

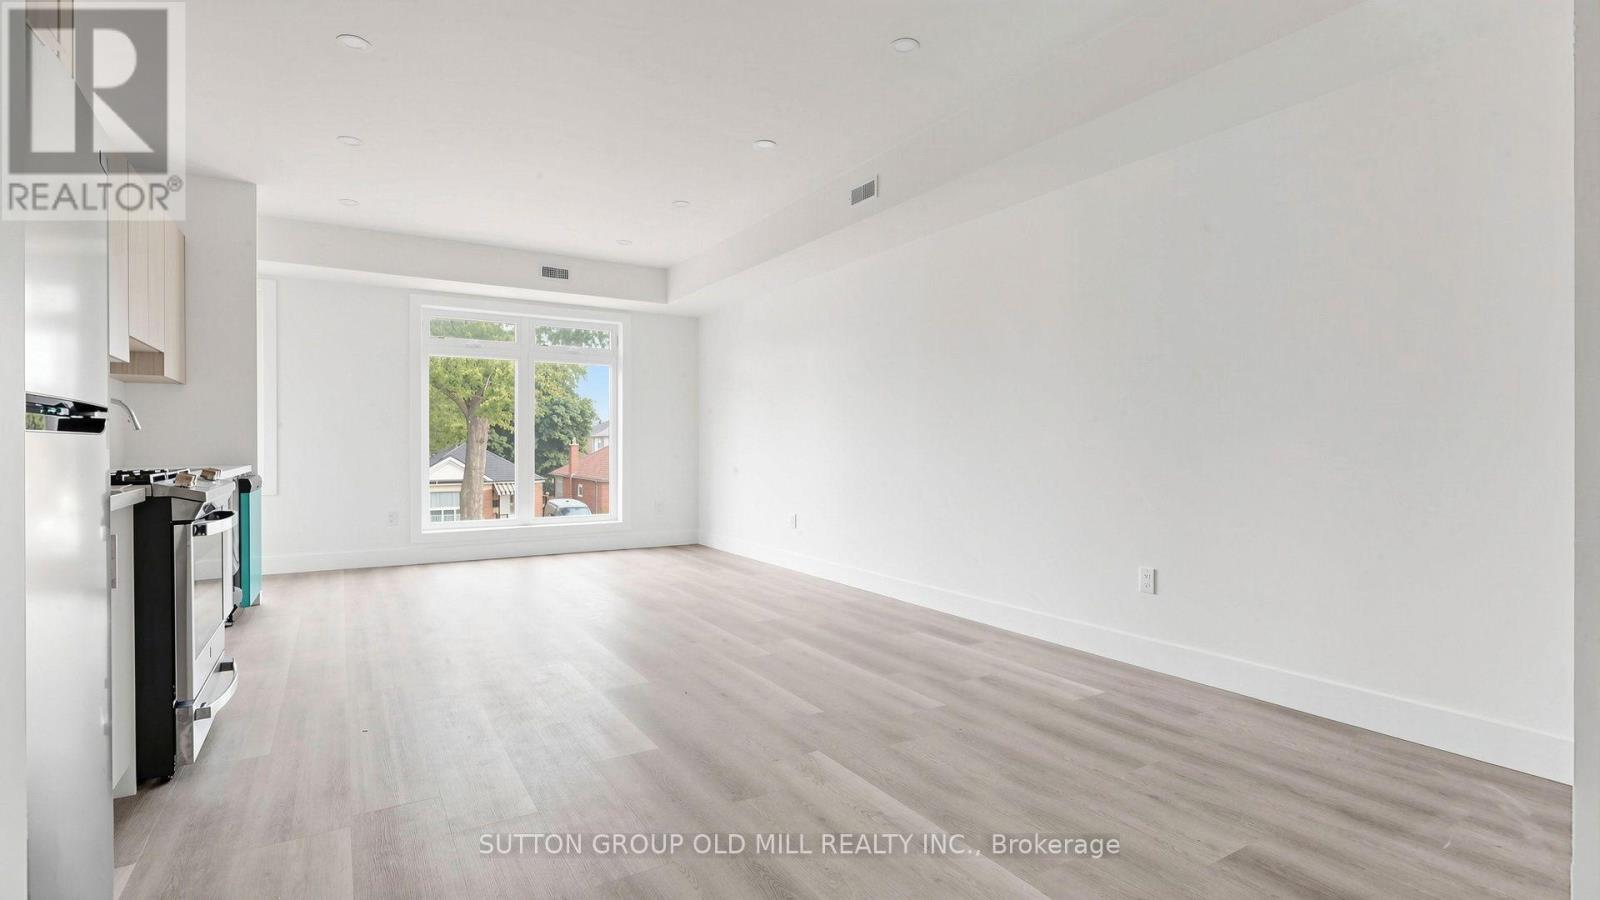
4 - 1927 Lawrence Avenue W
Toronto, Ontario
Brand New 2 Bed + Den, 2 Bath Suite with Walk-Out Balcony - Steps to Weston GO. Be the first to live in this stunning, 2-bedroom plus den, 2-bathroom suite on the top floor of a newly completed, fully legal 8-unit building. Thoughtfully designed with a bright, open-concept layout, this self-contained unit features a private entrance, in-suite laundry, and its own separate utilities - offering the privacy and independence of a home with the ease of apartment living.The custom-designed kitchen showcases sleek cabinetry and full-size stainless steel appliances, flowing seamlessly into the living and dining space and out to your private walk-out balcony - perfect for morning coffee or evening unwinding. The primary bedroom includes its own ensuite bath, while the versatile den makes an ideal home office, nursery, or reading nook. A high-efficiency HVAC system keeps you comfortable year-round while helping manage utility costs.Location is everything: you're just a short walk to the Weston GO Station with a quick UP Express ride to Union Station and downtown Toronto, plus easy access to the 400-series highways, and surrounded by restaurants, shopping, and everyday conveniences.Modern finishes, smart design, unbeatable transit access - this one checks every box. Book your private showing today.---A few quick notes: I kept it transit-forward since the Weston GO/UP Express access is a genuine differentiator for commuters, and "never-lived-in" plus "fully legal" are strong trust signals renters look for. If you'd like, I can also draft versions for the main-floor and lower-level units so you have the full set ready to post, or trim this to fit MLS/Realtor.ca character limits. Special Signing Offer $3600 Month Rent Rebate if you sign before August 1, 2026 (id:63203)
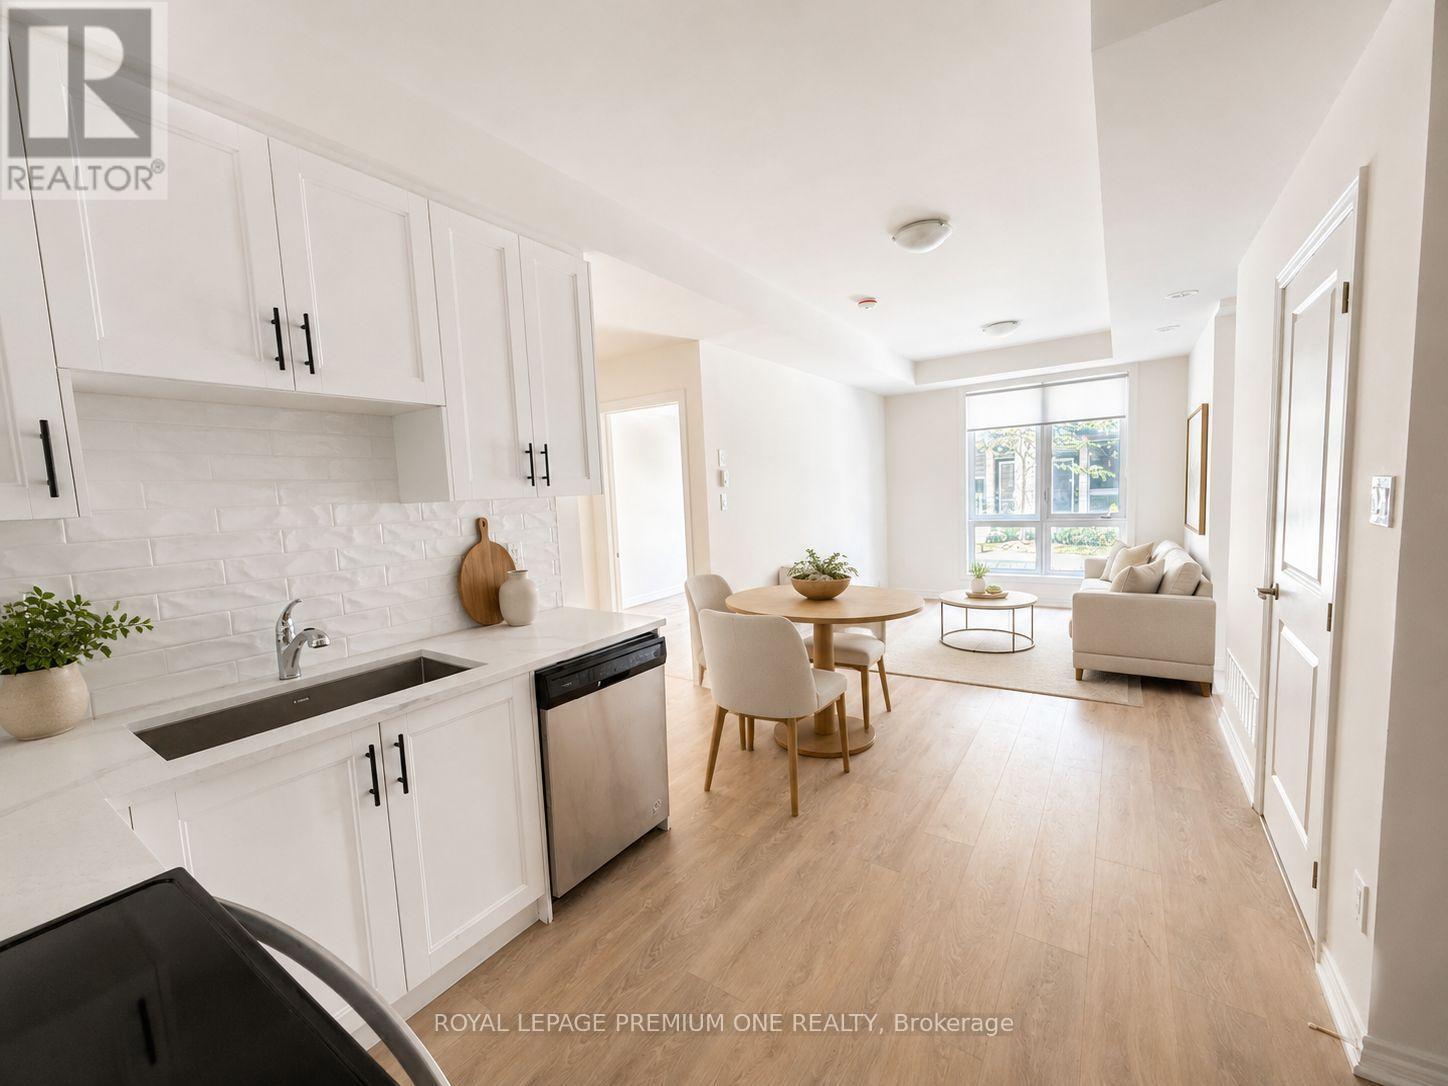
35 - 9440 The Gore Road
Brampton, Ontario
Welcome to Vivid Urban Towns by Mosaik Homes, featuring The Amber 1-an inviting main-floor one-bedroom condo apartment in a beautifully landscaped Brampton community. This thoughtfully designed residence offers an open-concept Great Room, a timeless kitchen, a convenient laundry closet, modern finishes and direct access to the garage. Enjoy comfortable, low-maintenance living in a growing neighbourhood close to schools, major highways, grocery stores, Costco, Walmart, Starbucks and a wide range of everyday amenities. A wonderful place to call home. Some photos are virtually staged. (id:63203)
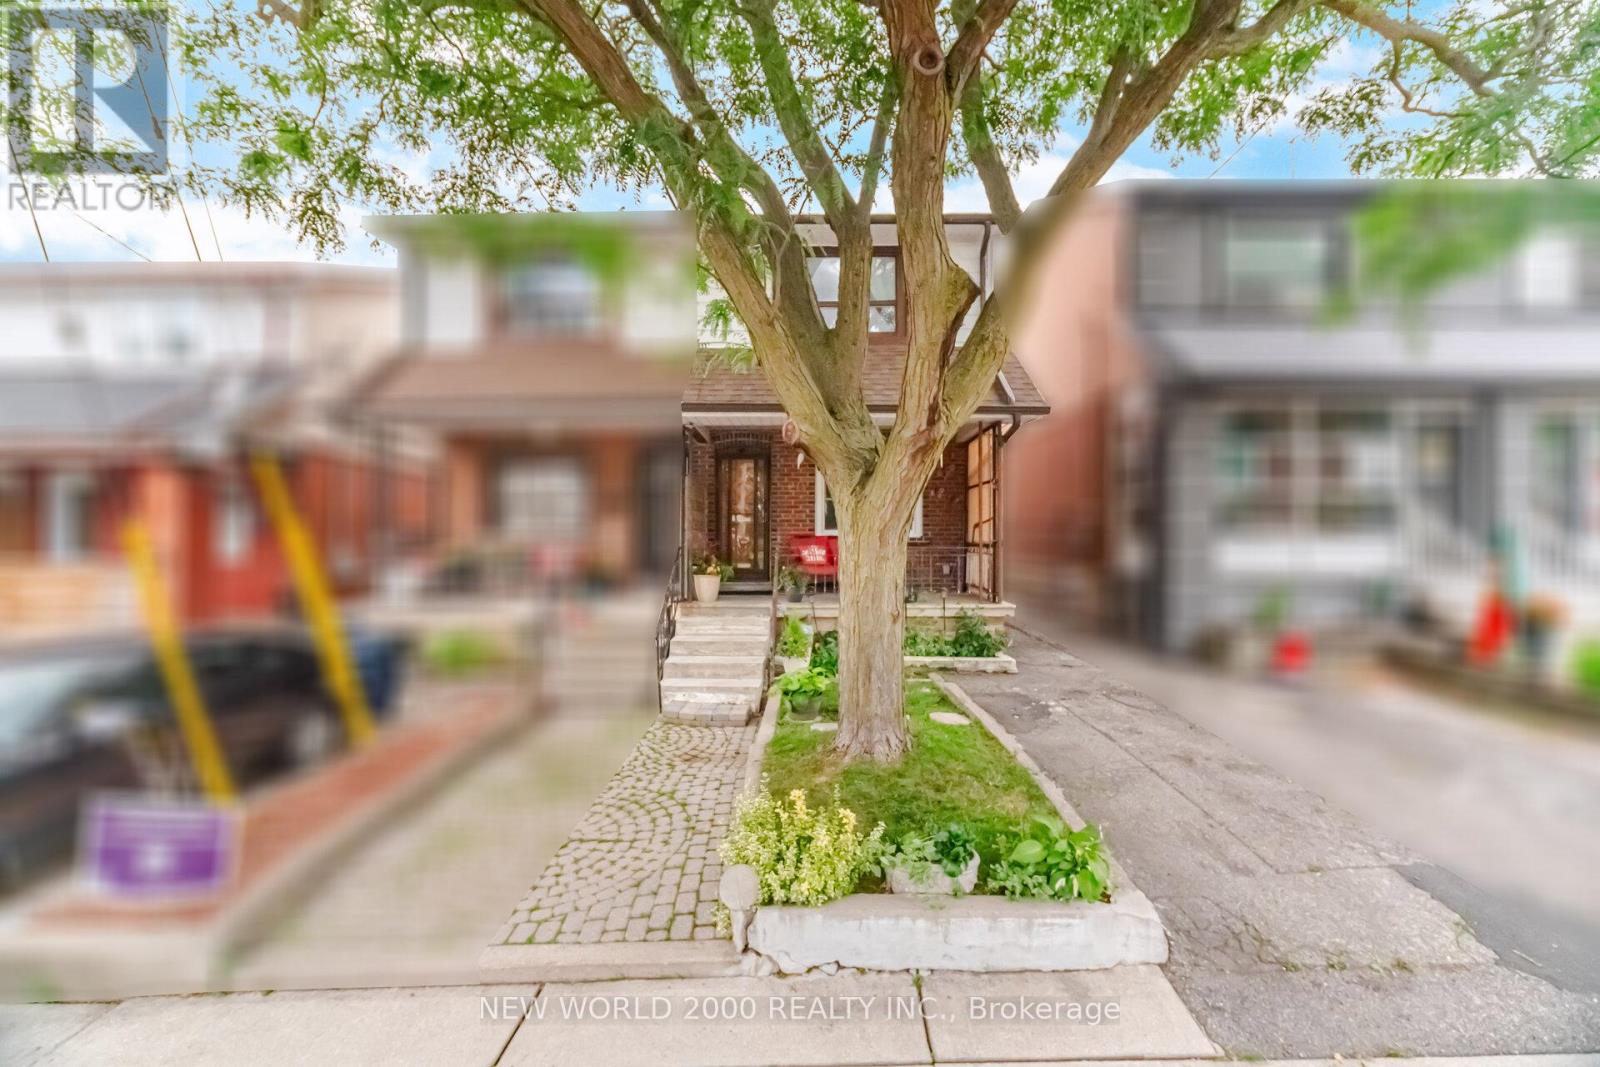
20 Rockwell Avenue
Toronto, Ontario
Extensively Renovated Semi-Detached Home with Exceptional Quality and Design. Welcome to this beautifully renovated 3-bedroom semi-detached home, where thoughtful design meets modern functionality. This property has undergone an extensive, permitted renovation with a strong commitment to quality craftsmanship and attention to detail.Major upgrades include a new furnace, new ductwork, new hot water tank, new appliances, new flat roof, updated plumbing, and complete electrical rewiring - providing peace of mind for years to come.Ideally located within walking distance to the vibrant St. Clair neighbourhood, with its popular shops, cafés, restaurants, and amenities, this home offers both convenience and high quality lifestyle.A separate basement entrance leads to a versatile lower level featuring additional living space, a kitchen, and a bathroom - offering excellent potential for an in-law suite, nanny suite, or extended family accommodation. Seller does not warrant the retrofit status of basement. Enjoy a private north-facing backyard, perfect for summer entertaining, gardening, and relaxing outdoors.A rare opportunity to own a move-in-ready home where the major investments have already been completed.Open House: Saturday & Sunday, July 18 & 19 | 2:00 PM - 4:00 PM (id:63203)
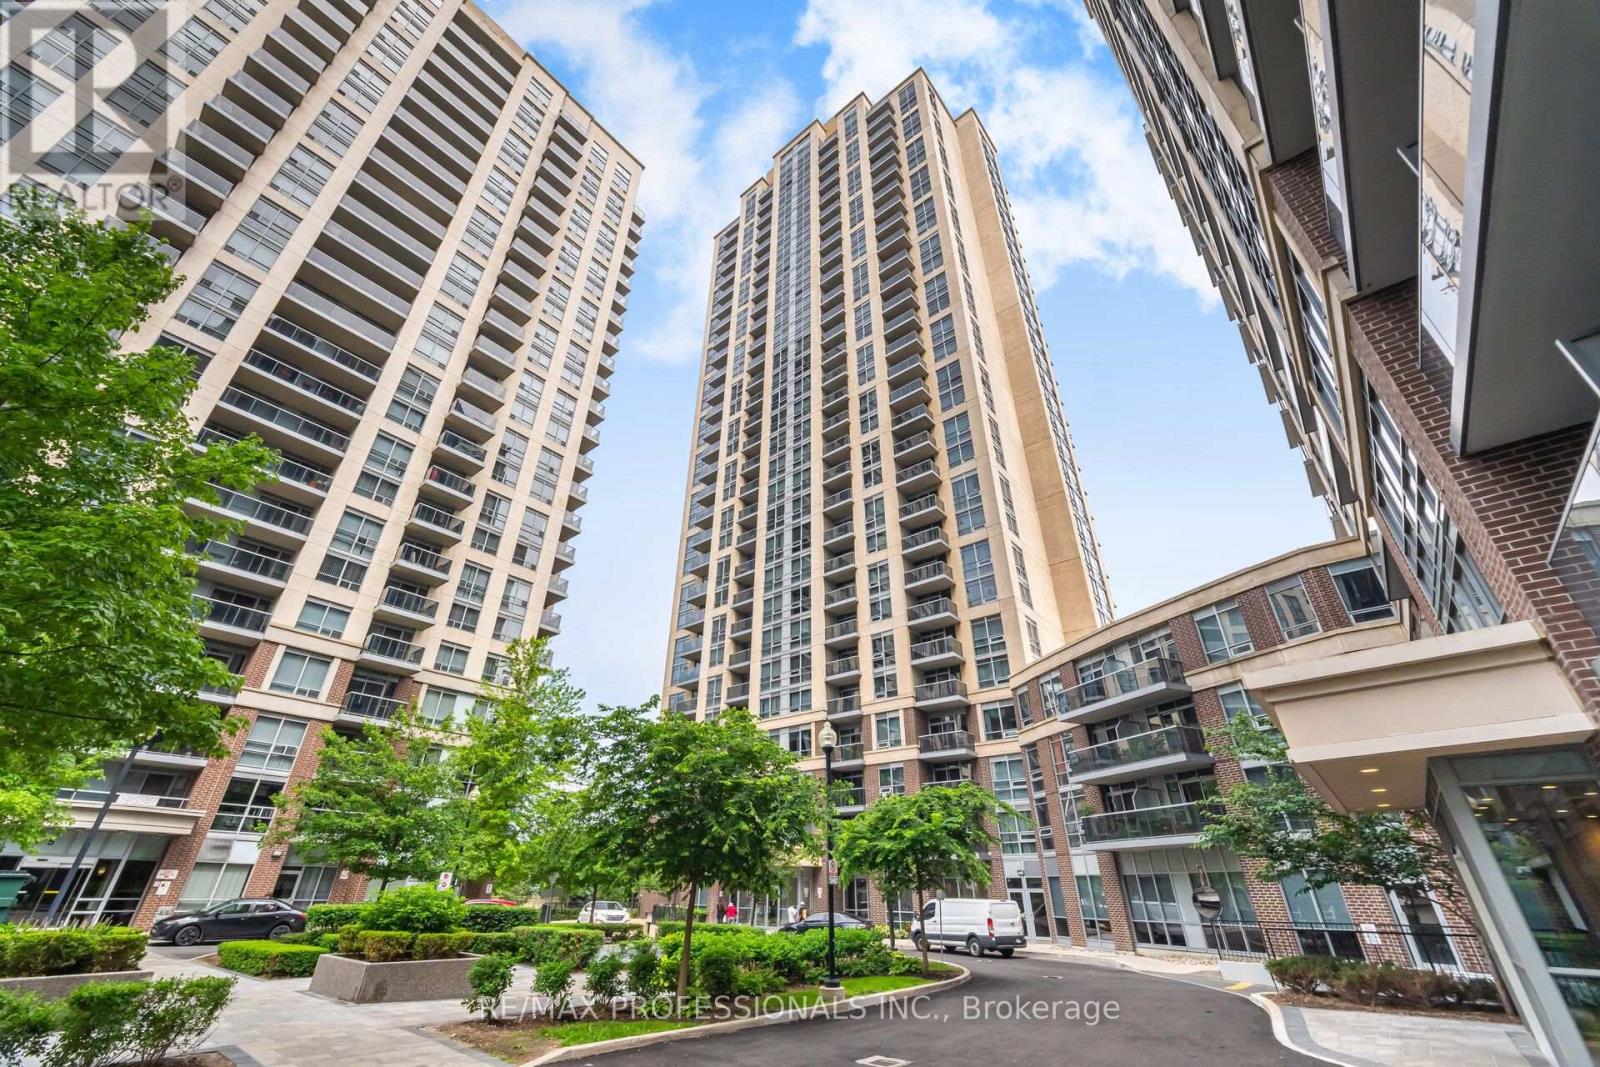
2407 - 3 Michael Power Place
Toronto, Ontario
Freshly Painted! Brand New Vinyl Flooring Installed in Living, Dining and both bedrooms! Bright and Spacious End Unit in Michael Power Place! Split 2-Bedroom @ Bath Premium Floor Plan Boasting 880 Sq Ft and 46 Sq. Ft Balcony! Ensuite Laundry with Storage. 1 Underground Parking Space & 1 Storage Locker Included! **Well Managed Building with Professional, Friendly Conceirge! Closet organizers in both bedrooms. (id:63203)
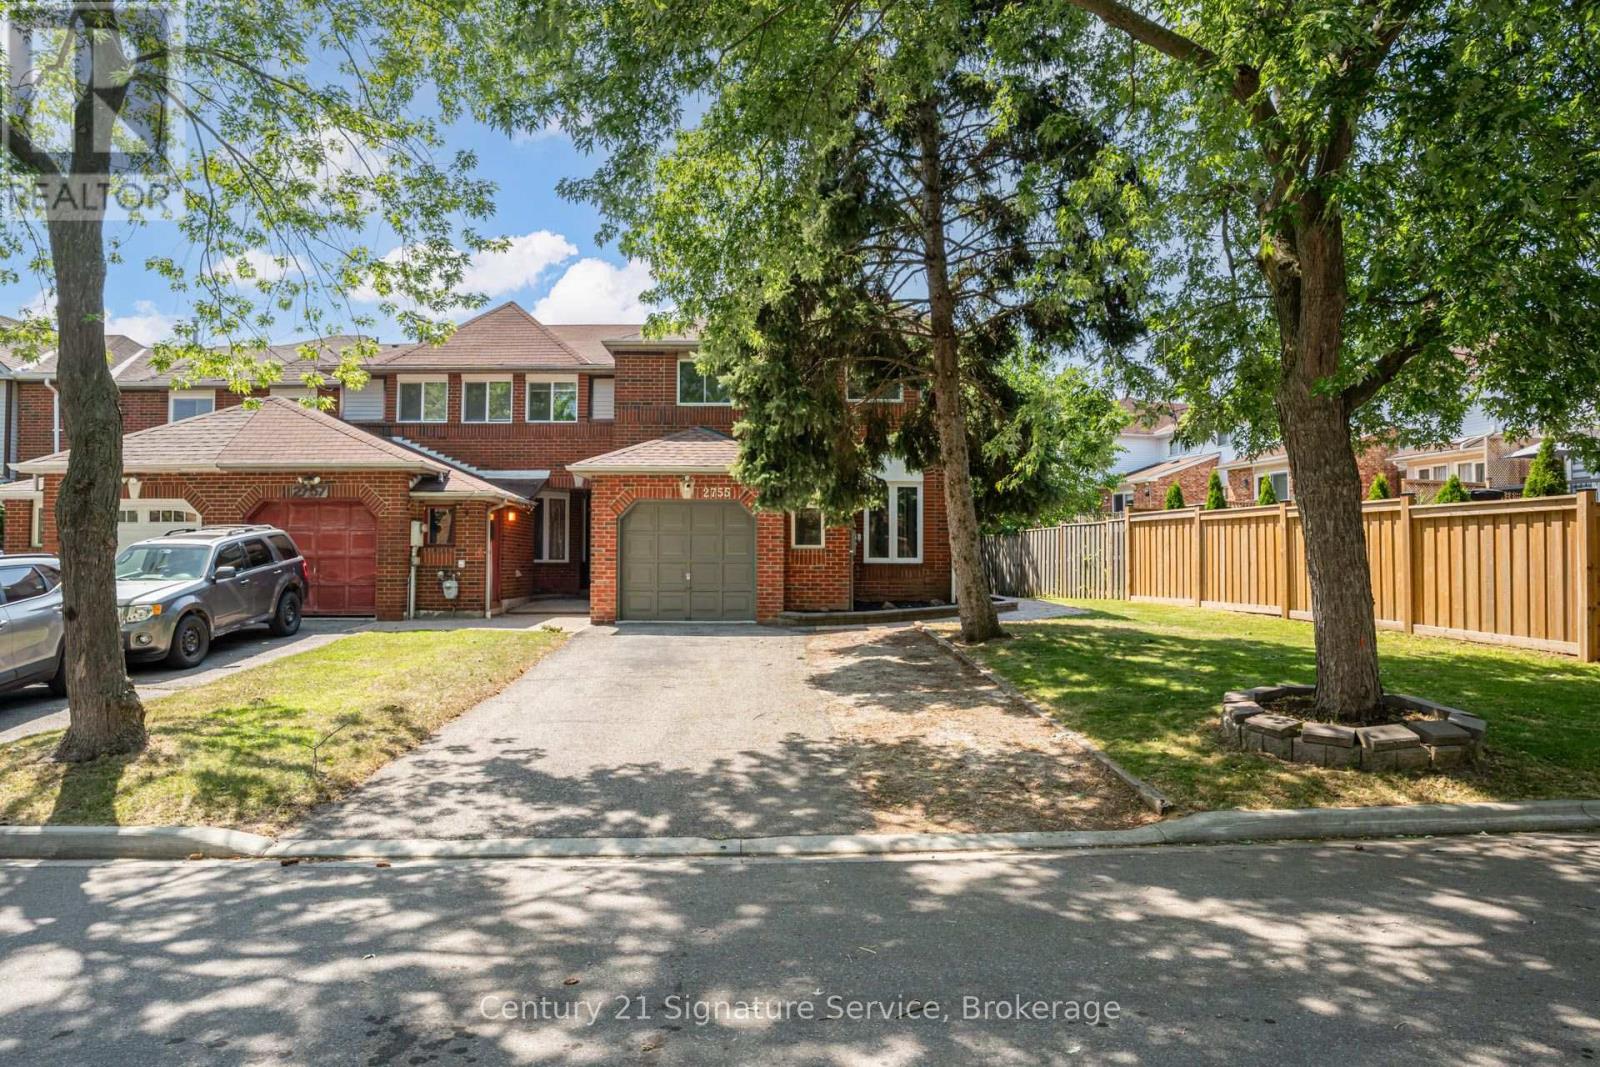
2755 Lindholm Crescent
Mississauga, Ontario
If you've been searching for a home with room to grow and the opportunity to make it your own, this spacious Central Erin Mills townhome deserves a spot at the top of your list. Offering an impressive amount of living space rarely found in townhomes, this well-maintained home rivals the size of many detached homes in the area while providing the chance to update and personalize it to suit your own style and vision.Designed with family living in mind, the home features four generously sized bedrooms, three bathrooms and expansive principal rooms that provide flexibility for everyday living, entertaining and working from home. The spacious primary suite offers a walk-in closet and private ensuite, while the carpet-free interior adds both convenience and easy maintenance. The finished basement presents even more possibilities, whether you envision a recreation room, home gym, office, or additional living space you can make it into whatever suits your lifestyle as well as many extra areas for storage.Located in the highly desirable Central Erin Mills community, you'll enjoy convenient access to major highways, hospitals, excellent schools, shopping, restaurants, parks, community centres and places of worship. Combining exceptional space, an unbeatable location and endless potential, this is a fantastic opportunity to create a home that's uniquely yours in one of Mississauga's most sought-after neighbourhoods. (id:63203)
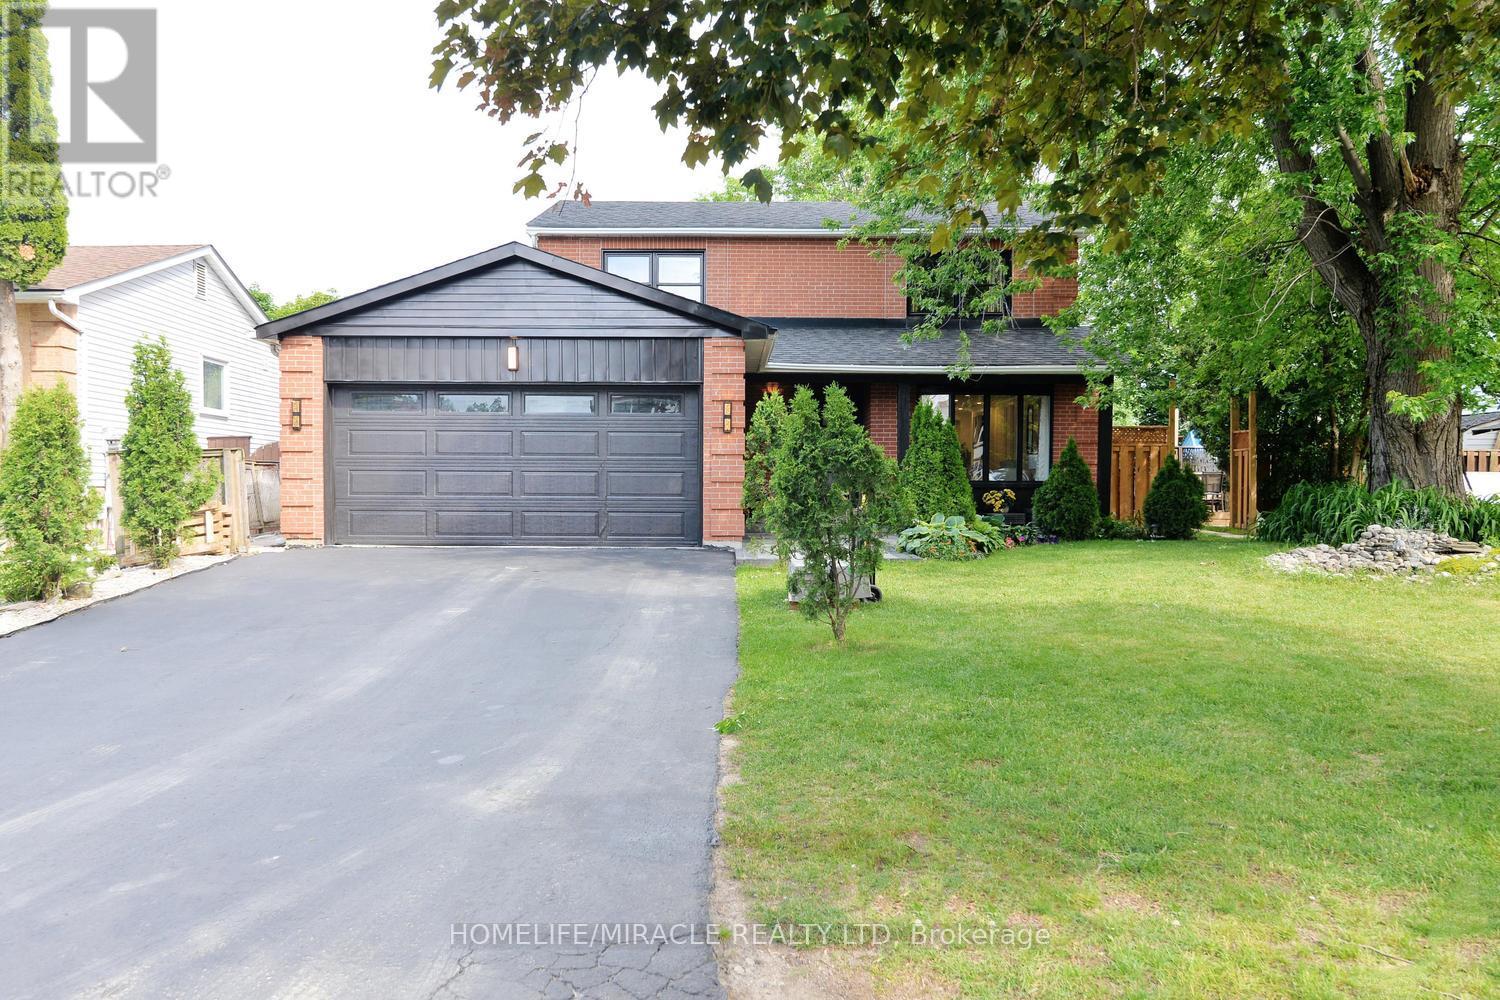
80 Jill Crescent
Brampton, Ontario
A rare opportunity to own a meticulously maintained home that combines luxury living with valuable rental income source. A must-see property. Welcome to 80 Jill Crescent, a beautifully upgraded home offering approximately 3,000 sq. ft. of total finished living space, exceptional craftsmanship, and premium finishes throughout. The main floor showcases elegant wainscoting, rich hardwood flooring, pot lights, and a bright living room featuring a charming bay window overlooking the professionally landscaped front garden. The formal dining room is enhanced by custom millwork and built-in display cabinetry, creating the perfect space for entertaining. The gourmet kitchen is equipped with premium appliances, an induction cooktop, integrated water filtration system, and built-in microwave oven. Upstairs, you'll find four spacious bedrooms, hardwood flooring throughout, and a thoughtfully designed laundry area with custom built-in storage. The primary suite features a cozy fireplace and a beautifully appointed ensuite bathroom. The legal basement apartment offers 2 rooms + a spacious storage room, a spacious open-concept kitchen and living room. Laundry in the basement. It's an excellent income-generating source. Step outside to a spectacular backyard retreat complete with a professionally landscaped deck, inset hot tub, two patio areas, and a charming pergola-perfect for relaxing or entertaining guests. (id:63203)
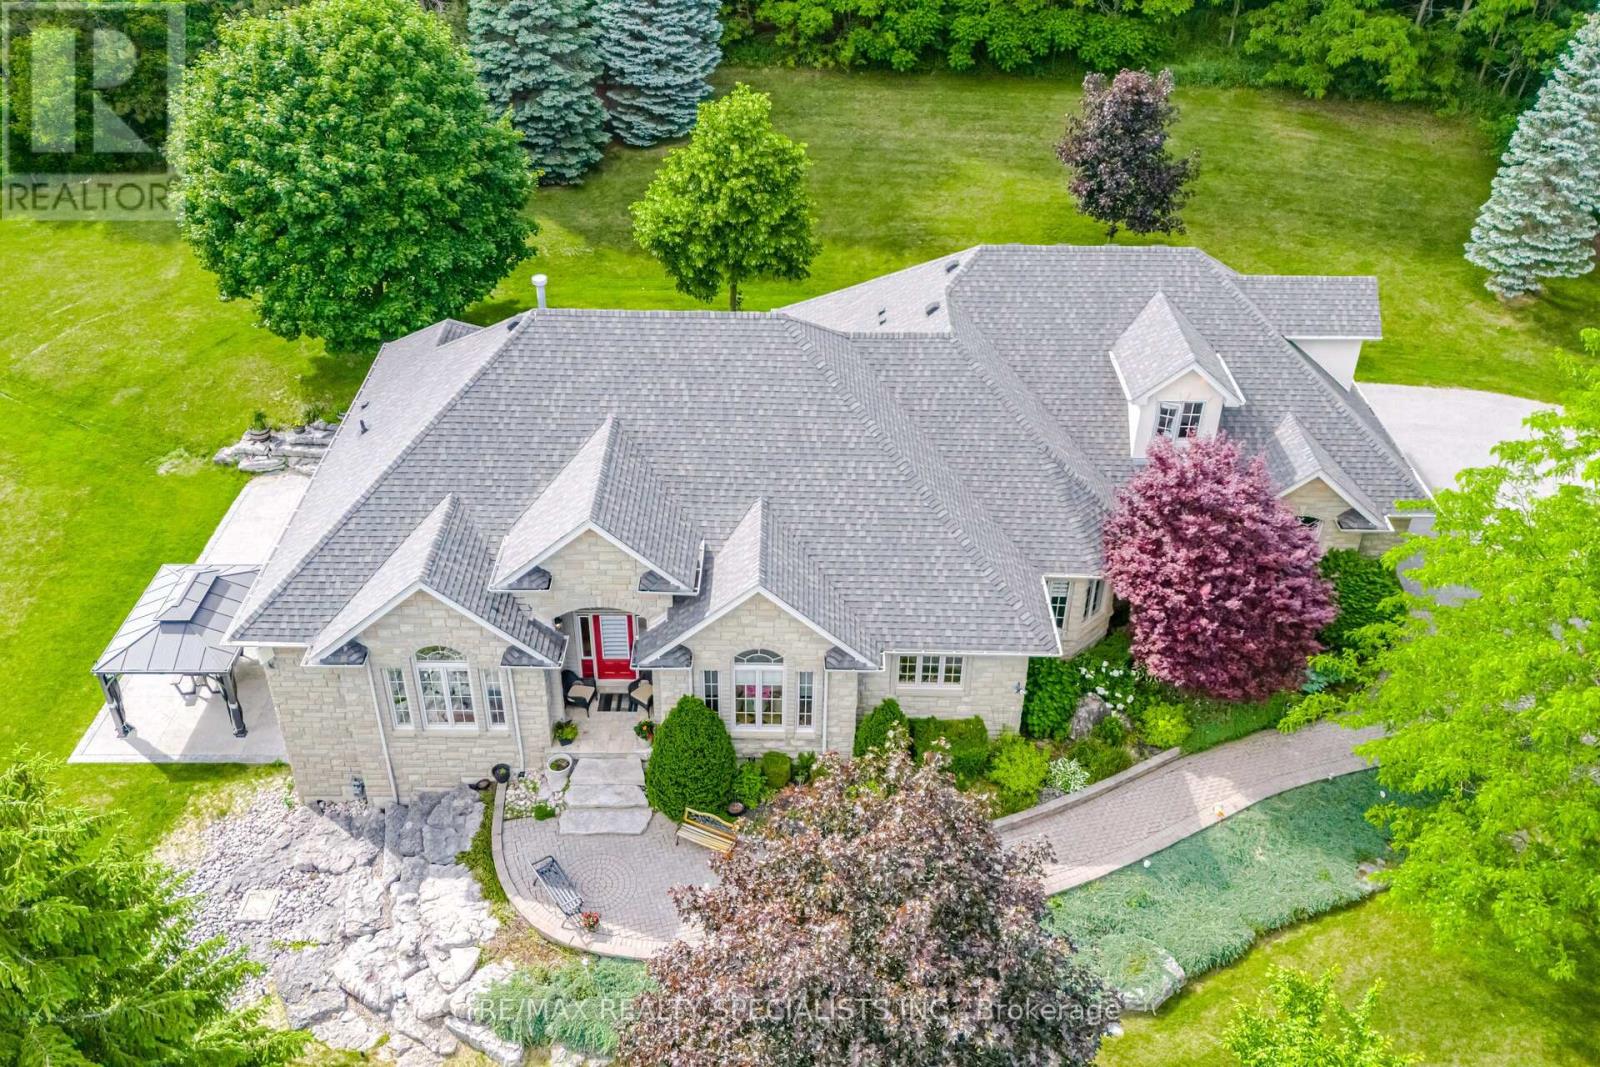
10 Valley Hill Drive
Caledon, Ontario
Exceptional estate living awaits in the heart of prestigious Stonehart Estates. Nestled on a premium 2.77-acre cul-de-sac lot, this stunning executive bungalow offers the perfect blend of privacy, natural beauty, and refined comfort. Designed with an impressive open-concept layout and soaring 10-foot ceilings, this home is filled with natural light and showcases spectacular views of the surrounding landscape. The spacious floor plan features four generous bedrooms plus a versatile loft, ideal as a home office, guest suite, or fifth bedroom. The luxurious primary retreat is a true sanctuary, highlighted by an elegant tray ceiling, breathtaking views, and a beautifully appointed five-piece ensuite. The updated kitchen is equipped with quality appliances (2021) and flows seamlessly into the principal living and entertaining spaces. The professionally finished walkout basement provides exceptional additional living space, perfect for family gatherings, recreation, or multi-generational living. Step outside to your own private backyard oasis. Surrounded by mature trees and perennial gardens, the property offers unparalleled tranquillity and outdoor enjoyment. Relax in the hot tub beneath the motorized awning, entertain on the expansive outdoor living areas, and enjoy the convenience of an irrigation system and invisible dog fence. Additional features include a timeless cedar shake roof, beautifully landscaped grounds, and the rare opportunity to own a remarkable estate property in one of Caledon's most sought-after communities. A truly exceptional offering where luxury, privacy, and nature come together in perfect harmony. (id:63203)
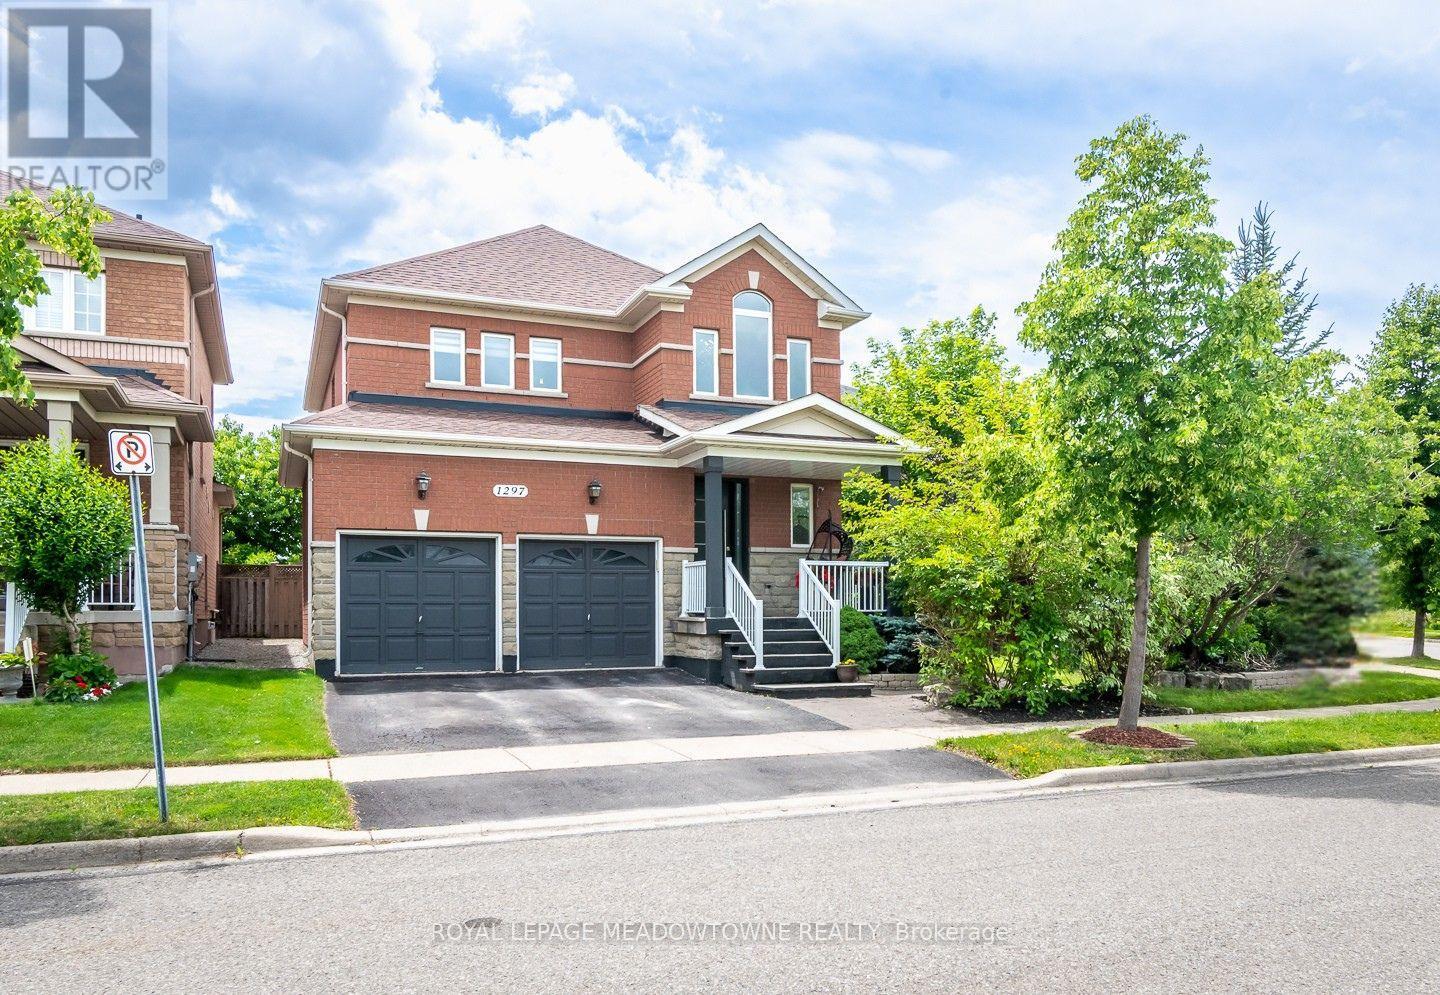
1297 Roper Drive
Milton, Ontario
Welcome to 1297 Roper Drive, a spacious all-brick and stone family home on a premium pie-shaped lot in Milton's desirable Dempsey neighbourhood. Enjoy pond views, no neighbours across the street, a private backyard with shed and side yard, plus walking distance to parks, schools, amenities, the GO Station, and quick access to Hwys 401 & 407.Exceptional curb appeal features an upgraded stamped concrete front porch, exterior pot lights, a tri-lock front door, double-car garage with EV charging unit, and parking for four vehicles. The timeless all-brick and stone exterior means no siding. Inside, 9-foot ceilings, hardwood flooring and upgraded large-format tile throughout the main floor create a warm, elegant feel. A main floor laundry room with garage access and a separate side entrance add convenience and flexibility. The chef-inspired kitchen offers extended white cabinetry with glass display inserts, quartz countertops and matching backsplash, a centre island, Bosch fridge, gas cooktop, built-in wall oven, and direct backyard access for seamless indoor-outdoor living. The open-concept living and dining room is perfect for entertaining, while the inviting family room is centred around a cozy gas fireplace. Upstairs are four generously sized, carpet-free bedrooms. The spacious primary suite features a walk-in closet with custom organizers and a 4-piece ensuite with a vessel tub and glass-enclosed shower. An updated 4-piece main bath serves the remaining bedrooms, while an updated 2-piece powder room is conveniently located on the main floor. The finished basement adds valuable living space with a large recreation room, an additional bedroom, a 3-piece bathroom with shower, laminate flooring, and abundant storage. This exceptional home offers comfort, style, and functionality in one of Milton's most sought-after family-friendly communities. (id:63203)
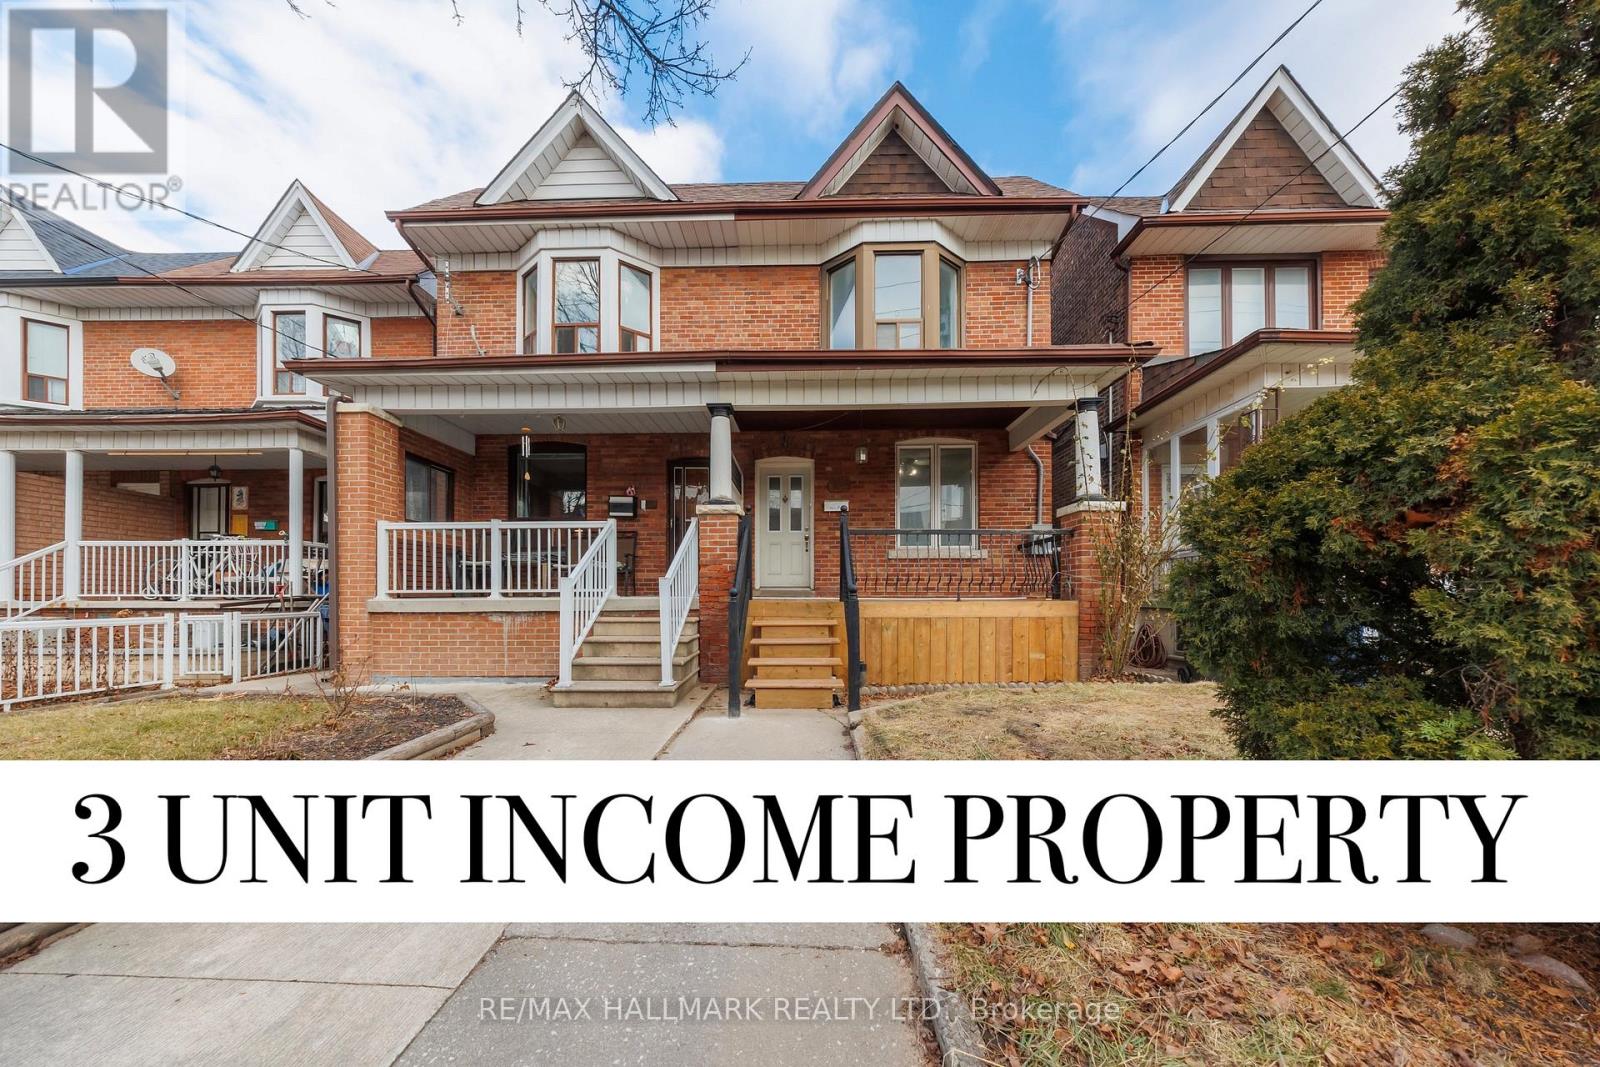
185 Laughton Avenue
Toronto, Ontario
Welcome to 185 Laughton Ave, an exceptional investment opportunity in the highly desirable Weston Pellam Park neighborhood. Well maintained triplex features three self-contained units; One - 2 Bedroom unit and Two -1 bedroom units, each with its own private entrance and in-suite laundry, offering convenience and privacy for tenants. With estimated market rents of approximately $5,500 per month, this property presents a turnkey cash-flow opportunity for investors or owner-occupiers seeking supplemental rental income. Extensive renovations completed in 2023 include updated flooring throughout, a modern kitchen with quartz countertops, and a beautifully renovated bathroom in the main-floor unit. The detached garage at the rear offers additional value, with potential for a future laneway suite. Located just steps from transit, parks, schools, shopping, and an abundance of local amenities, this is a rare opportunity to own a versatile income-generating property in one of Toronto's growing west-end communities. (id:63203)
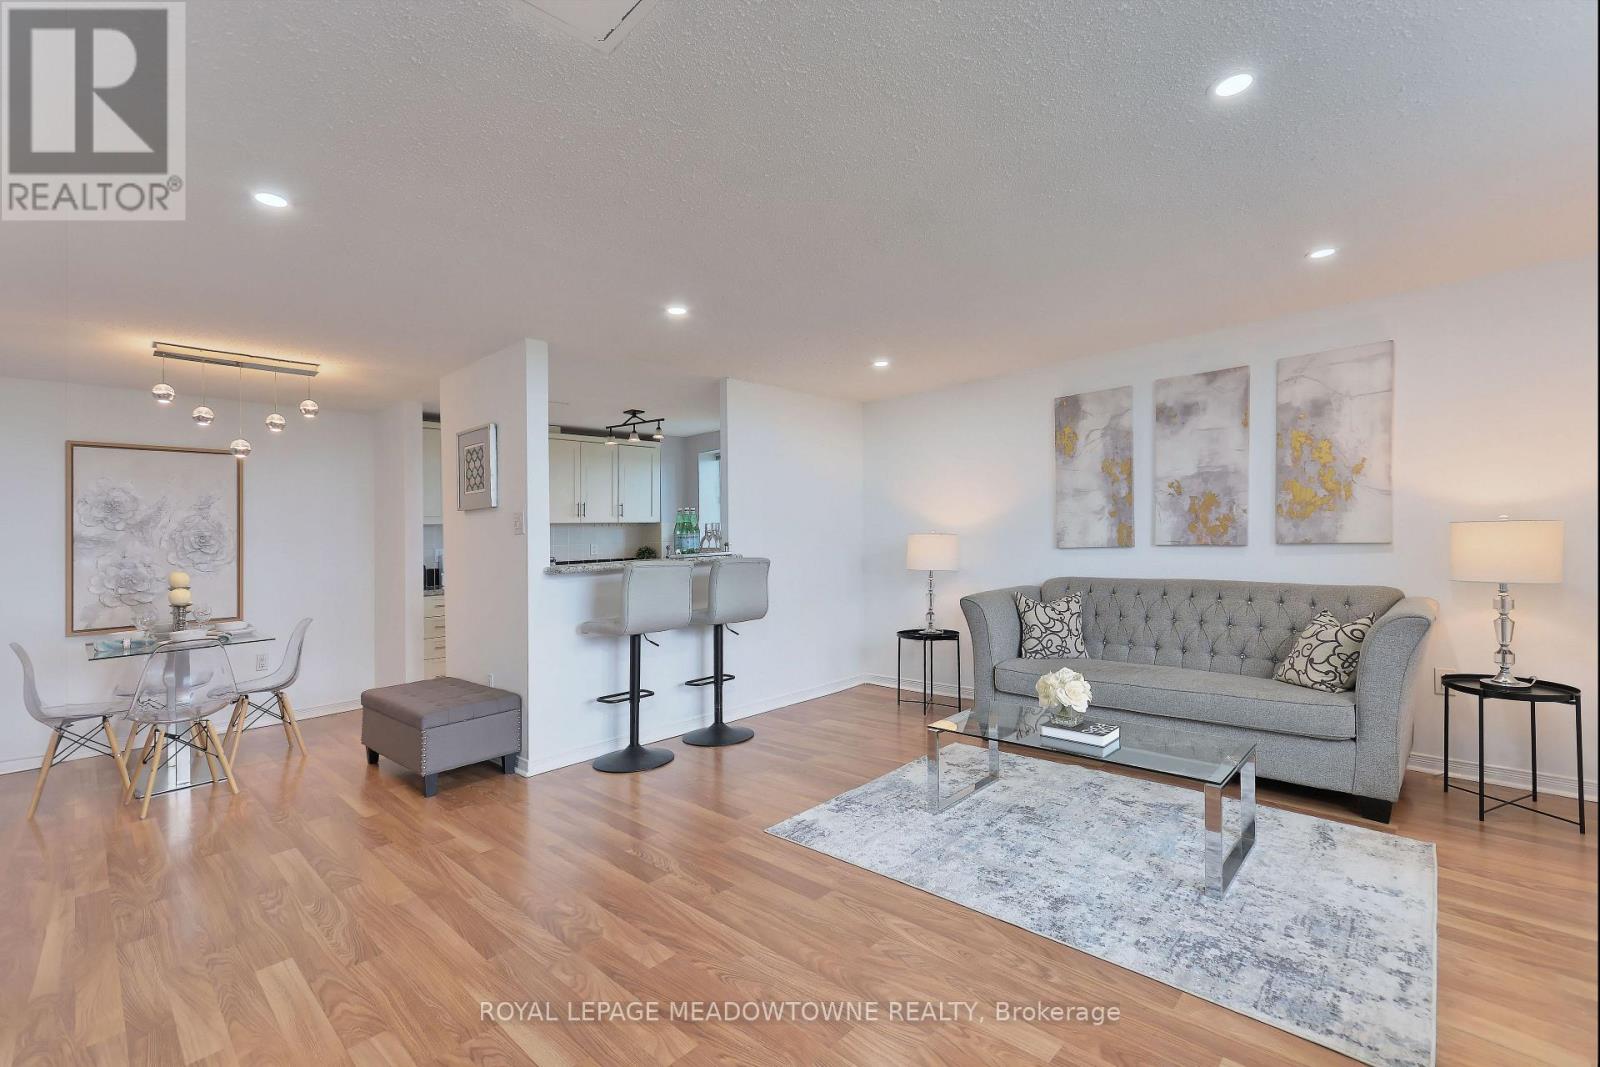
1013 - 6720 Glen Erin Drive
Mississauga, Ontario
Welcome to your dream home! This beautifully updated 2-bedroom condo, located on the top penthouse floor, offers an exceptional living experience in the heart of Meadowvale. Boasting stunning northwest views, this bright and spacious corner unit features a thoughtfully updated kitchen, perfect for cooking and entertaining. The large living room is ideal for relaxation and gatherings, with an abundance of natural light pouring in through the newer windows and balcony door. Enjoy the benefits of two generous bedrooms and a well appointed bathroom. With two owned parking spots, convenience is key, making your everyday life even more seamless. This well-maintained building provides a range of amenities, including a heated outdoor pool, fitness room, party room and guest room, and even a laundry room when you need larger commercial machines for those large items that are just too big for the ensuite laundry. The location is unbeatable! Situated directly across from Meadowvale Town Centre, you're steps away from shops, restaurants, and services. Mississauga Transit and the GO Bus are right at your doorstep, making commuting a breeze. Major highways, including the 401, 403, and 407 are just minutes away, providing quick access to the rest of the city and beyond. Enjoy outdoor adventures just kitty-corner to Lake Aquitaine, or take a short stroll to the renovated Meadowvale Community Centre with its incredible range of fitness, recreation, and leisure programs. You'll also be close to the Meadowvale Theatre, great schools, trails, and parks, all within a family-friendly, community-oriented neighbourhood. Don't miss this opportunity to own a penthouse unit in one of Meadowvale's most desirable buildings. Whether you're a first-time buyer, downsizer, or savvy investor, this condo truly has it all. Schedule your showing today. Amazing scores: Walkscore 86, Schools 84, Parks 100, Transit 85. All inclusive maintenance fees! (id:63203)
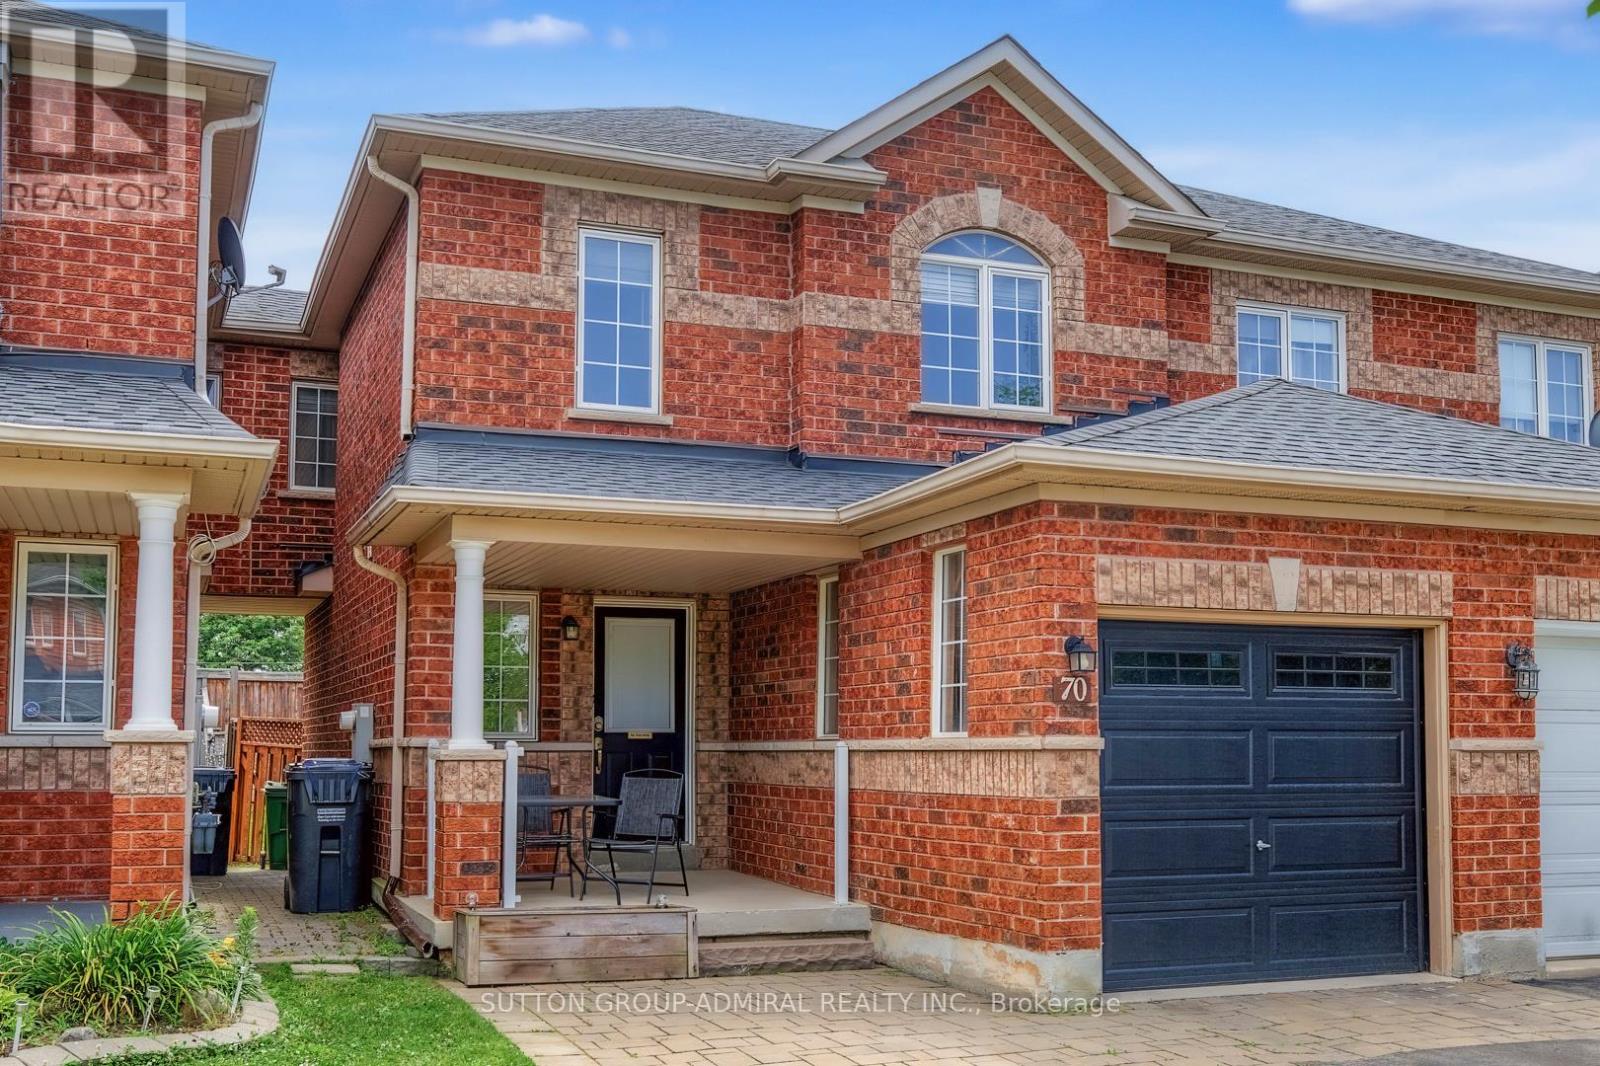
70 Winners Circle
Brampton, Ontario
Move-in ready and meticulously maintained, this beautifully updated freehold townhome offers the rare feel of a semi-detached home, thanks to its convenient side walkway providing direct access to the private backyard. Thoughtfully updated throughout, it offers approximately 1,500 sq. ft. of finished living space with a bright, functional layout designed for comfortable everyday living. The stunning newly renovated basement extends the living space with luxury vinyl plank flooring, modern pot lights, an additional bedroom, and a beautifully finished 3-piece bathroom-ideal for guests, extended family, a home office, or a recreation area. Enjoy peace of mind with an impressive list of major updates, including a new furnace and air conditioner (2025), owned tankless hot water system (2022), garage door (2021), and roof (2018). The garage is also equipped with a 50-amp EV-ready outlet for convenient at-home charging. Located in a family-friendly neighbourhood close to parks, schools, shopping, transit, and everyday amenities, this turnkey home offers an outstanding combination of style, functionality, and value with nothing left to do but move in and enjoy. (id:63203)
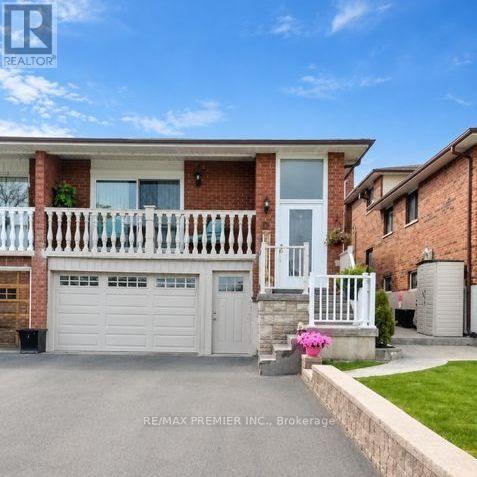
Basement - 33 Albany Drive
Vaughan, Ontario
Located in a highly desirable area of West Woodbridge, this 1 bedroom available for lease in the lower level of this semi-detached 5 level backsplit features a private ground-level entrance, offering added convenience and privacy. The lease includes access to the garage, one driveway parking space (with the possibility of accommodating a second vehicle-tandem), a 3-piece bathroom, a storage room, and shared laundry with scheduled usage. Ideal for Single Person/Couple. Walking Distance to Hwy #7/Martingrove Plaza, Public Transportation. Minutes to Market Lane, Schools, Parks, Community Centre, and St.Peter's Church. Easy Access to Hwy #7, 27, 427. Tenant Responsible for 30% of All Utilities. **EXTRAS** Existing ELF's, S.S. Fridge, S.S. Stove, Front Loader Washer & Dryer (shared). Driveway Parking Spot (2nd Tandem permitted size). Garage. Tenant Responsible for 30% of all utilities. (id:63203)