


937082 Airport Road W
Mulmur, Ontario
Engaging 86.67-acre vacant parcel in Mulmur Township. A mix of breathtaking views in all directions, woods, undulating high, dry fields separated by mature tree lines. A timeless stream with a unique waterfall runs the full length of the wooded southern portion. Ideal for a long, tree-lined driveway leading to peace and quiet at the rear. One minute to the Mansfield Ski Club, 15 minutes to Alliston, 40 minutes to Barrie/Orangeville, and 75 minutes to the GTA. Please stay to the field edges and avoid walking on crops when possible. (id:63203)
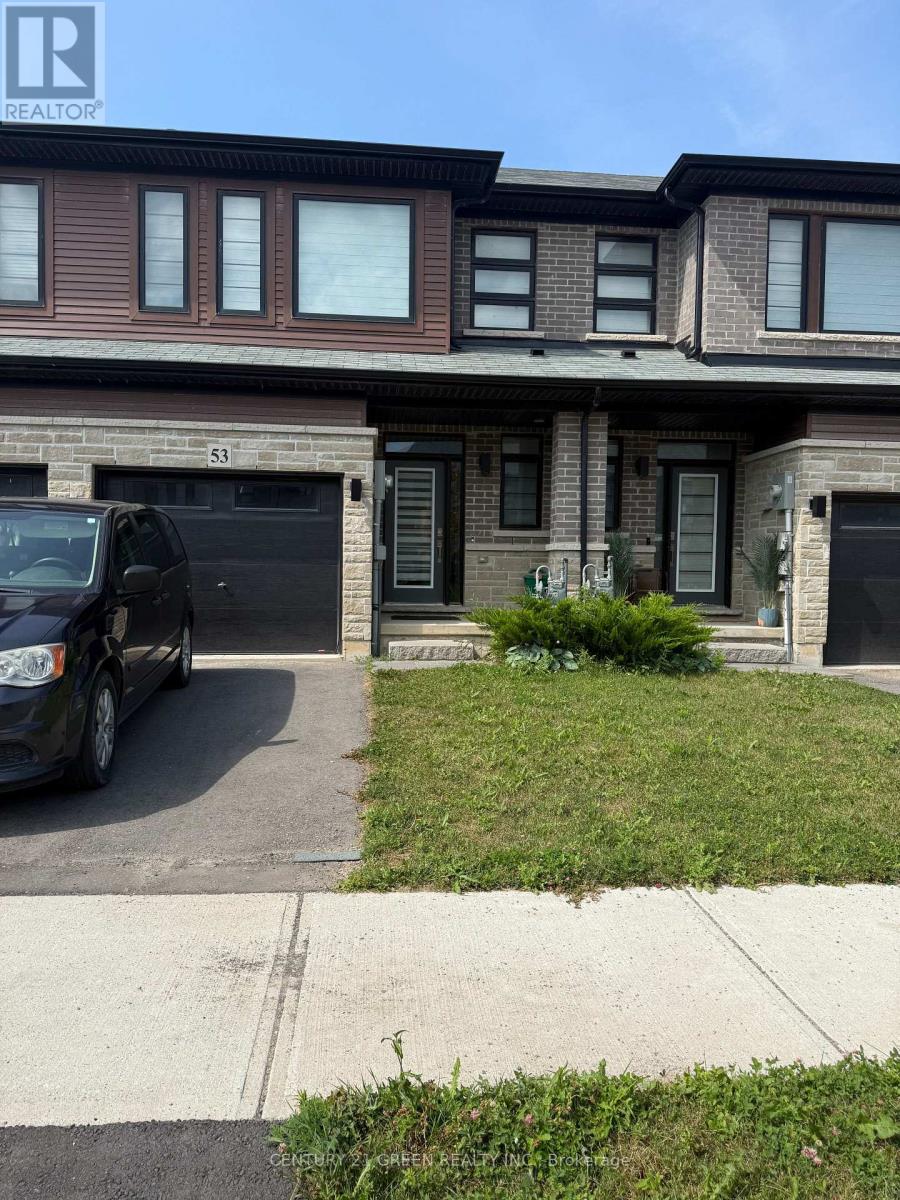
53 June Callwood Way
Brantford, Ontario
Beautiful bright & Sunflled four year old Freehold 2 Story Townhome in beautiful neighbourhood of west Brantford. 3 Bedrooms, 2.5Bathrooms, Open Concept Main Floor with 9 ft Ceilings, Great Room with Walkout to Garden, Garage entrance from inside of the house, OpenConcept Kitchen with Stainless Steel Appliances and Quartz Counters. Spacious, 2nd foor laundry room, Many upgrades, window covering,garage door opener & much more (id:63203)

43 Liam Drive
Hamilton, Ontario
***Public Open House Saturday August 1st and Sunday August 2nd From 2:00 to 4:00 PM.*** OFFERS ANYTIME! Welcome to your dream home nestled on a quiet, family-friendly street in one of Ancaster's most prestigious neighborhoods. Set on a premium 46x111 ft lot, this stunning detached residence boasts over 2,200 sq. ft. of above-ground living space. The home has been thoughtfully updated for effortless modern living. At the heart of the home, bright living and family rooms flow seamlessly into a dining area that steps right out to your private backyard oasis-complete with a sparkling inground pool that promises endless summer fun and unforgettable outdoor entertaining. Modern enhancements abound, including a brand-new roof (2023), stylish upper-level washroom update (2022), freshly painted upstairs with plush new carpet (2026), upgraded main-floor lighting (2026), and a fully finished basement (2026) featuring a brand-new 3-piece bathroom. Offering 3 spacious bedrooms, 3 bathrooms, smooth laminate flooring, inside garage access, and a double driveway, this move-in-ready gem places you just minutes from top-rated schools, scenic parks, nature trails, local shopping, and quick highway access. (id:63203)
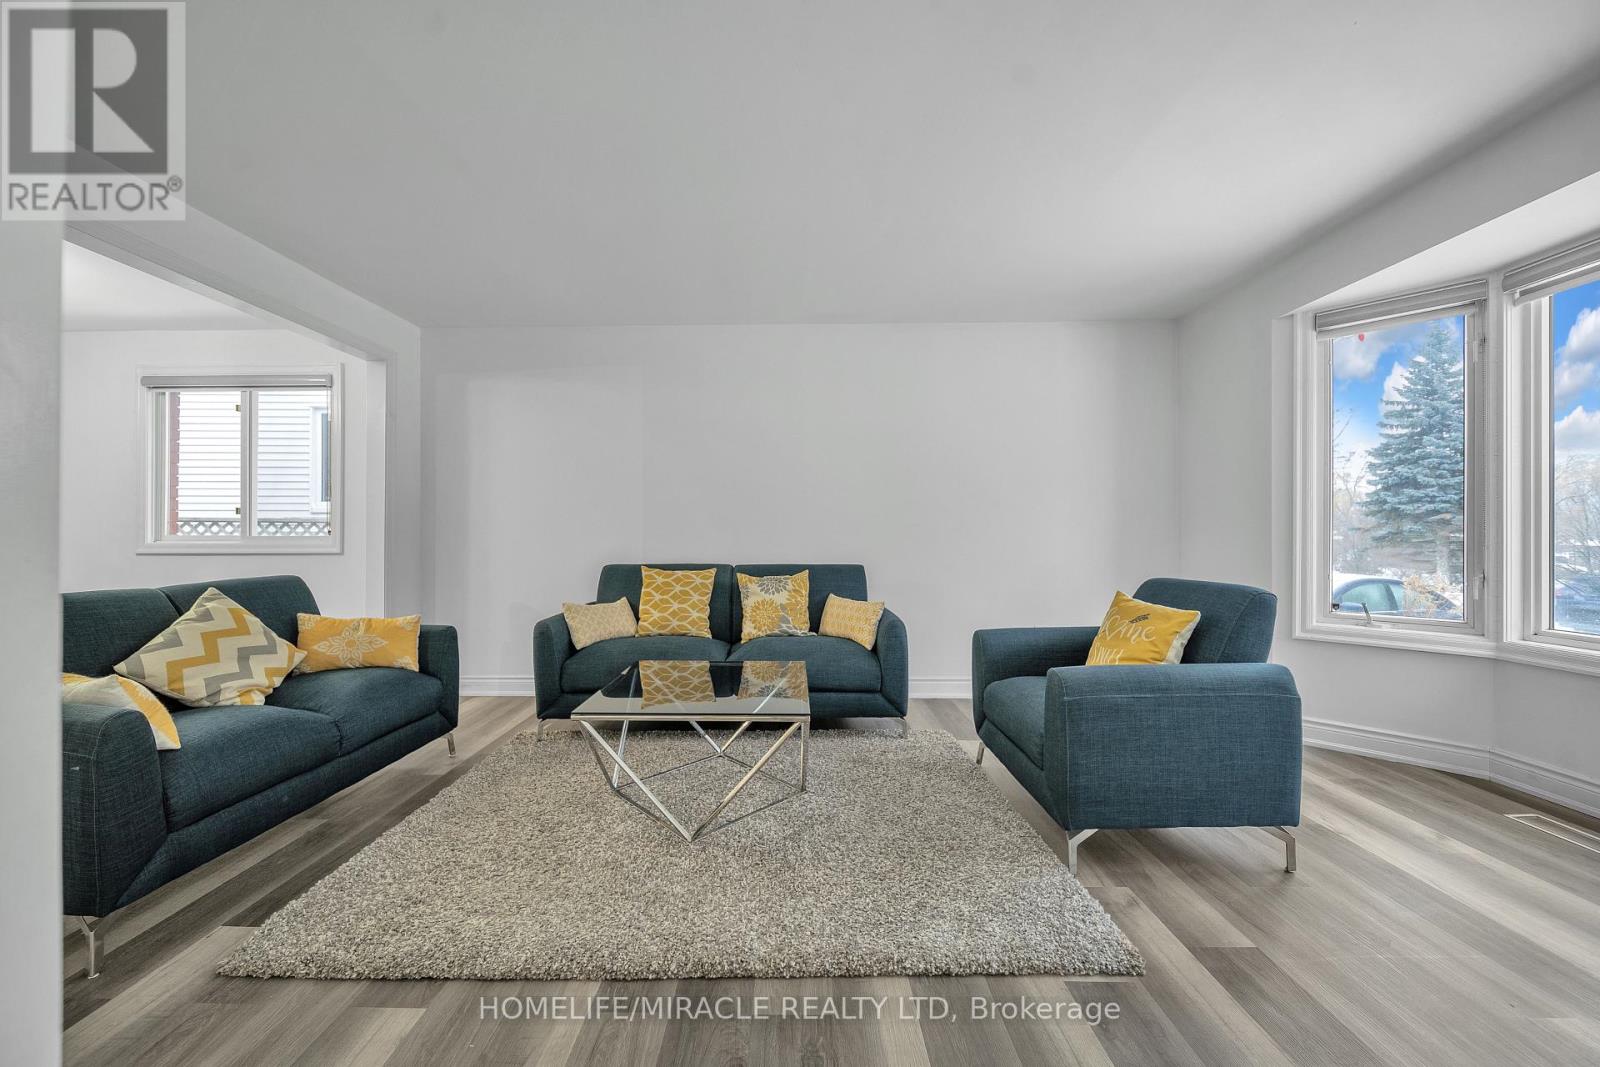
261 Country Hill Drive
Kitchener, Ontario
Welcome to 261 Country Hill Drive-an extensively renovated: Over $100k spent on the house: Move-in ready 3 plus 1 bedroom in basement along with 3-bathroom detached home, set on an oversized corner lot in highly desirable Country Hills. Perfect for growing families, this home is located directly across from the school, making daily routines effortless and the walk to class wonderfully safe and convenient. The property backs onto a charming little creek, providing a peaceful natural backdrop and a fun place for kids to explore and play on warm summer nights. Upstairs, all four bedrooms are generously sized, complemented by a beautifully renovated 3-piece bathroom featuring elegant finishes and marble-tiled shower details. Country Hills is known for its strong sense of community and fantastic amenities, including the Country Hills Community Centre, parks, sports fields, walking trails, and nearby McLennan Park with its splash pad, toboggan hill, mountain bike trail, sports courts, and leash-free dog park. Sunrise Shopping Centre, public transit, and major highways are all close by for easy commuting. Beautifully finished and ideally located, this home truly offers a family-focused lifestyle. (id:63203)
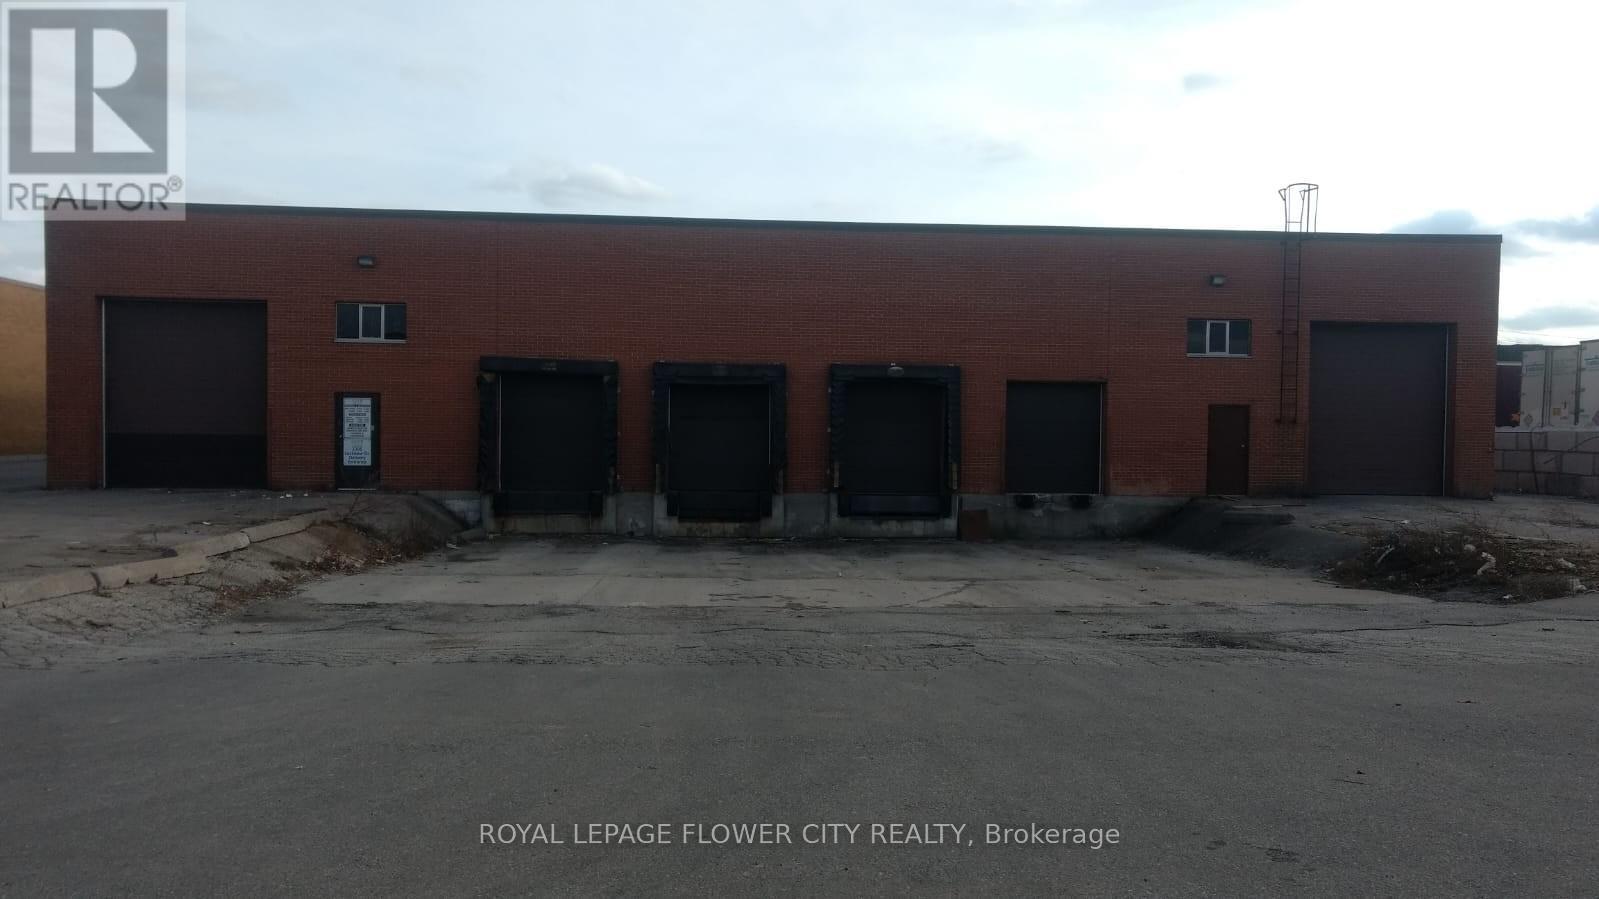
B - 2395 Lucknow Drive
Mississauga, Ontario
Industrial Free Standing Well Maintained Building Located In Mississauga's Industrial Community, With Close Proximity To Pearson Airport. Building Is Demised In Two Portions With Separate Entrance. The East Side (13750 Sq Ft) Is Available For Occupancy And Contains five Offices in front With 2 Kitchens and 2 Washrooms. Warehouse With A Clear Height Of 18 Feet, Two Shipping Doors And two Drive In Door. Easy Access To Major Highways- 401,410 And 407. (id:63203)
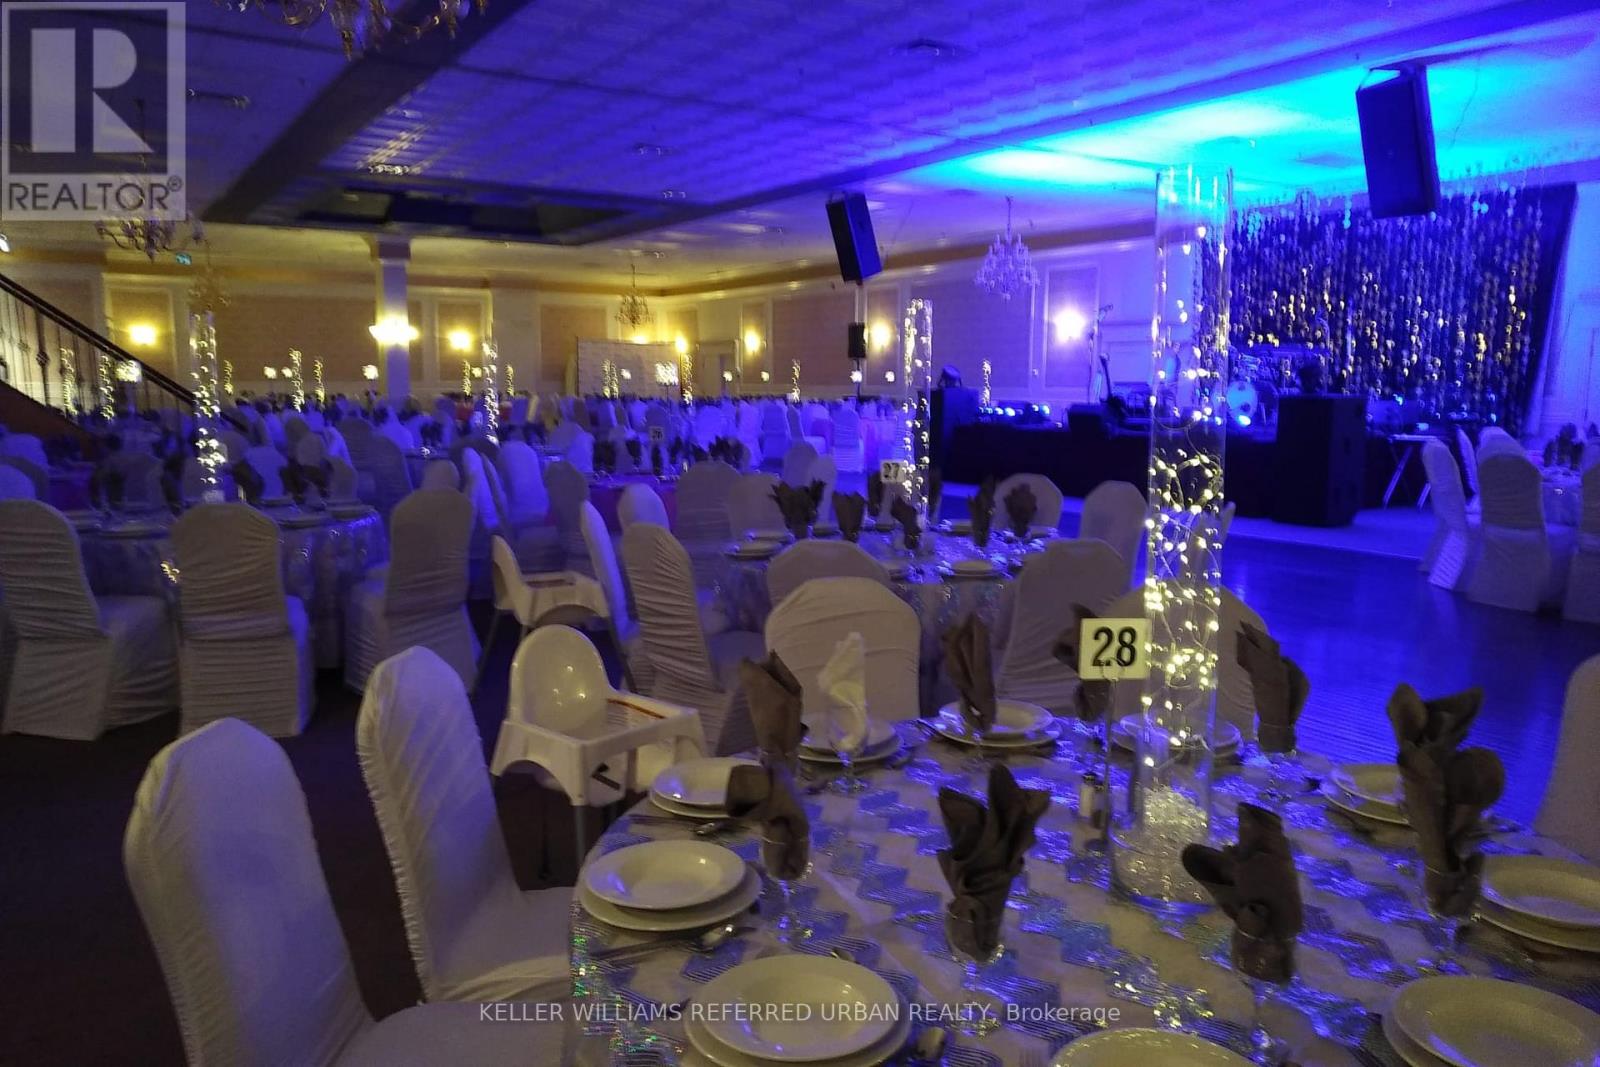
501 Alliance Avenue
Toronto, Ontario
Turnkey Banquet Hall for Sub-Lease/Lease - Prime Location, Fully Equipped! Profitable Event Venue Available - Ideal for Concerts, Weddings, Parties & Corporate Events. Rare opportunity to lease a fully operational banquet hall in a high-demand area. Perfect for entrepreneurs, event planners, catering companies or investors looking to step into the lucrative hospitality and event industry. Fully equipped with a restaurant kitchen, tables, chairs and seating capacity over 800 people. 20,000 sq/ft with ample parking. Fully licensed LLBO and Business. High traffic/desirable location. Excellent opportunity for someone looking to get into the business with low capital expenditures. (id:63203)
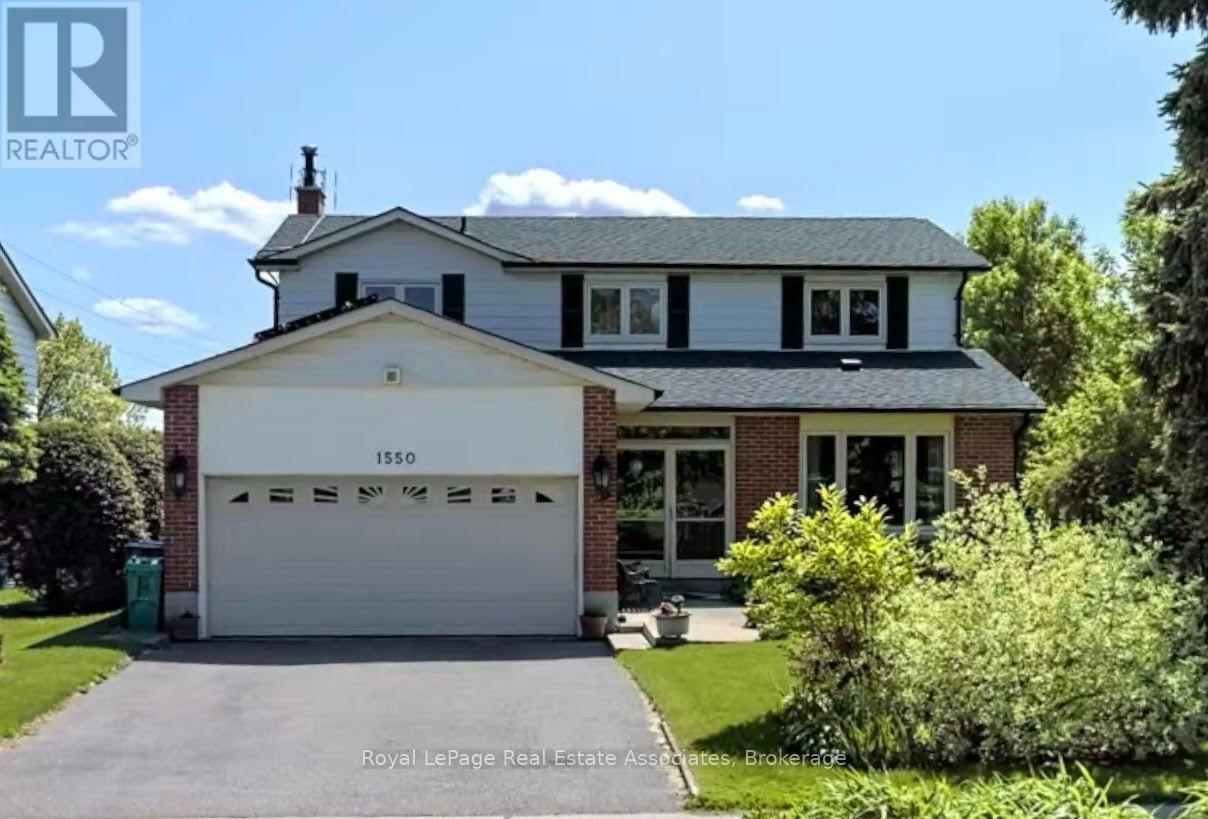
Upper - 1550 Woodeden Drive
Mississauga, Ontario
Welcome to this exceptional main and upper-level lease in the heart of sought-after Lorne Park. Nestled on a quiet, tree-lined street and backing onto a park, this beautifully maintained home offers privacy, space, and picturesque natural surroundings. The thoughtfully updated interior features spacious principal rooms, a bright open-concept main floor, and large windows that flood the home with natural light. Offering four generously sized bedrooms and three bathrooms, the home showcases hardwood flooring, an upgraded kitchen, spa-inspired bathrooms, and elegant finishes throughout. Enjoy exclusive use of the private backyard with a spacious deck and mature landscaping, perfect for relaxing or entertaining. Ideally located within walking distance to top-rated schools, parks, shopping, and everyday amenities, and just minutes from Mississauga Golf & Country Club, Port Credit Village, waterfront trails, transit, and major highways, with downtown Toronto approximately 30 minutes away. Basement & Garage are excluded from lease. Reserved for storage only and will not be tenanted. (id:63203)
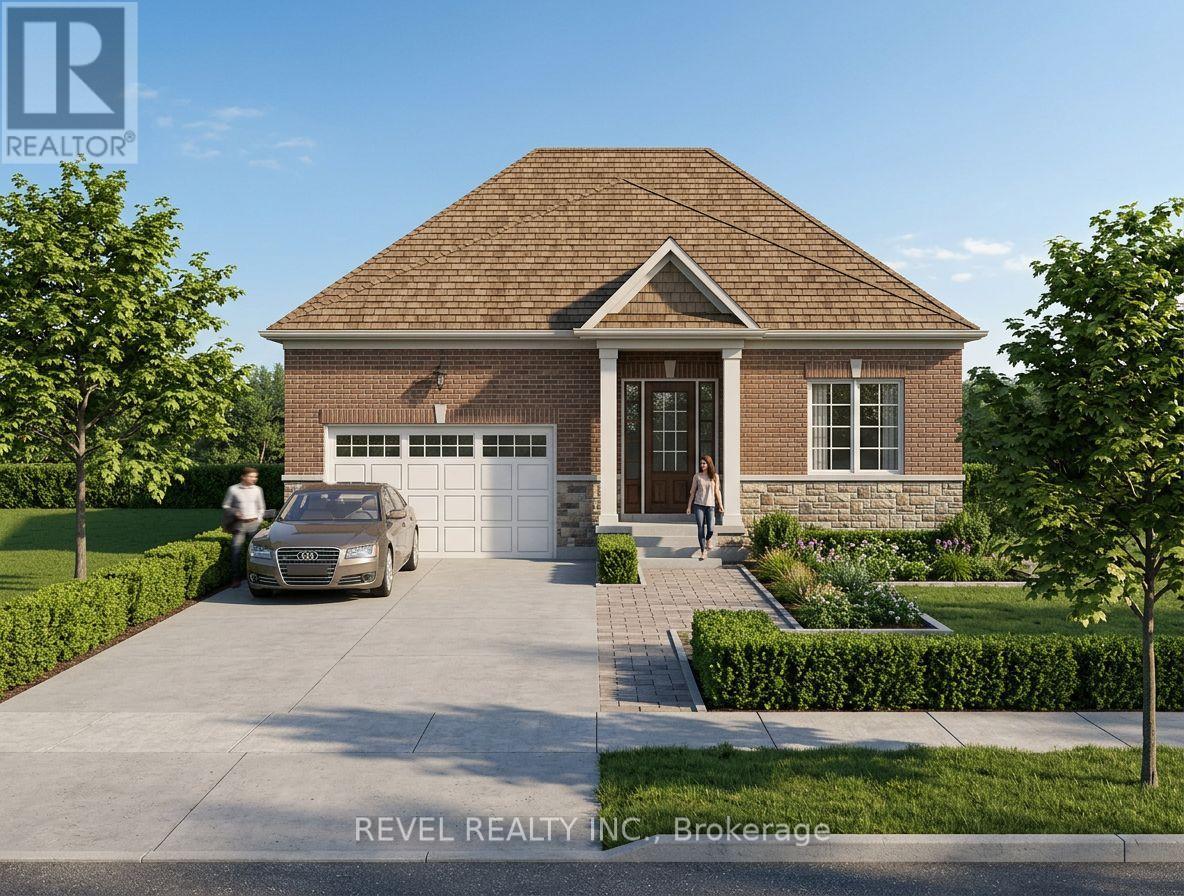
16/17 - 37 Victoria Avenue
Halton Hills, Ontario
The Lakeside collection. The open-concept main floor features a great room, custom kitchen, and dinette, along with a primary bedroom and a second main-floor bedroom, offering easy single-level living. An optional finished lower level adds a spacious recreation room plus a third bedroom, ideal for extended family or additional living space, and this walk-out lot at the rear is especially well suited to a future walk-out lower level. Available in two elevations. Also available through the builder is an optional Auxiliary Dwelling Unit (ADU), perfect as an in-law or nanny suite, a rental unit, or space for adult children. An exclusive limited offering of custom pre-construction homes, located in Halton Hills (Acton) and built by renowned local builder LaRey Homes. The Lakeside collection features custom-crafted home designs with thoughtfully laid-out floor plans that come standard with 9'-0" main floor ceilings (8'-0" on the upper floor where applicable), custom-designed kitchen and bathroom cabinetry, granite kitchen countertops, granite or quartz bathroom countertops, and superior material options that offer a luxury feel and everyday functionality. Constructed with durability in mind and backed by TARION new home warranty, quality construction includes 2"x6" framed exterior walls, trussed roofs, poured concrete foundations with damp-proofing and drainage membrane, aluminum-clad overhead garage doors with openers, keypad and remote, a high-efficiency 2-stage furnace and central air conditioning, energy-efficient vinyl casement windows, recessed pot lights with LED bulbs throughout. The list of included features goes on and on! Experience luxury, quality, and modern living in Halton Hills. (id:63203)
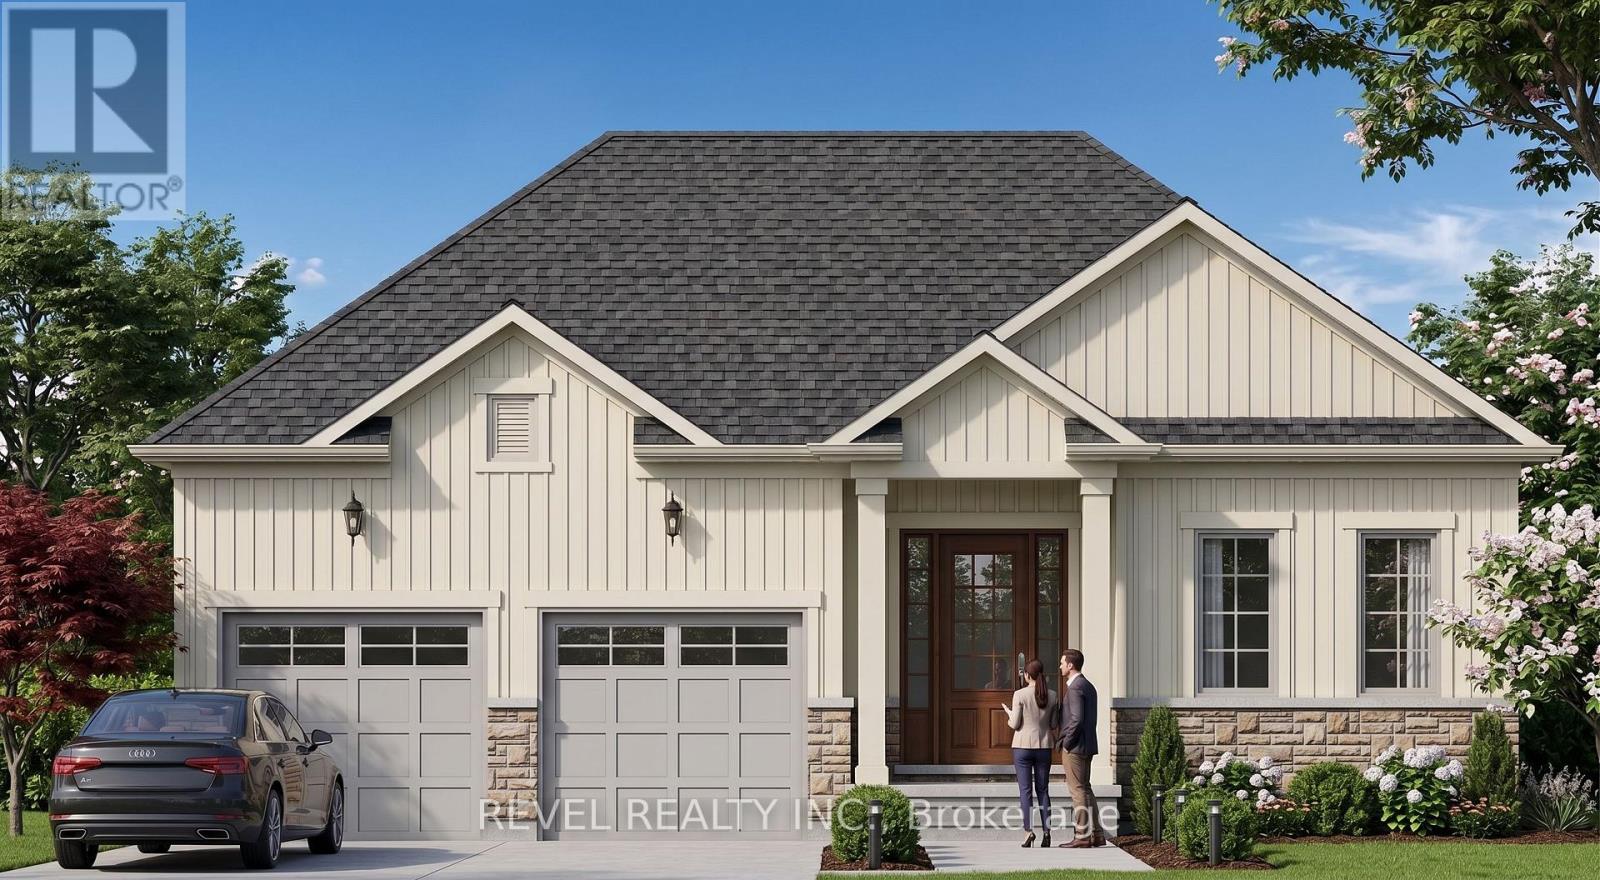
16 - 37 Victoria Avenue
Halton Hills, Ontario
The largest bungalow in The Lakeside collection, this plan offers an elevated main-floor living experience with a great room, breakfast area, custom kitchen, primary bedroom, and two additional main-floor bedrooms. The optional finished lower level is designed for entertaining, featuring a wet bar alongside two additional bedrooms - ideal for hosting guests or accommodating extended family. Available in two elevations, and buildable on a look-out or walk-out lot. Also available through the builder is an optional Auxiliary Dwelling Unit (ADU), perfect as an in-law or nanny suite, a rental unit, or space for adult children living at home. An exclusive limited offering of custom pre-construction homes, located in Halton Hills (Acton) and built by renowned local builder LaRey Homes. The Lakeside collection features custom-crafted home designs with thoughtfully laid-out floor plans that come standard with 9'-0" main floor ceilings (8'-0" on the upper floor where applicable), custom-designed kitchen and bathroom cabinetry, granite kitchen countertops, granite or quartz bathroom countertops, and superior material options that offer a luxury feel and everyday functionality. Constructed with durability in mind and backed by TARION new home warranty, quality construction includes 2"x6" framed exterior walls, trussed roofs, poured concrete foundations with damp-proofing and drainage membrane, aluminum-clad overhead garage doors with openers, keypad and remote, a high-efficiency 2-stage furnace and central air conditioning, energy-efficient vinyl casement windows, recessed pot lights with LED bulbs throughout. The list of included features goes on and on! Experience luxury, quality, and modern living in Halton Hills. (id:63203)
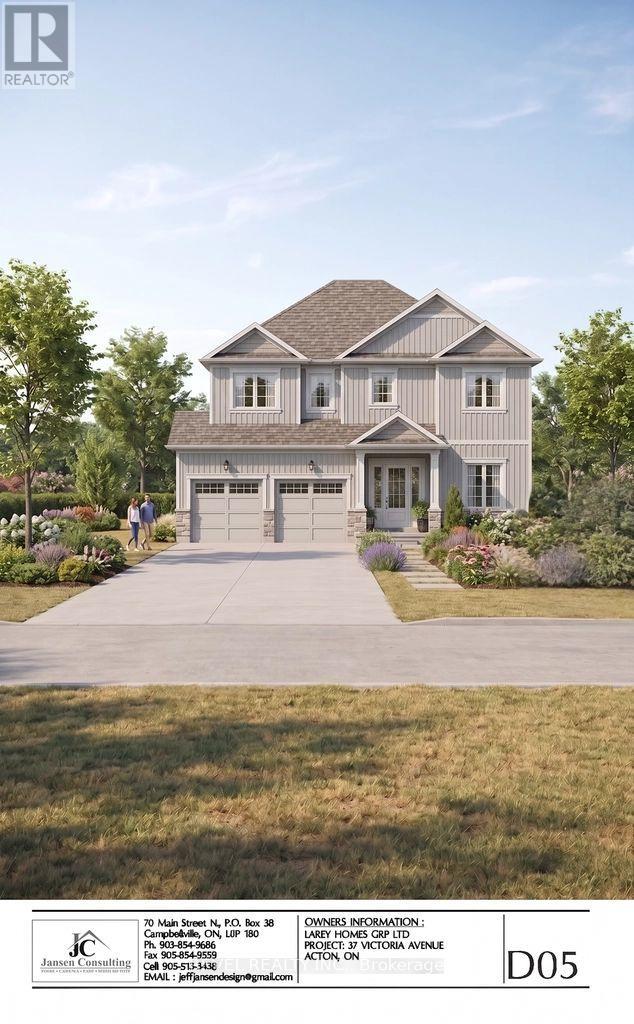
18 - 37 Victoria Avenue
Halton Hills, Ontario
This two-storey delivers the most flexible floor plan in the collection, with a main-floor den/study ideal for working from home, alongside an open-concept great room, kitchen, and dinette. Upstairs, choose between a 3-bedroom or 4-bedroom layout to suit your family's needs, with an optional finished lower level adding even more living space. Available in two elevations, and buildable on a look-out or walk-out lot. Also available through the builder is an optional Auxiliary Dwelling Unit (ADU), perfect as an in-law or nanny suite, a rental unit, or space for adult children. An exclusive limited offering of custom pre-construction homes, located in Halton Hills (Acton) and built by renowned local builder LaRey Homes. The Lakeside collection features custom-crafted home designs with thoughtfully laid-out floor plans that come standard with 9'-0" main floor ceilings (8'-0" on the upper floor where applicable), custom-designed kitchen and bathroom cabinetry, granite kitchen countertops, granite or quartz bathroom countertops, and superior material options that offer a luxury feel and everyday functionality. Constructed with durability in mind and backed by TARION new home warranty, quality construction includes 2"x6" framed exterior walls, trussed roofs, poured concrete foundations with damp-proofing and drainage membrane, aluminum-clad overhead garage doors with openers, keypad and remote, a high-efficiency 2-stage furnace and central air conditioning, energy-efficient vinyl casement windows, recessed pot lights with LED bulbs throughout. The list of included features goes on and on! Experience luxury, quality, and modern living in Halton Hills. Lot 16 Part 1 (look-out lot), Lot 17 Part 3 (walk-out lot), or Lot 18 (walk-out lot - premium 150' deep lot, $10,000 lot premium applies) (id:63203)
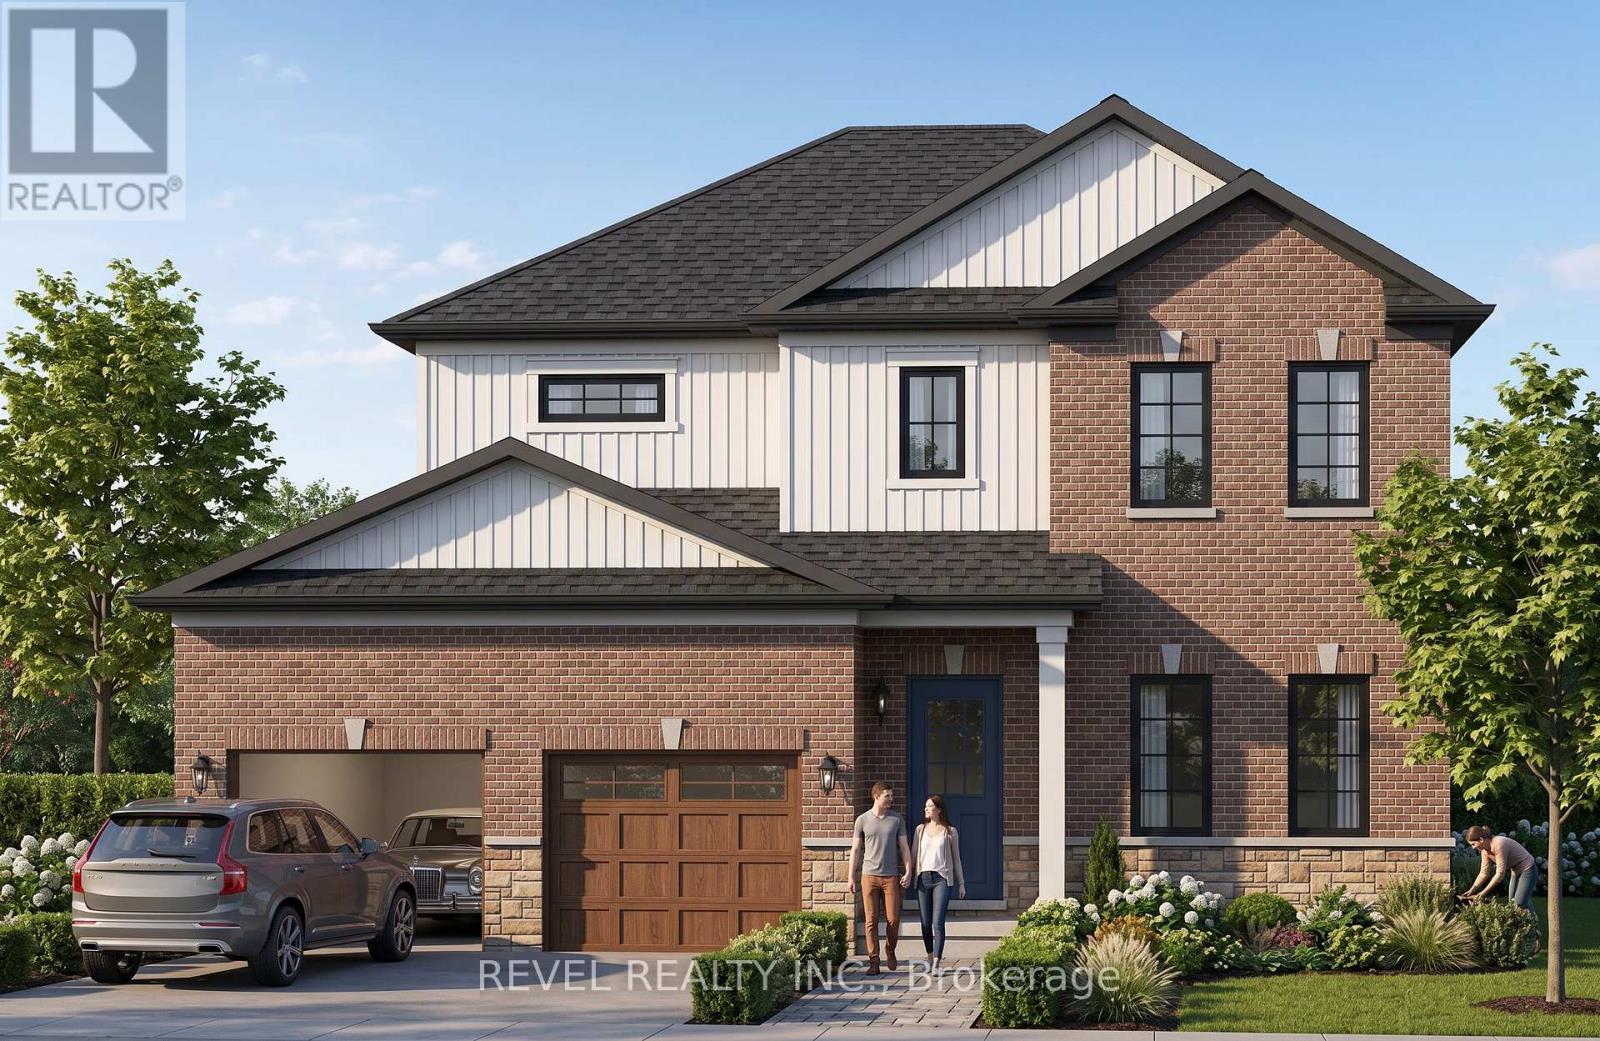
17 - 37 Victoria Avenue
Halton Hills, Ontario
This two-storey design offering a spacious main floor with a great room, formal dining room, custom kitchen, and main-floor laundry. Upstairs features a standard 3-bedroom layout or the optional primary bedroom layout with a private ensuite. The unfinished basement offers a blank canvas, with the option to finish an additional bedroom below. Available in two elevations, and buildable on a look-out or walk-out lot. Also available through the builder is an optional Auxiliary Dwelling Unit (ADU), perfect as an in-law or nanny suite, a rental unit, or space for adult children living at home. An exclusive limited offering of custom pre-construction homes, located in Halton Hills (Acton) and built by renowned local builder LaRey Homes. The Lakeside collection features custom-crafted home designs with thoughtfully laid-out floor plans that come standard with 9'-0" main floor ceilings (8'-0" on the upper floor where applicable), custom-designed kitchen and bathroom cabinetry, granite kitchen countertops, granite or quartz bathroom countertops, and superior material options that offer a luxury feel and everyday functionality. Constructed with durability in mind and backed by TARION new home warranty, quality construction includes 2"x6" framed exterior walls, trussed roofs, poured concrete foundations with damp-proofing and drainage membrane, aluminum-clad overhead garage doors with openers, keypad and remote, a high-efficiency 2-stage furnace and central air conditioning, energy-efficient vinyl casement windows, recessed pot lights with LED bulbs throughout. The list of included features goes on and on! Experience luxury, quality, and modern living in Halton Hills. - Lot 16 Part 1 (look-out lot), Lot 17 Part 3 (walk-out lot), or Lot 18 (walk-out lot - premium 150' deep lot, $10,000 lot premium applies) (id:63203)
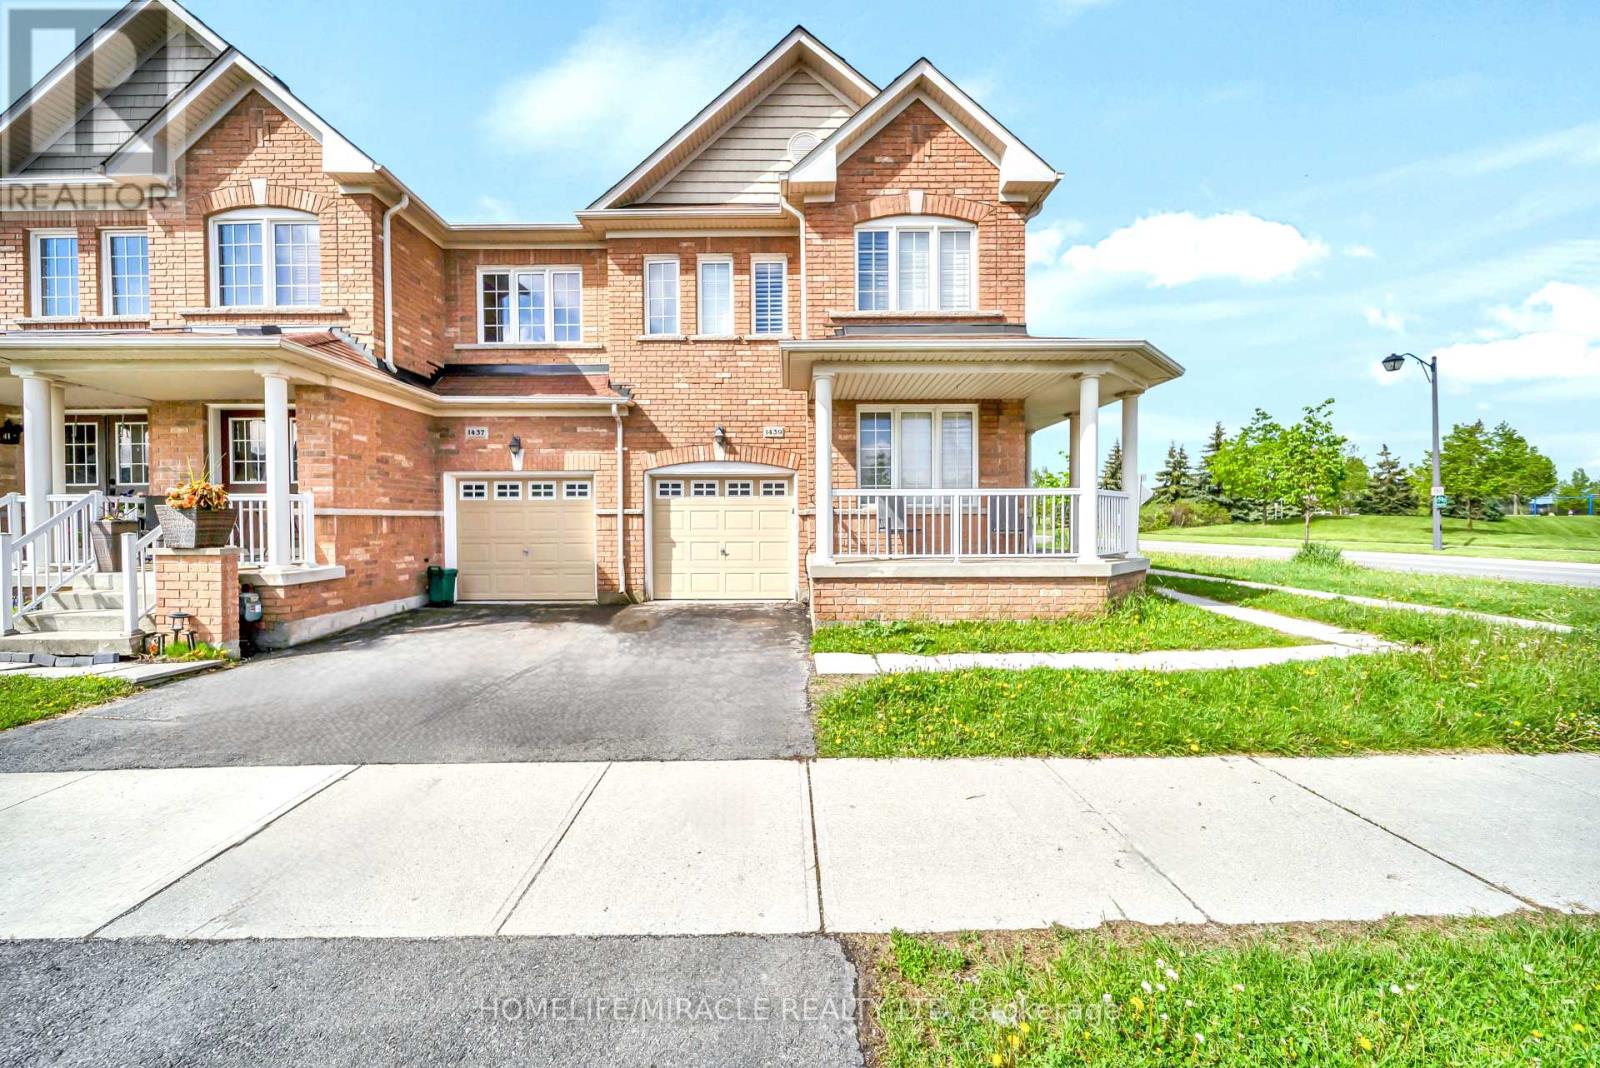
1439 Costigan Road
Milton, Ontario
Executive Freehold Corner townhouse featuring a charming wrap-around porch overlooking the park and an abundance of natural light throughout. The main level offers an updated kitchen with travertine backsplash, stainless steel appliances, granite countertops, ceramic flooring, hardwood floors, and an upgraded oak staircase. Spacious primary bedroom includes a 4-piece ensuite and his-and-hers closets. California shutters throughout add a refined, move-in-ready feel. Finished basement features slate flooring, a 3-piece bathroom, and rough-in for a kitchen, offering excellent additional living space and future potential. A beautiful freehold home in a desirable setting with park views and Zero Condo fees. Prime location, just minutes from Walmart, The Home Depot, Cineplex, Milton Sports Centre, schools, and Highway 401. (id:63203)
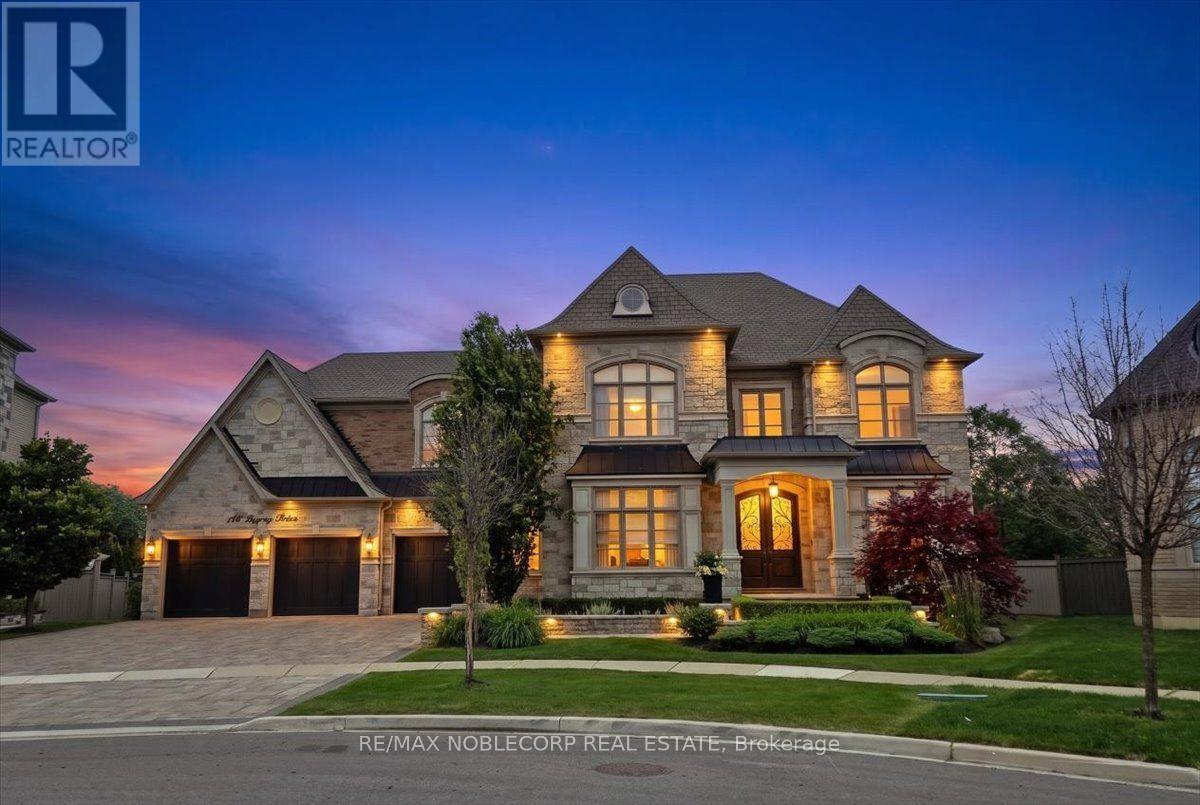
146 Degrey Drive
Brampton, Ontario
Welcome To 146 Degrey Drive In Brampton, An Exceptional Executive Residence Offering Over 5961 Sq Ft Of Luxurious Living Space Above Grade & A Fully Finished Lower Level Includes A Home Gym, Arts & Crafts Room, Wrapping Room, And Two Cold Cellars Adding Over 2300 Sq Ft With Walk Up. The Most Premium Lot In The Area, 80 ft frontage, Backing On To A Park and A 2 Acre Property For Added Privacy. Extensively Upgraded With Hundreds Of Thousands Invested In Premium Finishes, Landscaping, And Custom Features Throughout. Designed For Both Everyday Living And Entertaining, Step Outside To Your Private Backyard Retreat Featuring A Saltwater Pool With Pool House That Features A 3 Pc Bathroom. A Stunning Loggia, Perfect For Hosting Family And Friends. The Primary Suite Is A True Sanctuary Complete With A Spa-Inspired 6-Piece Ensuite And Designer Walk-In Closet. From The Impressive Curb Appeal To The Grand Interior Finishes, Every Detail Has Been Thoughtfully Curated To Deliver An Unforgettable Living Experience. This Is A Home That Must Be Seen In Person To Truly Appreciate The Quality, Craftsmanship, And Pride Of Ownership Throughout. (id:63203)
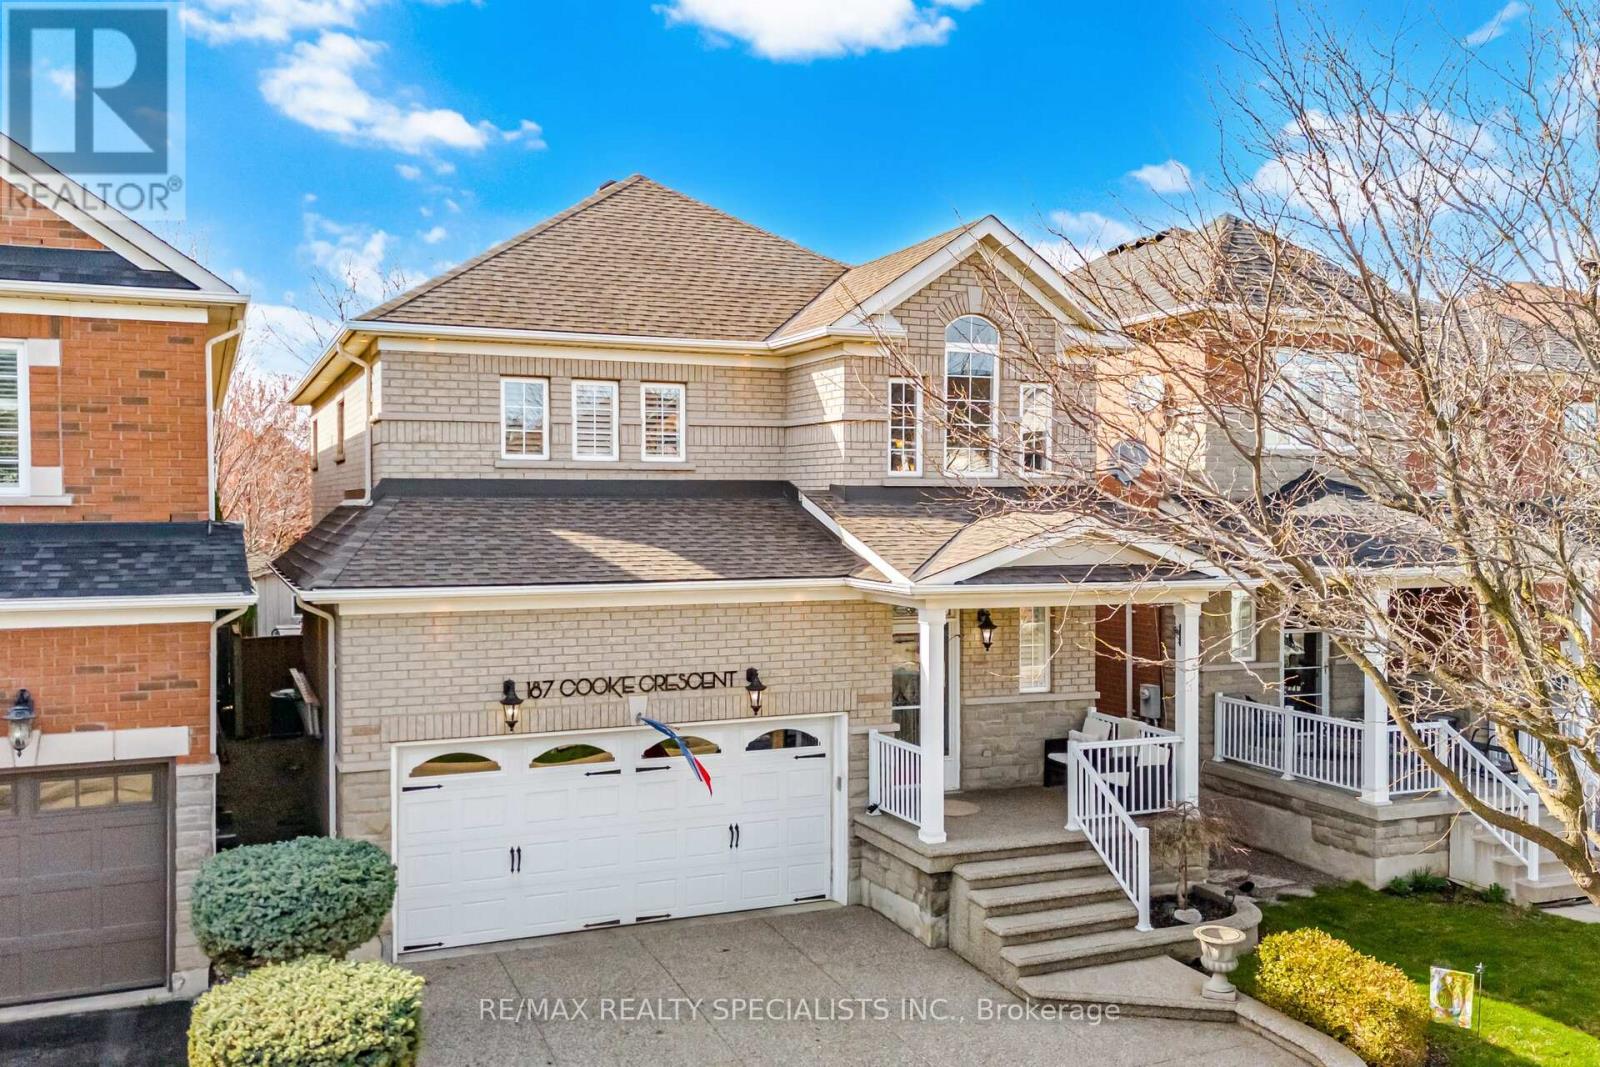
187 Cooke Crescent
Milton, Ontario
Exceptional family home located on a quiet street, in the sought-after Dempsey Park neighbourhood in Milton a perfect blend of comfort, space, and everyday convenience. Perfect layout for growing families, this move-in ready home is bright and inviting from the moment you step inside, featuring a grand foyer with soaring ceilings filtering in an abundance of natural light. Main floor has 9ft ceilings throughout, and a functional layout ideal for both daily living and entertaining. The kitchen is complete with a separate breakfast area, a large pantry, and a walkout to a private deck-perfect for summer BBQs and outdoor dining. The spacious living room is anchored by a cozy gas fireplace, creating the perfect setting for relaxing family evenings, while the separate dining room overlooks the kitchen, offering an ideal space for hosting gatherings and special occasions. Upstairs, you'll find four generously sized bedrooms, including a comfortable primary retreat featuring a walk-in closet and a 4-piece ensuite bath. The fully finished basement adds valuable living space with a large recreation room and an additional bedroom-perfect for a teenager, guests, or a home office setup. Stylish barn door on the main floor leads you to a main floor laundry with access to the garage. Located within walking distance to top-rated schools, parks, and shopping, and offering easy access to highways and public transit, this home delivers both lifestyle and convenience. A wonderful opportunity to settle into a vibrant, family-friendly community in Milton (id:63203)
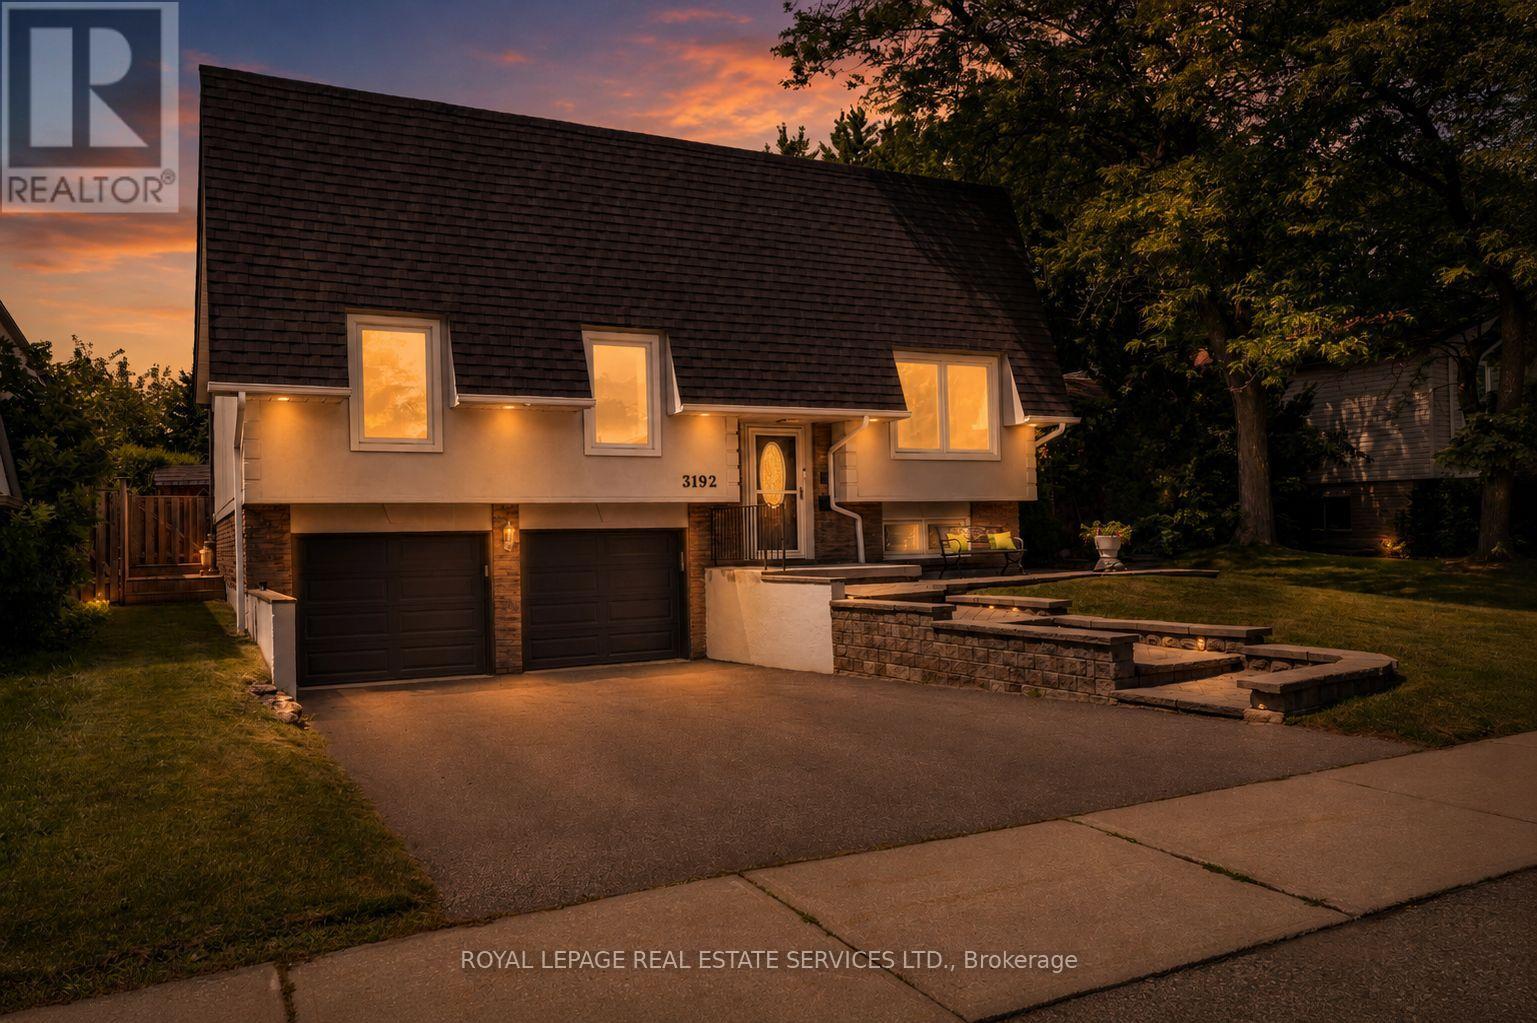
3192 Windwood Drive
Mississauga, Ontario
In the heart of Meadowvale, this 3+1 bedroom, 2 bath detached home sits on an impressive 50 x 120 lot and offers a blend of indoor comfort and resort-style outdoor living. The main floor features separate living and dining rooms, a full kitchen with a cozy breakfast nook, and a gorgeous sunroom that opens onto the yard, creating a bright, connected space for everyday living and entertaining. Three generous bedrooms, including a primary suite with sleek 3-piece ensuite, offer comfort and flexibility, while the finished lower level adds a warm family room with built-in fireplace, a dedicated laundry room, and an additional bedroom ideal for guests or a home office. The backyard is a highlight: a large, lush lot with an in-ground pool, inviting porch area, storage shed, and a 2-car garage with ample parking. Set in a sought-after, family-friendly neighbourhood close to parks, schools, Meadowvale Town Centre, community centre and library, transit, GO station and major highways, this home offers an outstanding blend of everyday convenience, strong community amenities, and connectivity to the rest of the GTA. (id:63203)
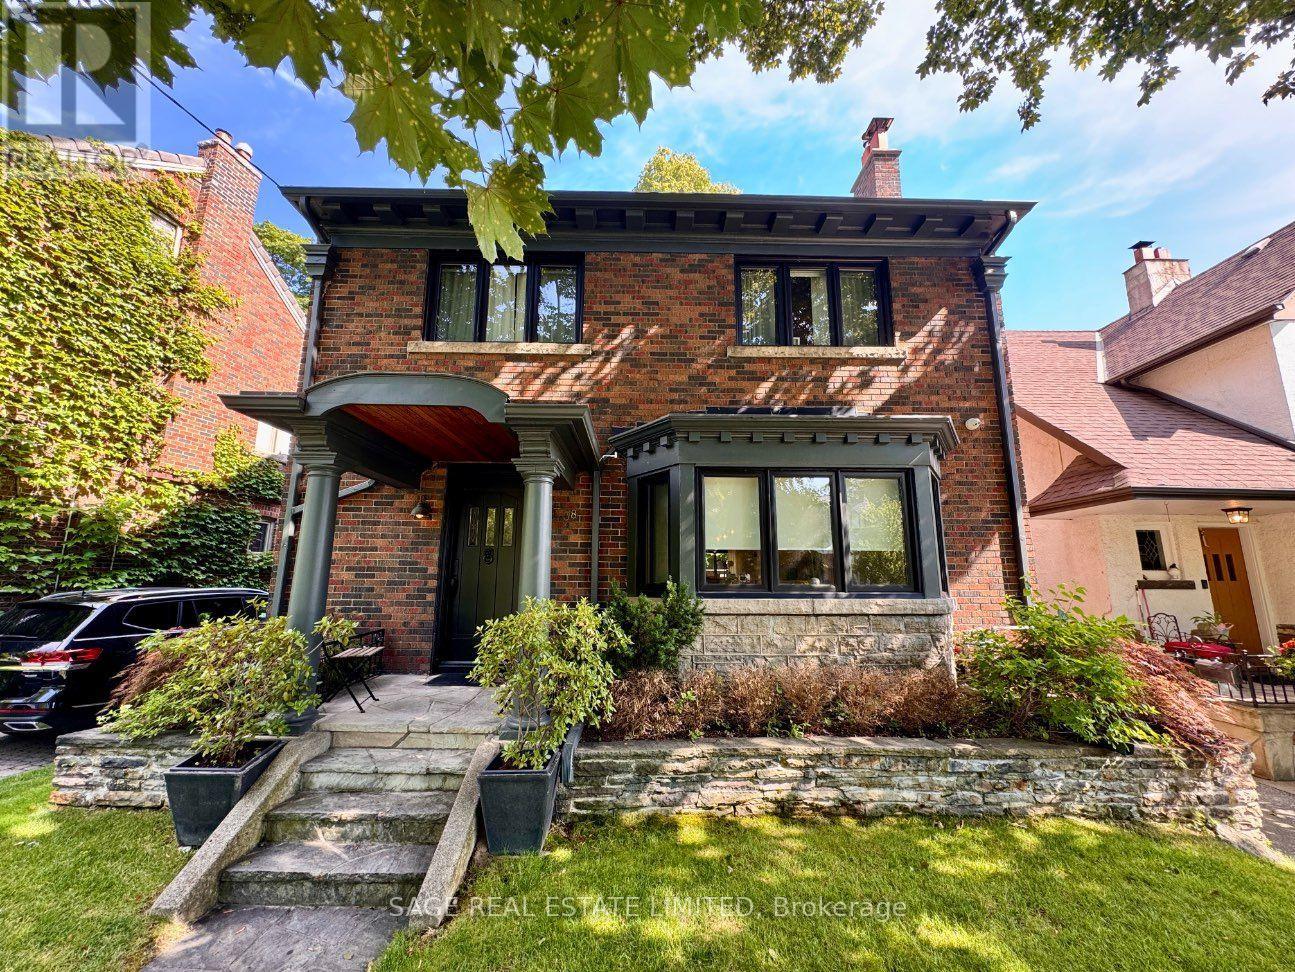
38 Baby Point Road
Toronto, Ontario
Rarely Offered Executive Lease In The Heart Of Baby Point. This is West End living at its best, in a neighbourhood locals call the safest pocket in the city. This stately character home blends traditional curb appeal with a full gut renovation completed less than ten years ago, offering modern comfort behind a classic exterior. Offering over 2200 sqft of living space on main and second floors, plus a fully renovated large basement. The main floor features an open plan layout with a large custom kitchen, spacious dining room, and a living room with a gas fireplace framed by a wall of glass overlooking the backyard, plus a powder room, large mudroom, and generous storage throughout.Upstairs offers four large bedrooms, a large family bathroom, and a luxury primary ensuite with separate shower and soaker tub, along with a second floor laundry. The fully finished lower level includes high ceilings, an office nook, large recreational space and a fifth bedroom, ideal for guests. Set on a 42.79 x 154.27 ft lot, the fully fenced private backyard feels like a Muskoka retreat in the city: mature trees, a custom deck for entertaining, and total privacy. Private driveway parks three cars. Residents can also enjoy access to the private Baby Point Club for tennis, gatherings, and resident-only events. A rare opportunity to lease one of Baby Point's finest homes. *** Some photos in this listing have been virtually staged to showcase the home's potential.*** (id:63203)
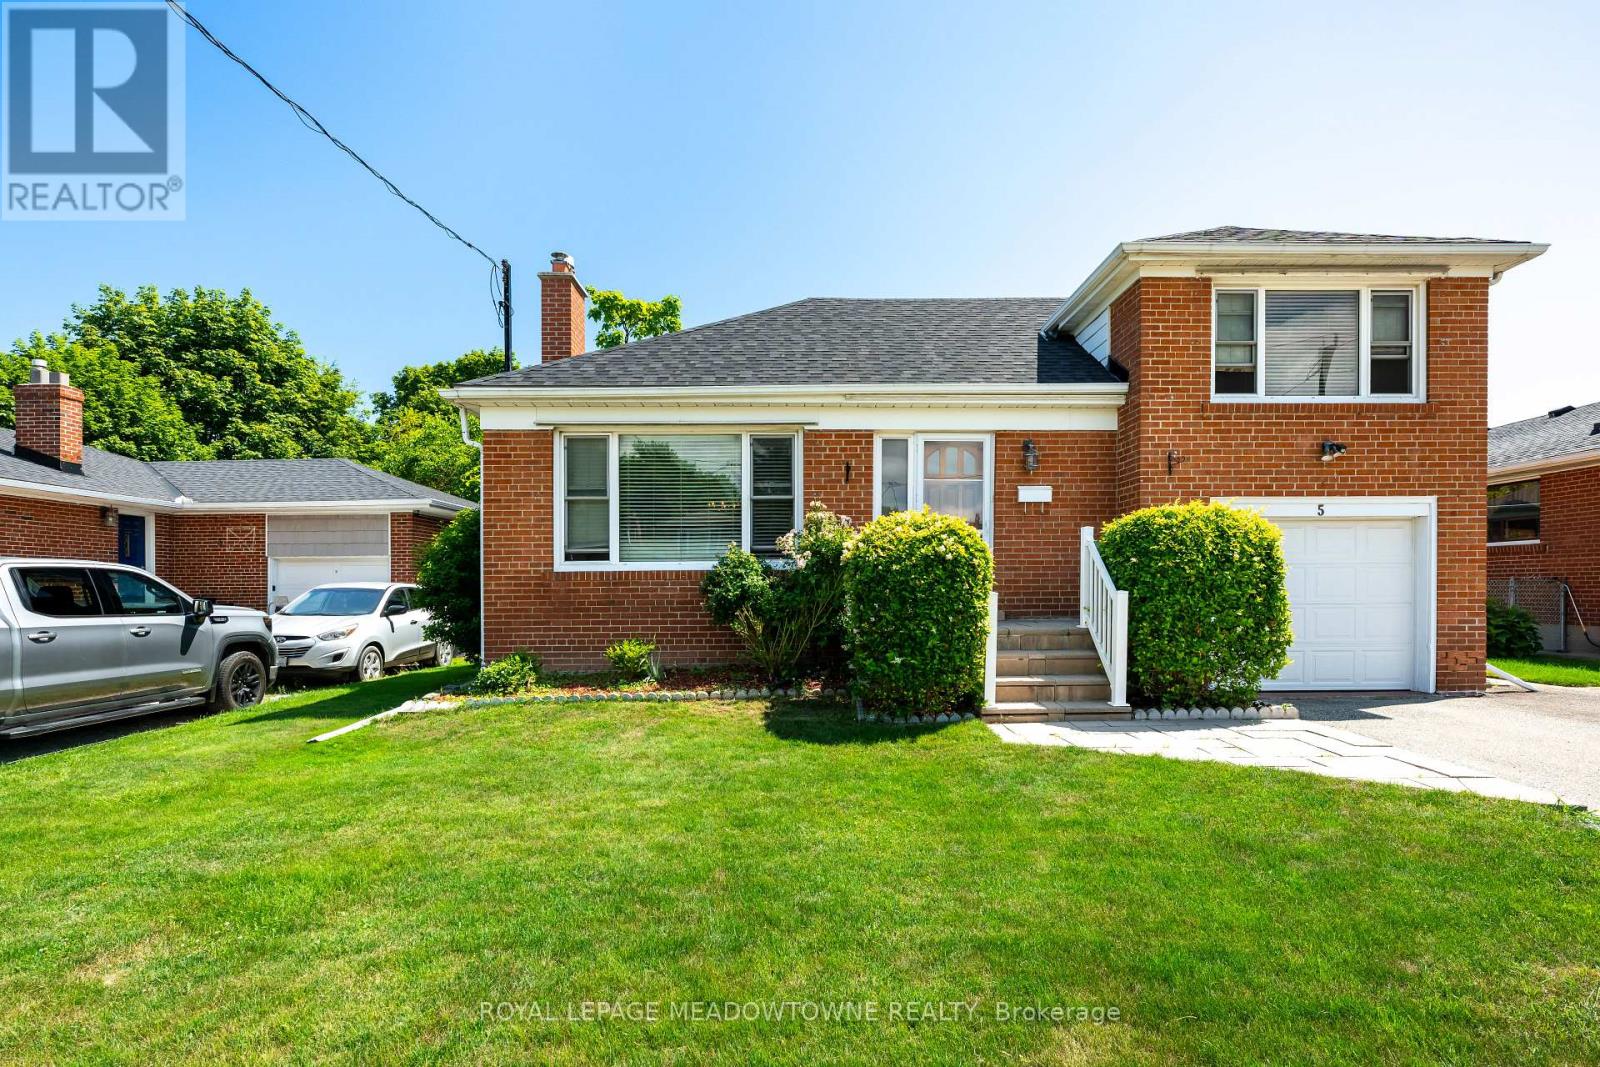
5 Boreal Road
Toronto, Ontario
Imagine living just minutes from the heart of the city, yet coming home to a quiet, tree-lined oasis. Welcome to 5 Boreal Road-the perfect Etobicoke "forever home." Located on a quiet, safe street in a highly sought-after neighborhood, this beautiful property gives you a peaceful suburban life with quick access to the city. Step outside into a private, fully fenced backyard featuring a crystal-clear swimming pool-your own private resort for summer pool parties, weekend BBQs, and relaxing in the sun. Inside, a separate side door leads straight to the large basement, unlocking massive potential for a rental apartment to help pay the mortgage, an in-law suite, or a private nanny space. An absolute commuter's dream, you can hop onto Highways427, 401, or the QEW/Gardiner in seconds for a quick trip to Downtown Toronto or Pearson Airport. Just a short walk or drive to Centennial Park (golf, ski hill, playgrounds), excellent local schools, and premium shopping at Sherway Gardens. This isn't just a house, it's where your family's next chapter begins! (id:63203)
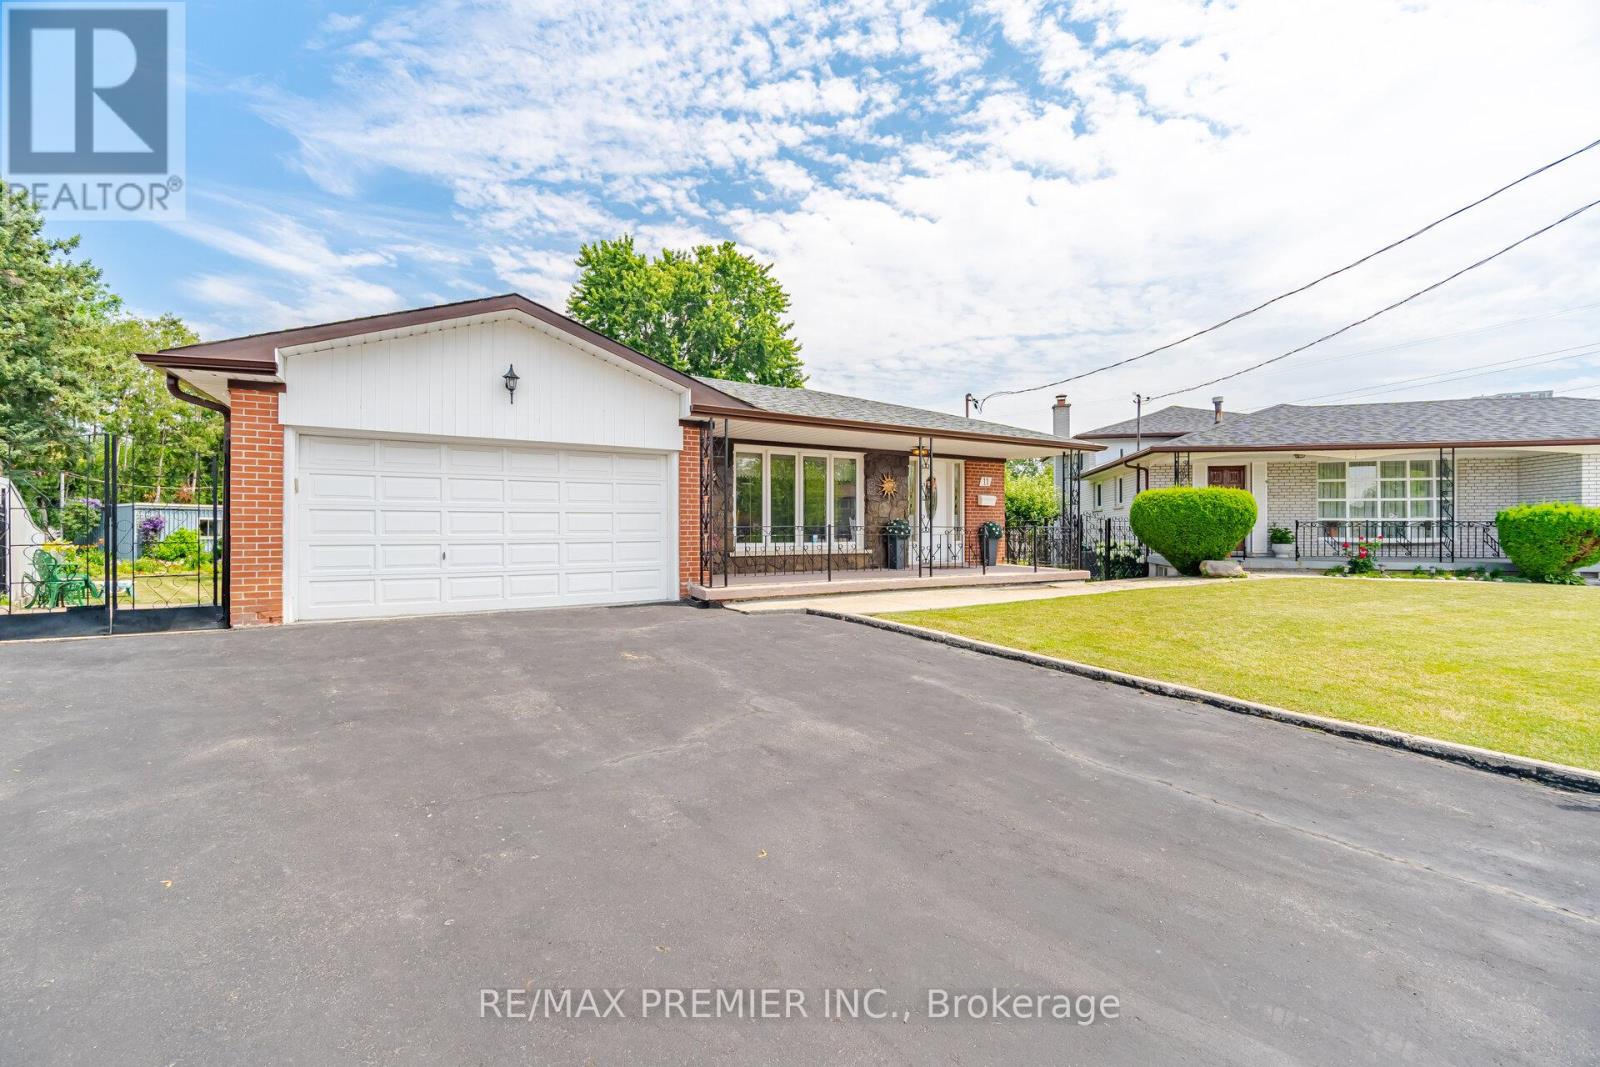
11 Kinnie Court
Toronto, Ontario
Best value! Fabulous detached bungalow on massive pie shaped lot, offering an incredible backyard with endless possibilities of entertaining, gardening, a future pool, or potential expansion! Exceptional opportunity! This well-maintained 3 bedroom home is bright and functional. Main floor features spacious principal rooms, and a well designed layout with a full 4 pc bathroom. The fully finished basement, complete with a separate side entrance, with kitchen and 3 piece bathroom, offering outstanding flexibility for extended family, an in-law suite, or future potential income. A double garage and large double driveway provide ample parking and storage. Ideally located close to excellent schools, parks, shopping, public transit and major highways. This home is perfect for families, investors or anyone seeking a home on an oversized lot in an established neighbourhood. Don't miss this wonderful opportunity! (id:63203)

6 Twenty Fifth Street
Toronto, Ontario
Indulge in Lakeside luxury at this newly built custom property, where contemporary design meets serene natural beauty. Bright expansive floor-to-ceiling windows frame panoramic views, flooding the space with natural light. The main floor boasts an open-concept layout, adorned with bright, contemporary decor & high-end finishes throughout. With five bedrooms, including a primary room nestled in the loft, comfort & privacy abound. The modern kitchen designed with top-of-the-line appliances & sleek finishes, while the living room features a striking stone wall with a fireplace, perfect for cozy evenings. Convenience meets sophistication with remote-controlled blinds on the main floor & automatic blinds upstairs. A separate entrance leads to a spacious basement apartment with living room, kitchen, two bedrooms and full bathroom. While the large backyard beckons for outdoor enjoyment. Dual furnaces & AC units ensure climate control throughout. This residence harmoniously blends luxury, comfort & natural beauty, offering a serene retreat near the water's edge. (id:63203)
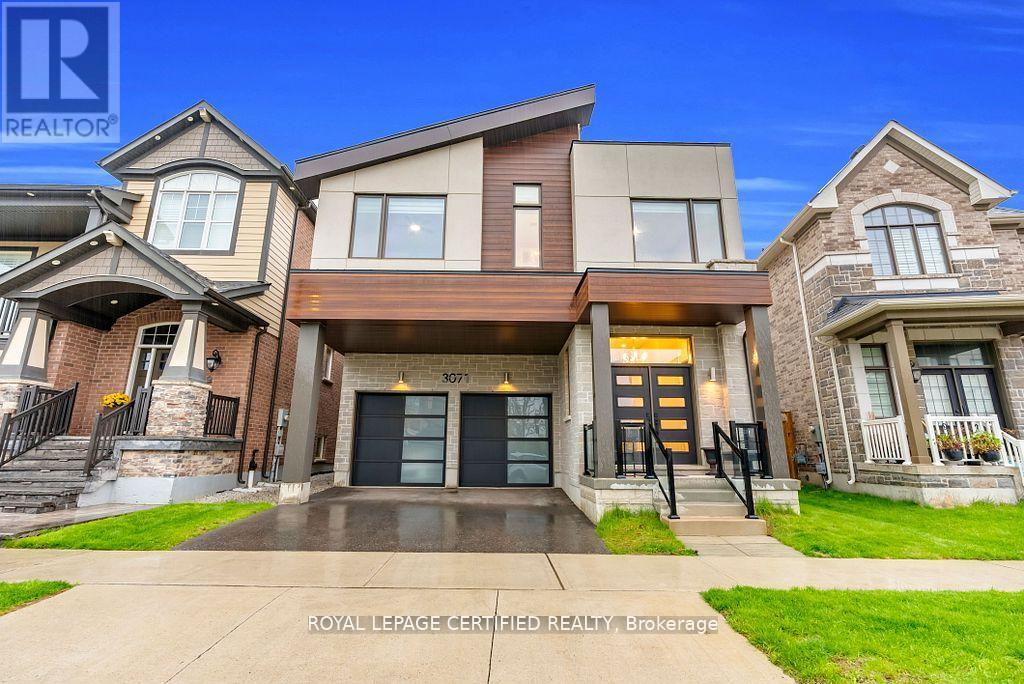
3071 Trailside Drive
Oakville, Ontario
Incomparable Home with Exceptional Upgrades - A Must See! Premium Lot, Prime Ravine Lot Pond Views from the Front. Basement: 9' Ceiling, Enlarged Windows, Bathroom Rough-In, Finished Staircase, Storage Area Converted to Sitting Space. Main Floor: Raised Kitchen Ceiling (Bulkhead Removed), Extended Kitchen Layout, Upgraded Centre Island, Granite Backsplash, Premium Built-In Bosch, Wi-Fi Oven & Microwave, Samsung Bespoke Wi-Fi Smart Refrigerator with Interchangeable Panels. 36'' Cooktop with Upgraded Range Hood, Custom Range Hood Enclosure with 600 CFM Exhaust, Hardwood Flooring in Kitchen & Foyer, Custom TV Accent Wall, Designer Hallway Accent Wall, Mudroom with Floor-to-Ceiling Storage, Garage Door Opener with Camera, Wi-Fi Video Doorbell, 8' Interior Doors, Upgraded High Baseboards, Elegant Chandeliers in Foyer & Stairwell, Upgraded Staircase with Modern Metal Pickets. Second Floor: Additional Full Bathroom, 10' Ceiling in Primary Bedroom, 8' Interior Doors, Hardwood Flooring Throughout, Bedrooms Upgraded High Vanities, Three Additional Oversized Windows. A Truly One-of-a-Kind Home Loaded with Premium Upgrades-A Must See! (id:63203)
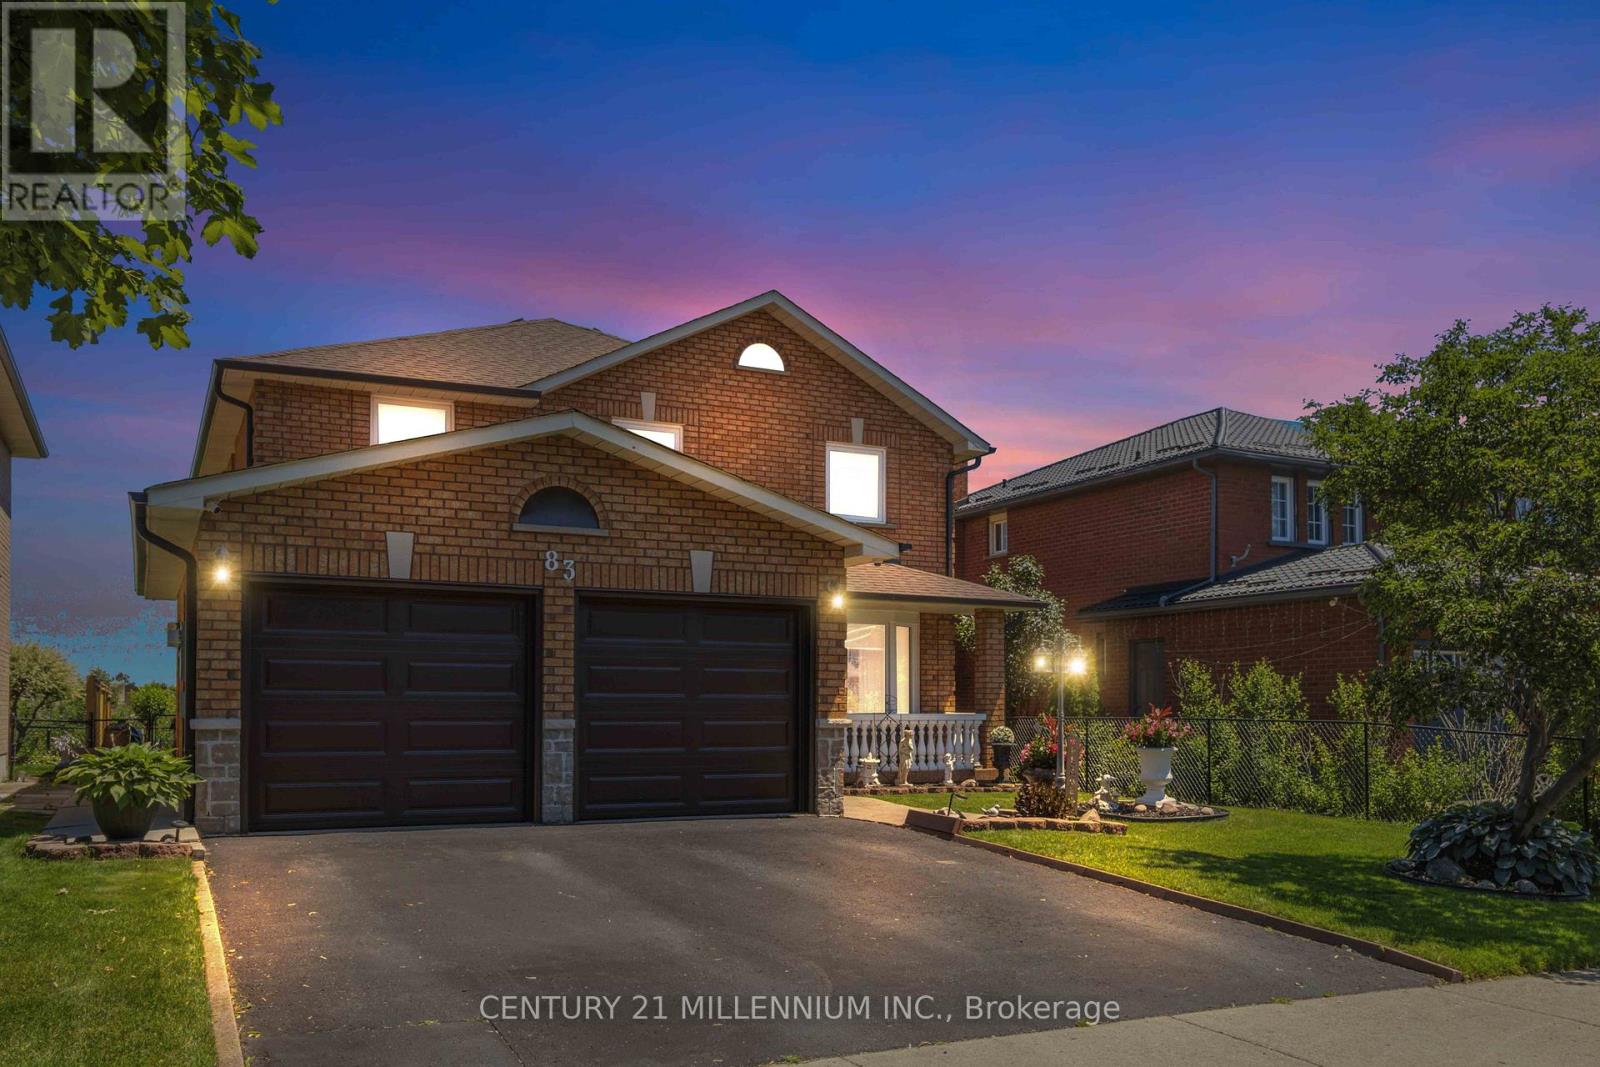
83 Sunforest Drive
Brampton, Ontario
Backing directly onto the Etobicoke Creek Trail, this exceptional ravine lot offers privacy, mature trees, and a rare natural setting in Brampton's sought-after Heart Lake West neighbourhood. Proudly cared for by the same owners, this spacious family home reflects years of pride of ownership, with thoughtful updates where they matter most. Recent improvements include new garage doors (2026), Furnace (2025), all-new windows (2024), updated front stonework (2024), basement bathroom updates, fresh paint on the main floor and primary bedroom, a regularly inspected roof, and more. Designed with a classic traditional floor plan, each principal room is distinctly defined, offering both function and privacy. Every bedroom features its own walk-in closet, while the main floor laundry room provides direct access to the garage and a separate side entrance for added everyday convenience and flexibility. The finished basement features a full bathroom and rough-ins for a future kitchen, providing excellent flexibility as your needs evolve. Outside, the beautifully landscaped backyard overlooks the Etobicoke Creek Trail, creating a peaceful backdrop for entertaining and everyday living. Conveniently located close to parks, schools, shopping, recreation, and Highway 410, this is a rare opportunity to own a premium ravine property in one of Brampton's most established family communities. (id:63203)
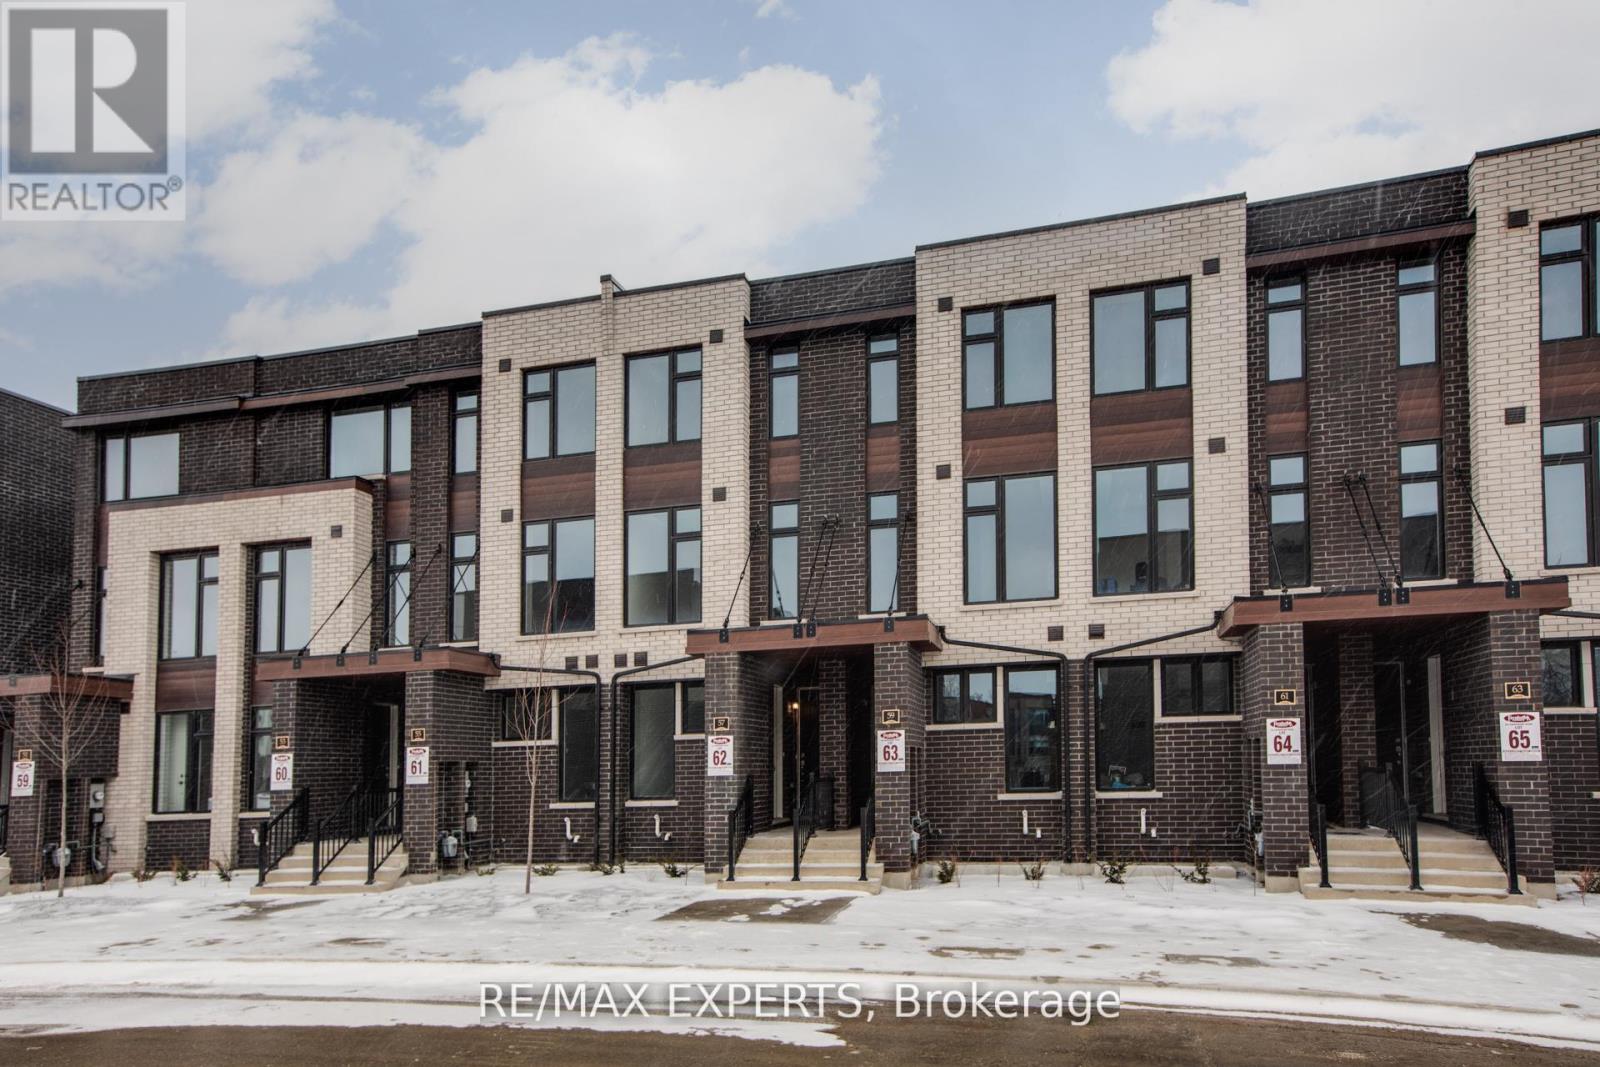
57 Creekbank Road
Toronto, Ontario
Beautifully maintained legal duplex townhouse built by Fernbrook Homes. Offering the perfect blend of modern living with strong rental income potential. Ideal for multi-generational families, or investors. This upscale property features two well-designed units with separate entrance access and high-end finishes throughout. The main unit offers a sophisticated layout with hardwood floors, granite countertops, stainless steel appliances, a skylight, along with three spacious bedrooms and modern bathrooms. Family room can easily be converted to 4th bedroom allowing for higher returns!! The second unit provides separate living, bathroom, kitchen, and convenient same-level laundry, making it perfect for tenants or extended family. The property can also generate between $5,200-$5,600 per month in rental income, presenting a strong and reliable cash-flow opportunity! Conveniently located minutes from Highway 401 & 400, GO Transit, Union Station, Mount Dennis Station, and Pearson Airport, with bus stops, parks, playgrounds, schools, and shopping plazas just steps away, this versatile home offers exceptional value in one of Toronto's most desirable and well-connected neighbourhoods. (id:63203)
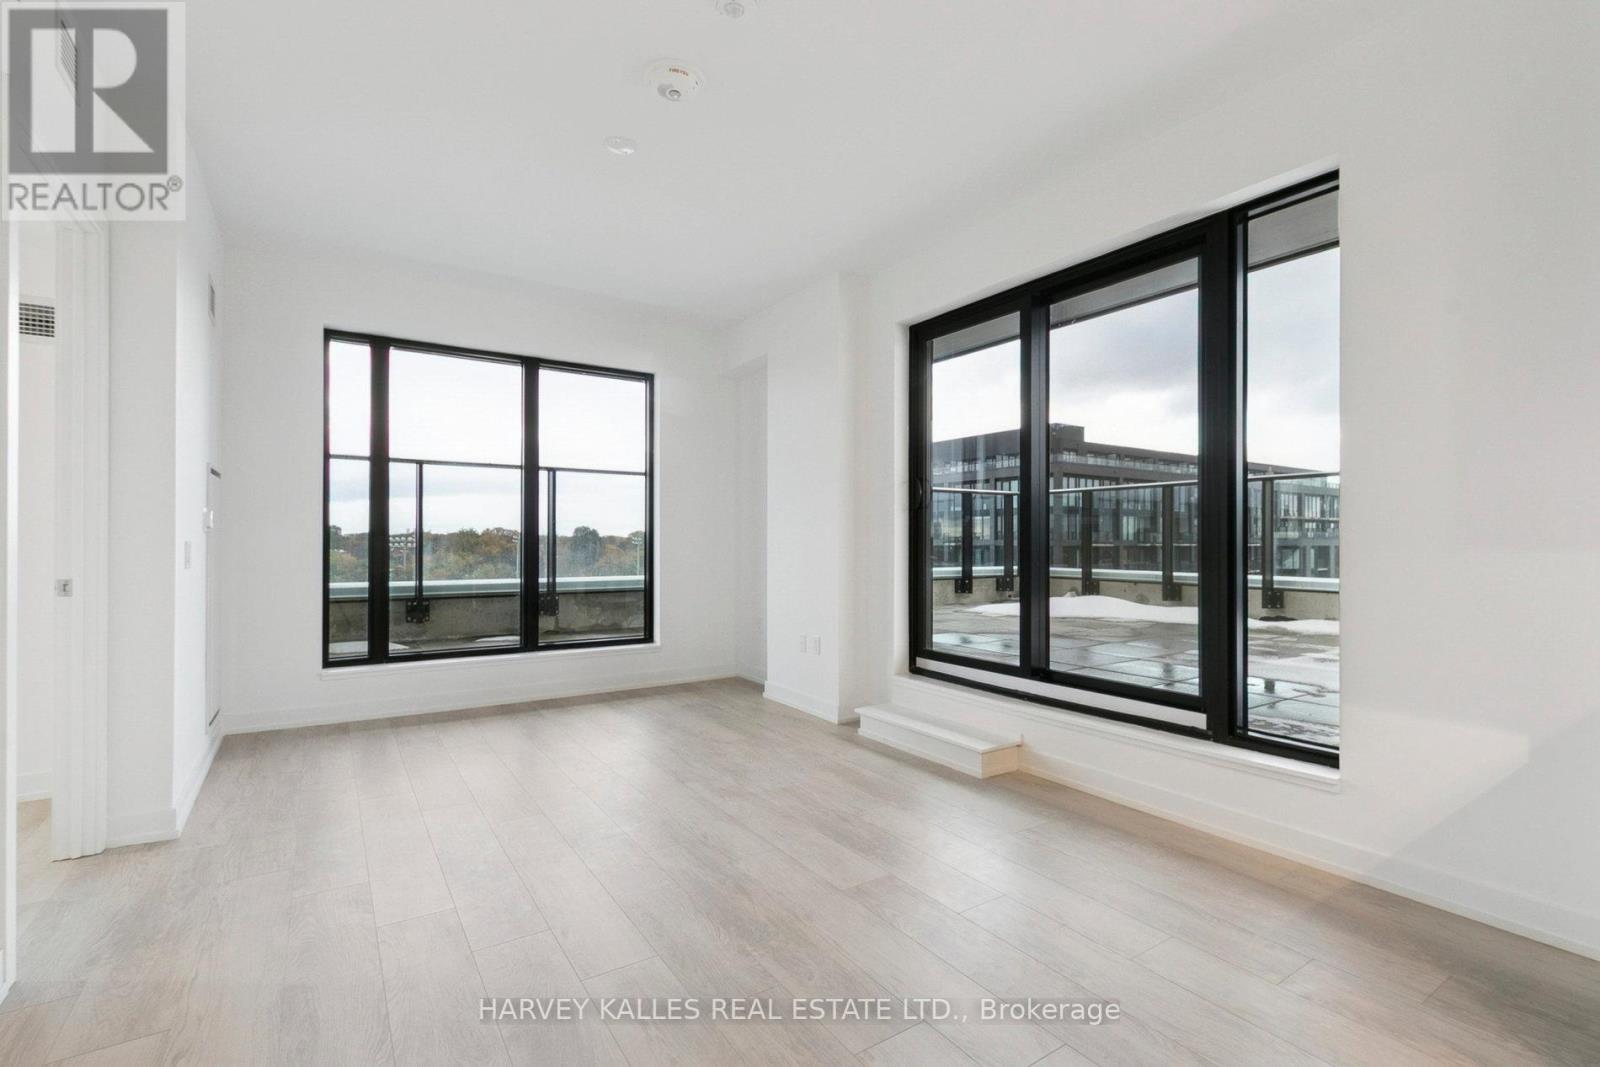
706 - 801 The Queensway
Toronto, Ontario
NEW SUITE WITH MASSIVE TERRACE, LOCKER & PARKING! Etobicoke's Newest Boutique Condo Address. A modern, design-forward residence offering urban living with a true neighbourhood feel. This contemporary boutique building features sleek architecture, refined interiors, andthoughtful amenities tailored for today's lifestyle. Step inside this large 3 bed, 2 bath suite and you'll a find bright, functional layout, oversized windows, and premium finishes throughout. Open-concept living space, a stylish kitchen with integrated appliances, and spa-inspired bathrooms create a sophisticated, turnkey experience. Perfectly positioned along The Queensway, you're steps to cafés, restaurants, shops, transit, parks, and minutes to Sherway Gardens, Mimico GO, Humber Bay, and downtown Toronto. With quick access to the Gardiner, you get the best of both worlds - boutique living in a vibrant, growing community. Book a showing today! (id:63203)
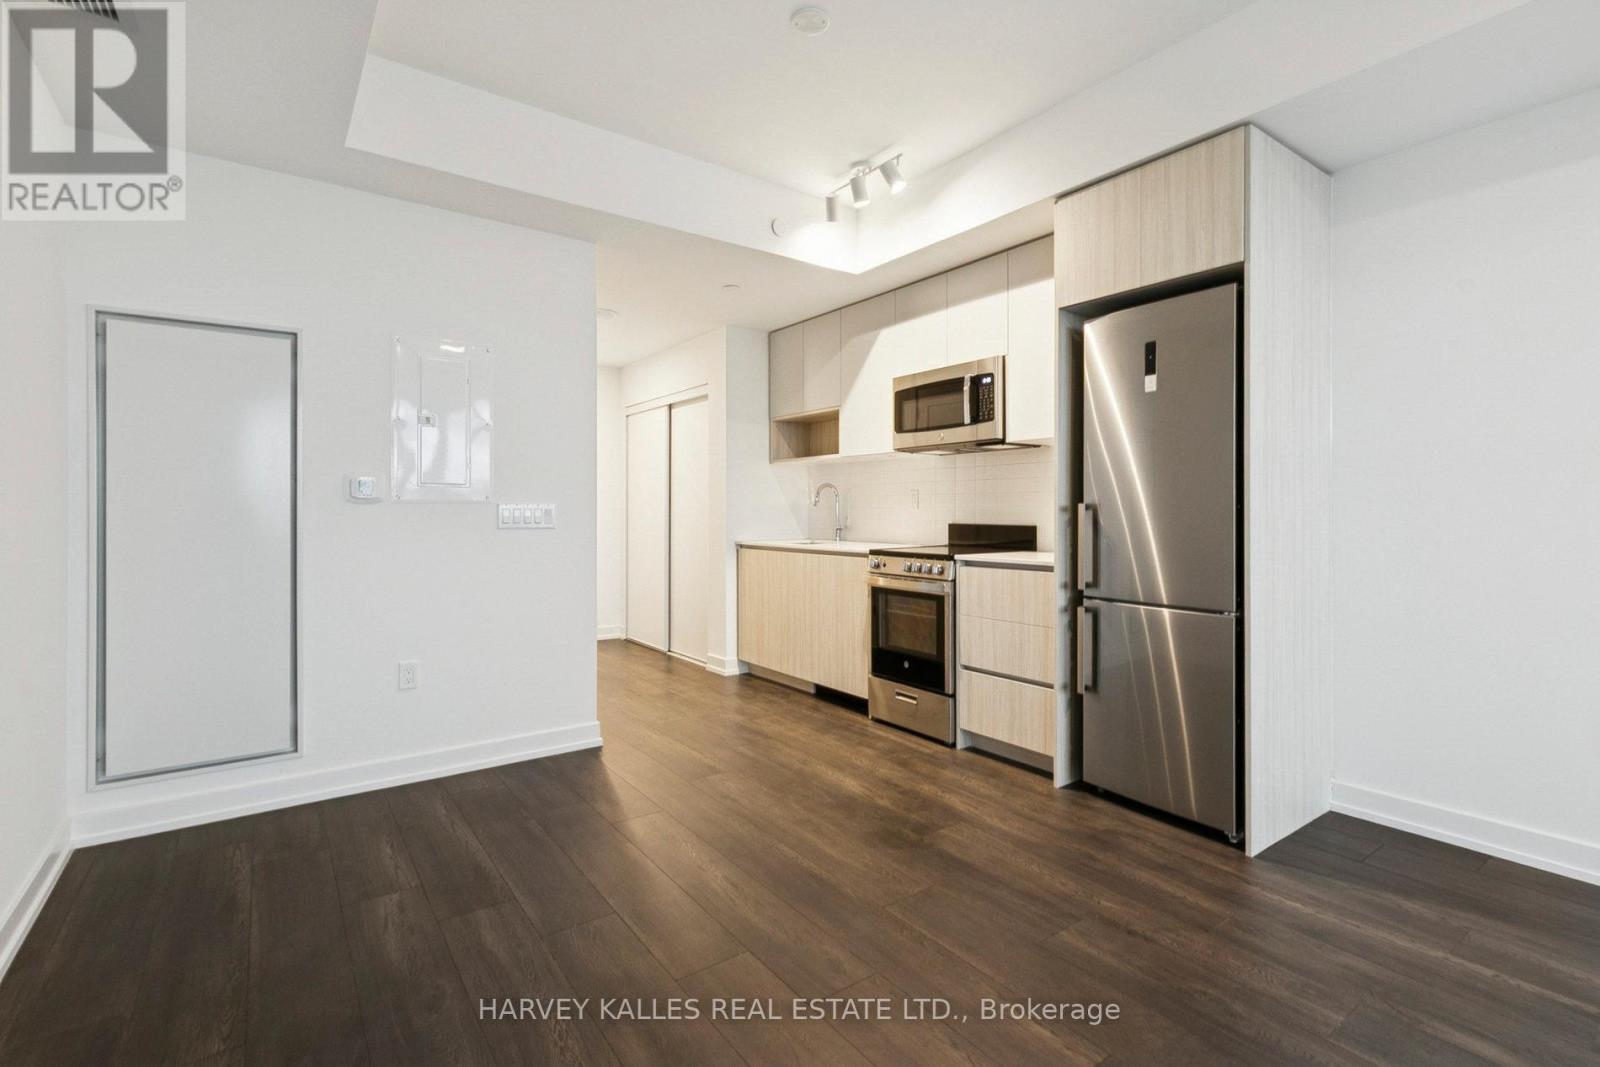
512 - 801 The Queensway
Toronto, Ontario
BRAND NEW SUITE WITH PARKING, LOCKER & ENSUITE LAUNDRY! Welcome to Etobicoke's newest boutique condominium address. This thoughtfully designed studio residence offers a modern, efficient layout paired with premium finishes and exceptional convenience.Featuring floor-to-ceiling windows, contemporary flooring, a sleek kitchen with quartz countertops and integrated appliances, and a beautifully appointed bathroom, the suite delivers a stylish turnkey living experience. Complete with parking, locker, and ensuite laundry, it offers everything needed for comfortable urban living. Perfectly positioned along The Queensway, residents are steps to cafés, restaurants, shops, parks, and transit, while enjoying quick access to Sherway Gardens, Mimico GO, Humber Bay, downtown Toronto, and the Gardiner Expressway. An ideal opportunity for first-time buyers, professionals, or investors seeking a brand-new suite in one of Etobicoke's fastest-growing communities. (id:63203)
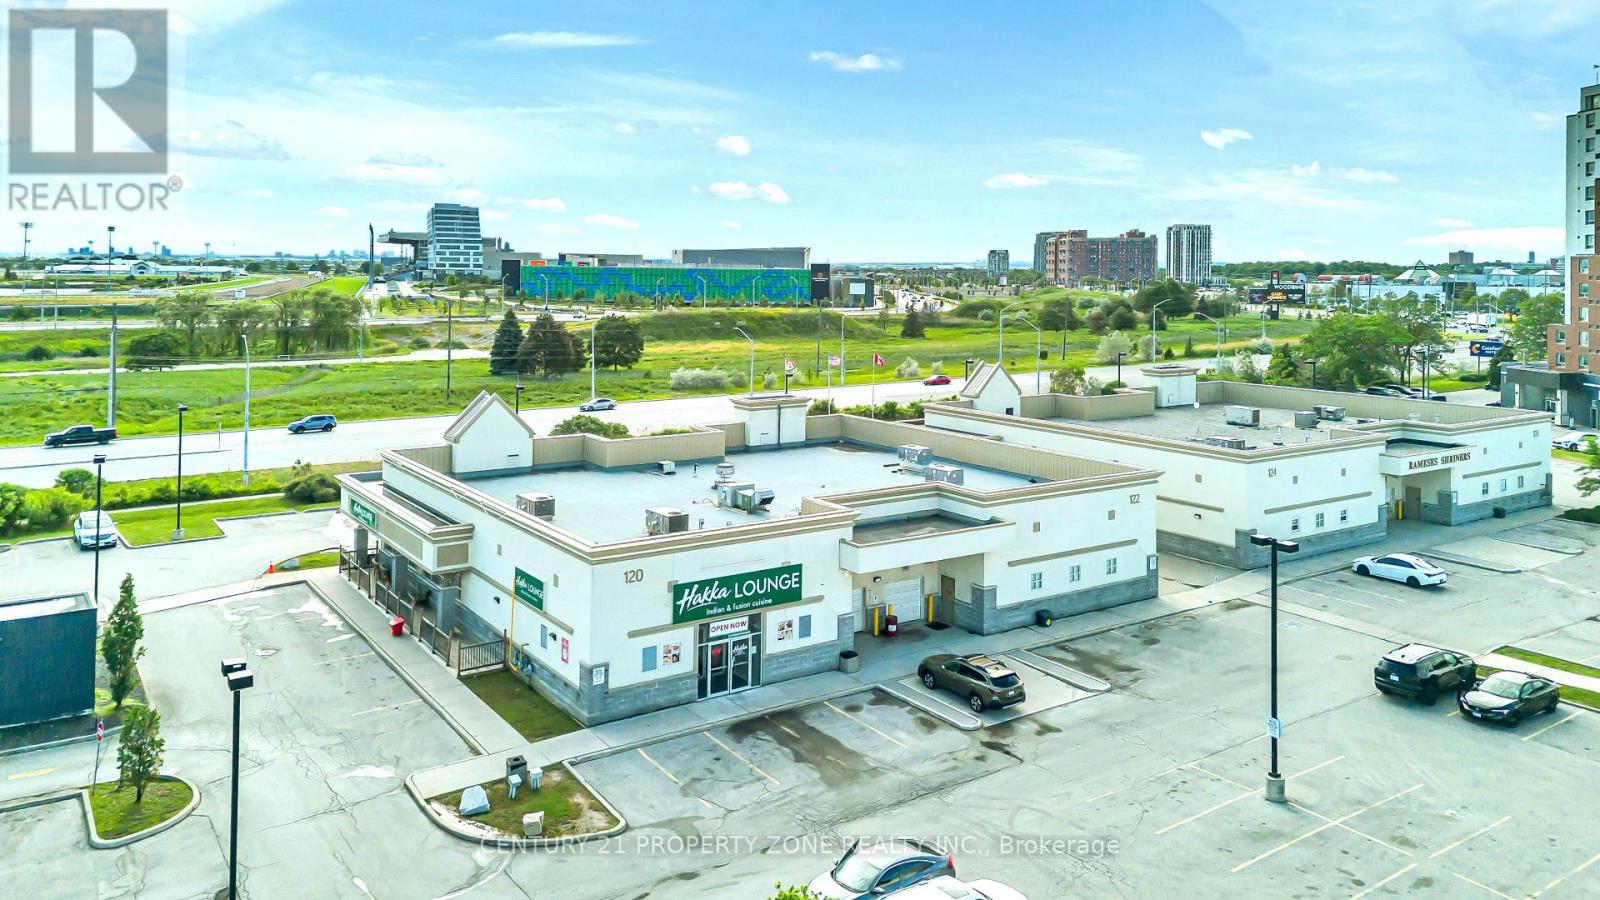
12 - 120 Queen Plate Drive
Toronto, Ontario
4,502 Sq. Ft. Commercial Retail Plaza Unit featuring an established AAA tenant and ample on-site parking. Currently operating as a food and hospitality venue, this property offers twooutdoor patios and a seating capacity of over 200 guests. Flexible zoning may allow for a variety of alternative commercial uses, subject to municipal approvals and verification by the buyer. A great opportunity for investors or owner-operators looking to acquire a well-locatedcommercial property with strong business and income potential. (id:63203)
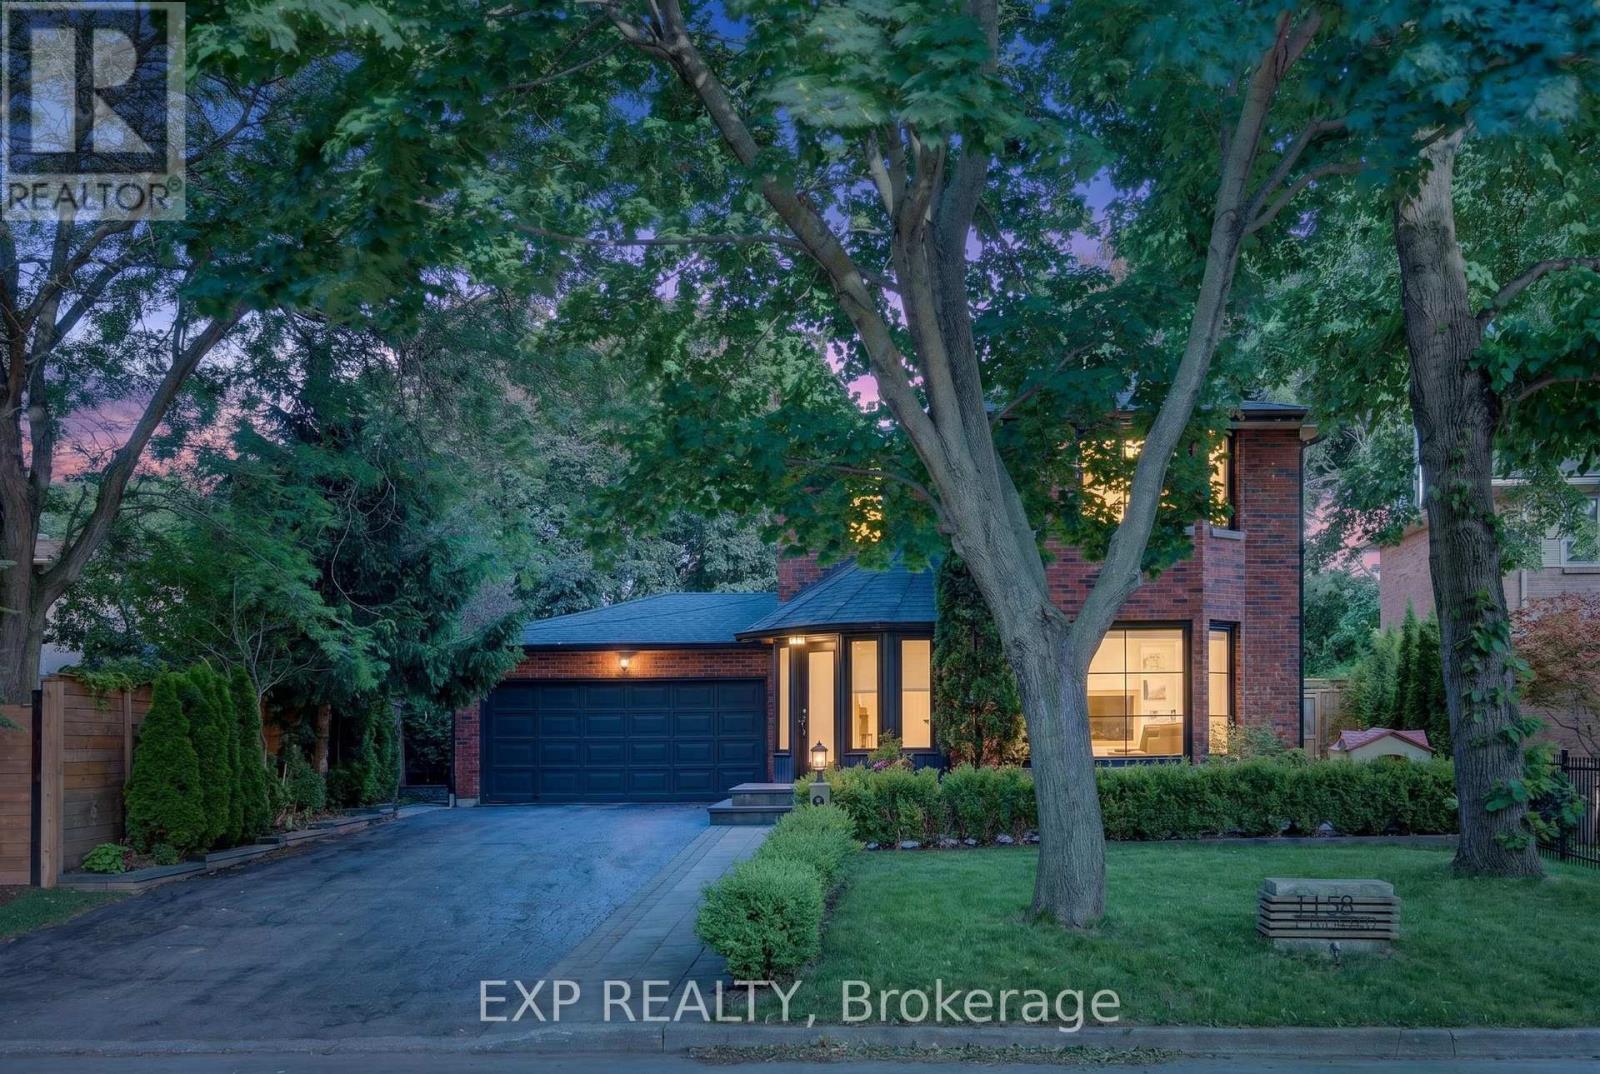
1158 Campbell Court
Burlington, Ontario
Welcome to 1158 Campbell Court, a rare offering on one of Burlington's most desirable family-friendly courts in sought-after Lockhart Village. Set on an expansive, private lot just steps from downtown Burlington, the waterfront, Spencer Smith Park, restaurants, schools, and everyday amenities, this exceptional property offers an unmatched lifestyle and location.Meticulously updated throughout, the home features nearly 2,000 sq.ft. of above-grade living space with a bright modern farmhouse design. The fully renovated main floor showcases engineered hardwood flooring, pot lights, built-in speakers, and an open-concept layout ideal for everyday living and entertaining. The chef-inspired kitchen is the heart of the home, complete with quartz countertops, premium KitchenAid appliances, built-in cooktop and wall oven, custom cabinetry, and a large island overlooking the family room.The upper level offers three spacious bedrooms and two beautifully finished bathrooms. Fresh paint, upgraded flooring, and timeless finishes create a warm and sophisticated living environment.Step outside to your own private backyard retreat. The resort-style setting features an in-ground pool, extensive stonework, glass safety enclosure, mature cedar hedging, covered gazebo, multiple entertaining areas, and professionally landscaped grounds designed for privacy and low-maintenance enjoyment. Custom stone pathways, mature gardens, and premium hardscaping surround the fully fenced property.Adding further value is the home's future potential. The substantial attached garage footprint and generous lot dimensions provide opportunities for expansion and additional living space, subject to buyer due diligence.Located on a quiet court where neighbours know one another and children can play safely, 1158 Campbell Court is a rare opportunity to own a beautifully updated home combining privacy, lifestyle, location, and long-term potential in one of Burlington's most sought-after neighbourhoods. (id:63203)
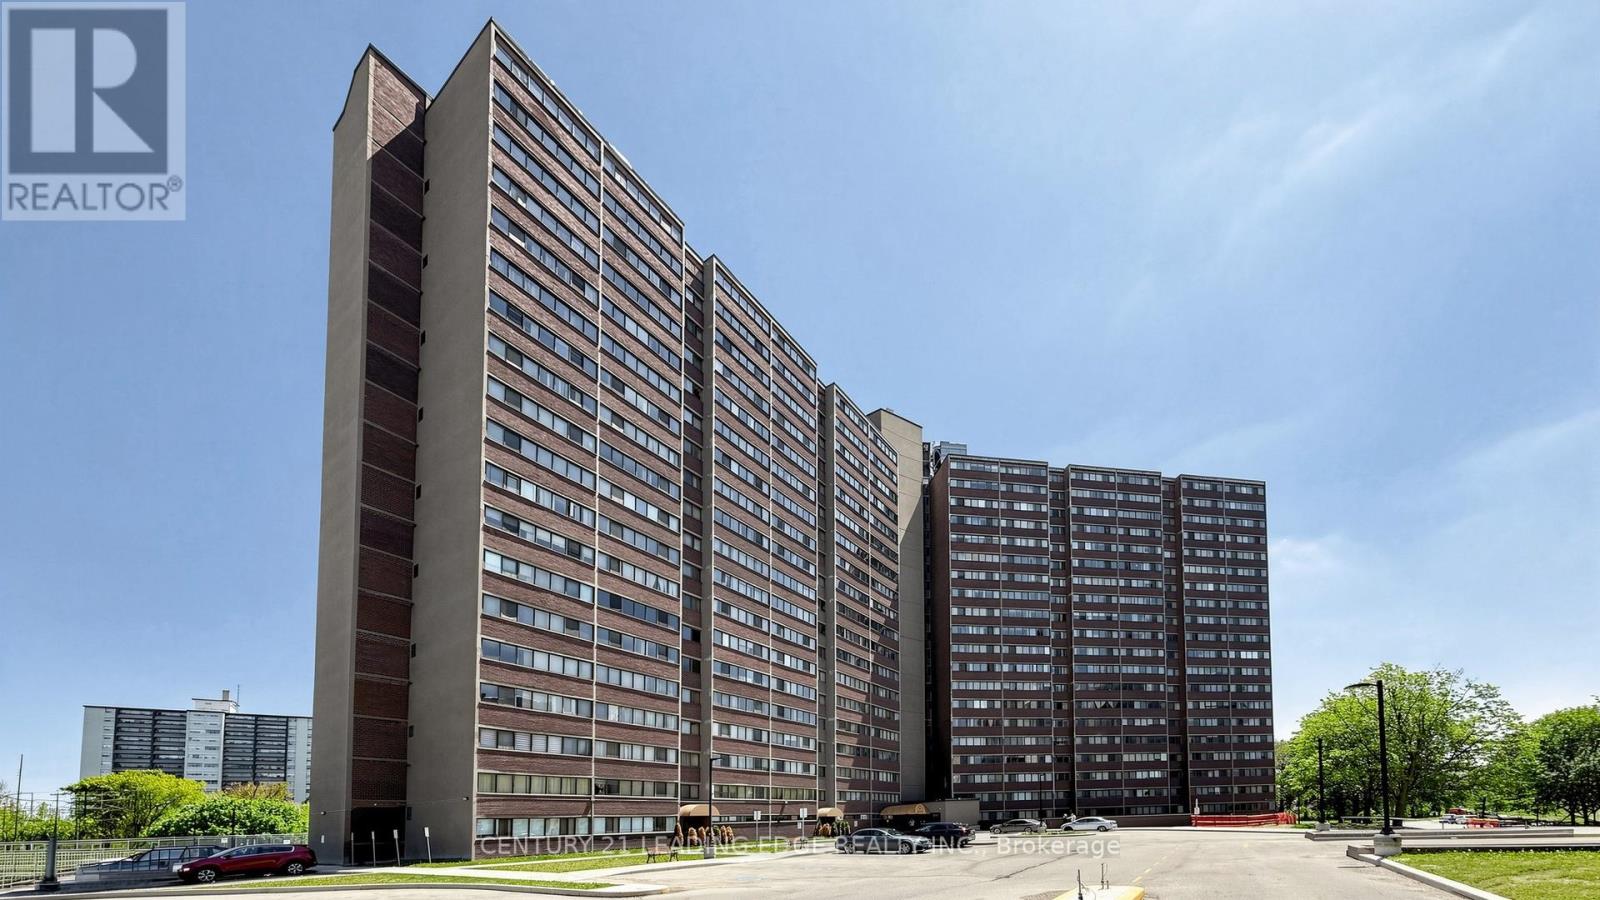
914 - 11 Wincott Drive
Toronto, Ontario
Beautifully renovated multi-level 2-bedroom suite in the heart of Etobicoke offering the perfect combination of comfort, convenience, and nature. This unique unit features two separate entrances and lives like a townhouse-without the responsibilities of snow removal, exterior maintenance, or building upkeep.The open-concept kitchen overlooks the spacious living and dining areas, creating an inviting space for everyday living and entertaining. Renovations include the kitchen, living room, dining room, laundry room, and bathroom shower. Custom built-in shelving in the living and dining areas adds both style and functionality. Step out to the oversized balcony and enjoy unobstructed views of the Wincott Wetland, mature trees, and lush greenery. On clear days, you can even catch the CN Tower skyline in the distance. A rare setting that offers privacy, tranquility, and beautiful natural surroundings. Ideally located minutes from Hwy 401, 409, and 427, with Pearson Airport just 20 minutes away. Close to the subway, transit, shopping, parks, schools, and everyday amenities. Maintenance fees include all utilities, cable TV, and internet for exceptional value and worry-free living. Residents enjoy outstanding building amenities including a gym, party room, basketball court, billiards room, 24-hour concierge, and more. An exceptional opportunity to enjoy spacious, move-in-ready living in a well-managed building surrounded by nature while staying connected to everything the city has to offer. (id:63203)
775 4th Concession Road
Norfolk, Ontario
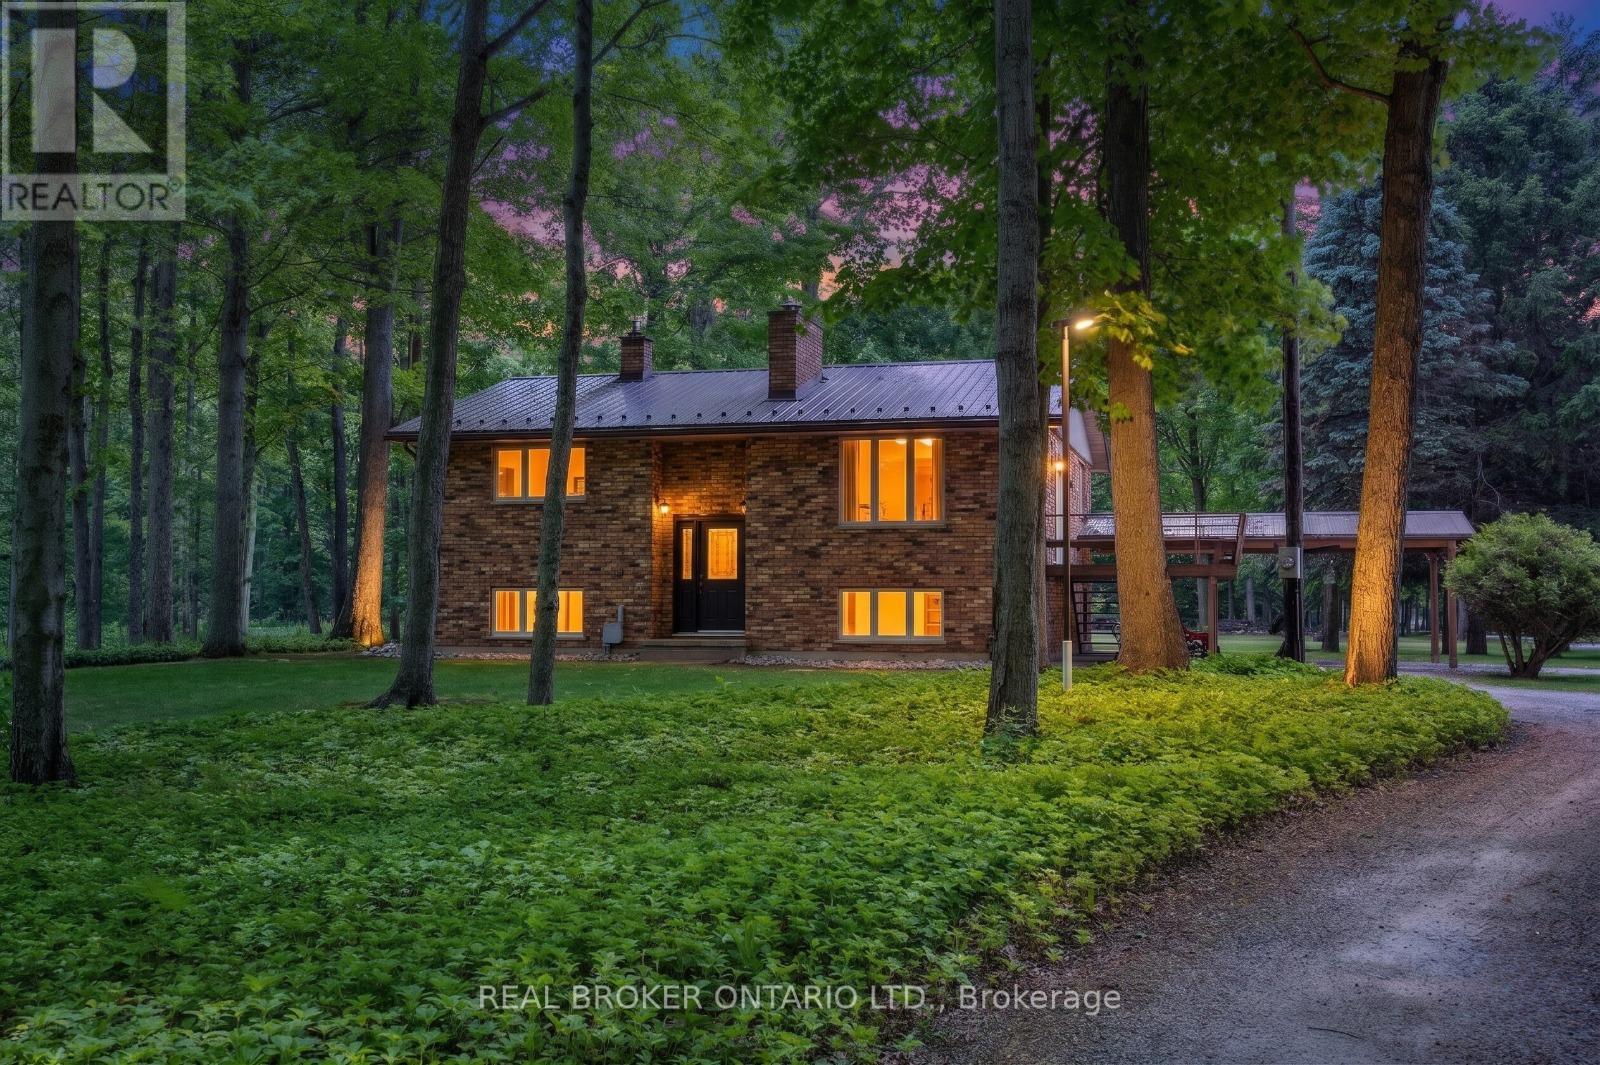
Welcome to your private countryside escape-where lifestyle meets opportunity. Set on just under 50 acres of peaceful forest and open land, this exceptional hobby farm offers not only a stunning place to call home, with a fully functioning Airbnb or guest retreat. Approximately 40 acres of scenic wooded trails invite year-round exploration, while just under 10 acres of workable land with an irrigation pond provide space for farming, recreation, or expansion. The beautifully maintained 3-bedroom, 2-bath raised bungalow showcases pride of ownership throughout, featuring a newer steel roof, propane furnace, main floor laundry, a carport, and a spacious deck to soak in the tranquil surroundings. What truly sets this property apart is the fully equipped, four-season guest house-complete with hydro, hot water, propane heating, full bathroom, and 2-bed loft. Whether hosting short-term rentals, extended family, or creating a private retreat experience, the setup is generating additional income. The property continues to impress with a large barn/workshop and outbuildings (all with hydro and water), a backup propane generator servicing the entire property, and two solar panel systems providing supplemental monthly income. Thoughtful extras include landscaped gardens with a pond, a dedicated art studio/garden shed. A rare opportunity to own a turn-key rural retreat with built-in income potential-perfect for those looking to live, host, and invest all in one place. (id:63203)
22 Richler Crescent
Barrie, Ontario
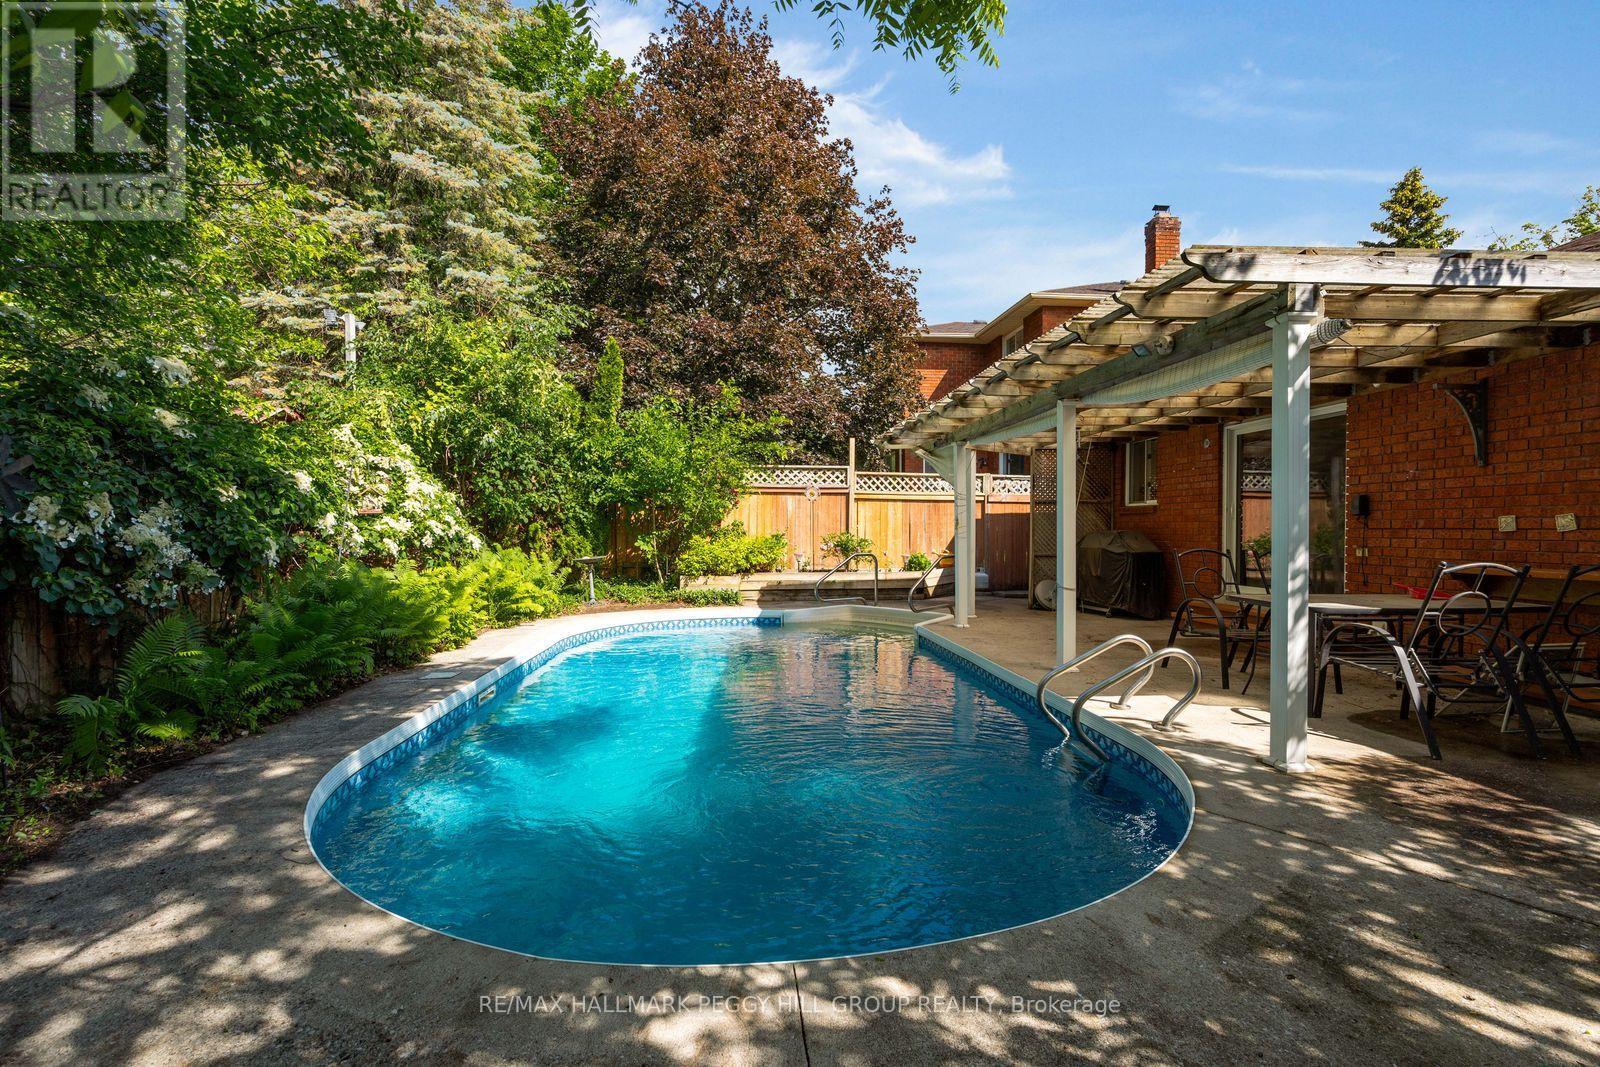
INGROUND POOL, COVERED PATIO, ESTABLISHED GARDENS & AN ALL-BRICK BUNGALOW IN ONE OF BARRIE'S ESTABLISHED NEIGHBOURHOODS! Some homes are designed for living. This one is designed for making the most of summer. Established gardens, leafy greenery and a covered outdoor living area frame an inviting inground pool with a deep end, creating a backyard retreat made for sunny afternoons, weekend barbecues and evenings spent outdoors. Inside, an enclosed front porch leads to a skylit foyer accented by elegant wall mouldings, where natural light highlights the home's character before French doors open into formal living and dining spaces overlooking beautifully landscaped front gardens. The eat-in kitchen offers a walkout to the backyard, while hardwood flooring runs through much of the main level, which also features three generous bedrooms, including a primary suite with its own private ensuite. The finished basement is ready for movie nights, overnight guests and everything in between, featuring a spacious family room anchored by a fireplace, a separate media and recreation room, a fourth bedroom, a large laundry room and plenty of storage. Direct access to the double-car garage from the enclosed front porch simplifies daily routines, while parking for up to six vehicles, quick possession available and a quiet, mature setting close to parks, schools, shopping and restaurants make 22 Richler Crescent an exceptional opportunity in a sought-after neighbourhood. (id:63203)
569 Oxbow Crescent
Collingwood, Ontario
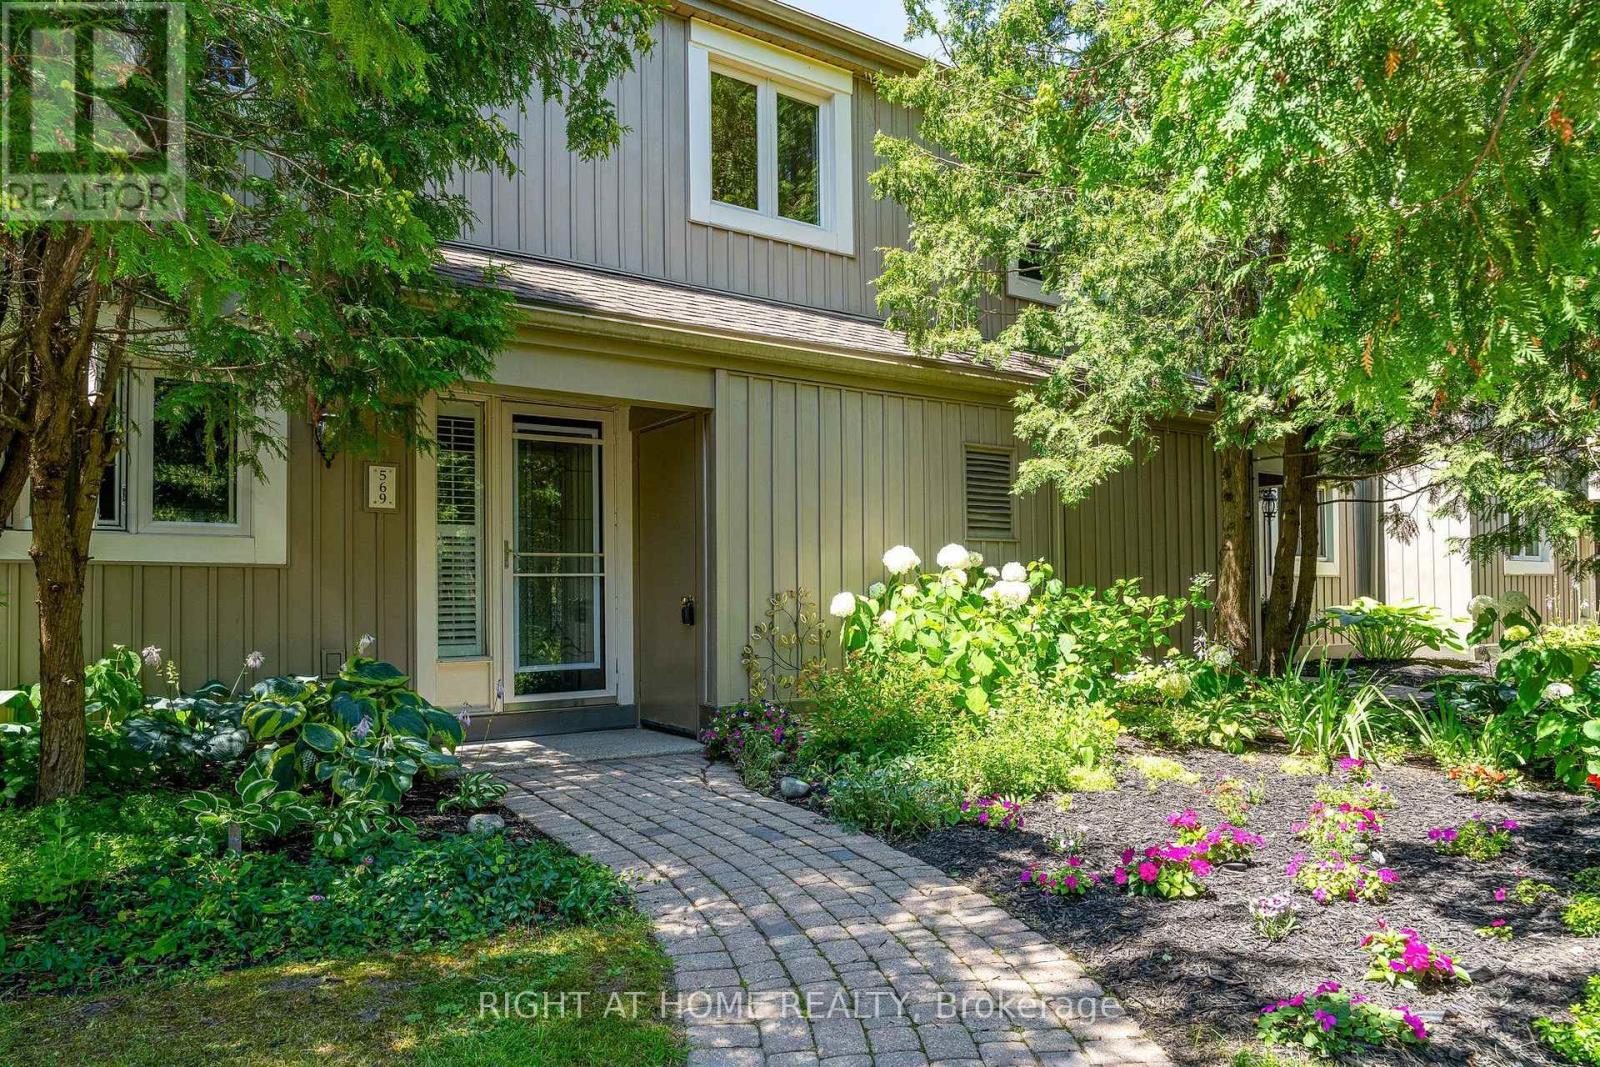
Location, lifestyle and low maintenance living come together in this bright and spacious 4-bedroom, 3-bathroom townhome in the sought after Living Stone Resort community. Backing onto the golf course, the home enjoys beautiful views toward Blue Mountain and Osler Bluff, with incredible sunsets from both the private patio and upper deck. The main floor features a bright open-concept kitchen, dining and living area with a cozy gas fireplace, along with a convenient powder room and plenty of storage. Walk out to your private patio and backyard area, with lots of room to BBQ and enjoy the peaceful setting. Upstairs offers four good-sized bedrooms and two full bathrooms, including a spacious primary suite with its own ensuite, laundry closet and private deck with beautiful views. Forced air gas heating and central air provide year round comfort. Enjoy easy condo living with landscaping and snow removal taken care of, while being just steps from golf, trails, shops and restaurants, and only minutes to downtown Collingwood, Blue Mountain, skiing and Georgian Bay beaches. Whether you're looking for a full-time home, weekend getaway or investment property, this is a great opportunity to enjoy the Collingwood lifestyle. (id:63203)
42 Farmstead Crescent
Barrie, Ontario
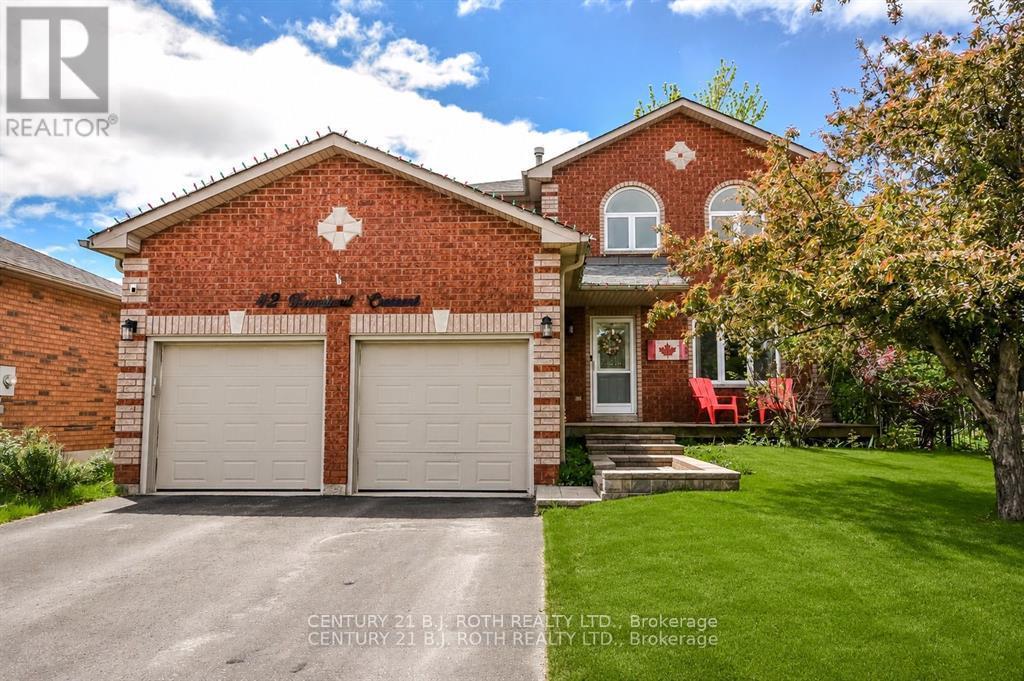
Welcome to Your Backyard Oasis! Nestled in a quiet, family-friendly neighbourhood, this beautifully maintained 4-bedroom, 3-bathroom home offers the perfect blend of comfort, functionality, and outdoor living. Located just a few doors from the entrance to the West Creek Trail, you'll enjoy direct access to the scenic Ardagh Bluffs trail system, where peaceful forest walks and nature adventures await.Step onto the welcoming front porch and into a thoughtfully designed home featuring a spacious and functional layout. Recently updated bathrooms and meticulous maintenance throughout provide peace of mind and move-in-ready convenience.The bright and spacious primary suite is a true retreat, highlighted by elegant arched windows, a walk-in closet, and a beautifully appointed ensuite featuring an oversized glass shower.The framed and drywalled basement is ready for your personal touch, offering endless possibilities for additional living space, a recreation room, home gym, or office.Outside, you'll discover a stunning backyard oasis designed for both relaxation and entertaining. Enjoy summer days in the luxurious inground saltwater pool, complete with a newer gas heater (2025), pump and filters (2024). The generous yard still leaves plenty of room for children to play, gardening enthusiasts to create their dream gardens, or simply relaxing among the beautiful perennial landscaping.This exceptional property combines the tranquility of nature with the convenience of a sought-after family neighbourhood-a wonderful place to call home. List of updates are Roof and Windows 2016, Furnance and A/C 2017, Ensuite 2026, Upstairs bath 2020, Gas Pool heater 2025, Filters and pump, 2024 (id:63203)
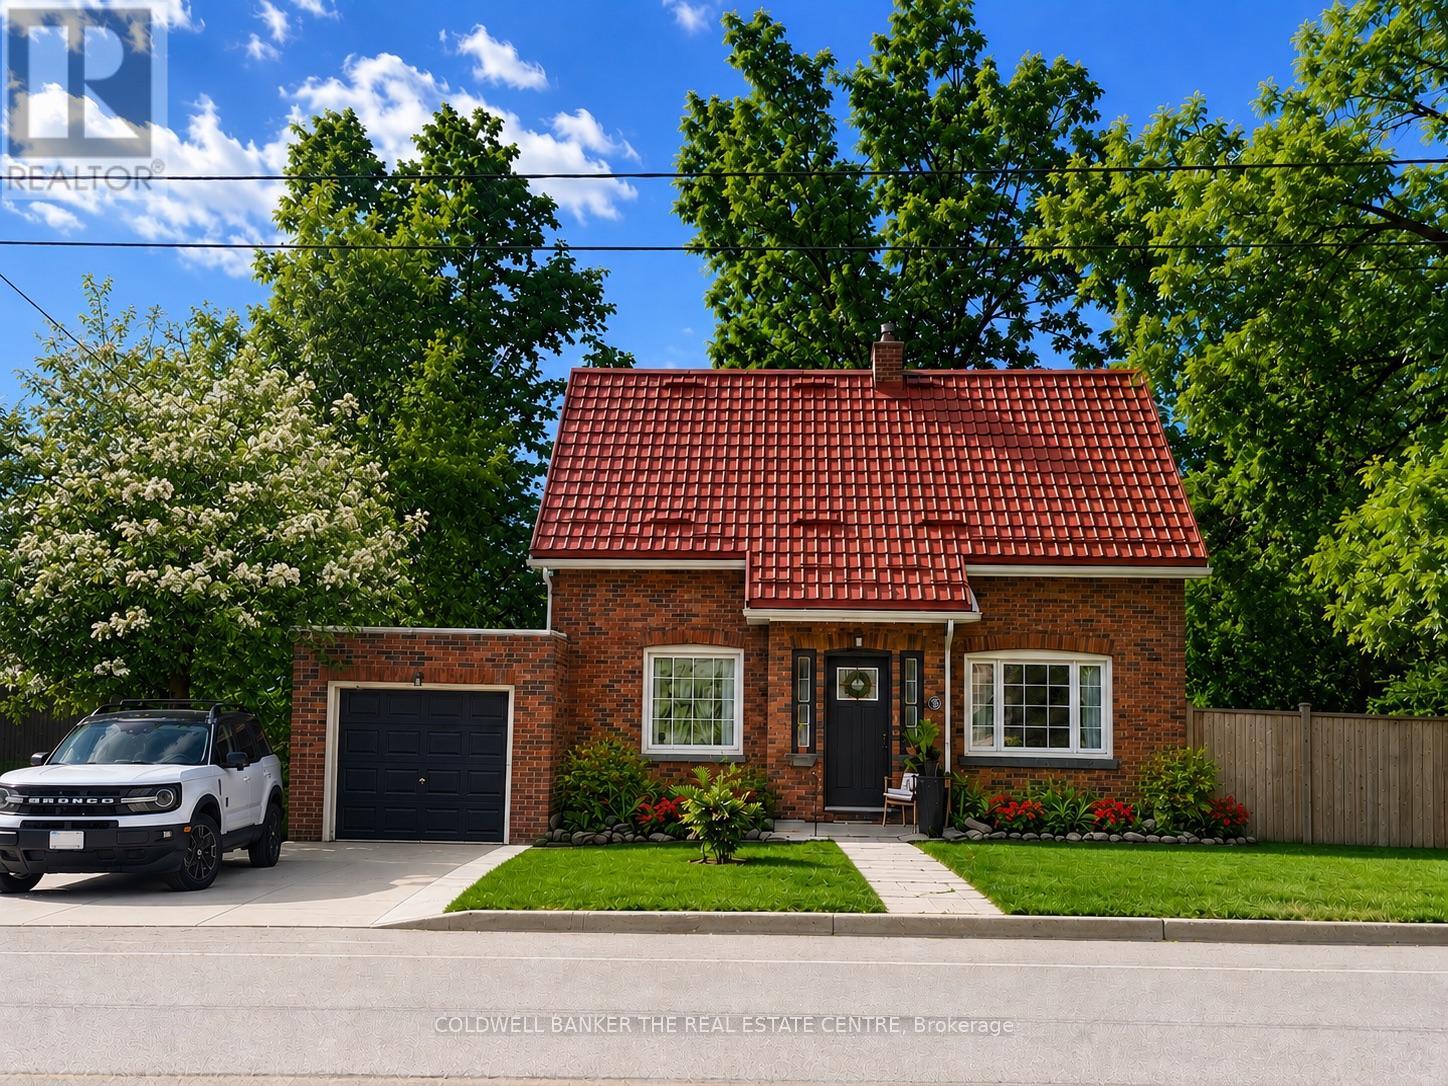
35 Grove Street E
Barrie, Ontario
Welcome to a home that feels different from the moment you step through the door. Filled with warmth, character, and a calming energy, this inviting residence offers a sense of peace that's hard to find and impossible to forget. Bright, spacious, and thoughtfully designed, the heart of the home is the functional kitchen featuring stainless steel appliances, newer cabinetry, and updated countertops, making meal preparation both easy and enjoyable. The adjoining dining area is tastefully appointed and provides the perfect setting for family dinners and gatherings.Convenience meets comfort with a main floor powder room, while the large, sun-filled living room offers a cozy fireplace, creating the ideal space to relax and unwind. Upstairs, you'll find three generously sized bedrooms, each designed with comfort and tranquility in mind. Step outside to your private very large backyard oasis, complete with a two-tier deck and newer hot tub perfect for entertaining or simply enjoying quiet evenings under the stars. Additional updates include fresh paint throughout, newer front and rear entry doors, sump pump and a newer storage shed. Ideally located close to parks, walking trails, and the lake, this special home combines comfort, charm, and convenience in one beautiful package. (id:63203)
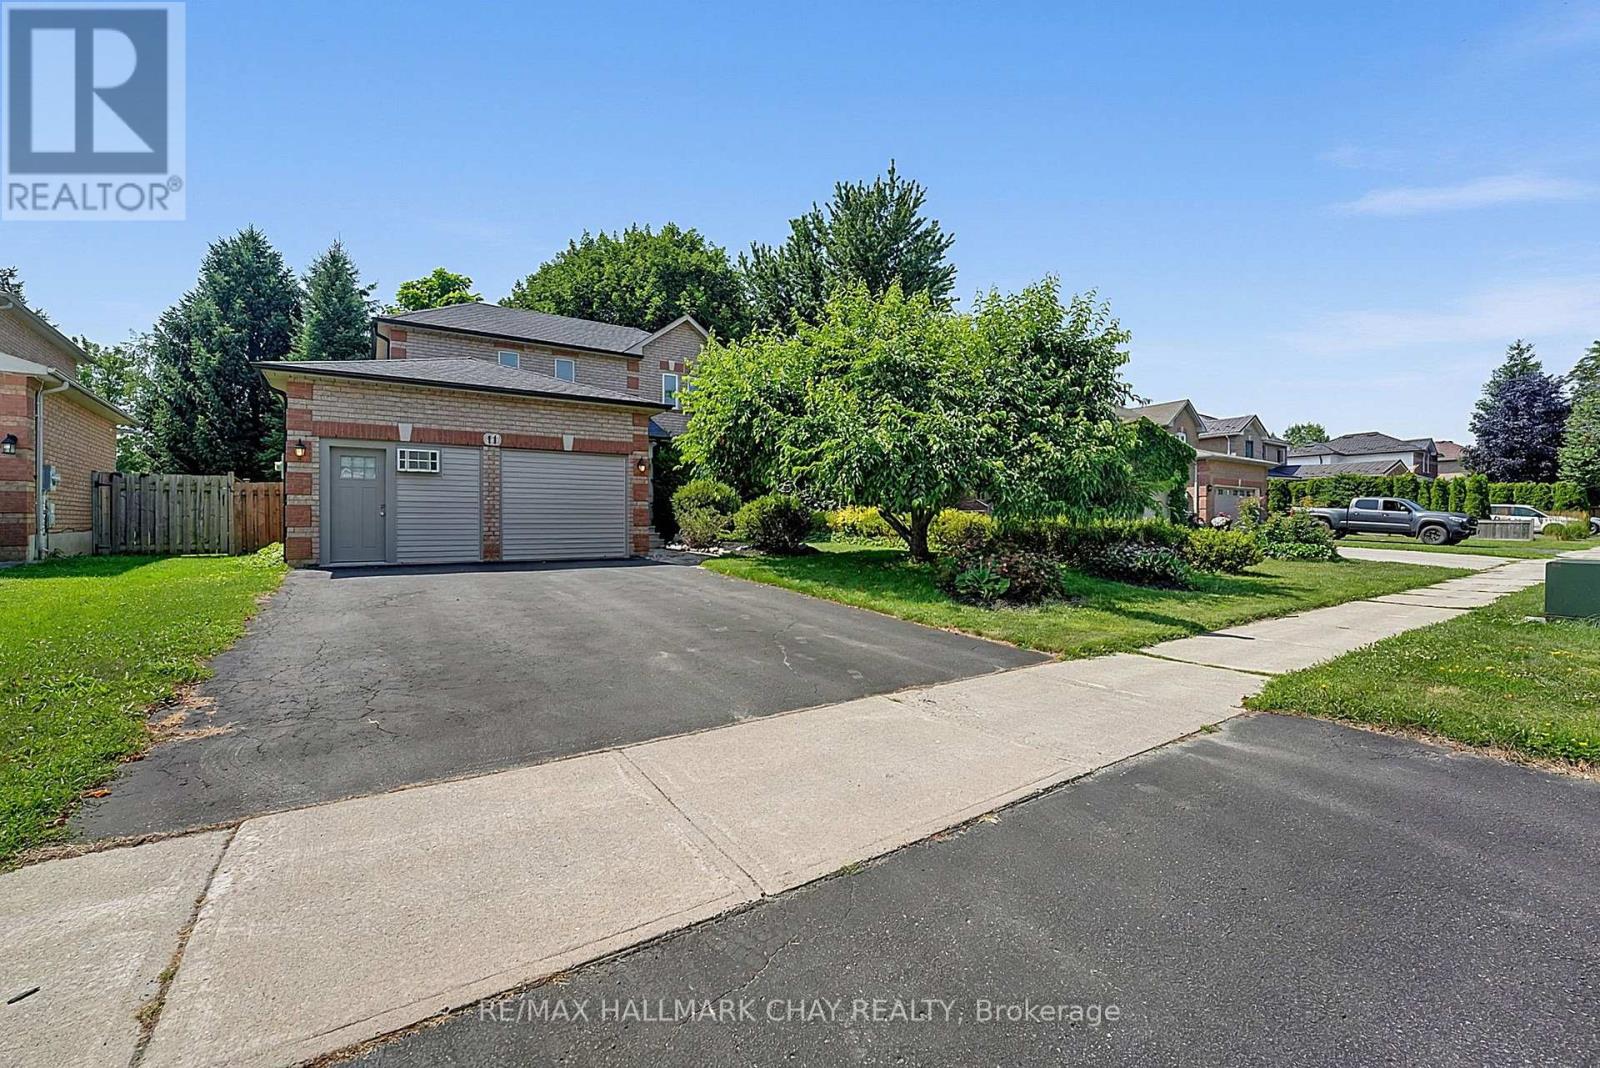
11 Dugdale Avenue
New Tecumseth, Ontario
Welcome to this well-maintained 3-bedroom fully detached family home, ideally situated on a mature 49-ft treed lot in an established neighbourhood. Offering parking for 4 vehicles and a fully fenced backyard, this property is perfect for families and those seeking extra flexible living space.The spacious kitchen walks out to the private backyard, providing an ideal setting for outdoor dining and entertaining. Upstairs, the primary bedroom features a walk-in closet and a full ensuite bathroom. The combined L-shaped living and dining room offers excellent flexibility for furniture placement and everyday living.The finished basement adds valuable additional space with a rec room, a small office area, and a bathroom rough-in, along with abundant storage in the laundry/utility room complete with built-in shelving.A standout feature is the double garage currently converted into a studio/workspace with its own exterior entrance. Designed with future flexibility in mind, the floor and wall structure allow for an easy conversion back to a traditional garage. Two dedicated 20-amp electrical lines were added for electric heat and air conditioning.Enjoy peace of mind with numerous recent mechanical upgrades, including shingles, eavestroughs and vents (2025), furnace and heat pump (2024), washer and stove (2026), dryer (2020), and windows (2016)-meaning the major expenses have already been taken care of for years to come.A fantastic opportunity to own a move-in-ready home with space, flexibility, and significant recent updates in a sought-after mature neighbourhood. (id:63203)
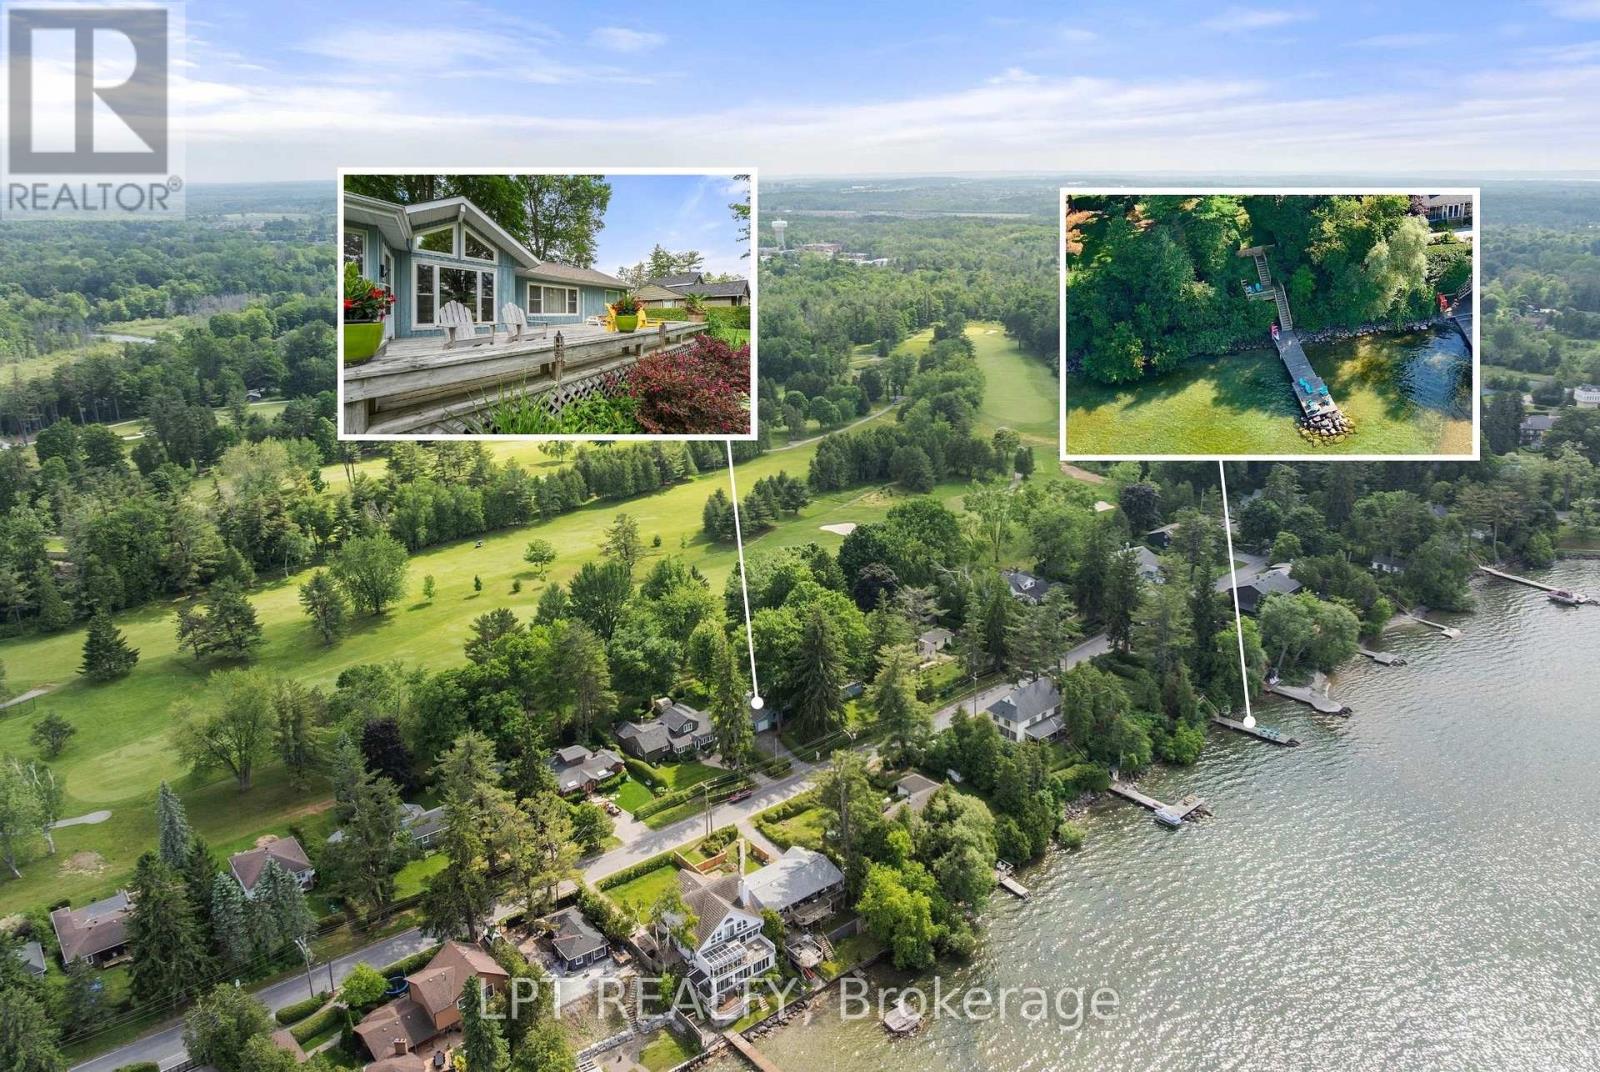
101 Hedge Road
Georgina, Ontario
Situated on a well-manicured and hedged lot alongside the first fairway of the renowned Briars Golf Club, with deeded lake access a few doors down (shared with only a few neighbours), this property is the quintessential cottage where location really is everything! Enjoy an expansive 130ft x 126ft lot that offers everything you need - garage, separate 2-bedroom guest cabin, greenspace for outdoor games, mature trees, parking for 4 cars, extensive decking and patios for entertaining. Inside, the bright and open-concept living room features a wood-burning fireplace, plus large windows offering incredible views of the fairway or the lake. The eat-in kitchen has been updated with granite countertops, stainless steel appliances, breakfast bar and gorgeous vaulted pine ceilings. Enjoy summer nights in the Muskoka room with walk-outs to two decks and million-dollar view of the Briars. Two generous bedrooms and a 4-piece bath with laundry closet complete the main house. The ultra-rare guest cabin is the perfect place to host family and friends, with two bedrooms (one is oversized with sitting area), full bathroom, and beautiful hardwood floors throughout. Enjoy a short walk to the Briars first tee! Whether enjoying the existing well-maintained and updated home with newer septic and roof, or modifying to suit your lifestyle, this property offers an incredible opportunity to be a part of the historic and vibrant Hedge road community. (id:63203)
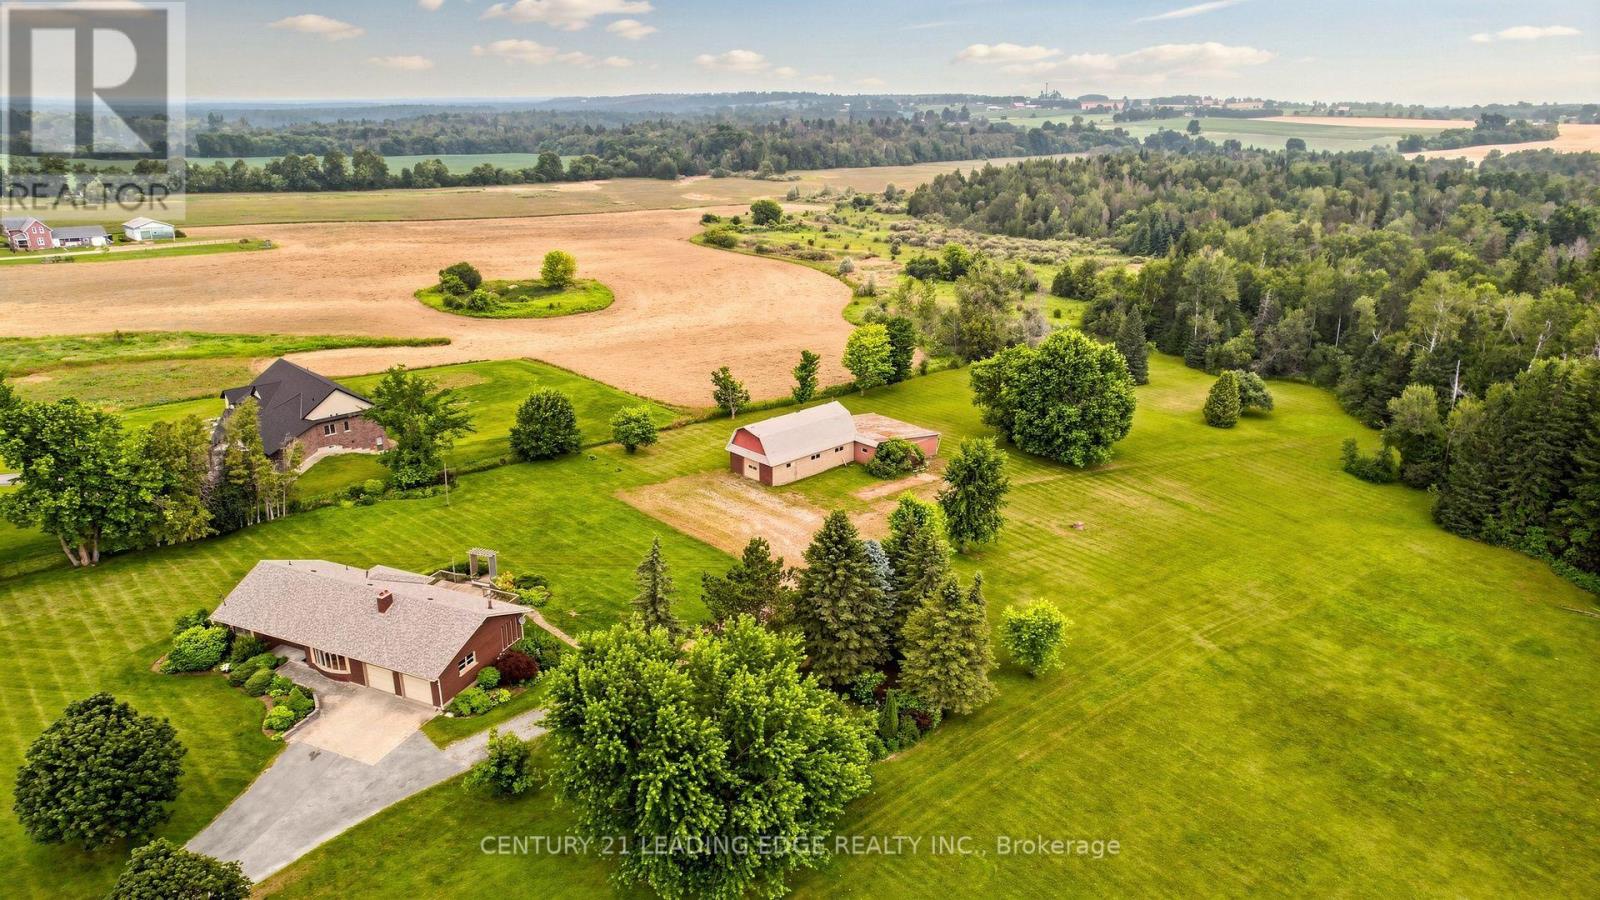
12189 Regional Rd 39
Uxbridge, Ontario
Escape to the peace and beauty of country living with this incredible approximately 48.84 acre property in the heart of Zephyr. Offered for the first time by the original owner since 1972, this custom built ranch style bungalow has been lovingly cared for and offers a rare opportunity to own a truly special piece of countryside. The home features approximately 1,747 sq. ft. with 3 bedrooms and 2 full bathrooms, including a spacious primary bedroom with its own 4-piece ensuite. Hardwood floors run throughout most of the main level, while the bright heated family room, complete with a fireplace, is sure to become your favourite place to unwind. With direct access to the double-car garage, a large deck with two walkouts, and panoramic views of the surrounding property, it's the perfect space to enjoy every season. The living room features a wood burning fireplace that adds even more warmth and charm to the home. The partially finished basement offers additional space for a recreation room, workshop and plenty of storage. Step outside and you'll discover what makes this property truly unforgettable. Approximately 48 rolling acres surrounded by mature trees offer incredible privacy, beautiful scenery, and endless possibilities. Whether you're looking to keep horses or livestock, start a hobby farm, grow your own crops, or simply enjoy the open space, the approximately 1,836 sq. ft. animal barn is ready for your vision. Properties like this don't come along often. Peaceful, private, and full of potential, it's a place where you can slow down, enjoy nature, and create the country lifestyle you've always imagined; all within easy reach of Uxbridge, Stouffville, and Newmarket. Just 20 Mins to Highway 48, Local Schools Include Scott Central PS, Uxbridge PS, and Uxbridge SS. ** No Survey Available ** (id:63203)
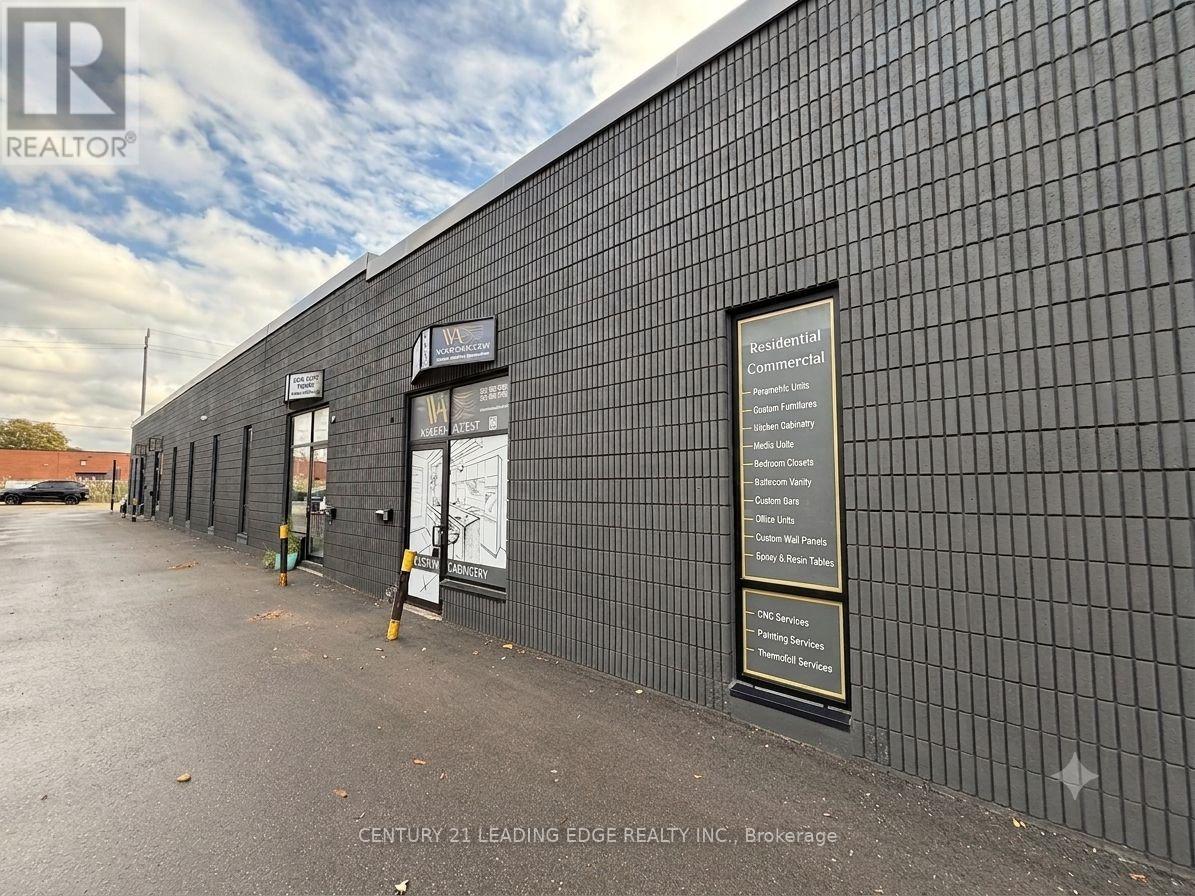
Unit B9 - 311 Bowes Road
Vaughan, Ontario
Attention Investors & Business Owners! Why pay rent when you can own your own industrial unit? This spacious approximately 2,400 sq. ft. industrial unit offers an excellent opportunity for owner-users or investors. Ideal for a variety of business uses, the unit features a wide open main floor with a convenient drive-in door, a private office, kitchenette, and washroom. The building has been extensively updated with a new roof, modern front facade, new windows, and new doors, providing a professional appearance and added value. Ideally located close to major highways, public transit, and a full range of amenities, this versatile industrial space is ready to support your business or investment goals. Great for mechanic shop, warehouse, carpentry (wood works), flooring and a lot of other uses! (id:63203)
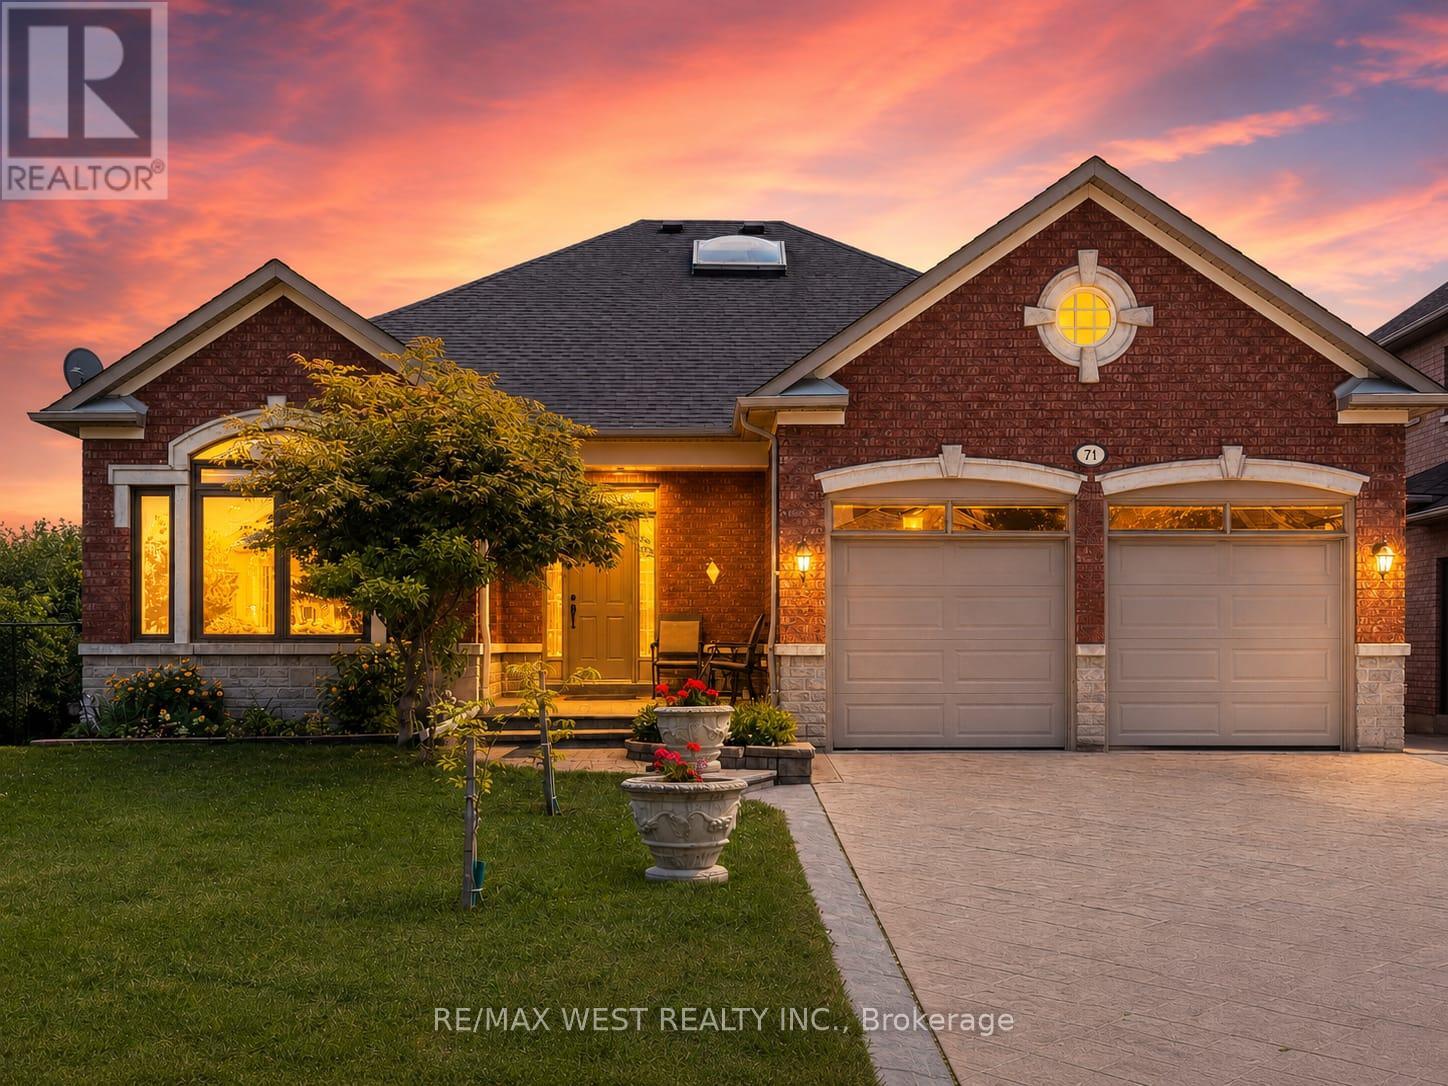
71 Gidleigh Park Crescent
Vaughan, Ontario
Rare Executive Walkout Bungalow Backing Onto Protected Conservation in Prestigious Islington Woods! Nestled on a premium lot with no rear neighbours and surrounded by mature trees, this meticulously maintained executive residence offers approximately 4,155 sq. ft. of total interior living space, combining timeless elegance with exceptional privacy. Soaring 9-ft ceilings, skylights and expansive windows fill the home with natural light, while two gas fireplaces create a warm and inviting atmosphere throughout. The beautifully designed walkout basement offers outstanding flexibility for entertaining, multi-generational living, working from home or simply enjoying additional living space, with seamless access to a covered patio and the tranquil backyard. Multiple decks overlook protected conservation, creating the perfect setting for morning coffee, family gatherings or peaceful evenings immersed in nature. Adding to this unique offering, the sale includes whatever right, title and interest the Seller holds in the adjoining parcel identified as PIN 03307-1001. Existing fencing extends into the adjoining parcel, and the area enclosed by the fencing has been enjoyed by the Seller for many years. Ideally located just minutes from Kleinburg Village, Weston Downs, Sonoma Heights, Vellore Village and Pine Grove, with convenient access to Highways 427, 400 and 407, Boyd Conservation Park, Kortright Centre, the McMichael Canadian Art Collection, championship golf, top-rated schools, shopping, restaurants and every modern convenience. A rare opportunity to own one of Islington Woods' premier executive walkout bungalows, where luxury, privacy and nature come together in one exceptional home. (id:63203)
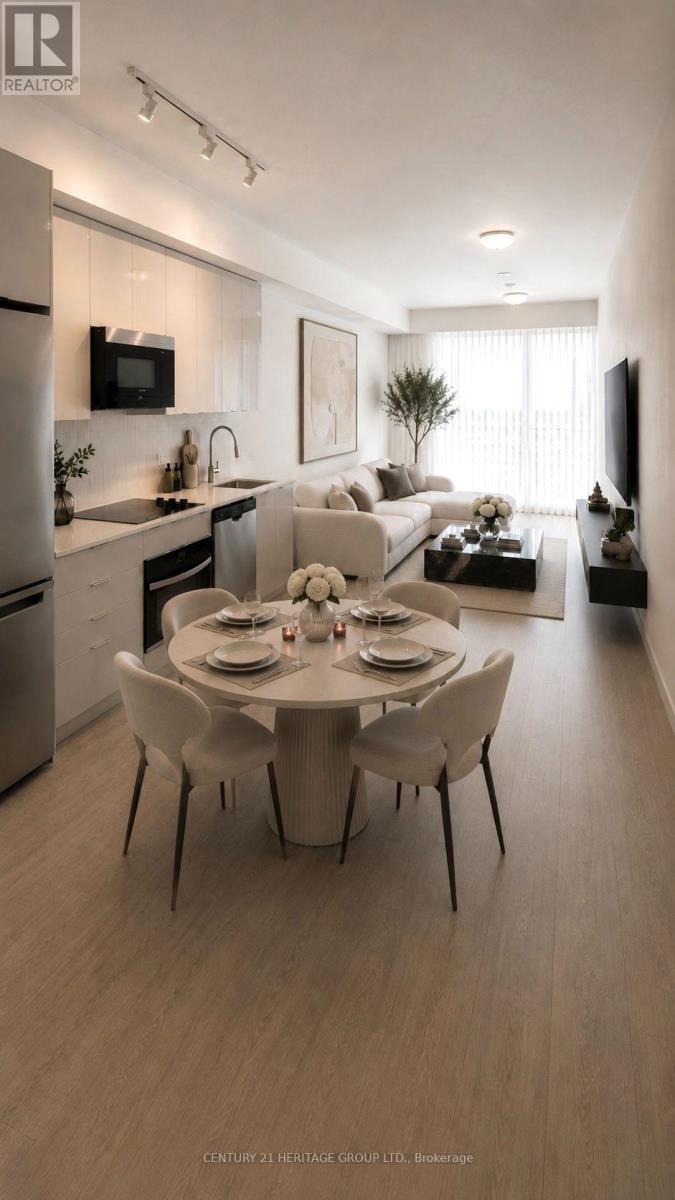
1308 - 474 Caldari Road
Vaughan, Ontario
Luxury One Yr New 1+Den Condo with parking in the Heart of Vaughan (Jane/Rutherford) across from Vaughan Mills. This bright and modern suite features: Den, Can be Used as Bedroom or office space. 9ft smooth ceiling. Floor to ceiling windows in both living and bedroom. Upscale kitchen with SS appliances, Granite countertop, backsplash. Quality laminate flooring throughout. A private covered balcony with great city view. Building amenities include 24hr Concierge, a theatre, artist studio, fitness room, wellness spa, yoga room, lounge and party room, a work hub and outdoor terraces. Perfectly situated, the location offers unparalleled convenience with easy access to Highway 400, transit, Cortellucci Hospital, and steps to Vaughan Mills, and restaurants. Just minutes to Rutherford GO station, Vaughan Metropolitan Centre and TTC subway, downtown Toronto and York University are at the doorstep of this new community. Experience the perfect combination of luxury living and convenience. (id:63203)
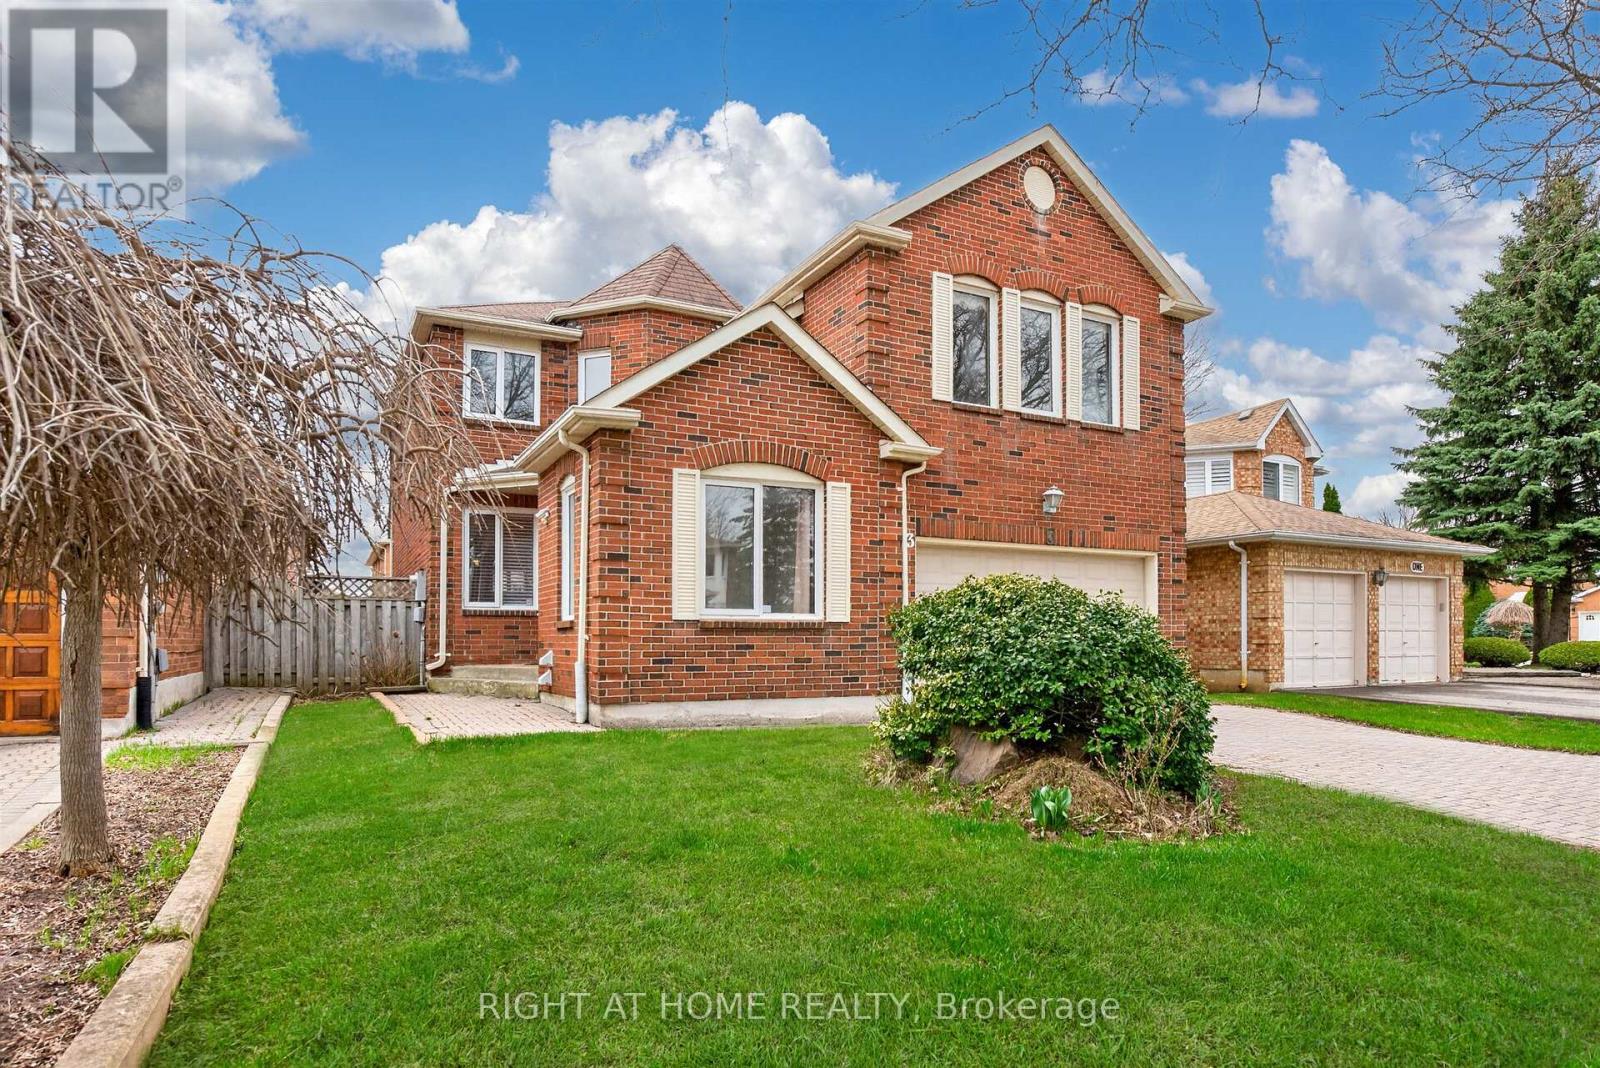
3 Lancashire Road
Markham, Ontario
Charming detached home nestled on a quiet tree-lined street in the heart of the highly sought after Unionville neighbourhood. The exterior features an aesthetically pleasing and durable interlock driveway as well as a two car garage. Bright, spacious and freshly painted with elegant light fixtures throughout. The functional layout features a large formal living and dining area, as well as a private and cozy family room. The newly renovated kitchen is a chef's dream with quartz countertops, custom backsplash, and plenty of cabinetry. Step into a spacious and sun filled breakfast area that overlooks the private backyard space, perfect for BBQ's, gardening, or entertaining. Upstairs you'll find four large bedrooms including the Primary retreat which boasts a separate sitting area, his and her walk-in closets, and a luxurious ensuite. Head down to a professionally finished and versatile lower floor with a separate entrance that includes a large living and dining space, full kitchen, spacious bedroom with walk-in closet, large bathroom, and plenty of storage space. This home is perfectly situated as it is within one of Ontario's top school zones that includes Coledale public school and Unionville Highschool. You can also find nearby amenities including the scenic Toogood Pond Park, Angus Glen Community Centre and Golf Course, Shopping Plazas, Restaurants, and much more. In addition, this location offers plenty of options for commuters with easy access to Highway 7, 404, and the 407. You are also a short distance away from Markham and Centennial Go stations. This home features the perfect blend of prestige, functionality, and convenience. (id:63203)
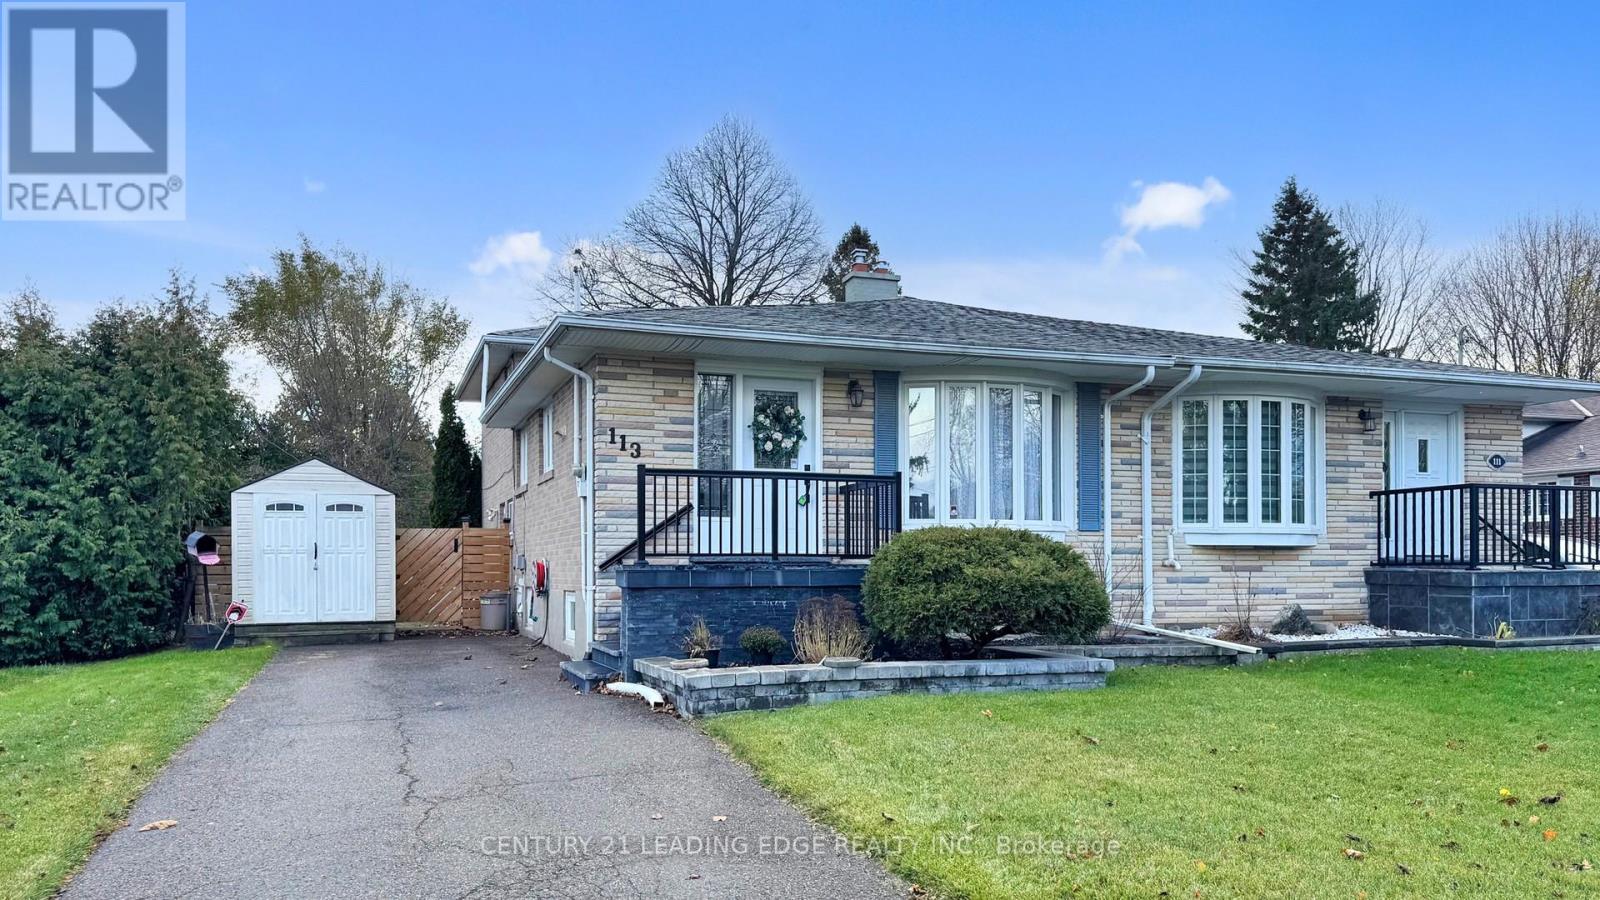
113 Sherwood Forest Drive
Markham, Ontario
Motivated Seller! Welcome to this beautifully maintained semi-detached home in Markham's highly sought after Sherwood Forest community. This spacious 4-level back-split offers approximately 1,832 sq. ft. of total living space, thoughtfully designed for comfortable family living with flexible spaces throughout.The home features hardwood flooring across the upper three levels, a renovated kitchen, updated bathrooms, and a finished basement with cozy broadloom, providing the perfect space for a recreation room, home office, or play area. A separate lower-level entrance offers excellent potential for an in-law suite, multi-generational living, or added privacy for extended family.Step outside to a beautifully landscaped garden, an ideal place to unwind, entertain, or enjoy your morning coffee. The private driveway accommodates up to four vehicles, offering plenty of parking for family and guests.Perfectly situated within walking distance to schools, parks, shopping, public transit, the GO Train, and places of worship, this prime location makes everyday living incredibly convenient while offering easy access for commuters.Recent updates include furnace and central air conditioner (approx. 2016), newer windows and doors (2018), roof (2019), security system installed (2019, not currently connected), and front steps replaced (2023), providing added value and peace of mind.A fantastic opportunity to own a move-in ready home in one of Markham's most established and family-friendly neighbourhoods. **Some photos have been virtually staged.** (id:63203)

311 - 11121 Yonge Street
Richmond Hill, Ontario
First Time Offered! Pride of Ownership at Silverwoods Condominiums. 980 SQF, 2 Bed Original Owner Suite - never before on the market! Bright Corner Unit 980 sq ft, 2-bedroom, 1.5-bath unit with east exposure, original finishes, and no carpet.*Luxurious Condo On Yonge Street* Mid Rise, 9' Ft Ceiling, Newly Painted. Move in as-is or add your own updates over time to build instant equity. Includes One parking & One locker. Building amenities: 24-hr concierge, indoor pool, Billiard room, steam room, gym, change rooms, guest suites, meeting room & party room, guest parking. Handicapped Access in the Lobby. Steps to Yonge St shops, dining & transit. A rare opportunity in a well-run building - don't miss it! (id:63203)
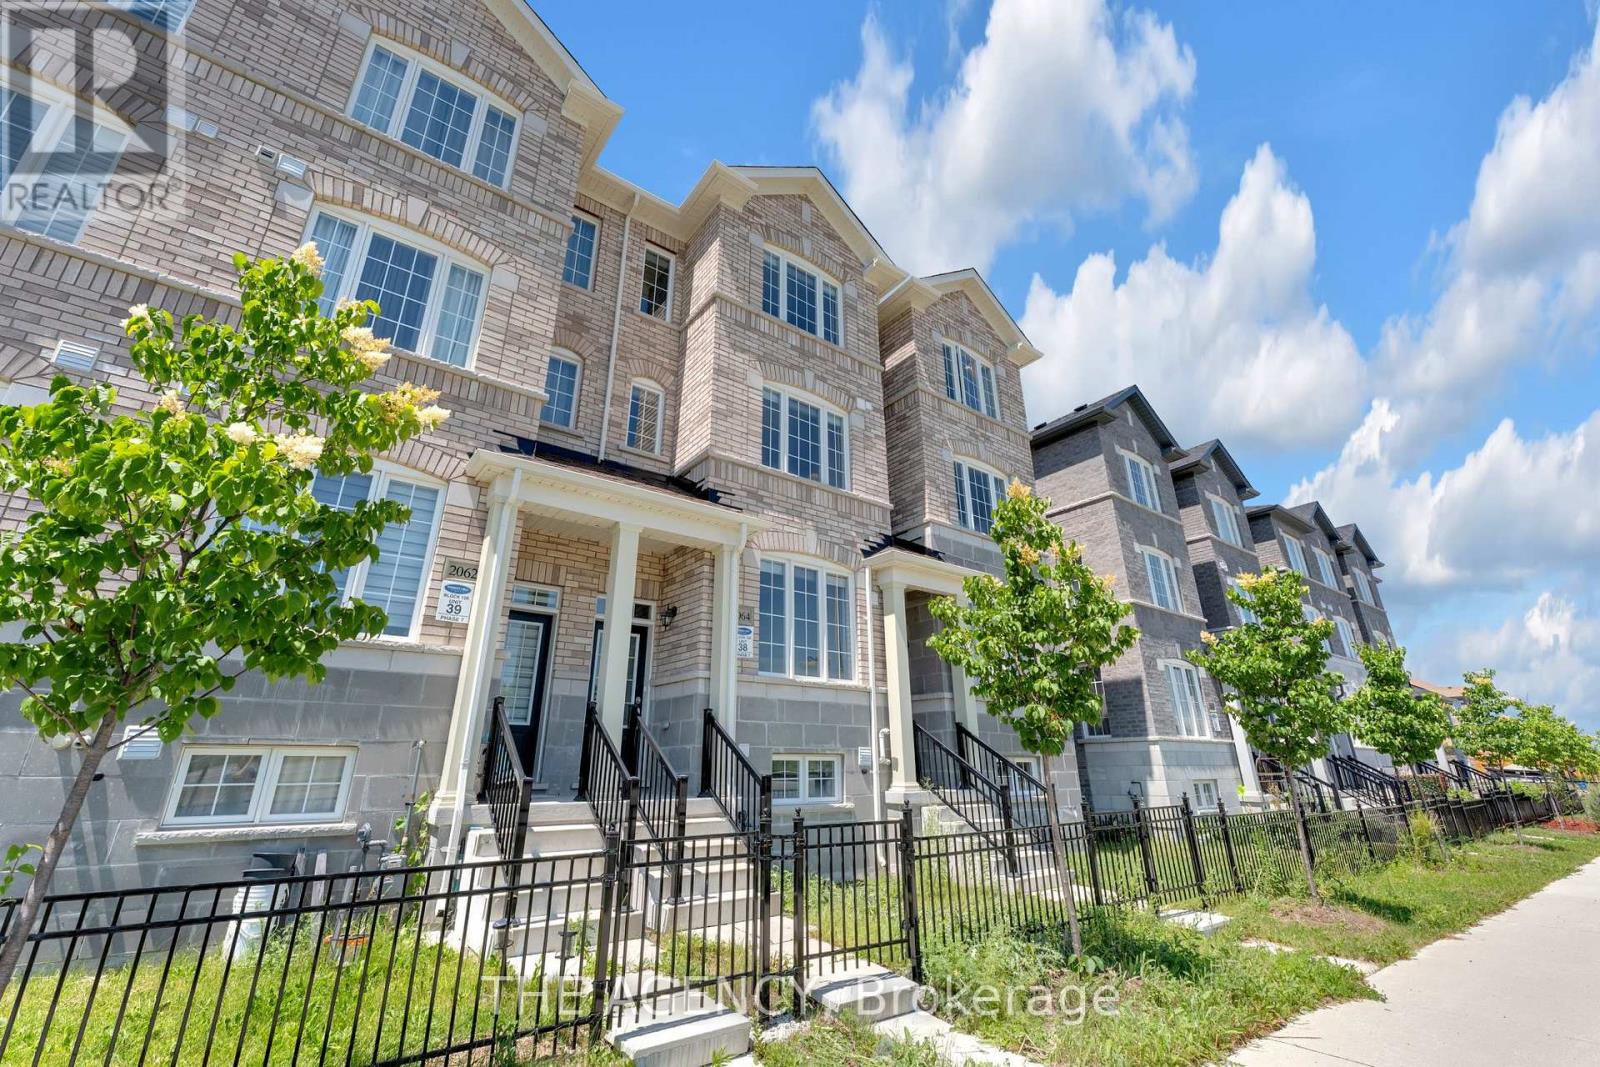
2064 Donald Cousens Parkway
Markham, Ontario
Welcome to this stunning freehold townhome in the highly sought-after Cornell Rouge community! Offering approximately 2,300 sq. ft. of total living space, this beautifully upgraded, carpet-free home features 4 spacious bedrooms, 5 bathrooms, and a bright, open-concept layout with 9-foot ceilings on the main floor. Elegant finishes include two oak staircases with stylish metal pickets, upgraded kitchen cabinetry, quartz countertops, and numerous premium upgrades throughout. Thoughtfully updated with new floorings (2025), pot lights in the living room (2025), LED kitchen lighting (2025), and a new range hood (2025), this home is move-in ready. The private backyard leads to a detached garage, while the convenient third-floor laundry chute adds everyday practicality. The functional finished basement boasts 9-foot ceilings and a 3-piece bathroom, providing the perfect space for a recreation room, home office, gym, or guest suite. Ideally located just minutes from highways, hospitals, parks, top-rated schools, shopping, and all essential amenities, this exceptional home offers the perfect blend of style, comfort, and convenience in one of Markham's most desirable family-friendly communities. A true turnkey opportunity you won't want to miss! (id:63203)
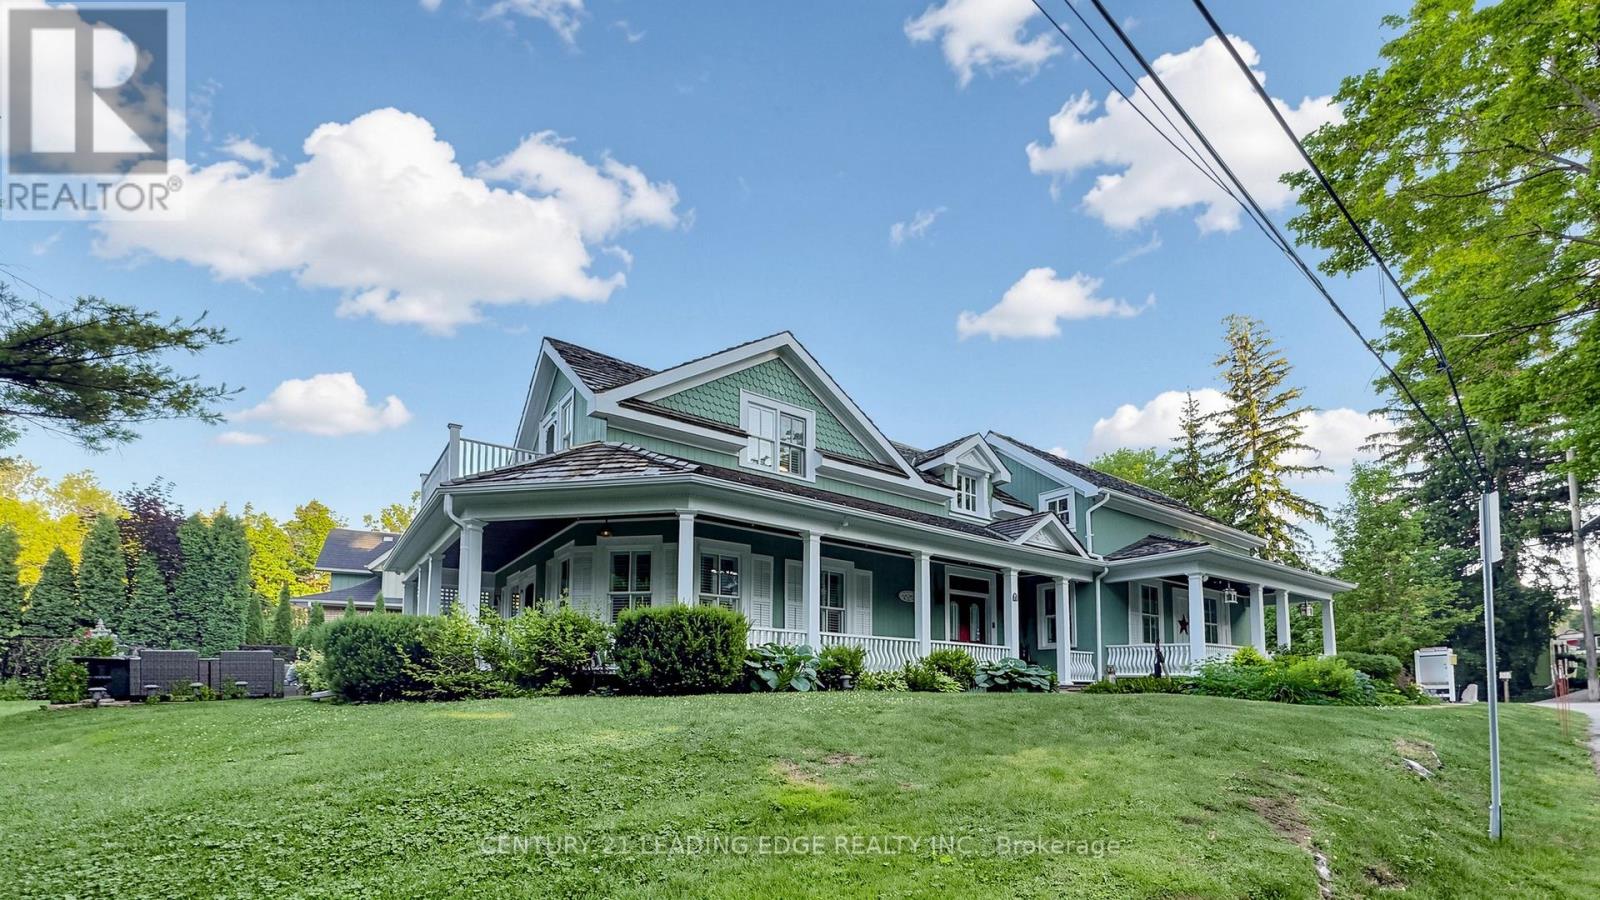
31 Victoria Avenue
Markham, Ontario
Welcome to one of Unionville's most iconic heritage homes, a truly one-of-a-kind residence circa 1875 where timeless architecture, rich history, and modern comfort come together. Set on an extraordinary private, tree-lined lot overlooking the ravine and river, this remarkable property is famously known as the home featured in the original Gilmore Girls television production. Offering approximately 2,840 sq. ft. plus a beautifully restored approx. 550 sq. ft. detached commercially zoned heritage building, this is a rare opportunity in the heart of Historic Unionville. Authentic architectural details have been beautifully preserved, including original pine floors, two staircases, a wrap-around verandah, and three fireplaces (2 wood-burning, 1 gas). The open-concept living room showcases exposed wood beams, a wet bar, multiple walkouts to the backyard and patio, and offers flexibility, including the potential for a rear addition behind the fireplace. The renovated kitchen features marble countertops, stainless steel gas stove, built-in range hood, integrated Miele appliances, and a walk-out to a private deck. A formal dining room and separate office complete the main floor. Upstairs, the spacious primary suite offers a charming vintage fireplace and walk-out, along with two additional bedrooms and a cozy sitting room. The finished lower level is ideal as a recreation room or guest suite with a 3-piece ensuite and ample storage. The detached heritage building, formerly the village bakery (1910-1984), has been beautifully restored and is fully serviced with heating, air conditioning, electricity, and internet. Its commercial zoning provides outstanding flexibility for a professional office, studio, gallery, consulting space, or home business, with future expansion potential. Just steps to Historic Unionville Main Street, boutique shops, fine dining, cafés, spas, and scenic Toogood Pond. A truly exceptional property offering history, charm, and endless possibilities. (id:63203)
2907 - 950 Portage Parkway
Vaughan, Ontario
Beautiful Luxury 2 Bedrooms, At The Stunning Transit City 3 East Tower In A Prime Location In Vaughan Metropolitan Centre. Bright & Spacious S Facing Unit With Panoramic View. . Step To Subway Station & Ymca. Walking Distance To Shopping Malls, Banks, Restaurants. Easy To Commute To York University (Apprx.5Min) And Downtown Toronto (Apprx.30Min). No Smoking. No Pets (id:63203)
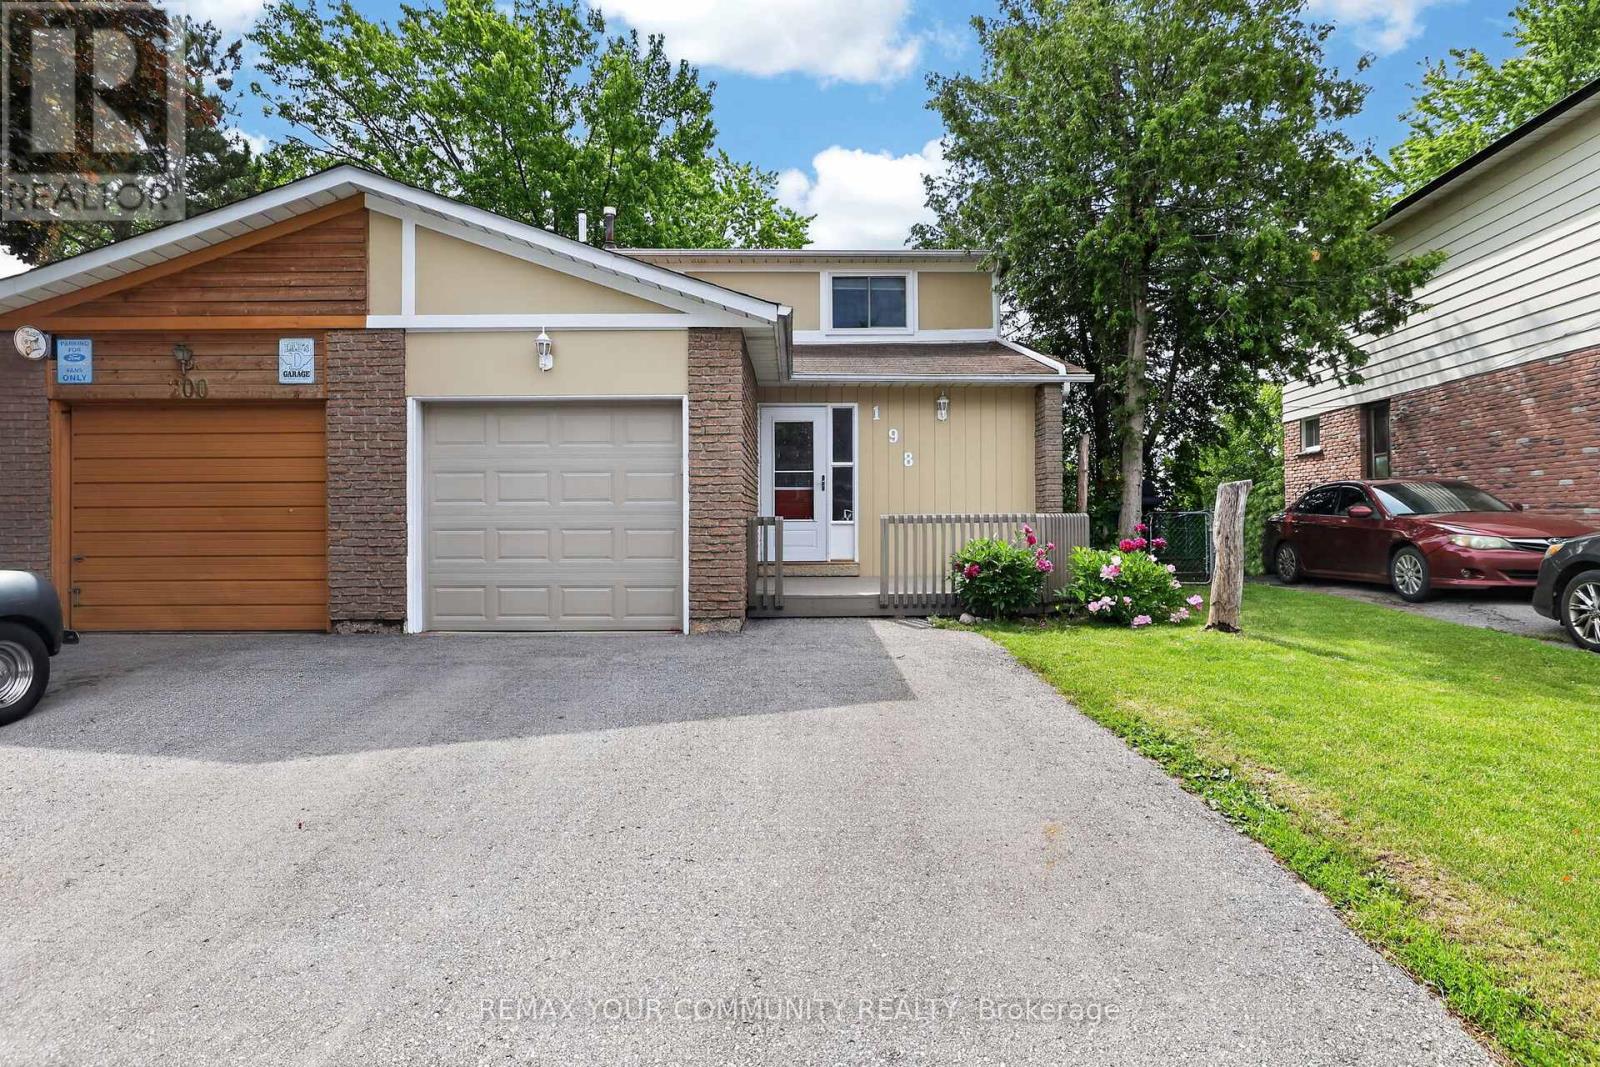
198 Britannia Avenue
Bradford West Gwillimbury, Ontario
Welcome to 198 Britannia Avenue. Situated on an impressive 128 foot deep lot, this beautifully maintained home offers 3+1 bedrooms & three levels of finished living space. The bright white kitchen features quartz countertops, pot drawers, a pantry & opens to the separate dining room. The bright living room is filled with natural light from a stunning oversized picture window & features elegant crown moulding, creating a warm & inviting space for family gatherings. The finished walk-out basement adds versatility with a spacious rec room, an additional bedroom & direct access to the backyard. Step outside to the deck overlooking the fabulous backyard, perfect for relaxing or entertaining. Conveniently located close to schools, parks, shopping, restaurants, transit & the GO Station, this home offers exceptional value. Show with confidence. (id:63203)
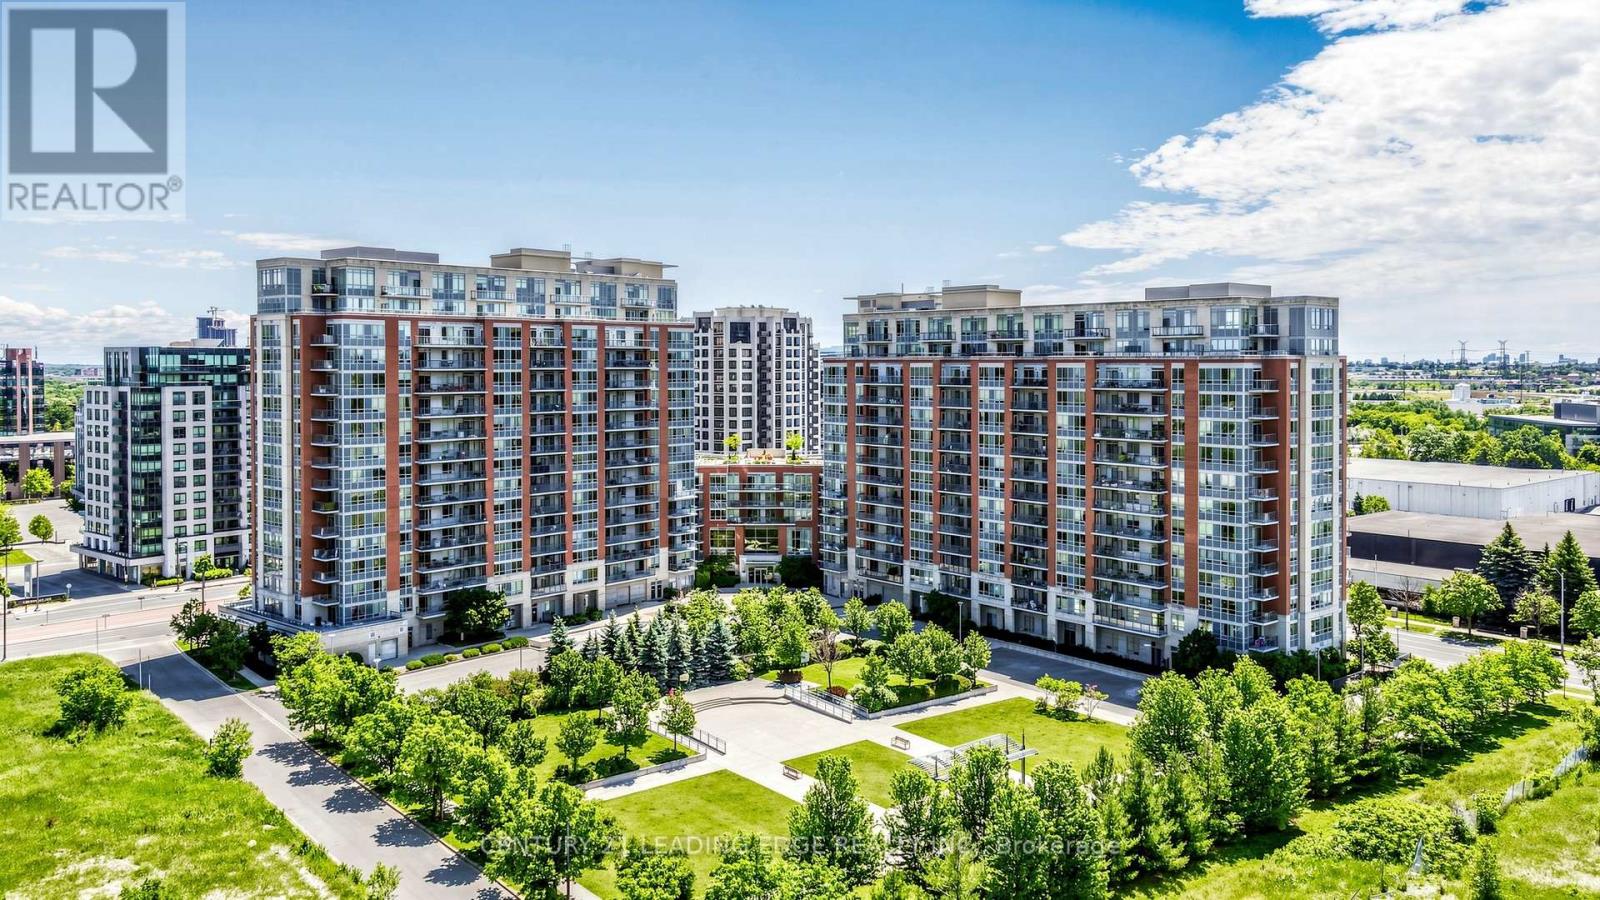
1110 - 50 Clegg Road
Markham, Ontario
Welcome to Majestic Court condos, a meticulously owned and beautifully upgraded suite offering spacious split-bedroom living with breathtaking unobstructed south views. Enjoy a sun-filled open concept layout with 9-ft ceilings and a rare oversized balcony (approx. 100 sq. ft.) featuring three walk-outs from the living room and both bedrooms. Thoughtfully upgraded throughout with laminate wood flooring, granite kitchen countertops, a granite centre island, and granite bathroom counters. This modern inspired home Includes 2 side-by-side parking spaces conveniently located near the entrance and 1 locker. Residents enjoy exceptional amenities including a 24-hour concierge, indoor pool, sauna, fitness centre, party room, media room, guest suites, rooftop BBQ terrace, and ample visitor parking. Steps to Viva, restaurants, shops, Whole Foods, parks, and mins to Unionville, Hwy 407 & Hwy 404. A truly move-in ready home in the heart of Markham-must be seen! (id:63203)
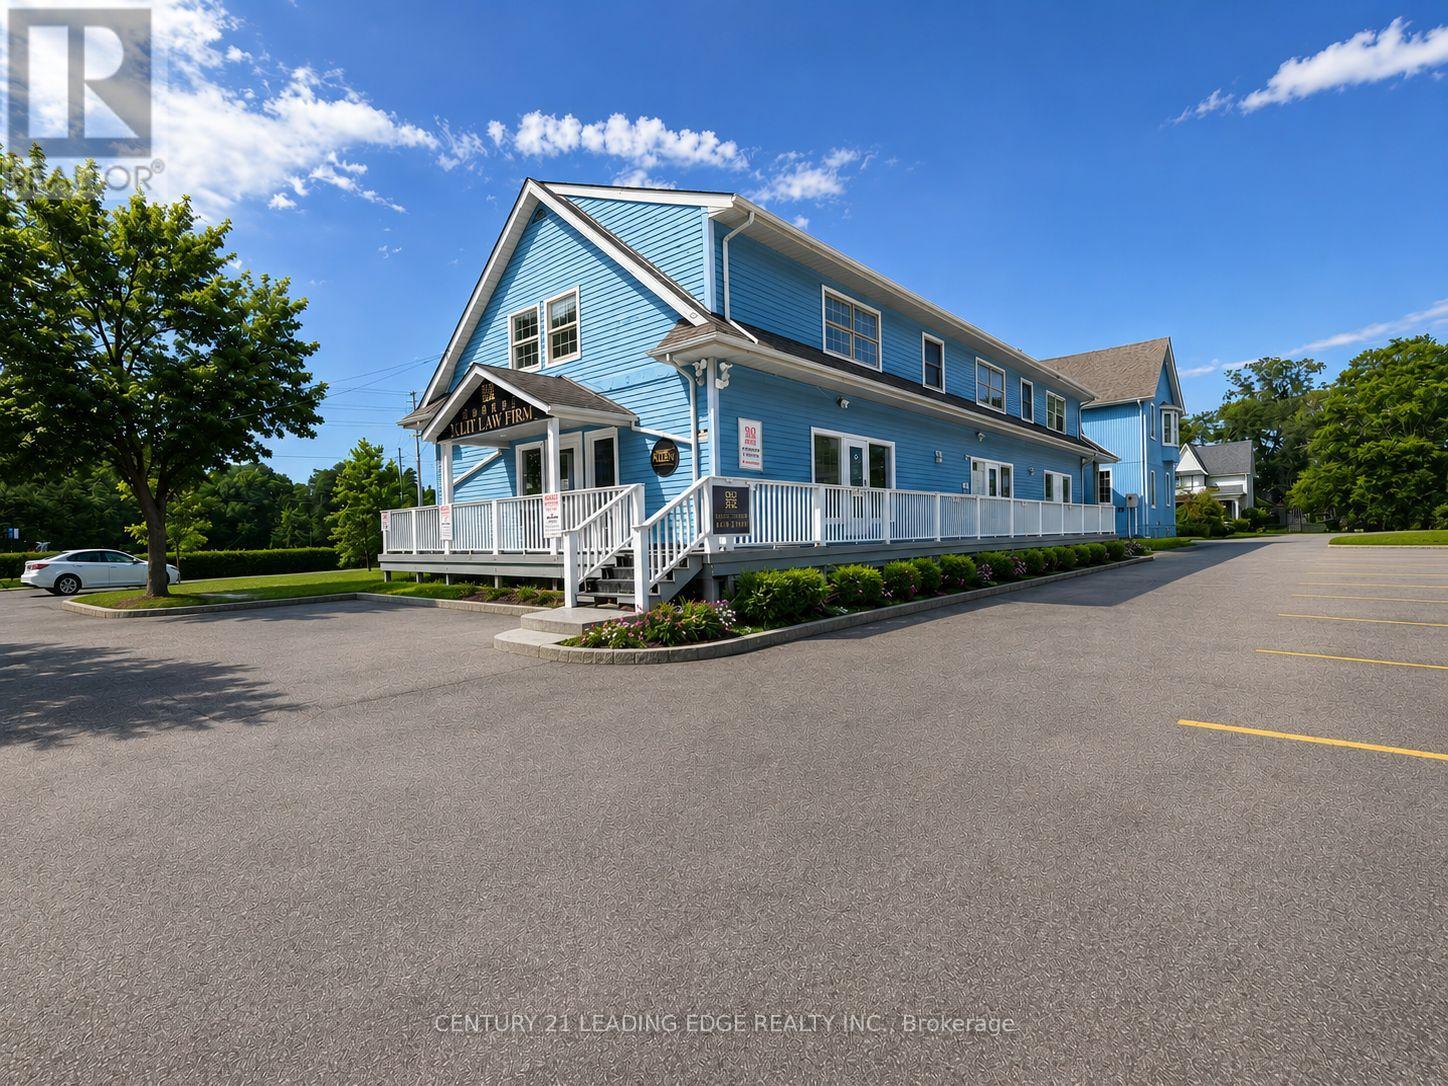
2nd Flr - 105 Main Street
Markham, Ontario
Renovated prime office space for lease in Main Street Unionville. This exceptional 2nd floor offers approximately 1,800 sq. ft. of well-appointed space, providing a quiet and professional setting ideal for office, service, or medical uses. The property features 2 washrooms, 2enclosed offices, main office, and a kitchen, offering both functionality and convenience fora variety of professional users. Located in a highly trafficked area, the property benefits from strong pedestrian activity and is surrounded by a vibrant mix of shops, dining, and local attractions. The charming historic character combined with modern conveniences creates an inviting atmosphere for both clients and staff. A rare opportunity to establish your business in one of Unionville's most desirable and dynamic commercial corridors-don't miss out! TMI is $13.33/sf per month. Tenant is responsible for utilities separately (Gas, Water, Hydro) ** No Food Business Allowed ** (id:63203)
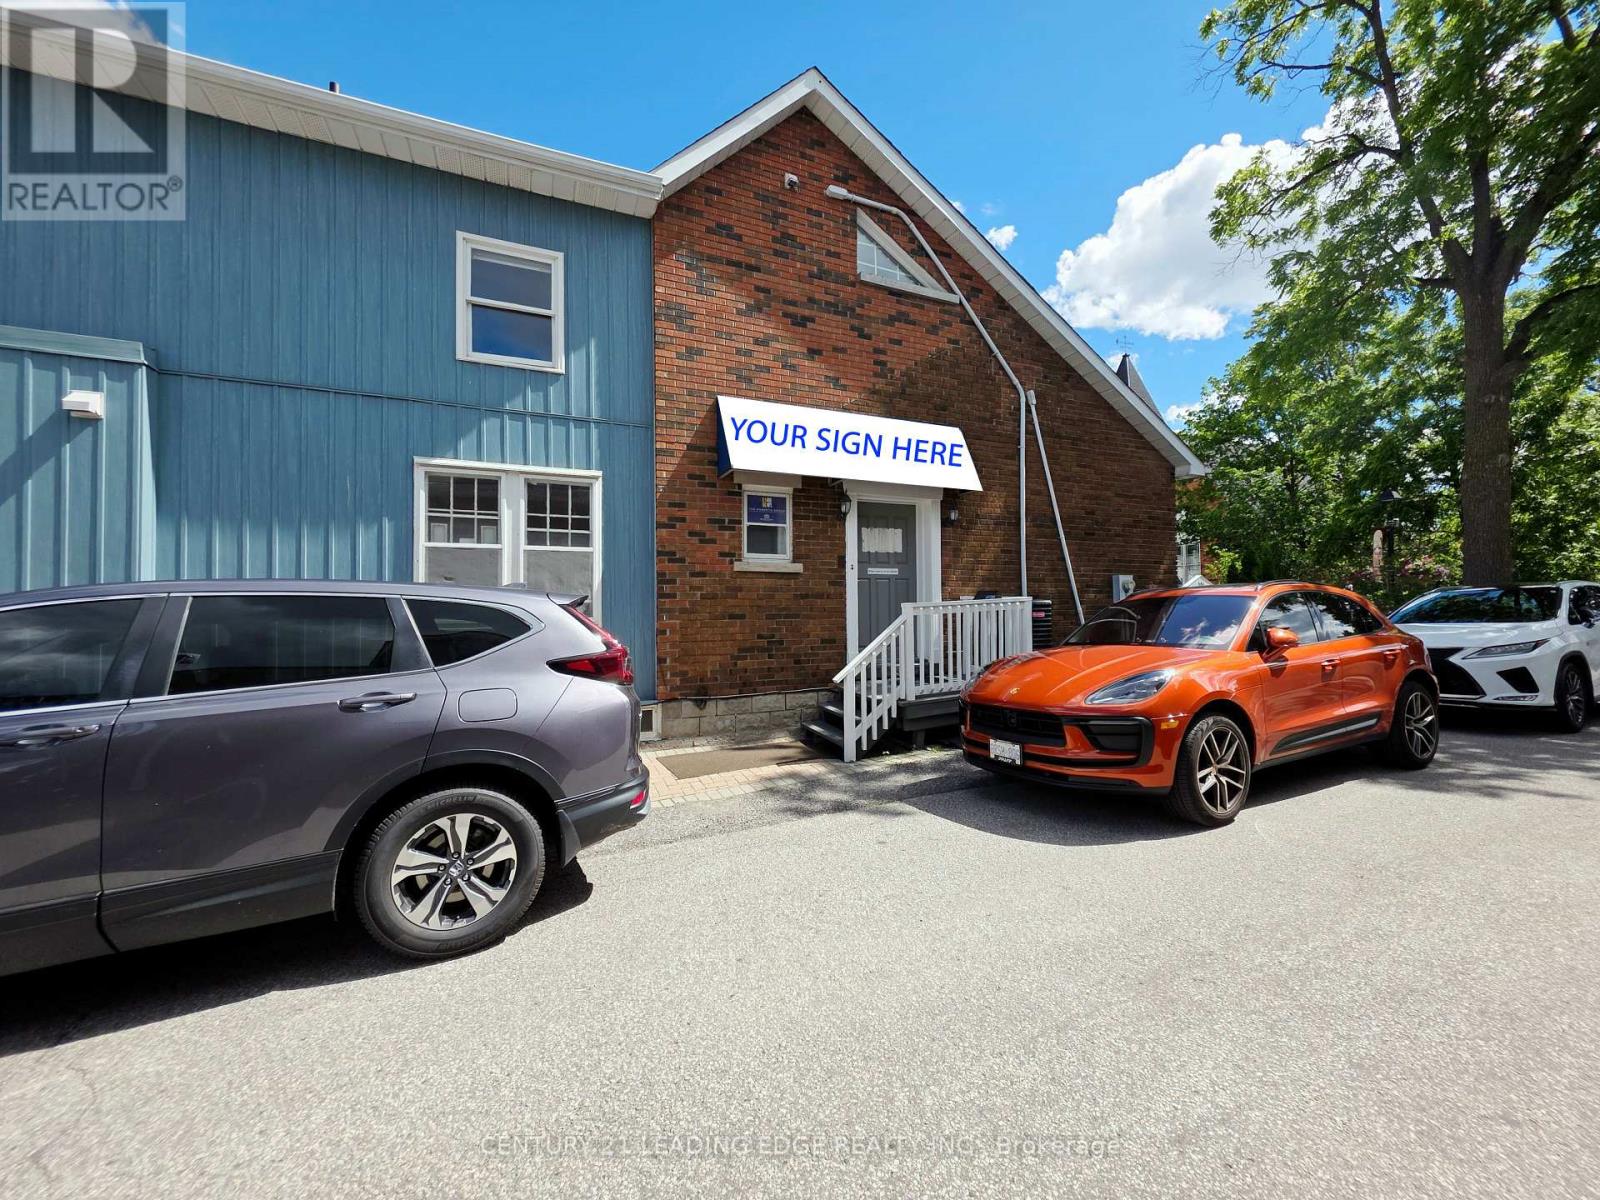
2nd Flr - 151 Main Street
Markham, Ontario
Renovated prime office space for lease in the heart of historic Main Street Unionville. This exceptional 2nd floor offers approximately 1,400 sq. ft. of well-appointed space, providing a quiet and professional setting ideal for office, service, or medical uses. Allocated 3-6 parking spaces on site. The property features 2 washrooms, 2 enclosed offices, a kitchen with pantry and a rear walk-out deck, offering both functionality and convenience for a variety of professional users. Located in a highly trafficked area, the property benefits from strong pedestrian activity and is surrounded by a vibrant mix of shops, dining, and local attractions. The charming historic character combined with modern conveniences creates an inviting atmosphere for both clients and staff. A rare opportunity to establish your business in one of Unionville's most desirable and dynamic commercial corridors-don't miss out! TMI is $15 per sf. ** No Food Related Services ** (id:63203)