

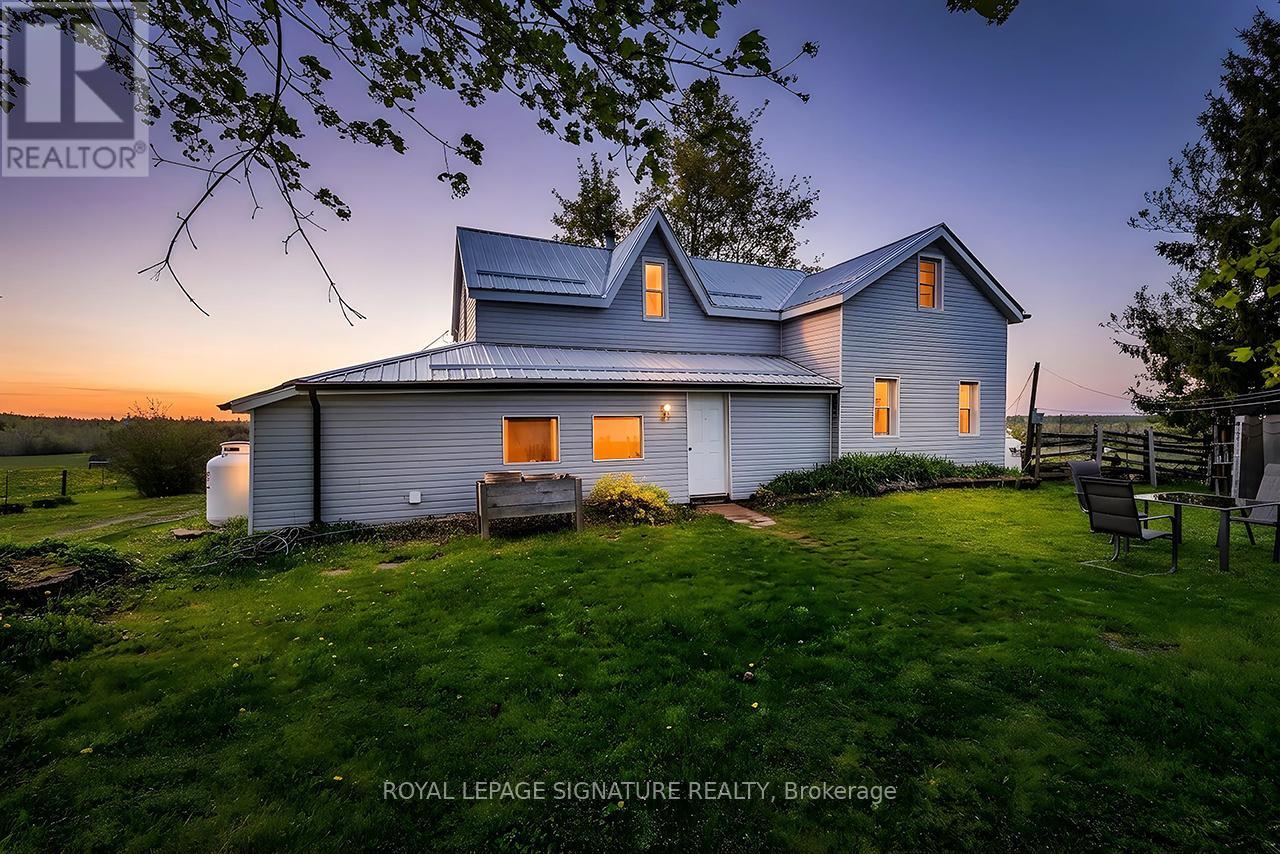
1007 Moor Road
Kawartha Lakes, Ontario
Discover Your Agricultural Oasis at 1007 Moor Road, Woodville, Nestled in a serene and picturesque setting, this expansive 200-acre farm offers a perfect blend of productivity and tranquility. With 75 acres of highly fertile, workable land, this property has a rich history of diverse crop cultivation, making it an ideal choice for aspiring farmers or those seeking a peaceful rural lifestyle. Key Features: - Fertile Land: The land is suitable for crops and perfect for livestock, with capacity for up to 36 cattle. A natural pond provides a convenient self-watering solution. Water Resources: Three operational wells ensure an ample water supply for all your farming needs. Mixed Hardwood Forest: Approximately 125 acres of mixed hardwood trees enhance the property's charm and offer opportunities for recreation or timber harvesting. Accessible Location: Conveniently located on a municipal year-round road, the property also backs onto Sanderingham Road for forest access. The property features a three-bedroom, one-bath farmhouse that beautifully blends historical charm with modern updates. The home boasts new vinyl siding and a durable steel roof, ensuring both aesthetic appeal and longevity. The property is ready for you to move in and make it your own, as it is being sold as is/ as seen. Whether you envision a thriving agricultural enterprise, a serene escape from the city, or a family homestead with ample outdoor space, this property offers limitless potential. Seize the opportunity to own a slice of Ontario's agricultural landscape. (id:63203)
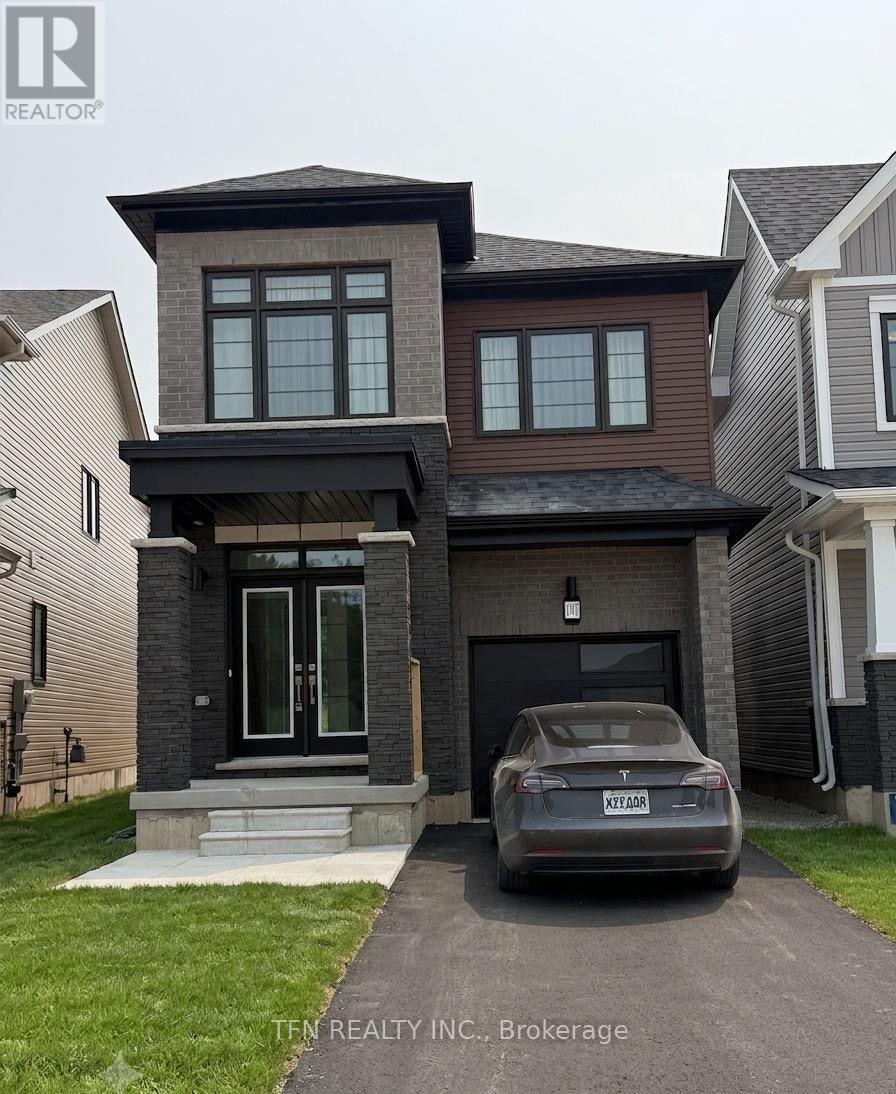
107 Holder Drive
Brantford, Ontario
Beautiful newly built detached home available for lease in the desirable West Brant community. Offering approximately 1,855 sq. ft. of thoughtfully designed living space, this home features4 spacious bedrooms, 2.5 bathrooms, an open-concept main floor, modern kitchen with stainless steel appliances, second-floor laundry, attached garage, and an unfinished basement ideal for storage. Conveniently located close to schools, parks, shopping, trails, public transit, and major amenities. Immediate occupancy available. Tenant to pay all utilities. Rental application, credit report, employment letter, pay stubs, references and tenant insurance required. (id:63203)
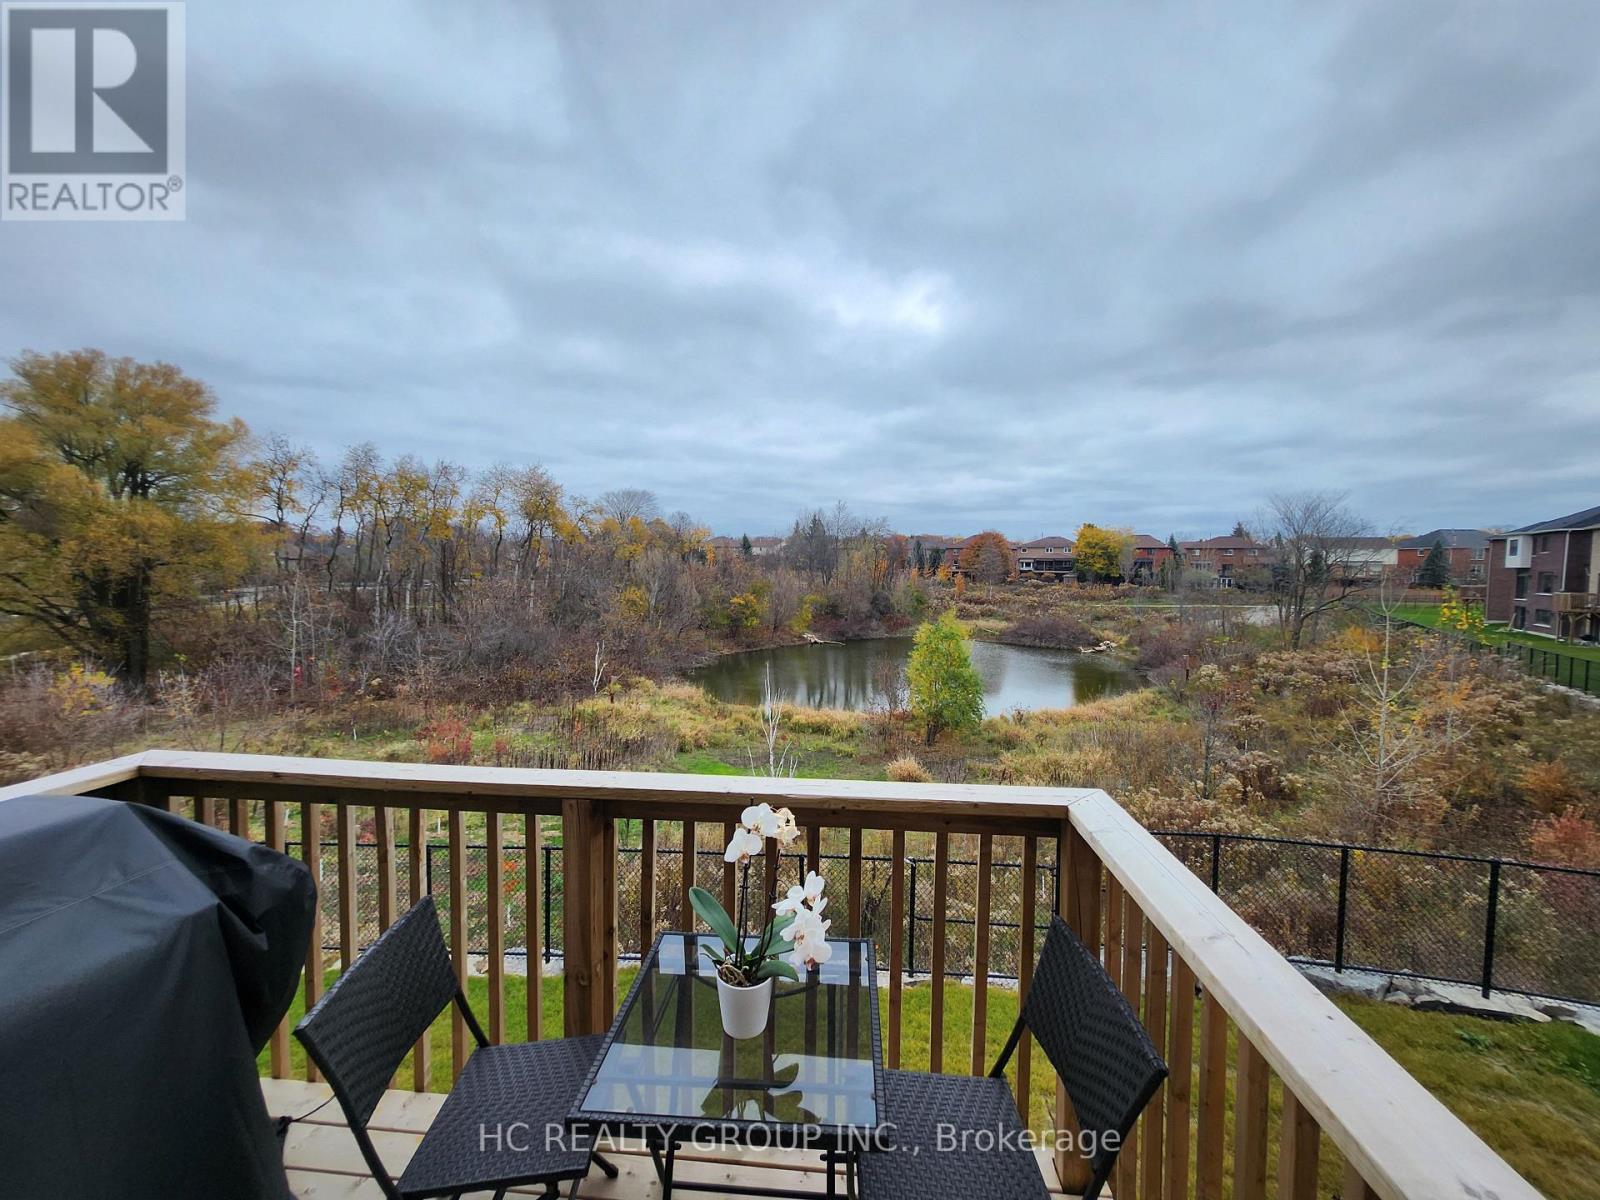
23 Lumb Drive
Cambridge, Ontario
Welcome to this luxurious Brand New 4 Bedrooms Home backing to Pond. Bright open Concept with many upgrades, 9 feet ceiling on main level, Gourmet Kitchen with quartz counter top island, double sink, backsplash, undermount lights, stainless steel appliances(gas stove, microwave, fridge, dishwasher). Dining area walk out to deck to enjoy your view of pond with Gas barbecue outlet . Living room with gas fire place. Second Level with laundry room, master bedroom facing pond with 5 piece ensuite bathrooms, huge walk-in closet ; two other bedrooms share a 5 piece; and one bedroom with 3 piece ensuite bathroom. Zebra Blinds throughout home, main level office/den with double french doors, Double car garage Entrance to garage from house for easy access with garage opener and remotes & Ev Conduit. (id:63203)

30 Woodridge Drive
Madoc, Ontario
Welcome to this spacious Cape Cod-style home set on a beautifully landscaped 1.9-acre lot just minutes from Madoc, offering the perfect combination of privacy, space, and flexibility for a growing family. The bright open-concept main floor features hardwood flooring, a generous living room, and a functional kitchen with a peninsula overlooking the dining area. A full-length covered front porch provides the perfect place to relax, while the impressive spiral staircase adds character to the home's design. The main level is completed with a bedroom, a bathroom and convenient main floor laundry. Upstairs you'll find two more generously sized bedrooms including an XL primary, providing plenty of space for children, guests, or a home office. The finished basement needs some repair work and finishings to be used as an in-law suite having been partially completed by the previous owner. It offers a rec room/living room, kitchen area, bedroom, and bathroom. Additional features include 200-amp electrical service, a drilled well, owned hot water tank (2024), metal roof, and an attached garage with inside entry through a mudroom. The detached 26' x 22' garage is ideal for hobbyists or mechanics, complete with electricity, workbench and wood stove allows for year-round use. The private yard is surrounded by mature trees, including a cherry tree, and offers plenty of room to enjoy country living with easy access to nearby lakes and recreational trails. This home is perfect for those seeking the quiet life while being close to amenities. (id:63203)
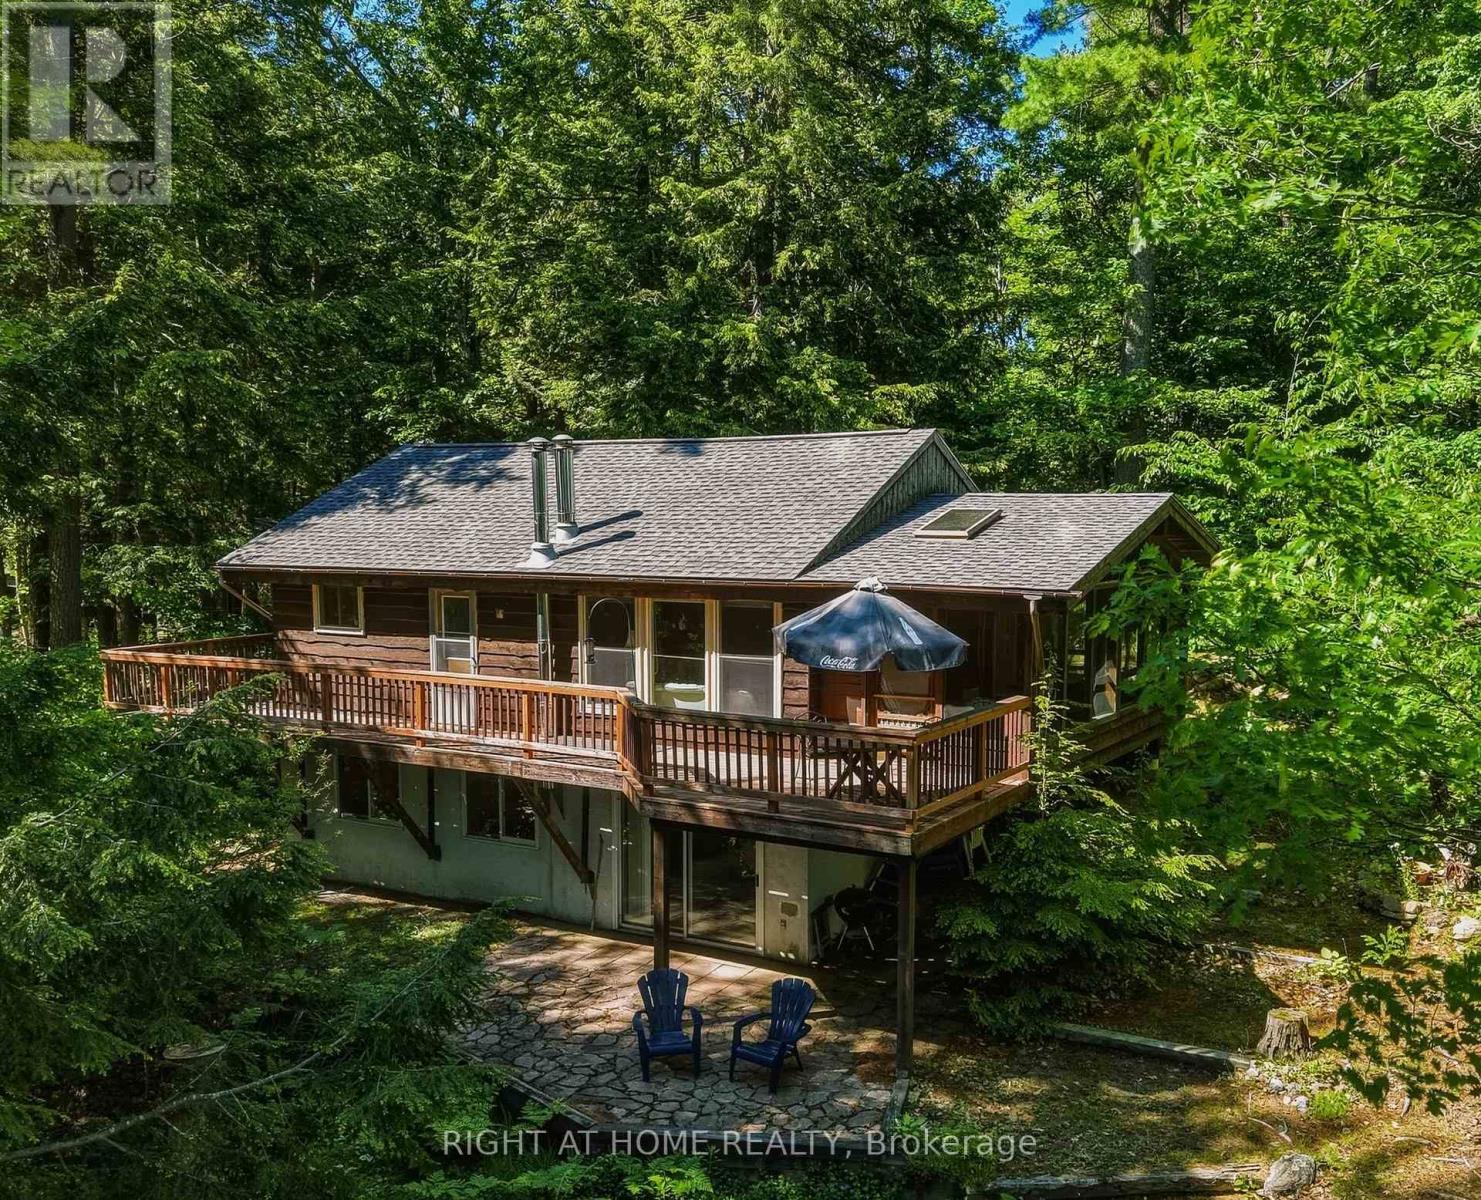
1527 Moon River Road
Muskoka Lakes, Ontario
Experience the charm of cottage life on this picturesque 3-season waterfront property offering 140 feet of shoreline and the perfect blend of character, recreation, and future potential.This inviting cottage features 2 bedrooms on the main level plus a third bedroom in the walkout basement, providing plenty of space for family & guests. Inside,authentic Muskoka character shines through with vaulted wood ceilings in the living room, creating a warm and welcoming atmosphere. The living area is complemented by a wood-burning stove,ideal for extending your enjoyment into the cooler months, while the large Muskoka room offers the ideal setting for morning coffee, family game nights,or relaxing after a day on the water.Outside, the property truly shines. Enjoy both shallow, sandy shoreline entry and deeper water off the dock, making it ideal for swimmers of all ages as well as boating enthusiasts. The existing dock offers convenient boat parking, while the wraparound deck and lower patio create multiple outdoor spaces to entertain, dine, and take in the lake views.The lot is well suited for enjoying today and planning for tomorrow. Relatively flat around the cottage before gradually sloping to the water's edge, it offers excellent usability and potential for future expansion. A detached garage provides valuable storage for vehicles, boats, and recreational equipment.Adding even more value, the property extends across the road, offering additional space with potential for a garage with loft, bunkie, or future guest accommodations.Located near the vibrant community of Bala and just 20 minutes from Port Carling,this property places you within easy reach of Muskoka's renowned shops, dining, golf, and attractions while maintaining the peaceful waterfront setting cottage owners seek.Whether you're seeking a family retreat, a place to create lasting summer memories, or a waterfront property with room to grow, this classic Muskoka cottage is ready to be enjoyed for years to come. (id:63203)
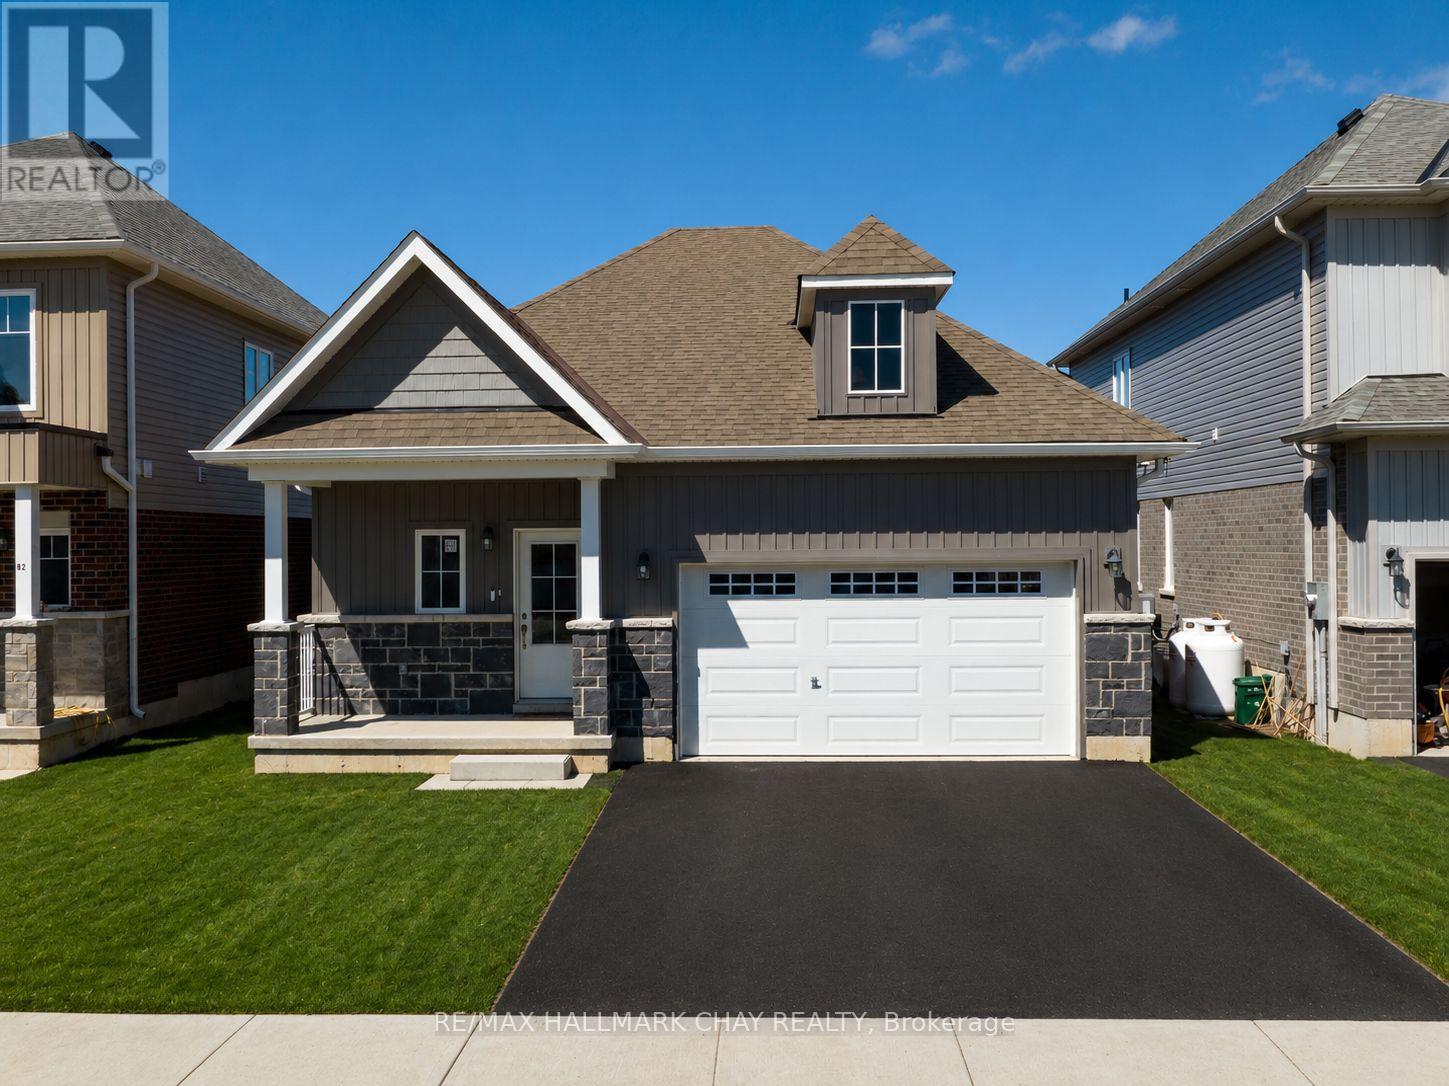
64 Hillcroft Way
Kawartha Lakes, Ontario
Welcome to effortless living in beautiful Bobcaygeon! Built in 2024, this freehold bungalow offers the perfect blend of modern design, quality craftsmanship and low maintenance living.Thoughtfully designed, this beautifully finished approx. 1,200 sq. ft. home features 3 spacious bedrooms, 2 full bathrooms and a bright open concept living, dining and kitchen area ideal for everyday living and entertaining. The stylish kitchen offers upgraded appliances, quality cabinetry, ample workspace and a walkout to the backyard for effortless outdoor dining and relaxation. Upgraded light fixtures throughout and tasteful finishings add a modern, elegant touch. The spacious primary suite features a walk in closet and private ensuite, while two additional bedrooms provide flexibility for guests, a home office or hobbies.Enjoy the convenience of an attached double car garage, energy efficient construction and the peace of mind that comes with owning a newer home. The freshly paved driveway and newly installed lawn complete the exterior. Better than buying new with premium upgrades already completed. Simply move in and enjoy.Located just minutes from Bobcaygeon's charming downtown, you'll enjoy boutique shopping, restaurants, waterfront parks, the marina, golf, trails and all the amenities that make this vibrant Kawartha Lakes community so desirable. Whether you're retiring, downsizing or searching for an easy to maintain home, this property offers the perfect opportunity to embrace a relaxed lifestyle.Freehold ownership with no monthly condo fees. Move in ready and waiting for you! (id:63203)
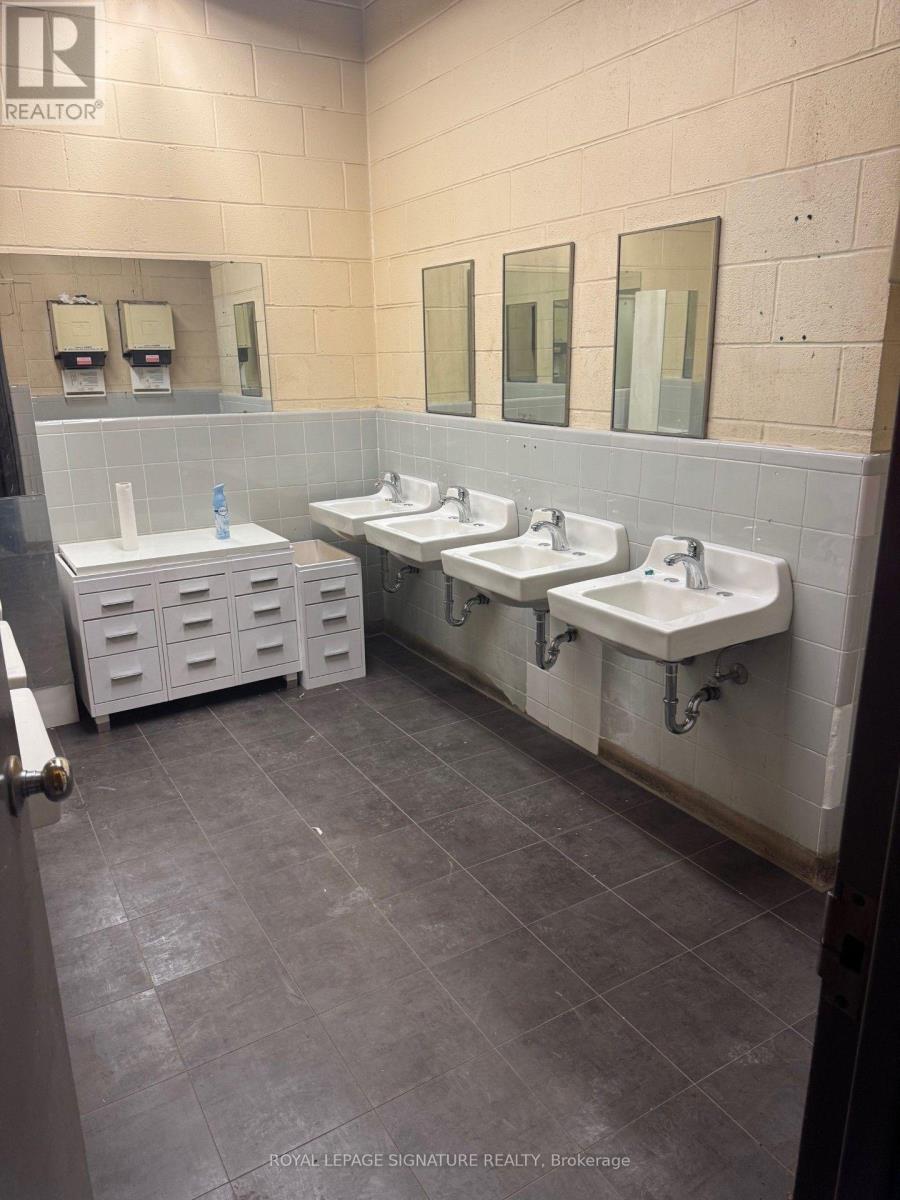
80 Jutland Road
Toronto, Ontario
CLEAN WAREHOUSE SPACE SUITABLE FOR MANY USES. STEPS TO TTC...ONE SHORT BUS RIDE TO BLOOR/ISLINGTON OR BLOOR/KIPLING SUBWAY. EXCELLENT LADLORD. DIVISION PROPOSALS WILL BE CONSIDERED. (id:63203)
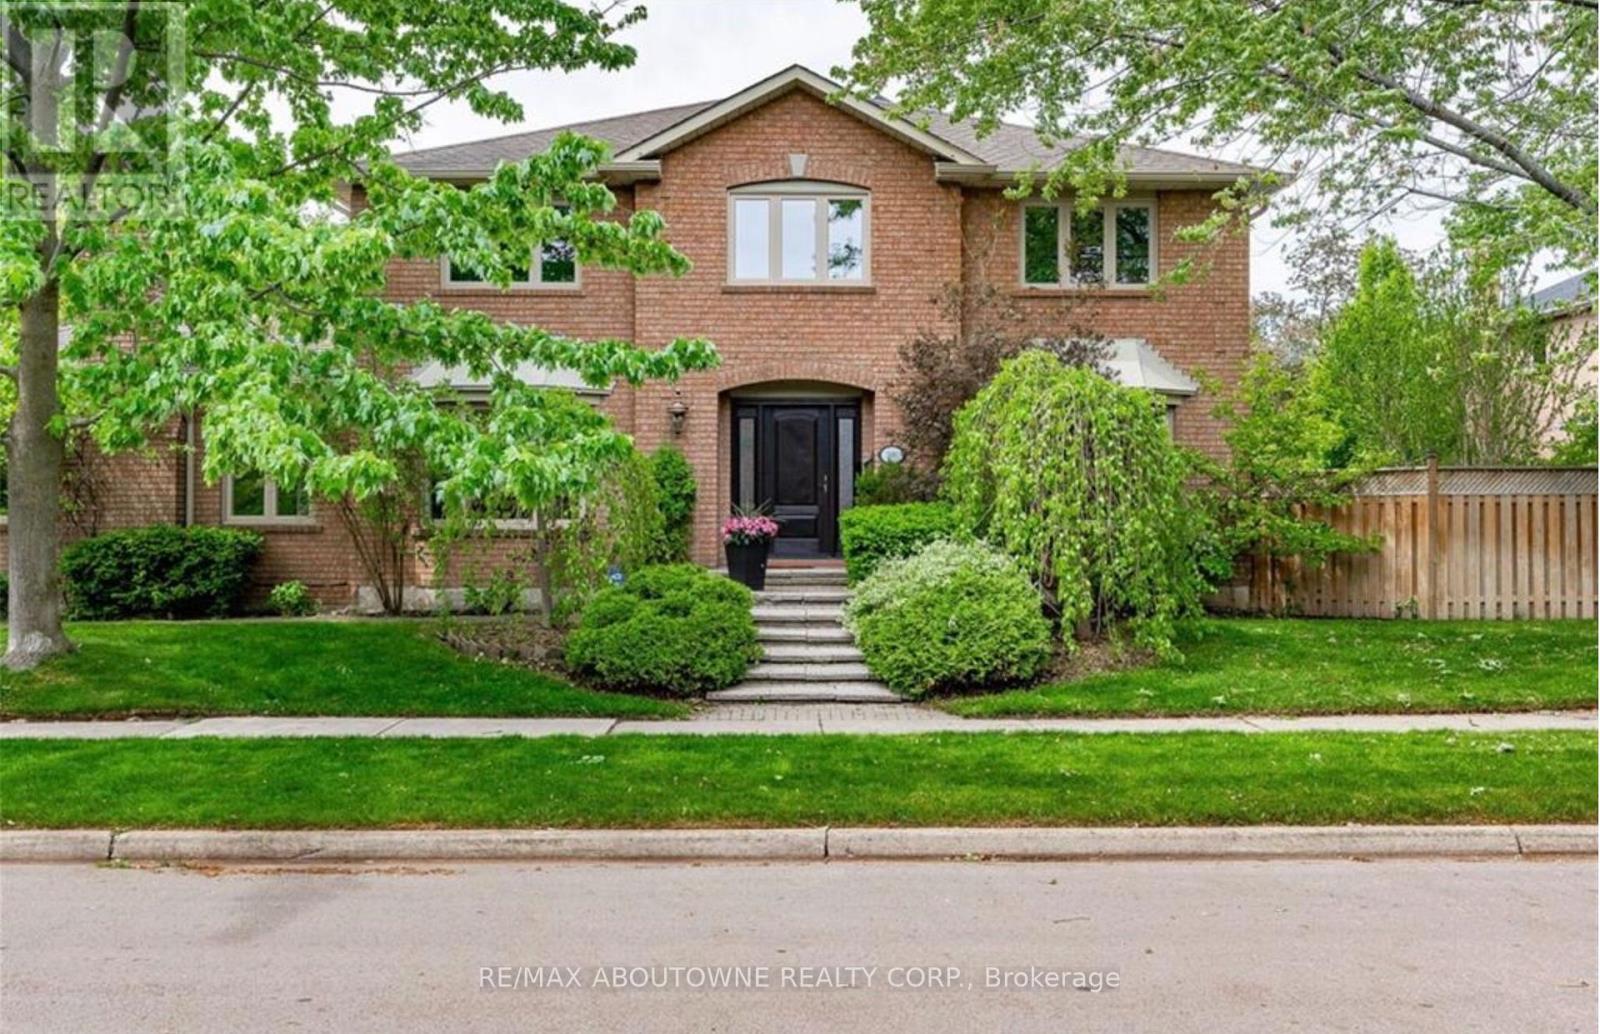
500 Blenheim Crescent
Oakville, Ontario
STUNNING EXECUTIVE RESIDENCE nestled in prestigious Southeast Oakville. Boasting over 2900 Square Feet with 4+2 Bedrooms, this IMMACULATE & SPACIOUS home offers refined living with top to bottom renovations, showcasing premium upgrades and high-end finishes throughout. The Main Level features elegant dark Brazilian hardwood flooring, a Gourmet Kitchen with granite countertops, high-end built-in appliances, custom cabinetry by Gravelle, a substantial centre Island, heated travertine tiles and a walk-out to a Private backyard Oasis. Hosting a Formal Dining Room with over-sized windows - allowing abundant amount of natural light & a Living Room with high quality crown moulding and an elegant gas fireplace decorated with black granite. Upper Level features a Magnificent Primary Retreat with walk-in closet and spa-like 6 piece ensuite featuring his and her sink vanities, air jet soaker tub, and stand-in shower. The fully finished Lower Level is an ENTERTAINER'S dream, complete with a large recreation room along with media surround speaker system plus two additional large Bedrooms and a 3 piece Bathroom. Lower Level hosts a WET BAR created by K Design with granite countertop, Sub-Zero wine fridge, Kitchen Aid Bar fridge, Fisher & Paykel dishwasher drawer, B/I Panasonic Microwave, bar sink and under counter lights. Outdoors, a Private backyard retreat with a Saltwater Inground Pool, 5 Zone Irrigation system, and an inviting lounge patio, ideal for summer gatherings. This LUXURIOUS home is surrounded by parks, scenic walking trails and minutes away to major highways, GO Train, Shopping, Restaurants and TOP-RATED SCHOOLS. This home delivers luxury, comfort and UNBEATABLE LOCATION. DON'T MISS OUT - BOOK TODAY!! (id:63203)
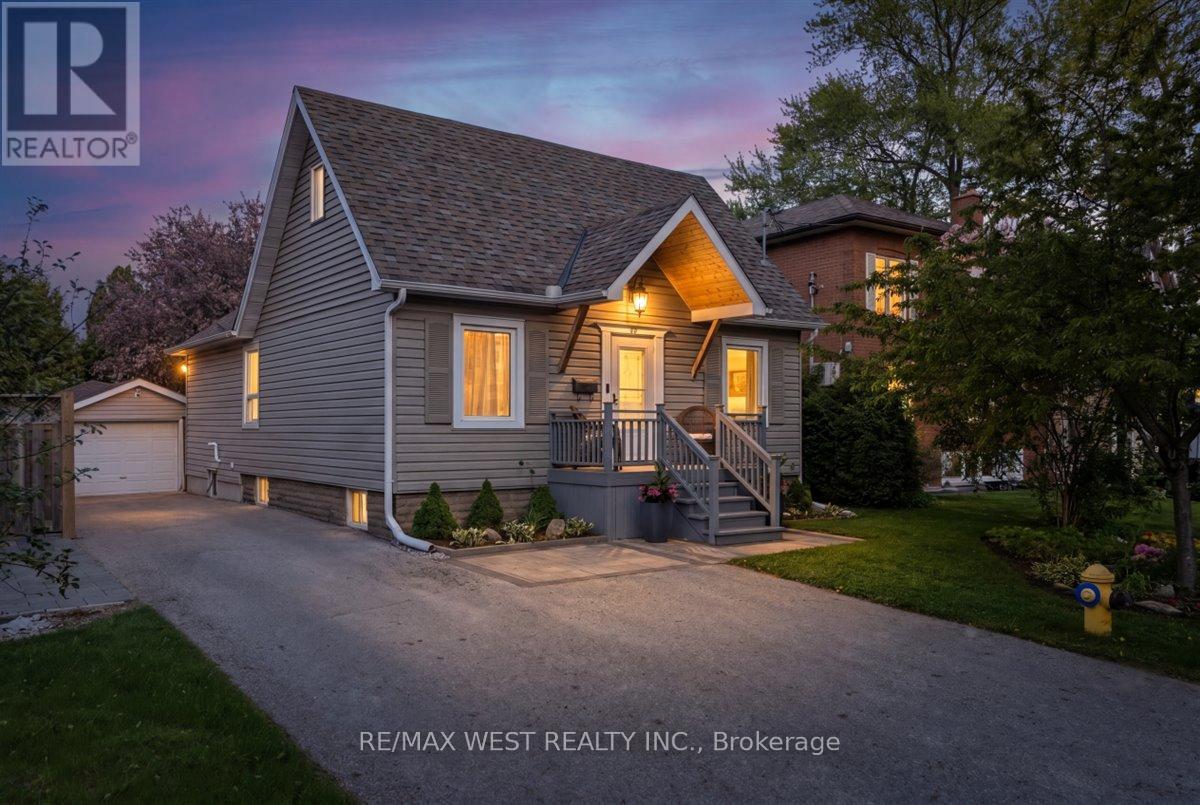
35 Gort Avenue
Toronto, Ontario
Offering up to 3,300 sq ft of living space and a 7 minute walk to the Long Branch GO Station, this renovated home, set on a beautifully landscaped and private 44 x 133 lot, is an oasis in the city. This warm, inviting home blends comfort, character and functionality in all the right ways. Oversized windows, filling the home with natural light, rich hardwood floors, custom wood trim, and thoughtfully designed gathering spaces create a home built for family time and social gatherings. With 3 separate living rooms plus a cozy basement media room, there is space for entertaining, working from home, excercising, creativity and relaxing. The open-concept living and dining area flows beautifully from the kitchen toward the backyard, featuring a Napoleon gas fireplace, large windows with views of lush greenery, and access to a private back deck. The kitchen offers solid maple cabinetry, stainless steel appliances with a double oven, granite countertops and a butcher block island, that naturally draws people together. The backyard feels like a hidden oasis with elevated deck spaces, winding stone pathways, lush gardens, mature trees, gazebo, private fire pit sitting area, natural gas BBQ hookup, and a 10 x 10 shed with electricity. Upstairs, the loft has been thoughtfully designed as a private primary retreat with pine-lined vaulted ceilings, exposed beams, its own powder room and 275 cubic ft of hidden storage. The lower level features a cozy family media room, oversized bedrooms, spacious 4-piece bath, premium washer/dryer with integrated pedestal washer, storage, and dedicated workshop space with exhaust ventilation. Lovingly maintained and extensively updated over the years. Some homes simply check boxes. Others make you feel something the moment you walk through the door. This is one of those rare homes that feels truly loved, deeply comforting, and impossible to forget. (id:63203)
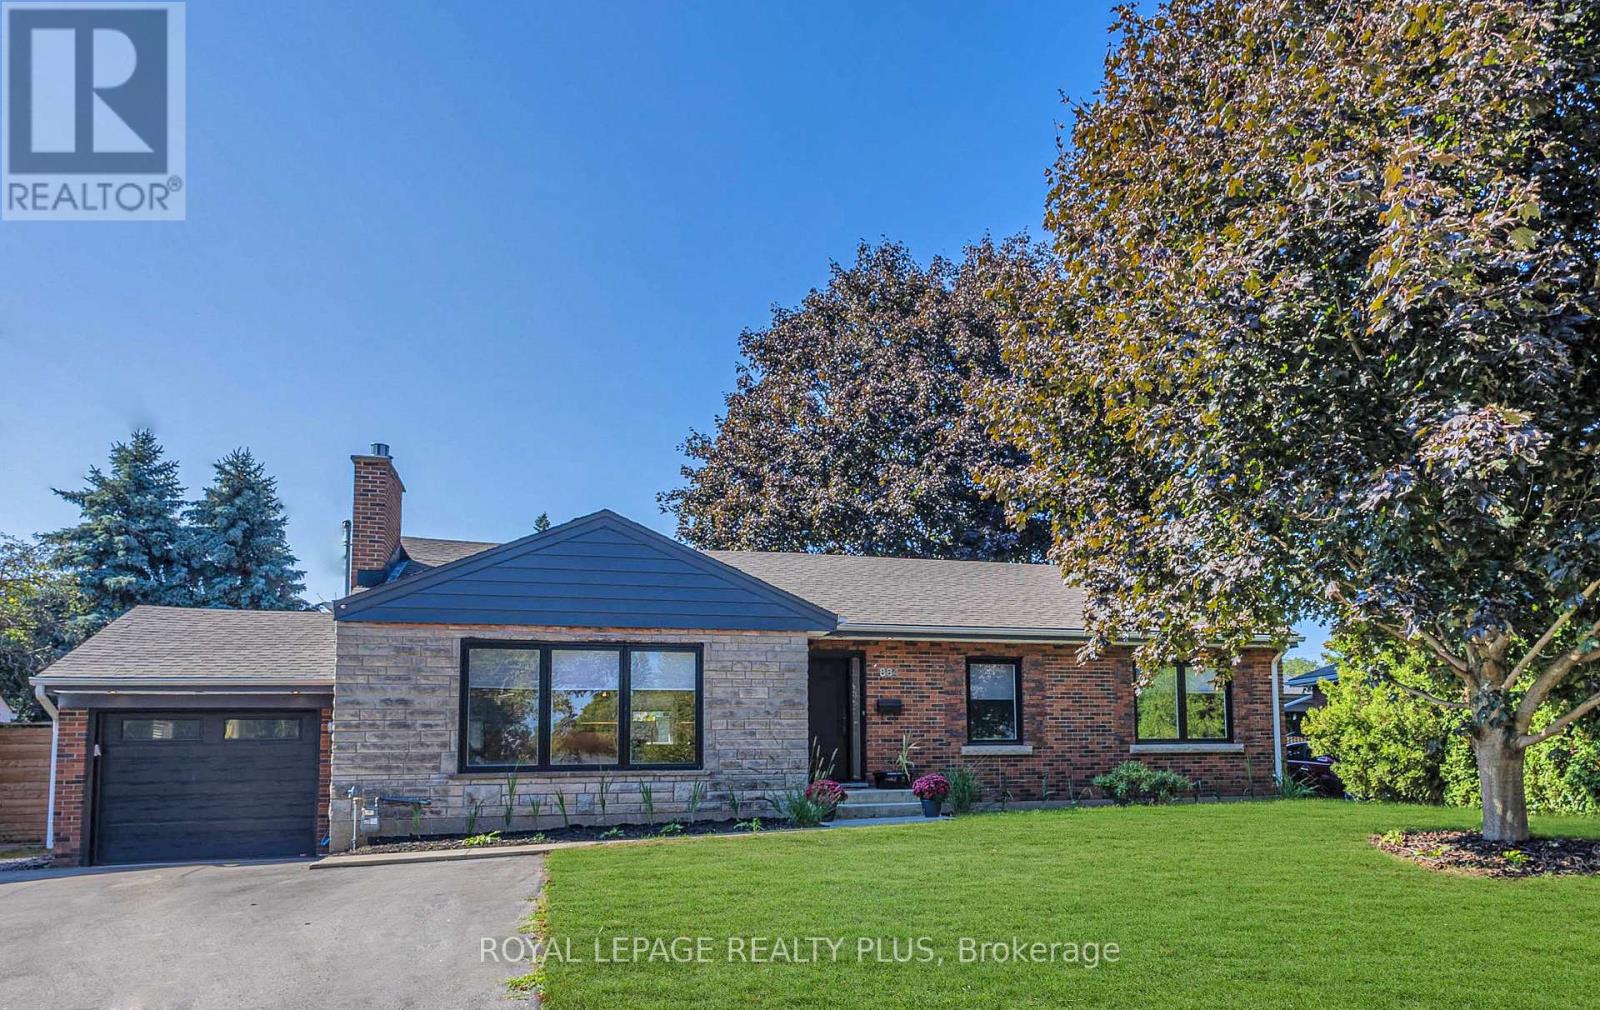
884 Eagle Drive
Burlington, Ontario
Absolutely stunning, fully renovated bungalow in Burlington's highly sought-after LaSalle neighbourhood, just minutes from the lake. Situated on a premium 75' x 100' lot, this exceptional home offers 3+1 bedrooms, 3 beautifully renovated bathrooms, and quality upgrades throughout. Located in a family-friendly community close to excellent schools, parks, shopping, transit and all amenities.Impressive curb appeal features repointed brick, newer windows, premium front door, Ring doorbell, waterproofed foundation with sump pump, single garage with newer insulated door, opener and EV charging outlet, plus an extra-wide driveway with parking for up to 6 vehicles.The spectacular open-concept main floor showcases designer finishes, engineered hardwood flooring, over 60 pot lights, new trim, doors and hardware, and a cozy Valor gas fireplace. The gourmet kitchen is a showpiece with quartz countertops, custom oak cabinetry, stylish backsplash, farmhouse sink with integrated cutting board and drying rack, induction stove, built-in fridge, and a large centre island perfect for entertaining.All three bathrooms have been beautifully updated, including a smart toilet in the main bath. Walk out through the sliding doors to a newer deck and private backyard.Major upgrades include all new electrical wiring, updated plumbing, upgraded 200-amp electrical panel, owned tankless water heater, heat pump, newer washer and dryer, laundry tub, and natural gas BBQ hookup.The finished basement with separate backyard entrance offers outstanding flexibility with a spacious rec room featuring a chalkboard accent wall, kitchenette, fourth bedroom with newer egress window, plus two additional finished rooms ideal for home offices, guest rooms, gym or hobbies.Nothing to do but move in! Meticulously renovated with exceptional quality and craftsmanship, this remarkable home truly feels like new. (id:63203)
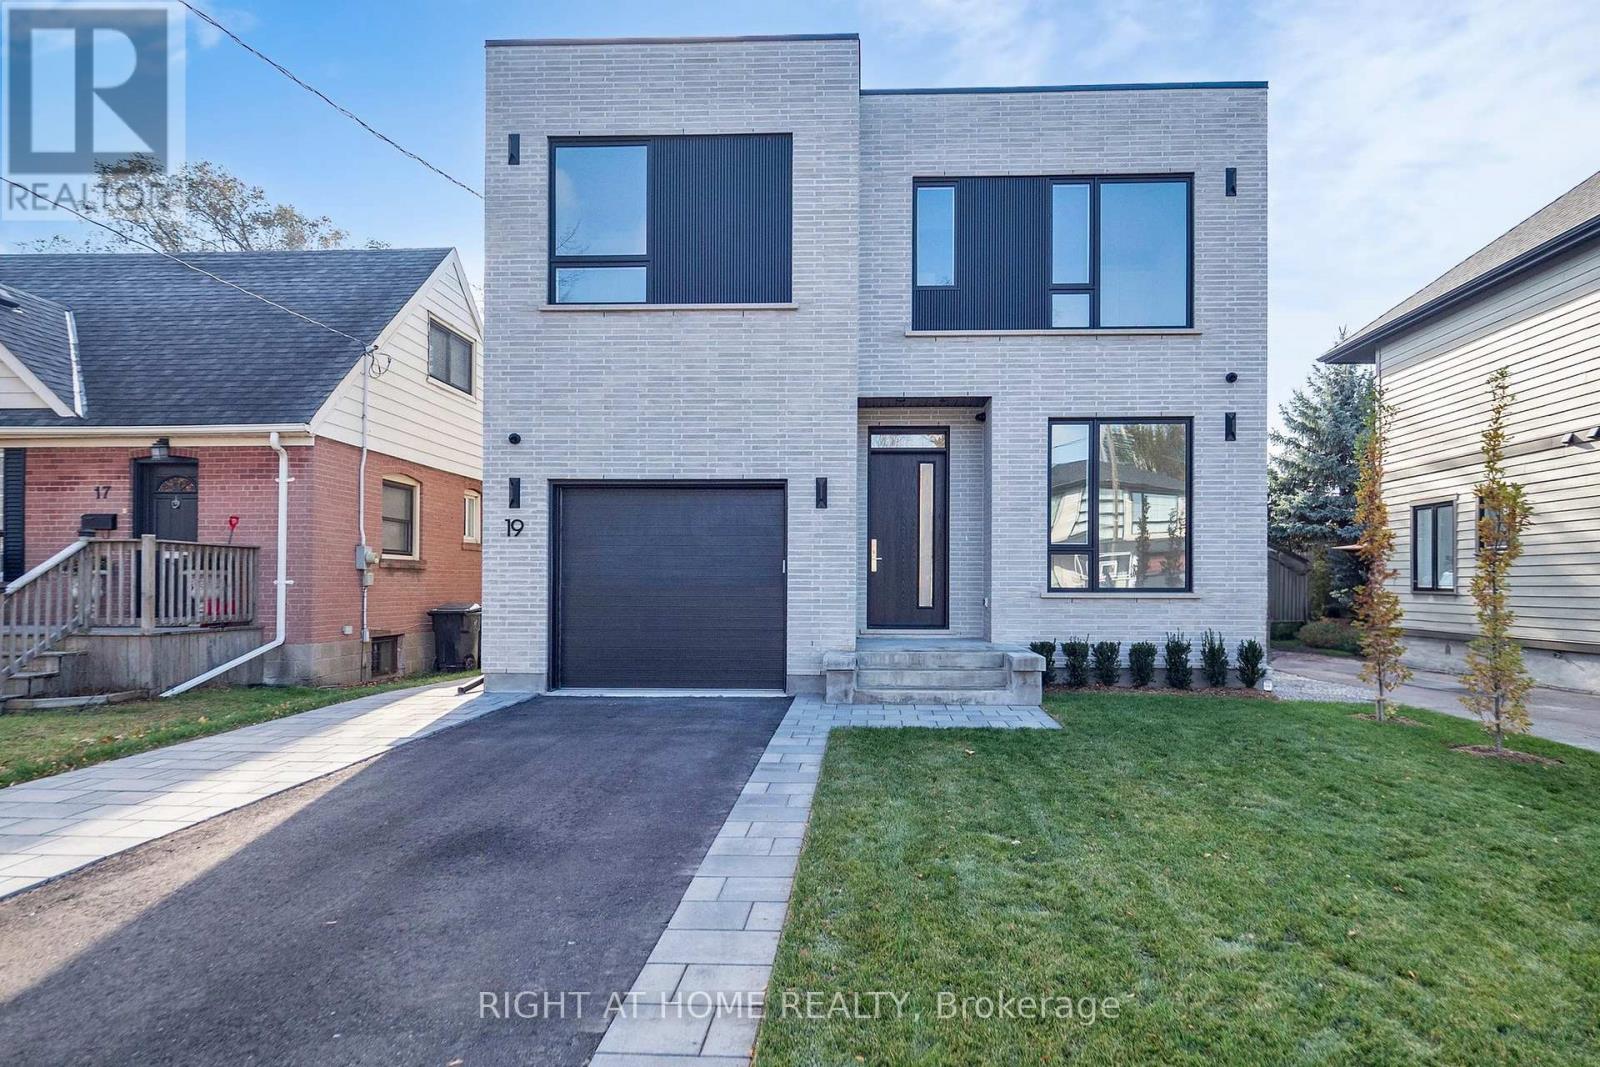
Unknown Address
,
Modern Custom-Built Home in the Heart of Alderwood-2900 + sq ft of luxury living above grade | 4 Bedrooms | 5 Bathrooms | Finished Lower Level | Tarion Registered. Discover this stunning, newly built modern residence that masterfully combines craftsmanship, attention to detail, and functional design. Nestled on one of Alderwood's most sought-after family-friendly streets - Putney Road - this exceptional home sits on a 40 x 125 ft south-facing lot with both Public and Catholic school options. The open-concept main level features expansive windows that flood the space with natural light. A private office, custom built-ins, and a cozy gas fireplace anchor the living and dining areas. The gourmet kitchen boasts a large island, Jennair appliances, a walk-in pantry, and direct walk-out access to the rear deck - perfect for entertaining. A functional mudroom connects to the oversized single garage, designed to accommodate a car lift. Upstairs, you'll find 4 spacious bedrooms, each with custom built-ins, and a laundry room with an LG stackable washer/dryer. Abundant natural light streams in through large windows and 4 skylights. The primary suite offers a serene retreat with a private balcony overlooking lush, tree-lined views, a spa-inspired ensuite with a steam shower, and a walk-in closet complete with custom cabinetry. The finished lower level includes a nanny's suite/playroom, bathroom, secondary laundry (no appliances), kitchen rough-in and a large recreation room with a gas fireplace. Additional features include a high-efficiency 2 stage furnace with steam humidifier, ERV, radiant heat rough-in, and a walk-up to the beautifully landscaped private rear yard. Ideally located just minutes from schools, Mimico Creek Trail, parks, Lake Ontario, Long Branch GO Station, Sherway Gardens, and major highways (QEW & 427). **Staged images have been AI-generated and are for illustrative purposes only. (id:63203)
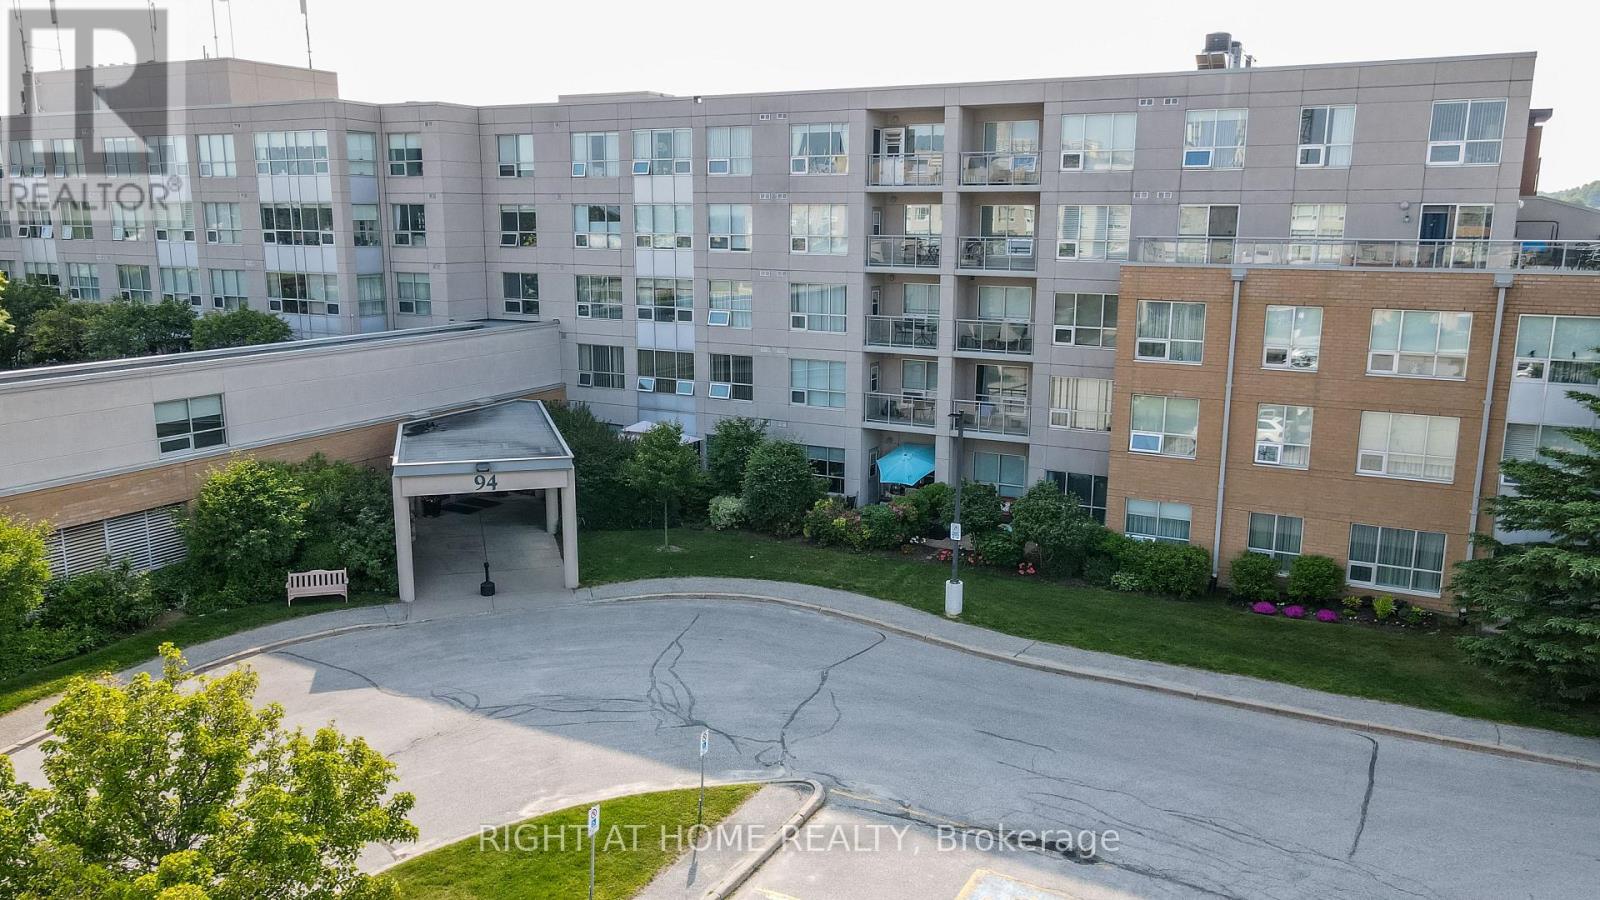
404 - 94 Dean Avenue
Barrie, Ontario
Look no further, This Georgian Plus Suite has a full wrap around balcony with 3 walk outs!! One from each bedroom and another off the large Living/Dining Room. 2 bedrooms and 2 full baths one with a walk in shower. Hardwood and ceramic flooring throughout. Sunshades on most windows for letting in the natural light. Newer appliances, this suite is move in ready!! The Terraces of Heritage Square is an Adult over 60+ building, with lots of amenities . These buildings were built with wider hallways and with handrails. Ground floor lockers and a ground floor covered but open aired garage with designated parking spots and a car wash station. Gorgeous roof top gardens off the second floor, and so much more. Bathrooms with safety bars and heat lamps. Its independent living with all the amenities you will need. Walking distance to the library, restaurants and groceries. ** Open House tour every Tuesday at 2pm Please meet in lobby of 94 Dean Ave ** (id:63203)
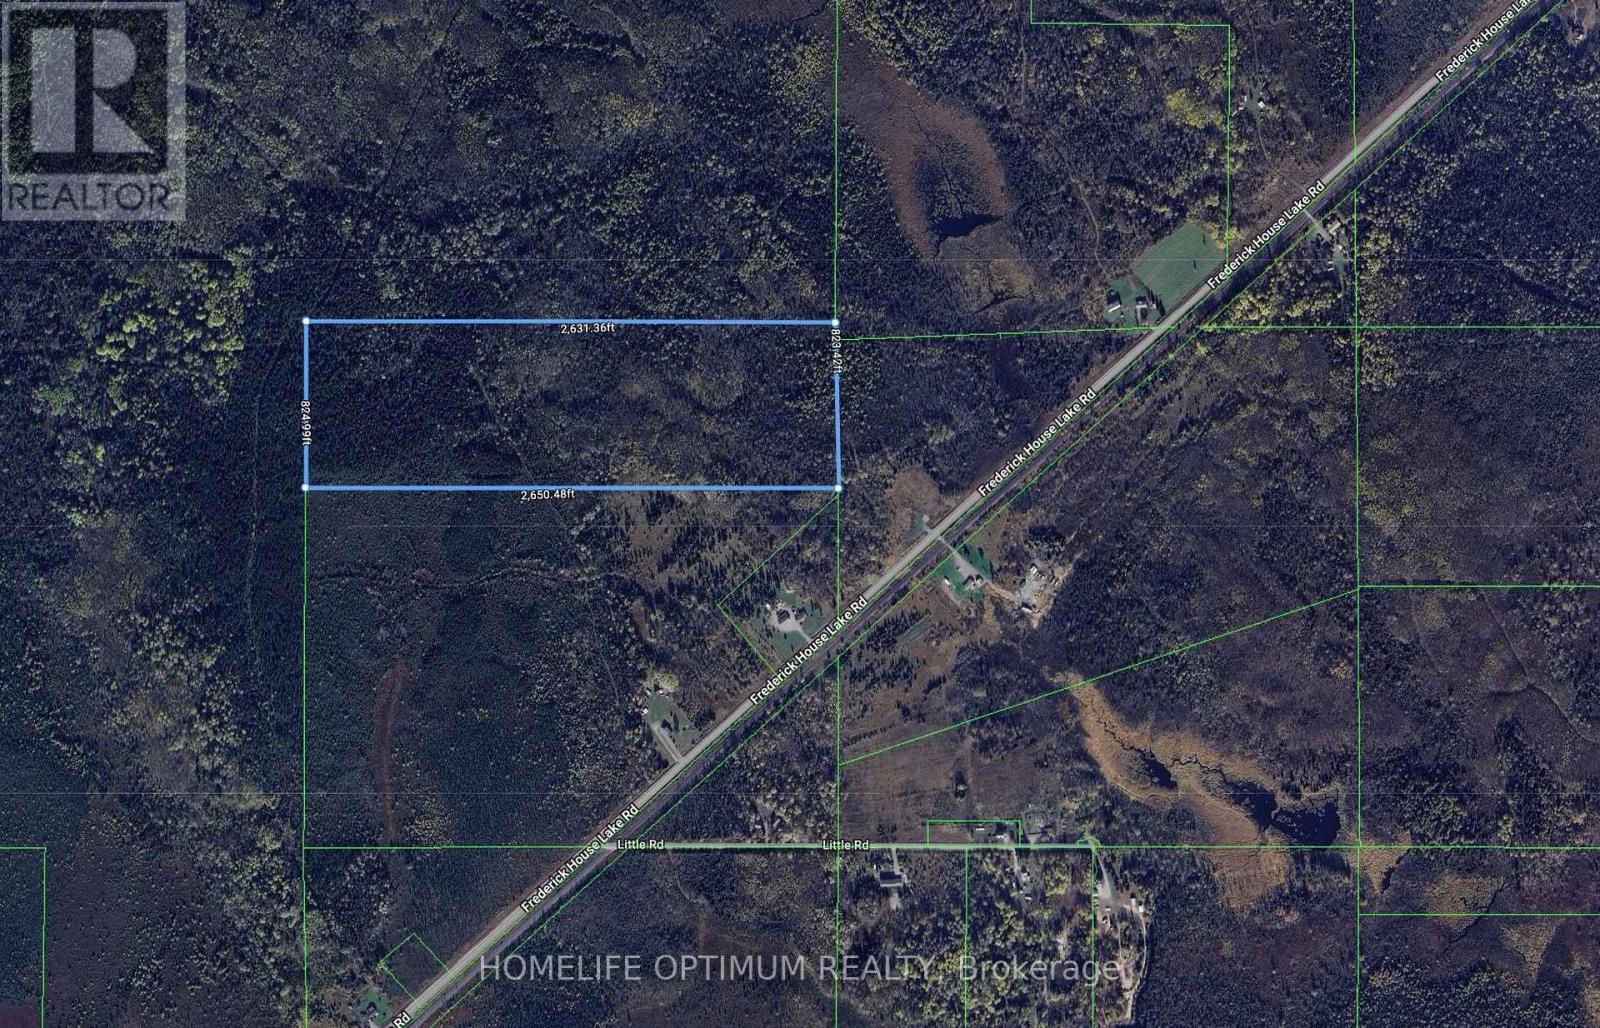
Pcl 15903 Matheson Township
Timmins, Ontario
Great opportunity to purchase 40-acres of Rural Land covered in mature trees. Located in the City of Timmins, between the City's two largest lakes; Frederick House Lake and Night Hawk Lake. The property comes with Surface rights and tree rights. Only 25 minute drive to downtown Timmins. Crown land Neighbours this property to the North, and West. (id:63203)
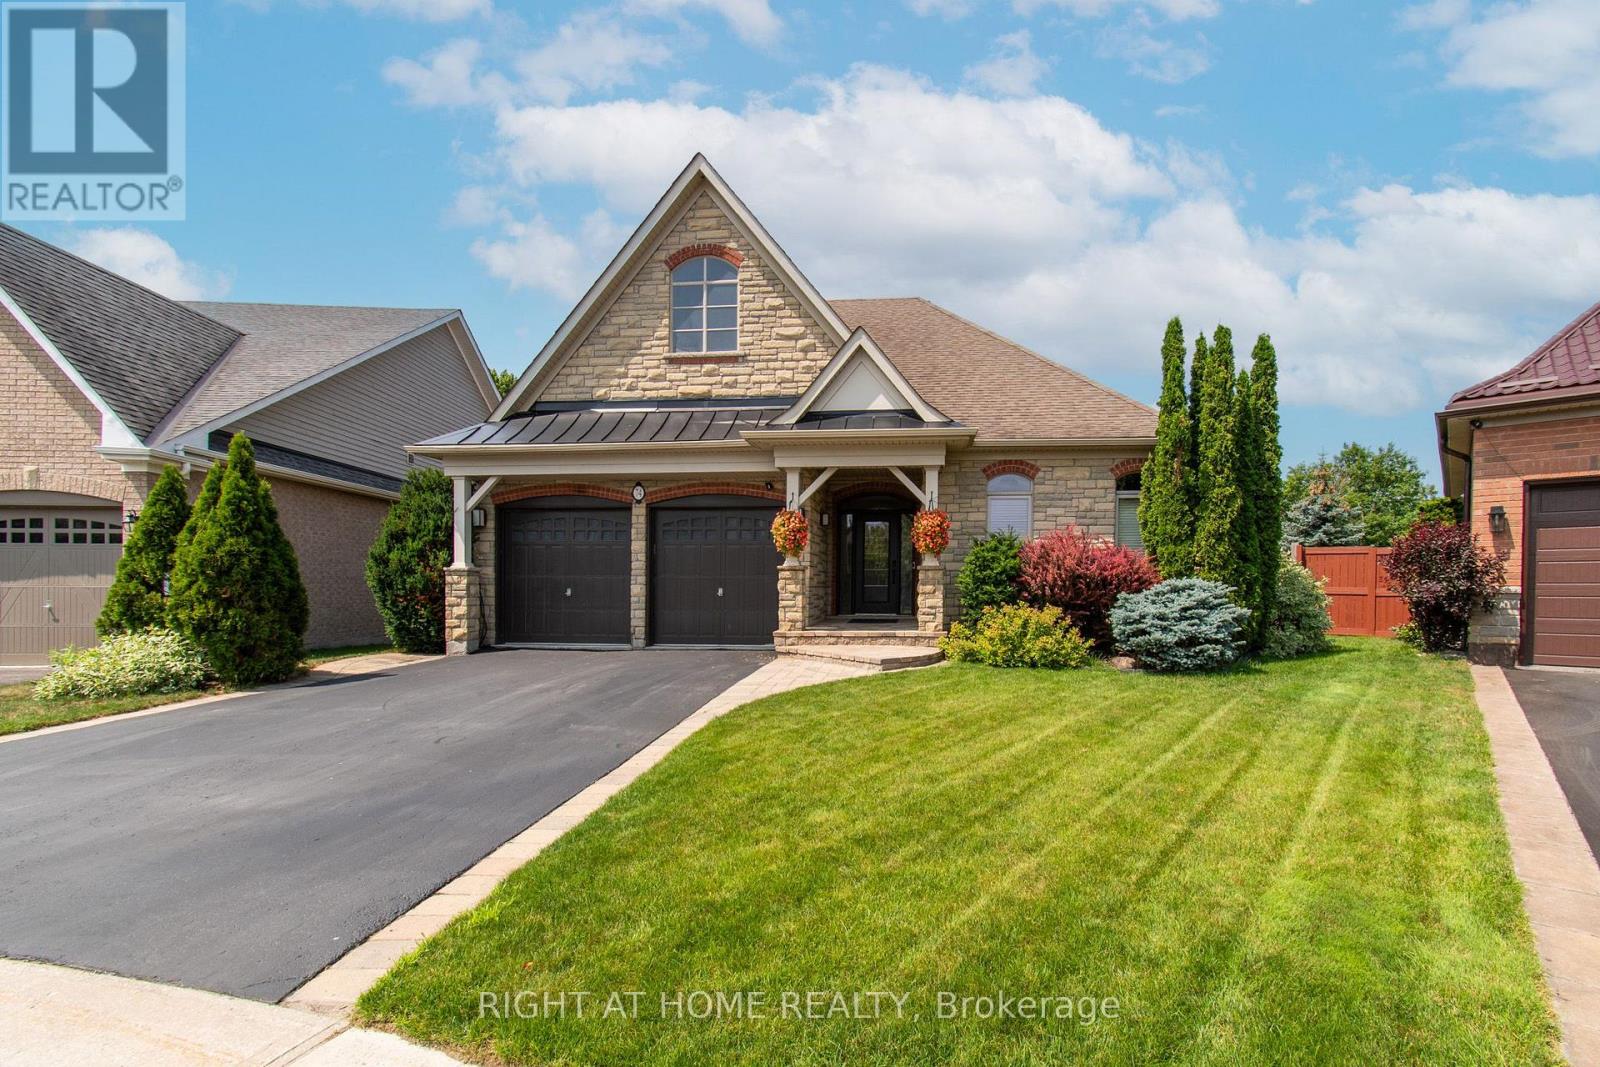
74 Royal Park Boulevard
Barrie, Ontario
Beautifully maintained bungalow in one of Barrie's most desirable neighbourhoods, offering over 3,400 sq. ft. of finished living space. This home features a bright, open-concept layout with spacious principal rooms, a well-appointed kitchen, and a fully finished basement, ideal for extended family, guests, or additional living space. Enjoy your private backyard oasis featuring an above-ground pool with a wrap-around deck, perfect for relaxing or entertaining, along with an in-ground irrigation system for easy lawn maintenance. Conveniently located close to parks, schools, shopping, walking trails, and all major amenities, this exceptional home offers the perfect combination of comfort, space, and convenience. (id:63203)
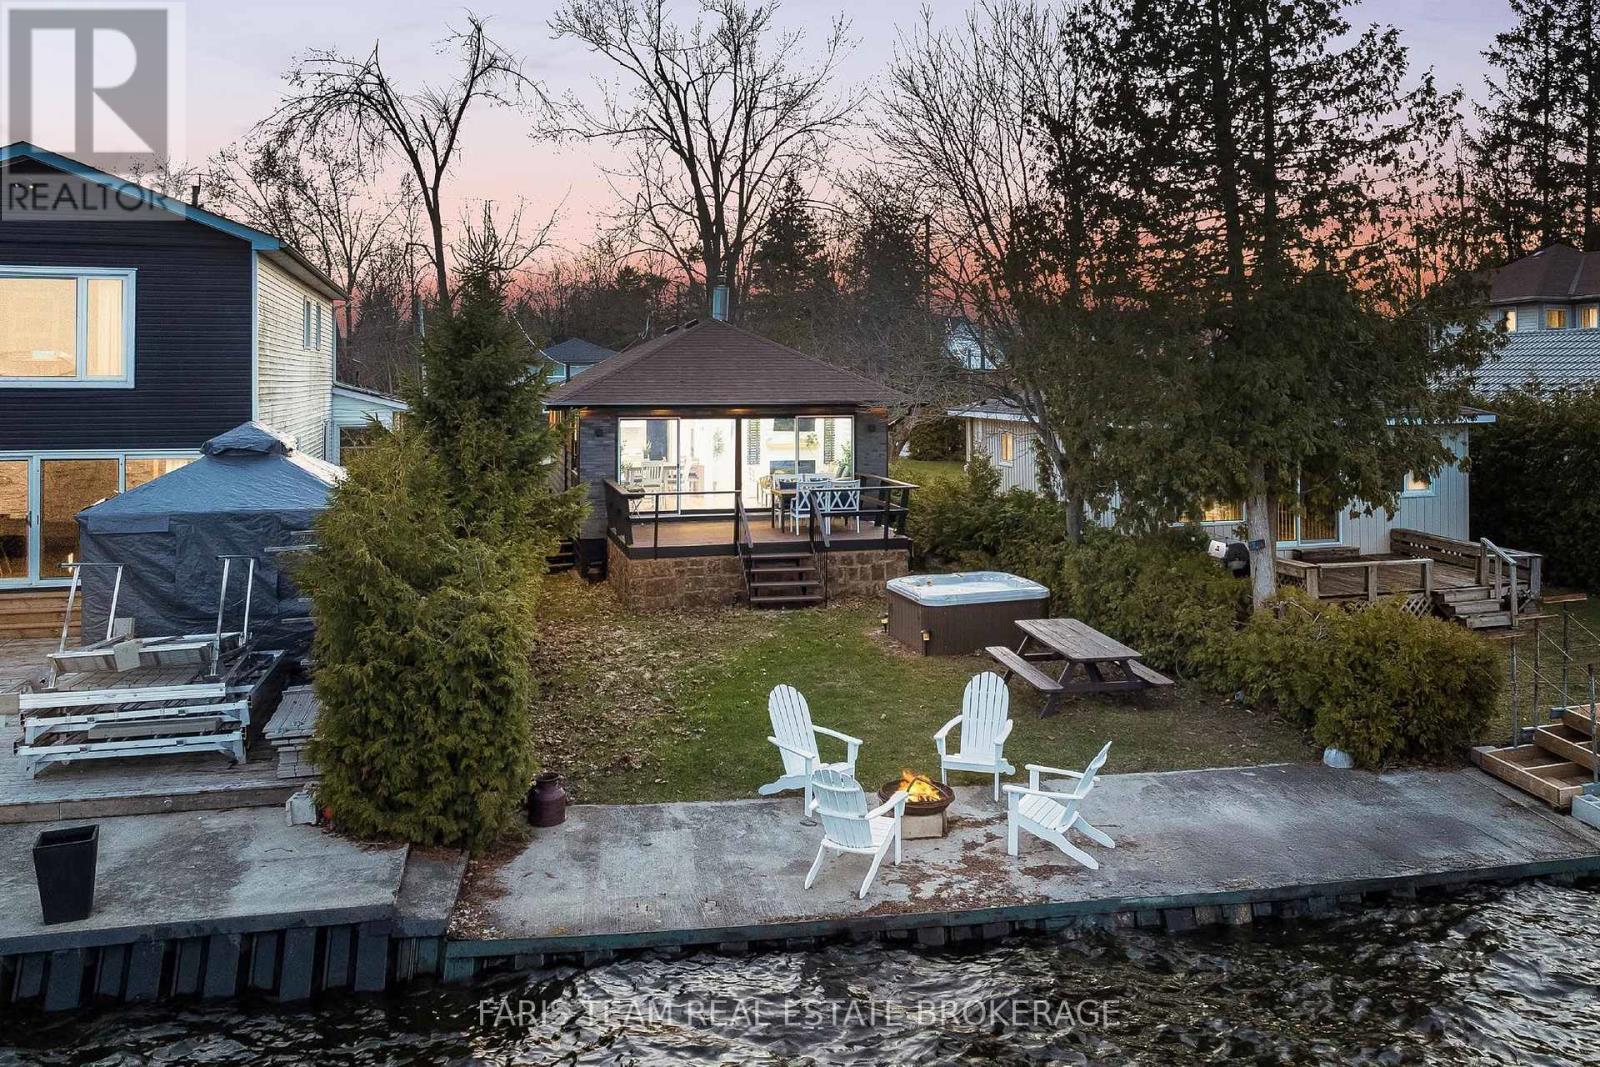
2305 Crystal Beach Road
Innisfil, Ontario
Top 5 Reasons You Will Love This Home: 1) Experience the best of lakefront living with direct access to the sandy shores of Lake Simcoe, where stunning, unobstructed water views create the perfect backdrop for swimming, boating, and relaxing in every season 2) Beautifully renovated and truly move-in ready, this home features thoughtful upgrades, including a newer roof, updated electrical panel, energy-efficient heat pump, stylish luxury vinyl flooring, and a sun-filled living room framed by a wall-to-wall sliding glass-door 3) Designed for four-season enjoyment, the property offers incredible versatility whether you're looking for a full-time residence, a weekend escape, or an income-generating rental opportunity 4) The outdoor space is equally impressive, set on a level lot with a spacious deck, hot tub, and a durable concrete break wall, creating an ideal setting for entertaining or simply unwinding while taking in breathtaking lakeside sunsets 5) Located in a highly desirable and growing Innisfil community close to everyday amenities, the home also benefits from future connectivity with the planned GO Transit rail network, adding long-term value and convenience. 687 fin.sq.ft. (id:63203)
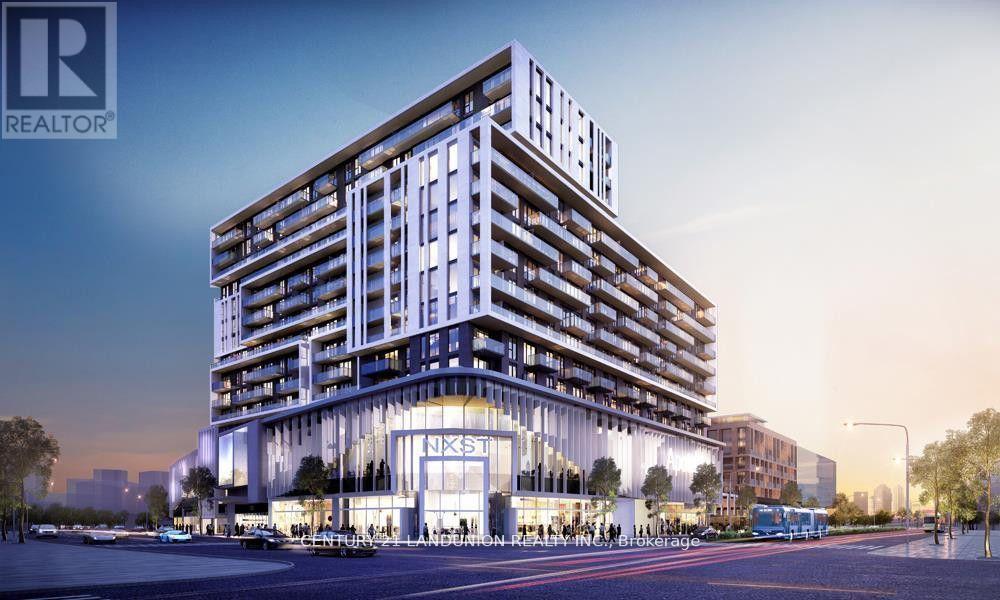
A617 - 8119 Birchmount Road
Markham, Ontario
Stunning Gallery Square Condo! In the Heart of Markham! The Luxurious Building Nestling in Downtown Markham! Spacious 1 Bedroom + Den With 2 Full Bathrooms! Separate Den Can Be An Office/2nd Bedroom! 9Ft Ceilings, Laminate Flooring Throughout! Modern Finishes! Multi-Functional and Fully Equipped Kitchen Island W/Quartz Countertop, Dining Space & Extra Storage! Spacious Balcony For Outdoor Living Space! Everything You Need Within Walking Distance! Steps To Viva, Go Station, York University, Cineplex, Restaurants, Banks & Shops, YMCA. Minutes To Hwy 407/404!One Underground Parking + One Locker Included! (id:63203)
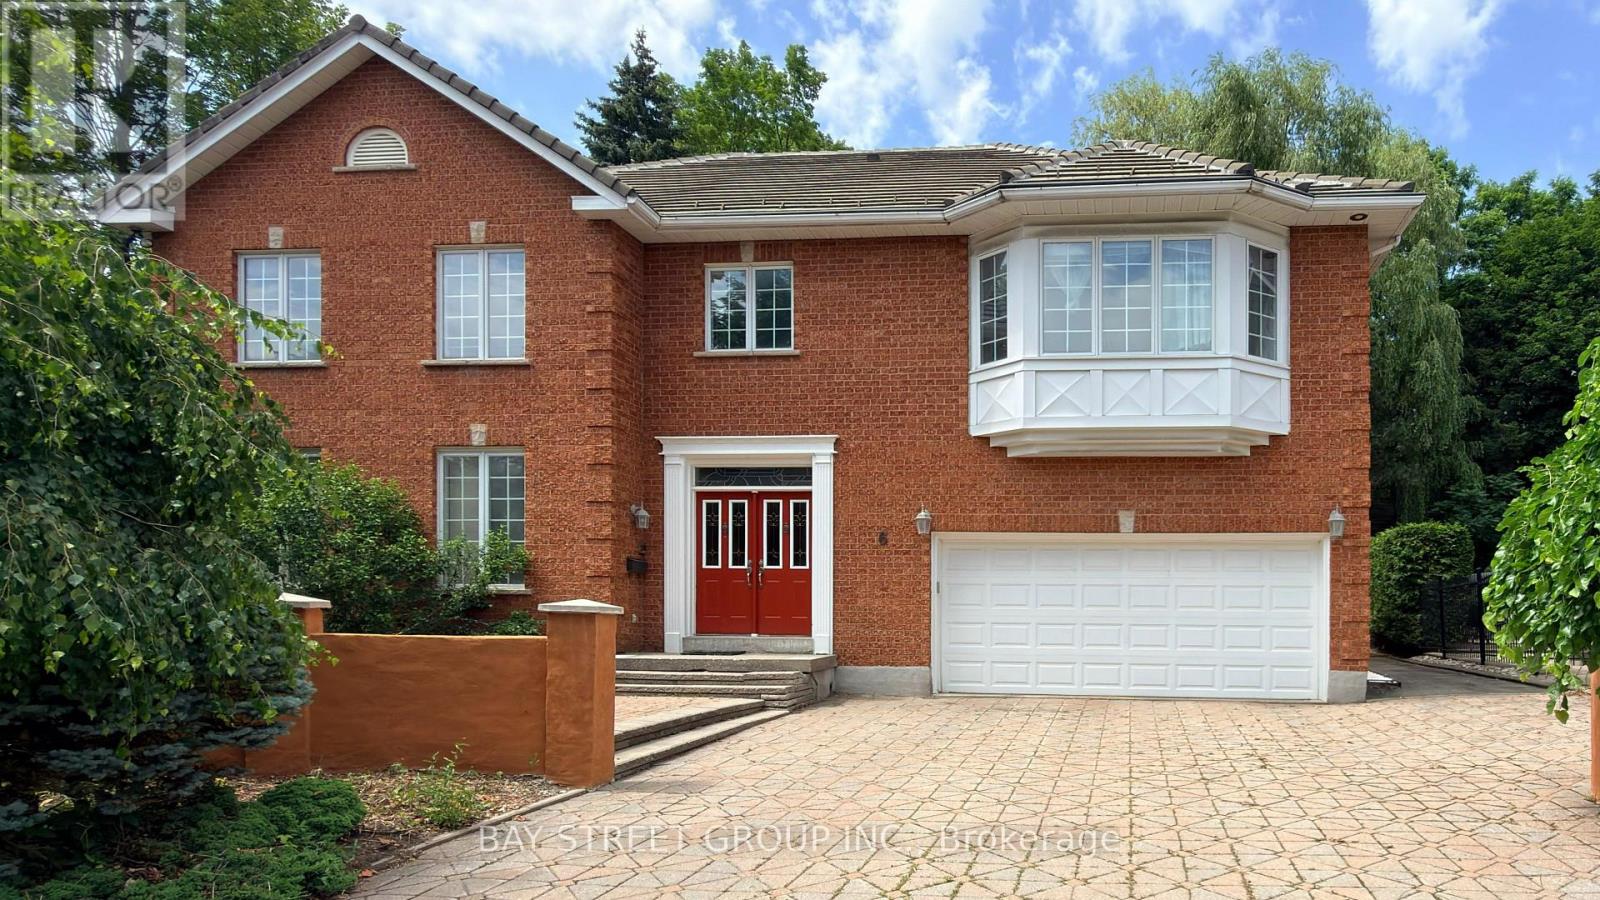
6 Hunt Club Court
Markham, Ontario
Welcome to this exceptional executive residence offering 4,179 sq. ft. above grade, ideally situated on a quiet and prestigious court in Markham featuring soaring ceilings, oversized windows, expansive bedrooms, multiple en-suite washrooms, and generously proportioned living areas. This home offers an impressive sense of scale while providing an outstanding foundation for modern living. The open-concept design creates a bright, airy atmosphere filled with natural light. For buyers with vision, this property presents a rare renovation opportunity to transform it into a stunning custom home while adding significant long-term value. The finished basement offers ample space for a recreation room, home theatre, gym, guest suite, or multi-generational living. Located in one of Markham's most desirable neighbourhoods, you will enjoy the perfect balance of privacy and convenience -- quick access to Highways 404 and 407, premier shopping, restaurants, parks, golf courses, excellent schools and everyday amenities. 6 Hunt Club Crt presents a rare opportunity to transform an already impressive home into a truly spectacular residence in one of Markham's most sought-after neighbourhoods. Some photos have been virtually staged using AI for illustrative purposes only. (id:63203)
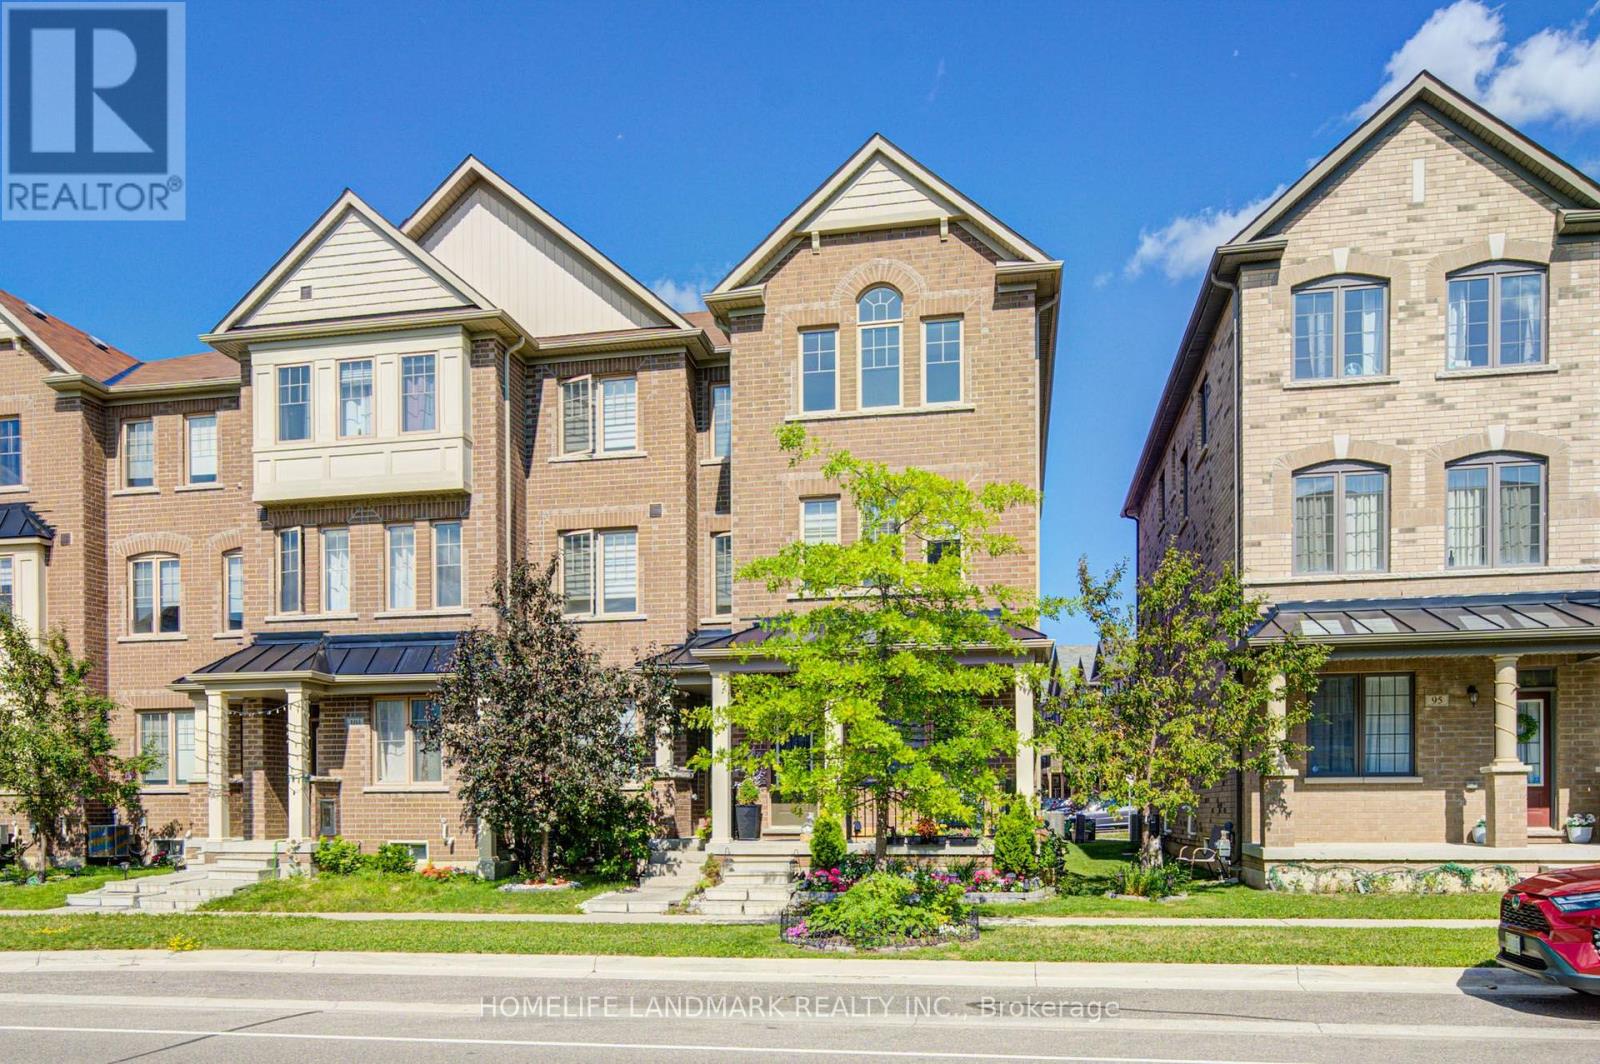
97 Cornell Centre Boulevard
Markham, Ontario
Absolutely Freehold Townhouse (No Condo Or Common Element Fee) Located In Desirable Cornell Community. This Beautiful 3 Br 4 Wr Townhouse Situated On A Premium End Unit Lot Just Like A Semi-Detached Over 2500 sqft Living Space. Lots Of Windows & Natural Light. The Spacious Area At Ground Floor Provides A Perfect Space For Gym Room /Office/ Family Rom/ Homework Area For The Kids Or Can Be Easily Converted To The 4th Bedroom. Direct Access To Garage Through A Functional Laundry Room /Mudroom With Custom Built Cabinet. The Generously Sized Great Room Is Ideal For Entertaining, While The Sun-Filled Living And Dinning Room Is Perfect For Cozy Evenings . 9' Ceiling On Ground and Main Floor, Pot Lights, Large Centre Island, Backsplash, Under- Cabinet Lighting, Abundant and Well -Organized Storage Areas, Upgraded Counter Tops In All Bathrooms, Laminate Floors, Oak Staircase & Railing. Open Concept Kitchen Design Seamlessly Connects To A Large Eat-In Breakfast Area That Walks Out To A Huge Private Terrace Perfect For Entertaining, Gatherings And Offering A Peaceful Retreat At The End Of The Day. Master Bedroom Featuring With A Spa - Like 4 Piece En-Suite, W/I Closet & Walk Out To Balcony. Extra Wide 1.5 Car Garage + Private Driveway & Beautiful Landscaping In The Front. In the Professionally Finished Basement (about 487 Sqft), An In-law Suite Offers A Studio Area, Living Room & 3pc Bathroom, Complete With A Fully Equipped Kitchen. This Is Ideal For Accommodating Guests Or Extended Family Members, Also Providing Excellent Potential For A Future Rental Income. The Neighborhood Is Known For Its Quiet, Pedestrian Friendly Streets, Numerous Parks And Exceptional Convenience. Close To Schools, Hospital, Public Transit, Cornell Community Center, Library, Golf, Viva, York and GO Transit, Markham/Stouffville Hospital, Downtown Markham, Hwy 7, 407, Markville Mall ! Mins To Top Ranking Bill Hogarth Secondary School. Don't Miss It! (id:63203)
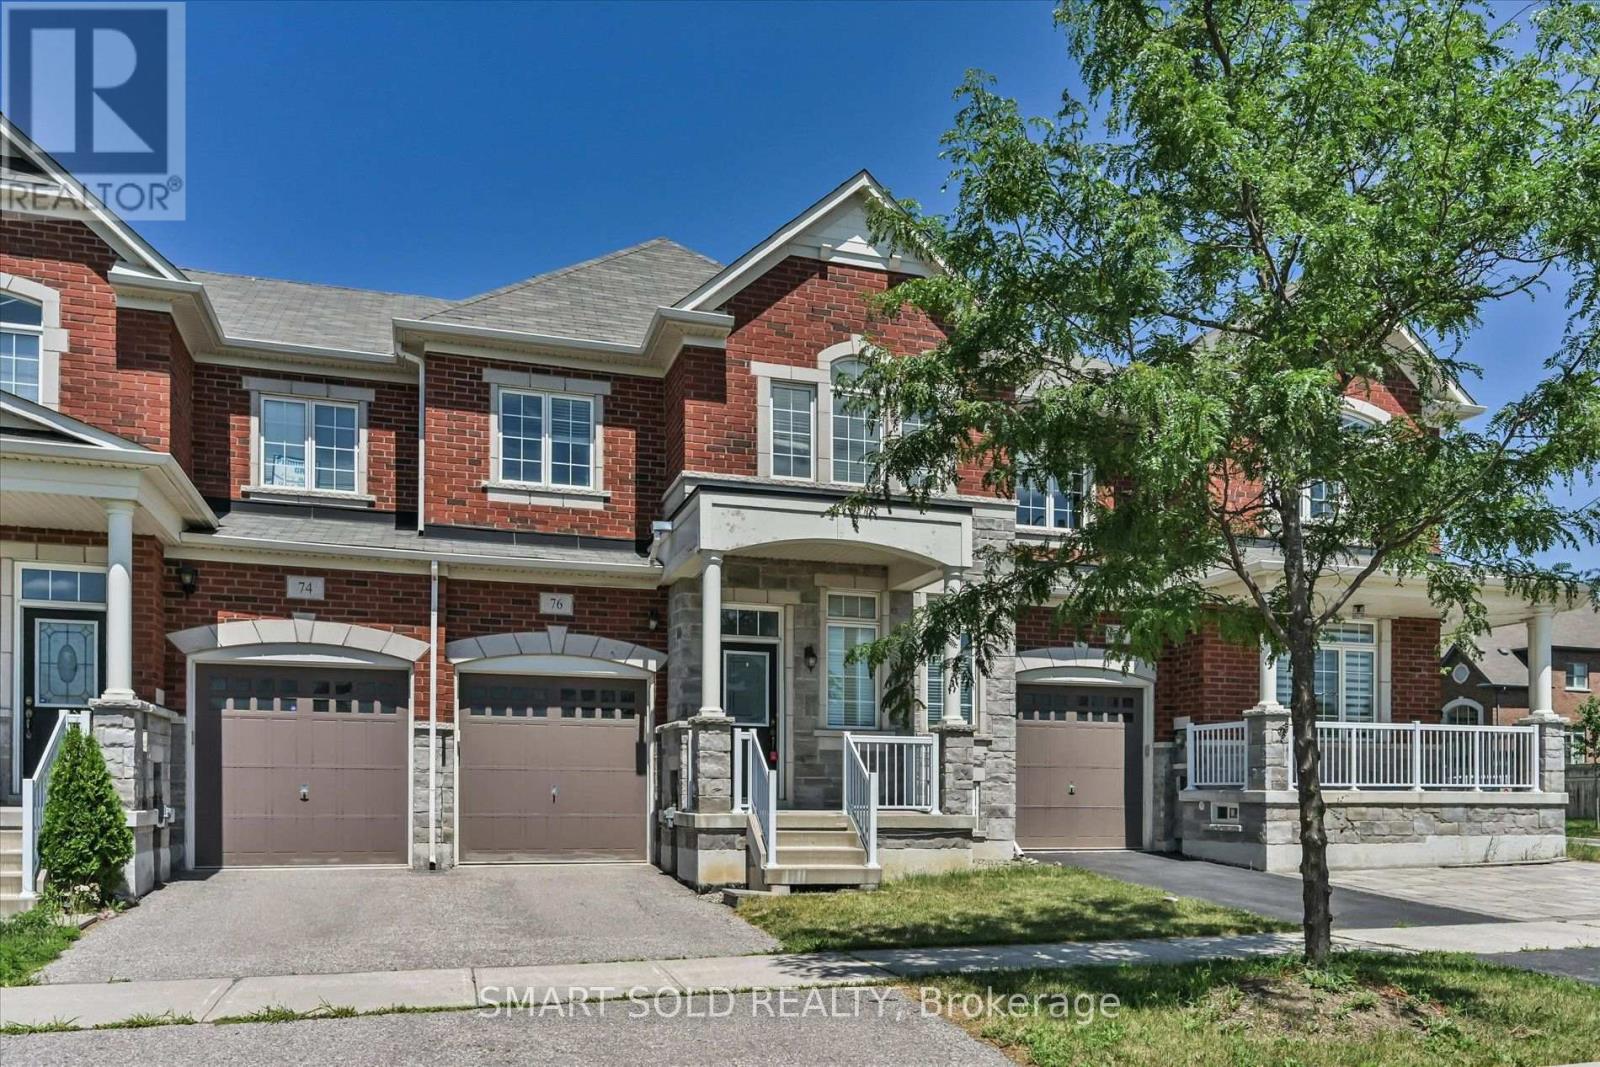
76 Christian Ritter Drive
Markham, Ontario
A Must-See Bright & Spacious 3-Bedroom Townhome In Prestigious Upper Unionville! Built By Starlane Homes, This Luxurious Home Features 9-Ft Ceilings On The Main Floor, Upgraded Oak Staircase, Upgraded Tall Kitchen Cabinets, And A Spacious Primary Bedroom With A Walk-In Closet And 4-Piece Ensuite. Direct Access To Garage. Conveniently Located Within Walking Distance To Top-Ranked Schools Including Beckett Farm P.S. And Pierre Elliott Trudeau. Close to Hwy404 And 407. Close To Shopping, Parks, Golf, Schools And Go Transit. No Pets Or Smoking Preferred. (id:63203)
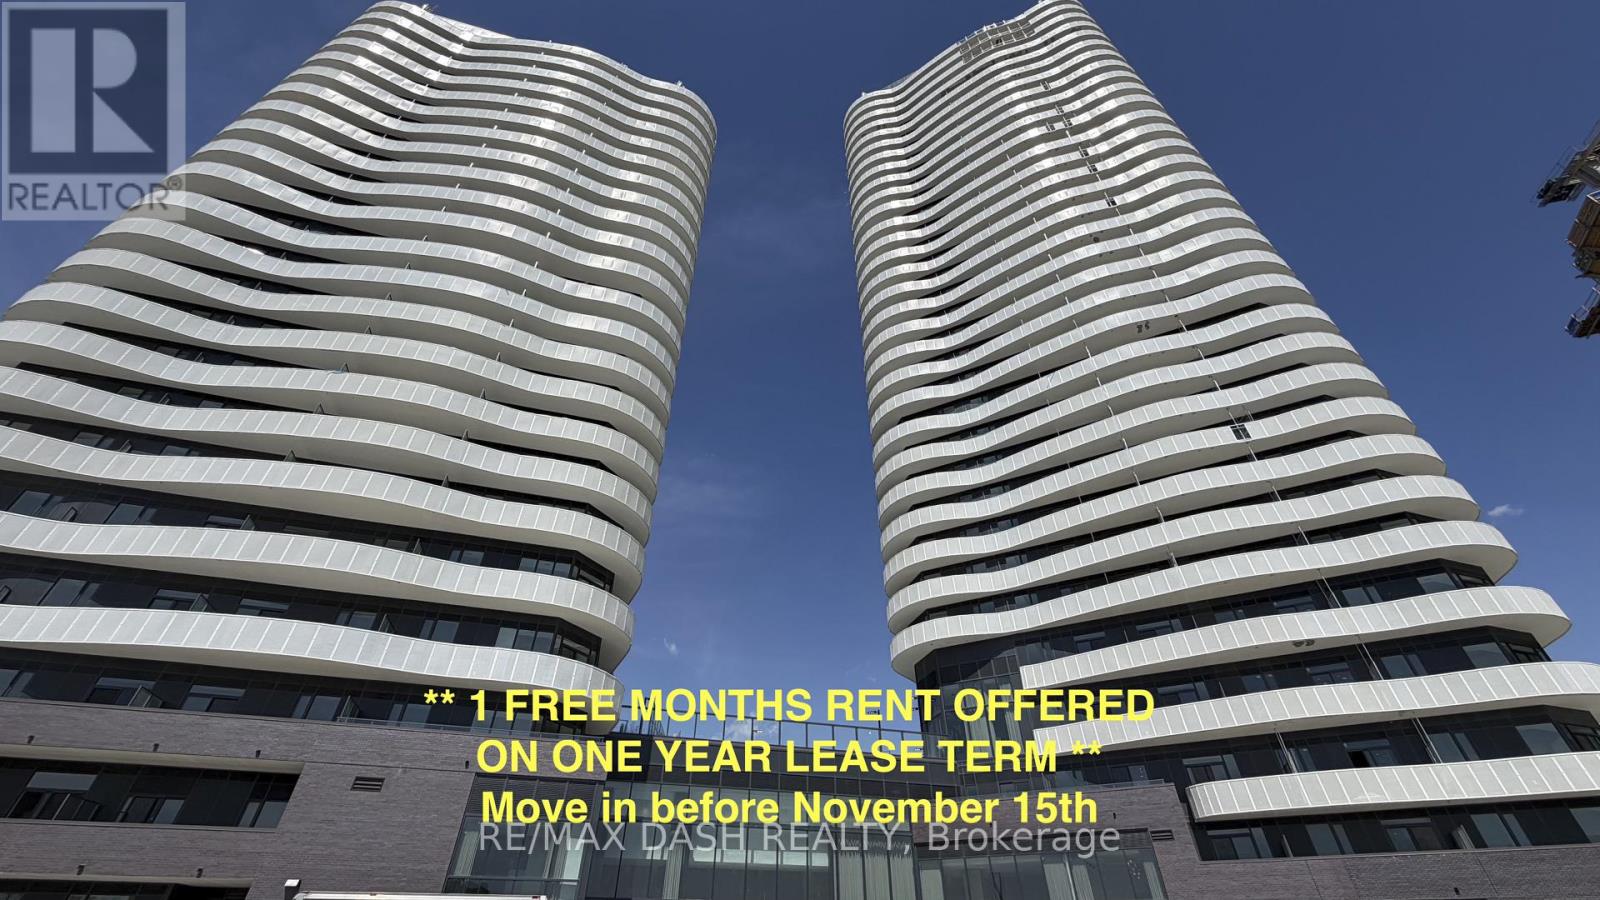
618 - 6 Flavelle Trail
Vaughan, Ontario
Experience luxury living in this stunning, never-lived-in 2 Bedroom, 2 Bathroom suite offering 738 sq. ft. of thoughtfully designed living space in a brand-new luxury residence. Perfect for professionals, couples, roommates, or small families, this functional layout provides the ideal balance of style, comfort, and everyday convenience.The modern open-concept kitchen features sleek stainless-steel appliances, contemporary cabinetry, and premium finishes, flowing seamlessly into the bright living and dining area. Both bedrooms are well-proportioned, with the primary bedroom offering a private ensuite bathroom, while the second full bathroom provides added convenience for guests or family members. Step outside to your private open balcony and enjoy fresh air and natural light.Residents enjoy access to an exceptional collection of resort-inspired amenities designed for both relaxation and recreation. Stay active in the fully equipped Fitness Studio, Spin Room, and Yoga Studio, then unwind in the Indoor Spa & Wet Lounge. Entertain guests in the elegant Party Room, relax in the stylish Lobby Coffee Lounge, or spend sunny days at the outdoor pool and terrace. Outdoor amenities also include BBQ areas, a basketball court, bocce court, children's play area, outdoor dining spaces, and scenic walking trails connected to the Humber River Valley.Ideally located with complimentary shuttle service to Vaughan Metropolitan Centre (VMC) Subway Station and York University, plus nearby transit options and quick access to Highways 400, 407, and 7, this residence offers the perfect blend of luxury, comfort, and connectivity.The building also includes Rogers high-speed internet service for $25 + HST per month, providing seamless and reliable connectivity at an exceptional value.Parking and locker included! (id:63203)
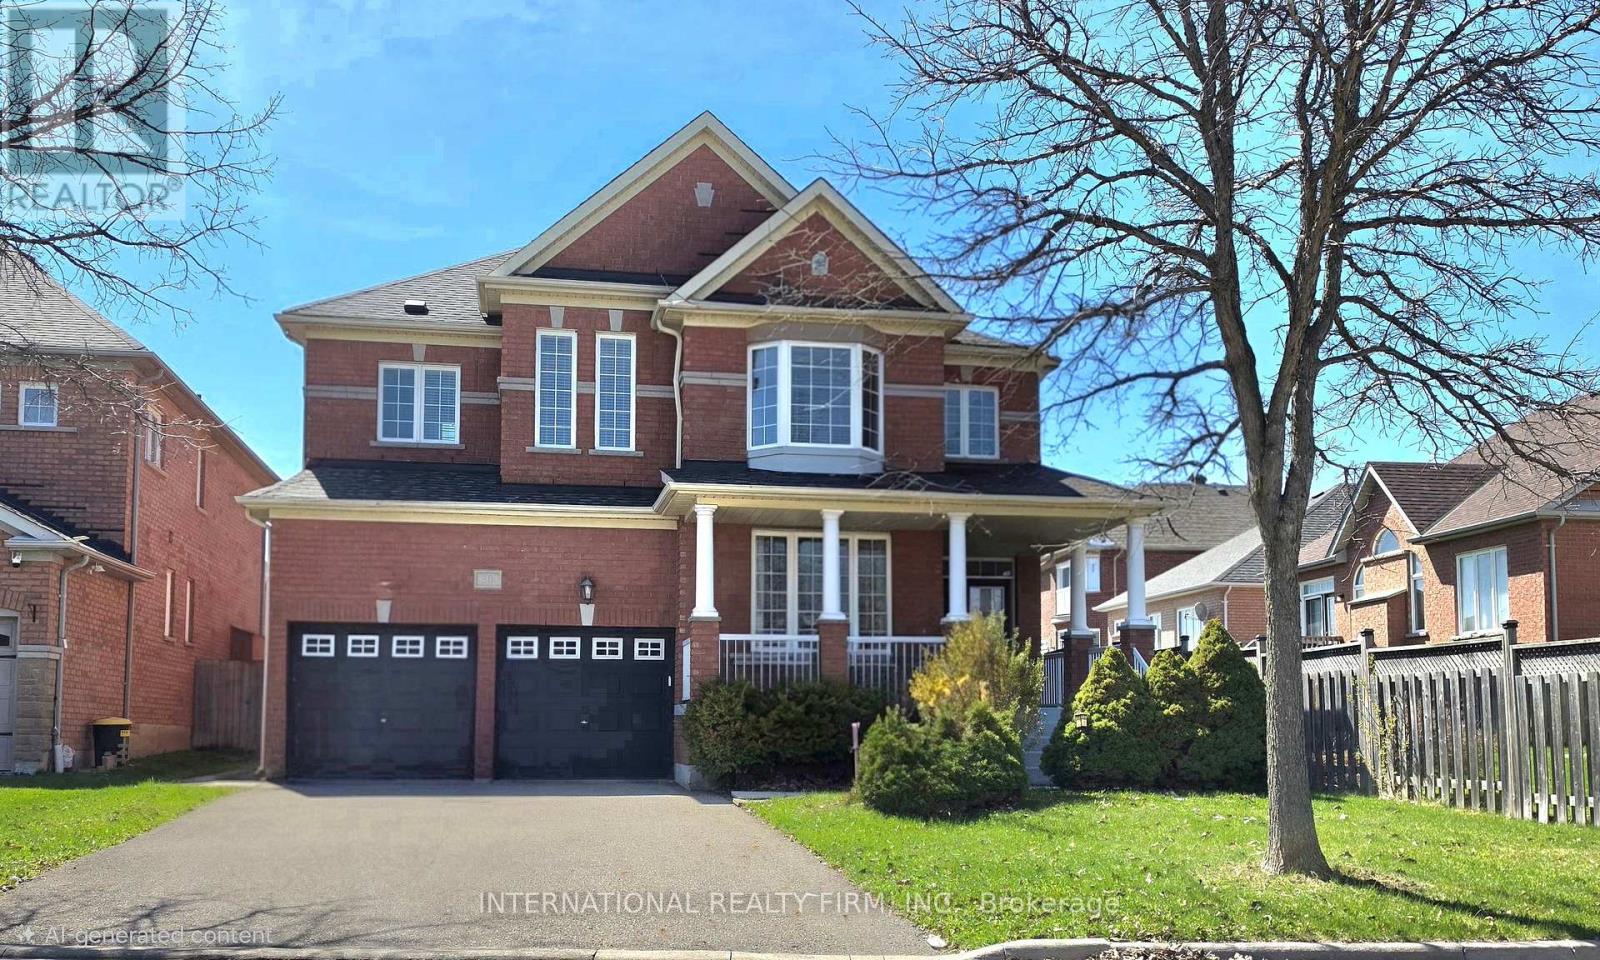
30 O'hara Crescent
Richmond Hill, Ontario
Welcome to this spacious 4-bedroom, 5-bathroom family home offering approximately 3,210 sq. ft. of well-designed living space in the prestigious Jefferson community of Richmond Hill. Situated on a quiet, family-friendly street, this residence features a functional, generous layout with large principal rooms, ideal for everyday living, comfort, and entertaining. Each bedroom offers ample space, complemented by multiple bathrooms for added convenience. Primary bedroom with double walk-in closet. This home presents a fantastic opportunity for buyers to personalize and add value to suit their own taste. Huge backyard for any occasion. Located in the highly desirable Jefferson neighbourhood, close to top-rated schools, parks, trails, and all essential amenities. Excellent opportunity to own in one of Richmond Hill's most sought-after communities.Unfinished Basement with a double entry from the main floor. New furnace (owned) in 2019; new hot water tank (rental) $46.18 replaced in 2025; shingles changed in 2015. (id:63203)
36 Abitibi Avenue
Toronto, Ontario
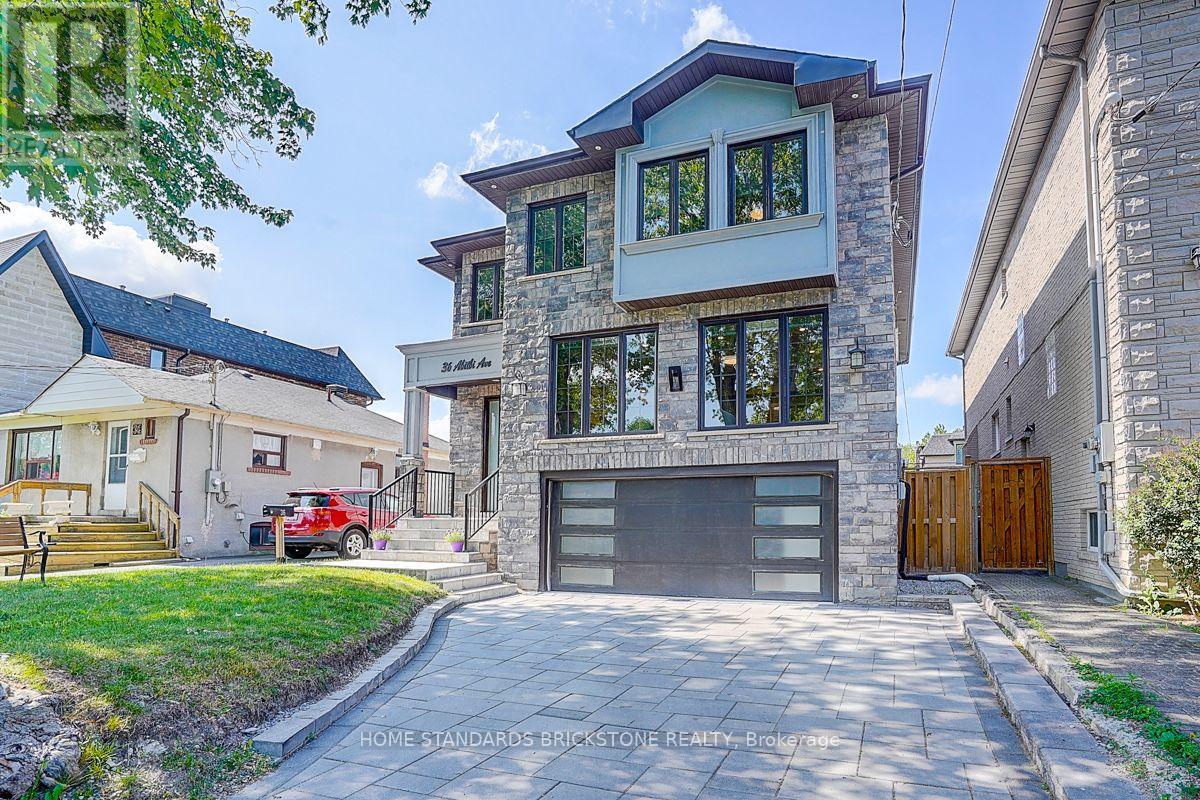
Welcome to this stunning custom-built masterpiece in Willowdale East. Fabulous Location combining both Convenient & Quiet, where timeless craftsmanship meets modern functionality in perfect harmony. From the moment you enter, you'll be captivated by the bright & airy ambiance, enhanced by soaring foyer & 11ft ceilings on the main floor of the 6-yr new stunning Residence. Designed For Both Elegance & Functionality. Stunning coffered waffle ceilings throughout with designer light fixtures. Pot lights throughout. Skylights on ceiling of the staircase and in main ensuite bathroom. Stairs with decorative yet functional pot lights. Open concept layout kitchen, equipped with B/I S/S appliances including LG Fridge, LG 5-Burner Gas Range, 30" microwave, dishwasher. Spacious pantry & storage area. Chef-Inspired Dream Kitchen w/Quartz countertops, 2.4x1.2 m kitchen island. 2nd Floor Features 9 ft ceilings, 4 Spacious Bedrooms each with Ensuite Bathroom and Walk-in closet, a fully equipped laundry room. The Walk-out basement exits to the back yard offers lots of additional Living Space and room for entertainment. Offering over 4,500 sq ft of living space. Beautifully maintained front and back yards, with enough room for BBQ and outdoor furniture. Interlocking driveway and around the property. This Home Boasts Premium Finishes, a Fireplace, & Designer Pot Light Fixtures. Nestled on the quiet street, it Offers Easy Access to Top-Rated Schools, Parks, variety shops, Restaurants. Short distance to subway station, Hwy 407/401 & Public Transit. This Home Provides Everything You Need. Pictures have been taken from previous listing. (id:63203)
1209 W - 565 Wilson Avenue
Toronto, Ontario
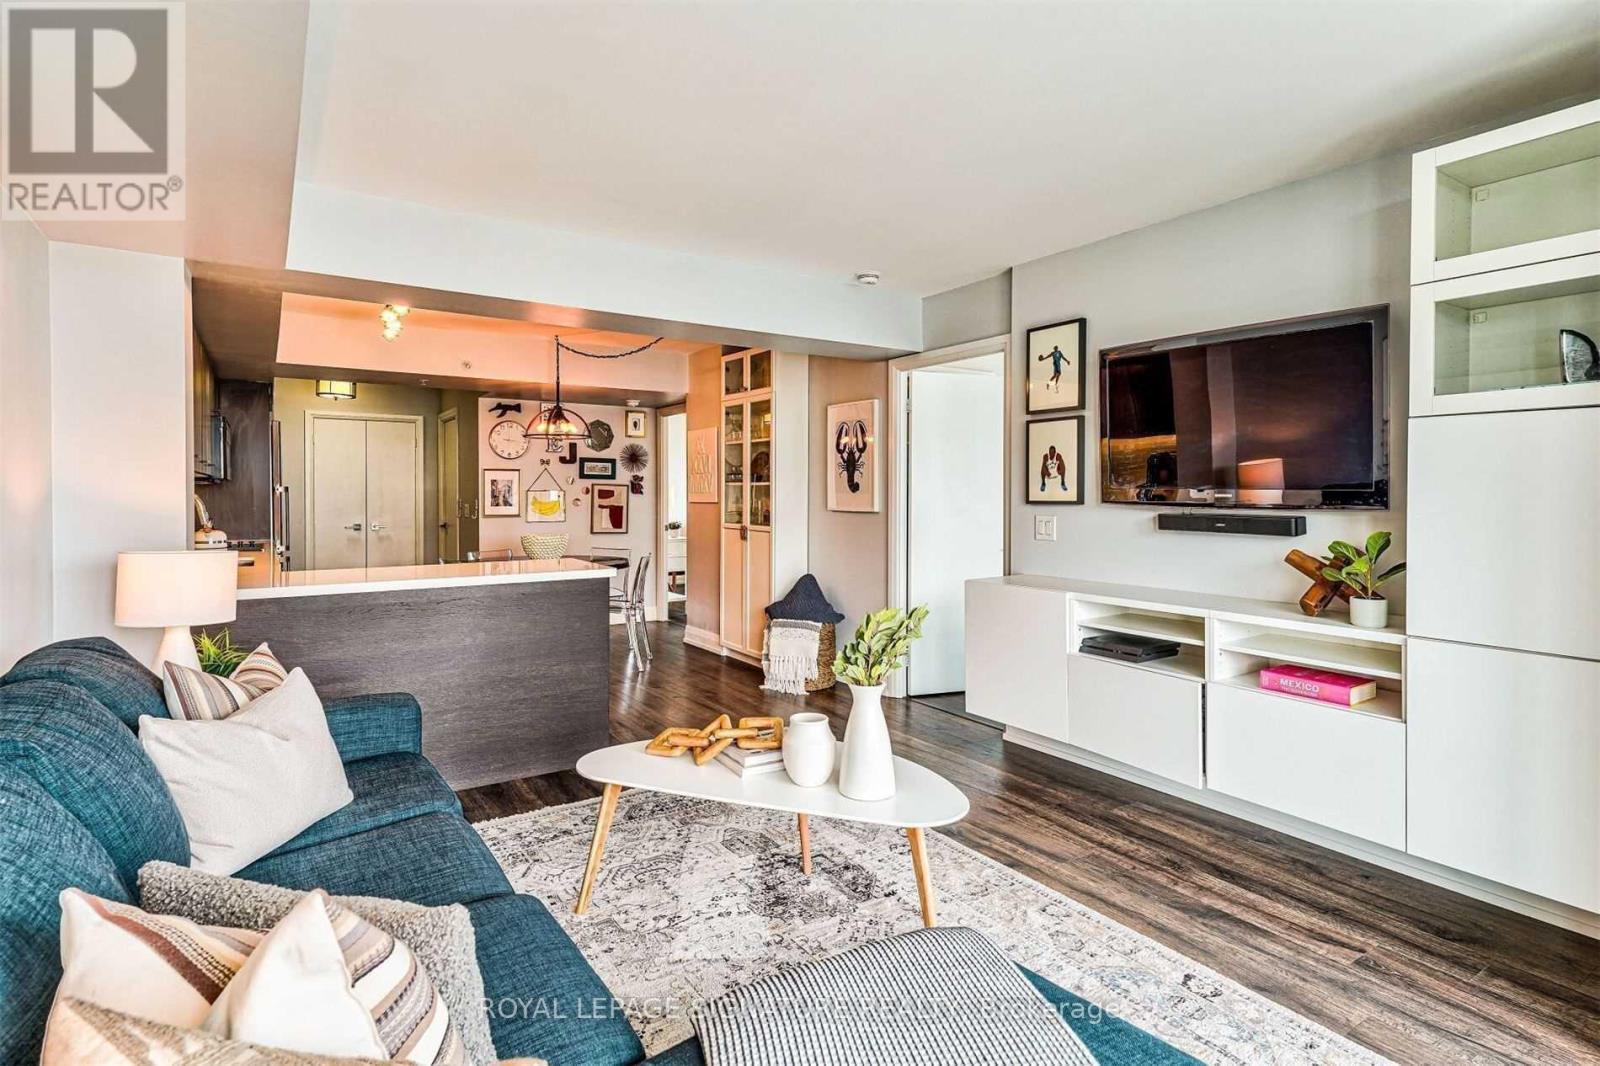
Sun Filled Spacious 2 bed 2 bath Corner Unit OVER 1000 square feet! Large open concept space with upgraded wide plank floors, smooth ceilings, and plenty of built in storage! Unobstructed panoramic north-East views. 2 full baths- both with direct ensuite access! Spacious Balcony.Very safe Building with 24/7 Concierge/Security. This bright and sizeable home features dedicated dining and living areas, floor to ceiling windows, a primary bedroom with 4 pc ensuite, quartz countertops, ensuite laundry, stainless steel appliances. Custom Blinds throughout. Ideal spot for a family, roommates or working professionals. Amenities include a dedicated 24hr concierge, fully equipped gym, indoor infinity pool, party room, games room, outdoor BBQ area and more! Super Convenient Direct Pathway to Wilson Subway Station. Centrally Located close to the Allen and 401. Costco/Yorkdale/Starbucks around the corner. The perfect place to call home! (id:63203)

916 - 29 Queens Quay E
Toronto, Ontario
Pier 27 is the building people point at from the island ferry. This is one of its larger suites, and at 1,264 square feet it behaves like a home rather than a place to park a mattress and a coffee machine. The water is the point. Glass floor to ceiling, and custom herringbone brushed oak flooring throughout (ceramic tiles in baths). Den is large enough for a third bedroom, but performs much better as an office/den. P1 Parking included & 3 lockers. Harbourfront and Sugar Beaach close enough that you stop calling them a novelty.The building handles the rest: 24-hour concierge, an outdoor (and indoor) pool you will use more than you would admit, a gym with no commute and therefore no excuse. Large Theatre, party room, co-working space, outdoor dining, fountain seating. Outside is the civilized end of downtown. St. Lawrence Market for the groceries (or one of the two Farm Boys if you feel like something 10 steps away. The Martin Goodman Trail for the run you keep scheduling. More City Bikes than you would ever need. Union Station on foot when the city wants you, the Gardiner on wheels when it does not (P1 prime parking including in sale). Loblaws and the LCBO are neighbours, which is either convenient or a problem depending on the week. Newly build Queens Quay East park with pickle ball courts, enclosed dog park with wood chip surface. This is waterfront people live on, not the kind they visit and photograph. Room enough for two adults to share an address without sharing every square foot. A building that stopped trying to prove anything years ago and simply works. Come see it. The lake makes a strong first impression. (id:63203)