

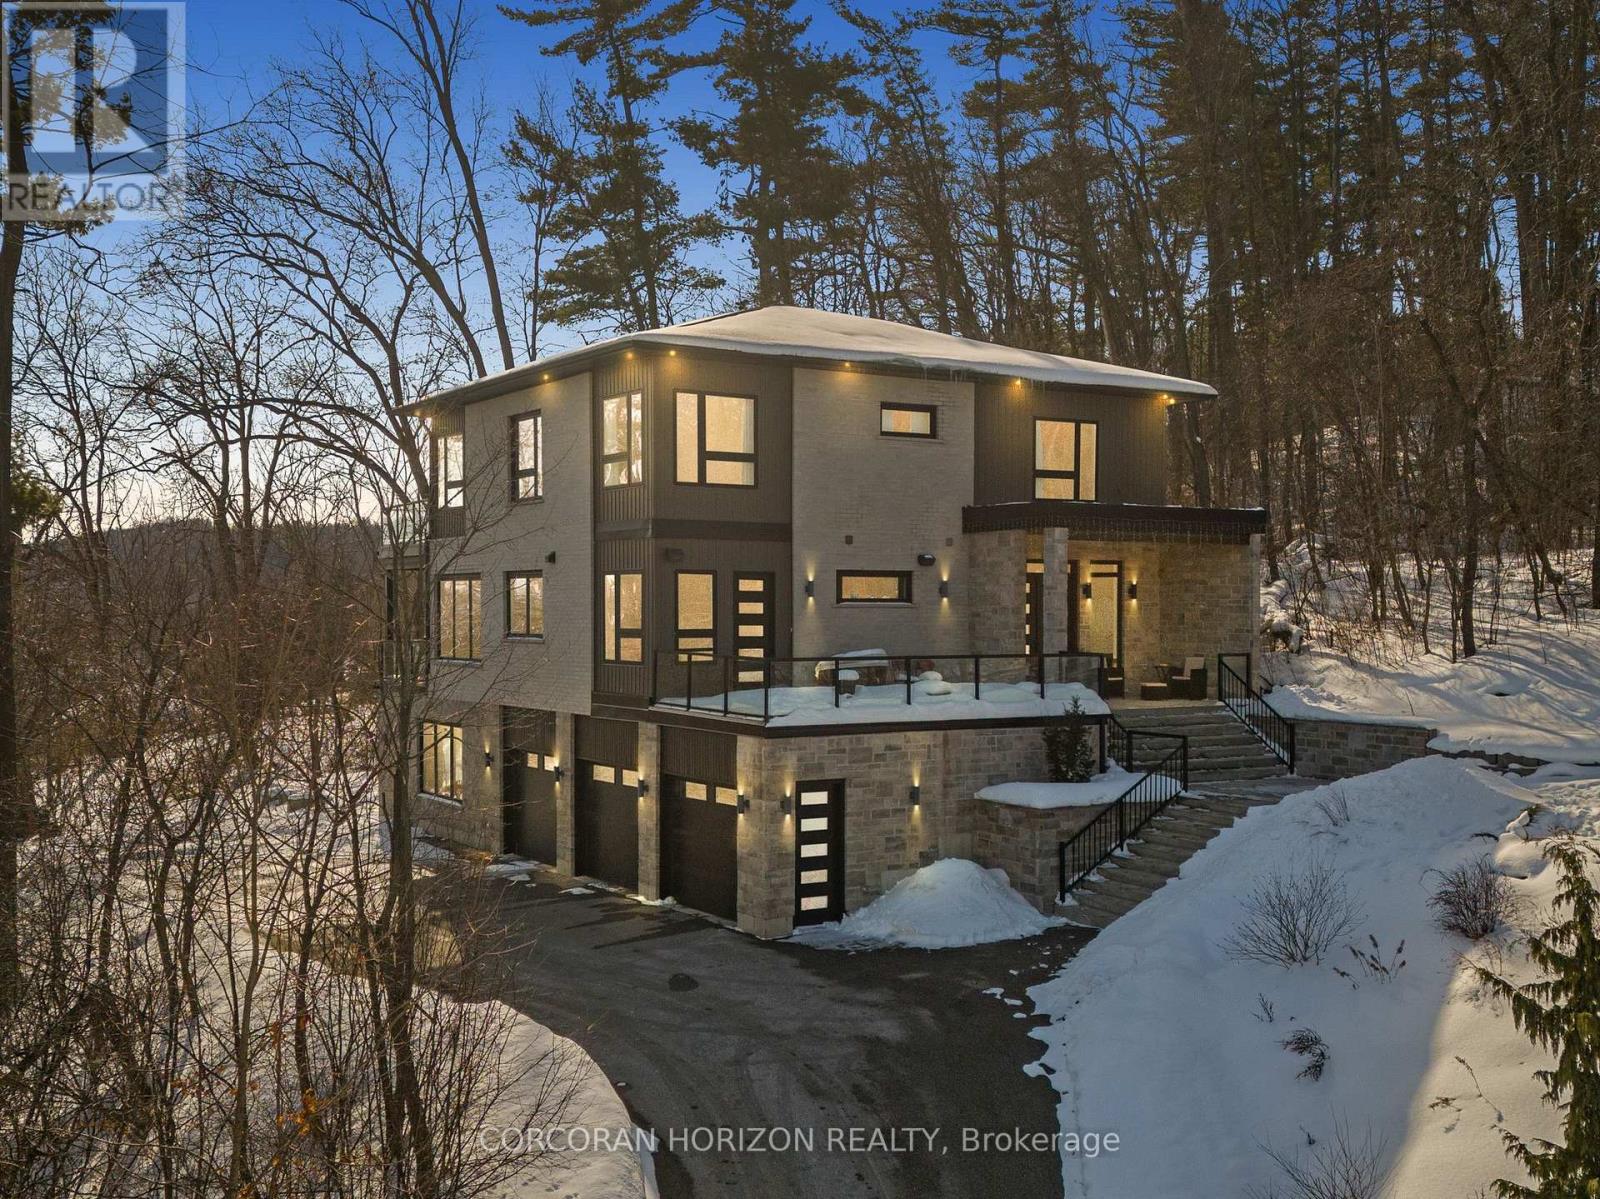
111 Grand Ridge Drive
Cambridge, Ontario
Welcome to 111 Grand Ridge Drive, an extraordinary 4,600 sq ft estate residence set on 3 acres of protected Carolinian forest, offering a rare combination of refined design and natural seclusion just minutes from the downtown core and highway access. This south-facing home is filled with natural light and elevated by 10-foot ceilings on every level, a fully carpet-free interior, and a private elevator providing effortless access throughout. The main level presents an elegant open concept layout designed for both grand entertaining and comfortable daily living. The chef inspired kitchen is a true focal point, featuring a striking granite waterfall island sourced via Latea Brazil, quartz surfaces, premium appliances, an expansive servery, and a generous butler's pantry. A private main floor bedroom with its own ensuite offers ideal accommodations for guests or extended family. Two large decks extend the principal living areas outdoors, creating a seamless connection to the surrounding forest. Upstairs, four spacious bedrooms include a luxurious primary retreat complete with European windows, a substantial walk-in closet, a spa-like ensuite bath, and a private deck overlooking the treed landscape. The fully finished walk-out lower level adds exceptional versatility with an additional bedroom, full bath, and recreation space anchored by an impressive 12-foot sliding door leading to the landscaped grounds. Constructed with attention to quality and performance, this home features full spray foam insulation, 400 amp service with generator rough-in, an owned hot water heater with recirculating pump, owned soft water system, interior sprinkler system, hard-wired interior and exterior speaker system, and soffit lighting on a timer. The approximately 1,000 sq ft triple car garage offers oversized 10 ft wide by 9 ft high doors, EV rough-in, and Wi-Fi enabled openers, ideal for collectors or hobby enthusiasts. (id:63203)
480 Hamilton Drive
Hamilton, Ontario
STUNNING BUNGALOW WITH A GREEN SETTING IN A SOUGHT AFTER NEIGHBOURHOOD IN ANCASTER. THIS STUNNING HOUSE WITH TIMELESS CLASSIC CATHEDRAL CEILING IN FAMILY ROOM OFFERS 3+2 BEDROOMS, 2+1 FULL BATHROOMS, UPDATED KITCHEN/ISLAND WITH CARE-FREE QUARTZ TOP, HARDWOOD THROUGHOUT, 1 GAS FIREPLACES, OVERSIZED LOT WITH GORGEOUS SETTING FOR A LARGE WOODEN DECK AND HUGE GREEN BACKYARD , UPDATED STUNNING LOWER LEVEL FAMILY ROOM OFFERS 2 BEDROOMS, 1 FULL BATHROOM , UPDATED KITCHEN/ISLAND, LARGE LIVING SPACE WITH BIG WINDOWS , GORGEOUS FINISHED BASEMENT, HARDWOOD THROUGHOUT, 1 GAS FIREPLACES in basement also . (id:63203)
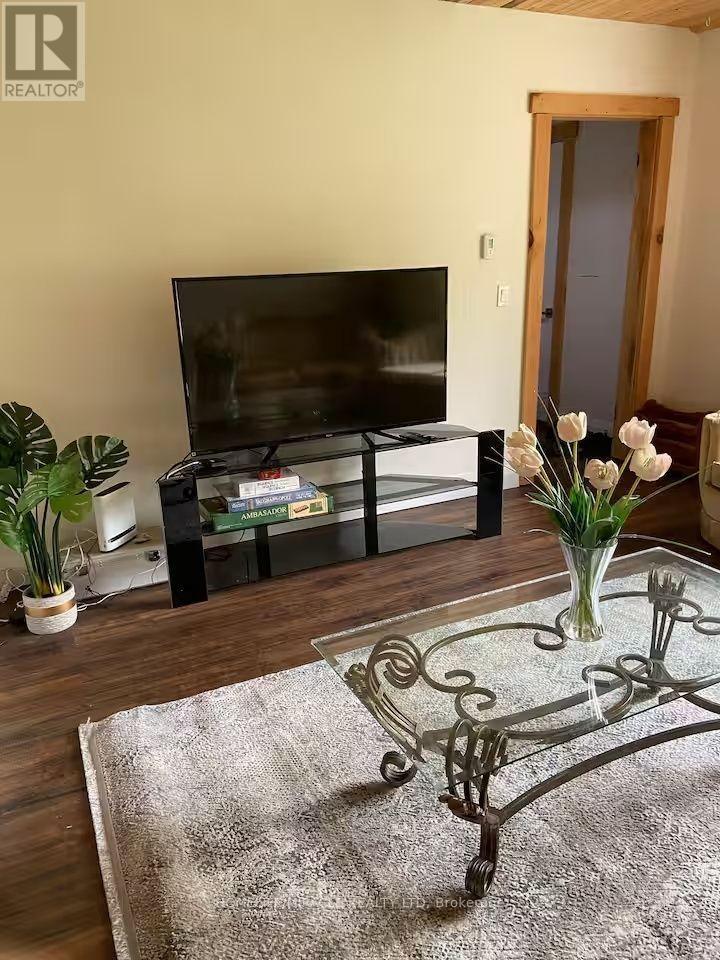
68 Bridge Street W
Bancroft, Ontario
Three bedroom, two bathroom home for a great price! Currently operating as a successful Airbnb property! Country home in the heart of Bancroft. Fantastic location on a quiet street within walking distance to all Bancroft amenities. Large kitchen with separate dining area that walks out to the private backyard deck and firepit area. Large living room, main floor laundry and full unfinished basement. Recent updates include kitchen cabinets, flooring, paint, newer furnace and newer windows. Well-treed backyard providing fantastic privacy! Gazebo and play structure out back are both included with the sale. Detached garage for extra storage. All stainless steel appliances included. High-speed internet and full cell service. Great investment property, available for quick closing. (id:63203)
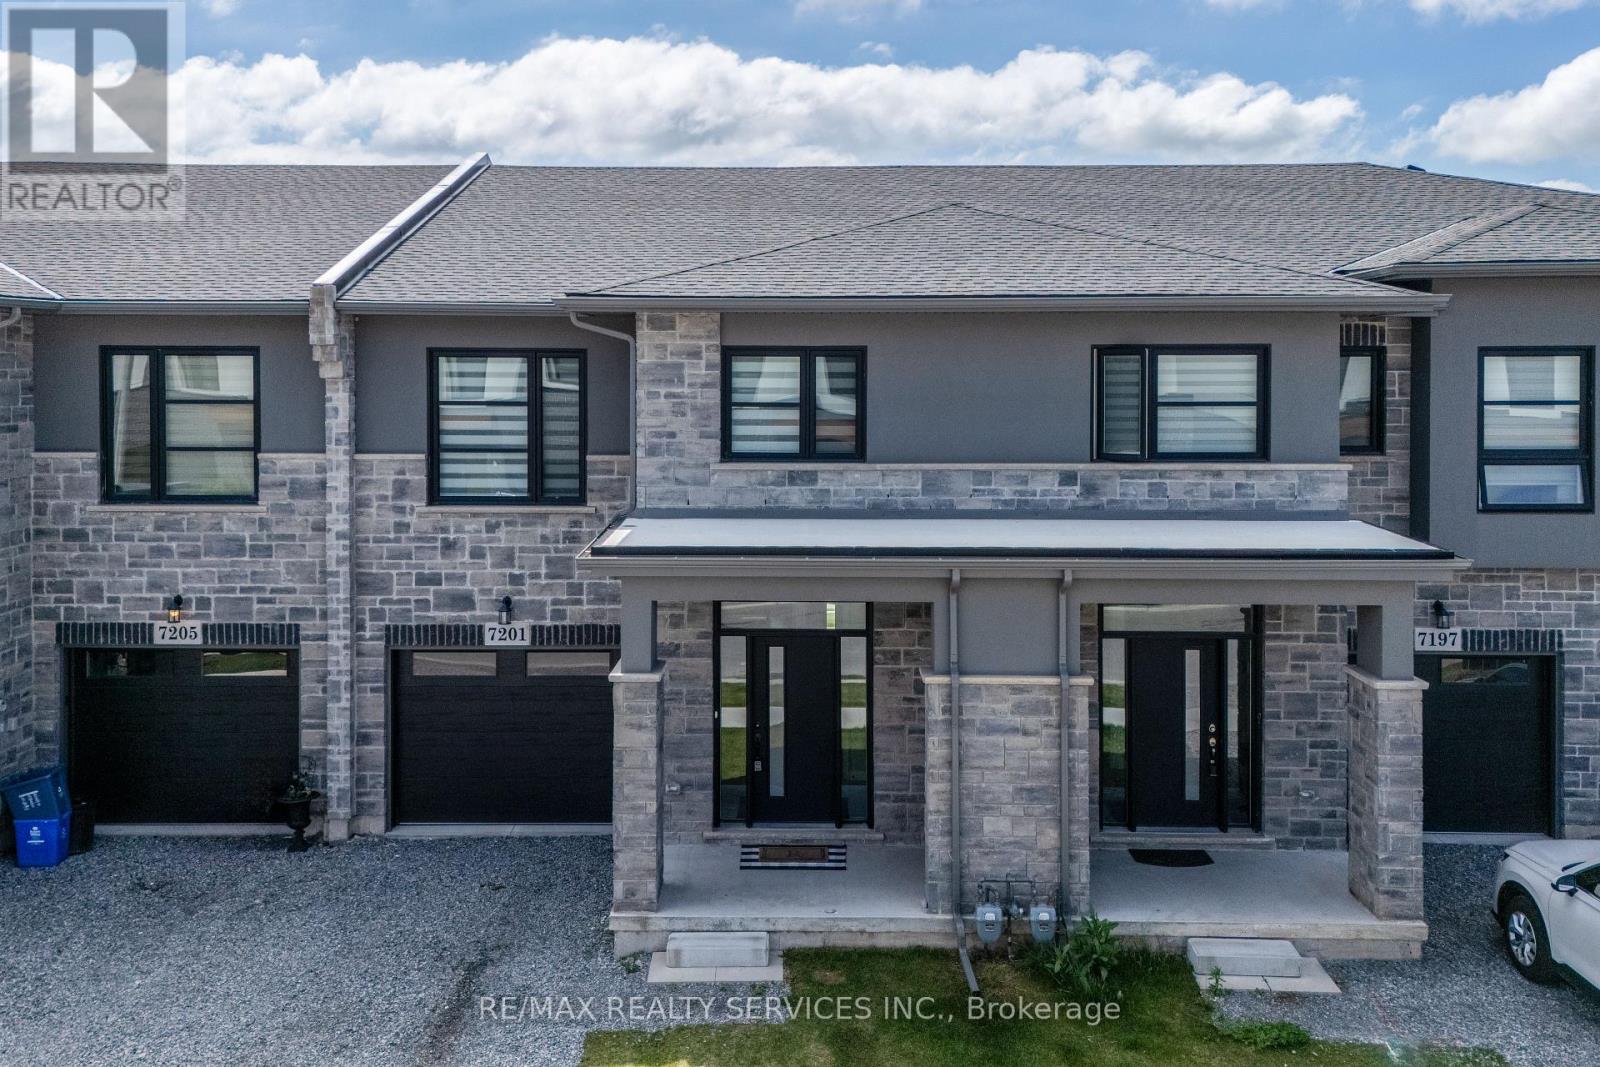
7201 Parsa Street
Niagara Falls, Ontario
THE HOUSE YOU HAVE BEEN WAITING FOR IS HERE !!! Welcome To This Luxurious Fully Upgraded 3 Bedroom 3 Washroom Townhouse Built by Marken Homes In The Newest Community Of Niagara Falls. This House Goes Beyond Your Imagination. Over 2050 Sq. Ft With All Bells And Whistles. Open Concept Main Level With Great Room. Formal Dinning Area Overlooking To Chefs Delight White Kitchen With Quartz Counter, Breakfast Bar & S/S Appliances. 9Ft Ceiling On Main Level. Upgraded Hardwood and Porcelain tiles on the Main Floor. Direct Access From Garage To House. 2nd Floor Comes With 3 Bedrooms. and a formal Loft. Huge Master Bedroom With W/I Closet And 5 Pc Ensuite. 2 Other Good Size Bedrooms. Loft Area That Can Be Used As Den. 2nd Floor Laundry room with Sink. Fully upgraded house with top of the line finishes. Good size Deck in the Backyard for Barbeque. This House is Not To Be Missed. You will surely fall in love with this master class. Well maintained House. Close to all the Amenities, Costco, Walmart, School & Highway QEW..8 Minutes from the Falls. (id:63203)

B6 - 189 Bell Boulevard
Belleville, Ontario
BarBurrito Business in Belleville, ON is For Sale. Located at the busy intersection of Bell Blvd & North Front St (Hwy 62). Surrounded by residential neighbourhoods, major retail stores, offices, restaurants, and other amenities. Features approximately 1,400 Sqft., 20 Seats, Monthly Sales: $30,000, Rent: $4,900/month including TMI & HST. Lease Term: 10 Years + 5-Year Option. Operating since 2021 with excellent potential to grow the business even further. (id:63203)
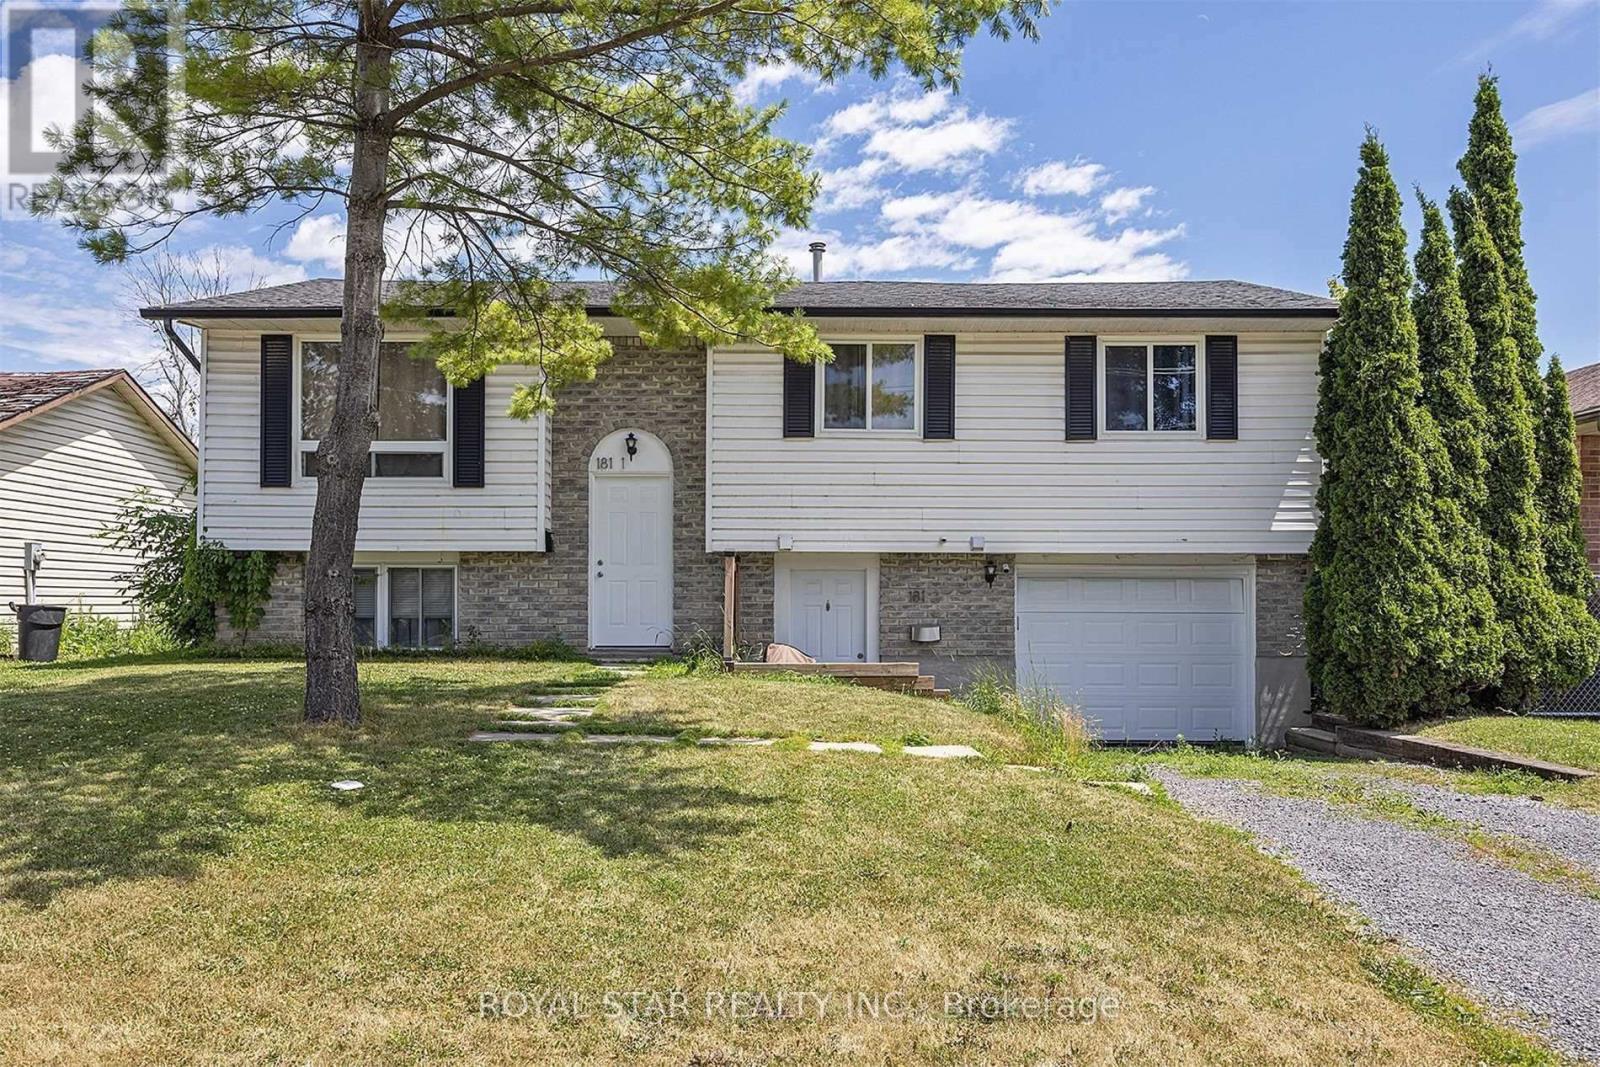
181 Wilson Street
Kingston, Ontario
Great Investment Property Backing Onto Shannon Park. This house has been a legal duplex since 2019 with a lower-level custom-built kitchen. New Bathroom, Living Room, and Bedroom. Separate Laundry for Both Units. The main level has new floors and new trim. Furnace installed in 2016. Air Conditioning in 2020. The house has a good-sized wooden deck and a huge backyard. This House Is Stunning And Ready To Go For First Time Buyer or Investor to Live In With Rental Income. (id:63203)
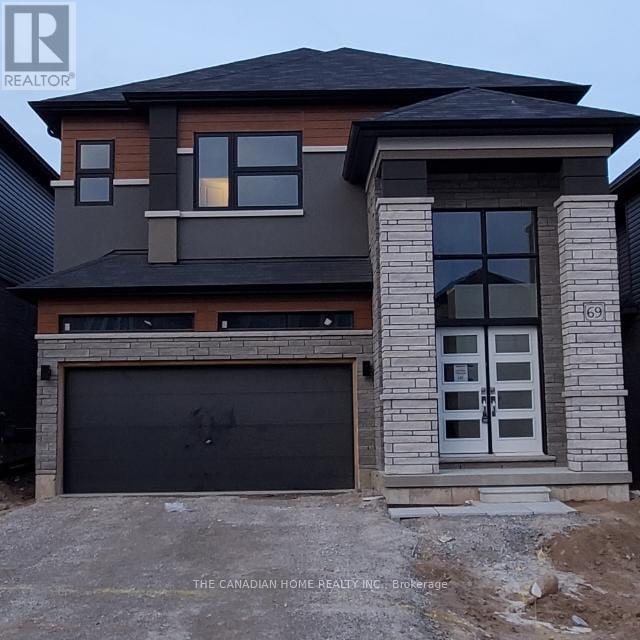
69 George Brier Drive E
Brant, Ontario
Available Now this beautiful 2-storey home in Paris, Ontario offers 5 spacious bedrooms and 3.5 bathrooms. The primary bedroom includes his and her closets and a 5-piece ensuite. Two bedrooms share a semi-ensuite, and the other two have closets with a shared 4-piece bathroom. The main floor features 9-ft smooth ceilings, oak stairs, and an open-concept kitchen with quartz countertops. The home also includes a double-door entry, a large foyer, dining and great rooms, and a 2-car garage with extra driveway parking. Located in a family-friendly neighborhood near the Brant Sports Complex, parks, and schools. All utilities to be paid by the tenant. photoes are before tenanted. (id:63203)
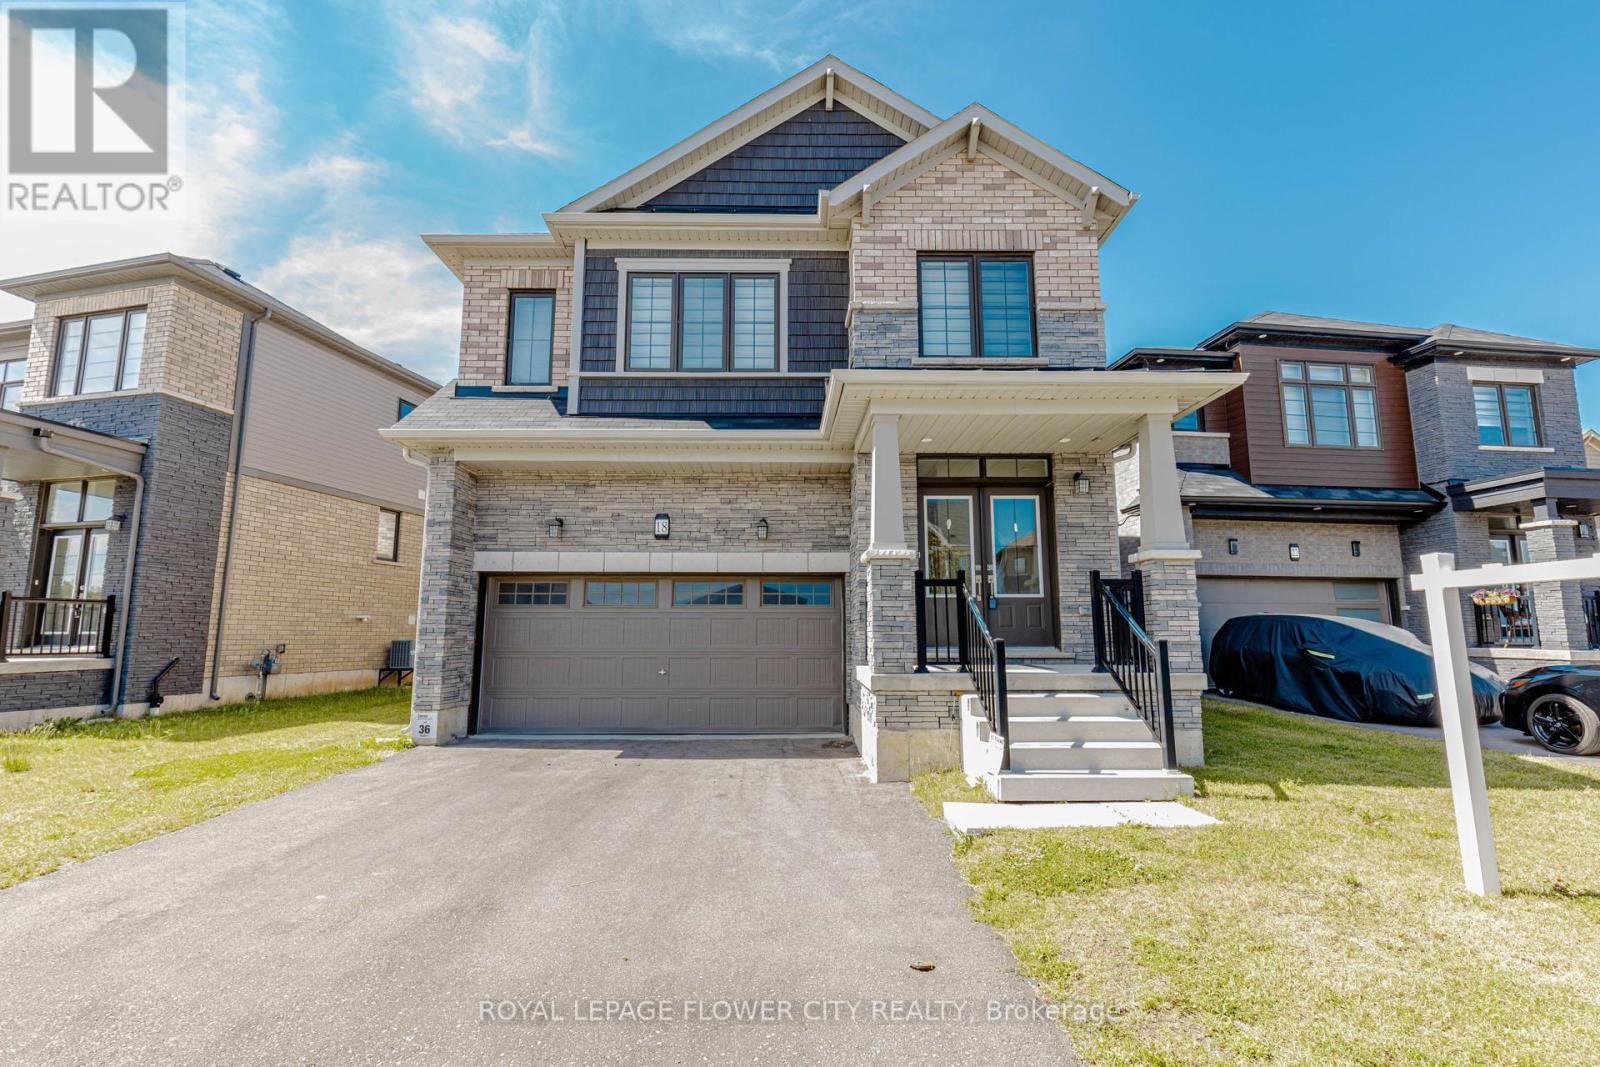
18 Santo Court
Woolwich, Ontario
4 Bedroom Plus Media Loft, And 4 Washroom, 2 Car Garage, The Beautiful Oak Staircase Will Lead You Upstairs Offering Carpeting In All The Bedrooms. The Primary Bedroom Offers Two Walk-In-Closets & 5 Piece Bath With Soaker Tub & Stand Alone Shower. Extensive Upgrades & High End Finishes From Builder!!! Hardwood Floor On Main Floor. Laundry & Mediaroom On 2nd Floor. Deep Lot, On Crt. (id:63203)
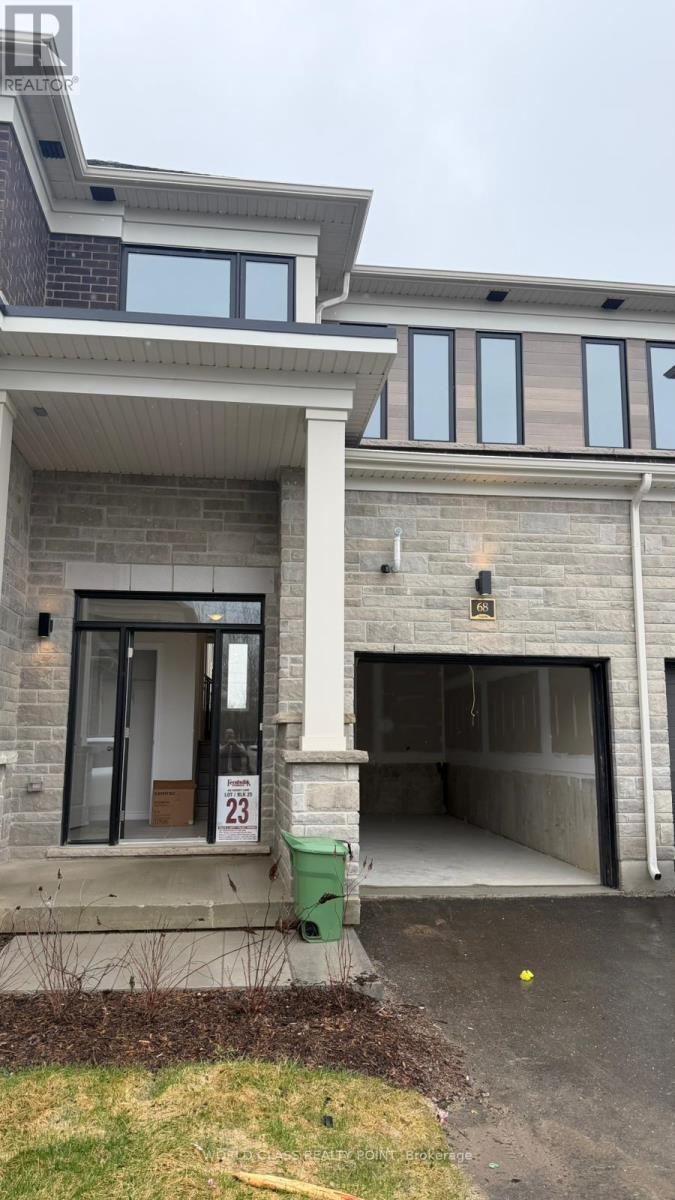
68 Hickey Lane
Kawartha Lakes, Ontario
Brand-new, never-lived-in Fernbrook Homes townhome offering 3 bedrooms and 3 (2.5) bathrooms in the desirable North Ward of Lindsay. This bright, open-concept home features 9-ft ceilings, wood flooring, oak stairs, and a modern kitchen with quartz countertops, an island, ample cabinetry, and brand-new stainless steel appliances. Enjoy garage access, an unfinished basement for extra storage, and an attached garage. Ideally located on a quiet street near the Scugog River, Victoria Rail Trail, parks, schools, shopping, the hospital, and downtown Lindsay, this home offers the perfect blend of modern comfort and natural surroundings. Minimum 12-month lease. Tenant responsible for all utilities, including heat, hydro, water, hot water tank rental. Window Blinds will also be installed by the landlord (id:63203)
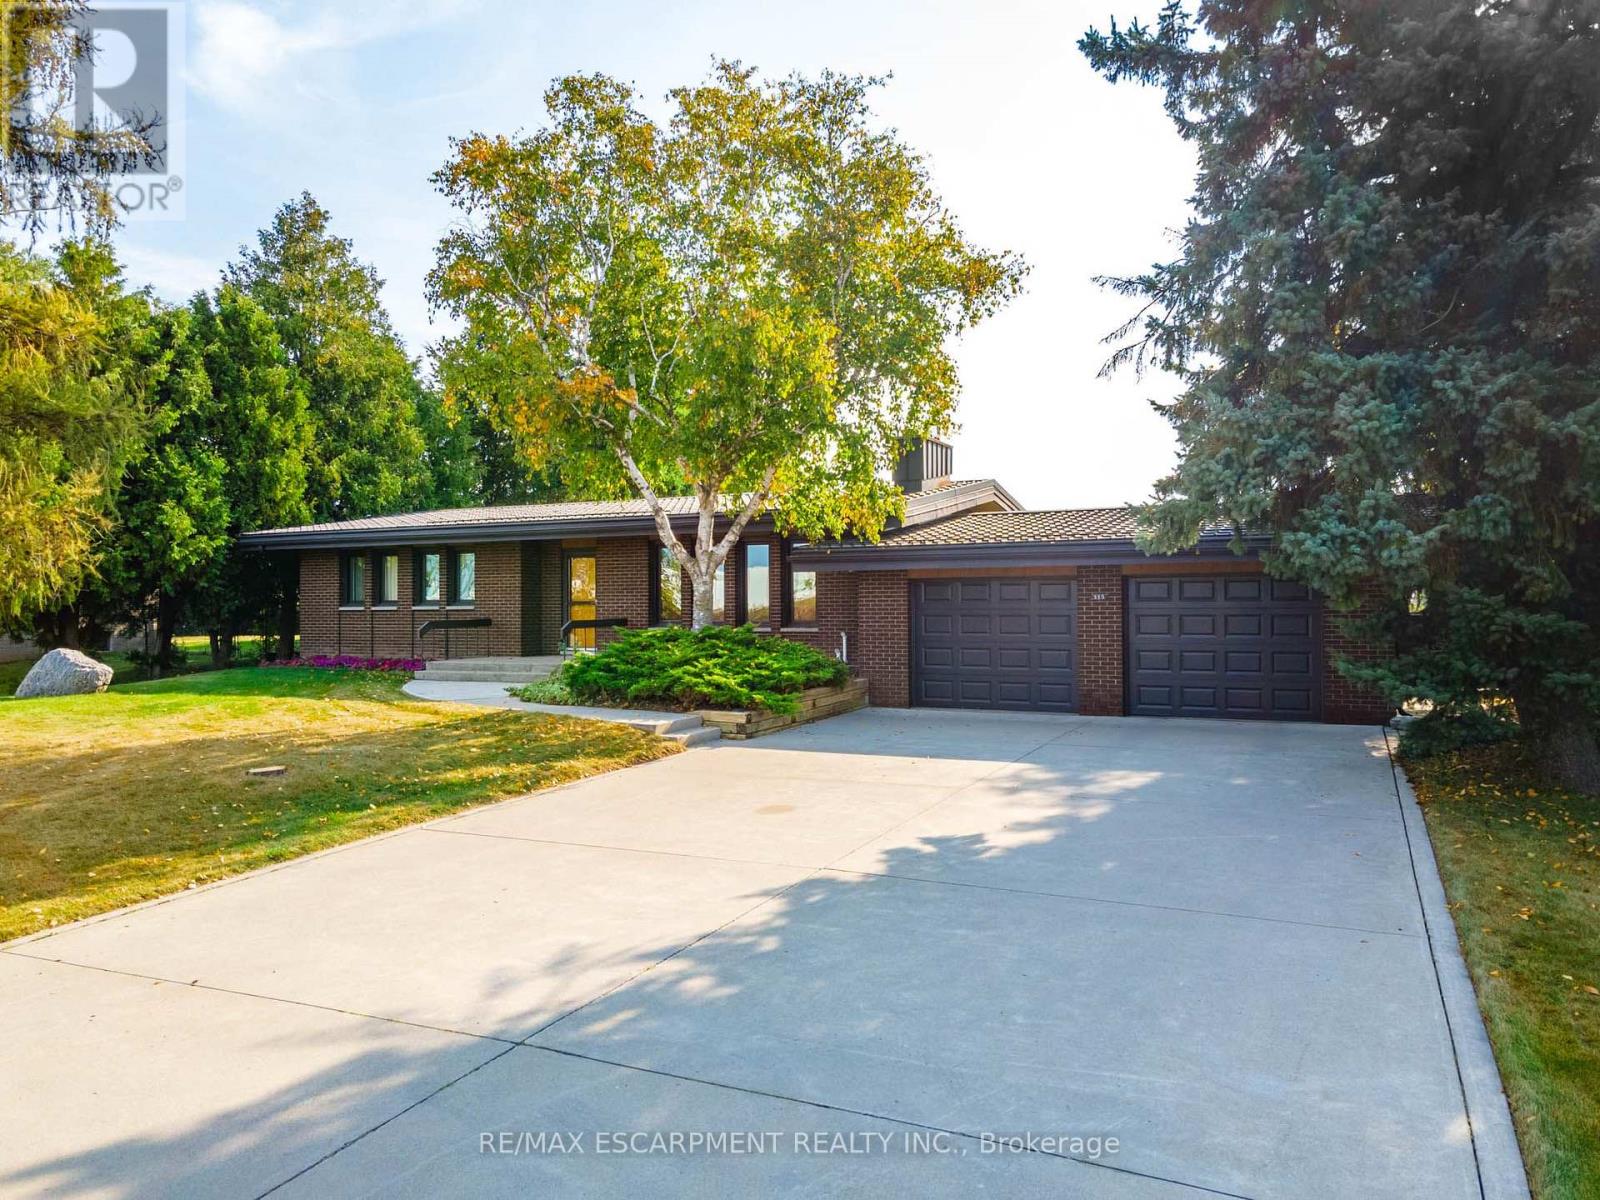
515 Trinity Church Road
Hamilton, Ontario
Tucked away on nearly half an acre, this bungalow is more than just a house-it's a legacy. Custom built by the original owners, every inch of this home tells a story of thoughtful design and pride of ownership. Step inside and you're greeted with over 1,600 square feet on the main level, where space and light come together beautifully. Vaulted ceilings soar up to 10 feet in select areas. A walnut feature wall in the living room along with a fireplace and large windows grace this space. The kitchen overlooks the dining area which leads you into the sunroom that truly steals the show as it overlooks your private backyard oasis. Off the sunroom is a large, covered porch with composite decking that is perfect for morning coffees, summer afternoons and BBQing. The main level offers three good size bedrooms and a full bathroom. The basement features a rec room with newer flooring, a sauna and large unfinished area that awaits your personal vision including the possibility of an in-law suite. The backyard showcases an inground 17' x 37' pool which is approximately 40" deep, a storage/change room shed and exposed aggregate decking. There is a balance between sitting areas, grass areas and an area where you can grow your own produce in the established garden beds. You can simply take in the view with no rear neighbours as you have a peaceful backdrop of a farmer's field. Additional features of this home include: basement exterior waterproofing, steel roof, oversized 24'8 x 26'6 double car garage that also offers a large stainless steel counter and sink. Whether you're starting a new chapter or settling into your forever home, this home offers comfort, privacy and the space to truly live. Beyond the home, Glanbrook offers the best of both worlds: City of Hamilton services and quick Linc/Red Hill Parkway access, near Hamilton International Airport, in a growing area that still feels like the country. RSA. (id:63203)
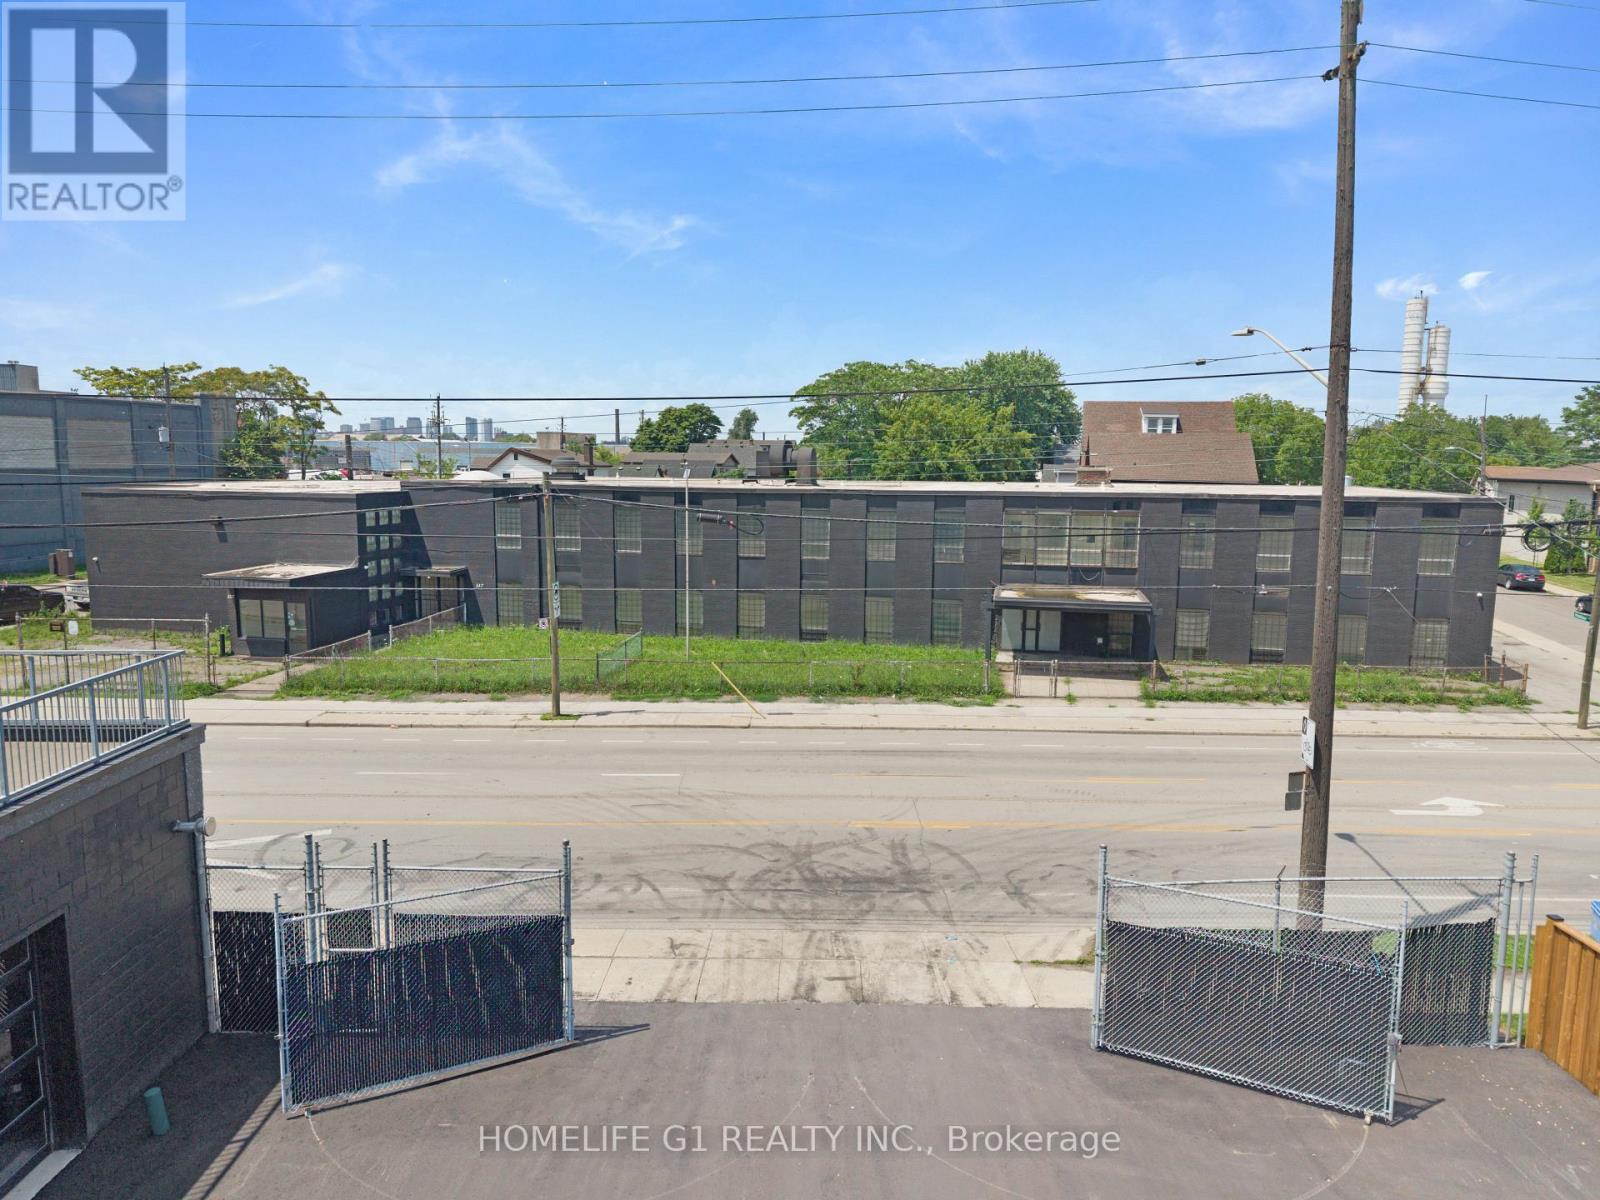
337 Gage Avenue
Hamilton, Ontario
Introducing an Exceptional Opportunity in Hamilton's Sherman Community, Strategically Located Near The Burgeoning Crown Point Area. This Substantial 20,600 Square Foot Solid Commercial Building Boasts A Rich History As A Former School And Currently Holds The Coveted M5 Zoning Classification, Permitting A Diverse Array Of Applications, Including But Not Limited To Trade School, Manufacturing, Warehousing, Production Studio, Automotive, And Truck Repairs. Within Its Walls, You'll Discover Generously-Sized Classroom Spaces Ranging From 400-800 Square Feet, As Well As A Spacious Area That Once Served As A Gymnasium And Warehouse With Convenient Outdoor Access. This Property Presents An Enticing Prospect For Investors And Entrepreneurs Seeking To Capitalize On A Prime Location And A Myriad Of Possible Business Ventures. Don't Miss Out On This Remarkable Chance To Secure A Valuable Asset And Unlock A World Of Potential. Act Now And Pave The Way To A Prosperous Future! (id:63203)
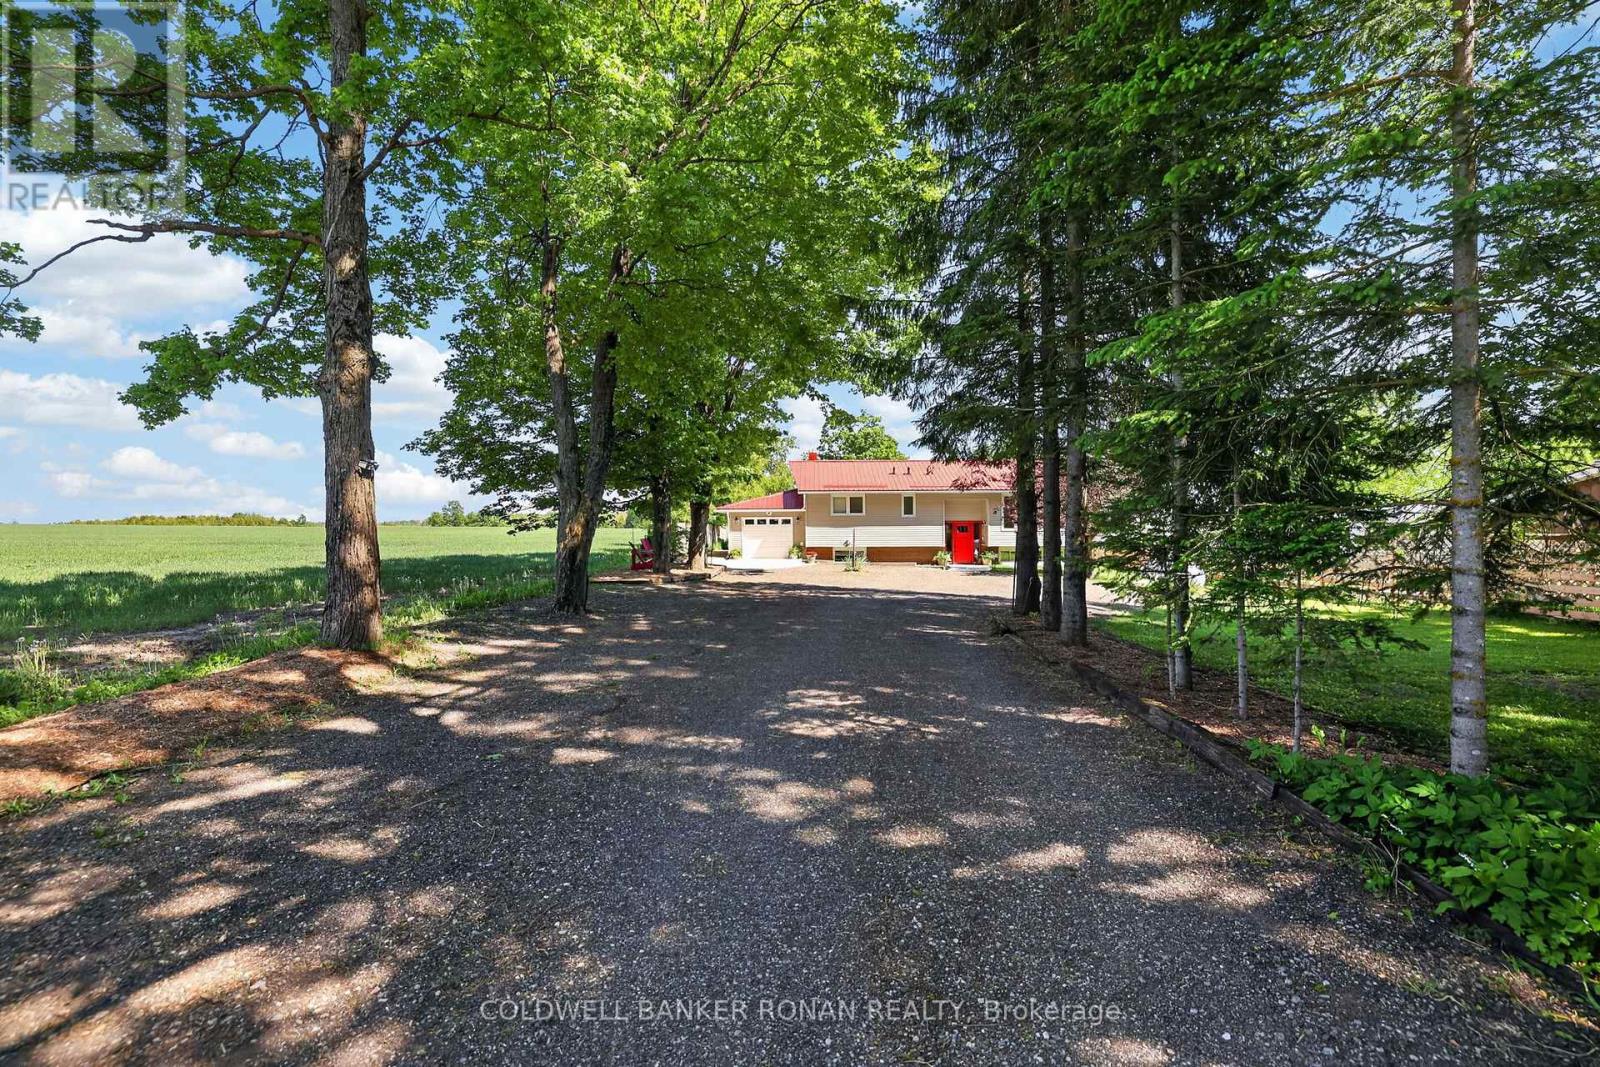
681170 260 Side Road
Melancthon, Ontario
Beautifully updated and move-in ready! This inviting raised bungalow is set back from the road with a tree lined driveway and plenty of parking space. Offering 3+1 bedrooms and 3 fully renovated bathrooms, there is plenty of space for the whole family. The bright living room features a large bay window, hardwood flooring and cozy electric fireplace with stone surround-creating the perfect spot for family movie nights or relaxing after a busy day. The kitchen offers newer stainless steel appliances, a coffee bar, double sink and walkout from the dining area to the spacious deck-ideal for summer BBQs, outdoor dinners and keeping an eye on the kids while they play in the backyard. The fully finished renovated basement provides extra living space with a large rec room, home office, laundry room and 4th bedroom. Step outside to an expansive backyard complete with a double door storage shed and fire pit--ready for campfires, outdoor fun, and making memories year-round. Bonus features include: a metal roof, generator for added peace of mind, an attached single-car garage with electric opener, and a large driveway with plenty of parking space. Located just 10 minutes from Shelburne, you'll enjoy a nice balance of quiet country living with convenient access to town amenities. This is the kind of place that truly feels like home. (id:63203)
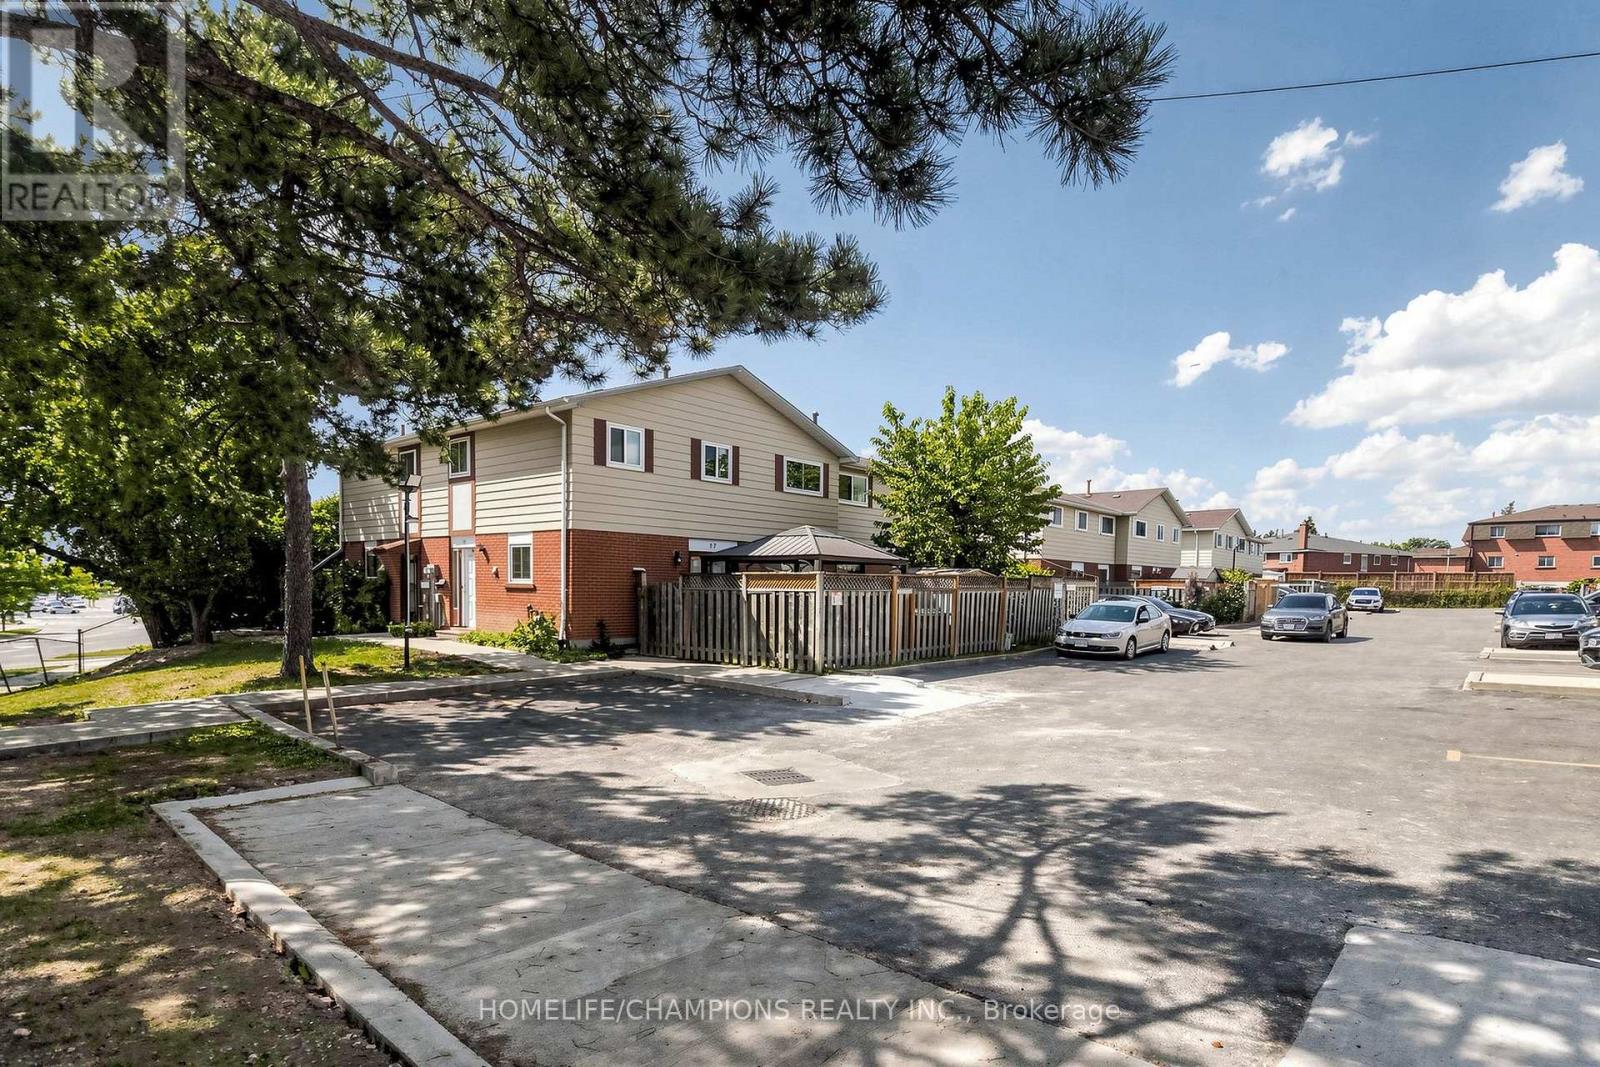
18 - 18 San Vito Way
Toronto, Ontario
Welcome to this END UNIT Townhouse with a finished basement. Hardwood and Ceramic tile flooring throughout. The main level features a living and dining area, with a walkout to a private paito, Garden shed and fenced yard, Ideal for relaxing, family get together, BBQ and Dining. The finished basement provides additional area for a home office, Gym or Guests Entertainment. Ideal location, close to schools, Daycares, TTC, HWY 400 and 401 and Shopping. Approximately 1500 sq ft of living space. Perfect home for any buyer or growing family. (id:63203)
532 - 165 Legion Road N
Toronto, Ontario
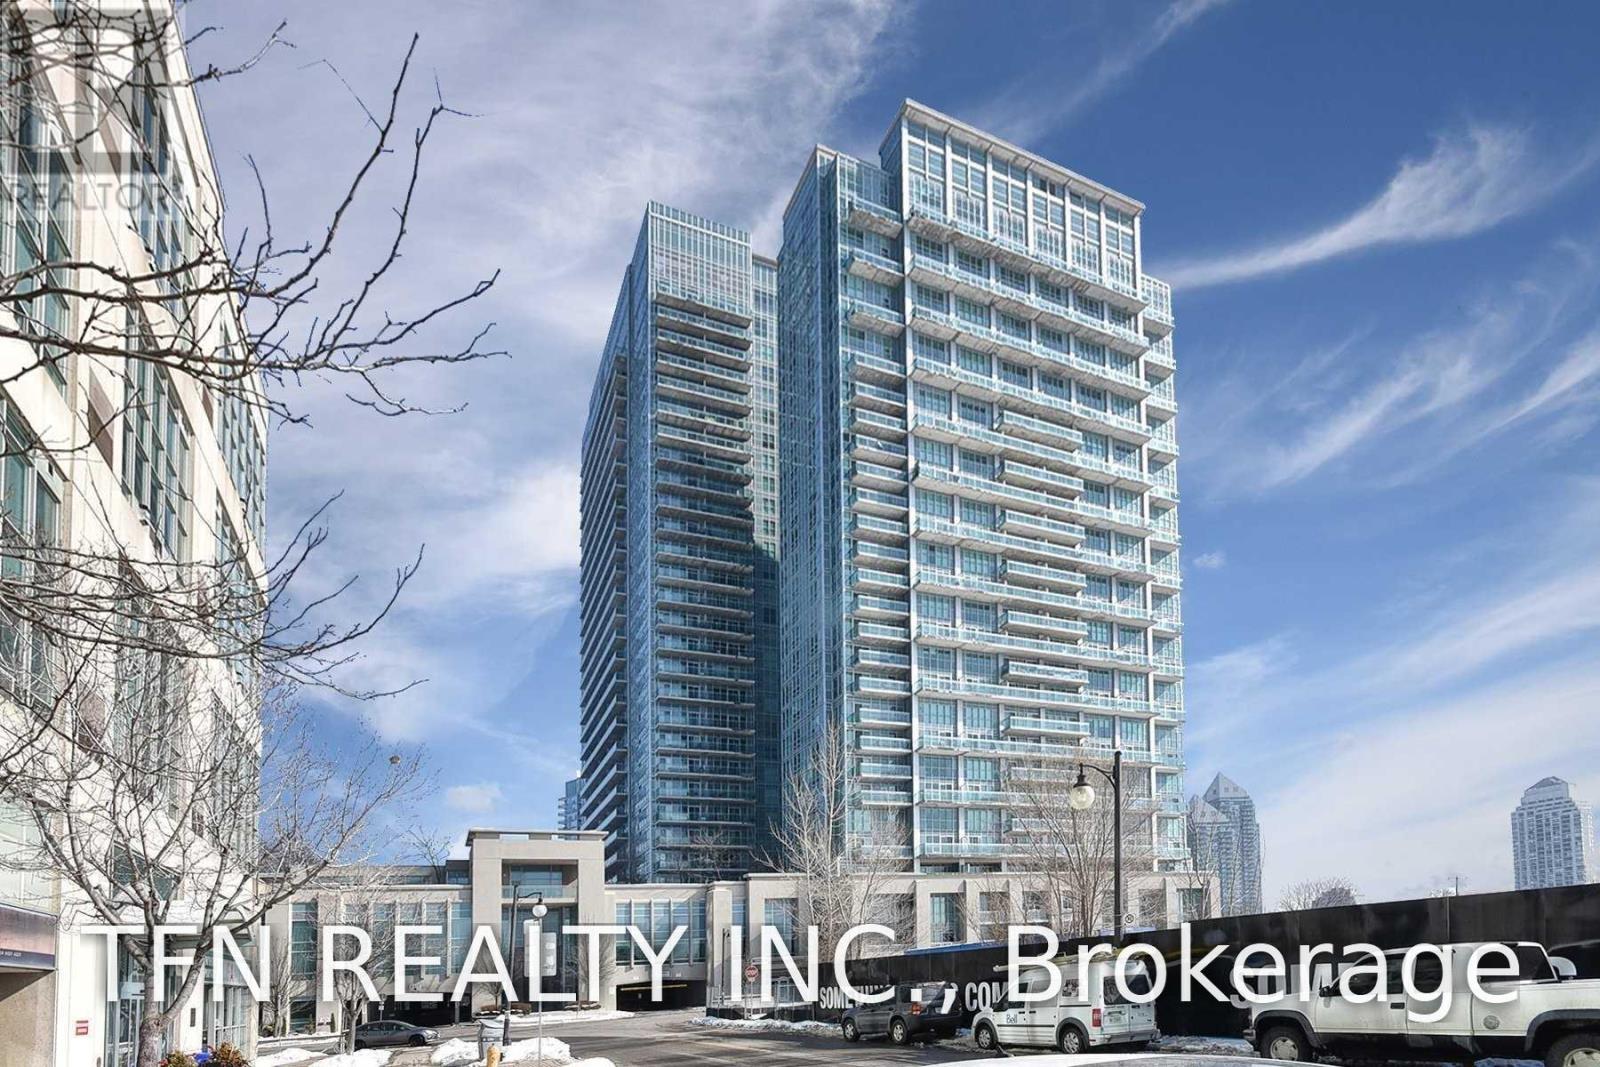
Stunning 2-Bedroom, 2-Bathroom Corner Suite at The California Condos by the Lake! This bright and spacious unit features an ideal split-bedroom layout, 9-ft ceilings, floor-to-ceiling windows, and an open-concept kitchen with stainless steel appliances and a large centre island. The generous primary bedroom offers a 3-piece ensuite and spacious walk-in closet. Step outside to the oversized west-facing balcony-perfect for enjoying beautiful sunsets and outdoor entertaining. Includes 1 parking space and 1 locker. Ideally located just minutes from the Gardiner Expressway, waterfront, trails, restaurants, TTC, and more. Newer dishwasher and clothes washer/dryer - Both replaced recently. Dining Room light fixture will be replaced. Freshly painted and move-in ready! (id:63203)
126 Burnhamthorpe Road E
Oakville, Ontario
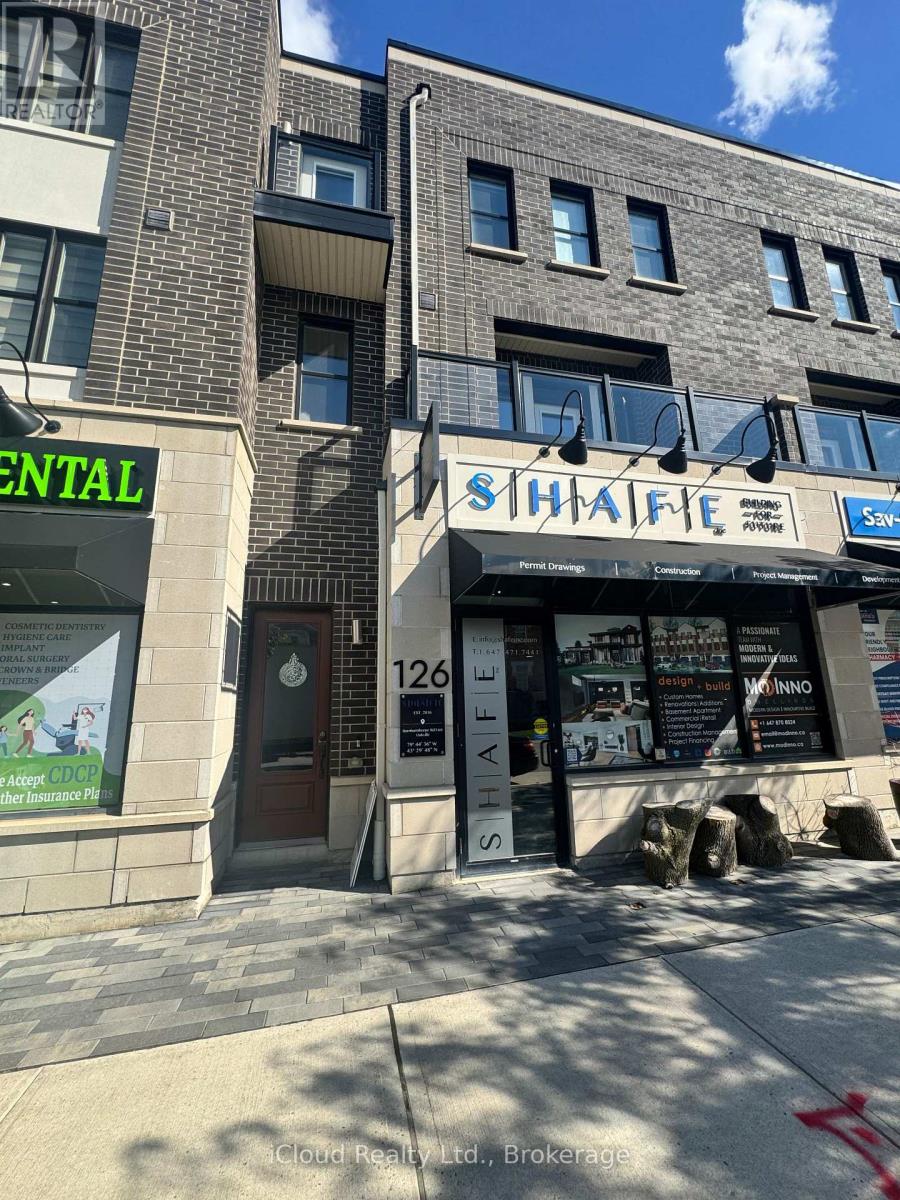
** Live, Work and Invest This One ** !!! Exceptional Opportunity to Own a versatile Live/Work Townhome offering approximately **2,595 Sq.Ft. of Total Space ** Featuring 1,915 Sq.Ft of Beautifully Designed Upper Level Residential Living Space ** PLUS approximately ** 680 Sq.Ft of Professional Office/Commercial Space ** On the Ground Level. The thoughtfully designed office area features ** 4 Private Office Spaces ** a convenient kitchenette and an accessible/disabled washroom ** making it ideal for a Professional Practice, Accounting Office, Legal Office, Medical/Consulting Practice, Insurance or a Variety of other Permitted Business Uses. The Builder Brochure identifies the Community's Live/Work Townhouse as being designated with a Street Level Shop or Office and Two Upper Storeys for Residential Living. The Spacious Residential portion offers a Bright and Functional Layout with generous Living/Dining Space, Well Appointed Kitchen, Bedrooms, Bathrooms and Outdoor Living Areas including balconies/terrace as shown in the Dahlia Floor Plan. The Main Residential Levels are designed to provide comfortable Family living while keeping your business conveniently located just downstairs. ** Perfect for an Owner-Occupier, Entrepeneur, Professional or Investor looking to combine business and residential living under one roof. ** Live Upstairs, Operate Your Business Downstairs and Elimate the Daily Commute !! ** A Rare Live/Work Opportunity offering Flexibility and Excellent Potential for Today's Modern Professional ** (id:63203)
Lower - 163 Rankin Crescent
Toronto, Ontario
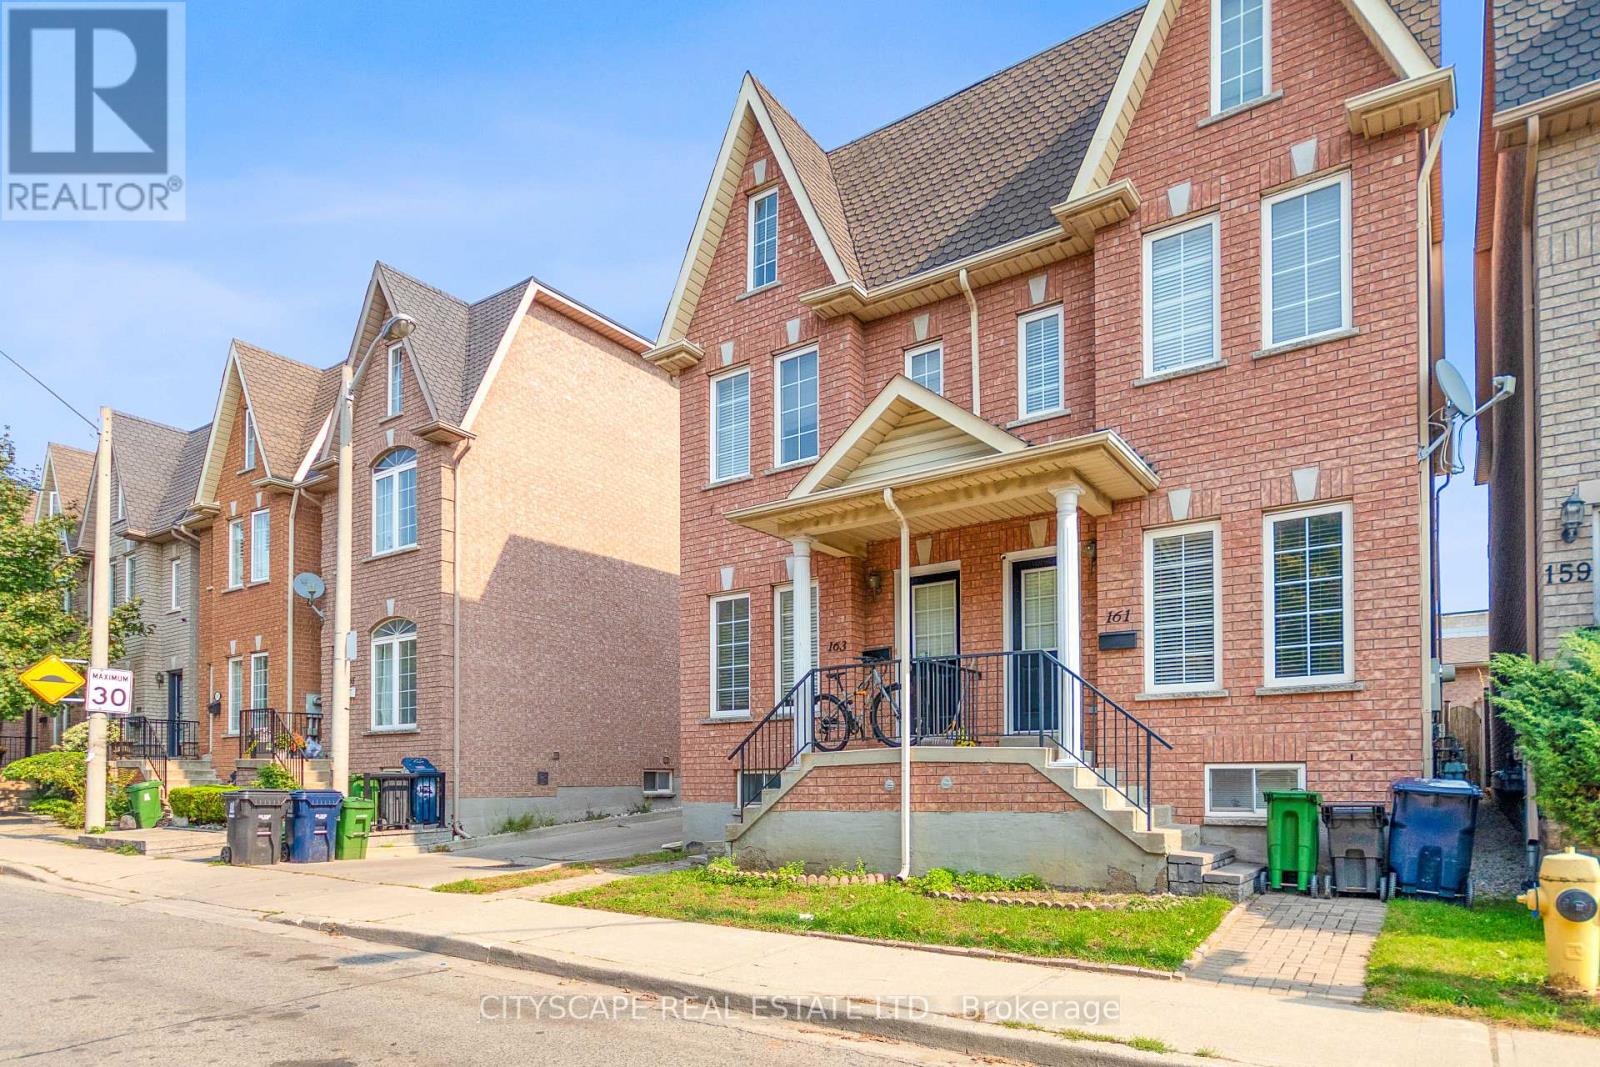
This bright and spacious one bedroom lower level apartment is located in the heart of the trendy junction/wallace district in Toronto. Fully renovated one bedroom with modern kitchen with brand new appliances. Private Entrance and Private Ensuite laundry, exceptional value. Walking distance to TTC and 8 minutes walk to lansdowne Station. GO bloor nd UPS express next door at walking distance, Walk to shops, Restaurants, and cafes in some of the most desirable neighbourhoods: Junction/Bloor/Roncesvalle & High Park. (id:63203)
202 - 1195 The Queensway Avenue
Toronto, Ontario
Corner Suite 3 Bedroom 2 Bath .Open Concet , Bright and Spacious Floor Plan & Bedrooms. Luxurious Living In Prime Location With Many Amenities . Walkout to Balcony, Stainless Steel Appliances, 9'Ceilings, Laminate . Upgrades and Tons of Natural light. 1 Locker and 1 Parking Spot. Easy Commute to Mimico Go Station, Hwy 427, QEW And Gardiner Expy. Steps to Public Transit, Short Commute To Downtown Toronto, Sherway Gardens. Come See this Beauty ! Move in Today. (id:63203)
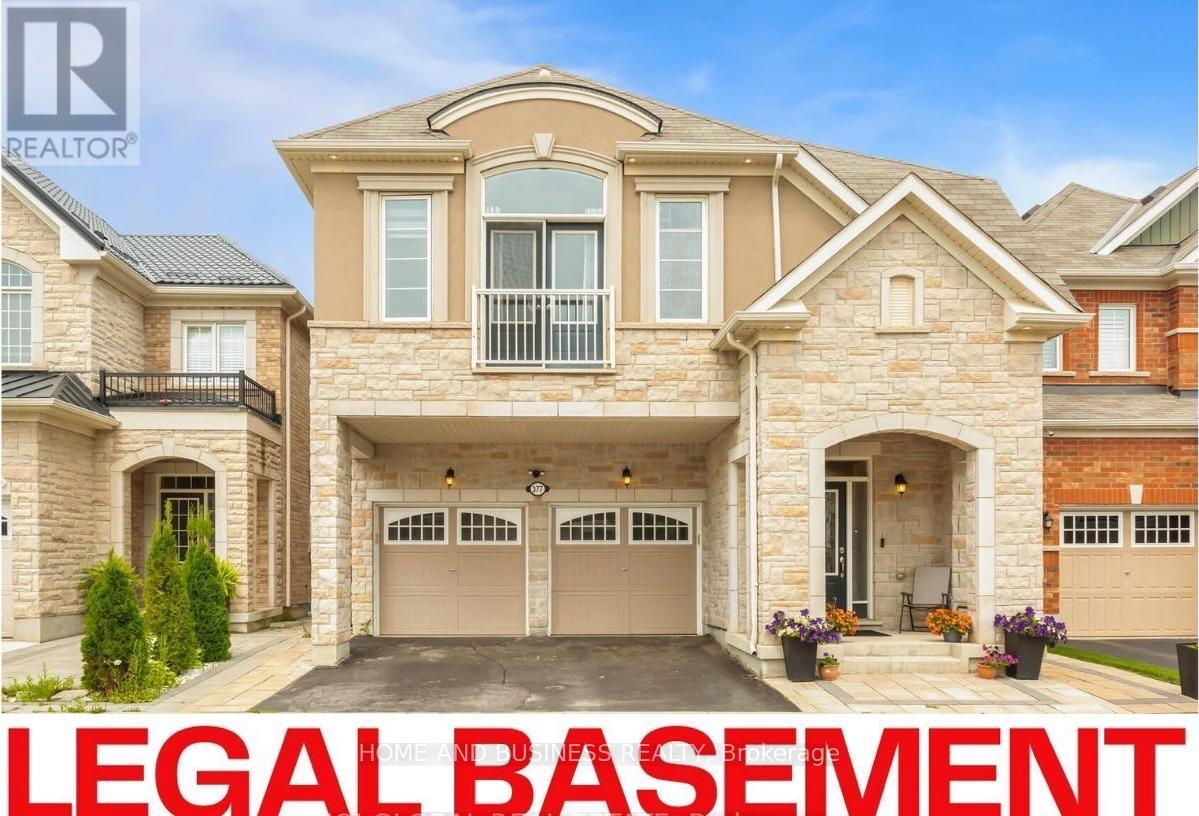
Bsmnt - 377 Etheridge Avenue
Milton, Ontario
Beautiful legal basement apartment in a quiet detached house, featuring: Separate private entrance, 2 spacious bedrooms, Full bathroom, Fantastic modern finishes & classy floors, Ensuite laundry, LET pot lights, desirable location close to all amenities & transportation, 1 parking spot included, tenant pays 30% of utilities (Hydro, water, heat, internet ) Available for rent immediately, Newcomers are welcome* (id:63203)
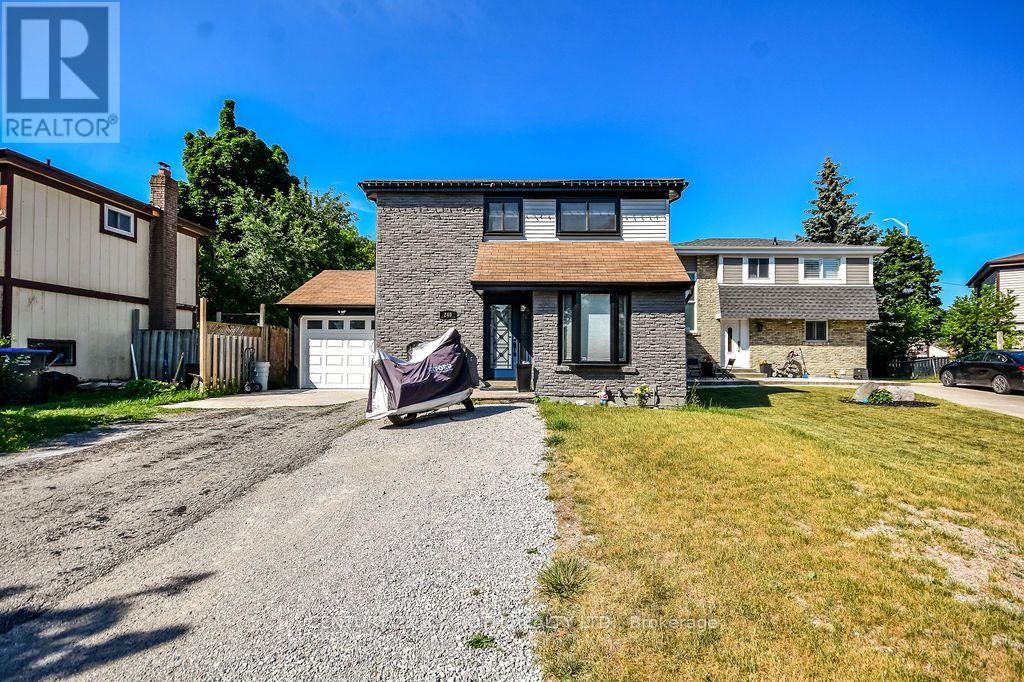
249 Leavens Court
Caledon, Ontario
Located in the desirable South Hill community of Bolton, welcome to 249 Leavens Court. This beautifully updated home features 3 bedrooms, 3 bathrooms, and a finished basement complete with a Cozy rec with rough ins for future kitchen/laundry room.The open-concept main floor offers a fully updated, generously sized kitchen that flows seamlessly into the expansive family room overlooking the backyard-perfect for both everyday living and entertaining.Situated on an oversized 45' x 124' lot with great patio an above ground pool in a quiet, family-friendly court, this property provides plenty of space for children to play and families to enjoy the outdoors. Conveniently located within walking distance to schools, parks, shopping, and other amenities, plus just a four-minute walk to 24-hour public transit, this home offers an exceptional combination of comfort, space, and convenience. (id:63203)
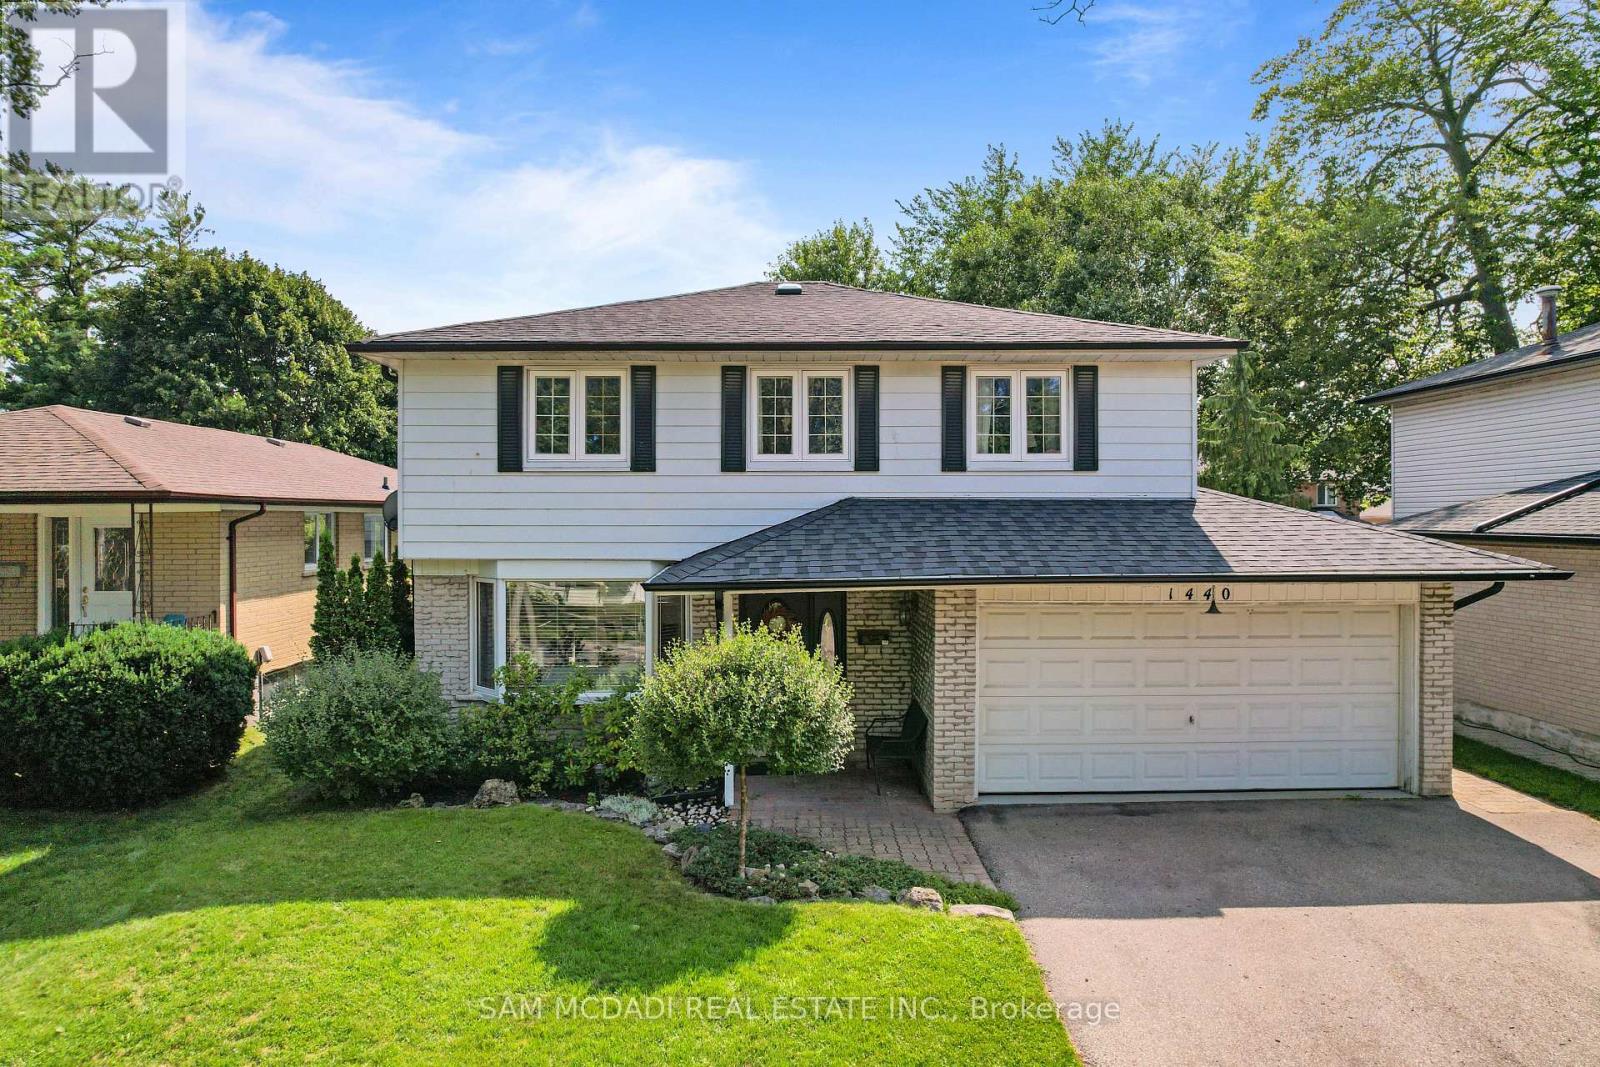
1440 Leda Avenue
Mississauga, Ontario
Welcome to this well maintained 4-bedroom family home in the highly sought-after Mineola neighbourhood of Mississauga. The home features a bright open-concept main floor that seamlessly connects the living, dining, and kitchen areas-perfect for everyday family life and entertaining guests. The upper level provides 4 spacious bedrooms and an an updated 4 pc bathroom it is perfect for family living. Downstairs, the finished basement provides an expansive recreation room complete with a wet bar, creating the ideal setting for gatherings with family and friends. Step outside to your own private backyard retreat. Surrounded by mature trees the yard offers exceptional privacy and plenty of space for children to play,. Additional highlights include a 2-car garage, ample storage, and a welcoming curb appeal that makes this home truly stand out. Ideally located just minutes from major highways and the GO Train, while excellent schools, parks, and everyday amenities are all within walking distance. A rare opportunity to own a move-in ready home in one of Mississauga's most desirable family communities (id:63203)
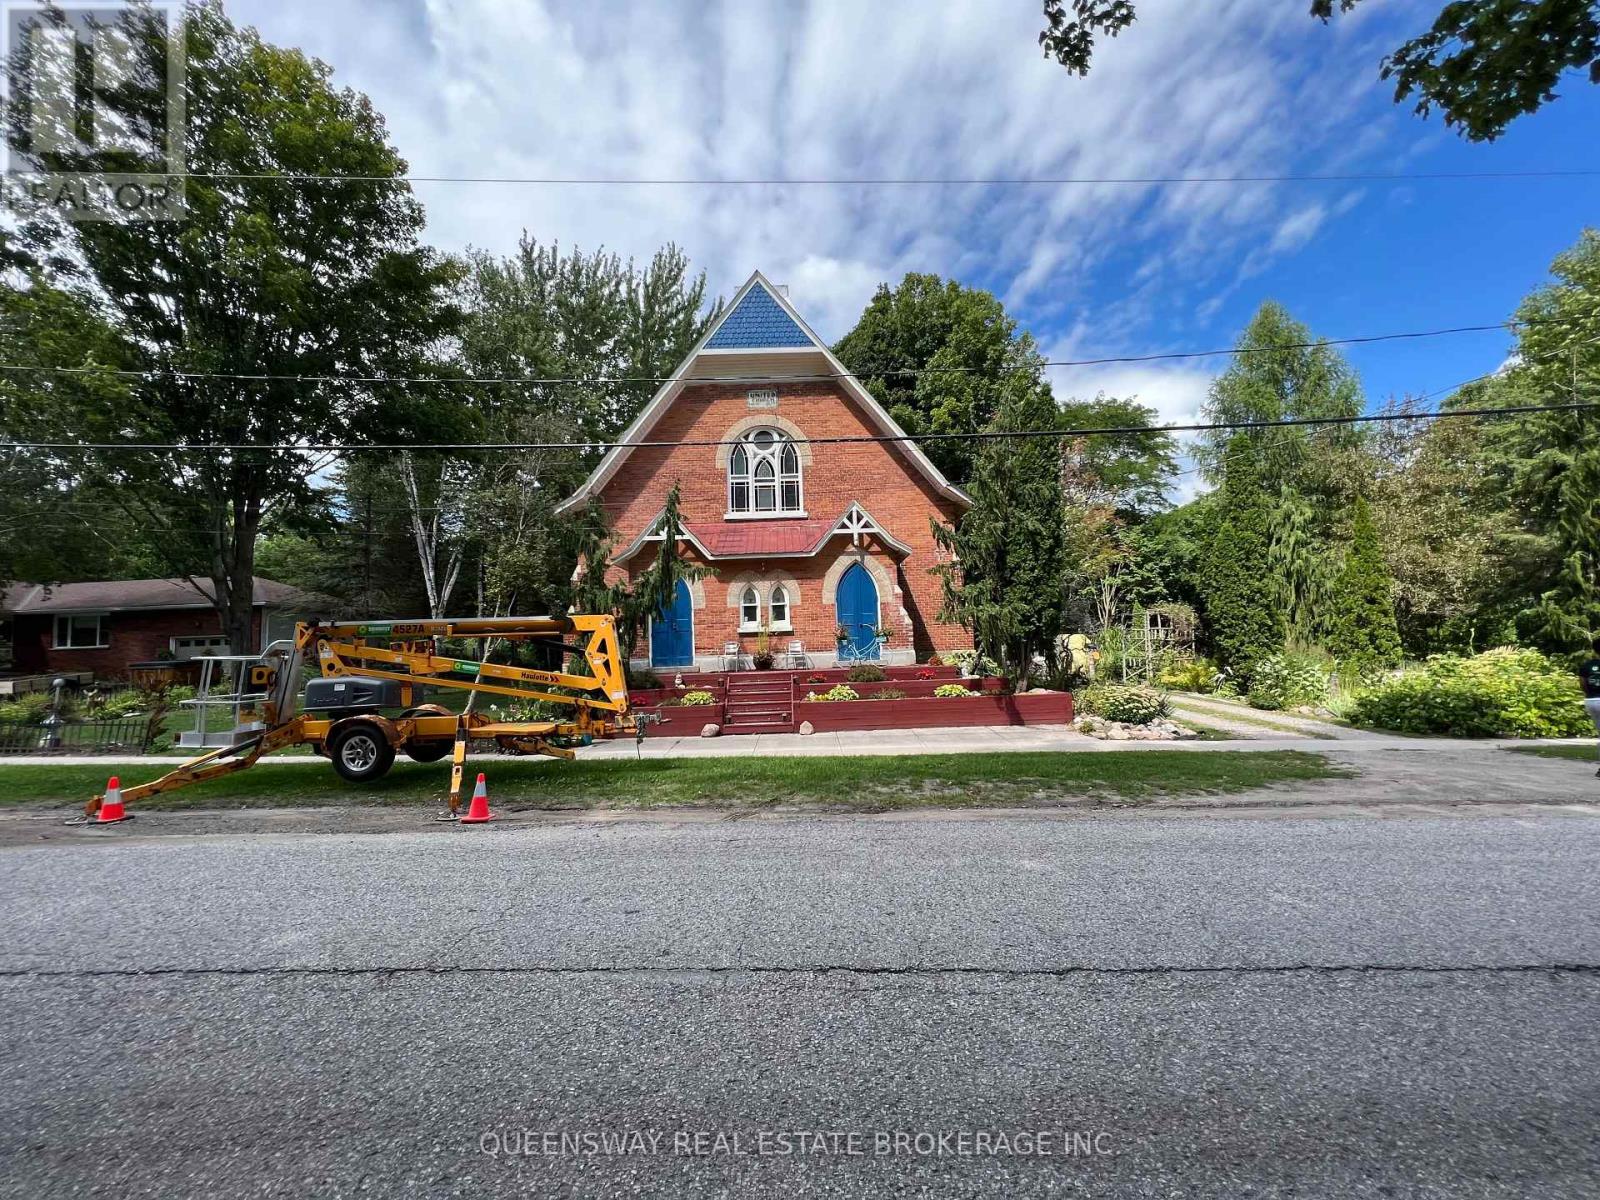
10 Mill Street W
Springwater, Ontario
You Couldn't Buy A Semi Or Townhouse For This Money. It Makes A Great 2,300 Sq Ft Home Plus A 1,500 Sq Ft Basement Apartment. Or Purchase As An Investment For Many Retail Uses - Dynamic Rental Opportunity For A Retail Art Gallery, Convenience Store, Professional Office. Historic Setting Church On A 3/4 Acre Private Lot. Discover Space With Functional Charm On This Huge 165 X 208 Ft Lot! Won't Last! Simcoe Locale! Hire Your Architect/Interior Designer And Let Your Imagination Soar Within The Walls Of This Solidly Built Church (Circa 1889). Expansive, Bright, & Ethereal, Adorned With Many Original Details That Can Be Repurposed For A Myriad Of Uses! Loaded With Charm Inside And Out. They Don't Make Them Like This Anymore! Soaring Cathedral Ceilings, Exposed Detailed Trusses, Stained Glass Gothic Windows, Even The Original Finial Has Been Preserved! (id:63203)
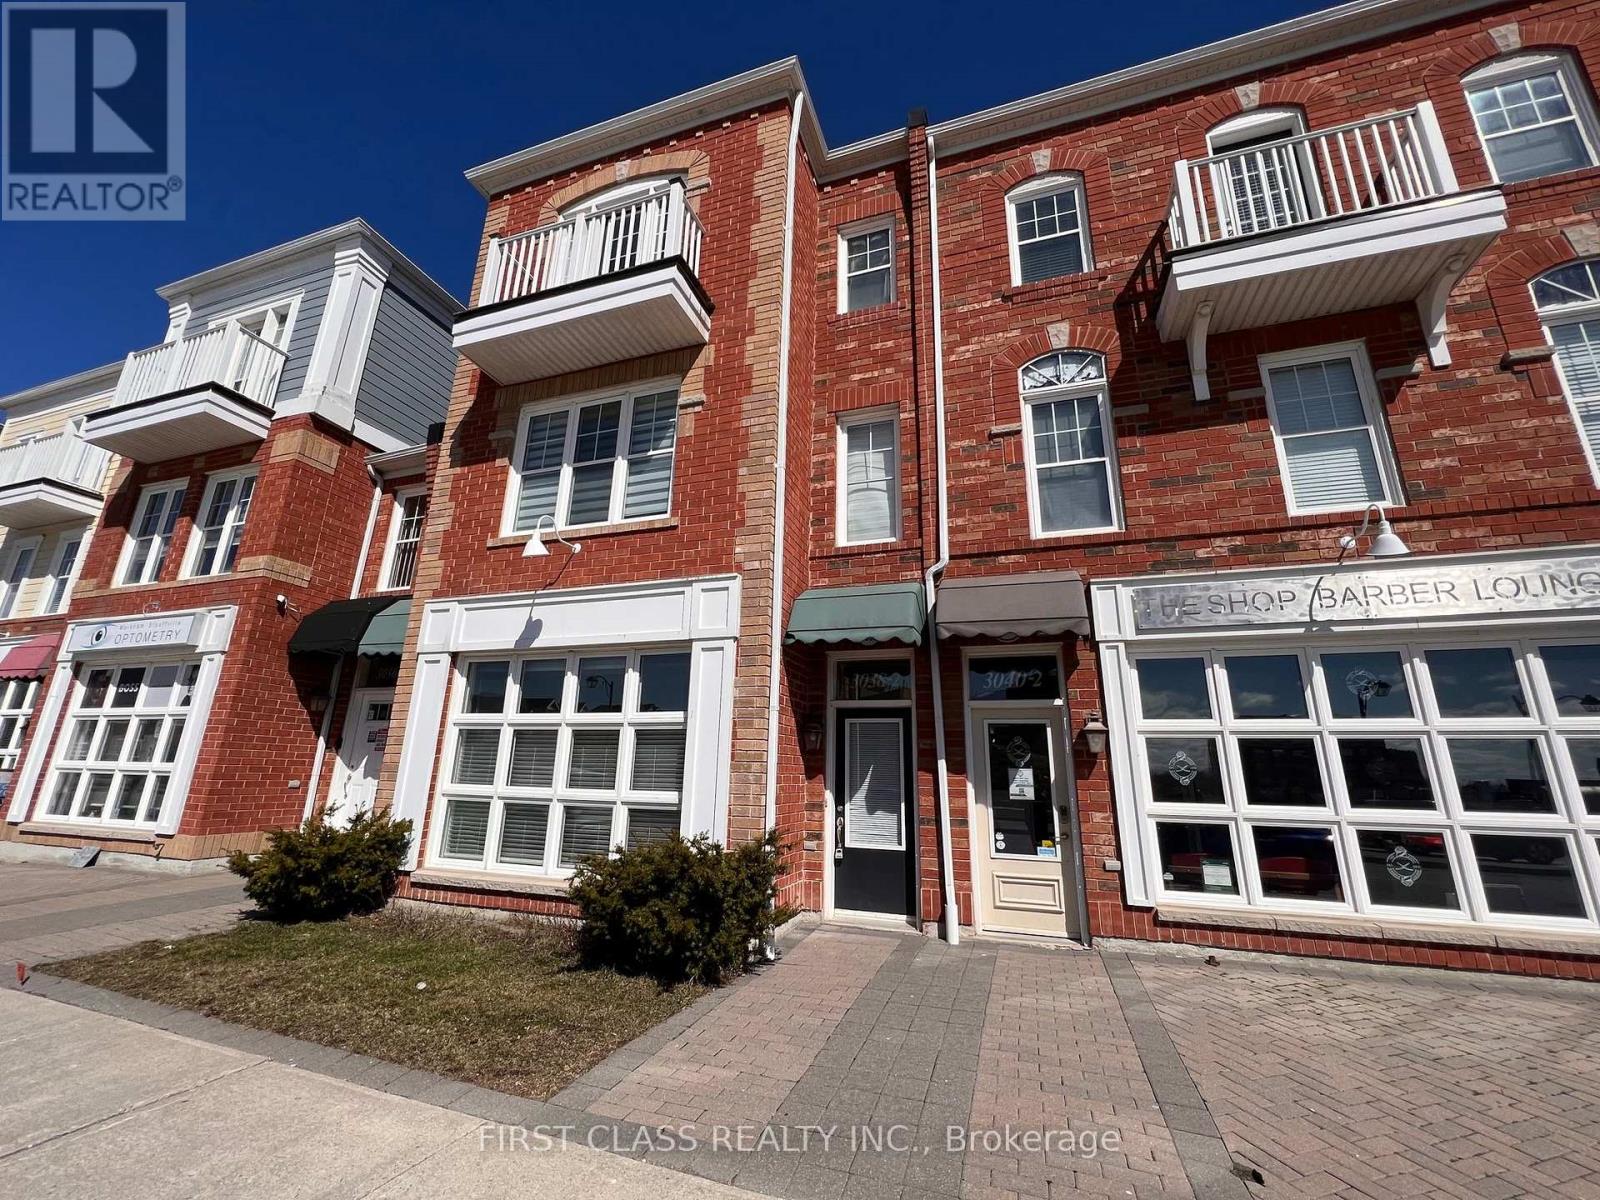
2 - 3038 Bur Oak Avenue
Markham, Ontario
Welcome to this beautifully maintained one-bedroom apartment located in the heart of **Cornell**, one of Markham's most vibrant and sought-after communities. This spacious unit features **rare 10-foot ceilings**, large windows that flood the space with natural light, and a generously sized living area and bedroom. Open-concept layout with combined living and dining space. Modern finishes and laminate flooring throughout. Ensuite laundry with stacked washer & dryer. Large Storage space under the stairways. One dedicated driveway parking spot at the back is included. Central air conditioning and forced air heating. No pets and non-smoking unit **Prime Location:** Steps from Markham Stouffville Hospital, Cornell Community Centre, Library and Cornell Bus Terminal. Minutes to parks, grocery stores, top-rated schools, and major highways. Easy commute to downtown Markham and surrounding areas. Tenant is responsible for 1/3 of the monthly utility charges. One Parking Included on the Driveway This unit offers the perfect blend of comfort, convenience, and community living. Ideal for professionals, students, or couples seeking a quiet and well-connected home (id:63203)
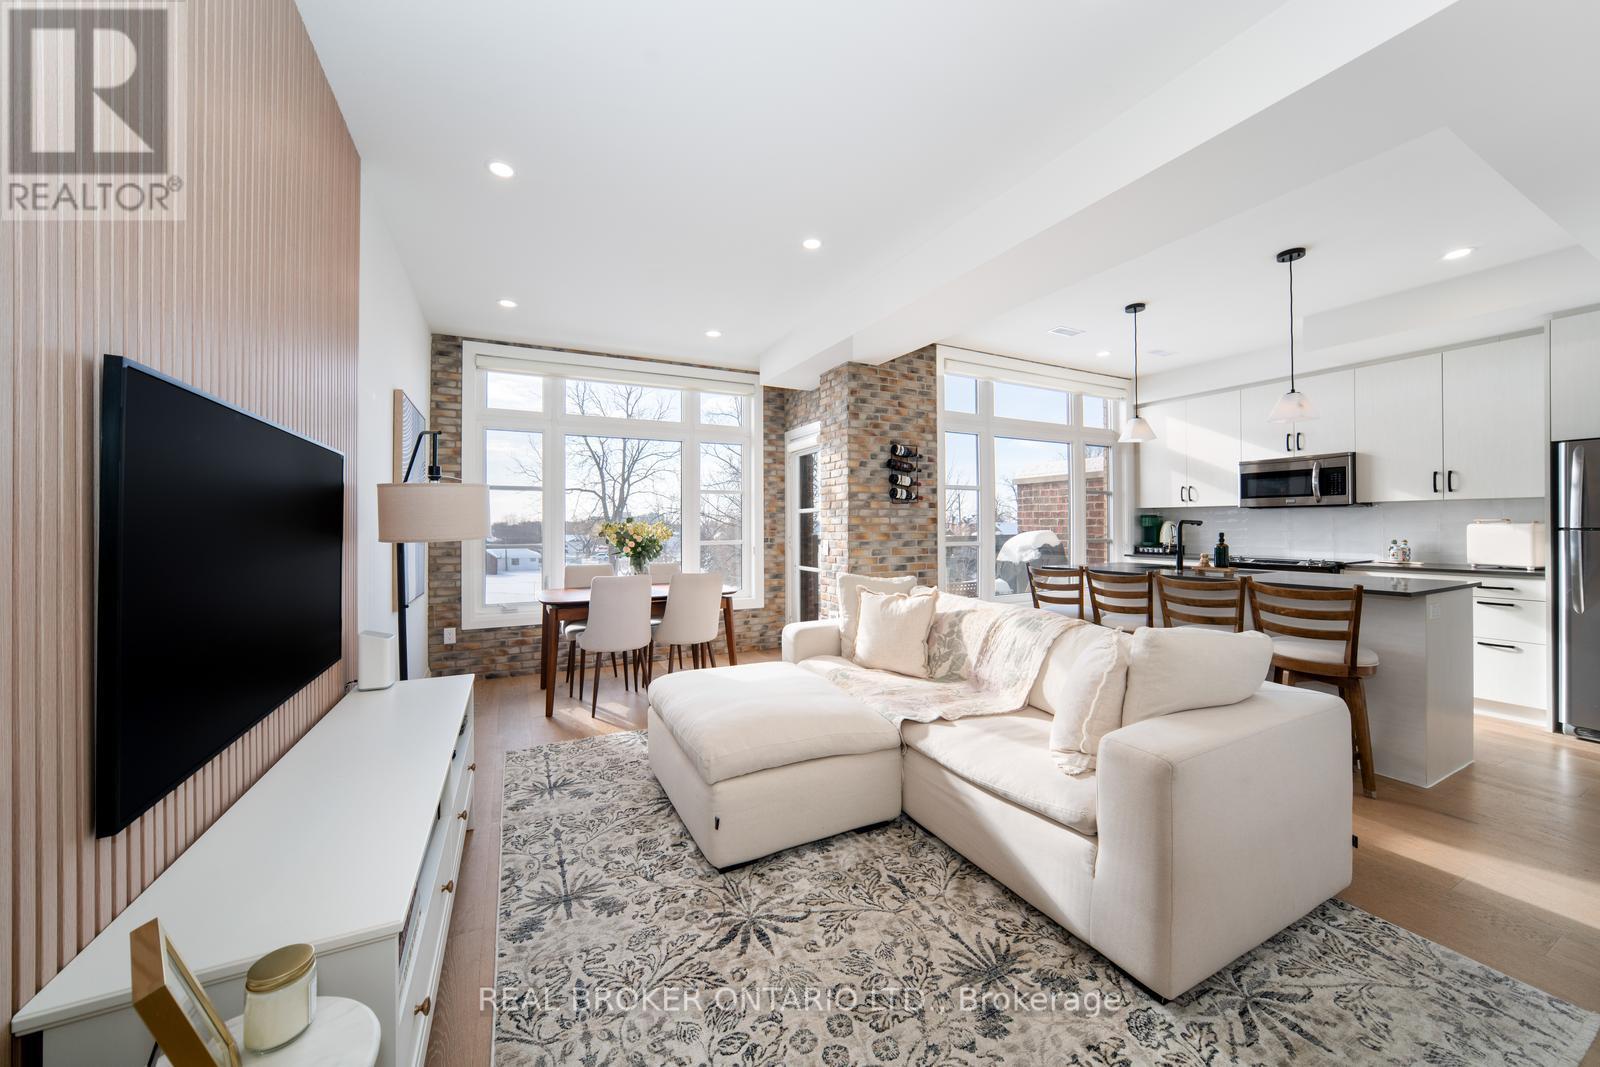
48 - 8167 Kipling Avenue
Vaughan, Ontario
Welcome to #48 at Fairground Lofts, where style, comfort & location come together! This beautifully upgraded 2 bed, 2 bath townhome features a bright open concept layout, south facing exposure, engineered hardwood floors & fresh paint throughout! Stylish kitchen with centre island & new backsplash, plus a stunning white oak slatted feature wall in the living room! Renovated main floor powder room with automatic lighting! Spacious primary retreat with huge windows & walk-in closet. Walk out to your balcony with unobstructed views of the Woodbridge Fairground! Gas BBQ hookup on balcony. Move-in ready & filled with thoughtful upgrades. Steps to Woodbridge Ave, shops, transit, highways & more. A true gem in a highly desirable community! (id:63203)
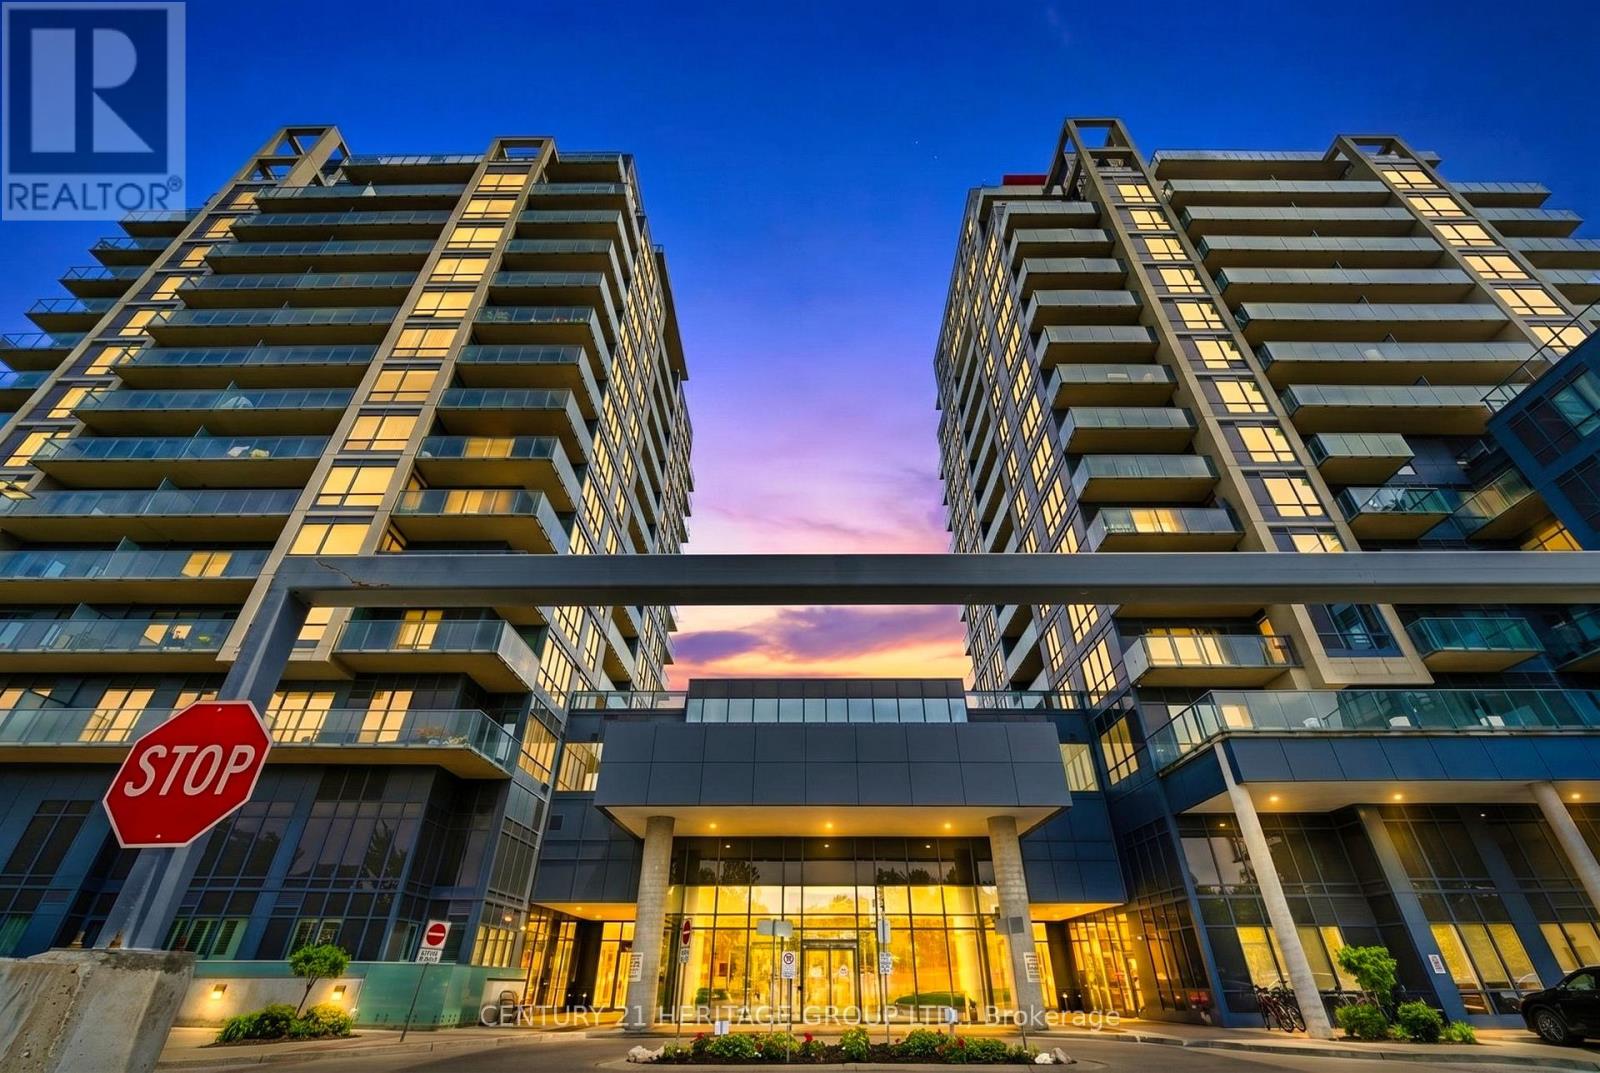
1106b - 9090 Yonge Street
Richmond Hill, Ontario
Executive freshly painted 1 bedroom + den in the Heart of Richmond Hill. Bright and well laid out with stunning, unobstructed east views from the 11th floor. filling the unit with natural light throughout the day. Large den perfect for second bedroom or home office. Modern kitchen with stainless steel appliances, the gas stove was replaced in 2026, and the fridge was replaced in 2025.The home is smart-enabled with a thermostat that can be controlled via mobile, allowing you to easily adjust the temperature even when you are away from home. Granite countertops and a large centre island. This unit features a large balcony complete with a barbecue ( Only units with City-piped gas line can have BBQ ), perfect for outdoor gatherings and relaxation. Experience luxury living with the best five star amenities including indoor pool, jacuzzi, sauna, gym, rooftop terrace, party room , guest suites ,Theatre Room, Card And Billiard Room, and Business Center. Suite includes 1 underground parking spot. Building Has Interior Design With Winter Garden. (id:63203)
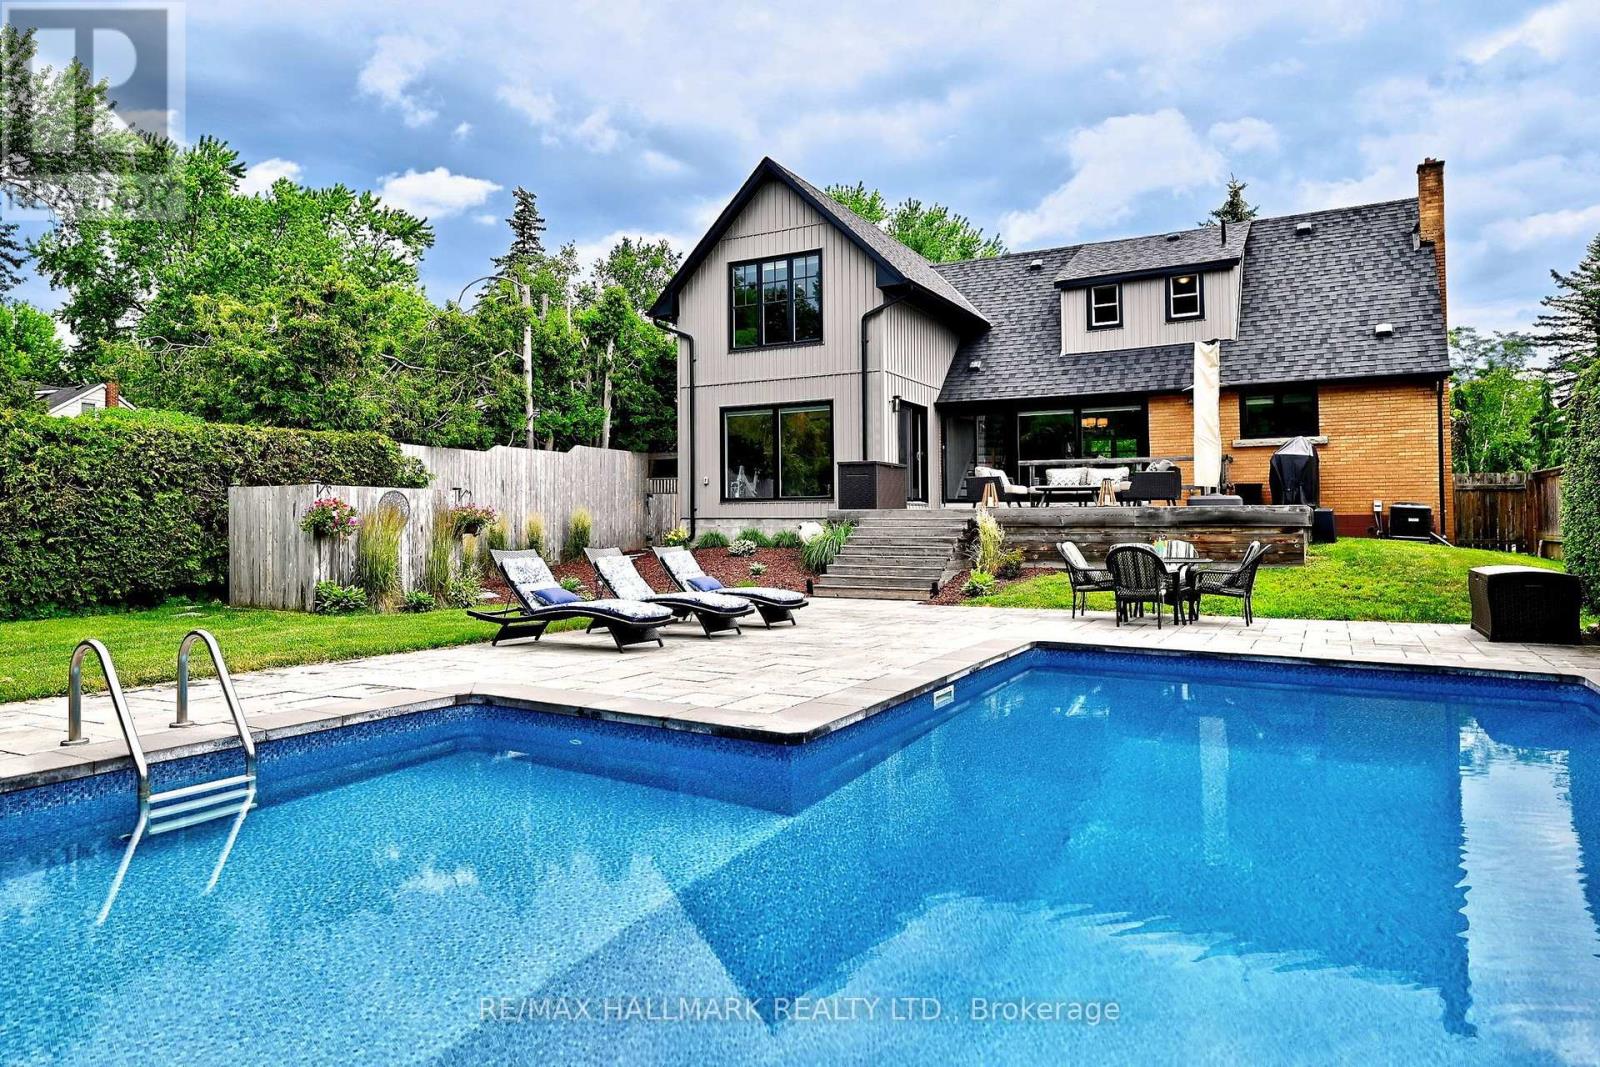
334 Stewart Street
Newmarket, Ontario
New Attractive Price. Why buy a cottage when you can have one at home? Serenity, Tranquility, and Peace come to mind when you explorethis Stunning Property. Welcome to Sought after Stewart Street, just steps to downtown Newmarket. Wake up in Multiple Bedrooms thatface this expansive and luxurious backyard with a Firepit & the Soft Sounds of a river running past the furthest end of the property. ThisQuiet, Desirable home not only has the advantages of a dead end street & cul-de-sac with next to no traffic but the feeling of escape with anamazing atmosphere associated with this magnificent backyard Oasis. A large Walk-out to Sun-deck & Salt Water Pool. In 2021, an Amazing2 Bedroom addition was completed to this already Decadent home, featuring a front pool facing room for Entertaining, an Upper LaundryRoom and a lovely new Garage. Two A/Cs and two Furnaces were also done for added comfort. New flooring throughout, Pots, ClosetOrganizers, floor to ceiling window and so much more. A gorgeous Finished basement with Gas Fireplace, a single bedroom andentertainment area. This potential in-law suite also has a 2 piece Bath and a Separate Walk-up entrance to the Backyard. All Beautifullylandscaped. New windows in 2019, New Roof in 2021. Just move in, Exhale, and Enjoy! (id:63203)
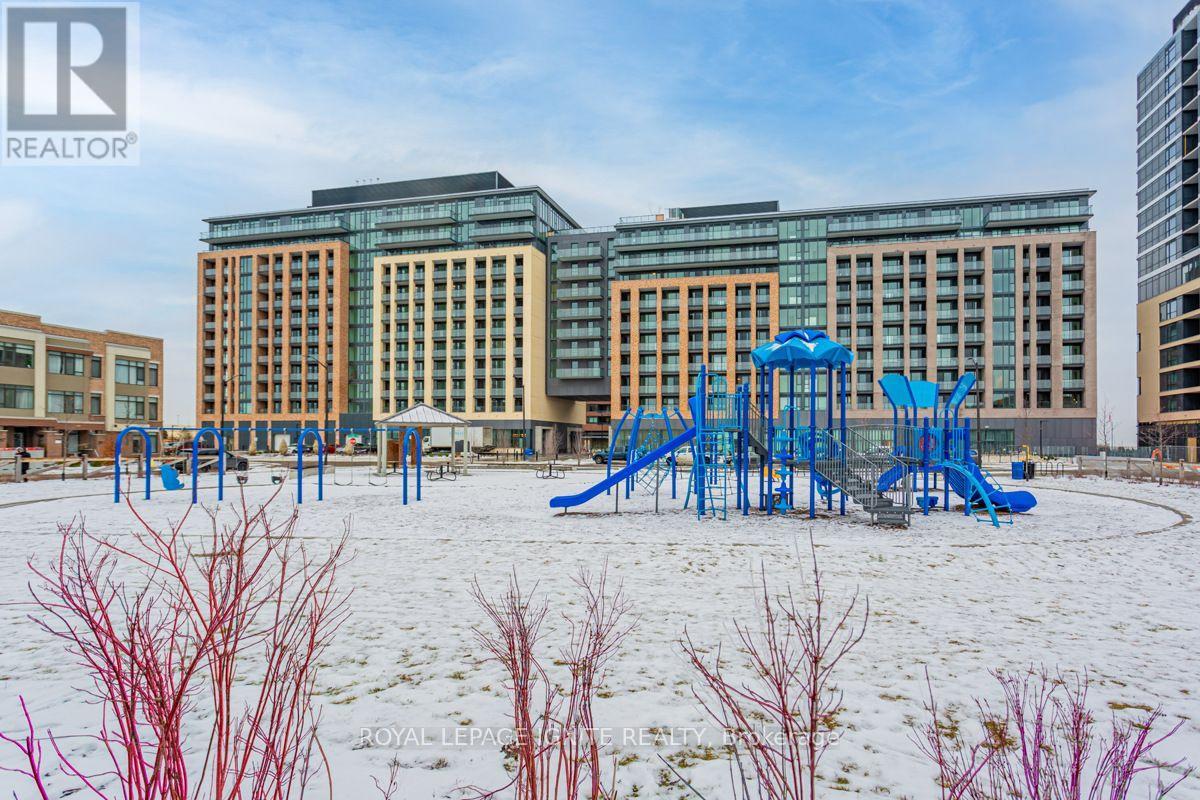
305 - 100 Eagle Rock Way
Vaughan, Ontario
Bright east-facing corner suite at Eagle Rock - 845 sq ft of smartly planned space with 2bedrooms, 2 full bathrooms, and unobstructed views. Floor-to-ceiling windows and smooth 9'ceilings fill the open kitchen/living/dining area with morning light, while the walkout balconyextends the living space outdoors. The kitchen features stone counters, full backsplash, andstainless steel appliances. Primary bedroom offers a 3-pc ensuite and closet, with a well-sizedsecond bedroom served by a 4-pc bath. Upgraded 5" laminate flooring throughout, ensuitelaundry, and one owned underground parking space. Building amenities include concierge,fitness centre, party room, and visitor parking. Steps to Maple GO Station and minutes toWalmart, Marshalls, Lowe's, Tim Hortons, restaurants, parks, top-rated schools, and golf. Heat,water, central air, parking, and building insurance included. (id:63203)
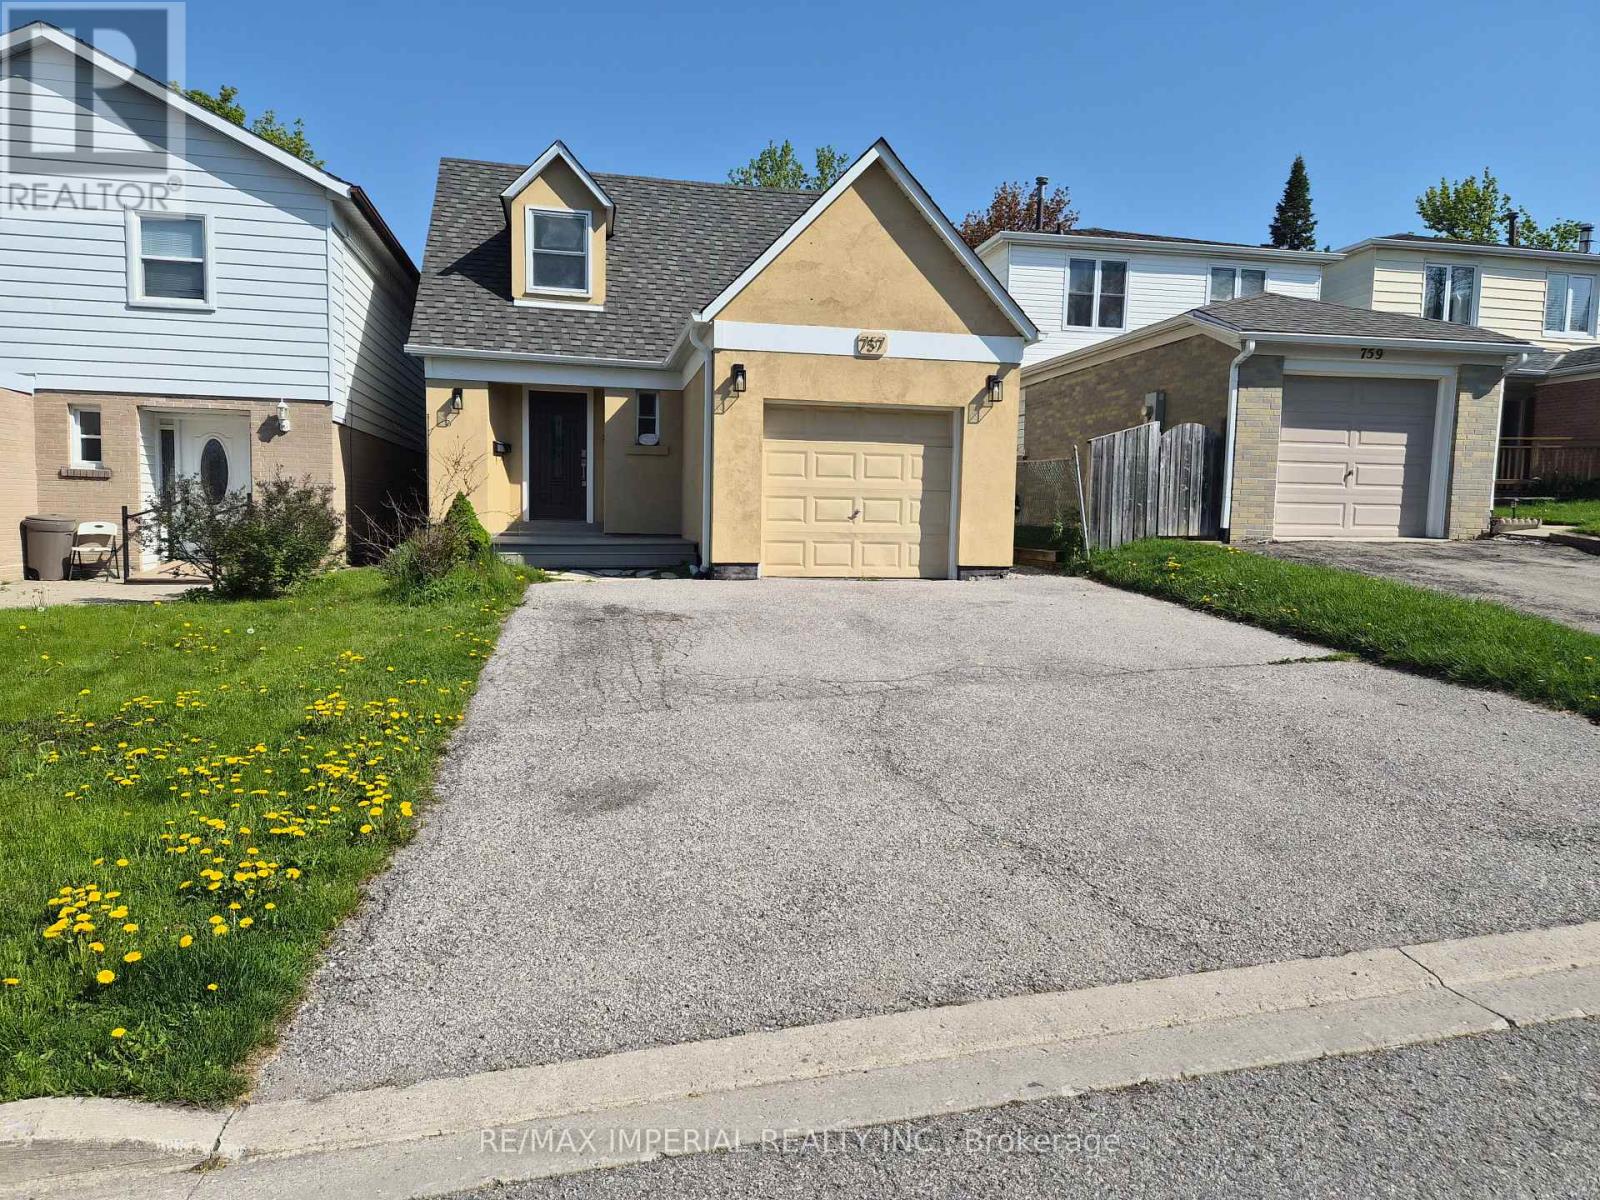
757 Pam Crescent
Newmarket, Ontario
This Is A Linked Property.Fabulous Opportunity To Rent 3+1 Brm 2 Storey House In Quiet Cresent In High Demand Neighborhood. Gorgeously Reno'd Gem W/ Open Concept Layout. Elegant & Stylish Iiving Room W W/O To Patio To Backyard. Upgraded Gourmet Kit W/ Granite Countertops, Newer Backsplash & S/S Appliances, Large Island W/Breakfast Bar.Prof Finished Bsmt W/1 Bedroom & Bathroom, For All The Entertaining. Close To Schools, Ttc & All Amenities. ** This is a linked property.** (id:63203)

4 Backhouse Drive
Richmond Hill, Ontario
WELCOME TO A BRAND-NEW 3500 SQ.FT. BEAUTY FROM REGAL CREST HOMES. FEATURES 5 BEDROOMS AND 6 ENSUITES. ( IN-LAW SUITE FEATURE MAIN FLOOR ) COMPLETED & MOVE-IN, CARPET-FREE HOME AND OVER 80K IN UPGRADES INSTALLED. 200 AMP, GAS LINEAR F.P., EXTENDED KIT. UPPERS, UPPER FLOOR LAUNDRY, NO SIDEWALK SO 2 CAR GARAGE AND 4 OUTSIDE PARKING AVAILABLE, QUIET NEAR OAKRIDGE MORAINE. YOU MUST BOOK A VIEWING TO SEE THE LUXURY AND FINISH OF THIS BEAUTY. (id:63203)
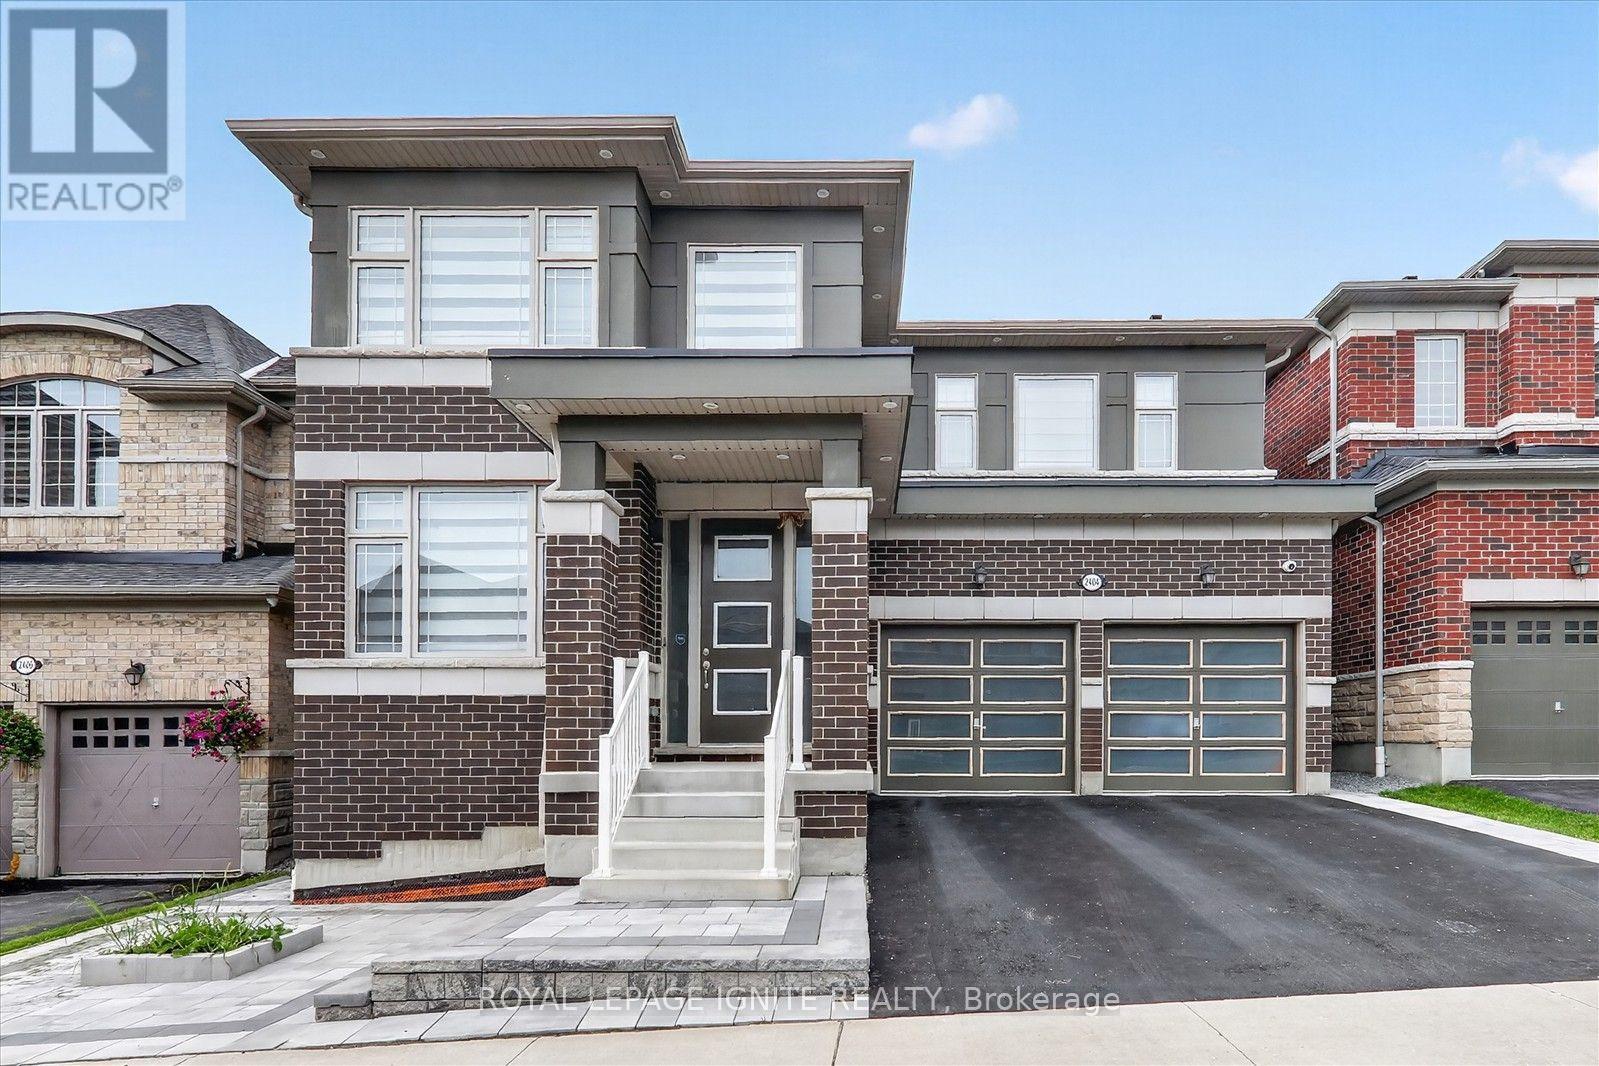
2404 Florentine Place
Pickering, Ontario
Welcome to this newly renovated 2-bedroom, 1-bathroom basement suite, offering a comfortable and modern living space in a great neighbourhood. Featuring a separate private entrance, spacious bedrooms, and a fresh, updated interior, this home is perfect for tenants seeking comfort and convenience. Ideally located close to schools, public transit, shopping, parks, and everyday amenities. (id:63203)
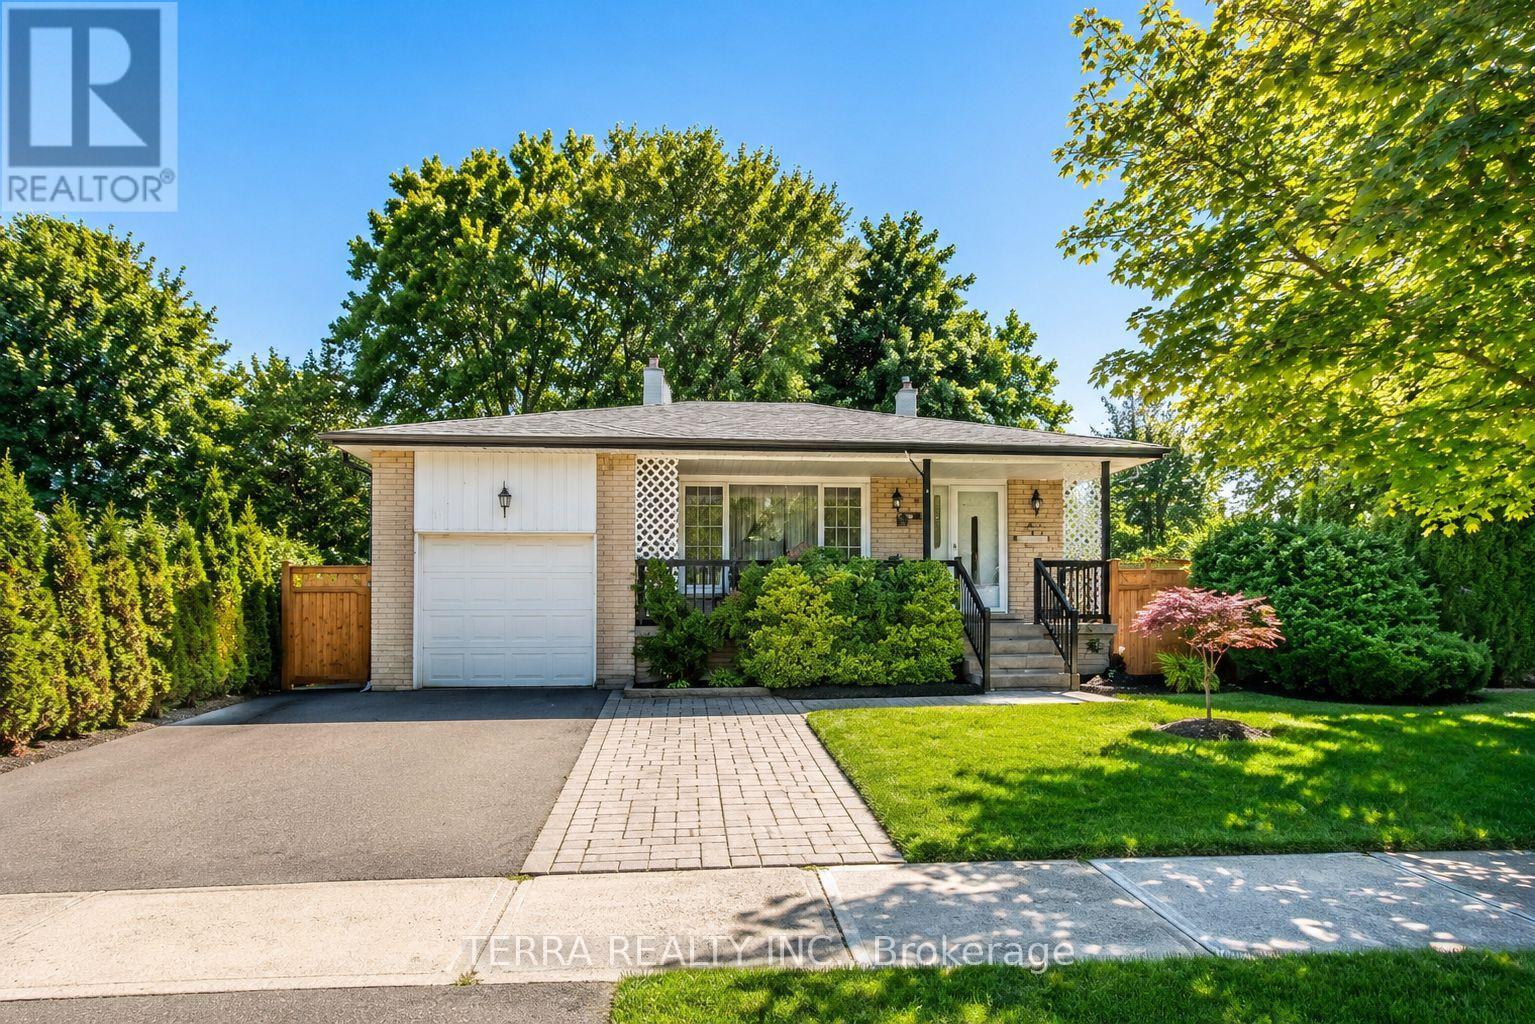
Main Floor - 157 Darlingside Drive
Toronto, Ontario
Located in the Heart Of Prime West Hill! This Lovely Home Is Bright & Spacious, 4 Bedrooms And 2 Baths, Fully Renovated W/$$$ Spent! Spilt layout adds the convenience of living. Modern Kitchen Features: Center Island, Custom Cupboards, Newer Appl. Hardwood Flooring Thr-Out.. Family Room With Fireplace And Walkout To Large Backyard. Brand New Deck Awaits For Summer Entertainment.Excellent Location, Walking Distance To Schools, Transit, Parks, Lake ,Community Center, Library, Close To 401 And Go Station. (id:63203)
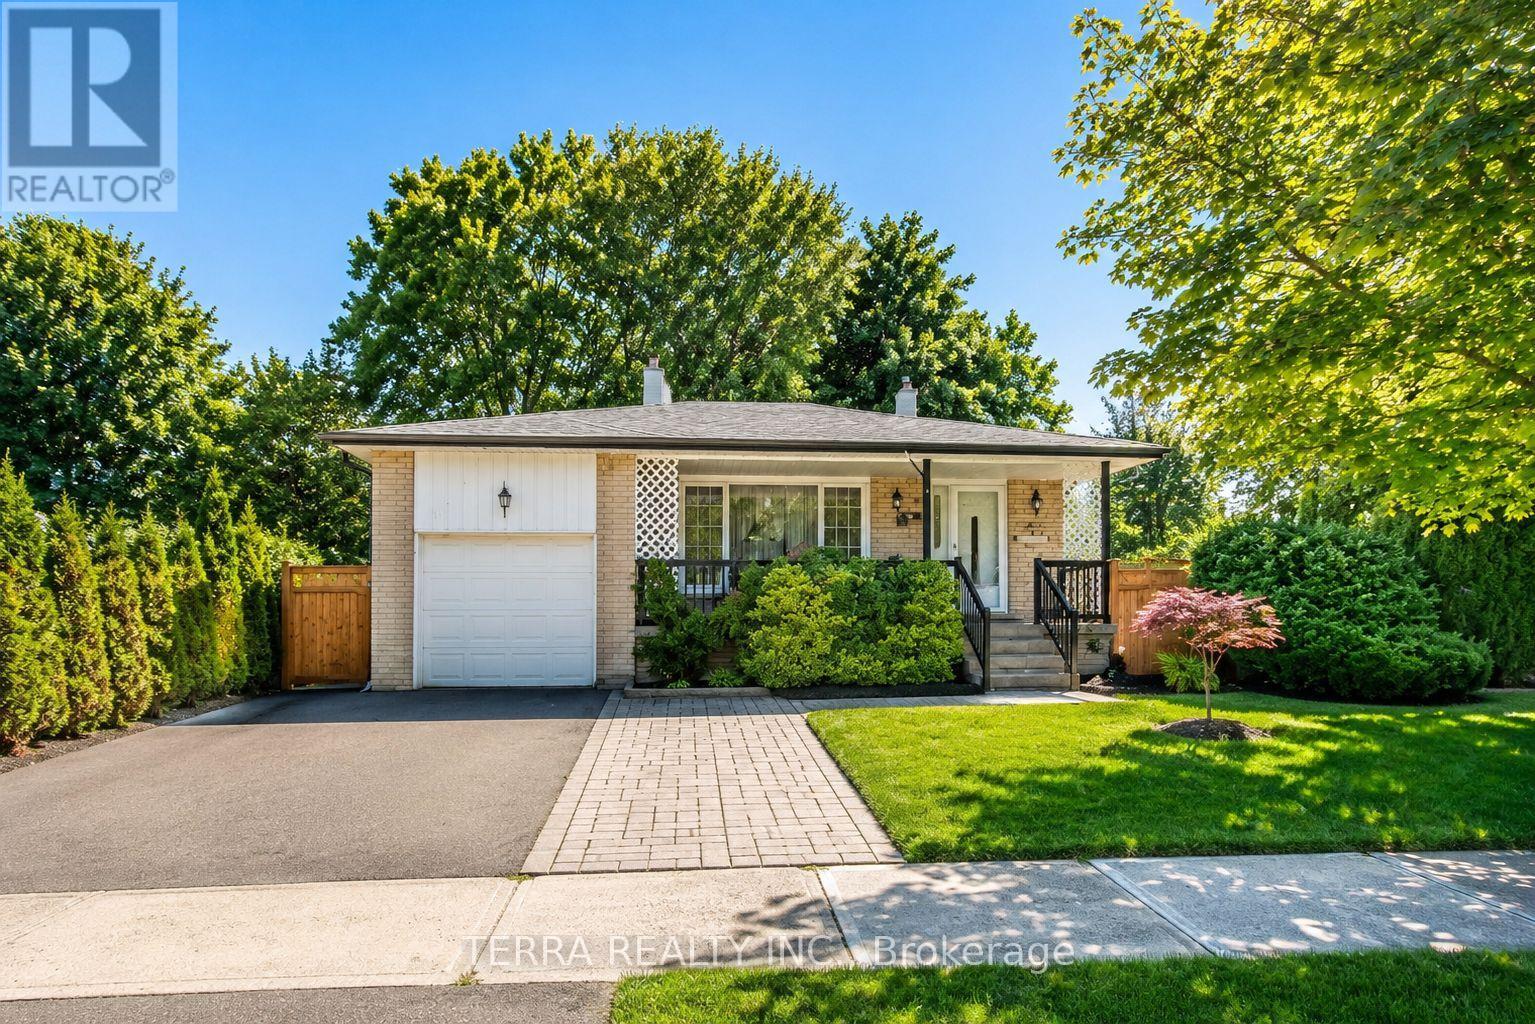
Basement - 157 Darlingside Drive
Toronto, Ontario
Newly renovated one bedroom apartment w/separate entrance, ready to move in. Spacious living room, full kitchen, full bathroom with glass shower, pot lights, laminate flooring. Utility bills shared 30% (id:63203)
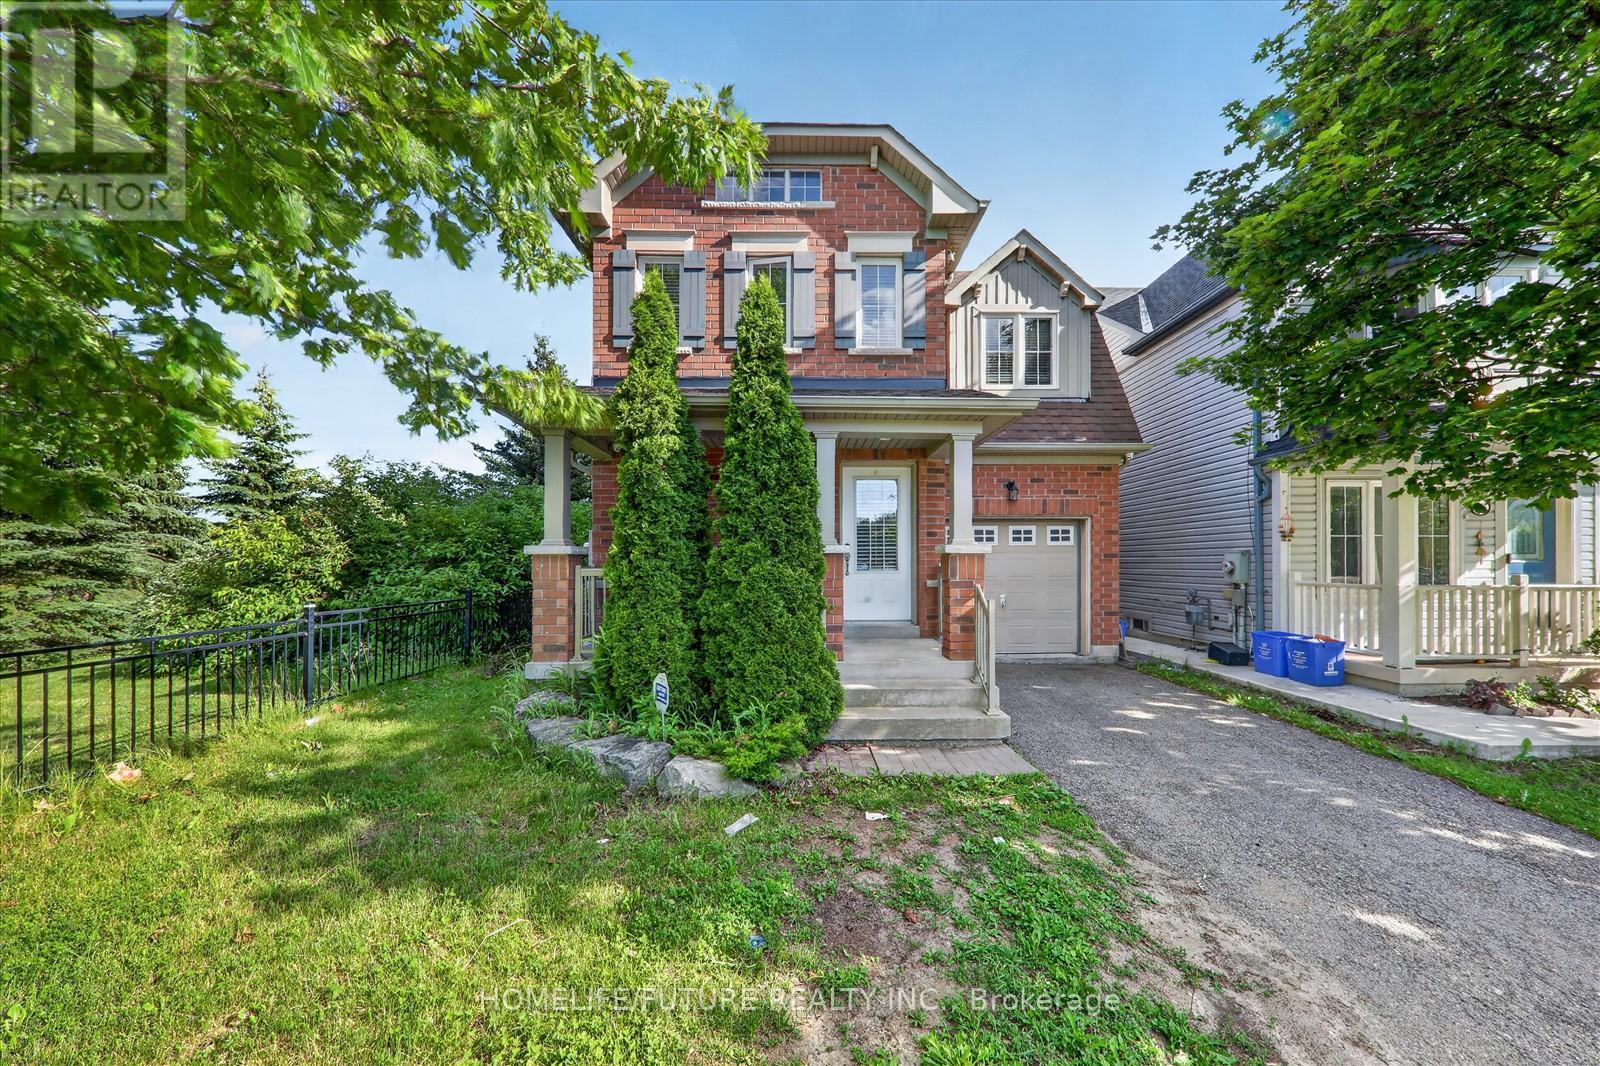
2009 Secretariat Place
Oshawa, Ontario
Absolutely Stunning!!! Bright And Spacious 3 Bedrooms Detached 2 Storey Corner Lot Home With No Neighbours Behind In Great Windfields Farm Neighborhood.Step Inside To A Bright And Welcoming Main Floor Featuring An Inviting Open Concept Kitchen Overlooks Dining Area With Walk Out To Patio And The Family Room With Cozy Fireplace And Beautiful Bay Window, Perfect For Everyday Living And Entertaining.The Upper Level Boasts Of The Spacious Primary Bedroom Features A Private Ensuite And 2 Spacious Bedrooms With Closets And Picture Window. The Fully Fenced Backyard, Perfect For Summer Evenings And Family Gatherings.Unspoiled Basement Offers Huge Potential. Main Floor Sitting Room/Front Room Currently Used As Laundry Room Can Easily Be Converted Back. Public Transit And Hwy 407 Are Also Easily Accessible As Well.Walking Distance Literally Steps Away, Are A Primary School, A College And A University. There Are Many Parks And Parkettes, Plenty Of Shopping And Recreational Areas Are Just A Few Minutes Away. (id:63203)

7 Dawson Street
Whitby, Ontario
Welcome to 7 Dawson St, a bright and inviting 3-level sidesplit in South West Whitby's preferred, family-friendly Lynde Creek neighbourhood. Perfect for first-time buyers or families looking to upgrade from a condo apt or townhouse, this detached home offers space, comfort on a large private corner lot- all at an affordable price point! 3 bedrooms+finished lower level recreation/family room with above grade windows, gas fireplace. Minimal stairs like a bungalow! Large 3pc bathroom with a jet tub. Crawlspace for storage, bright natural light, private, fenced backyard ideal for summer fun or gardening, steps from good schools, parks, transportation, community amenities, convenience at your doorstep! Well kept and move in ready. (id:63203)

Parking - 39 Brant Street
Toronto, Ontario
Underground parking available at Brant Park Condos. Lot is fully-secured, with CCTV monitoring, unique fob access and security patrolling. Lot is located on parking level P3 and accessed via parking elevator. Spots are for rent to building residents or members of the public. Photo ID required for lease. (id:63203)
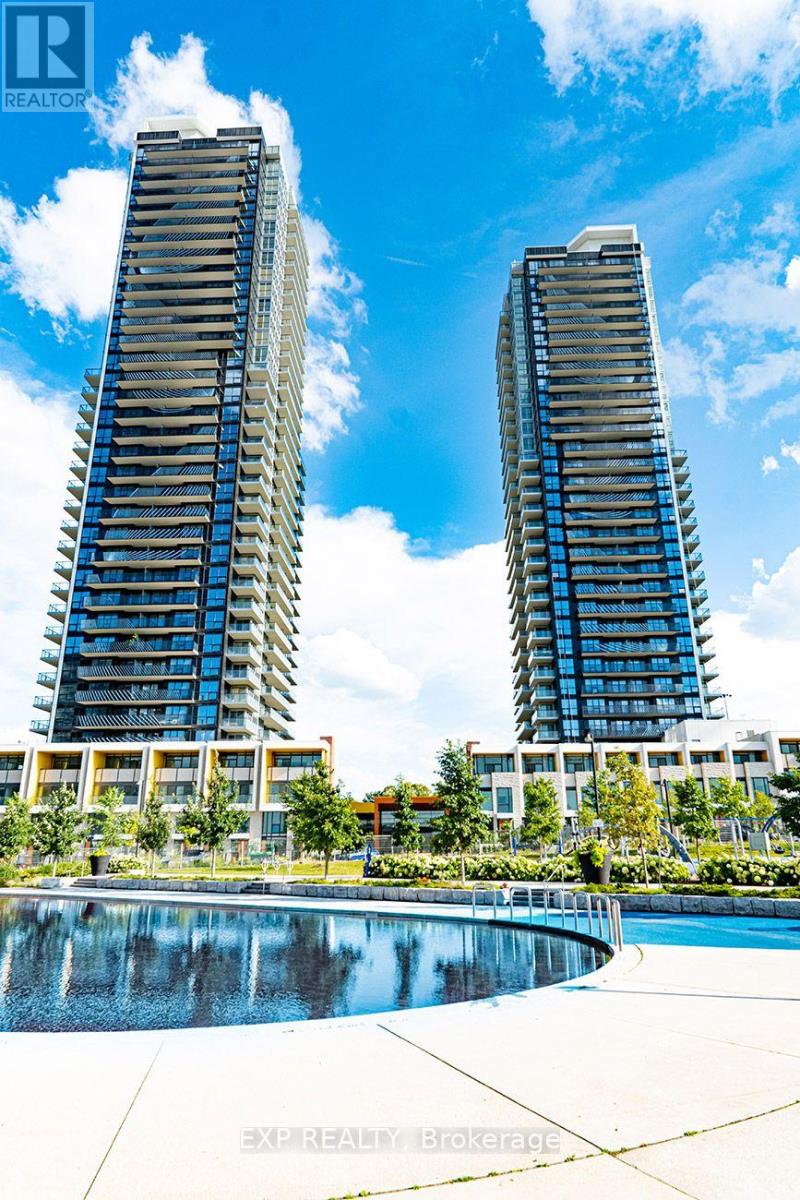
912 - 85 Mcmahon Drive
Toronto, Ontario
This Contemporary Residence Offers a Fresh and Stylish Design with High-end Finishes Throughout. Open-concept Living Area Flooded with Natural Light. Spacious North East Corner looking into the 8 Acre Park. With 760 Sqft Functional Interior Space And Oversized 110Sqft Balcony, Modern Kitchen With Quartz Counter Top And Marble Backsplash, Built-In Integrated High End Miele Appliances, Two Bedrooms With Build-In Closet Organizer, Access To 80,000Sf Mega-Club, Tennis/Basket Crt/Swimming Pool/Dance Studio/Formal Ballroom Etc. Mins To Community Centre, Ikea, Subway, TTC, Go Station, Hwy 401/404, Bayview Village And Fairview Mall. This unit comes with EV parking. (id:63203)
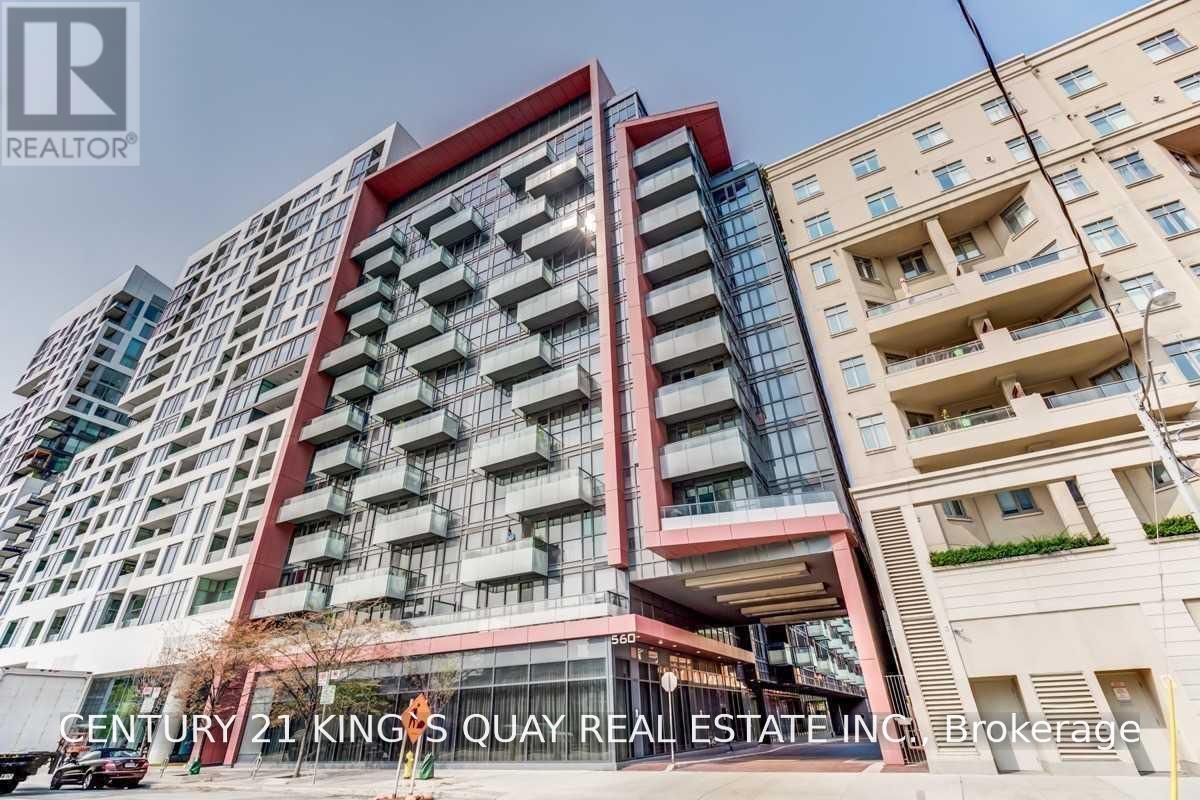
804 - 560 Front Street W
Toronto, Ontario
Luxury Tridel Condo, Large One Bedroom with Good Layout, Approx 540 s.f., and 9 foot ceiling, Amazing Building Amenities, Closed to Restaurants, Business & Entertainment District, 24 Hours Concierge. (id:63203)
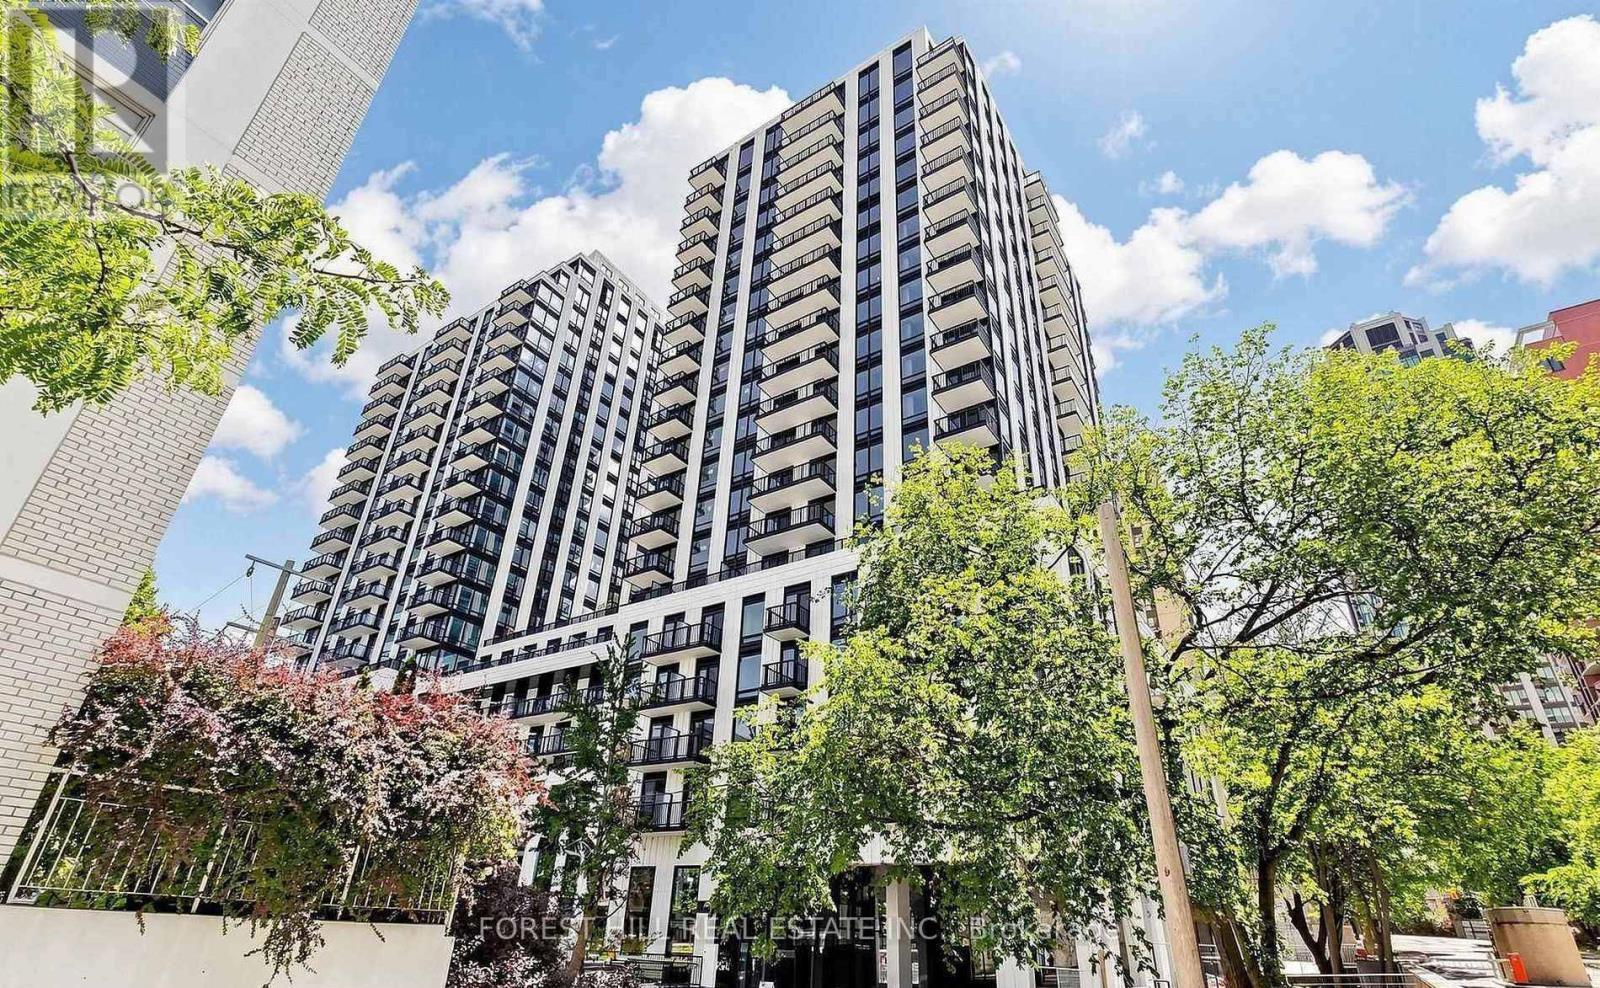
1220 - 89 Montclair Avenue
Toronto, Ontario
Welcome to South Forest Hill Residences! A brand new, luxurious 787 square foot interior plus 50 square foot private balcony, 2-bedroom plus den, 2-bathroom unit offering a bright and functional open concept layout. Features a modern kitchen with integrated Miele appliances, 9-foot ceilings, a fully enclosed Den with a door - perfect for a home office, child's bedroom, or kids' playroom - and 1 highly sought-after parking space. Located in one of Toronto's most desirable neighbourhoods, just steps to the Forest Hill Village, St. Clair Ave W retail, St. Clair West Subway Station, TTC routes, local cafés, restaurants, parks, Cedarvale Ravine, Winston Churchill Park, and top-rated schools - Forest Hill Jr & Sr PS, UCC, BSS. (id:63203)
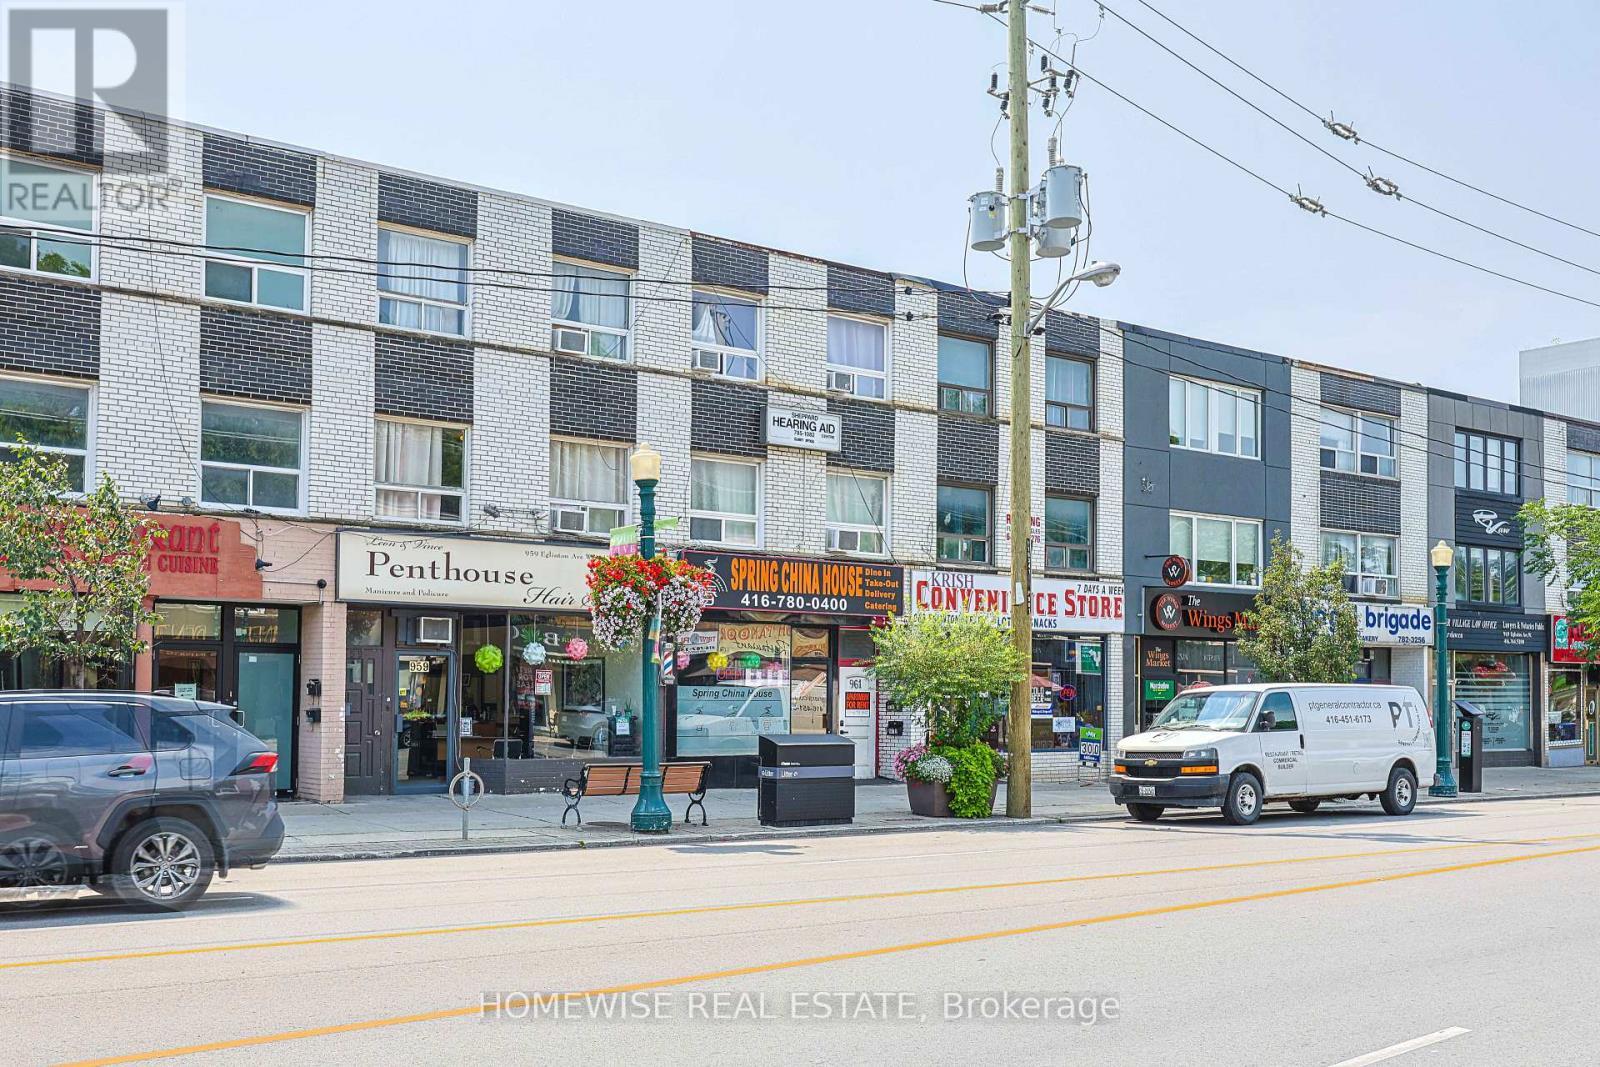
Rear - 961a Eglinton Avenue
Toronto, Ontario
Welcome to this bright and spacious 3-bedroom, 1-bathroom rear suite at 961 Eglinton Avenue West. Offering a functional layout, three well sized bedrooms, and a comfortable living area, this unit provides plenty of flexibility for families, roommates, or anyone seeking extra space for a home office. Its rear positioning offers added privacy and a welcome sense of separation from the street. Ideally located near shops, cafés, restaurants, parks, everyday essentials, and convenient transit options, this inviting suite combines space, comfort, and a vibrant midtown lifestyle. (id:63203)
2308 - 200 Bloor Street W
Toronto, Ontario
Experience luxury living in this elegant 1-bedroom with breathtaking unobstructed north views and a generous private balcony, Thoughtfully designed with a modern open-concept layout, floor-to-ceiling windows, and abundant natural light, this sophisticated residence offers the perfect blend of style, comfort, and functionality. The unit will be professionally cleaned prior to occupancy. Situated in one of downtown Toronto's most prestigious addresses, this exceptional residence is just steps from both the Yonge-University and Bloor-Danforth subway lines, offering unparalleled convenience. Enjoy a vibrant urban lifestyle with Yorkville's luxury boutiques, acclaimed restaurants, cafes, the University of Toronto, the Financial District, major hospitals, and the Royal Ontario Museum all within walking distance. Residents enjoy an impressive collection of premium amenities, including a 24-hour concierge, state-of-the-art fitness centre, elegant party lounge, and a beautifully landscaped outdoor terrace and garden-delivering the ultimate luxury condominium lifestyle. (id:63203)
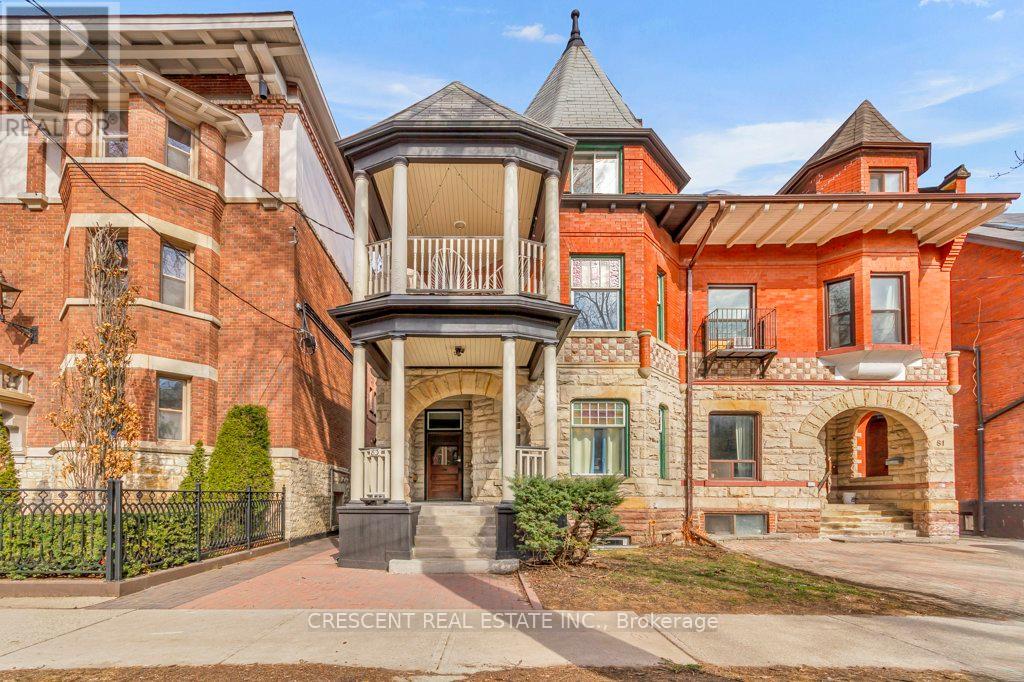
Lower - 83 Madison Avenue
Toronto, Ontario
Live in the heart of the city in this charming 3-bedroom unit, perfect for a group of friends or students seeking space, style & convenience. This unit does not feel like a basement with its tall ~8ft ceilings, laminate hardwood floors throughout & a window in each bedroom room for good natural light. This home effortlessly blends old-world character w/modern comforts. With separate living and dining space open to the kitchen (with dishwasher), this unit is both functional and cozy. Shared laundry is on your floor, making chores quick and easy. The shared backyard is perfect for weekend hangouts or quiet study sessions. Located in prime The Annex, one of Toronto's most vibrant neighborhoods, you'll be among beautiful Victorian & Edwardian homes, only two minute walk to University of Toronto, two minute walk to TTC Subway, & right in the middle of the culture, grocery stores, cafes, adventure & creativity defining downtown Toronto living. From here, you have easy access to explore all corners of the city via nearby transit options, making your daily commute or late-night outings a breeze. The unit & house exude character and charm, something you can't replicate in a high-rise. Whether you're hitting the books, hanging out w/friends, or soaking in all that Toronto has to offer, this unit delivers on comfort and unbeatable access to the city. Come experience downtown living at its best, right here in The Annex! Exclusions: Laundry machines are commercial grade and pay per use only $2/load. Tenants to pay 25% of Water and Heat, as well as their own Hydro w/separate meter. Students welcome w/parents as Guarantors! *Photos and Virtual Tour from 2025. (id:63203)
4910 - 55 Mercer Street
Toronto, Ontario
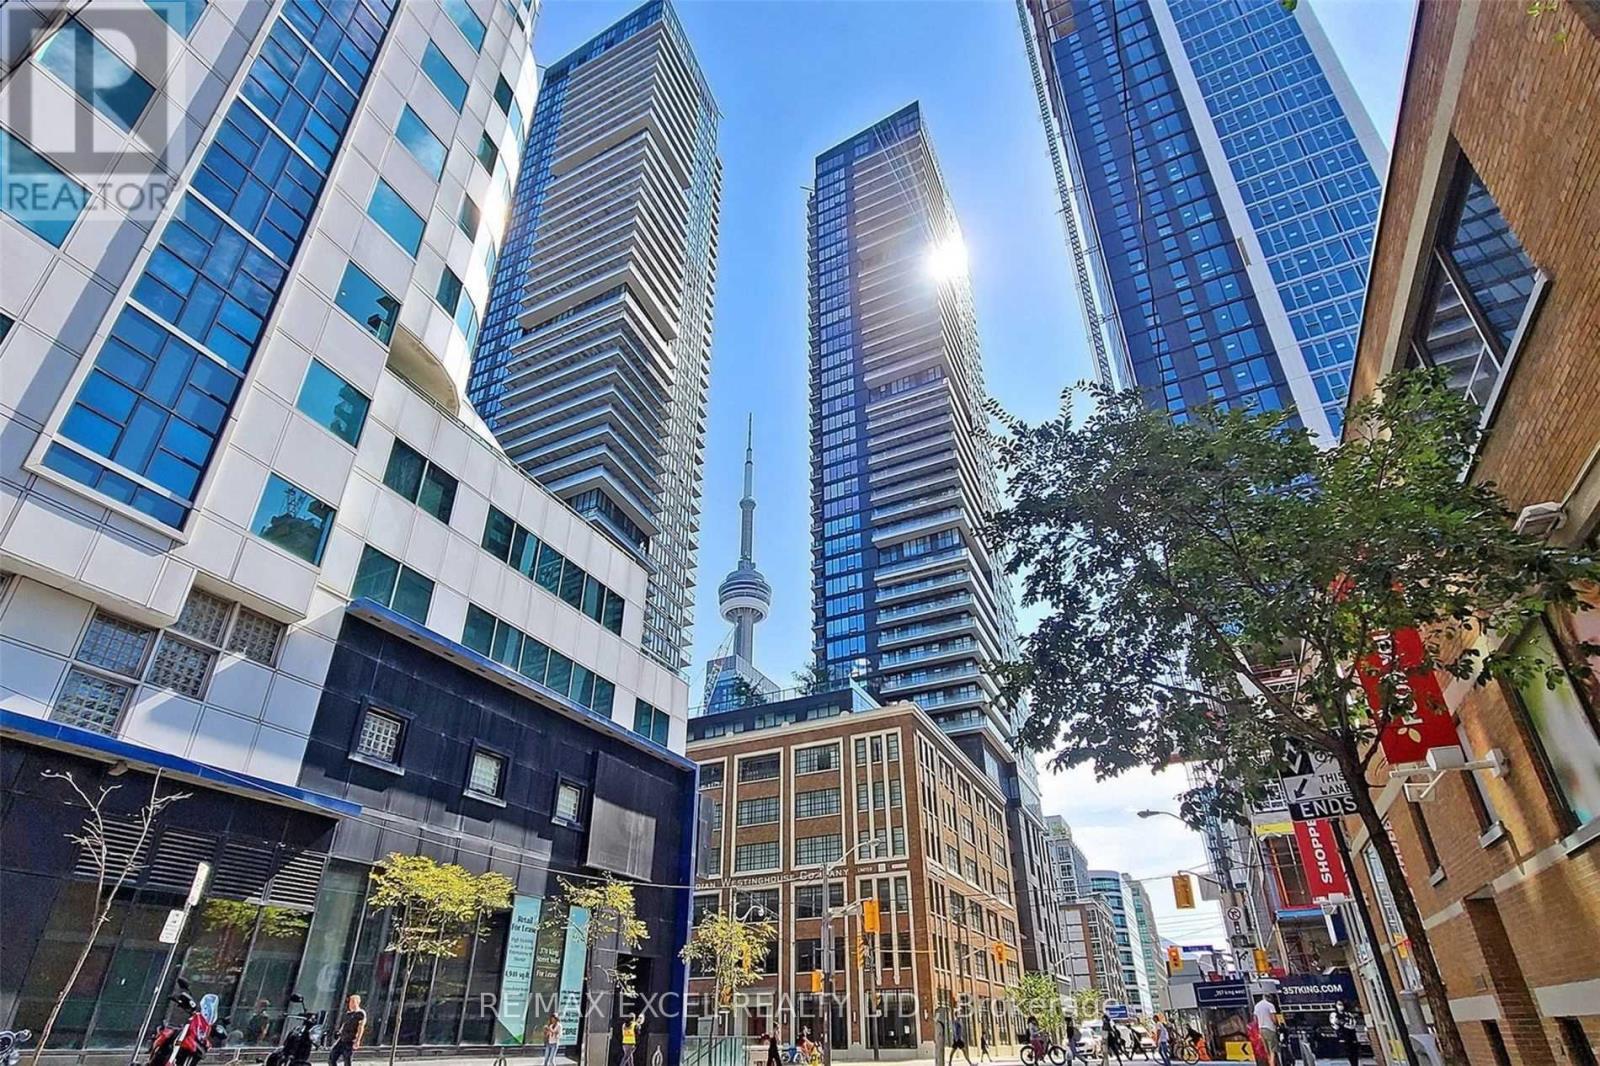
High-Floor 1-Bedroom Suite On The 49th Level At 55 Mercer Offering Stunning City Views With CN Tower View From The Bedroom. Floor-To-Ceiling Windows Provide Plenty Of Natural Light.This Highly Functional Layout Maximizes Every Square Foot With A Thoughtfully Designed Open-Concept Living And Dining Area, A Contemporary Kitchen With Built-In Appliances And Sleek Finishes, And Seamless Access To A Private Balcony. The Well-Proportioned Bedroom Offers A Rare CN Tower View, Adding Both Lifestyle Appeal And Investment Value. One Of Downtown Toronto's Newest Luxury Residences, Ideally Located Steps To King West, The Financial District, Rogers Centre, CN Tower, And The City's Best Restaurants, Shopping, And Entertainment. Residents Enjoy World-Class Amenities Across Three Levels, Including A State-Of-The-Art Fitness Centre, Co-Working Spaces, Outdoor Terraces, Basketball Court, BBQ Areas, And 24-Hour Concierge. A Rare Opportunity To Own A High-Floor Unit With Iconic CN Tower Views In One Of Downtown Toronto's Most Vibrant And Convenient Locations. (id:63203)
Lower - 67 Brentwood Drive
Hamilton, Ontario
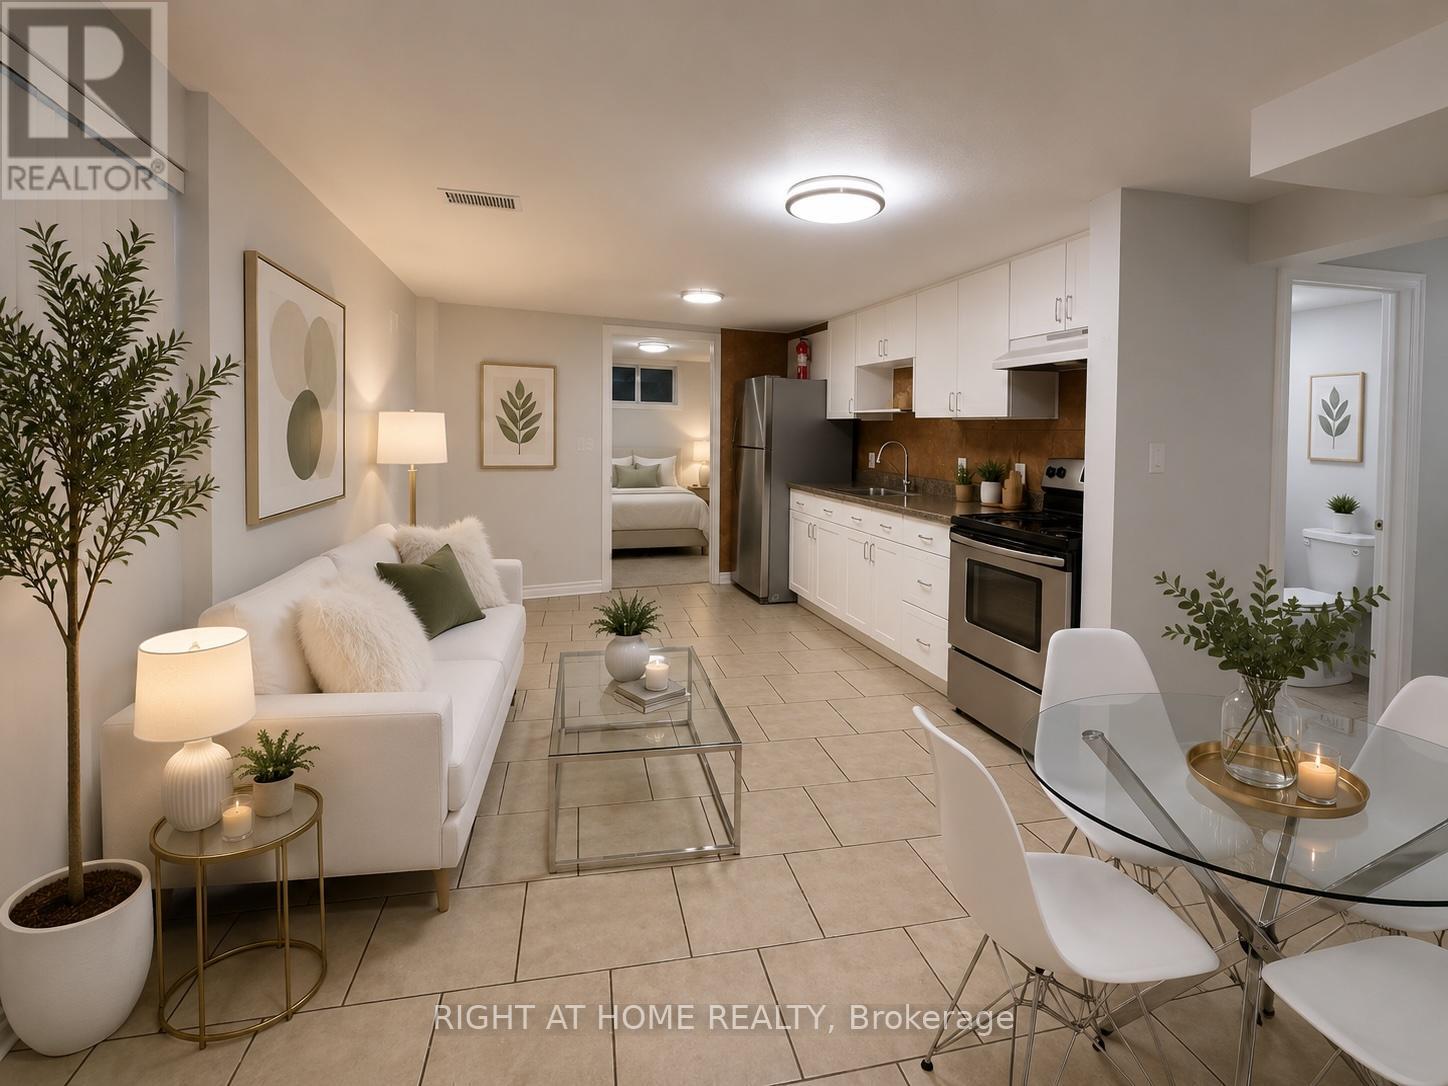
Bright, spacious, and beautifully renovated freshly painted throughout with natural deco color1-bedroom basement apartment with a separate side entrance, featuring one 3 piece bathroom, a full kitchen, and a comfortable living area. This well-maintained unit offers tile flooring, laundry with newer washer and dryer, newer LED lighting throughout, Includes 1 driveway parking space, with water, hydro, and gas all included in the rent. Equipped with a newer furnace and A/C for year-round comfort. Conveniently located near Huntingwood Park, St. Marguerite Bourgeoys Catholic Elementary School, shopping, and Huntingwood Park Recreation Centre. Pictures are virtually staged. (id:63203)
21222 Vanneck Road
Middlesex Centre, Ontario
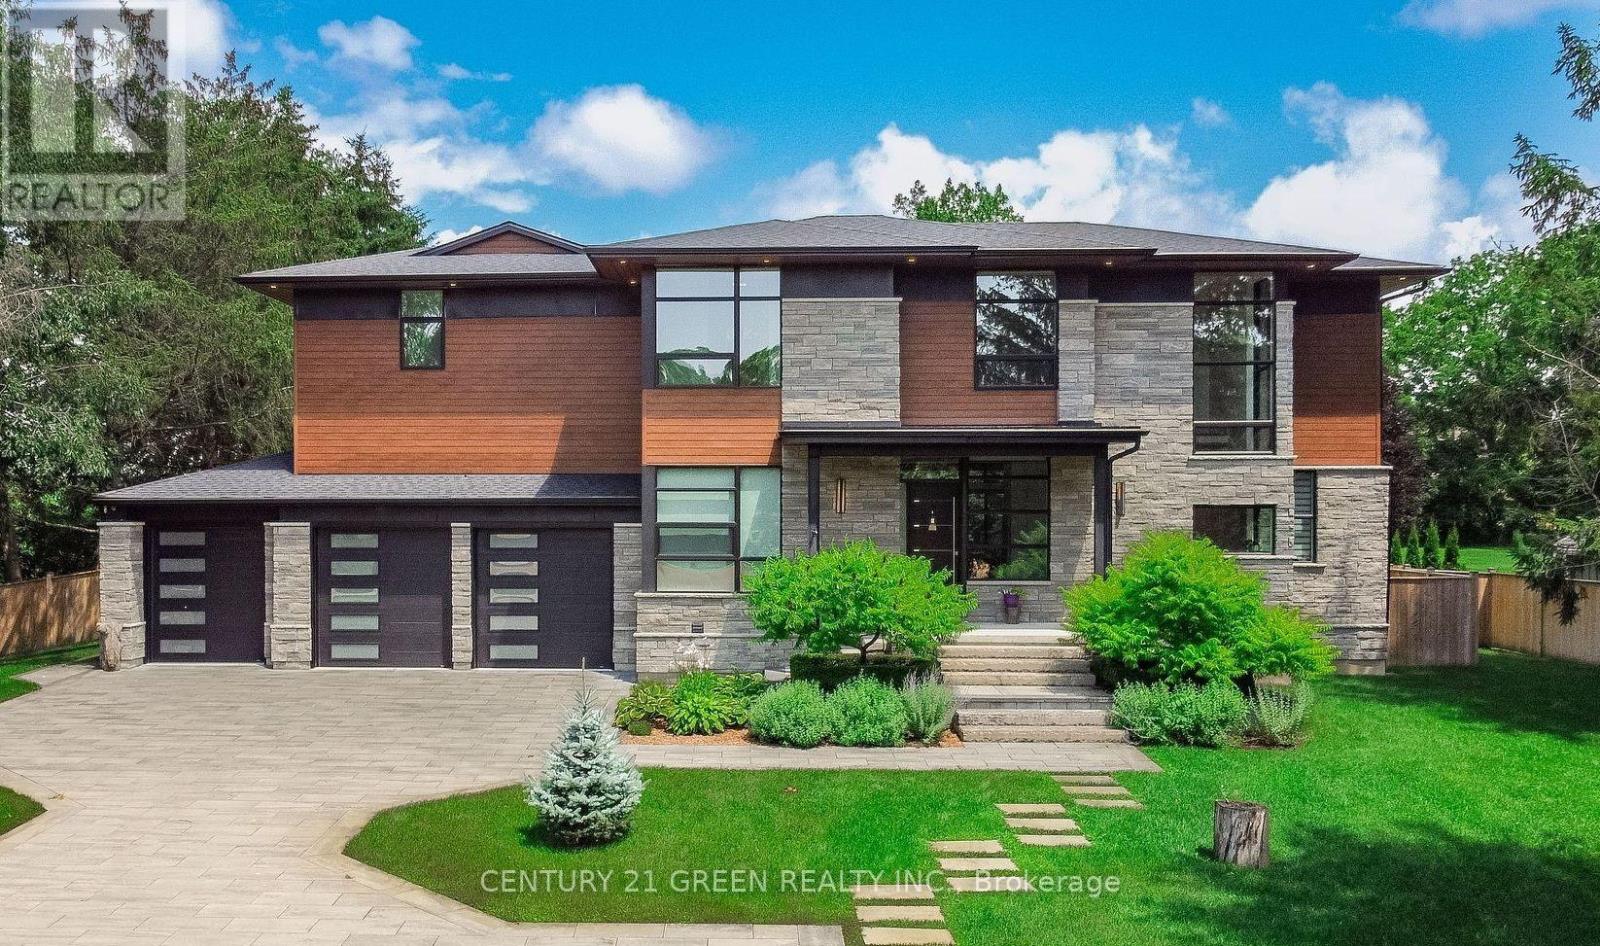
Discover **architectural excellence and refined luxury** in this extraordinary custom executive home, inspired by the timeless design philosophy of Frank Lloyd Wright and crafted by renowned designer David Small. Set on a private lot just under an acre in the peaceful hamlet of Melrose, minutes from Hyde Park, this remarkable residence offers over **5,200 sq. ft. of beautifully designed living space**, plus an additional **800 sq. ft. covered patio**. From the soaring 10- to 22-foot ceilings and radiant heated floors throughout the main and lower levels, second-level bathrooms, and triple-car garage, to the stunning European Tubadzin porcelain tile, every detail reflects exceptional quality. The heart of the home is a spectacular custom kitchen featuring premium JennAir appliances, elegant quartz countertops, and a striking waterfall island, while expansive custom windows and patio doors fill the living spaces with natural light. Smart-home technology provides effortless control of lighting, blinds, climate, and security from your smartphone. Outdoors, a meticulously landscaped backyard becomes your private resort, complete with a **heated saltwater pool, integrated Bullfrog hot tub, composite deck, full outdoor kitchen, and separate powder room** for pool guests. A rare triple-car drive-through garage provides direct access to the backyard, while exquisite custom woodwork and a showstopping staircase bring warmth and character throughout. With premium security cameras, irrigation systems, whole-home audio, high-speed fibre internet, and natural gas, this exceptional property offers a truly elevated lifestyle where **design, technology, comfort, and resort-style living come together seamlessly**. (id:63203)
2180-2186 Hwy 141
Muskoka Lakes, Ontario
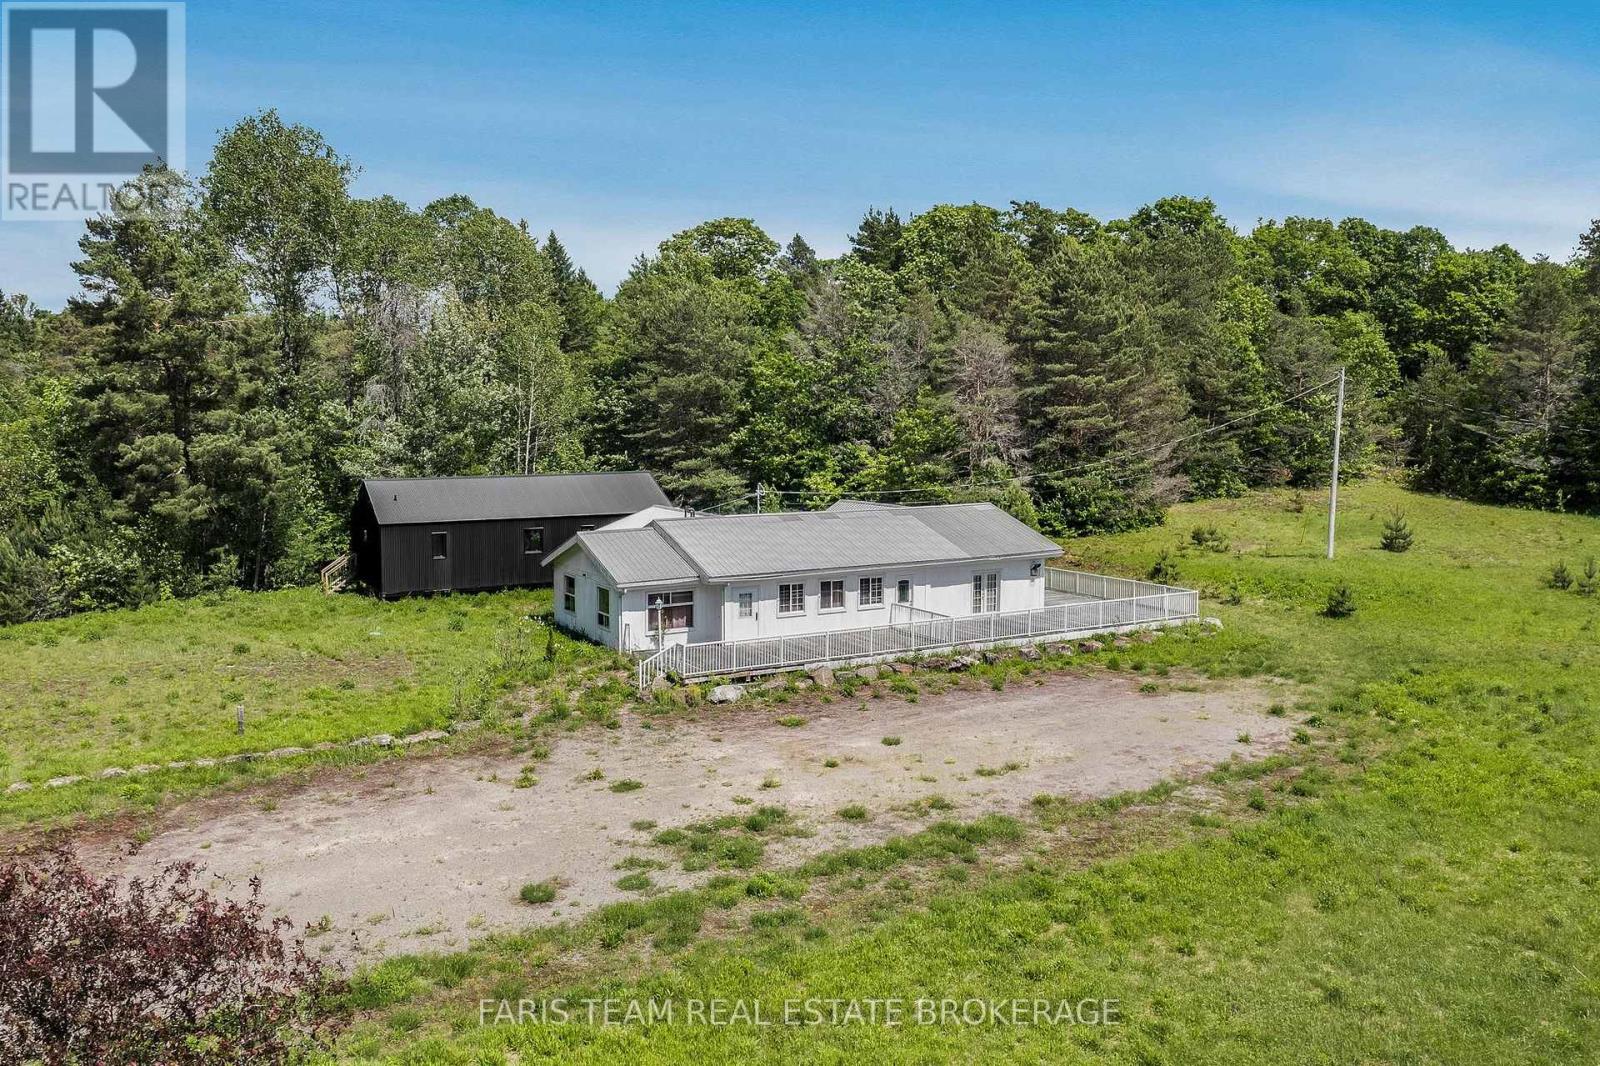
Top 5 Reasons You Will Love This Property: 1) Rare opportunity to own over 43-acres of commercial and residentially zoned property in Muskoka Lakes, where you can experience the unparalleled convenience of this ideally located property just minutes from the popular hubs of Bracebridge, Huntsville, Port Carling, and Rosseau 2) Newly built-in 2021, this residence offers an excellent canvas for your personal finishing touches, providing 1,178 square feet of living space ready to be transformed into your own private getaway 3) The existing commercial building sits on a rare acreage commercial lot and was formerly a successful restaurant for many years, providing the opportunity for an immediate business venture or lease option, perfect for a creative investor 4) Exclusive sanctuary with over 40-acres of residentially zoned property featuring meadows, a scenic hardwood forest, widened logging trails, and exquisite natural finishes, including a 100 foot escarpment and artesian stream, ideal for those seeking an active lifestyle amidst spectacular surrounding 5) The property provides so much more, including a finished bunkie, a 2,000 square foot patio, and more than 850' of frontage on Highway 141, delivering an investment opportunity not to be missed. 3,470 above grade sq.ft. (id:63203)
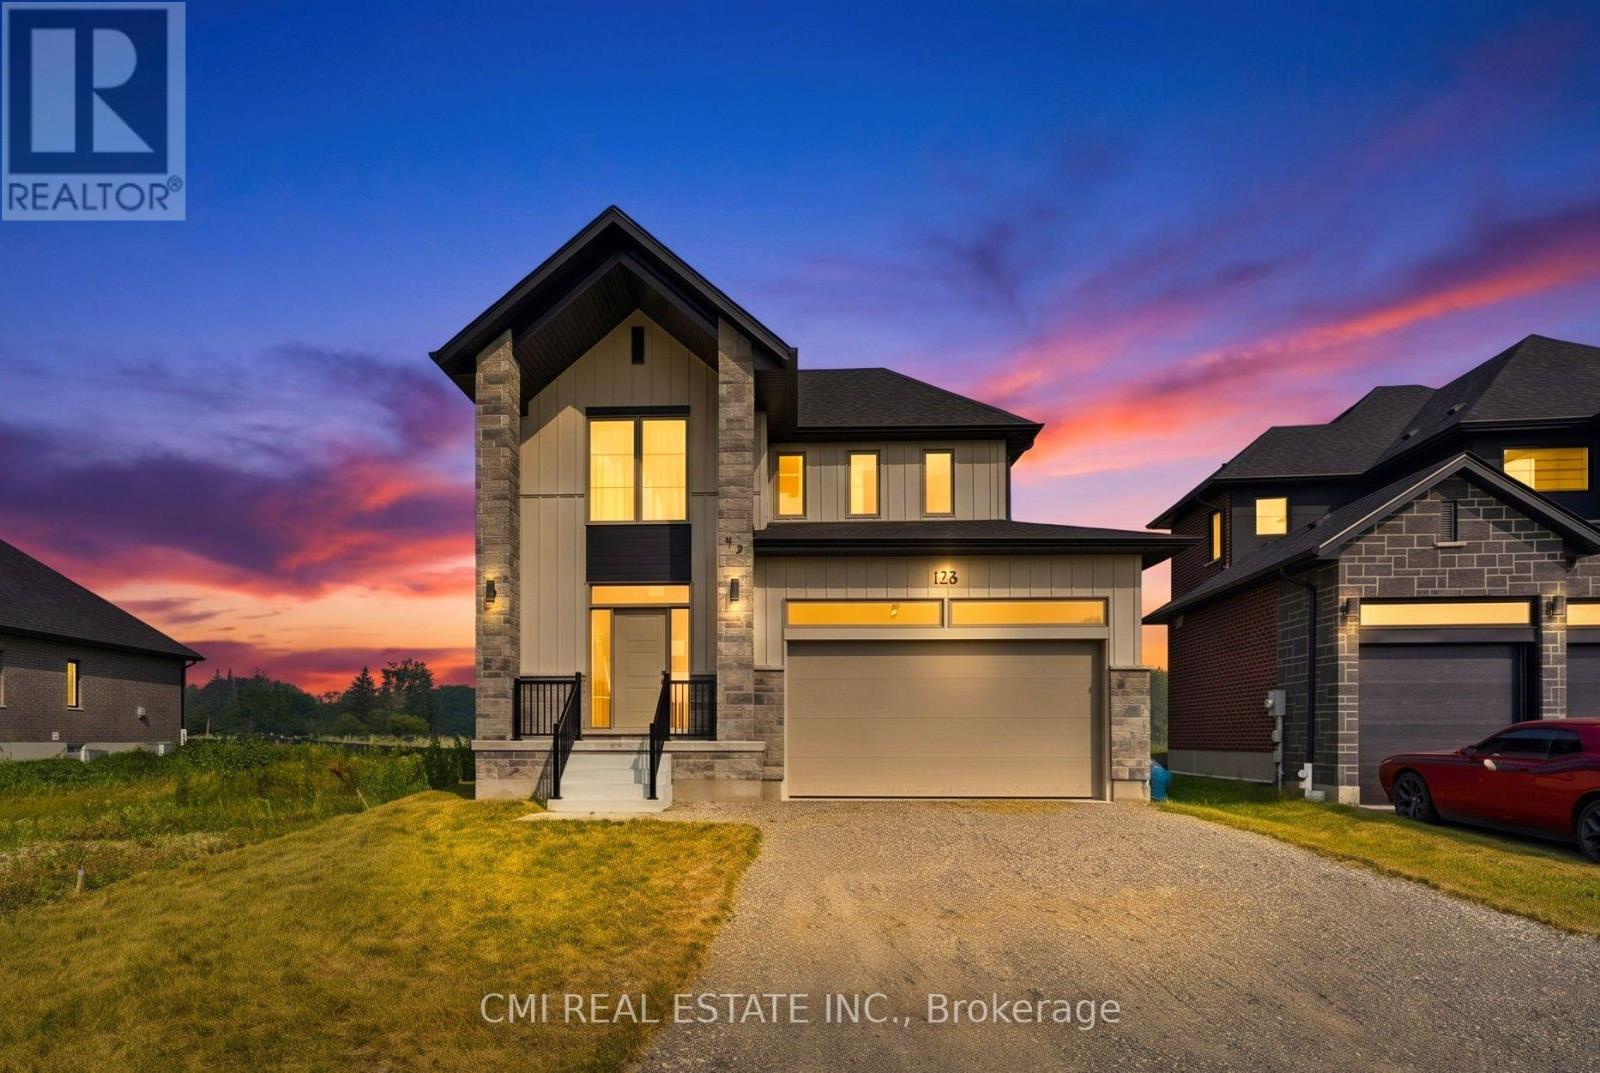
128 Dempsey Drive
Stratford, Ontario
Welcome to modern luxury in Stratford's desirable Knightsbridge community. This architecturally stunning single-detached home features a premium exterior crafted with stone, board and batten, and brick. Offering 1,851 sq. ft. of finely detailed living space, this home includes 3 spacious bedrooms, 4 bathrooms, a fully finished basement, and a double-car garage. Enjoy the best of both worlds: a peaceful setting on the quiet edge of town paired with quick access to local shops, dining, and vibrant downtown Stratford. Ideally situated just 30 minutes from Kitchener-Waterloo. (id:63203)
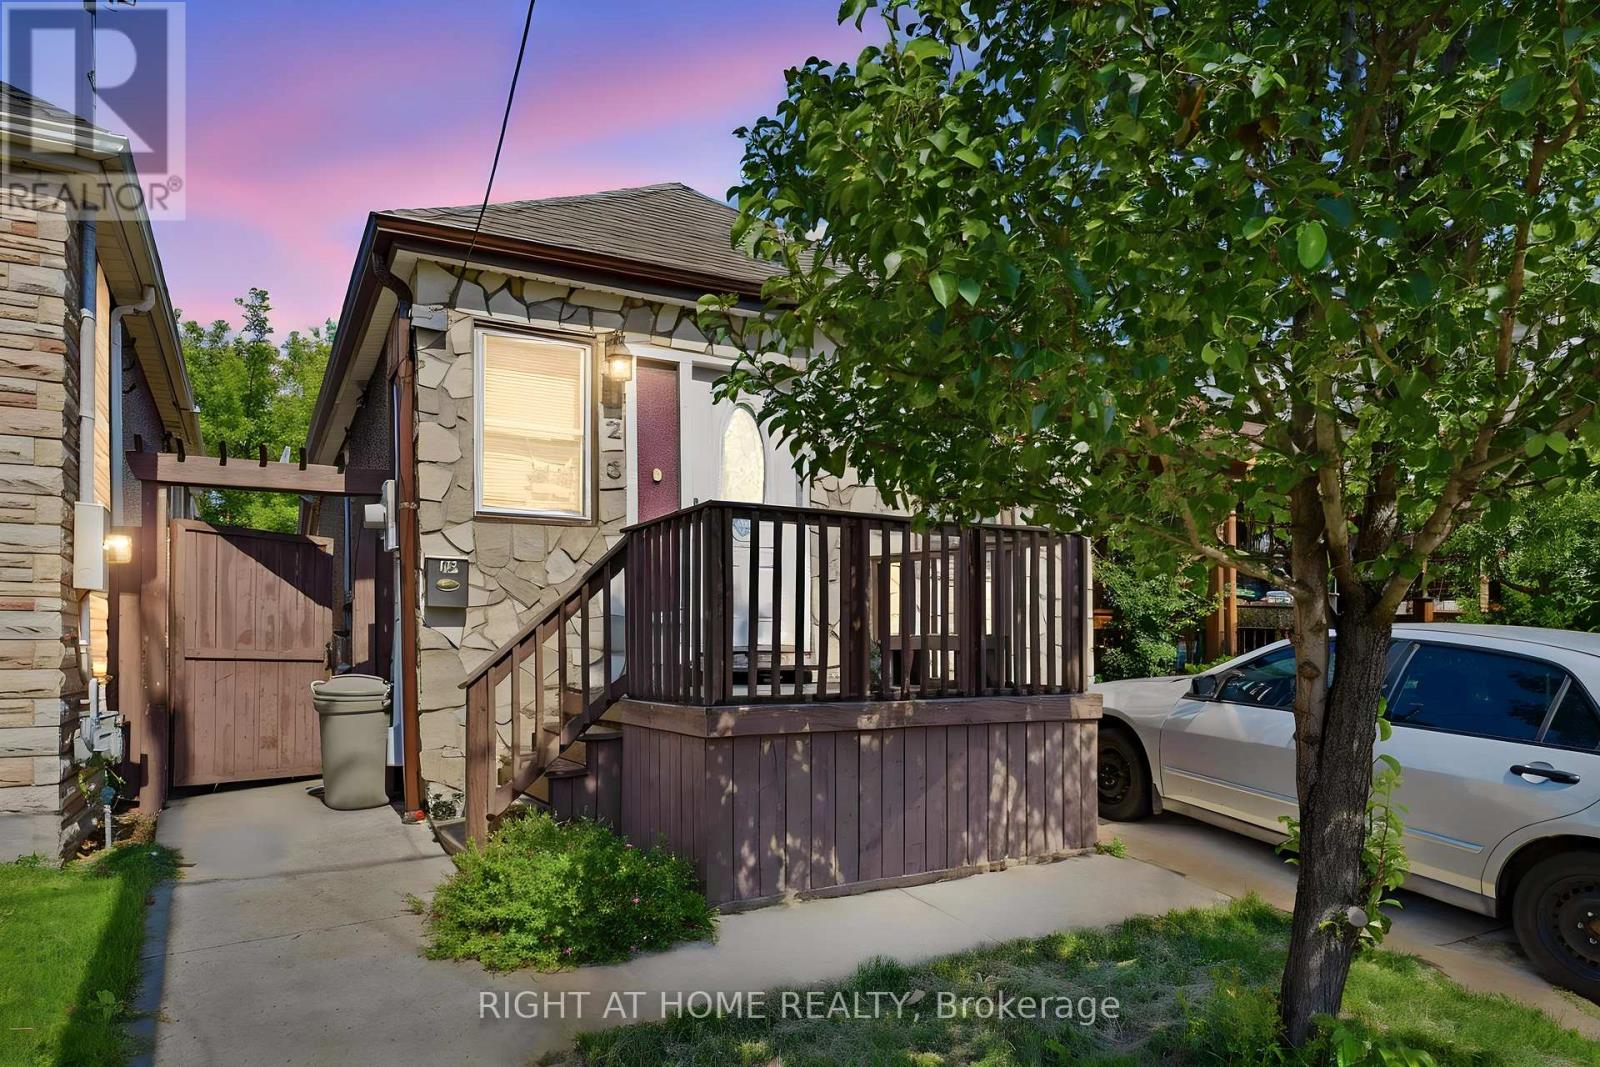
123 Crosthwaite Avenue N
Hamilton, Ontario
Welcome to 123 Crosthwaite Avenue North, a charming detached home nestled in Hamilton's sought-after Homeside neighbourhood. Offering 2+1 bedrooms and 2 full bathrooms, this inviting property combines character, flexibility, and convenience, making it an excellent choice for families, first-time buyers, or investors.The versatile layout includes in-law suite potential, providing an ideal setup for extended family, guests, or additional living space. Outside, you'll find a private driveway, a fully fenced yard, and a beautiful mature lot that offers privacy and room to relax, entertain, or garden.Perfectly situated just steps from the vibrant shops, restaurants, cafes, and markets along Ottawa Street, you'll love having one of Hamilton's most beloved destinations right at your doorstep. Enjoy being just minutes from Gage Park, schools, parks, and major transit routes, making commuting and everyday errands effortless.Families will appreciate the excellent selection of Public, Catholic, and French Immersion schools within the immediate area, all part of a welcoming, well-connected community known for its strong neighbourhood spirit.Whether you're looking for a place to call home or a property with multi-generational living potential, this Homeside gem offers exceptional value in one of Hamilton's most convenient and community-focused locations. (id:63203)
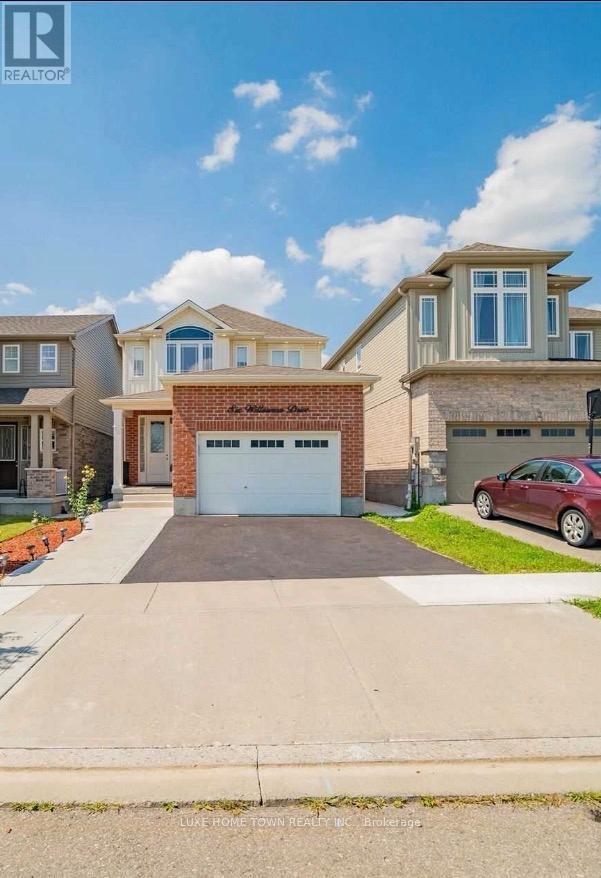
6 Willowrun(Upper) Drive
Kitchener, Ontario
Welcome to 6 Willowrun Dr, Kitchener! Upper Unit Only available for lease at $2,700/month. This spacious and bright 3-bedroom, 3-bathroom upper-level home offers a comfortable layout ideal for a family. Enjoy 3 dedicated parking spaces and convenient access to nearby schools, shopping, parks, transit, and major highways. Upper unit only. 3 bedrooms, 3 bathrooms, and 3 parking spaces. $2,700/month. Tenants responsible for 70% utilities. Don't miss this opportunity to lease a well-located family home in Kitchener! (id:63203)

116-120 Barnesdale Avenue N
Hamilton, Ontario
A rare urban land opportunity with room to think big. 116-120 Barnsdale Ave N offers nearly one-third of an acre within Hamilton's city limits, currently improved with two 2.5 storey homes on one expansive parcel. Buy and hold for future potential, renovate and explore conversion of the existing buildings, investigate a possible severance, or reimagine the entire property as a new multi-residential development. The possibilities make this a compelling opportunity for builders, developers and long-term investors. The location adds to the promise. Enjoy convenient access to schools, parks, shopping, local transit and Hamilton Stadium, all within an established neighbourhood experiencing continued investment and renewal. The property is also close to the planned Hamilton LRT corridor, one of the city's most significant transit investments: a proposed 14-kilometre, 17-stop line connecting McMaster University to Eastgate Square through Hamilton's lower city, with links to HSR and GO Transit. Substantial land parcels of this size are increasingly difficult to find within the urban boundary. Whether your vision is to enhance what is already here, create additional residential opportunities, assemble a long-term landholding, or pursue a complete redevelopment designed to maximize the site, 116-120 Barnsdale presents an exciting foundation for what comes next. Seller is registered Real Estate Broker. (id:63203)