

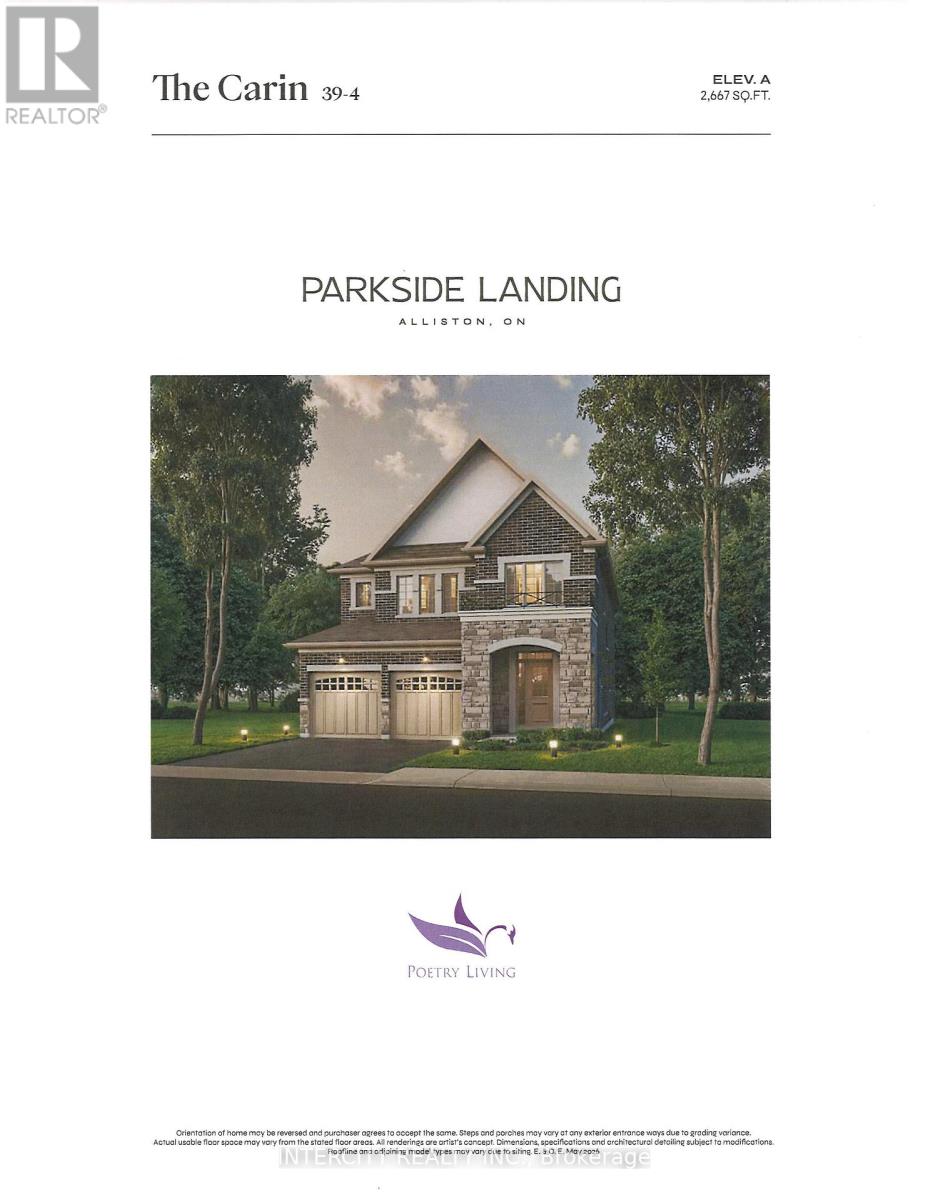
Lot 5 Gray Avenue
New Tecumseth, Ontario
Rare opportunity at Parkside Landing by award-winning builder Poetry Living an exclusive enclave of detached homes in sought-after Alliston at Boyne St. & Gray Ave. Presenting The Cairn model, offering timeless architecture and a thoughtfully designed layout made for family living. Approx. 2,667 sq ft with 4 spacious bedrooms and 2 full ensuites. Elegantly finished with 9ft ceilings on main, extended kitchen cabinets, quartz kitchen countertop, oak staircase, and 12 * 12 ceramic tile in kitchen and bathrooms. Pool Sized Lot. Perfectly situated just minutes from schools, parks, shops, restaurants, and the amenities of Alliston's charming town centre on Victoria St., and less than 10 minutes to Earl Rowe Provincial Park, the lake, trails, golf, and green space. Limited-time builder incentives: $10,000 in Décor Dollars plus Development Charges capped at $10,000. Optional upgrades available: finished basement, fireplace, side entrance. Tentative closing August 2027. Full Tarion warranty. Own brand-new by an established builder in one of South Simcoe's fastest-growing towns. (id:63203)
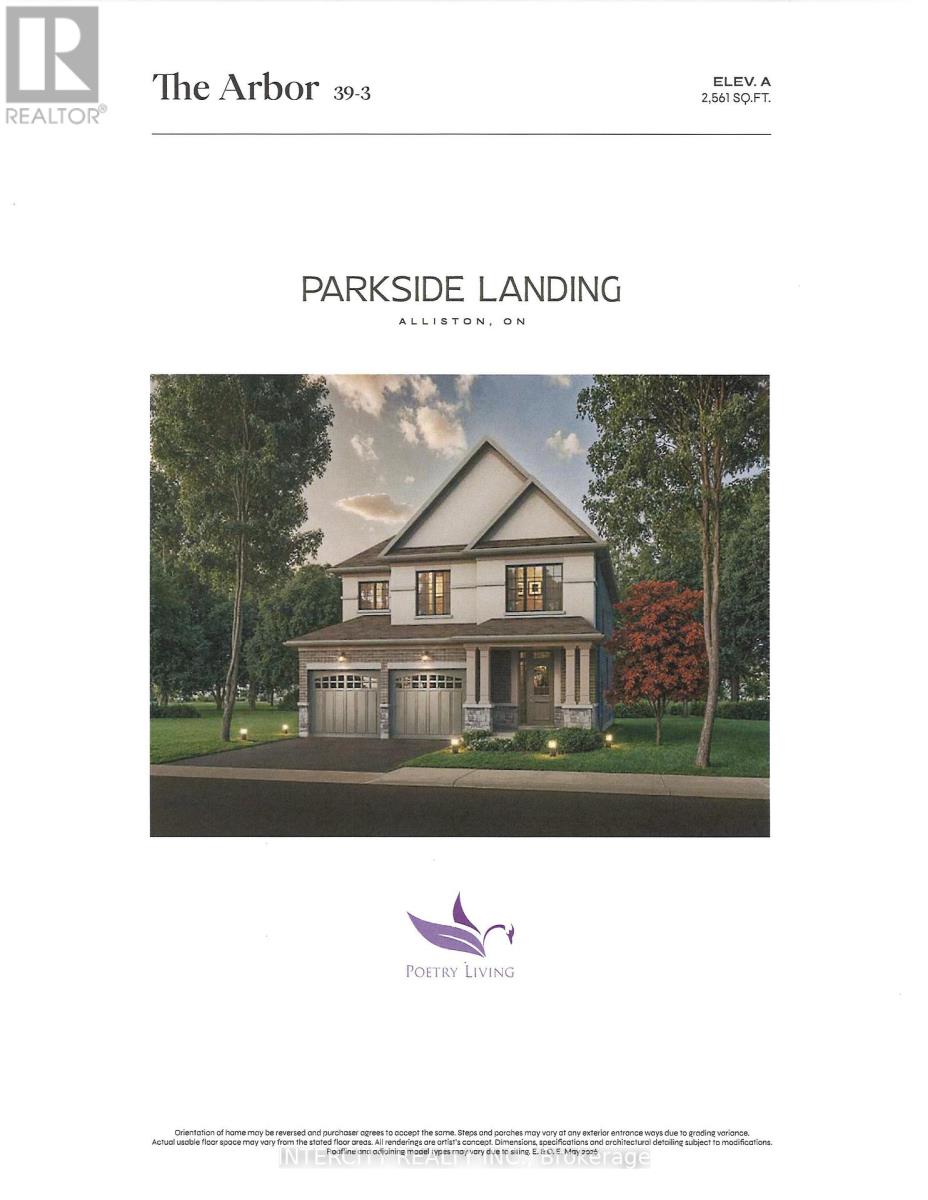
Lot 6 Gray Avenue
New Tecumseth, Ontario
Rare opportunity at Parkside Landing by award-winning builder Poetry Living an exclusive enclave of detached homes in sought-after Alliston at Boyne St. & Gray Ave. Presenting The Arbor model, offering timeless architecture and a thoughtfully designed layout made for family living. Approx. 2,561 sq ft with 4 spacious bedrooms and 2 full ensuites. Elegantly finished with 9ft ceilings on main, extended kitchen cabinets, quartz kitchen countertop, oak staircase, and 12 * 12 ceramic tile in kitchen and bathrooms. Pool Sized Lot. Perfectly situated just minutes from schools, parks, shops, restaurants, and the amenities of Alliston's charming town centre on Victoria St., and less than 10 minutes to Earl Rowe Provincial Park, the lake, trails, golf, and green space. Limited-time builder incentives: $10,000 in Décor Dollars plus Development Charges capped at $10,000. Optional upgrades available: finished basement, fireplace, side entrance. Tentative closing August 2027. Full Tarion warranty. Own brand-new by an established builder in one of South Simcoe's fastest-growing towns. (id:63203)
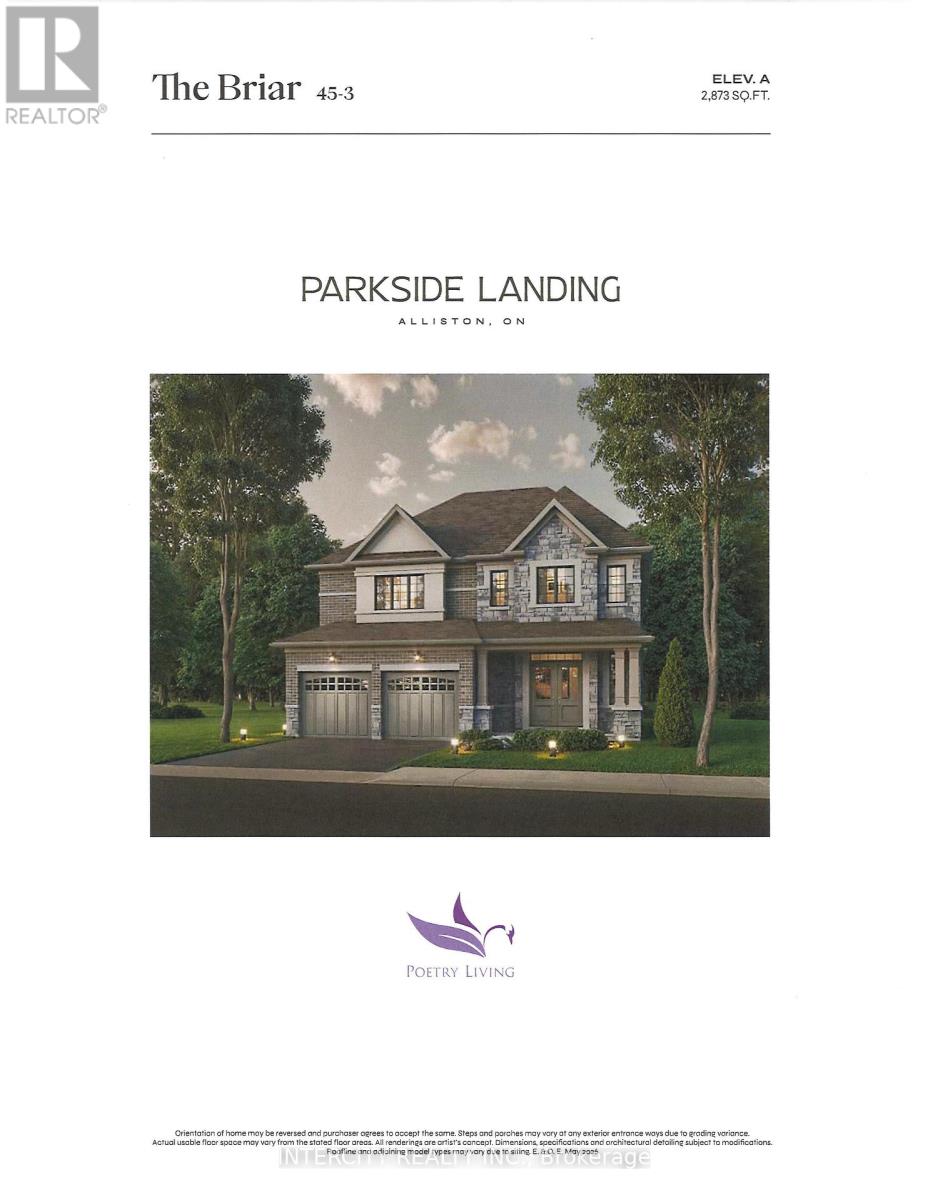
Lot 10 Gray Avenue
New Tecumseth, Ontario
Rare opportunity at Parkside Landing by award-winning builder Poetry Living an exclusive enclave of detached homes in sought-after Alliston at Boyne St. & Gray Ave. Presenting The Briar model on a 45ft Lot, offers timeless architecture and a thoughtfully designed layout made for family living. Approx. 2,873 sq ft with 4 spacious bedrooms and 2 full ensuites. Elegantly finished with 9ft ceilings on main, extended kitchen cabinets, quartz kitchen countertop, oak staircase, and 12x12 ceramic tile in kitchen and bathrooms. Pool Sized Lot. Perfectly situated just minutes from schools, parks, shops, restaurants, and the amenities of Alliston's charming town centre on Victoria St., and less than 10 minutes to Earl Rowe Provincial Park, the lake, trails, golf, and green space. Limited-time builder incentives: $10,000 in Décor Dollars plus Development Charges capped at $10,000. **OPTIONALS: finished basement, fireplace, side entrance**. Tentative closing August 2027. Full Tarion warranty. Own brand-new by an established builder in one of South Simcoe's fastest-growing towns. (id:63203)
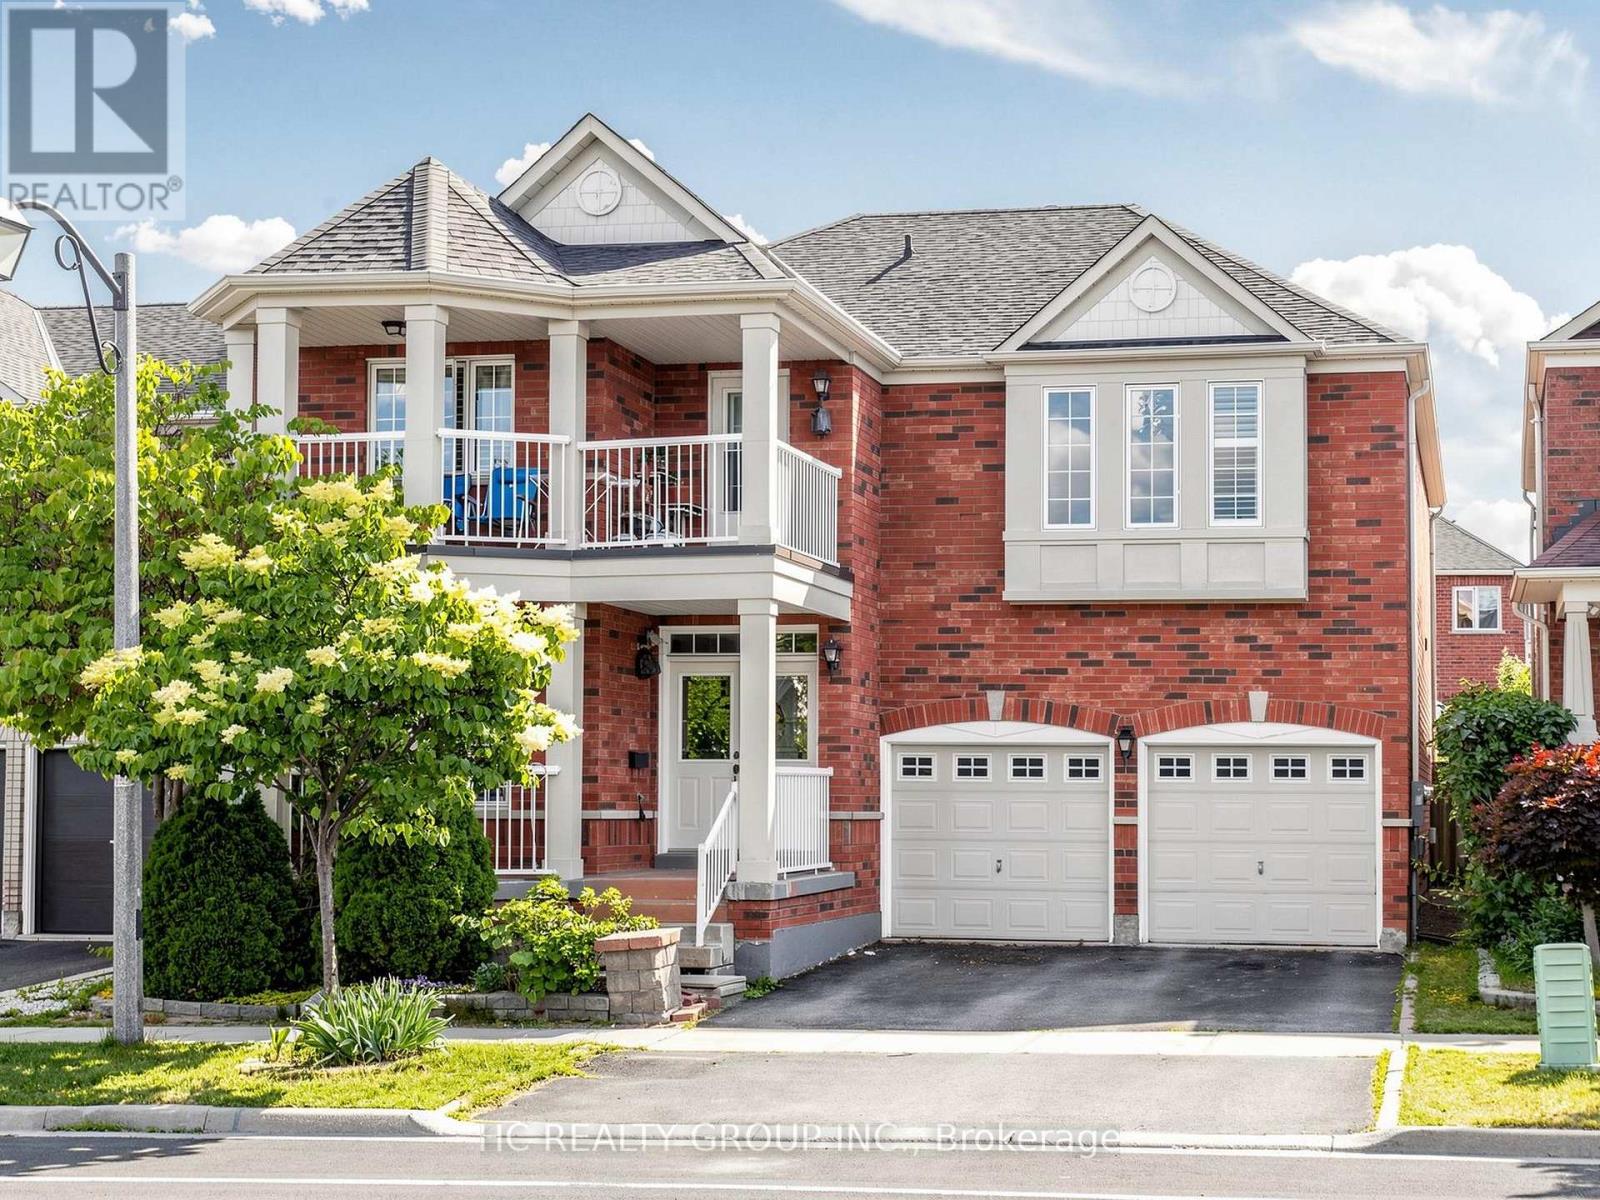
232 Stonebridge Drive
Markham, Ontario
Rare 5 Bedroom Detached Home In Berczy Community | 3 Ensuite Bedrooms Upstairs | Park View | 5 Bathrooms | Finished Basement! Welcome to 232 Stonebridge Drive, a beautifully maintained and rarely offered detached home. Offering approximately 3,108 sq. ft. of thoughtfully designed living space, this exceptional home features a premium park-facing setting with beautiful seasonal views.This highly functional and unique layout offers 5 spacious bedrooms and 5 bathrooms, including 3 ensuite bedrooms on the second floor - each with its own private full bathroom. An ideal home for growing families, multi-generational living, or those seeking extra privacy for family members and guests. One of the ensuite bedrooms also features a private balcony, creating the perfect space to unwind and enjoy the peaceful surroundings.The main floor features 9-ft ceilings, hardwood flooring, crown moulding, pot lights, and a bright, functional layout. In addition to the living, dining, kitchen, and family areas, a versatile open space provides endless possibilities as a home office, study area, kids' play area, or additional living space.The well-appointed kitchen offers abundant cabinetry, ample pantry storage, and a bright breakfast area overlooking the backyard. The professionally finished basement provides additional living space with pot lights, a washroom, and excellent storage options.Notable upgrades include a fully owned hot water tank (2023), aluminum-wrapped exterior porch columns, updated window coverings, California shutters, and more.Walking distance to Pierre Elliott Trudeau High School and Stonebridge Public School, and within the boundary of St. Augustine Catholic High School with school bus service. Enjoy unmatched convenience with a short walk to FreshCo plaza, restaurants, TD Bank, Shoppers Drug Mart, and everyday amenities.A rare opportunity to own a spacious and highly functional family home in one of Markham's most desirable communities. (id:63203)
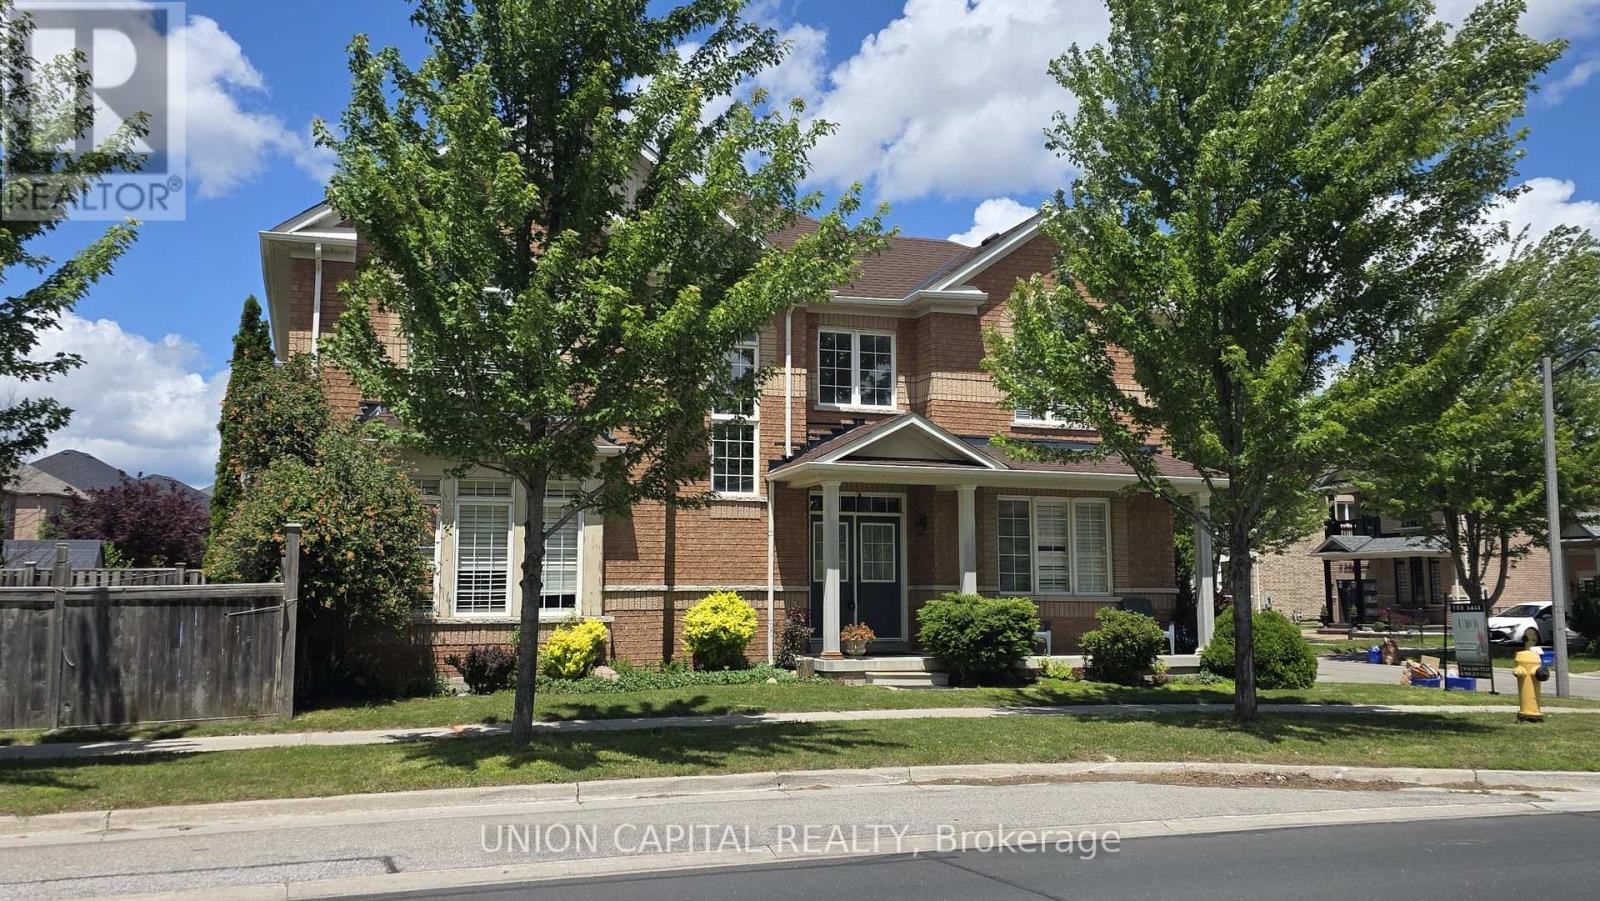
2 Solace Road
Markham, Ontario
Welcome To 2 Solace Road, Markham! Beautiful Detached 2-Storey Home Situated On A Premium Corner Lot Directly Facing Nicholas Miller Park In The Highly Sought-After Greensborough Community. This Bright And Spacious Family Home Offers Approximately 2,373 Sq. Ft. Of Well-Designed Living Space Featuring 4 Generous Bedrooms, 3 Bathrooms, And A Functional Layout Perfect For Growing Families. The Main Floor Is Freshly Painted And There Are California Shutters Throughout The Home. Step Inside To A Grand Open-To-Above Foyer Highlighted By A Stunning Circular Oak Staircase That Creates An Impressive First Impression. The Main Floor Features A Separate Living Room/Library, Formal Dining Room, And A Warm, Inviting Family Room Complete With Gas Fireplace. The Spacious Eat-In Kitchen Overlooks The Breakfast Area And Offers Ample Cabinetry, Counter Space, And A Walkout To The Backyard. The Upper Level Features Four Well-Appointed Bedrooms Including A Large Primary Retreat With Walk-In Closet And Private Ensuite Bath. Three Additional Bedrooms Offer Plenty Of Space For Children, Guests, Or A Home Office. New Roof (2024). The Thoughtful Floor Plan Provides Excellent Flow And Functionality For Everyday Family Living. Situated On A Desirable Corner Lot, This Property Enjoys Added Privacy, Enhanced Curb Appeal, And Abundant Natural Light Throughout. Directly Across From Nicholas Miller Park, Enjoy Scenic Green Space, Walking Trails, Playgrounds, And Recreational Amenities Just Steps From Your Front Door. Located In One Of Markham's Most Family-Friendly Communities, This Home Is Within Walking Distance To Parks, Transit, Shopping, Community Centres, And Top-Rated Schools Including Bur Oak Secondary School And Greensborough Public School. Convenient Access To Mount Joy GO Station, Markham-Stouffville Hospital, Major Highways, And Everyday Amenities Makes This An Ideal Location For Commuters And Families Alike. (id:63203)
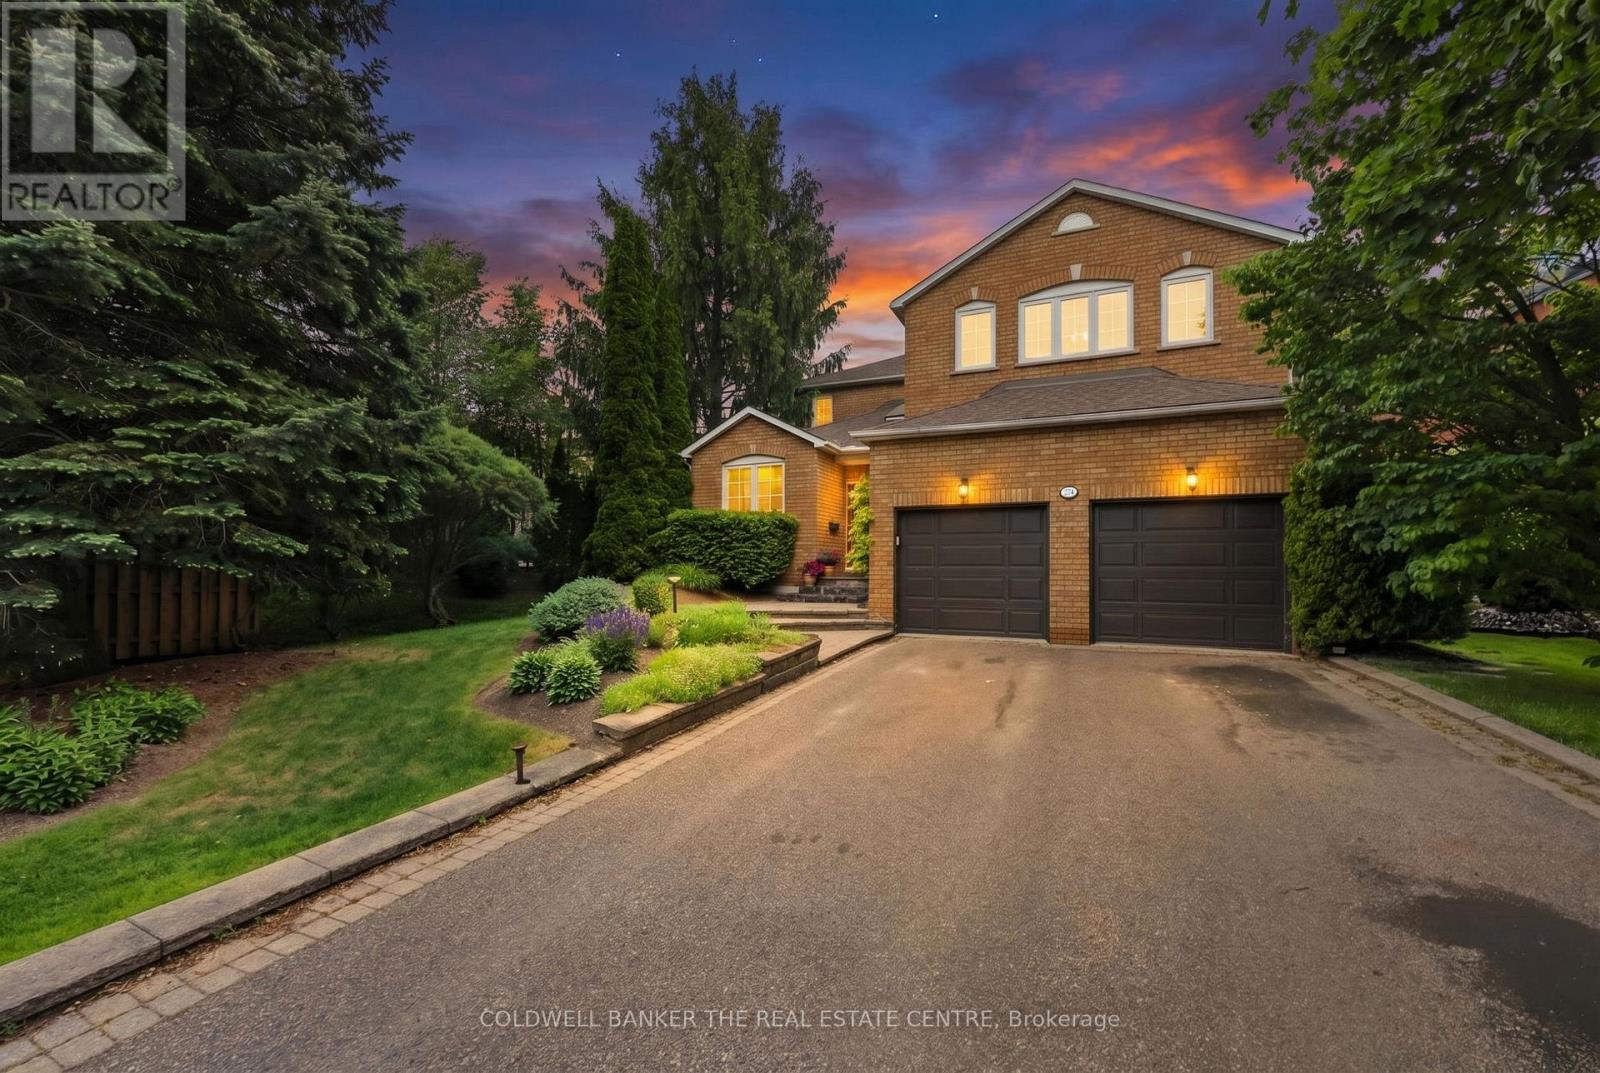
274 Kirby Crescent
Newmarket, Ontario
Welcome to 274 Kirby Crescent, tucked into Glenway Estates, one of Newmarket's most sought-after family-friendly neighbourhoods. Set on a beautifully 61x140 ft landscaped lot with uninterrupted frontage, exceptional curb appeal, gorgeous perennial gardens and ample parking. Stepping inside this 3251sqft home, you're welcomed by a grand foyer and an open-to-above hallway that creates an impressive sense of space and light. Throughout you'll find timeless details including crown moulding, custom millwork, hardwood flooring, beautiful stained-glass, and thoughtful upgrades that blend character with comfort. The bright, sunny kitchen is truly the heart of this home, offering plenty of room for meal preparation, family gatherings, and everyday living. Whether you're enjoying a casual family dinner or hosting guests during the holidays, this home was designed to bring people together. For special occasions, the formal dining room provides the perfect setting to create lasting memories around the table. The generous principal rooms offer flexibility for growing families or entertaining. Upstairs, the spacious primary retreat is filled with natural light and offers the perfect place to unwind. The primary ensuite features a large jet soaker tub and separate glass shower. The additional bedrooms feature crown moulding, are generously sized and provide ample storage space. Outside you'll discover a backyard surrounded by mature landscaping, colourful gardens, and peaceful outdoor living spaces. The TimberTech composite deck (2015) creates the perfect place for summer barbecues, morning coffee, or relaxing with family and friends. The full height basement provides a blank canvas for creating future additional living space. Minutes from trails, parks, Ray Twinney, Upper Canada Mall, Hwy 400/404, shopping, restaurants and great schools. Recent updates: freshly painted, updated laundry room & sump pump - all 2025, roof 2023 front steps 2025. Hot tub & fence "as-is, where-is". (id:63203)
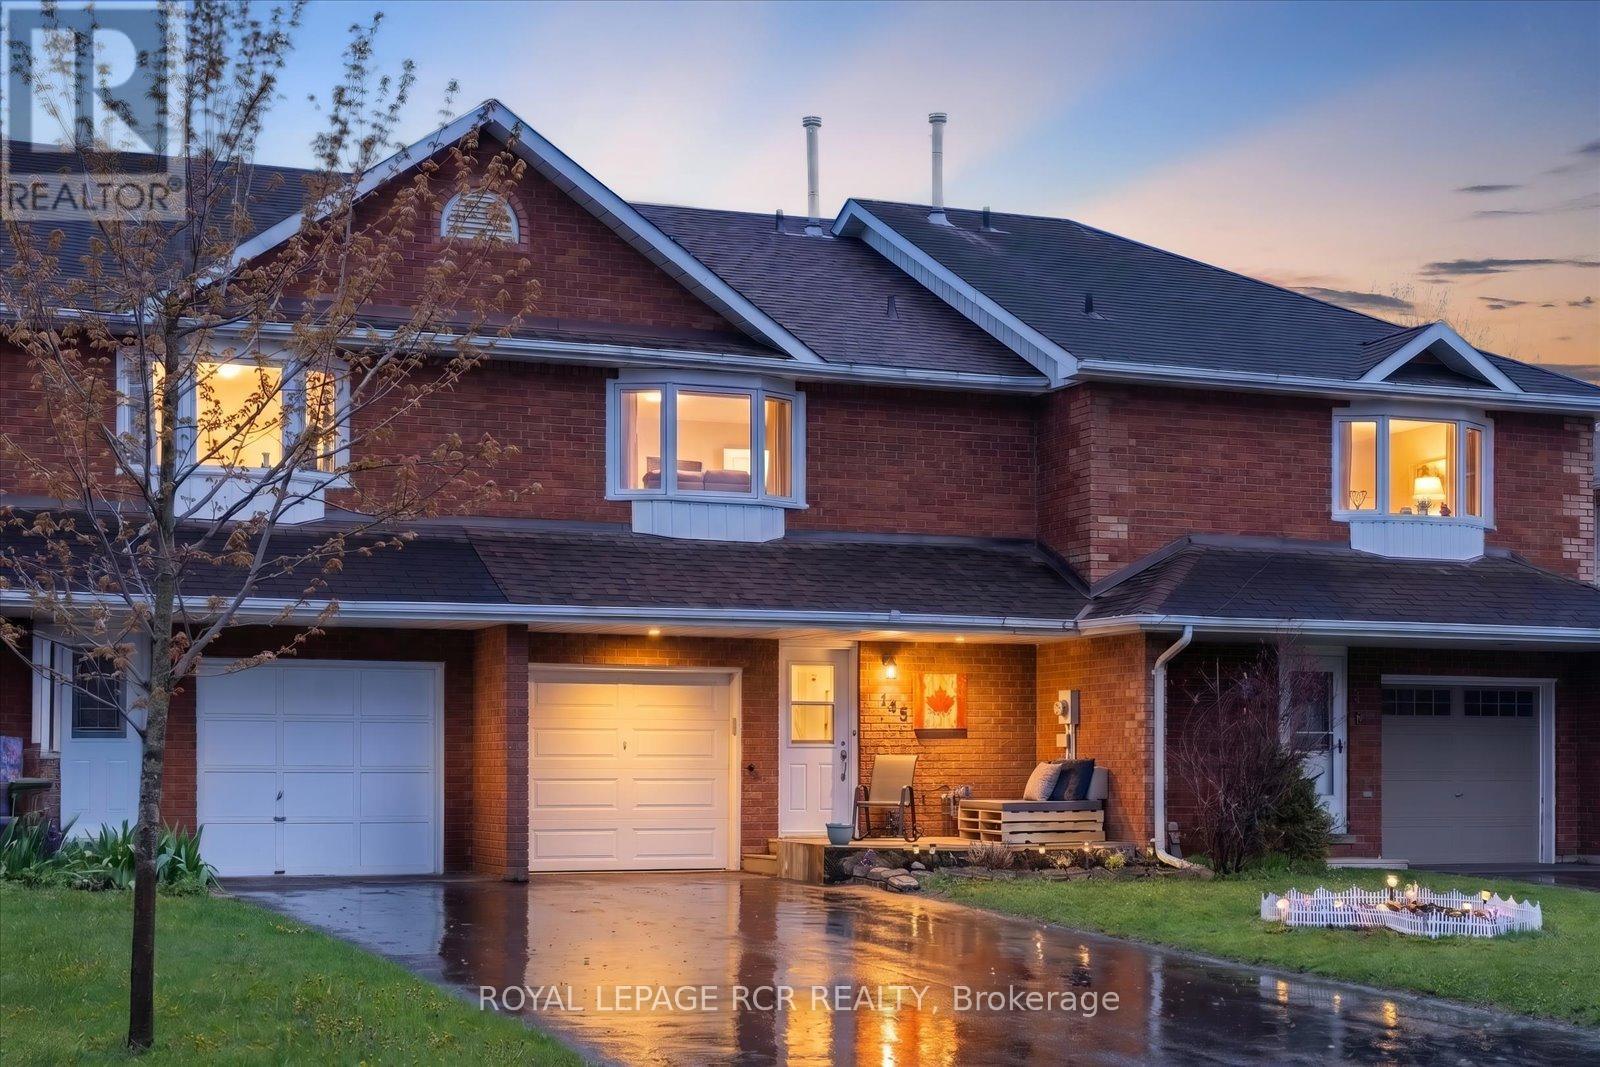
145 Beattie Avenue
New Tecumseth, Ontario
Welcome to this incredibly maintained 3-bedroom, 2-bath home sitting on a quiet street in central Alliston. Enjoy the convenience of being just a short walk to charming downtown shops and restaurants, parks, the New Tec Rec Centre, pickleball & basketball courts. Convenient proximity to major employers including Honda and Baxter, along with many other excellent employment opportunities in the area. Filled with natural light, this inviting home offers excellent curb appeal and a brand-new front deck, the perfect spot to enjoy peaceful mornings. Pride of ownership is evident throughout. Enjoy the flexibility of the long 3-car driveway and a fourth spot in the garage. Upstairs, you'll find three generously sized bedrooms with abundant closet space. The bright and spacious primary bedroom features an eye-catching bay window and his-and-hers closets. A convenient main floor powder room adds everyday functionality. The finished basement provides additional living space, highlighted by a stylish floating bar and versatile entertainment/family room, plus an oversized cold room ideal for storage or multi-purpose use. Step outside to the sun-filled backyard with sought after southern exposure; perfect for entertaining, BBQs, gardening, or simply relaxing in the sunshine. Extensive updates completed by the current owners include: furnace (2021), roof (2022), garage door (2022), driveway (2022), sump pump and French drain with warranty (2023), most windows (2023), upgraded R60 insulation (2023), front door (2023), dining room cabinetry (2024), and professional cleaning (May 2026). Ideally located for commuters with easy highway access: 5 minutes to Hwy 50, 15 minutes to Cookstown & Hwy 27, 20 minutes to Hwy 400, 30 minutes to Barrie, and 45 minutes to Toronto. A fantastic opportunity to own a move-in ready home in one of Alliston's most convenient and desirable locations for a competitive price! (id:63203)
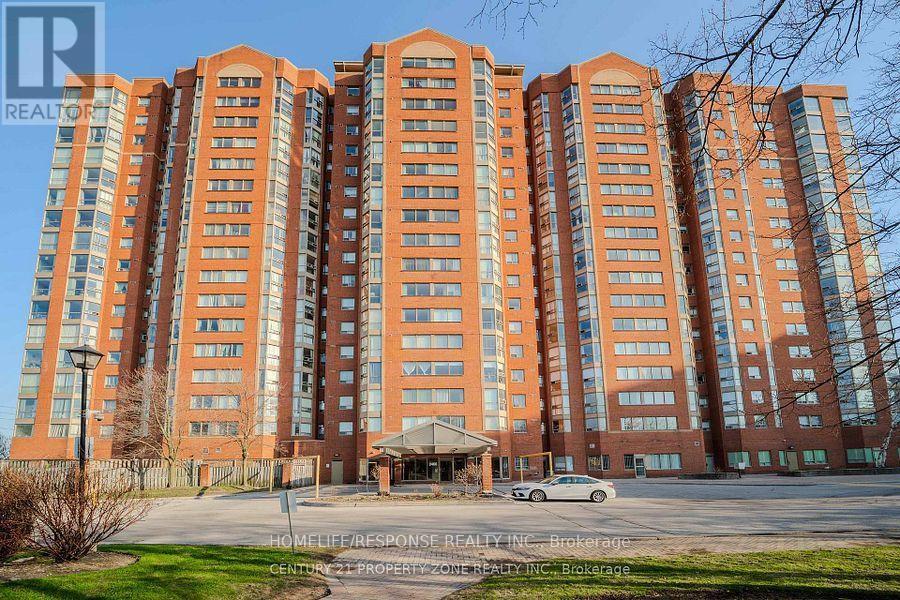
1709 - 2466 Eglinton Avenue E
Toronto, Ontario
Kennedy and Eglinton Location! This Spacious and Bright 2 Bedroom + Solarium, Open Concept Unit with Stunning Unobstructed Views of the Skyline. The kitchen with Beautiful White Cabinets and Newer Stainless Steel Appliances. Laminate Floor Throughout the Unit. The Bathroom are modern and updated. Excellent Amenities Include: Daycare Services in the Building, Exercise Room, Gym, Indoor Pool, Sauna, Playground and Squash/Tennis Court. Walk to Subway, Rainbow Village and Transit. Minutes to Go Train, Schools, with Shopping Nearby. 24 Hours Gate Security. One Parking Space. (id:63203)
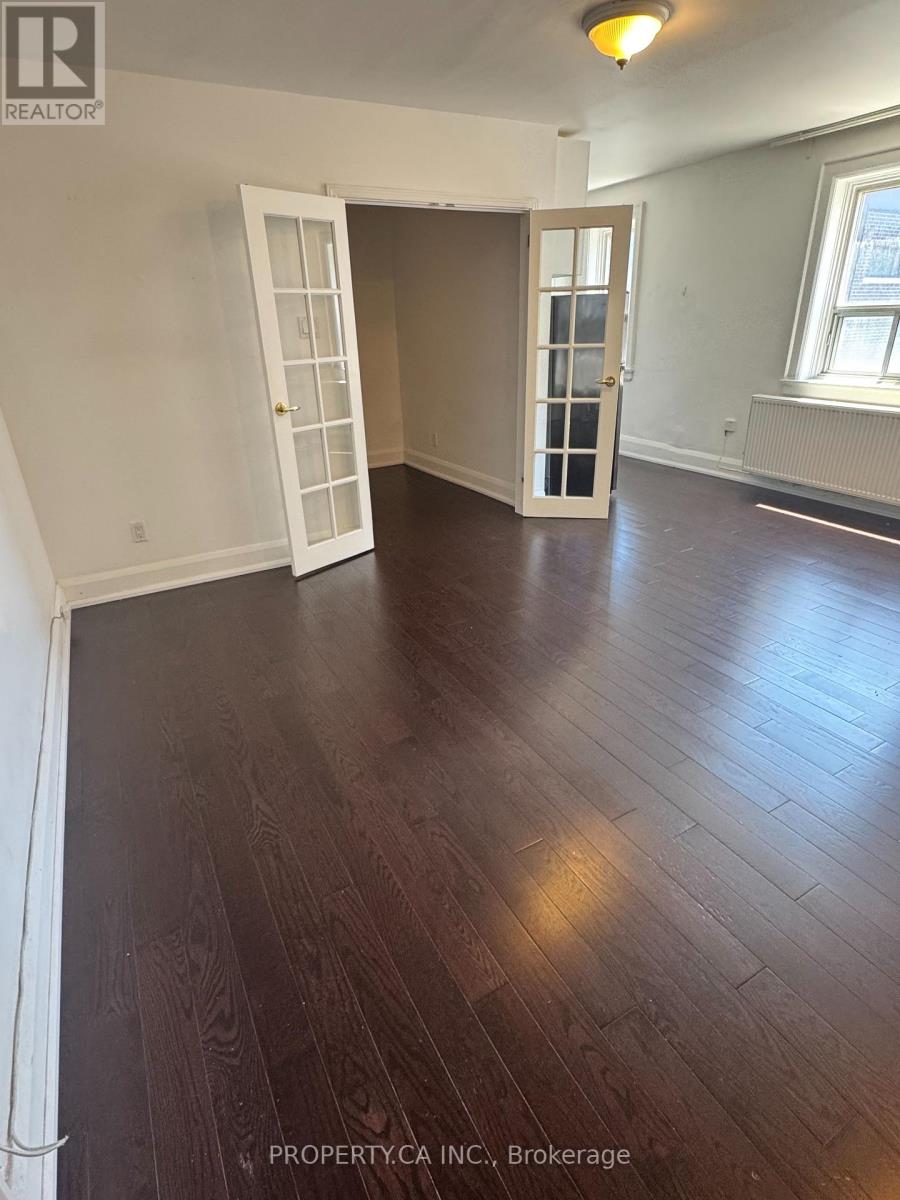
20 - 849 Broadview Avenue E
Toronto, Ontario
Welcome to this bright and charming one-bedroom suite in a beautifully maintained Art Deco building in the heart of Broadview. Offering a functional layout with abundant natural light and timeless character, this inviting home blends vintage charm with everyday comfort. Ideally located just a 5-minute walk to Broadview Station, you'll enjoy effortless access to the TTC while being steps from the vibrant Danforth, lined with cafés, restaurants, local shops, parks, and everyday amenities.This well-kept building offers a unique living experience in one of Toronto's most desirable east-end neighbourhoods, perfect for professionals seeking convenience, character, and a true community feel. Move-In Incentive: Receive a $250 Sparkle Laundry Card upon acceptance for use with the on-site (id:63203)
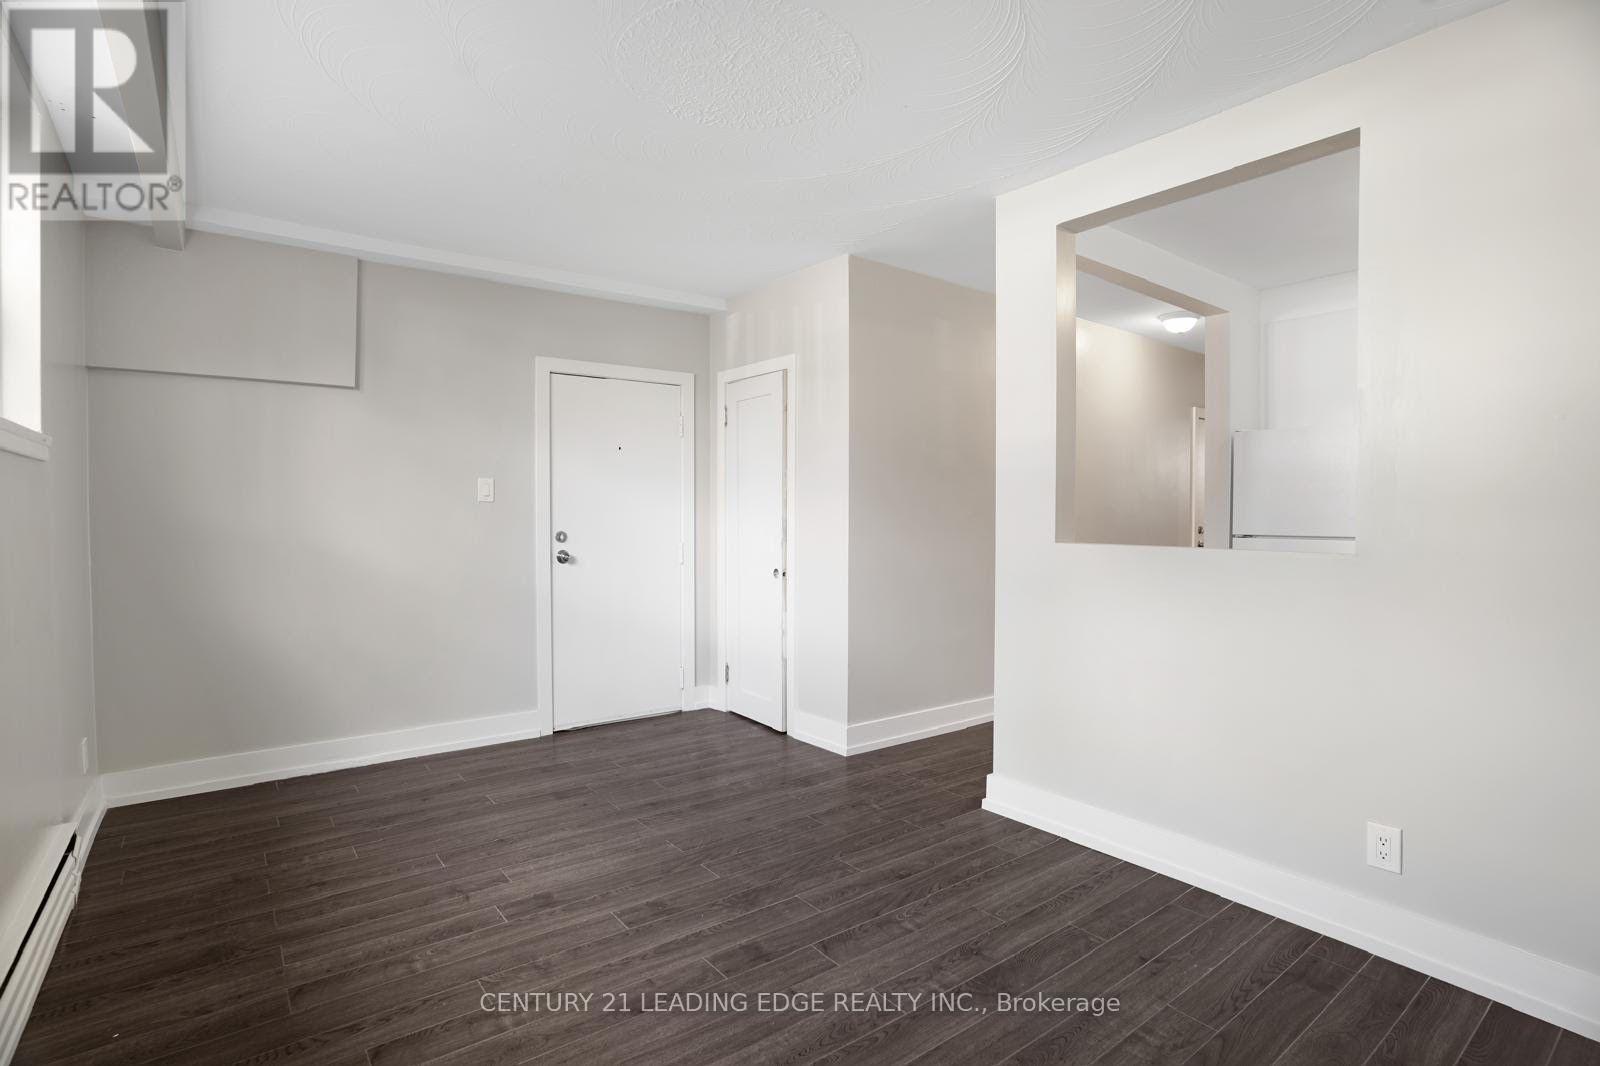
Lower - 15 Virginia Avenue
Toronto, Ontario
Very bright Newly renovated, freshly painted modern suite. This very well maintained building is a Triplex. Located in a quiet, desirable neighbourhood in East York. Walking distance to Danforth, TTC, schools, restaurants, nearby parks and cafes. The apartment is also located minutes from the DVP. Laundry is available in the building (only shared with 2 other units) Parking is not included however is also available(negotiable between landlord and Tenant). Gas, heat and hot water are all included in rent. Tenants only pay for Hydro within their unit. (Separate hydro meter for each unit $50-$70/mth)(cable, internet, etc not inc.). Do not miss out on these bright, spacious unit. Suitable for young professionals, or a couple. Available immediately. (id:63203)
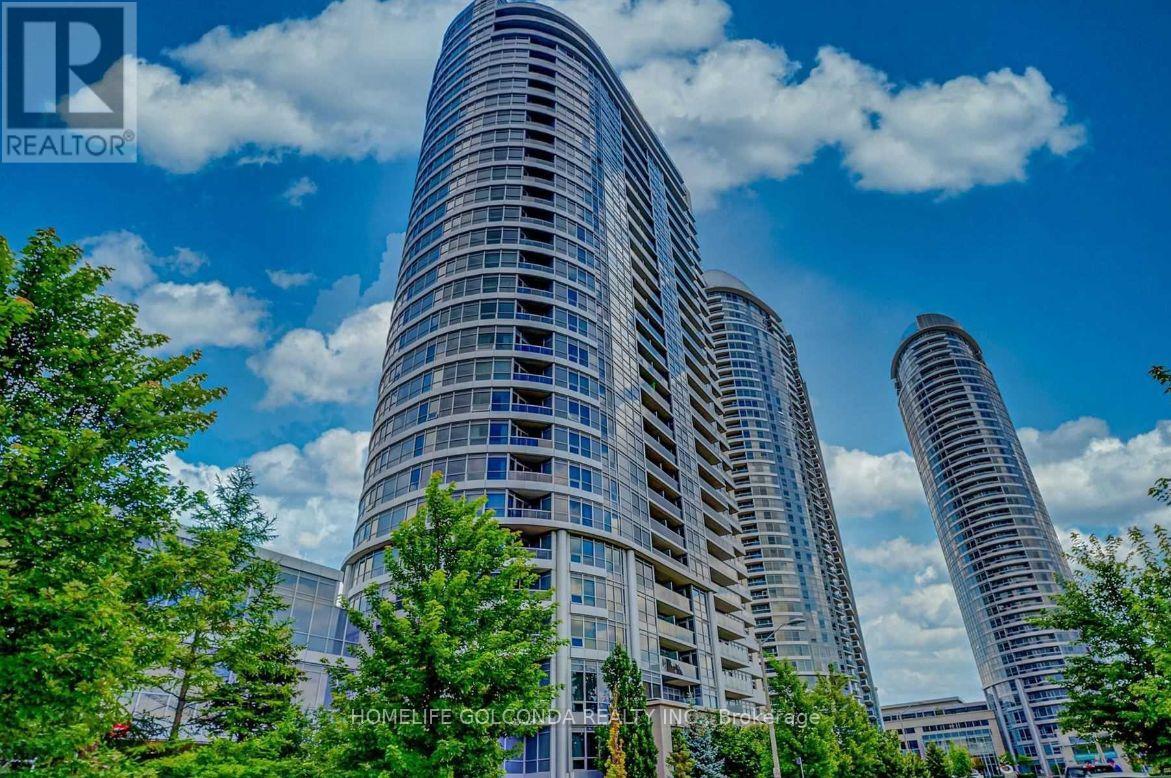
2402 - 151 Village Green Square
Toronto, Ontario
Tridel Awarded Build Community of The Year Ventus I. Stunning Sunny Corner Unit. 3 Bedrooms and 2 Bathroom. Unobstructed S/E View. Laminated Floor Throughout. Steps to Transit & Minutes To HWY401. Open Concept Layout. Clean, Bright, Move In Ready! (id:63203)
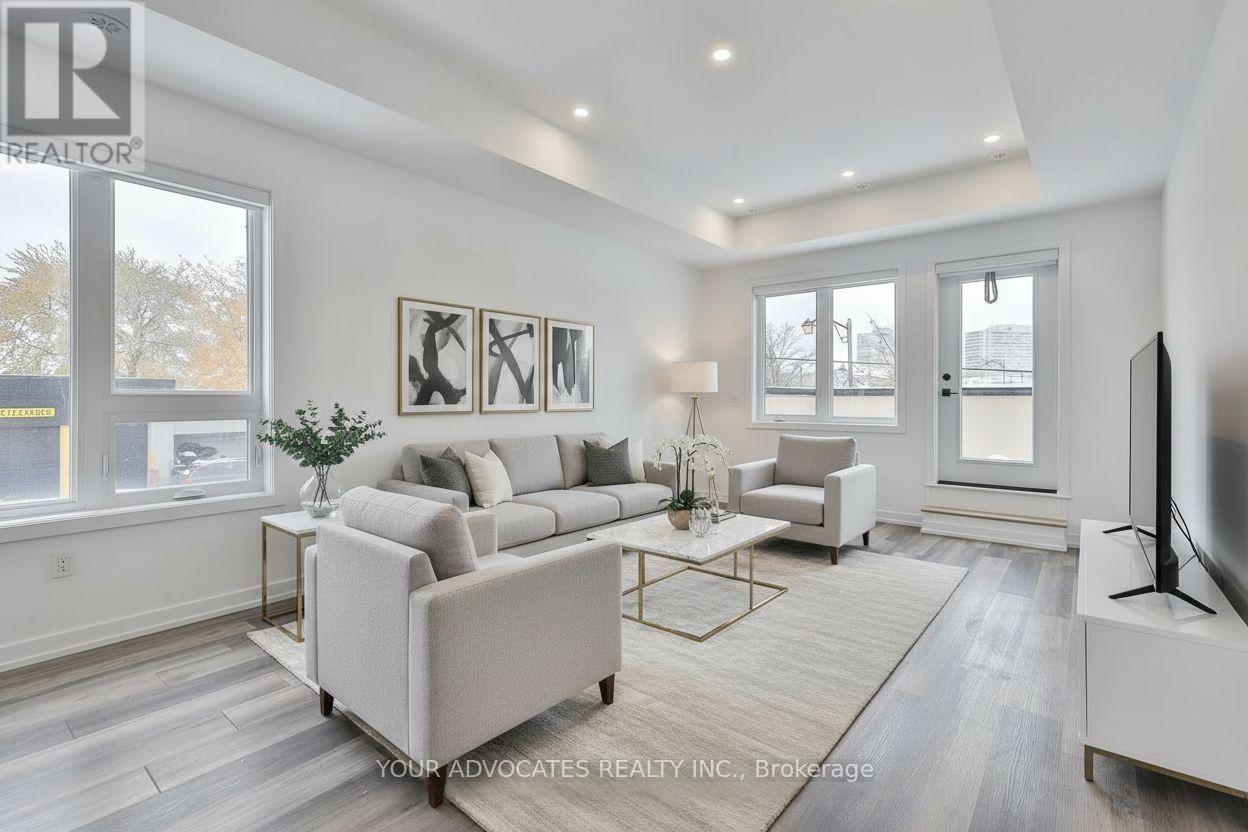
9 Vivian Road
Toronto, Ontario
Bright and spacious 3-bedroom, 2.5-bath corner stacked condo townhouse available for lease inthe desirable Cliffcrest neighbourhood. This modern, move-in ready home is completelycarpet-free with laminate flooring throughout, oak stairs, and an abundance of natural light.Enjoy an open-concept living and dining area, a contemporary kitchen, direct street-levelentrance, an oversized terrace with BBQ hookup, and a primary bedroom featuring a privateensuite and walkout balcony. Conveniently located just a 5-minute walk to the GO Station withTTC at your doorstep, and only steps to top-rated schools, parks, walking trails, and the shopsand cafés of Cliffcrest Village. An excellent opportunity for families and professionalsseeking a modern home in a convenient and highly desirable location. (id:63203)
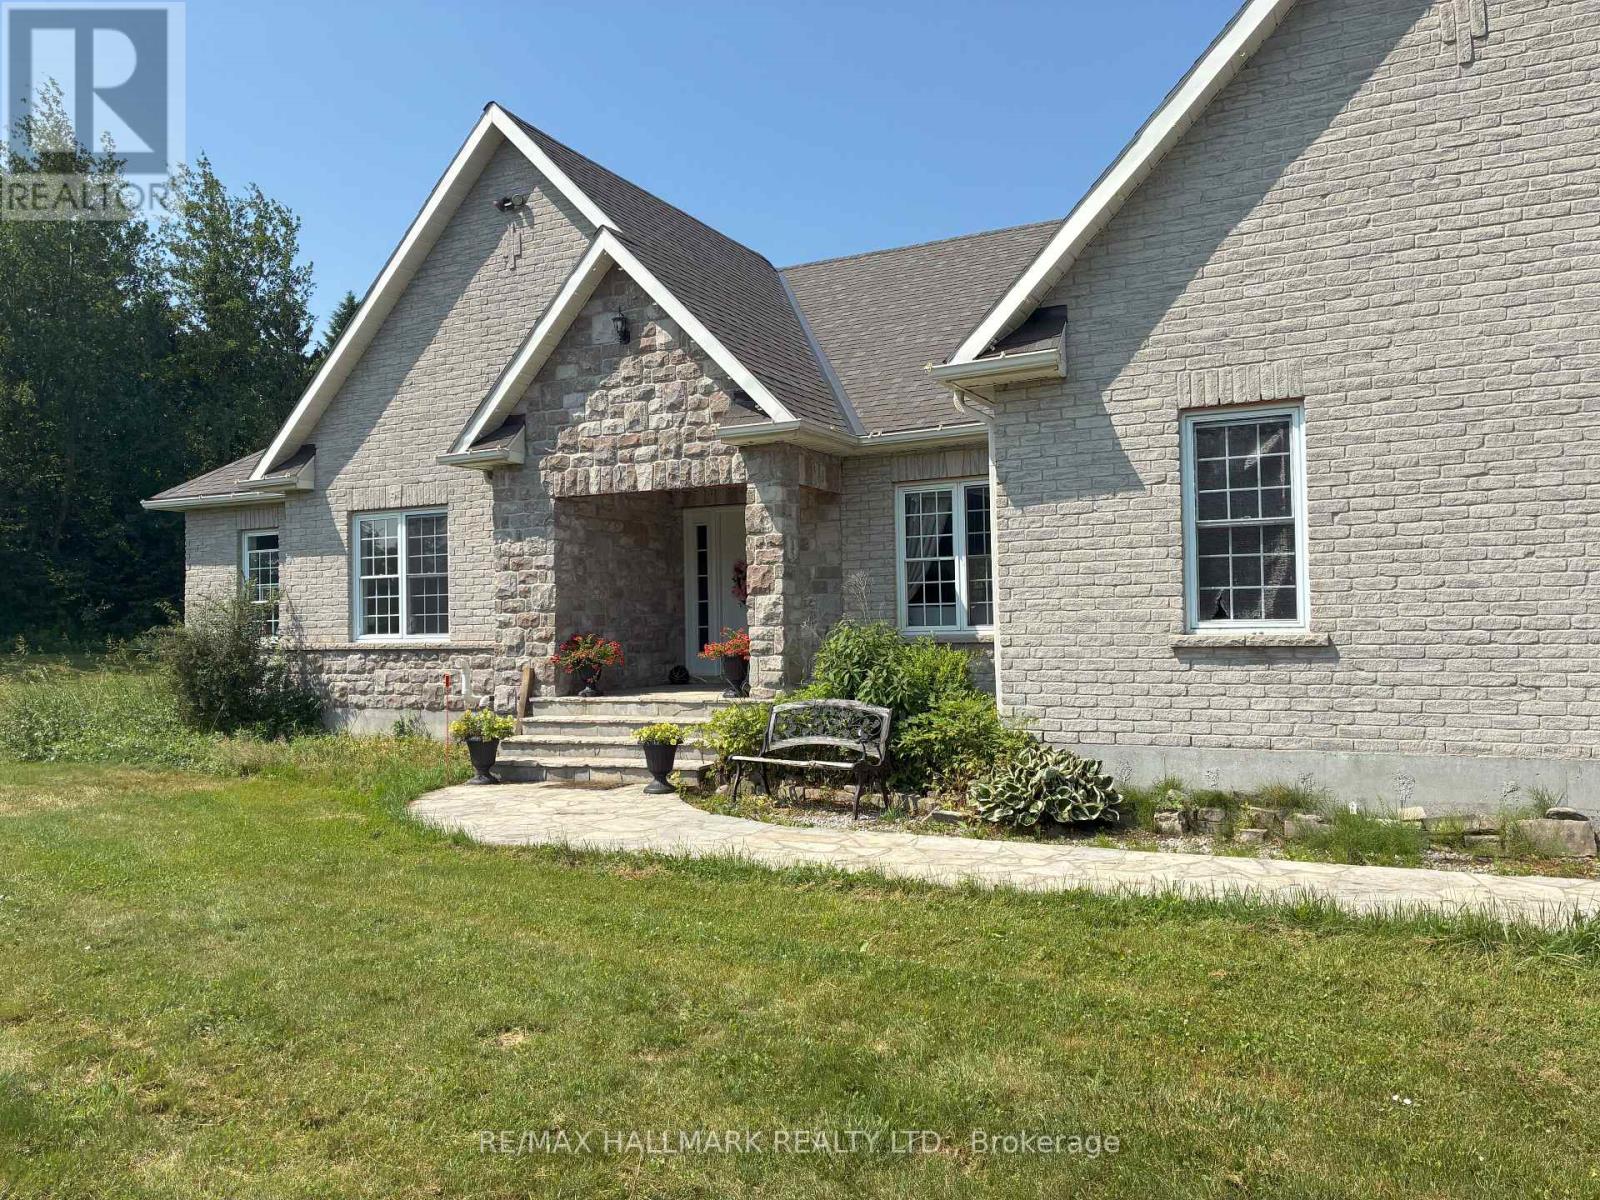
11110 Simcoe Street N
Scugog, Ontario
Looking for wide-open space and modern comforts? This exceptional walk-out bungalow, set on over 2 acres just minutes from Port Perry and Highway 407, offers a rare combination of privacy and convenience. Take in sweeping sunset views from the expansive sundeck or gather with friends around the outdoor stone fireplace on the custom patio. Inside, the home shines with thoughtful upgrades throughout. The chefs kitchen boasts a large breakfast bar, walk-in pantry, and quality finishes, while the open-concept design flows effortlessly into the living and dining areas, complete with hardwood floors, pot lighting, tall baseboards, and a cozy fireplace. The oversized primary suite is a true retreat with a 5-piece ensuite, walk-in closet, and direct access to the deck. Recent updates include a newer roof, furnace, and central air system, ensuring peace of mind for years to come. An extra-long driveway provides ample space for vehicles or boats or anything else. This is more than just a house - it's a private slice of paradise waiting for its next owner. Don't miss this rare opportunity! (id:63203)
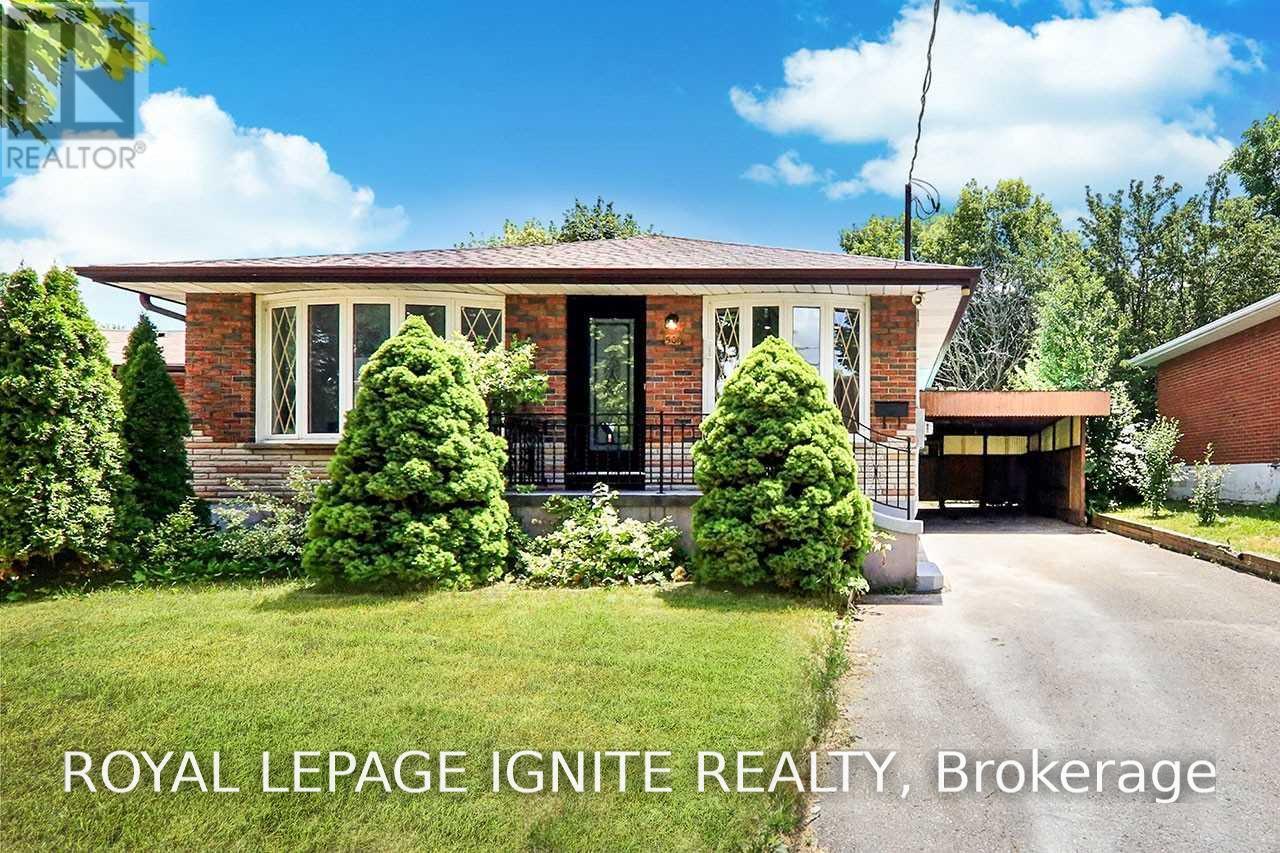
Bsmt - 501 Dunkirk Avenue
Oshawa, Ontario
Best Opportunity to Rent in a Peaceful and Family-Friendly Neighborhood! Welcome to this bright and well-maintained 2-bedroom basement apartment located in a highly sought-after neighborhood. Conveniently situated close to Highway 401, public transit, shopping, schools, parks, and other everyday amenities, this home offers comfort and convenience. Enjoy spacious bedrooms, a functional layout, and easy access to everything you need. A perfect place to call home for those seeking affordable living in a prime location. (id:63203)
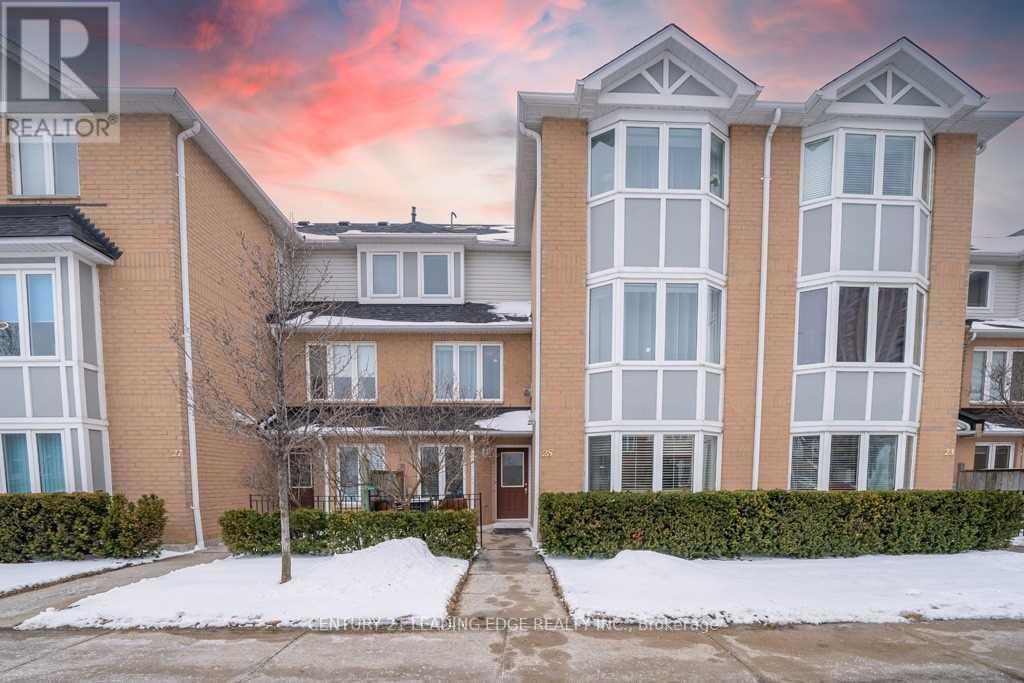
25 Mondeo Drive
Toronto, Ontario
Rarely Offered, A Gorgeous Tridel Built Luxury Condo Townhome In A Gated Community, Located In A Safe And Friendly Neighborhood. Bright And Airy With 3+1 Spacious Bdrms And 3 Bathrooms, Hardwood floors Throughout, . Living and dining on the main level with large bay windows for natural light. Spacious kitchen with quartz countertop and S/S Appliances, Open Concept Layout, Direct Access To Garage, 24 Hrs Security gate, Huge 2nd Floor family Room Can Be Converted To A 4th Bedroom, 2nd level also contains 3rd bedroom. 3rd level has primary bedroom with large windows and spacious closet, 3rd bedroom with large window and spacious closet. . Close To Shopping, Hwy, Schools, Parks, Ttc, Costco, Place Of Worship (id:63203)

1110 Timber Court
Pickering, Ontario
Welcome to 1110 Timber Crt, beautifully renovated, move-in ready, all brick home nestled in one of Pickering's most sought-after family friendly neighbourhoods in Upper Maple Ridge! Sunny, bright & thoughtfully updated throughout this exceptional home offers the perfect blend of timeless character & modern comfort for growing families. The welcoming foyer opens to generously sized principal rooms bathed in natural light.The large eat-in kitchen is the heart of the home; with quartz countertop, ample storage & walkout to the dreamy backyard. The formal living & dining rooms offer picture windows while the separate family provides room for everyone to spread out & relax by the cozy fireplace. Gleaming flooring, fresh neutral finishes & tons of windows create a warm & inviting feeling throughout. The upper level hosts 4 spacious bedrooms, including a primary retreat complete w/ a walk-in closet & ensuite. The finished lower level provides versatility; a large bedroom, 4 piece bath, huge rec room & kitchenette; perfect for teenagers, extended families or multi-generational living. The real showstopper is the lush backyard oasis centred around the large, sparkling inground pool. A cabana anchors one end of the oversized, irregularly shaped yard & a dedicated entertaining zone sits just off the kitchen on the freshly painted deck. Everything is arranged to flow comfortably making the space perfect for lazy afternoon swims & hangouts or an evening dinner party under the stars. Situated on a quiet, low-traffic court, this home enjoys the safety & community feel of the quintessential family neighbourhood. Pickering's excellent schools, rec centres, parks & trails are within easy reach. Commuters will appreciate the proximity to both the 401 & 407, Pickering GO Station & shopping at Shops at Pickering Town Centre - making this the ideal location for families who want suburban tranquility without sacrificing convenience! (id:63203)
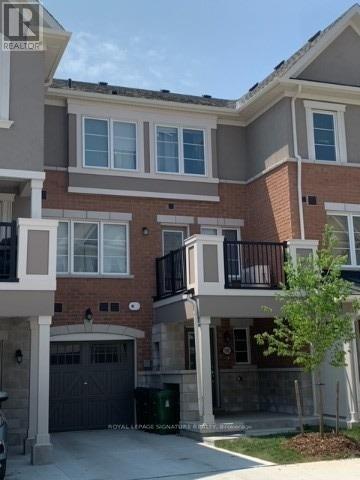
50 Gerigs Street
Toronto, Ontario
A Place To Call Home! Steps To Warden Subway In A Family Neighborhood W/Amenities Nearby Incl Schools, Pool, Pond, Park, Stores & Restaurants. Lovely 2 Br Townhome, 3 Years Old, Breakfast Island, Main Floor Is An Entertainer's Dream W/Open Concept L.R/D.R & Kitchen-Walk-Out To Outdoor Patio & Bbq Area. Motion Sensor Under Cabinet Kitchen Pot Lights, Hardwood Floors Lead Upstairs To Master Br With Semi-Ensuite & W/I Closet W/ Organizers (id:63203)
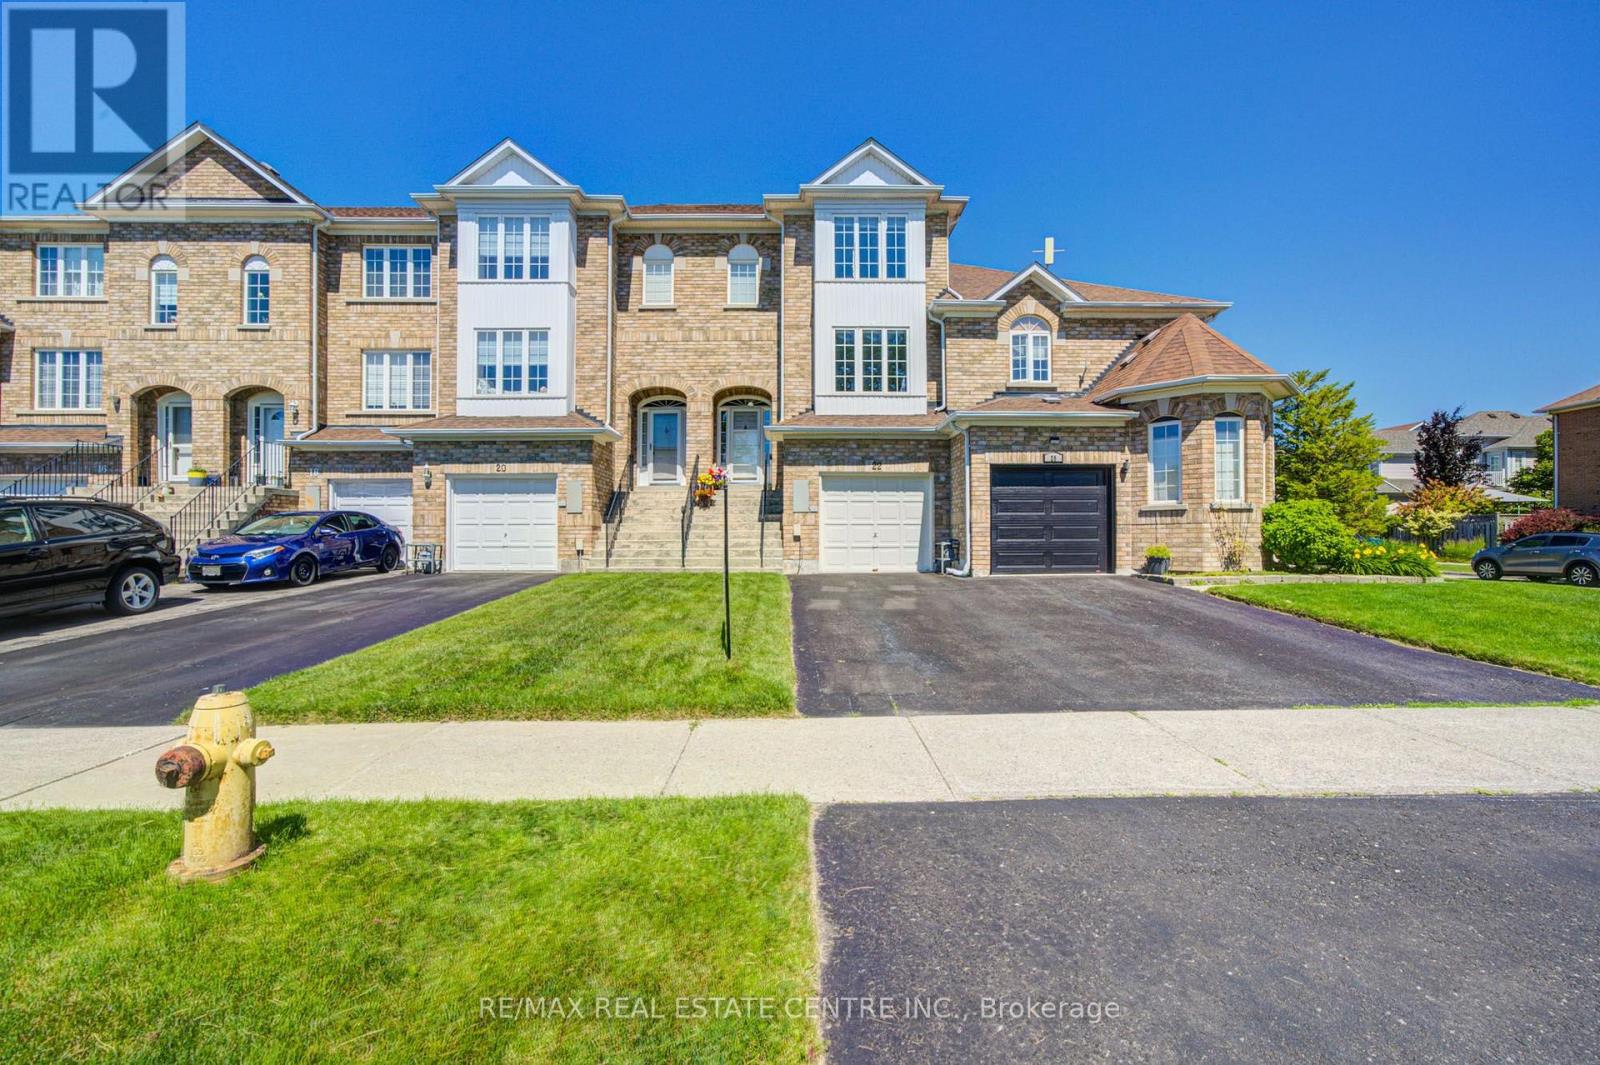
22 Lakeridge Drive
Toronto, Ontario
OPEN HOUSE: Saturday 2-4pm. Welcome to this beautifully upgraded townhouse in the highly sought-after West Rouge waterfront community! This move-in-ready home features a bright open-concept layout with a stunning modern kitchen showcasing quartz countertops and quality finishes-perfect for entertaining and everyday living.Beautifully renovated bathrooms, a professionally finished basement, and numerous recent upgrades make this home truly move-in ready, including a new furnace, water heater, and humidifier (2025), roof (approximately 5 years old), and an oversized full-width deck (2023) offering peaceful views and the perfect outdoor space for relaxing or entertaining.Enjoy the beauty of lakeside living with views of Lake Ontario from the living room, kitchen, and primary bedroom, and the convenience of being just a few minutes' walk to the waterfront, Rouge Beach Park, and the scenic Waterfront Trail-ideal for morning walks, cycling, or simply enjoying nature.Originally built by the builder as a spacious 2-bedroom layout, this home offers oversized principal rooms, walking closet and exceptional living space. For buyers seeking additional space, the layout can easily be converted back to a 3-bedroom configuration.Ideally located in the highly desirable West Rouge waterfront community, this home is within walking distance to parks, schools, shopping, restaurants, Rouge Beach Park, Rouge River, Rouge Hill GO Station, TTC, and offers quick access to Highway 401. Combining modern upgrades, exceptional flexibility, Lake Ontario views, and an unbeatable location just steps from the waterfront, this is a rare opportunity to own a truly special home. (id:63203)
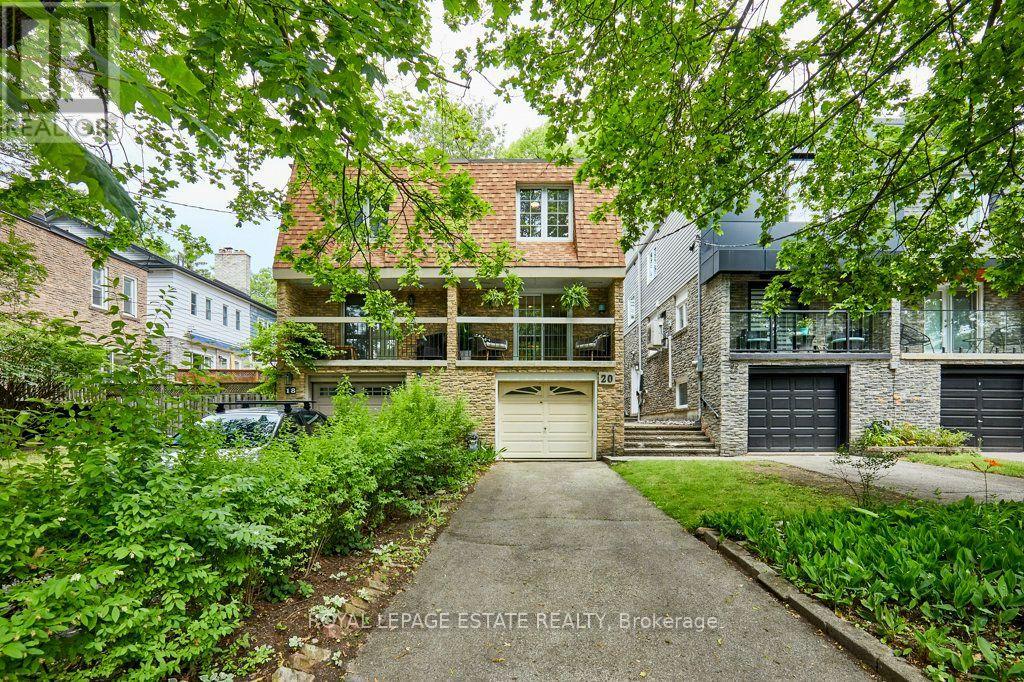
20 Pine Avenue
Toronto, Ontario
Welcome to Pine Ave in the heart of the Beach. There is something about the "tree" streets that just can't be put into words, inviting and most would agree an amazing place to call home. This generous 3 bedroom semi-detached is on a good sized 18ft x 135ft lot and is ready for that growing family, situated in the sought after Balmy Beach & Malvern school districts. The private driveway fits 2 cars and one in the garage - yes, you read that right - a garage and parking for 3. Owned by the same family since it was built, this home has been celebrated for decades. The main floor features an open concept dining, updated kitchen area with stainless appliances and a porch perched in the trees where you can watch the world go by. The large living area is complimented by a wood burning fireplace, 2 pc bath and a walk-out to a large entertainers deck and spacious fenced yard. The second floor features a generous, king-sized primary bedroom with ensuite bath, wall to wall closets and hardwood floors. The basement rec room features above grade large windows, high ceilings and new broadloom. Perfectly situated close to Queen St, the lake, all the Beach has to offer and just down the road from Kingston Road Village shops, restaurants and the YMCA. Don't be surprised if the local pups want to stop in for a treat at this fabulous property. Open House Sunday, July 12th 2-4. (id:63203)
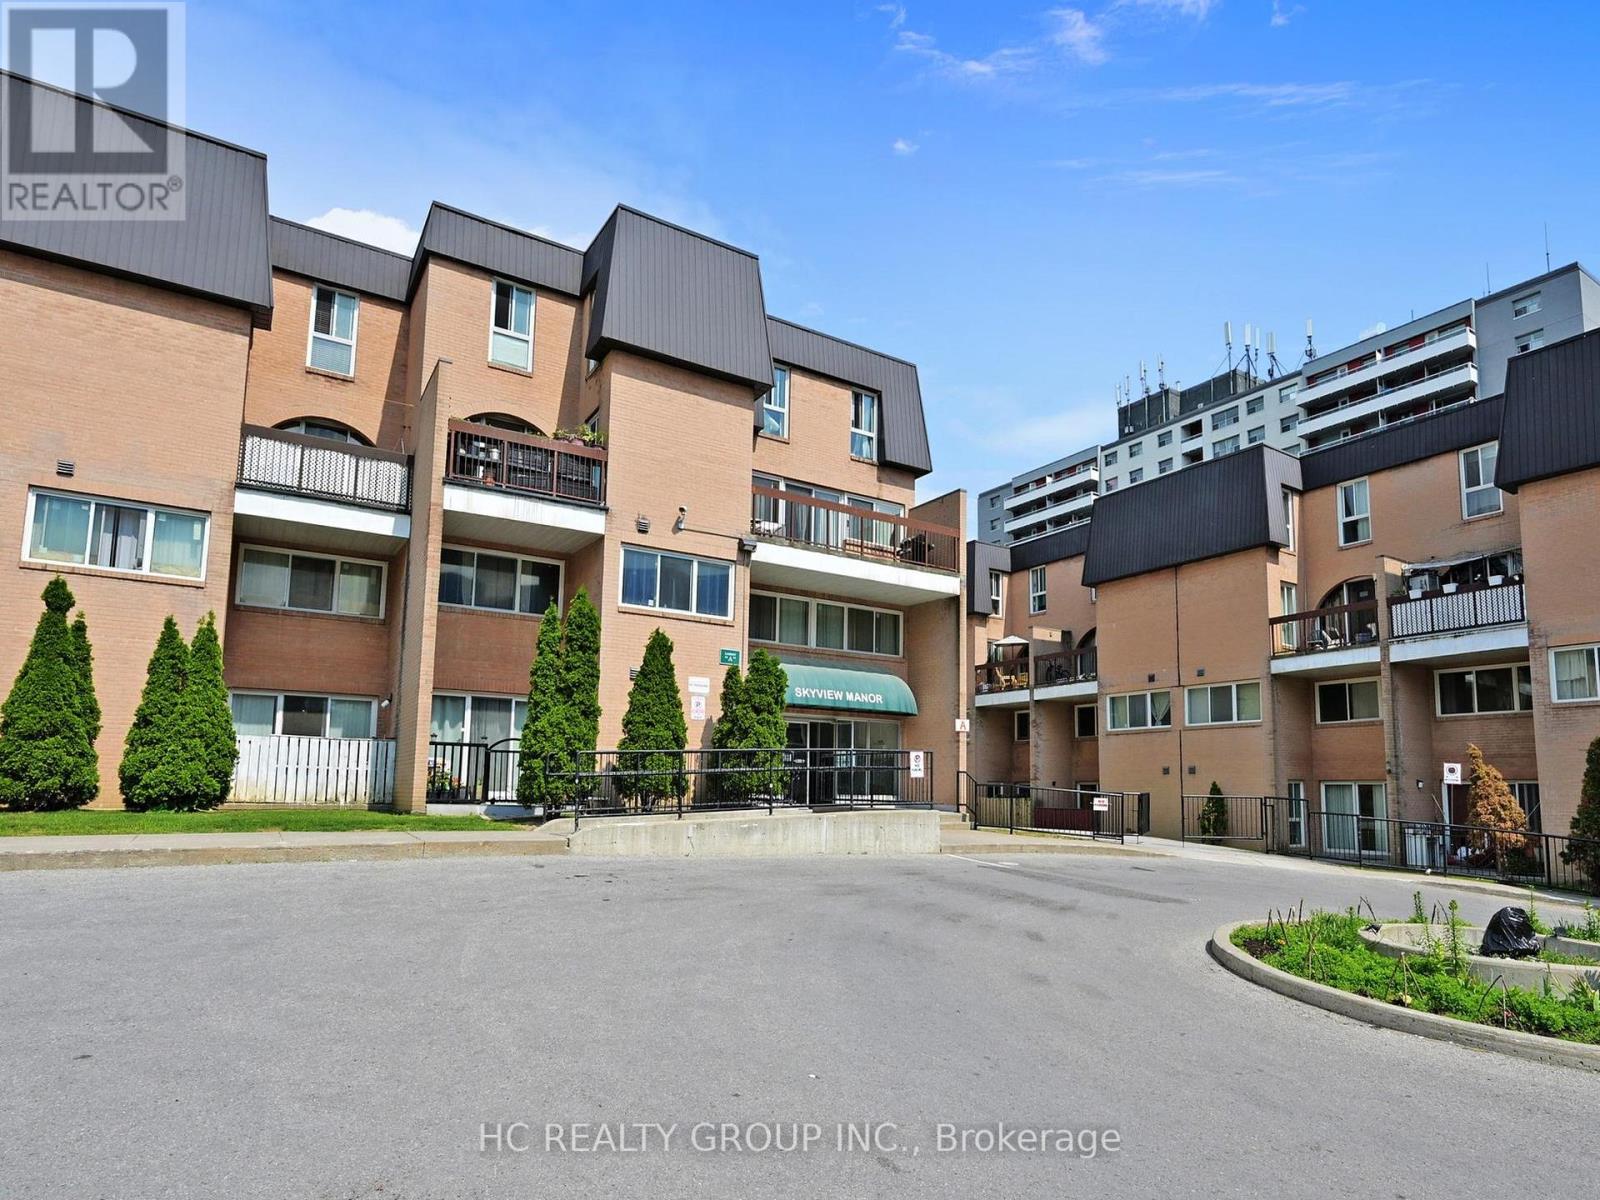
2056 - 100 Mornelle Court
Toronto, Ontario
Rarely Offered! Welcome To This Spacious 4-Bedroom, 2-Bathroom Two-Level Condo Townhome In The Highly Convenient Morningside Community. Offering A Unique Blend Of Comfort, Functionality And Location, This Exceptional Residence Is Perfect For Families, First-Time Buyers And Investors Seeking A Versatile Home In A High-Demand Area.Step Inside And Discover A Thoughtfully Designed Layout Featuring Generously Sized Principal Rooms, A Bright Open Living And Dining Area, Four Well-Appointed Bedrooms, Ensuite Laundry And A Private Walk-Out Balcony Providing The Perfect Space To Relax And Enjoy The Outdoors.The Multi-Level Design Creates A True Townhome Feel With Excellent Separation Of Living And Sleeping Areas, Offering Flexibility For A Growing Family, Home Office Or Additional Guest Space.Ideally Located Minutes From University Of Toronto Scarborough, Centennial College, Pan Am Sports Centre, Morningside Park, Highway 401, TTC, GO Transit, Shopping And Everyday Conveniences. Enjoy The Perfect Balance Of Urban Accessibility And Neighbourhood Comfort.Amenities include: Swimming pool, Gym, party room, Sauna,meeting room,Visitor Parking and much more. Child Safe courtyard with children's play equipment. Car Wash & Security System. (id:63203)
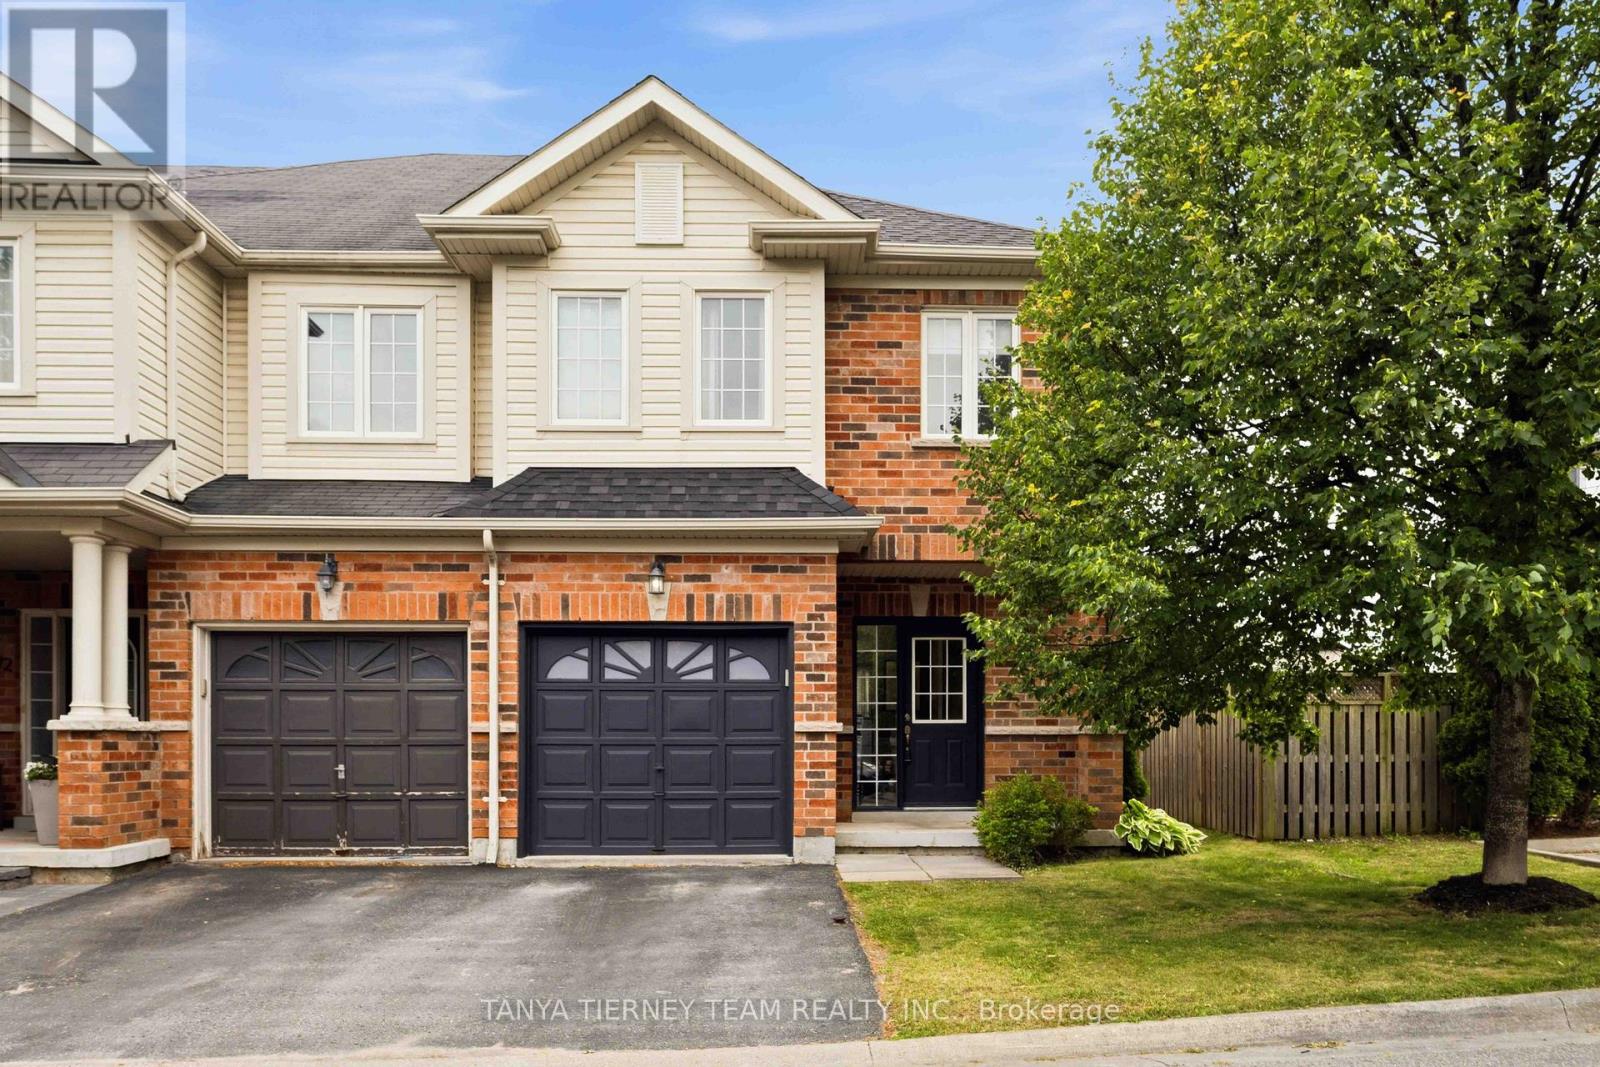
70 Tempo Way
Whitby, Ontario
Beautiful Roybrook-built Brooklin end-unit townhome! Offering 3 bedrooms, 3 bathrooms, this impressive space features upgrades including gleaming hardwood flooring including the staircase, upgraded lighting, garage access, and a sun filled open concept main floor plan. Updated kitchen (2021) with quartz countertops, a large breakfast bar, stylish herringbone backsplash, and stainless steel appliances. The dining area offers a garden door walkout to an entertainer's deck (2021), and private fully fenced backyard. The family room is warm and inviting, complete with peaceful backyard views. Upstairs, you'll find 3 generously sized bedrooms, including a spacious primary retreat with a walk-in closet and a 3-piece ensuite. A minimal POTL fee covers water, garbage and snow removal. Ideally located just steps to groceries, Shoppers Drug Mart, downtown Brooklin shops, and convenient Highway 407 access for commuters! (id:63203)
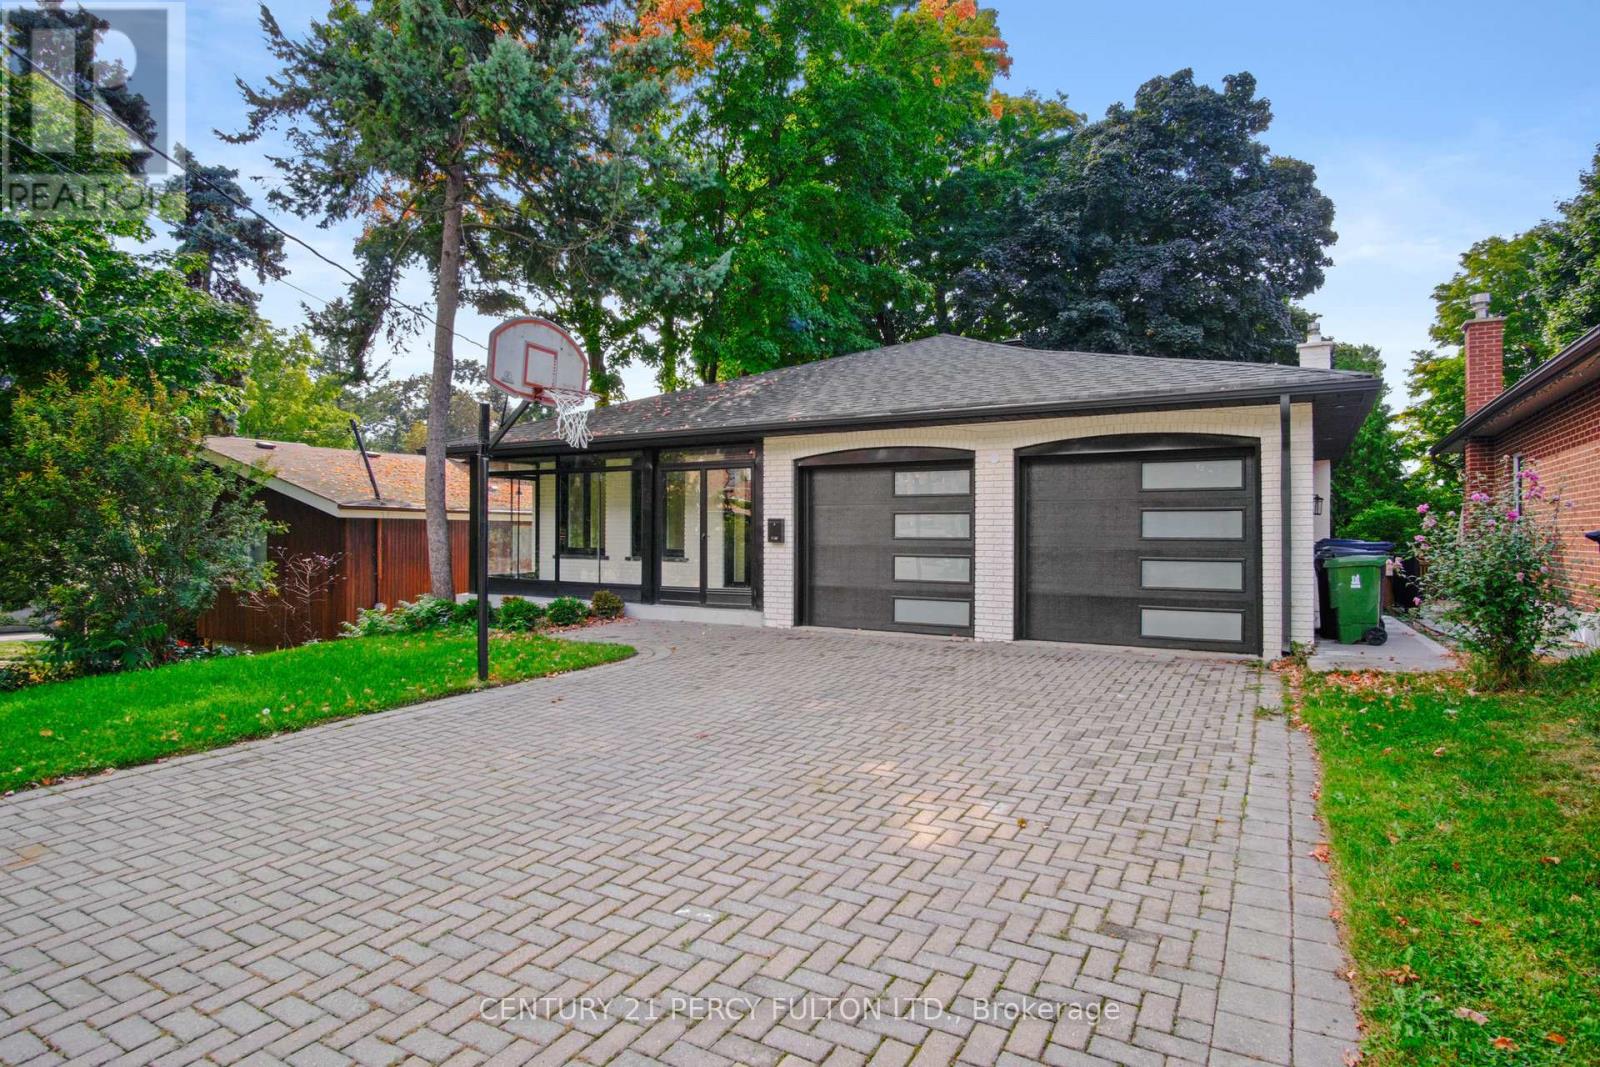
Upper - 78 Agincourt Drive
Toronto, Ontario
Welcome to this beautiful renovated 4 BR 3 bathroom home in prime desirable Agincourt area. Agincourt GO is a 15 minute walk, as are Kennedy and Sheppard busses. Close to Wal Mart, No Frills, banks, 401, everything! Agincourt CI and Agincourt JR PS District, Sir Alexander McKenzie Middle School. Includes garage and half driveway. Tenant pays 70% of utilities. Upstairs only, basement separately rented. Includes garage and half driveway, and front yard, no back yard. (id:63203)
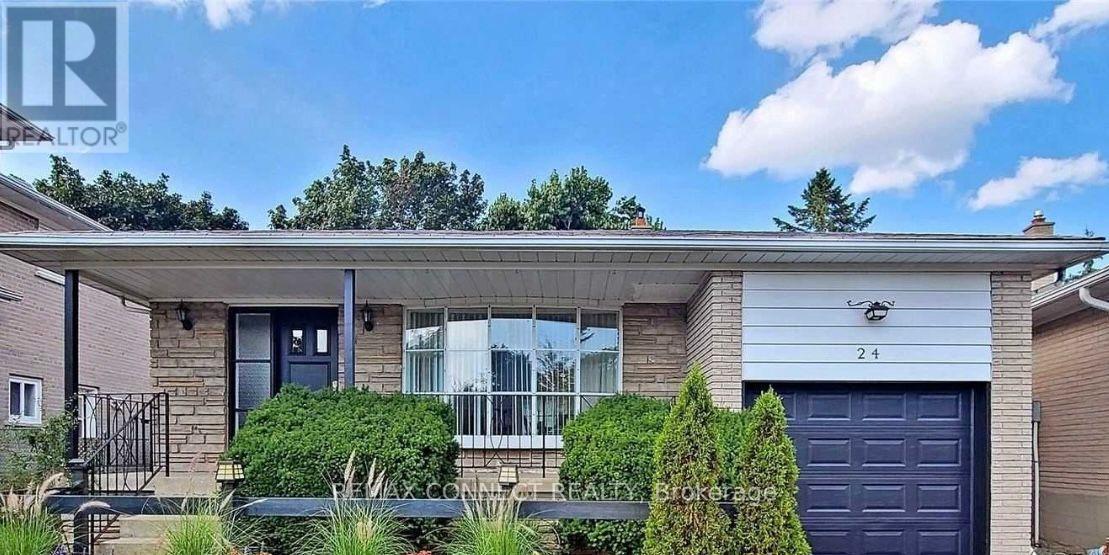
24 Lalton Place
Toronto, Ontario
Welcome to 24 Lalton Place, a stunning 4+1 bedroom home situated in the sought-after Guildwood community. This home presents a unique opportunity to indulge in a sophisticated lifestyle, featuring a carefully curated design. The main floor offers a bright and inviting dining and living area, enhanced by the large windows that frame the picturesque landscaped gardens. The upper level is home to FOUR generously sized bedrooms, each boasting elegant laminate flooring. With two separate entrances to both the backyard and side yard, you'll have seamless access to the outdoor space, perfect for enjoying the private interlocked patio. Recent improvements include New Updated kitchen, New counter tops , New flooring and New finished basement a roof Shingles 2022 , accompanied by a furnace and AC system 2023, New Bathtub ,New Paint. The basement is a standout feature, complete with a spacious sitting room, an additional bedroom, and a kitchen-ideal for generating rental income to help pay your mortgage faster. This prime location is just a stone's throw from beautiful parks and scenic trails, including Guild Park & Gardens and lakeside paths. You'll also find top-rated schools, convenient shopping along Kingston Rd, and the Guildwood GO train station nearby, ensuring a quick commute to downtown. With easy access to Highway 401 just minutes away, travel is a breeze. Don't let this chance slip away-schedule your showing today and step into your dream home! (id:63203)
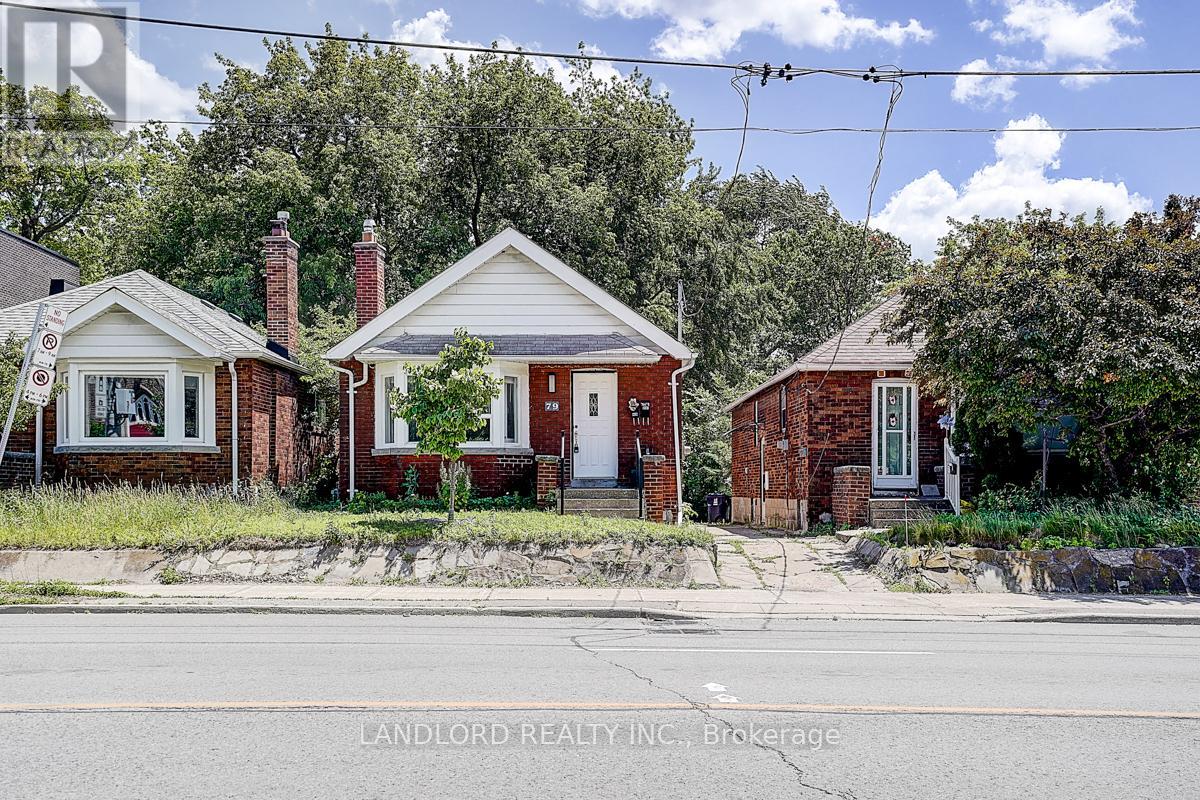
Lower - 79 O'connor Drive
Toronto, Ontario
Available for immediate occupancy! Enjoy comfortable, carefree living in this professionally managed lower-level suite, ideally located in the heart of East York. This recently updated 2-bedroom unit features a bright open-concept layout, a modern kitchen complete with stainless steel appliances and stylish backsplash, updated laminate flooring throughout, and a well-appointed 3-piece bathroom. Conveniently situated with easy access to the DVP, public transit, local amenities, and just minutes from downtown, this home offers exceptional value in a highly sought-after neighbourhood. A fantastic opportunity for tenants seeking affordability, convenience, and modern finishes. Please note: Ceiling heights vary throughout the unit, ranging from approximately 5'6"-5'9" in some areas to 6'2"-6'5" at their highest points. (id:63203)