

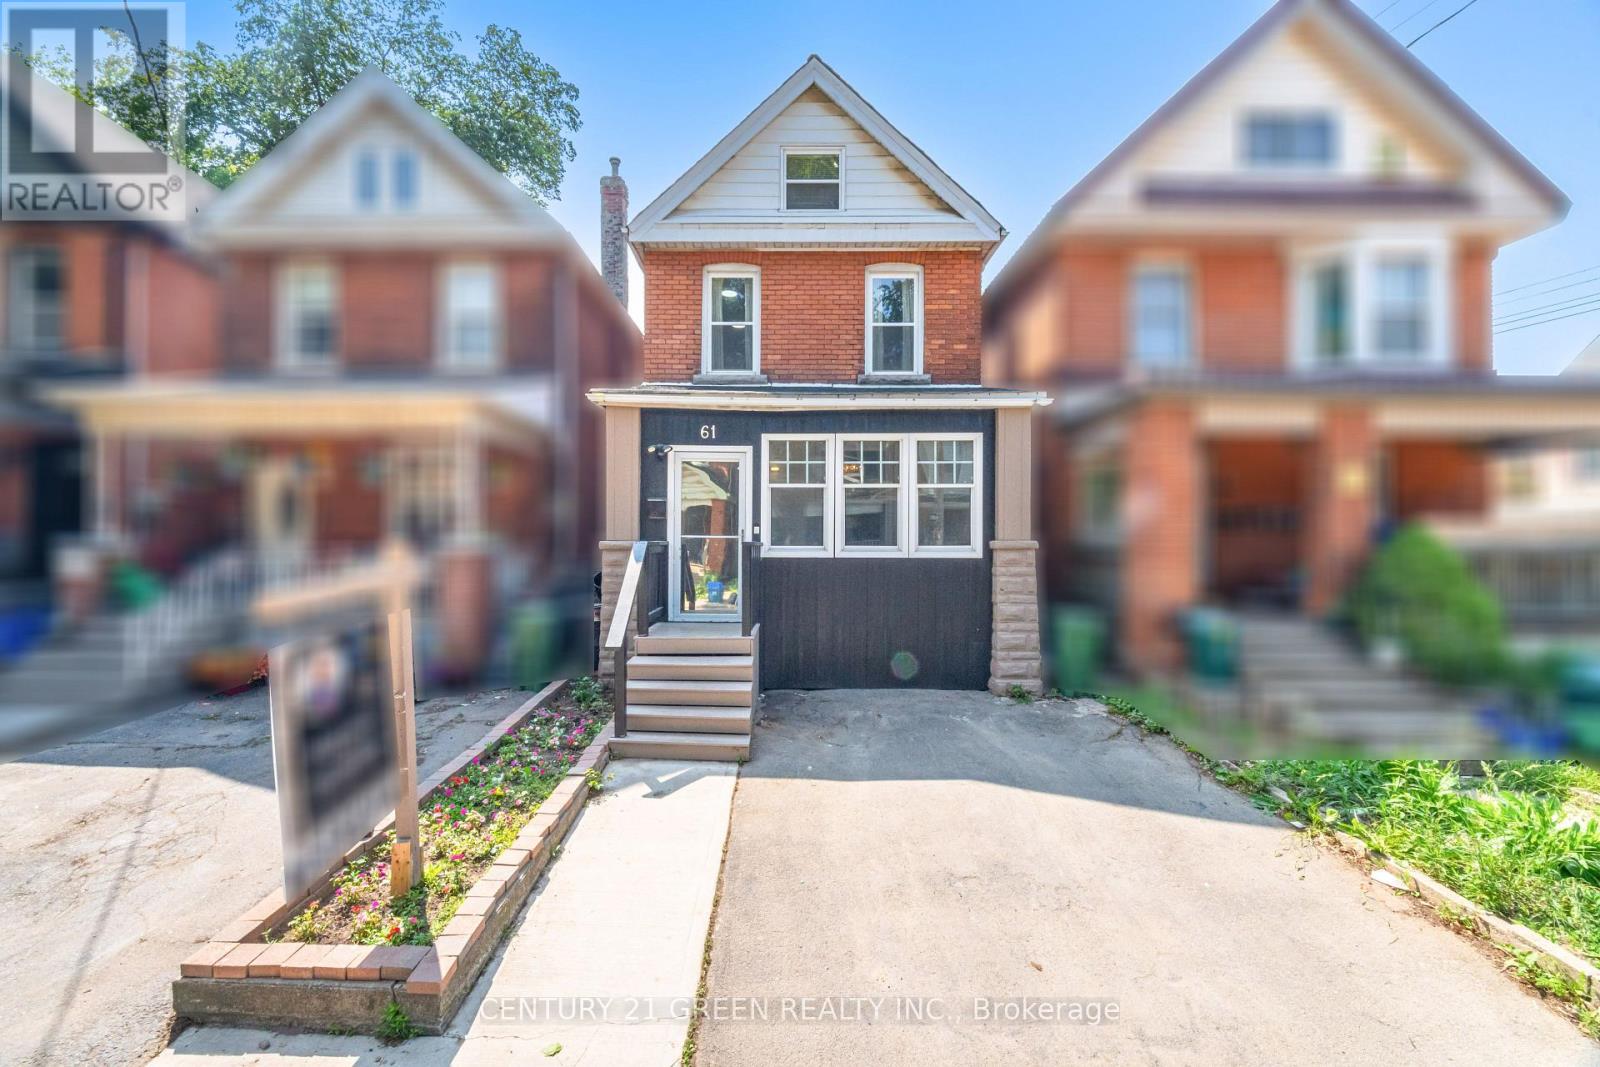
61 Stirton Street
Hamilton, Ontario
Incredible Opportunity to Own This Stunning, Fully Renovated 3-Bedroom, 2-Bathroom Detached Victorian Style Double Bricked Home in the Heart of Hamilton! This beautiful home has undergone nearly $100K in upgrades, making it a true gem. Features include: 9 Foot Ceiling on main floor, - Freshly painted throughout (2025)- It features an open-concept kitchen with a modern island, stylish valance lighting, and a new quartz countertop and backsplash (2025). - The kitchen opens up to a private, fenced backyard, perfect for outdoor entertaining. - The backyard has also been regraded with new exposed concrete and stamped borders (2023). - LED Pot Lights (2025) - Second Floor Laundry (2024) - The main and second floors are enhanced with durable, waterproof laminate flooring (2025).- Enclosed front porch adds valuable living space. - Brand new Red Oak stairs (2025)- Finished attic to add additional living space for all uses (2024).- One parking spot out front so you don't have to worry about parking.- New roof shingles (2023)- A new central A/C unit (2022)- A new gas furnace (2023),- Full interior waterproofing with a lifetime warranty (2022).- The North and East exterior wall has also been waterproofed (2022).- New windows in most of the house- Lead pipes removal done in 2021 so you can rest easy knowing there are no lead pipes in this home, unlike many others in Hamilton. - Floor to ceiling height mirror closet doors in master bedroom (2024). (id:63203)
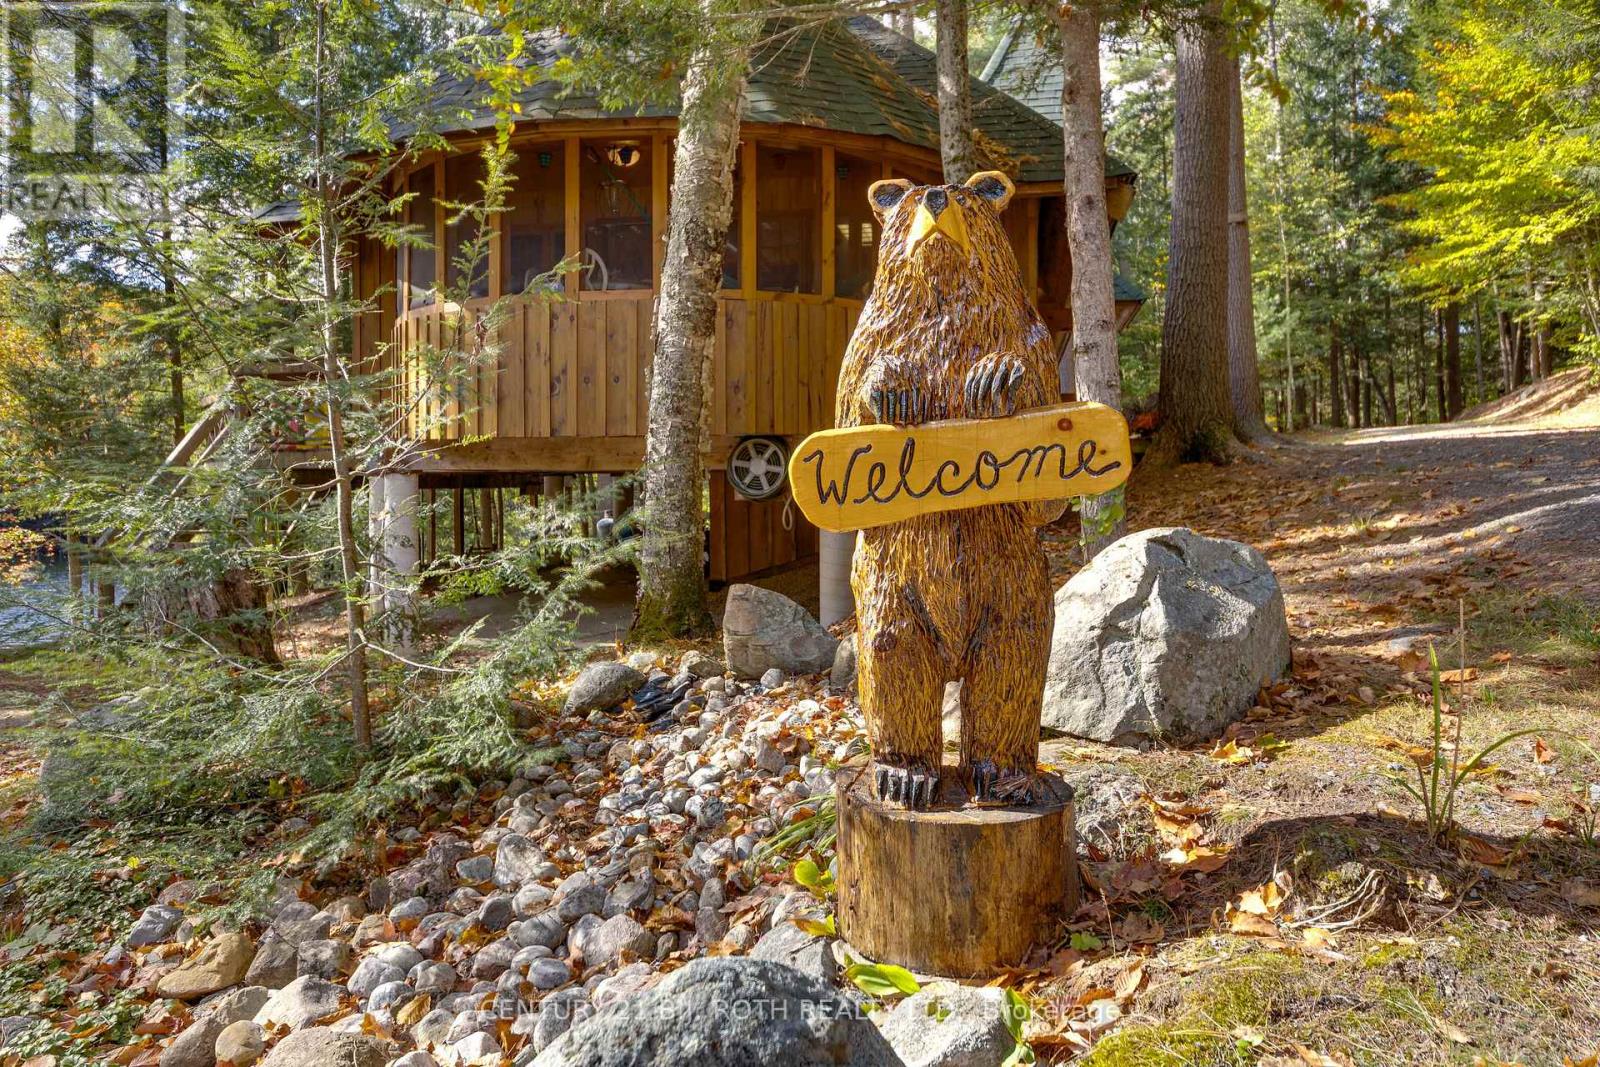
22 - 1213 Camp Jackson Road
Muskoka Lakes, Ontario
A rare turn-key large Muskoka retreat (compound) very private waterfront retreat on 3.86 Acres with 360 feet of waterfront, all furniture and water-toys included. This property has 2 distinctive living spaces designed for family, friends and generations of memories in the heart of Muskoka. Endless possibilities. This exceptional private 3.86-acre waterfront retreat or family compound offers southern exposure shoreline and the rare combination of natural beauty, The property features a beautifully level landscape with a sandy beach and shallow family-friendly entry that transitions to deep water off the dock, making it ideal for swimming, boating and extended exploration. Perfect for long days on the water just down from the Moon Chutes. Ideal for a beautiful morning paddle or enjoy tubing, water-skiing or wakeboarding. Endless fun on the water . The main residence is a unique train station-inspired design that blends character with comfort. Inside, you'll find three bedrooms plus a loft, a spacious great room, and a welcoming kitchen designed for gathering and entertaining. A pool table area adds to the home's relaxed recreational feel making it equally suited for quiet family time or hosting guests. A standout feature is the triple-car garage with large deck and hot tub, fully finished loft complete with a kitchen and bathroom and a 2 sided gas fireplace. This stunning area is ideal for guests, extended family, hobbies, or a private studio-offering flexible use while maintaining separation from the main living quarters. The property is being offered turnkey, with furnishings and water toys included, allowing for immediate enjoyment. The design and setting reflect classic Muskoka charm, combining rustic character with modern convenience. Ideally located close to Bala and the vibrant hub of Port Carling. You are just minutes from golf courses, boutique shops, fine dining, and essential amenities while enjoying the peace and privacy of a prime waterfront setting. (id:63203)
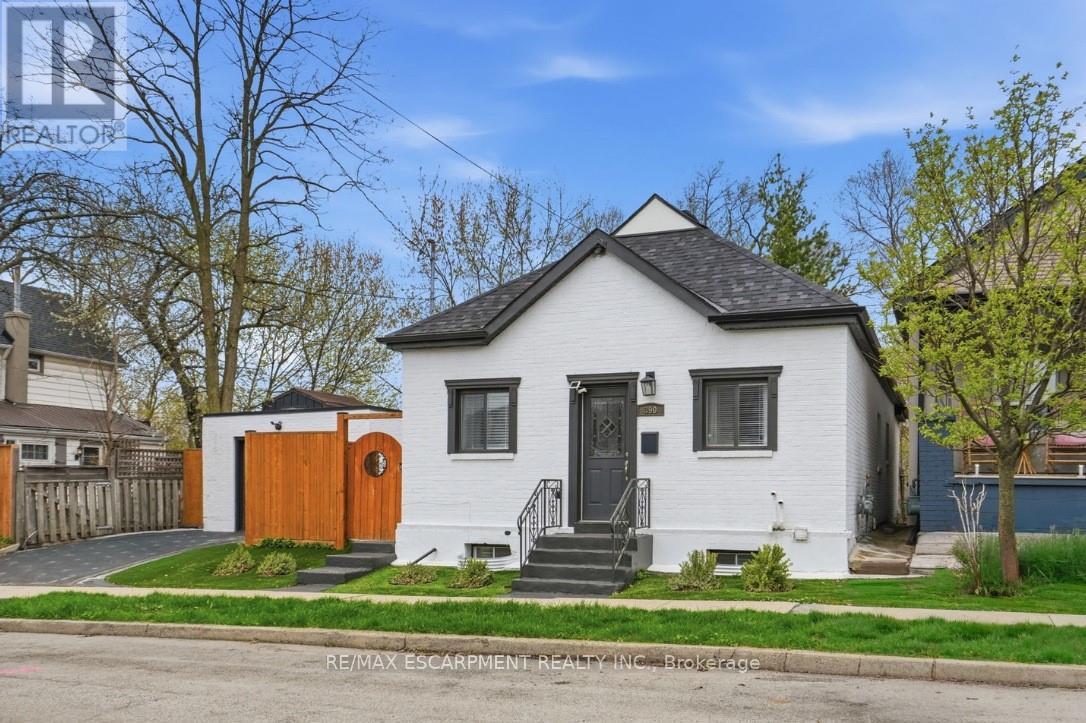
390 Hunter Street W
Hamilton, Ontario
Completely remodelled brick bungalow in the sought-after Kirkendall neighbourhood, just a 2-minute walk to Locke Street. Enjoy boutique shops, cafés, and top-rated restaurants right at your doorstep. This versatile property offers a main home plus an in-law suite with an optional separate entrance. The main floor features luxury vinyl plank flooring throughout and a sun-filled living room. An optional bedroom or home office is tucked just off the main space, ideal for privacy and separation from the other two bedrooms. The bright white eat-in kitchen is complete with stainless steel appliances, a large island, and quartz countertops. A stylish 4-piece bathroom and convenient main floor laundry complete this level. The modern lower-level suite includes 1 spacious bedroom with room for an art easel, yoga space, or a comfortable work-from-home setup. A full kitchen, dining area, and separate laundry room make it ideal for rental income, house hacking, or multi-generational living. Updates include 2024 roof shingles and fresh paint throughout. The fully fenced, low-maintenance yard offers privacy and space to relax or entertain. Detached garage plus 2-car driveway parking is very rare for this location. Located in a vibrant, walkable neighbourhood just steps to Locke Street, with local favourites like CIMA Enoteca, Donut Monster, Bardo, and The Gym on Locke nearby, plus a popular dog park! Additional amenities are just minutes away, including McMaster University (9 min), Waterdown (9 min), Ancaster Meadowlands (13 min), and Burlington (15 min). Set on a quiet, tree-lined street surrounded by charming century homes, with quick highway access and close proximity to downtown. A rare opportunity to own a turnkey home in one of Hamilton's most walkable and vibrant communities. (id:63203)
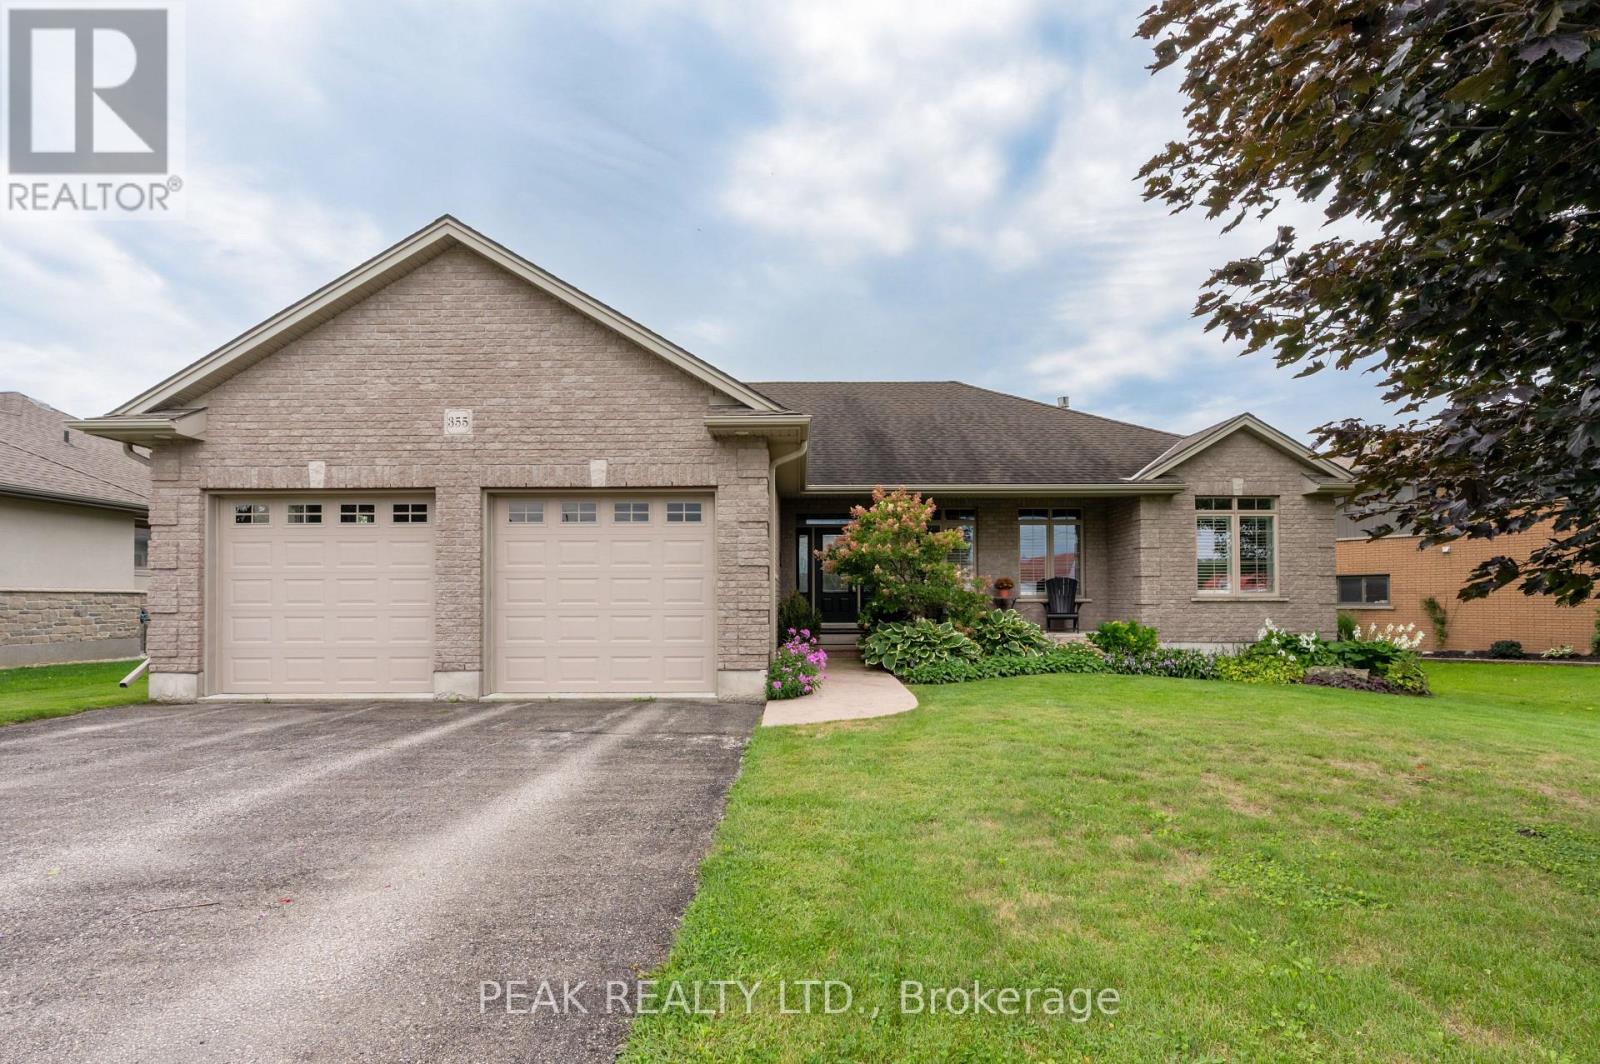
355 Woodstock Street S
East Zorra-Tavistock, Ontario
Welcome to this exceptional custom-built brick bungalow on a 0.38-acre lot offering over 3,000 sq. ft. of finished living space. Built in 2012 by Goodman Homes Ltd., this thoughtfully designed home showcases quality craftsmanship, elegant finishes, and outstanding functionality throughout. The bright open-concept layout features 9' ceilings, hardwood flooring, custom window coverings, and a Great Room with tray ceiling and gas fireplace. The gourmet kitchen offers granite countertops, abundant cabinetry, spacious dining area, and access to the covered rear deck overlooking the backyard oasis. The primary retreat features hardwood flooring, walk-in closet, ensuite bath, and direct access to the 20' x 14' covered deck. Two additional bedrooms, a 4-piece bath, and main floor laundry complete the main level. The fully finished lower level is ideal for multi-generational living or future in-law suite potential, with a 40' x 24' recreation room, gas fireplace, bar area with kitchenette rough-in, two additional bedrooms, full bath, and walk-up access to the attached garage. The oversized attached double garage offers basement access and gas heater rough-in, while the detached insulated brick workshop features gas infrared heat. Outside, enjoy a private backyard retreat with a kidney-shaped inground pool by Passion Pools, spacious deck space, and beautifully maintained grounds. Additional features include municipal services, 200-amp electrical service, owned water softener, sump pump, central air, central vacuum rough-in, natural gas Generac automatic backup generator, and parking for approximately 8 vehicles. A rare opportunity to own a meticulously maintained luxury bungalow with exceptional versatility, premium upgrades, and outstanding indoor-outdoor living. (id:63203)
177 Weybridge Trail
Brampton, Ontario
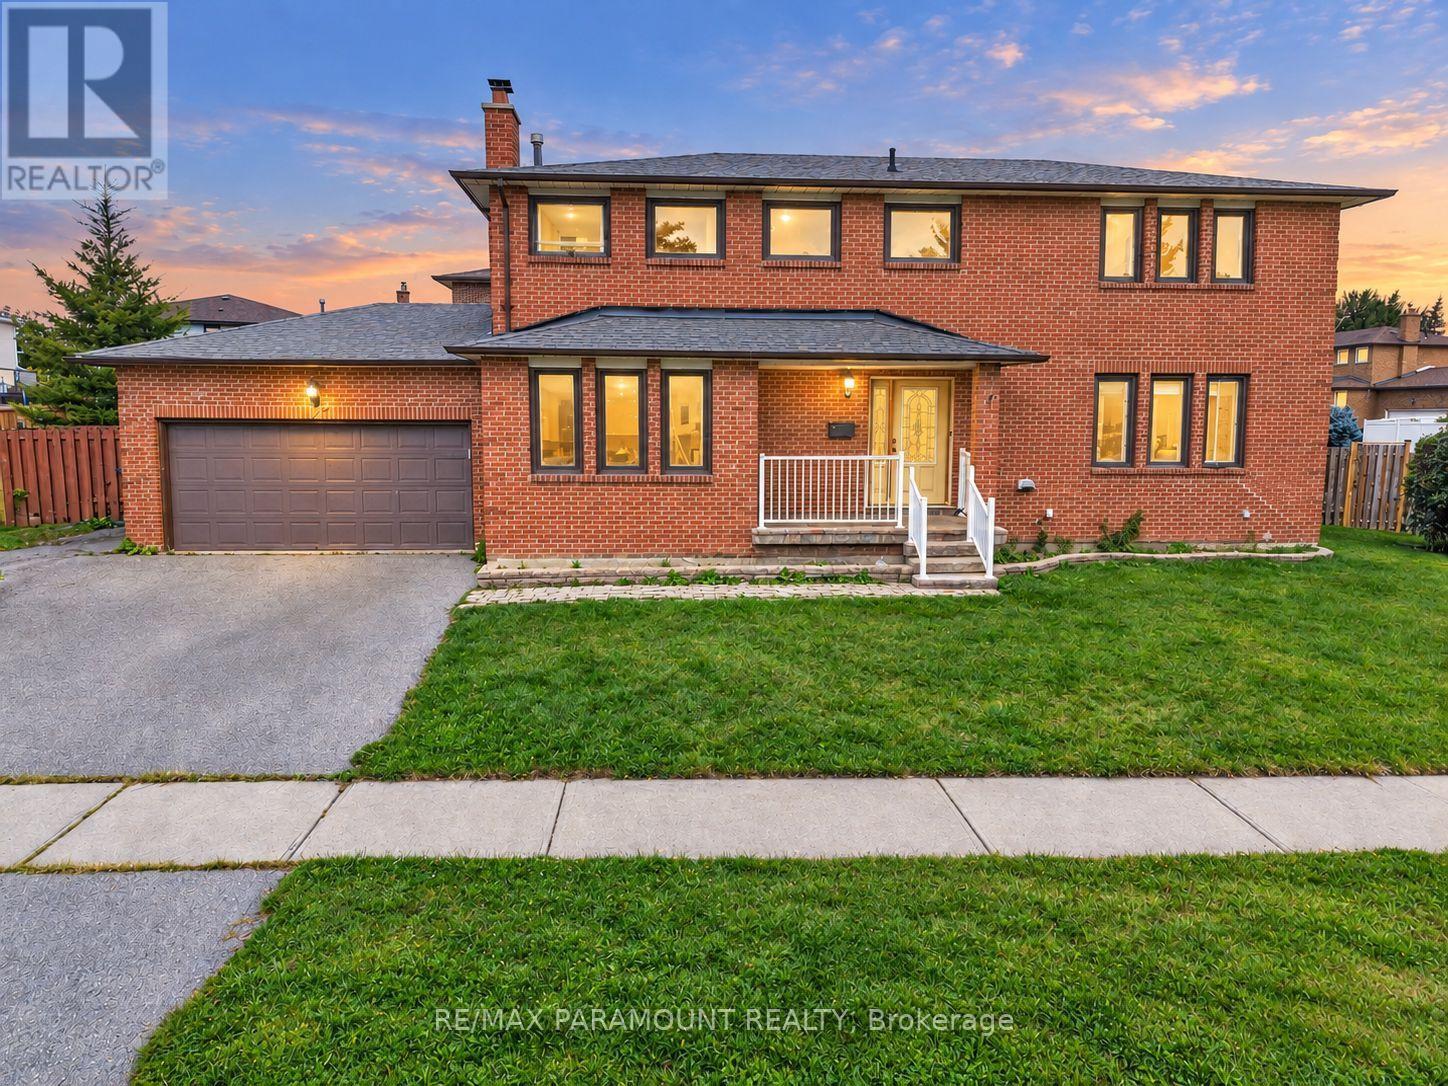
Welcome to this spacious detached home situated on a huge 51 x 118 ft corner lot in the desirable Madoc community! Featuring 4+1 bedrooms, 2.5 bathrooms, a double-car garage, and tremendous future potential, this home is perfectly situated in a quiet, family-friendly neighbourhood. The main floor offers an impressive amount of living space, featuring a grand family room, spacious living room, separate dining area, large kitchen, and convenient main-floor laundry-an ideal layout for everyday family living and entertaining. Upstairs, the spacious primary bedroom features a walk through His & Her closet and private 4-piece ensuite. Three additional generously sized bedrooms, Two Bedrooms of them have large walk in Closets and 4th bedroom has a normal size closet and all Bedrooms have large windows, share another 4-piece bathroom. The unfinished basement is a blank canvas, ready to be customized according to your family's needs. With its large space, it offers excellent potential for additional living space, an in-law suite, or a future second dwelling for rental income. Outside, enjoy the benefits of a large corner lot, beautifully maintained front and backyard, double-car garage, and a spacious driveway with parking for up to 4 vehicles. Ideally located within walking distance to schools, parks, trails, and public transit, with convenient access to major highways and everyday amenities. A rare combination of a huge corner lot, spacious layout, double garage, and excellent future potential in the heart of Madoc. Don't miss this opportunity to make it your new home! The home offers an excellent opportunity for buyers to update and personalize to suit their own style and preferences. The property has been thoughtfully priced with the opportunity for future updates and customization in mind. (id:63203)
2429 Whaley Whaley Drive
Mississauga, Ontario
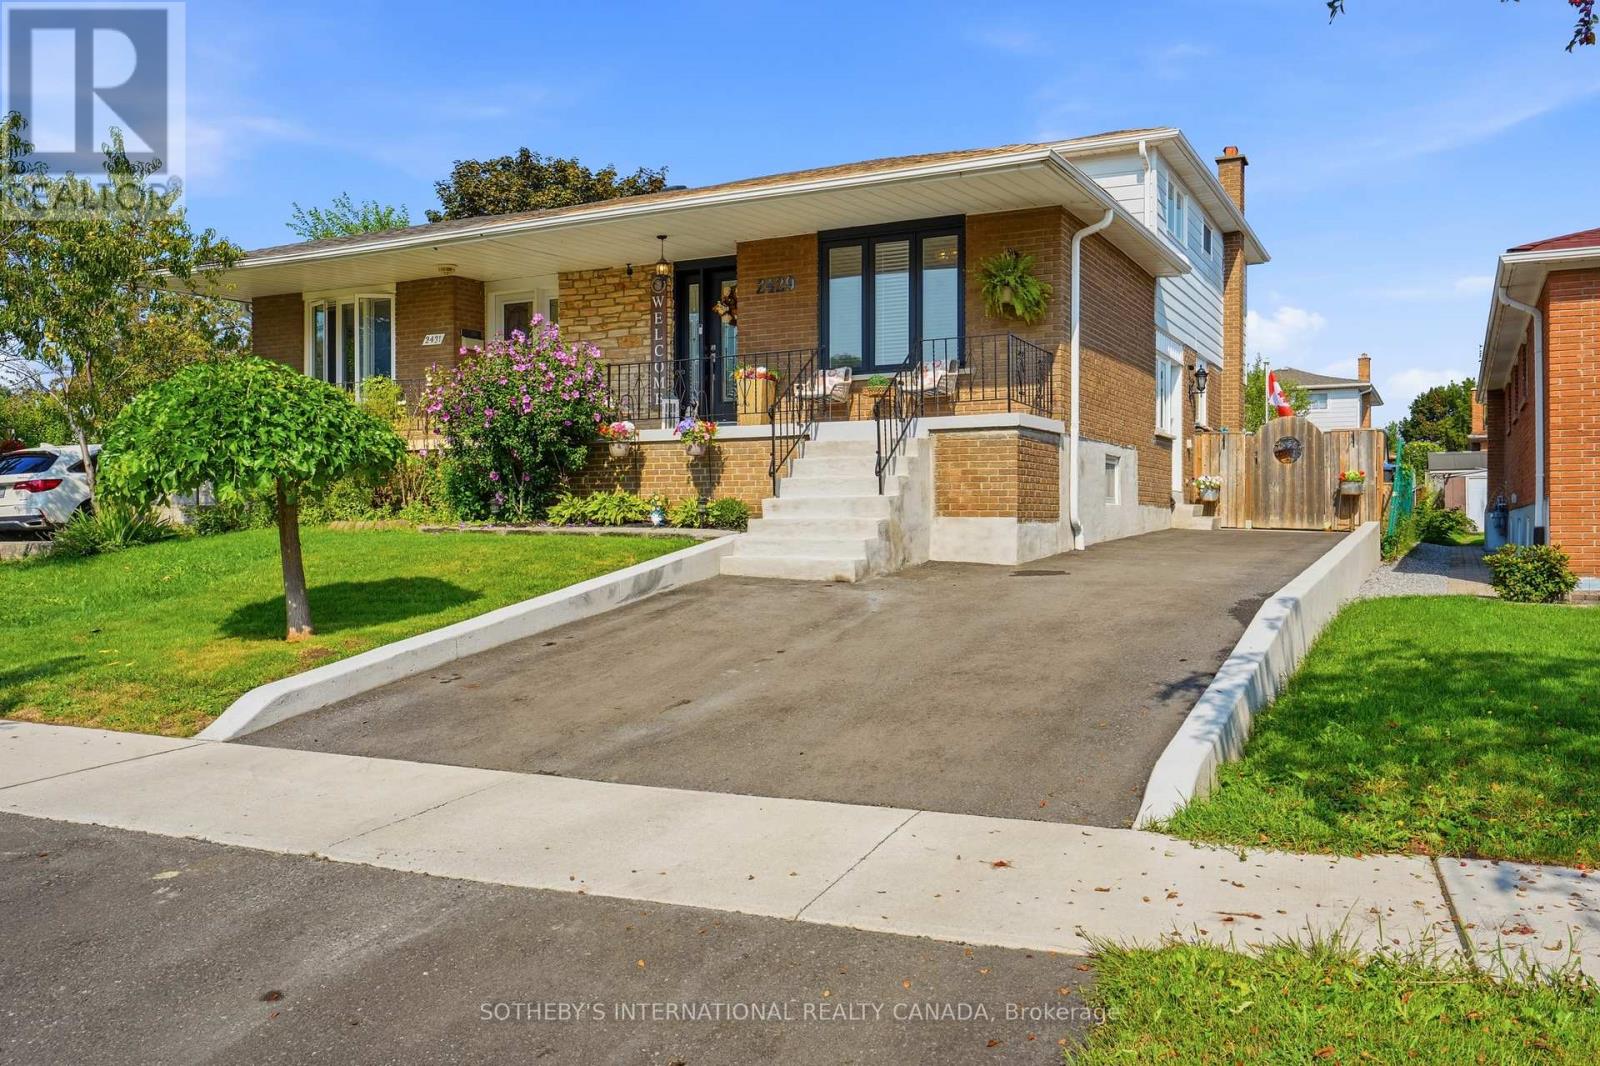
Welcome to 2429 Whaley Drive in Cooksville. This brick 5-level backsplit offers flexible living across multiple floors, with 4+1 bedrooms, 3 bathrooms, and 2 kitchens - a natural fit for a growing family, multi-generational living, or an in-law arrangement. Hardwood flooring throughout. A finished lower level adds a second living area and family/bonus space. Central air and gas forced-air heat throughout. Brand-new driveway and retaining wall completed in 2026. Shed and gazebo complete the outdoor space.Set on a quiet residential street just off Paisley, you are minutes from the everyday convenience of Hurontario and Dundas: shops, grocers, and a wide mix of restaurants. Cooksville GO on the Milton line connects you to Union Station, with the Hurontario LRT arriving at the same station. A short drive south lands you in Port Credit, Mississauga's waterfront village - independent shops and cafés along Lakeshore, waterfront dining, the marina, Memorial Park, the Waterfront Trail, and a calendar of festivals from the farmers' market to summer concerts. Port Credit GO on the Lakeshore line adds another quick route downtown. Square One and Mississauga City Centre are a short drive or bus ride; Trillium's Mississauga Hospital, local parks, and major routes including the 403 and QEW are close at hand. A practical freehold with village-by-the-lake weekends and city connections built in. (id:63203)
6 - 1252 Davenport Road
Toronto, Ontario
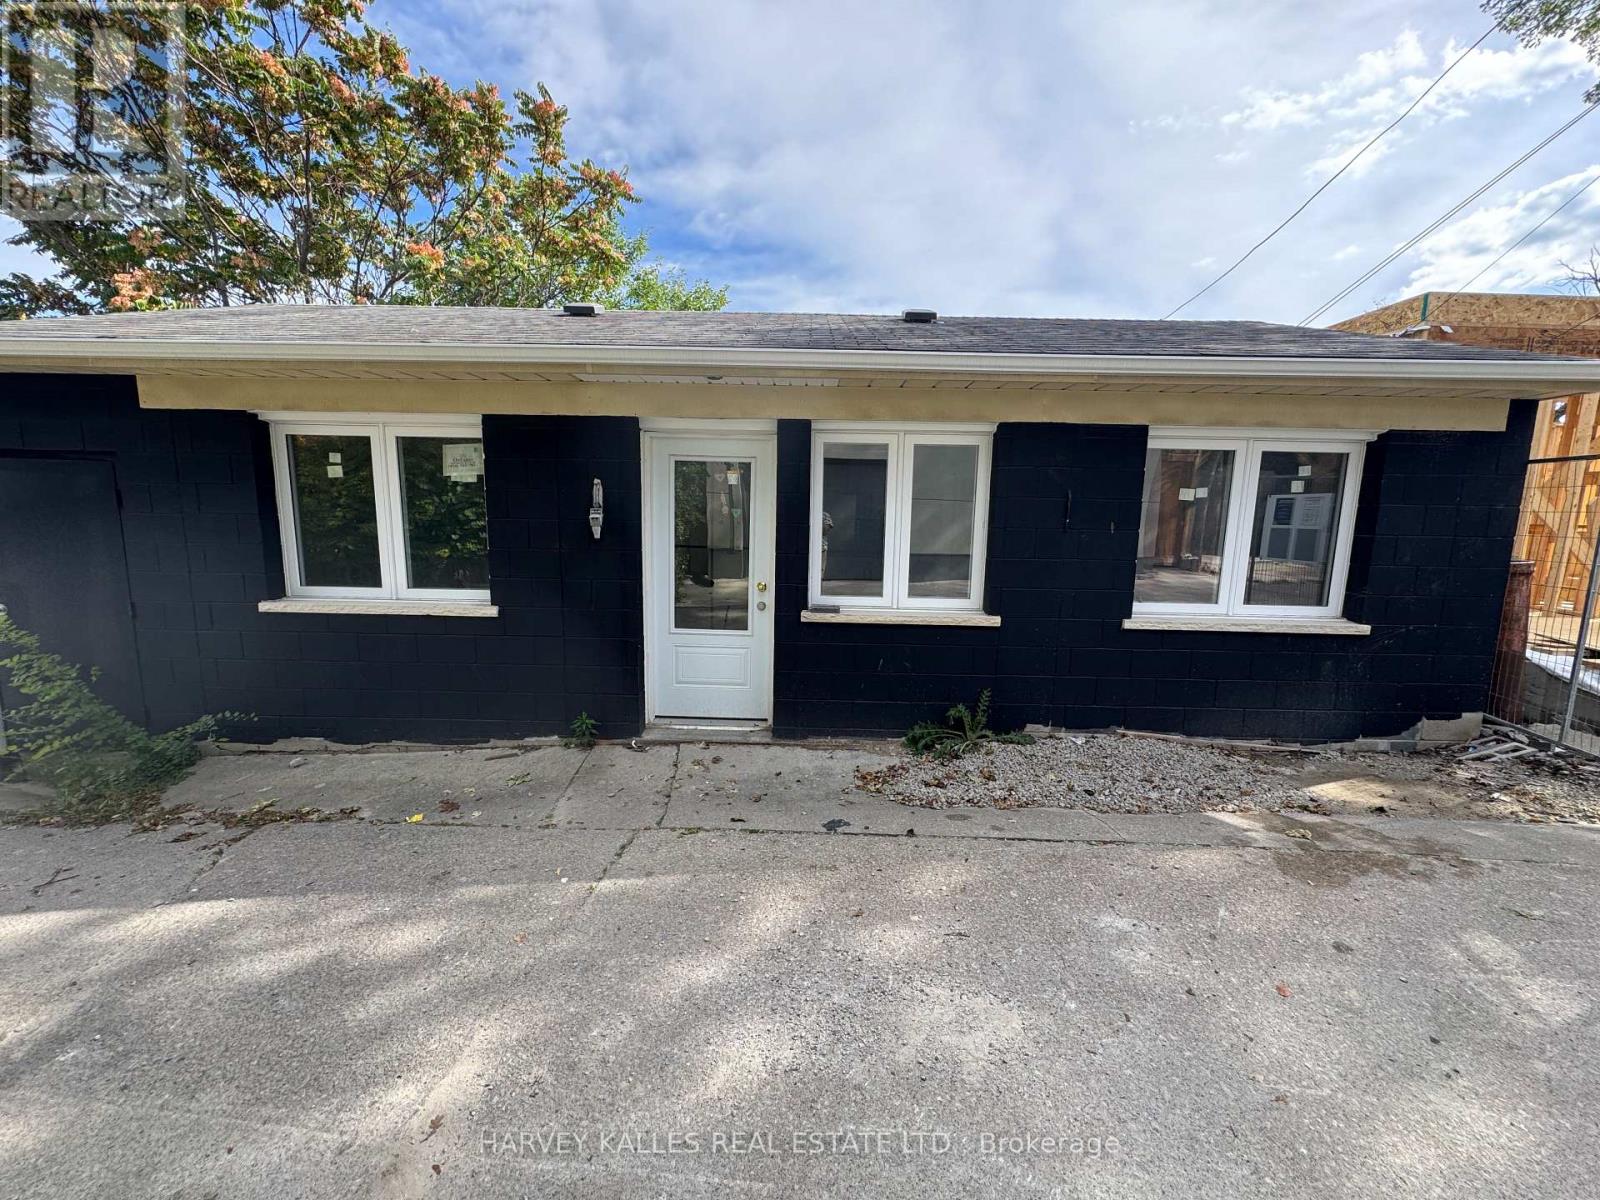
Renovated 2-bedroom laneway suite in the vibrant Corso Italia/Davenport Village community, available September 1. This bright, well laid-out home features generous bedrooms, an open-concept living area, and the everyday convenience of an in-suite washer and dryer plus central air conditioning. Contemporary finishes throughout make this a comfortable, move-in-ready home. Ideally situated in an amenity-rich neighbourhood, enjoy walking distance to local cafes, diverse dining, boutique shops, and convenient public transit, with nearby parks and recreational facilities rounding out the lifestyle. $2,699/month plus a flat $100/month utility fee. (id:63203)
16 Malaspina Close
Brampton, Ontario
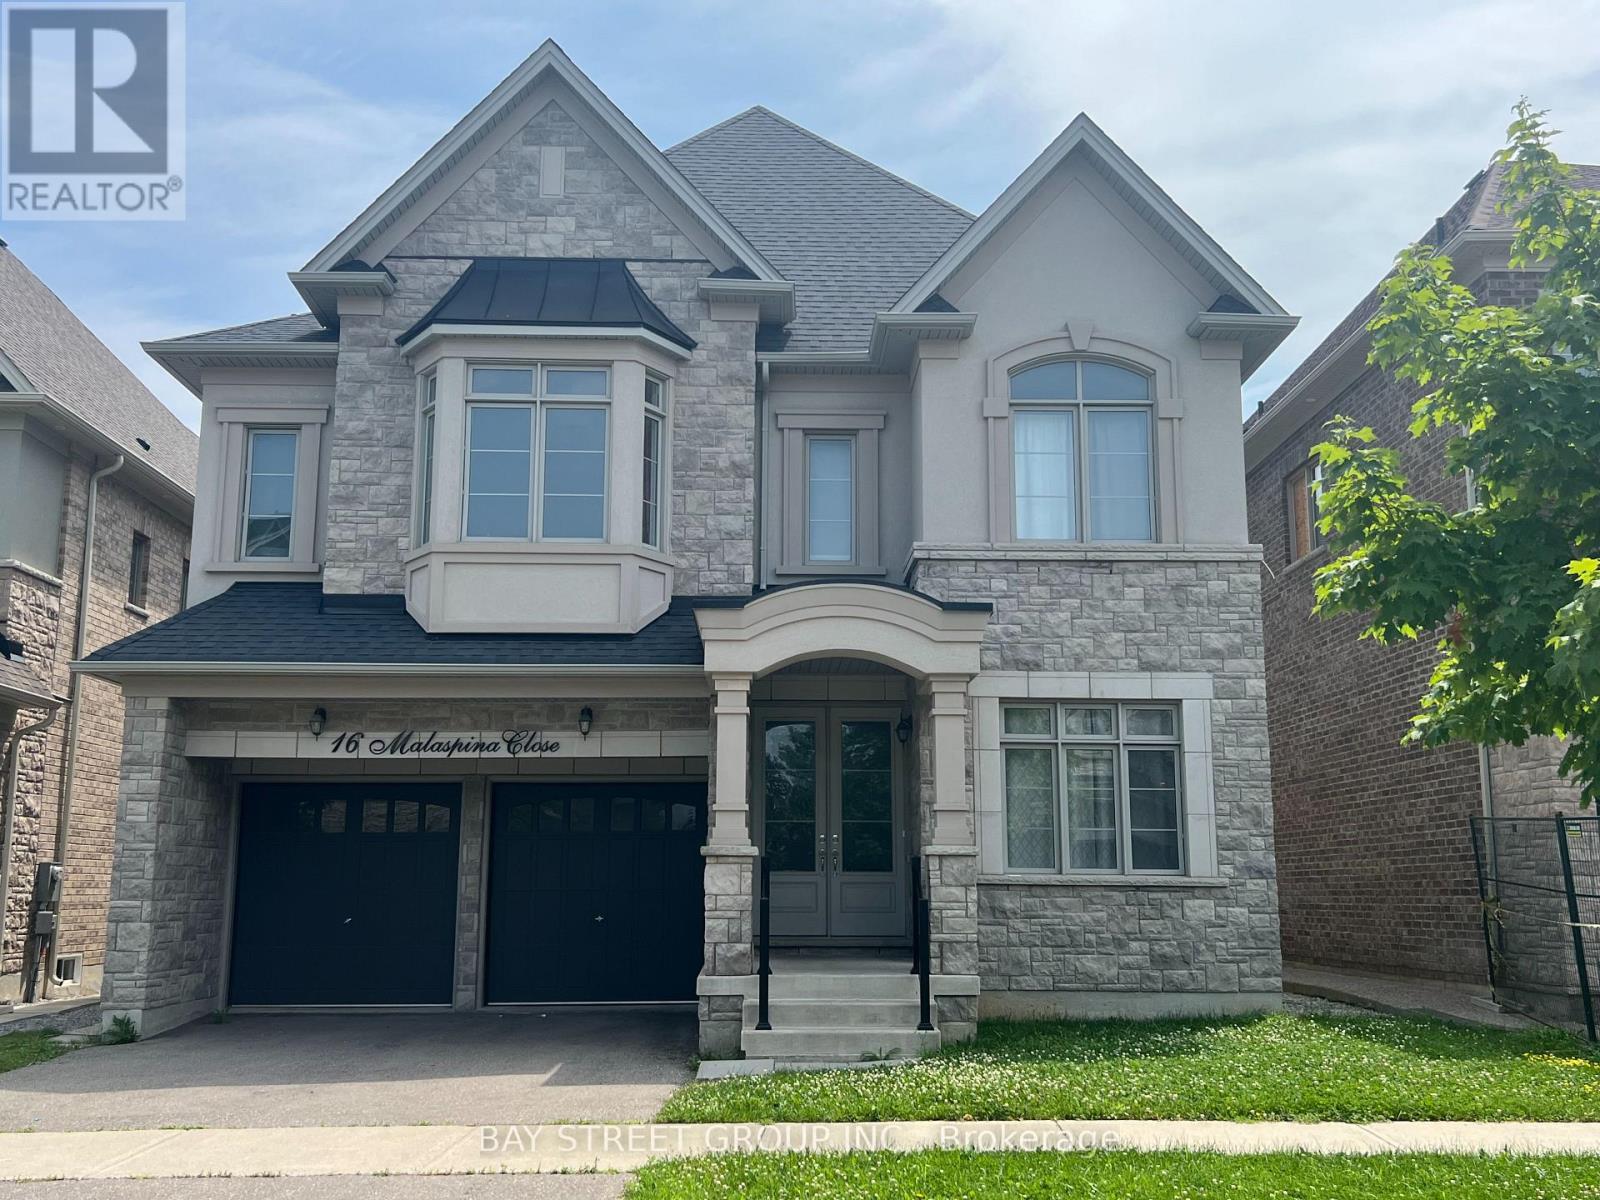
Luxury 5 ensuite bedroom home with south facing ravine backyard. (id:63203)
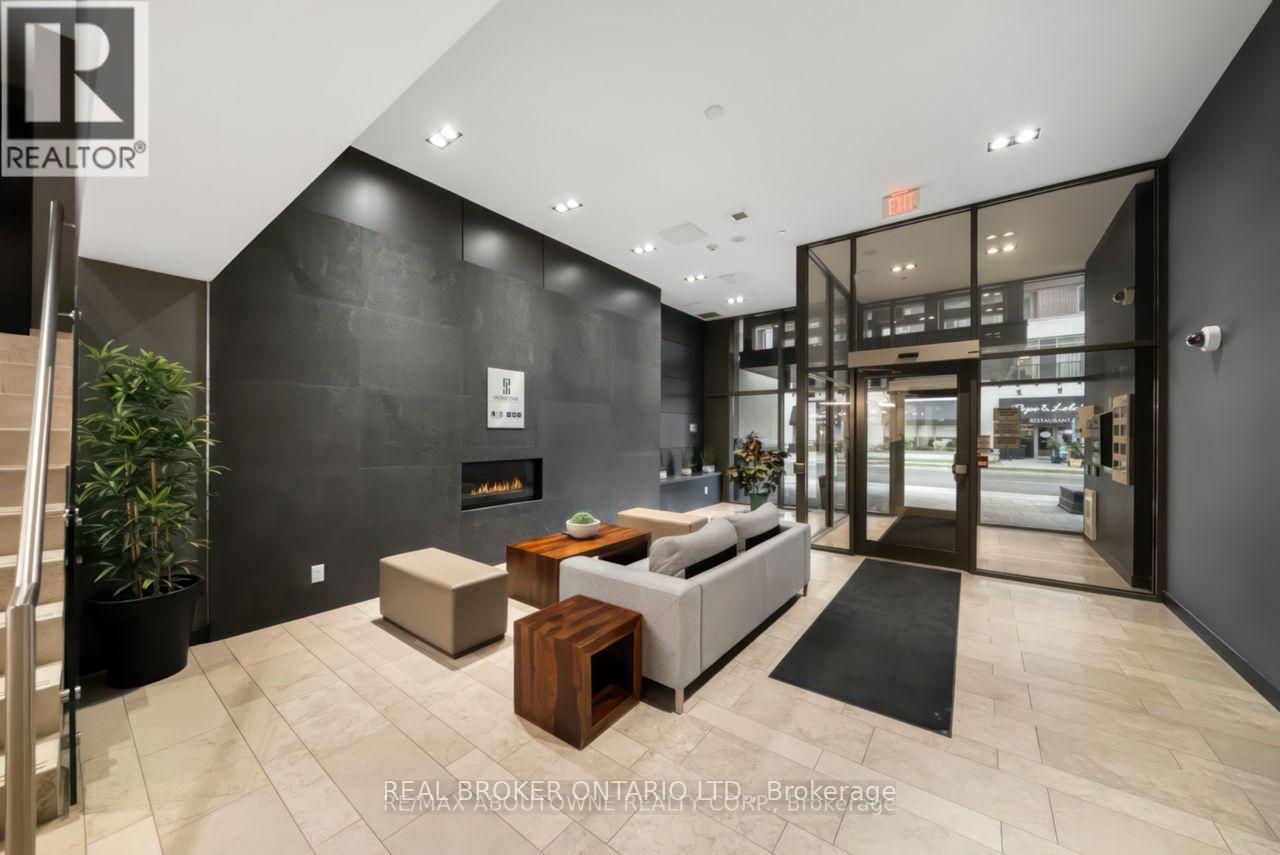
403 - 1940 Ironstone Drive
Burlington, Ontario
Welcome to Unit 403 at Ironstone Condominiums, in Burlington's Uptown neighbourhood. This 1+1 bedroom, 1.5 bath suite offers 661 square feet of living space, plus two parking spaces (one owned, one tandem) and one locker.Ironstone Condominiums offers residents 24 hour concierge, a fully equipped gym, party room, media room, and a rooftop terrace with BBQs and outdoor kitchen space. The building uses geothermal heating and cooling with solar panel technology for efficient, sustainable living.Steps to shopping, restaurants, and transit. Easy access to the 403, 407, and QEW. Close to Appleby GO Station. (id:63203)
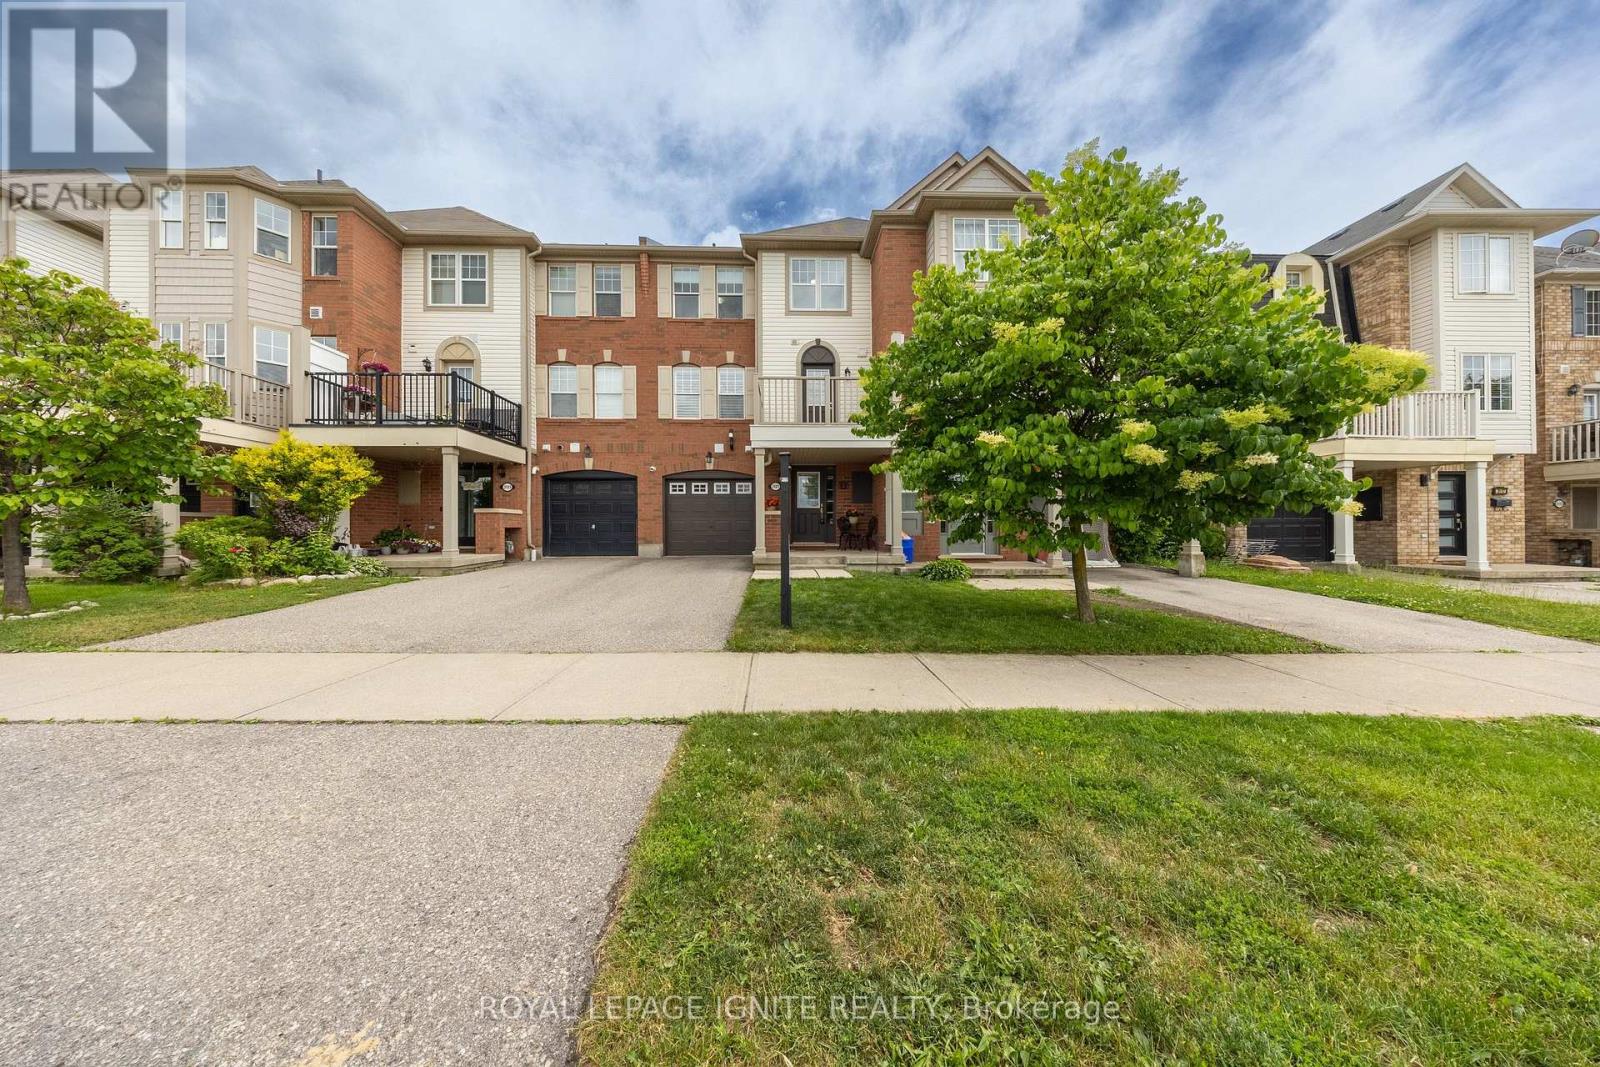
3123 Stornoway Circle
Oakville, Ontario
Welcome to 3123 Stornoway Circle, Oakville - a bright and sun-filled FREEHOLD TOWNHOUSE. This well-maintained home features 2 bedrooms, 2 bathrooms and a spacious open-concept layout with large windows that fill the space with natural light. The upgraded kitchen offers elegant stone countertops, a convenient breakfast bar, and seamless flow into the living and dining areas with a clean and spacious deck with unobstructed views. Ideally located close to public transit, major highways including the QEW and 407, schools, scenic trails, Oakville Trafalgar Memorial Hospital, and nearby fire and paramedic services. Whether you're a first-time home buyer, downsizer, or investor, this property presents an exceptional opportunity in Oakville. An amazing starter home or investment opportunity-don't miss your chance to make it yours! (id:63203)
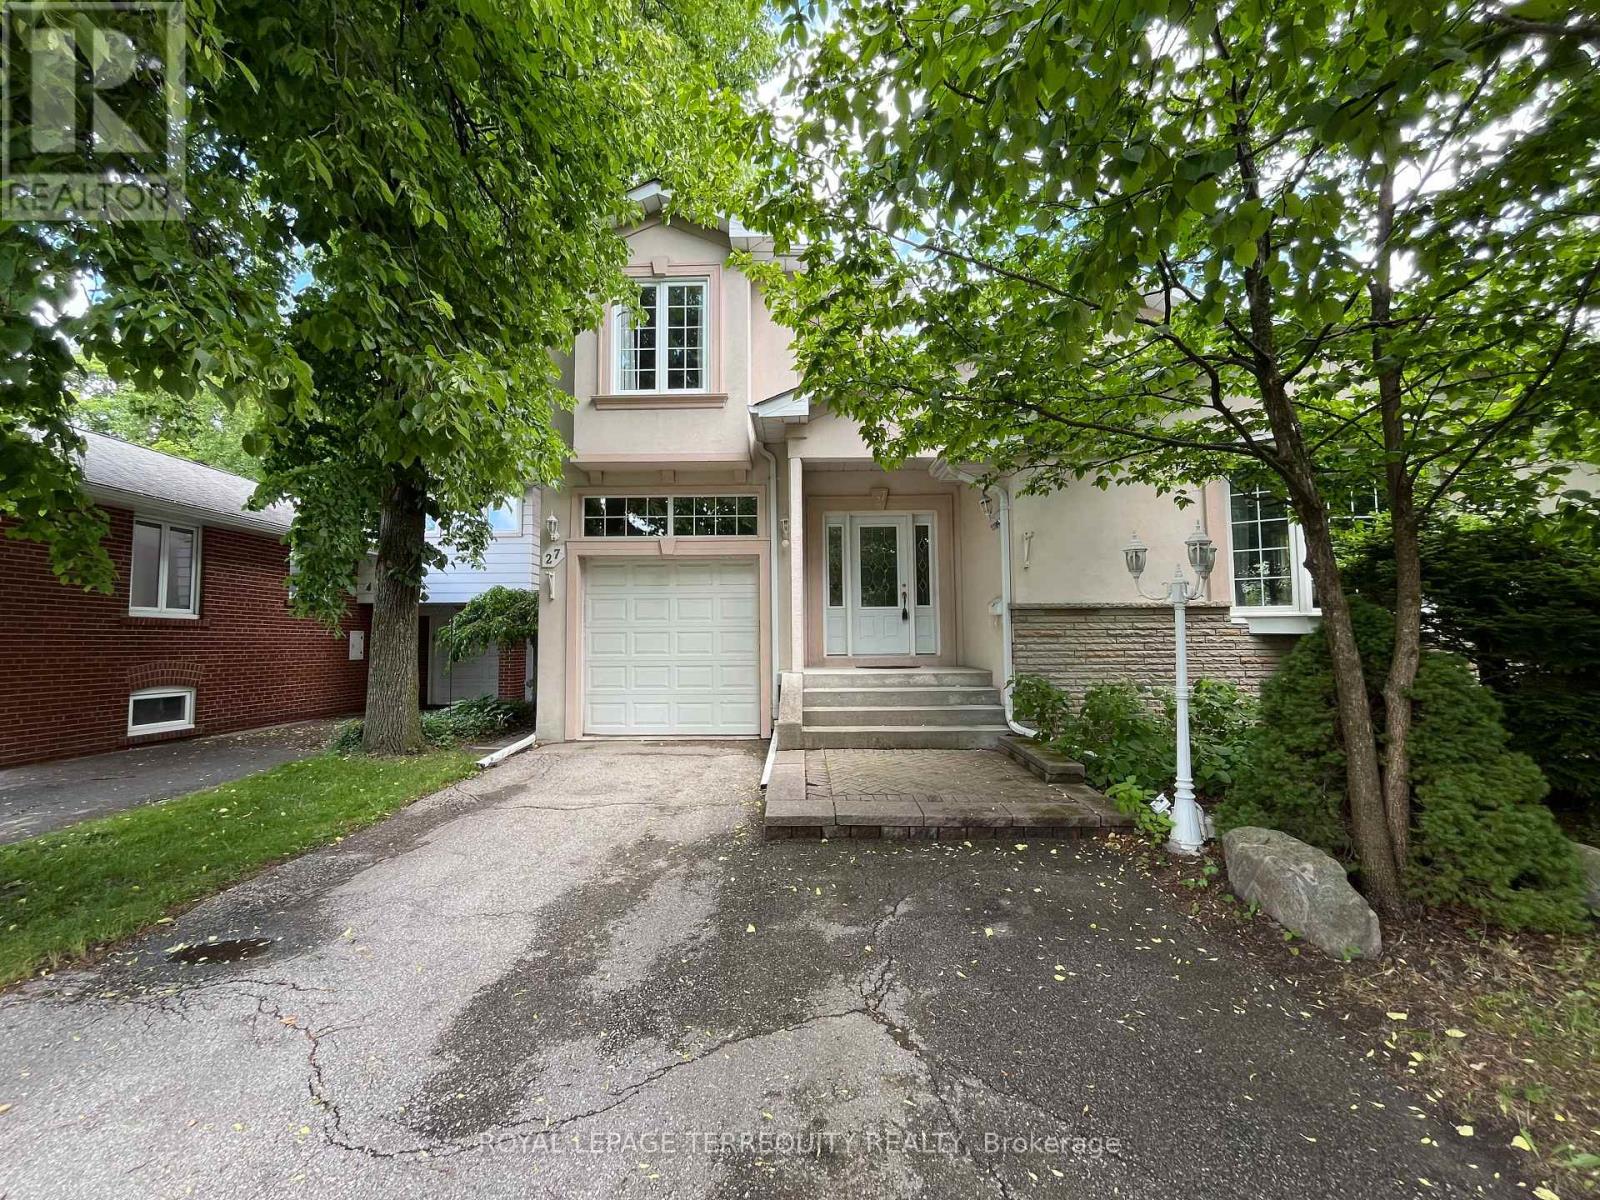
27 Shadwick Drive
Toronto, Ontario
Discover this charming and spacious 4-bedroom family home in the highly sought-after Richmond Gardens community. Tucked away on a quiet, tree-lined street, this residence offers a rare sense of peace and privacy in the heart of the neighbourhood. The main floor features two bedrooms, a bright eat-in kitchen, and large windows that enhance the expansive living and dining areas-perfect for hosting gatherings with family and friends. The upper level showcases two custom-built bedrooms, including a generous primary retreat complete with a 7-piece ensuite and a walk-in closet, offering ideal space for a growing family or a comfortable work-from-home setup. A separate basement entrance adds future potential, while the private backyard creates an ideal setting for outdoor relaxation and recreation. Situated on an impressive 50 x 120ft lot, this property offers exceptional value in a prime location. Ideally situated just steps from Silvercreek Park, Richview Library, highly regarded schools, and a full range of everyday amenities. Located within the sought-after Father Serra Catholic School and Richview Collegiate Institute catchment areas. (id:63203)
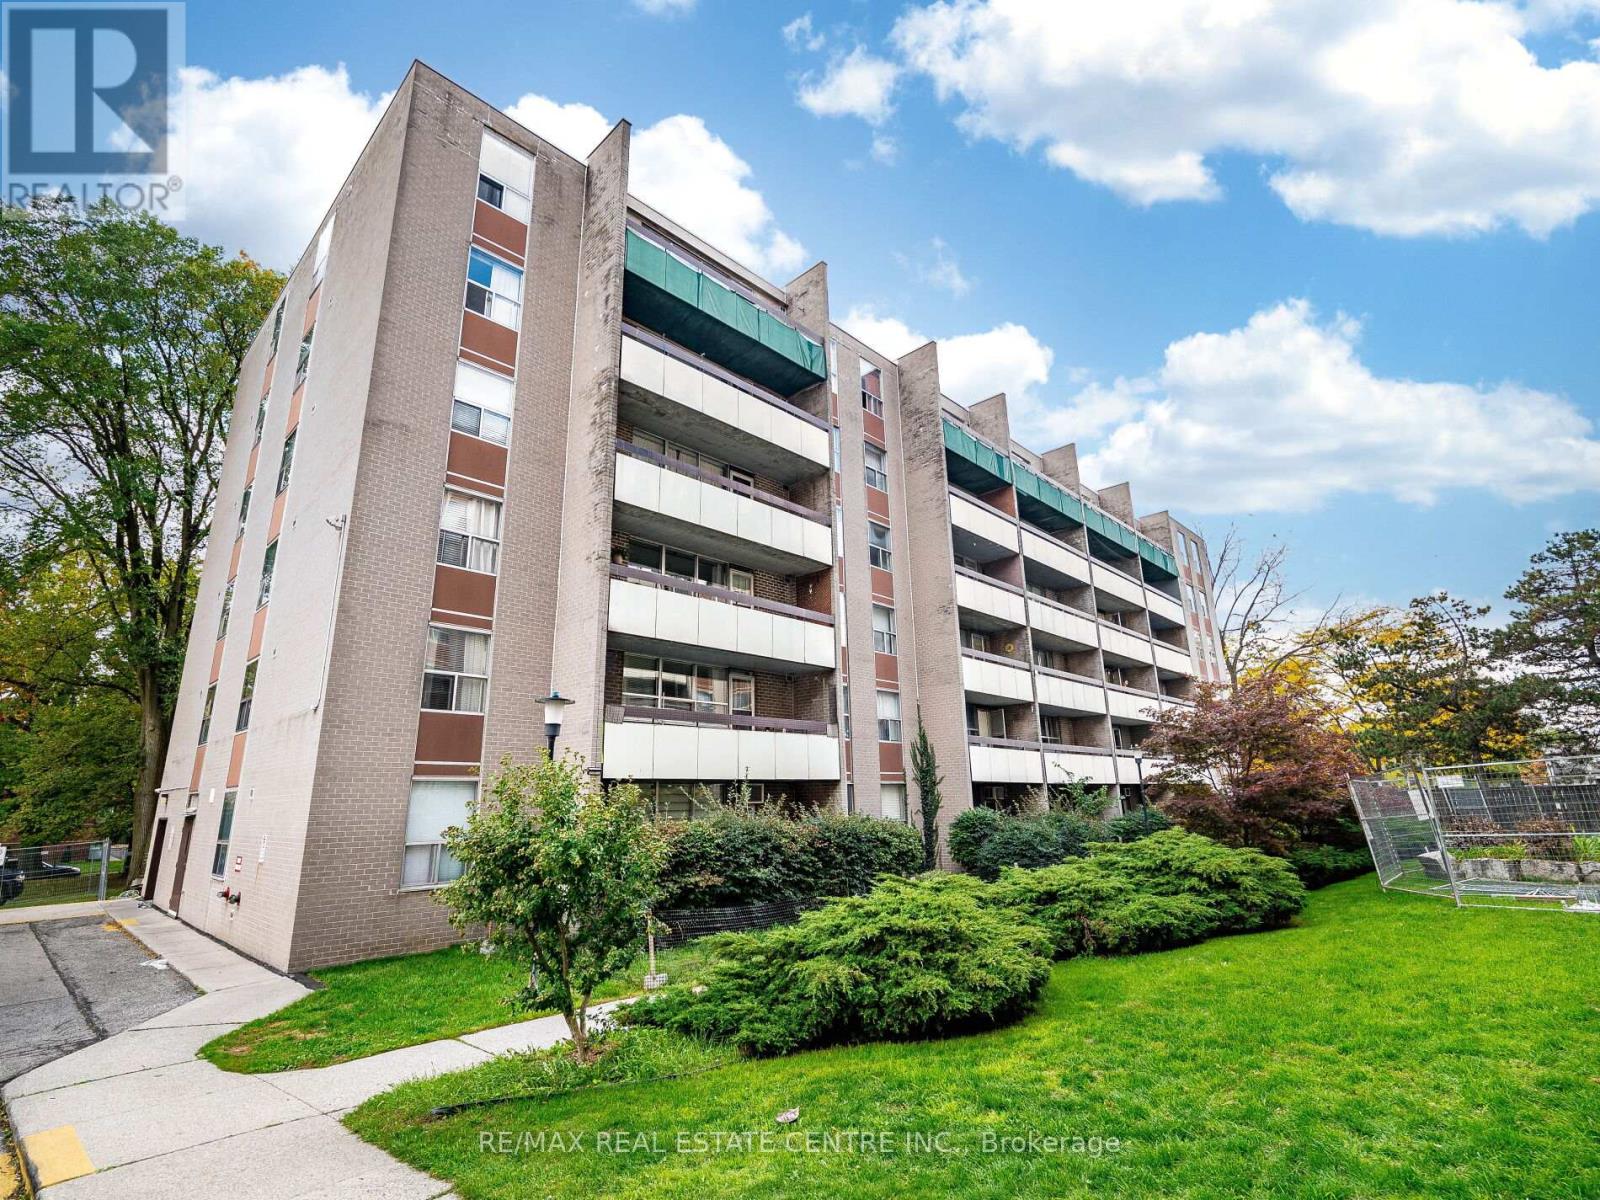
407 - 3625 Lake Shore Boulevard W
Toronto, Ontario
Perfect location just at your door step. Go station, public Transit, Street car, Shopping Centre, Church, Marie Curtis Park, Lake. Minutes to downtown, QEW This 2 bedroom condo include: specious bedrooms with huge closet, kitchen with lots of cupboard space, locker, 1 parking, 1 locker meeting room, outdoor pool for relaxing during summer days Imagine a maintenance fee that include all the utilities: heat, hydro, water, internet high speed, cable, property taxes, parking, locker. Amazing huge balconies where you can enjoy morning coffee overlooking the swimming pool and park and a beautiful sunset. Suitable for anyone who is downsizing or for investment purpose you buy it now while the price is still affordable and the convenience of everything close by no need to own a car. One of the cheapest condo inEtobicoke.Existing equipment on the property as is condition. Buyer to verify measurments (id:63203)