

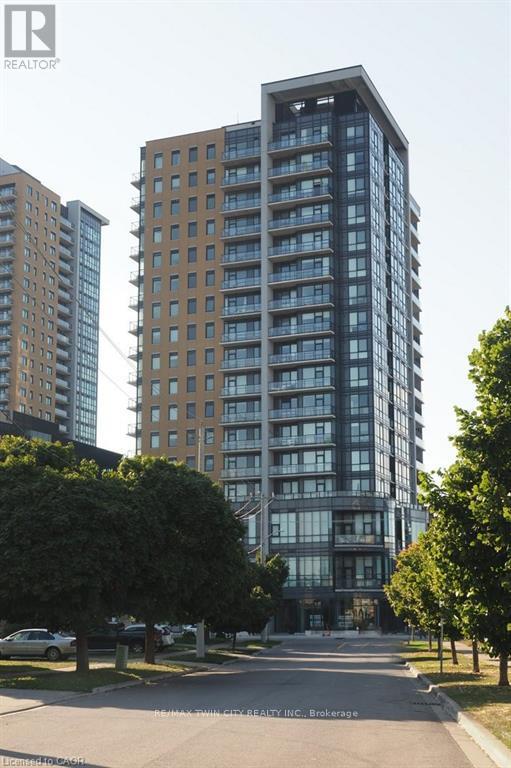
100 Garment Street
Waterloo, Ontario
Welcome to Garment Street Condos, where modern urban living meets unbeatable convenience in the heart of Downtown Kitchener. This stylish 1-bedroom plus den, 1-bathroom suite offers a bright, open-concept layout featuring oversized windows, abundant natural light, and contemporary wood-laminate flooring throughout. The modern kitchen is beautifully appointed with granite countertops, stainless steel appliances, ample cabinetry, and overlooks the spacious living area-perfect for entertaining or relaxing. Step out onto your private balcony and take in stunning city views. The generous primary bedroom features floor-to-ceiling windows and a walk-in closet, while the versatile den provides the ideal space for a home office, guest room, or creative retreat. A well-appointed 4-piece bathroom offers granite countertops and classic subway tile finishes. Additional conveniences include in-suite laundry, an in-unit storage room, and one underground parking space. Condo fees include internet, heat, and water. Residents enjoy access to exceptional amenities, including a fully equipped fitness centre, theatre room, party lounge with catering kitchen, landscaped rooftop terrace with BBQs, and secure bicycle storage. Ideally located just steps from shopping, restaurants, the LRT and GO Station, Google Campus, and the University of Waterloo Health Sciences Campus, this exceptional condo offers the perfect blend of comfort, style, and downtown convenience. (id:63203)
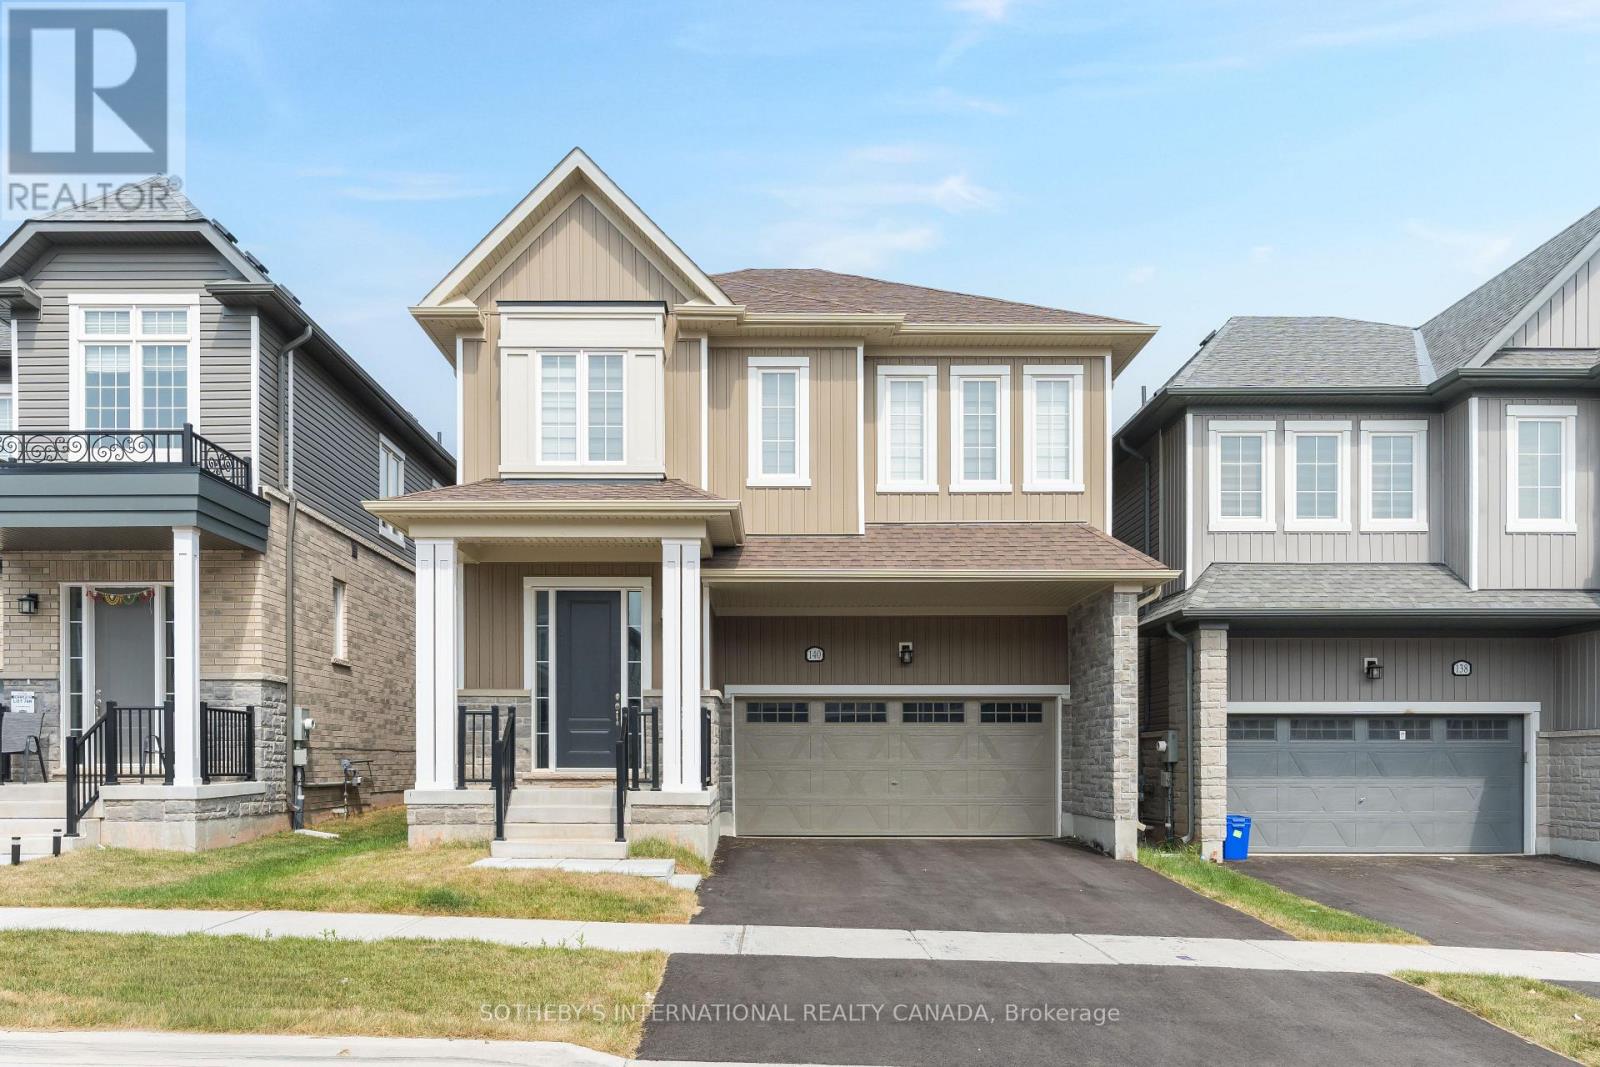
140 Sanders Road
Erin, Ontario
NEWER HOME LIVING. SMALL-TOWN ERIN LIFESTYLE. ROOM FOR YOUR FAMILY TO GROW. Welcome to 140 Sanders Road in Erin Glen - where modern family living meets the warmth, recreation and sense of community that make Erin such a special place to call home. One of the larger lots in this section of the neighbourhood, this four-bedroom, four-bathroom home was designed for the way families live today. The bright open-concept main floor brings the kitchen, dining and living spaces together, creating an easy flow for busy mornings, family dinners and entertaining friends. Crisp white cabinetry, newer appliances, a walk-in pantry and dedicated coffee bar add both style and everyday function, while dark hardwood floors give the space a warm, sophisticated finish. Upstairs, the bedroom layout is exceptional. The spacious primary retreat features a large ensuite with glass shower and separate tub, along with generous walk-in closets. A second bedroom offers its own ensuite and walk-in closet - ideal for a teenager, older child or overnight guests - while two additional bedrooms share a large semi-ensuite bath. Four bedrooms. Three full bathrooms upstairs. No fighting over the shower on Monday morning. The unfinished lower level offers another opportunity to create exactly what your family needs next - recreation room, gym, home office or additional living space. Beyond your front door, enjoy access to the Cataract Trail for walking and cycling, while Erin's schools, arena, skate park, library, shops, restaurants and community activities are just minutes away. (id:63203)
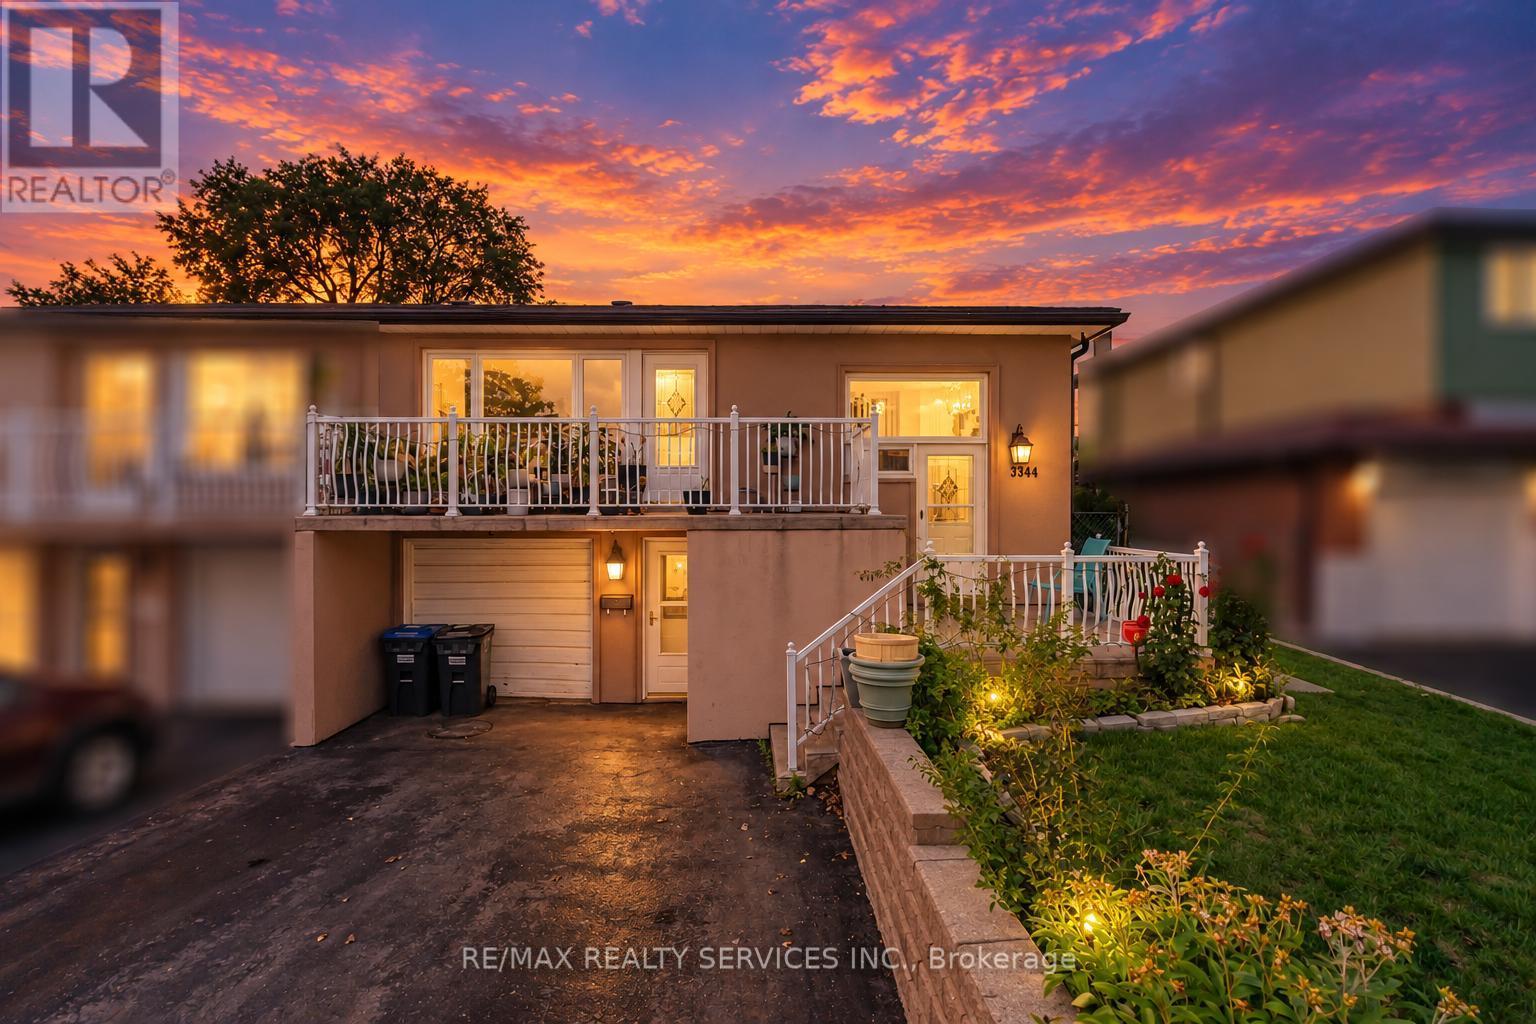
3344 Chipley Crescent
Mississauga, Ontario
Beautiful 3 bedroom semi detached home featuring a separate entrance to a fully finished in-law suite. The main floor offers a spacious layout with a modern kitchen, bright and open living and dining areas, and three generously sized bedrooms. The finished basement features a separate entrance, beautiful kitchen, huge living room, and a bedroom with its own 4 piece ensuite bathroom, making it an ideal in law suite or additional living space. Conveniently located close to all major amenities, including shopping, schools, parks, transit, and everyday essentials. This home has it all and is a must-see! (id:63203)

31 Queensborough Crescent
Toronto, Ontario
One of a kind home on a one of a kind spectacular lot! Located in the high demand area of Richmond gardens. Come see this beautiful very rare 4 bedroom 3 baths raised bungalow home, sitting on almost 1/4 acre lot. Always Feel like living at the cottage while living in the city with the views of mature trees right from your bedroom window. Approx 2674 Sq.Ft of living space, a very unique style 4 bedroom home, with Double door entrance to gleaming porcelain ceramic floors through out ground floor, large foyer, living or family room, office or 5th bedroom, laundry room, 3pc bath & large utility room with lots of storage space and walk out to garage. Walk up the stairs to the main floor and see the beautiful renovated large kitchen with caesarstone counter tops, marble tile backsplash, large breakfast bar, porcelain ceramic floors, stainless Miele b/in appliances, wolf gas stove, pot filler, 2 sinks, extra custom built cabinets, walk out to large stone patio and gorgeous private backyard. Hardwood Strip flooring in Living room and all bedrooms. Large family size Living room with gas fireplace Great curb appeal, extra long driveway with 6 car parking plus 2 car garage. Large stone patio entrance with stone steps leading to backyard. Wonderful area to raise a family, quite crescent, amazing schools, steps to Richview High school, library, silver creek park including public outdoor pool & tennis courts. Richview plaza. Close to new subway line, 427,401 and much more This property is Truly one of a kind! A Must See! (id:63203)

209 - 155 Downsview Park Boulevard
Toronto, Ontario
Welcome to life at Downsview Park! A truly distinctive feature of this bright and spacious 3-bedroom, 3-bathroom condo townhouse is its spectacular pond view-enjoyed from all three bedrooms and the private balcony. This peaceful exposure was a major reason the current owners selected this particular unit and continues to set it apart. Offering approximately 990 sq. ft. of thoughtfully designed living space, the home is filled with natural light and features three generously sized bedrooms. The spacious primary bedroom includes a walk-in closet and an upgraded 4-piece ensuite. Numerous builder upgrades enhance the modern kitchen and bathrooms, combining style, comfort, and functionality. Step onto the approximately 70 sq. ft. balcony to enjoy the tranquil surroundings, or explore everything Downsview Park has to offer, including summer movie nights, fireworks, park runs, and community events. Includes one parking space and convenient access to York University, Highway 401, TTC, and GO Transit-the perfect balance of nature and urban convenience. (id:63203)
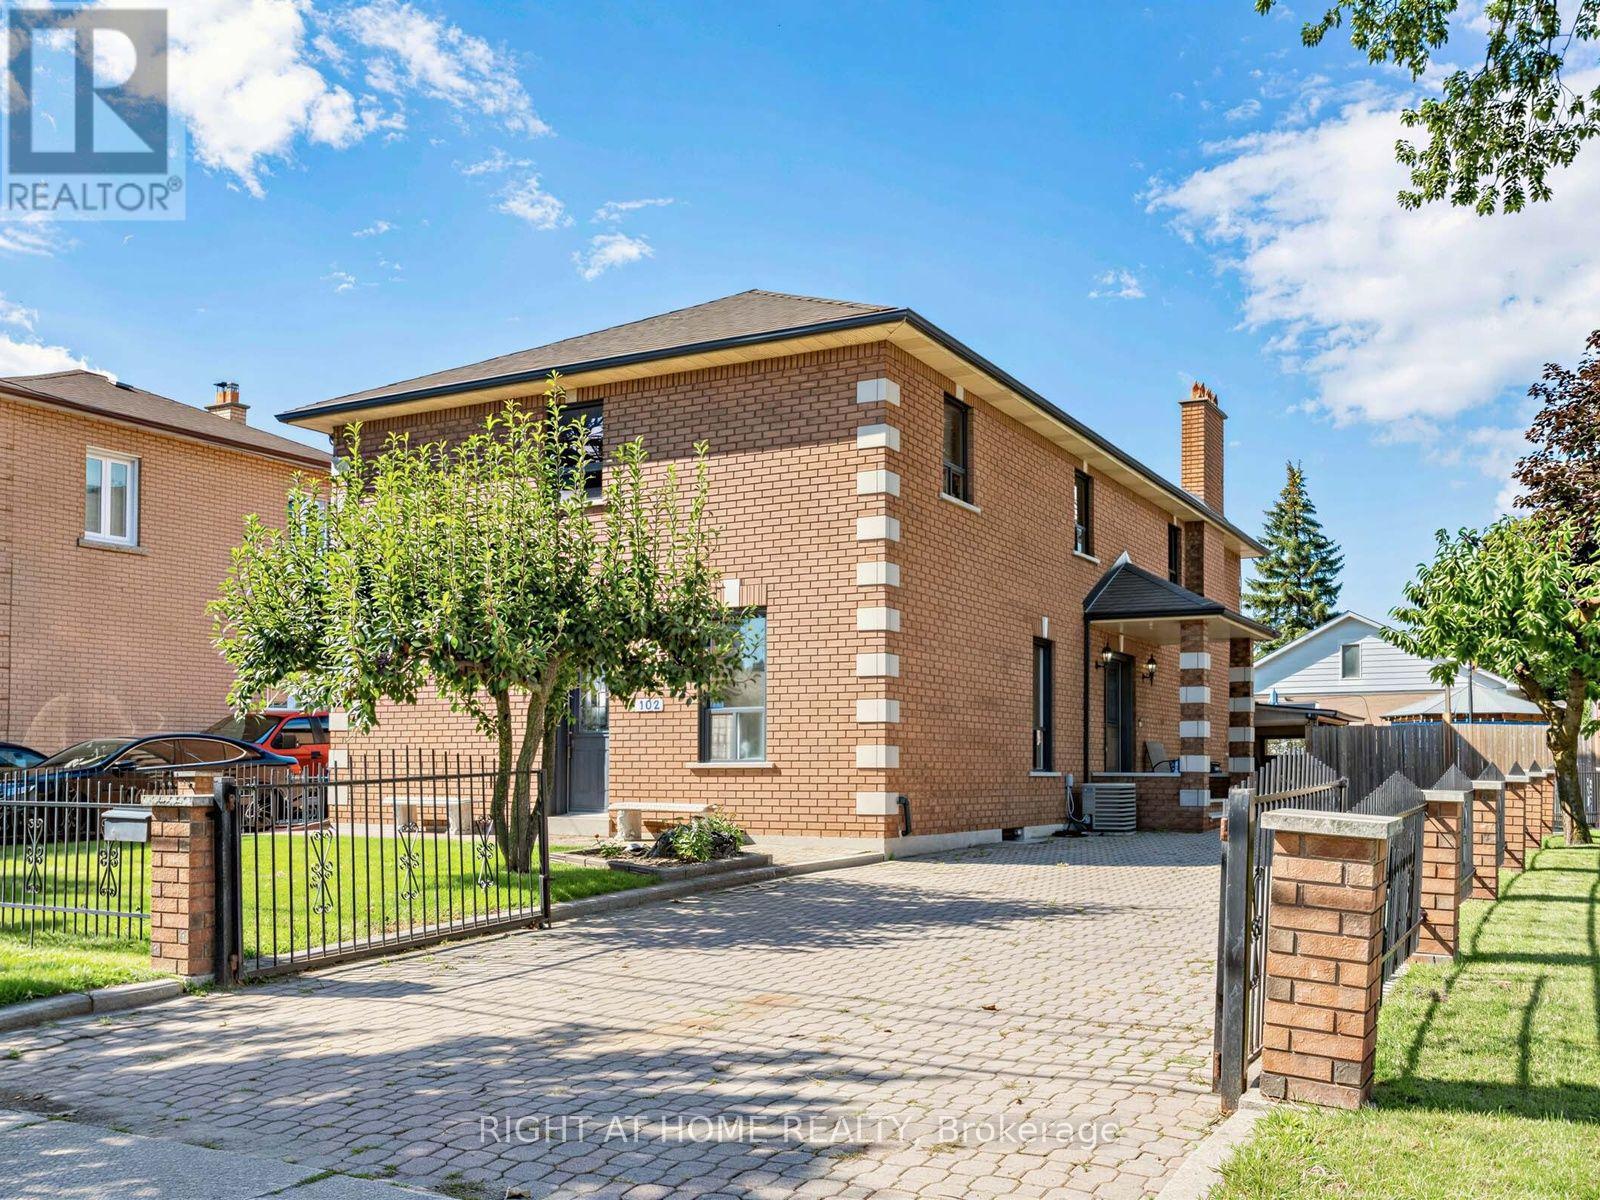
102 Judson Street
Toronto, Ontario
Big home, big lot and a great South Etobicoke location. Welcome to 102 Judson Street, offering over 3,000 sq. ft. of above-grade living space on a 50 x 120 ft corner lot. With 5 bedrooms and 4 Full bathrooms, including a bedroom conveniently located on the main floor, there's plenty of space and flexibility for a large or growing family. Outside, you'll find a private yard, carport and plenty of parking, with lots of room for family and guests. The location makes getting around easy. You're close to Mimico GO Station and Mimico Village, with quick access to the Gardiner Expressway, QEW and Highway 427, making the commute to Downtown Toronto or around the GTA convenient. Shops, restaurants, parks and the Lake Ontario waterfront are also nearby.With its size, large lot and convenient location, 102 Judson offers plenty of possibilities. Move in, renovate over time, or bring your own ideas and make it yours. (id:63203)
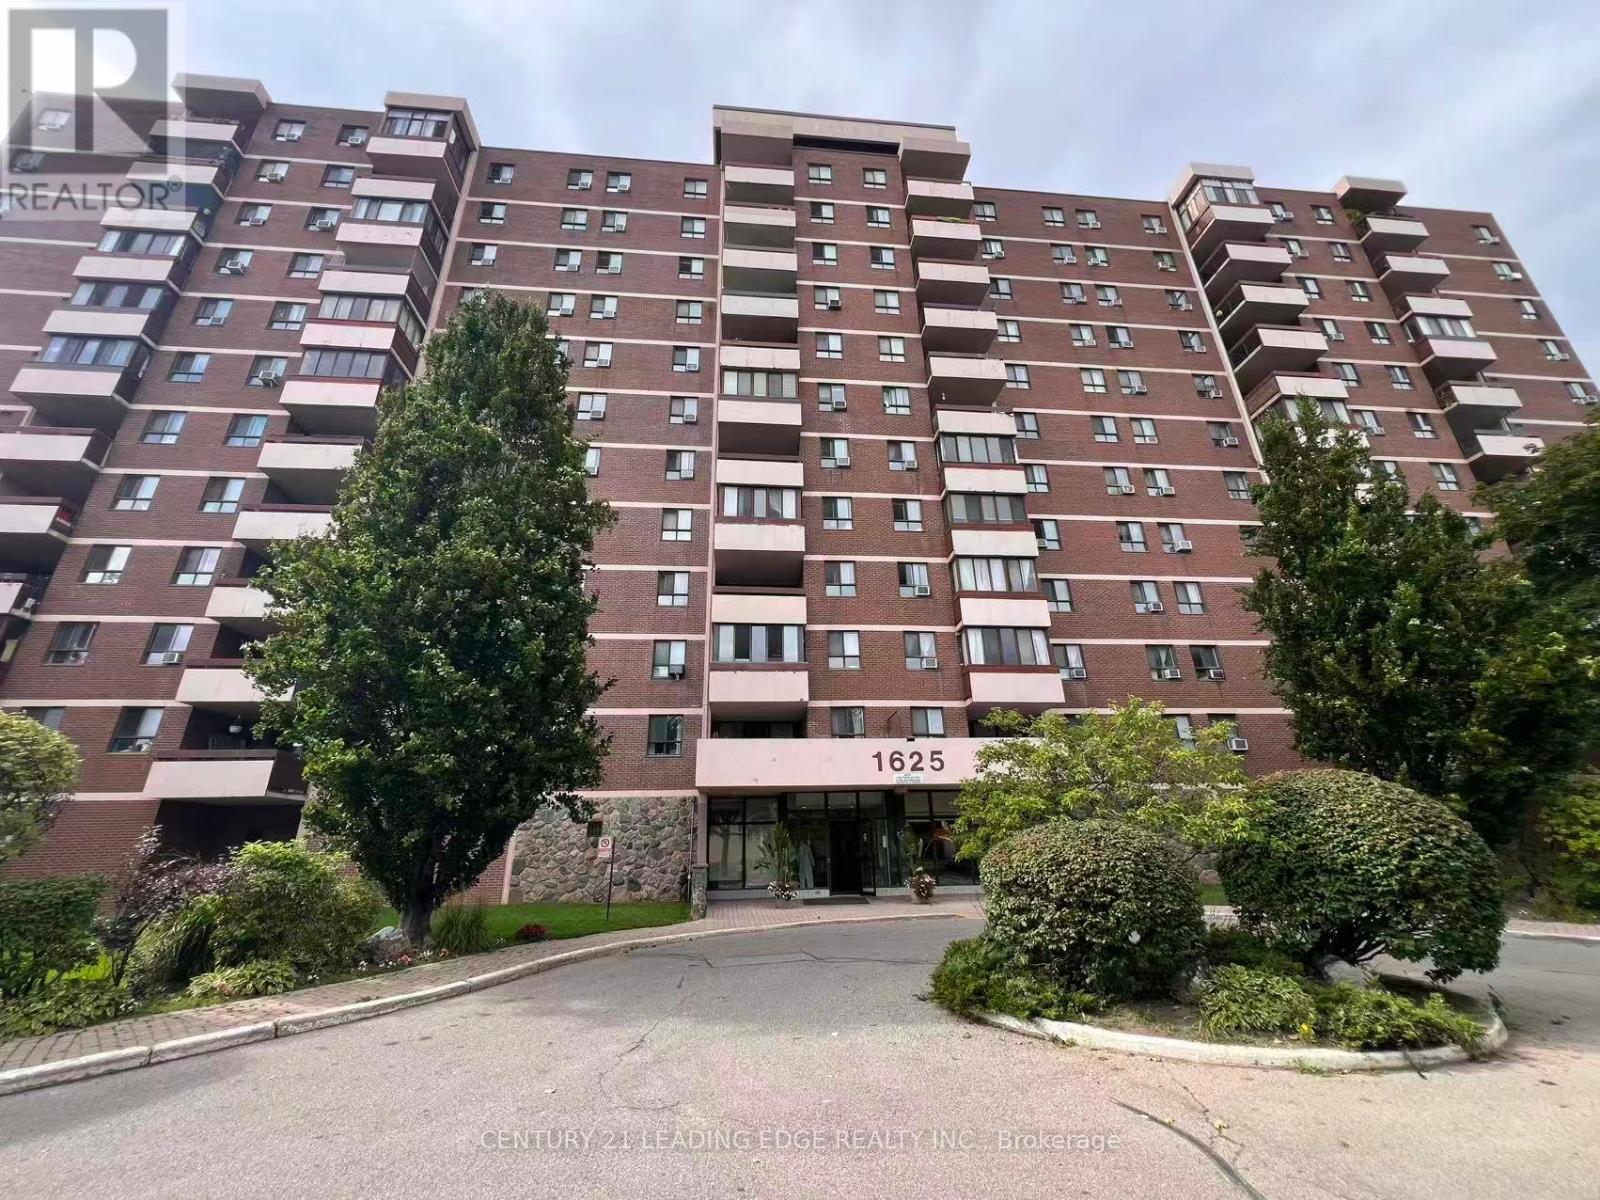
620 - 1625 Bloor Street
Mississauga, Ontario
Bright and Spacious 2+solarium Condominium Unit in the heart of Mississauga's established Applewood Neighbourhood. This well maintained apartment features a functional, open layout with generously sized principal rooms, large windows that fill the space with natural light, and A large enclosed solarium offers year-round use. And Provided with Private Laundry in the unit. Maintenance fees cover all utilities and parking. Ideally situated closed to parks, schools, restaurants, supermarket, shopping, and public transit with easy access to the QEW, Highway 427, Highway 403, and Highway 401, making commuting throughout the GTA effortless. A fantastic opportunity to enjoy comfortable and well connected community. (id:63203)
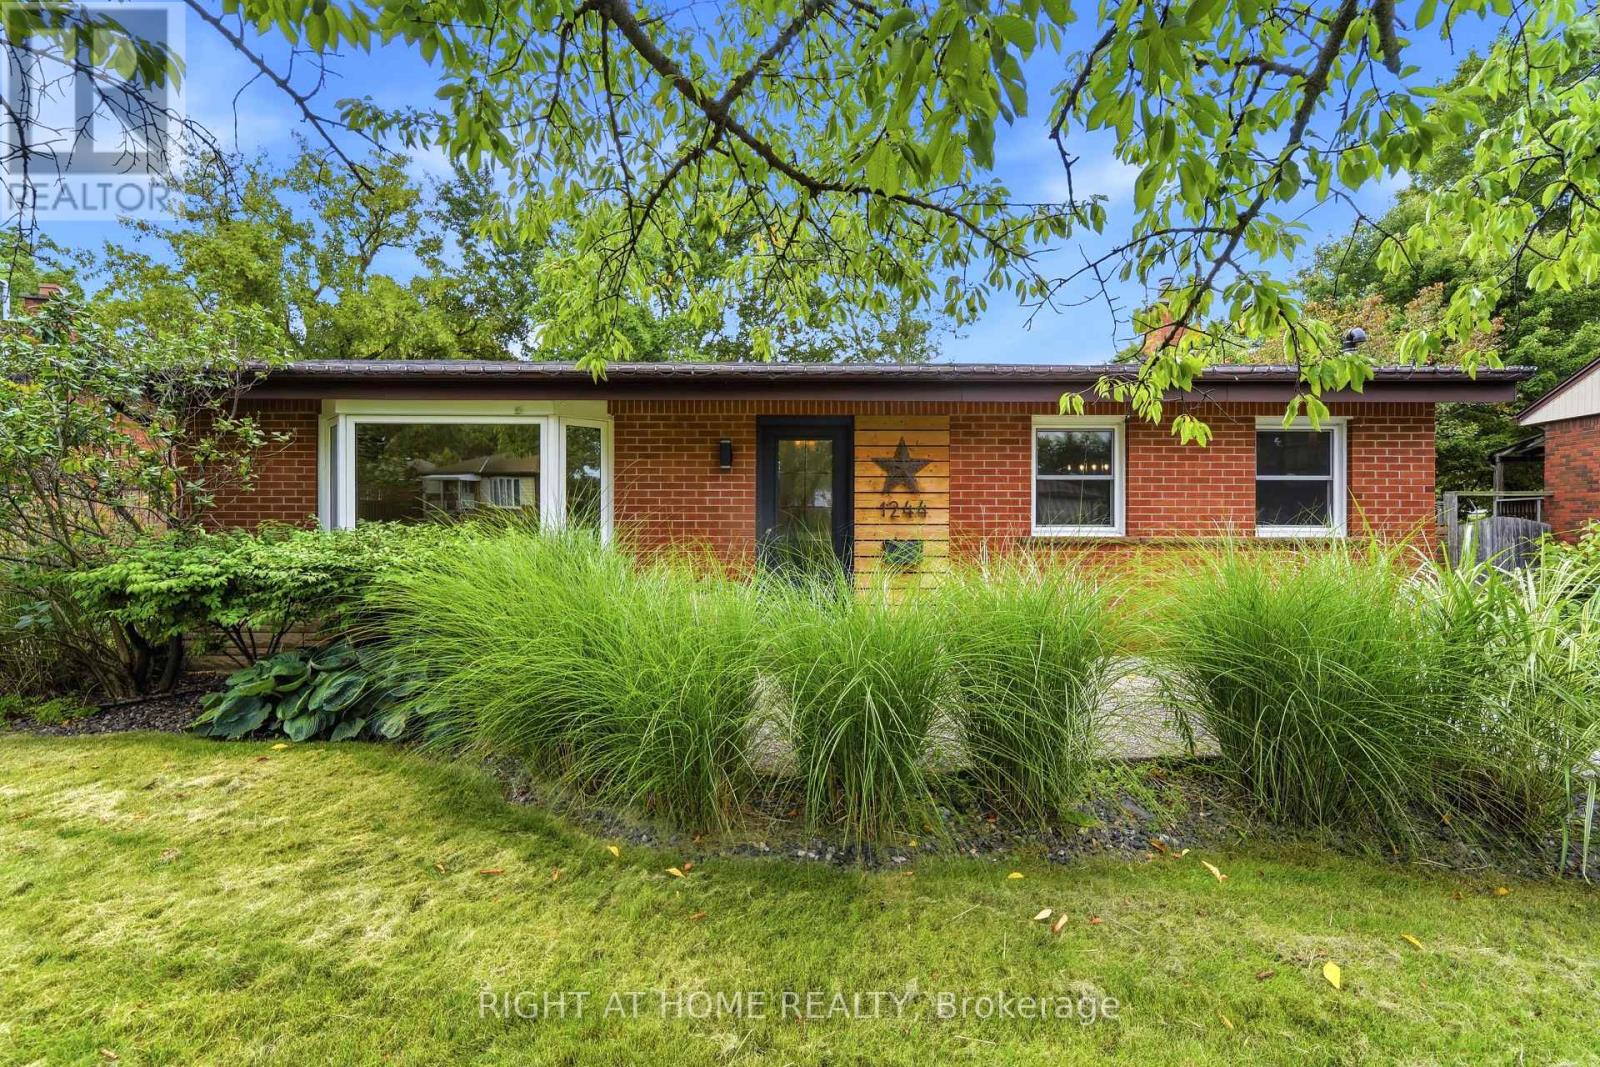
1244 De Quincy Crescent
Burlington, Ontario
Located in Burlington's Mountainside community, this ready-to-move-in backsplit-3 offers comfortable living in a mature, built-up neighborhood close to schools, parks, retail, transit, and recreation. The area provides quick access to the QEW and Highway 407, and is known for its family-friendly character, mix of home types, and strong amenities. A solid opportunity to secure a move-in-ready home in a highly accessible Burlington location. Home is being sold as-is. (id:63203)
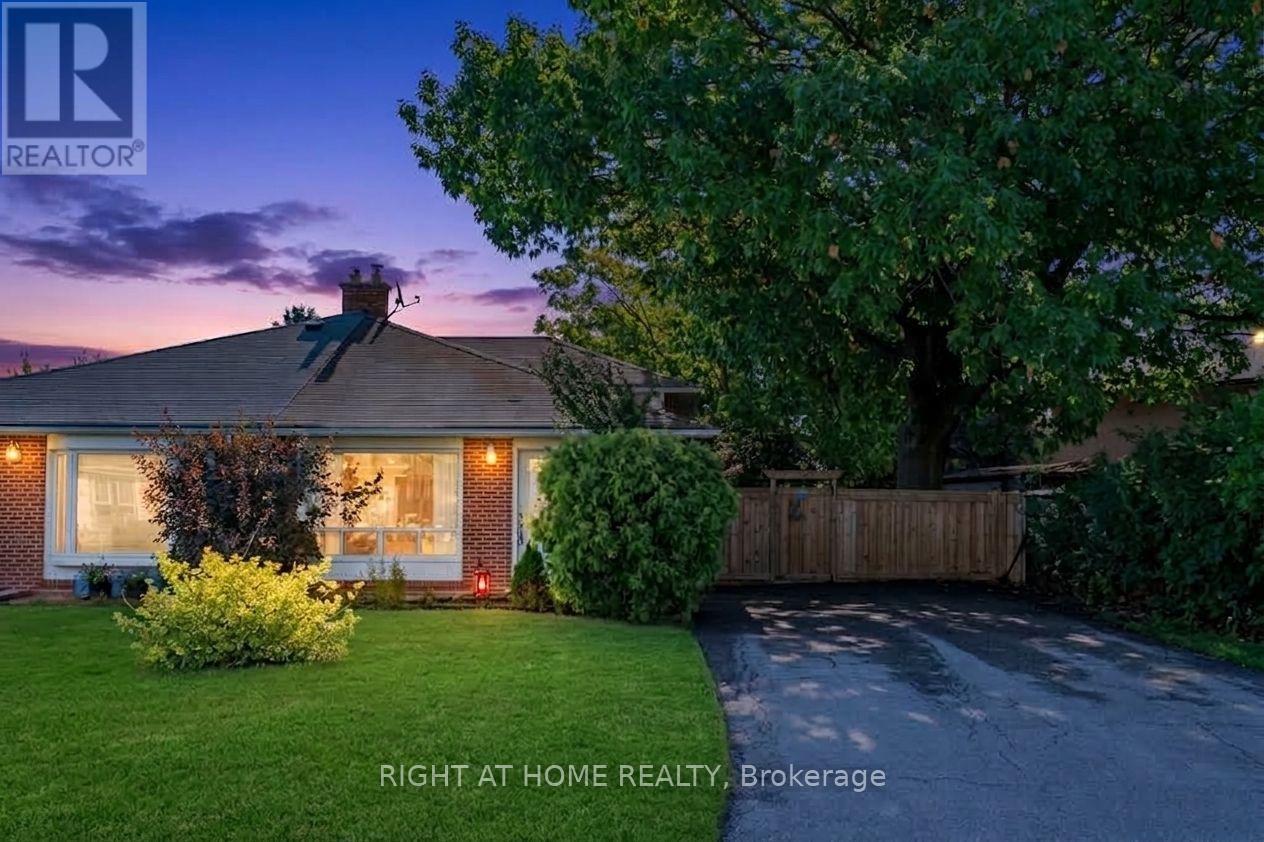
46 Aloma Crescent
Brampton, Ontario
Welcome to this beautifully updated 4-level Semi-Detached backsplit, perfectly situated on a generous 46 x 125-foot lot in a prime, family-friendly neighborhood. Offering an exceptional layout filled with natural light, this semi-detached home seamlessly blends modern upgrades with space for the whole family. The main level welcomes you into a bright and spacious living and dining area featuring upgraded hardwood flooring and an inviting atmosphere ideal for both daily living and entertaining. Adjacent is the chef-inspired kitchen, complete with crisp white cabinetry, updated countertops, modern backsplash, and upgraded flooring.With 4 generously sized bedrooms and 3 full bathrooms, everyone in the household enjoys their own private retreat. The multi-level footprint continues into a fully finished basement with that presents endless possibilities, whether you need a dedicated recreation room, home office, gym, or potential secondary suite setup, new Furnace and AC unit 2026. Step outside into your large, private backyard-an outdoor oasis featuring a solid concrete pad ready for a future hot tub setup, perfect for summer relaxation and evening unwind. You are just minutes away from Bramalea City Centre, the Bramalea GO Station, top-rated schools, parks, public transit, and quick access to major highways. Move-in ready with incredible room to grow, this is a property you will be proud to call home. (id:63203)
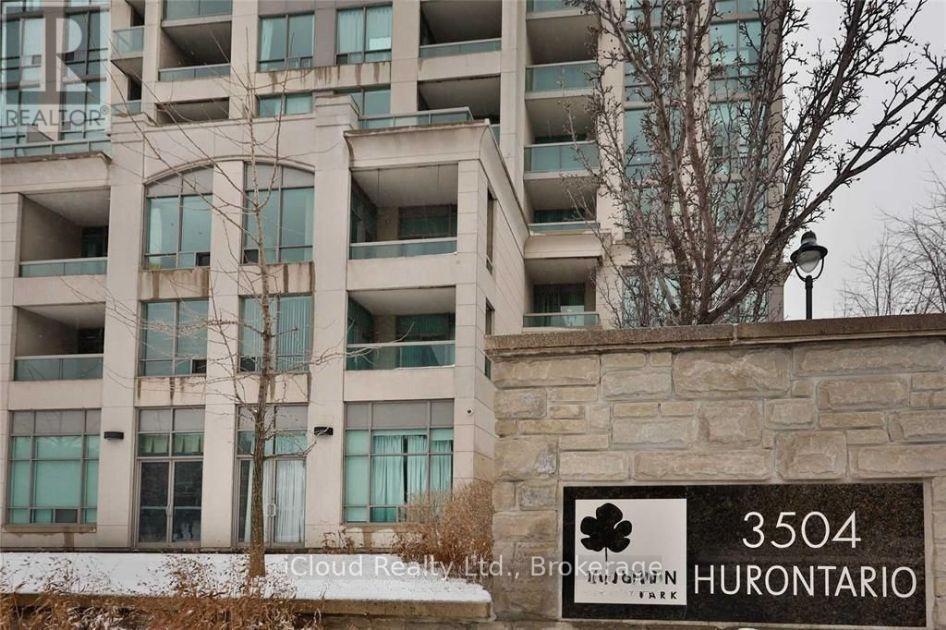
807 - 3504 Hurontario Street
Mississauga, Ontario
Luxury 2 Bedroom, 2 Bathroom Corner Unit Features 9F Ceiling, Floor To Ceiling Windows, Large Balcony, Modern, Open Concept, Split Bedrooms, Separate Kitchen With Breakfast Area. Fully Upgraded, Clean, Hardwood Floor And Built/In Closet Organizers **Maint Fee Include All Utilities ** Desirable Location, Close To City Centre, Square One, City Hall, Steps To Transit, Close To Cooksville Go Train, Easy Access To Highway 401/403/407. On Hurontario Lrt Line. (id:63203)
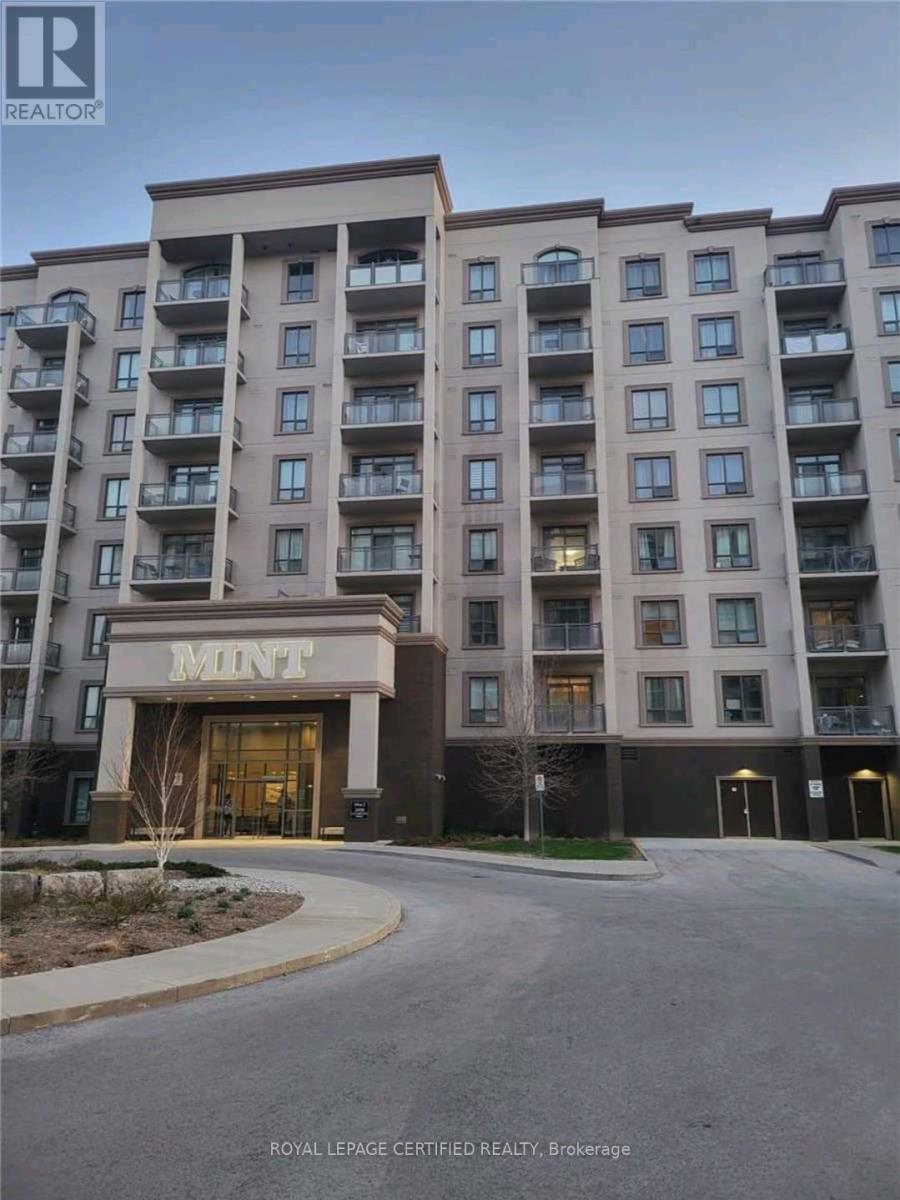
724 - 2490 Old Bronte Road
Oakville, Ontario
In the Heart Of Oakville! Upscale, Luxury living,Gorgeous 2 Bedroom, 2 Bathroom Condo with 2 Parking! With A Spacious Balcony! Countertop Granite Countertops, Stainless Steel Appliances! Clean And Well Maintained Ready For You To Move In! Central Location Close To Transit, Schools, Hospital, Shops! Walking distance to Oakville Hospital. Being a corner unit allows for a spectacular view of amazing sunsets. (id:63203)
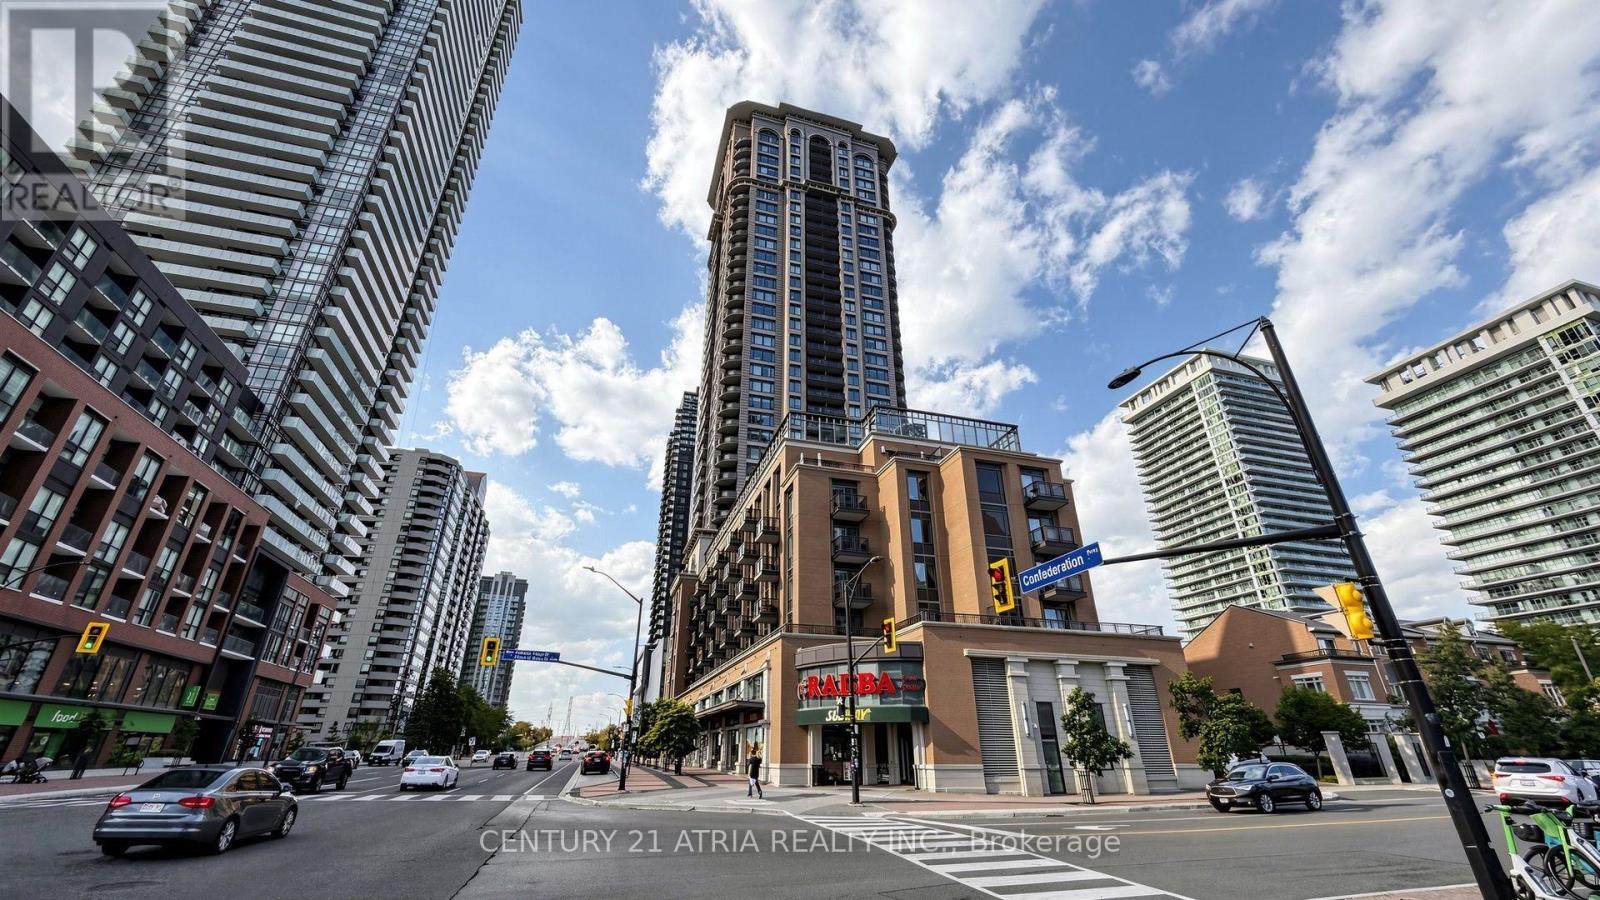
1802 - 385 Prince Of Wales Drive
Mississauga, Ontario
Welcome to Chicago Condos in the Heart of Downtown Mississauga! Beautifully maintained Northeast corner unit offering 729 sq. ft. of interior living space plus an 82 sq. ft. balcony. This bright and spacious 2-bedrooms, 1 Bath with 2 parking spots! features 9-ft ceilings, large windows throughout, an open-concept design, and split-bedroom floor plan. Granite kitchen island with stainless steel appliances, excellent views, 1 parking space and 1 locker. Enjoy exceptional building amenities including 24-hour concierge, indoor pool, hot tubs, fitness centre, yoga studio, theatre, rooftop deck with BBQs, and party rooms. Prime location just steps to Square One, YMCA, Mississauga Library, City Hall, public transit, restaurants, and shopping, with easy access to Hwy 403, 401, and QEW. A fantastic opportunity to enjoy convenient downtown Mississauga living! (id:63203)
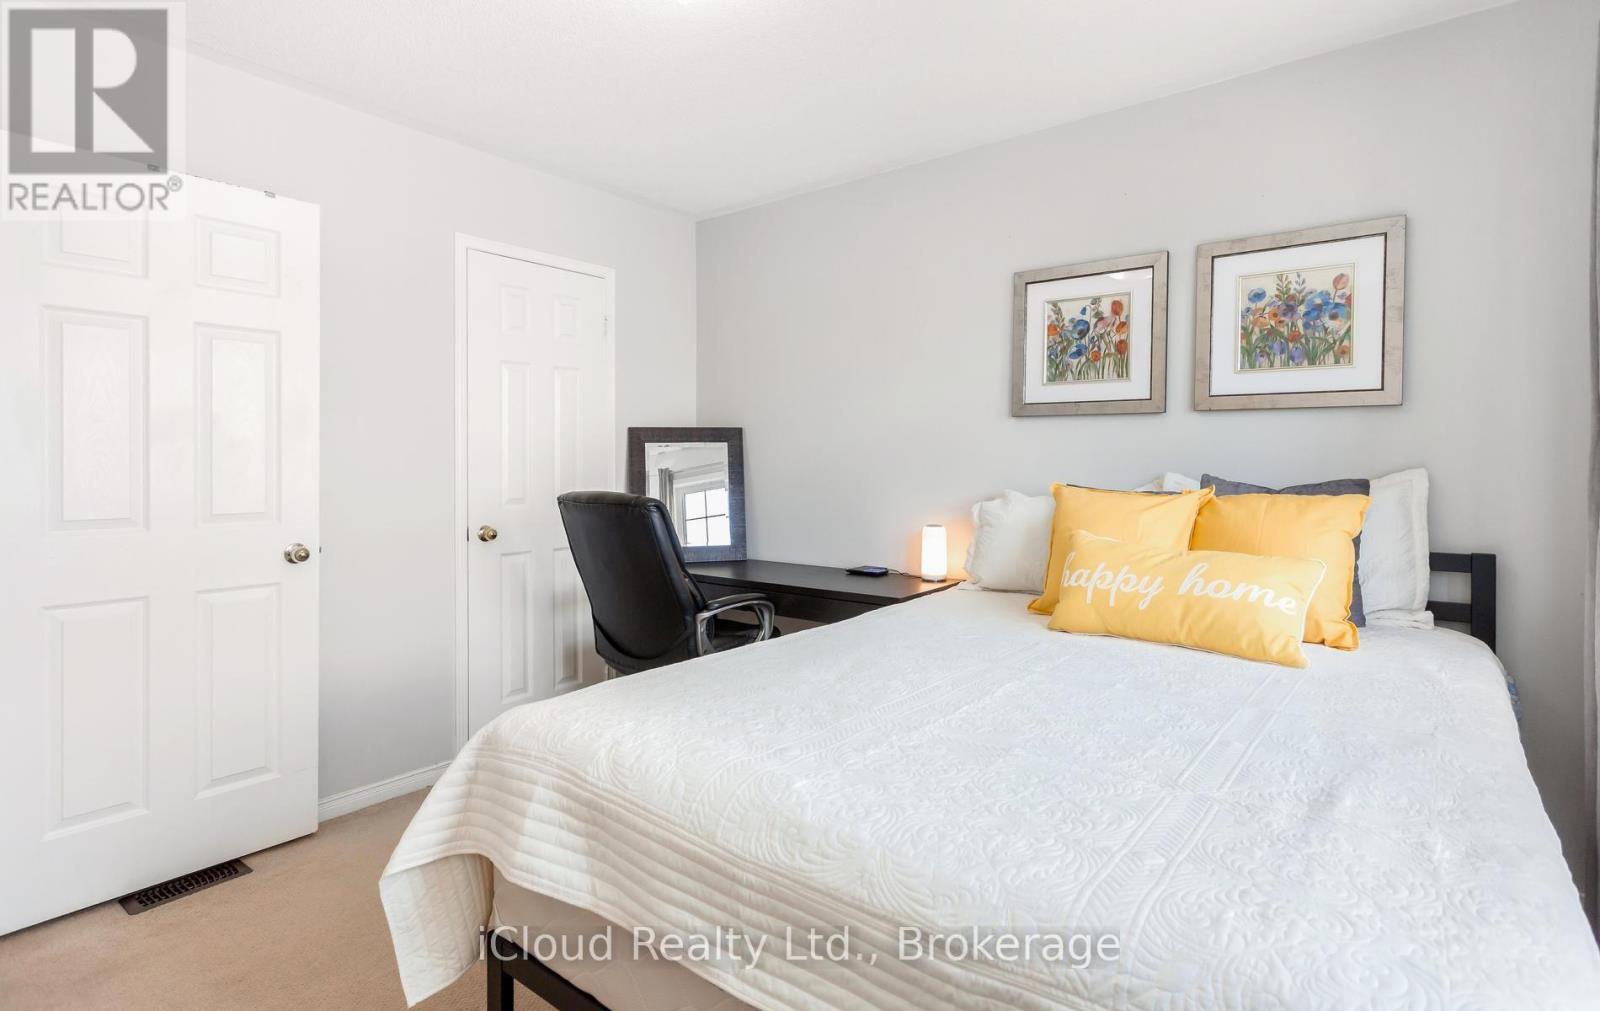
39 Flurry Circle
Brampton, Ontario
Gorgeous 4 B/R, 4 W/R semi detached home with Builder built Finished Basement , offering approximate 2,300 sq. ft. of total finished living space,Painted in designer neutral colours. Dark Hardwood floor and 9' ceiling on main level. Luxurious Living and Dining Room with California shutters and potlights. Upgraded kitchen with S/S appliances, quartz counter, quartz island and backsplash. Separate family room with California shutters. Huge Primary Bedroom with 4 Pc ensuite and Walkin closet. Builder Built 2 Bedroom Finished Basement with 4 Pc Washroom, Entrance through Garage. Close to school, park, public transit & Mt Pleasant Go Station. No walkway. Parking for 4 cars. ((((Please View VIRTUAL TOUR ))) (id:63203)
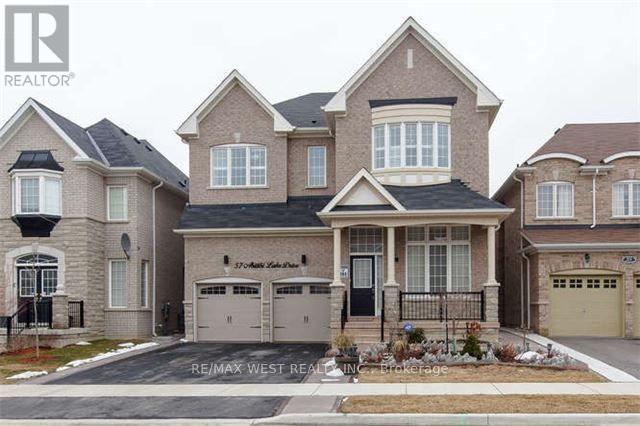
57 Abitibi Lake Drive
Brampton, Ontario
This Home Has It All! Step into the grand Great Room, featuring soaring 12-foot ceilings, LED pot lights, dazzling crystal chandeliers, expansive windows, and elegant draperies. Welcome guests into the inviting family room, complete with a built-in surround sound system. At the heart of the home, the chef-inspired kitchen showcases state-of-the-art appliances, premium finishes, and plenty of space to entertain. Basement and garage are not included. Tenant is responsible for 75% of the utilities. Enjoy an exceptional home that combines elegance, comfort, and modern living in a thoughtfully designed space. (id:63203)
945 Mandolin Place
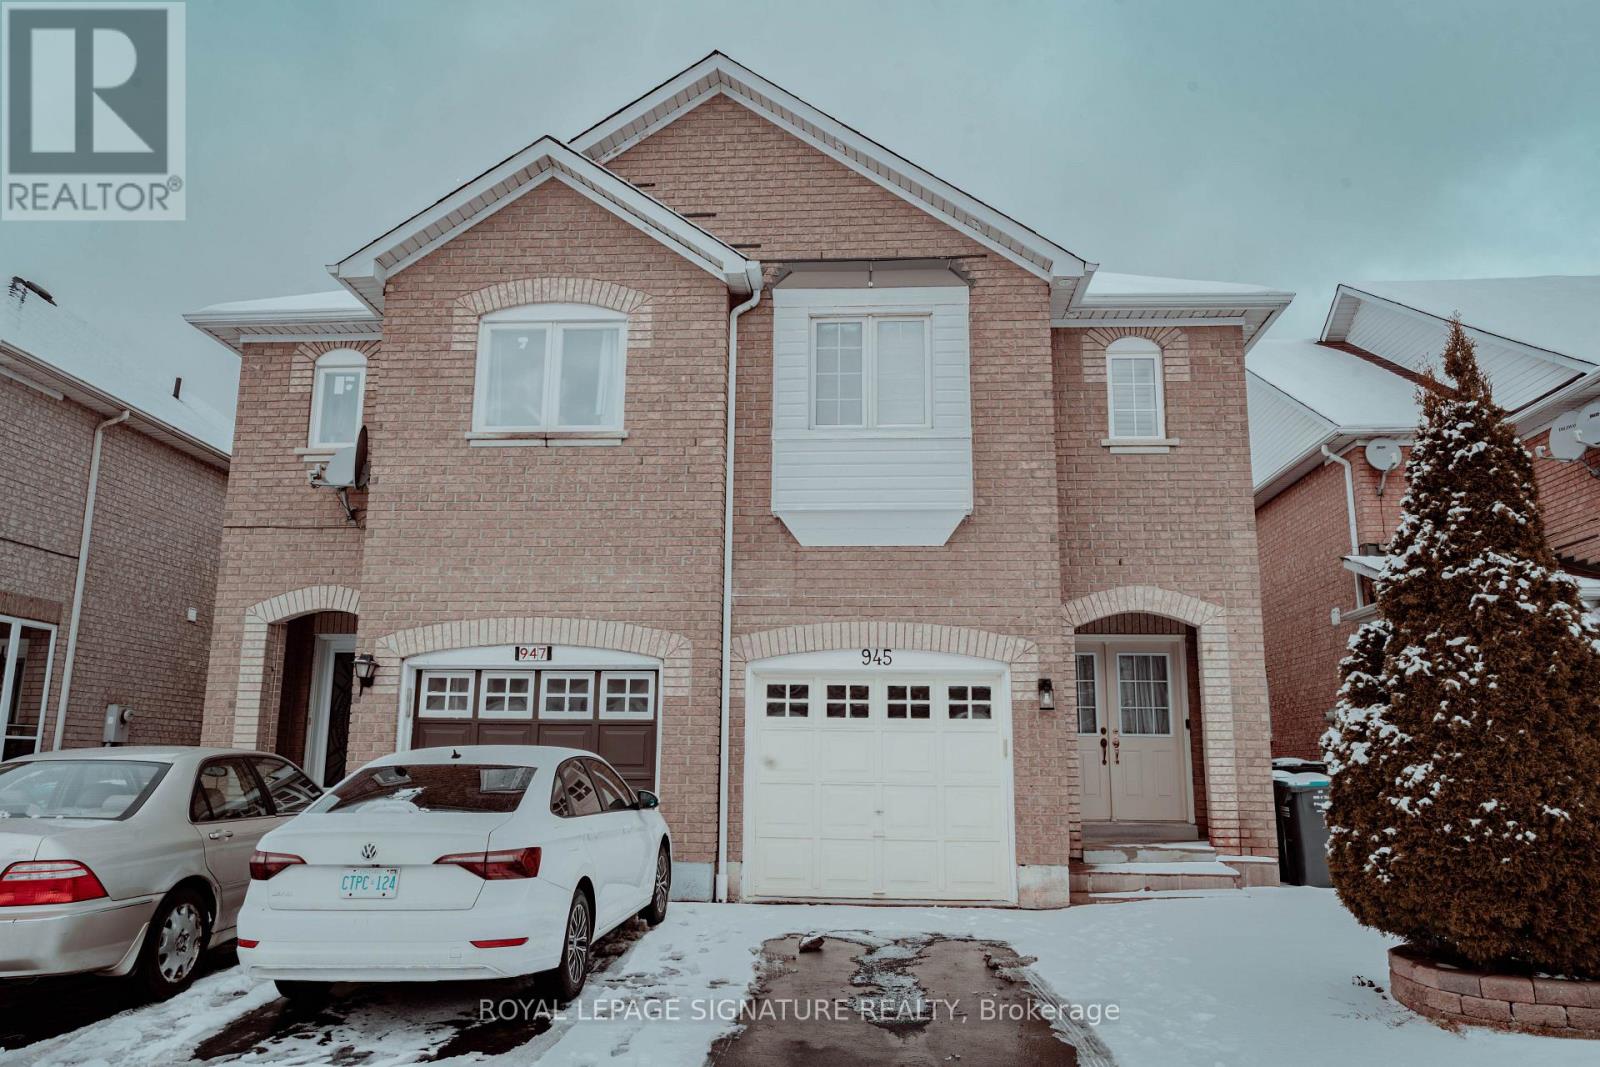
Mississauga, Ontario
Upper Portion only in a Semi-detached, Spacious 4 Bedroom that can fit king sized bed in all rooms, 3 Washroom Home Available From October 15th or Flexible from November 1st in the highly sought after Meadowvale Village community. Conveniently located a short drive from Highway 401 and the Mavis Road exit, this home offers excellent access to major highways, public transit, 1 Km away from St. Marcellinus Secondary School and Heartland Town Centre. The bright and functional layout features a large Great Room combined with Dining, perfect for family living and entertaining. Hardwood flooring throughout provides a clean, carpet free living environment. Enjoy Mississauga at its finest community, a truly family friendly neighbourhood. (id:63203)

5 Hockley Path
Brampton, Ontario
Welcome to this sprawling 5-level backsplit located in one of central Brampton's most established neighbourhoods - steps to shopping, schools, transit, parks, and major highways. Set on a premium pie-shaped lot, this home offers a much larger backyard than typical area homes, providing incredible outdoor space for kids, pets, gardening, and hosting large gatherings. Inside, the home offers large principal rooms, three full washrooms, and a floorplan that provides exceptional flexibility for multi-generational living or extended families needing room to spread out. The main level features a bright, oversized living and dining area with a walkout to a large balcony, an eat-in kitchen, and three well-sized bedrooms served by a spacious full bathroom. The lower level includes two of the home's four separate entrances, another full washroom, and a huge family room complete with a fireplace and a walkout to the expansive backyard with a wrap-around deck-perfect for entertaining and outdoor enjoyment. The centrally located laundry is easily accessible to all levels, adding everyday convenience. Another separate entrance from the front of the house leads to a terrific in-law suite, featuring a bedroom, full bathroom, kitchenette, and comfortable living space. This layout provides excellent potential for multi-suite living and provides excellent versatility for families seeking private or independent spaces. Throughout the home, you'll also find a ton of valuable storage space on each level of the home. With five levels of living space, multiple entrances, and a rare oversized lot, this home is perfect for buyers seeking space, versatility, and long-term potential in a mature, central Brampton neighbourhood. A solid property offering endless possibilities for large families, investors, multi-generational living, or anyone looking to maximize the value of a flexible floorplan in a fantastic location. (id:63203)

65 Foch Avenue
Toronto, Ontario
Nestled On A Quiet, Tree-Lined Street In The Heart Of Alderwood, 65 Foch Avenue Is A Beautifully Renovated Family Home Offering More Than 3,600 Sq. Ft. Of Finished Living Space On A 41.67 x 135 Ft. Lot. A Gracious Covered Front Porch Welcomes You Into A Warm, Inviting Interior With 4 Bedrooms Upstairs, 4 Bathrooms, A Double Garage And A Fully Finished Lower Level. Bright, Well-Proportioned Principal Rooms Feature Oversized New Windows And Sliding Doors, New Oak Hardwood Floors, Custom Millwork And Built-In Cabinetry. The Chef's Kitchen Offers Quartz Counters And Backsplash, New Stainless Steel Appliances And A Substantial Freestanding Centre Island, With A Sun-Filled Breakfast Area And Walk-Out To A Private Terrace. The Family Room, Anchored By A Wood-Burning Fireplace, Opens To A Second Terrace Overlooking The Deep, Professionally Landscaped, Pool-Sized Garden. Main-Floor Laundry And Powder Room Add Everyday Family Convenience. Upstairs, The Impressive Primary Suite Features A Walk-In Closet, Its Own Private Balcony And Spa-Inspired 5-Piece Ensuite With Freestanding Soaker Tub, Separate Glass Shower And Double Vanity. Three Additional Bedrooms, All With Double Closets, Share A Spacious 5-Piece Family Bath. The 1,407 Sq. Ft. Finished Lower Level With Separate Entrance Includes A Large Recreation Area, 5th Bedroom, Kitchen And 3-Piece Bath, Offering Flexibility For Extended Family, Guests, A Home Office Or Additional Living Space. Renovations Are Covered By A 2-Year Warranty. The Oversized Double Garage With High Ceilings Provides Excellent Parking And Storage. A Short Walk To Long Branch GO At The End Of The Street With Direct Service Downtown, The Lake, Waterfront Trails, Great Neighbourhood Schools And Destination Restaurants, Cafes And Shops. Minutes To Sherway Gardens, QEW, Gardiner, Hwy 427 And The Airport. Where Neighbourhood Lifestyle Meets Effortless City Connection. (id:63203)
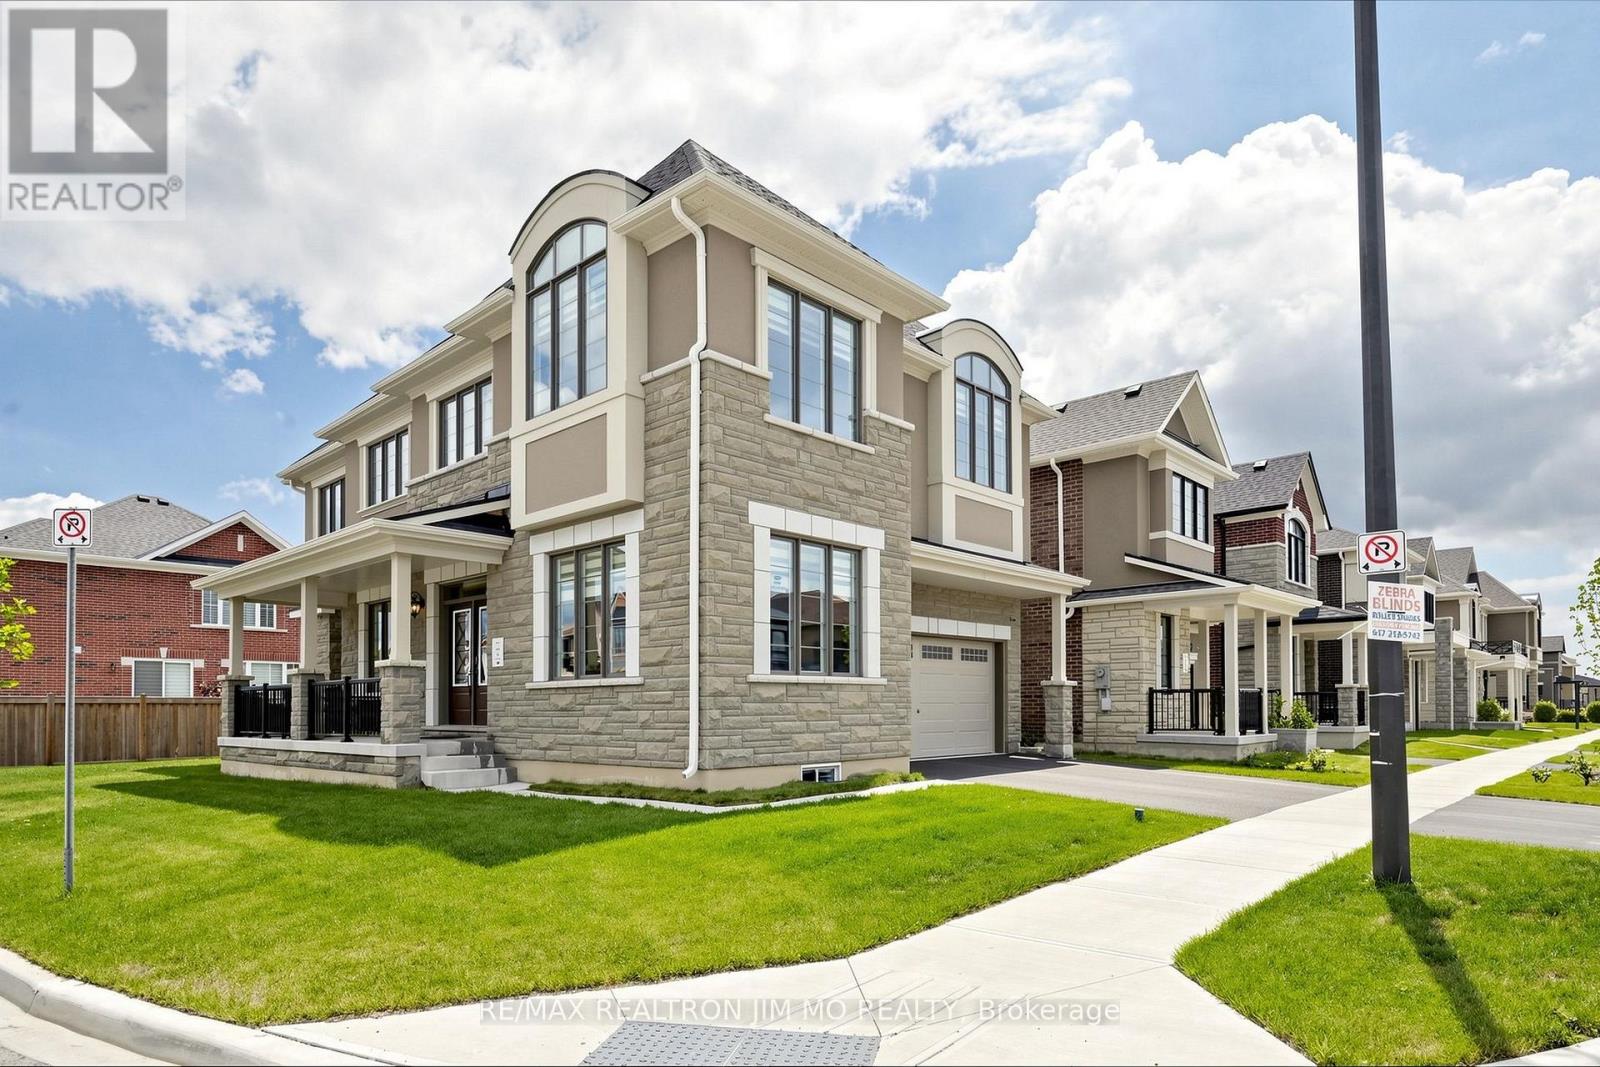
476 Kennedy Circle W
Milton, Ontario
Welcome to this exceptional Mattamy-built "Bayfield Corner" model, perfectly situated on a premium corner lot in Milton's highly sought-after Cobban community. This beautifully upgraded home offers 4 spacious bedrooms, 4 bathrooms, and over $120,000 in premium upgrades, combining timeless elegance with modern comfort.Step inside to a bright, open-concept layout featuring upgraded hardwood flooring, smooth ceilings throughout, elegant French doors, and oversized windows that fill the home with natural light. The chef-inspired kitchen is designed for everyday living and entertaining, complete with ceiling-height cabinetry, quartz countertops, an oversized centre island, premium soft-close cabinets and drawers, abundant storage, and additional windows.The inviting family room flows seamlessly into the dining area, creating a warm and functional living space. Smart switches and dimmers add convenience, while thoughtfully selected upgrades enhance the home's appeal.Upstairs, the spacious primary suite features a walk-in closet with custom organizers and a beautifully appointed 4-piece ensuite. A rare builder upgrade adds an additional full bathroom on the second floor, while two secondary bedrooms share a convenient semi-ensuite. The fourth bedroom offers flexibility as a home office, nursery, or guest room.Adding even greater value, the furnace, central air conditioner, and hot water tank are all owned, eliminating monthly rental fees.Located minutes from top-rated schools, parks, walking trails, shopping, restaurants, Milton District Hospital, Highways 401 & 407, Milton GO Station, and the future Wilfrid Laurier University campus.Move-in ready, this exceptional corner-lot home offers luxury, thoughtful upgrades, and an unbeatable location. A rare opportunity to own one of Cobban's finest homes. (id:63203)
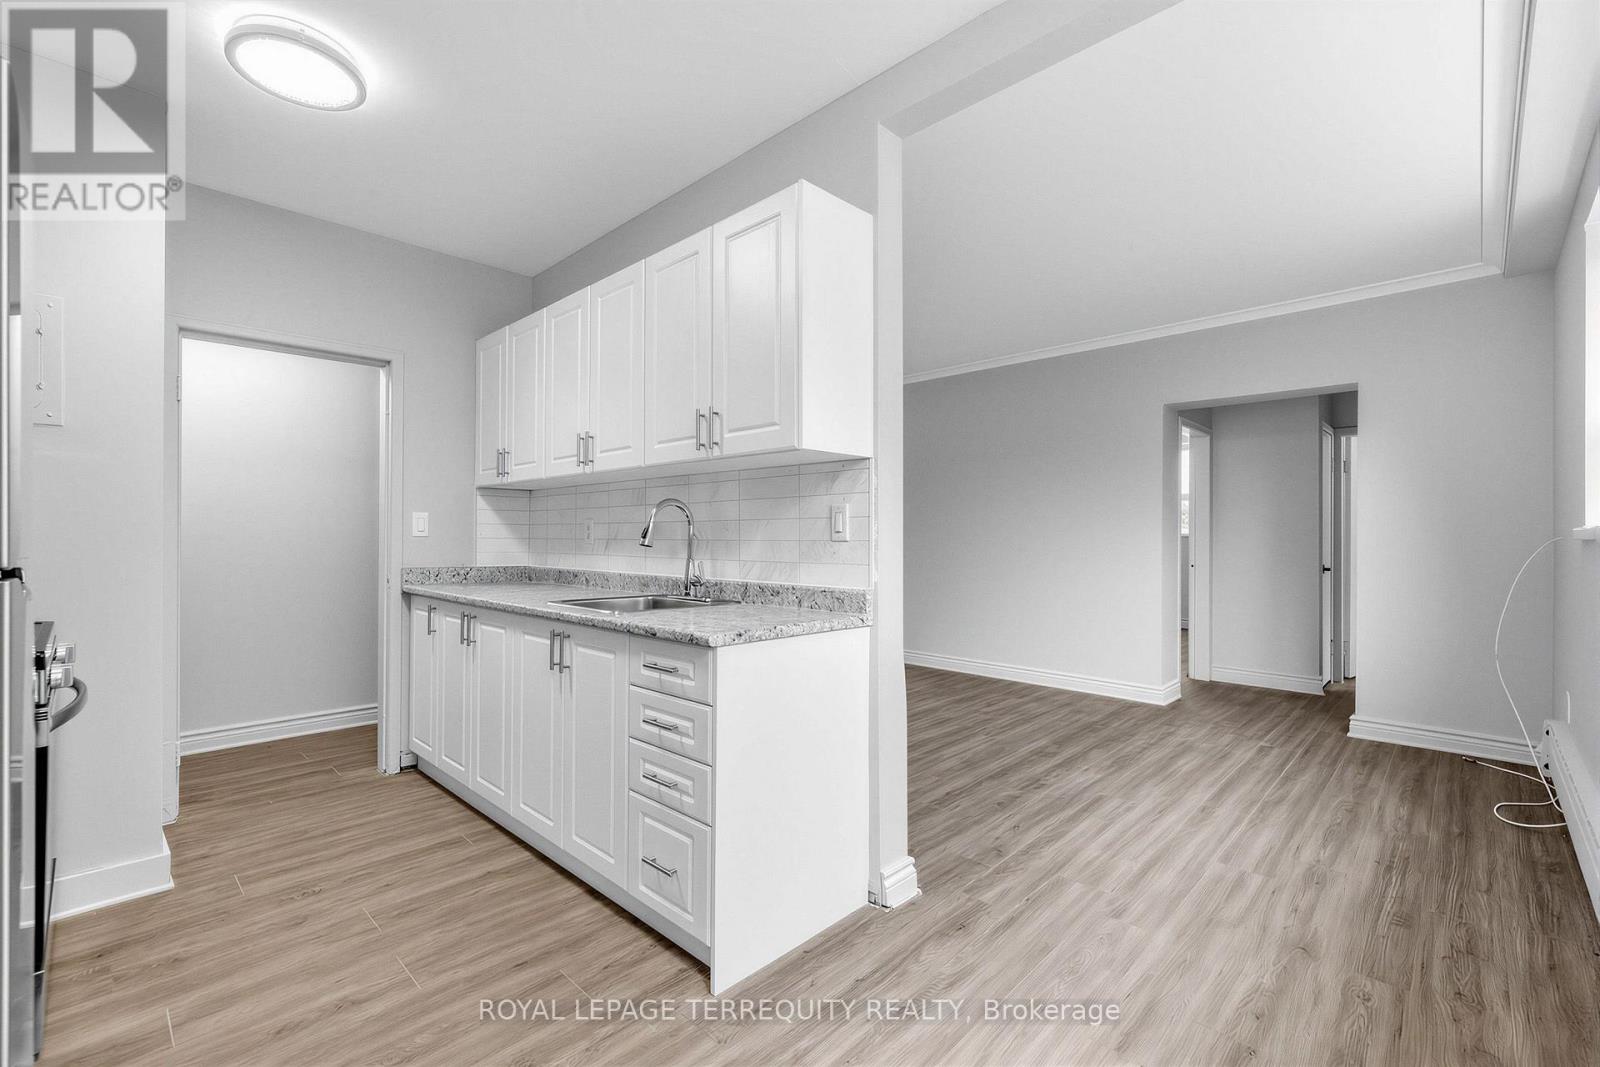
3 - 2548 Keele Street
Toronto, Ontario
Limited time 1 month rent free! Bright and spacious 774 SF 2 bedroom unit featuring recent renovations throughout, including new flooring, a fully updated bathroom and fresh paint. Rent includes heat, water and 1 outside parking spot, offering excellent value and convenience. Move in ready and perfect for comfortable living. (id:63203)
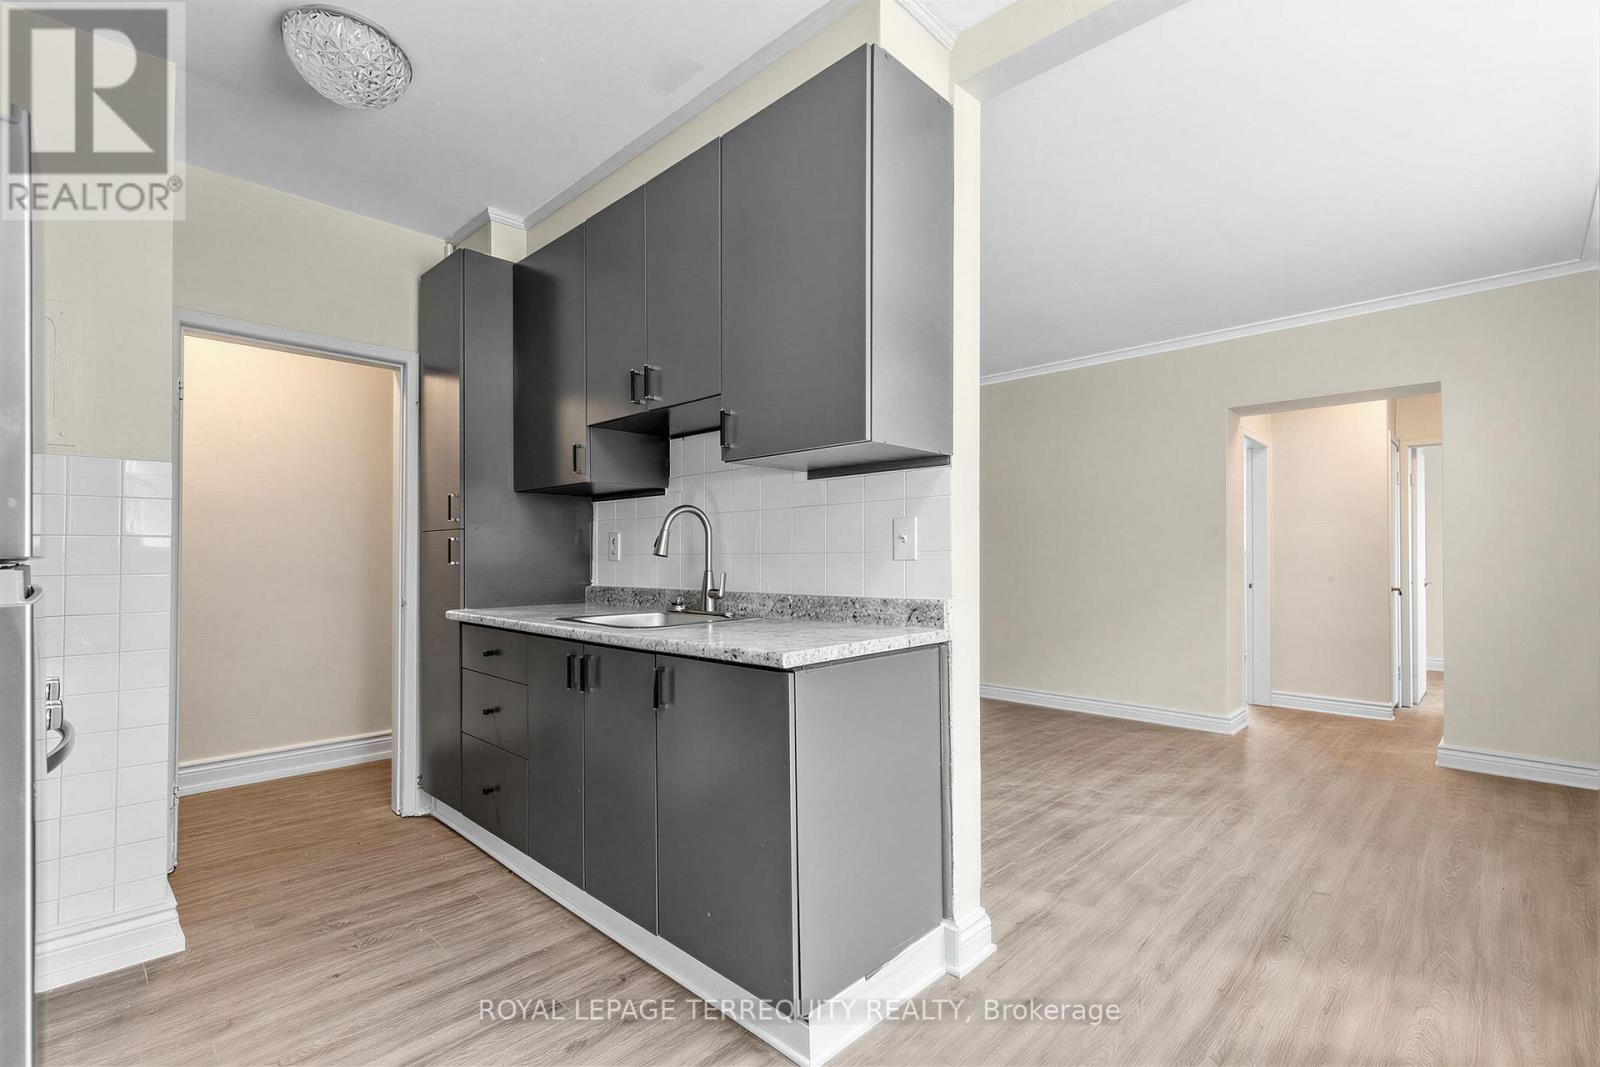
3 - 2550 Keele Street
Toronto, Ontario
Limited time 1 month rent free! Bright and spacious 783 SF 2 bedroom unit featuring recent renovations throughout, including new flooring, a fully updated bathroom and fresh paint. Rent includes heat, water and 1 outside parking spot, offering excellent value and convenience. Move in ready and perfect for comfortable living. (id:63203)
1 - 2550 Keele Street
Toronto, Ontario
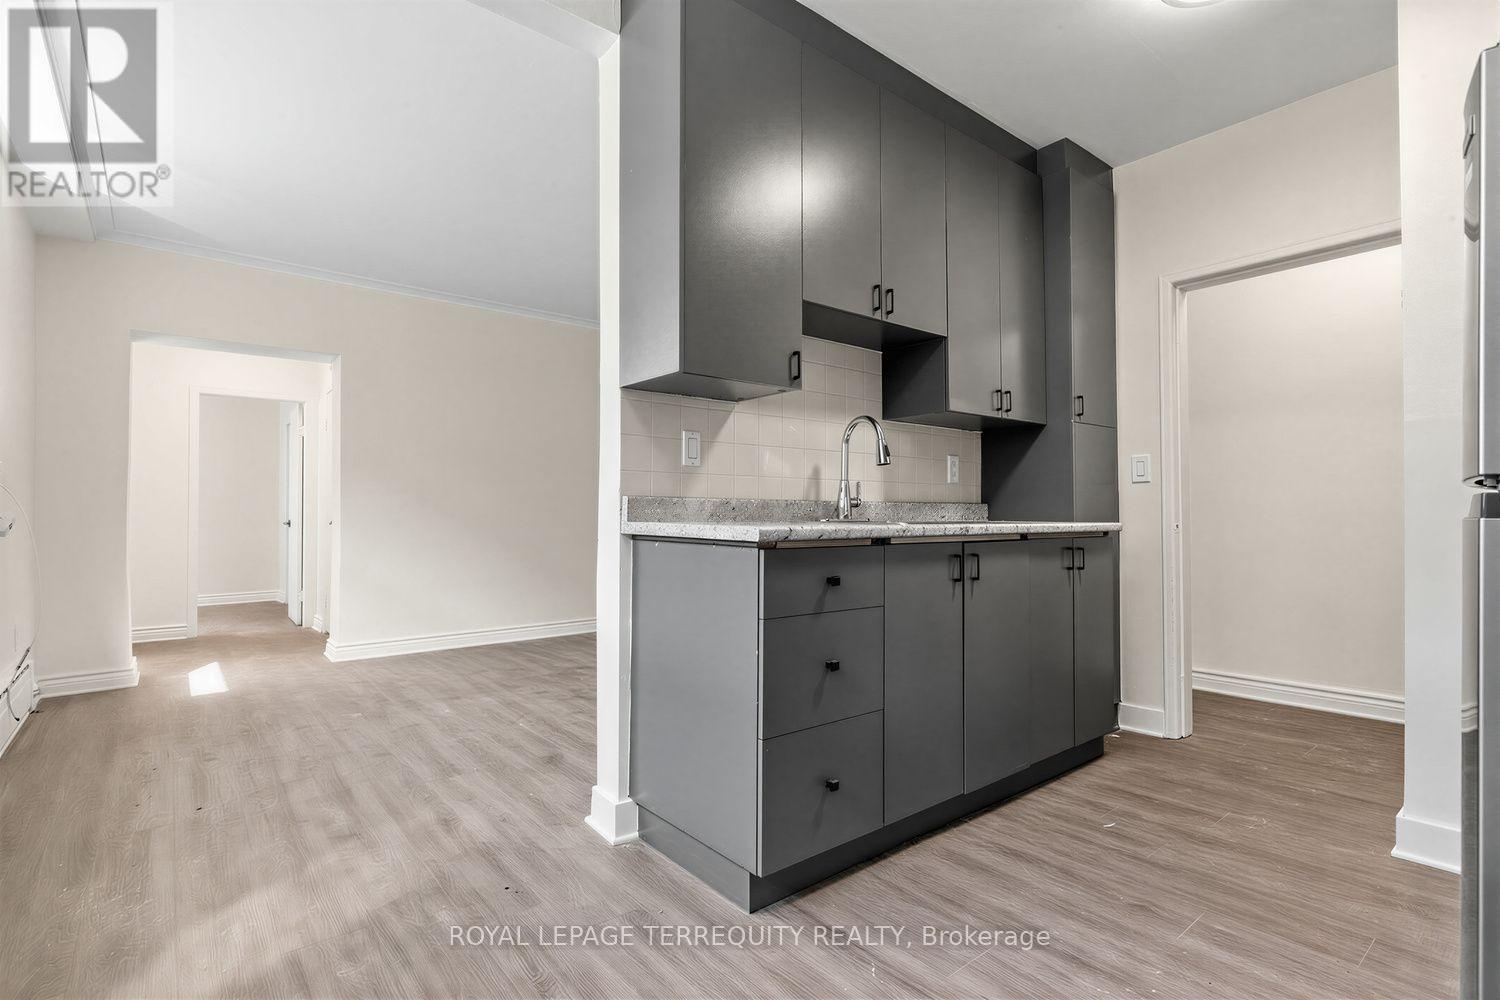
Limited time 1 month rent free! Bright and spacious 643 SF 1 bedroom unit featuring recent renovations throughout, including new flooring, a fully updated bathroom and fresh paint. Rent includes heat, water and 1 outside parking spot, offering excellent value and convenience. Move in ready and perfect for comfortable living. (id:63203)
45 Sunkist Valley Road
Caledon, Ontario
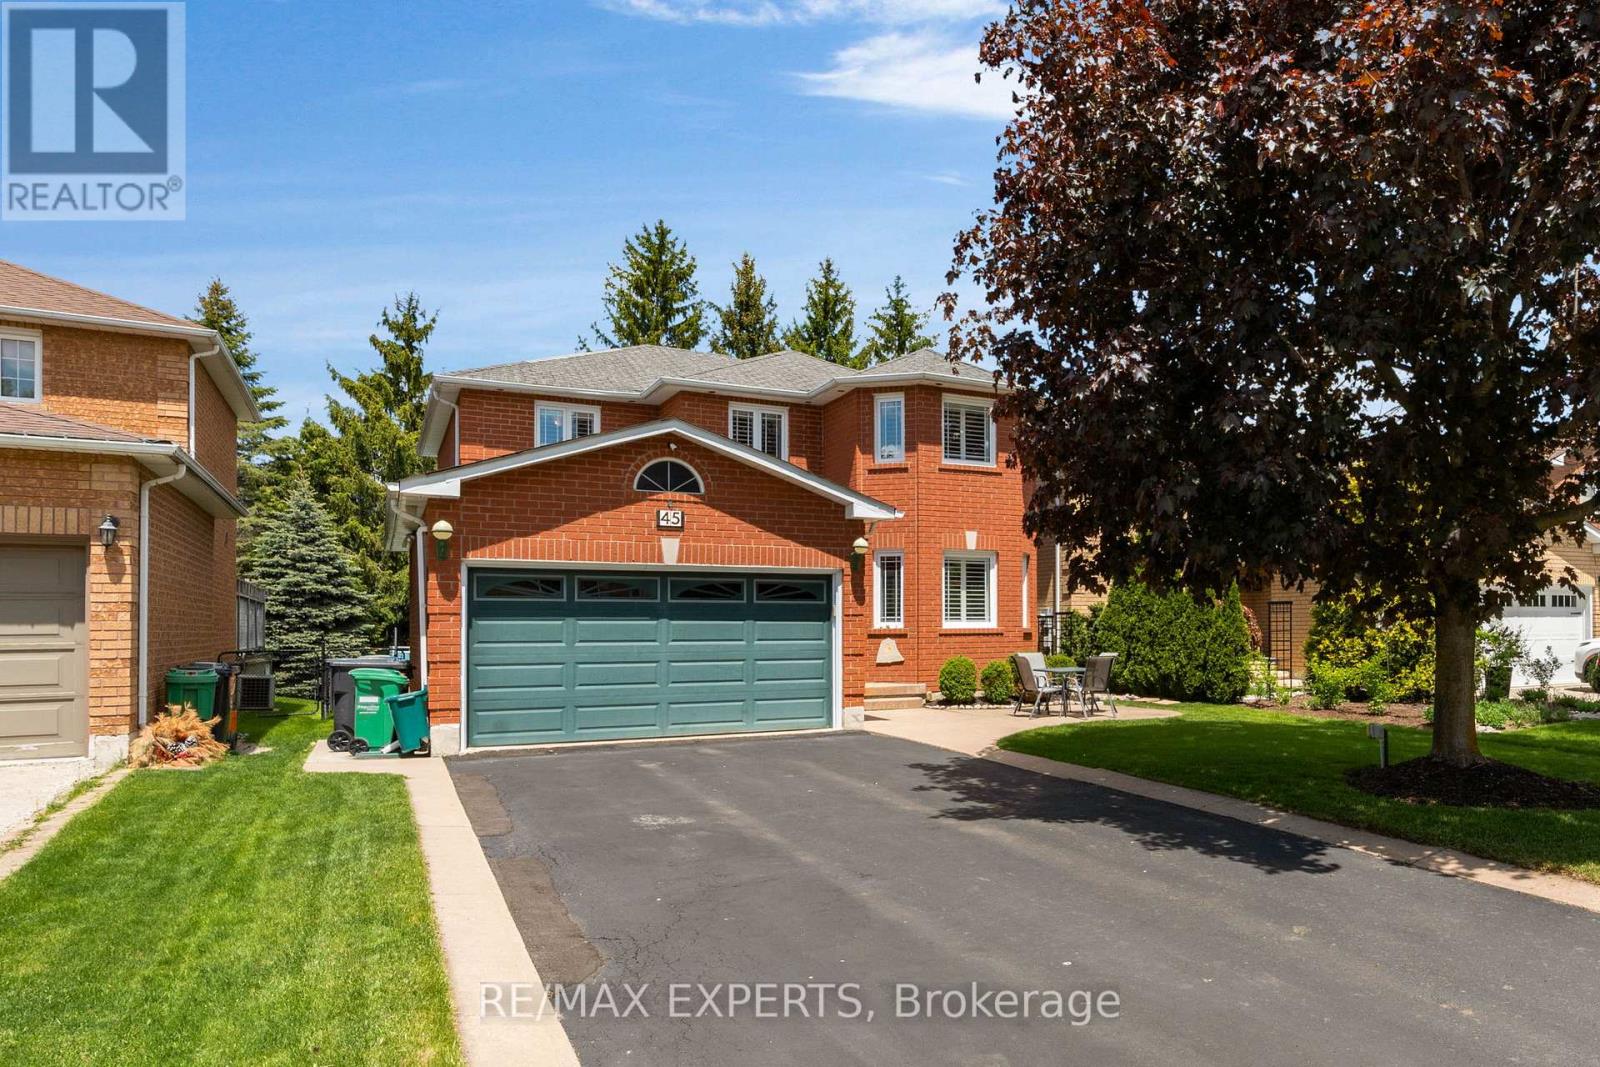
Welcome to 45 Sunkist Valley Road, a truly special family home nestled in one of Bolton's most sought-after yet quietly tucked-away neighbourhoods. Offering 4+1 bedrooms and a thoughtfully designed layout, this home provides the perfect balance of comfort, functionality, and space for a growing family. From the moment you arrive, you'll feel the warmth and sense of community that makes this hidden pocket of Bolton so desirable. Inside, spacious principal rooms invite family gatherings, while the additional bedroom offers flexibility for guests, a home office, or multigenerational living. Ample parking for 6 cars with no sidewalk for your growing drivers. Step outside and discover the backyard you've always dreamed of. The stunning deck overlooks the sparkling pool and creates the ultimate setting for entertaining family and friends. Whether you're hosting summer barbecues, celebrating life's milestones, or simply unwinding after a long day, this outdoor oasis is designed to bring people together and create lasting memories. A professionally maintained lawn with an in-ground sprinkler system keeps the property looking its best all season long. Thoughtful updates and features throughout the home provide peace of mind and added value, including upgraded attic insulation completed in February 2024 for enhanced energy efficiency, a monitored alarm system, and a reverse osmosis water filtration system. The basement offers even more potential with a rough-in for a future bathroom, allowing you to customize the space to suit your family's evolving needs. Located on a quiet street in a family-friendly neighbourhood known for its welcoming atmosphere and pride of ownership, this is more than just a house-it's a place where children can grow, families can thrive, and memories can be made for years to come.Rarely does an opportunity arise to own a home that offers this combination of location, lifestyle, and future potential. Welcome home to 45 Sunkist Valley Road. (id:63203)
10 Valleyview Road
Kirkland Lake, Ontario
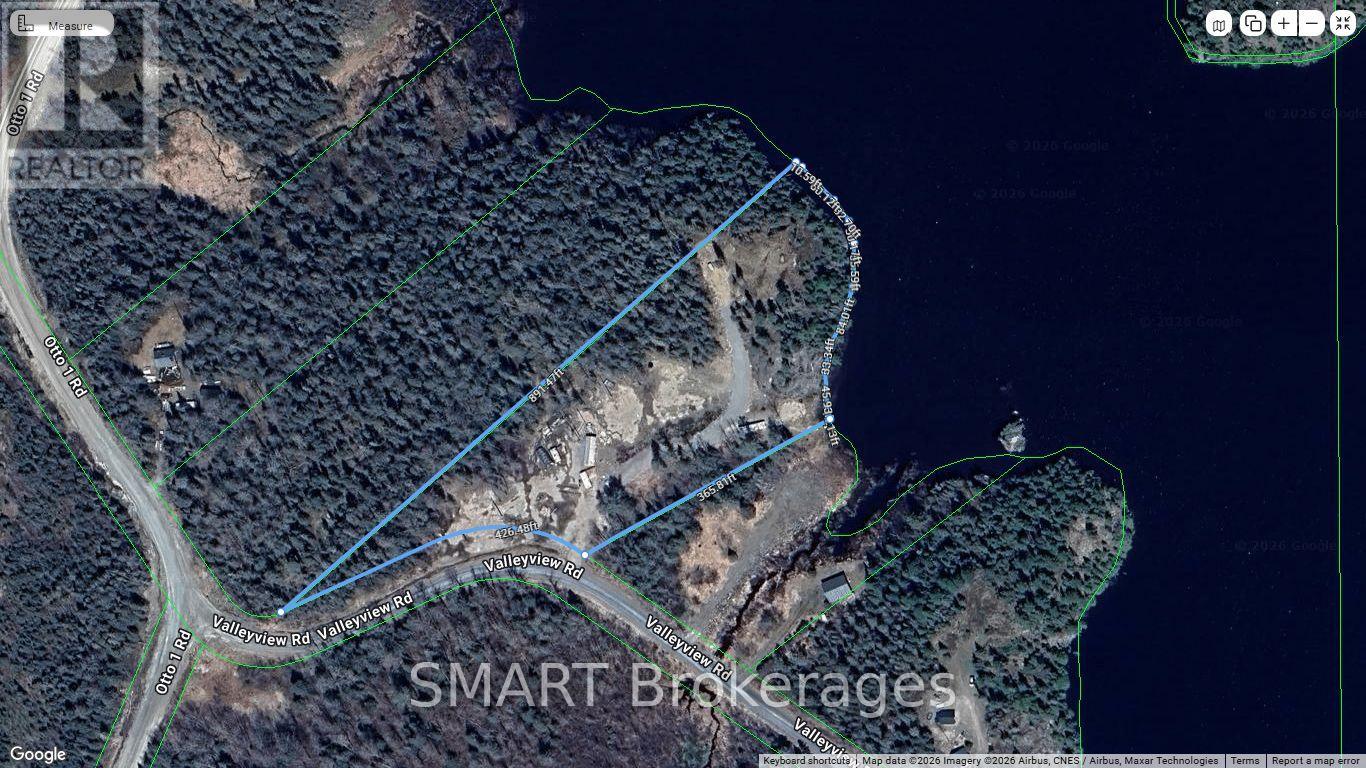
This lakefront property is the BEST private property on Otto Lake. With a panoramic view of the lake, this UNORGANIZED property is on a year round maintained road. 5.55 acres of various terrain from flat, usable spaces to "Sugar Mountain" and it's incredible view! 10 mins to Kirkland Lake for all your shopping needs. Includes a mobile home & trailer in "as is" condition, $5000 of gravel & loam, expensive building material & a 40' trailer frame. There is a quartz vein on the property. ALLIS CHALMERS TRACTOR WD 45 with bucket included! Come and view before it's gone! (id:63203)
19 Sturgeon Bay Road
Severn, Ontario
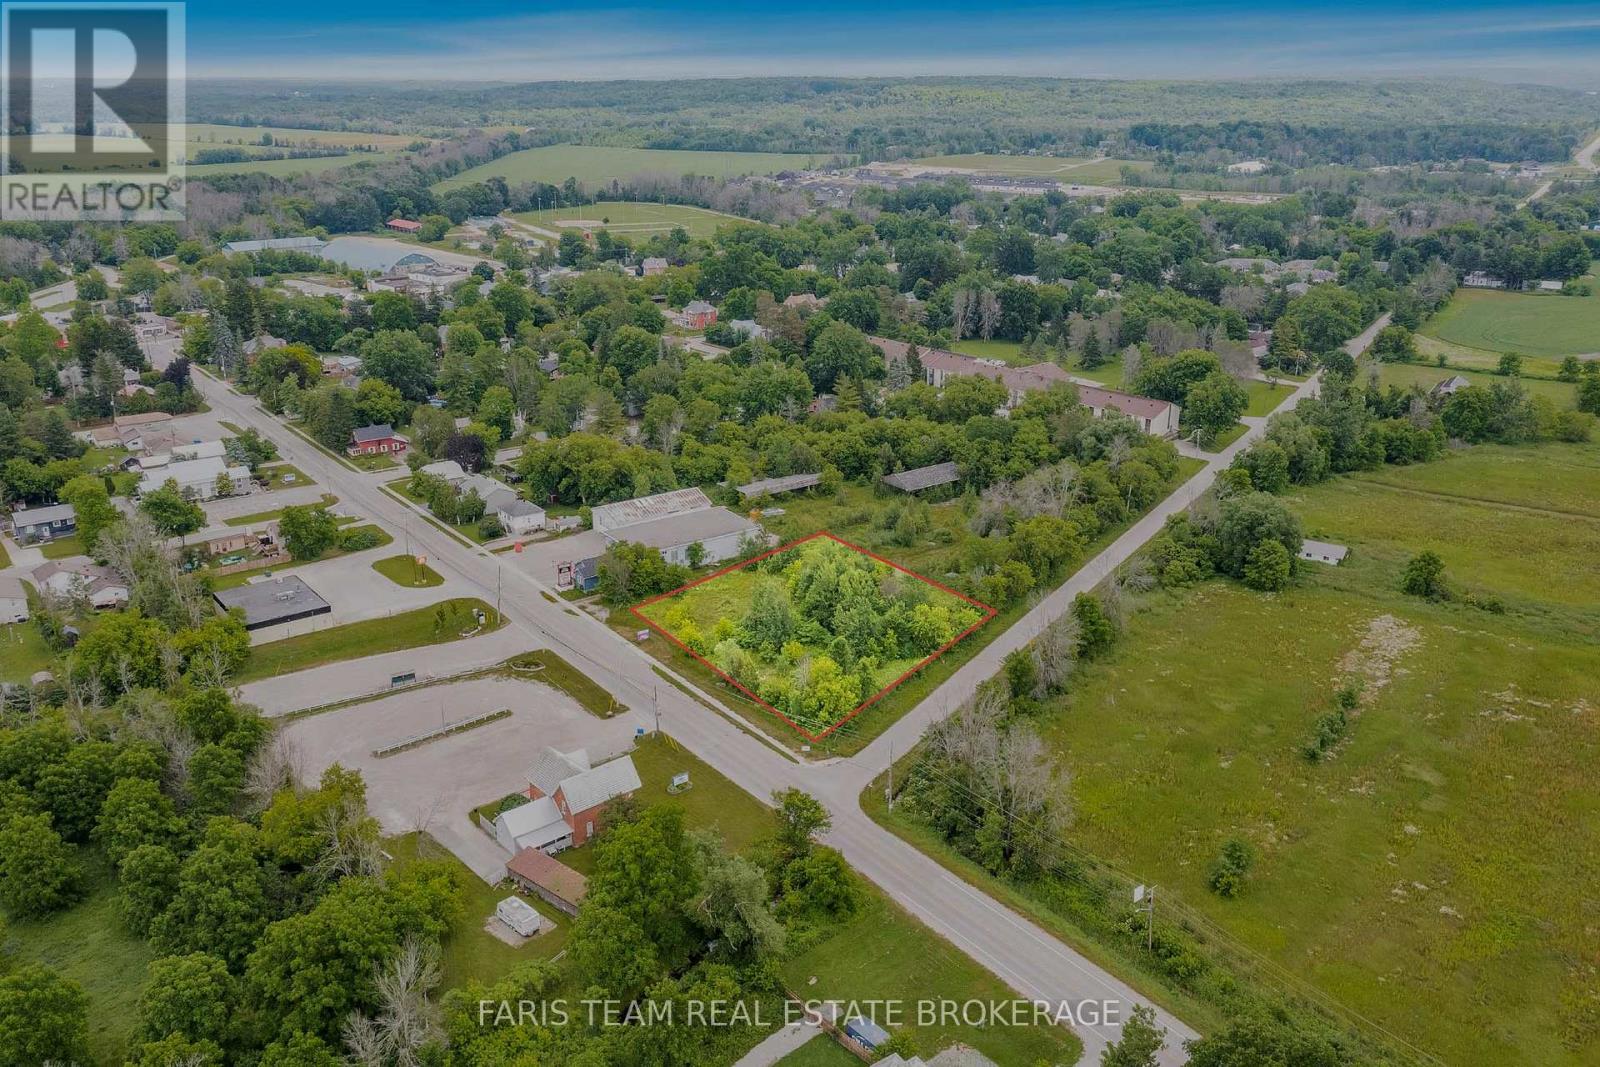
Top 5 Reasons You Will Love This Property: 1) Exceptionally located at the main gateway to the fast growing and vibrant Coldwater community, with prime exposure just off two major highways, positioning this site for strong future development and long-term growth potential 2) Current zoning allows for a broad range of commercial and mixed-use uses, offering flexibility for retail, office, or combined concepts in a high-traffic, business-friendly setting with multiple income-generating possibilities 3) A potential zoning change to residential may be explored, subject to township approvals, creating additional opportunities for both near-term and strategic long-range development and enhanced value creation 4) With site plan approval already in place, the property is ready for swift development of a 9,000 square foot commercial complex, or can be held as a smart land-bank investment in a rapidly expanding area 5) Immediate possession is available, allowing you to proceed with development right away or secure the land now and capitalize on future appreciation as the market continues to evolve making this a compelling investment opportunity. (id:63203)