

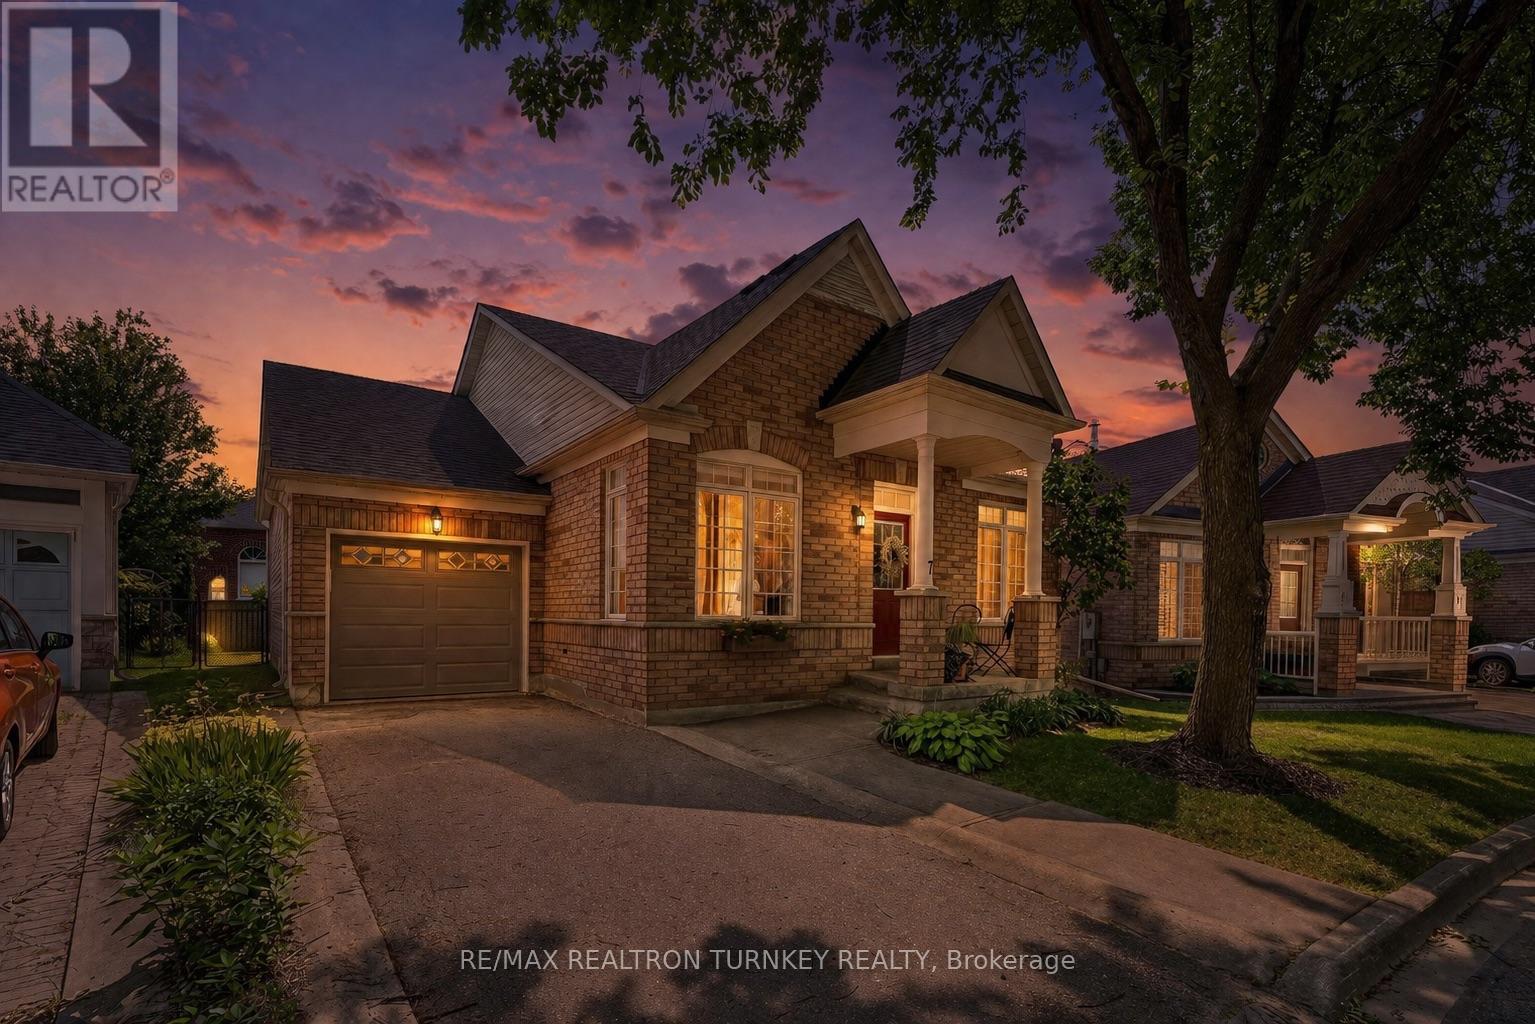
7 Thomas Bales Drive
Markham, Ontario
Perfectly suited for downsizers, first-time buyers, or those looking to enjoy a low-maintenance lifestyle in one of Markham's most desirable communities Welcome to this picture-perfect 2+1 bedroom bungalow in the heart of prestigious Berczy community. Offering a functional open-concept layout with the perfect amount of living space, this beautifully maintained home features a desirable main-floor primary bedroom complete with a walk-in closet and private ensuite. Bright and inviting open-concept living and dining space featuring soaring cathedral ceilings and expansive picture windows that flood the home with natural light.The bright eat-in kitchen overlooks the inviting family room with a cozy gas fireplace, creating the perfect space for everyday living and entertaining.Situated on a premium irregular lot with prof upgraded landscaping, the spacious backyard offers plenty of room to relax, garden, or entertain. The professionally finished basement extends your living space with a spacious recreation room, third bedroom, stylish 3-piece bathroom, dedicated gym or home office, and an oversized laundry/storage room.Located on a quiet, mature tree-lined street in one of Markham's most sought-to-after communities, this home is surrounded by exceptional amenities. Just steps to Berczy Park featuring playgrounds, tennis courts, basketball courts, sports fields, a baseball diamond, skateboard park, and scenic walking trails. Located within one of Markham's top-ranked school districts, including Stonebridge Public School, Pierre Elliott Trudeau High School, St. Augustine Catholic High School & Unionville College (Private). Rarely offered in this prestigious Berczy neighbourhood, this is an exceptional opportunity to own a move-in-ready bungalow in one of Markham's most desirable communities, celebrated for it's outstanding amenities and unmatched family-friendly lifestyle. Don't miss this incredible opportunity! *Pantry Can Be Easily Converted Back To Main Floor Laundry* (id:63203)
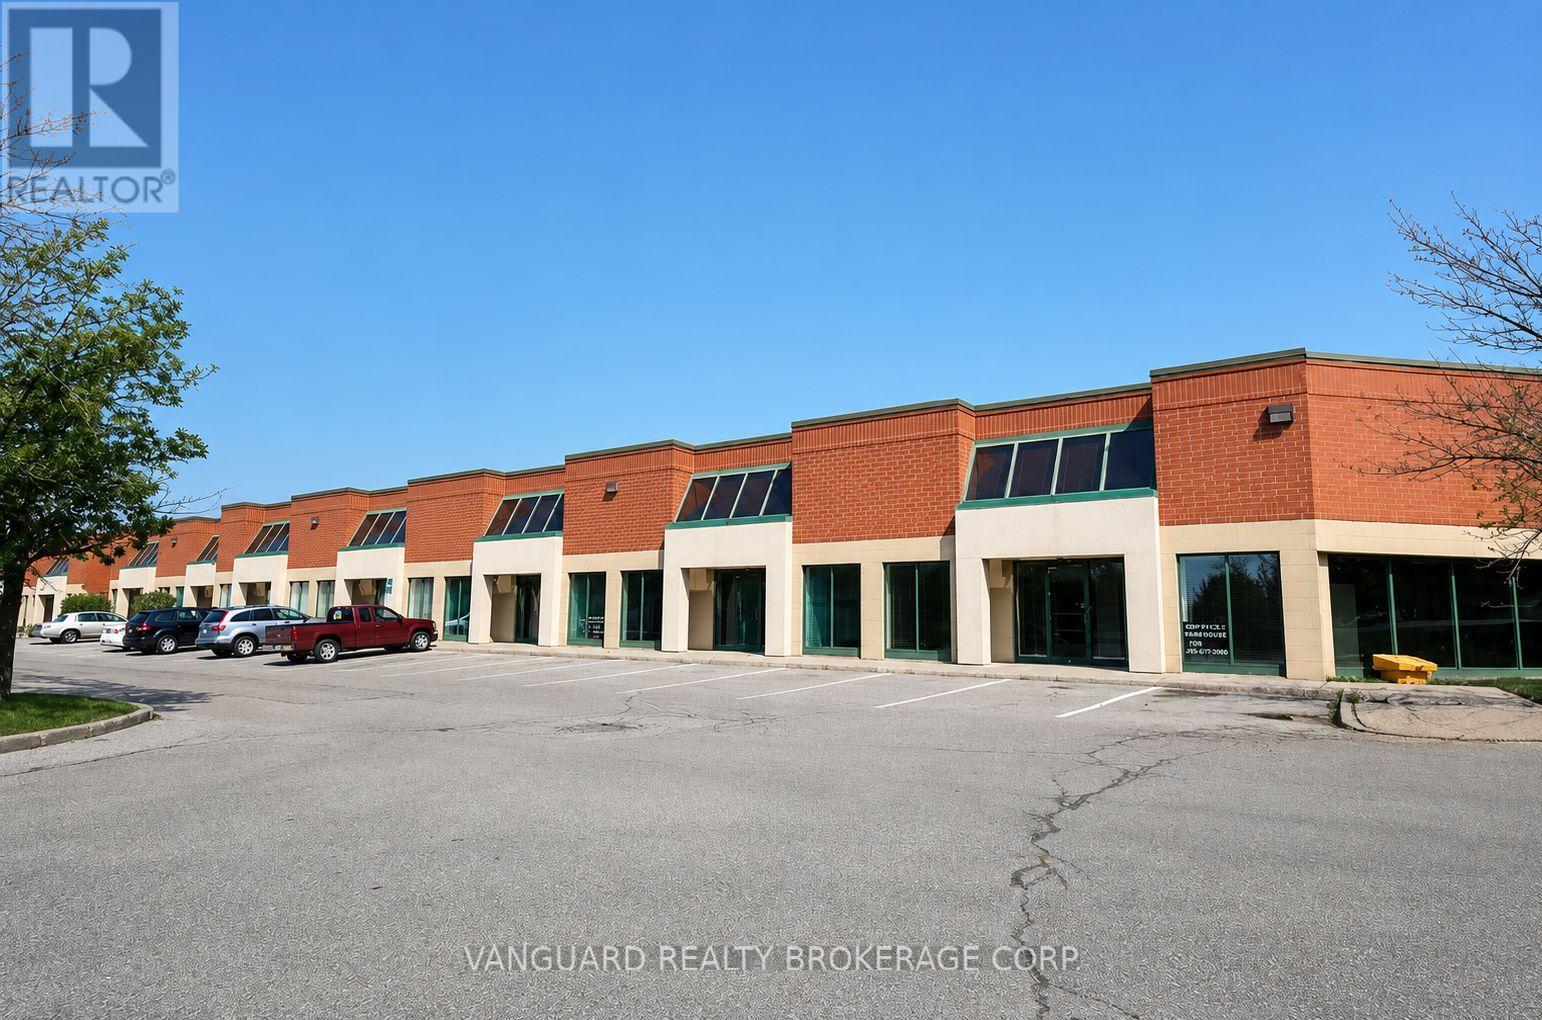
21 - 180 Trowers Road
Vaughan, Ontario
Great Location, In The Heart Of Vaughan's Business Park. Clean Unit. Ample Parking And Power. Great Access To Highway 400 & 407 (id:63203)
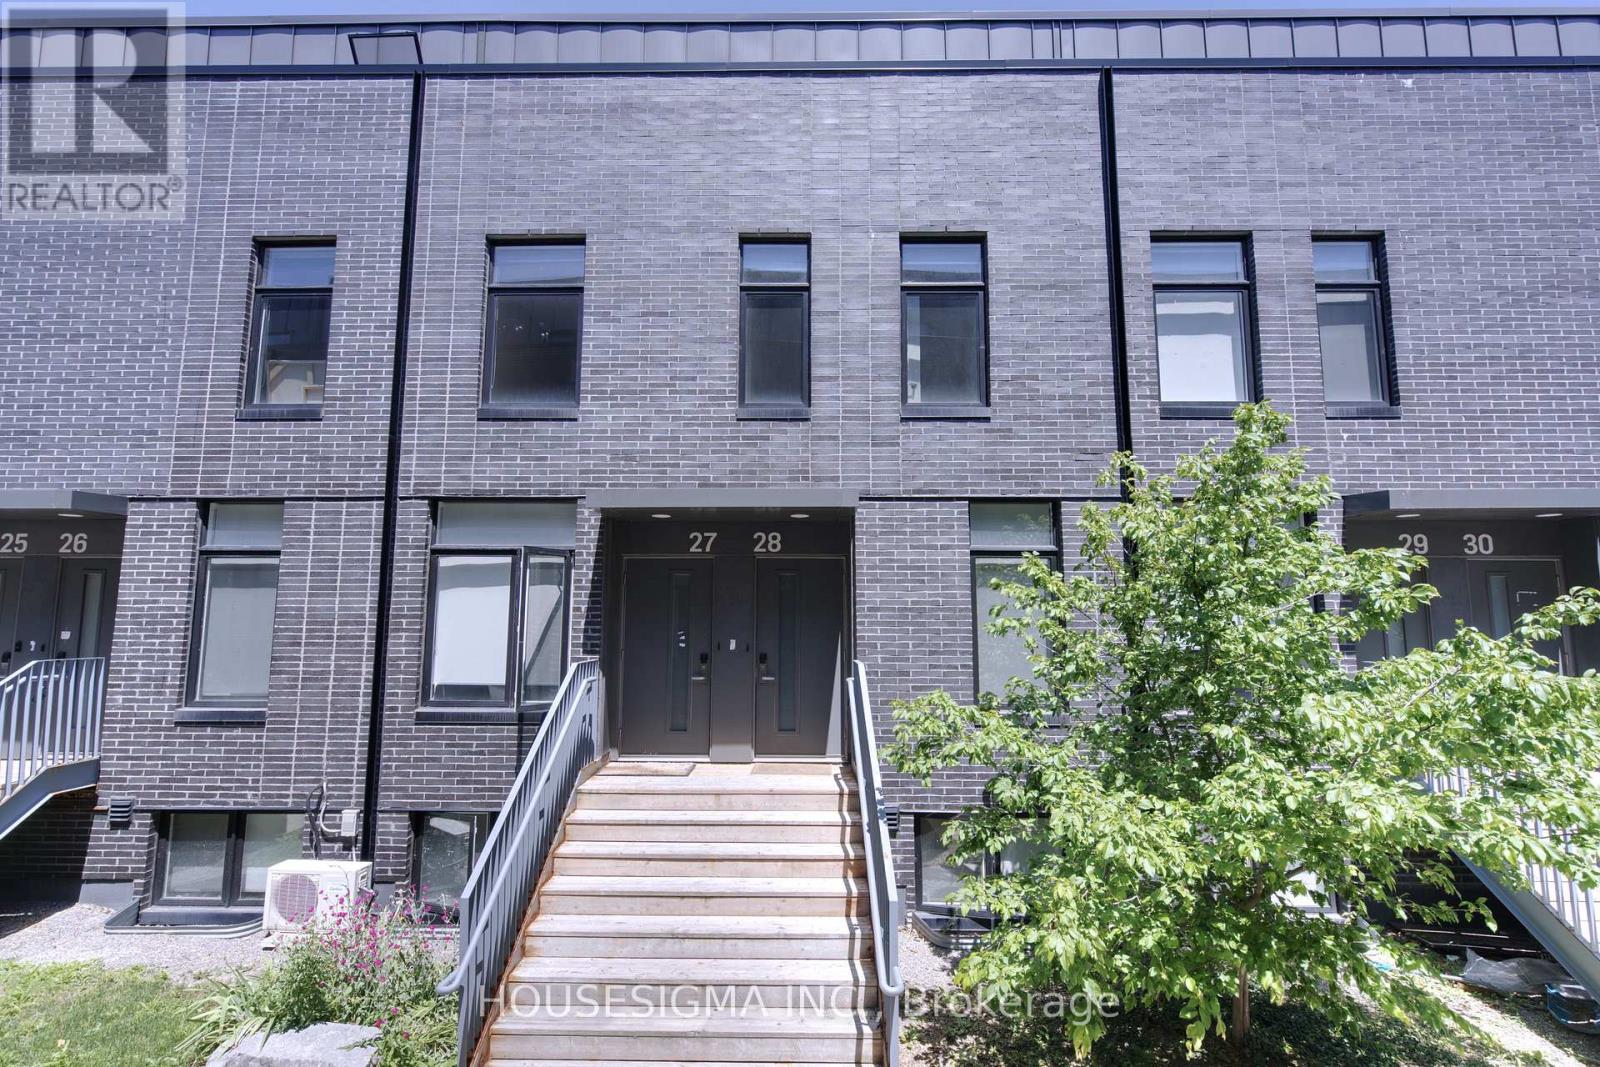
28 - 1720 Simcoe Street N
Oshawa, Ontario
Turnkey Student Investment Opportunity - Steps to Durham College & Ontario Tech! Here it is, a smart, low-maintenance townhome is perfectly positioned for investors and parents alike, just minutes from Durham College and Ontario Tech University.This 3-bedroom gem was designed with student living in mind. Each bedroom boasts its own private 4-piece ensuite bathroom, offering privacy and convenience for roommates or a growing family. No more bathroom scheduling conflicts - everyone gets their own space. Stepping inside you are welcomed with rich laminate flooring throughout - no carpet anywhere, meaning easy cleaning and a fresh, modern feel from the moment you walk in. The kitchen is a standout, featuring granite countertops and sleek stainless steel appliances, combining style with everyday functionality. Location is everything, and this property delivers. Minutes to Durham College & Ontario Tech University. Public transit steps from your front door. Surrounded by restaurants and everyday conveniences such as Costco and Shoppers Drug Mart. Easy highway access for commuters and Includes 1 dedicated parking spot. (id:63203)
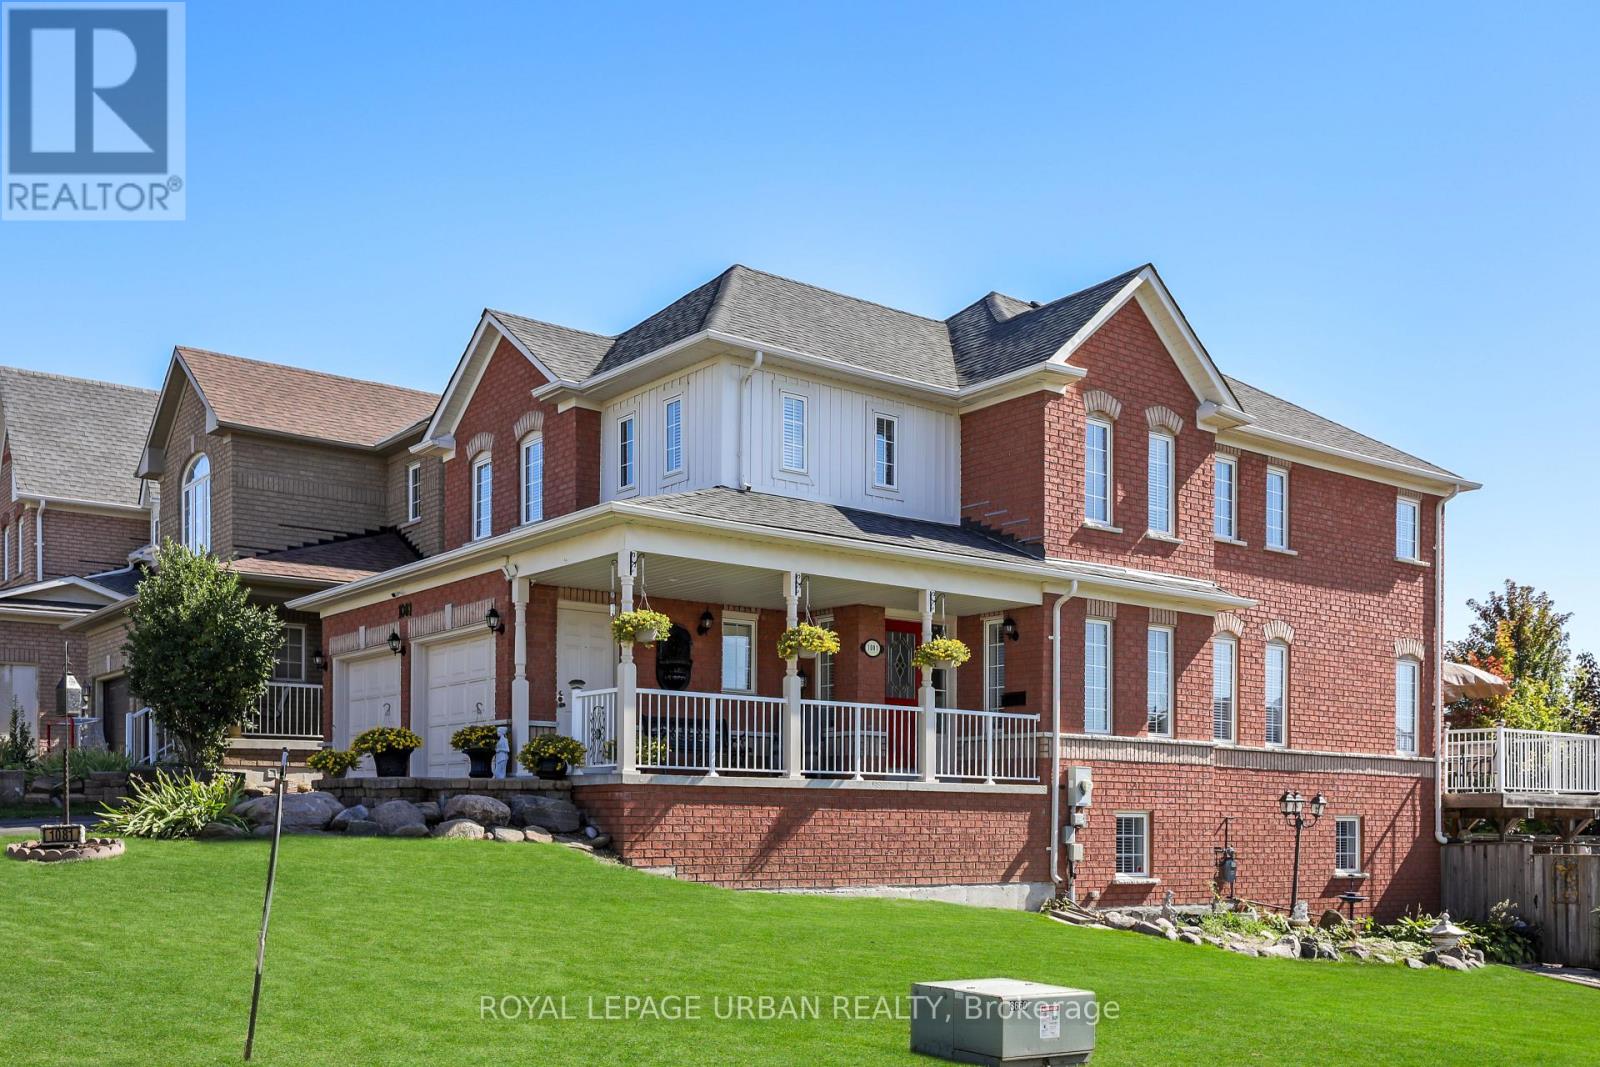
1081 Keswick Court
Oshawa, Ontario
This multigenerational executive home offers 5 bedrooms on the second floor and over 3000 sq. ft. of thoughtfully designed living space. Set on a premium corner lot in a quiet court, it's spacious, private, and ready to welcome your family. Perfect for expanded households, the upper level includes a rare two-bedroom suite with its own 4-piece bath-ideal for a nanny, teens, or extended family. The finished walk-out basement with full kitchen and separate in-law suite entrance adds exceptional flexibility with a large 3-piece bath, creating true income-generating potential or comfortable multi-suite living. The spa-inspired primary ensuite with deep soaker tub offers a daily retreat, and large windows fill every level with natural light. Outdoor living shines with a beautiful above-ground pool for cottage-style relaxation, plus wide fence gates for easy access. An extra-long driveway provides parking for up to six vehicles, including the attached two-car garage. Located within walking distance to schools, as well as parks, bus routes, and essential shopping, and just minutes to Ontario Tech/Durham College, recreation, and everyday amenities, with quick access to Hwy 401/407 and Taunton. Meticulously maintained by original owners, this home reflects true pride of ownership. Whether you're upsizing, blending households, or planning for future flexibility, this property delivers the space, layout, and location your family needs. Bring everyone home and start your next chapter in this beautiful, versatile haven. Come build a life at this beauty! (id:63203)
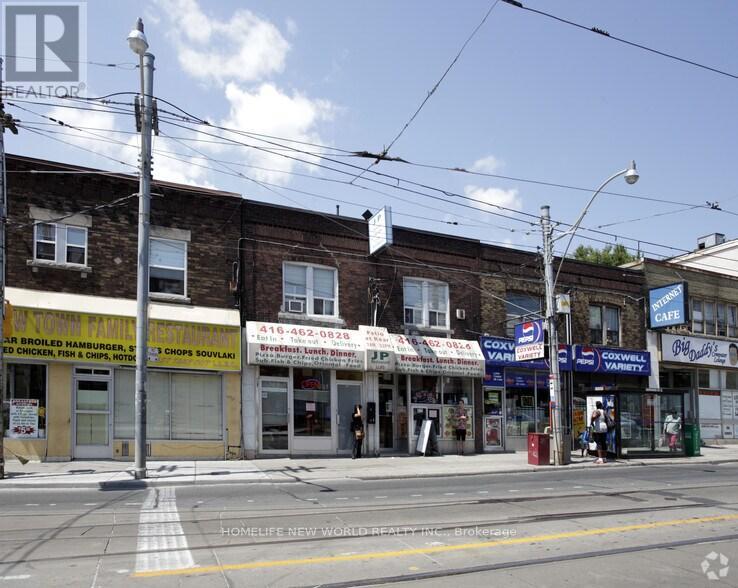
B - 270 Coxwell Avenue
Toronto, Ontario
1 bed unit on the second floor in a great neighbourhood! (id:63203)
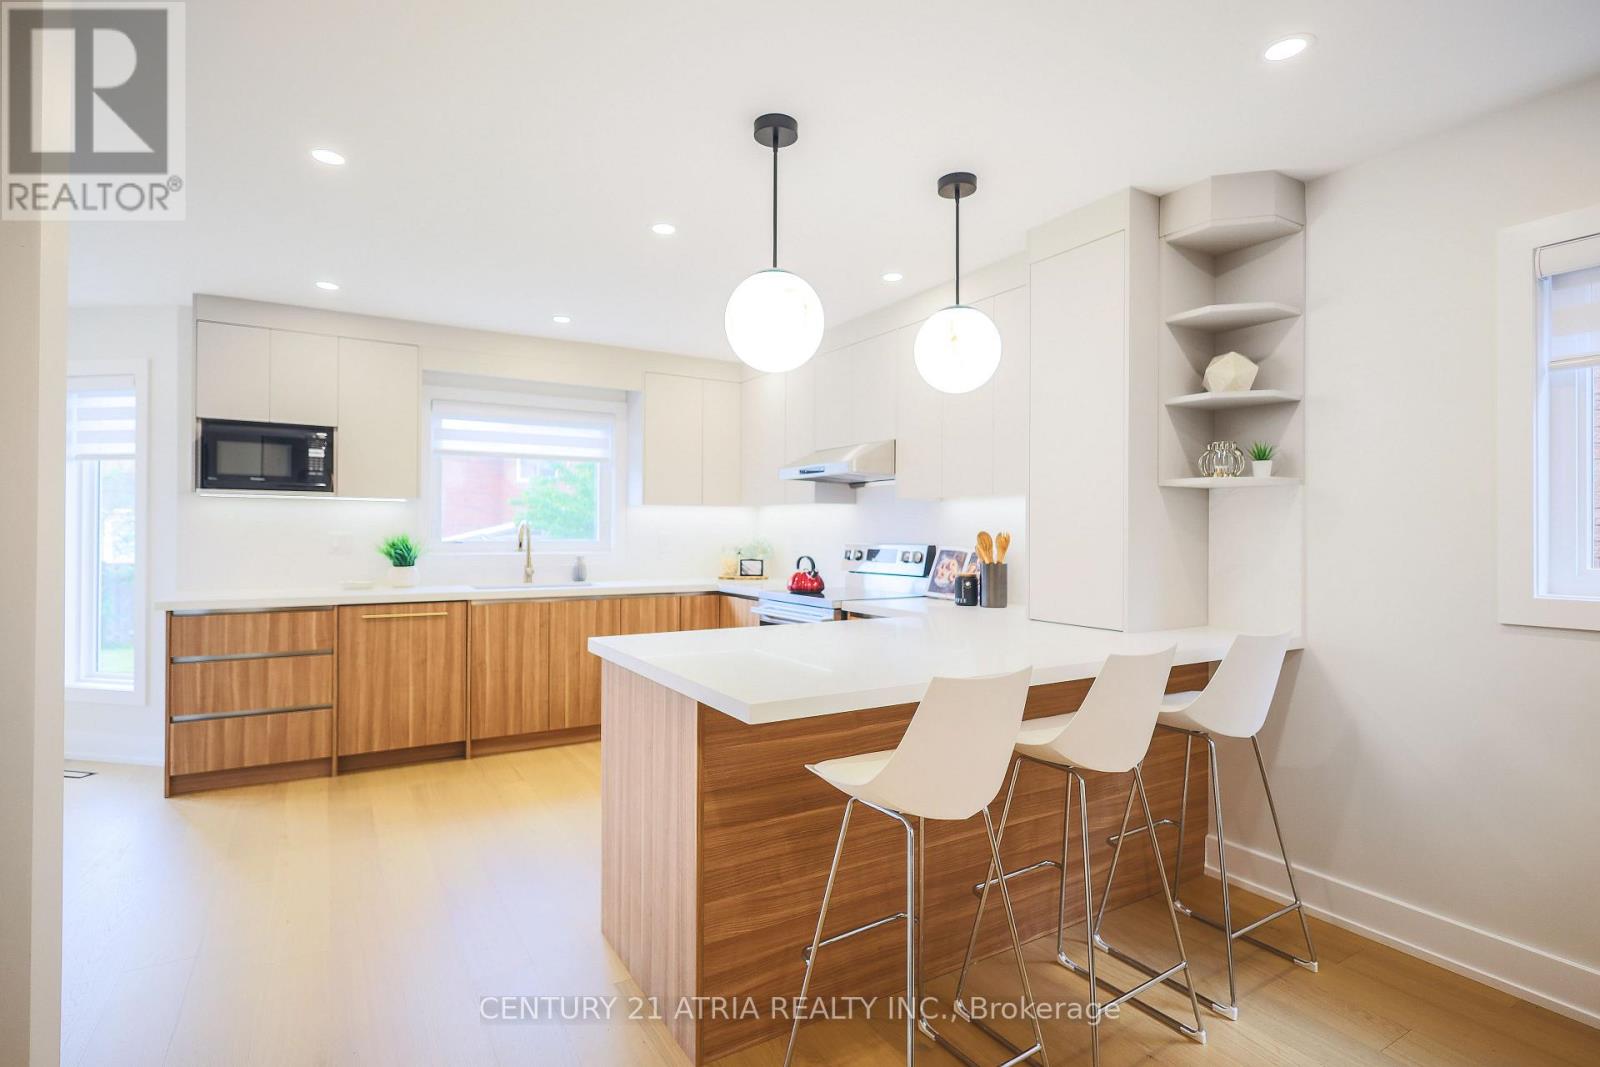
34 Raynes Crescent
Toronto, Ontario
Live with refined style, luxury, and elegance in this exquisitely upgraded, turn-key, 4+1 bed, 4 bath forever home. The home has been meticulously cared for by its original owner. Its sun-soaked, optimized layout is a showcase of thoughtful design - the epitome of both Function & Form. FEATURING over $300K in premium upgrades & finishes curated to emanate Hygge comfort and warmth, this home offers a truly elevated living experience in its ~3,800 sqft of livable space. The main floor impresses with its open-concept Chef's Kitchen with an 6'9" eat-in quartz peninsula, beverage station, abundant cabinetry, S/S appliances w/built-in dishwasher. The breakfast area has access to the backyard patio (incl. built-in natural gas for BBQ). The Family Room enhances with a modern-look brick, wood-burning fireplace. The Dining & Living rooms are perfect for hosting. A sunken Laundry/Mud room provides convenient access to the Double Garage. The stylish Powder Room is sure to impress. The grand staircase with black spindles leads upstairs. The large Primary Bedroom fills with natural light & features a custom built-in his & hers closet system & luxurious spa-like 5-pc ensuite w/double sinks, standalone tub, W/C toilet, & curbless glass Euro-rainfall shower. The basement is built upon a subfloor providing year-round comfort. Suspended ceilings provide easy access to home internals, and LED panels simulate daylight. While configured for theatre, rec/play, den, & extra bedroom, it's open concept gives way to your imagination. Includes a boutique 3-pc bath. Top-to-bottom Renos ('25): Energy-Certified Window & Doors Replacements, Attic Insultation ('26), Kitchen Appliances; Kitchen Cabinets & Countertops, Washroom Vanities, All-New Delta/Moen Plumbing Fixtures & Accessories, Custom Closet System, Stairs, Floors, Ceilings. LOCATION! Schools, Milliken Park, Rec Centre, Grocery, Shopping, Markville Mall, Restaurants, Hwy407, Transit. *A RARE OPPORTUNITY - THIS HOME IS A MUST-SEE* (id:63203)
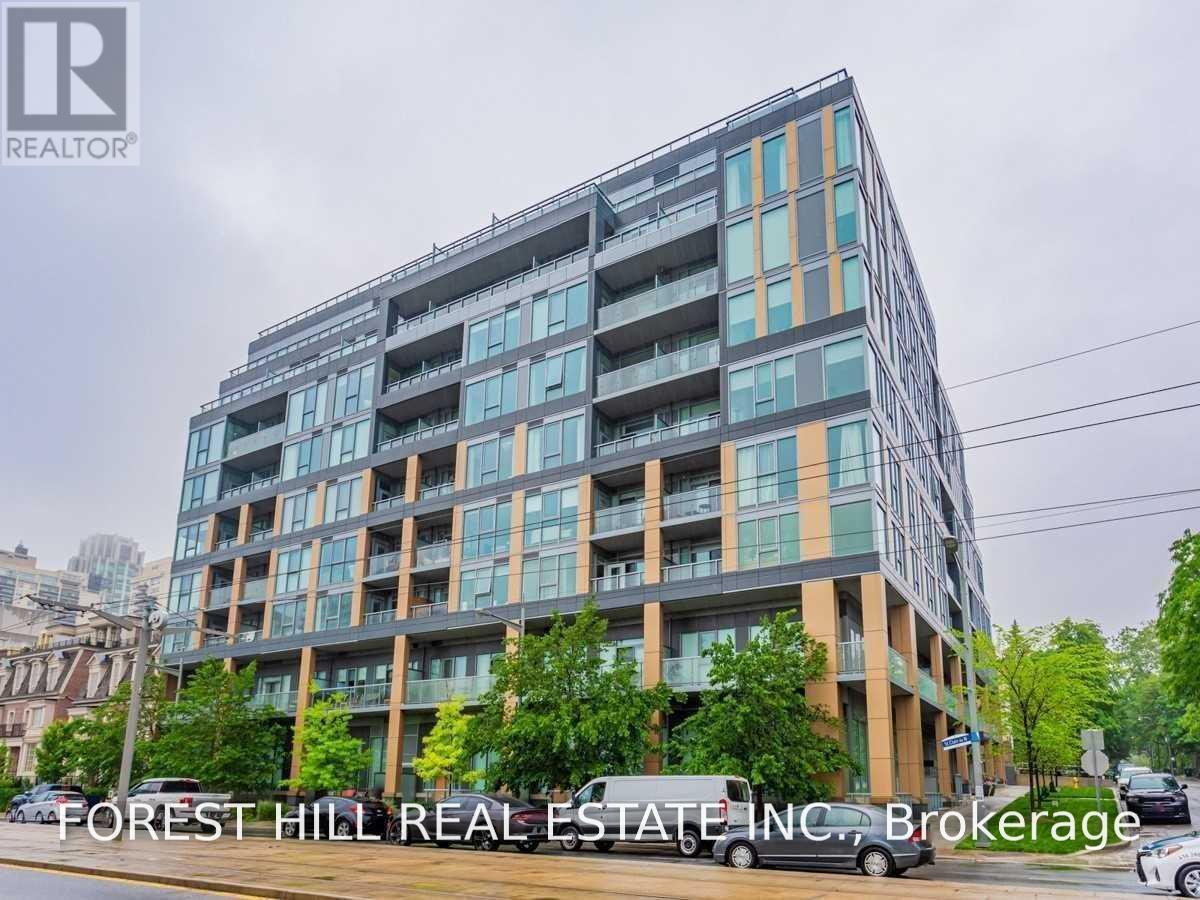
Th102 - 6 Parkwood Avenue
Toronto, Ontario
Welcome to this highly sought-after townhouse in the prestigious Forest Hill Village. Featuring soaring ceilings on the main level, this beautifully designed 899 sq. ft. residence offers an exceptional layout with 2 spacious bedrooms and 2 bathrooms. Freshly painted and move-in ready, it combines the privacy and comfort of a home with the convenience of full concierge services and premium condominium amenities. Complete with 1 parking space and 1 locker, this outstanding location is just steps to the subway, charming Village shops, renowned restaurants, and some of Toronto's finest public and private schools. (id:63203)
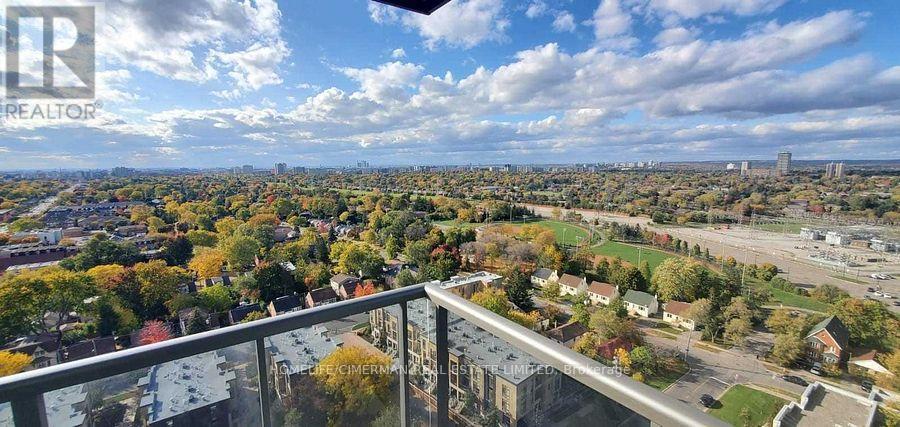
2012 - 15 Greenview Avenue
Toronto, Ontario
Luxury Tridel Building Located In North York, For Lifestyle And Transportation. Steps To Yonge& Finch Subway, Ttc/Viva And Starbucks, Restaurants, Shopping. Bright And Spacious. Just Steps From Finch Station. This Beautifully Maintained Condo Offers An Exceptional View And One Of The Best 2-Bedroom Plus Den Layouts In Toronto. Featuring Two Large Split Bedrooms For Maximum Privacy And A Spacious Den With Its Own Window And Door Perfect For A Third Bedroom Or Home Office This Unit Is both Functional And Versatile Layout With Two Full Bedrooms Corner Unit With Amazing View. Recreation Centre, Billiard Room, Virtual Golf Guest Rm, Visitor Pk, Indoor Pool, Sauna, Gym, Library. Don't Miss This Rare Opportunity To Live In Comfort And Style With Unbelievable Transit Sucess. (id:63203)
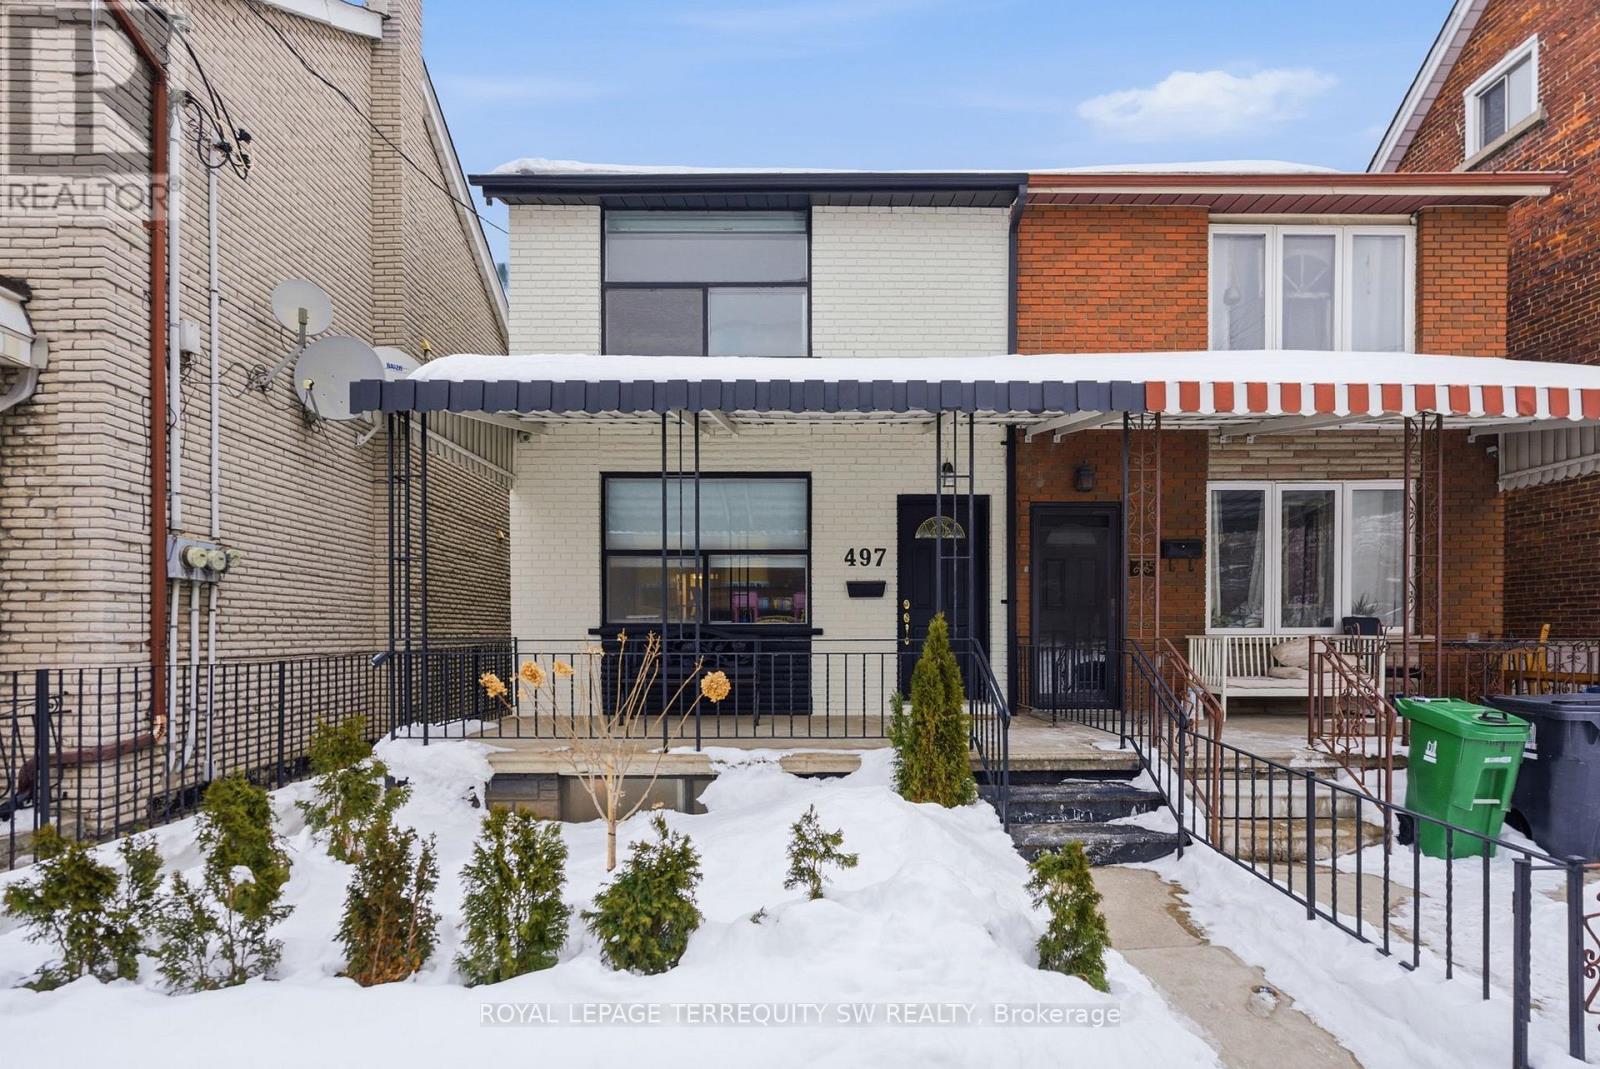
Bsmt - 497 Ossington Avenue
Toronto, Ontario
Turnkey fully furnished open concept layout combining living and dining with a wet-bar. With almost 1200sqft of living space and large windows exuding natural light throughout you won't feel like you are in a basement. Newly renovated kitchen with brand new stainless steel kitchen appliance. Two full 4-piece bathroom with exclusive use laundry. Access to a large shared covered backyard patio. With a walk score of 96 you are conveniently located in one of the hottest Toronto areas with nearby shops, restaurants, transit, parks, place of worship and so much more!! Don't miss your chance to make this your new home. 3.0GB High Speed Internet Included. Tenant pays 25 percent of all utilities(gas, water and hydro). (id:63203)
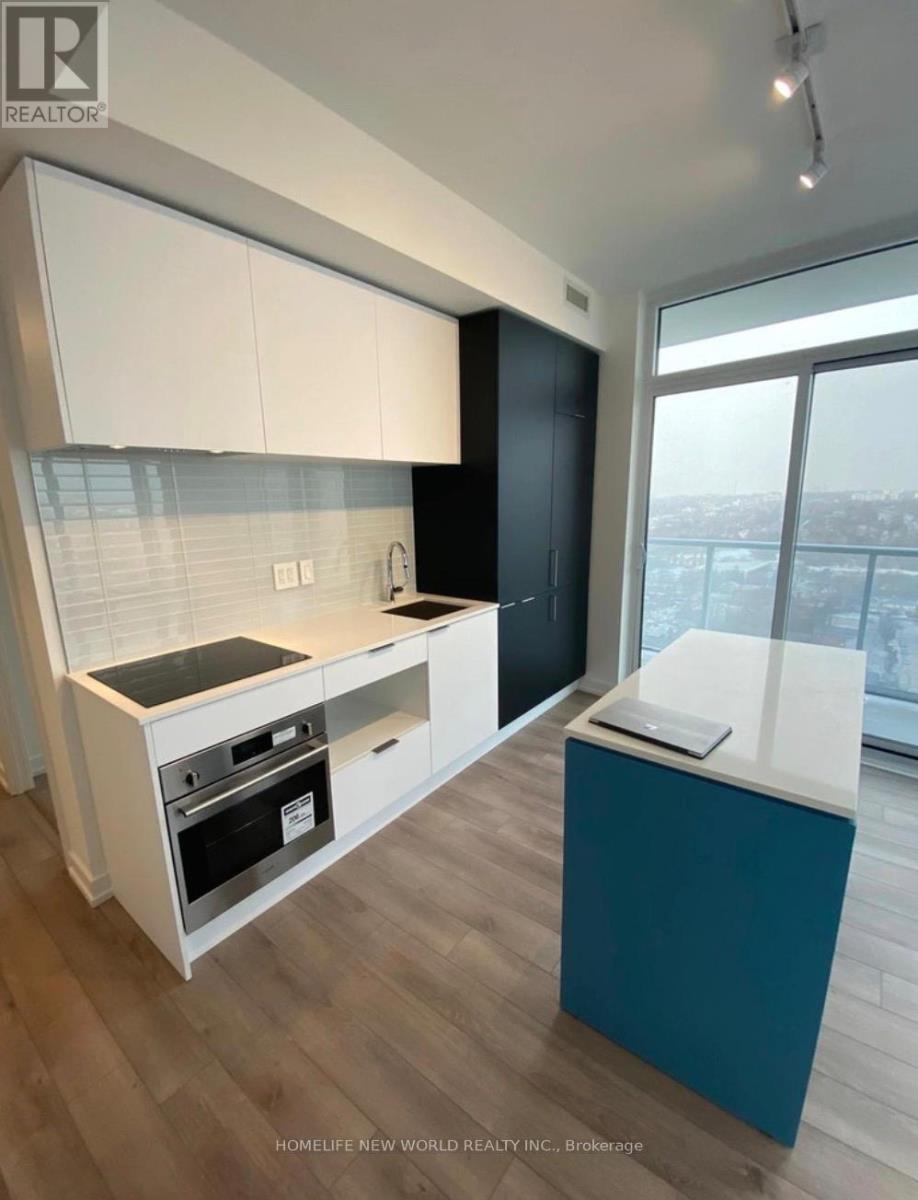
1812 - 33 Helendale Avenue
Toronto, Ontario
Must See!! Luxury Whitehaus Condo By Lifetime In The Heart Of Midtown. 2 Bed 2 Bath Functional Layout. Open Concept & Split Bedrooms With Floor To Ceiling Windows. Clean & Well Cared. Gourmet Kitchen W/Granite Countertop And Island. Clear Views. Fitness Center, Event Kitchen, Artist Lounge, Games Area & Beautiful Garden Terrace, 24 Hour Concierge. Steps To Subway, Restaurant, Shops, Offices And More. (id:63203)
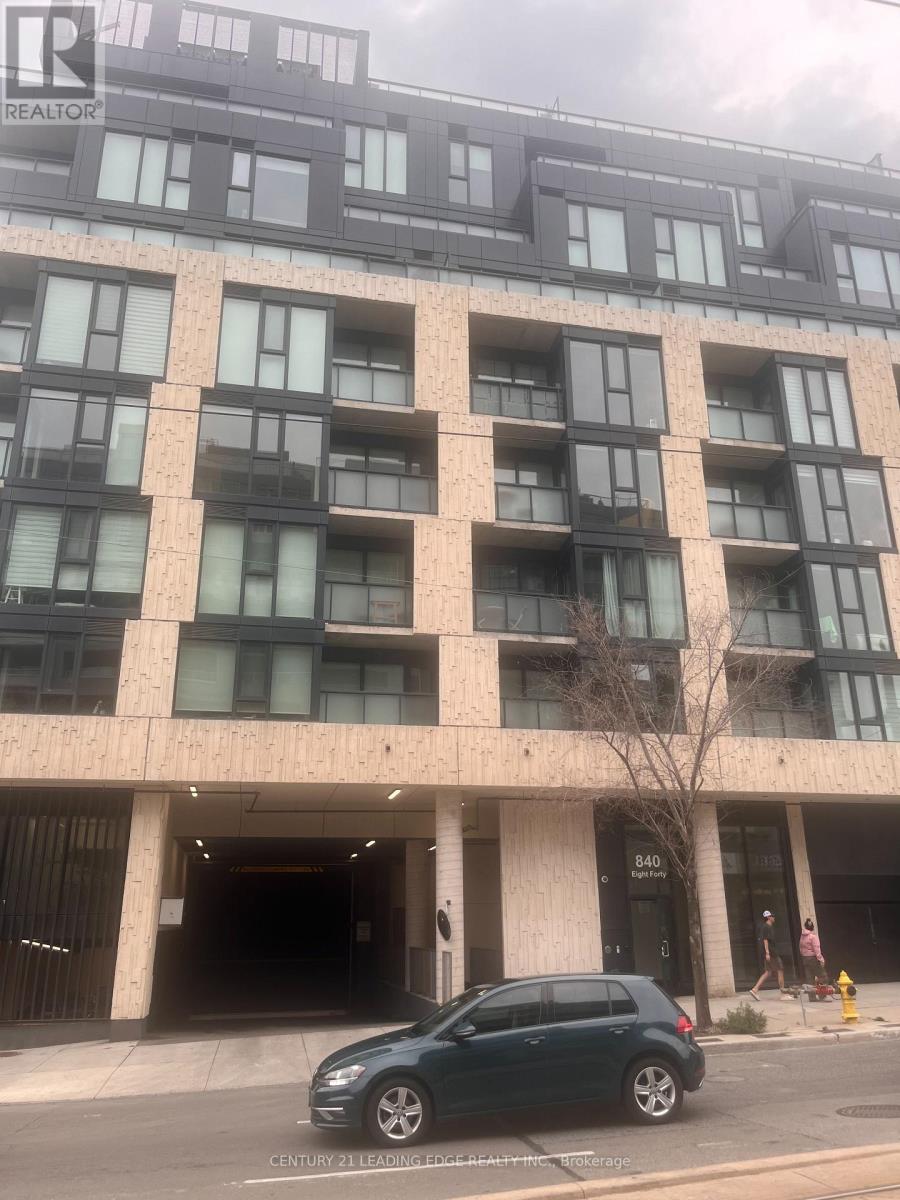
401 - 840 St Clair Avenue W
Toronto, Ontario
Experience refined city living at 840 St. Clair Ave. W., Unit 401-a sophisticated sanctuary set in one of Toronto's most coveted, walkable communities. No car required. Bathed in natural light from expansive, south-facing windows, the suite boasts soaring 10-foot ceilings and seamless access to a generous private balcony. At the heart of the home, a sleek modern kitchen features a statement center island with breakfast seating, an upgraded pantry, and exceptional storage. A flexible den offers an ideal space for a home office or cozy dining area, while an oversized, spa-inspired bathroom, double closet, and full-sized laundry complete this polished floor plan. Step outside to premier dining, local boutiques, and streetcar transit right at your doorstep. This unit comes with a locker. (id:63203)
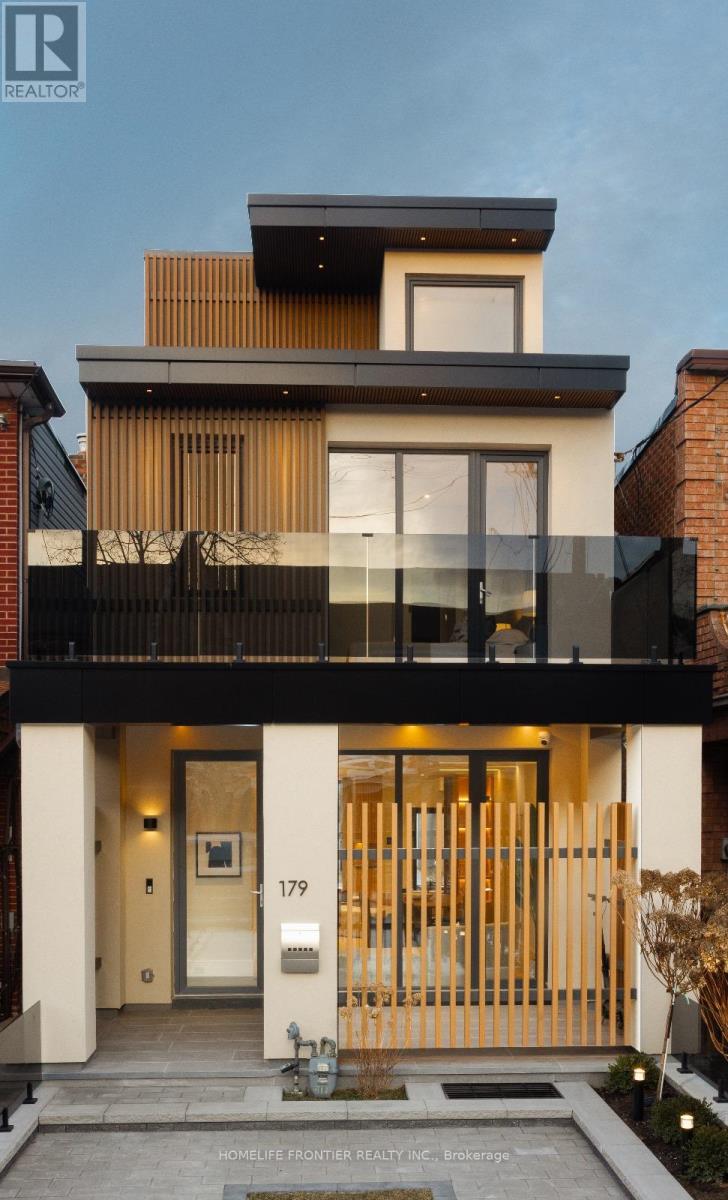
179 Palmerston Avenue
Toronto, Ontario
Experience contemporary luxury in this newly built, impeccably finished executive residence, ideally situated in the vibrant heart of Little Italy. Surrounded by one of Toronto's most dynamic cultural districts, this address places you steps from premier dining, boutique shopping, and an endless array of entertainment options. Inside, the home showcases a fresh, modern aesthetic with thoughtfully designed living spaces that span four private levels-perfect for professionals seeking both comfort and discretion. A well-appointed balcony provides your own outdoor retreat, offering fresh air and relaxation without leaving home. Meticulously rebuilt in 2024, this 4+1 bedroom, 5-bathroom residence features high-end finishes, designer-selected furnishings (optional), and state-of-the-art technology throughout. Every detail has been curated to deliver a refined living experience that balances luxury, functionality, and style. An exceptional opportunity for those seeking more than just a place to live-this is a home that elevates your lifestyle. (id:63203)
16 Goddard Street
Toronto, Ontario
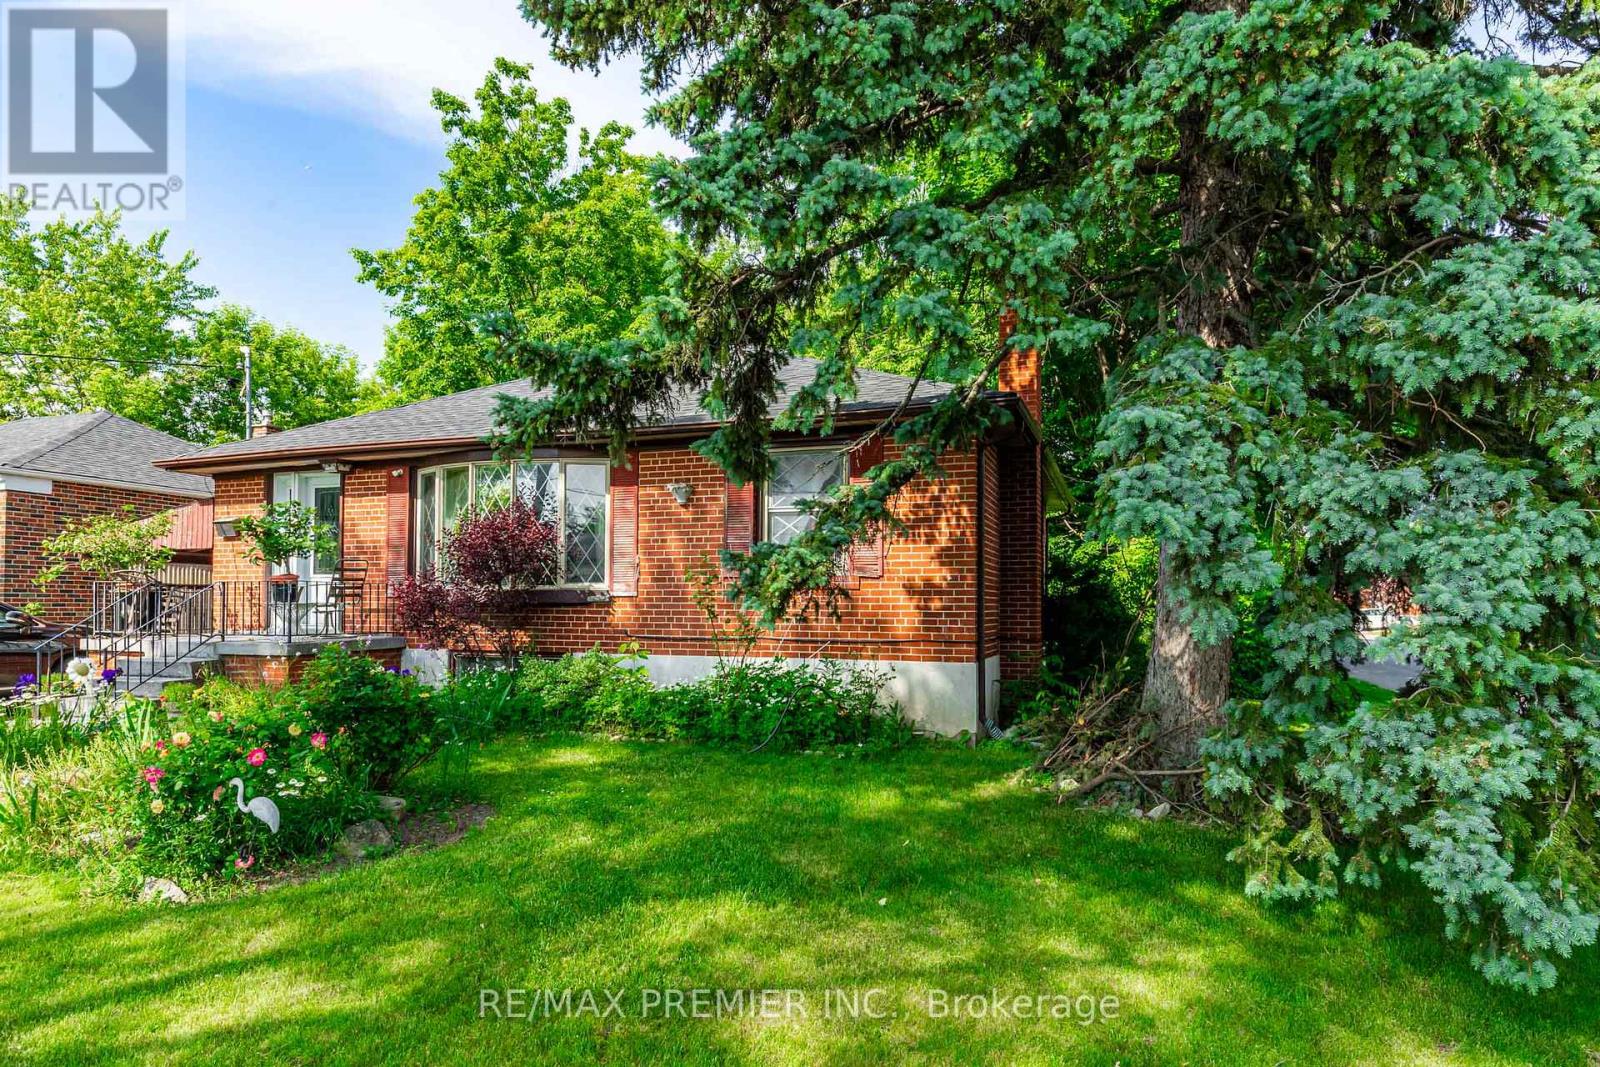
This solid, detached home sits on a corner deep lot in an exceptional in-demand neighbourhood with top-rated schools and easy access to transit and amenities. A charming 3-bedroom bungalow, with a separate basement entrance and a private staircase to the basement from the front hall rare option in Manor bungalows. The spacious eat-in kitchen features a sliding glass door to the huge deck out back - also very rare for bungalows to have a deck - to the huge backyard, its a deep yard with a cottage feel right in the city so if you like the outdoors you will love this property - treelined on 3 sides of the backyard. The basement has a lovely recreational room with a real fireplace so you can deck the hall with folly this winter. Established community with many parks, exceptional walkability to the subway, schools (William Lyon Mackenzie, Faywood Arts-Based, CHAT), shops and places of worship. This is a rare opportunity in a family-friendly, established community. 1 block from Sheppard Ave W and TTC bus stop. A 2 Storey Garden Suite is approved according to Laneway Housing Advisors. (id:63203)
A - 153 Richardson Street
Guelph/eramosa, Ontario
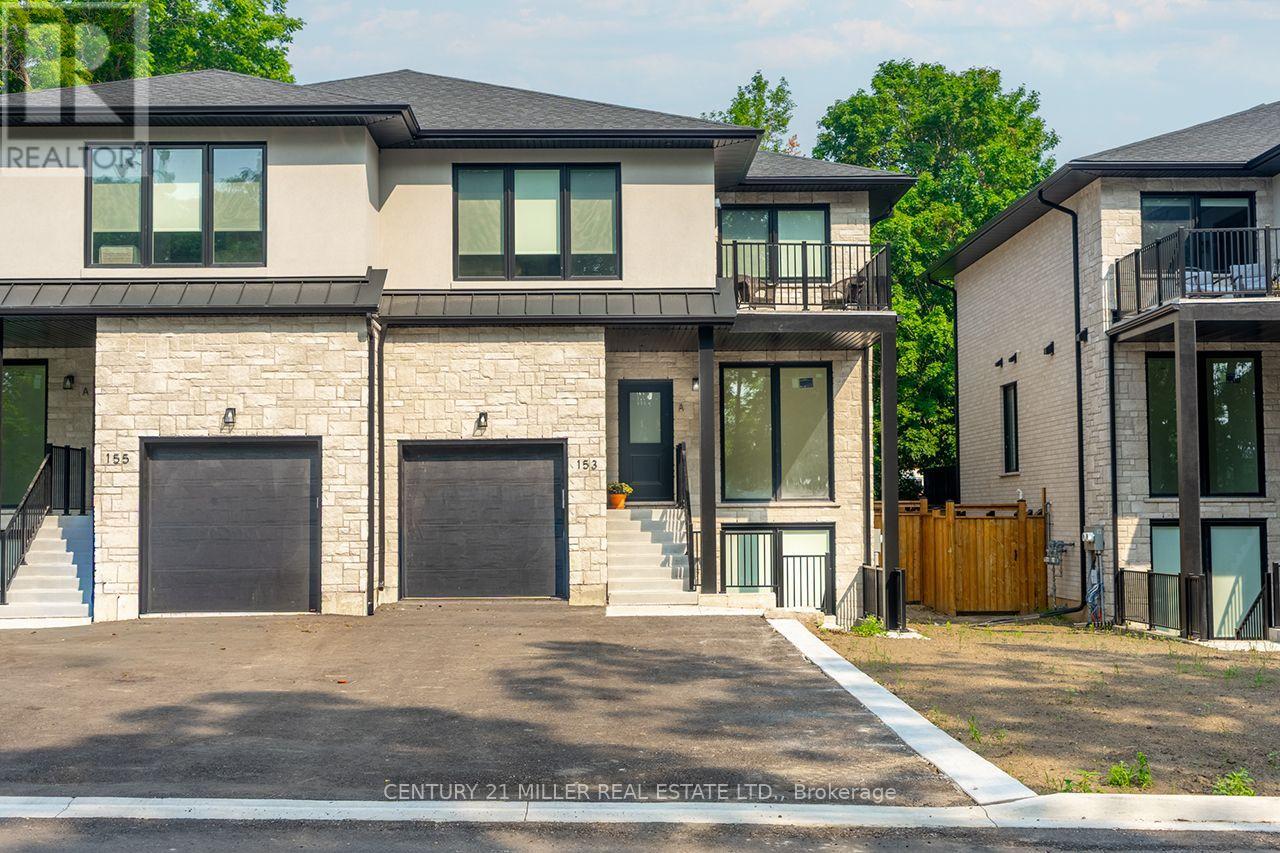
Brand new semi-detached home for lease in Rockwood, tucked at the end of a quiet street and overlooking forest and parkland. Offering over 2,100 square feet of bright, modern living space, this two-storey home delivers comfort with tall ceilings and large windows throughout. The stone and stucco exterior sets the tone, while inside you'll find clean contemporary finishes, a spacious kitchen with tall cabinetry, under-cabinet lighting, stainless steel appliances, and a backyard deck that's perfect for relaxing or entertaining. The second level features three spacious bedrooms, a versatile den ideal for a home office or study space, and a primary suite with a five-piece ensuite and a private walk-out balcony. With parking for three vehicles (1 garage, 2 driveway) and a peaceful setting surrounded by nature, this is an exceptional opportunity to lease a newly built home in one of Rockwood's most desirable pockets. *Please note some photos have been virtually staged. (id:63203)
1007 Moor Road
Kawartha Lakes, Ontario
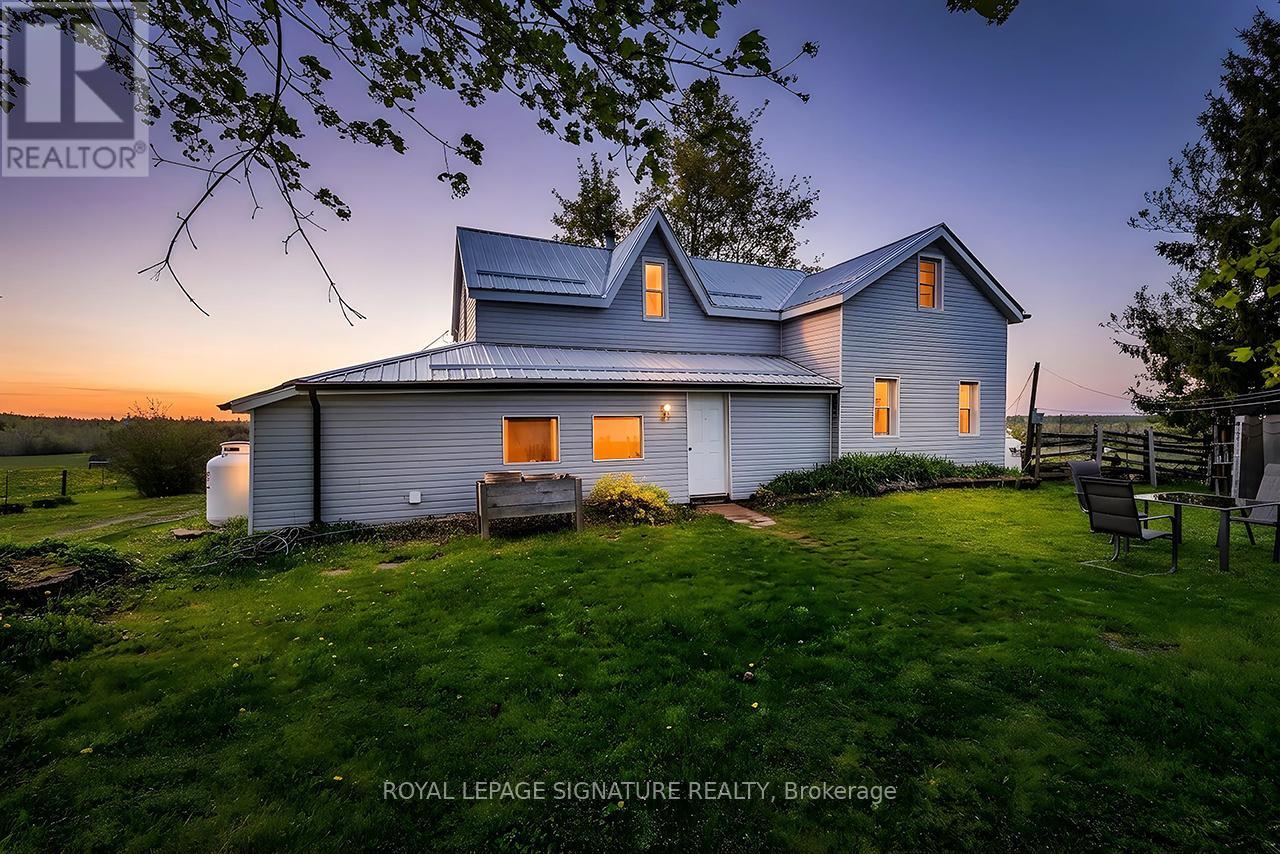
Discover Your Agricultural Oasis at 1007 Moor Road, Woodville, Nestled in a serene and picturesque setting, this expansive 200-acre farm offers a perfect blend of productivity and tranquility. With 75 acres of highly fertile, workable land, this property has a rich history of diverse crop cultivation, making it an ideal choice for aspiring farmers or those seeking a peaceful rural lifestyle. Key Features: - Fertile Land: The land is suitable for crops and perfect for livestock, with capacity for up to 36 cattle. A natural pond provides a convenient self-watering solution. Water Resources: Three operational wells ensure an ample water supply for all your farming needs. Mixed Hardwood Forest: Approximately 125 acres of mixed hardwood trees enhance the property's charm and offer opportunities for recreation or timber harvesting. Accessible Location: Conveniently located on a municipal year-round road, the property also backs onto Sanderingham Road for forest access. The property features a three-bedroom, one-bath farmhouse that beautifully blends historical charm with modern updates. The home boasts new vinyl siding and a durable steel roof, ensuring both aesthetic appeal and longevity. The property is ready for you to move in and make it your own, as it is being sold as is/ as seen. Whether you envision a thriving agricultural enterprise, a serene escape from the city, or a family homestead with ample outdoor space, this property offers limitless potential. Seize the opportunity to own a slice of Ontario's agricultural landscape. (id:63203)
107 Holder Drive
Brantford, Ontario
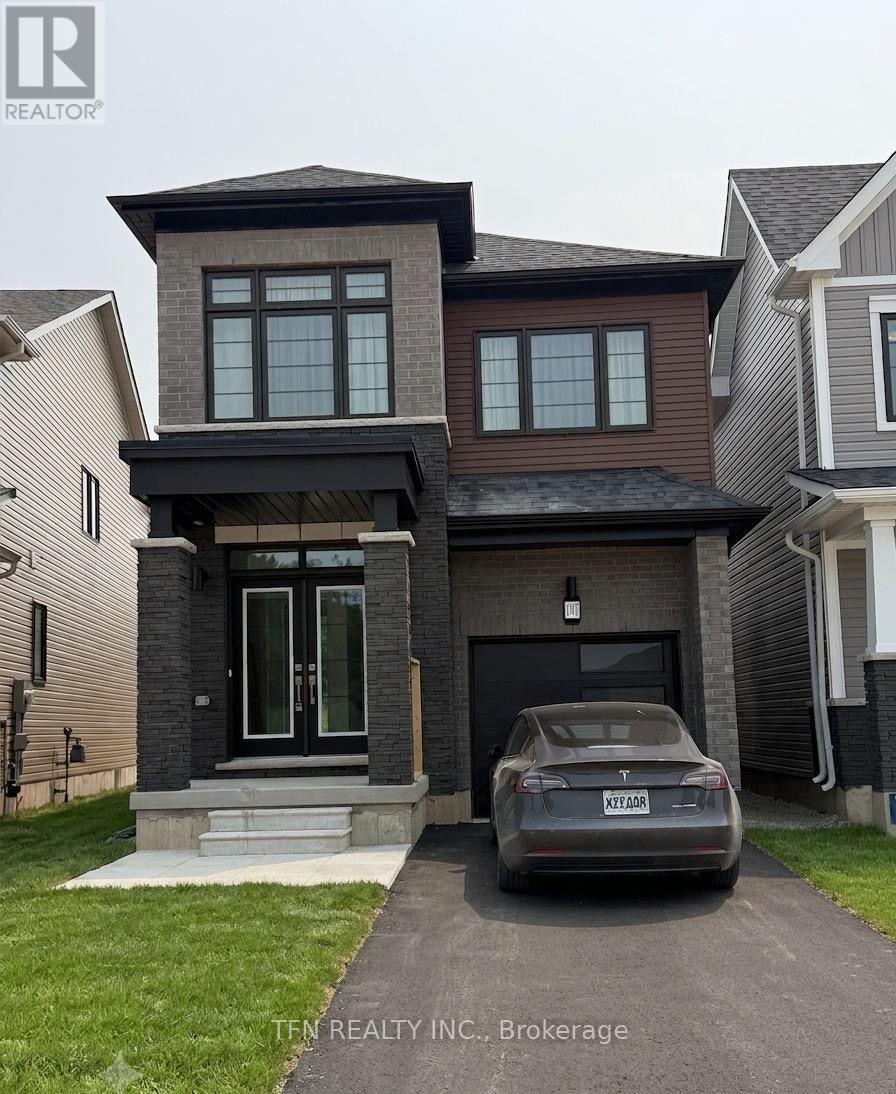
Beautiful newly built detached home available for lease in the desirable West Brant community. Offering approximately 1,855 sq. ft. of thoughtfully designed living space, this home features4 spacious bedrooms, 2.5 bathrooms, an open-concept main floor, modern kitchen with stainless steel appliances, second-floor laundry, attached garage, and an unfinished basement ideal for storage. Conveniently located close to schools, parks, shopping, trails, public transit, and major amenities. Immediate occupancy available. Tenant to pay all utilities. Rental application, credit report, employment letter, pay stubs, references and tenant insurance required. (id:63203)
23 Lumb Drive
Cambridge, Ontario
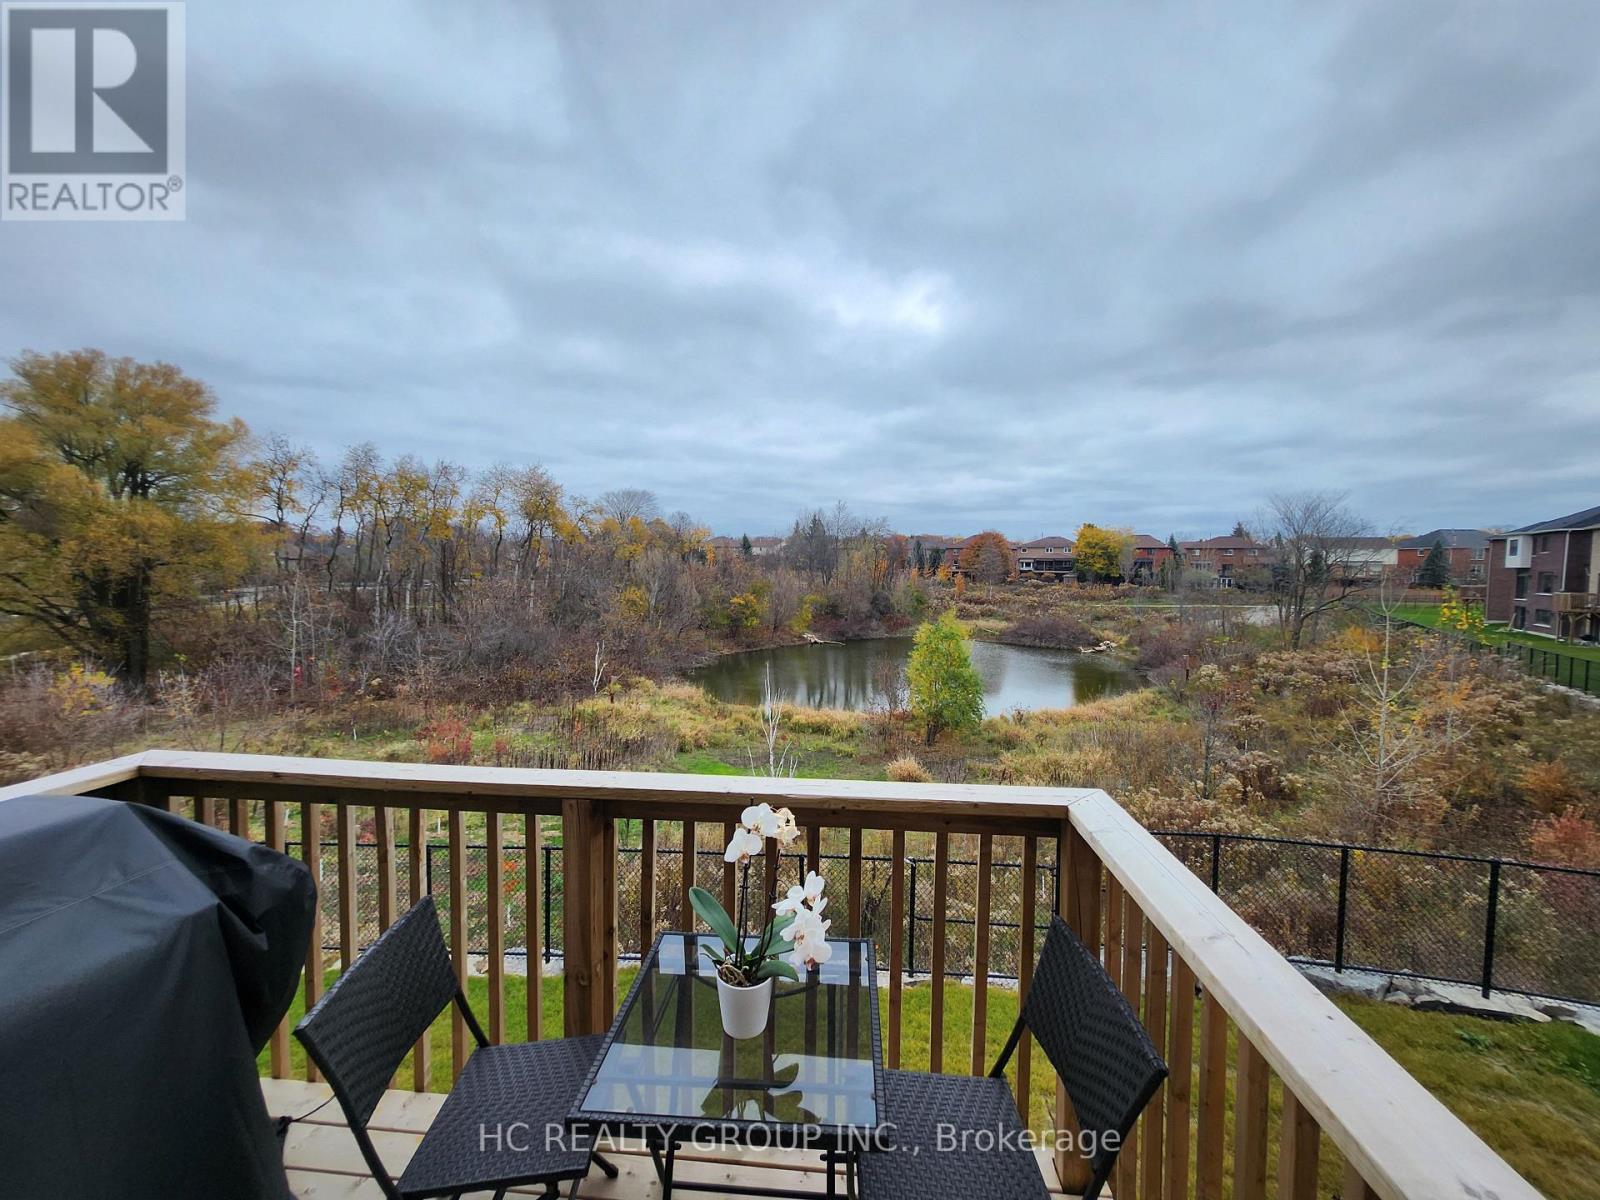
Welcome to this luxurious Brand New 4 Bedrooms Home backing to Pond. Bright open Concept with many upgrades, 9 feet ceiling on main level, Gourmet Kitchen with quartz counter top island, double sink, backsplash, undermount lights, stainless steel appliances(gas stove, microwave, fridge, dishwasher). Dining area walk out to deck to enjoy your view of pond with Gas barbecue outlet . Living room with gas fire place. Second Level with laundry room, master bedroom facing pond with 5 piece ensuite bathrooms, huge walk-in closet ; two other bedrooms share a 5 piece; and one bedroom with 3 piece ensuite bathroom. Zebra Blinds throughout home, main level office/den with double french doors, Double car garage Entrance to garage from house for easy access with garage opener and remotes & Ev Conduit. (id:63203)

30 Woodridge Drive
Madoc, Ontario
Welcome to this spacious Cape Cod-style home set on a beautifully landscaped 1.9-acre lot just minutes from Madoc, offering the perfect combination of privacy, space, and flexibility for a growing family. The bright open-concept main floor features hardwood flooring, a generous living room, and a functional kitchen with a peninsula overlooking the dining area. A full-length covered front porch provides the perfect place to relax, while the impressive spiral staircase adds character to the home's design. The main level is completed with a bedroom, a bathroom and convenient main floor laundry. Upstairs you'll find two more generously sized bedrooms including an XL primary, providing plenty of space for children, guests, or a home office. The finished basement needs some repair work and finishings to be used as an in-law suite having been partially completed by the previous owner. It offers a rec room/living room, kitchen area, bedroom, and bathroom. Additional features include 200-amp electrical service, a drilled well, owned hot water tank (2024), metal roof, and an attached garage with inside entry through a mudroom. The detached 26' x 22' garage is ideal for hobbyists or mechanics, complete with electricity, workbench and wood stove allows for year-round use. The private yard is surrounded by mature trees, including a cherry tree, and offers plenty of room to enjoy country living with easy access to nearby lakes and recreational trails. This home is perfect for those seeking the quiet life while being close to amenities. (id:63203)
1527 Moon River Road
Muskoka Lakes, Ontario
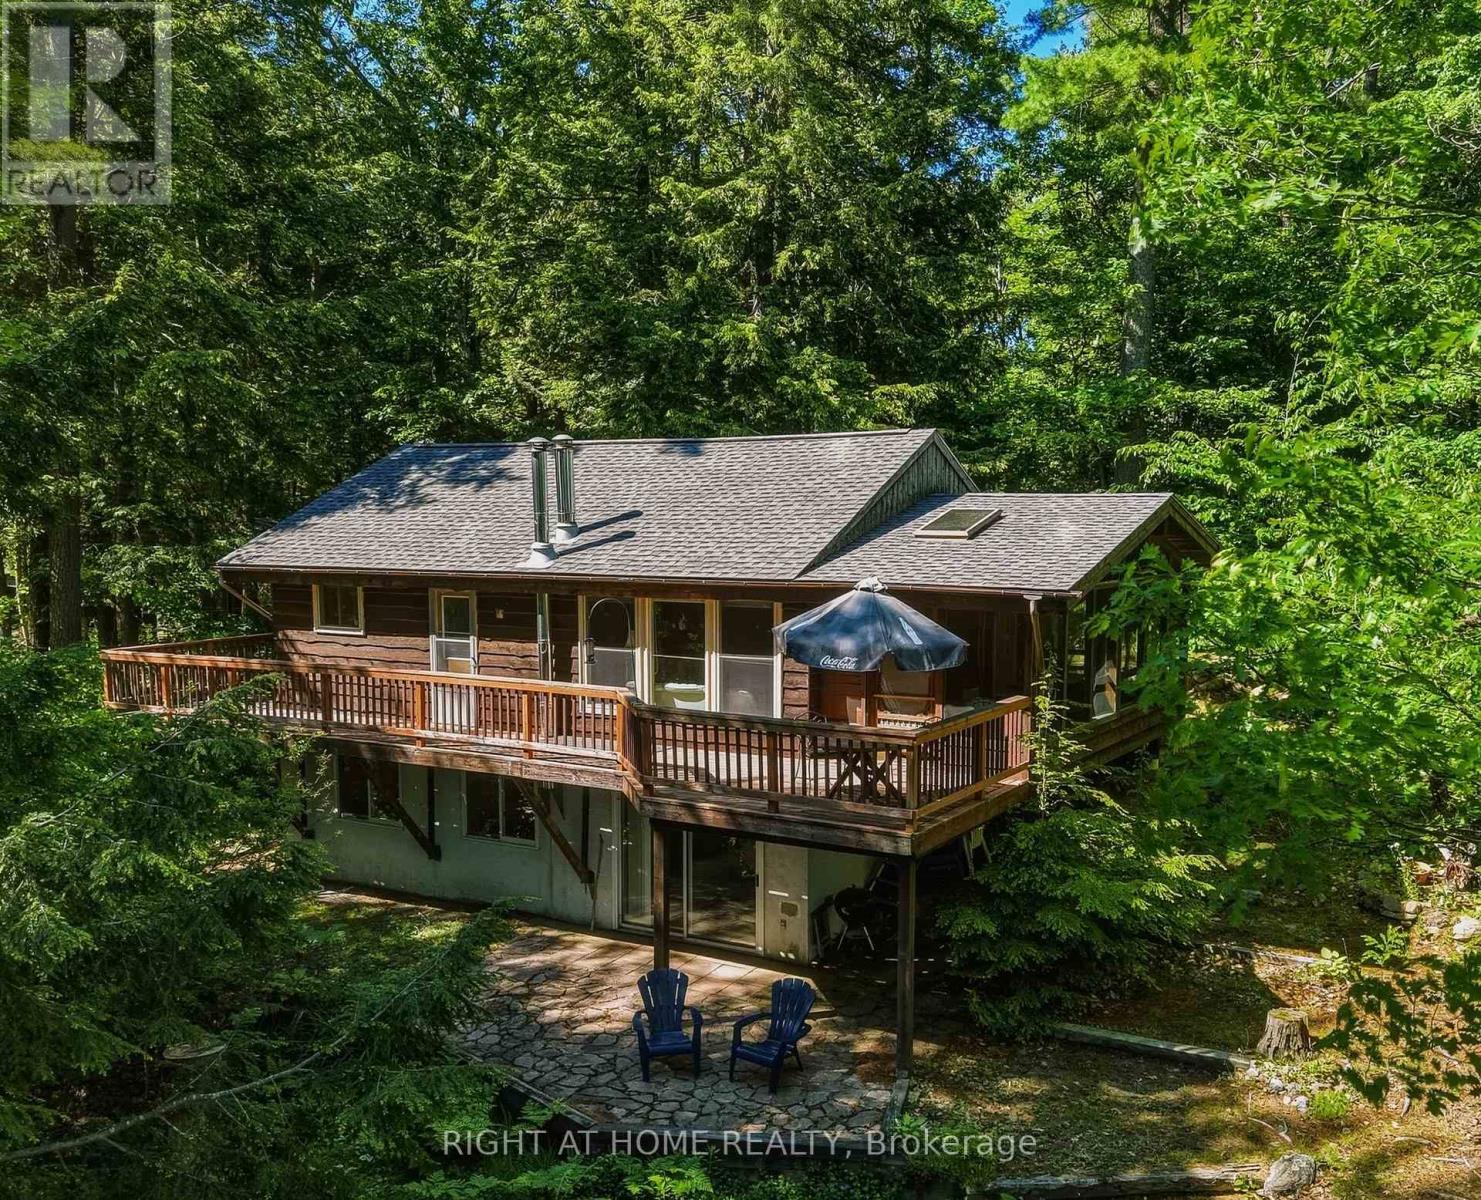
Experience the charm of cottage life on this picturesque 3-season waterfront property offering 140 feet of shoreline and the perfect blend of character, recreation, and future potential.This inviting cottage features 2 bedrooms on the main level plus a third bedroom in the walkout basement, providing plenty of space for family & guests. Inside,authentic Muskoka character shines through with vaulted wood ceilings in the living room, creating a warm and welcoming atmosphere. The living area is complemented by a wood-burning stove,ideal for extending your enjoyment into the cooler months, while the large Muskoka room offers the ideal setting for morning coffee, family game nights,or relaxing after a day on the water.Outside, the property truly shines. Enjoy both shallow, sandy shoreline entry and deeper water off the dock, making it ideal for swimmers of all ages as well as boating enthusiasts. The existing dock offers convenient boat parking, while the wraparound deck and lower patio create multiple outdoor spaces to entertain, dine, and take in the lake views.The lot is well suited for enjoying today and planning for tomorrow. Relatively flat around the cottage before gradually sloping to the water's edge, it offers excellent usability and potential for future expansion. A detached garage provides valuable storage for vehicles, boats, and recreational equipment.Adding even more value, the property extends across the road, offering additional space with potential for a garage with loft, bunkie, or future guest accommodations.Located near the vibrant community of Bala and just 20 minutes from Port Carling,this property places you within easy reach of Muskoka's renowned shops, dining, golf, and attractions while maintaining the peaceful waterfront setting cottage owners seek.Whether you're seeking a family retreat, a place to create lasting summer memories, or a waterfront property with room to grow, this classic Muskoka cottage is ready to be enjoyed for years to come. (id:63203)
64 Hillcroft Way
Kawartha Lakes, Ontario
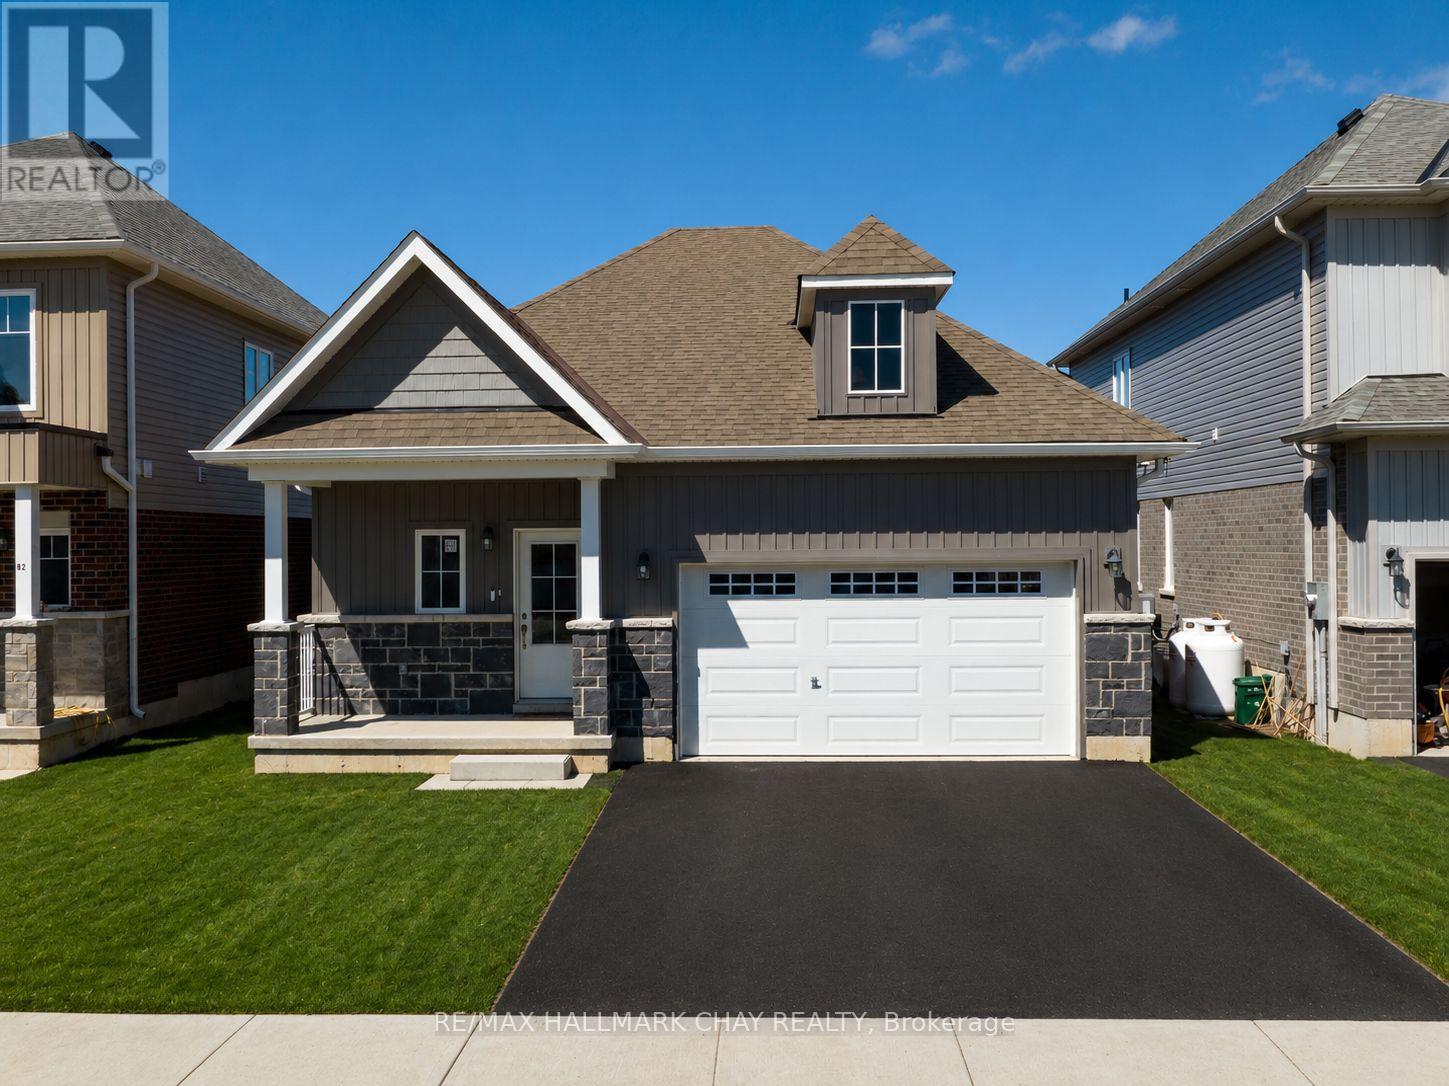
Welcome to effortless living in beautiful Bobcaygeon! Built in 2024, this freehold bungalow offers the perfect blend of modern design, quality craftsmanship and low maintenance living.Thoughtfully designed, this beautifully finished approx. 1,200 sq. ft. home features 3 spacious bedrooms, 2 full bathrooms and a bright open concept living, dining and kitchen area ideal for everyday living and entertaining. The stylish kitchen offers upgraded appliances, quality cabinetry, ample workspace and a walkout to the backyard for effortless outdoor dining and relaxation. Upgraded light fixtures throughout and tasteful finishings add a modern, elegant touch. The spacious primary suite features a walk in closet and private ensuite, while two additional bedrooms provide flexibility for guests, a home office or hobbies.Enjoy the convenience of an attached double car garage, energy efficient construction and the peace of mind that comes with owning a newer home. The freshly paved driveway and newly installed lawn complete the exterior. Better than buying new with premium upgrades already completed. Simply move in and enjoy.Located just minutes from Bobcaygeon's charming downtown, you'll enjoy boutique shopping, restaurants, waterfront parks, the marina, golf, trails and all the amenities that make this vibrant Kawartha Lakes community so desirable. Whether you're retiring, downsizing or searching for an easy to maintain home, this property offers the perfect opportunity to embrace a relaxed lifestyle.Freehold ownership with no monthly condo fees. Move in ready and waiting for you! (id:63203)
80 Jutland Road
Toronto, Ontario
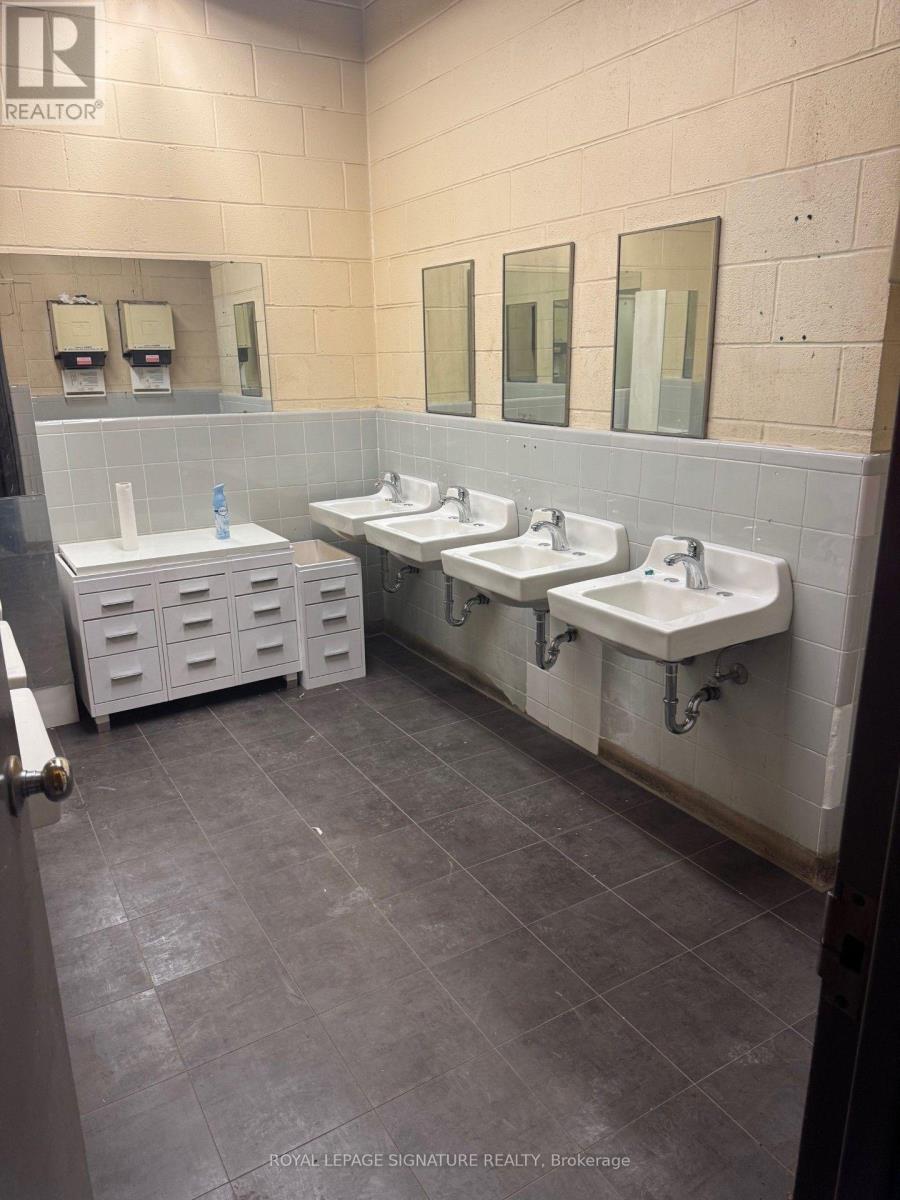
CLEAN WAREHOUSE SPACE SUITABLE FOR MANY USES. STEPS TO TTC...ONE SHORT BUS RIDE TO BLOOR/ISLINGTON OR BLOOR/KIPLING SUBWAY. EXCELLENT LADLORD. DIVISION PROPOSALS WILL BE CONSIDERED. (id:63203)
500 Blenheim Crescent
Oakville, Ontario
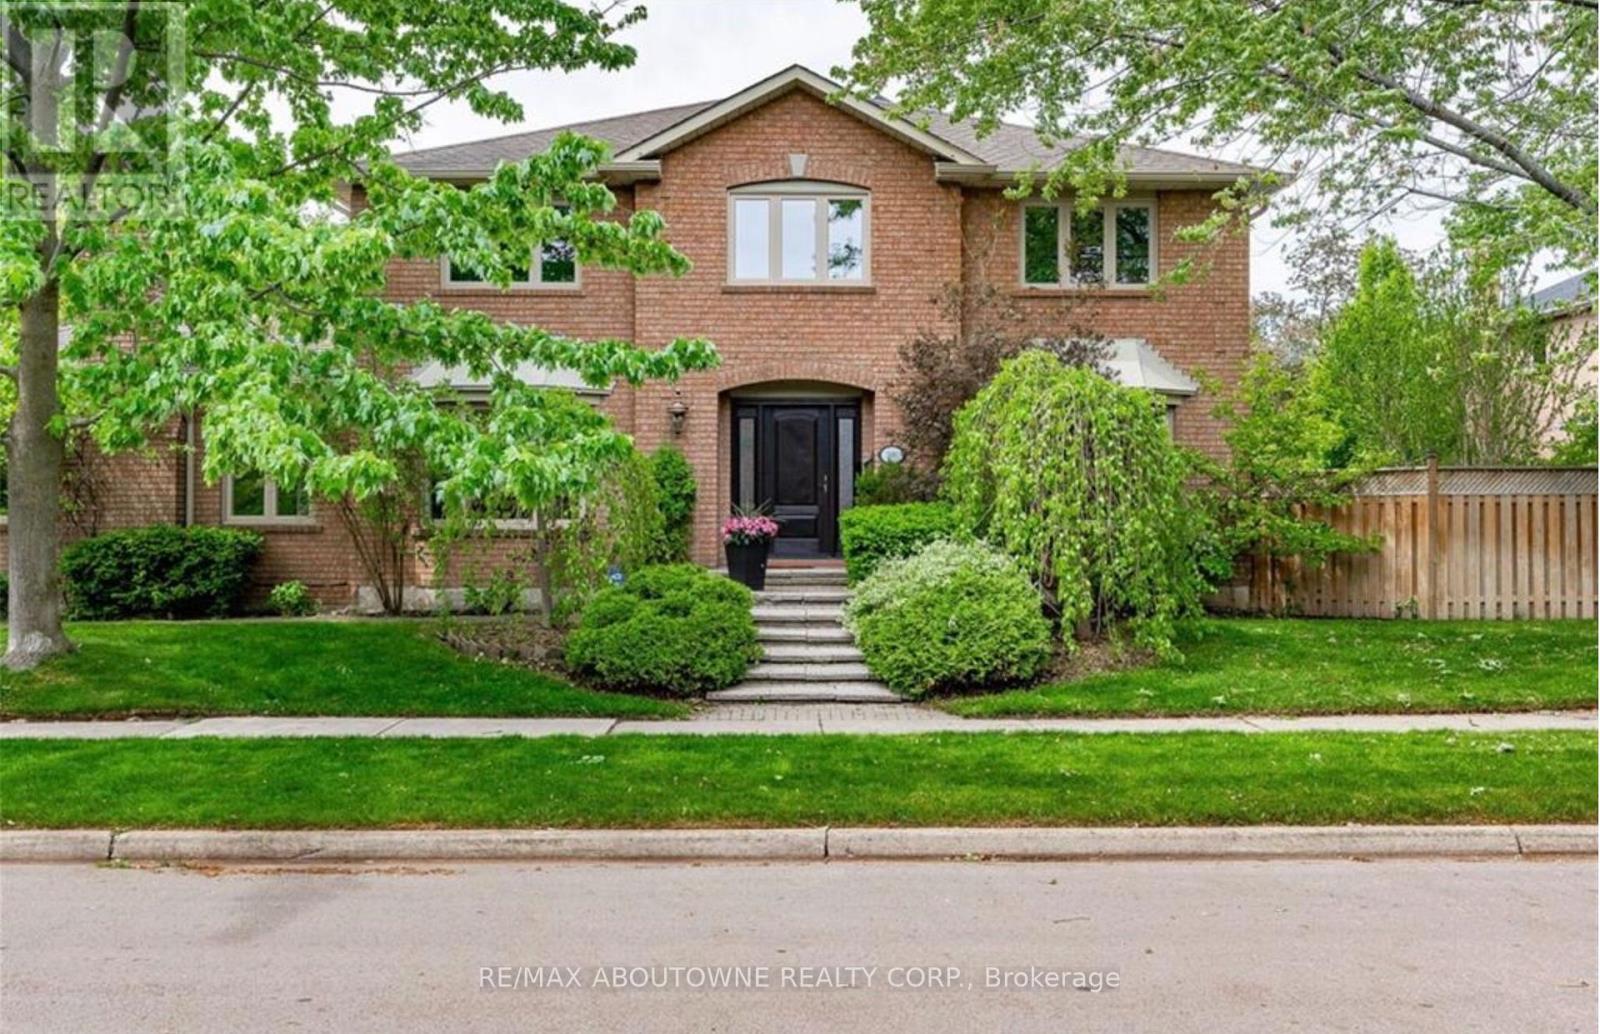
STUNNING EXECUTIVE RESIDENCE nestled in prestigious Southeast Oakville. Boasting over 2900 Square Feet with 4+2 Bedrooms, this IMMACULATE & SPACIOUS home offers refined living with top to bottom renovations, showcasing premium upgrades and high-end finishes throughout. The Main Level features elegant dark Brazilian hardwood flooring, a Gourmet Kitchen with granite countertops, high-end built-in appliances, custom cabinetry by Gravelle, a substantial centre Island, heated travertine tiles and a walk-out to a Private backyard Oasis. Hosting a Formal Dining Room with over-sized windows - allowing abundant amount of natural light & a Living Room with high quality crown moulding and an elegant gas fireplace decorated with black granite. Upper Level features a Magnificent Primary Retreat with walk-in closet and spa-like 6 piece ensuite featuring his and her sink vanities, air jet soaker tub, and stand-in shower. The fully finished Lower Level is an ENTERTAINER'S dream, complete with a large recreation room along with media surround speaker system plus two additional large Bedrooms and a 3 piece Bathroom. Lower Level hosts a WET BAR created by K Design with granite countertop, Sub-Zero wine fridge, Kitchen Aid Bar fridge, Fisher & Paykel dishwasher drawer, B/I Panasonic Microwave, bar sink and under counter lights. Outdoors, a Private backyard retreat with a Saltwater Inground Pool, 5 Zone Irrigation system, and an inviting lounge patio, ideal for summer gatherings. This LUXURIOUS home is surrounded by parks, scenic walking trails and minutes away to major highways, GO Train, Shopping, Restaurants and TOP-RATED SCHOOLS. This home delivers luxury, comfort and UNBEATABLE LOCATION. DON'T MISS OUT - BOOK TODAY!! (id:63203)
35 Gort Avenue
Toronto, Ontario
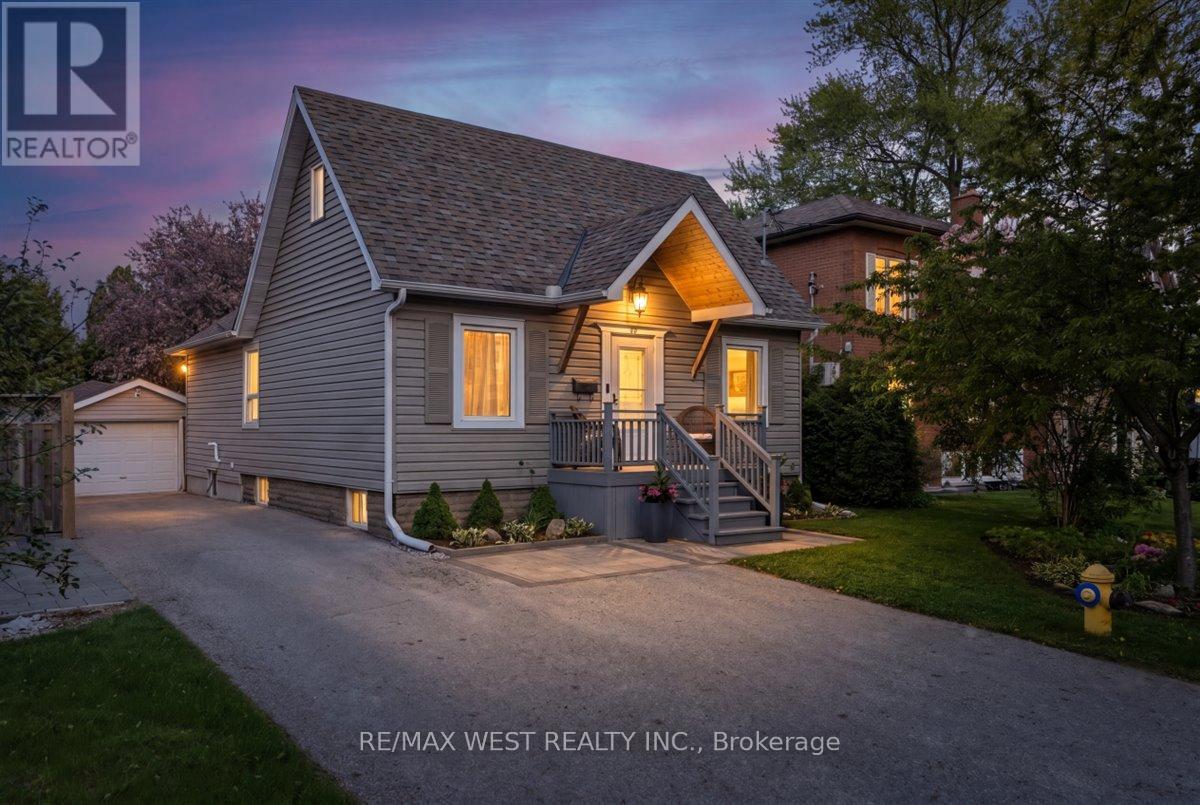
Offering up to 3,300 sq ft of living space and a 7 minute walk to the Long Branch GO Station, this renovated home, set on a beautifully landscaped and private 44 x 133 lot, is an oasis in the city. This warm, inviting home blends comfort, character and functionality in all the right ways. Oversized windows, filling the home with natural light, rich hardwood floors, custom wood trim, and thoughtfully designed gathering spaces create a home built for family time and social gatherings. With 3 separate living rooms plus a cozy basement media room, there is space for entertaining, working from home, excercising, creativity and relaxing. The open-concept living and dining area flows beautifully from the kitchen toward the backyard, featuring a Napoleon gas fireplace, large windows with views of lush greenery, and access to a private back deck. The kitchen offers solid maple cabinetry, stainless steel appliances with a double oven, granite countertops and a butcher block island, that naturally draws people together. The backyard feels like a hidden oasis with elevated deck spaces, winding stone pathways, lush gardens, mature trees, gazebo, private fire pit sitting area, natural gas BBQ hookup, and a 10 x 10 shed with electricity. Upstairs, the loft has been thoughtfully designed as a private primary retreat with pine-lined vaulted ceilings, exposed beams, its own powder room and 275 cubic ft of hidden storage. The lower level features a cozy family media room, oversized bedrooms, spacious 4-piece bath, premium washer/dryer with integrated pedestal washer, storage, and dedicated workshop space with exhaust ventilation. Lovingly maintained and extensively updated over the years. Some homes simply check boxes. Others make you feel something the moment you walk through the door. This is one of those rare homes that feels truly loved, deeply comforting, and impossible to forget. (id:63203)
884 Eagle Drive
Burlington, Ontario
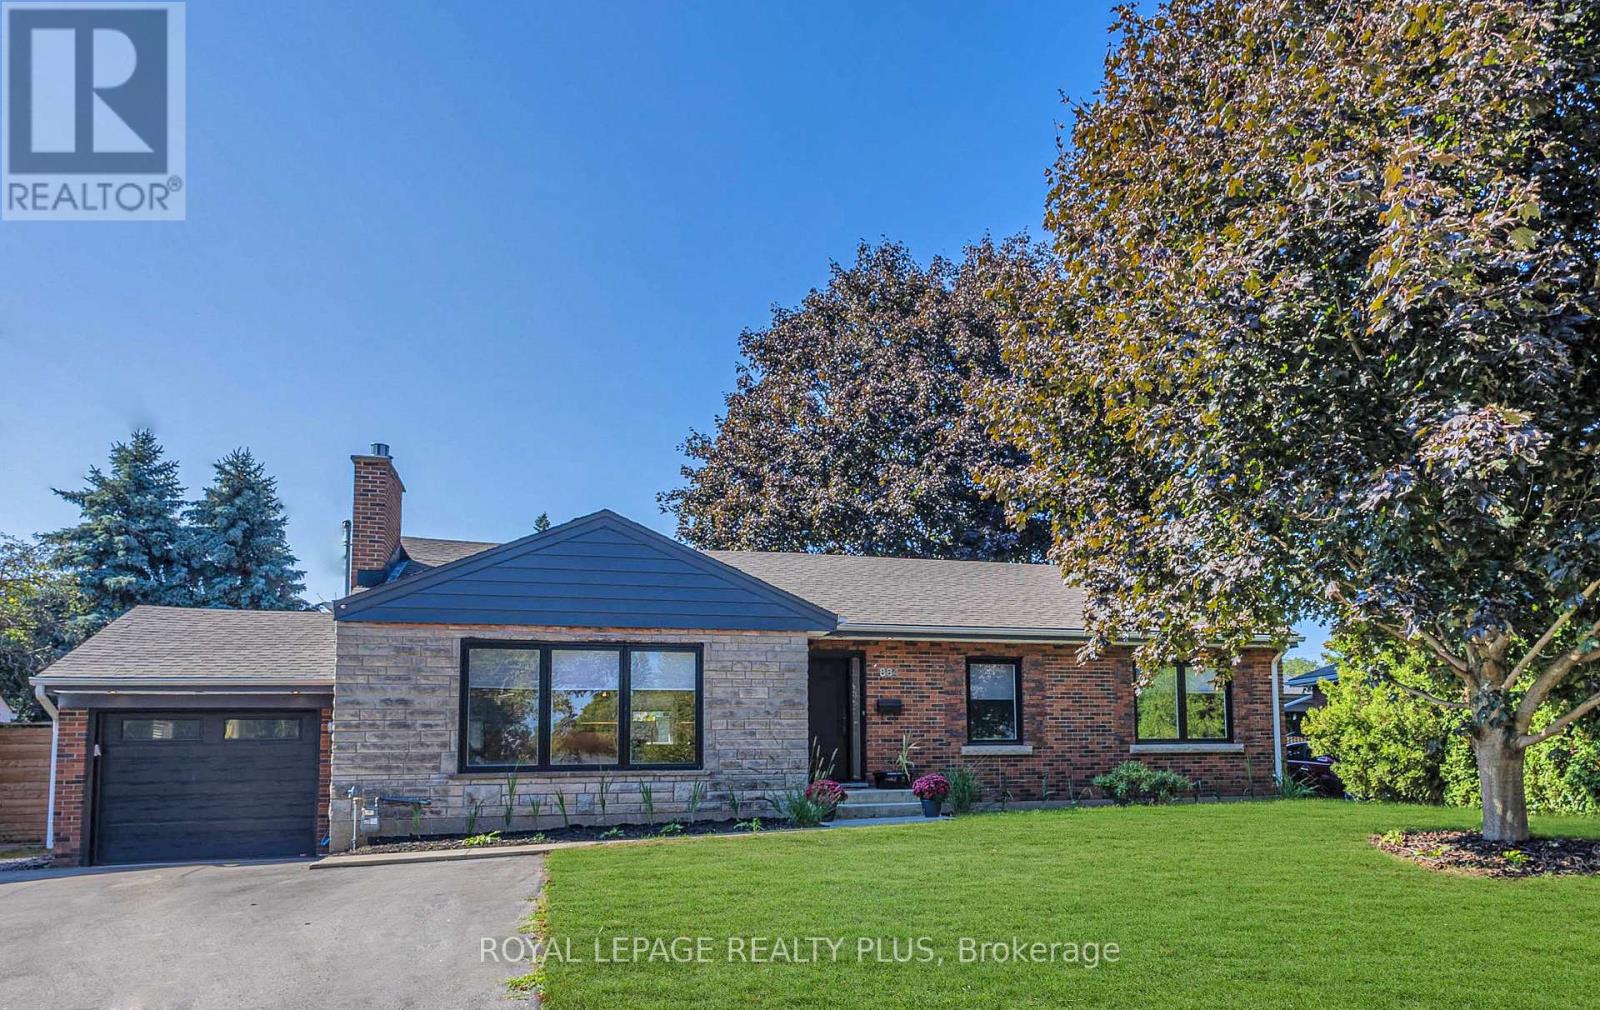
Absolutely stunning, fully renovated bungalow in Burlington's highly sought-after LaSalle neighbourhood, just minutes from the lake. Situated on a premium 75' x 100' lot, this exceptional home offers 3+1 bedrooms, 3 beautifully renovated bathrooms, and quality upgrades throughout. Located in a family-friendly community close to excellent schools, parks, shopping, transit and all amenities.Impressive curb appeal features repointed brick, newer windows, premium front door, Ring doorbell, waterproofed foundation with sump pump, single garage with newer insulated door, opener and EV charging outlet, plus an extra-wide driveway with parking for up to 6 vehicles.The spectacular open-concept main floor showcases designer finishes, engineered hardwood flooring, over 60 pot lights, new trim, doors and hardware, and a cozy Valor gas fireplace. The gourmet kitchen is a showpiece with quartz countertops, custom oak cabinetry, stylish backsplash, farmhouse sink with integrated cutting board and drying rack, induction stove, built-in fridge, and a large centre island perfect for entertaining.All three bathrooms have been beautifully updated, including a smart toilet in the main bath. Walk out through the sliding doors to a newer deck and private backyard.Major upgrades include all new electrical wiring, updated plumbing, upgraded 200-amp electrical panel, owned tankless water heater, heat pump, newer washer and dryer, laundry tub, and natural gas BBQ hookup.The finished basement with separate backyard entrance offers outstanding flexibility with a spacious rec room featuring a chalkboard accent wall, kitchenette, fourth bedroom with newer egress window, plus two additional finished rooms ideal for home offices, guest rooms, gym or hobbies.Nothing to do but move in! Meticulously renovated with exceptional quality and craftsmanship, this remarkable home truly feels like new. (id:63203)