

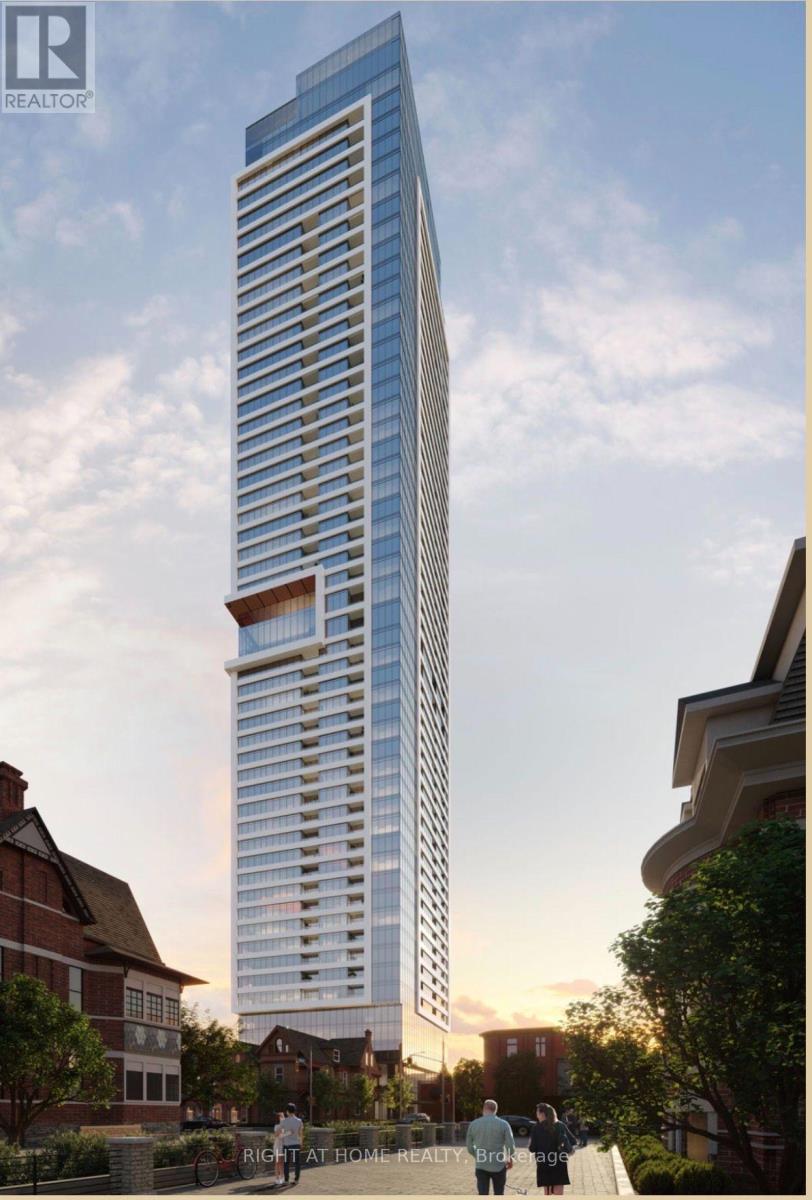
4207 - 609 Sherbourne Street
Toronto, Ontario
Welcome To This Brand New Condo On Bloor! Bright And Modern 2-Bedroom, 2-Washroom Unit With Stunning Unobstructed Southeast Views, Beautiful Lake Views, And Great North Views. Direct Access To The Subway. Features Wood Flooring Throughout, Stainless Steel Appliances, And A Spacious Living Area. Perfect For Students, Working Professionals, And Families. Close To Shopping, Transit, Restaurants, And All Amenities. Nothing To Do But Move In And Enjoy! (id:63203)
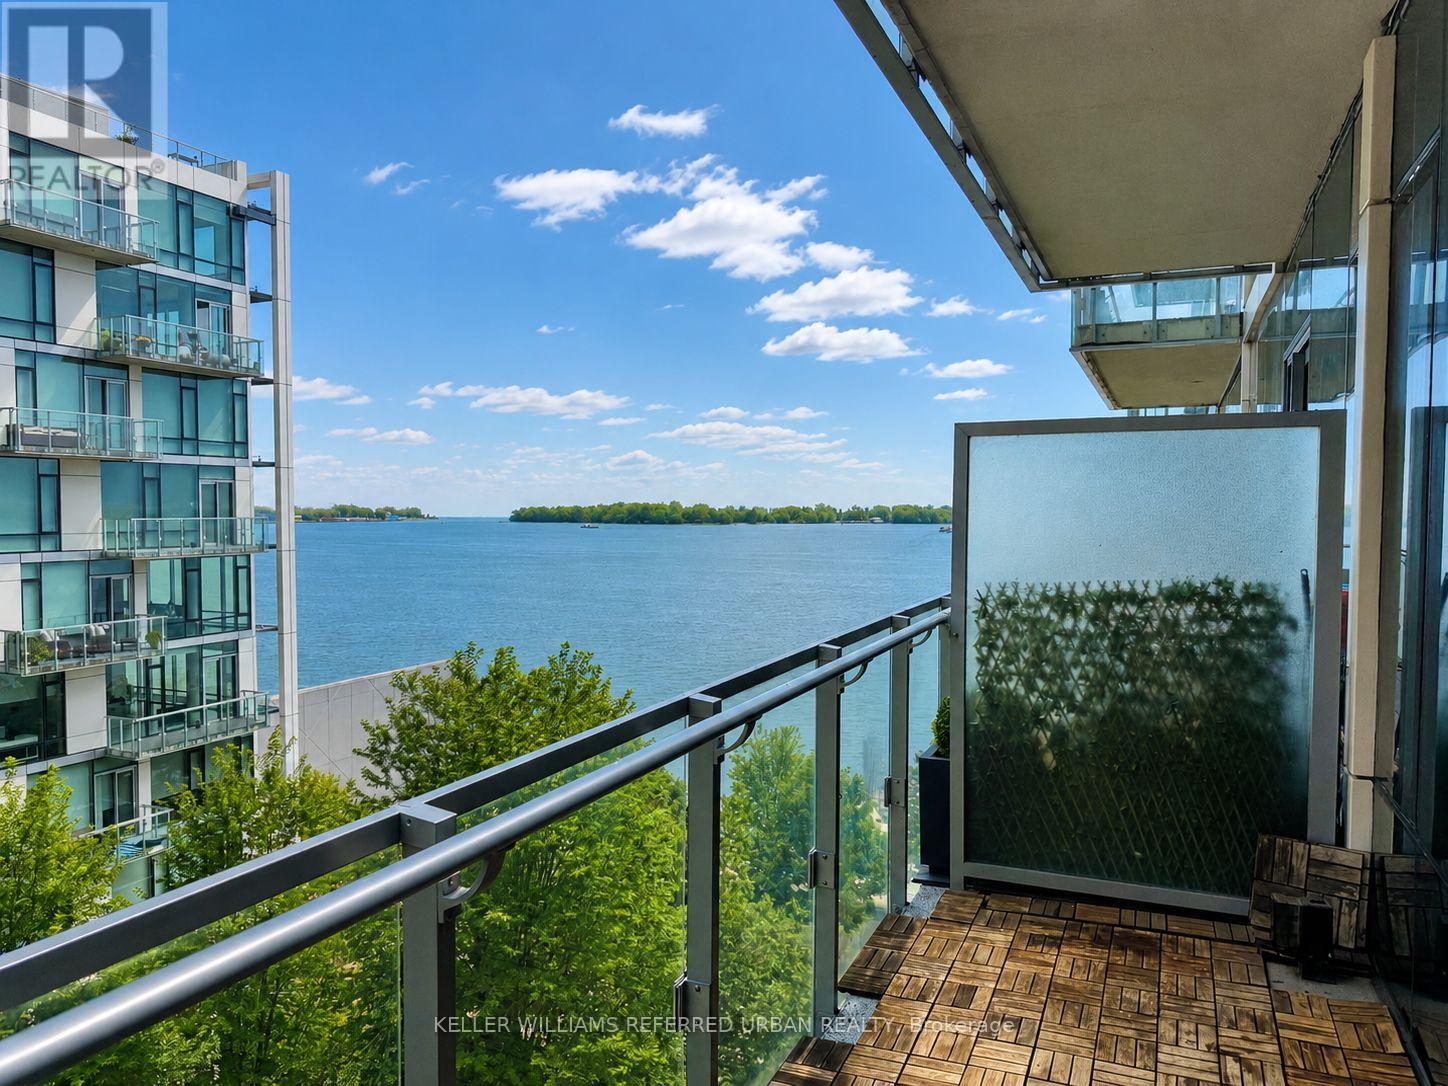
716 - 39 Queens Quay E
Toronto, Ontario
Welcome to The Residences of Pier 27 - one of Toronto's premier luxury waterfront addresses. This sophisticated south-east facing 1 bedroom + den, 2 full bathroom residence offers 10' ceilings, dramatic floor-to-ceiling windows and an abundance of natural light. Beautifully appointed with hardwood flooring throughout and a sleek designer kitchen featuring premium Miele appliances, Caesarstone countertops and extended high-gloss cabinetry. The versatile den offers the perfect space for a home office or additional bedroom. Includes 1 parking space and 1 locker. Enjoy an exceptional waterfront lifestyle with resort-inspired amenities including a health club, relaxation pool, theatre, residents' lounge, Pilates and yoga rooms. Steps to the lake, Sugar Beach, restaurants, entertainment and transit, while just minutes from the Financial District and everything downtown Toronto has to offer. (id:63203)
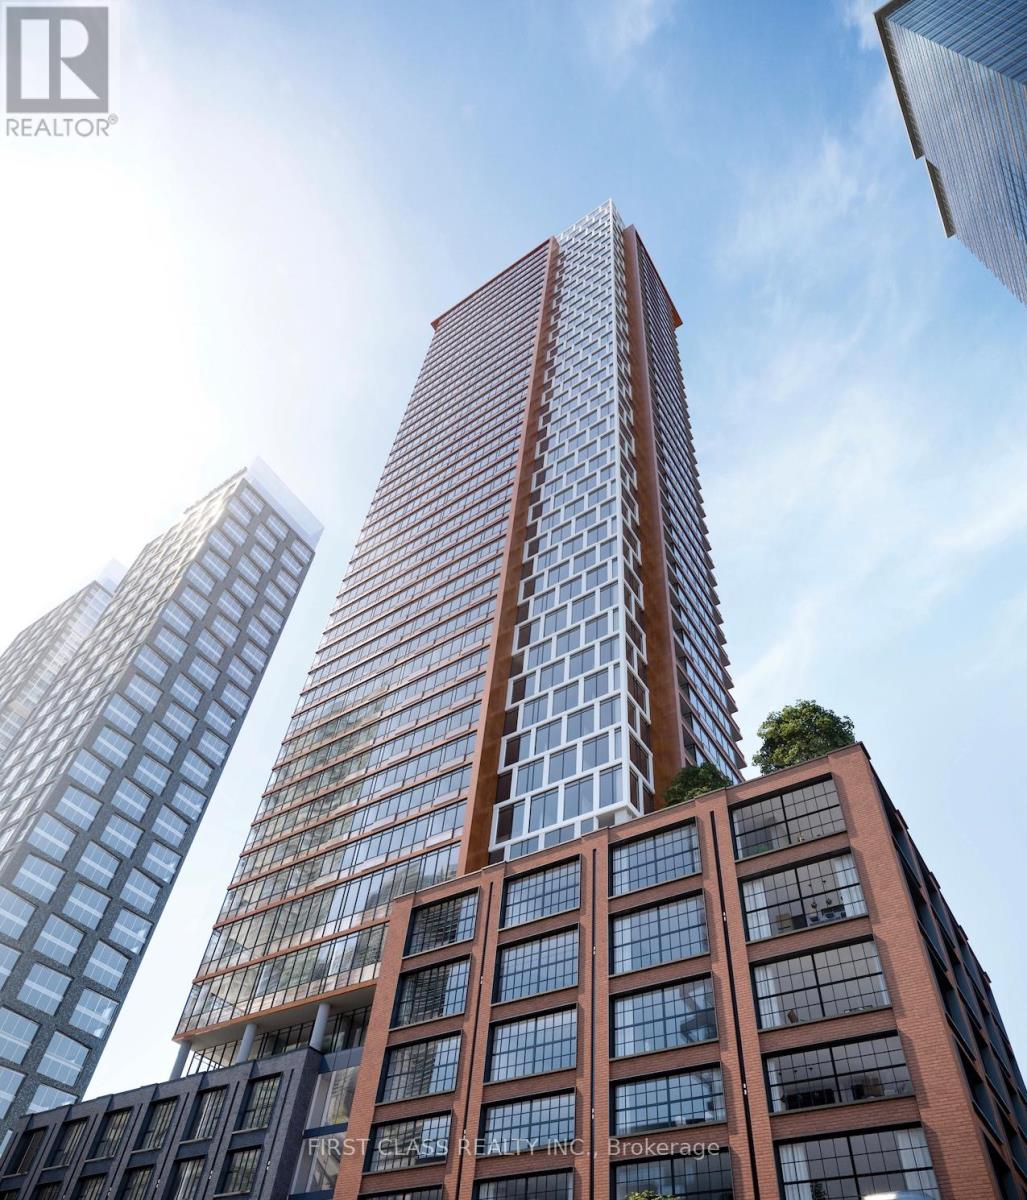
2710 - 55 Mercer Street
Toronto, Ontario
In the Heart of Toronto's Entertainment District. Brand New ONE Bedroom Suite, 1 Washroom. Open Concept, Luxury Finishes. Walking distance to Rogers Centre, CN Tower, Union Station. Building amenities include Visitor Parking, 24 hr concierge/security, guest suites, electric car charging station, Gym, Rooftop Deck/Garden, etc. Roller blinds installed. (id:63203)
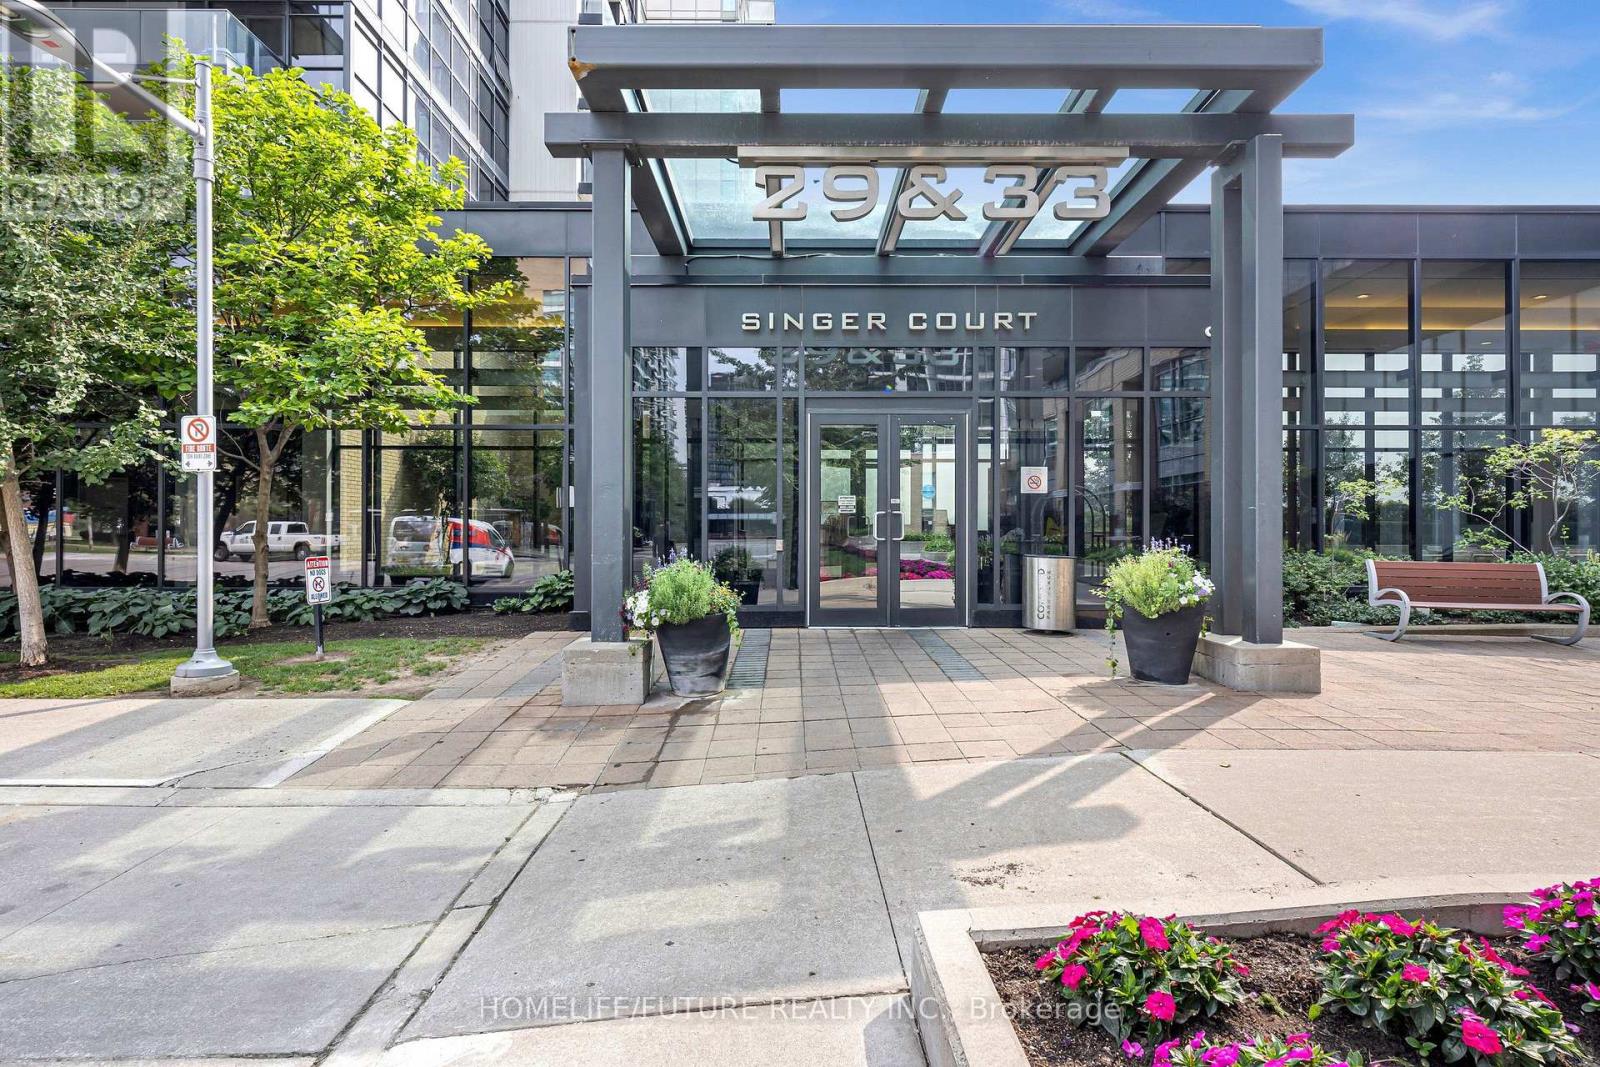
2507 - 33 Singer Court
Toronto, Ontario
Welcome To This Beautifully Maintained 1-Bedroom Plus Den (Ideal For A Home Office Or Study) In The Sought-After Bayview Village Community! This Bright And Spacious Suite Features A Functional Open-Concept Layout, An Upgraded Kitchen With A Long Granite Centre Island, 9-Ft Ceilings, And Floor-To-Ceiling Windows. Enjoy Two Walk-Outs To A Large Balcony With A Clear, West-Facing unobstructed panoramic view. 1 Parking And 1 Locker Are Included. Fabulous Five-Star Amenities Include An Indoor Swimming Pool, Badminton court, Jacuzzi, Fully Equipped Gym, Party Room, Outdoor Patio With BBQs, Theatre, Games Room, Pet Spa,And 24-Hour Security. Ideally Located At Leslie & Sheppard, Just Steps From Leslie Subway Station And Oriole GO Station, And Close To IKEA, Bayview Village, Fairview Mall, And Major Highways 401 And 404. A Fantastic Opportunity To Live In The Heart Of The City With Exceptional Convenience And Amenities. Please click the link below to watch the Virtual Tour Video for more details about this Condo! (id:63203)
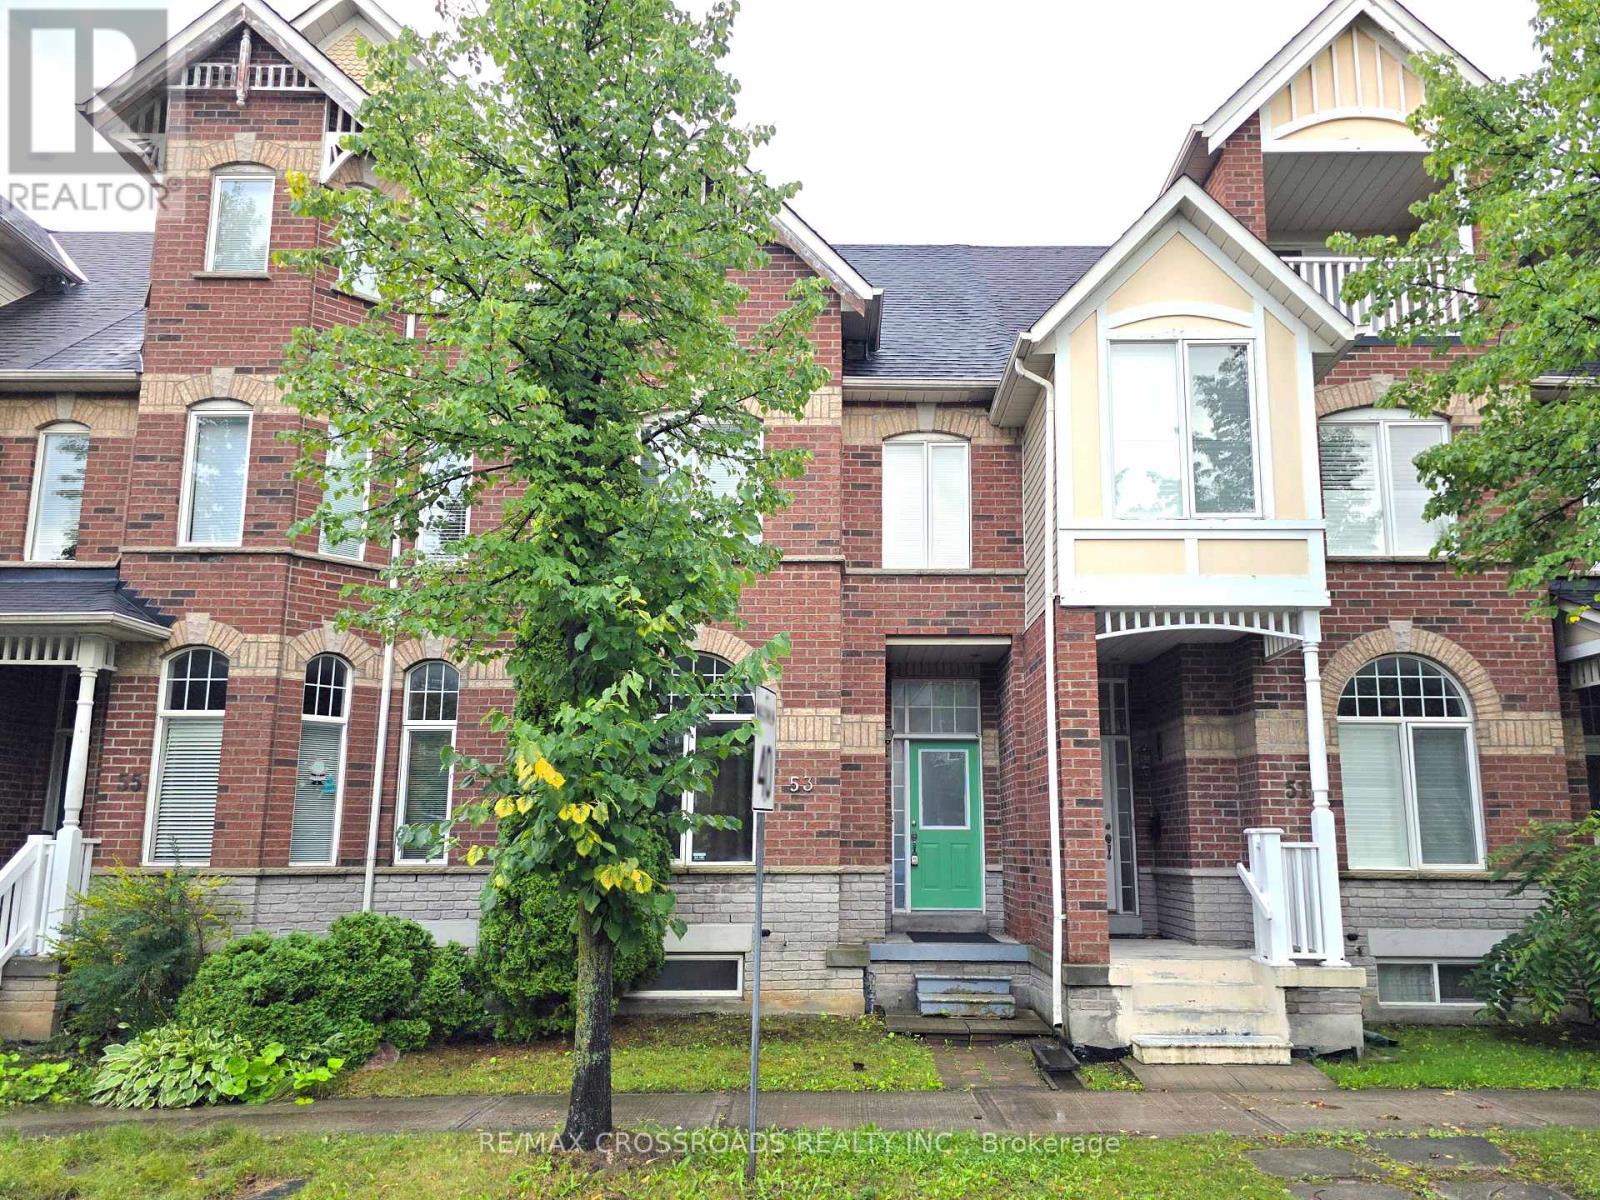
53 Cornell Park Avenue
Markham, Ontario
Welcome to this spacious and beautifully updated 3-bdrm townhome in the heart of Cornell! The bright, open-concept main floor features impressive 10-ft ceilings, generous living and dining spaces, and a well-appointed kitchen with brand-new stainless steel appliances and a large breakfast area. Upstairs offers three comfortable bedrooms, including a spacious primary bedroom with his & hers closets and semi-ensuite access. The fully renovated basement (2026) adds exceptional living space with 2 additional rooms and a new 3-piece bathroom - perfect for home offices, guest rooms, a playroom, gym or additional family space. Brand-new washer and dryer provide even more convenience. Ideally located in a sought-after, family-friendly neighbourhood with parks, community amenities and Bill Hogarth Secondary School all within walking distance. Just minutes to Markham Stouffville Hospital, Cornell Community Centre and Cornell Bus Terminal, with convenient access to Markham GO, Mount Joy GO and major routes. Freshly updated, move-in ready and offering incredible space and flexibility - a fantastic place to call home! (id:63203)
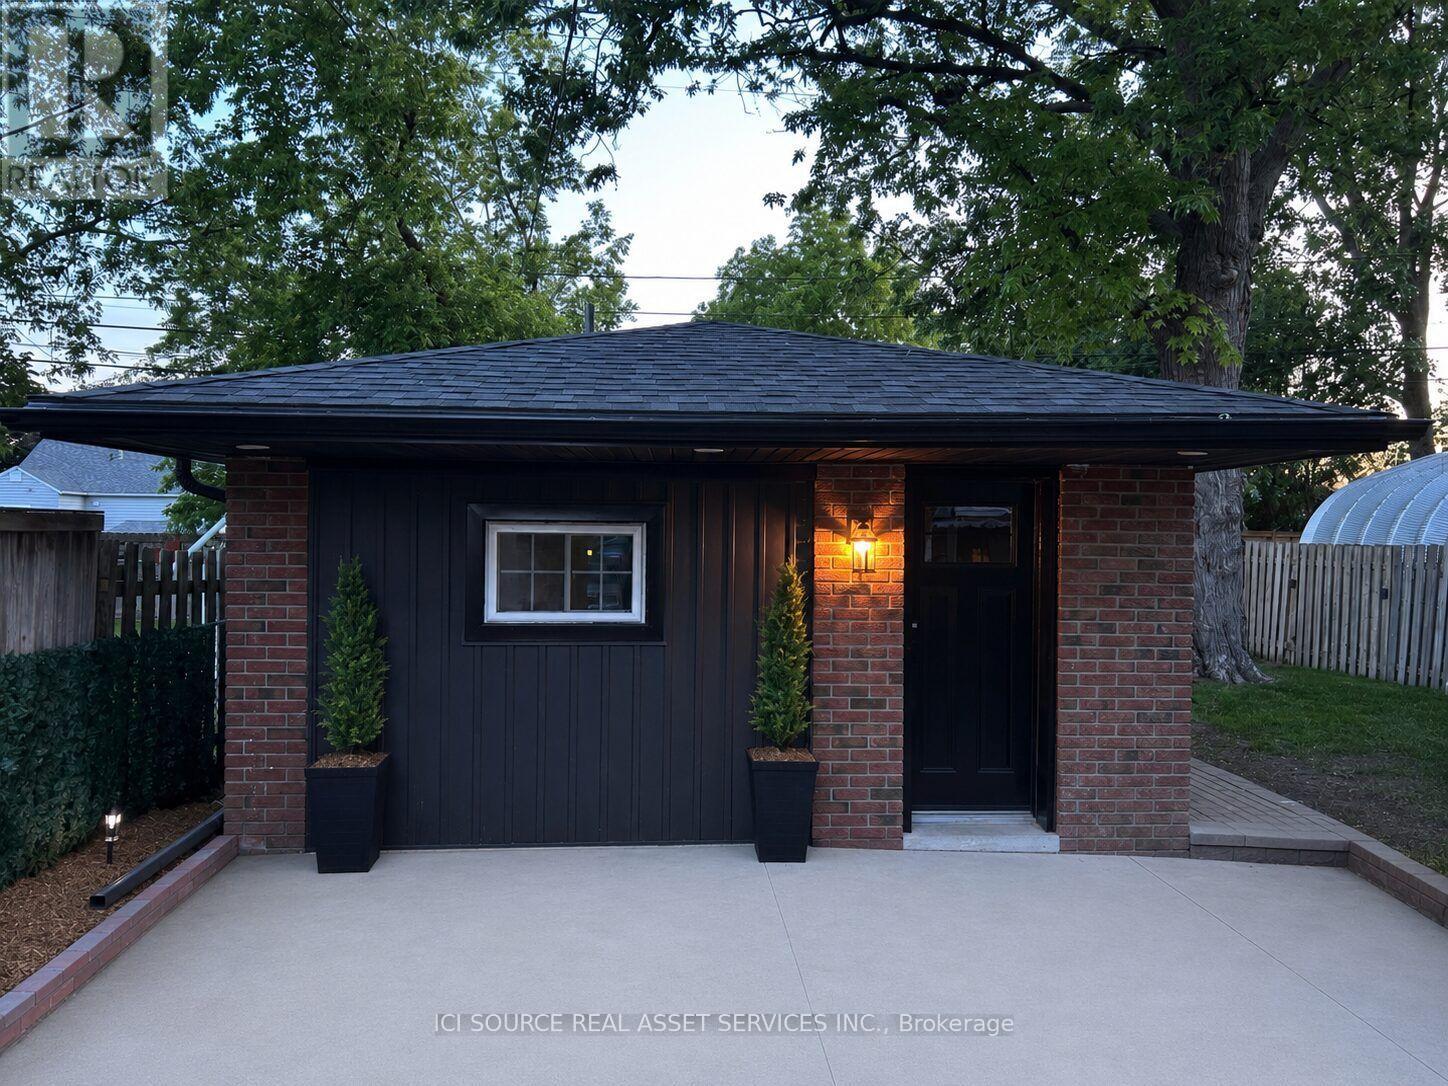
2 - 1911 Francois Road
Windsor, Ontario
Brand-New, Fully Detached Luxury Studio Unit in Quiet Windsor Neighbourhood. Be the very first to live in this spectacular, completely detached studio unit. Offering ultimate privacy with no shared walls or neighbours above/below you. Premium Interior Features:* Never Lived In: Everything is 100% brand new, from the floors to the fixtures!* Kitchen: Equipped with stunning granite countertops, a custom island, and all brand-new stainless steel appliances (including fridge, stove, microwave, and built-in dishwasher).* Ultimate Convenience: Features a rare all-in-one in-suite washer and dryer.* Climate Control: Stay perfectly comfortable year-round with a brand-new, highly efficient mini-split heating and air conditioning system. Exterior & Location Highlights:* Your Own Space: Features a designated private entrance, private parking space, and a dedicated outdoor area perfect for relaxing.* Prime Location: Situated in a quiet, safe, and family-friendly residential neighborhood.* Convenient Commuting: Unbeatable central access-just minutes away from local shopping, restaurants, schools, and major bus routes. Rental Requirements: Available immediately! Ideal for a single professional.* Last month's rent deposit required.* First month free with approved application. *For Additional Property Details Click The Brochure Icon Below* ** This is a linked property.** (id:63203)
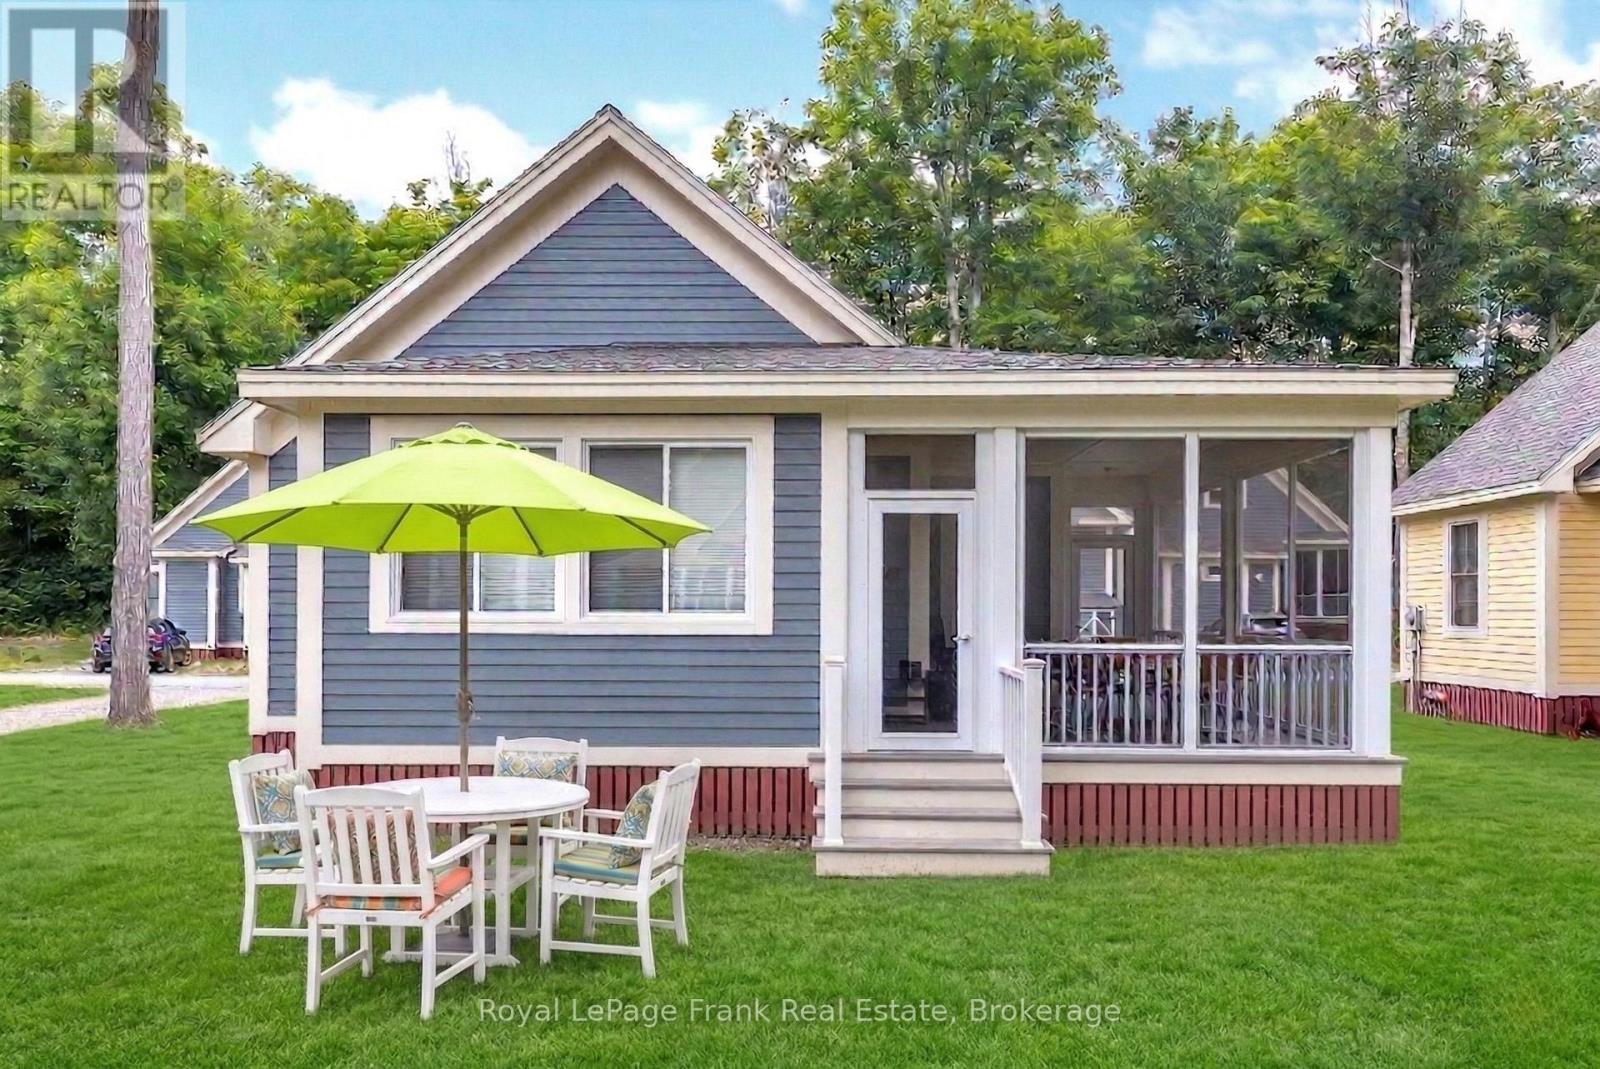
219 - 11 Hollow Lane
Prince Edward County, Ontario
Looking for a cottage in Prince Edward County? 11 Hollow Lane at East Lake Shores offers plenty of room to bring family and friends, with 2 bedrooms, 2 bathrooms, a loft, and one of the largest screened porches in the resort. This fully furnished Picton model is one of the larger cottage designs at East Lake Shores, with vaulted ceilings, a bright open-concept kitchen, dining and living area, and private parking for two vehicles. Set in The Hollows overlooking a pocket park and community firepit, it's a great location for enjoying everything this friendly waterfront community has to offer. The oversized screened porch is a real highlight, adding another generous living and dining space for summer days and evenings. Two bedrooms and two full bathrooms provide comfortable main-floor accommodation, while the loft is ideal for extra guests, a kids' space or storage. East Lake Shores is a gated, seasonal waterfront cottage community in Prince Edward County, open from April through October, with 237 cottages on 80 acres and approximately 1,500 feet of shoreline on East Lake. It is a vacant land condominium, so you own your cottage and the land it sits on. Amenities include two pools, pickleball, tennis, basketball, and bocce courts, a gym, a playground, walking trails, waterfront areas, and use of canoes, kayaks, and paddleboards. There's also a full calendar of social and recreational activities throughout the season. Monthly condo fees of $663.03, billed year-round, include water and sewer, internet, TV, lawn care, off-season snow removal, and use of the amenities. Owners are responsible for their own cottage maintenance and may rent privately or participate in the on-site rental program if desired. Just minutes from Sandbanks Provincial Park, Picton, wineries, breweries and restaurants, 11 Hollow Lane gives you your own furnished cottage in Prince Edward County, with the amenities and community of East Lake Shores right outside your door. (id:63203)
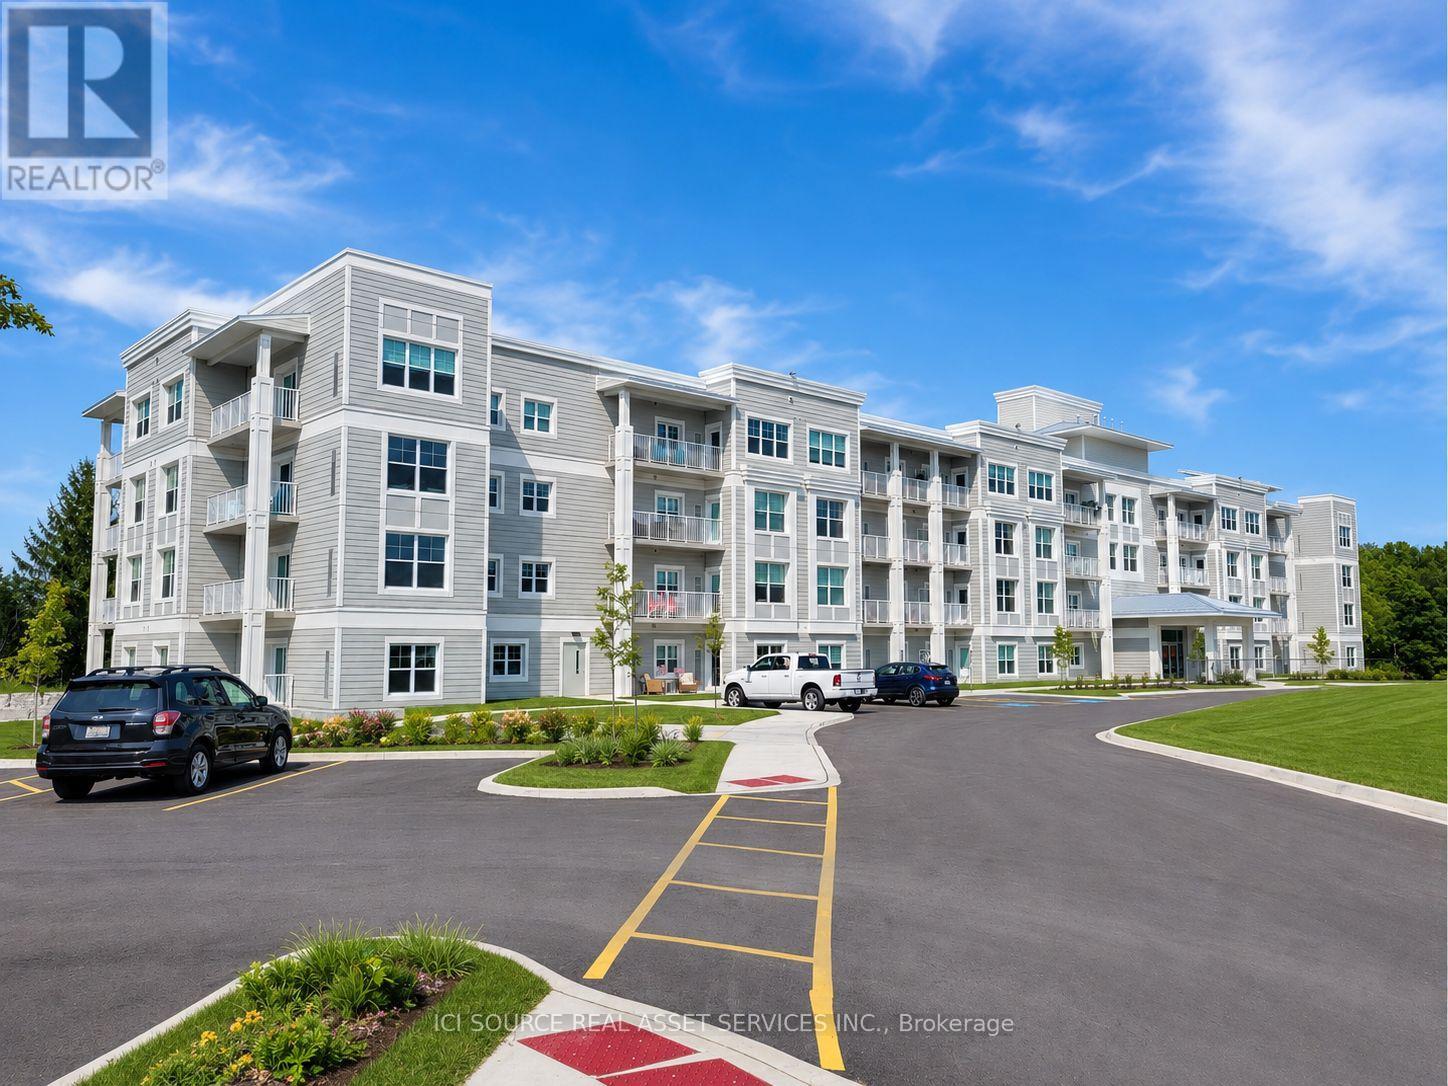
210 - 100 The Promenade
Central Elgin, Ontario
Escape to coastal living at Kokomo Beach Club in this beautiful second-level corner suite. Offering 1,340sq. ft., three bedrooms and two bathrooms, the sought-after Coast layout combines comfort, style and accessibility in the heart of Port Stanley. Enjoy peaceful views overlooking the park and community, with the Blue Flag beach and charming downtown just steps away. The spacious primary bedroom features a walk-in closet and private ensuite. The bright, open-concept kitchen, dining and living area is ideal for everyday living and entertaining. A private terrace adds valuable outdoor living space. A barrier-free design provides additional space in key areas, including the kitchen, ensuite and walk-in closet, making the suite well suited to those with mobility considerations. Designer finishes include a coastal colour palette, quartz kitchen countertops, luxury vinyl plank flooring and ceramic bathroom tile. Additional conveniences include private HVAC controls and in-suite laundry. Kokomo Beach Club membership provides access to an outdoor pool, fitness centre, yoga studio and owners' lounge, all conveniently located beside the condominium building. Residents can also enjoy the rooftop patio overlooking Kettle Creek Golf Course, community walking trails, a pond, parkland, golf course views and 12 acres of protected forest. A wonderful opportunity to enjoy relaxed coastal living in one of Port Stanley's most desirable communities. Utilities (heat/AC, water, hydro) and Internet/Cable are not included in the rent.*For Additional Property Details Click The Brochure Icon Below* (id:63203)

3176 Lakeshore Road
Haldimand, Ontario
Rarely does the opportunity come along to own a near-new, custom-built home on direct waterfront. Step onto the sprawling front verandah and through the grand entry, where soaring ceilings, a spacious foyer, open staircase, second-floor overlook and walls of windows showcasing water views. This thoughtfully designed floor plan offers a main-floor primary suite with a spa-like 5-piece ensuite, complete with freestanding tub and glass-and-tile shower, main floor office / additional bedroom flex space, plus convenient main-floor laundry/mudroom. The expansive kitchen, featuring a large island, opens seamlessly to the great room with its impressive fireplace. The dining area walks out to the covered rear deck with built-in hot tub, while the primary suite also enjoys direct access to the covered deck. Two spacious upper bedrooms each feature walk-in closets. The oversized triple garage includes a fourth roll-up door facing patio and the water. The finished lower level adds two bedrooms with egress windows, 3-piece bath, large open games room, recreation room and hobby room. Additionally this property features two sheds and a bunk that sleeps 6. A truly exceptional waterfront home offering custom design, impressive space and spectacular views. (id:63203)

16 - 1 Royalwood Court
Hamilton, Ontario
Welcome to this move-in ready end-unit townhouse, ideally situated in a well-maintained townhome community in a highly desirable location. Offering 3 spacious bedrooms, 2.5 bathrooms, and a fully finished basement, this home is perfect for first-time buyers, growing families, downsizers, or investors seeking exceptional value.Lovingly maintained, this home showcases true pride of ownership and is in excellent condition. Tucked away at the end of the street, this private end unit is surrounded by green space, providing additional outdoor room to enjoy along with a peaceful, secluded setting.Conveniently located just minutes from the QEW, commuting is effortless while still enjoying the benefits of a family-friendly neighbourhood. Walk to nearby schools, parks, shopping, restaurants, and everyday amenities. A beautiful community park is only a two-minute walk away, making it an ideal location for families and outdoor enthusiasts alike.This is an incredible opportunity to own a well-cared-for home in a fantastic neighbourhood that combines privacy, convenience, and outstanding value. Simply move in and enjoy everything this wonderful home has to offer. Basement has rough in already in place to add kitchen or washroom additions. (id:63203)

23 Heather Avenue
Erin, Ontario
BONUS FOR BUYERS! SELLER WILL PAY THE MONTHLY LAND LEASE FOR NEXT 2 YEARS!!! In the picturesque town of Erin you'll find a quiet enclave of Mobile trailer homes situated in Stanley Park. It's a hop, skip & jump away from every amenity you'll possibly ever need! Banks, cafes, restaurants, grocery store, boutiques, parks & everything in between. Whether you're Downsizing, Retiring, or A First-Time buyer this 3 bedroom mobile trailer in Stanley Park is the perfect solution for you. This spotless & well loved home is located on a quiet cul-de-sac, steps to Elora Cataract Trail & no backyard neighbours! Yes, you heard me correctly, 23 Heather Avenue has NO BACKYARD NEIGHBOURS & you get gorgeous views of the manicured lawns, beautiful trees and nature a plenty all while sitting on your oversized wood deck. The large living room has an abundance of natural light, a generous sized eat-in kitchen with plenty of cupboards, storage and counterspace. There are 2 large, airy bedrooms and a third room that can be used as the 3rd bedroom or serve as the perfect work from home office space. The bathroom was renovated in 2025(bathtub) and a Culligan water system(owned) was put in less then 2 yrs ago. Your in-suite laundry can be found within the bathroom which is super handy to have. Patio sliding doors lead you to a large deck with plenty of room to add your lounge furniture & relax. A large storage shed in the backyard has a newer concrete pad, hydro & all new exterior steel. It is the perfect outdoor space to store all of your seasonal items. Ducks & swans can be seen in the two large ponds on the property as you stroll through the peaceful park. Erin is a short commute to the GTA(55min),Brampton(35min), Acton(15min), Georgetown, Rockwood, Guelph(25min), Caledon & Orangeville(20min) making it the perfect property to put down your roots. Don't miss out on this incredible opportunity! $660 monthly lease fee for new owner, plus monthly fees of $47 for property tax, $41 sewers. (id:63203)
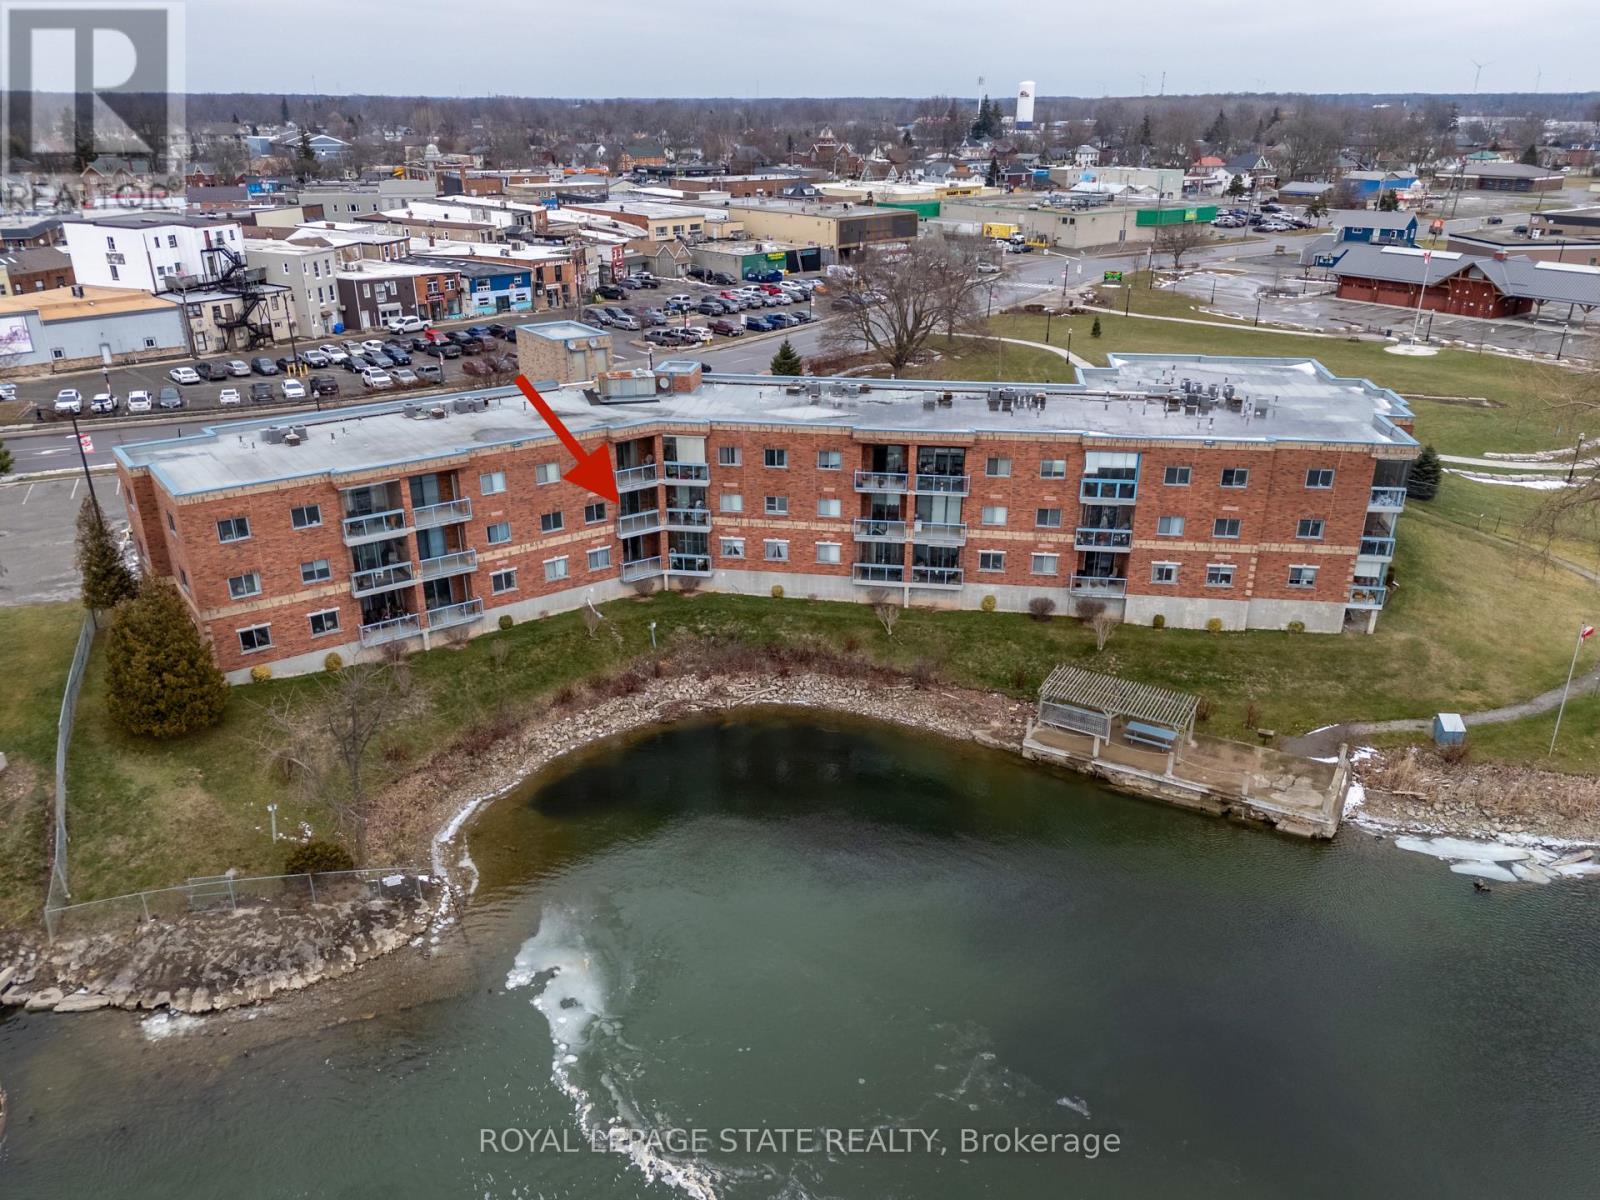
203 - 210 Main Street E
Haldimand, Ontario
This highly sought-after riverside condominium delivers picturesque waterfront living with coveted south-facing exposure and sweeping views along the Grand River. This well-designed suite offers a popular open-concept layout, creating a comfortable sense of space ideal for everyday living and entertaining. The inviting kitchen includes recent stainless steel fridge, dishwasher, stove and rangehood plus updated microwave (black). Loads of storage in the oak cabinetry and plenty of counter space as well as a convenient bar-height peninsula. The kitchen flows into the generous living and dining area, where sliding glass doors lead to a private balcony overlooking the river. This 1,152 sq ft residence offers two spacious bedrooms. The primary bedroom is complete with a walk-in closet and a 3-piece ensuite bath. The second bedroom enjoys its own separate balcony walkout, adding flexibility for guests, a home office, or a peaceful personal space. 4-piece main bathroom serves the remainder of the unit. Additional features include in-suite laundry with utility/storage space, an exclusive storage locker, an owned underground parking for year-round convenience. Ideally located within walking distance to the heart of Dunnville, residents will enjoy easy access to the Farmer's Market, boutique shops, cafés, restaurants, parks, hospital, library, and recreation centre. This exceptional condo combines comfort, convenience, and scenic waterfront living-an outstanding opportunity to enjoy all that Dunnville and the Grand River lifestyle have to offer. Updates include carpet in the living room, vinyl flooring in the kitchen, foyer and utility. Updated painting on wall/trim/and interior doors. Bathroom sinks and taps recently replaced. (id:63203)