

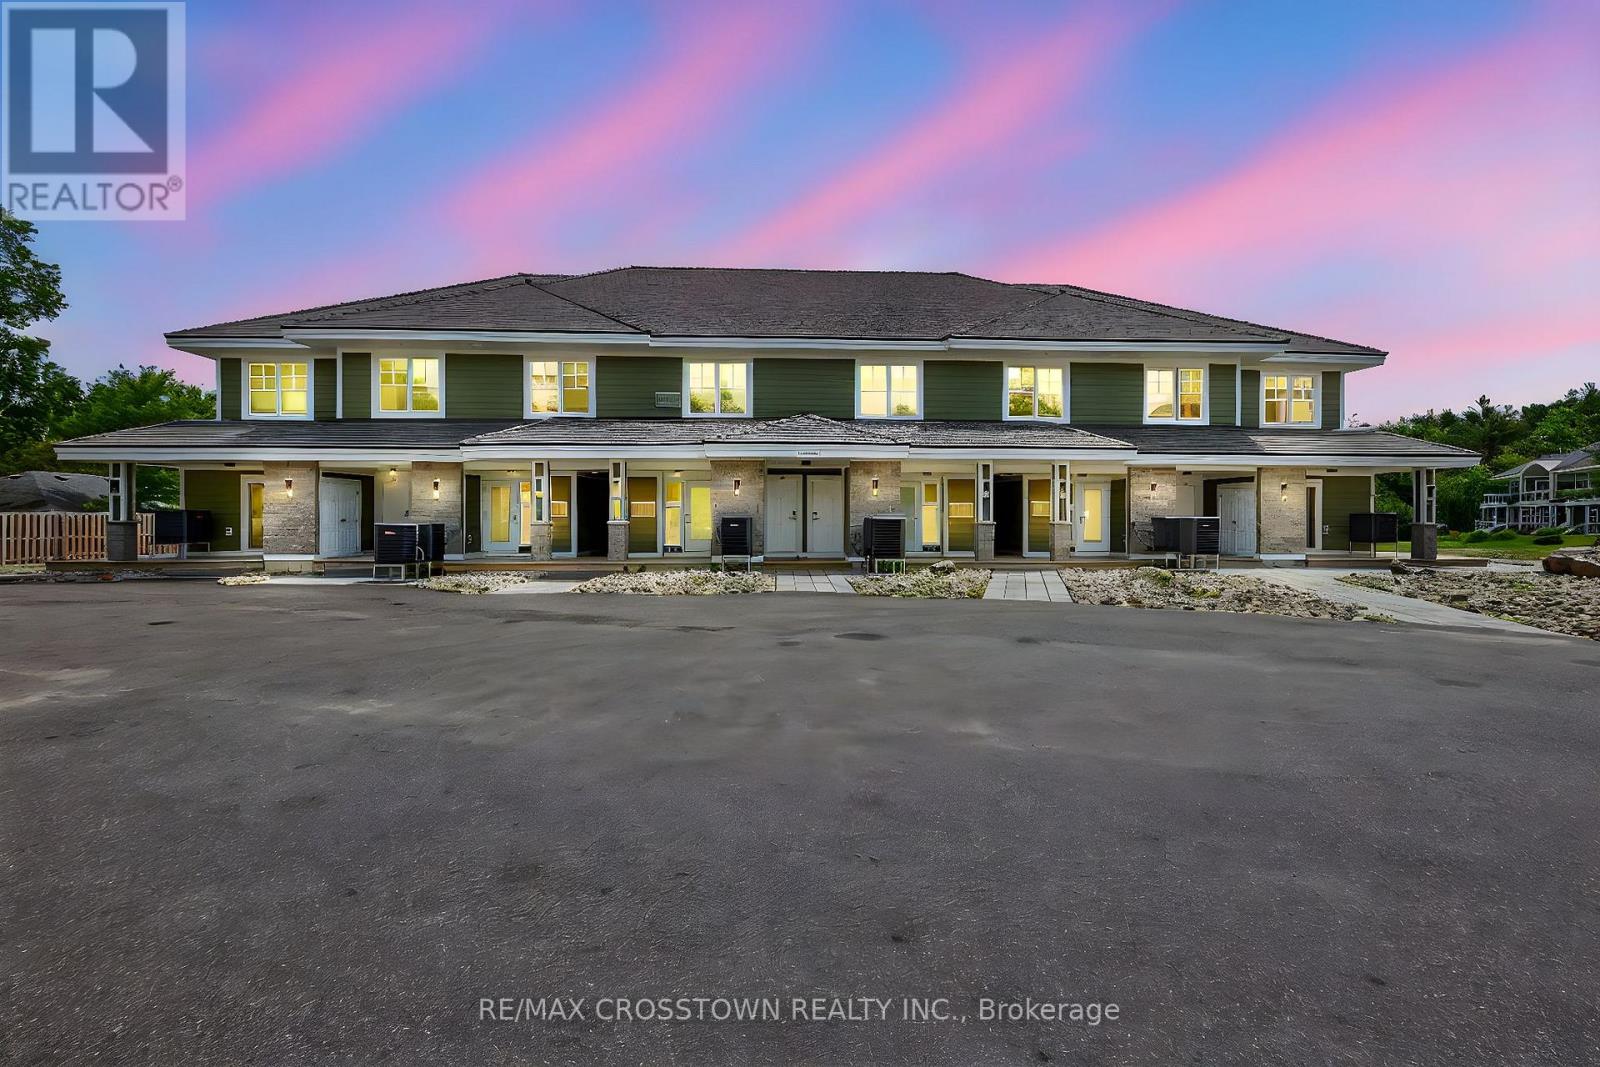
Bhva102 - 1869 Muskoka 118 Road W
Muskoka Lakes, Ontario
Escape to the ultimate Muskoka sanctuary. This impeccably appointed residence at the prestigious Touchstone Resort offers a rare opportunity to own a piece of paradise on the pristine shores of Lake Muskoka. Designed for those who value refined, effortless living, this property seamlessly blends sophisticated design with the rugged beauty of the Canadian shield.The interior showcases an open-concept layout flooded with natural light, featuring high-end finishes and a cozy stone fireplace, creating an exquisite atmosphere for both relaxation and entertaining. Step through your private walk-out to an expansive deck, the perfect vantage point for postcard-perfect sunset views over the water. Whether you're hosting friends in your private Muskoka Room or enjoying a quiet morning coffee by the lake, every detail is curated for comfort and tranquility.Ownership at Touchstone provides an unparalleled, maintenance-free lifestyle. Indulge in world-class resort amenities, including a full-service spa, the acclaimed Touchstone Grill, a private beach, dockage, and an infinity-edge pool overlooking the lake. With state-of-the-art fitness facilities, tennis courts, and immediate access to motorized and non-motorized water sports, this is more than just a home, it is a lifestyle upgrade. (id:63203)
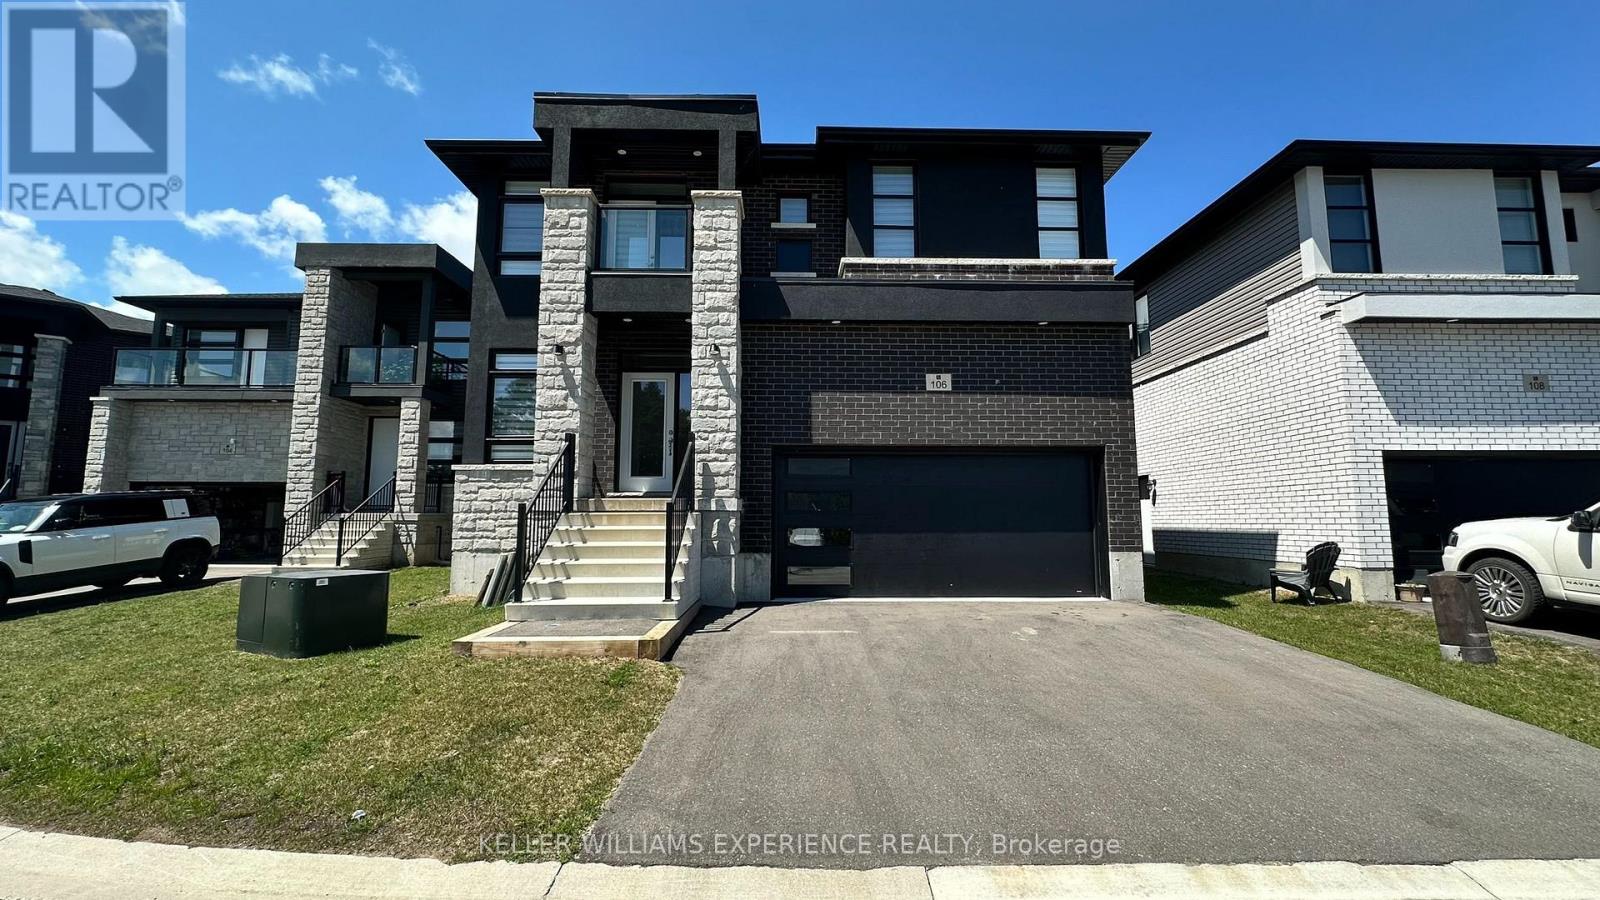
106 Sebastian Street
Blue Mountains, Ontario
Beautiful stunning modern 4-bedroom, 4-bathroom detached home located in the highly sought-after Village at Peaks Bay community. This spacious and thoughtfully designed home features a bright open-concept layout, large windows, and beautiful finishes throughout.The main level offers a modern kitchen with stainless steel appliances, a convenient main-floor laundry area, and a seamless walkout to a large balcony overlooking the backyard and peaceful green space. The spacious primary bedroom features a private glass balcony, creating the perfect retreat to enjoy your morning coffee or evening views. Additional highlights include an attached double-car garage and generous living spaces ideal for families or professionals. Perfectly situated between Georgian Bay and Georgian Peaks Ski Club, this home offers an exceptional four-season lifestyle with easy access to Blue Mountain Village, Thornbury, Collingwood, beaches, skiing, golf courses, hiking trails, marinas, restaurants, shopping, and everyday amenities. Available for monthly or annual lease terms. The home can be rented fully furnished or unfurnished, with rental pricing adjusted accordingly. An excellent opportunity to experience the best of Blue Mountains living in a beautiful and welcoming community. Basement not included. (id:63203)
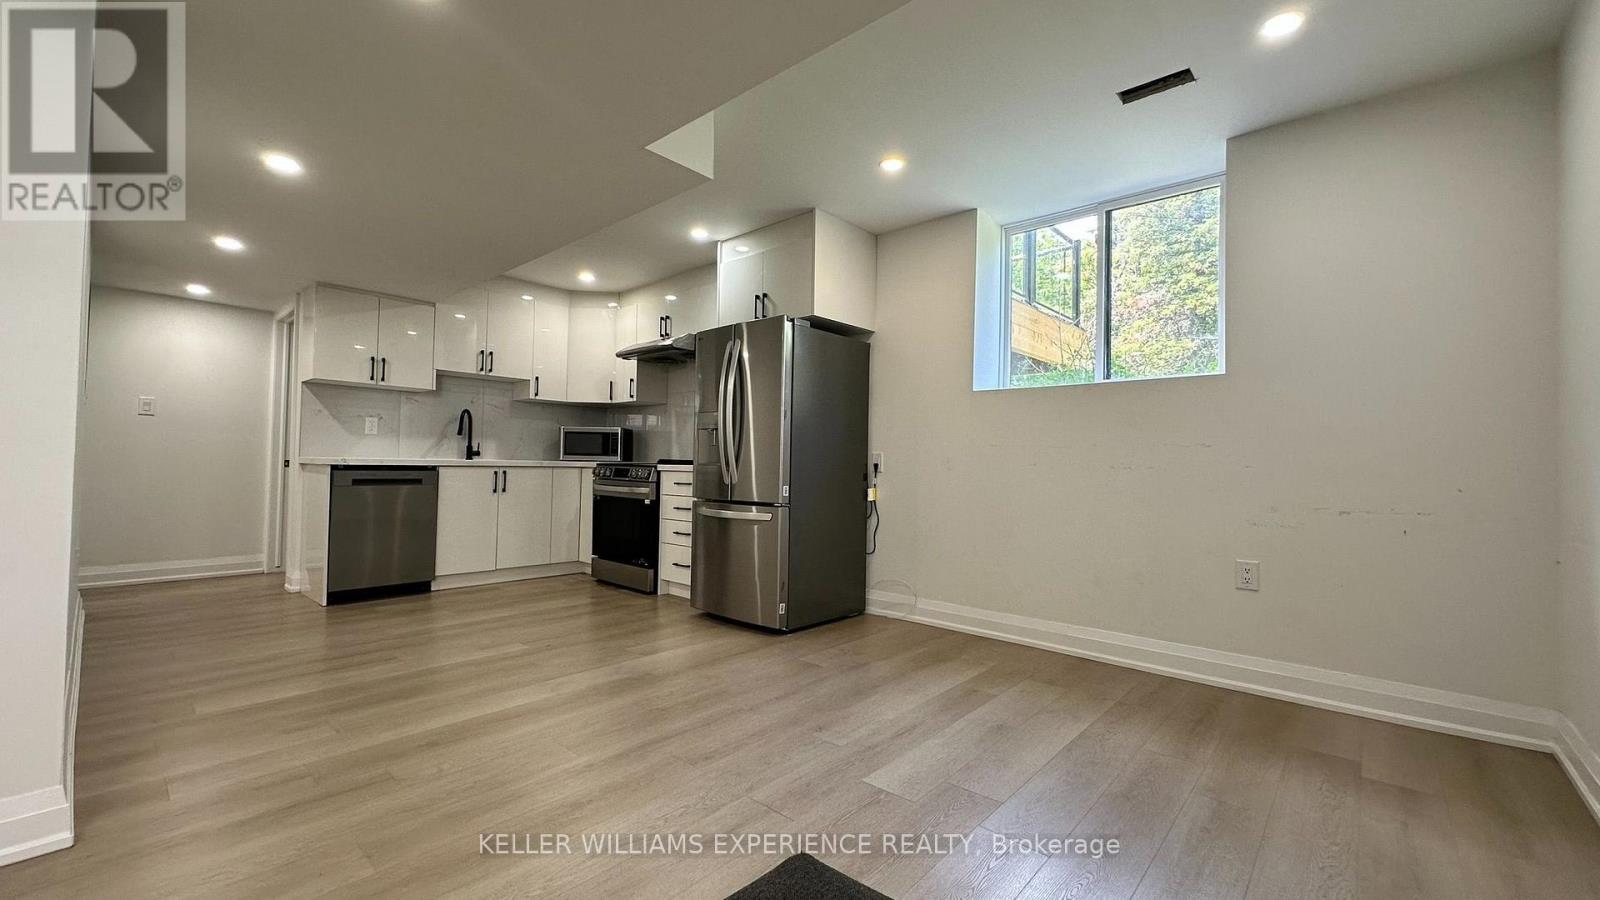
106 Sebastian Street
Blue Mountains, Ontario
Brand new, legal two-bedroom, one-bathroom lower-level apartment available for annual lease in the sought-after Village at Peaks Bay community. Bright and spacious with a private entrance, this thoughtfully designed home features a modern open-concept layout and large windows that fill the space with natural light. The well-appointed kitchen offers stainless steel appliances, ample cabinetry, and generous counter space for everyday living. Ideally located less than 10 minutes drive to Blue Mountain Village and Thornbury, with easy access to schools, parks, shopping, scenic trails, ski hills, beaches, golf courses, marinas, and exceptional dining. Perfect for professionals or a couple seeking comfortable living. (id:63203)
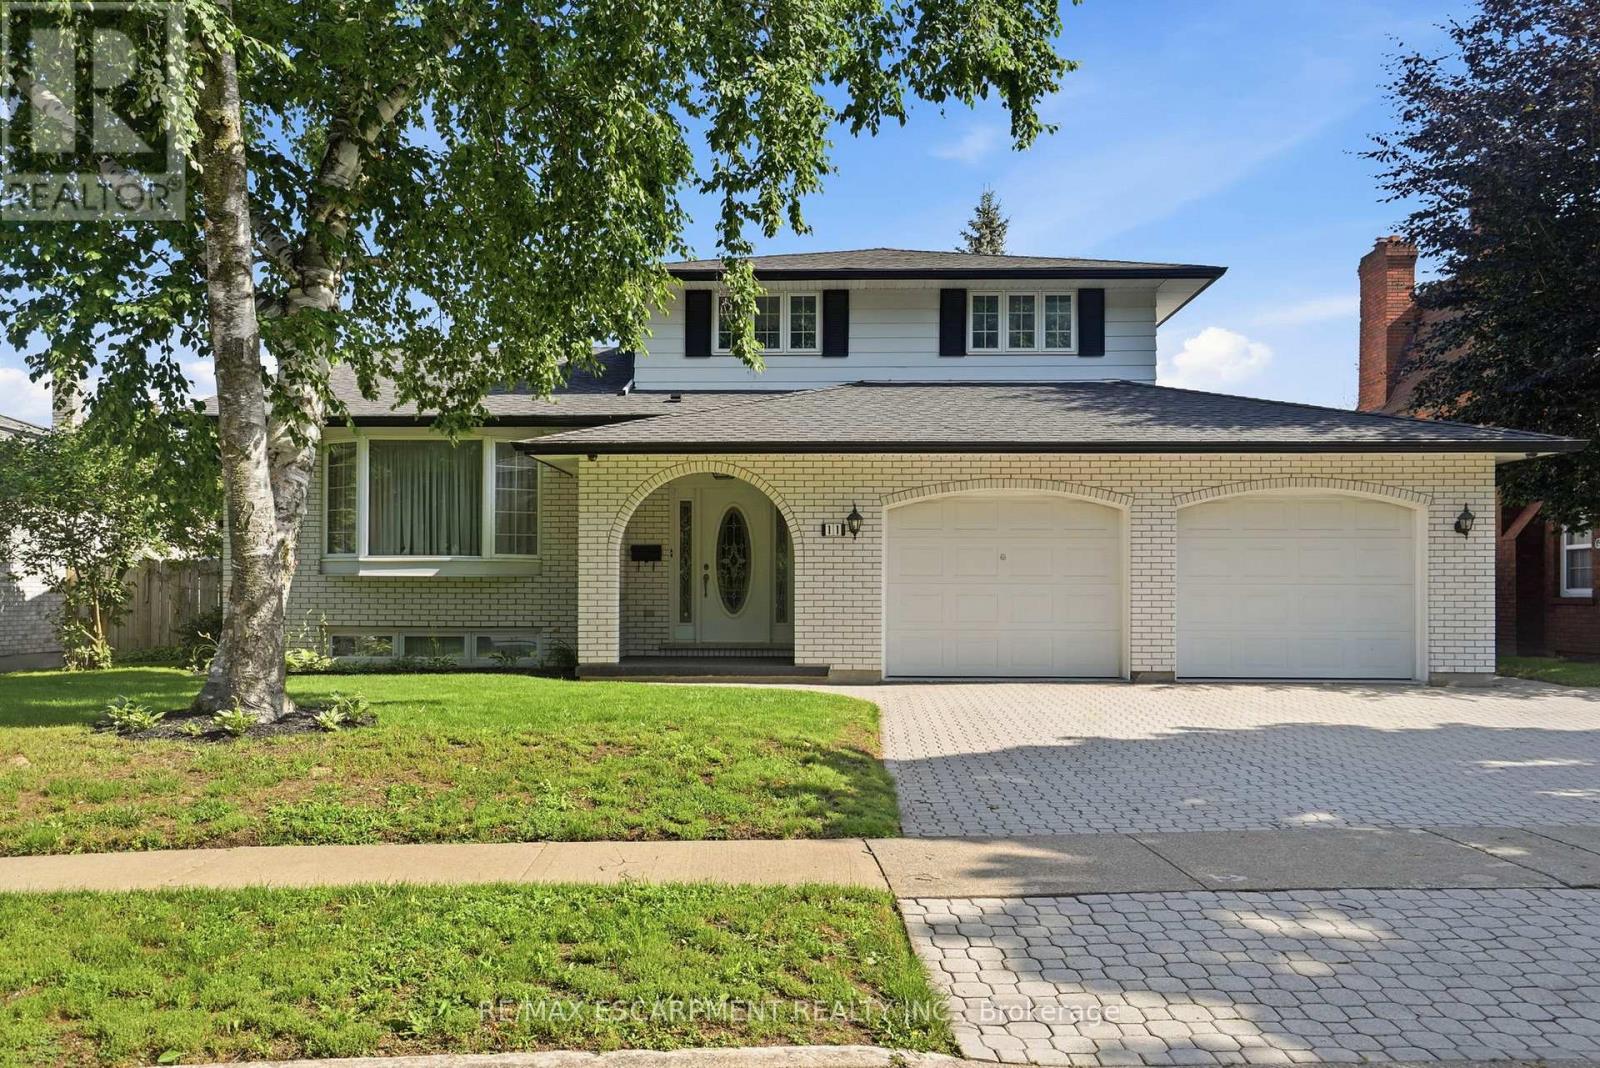
11 Tanera Crescent
St. Catharines, Ontario
Custom-built home in North St. Catharines neighbourhood offered through an estate sale with one owner. Approximately 2,000 sq. ft. of above-grade living space. The main level includes 3 bedrooms, 2.5 bathrooms, living room, formal dining room, family room with gas fireplace, and main floor laundry. The lower level features a rec/family room with a 3-piece bathroom and exterior access, with potential for additional bedrooms, office space, or recreational use. Property includes an oversized double-car garage and a 60 x 100 ft lot. (id:63203)
376 Faradale Court
Faraday, Ontario
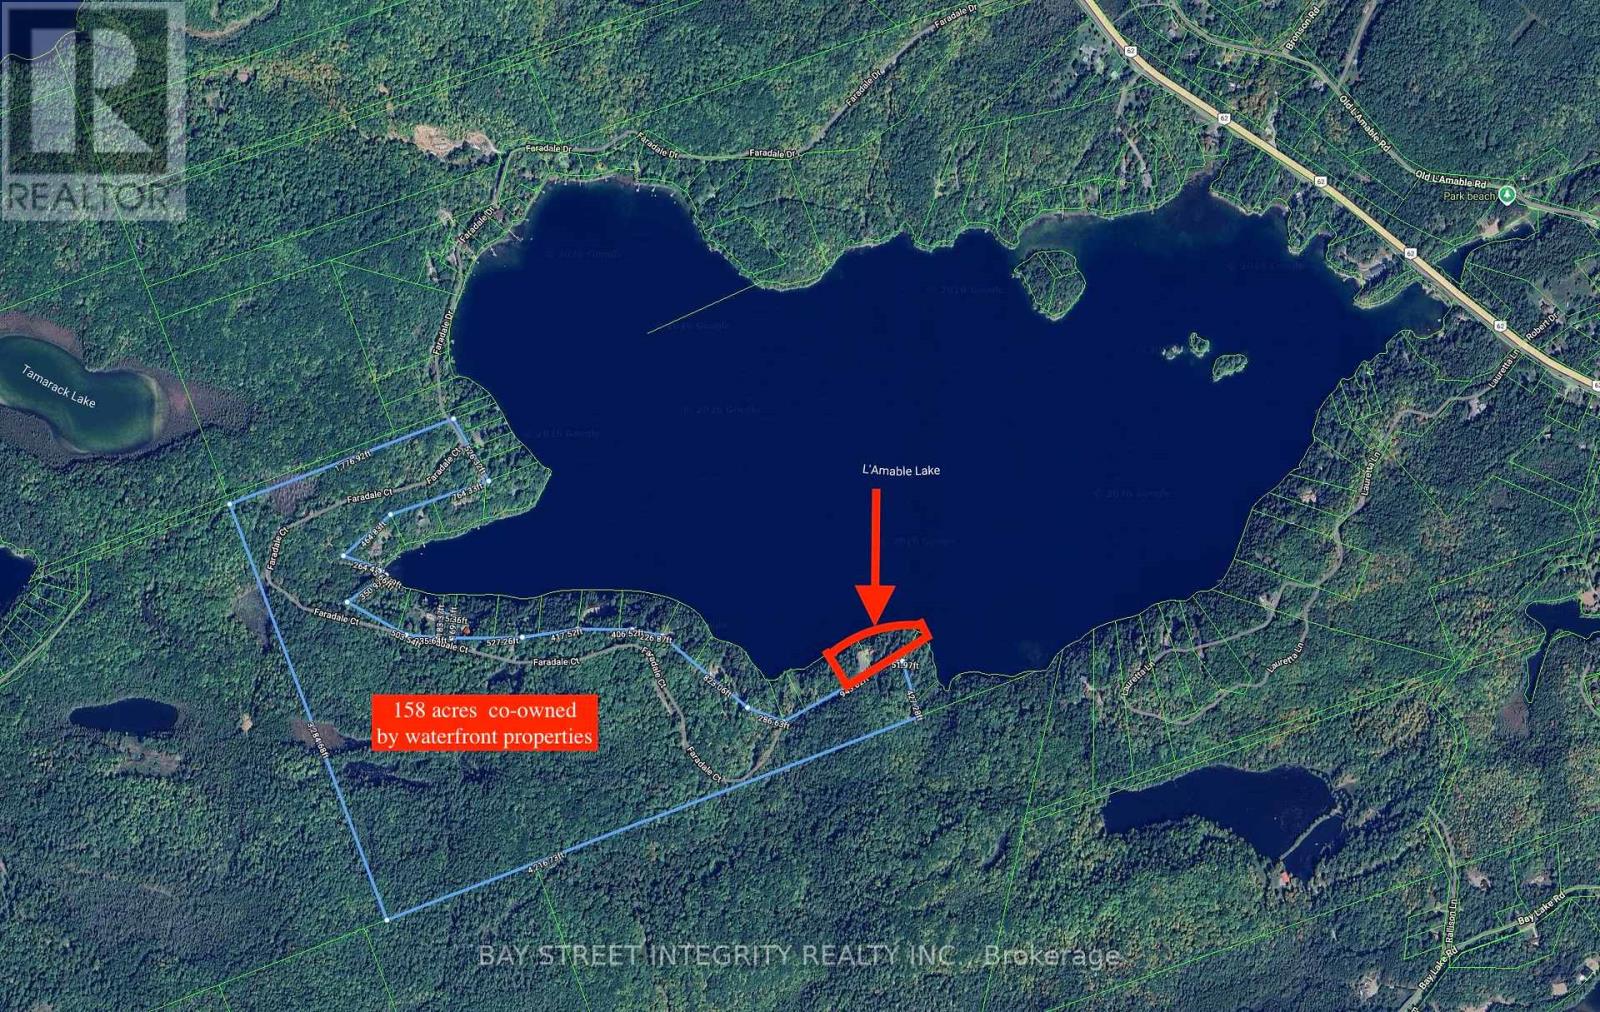
SIX REASONS TO BUY: 1. RARE DEEP-WATER SHORELINE: 675 feet of private, cliff-top waterfront with exceptionally clear, weed-free water up to 115 ft (35 m) deep. Swim and fish right off your own dock. 2. A COMPLETE TURNKEY COMPOUND: 3.5 acres of owned land plus 158 acres of co-owned forest, sold as 3 properties together (3 PINs). 9 metal-roofed buildings including a main house and 4 guest cabins, 8 bedrooms, 2 bathrooms, sleeping up to 22, plus two large decks and a private boat dock. 3. FULLY OFF-GRID AND SELF-SUFFICIENT: 2024-installed 50 kW solar power system supplies the property's electricity - no hydro bills. Strong cell signal, internet, hot water and standard plumbing. Newly built 100 m road brings vehicles from hilltop to water's edge; two levelled clearings plus a rock plateau park 30+ vehicles. 4. THREE-SEASON PLAYGROUND: Swimming, boating, fishing, hunting, ATV trails, bonfires and stargazing spring through fall; snowmobile trail access adds winter recreation appeal (buildings are three-season). 5. SECLUDED YET CONVENIENT: Total privacy among forest, cliffs and clear water, yet only 15 minutes to Bancroft's hospital, schools, shopping and restaurants. 6. ENDLESS POSSIBILITIES: Multi-generational family compound, corporate or wellness retreat, youth camp, film location, or group accommodation business in one of Ontario's fastest-growing cottage regions. Short-term rental potential - buyer to verify zoning, licensing and permitted uses. Both properties sold together. All measurements and acreage to be verified by buyer. (id:63203)
412 Manitoba Street
Bracebridge, Ontario
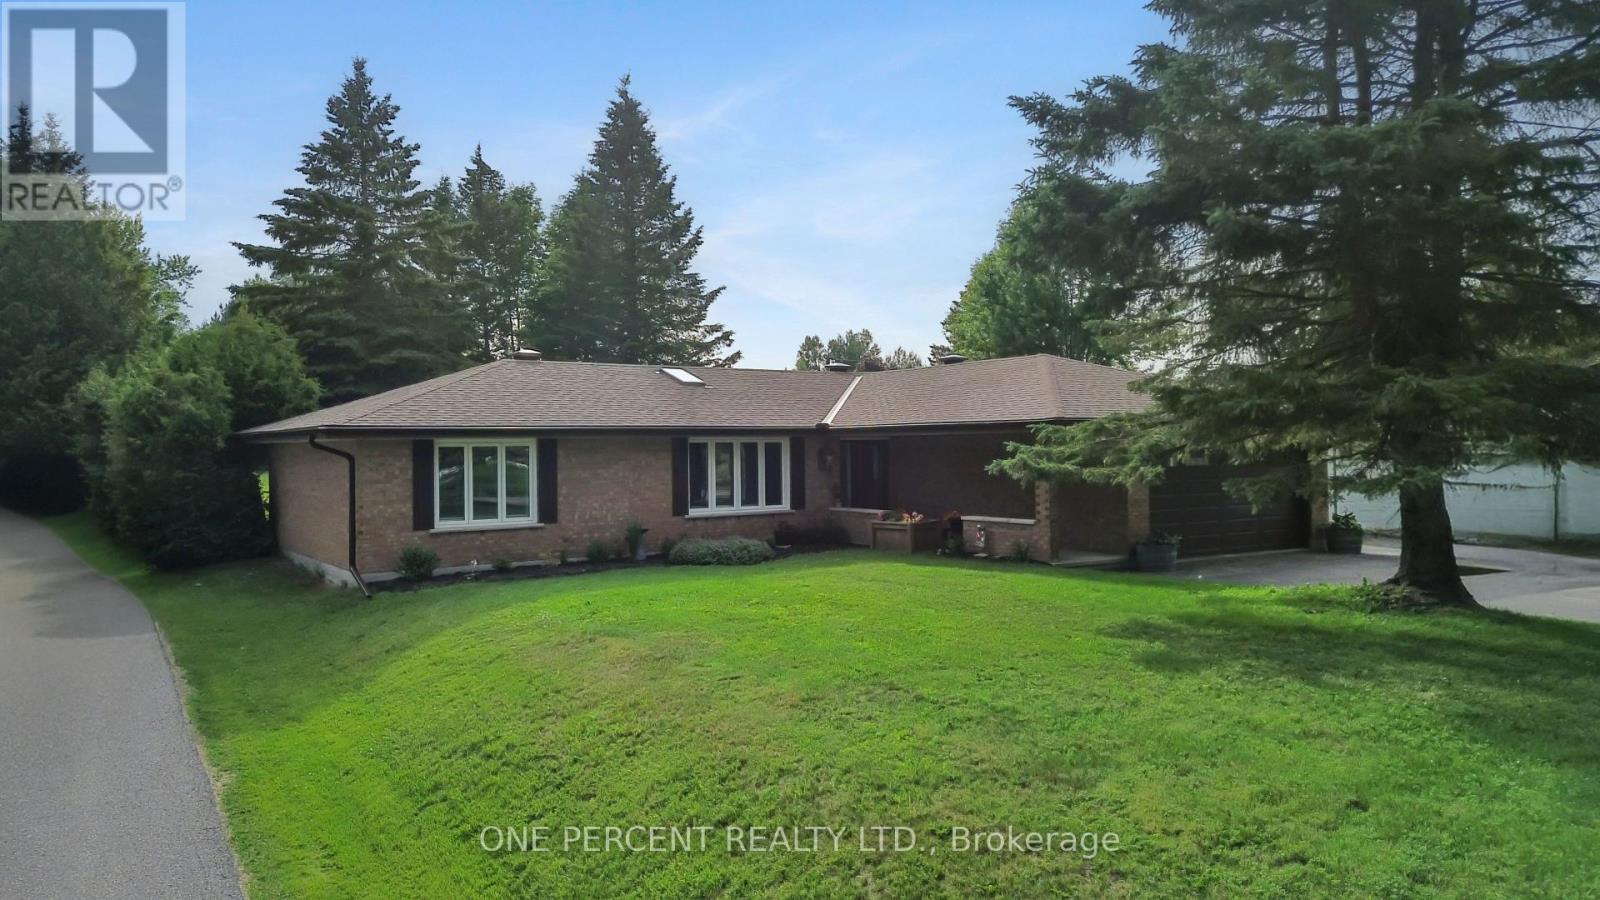
ONE OF BRACEBRIDGE'S BEST VALUES! If you've been searching for the convenience of in-town living without sacrificing privacy or outdoor space, welcome home. Situated on an exceptional 0.61-acre lot set well back from the road, this beautifully updated 1,603 sq. ft. bungalow offers a rare combination of municipal services, oversized property and walkability to everything that makes Bracebridge one of Muskoka's most desirable communities. The bright open-concept layout is perfect for everyday living & entertaining, featuring a renovated kitchen overlooking spacious living, dining & flex spaces. The thoughtfully designed floor plan offers 3 generous bedrooms & 2 full bathrooms, including a private primary suite with ensuite. Extensive upgrades over the past several years include flooring, kitchen, bathrooms, doors, windows, garage door, LED lighting, furnace, central air conditioning, appliances, skylight and more, allowing you to simply move in & enjoy. Outside, the oversized lot provides room that's becoming increasingly difficult to find within town limits. Mature trees, a HUGE backyard, attached 1.5 garage with workshop, storage shed & parking for up to 8 vehicles create endless possibilities for families, contractors or anyone with recreational toys. The location couldn't be more convenient. Walk to downtown Bracebridge's boutique shops, restaurants, cafés and year-round festivals, while also enjoying easy access to the Sportsplex, schools, parks, beaches, golf courses, hiking trails, the Muskoka River, spectacular waterfalls & endless outdoor recreation that make Muskoka famous. Quick access to Highway 11 makes commuting a breeze. Beautifully renovated, exceptionally maintained. Whether you're a first-time buyer, downsizer, contractor or someone seeking a premier location with future potential, this property offers an exceptional combination of lifestyle, location & opportunity. Watch the video then book a viewing and buy your slice of affordable Muskoka heaven! (id:63203)
62 Ottawa Street
South Algonquin, Ontario
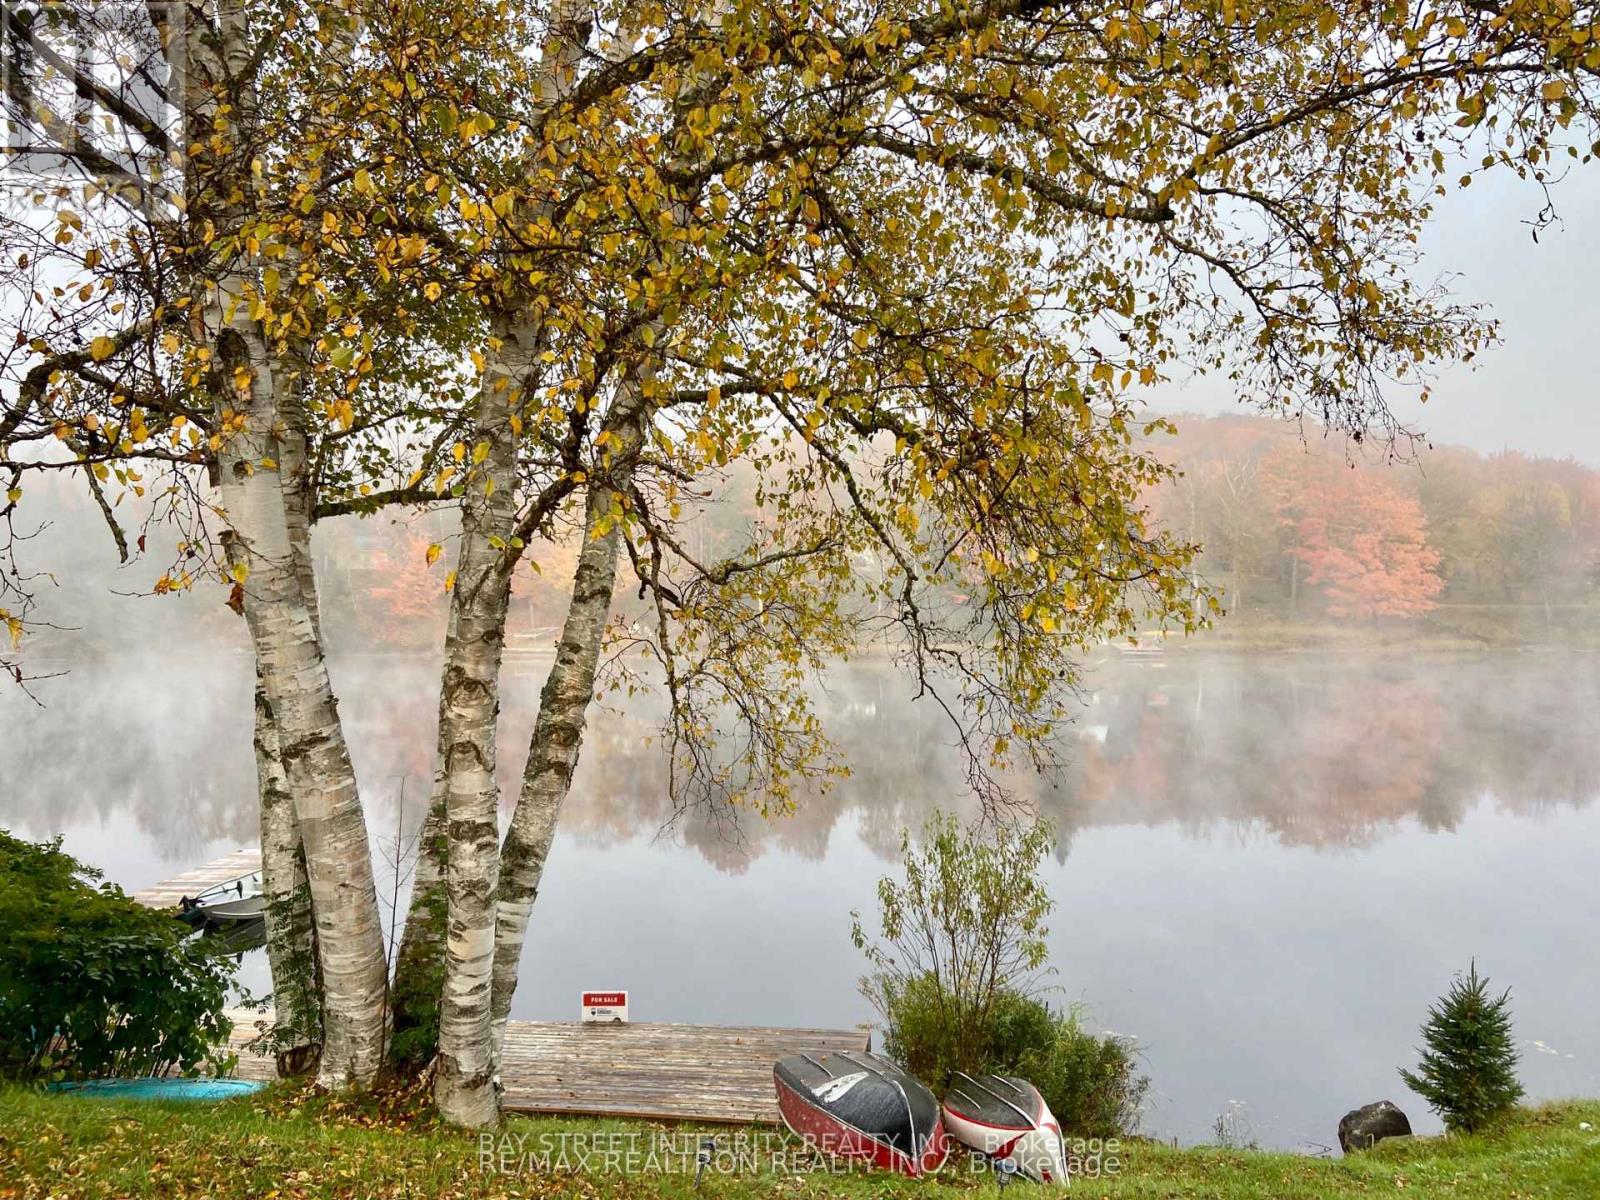
5 Reasons You'll Want This Fully $$$ renovated, year-round four-season home on Galeairy Lake.: 1. Walk to Everything - Perfect for Retirement or Small-Town Living. Grocery store, LCBO, and post office all within 300 metres. Ditch the car, embrace the easy pace of small-town life - with a main-floor bedroom in place. 2. True Waterfront, All Four Seasons. Swim, paddle, boat, and fish from your own backyard in summer - brand-new 300+ sq ft dock on Galeairy Lake. Ice fishing, snowshoeing, and frozen-lake views in winter. This is a true year-round residence, not just a cottage. 3. Algonquin at Your Doorstep. Just 5 minutes to the East Gate of Ontario's most iconic provincial park. Hiking and canoeing in summer, spectacular fall colours, cross-country skiing and snowmobiling in winter - adventure in every season. 4. Fully Renovated - Move-In Ready. Interior rebuild, new roof, new dock, modern appliances, 4 bedrooms, 2 full bathrooms, and a huge 600+ sq ft deck. Nothing to do but enjoy. 5. Income Potential - 365 Days a Year. High-demand Algonquin gateway location means strong vacation rental income in every season, not just summer. Live in it, rent it, or both. A rare turnkey, year-round waterfront opportunity. Your lake life starts here - every season of the year. (id:63203)
Main - 115 Chesley Street
Hamilton, Ontario
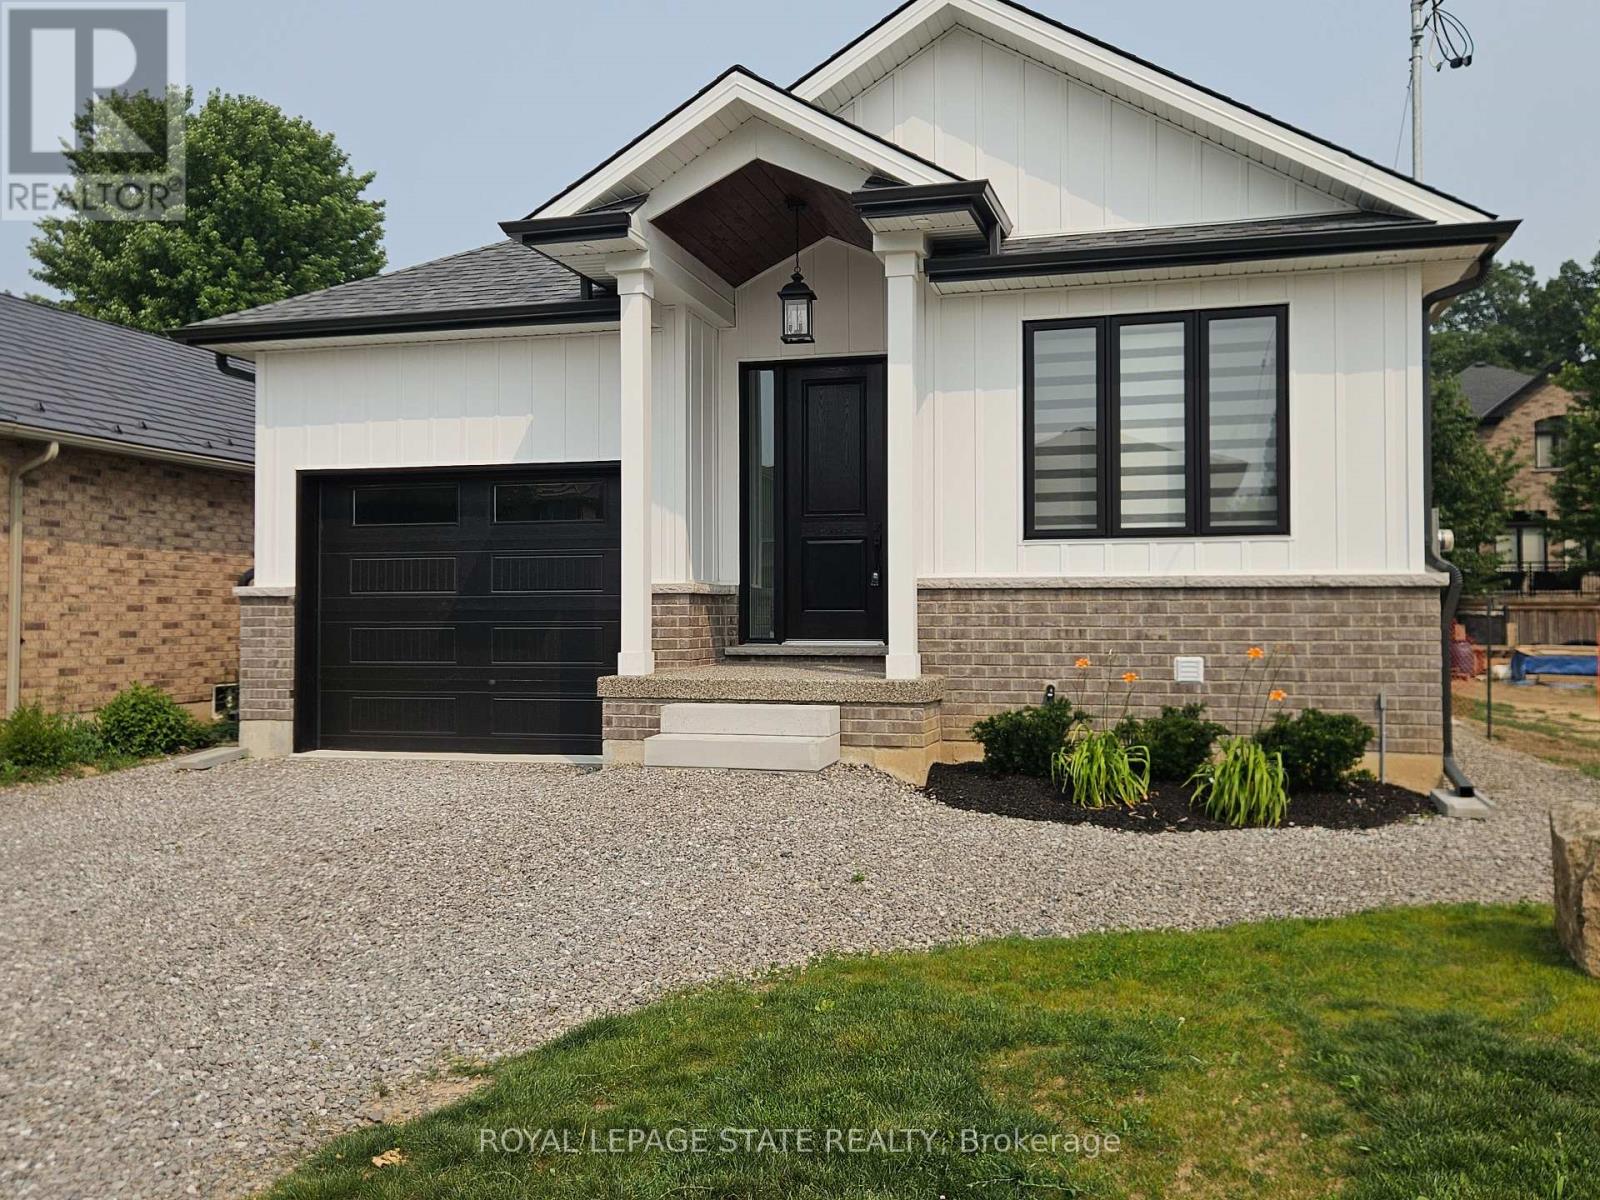
Executive Main-Floor Living in Brand New Custom Bungalow. Experience the ease of luxury "lock and go" living in this stunning, newly built main-floor residence. Designed with discerning tenants in mind, this home features a bright, open concept layout and a lovely covered porch perfect for morning coffee. Enjoy ultimate privacy with dedicated HVAC systems (no shared air, full soundproofing and full fire separation between units). Lawn maintenance is included, allowing you to enjoy the outdoors without the chores. Includes 2 parking spaces (1 garage, 1 driveway). Ideally suited for professionals or retirees seeking a quiet, high-end environment. (id:63203)
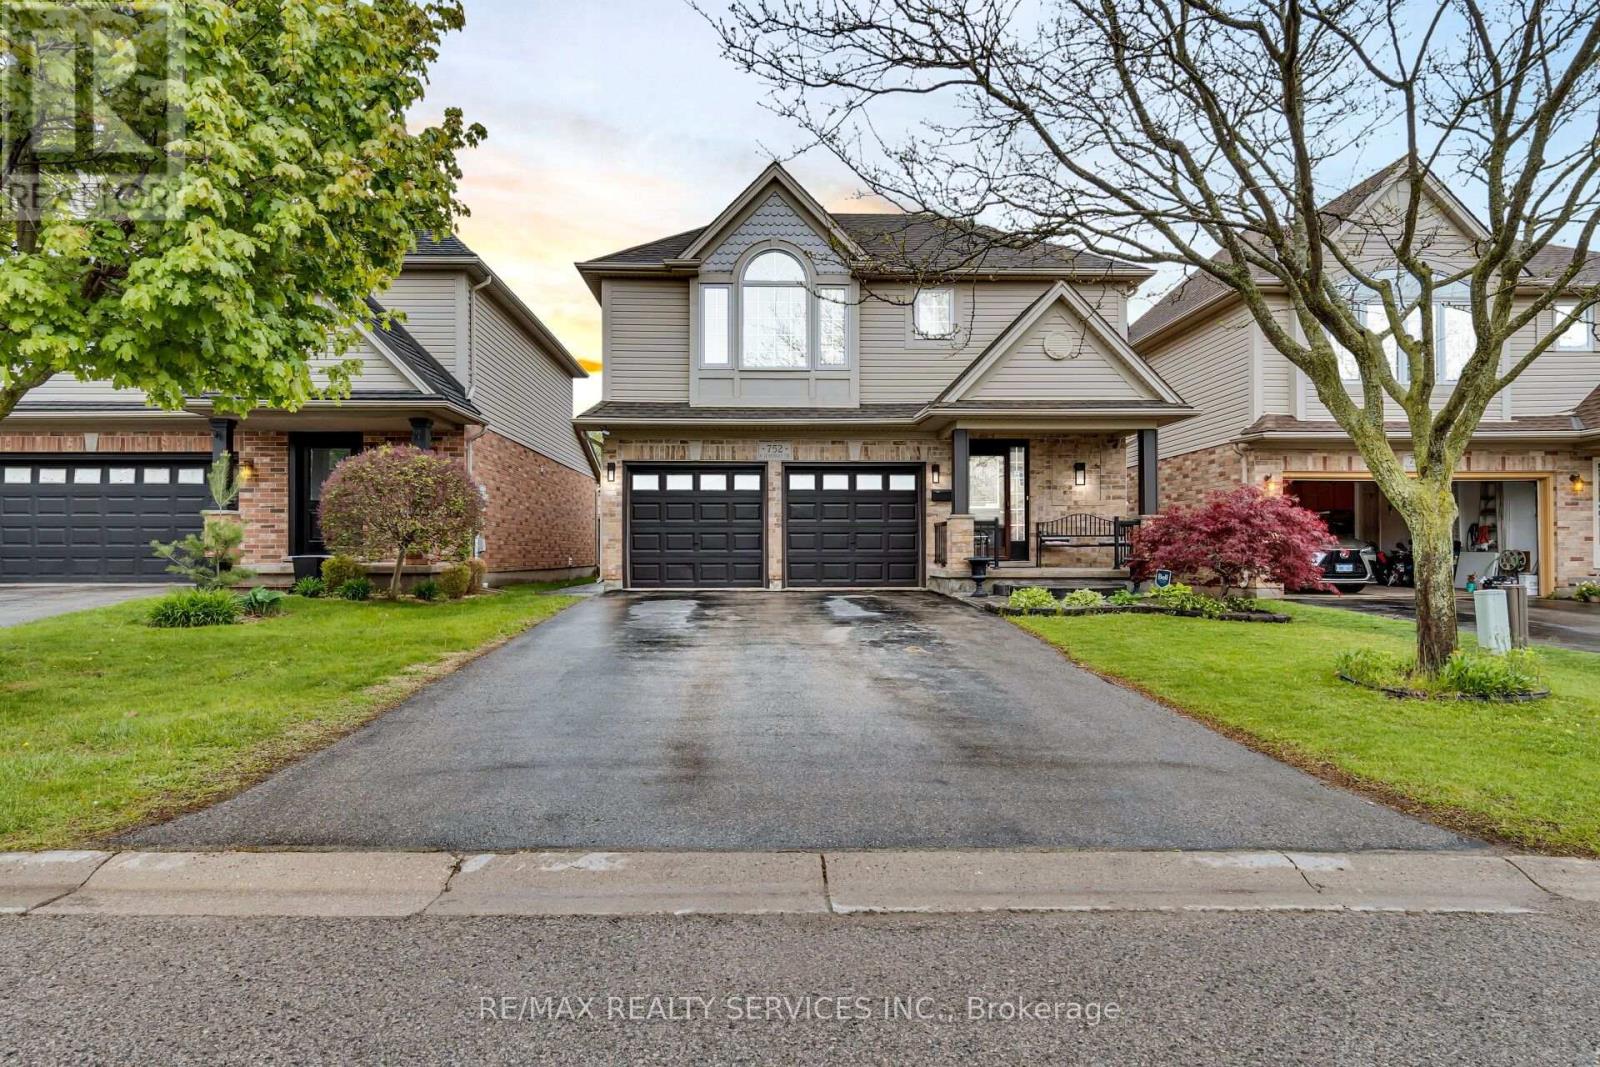
752 North Leaksdale Circle
London South, Ontario
A wonderful opportunity for FIRST-TIME BUYERS and GROWING FAMILIES! This MOVE-IN-READY 4-BEDROOM HOME is tucked away on QUIET NORTH LEAKSDALE CIRCLE in sought-after SUMMERSIDE.Enjoy bright, spacious living areas with HARDWOOD FLOORING, a COZY GAS FIREPLACE and a family-sized GRANITE KITCHEN featuring a WALK-IN PANTRY, BREAKFAST BAR and ample storage. The dining area opens to a STAMPED-CONCRETE PATIO and backyard with a POWERED CUSTOM SHED.The spacious primary bedroom offers a VAULTED CEILING, WALK-IN CLOSET and PRIVATE ENSUITE. The FULLY FINISHED BASEMENT includes a 4TH BEDROOM, LARGE RECREATION ROOM and plenty of storage-ideal for children, guests or a home office.Additional highlights include a DOUBLE-CAR GARAGE, INSIDE ENTRY and parking for up to 6 VEHICLES. Conveniently located near SCHOOLS, PARKS, SHOPPING, MAJOR HIGHWAYS and LONDON HEALTH SCIENCES CENTRE. (id:63203)
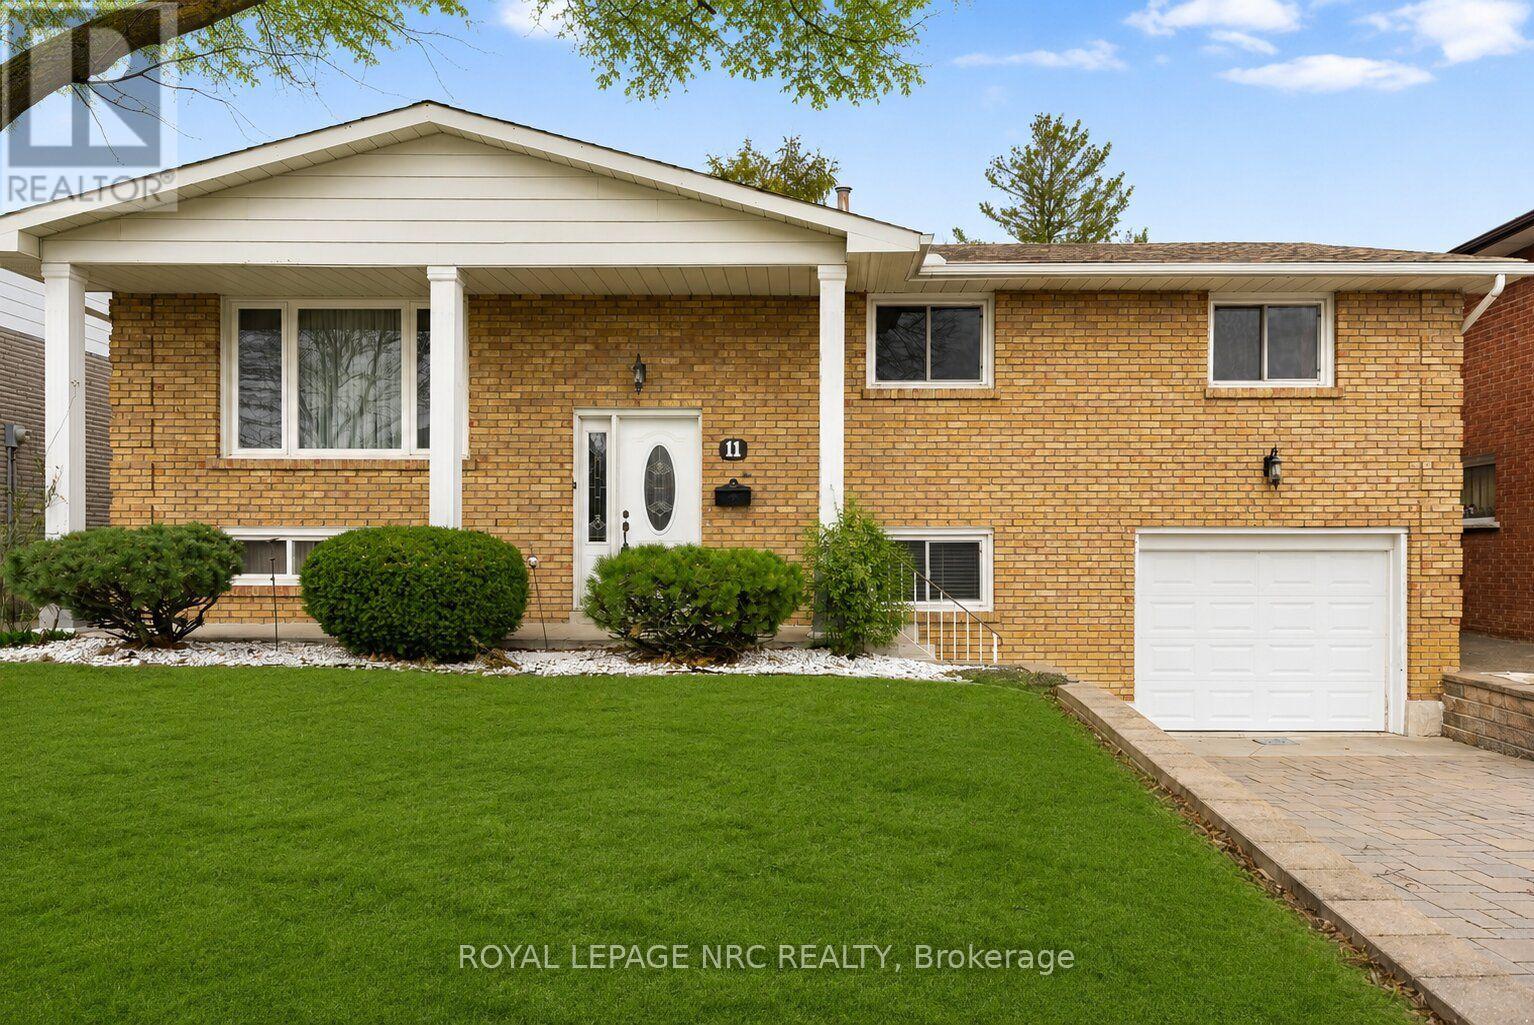
11 Pinard Street
Hamilton, Ontario
Pride in ownership resides in this well-maintained, all-brick raised bungalow that offers a beautiful harmony of character, charm, and practical living, all while being located in a highly sought after and quiet family friendly desirable location! Upon entering the front door, you are greeted by a spacious foyer, leading to the open-concept main level, that boasts natural light throughout the well sized living and dining area. Following along into the open eat-in kitchen, appreciate the ease of ample cabinetry, workable space, and the pleasant view through the generous sized window, as well as the convenience of walk-out access to the rear patio and fully fenced in yard with minimal rear neighbours, being near a quiet treed area. Offering hardwood flooring across the main floor, down the hallway you are welcomed into 3 bedrooms each of a considerable size and with their own closets, in addition to a full updated 4 piece bathroom and several large storage closets. Stepping down into the fully finished lower level, this area accommodates for all with having additional living space featuring a charming open recreation room, complete with large windows and an impressive brick mantel surrounding the wood burning fireplace. The remaining lower level offers a full 3 piece bathroom, the 4th bedroom, a mud room/den area, a large cold storage room, a full laundry and utility room providing a wall of built in cabinetry, and is completed by indoor access to the attached garage. With its attractive spacious layout, attention to detail, and recent updates including, new furnace 2026 and electrical panel within recent years, this home is ideal for all, and is in move-in-ready condition. Being situated along the edge of the escarpment and in close proximity to many parks, hiking trails and forestry, schools, shopping, public transit, and 2 minute drive to the Red Hill Valley Parkway, Lincoln Alexander Parkway, and QEW, this property truly combines many items that are wished for! (id:63203)
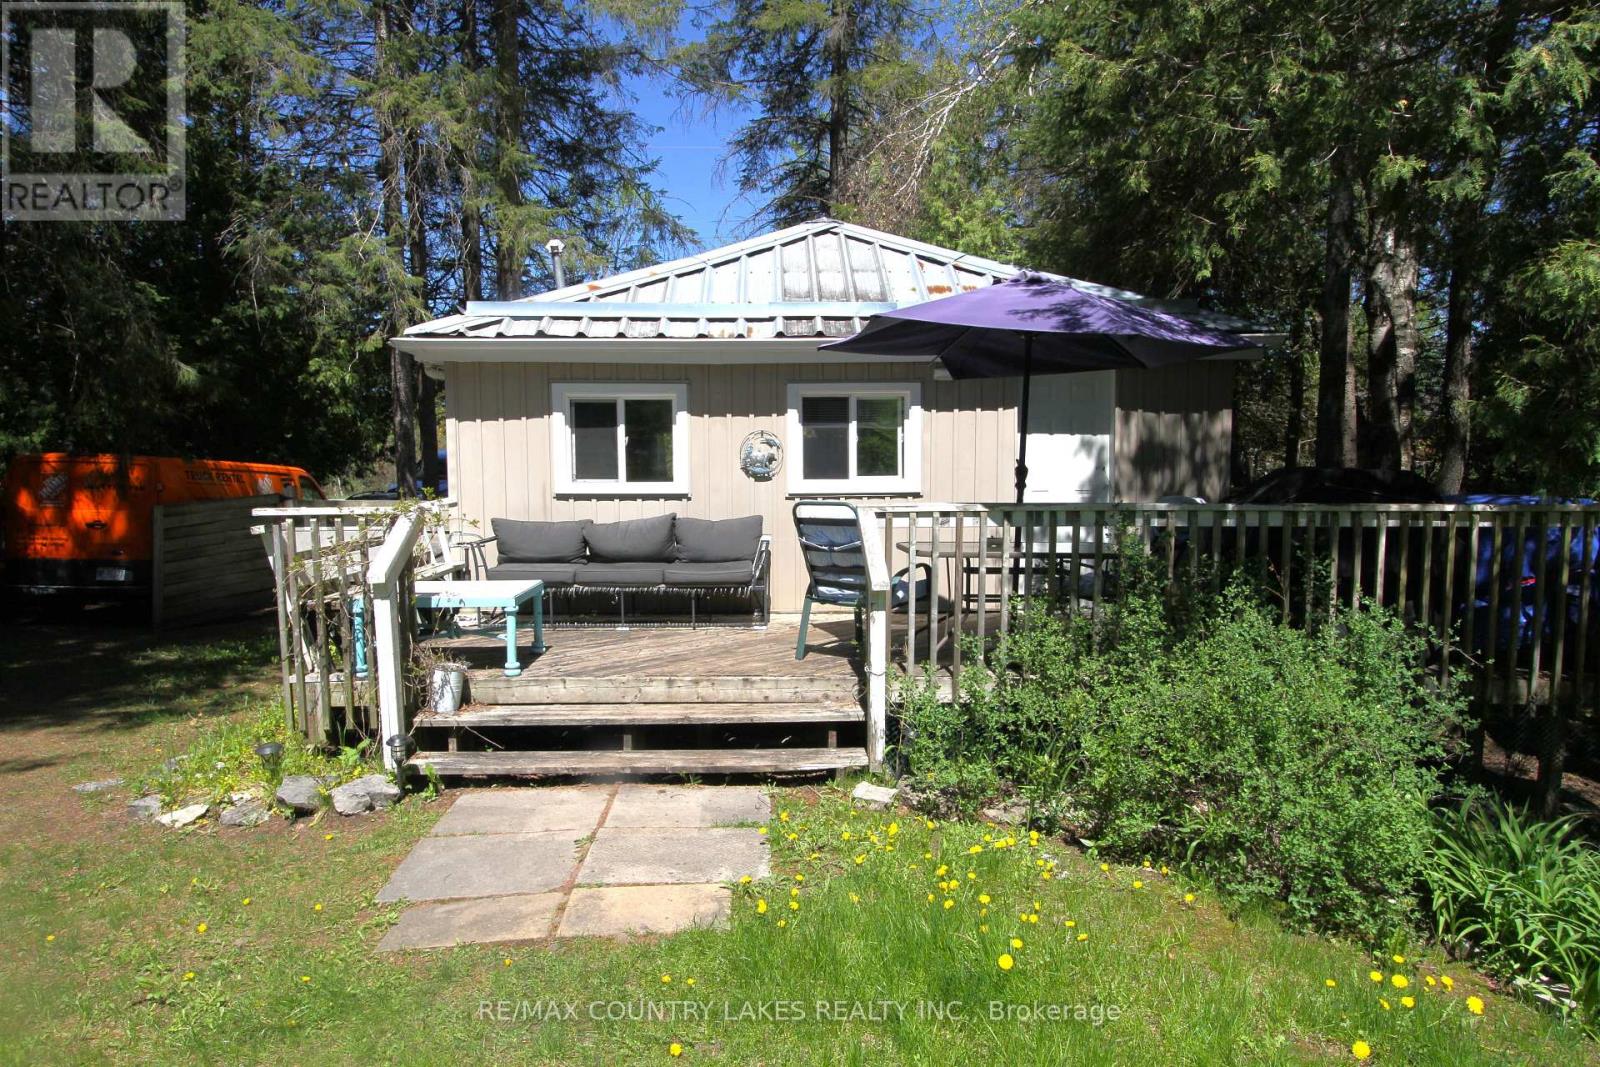
77 Mcguire Beach Road
Kawartha Lakes, Ontario
Peaceful waterfront setting with this charming 2-bedroom 3 season bungalow offering an affordable opportunity to enjoy life on the water. Situated on an inlet just off the Trent-Severn Canal System leading into Canal Lake. Set on a generous 75' x 205' lease lot through Parks Canada, this well-maintained property combines tranquility, privacy, and beautiful natural surroundings. Inside, the home features an open-concept kitchen and living area with easy-care laminate flooring throughout. The exterior is equally low maintenance with durable vinyl siding and a steel roof, making this an ideal seasonal retreat. Enjoy your morning coffee on the 6' x 12' front deck or relax on the spacious8.5' x 26' rear deck overlooking the yard and view of he water. A private dock at the shoreline provides direct access for boating, fishing, and exploring the renowned Trent Canal System. The area is rich with wildlife and natural beauty, creating the perfect escape from city life. Additional features include a drilled well, holding tank, and a highly affordable Parks Canada lease currently at $2,775 annually on a 5-year term (attached). Conveniently located just minutes from the historic Kirkfield Lift Locks, A rare chance to own an affordable waterfront getaway in a truly picturesque location. approximately 20 minutes to Beaverton or 90 minutes from the GTA. (id:63203)
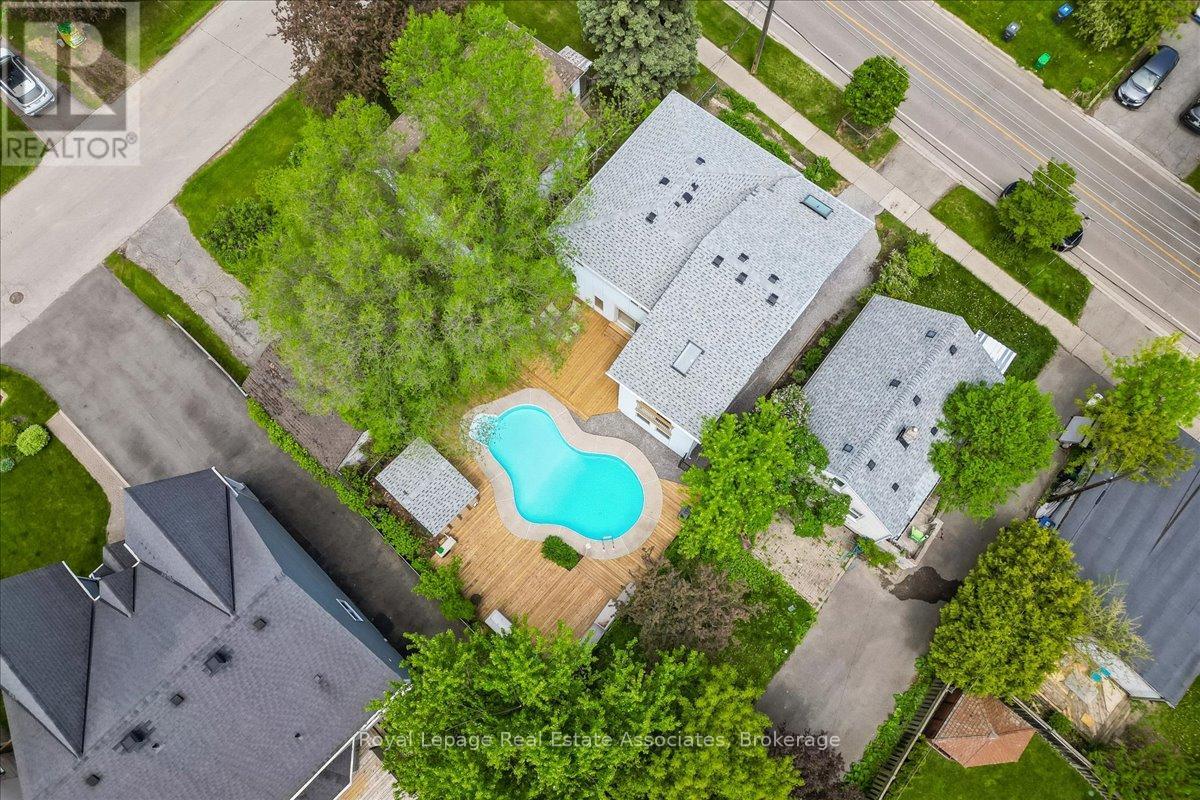
1168 Canterbury Road
Mississauga, Ontario
Unexpected in all the right ways, this unique Mineola home, featuring over 3,300 sqft of total living space, blends modern updates with a backyard designed to feel like a private retreat. Featuring a dramatic 3-storey addition with soaring ceilings, skylights, oversized windows, and loft-style living spaces, the home offers a completely different feel than you'd expect. The updated kitchen includes white cabinetry, new quartz countertops, stainless steel appliances, breakfast bar, and sliding doors leading to the brand new wraparound deck and heated inground pool. Oversized family room with pot lights. 4 bedrooms including a bright addition bedroom with vaulted ceilings. Finished lower level with rec room, 3-piece bath, laundry, and storage. Private 44 x 100 ft lot with mature trees, modernized exterior, single garage, and exceptional indoor-outdoor flow. Located in sought-after Mineola close to Port Credit, waterfront parks, trails, restaurants, shopping, GO Station, and QEW. (id:63203)
89 - 30 Fieldway Road
Toronto, Ontario
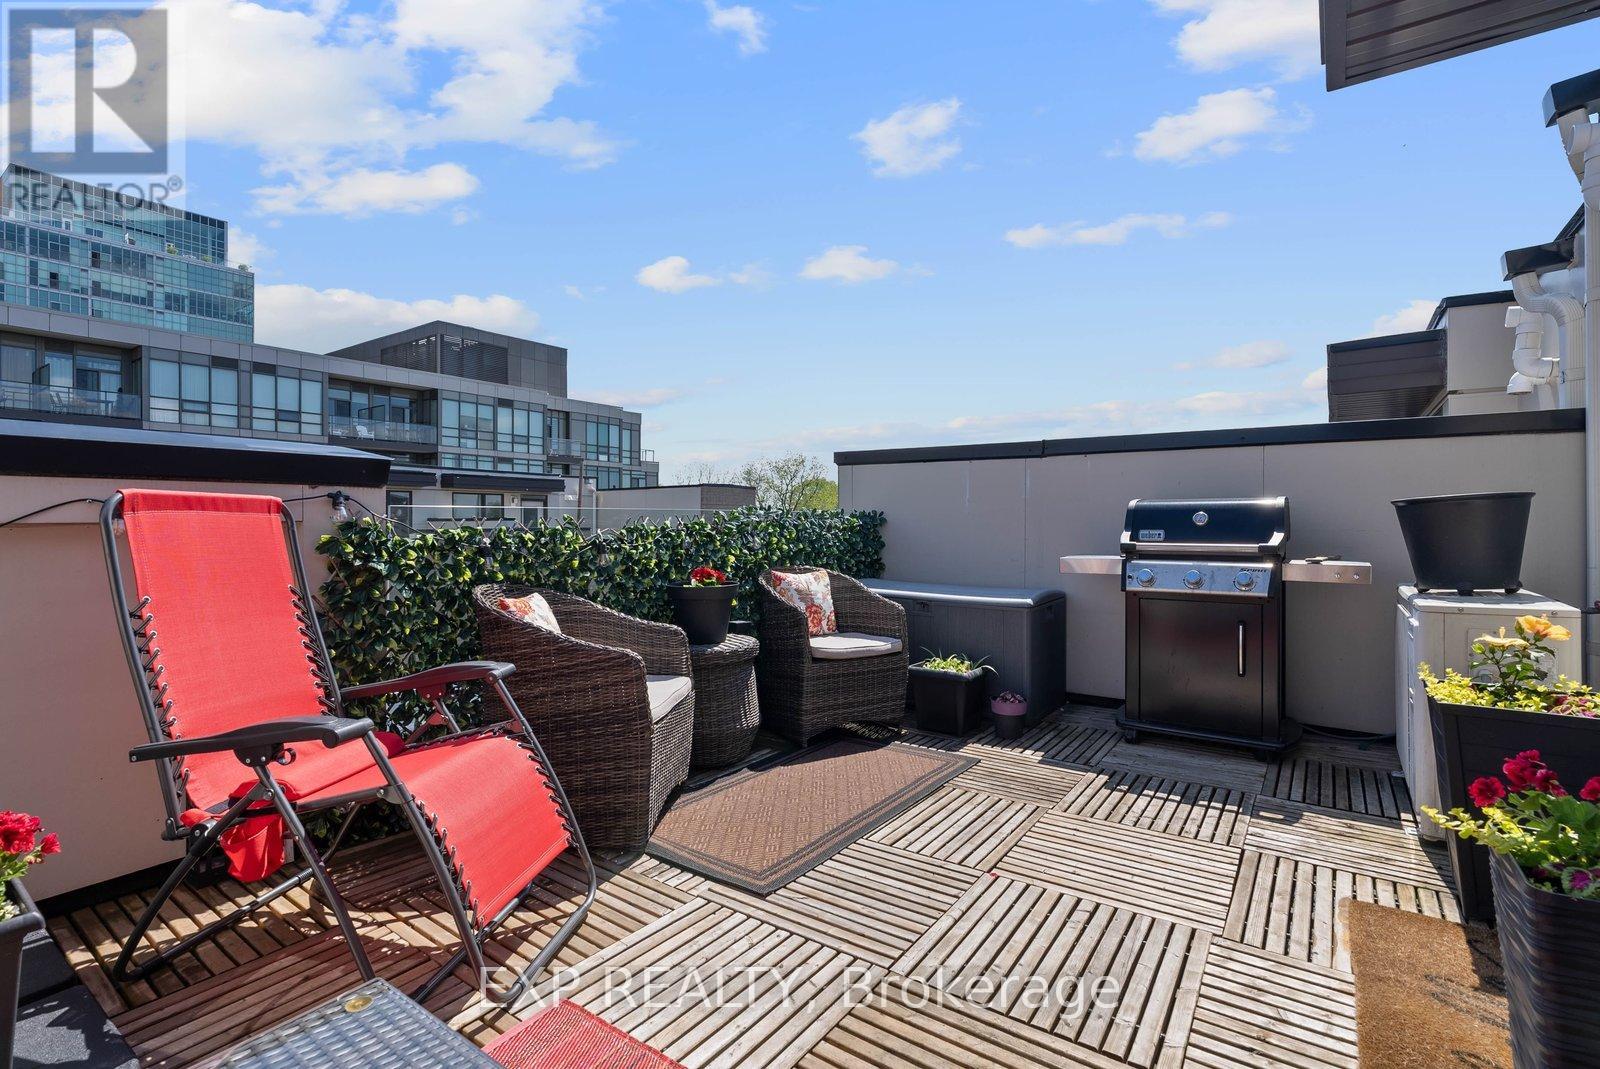
Welcome To #89-30 Fieldway Rd - The Perfect Home Alternative In The Heart Of Islington Village! This Beautifully Upgraded 3-Storey Townhome Offers 2 Bedrooms, 2 Bathrooms, 2 Outdoor Spaces, And Over 900 Sq Ft Of Functional Living Space Designed For Both Relaxing And Entertaining. Step Inside To A Bright Open-Concept Main Floor Featuring A Modern White Kitchen With Stainless Steel Appliances, Calacatta Quartz Countertops, Upgraded Matte Black Faucet, Subway Tile Backsplash, Breakfast Bar/Island With Ample Seating And Modern Lighting Throughout. The Spacious Living Area Is Filled With Natural Light From The Large Windows And Creates The Perfect Space To Relax, Watch TV, Or Host Friends And Family.Upstairs, The Primary Bedroom Features A Walk-Out To A Private Balcony, Large Mirrored Sliding Door Closet And Beautiful Natural Light. The Second Bedroom Offers Incredible Flexibility And Can Function As A Nursery, Home Office, Guest Room Or Additional Bedroom Space. Additional Upgrades Include Laminate Flooring Throughout, Smooth Ceilings, Professionally Stained Oak Staircases With Iron Pickets And Designer Looking Bathrooms Featuring An Upgraded Rain Shower Head. The True Showstopper Is The Private Rooftop Terrace! Enjoy Over 180 Sq Ft Of Outdoor Living Space Complete With A Gas BBQ Hook-Up, Plenty Of Room For Outdoor Dining & Lounging And The Perfect Setting To Entertain, Sunbathe Or Relax All Summer Long.Located Just Steps To Kipling/Islington Subway & GO Stations With Easy Access To Major Highways, Downtown Toronto, The Airport, Restaurants, Grocery Stores, Gyms, Parks, Trails And Everyday Essentials. RARE Extras Include Underground Side-By-Side Parking With Dedicated Motorcycle Space, EV Charging In Underground Visitor Parking And Free Fob-Access Bike Storage.Stylish, Functional, And Move-In Ready - This Islington Village Gem Truly Must Be Seen In Person! (id:63203)

6 Ballerina Gardens
Brampton, Ontario
Rosedale Village gated adult lifestyle living. This much desired community has so much to offer... fantastic club house with large indoor heated pool, exercise room, lounge area, hugh auditorium and much more. Outdoor tennis court, shuffle court, bocce court and a magnificent 9 hole golf course and much more... Welcome to 6 Ballerina Gdns which is a beautiful townhouse in the heart of the villages. This unit is spacious, excellent layout, renovated kitchen (2025) roof was reshingled in 2024, epoxy on garage floor ..perfect in every way. Snow removal & lawn maintenance included in maintenance fee. (id:63203)
422 - 165 Legion Road N
Toronto, Ontario
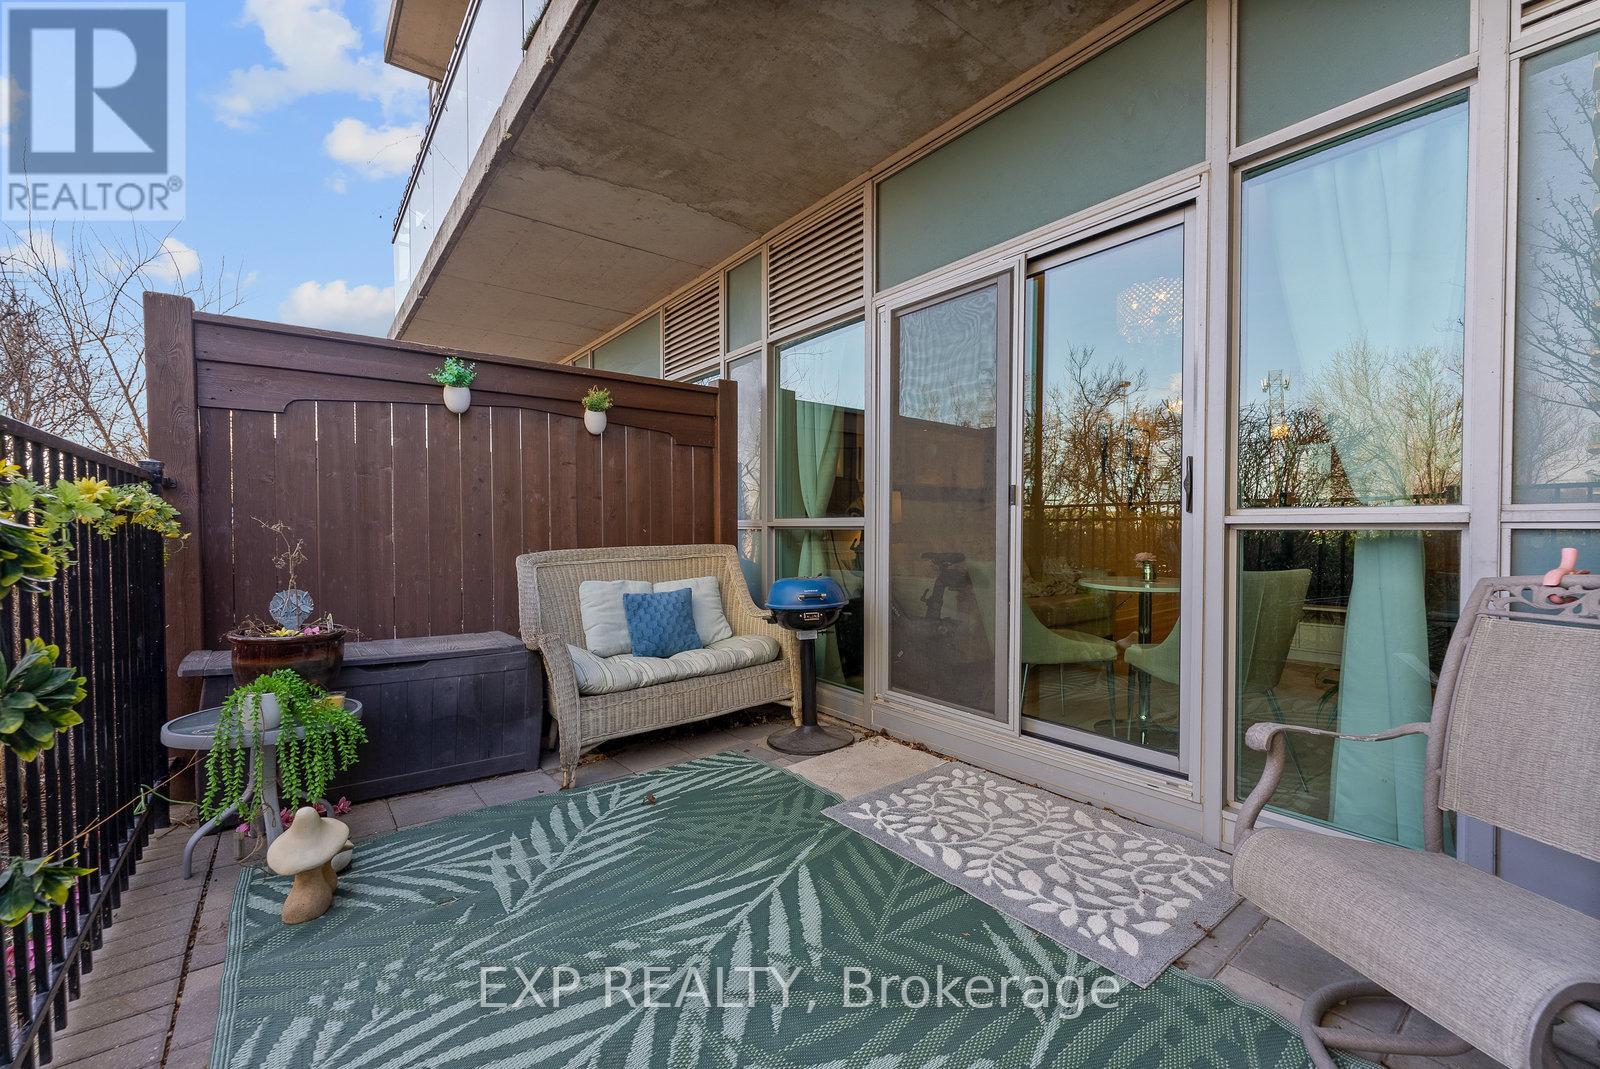
Feel The Backyard Vibes On The Terrace Level! Step Outside Your Patio For Same-Level Access To The Outdoor Pool, Gym, Hot Tub, Yoga Studio, Rooftop BBQ Terrace - All Without The Need For An Elevator. Welcome To Suite 422 At California Condos - A Bright, Quiet And Spacious 1-Bedroom Retreat With A Unique Private Walk-Out To The 4th Floor Outdoor Amenity Level! Featuring 9-Foot Ceilings, Sun-Filled Rooms And A Functional Open Layout. This Suite Offers A Perfect Balance Of Indoor Comfort And Outdoor Living. The Spacious Bedroom Includes A Large Window For Natural Light And A Sliding Double -Door Closet, While The Modern 4-Piece Bathroom Provides A Sleek And Comfortable Finish, With A Deep Soaker Tub For That Spa Feel. The Combined Kitchen And Living Area Is Perfect For Entertaining, Dining, And Simply Relaxing At Home. Enjoy A Beautifully Landscaped Terrace That Overlooks The Rooftop Garden And Running Track Creating A Quiet, Private And Sunny Outdoor Escape. More Exclusive Amenities Within The Building Such As A Massive Indoor Pool, Volleyball/Basketball Court, Second Gym & Party Room, Theatre, Billiards, Squash Courts & More! For Remote Workers, Take Advantage Of The Buildings Co-Working Library Space And Boardroom Perfect For Meetings, Focus Time, Or A Change Of Scenery. Parking Extra If Needed. (id:63203)
1126 - 2485 Taunton Road
Oakville, Ontario
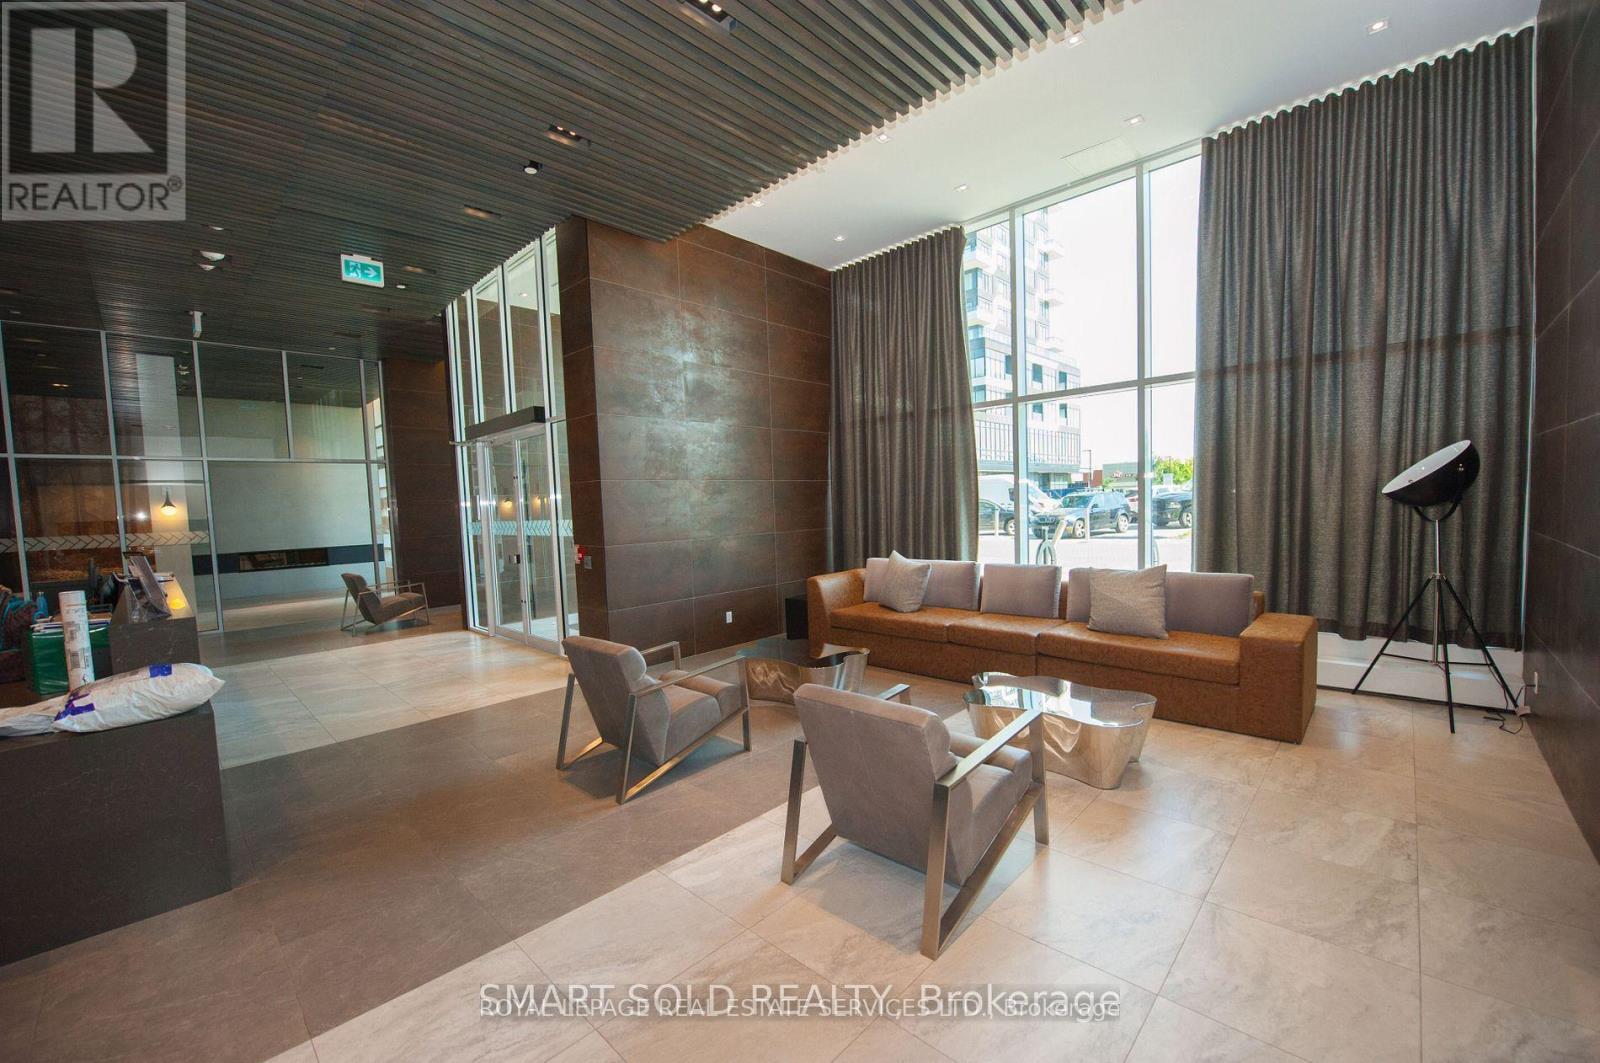
Beautiful Oak & Co. T3! This Bright And Spacious 1 Bedroom Suite Features 1 Bathroom, A Large Open Concept Living/Dining Area, Walk-In Closet In Bedroom. Steps To All Amenities, Oakville Hospital, Public Transit, Go Train And Highway. (id:63203)

3 - 0 Winston Churchill Boulevard
Caledon, Ontario
Rare 1-Acre Lot Prime Location! UK A unique opportunity to own a hard-to-find 1-acre lot ready for one dwelling unit. Located in a highly sought-after area near Brampton and Halton Hills, this property offers convenience and accessibility, just off Mayfield and Winston Churchill Boulevard. Ideal for builders or end users, providing endless possibilities to design your dream home. A well-shaped lot with ample space for various layouts and future potential. Surrounded by nature yet close to urban amenities, schools, shopping, and major highways. A rare investment opportunity in a rapidly growing area. Don't miss out on this exceptional property act fast! (id:63203)
1209 - 70 Absolute Avenue
Mississauga, Ontario
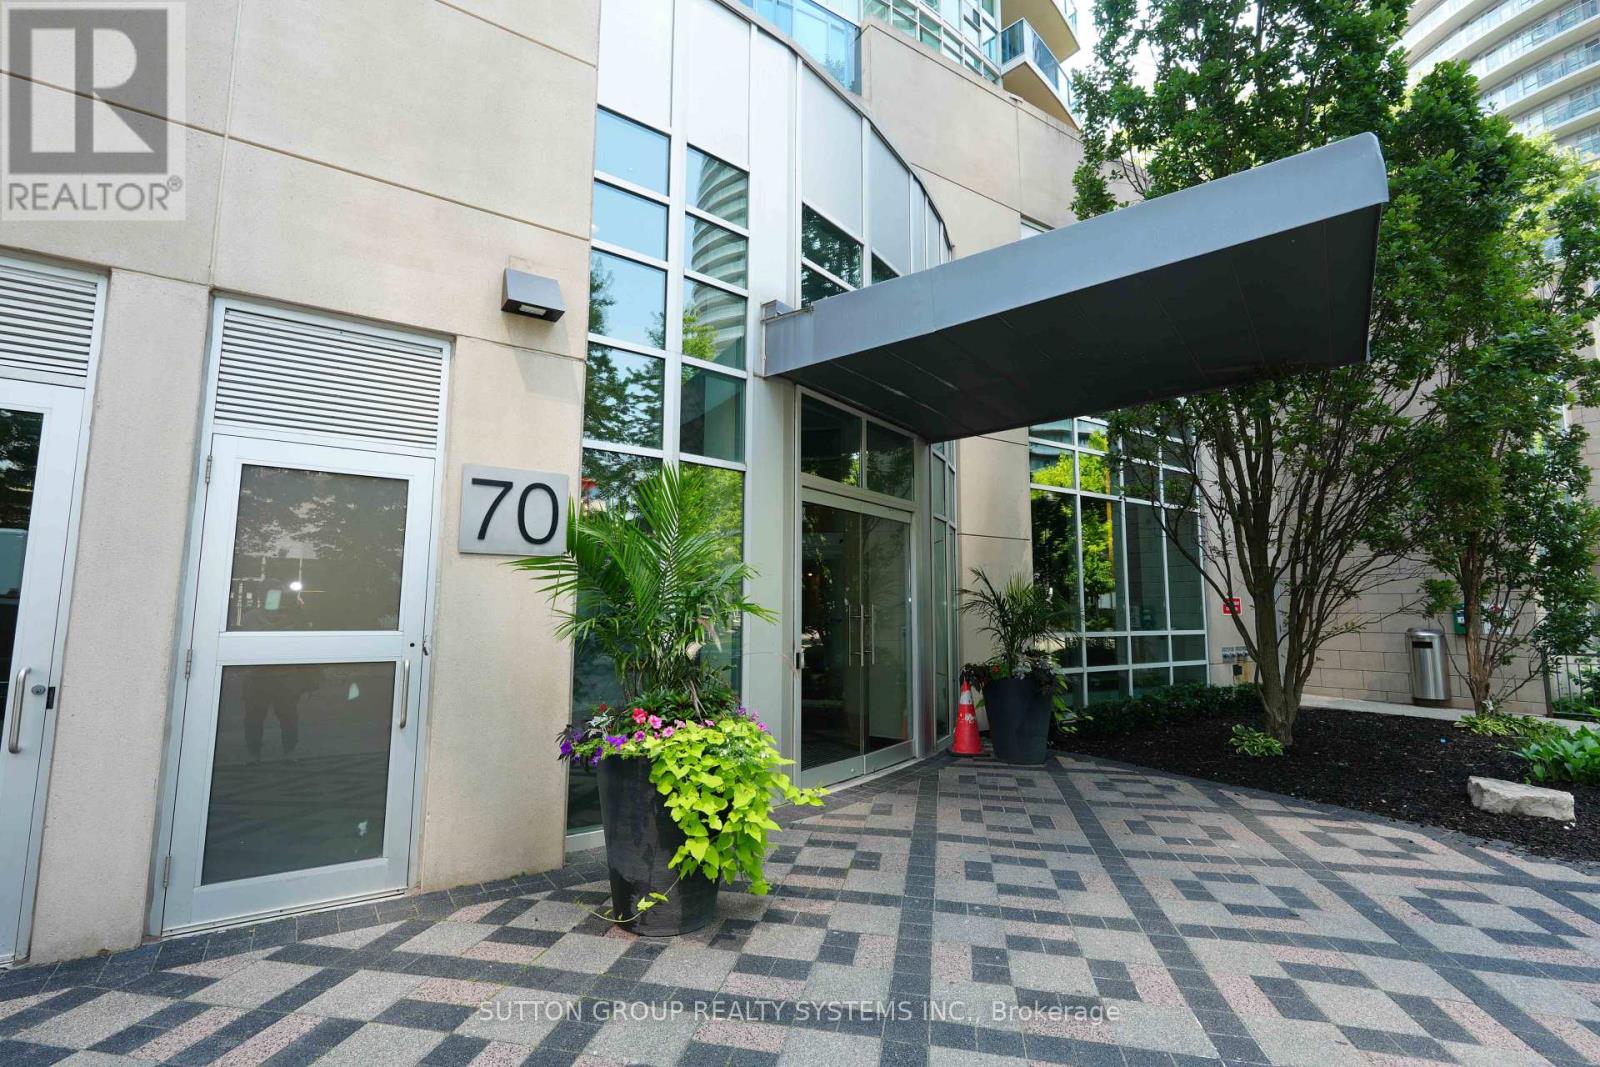
Location Location Location! Welcome to this bright and beautiful 2-bedroom, 2 full bathroom corner unit in the Absolute World Community and located in the prime location of Mississauga. This stunning & spacious unit features almost 900 Sqft of space, an open concept layout with 9ft ceilings, lots of natural light and showcases stunning views. The modern kitchen is designed for both style and functionality, complete with sleek cabinetry, granite countertops, stainless steel appliances. Both kitchen & living room have walk out access to the balcony. Primary bedroom offers a private retreat feeling with 2 large closets and a 4-piece ensuite. The second bedroom is generously sized and ideal for family, guests, or a home office. Includes 1 underground parking space and 1 locker for additional storage. Residents enjoy access to world-class amenities, including a 24-hour concierge, indoor & outdoor swimming pools, a state-of-the-art fitness centre, basketball and squash courts, party rooms, theatre, guest suites, landscaped gardens, and ample visitor parking. Steps to Square One Shopping Centre, public transit, Celebration Square, Sheridan College, restaurants and the future Hurontario LRT. Mere minutes to Highways 403, 401, QEW, GO Transit, and Downtown Toronto. Bonus: All utilities are included in the maintenance fees. (id:63203)
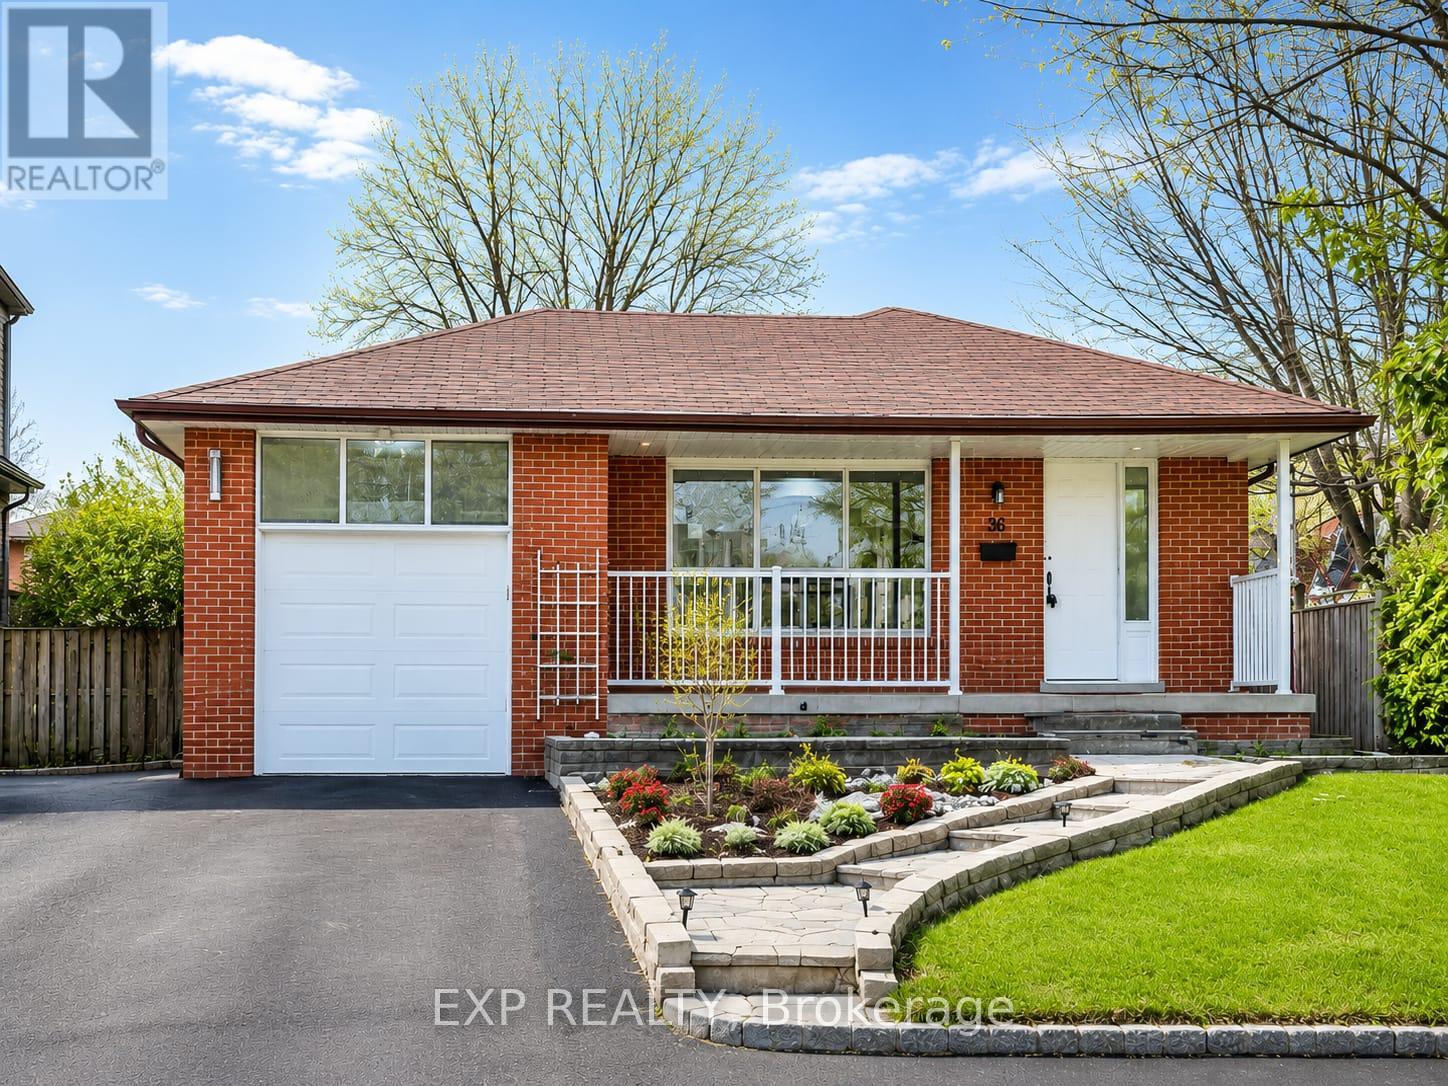
Basement - 36 Castor Crescent
Toronto, Ontario
Newly Renovated 3-Bedroom Basement Apartment - Woburn Community. Features an open-concept living and dining area, modern kitchen with quartz countertops and backsplash, vinyl flooring throughout, and 2 driveway parking spaces included.Conveniently located near schools, parks, TTC, University of Toronto Scarborough, Centennial College, Centenary Hospital, Scarborough Town Centre, Pan Am Sports Centre, daycare, grocery stores, and more. This is a MUST See! ** This is a linked property.** (id:63203)
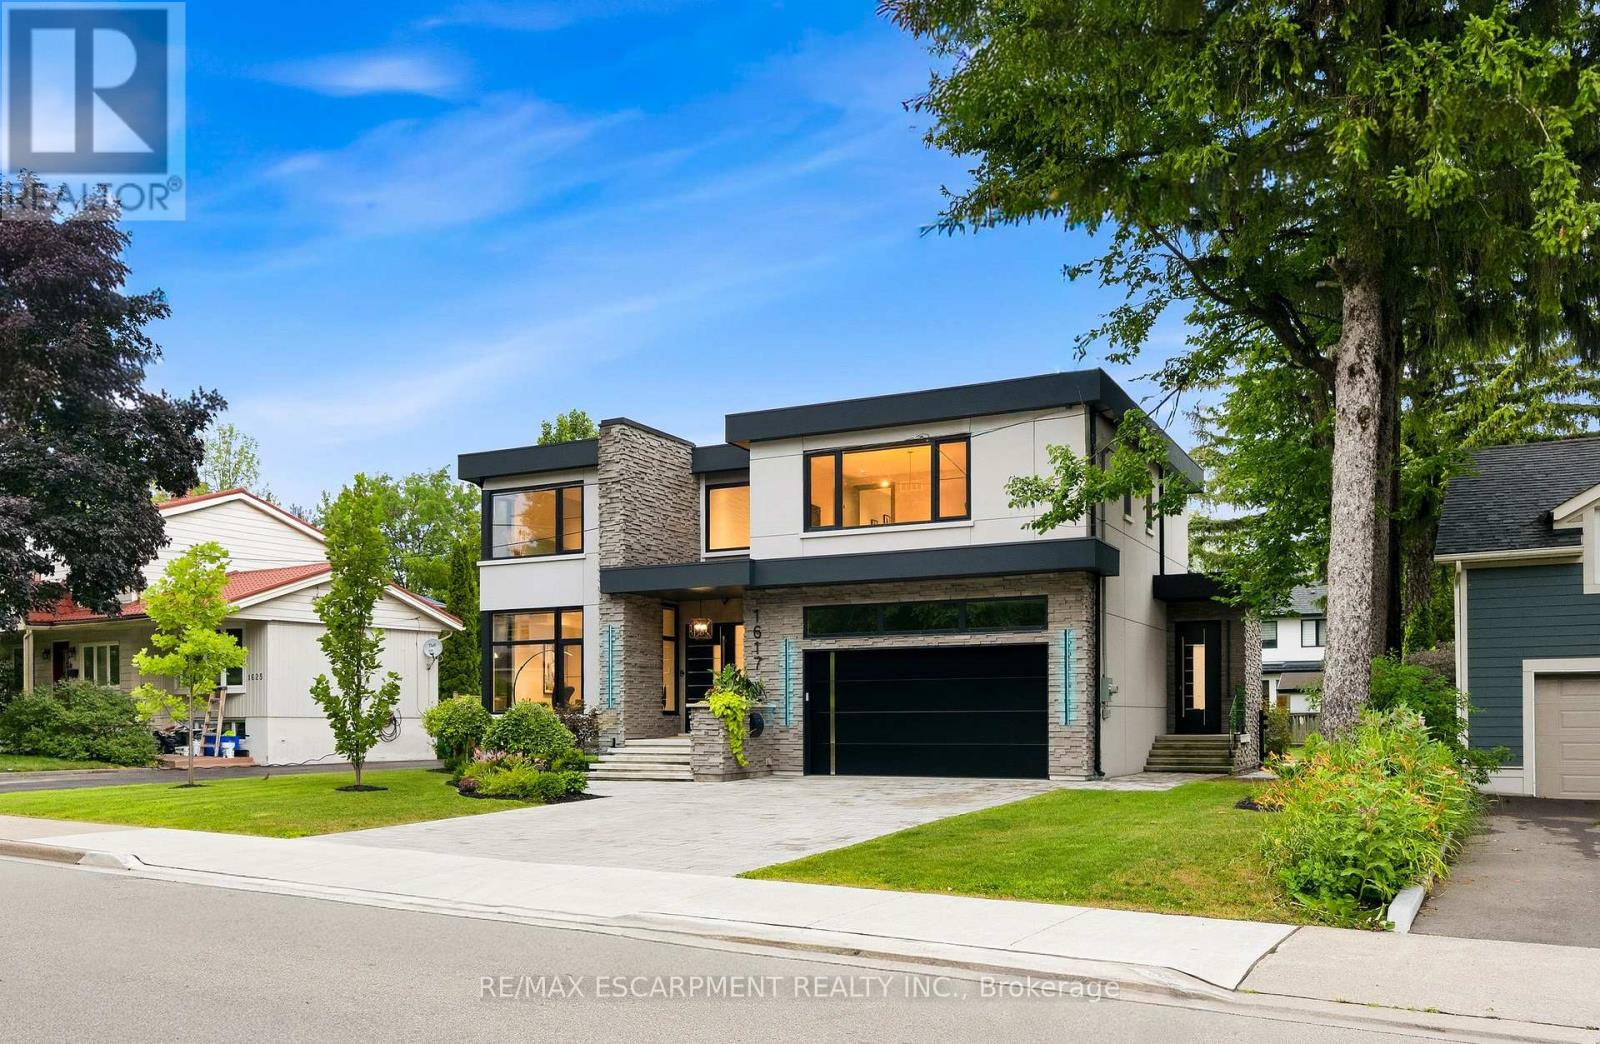
1617 Trotwood Avenue
Mississauga, Ontario
Luxury Modern Masterpiece | 1617 Trotwood Ave, Mineola. This exceptional custom-built residence by Architect Dom Design offers ~4,650 sqft of refined living space in Mineola's most prestigious neighbourhood. Built with a Nudura ICF foundation, European high-performance windows/doors, smooth stucco, natural stone, and bold black-framed glazing, it delivers superior craftsmanship, energy efficiency, and timeless modern architecture. A dramatic 19ft foyer with floating white oak/glass staircase welcomes you. Wide-plank engineered oak flooring, soaring ceilings & expansive windows create bright, open living. The Millworx custom kitchen features full-height cabinetry, leather-finish counters, oversized waterfall quartz island, breakfast area & premium Thermador appliances. Seamlessly connected to the elegant dining room and principal spaces, the 11ft. room boasts a floor-to-ceiling natural stone wall & two-sided Napoleon gas fireplace opening to the covered outdoor pavilion. A private glass-enclosed office & custom l. room built-ins complete the main level. Upstairs: 4 bedrooms, 4 luxurious bathrooms. The primary suite offers a private balcony, boutique Komandor dressing room w/custom organizers/LED lighting & spa-inspired ensuite w/freestanding soaker tub, oversized curbless shower, floating double vanity & heated floors. Each secondary bedroom includes generous proportions, walk-in closets, and beautiful ensuites/semi-ensuites. The lower level provides a rec room with w/o, glass-enclosed fitness studio, 5th bedroom, full bathroom, heated floors, and climate-controlled wine cellar. Resort-style backyard: Heated inground pool , expansive stone patios, covered pavilion w/gas fireplace, multiple entertaining areas, professionally landscaped grounds. Premium inclusions: Heated 485 sqft garage (EV rough-in), Viessmann boiler, Continental furnace/AC, Sonos audio, 200 Amp panel, central vac, alarm + 7 cameras, blinds, highend fixtures/lighting, radiant floors. Luxury Certified (id:63203)
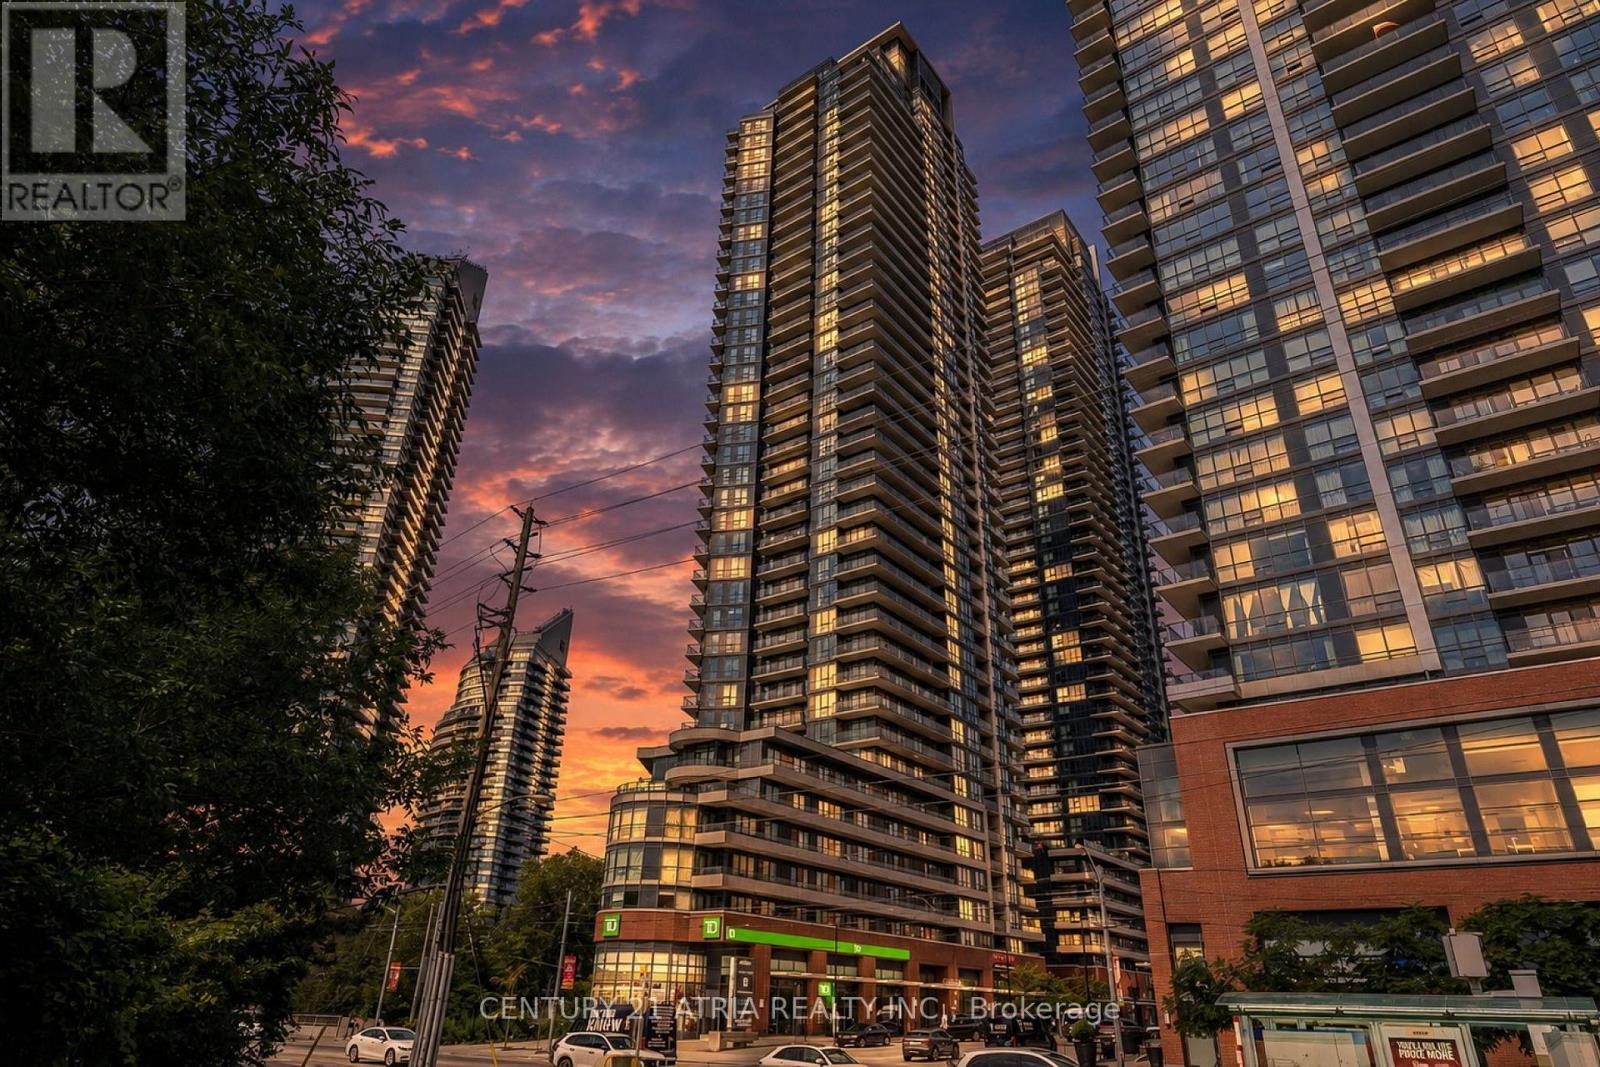
2808 - 2212 Lake Shore Boulevard W
Toronto, Ontario
Bright and spacious 2 bedroom plus den corner suite offering approximately 794 sqft of thoughtfully designed living space with breathtaking panoramic city and lake views. Featuring floor to ceiling windows that fill the home with natural light, soaring 9 foot ceilings, modern laminate flooring and a functional open concept layout. The generous primary bedroom includes a walk in closet and private ensuite, while the balcony provides the perfect space to relax or entertain. Exceptionally maintained building with TTC at your doorstep and just steps to the subway, grocery stores, Starbucks, waterfront parks, restaurants, and everyday conveniences. Quick access to the Gardiner Expressway and QEW makes commuting downtown or across the GTA effortless. (id:63203)
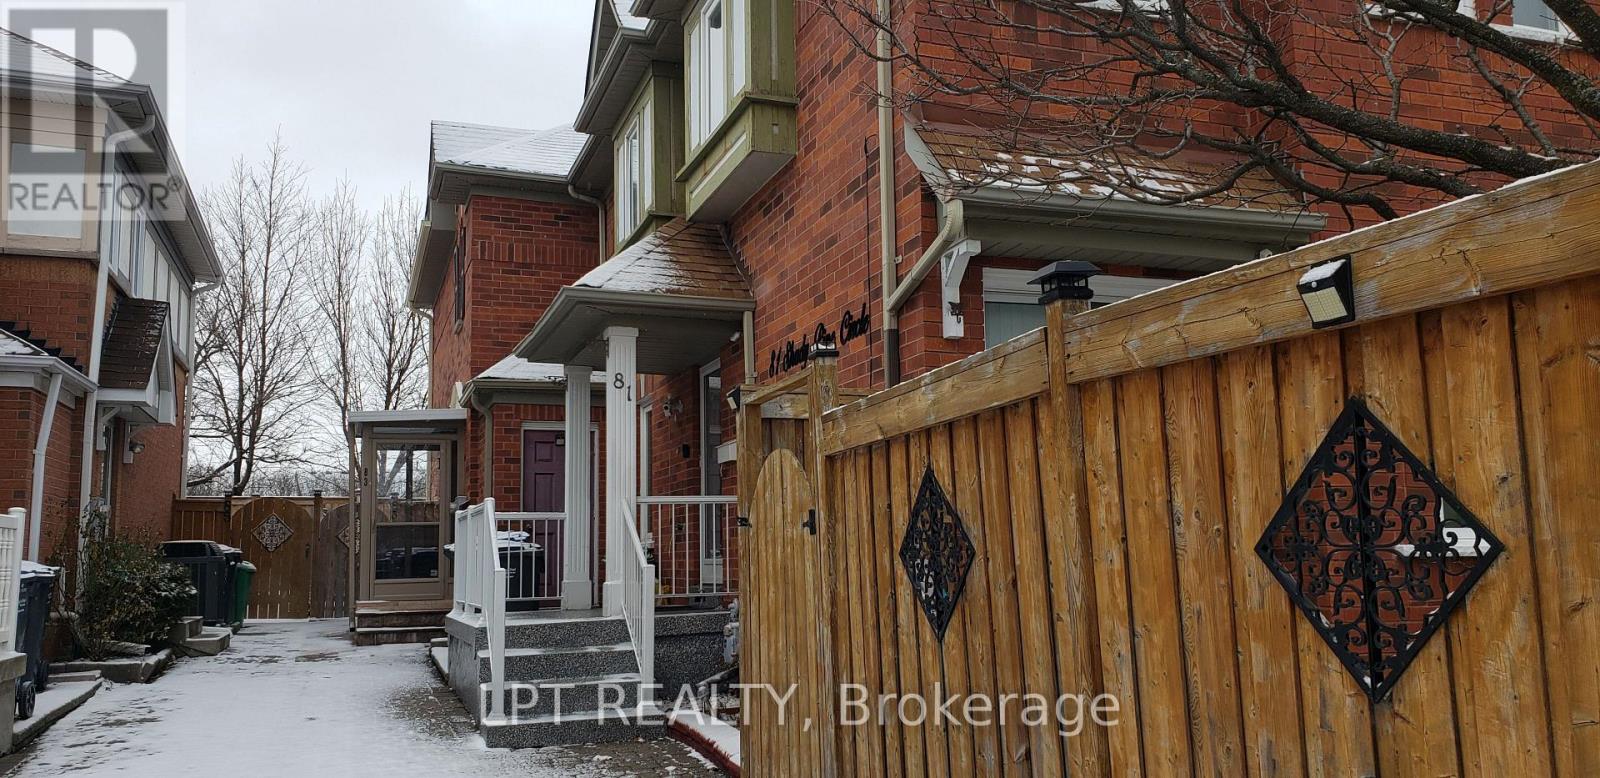
81 Shady Pine Circle
Brampton, Ontario
An Exceptional Freehold Townhouse in Prime Brampton Location! Welcome to this 3 plus 1 bedroom freehold townhouse with a finished basement, offering the perfect blend of comfort and convenience. As you step inside, you'll be greeted by a spacious, carpet-free layout featuring a large living area, ideal for both relaxing and entertaining. The separate kitchen boasts a spacious eat-in/dining area, perfect for family meals. Upstairs, you'll find three generously sized bedrooms, including a primary bedroom with semi-ensuite access for added convenience. The finished basement offers additional living space-perfect for a recreation room, home office, or guest suite. A new spacious bedroom recently created in the basement has added to the convenient livable space in the home. New hardwood stairs going down to the basement is also a recent upgrade, making the home totally carpet free. Situated in a family-friendly neighborhood, this home is just steps away from parks (complete with a splash pad!), schools, shopping, and public transit. Enjoy quick access to Highway 410, making commuting a breeze. High speed internet and hot water tank included. Tenants to pay for all utilities. Don't miss out on this incredible opportunity-schedule your viewing today! (id:63203)

21 - 3020 Cedarglen Gate
Mississauga, Ontario
Pride Of Ownership Is Evident In Every Detail Of This Beautiful 3 Bedroom, Move-In-Ready Townhome! Located In A Highly Desirable, Commuter-Friendly Community, It Features A Very Spacious Living And Dining Area, Offering Comfortable Living For Families, First-Time Buyers, or Investors Alike. The Finished Lower-Level Recreation Room Provides Additional Versatile Space With A Walk-Out To The Backyard, Ideal For Relaxation, A Home Office, or Entertaining. Updates Include Carpet-Free Flooring Throughout Most Of The Home. Enjoy Direct Access To The Garage And Excellent Convenience With Nearby Public Transit, Schools, Parks, Shopping, And Everyday Amenities, Along With Easy Connections To Square One, GO Transit, And Nearby Universities. An outstanding Opportunity To Own In A Sought-After Neighbourhood - This Immaculately Clean Home Is A Pleasure To Show! (id:63203)
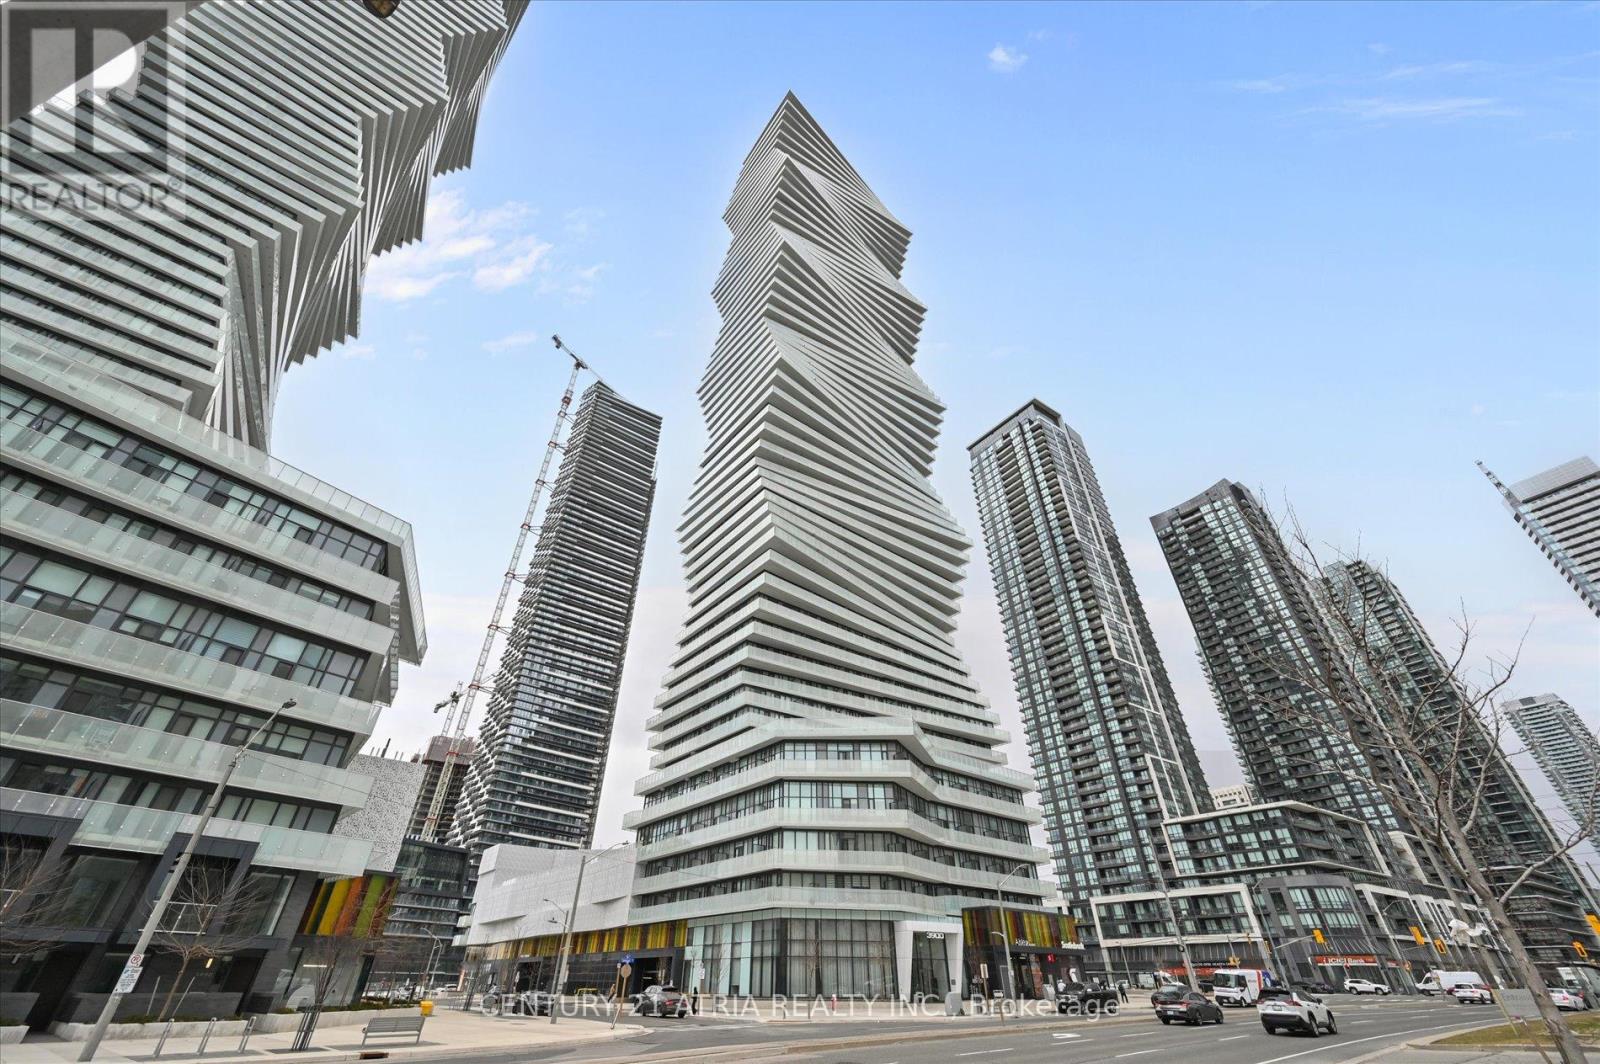
1609 - 3900 Confederation Parkway
Mississauga, Ontario
Welcome to M City - Mississauga's most iconic 60-storey landmark in the heart of Downtown City Centre. This stunning 2-bedroom corner suite on the 16th floor features supersized wraparound balconies (234sf) offering breathtaking, unobstructed views. Floor-to-ceiling windows in both bedrooms flood the entire unit with natural light all day long. Open-concept living with sleek, modern finishes designed by the award-winning Cecconi Simone, including integrated kitchen appliances, stone countertops, and wide-plank laminate flooring throughout. World-class amenities rival those of a five-star resort: hotel-style saltwater pool, rooftop outdoor pool,splash pad & playground, chef's kitchen and dining room, fitness centre with spinning and yoga studio, men's and women's steam rooms, media lounge, BBQ stations with outdoor dining, fire features, guest suites, and 24-hour concierge service. Perfectly situated steps from Square One Shopping Centre, Sheridan College, Mississauga Central Library, Celebration Square, and the Art Gallery of Mississauga. T&T Supermarket, YMCA, Cineplex, banks, restaurants, and Trillium Health Partners hospital are all minutes away. Cooksville GO Station offers quick access to Union Station, and the future Hazel McCallion LRT will bring rapid transit right to your doorstep along Confederation Parkway. Easy access to Highways 403, 401, 407, and the QEW. One parking spot included. Walk Score of 92 - truly a walker's paradise where everything you need is at your fingertips. (id:63203)