


350 - 25 Palace Block P36 Street
Kitchener, Ontario
Welcome to 25 Palace Street, Unit 350, a brand-new Averton-built condominium offering stylish,low-maintenance living in the highly desirable Alpine neighborhood of Kitchener. Thoughtfullydesigned with contemporary finishes and exceptional attention to detail, this stunning 1-bed, 1Bath suite is perfect for young professionals, couples, or anyone seeking the comfort andconvenience of a modern home in an unbeatable location. Step inside to discover a bright,open-concept layout featuring premium laminate and tile flooring throughout, completelycarpet-free for easy maintenance and a sleek, modern aesthetic. The thoughtfully designedsunken living room creates a unique architectural feature, offering a warm and inviting spaceto relax or entertain while oversized glass patio doors flood the home with natural light andlead to your own spacious outdoor sitting area. The beautifully appointed kitchen is a truehighlight, showcasing elegant dual-tone cabinetry, luxurious quartz countertops, an undermountsink, and a premium stainless-steel appliance package including a refrigerator, stove,dishwasher and over-the-range microwave. Whether you're preparing everyday meals orentertaining guests, this kitchen combines style and functionality with ease. The spa-inspired3-piece bathroom features contemporary finishes and a deep soaker tub, creating the perfectplace to relax and recharge. Additional conveniences include an in-suite stackable washer anddryer, water softener, digital thermostat, and central air conditioning. Residents enjoy easyaccess to top-rated schools, parks, shopping, restaurants, public transit, and major highways.This exceptional, never-lived-in condo town offers one parking space and lots of visitorparking space. (id:63203)
512 - 350 Quigley Road
Hamilton, Ontario
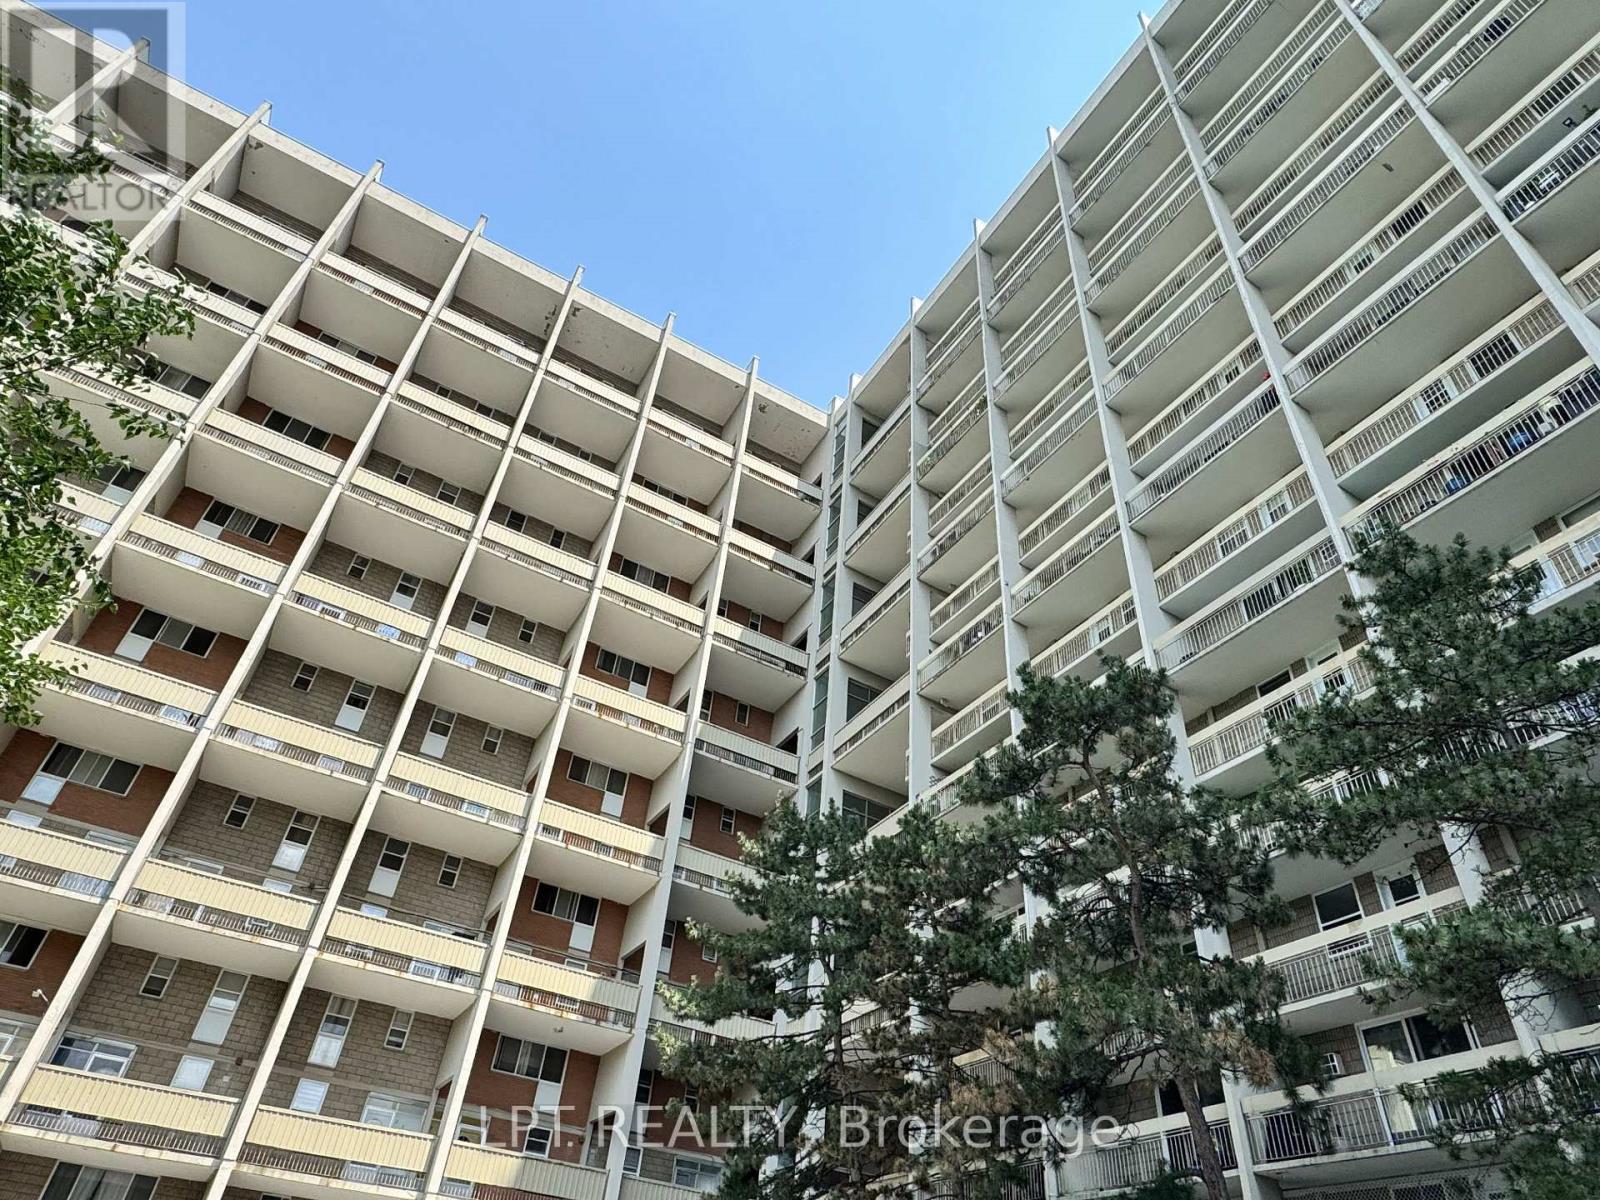
Offering The Comfort And Feel Of A Townhouse With The Convenience Of Condominium Living, This Updated Two-Storey Condo Welcomes You With A Bright, Functional Layout Designed For Everyday Living. Extensively Updated Over The Years, It Offers A Fresh, Modern Feel That Reflects Pride Of Ownership Throughout.The Main Floor Features An Open Living And Dining Area Filled With Natural Light, Creating An Inviting Space For Relaxing Or Entertaining. The Updated Kitchen Showcases Modern Cabinetry, A Granite Backsplash And Connects Seamlessly To The Dining Area, Making It Easy To Stay Connected While Preparing Meals Or Gathering With Family And Friends. In-Suite Laundry Adds Everyday Convenience, While Patio Doors Lead To Your Private Balcony Overlooking Greenspace-The Perfect Place To Enjoy Your Morning Coffee, Unwind After A Busy Day Or Take In The Sunset. A Ductless Ac/Heat Pump System Helps Keep The Main Level Comfortable Throughout The Seasons.Upstairs, You'll Find Three Good-Sized Bedrooms And A Stylish Four-Piece Bathroom, Offering Comfortable Space For Family, Overnight Guests Or A Home Office. Updated Flooring, Interior Doors And Closet Doors Continue The Fresh, Modern Feel, Reflecting The Pride Of Ownership Evident Throughout.Residents Enjoy Access To Community Gardens, Bike Storage, A Covered Basketball Court, A Children's Playground, A Party Room And BBQ Areas. One Exclusive Parking Space And A Storage Locker Add Everyday Convenience.Conveniently Located Close To Parks, Schools, Shopping, Walking Trails, Public Transit And The Red Hill Valley Parkway, This Condo Offers An Excellent Combination Of Space, Updates And Accessibility. (id:63203)
1906 - 50 Wellesley Street E
Toronto, Ontario
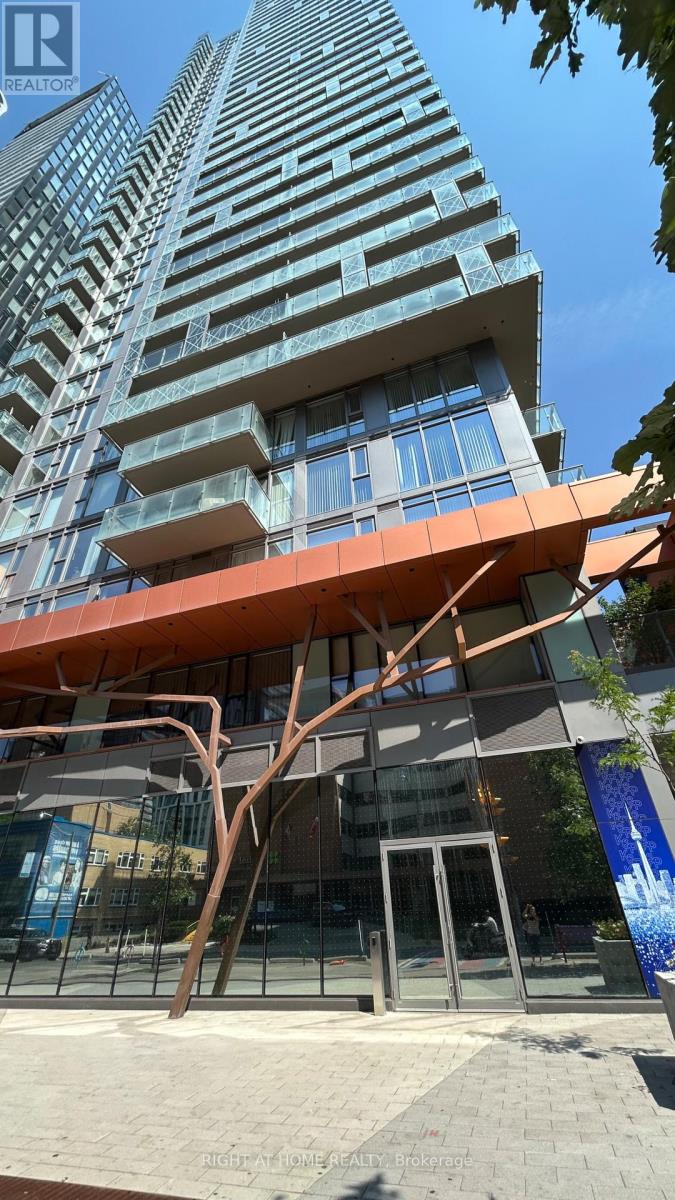
Welcome to 50 at Wellesley Station condo located steps away from Wellesley subway station, Yonge St shops & restaurants, University of Toronto campus, and directly across from Sunnybrook Health Science Centre. Don't miss this bright and spacious 2 bedroom, 2 bathroom condo unit with laminate flooring throughout. Modern kitchen with full size oven and French door fridge. Amenities include outdoor swimming pool, gym, media / billiards room, party room, lounge, outdoor patio & bbq. (id:63203)
3208 - 4065 Confederation Parkway
Mississauga, Ontario
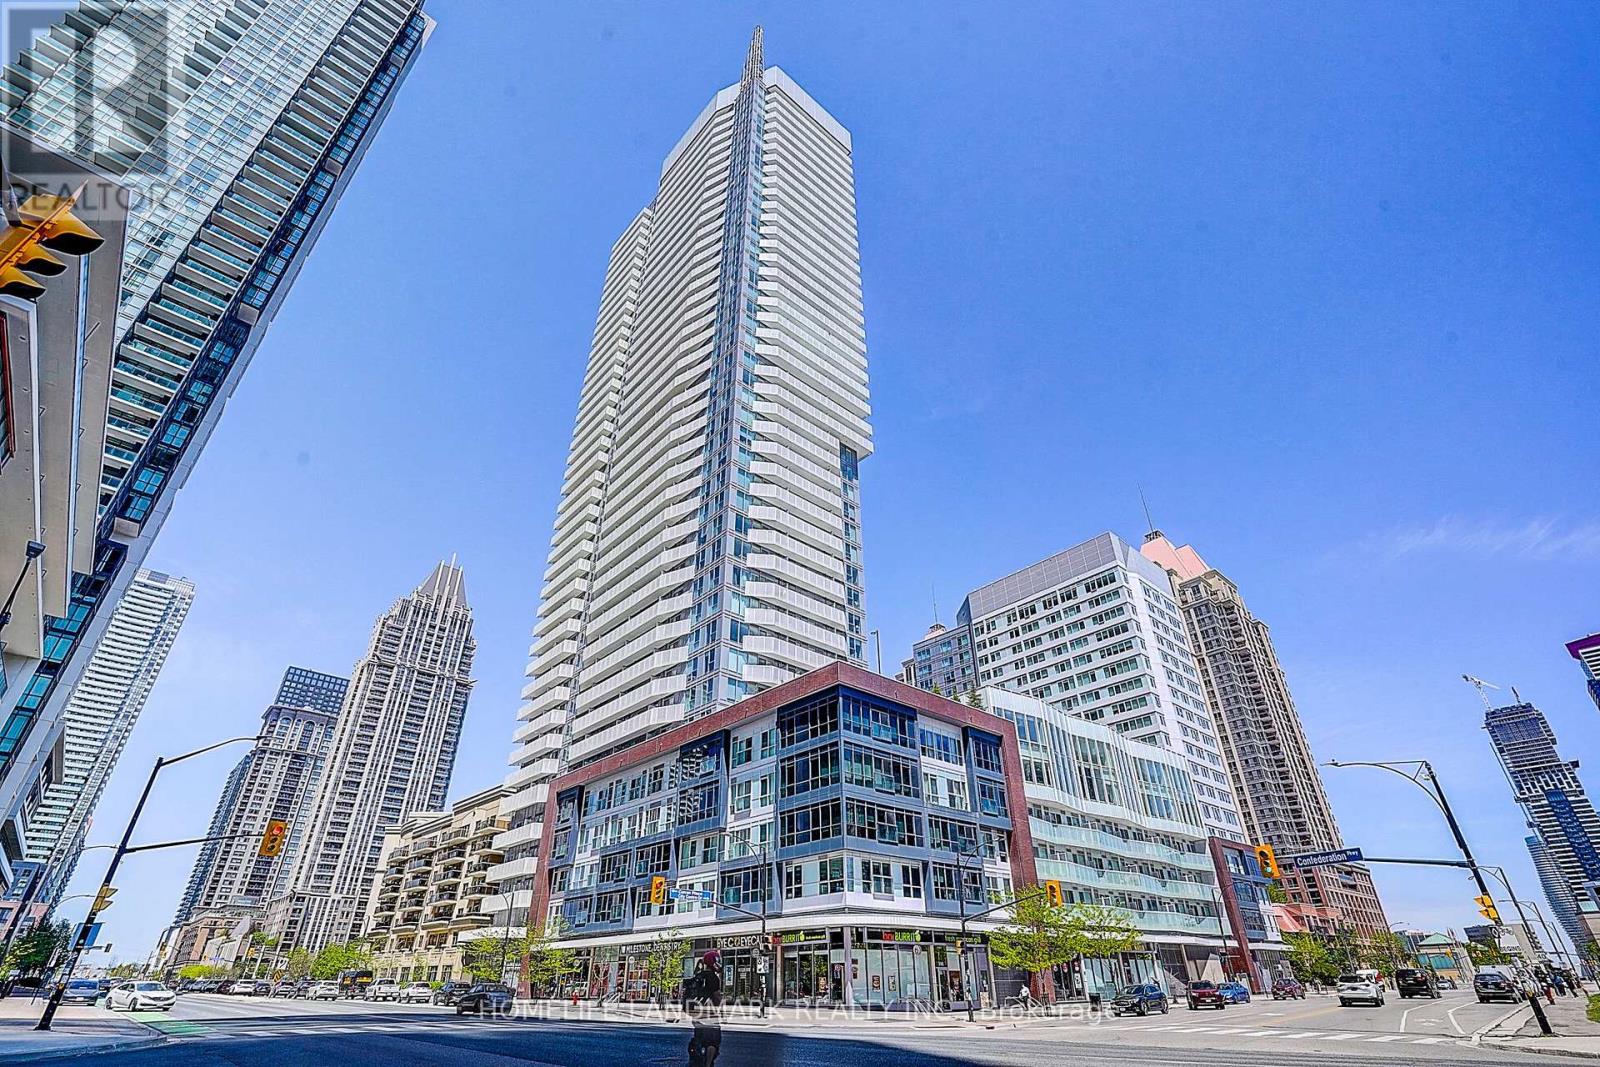
Rare 3 Br Corner Unit! Bright & Spacious 996 Sq Ft Suite Featuring 9 Ft Ceilings, Floor-To-Ceiling Windows & Spectacular Panoramic City Views. Functional Open Concept Layout With Modern Kitchen, Spacious Living/Dining Area & Generous Bedrooms. Includes 1 Parking & 1 Locker. Located In The Heart Of Mississauga City Centre, Steps To Square One, Celebration Square, Sheridan College, Transit, Restaurants & Future LRT. Luxury Building Amenities Include Concierge, Gym, Party Room, Guest Suites & Outdoor Terrace. Ideal For End Users Or Investors! Move-In Ready! (id:63203)
98 Bearberry Road
Springwater, Ontario
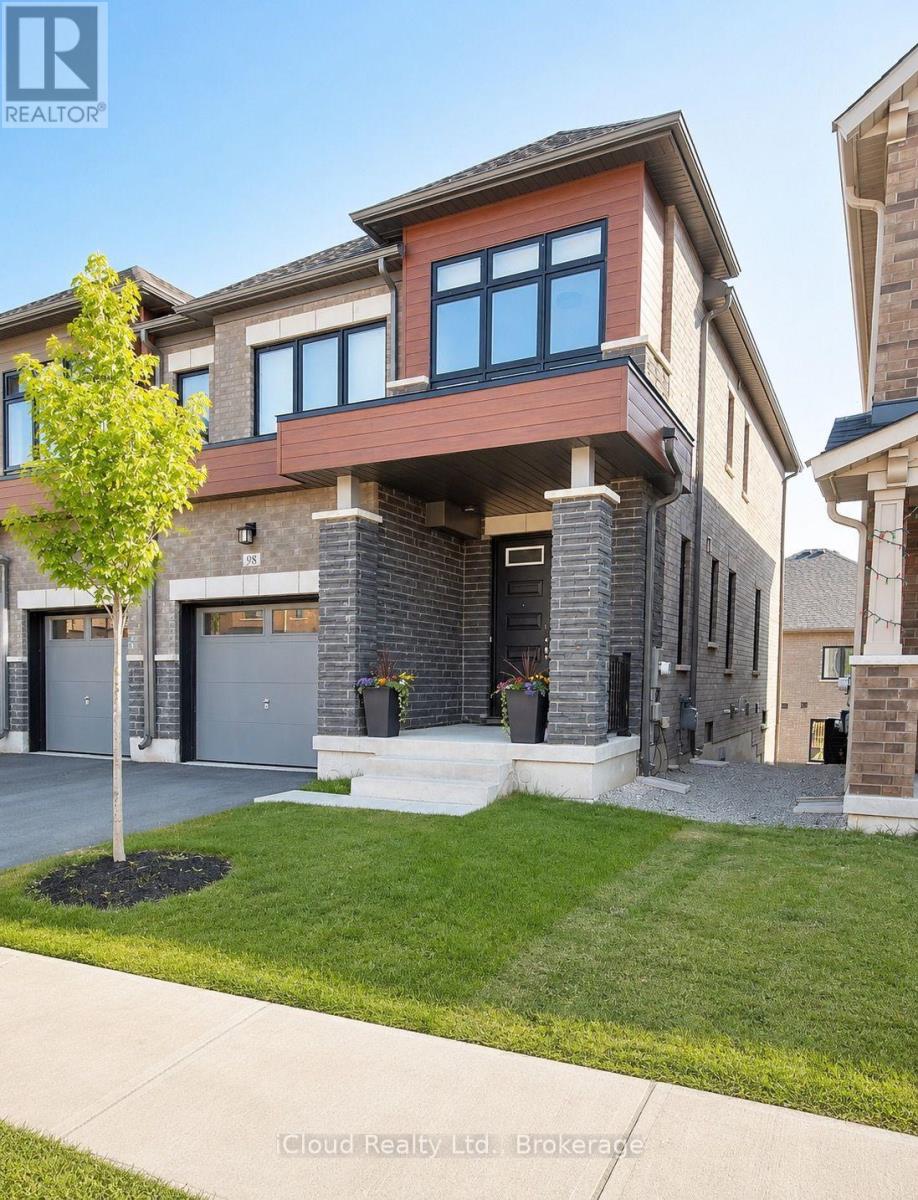
Located in the sought-after Midhurst Valley community, this beautifully designed semi-detached home offers modern finishes and a functional layout ideal for families and professionals alike. Featuring 9-foot ceilings, engineered oak hardwood flooring, large windows, and an upgraded kitchen with quartz countertops, the home is filled with natural light and contemporary style. Enjoy the convenience of second-floor laundry, ample storage, and 200-amp electrical service. The walkout basement provides excellent potential for future living space, while the attractive brick, stone, and stucco exterior enhances curb appeal. Situated just minutes from Barrie, schools, shopping, parks, recreation, and Highway 400, this is an exceptional opportunity to own in one of Simcoe County's fastest-growing communities. (id:63203)
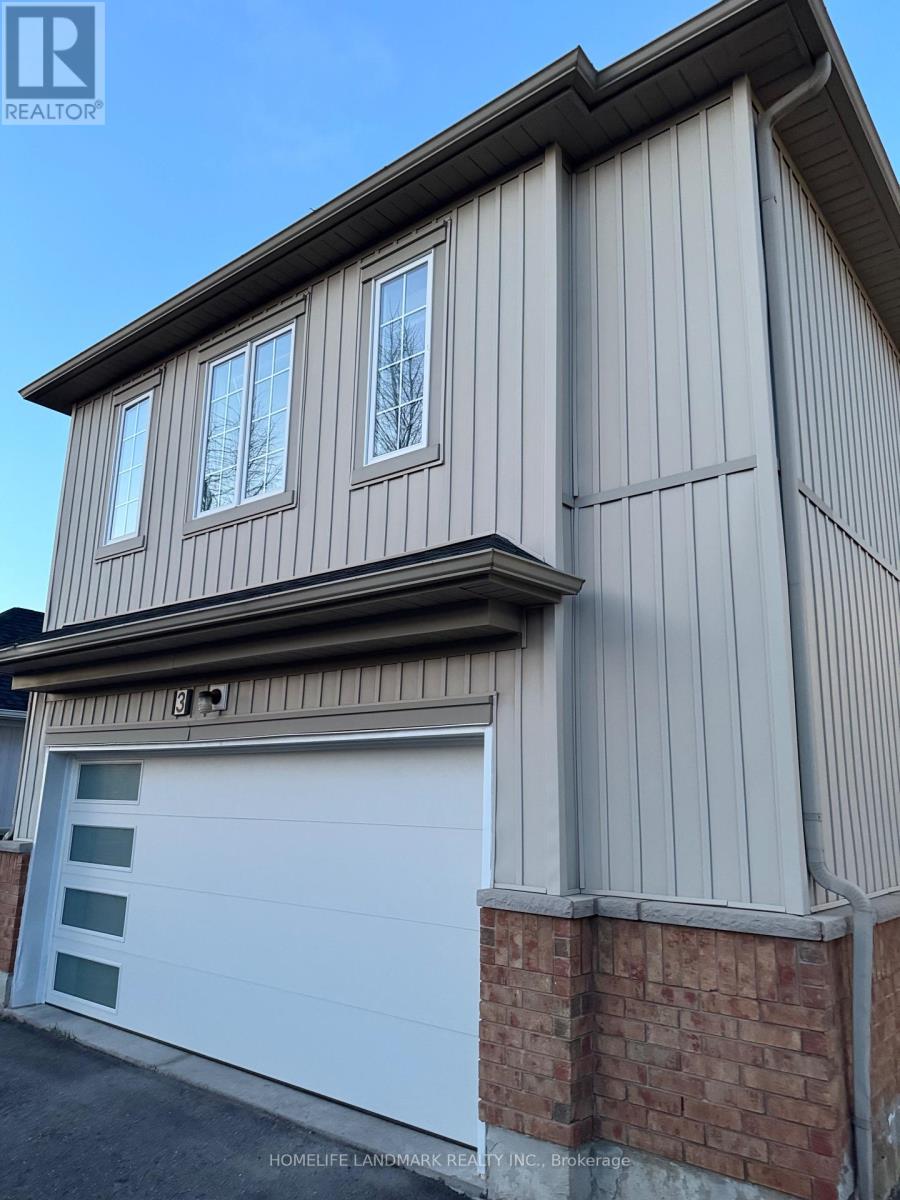
3 Oakmoor Lane
Markham, Ontario
Spacious 1 bedroom coach house apartment .close to public transit,hospital ,park,community centre.Open concept very practical layout 535 sq feet with a walk in closet in the bedroom and ensuite washroom.Please note there is no parking with the unit . Utilities are extra at 25% of total utility bills (id:63203)
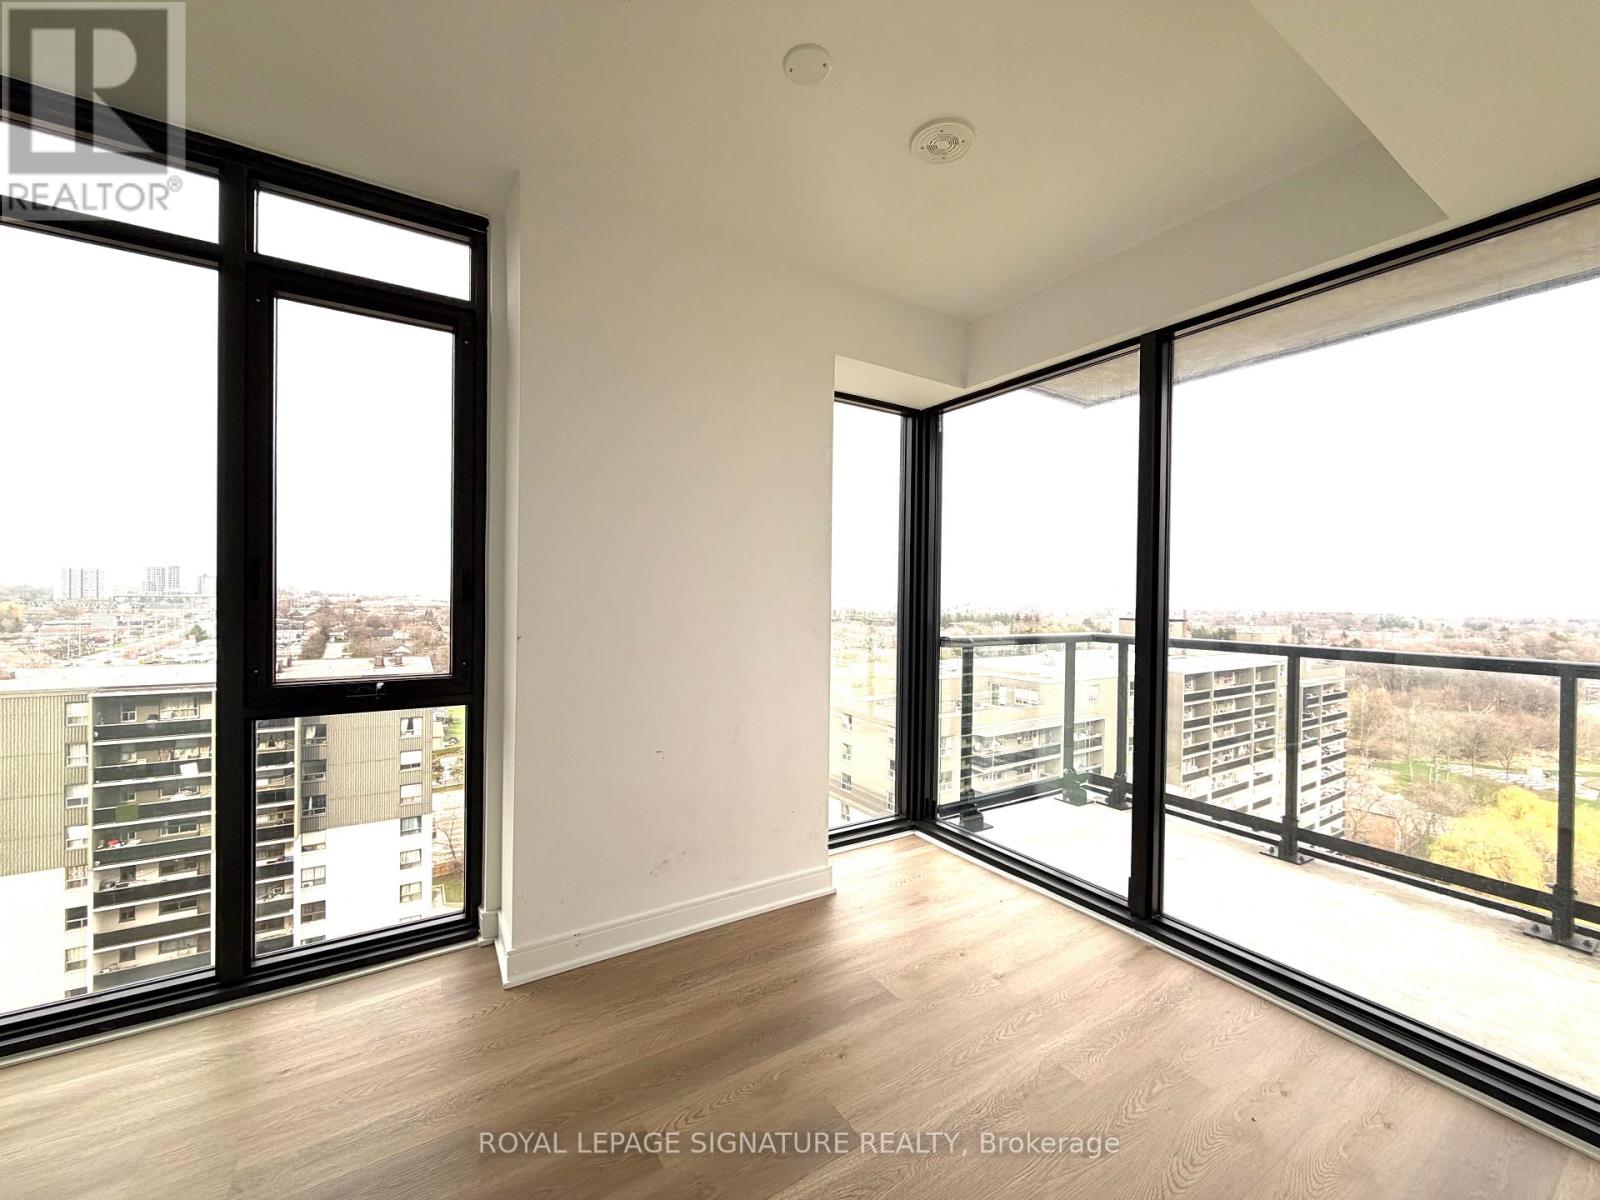
1314 - 86 Dundas Street E
Mississauga, Ontario
Beautiful 2 bed room + Den, 2 bath with modern finish. Clean and freshly painted. Perfect home for students sharing or small family. Large master room with ensuite bathroom. The den is perfect for office and study room. Corner unit with 101 square feet south east view balcony. Floor to ceiling windows with clear view and abundant natural light. New window covering. Open dinning and living room. The contemporary kitchen features sleek cabinetry extended to the ceiling, and premium stainless steel appliances including a built-in cooktop, oven, hood fan, dishwasher, and microwave.Building amenity includes outdoor terrace, party room, movie screening room, Gym, Yoga room, library and co-working space.22 mins to University of Toronto Mississauga by bus, 15 mins walk to Cookville Go, easy transit to Square One Shopping, Sheridan College, major highway QEW, 403. Future LRT station. Parking in the building can be obtained for about $150 monthly. (id:63203)
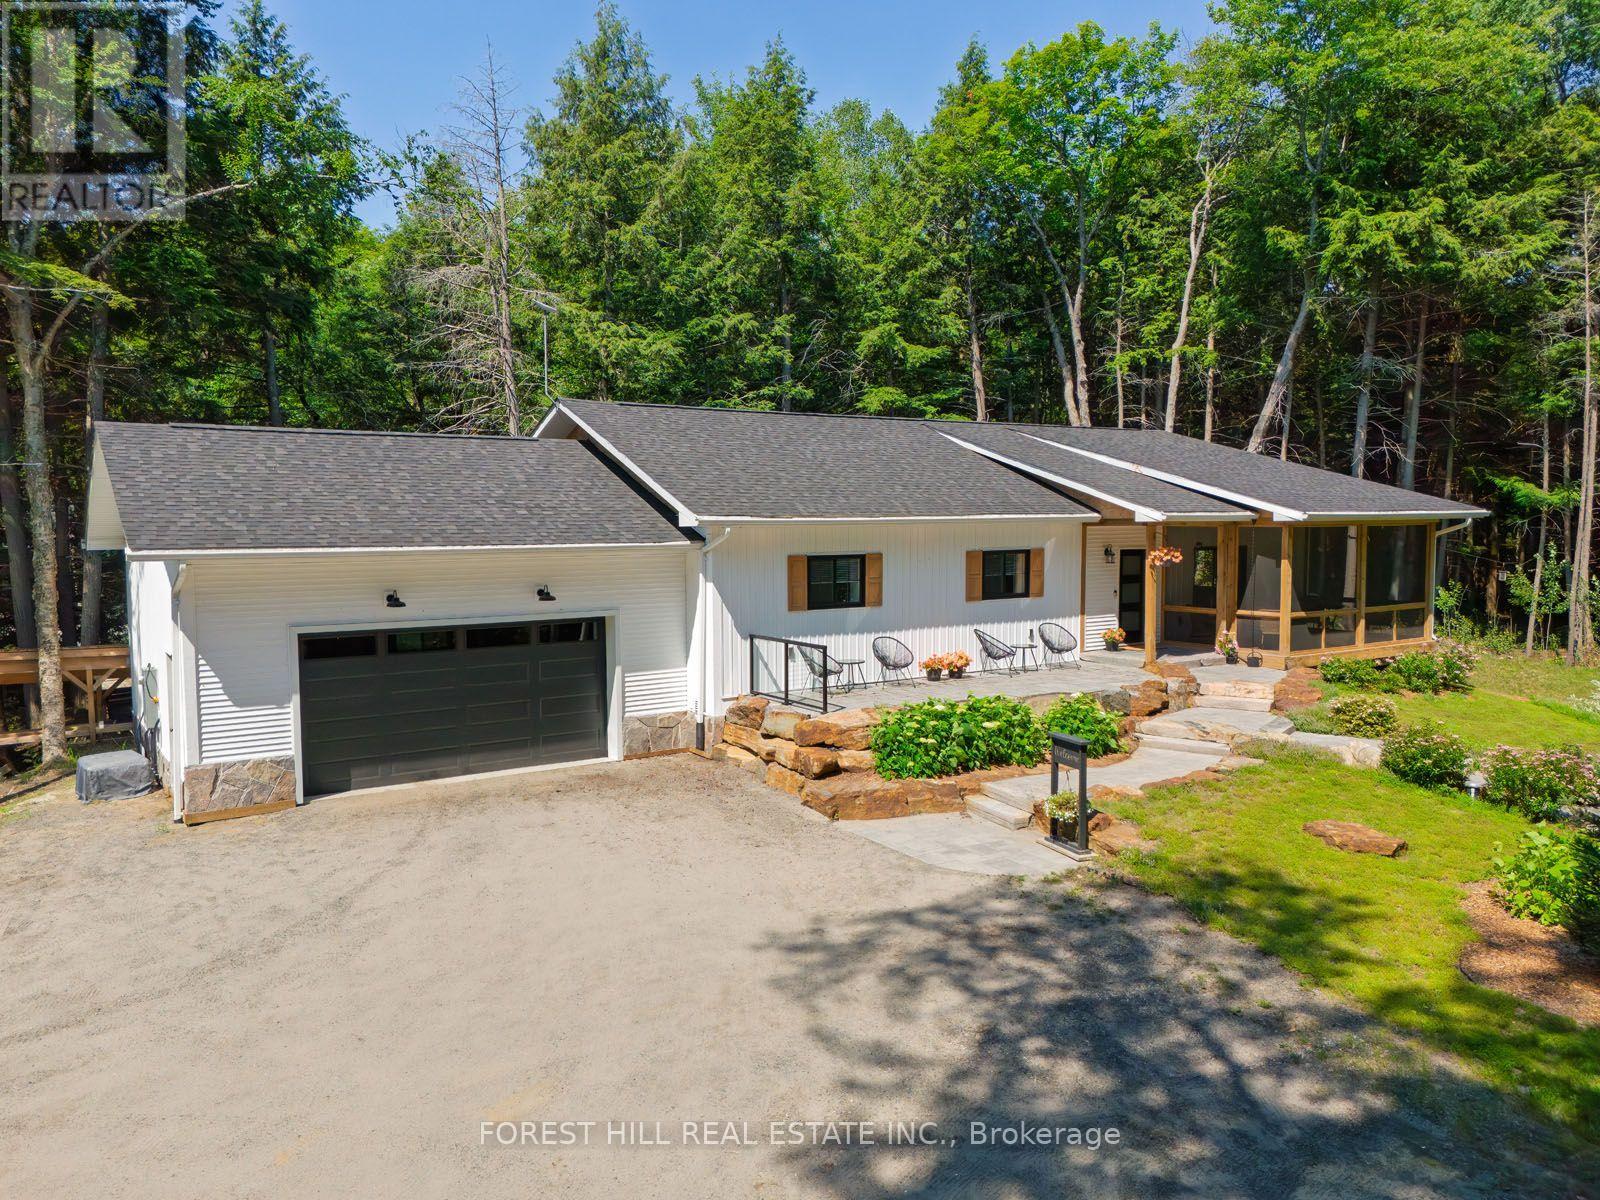
315 North Fox Lake Road
Huntsville, Ontario
Two exceptional buildings on one private country estate create a rare opportunity to enjoy luxury living, remarkable versatility, and proven income in a sought-after Muskoka setting. Ideally located just 15 minutes from downtown Huntsville and only minutes from one of the area's most beautiful hard-sand public beaches, this outstanding property offers the perfect balance of comfort, craftsmanship, privacy, and lifestyle. The custom-built main home, less than six years old, was thoughtfully designed for year-round comfort, efficiency, and timeless style. Constructed with insulated concrete forms from foundation to roof, it delivers impressive energy performance, durability, and quiet, comfortable living in every season. Inside, the warm and inviting open-concept layout features rich flooring, beautifully finished living spaces, and three spacious bedrooms, including a private bedroom retreat with a gorgeous three-piece ensuite, walk-in closet, and walkout to your own granite patio and hot tub. The screened Muskoka room extends the living space outdoors, offering the perfect place to enjoy morning coffee, evening sunsets, and peaceful views over the landscaped grounds. Mature hardwood forest, meticulous landscaping, and exceptional privacy create a true country retreat where nature takes centre stage. Adding remarkable value is the separate, newly built, fully self-contained guest house, currently operating as a successful Bed and Breakfast with proven and consistent annual income. Whether you continue the B&B operation, accommodate extended family, create a private studio, or design the ultimate home office, the possibilities are endless. This rare offering combines luxury living, exceptional craftsmanship, outstanding quality throughout, and the unique advantage of two beautiful buildings on one extraordinary property. (id:63203)
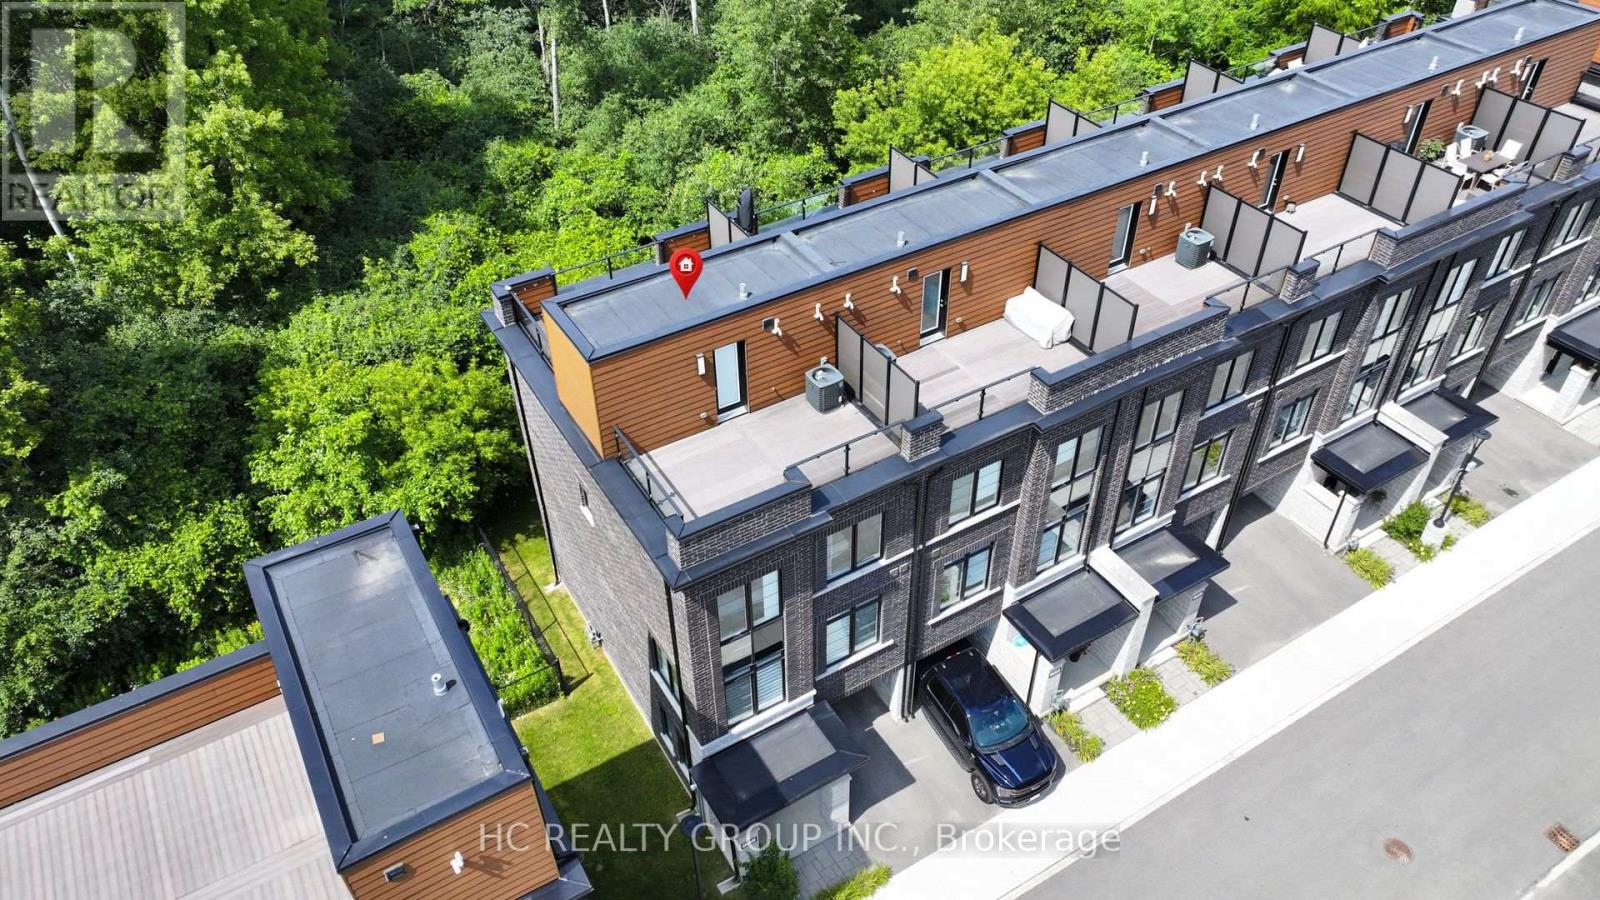
32 - 258 Hespeler Road
Cambridge, Ontario
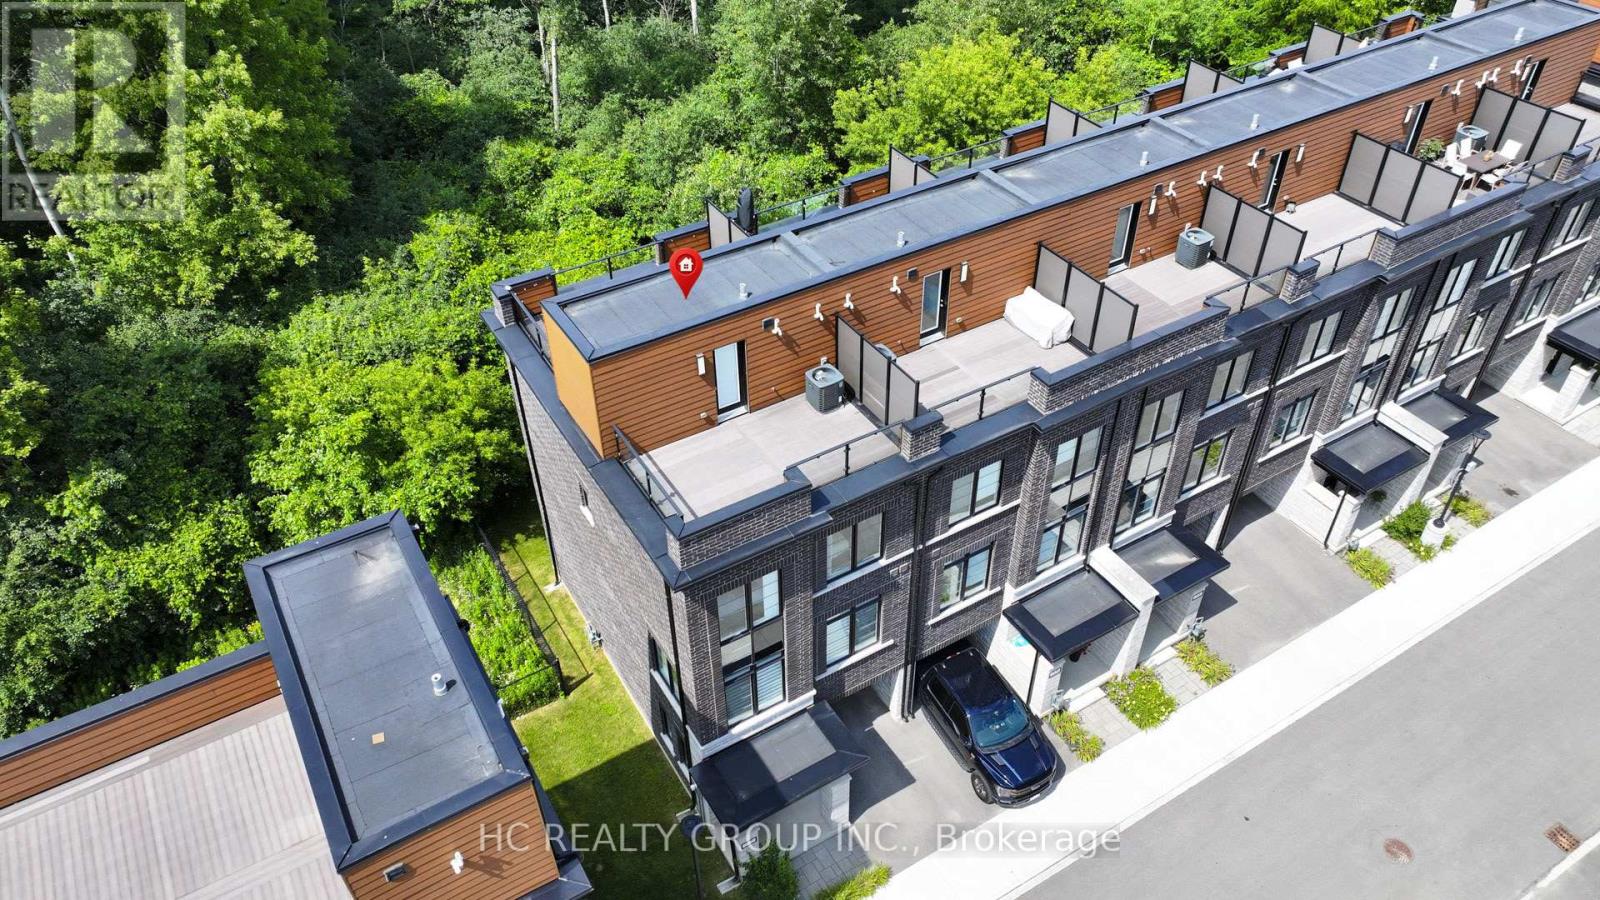
Welcome to this stunning, freehold, 3-storey, end-unit townhouse, nestled in a quiet yet ultra-convenient pocket of Cambridge. Featuring 3 bedrooms plus a versatile den/office, this beautifully upgraded home offers luxury finishes throughout: smooth ceilings, quartz countertops, oak stairs with wood pickets, and elegant flooring. The bright, open-concept 2nd floor features a spacious living/dining area, a modern kitchen with center island and a breakfast space. The 3rd floor features 3 bedrooms and 2 full baths. The two rooftop terraces are perfect for entertaining, complete with composite decking and a BBQ gas. Enjoy breathtaking, unobstructed views of the Dumfries Conservation Area from your private rooftop terrace. This home offers the perfect balance of peaceful, scenic living and convenient urban access close to YMCA, Farm Boy, Cambridge Centre, and only minutes to Hwy 401. (id:63203)
32 - 258 Hespeler Road
Cambridge, Ontario
Welcome to this stunning, freehold, 3-storey, end-unit townhouse, nestled in a quiet yet ultra-convenient pocket of Cambridge. Featuring 3 bedrooms plus a versatile den/office, this beautifully upgraded home offers luxury finishes throughout: smooth ceilings, quartz countertops, oak stairs with wood pickets, and elegant flooring. The bright, open-concept 2nd floor features a spacious living/dining area, a modern kitchen with center island and a breakfast space. The 3rd floor features 3 bedrooms and 2 full baths. The two rooftop terraces are perfect for entertaining, complete with composite decking and a BBQ gas. Enjoy breathtaking, unobstructed views of the Dumfries Conservation Area from your private rooftop terrace. This home offers the perfect balance of peaceful, scenic living and convenient urban access close to YMCA, Farm Boy, Cambridge Centre, and only minutes to Hwy 401. A rare opportunity to own a stylish, gently-lived-in home in one of Cambridge's most desirable locations. (id:63203)
703 - 65 Speers Road
Oakville, Ontario
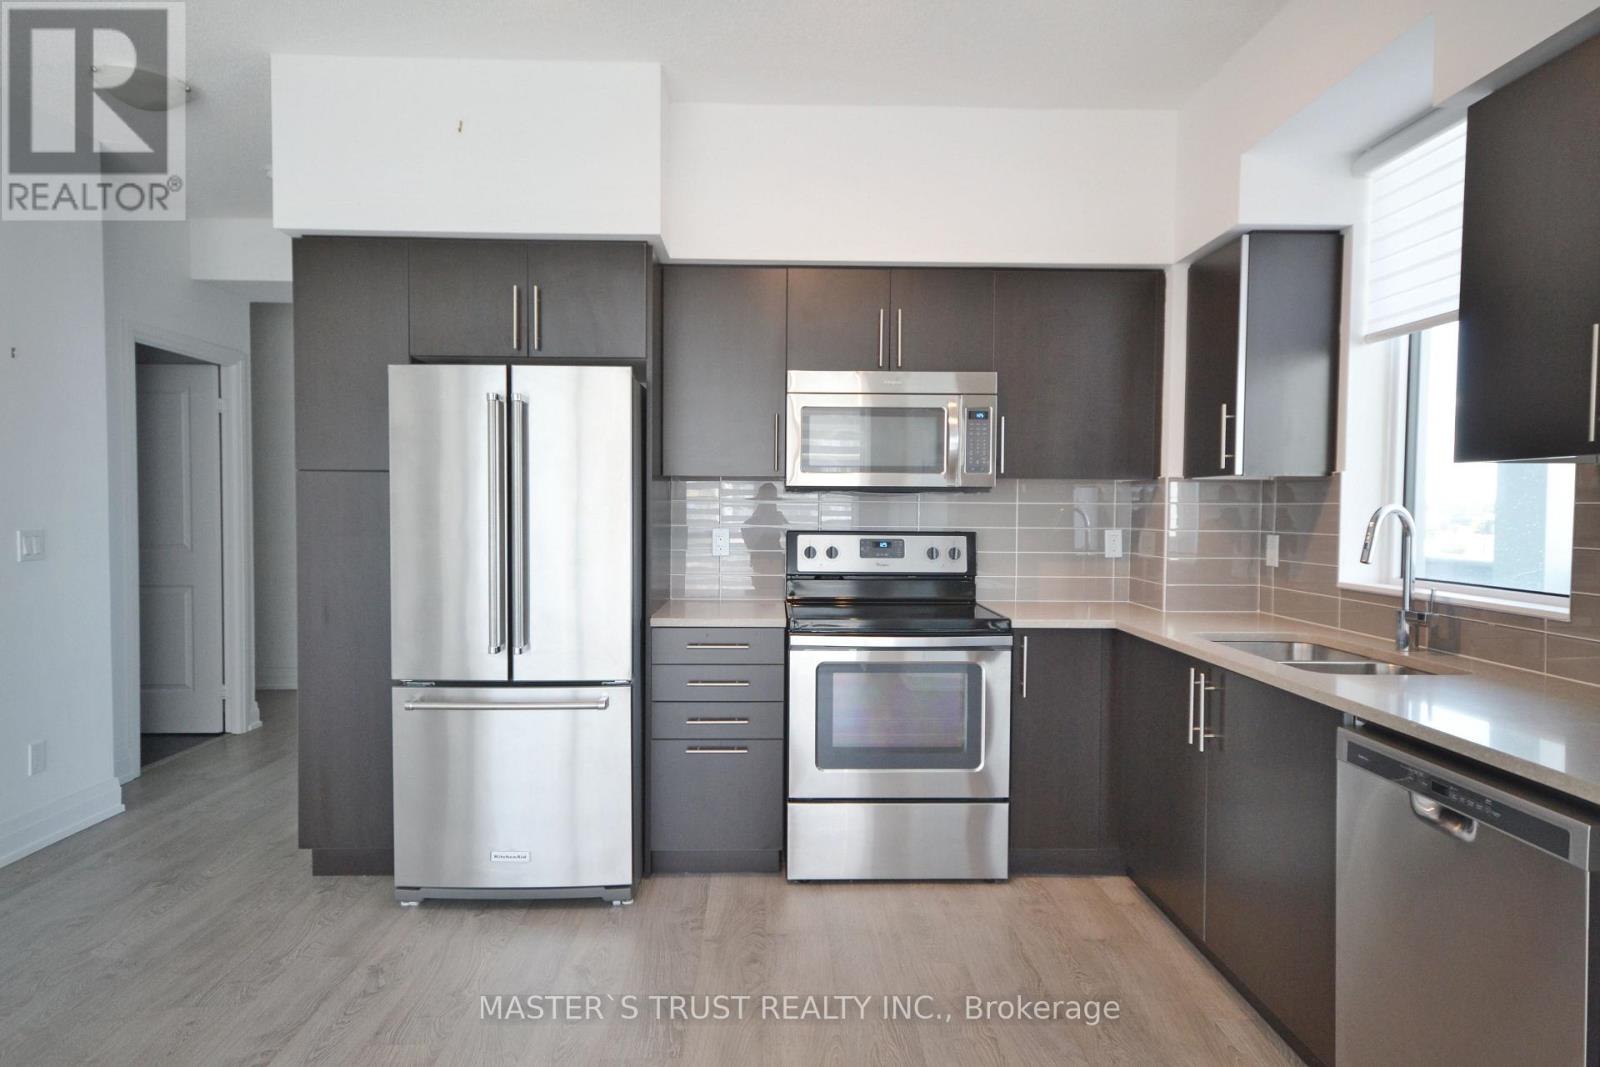
Enjoy bright corner living in this beautifully maintained 855 sq. ft. suite, thoughtfully designed for comfort, convenience, and effortless everyday living. Featuring a desirable split-bedroom layout, this inviting home offers 2 bedrooms, 2 full bathrooms, 2 private balconies, 1 conveniently located P1 parking space, and 1 locker. Filled with natural light through floor-to-ceiling windows on two sides, the open-concept layout is enhanced by 9-foot ceilings, creating a bright and airy atmosphere. The contemporary kitchen features granite countertops, stainless steel appliances, a glass tile backsplash, generous cabinetry, and ample counter space, seamlessly flowing into the spacious living and dining area-perfect for relaxing or entertaining. The spacious primary suite includes a walk-in closet, a private ensuite with a glass walk-in shower, and its own private balcony. The second bedroom is thoughtfully positioned for added privacy and is complemented by a full second bathroom, making this home ideal for professionals, couples, roommates, or a small family. In-suite laundry and modern zebra blinds complete this move-in-ready residence. Residents enjoy an exceptional collection of resort-style amenities, including a 24-hour concierge, indoor swimming pool, hot tub, sauna, fully equipped fitness centre with yoga studio, rooftop terrace with BBQs and lounge areas, party room, library, guest suites, visitor parking, EV charging stations, a car wash, and secure parcel lockers. Perfectly situated in the heart of Oakville, you're just steps from Oakville GO Station, Kerr Village, grocery stores, cafés, restaurants, shopping, and the scenic trails of Sixteen Mile Creek. With quick access to the QEW, downtown Oakville, Sheridan College, and Toronto, this location offers outstanding convenience for commuters and anyone seeking an active, connected lifestyle. Available for occupancy August 1st or earlier. Non-smoking unit. Tenant pays hydro. (id:63203)

6312 - 448 Burnhamthrope Road W
Mississauga, Ontario
Welcome to this stunning 2 Bedroom + Media, 2 Bathroom condo in the iconic M City community in the heart of Mississauga City Centre. This bright and modern suite features an open-concept living, dining, and kitchen layout with floor-to-ceiling windows and contemporary finishes throughout. The sleek kitchen offers stainless steel appliances, quartz countertops, and modern cabinetry. The spacious primary bedroom includes a private ensuite, while the second bedroom provides flexibility for family or guests. A separate media nook is perfect for a home office or study area. Enjoy an oversized private balcony with breathtaking panoramic views of the city skyline and Lake Ontario. Located just steps from Square One Shopping Centre. (id:63203)
86 Dawson Road
Orangeville, Ontario
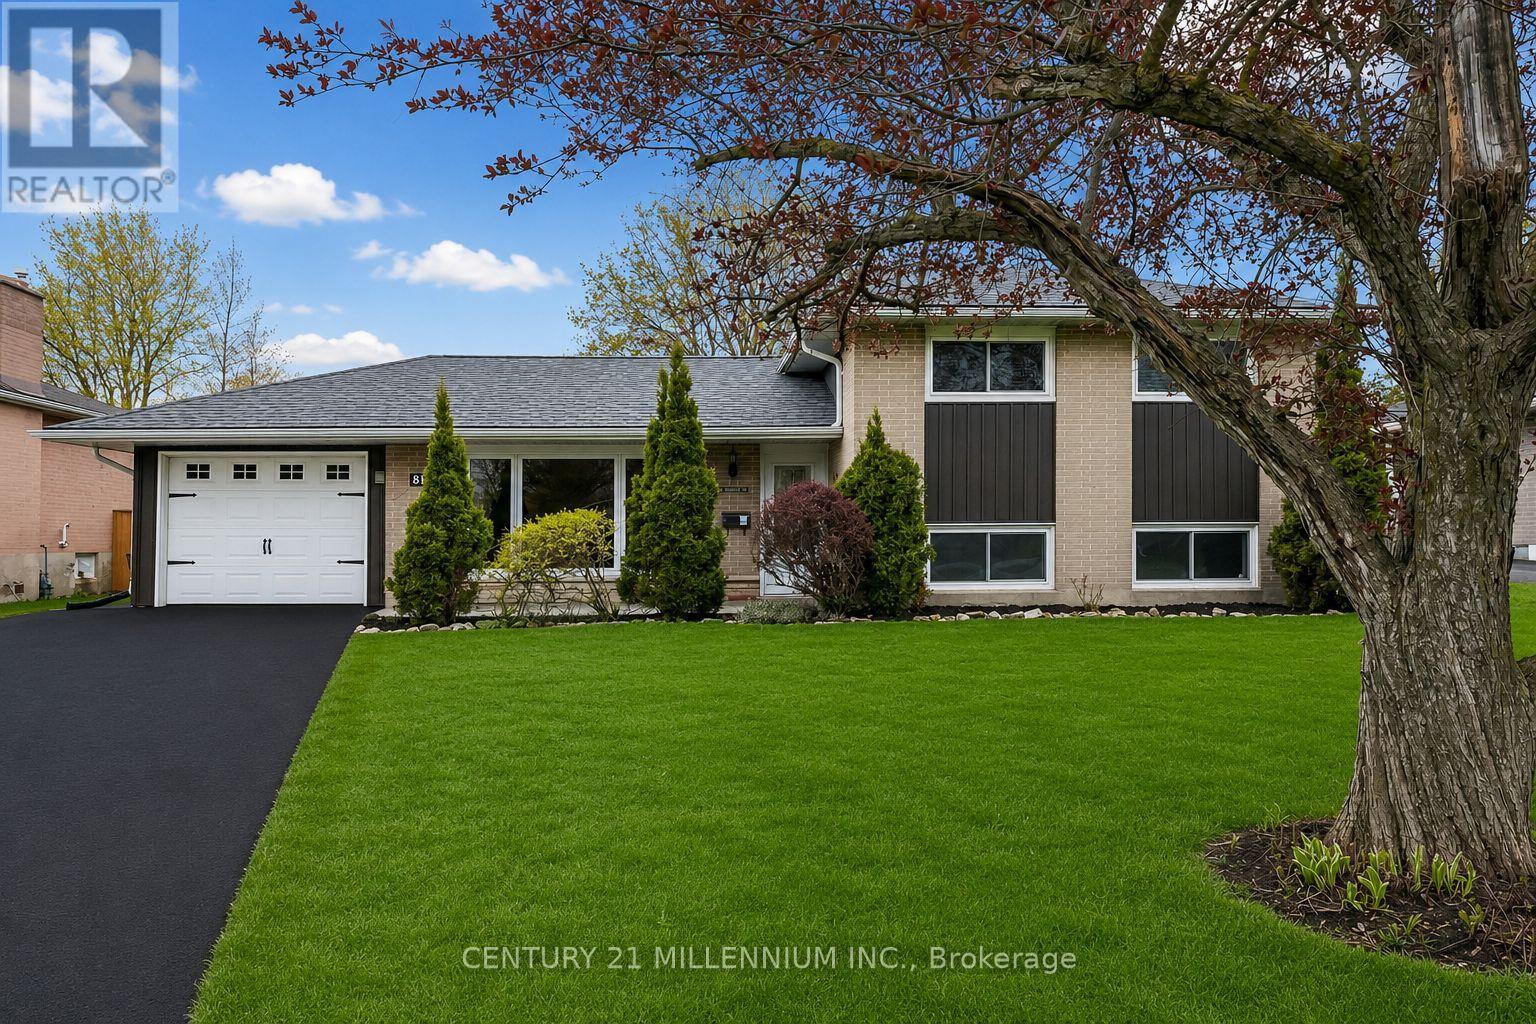
Welcome to this beautifully maintained, freshly painted home nestled in one of Orangeville's established family-friendly neighbourhoods - offering comfort, space, and an incredible backyard retreat you'll enjoy all summer long.Set on a large private lot with no neighbours behind, this property is perfect for entertaining, relaxing, and making memories with family and friends. Enjoy evenings around the fire, host backyard gatherings under the stars, or unwind at your very own tiki bar oasis. With plenty of room for kids, pets,and outdoor fun, this backyard truly feels like an escape from the everyday.A long driveway offers ample parking for family and guests,while the convenient walk-through garage provides easy access directly to the backyard - ideal for storing toys, tools, lawn equipment,or creating the perfect setup for outdoor entertaining.Inside, the home features a bright and functional layout with spacious principal rooms, abundant natural light, and a warm inviting feel throughout. The kitchen flows seamlessly into the dining and living areas,making it ideal for both everyday living and entertaining.The lower level offers oversized windows that bring in plenty of natural light,creating a bright and welcoming additional living space perfect for a rec room, home office, gym, or guest area. Offering generously sized bedrooms and room for the whole family to spread out and enjoy, this home truly checks all the boxes.Located close to schools,parks, shopping, restaurants, and commuter routes, this home combines lifestyle, privacy, and convenience in one fantastic package.Updates include new roof (2020), siding (2024), front and side walkways (2024), basement windows (2022), patio sliding door, furnace(2023), and A/C (2023) - offering peace of mind for years to come. Rarely do properties with this kind of backyard setting and entertaining space come available in town - don't miss your opportunity to call this one home! (id:63203)
89 Holyrood Avenue
Oakville, Ontario
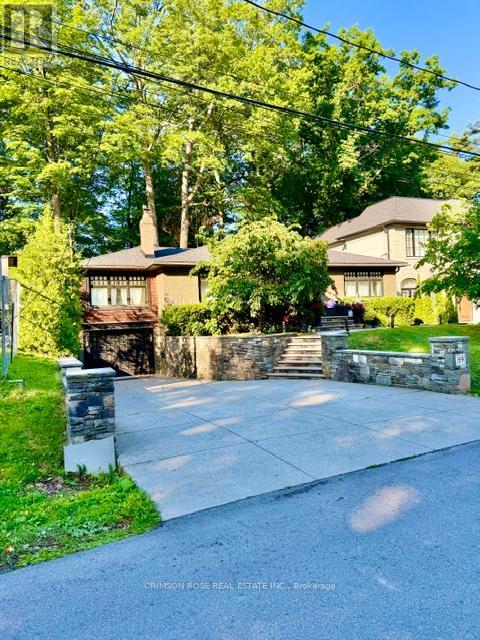
This is your opportunity to acquire an exceptionally rare location on a prestigious private cul de-sac street in Oakville. This charming house has views of the lake only seconds away. To live south of Lakeshore near waters edge is a dream come true. This exquisite raised bungalow home has a premium sized fenced lot with frontage of 60ft by 144ft boasting 8,837 ft sq. Open concept main level with hardwood flooring and gorgeous natural light. The kitchen has high end appliances with a Bosch dishwasher, Thor double oven stove, and Thor wine fridge. Your hot tub under the beautiful mature trees feels like your vacation away up north in Muskoka. This is truly a once in a lifetime opportunity to get in on this private beautiful street. You don't want to miss out! (id:63203)
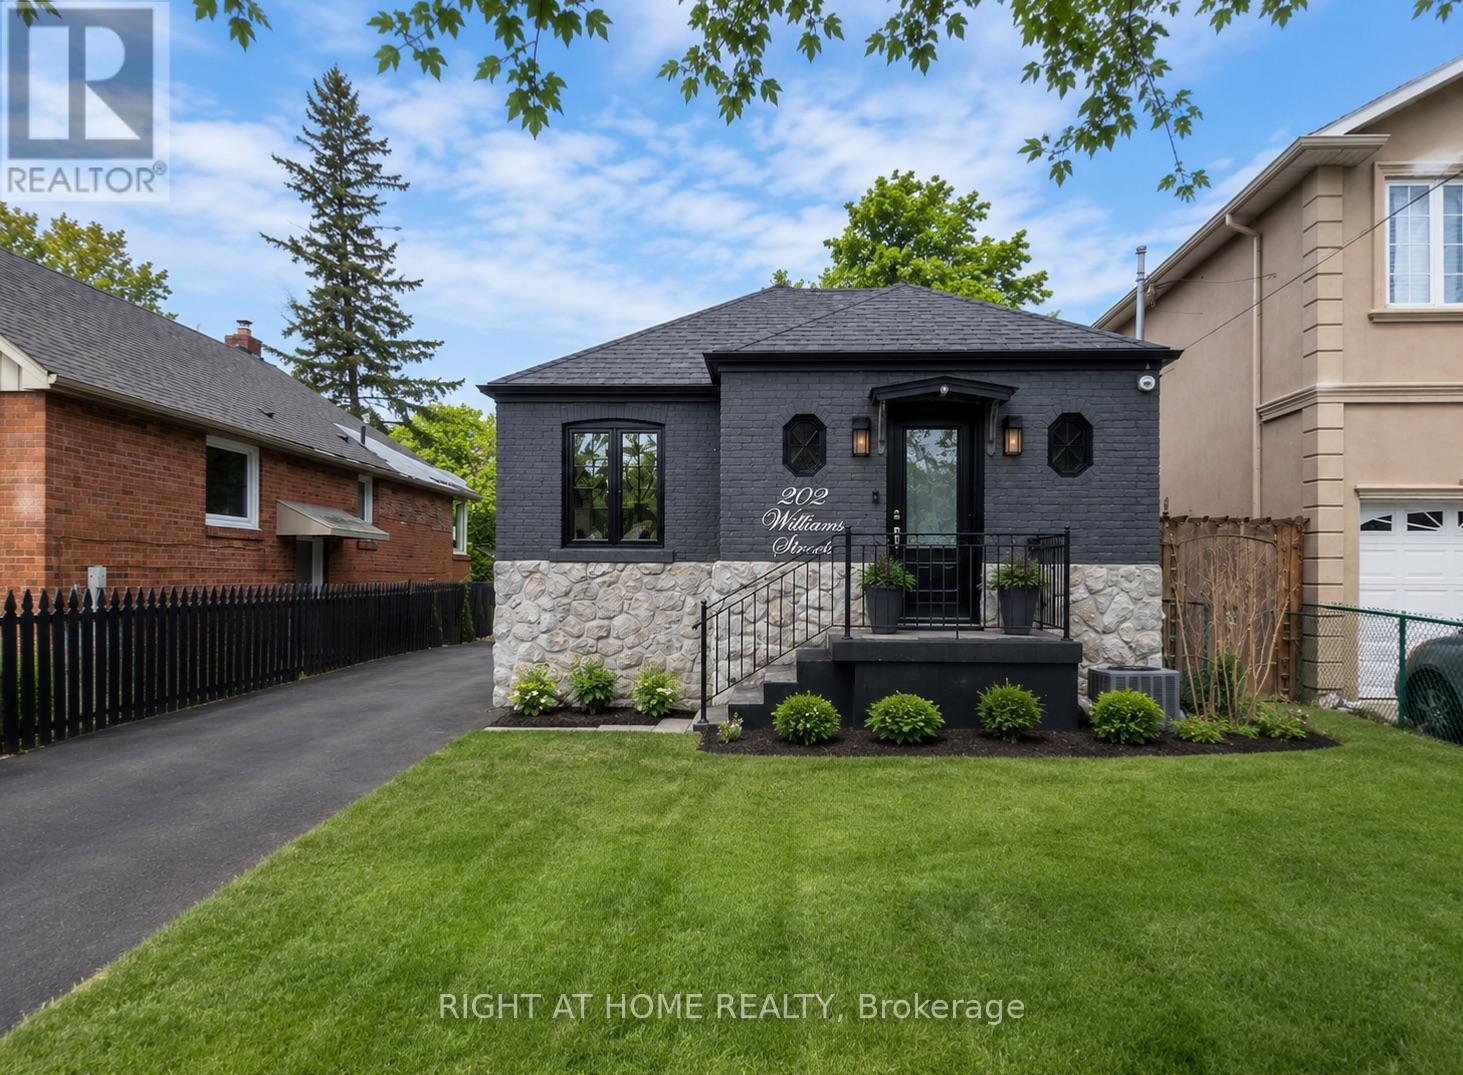
202 William Street
Toronto, Ontario
Welcome to this beautifully renovated 2-bedroom basement apartment featuring a private separate entrance and modern finishes throughout. This bright and spacious unit offers an open-concept living and dining area, a stylish kitchen with quartz countertops, stainless steel appliances, two generously sized bedrooms, a contemporary 3-piece bathroom, and private ensuite laundry. Thoughtfully renovated with quality flooring, pot lights, updated fixtures, and central air conditioning for year-round comfort. Conveniently located in the heart of Weston, just minutes from public transit, schools, parks, shopping, restaurants, and major highways. Ideal for professionals, couples, or small families seeking a clean, modern, and move-in-ready home.Tenant responsible for 40% of utilities. Parking available. Immediate occupancy. (id:63203)
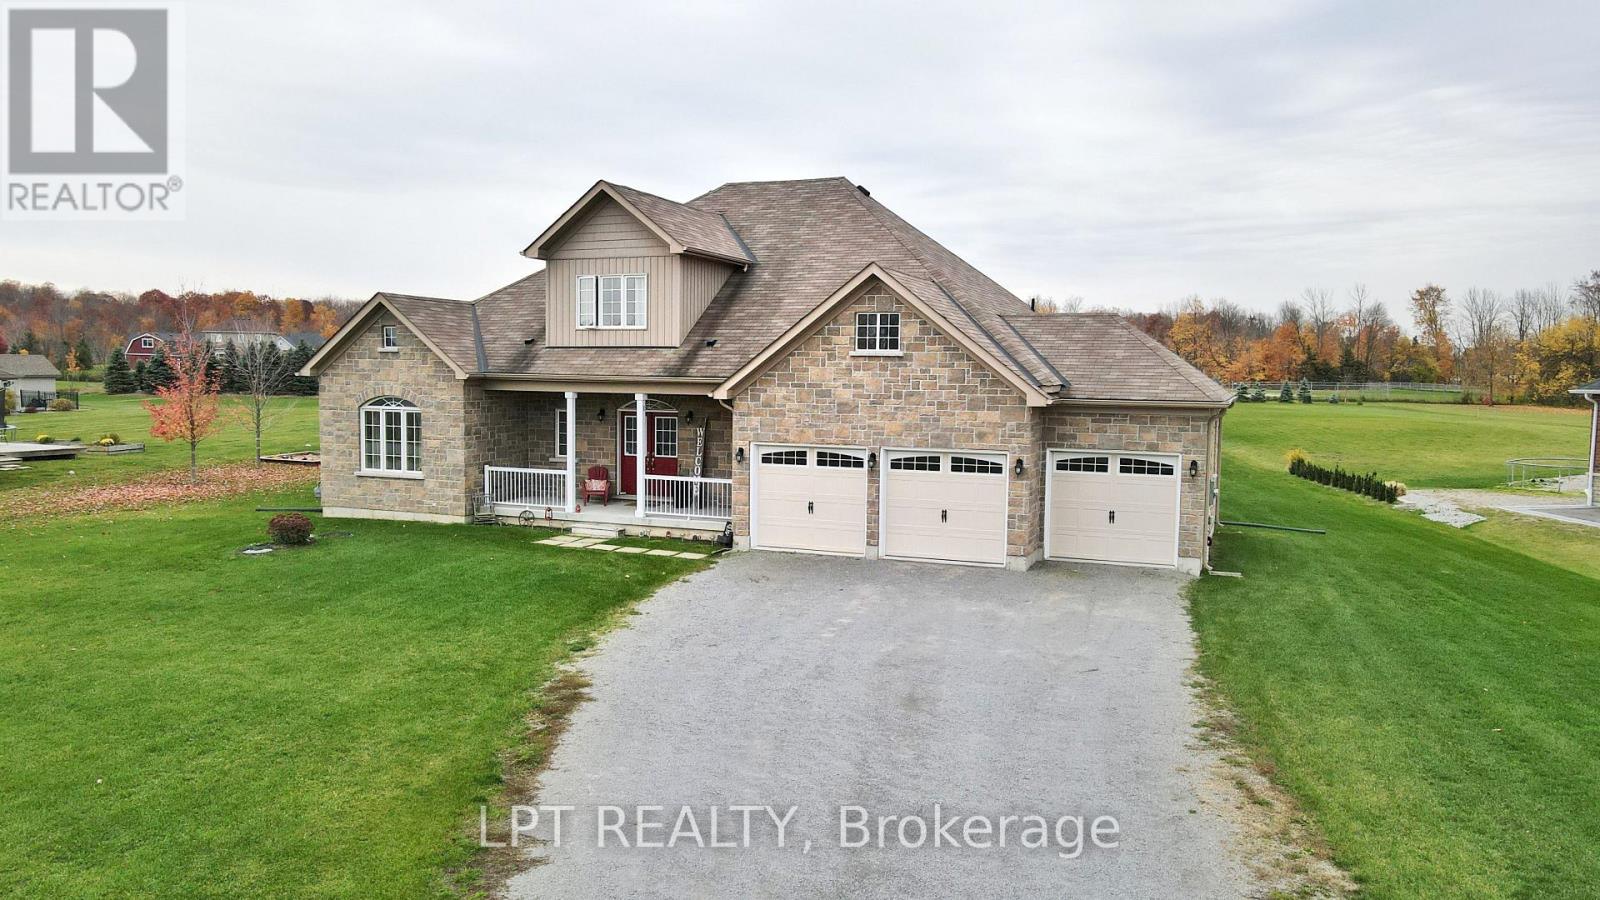
12 Plowright Road
Springwater, Ontario
Immaculately Kept Custom-Built Bungaloft Situated On Approx 1-Acre In A Desirable Family-Friendly Neighbourhood. Offering An Impressive Combination Of Space, Comfort And Quality Finishes, This Beautiful Home Features An Open-Concept Main Level With Engineered Hardwood Floors, Soaring Ceilings And Expansive Windows Filling The Home With Natural Light. The Stunning Great Room Is Highlighted By A Dramatic Two-Storey Windows, Creating A Bright And Inviting Space With Beautiful Views Of The Property. The Spacious Kitchen Features Quartz Countertops, An Abundance Of Cabinetry And Storage, A Large Centre Island With Pendant Lighting And Stainless Steel Appliances. Offering 4 Generous-Sized Bedrooms, 3+1 Bathrooms And Convenient Main-Floor Laundry, The Home Provides Plenty Of Space For Family And Guests. The Open Loft Overlooking The Great Room Adds Another Impressive Living Area, Perfect For A Games Room, Home Office Or Relaxing Lounge. Outside, Enjoy The Space And Privacy Of The Expansive Property, A Welcoming Covered Front Porch & 2 Rear Patios, Triple-Car Garage And Extra-Long Driveway With Parking For Multiple Vehicles. Ideally Located Close To A Public School, Parks, The Community Centre And Library, With Snow Valley Ski Resort, Trails And Year-Round Outdoor Recreation Nearby. Just Minutes To Barrie, With Easy Access To Hwy 400 And Wasaga Beach, This Exceptional Property Offers The Space Of Country Living While Keeping Everyday Conveniences Within Easy Reach. (id:63203)

8 Zenway Boulevard
Vaughan, Ontario
Beautiful office space in an exceptional location with excellent exposure! This professionally finished unit features a spacious boardroom, private executive office, bright open-concept workspace, reception/sitting area, kitchenette, and private washroom. Hardwood floors, pot lights, oak doors, and modern finishes throughout create a clean, professional look. Fantastic location with quick access to Hwy 407 & Hwy 427, and just minutes from Hwy 7 & Hwy 27. Excellent street exposure, great signage opportunity, and plenty of double-row parking. Perfect for lawyers, realtors, accountants, healthcare professionals, consultants, and a wide range of professional office uses. (id:63203)
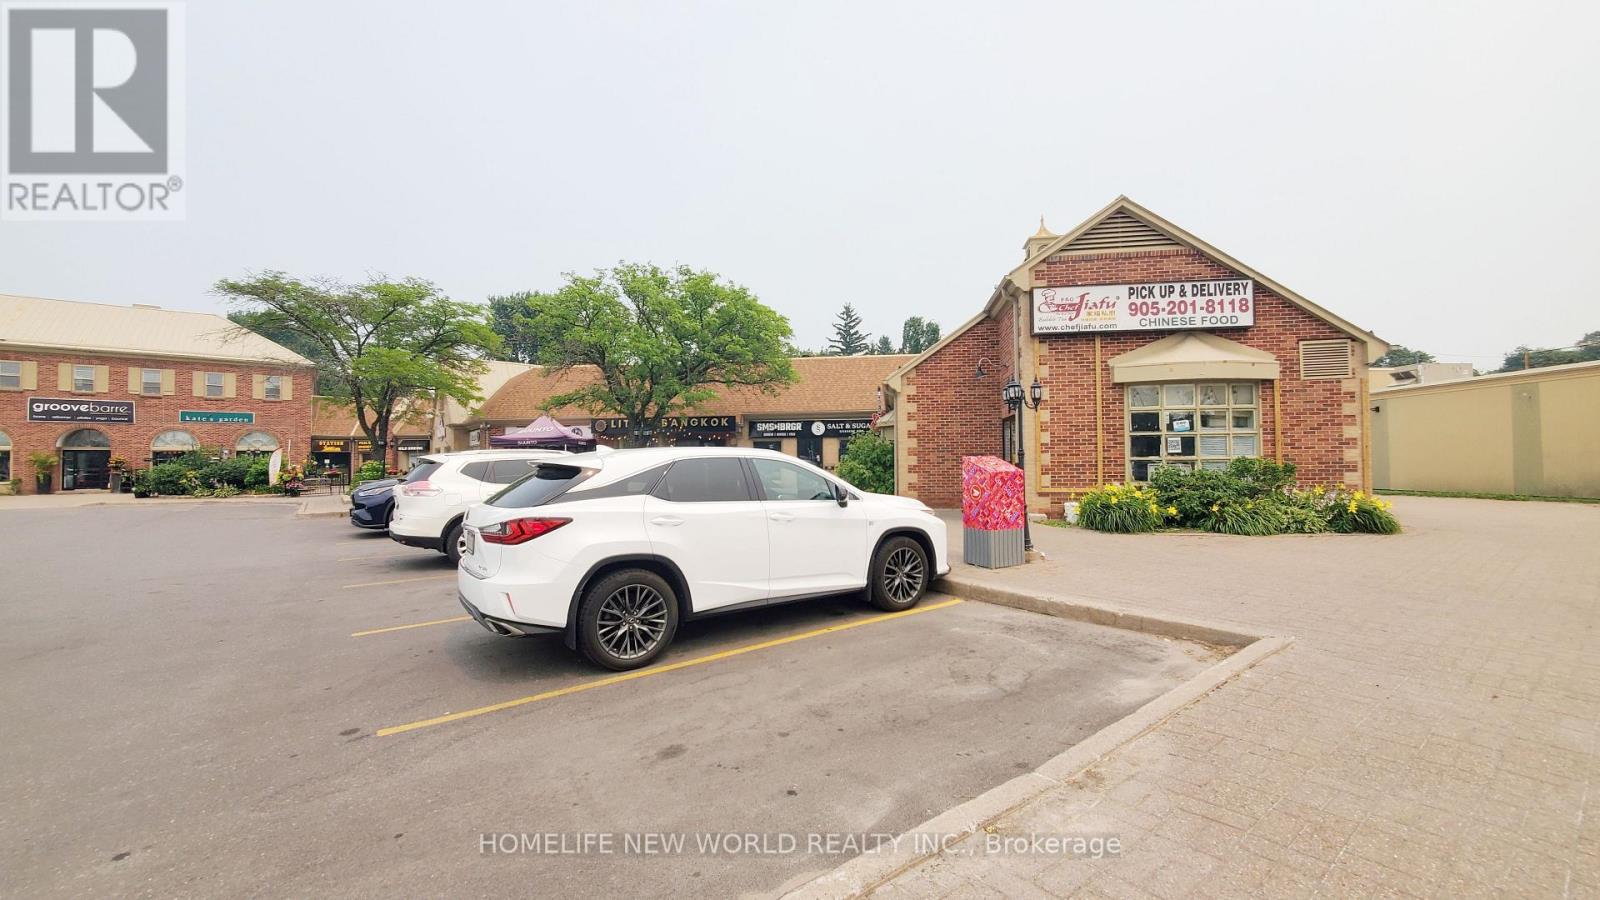
11 - 227 Main Street N
Markham, Ontario
Incredible opportunity to acquire a highly reputable, fully equipped turnkey restaurant in the heart of North Markham! Chef JiaFu Restaurant boasts a beautifully designed, modern dining area and a fully licensed commercial kitchen built to handle high-volume output. Located on the bustling Main Street Markham N, this prime location offers massive street exposure, excellent signage, and a steady stream of foot and vehicular traffic. Surrounded by a dense residential community and thriving local businesses. Truly a plug-and-play operation for an experienced restaurateur looking to expand or launch a premium concept. High-chattel value included. Move in and start operating immediately! (id:63203)
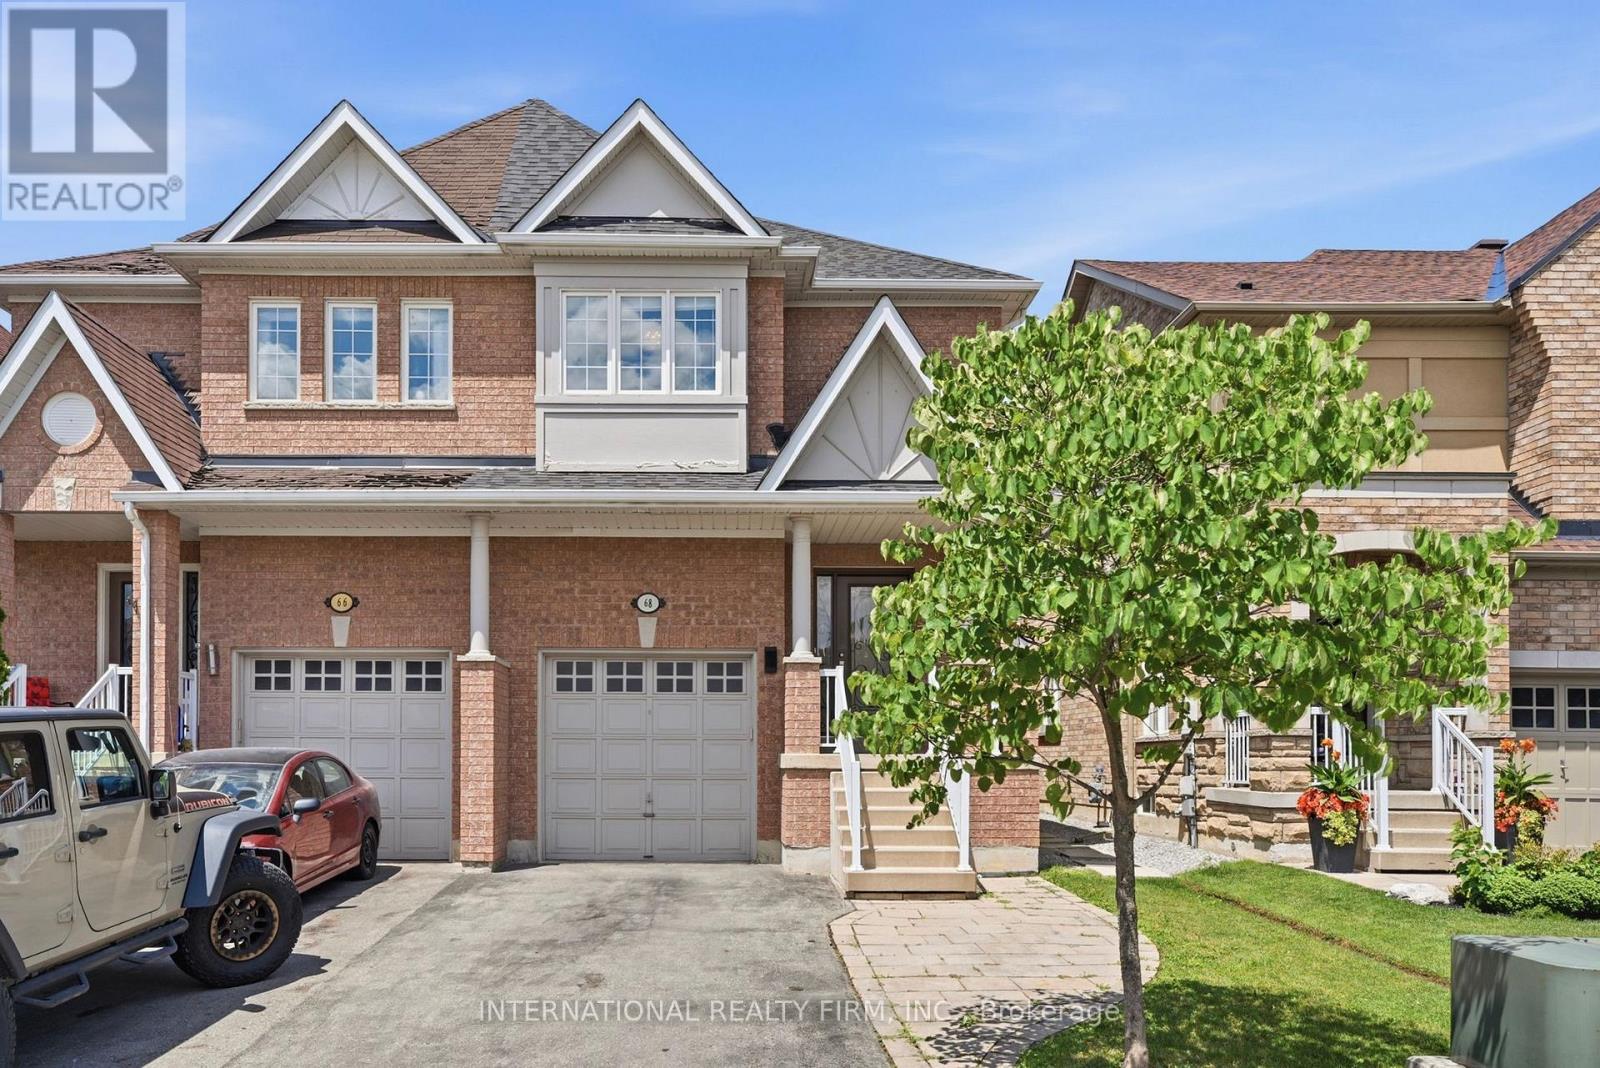
68 Old Orchard Crescent
Richmond Hill, Ontario
"Some photos have been virtually staged with furniture and decor. These images are for illustrative purposes to show the potential of the space and may not accurately reflect the exact dimensions or condition of the property." Immaculate 3+1 bedroom semi-detached home in the highly sought-after Rouge Woods community of Richmond Hill. Offering 2,600+ total sq. ft (1,815 sq. ft. above grade plus an impressive 851 sq. ft. finished basement), this home provides exceptional functionality for growing families. The main floor features a large open-concept layout with hardwood flooring throughout, a spacious kitchen with island, and a bright living and dining area perfect for everyday family living and entertaining. The generous primary bedroom offers ample space for a home office or reading area, providing flexibility for today's lifestyle needs. The additional den provides even more versatility as a workspace or study area. Enjoy added functionality with thoughtfully designed storage upgrades throughout, including IKEA closet organization systems, a built-in-style living room shelving and display area, and additional basement storage solutions. The expansive finished basement offers endless possibilities as a media & recreation room, home gym, home office, playroom, or additional living space. Numerous updates include beautifully renovated powder room and upstairs bathroom, whole-home painting (2021), new Samsung 3-tray dishwasher (2024), and Bosch refrigerator (2025). The roof was replaced in 2025 with added insulation for improved efficiency and peace of mind. Rarely available 4-car parking with three driveway spaces plus attached garage. Located on a quiet, family-friendly street in the prestigious Rouge Woods neighbourhood, close to top-ranked schools, Richmond Green Park, Costco, Highway 404, restaurants, shopping, and everyday amenities. A wonderful opportunity to lease a spacious, move-in-ready family home in one of Richmond Hill's most desirable communities. (id:63203)
3415 - 585 Bloor Street E
Toronto, Ontario
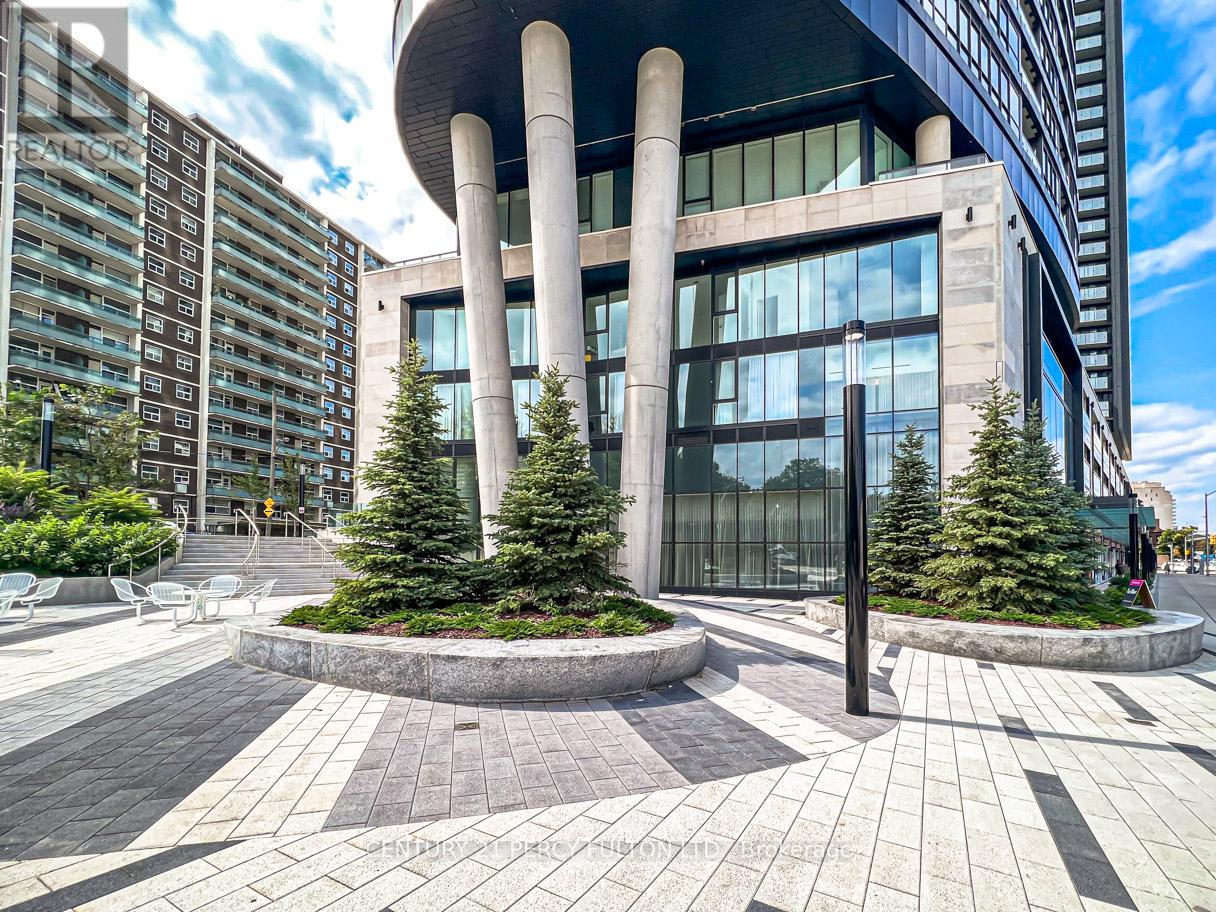
Client RemarksThe kind of view that changes how you feel at home. This 3-bedroom luxury condo by Tridel offers the space, light, and lifestyle today's downtown renters are looking for. Soaring 9 ft ceilings, floor-to-ceiling windows, and unobstructed views from every room create a bright, open atmosphere that immediately separates this home from the typical rental. The view is a true standout - stretching over a lush canopy of mature trees with the Toronto skyline in the distance, giving you rare openness, privacy, and calm while still being connected to the city. The 3-bedroom layout is ideal for an executive, professional couple, or anyone who wants more than the standard downtown condo experience. Use the extra rooms as a private office, guest suite, creative space, or wellness room. One parking spot is included, with the flexibility to rent it out if not needed. Residents enjoy 24/7 concierge service, a fully equipped exercise room, party room, and an impressive 5th-floor outdoor amenity area featuring a swimming pool, outdoor lounge, sun deck seating, and open-air gathering spaces - perfect for unwinding after work or hosting friends. Close to the subway and minutes from the DVP, this address offers seamless access across Toronto while keeping you connected to downtown. Internet is included for added convenience. A bright, spacious 3-bedroom condo with treetop and skyline views, parking, premium amenities, and everyday convenience - this is downtown living with comfort, flexibility, and impact. (id:63203)
2110 - 20 Richardson Street
Toronto, Ontario
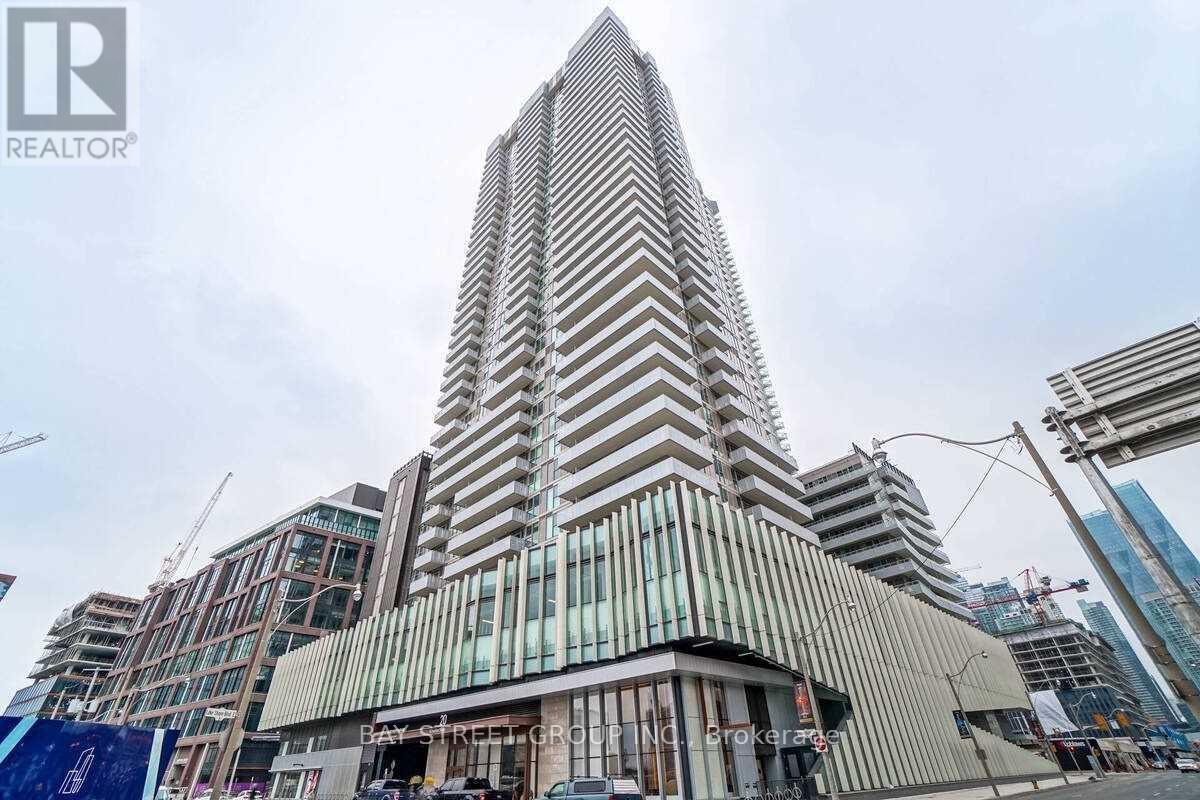
2 Bed 2 Bath W/ Wrap-Around Balcony Corner Unit! Laminate Flooring & Smooth Ceilings Throughout, Quartz Countertop & Backsplash In Kitchen. Next To Loblaws, Gardiner, Sugar Beach. Steps To Union Station, St. Lawrence Market & Distillery District. Fantastic Opportunity To Be By The Waterfront. Amenities Include A Fitness Centre, Theatre, Arts & Crafts Studio, Garden Prep Studio, Tennis/Basketball Court, Gardening Plots, & Many More! (id:63203)
3407 - 11 Wellesley Street W
Toronto, Ontario
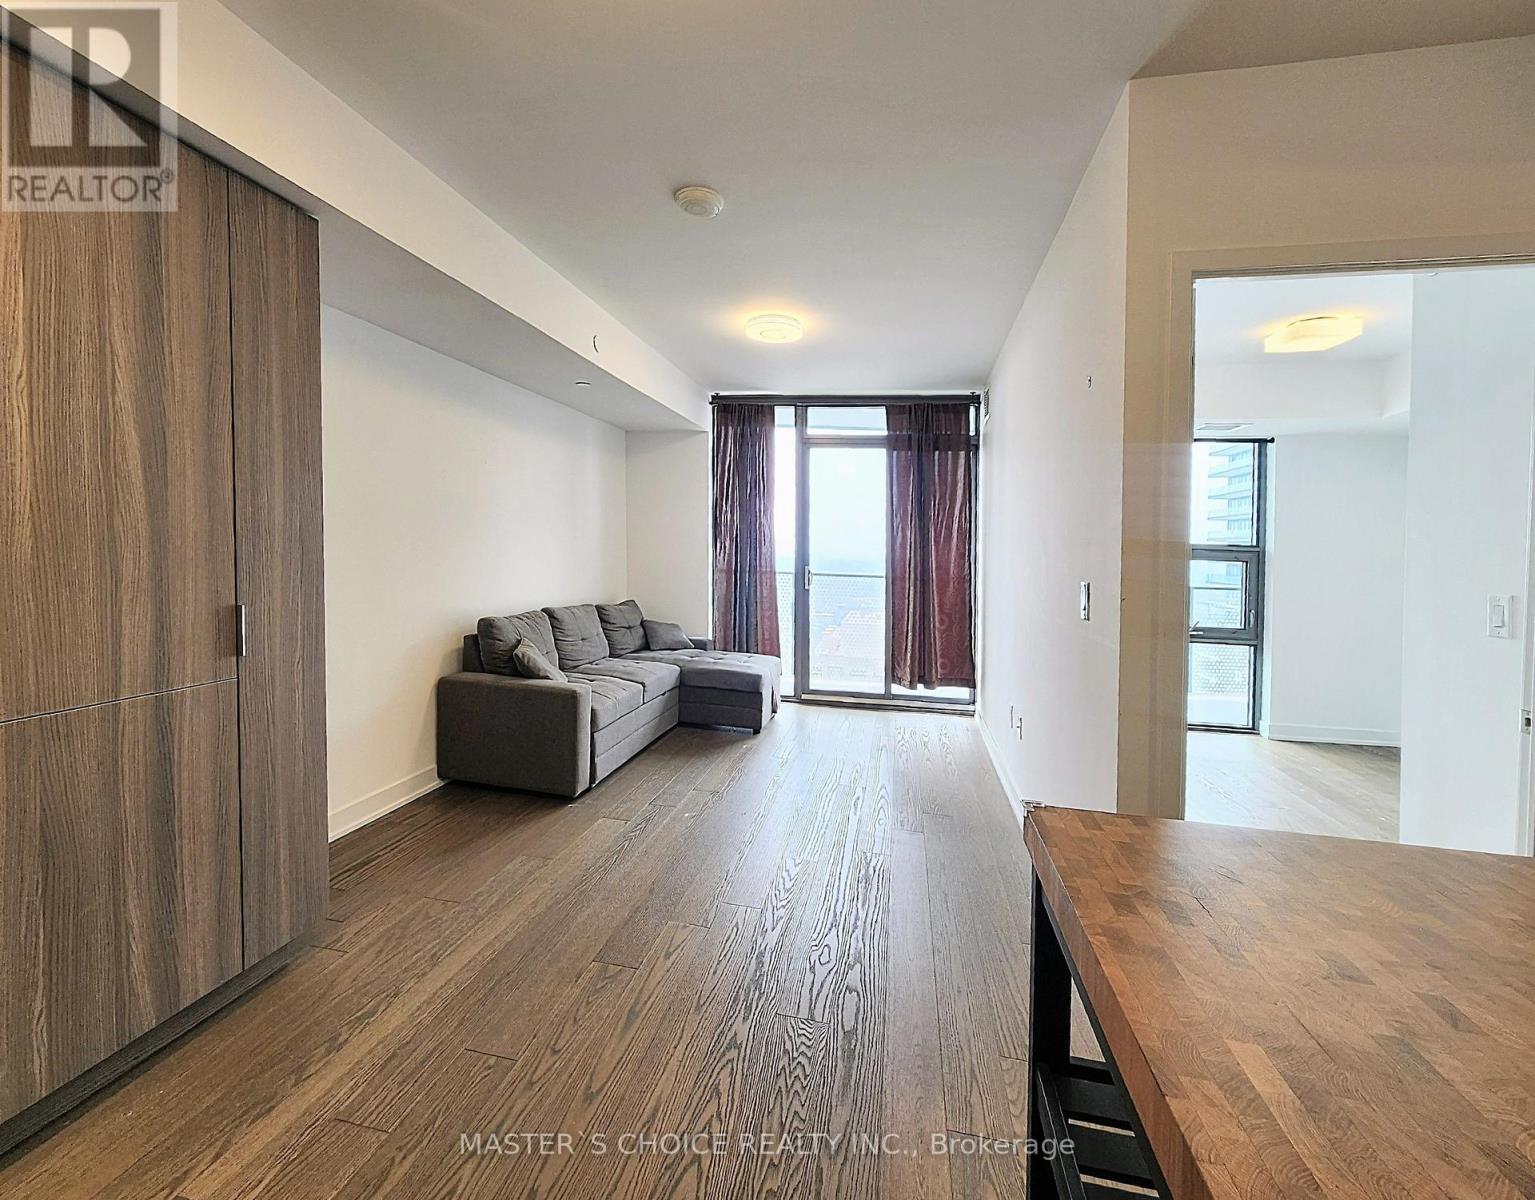
Rare find 1 + 1 unit at "Wellesley On Park" Luxury Condo. Approx. 579 S.F + Large Balcony. Den can be Open Office or extra Bedroom. West & South Facing Unit w/ Floor To Ceiling Windows. Gorgeous City View at High Floor. Wood Flooring Throughout. Modern Kitchen w/ Quartz Counter, Backsplash, 5 Star Amenities: Concierge, Meeting Rm, Pool, Gym, Yoga Studio, Wet & Dry Sauna, Hot Tub, Lounge, Theatre, Party Room, Outdoor Patio, Meeting Room...Park & Street Car At Downstairs. 99/100 Walk Score. Steps To Subway, Shopping & U Of T (id:63203)
36 Grand River Avenue
Brantford, Ontario
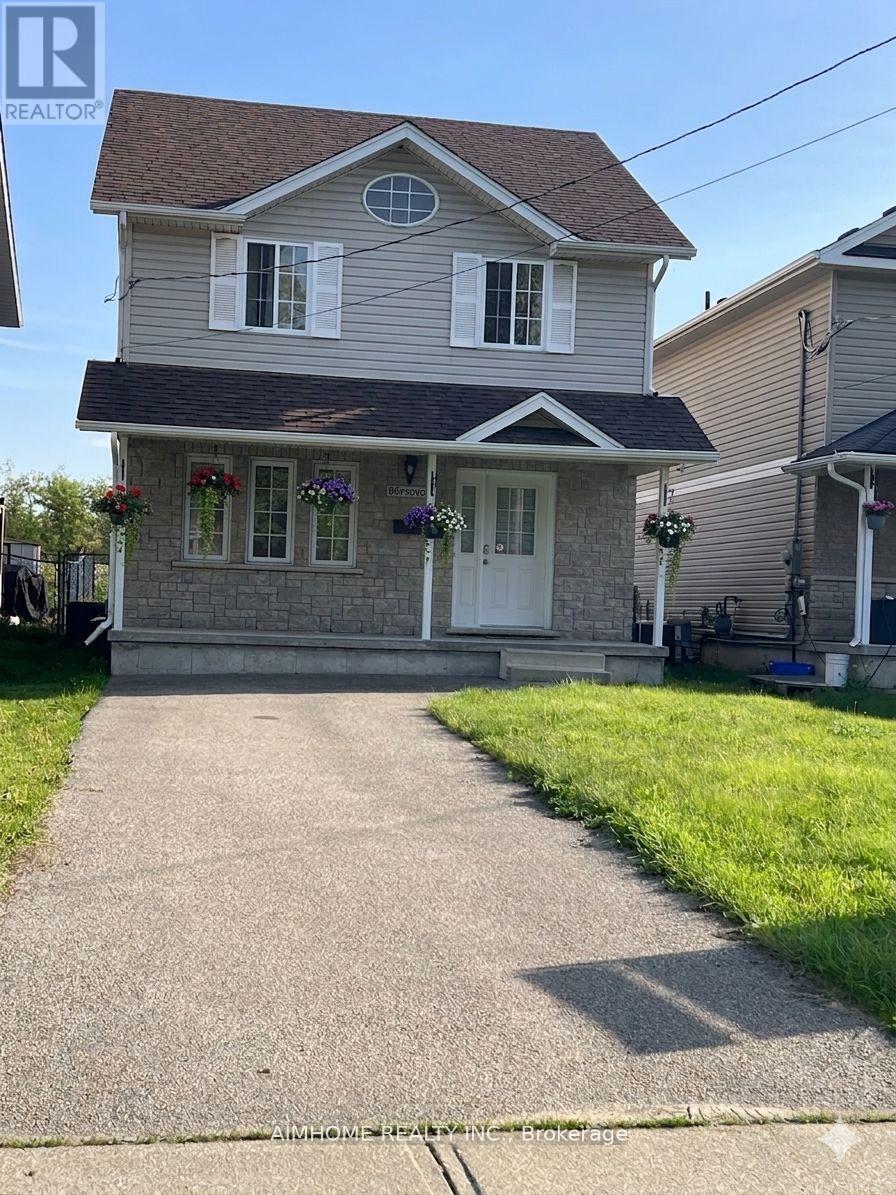
Newly renovated cozy 3-Bedroom Detached House (2025); Amazing layout; Breathtaking River View; Spacious Living Room combined W/Dining Room; River view kitchen with Centre Island; Breakfast Area W/O to backyard leading to river bank; Finished basement. Close To Schools/Supermarket; Walking Distance To Library/Banks/Downtown Brantford. Furnace; 2025; Roof: 2022; Dishwasher:2025; Shed in backyard: 2022. (id:63203)
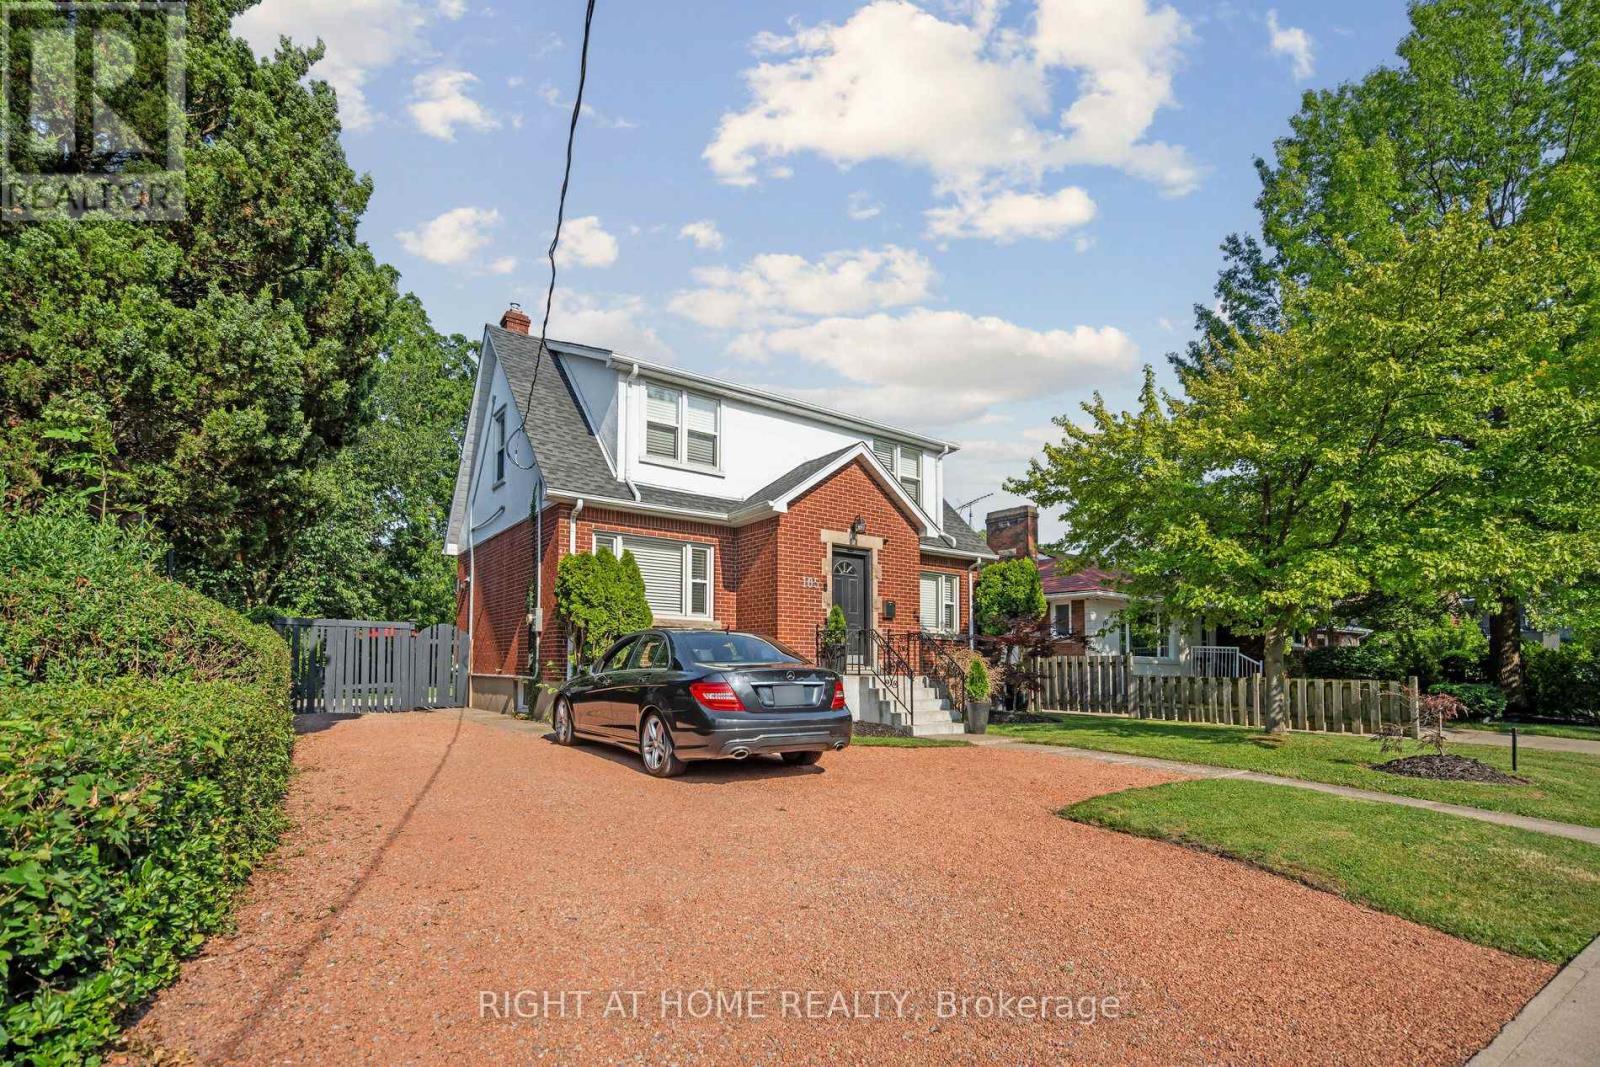
Unknown Address
,
"Worry-Free Living: Stunning Executive Home in Prestigious Old Glenridge - Step into luxury in the heart of St.Catharines. Located in the highly coveted Old Glenridge neighborhood, this immaculate, completely renovated home offers a seamless blend of classic prestige and modern sophistication. Designed for a "turnkey" lifestyle, the property is mostly furnished and move-in ready-just bring your suitcase Fully furnished available as well). Main Floor: An open-concept layout bathed in natural light. Enjoy a designer kitchen featuring a walk-in pantry and brand-new luxury stainless steel appliances. A convenient 2-piece powder room and custom remote-controlled lighting enhance the home's modern convenience. Second Floor: 4 sun-filled bedrooms providing ample space for a family or a home office. Includes a brand-new, spa-like 4-piece luxurious bathroom. "Work-from-Home": as one of the bedrooms furnished with a luxury glass desk and modern white brand new leather chair and a new multi-function laser Wi-Fi equipped Brother printer (optional) for Home Office Premium Finishes: Throughout the home, find new luxury blinds, elegant curtains, and high-end materials that define an upscale living experience. Unbeatable Location & Convenience Parking: Private driveway with space for 3 vehicles."Worry-Free Living:The landlord manages all major utility systems (located in a separate service area) to ensure you have consistent, uninterrupted access to heat and air conditioning throughout the year. You'll never have to worry about maintenance-we handle it all so you can stay comfortable." Education Hub: Ideally located for academic professionals-just a 4-minute drive to Brock University and close to Ridley College and Niagara College. Transit & Lifestyle: A bus stop is located steps from your door, offering easy access to shopping centers, local schools, and world-class destinations like Niagara-on-the-Lake and Niagara Falls. AAA Tenants Only, Rental App, ID, Credit Report, 3pa (id:63203)