

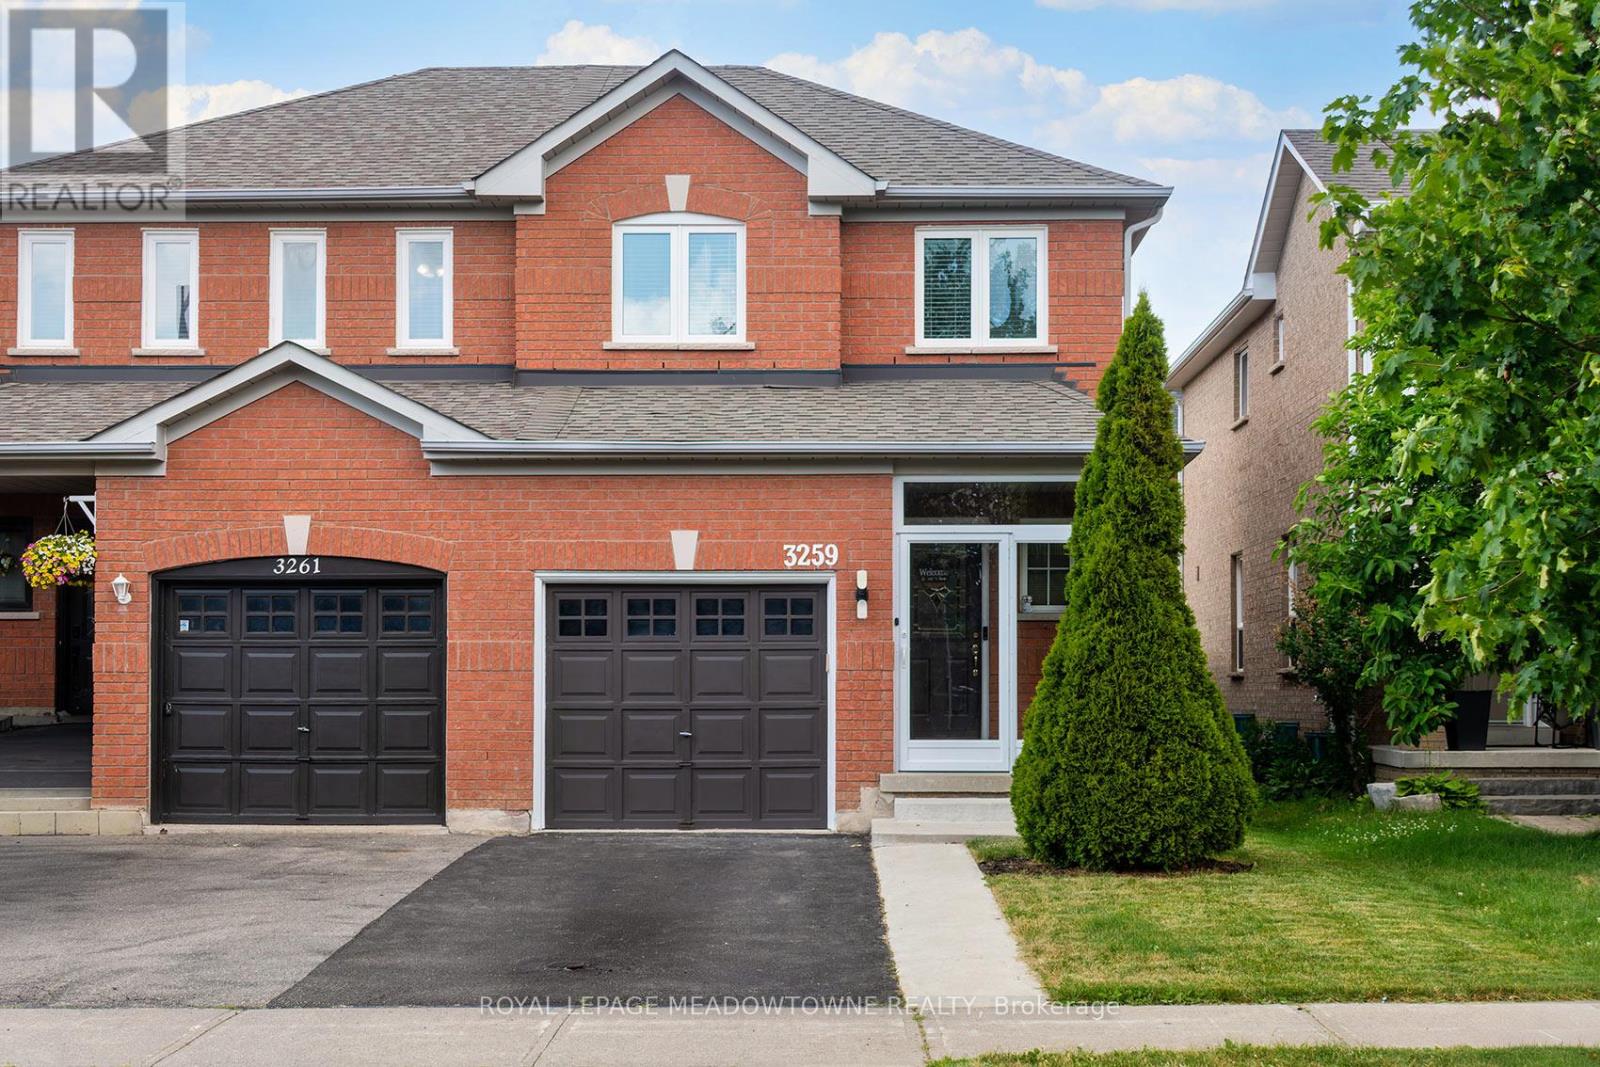
3259 Carabella Way
Mississauga, Ontario
Welcome To 3259 Carabella Way, A Beautifully Maintained Semi-Detached Home Located In The Highly Sought-After Churchill Meadows Community. Offering Approximately 1,500 Sq. Ft. of Total Living Space, including the finished basement. This Move-In Ready Home Combines Modern Updates, Functional Living Areas, And An Outstanding Family-Friendly Location. Step Inside To A Bright, Open-Concept Layout Featuring Hardwood Flooring on the Main Level & Laminate Flooring on the Second Floor, Pot Lights & Updated Fixtures, Fresh Neutral Paint, And Spacious Principal Rooms Designed For Everyday Living And Entertaining. The Updated Kitchen Showcases Newer Countertops, A Newer Sink, Stylish Backsplash, And Newer Stainless Steel Stove & Dishwasher (2025), Creating A Modern Space You'll Love To Cook In. Upstairs You'll Find Three Generously Sized Bedrooms And Updated Bathrooms Featuring Newer Contemporary Mirrors And Light Fixtures. The Finished Basement Adds Valuable Additional Living Space, Perfect For A Family Room, Home Office, Gym, Or Play Area. Enjoy Outdoor Living In The Large Backyard Oasis Complete With A Deck, Gazebo, And Storage Shed-Ideal For Summer Gatherings, Relaxing Evenings, And Family Fun. The Glass-Enclosed Front Entrance (2023) Adds Both Style And Functionality While Enhancing Curb Appeal. Additional Features Include An Owned Hot Water Tank (No Rental Contracts), Updated Smoke And CO2 Detectors, And Numerous Recent Improvements Throughout The Home. Located Within Walking Distance To Top-Rated Schools, Parks, Shopping, Restaurants, Places Of Worship, Community Amenities, And More, This Is An Exceptional Opportunity To Own In One Of Mississauga's Most Desirable Neighbourhoods. A Perfect Combination Of Comfort, Convenience, And Value-This Is A Home You Won't Want To Miss! (id:63203)

Unit 4 - 72 Steeles Avenue W
Vaughan, Ontario
Close to busy Yonge Street and Freshly renovated (approx. $300,000) Japanese restaurant, open for only 9 months. Offers a modern and vibrant dining experience featuring All-You-Can-Eat sushi, fresh sashimi, Japanese hot dishes, and traditional desserts. Popular with families and groups, it provides lunch and dinner AYCE options and a la carte takeout /delivery. Situated in a high-visibility location near Steeles Avenue West, this turnkey, newly upgraded restaurant is an ideal opportunity for investors or food business operators looking to start with a brand-new setup and loyal early customer base. Showing anytime with lockbox. (id:63203)
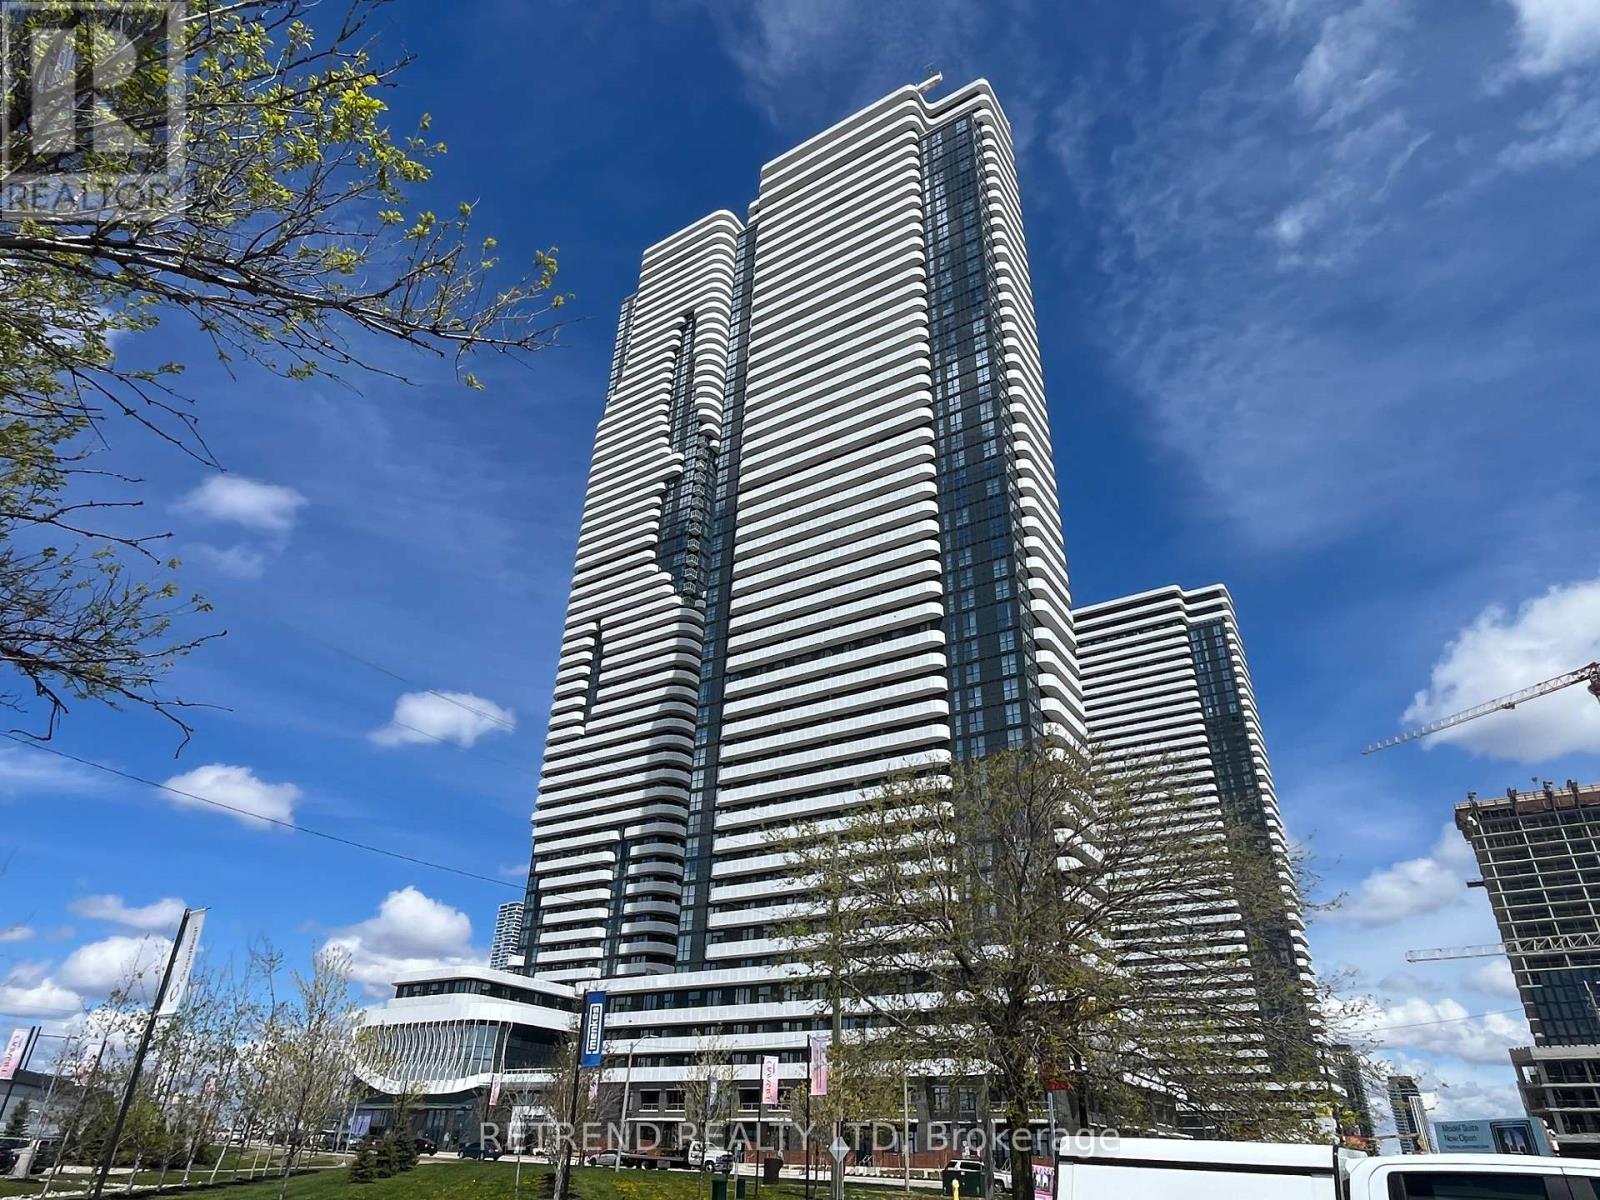
1709 - 195 Commerce Street
Vaughan, Ontario
Welcome to the Landmark Towers of South VMC. This luxurious one-bedroom suite by Menkes, just one year new, offers sophisticated urban living in the vibrant and rapidly growing South VMC community. Festival Condo is ideally situated in Vaughan's emerging downtown core, surrounded by modern office towers, exciting retail, and expansive green spaces. Featuring 500 sqft. of thoughtfully designed interior space, plus an extra-spacious balcony with unobstructed sunset views, this suite combines style and functionality. Enjoy laminate flooring throughout and floor-to-ceiling windows that fill the space with natural light. The modern open-concept kitchen is equipped with quartz countertops, stainless steel appliances, and high-end cabinetry. Designed for contemporary living, this functional one-bedroom also includes access to over 70,000 sq. ft. of world-class amenities, including a two-storey lobby, swimming pool, basketball court, soccer field, music and art studios, farmers market, kids' playroom, and more. Conveniently located just steps from the Vaughan Metropolitan Centre Station, as well as Cineplex, Costco, IKEA, mini golf, Dave & Buster's, and fine dining options. Enjoy easy access to major attractions like Canada's Wonderland and Vaughan Mills, along with quick connections to Hwy 400 and other major routes. Perfect for professionals and commuters alike, this suite offers the ideal setting for both relaxing and entertaining. An unbeatable combination of luxury and location-move in and elevate your lifestyle (id:63203)
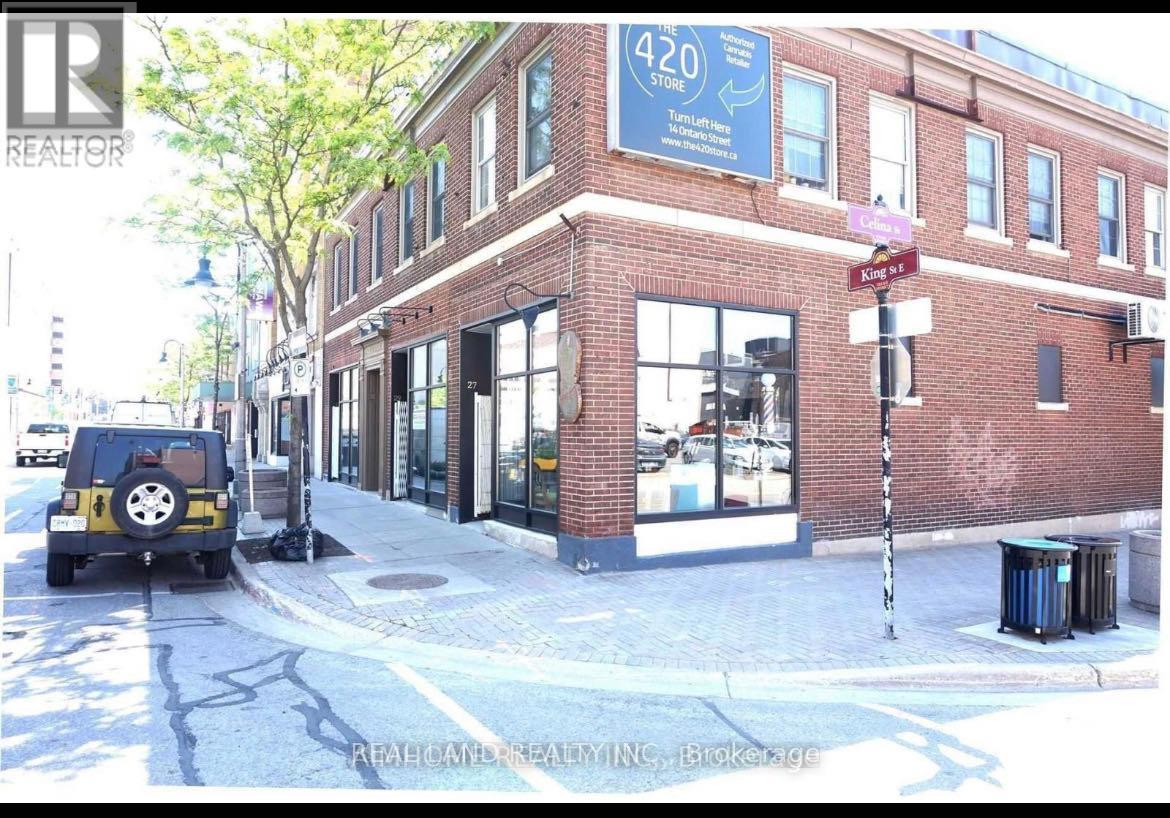
Unit 3 - 31 King Street E
Oshawa, Ontario
Fully Renovated Two Bedroom Suite Located In The Heart Of Downtown Oshawa. Sun filled and Spacious Living Room And Modern Kitchen. Located Close To All The Amenities Shopping, Transit, shopping, restaurants. Water, Heat and Internet Included in the Rent, Parking space is available around the building with additional cost. (id:63203)
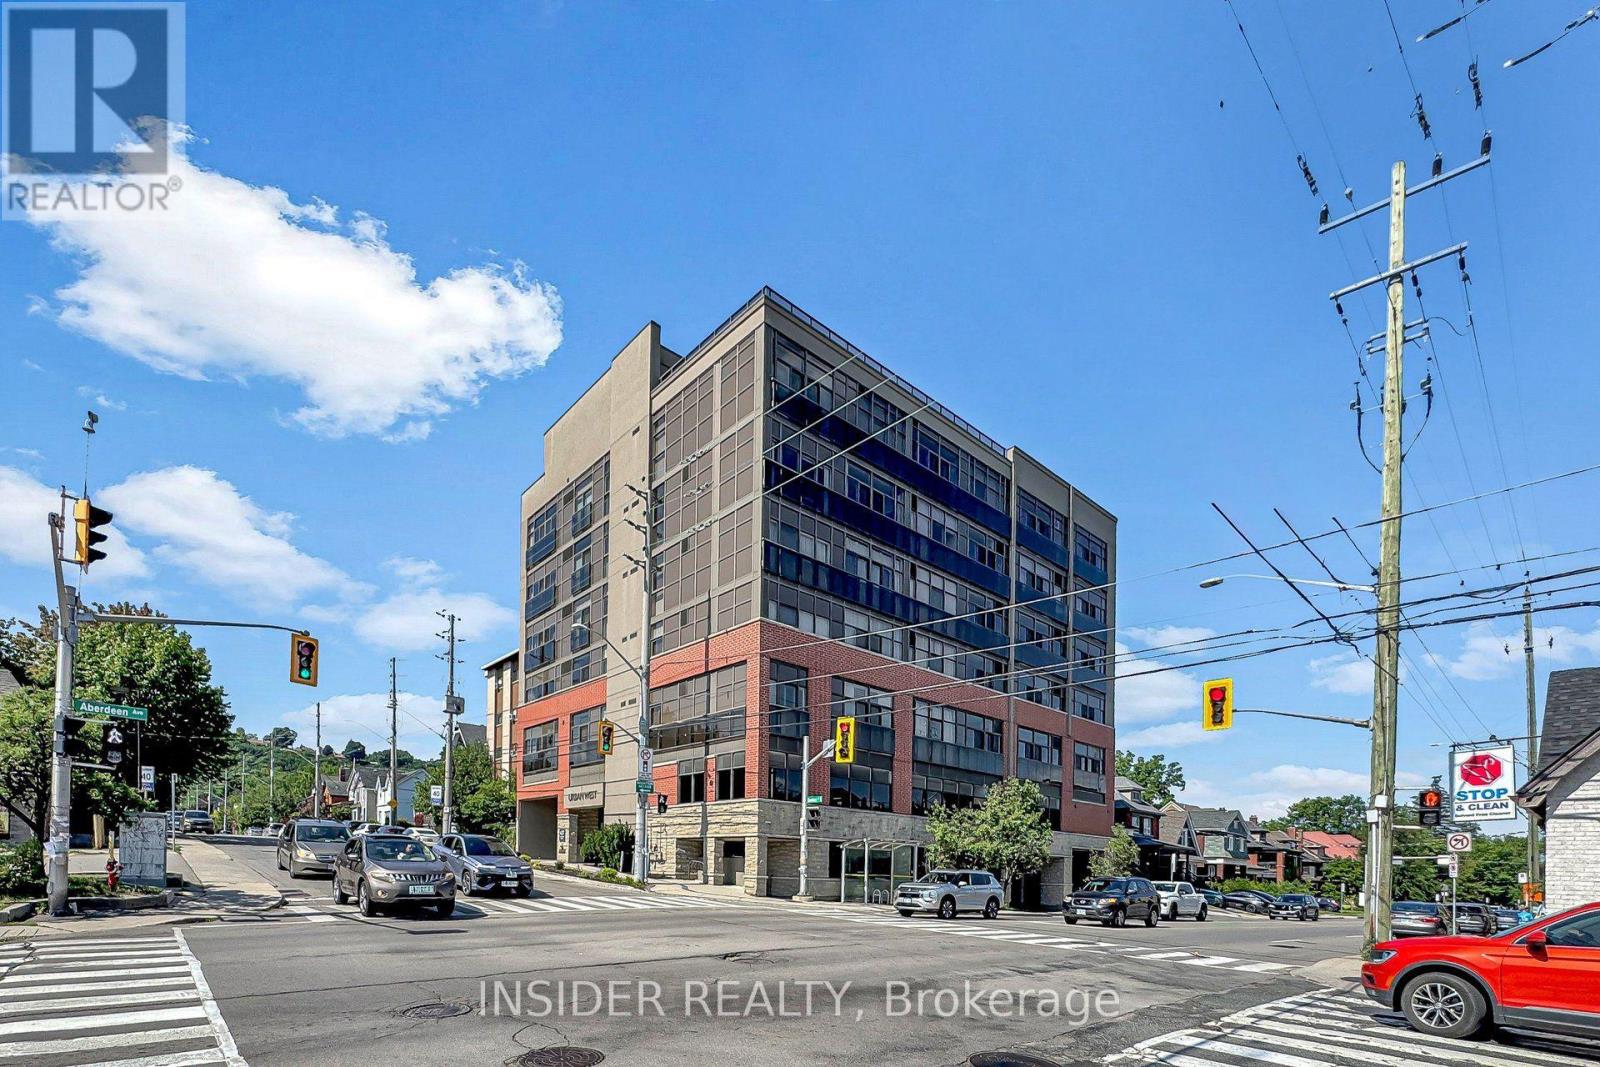
103 - 427 Aberdeen Avenue
Hamilton, Ontario
Welcome to this beautifully maintained 1-bedroom, I-bathroom condo in the highly desirable Kirkenda|| South neighbourhood. Situated in a quiet, mature building at 427 Aberdeen Avenue, this bright and inviting suite is filled with natural light thanks to its stunning floor-to-ceiling windows, complete with remote controlled single-pane shutters for effortless privacy and light control.The thoughtfully upgraded kitchen features a stylish island with under-cabinet lighting, creating the perfect space for cooking, entertaining, or enjoying casual meals. The spacious primary bedroom boasts a custom built-in closet system with integrated lighting and a dedicated shoe storage solution, offering exceptional organization and functionality. The well appointed 3-piece bathroom includes a shower/tub combination enhanced by a newly installed glass shower door for a modern touch.Additional conveniences include an owned storage locker and access to the building's impressive rooftop terrace, where you can relax and take in sweeping views of the Hamilton skyline. Ideally located just minutes from downtown Hamilton, vibrant Locke Street, parks, trails, shopping, restaurants, transit and major commuter routes, this exceptional condo also offers quick and convenient access to Burlington, making it an ideal choice for commuters and those looking to enjoy the best of both cities. Move in ready and offering the perfect blend of comfort, style and convenience, this is an opportunity you won't want to miss. (id:63203)
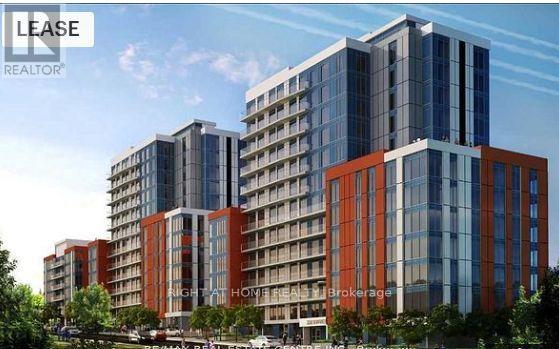
296 (2nd Bedroom) - 258b Sunview Street
Waterloo, Ontario
An inviting and furnished bedroom is available for rent in a bright and spacious 2-bedroom suite on the upper floor. Ideal for a female resident. The room offers ample natural light and plenty of space. You will be sharing the suite with a mature, tidy and respectful female roommate. Common areas such as the living room, dining room, kitchen, laundry, and washroom will be shared. The suite is just a few minutes' walk from the Univesity of Waterloo, and Wilfred Laurier University campuses, and steps away from public transit. Conveniently located near shopping centres, restaurants, banks, and supermarkets, you'll have everything you need within reach. The rent includes Wi-Fi, with the hdyro bill to be split equally between tenants. Please note no smoking and pets restricted. (id:63203)
181 George Street
Wellington North, Ontario
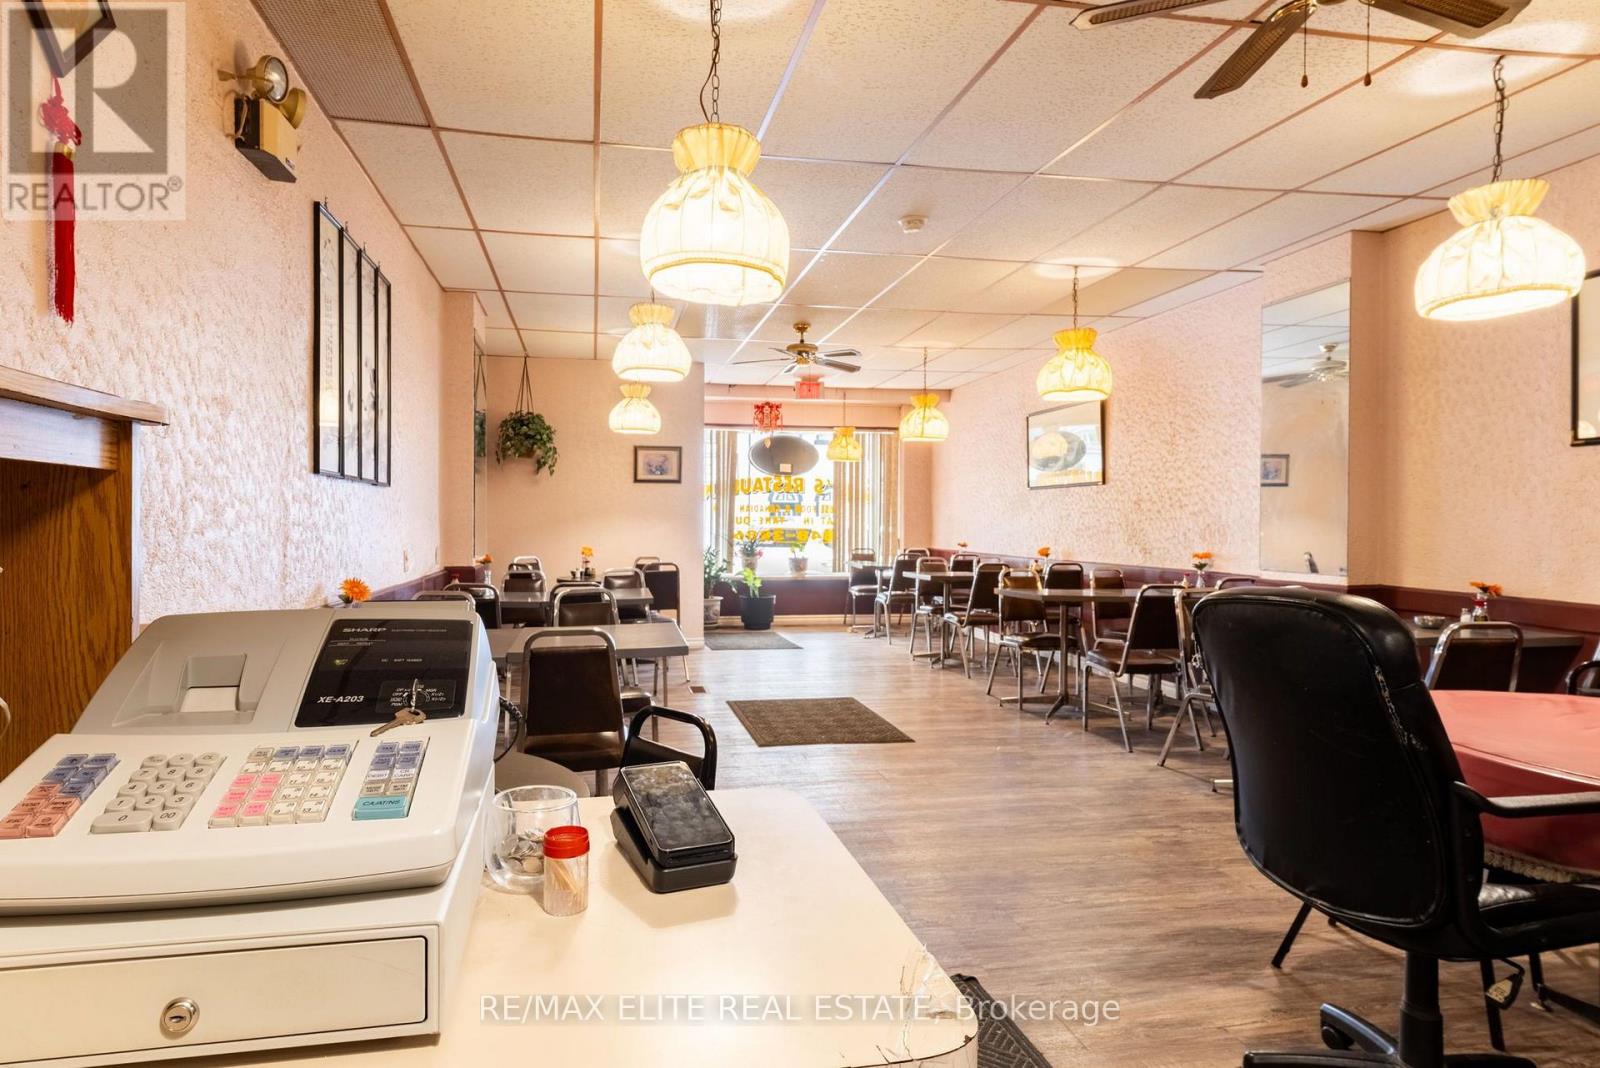
Own the Business. Own the Building. Stop Paying Rent! A rare opportunity to own a profitable restaurant AND the commercial property-just 1.5 hours from Toronto in a thriving, fast-growing town. Turnkey restaurant (Approx. 1,300 SF) 56 indoor seats + Liquor Licence Fully equipped commercial kitchen Walk-in cooler with newly replaced compressor New AC& new windows throughout the building. Newly renovated facade. Renovation spent closed to $100k! Live Upstairs or Generate Rental Income 4 Bedrooms 2 Bathrooms Separate kitchen Separate entrance! Single Garage at the back. Huge potential! A large surplus lot at the rear offers exciting development potential: Possible lot severance (buyer to verify) Potential for future expansion Direct access to the Foodland parking lot and a shared laneway. Located in a prosperous community with: Three major manufacturing employers! Hundreds of new homes ! Strong local economy and growing customer base! Vendor Take-Back (Seller Financing) Available for qualified buyers. Own your future. Build equity. Unlock development potential. (id:63203)
Lt 48 Pl 10 Prinyers Cove Crescent
Prince Edward County, Ontario
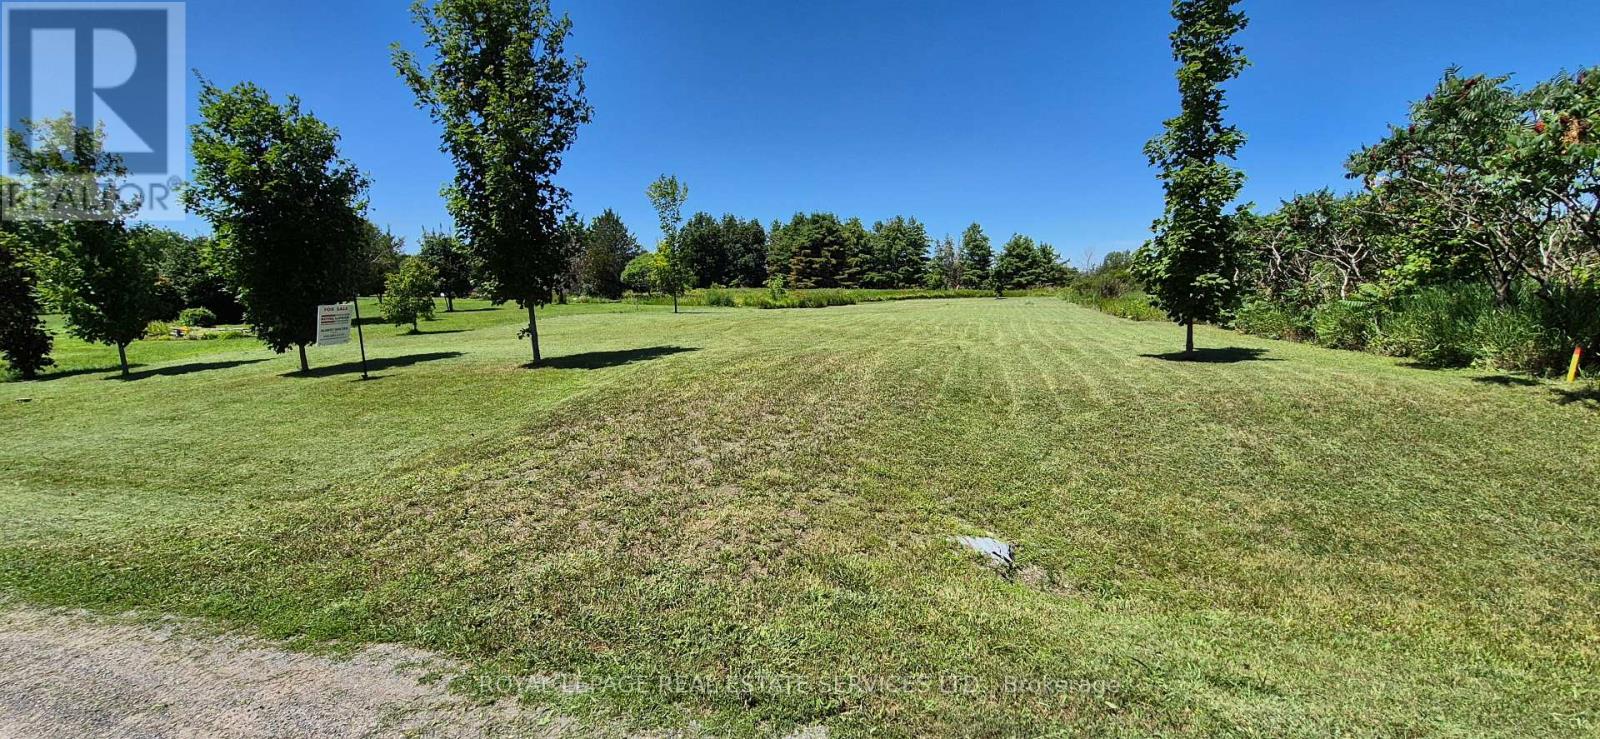
Picturesque lot in the beautiful Prinyers Cove area of historic Prince Edward County. Located approximately 25 minutes from Picton in an idyllic setting, this lot already has a culvert in place and is framed with lovely young Maples. For those loving the water, a public boat launch with park on Adolphus Reach is a two-minute walk away. Alternatively, drive two minutes and you'll be at the Prinyers Cove Marina located on the opposite side of the cove. Peaceful site to have a weekend getaway or live full time. Buyer/buyer's agent to confirm all zoning information with Prince Edward County directly. Walk property at own risk. Listing agent is also the owner of the company selling the property and the price is subject to HST. (id:63203)
181 George Street
Wellington North, Ontario
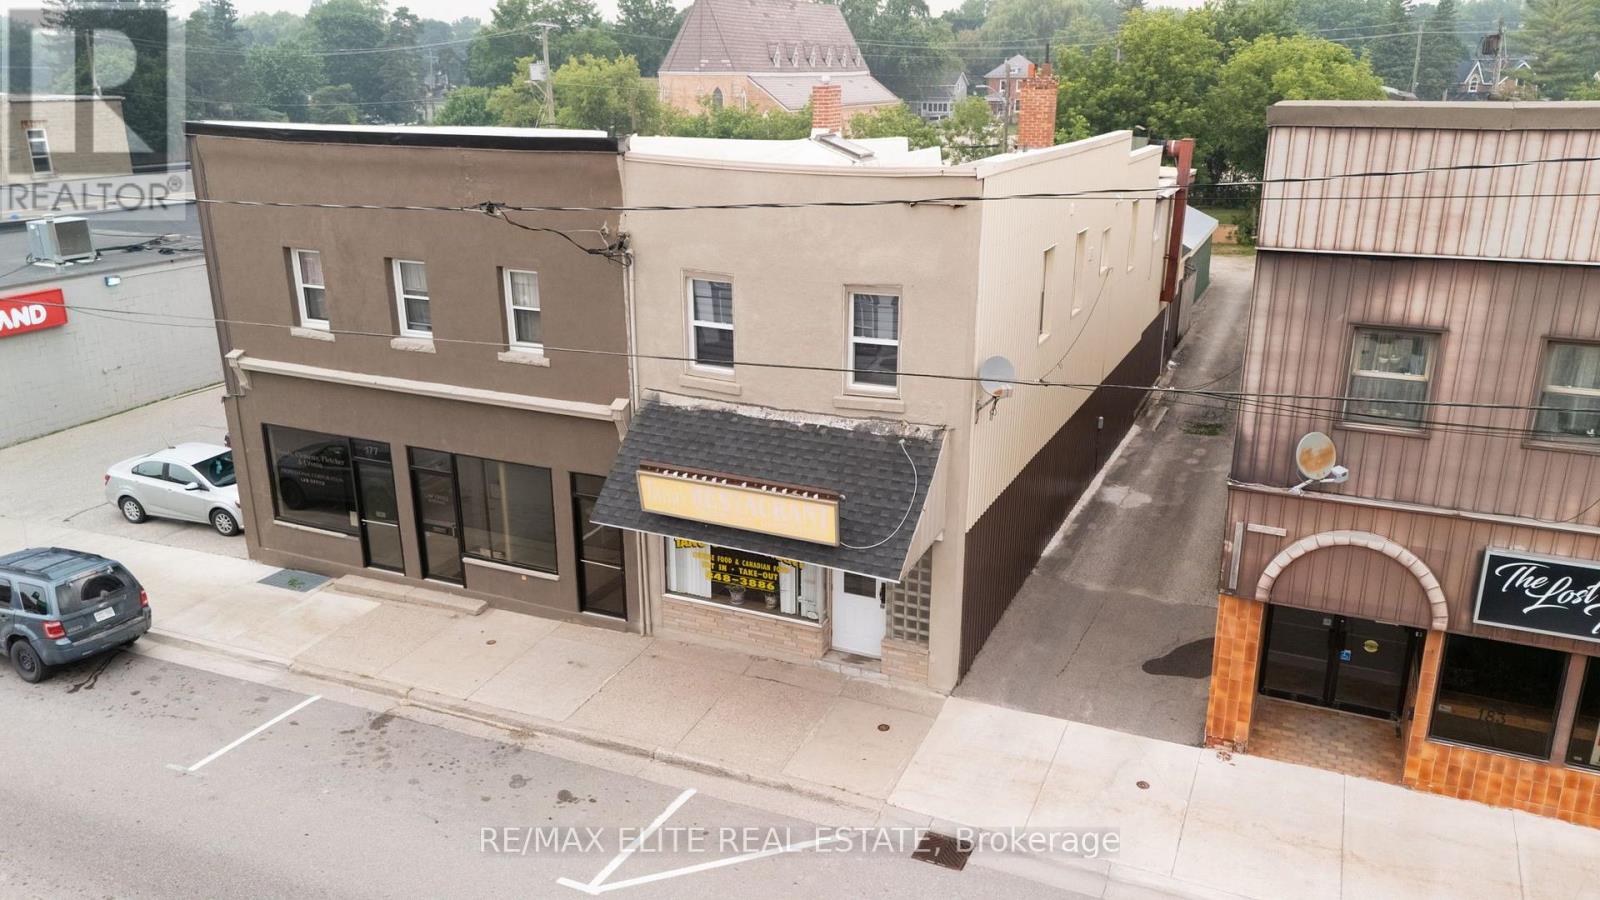
Own the Business. Own the Building. Stop Paying Rent! A rare opportunity to own a profitable restaurant AND the commercial property-just 1.5 hours from Toronto in a thriving, fast-growing town. Turnkey restaurant (Approx. 1,300 SF) 56 indoor seats + Liquor Licence Fully equipped commercial kitchen Walk-in cooler with newly replaced compressor New AC& new windows throughout the building. Newly renovated facade. Renovation spent closed to $100k! Live Upstairs or Generate Rental Income 4 Bedrooms 2 Bathrooms Separate kitchen Separate entrance! Single Garage at the back. Huge potential! A large surplus lot at the rear offers exciting development potential: Possible lot severance (buyer to verify) Potential for future expansion Direct access to the Foodland parking lot and a shared laneway. Located in a prosperous community with: Three major manufacturing employers! Hundreds of new homes ! Strong local economy and growing customer base! Vendor Take-Back (Seller Financing) Available for qualified buyers. Own your future. Build equity. Unlock development potential. PLS DO NOT GO DIRECT. (id:63203)
3209 - 1 Fairview Road E
Mississauga, Ontario
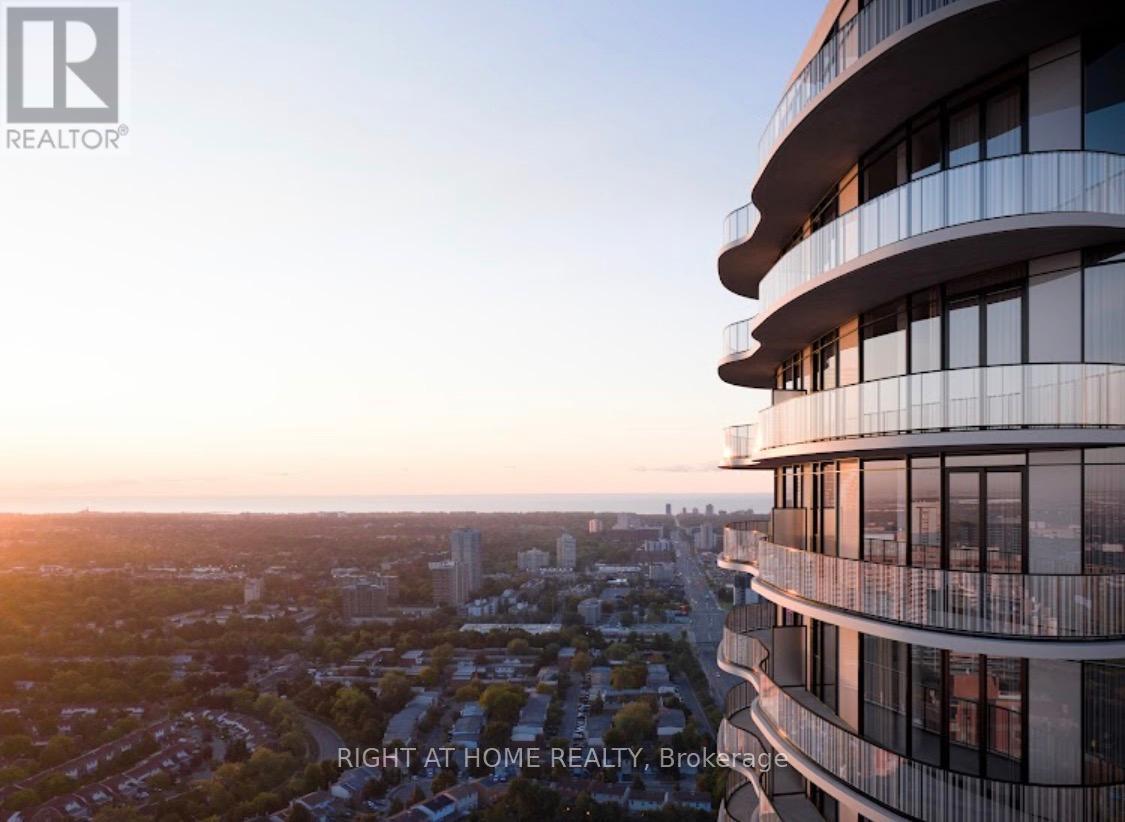
Experience elevated living in this exclusive Penthouse suite soaring high above the city with breathtaking views of Mississauga's iconic skyline including the Marylin Monroe Towers! Brand new and never lived in, this stunning 2 Bedroom, 2 Bath residence offers 761 sq. ft. of thoughtfully designed living space plus a private 120 sq. ft. balcony-perfect for enjoying spectacular sunsets and dazzling city lights. Floor-to-ceiling windows flood the suite with natural light, while the functional open-concept layout maximizes every inch of space. Enjoy a sleek contemporary kitchen featuring integrated appliances, stylish cabinetry, and modern finishes throughout. The spacious primary bedroom offers comfort, walk-in closet, and a 3-piece ensuite. Includes 1 parking space and 1 locker. Ideally located steps to Cooksville GO and the future Hurontario LRT, with easy access to Square One, major highways, shopping, dining, and everyday essentials. An exceptional opportunity to lease a never-lived-in luxury residence offering unmatched views, convenience, and connectivity in the heart of Mississauga. (id:63203)
Lower Level - 21 Kilrea Way
Brampton, Ontario
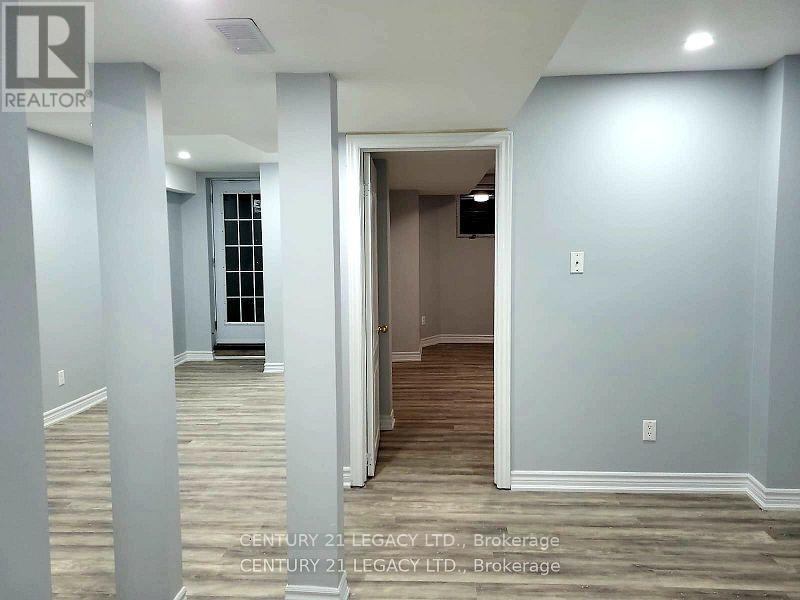
Gorgeous and Bright 3 Years New 1 Plus Den Legal Basement Apartment Walking Distance to Mount Pleasant Go Station available from September 1st. Unit comes loaded with Separate New Laundry, Gorgeous Vinyl Flooring, Smooth Ceilings and Pot Lights Throughout. Family size kitchen with Breakfast Area, Storage Room and 1 Parking Spot outside. (id:63203)
2449 Kwinter Road
Oakville, Ontario
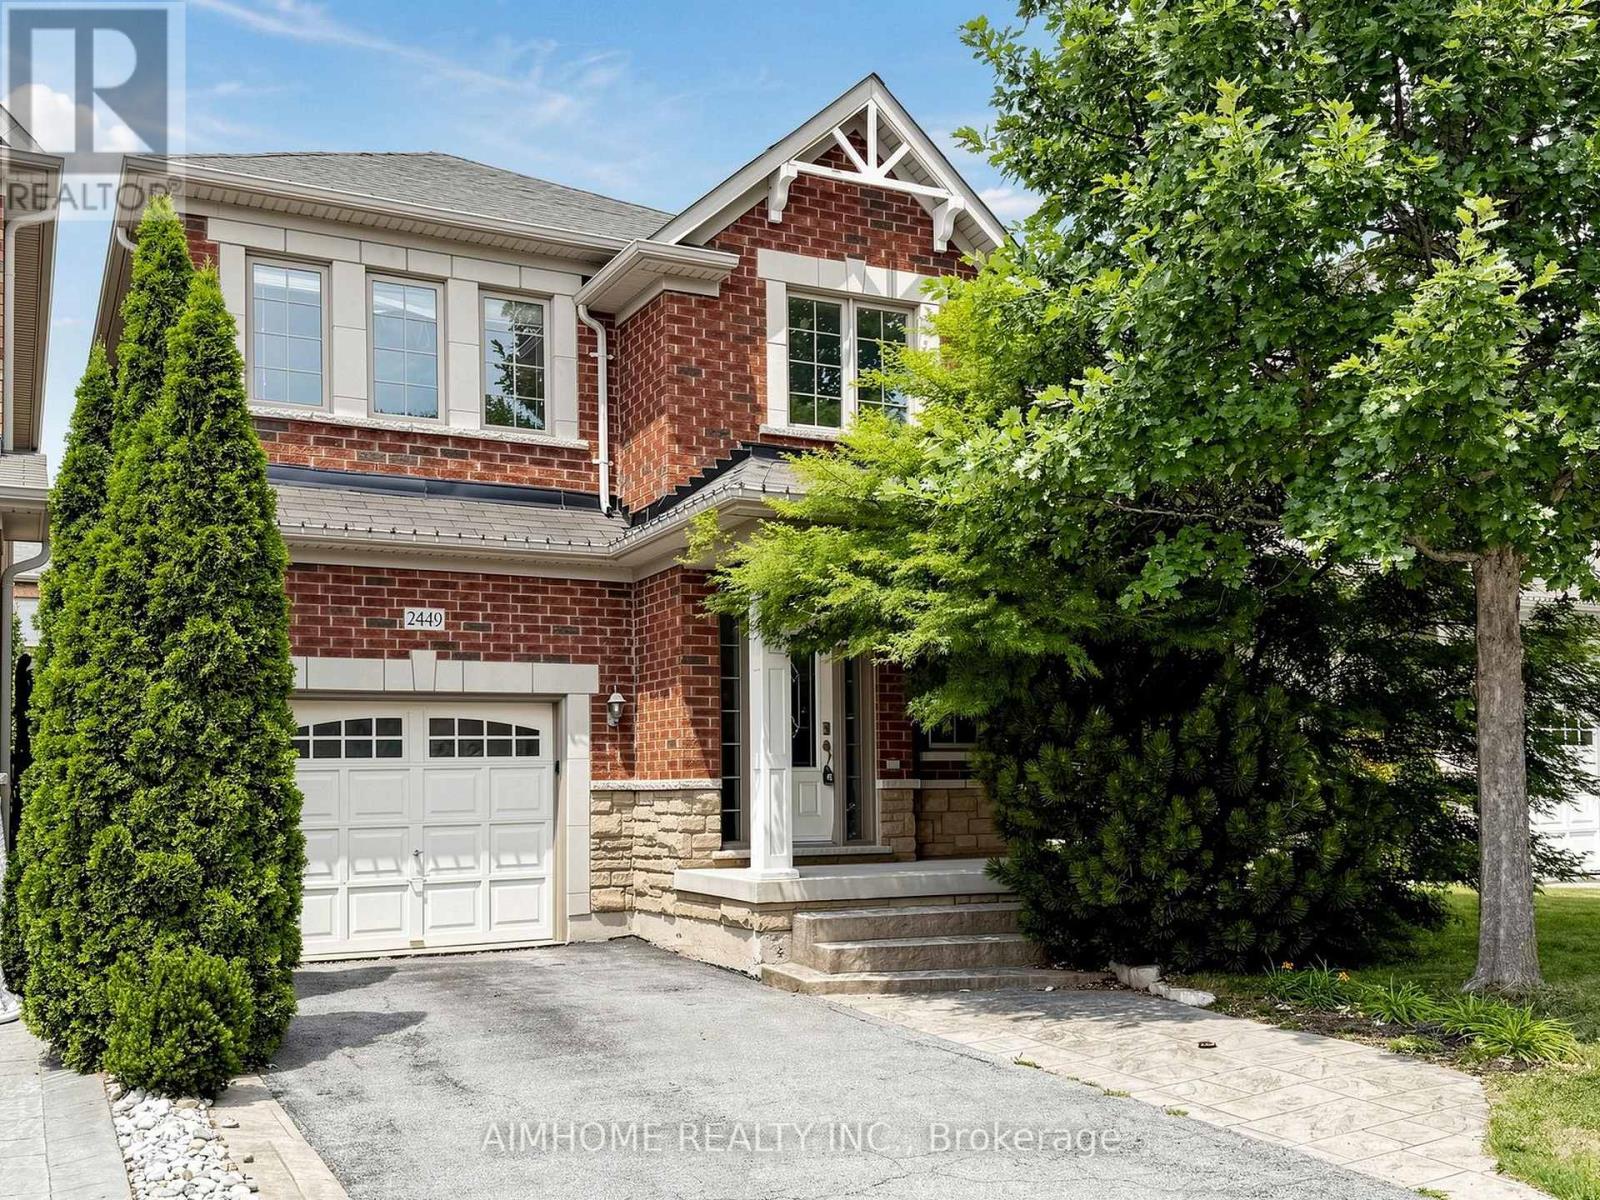
Stunning Executive Home in Desirable Westmount! This elegant, tastefully decorated 3+1 bedroom residence features a modern, open-concept design offering approximately 2,060 sq. ft. of upscale living space-plus an additional 1,098 sq. ft. in the professionally finished basement. A true designer showpiece, the home boasts a bright 18' foyer, rich hardwood floors, and sleek porcelain tiles. The chef's kitchen is a culinary dream equipped with granite countertops and high-end JennAir stainless steel appliances. Gather in the grand dining room, highlighted by a dramatic vaulted ceiling and a cozy gas fireplace. Equipped with a complete smart home "Nest" system, absolutely no detail has been overlooked. Pure luxury from top to bottom! (id:63203)
1620 Parish Lane
Oakville, Ontario
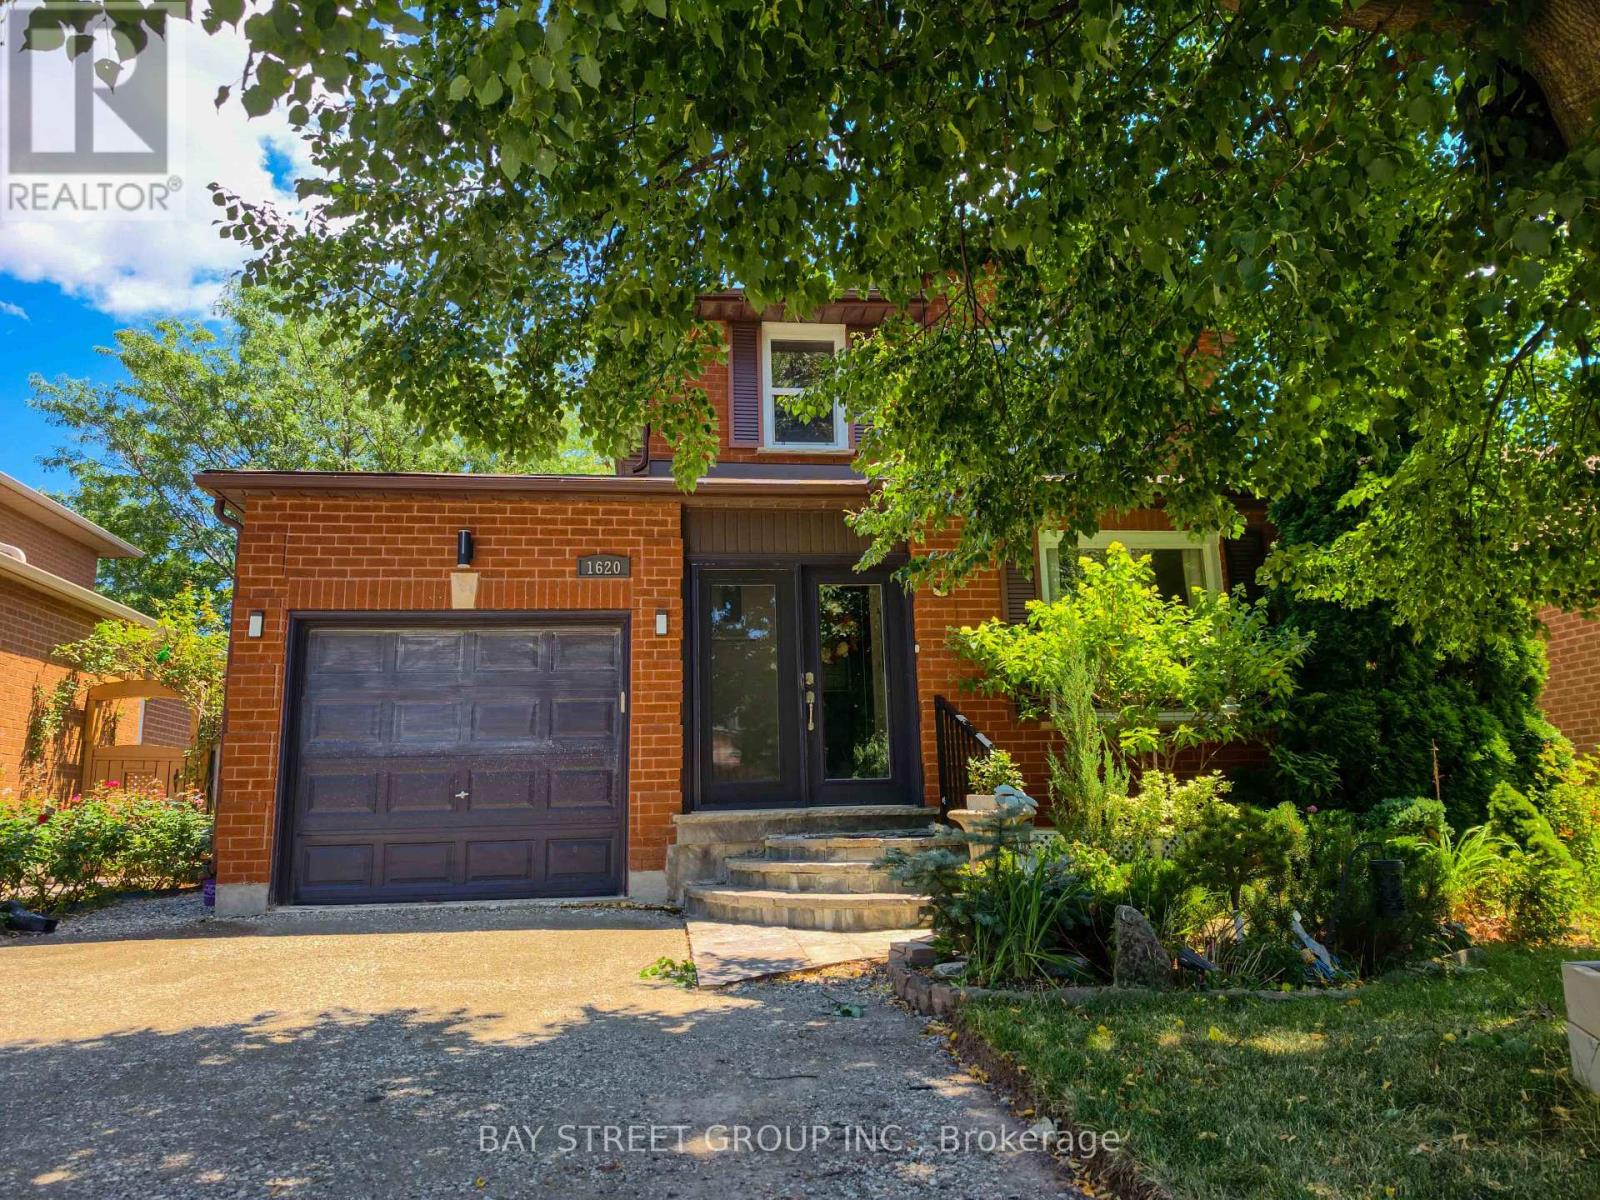
Beautiful All-Brick Detached Home for Lease (Main & Second Floor Only - Basement Excluded). This well-maintained all-brick detached home offers 3 bedrooms, 3 bathrooms, and approximately 1,506 sqft of comfortable living space in the heart of Glen Abbey. The main and second floors feature a combination of hardwood and laminate flooring throughout. Lovingly cared for and in excellent condition, this home boasts a beautifully landscaped backyard, perfect for relaxing or entertaining. Conveniently located close to top-rated schools, scenic walking trails, shopping, parks, and major highways, this home offers an exceptional lifestyle in one of Oakville's most sought-after neighbourhoods. Main and second floors only. The basement is excluded from the lease and reserved for the landlord's occasional use. It has a separate side entrance with independent access. The driveway is currently being repaved and is scheduled for completion this summer, providing a brand-new driveway for the tenant upon completion. (id:63203)
211 - 2489 Taunton Road
Oakville, Ontario
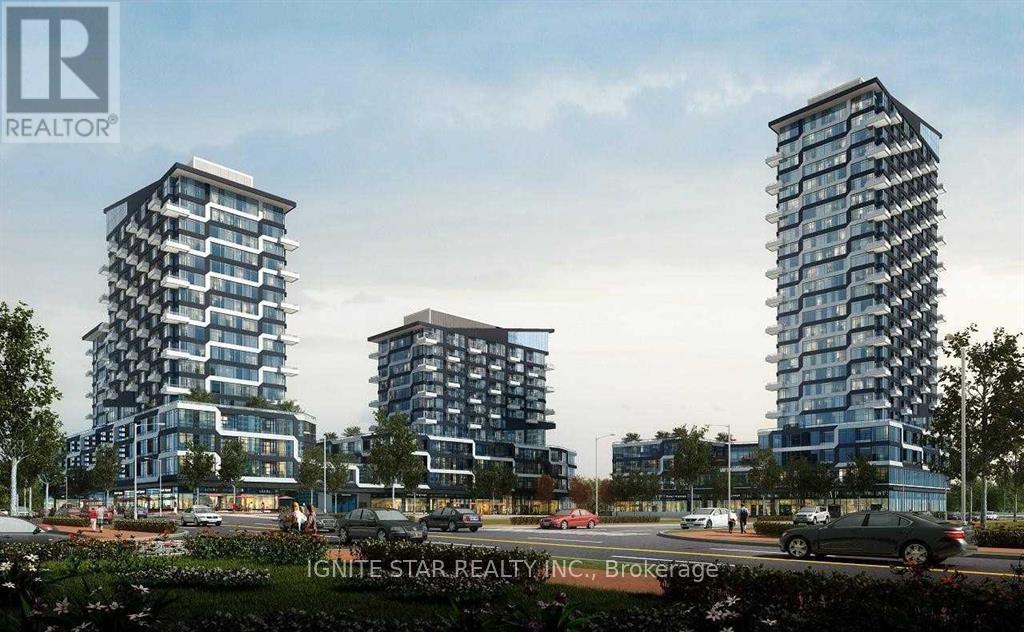
Welcome to this stunning suite in Oakville's Uptown Core. Featuring 1 bed + den, 4 pc bath, and 1 parking space, with an adjacent oversized locker conveniently located right next to the unit. This locker is larger than standard, resembling more of a storage room, making it effortless to store your belongings without the hassle of going far. The den offers versatility as an office or guest room. Enjoy upgrades like granite countertops and stainless steel appliances. Building amenities include a gym, pool, theatre, party room, meeting room, game room and more. Conveniently located near shops, restaurants, and transit. Top-ranked schools and Sheridan College are nearby. Easy access to Hwys 403/407 and Go Transit. Tenant to pay Water and Hydro (id:63203)
27 Shadwick Drive
Toronto, Ontario
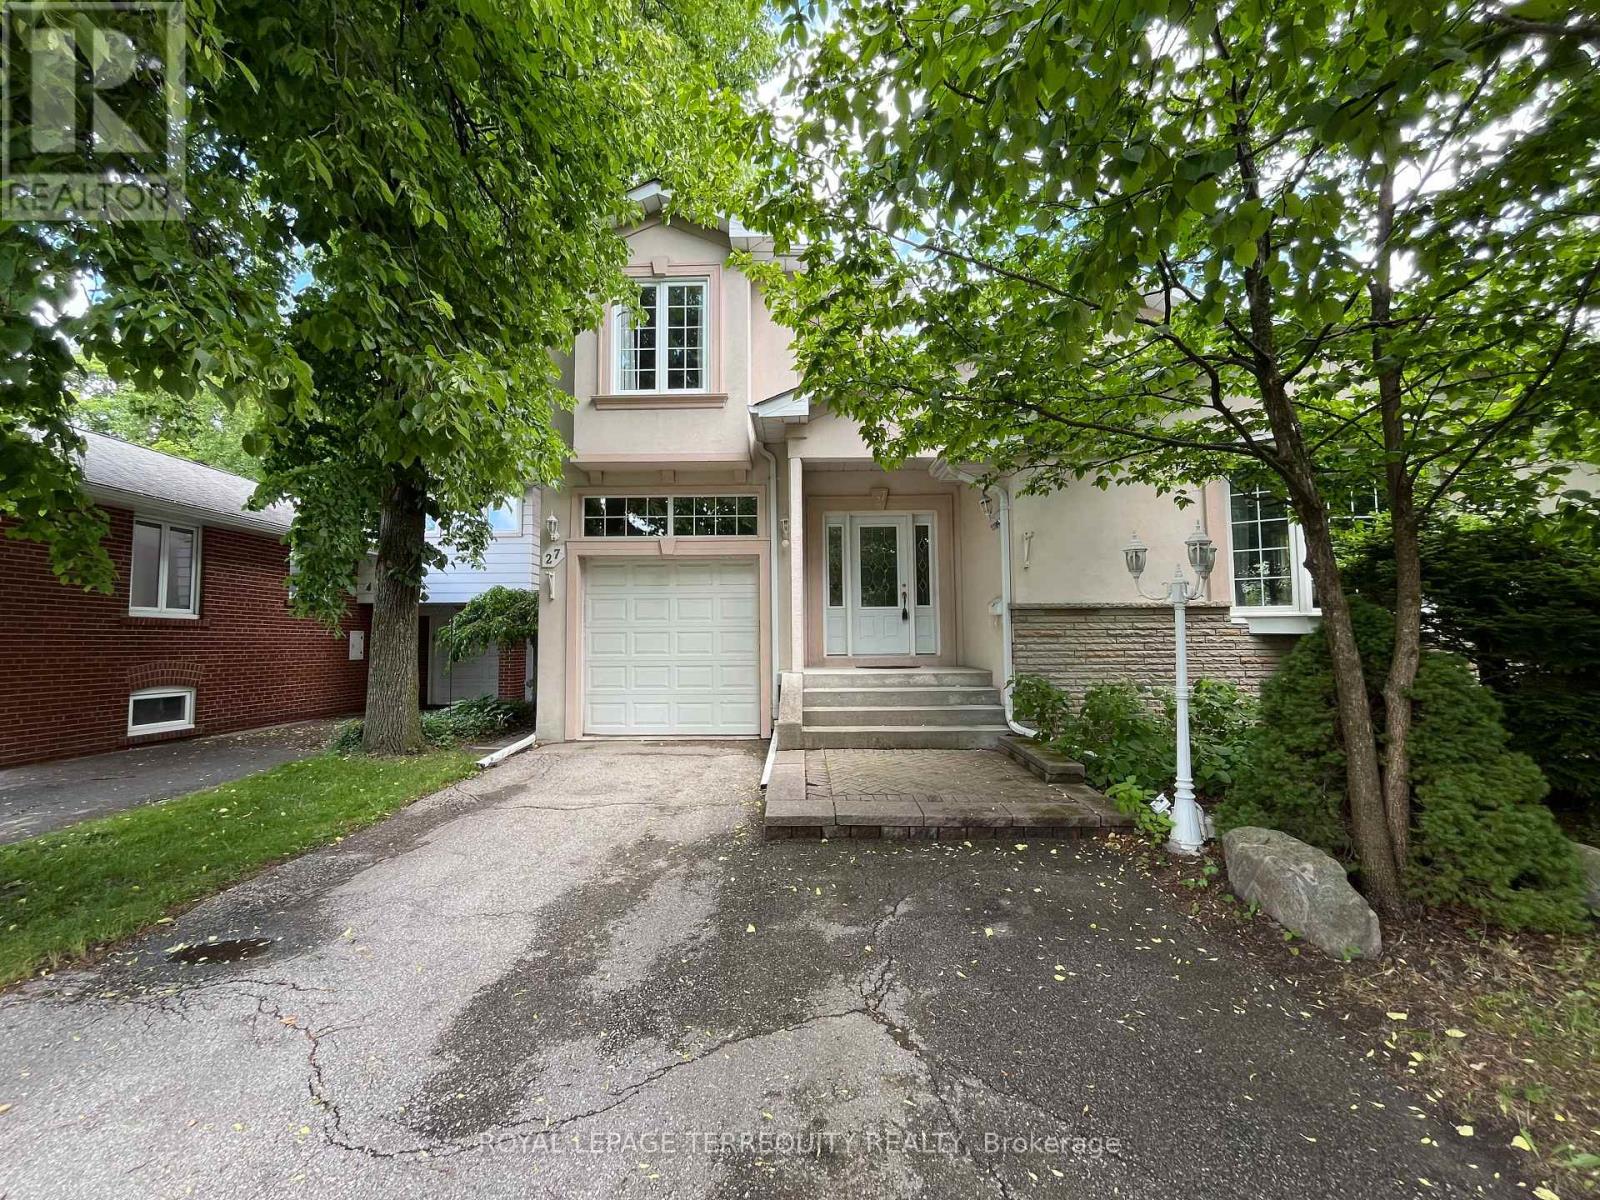
Discover this charming and spacious 4-bedroom family home in the highly sought-after Richmond Gardens community. Tucked away on a quiet, tree-lined street, this residence offers a rare sense of peace and privacy in the heart of the neighbourhood. The main floor features two bedrooms, a bright eat-in kitchen, and large windows that enhance the expansive living and dining areas-perfect for hosting gatherings with family and friends. The upper level showcases two custom-built bedrooms, including a generous primary retreat complete with a 7-piece ensuite and a walk-in closet, offering ideal space for a growing family or a comfortable work-from-home setup. A separate basement entrance adds future potential, while the private backyard creates an ideal setting for outdoor relaxation and recreation. Situated on an impressive 50 x 120ft lot, this property offers exceptional value in a prime location. Ideally situated just steps from Silvercreek Park, Richview Library, highly regarded schools, and a full range of everyday amenities. Located within the sought-after Father Serra Catholic School and Richview Collegiate Institute catchment areas. (id:63203)
29 Deeside Crescent
Brampton, Ontario
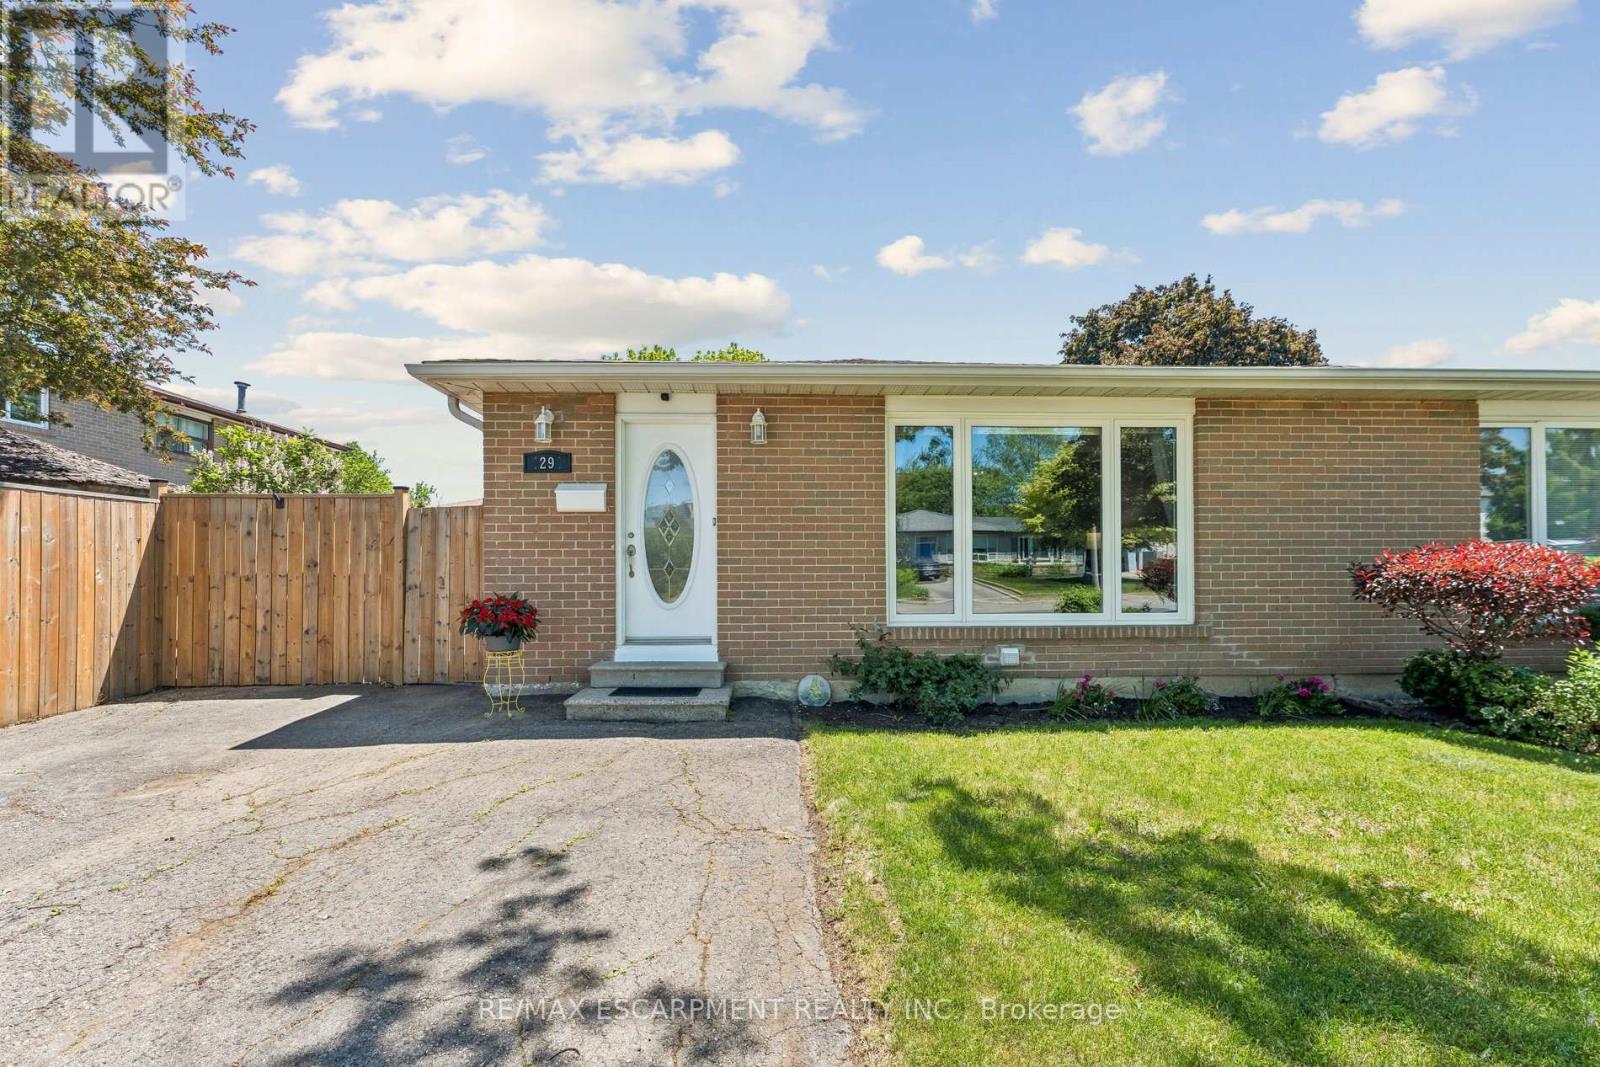
Welcome to 29 Deeside Crescent - a beautifully updated semi-detached backsplit 3 nestled in Brampton's highly sought-after D Section of Southgate. This family-friendly neighbourhood is known for its mature streets, scenic trails, and excellent schools. Inside, you'll find a thoughtfully refreshed home that's move-in ready. The main floor was fully renovated just four years ago, featuring a modern eat-in kitchen with quartz countertops, stainless steel appliances, and a seamlessly combined living and dining area with a picture window and classic chair rail detail. The upper-level bathroom was redone four years ago. Freshly painted throughout the main floor and upper hallway, the home feels bright and welcoming from the moment you walk in. Throughout, you'll find carpet-free living with updated vinyl on the main floor, clean, low-maintenance, and stylish. Three generous bedrooms on the upper level are complemented by a finished basement featuring a spacious open-concept family room with above-grade windows, professionally installed vinyl flooring, and a completed 3-piece bath. Original hardwood floors in the bedrooms add warmth and character. A 4-piece bathroom on the upper level completes the package. Outside, enjoy a private 4-car driveway, new fencing along the side and backyard, and a 36 x 110 ft lot with a BBQ gas line hookup, perfect for families and entertaining. Parks, trails, a community centre, a hospital, and multiple transit options, including GO, are all just minutes away. A rare opportunity in one of Brampton's most beloved pockets - don't miss it! (id:63203)
Main - 25 Gentry Crescent
Richmond Hill, Ontario
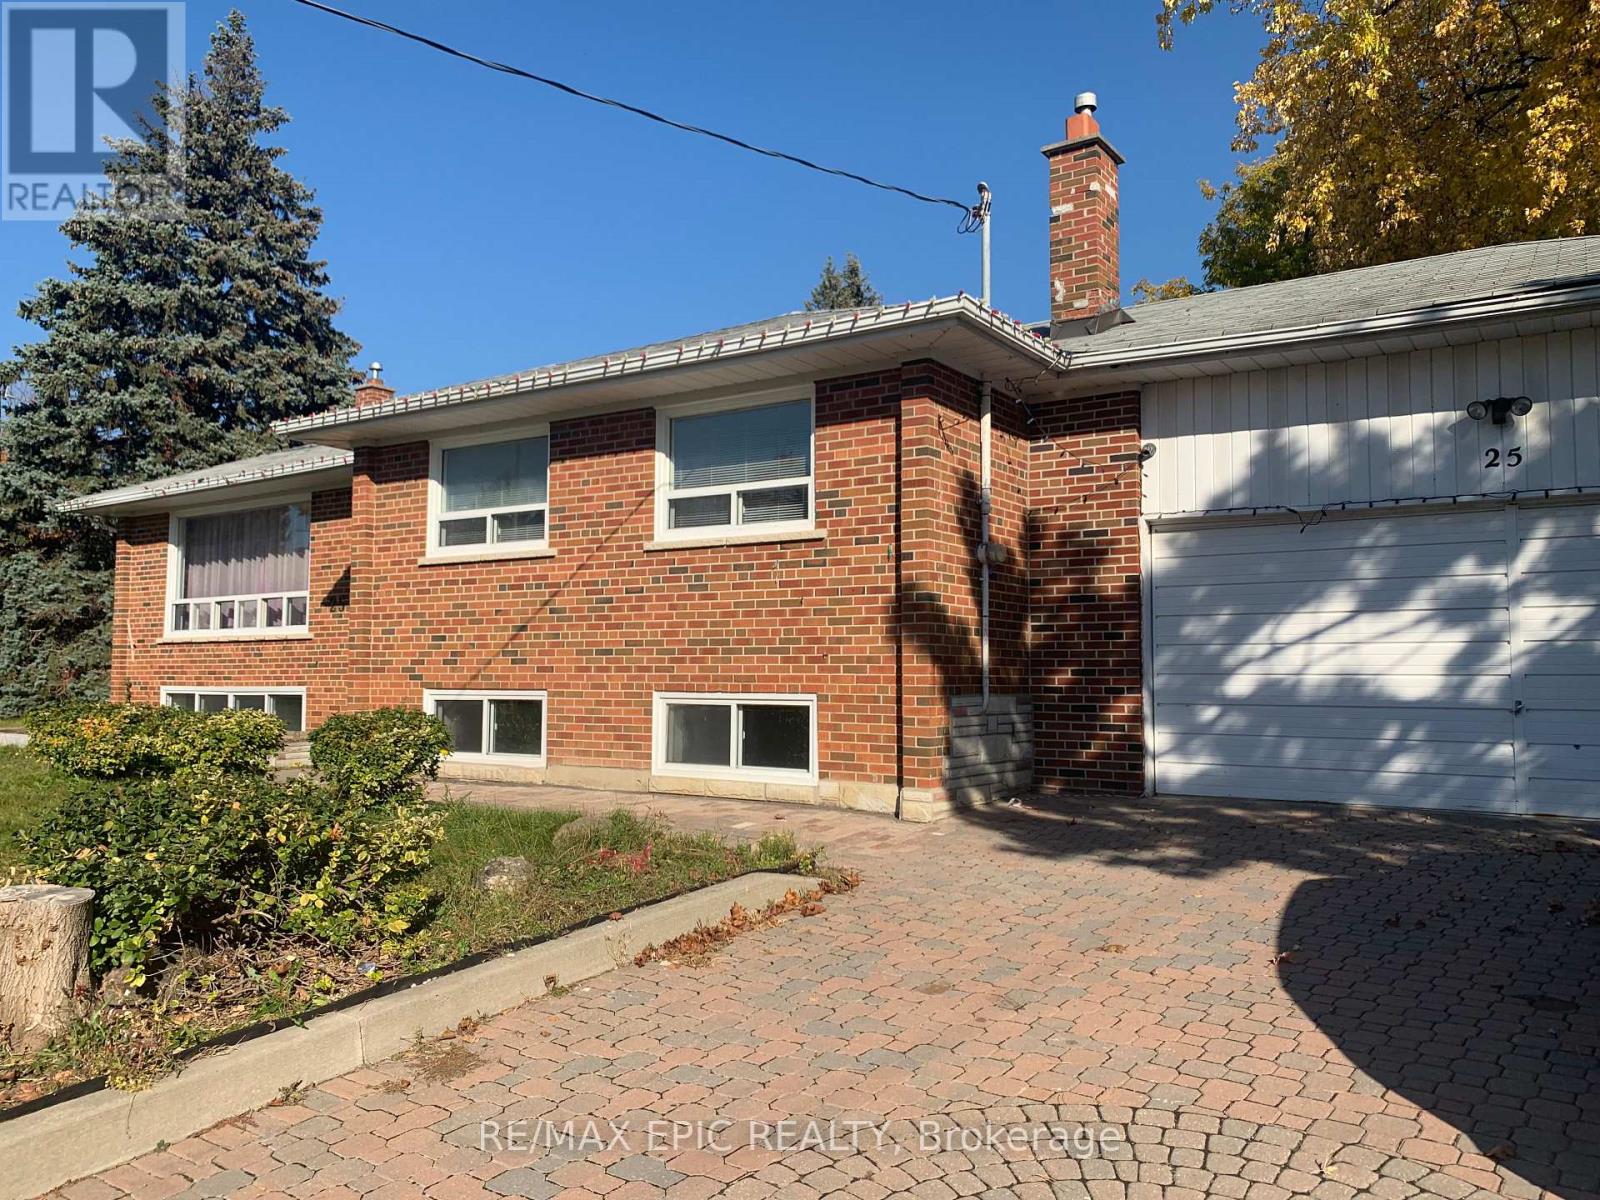
Gorgeous, Well Maintained, Main Level Bungalow For Lease. Renovated. Very Convenient Location, Centre Of Richmond Hill : Walk To Go Train , Shoppers, Park. & Top Ranking "Bayview Secondary School" & Min To Hwy 404/400/407 . Open Concept Living/Dining Room, 3 Large Bedrooms & Large Windows* Vinyl Floor Throughout. One Garage Parking Included. (id:63203)
23 Wiltshire Drive
Markham, Ontario
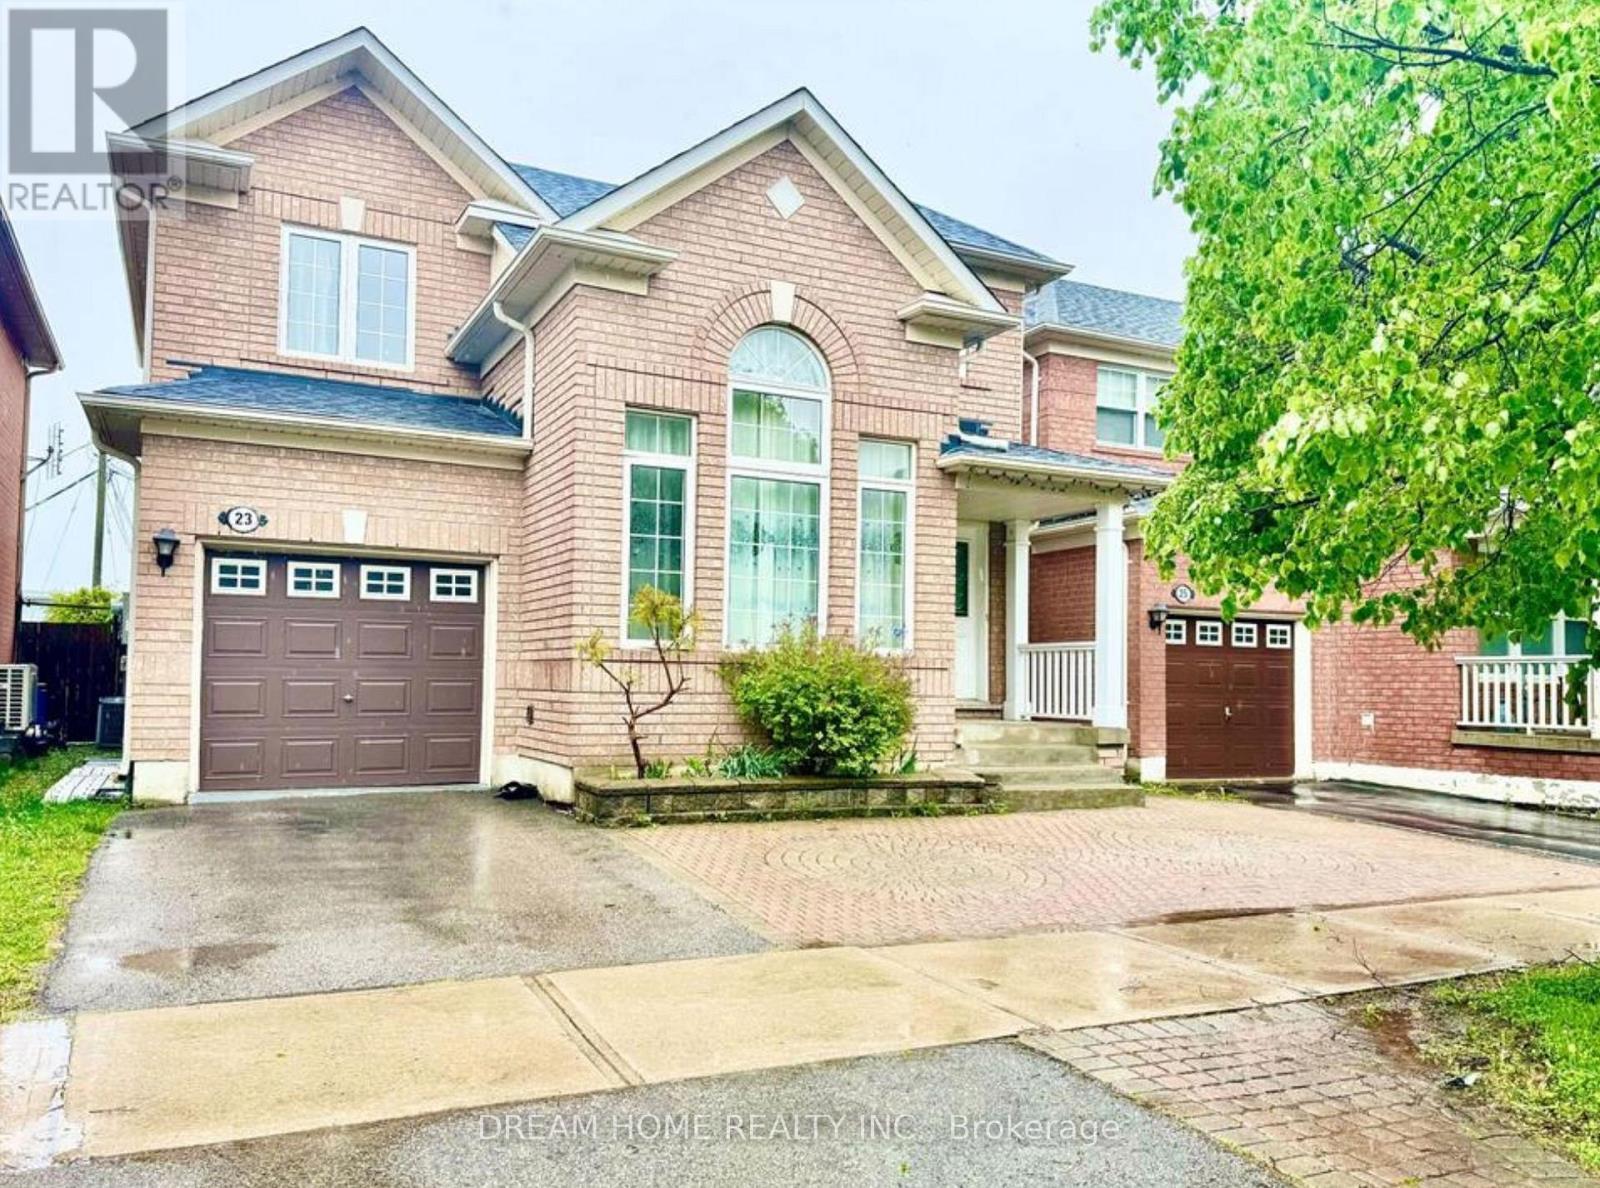
Prime Location! Fabulous Detached Home for lease In the heart of the Most Desired Berczy Village, Backing onto Castlemore P.S., direct backyard view of the school and steps to AllSaints C.S. & Pierre Trudeau H.S!This Elegant Open Concept house features an Open to Above Living Room, Updated Kitchen, hardwood floors, Bright and Spacious Family Room, and Dining, kitchen and Master BR facing south to enjoy private deck and back garden. Upgraded Fireplace. Cold Cellar. Upper floor 3bedrooms including 1 Primary with Ensuite Bath and 2 additional bedrooms with a separate full bath. Fin Bsmt W/ Kitchen & Bathroom & 2 more rms. A perfect choice for families seeking space, convenience and premium top-tier schools access! Close to Park, Go Train/Bus Station,Hwy 404/407, Community Centre, shopping areas, combining abundant amenities and family friendly neighbourhood.One closet in basement for Landlord storage only. (id:63203)
2900 Highway 7 Road
Vaughan, Ontario
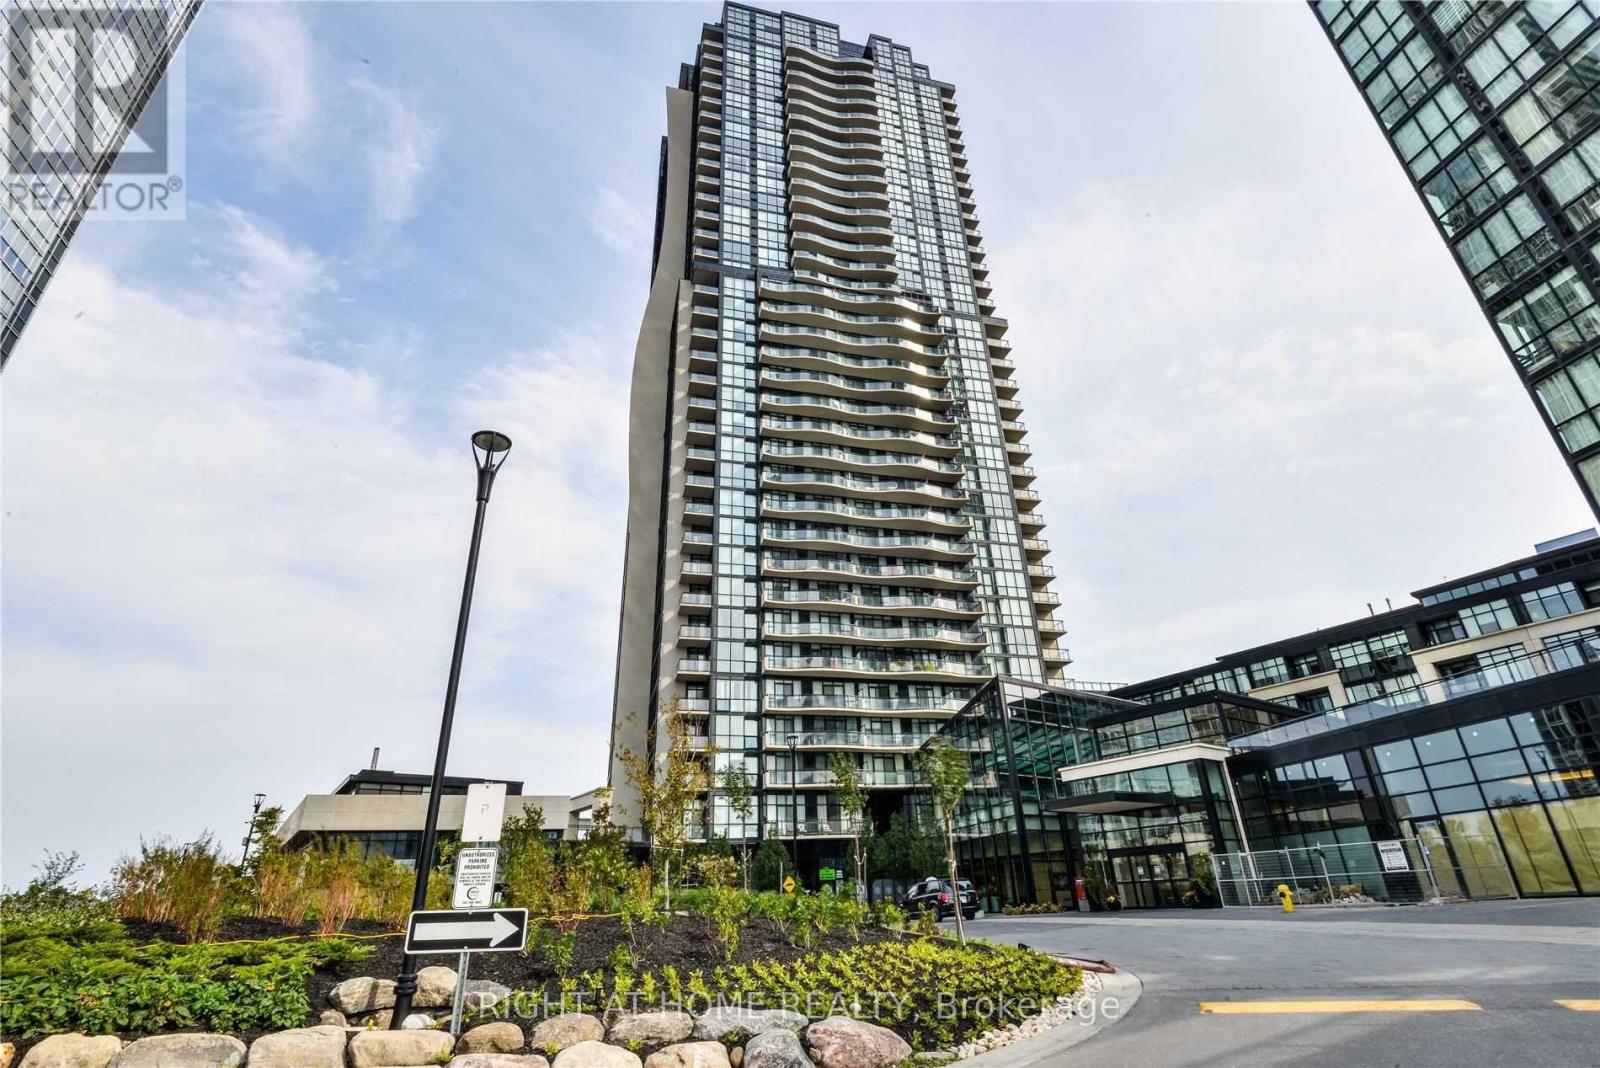
This Large, Sun-Drenched, Breathtaking Panoramic View, Spacious 2-Bedroom Suite Is One Of The Best Layouts In The Building. Over 1000 Sq Ft This N/W Facing Open Concept With Lots Of Natural Light. Unit Features: New Paintings, New Light Fixtures, Trendy New Laminate Flooring, Combined Living/Dining/Kitchen, 9 Ft Ceilings, Modern Kitchen With Ample Cupboard Space, Upgraded Hardwood Kitchen Cabinets, Huge Center Island, Granite Countertops, Stainless Steel Appliances, Custom Backsplash, Floor-to-Ceiling Windows, In-Suite Laundry. Generous-sized Bedrooms, 3-4 Pc Bathrooms, W/I Closet + Much More! Ensuite With Upgraded Shower & Frameless Glass Enclosure. 24/7 Security, Large Indoor Pool, Media Room, Yoga, Billiards, Party Room, Outdoor BBQ, Subway, Hwys, York U, Shops, Schools, Restaurants All Nearby. Some pics are using AI staging. (id:63203)
202 - 131 Upper Duke Crescent
Markham, Ontario
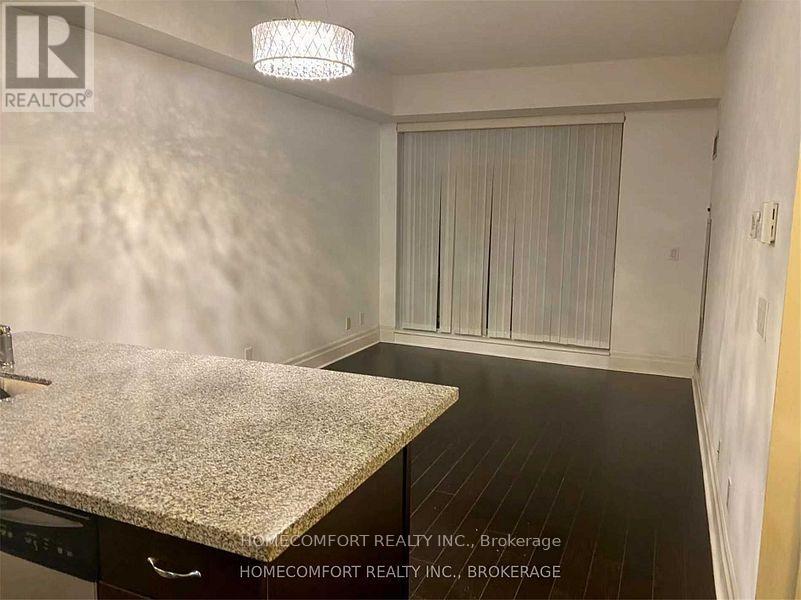
Luxurious Downtown Markham With 1 Bedroom & Den. Appox. 640Sq Ft. 9' Ceiling. Close To Viva Transit, Go Train, Cinema, Supermarkets. Engineered Hardwood Floor In Foyer, Living/Dining &Den. Laminate Floor In Bedroom. Stainless Kitchen Appliance, Granite Kitchen Counter Top. Lockers, South Exposure To Townhouses. (id:63203)
1115 - 9000 Jane Street
Vaughan, Ontario
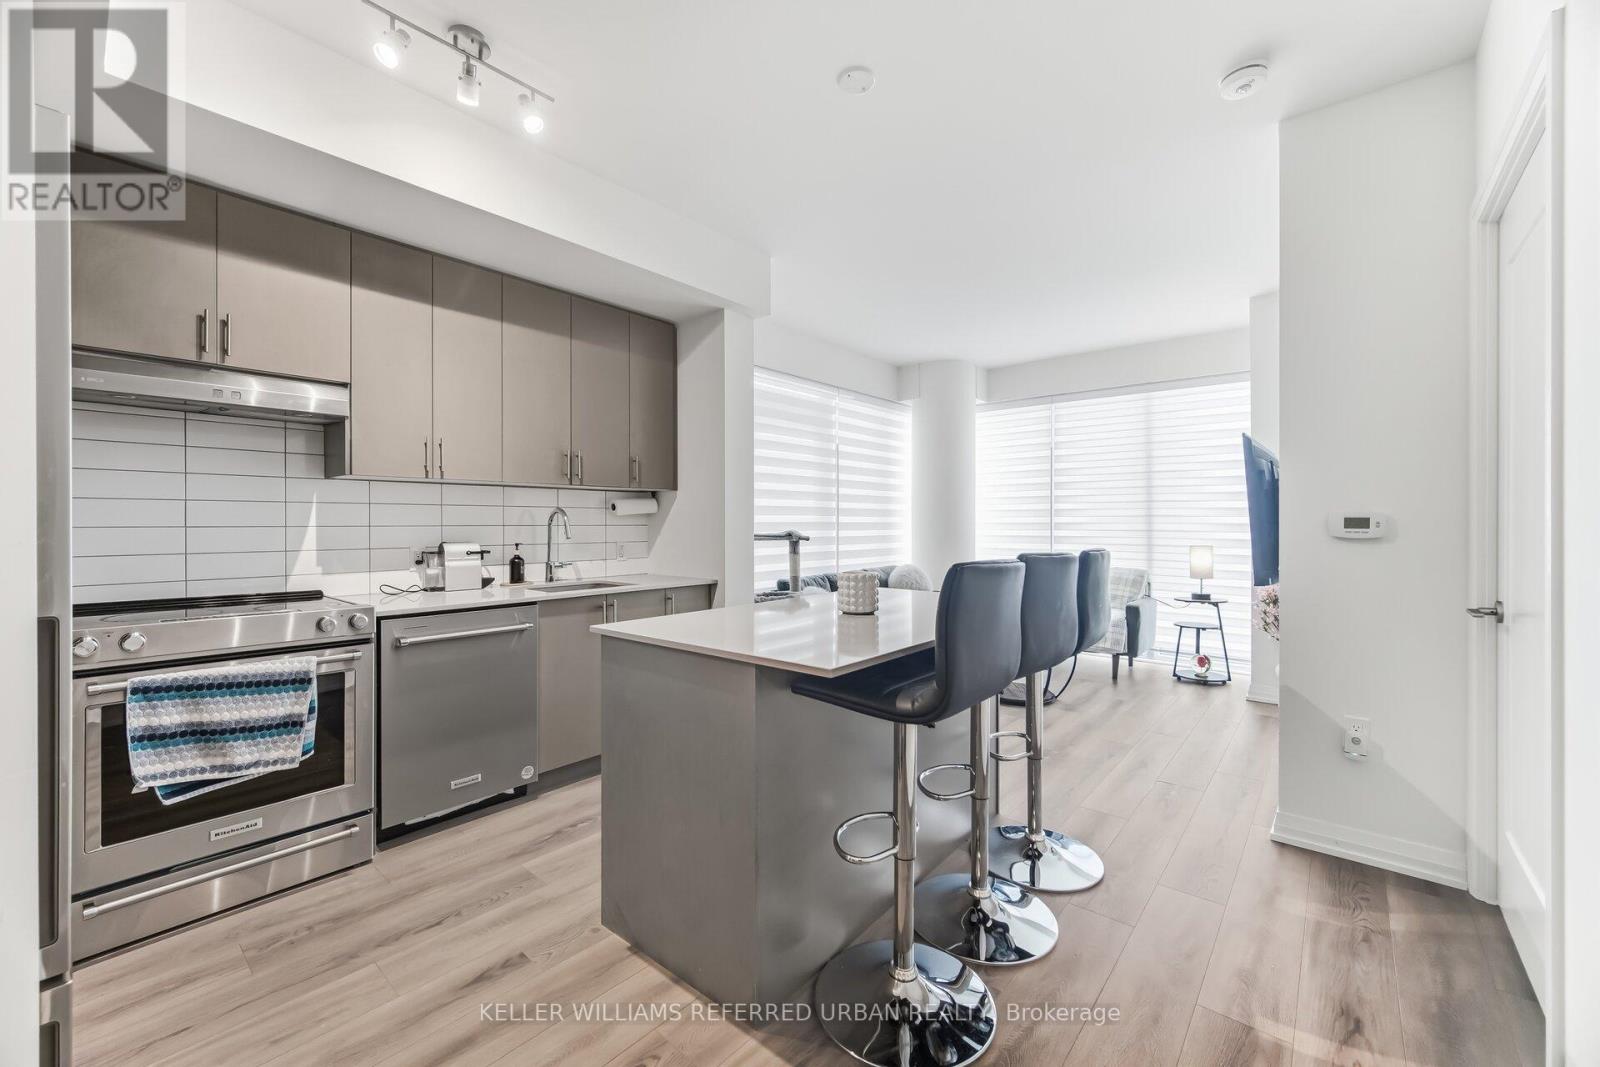
Suite 1115 is not your average two-bedroom. This is a corner, south-east facing suite offering 874 sq' of thoughtfully designed interior space and a large 229 sq' private balcony. With large windows throughout, the space offers exceptional natural light. The split two-bedroom layout gives you privacy and flexibility - perfect for a home office, guest space, or roommate setup. Two full bathrooms mean no sharing stress. The open-concept living and dining area flows into a modern kitchen built for both quick weekday meals and weekend hosting. Now let's talk about the building. Charisma isn't just a condo - it's a full lifestyle complex. Residents enjoy resort-style amenities including an outdoor pool with cabanas, fitness centre, party room, theatre space, games room, billiards lounge, Bocce courts, BBQ area, and 24-hour concierge. It feels polished, social, and just a little bit glamorous. Location? You're steps to Vaughan Mills for shopping and dining, and conveniently close to Highway 400 and transit for an easy commute. (id:63203)
75 Pointon Street
Aurora, Ontario
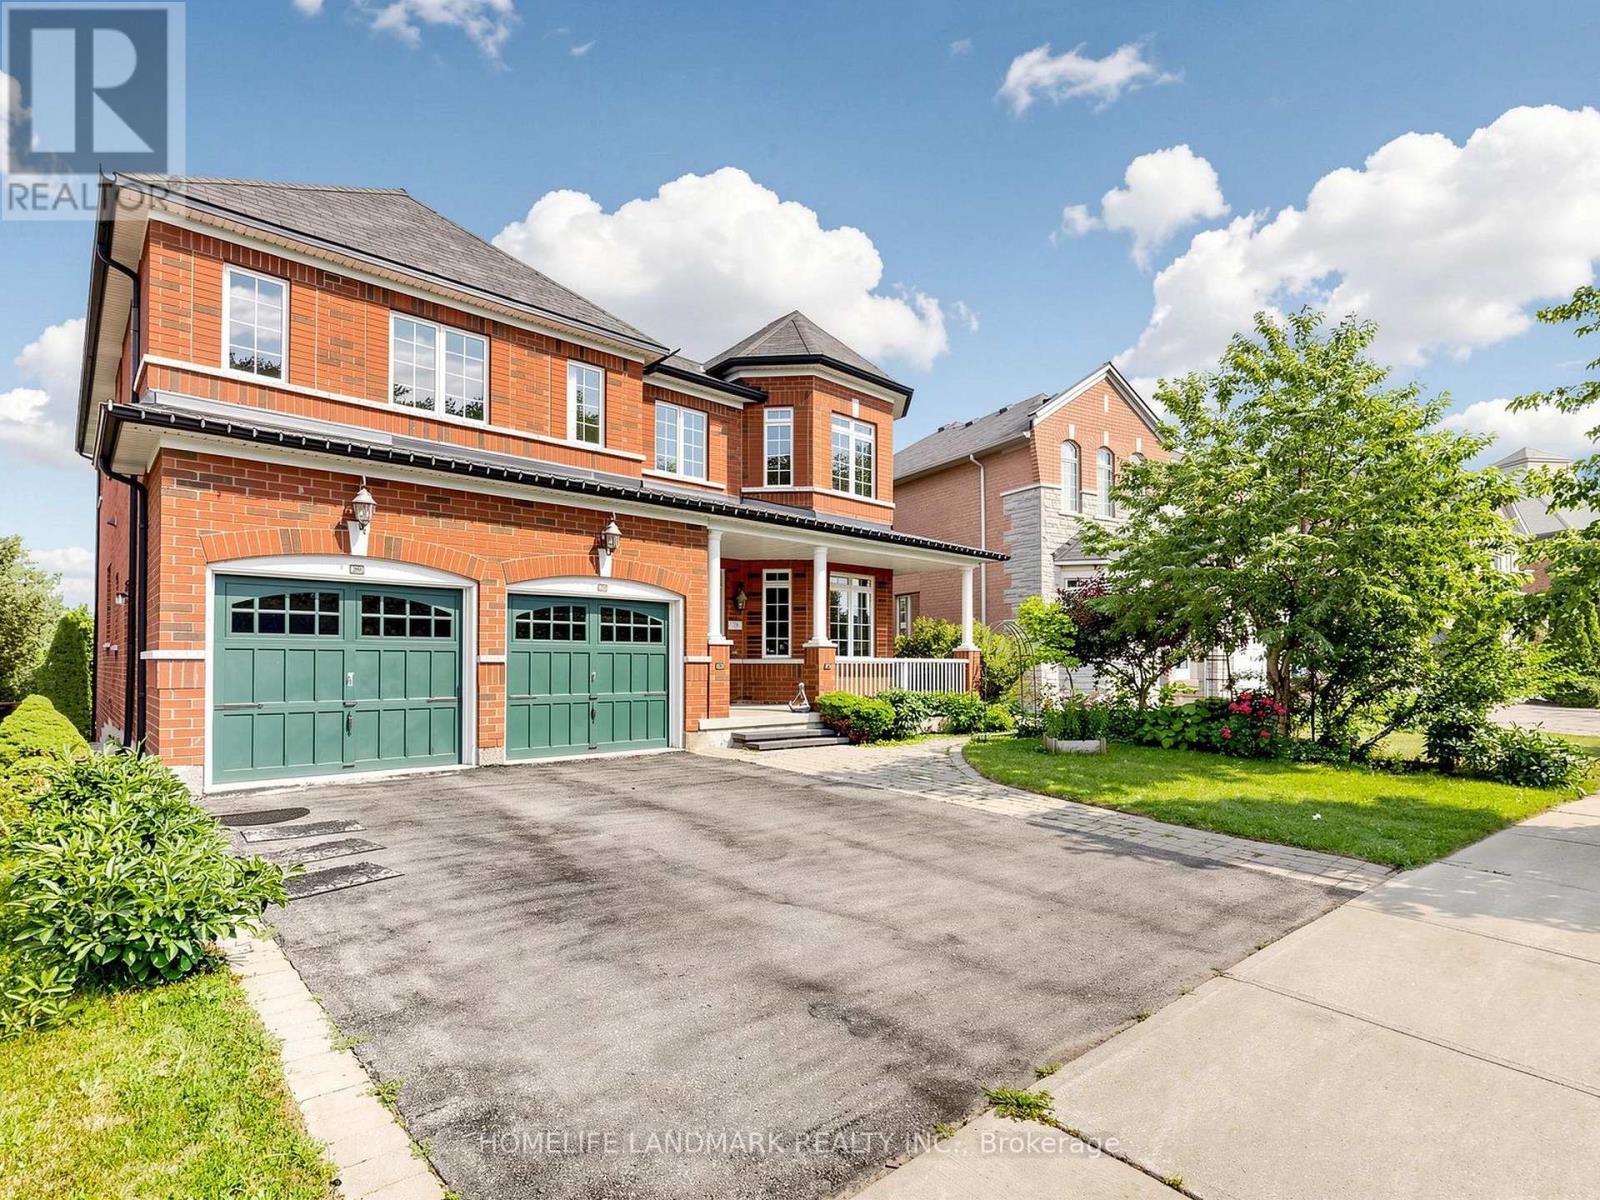
Welcome to this extraordinary five-bedroom home located in a highly desirable Aurora community, boasting the absolute best and most commanding pond and ravine views in the entire neighborhood. The main floor welcomes you with soaring 9-foot ceilings and elegant pot lights stretching across every living space. The gourmet, open-concept kitchen is a chef's dream, featuring premium quartz countertops, a massive center island, a bright breakfast area, and breathtaking, unobstructed views of nature. The family room features a cozy gas fireplace, creating a warm and inviting atmosphere, while the spacious living room showcases a large bay window with beautiful front yard views. A main-floor office provides the ideal dedicated space for working from home. Upstairs, the primary bedroom serves as a true retreat, featuring separate his-and-hers closets, a luxurious 5-piece ensuite bathroom, and stunning water views. Each of the remaining four bedrooms includes its own walk-in closet, complemented by two convenient 4-piece Jack and Jill style bathrooms. A legally built oversized deck overlooks the peaceful pond and ravine-perfect for relaxing and entertaining. Adding incredible functionality, the property features a rare double staircase leading down to the basement. It is a 5-minute walk to Rick Hansen Public School and a 10-minute walk to Dr. G.W. Williams Secondary School (offering the prestigious IB Program), with both schools ranked in the top 5% in Ontario. Commuting is effortless with a 10-minute drive to Highway 404 and the Aurora GO Station. This exceptional, move-in-ready property is perfect for families seeking an elite learning environment, premium refined upgrades, and a tranquil natural retreat. (id:63203)
412 - 18 Harding Boulevard
Richmond Hill, Ontario
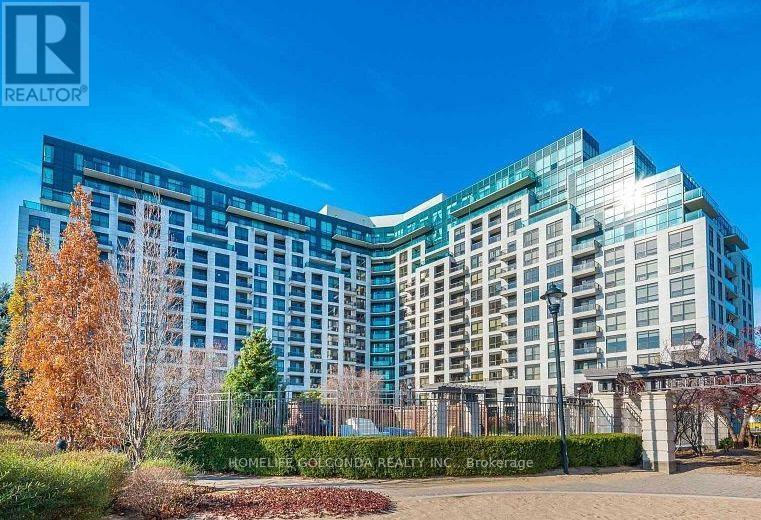
Beautiful & Spacious 1 Bdrm + Den Unit In The Heart Of Richmond Hill, Open Concept Design, Granite Counters, Den Can Be Used As 2nd Bdrm, Large Capacity Stackable Washer & Dryer, Stainless Steel Appliances, 24Hr Concierge,Visitors Parking,Gym, Party Room, Close To Viva/Yonge/Hillcrest Mall/Hospitals & Schools. (id:63203)
79 Fulbert Crescent
Toronto, Ontario
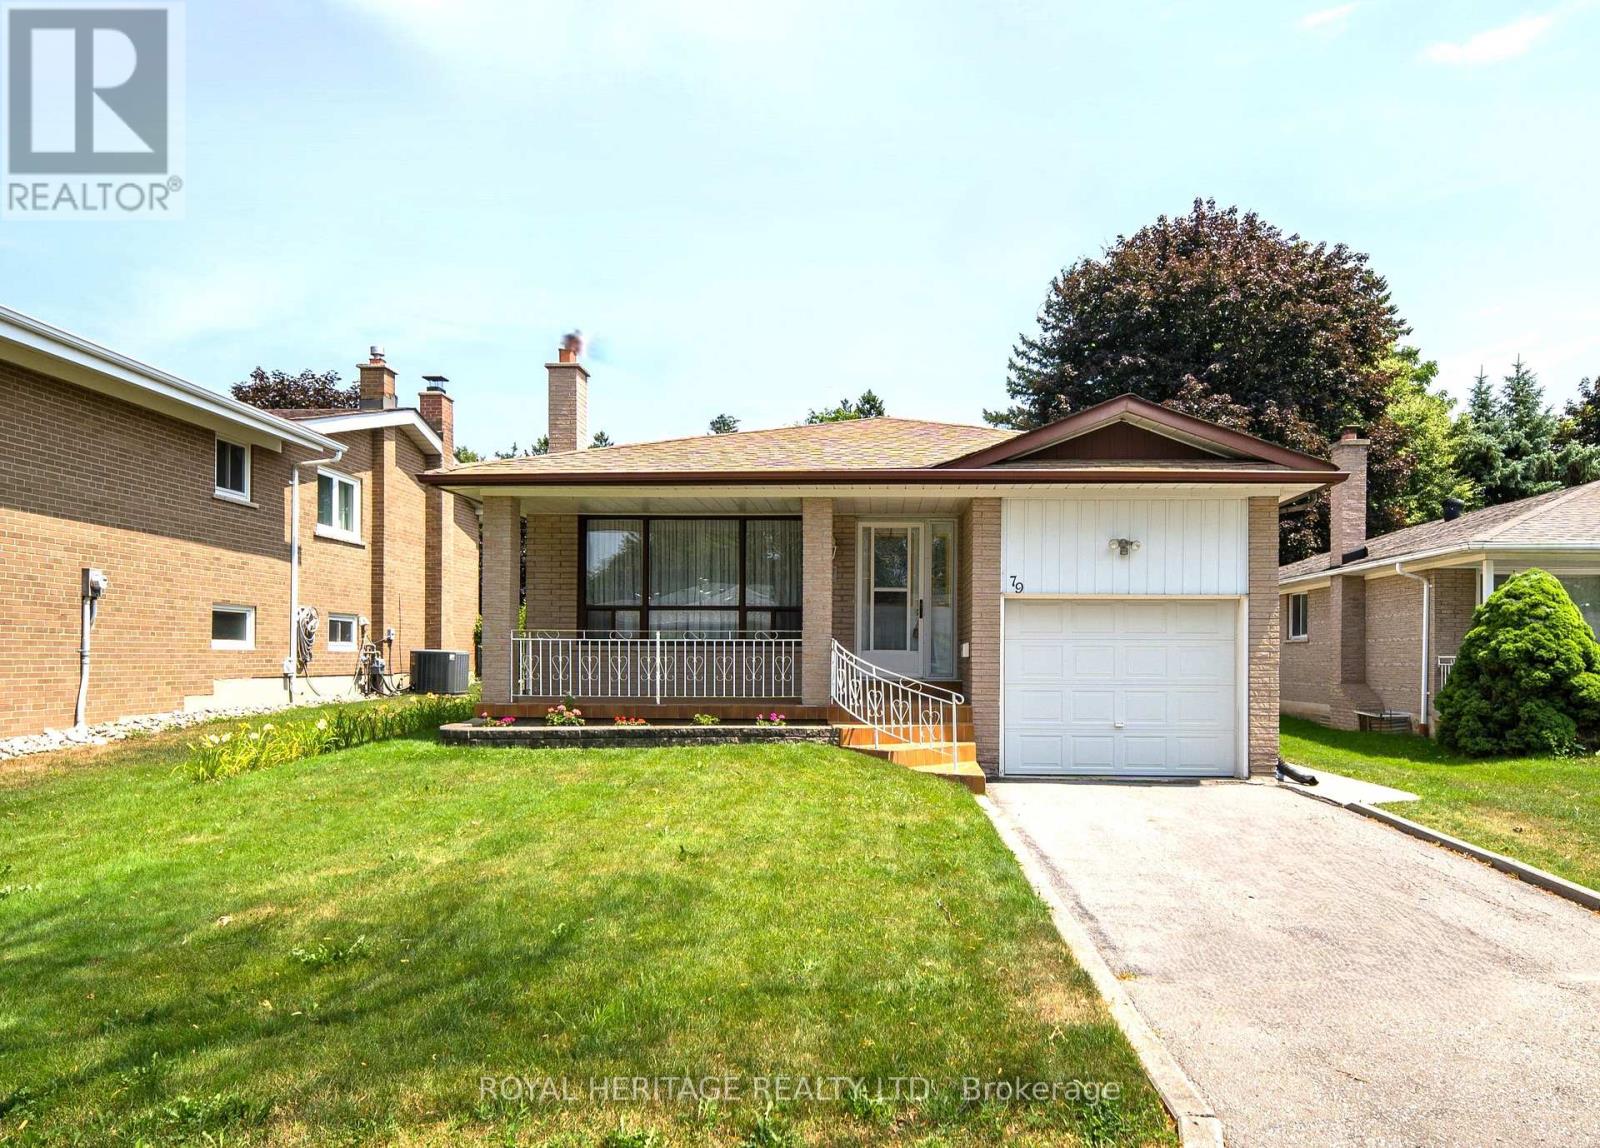
Welcome to this charming, well-maintained bungalow offering incredible value and endless potential. This bright and spacious detached bungalow features 3 bedrooms, a 5-piece bathroom, an eat-in kitchen, and beautiful hardwood flooring throughout the main level.Perfect for extended families, downsizers, or investors, the home includes a separate entrance to a fully finished basement featuring a summer kitchen, a 3-piece bathroom, and a large recreation room with a cozy gas fireplace.Situated on a generous lot with exceptional privacy, this property provides plenty of outdoor space to relax and enjoy. Conveniently located close to schools, parks, shopping, and Highway 401, this is an opportunity you won't want to miss. (id:63203)
3 - 105 Mary Street E
Whitby, Ontario
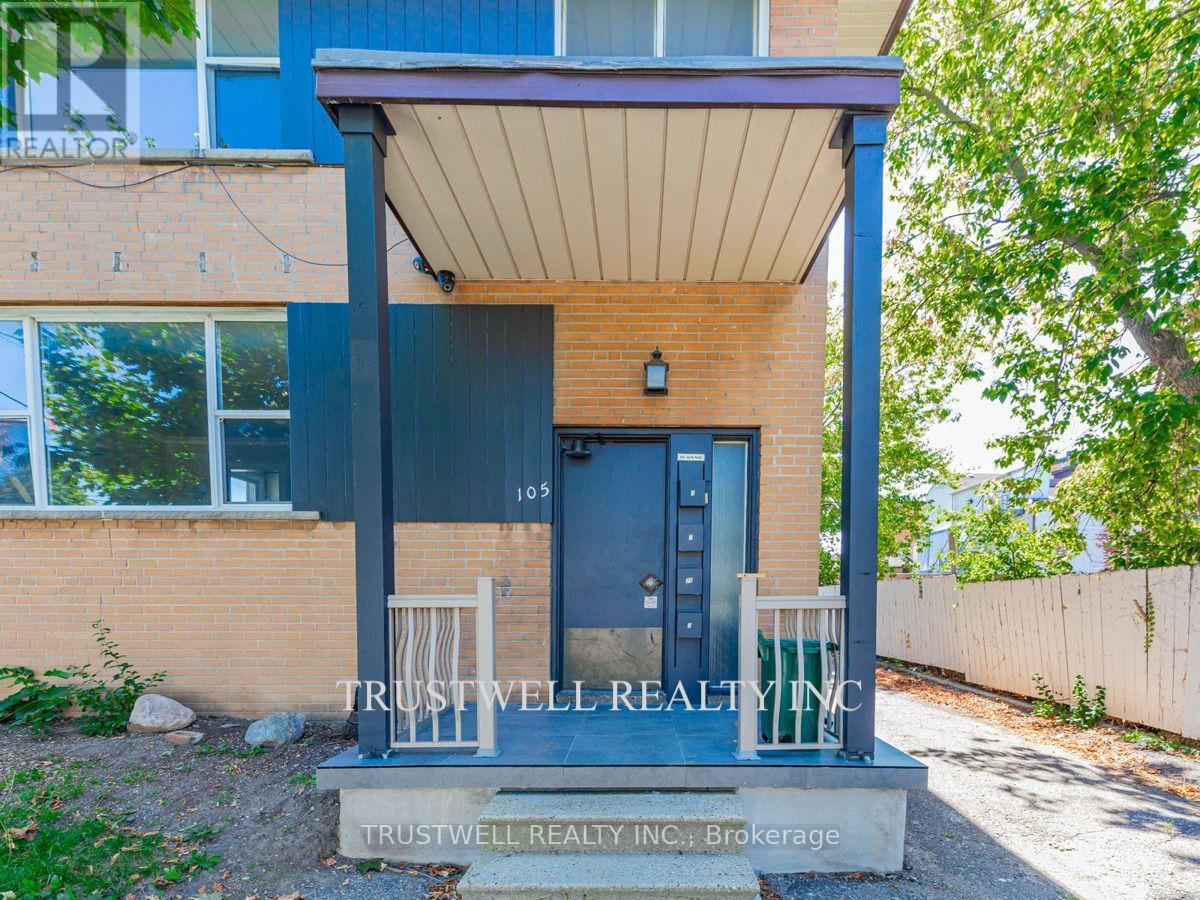
Welcome to this spacious and charming 3-bedroom, 1-bathroom 2nd floor unit nestled in a quiet fourplex in the heart of Downtown Whitby. Offering a generous layout with bright, airy living spaces, this home combines comfort and convenience in one of Durham's most desirable neighbourhoods. Step outside and you're just moments away from Whitby's vibrant downtown core enjoy boutique shops, cozy cafes, renowned restaurants, and local markets all within walking distance. Commuters will appreciate the easy access to Whitby GO Station, major transit routes, and Highway 401, making travel into Toronto or around the GTA a breeze. Nature lovers can take advantage of nearby green spaces like Lynde Shores Conservation Area, Kiwanis Heydenshore Park, and the scenic waterfront trails along Lake Ontario. Groceries, banks, gyms, and everyday essentials are all just minutes from your doorstep. Ideal for singles or couples, this well-maintained unit offers the perfect blend of urban lifestyle and small-town charm. (id:63203)
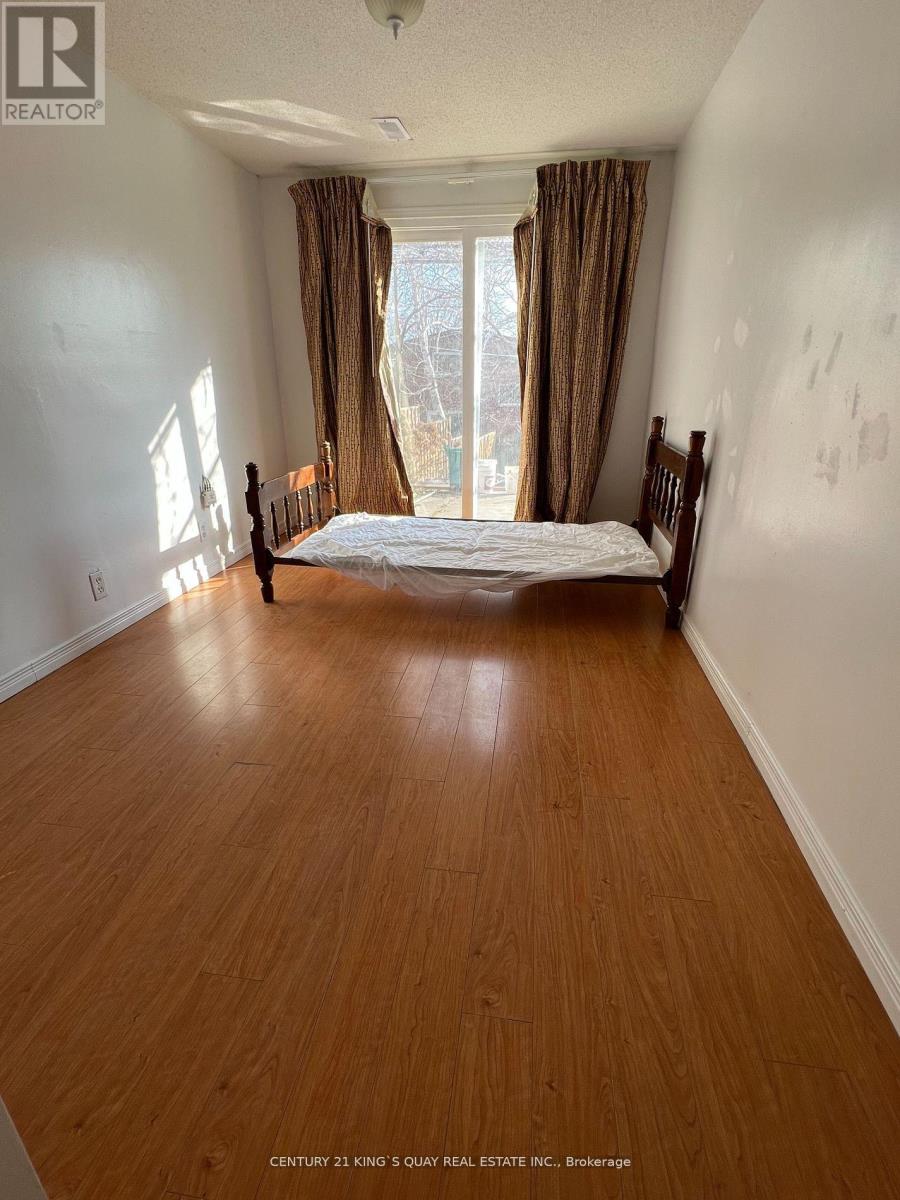
Lower - 74 Glendower Circuit
Toronto, Ontario
Bright & Spacious. Renovated Furnished Charming Two Bedroom Unit. Bedroom Walk Out To Backyard. Separate Entry. Separate Entry. Close To Bus Stop, Hwy 404, Seneca College & Shopping Center. (id:63203)
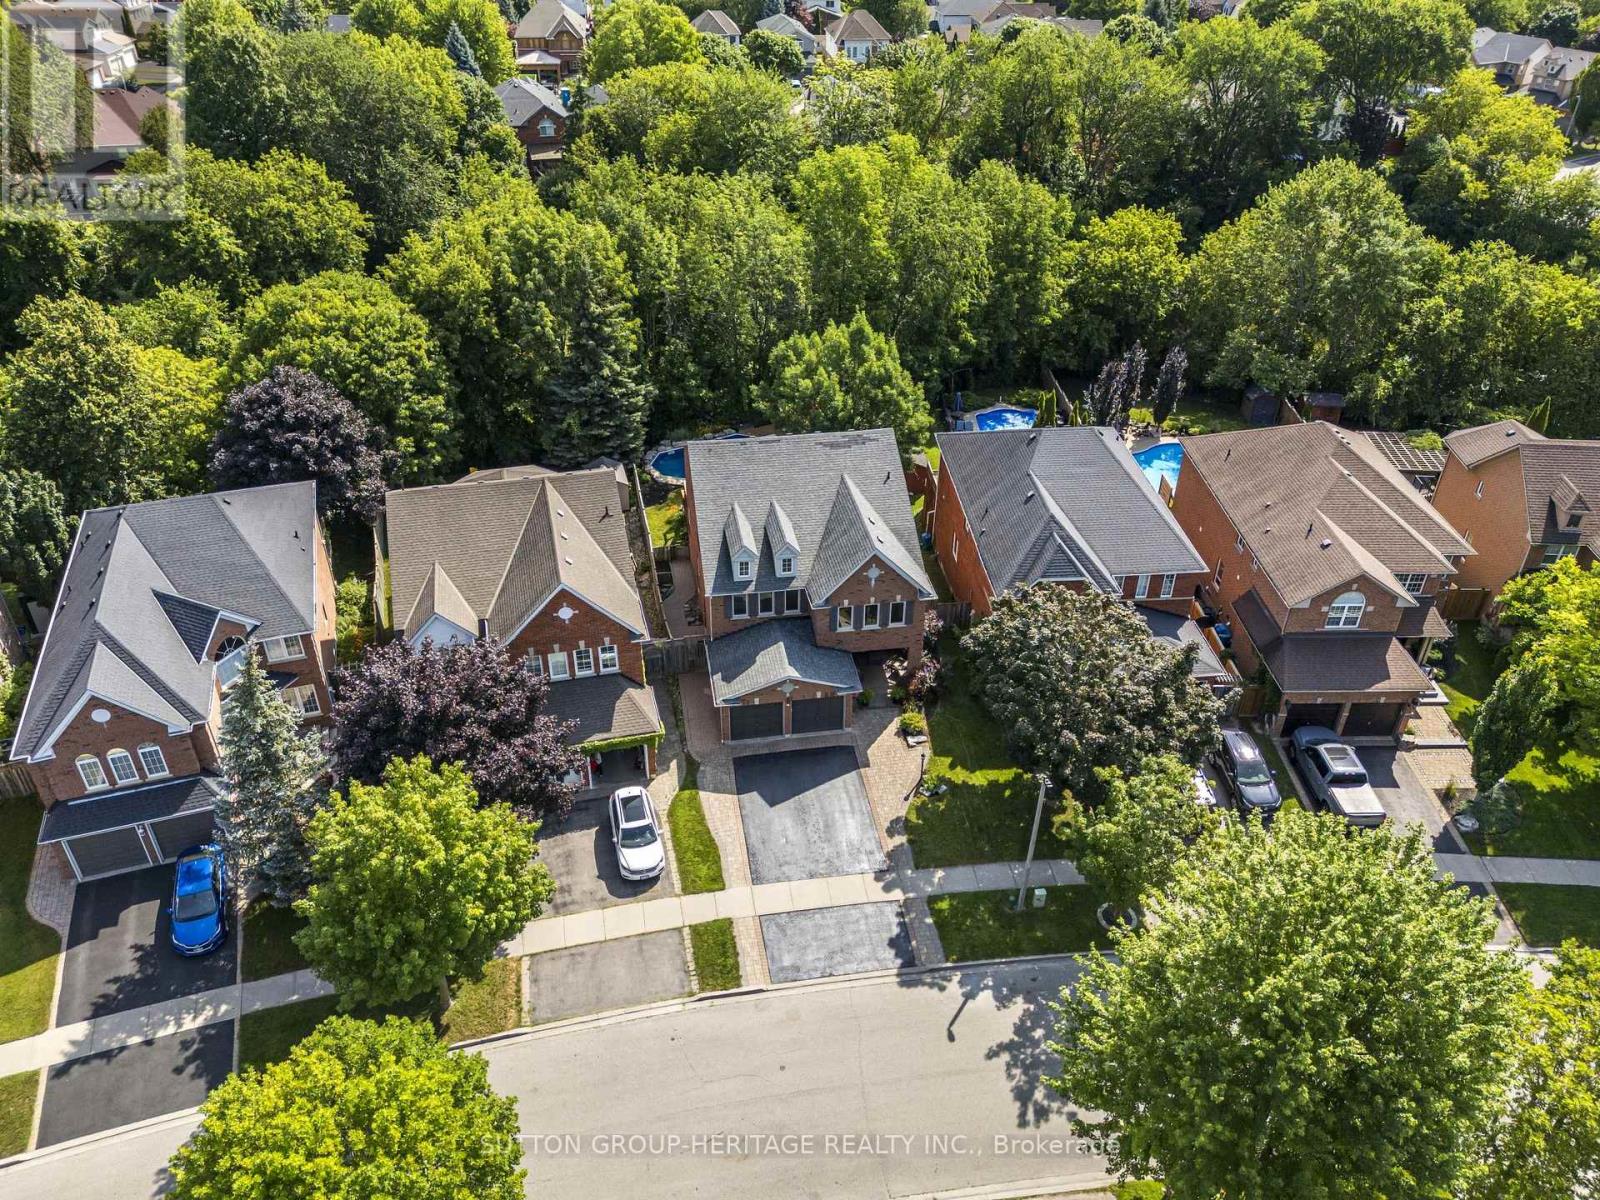
103 Gartshore Drive
Whitby, Ontario
Thoughtful design can transform the way a home is lived in. A mature ravine setting is shaped by time and chosen only once. Set against the backdrop of a mature ravine on one of Williamsburg's most sought-after streets, this thoughtfully reimagined home offers a rare blend of privacy, space, custom touches and functionality. The heart of the home is a beautifully expanded kitchen designed for the way families gather today. Featuring an oversized island, extensive cabinetry, remarkable storage, and sliding doors out to the upper deck overlooking the trees, it opens seamlessly to the family room, creating an inviting connected space where everyday life unfolds. The main floor offers outstanding flexibility. The office, complete with a closet, easily serves as an additional bedroom, while the front room can function as a large dining room, elegant living room or both. Upstairs, the primary suite enjoys peaceful treetop views and features a renovated five-piece ensuite with all the creature comforts, as well as an oversized custom walk-in closet. Three additional large bedrooms, a renovated family bath and huge second-floor laundry room complete the upper level. The finished walkout basement adds exceptional versatility with a family room, gas fireplace, a separate games area with a study/media nook, an additional bedroom, a three-piece bath, generous storage and covered patio access - space that adapts for so many ages and stages of life - extended family members, guests, teenagers or simply extra living space. Outside, the lifestyle continues with a private backyard featuring a sport pool, a poolside sundeck, a cabana with serving bar - multiple outdoor living spaces designed for everything from quiet family evenings to unforgettable summer gatherings. A fantastic location families are sure to appreciate - Walking distance to public and Catholic elementary and secondary schools, parks, trails and everyday amenities. Some homes are worth waiting for. (id:63203)
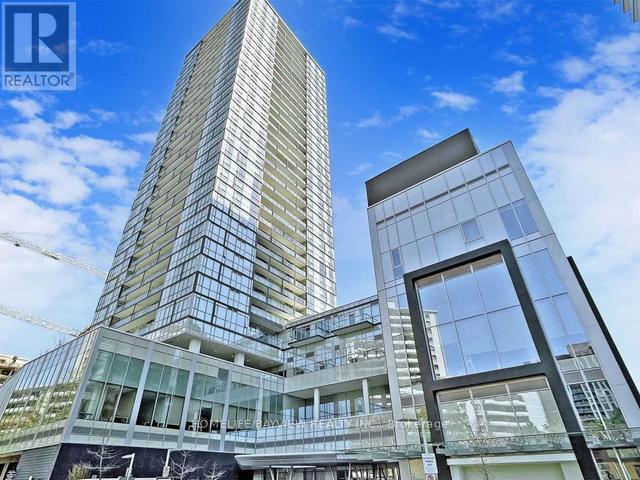
2006 - 5180 Yonge Street
Toronto, Ontario
In The Heart Of North York! Brand New Luxurious Beacon Condo Building. Unit With Great Unobstructed Views On 20th Floor With 2 Bedrooms And 2 Bathrooms (One 4Pc And One 3Pc ) In 707 Sqf Plus 100 Sqf Balcony With One Underground Parking Spot. Access To Subway, Great Location Surrounded By Shops, Movie Theatre, North York Library, Restaurants, Cafes & Bars. (id:63203)
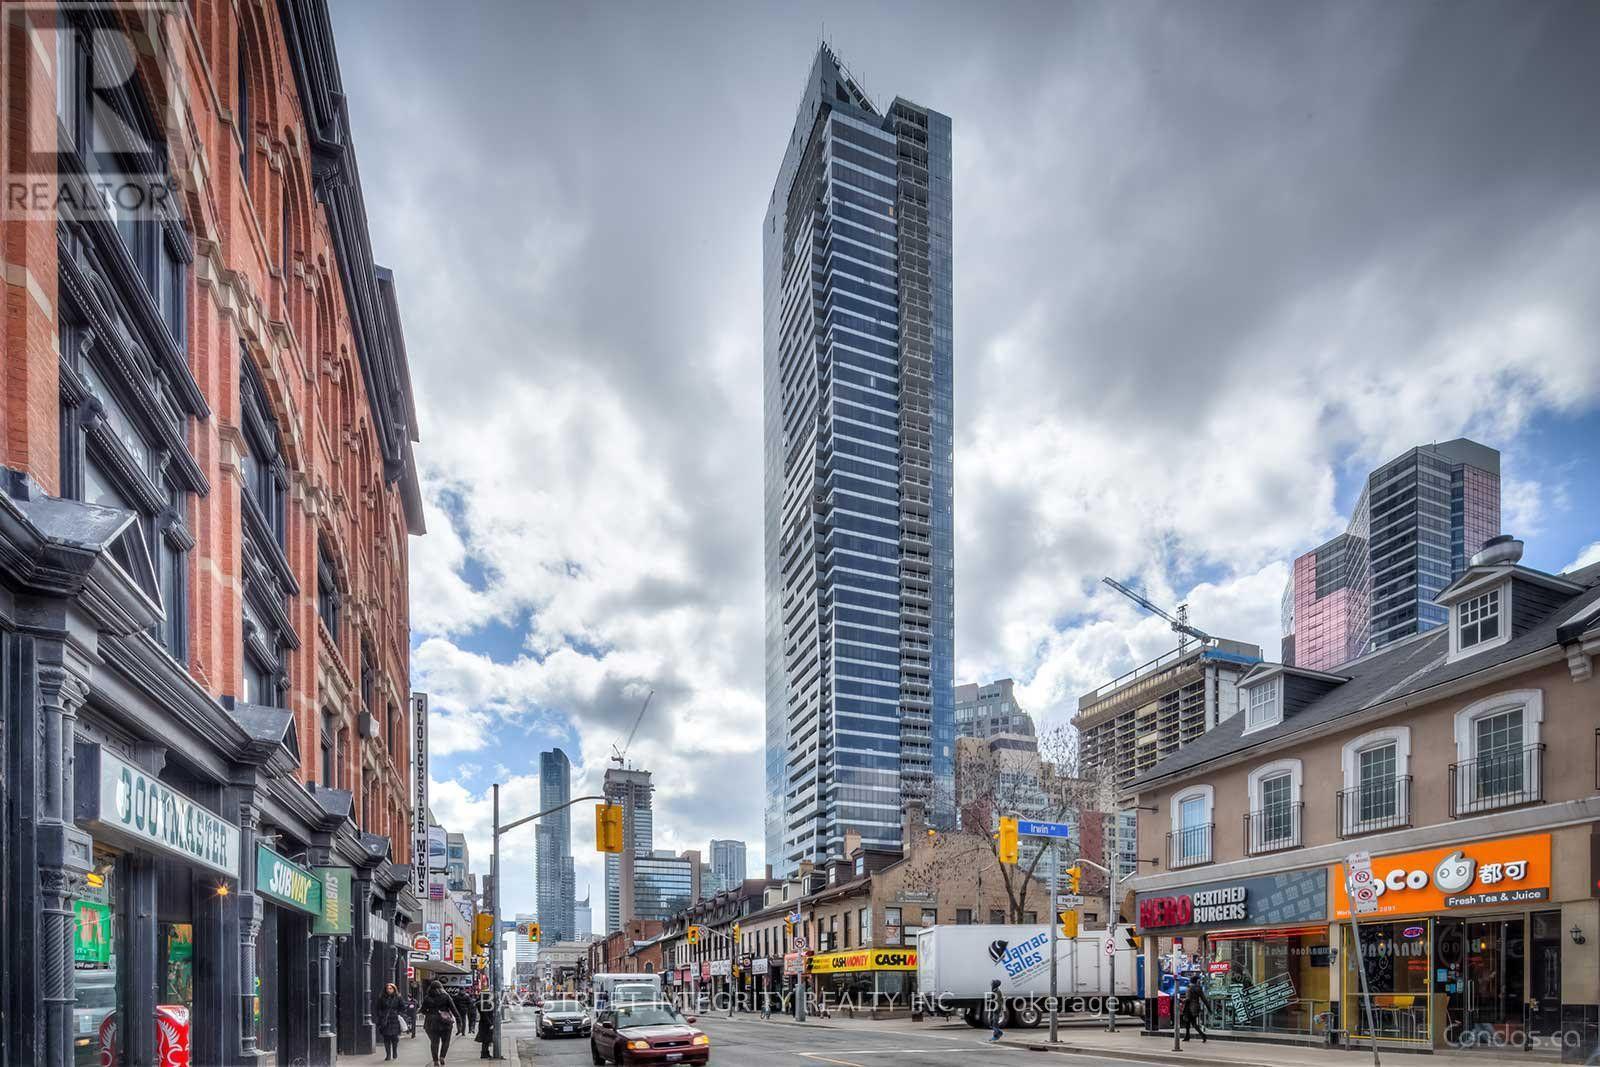
1203 - 5 St. Joseph Street
Toronto, Ontario
!!Location!! !!Location!! !!Location!! Luxury Condo In The Heart Of Downtown Toronto @ Yonge/Bay/Wellesley. Close To Everything You Need! Steps To U Of T, Subway, Restaurants, Shops, Parks And More! Very Bright Unobstructed South View Large Balcony, Centre Island, Hardwood Flooring Throughout, Granite Countertops, Pot Lights And Much More. Building Amenities Include 24/7 Concierge And Security, Piano Bar/Dining Room, Billiards, Cocktail Lounge, Party Room! Fully Furnished With A Height-Adjustable Standing Desk, Office Chair, Dining Chair, Bed Frame, Mattress, and Nightstand. (id:63203)
2012 - 121 Mcmahon Drive
Toronto, Ontario
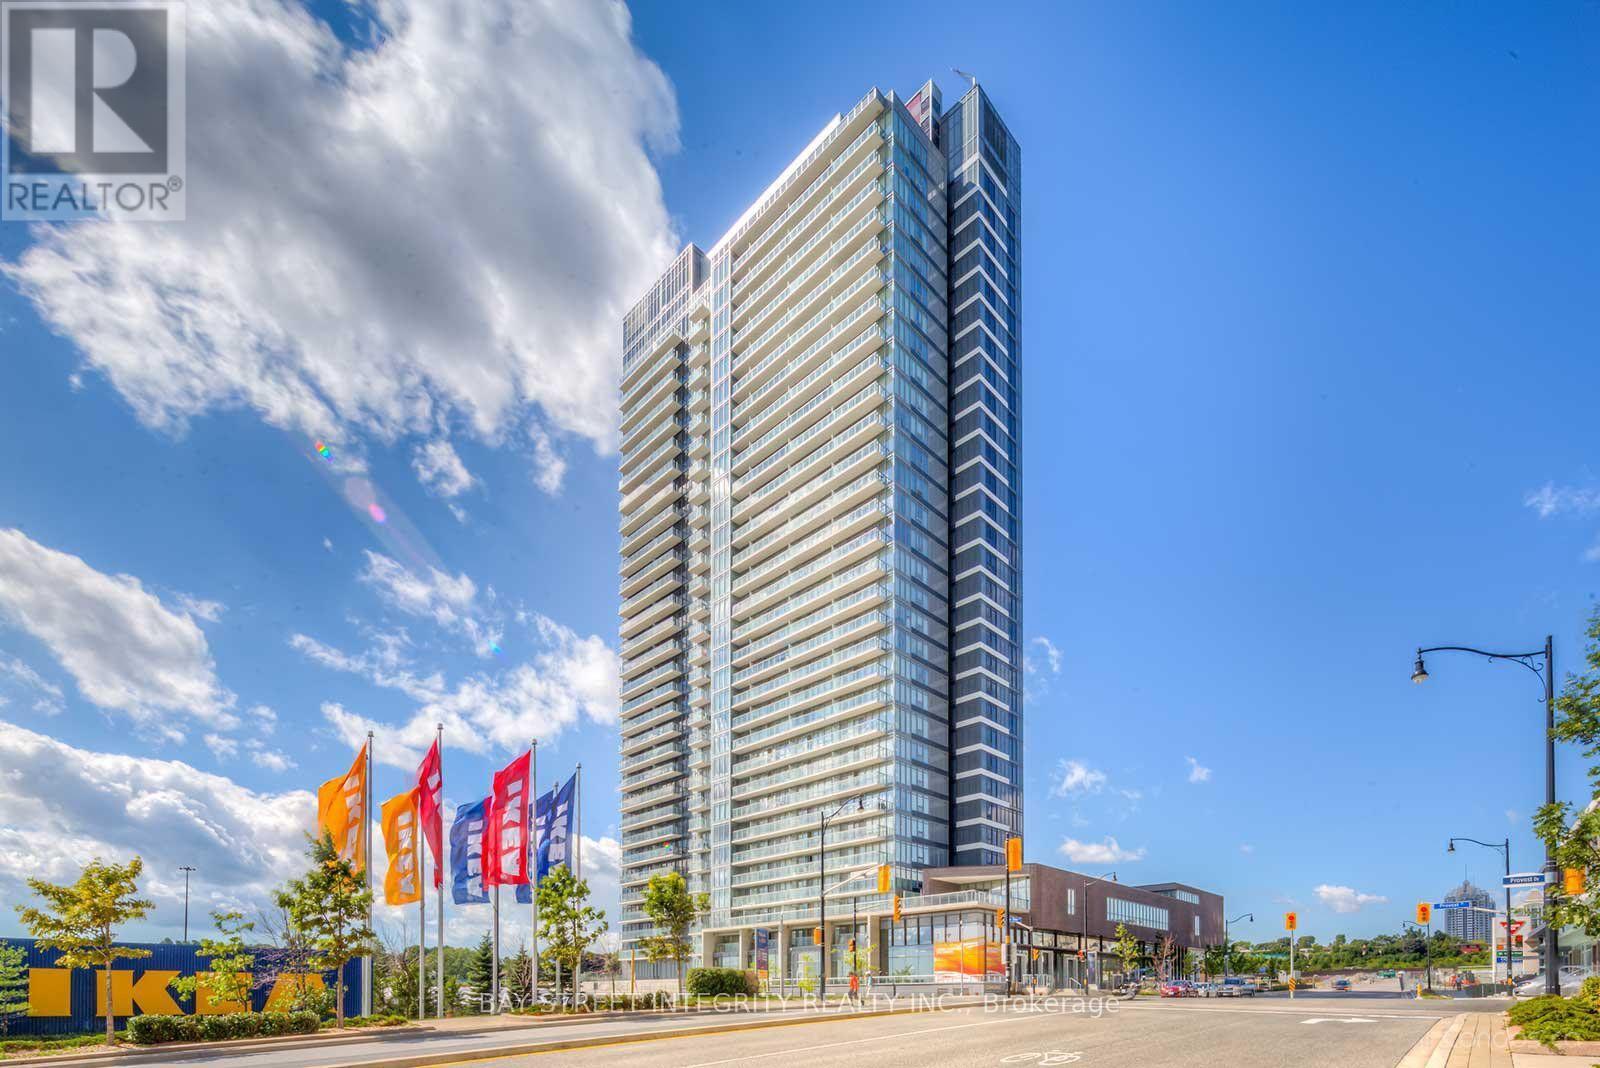
Tango I Luxury Condo At Concord Park Place! The Second-Largest 1+Den Layout In The Building, Offering 688 Sq. Ft. Of Interior Space Plus A 45 Sq. Ft. Balcony, For A Total Of 733 Sq. Ft. The Spacious Den Can Function As A Second Bedroom. Enjoy Unobstructed West-Facing Park Views, 9-Ft Ceilings, Floor-To-Ceiling Windows And Generous In-Suite Storage. The Upgraded Kitchen Features Stainless Steel Appliances And A Stylish Movable Glass Partition, Providing Flexibility Between The Kitchen And Living Area. Move-In Ready! Exceptional Amenities Include 24-Hour Concierge, Fitness Centre, Rooftop Garden And BBQ Area. Steps To IKEA And Canadian Tire; Close To Subway Stations, GO Train, Restaurants, Fairview Mall, Bayview Village And North York General Hospital, With Easy Access To Highways 401 And 404. (id:63203)
716 - 17 Bathurst Street
Toronto, Ontario
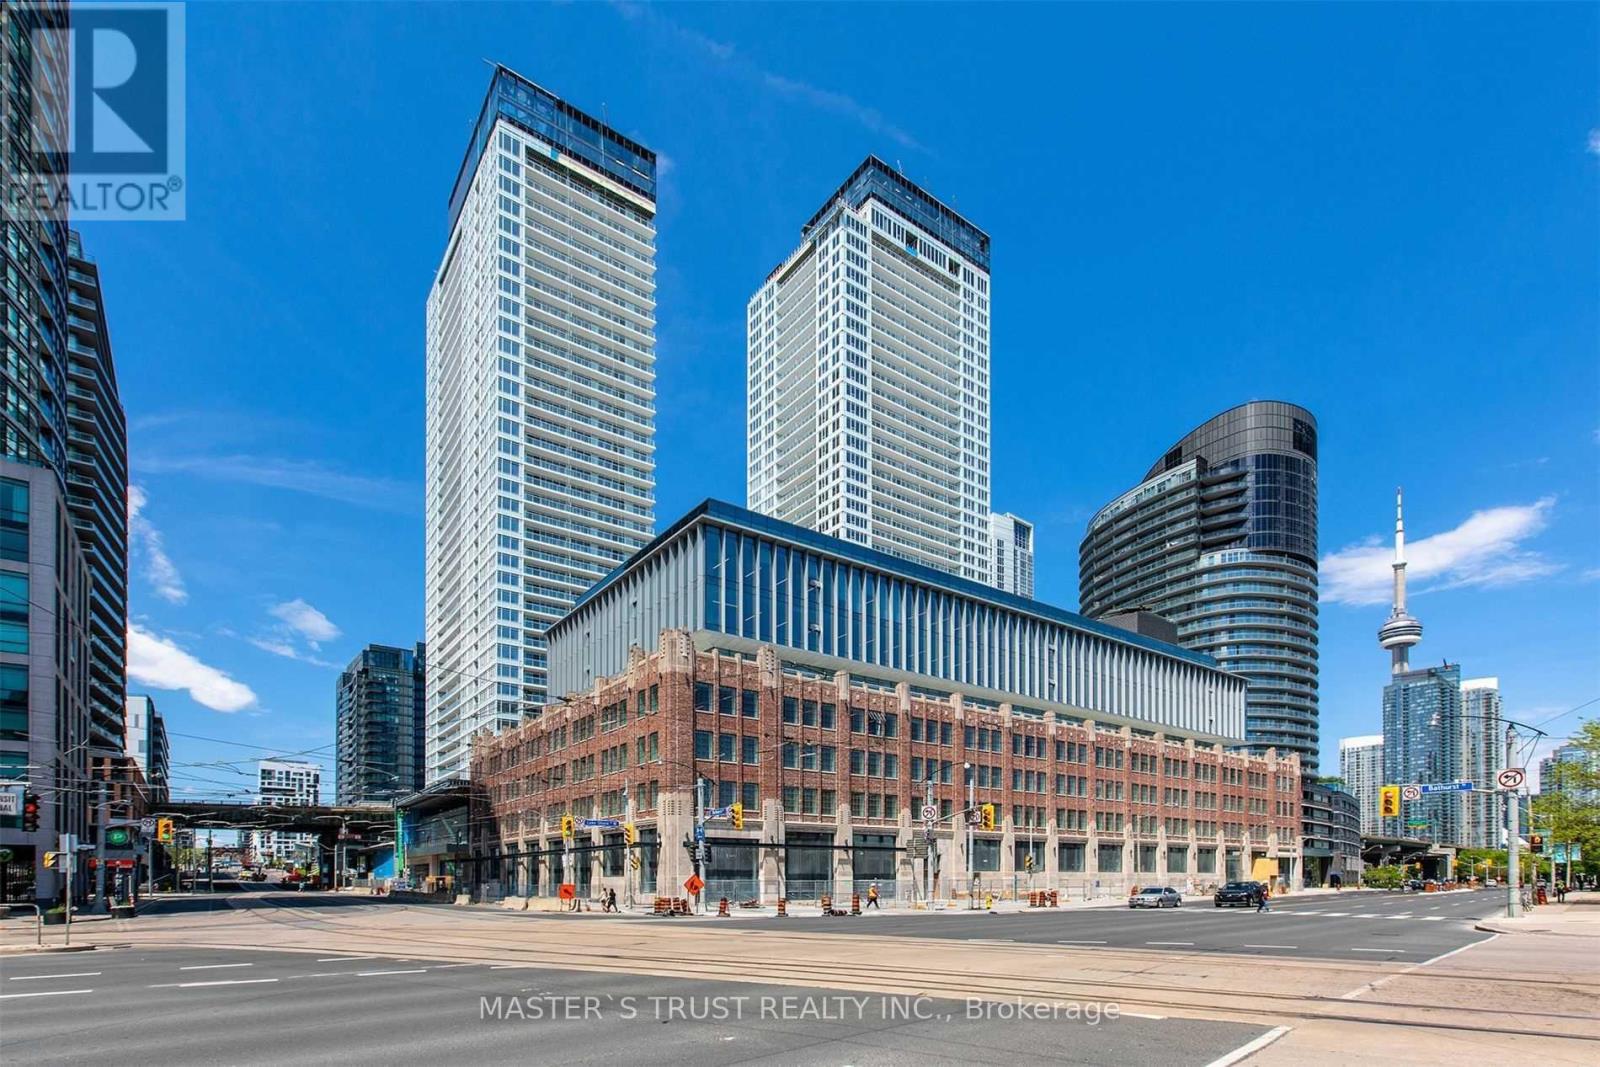
Nice furnished! Moving in anytime! Well Sized Den Can Be A Extra Bedroom! Welcome To The Lakefront Community!New 50,000 Sq. Loblaw's Flagship Supermarket, Lcbo, The Vibrant Cityplace Community. !A Stylish Kitchen; An Elegant Spa-Like Bath, And Access To 23,000 Sq. Ft. Of Hotel Style Amenities. Steps To Transit, 8 Acre Park, School, Community Centre, Shopping, Restaurants, Lake View, Overlooking Toronto Airport! Marble Backsplash, Quartz Counter, Custom Roll Shades & Organizers In The Kitchen! All Furnitures and TV Can Be Removed As Per Your Request! (id:63203)

1116 - 400 King Street W
Toronto, Ontario
Brand new Studio Located at King & Spadina. Unobstructed South View With Plenty Of Sunshine. 9'Ceiling. Engineered Flooring And Floor-To-Ceiling Windows. Quartz Counter Tops & top of the line Miele Appliances. 24 Hrs Concierge, Party Room, Gym, Outdoor swimming pool. Steps To Financial District, U Of T, OCAD, CN Tower, Rogers Centre. Perfect For Students Or Single. Furnished Price: $1998 with Bed / Desk / Chair / Table. (id:63203)
1810 - 111 Elizabeth Street
Toronto, Ontario
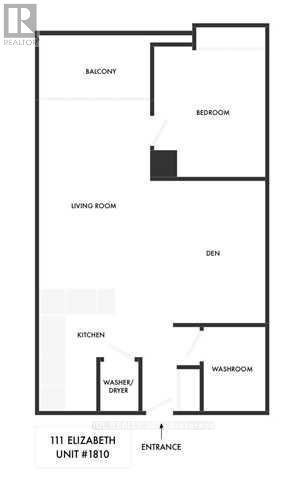
Sub-Penthouse, Almost 700 Sq Ft With 10 Ft Ceiling, 1 Bedroom And Den. Huge Den Can Be 2nd Bedroom. One parking spot & One Locker included. Great Location At Downtown Core. Walking distance To Eaton Centre, Dundas Square, Ttc, Yonge Subway Line, World Top Hospitals, Atrium, City Hall, Ryerson U, Restaurants, Queen St., Entertainment And Financial District. 100 Walk Score! Building Features 24 Hrs Concierge, Great Condo Amenities: Party Room, indoor Pool/Whirlpool, Rooftop Garden, Bbq Areas & Business Lounge.Landlord prefers no pets.The currrent tenants are in the process of moving and the unit maybe a bit cluttered during showing,Thanks for your understanding. The dining table, chairs,sofa,coffee table,and bed frame(No mattress) currently in the unit will remain for the next tenant's use. (id:63203)
1503 - 390 Cherry Street
Toronto, Ontario
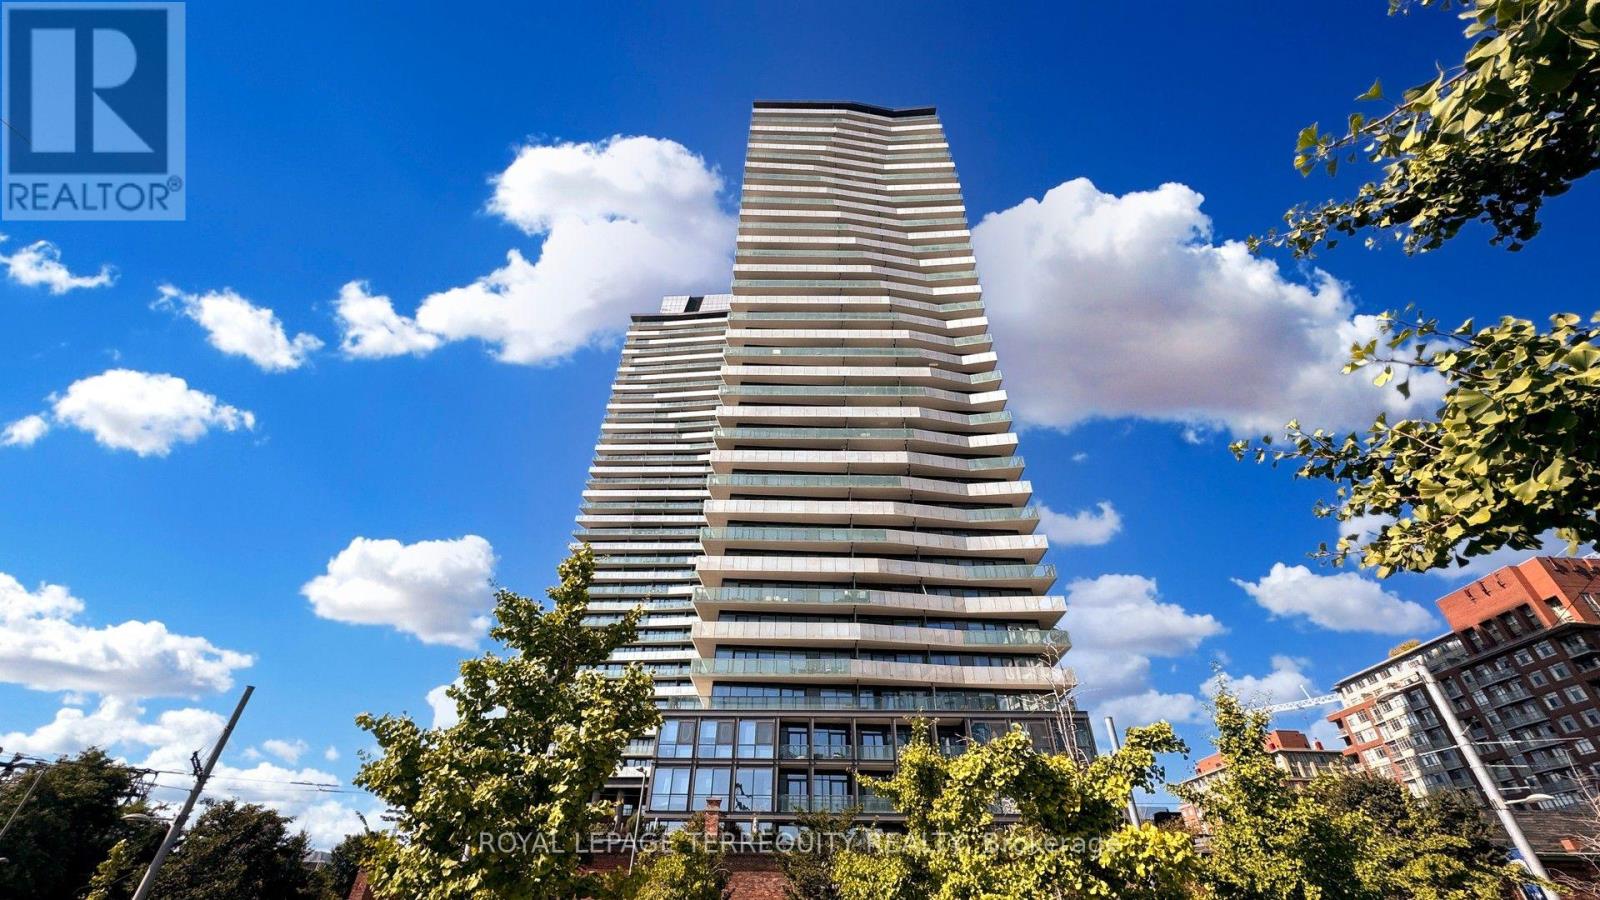
Welcome to The Gooderham in the heart of Toronto's vibrant Distillery District! This freshly painted 1-bedroom suite offers 493 sq. ft. of thoughtfully designed living space with modern finishes throughout. Featuring a carpet-free interior, sleek stainless steel appliances, and a bright open-concept layout, this suite is perfect for those seeking stylish downtown living. Step onto the spacious private balcony and enjoy picturesque views overlooking the iconic Distillery District - an ideal spot for your morning coffee or evening unwind. Residents of The Gooderham enjoy exceptional amenities including an outdoor pool, hot tub, fully equipped fitness centre, party room, and BBQ terrace. Nestled in one of Toronto's most desirable neighbourhoods, you'll be surrounded by charming cobblestone streets, boutique shops, award-winning restaurants, cafés, galleries, theatres, and year-round events. Just steps to TTC transit, the Waterfront, Corktown, Canary District, St. Lawrence Market, and scenic walking and cycling trails, with easy access to the Financial District, Gardiner Expressway, and Don Valley Parkway. Experience the perfect blend of historic charm and modern urban living in one of Toronto's premier communities. (id:63203)
1044 Riddell Avenue
Cobourg, Ontario
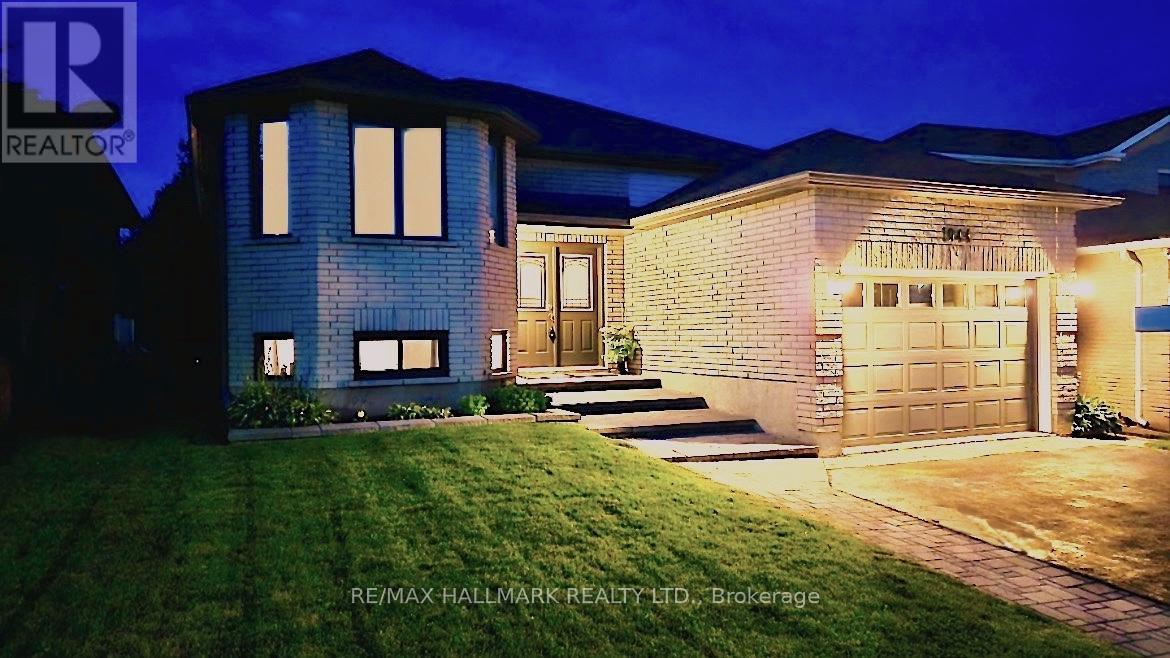
Welcome home to this newly renovated, move-in-ready brick bungalow in Cobourg's desirable Terry Fox subdivision. Originally a model home with Mason Homes, this custom build features absolute efficiency across approximately 2200 sq ft of living space. Over $130k in premium updates inside & out! Feature sheet in photos. The striking double-door entry opens to a bright open-concept layout, to the chef-inspired kitchen, boasts quartz counters, high-end SS appliances, gas stove, and a splendid skylight. Unwind in your very own spa-inspired semi-ensuite complete with double sinks, custom shower and water closet. If a separate finished basement walkout, with easy in-law potential is a must for you, you will want to see this! This gem features not one, but two primary bedrooms and two guests rooms! The fully finished lower level is sure to impress. Large above-grade windows and private walk out makes it feel like a main level. This fully separate living space features an oversized family room complete with a primary bedroom, 2nd flex guest suite (total 4 bedrooms), updated 4 pc bathroom and a separate walkout to an interlock terrace to beautifully curated gardens. Includes a "kitchen/wet-bar ROUGH-IN". Second kitchen potential also in the large finished laundry room. Minutes to top amenities and the 401, 10 minutes to Ontario's finest freshwater beach, 40 mins to Oshawa & Peterborough, just over an hour to Toronto. Pre-inspection report available "Scan the PRE-INSPECTION QR CODE - IN PHOTOS SECTION" (id:63203)
2405 - 4015 The Exchange
Mississauga, Ontario
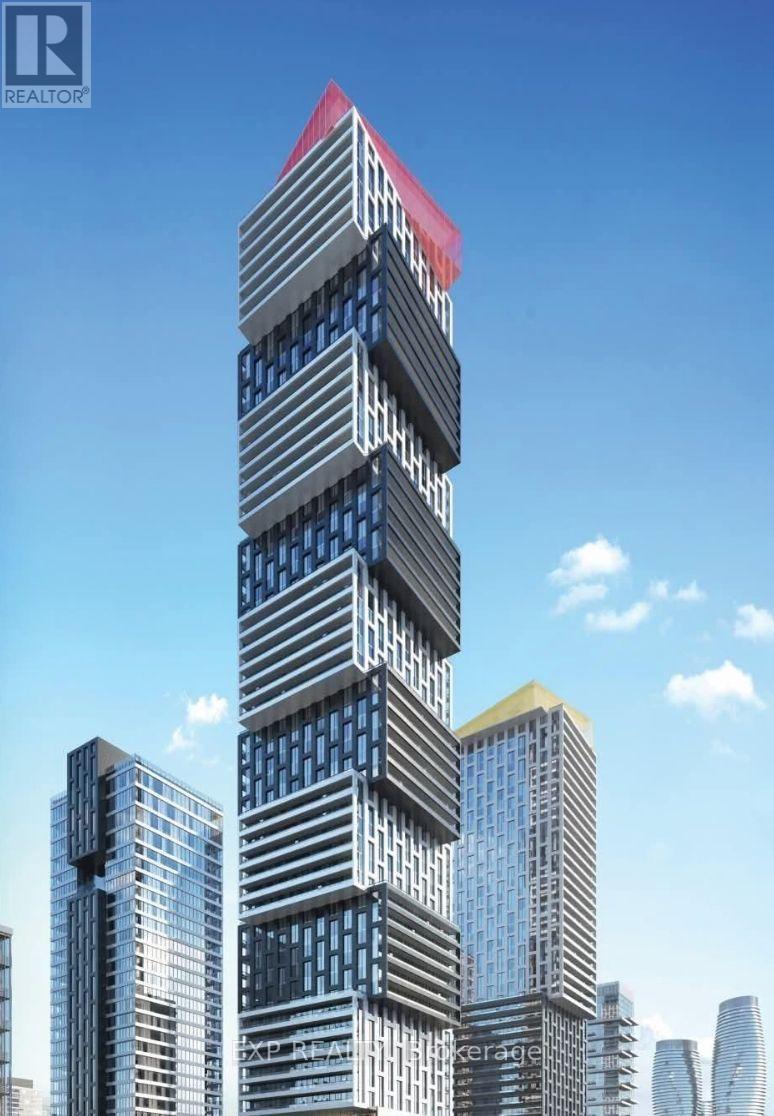
Welcome to 4015 The Exchange, ideally located in the heart of Downtown Mississauga, just steps from Square One, Celebration Square, Sheridan College, restaurants, transit, and everyday conveniences. This bright and spacious corner suite features 2 bedrooms, 2 full bathrooms, 1 parking space, and 1 locker, with a thoughtfully designed open-concept layout offering no wasted space. Enjoy 9-foot ceilings, large windows, integrated stainless-steel appliances, kitchen cabinetry, quartz countertops, modern finishes, and a smart-access system. Residents have access to exceptional amenities, including a 24-hour concierge, indoor pool, sauna, steam room, fitness centre, yoga studio, basketball court, party and games rooms, co-working lounges, boardrooms, and an outdoor terrace with BBQs and firepits, all with convenient access to Highways 403, 401, and the QEW. (id:63203)
3 Volner Road
Brampton, Ontario
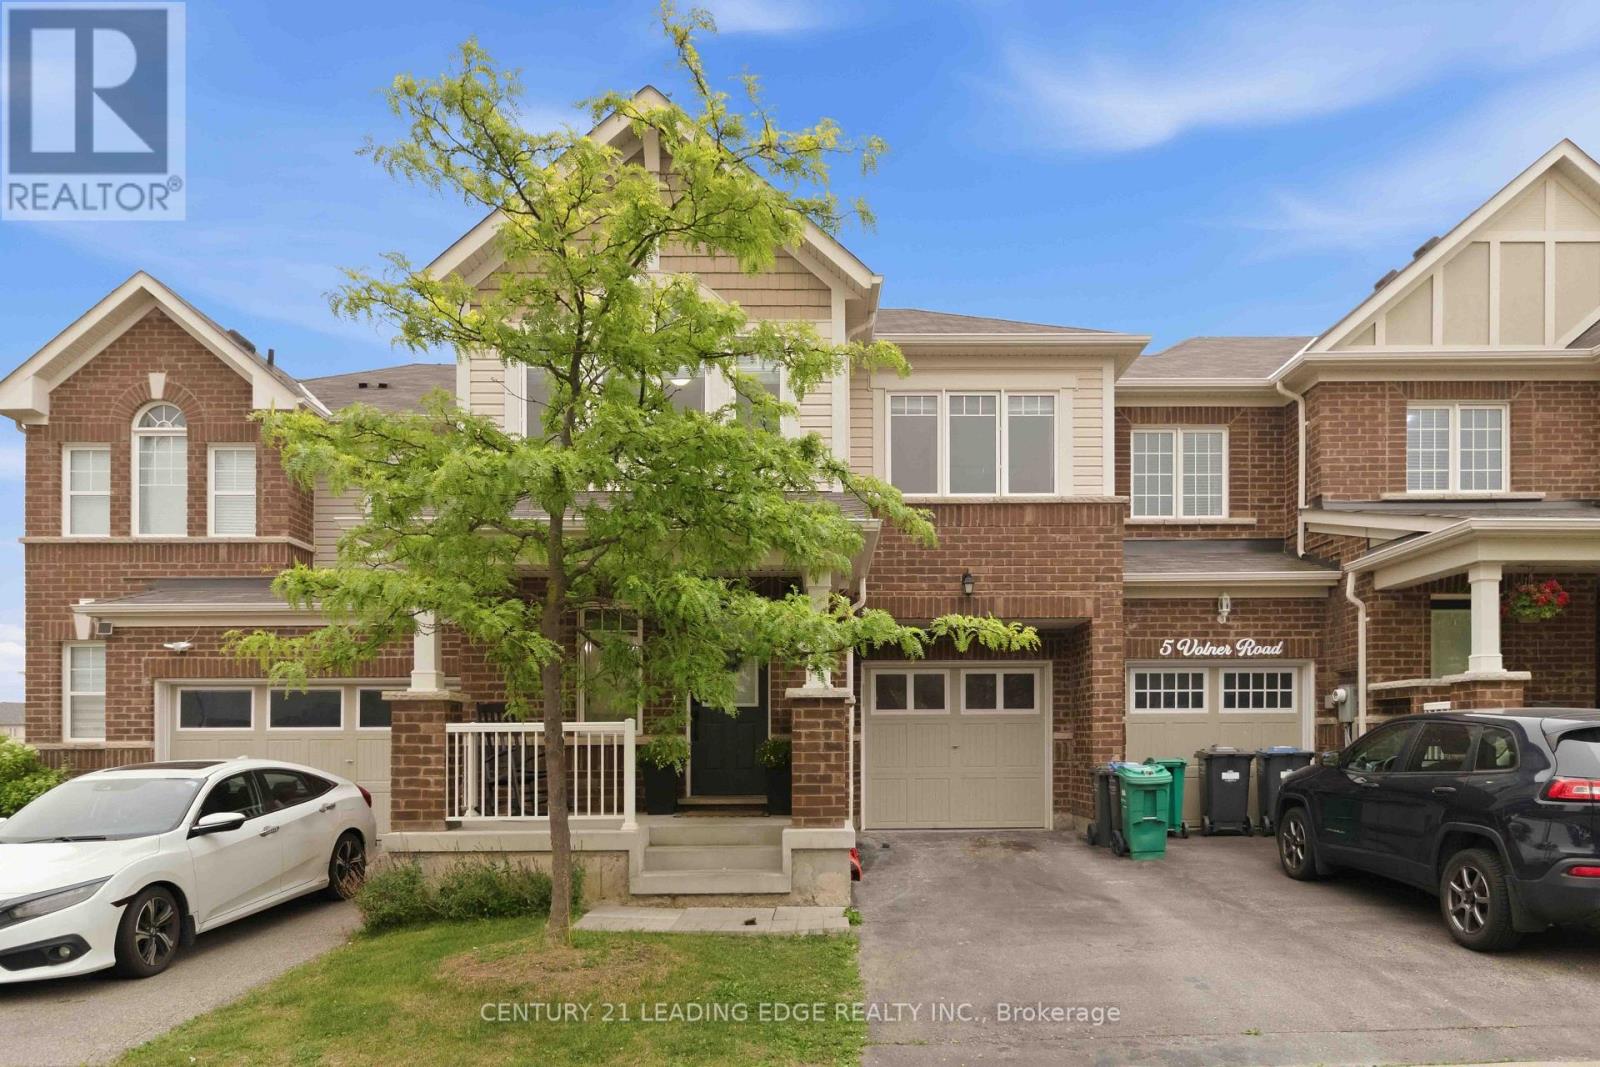
Welcome To This Absolutely Stunning, Sun-Filled Freehold 2-Storey Townhouse Offering Approximately 1,779 SqFt of Beautifully Designed Living Space In One of The City's Most Sought-After Family Friendly Neighbourhoods. This Spacious Home Features 4 Generously Sized Bedrooms and A Functional Open-Concept Layout, Perfect For Modern Family Living. The Main Floor Offers Separate Living and Family Rooms With A Combined Dining Area, Elegant Hardwood Flooring, Abundant Pot Lights, and A Welcoming Foyer. The Upgraded Kitchen Is Designed For Both Style and Functionality, Featuring Large Centre Island and Plenty of Cabinet Space. An Elegant Oak Staircase Leads To The Second Floor, Where You Will Find Four Spacious Bedrooms, Including A Large Fourth Bedroom That Can Easily Serve As A Second Primary Suite, Second Floor Laundry. Enjoy The Convenience of Direct Access To The Garage From Inside The Home. Situated On A Premium Lot Just Steps From A Beautiful Park. This Move-In Ready Home Is Ideally Located With Easy Access To The GO Station, Public Transit, Top Rated Schools, Shopping, Restaurants, and All Essential Amenities. A Rare Opportunity To Own A Beautifully Upgraded Family Home In A Vibrant and Growing Community! (id:63203)
85 Bonnyview Drive
Toronto, Ontario
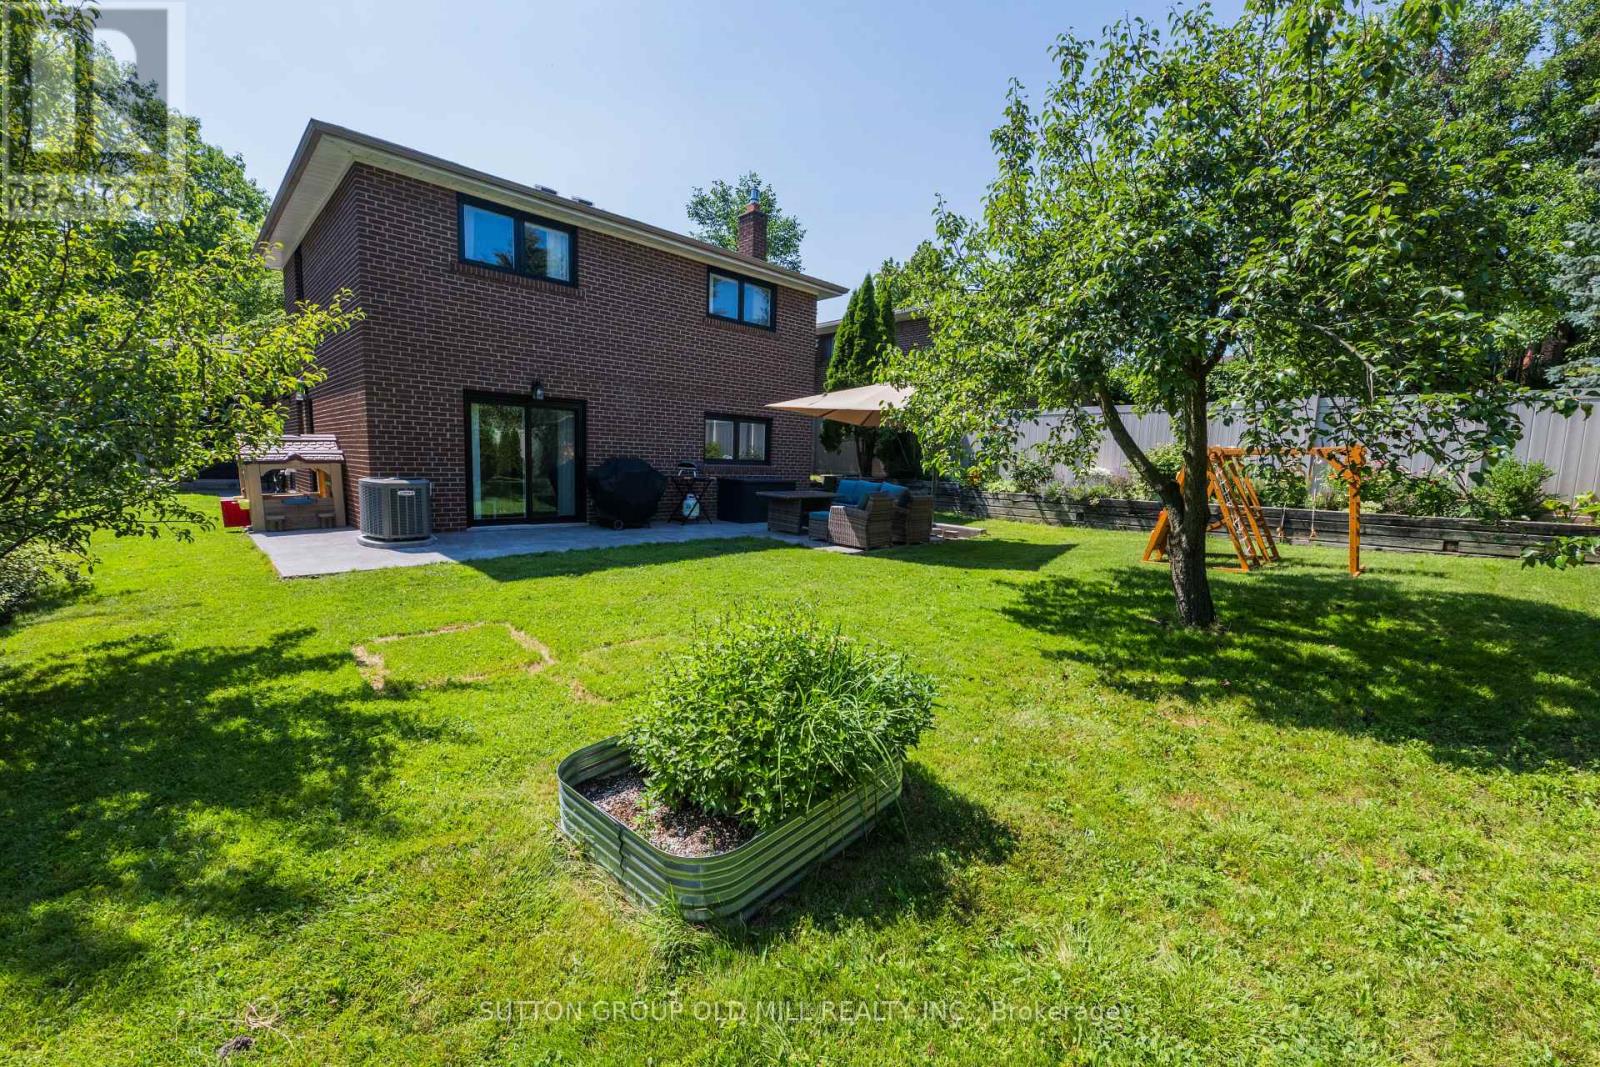
More than 2,500 square feet of functional and stylish living space in this updated 4-level backsplit. The perfect house for entertaining with a main floor great room and large dining room, a ground floor family room with gas fireplace and walk-out to yard, and a bonus lower level family room with wet bar. The perfect home to host a game-watching party and family movie nights! Three well-appointed bedrooms on the upper level (all with built-in closets), plus a bonus ground-floor room well-suited as an office, and another spare room in the lower level with a built-in desk and a Murphy bed! Three washrooms including a recently updated 4-piece with a soaker tub and walk-in shower upstairs, as well as a beautifully updated 3-piece on the ground level. Gorgeous kitchen built-in Bosch stainless steel appliances, ample counterspace and custom Timberwood cabinetry. Enjoy the sunny outdoor space of the beautiful fully-fenced backyard with gas BBQ hookup, or a morning coffee on the covered front porch. Tons of storage, including a crawl space and cold room. Located in the Park Lawn Junior Middle School catchment, this family home is walking distance to Jeff Healey Park, Mimico Creek, Humber Bay Library and many other incredible neighbourhood amenities. Easy access to the Gardiner Expressway, TTC routes, and less than 2 km from the lake! (id:63203)
412 - 4878 Powers Common
Burlington, Ontario
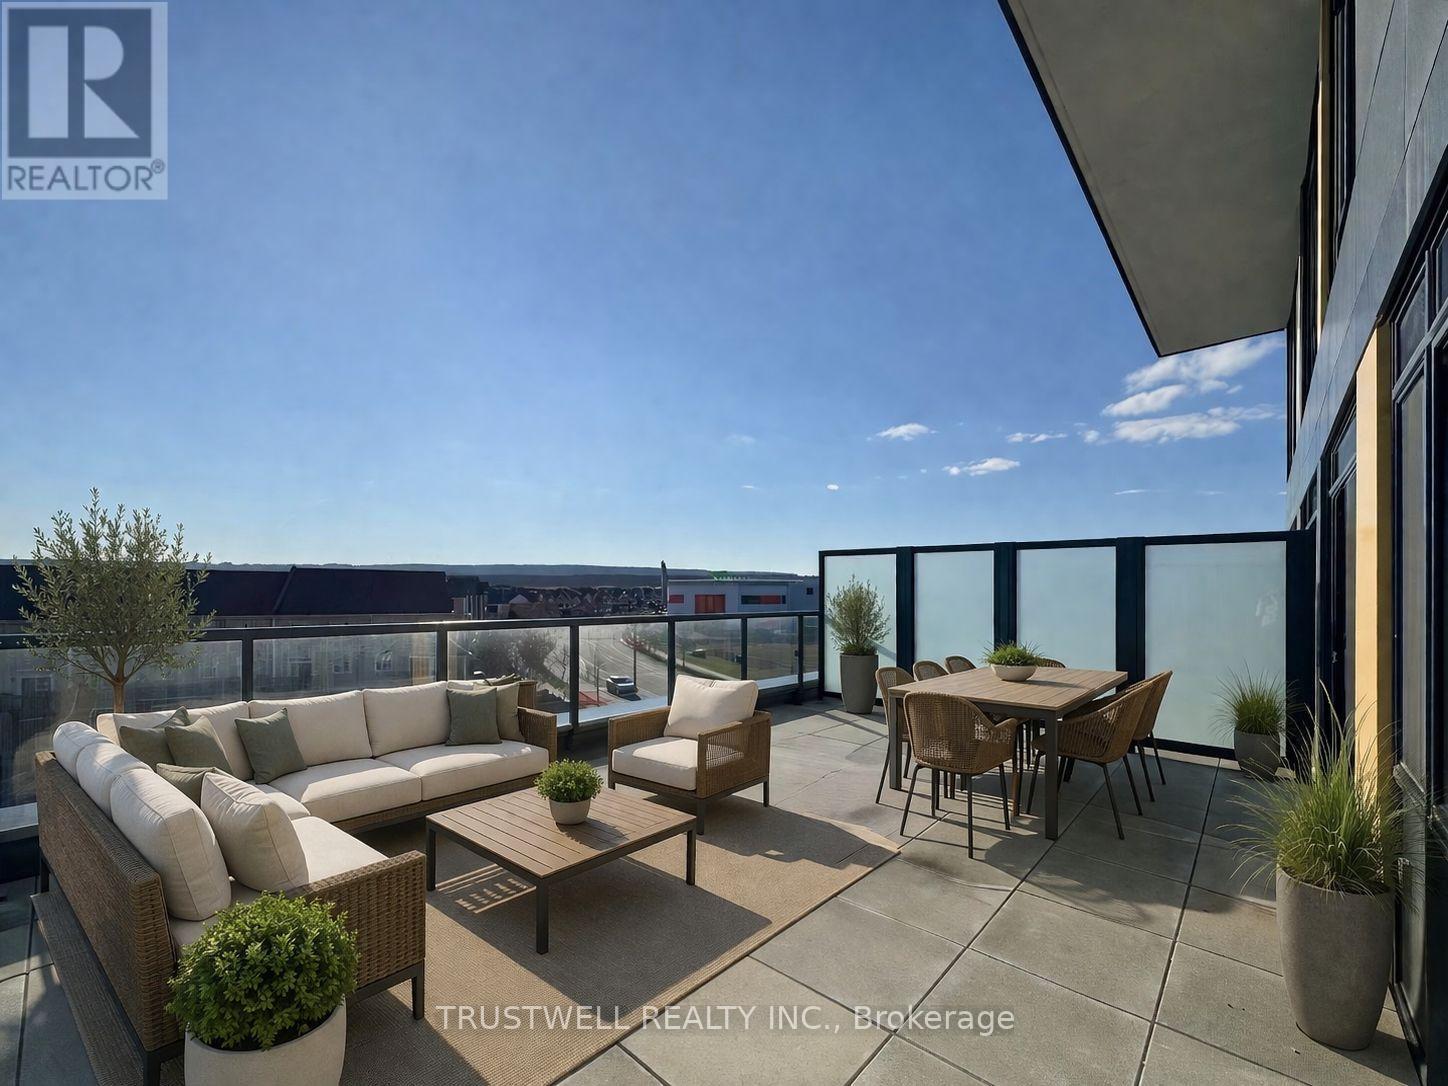
Experience modern living in this never-lived-in, thoughtfully designed one-bedroom condo at Realm. Featuring a highly functional layout that maximizes space and flow, this suite is complemented by an expansive 324 sq ft terrace with desirable southwest exposure-perfect for enjoying afternoon sun and evening light. Residents enjoy modern amenities and state-of-the-art facilities that enhance everyday living, along with upscale social spaces designed for comfort and connection. Ideally located in the heart of a family-friendly neighbourhood, just steps from everyday conveniences, big box stores, great schools, and recreation centres. Commuting is effortless with quick access to Highways 407, 403, and the QEW, while Appleby GO Station-offering both GO Train and GO Bus service-is just minutes away. Several transit routes and bus stops are also nearby, and the 407 Express Toll Route provides seamless travel to the downtown core. A bright, contemporary space in an innovative, well-designed building. (id:63203)
5 - 38 Honeycrisp Crescent
Vaughan, Ontario
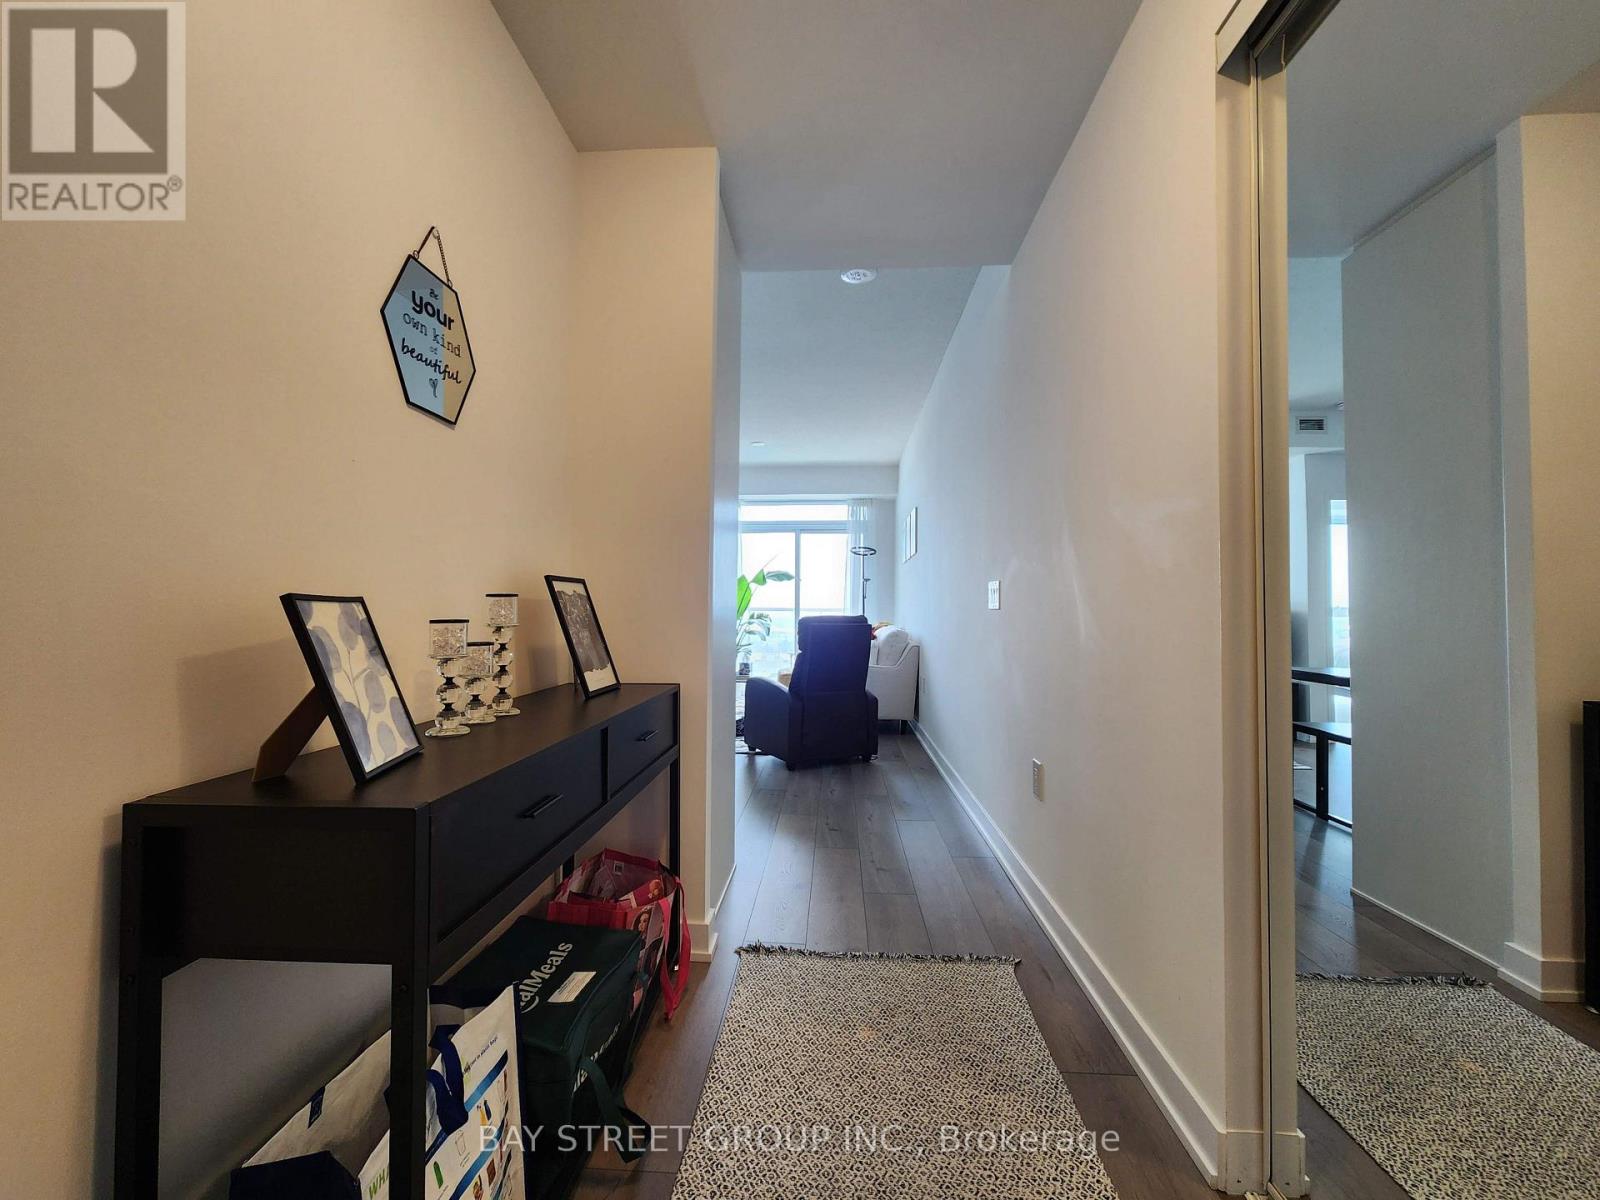
Bright and Spacious South Facing 1+1 Unit In Mobilio By Menkes East Tower. Modern Kitchen With Stainless Steel Appliances. Open-Concept Space Adds to the Brightness. Den Can Be Used As Office or Guest Rm. Floor To Ceiling Windows. Spectacular View. A State-Of-The-Art Theatre, Party Room With Bar Area, Lounge And Meeting Room, Guest Suites, And A Terrace With BBQ Area & 24 Hour Concierge. Steps to Subway, Walmart, Costco, Canadian Tire, IKEA, Fitness and Many More. Photos From Before. Possession Date Sep 1. (id:63203)
212 - 10360 Islington Avenue
Vaughan, Ontario
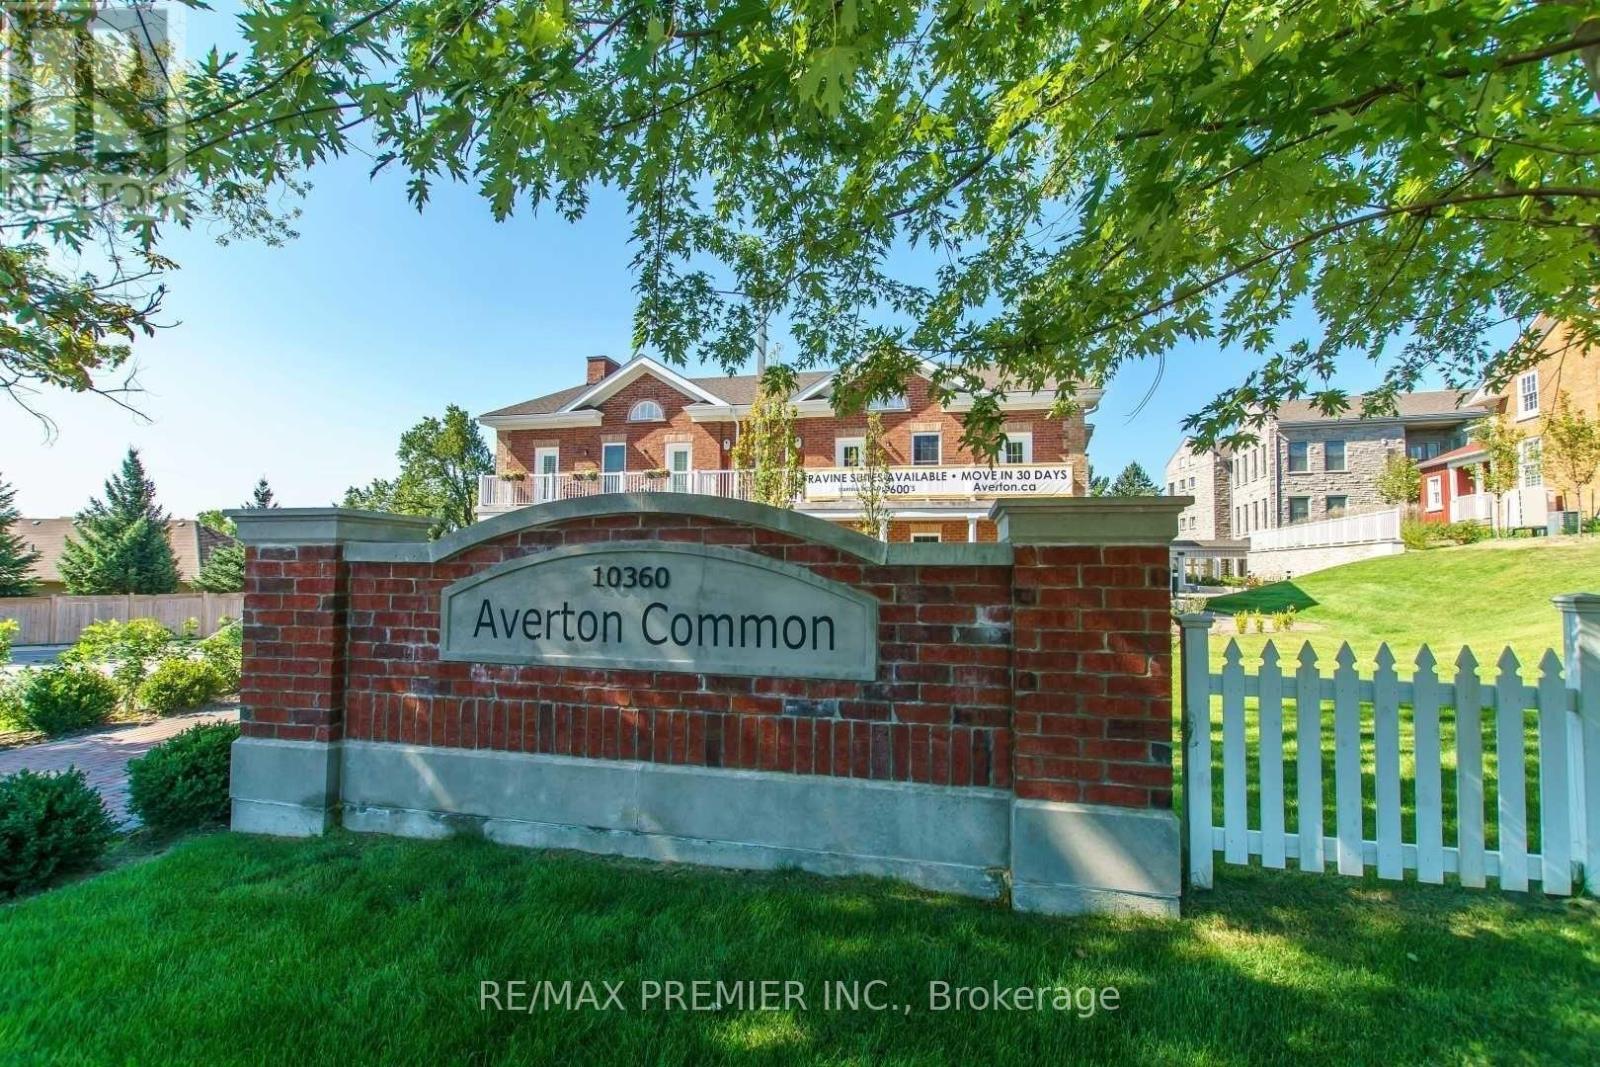
FOR LEASE ** RARELY AVAILABLE IN THE HEART OF HISTORIC KLEINBURG -- Picture yourself living in the prestigious Mill House Building at Averton Common, where luxury living meets village charm in one of Vaughan's most coveted and quaint communities. This exceptional and rarely available suite offers 755 sq ft of refined indoor living plus a private terrace overlooking a tranquil greenbelt -- your serene escape is just steps from the vibrant heart of Kleinburg. Boasting one of the largest and most private one bedroom, 2 bath layouts in the complex, this residence features high-end Wolf and Sub Zero stainless steel appliances, elegant finishes, and a uniquely calm, sophisticated atmosphere. Enjoy the easy access via the side door by the Common House -- ideal after nature walks, Village visits or courtyard strolls. Immerse yourself in the lifestyle with nearby amenities like the McMichael Art Gallery, Kleinburg Library, The Doctors House, boutiques, destination dining, and scenic parks. Complete with two parking spaces, a locker, and easy access to Hwy 427, 400, and Boyd Conservation Park, this is executive leasing at its finest -an unparalleled opportunity in a truly special setting. Amazing Landlord looking for Triple AAA tenant - PHOTOS ARE VIRTUALLY STAGED (id:63203)
712 - 310 Red Maple Road
Richmond Hill, Ontario
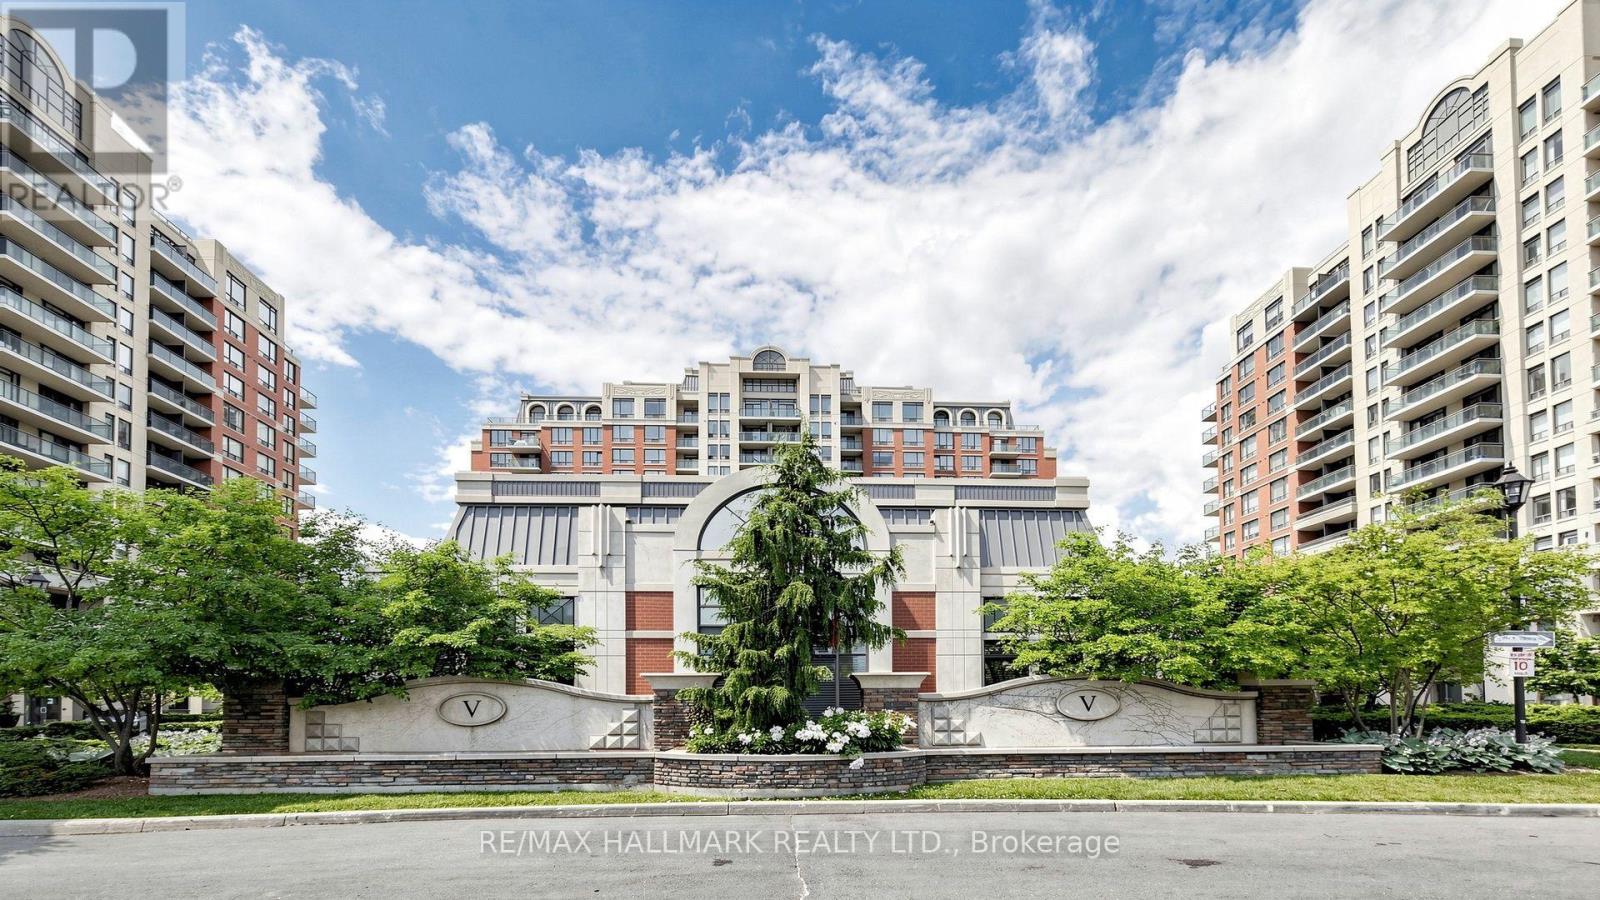
Rarely Offered And Truly Turn-Key - This Is The Vineyards Suite Buyers Wait For. The Work Is Already Done: A Stunning $10K+ Bathroom Transformation W/ New Vanity And Frameless Glass Shower, Gleaming Quartz Counters, Chic New Backsplash, New Sink And Upgraded Lighting In The Kitchen, Rich Engineered Hardwood Through Living And Dining, New Laminate In Both Bedrooms, Custom Closet Organizers Throughout And A Freshly Painted Den Ready For Your Home Office Or Nursery. Even The Washer And Dryer Are New - Just Unpack And Enjoy. Smart 2+1 Split-Bedroom Layout W/ Bright And Airy Living, Large Window And Walk-Out To Your Open Balcony, Plus An Elegant Marble Foyer That Welcomes You Home. Underground Parking And Owned Locker Both Included. Then There Is The Lifestyle: Resort-Style Amenities Incl. Indoor Pool, Hot Tub, Sauna, Fitness Centre, Home Theatre, Games And Party Rooms, Rooftop Terrace W/ BBQs, Tennis Court And Manicured Gardens Behind 24-Hr Gated Security. It Feels Like A Five-Star Resort - You Happen To Live There. Steps To Hillcrest Mall, Restaurants, Parks, And Sought-After Schools. Minutes To YRT/Viva And GO Transit, Near The Planned Yonge North Subway Extension, W/ Quick Access To Hwys 7, 407, And 404. Suites This Lovingly Upgraded Do Not Come Along Often - And They Do Not Wait. Book Your Private Showing Before Someone Else Calls It Home. (id:63203)
5653 7th Line
New Tecumseth, Ontario
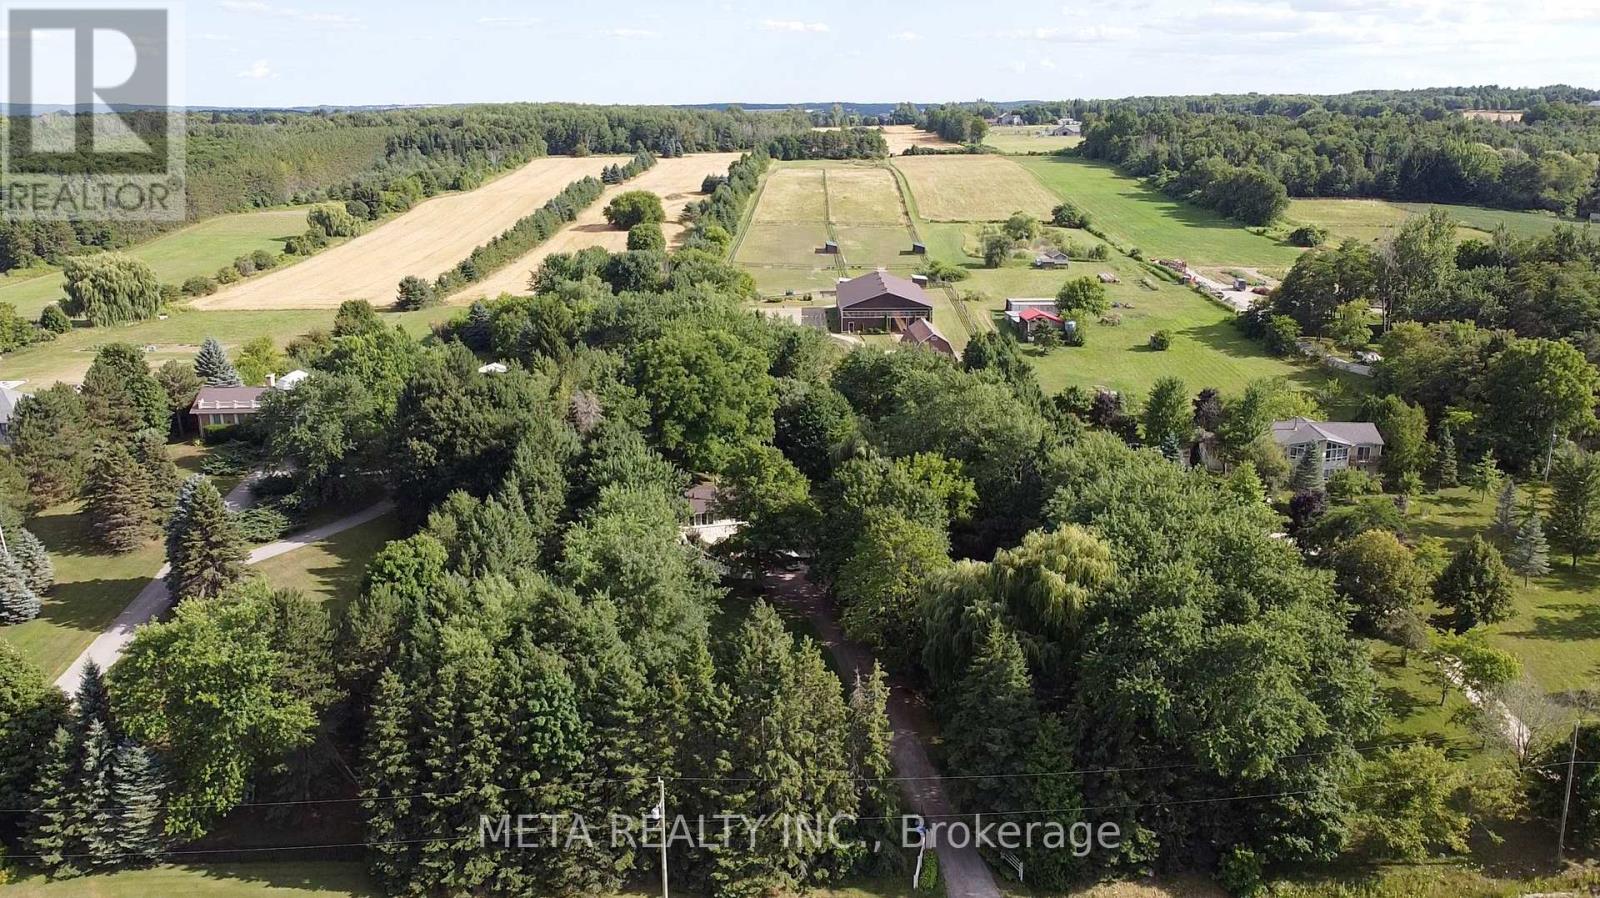
Charming 10-Acre Horse Farm with Modern Home, In-Law Suite & Premium Equestrian Facilities Discover the perfect blend of rural charm and modern comfort on this picturesque 10-acre horse farm, just 10 minutes from Highway 400. Thoughtfully designed for the serious equestrian, the property boasts a beautiful barn with eight 10' x 10' stalls, a heated tack room with hot and cold water, and underground water lines to the pastures for ease and convenience. Ride year-round in the 60' x 106' indoor arena or enjoy the open air in the outdoor riding arena. Six acres of lush, fenced pastures provide ample grazing space for your horses, while included farm equipment ensures you can step right into managing and maintaining the property with ease. The home has been tastefully updated, featuring a modernized kitchen and bathrooms that blend country warmth with contemporary style. It offers a private one-bedroom in-law suite, ideal for extended family, guests, or staff. Surrounded by mature trees and set well back from the road, the residence offers a peaceful sense of privacy rarely found so close to major routes. A spacious deck extends your living area outdoors perfect for relaxing or entertaining while taking in the fresh country air. Whether you're training, boarding, or simply living your equestrian dream, this property delivers exceptional facilities, thoughtful amenities, and a prime location. (id:63203)
3011 - 50 Town Centre Court
Toronto, Ontario
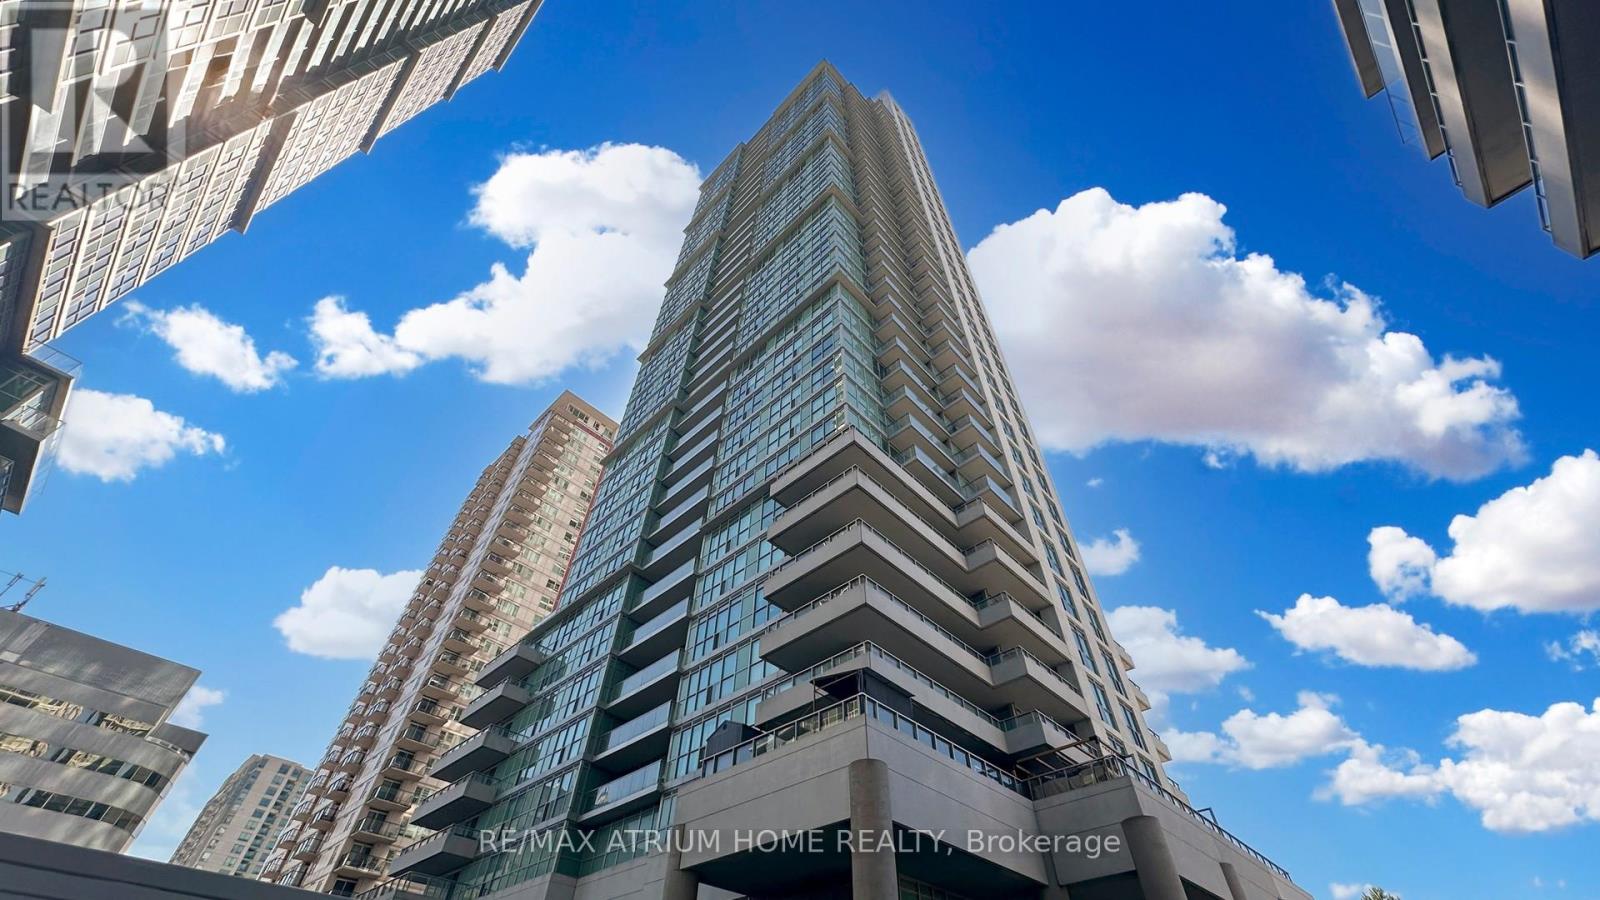
Location, Location, Location! Welcome to this gorgeous, sun-filled 1-bedroom plus den corner condo layout, perched on a high floor in the vibrant heart of Scarborough with no wasted space and complete hallway privacy. This immaculate, freshly painted home features a versatile den perfect for a home office or second bedroom, sleek laminate flooring, brand-new light fixtures, granite countertops, and stainless steel appliances. Step out onto your private balcony to enjoy spectacular, unobstructed south-facing views of the city skyline and the CN Tower. Offering ultimate convenience, you are just a one-minute walk from the Scarborough Centre transit hub (LRT, Bus, and GO Station), seconds from the Highway 401 ramp, and steps from Scarborough Town Centre, the YMCA, movie theatres, and IKEA-plus, a dedicated parking space and storage locker are completely included! (id:63203)
3902 - 50 Town Centre Court
Toronto, Ontario
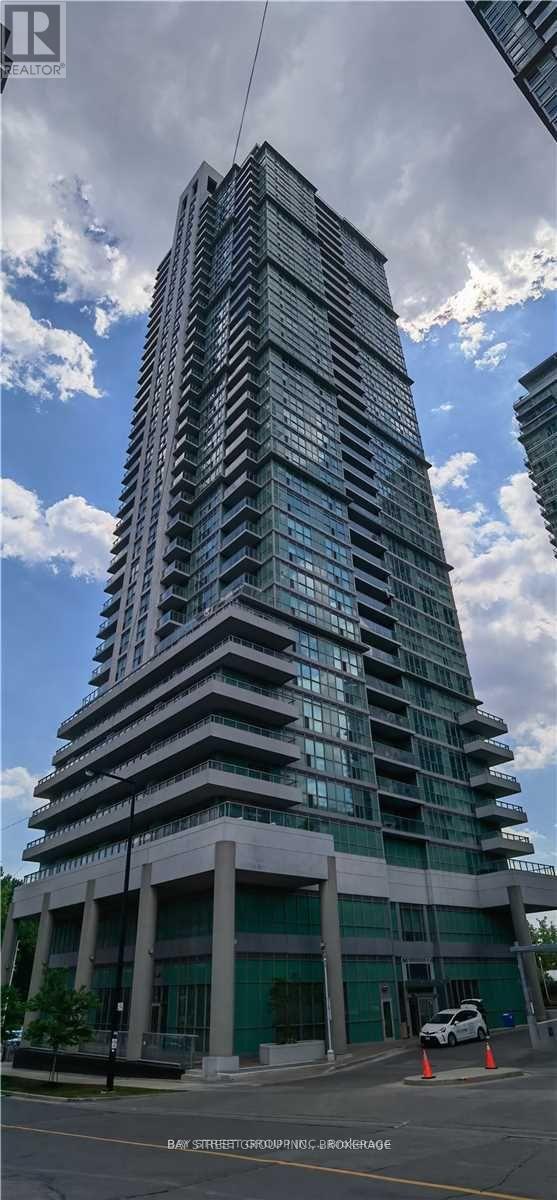
Encore At Equinox Building. Spacious 2 Bedrooms Corner Unit On Higher Level. Southwest Unobstructed View. Closed To Scarborough Town Centre. Easy Access to Hwy 401&Government Building. 825sqft +49 Sqft Balcony As Per Builder's Floor plan. (id:63203)
4205 - 501 Yonge Street
Toronto, Ontario
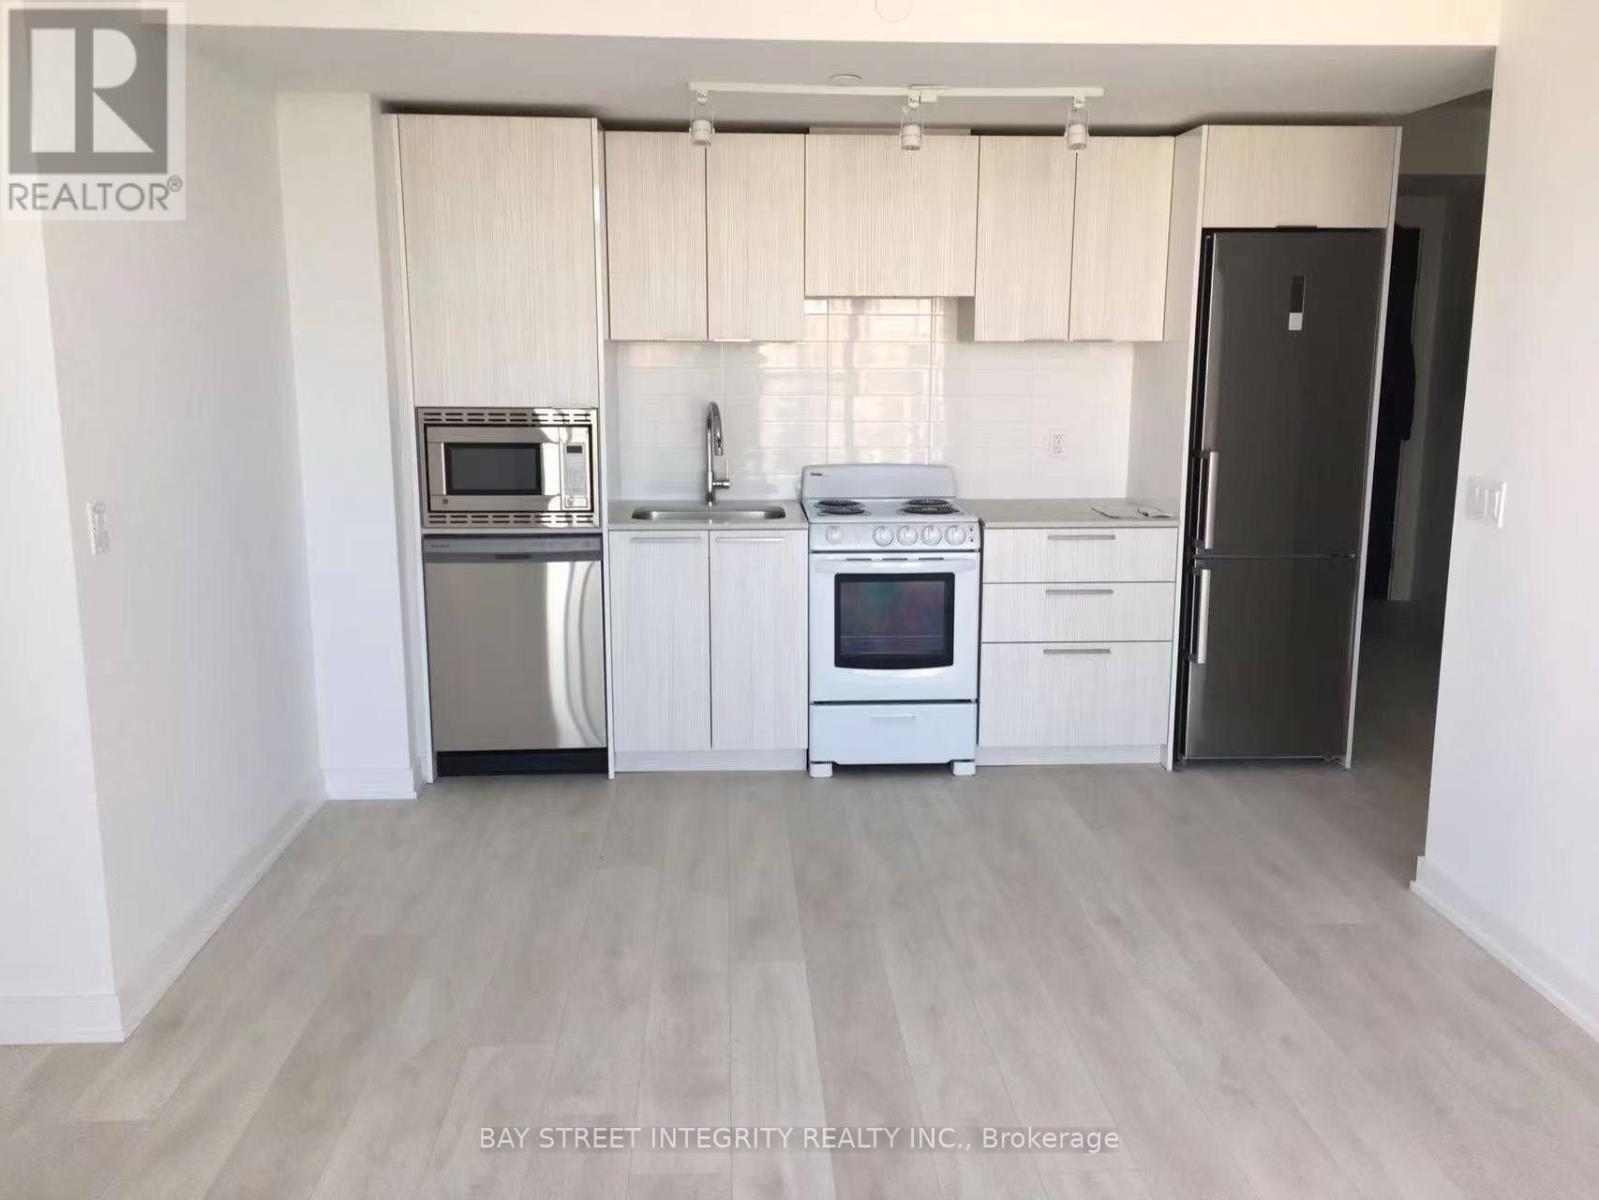
Teahouse Building With 2 Bedroom Plus Den, Two 4-Pieces Bathroom Corner Unit. Useful And Good Layout, Close To University Of Toronto, U Of Ryerson, Restaurants, Eaton Center And Public Transit. Living Laud And Happy. Enjoy Your Fantastic Life With City View. (id:63203)
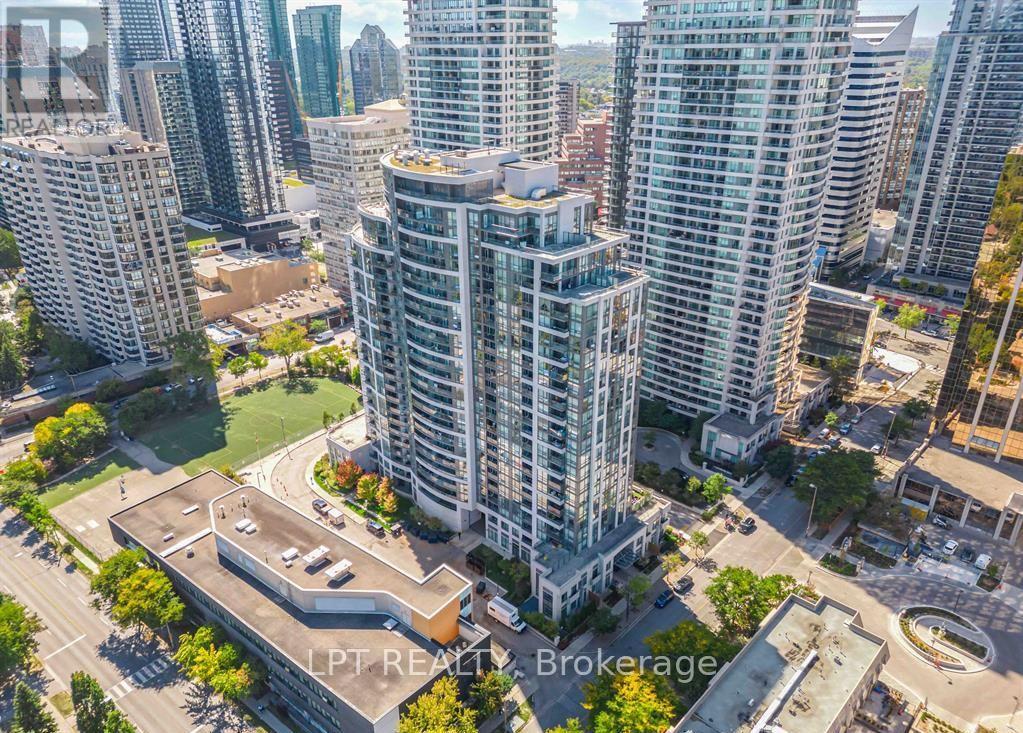
1706 - 35 Hollywood Avenue
Toronto, Ontario
Welcome to this beautifully appointed 1,009 sq ft suite in the heart of Yonge & Sheppard, offering the space, light, and location that today's buyers are searching for. This thoughtfully laid-out 2-bedroom plus den home features 2 full 4-piece bathrooms and 2 private balconies with unobstructed South-East views, a rare find in this sought-after building. The versatile den comfortably accommodates a single bed and desk, ideal as a home office, guest room, or nursery. The chef inspired kitchen boasts brand new stainless steel appliances(2023), a central island perfect for casual dining or entertaining, and elegant tile flooring with a matching tile backsplash - move-in ready from day one. Enjoy unbeatable convenience just steps to Sheppard-Yonge subway station, with Yonge Sheppard Centre's 50+ shops and services - including Longo's, Shoppers Drug Mart, banking, and dining - all within walking distance. Top-rated schools, parks, and Mel Lastman Square round out this connected, walkable community.1 Parking and 1 Locker included. Perfect for first-time buyers, downsizers, or investors seeking a turnkey home in one of North York's most connected neighborhoods. Extras: S/S Fridge, Stove, Dishwasher, Microwave; Washer/Dryer; All ELFs; 1 Parking, 1 Locker. (id:63203)
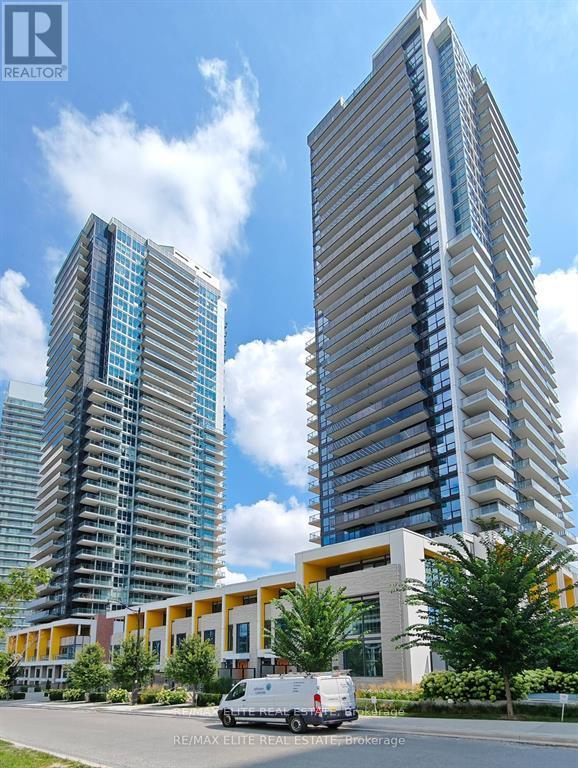
907 - 95 Mcmahon Drive
Toronto, Ontario
Excellent Location! 3.9 Acres Central Park with Summer Pond/Winter Skating Ring. Close to Public Library, Community Centre, Subway Station, North York General Hospital & FireStation. Mega Club - largest residential club in GTA including Party Room, Tea Room, Wine Tasing Room, Basketball/Badminton Court, Out Door Putting Green, Out Door Lawn Bowling, Indoor 10 Pins Bowling, Indoor Swing Pool, Golf Simulation, Pool Table, Japanese Zen Garden, English Garden, French Garden, Outdoor BBQ area, etc. Total Living Space 650SF -530SF Interior +120SF Balcony. (id:63203)