

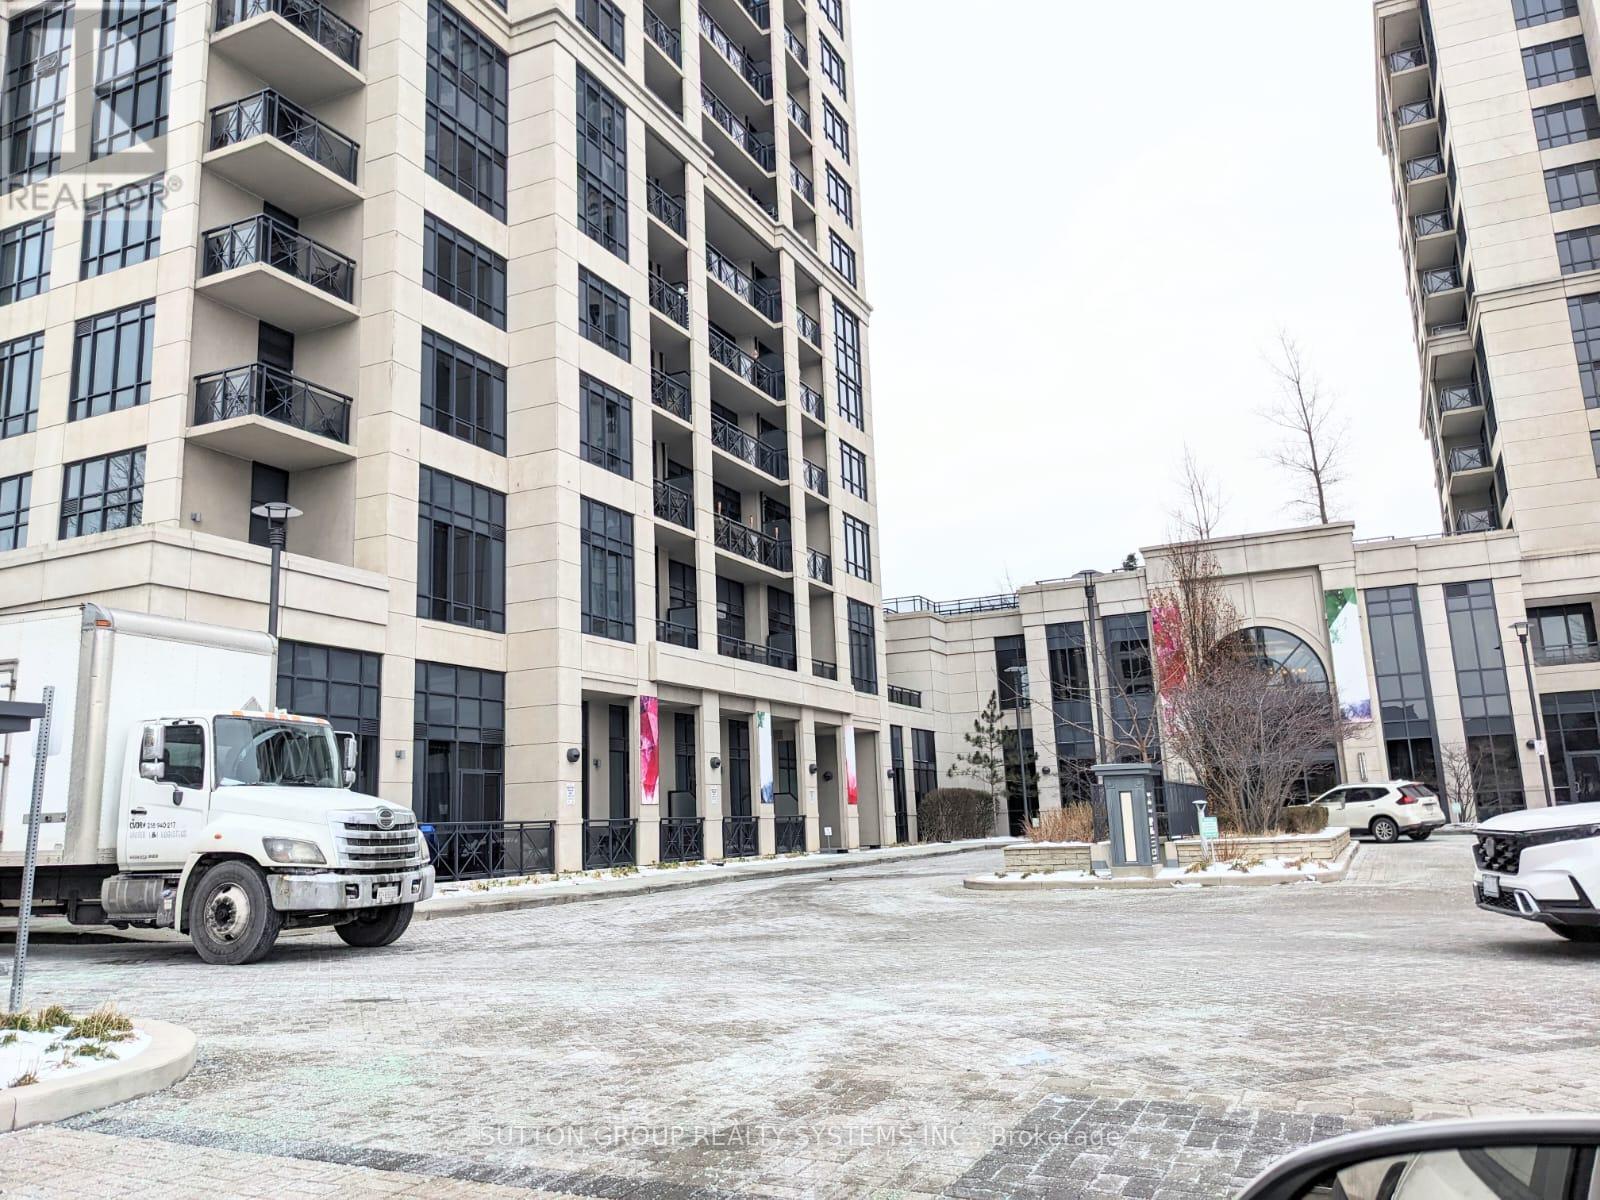
1728 - 2 Eva Road
Toronto, Ontario
Welcome To The Luxury 2 Bedrooms 2 Washroom Corner Unit Condo By Tridel In Toronto ! Enjoy Lake/City View From Each Room. Close To Hwy/Subway/Shopping Etc, Grocery Stores, 1 Bus To Kipling & Islington Subway, Minutes From Sherway Gardens And Downtown Toronto. Amenities Include Movie Theatre, Indoor Swimming Pool, State Of The Art Gym Facilities, Whirlpool, Sauna, Party Room, Guest Suites, 24/7 Concierge. Upgrades Laminate Floors And Closet Organizers. (id:63203)
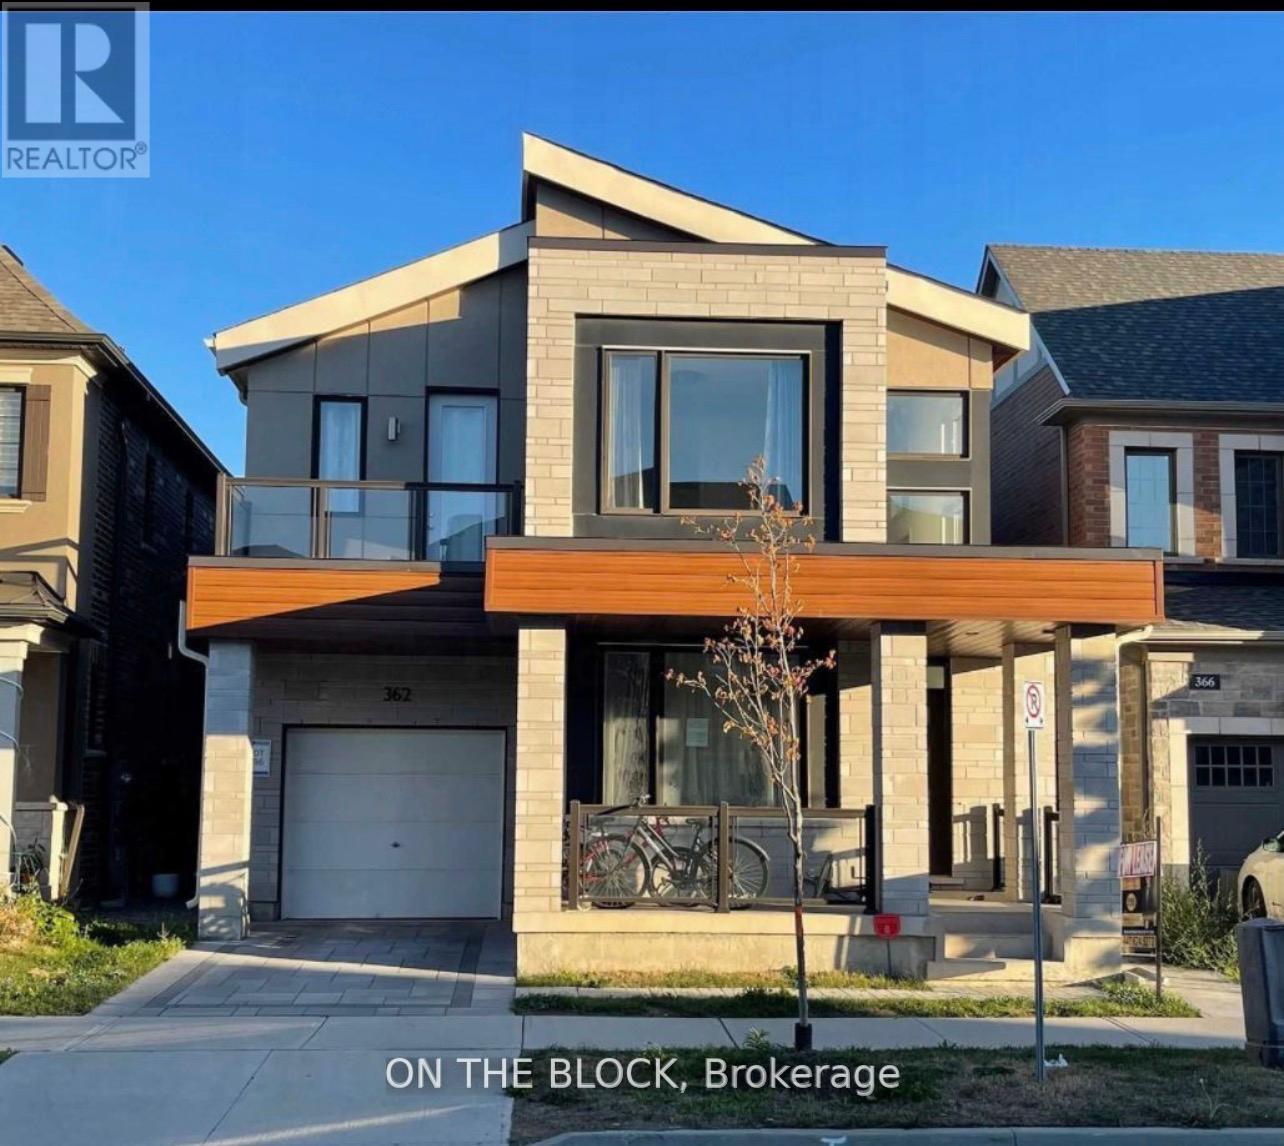
362 North Park Blvd Boulevard
Oakville, Ontario
Best Oakville Location! Bright and spacious newer 2-bedroom basement apartment located in the highly sought-after Preserve community. This modern unit features an open-concept layout, a stylish kitchen with stainless steel appliances, 1 full washroom, private ensuite laundry, and a separate entrance for added privacy. Conveniently located close to top-rated schools, parks, trails, shopping, public transit, and all essential amenities. Street parking available with City permit (approx. $65/vehicle). Tenant responsible for only 30% of utilities. Ideal for professionals, small families, students, or newcomers. Available From September 1st. No smoking. A great opportunity to live in one of Oakville's most desirable neighbourhoods. (id:63203)
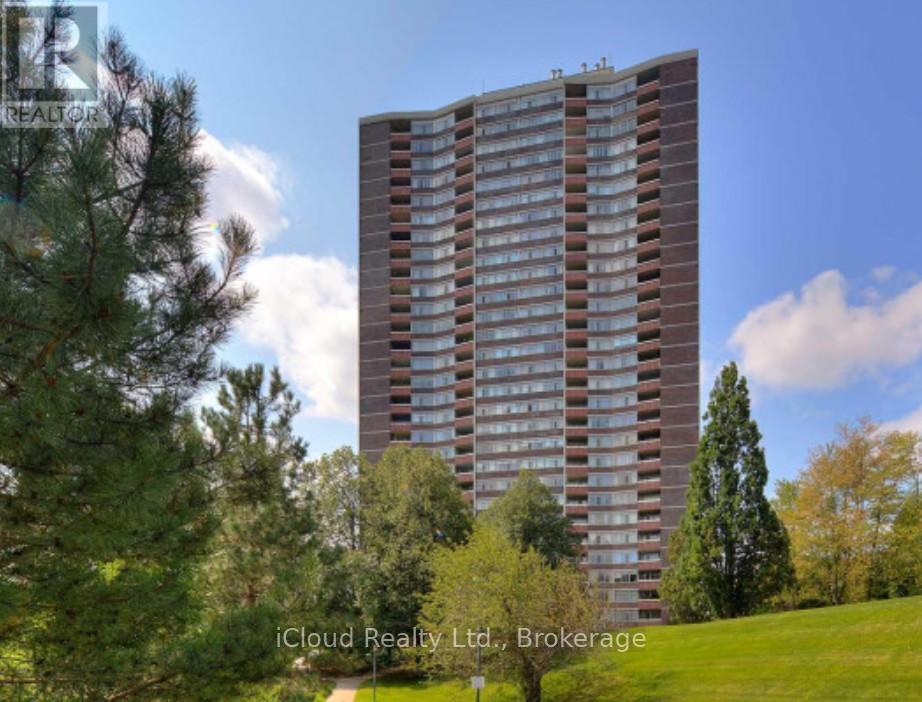
306 - 3100 Kirwin Avenue N
Mississauga, Ontario
Experience peaceful living surrounded by beautiful greenery, scenic landscapes, water views, along with plenty of natural sunlight. This well-maintained property. Convenience is at your doorstep with all amenities within walking distance, including grocery stores, pharmacies, a walk-in clinic, banks, barber shops, Service Canada, showrooms ,mechanic shops, law offices, car dealerships, restaurants, GO Station, and Mississauga Transit. This desirable corner unit presents an excellent value-add opportunity for both investors and long-term homeowners. Wow!!! This unit also comes with two underground parking spaces, a rare and valuable feature that adds extra convenience and long-term value. The maintenance fee is all-inclusive, covering internet and cable, adding exceptional value and convenience. Located in a clean, well-kept, no-pet building situated on an outstanding piece of land, this property combines location, space, and lifestyle in one amazing opportunity. Don't miss the chance to explore this incredible investment and living opportunity. Please book a showing... You are going to love it... (id:63203)
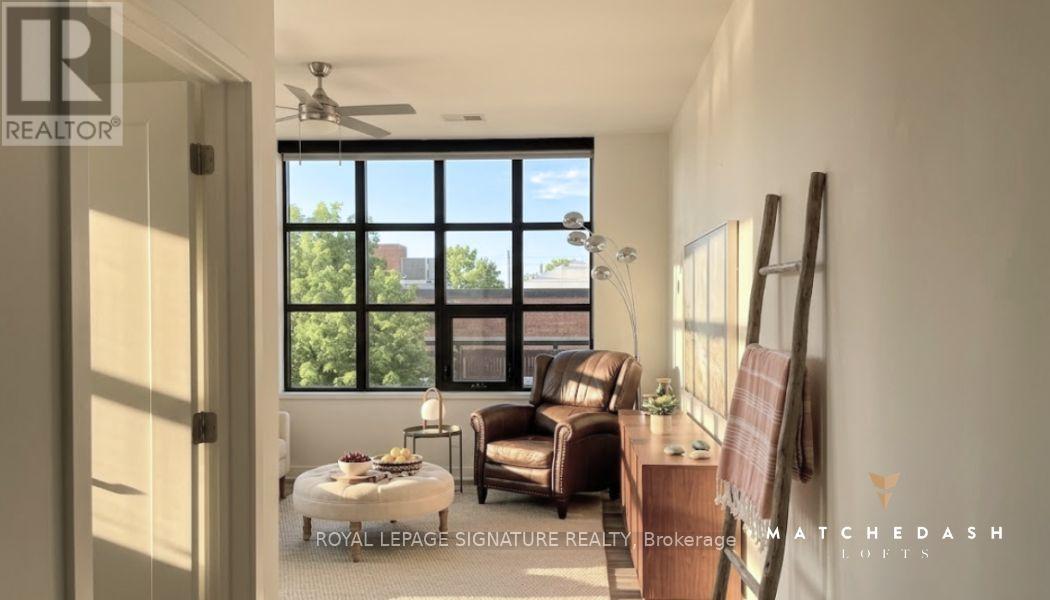
307 - 21 Matchedash Street S
Orillia, Ontario
Urban character meets small-town charm at the Matchedash Lofts, a premium 1,024 sq. ft. end-unit located just 1.5 hours from the GTA and steps from Orillia's historic downtown, boutique shopping, and the Port of Orillia. Flooded with natural light from wrap-around south-east facing windows and a private walk-out balcony, this immaculate open-concept loft features durable high-end vinyl flooring, custom window coverings, and a modern kitchen equipped with quartz countertops, pot lights, and stainless steel appliances. The primary suite offers a spacious walk-in closet and a massive luxury 4-piece ensuite with a separate soaker tub and walk-in shower, complemented by a convenient guest powder room for visitors. Building amenities include a spectacular rooftop deck and party room with panoramic city sunset views, a secure entrance with a stylish open-concept lobby, and a convenient lower-level storage locker. Complete with 1 owned underground parking space (Level A #3), central air, and ensuite laundry, this turn-key home places the waterfront, public transit, recreation centre, and vibrant dining scene right outside your door. The pet-friendly building welcomes pets with restrictions, making this an ideal rare architectural opportunity for downsizers and first time home buyers seeking style, comfort, and convenience. (id:63203)
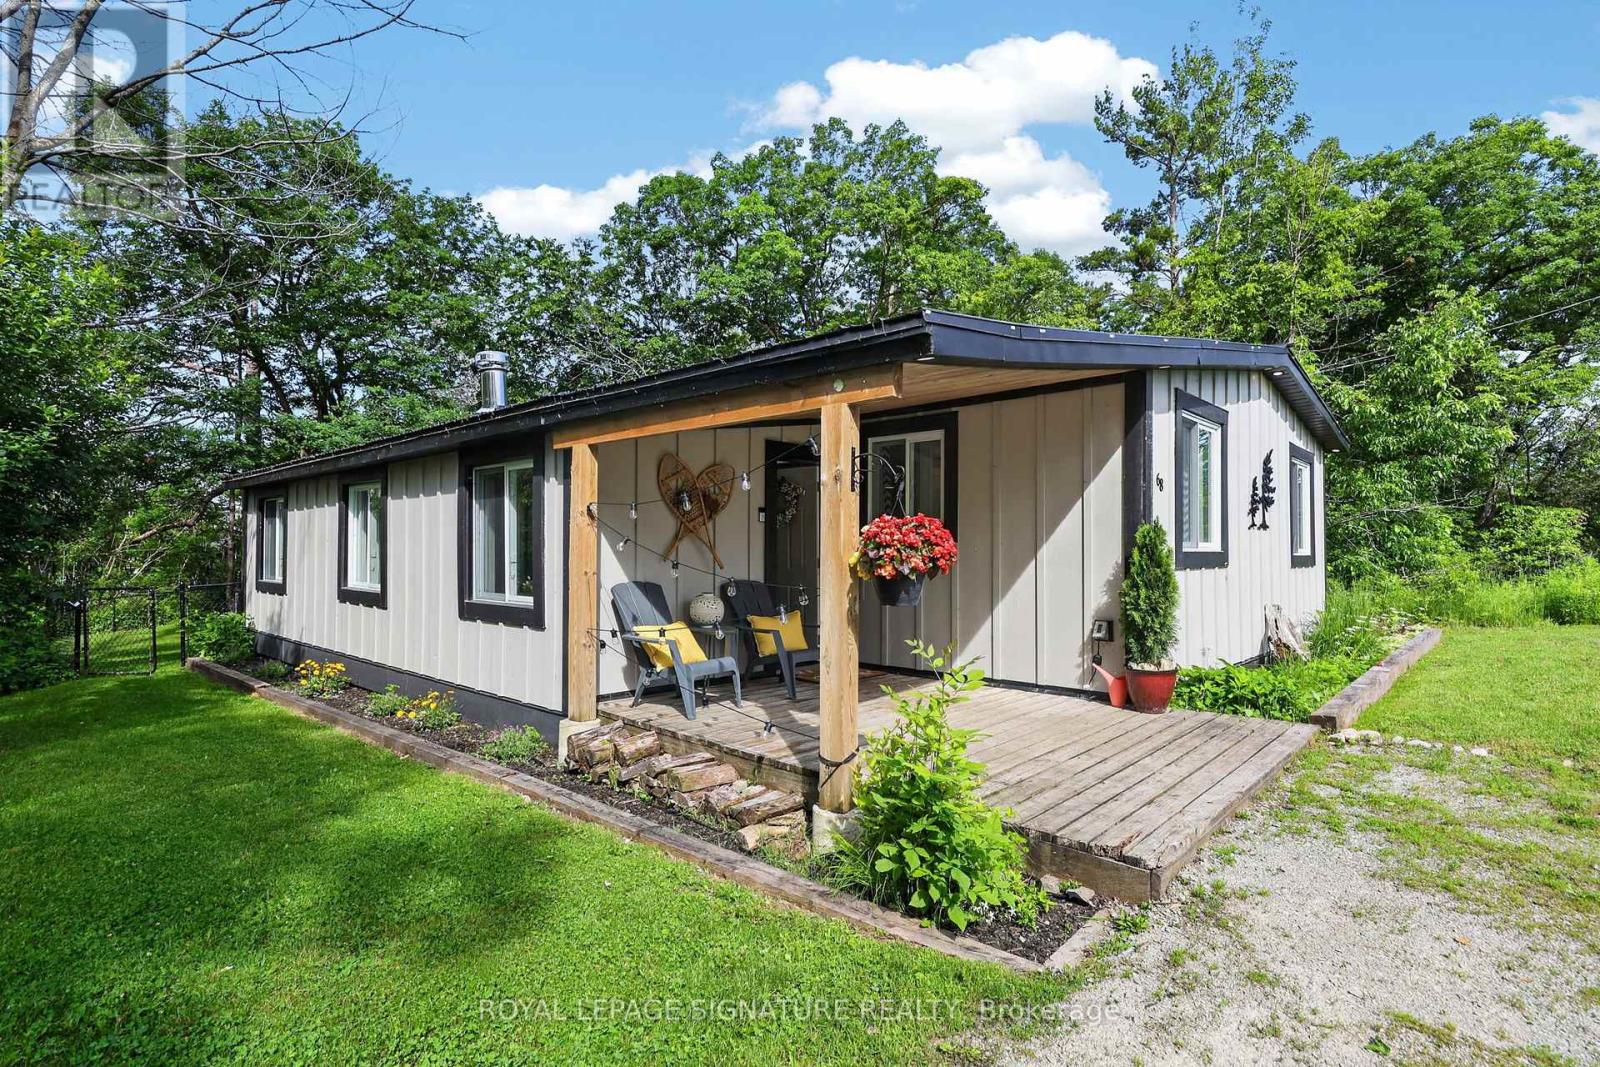
68 Forest Harbour Parkway
Tay, Ontario
Rare Beachside Opportunity: Turnkey Modern Retreat with High-Yield Potential Experience the perfect blend of coastal luxury and smart investing at 68 Forest Harbour Parkway. Perfectly situated just steps from the pristine shores of Georgian Bay, this meticulously upgraded bungalow is a masterclass in modern cottage design. This isn't just a home; it's a high-performing asset. Boasting an incredible track record for short-term rental income (full ROI data available), the property features a sleek, "cottage-core" aesthetic that commands premium rates year-round. The main level is bathed in natural light, featuring an open-concept living area, a chef-inspired kitchen with quartz countertops, and a seamless walk-out to an expansive west-facing deck-your front-row seat to world-class sunsets. With 3 spacious bedrooms and a spa-like bath, every inch has been optimized for guest comfort. Significant 2026-ready upgrades include a high-efficiency HVAC system, Hardie Board siding, and a metal roof for zero-maintenance ownership. Whether you're looking for a private family sanctuary or a turnkey addition to your investment portfolio, this Forest Harbour gem delivers. Walk to the beach, launch your boat nearby, or relax by the fire pit-your Georgian Bay lifestyle starts here. (id:63203)
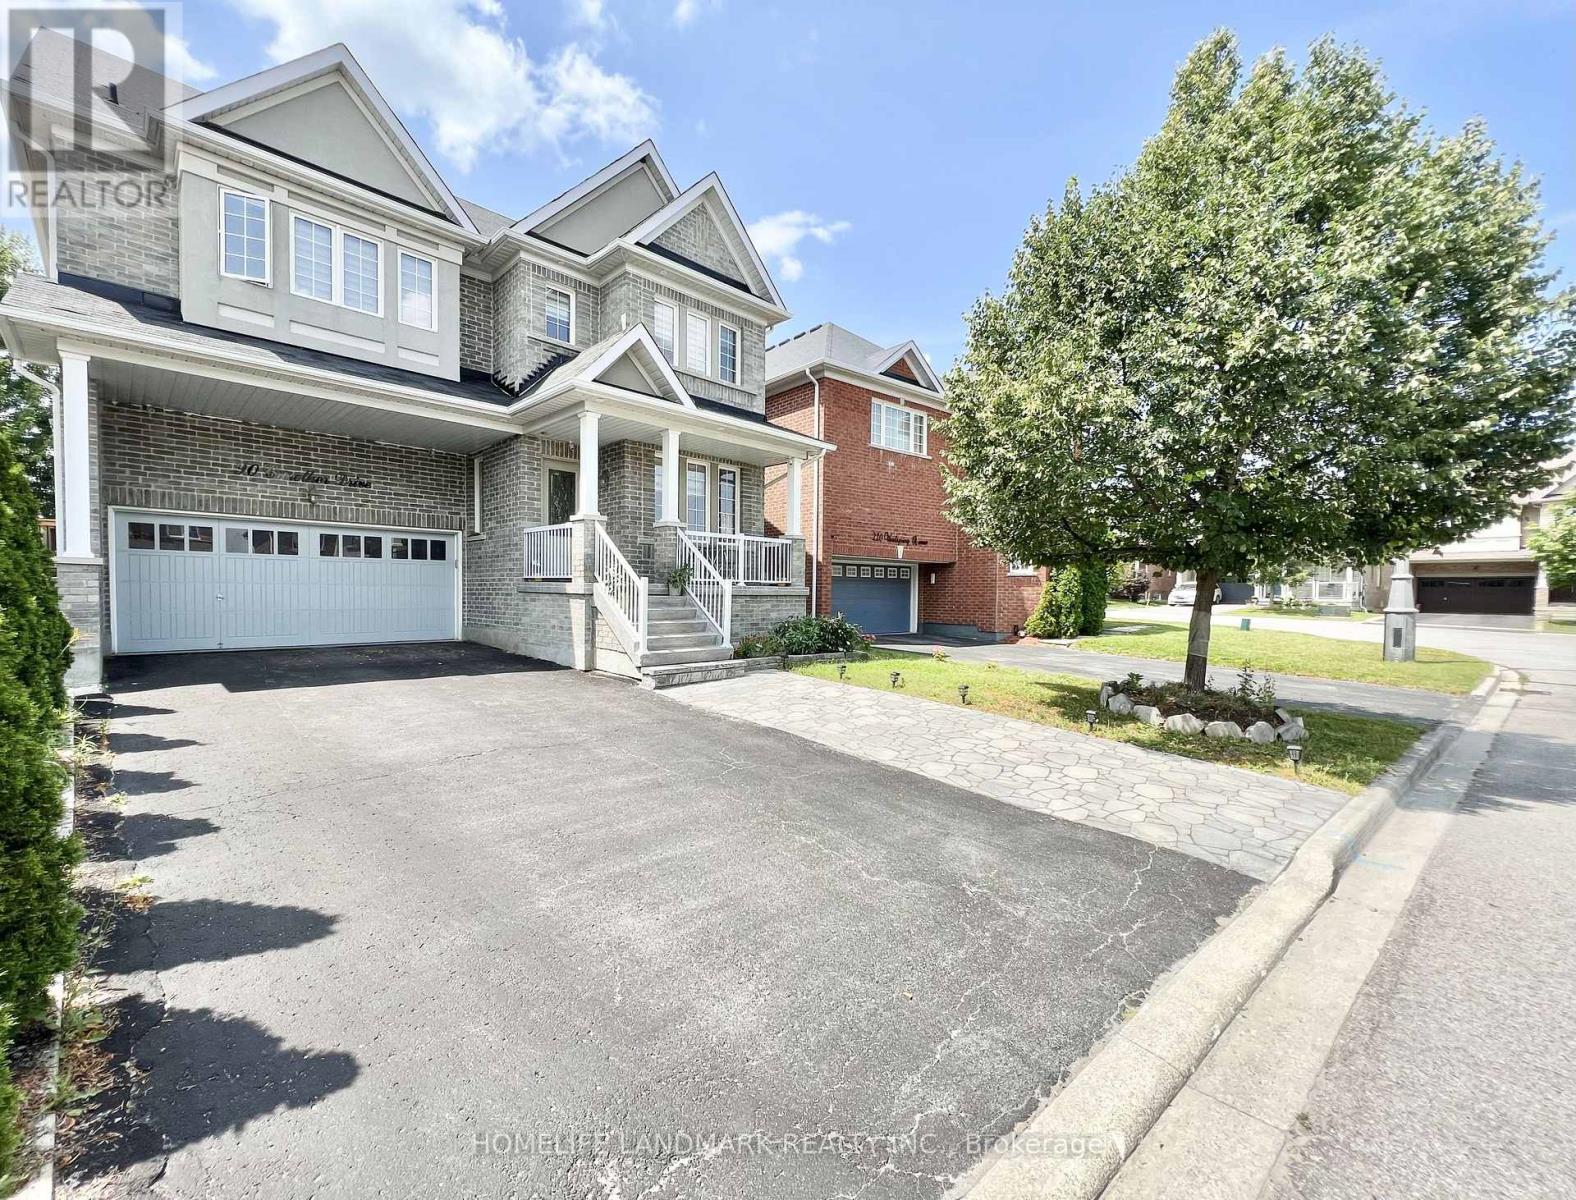
90 Crowther Drive
Newmarket, Ontario
Newly renovated Stunning 1 bedroom and 1 bathroom basement, Separate Entrance from side of house. Bedroom with bedframe/mattress/table. Basement proudly features its own bathroom, kitchen, and laundry. No sharing required with the upstairs area, ensuring a serene living experience. One Driveway Parking Space included. Steps To Shops, Schools, Shopping, Restaurants. No Smoking No pet Prefer. (id:63203)
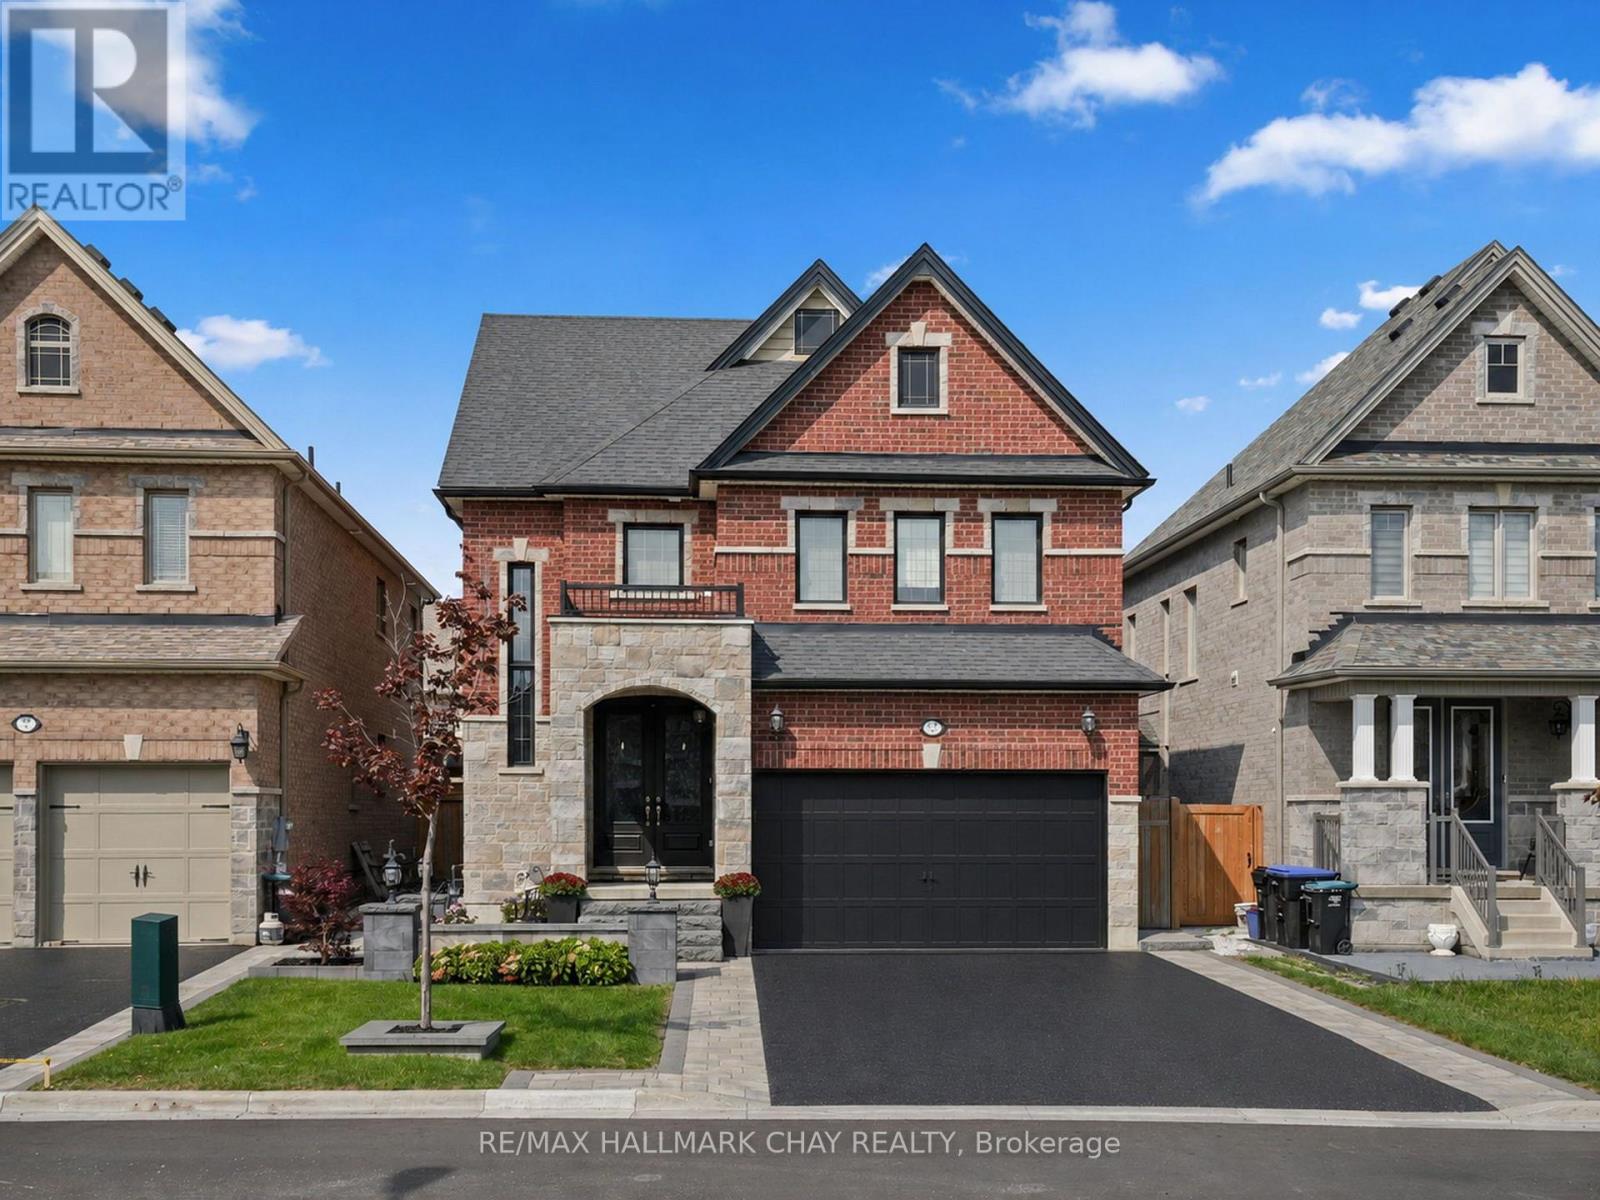
80 Holt Drive
New Tecumseth, Ontario
Where luxury meets lifestyle. This stunning executive home makes a lasting first impression with exceptional curb appeal, timeless stonework, and beautifully landscaped grounds. Step inside to a grand foyer where elegant finishes set the tone throughout.At the heart of the home is a chef-inspired eat-in kitchen featuring an oversized island, abundant custom cabinetry, premium smart appliances, and generous prep space-perfect for everything from busy family mornings to hosting unforgettable gatherings. The kitchen flows seamlessly into the spacious family room, while a separate formal dining room provides the perfect setting for holiday dinners and special occasions.Upstairs, the impressive primary retreat offers a peaceful escape with a spacious walk-in closet featuring a custom five-door built-in organizer system for exceptional storage and organization. The spa-inspired ensuite is equally impressive, complete with a double vanity and extensive cabinetry. Two additional generously sized bedrooms are serviced by a beautifully appointed main bathroom featuring its own double vanity-making busy mornings a breeze.The professionally finished lower level extends your living space with a stylish recreation room, custom wet bar with built-in bar fridge, and a full 3-piece bathroom, creating the perfect space for entertaining, relaxing, or accommodating overnight guests.Step outside and discover your own private resort. The spectacular backyard oasis showcases a stunning in-ground pool with elegant waterfall features, a relaxing hot tub, and an incredible covered outdoor kitchen complete with built-in BBQ and premium outdoor appliances. Whether you're hosting summer pool parties, enjoying dinner alfresco, or unwinding beneath the stars, this outdoor space was designed for making memories.An exceptional home where timeless finishes, thoughtful upgrades, and resort-style outdoor living come together to create an entertainer's dream. (id:63203)
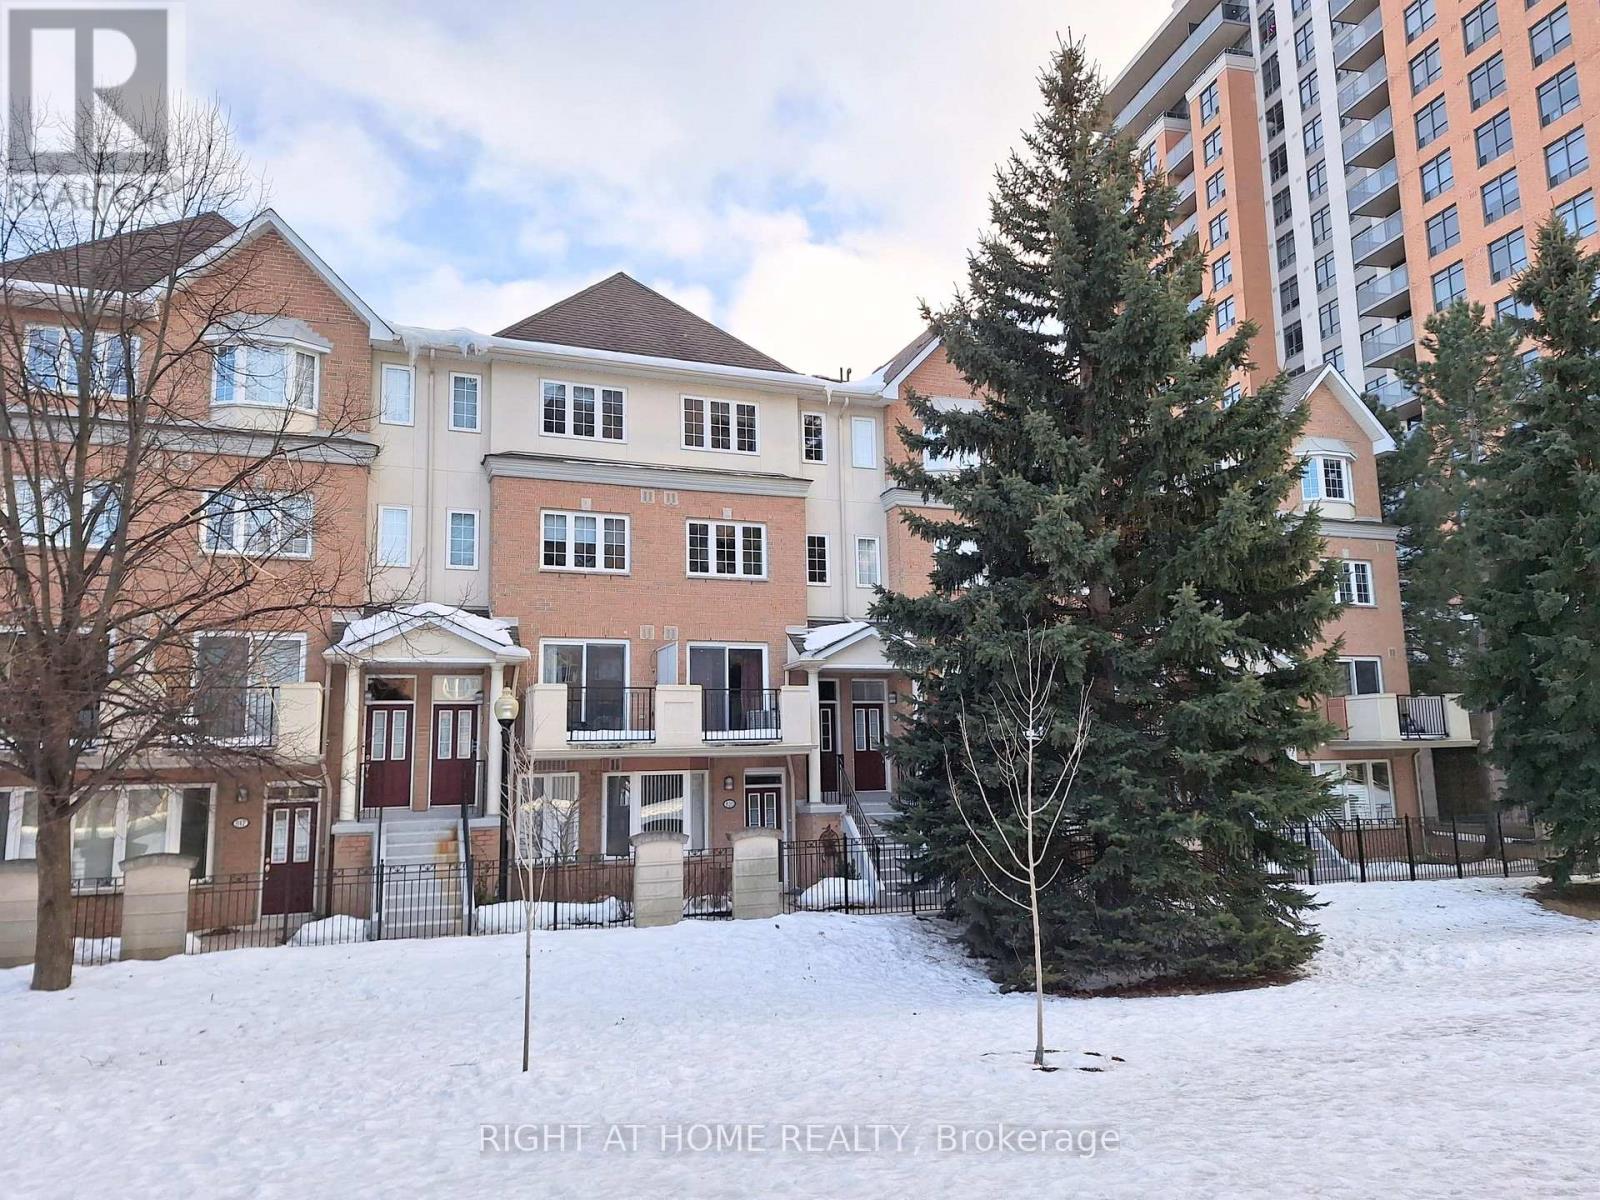
821 Grandview Way
Toronto, Ontario
Accepting Offers Anytime - Available Immediately - All-Weather Underground Parking! Location-Location-Location! Top Ranked Schools: Earl Haig SS, McKee PS And Claude Watson Arts School, Cummer Valley School Zone. Short Walk To Finch Subway Station, Go, VIVA Transit, TTC, Metro Supermarket, Shops, Restaurants, Empress Walk, Public Library, North York Civic Centre And All Amenities. Easy Access To Hwy 401 & Close To Everything. 1/F: Spacious Living Area - Large Living with a Walk-Out Balcony with the Best Garden View. 2025 Air Conditioner, 2025 Complete Renovated Kitchen: 2025 Quartz Countertop with Matching Tall Backsplash and Breakfast Area, 2025 Kitchen Cabinets. All Stainless Steel Appliances: 2025 Pull-Down Chef Style Spring Spout Kitchen Faucets with Under-mount Double Bowl Kitchen Sink, 2025 Range Hood, 2025 Stove, 2025 Dishwasher and Newly French Door Fridge. Lots of Storage Areas, Guest Washroom, Direct Access to Underground Parking with Elevator. 2/F: Functional Floor Plan - Laundry Closet with Washer & Dryer, Huge Walk-In Closet, Cozy Full Bathroom, Kids Bedroom with Large and Bright Windows with Garden View. A Large and Versatile Den with a Door Is Perfect for a Kid's Study Room and Can Be Easily Converted to a Third Bedroom. Direct Access to Underground Parking with Elevator. 3/F: Huge Primary Bedroom with Ensuite: Oversized Master Bedroom with Large Windows and Lots of Natural Light. Large Den Is Perfect For Home Office. Huge Walk-In Closet, 4-Piece Ensuite and Skylight Above the Staircases. Luxury Condo Townhome Built by TRIDEL. Extraordinary Garden View. Direct and Easy Elevator Access To Underground Parking With a Car Wash Area And 24-hour Gate House Security. The whole House has Laminate Flooring and a Wooden Staircase with a Skylight Above the Staircase. 2025 Ceiling Light on 1/F, 2025 LED Lights In All The Bathrooms. One Underground Parking Space is Included. Ready to Move In! (id:63203)
3205 - 95 Mcmahon Drive
Toronto, Ontario
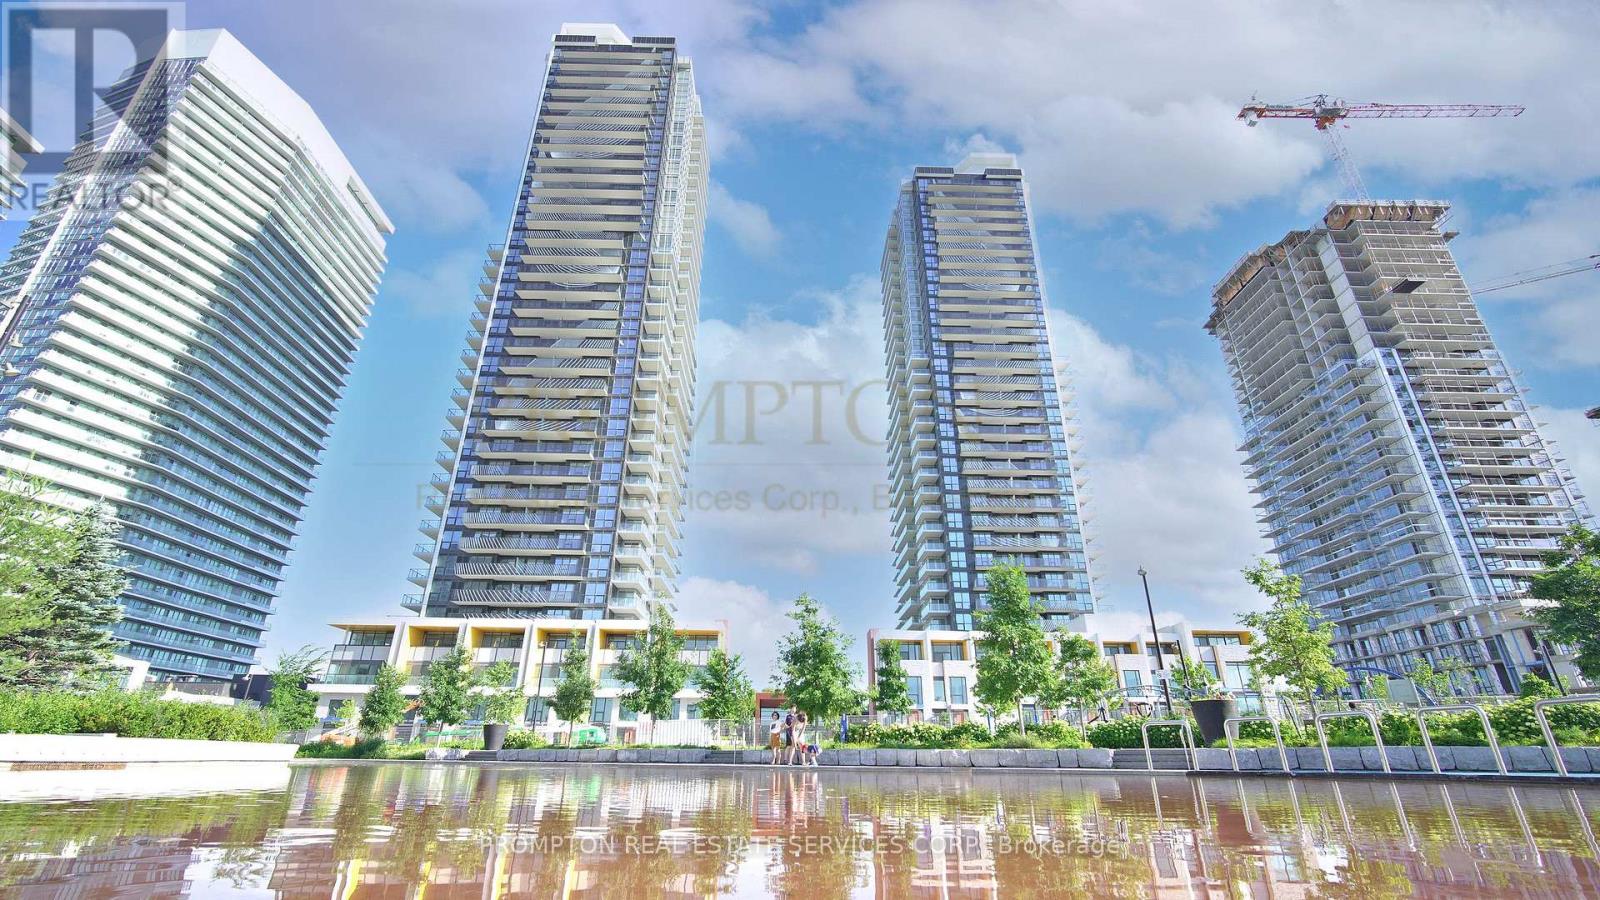
Welcome to this exceptional Upper House Collection residence featuring 888 sq.ft. of total living space (750 sq.ft. interior + 138 sq.ft. private terrace). This bright and functional 2-bedroom, 2-bathroom suite offers a thoughtfully designed split-bedroom layout, maximizing privacy and comfort.The open-concept living, dining and kitchen area is perfect for both everyday living and entertaining, seamlessly extending to a spacious west-facing private terrace-ideal for outdoor dining, relaxing or enjoying sunset views. The contemporary kitchen is equipped with premium Miele appliances, custom kitchen storage organizers, and Blum cabinetry hardware. The primary bedroom features a luxurious ensuite bath, while the second bedroom is conveniently located near the second full bathroom, making it ideal for families, guests or a home office.Enjoy premium finishes throughout, including roller shades, Miele washer & dryer, and Kohler/Grohe bathroom fixtures. Located in the prestigious Upper House Collection, residents enjoy luxury living with exceptional amenities and convenient access to transit, shopping, dining, parks and the city's vibrant downtown lifestyle. (id:63203)
1801 - 95 Mcmahon Drive
Toronto, Ontario
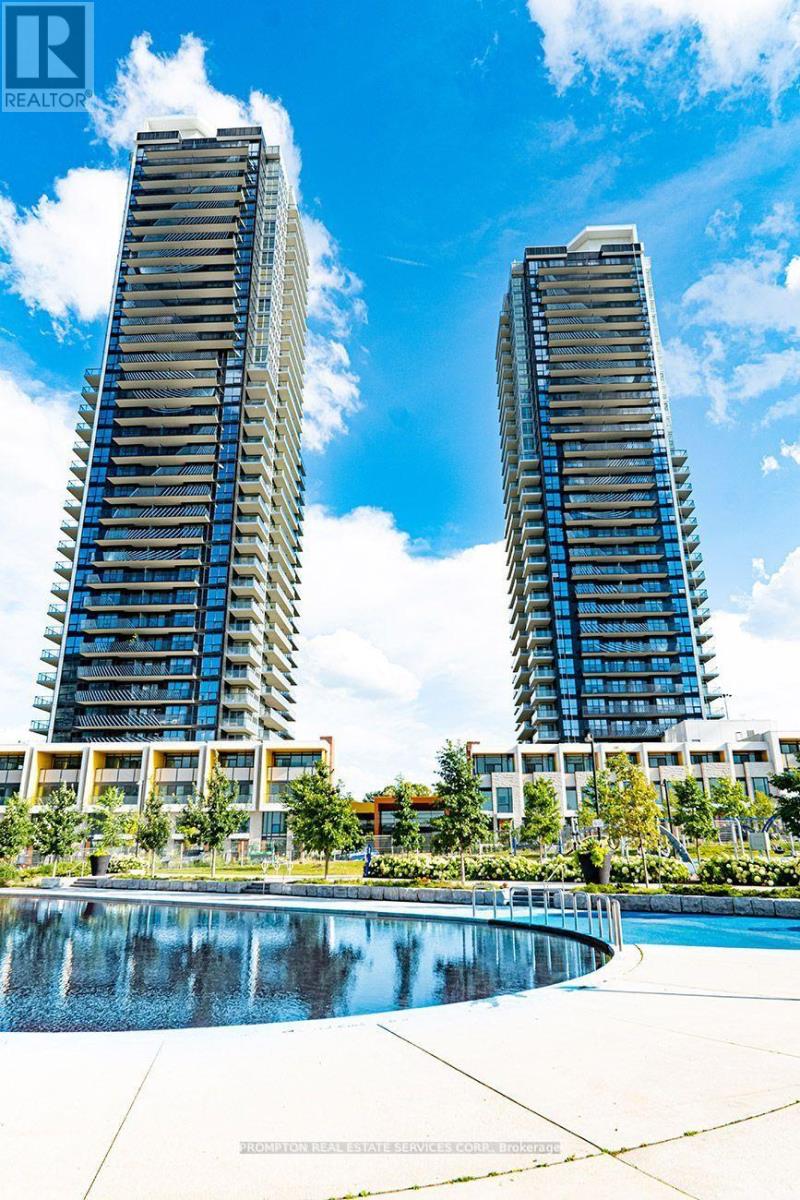
Welcome to this exceptional east-facing 01-unit executive condo in the heart of the sought-after Bayview Village community. With a thoughtfully designed open-concept layout, this spacious suite features a seamless flow between the living, kitchen, and dining areasideal for professionals, creatives, or those who value flexibility in their living space.The large den, currently set up as an office, can easily be converted into a second bedroom or guest room, offering multiple options to suit your lifestyle.Enjoy resort-style amenities including a yoga studio, indoor swimming pool, tennis courts, BBQ area, state-of-the-art fitness centre, and beautifully landscaped walking paths for daily relaxation (id:63203)
5802 - 8 Wellesley Street
Toronto, Ontario
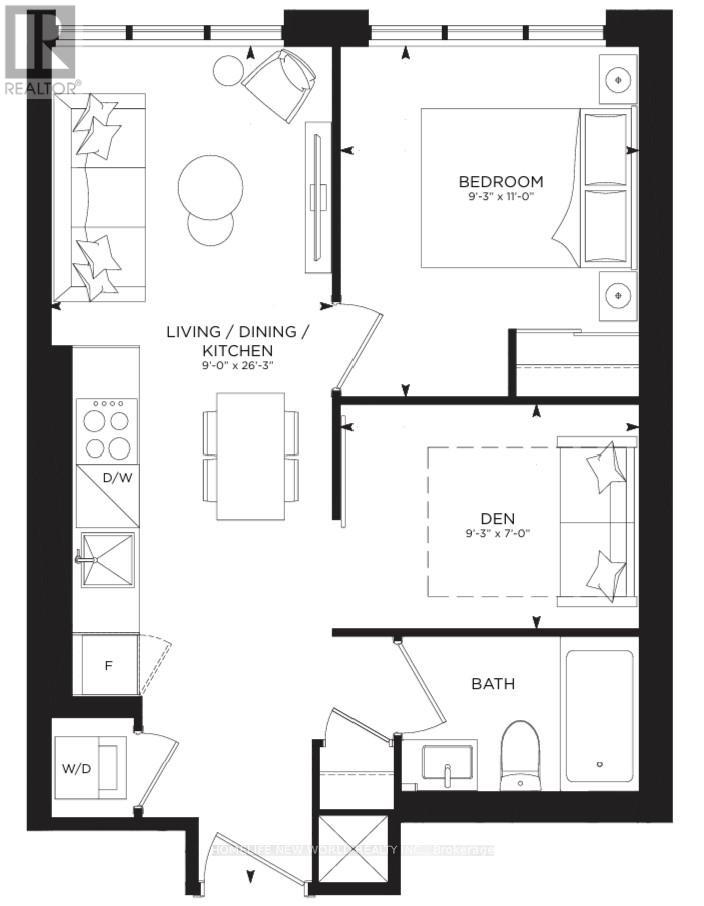
Welcome to this One Year New 1-Bedroom (Window) + Den (9-3 x 7-0) Condo in the Heart of Downtown Toronto! Den has sliding doors to turn the space into a 2nd bedroom! Featuring Facing West. 9.5 FEET CEILING AND AN UNOBSTRUCTED LAKE AND CITY VIEW, and modern finishes and an open-concept layout, this stylish unit offers a bright and inviting living space. Enjoy amazing building amenities, including a fitness centre, rooftop terrace, yoga studio, BBQ area, and outdoor patio, and 24-hour concierge. Steps from Wellesley Subway Station, U of T, and Toronto Metropolitan University, this is the perfect home for urban living ***INTERNET INCLUDE IN*** (id:63203)
1906 - 185 Roehampton Avenue
Toronto, Ontario
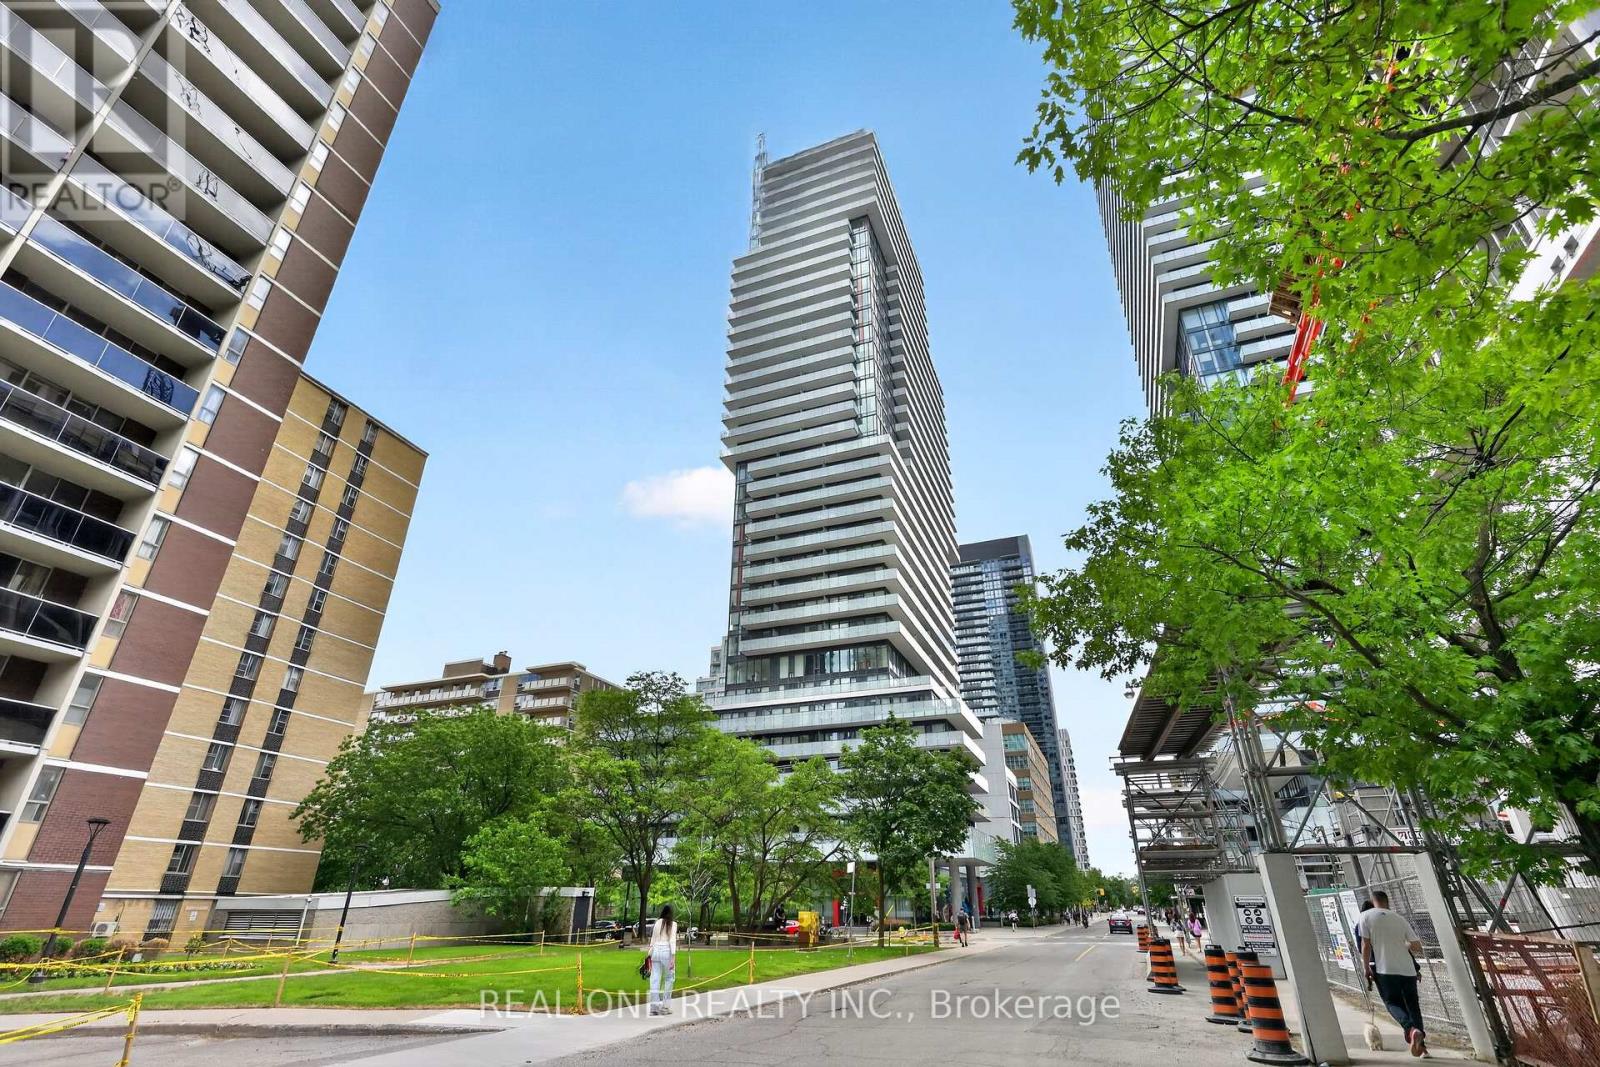
Stunning 1+1 Unit In The Urban Neighborhood Of Yonge & Eglinton. A Sleek And Chic Building With Incredible Amenities And Floor-To-Ceiling Windows And a Spacious Balcony/Terrace. Modern Kitchen with Elegant Quartz Countertops, Stainless Steel and Integrated Appliances, Functional Living/Dining Space With Separate Den (Sliding Doors).Amenities Include Concierge, Gym, Sauna, Recreation Room, Outdoor Infinity Pool, Hot Tub And Private Cabana Area. Amazing Location, Steps To The Subway, Eglinton LRT, Top-Ranking Schools, Trendy Restaurants, And Premier Shopping. (id:63203)