

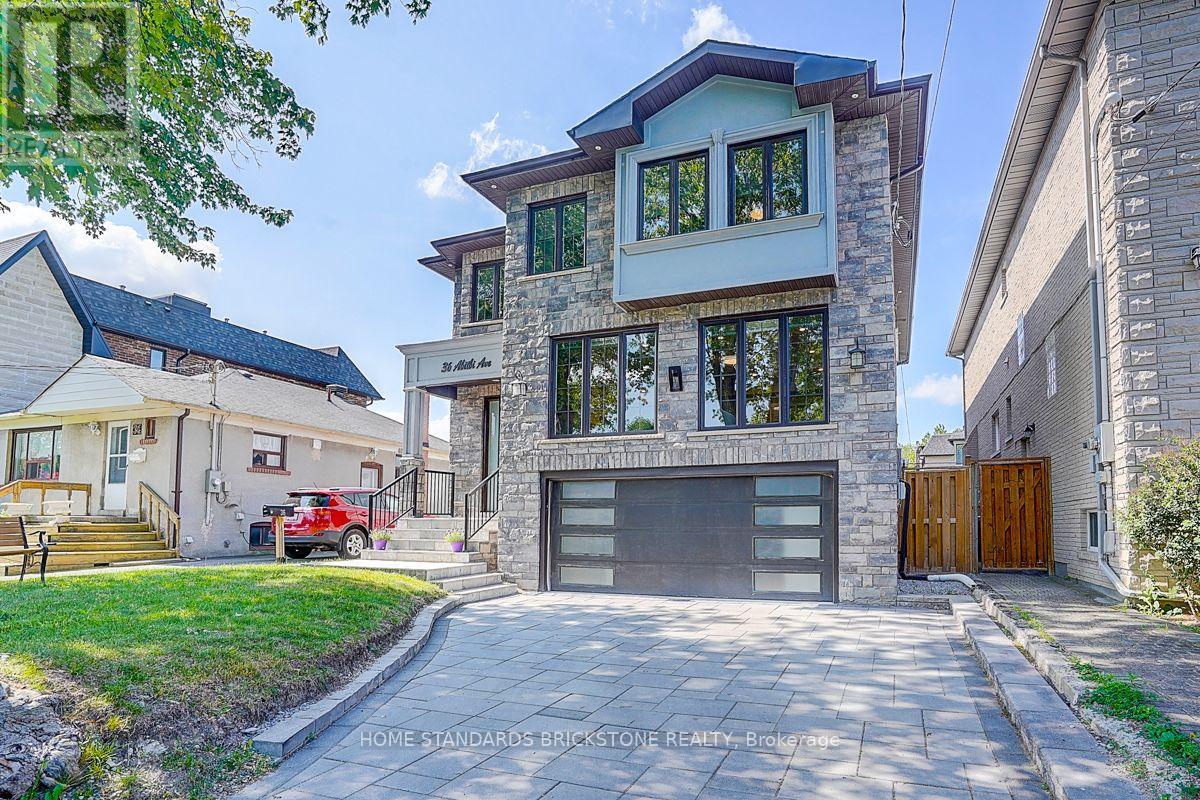
36 Abitibi Avenue
Toronto, Ontario
Welcome to this stunning custom-built masterpiece in Willowdale East. Fabulous Location combining both Convenient & Quiet, where timeless craftsmanship meets modern functionality in perfect harmony. From the moment you enter, you'll be captivated by the bright & airy ambiance, enhanced by soaring foyer & 11ft ceilings on the main floor of the 6-yr new stunning Residence. Designed For Both Elegance & Functionality. Stunning coffered waffle ceilings throughout with designer light fixtures. Pot lights throughout. Skylights on ceiling of the staircase and in main ensuite bathroom. Stairs with decorative yet functional pot lights. Open concept layout kitchen, equipped with B/I S/S appliances including LG Fridge, LG 5-Burner Gas Range, 30" microwave, dishwasher. Spacious pantry & storage area. Chef-Inspired Dream Kitchen w/Quartz countertops, 2.4x1.2 m kitchen island. 2nd Floor Features 9 ft ceilings, 4 Spacious Bedrooms each with Ensuite Bathroom and Walk-in closet, a fully equipped laundry room. The Walk-out basement exits to the back yard offers lots of additional Living Space and room for entertainment. Offering over 4,500 sq ft of living space. Beautifully maintained front and back yards, with enough room for BBQ and outdoor furniture. Interlocking driveway and around the property. This Home Boasts Premium Finishes, a Fireplace, & Designer Pot Light Fixtures. Nestled on the quiet street, it Offers Easy Access to Top-Rated Schools, Parks, variety shops, Restaurants. Short distance to subway station, Hwy 407/401 & Public Transit. This Home Provides Everything You Need. Pictures have been taken from previous listing. (id:63203)
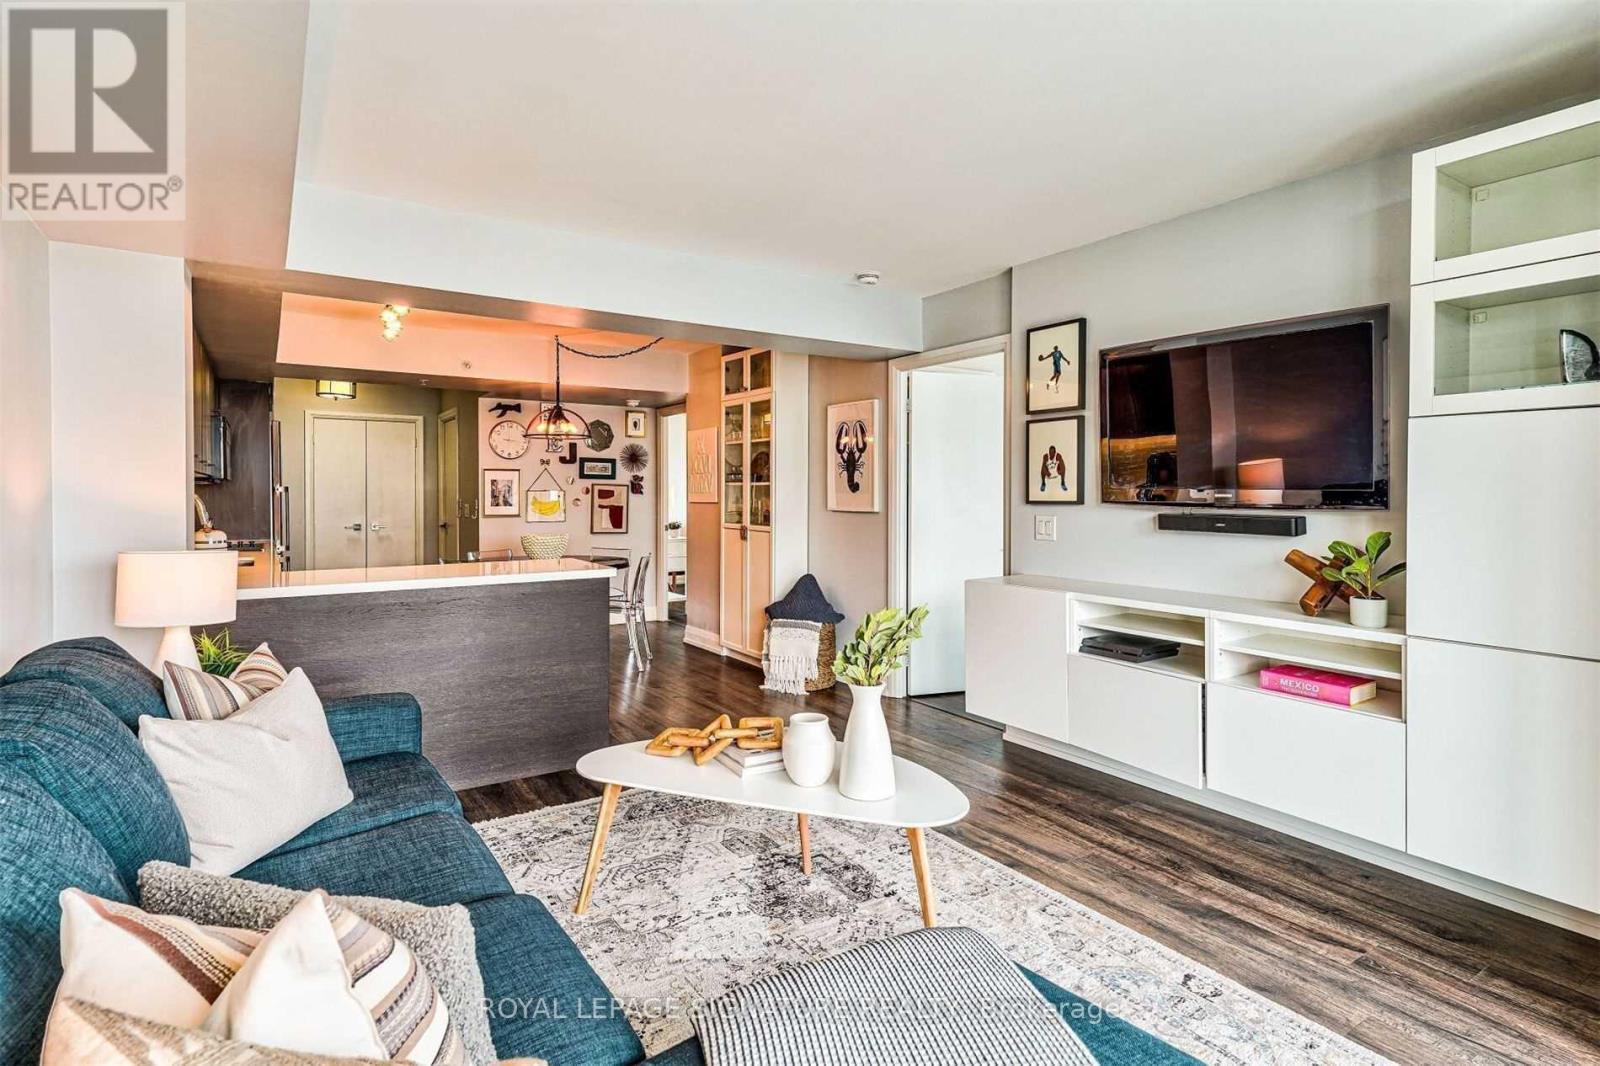
1209 W - 565 Wilson Avenue
Toronto, Ontario
Sun Filled Spacious 2 bed 2 bath Corner Unit OVER 1000 square feet! Large open concept space with upgraded wide plank floors, smooth ceilings, and plenty of built in storage! Unobstructed panoramic north-East views. 2 full baths- both with direct ensuite access! Spacious Balcony.Very safe Building with 24/7 Concierge/Security. This bright and sizeable home features dedicated dining and living areas, floor to ceiling windows, a primary bedroom with 4 pc ensuite, quartz countertops, ensuite laundry, stainless steel appliances. Custom Blinds throughout. Ideal spot for a family, roommates or working professionals. Amenities include a dedicated 24hr concierge, fully equipped gym, indoor infinity pool, party room, games room, outdoor BBQ area and more! Super Convenient Direct Pathway to Wilson Subway Station. Centrally Located close to the Allen and 401. Costco/Yorkdale/Starbucks around the corner. The perfect place to call home! (id:63203)

916 - 29 Queens Quay E
Toronto, Ontario
Pier 27 is the building people point at from the island ferry. This is one of its larger suites, and at 1,264 square feet it behaves like a home rather than a place to park a mattress and a coffee machine. The water is the point. Glass floor to ceiling, and custom herringbone brushed oak flooring throughout (ceramic tiles in baths). Den is large enough for a third bedroom, but performs much better as an office/den. P1 Parking included & 3 lockers. Harbourfront and Sugar Beaach close enough that you stop calling them a novelty.The building handles the rest: 24-hour concierge, an outdoor (and indoor) pool you will use more than you would admit, a gym with no commute and therefore no excuse. Large Theatre, party room, co-working space, outdoor dining, fountain seating. Outside is the civilized end of downtown. St. Lawrence Market for the groceries (or one of the two Farm Boys if you feel like something 10 steps away. The Martin Goodman Trail for the run you keep scheduling. More City Bikes than you would ever need. Union Station on foot when the city wants you, the Gardiner on wheels when it does not (P1 prime parking including in sale). Loblaws and the LCBO are neighbours, which is either convenient or a problem depending on the week. Newly build Queens Quay East park with pickle ball courts, enclosed dog park with wood chip surface. This is waterfront people live on, not the kind they visit and photograph. Room enough for two adults to share an address without sharing every square foot. A building that stopped trying to prove anything years ago and simply works. Come see it. The lake makes a strong first impression. (id:63203)
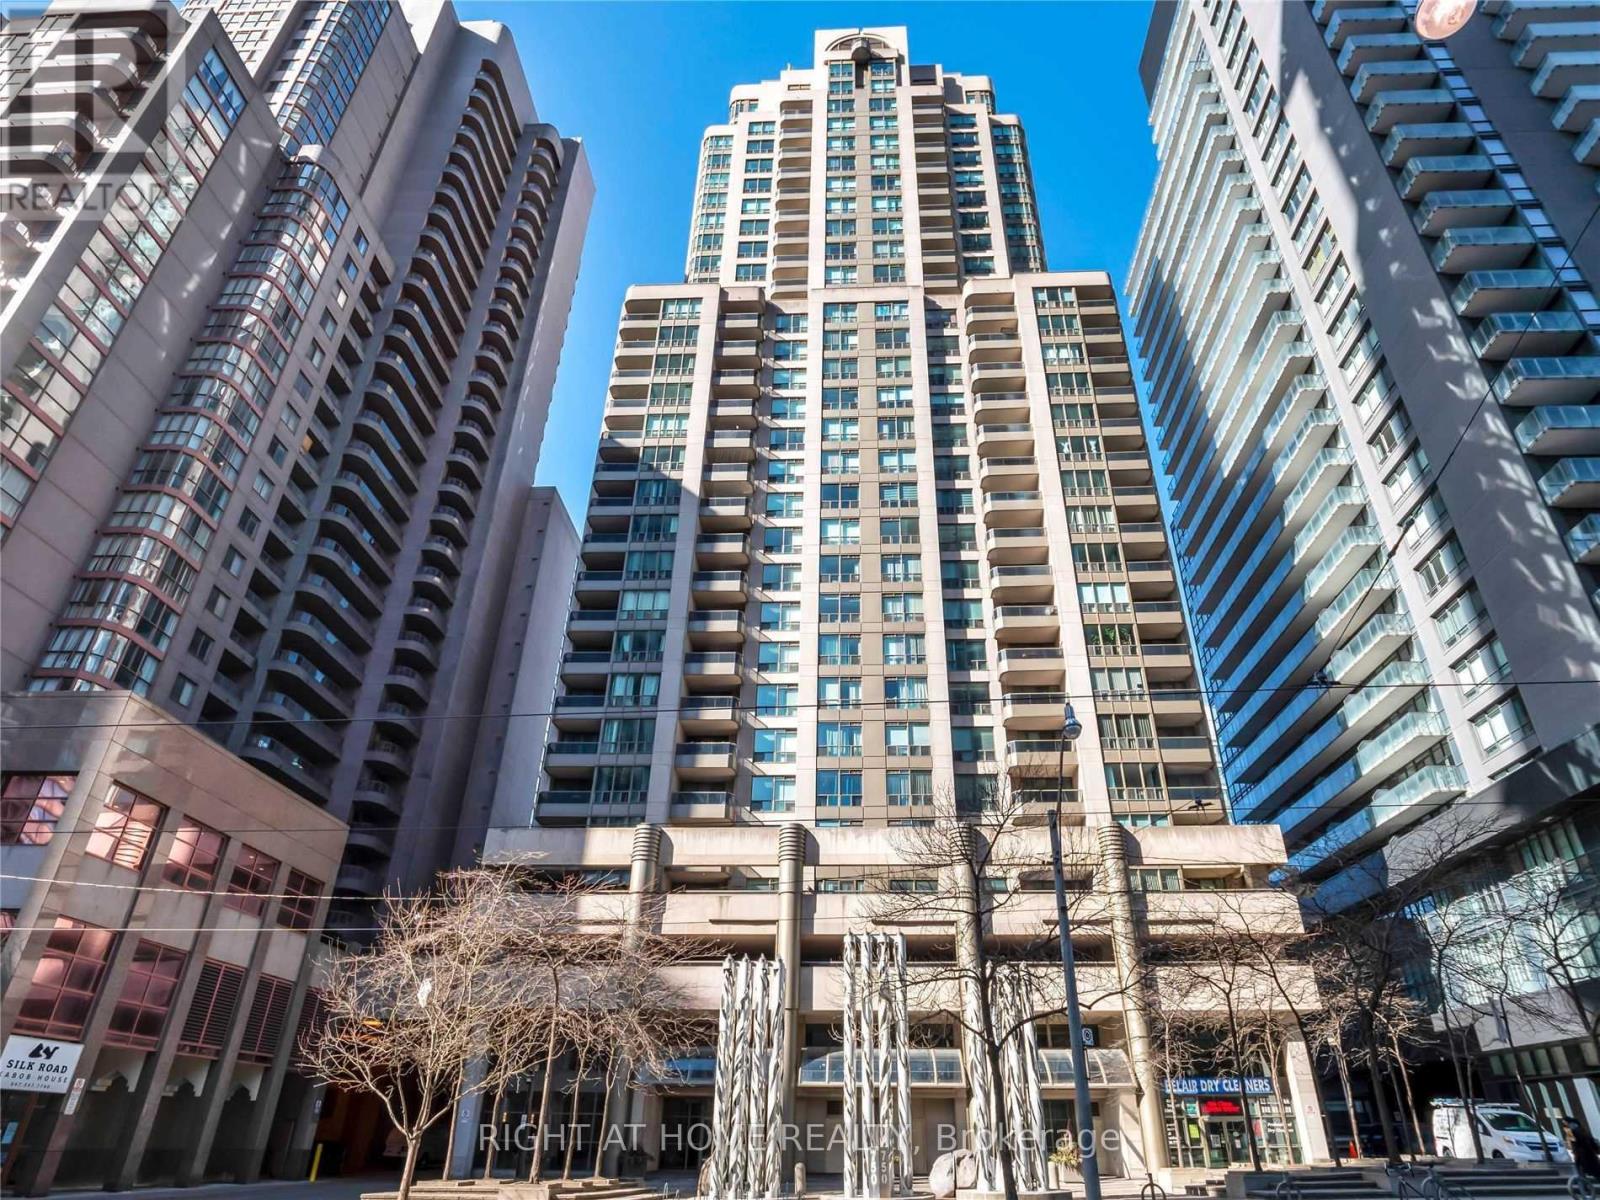
2306 - 750 Bay Street
Toronto, Ontario
Beautiful High Floor Corner Unit In The Heart Of The City. Spacious Approx 1200 Sqft Condo. Huge Principal Room Perfect For Small Home Office. Unobstructed Views Can Be Enjoyed From The Private Balcony And Large (Approximately 300sqft) Wrap Around Terrace. Gourmet Kitchen With Stainless Steel Appliances And Quartz Countertop.. Renovated Bathrooms. Very Quiet & Exclusive, Only 6 Units On The Floor. Steps To UHN Hospitals (Princess Margaret, Toronto General, Mount Sinai and Sick Kids), Financial District, UofT, TMU, Grocery Stores, Eaton Centre, And Ttc College Park Station. (id:63203)
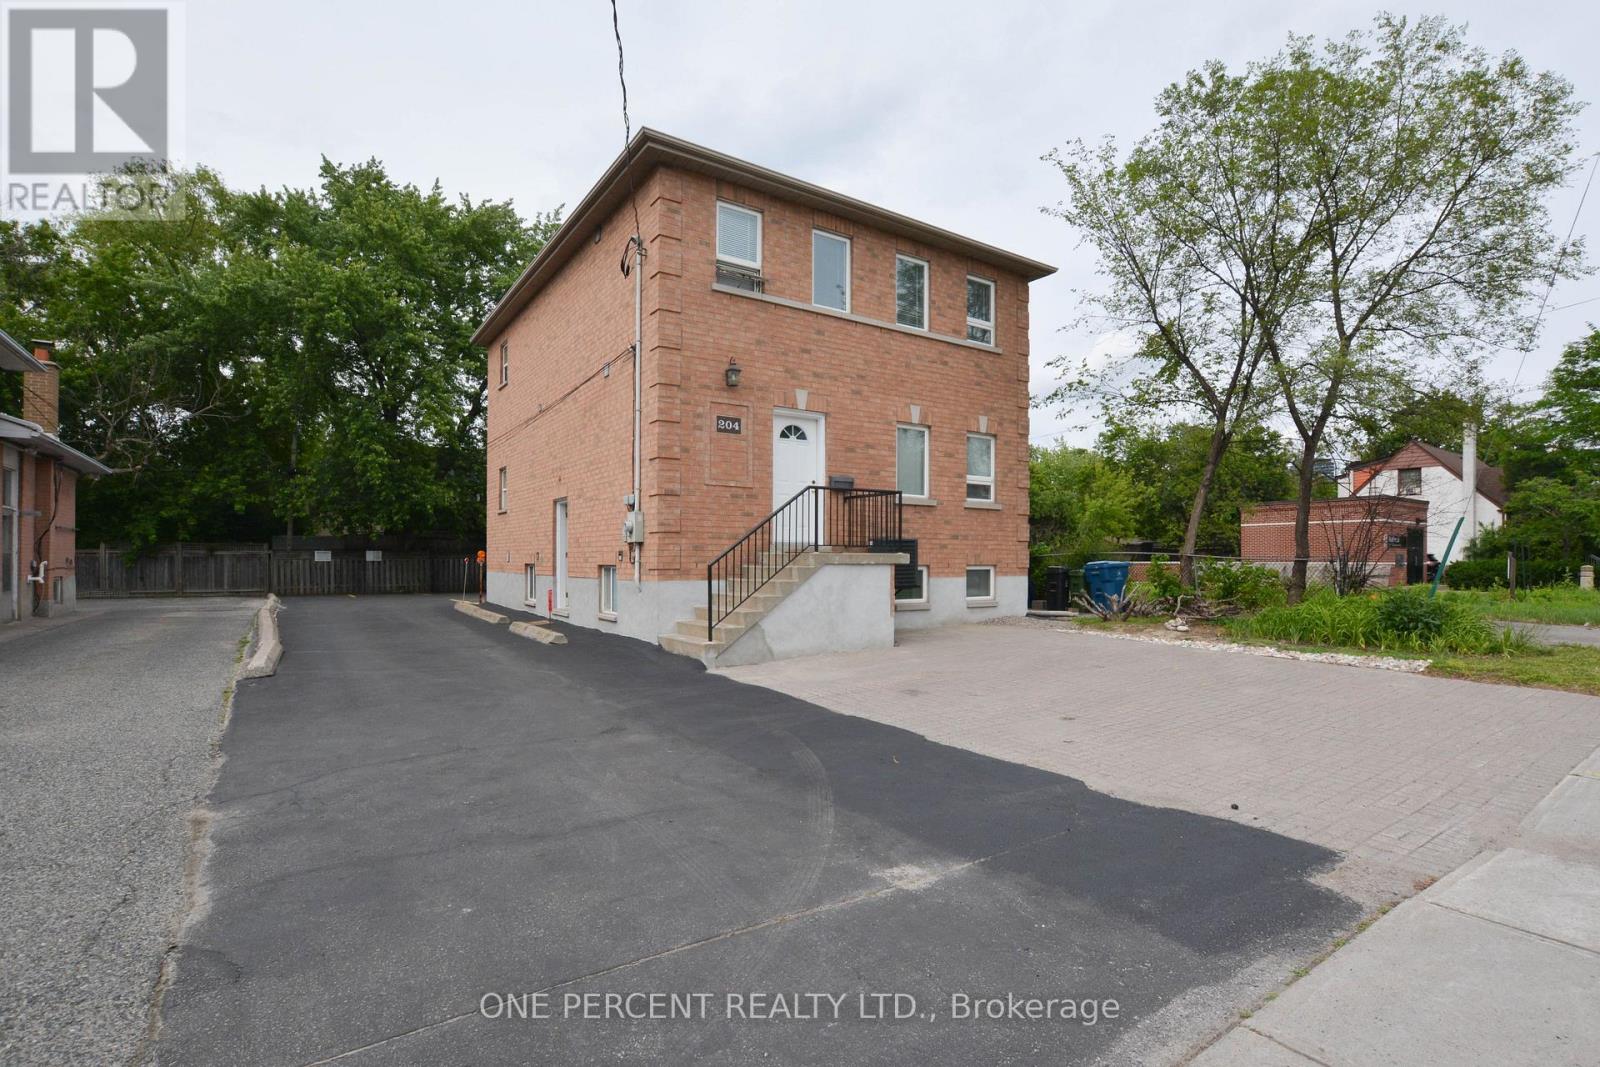
204 Sheppard Avenue W
Toronto, Ontario
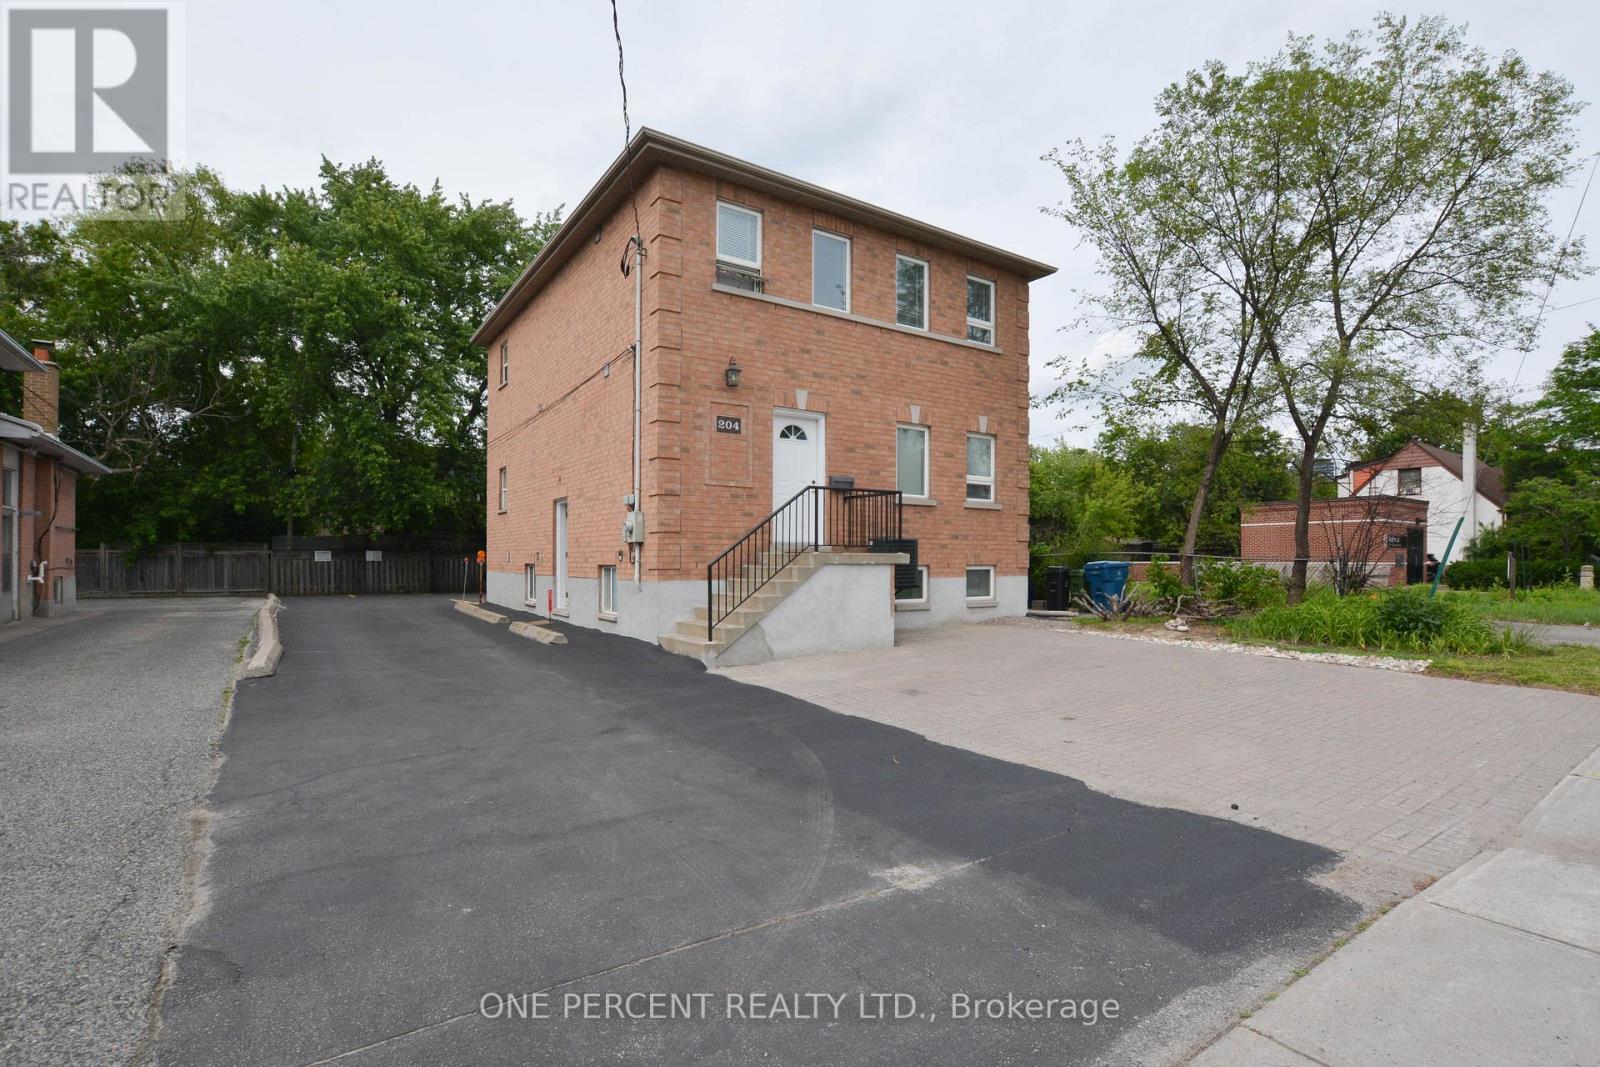
Rare opportunity to own a well-maintained, newer mixed-use building (built in 2004) in the highly sought-after Yonge & Sheppard corridor, just a short walk to the Yonge-Sheppard subway station and minutes from Highway 401. Zoned for both commercial and residential use, this versatile property offers exceptional flexibility for investors, owner-users, and future redevelopment opportunities. The building features three self-contained levels with separate entrances, each approximately 962 sq. ft. The main floor boasts 9-foot ceilings and pot lights throughout, while the second floor offers abundant natural light through a skylight. The lower level features 8-foot ceilings and eight large above-grade windows, creating a bright and functional space. Situated on a generous lot with 13 parking spaces, the property is ideal for a wide range of professional and commercial uses, including medical, legal, educational, and consulting offices, while also accommodating residential occupancy. Generate income from up to three separate units plus parking rentals, or occupy part of the building while leasing the remainder.Located in the heart of North York's rapidly evolving downtown core, the property is surrounded by numerous approved and proposed residential and commercial developments, with convenient access to two subway lines. Recent upgrades include a new gas furnace and central air conditioner (2025).An exceptional opportunity to invest, operate, or position yourself for future growth in one of Toronto's most dynamic urban centers. Vacant possession on closing. (id:63203)
204 Sheppard Avenue W
Toronto, Ontario
Rare opportunity to own a well-maintained, newer mixed-use building (built in 2004) in the highly sought-after Yonge & Sheppard corridor, just a short walk to the Yonge-Sheppard subway station and minutes from Highway 401. Zoned for both commercial and residential use, this versatile property offers exceptional flexibility for investors, owner-users, and future redevelopment opportunities. The building features three self-contained levels with separate entrances, each approximately 962 sq. ft. The main floor boasts 9-foot ceilings and pot lights throughout, while the second floor offers abundant natural light through a skylight. The lower level features 8-foot ceilings and eight large above-grade windows, creating a bright and functional space. Situated on a generous lot with 13 parking spaces, the property is ideal for a wide range of professional and commercial uses, including medical, legal, educational, and consulting offices, while also accommodating residential occupancy. Generate income from up to three separate units plus parking rentals, or occupy part of the building while leasing the remainder. Located in the heart of North York's rapidly evolving downtown core, the property is surrounded by numerous approved and proposed residential and commercial developments, with convenient access to two subway lines. Recent upgrades include a new gas furnace and central air conditioner (2025).An exceptional opportunity to invest, operate, or position yourself for future growth in one of Toronto's most dynamic urban centers. Vacant possession on closing. (id:63203)
1016 - 2 Fieldway Road
Toronto, Ontario
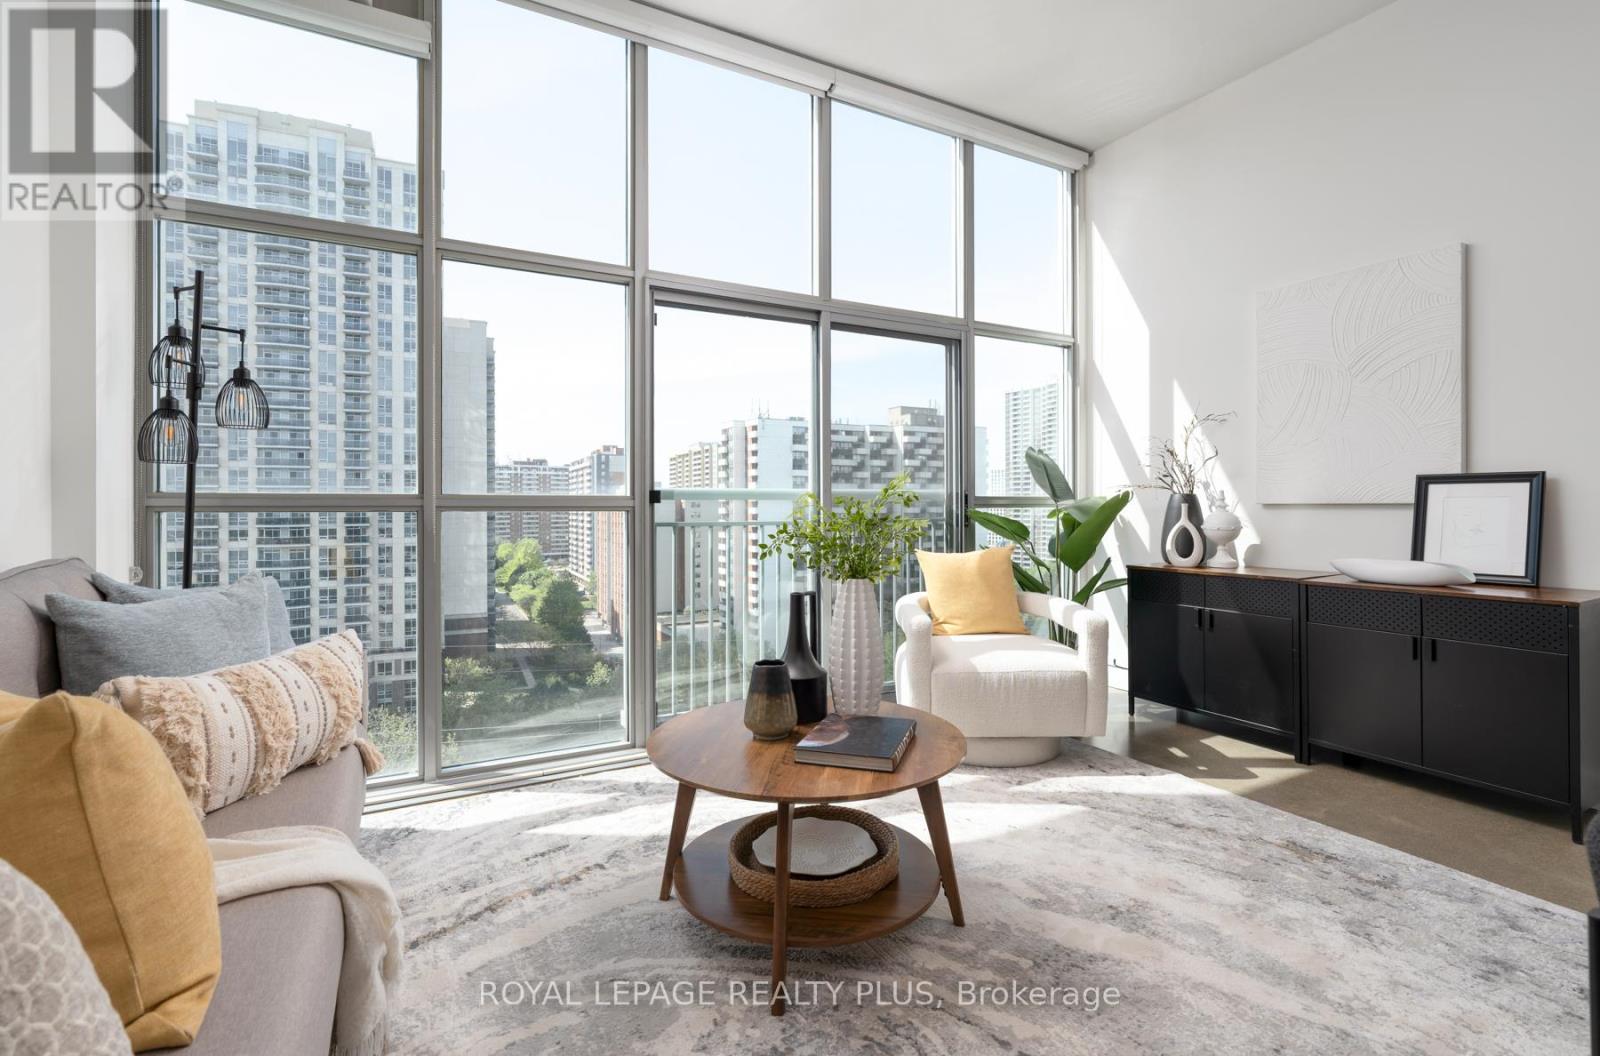
In a city full of average condos, choose a building that is truly one of a kind. Welcome to Network Lofts, one of Etobicoke's most iconic authentic loft conversions, where industrial character meets modern urban living in all the right ways. Perfectly positioned within a vibrant, walkable neighbourhood, this exceptional residence offers the rare balance of peaceful residential charm and effortless city convenience. Enjoy tree-lined streets at your doorstep while being just moments from the boutiques, cafés, and restaurants of The Kingsway, as well as easy access to Islington Station for seamless commuting across the city, but also includes parking for those with a vehicle. Inside, this stunning loft showcases all the authentic industrial details buyers dream about: soaring 10.5-foot ceilings, dramatic floor-to-ceiling windows, polished concrete floors, and exposed ductwork that create an unmistakably chic urban aesthetic. Don't miss out on that lovely breeze with your Juliette balcony and north west views. The thoughtfully designed kitchen features granite countertops and stainless steel appliances, while the unit also includes parking and locker. Even better, this highly sought-after building is genuinely dog-friendly with no weight restrictions - a rare find in the city. Residents enjoy an impressive collection of amenities including a rooftop terrace with BBQs, 24-hour concierge, whirlpool spa, fitness centre, steamroom, guest suite, and party room, delivering the perfect blend of lifestyle, comfort, and community. This is not just a condo - it's a loft with heart and soul. (id:63203)
#1507 - 5001 Finch Avenue E
Toronto, Ontario
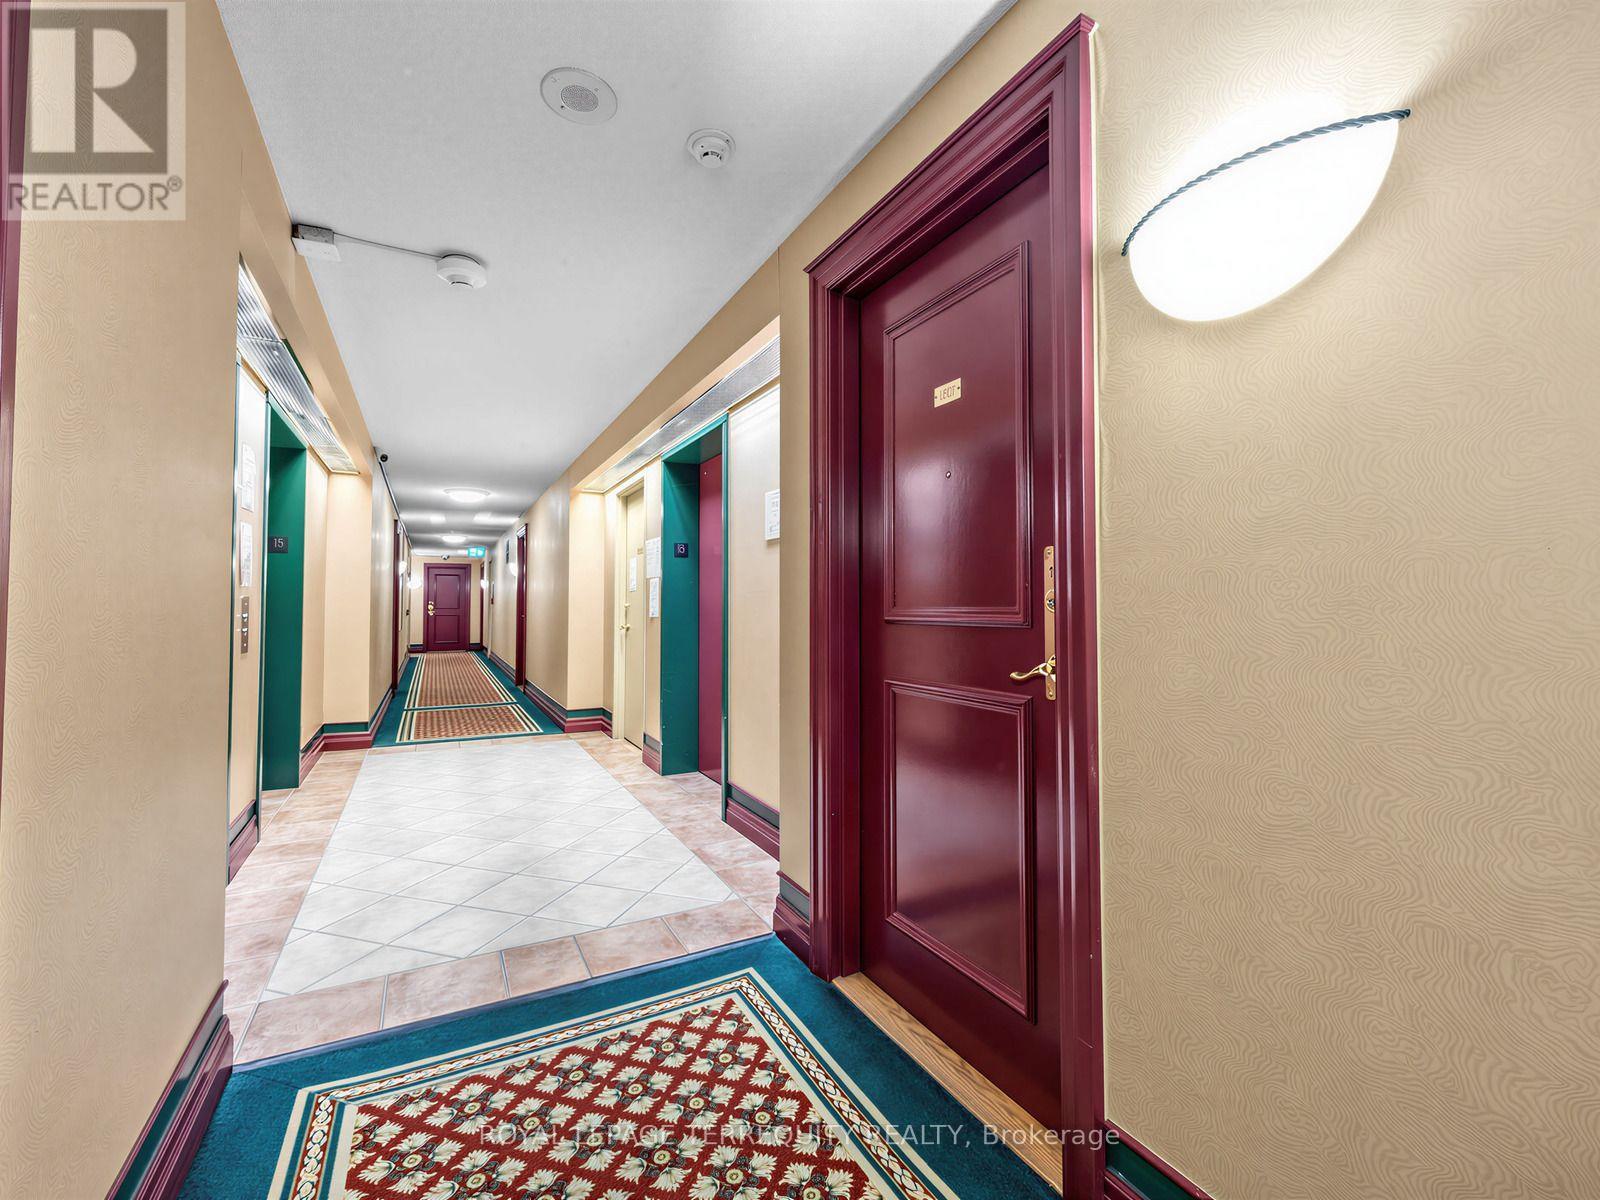
This is a ready to move in beautiful 2 bedrooms & 2 full bathrooms newly renovated Suite at the Chartwell Place built by Monarch Developments. The renovation was done with top-of-the-line Benjamin Moore Regal paint and waterproof plank flooring. The spacious kitchen is open to the dining room and is furnished with brand new 2026 Frigidaire Stainless Steel never used appliances - the stove features induction elements and steam clean stove. The separated bedrooms layout feature traditional design with privacy luxurious colonial doors, large windows and spacious double closets, ideal for child/in-laws sharing. The unit has a panoramic clear view of the city, overlooking the Woodside Square Mall with many restaurants, shopping, cinema & grocery store giving it a walk score of 91 and with TTC at its doorstep, a transit score of 65. The building's amenities include gym, indoor pool with jacuzzi & sauna, guest suites, party room, Ping pong & billiards room, meeting room & visitor parking. This condo community is quiet with very little turnaround making this a rare opportunity to move in this select condo building. (id:63203)
933 Amand Drive
Kitchener, Ontario
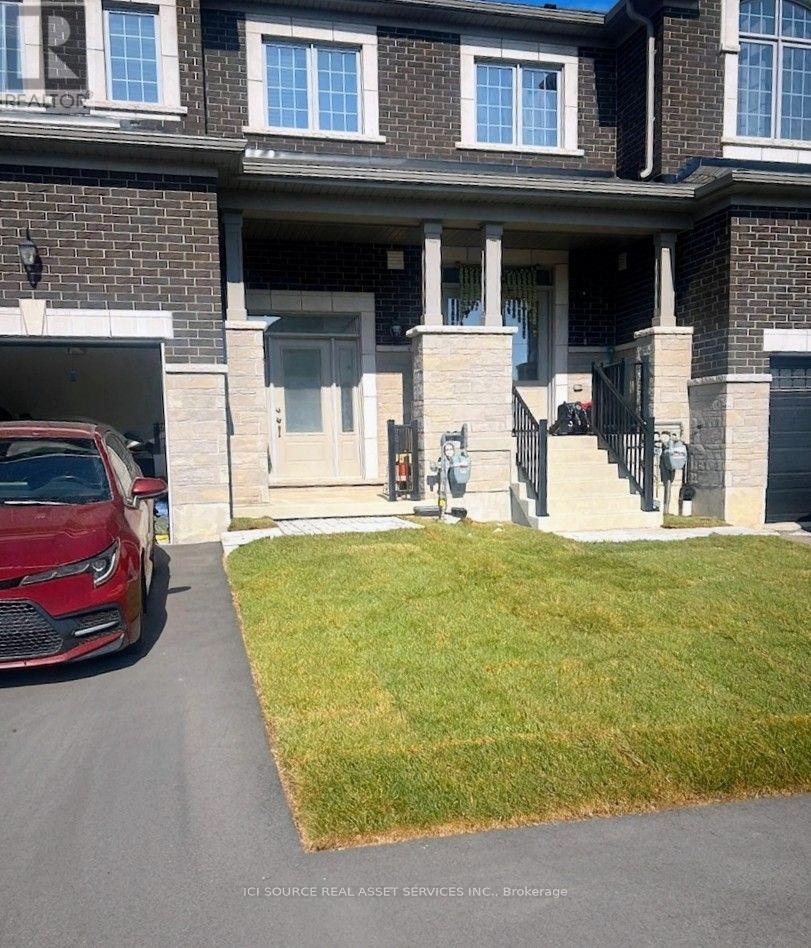
Newly built Mattamy townhouse, less than a year old. Available for rent starting 1st September 2026. The home is a modern living space, with 3-bedroom, 3-bathroom offering a carpet-free main floor and open-concept layout. The kitchen is a true highlight - featuring sleek cabinetry, stainless steel appliances, a breakfast island with quartz-style countertops, and contemporary hardware. Upstairs, you'll find three generous bedrooms, including a well-appointed primary suite with a private ensuite bath and ample closet space. New zebra blinds installed throughout the house. The upper-level laundry adds everyday convenience, while the unfinished basement offers ample storage or could be used as a recreation area. This property is also backing onto green open space, offering privacy. Located in a growing, family-friendly community, you'll be just steps from a neighborhood park, scenic trails, Schlegel Park, shops, and transit. *For Additional Property Details Click The Brochure Icon Below* (id:63203)
N206 - 330 Phillip Street
Waterloo, Ontario
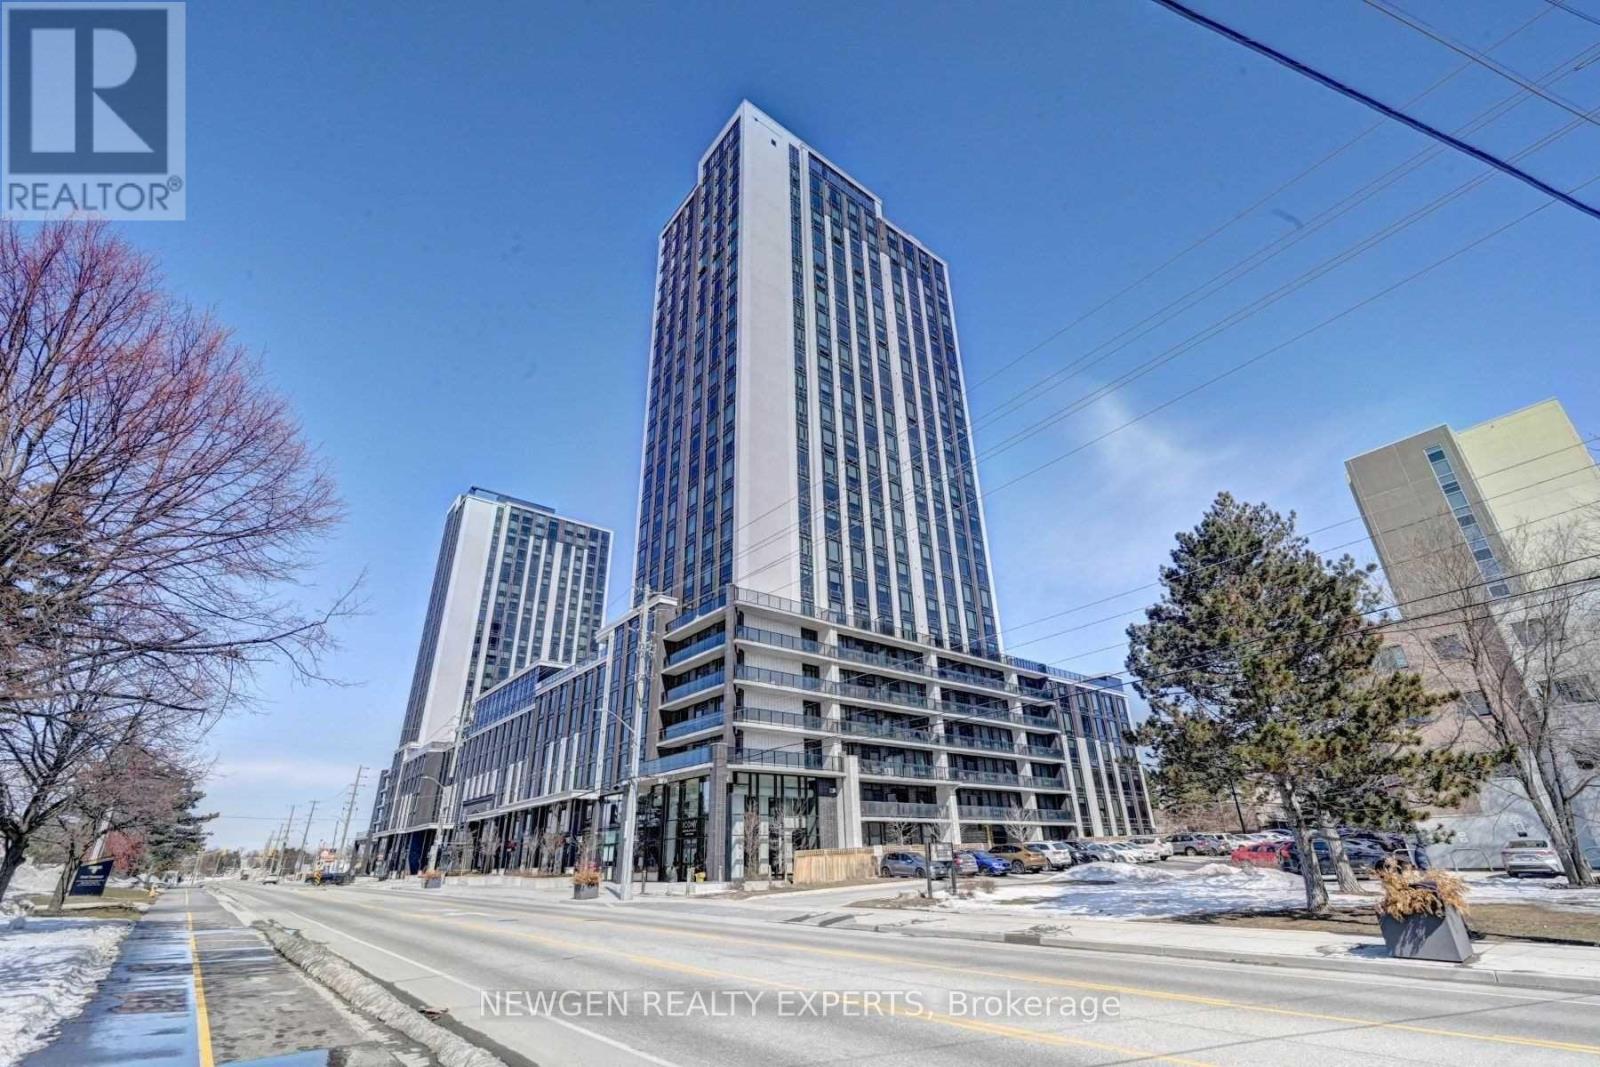
Icon 330 modern 1 Bedroom + Den condominium located directly across from the University of Waterloo and Wilfrid Laurier University. Features an urban, furnished layout ideal for students, young professionals, and investors. Enjoy premium amenities including a fitness centre, yoga studio, sauna, study lounges, games room, basketball court, rooftop patio, and Wi-Fi throughout the building. Equipped with granite countertops, stainless steel fridge, stove, dishwasher, microwave, and in-suite washer and dryer. New washer and over-the-range microwave. 24/7 security and excellent property management make this an outstanding investment opportunity for premium student living. Currently leased for $2100/month, vacant possession can be provided. (id:63203)
181 Rodney Street
Waterloo, Ontario
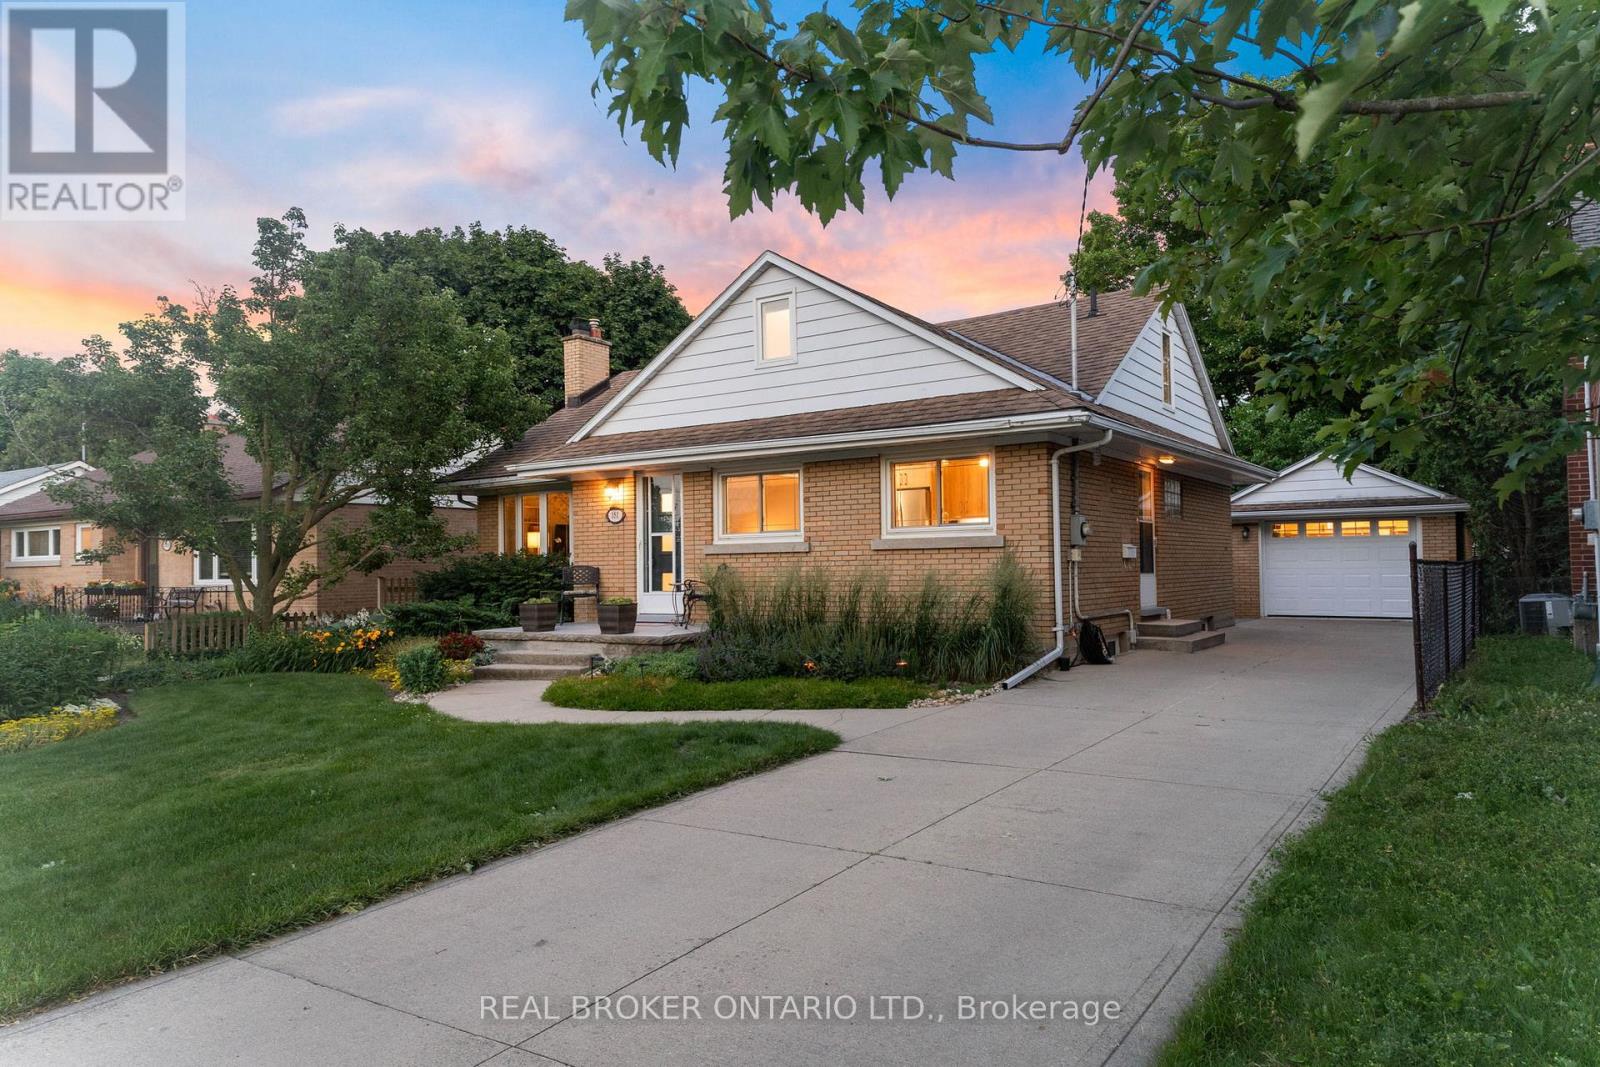
Welcome to 181 Rodney Street - a beautifully maintained all-brick bungalow tucked into one of Waterloo's most desirable pockets. From here, you're just minutes from Uptown Waterloo's beloved cafes, boutique shops, and restaurants, with quick highway access for an easy commute.This spacious 5-bedroom home strikes the perfect balance of classic charm and thoughtful updates. The main floor features 3 generous bedrooms and gleaming hardwood flooring installed in 2016, all set against professionally landscaped grounds that make a lasting first impression.Upstairs, a versatile loft bedroom offers flexible space - perfect as a guest suite, home yoga studio, or a blank canvas to make your own.Downstairs, the fully finished basement adds a 5th bedroom and a cozy gas fireplace, creating a warm retreat for cooler months.The kitchen was professionally redesigned in 2020 with elegant quartz countertops, and both bathrooms were tastefully renovated in 2017. Outside, enjoy an exposed aggregate walkway in the backyard, a detached garage, a 10' x 10' workshop, and additional sheds - offering exceptional storage and workspace for hobbies, tools, or projects.Major mechanicals have been well maintained throughout: furnace and A/C (2018, recently serviced), an owned hot water tank (2024), and a Napoleon fireplace serviced in 2025 - giving you true peace of mind for years to come. This is Uptown Waterloo living at its finest - walkable charm, everyday convenience, and a home that's been genuinely loved. (id:63203)
501 - 5 Hamilton Street N
Hamilton, Ontario
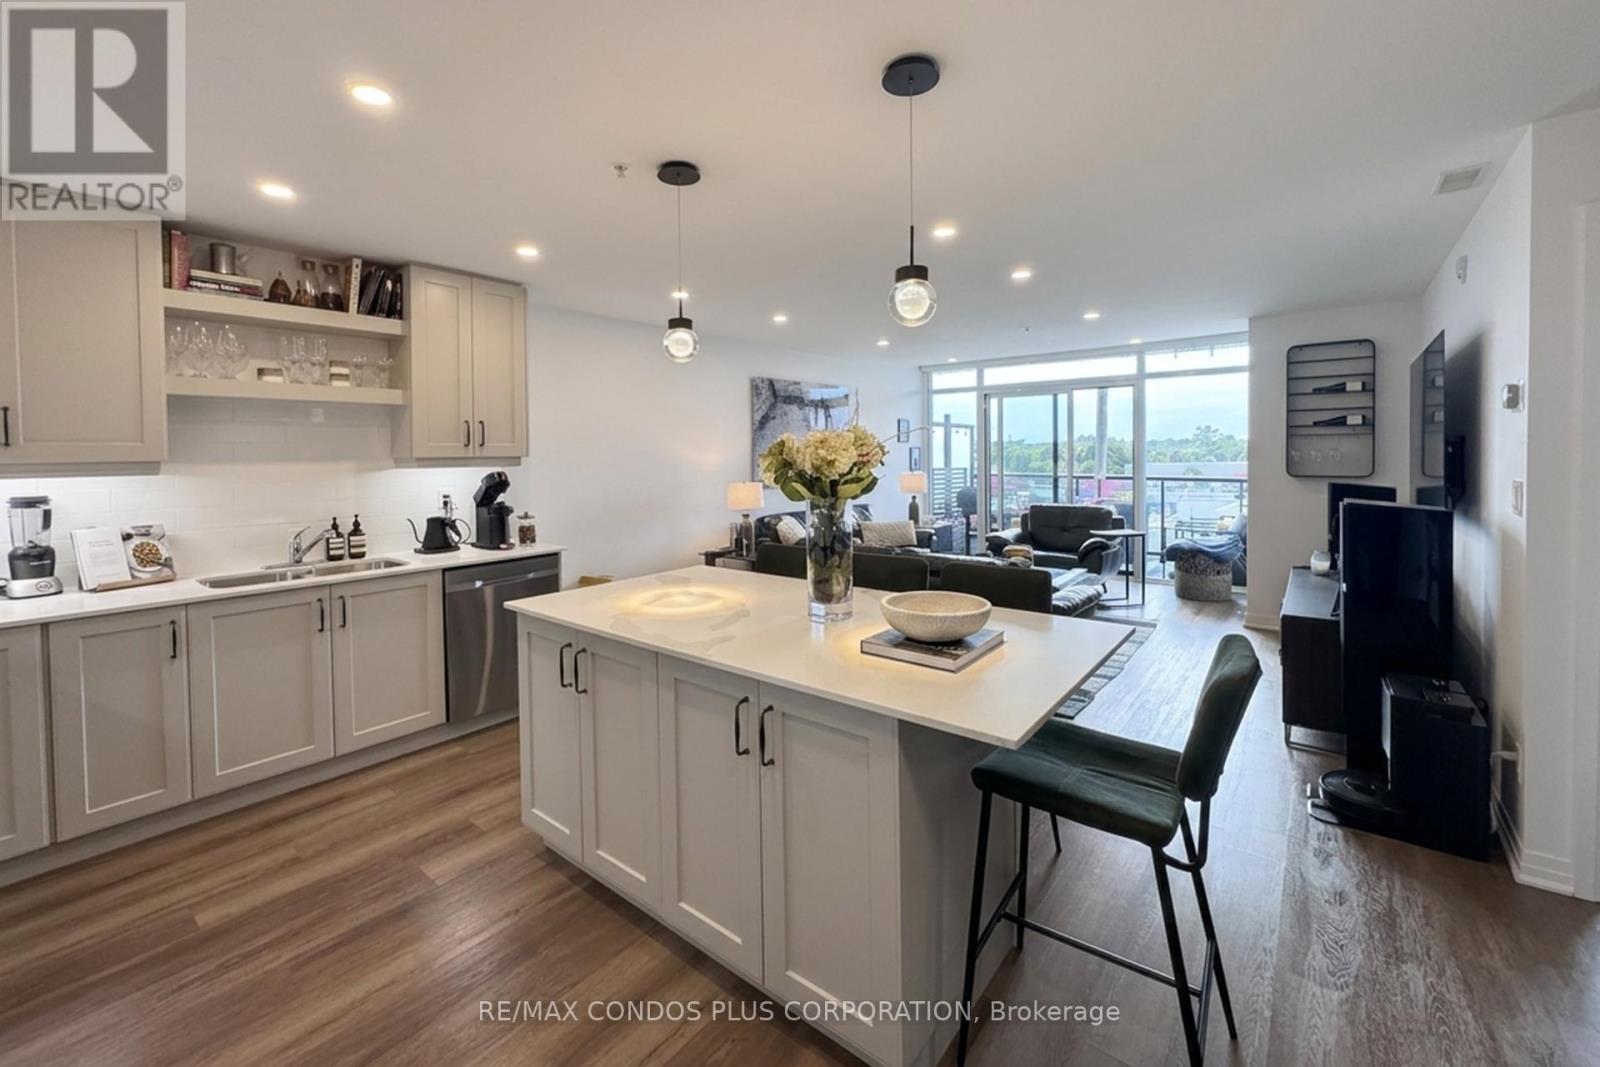
Are You Looking for a spacious 2-bedroom, 2 Bathroom Suite with designer finishes and a functional layout? This 1,025 SF suite has been completely transformed with over $47,000 in luxurious upgrades - and it shows the moment you walk through the door. Enjoy the bright open-concept layout with a large Chef's Kitchen with custom cabinetry, stone countertops, a large centre island with seating, an Induction Cooktop, Premium Appliances, upgraded lighting, and tiles that were selected with care. The living area flows to your private balcony through a sliding door, with motorized roller shades that let you control light and privacy at the touch of a button. North exposure means open, unobstructed views to enjoy your private 72 SF Balcony. Both bedrooms are generously sized, with the primary retreat complete with a large walk-in closet fitted with custom built-ins and a private ensuite bath and double vanity. The second bedroom is genuinely usable as a guest room, home office or gym, served by the main four-piece bathroom. Custom California Closet organizers throughout, with modern, low-maintenance vinyl plank flooring in the main living areas and bedrooms. Everything is move-in ready. In-suite laundry, one underground parking space, and one locker included. Located in the heart of Waterdown's downtown core, you are steps from restaurants, cafés, grocery stores, schools, and transit - with quick access to Hwy 6, Hwy 403, the QEW, Burlington and Aldershot GO Station. Available Starting September 1st! (id:63203)
211 - 50 George Butchard Drive E. Drive E
Toronto, Ontario
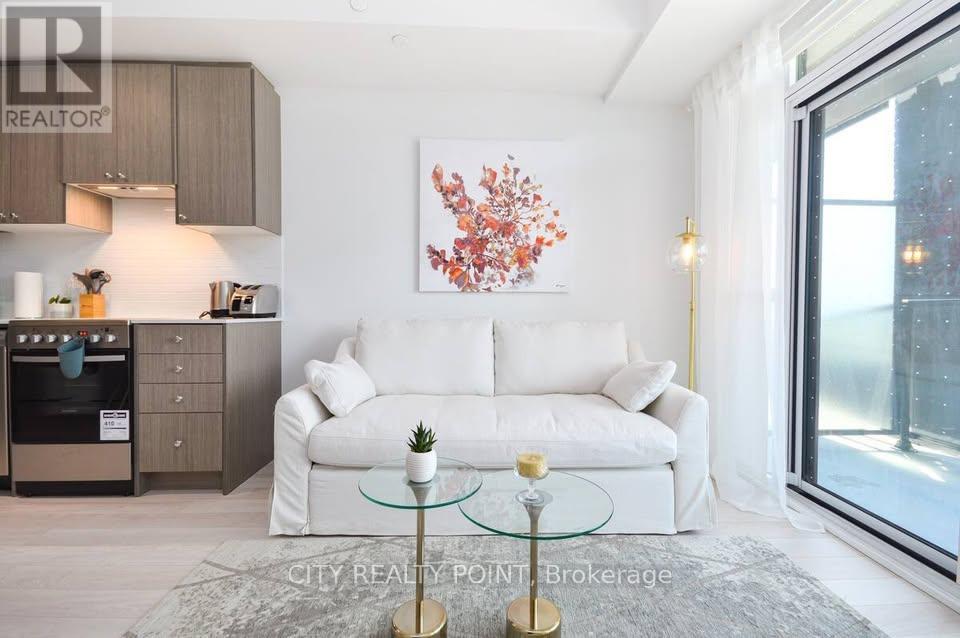
RARE FULLY FURNISHED Fabulous and spotless 1+1 BD + 2Bath condo in Downsview area. *ALL Utilities INCLUDED * Super convenient location with highways, TTC, and all shopping / amenities close by. LARGE DEN that easily functions as a home office, guest space, or nursery, . Resort-style amenities: fitness centre, yoga studio, co-working spaces, party lounge, outdoor BBQs, Pet Wash Station & 24-hr concierge. Close to Downsview Park GO Transit and Subway Station , Steps to Public Transit, Downsview Park trails, minutes to Yorkdale Mall, dining, and major highways. Move-in ready modern living. A perfect blend of comfort, convenience and contemporary style . Beautiful sun-lit western exposure* Full size kitchen and laundry units. Available August 1 for 6 month+ terms. (id:63203)
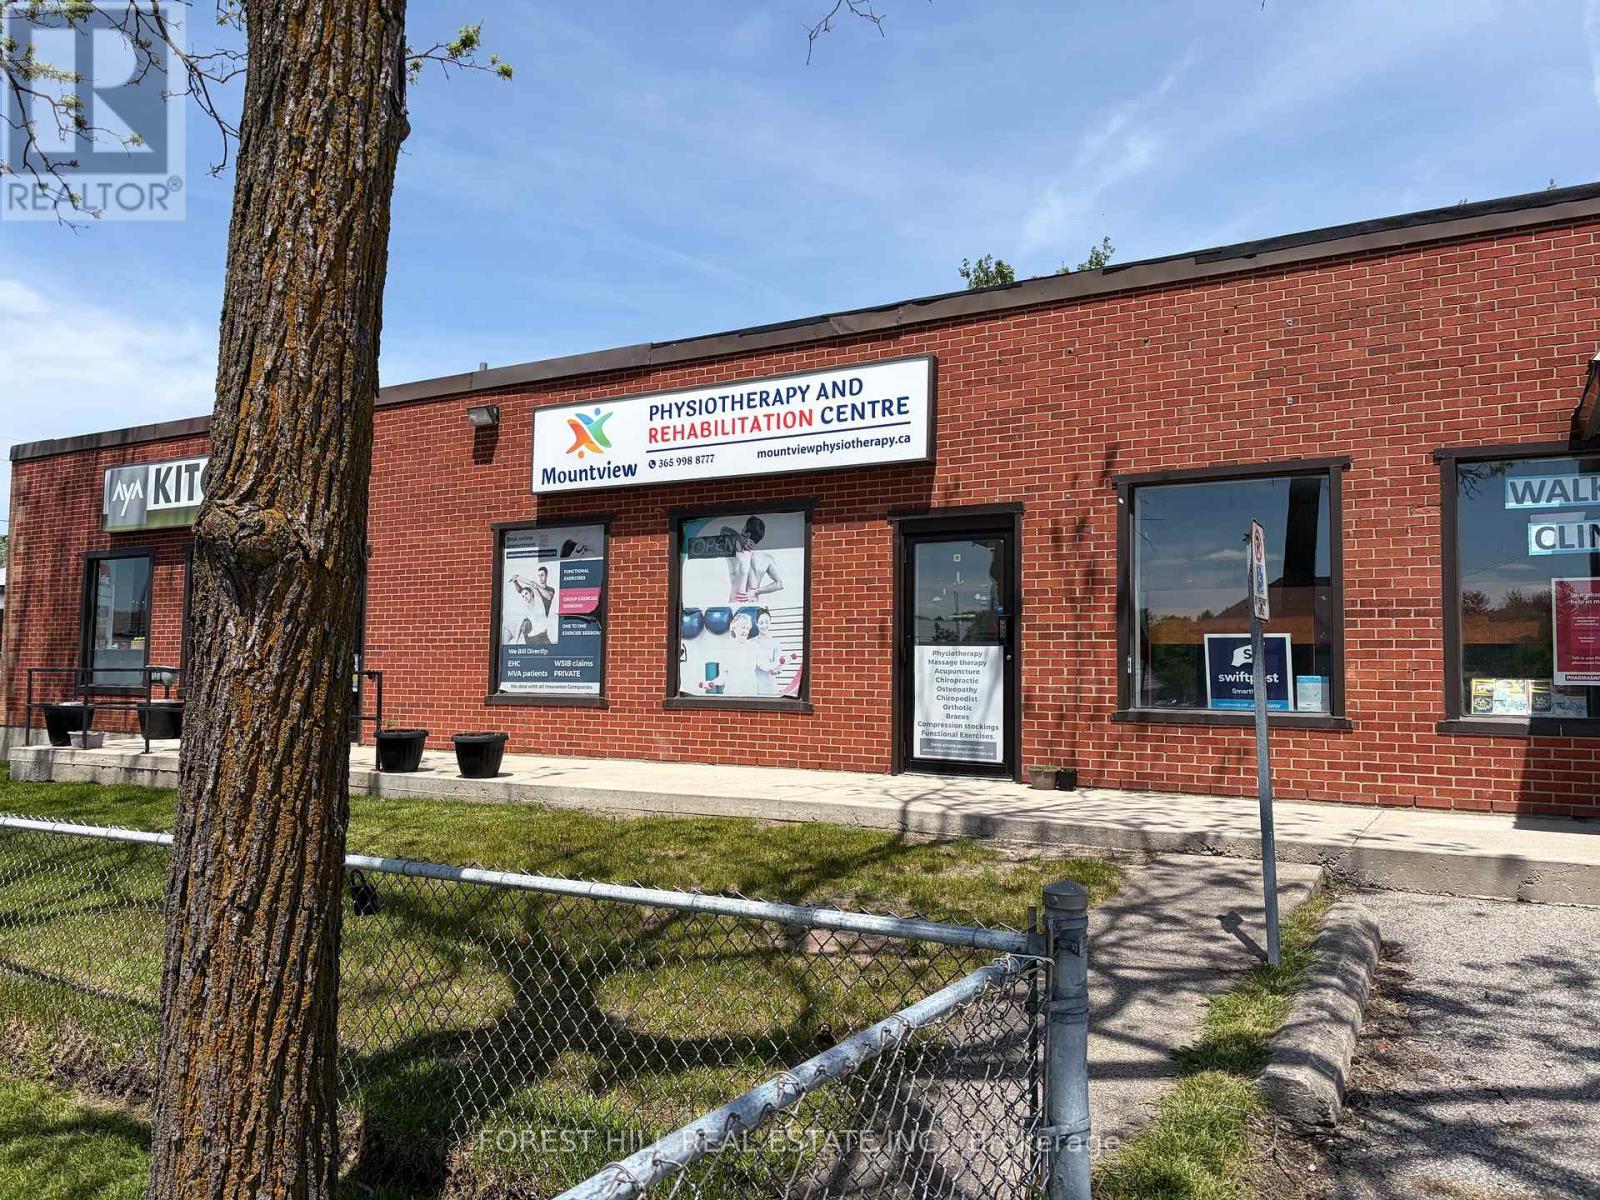
8 - 18371 Hurontario Street
Caledon, Ontario
Retail Space For Lease In Busy Caledon Village! Excellent corner location at Hurontario St. & Charleston Sideroad with great exposure and high traffic. Ideal for a variety of retail uses. Features a front reception/display area, large open retail space, three additional rooms for storage or office use, and two washrooms. Located in a well-maintained plaza with ample on-site parking for customers and staff. (id:63203)
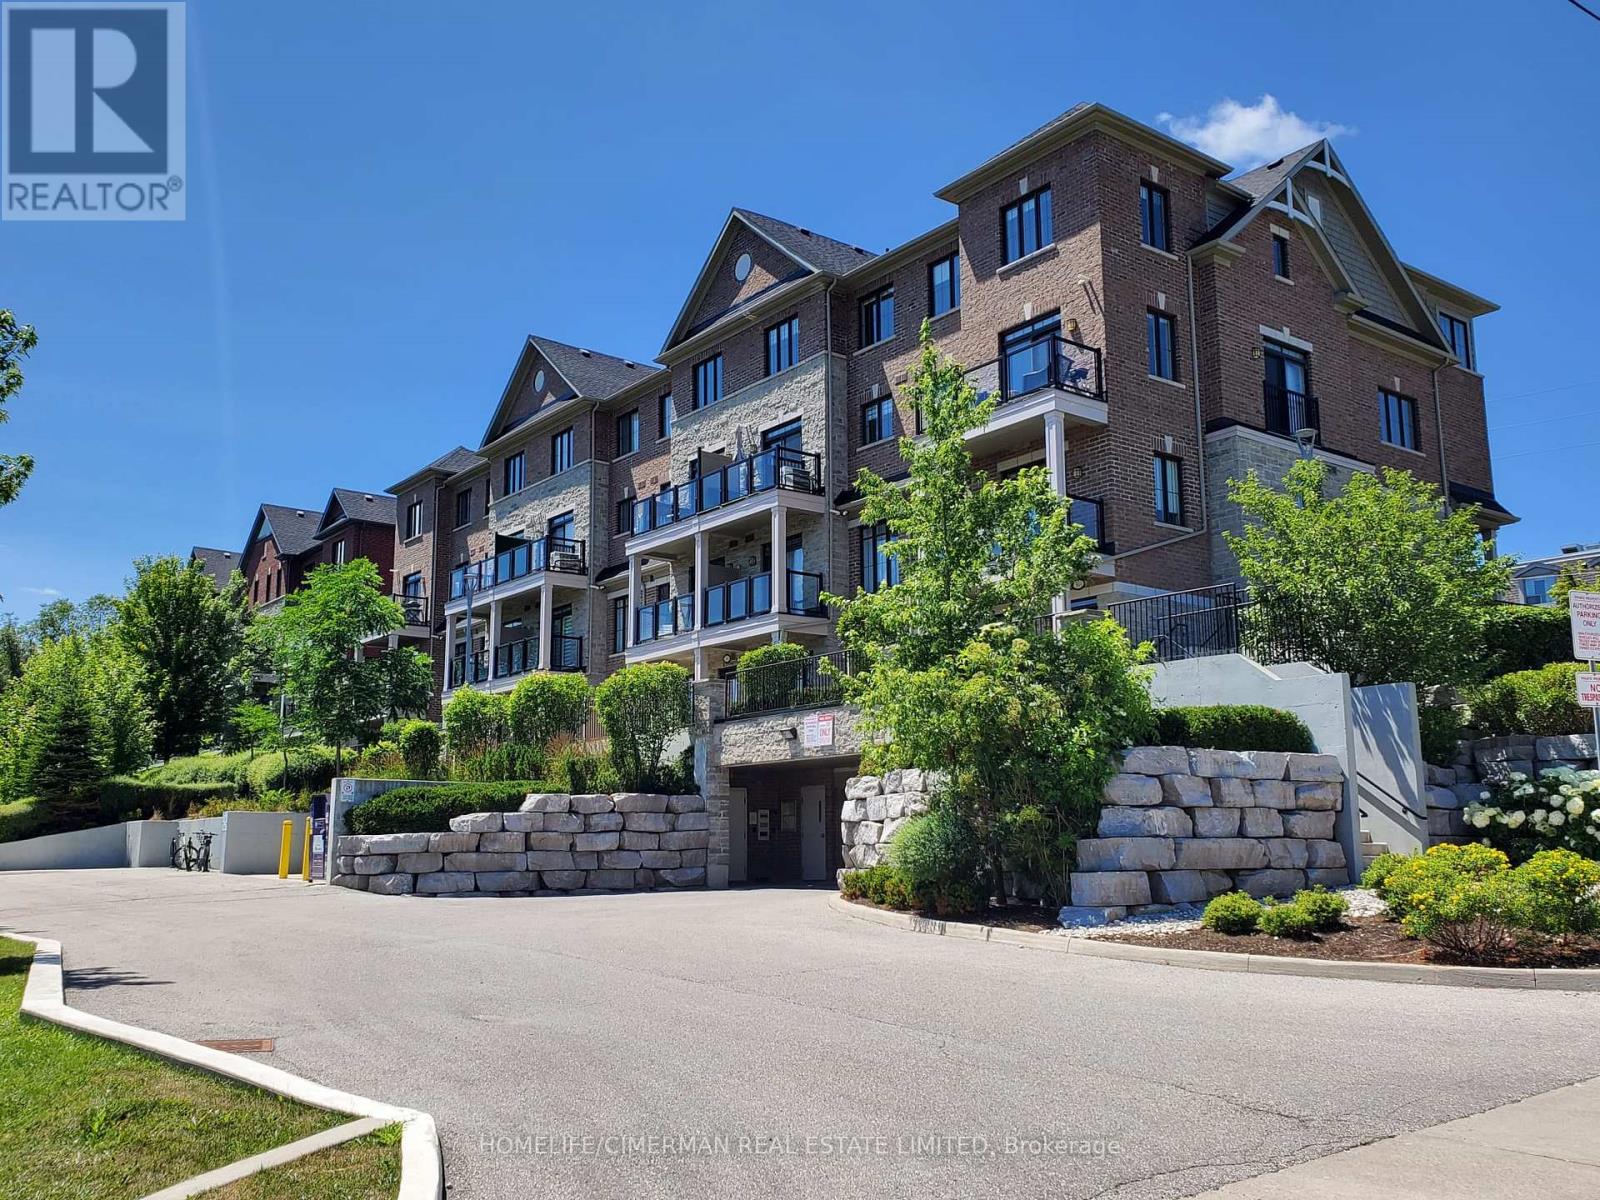
405 - 201 Pine Grove Road
Vaughan, Ontario
Welcome to the Hamlet of Pine Grove, where comfort, convenience, and nature come together. This bright and spacious 2-bedroom, 2-bathroom condo offers contemporary living in the heart of Woodbridge. Enjoy the serene, private ground-level entrance tucked away from the street, creating a peaceful retreat with the feel of a townhome. Boasting 9-foot ceilings and an open-concept layout, this beautifully appointed home features caesarstone countertops, a stylish backsplash, quality appliances, and a breakfast bar/island-perfect for everyday living and entertaining. Enjoy generous bedrooms, including a primary suite with a walk-in closet and private ensuite. Step outside to your private patio with stunning year-round views of the Humber River and surrounding conservation lands, where nature abounds. Ideally located close to transit, parks, shopping, restaurants, schools, and Highways 7, 407, 400, and 401, this home is perfect for professionals, downsizers, or first-time buyers seeking a peaceful setting with every urban convenience just moments away. (id:63203)
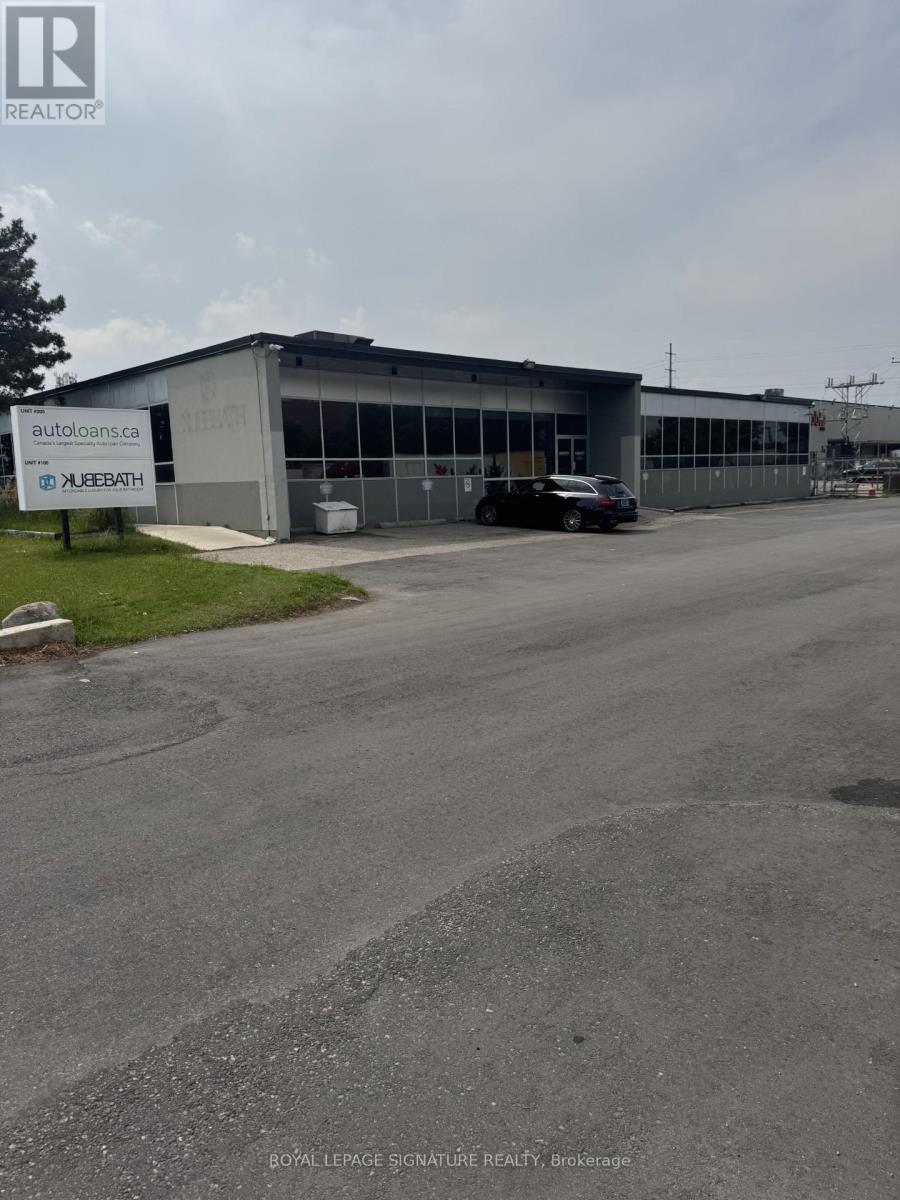
100a - 80 Jutland Road
Toronto, Ontario
SUITABLE FOR SEVERAL USES WITH EXCELLENT LANDLORD. STEPS TO TTC...ONE SHORT BUS RIDE TO KIPLING OR ISLINGTON SUBWAY. MINUTES DRIVE TO QEW AND 427. (id:63203)
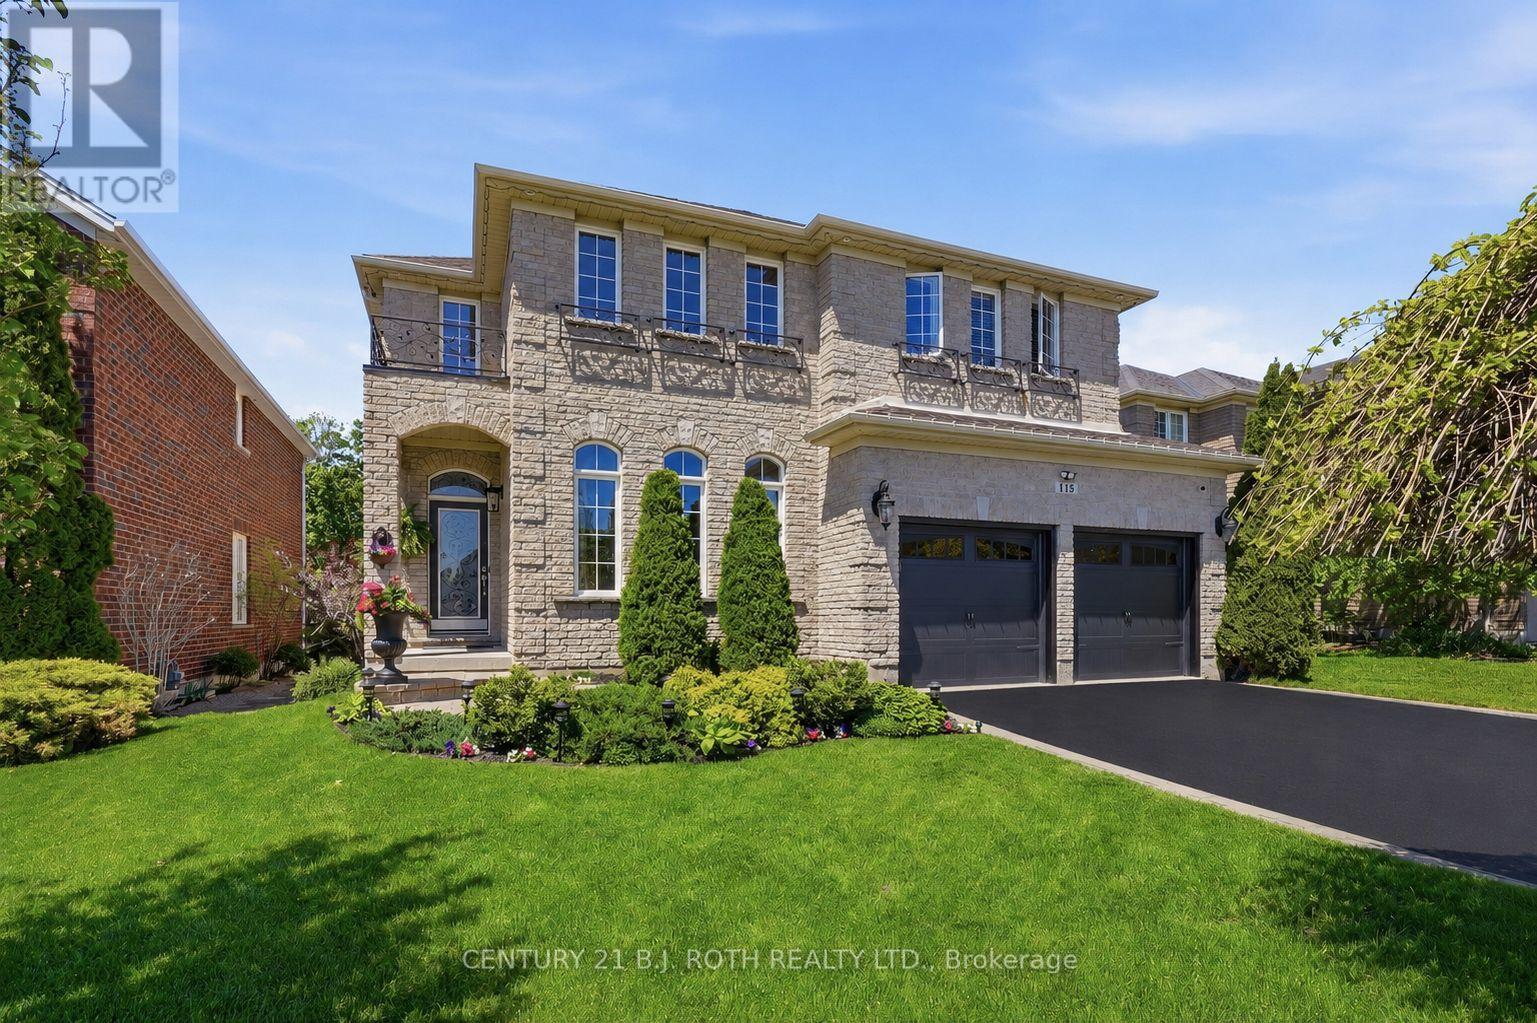
115 Sandringham Drive
Barrie, Ontario
Welcome to 115 Sandringham Drive - a beautifully maintained executive home built by Grandview Homes, featuring the sought-after Devonby II model & offering over 3,000 sq.ft. of finished living space. Lovingly cared for by its original owner & thoughtfully updated throughout, this home showcases exceptional pride of ownership inside & out.Set on an incredible lot backing onto EP land & Sandringham Park, this property offers the perfect balance of privacy & convenience with access to playing fields & walking trails right from your backyard. The curb appeal is highlighted by upgraded stone & brick finishes & an extended floor plan with a custom 2-foot bump-out across the rear of the home, creating an even more spacious footprint. Inside, the open-to-above layout & oversized windows fill the home with natural light. The main floor features maple hardwood flooring, crown moulding, pot lights, a formal dining area, 2 spacious living areas, gas fireplace, main floor laundry, & inside garage access. The custom kitchen was designed for both everyday living & entertaining, featuring maple cabinetry with extended uppers, quartz countertops, under-cabinet lighting, a Blanco granite sink, large island, gas cooktop, & a chef's pantry with custom pull-out shelving. Up the oak hardwood staircase, the second floor offers 4 generous bedrooms & 2 bathrooms, including a stunning primary retreat with peaceful park views, a custom feature wall, fireplace, & a luxurious ensuite complete with a soaker tub & oversized glass shower. The professionally finished basement adds versatility with a large rec room, full bathroom, bonus room ideal for a gym, office or guest space, abundant storage, & luxury vinyl flooring over Dricore subflooring. Major updates completed in 22/23: shingles, furnace, A/C, washer, dryer, gas oven,& garage doors. Located in one of Barrie's most walkable family neighbourhoods, steps to plazas, parks, schools, & minutes to the GO Station for GTA commuting. (id:63203)
59 Terra Road
Vaughan, Ontario
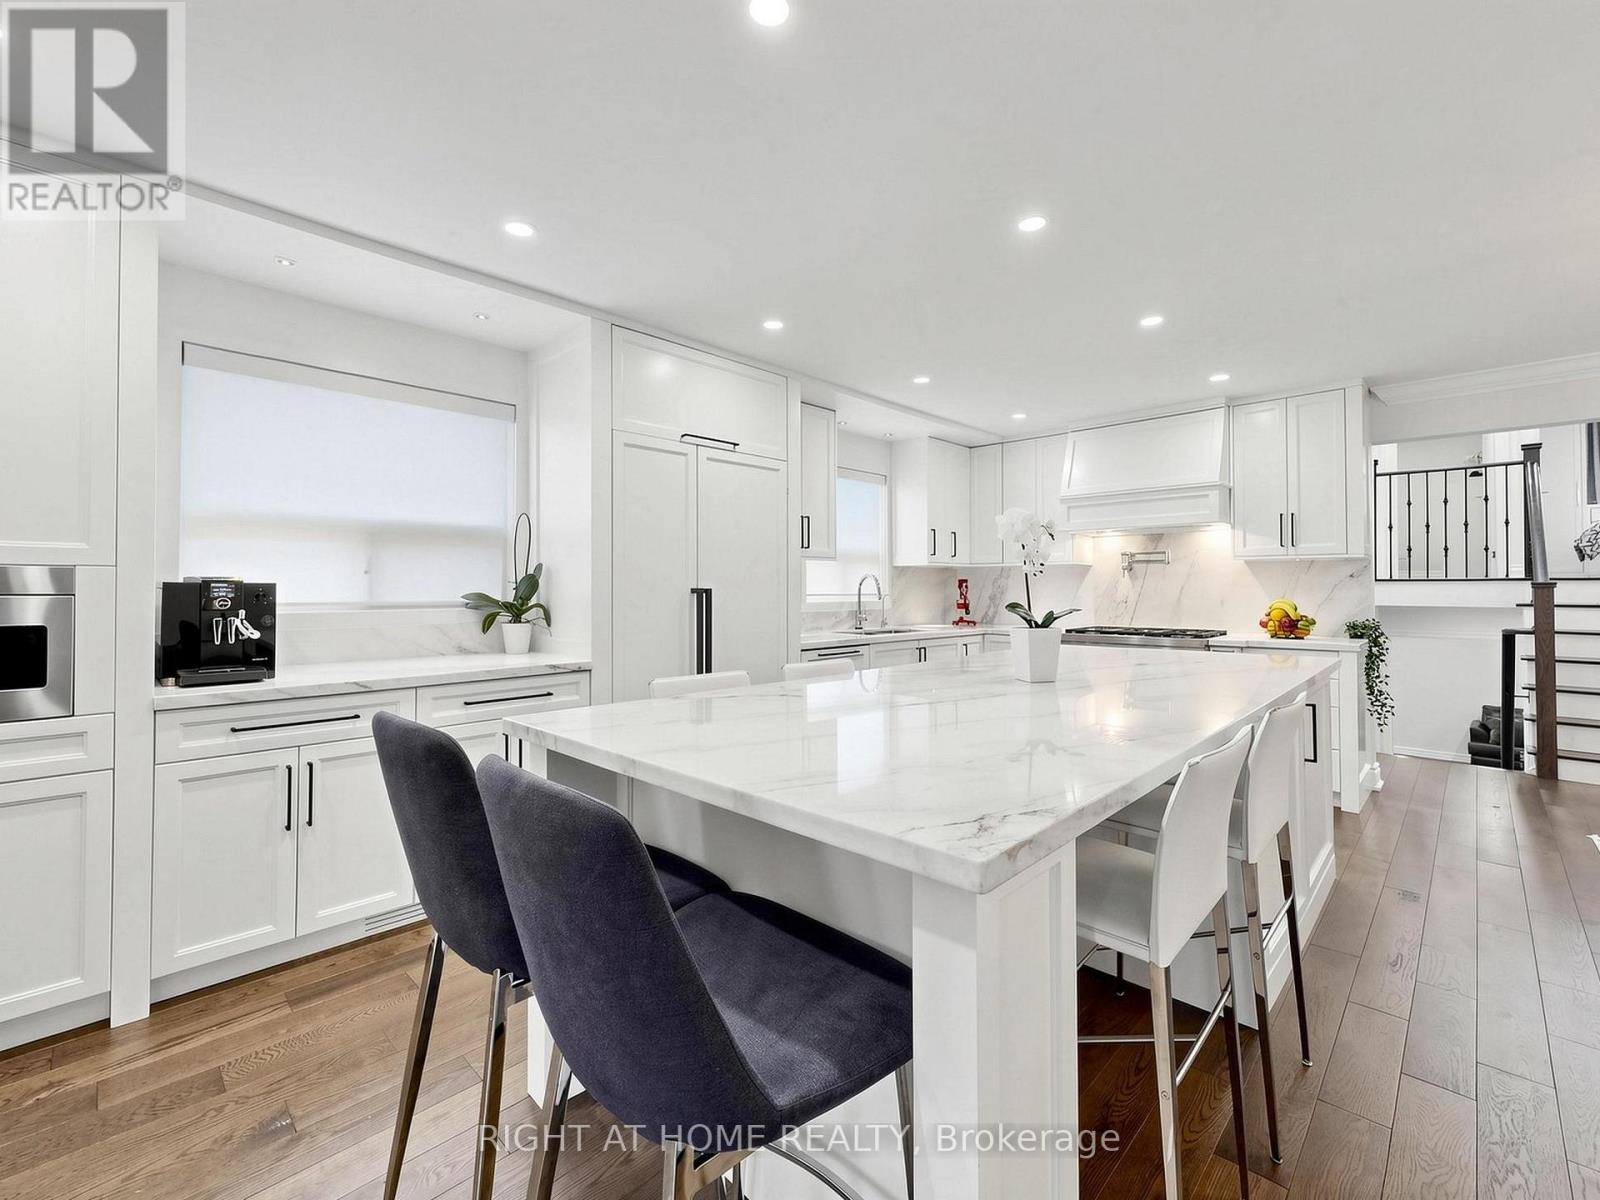
Step into this stunning, fully customized 5-level backsplit, thoughtfully designed for modern living and exceptional style. Every detail reflects superior craftsmanship and high-end finishes, creating a home that's as functional as it is beautiful.The home's unique multi-level layout provides versatile spaces perfect for families, professionals, or those seeking room to grow. The basement apartment with a separate entrance is ideal as an in-law suite or a lucrative rental opportunity for extra income.The main living areas showcase stylish, contemporary upgrades and premium materials, delivering both elegance and comfort. Natural light flows throughout, highlighting the attention to detail in every room.Enjoy outdoor living in a fully fenced, private yard-perfect for entertaining, gardening, or simply relaxing in peace and privacy.Situated in the highly sought-after Woodbridge community, this home offers unparalleled convenience. It's directly across from an elementary school, and just moments from parks, transit, highways, shopping, dining, and more. A rare combination of modern luxury, smart design, and prime location-this exceptional property won't last! Simply too much to list here. Book Your Showing Today! ** This is a linked property.** (id:63203)
12 Themer Court
New Tecumseth, Ontario
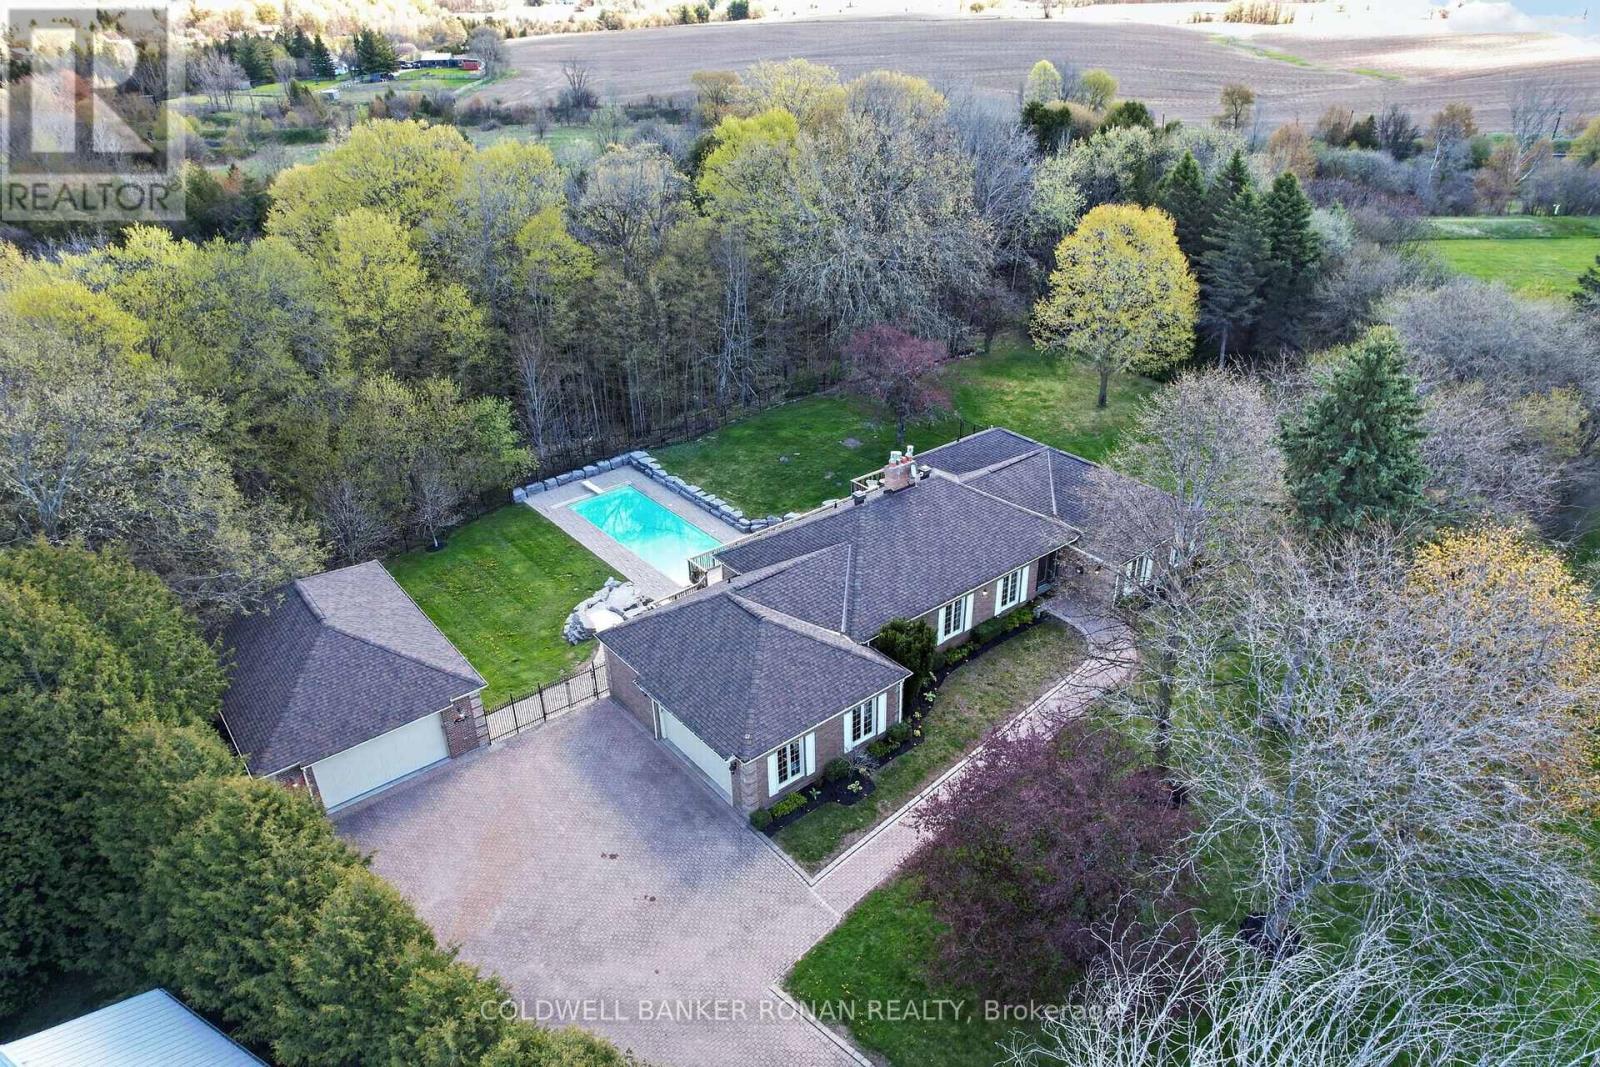
Executive Living at it's best in the prestigious Beeton Creek Estates community. This exceptional custom bungalow offers the perfect blend of luxury, privacy, and lifestyle on a picturesque 3.38-acre pie-shaped lot. Surrounded by mature trees and beautifully landscaped grounds, this spacious home is designed for both everyday comfort and entertaining. Featuring 4 generously sized bedrooms, the home showcases quality finishes and thoughtful design throughout. The heart of the home is the chef-inspired kitchen complete with a stainless steel 6-burner Dacor gas stove, pot filler, oversized centre island, custom backsplash, built-in cabinetry, and a bright breakfast area overlooking the backyard oasis. The inviting family room features a cozy gas fireplace and a walkout to an expansive deck with stunning views of the resort-style 15' x 44' inground pool, extensive interlock stone landscaping, and private outdoor living spaces perfect for summer entertaining. Lease includes main floor only, attached garage, and detached garage. No access to lower level. Utilities are not included. (id:63203)
2513 Innisfil Beach Road
Innisfil, Ontario
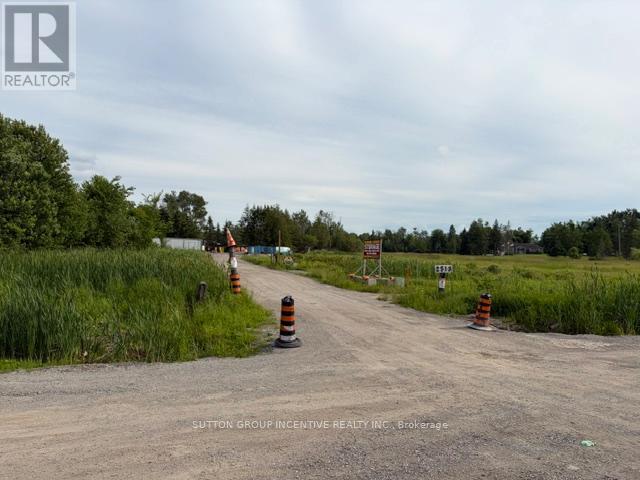
Contractors Yard, Close Proximity to Future Orbit Community, Go Station, 19.7acres, Heated Workshop with 2 bays and Bathroom; attached drive in shed. Manufactured home; 3bdrm2 bath, laundry, kitchen, septic and well. Minutes to Highway, Shopping and various amenities. On site storage available. (id:63203)
3523 Riva Avenue
Innisfil, Ontario
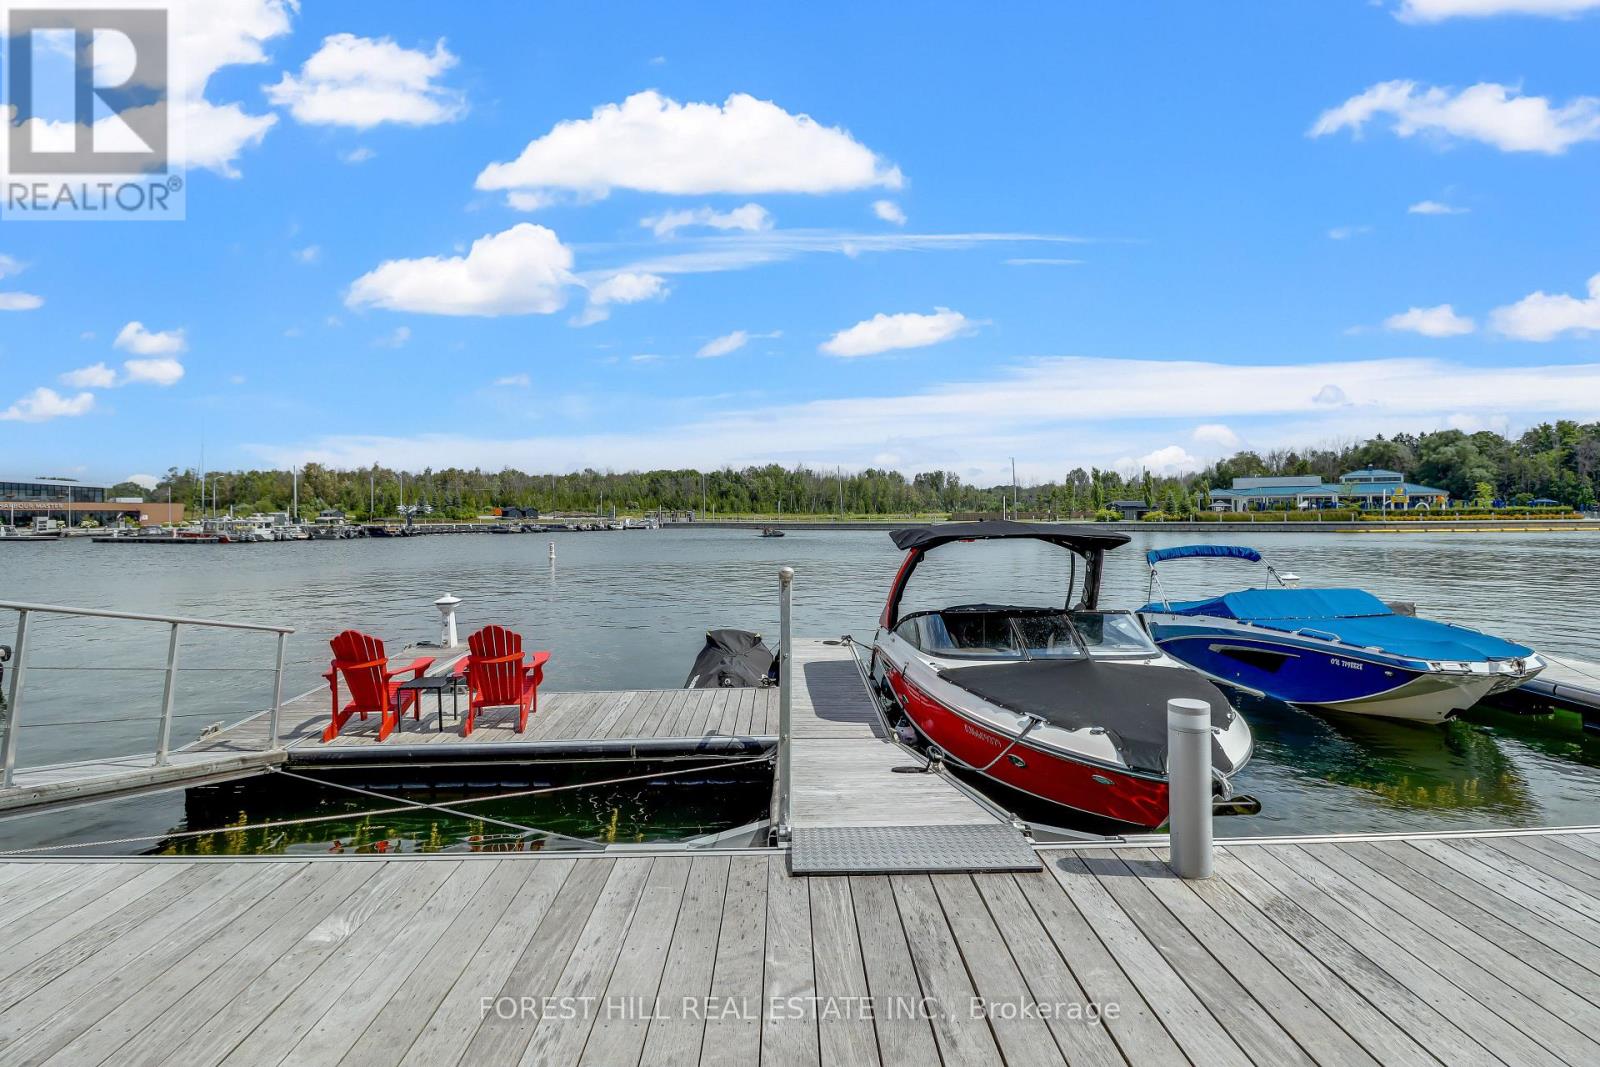
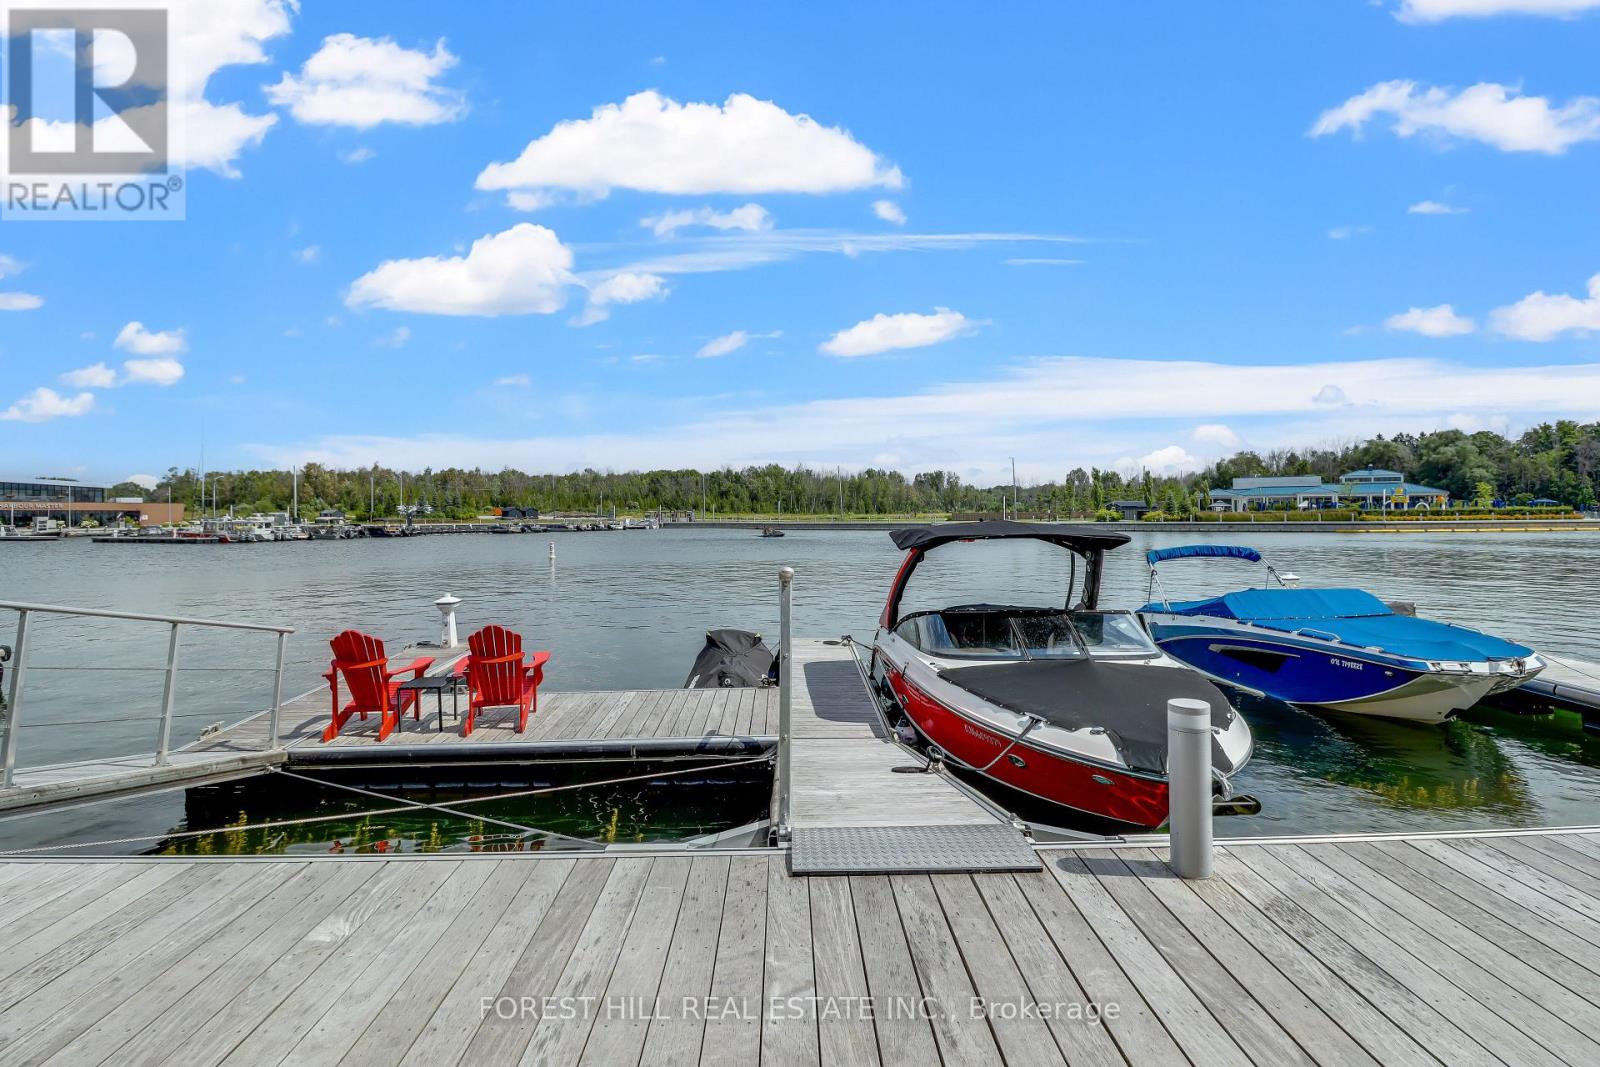
Short-Term. Welcome to the ultimate waterfront escape with the best views in all of Friday Harbour! This Marina Townhome in Friday Harbour offers an extraordinary stay, perfectly positioned "at the end" of Riva for maximum privacy and breathtaking views. Walk into the main floor's open-concept kitchen, living, and dining area, seamlessly leading to a spacious deck where you can soak in the stunning scenery as you watch boats go by. Your private boat slip is just steps away, making it a boater's paradise and the perfect spot to enjoy the tranquil waters.The second floor boasts three beautiful bedrooms and two luxurious bathrooms, ensuring comfort and convenience for everyone. The main floor features an additional powder room, ideal for entertaining friends and family. Experience the finest lifestyle at Friday Harbour, with the best views in the area, and make unforgettable memories at this exceptional resort. This offering is for a fully furnished house, so pack your things and move in right away. (can discuss unfurnished, option). This unit is located at the open end of the marina, no neighbors directly infront of you, best view. Close to lake opening for easy entrance and exit. Dock has room for 1 boat and 1 seadoo. Barbeque and Fire Pit Table both connected to the houses natural gas line for ease of use. TV is included. Garage has been upgraded with expoxy flooring and cabinetry for your storage needs. $350/Person for access card. Provides access to lake club facility, gym, beach club, beach loungers, activites (kayaking, pickleball, tennis, biking, ++) (id:63203)
3523 Riva Avenue
Innisfil, Ontario
Welcome to the ultimate waterfront escape with the best views in all of Friday Harbour! This Marina Townhome in Friday Harbour offers an extraordinary stay, perfectly positioned "at the end" of Riva for maximum privacy and breathtaking views. Walk into the main floor's open-concept kitchen, living, and dining area, seamlessly leading to a spacious deck where you can soak in the stunning scenery as you watch boats go by. Your private boat slip is just steps away, making it a boater's paradise and the perfect spot to enjoy the tranquil waters.The second floor boasts three beautiful bedrooms and two luxurious bathrooms, ensuring comfort and convenience for everyone. The main floor features an additional powder room, ideal for entertaining friends and family. Experience the finest lifestyle at Friday Harbour, with the best views in the area, and make unforgettable memories at this exceptional resort. This offering is for a fully furnished house, so pack your things and move in right away. (can discuss unfurnished, option). This unit is located at the open end of the marina, no neighbors directly infront of you, best view. Close to lake opening for easy entrance and exit. Dock has room for 1 boat and 1 seadoo. Barbeque and Fire Pit Table both connected to the houses natural gas line for ease of use. TV is included. Garage has been upgraded with expoxy flooring and cabinetry for your storage needs. $350/Person for access card. Provides access to lake club facility, gym, beach club, beach loungers, activites (kayaking, pickleball, tennis, biking, ++) (id:63203)
Bsmt - 27 Middlecote Drive
Ajax, Ontario
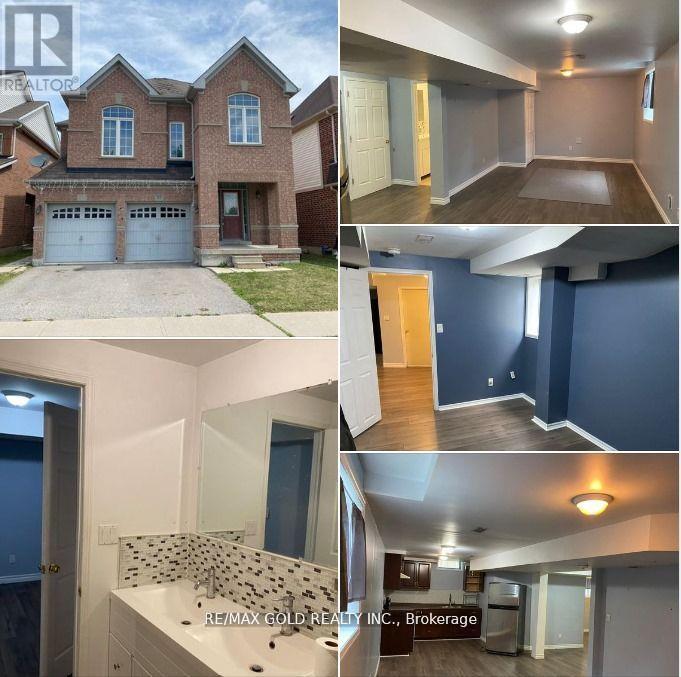
Stylish, Spacious, And Well-Built One Bedroom + Den (Could Be Leveraged As A Second Bedroom) Basement Apartment With Parking In Wyndham Manor, North Ajax! Discover This Beautifully Finished And Professionally Designed One Bedroom + Den Basement Apartment Offering The Perfect Blend Of Comfort, Style, Functionality, And Convenience. The Spacious Den Can Easily Be Utilized As A Second Bedroom, Home Office, Nursery, Or Study, Providing Incredible Flexibility To Suit Your Lifestyle. This Bright And Inviting Home Features Large Above-Grade Windows That Fill The Living Space With Natural Light, Creating A Warm And Welcoming Atmosphere Rarely Found In Basement Apartments. The Modern Kitchen Offers Ample Cabinetry, Quality Finishes, And Plenty Of Counter Space, While The Elegant Bathroom Features Stylish Backsplash Finishes And Contemporary Fixtures. Generous Storage Throughout The Unit Makes Everyday Living Comfortable And Organized. Enjoy The Convenience Of One Dedicated Parking Space On The Private Driveway, Along With Shared Laundry Facilities Located Within The Home. Utilities Are Economically Shared, With The Basement Tenant Responsible For 35% of The Total Utility Costs. Commuters Will Love The Outstanding Accessibility With Quick Connections To Highway 401 & 407, Highway 412, Kingston Road, Public Transit, And The Ajax GO Station, Providing Convenient Travel Throughout The Greater Toronto Area And Easy Access To Downtown Toronto. This Professionally Built Apartment Is Ideal For Professionals, Couples, Small Families, Or Responsible Tenants Looking For A High-Quality Home In One Of Ajax's Most Sought-After Communities. Pride Of Ownership Is Evident Throughout, Offering A Comfortable, Quiet, And Well-Maintained Living Environment.Don't Miss This Outstanding Leasing Opportunity. Residents Enjoy Close Proximity To Grocery Stores, Restaurants, Shopping Plazas, Banks, Schools, Parks, Community Centres, And Everyday Conveniences. (id:63203)
2502 - 11 Bogert Avenue
Toronto, Ontario
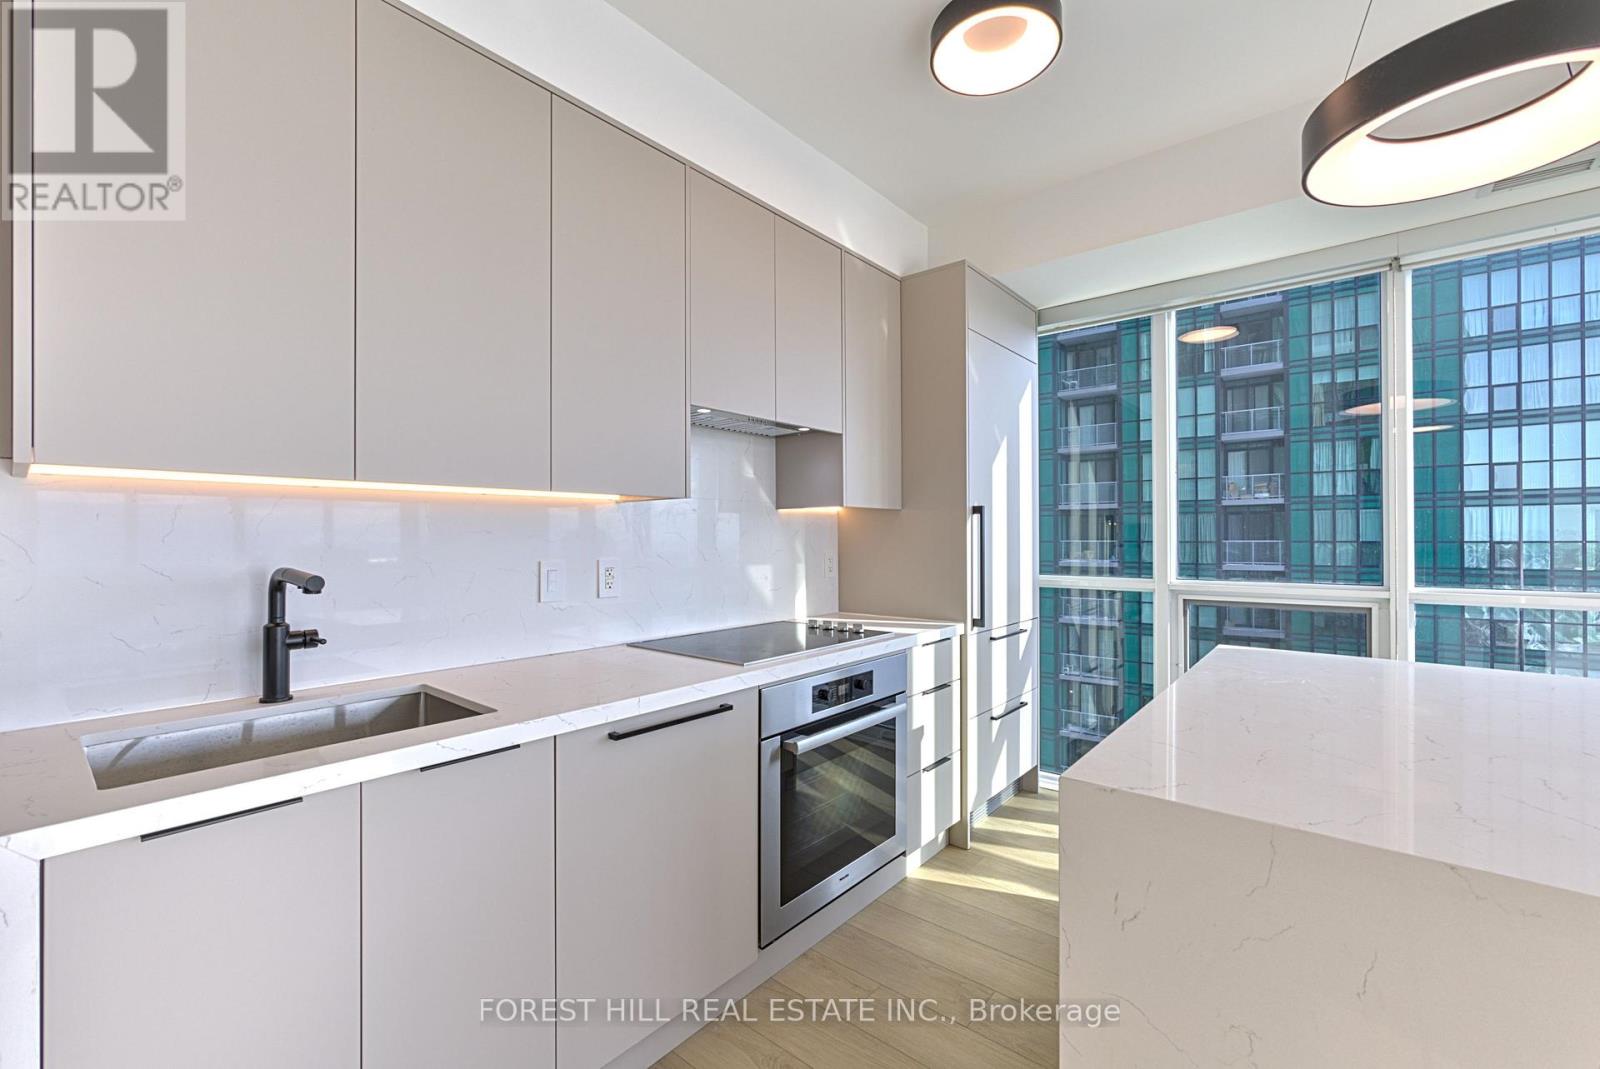
**Newly renovated modern South-East facing corner Condo in a prime North York Location. Nine-foot ceilings and the open concept design flood the space with light, while you enjoy unobstructed views of the CN tower and downtown core. Newly renovated kitchen is a chef's dream. Premium Miele appliances integrate seamlessly with new custom cabinetry featuring ambient LED lighting. A striking waterfall edge quartz island with breakfast bar seating becomes your natural gathering place, anchored by sleek new lighting. Every detail has been thoughtfully considered. Brand new, high-quality waterproof vinyl flooring delivers both durability and sophistication underfoot, while coordinated brand new matte black plumbing fixtures, hardware, and lighting create visual cohesion throughout. Upgraded matte grey closet doors add subtle elegance, and light-filtering blinds strike the perfect balance between privacy and natural luminosity. The master ensuite elevates the experience further with a stylish matte black glass sliding door shower system. The versatile den seamlessly transitions into a home office or provides additional storage, adapting to your lifestyle. $50k in upgrades making it one of a kind unit. Beyond your walls, the building elevates your lifestyle. Twenty-four-hour concierge and security, a rooftop terrace with BBQ, gym, indoor pool, party room, and guest suites ensure there's always something to enjoy.Your location is unbeatable. Direct indoor access to Yonge and Sheppard subway lines means effortless commuting. The surrounding complex features LCBO, Food Basics, a food court, pharmacy, schools, and countless entertainment options-all steps away. Highway 401 access is quick and convenient.This is where modern aesthetic meets thoughtful design. Don't miss this incredible opportunity! (id:63203)