

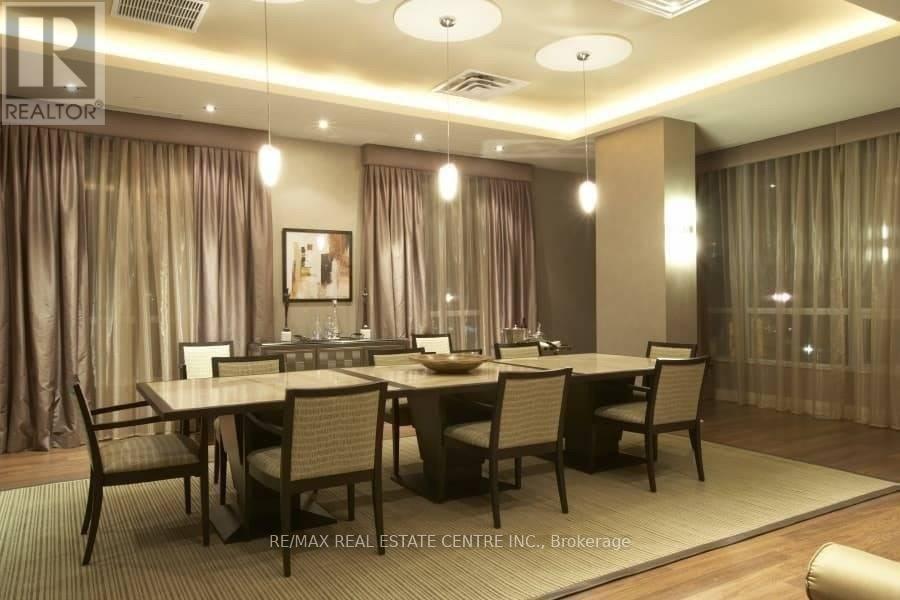
4012 - 763 Bay Street
Toronto, Ontario
*Beautiful & Upscale College Park Condo W/Amazing Bay Street View On The 40th Floor High Floor Express Elevator* Storage Locker On 40th Floor & Parking* Dark Wood Flooring T/O * Granite Ct & Stainless Steel Appliances Direct Access To Subway & 24Hr Supermarket* 24Hr Concierge & Glamorous Recreation Centre W/Indoor Pool & Best Facilities * Close To All Amenities * Walking Distance To U of T, Ryerson, Eaton Ctr, Financial District, Hospital, Yonge & Bloor! (id:63203)
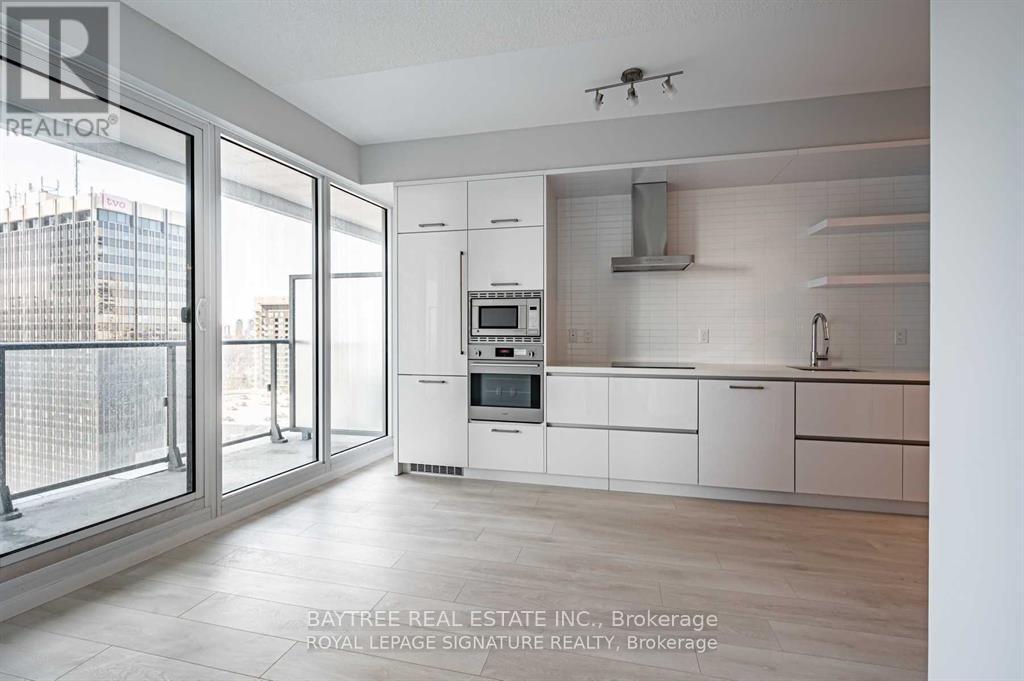
1506 - 2221 Yonge Street
Toronto, Ontario
Welcome to 2221 Yonge, the gem in the iconic Yonge & Eglinton corridor long celebrated as the vibrant heart of Midtown Toronto and a benchmark for exceptional urban living in the GTA. This stylish residence effortlessly combines the spacious, timeless layouts of the past with sleek, modern design features tailored to todays lifestyle. Step outside and enjoy the standout feature of this home: a stunning wraparound balcony, offering sweeping views and a private outdoor oasis in the city. Just moments away from the TTC, top-rated restaurants, cafes, and everyday essentials, this location offers unparalleled convenience and connectivity. Inside, you'll find expansive sun-filled windows, meticulously crafted interiors, and access to world-class amenities that redefine condo living. Discover why 2221 Yonge is more than just an address it's a lifestyle. Schedule your viewing today! (id:63203)
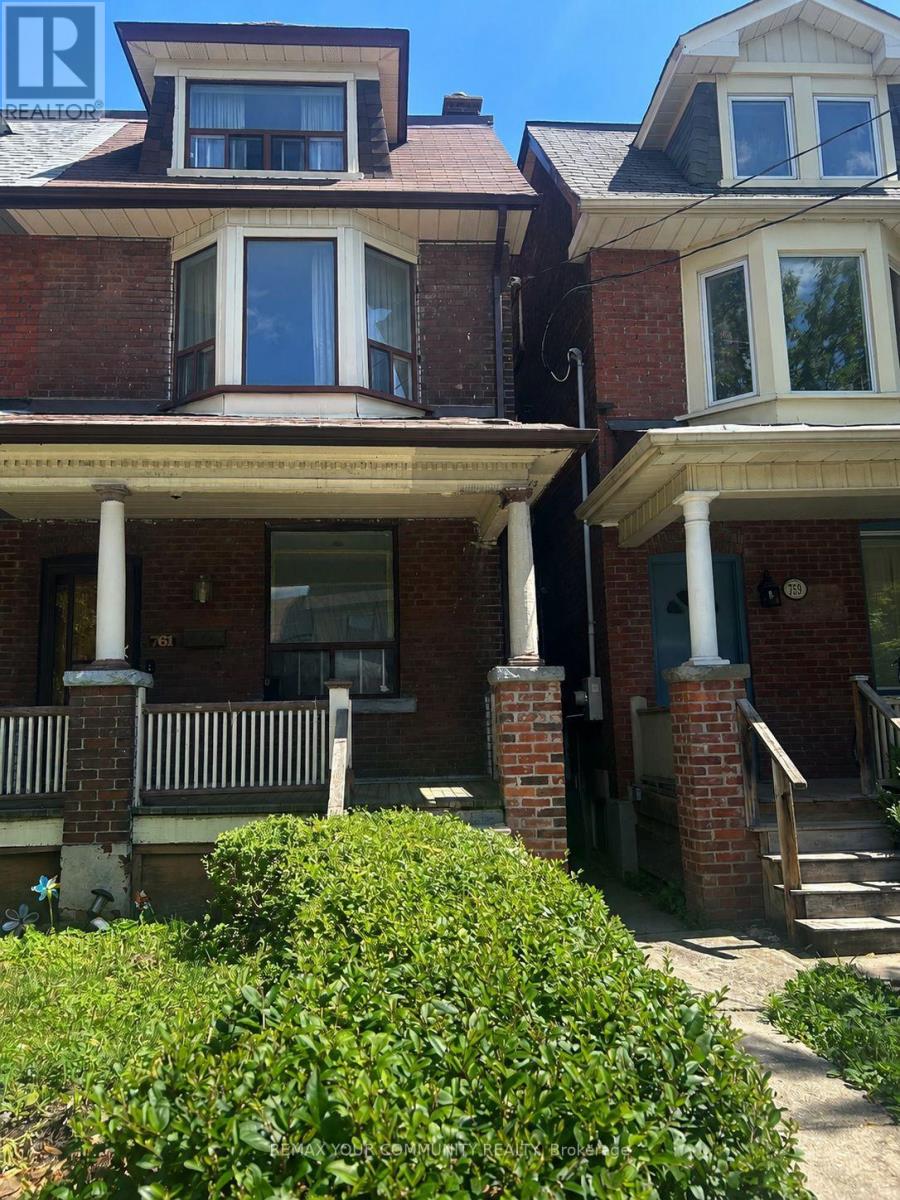
Bsmt - 761 Markham Street
Toronto, Ontario
Beautifully Renovated 1 Bedroom Basement Apartment Located in Toronto's Vibrant Annex/Seaton Village Neighbourhood. Bright and Spacious, Separate Entrance, Modern Kitchen With Porcelain Flooring, Quartz Countertop & Backsplash, Newer Stainless Steel Appliances, 3 Piece Bath With Porcelaine Floor And Tiles, In-suite Laundry For Convenience. Heat, Water & Hydro Included. Tenant Responsible For Cable & Internet. Enjoy A Private Backyard With Ample Space And Greenery. Centrally Located And Minutes To U of T, Kensington Market, Little Italy, Gourmet Restaurants, Hospitals And Transit. Listing Agent/Listing Brokerage And Landlords Do Not Warrant Retrofit Status Of Basement. (id:63203)
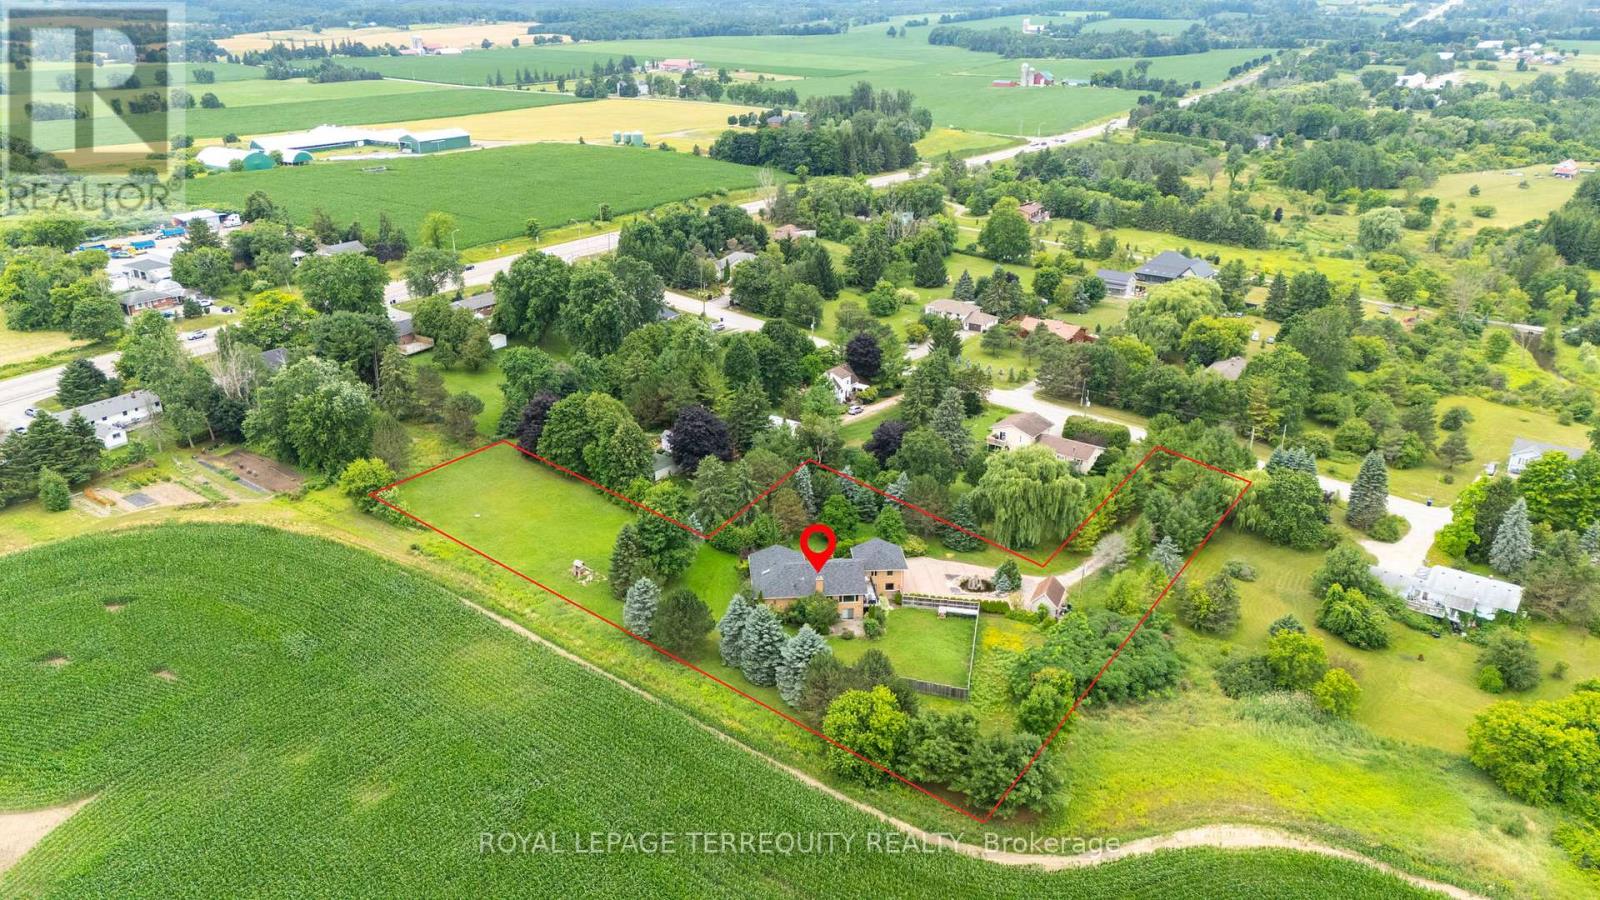
1041 15 Side Road
New Tecumseth, Ontario
Welcome to 1041 15th sideroad! Beautifully designed layout with 4 bedrooms sitting on almost 1.8 Acres with incredible views. Long private driveway lined with tall trees and a decorative water fountain on arrival to the home. Vaulted Ceilings and Skylight upon entering the foyer and living room. Gas fireplace in spacious living room with high ceilings. Open concept custom gourmet kitchen with granite counters, gas stove, lots of counter space and cabinets! Walkout to large deck from dining room with serene views of the country. Amazing layout for entertaining guests and enjoying indoor/outdoor living!! Super spacious Primary Bedroom w/an ensuite bathroom, skylight and large closets. Family room perfect for a second living room, playroom or choice of another bedroom! Lower level has endless options with an open concept layout, walk out to fenced backyard, 4th bedroom and renovated bathroom. Laundry and extra storage located on lower level. Two door garage and an additional workshop with power and garage door. 7 Minutes to Schomberg shops. 15 minutes to Hwy 400 and 25 minutes to Vaughan Mills. A wonderful opportunity to add your special design touch and enjoy living outside of the city! (id:63203)
6 - 469 Claridge Road
Burlington, Ontario
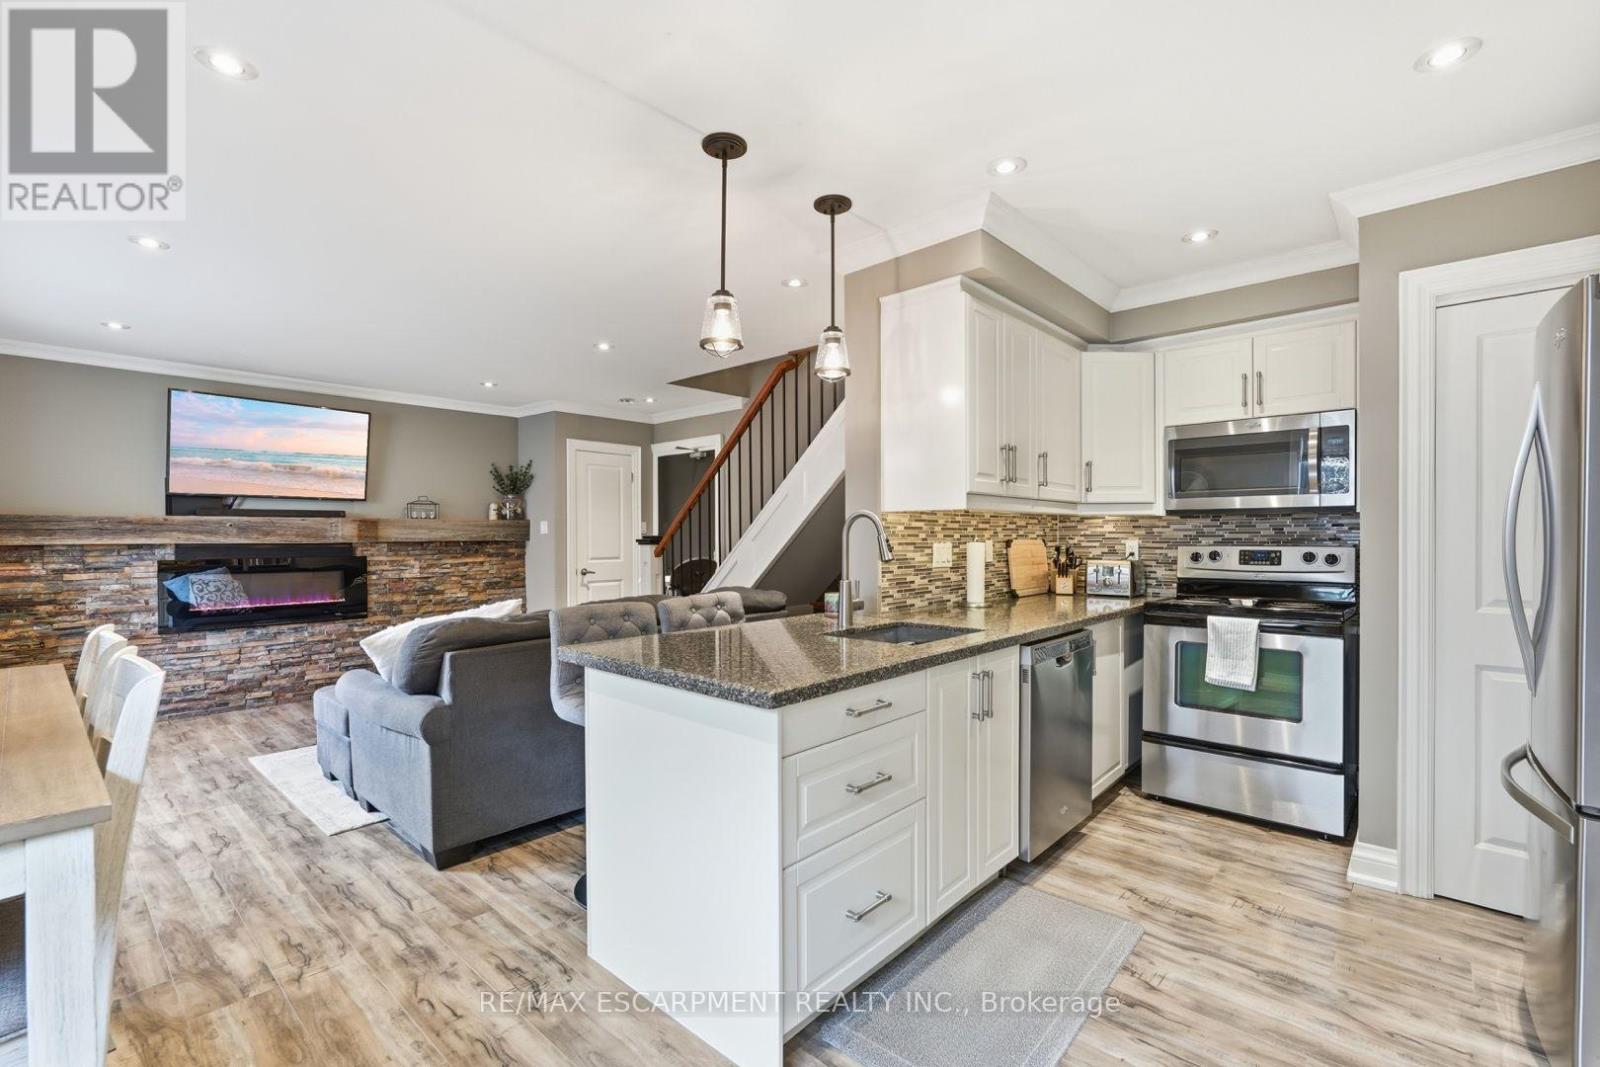
Welcome home to this beautifully updated two-bedroom townhome in sought-after south Burlington-the perfect place to start your homeownership journey. Renovated in 2017, the bright main floor showcases a striking brick accent wall with electric fireplace and beam mantel, pot lights and warm laminate flooring. The stylish kitchen shines with quartz counters, updated cabinetry and stainless steel appliances, while a clever finished nook under the stairs makes an ideal home office or reading spot. Walk out from the dining area to your own private, fenced backyard-made for morning coffee, summer BBQs, and entertaining. Upstairs offers two generous, light-filled bedrooms, an updated four-piece bathroom, and a separate laundry room with brand-new washer and dryer(2026). Additional upgrades include new parking lot (2023), fences (2025) and updated shingles (approx. 2021). Low-maintenance living made easy: condo fees cover water, landscaping, snow removal, and insurance, and exclusive parking. Unbeatable location minutes to the lake, Centennial Trail, downtown, shopping, transit, and highway access. Move-in ready -this is the one you've been waiting for! RSA. (id:63203)
124 Dunsmere Drive
Kitchener, Ontario
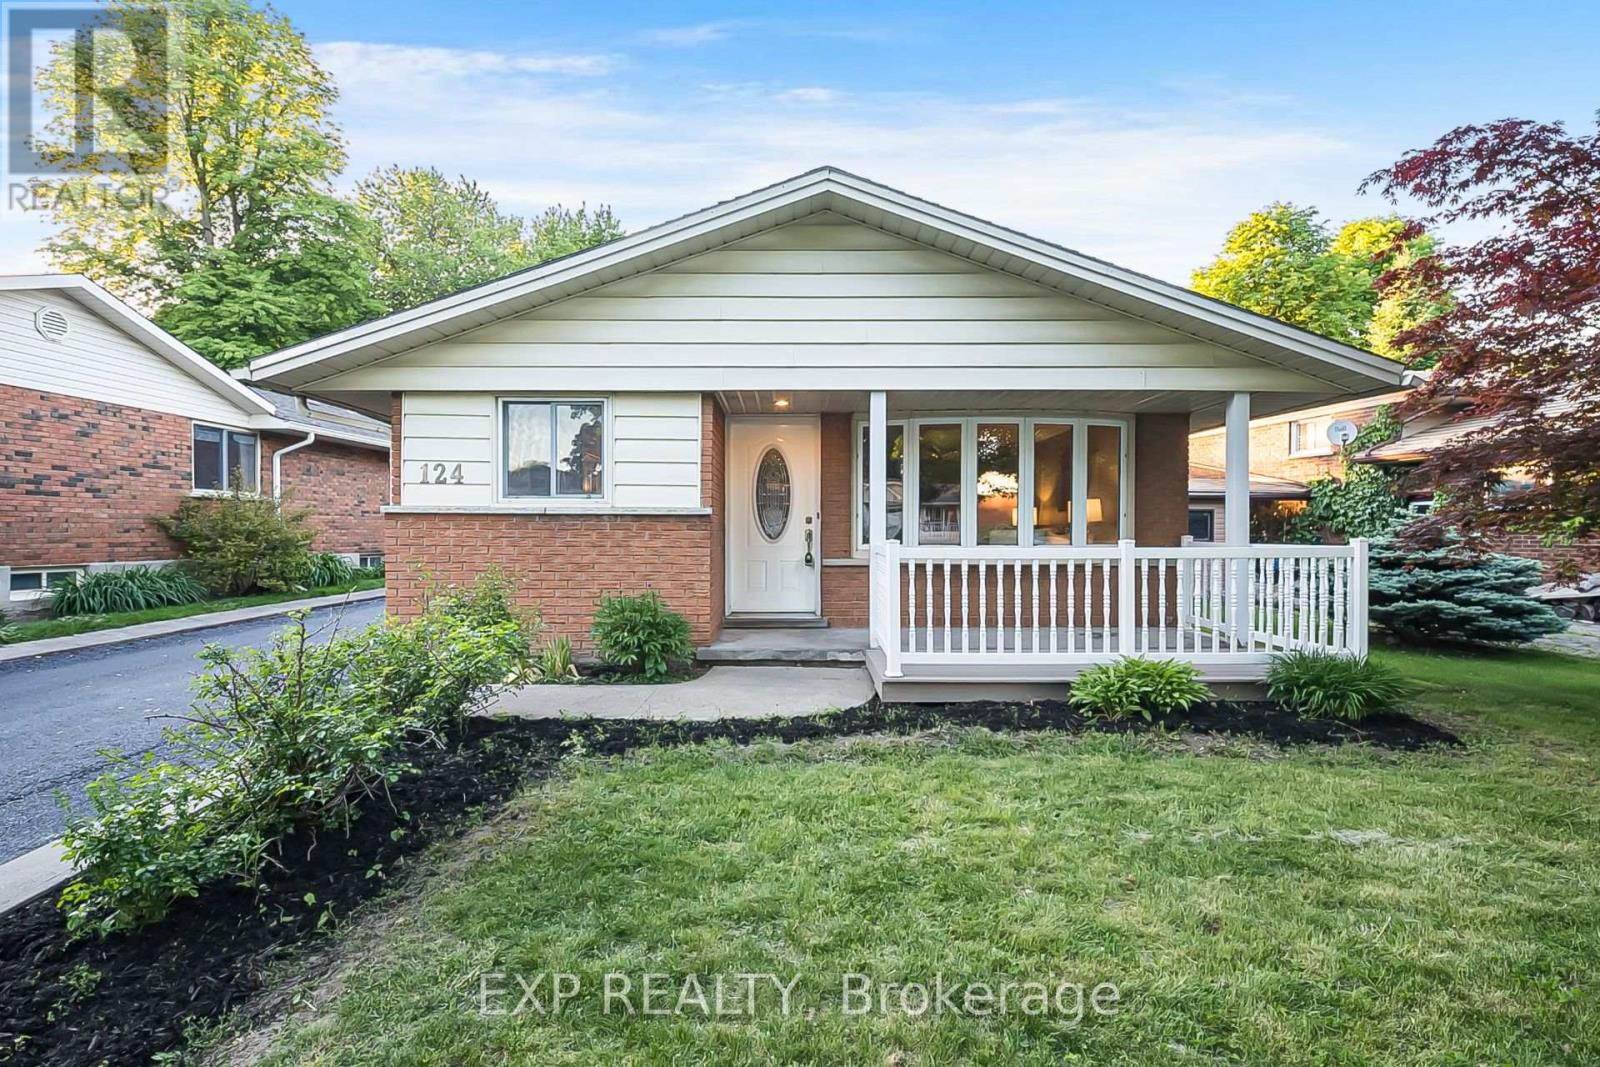
Welcome to 124 Dunsmere Drive! This beautifully updated 3-bedroom, 2-bathroom backsplit is nestled in a mature, family-friendly neighbourhood and conveniently located close to schools, parks, shopping, and other everyday amenities.Step inside to find a bright and inviting open-concept living and dining area, complemented by ceramic flooring, hardwood throughout the main and upper levels, elegant oak trim, and stately crown moulding. The well-appointed kitchen features a large island and stunning natural stone countertops, perfect for both everyday living and entertaining.Outside, enjoy a raised private deck overlooking the backyard, an oversized detached garage, and a long driveway with parking for up to five vehicles. This move-in-ready home offers the perfect blend of comfort, style, and functionality. (id:63203)
608 - 237 King Street W
Cambridge, Ontario
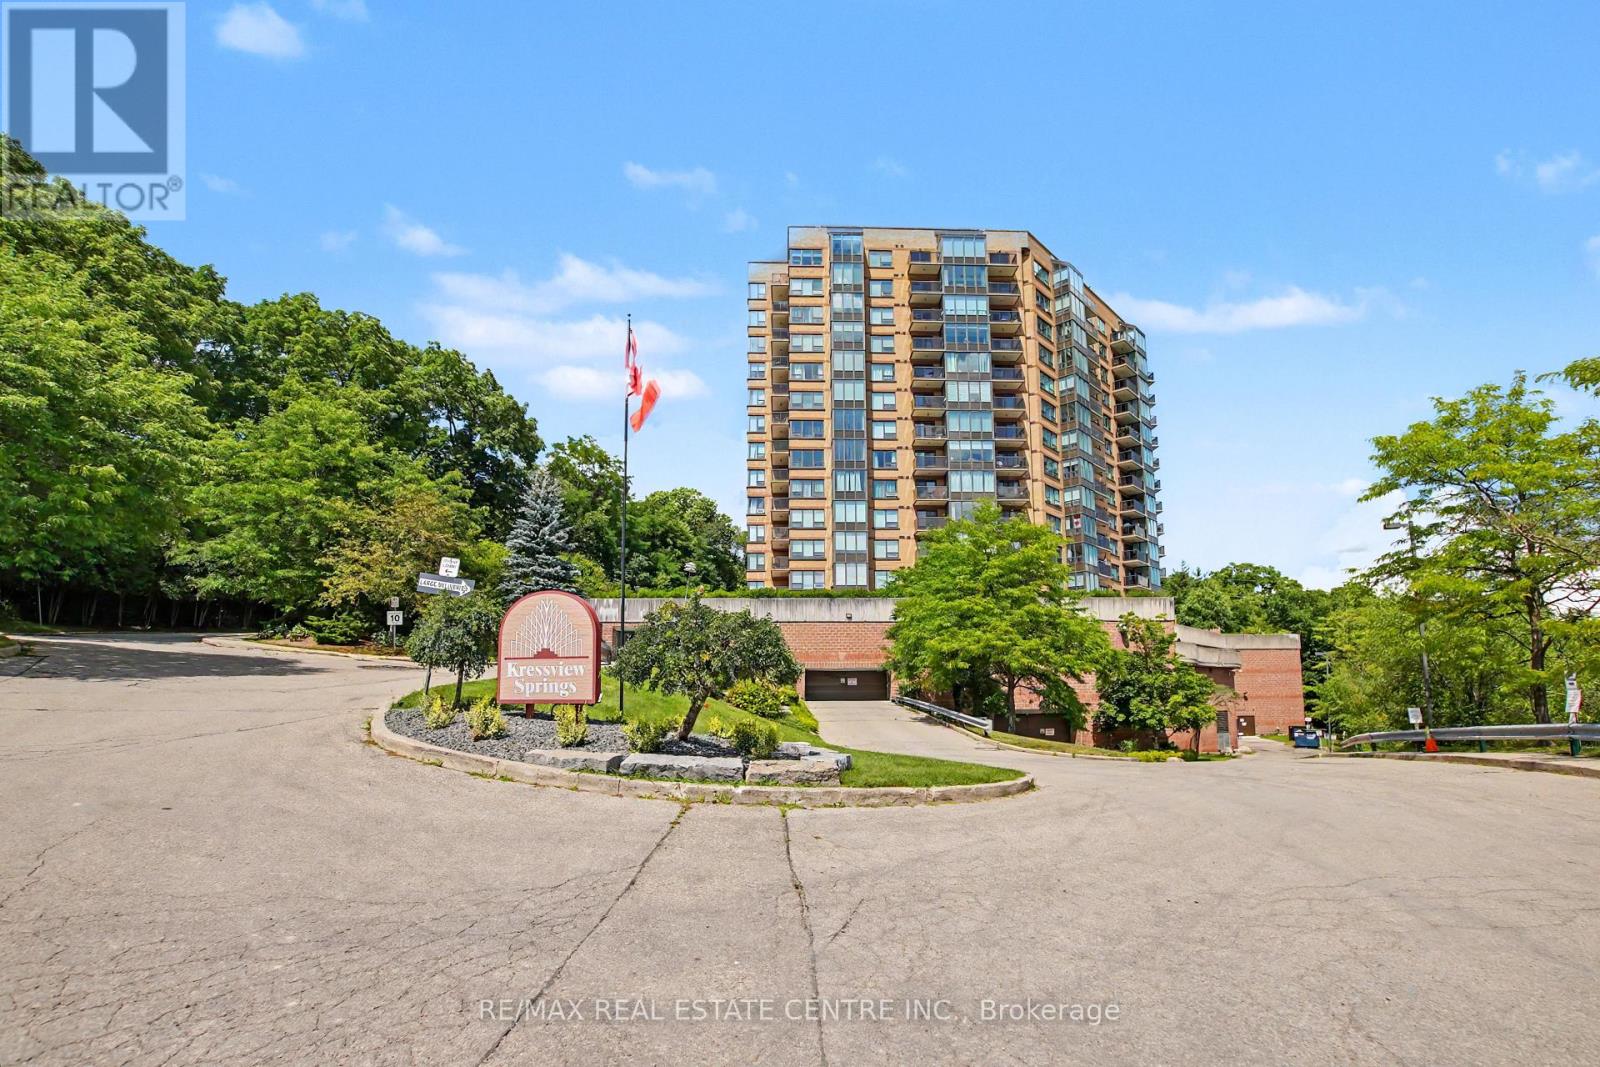
Absolutely Stunning Corner Unit. Two Bedrooms and Two Bathrooms. Lots Of Room In This 1,267 sq/ft Unit. Two Underground Deeded Parking Spots Can Accomodate Large Vehicle's And SUV's. A Private 11' x 13' x 13' Heated and Cooled Storage Room. This Unit Is Updated Throughout With High End Fixtures (2024). Professionally Fully Painted Throughout (2024). New Bathroom Mirrors and Fixtures (2024). Convenience Of In-suite Laundry. Condo Fee Includes Heat, A/C, and Water. Great Amenities In The Building Including Pool, Hot Tub, Sauna, Large Outdoor Terrace, Community BBQ's, Library, Hobby Room, Workshop, Car Wash Area, Bike Room and Visitor Parking. Excellent Location, Just Three Minutes To The 401 and Walking Distance To Riverside Park. (id:63203)
15 Millcroft Drive
Norfolk, Ontario
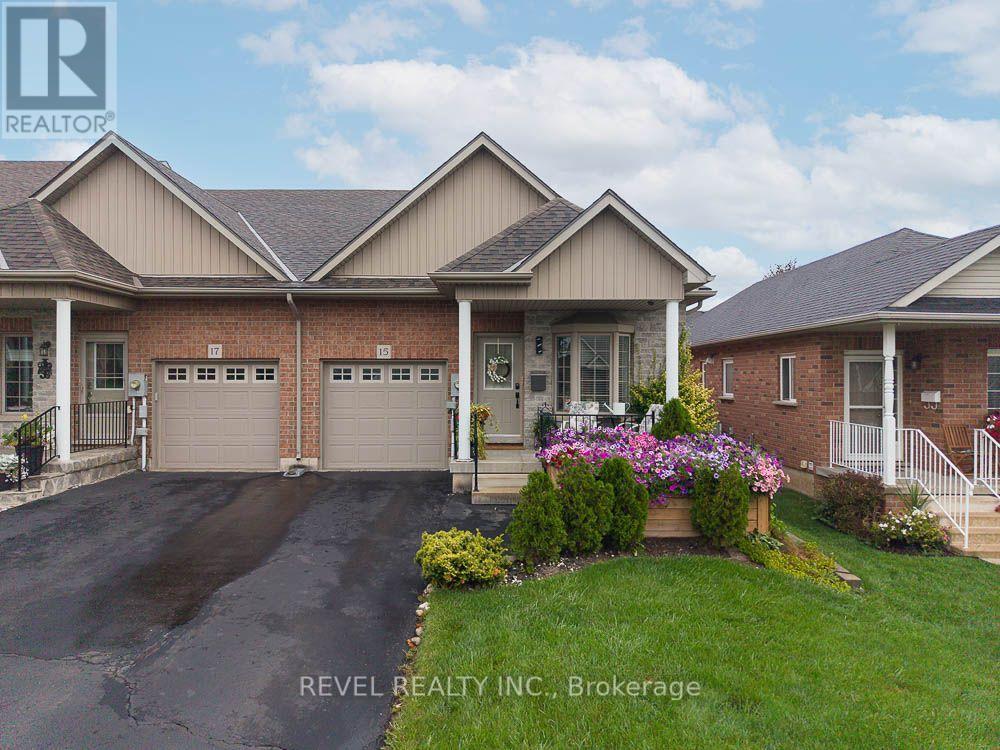
Freehold. End Unit. No Fees. Welcome to 15 Millcroft Drive in the beautiful community of Simcoe. This spacious 2+1 bedroom, 3 full bathroom townhome offers an impressive layout with plenty of room to live, entertain and enjoy, plus additional finished living space in the lower level. From the moment you arrive, the pride of ownership is evident. The gardens and landscaping are truly spectacular, thoughtfully designed from front to back with a beautiful mix of annuals and perennials creating colour and charm throughout the seasons. A cozy covered front porch welcomes you home and offers the perfect place to enjoy your morning coffee or unwind on a warm summer evening. Step inside to a bright, inviting main floor featuring a beautiful combination of hardwood flooring and ceramic tile. Vaulted ceilings enhance the sense of space, while the open concept design makes everyday living and entertaining effortless. The kitchen features extended height cabinetry, new countertops and stainless steel appliances, with plenty of room to prepare a fabulous meal while still being part of the conversation in the adjoining dining and living areas. Patio doors extend the living space outdoors to a wonderful covered deck overlooking the gorgeous, fully fenced and beautifully landscaped backyard. The main floor continues with a guest bedroom and full bathroom at the front of the home, convenient main floor laundry and a spacious primary bedroom complete with his and hers closets and a beautiful 3 piece ensuite. Downstairs, you'll find even more space to enjoy. A generous recreation room provides the perfect setting for movie nights, entertaining or relaxing, while a third bedroom and third full bathroom create an ideal private space for overnight guests or family. There is also an abundance of storage throughout the home. Conveniently located close to shopping, restaurants, parks and everyday amenities, 15 Millcroft Drive offers the ease of townhome living without the monthly fees. (id:63203)
172 & 178 William Street S
Chatham-Kent, Ontario
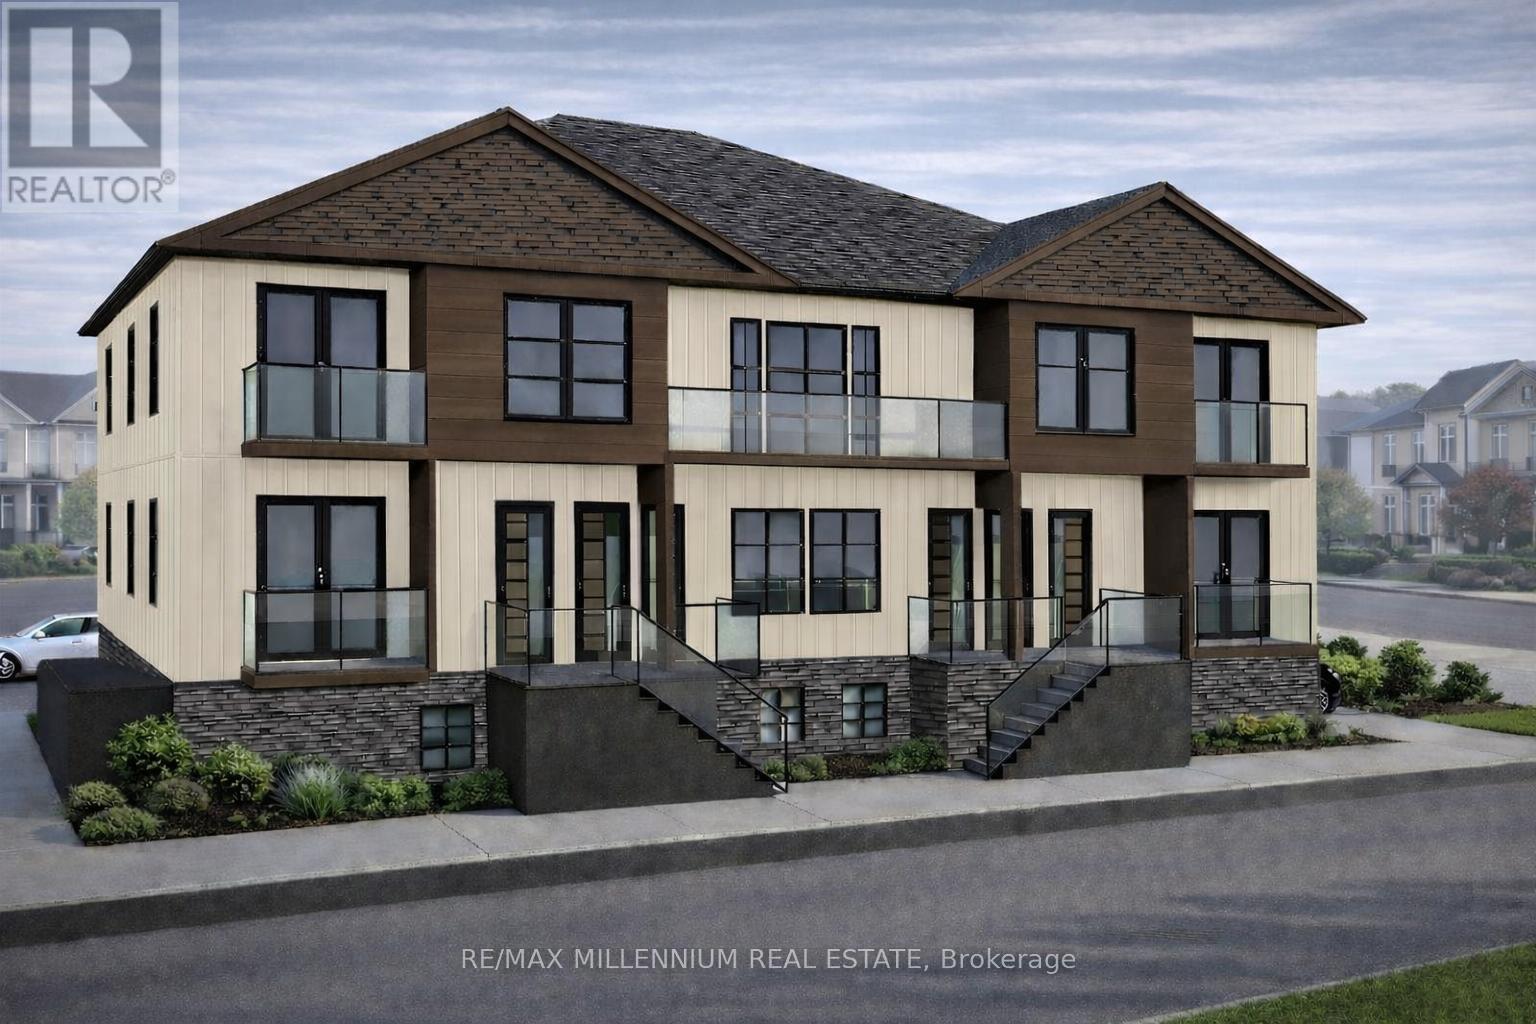
Exceptional opportunity to acquire a development-ready 10-unit purpose-built rental project at 172-178 William St S, Chatham. Offered at $429,990 with an independent as-constructed appraisal of $3.27M. Zoning approved under site-specific RM1-1784 (By-law 41-2026) for a proposed 3-storey, 8,456 SF building on a 0.26-acre corner site with 12 parking stalls. Unit mix: 6 x 3-bed/2-bath, 1 x 2-bed/2-bath, 2 x 2-bed/1-bath & 1 affordable bachelor. Suites feature in-suite laundry, balcony/patio & separate metering. Designed to target 100 points under CMHC MLI Select through affordability & energy efficiency. Extensive pre-development work complete/substantially advanced including architectural, structural, mechanical, plumbing, civil servicing, energy modelling, geotechnical & Phase I ESA. Zoning is in place with drawings advanced toward building permit. Full appraisal, drawings, reports & due diligence package available to qualified purchaser. (id:63203)
190 Wilmot Road
Brantford, Ontario
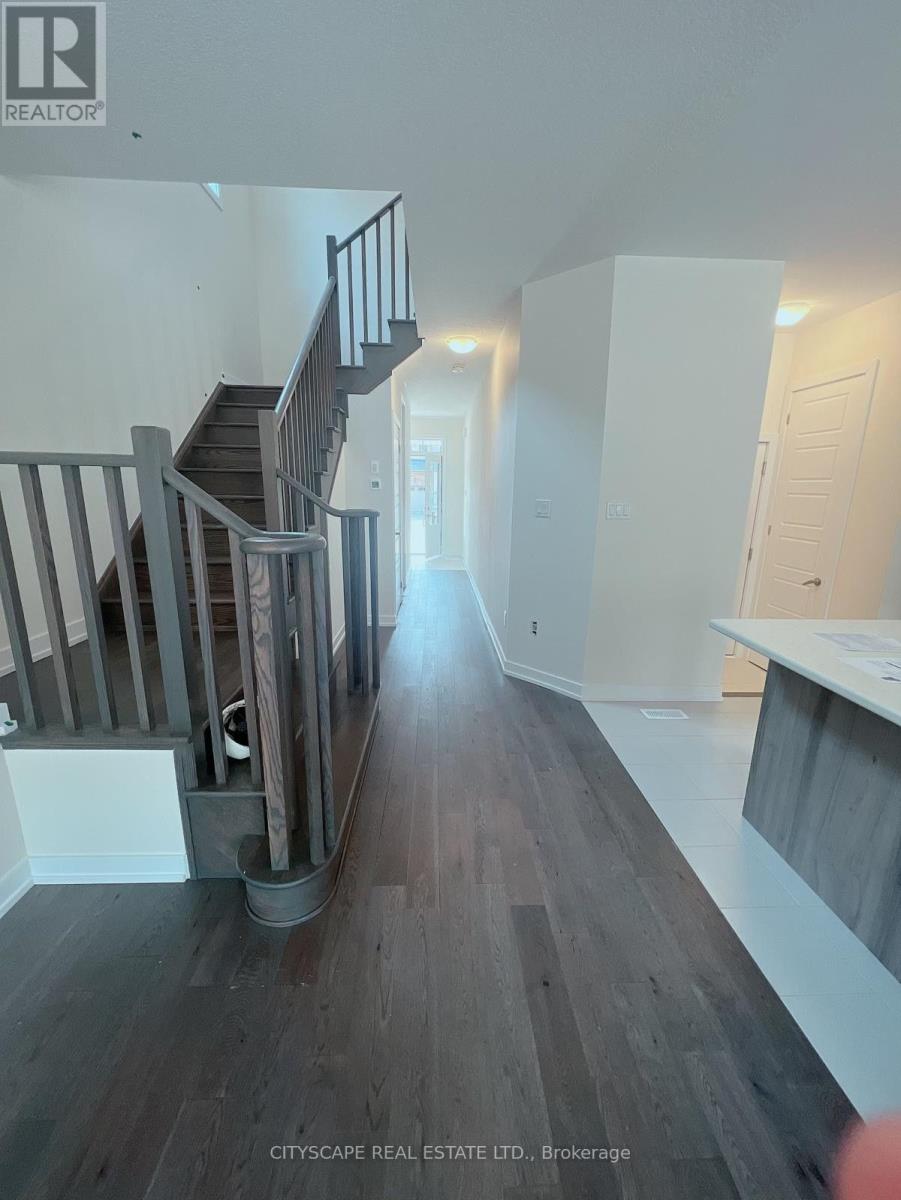
Beautiful detached home featuring: 3 bedrooms upstairs 2 full bathrooms 1 powder room Spacious living and dining areas No house directly behind the property (id:63203)
40 Glendale Avenue N
Hamilton, Ontario
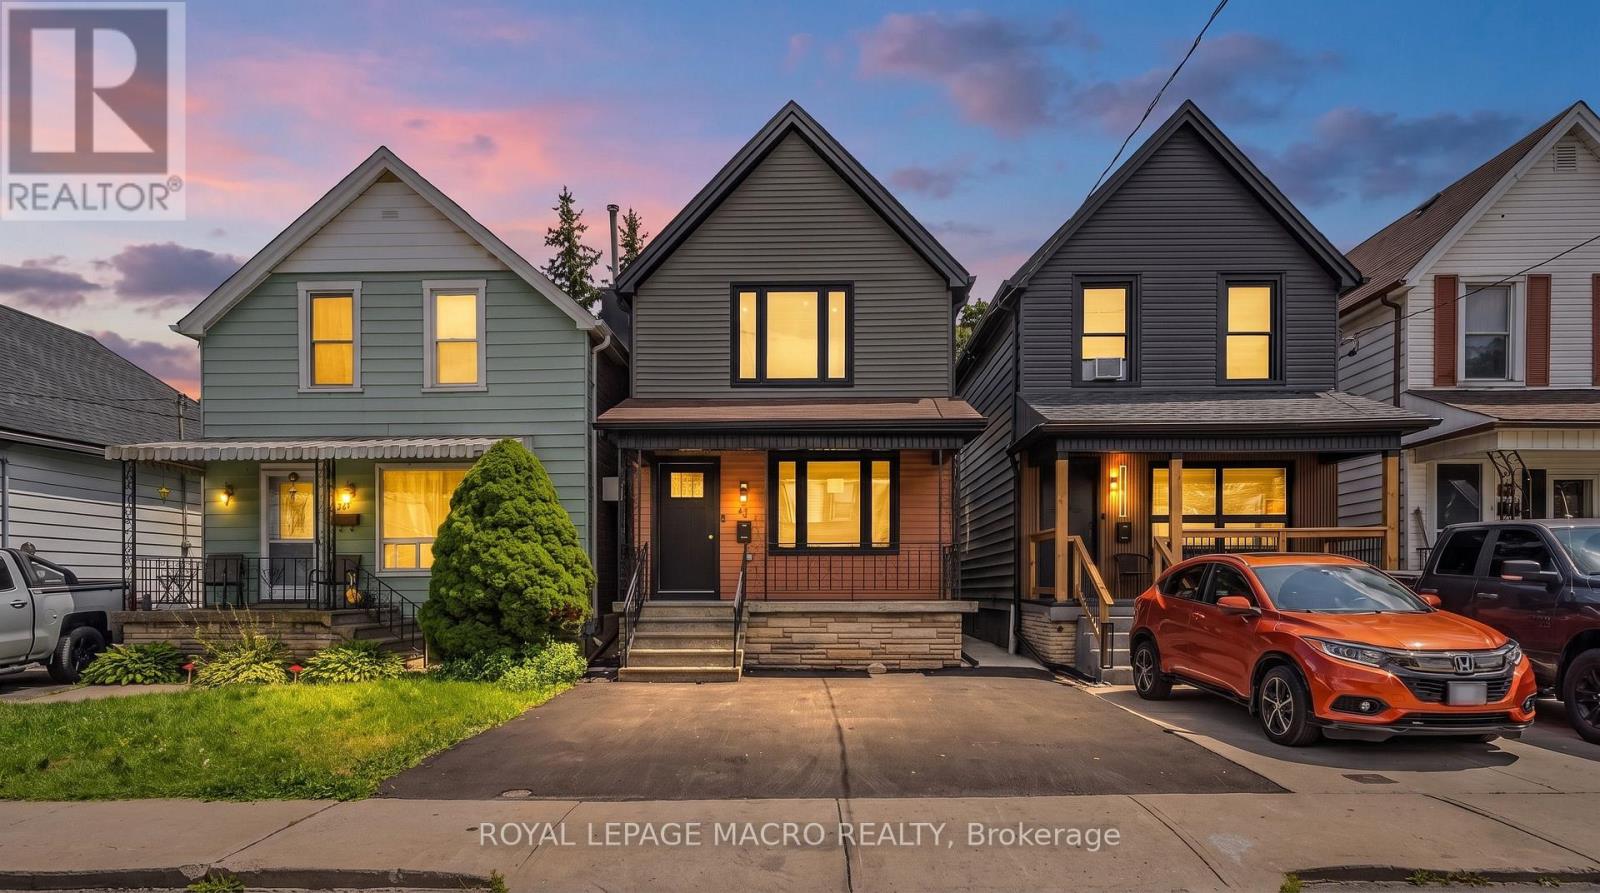
Located in the highly desirable, family-friendly Gage Park neighbourhood, this fully renovated, custom-designed home is completely move-in ready. Renovated from top to bottom with all work completed under city permits, it offers the perfect blend of modern luxury and quality craftsmanship. The stunning custom kitchen features a waterfall countertop, premium stainless steel appliances, and contemporary finishes, while brand-new flooring, doors, stairs, railings, and designer paint create a fresh, elegant interior. The home also boasts a beautifully upgraded main bathroom, a newly added powder room, and a new three-piece bathroom on the second floor, along with all-new plumbing, completely updated electrical wiring, an upgraded 200-amp electrical panel with an ESA certificate, a new air conditioning unit, enhanced insulation for improved energy efficiency, and a dedicated EV charger receptacle. Exterior upgrades include new siding throughout, a spacious concrete pad in the backyard, new fencing, an inviting front porch, and refreshed landscaping that enhances the home's curb appeal. Conveniently located within walking distance to King Street LRT, Gage Park, schools, the library, community centre, shopping, and other everyday amenities, this exceptional property offers a rare combination of style, comfort, convenience, and peace of mind. (id:63203)

9 Holland Street
Port Hope, Ontario
Welcome To Lakeside Village By Mason Homes Featuring The Hartley Model. A Rare Opportunity To Purchase A New Home While Still Being Able To Pick Your Finishes & Without The Long Closing! Fully Detached 3-Bed, 3-Bath Bungaloft, Positioned On A Premium Lot & Offering The Ideal Blend Of Quality Craftsmanship, & Everyday Functionality. Designed With Convenience In Mind, The Spacious Primary Bedroom & Laundry Room Are Both Located On The Main Floor, Making This An Ideal Home For Those Seeking The Ease Of One-Floor Living Without Sacrificing Additional Space For Family Or Guests. Complete With A Desirable Separate Entrance & Double Car Garage. Some Of The Premium Finishes Included In The Purchase Price Are: Engineered Hardwood Flooring Throughout The Main Floor, Oversized 12X24 Tile Flooring In The Bathrooms & Laundry Room, Oak Staircase, Stone Countertops In The Kitchen & All Full Bathrooms, Gas Fireplace, Brick/Stone Exterior, Paved Driveway, Central Vacuum Rough-In, & 200Amp Electrical Service. Built With Comfort, Efficiency, & Long-Term Savings In Mind, This Home Also Qualifies For The Green For Life Program, Featuring Energy Star Qualification Along With Low-E Argon Windows & Doors, Insulated Front Entry Doors, Water-Saving Plumbing Fixtures, Energy-Efficient Heating & Cooling Systems, & Enhanced Indoor Air Quality For A Healthier, More Sustainable Lifestyle. Located Just 90 Minutes From Downtown Toronto, This Home Offers The Perfect Balance Of Small-Town Charm & Modern Convenience. Nestled In A Peaceful Community Adjacent To A Beautiful Golf Course & The Shores Of Lake Ontario, You'll Enjoy Scenic Walks, Quiet Surroundings, & A Relaxed Lifestyle. Explore The Quaint Downtown Filled With Boutique Shops, Local Cafes, & Charming Restaurants, Making This An Exceptional Place To Call Home! (id:63203)
1577 Purser Street
London East, Ontario
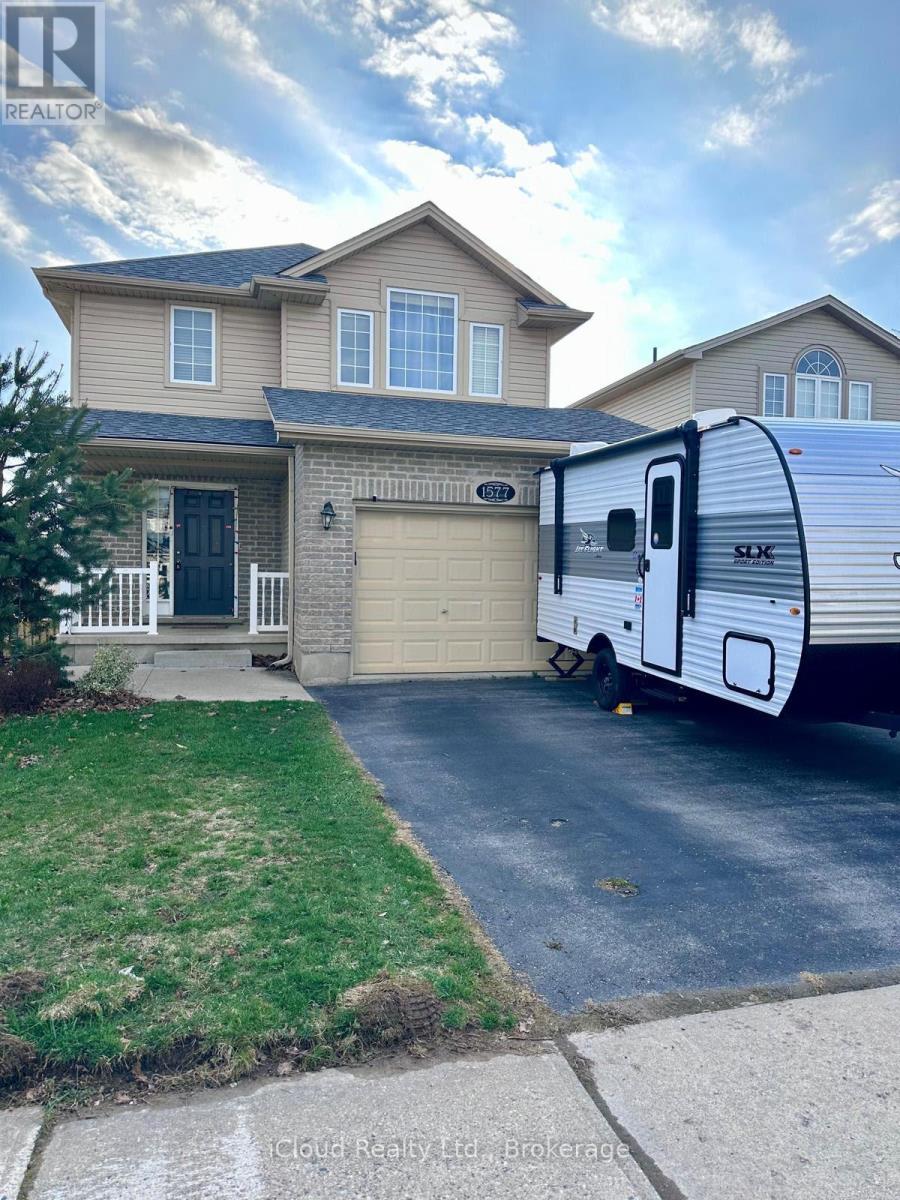
A home with lifestyle options. The main floor is open concept with lots of natural light, large family room with fireplace, dining space, powder room & a spot for a home office. Second floor includes a primary suite with a walk in closet & 4pc en-suite, 2 more bedrooms & a full bathroom. Laundry on both the main floor Enjoy the outdoors with a fully fenced yard, 2 levels of deck, space to play and/or garden and extra storage in the shed. The fully finished Walk Out Basement adds incredible versatility, featuring a full 3-piece bathroom and a Bedroom. The neighbourhood will soon feature a playground. Located close to the Thames River trail system, Fanshawe Conservation Area and many amenities. Located just minutes Western University, Fanshawe College. Surrounded by great schools, parks, and everyday amenities, it's a location families love Be sure to check out the tour and book your showing today! (id:63203)
8 Prentis Court
Melancthon, Ontario
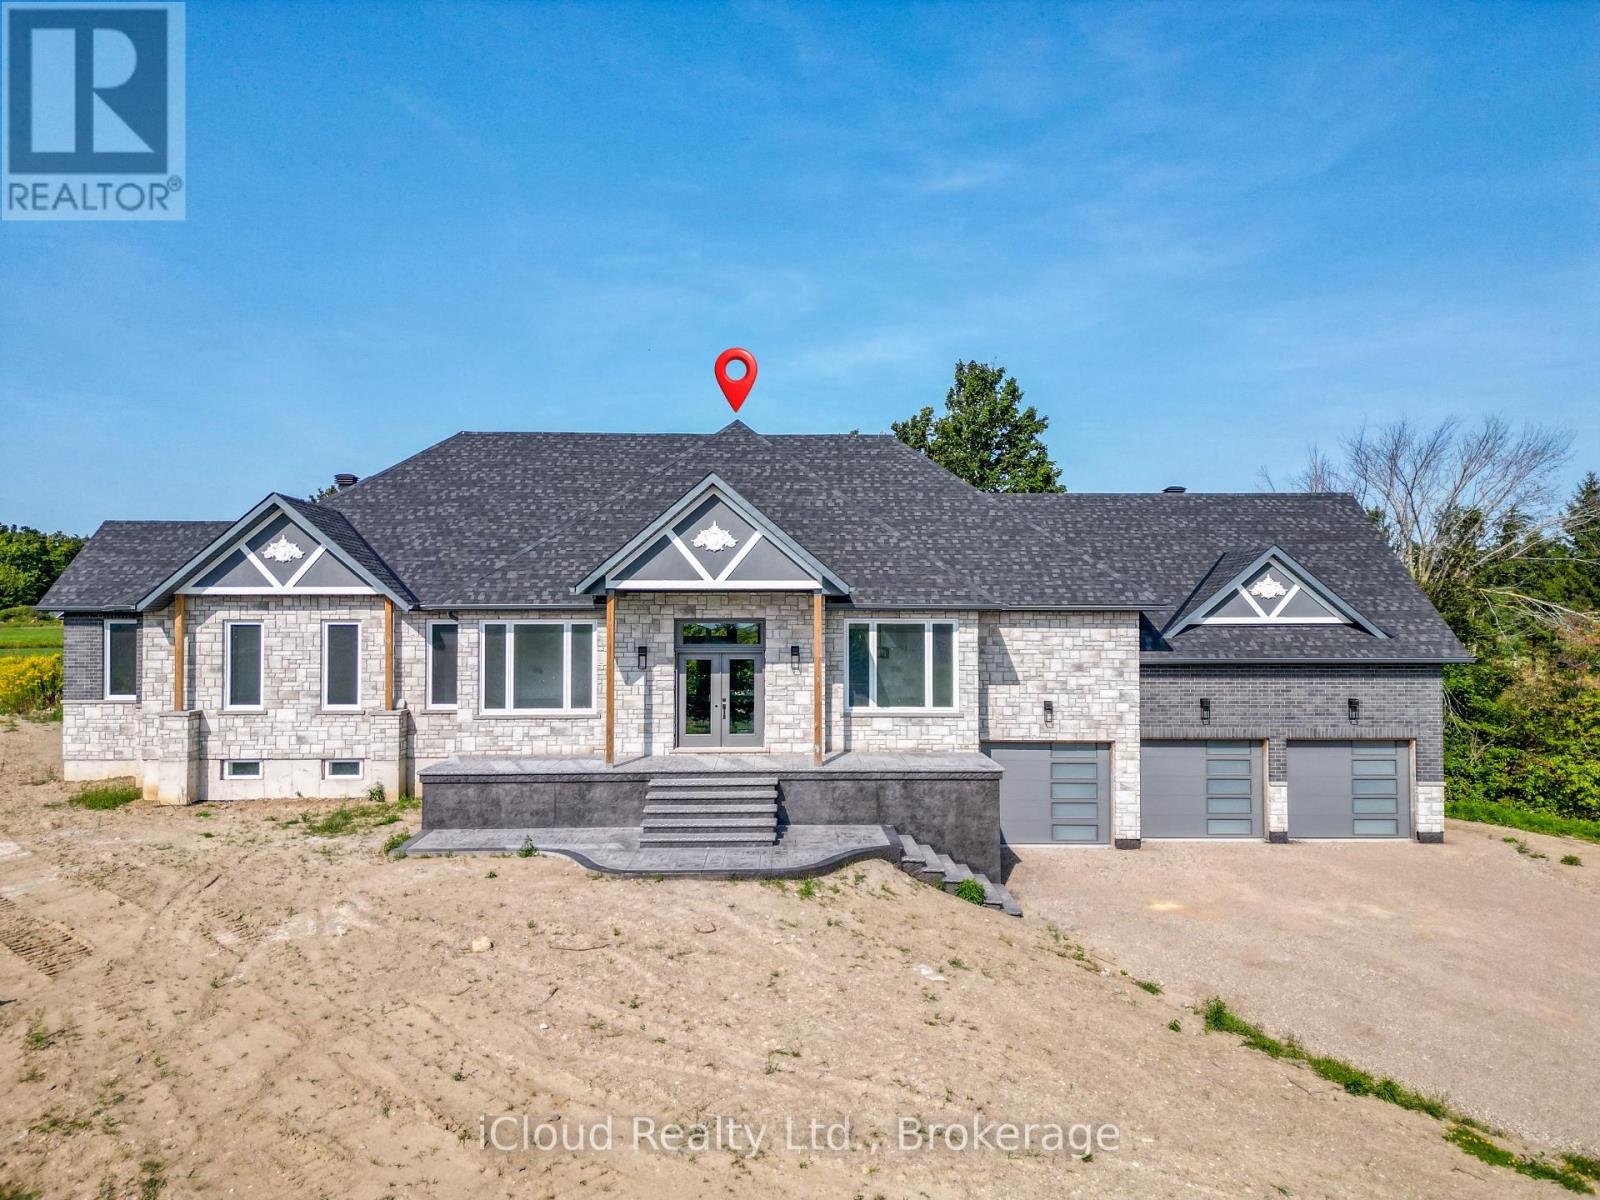
This Stunning Custom Built Bungalow With Nearly 6000 Sqft Of Finished Living Space Offers 6 Bdrm & 5 W/R With W/O Bsmt On 1.48 Acre Land. Beautiful Stone & Brick Exterior, Sep Liv/Din/Family Room, Triple Car Garage, Hardwood Floor thru-out Main, Laminate/Vinyl In Basement, Smooth Ceilings thru-out, Large Family Rm W/ Fireplace ,Open Concept Layout, 10 ft Ceiling Main Flr ,9 ft Ceiling Bsmt, 8 Ft Doors on Main ,Main Floor Laundry,Access to Garage,Large Eat-In Kitchen W/ Breakfast Area, Quartz Counter Top,Centre Island,Crown Moulding, Valance, Porcelain Tiles .W/O To Deck From Family Room, Large Master Bdrm W/ Hwd Flr, 5 Pcs En-Suite, W/I Closets.All Good Size Bdrms W/ Hwd Flr, 4 pcs En-suite Jack & Jill, Closet, 200 Amp Electrical Service, Pot Lights, Glass Standing Showers, Freshly Painted, Quartz Countertops, Back splash & Much More. Walkout Basement, Media/Theatre Room , Exercise Room, Rec Area, 2 Bedrooms With Full Washroom, Bar/ Kitchen Are All The Features of Basement. (id:63203)
101 Dunsdon Street
Brantford, Ontario
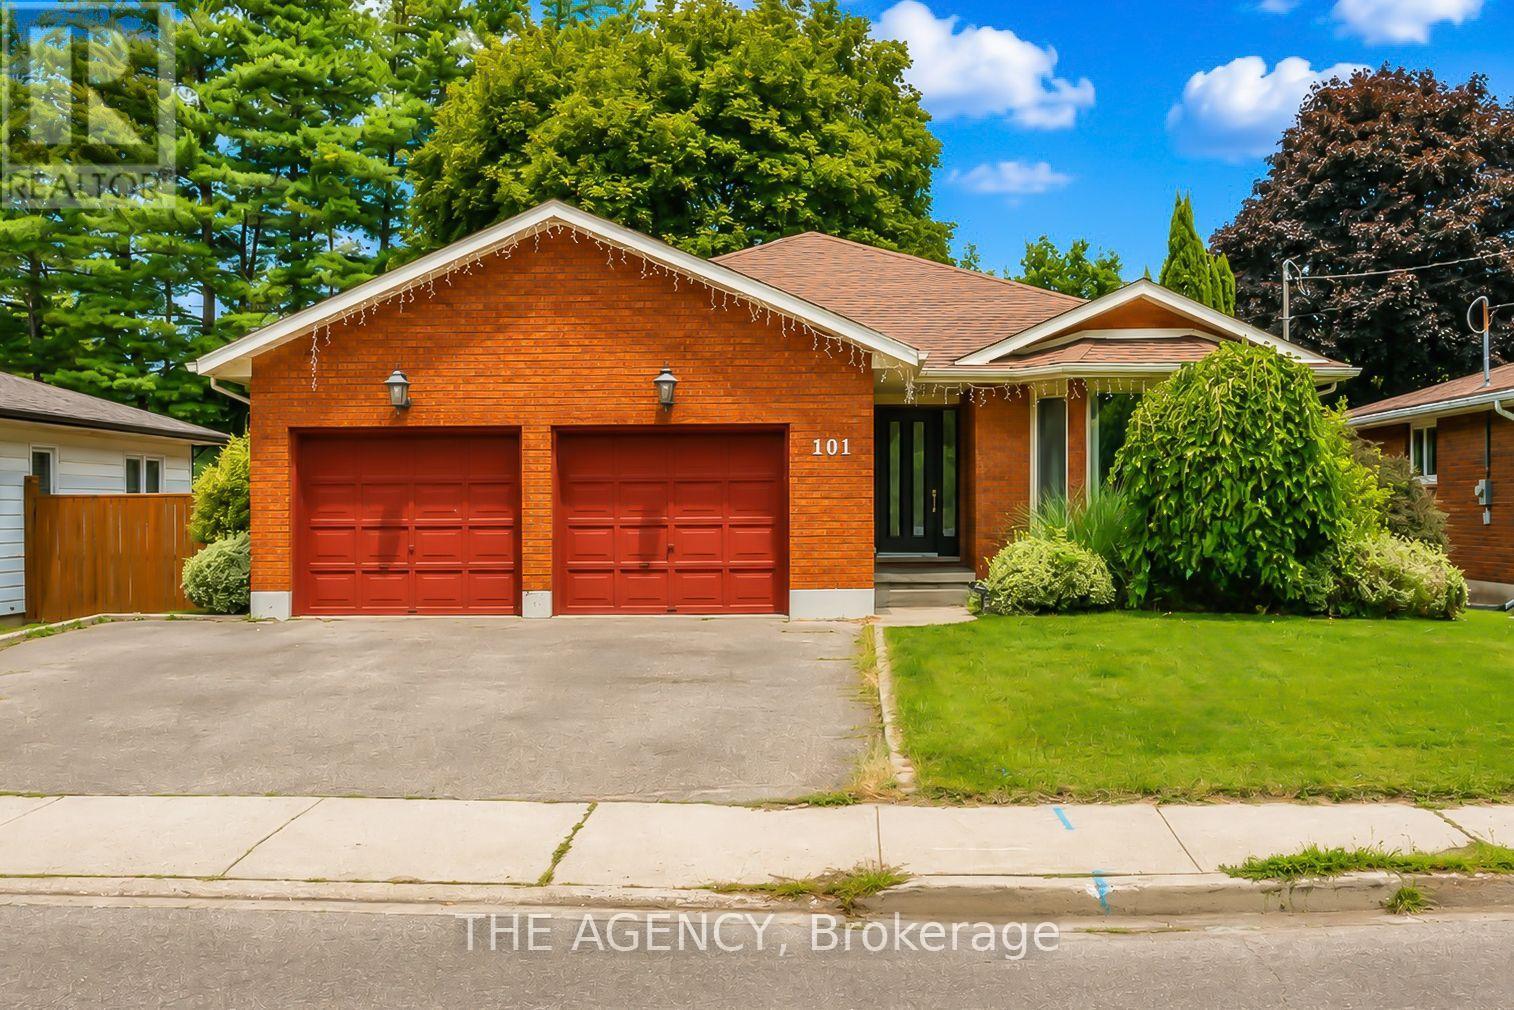
Welcome to 101 Dunsdon, a beautifully updated bungalow situated on an exceptional, mature lot in Brantford's desirable north end. Offering three main-floor bedrooms, four full bathrooms, a double-car garage and an extensively renovated lower level, this spacious home is ideal for growing families, extended-family living or buyers looking for flexible living space. The bright and welcoming foyer opens into a generous formal living and dining area, filled with natural light from the oversized bay window. At the rear of the home, the upgraded modern kitchen flows seamlessly into the dinette and inviting family room, where a gas fireplace creates a warm and comfortable focal point. Large patio doors provide access to the private, fully fenced backyard, complete with a deck, mature trees and plenty of space for entertaining, children, pets or a future pool. The main-floor primary bedroom features a large closet and private ensuite. Two additional bedrooms, a recently renovated full bathroom and convenient main-floor laundry complete this well-designed level. The renovated basement significantly expands the home's living space and features three additional rooms with closets, two versatile rooms that are well suited for home offices, playrooms, hobby spaces or guest accommodations, a spacious sitting and recreation area, and two full bathrooms. Ample storage space adds even more functionality. Conveniently located just minutes from Highway 403 access, shopping, parks, schools and everyday amenities, this impressive north-end bungalow combines modern updates, flexible living space and an outstanding backyard in one exceptional package. A home with this much space and versatility is not to be missed! (id:63203)
56 Esther Crescent
Thorold, Ontario
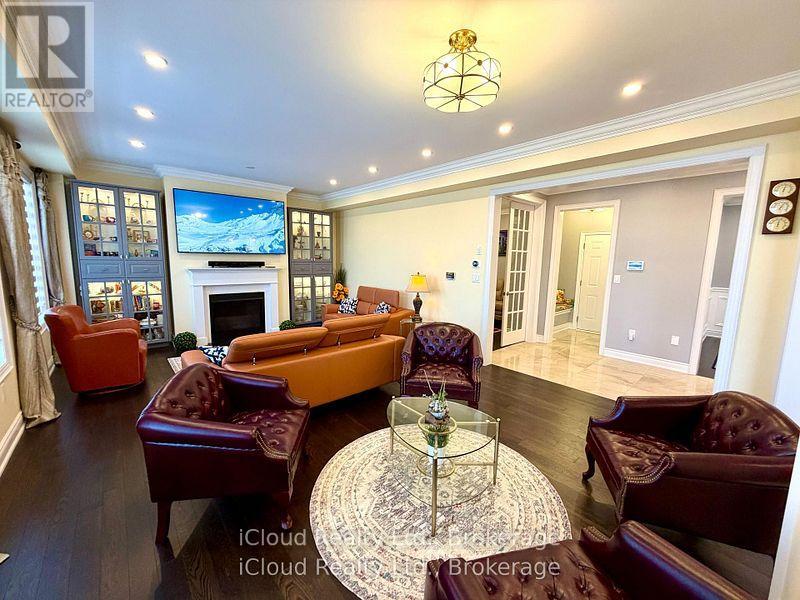
Prestigious luxury home with over $175,000 in meticulous upgrades. This stunning 4-bedroom, 4-bathroom residence offers 3,531 sq. ft. above grade on a premium 44-ft lot with no sidewalk and no rear neighbours ensuring privacy and curb appeal. Inside, you'll find all hardwood and premium shiny marble flooring, iron pickets, smooth ceilings, tall doors, upgraded trim, elegant wainscoting, and crown moulding. The custom gourmet kitchen is a chef's dream, featuring a WOLF gas range, Bosch double wall oven & microwave ovens, Bosch fridge and dishwasher, pot filler, stylish backsplash, granite counters, contrast centre island, extended cabinetry, and a walk-in butler's pantry. The spacious family room with built-in shelving, three oversized windows, and a gas fireplace. Enjoy formal entertaining in the separate dining room and productivity in the private main floor den with window & French doors. The smart mudroom offers built-in bench seating and ample storage. Upstairs, discover four generously master room sized bedrooms, each with walk-in closets and ensuite or semi-ensuite access with double sinks vanities. The luxurious primary suite boasts a spa-inspired ensuite with frameless glass shower, soaker tub, private water closet, heated towel rack, Bluetooth mirrors, and a massive walk-in closet like a DEN. A second primary suite offers its own private ensuite with rain shower.Second floor big laundry room includes a double linen closet and tub. Smart home features abound: built-in wall speakers with displays, Wi-Fi garage door openers with cameras and battery backup, digital fan timers, smart switches, smart dual Wi-Fi pot lights, CAT6 wiring, and Gigabit Ethernet. The unfinished basement includes a cold cellar, upgraded windows, and a 3-piece bath rough-in. Additional highlights: 200-amp panel, 3.5-ton A/C, water softener, filtration system, and humidifier. Total of 6 parking spaces. A rare combination of luxury, privacy, and intelligent designcrafted for modern living. (id:63203)
222 Cowan Court
Amherstburg, Ontario
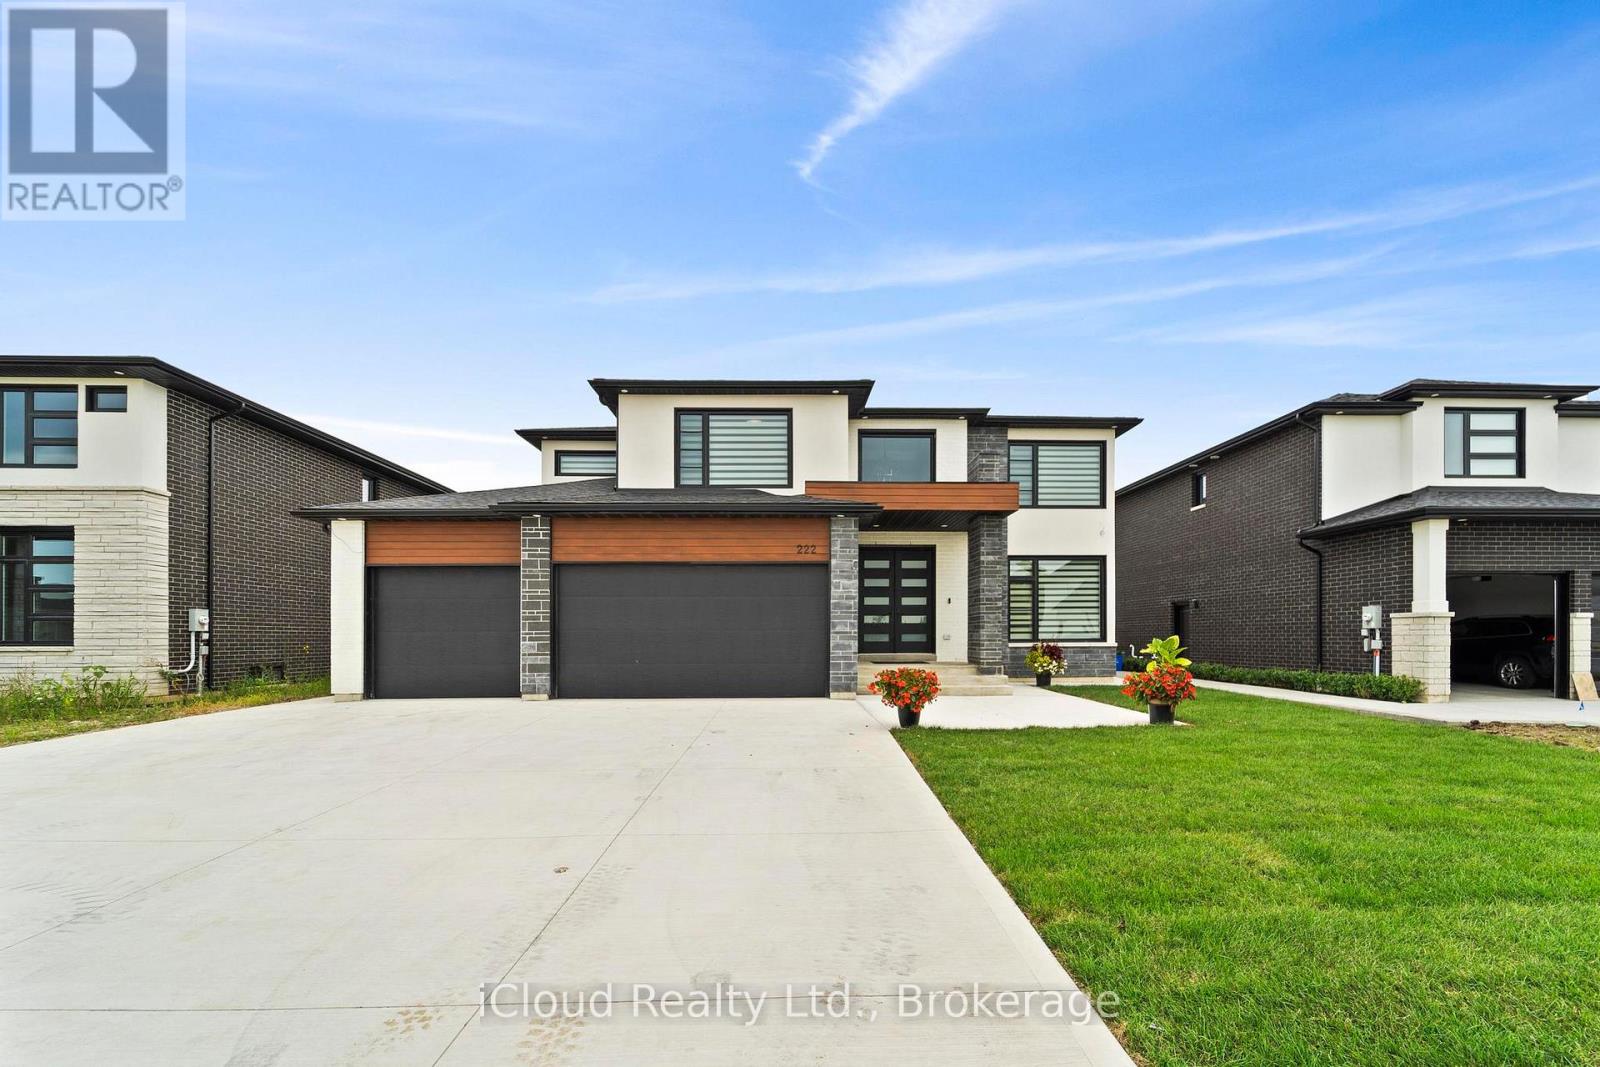
Absolute Show Stopper!! 4 Br & 4 Wr Modern Concept House W Triple Car Garage In The Most Desirable Area Of Amherstburg. More Than 150,000K Spent On Upgrades.This Home Offers Brick/Stone/Stucco Combination. As You Step Inside Through D/D You Are Greeted By Open To Above Foyer W Large Porcelain Tiles, An Sep Liv & Family Area W Hardwood Flrs, Pot Lights.Opulent Family Rm W Black Marble Tile Around Fireplace. A Sensational Gourmet Kitchen With White Extended Cabinets Till Ceiling, B/I Appliances,Quartz Counters, Designer Backsplash, Centre Island, Large Pantry. 2nd Floor Leads By Wide Staircase W Iron Pickets Which Lands to 4 Spacious Brs. The Primary Offers A Haven Of Tranquility Where You Can Retreat Into The Spa-Like Ensuite W Double Quartz Vanity, Ceiling Height Glass Shower & Stand Alone Tub, W/I Closet. 2nd Br With 3 Pc Wr & Other 2 Brs W Jack & Jill 4 Pc Washroom.The Outdoor Liv Space Is Nothing Short Of Paradise W Covered Bkyd Patio For Hosting Large Gatherings. Upgraded Light Fixtures, R/I Wr In Bsmt, R/I (Central Vacuum, Alarm System, Speakers & cameras). Hardwood Throughout, Sprinkler System, Outside Pot Lights & Much More. (id:63203)
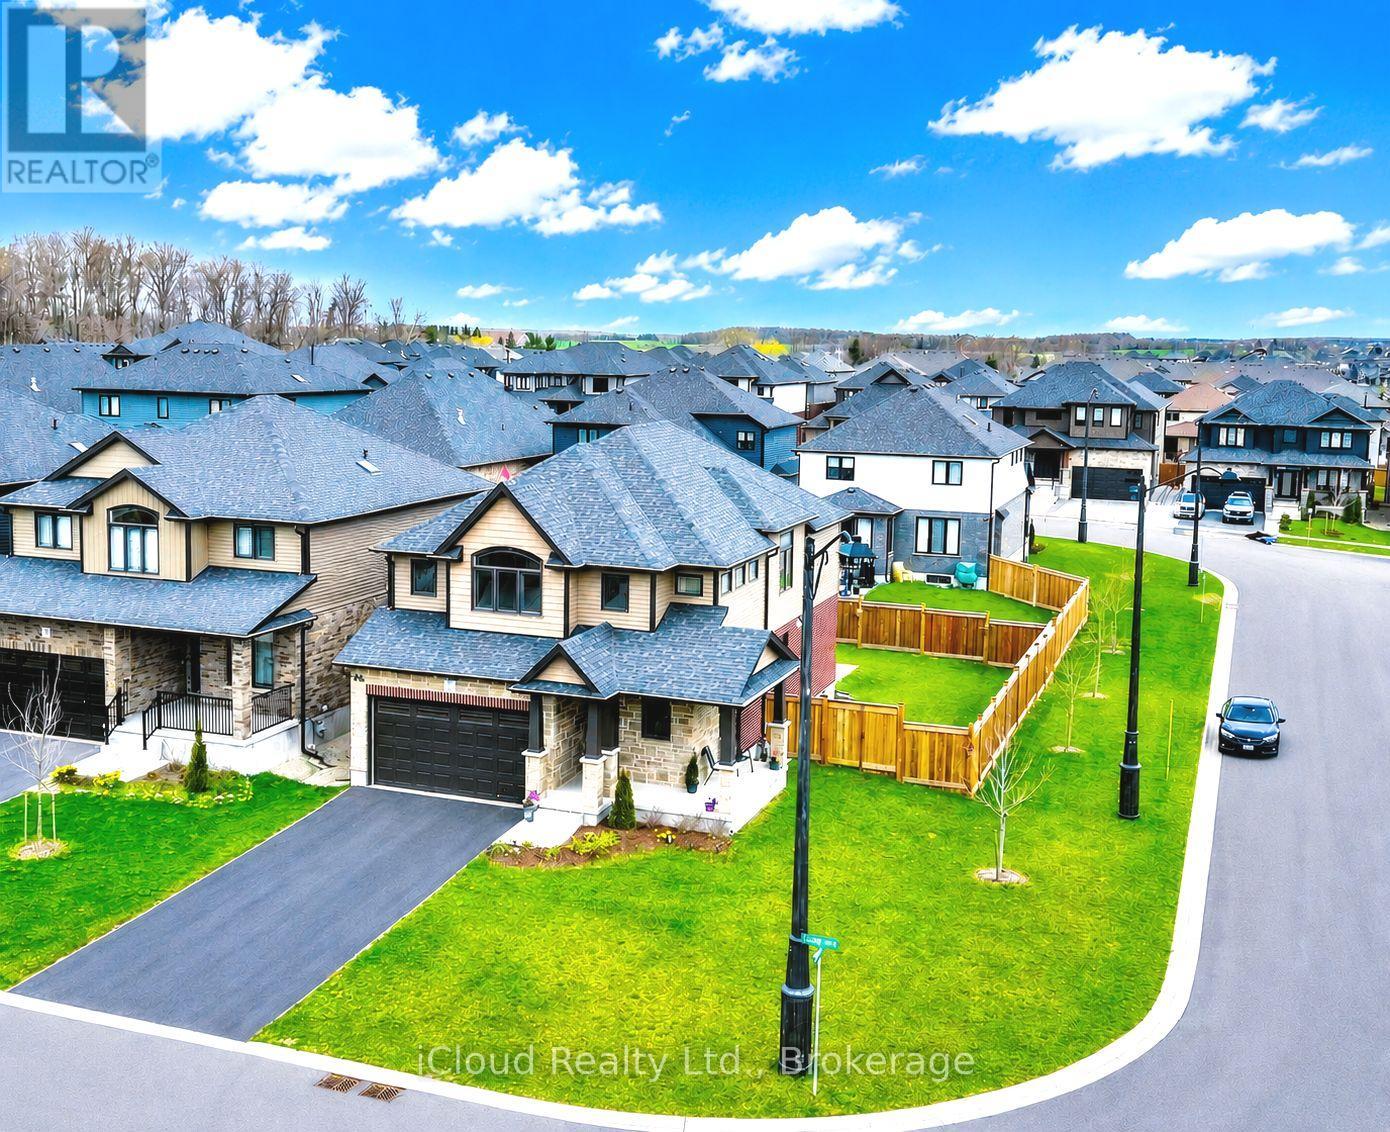
1 Lang Lane
East Luther Grand Valley, Ontario
Welcome to this exceptional 4-bedroom detached home on a Premium corner lot in the quiet community of Grand Valley. Offering approx. 2400 sf of above grade living space, this home features spacious bedrooms, a double car garage, large driveway and no sidewalks accommodating up to 6 parking spaces. Premium stone elevation and an impressive curb appeal with an extended front porch. Inside, enjoy engineered hardwood floors, pot lights and a bright, functional layout including a large living room and convenient main floor laundry. The modern kitchen features sleek stainless steel appliances and a large island with built-in cabinets, offering ample storage. A second floor loft/family room offers great flexibility with the potential to be converted into a 5th bedroom. Equipped with Ethernet wiring on all floors, a 200amp breaker panel, conduit for EV charging, tankless water heater, water softener and central A/C and heat. Additional features include gas lines to the stove, dryer and fireplace and HRV system for enhanced air quality. The basement offers oversized windows, a large cold room and a rough-in for a 3pce bathroom. Enjoy a spacious patio backyard ideal for outdoor living. Conveniently located just 12 minutes to Orangeville and approx. 40 minutes to Brampton - perfect for families seeking space, comfort and modern convenience. (id:63203)
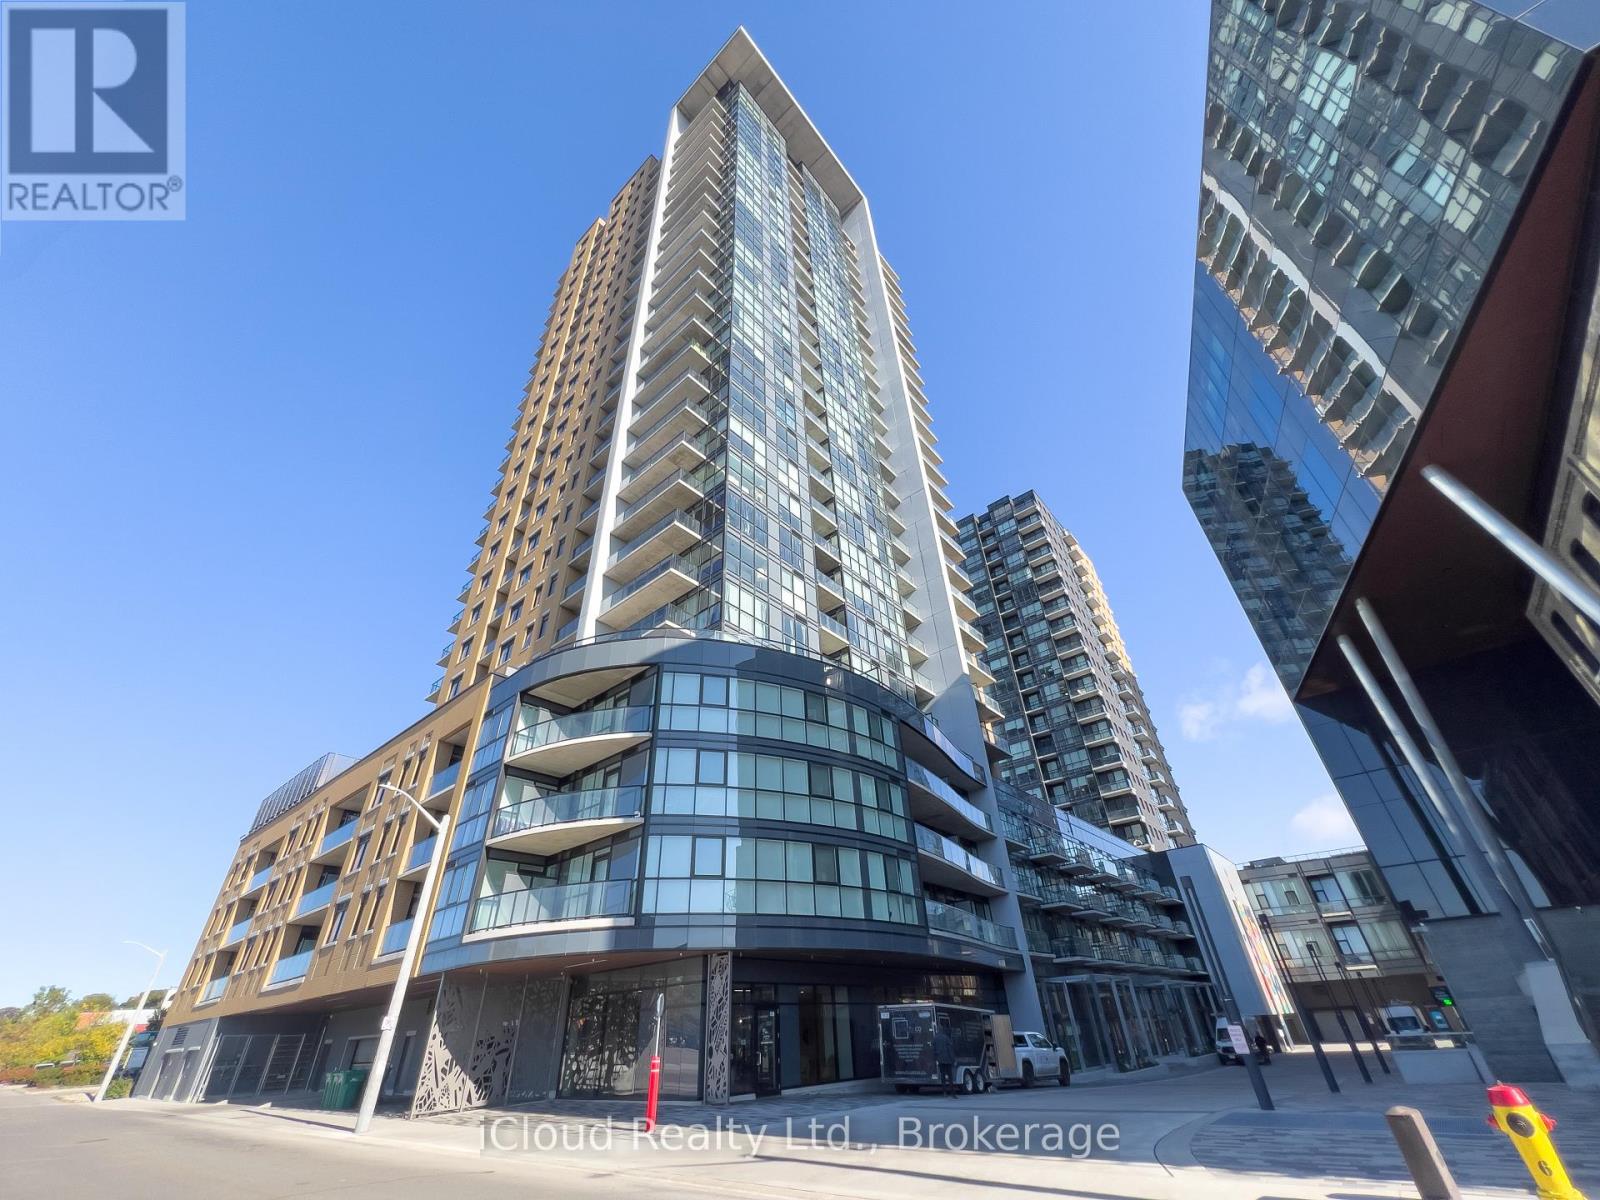
Ph 2707 - 108 Garment Street
Kitchener, Ontario
RARELY AVAILABLE PENTHOUSE IN Garment Street Condos! Don't miss this opportunity to own a unit with breathtaking views Located in Kitchener's Innovation District, you will find yourself within steps of Kitchener's vibrant downtown, restaurants, tech companies, university and college campuses, Victoria Park, and light rail transit. This 1 bed + den unit features an open concept kitchen with peninsula and quartz counters, stainless steel appliances, engineered flooring, soaring 10 ft. ceilings, and a 49 sq. ft. balcony with a western exposure. The building features luxury amenities, including entertainment room, landscaped BBQ terrace, fitness room, yoga studio, and outdoor pool and sports court to name a few. Parking for one vehicle included. (id:63203)
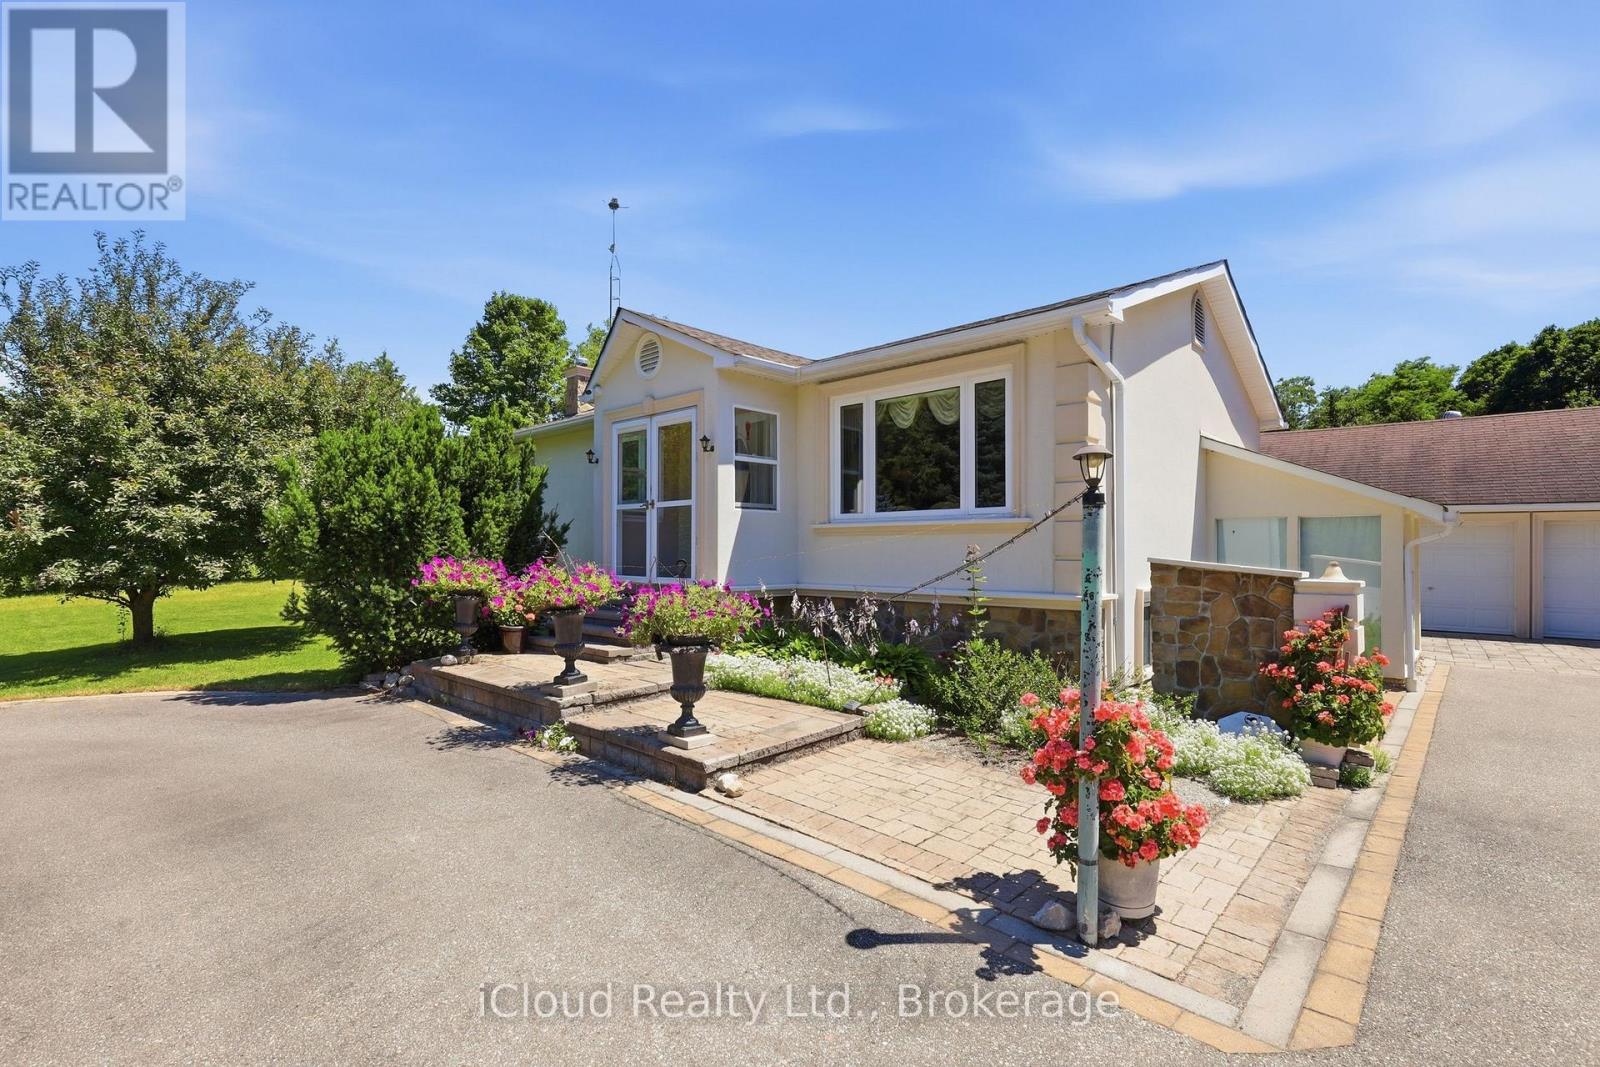
4014 Twenty Side Road
Milton, Ontario
Well-maintained detached home with Three bedrooms on a rare 1.2-acre lot. Bright, functional layout with an eat-in kitchen, hardwood flooring, and a spacious dining area featuring oversized windows and a private backyard. The expansive property offers exceptional outdoor space with endless potential, the perfect balance of space, privacy, and convenience. (id:63203)
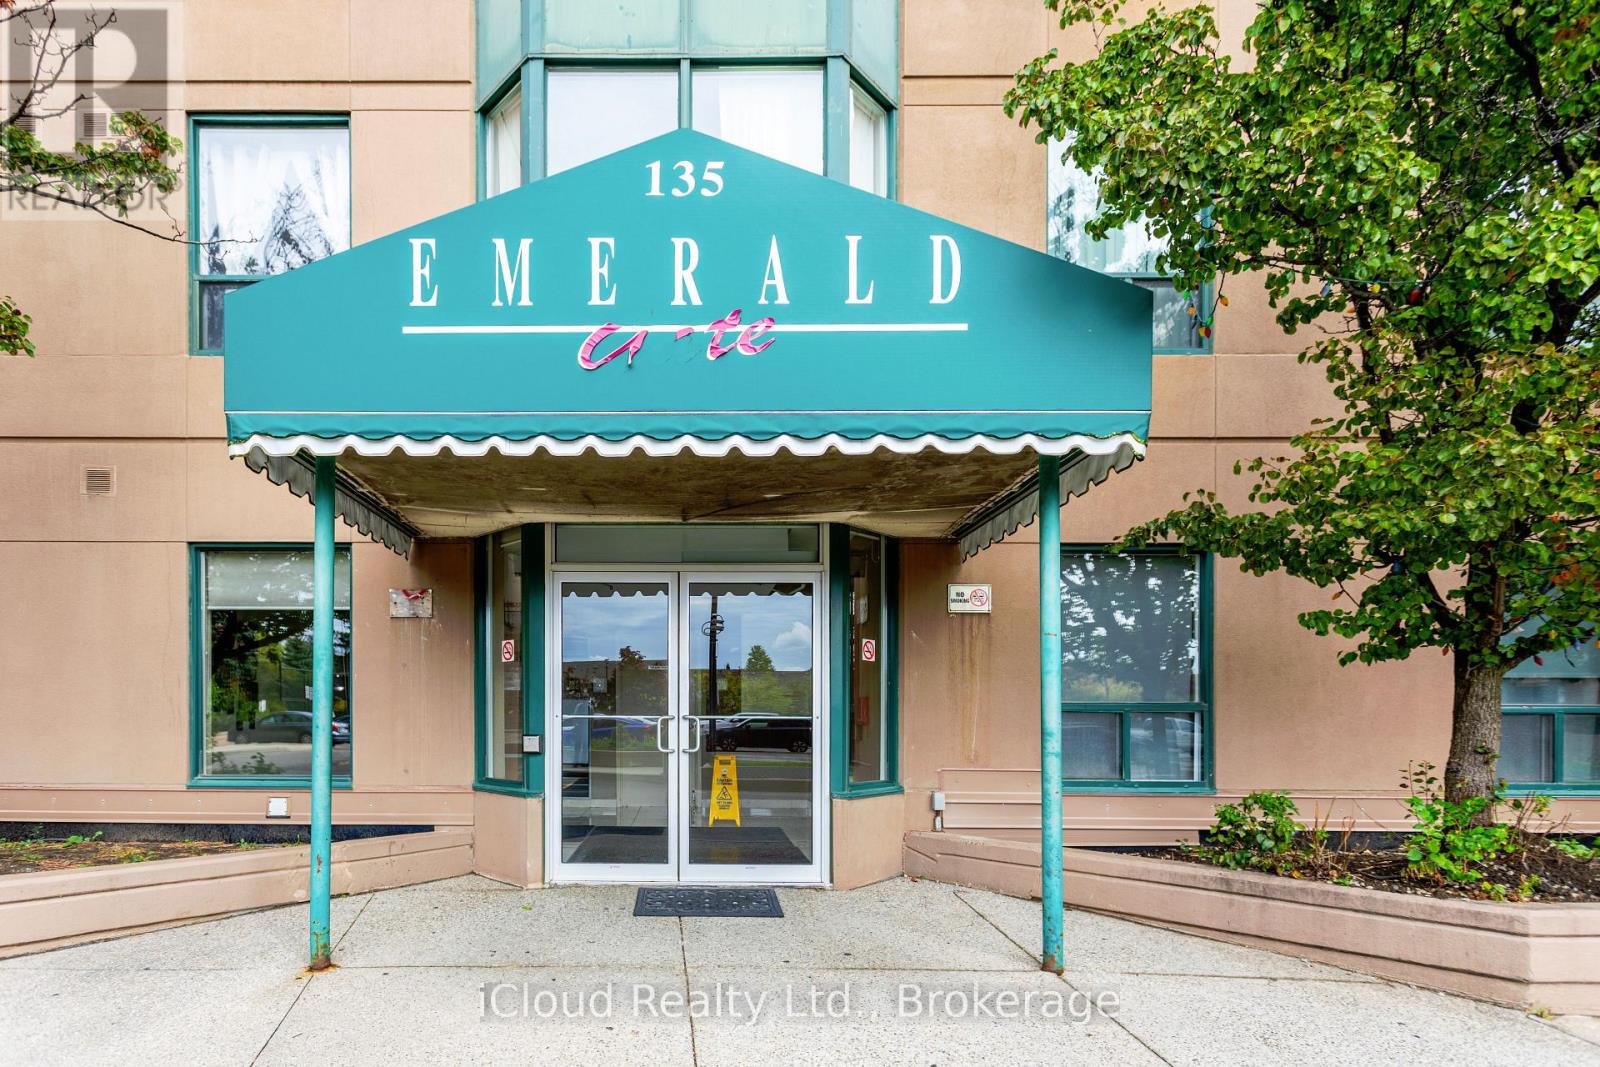
903 - 135 Hillcrest Avenue
Mississauga, Ontario
Welcome to this spacious, beautifully renovated 2-bedroom, 2-bathroom southeast-facing condo located in the heart of Mississauga. Offering breathtaking panoramic views and an abundance of natural light, this vacant and move in ready unit presents an exceptional opportunity for homeowners and investors alike. Designed with comfort and functionality in mind, the condo features a bright open concept layout complemented by a large enclosed solarium with sliding glass doors. This versatile space can easily serve as a home office, sunroom, fitness area, children's playroom, or additional sitting area. Both bedrooms are generously sized. The primary bedroom includes a walk-in closet and a private 3-piece ensuite bathroom, while the second 3-piece bathroom is conveniently located adjacent to the second bedroom for family members or guests. Extensively upgraded in 2025, the unit showcases: Brand-new flooring throughout the living room, bedrooms, and solarium. Newly installed designer kitchen tiles, modern kitchen cabinetry with additional pantry storage, a contemporary style range hood, new dishwasher, updated bathroom vanities, and tiled flooring. All existing appliances are included for added convenience. Situated in a well-maintained building with secure 24-hour concierge service, residents enjoy access to excellent amenities including a fully equipped gym, tennis and squash courts, party room, billiards and table tennis room, gaming and movie room, and underground parking. Ideally located close to Square One Shopping Centre, Trillium Health Partners, reputable schools, public transit, and just minutes from Cooksville GO Station. Low maintenance fees include heat, air conditioning, and water, making this property an outstanding value in a prime location. (id:63203)
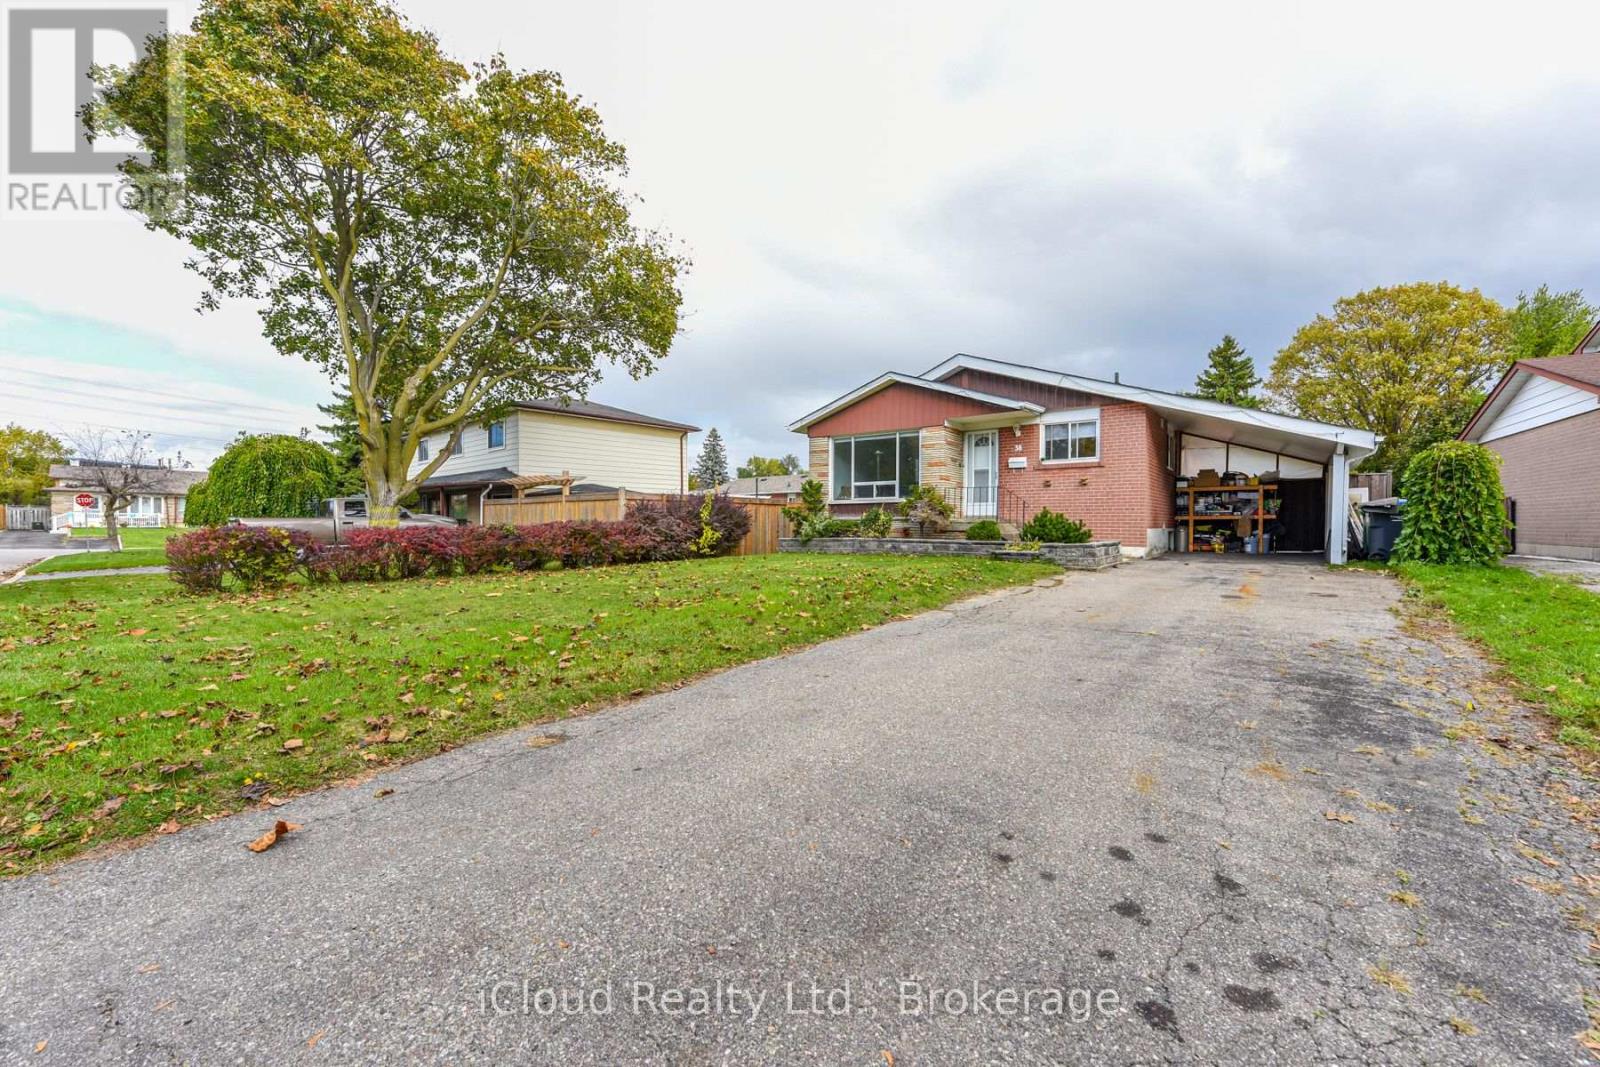
38 Welbeck Drive
Brampton, Ontario
Welcome To 38 Welbeck Dr .The Most Sought After Northwood Park Brampton. Detached Bungalow with plenty of natural light. Located On A Large 54X164 Ft Lot. Main Floor With Combined Living/Dining Rooms, Eat In Kitchen. 3 Generous Sized Bedrooms On Main Floor. Separate Entrance To Basement With Tons of Potential to Renovate And Generate Rental Income! Large Backyard Perfect For Entertaining and Relaxing. Close To Public Transportation, Shopping, Recreational Facilities, And Walking Distance To Schools! A Beautiful Home in a Mature Brampton Neighbourhood. Nestled on a quiet, tree-lined street in one of Brampton's most established communities, this charming home offers the perfect blend of comfort, character, and convenience. Set on a spacious lot, 38 Welbeck Drive Boasts a Warm and inviting Newly Renovated Main floor with Brand new appliances. Families will love the close proximity to excellent schools, community centres, shopping, and everyday amenities. With quick access to major highways and transit, commuting is effortless while still enjoying the quiet charm of this well-established pocket. (id:63203)
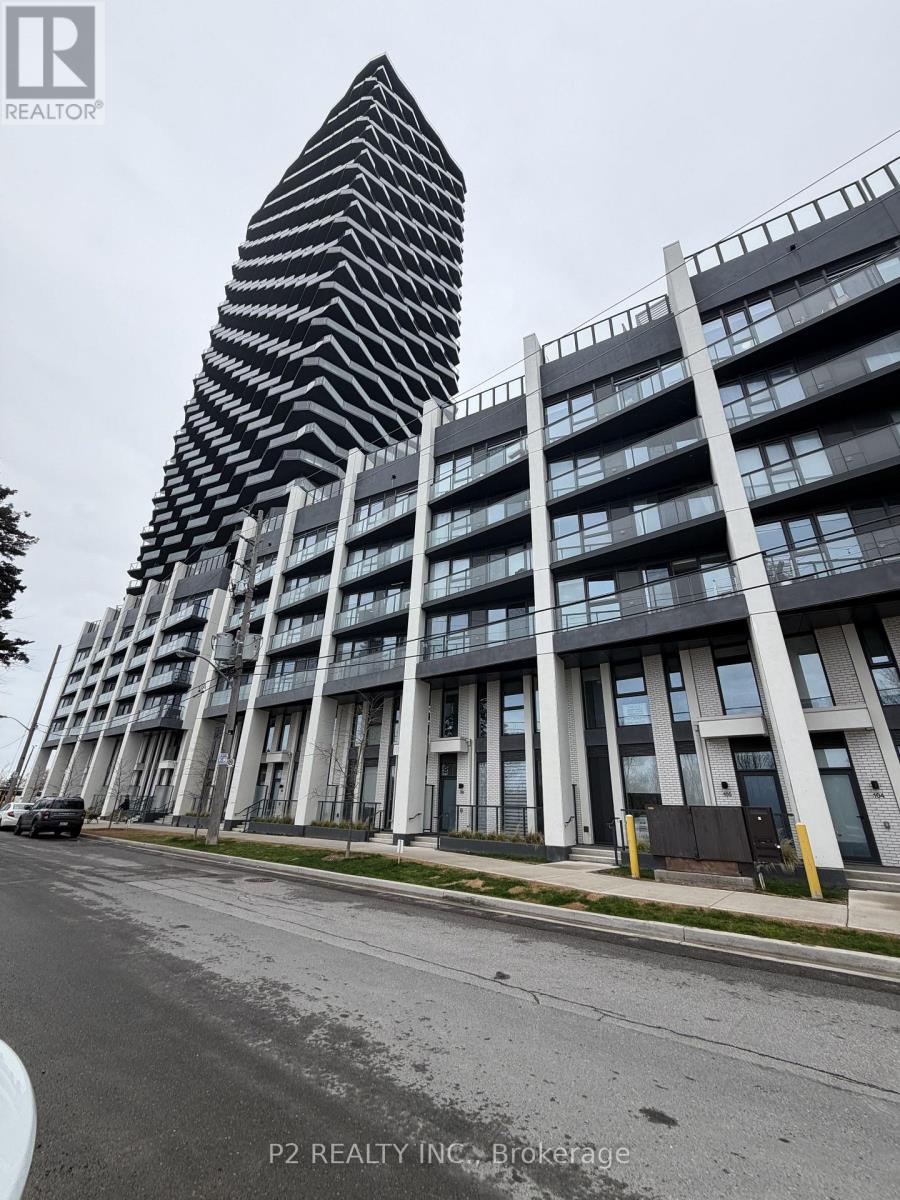
628 - 36 Zorra Street
Toronto, Ontario
Stunning 2-Bedroom suite in the INCREDIBLE BUILDING AT Thirty-Six Zorra! Modern open-concept living with premium finishes and quartz counters. Located in a vibrant and rapidly evolving South Etobicoke community, 36 Zorra Street offers easy access to transit, major highways, shops, dining and everyday amenities, making it an exceptional place to call home! (id:63203)
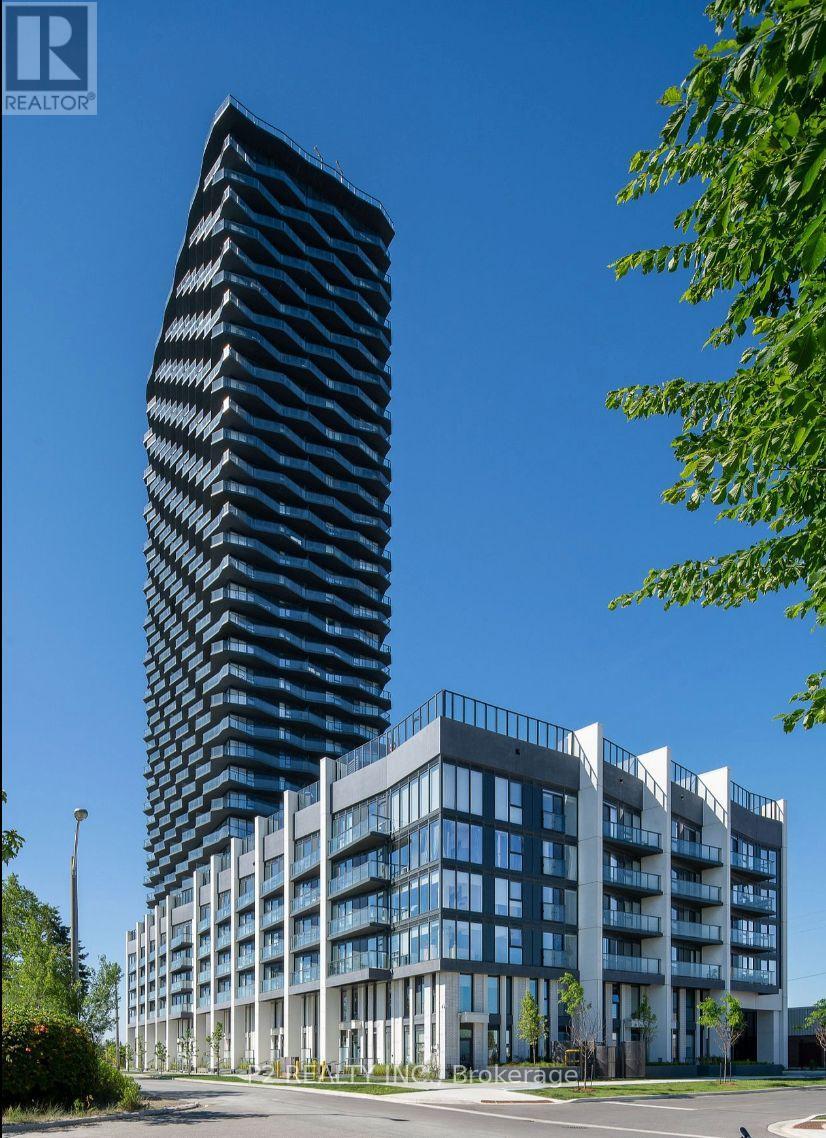
631 - 36 Zorra Street
Toronto, Ontario
Welcome to 36 Zorra, The Ultimate in Urban Living. Amazing opportunity to Live in The Heart of The Vibrant South Etobicoke Community. Oversize Floor to Ceiling Windows, 9 Foot Smooth Ceilings, Ensuite Laundry, Spacious Bedrooms & Beautiful Views. Incredible Building Amenities include Rooftop Pool Deck, Sauna, Fitness Center, BBQ Area, Games Room, 24/7 Concierge & Guest Rooms. (id:63203)
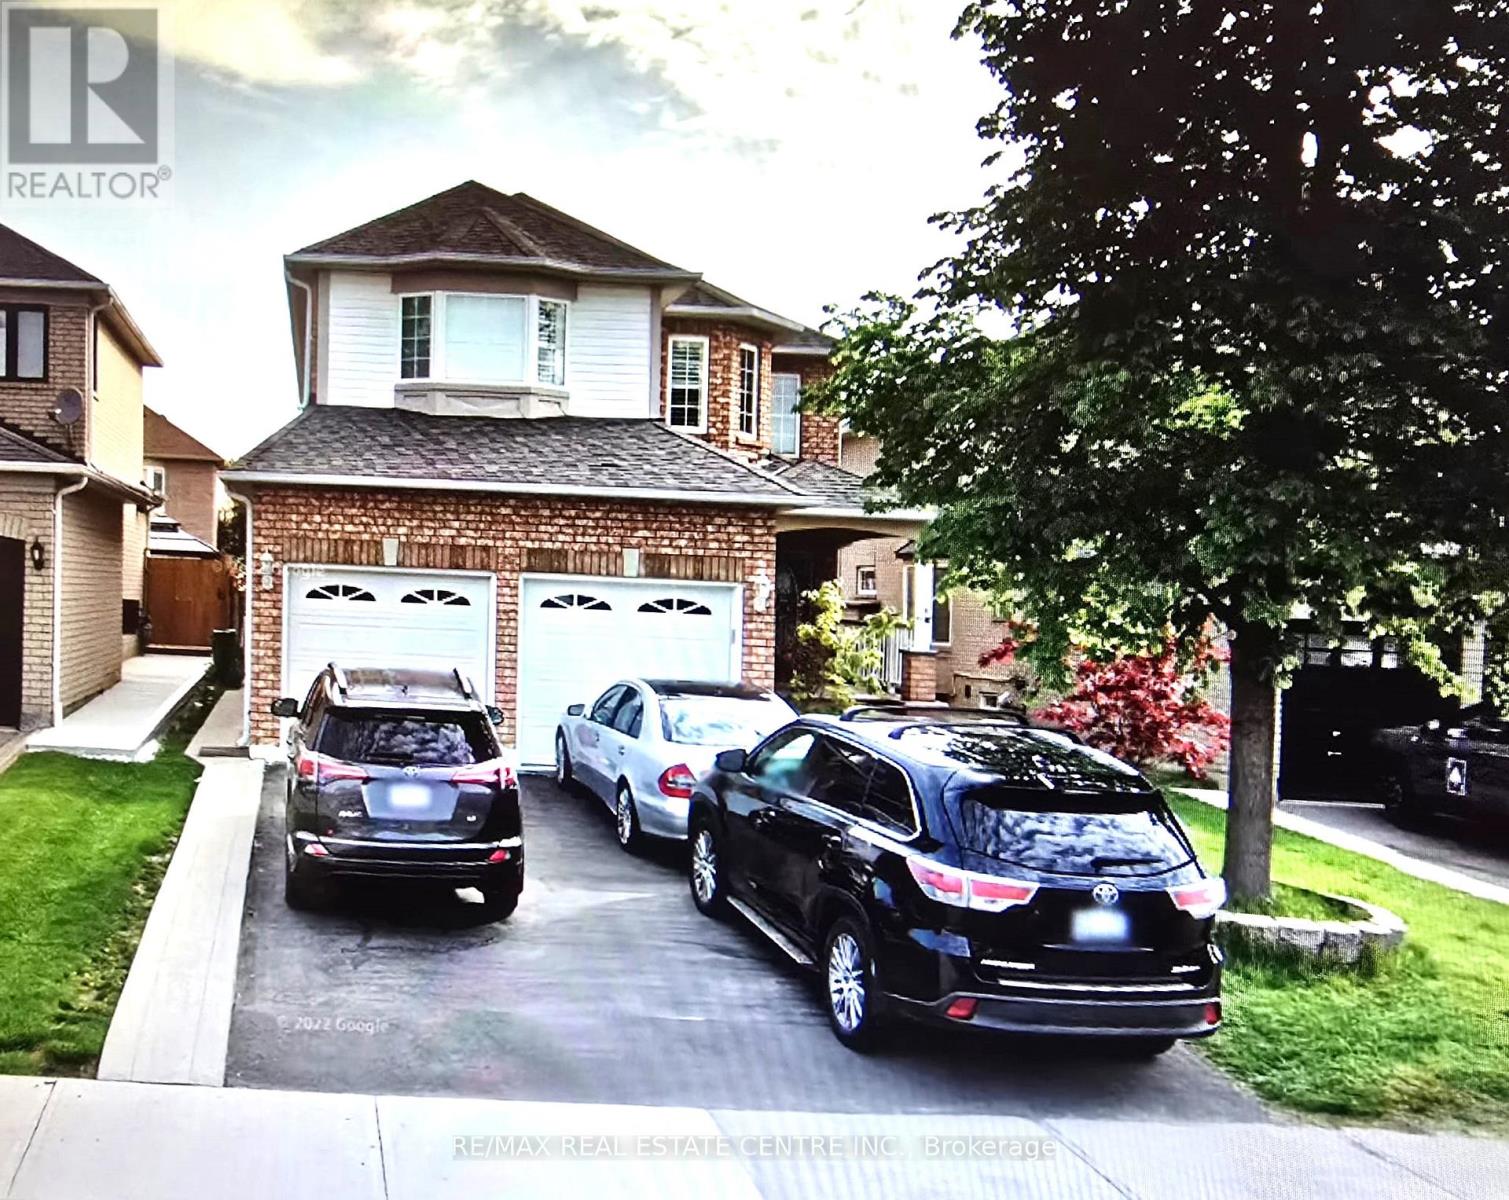
21 Robertson Davies Drive
Brampton, Ontario
Gorgeous home in North Brampton! Welcome to this completely renovated 4-bedroom, 3-bathroomhome in the highly sought-after Snelgrove community. Thoughtfully designed with modern finishes, this home offers the perfect balance of style, comfort, and functionality. Step into the renovated kitchen, a chefs dream featuring granite countertops, stainless steel appliances, a sleek backsplash, an undermount sink, and a spacious breakfast bar. Close to schools and market and highway 410 (id:63203)
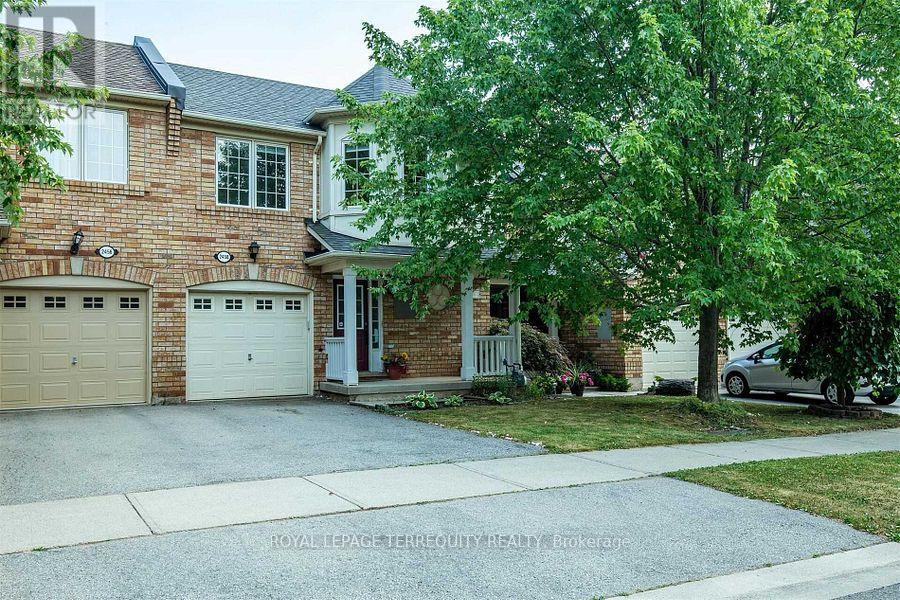
2458 Baintree Crescent
Oakville, Ontario
Beautiful 3-bedroom freehold townhouse in the highly sought-after Westoak Trails community! This bright and inviting home features a spacious open-concept layout with a generous family room overlooking the private backyard, an updated kitchen with stainless steel appliances, a dedicated dining area, and a stylish brick veneer feature wall that adds warmth and character. Upstairs, the spacious primary bedroom offers a walk-in closet and convenient semi-ensuite access. Ideally located within walking distance to excellent schools, parks, shopping, and everyday amenities. A wonderful opportunity for a family looking to call Westoak Trails home. Available October 15th. Tenant to pay all utilities. (id:63203)

615 - 551 Maple Avenue
Burlington, Ontario
Lovely 1 bedroom unit in the highly sought after Strata Condominium offering 770 square feet of living space. Open layout with floor to ceiling windows. Beautiful laminate flooring throughout.The kitchen boasts stainless steel appliances, granite counters, tiled backsplash, pot lights, and breakfast bar.Spacious bedroom with large walk-in closet.There is a 4 piece bath and in suite laundry.1 locker (L2 #82) and 1 underground parking space (B62).Strata offers many great amenities including 24 hour security/concierge, indoor pool/spa, games room, gym, rooftop patio & BBQs, steam room, party room & guest suite available. Easy highway access, close to public transit, walking distance toLake Ontario, Downtown Burlington, Mapleview Mall, restaurants and grocery stores. (id:63203)
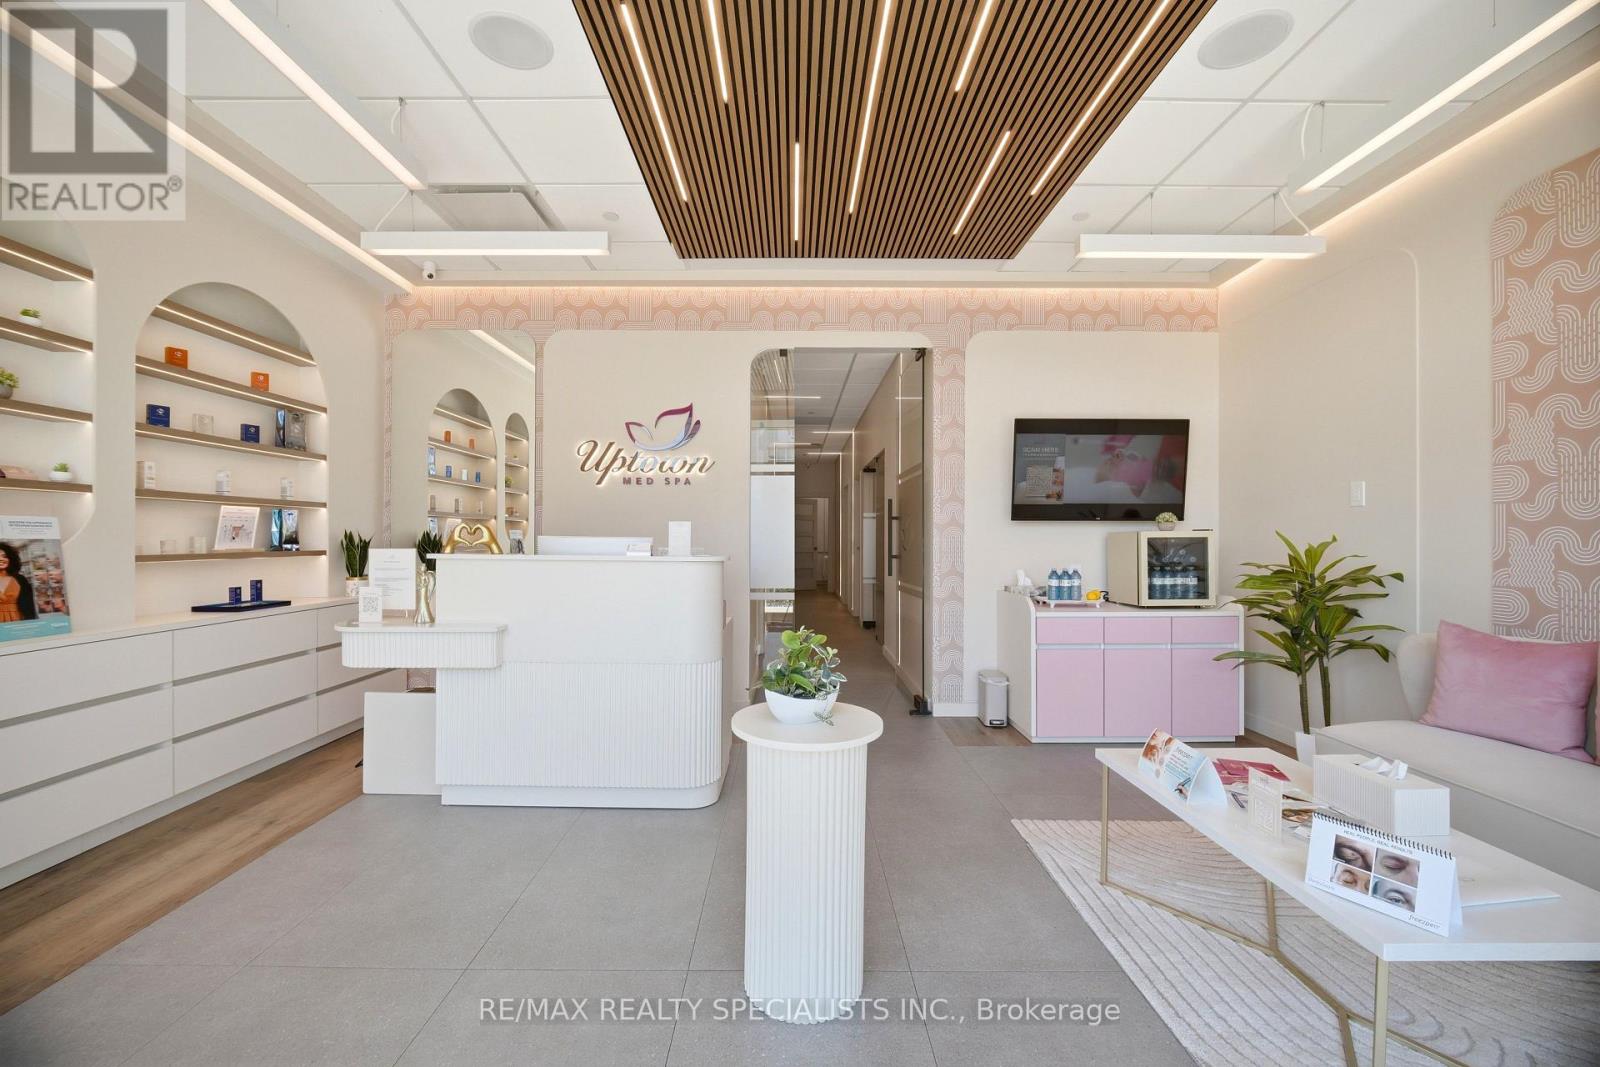
Unknown Address
,
FRANCHISE OPPORTUNITY - FIRST COME, FIRST SERVED! Start early from day one and be among the first to secure your opportunity with the growing Uptown Med Spa brand. Exceptional opportunity to acquire the Oakville franchise location of Uptown Med Spa, an established and growing premium medical aesthetics brand with multiple locations across Canada. Located in one of Oakville's most prestigious neighbourhoods, this beautifully designed luxury medical spa features a modern, upscale interior equipped with advanced, industry-leading technology, premium equipment, and proven operating systems. This fully turnkey franchise opportunity allows a new owner to begin operations immediately while benefiting from an established brand, comprehensive training, ongoing corporate support, marketing assistance, and scalable business systems. An excellent opportunity for investors, healthcare professionals, or entrepreneurs looking to enter or expand within the rapidly growing medical aesthetics industry. The sale is for the Oakville franchise location only. Additional Uptown Med Spa franchise opportunities are available in select markets for qualified purchasers interested in expanding within the brand or developing multiple locations. To protect the confidentiality of the business, the exact location and additional business information will be provided only to qualified buyers upon execution of a Non-Disclosure Agreement (NDA), completion of a Franchise Application, and a successful Owner interview. Franchise opportunities are available on a first-come, first-served basis-secure your opportunity early and grow with the brand from day one. Franchise Fee: $35,000.00 + applicable taxes, in addition to the listed price. (id:63203)
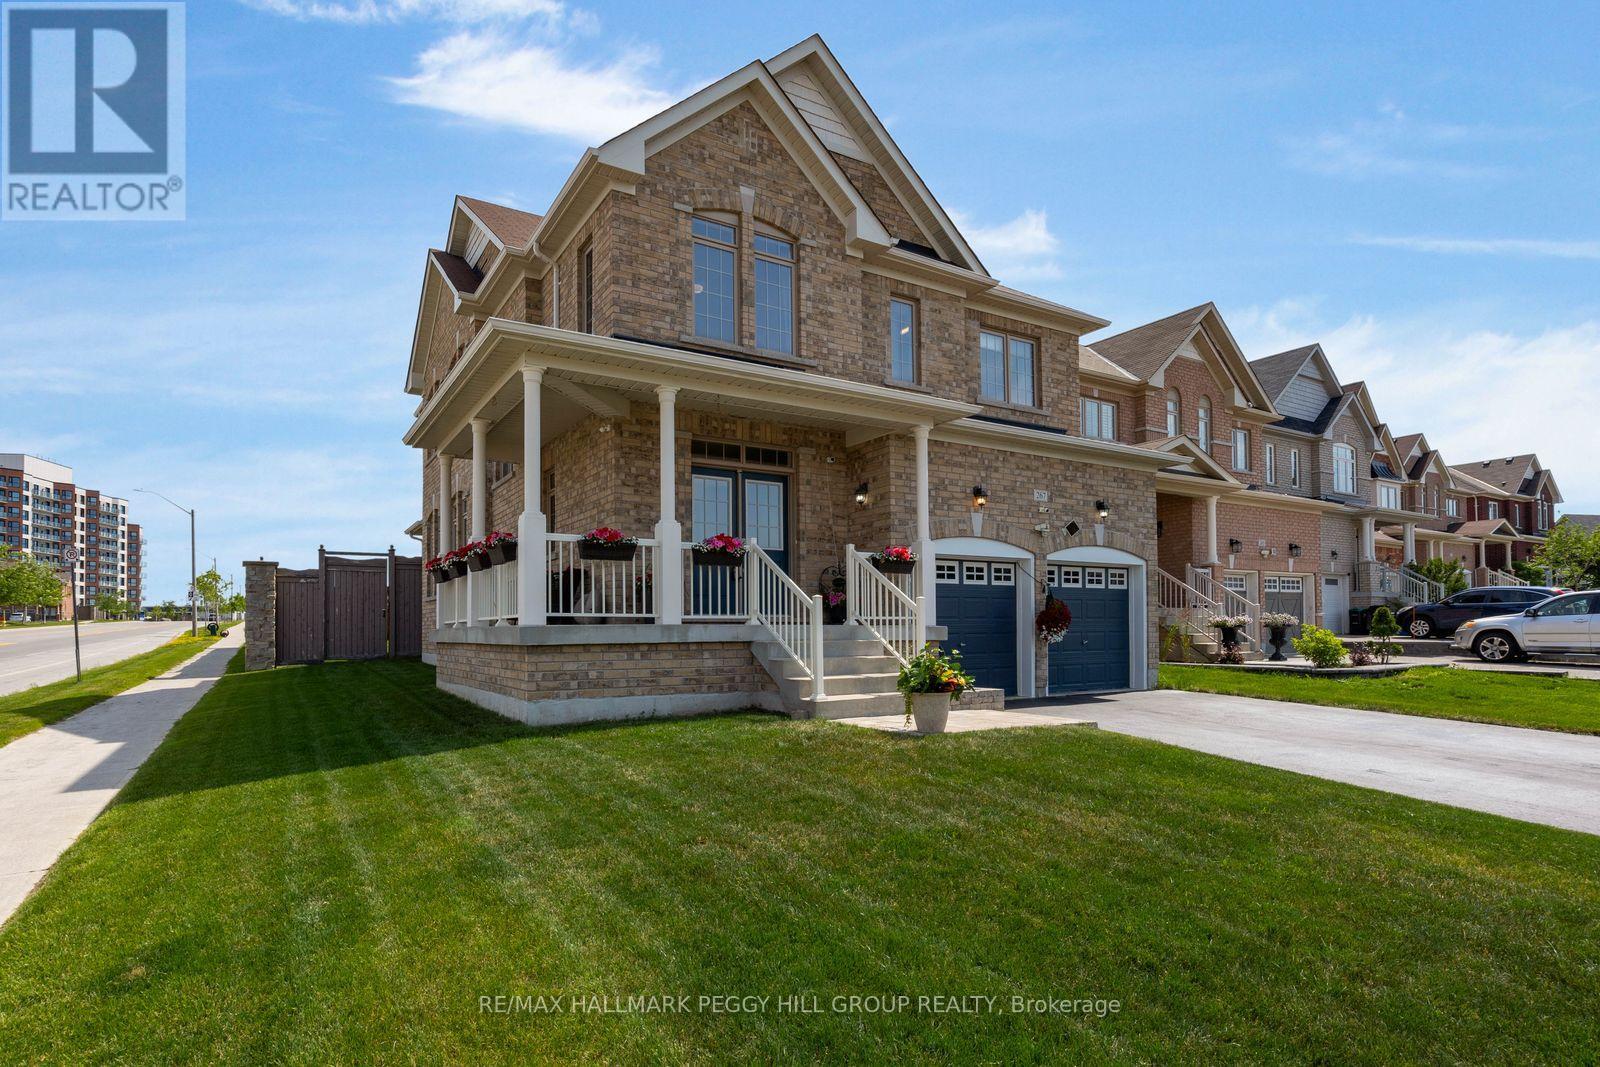
267 Kozlov Street
Barrie, Ontario
CORNER LOT, BEAUTIFULLY KEPT & OVER 2,500 SQ FT ABOVE GRADE JUST STEPS FROM EVERYDAY AMENITIES! Every room tells the same story here: this home has been genuinely cared for. Set on a landscaped 43 x 121 ft corner lot, the brick exterior, covered front porch, double door entry and attached double garage create an impressive streetscape, while the fully fenced backyard invites you to spend every sunny afternoon on the deck beneath the hard-top gazebo, with raised garden beds and a garden shed. Over 2,500 square feet above grade means you'll never find yourself wishing for one more room, and with the full unfinished basement still waiting for your ideas, there's still room for this home to grow with you. Hardwood floors, high ceilings, and timeless neutral finishes carry throughout a layout that feels open without sacrificing the comfort of defined spaces, giving the living room, dining room, and kitchen their own distinct feel. The kitchen is finished with dark cabinetry, pantry storage, quartz counters with a matching quartz backsplash, stainless steel appliances, a large centre island, a walkout to the backyard and a built-in coffee bar area. The large living room gives everyone room to settle in, while the equally spacious formal dining room is ready for holiday dinners, milestone celebrations or Sunday family meals. Main-floor laundry with an interior entry from the garage keeps daily routines running smoothly. The upper level features an oversized primary bedroom with a walk-in closet and spacious 5-piece ensuite, plus a second bedroom with its own 4-piece ensuite and two additional bedrooms connected by a shared 4-piece ensuite. Kozlov Park, a Catholic school, RioCan Georgian Mall, Walmart, LCBO, restaurants, banking and everyday shopping are all within about a 15-minute walk, making it easy to leave the car at home more often. (id:63203)
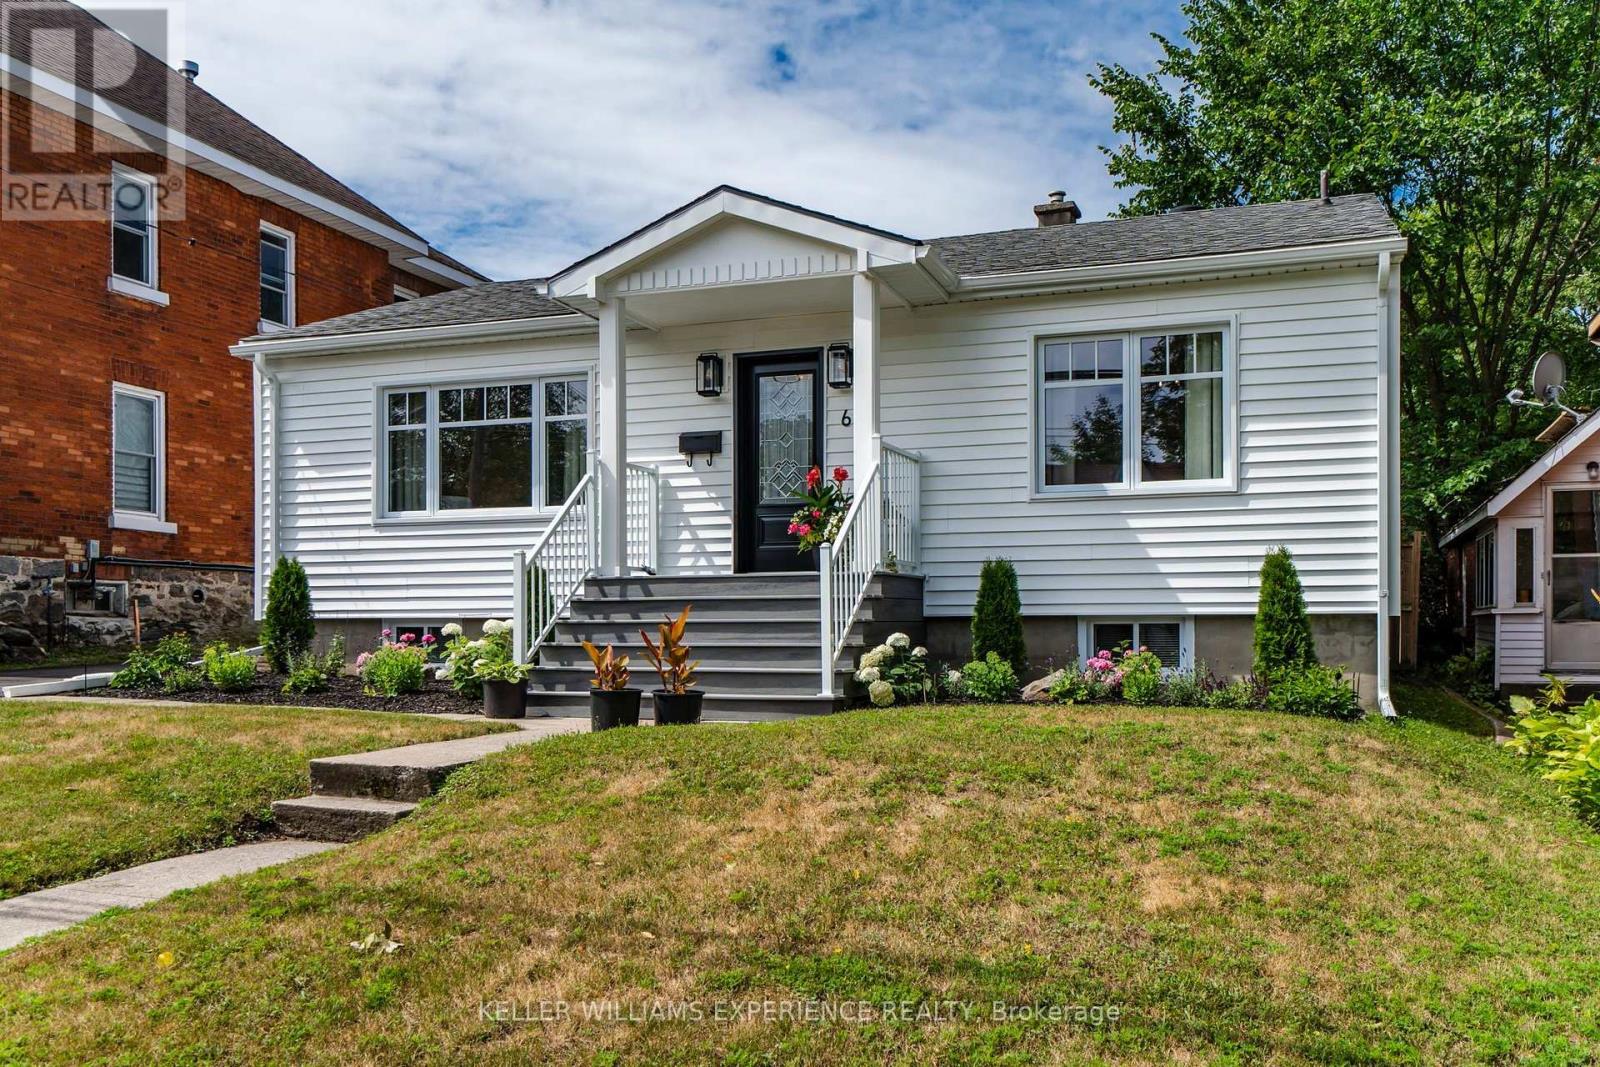
66 Fifth Street
Midland, Ontario
Fresh. Inviting. Move-In Ready. Thoughtfully updated inside and out, this four-bedroom bungalow offers the perfect blend of comfort, functionality, and curb appeal in a welcoming family-friendly neighbourhood. Extensive exterior improvements have completely refreshed the home's presence, including all-new siding, eavestroughs and soffits, new windows (2025), new exterior doors (2025), beautifully landscaped grounds, a new low-maintenance composite front porch, and a spacious new rear deck and firepit designed for outdoor entertaining.The kitchen features upgraded soft-close cabinetry with convenient roll-out drawers, new quartz countertops and all new stainless steel appliances while the main floor bathroom has been completely renovated with a fresh, contemporary design. The partially finished basement extends your living space with a family room, an additional bedroom, and a full bathroom-ideal for guests, teens, or a home office. Major mechanical updates provide exceptional peace of mind, including a newer roof (2021), furnace (2022), central air conditioning (2025), and water treatment system. This move-in ready home is ideally located close to schools, parks, shopping, and everyday amenities. (id:63203)
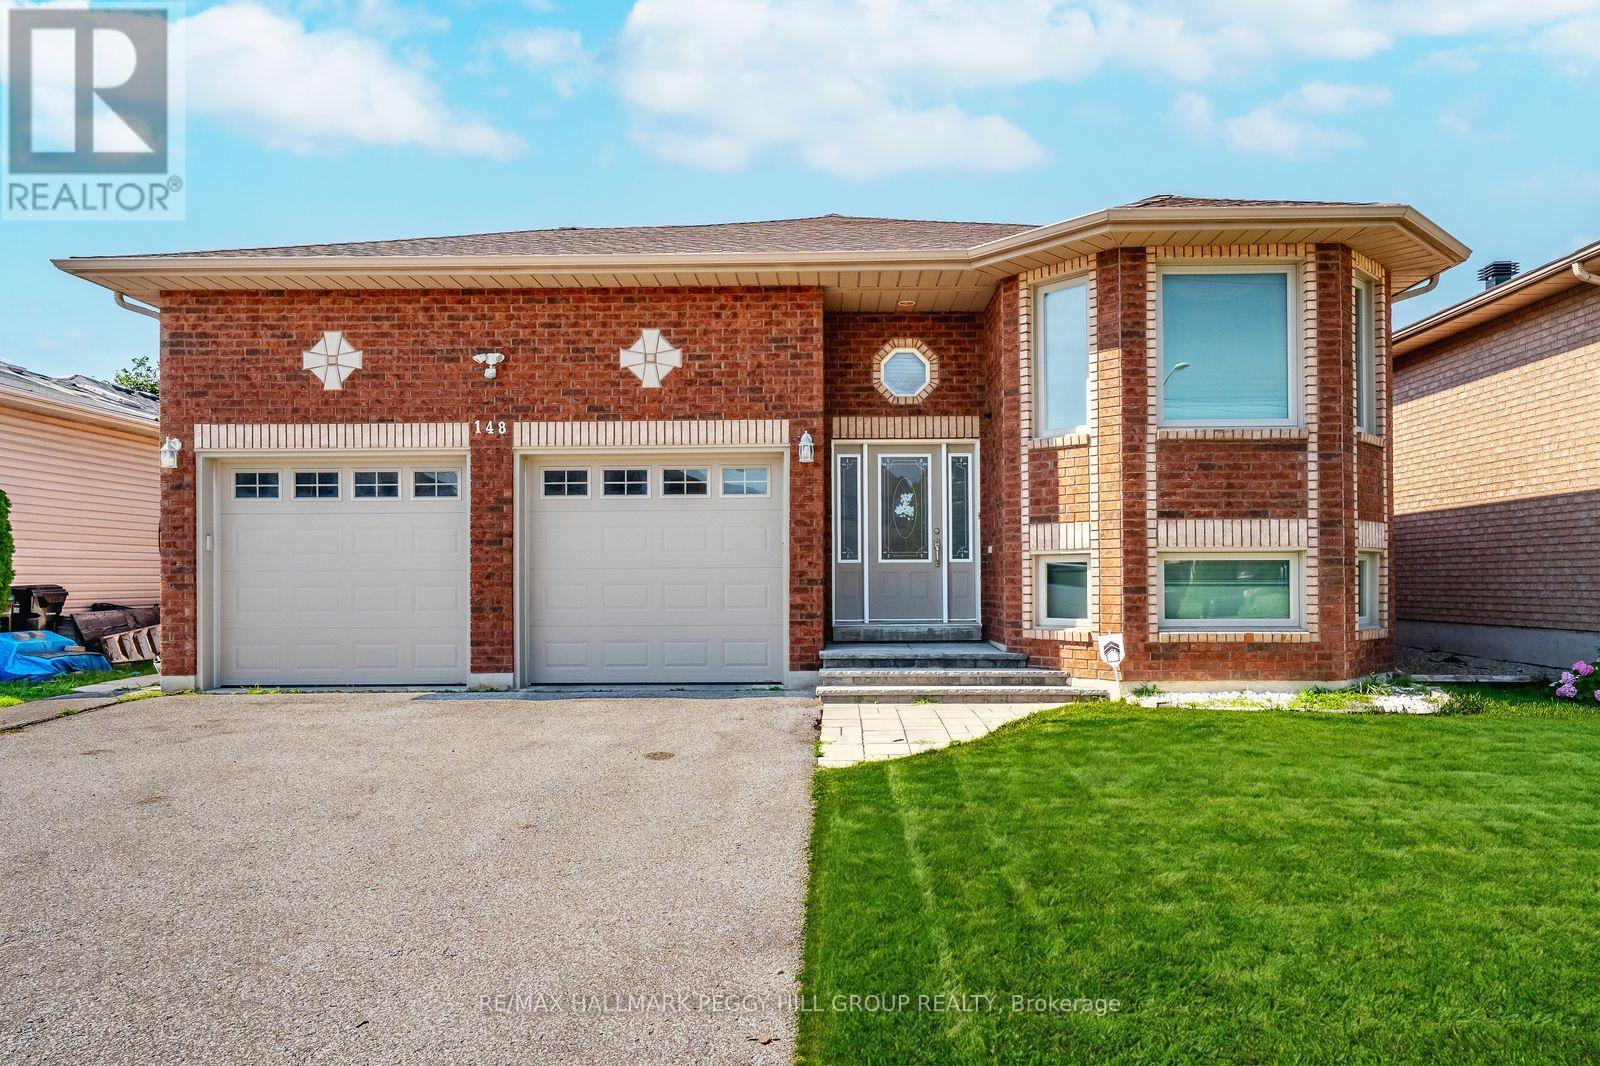
Lower - 148 Livingstone Street E
Barrie, Ontario
BRIGHT TWO-BEDROOM UNIT WITH IN-SUITE LAUNDRY, A SHARED BACKYARD & A WALKABLE LOCATION! This two-bedroom basement unit for lease at 148 Livingstone Street East offers approximately 900 sq ft with generous windows that bring in natural light throughout. Pot lights and easy-care flooring create a comfortable setting, while the kitchen includes a fridge, stove, dishwasher and microwave, along with ample cabinetry and counter space. Both bedrooms feature double closets, complemented by a 4-piece bathroom and additional storage throughout the unit. A separate side entrance provides independent access, while in-suite laundry and shared use of the fenced backyard add valuable everyday perks. Walk to Georgian Mall, East Bayfield Community Centre/Park, the Barrie Sports Dome, restaurants, shopping and many nearby amenities. Available for immediate occupancy. Utilities are extra. (id:63203)
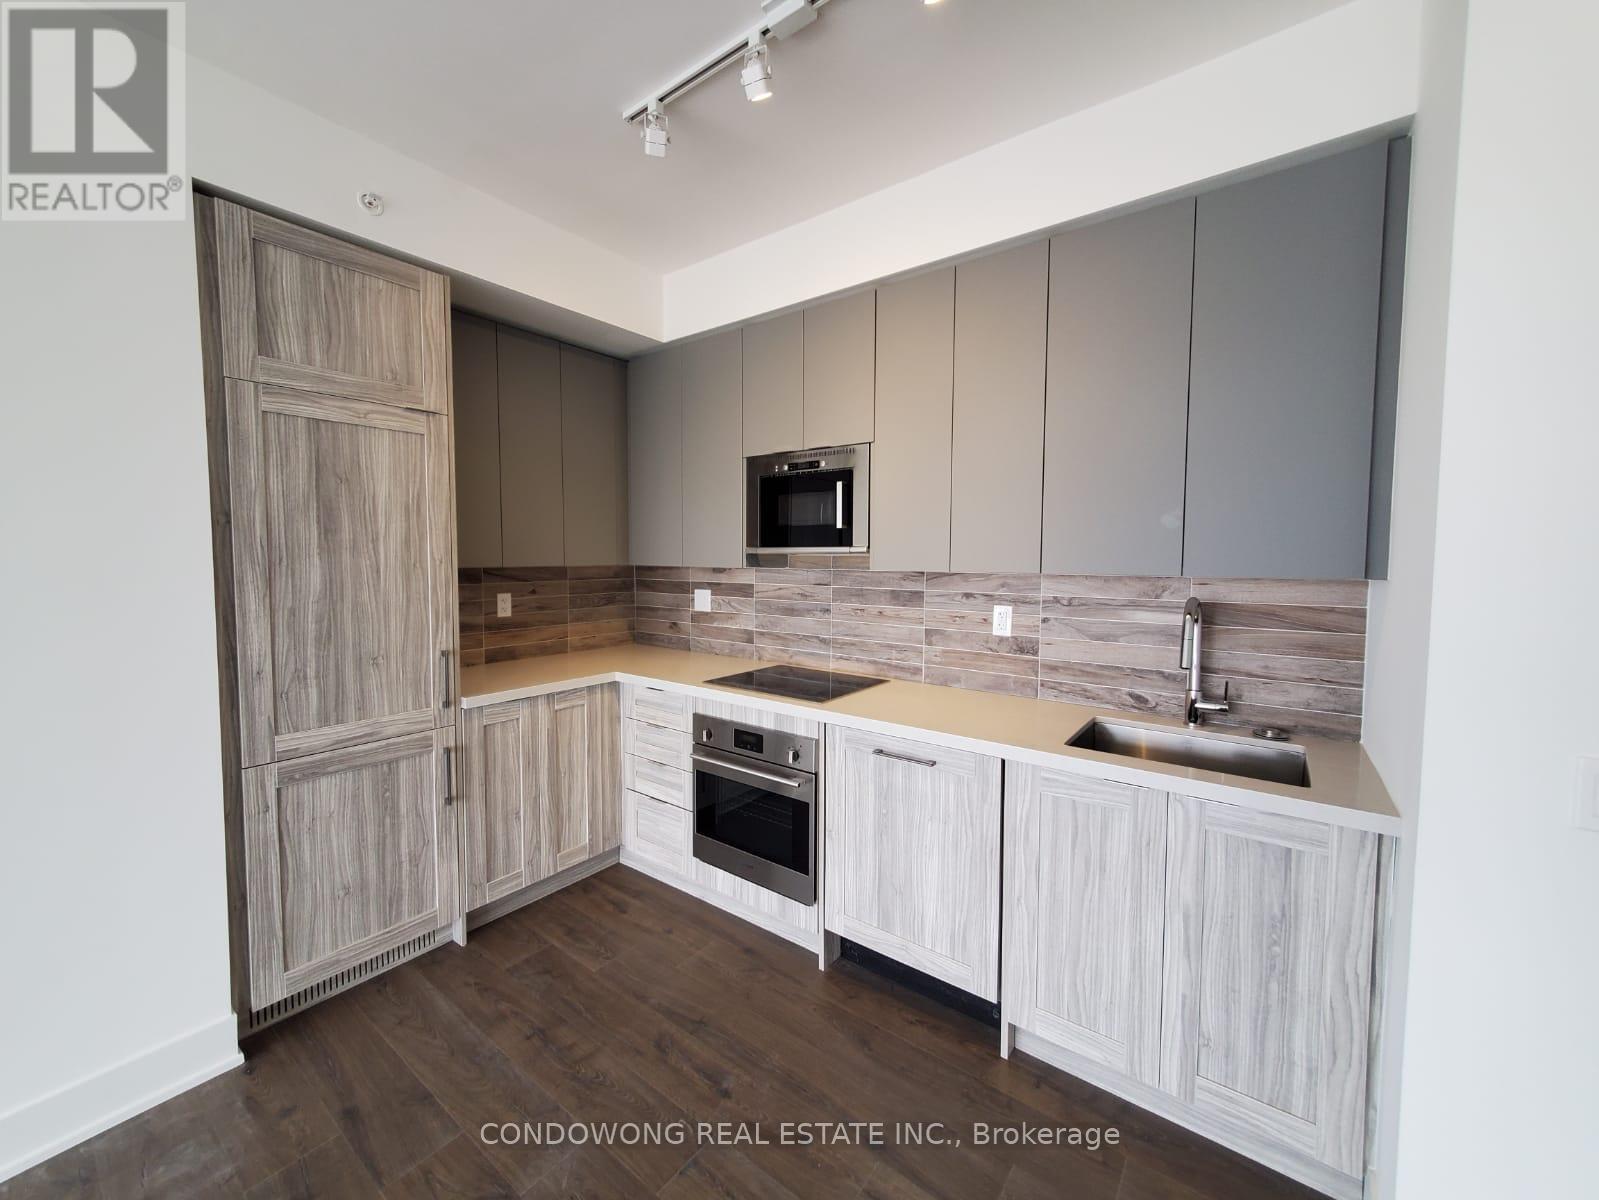
1608 - 2916 Highway 7
Vaughan, Ontario
Prime VMC location for lease at 2916 Highway 7! Bright and spacious 2-bed + den suite featuring a smart open floor plan, floor-to-ceiling windows, modern finishes, and a chef's kitchen with stone counters & S/S appliances. Features 2 full-sized bedrooms plus a distinct den perfect for a remote work-from-home setup. Walk to VMC Subway Station for a quick commute to York University or Downtown Toronto! Steps to local shopping, dining, parks, and minutes to Hwy 400/407. Top-tier building amenities feature an indoor pool, luxury gym, party rooms, and 24/7 concierge. Ideal for young professionals, small families, or roommates. A must-see! (id:63203)
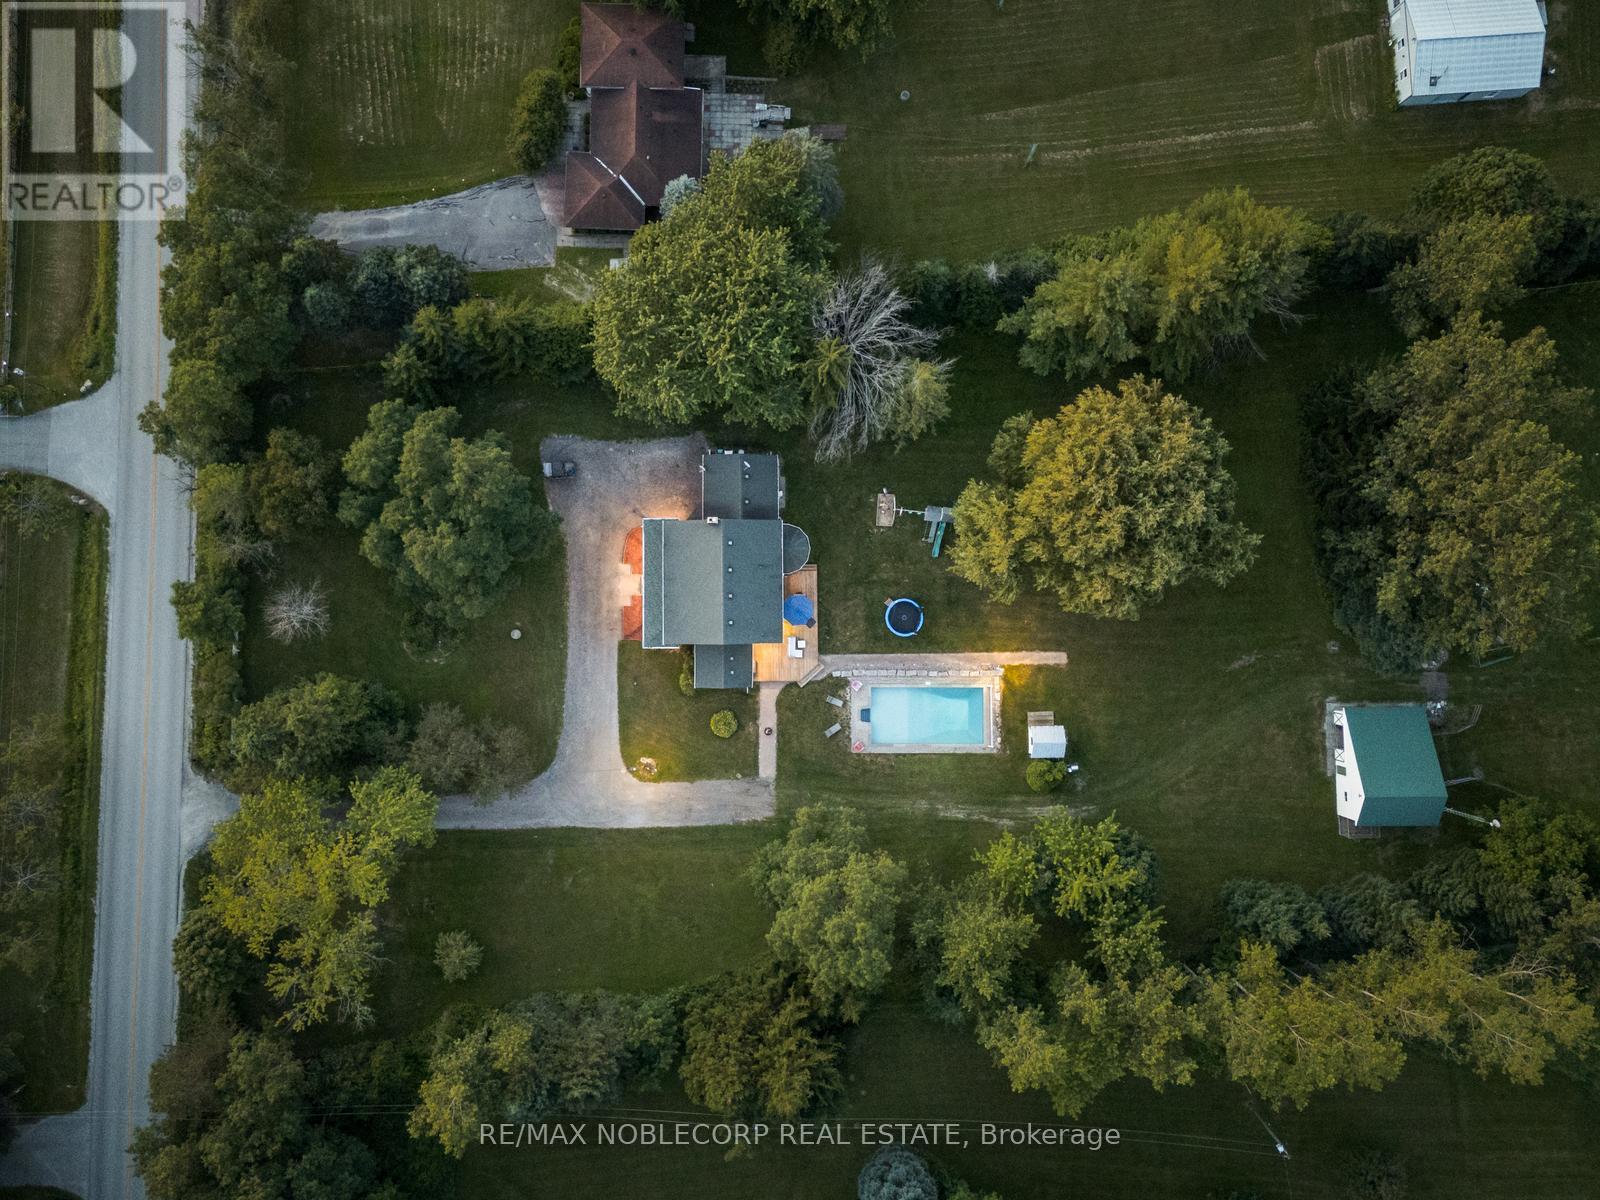
2037 15th Side Road
New Tecumseth, Ontario
Escape The City And Discover The Perfect Blend Of Refined Country Living And Peaceful Natural Surroundings On This Exceptional 7.13-Acre Property. Ideal For Hobbyists, Equestrian Enthusiasts, Or Those Seeking Privacy And Tranquillity. This Beautifully Maintained Estate Offers Timeless Charm With Thoughtful Modern Updates Throughout. Features Include An 18' x 36' In-Ground Pool Surrounded By Armour Stone And Lush Landscaping, A 3-Stall Barn With Electricity And Water, 4 Paddocks, And A Feed Room With Loft Access. The Home Is Serviced By Both A Bored Well And A 386' Drilled Well With An Extensive Water Treatment System Including Iron Filtration, Reverse Osmosis, UV Purification, And A Water Softener. Inside, Enjoy A Grand Staircase With Rough-Cut Wood Steps, Solid Oak Flooring, A Wood-Burning Fireplace, A Formal Dining Room, And A Main Floor Office. The Upper Level, Fully Redone in 2020, Features 4 Spacious Bedrooms, A Custom Reading Nook With Built-ins, Updated Bathrooms, And A Spacious Primary Suite With A Renovated 3-Piece Ensuite. Conveniently Located Minutes To Hwy 9, Tottenham, Beeton, And Hwy 400. (id:63203)
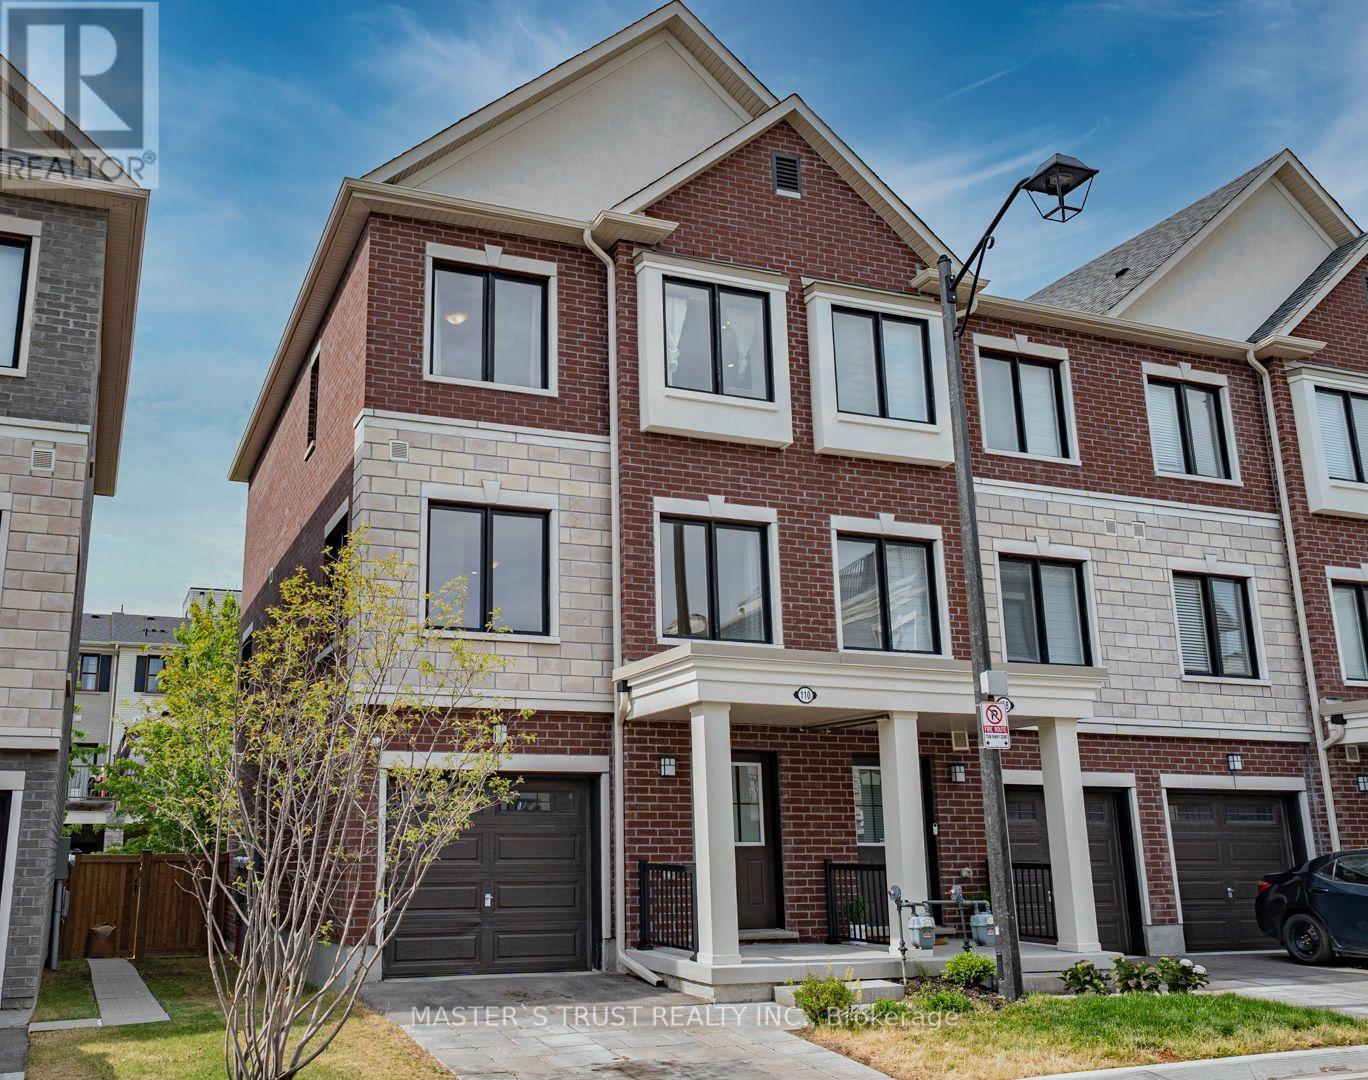
110 Covington Crescent
Whitchurch-Stouffville, Ontario
This Two Years-New Home. In The Heart Of Stouffville. Sun-Drenched 1876 Sq Ft Corner Unit Townhouse Like Semi-Detached. The Functional Layout Includes Direct Access To Garage With Extra Storage. The Open-Concept Unit A Stunning Kitchen Complete With A Large Center Island, Full-Size Stainless Steel Appliances, Quartz Countertop And Backsplash. The Primary Bedroom Features A Walk-In Closet And 4-Piece Ensuite. Interior Upgrades Include Premium Oak Laminate Flooring Through-Out, Oak Staircases, 9 ft Smooth Ceilings, Pot Lights, Security Camera & BBQ Gas Pipe Connect to Back Yard. The Unobstructed South-Facing Direction, Large Windows & Open Concept Layout Brings Lots of Natural Light into the Home. Visitor Parking Is Conveniently! This Home Is Within Walking Distance To Schools, Shopping, Dining, Grocery Stores, Parks & Trails. Mins To Go Train, Golf And Many More Amenities!! (id:63203)
6 - 517 Kingston Road
Toronto, Ontario
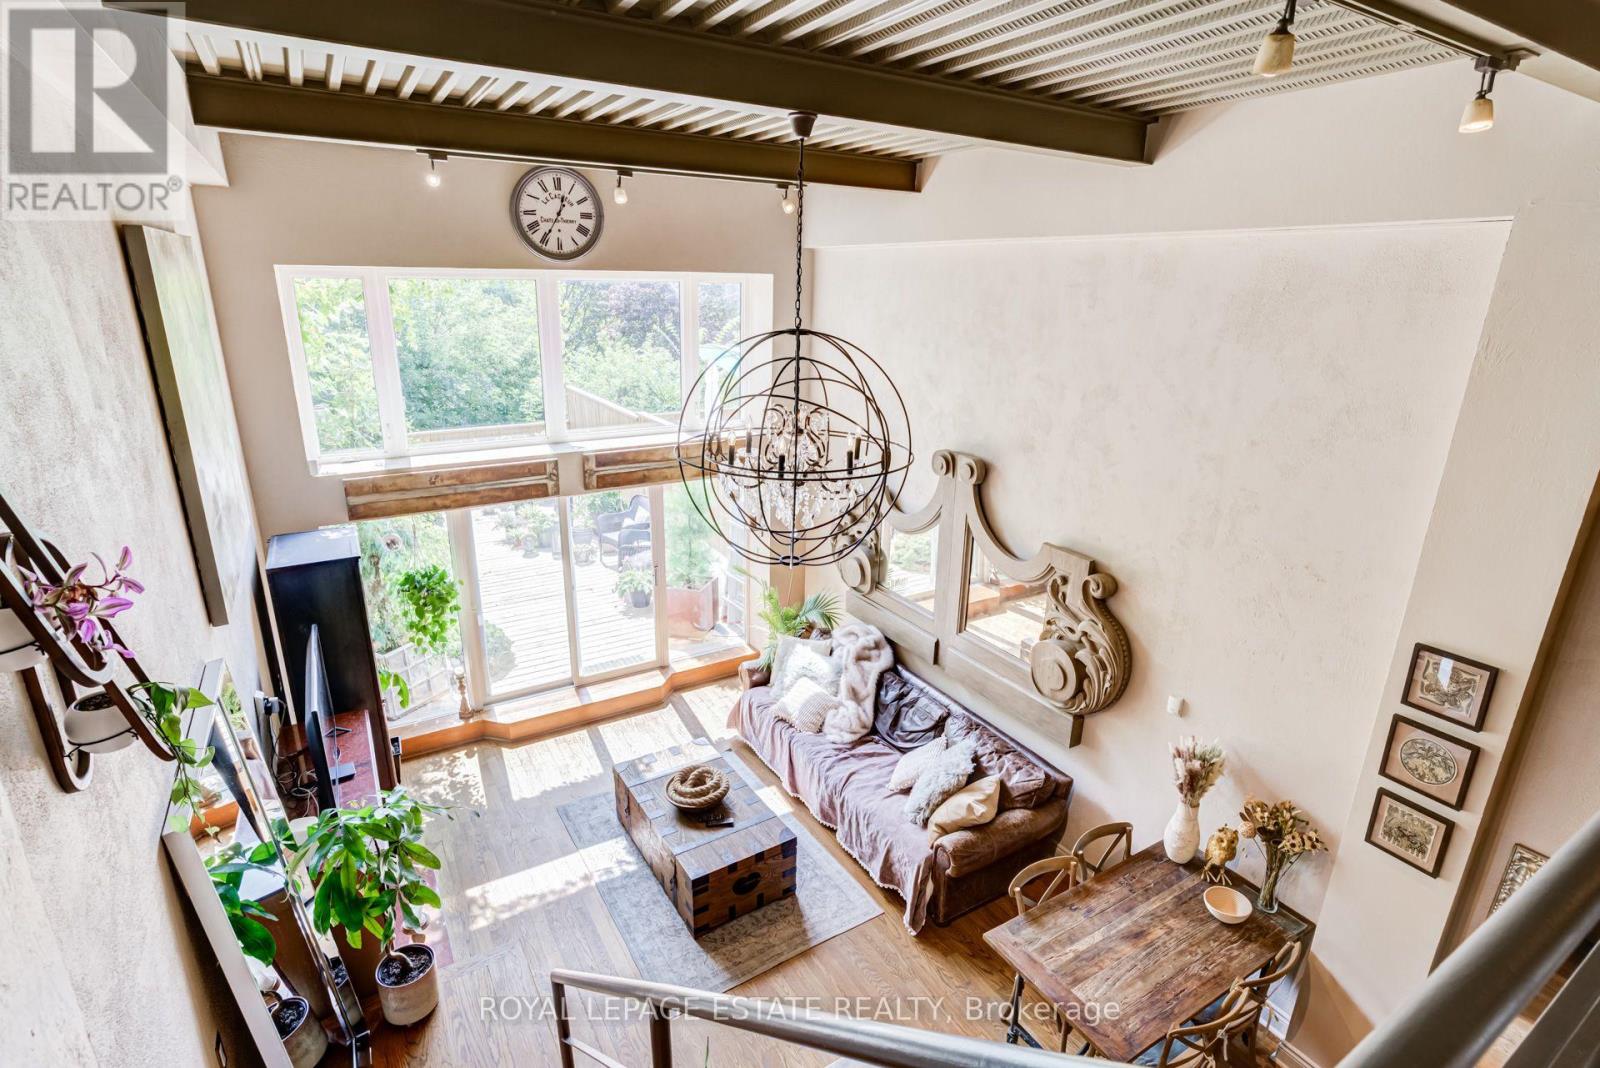
Nestled in the heart of The Beaches and just a short walk to the lake, this end-unit two-storey condo loft offers an expansive open-concept layout with soaring high ceilings and a massive south-facing private terrace. Floor-to-ceiling windows flood the home with natural light, opening directly from the living area onto an exceptionally private terrace complete with BBQ and water hookups-perfect for outdoor relaxation and entertaining. Designed for maximum privacy, the two bedrooms feature their own ensuite bathrooms and are thoughtfully separated across two floors; the main floor features a wall to wall closets and a three-piece bathroom with a built-in Murphy bed, that easily transitions into a home office, guest suite, or yoga/meditation room. The second floor features a large closet, laundry facilities and a four-piece bath with Jacuzzi. This property is fully furnished with Restoration Hardware pieces and top-of-the-line appliances, this turn-key residence is remarkably well-planned, offering the convenience of walk-up access with no elevator waits, an in-suite storage room, and a secure open-air parking garage with remote entry and an adjacent storage locker. Perfectly positioned steps from Kingston Road Village, everyday commuting is effortless with quick transit options to Main Street station or the Kingston Road streetcar right outside your door-come see it for yourself! *Other = Terrace Dimensions. (id:63203)
44 Romulus Basement Apartment Drive
Toronto, Ontario
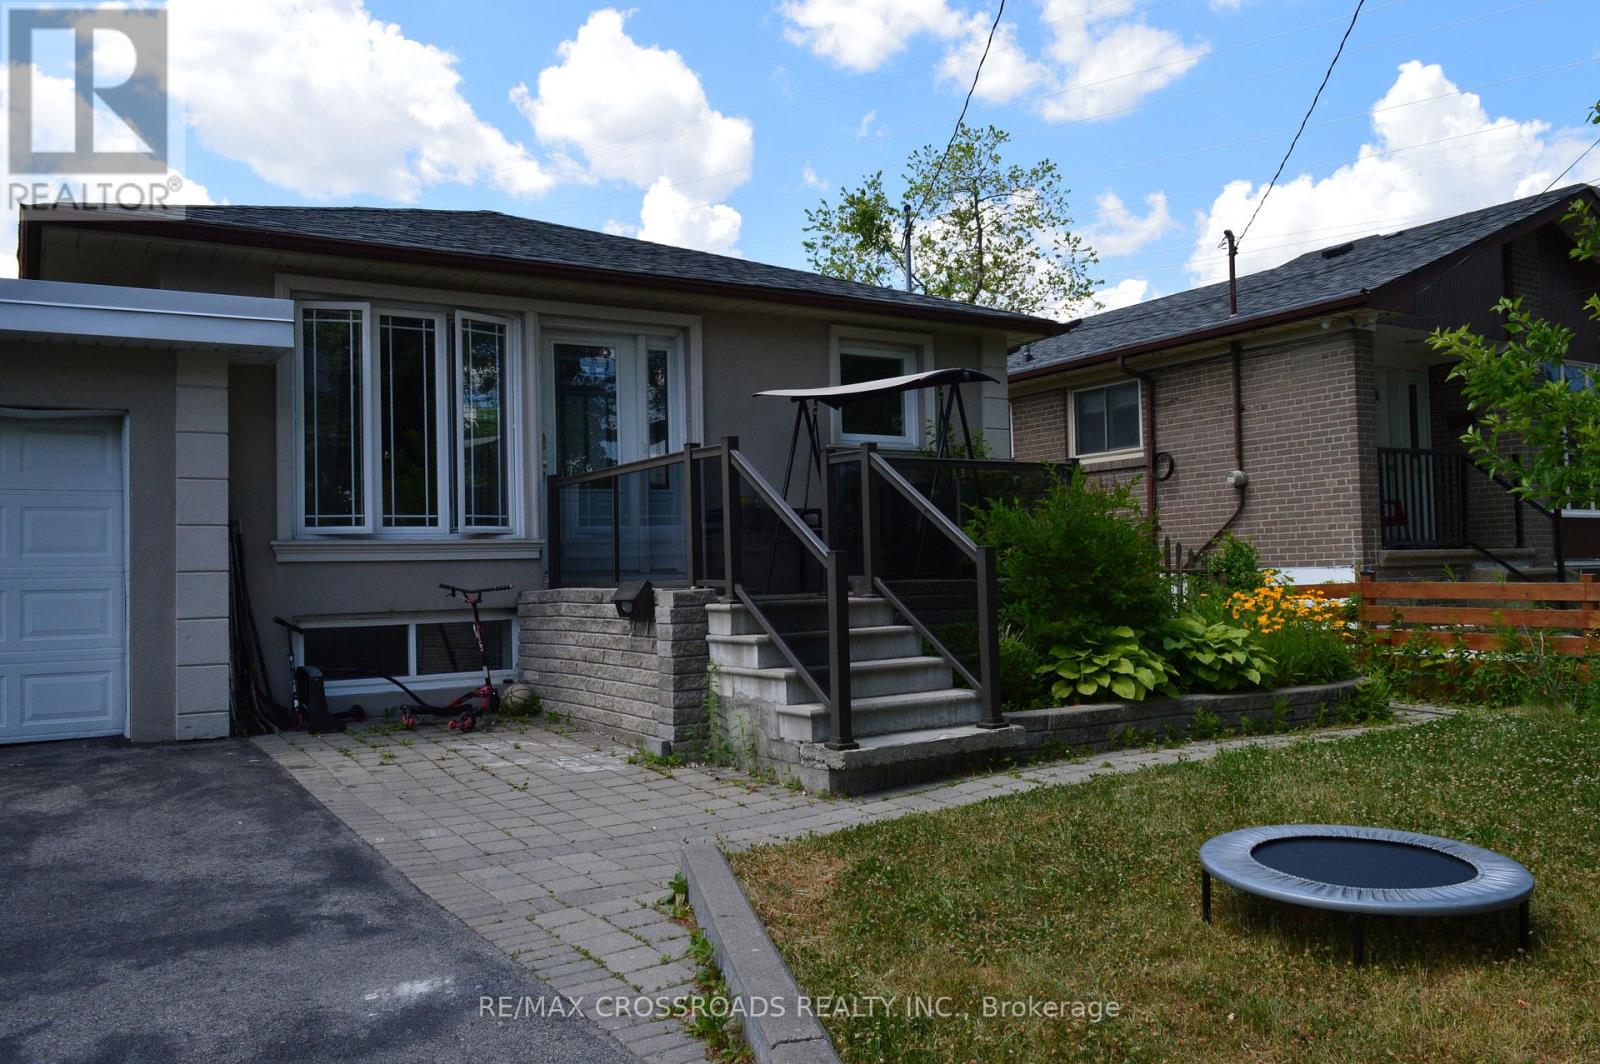
Gorgious, Recently Updated, Large, Specious, and Bright Basement Apartment with 4 Bedrooms & 2 full Bathrooms is Available for Your Family to Enjoy and to make it your Sweet Home! This Entire Basement Unit Has New Gleaming Ceramic Floor in the Living Room, Kitchen, Hallway and the Bathrooms! It has its Own Independant Ensuit Laundry! All Bedrooms have Windows! All Bedrooms have Laminated Floors! 2 large Full Bathrooms are Great Facilities of Convenience! Highly Desired, Convenient Location of Midland Ave and Lawrence Ave East. Short Walk to Grocery Stores, Restaurants, Convenience Stores, Doctor's Offices, Fast Food Restaurants, Place of Worship, Public Transit, Parks, Schools, Madrassas, and Much more! Minuts Away From Down Town Toronto, Highway 401, Scarborough Town centre, and City Attractions! Very Quite and Family Neighbourhood! This is a Great Place to Raise Your Family! (id:63203)
2305 - 35 Bales Avenue
Toronto, Ontario
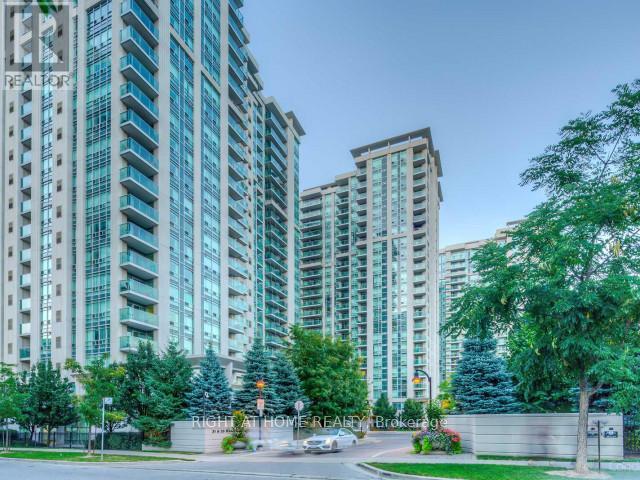
Welcome to your sun-drenched sanctuary high above the city at 35 Bales Ave. This highly coveted, Menkes-built corner unit delivers the ultimate urban luxury: time and convenience. The brilliantly designed layout features split bedrooms for maximum privacy, oversized closets, and massive floor-to-ceiling windows that flood the space with natural light. Skip the commute stress with the Yonge/Sheppard subway and Highway 401 just steps from your door. When you aren't out enjoying the neighborhood's premium dining, Whole Foods, and cafes, indulge in resort-style building amenities including an indoor pool, fitness center, guest suites, and 24/7 concierge. A flawless blend of lifestyle, location, and smart design! (id:63203)
804 - 508 Wellington Street W
Toronto, Ontario

Luxury Boutique Building in Heart Of Central King West, One Bedroom Unit With Balcony, Approx 653 Sq ft, North View, 9 Feet Ceiling,Parking & Locker, Gym, Party And Meeting Room, Soaker Tub In Bathroom, Sunken Living Room Layout, Floor To Ceiling Windows, Lots Of NaturalLight. Near King St Subway Station, ,Steps to TTC, Fine And Trendy Restaurants, Bars, Shopping & More! (id:63203)
708 - 763 Bay Street
Toronto, Ontario
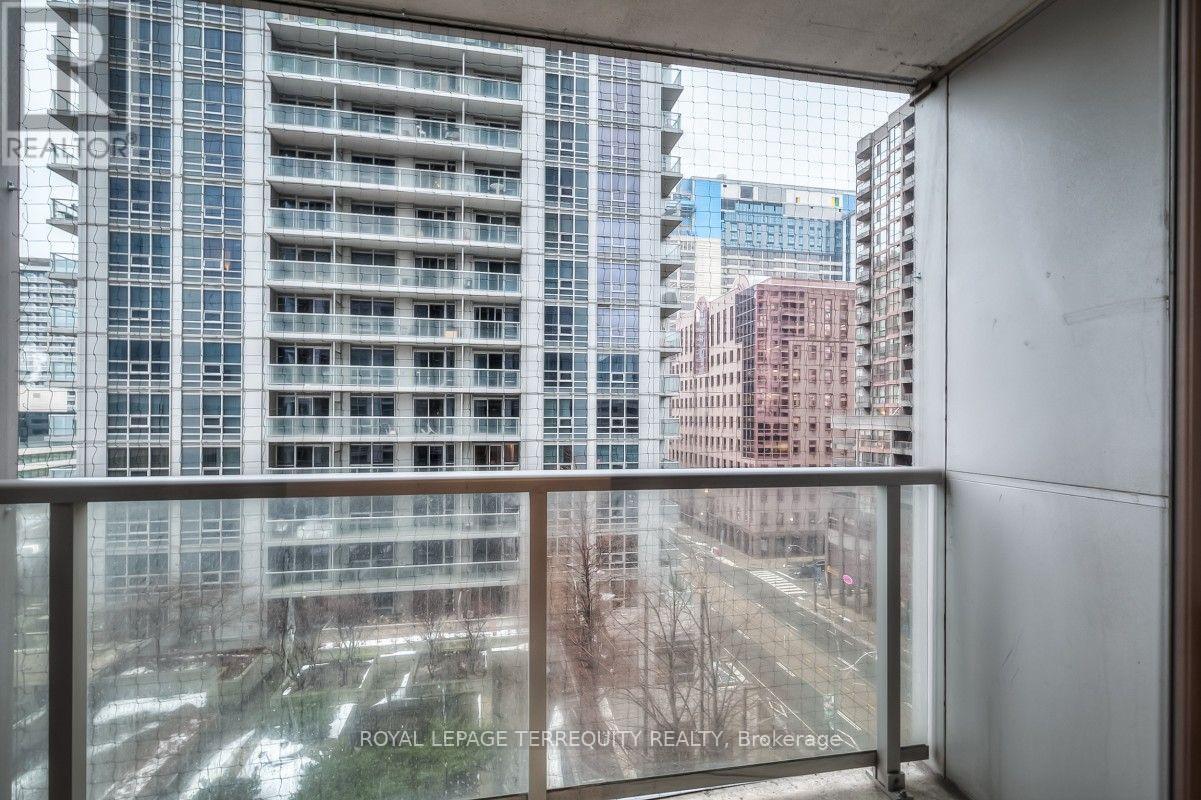
Welcome to The Residences of College Park! This clean and bright 1-bedroom, approximately 600 sq.ft. luxury suite offers 9-ft ceilings, large windows, abundant natural light, a private balcony, and unobstructed east-facing city and lake views. Enjoy exceptional downtown living with direct access to the subway and College Park shops, plus groceries, restaurants, and everyday conveniences just steps away. Minutes to U of T, TMU, Eaton Centre, hospitals, the Financial and Entertainment Districts, and Dundas Square. Outstanding building amenities include 24-hour concierge, indoor pool, fitness centre, sauna, and virtual golf. Includes 1 parking space and 1 locker. (id:63203)

B29 - 108 Finch Avenue W
Toronto, Ontario
Welcome to this beautifully updated 2-storey stacked condo townhouse in the sought-after Chelsea Gate community at Yonge & Finch. This rare ground-level layout offers direct street access interior facing and access with ease. Enjoy hardwood flooring throughout both levels, a fully renovated kitchen (2024) with quartz countertops and custom cabinetry, and pot lights throughout. No rental equipment - high-efficiency water heater (2022) is fully owned. Direct indoor access to underground parking and garbage room - no stepping outside, even in winter. Just minutes walk to Finch Subway, with Edithvale Community Centre and bus stop directly across the street. Includes 1 parking spot. An exceptional opportunity for first-time buyers, families, professionals, or investors in one of North York's most connected neighbourhoods. (id:63203)
2 - 600 Church Street
Toronto, Ontario
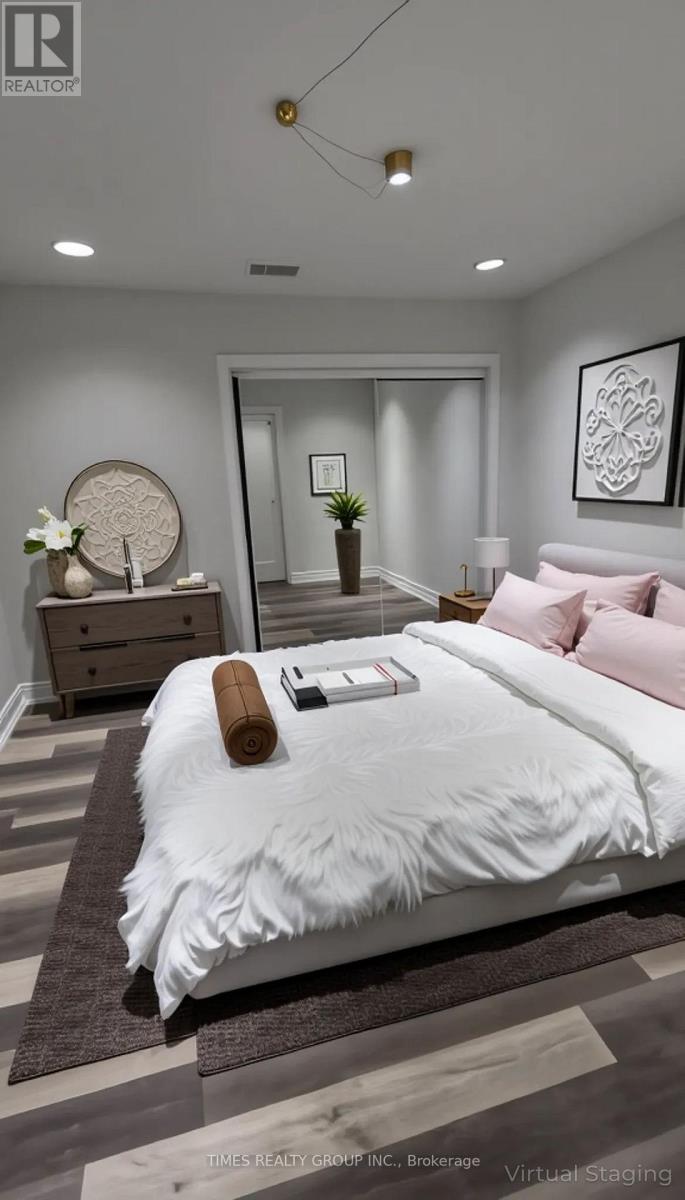
Available October 1! Cute and affordable 1 bed, 1 bath in the heart of the Church and Wellesley village, steps away from Wellesley subway and Yonge Street. Newly renovated with bright east facing windows. Suit a student or professional couple. Utilities included. Entrance from the back of building. Laundromat close by. Parking garage available at $250/mo. Some photos may be virtually staged. (id:63203)
Unknown Address
,
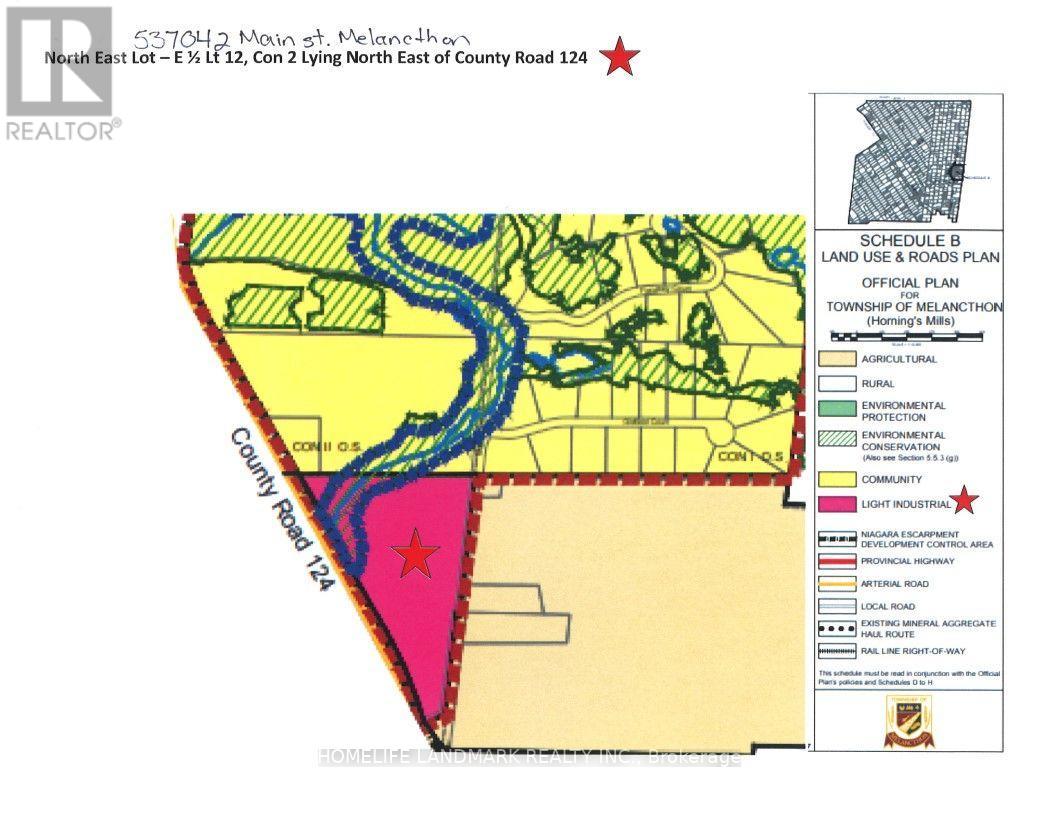
26 Acre Property with Official Plan Designation of Light Industrial. Frontage on County Rd 124 and Main St. 7 Minutes from the Town of Shelburne and Easy Access to GTA. Many Possible Uses for End Users, Developers, Investors; Manufacturing, Packaging / Assembly Operations, Research Facility, Vehicle Parts Supply, Service Industry, Building Contractor Operations, Etc. Natural Gas and High Speed Fiber Optic Internet Available and Currently Connected to a House on the Property. One Residence can be kept after development for Caretaker or Operator of On-site use as per Official Plan document. Buyer to do own due diligence. (id:63203)
26 Richardson Street
Cambridge, Ontario
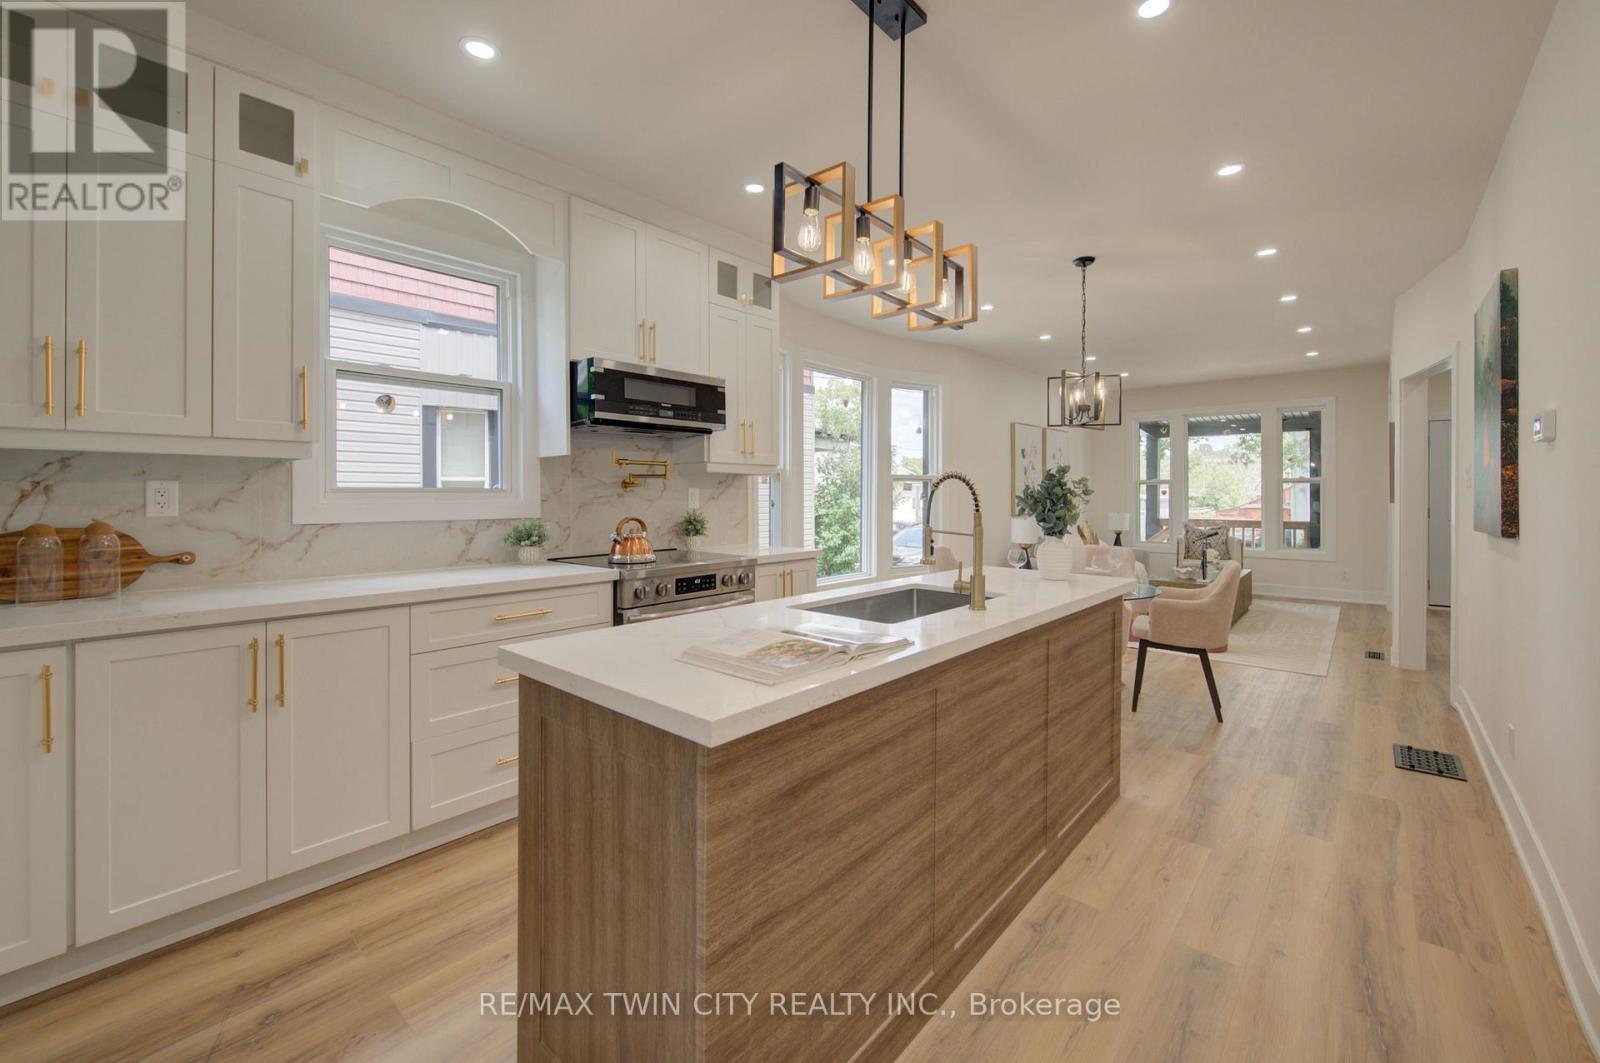
Welcome to 26 Richardson St, Cambridge. This fully renovated home is perfectly situated in the heart of West Galt, just steps from the vibrant Gaslight District, where you can enjoy walking to new restaurants or taking a relaxing stroll along the Grand River. Everything in the home has been redone and updated, offering a truly move in ready experience. The main floor features high ceilings, a bright open concept living and dining area, a convenient two piece bathroom, and a brand new kitchen with new appliances, while a second rear entrance leads to a deck and backyard. The second floor offers three well sized bedrooms and two three piece bathrooms, including a primary bedroom with its own ensuite. The open concept basement provides additional living space along with a separate storage room and laundry. With its prime location and modern finishes, this home is ideal for first time buyers or anyone seeking a walkable lifestyle. Schedule your showing today. (id:63203)
498 Thomas Slee Drive
Kitchener, Ontario
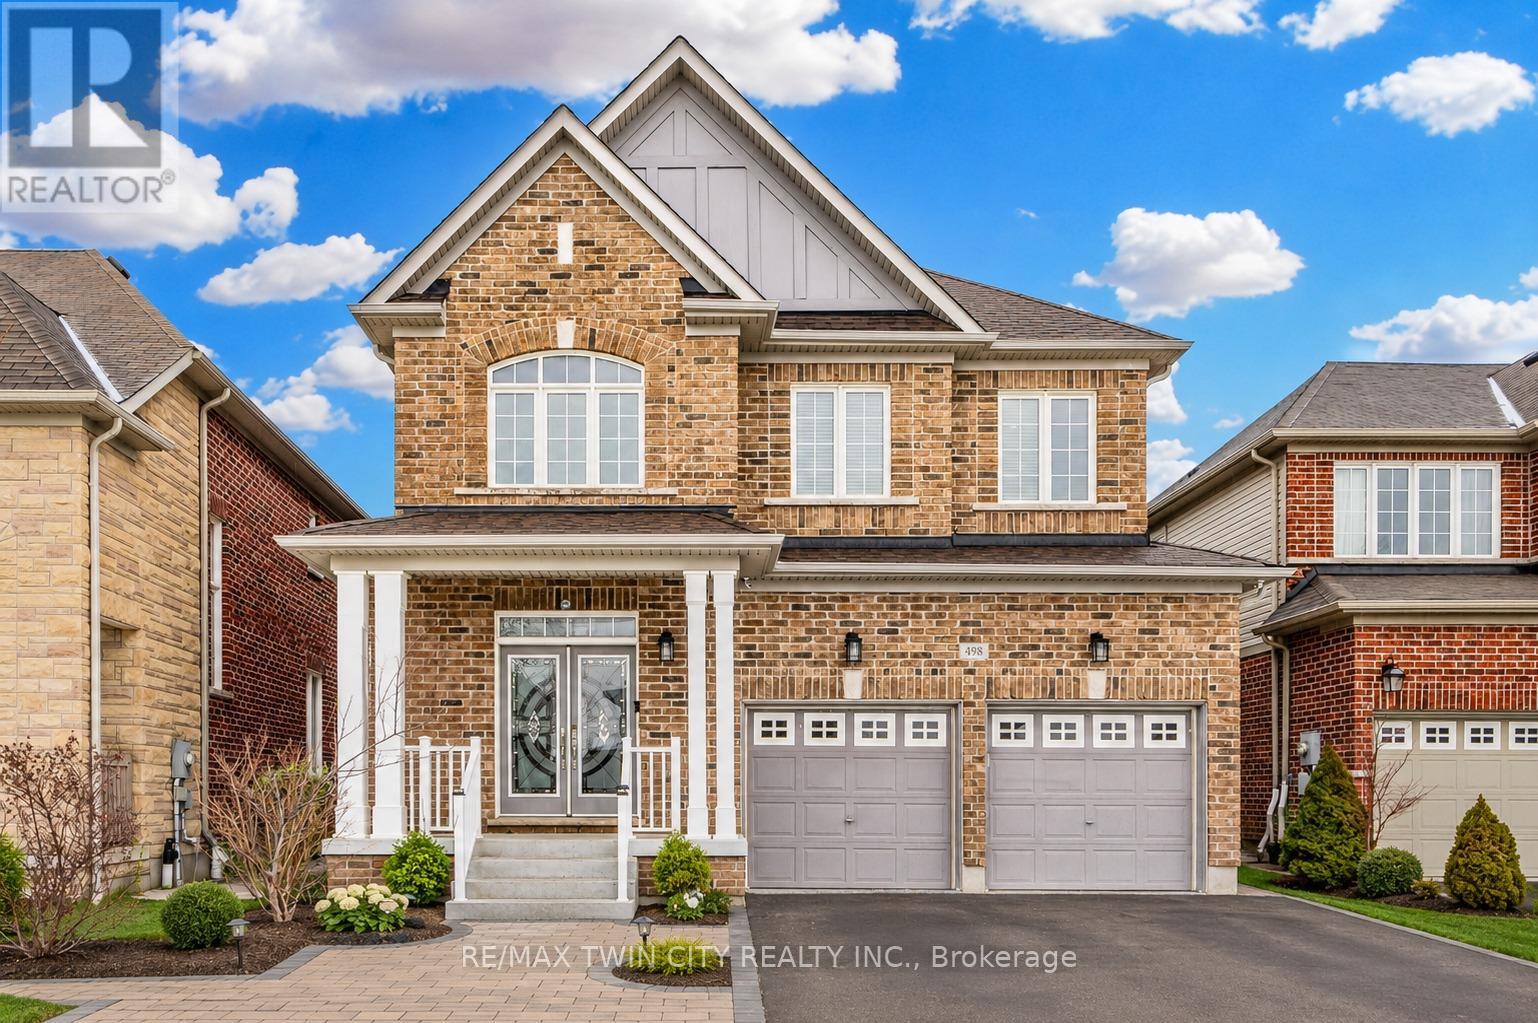
Welcome to 498 Thomas Slee Drive, nestled in the highly sought-after Doon Village community. Situated on an impressive 41 x 115 ft lot, this beautifully maintained detached two-storey home features 8 bedrooms, 5 bathrooms and fully legal duplex basement apartment, making it ideal for growing families, multi-generational living or buyers seeking valuable rental income. From the moment you arrive, you'll appreciate the pride of ownership, attractive curb appeal, and parking for up to 6 vehicles, including a 2-car garage and 4-car driveway. Step inside to a bright foyer with soaring ceilings that create an impressive first impression. The carpet-free main level offers a modern, inviting layout. The spacious kitchen features stainless steel appliances, stylish cabinetry, a beautiful backsplash, ample counter space and a bright breakfast area. Adjacent is a generous dining space, while the inviting living room offers a cozy gas fireplace, pot lights, large windows and beautiful backyard views. A convenient powder room and laundry room completes the main floor. Upstairs, there are 4 spacious bedrooms and 3 full bathrooms. Two primary suites each feature walk-in closets and private ensuite bathrooms, while the remaining two bedrooms share Jack-and-Jill bathroom. A standout feature is the fully finished legal duplex basement apartment, complete with 4 bedrooms, a kitchen, separate laundry and a full bathroom. Perfect as a mortgage helper, in-law suite or space for extended family, this legal apartment adds exceptional value. Step outside to fully fenced backyard featuring a spacious deck and charming gazebo: perfect for summer bbqs, outdoor dining, entertaining, or simply relaxing. Located in the desirable Doon Village neighbourhood, this home is just minutes from Conestoga College, Highway 7/8, Highway 401, excellent schools, parks, public transit and everyday amenities. Don't miss this rare opportunity to own a truly exceptional home. Book your private showing today! (id:63203)
4 - 220 Heiman Street
Kitchener, Ontario
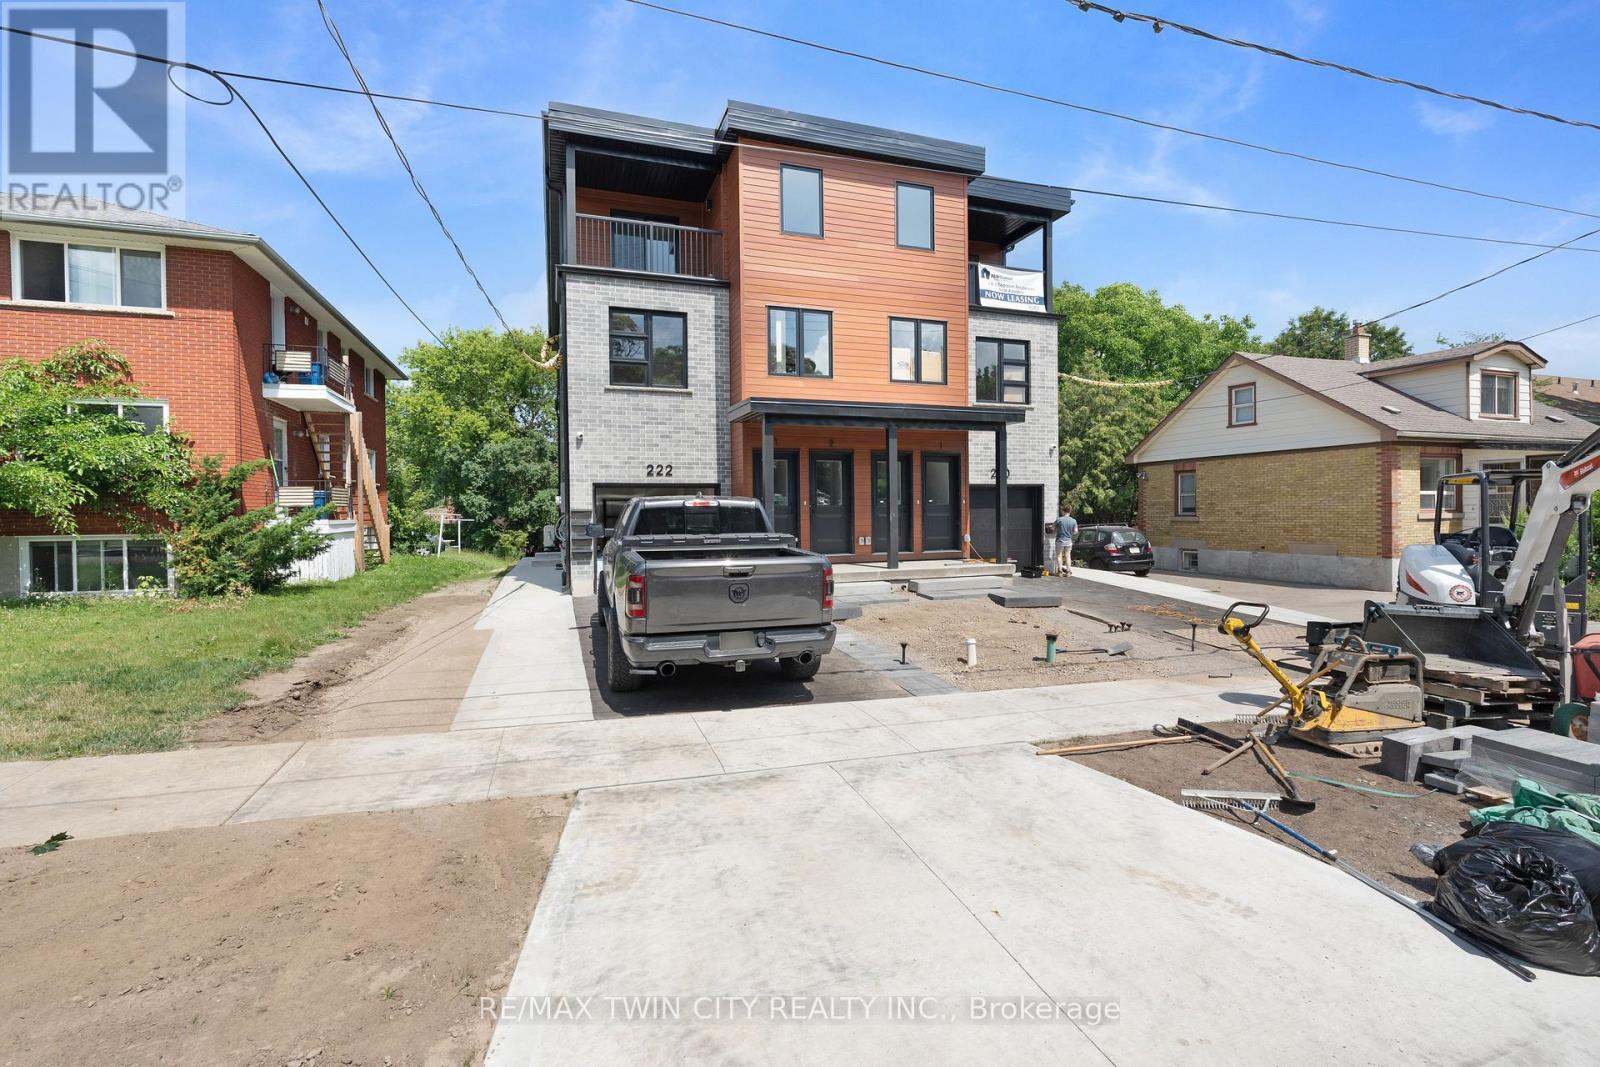
Brand-new 2-bedroom basement stacked townhouse offering modern, comfortable living in a convenient Kitchener location. This bright, approximately 1,000 sq. ft. unit features an open-concept layout with 9-foot ceilings, large windows, and quality finishes throughout. The modern kitchen is equipped with quartz countertops, stainless steel appliances, a dishwasher, and ample cabinet space, while the spacious living area provides plenty of room to relax and entertain. Additional features include ensuite laundry, a personal thermostat, a stylish bathroom, durable vinyl flooring, and plenty of natural light. The hot water tank is included in the rent. Conveniently located close to downtown Kitchener, parks, shopping, public transit, and major highways. Move in and enjoy this brand-new home today! (id:63203)
3 - 220 Heiman Street
Kitchener, Ontario
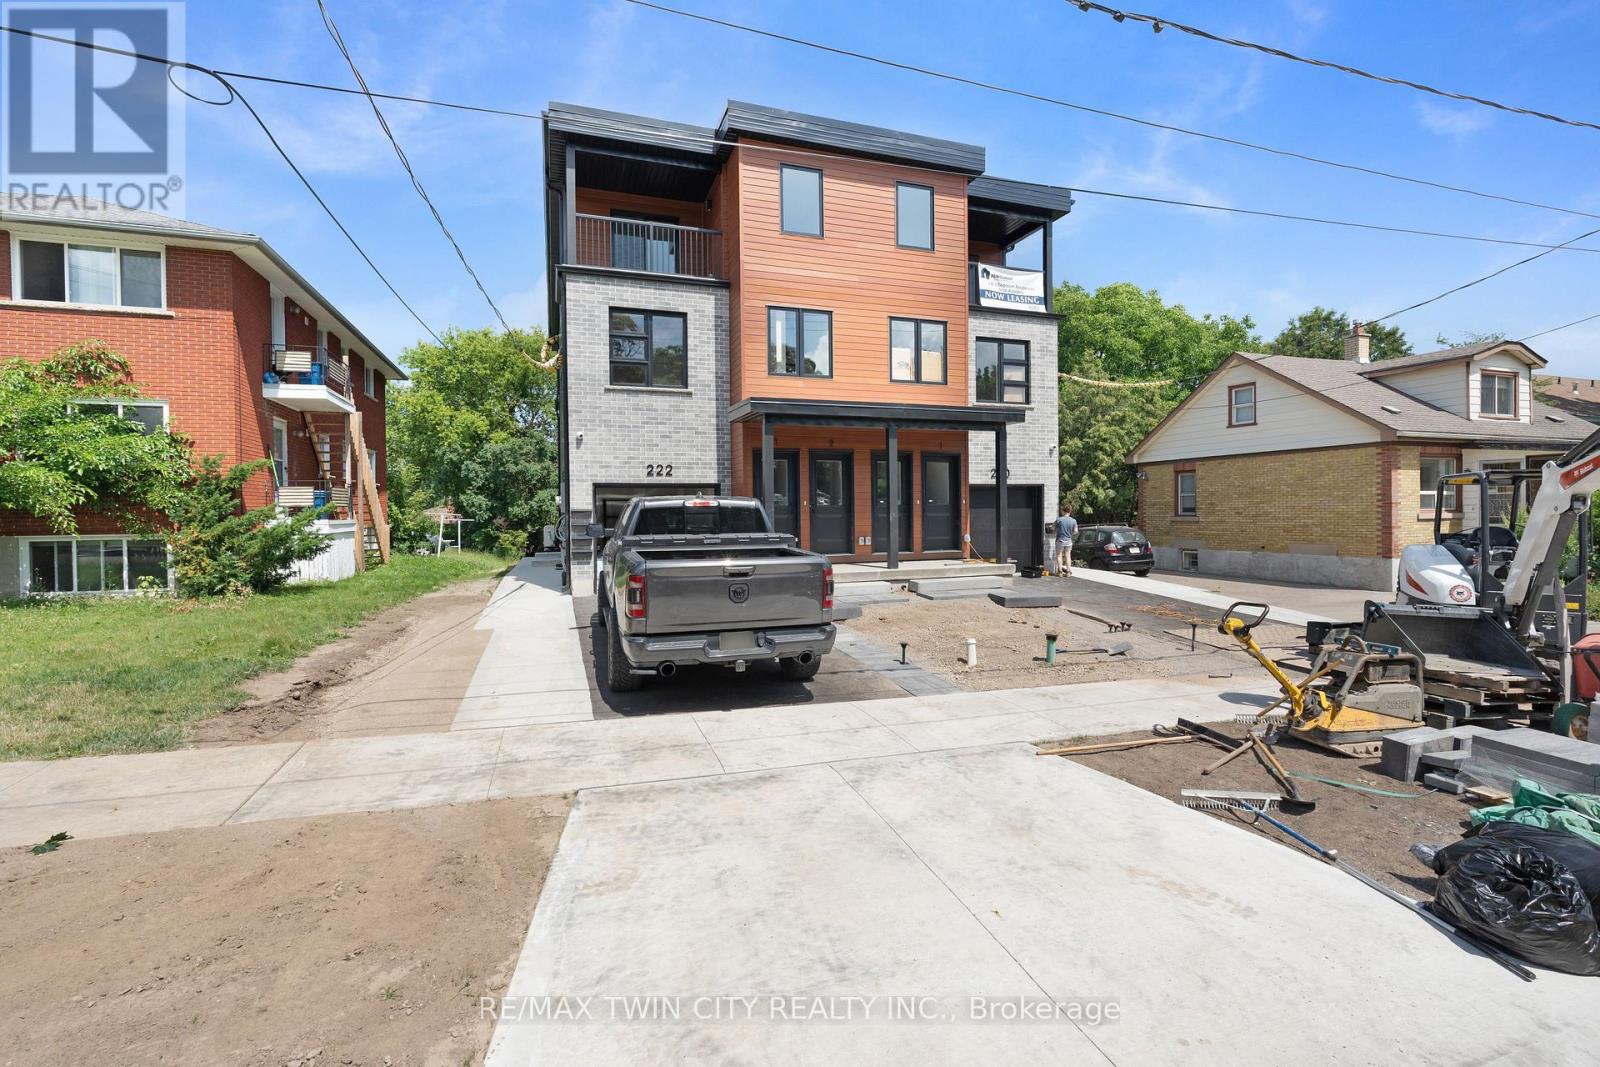
Brand-new 3-bedroom stacked townhouse offering spacious, modern living in a convenient Kitchener location. This bright, approximately 1,200 sq. ft. unit features an open-concept layout with 9-foot ceilings, large windows, and quality finishes throughout. The modern kitchen is equipped with quartz countertops, stainless steel appliances, a dishwasher, and ample cabinet space, while the generous living area opens onto a private balcony, perfect for relaxing or enjoying some fresh air. Additional features include ensuite laundry, a personal thermostat, 1.5 upgraded bathrooms, durable vinyl flooring, and full-size closets throughout. The hot water tank is included in the rent. Conveniently located close to downtown Kitchener, parks, schools, shopping, public transit, and major highways. Move in and enjoy this brand-new home today! (id:63203)
131 - 101 Shoreview Place
Hamilton, Ontario
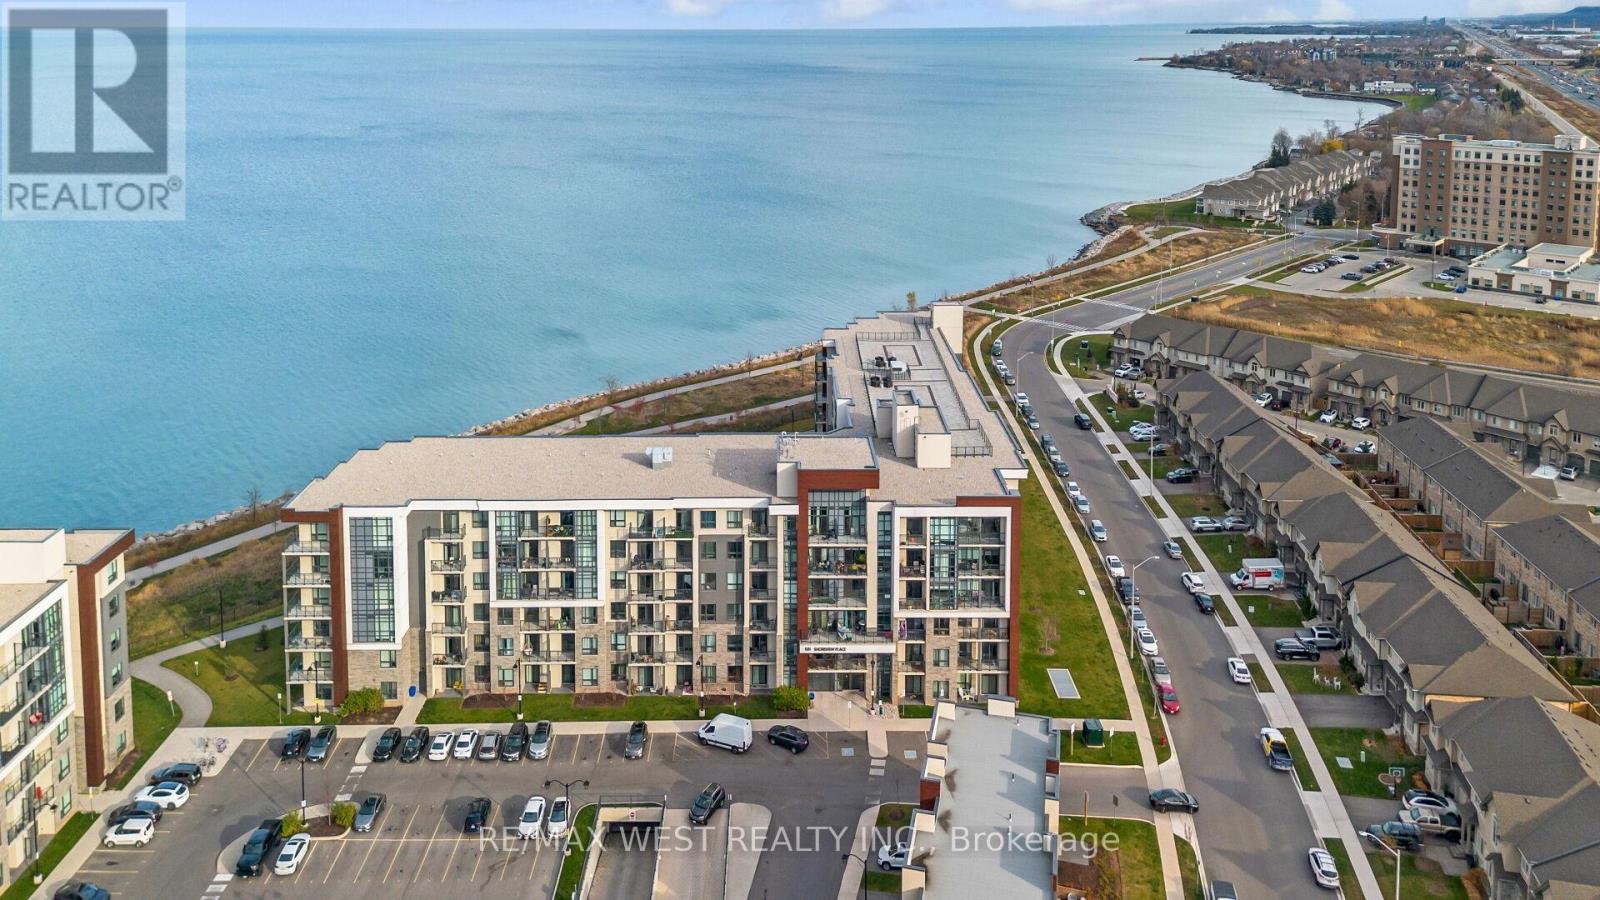
Experience waterfront living with an unobstructed lake view from every window in this stunning 2-bedroom, 2-bath main-floor end unit on the shores of Lake Ontario. Step out from your private patio to take in the breathtaking sights and sounds of the water, with a spacious outdoor area perfect for relaxation. Enjoy the convenience of an oversized parking spot just steps from the stairwell leading to your unit. Inside, elegant laminate flooring, upgraded cabinets, stylish window coverings, and stainless steel appliances create a modern and inviting space. The building offers top-tier amenities, including a fully equipped gym, party room, bike storage, and a rooftop terrace with panoramic lake views. Explore the scenic waterfront trail just outside your door. **None Smoker, NO Pets Preferred AAA tenants **.1 underground parking space and 1 locker. (id:63203)
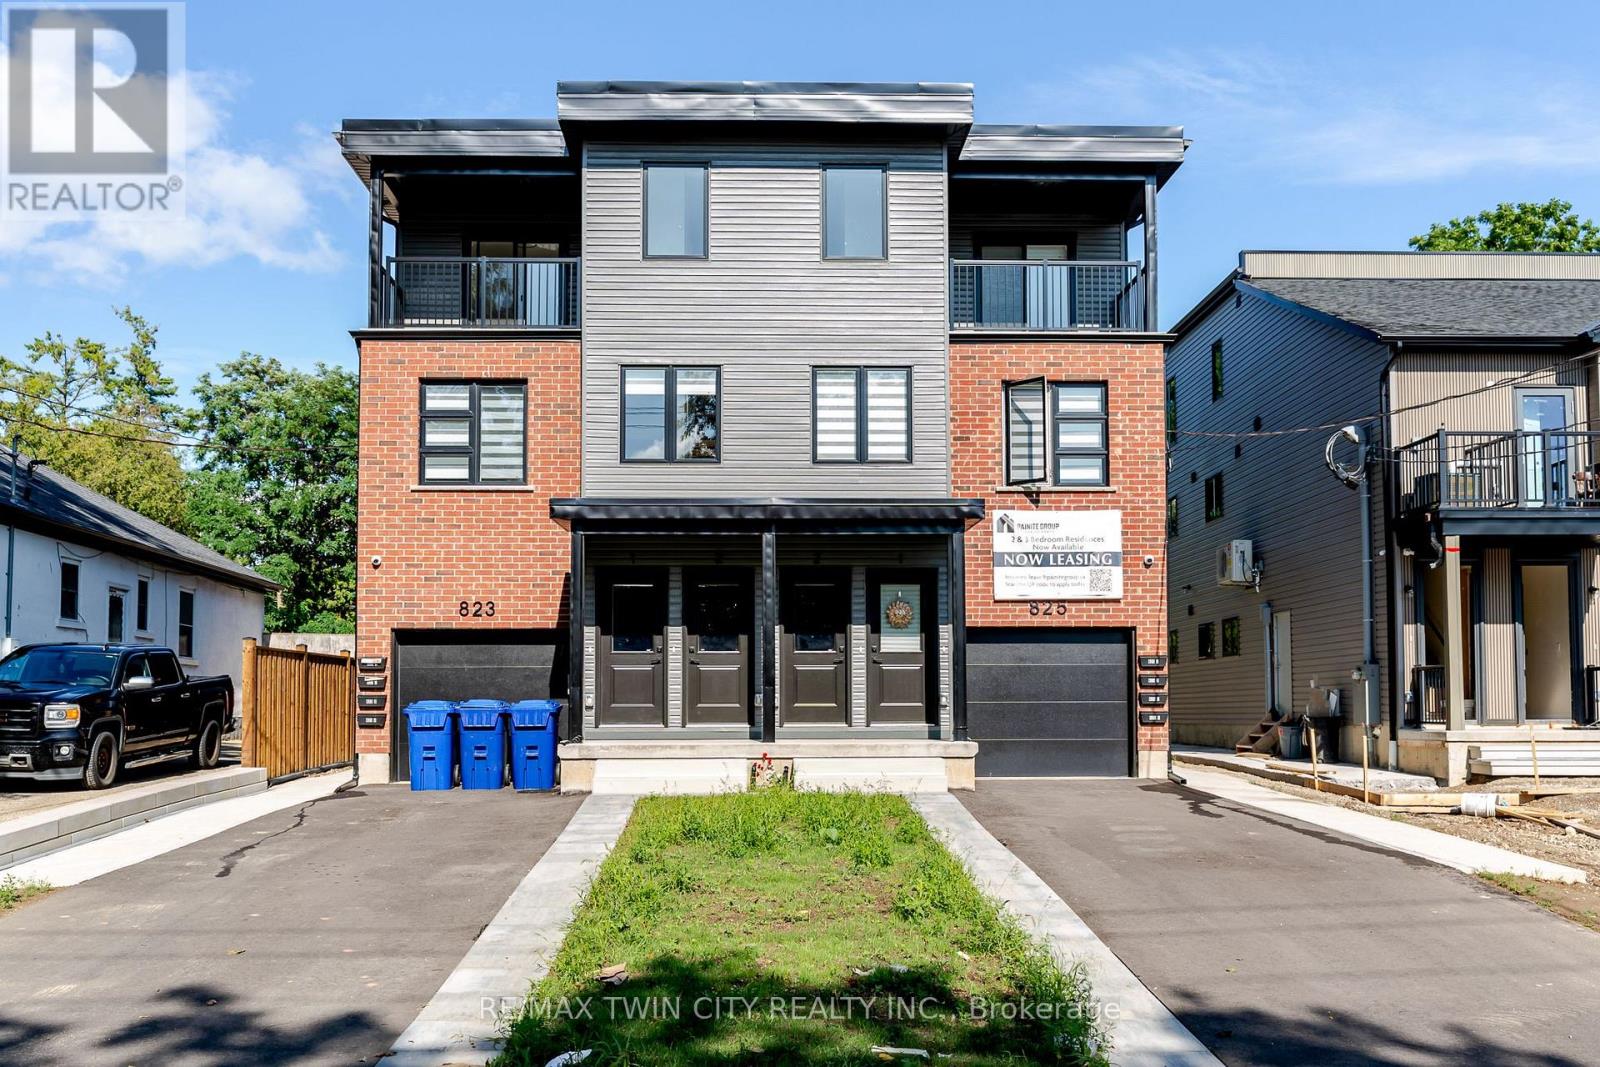
3 - 825 Stirling Avenue S
Kitchener, Ontario
Brand-new 3-bedroom stacked townhouse offering spacious, modern living in a great Kitchener location. This bright approximately 1,200 sq. ft. unit features an open-concept layout with 9-foot ceilings, large windows, and beautiful finishes throughout. The modern kitchen includes quartz countertops, stainless steel appliances, a dishwasher, and ample cabinet space, while the generous living area opens onto a private balcony for added outdoor enjoyment. The unit also features ensuite laundry, a personal thermostat, 1.5 upgraded bathrooms, vinyl flooring, and full-size closets throughout. Free outdoor parking for 1 vehicle is included, and the hot water tank is included in the rent. Conveniently located close to downtown Kitchener, parks, schools, shopping, transit, and major highways. Move in today! (id:63203)