

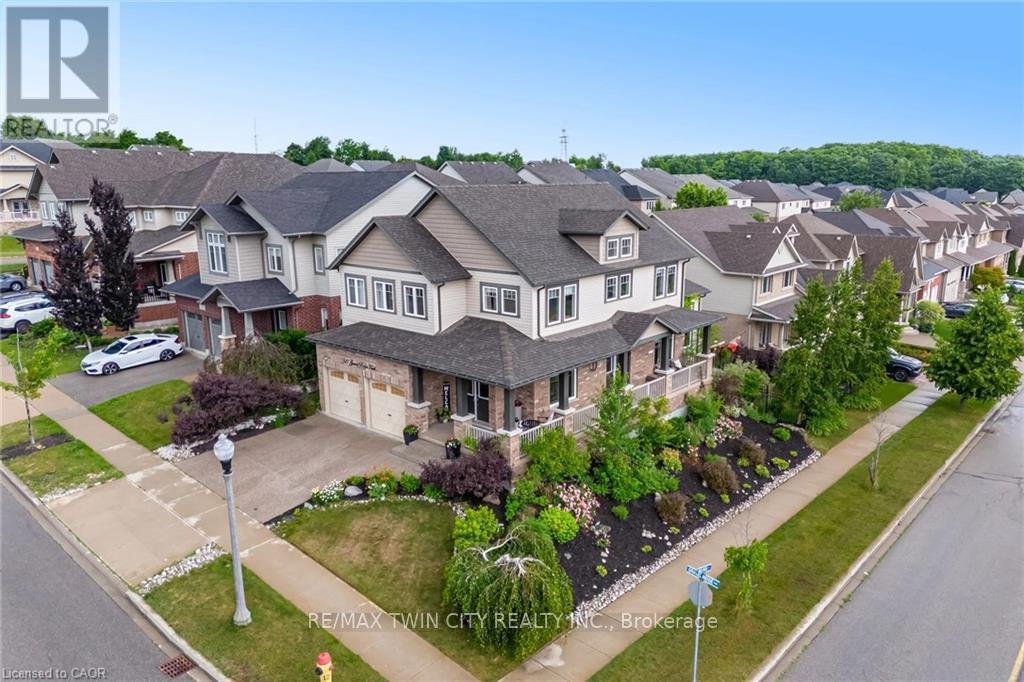
387 Gravel Ridge Trail
Kitchener, Ontario
BEAUTIFUL FAMILY HOME WITH WALKOUT BASEMENT AND IN-LAW SETUP. Welcome to this exceptional home offering approximately 3,600 sq. ft. of beautifully finished living space, thoughtfully designed for both everyday living and entertaining. Step inside to soaring ceilings and an inviting open feel that immediately makes a lasting impression. The stunning custom kitchen is truly one of a kind, showcasing exceptional craftsmanship and quality finishes rarely found in the neighbourhood. The main level features a spacious primary suite with a private ensuite, generously sized secondary bedrooms, a dedicated home office, and an elegant formal dining room perfect for hosting family and friends. Enjoy outdoor living on the charming wrap-around porch or entertain with ease on the expansive multi-tiered deck overlooking the backyard. The bright, fully finished walk-out lower level offers incredible versatility with its own kitchen, bedroom, bathroom, and spacious living area-ideal for extended family, guests, or potential income opportunities. An additional flex space is perfect for a home gym, office, or hobby room. Combining impressive design, functional living spaces, and endless possibilities, this remarkable property offers the perfect place to call home. (id:63203)
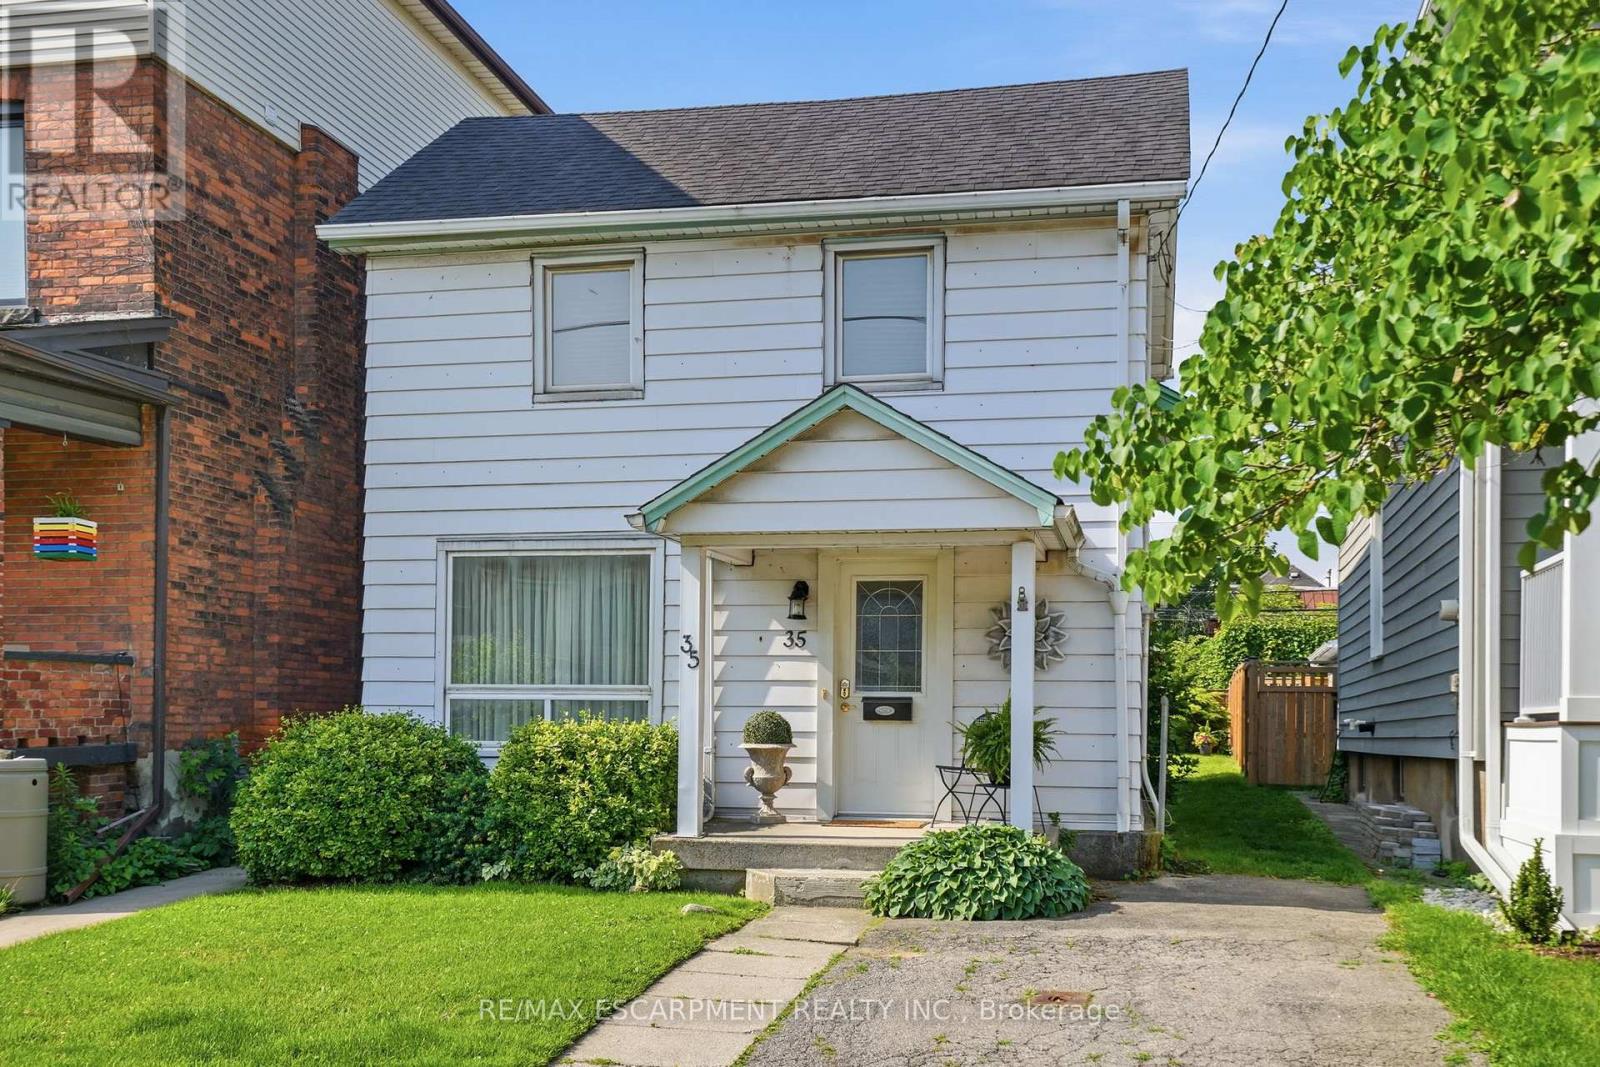
35 Chatham Street
Hamilton, Ontario
Nestled in the heart of Kirkendall, this charming three-bedroom, two full bathroom home offers the perfect blend of comfort, convenience and accessibility - complete with a rare private elevator. Bright and inviting throughout, the home features functional living spaces ideal for families, downsizers or anyone seeking easy everyday living. Step outside to a beautifully landscaped, fully fenced backyard-your own private oasis for entertaining, gardening or simply relaxing. Located just steps from vibrant Locke Street, you'll love being able to walk to local cafés, bakeries, restaurants, boutique shopping, parks and all the neighbourhood favourites, including your morning coffee and fresh donuts. With its exceptional location, thoughtful features and beautiful outdoor space, this is a rare opportunity to own a home in one of Hamilton's most sought-after communities. RSA. (id:63203)
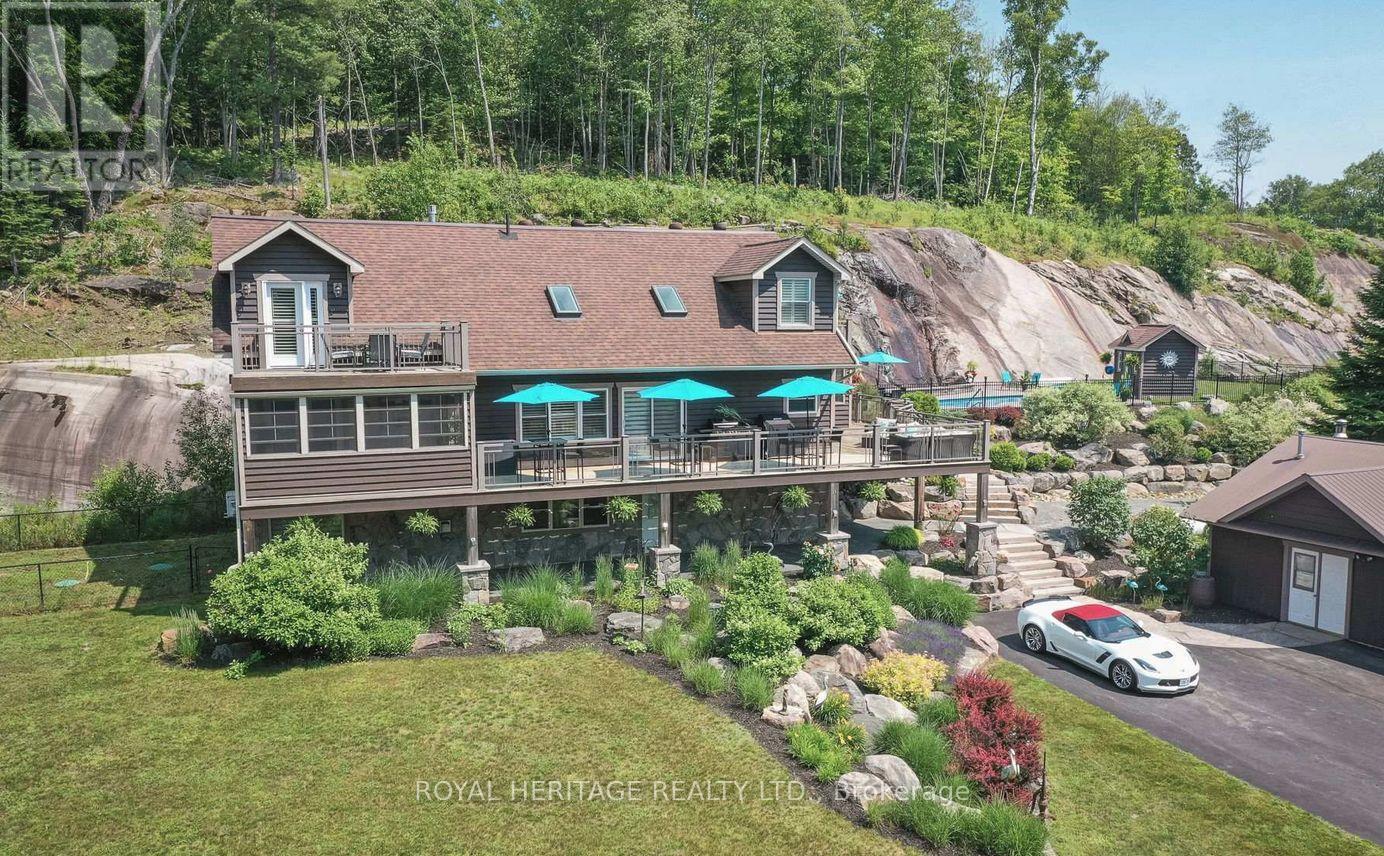
120 Hutcheson Beach Road
Huntsville, Ontario
Spectacular, unique, unforgettable. These are just a few words to describe this magical, one of a kind 4-season oasis. Formerly featured in a Muskoka magazine, the home offers over 3500 sq ft of living space perfect for entertaining, a growing family or simply reconnecting with nature and wildlife. Design elements, including local Muskoka granite picked and split by the owners hand and built into the feature wall and kitchen island, all help to create a space that welcomes you from its front gates to its front door and beyond. Soaring vaulted ceilings and architectural beams in the main living area and primary bedroom, as well as a thoughtfully redesigned interior created during the building of a significant addition completed in 2016, provided the owner and designer an opportunity to create a spacious, interesting yet functional space. Breathtaking views from numerous balconies, windows and patios overlook the grounds, gardens, 30ft waterfall and approx. 500 ft of Mother Nature's perfect river front. The in-ground salt water pool, tiki bar, infrared sauna, built in hot tub, large gym, theatre room, ball court, sandy beach with gentle water entry for swimming, dock for boating, waters edge bunkie (sleeps 4), the huge 5 car garage, large RV shed with oil pit and even the bonfire lookout on top of the hill of your 11 acre property will afford you the last ray of sunshine with the setting sun to complete your daily living experience. Should you ever wish to leave your property, you are just a few short minutes to the heart of Huntsville by car and a short boat ride along the river to Lake Vernon with access to Fairy, Mary and Peninsula Lakes. Pictures may speak a thousand words but this property has thousands more to share with you in person. Private showings only. Additional Info: Lot severance possible, per municipality. Buyer to do due diligence. Lower walkout level has potential for additional bedrooms, in-law suite or possible separate unit. (id:63203)
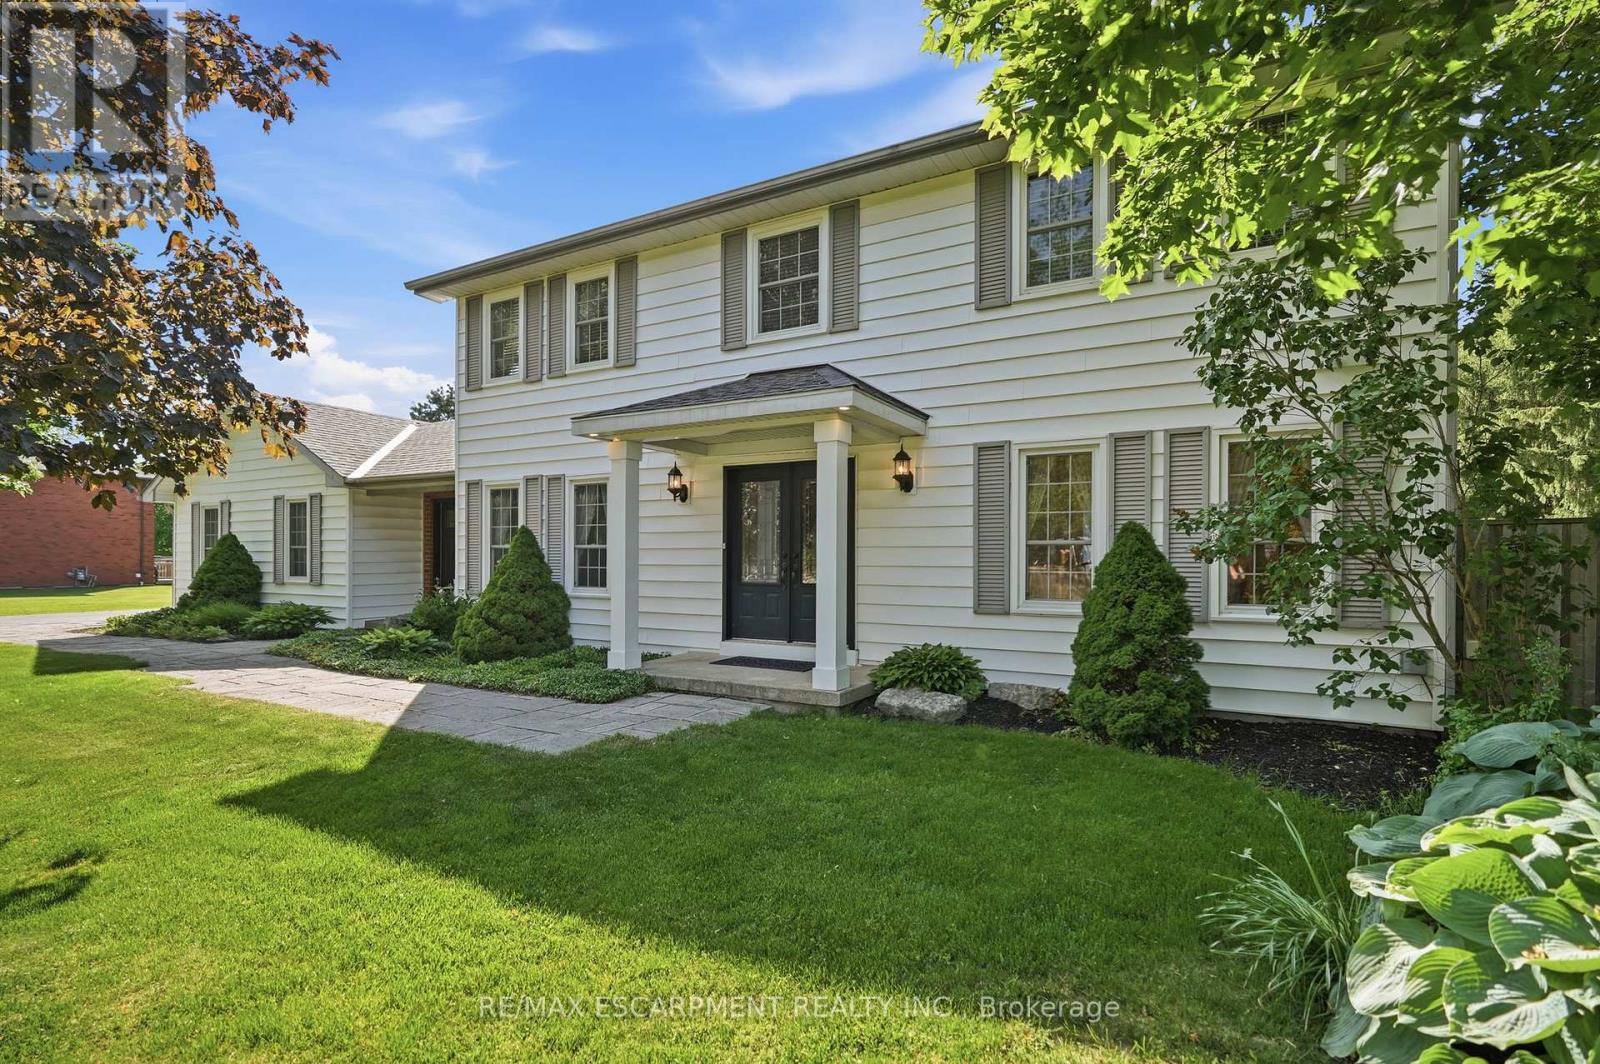
1 Meander Close
Hamilton, Ontario
Carlisle - one of the region's most prestigious and sought-after villages - sets the perfect backdrop for this impressive two-storey home on an almost half-acre corner lot. Walk to the charming village core, enjoy the peace of a private backyard setting and settle into a home that was designed for real family living. Inside, the layout just makes sense. A designated dining room sets the stage for family dinners and dinner parties alike, while a pocket door off the kitchen leads to a dedicated office that doubles beautifully as a playroom - keeping the chaos contained and the rest of the home calm. The sun-drenched eat-in kitchen is flooded with natural light and offers generous counter space, stainless steel appliances and a walk-in pantry that will have you wondering how you ever lived without one. The adjoining sunken family room with gas fireplace is where the evenings happen; relaxed, connected and comfortable. The mudroom is a true family command centre, with both front and rear entry making it the natural landing spot for school bags, boots and everything in between. A two-piece powder room completes the main floor. Upstairs, the primary suite offers a walk-in closet and a four-piece ensuite with soaker tub. Three additional bedrooms; bright, spacious and bathed in natural light, including two with walk-in closets and one with a double closet, plus a shared four-piece bath. Double-hung windows throughout mean effortless cleaning from inside your home; a small detail that makes a big difference. The finished basement delivers a large rec room, bar area, an additional bedroom with walk-in closet and a rough-in for a future bathroom, giving you the flexibility to grow into the space over time. Step outside to a fully fenced, private backyard with a two-level deck and endless green space to enjoy all season long. Quick access to Waterdown and major highways means the convenience of the city is never far, but once you're home, you won't want to leave. RSA. (id:63203)
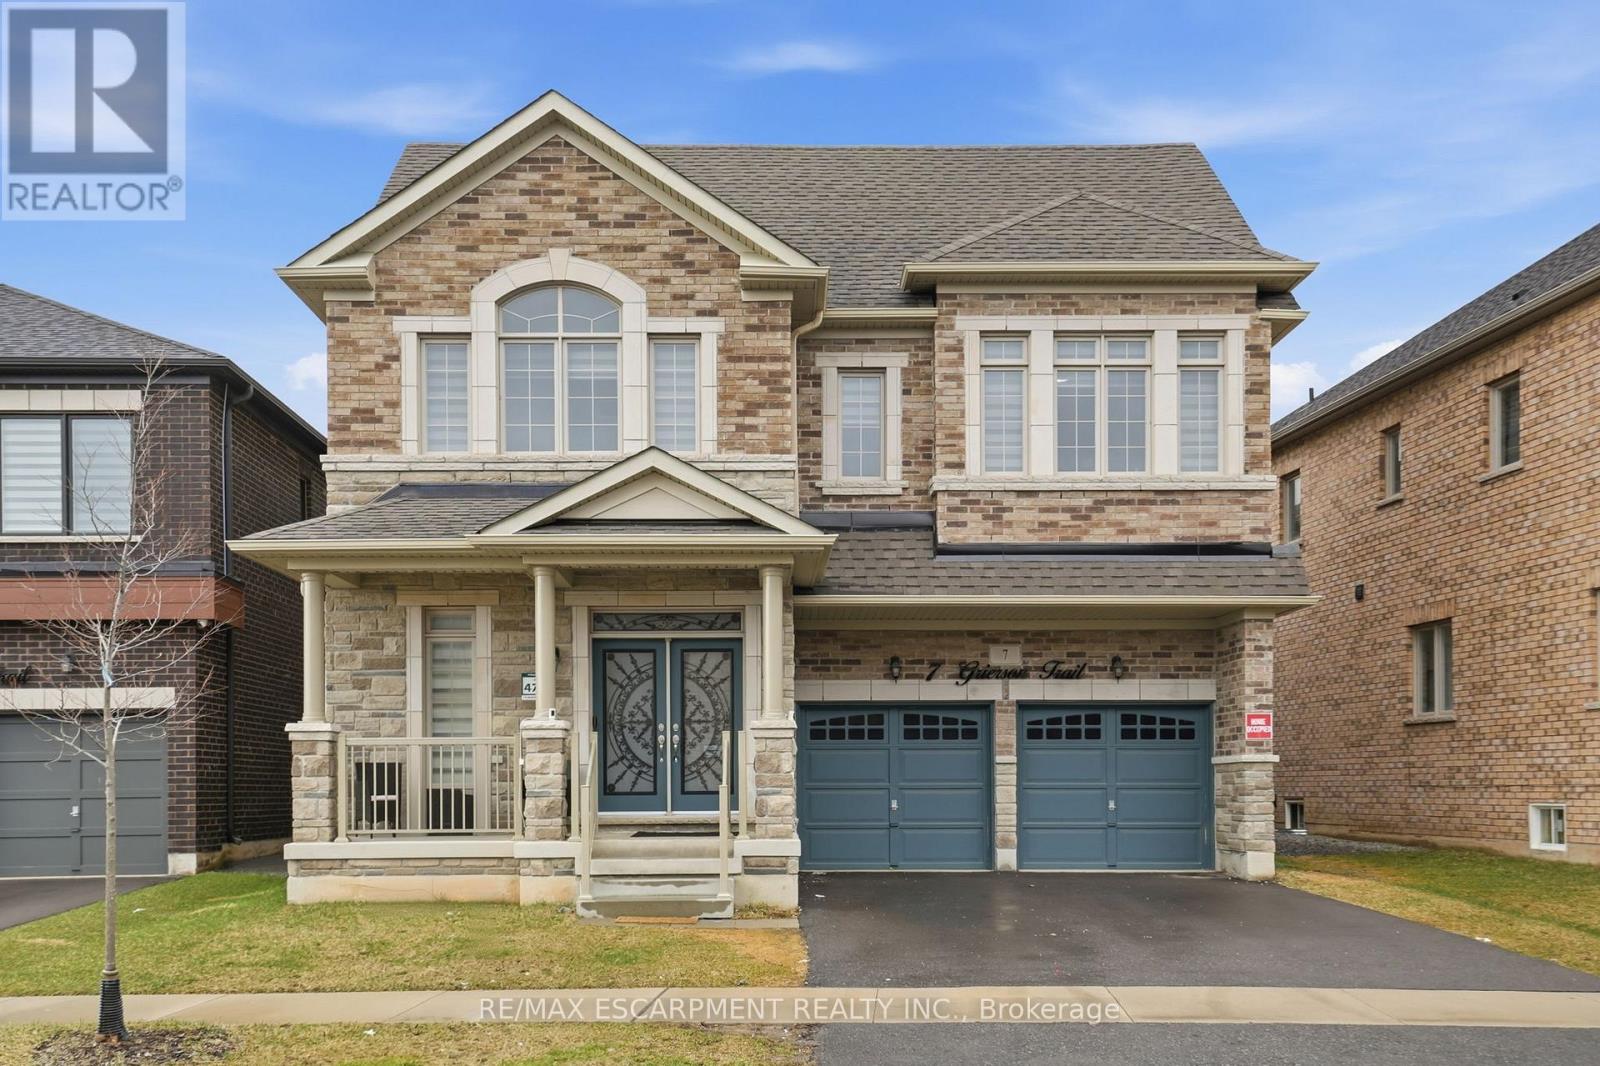
7 Grierson Trail
Hamilton, Ontario
This lovely 2023 Greenpark home is nestled in the charming community of Waterdown. The spacious residence features four + three bedrooms and four + two bathrooms, with nearly 5,000 square feet of finished living space across three levels. It is ideal for growing families or multigenerational living. The main floor offers a breathtaking open-concept layout with soaring 9-foot ceilings that fill the space with natural light.The gourmet kitchen serves as the heart of the home, complete with luxurious quartz countertops, a massive oversized island perfect for casual meals and gatherings, a convenient butler's pantry, abundant storage and exquisite custom cabinetry. Adjacent to the kitchen, the cozy family room flows effortlessly, making it ideal for year-round entertaining. A tucked-away room off the family area works perfectly as a home office or dedicated play space for children. Upstairs, you will find four generous bedrooms, three full bathrooms and a convenient laundry room.Oversized closets provide ample storage, while beautiful hardwood flooring throughout the principal areas adds timeless elegance and easy maintenance. The fully finished lower level stands out with three additional bedrooms and two full bathrooms, offering excellent potential for an in-law suite or guest accommodation. Abundant windows bring in plenty of natural light, complemented by modern finishes and Greenpark's renowned quality craftsmanship. Located in beautiful Waterdown, the home is close to trails, amenities, schools and provides easy access toBurlington and Hamilton. Don't miss this rare chance to own a near-new executive home in one of the area's most desirable neighborhoods! RSA. (id:63203)
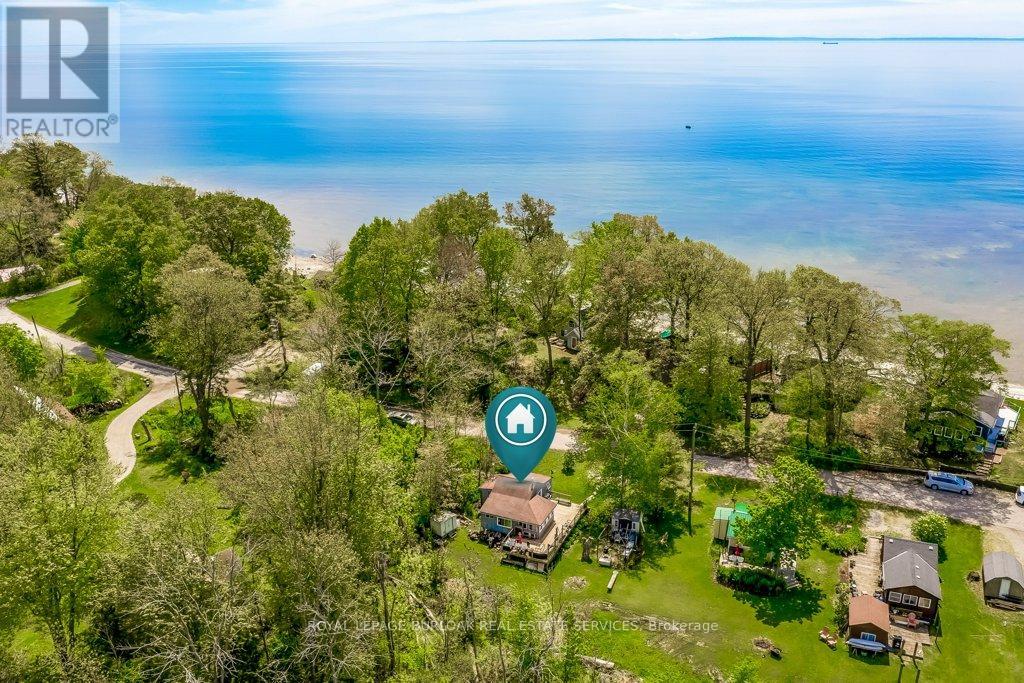
716 Sandy Bay Road
Haldimand, Ontario
Escape to one of Lake Erie's most sought-after waterfront communities! 4 Season Cottage where Beaching, Boating & Golfing are all steps away! Only a short stroll to the sandy shoreline, a couple doors down from Freedom Oaks Golf Club, and downtown shopping and restaurants is only a 10 minute drive. This cottage is perfect as a year-round home, weekend getaway, or investment opportunity. Deceptively spacious inside, the smart layout makes it feel much larger than it appears. One level living offering 2 cozy bedrooms, renovated kitchen with stainless steel appliances, a walk-in pantry, laundry and bonus loft storage. After a day at the beach or golf course, unwind on the large entertainment deck perfect for hosting, morning coffee, or relaxing evenings by the lake breeze. (id:63203)
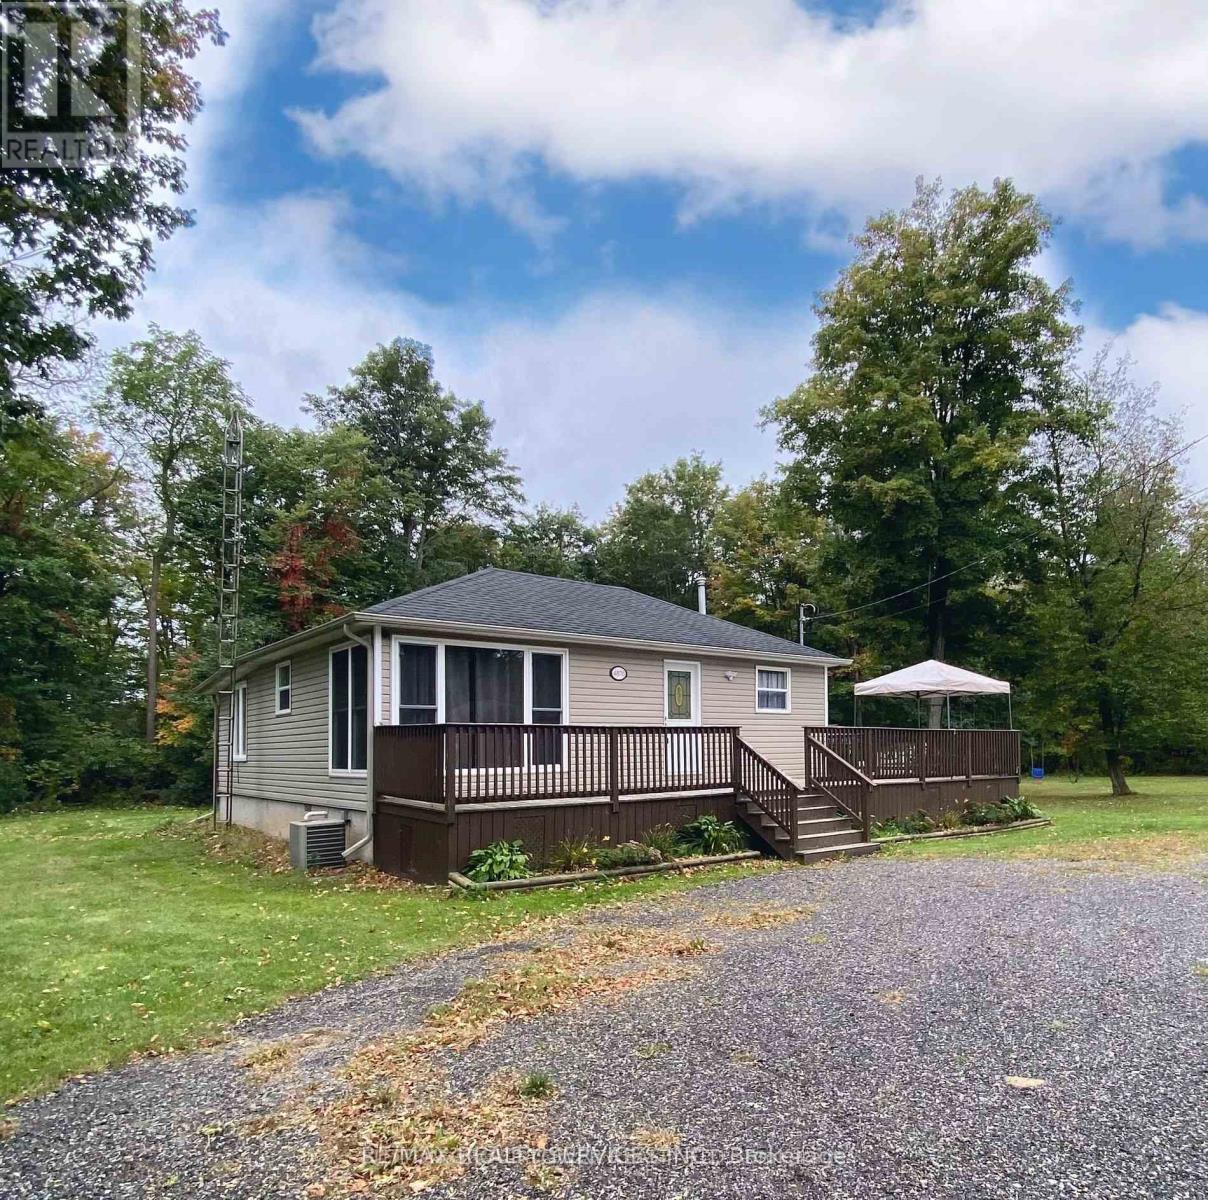
4870 Mapleview Crescent
Port Colborne, Ontario
Situated on a rare double lot with over 200 feet of frontage in the desirable Sherkston Shores community, this beautifully updated 3-bedroom home offers year-round comfort, modern finishes, and excellent potential. The renovated interior features a stylish modern kitchen with a walkout to a spacious wrap-around deck perfect for entertaining and BBQs, along with a sleek upgraded bathroom, forced air furnace, central air conditioning, a brand-new roof over the living room, and a new water filtration system. Whether you're seeking an immediate move-in ready home or an investment opportunity, this property stands out with all furniture included, making it turnkey for personal use or short-term rentals like Airbnb. Located in a growing area surrounded by newly built custom homes, it is just minutes from Lake Erie, Crystal Beach, Nickel Beach, and the future Niagara South Hospital site, with only a 15-minute drive to Niagara Falls. (id:63203)
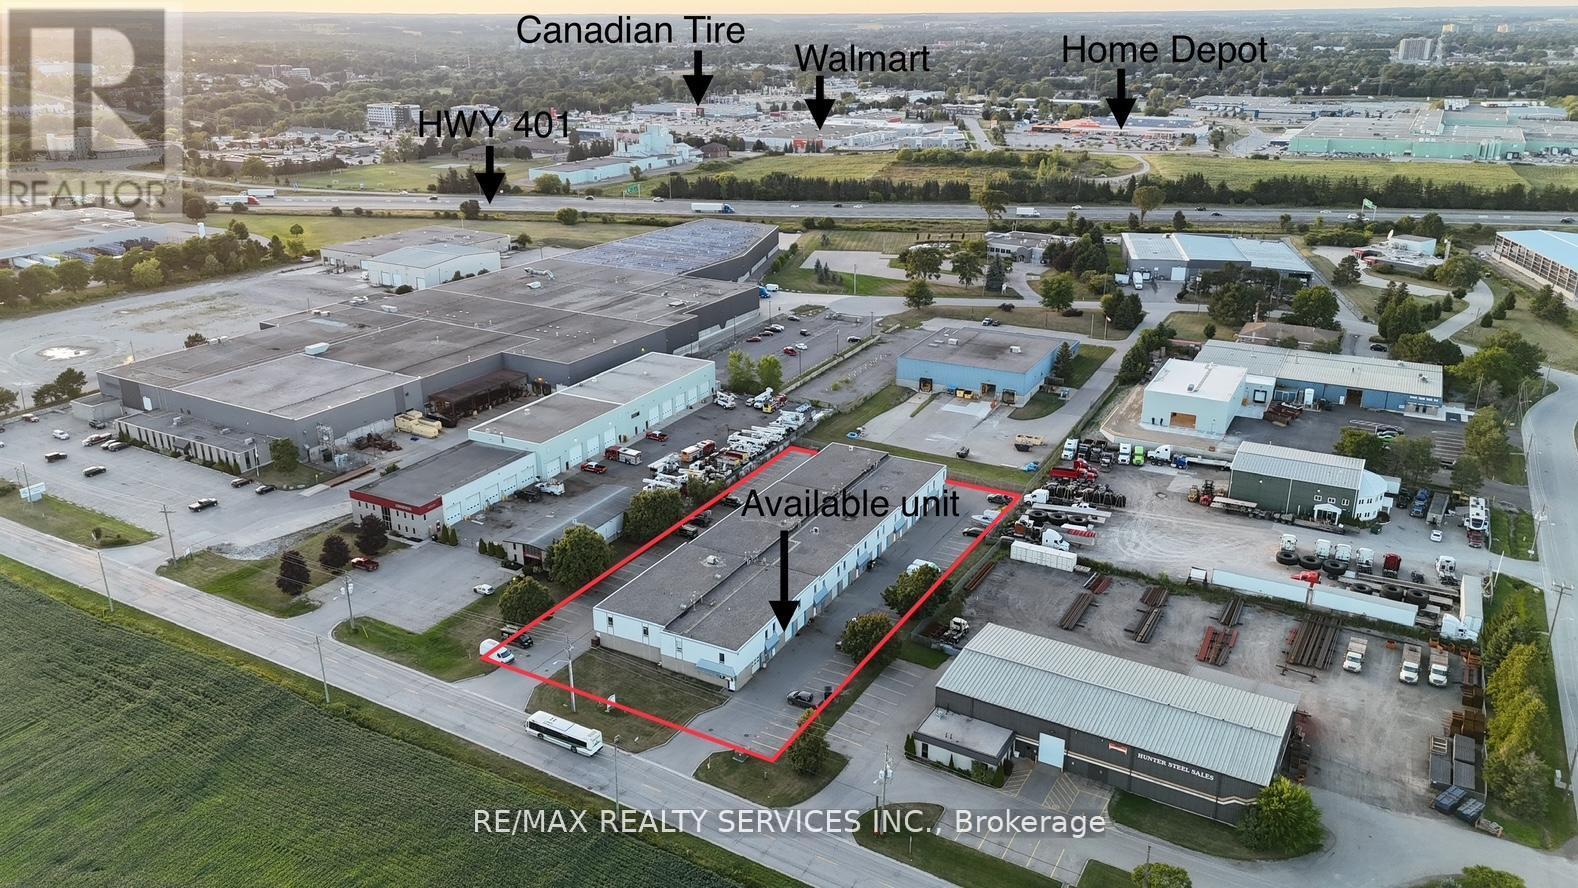
3 - 1033 Pattullo Avenue
Woodstock, Ontario
Rare prime M2/M3 zoned industrial condo unit for sale in Woodstock - 2,700 sq ft over two floors, perfectly located just off Highway 401 and Norwich Avenue for easy access. Hwy 59 and 403 close by as well. The main floor offers 1,350 sq ft with a 10 ft drive-in door and 3-phase hydro, while the second floor adds 1,350 sq ft including a 2-piece washroom. Versatile industrial zoning supports manufacturing, automotive, warehousing, trades and more, with ample parking on site. low maintenace fees of $300/month covers water, snow removal and landscaping. Available immediately - ideal for your growing business. VTB available (id:63203)
1001 Maitland Street
London East, Ontario
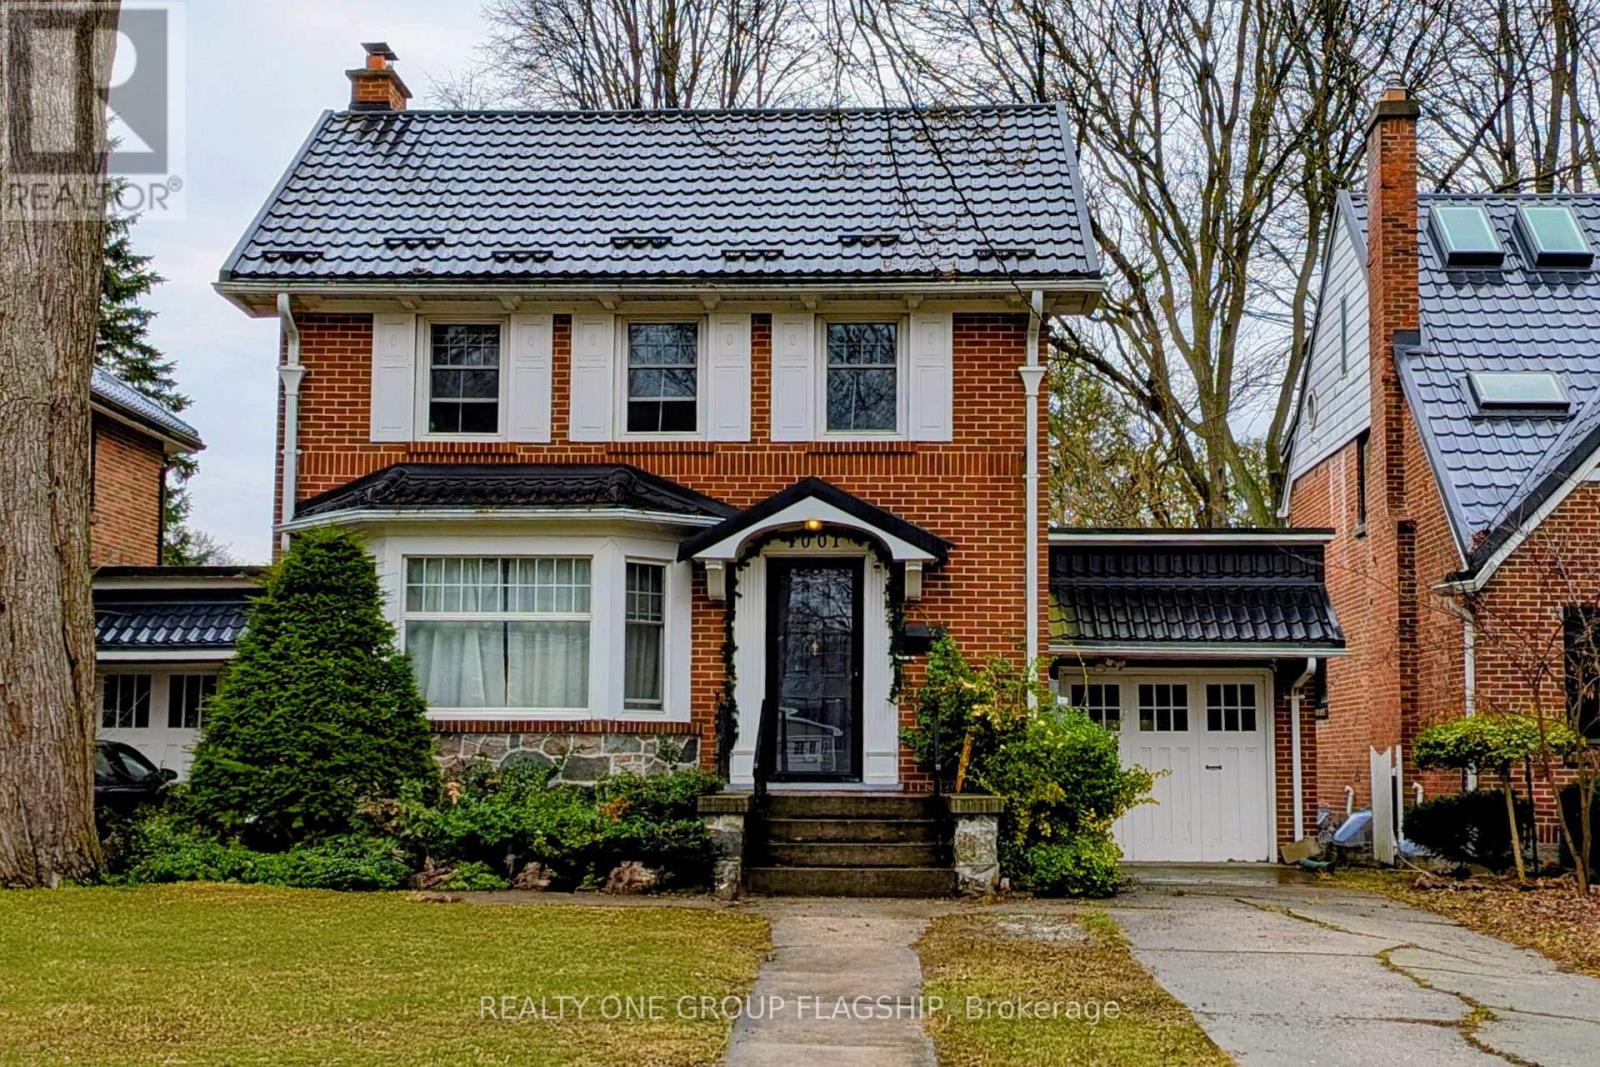
Welcome to 1001 Maitland Street in London, a spacious and well-maintained student rental ideally located just minutes from Western University. Perfect for a group of 6-7 friends or individuals, this large home offers flexible living arrangements with 6-7 bedrooms and 3 bathrooms, making it an excellent option for shared student living. Many of the bedrooms include furniture such as a bed and desk for added convenience. The home offers a variety of room styles including a main floor bedroom with bay window and views of the front yard, an upstairs bedroom with a private balcony, a large primary bedroom overlooking the front yard, a cozy smaller upstairs bedroom, and a spacious basement bedroom that includes additional living space and a semi-private washroom. The common areas are thoughtfully furnished with a comfortable couch, accent chairs, coffee table, TV, buffet table, and dining set with seating for six, creating a welcoming space for relaxing or studying with roommates. The kitchen is well equipped with two refrigerators, a large freezer, dishwasher, and plenty of cupboard space to accommodate multiple residents. Additional features include free on-site laundry, central heating and air conditioning, free parking, and exterior safety cameras. Utilities are shared and include gas, hydro, water, and internet. The location is exceptionally convenient for students, with a bus stop directly in front of the house, approximately a 3 minute drive, 10 minute bus ride, or 30 minute walk to Western University, and a grocery plaza just a 5 minute walk away for everyday essentials. (id:63203)
202 - 793 Colborne Street
Brantford, Ontario
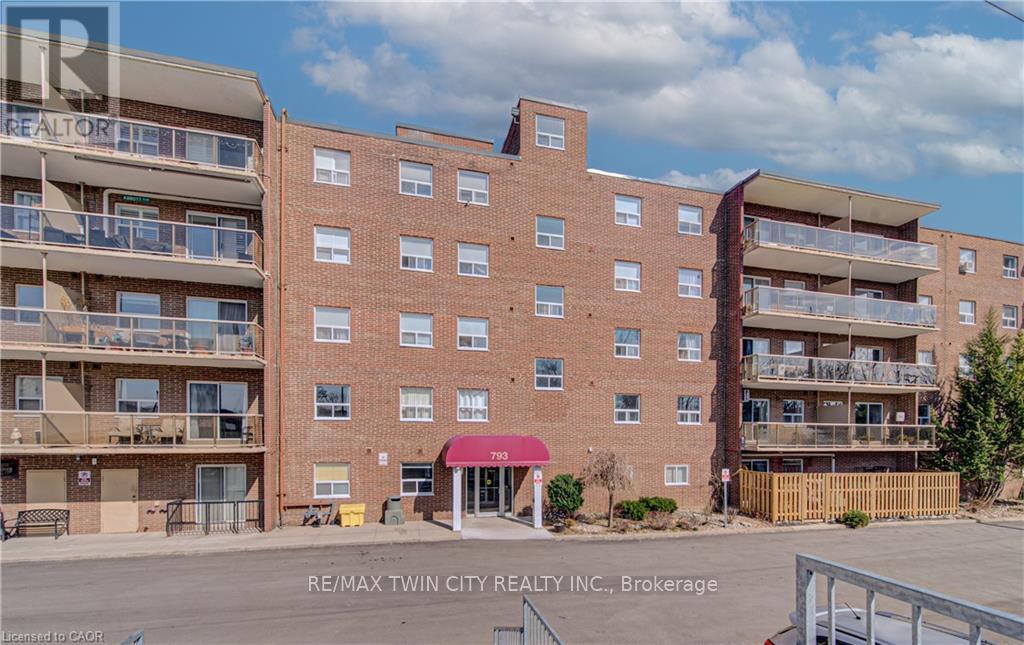
Welcome to this well maintained and spacious condo located in Brantford's desirable east end at 793 Colborne Street. This inviting unit offers a functional layout perfect for first time buyers, downsizers or investors looking for a great opportunity. Step inside to a bright and open living and dining area, ideal for both everyday living and entertaining. Large windows fill the space with natural light, while the electric fireplace adds a cozy focal point and creates a warm, inviting atmosphere year round. The unit has been freshly painted, offering a clean and move in ready feel. The kitchen offers ample cabinetry and workspace, making meal preparation easy and efficient. This unit features comfortable bedrooms with generous closet space, along with a well appointed bathroom designed for convenience. Enjoy the ease of condo living in a quiet and established building. Recent building updates include new elevators being installed and newly built garage parking, adding to the overall convenience and long term value of the property. Condo fees include heat and water, offering added value and predictable monthly costs. Situated in a highly accessible location, you are just minutes from shopping, schools, parks and major routes including Highway 403, making commuting simple. Close to amenities such as the Wayne Gretzky Sports Centre and everyday essentials along Colborne Street. Whether you are looking to enter the market or expand your investment portfolio, this is a fantastic opportunity in a growing community. (id:63203)
1106 Island View Dr. Drive
Otonabee-South Monaghan, Ontario
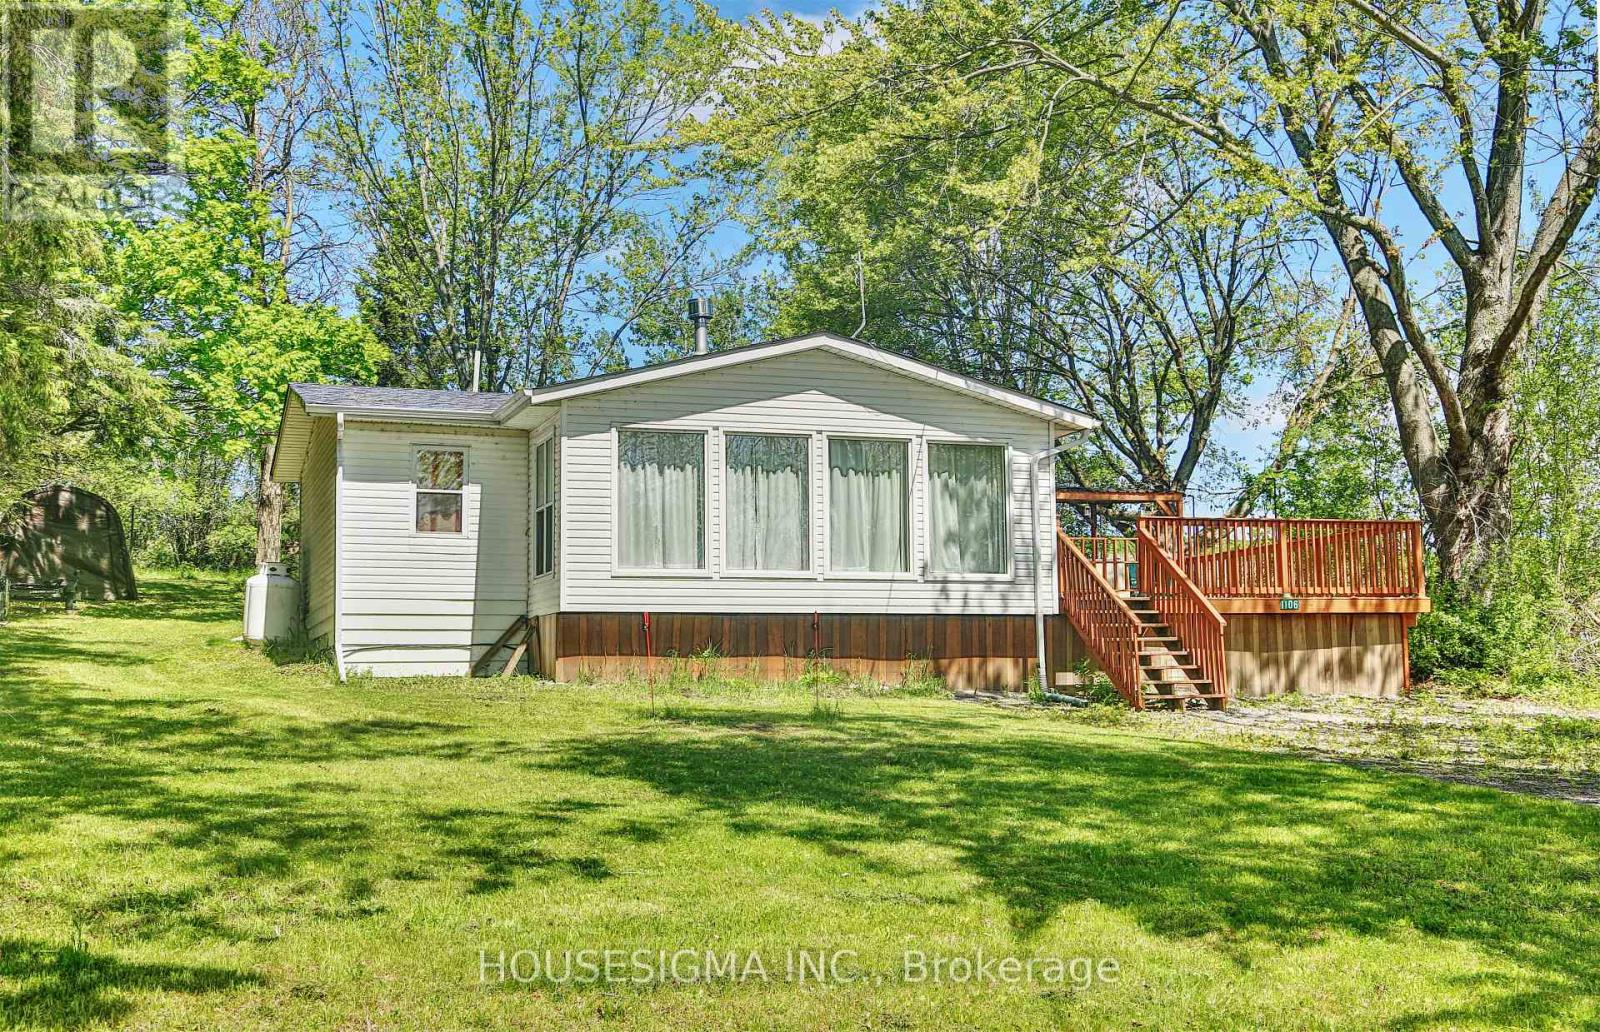
Welcome to your perfect lakeside escape-an inviting and beautifully maintained 3-bedroom, 1-bathroom cottage set in a scenic community just steps from Rice Lake. With deeded water access directly across the street, this sun-filled, south-facing retreat offers stunning views and an effortless blend of comfort and charm. Inside, you'll discover a bright, open-concept living and dining space, highlighted by large windows that flood the home with natural light. At the heart of the cottage is a cozy, updated kitchen, perfect for entertaining and creating lasting memories with family and friends. This turnkey property comes fully furnished and is ready for immediate enjoyment. Whether you're looking for a year-round residence or a seasonal getaway, this cottage is designed to be enjoyed in every season. Step outside to a generous outdoor space ideal for relaxing, entertaining, or enjoying lakeside living at its best. Take a short stroll to the nearby marina or enjoy dining at the local lakeside restaurant; everything you need is just moments away. Perfect as a personal retreat or a savvy investment, this property offers excellent short and long-term rental potential. Whether you're searching for a weekend escape or a family cottage, this charming lakeside gem truly has everything you need to inspire your dreams. (id:63203)
1435 Falkenburg Road
Muskoka Lakes, Ontario
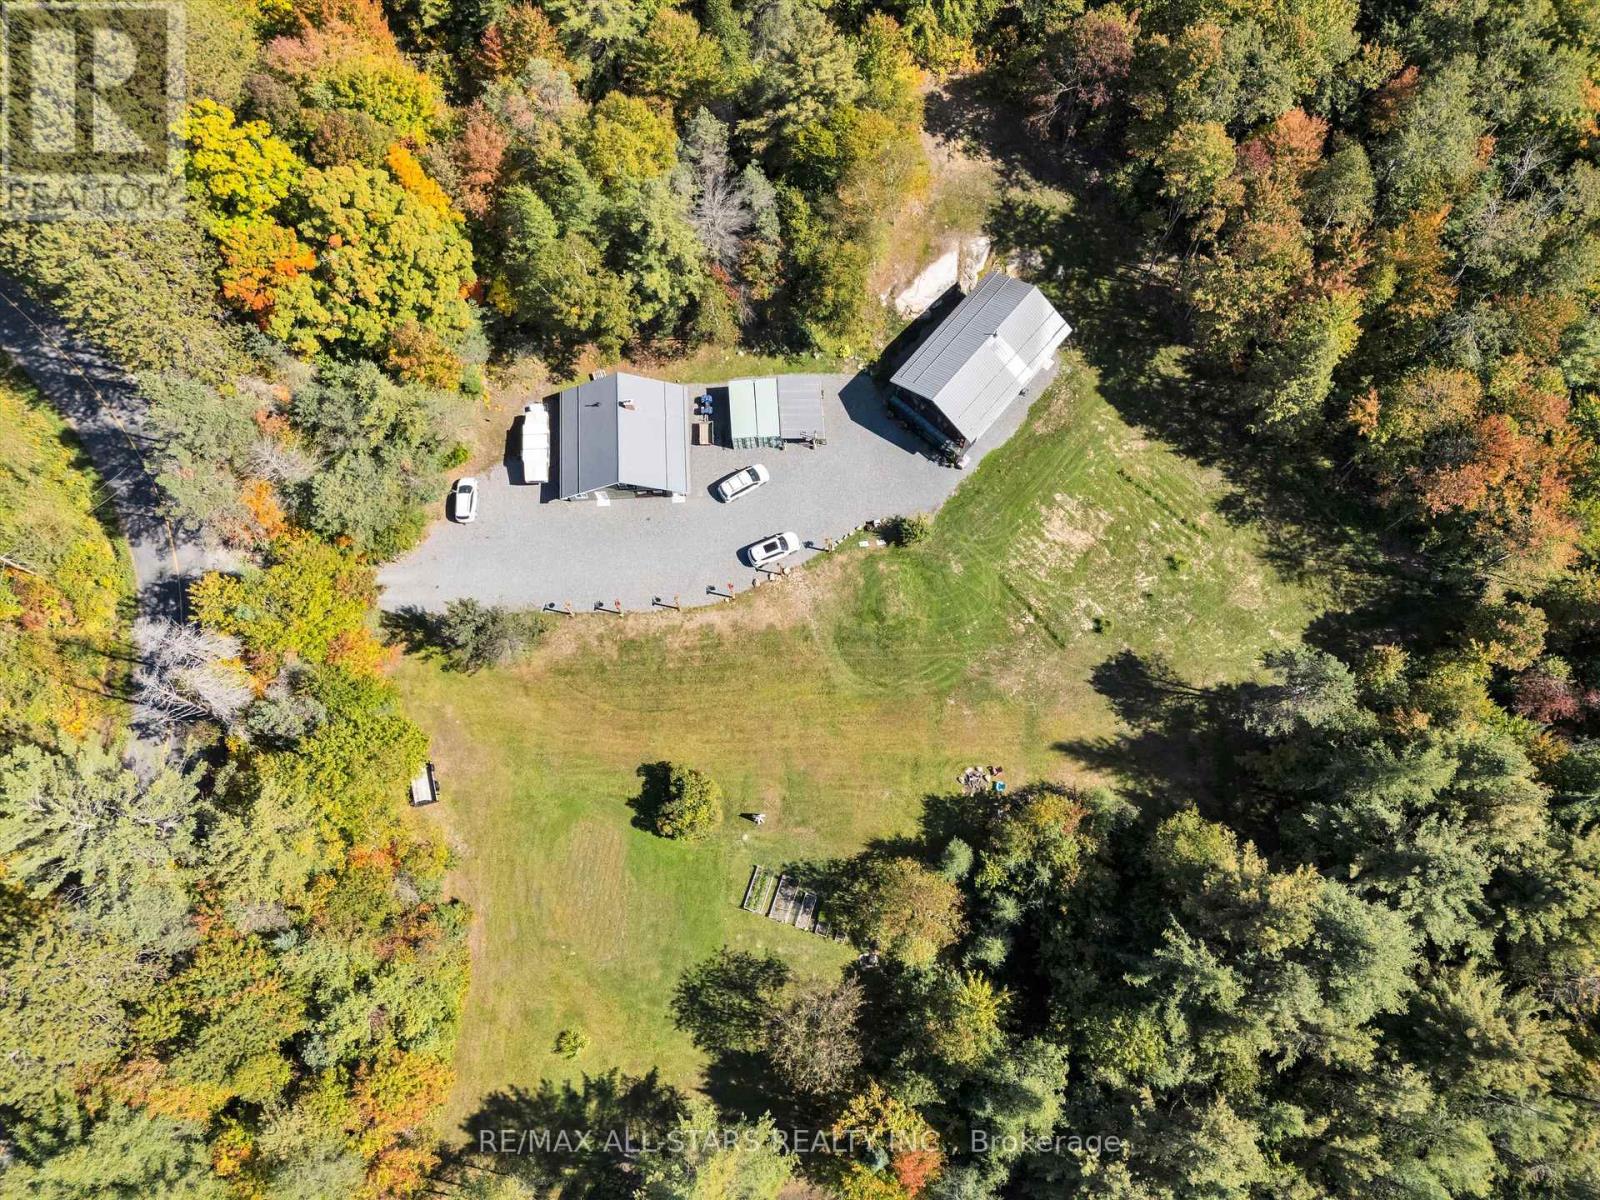
Discover a rare opportunity to own a meticulously maintained rural estate north of Bracebridge, just 10 minutes from Hwy 11. Nestled within 64 pristine acres of mature forest, exposed Canadian Shield, and scenic walking trails, this property offers unmatched privacy, natural ponds, and frequent wildlife sightings under zero-light-pollution night skies. The custom ~2,000 sq.ft. main residence (built in 2002 with 2x6 construction) has been flawlessly updated. It boasts a lifetime steel roof, a screened Muskoka room, a scenic upper balcony, and a newly renovated chef's kitchen and modern baths. Comfort is effortless with in-floor heating and high-efficiency heat pumps for on-demand heating and AC. The Bonus Space: An incredible 1,200 sq.ft. heated accessory building features a workshop with radiant in-floor heat, a cozy wood stove, and a 2-piece bath. Attached is a newly completed, two-level in-law suite complete with a full kitchen, 3-piece bath, and a loft bedroom with a Juliette balcony-perfect for multi-generational living or guests. Turn-Key Infrastructure featuring 200-amp service (split 100A/100A), a 24kW Generac whole-home backup generator, and high-speed Starlink internet. A rare blend of utility, luxury, and character in a stunning Muskoka setting. (id:63203)
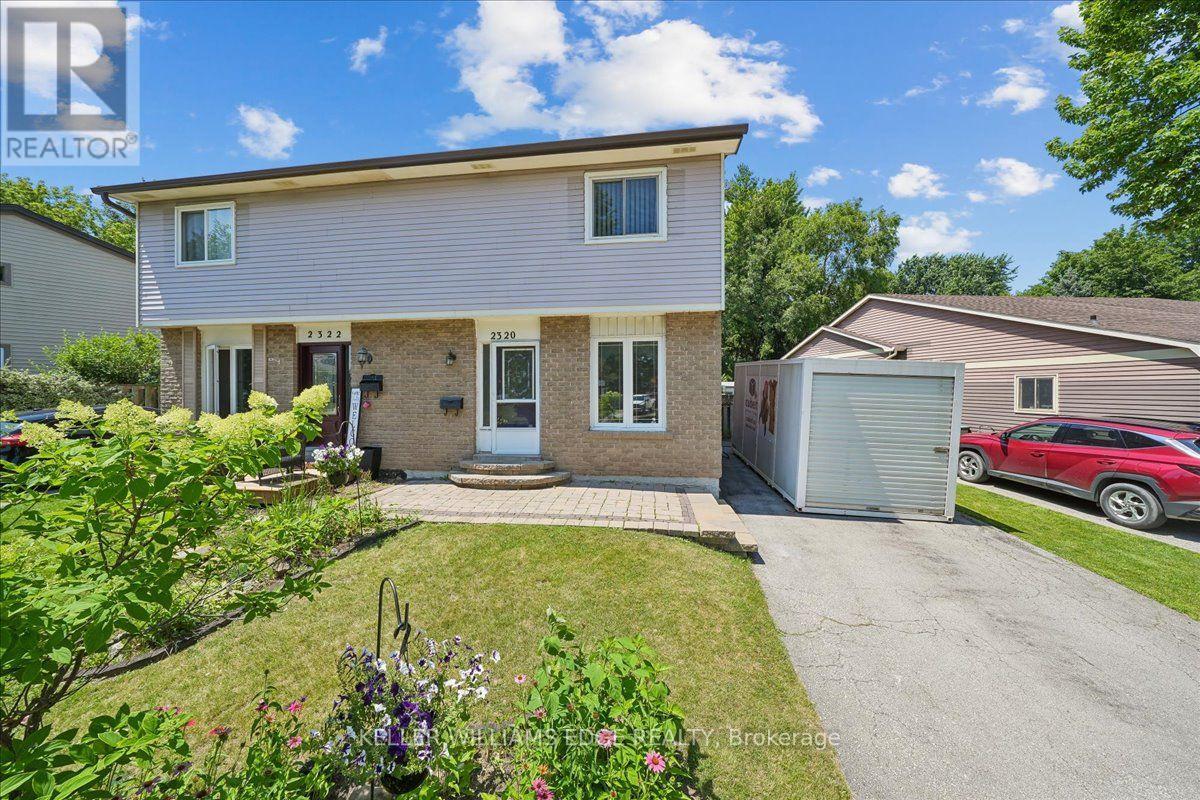
2320 Middlesmoor Crescent
Burlington, Ontario
Welcome to this wonderful 3-bedroom family home, perfectly situated in a sought-after neighbourhood close to schools, parks, shopping, and all the amenities your family needs. Offering a spacious layout, this home features a large eat-in kitchen that's perfect for family meals and entertaining, along with a bright living room with a walkout to the true highlight of the property-a fully fenced, private backyard. Enjoy the warmer months in the charming 3-season sunroom, creating the perfect space to relax while overlooking your outdoor oasis. The finished basement rec room provides additional living space for movie nights, a playroom, or a home office, while some freshly painted areas add a fresh, updated feel. Whether you're starting a family or looking for more room to grow, this home offers comfort, functionality, and an unbeatable location in a welcoming family-friendly community. (id:63203)
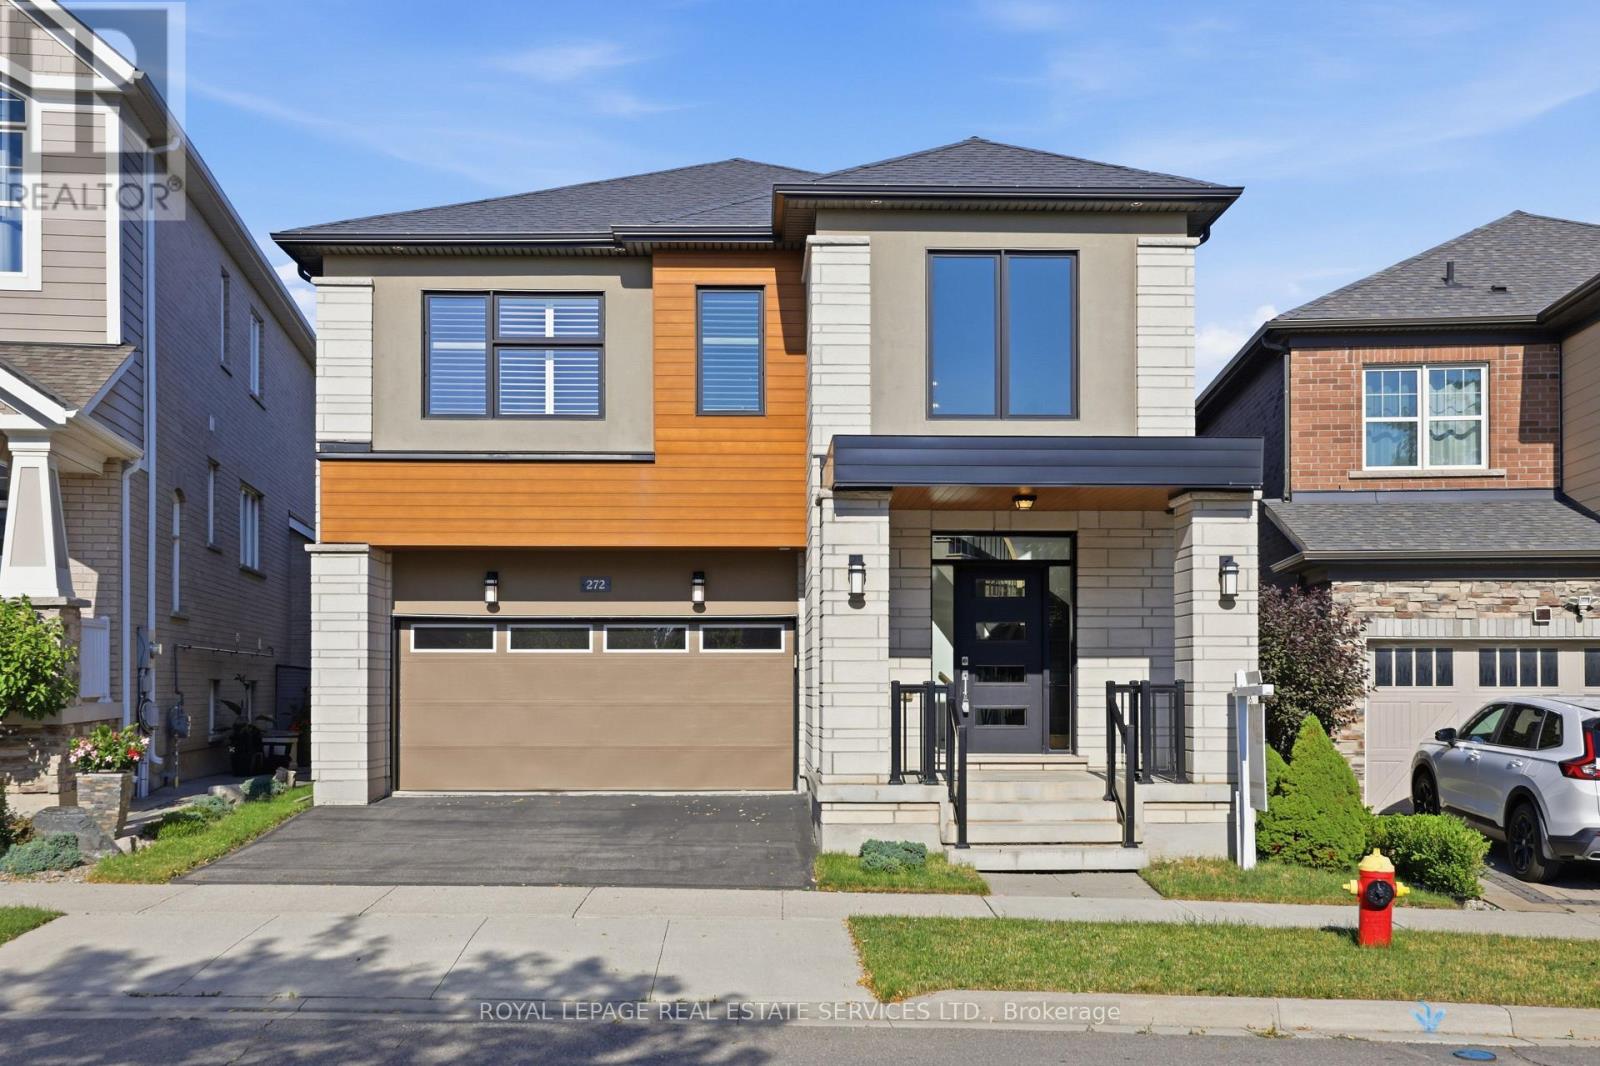
272 Wisteria Way
Oakville, Ontario
Welcome to 272 Wisteria Way, an impressive family residence offering over 3,000 square feet of bright, functional living space in a highly sought-after Oakville neighbourhood. Designed for the rhythms of modern family life, this property combines generous proportions with daily practical comfort. Enjoy close proximity to top-tier schools, local parks, and quick transit links for an easy commute.The main level makes an immediate impression with its airy nine-foot ceilings and excellent flow. A dedicated main floor den serves as an ideal home office, library, or quiet study area away from the main hub. At the heart of the home, the expansive family room features a fireplace, creating a warm and welcoming atmosphere for evening relaxation. Every room feels substantial, providing your family with plenty of space to grow, entertain, and thrive.With its exceptional layout and premium square footage, this home delivers outstanding value in a fantastic community. Opportunities of this size in Oakville are rare. Book your tour today and see it for yourself. (id:63203)
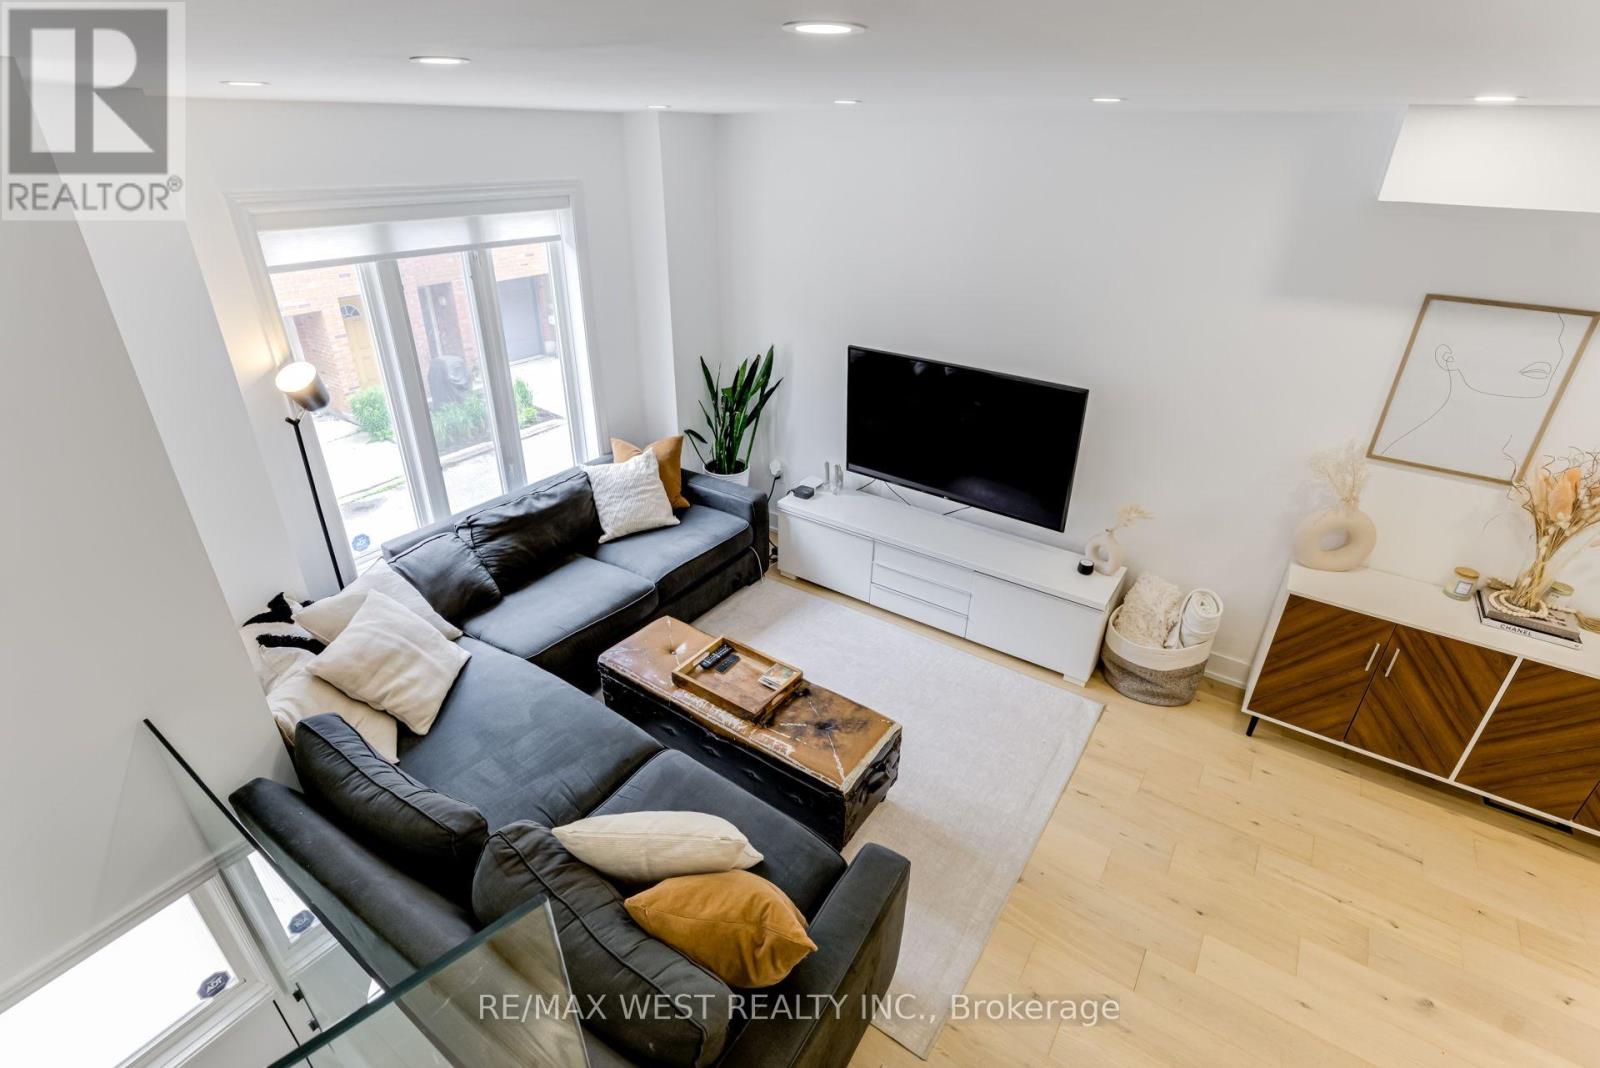
12 Grogan Mews
Toronto, Ontario
A home this sweet doesn't come around often! Nestled in one of Toronto's most sought-after neighbourhoods, this beautiful 3-storey townhouse offers the perfect blend of comfort, style, and convenience. Bright and inviting, this home is tucked away in a quiet, family-friendly complex, providing a peaceful retreat while keeping you close to everything the city has to offer. Inside, you'll find timeless solid wood flooring throughout, three spacious bedrooms, three modern bathrooms, and a stunning kitchen complete with stainless steel appliances. The luxurious primary suite is the perfect place to unwind, featuring a 5-piece ensuite, walk-in closet, and a walk-out to your own cozy balcony where you can take in beautiful west-facing views.The partial basement adds extra convenience with a washer and dryer, while the private oversized garage provides parking and additional storage space - a rare city find worth buzzing about.With TTC, Dufferin Mall, parks, grocery stores, and local restaurants just moments away, everything you need is right at your doorstep.Don't miss your chance to make this charming townhouse your new hive, a stylish, move-in-ready home in one of Toronto's trendiest communities. (id:63203)
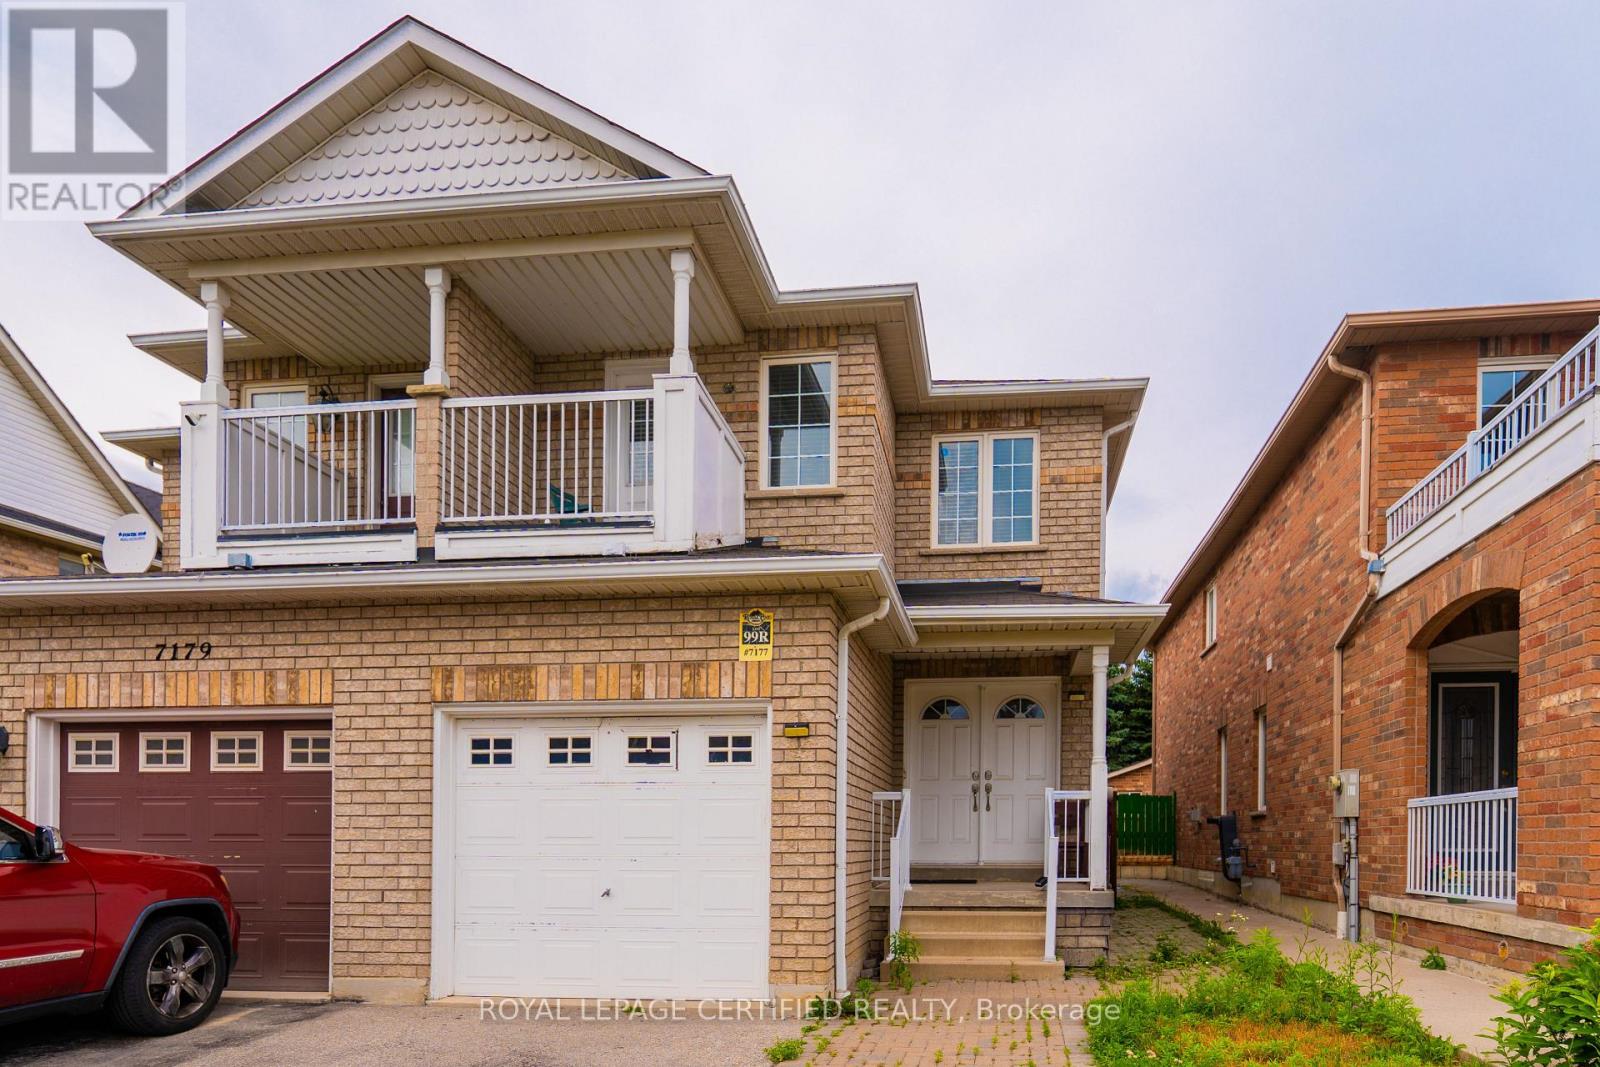
7177 Village Walk
Mississauga, Ontario
Stunning & Beautifully Maintained Semi-Detached Home located in the highly desirable Meadowvale Village community! This bright and spacious home features 3 generous bedrooms, 4 washrooms, and a finished basement with a separate entrance through the garage, offering excellent potential for extended family living or future rental income .The main floor showcases a modern kitchen with quartz countertops, stylish cabinetry, and an open-concept layout with laminate flooring throughout. The finished basement includes a bedroom, full washroom, laminate flooring, and the convenience of two separate laundry areas, making it ideal for multi-generational living. Situated in one of Mississauga's most sought-after family-friendly neighbourhoods, this home is just minutes from Highways 401 & 407, top-rated schools, parks, public transit, shopping, restaurants, FreshCo, Food Basics, McDonald's, gas stations, and all essential amenities. Conveniently located on the Mississauga-Brampton border, offering easy access to everything you need A perfect opportunity for first-time buyers, growing families, or investors. Move-in ready-don't miss your chance to own this exceptional home! (id:63203)
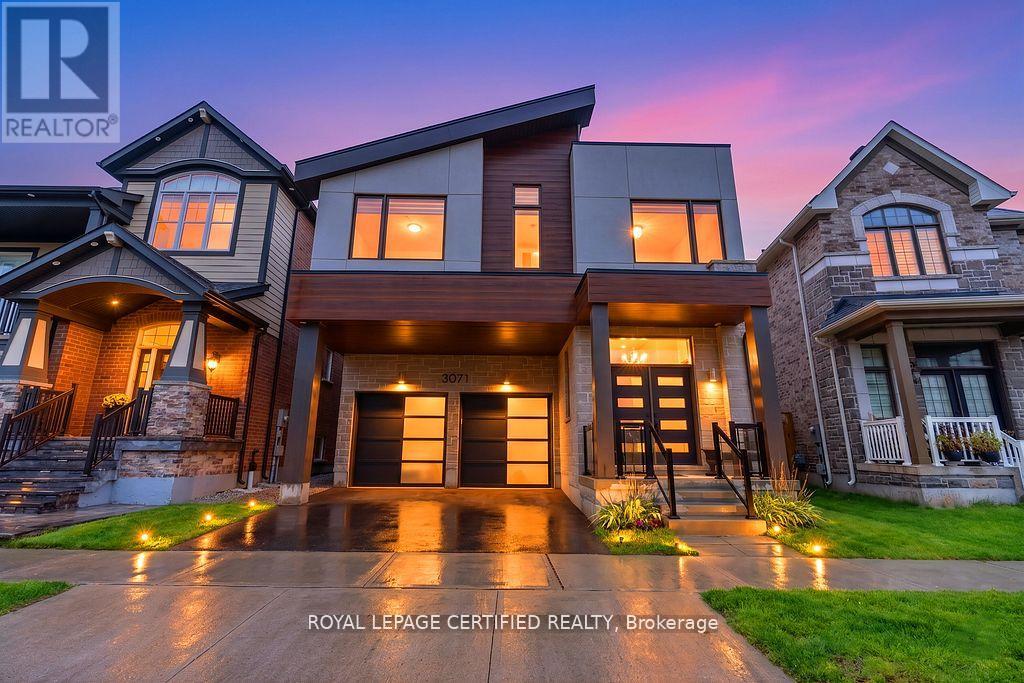
3071 Trailside Drive
Oakville, Ontario
Incomparable Home with Exceptional Upgrades - A Must See! Premium Lot, Prime Ravine Lot Pond Views from the Front. Basement: 9' Ceiling, Enlarged Windows, Bathroom Rough-In, Finished Staircase, Storage Area Converted to Sitting Space. Main Floor: Raised Kitchen Ceiling (Bulkhead Removed), Extended Kitchen Layout, Upgraded Centre Island, Granite Backsplash, Premium Built-In Bosch, Wi-Fi Oven & Microwave, Samsung Bespoke Wi-Fi Smart Refrigerator with Interchangeable Panels. 36'' Cooktop with Upgraded Range Hood, Custom Range Hood Enclosure with 600 CFM Exhaust, Hardwood Flooring in Kitchen & Foyer, Custom TV Accent Wall, Designer Hallway Accent Wall, Mudroom with Floor-to-Ceiling Storage, Garage Door Opener with Camera, Wi-Fi Video Doorbell, 8' Interior Doors, Upgraded High Baseboards, Elegant Chandeliers in Foyer & Stairwell, Upgraded Staircase with Modern Metal Pickets. Second Floor: Additional Full Bathroom, 10' Ceiling in Primary Bedroom, 8' Interior Doors, Hardwood Flooring Throughout, Bedrooms Upgraded High Vanities, Three Additional Oversized Windows. A Truly One-of-a-Kind Home Loaded with Premium Upgrades-A Must See! (id:63203)
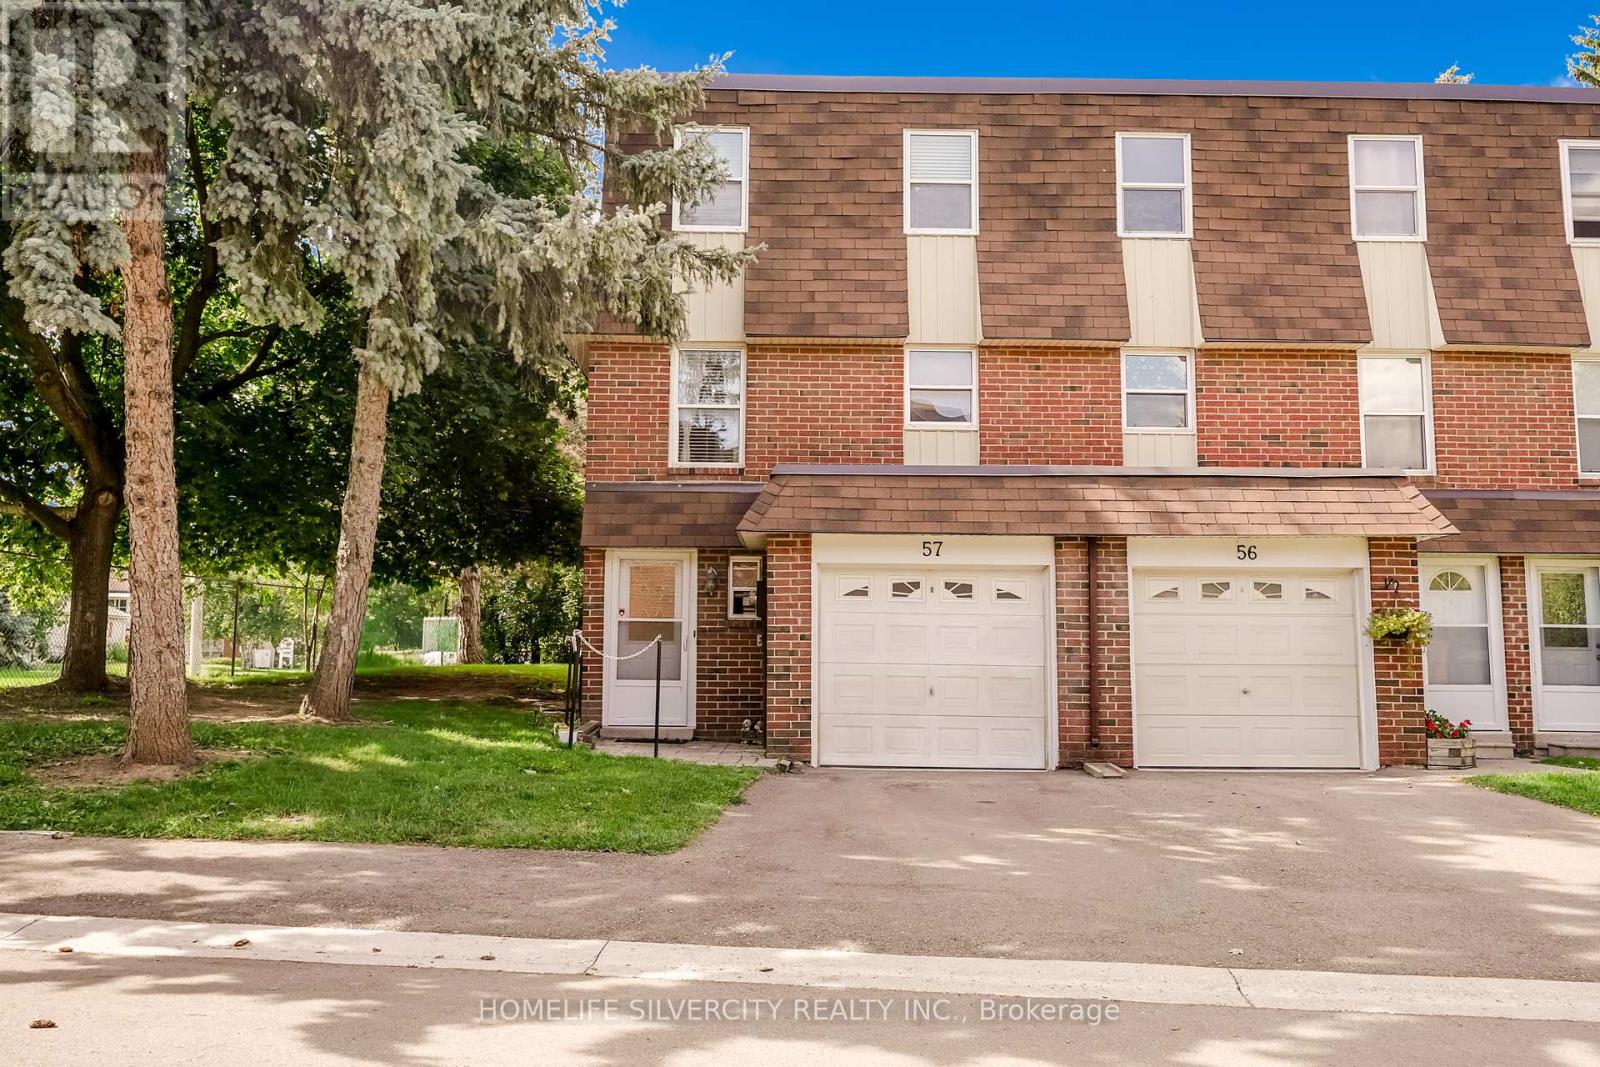
57 - 235 Bronte Street S
Milton, Ontario
End unit townhouse perfect for the first time buyers or for family. End unit on a dead end Street. Extremely well looked after home, Freshly Painted by professionals, new upgraded Main Bathroom and new carpet. The main entrance is a great size and very bright with a 2 pc washroom. Walk up a few stairs to the good sized living room with access to one of the larger backyards in the complex. The rear yard is all deck. 2nd floor you have a lovely formal dining room as well as a separate eat in kitchen. This is one of the few models in this complex that offers a 2 piece ensuite bathroom and large walk in closet in the Primary bedroom. The remaining 2 bedrooms are both a good size on the upper level. The basement is finished for a nice extra living space and the laundry room. The complex is very well managed. This location is close to shopping, hospital, parks and schools. Central Vacuum and water softner never used and as is. (id:63203)
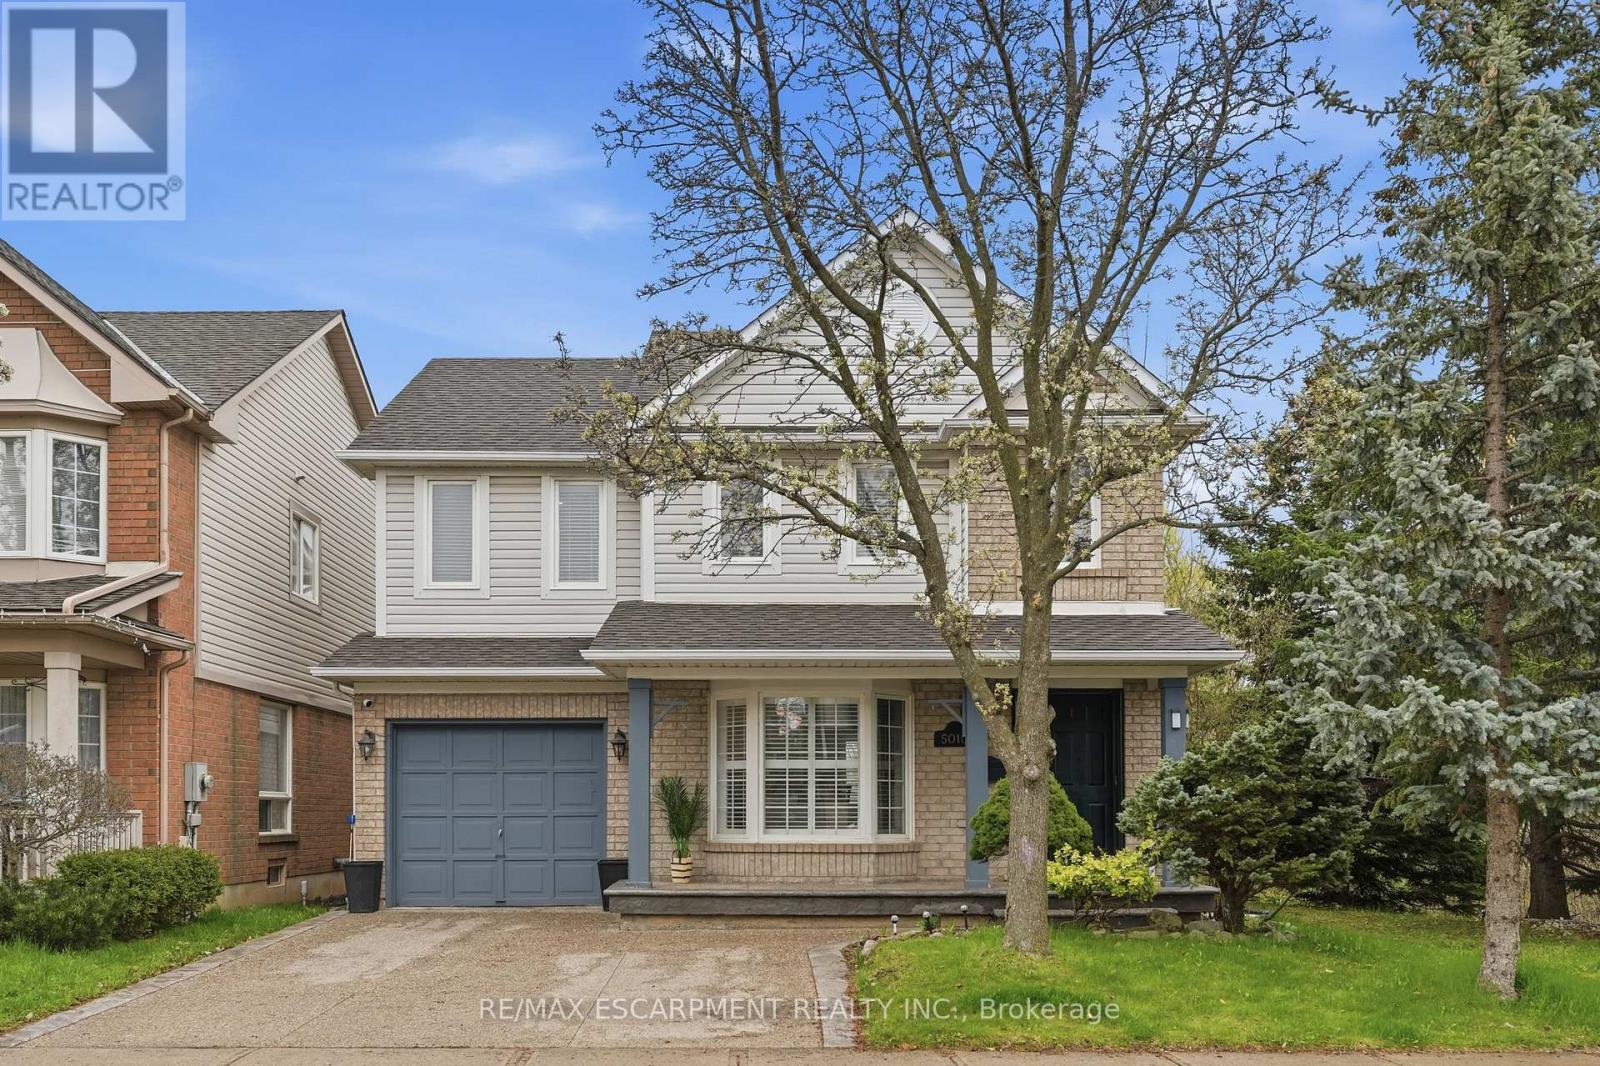
5010 Bunton Crescent
Burlington, Ontario
Welcome to this classic two-storey home nestled in the highly sought-after, family-friendly Orchard neighbourhood. Situated on an extra-wide lot, this property offers fantastic curb appeal with a charming covered front porch and a two-car driveway. Inside, you'll find a bright and inviting open-concept living and dining area featuring rich hardwood floors, LED pot lights and elegant California shutters throughout. The beautifully updated kitchen showcases white shaker cabinetry, quartz countertops, a stylish tile backsplash, stainless steel appliances and a sleek hood fan. An eat-in area provides the perfect spot for casual meals, with a walkout to a spacious backyard deck ideal for entertaining. The main floor also features a cozy family room with a fireplace, along with a convenient two-piece bathroom. A bright staircase leads to the upper level, where you'll find three generously sized bedrooms. The primary suite offers a walk-in closet and a luxurious four-piece ensuite complete with a separate tub, while the main bathroom is finished with a modern quartz vanity. The fully finished basement expands your living space with a large family room, a dedicated laundry area and ample storage. Outside, the backyard is designed for both relaxation and play, featuring a two-tiered deck and plenty of green space to run around. Ideally located within walking distance to shopping, dining, great schools, parks and transit, this home also offers quick access to major highways including the QEW, 403, 407 and Highway 5, as well as Appleby GO. This is a perfect opportunity to enjoy comfort, convenience and community all in one exceptional home in one of Burlington's best neighbourhoods. RSA. (id:63203)
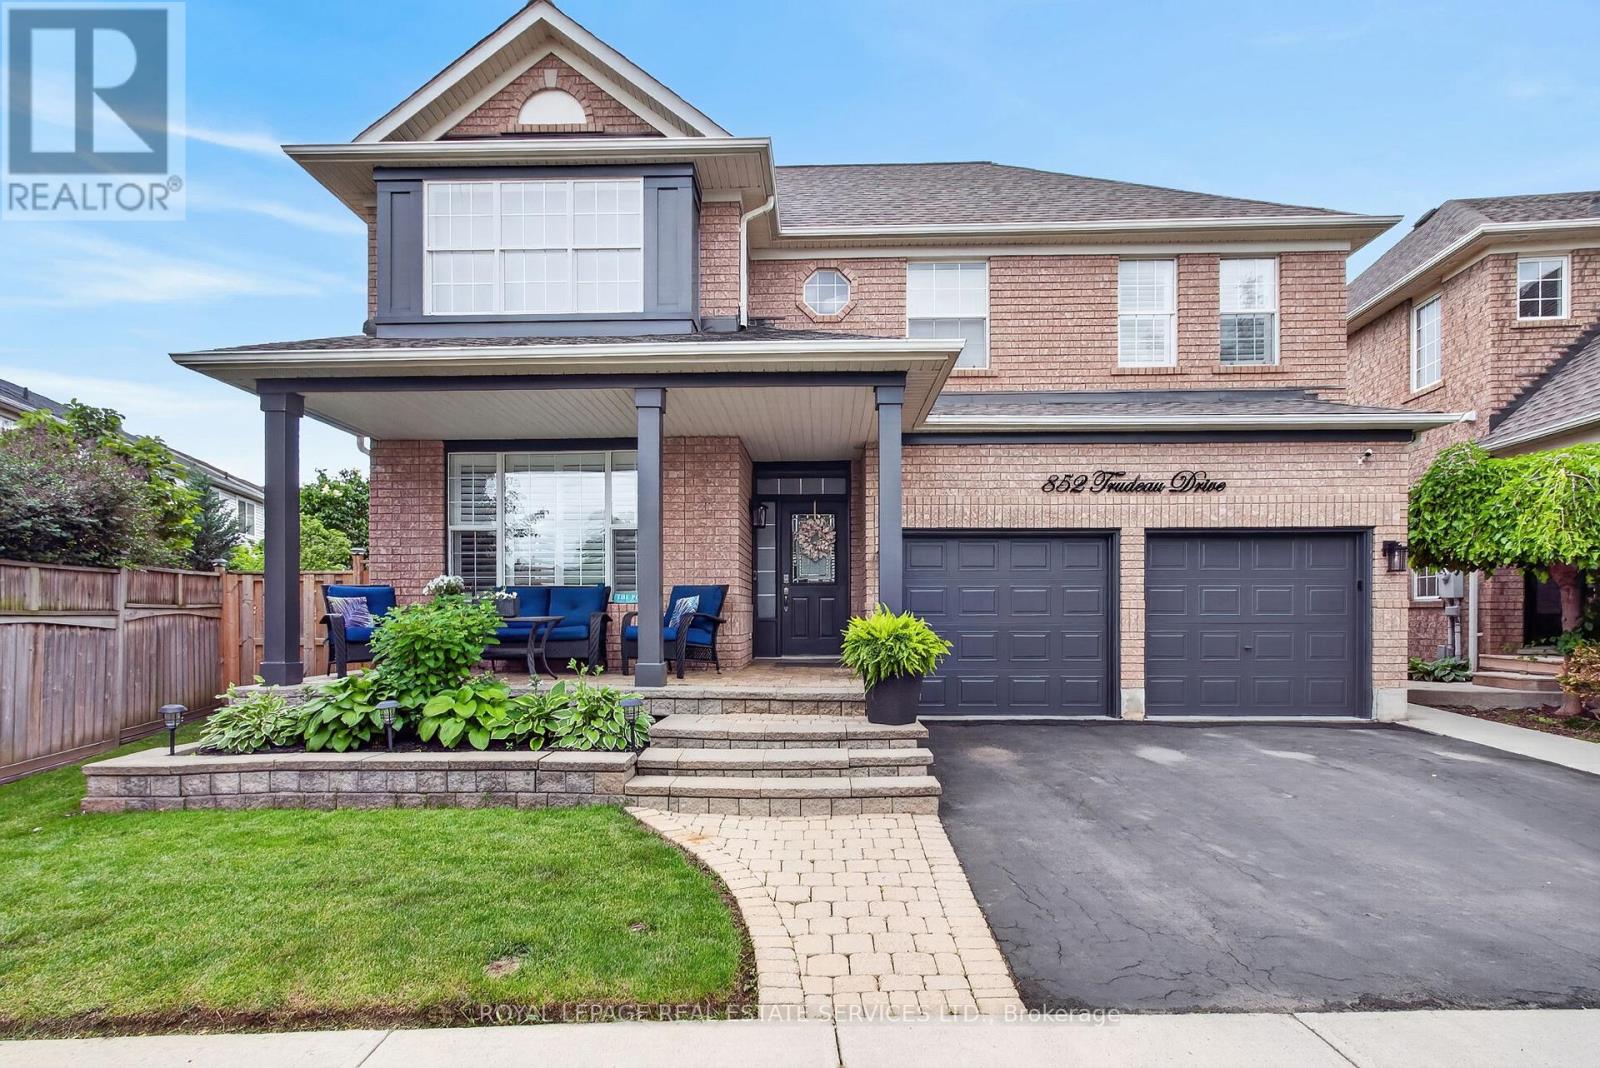
852 Trudeau Drive
Milton, Ontario
Welcome to 852 Trudeau Drive - a masterfully designed residence showcasing exceptional craftsmanship and extensive high-end upgrades throughout. Nestled on a premium pie-shaped lot, this remarkable property offers a private backyard retreat featuring an inground pool, a spacious cedar cabana, cedar gazebo and professionally landscaped grounds that create a true outdoor oasis. The impressive main floor features 9 foot ceilings, hardwood flooring, pot lights, upgraded designer lighting, and a beautifully flowing layout flooded with natural light. The spectacular family room features a soaring vaulted ceiling and a cozy gas fireplace, while the separate living and dining rooms provide perfect spaces for entertaining and everyday living. At the heart of the home is a custom gourmet kitchen, beautifully appointed with top-of-the-line cabinetry, quartz countertops, backsplash, premium built-in appliances and a breakfast area offering a walk-out to outdoor retreat. Upstairs, you will find the luxurious primary suite, complete with a spacious walk-in closet and a spa-inspired 5-piece ensuite featuring a double vanity, freestanding soaker tub, glass-enclosed shower, and custom built-ins. Additional bedrooms have been thoughtfully designed with style and comfort in mind. The professionally finished basement extends the home's exceptional living space with a show-stopping custom bar, a spacious recreation area, an additional bedroom and bathroom. Combining timeless elegance, modern comfort and exceptional attention to detail, this extraordinary property is truly an entertainer's dream and a rare opportunity to experience luxury living at its finest. (id:63203)
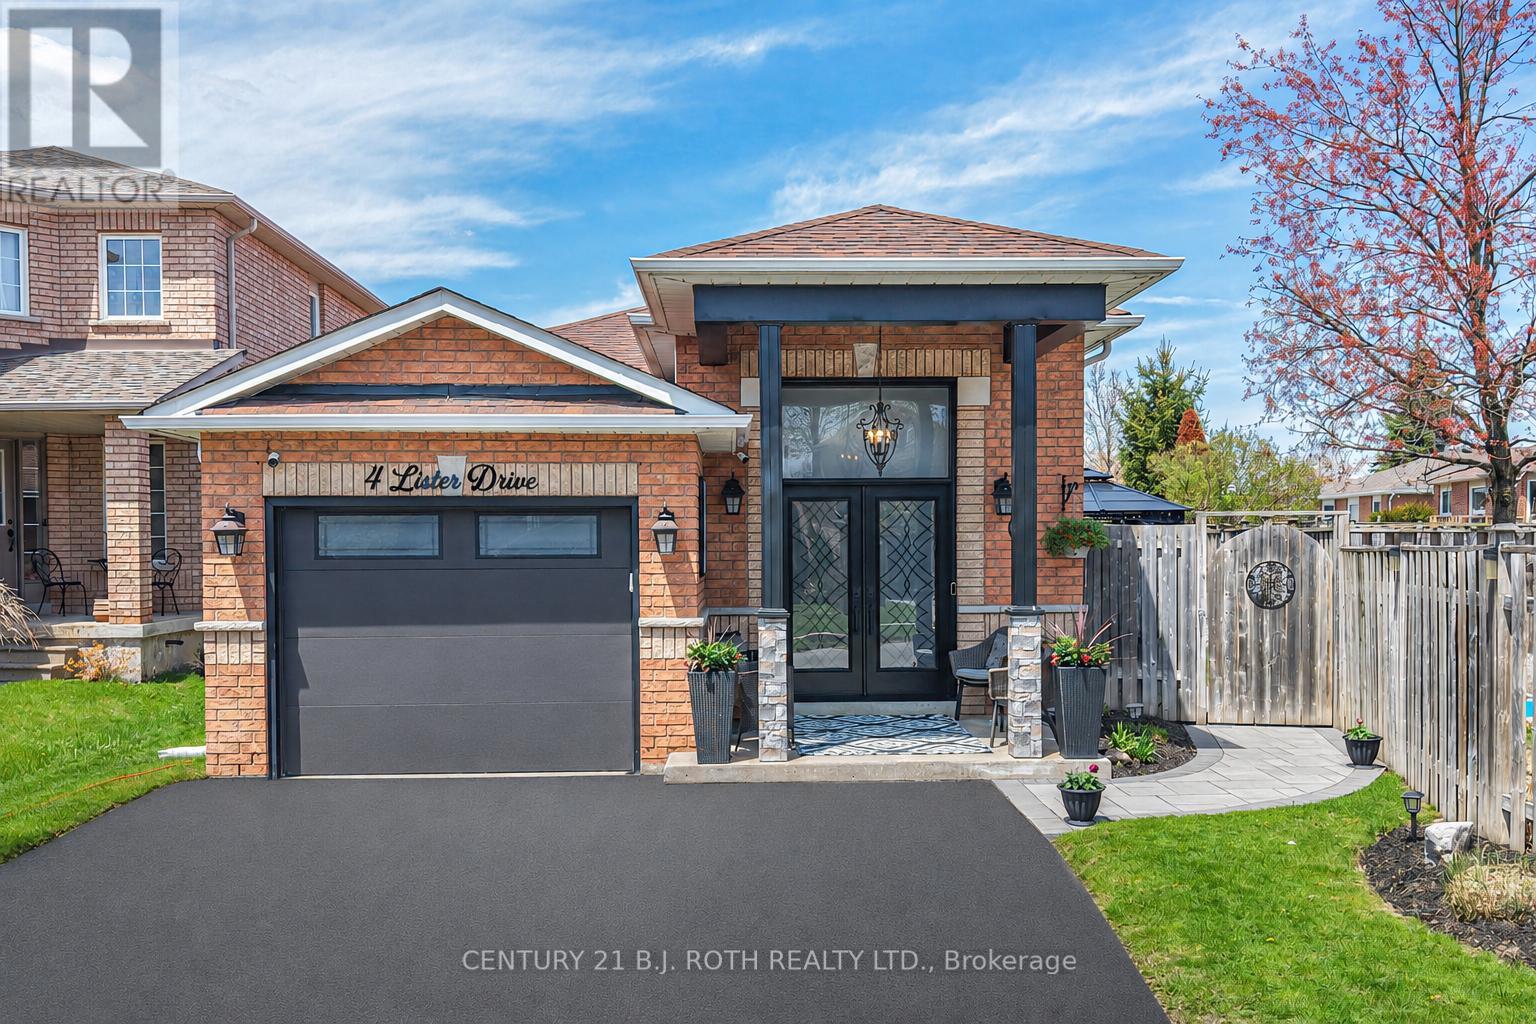
4 Lister Drive
Barrie, Ontario
Amazing Price, WOW! Stunning executive home showcasing exceptional pride of ownership in Barrie's sought-after Holly neighbourhood! Ideally located near schools, parks, shopping, recreation, and quick Hwy 400 access for commuters. This beautifully updated 2,200 sq.ft. home offers a bright, functional layout with spacious principal rooms for comfortable family living and entertaining. The inviting main floor features a cozy corner gas fireplace, while the large eat-in kitchen with pantry offers plenty of space for family gatherings. Upstairs, the main bathroom includes double sinks, a soaker tub, and separate shower. Step outside to your private backyard oasis featuring an in-ground saltwater pool, 2 gazebos, spacious decking, multiple seating areas, fully interlocked landscaping, and beautifully maintained low-maintenance gardens. The fully fenced yard is perfect for children and pets. Extensively updated over the past 4 years, including front pillars, soffits, fascia, eavestroughs, front door, exterior lighting, driveway asphalt, front interlock patio, tinted windows, laminate flooring throughout, fresh paint, blinds (including remote patio door blinds), hot water on demand, and a beautifully finished lower level with a full kitchen, 3-piece bath, family room, pot lights, bonus room/office, and a newly created 3rd bedroom. Basement photos were taken before the 3rd bedroom was added; the current layout differs slightly and measurements are approximate. Ideal for extended family, guests, or in-law potential. Additional features include an insulated garage door with inside entry, custom privacy wall, 2-tier rear deck, and newer pool liner with solar blanket. Move-in ready and beautifully maintained, this exceptional home offers comfort, style, and thoughtful updates in one of Barrie's most desirable family-friendly communities. A MUST see! (id:63203)
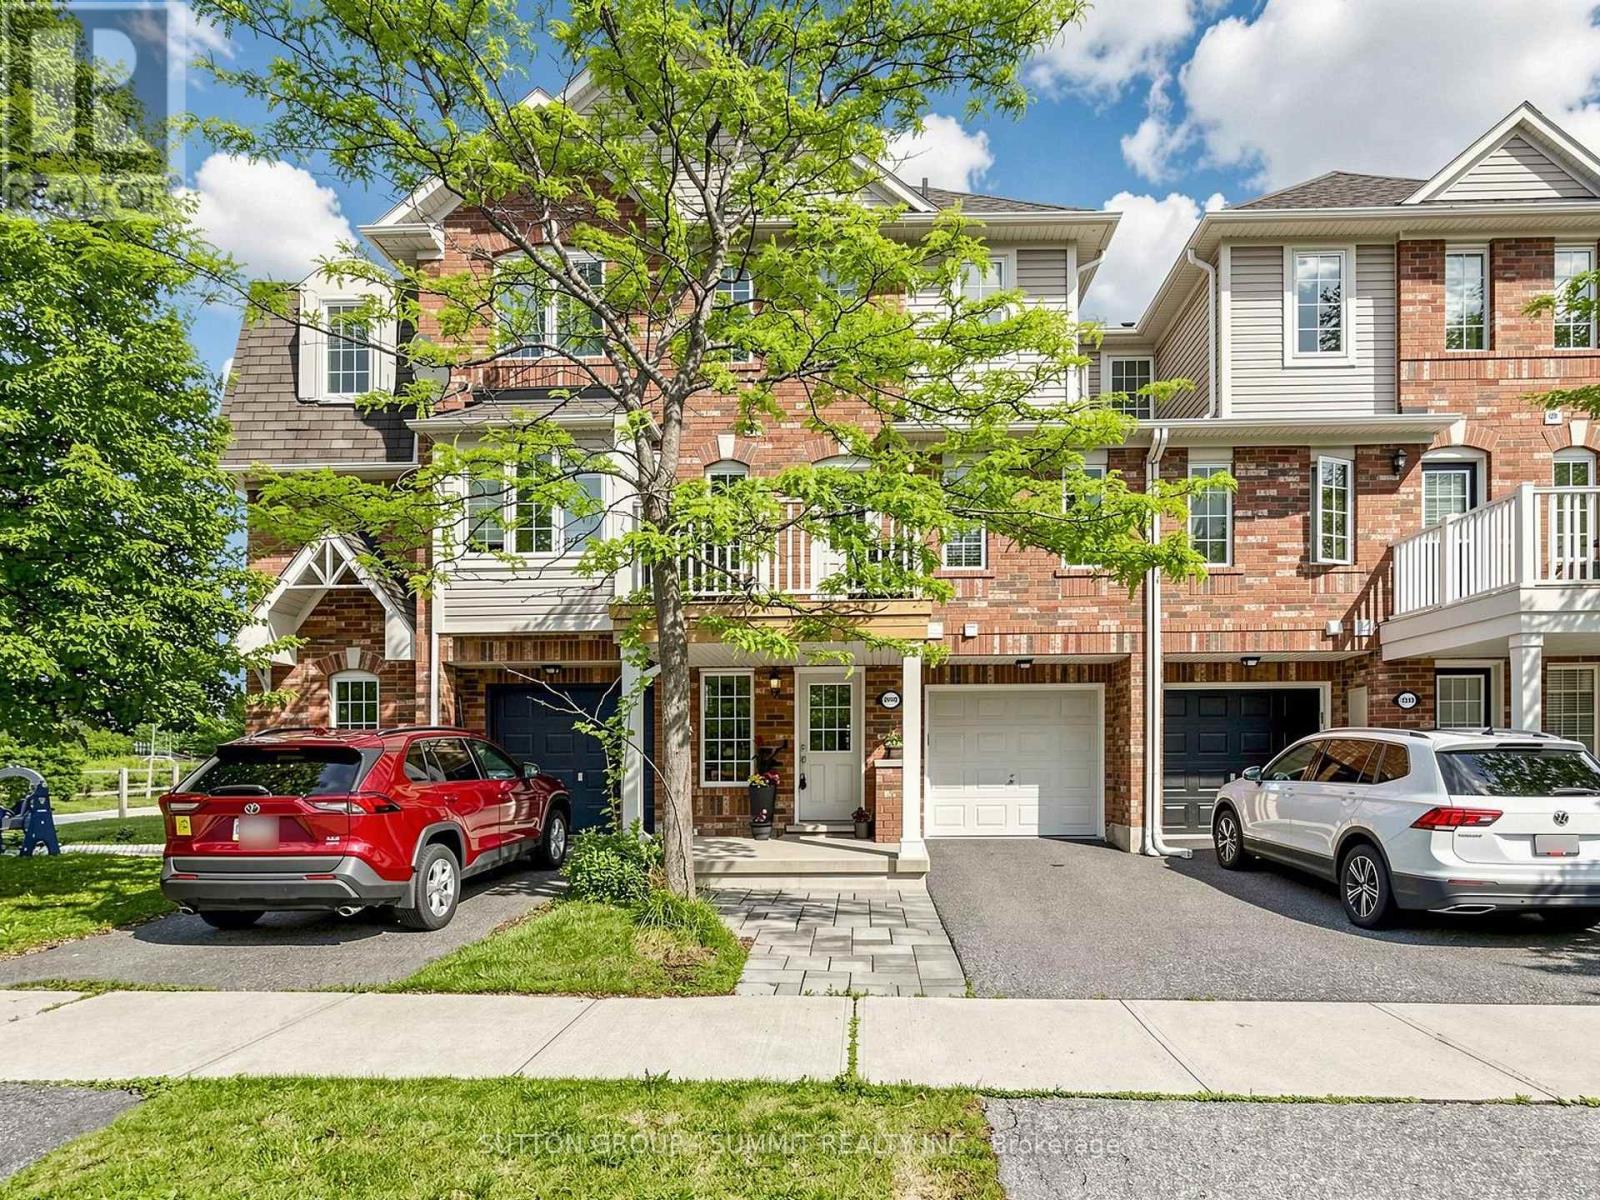
3032 Dewridge Avenue S
Oakville, Ontario
A Freehold Townhouse In A Premium Location In Oakville At Bronte & Dundas St! Very close To Oakville Hospital, A Few Minutes To Qew, One Light To Hwy 407, Close To All Shopping Centres.Covered porch with all brick exterior 1 Very Clean, Freshly Painted and Well-Maintained Property! Hardwood Floor Throughout Main And Second Floor!Enjoy This Beautiful Home W/ Open Concept Design, Engineered Hardwood Floor In The Living Room, W/O To A Nice Balcony From Dining Room, Kitchen W/Backsplash & Breakfast Bar and a den on the first floor which could be a play area or an office! Garage Door Access From Home.New roof (2021), New Fernunce (2023), New balcony wood/framing (2024) and upgraded to Nest thermostat. Hiking trails and Lake Ontario are close by! Perfect starter home for a young couple or for a single person with kids or who wants extra bedrooms. Come check out this beautiful home today! (id:63203)

1321 Fairway Court
Burlington, Ontario
Opportunity knocks on one of Tyandaga's most sought-after courts! This beautifully maintained side-split offering over 3,000 square feet of living space is the perfect family home - one you'll truly want your kids to grow up in. With three bedrooms and three plus one bathrooms you have room for the whole family. Inside, enjoy a freshly painted interior, updated kitchen, renovated bathrooms, and a cozy sunken living room complete with a classic brick fireplace - the perfect spot for family nights in. A recently finished basement rounds it all out, making this home move-in ready from top to bottom. Outside, the 75 x 120-foot lot is an entertainer's dream, featuring a built-in pergola, beautiful gardens and stunning in-ground pool perfect for summer gatherings. And here's the cherry on top - this home comes with an assumable solar panel contract offering up to $10,000 in annual income for the next 11 years! Located on a quiet, family-friendly street within walking distance to the prestigious Tyandaga Golf Course and close to all amenities. Homes like this don't come along often. RSA. (id:63203)
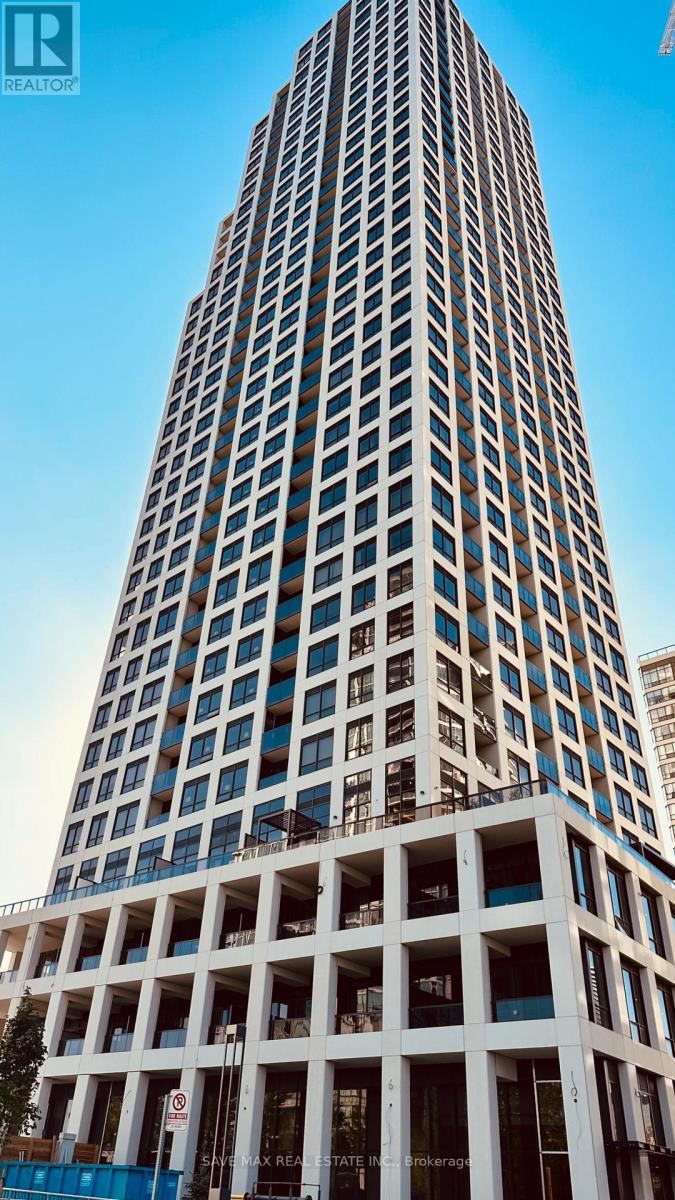
3110 - 30 Elm Drive W
Mississauga, Ontario
****Motivated Seller.. !! Welcome to One Of Mississauga's Most Modern, Luxurious & Prestigious Building. This Newly built Corner Unit On Higher Floor With 2 Bedroom , 2 Washrooms & Panoramic City and Partial Lake Views. This Brand New Never Lived In Suite Boasts Premium Features, Including 9-Foot Smooth Ceilings, Elegant Quartz Countertops, Integrated Kitchen Appliances, A Frameless Glass Shower, And Premium Laminate Flooring With Sleek & Modern Finishes. The Master Bedroom Features a Gorgeous 4 Pcs Ensuite Bath & Convenient Walk-In Closet. The Building Amenities Include: 24-hour Concierge, Rooftop Terrace, Party Room, Gym, Exercise Room, Games Room & Visitors Parking. Quick & Easy Access To Major Highways 401, 403, 407, 410, and the QEW, Steps To Public Transit, GO Station, Banks, Grocery, Parks, Restaurants, Square One & Future Hurontario LRT. This Is Not To Be Missed & A MUST-SEE ... This Could Be Your Next Address...!! (id:63203)