


59 Jones Avenue
Toronto, Ontario
Experience refined urban living in this newly renovated, over 1400 sq. ft.( above grade) residence located in one of downtown Toronto's most coveted pockets. Set on a peaceful street just moments from the city's energy, this home blends luxury, comfort, and thoughtful design. Every detail has been elevated with premium finishes, en-suite bathrooms in all three bedrooms, additional powder room on the main floor, and two elegant balconies that extend your living space outdoors. Sunlight pours through the home, enhanced by a dramatic skylight that creates a warm, inviting atmosphere. Enjoy a private fenced backyard, a rare indoor garage, and a versatile lower level with the option to add a fourth bedroom. Whether you're seeking a sophisticated investment or a forever home, this property is truly turn-key and exceptional.Within The Sought After Bruce PS And Riverdale CI School Catchments. * Property taxes still to be assessed (id:63203)
4902 - 45 Charles Street E
Toronto, Ontario
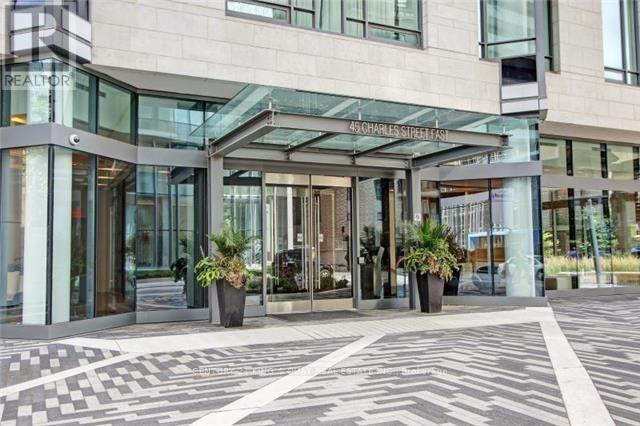
Luxurious And Upgraded 2 Bedroom, 2 Bathroom Home In The Sky Residences At The Chaz! Fantastic South/West Views Of Toronto's Beautiful City Skyline And Lake. Breathtaking! This Custom Designed Suite Features Exceptional European Styled Kitchen And Appliances, An Abundance Of Light With Floor To Ceiling Windows, Smooth High Ceilings And A Large Balcony. Premium Parking Spot. Close To U Of T And TMU, A Must Be Seen! (id:63203)
Basement - 180 Cottingham Street
Toronto, Ontario
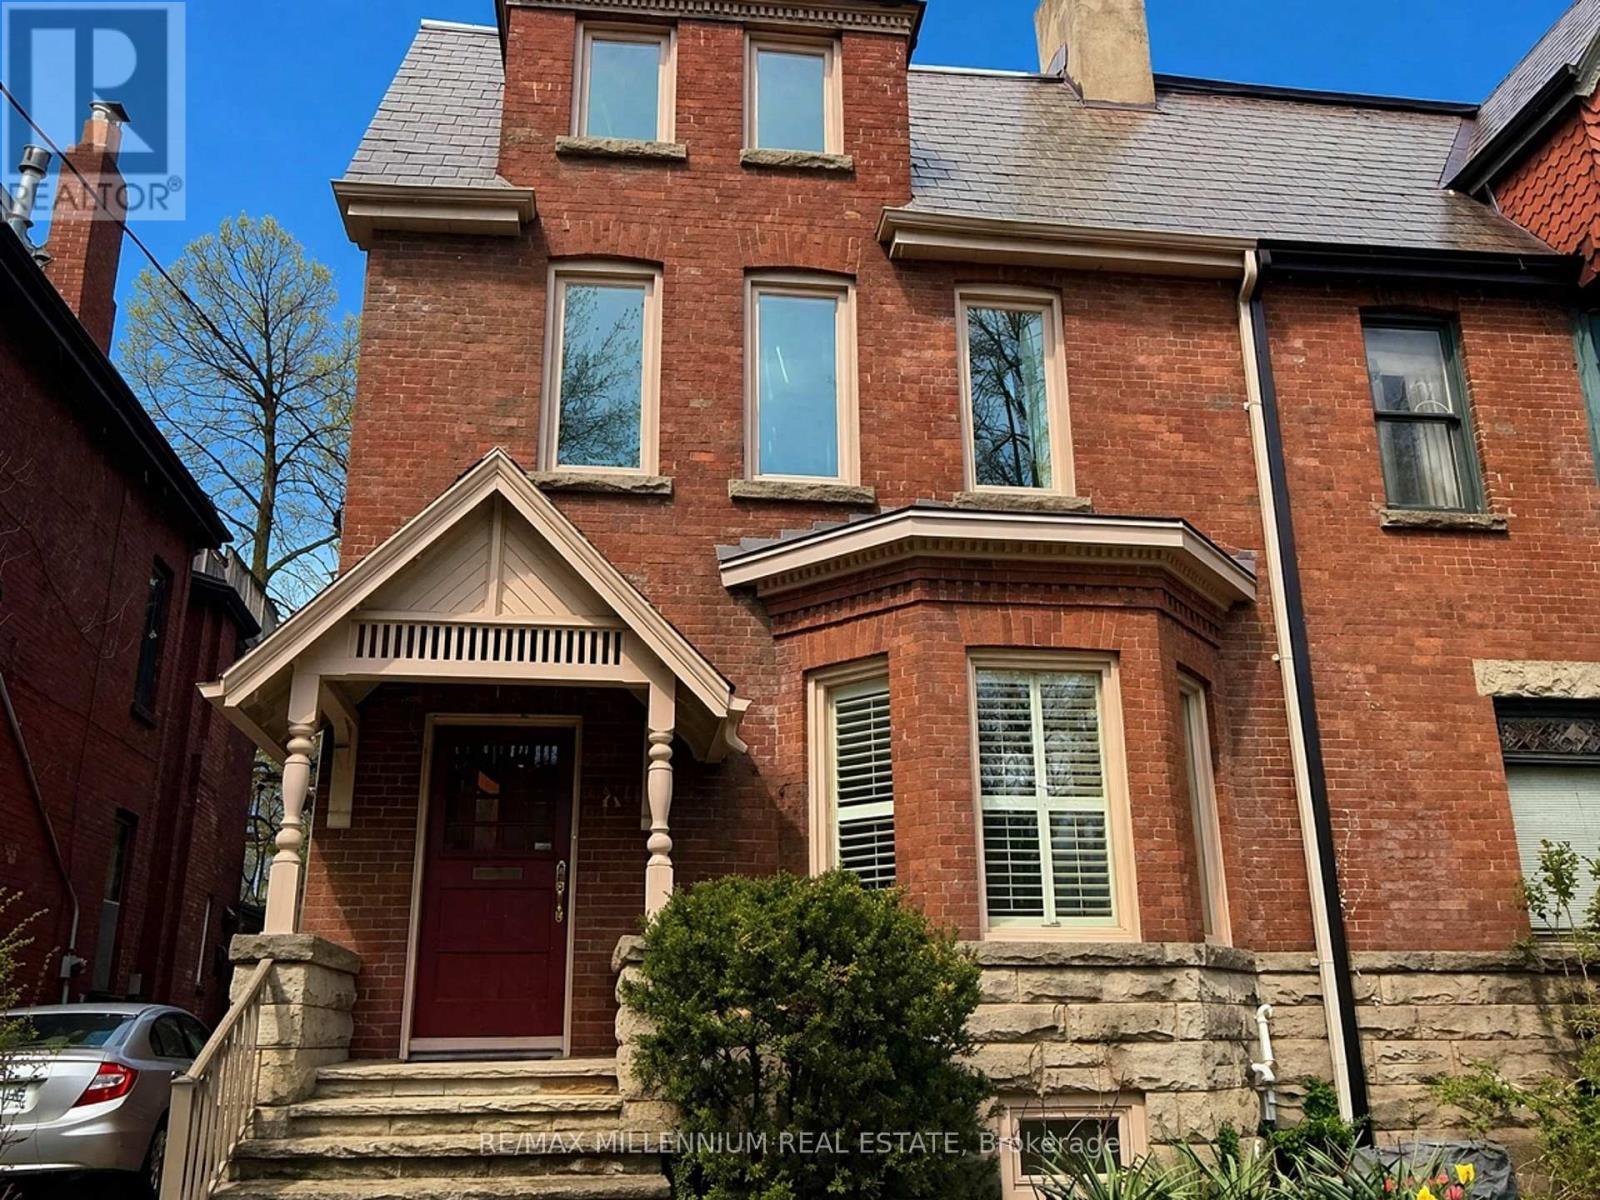
Spacious, bright, Studio Basement Apartment in the prestigious South Hill and Rathnelly neighbourhood at 180 Cottingham Street just steps to Yorkville's cafes and Whole Foods grocery shopping. This inviting well-designed unit has a private separate entrance and functional open-concept layout for the main living area, complimented by a separate kitchen that has ample cabinetry and work space with brand-new appliances, including a full stove with ceramic top and dishwasher. There is a 3-piece bathroom and plenty of closets in the main living space and there is also a large walk-in California closet and a large separate storage room. The unit contains its own laundry facility with high-end brand new washer and dryer. All the floors are clean ceramic tiles and the windows have wooden shutters and all open for fresh air. This unit is close to both the Museum and Summerhill Subway stations and is within walking distance of the University of Toronto. This unit is especially suited for University Students, or a professional single tenant or couple. A Street Parking Permit is easily available on this wide quiet residential street. The unit is being offered with all utilities included and use of a large backyard. (id:63203)
183 - 650 Lawrence Avenue W
Toronto, Ontario
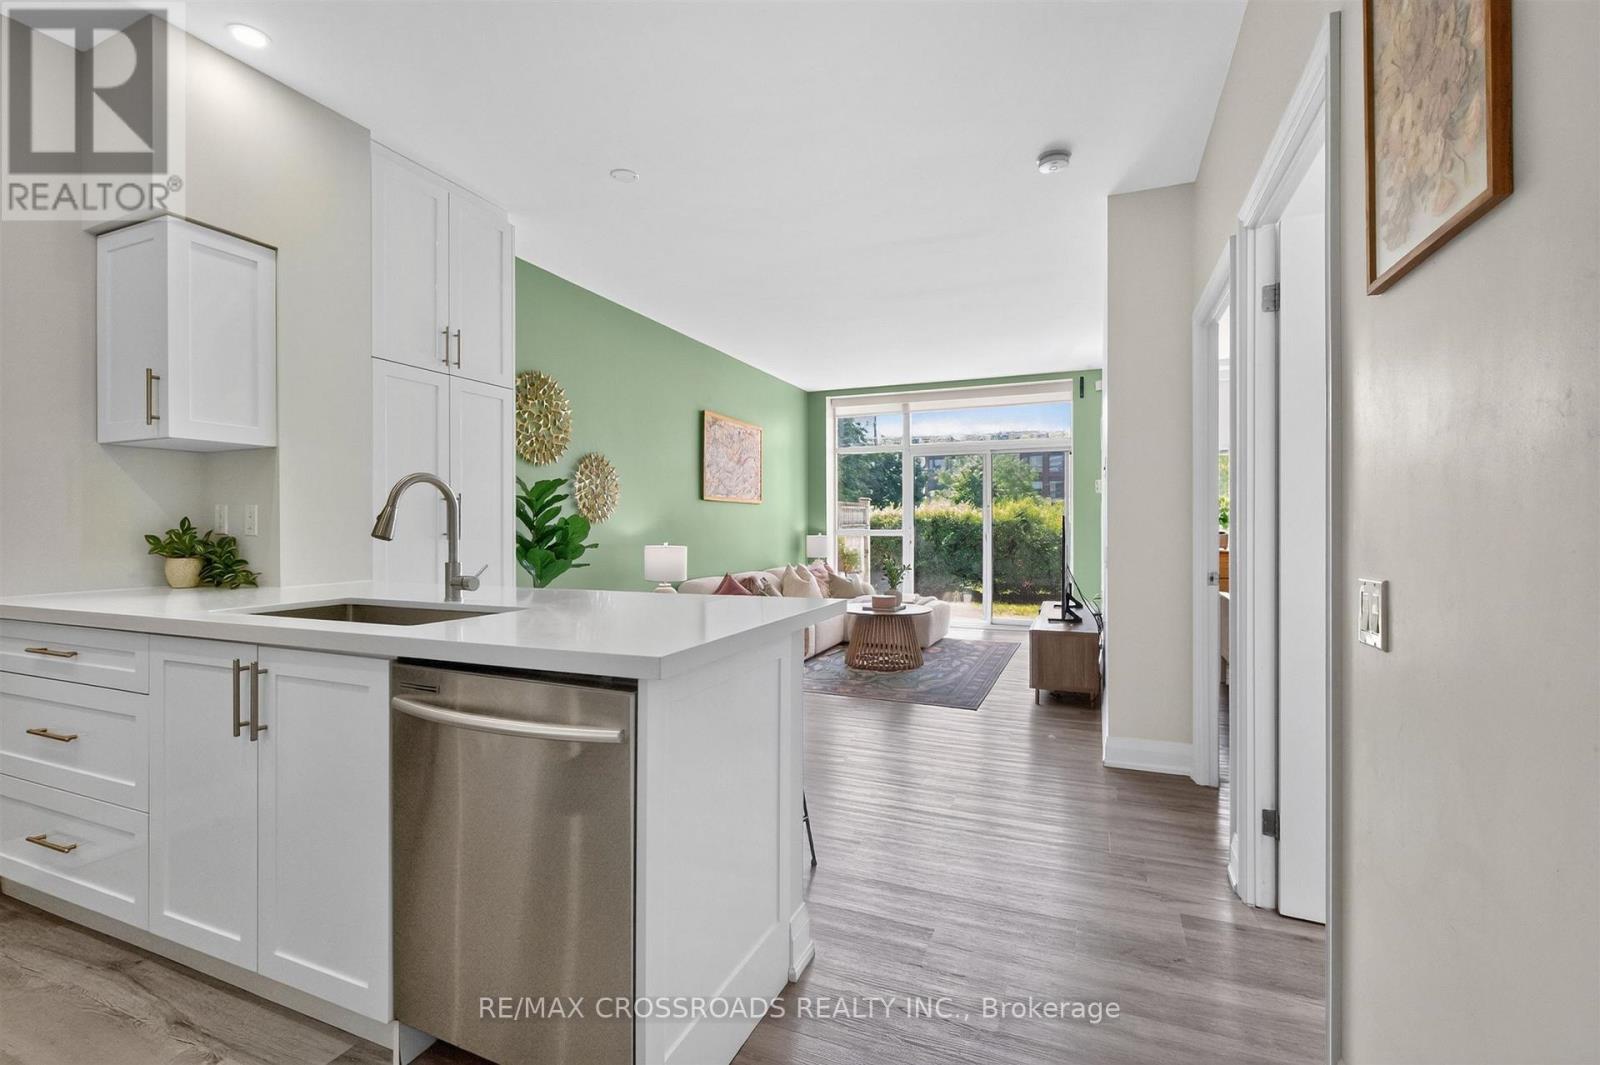
Fully renovated and sun-filled, this move-in-ready condo offers stylish urban living in an unbeatable location. Featuring 9-foot ceilings and a bright open-concept layout, this beautifully updated unit walks out to a spacious private terrace overlooking the courtyard-perfect for relaxing, entertaining, or enjoying seamless indoor-outdoor living.The upgraded kitchen boasts quartz countertops, stainless steel appliances, pot lights, additional pantry storage, and an oversized island ideal for hosting family and friends. Freshly painted throughout, the unit also features upgraded laminate flooring and a spacious bedroom with a double closet.Located on the main floor, enjoy the convenience of easy access and a large private patio that feels like your own backyard. A rare bonus feature includes in-suite washer and dryer and den area.Residents will appreciate the recently renovated hallways and common areas, as well as the pet-friendly atmosphere of the building. Perfect for first-time buyers, investors, or downsizers seeking low-maintenance living.Situated in a highly sought-after neighbourhood, you're just steps from Lawrence West Subway Station and Lawrence Square Shopping Centre, with Yorkdale Shopping Centre, the Allen Expressway, restaurants, parks, and everyday amenities only minutes away. Offering exceptional value in a growing midtown community, this hidden gem is not to be missed. (id:63203)
407 - 170 Fort York Boulevard
Toronto, Ontario
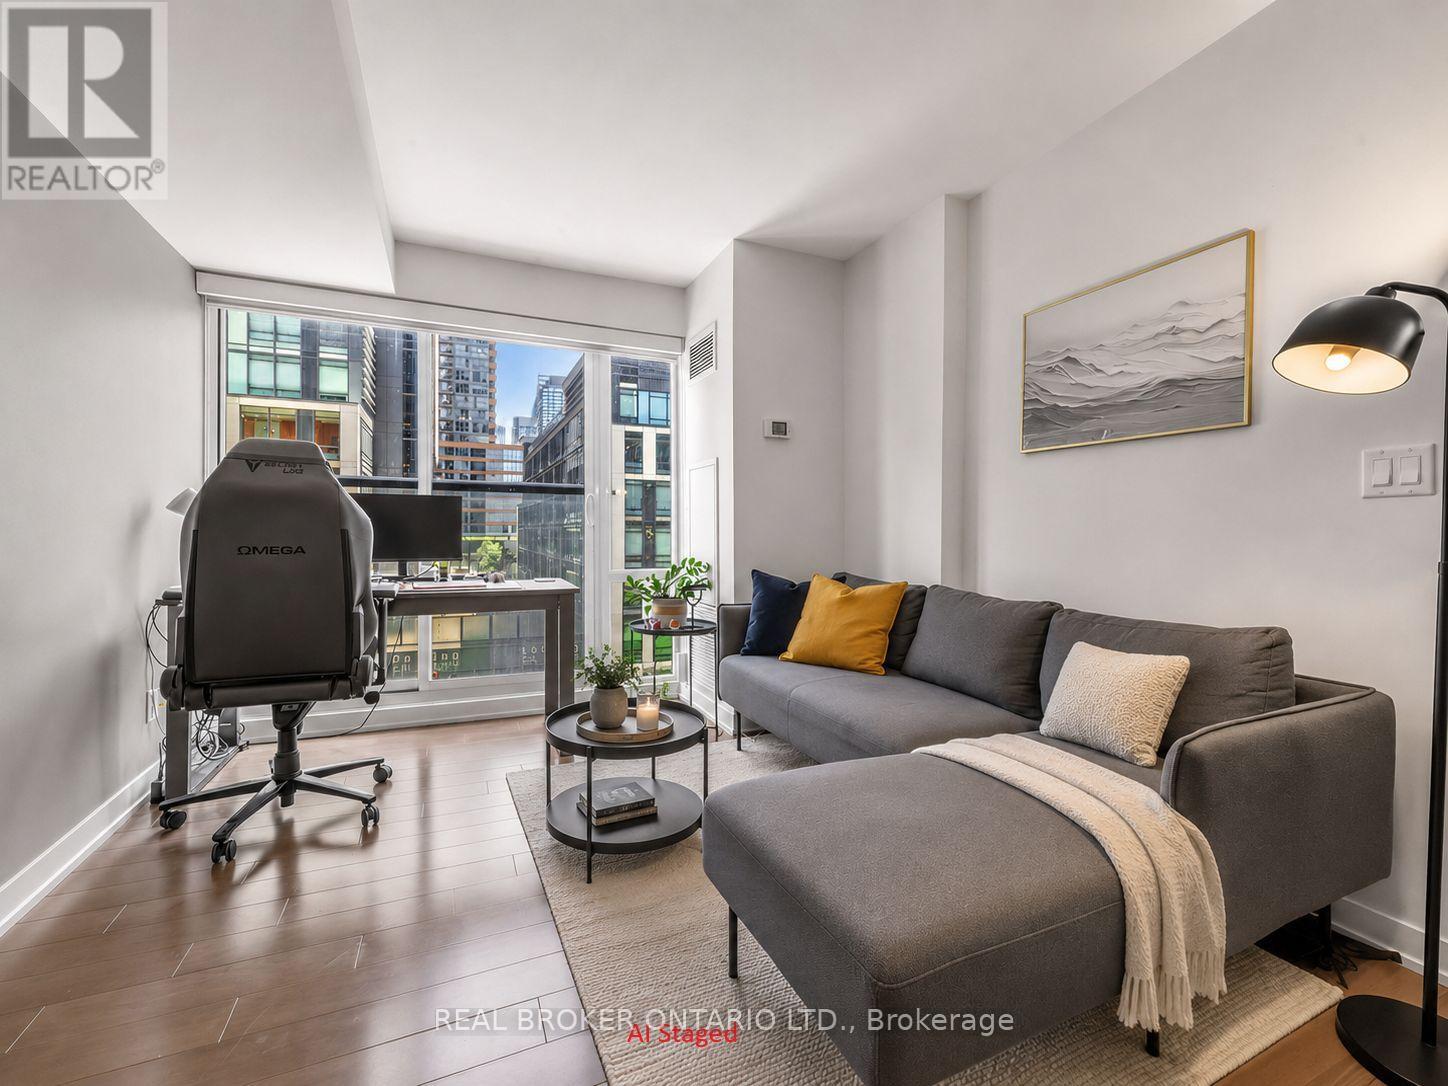
Welcome to Suite #407 at the sought-after Library District Condos, where modern design meets the vibrant lifestyle of Toronto's waterfront and downtown core. This bright and thoughtfully designed one-bedroom suite features a functional open-concept and super efficient layout, elegant hardwood flooring, and contemporary finishes throughout. The modern kitchen is equipped with stainless steel appliances, granite countertops, and ample cabinetry, flowing seamlessly into the living area-perfect for relaxing or entertaining. Enjoy city views, while the cozy bedroom offers a large closet and easy access to the stylish 4-piece bathroom. Ensuite laundry and two (2) storage lockers! Ideally located just steps from Fort York, The Well, King West, the Waterfront, Martin Goodman Trail, Coronation Park, Stackt Market, Billy Bishop Airport, Rogers Centre, CN Tower, restaurants, cafés, grocery stores, TTC, and Toronto's Financial and Entertainment Districts, this location offers the very best of downtown living. Residents enjoy premium building amenities including a 24-hour concierge, fully equipped fitness center, party and meeting room, outdoor terrace with BBQ area, guest suites, and visitor parking. An outstanding opportunity to lease in one of downtown Toronto's most desirable communities. Well suited for professionals and students. Unit is unfurnished but could bd available as furnished for an additional fee. (id:63203)
701 - 25 Adra Grado Way
Toronto, Ontario
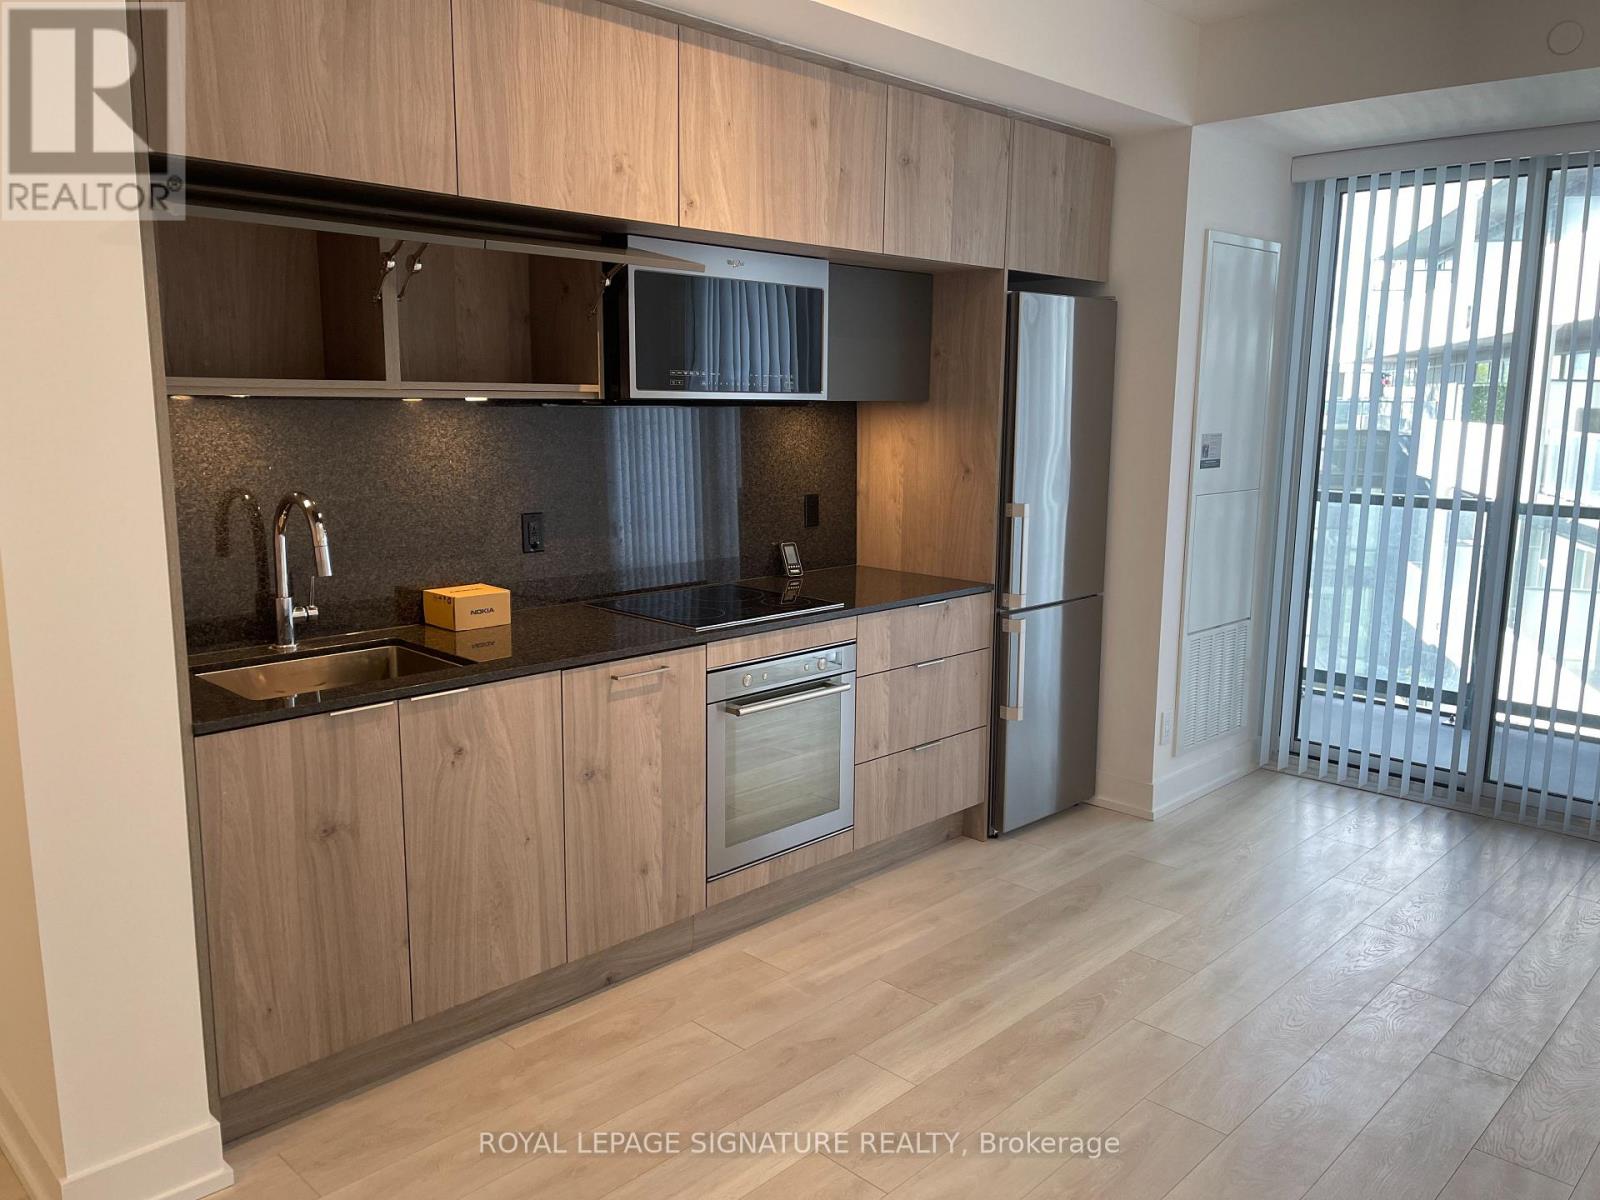
STUNNING LARGE LUXURY STUDIO AT SCALA CONDOS BY TRIDEL IN BAYVIEW VILLAGE, FEATURING A SMART LAYOUT WITH LAMINATED FLOORING THROUGHOUT. ENJOY FULL SIZE STAINLESS STEEL APPLIANCES INCLUDING MICROWAVE, ENSUITE LAUNDRY, AND MODERN FINISHES, STEPS TO LESLIE SUBWAY STATION, GO STATION, DINING SHOPS AND NORTH GENERAL HOSPITAL, WITH QUICK ACCESS TO FAIRVIEW MALL, BAYVIEW VILLAGE, HWY 401 AND DVP, DIRECT CONNECTION TO DON RIVER PARKS & TRAILS.RESIDENTS ENJOY LAVISH AMENITIES SUCH AS INDOOR & OUTDOOR INFINITY POOLS, STEAM ROOM, SAUNA, FITNESS CENTRE (id:63203)
1123 - 460 Adelaide Street E
Toronto, Ontario
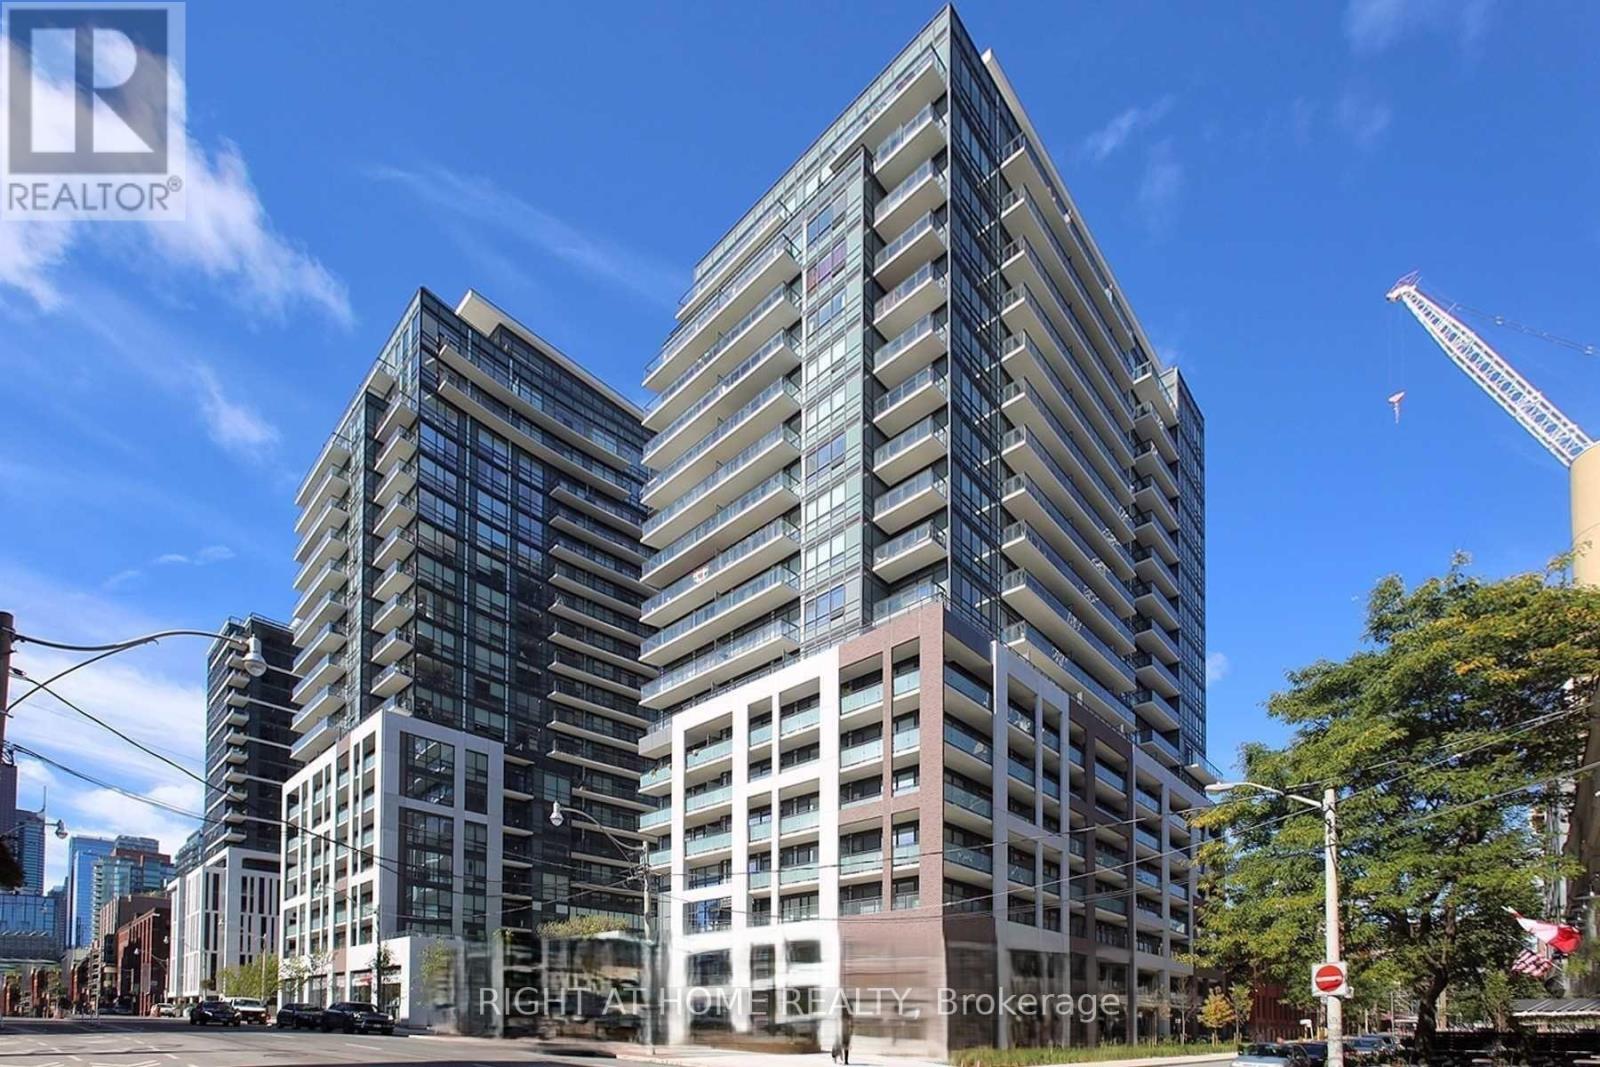
Welcome to Axiom Condos at 460 Adelaide St E. This bright and functional 1-bedroom plus large den suite offers 669 sq. ft. of well-designed interior space, 9-ft ceilings, floor-to-ceiling windows, and a generous 125 sq. ft. private balcony.The open-concept living and dining area flows into a modern European-style kitchen with quartz countertops, a stylish backsplash, and contemporary finishes. The spacious den is a true bonus and can be used as a home office, guest area, or additional flexible living space.Enjoy a large private balcony, perfect for morning coffee, outdoor dining, or relaxing after work. A spacious locker is included, providing valuable extra storage.Located in the heart of the east downtown core, close to St. Lawrence Market, the Distillery District, Corktown Common, Sugar Beach, George Brown College, Toronto Metropolitan University, parks, restaurants, transit, and everyday conveniences. Ideal for professionals, first-time buyers, or investors looking for a modern downtown condo with excellent layout, storage, and outdoor space. (id:63203)
1111 - 4 Spadina Avenue
Toronto, Ontario
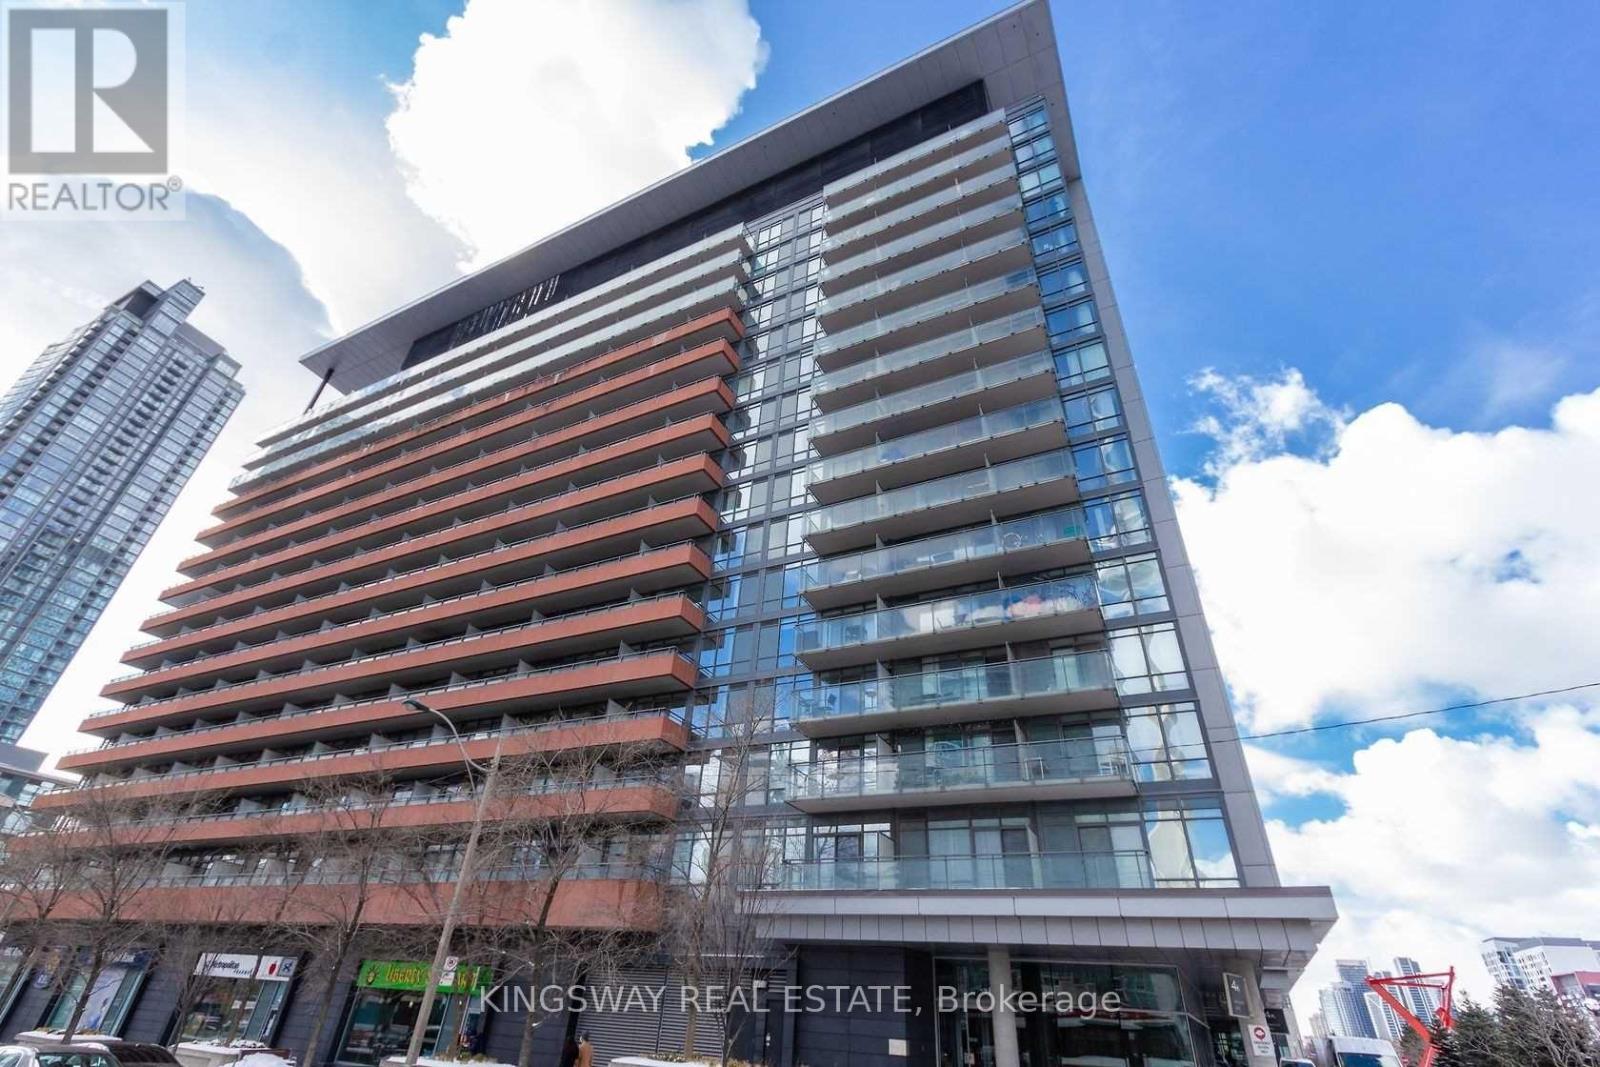
Don't miss this nice one bedroom unit located in the heart of downtown. Laminate floor, freshly painted. Overlooking street view. Amenities include 25 meter indoor pool w/ hot tub, gym, rock climbing, guest suites & visitor parking, sauna, deck/garden/BBQ, car wash area, bike storage. Party, rec, karaoke and media rooms. Walking distance to Sobeys, Starbucks, public transit, restaurants, community centre, library, dog park and some of the best destinations nearby! Close to Gardiner, Union Station, financial district, waterfront area, rogers centre, CN Tower and more. Brokerage Remarks (id:63203)
207 - 5940 Yonge Street
Toronto, Ontario
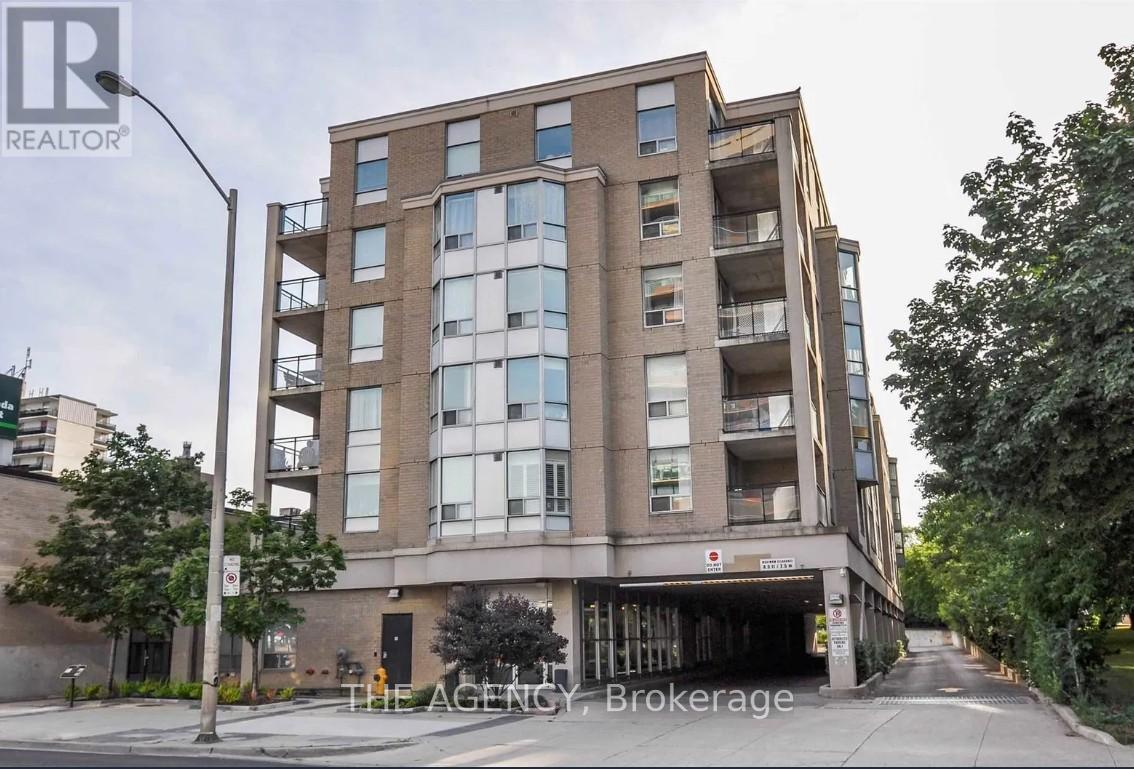
Bright and Spacious 2 Bed + Den Suite in a Highly Sought-after North York Location Just North of Yonge & Finch. This Well Designed Split-bedroom Layout Features Large Bedrooms With Bay Windows, All owing for Abundant Natural Light and a Comfortable Sense of Space. The Open- Concept Kitchen Offers Ample Counter and Cabinet Space With a Breakfast Bar, Seamlessly Flowing Into the Living Area Framed by Large Windows With Peaceful Garden Views. The Primary Bedroom Includes a Walk-in Closet and a 4-piece Ensuite Bathroom. A Convenient Stacked Washer and Dryer Are Located Near the Unit Entrance. Enjoy the Ultimate in Connectivity With Ttc at Your Doorstep and Just a 10 Minute Walk to Finch Subway Station, YRT, and Go Bus Terminal. Easy Access to Hwy 401. Surrounded by Everything Yonge Street Has to Offer: Shops, Restaurants, Grocery Stores, Banks, Gyms, and More. Walking Distance to No Frills, Goulding Community Recreation Centre, Parks, and the Finch Recreational Trail, Perfect for Walking, Running, and Cycling. Includes One Parking Space and One Locker. A Perfect Place to Call Home Where Comfort, Convenience, and Location Come Together. (id:63203)
804 - 161 Roehampton Avenue
Toronto, Ontario
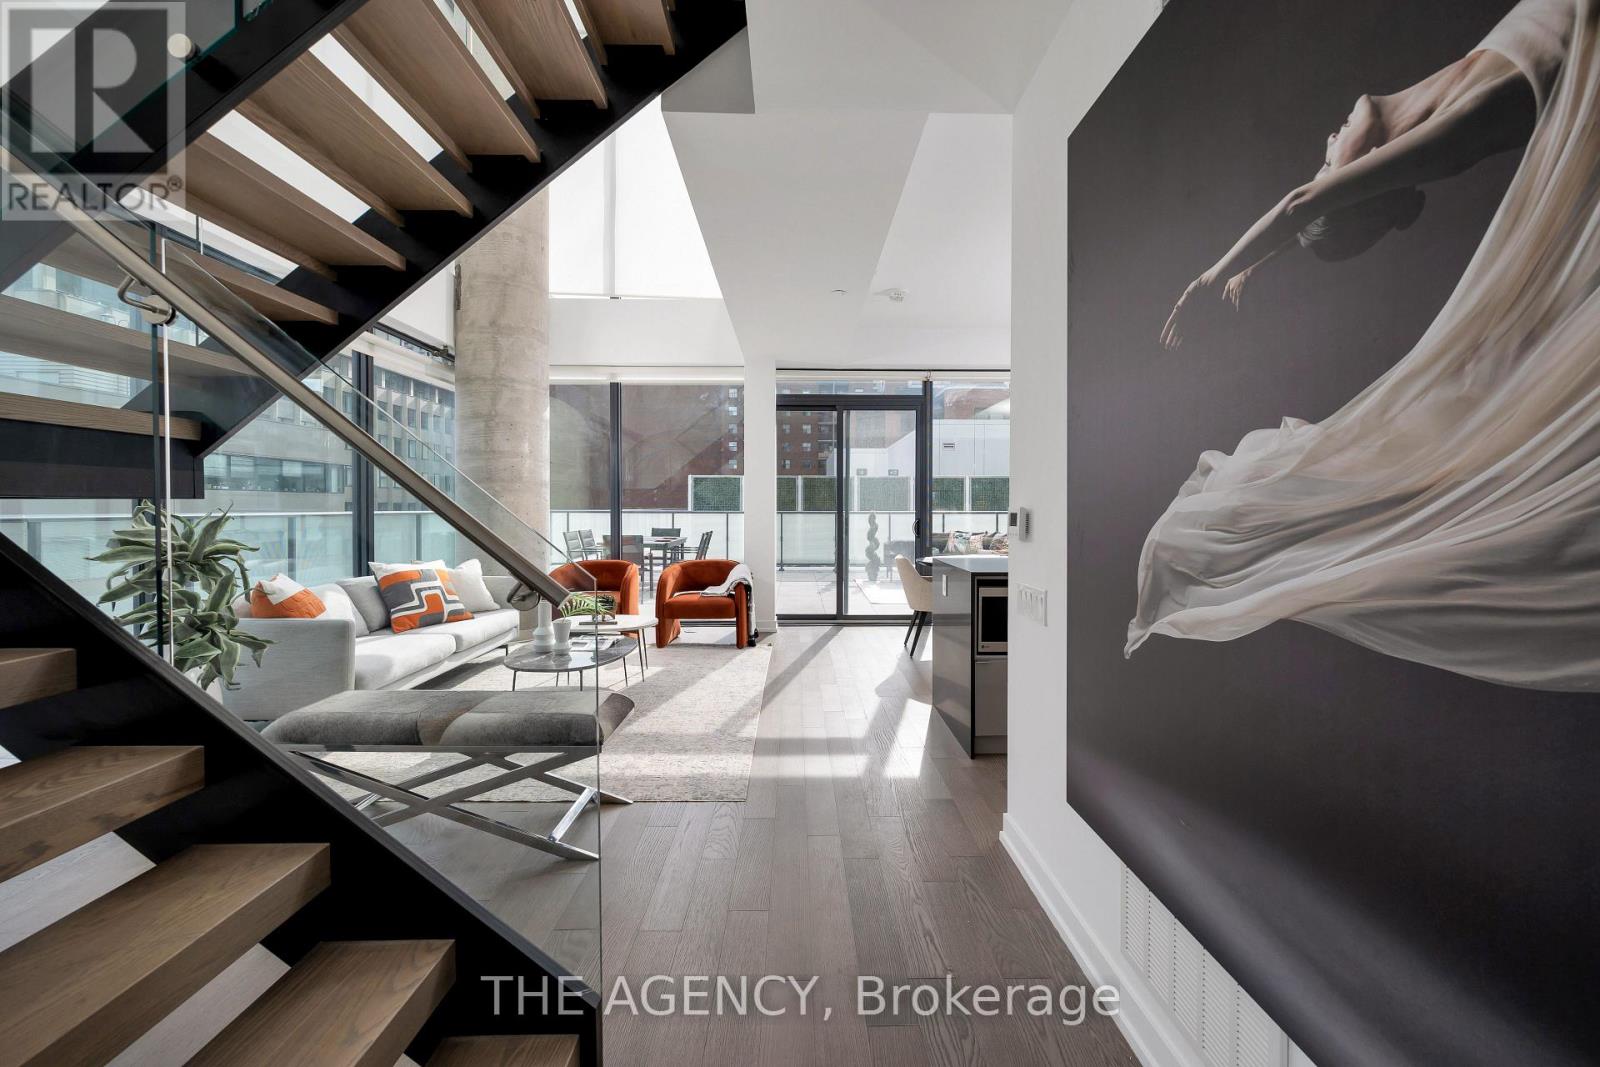
Welcome to this absolutely stunning modern two-storey corner residence, featuring floor-to-ceiling windows that flood the space with natural light and a striking 22-foot ceiling in the living room. Perfectly situated in the highly sought-after Yonge & Eglinton neighbourhood, this exceptional home offers 3 bedrooms plus a den and 3 bathrooms.An expansive private terrace of approximately 800 sq. ft., complete with gas and water hookups, enhances the home's total living space to approximately 2,200 sq. ft.-ideal for entertaining and outdoor enjoyment. Located on the 8th level, this exclusive floor hosts only six units beyond double security doors, providing exceptional privacy and tranquility. Just steps away, enjoy resort-style amenities including an infinity pool, barbecue area, and relaxing lounge spaces. (id:63203)
230 Strathallan Wood
Toronto, Ontario
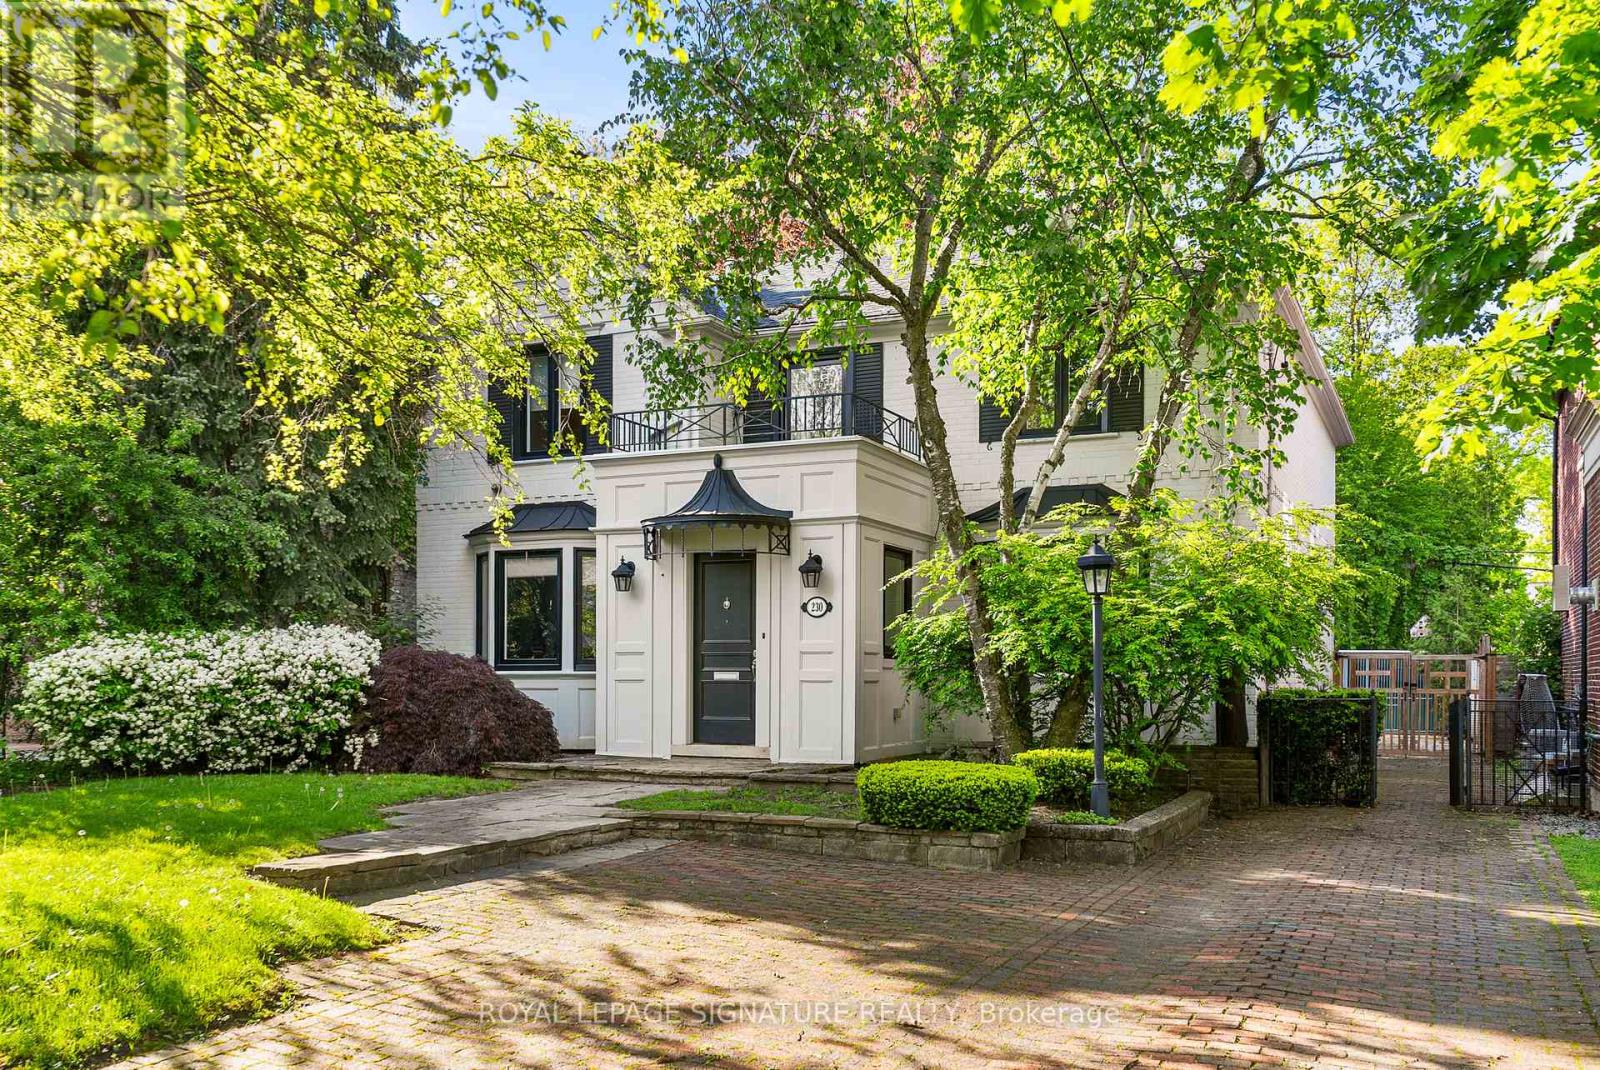
A wonderful family residence situated on one of the most desirable blocks on Strathallan Wood, this home offers exceptional versatility and endless potential. Whether you choose to enjoy it exactly as it is, tailor it with a thoughtful renovation, or design and build your dream home, the options are truly wide open. The classic centre-hall layout provides an inviting flow, while the kitchen features Caesarstone counters, a functional island, limestone flooring, and a walkout to a serene, beautifully landscaped garden. A main-floor den or office-also with direct access to the garden-adds valuable flexibility, complemented by a convenient powder room. Upstairs, the spacious primary bedroom includes a walk-in closet and a well-appointed four-piece ensuite with a separate shower. The lower level offers even more adaptability, with a recreation room currently outfitted as a home gym with rubber flooring and its own three-piece ensuite. An additional bedroom or office space, along with a generous laundry room equipped with full-size front-loading machines, a laundry sink, and ample built-in cabinetry, complete the level. Ideally positioned close to TTC, local places of worship, sought-after public and private schools, shopping, and everyday conveniences, this home sits within a treasured, tree-lined neighbourhood known for its charm and community feel. An outstanding opportunity not to be missed. (id:63203)
126 Sherwood Avenue
Toronto, Ontario
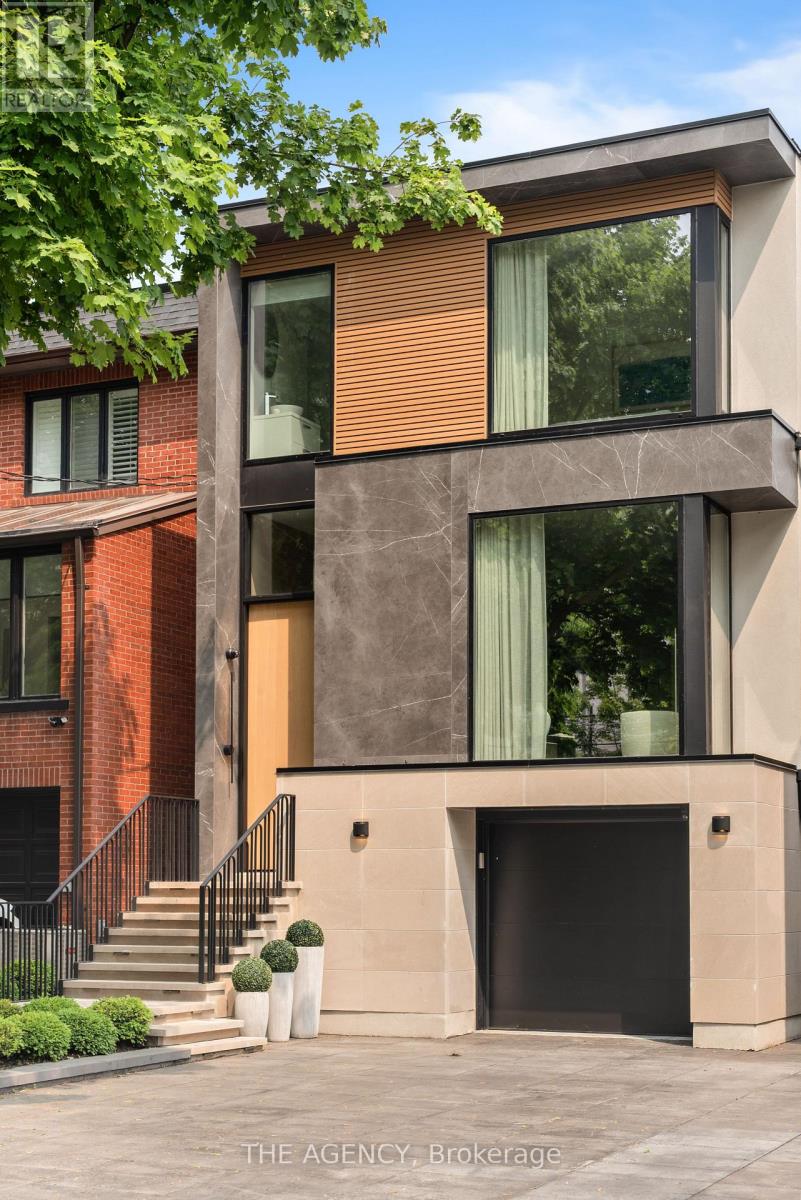
If you're not obsessed with quality, design, and craftsmanship,this is not the home for you.Before you notice the scale, you feel the intention.Set on an extraordinary 185-foot-deep irregular lot in Sherwood Park, this property offers something almost impossible to replicate in midtown: depth, privacy, open sky, and uninterrupted sightlines surrounded by mature trees.A three-year architectural pursuit built around one idea, permanence.The journey began in Tuscany, where authentic stone was hand-selected from mountain quarries. Over 30 slabs of Italian marble, Calacatta Vagli, Calacatta Viola, Arabescato, Travertine, Pietra Grey, individually chosen. Eight months were dedicated to fabrication and installation alone.The kitchen stands as a monolithic statement a 15-foot fully wrapped, bookmatched Calacatta Vagli island flowing seamlessly into marble-clad walls. A three-sided glass fireplace floats beneath vein-matched travertine framed in deep Pietra Grey.Rift-cut European white oak defines the architecture, floors, millwork, wall paneling, and the commanding 10 foot entrance door, all meticulously matched.Integrated Sub-Zero, Wolf, and Miele appliances disappear into the design. Heated floors extend from the interior living spaces to the driveway and garage. Triple-layer European windows flood more than 4,000 square feet of expanded living space with natural light.And then, the final act.A spectacular designer-landscaped backyard featuring a heated concrete pool clad in premium Trend Group tile, complete with a waterfall feature and convertible salt or chlorine system. Dual composite decks create layered entertaining spaces. A fully integrated Lynx outdoor kitchen. A 32-by-32 custom stone terrace. Intelligent landscaping. Curated lighting. Recognized for its exceptional architecture and designThis home has also been featured in Designlines and highlighted across many other respected magazines and design platforms. This is not an ordinary home, It must be experienced. (id:63203)