

328 - 505 Glencairn Avenue
Toronto, Ontario
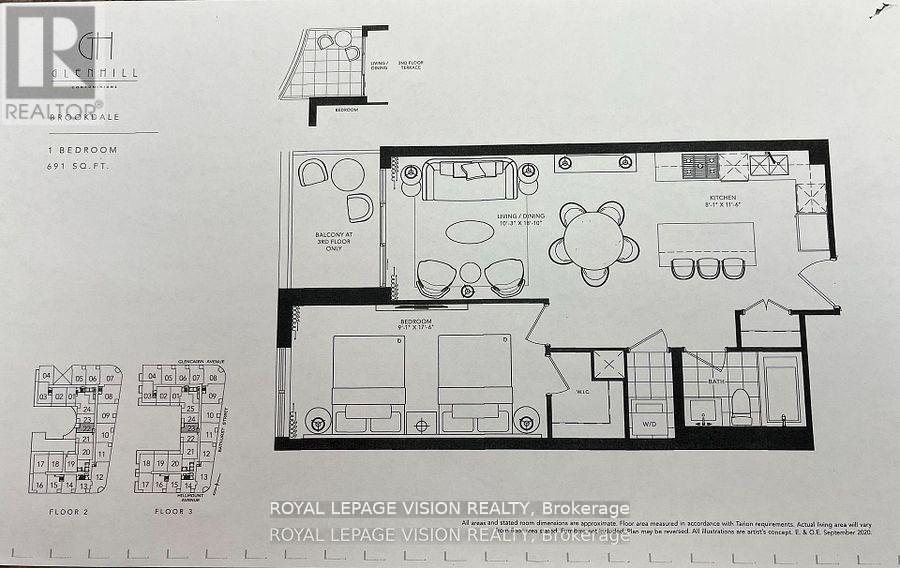
Update - Common area hallway now carpeted, Gym / Yoga room is now open. Live at one of the most luxurious buildings in Toronto managed by The Forest Hill Group. Sunset West quiet courtyard views new never lived in One bedroom 691 sq ft per builders floorplan plus balcony with BBQ gas hookup, one parking spot, one locker, all engineered hardwood / ceramic / porcelain and marble floors no carpet, marble heated floors and tub wall tile in washroom, stone counters, upgraded kitchen cabinets, upgraded Miele Appliances. Next door to Bialik Hebrew Day School and Synagogue, building and amenities under construction to be completed Winter 2026, 23 room hotel on site ( $ fee ) Sept 1, 24 hr room service ( $ fee ), restaurant ( $ fee ) and other ground floor retail - to be completed Spring 2027, Linear park from Glencairn to Hillmount - due in 2027. Landlord will consider longer than 1 year lease term. Price reduced in lieu of amenities not being ready, take advantage today! (id:63203)
5501 - 395 Bloor Street S
Toronto, Ontario
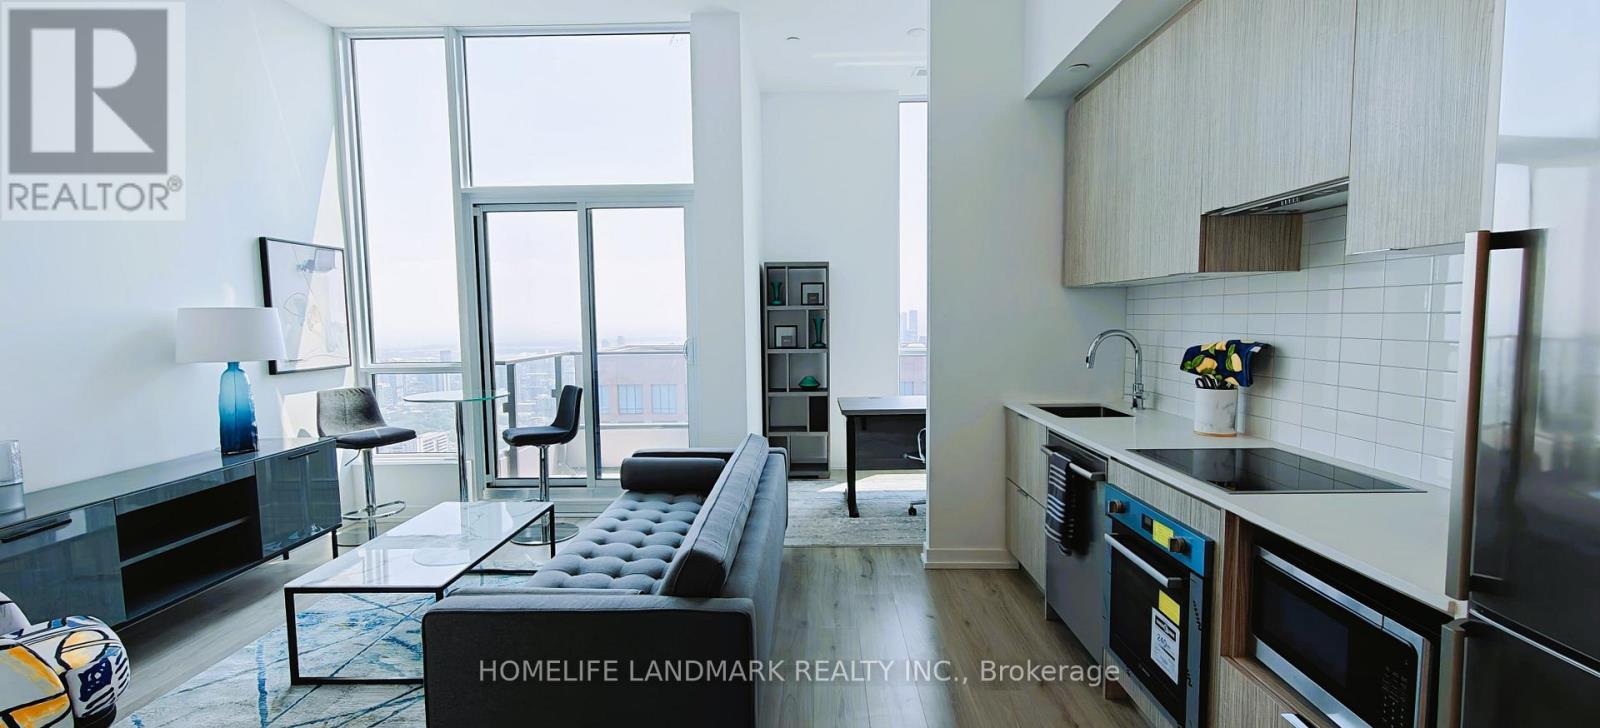
Fully furnished model suite by the Developer, this is the builder's inventory brand new unit.Builder's hidden gem offers the best views in the building, showcasing the CN Tower and the finest cityscape! This unit is furnished by the developer and has a south-facing penthouse view with an 11-foot high ceiling. It comes equipped with a full set of high-end furniture, including some kitchen appliances and a coffee machine, ensuring you can move in without any worries! Den can be second unit to live as well! (id:63203)
303 - 311 Richmond Street
Toronto, Ontario
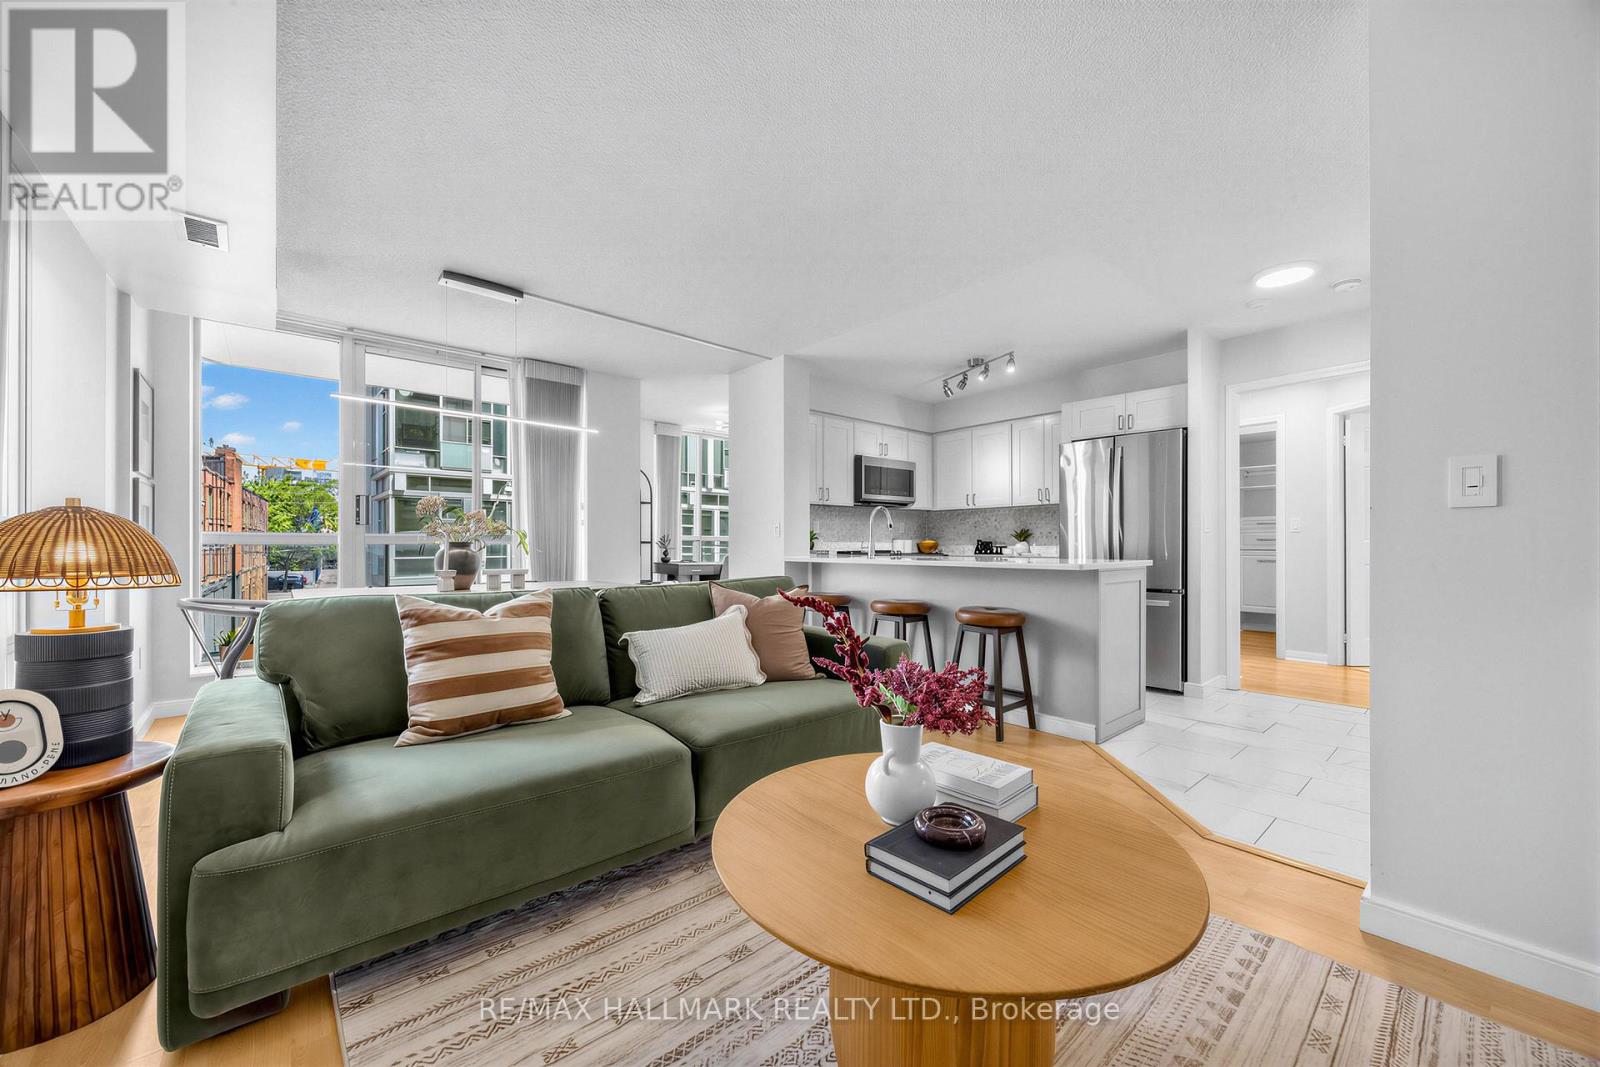
Imperial Square Condos is a classic boutique building set in one of Toronto's most central and well-connected neighbourhoods! This stunning corner suite - the largest in the building at approximately 946 sq ft - offers contemporary finishes, a refined palette, and a thoughtfully designed layout. Two bright, well-separated bedrooms and beautifully appointed principal rooms make this an ideal home for executives looking to be close to everything the city has to offer. The modern kitchen is beautifully appointed with full-sized appliances and generous storage - everything you need to cook, entertain, and live comfortably. The versatile den is a true standout, boasting a rare floor-to-ceiling window that floods the space with natural light - perfect as a private home office or a generous extra room. This suite also comes complete with the rare combination of a private parking space and dedicated storage locker - two of the most sought-after extras in downtown condo living! The building's amenities are equally impressive, featuring a fully equipped gym, visitor parking, a party room with billiards table, and a rooftop deck complete with BBQs and breathtaking panoramic views of the Toronto skyline. Perfectly situated just one block from the new Moss Park Metrolinx station, with easy access to multiple TTC routes, grocery stores, shops, restaurants, and parks. Discover all the incredible nearby attractions - St. Lawrence Market, George Brown College, the Distillery District, Eaton Centre, and the Waterfront are all just minutes away. This is downtown living at its finest. (id:63203)
Ph12 - 82 Dalhousie Street
Toronto, Ontario
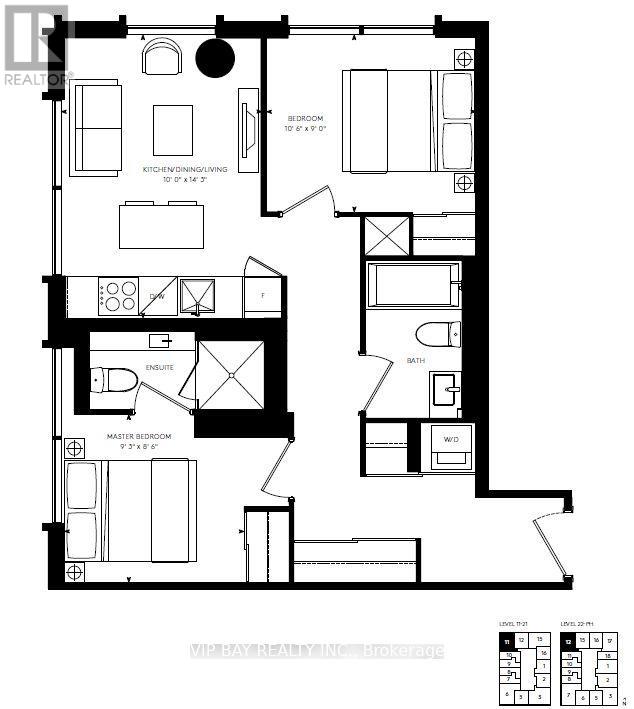
10 Feet Ceiling " The PENTHOUSE ", Modern Corner Unit with Lots of Windows, Excellent View. 2 Bedrooms & 2 Washrooms, Both Bedrooms with Window & Blinds. Fantastic Open Corner View with 2 Different Directions, Stylish Modern Open Concept Kitchen with High-end Appliance. Convenient Downtown Toronto Living, Steps to Ryerson University ( Toronto Metropolitan University ). Steps to Eaton Center, Dundas Square, Subway Line, Close to George Brown College, Financial District, Street Car, Bars & Restaurants, Groceries , Coffee Shop, Parks, A Lot To Say .... " The PENTHOUSE 10 ft Ceiling UNIT ", MUST SEE! (id:63203)
3304 - 7 Concorde Place
Toronto, Ontario
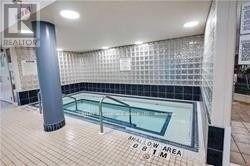
LARGE CORNER UNIT WITH BEAUTIFULL VIEW OF THE CITY AND RAVINE. ONE OF THE MOST POPULAR BLDGS ON CONCORDE PARK, FLOOR TO CEILING WINDOWS. BUILDING HAS IT ALL 5 STAR AMENITIES INCLUDING GUEST SUITES, CLOSE TO EVERY AMENITY IN THE AREA, PARKS, FINE RESTAURANTS, AGAKHAN MUSEUM, SHOPS ON DON MILLS AND SUPER CENTRE, TTC BUS AT DOOR, LRT, DVP TO DOWNTOWN (id:63203)
Lower - 29 Savona Drive
Toronto, Ontario
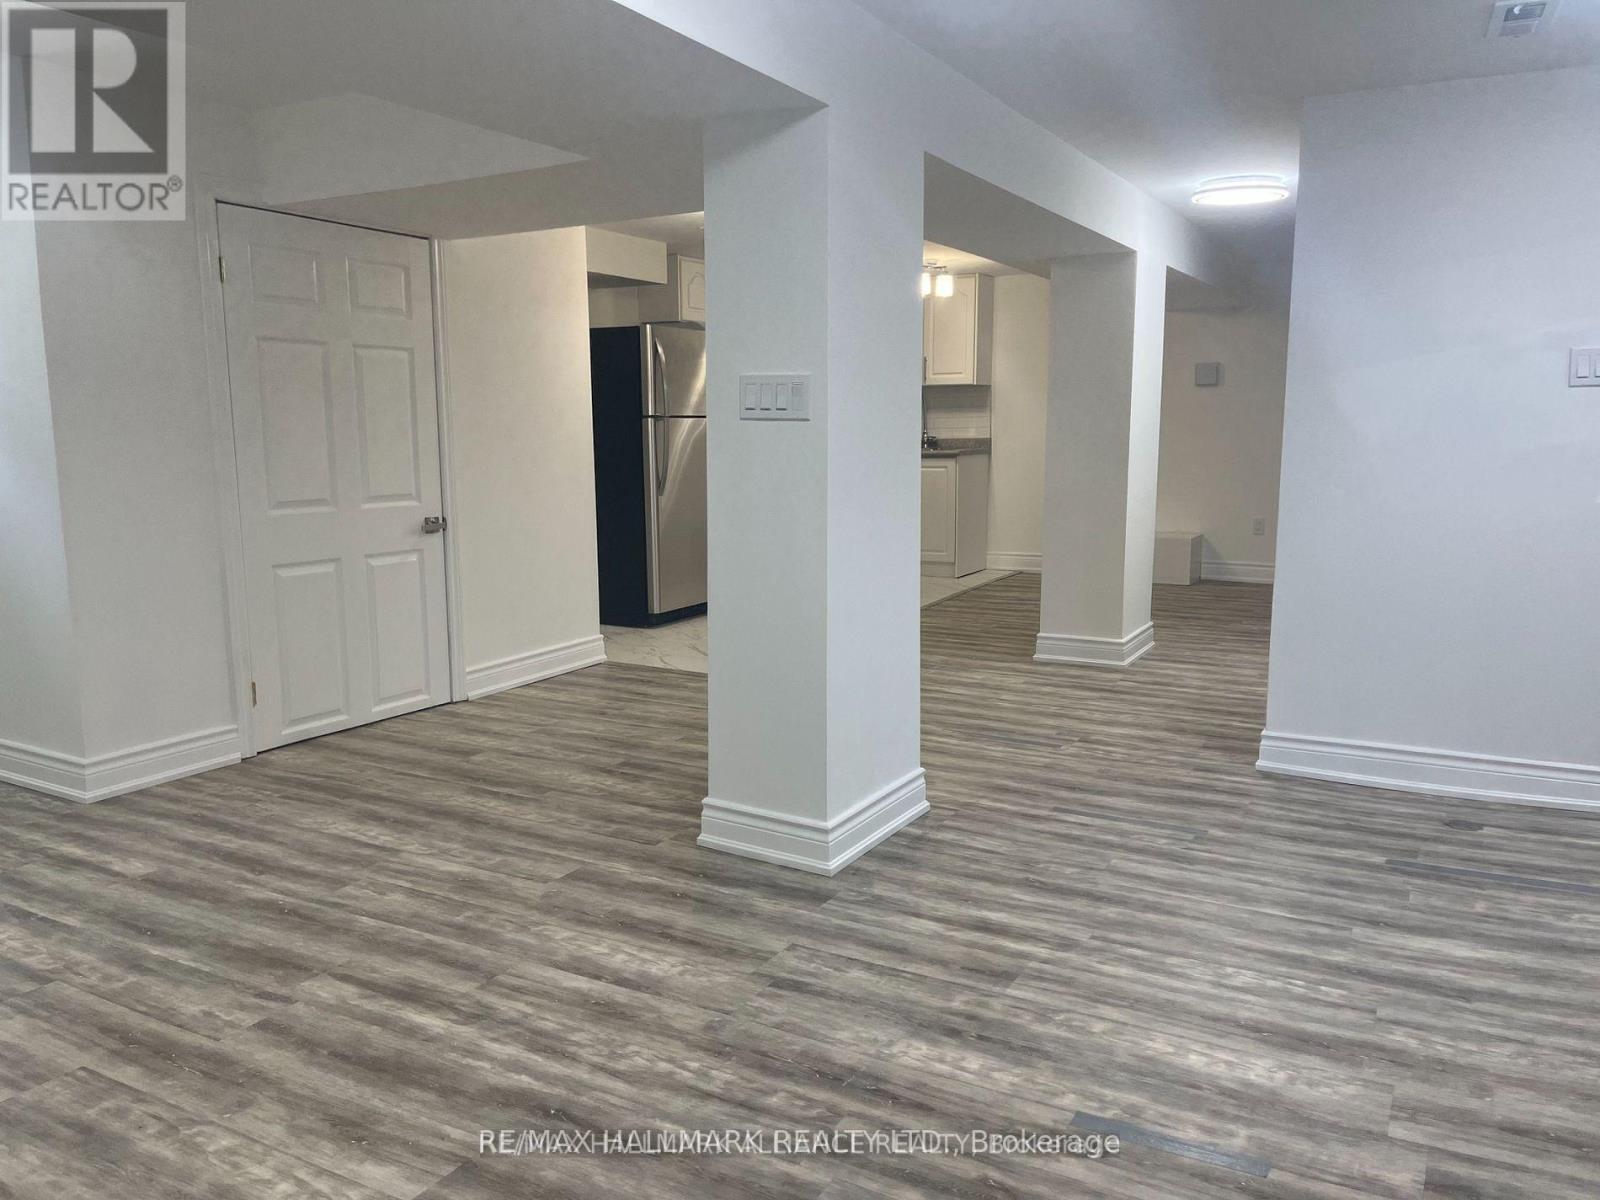
Charming and newly renovated 2-bedroom lower unit at 29 Savona Drive in desirable Alderwood! This unit boasts a spacious open-concept living and kitchen area with full appliances, a private laundry room, and modern finishes. Nestled in a peaceful neighborhood close to amenities, transit, and green spaces, this lower-level suite is perfect for those seeking comfort and convenience in a great location. (id:63203)
301 - 30 Samuel Wood Way
Toronto, Ontario
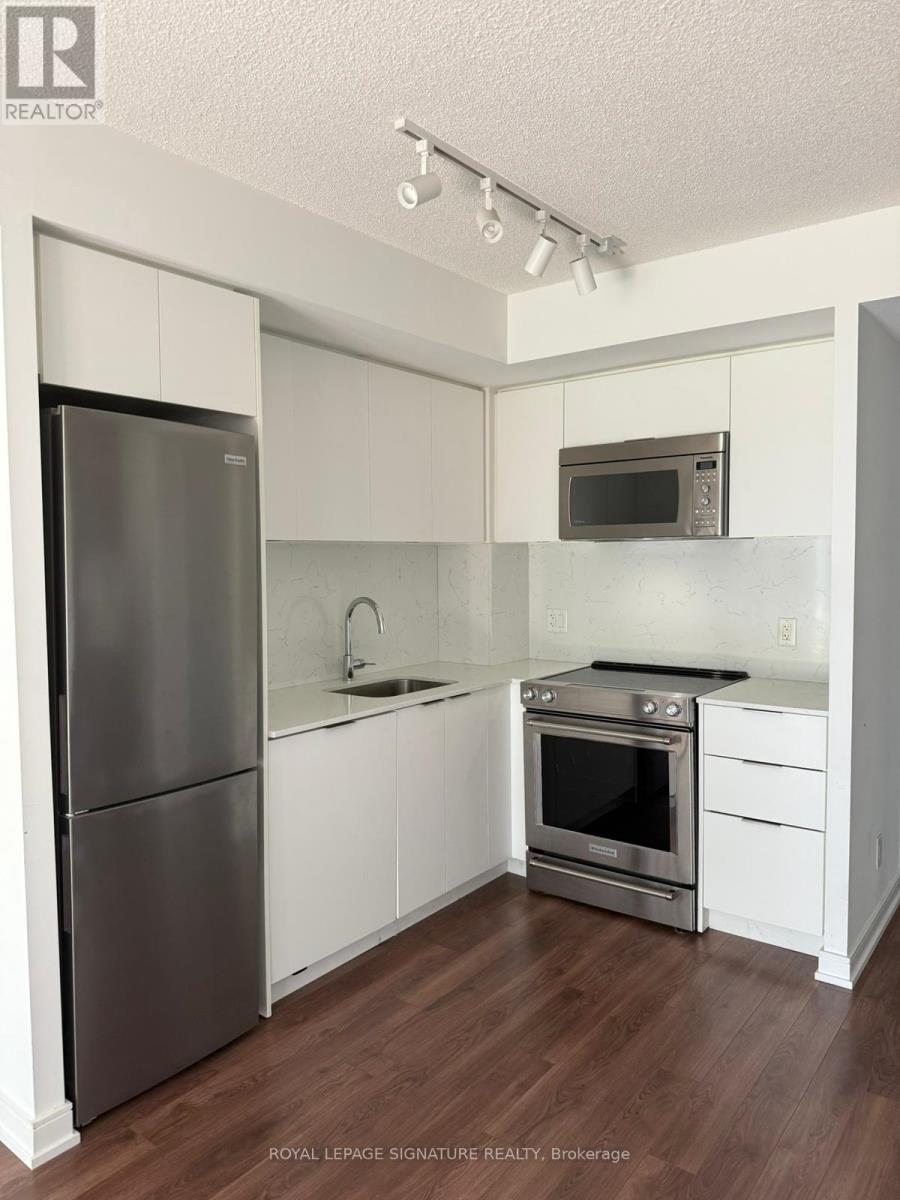
Modern 1 Bedroom Den condo with underground parking at Kip District 2. This bright, open-concept unit features full-size stainless steel appliances, in-unit laundry, a private balcony, and modern finishes throughout. The spacious den is perfect for a home office or guest area. Enjoy top-tier amenities including a gym, guest suite, residents' lounge, outdoor patio, and pet wash station. The building offers 24/7 security with onsite personnel. Conveniently located steps from Kipling Subway, GO, and Bus Terminal, and just minutes from the QEW, 427, and 401, with shopping, dining, and grocery options nearby. (id:63203)
Basement - 82 Exbury Road
Toronto, Ontario
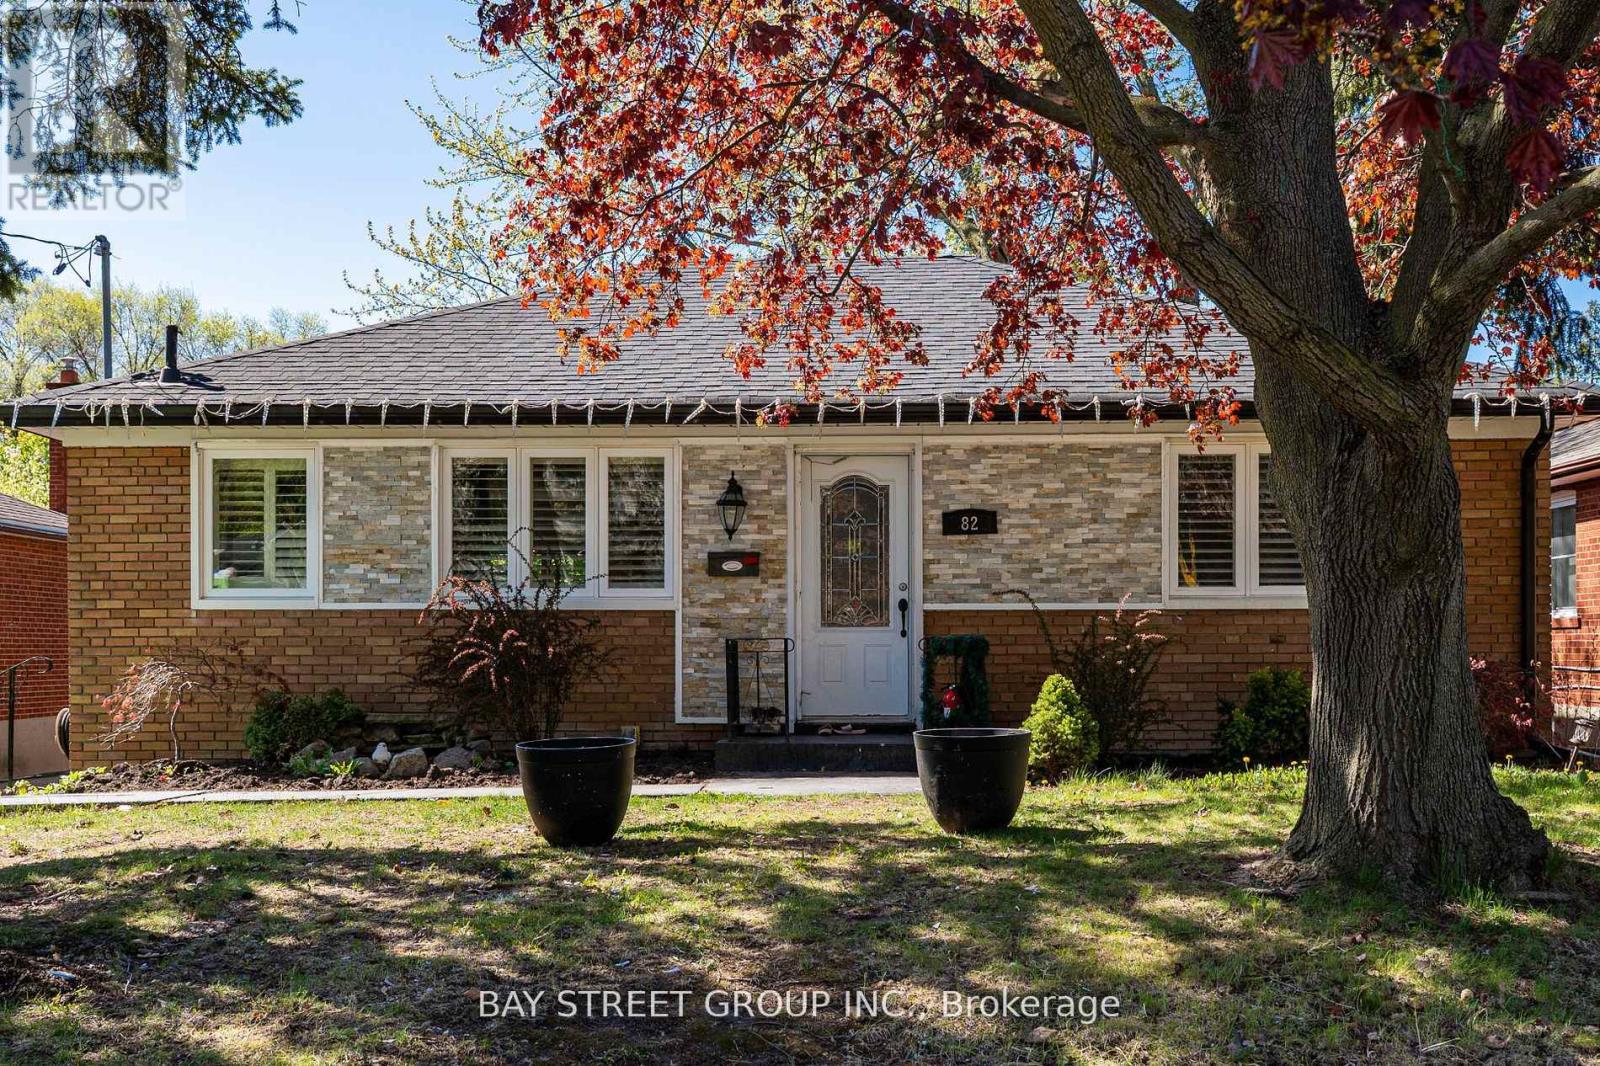
Updated 3 bedrooms basement unit for rent. Vinyl flooring throughout. Three good sized bedrooms, combined living and dining features open concept. private laundry. Separate entrance leads to backyard oasis, and direct access to Exbury park, kids playground. Bus stop is nearby. Proximity to all living essentials. One Driveway parking. Tenant pays 40% of all utility cost. (id:63203)
464 Gilbert Avenue
Toronto, Ontario
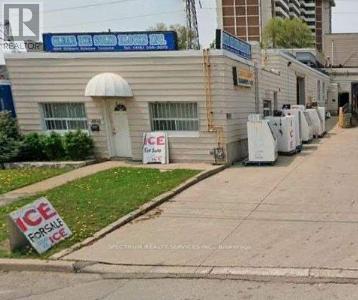
Approximately 2000 sq ft of functional indoor storage space. Features a large open layout w/ allowing for storage and operations. Conveniently located in a high-demand pocket with quick access to major routes including Highway 401, and close proximity to public transit (TTC). Minutes to downtown, making it an excellent option for businesses requiring central distribution or service coverage. Gross lease includes TMI. Tenant responsible for hydro, gas, and insurance. (id:63203)
1 - 1982 Eglinton Avenue W
Toronto, Ontario
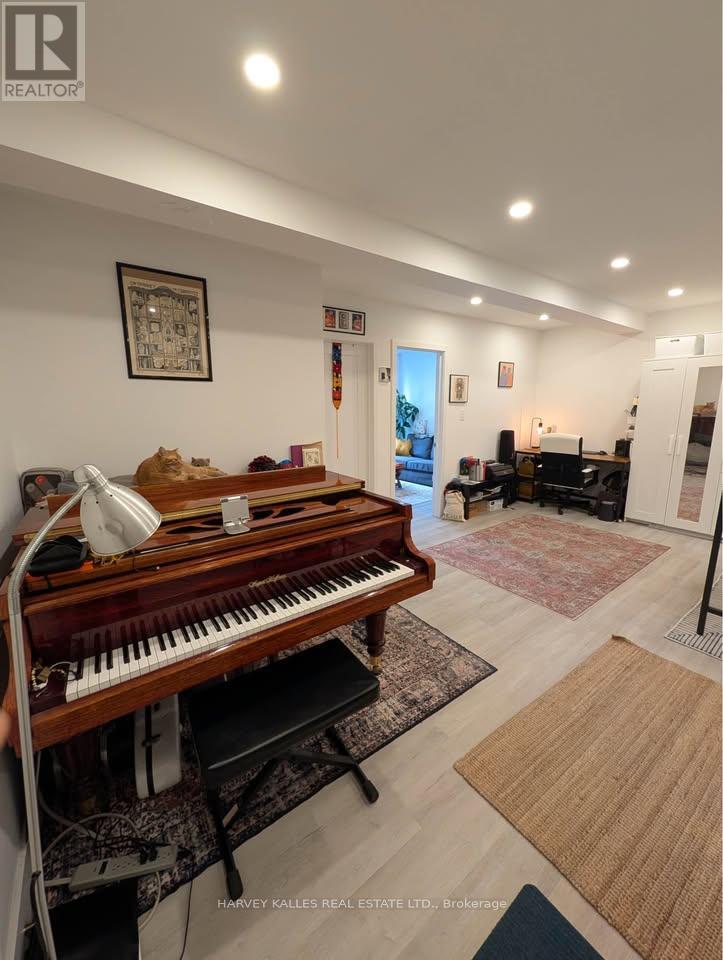
Available September 1st. Newly renovated 2-bedroom, 1-bathroom apartment in the heart of Eglinton West - Fairbank Village, one of Toronto's best-kept secrets. This clean, bright, freshly painted unit offers an open-concept living/dining/kitchen combo with brand-new stainless steel appliances, extended cabinetry, stone countertops and a sleek ceramic backsplash. The spacious primary bedroom includes a double closet, and the spa-inspired 4-piece washroom completes the package. Ensuite laundry means no more schlepping to the basement. Ideally located steps to No Frills, international food markets, Shoppers Drug Mart, Dollarama, transit, schools, places of worship, and community amenities, with easy access to Yorkdale Mall and excellent walkability throughout Fairbank Village. The new Eglinton LRT makes cross-town transit a breeze! (id:63203)
243 Epsom Downs Drive
Toronto, Ontario
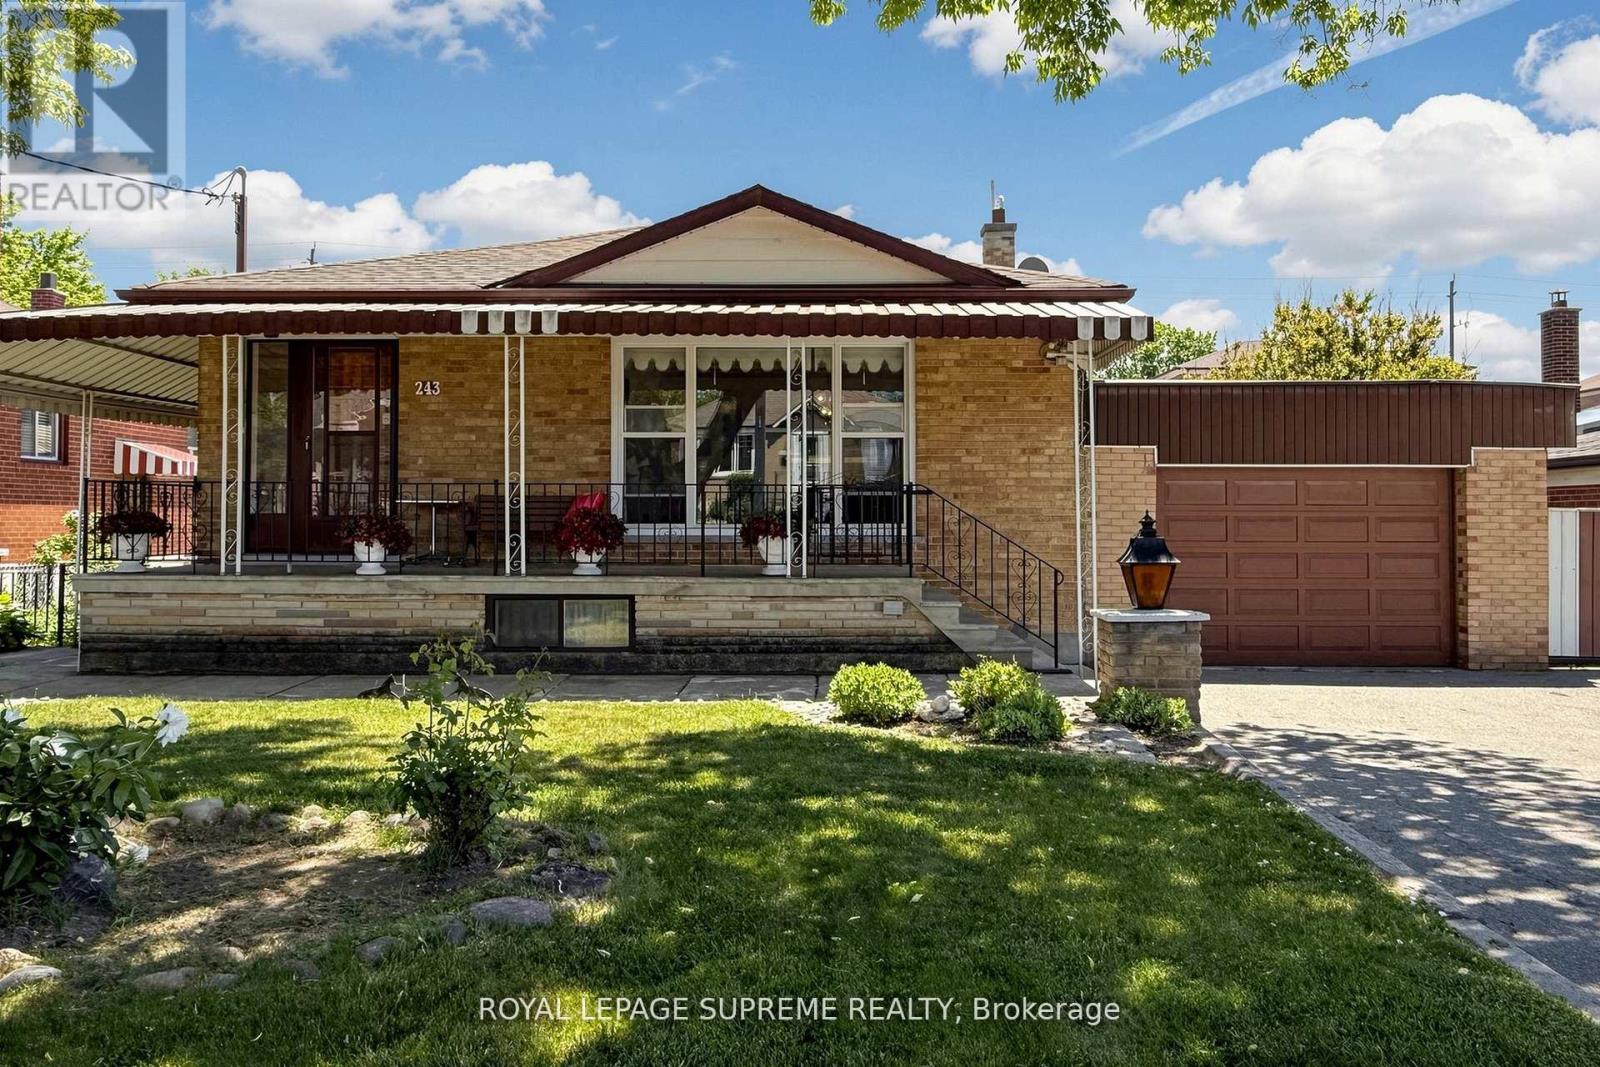
Welcome to this well-maintained 3-bedroom, 2-bathroom detached bungalow situated on a generous 57 x 105 ft lot with an attached garage in a highly convenient and sought-after location. Whether you're looking for a place to move right into or a property you can update over time, this home offers outstanding potential for homeowners, investors, and multi-generational families alike. The main floor features a bright and inviting living and dining area with a large front window that fills the space with natural light. A large inviting entryway and a functional kitchen layout that provides excellent flow throughout the home. Three spacious bedrooms, including a primary bedroom with his-and-hers closets, and a 4-piece hall bathroom complete the main level. A separate side entrance leads to the finished lower level, presenting an exciting opportunity for a future in-law suite or income-generating basement apartment. The lower level already offers many of the key components buyers look for, including an eat-in kitchen, 3-piece bathroom, large recreation room with fireplace, laundry area, and an additional living space that could be converted into a generous bedroom. The fully fenced backyard is a charming European-inspired oasis featuring mature grapevines, an apple tree, and a mulberry tree, creating a unique old-world ambiance perfect for relaxing or entertaining. Ideally located within steps of the TTC, walking distance of Humber River Hospital and close to schools, parks, community centres, shopping, Yorkdale Mall, Wilson Subway Station, and major highways including the 401 and 400.A fantastic opportunity to secure a solid home in a desirable neighbourhood with the flexibility to enjoy today and add value tomorrow. (id:63203)
2904 - 2240 Lake Shore Boulevard W
Toronto, Ontario
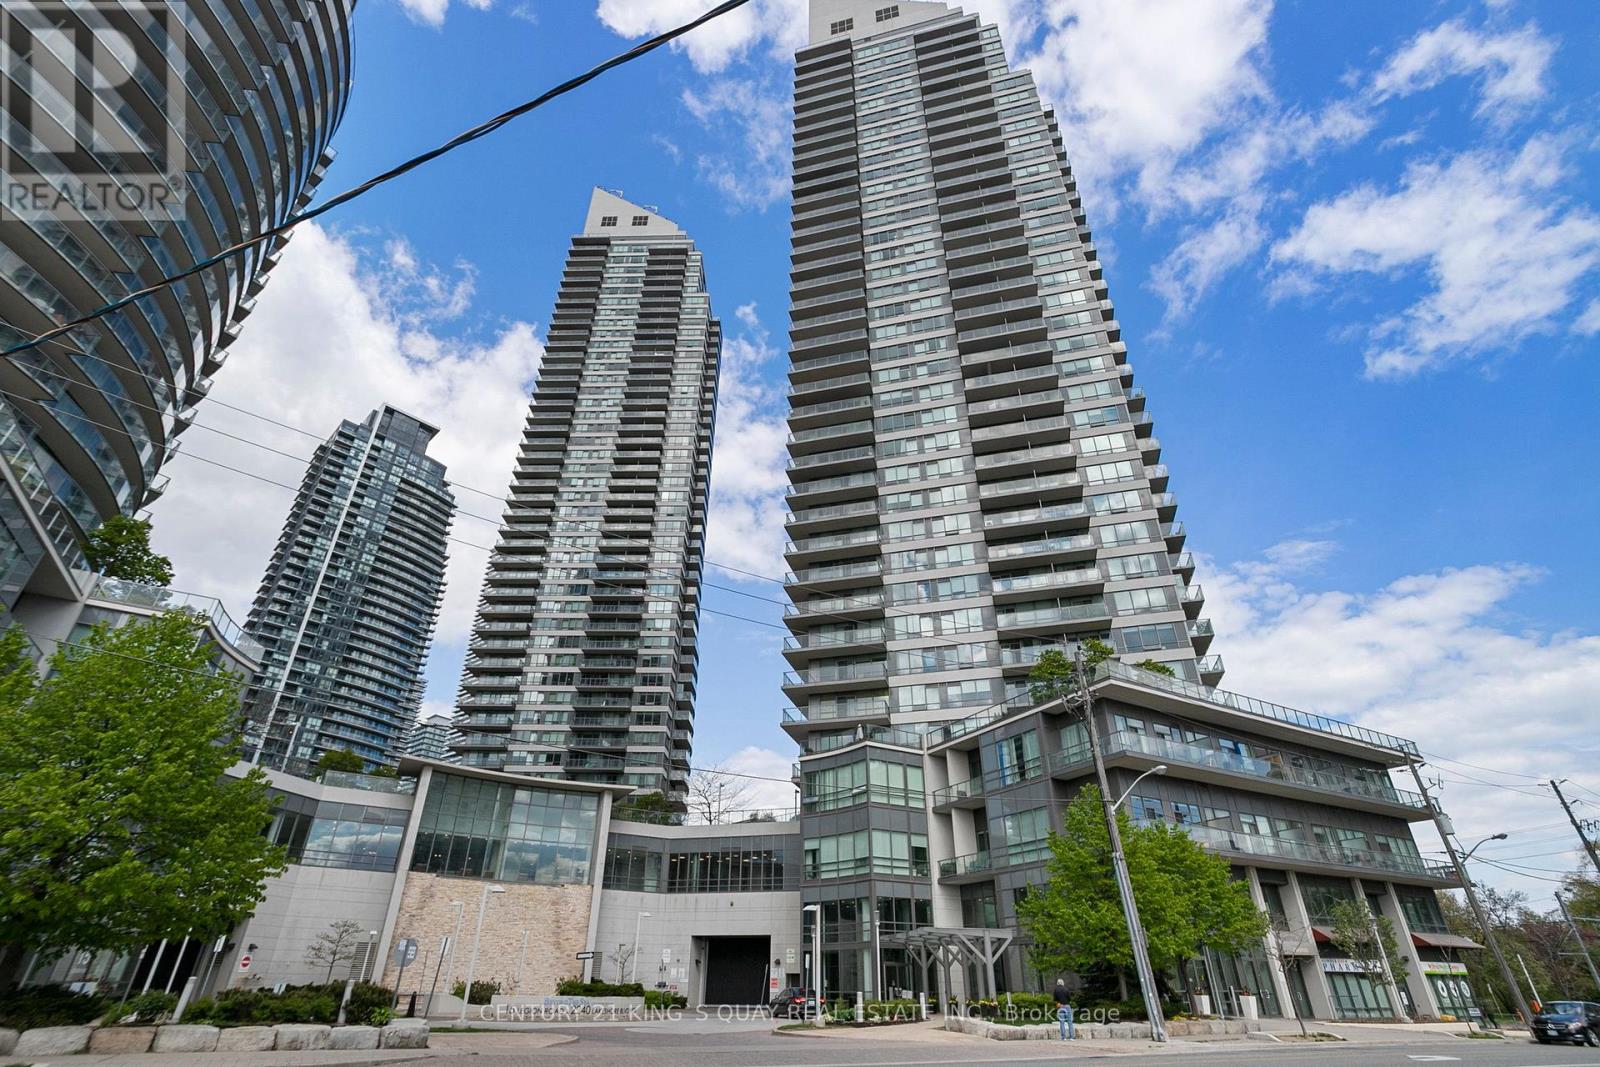
Convenient Location. Beyond The Sea (South Tower). A Spacious, 2-Bedroom W/ 2 Baths, 1 Parking And 1 Locker Included With Walk-Out Huge Wrap Around Balcony From Living, Dining Room, and Kitchen. New Paint. Wall-to-Wall Windows W/ Panoramic View Of Lake & City Skyline. Tons Of Natural Light On 29th Floor With Unobstructed View. *Picture from Previous Home Staging*. Walking distance to Park. TTC at door. Bank, restaurants and shops near by. Mins to Highway. (id:63203)