

205 - 2 King Street W
Hamilton, Ontario
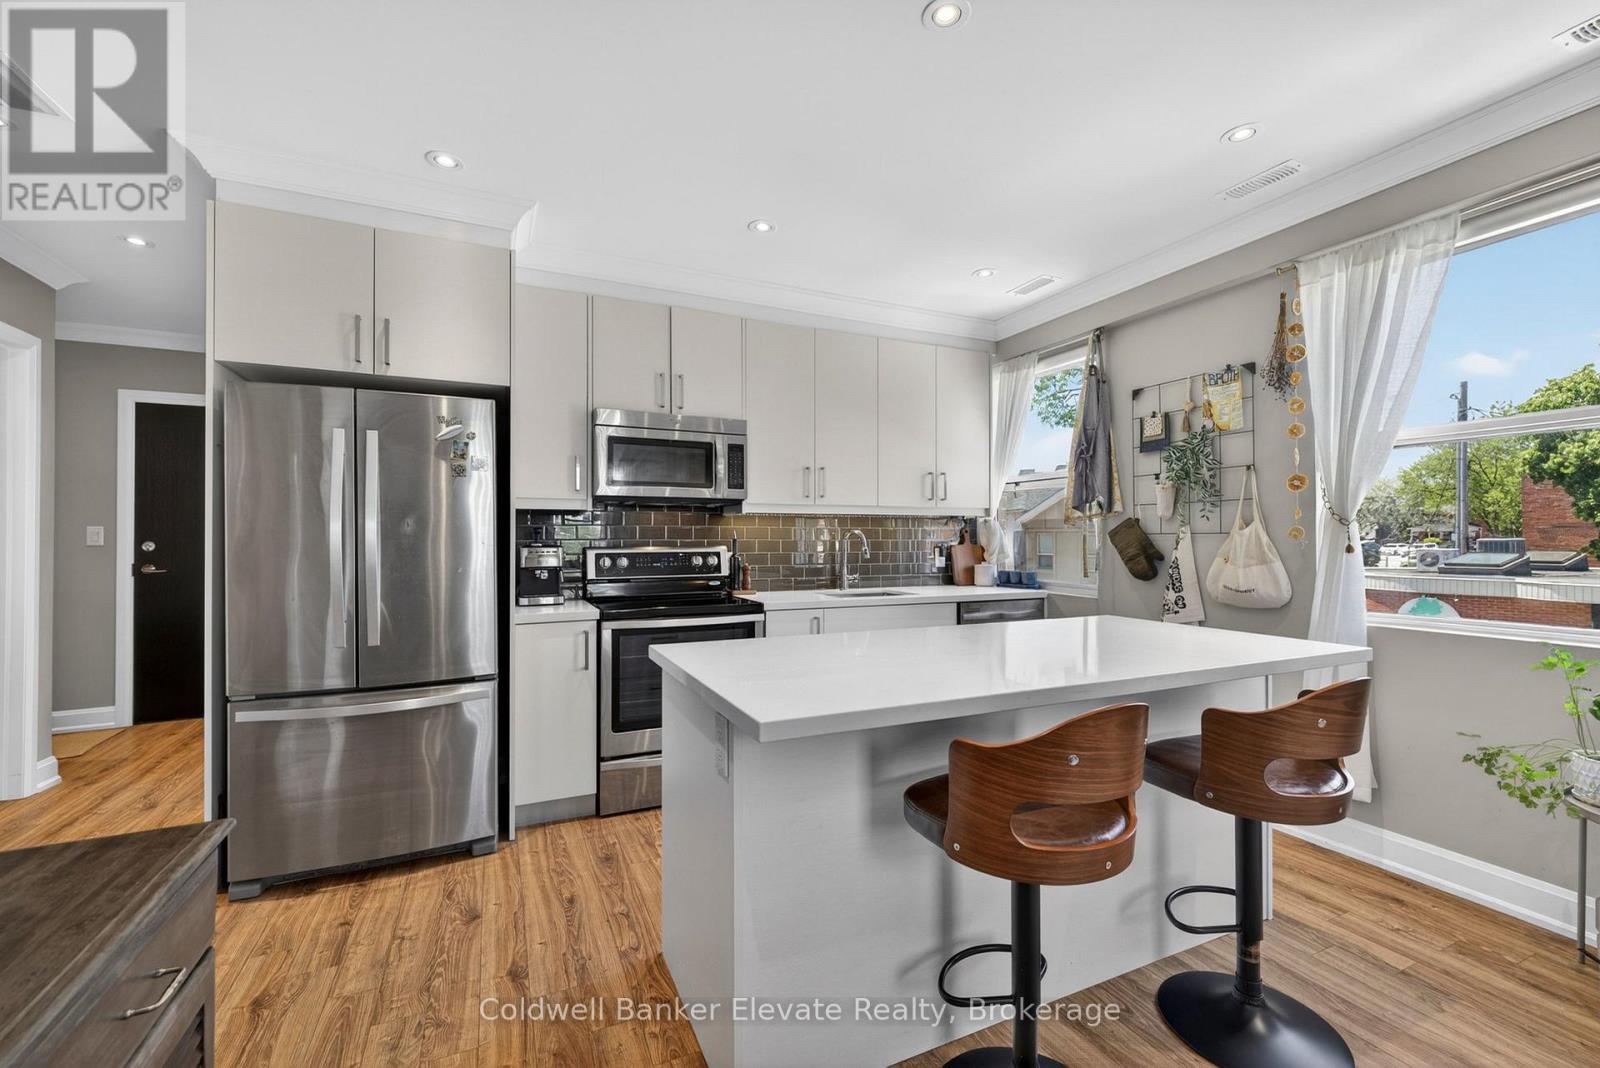
Ideally located in the heart of downtown Dundas, this charming condo offers exceptional walkability to an array of local amenities. Enjoy being just steps away from charming cafes, restaurants, boutique shops, and Dundas Public Library, parks, trails, and the vibrant historic downtown core. Conveniently situated near major healthcare facilities, including Hamilton Health Science hospitals, easy access to public transit, schools, recreation centres and conservation areas. A perfect way to enjoy urban living while embracing the unique small town charm Dundas is known for. Stunning corner unit offering 2 bedrooms, 2 bathrooms, with an open floor plan, carpet-free living and in-suite laundry. Extras include quartz countertops, stainless steel appliances, and a large island. Building amenities include a fitness room, party room, and underground parking with an adjacent locker. (id:63203)
57009 Bruce Street
Bayham, Ontario
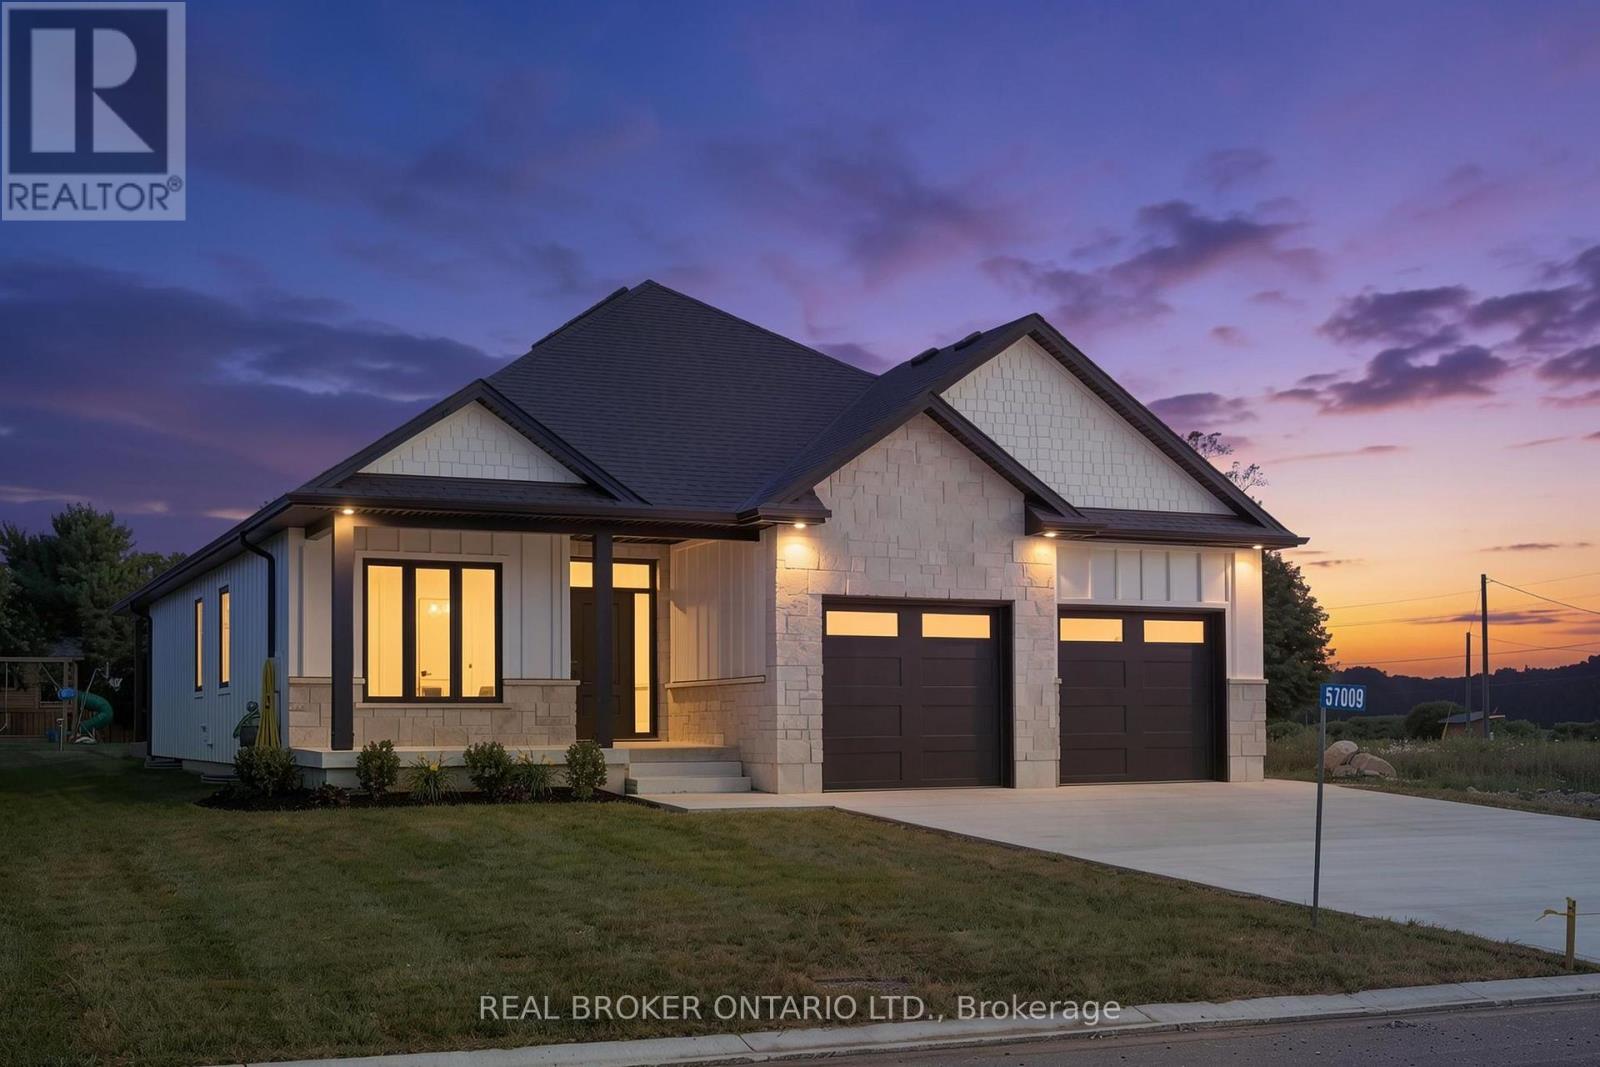
Welcome to this beautifully designed white bungalow featuring timeless curb appeal with light stone accents and a thoughtfully designed layout perfect for modern family living. Step inside to a spacious foyer that welcomes you into the home, with a convenient built-in coat rack and a versatile front bedroom or office tucked just off the hallway. The heart of the home is the stunning open-concept living space, where style and comfort come together. The living room showcases beautiful coffered ceilings with accent lighting and a striking shiplap fireplace with a wood mantle, perfectly framed by two large windows that fill the space with natural light. The modern kitchen is a true showstopper, featuring two-tone cabinetry with crisp white uppers, warm wood-toned lowers and island, a spacious pantry, and stainless steel appliances. The main floor offers three bedrooms, including a spacious primary suite complete with a private 3-piece ensuite bathroom. A convenient main floor laundry room and mudroom area located off the garage add functionality to this thoughtfully designed home. The finished lower level provides even more living space with two additional bedrooms, a 4-piece bathroom, and a large recreation area perfect for family gatherings, movie nights, or entertaining guests. With its modern finishes, inviting design, and flexible living spaces, this beautiful bungalow offers the perfect blend of comfort, style, and functionality. (id:63203)

5214 Tenth Line
Erin, Ontario
A magical country setting on a breathtaking 8.3-acre property, well set back from the road, with groomed walking trails, a 24' x 48' shop, and a stunning 3+1 bedroom raised bungalow with over 2,700 sq. ft. of finished living space and walkout from the lower level. A charming entryway welcomes you into the spacious foyer with access to both levels. The main level impresses with wide plank flooring, large windows and a spectacular open-concept layout. The sunken living room features a striking coffered ceiling with pot lights and a large window framing picturesque views of the grounds. The gourmet kitchen offers stylish two-tone cabinetry, quartz counters, a large island with seating, pot drawers, beverage fridge, stainless steel appliances and exceptional lighting. The dining/breakfast area includes a full wall of pantry storage and a dedicated coffee station with glass display cabinetry, quartz counter and accent lighting. A walkout leads to a party-sized deck, perfect for relaxing or entertaining. Three spacious bedrooms are found on the main level, including the primary suite with a thoughtfully designed double closet with organizers and a beautifully updated 3-piece ensuite. A renovated 4-piece bathroom and convenient, oversized double garage access complete the level. The bright, finished lower level, with separate entrance, offers a massive recreation room, fourth bedroom, office, laundry, stylish 3-piece bathroom and ample storage. The generous-sized shop adds incredible versatility for a home business, hobbyist or extra storage, while the expansive driveway provides parking for 12+ vehicles with ease. Ideally located with easy access to Erin, Georgetown and Orangeville and close to Caledon Ski Club, Millcroft Inn, several golf courses including Osprey Valley (host of the 2026 Canada Open) and scenic trails in Belfountain, Terra Cotta and beyond. A turnkey country property where lifestyle, space and setting come together beautifully. (id:63203)
52 Norwich Crescent
Haldimand, Ontario
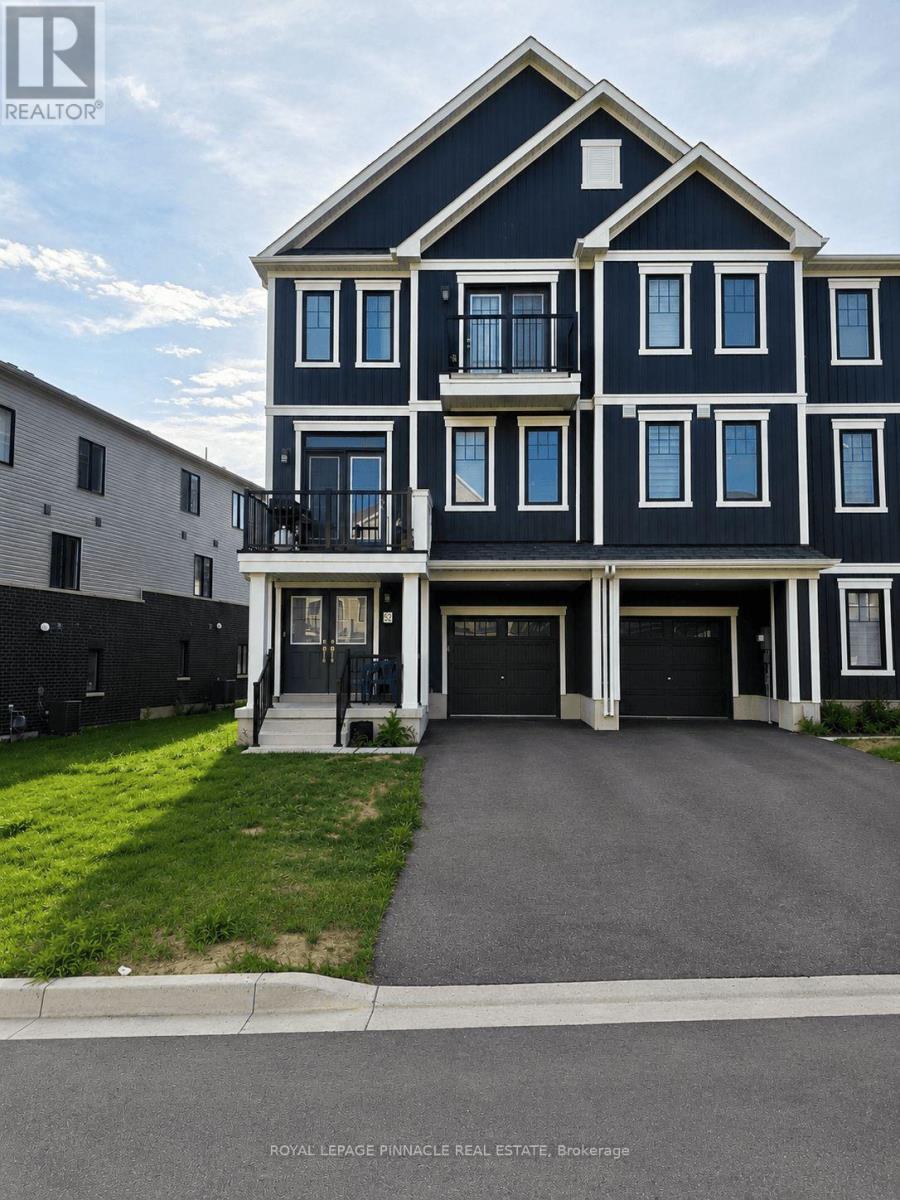
Welcome to this beautiful, freehold end-unit townhome in Empire's sought-after Avalon/Gateway community, offering contemporary design, premium finishes, and exceptional natural light throughout. Situated on a premium wide lot, this 'Paris' model, 3-storey home features approximately 1,644 sq. ft. of thoughtfully designed living space with 3 bedrooms, 3 bathrooms, a versatile ground-floor flex room, and two private balconies. The bright, open-concept second level is the heart of the home, seamlessly connecting the spacious living room, dining area, and modern kitchen - an ideal layout for both everyday living and entertaining. Large windows flood the space with natural light, while upgraded hardwood flooring, 9-foot ceilings, and a stained oak staircase create a warm and sophisticated feel. The stylish kitchen features extended cabinetry, a large functional centre island, stainless steel appliances, modern finishes, and ample storage. The third level offers a private bedroom retreat, highlighted by a generous primary suite complete with its own private balcony, walk-in closet, and 3-piece ensuite. Two additional well-sized bedrooms and a full 4-piece bathroom provide comfortable accommodations for family, guests, or a home office. The ground floor offers a versatile flex space that's perfect as a home office, exercise area, den or playroom, along with convenient interior garage access. The home also includes 3 parking spaces, a rare bonus for townhomes in the area. You'll enjoy easy access to parks, walking trails, shopping, schools, and everyday amenities, including a brand-new public school just minutes away. Conveniently situated only 10-15 minutes from Hamilton and approximately 8 minutes to Hamilton International Airport, this exceptional home offers the perfect balance of modern living, convenience, and community. **Some interior photos have been virtually staged for illustrative purposes** (id:63203)

108 Fassett Court
Hamilton, Ontario
Welcome to 108 Fassett Court, located on west Hamilton mountain in a quiet Court with few neighbours. This property offers 1839 square feet of living space. Close to major highways, shopping, dinning, public transit and much more. Pool in rear yard for those hot summer days offers relaxing spot to entertain. This three bedroom two bath has so much potential. Just requires a little TLC. (id:63203)
C533 - 330 Phillip Street
Waterloo, Ontario
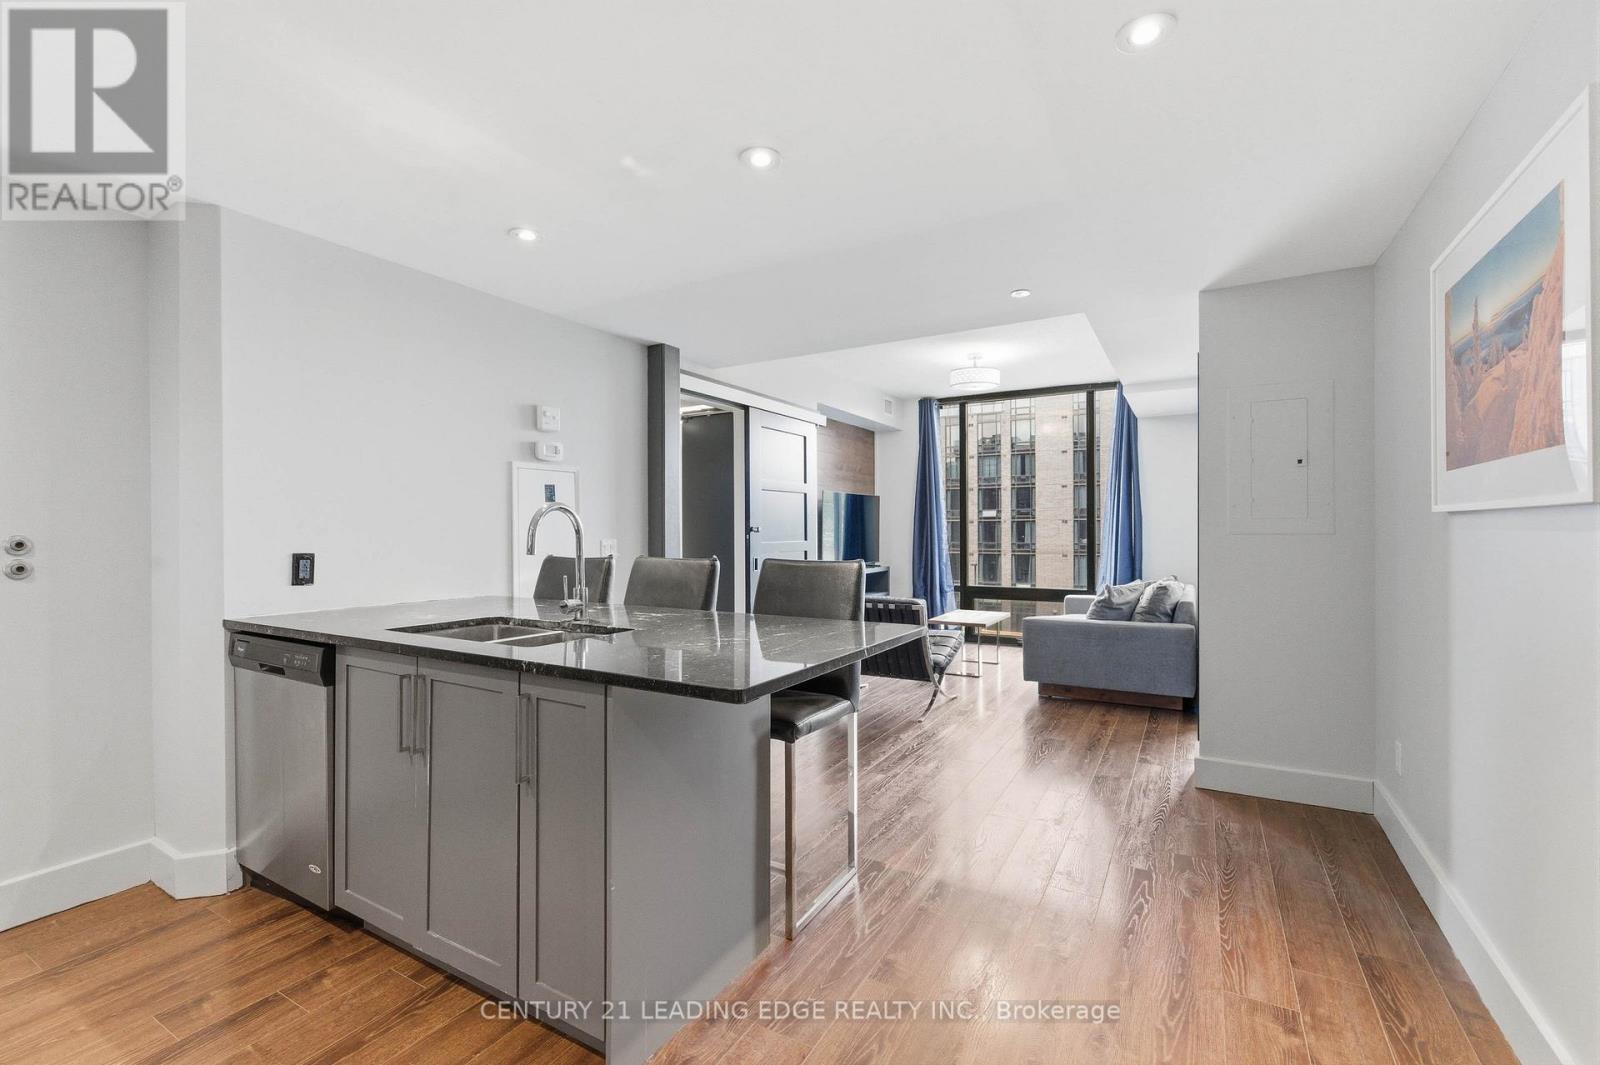
This modern 2+1 Bedroom has been converted into a functional 3 Bedroom Unit with 2 Bathrooms while offering comfort, style, and unparalleled convenience. The building sits directly across the street from the University of Waterloo's East campus, creating a "zero-commute" lifestyle that is virtually irreplaceable. For Students this offers a three-minute walk to lectures, labs, and the University's Davis Centre Library. Wilfrid Laurier University is also just a 10-15 minute walk or a quick LRT ride away, effectively doubling the potential tenant pool. 330 Phillip Street, known as ICON, represents a paradigm shift in the Waterloo residential landscape, transitioning the city's University District from traditional, low-density student housing into a sophisticated, high-density urban core. ICON is the quintessential "blue-chip" asset-a property that combines a bulletproof location with a modern, amenity-rich infrastructure that effectively "de-risks" the investment for both local and out-of-province owners. What truly separates 330 Phillip St from its contemporaries is its resort-style amenity package, which functions as a massive marketing engine for owners. The centerpiece is the full-sized indoor basketball court-a rare luxury in Ontario condos-which serves as a social hub for the building. Complementing this is a state-of-the-art fitness center and a dedicated yoga studio, catering to the growing wellness trend among the resident demographic. However, the building's true genius lies in its academic integration, featuring multiple private study lounges and high-tech boardrooms . These spaces are equipped with the infrastructure necessary for private reading or study extending the University Campus into the home. On the social side, the two rooftop patios offer panoramic views of the Waterloo skyline and the sprawling University grounds, featuring outdoor fireplaces and BBQ stations that make the building the most sought-after social address in the district. (id:63203)
88 Riverdale Drive
Toronto, Ontario
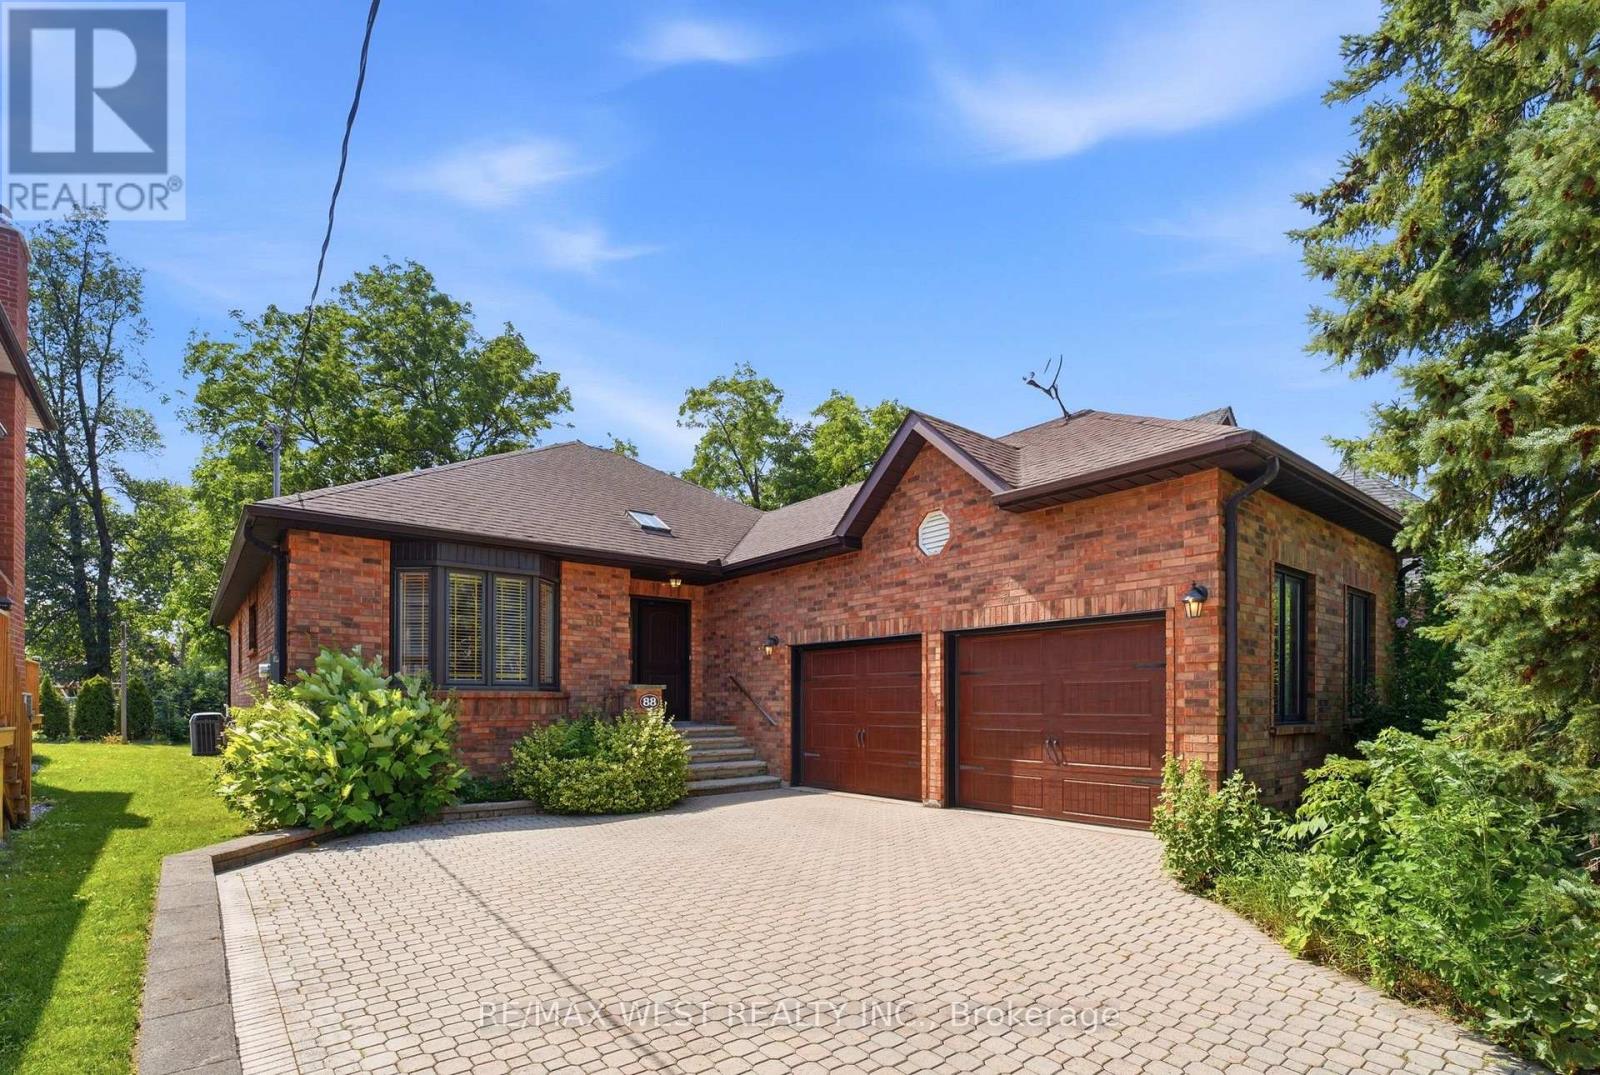
Lucky Number 8s! Welcome to 88 Riverdale Drive in the heart of Etobicoke. Proudly offered for the first time, this custom-built bungalow, built in 1992, offers an impressive 2,114 sq. ft. of thoughtfully designed living space, all on one level! Nestled on a spectacular 50 x 200-foot private, treed lot, this home offers exceptional space, quality craftsmanship, and a timeless layout. Step through the custom front door into a grand foyer with skylight that sets the tone for the spacious interior. The elegant living room with a large bay window flows into the formal dining room, while the expansive family room features a soaring vaulted ceiling and oversized window overlooking the beautifully landscaped backyard. The bright eat-in kitchen is filled with natural light from two skylights and offers a generous breakfast area with a walkout to the deck. The spacious primary retreat features hardwood flooring, a walk-in closet, and a 4-piece ensuite. Two additional well-sized bedrooms, a main-floor laundry room with laundry tub, and convenient interior access to the attached double garage complete this exceptional home. Also, huge potential in the massive and bright, 8 foot tall open concept basement with over 2100 square feet! The deep, mature lot provides outstanding privacy and endless possibilities to enjoy or enhance the outdoor space. Ideally located close to parks, schools, shopping, restaurants, public transit, major highways, and Pearson International Airport. Furnace and AC both serviced in 2026. A rare opportunity to own this well maintained custom built bungalow on a premium oversized lot! Some photos have been virtually staged. (id:63203)
256 Archdekin Drive
Brampton, Ontario
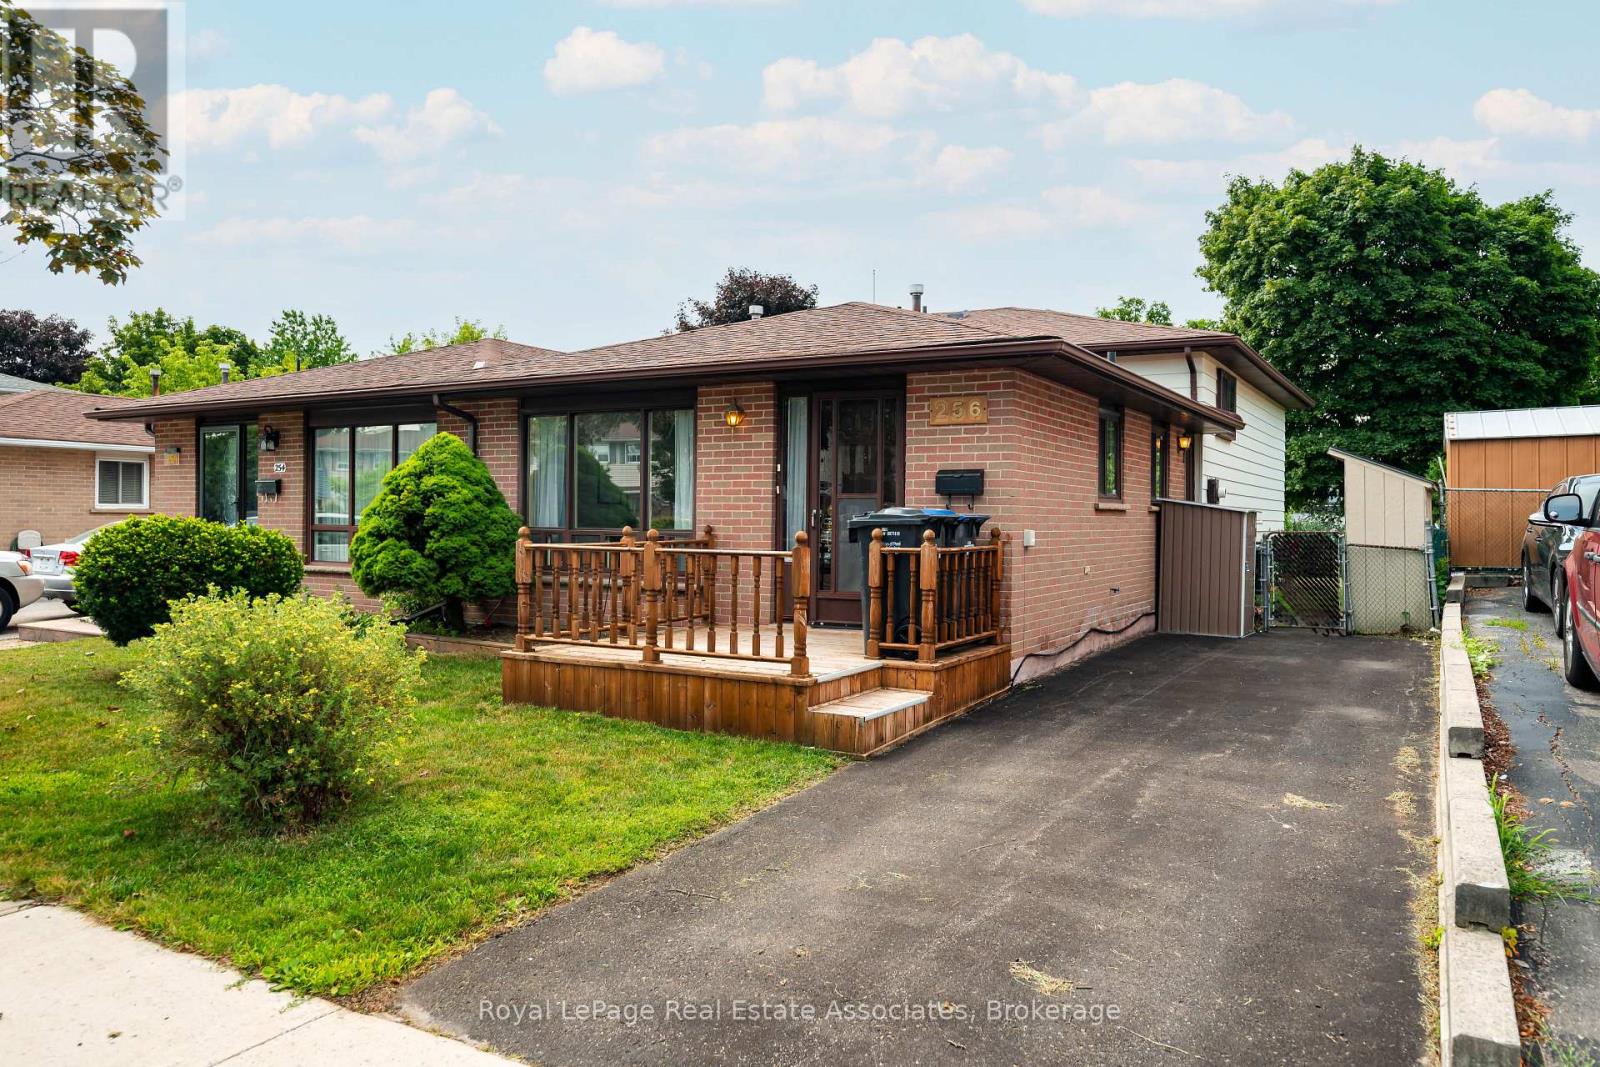
Welcome to 256 Archdekin Drive, a home that has been lovingly maintained by the same owner for decades and is ready for its next chapter. This immaculately maintained for 3 bedroom, 1.5 bath semi detached backsplit offers the perfect opportunity for first time buyers, growing families, or anyone looking for a solid home with room to make it their own. The main level features a bright combined living and dining room with a large picture window that fills the space with natural light, while the galley style kitchen has room to cook for the whole family. A side entrance off the breakfast area provides access to the yard or possibly a separate entrance for the basement area. Upstairs you'll find three spacious bedrooms and a beautifully updated main bathroom. Original parquet hardwood flooring lies beneath the broadloom on the main and second levels, offering exciting potential for future updates. The lower level expands your living space with a generous recreation room featuring a cozy gas fireplace, a fourth bedroom, creating flexibility for extended family, guests, or a home office. Step outside to a large private backyard with plenty of space for children to play, summer entertaining, or creating your own outdoor retreat. Move in and enjoy today while adding your own personal style over time. A wonderful home that has been meticulously cared for, offering space, flexibility, and endless potential for years to come. (id:63203)
32 - 2120 Rathburn Road E
Mississauga, Ontario
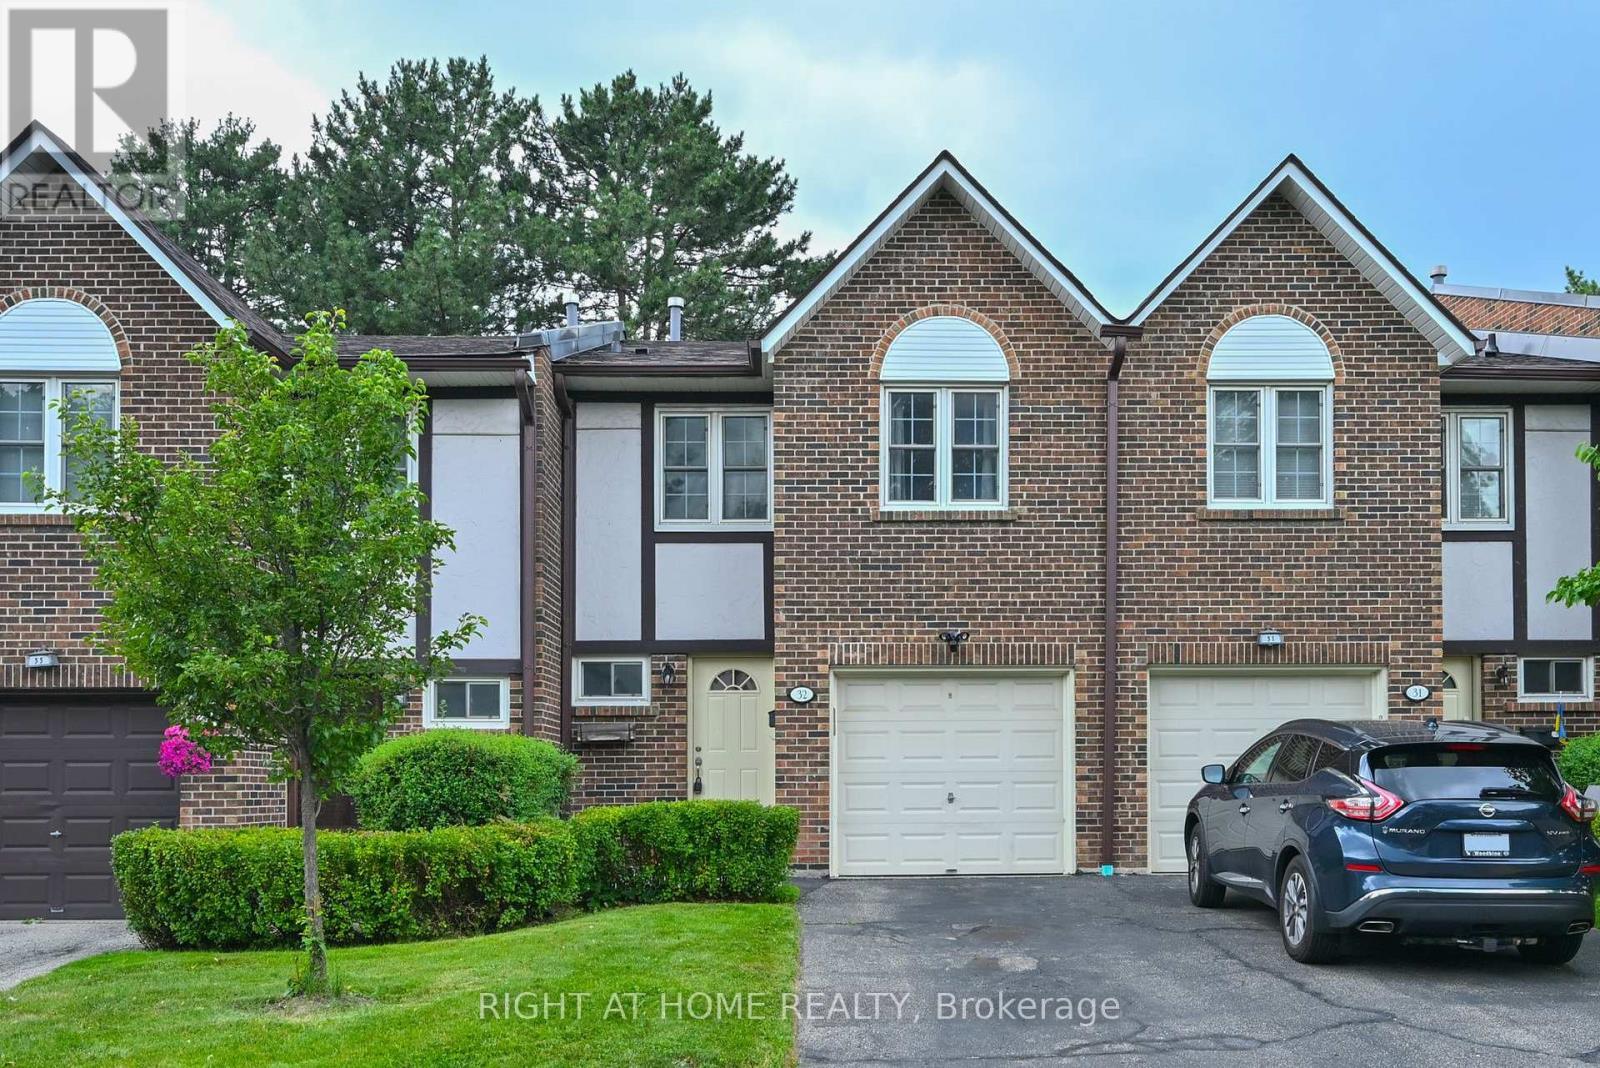
Welcome to one of East Mississauga's most established family-friendly communities. Rockwood Village issurrounded by green space and connected to the Etobicoke Creek Trails. This spacious 3 bedroom townhouse with3 parking spaces (1 in the garage and 2 in the driveway) is rare find. Tennis court and park is just outside the backdoor. Inside you will find an open-concept living, dining, and kitchen area. The kitchen features granite countertops and stainless steel appliances. A powder room completes the main floor. Upstairs you find a master bedroomwith built in wall closet and 2 pc ensuite bathroom, 2 additional bedrooms, and a 5 pc bathroom with bathtub. Thebasement features a family room with wood burning fireplace, laundry room, and powder room. A perfect place to start and grow a family. A short walk to Longos and Shopper Drug Mart. Major Highways 401, 403, and 427 areclose at hand, and only a 15 minute drive to Pearson Airport. Also conveniently located near Dixie Go Station,TTC, and Midway transit. School for JK to 12 are close by with a free school bus service up to grade 8 for public and catholic. (id:63203)
29 Corey Circle
Halton Hills, Ontario
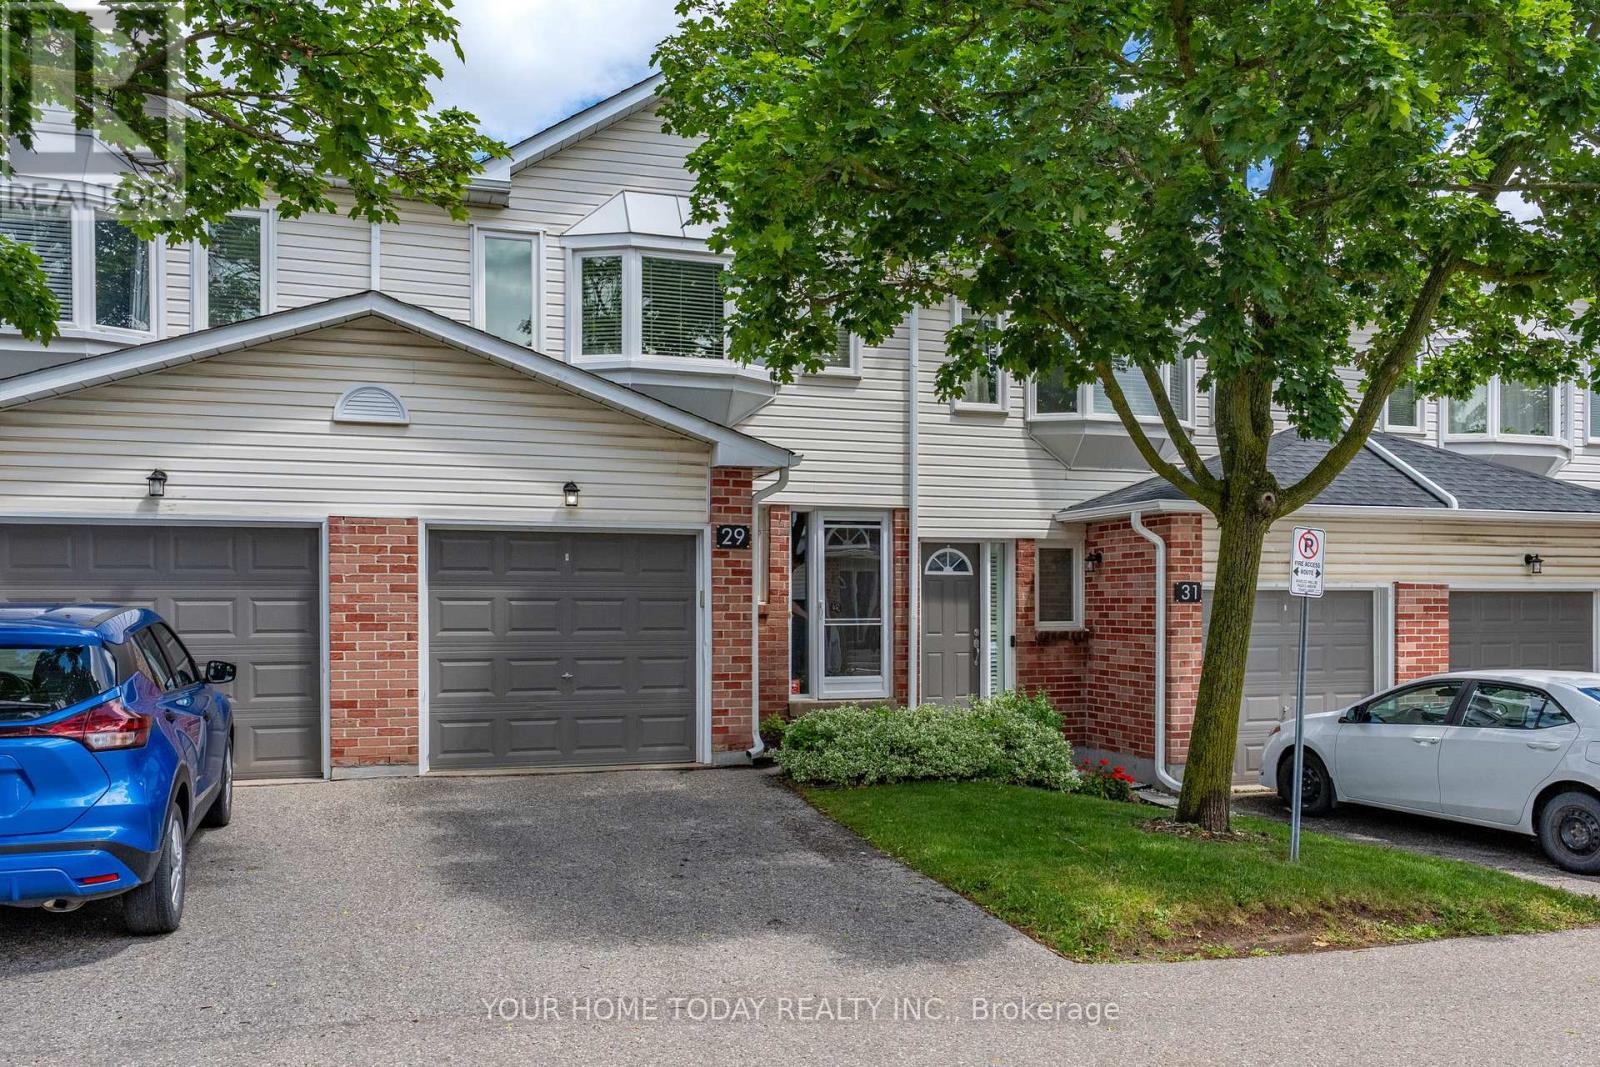
A New Beginning Starts Here! Whether you're buying your first home, simplifying your lifestyle, or looking for a place that just feels right, this move-in-ready condo townhouse is a wonderful opportunity at an affordable price. Spacious, sun-filled, and welcoming, the open-concept main floor is perfect for family time, everyday living, and entertaining. Decorated in neutral shades throughout, it offers a comfortable feel from the moment you walk in. The combined living and dining room features a convenient pass-through opening to the kitchen, making it easy to stay connected while cooking. A sliding door walkout leads to a large deck with a gorgeous view, creating a great spot to relax, barbecue, or enjoy the outdoors. The well-appointed eat-in kitchen offers everything you need, with plenty of space for casual meals. A powder room completes the main level. Upstairs, you'll find three good-sized bedrooms, including a primary bedroom with a walk-in closet and 4-piece ensuite. The two remaining bedrooms share the main 4-piece bathroom, making this level practical for first-time buyers, downsizers and young families. The unfinished basement provides laundry facilities, utilities, and excellent storage space. With a sliding door walkout to a deck overlooking greenspace and a large above-ground window, this level has fantastic potential to become a bright rec room, home office, gym, or additional living space. And what a location! Close to the GO Station for commuters and just a short walk to schools, parks, shops, and more. You're also only a short drive to charming Glen Williams, with its shops, restaurants, river, trails, and small-town charm. (id:63203)
20 Jenet Avenue
Toronto, Ontario
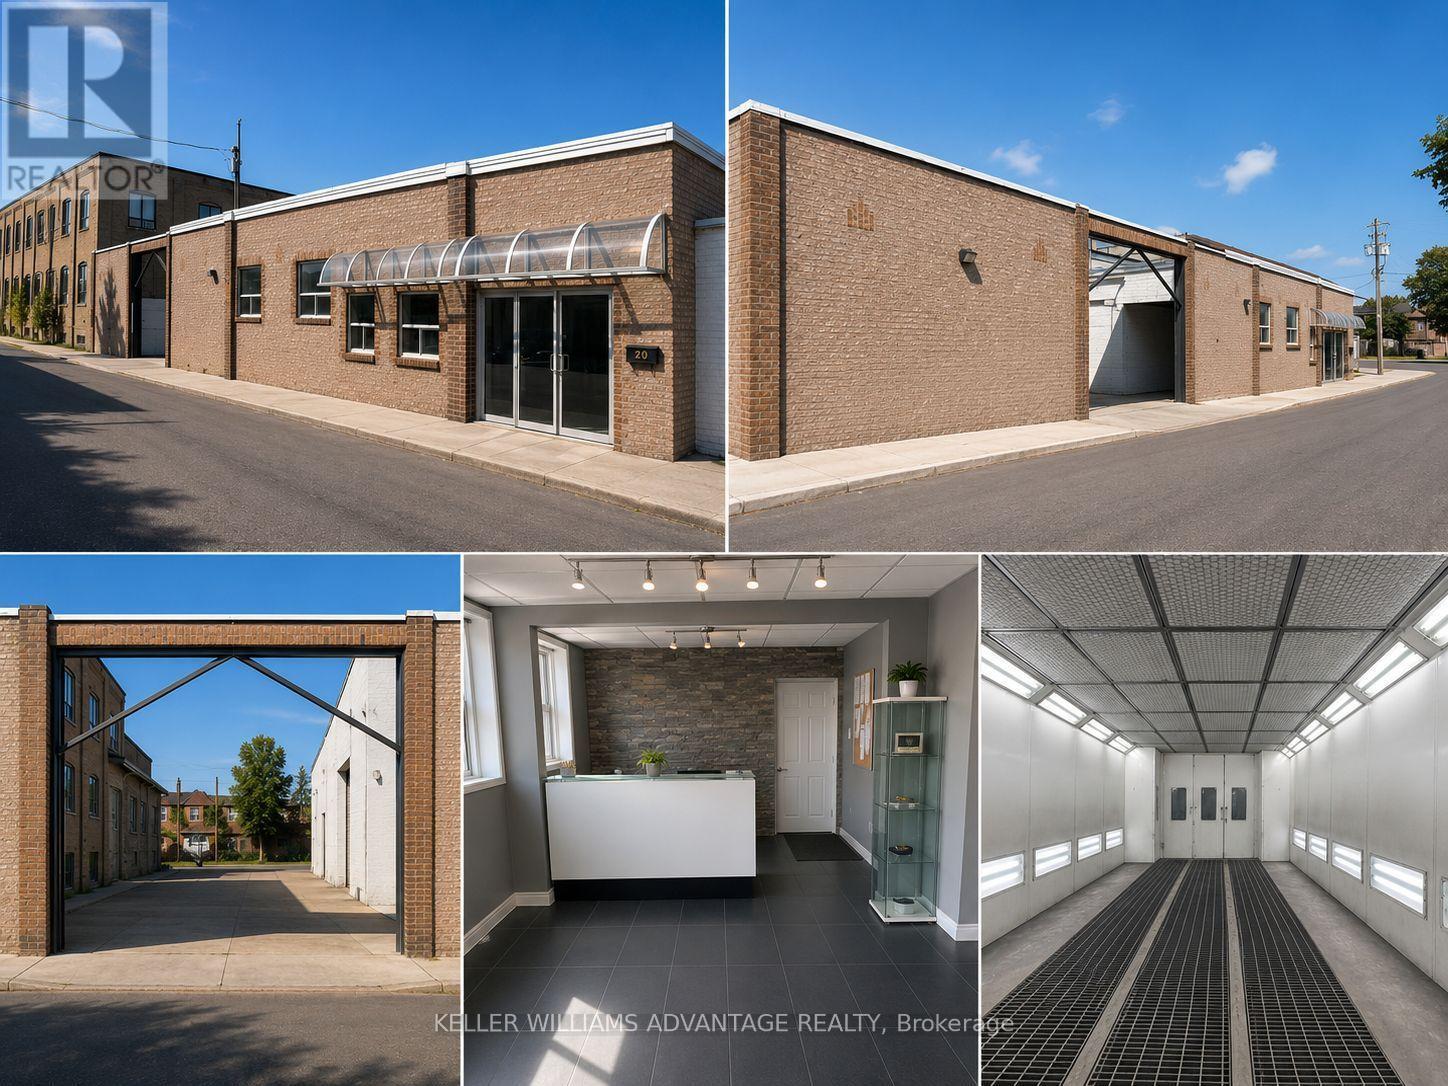
Rare Freestanding Industrial Opportunity in Central Toronto. An exceptional opportunity to acquire a freestanding industrial property in one of Toronto's most supply-constrained employment corridors. Located just north of Bloor Street near Lansdowne Avenue, this 5,519 sq. ft. facility sits on a 0.288-acre (12,561 sq. ft.) site and offers outstanding owner-user, investor, and redevelopment potential. The property features two functional workspaces, including a 1,250 sq. ft. mechanic shop with 13-foot clear height and a 4,280 sq. ft. body shop with 20.5-foot clear height Additional features include two drive-in doors, two grade-level doors, gas forced-air heating, and excellent accessibility with the TTC subway just minutes away. Zoned Employment Industrial (E1), the property supports a broad range of industrial and employment uses, including automotive, manufacturing, warehousing, trades, contractor services, and other industrial operations. The site has the ability to expand the existing building to approximately 14,000 sq. ft., creating significant long-term value and redevelopment potential (Buyer to obtain permits). The sale includes a long-established automotive business together with an extensive package of fixtures, chattels, and equipment, including a spray booth, hoists, frame racks, workbenches, storage systems, office furniture, and a comprehensive inventory of shop equipment, allowing for immediate occupancy and operation. Opportunities to acquire a freestanding industrial asset of this nature in central Toronto are increasingly rare. Whether you're an owner-user looking to expand your operations, an investor seeking a strategic industrial holding, or a developer pursuing long-term intensification potential, this property offers exceptional flexibility and upside. (id:63203)
3076 Redstart Drive
Mississauga, Ontario
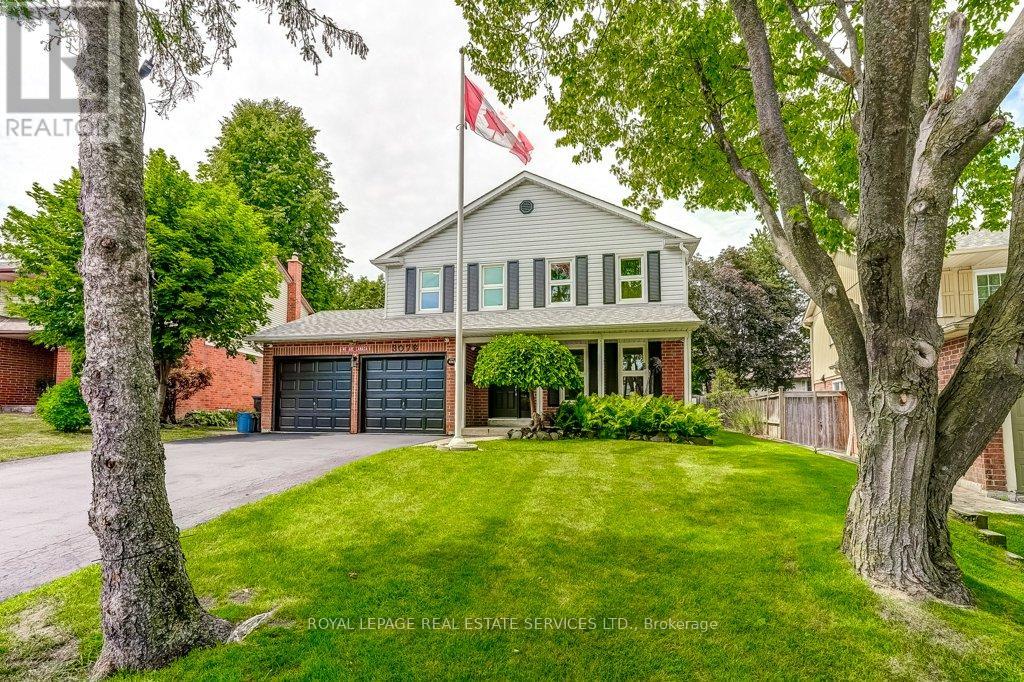
Welcome to one of Erin Mills' most sought-after family neighbourhoods-Sir John's Homestead-where mature trees, ravines, scenic walking trails, parks and an exceptional sense of community create the perfect place to call home. This beautifully renovated 4-bedroom, 3-bathroom home sits on a premium fully fenced, pool-sized lot and offers the ideal combination of modern style, quality updates and functional family living.Step inside to discover a bright, move-in-ready interior featuring a stunning renovated kitchen with new cabinetry, countertops, sink, oversized breakfast bar and pantry-the perfect space for everyday living and entertaining. Spacious principal rooms flow into the inviting main floor family room with a cozy wood-burning fireplace overlooking the private backyard. Extensive 2026 updates include new hardwood flooring throughout the main level, new broadloom throughout the second floor, hallway and bedrooms, beautifully renovated bathrooms with new vanities, countertops and fixtures, fresh designer paint throughout and new baseboards, creating a fresh contemporary feel. The spacious primary retreat features a renovated 4-piece ensuite and large walk-in closet. A second bedroom also offers a walk-in closet, while two additional bedrooms provide flexibility for family, guests or a home office.Major mechanical updates include furnace and central air conditioning (2020), wall-mounted hot water system (2024), updated windows and shingles (approx. 10 years). Located just minutes to top-rated public and Catholic schools, the University of Toronto Mississauga, Credit River trails, community centre, shopping, restaurants, transit and convenient access to Highways 403, 407 and the QEW. Beautifully updated, exceptionally maintained and perfectly located, this turnkey home offers the lifestyle today's families are searching for in one of Mississauga's most established and desirable communities (id:63203)
38 Cedar Lake Crescent
Brampton, Ontario
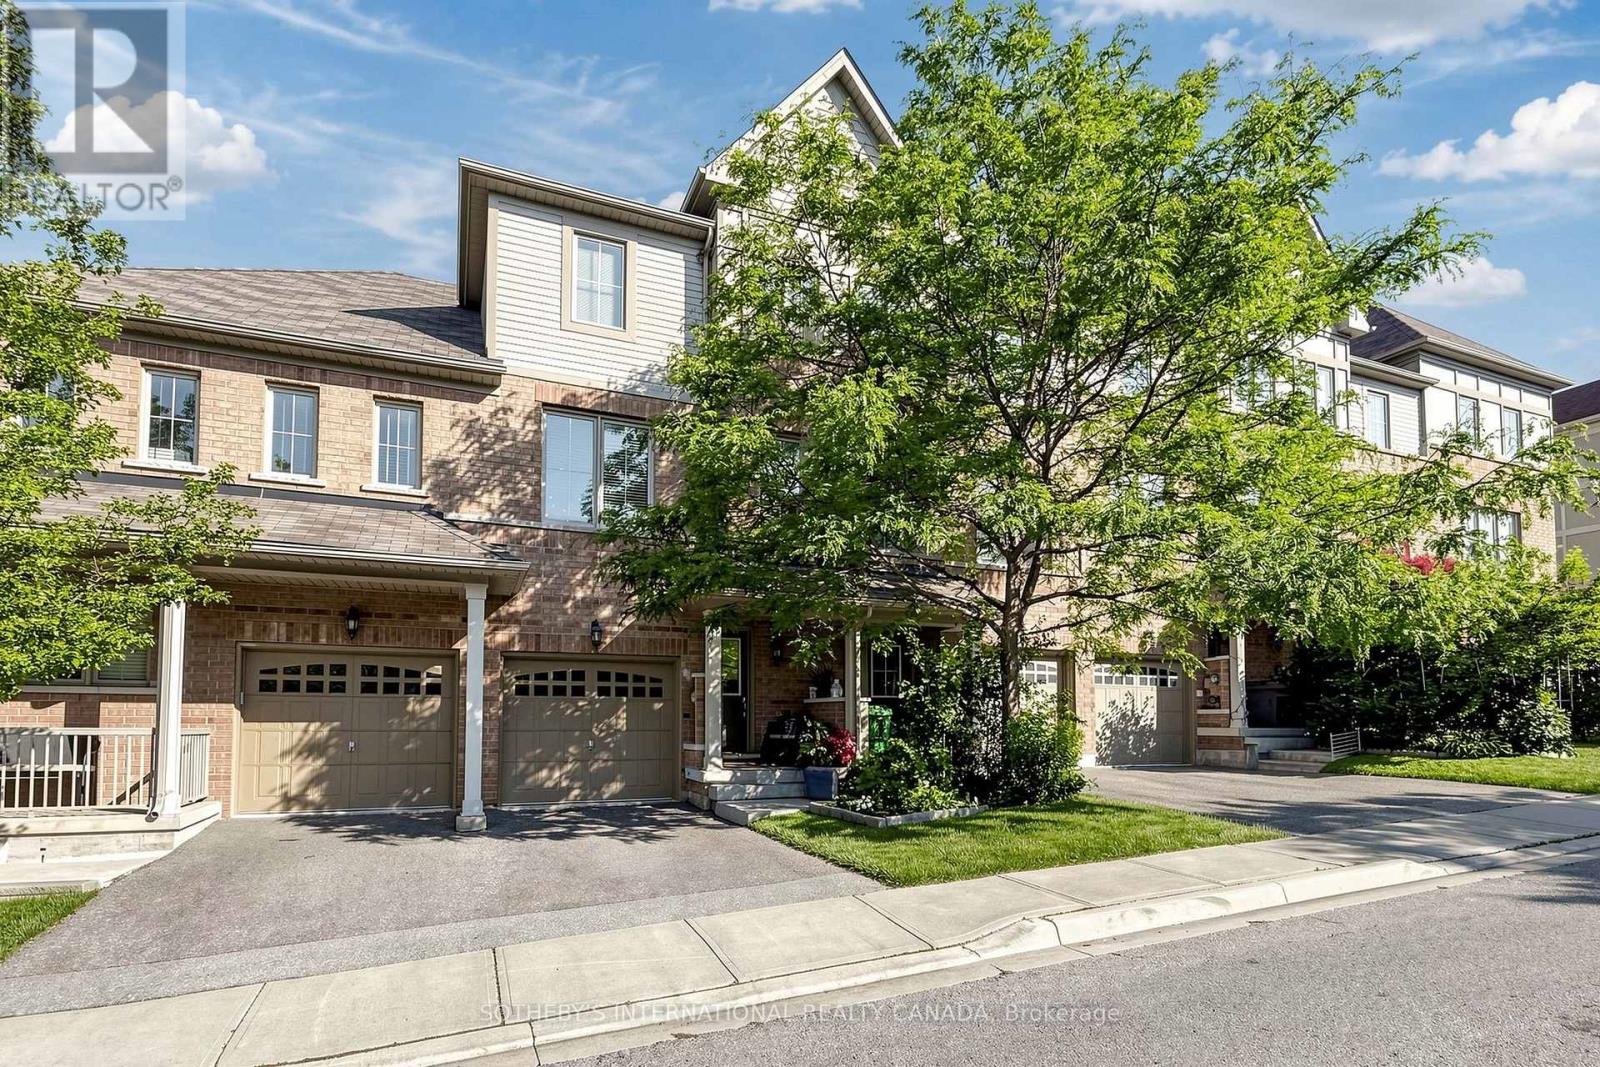
Terracotta Village! Beautiful three bedroom townhome backing onto green space with a main floor family room & walkout to a private yard. Rare townhome with a balcony off the kitchen for barbecuing, morning coffee or an evening of relaxation. Combined living and dining room, ideal for entertaining. Spacious kitchen features island with breakfast bar, solid wood cabinetry, granite countertops, updated stainless steel appliances, breakfast room, walkout to balcony with a natural gas line for barbecue, plus kitchen window with views of the greenery behind. The property features south and west exposures that fill the space with natural light, complemented by a transom window above the patio door. Two vehicle parking - a garage with direct access to the foyer and a spot in the driveway, along with plenty of visitors parking. The primary bedroom has an ensuite bath and two closets complete with closet organizer. Second floor features 9Ft. ceilings, family room has partial 9Ft 5" ceilings. Main floor features family room, home office and two piece washroom. Nestled at the Mississauga/Brampton border in a family-friendly community and minutes to major highways (407/401/410), public transit, schools, shopping, parks, walking trails. Minutes to Meadowvale Conservation Area, Susan Fennell Sportsplex & South Fletcher's Branch Library. A quiet spot with no neighbours at the back, this well-kept home provides good value! (id:63203)
348 Edenbrook Hill Drive
Brampton, Ontario
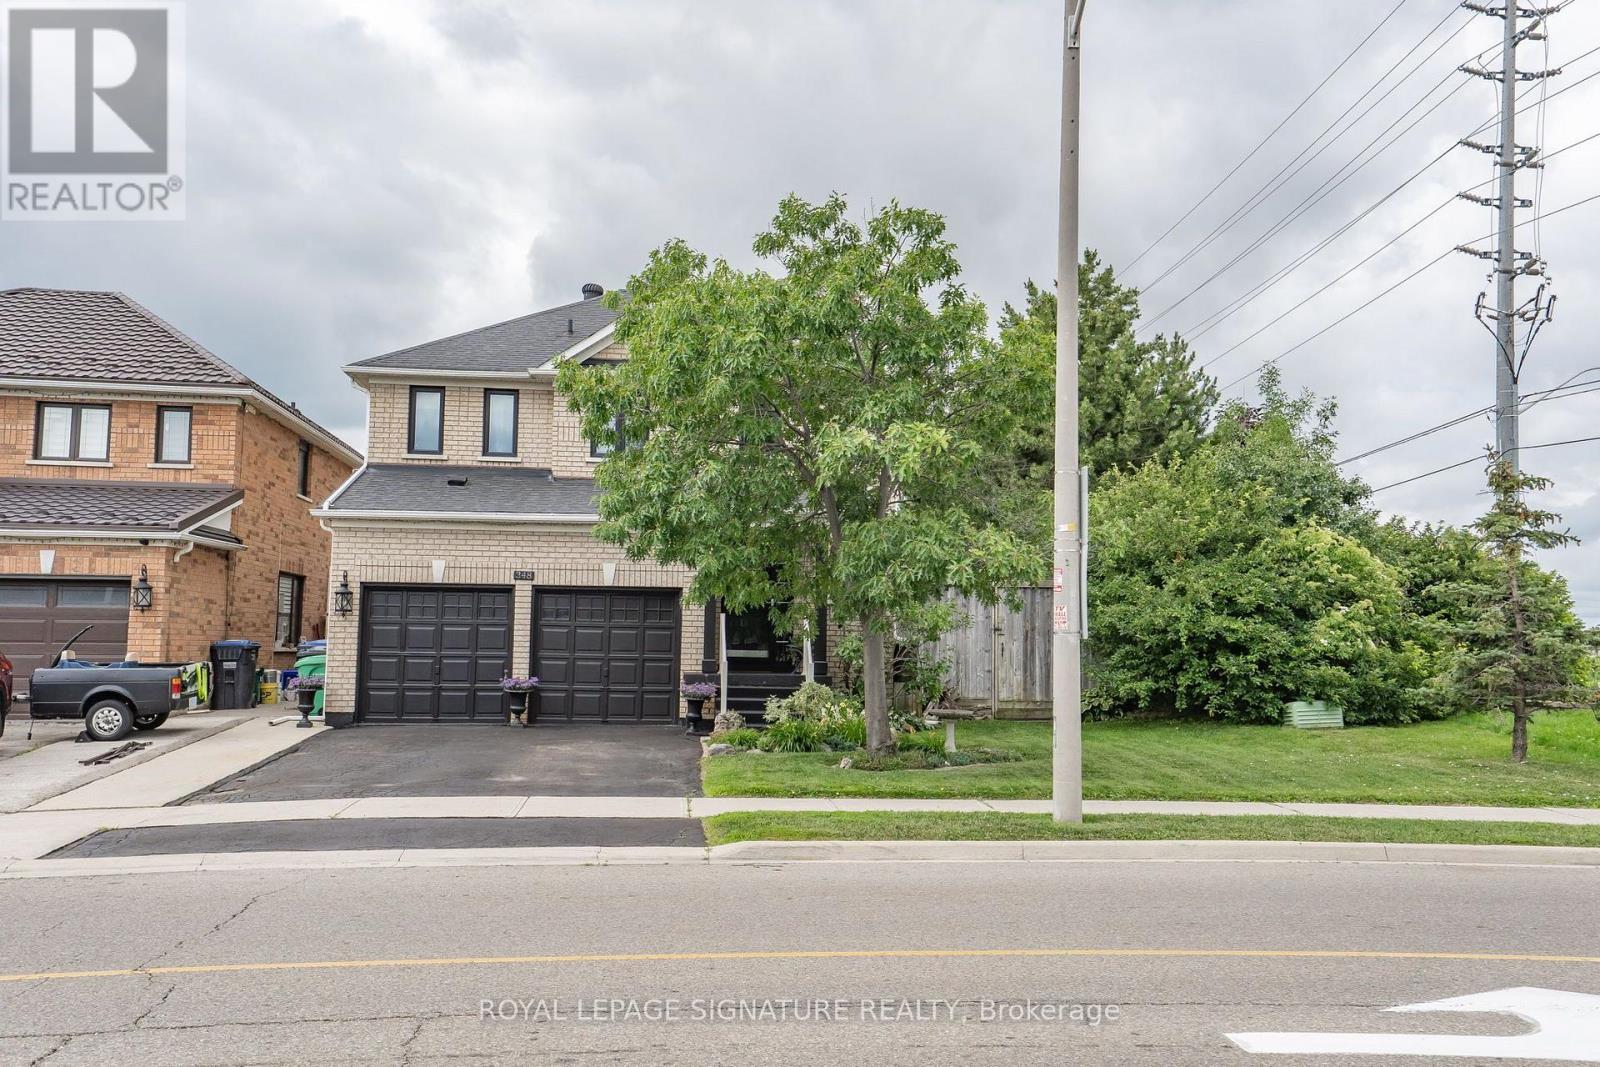
Welcome to this well-kept 4-bedroom detached home in a friendly, family-oriented neighbourhood. Owned and lovingly maintained by the same family for 20 years, this property offers a functional layout, generous bedroom sizes, and a finished basement featuring a recreation room, updated ceiling, insulated walls (Roxul + spray foam), and a versatile bedroom/office with a 2-piece bath and shower rough-in. Potential for a separate side entrance.Major updates include: triple-pane windows (2018), roof (2016), spray-foam insulation in basement and garage, attic upgraded to R60, fresh paint (2026), new broadloom (2026), updated smoke alarms (2026), and driveway sealing (2026).The spacious backyard offers a deck, pergola, hot tub, wood shutters, and a convenient man-gate allowing vehicle access. Excellent storage throughout the home and garage.Close to grocery stores, public transit, schools, and parks. A warm, well-cared-for home with room to grow. (id:63203)
61 Norfield Crescent
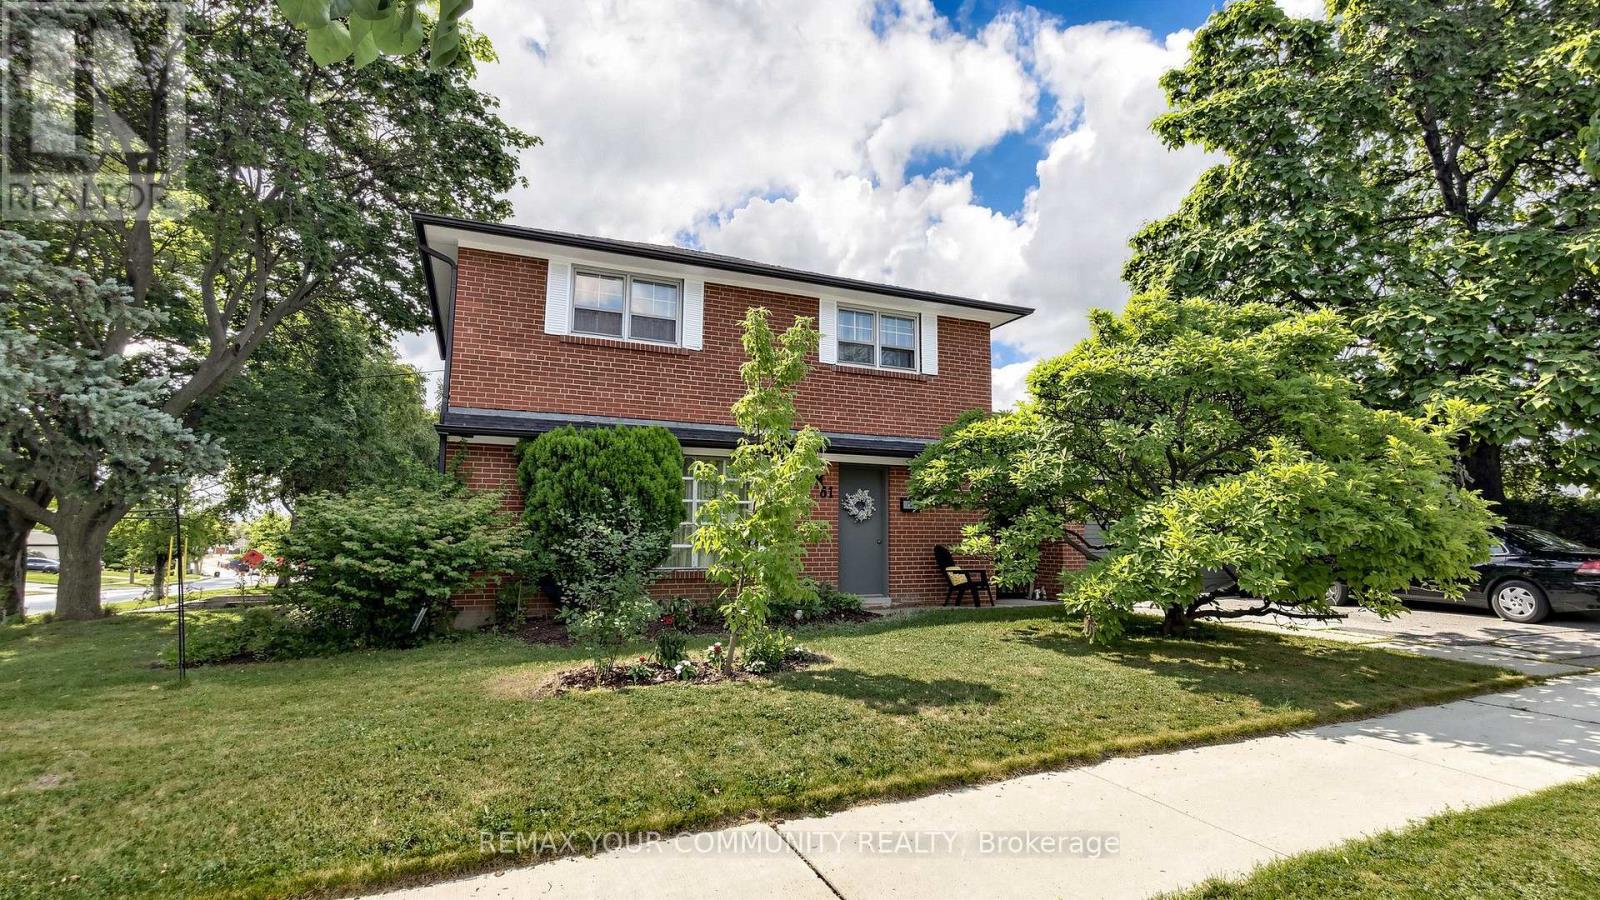
Toronto, Ontario
Detached 4-bedroom home with a double detached 2-car garage, owned by the same family since 1972. Features a large living and dining room area, an eat-in kitchen, and four spacious bedrooms. Situated on a huge, sprawling yard in a desirable Etobicoke neighbourhood, close to all amenities, including a new plaza, Costco, and Walmart. Easy access to Highways 401 and 427, and just minutes from Pearson Airport. Everything you need is right at your fingertips. (id:63203)
12609 Fifth Line
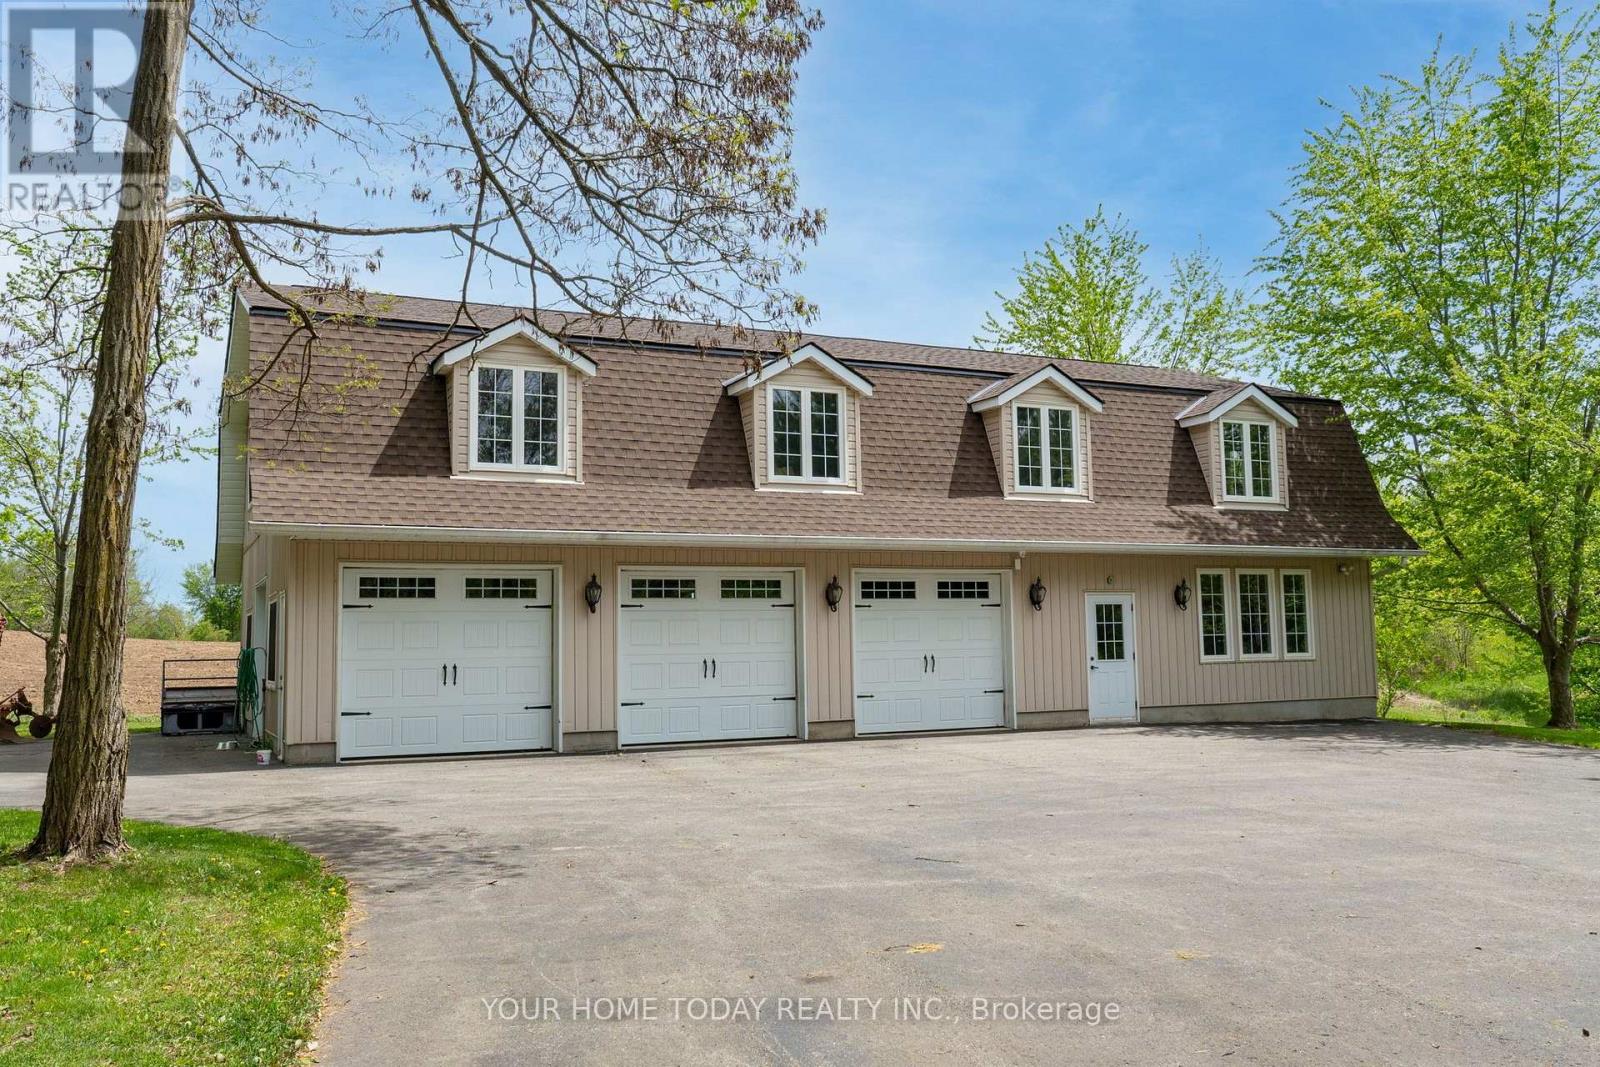
Halton Hills, Ontario
A rare offering with unlimited potential - work from home, pursue your passion or operate your business just steps from your front door! The standout feature is the fully self-contained, stand-alone 3,840 sq. ft. workshop (1,920 sq. ft. main shop, 1,920 sq. ft. loft), designed to function independently from the residence. With its own driveway, septic, well, bathroom, heated woodworking area, and impressive ceiling height that could accommodate a vehicle lift, it is truly the complete package. A large, heated shed adds even more room for equipment, storage or business use - ideal for a contractor, tradesperson, hobbyist or entrepreneur. Set on approx. 34 acres, including 16 workable acres, the property offers agricultural potential, privacy and room to enjoy country living. The grounds also feature an attached 3-car garage, heated I/G saltwater pool and cabana. The immaculate custom-built home offers approx. 4,500 sq. ft. of finished living space. A large, covered porch welcomes you into a spacious living room with fireplace, open to the dining room. The gourmet kitchen features shaker cabinetry, quartz counters, breakfast bar, S/S appliances and an incredible walk-in pantry. The adjoining family room offers another fireplace and a walkout to the patio overlooking the grounds and separately fenced pool. An office, powder room, laundry room and garage access complete the main level. Upstairs are four spacious bedrooms, including a primary suite with walk-in closet and updated 3-piece ensuite. The remaining bedrooms share a luxurious 4-piece bathroom. The finished lower level is ideal for extended family or in-laws, with an open-concept kitchen, rec room with fireplace and walkout to a covered patio, fifth bedroom, 3-piece bathroom, huge cold cellar and ample storage. Surrounded by the Bruce Trail and just steps from Limehouse Conservation Area and Limehouse Public School, this remarkable property offers peaceful country living with access to Acton and Georgetown. (id:63203)
12609 Fifth Line
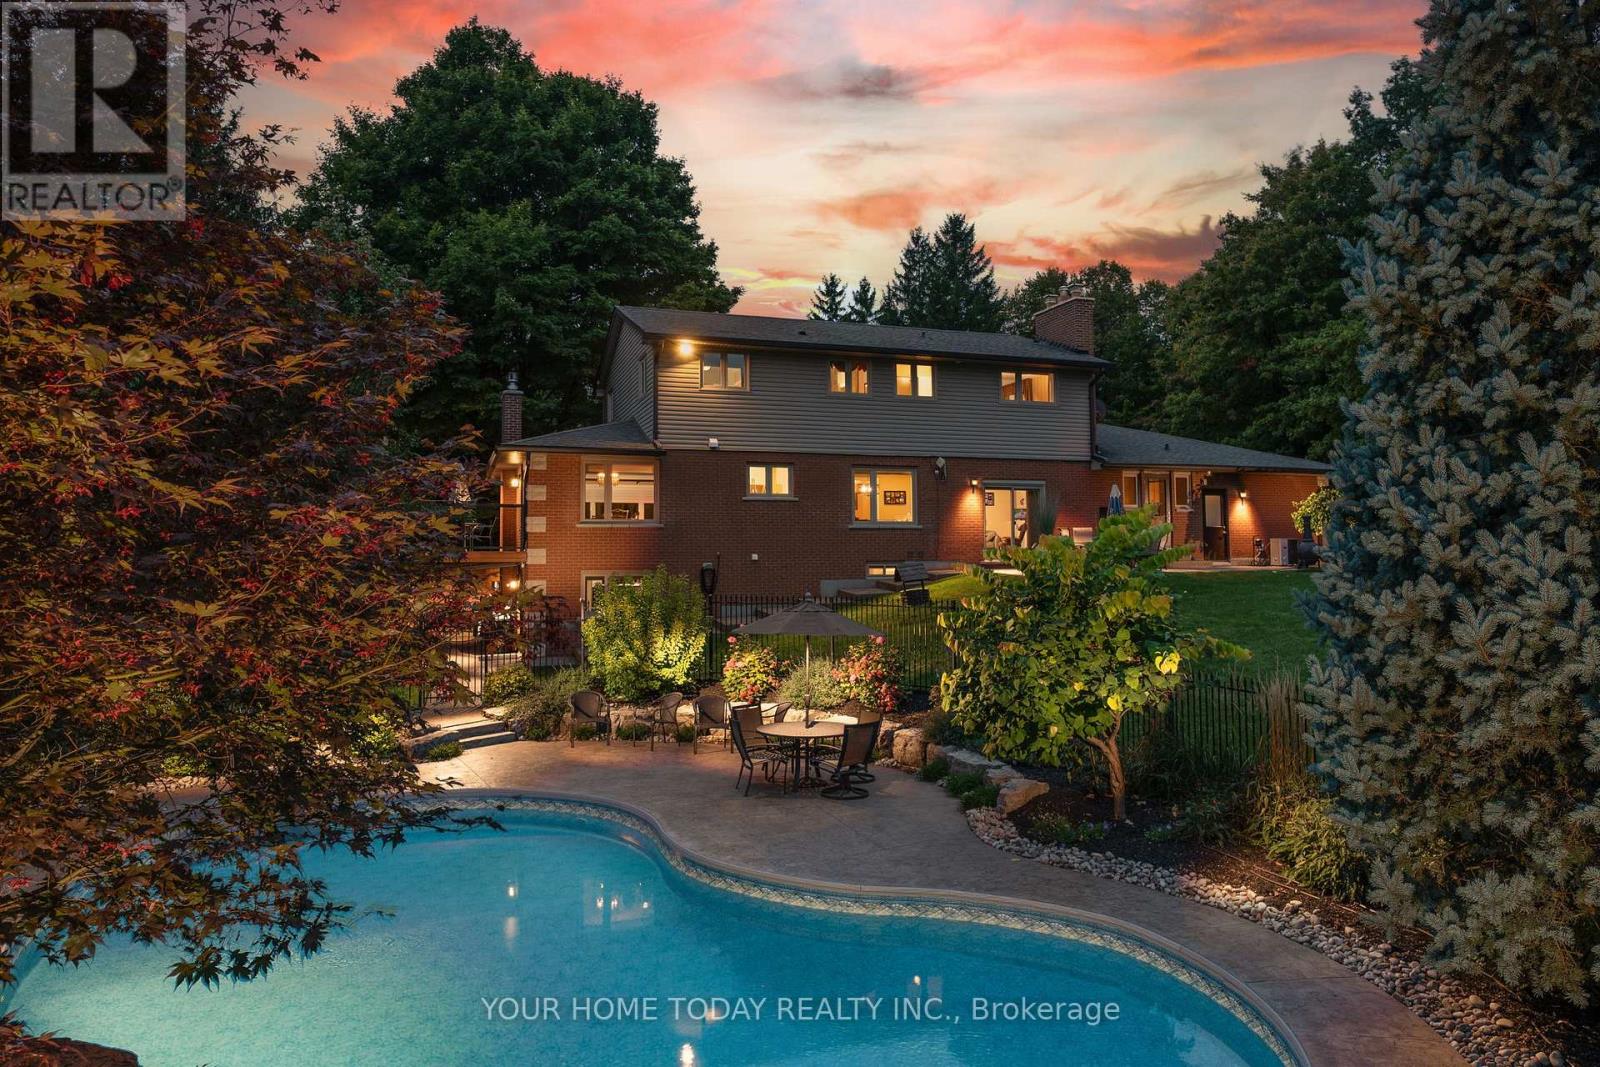
Halton Hills, Ontario
The complete country package with room for the in-laws and potential to work from home! Breathtaking is the only way to describe this fabulous home and property! Situated on approx. 34 acres (16 workable) with attached 3-car garage, separate 3,840 sq. ft. workshop (1,920 sq. ft. shop, 1,920 sq. ft. loft), heated wood working area, separate driveway, large heated shed, heated in ground saltwater pool, cabana and all the privacy you could ever hope for. All this plus approx. 4500 sq. ft. of beautifully finished living space! A large, covered porch welcomes you into this immaculate custom-built home where you will find quality finishes, tasteful decor and attention to detail from top to bottom. The well-appointed main level offers a spacious living room with fireplace open to the dining room creating the perfect gathering space for family and friends. A gourmet kitchen with stylish shaker cabinetry, quartz counter, breakfast bar, SS appliances and incredible walk-in pantry will surely delight the cook in the home. The adjoining family room enjoys a toasty fireplace and walkout to the patio overlooking the beautiful grounds and separately fenced pool. An office, powder room, enviable laundry room and garage access complete the level. The upper level offers 4 spacious bedrooms, the primary with a walk-in closet and updated 3-pc ensuite. The 3 remaining bedrooms share a luxurious 4-pc bathroom. The finished lower level adds to the living space with an open concept layout offering a gorgeous kitchen with shaker style cabinetry, quartz counter, SS appliances and breakfast bar. The adjoining rec room enjoys another fireplace and walkout to a covered patio. A 5th bedroom, 3-pc bathroom, huge cold cellar and loads of storage space complete the package. And talk about location surrounded by the Bruce Trail for your hiking pleasure and just steps to Limehouse Conservation Area and the quaint Limehouse Public School with easy access to Acton and Georgetown for all your needs (id:63203)
206 - 2800 Keele Street
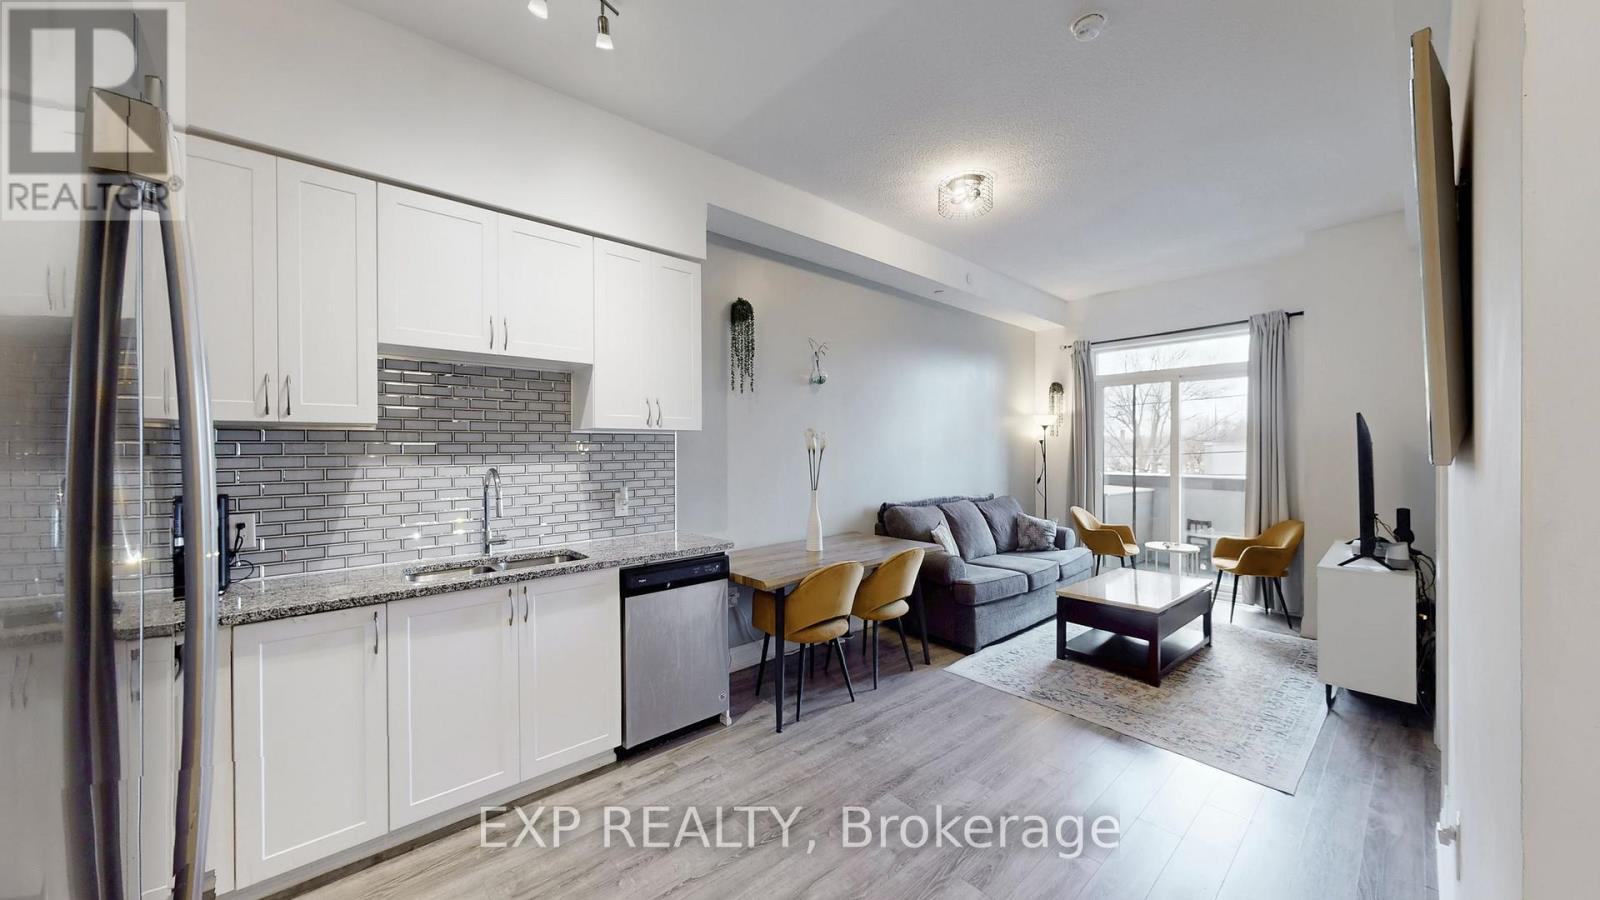
Toronto, Ontario
Now offered at $444,900! Smart value at 2800 Keele. This stylish 624 sq ft 1-bedroom condo offers a rare layout with 2 bathrooms, ensuite laundry, balcony and very low maintenance fees under $320/month. Bright open-concept living and dining space with modern finishes, a sleek kitchen with granite counters, stainless steel appliances, stylish cabinetry and backsplash. The bedroom features a large closet and private 4-piece ensuite, while the second bathroom adds everyday convenience for guests, couples or work-from-home living. Enjoy building amenities including fitness centre, rooftop terrace, party room, sauna and guest suites. Steps to TTC and minutes to Yorkdale, Downsview Park, Humber River Hospital, highways, shopping, dining and everyday conveniences. A strong opportunity for first-time buyers, downsizers or investors looking for a modern North York condo under $445K. (id:63203)
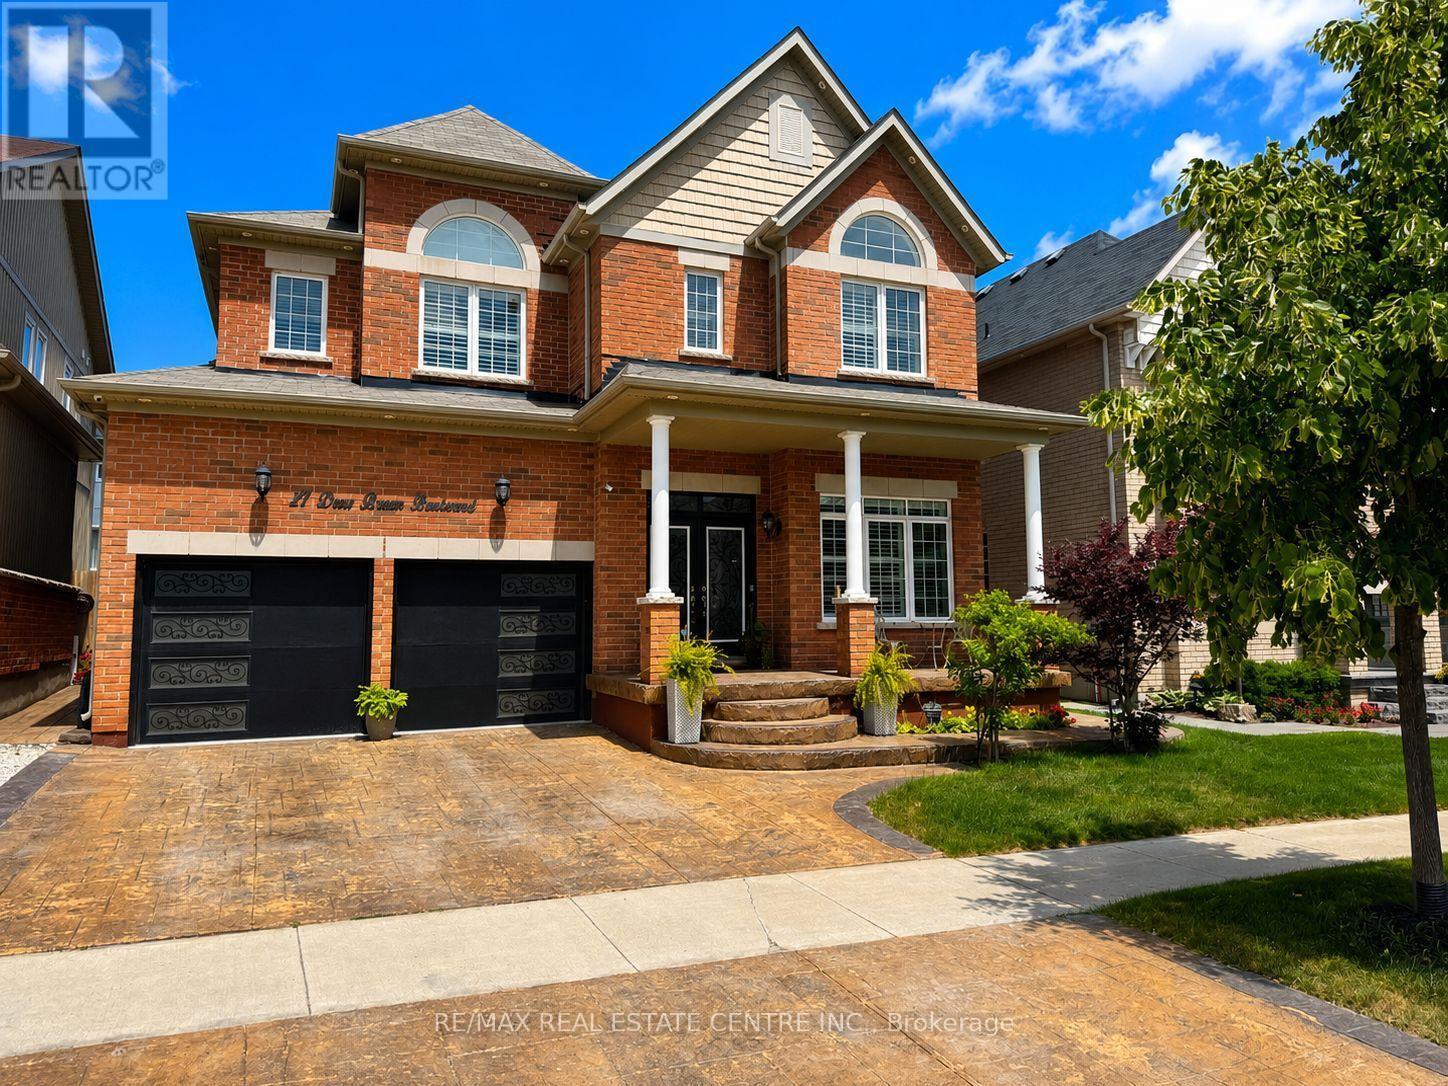
27 Drew Brown Boulevard
Orangeville, Ontario
Located in one of Orangeville's most sought-after family neighbourhoods, surrounded by parks, scenic walking trails, excellent schools, and some of the town's newest and most thoughtfully designed homes, this beautifully upgraded executive home offers nearly 3,000 sq. ft. of bright, elegant living space. Extensively enhanced with impressive hardscaping, warm-toned stamped concrete surrounds the driveway, front porch, walkways, and backyard, creating exceptional curb appeal and upscale outdoor living. Large architectural windows fill the home with natural light while the open-concept layout offers both comfort and versatility. Features include high ceilings, crown moulding, smooth ceilings, pot lights, California shutters, hardwood flooring, main floor office, laundry room, and a custom kitchen complete with premium countertops, abundant cabinetry, coffee/bar area, and a massive waterfall island overlooking the living space with natural gas fireplace. The spacious dining room offers flexibility as either an elegant entertaining area or additional family room space. Upstairs features 4 exceptionally large bedrooms including 2 primary-style suites with private ensuites. The main primary retreat offers double door entry, built-in closet cabinetry, double sinks, soaker tub, walk-in shower, and private water closet. Two additional oversized bedrooms share a beautifully designed Jack & Jill bathroom with double sinks and separate shower/toilet area. The finished basement extends the living space with stylish vinyl flooring, pot lights, kitchenette area, cold cellar, finished bathroom with walk-in shower, large rec room, additional storage, and a charming nook perfect for a children's play area or hobby space. A rare opportunity to own a standout family home in one of Orangeville's finest communities. (id:63203)
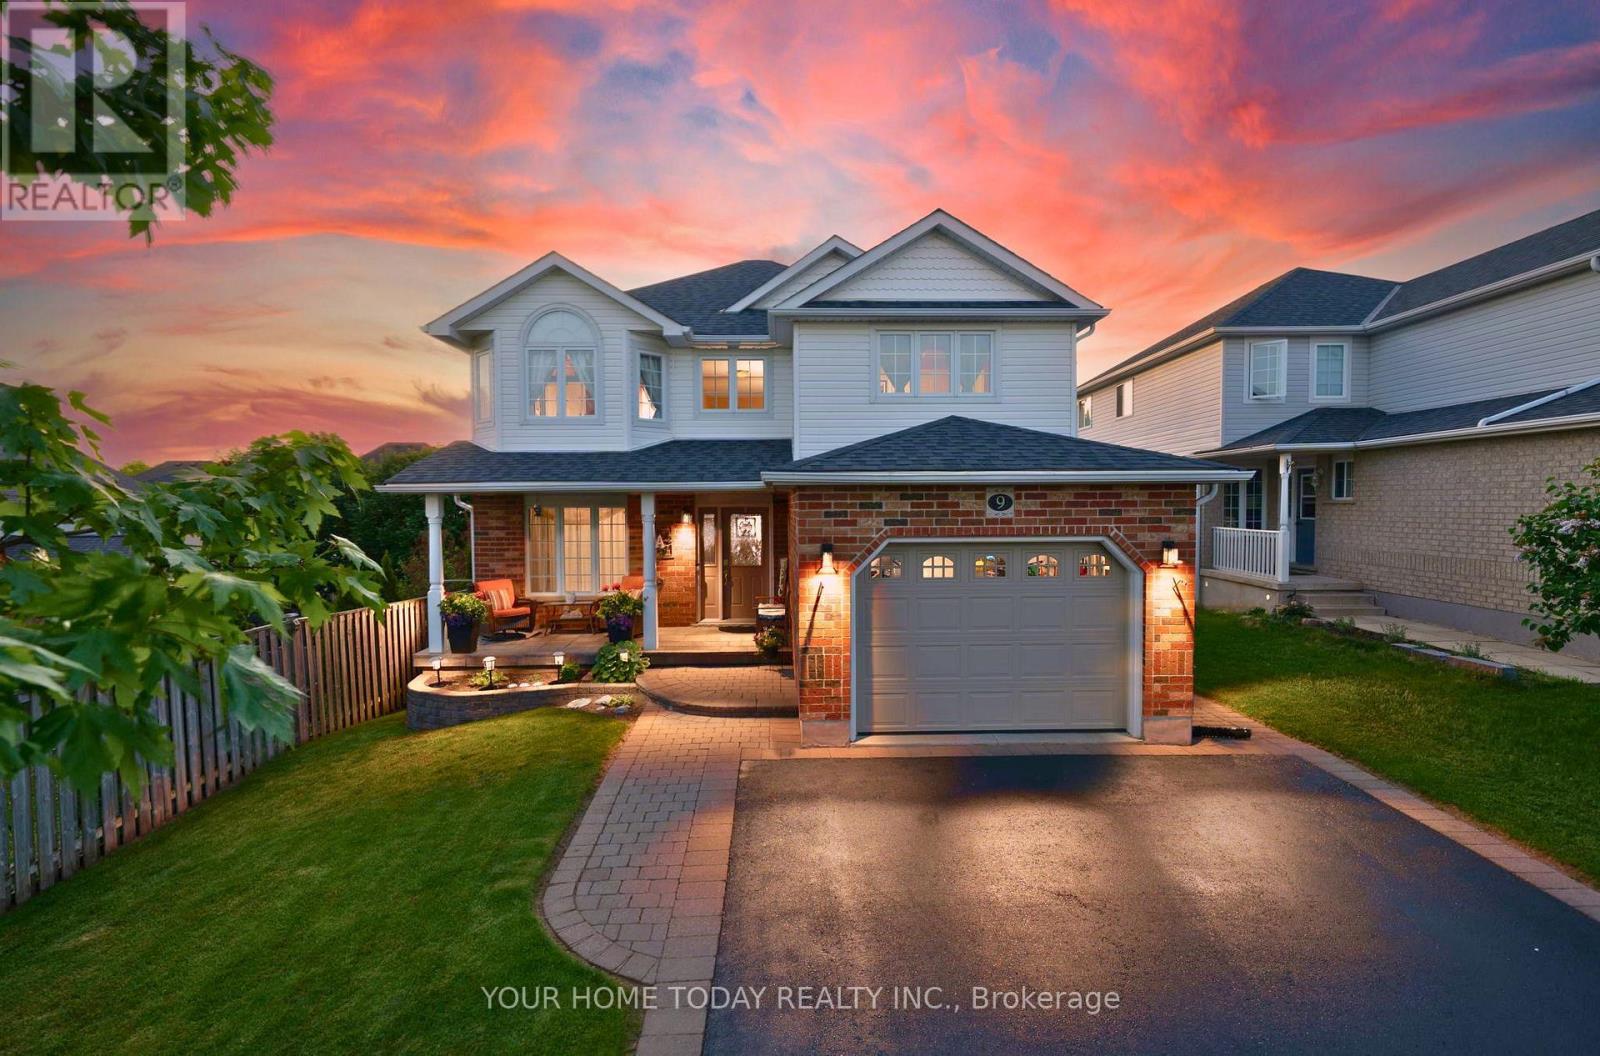
9 Kenney Street
Halton Hills, Ontario
Elegant and Spacious Family Home. Private Backyard Oasis. A rare blend of refined finishes, thoughtful design and an exceptional backyard retreat in a sought-after family-friendly neighbourhood. A curbed driveway and covered porch welcome you into this immaculate 3+2-bedroom, 3.5-bathroom home with approximately 3,400 sq. ft. of finished living space offering quality and attention to detail from top to bottom. The front foyer makes an immediate statement with a soaring 16 ft. ceiling and open view to the upper level. Hardwood and ceramic flooring flow throughout the main level, while rounded drywall corners, custom architrave detailing and decorative pillars add a refined architectural feel. The dining room connects seamlessly with the living space, creating an elegant setting for family gatherings and entertaining. The chef-inspired kitchen features crisp white cabinetry, quartz counters, waterfall backsplash, breakfast bar and walkout from the eating area to a 350 sq. ft. deck overlooking the resort-like backyard. This private oasis showcases a heated saltwater pool with stadium steps, stone feature wall with waterfall, patterned concrete patio with built-in bench seating, pool cabana, shed/change room and mature trees for privacy. A spacious family room with gas fireplace offers a warm place to unwind while enjoying backyard views. A mudroom with garage access and powder room complete the main level. Upstairs, the primary suite features two walk-in closets and a luxurious 5-pc. ensuite, while two additional bedrooms are served by the main 4-pc. bathroom. Upper-level laundry and a double linen closet add everyday function. The finished lower level offers a rec room, two additional bedrooms with egress windows, 3-pc. bathroom, cantina/cold cellar and excellent storage/utility space. Built-in organizers in the upper bedroom closets and linen closet add thoughtful function. Set on a large pie-shaped lot close to schools, parks, shops, arena, GO and more. (id:63203)
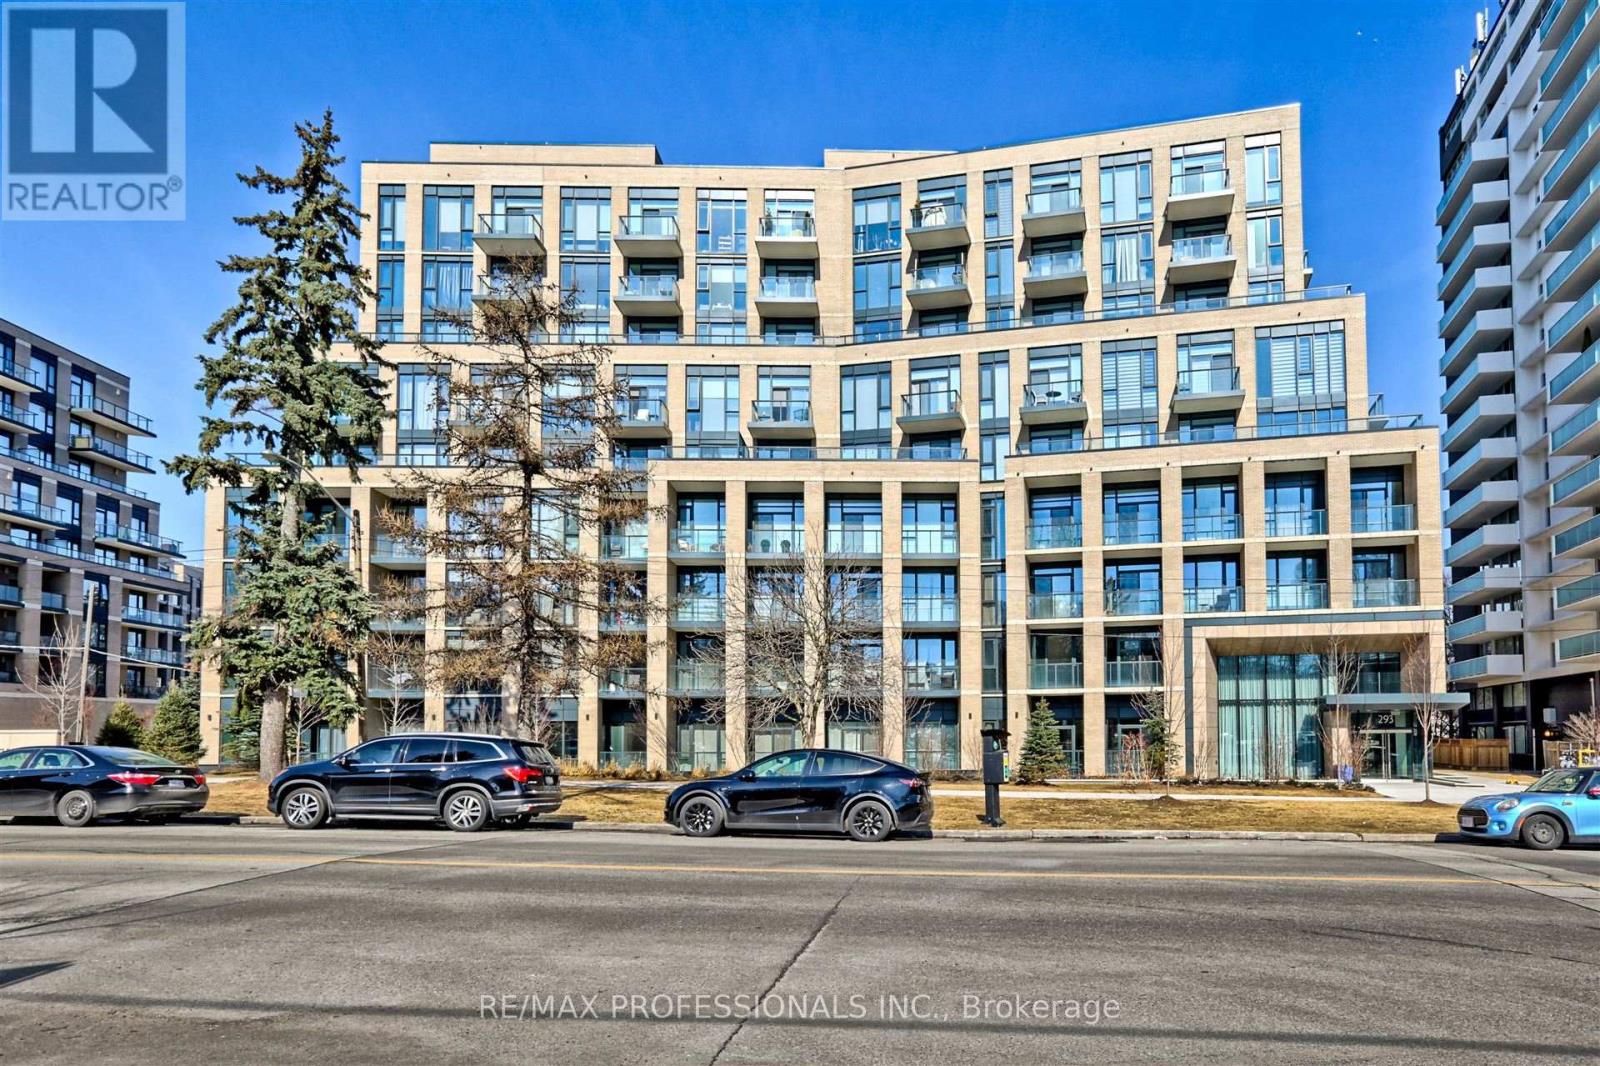
907 - 293 The Kingsway
Toronto, Ontario
Top floor Penthouse w Unobstructed Views in Luxury Building and Neighbourhood. Upgraded 2 plus 1 Bedroom 2 Bathrooms w Excellent Split Floor Plan, High Ceilings, Light Filled with Floor to Ceiling Windows in Each room. Open Concept Layout. Bright Bedrooms plus office. Multiple Walk-outs to Huge Balcony. Fabulous Roof-top Terrace w Lounges, Excellent Gym, Beautiful Party Room, Games Room, Dog Wash. Steps to Humbertown Plaza, Schools, TTC, Biking and Walking Trails of Humber River. Peaceful and Quiet Setting (id:63203)
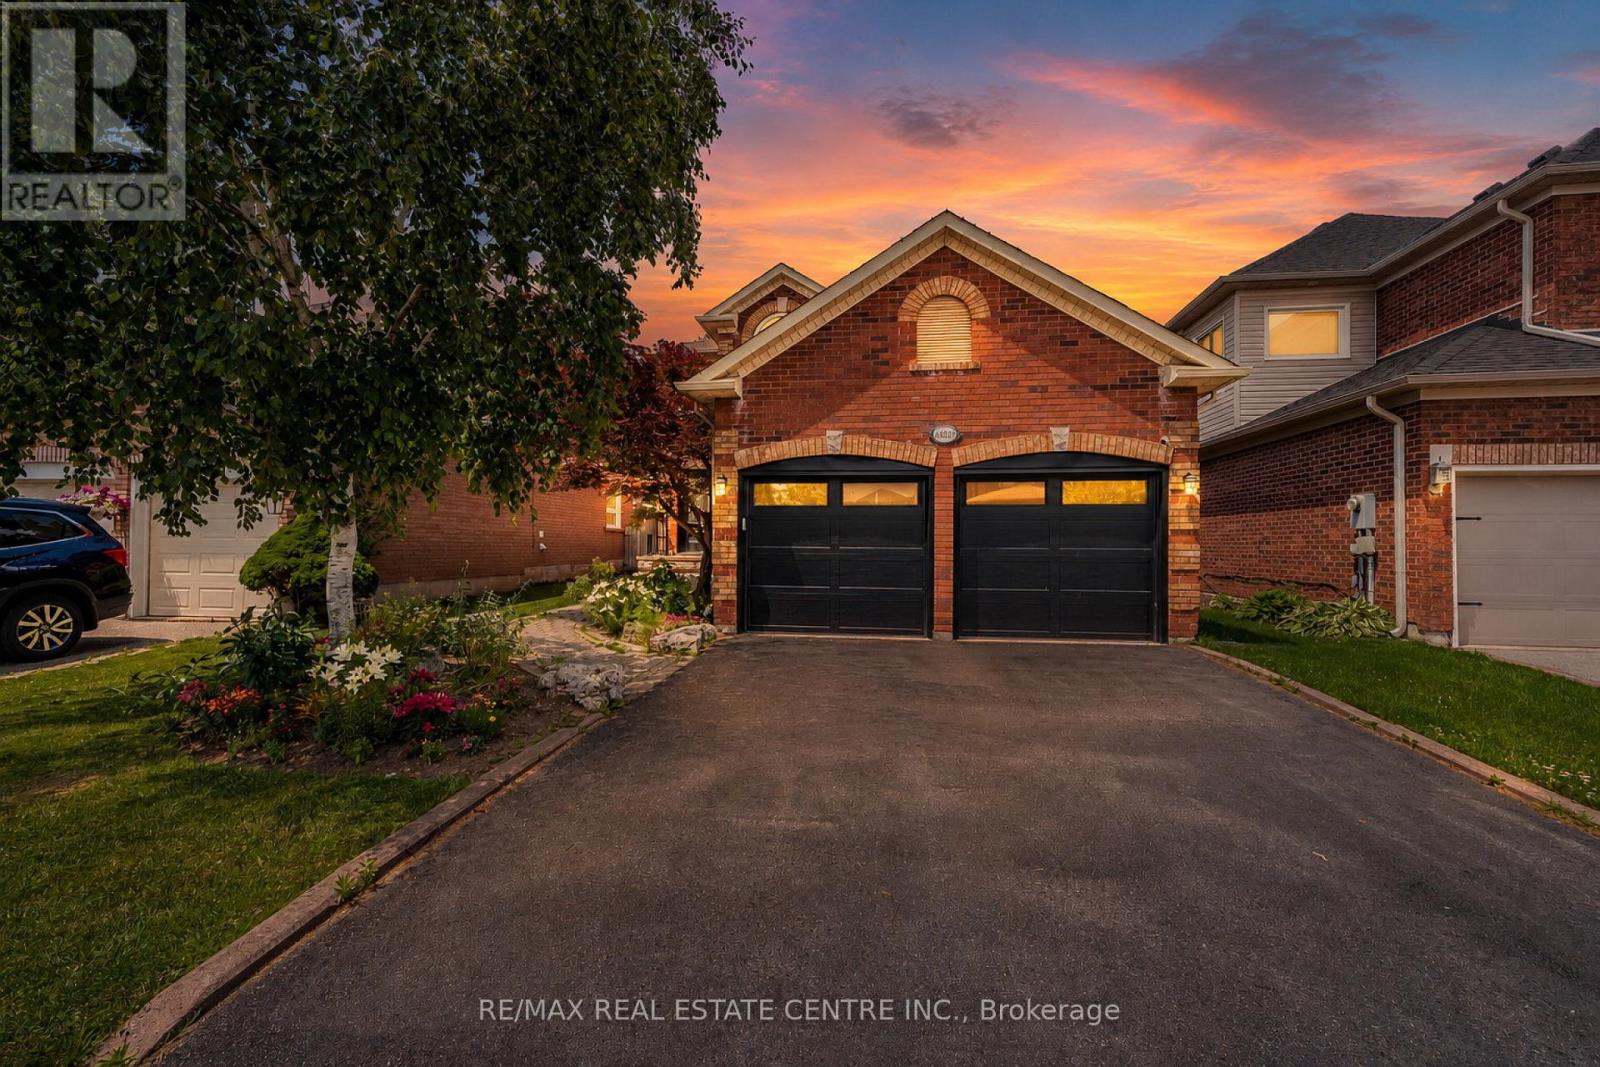
14231 Argyll Road
Halton Hills, Ontario
Welcome to 14231 Argyll Rd located in the sought after Georgetown South community! Offering 2,190 sq. ft. of above-grade living space on a generous 40 x 114 ft. lot, this spacious home is thoughtfully designed for growing families and effortless everyday living. The main level features durable LVP flooring throughout with no carpet, a bright eat-in kitchen complete with stainless steel appliances, an undermount sink, and a breakfast area overlooking the backyard. Step outside from the kitchen onto the expansive rear deck-an ideal space for entertaining, summer BBQs, or simply relaxing in the fully fenced backyard. Upstairs, you'll find three generously sized bedrooms, including a spacious primary retreat with a beautifully renovated ensuite bathroom (2024), along with a second full bathroom to accommodate the rest of the family. The fully finished basement offers exceptional flexibility, currently configured with a recreation area being used as a home gym, a separate living space with a wet bar, an additional bedroom, and a full bathroom-perfect for guests, extended family, or multi-purpose living. Additional highlights include a double-car garage with parking for two more vehicles in the driveway, no carpet throughout the main and second levels, and an unbeatable location just minutes from public and Catholic schools, parks, walking trails, grocery stores, shopping, and all the everyday amenities Georgetown has to offer. A fantastic opportunity to own a move-in ready home in one of Georgetown's most desirable family communities! Furnace + A/C (2022), Front Door + Garage Man door + Rear patio sliding door (2022), Both Garage Doors + Railing + Belt + Openers (2025). (id:63203)
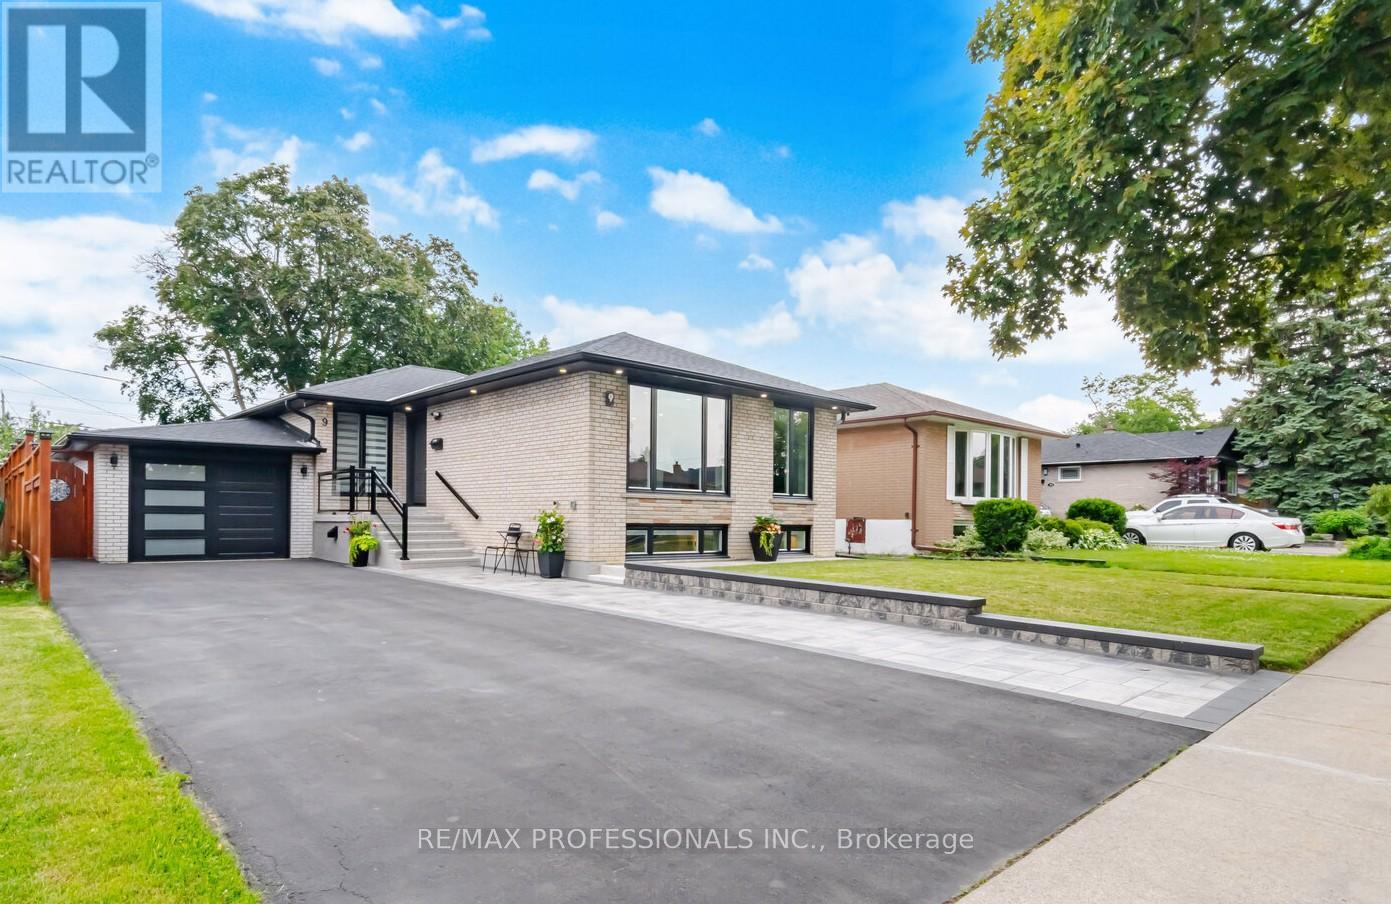
9 Tynevale Drive
Toronto, Ontario
A TRULY EXCEPTIONAL, EXTENSIVELY RENOVATED 3+2 bedroom bungalow offering approximately 2,300 sq. ft. of beautifully finished living space. Professionally rebuilt from the studs with quality craftsmanship, The bright open-concept main floor features engineered hardwood flooring, custom millwork, designer lighting, LED pot lights, updated trim, new interior and exterior doors, and thermal windows (2022) with natural light. The kitchen showcases an open concept design with quality cabinetry, quartz countertops, stainless steel Frigidaire appliances, a large centre island, abundant storage, overlooks the living and dining areas, making it ideal for family living and entertaining. Major upgrades include all-new plumbing, updated electrical with a 200-amp service, Extra insulation in the exterior walls, Sound insulation in the interior walls & between main and basement, shingles (2019), central air conditioning (2021), waterproofed basement, sump pump and backflow valve (2023), and numerous additional improvements for worry-free ownership. The professionally finished lower level features a separate entrance to a beautifully appointed 2-bedroom in-law suite with a modern kitchen, spacious recreation/living area, 1-3 piece bath, & excellent potential for extended family. Enjoy your own professionally landscaped backyard oasis featuring a 9 ft deep concrete pool with a 3 ft shallow end, expansive patio, gazebo, garden shed, a walk-out from the home for indoor/outdoor living. Renovated insulated garage with skylights and epoxy floors, Water sink plumbed in, Extra Hydro Panel in Garage 240 volt (Potential EV Charger).Newly paved 6 car driveway and walkway, new front porch, and outstanding curb appeal. Ideally located in one of Etobicoke's most desirable family neighbourhoods, close to top-rated schools, parks, shopping, transit, and major highways. A rare opportunity to own a meticulously renovated home where every major upgrade has been completed-simply move in and enjoy. (id:63203)
1a - 2645 Keele Street
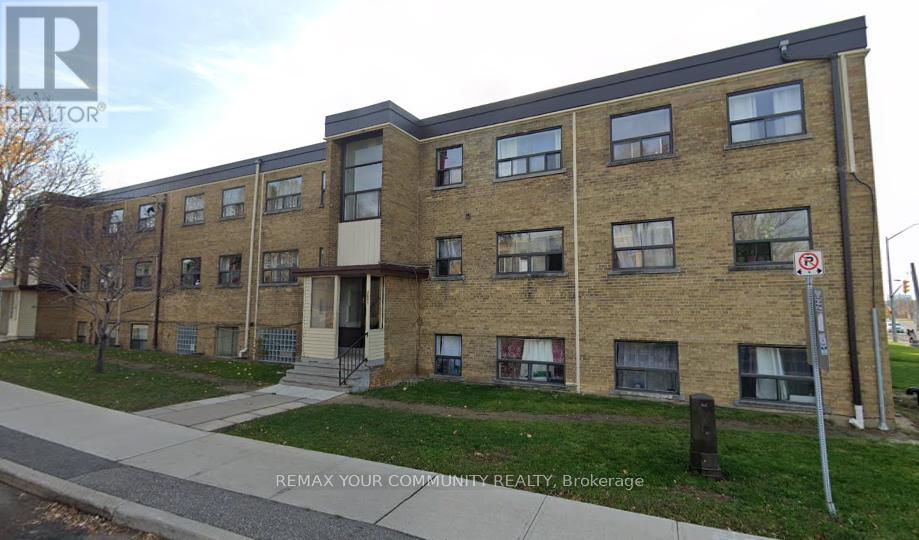
Toronto, Ontario
Well located 1 bedroom condo offerings convenient access to the hospitals, public transit, shopping and major routes. (id:63203)