

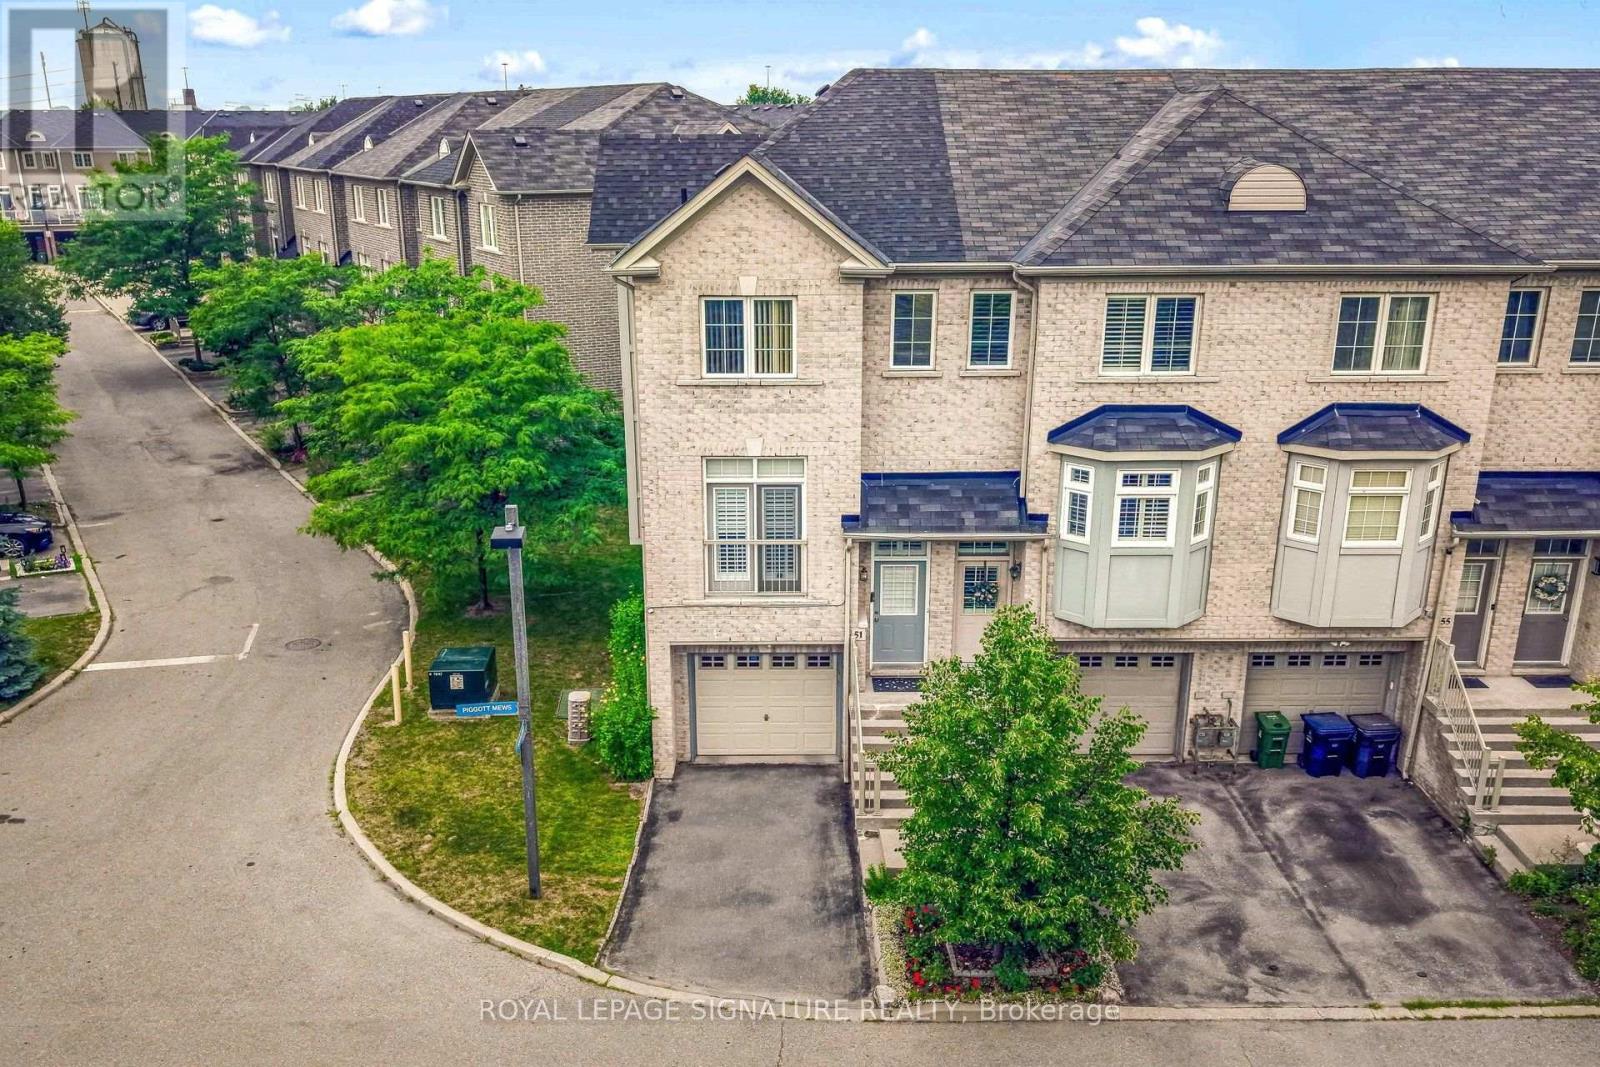
51 Piggott Mews
Toronto, Ontario
Welcome To 51 Piggott Mews! Why Buy A Condo Apartment Or Rent When You Can Own This Bright, Well-Priced & Well-Maintained Spacious 3-Bedroom 3-Bathroom End Unit Freehold Townhome In West Toronto That Feels Like A Semi. End Unit Benefits From More Natural Light & Extra Privacy Compared To Interior/Middle Units! 1369 Above Grade sq. ft. Pride Of Ownership Shows Throughout This Home w/Open Concept Layout Combining Living & Dining Room, A Balcony Just Off The Kitchen, Three Good-Sized Bedrooms Including One With Its Own 3-Piece Ensuite, A Second 4-Piece Bathroom On The Upper Level And Another 3-Piece Bathroom On The Ground Level. Third Bedroom Has Direct Access To Backyard Patio!9-Foot Ceilings In Dining/Living/Kitchen! Welcoming Well-Maintained Backyard Patio Perfect For Entertaining Or Relaxing. One Garage Parking Space And One Driveway Parking Space. Direct Access To Home From Garage. New Roof 2025! New On-Demand Hot Water Heater (Rental) 2026! Green Space & Playground In Family-Friendly Complex. 5-minute Walk For Groceries at Real Canadian Superstore in SmartCentres Crossroads Plaza. Quick Access To 401 & 427, TTC & Weston GO Station. Minutes To Humber Valley Golf Course. Perfect For First Time Buyers, Investors, Downsizers, Or Those Wishing To Trade Highrise Apartment Living For Greater Space & Privacy. Monthly Landscaping & Snow Removal Fee Of $132.22 and Annual Property Taxes Of $3832 (2025) Make This Property Very Affordable. (id:63203)
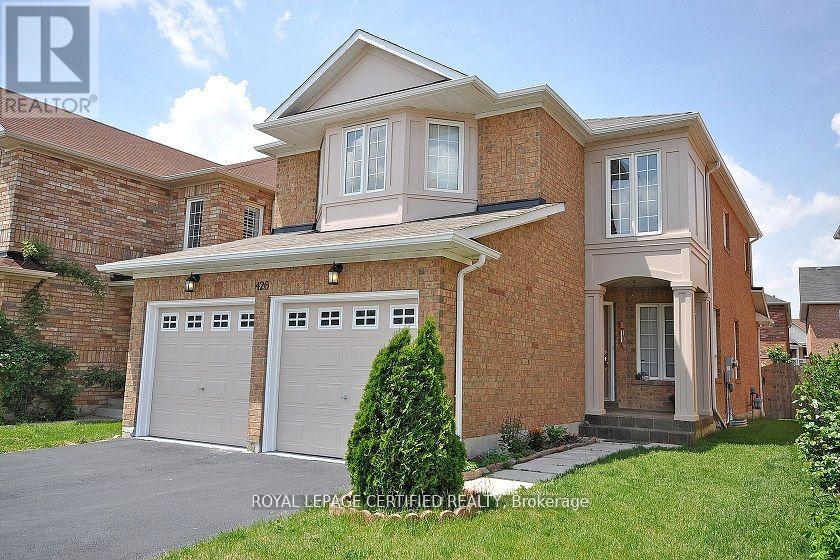
426 Orange Walk Crescent
Mississauga, Ontario
Well Upgraded, Mint condition Detached Home Located In High Demand Area Of Central Mississauga.Full house available for lease without any sharing. 4 Bedrooms & 3 Wshrm, Model Kitchen With ExoticGranite Counter Top And Lots Of Cabinetry & Stainless Steel Appliances. Front Load Clothes Washer &Dryer. Hardwood Flr on main and second floor. Garage To Home Entry. Basement rec room providesextra living space for growing family. Freshly painted throughout. (id:63203)
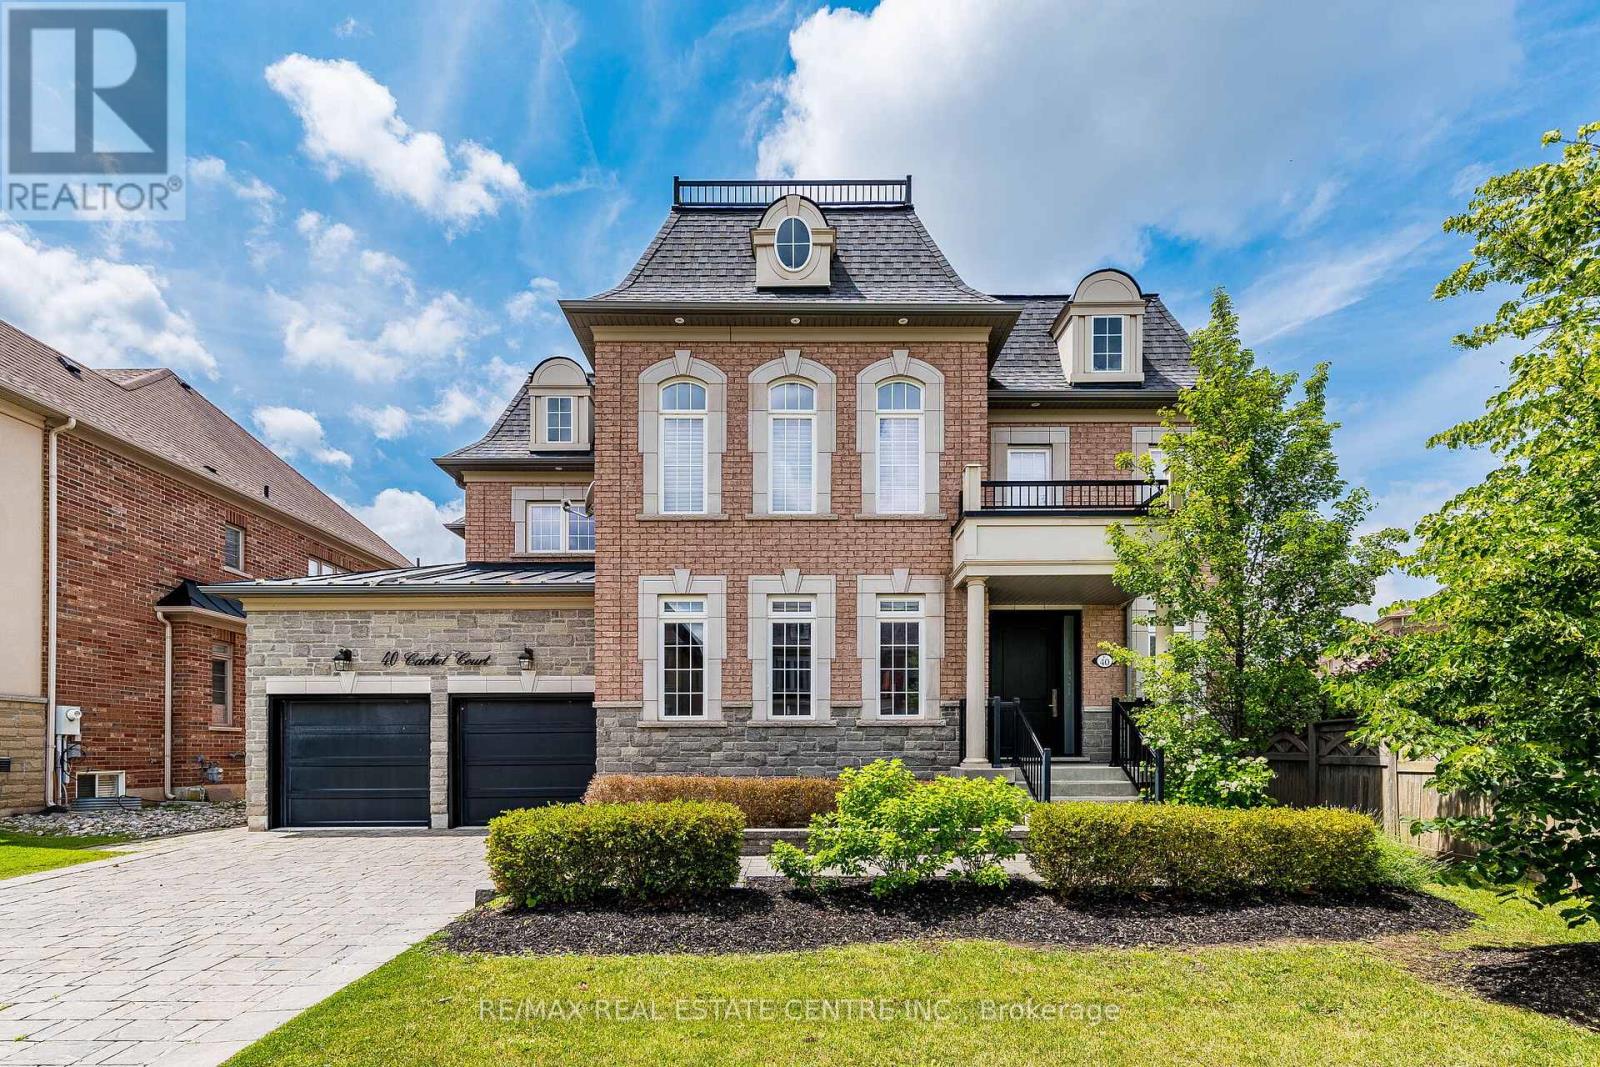
40 Cachet Court
Brampton, Ontario
Welcome to 40 Cachet Court, Brampton-an extraordinary Cachet Estate Home where timeless elegance, resort-inspired living, within the award-winning Estates of Credit Ridge. This remarkable residence offers over 5,000 square feet of thoughtfully designed living space, created for families who desire room to grow without compromising on luxury. Featuring 4 spacious bedrooms, 5 beautifully appointed bathrooms, and an oversized 3-car garage with parking for two additional vehicles, this home delivers the perfect balance of sophistication, comfort, and functionality. Designed with an open-concept layout filled with natural light, every space flows effortlessly from one room to the next, creating the ideal setting for both elegant entertaining and everyday family living. Premium finishes, refined architectural details, and a thoughtfully designed multi-generational floor plan provide flexibility for growing families while maintaining an atmosphere of understated luxury. Step outside into your own private resort. The professionally landscaped backyard features a stunning inground pool, a fully equipped outdoor kitchen with built-in BBQ, and an entertainment fridge, creating the ultimate destination for unforgettable summer gatherings with family and friends. Located within the exclusive Estates of Credit Ridge-an award-winning enclave of only 112 executive homes recognized with the 2008 Urban Design Award-this exceptional property offers privacy, prestige, and natural beauty, while remaining just minutes from Mississauga, top-rated schools, parks, golf courses, and major commuter routes. This is more than a beautiful home-it's a place where families can create lasting memories, celebrate life's milestones, and enjoy a lifestyle few properties can offer.Rarely does a home of this calibre become available. Experience 40 Cachet Court for yourself before this except (id:63203)
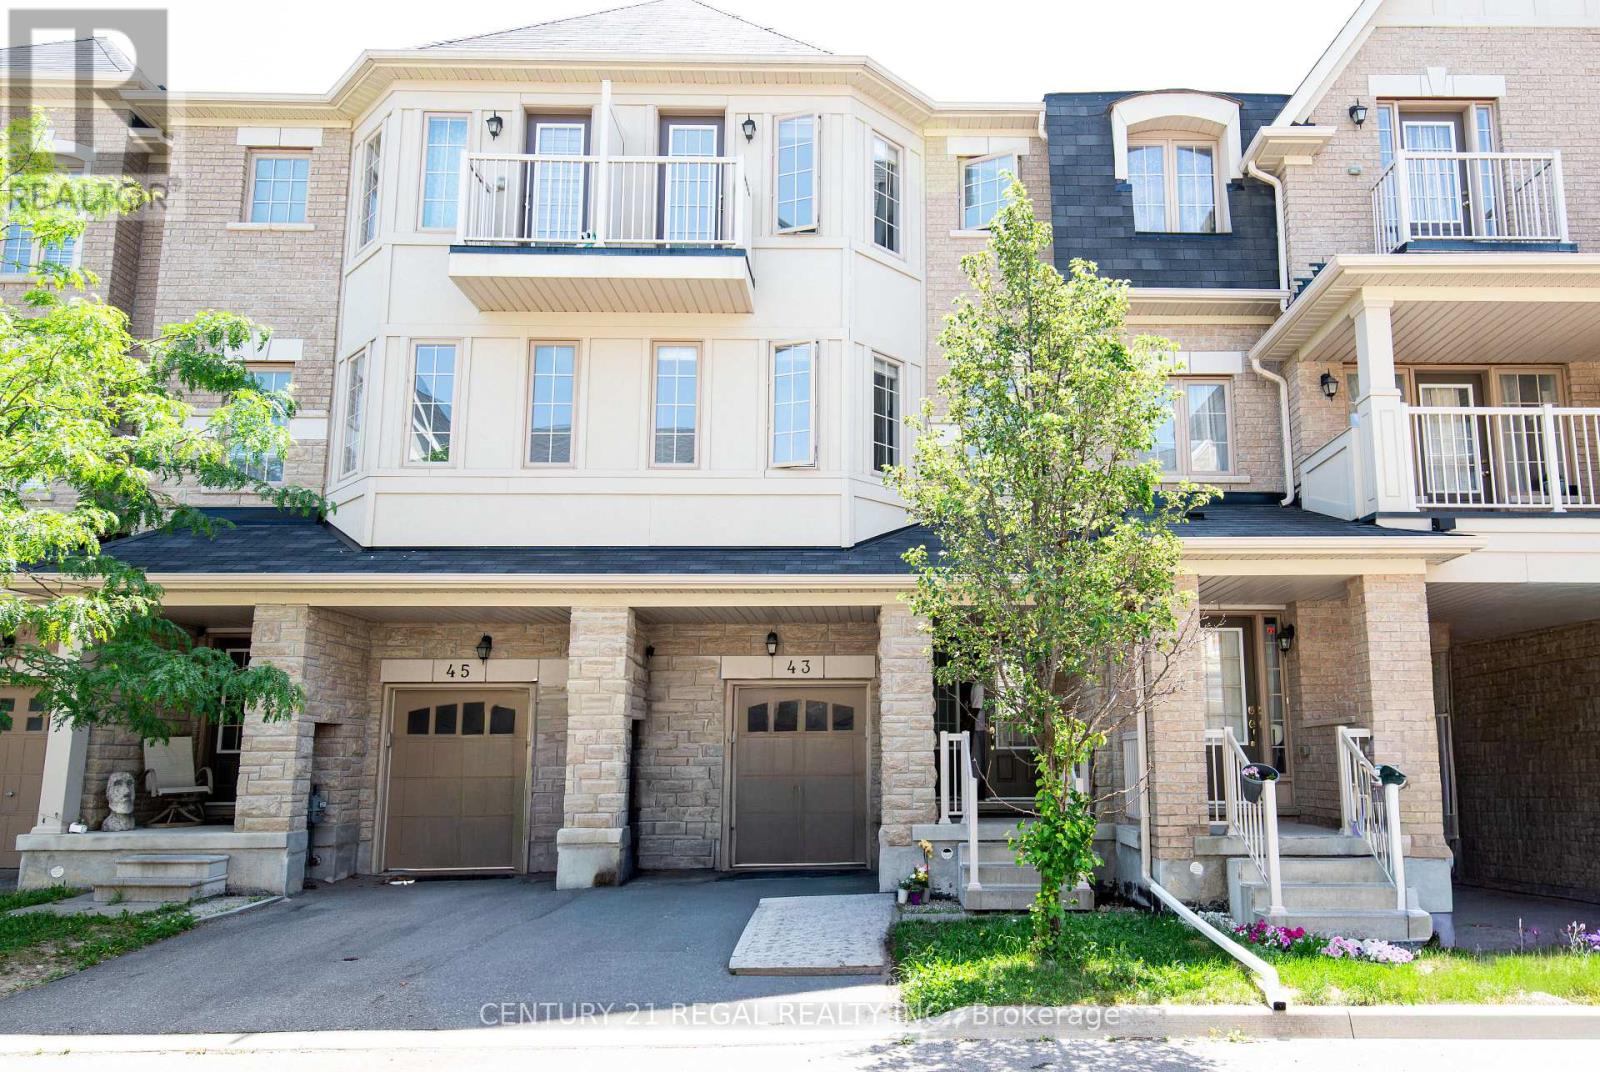
Upper - 43 Tollgate Street
Brampton, Ontario
Beautiful 2 level unit(Second and 3rd floor) with access to shared garage and backyard. SS appliances. Washer/Dryer shared with tenant living in basement unit. Minutes away from Golf Courses, Schools, Bus Transit and Hwy 410. Tenant will pay 70% hydro. (id:63203)
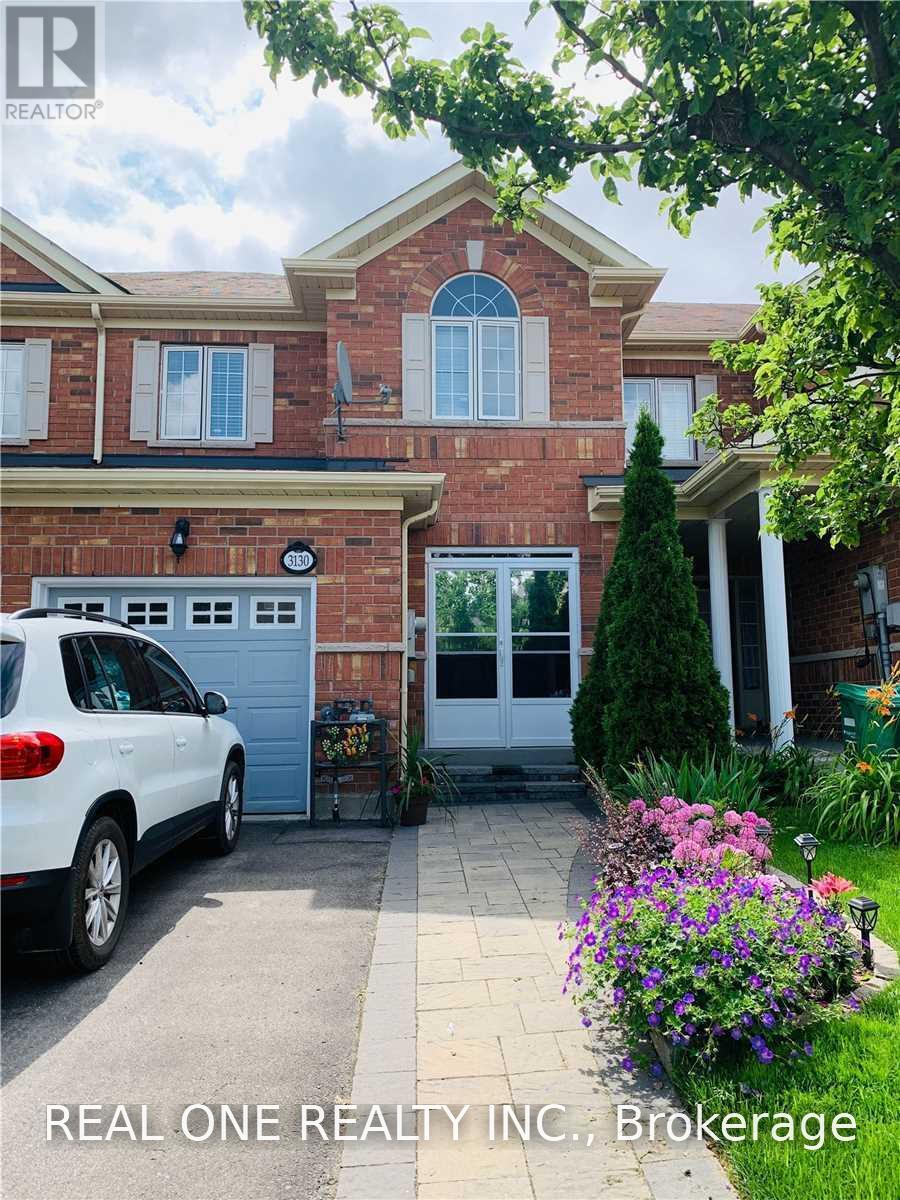
3130 Cabano Crescent
Mississauga, Ontario
Well Maintained Spacious 3Br,4Baths Freehold Townhouse! Garage Access Directly To Home, Laundry At 1st Floor! Beautiful Back Yard With Large Deck. Large Foyer Area, Hardwood On Main Floor, Bright Basement Full With Nature Light can be used as familyroom! Upper Hallway & Study Area.Family Size Kitchen/Backsplash/Pot Lights/S/S Appliances W/Breakfast Area, Update Light Fixtures Throughout,Very Functional Open Concept Layout Family/Dining Area.Master Bdrm With Walkin Closet And Ensuite Thanks for your interest, Out of respect for the current tenant and to avoid unnecessary showings, please submit your client's supporting documents for the landlord's review prior to requesting a showing. Showings will be confirmed only for qualified applicants. Thank you for your cooperation (id:63203)
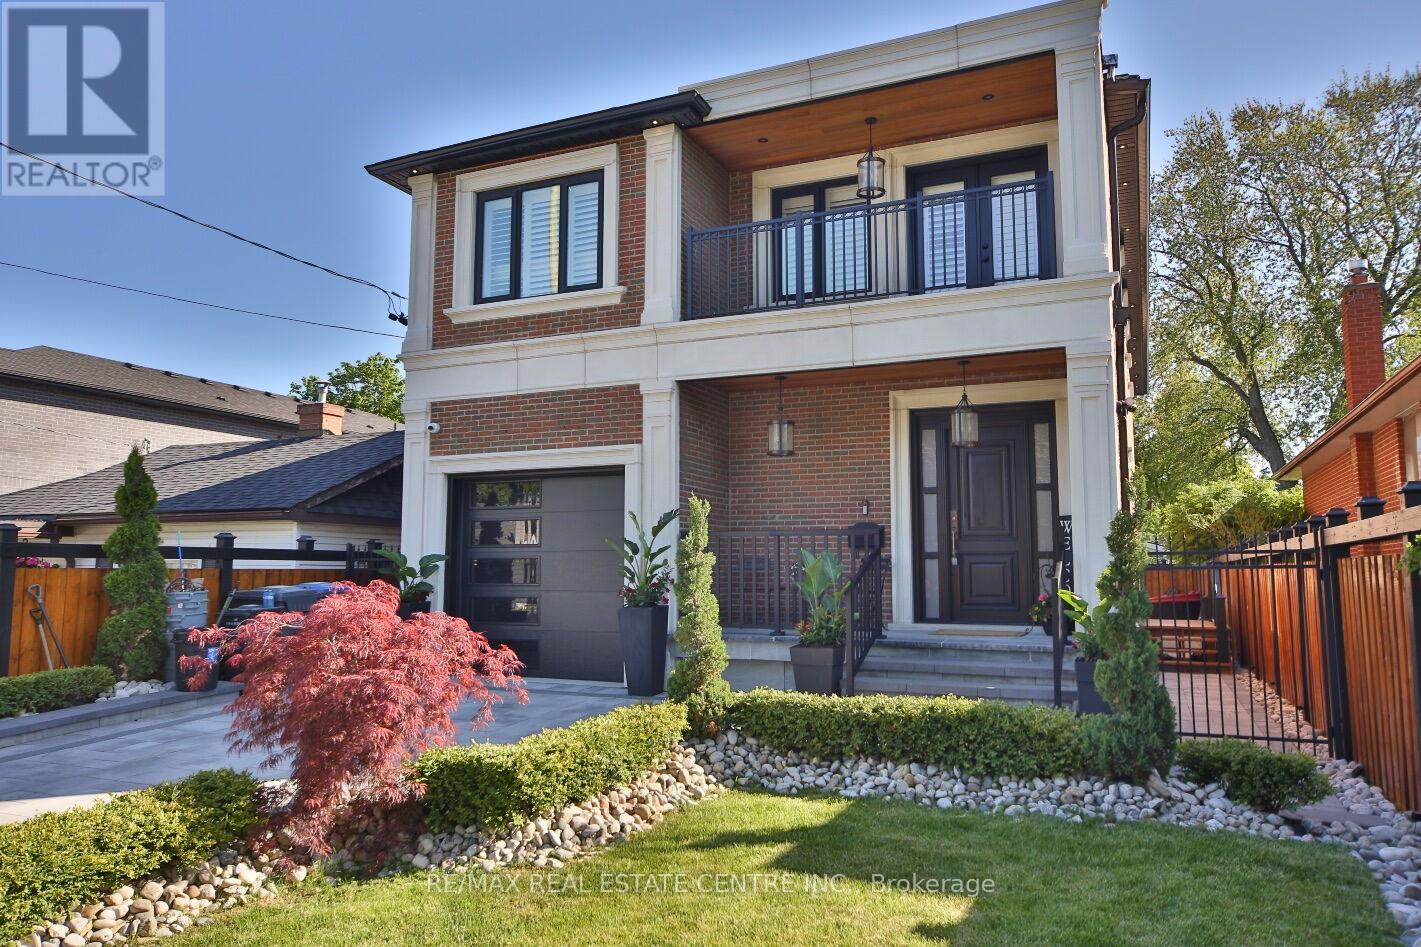
1098 Meredith Avenue
Mississauga, Ontario
Ultra-luxurious custom-built home in the Lakeview community of Mississauga! This exceptional home offers the perfect blend of luxury, comfort, and modern design in one of the city's most sought-after neighbourhoods. Featuring 4+1 spacious bedrooms and 5 elegant bathrooms, the home showcases a bright open-concept layout with expansive windows that fill the interior with natural light, along with soaring ceilings and premium finishes throughout. The main floor is designed for both everyday living and entertaining, featuring spacious principal rooms, a convenient mudroom with direct garage access, and an oversized chef-inspired kitchen with high-end finishes, abundant cabinetry, and ample space for gatherings. A built-in surround sound system throughout enhances the living experience, while the home's fully integrated smart home setup offers modern convenience and seamless control of key features. The upper level offers generously sized bedrooms, including a luxurious primary retreat and a convenient Jack-and-Jill bathroom. The fully finished basement features impressive 10-foot ceilings, an additional bedroom, a home theatre, wine cellar, and expansive recreation space ideal for guests or extended family. Step outside to a private backyard oasis with a stunning in-ground pool, perfect for summer relaxation, entertaining, or everyday living. Ideally located just moments from Lake Ontario, waterfront trails, parks, and green spaces, this home offers an unmatched lifestyle. Close to top-rated schools, shopping, restaurants, and everyday amenities, with easy access to Long Branch and Port Credit GO Stations and the QEW for a seamless commute to downtown Toronto. A rare opportunity to own a one-of-a-kind luxury residence in the heart of Lakeview, offering exceptional craftsmanship, resort-style amenities, smart home technology, and an unbeatable location. A true gem not to be missed! (id:63203)
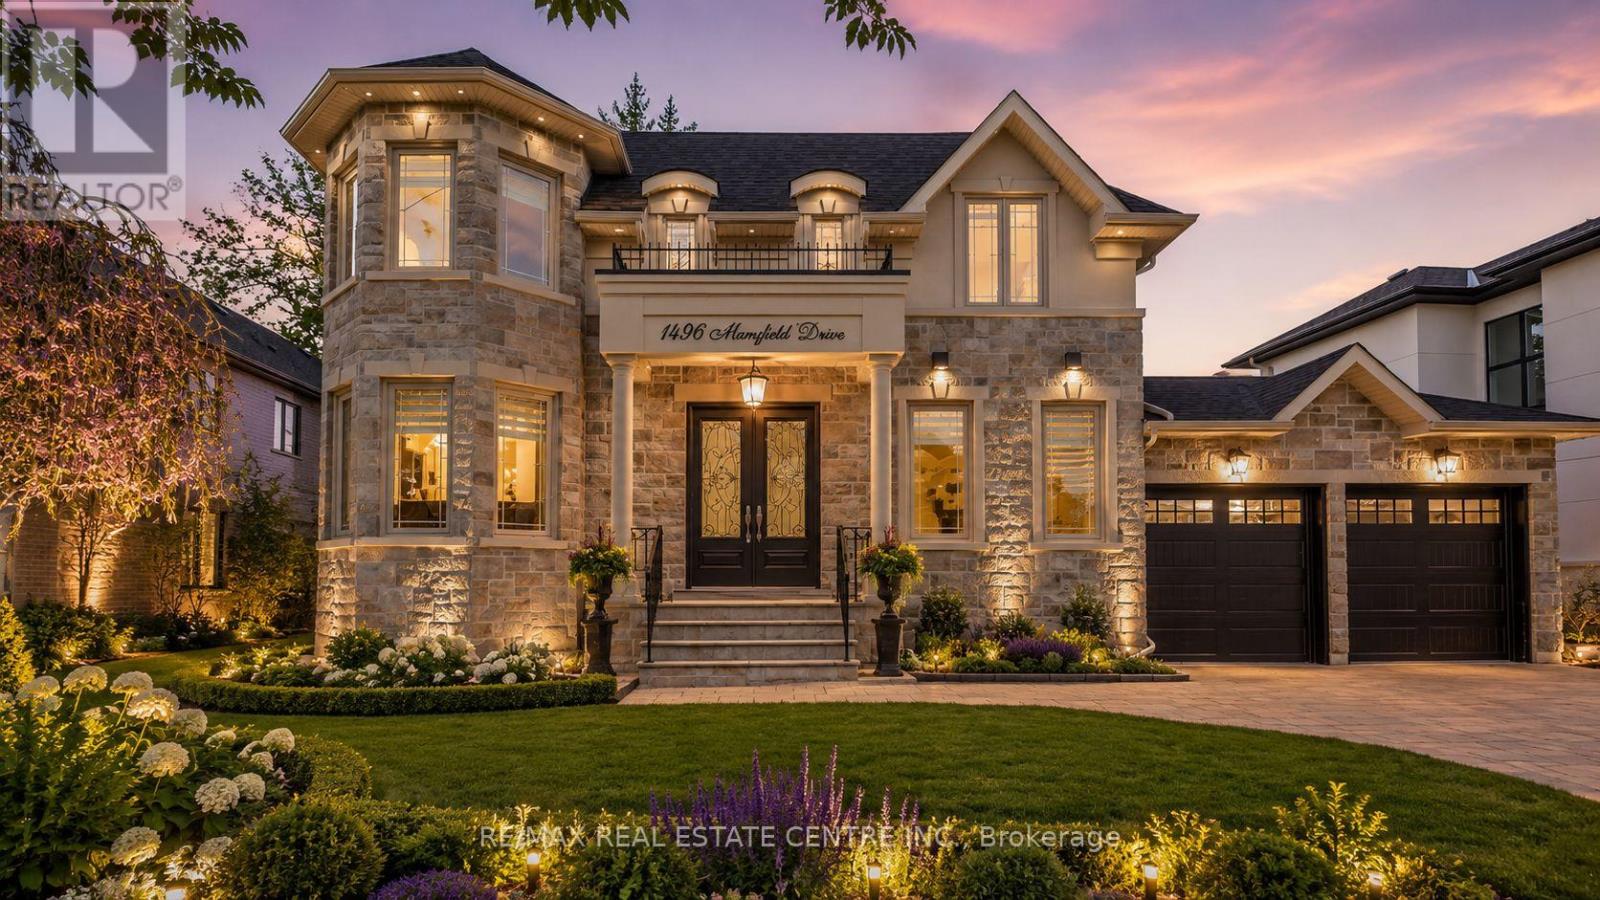
1496 Mansfield Drive
Oakville, Ontario
Welcome to this exquisite home in Oakville's College Park community, where timeless design meets everyday functionality. The main and upper levels feature impressive ceiling heights, smooth ceilings, pot lights throughout, rich hardwood flooring, luxury oversized tile, and elegant architectural details, including a waffle ceiling in the family room and custom ceiling treatments in the living & dining rooms. Expansive windows fill home with natural light, creating a bright and inviting atmosphere. The chef-inspired kitchen is the heart of the home, featuring S/S appliances, a gas cooktop, quartzite countertops, a massive centre island, built-in beverage fridge, premium soft-close cabinetry, and abundant workspace. With direct access to the finished wood deck, it's ideal for everyday living and entertaining. The adjoining family room features a dramatic floor-to-ceiling stone accent wall with a built-in electric fireplace, creating a warm and elegant space to gather. A versatile main-floor office with an adjacent full bathroom can easily serve as a fifth bedroom, making it ideal for guests, multi-generational living, or a private home office. The upper level offers 4 spacious bedrooms, including a luxurious primary retreat, two ensuite bathrooms, a third full bathroom, second-floor laundry, and custom built-in closet organizers throughout. Every bathroom features quartz countertops and premium soft-close cabinetry. The finished walk-up basement offers exceptional flexibility with a full kitchen, wet bar, and private nanny or in-law suite, making it ideal for extended family, overnight guests, or entertaining. Set on an oversized lot, the backyard features a finished wood deck and an interlocked driveway extending to the rear yard, offering added convenience and functionality. Ideally located near top-rated schools, parks, shopping, transit, and highways, this home offers luxury, comfort, and convenience in one of Oakville's most desirable neighbourhoods! *V-TOUR ATT* (id:63203)
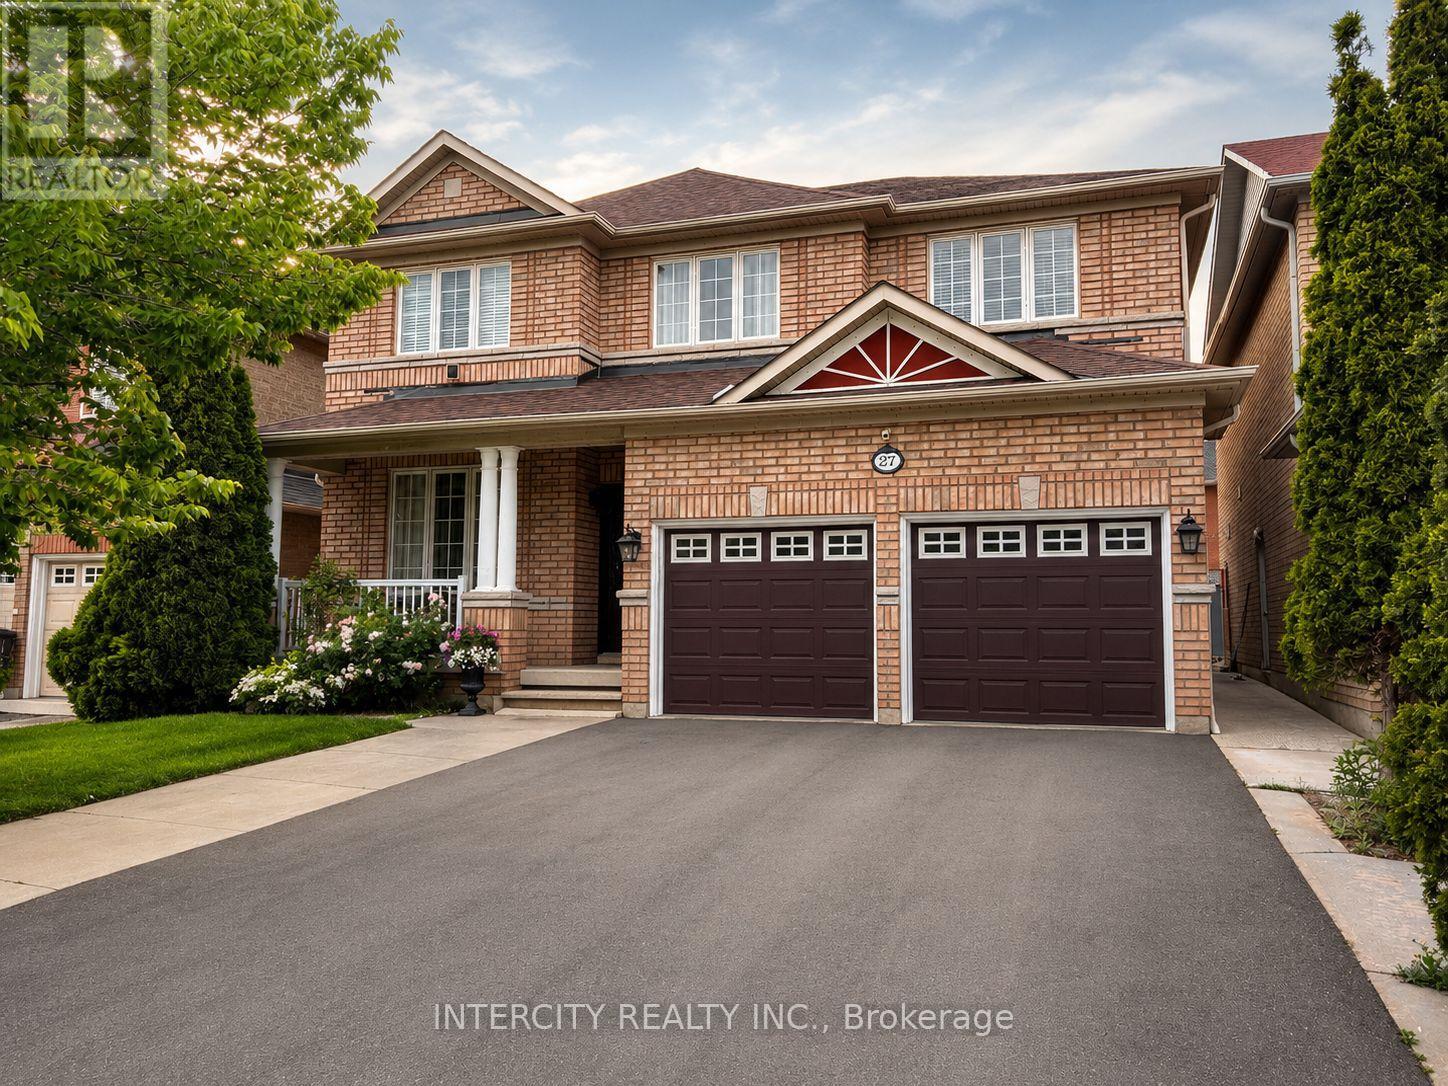
27 Modesto Crescent
Brampton, Ontario
Welcome to 27 Modesto Crescent, a beautifully maintained home proudly offered by its original owners. This bright and spacious residence showcases an open-concept layout with 9-foot ceilings, hardwood and tile flooring throughout, pot lights, and a cozy gas fireplace. The modern kitchen is equipped with white cabinetry, quartz countertops, stainless steel appliances, and a breakfast area overlooking the fully fenced backyard with freshly laid sod perfect for entertaining family and friends. Second floor boasts spacious bedrooms with an open concept foyer that can be easily converted to a 5th bedroom or office space. The finished basement offers exceptional flexibility with a kitchenette, full bathroom, and additional bedroom, ideal for extended family, guests, or recreation space. Conveniently located just minutes from Highway 427, this home provides easy access to public transit, shopping, grocery stores, restaurants, parks, schools, places of worship, and everyday amenities. A rare opportunity to own a meticulously cared-for home in a highly sought-after location. (id:63203)

44 Shining Willow Crescent
Brampton, Ontario
WELCOME TO THIS BEAUTIFUL FAMILY HOME IN CASTLEMORE VILLAGE!!! PRIDE OF OWNERSHIP!!! Having A Total of 2422 Sq.Ft.Of Well Designed Space. Foyer To Kitchen is tiled. The Main Floor Have A Sunken Laundry Room and 2 Pc Washroom. The Huge Primary Bedroom Has A Huge 4 Pc ensuite Washroom and Walk In Closet. Potlights Around The House, Interlock Pathways & Patio With Gazebo Where You Can Relax And Enjoy Nature In The Cool Of The Day. (Ashphalt Driveway)Access From Main Floor To Garage. Bsmt. Has A Kitchenette, 3Pc Washroom and A Bedroom. THIS ONE WON'T LAST!!! This Beautiful Home Is In A Quiet Neighborhood And Close To The Hospital, Mall, Hwy, Schools, Place Of Worship, Close To Lake, Parks and all other amenities. (id:63203)
90 Sir Jacobs Crescent
Brampton, Ontario
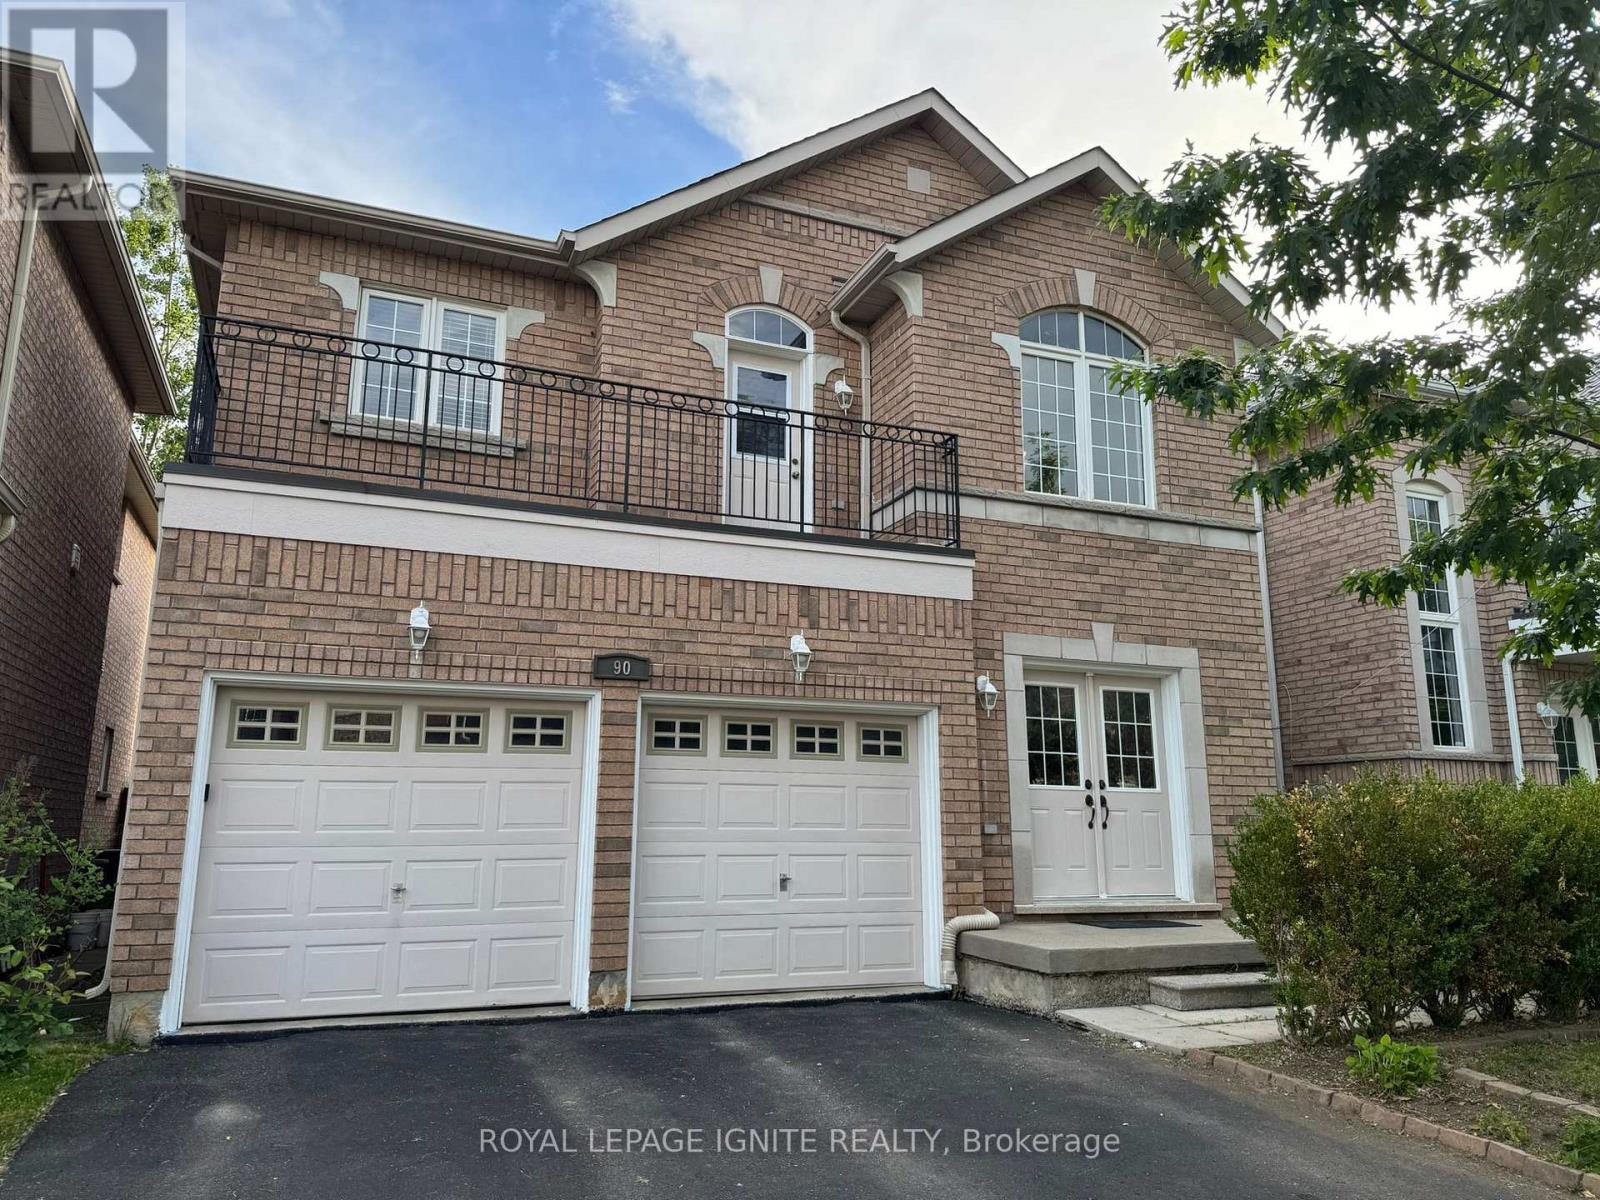
Charming detached home (Approximately 2,400 square feet of living space) on a ravine lot in a welcoming, family-friendly neighborhood, located in the desirable Fletchers Meadow community. Lovingly maintained by the original owners since it was built, this property offers exceptional privacy, walkout balcony on the second floor, scenic views, and a quiet, child-safe street close to all amenities. Enjoy the outdoors on a spacious wooden deck overlooking the ravine-a little slice of country living in the heart of Brampton. The inviting layout features combined living and dining areas, a large family room with a cozy fireplace, and a generous family-sized kitchen. Beautifully kept and freshly painted, the home boasts elegant hardwood floors throughout the main floor and an oak staircase for added charm (No Carpet throughout). Recent updates include a New Furnace, Coil, and Heat Pump (2021) and a New Roof (2023). The professionally finished basement has a separate side entrance, and there's parking for six vehicles including the garage. Just minutes from all conveniences, this is truly a pride-of-ownership home worth seeing. (id:63203)
928 - 1100 Sheppard Street W
Toronto, Ontario
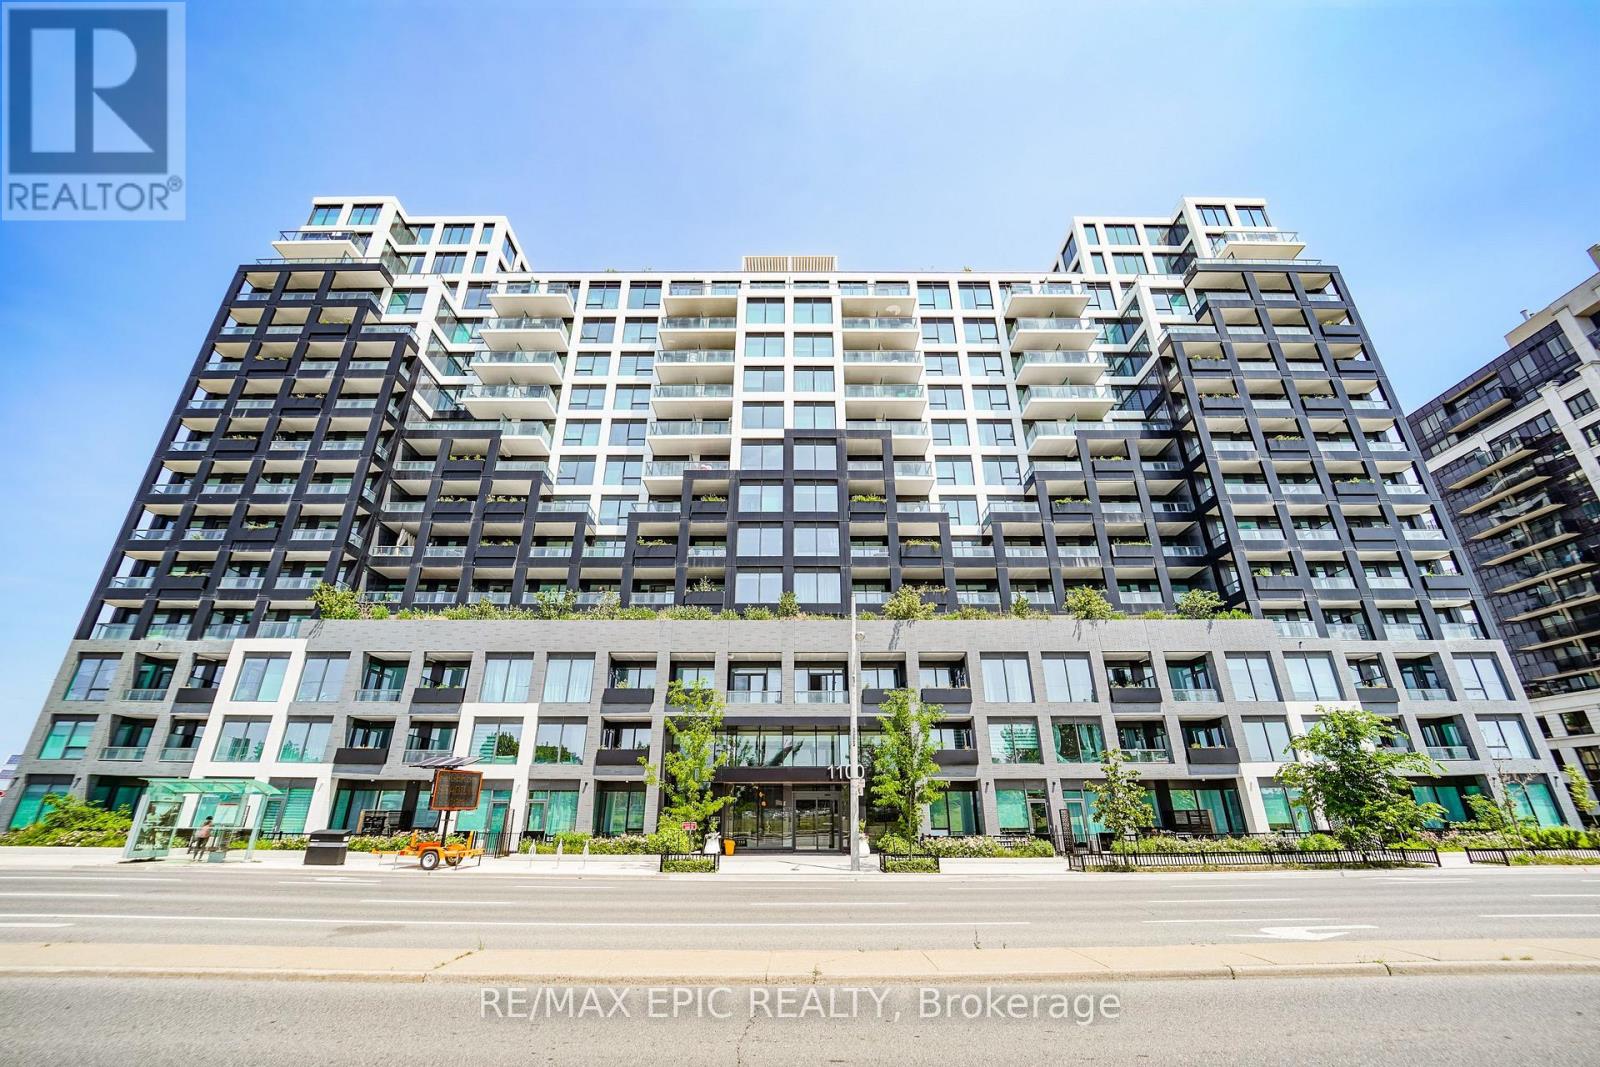
Welcome To Westline Condo. A Spacious 1 Plus Den At Sheppard & Allen!! Excellent & Practical Layout, Closet In The Bedroom. Walking Distance To Sheppard W Subway Stn, Buses. Easy Access To Allen Rd And 401!! Close To Yorkdale Mall, Costco, Best Buy, LCBO, Home Depot, York University! Excellent Amenities In The Building, 24-hour Concierge Service, Fitness Centre, Lounge, Private Meeting Rms, Entertainment Area And Cantina, Entertainment Lounge With Games, Pet Spa, Children Playroom & Playground, Automated Parcel Storage, Rooftop Terrace. Some images have been virtually staged. Virtual staging is intended solely to demonstrate the potential use of the space. Furniture, furnishings, décor, and accessories shown do not exist in the property and are not included in the sale or lease. (id:63203)
C2-C3 - 918 Dundas Street E
Mississauga, Ontario
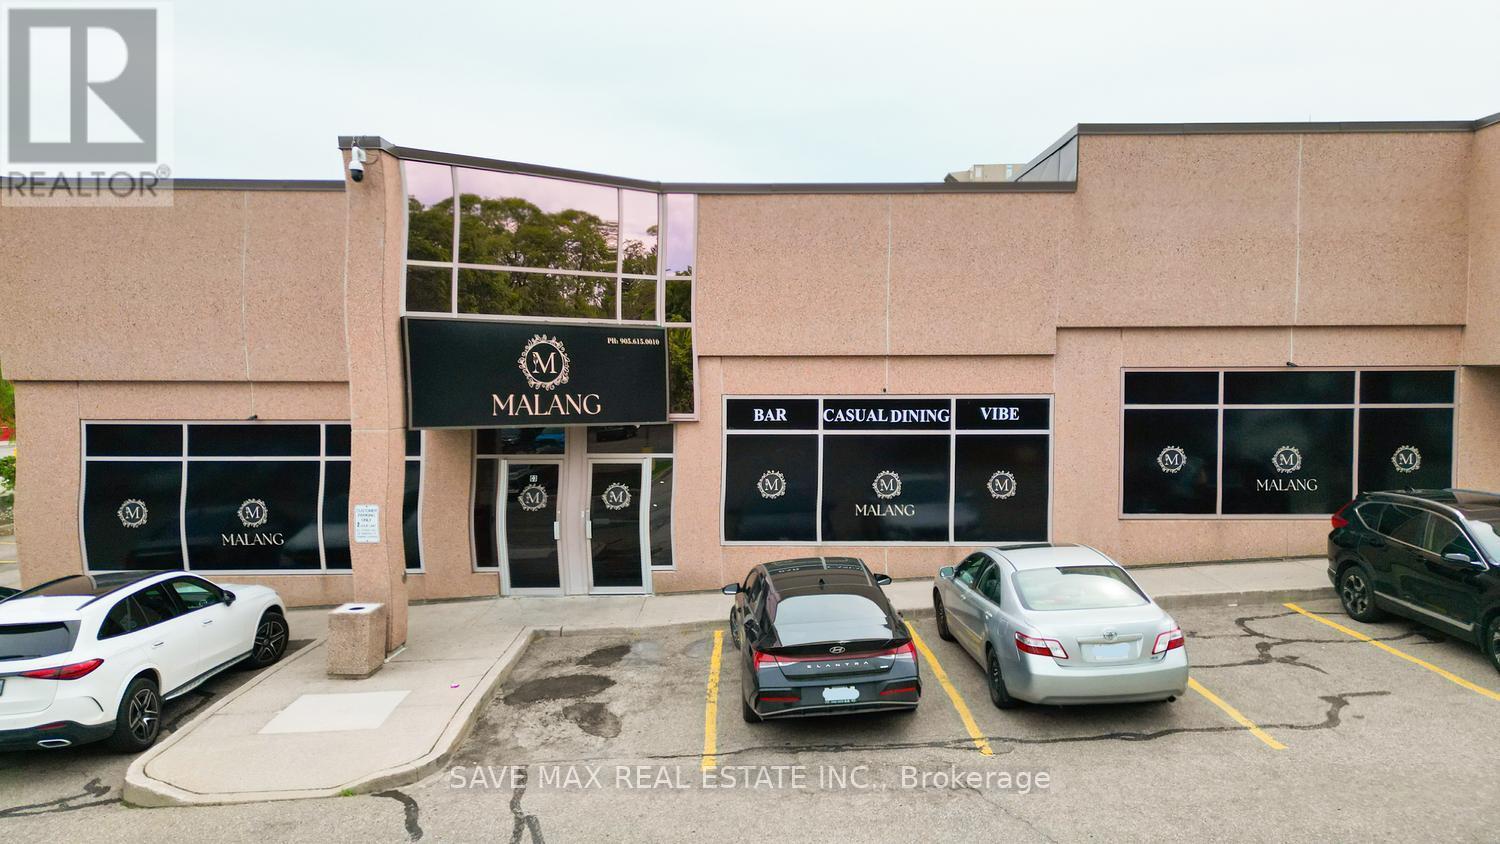
Exceptional opportunity to acquire LLBO approved 250 seats a fully equipped, turnkey restaurant, lounge, and event venue in a prime Mississauga location! Strategically situated on busy Dundas Street East, this approximately 7,500 sq. ft. Approximate monthly rent is $11,000, including TMI and HST. Establishment offers outstanding visibility, ample on-site parking, and a versatile layout designed for both dining and entertainment. Features include a spacious dining area, stylish DANCE lounge, SHISHA lounge, pool table entertainment section, and dedicated event space ideal for private parties, birthdays, corporate functions, and special celebrations. The business has established a strong reputation for hosting memorable events and social gatherings. All equipment is owned and included in the sale, providing exceptional value while minimizing future capital expenditures. Suitable for a wide variety of food, beverage, lounge, banquet, and entertainment concepts, this is an outstanding opportunity for owner-operators, hospitality professionals, or investors seeking a profitable and versatile business. (id:63203)