

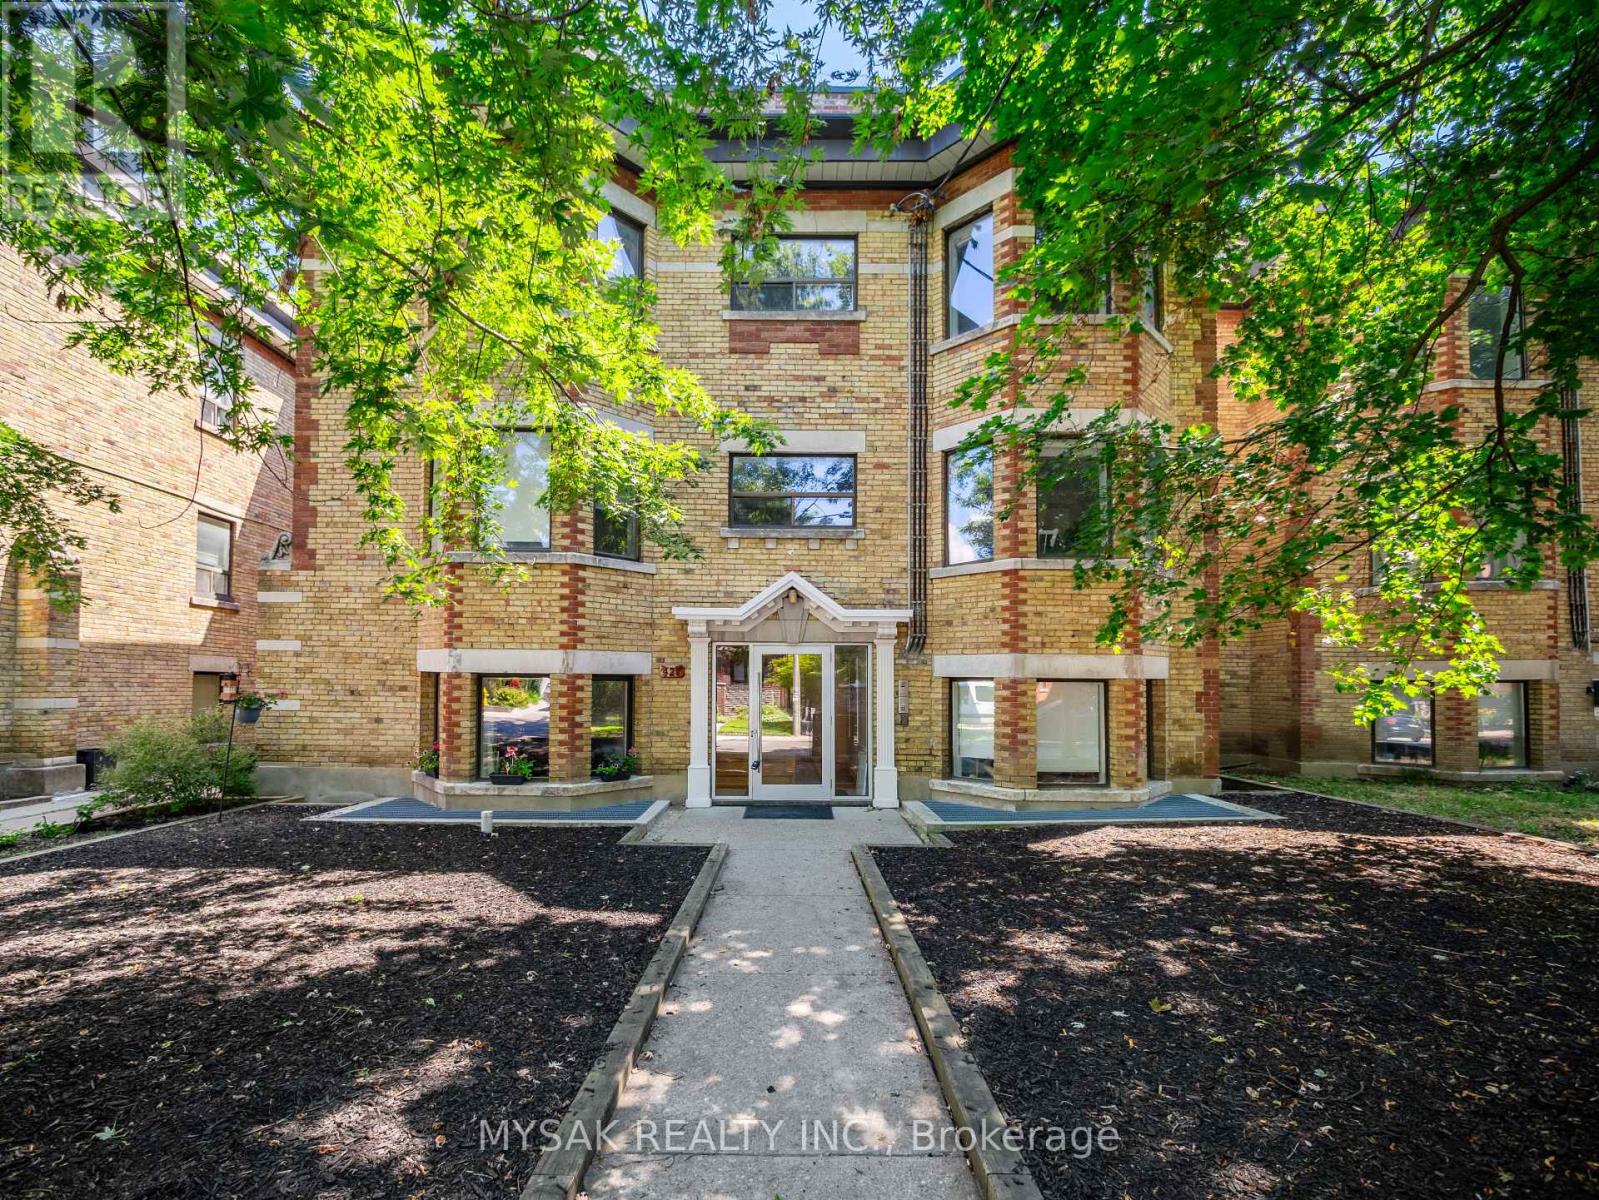
427 Crawford Street
Toronto, Ontario
A 5.7% cap rate in one of Toronto's most desirable neighborhoods. Legal 6 x 2 bedroom units with incredibly finishes, better than condo quality with more style, grace and personality. Each unit has dishwashers, en-suite laundry, HVAC. The basement is a hidden gem with the potential to add 3 additional apartments. Basement has rough in's, a must see. 1 min walk to College. Clean Phase 1 2026. Separately metered hydro. Potential for two parking outdoor spaces. Ideally situated near Ossington, Little Italy, Trinity Bellwoods and excellent TTC access, this is a turnkey investment with stable strong in place cash flow with little maintenance required plus potential to add value in the basement. Scheduled Tours of all units will take place Saturday July 18th from 2:00 to 4:00pm. Please confirm attendance. (id:63203)
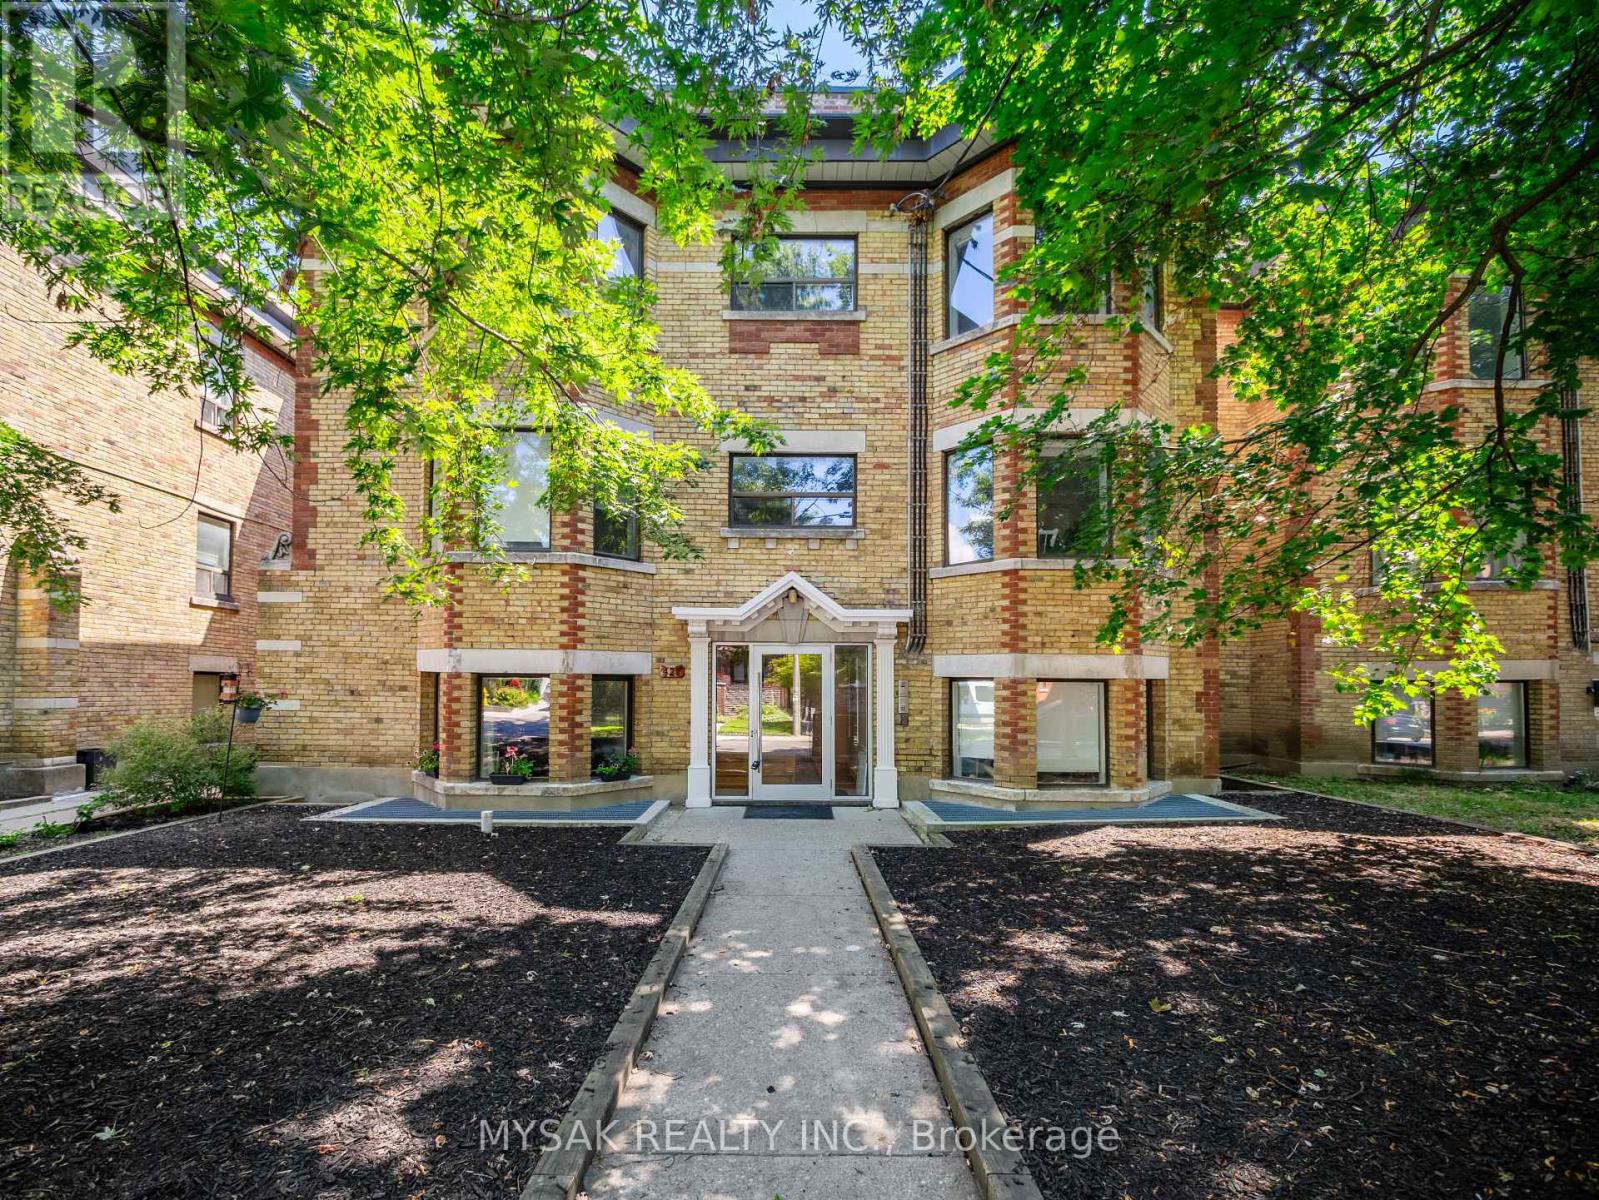
427 Crawford Street
Toronto, Ontario
A 5.7% cap rate in one of Toronto's most desirable neighborhoods. Legal 6 x 2 bedroom units with incredibly finishes, better than condo quality with more style, grace and personality. Each unit has dishwashers, en-suite laundry, HVAC. The basement is a hidden gem with the potential to add 3 additional apartments. Basement already has rough in's, a must see. 1 min walk to College. Clean Phase 1 2026. Separately metered hydro. Potential for two parking outdoor spaces. Ideally situated near Ossington, Little Italy, Trinity Bellwoods and excellent TTC access, this is a turnkey investment with stable strong in place cash flow with little maintenance required plus potential to add value in the basement. Scheduled Tours of all units will take place Saturday July 18th from 2:00 to 4:00pm. Please confirm attendance. (id:63203)
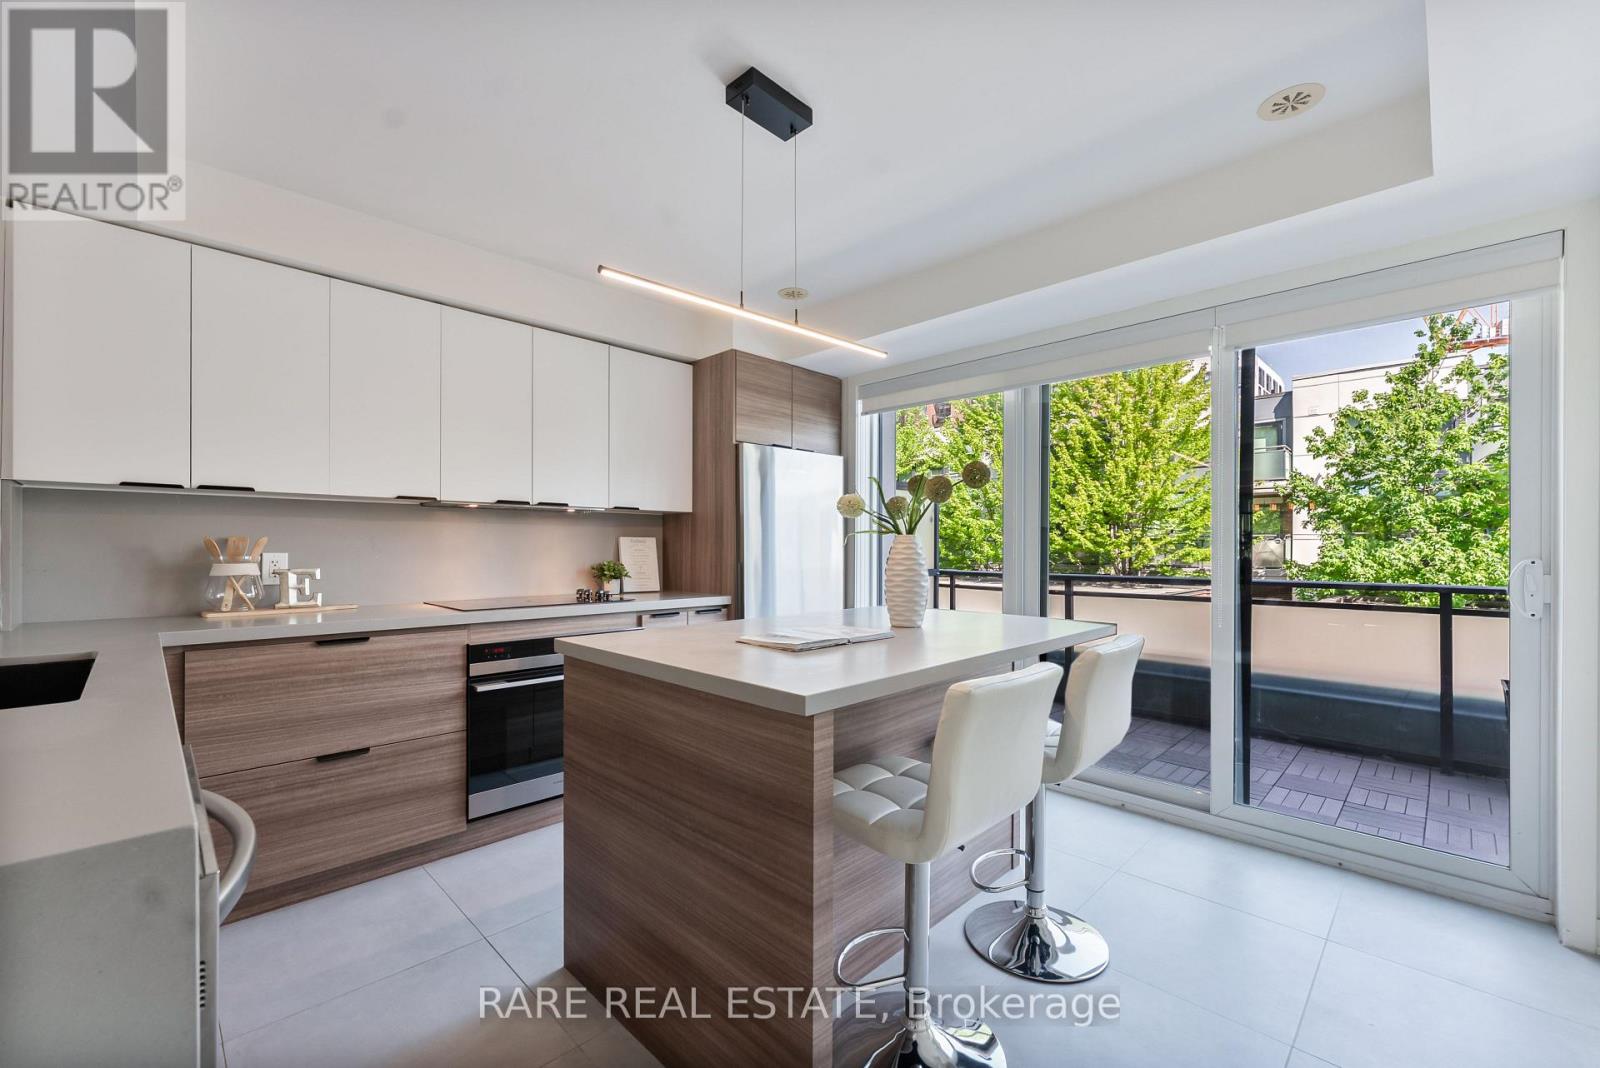
38 Cole Street
Toronto, Ontario
Beautifully upgraded stacked condo townhome in the heart of Downtown Toronto offering approximately 1,480 sq. ft. of living space (including an approximately 130 sq. ft. private terrace), an oversized private garage, and over $60,000 in premium renovations. This spacious 3-bedroom, 2.5-bath home combines the comfort of a freehold-style layout with the convenience of low-maintenance condo living.The thoughtfully renovated kitchen is designed to impress, featuring premium Caesarstone countertops, a custom island, built-in shelving, upgraded tile flooring, and high-end Fisher & Paykel built-in appliances, including a refrigerator and wall oven. The stylish main living area showcases an exposed brick feature wall, designer lighting, and hardwood and tile flooring throughout with no carpet.Enjoy your own private outdoor terrace-perfect for entertaining or relaxing-and the rare convenience of an oversized detached garage, a highly sought-after feature in the downtown core.Low maintenance fees include building insurance, landscaping, snow removal, and garbage collection, making this an ideal home for buyers seeking a turnkey lifestyle without the upkeep.Ideally situated just steps to multiple transit options and minutes from the Financial District, St. Lawrence Market, Distillery District, Eaton Centre, College Park, and Yonge-Dundas Square. Surrounded by parks, cafés, restaurants, bakeries, grocery stores, fitness centres, and everyday amenities, with quick access to the DVP and Gardiner Expressway.An exceptional opportunity to own a move-in-ready, upgraded condo townhome with rare outdoor space and private garage in one of Downtown Toronto's most connected and desirable neighbourhoods. (id:63203)
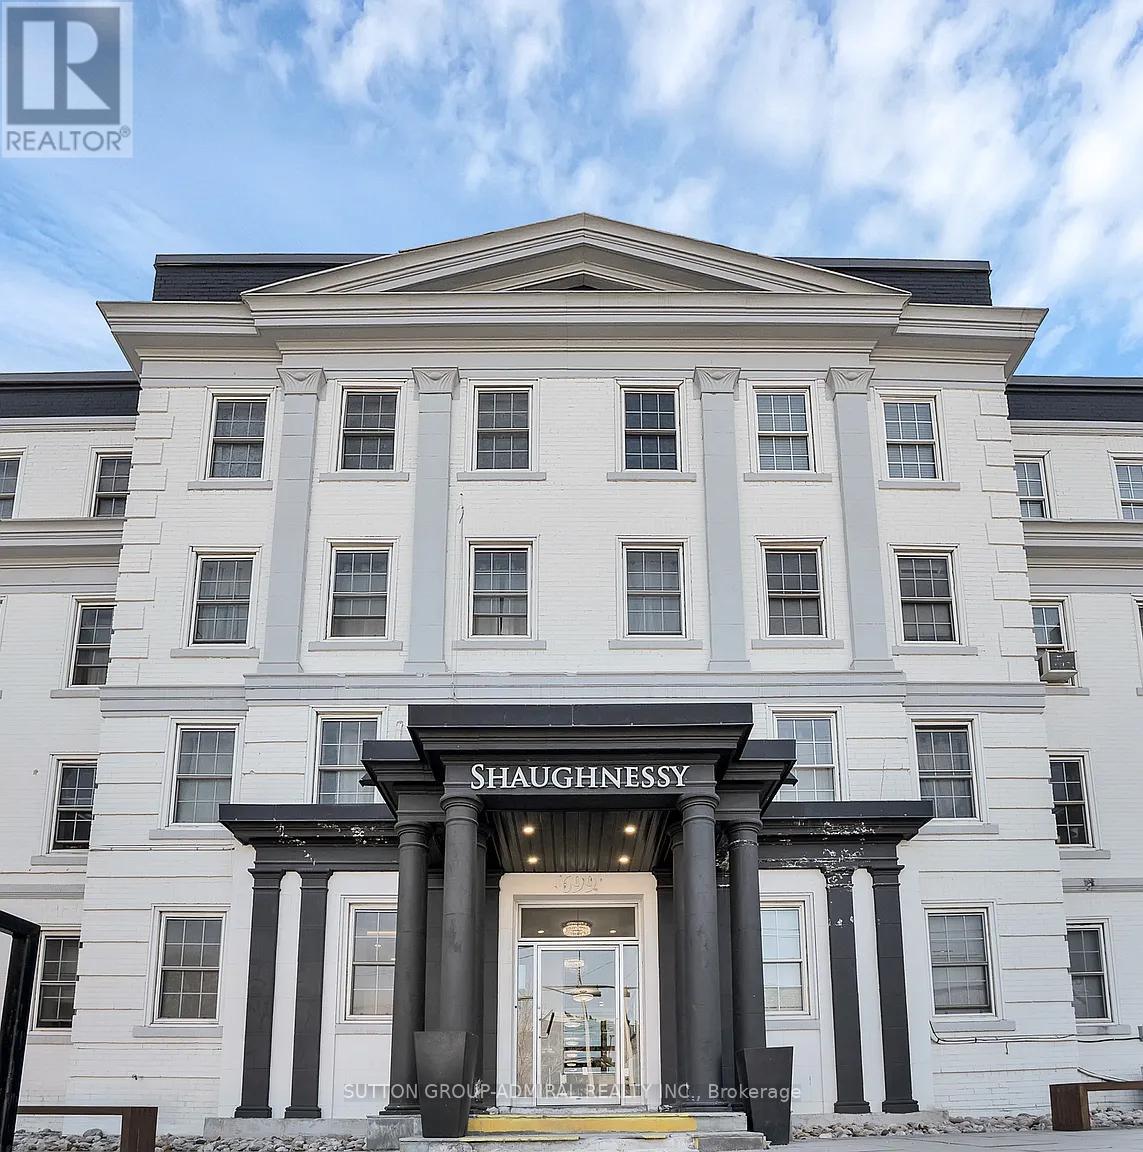
102 - 699 Eglinton Avenue W
Toronto, Ontario
Fully Renovated Modern One Bedroom Plus Den Apartment In Forest Hill With a Sun-filled Private Terrace. Natural Light and Luxury Vinyl Flooring Throughout. Open Concept Living/Dining Room. Modern Kitchen With Stainless Steel Appl. Close proximity to restaurants, TTC, shops, schools, and much more! Hydro Separate. Photos (more coming soon) are from a previous listing and may not be accurate. Buyer and buyers agent to verify all measurements and dimensions. (id:63203)
811 - 28 Hollywood Avenue
Toronto, Ontario
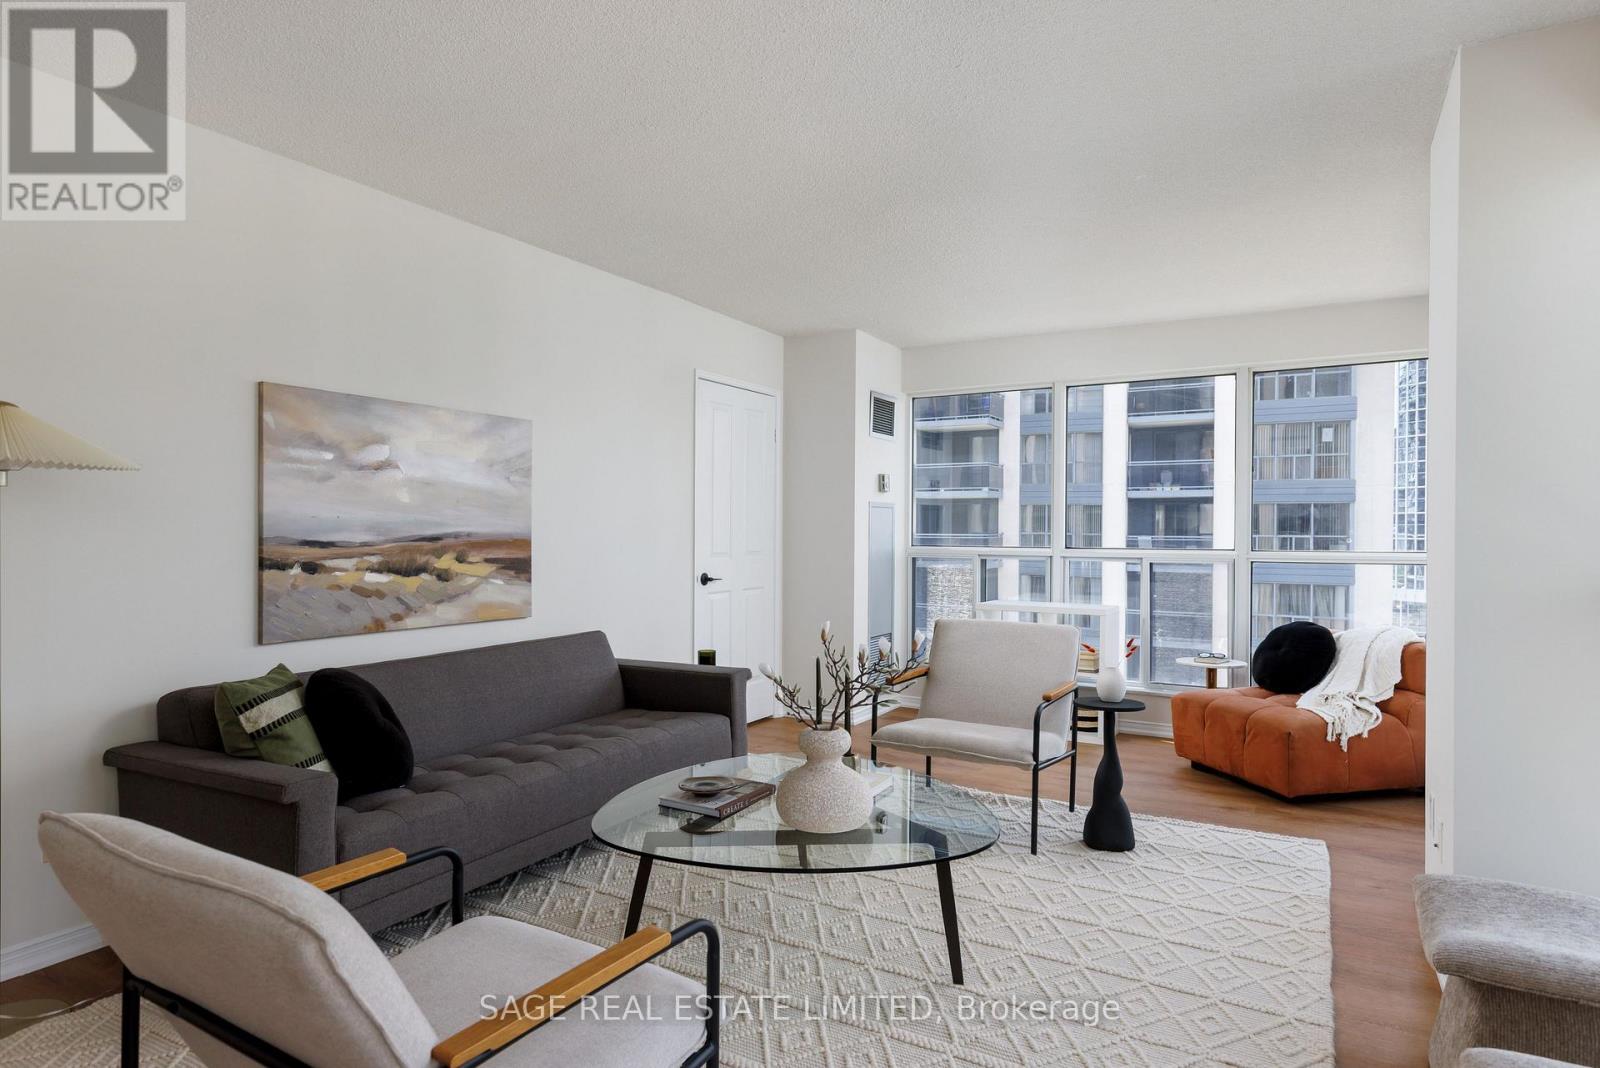
There was a time when condominiums were designed around how people actually lived, and Suite 811 at Hollywood Plaza is a reminder of that era. Offering approximately 1,370 sq. ft., this bright southwest corner suite features 2 bedrooms, 2 full bathrooms, a sun-filled solarium, parking, and locker. Large principal rooms, an expansive living and dining area, and a thoughtful layout provide the space and functionality that are increasingly difficult to find in today's condo market.Recently refreshed throughout, the suite features new luxury vinyl flooring, fresh paint, all new light fixtures, updated kitchen cabinetry with new hardware, new kitchen faucet, new stove and fridge, updated bathroom faucets, new interior door hardware, and a refreshed kitchen ceiling with four pot lights. The primary suite offers a walk-in closet and spacious 5-piece ensuite with separate shower and soaker tub.Hollywood Plaza is a well-managed and highly regarded condominium community offering concierge, security guard, indoor pool, sauna, guest suites, party room, meeting room, recreation room, bike storage, and visitor parking. Maintenance fees include hydro, heat, water, air conditioning, building insurance, parking, and common elements.Conveniently located near North York Centre Subway Station, Highway 401, restaurants, cafés, shopping, parks, and everyday amenities. An ideal opportunity for downsizers, professionals, and families seeking exceptional space, comfort, and value in one of North York's most established communities. Pssst ... another bonus .. maintenance fee includes cable TV and internet!! (id:63203)

504 - 250 Lawrence Avenue W
Toronto, Ontario
Welcome to luxury living at its finest in the prestigious Bedford Park neighborhood! This 3years newer,2+1 bedroom + 3 washroom condo unit boasts a desirable north-facing orientation, flooding the interior with natural light. With 985 square feet of luxurious living space and an additional 43 square feet of balcony space offering stunning Ravine views, this unit is the Separated two bedroom Ensuites with the epitome of elegance and comfort . Located just minutes from the hospital and Lawrence public transit, this unit features new high-end built-in appliances and modern cabinetry, adding a touch of sophistication to your everyday life. Enjoy exclusive access to property features such as the Fitness Studio, Yoga/Stretch Studio, Meeting Room, Kitchenette, Co-Working Lounge, Ravine Lounge, Ravine Terrace, Rooftop Club Lounge, Entertaining Kitchen, Fireplace/Media Lounge, and Rooftop Terrace, elevating your living experience to new heights (id:63203)
97 Bocastle Avenue
Toronto, Ontario
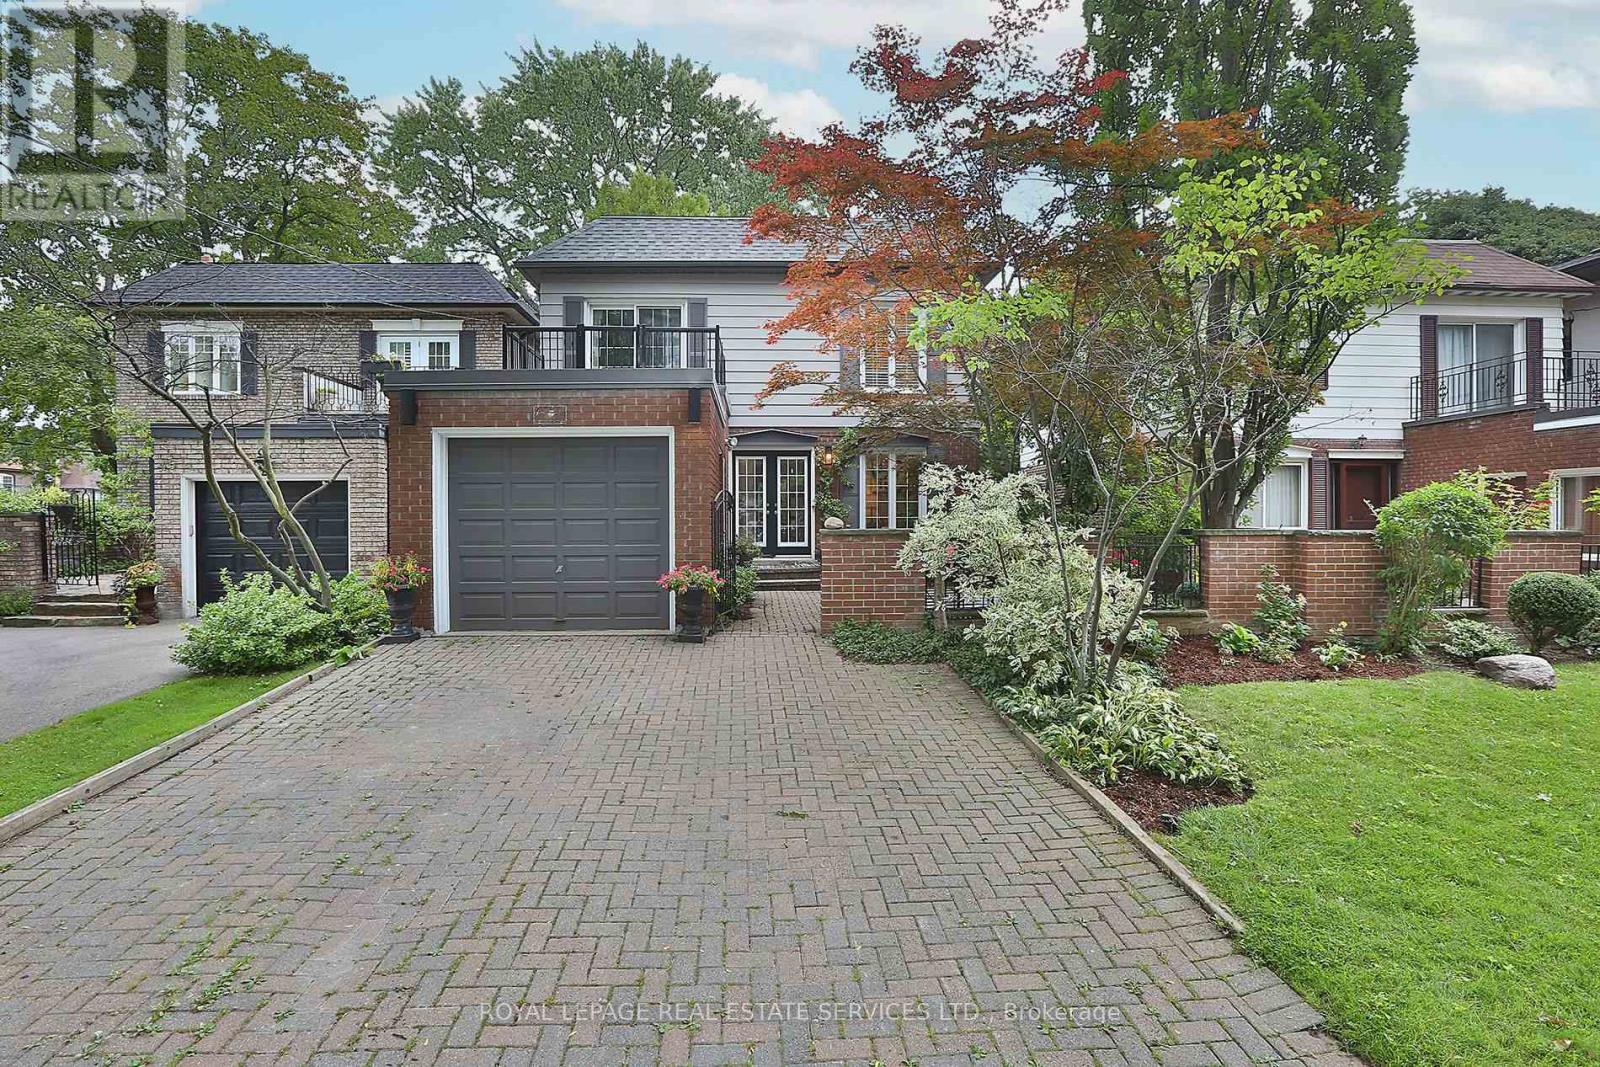
Rare opportunity to own a thoughtfully designed home on a coveted 35.75 x 120 ft lot in the heart of Teddington Park, one of Toronto's most established and quietly prestigious neighbourhoods. This is not a starter home, nor is it trying to be. Ideally suited for the established buyer looking to simplify without sacrificing character, convenience, or exclusivity, this home offers the refined atmosphere that makes Lawrence Park and Teddington Park so desirable. Many buyers do not fully appreciate the difference between the east and west sides of Yonge Street. The east side of Yonge, particularly within M4N, offers a noticeably quieter residential experience with less through traffic, less congestion, and far less city noise than areas west of Yonge. The location provides immediate access to Rosedale Golf Club, The Granite Club, Crescent School, Toronto French School, Sunnybrook Hospital, beautiful ravine systems, fine dining, boutique shopping, Highway 401, and downtown Toronto. Inside, the home blends modern comfort with timeless functionality. The main floor features a chef's kitchen with granite countertops, stainless steel appliances, recessed lighting, powder room, and open-concept living and dining spaces designed for entertaining and everyday comfort. Walk out to a private rear deck overlooking a beautifully landscaped backyard retreat. An engineered floating staircase leads to the second floor where the primary suite offers a walk-in closet and private 3-piece ensuite. Two additional spacious bedrooms include one with a private balcony. A well-appointed 4-piece bathroom completes the upper level. The finished lower level includes a rec room, games area, bar, stone fireplace, and spa-inspired bathroom with oversized walk-in shower and heated towel rack. Outdoor spaces include a private top-floor walk-out deck, enclosed front garden, secure gated courtyard, rear entertaining deck, putting green, sprinkler system, attached garage, and parking for five vehicles. (id:63203)
19 Strathgowan Crescent
Toronto, Ontario
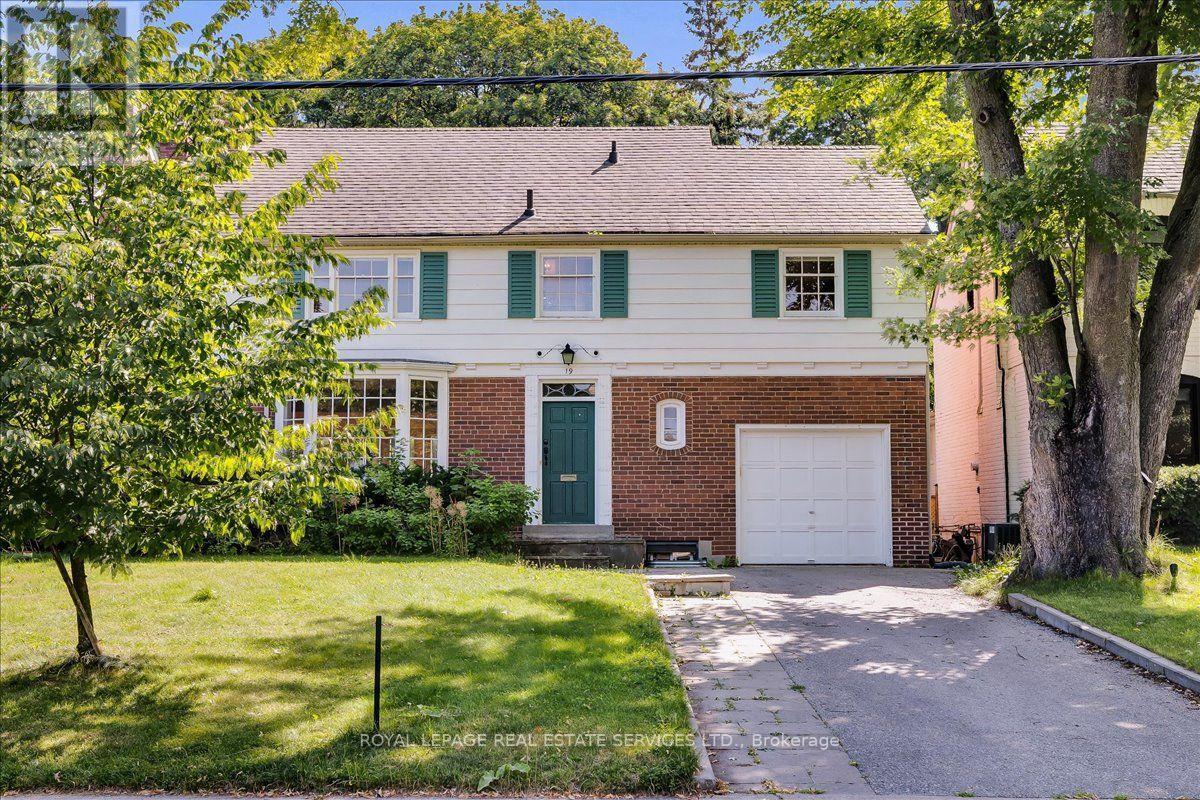
Coveted Lawrence Park South. Steps to Blythwood JrPS. Nestled in the prestigious, coveted, family-friendly Lawrence Park steps to Sherwood Park. This elegant and inviting 4 bedroom, 4 bathroom home offers a spacious layout designed for comfort and style! On a private lot with a double driveway, four bedrooms, a finished walkout basement, and sun-filled living spaces. The spacious main level boasts gleaming hardwood floors and refined details throughout, creating a warm and sophisticated atmosphere. Diligently upgraded and maintained with beautifully managed landscaping. Enjoy unmatched convenience with top-rated public and private schools, major commuter routes, Sunnybrook Hospital, shopping, and a variety of amenities just minutes away. Live in one of Toronto's top rated school catchments. Steps to the top Fraser Institute rated public schools, in addition to having quick access to the top private schools: Branksome Hall School, Toronto French School, Havergal College, Upper Canada College, St. Michael's College School, Crescent School, Crestwood School, Greenwood College School. (id:63203)
7 Banington Crescent
Brampton, Ontario
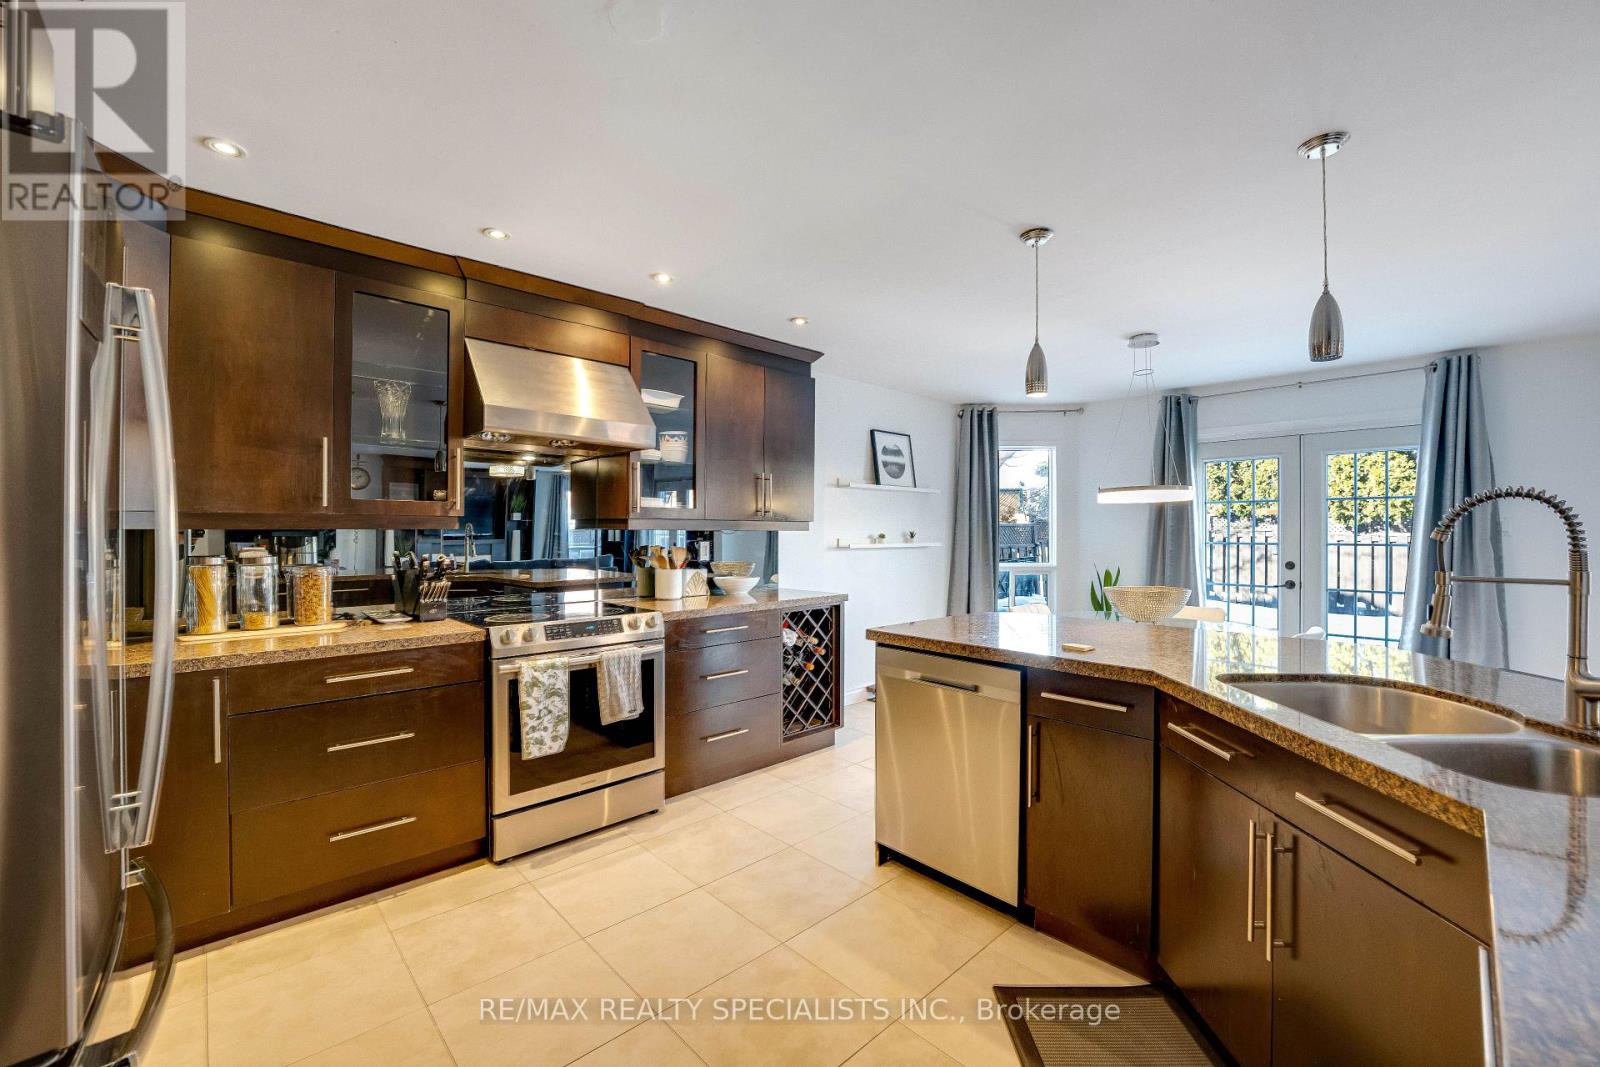
STUNNING!!! Great opportunity to own a large, well-appointed 5-bedroom residence offering over 3,000 sq ft of living space in the highly desirable Snelgrove community. Located on a quiet, family-oriented crescent, this home is ideally suited for large families, multigenerational living, or move-up buyers seeking space, comfort, and long-term value. The home features an expansive and functional layout with generously sized principal rooms designed for both everyday living and entertaining. Large windows throughout provide an abundance of natural light, enhancing the sense of openness and scale. The spacious bedroom configuration offers flexibility for home offices, guest rooms, or growing families, making this a versatile layout for today's lifestyle needs. A standout feature of the property is the private backyard retreat complete with an in-ground swimming pool, creating a resort-style setting ideal for summer entertaining, family gatherings, and relaxing outdoor enjoyment. This outdoor space offers both privacy and functionality-an increasingly rare find in established neighbourhoods. Situated close to top-rated schools, parks, walking trails, community centres, playgrounds, shopping plazas, grocery stores, restaurants, and public transit, with convenient access to major commuter routes. The Snelgrove area is known for its mature streetscape, strong sense of community, and proximity to everyday amenities, making it one of Brampton's most sought-after neighbourhoods. This is a rare chance to secure a substantial family home with premium outdoor features in a prime location-an ideal property for buyers looking to settle into a long-term home in a well-established community. (id:63203)
2303 - 15 Queen Street S
Hamilton, Ontario
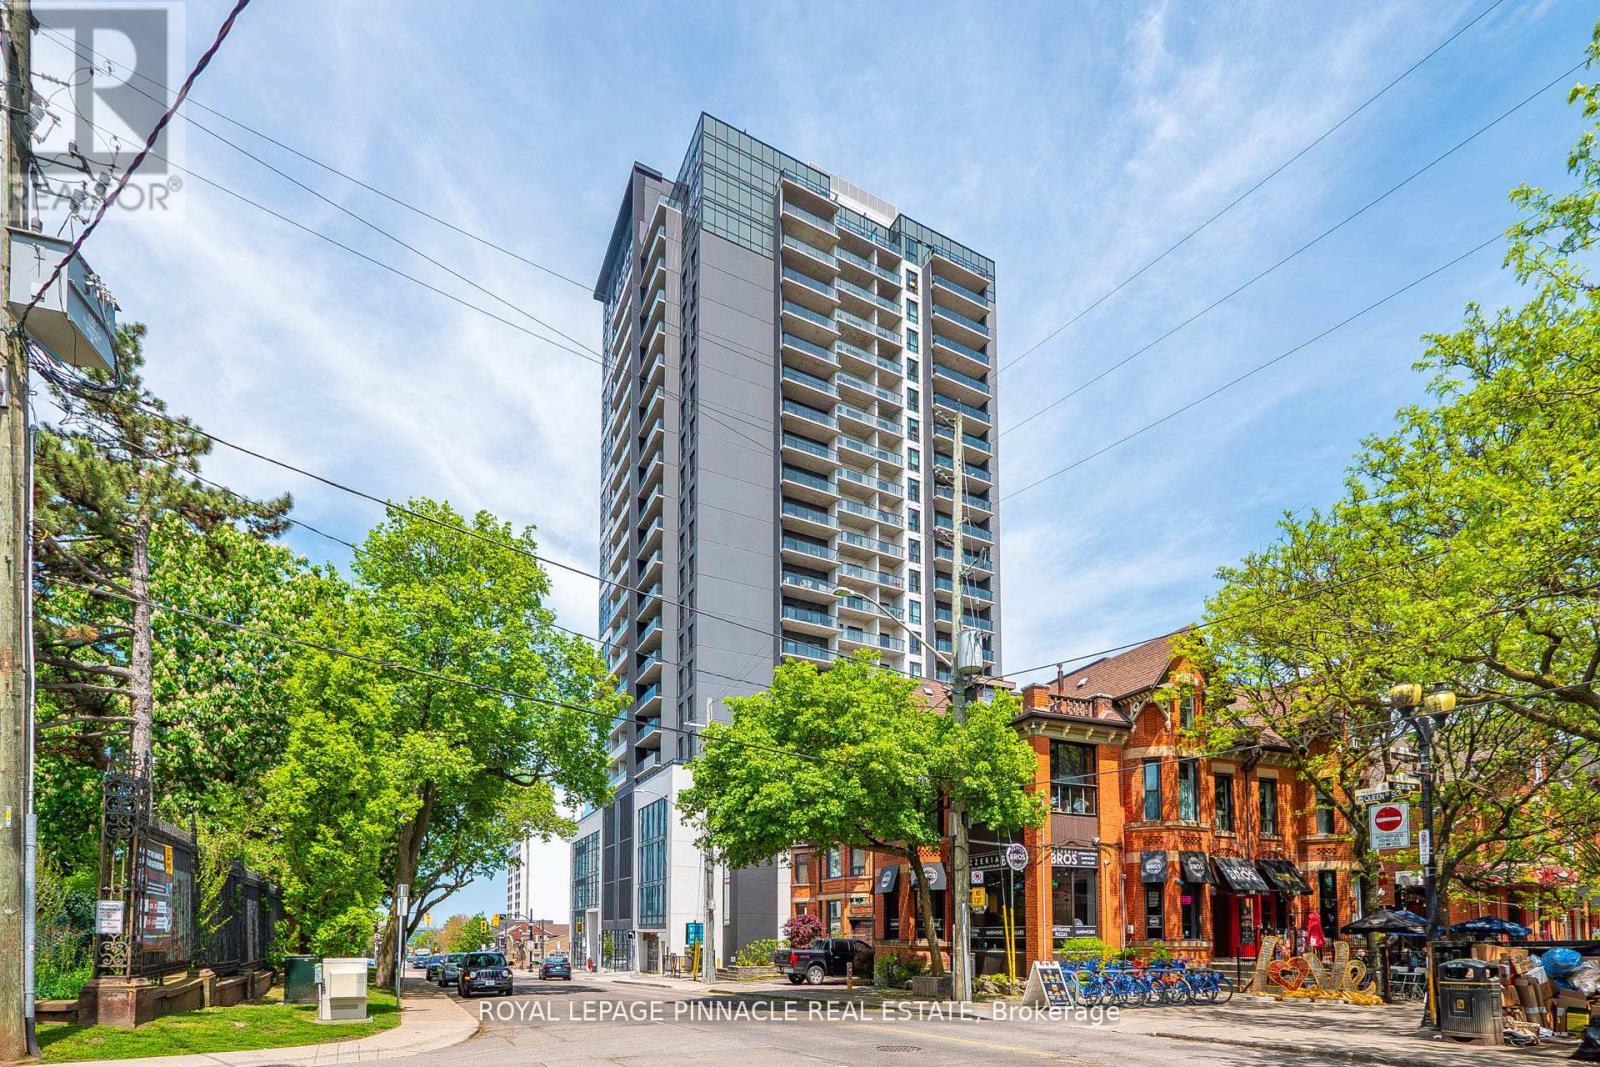
Welcome to Unit 2303 at 15 Queen Street South, a spacious and beautifully designed 2-bedroom, 2 full bathroom residence in the sought-after Platinum Condos. This bright and functional suite features an open-concept layout, contemporary finishes, in-suite laundry, and a large private balcony-perfect for relaxing, entertaining, or simply taking in the spectacular panoramic views.Perched high above the city, this impressive unit showcases breathtaking vistas of Hamilton's most iconic landmarks and natural scenery. Enjoy views of the Hamilton Escarpment to the south, Hamilton Harbour to the north, and western exposures highlighting the historic Cathedral Basilica of Christ the King, McMaster University, and the picturesque Cootes Paradise.Ideally situated at the corner of King Street West and Queen Street South, this prime downtown location places you steps from Hamilton's vibrant dining, shopping, entertainment, and cultural districts. Residents enjoy secure building access and convenient proximity to Hess Village, the Hamilton Farmers' Market, FirstOntario Centre, Theatre Aquarius, public transit, and major highway connections, making commuting throughout the GTA and surrounding areas effortless.Whether you're a professional seeking a modern urban lifestyle, a downsizer looking for low-maintenance living, or an investor searching for a prime opportunity in a growing downtown core, this exceptional condo offers the perfect combination of comfort, convenience, and location.Experience elevated city living with stunning views and unmatched access to everything downtown Hamilton has to offer. Don't miss this incredible opportunity (id:63203)
60 Featherstone Street
Kitchener, Ontario
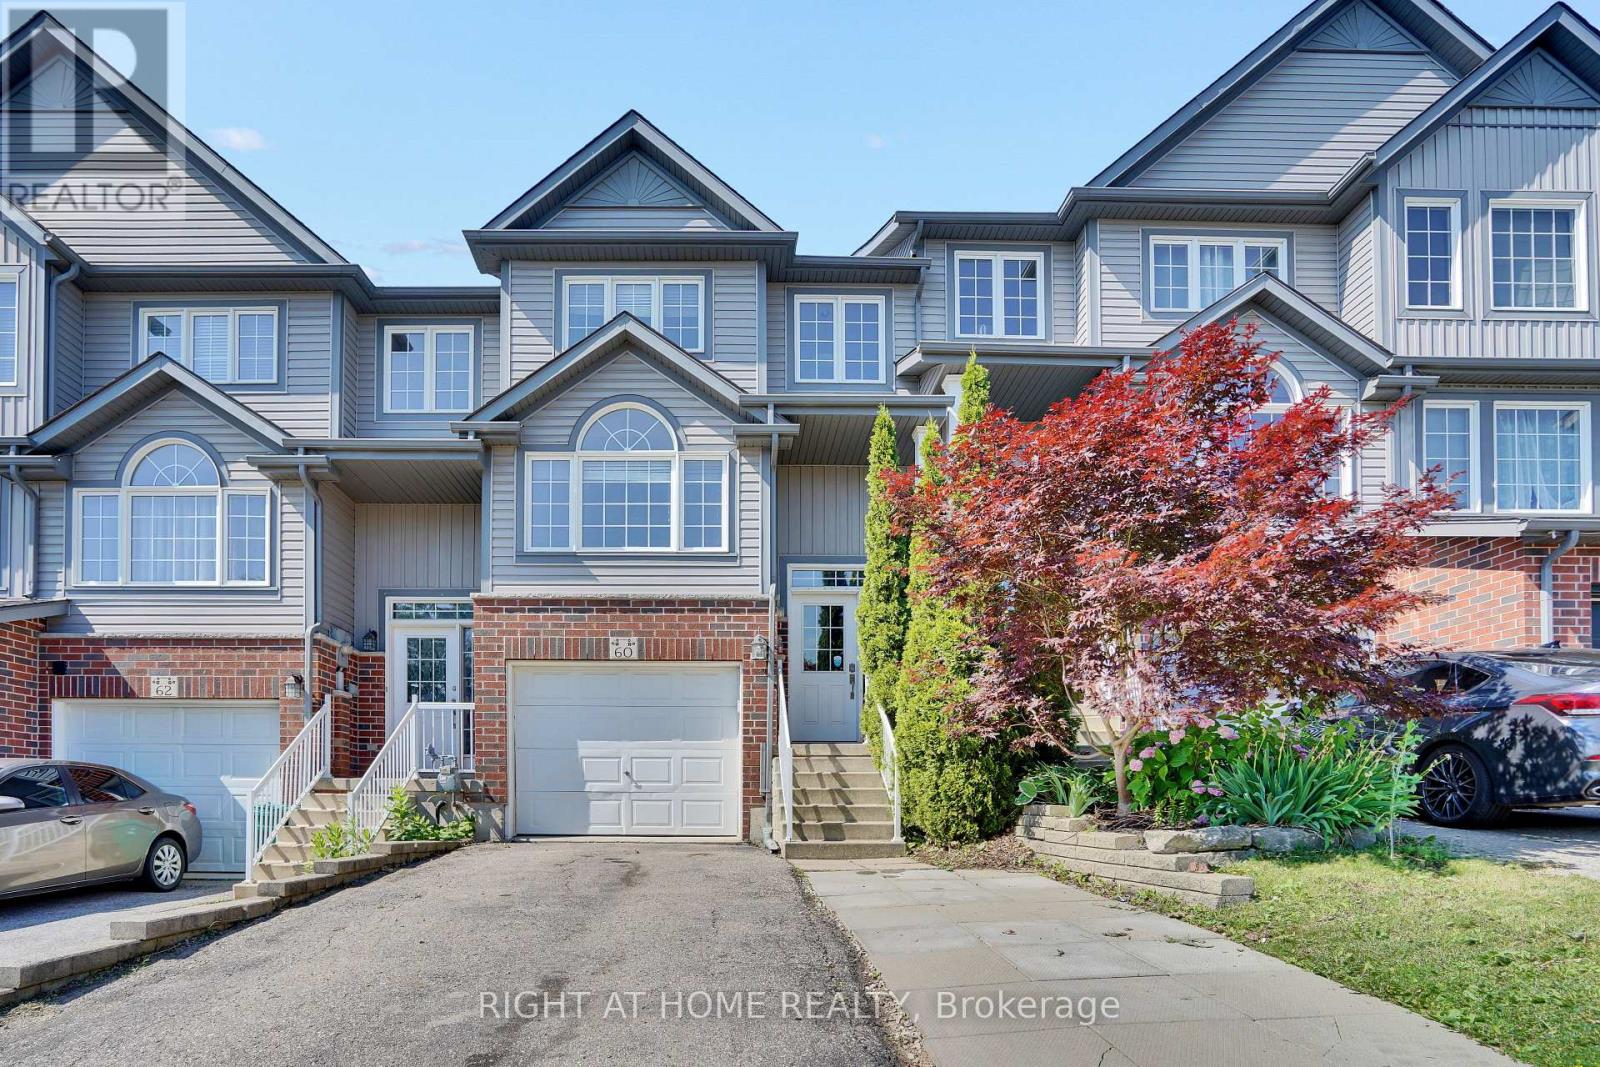
60 Featherstone Street, Kitchener - Freehold Townhouse in Huron ParkJust under 1400 sq ft | 3 beds | 3 baths | Garage + parking for 3Clean, functional freehold living in southwest Kitchener's established Huron Park. Practical two-storey layout with zero wasted space.Main floor is fully carpet-free. Galley kitchen with dinette delivers solid storage, double sink, and full stainless appliances including built-in microwave. Two-piece bath and main-floor laundry keep daily life efficient. Living room walks straight out to deck and rear yard.Upstairs: three spacious bedrooms. Primary offers walk-in closet and private 3-piece ensuite. Secondary rooms work for kids, guests, or office.Single garage plus driveway for two more. True freehold-no condo fees.Location edge: Minutes to schools, shopping, Tim Hortons, and fast 401 access. Huron Park keeps getting stronger. The standout addition is the new Cowan Recreation Centre (opening late 2026)-222,000 sq ft of dual pools, FIFA indoor turf, quad gym, cricket nets, and walking track. Real lifestyle upgrade for active families. (id:63203)
701 - 135 James Street S
Hamilton, Ontario
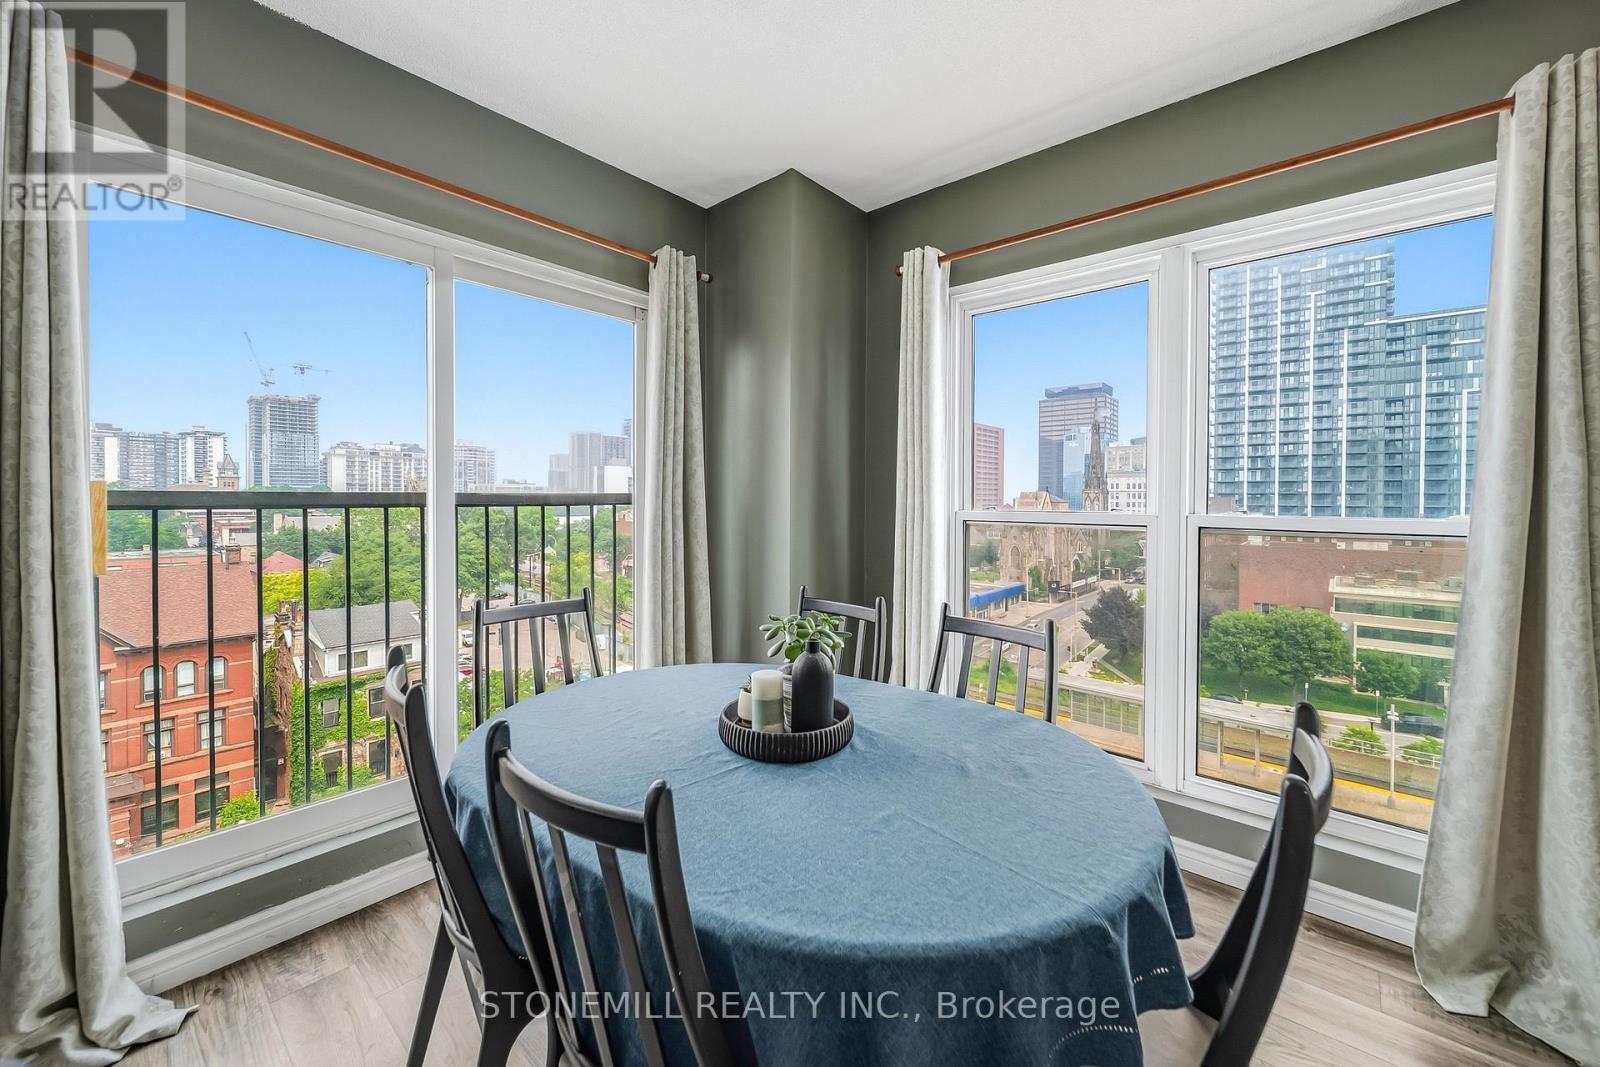
Luminous 1000 square foot two-bedroom, two full bathrooms corner unit condo on sale at the prestigious Chateau Royale building in the heart of downtown Hamilton. This bright and spacious unit with in-suite laundry, offers comfortable and modern living for every professional. It is perfectly located in North Durand next to the Hamilton Go Station and within walking distance to all amenities including restaurants, arts, theatres, parks, public transit and so much more! The building offers easy commutes to McMaster University, Mohawk College, St. Joseph's Hospital and McMaster Children's Hospital. Don't miss out on this unique and spacious layout in the desired Chateau Royale! (id:63203)