

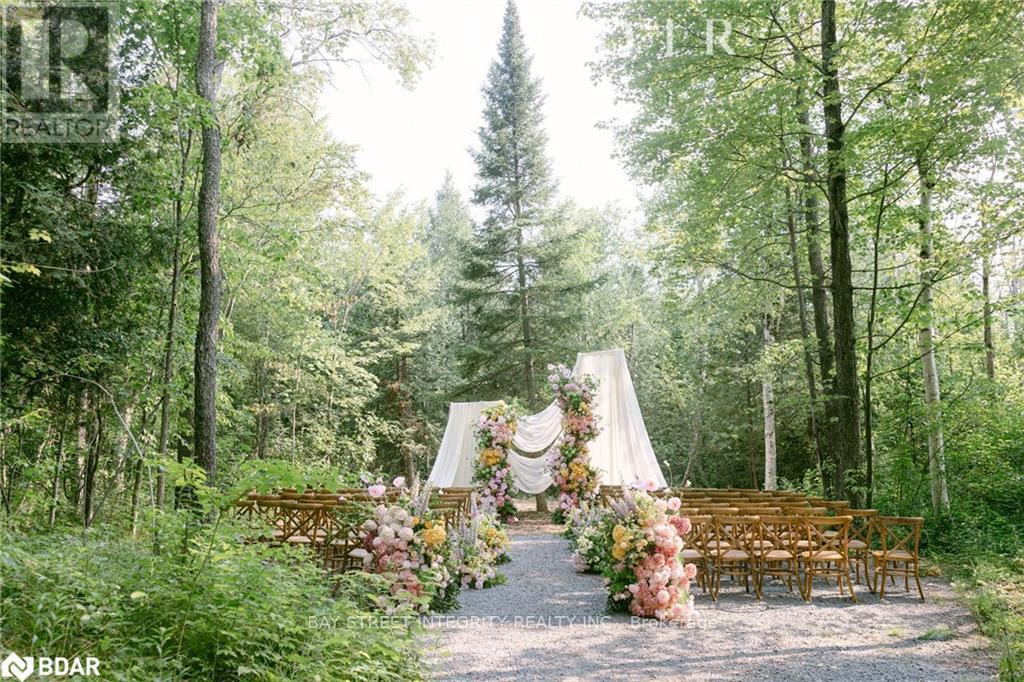
4909 Holborn Road
East Gwillimbury, Ontario
Country living without the country compromises:18 ACRES OF PRIVATE FOREST, 20 MINUTES EAST OF NEWMARKET. Two ponds. Your own loop trail through the woods. A century barn with 24-foot ceilings, rebuilt as a space that holds a ceremony, a banquet, or a party of a hundred. 1). THE HOUSE: 4 bedrooms, 3 baths, renovated top to bottom, turnkey. 2). THE STORAGE: 3-car garage plus a separate shelter, room for the boat, the ATVs and the tractor. 3). THE LAND: Hike, bike, paddle, swim, ATV, snowmobile, pick mushrooms, all inside your own property line. 4). THE PRIVACY: Neighbouring estates are also approximately 18 acres. You will never see them. 5). THE LOCATION: East Gwillimbury next to Newmarket, easy run to Toronto. Municipal services, school bus pickup, weekly garbage collection, two Costcos within 20 minutes. 6.) THE RARITY: Acreage, an event-ready barn, and this proximity to the GTA almost never appear together. (id:63203)
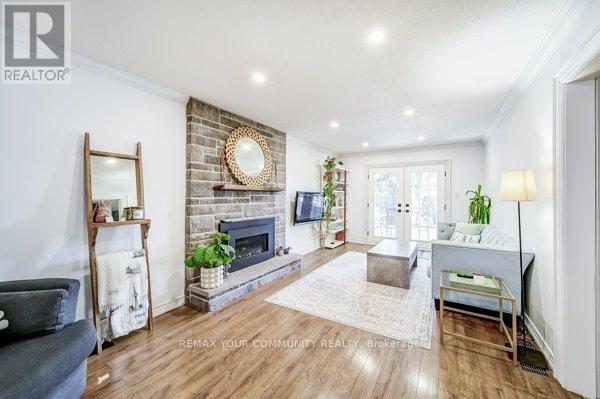
124 Tyson Drive
East Gwillimbury, Ontario
This charming gem is nestled in the heart of mature Holland Landing with a legal basement apartment for extra income! Tucked away on a quiet private court. Conveniently located one street over to Holland Landing public school and minutes from Catholic and French Immersion , public transit, GO Transit, and just minutes from Old Newmarket, where you can enjoy movies, shopping, dining, and a full range of amenities. Nature lovers will appreciate the nearby trails and scenic spots that Holland Landing has to offer perfect for both families and retirees. This detached 4-bedroom backsplit sits on a spacious 50 x 123 ft lot. The sunken family room features a cozy brick fireplace and garden doors that open to a private, fenced backyard with beautiful gardens and mature trees. The versatile fourth bedroom on the ground floor can be used as a home office, guest room, or even a primary bedroom. Recent updates include fresh paint, new main floor washroom, new floors on upper level, blown-in attic insulation and more, must see to appreciate! (id:63203)
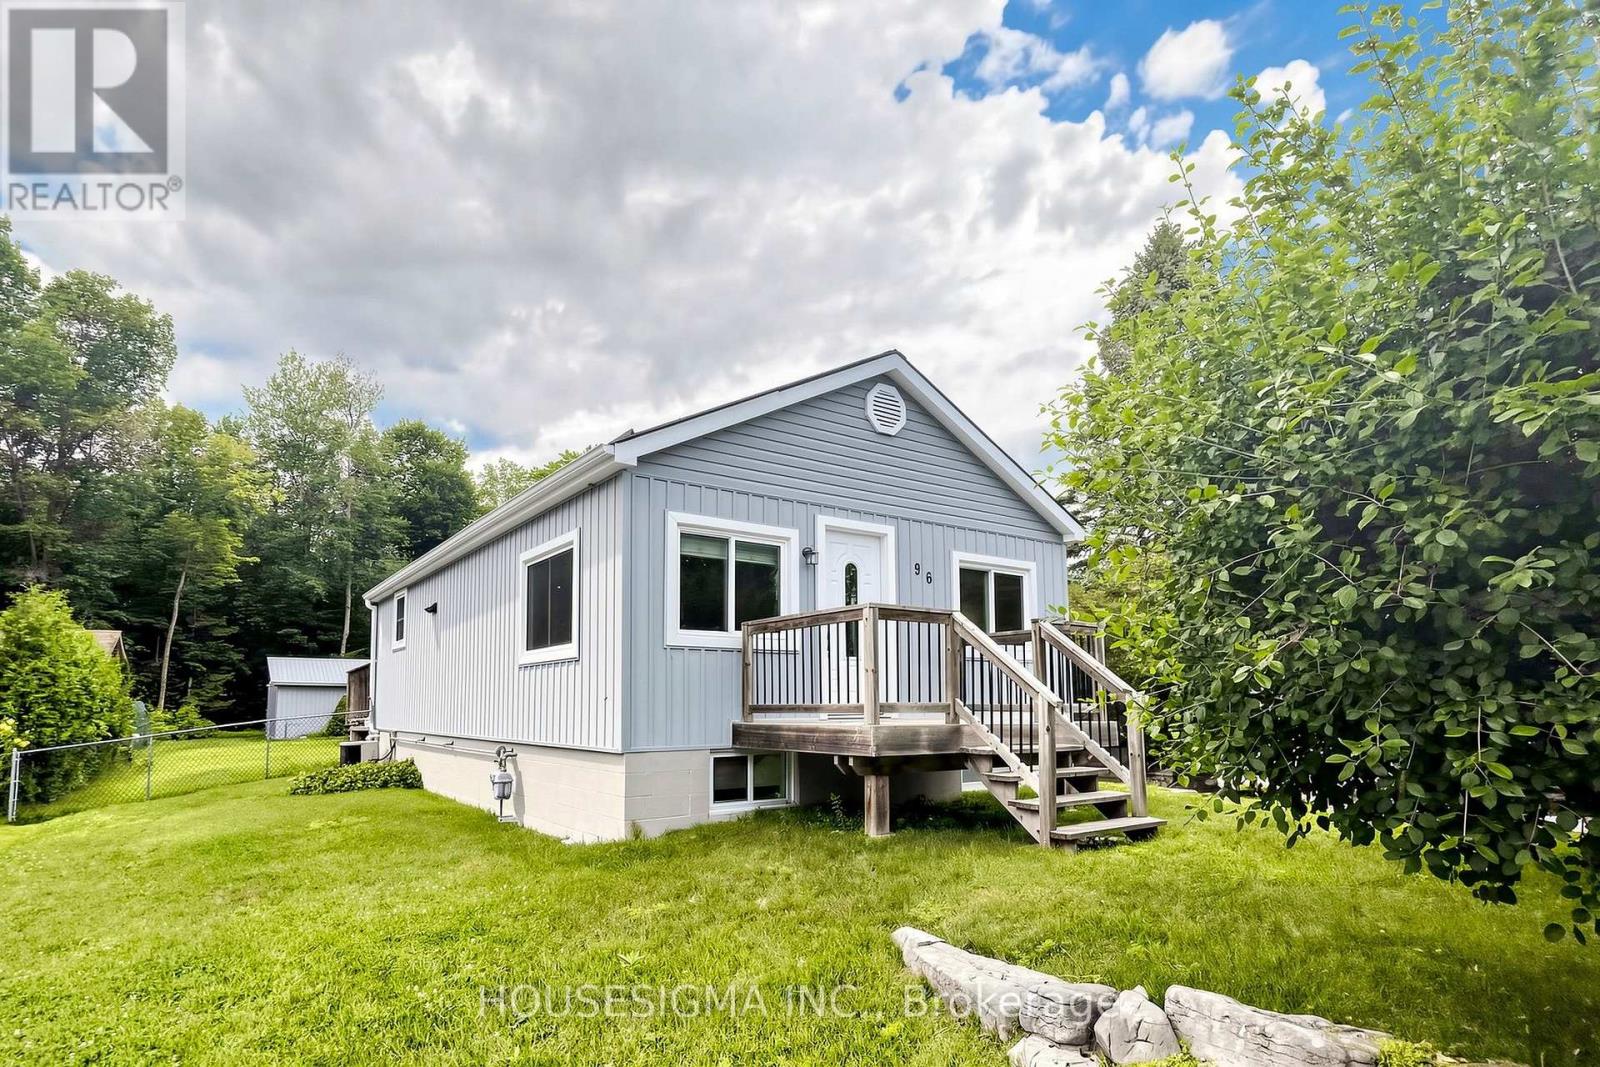
96 Oak Avenue
East Gwillimbury, Ontario
Bright & Cozy 2Br raised bungalow. On A Quiet Dead end Street. 1000 Sf Heated & Insulated Garage/Workshop, Oversized Lot very private lot backing onto Bush. Gleaming Laminate Throughout. Updates Includes Kitchen, Bathroom, Flooring, Electrical, Plumbing, Siding& Metal Roof. Finished Bsmt Features Spacious Rec Rm & Large Utility & Laundry Room. Professional lawn sprinkler system, Custom power awning for back deck, Natural gas heater for garage shop, Garage reframed for larger garage door, new LED lighting in garage shop. Just Steps To Playground & Minutes To Golf, Shopping & Hwy 404 For Easy Commute. (id:63203)
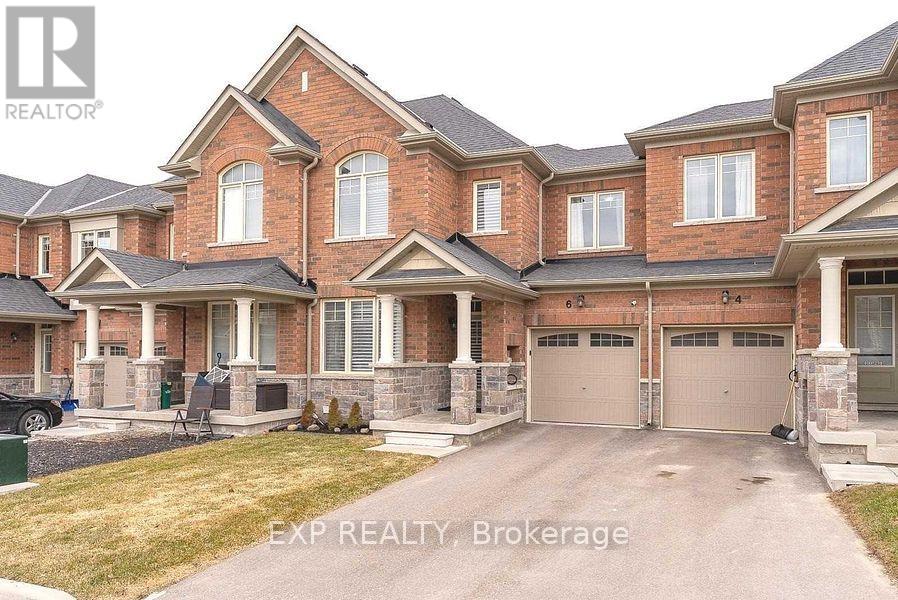
6 Frederick Pearson Street
East Gwillimbury, Ontario
Here's a polished, MLS-ready version with a logical flow and strong buyer appeal: Beautiful Aspen Ridge-built freehold townhome in the desirable Queensville community. This bright and spacious 3-bedroom, 2.5-bathroom home features a sun-filled south-facing living room, hardwood flooring throughout (no carpet), stainless steel appliances, upgraded silhouette blinds, and a private driveway with no sidewalk. Enjoy the convenience of inside access to the garage, a pass-through garage to the backyard, and a gas BBQ hookup for outdoor entertaining. Ideally located close to schools, shopping, GO Transit, and just 2.4 km to Highway 404. Exceptionally well maintained by excellent tenants, with a **signed N11 in place providing vacant possession on November 15, 2026**, making this home an ideal opportunity for both end-users and investors. Buyers and buyers' agents are advised to verify all room measurements and property taxes. Photos were taken prior to the current tenancy. (id:63203)
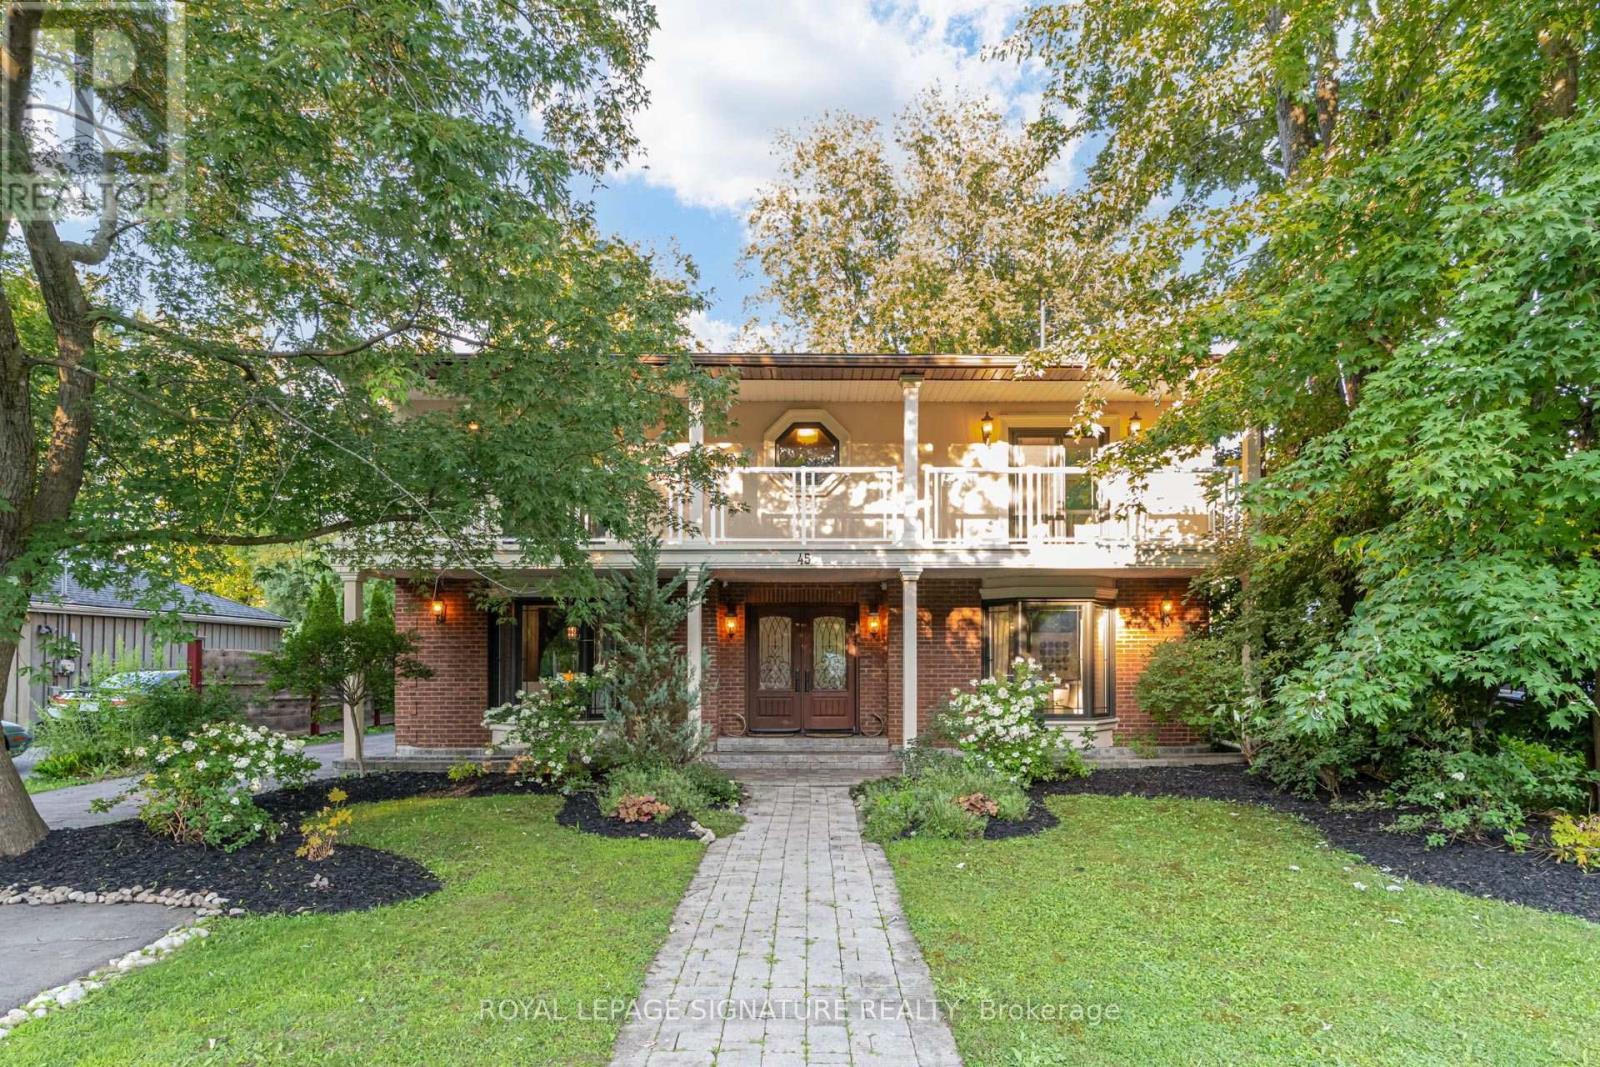
45 Pleasant Avenue
East Gwillimbury, Ontario
Welcome to 45 Pleasant Ave in Holland Landing, a beautifully renovated 4-bedroom home on a rare 60 x 200 ft lot framed by mature trees. Offering over 3,300 sq. ft. of finished living space, this thoughtfully redesigned 2-storey home delivers generous room sizes, elegant finishes, and a layout made for family living and entertaining. The main floor offers an impressive sense of space, with a bright foyer, formal dining room, great room, sitting area, and a large family room overlooking the backyard. The renovated chef's kitchen features high-end JennAir appliances, built-in ovens, a large centre island, and a convenient pass-through to the dining room. The family room is a standout, complete with custom walnut built-ins, fireplace, sliding doors to the deck, and access to the hot tub. A redesigned mudroom with side entry, Spanish terrace tile, shiplap detail, and built-in storage adds everyday function, while the updated laundry room offers cabinetry, newer appliances, and quartz counters. Upstairs, 4 spacious bedrooms, hardwood flooring, a renovated main bath, and a flexible play area create a practical family layout. The primary suite feels like a true retreat, with a fireplace, oversized walk-in closet/dressing area, spa-inspired ensuite with steam shower and standalone tub, and access to an expansive covered balcony stretching across the front of the home. The deep backyard offers exceptional space to entertain, relax, play, gather around the firepit, or unwind in the hottub. With zoning noted to allow an additional 2-storey guest house, income suite, or detached garage, this property offers rare flexibility and long-term potential. Professionally painted, tastefully finished, and proudly maintained, 45 Pleasant Ave delivers lot size, living space, design, and pride of ownership in one rare package. (id:63203)
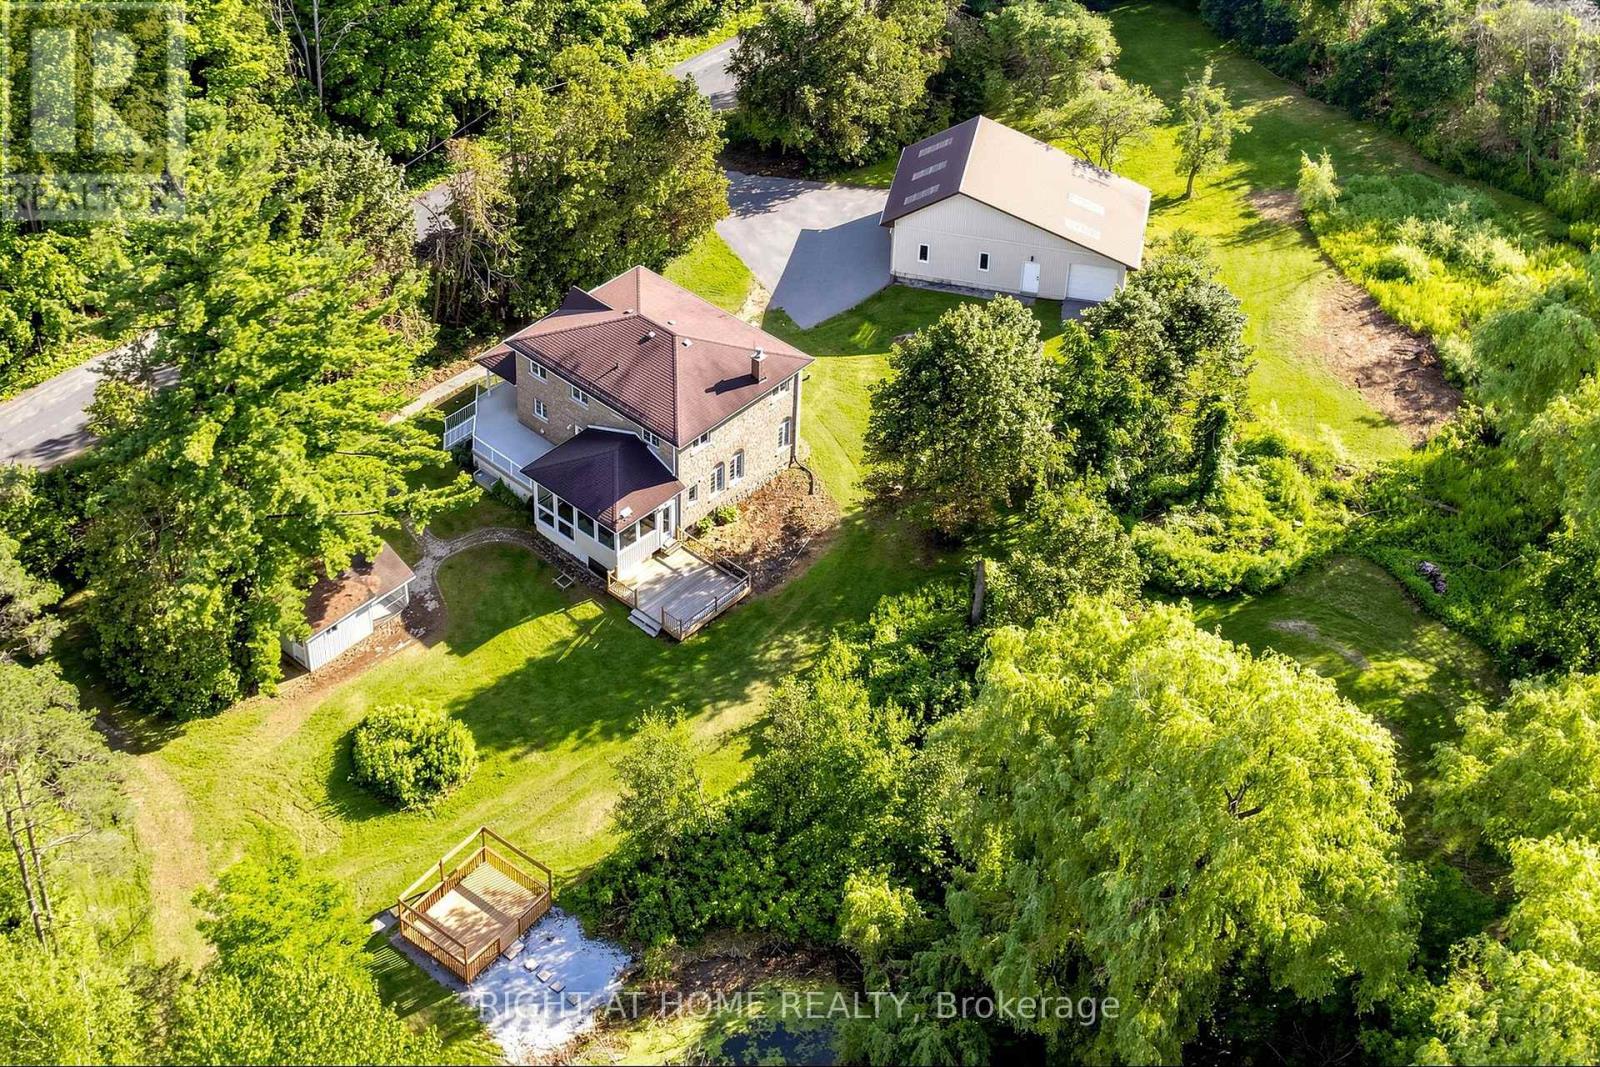
3016 Cole Road
East Gwillimbury, Ontario
Approximately 22 acres on Cole Rd, set up for horses, hobby farming, or anyone who needs room for equipment. The renovated 3-bedroom home has a stone exterior, a wrap-around covered porch, an eat-in kitchen sized for family meals, and a large family room. A 3-season sunroom off the main living area looks out over the pond - a quiet spot in the mornings and again at the end of the day.The barn measures 50 x 24 ft with a full 50 x 24 ft mezzanine above, and includes 4 stalls, a heated tack room, and a hayloft. Six paddocks are already fenced. Two detached outbuildings serve the rest of the property: a 44 x 27 ft main garage with three oversized doors and workshop space, and a 35 x 25 ft rear garage/shop, also with three doors. Both suit contractors, landscapers, or anyone running a business from home. Two dog kennels round out the outbuildings.Dual driveways make trailer and equipment access straightforward and give guests somewhere to park. The land is largely usable and well landscaped near the house, with good privacy throughout - all within a short drive of town amenities. (id:63203)
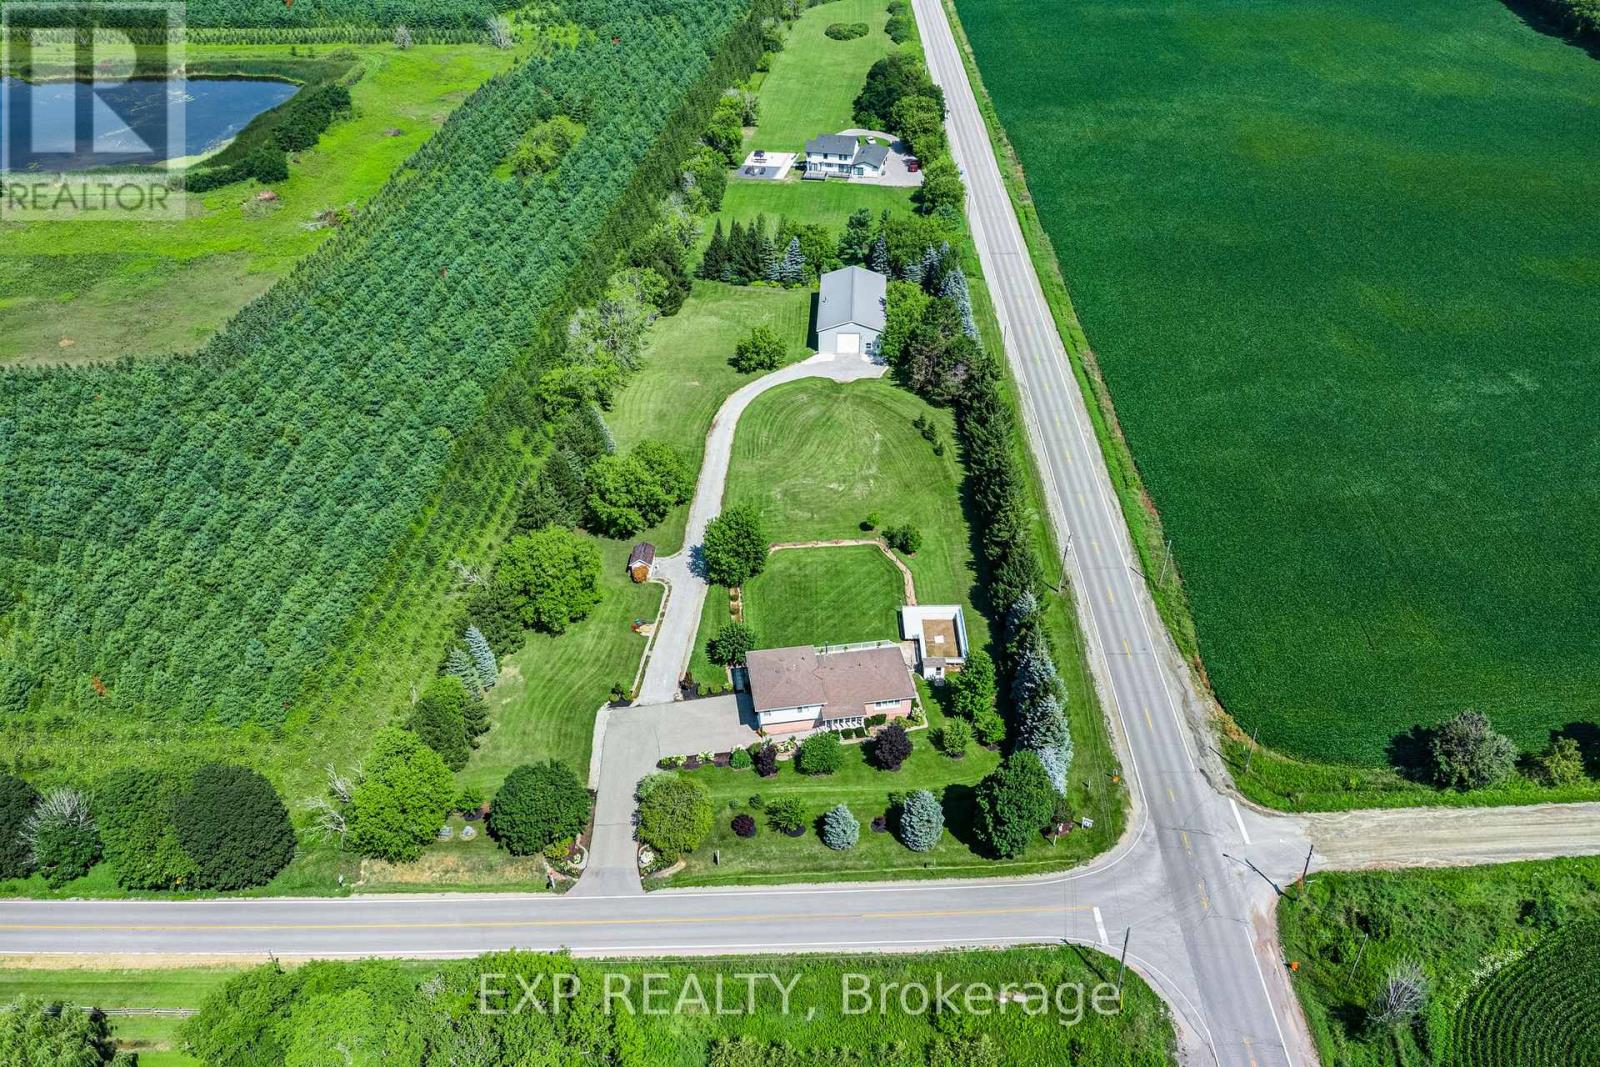
6030 Doane Road
East Gwillimbury, Ontario
Where a beautiful, move-in-ready home meets the workshop of your dreams. Set on 1.98 private acres in the heart of Mount Albert, this is the rare property built for people with toys, trades, and room to grow. The showpiece is a fantastic 3,200 square foot workshop 40 ft x 80 foot with soaring 16 foot ceilings and a 14 foot drive-in door plus a 600 square foot mezzanine is perfect for parking all your toys and ideal for the car enthusiast, contractor, hobbyist, or home based business. Inside, a bright 3-level side split offers over 3200 square feet of living space across all three levels, with 3+1 bedrooms and 3 bathrooms, finished top to bottom. The large, modern eat-in kitchen walks out to a massive Trex deck overlooking the above-ground pool, the kids will love it, and so will you all summer long.With flexible space for family, guests or a home business, and just a short drive to Newmarket, Stouffville and Sunderland, 6030 Doane delivers acreage, space and lifestyle without the isolation. Bring your vision and all your toys. (id:63203)
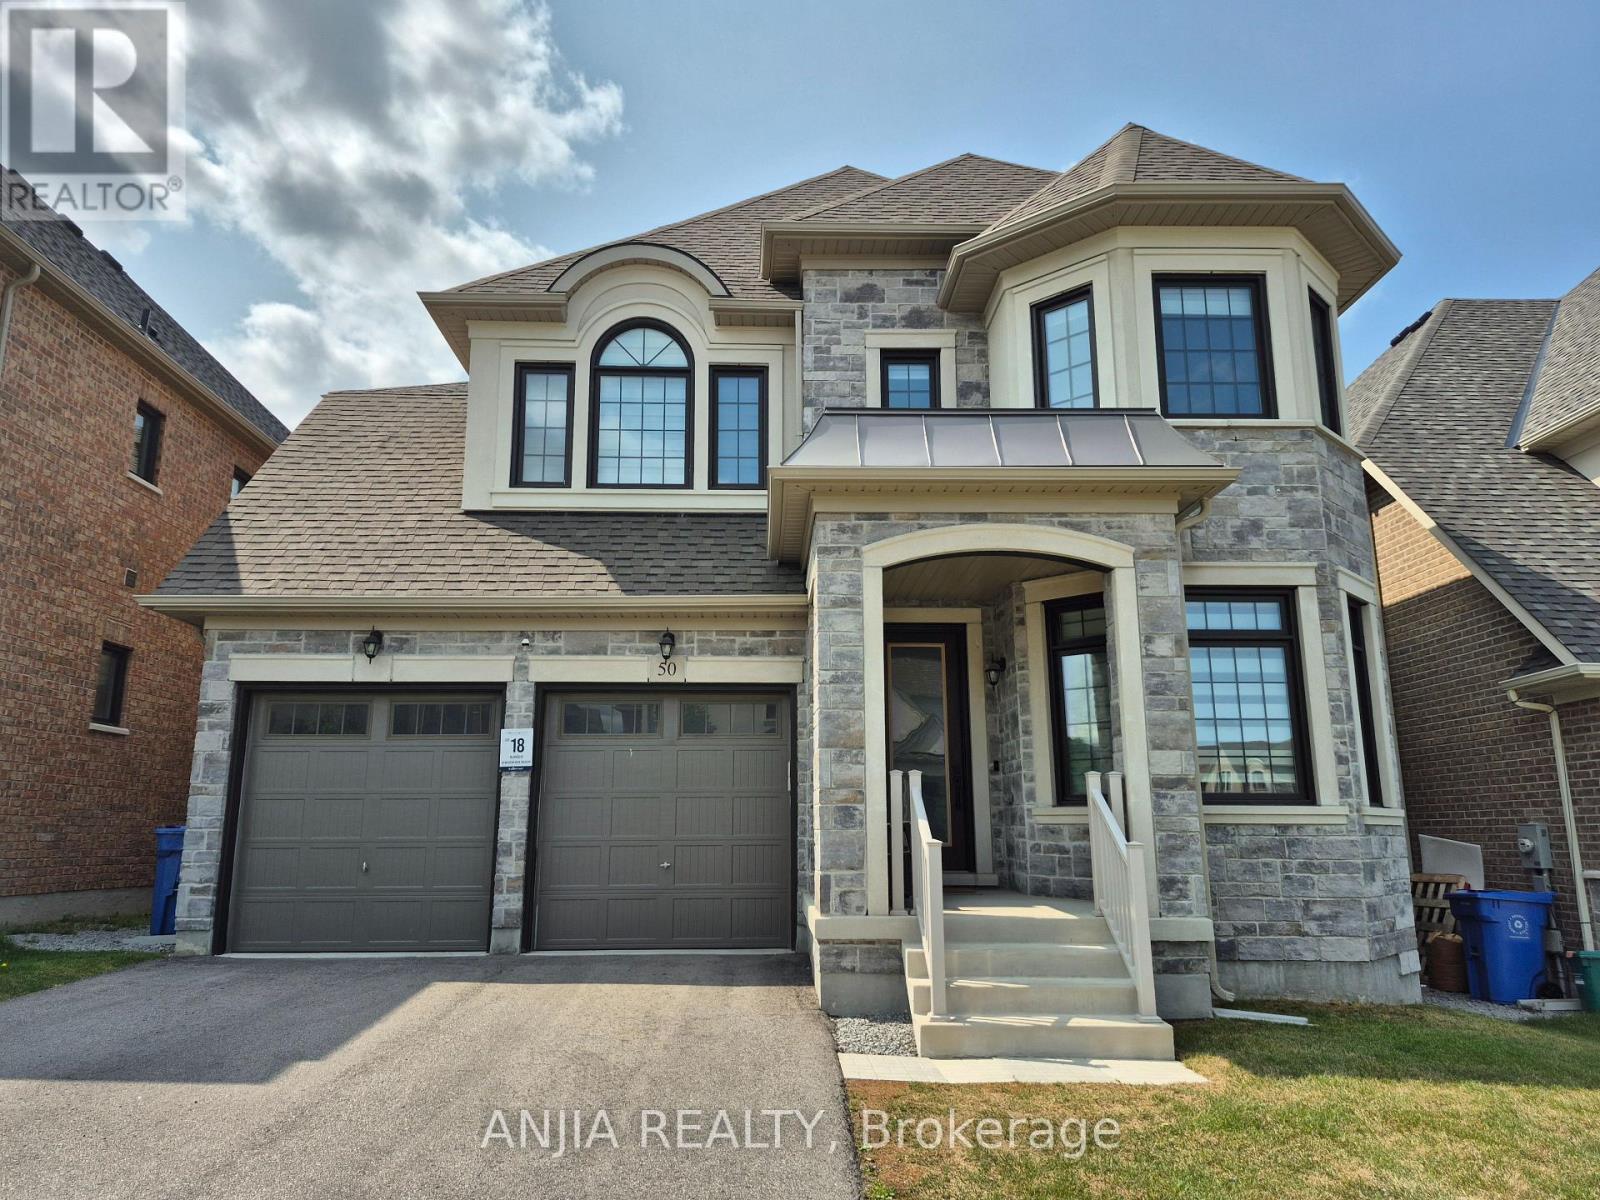
Upper - 50 Meadow Vista Crescent
East Gwillimbury, Ontario
Welcome to this luxurious, partially furnished 4-bedroom, 4-bathroom detached home-a rare find in the highly sought-after Holland Landing community! Boasting 3,534 sq. ft. of above-ground living space, this residence seamlessly blends elegance, comfort, and everyday convenience. Main Floor Highlights: Gourmet Kitchen: Fully equipped with high-end premium built-in stainless steel appliances, a gas cooktop, built-in oven and Microwave, quartz countertops, stylish backsplash, expansive center island and cabinet, and a bright breakfast area, step out onto the balcony and enjoy serene views overlooking the meadow- perfect for daily meals or entertaining. Living & Work Space: Open-concept living and dining areas feature gleaming hardwood floors throughout and floor-to-ceiling windows that flood the home with natural light. A dedicated main-floor office provides an ideal setup for working from home. Convenience: Includes a dedicated laundry room with ample closet space and direct access to the double-car garage. Upper Level: Primary Suite: A tranquil retreat featuring a spa-like 5-piece ensuite and spacious his-and-hers closets. Additional Bedrooms: Second and third bedrooms share a convenient Jack-and-Jill bathroom, while the fourth bedroom enjoys its own private 3-piece ensuite. Bonus Space: A versatile second-floor loft serves as a cozy family lounge or an extra workspace. Outdoor Living: step outside to a private rear patio and balcony backing onto a serene, lush ravine-offering ultimate privacy and a peaceful backdrop for outdoor relaxation. (id:63203)
21115 Yonge Street
East Gwillimbury, Ontario
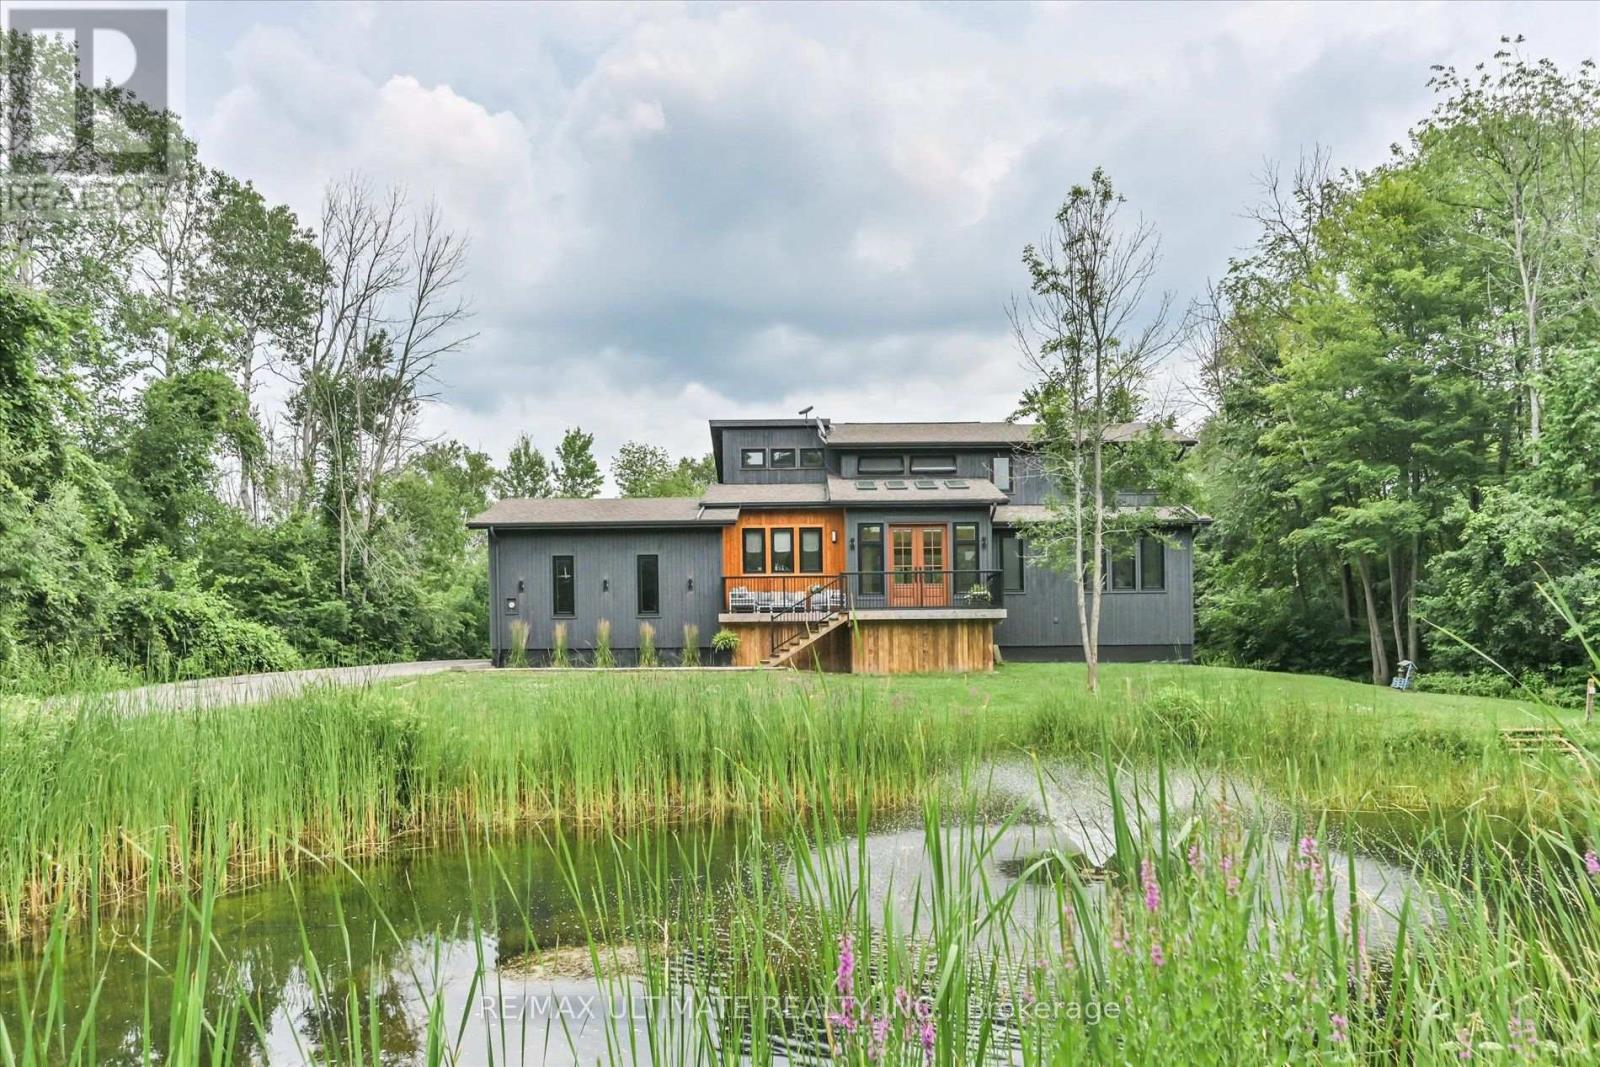
Welcome to this Exceptional, Renovated Home Offering the Perfect Blend of Luxury, Privacy, and Everyday Convenience. Nestled Away on a Quiet Street Between Bradford and Newmarket. This Remarkable Property is Surrounded by Mature Trees for Outstanding Privacy. Features a Picturesque Pond With a Tranquil Water Fountain, and is Just Steps From Silver Lakes Golf & Country Club. All While Being Only Minutes to Schools, Shopping, Restaurants, and Essential Amenities. Thoughtfully Redesigned With Premium Finishes Throughout. This Move-in-Ready Residence Showcases an Impressive 8ft. Fiberglass Double-Door Entry, Striking Black-Framed Windows, Wire-Brushed White Oak Engineered Hardwood Flooring, Soaring Vaulted Ceilings With a Shiplap Feature. Custom Built-in Cabinetry, Solid-Core Interior Doors, Premium Trim, and Four Skylights that Fill the Home With Natural Light. The Stunning Chef-Inspired kitchen is Designed for Both Everyday Living and Entertaining, Featuring Custom Cabinetry, Premium Appliances, and an Oversized Designer Range Exhaust Hood. The Beautifully Renovated Bathrooms Offer Spa-Like Comfort, Including Heated Floors in the Luxurious Primary Ensuite. Motorized Window Coverings on Living Room Top Row Windows Provide Effortless Modern Convenience. Step Outside to Newly Constructed Front and Rear Decks Overlooking Your Own Private Backyard Retreat, Where Peaceful Natural Surroundings create the Perfect Setting for Relaxing or Entertaining. Above Ground Pool With Wood Deck. Additional Upgrades Include New Garage Doors, a Water Softener, and a UV Water Filtration System. This Exceptional Turnkey Home Showcases Meticulous Craftsmanship, Timeless Design, and Premium Upgrades Throughout, Offering a Rare Opportunity to Enjoy Refined Country Living with the Convenience of Nearby Urban Amenities. (id:63203)
15 Kentledge Avenue
East Gwillimbury, Ontario
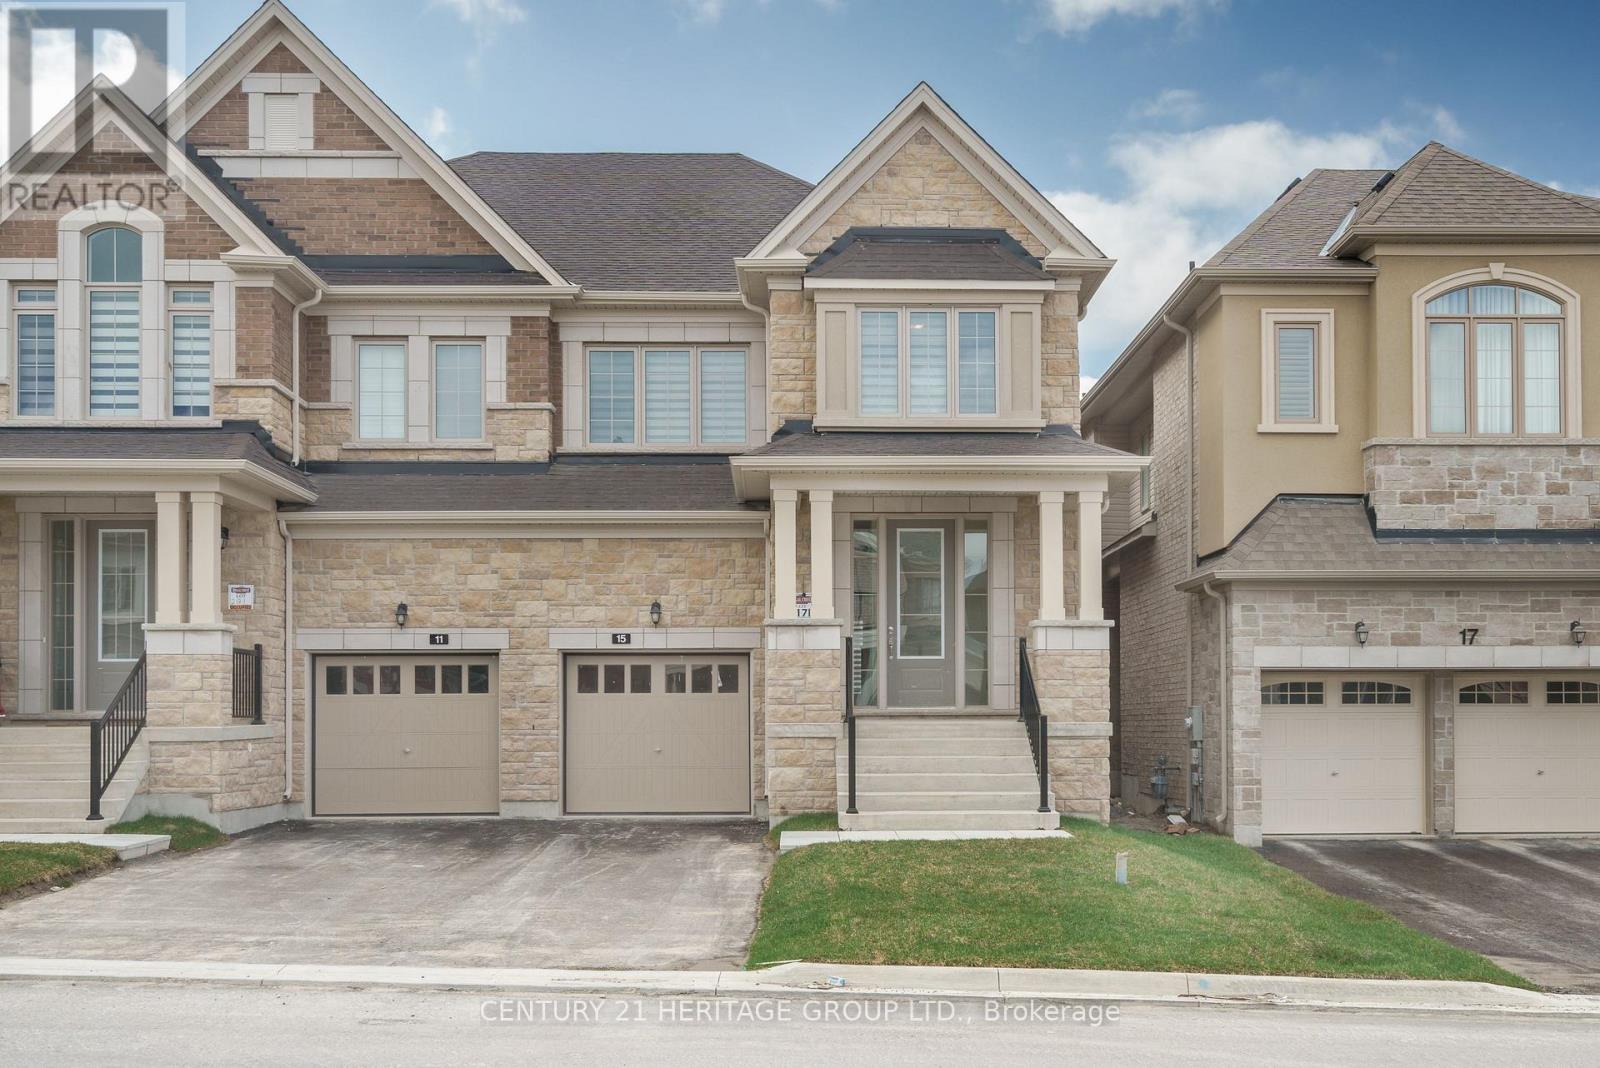
LOCATION: New 4-bedroom, 4-washroom, Beautiful semi-detached house at a great location in East Gwillimbury, boasting over 2500 sq ft of space. The main floor office can be converted into a bedroom. The floor plan is attached to the MLS. There are new blinds, a garage opener, a HVC system and no sidewalks. Close to Highway 404, Yonge St shopping centers, GO train and many more. The Tenant is responsible for utilities, snow and grass. No pets. (id:63203)
184 Dog Wood Boulevard
East Gwillimbury, Ontario
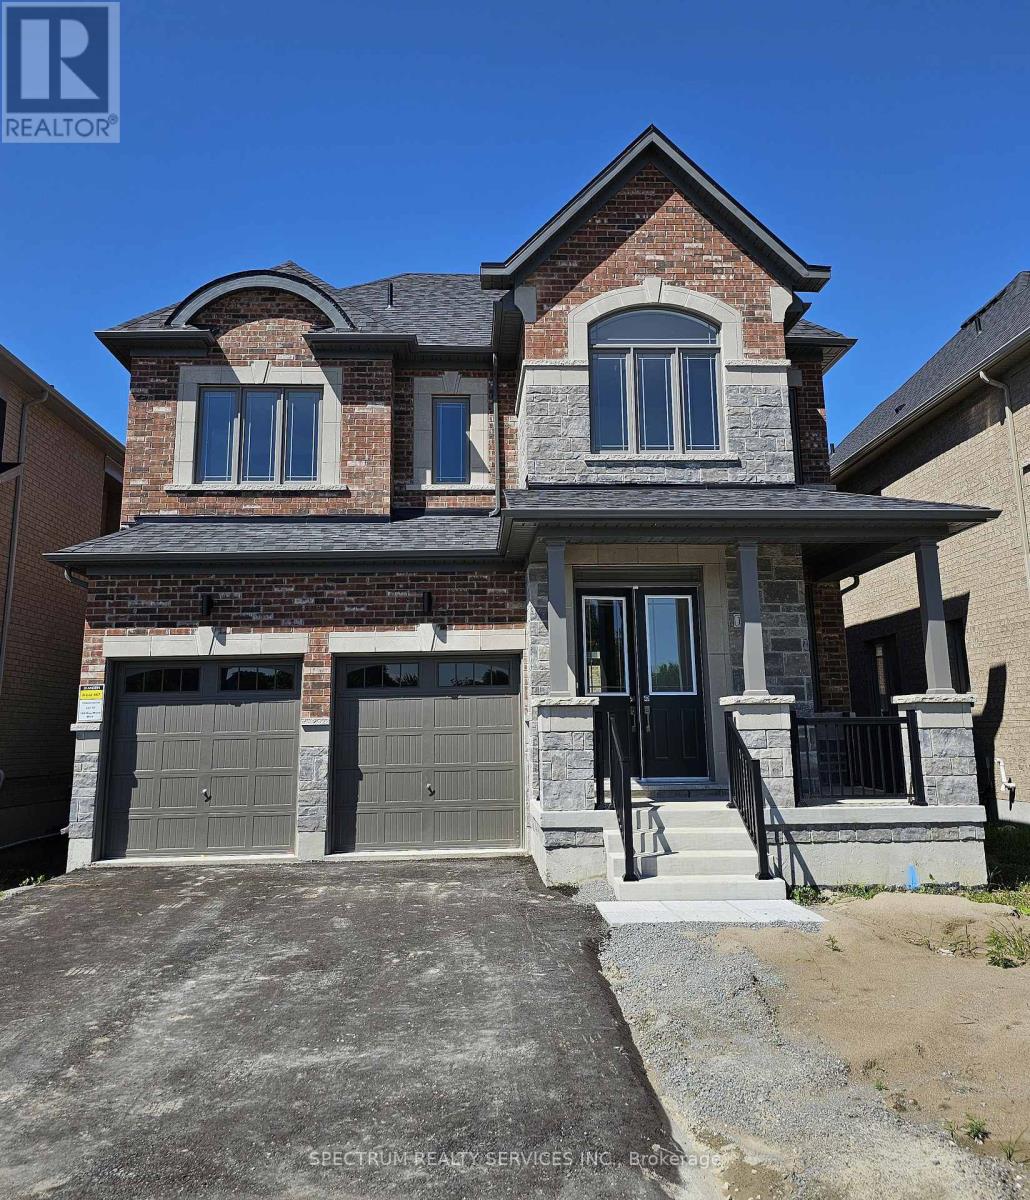
New Property To Be Built By Renowned Home Builder "Andrin". in a prime location facing Samuel Lount Park! This well-appointed detached home boasts 2,376 sq ft of gracious living space, 4 generous sized bedrooms, an open concept kitchen with breakfast area and a convenient 2nd floor laundry: 10' ceilings on the main floor with 8' interior doors and 9' ceilings on the second floor. Smooth ceilings and pot lights on the main floor. Upgraded 12x24 tiles, stacked cabinetry and upgraded door style, counters and appliances in the kitchen. Engineered flooring on the main floor and upper hall. Double sinks in the main bath. Primary bath includes double sinks and glass shower door. 200 amp service included in the home! (id:63203)
8 Prosperity Way
East Gwillimbury, Ontario
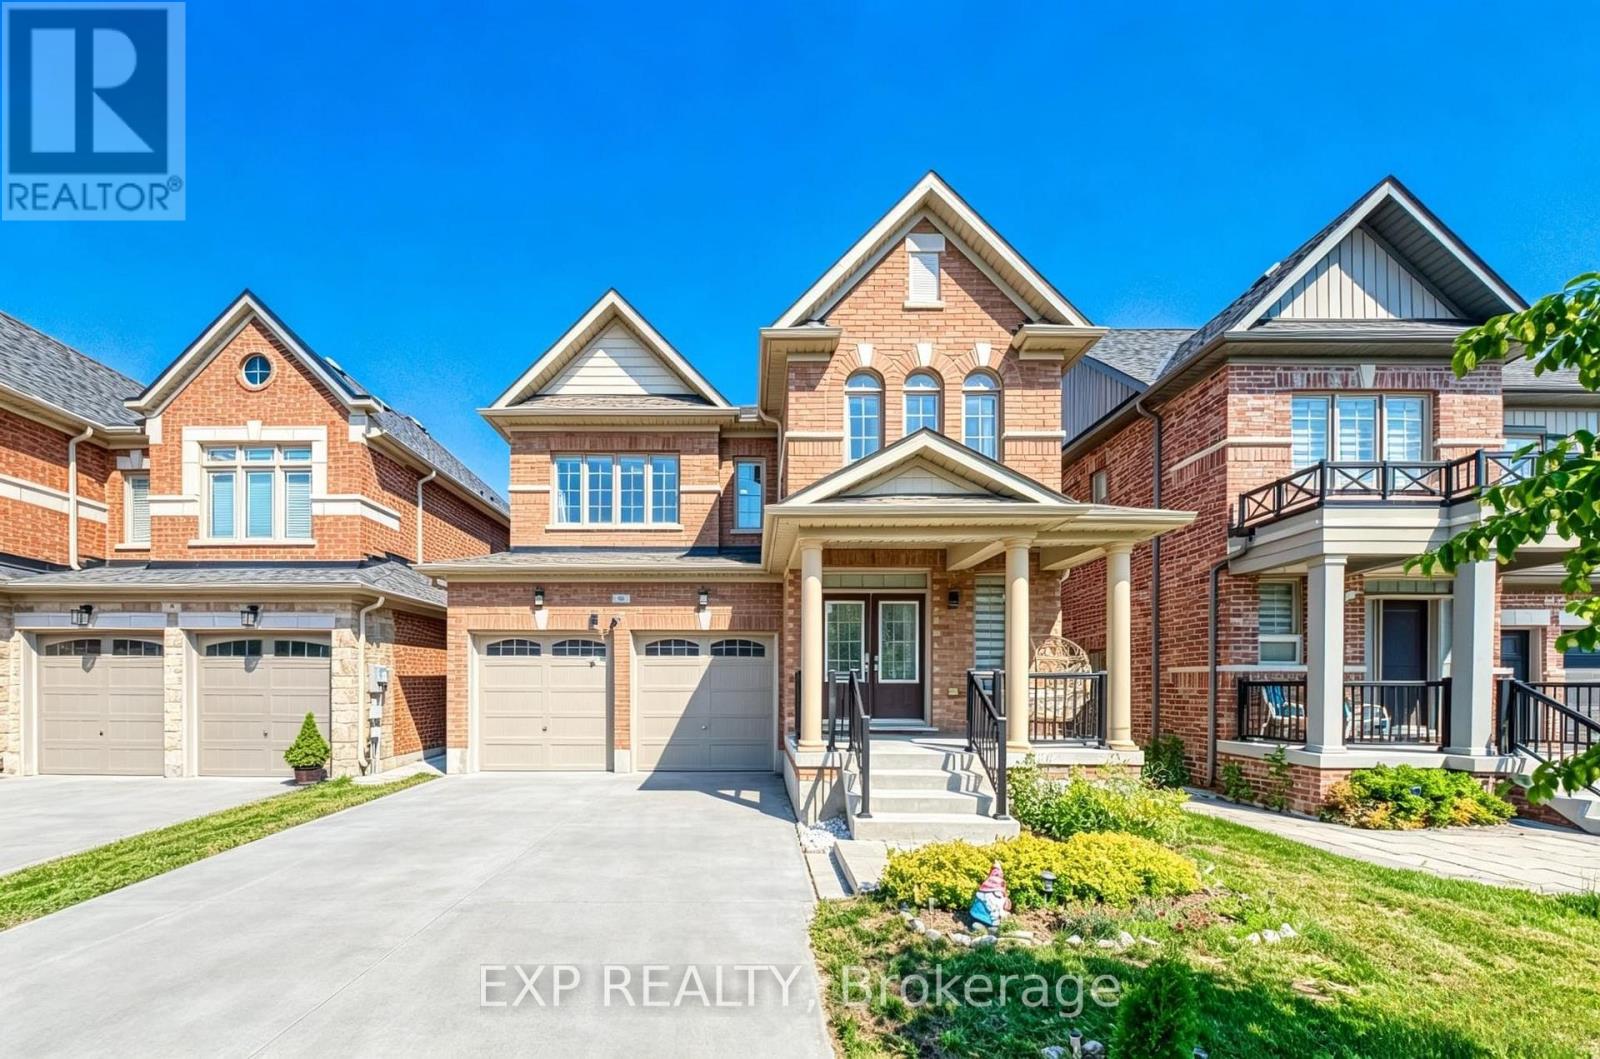
Where Space Meets Convenience - Welcome to 8 Prosperity Way. Beautifully maintained and completely carpet-free, this exceptional family home offers over 3,000 sq. ft. of finished living space, featuring 4+1 bedrooms, 5 bathrooms and a beautifully finished walkout basement in one of East Gwillimbury's most desirable family-friendly communities. Designed for modern living, the bright open-concept layout is filled with natural light and offers generous principal rooms that flow effortlessly for everyday living and entertaining. The well-appointed kitchen overlooks the family room, creating a warm and inviting space where family and friends naturally gather. Upstairs, four spacious bedrooms provide comfort for the entire family, including a generous primary retreat with a walk-in closet and private ensuite. The finished walkout basement adds exceptional flexibility with an additional bedroom, full bathroom and expansive recreation area, making it ideal for extended family, overnight guests, a home office, home gym or multi-generational living. Additional highlights include a 200 AMP electrical panel, pot lights throughout and quality finishes that make this home truly move-in ready.Perfectly located just minutes to Yonge Street, Highway 404, Upper Canada Mall, Southlake Health, Costco Business Centre, Costco, East Gwillimbury GO Station and Bradford GO Station, this home delivers the ideal balance of peaceful community living and outstanding everyday convenience. Surrounded by parks, playgrounds, scenic walking trails, excellent schools and an ever-growing selection of shopping, restaurants and daily amenities, this thriving neighbourhood continues to be one of York Region's most sought-after destinations for families. 8 Prosperity Way is more than just a beautiful home-it's an opportunity to enjoy the space your family needs, the lifestyle you've been looking for and the convenience you'll appreciate every day. (id:63203)