

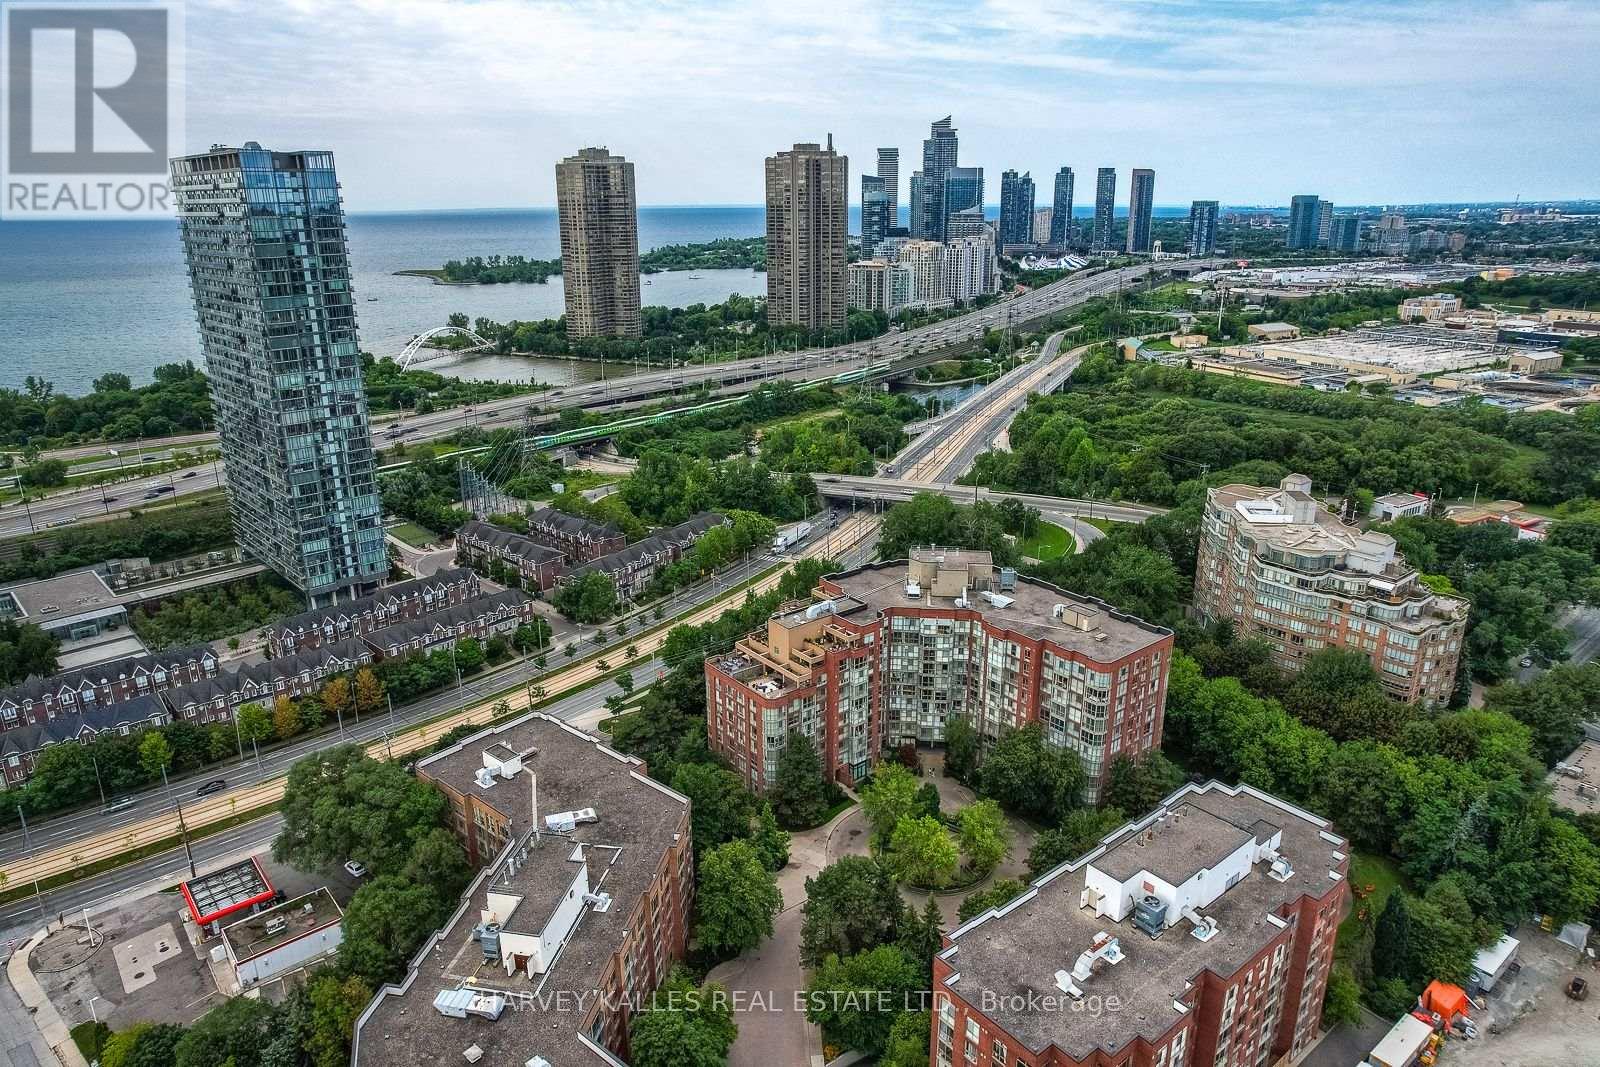
521 - 20 Southport Street
Toronto, Ontario
Bright and spacious 2-bedroom + den, 2-bathroom condo in the highly sought-after South Kingsway Village, ideally situated between Bloor West Village, High Park and the lake. Offering over 1,136 sq ft of thoughtfully designed living space, this fully updated suite features a desirable split-bedroom layout, floor-to-ceiling windows and newer custom laminate flooring throughout.West-facing exposure fills the home with beautiful afternoon and evening light, while peaceful courtyard views create a warm and inviting atmosphere. The updated kitchen features custom countertops, newer stainless steel appliances and a seamless connection to the spacious living and dining areas, making everyday living and entertaining effortless.The generous primary bedroom features a walk-in closet and newer private 3-piece ensuite. A large, versatile den provides the perfect space for a home office, creative studio or additional living area.Enjoy turnkey living in this secure, gated Tridel community with 24-hour gatehouse security and an impressive array of amenities, including an indoor pool, fitness centre, squash court, sauna, party room and outdoor BBQ area. Maintenance fees include heat, hydro, water, central A/C, cable TV, high-speed internet, building insurance and common elements. One parking space included on P1. Just steps to transit, Bloor West Village, High Park, the lake and scenic trails, with easy access to the Gardiner, downtown and the airports. A rare combination of generous space, natural light, an exceptional location and outstanding all-inclusive value. Move in, unpack and enjoy. ( some photos are virtually staged) (id:63203)
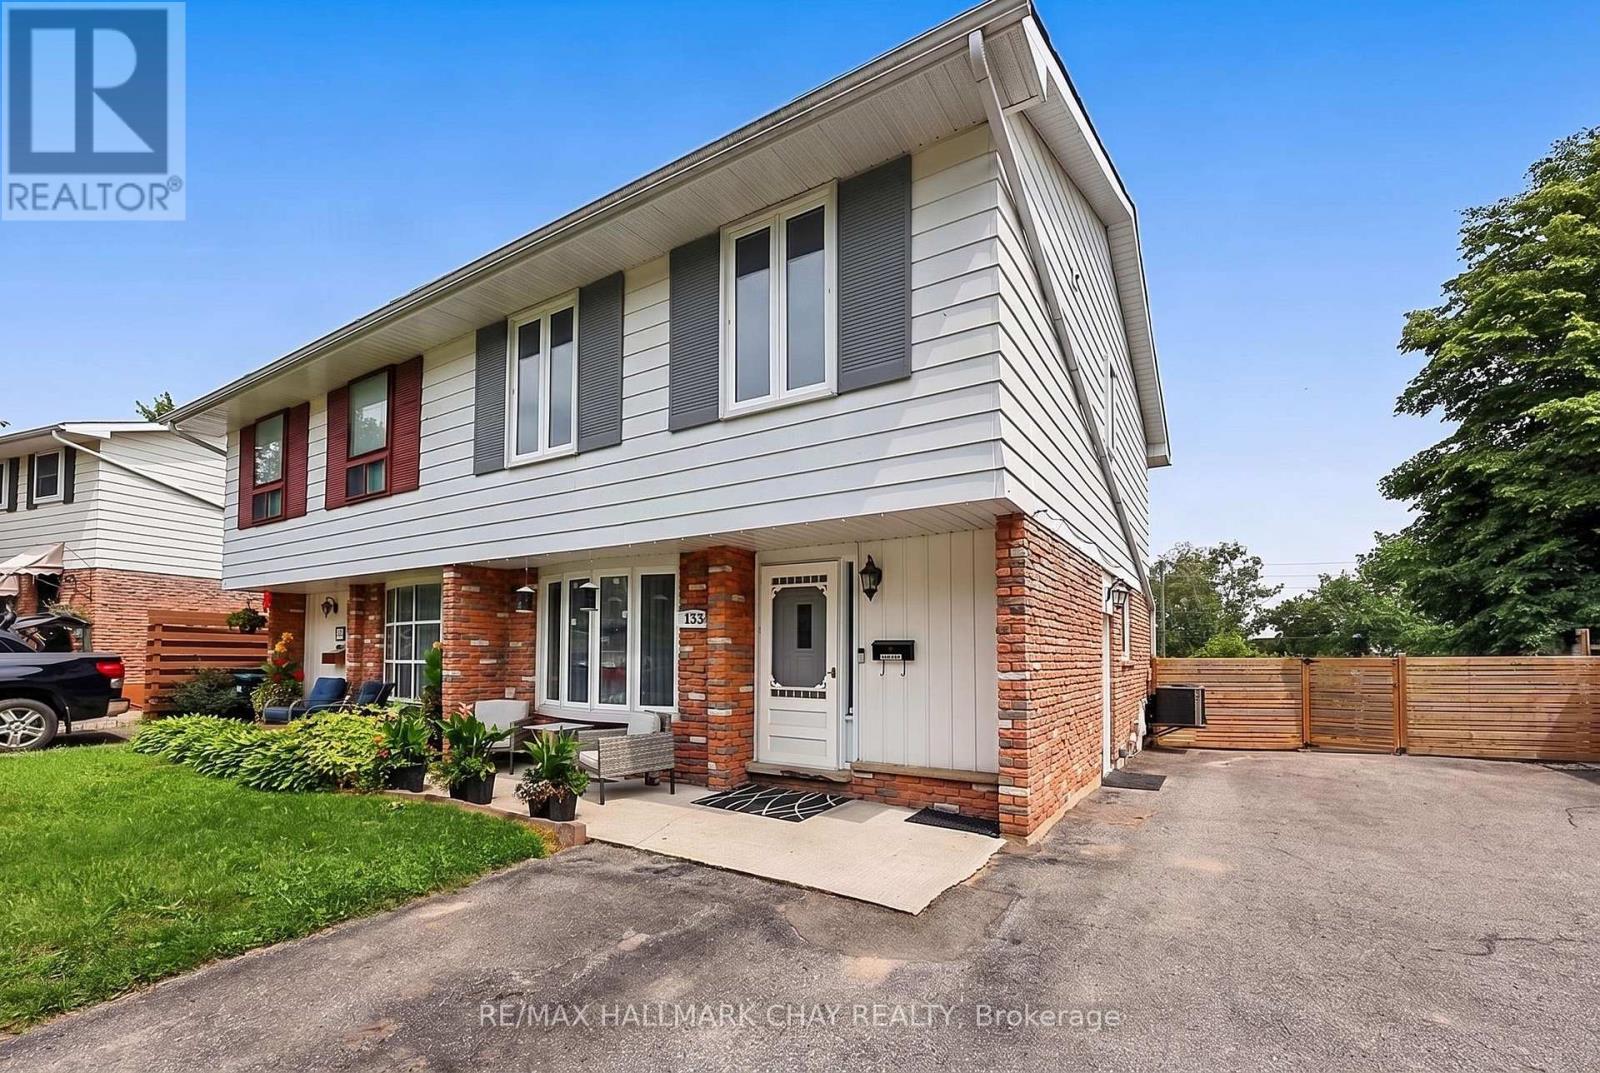
133 Daphne Crescent
Barrie, Ontario
SPACIOUS & VERSATILE LIVING INSIDE AND OUT. Welcome to this very well cared-for and tastefully updated 3+1 bedroom semi-detached home, offering a blend of spacious living, thoughtful updates, and incredible versatility. Bright and inviting, the main floor features an open-concept living and dining area, plus a generous kitchen with a walkout to the deck and backyard. The exceptionally large, fully fenced yard offers plenty of room to enjoy, with a natural gas BBQ hookup, new 9' x 16' shed, an additional garden shed, and parking for up to 4 vehicles. Upstairs, the spacious primary bedroom provides a comfortable retreat with its own sitting area, along with two additional bedrooms, a 4-piece bath, and the convenience of upper-level laundry. The fully finished basement offers flexibility with a separate entrance, 4th bedroom, living room/den, kitchenette, second laundry, updated 4-piece bath, and newer flooring throughout - ideal for extended family, teens, guests, or additional living space. Recent updates include a new furnace and tankless water heater (2021), new flooring (2024), updated 200-amp electrical panel, and shingles, soft and fascia updated approximately 2016. Ideally located close to shopping, schools, recreation, and Hwy 400, this move-in-ready home offers the space, comfort, and flexibility you've been looking for - both inside and out. (id:63203)
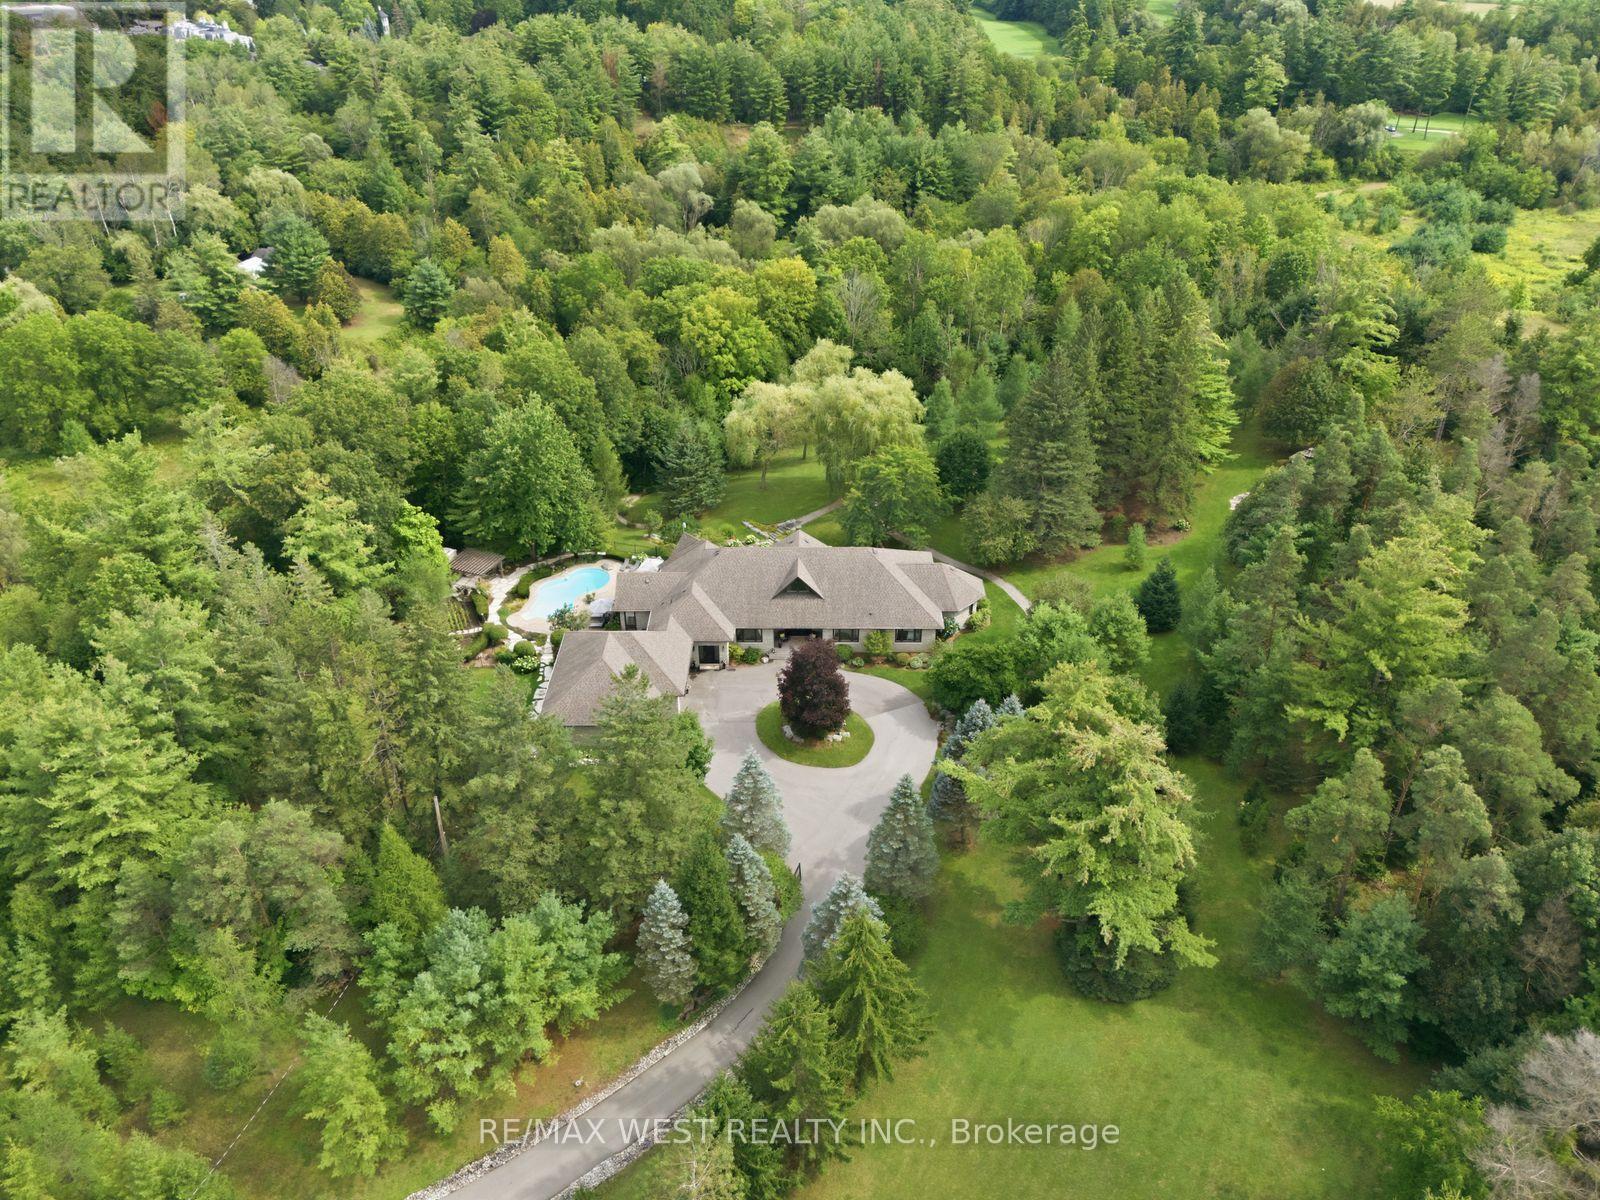
5775 Kirby Road
Vaughan, Ontario
A rare Private Estate on 6+ acres - Welcome to 5775 Kirby Rd, an extraordinary private estate tucked behind a gated entrance and set on an ultra-rare 6.16-acre property in the heart of prestigious Kleinburg. Surrounded by trees and backing onto the East Humber River Ravine, this secluded retreat offers unmatched privacy and natural beauty. Designed for both relaxation and recreation, the grounds feature scenic walking trails, manicured landscaping, and plenty of space for outdoor activities, including ATVing, snowmobiling and more. The resort-style backyard is an entertainer's dream, complete with an inground pool, outdoor fireplace, and multiple lounge areas that blend beautifully with the peaceful surroundings. The custom-built bungalow offers nearly 8,000 sq ft of finished living space, with 4 spacious bedrooms, oversized picture windows, and an open-concept main floor flooded with natural light. Highlights include a chef's kitchen with walk-in pantry, soaring ceilings, and a fully finished walkout basement with a gym, second kitchen, wine cellar, rec room, and workshop. For the car enthusiast, you'll enjoy an approximate 1,300 sq ft 5-car garage, with adequate height to add in a car lift. Just minutes from Copper Creek Golf Club, Kleinburg Village, and under 10 minutes to Hwys 400 & 427, this one-of-a-kind estate delivers ultimate privacy without sacrificing convenience. A rare opportunity to own a true sanctuary in one of Vaughan's most coveted locations. (id:63203)
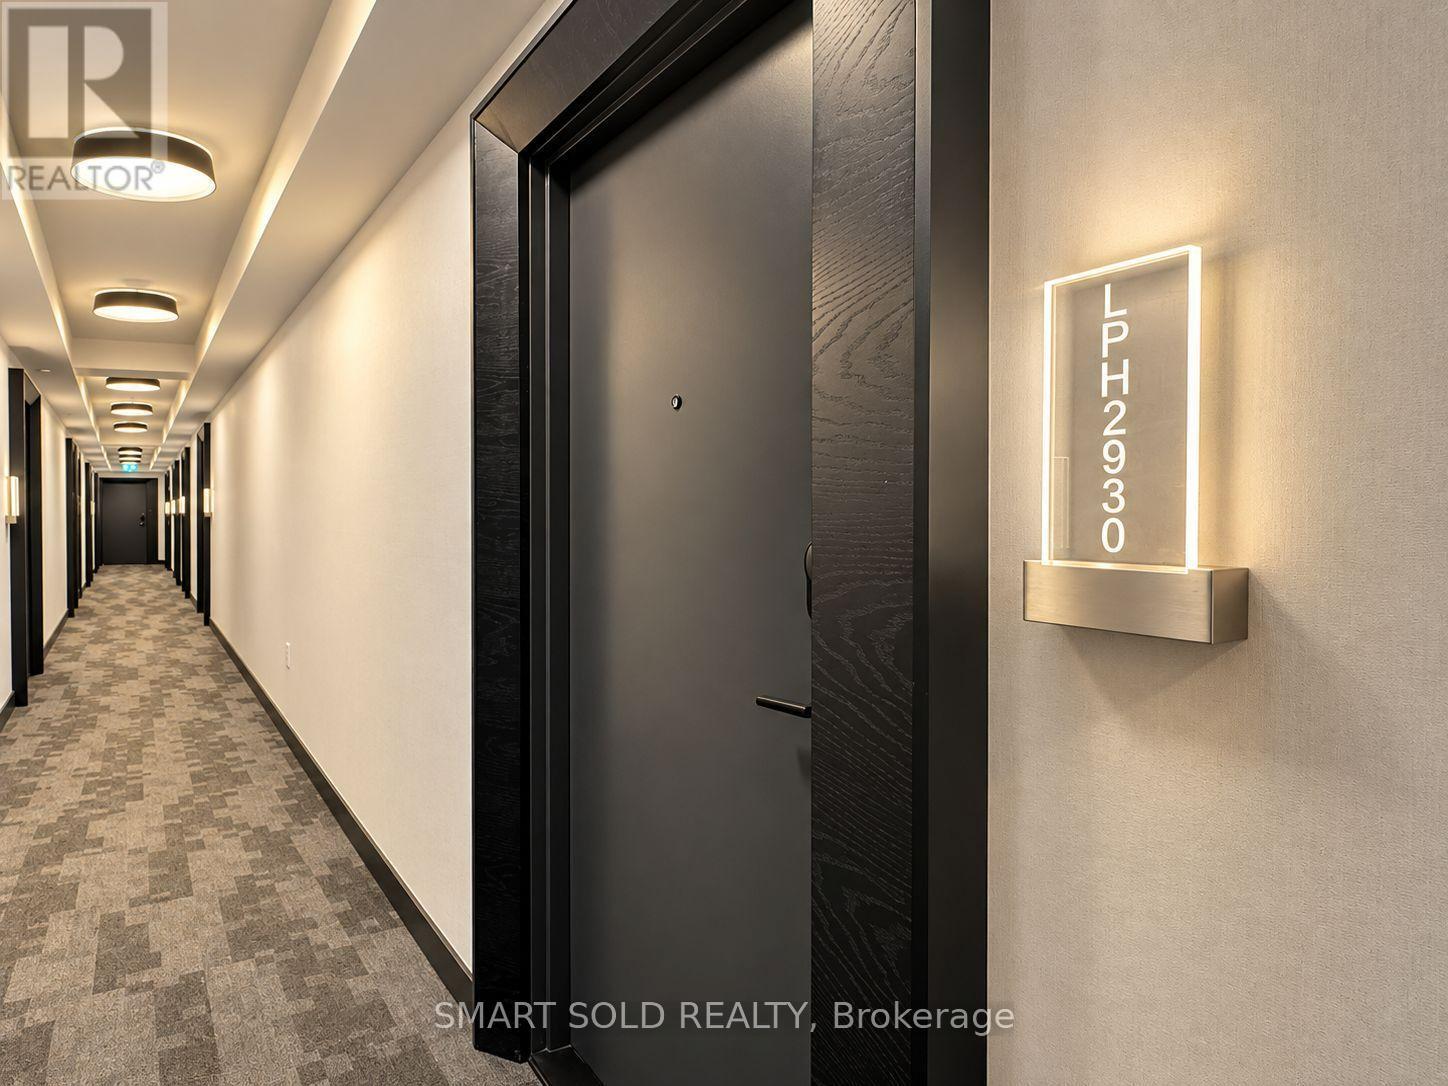
Lph 2930 - 135 Lower Sherbourne Street W
Toronto, Ontario
Welcome to the Lower Penthouse at Time & Space by Pemberton! This bright, airy, and exceptionally spacious 885 sq. ft. + 143 sq. ft. balcony 3-bedroom, 3-full-bathroom suite offers spectacular, unobstructed southwest views of Lake Ontario and the iconic CN Tower. Highlights include soaring 9-ft ceilings, expansive wall-to-wall windows that flood the home with natural light, and stylish wide 7.5-inch laminate flooring throughout.The smart and functional floor plan is thoughtfully designed to maximize living space, featuring distinct separate living and dining areas, as well as a sleek open-concept kitchen with premium modern appliances. Each of the three bedrooms is designed for comfort and privacy: the primary bedroom features a private ensuite bath; the true exterior second bedroom enjoys abundant natural light; and the versatile third bedroom comes complete with its own dedicated full bathroom, making it ideal as a guest suite, dedicated home office, or third bedroom.A major highlight of this property is the rare, prime parking space conveniently located on Level 2 (above-ground podium level), offering ultimate convenience without ever needing to drive down into underground parking garages.Residents enjoy world-class building amenities, including a 24-hour concierge, state-of-the-art fitness centre, yoga studio, private theatre room, games room, party rooms, a stunning rooftop outdoor pool, relaxing lounges, outdoor BBQ areas, and multiple landscaped outdoor terraces.Situated in a prime downtown location, you are just steps away from the historic St. Lawrence Market, the Financial District, vibrant restaurants, cozy cafés, shopping, the waterfront, and top entertainment venues. A rare 3-bedroom, 3-bathroom opportunity offering an unmatched downtown lifestyle and exceptional rental investment potential! (id:63203)
Upper Unit - 28 Crossmore Crescent
Cambridge, Ontario
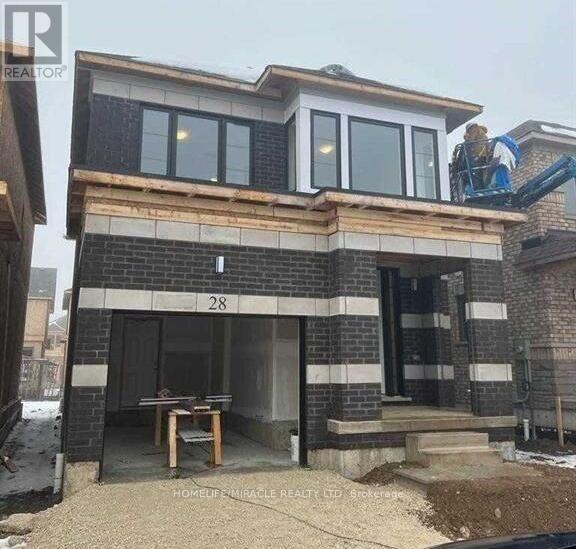
A Must-See Property! Welcome to this stunning and spacious detached home offering approximately2,100 sq. ft. of well-designed living space. Featuring 4 generously sized bedrooms, 2.5bathrooms and 2 car parking. this beautiful home is ideal for families and commuters alike. Nestled in a calm and family-friendly neighborhood, it boasts an inviting open-concept layout with elegant hardwood flooring throughout the main level. Enjoy bright and spacious living and dining areas, complemented by a functional kitchen with breakfast counters. Large windows provide plenty of natural light, while the excellent location offers convenience and great surroundings. A perfect blend of comfort, style, and practicality-this home is not to be missed! (id:63203)
2 - 216 Ravenbury Drive
Hamilton, Ontario
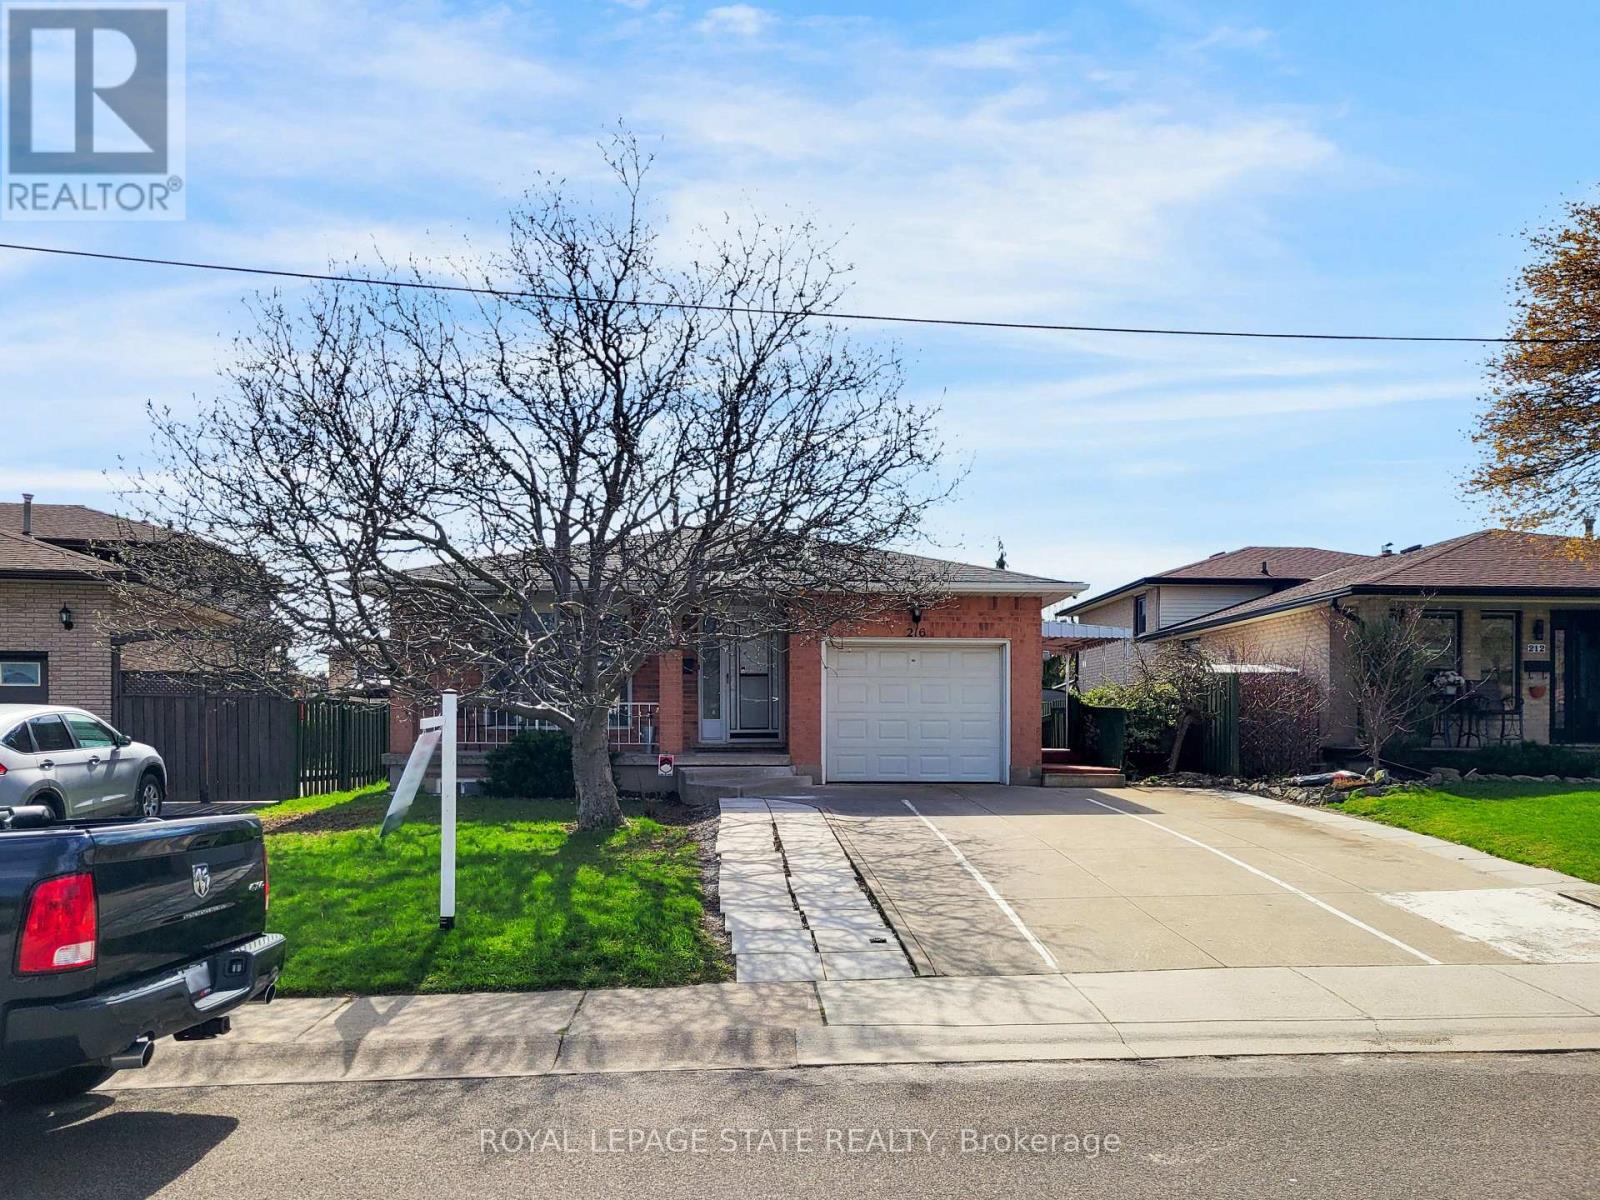
Spacious and legal basement rental nestled on a quiet, family-friendly street on the Hamilton Mountain! This bright, modern home features sleek light flooring, oversized windows, and crisp pot lights throughout. The updated kitchen comes equipped with quartz countertops, stainless steel appliances, and a stylish tiled backsplash. Complete with private ensuite laundry, shared backyard access, and 1 designated parking space. Move-in ready, spotlessly clean, and built for comfortable living. (id:63203)
73 Grand River Street S
Brant, Ontario
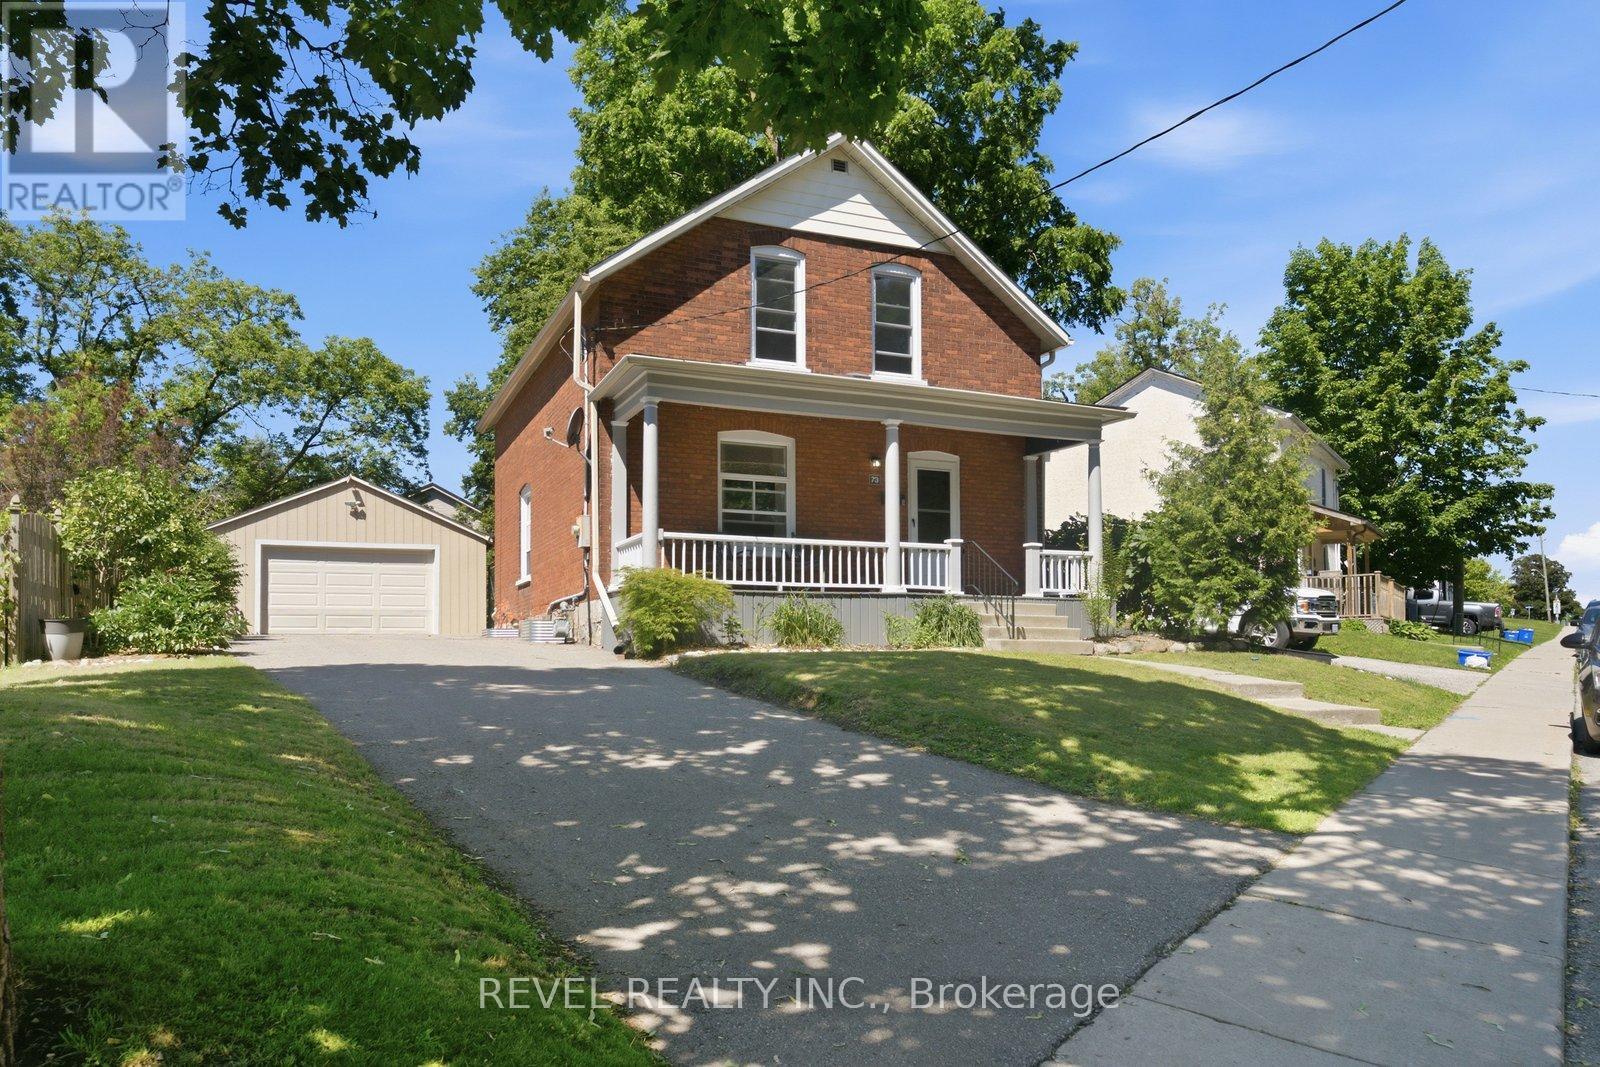
Step into the timeless charm of this beautifully maintained century home, ideally located in one of Paris' most sought-after neighbourhoods. Built in 1903, this character-filled two-storey residence offers over 1,600 sq. ft. of above-grade living space, blending historic elegance with thoughtful modern updates. Featuring four spacious bedrooms, one-and-a-half bathrooms, and bright, inviting principal rooms, this home provides the perfect balance of comfort, functionality, and architectural character. Recent improvements include updated electrical, a new hot water tank, upgraded insulation, modern lighting, and kitchen enhancements, allowing you to enjoy the charm of a century home with added peace of mind. Outside, the beautifully landscaped lot offers a private setting complete with a fully fenced yard, detached garage, and parking for up to five vehicles. Located just steps from the Grand River, scenic walking trails, parks, schools, boutique shopping, local restaurants, and all the amenities that make Paris one of Ontario's most beloved small towns, this home offers an exceptional lifestyle in an unbeatable location. Whether you're drawn to the character, the community, or the convenience, 73 Grand River Street South is a rare opportunity to own a piece of Paris history while enjoying everything this vibrant riverside town has to offer. (id:63203)

13 Cowan Drive
Thorold, Ontario
Welcome to 13 Cowan Drive, a bright and beautifully maintained raised bungalow located on a quiet, no-through street, where a true sense of community still thrives. This rare neighbourhood offers a nostalgic charm, where kids safely play outside, neighbours become lifelong friends, and people look out for each other. Clean parks, playgrounds, a school and the scenic Welland Canal are all within walking distance. The main floor features an open concept layout with an abundance of natural light from large windows and skylights. Here, you will find an inviting living room, a tastefully updated kitchen with solid wood cabinets and granite countertops, a spacious dining room, two generously sized bedrooms, and a breathtaking 4-piece bathroom. The primary bedroom exits directly onto the upper deck, creating a seemless connection to the beautifully landscaped, fully fenced backyard and a spacious lower deck. Fully renovated in 2024, the lower level offers exceptional flexibility, perfect for multi-generational living or a premium in-law suite with a separate entrance. This bright space features high ceilings, durable LVP flooring, a convenient second kitchen and dining area, living room with fireplace, a spa-like bathroom with a premium TOTO bidet, and a third spacious bedroom. Complete with an attached garage, this thoughtfully updated turn-key home offers the perfect blend of comfort, flexibility and unmatched community living. (id:63203)
85 Shipview Court
Welland, Ontario
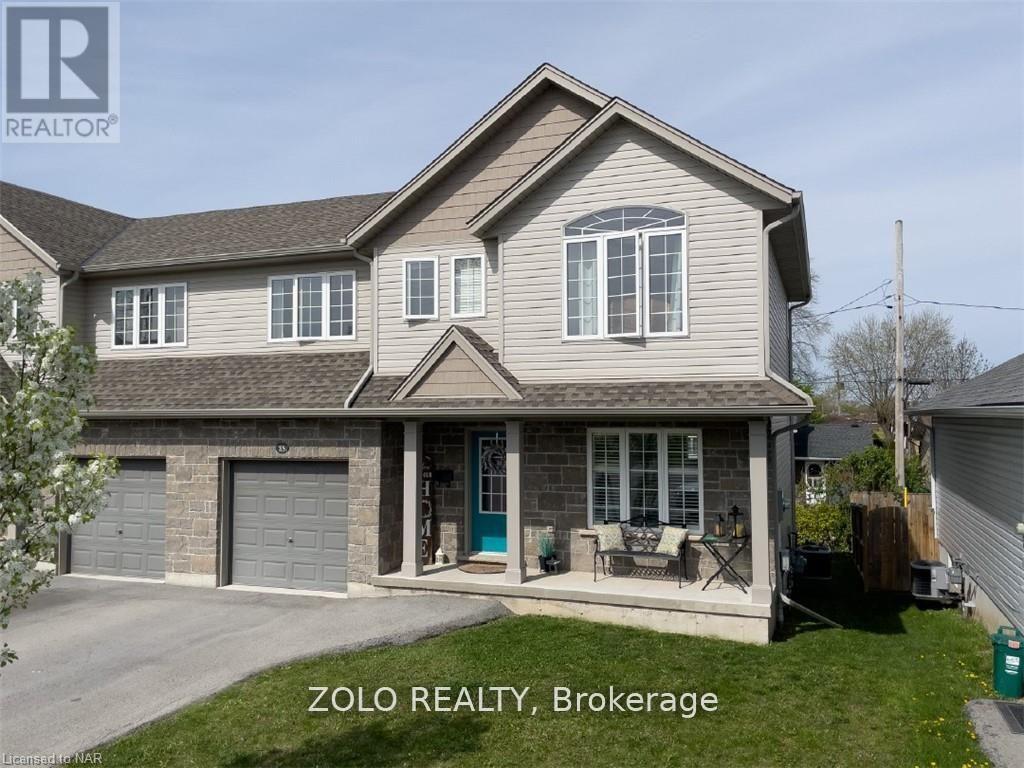
Move-In Ready! A Large & Inviting Covered Front Porch Greets You & Provides A Nice Spot To Sit & Relax At This Great Family Home. This 2 Storey, 3 Bedroom, 2.5 Bath, Semi-Detached Home Provides Lots Of Space For Your Family In A Quiet Location At The End Of A Cul-De-Sac Near The Welland Canal. A Nicely Decorated, Open-Concept Main Floor Has A Bright, White Kitchen With Stainless Appliances Overlooking A Beautiful Living Room And Dining Room Which Has Patio Doors To A Back Yard Deck. The Second Floor Has Three Spacious Bedrooms Including The Large, Primary Bedroom With Walk-In Closet And Full, Ensuite Bathroom. A Second Full Bathroom And Laundry Room Complete This Level. Basement is equiped with power socket ll around ready to be used. A Paved Driveway Leads To The Attached Garage With Inside Entry. This Great Family Home Is Just Minutes To Hwy 406 At The Roundabout For An Easy Commute To Niagara Falls, St Catharines Or The Gta (id:63203)

518079 County Road 124
Melancthon, Ontario
Top 5 Reasons You Will Love This Home: 1) Embrace peaceful country living surrounded by beautiful farmland with no direct neighbours, offering an exceptional sense of privacy while remaining just 10 minutes from Shelburne and approximately 30 minutes from Orangeville and Collingwood 2) Spread out across over 3,000 square feet of finished living space with five bedrooms and three full bathrooms, providing plenty of room for the whole family, along with the everyday convenience of main level laundry and a three-piece bathroom 3) Take advantage of a separate main level in-law or rental suite, complete with its own private entrance and breaker panel, creating a flexible space for extended family, overnight guests, a home-based setup, or potential additional income 4) Make the most of exceptional garage and outdoor space with an oversized garage, a detached insulated two-car garage, and multiple outbuildings offering ample room for vehicles, hobbies, storage, and recreational toys, while a raised garden, apple and pear trees, raspberry bushes, a hot tub, patio, gazebo, and pet invisible fence create an inviting outdoor setting to garden, gather, entertain, and enjoy the peaceful country surroundings 5) Move in knowing many of the major updates have already been completed, including the windows, well, mechanical systems, metal roof, air conditioning, and appliances, with a 22kW whole-home generator adding valuable peace of mind during power outages. 3,094 above grade sq.ft. plus an unfinished basement. *Please note some images have been virtually staged to show the potential of the home. (id:63203)
398 Canboro Road
Pelham, Ontario
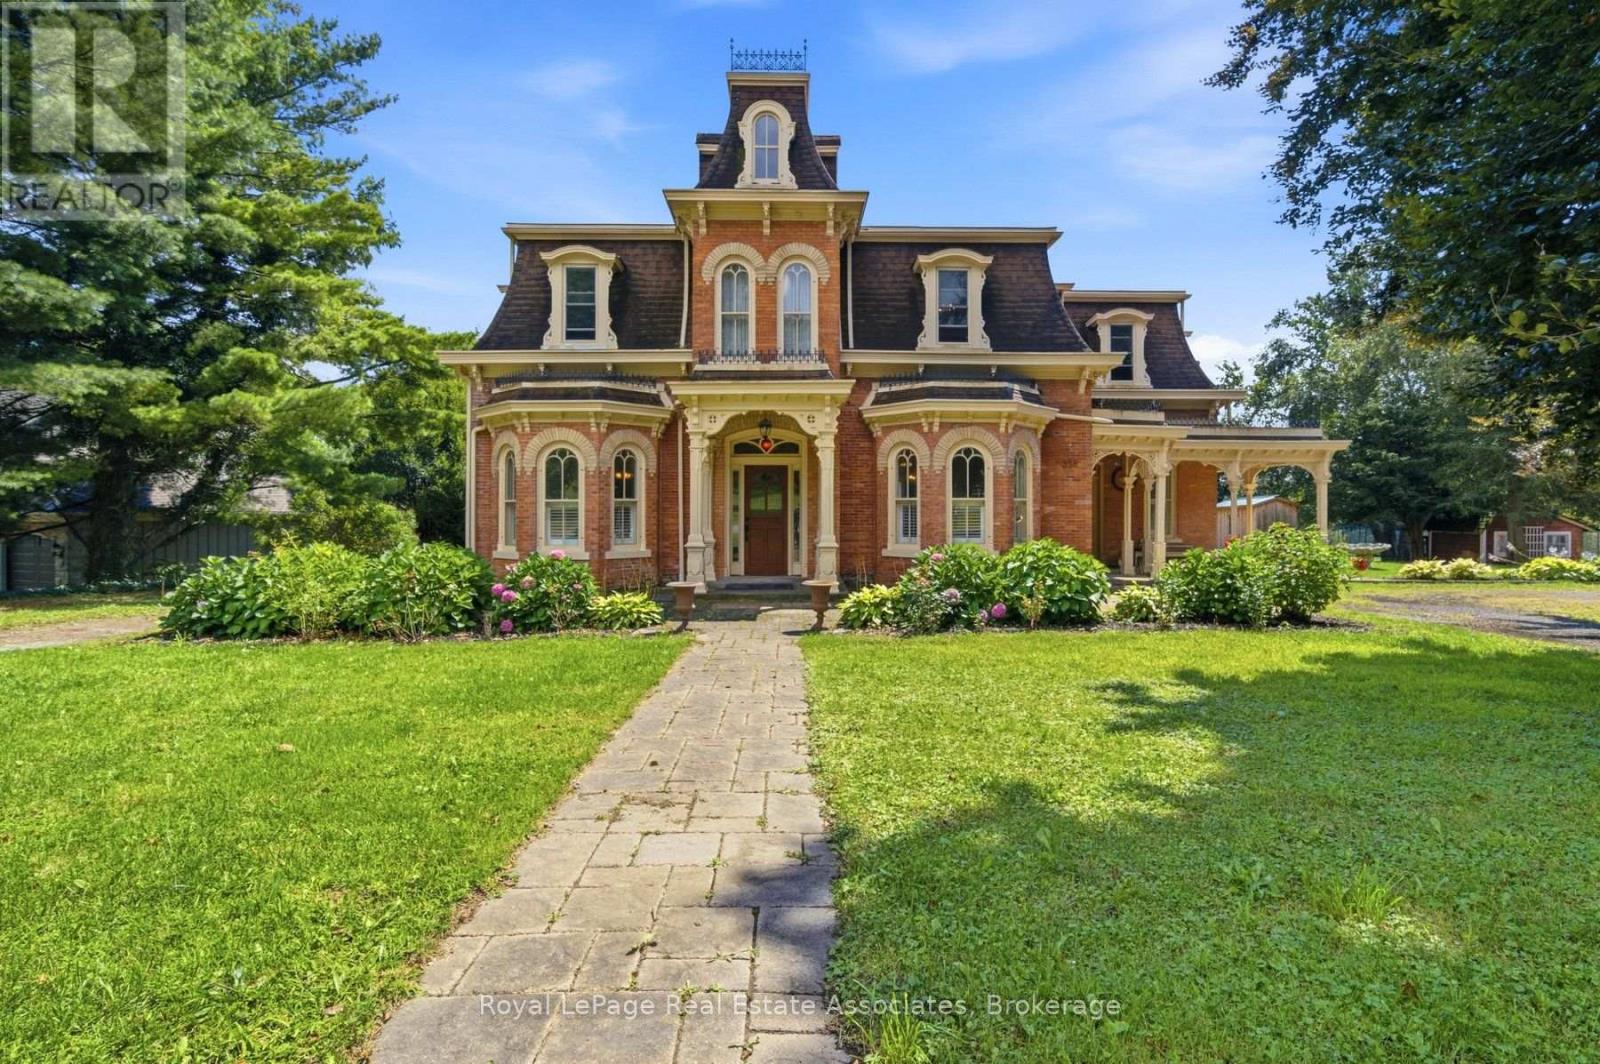
Incredible opportunity to own this unique property in the desirable Niagara region, which has been run as an organic berry farm (Ridge Berry Farm) on over 29 acres of sandy loam soil! This property can generate multiple sources of income and is ideal for an investor or end user- great location for agrotourism. Enjoy living in the stunning Victorian home (formerly known as the Ward house in Ridgeville), which has been fully restored - or generate additional income since it can also operate as a B&B. This spacious residence, with 4 bedrooms, 5 washrooms and over 3750 sq ft of living space, was fully renovated by reputable Tucker Homes and features soaring 10' ceilings (20' in the grand entrance foyer), engineered oak flooring & custom millwork throughout. Enjoy cooking in the custom maple kitchen by Timberwood, including a farmhouse sink, centre island with butcher block, granite counters and high end appliances (LaCornue gas stove, built in Miele Fridge &dishwasher). Work from home in the convenient main floor office , with built in bookcase, shelves and desk. You can also generate additional income by renting out the seperate unit on the side of the home (currently being rented out month-to-month). This was originally used by the owners as the wine room w/exposed brick walls, glass flooring & a staircase to the wine cellar in the lower level. In addition, the renovated barn+loft offers 2622 SF of commercial space and is currently being rented out and run as a tea room. It features a shop and a full commercial kitchen & cafe/restaurant with seating for 40+. Barn has poured concrete floor and fire resistant stainless steel doors and is equipped with forced gas heating, 2 washrooms and solar panels. Take a stroll through this stunning property and enjoy the views - features 2 ponds, fruit trees , berry bushes and bordered by Carolinian Forest. There is also a geodesign greenhouse and an additional shed with garage door & poured concrete floor. A must see! (id:63203)
119 Brantwood Park Road
Brantford, Ontario
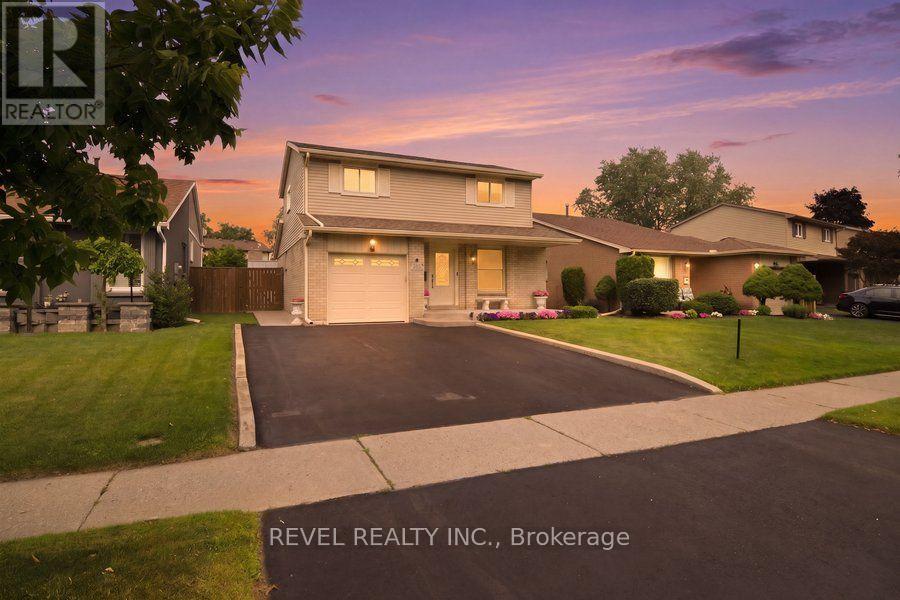
Welcome to 119 Brantwood Park Road, a beautifully maintained family home nestled in one of Brantford's most desirable neighbourhoods. Ideally located just minutes from Highway 403, Lynden Hills Park, excellent schools, shopping, and everyday amenities, this home offers the perfect blend of comfort, convenience, and lifestyle. Beautifully landscaped and offering approximately 1,475 sq. ft. of above grade living space, this home has been thoughtfully updated and designed for both everyday family living and entertaining. The main floor features a beautifully remodelled and expanded kitchen that serves as the heart of the home. Offering ample cabinetry, generous workspace, and plenty of room for family and friends to gather, it seamlessly connects to the bright living room, where soaring vaulted ceilings and a cozy fireplace create a warm and inviting atmosphere. A separate formal dining room at the front of the home provides the perfect setting for family dinners and special occasions, while a convenient 2 piece powder room completes the main level. Upstairs, you'll find three spacious bedrooms, including a generous primary bedroom with convenient ensuite privileges to the main bathroom. The finished basement adds valuable living space with a large recreation room, a full bathroom, and an abundance of storage, making it ideal for movie nights, a home office, a children's playroom, or accommodating overnight guests. Step outside from the kitchen and discover your own private backyard retreat. Spend summer days relaxing or entertaining around the heated saltwater fibreglass in-ground pool, surrounded by beautifully landscaped grounds that create the perfect setting for family gatherings and outdoor enjoyment. Complete with a single car garage, exceptional living space inside and out, and a prime location in a family friendly neighbourhood, 119 Brantwood Park Road is a wonderful place to call home. (id:63203)