

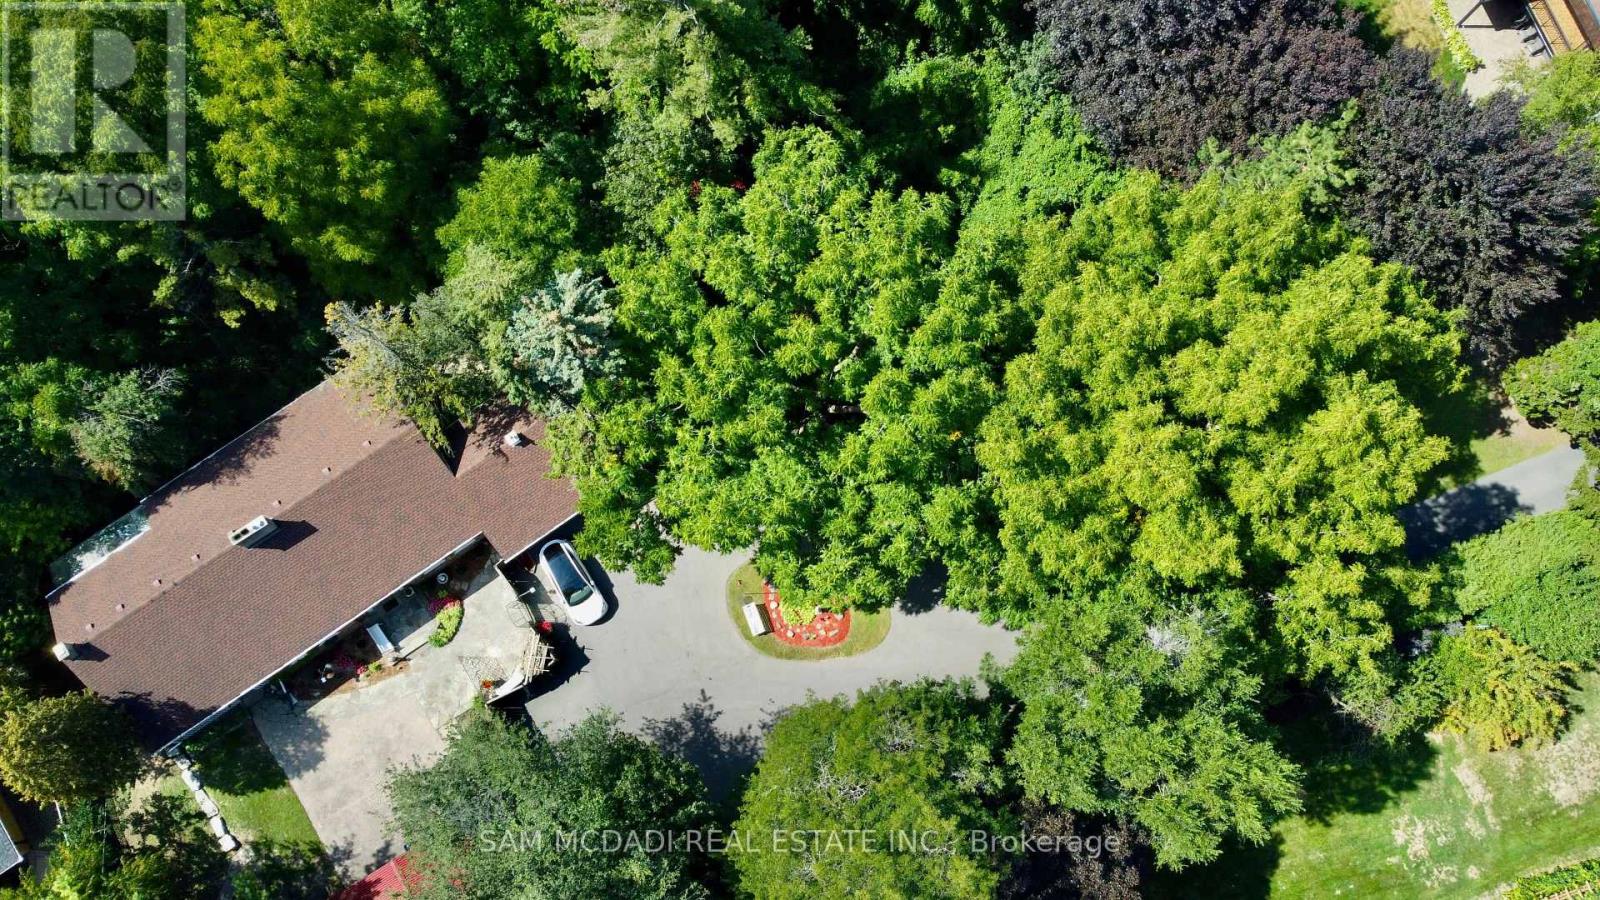
85 Yorkleigh Avenue
Toronto, Ontario
Welcome to 85 Yorkleigh Ave, a rare offering set on an extraordinary 1.15-acre lot backing onto the Humber Creek ravine. Surrounded by mature trees and complete privacy, this property offers a lifestyle seldom found within the city. The home's stone facade, manicured gardens, and inviting front porch create an elegant, character-rich setting grounded in nature. Inside, the home unfolds with distinctive timeless charm. The eat-in kitchen is a true centrepiece, featuring exposed wood beams, a wood-burning fireplace, checkered flooring, and a seamless walkout to the grounds. The dining room, featuring its own fireplace and custom built-ins, is designed for intimate entertaining. The living room showcases a striking stone hearth and direct access to a sunroom wrapped in glass, offering a tranquil, light-filled retreat with serene ravine views year-round.The main level includes two bedrooms, including a peaceful primary suite with double closets, and a 3-piece bath. A vaulted loft above provides flexible space for guests, a studio, or a private retreat. The walk-out lower level adds versatility with a third bedroom, office, 3-piece bath, laundry, and terra cotta stone flooring, ideal for extended family or multi-generational living. Outdoors, the grounds are truly exceptional, with curated gardens, seating areas, and winding natural pathways throughout a private, tree-lined setting. Tucked within the ravine, a charming elevated treehouse with a bedroom and 3-piece bath offers a whimsical, storybook escape. Zoned RD, the property supports a range of low-rise residential uses including a detached home, duplex, triplex, and fourplex. With generous frontage and a substantial lot area, this property invites vision, for those seeking to enjoy, enhance, or thoughtfully reimagine it while maintaining harmony with the surrounding community.Ideally positioned near Douglas B. Ford Park, scenic trails, reputable schools, shopping centres and easy access to Hwy 401 & 427. (id:63203)
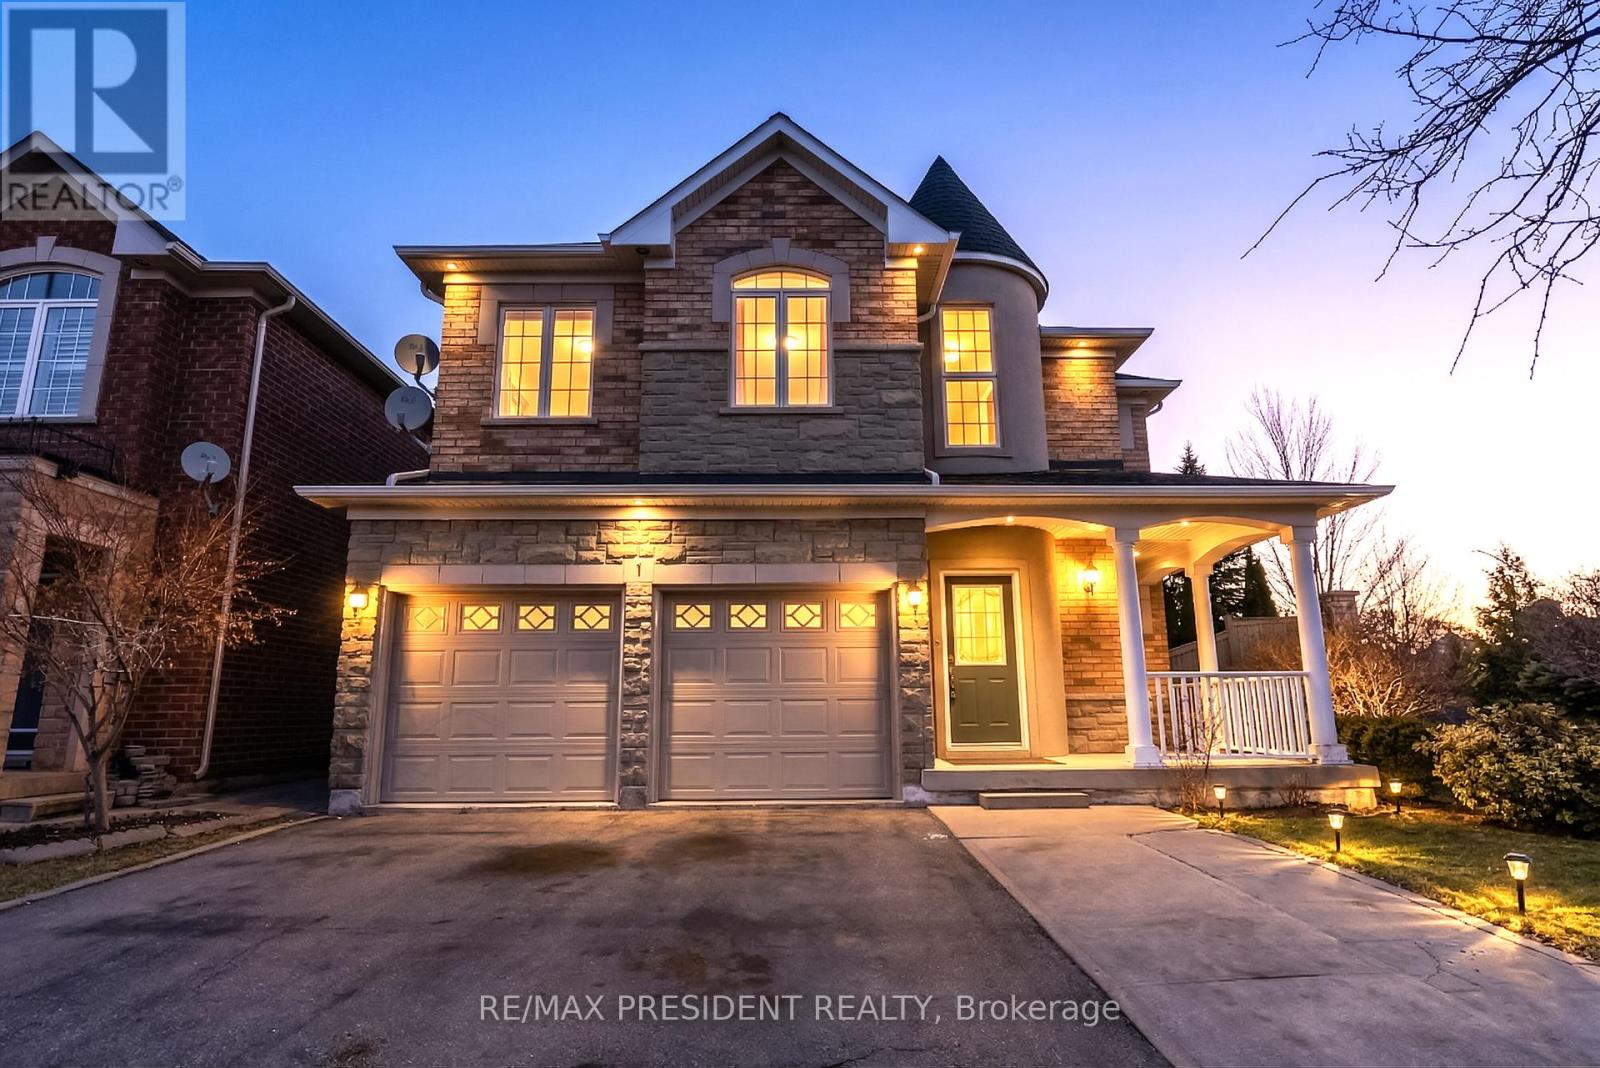
1 Crown Victoria Drive
Brampton, Ontario
Stunning Fernbrook home situated on a rare corner ravine lot in a highly desirable area of Brampton. This spacious home features 5 large bedrooms and 3 full washrooms on the second floor, along with separate living & dining rooms, a bright family room, pot lights, and an open concept layout perfect for family living and entertaining. Finished basement with separate entrance offering two apartment units, ideal for rental income or extended family. Double car garage with plenty of driveway parking. Conveniently located close to schools, parks, shopping, public transit, Bramalea City Centre, hospital, and minutes to Highway 410, making this an excellent opportunity for families and investors alike. (id:63203)
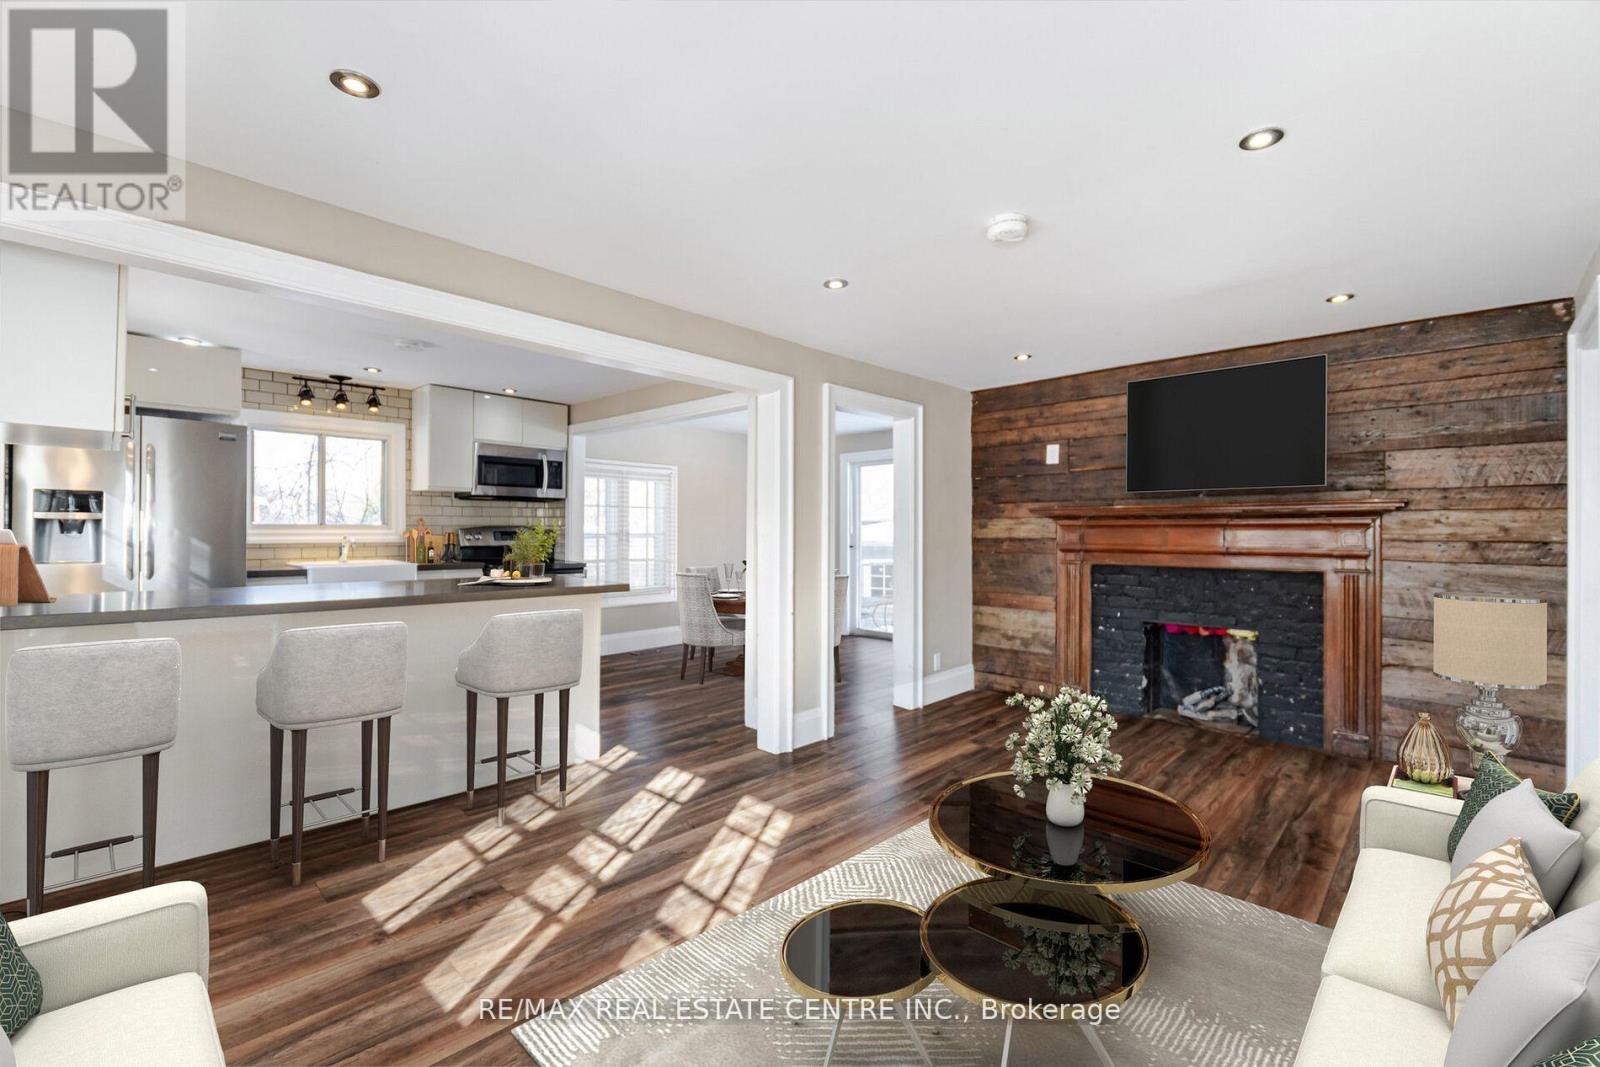
174 Victoria Street
Brampton, Ontario
Approx 3 Spectacular Acres Overlooking the Credit River, Beside The Park, Right Off The 407! Two Houses On The Property! LOW PROPERTY TAXES, 2+1 Bed. Main House Open Concept, Cedar Floors, F/P (Wood Stove Insert), Walkout Enclosed Sunroom, Hi Efficiency Boiler, Sauna, Separate 1+1 Bedroom Coach House w/ Loft + Skylight, W/O Deck. Possibilities Are Endless. (id:63203)
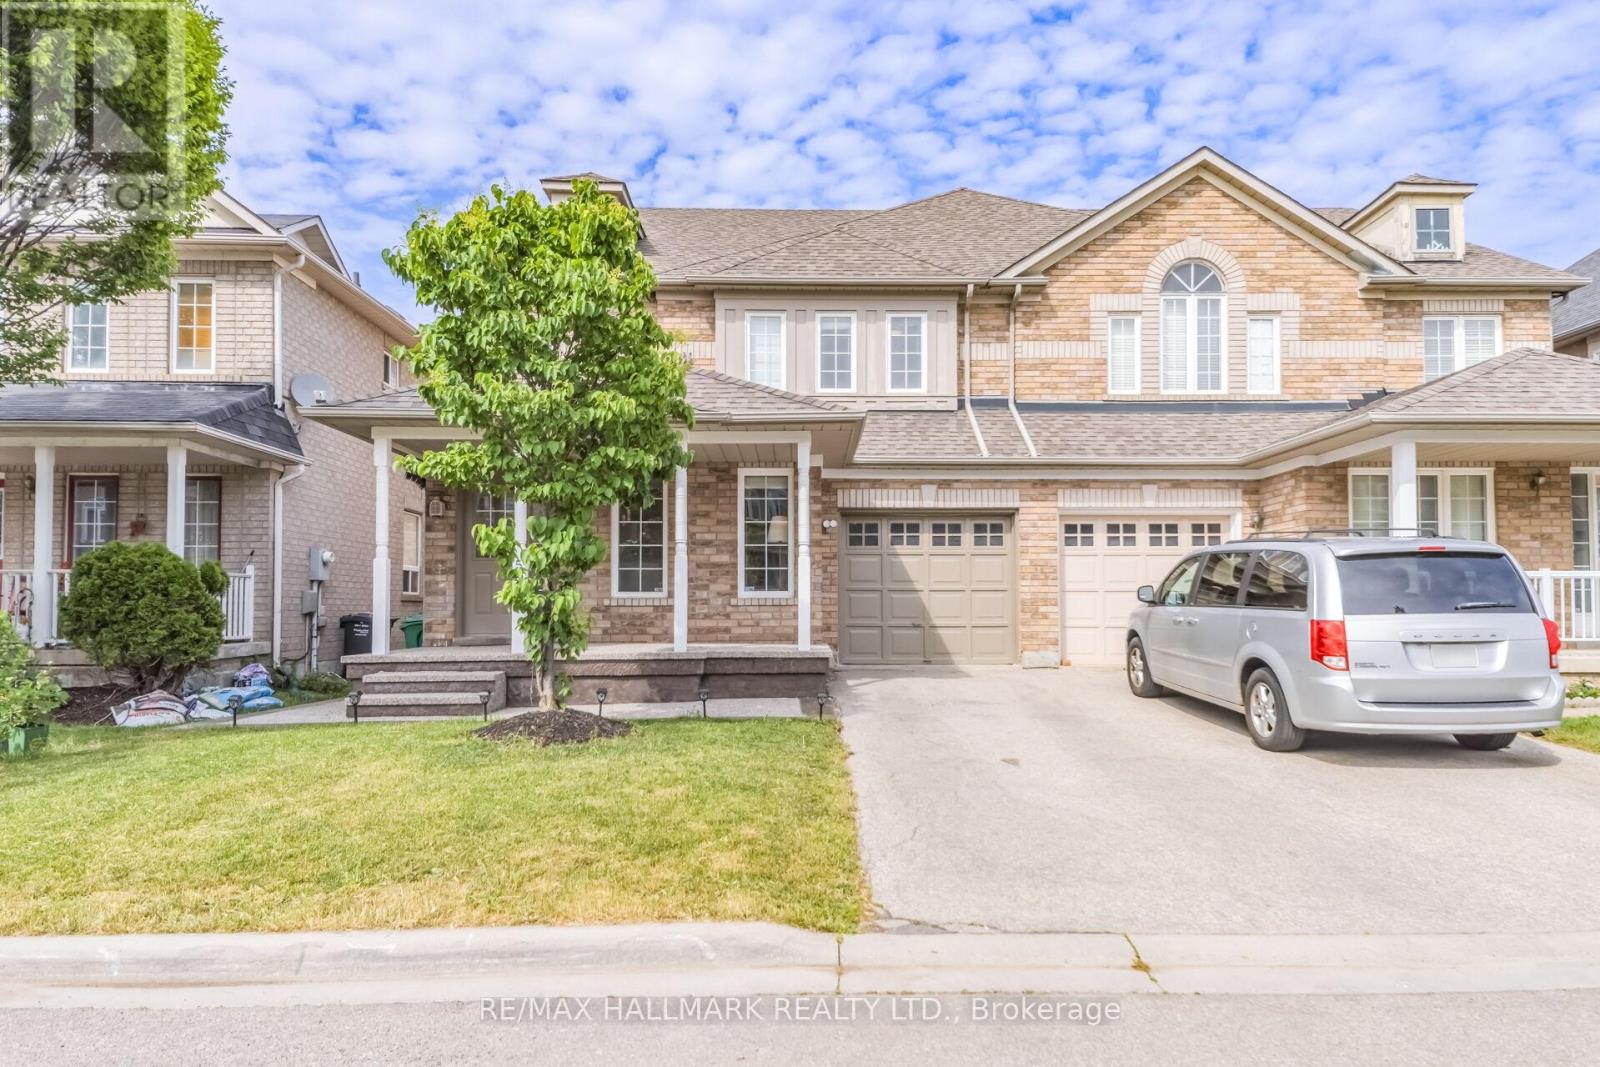
5437 Rochelle Way
Mississauga, Ontario
Great opportunity in prime Churchill Meadows! This spacious, open-concept 4+1 bed, 4-bath home sits on a premium, manicured lot and is fully loaded with major cash-saving upgrades. Features a massive kitchen loaded with custom newly upgraded cabinets, granite counter tops and stainless-steel appliances. Ultimate luxury master retreat with walk-in closet and a 5-piece jacuzzi oasis. Massive fully finished basement includes a separate bedroom and giant rec room/gym/studio layout-complete with a pre-installed stair lift! In the basement. Main floor laundry, interior garage access, and an exterior wrapped in premium, high-end concrete. BONUS: Tesla EV Charger outlet! Unbeatable location minutes from Credit Valley Hospital, Hwy 403/407/QEW, schools, parks, newly built community Centre, sports field and the ultra-hot Ridgeway Plaza. (id:63203)
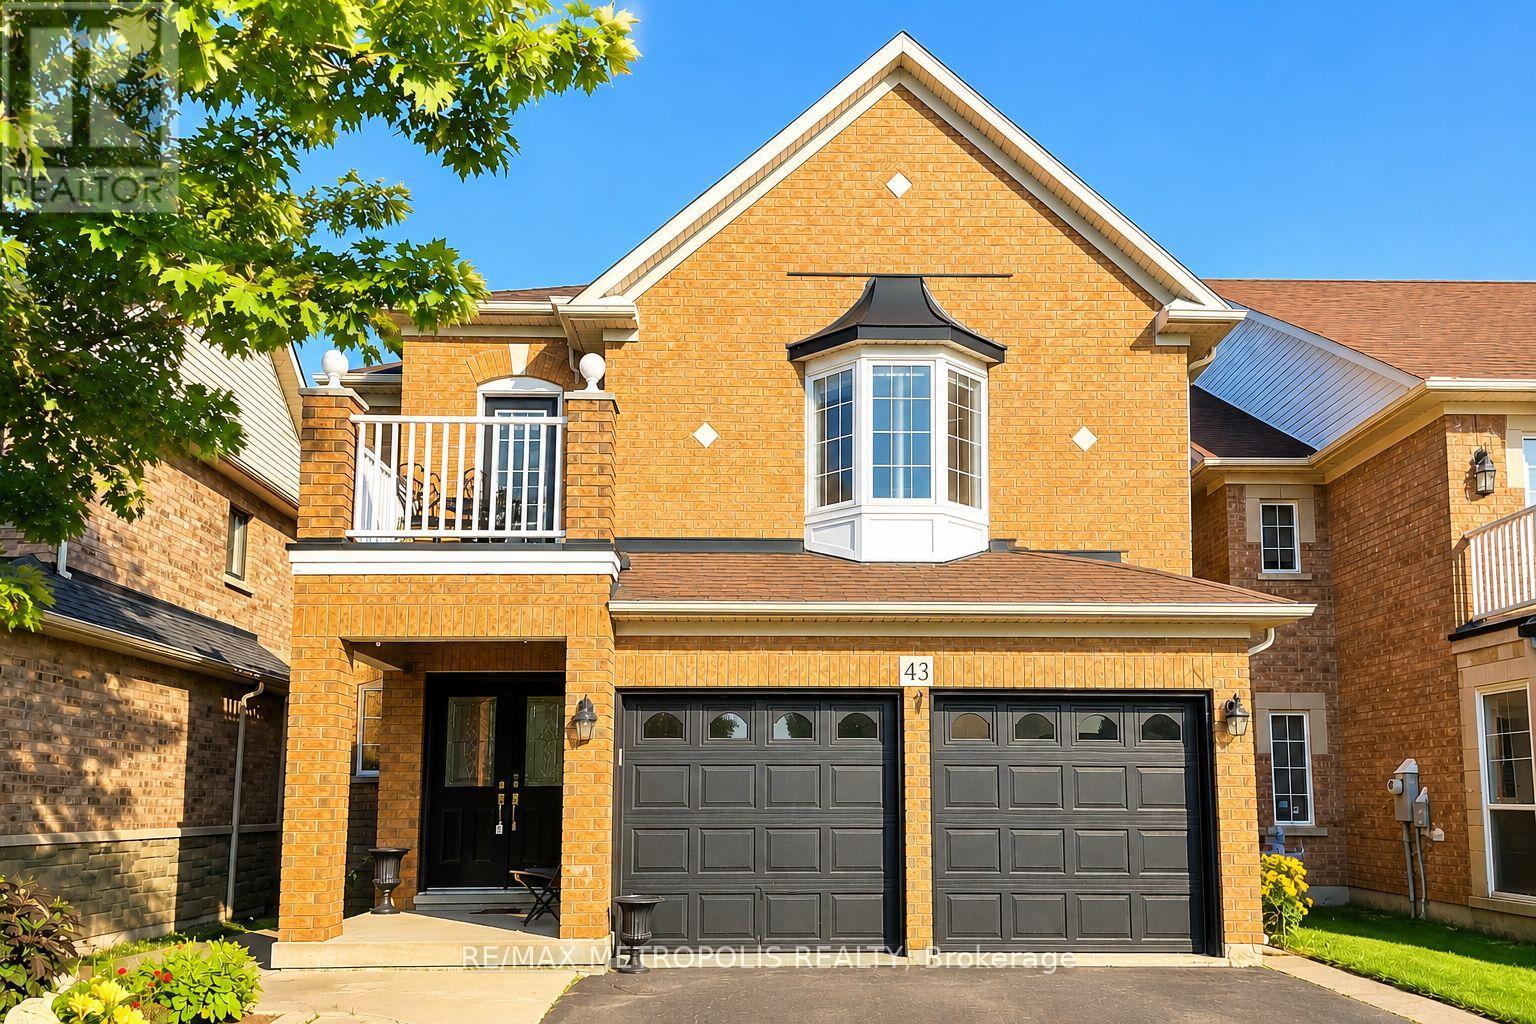
43 El Camino Way
Brampton, Ontario
Welcome to this Stunning Home in one of Brampton's most sought-after Neighbourhoods, offering over 4,000 sq. ft. of Total Living Space, Beautifully upgraded living space designed for Comfort, Functionality, and income potential. The main floor features a Gorgeous Kitchen with Stainless Steel Appliances, Granite Countertops and Elegant White Cabinets and a Bright Breakfast Area, a large Family Room with Gas Fireplace, Spacious Living and Dining Rooms, and a Dedicated Home Office-ideal for today's lifestyle. The Second Level offers 5 generously sized Bedrooms with Renovated Modern Bathrooms. The Luxurious Primary bedroom includes a 6-piece Ensuite and walk-in closet, while 3 other Bedrooms Featuring Ensuite Bathrooms, and Bedroom 3 offers a walkout to a Balcony. The LEGALLY Finished Basement Apartment with Separate Entrance is perfect for Rental Income, Featuring a Modern Kitchen, Living Room, 2 Spacious Bedrooms with walk-in closets, Separate Laundry, plus an additional 3rd bedroom in the basement. This home features extensive upgrades including a new furnace (2024), newly installed zebra blinds (2025), shingles replaced in 2020, renovated bathrooms throughout, upgraded flooring with a new staircase, an extended driveway to park up to 6 cars, and a professionally built deck in the backyard. Walking Distance to Elementary, Middle and High Schools, Parks, Restaurants, Shops, Cassie Campbell Community Centre, Banks, etc. You Must Come and See This Home to Truly Appreciate it. (id:63203)
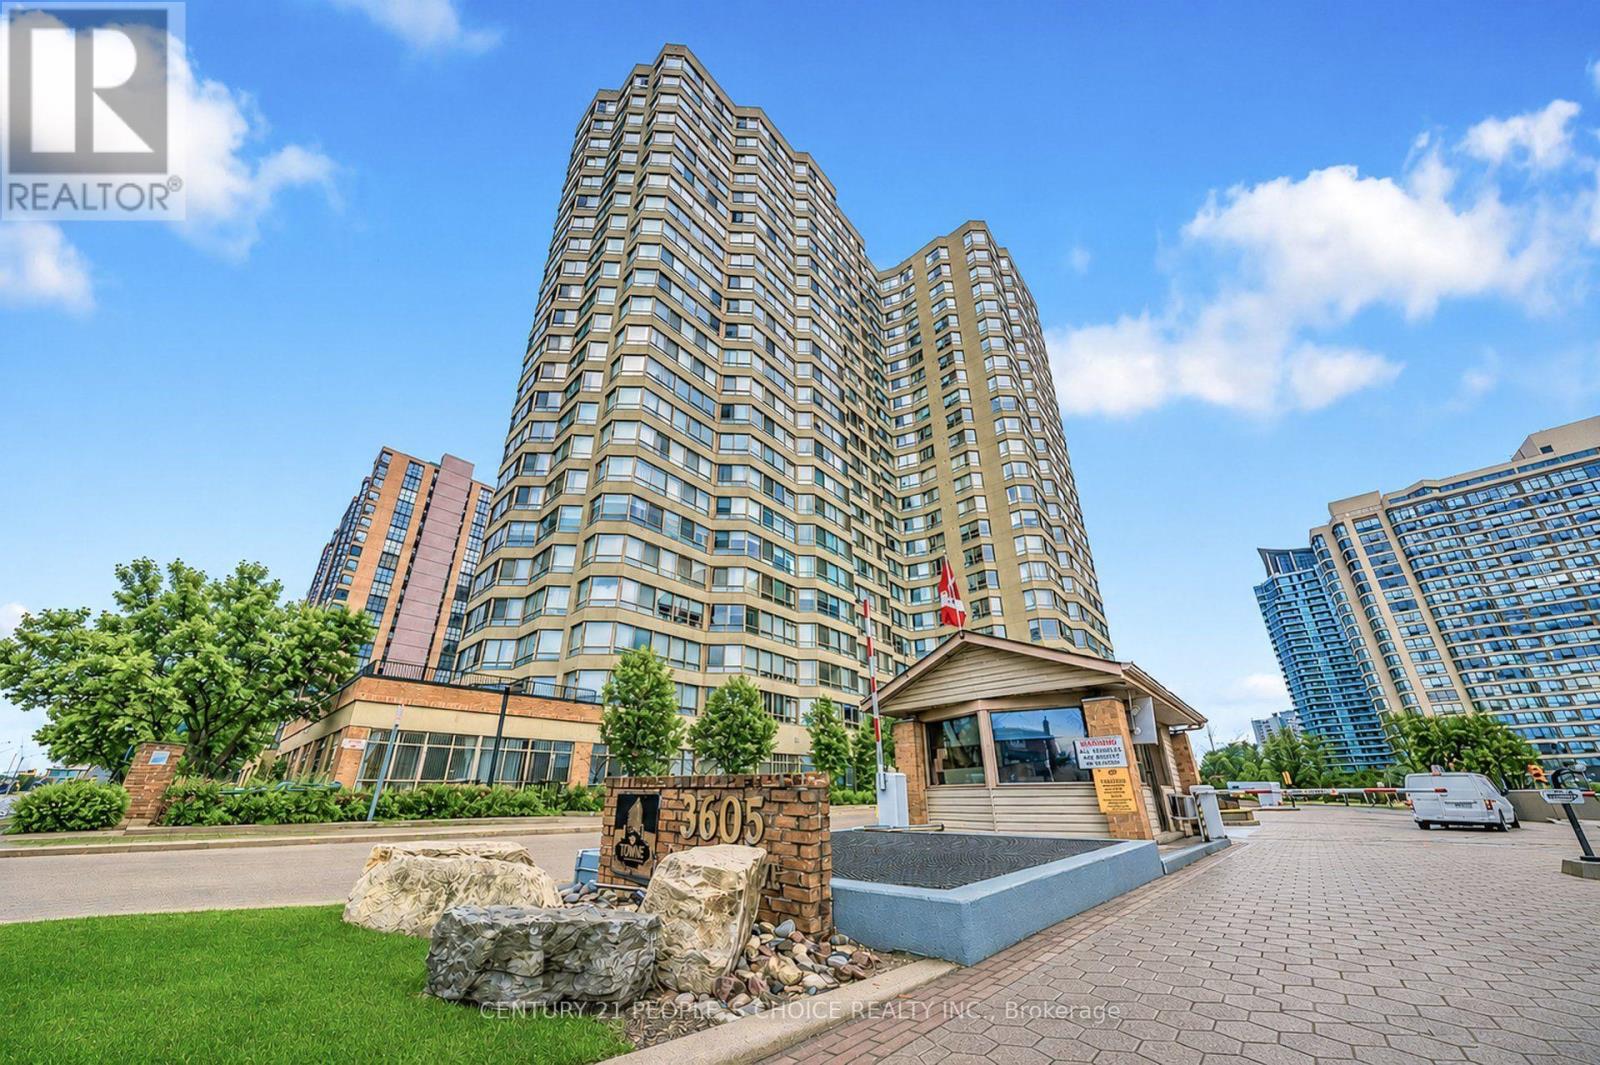
109b - 3605 Kariya Drive
Mississauga, Ontario
welcome to 1+ den Gorgeous Condo. Towne by Tridel opportunity-an exceptional, sun-filled suite offering a lifestyle unlike anything else in the community. This unique residence features two private entrances, two walk-outs, and nearly 1,000 sq. ft. of exclusive outdoor living, including an extraordinary 864 sq. ft. terrace with unobstructed views overlooking Kariya Park. With 1,260 sq. ft. above grade (MPAC), the interior impresses with 9.5-ft ceilings, floor-to-ceiling windows, and hardwood flooring throughout. The upgraded kitchen and bathrooms, along with newer stainless-steel appliances, create a modern, move-in-ready space. Large size Den can be used as 2nd bedroom. A rare tandem parking spot accommodates two full-size vehicles comfortably. Located within a gated community offering 24-hour security and resort-style amenities, you're just steps from Square One, GO Transit, the upcoming LRT, parks, and top-rated schools. Available fully furnished (if buyer want) for a seamless transition. (id:63203)
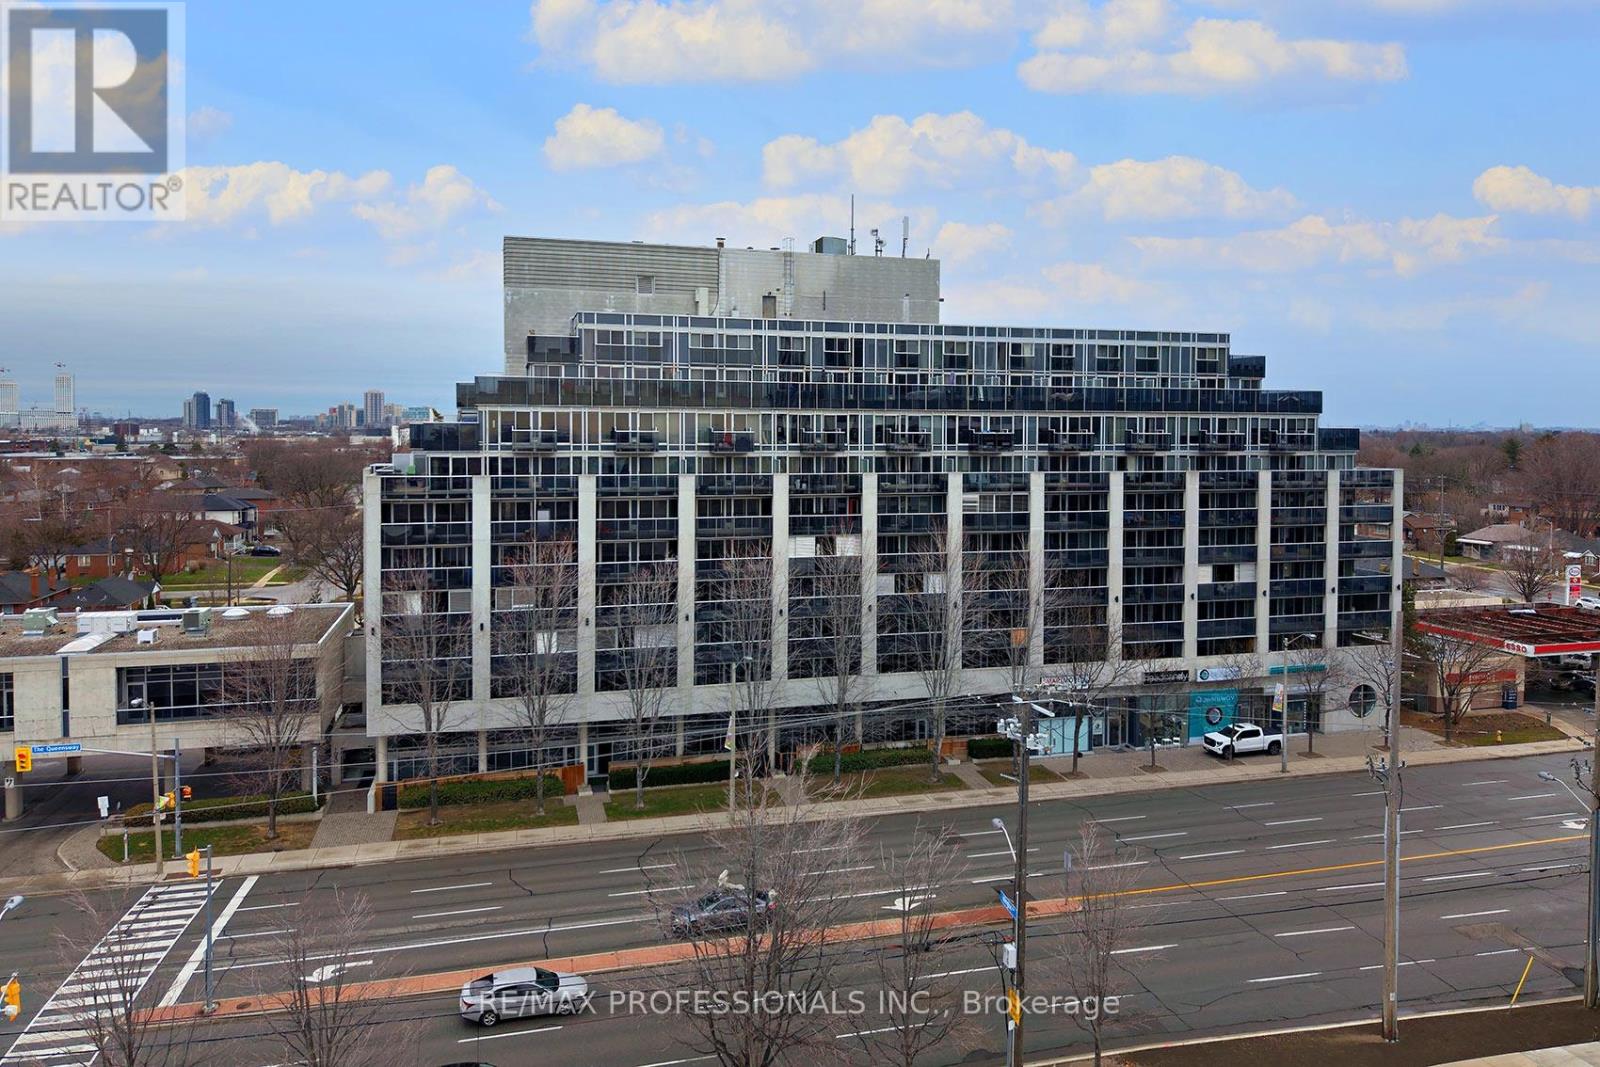
704 - 1040 The Queensway
Toronto, Ontario
Fabulous Loggia Condominiums In An Excellent Location!! Oversized One Bedroom, High Demand Open Concept Layout Facing Residential Area. Quiet Side Of The Building with Never-Ending Views! Close To Qew, Walk To Public Transit! Easy Commute Downtown + Pearson Airport. Close to Sherway Gardens, Restaurants, Cineplex Movie Theatre, Schools and More. This Updated One Bedroom One Bath Suite Includes One Parking and One Locker! Extra Wide Private Balcony Includes Two Walkouts. Great Value. Building Amenities Include Gym, Lap Pool, Sauna, Party Room, 24 Hr Security, and Visitor Parking. Click on the Virtual Tour Link for more photos. video and floor plan. (id:63203)
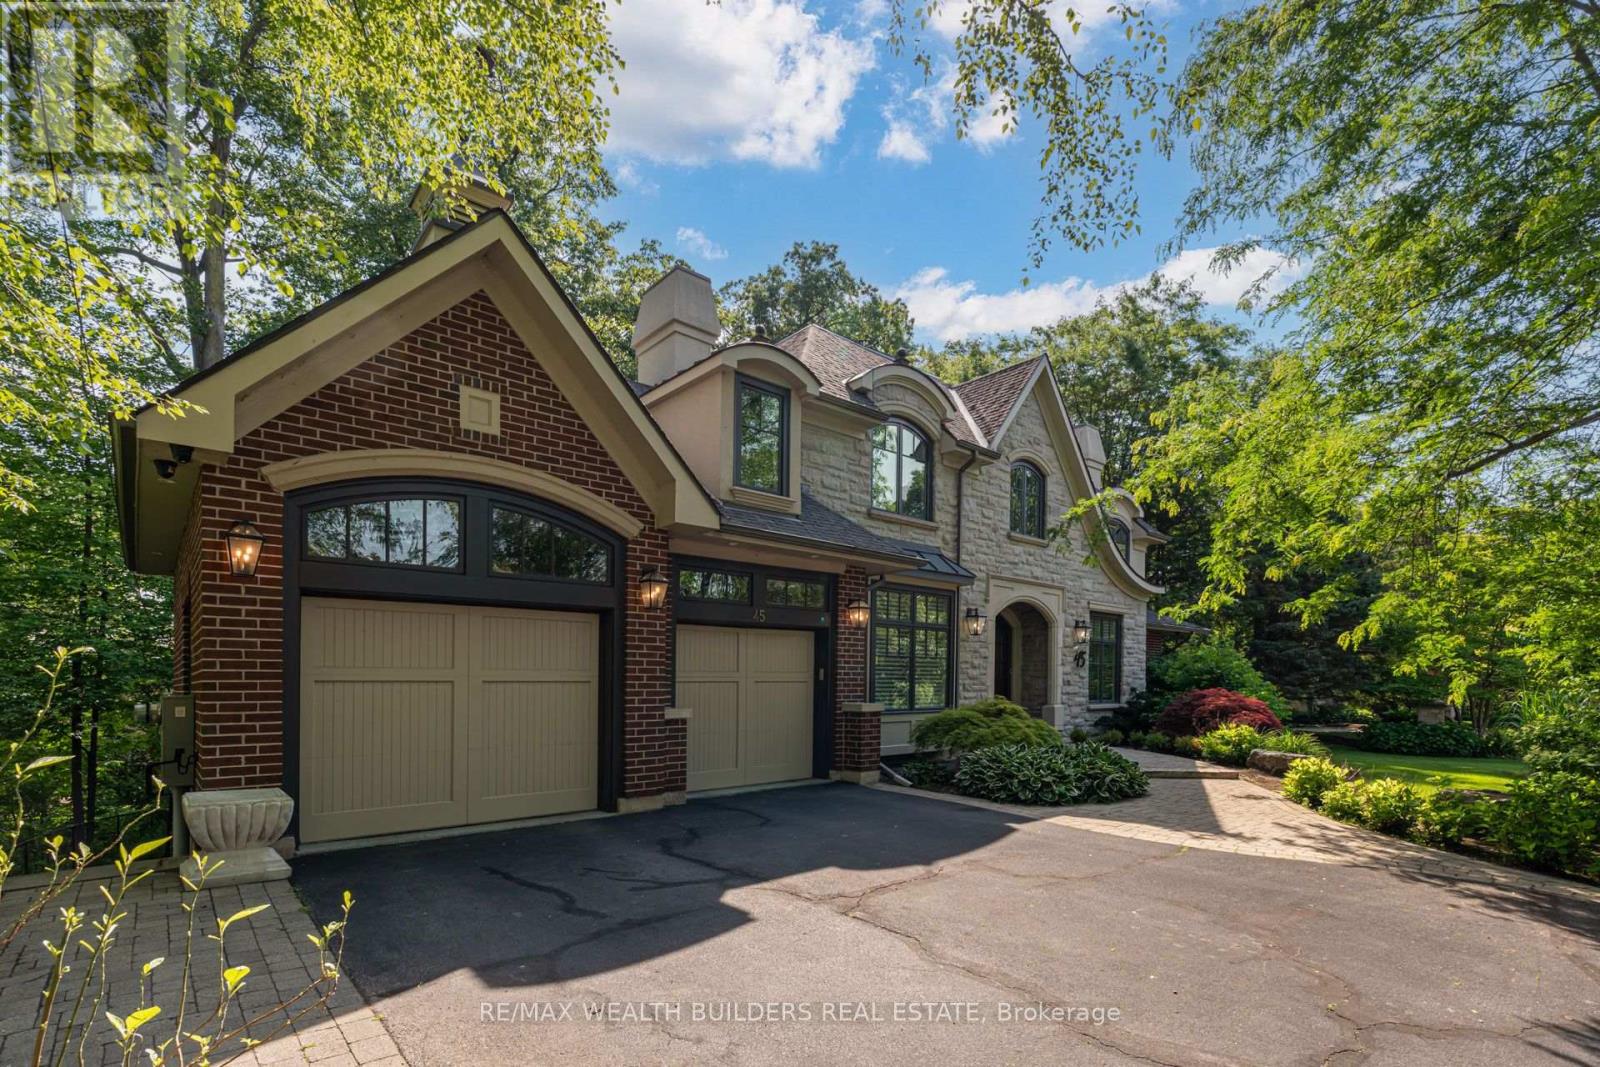
45 Shorewood Place
Oakville, Ontario
Experience lakeside living in one of South Oakville's most exclusive enclaves. This luxurious custom-built executive home is situated on a premium wooded lot in a private lakeside pocket just one lot from the water, with walkway access from Shorewood to the waterfront and the secluded Shorewood Promenade Waterfront Park your private oasis on the water. Ideally located south of Lakeshore, this residence offers the perfect balance of privacy, scale, and lifestyle - only minutes from downtown Oakville's restaurants, boutique shopping, the lake, and prestigious Appleby College. Offering over 6,000 sq. ft. of total living space, this exceptional home features 4+1 bedrooms, 4.5 bathrooms, a dedicated music room, theatre room, home gym, formal living and dining rooms, a spacious family room, and a private den. The chef-inspired kitchen, designed by Bella Kitchens, serves as the centrepiece of the main floor with premium finishes, thoughtful design, and excellent flow for both everyday living and entertaining. The main floor primary retreat provides comfort and convenience, while three additional spacious bedrooms offer flexibility for family or guests. Throughout the home, you'll find hardwood floors, 10-foot ceilings, 8-foot doors on the main level, and refined architectural details that create a timeless executive feel. The walk-out lower level expands the living experience with a large recreation area, theatre room, gym, and additional bedroom space - ideal for multi-generational living, guests, or a complete lifestyle retreat. Set within a quiet, prestigious lakeside neighbourhood, this home delivers rare privacy, exceptional square footage, and direct access to one of Oakville's most desirable lifestyle settings - all just five minutes from the restaurants, shops, and amenities of downtown Oakville, with easy commuter access. (id:63203)
13 Shiff Crescent
Brampton, Ontario
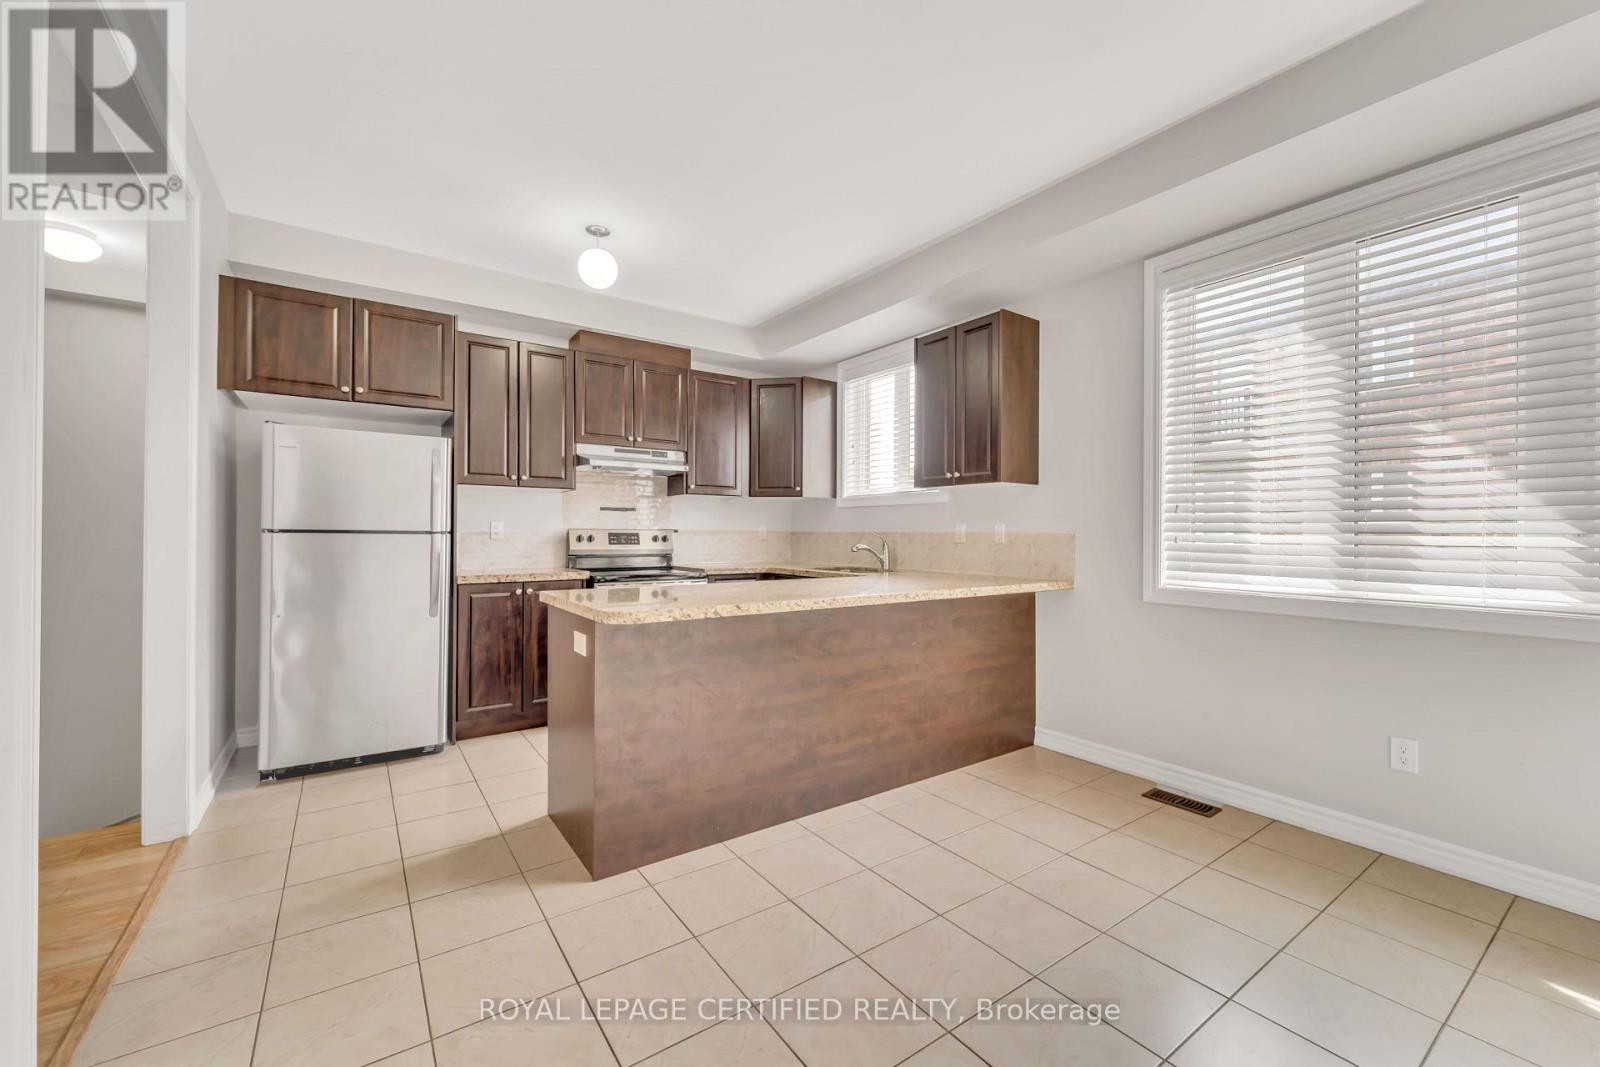
** ENTIRE HOUSE FOR RENT ** - ***Maximum 2 Parking Spaces*** - **Possession Date Sep 1, 2026** Bright And Spacious 2,000 Sq. Ft. Home Featuring 3+1 Bedrooms (Ground-Floor Room With Door And Closet Can Be Used As A 4th Bedroom), 3 Bathrooms, And 3 Balconies. Kitchen With Granite Counters, Stainless Steel Appliances, Breakfast Bar, Extra Pantry, Spacious Open-Concept Living And Great Room With A Covered Walkout Balcony. Hardwood Staircases, No Carpet In The Whole House, Blinds Throughout, Concrete Backyard (No Lawn To Maintain). Private Garage With Remote And Keypad Entry, Plus Direct Access To The Home. Basement Is Unfinished And Can Be Used For Extra Storage. ***Maximum 2 Parking Spaces***. (ENTIRE HOUSE FOR RENT) (id:63203)

19139 Heart Lake Road
Caledon, Ontario
Welcome to this beautifully renovated detached family home situated on a premium 1+ acre lot with spectacular views. Offering 5 spacious bedrooms and 3 full bathrooms, this bright and elegant home features a large open-concept living and dining area that flows seamlessly into a designer kitchen equipped with stainless steel appliances, quartz countertops, and ample cabinetry.This home boasts hardwood flooring, porcelain tiles, pot lights throughout the interior and exterior, updated windows, and quality finishes throughout. The spacious kitchen walks out to a large double-tier deck, perfect for entertaining and enjoying the peaceful surroundings.Relax in the cozy family room with a fireplace or work comfortably from the private home office. The home is equipped with an energy-efficient geothermal heating system, helping reduce monthly utility costs. Concrete surrounds all four sides of the home, including a spacious patio accessible directly from the family room.Experience the perfect blend of luxury, comfort, privacy, and convenience at 19139 Heart Lake Road, Caledon. (id:63203)
127 Mayfield Drive N
Oakville, Ontario
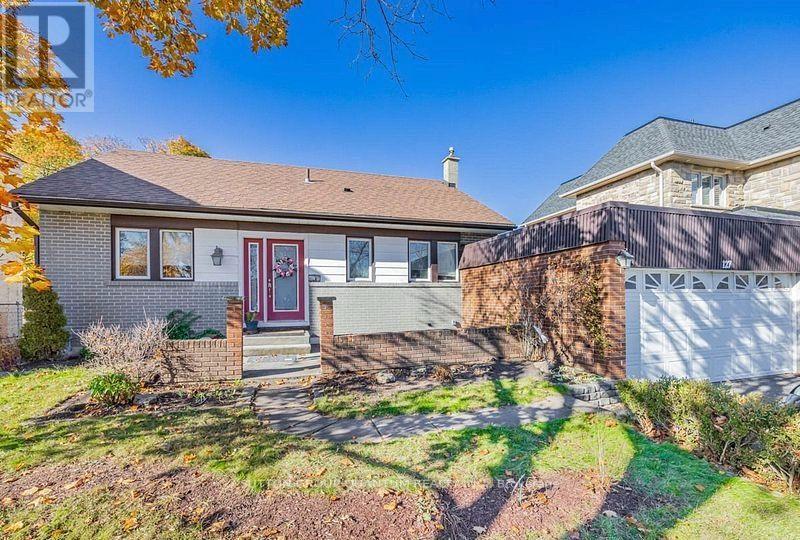
Exceptional opportunity in the highly sought-after College Park community of Oakville! Welcome to 127 Mayfield Drive, a well-maintained, move-in-ready bungalow offering 4 spacious bedrooms, 2 full washrooms, a bright living room with fireplace, a generous dining area, and an expansive kitchen-perfect for families, investors, or builders alike. The home has just become vacant and was previously generating $4,200 per month in rental income, making it an excellent investment opportunity with immediate income potential if leased again.Situated on a premium lot, the property features parking for up to 8 vehicles, including a 6-car driveway and a 2-car attached garage. The backyard offers a full-size 16 ft x 32 ft in-ground swimming pool, creating a fantastic outdoor entertaining space. The pool is fully in place and functional but requires routine maintenance and a new liner, presenting a great opportunity for the next owner to restore it to its full potential. For builders and developers, this property comes with approved permits to construct approximately 3,400 sq. ft. above grade (approximately 5,200 sq. ft. including the basement), allowing you to build a spectacular luxury custom home in a neighbourhood surrounded by newly built multi-million-dollar residences. Ideally located just 7 minutes from Lakeshore Road, 2 minutes from the golf course, and 5 minutes from Downtown Oakville, with easy access to top-rated schools, parks, shopping, restaurants, transit, and all major amenities.Whether you're looking for a move-in-ready home, a strong investment property, or the perfect lot to build your dream custom residence, 127 Mayfield Drive presents a rare opportunity in one of Oakville's fastest-transforming luxury neighbourhoods. (id:63203)
1548 Wembury Road
Mississauga, Ontario
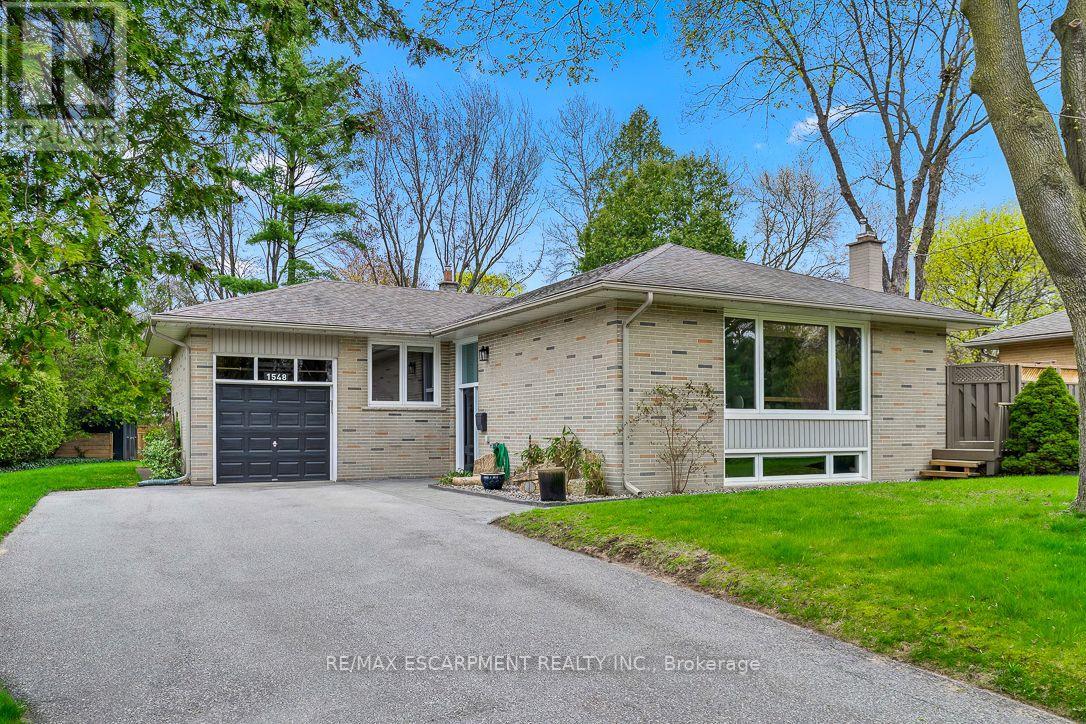
Nestled in sought-after Lorne Park, this move-in ready raised bungalow blends comfort, charm, and convenience-ideal for downsizers or young families. Featuring 3+1 spacious bedrooms with built-in closet organizers and 2 fully updated bathrooms, it offers exceptional functionality. The stunning renovated kitchen showcases modern cabinetry, countertops, backsplash, and upgraded appliances. Set on a rare oversized pie-shaped lot, the backyard is a private retreat with a spacious deck for entertaining and expansive green space for gardening or play. The lower level includes a large bedroom, a versatile work or craft room, and a rec room ready for movie or game nights. Close to top schools, parks, and amenities - don't miss your chance to enjoy all that Lorne Park has to offer. (id:63203)
26 Killick Road
Brampton, Ontario
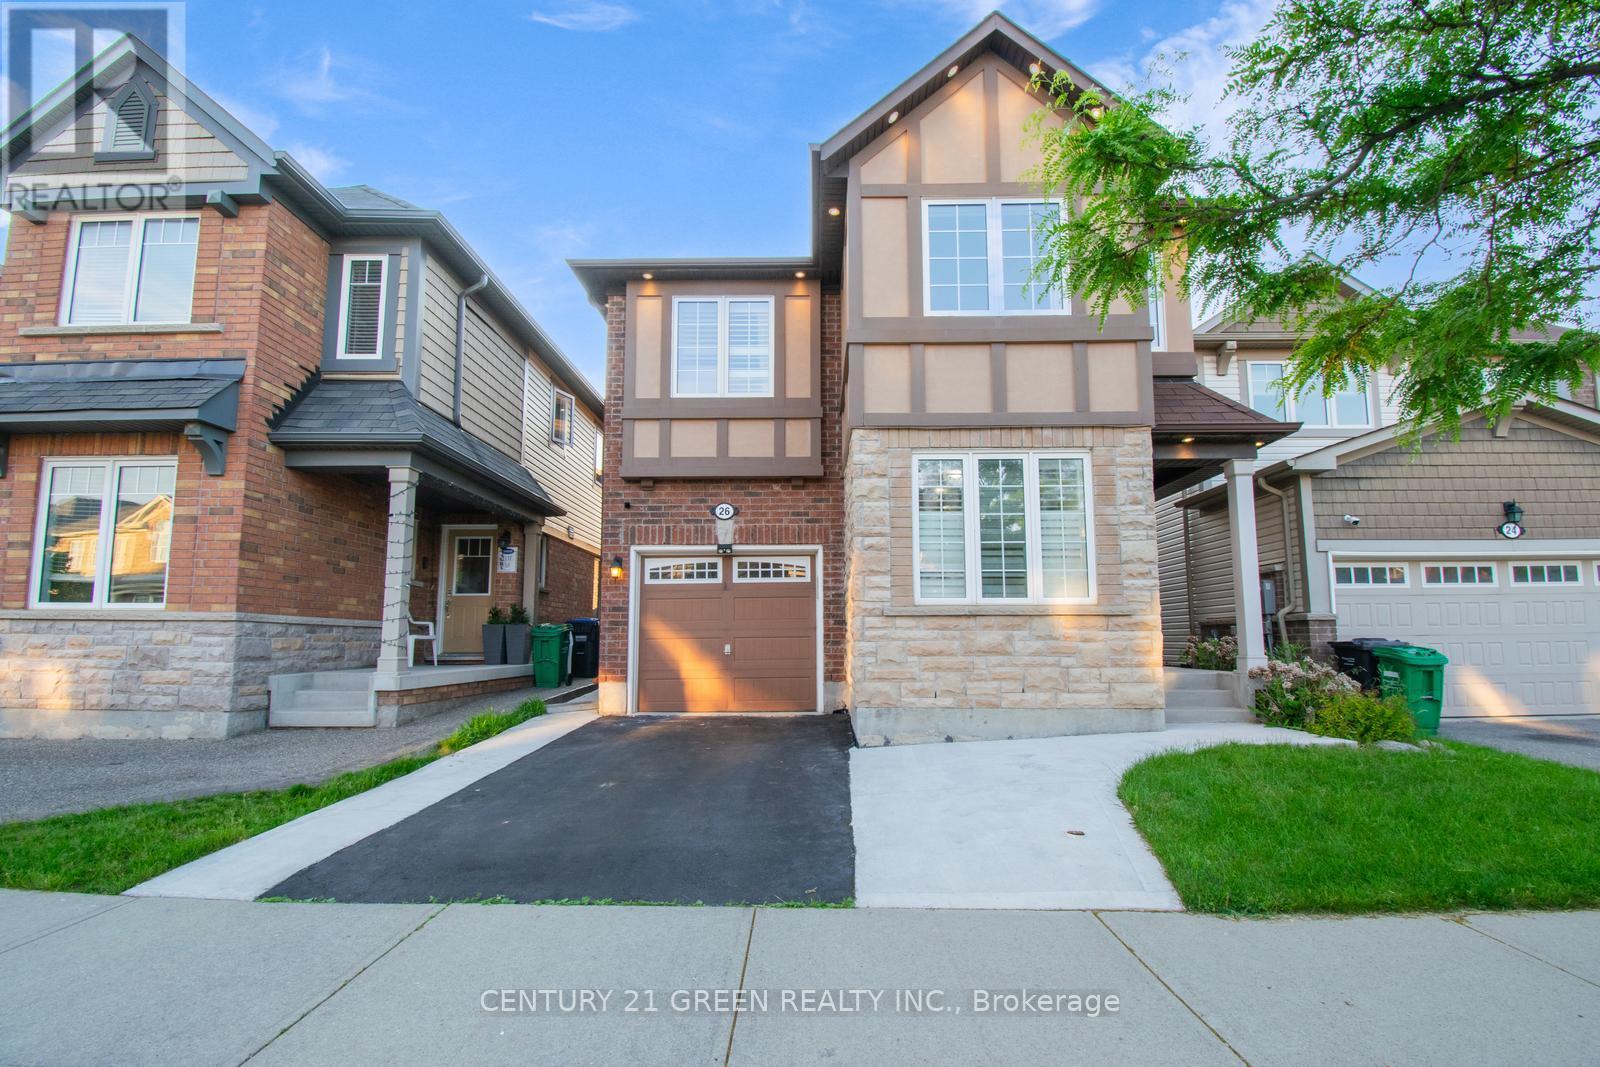
Beautiful Upgraded Home for Lease in Prime Location! Welcome to this beautifully upgraded, move-in ready home featuring 4 spacious bedrooms and 3 bathrooms above grade. The thoughtfully designed layout offers exceptional comfort with separate living and dining rooms, a warm family room with hardwood floors, and a modern upgraded kitchen featuring stainless steel appliances, stylish backsplash, breakfast bar, and ample cabinetry. Elegant California shutters add style, privacy, and sophistication throughout. Freshly painted in designer neutral tones, this home features an oak staircase leading to a spacious second floor with a private primary suite offering a 4-piece ensuite and walk-in closet. The additional bedrooms are generously sized and well-separated for maximum comfort. Enjoy the convenience of a second-floor laundry, quartz countertops, and Nest thermostat for smart energy efficiency. Brand-new Costco appliances(2025) including gas range and upgraded kitchen appliances, ESA-certified pot lights (2021)professionally installed on main floor and exterior, Professionally landscaped front and backyard with fresh sod and flower beds (2021), Concrete front yard upgrade (2023) for durable, low-maintenance curb appeal, Professionally designed laundry room cabinets (2022), Renovated powder room (2022) with modern vanity and elegant finishes. Located within walking distance toa highly rated JK-Grade 8 school (no transitions required) and close to Mt Pleasant GO Station, public transit, library, shopping, and the beautiful Creditview Sandalwood Park featuring trails, splash pad, and recreational amenities. A perfect opportunity to lease a stylish, spacious, and well-maintained family home in a highly desirable neighbourhood! (id:63203)
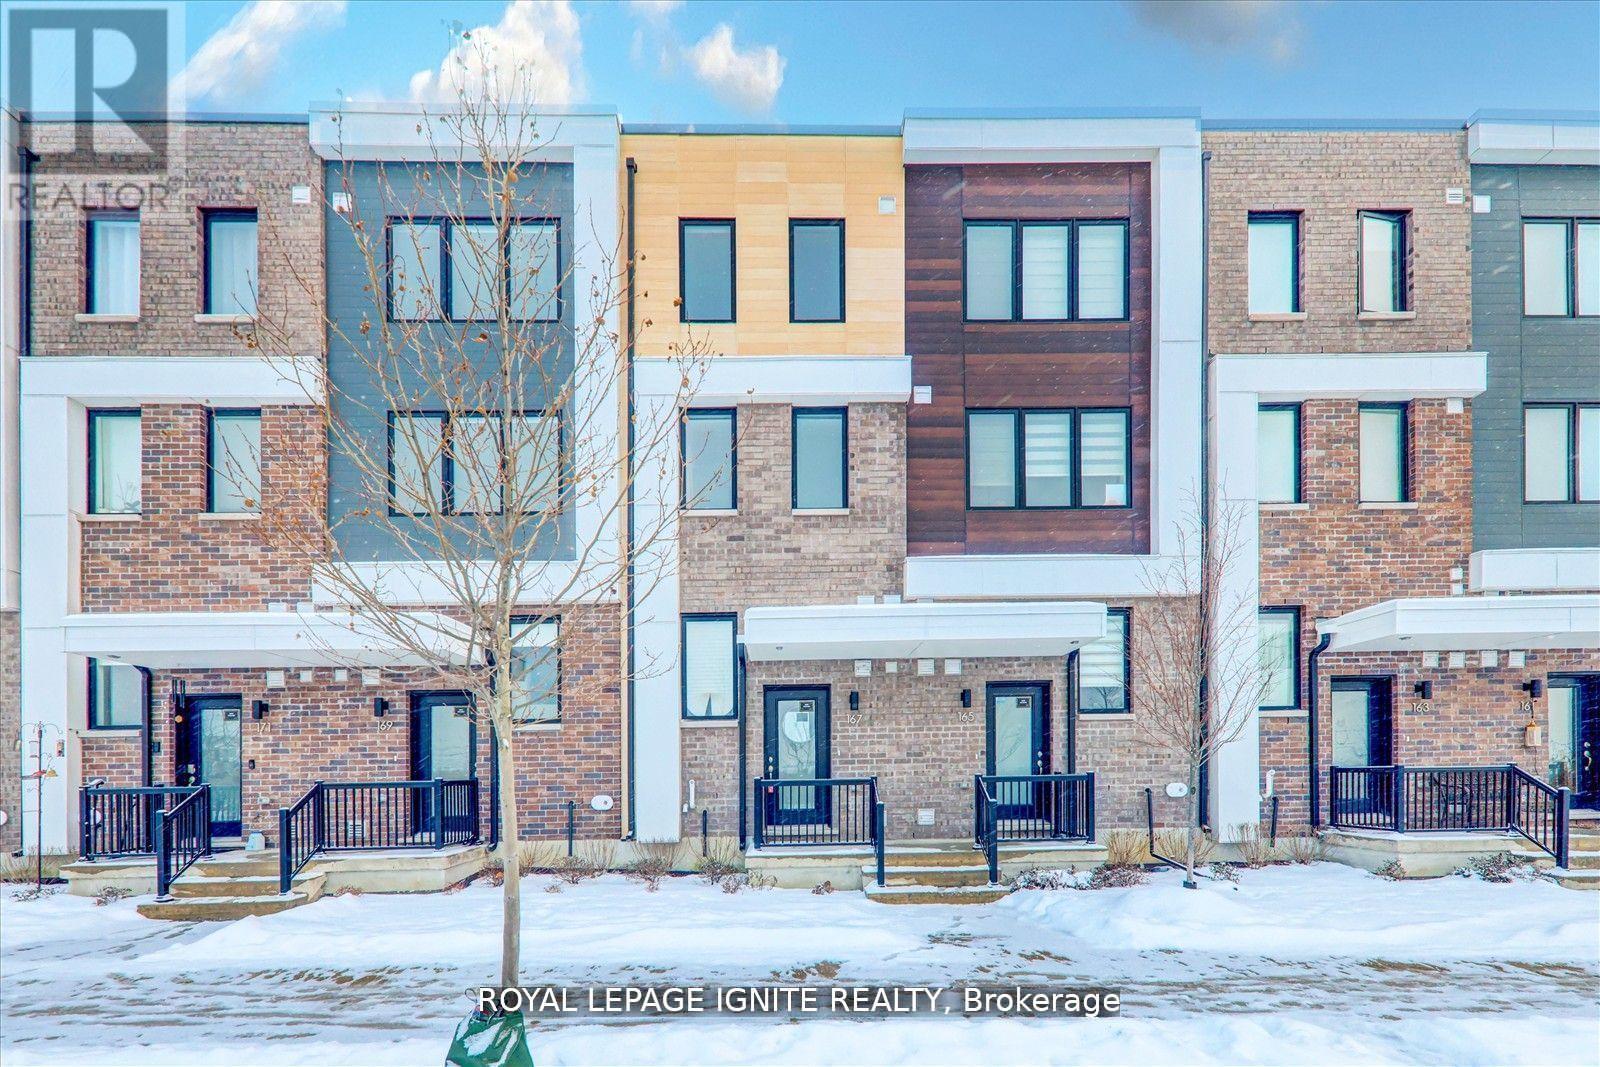
167 Downsview Park Boulevard
Toronto, Ontario
Welcome to this stunning and spacious home located in the highly sought-after Downsview Park community. Beautifully maintained and thoughtfully designed, this property offers the perfect blend of comfort, style, and everyday convenience. Featuring 4 generously sized bedrooms and 3 well-appointed washrooms, this home provides plenty of space for families, professionals, or shared living. The bright and functional layout is complemented by sleek laminate flooring throughout, giving the home a clean, modern, and low-maintenance finish. Enjoy the added bonus of two private balconies, perfect for relaxing, enjoying fresh air, or entertaining guests. The upgraded kitchen features stainless steel appliances, modern finishes, and great functionality for everyday living. Ideally situated just minutes from Downsview Park, grocery stores, salons, transit, schools, and essential amenities, this home offers convenience in a vibrant and well-connected North York neighbourhood. A fantastic opportunity for those seeking a spacious, flexible, and move-in-ready home in a prime location. (id:63203)
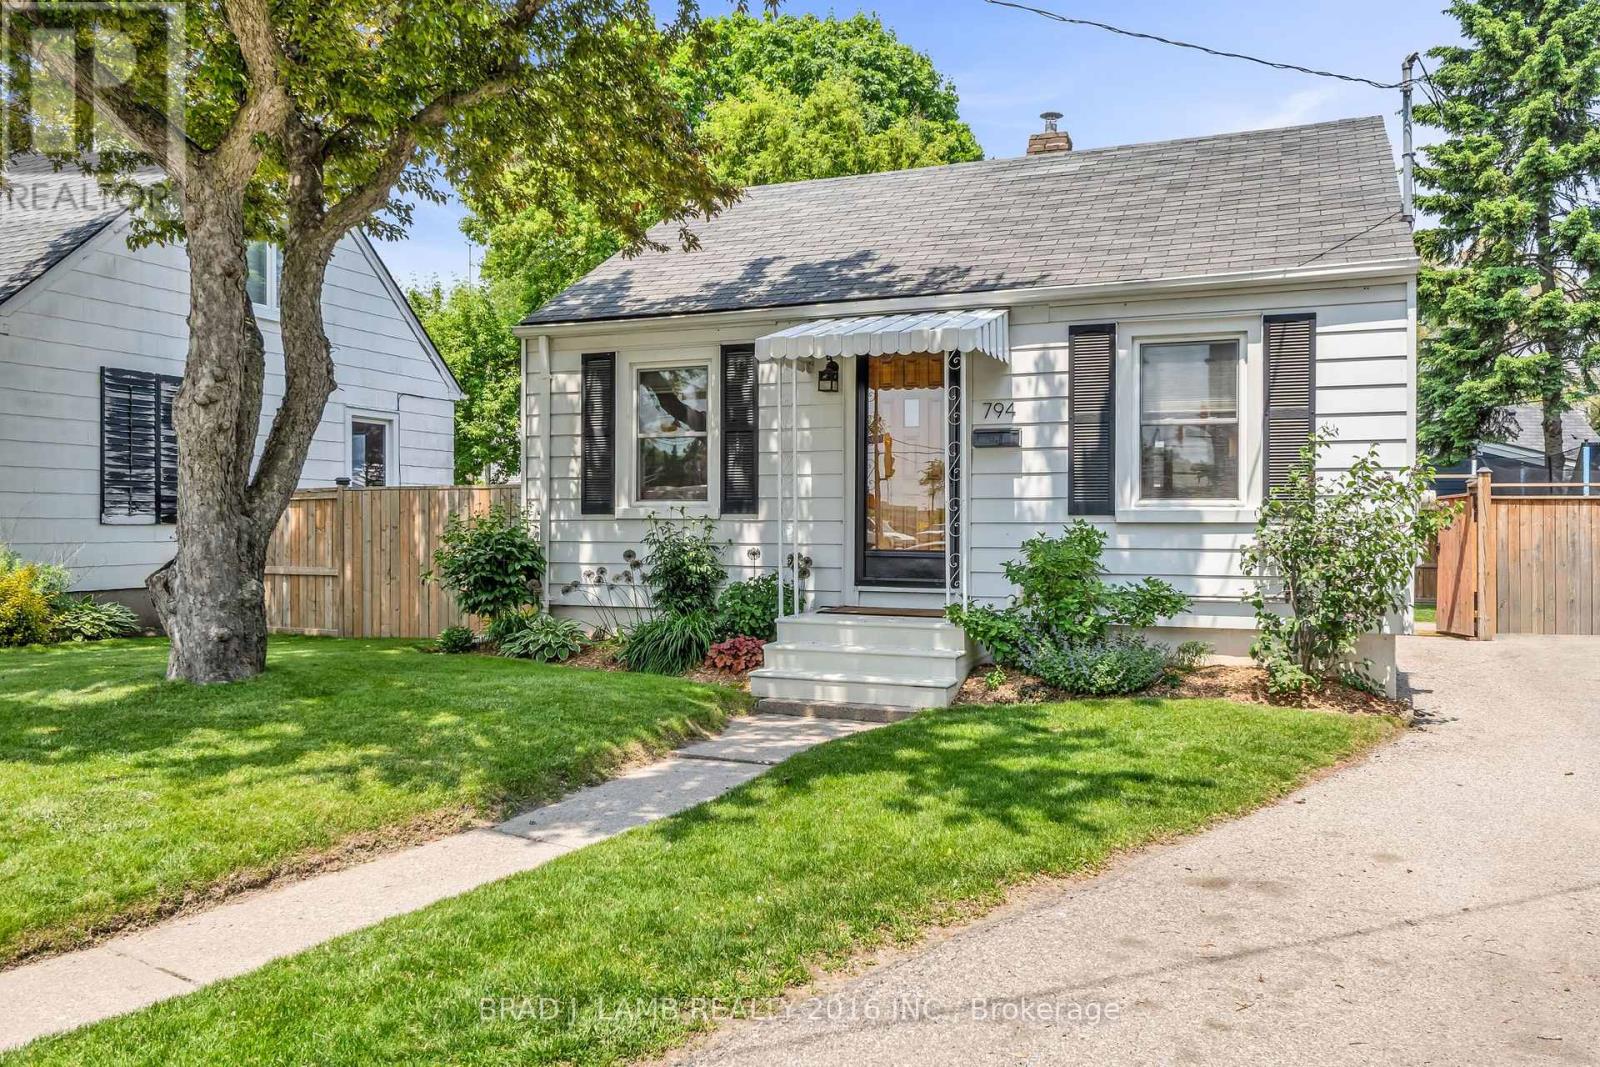
794 The Queensway
Toronto, Ontario
Set in a neighbourhood experiencing steady redevelopment and continued growth, this home has been owned by the same family for generations and is beautifully maintained throughout. Positioned on a crescent-style loop, it offers a great layout with convenient parking access. A strong opportunity for first-time buyers to own land, avoid condo fees, and benefit from ongoing redevelopment in the area. The home is move-in ready, with a pre-listing inspection available reflecting consistent care over time. The backyard provides generous outdoor space with flexibility for landscaping, additions, or future plans. Currently used as a single family home, the property is zoned Commercial Residential (CR), allowing for a range of potential uses, including residential, income-generating, or longer-term redevelopment options. (id:63203)
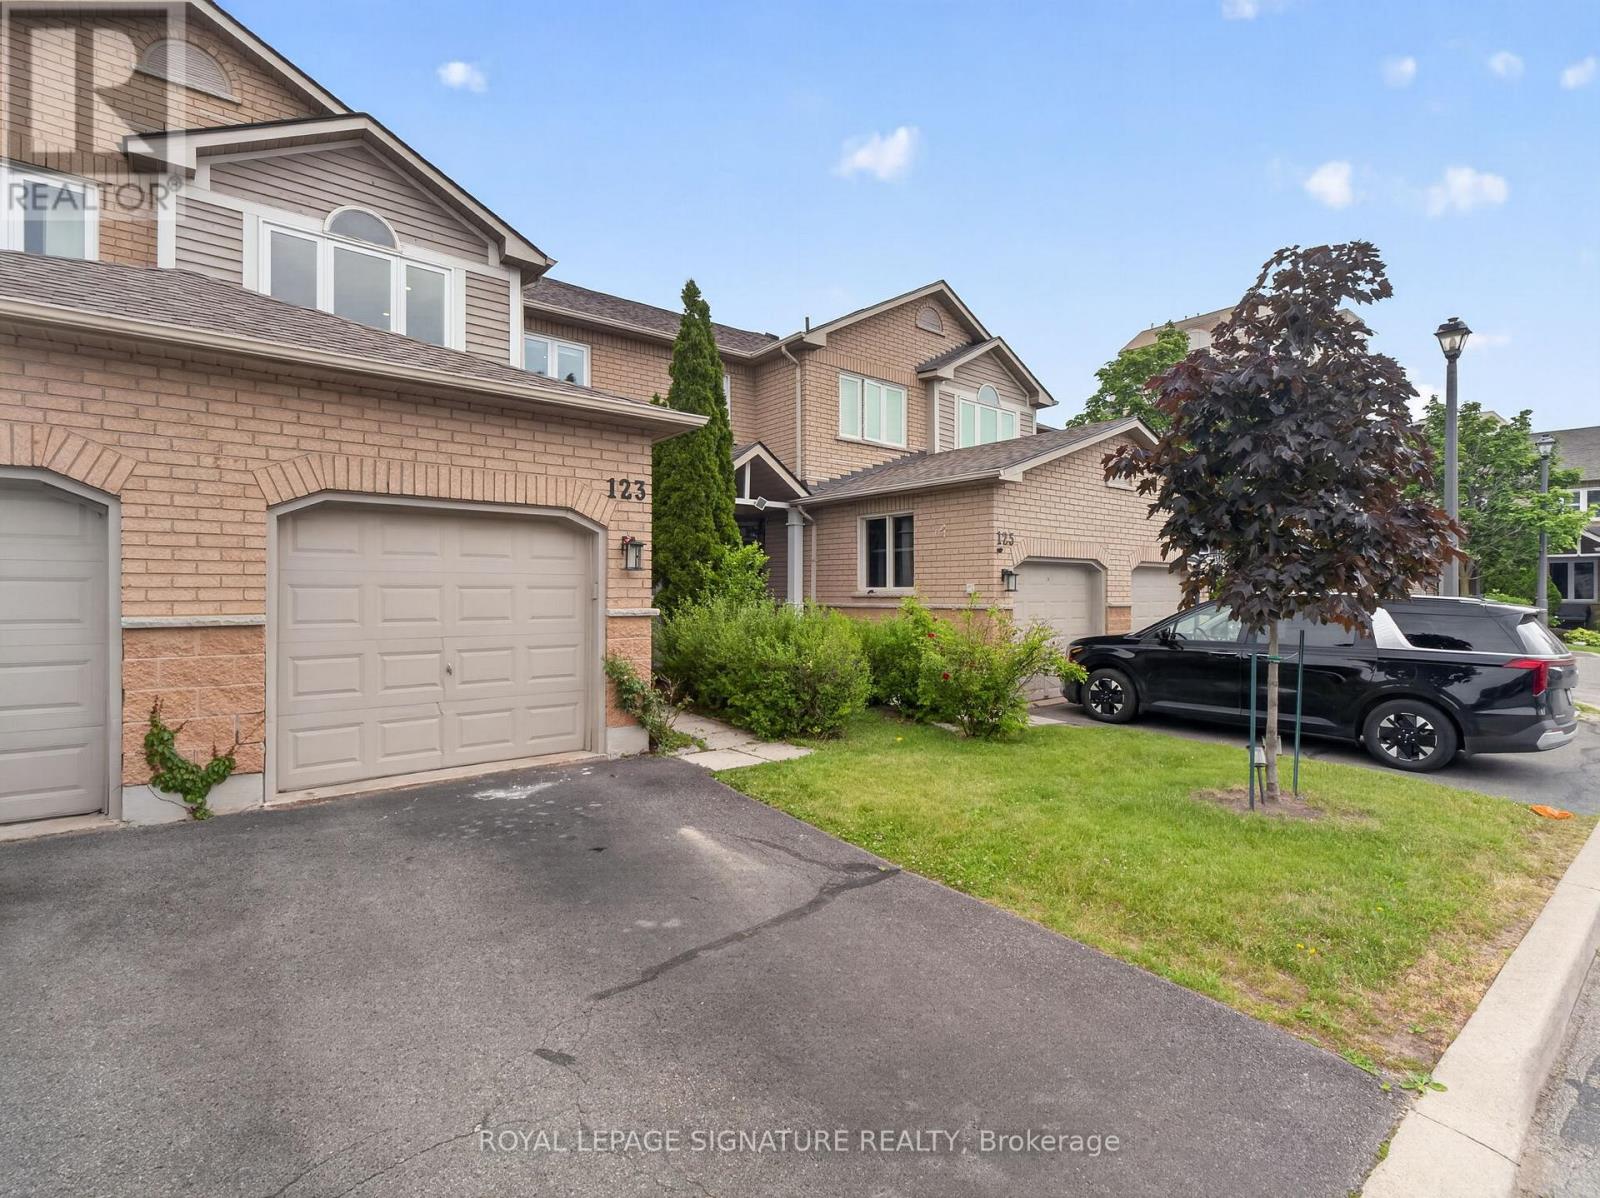
123 - 833 Scollard Court
Mississauga, Ontario
Welcome to this beautifully renovated and spacious 3-bedroom townhome in a quiet, gated community. Fully updated from top to bottom with over $150,000 in premium upgrades, this home delivers refined living with exceptional attention to detail. Step inside to modern flooring, designer lighting, beautifully finished stairs and railings, and fully renovated bathrooms. The primary bedroom offers a private ensuite, while the second bedroom enjoys a semi-ensuite for added comfort and convenience. The upgraded kitchen features soft-close cabinetry and all high-end appliances. Brand-new furnace and air conditioning add comfort and peace of mind. The finished basement extends your living space with an additional room. Located close to top-rated schools, parks, shopping, grocery stores, community centres, and places of worship, you're also just minutes from Heartland Town Centre, Square One, and major highways. We've taken care of the small details so you can simply move in and enjoy stress-free living. (id:63203)
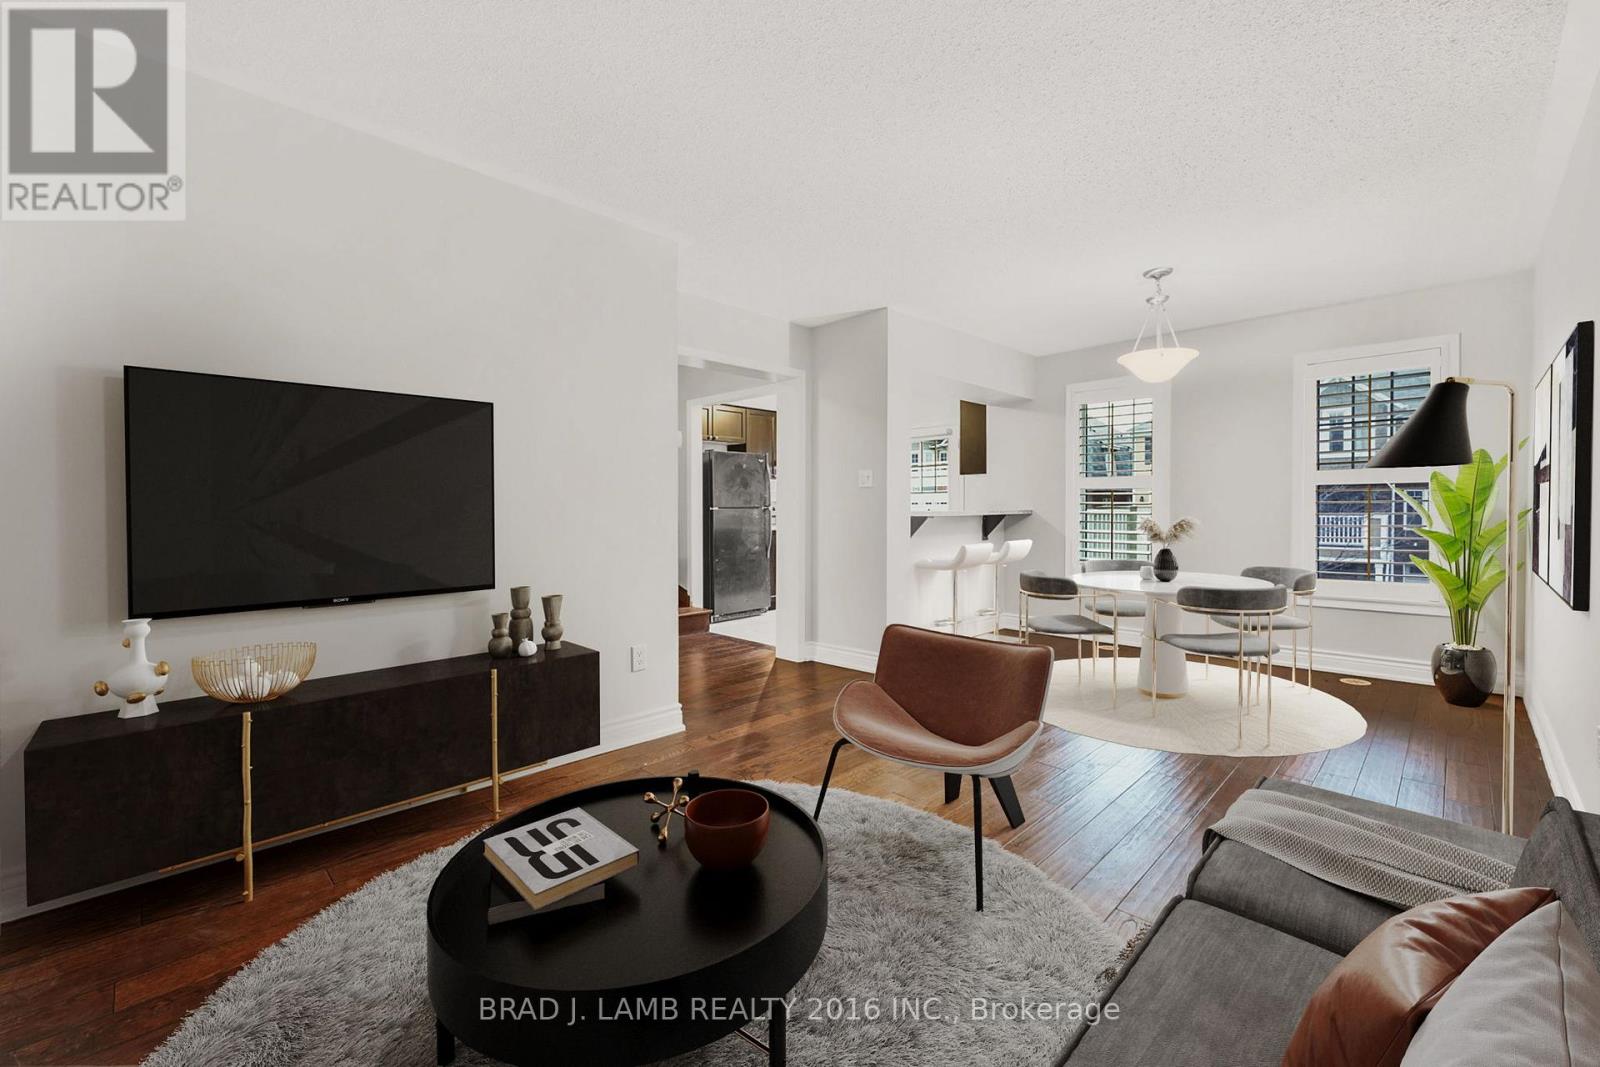
930 Nadalin Heights
Milton, Ontario
Discover this exquisite 3-story townhouse nestled in a highly coveted location, conveniently close to schools and all amenities. Recently painted, this energy-efficient home boasts an inviting open-concept layout with 2 bedrooms and 2 baths, complemented by an outdoor patio and charming brick exterior. Revel in the luxury of hardwood floors and elegant California shutters, while enjoying the convenience of garage entry directly into the home. The main level hosts a convenient laundry room, ensuring practicality and ease. With effortless access to major highways such as 401 and 407, as well as proximity to parks, picturesque walking and cycling paths, delightful restaurants, shopping outlets, and a hospital, this residence offers the perfect blend of comfort and convenience. (id:63203)
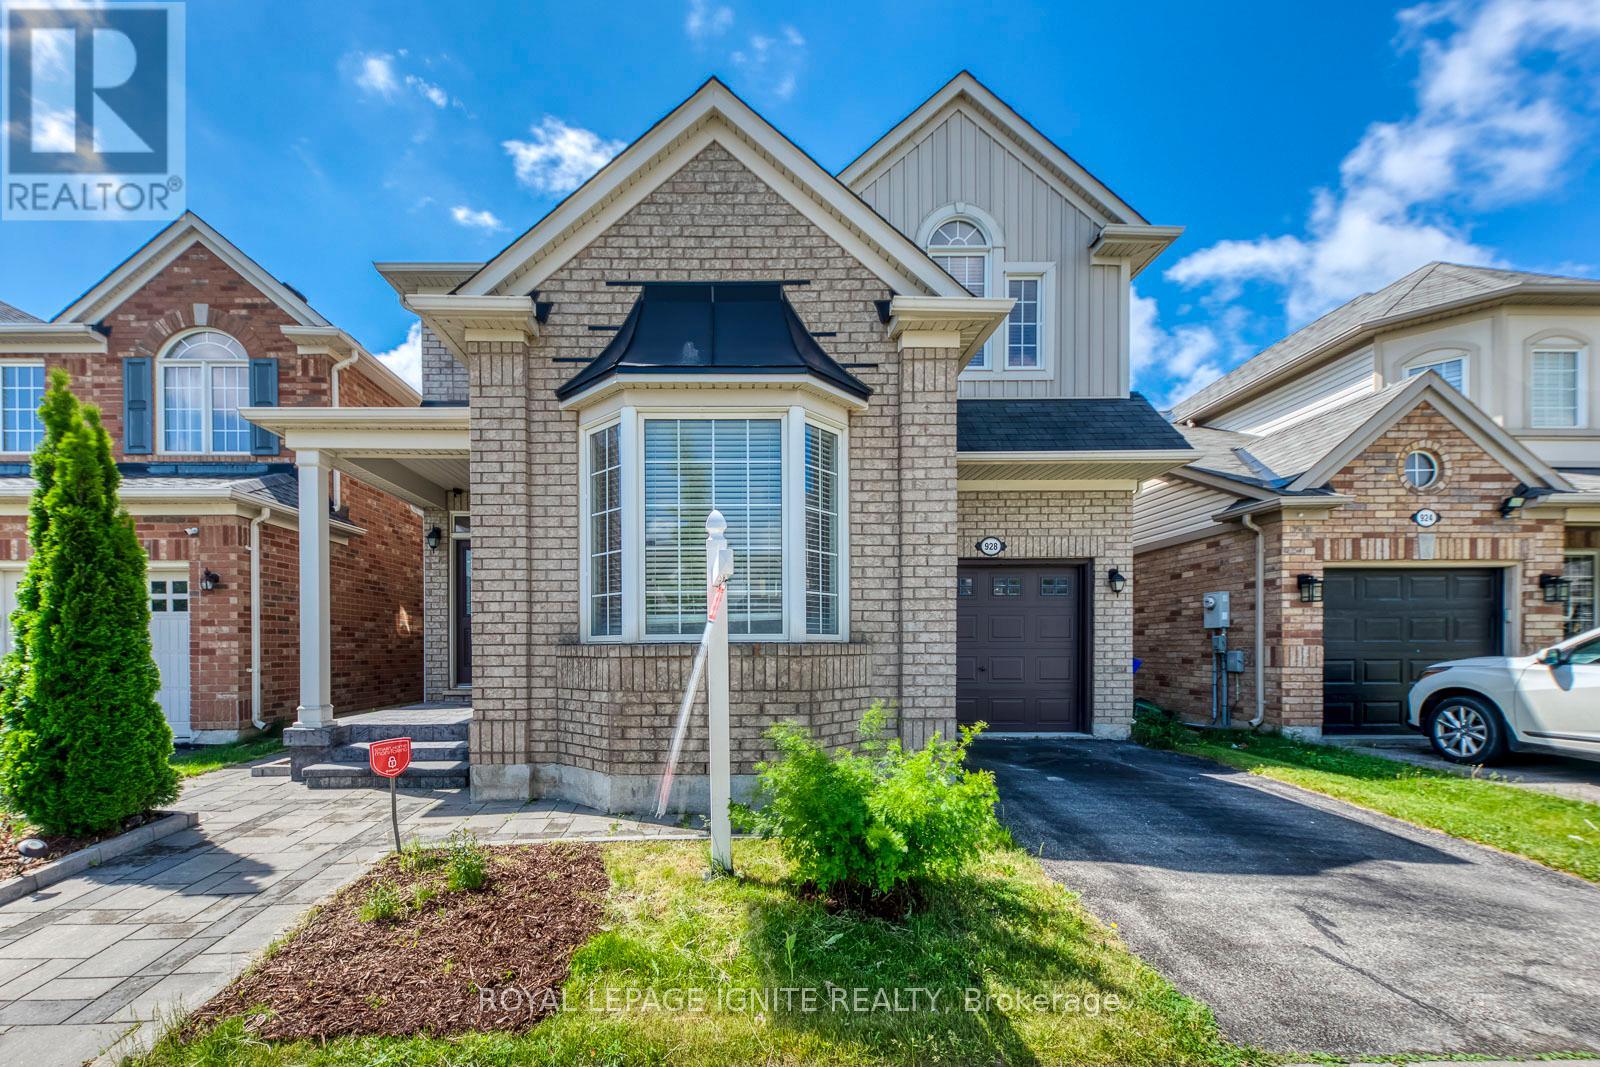
928 Philbrook Drive
Milton, Ontario
Located in one of Milton's most desirable family-friendly neighborhoods, this beautifully designed "Sterling" model by Mattamy Homes offers approximately 2,035 sq.ft. above grade with 4+1 bedrooms, ideally situated in the highly sought-after Coates community. This spacious and modern home blends style, comfort, and functionality, featuring 9-foot ceilings on the main floor, a separate living room/home office and dining room, and a huge kitchen with quartz countertops, open to the family room and breakfast area with walk-out to a deck. Freshly painted throughout, with new light fixtures, professional landscaping completed, and an upgraded primary ensuite bathroom, this home is truly move-in ready. Upstairs, you'll find four generously sized bedrooms, including a comfortable primary retreat with a walk-in closet and beautifully updated private ensuite. The finished basement includes a 2-piece washroom and provides ideal space for a rec room, bedroom/office, and kitchenette. Additional highlights include a functional family-friendly layout and an attached garage with direct access to the home. Just minutes from Highways 401 & 407, Milton GO Station, Milton Sports Centre, new shopping plazas, big-box retailers, Milton District Hospital, professional offices, parks, and top-rated schools. Outdoor and recreational enthusiasts will appreciate being only minutes from Glen Eden and Kelso Conservation Area, offering year-round activities and scenic natural surroundings. A Must See! (id:63203)
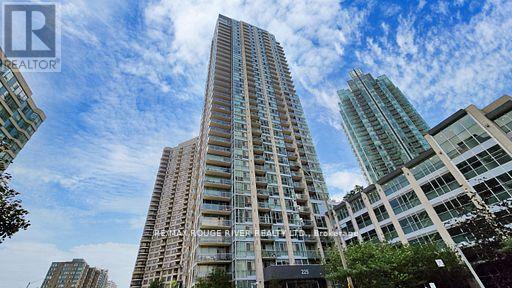
3001 - 225 Webb Drive
Mississauga, Ontario
Gorgeous Lakeview, 1 Bdrm + Den Solstice Condo Near Sq 1 . Steps Away To Ymca, City Hall, Library, Playdium Public Transit + Many Other Amenities For Your Pleasure. (id:63203)
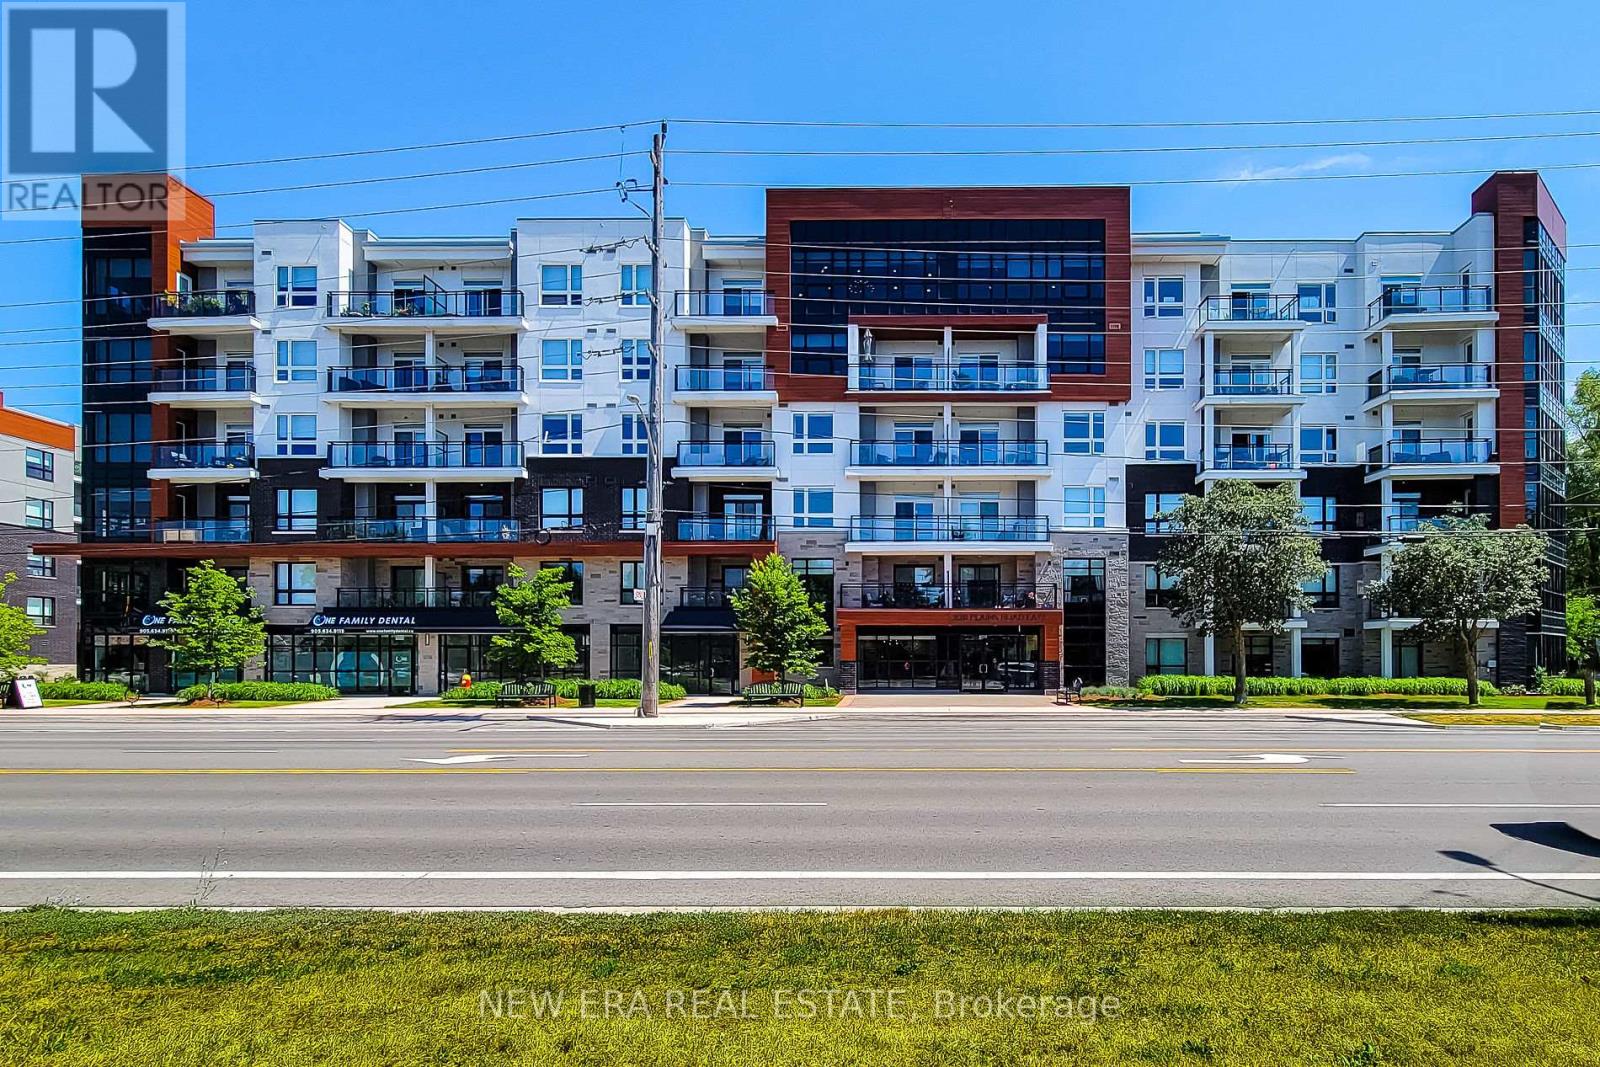
212 - 320 Plains Road E
Burlington, Ontario
Beautiful condo unit for sale in great family friendly area. This 2 Bedroom, carpet free unit features an open concept main floor area with a cozy living room and walk-out to open balcony. Nice eat-in kitchen with quartz countertops, extended cabinets, stainless steel appliances & breakfast bar. Primary bedroom has a walk-in closet & 3pc ensuite with walk-in shower. In-suite laundry & 4pc main bathroom. This solid unit comes FULLY FURNISHED, along with two owned parking spots and a locker. Close to schools, parks, transit, highway & all major amenities. Property amenities include; gym, party & media rooms, bike storage, EV charging station, concierge & roof-top terrace with BBQs. A definite must see! (id:63203)
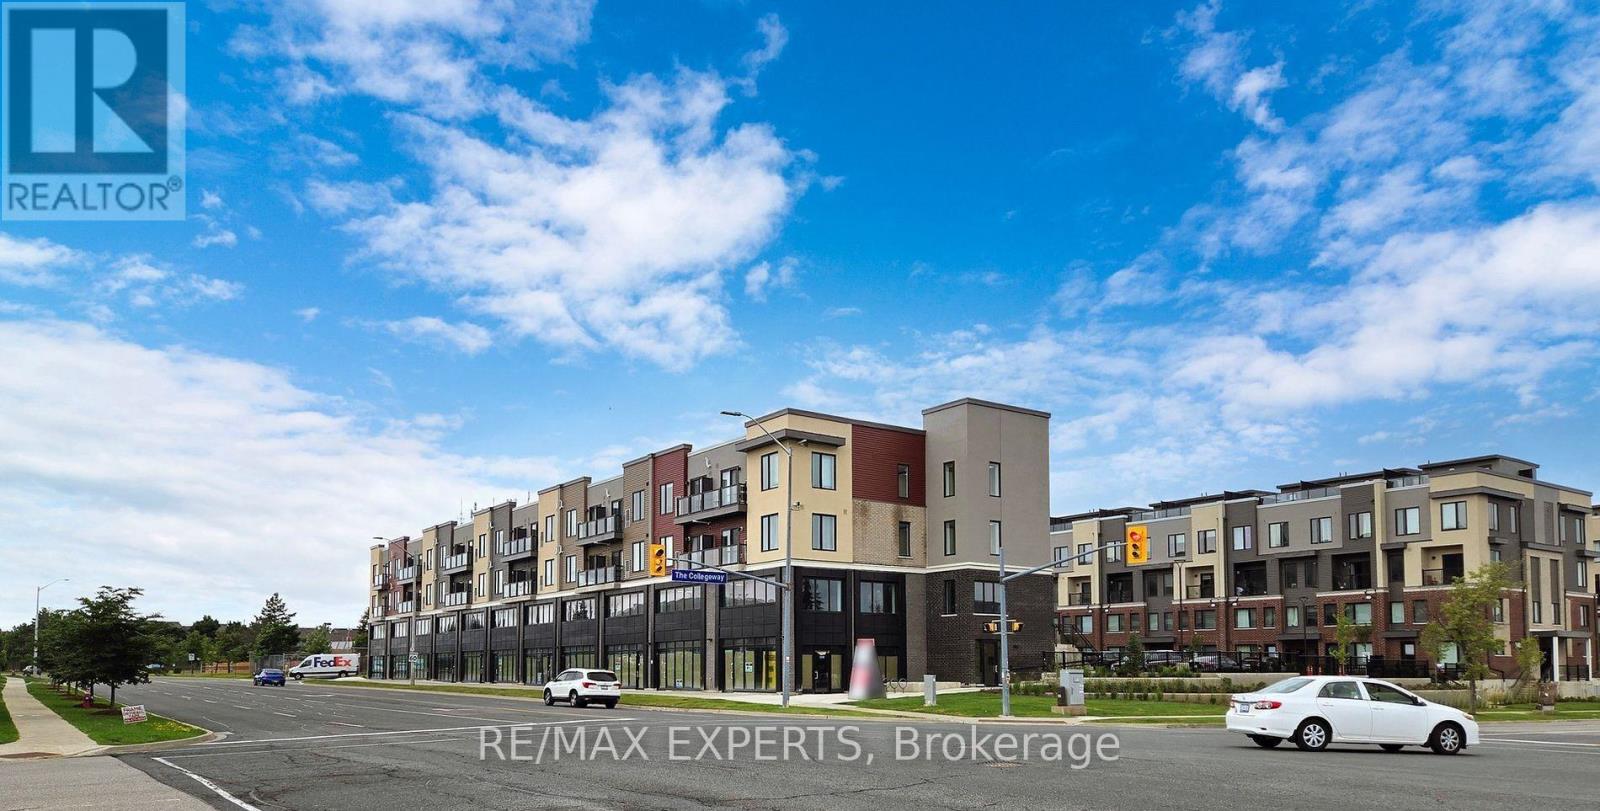
308 - 3401 Ridgeway Drive
Mississauga, Ontario
Welcome to your new home at The Way Urban Town, a highly anticipated development. Features 2beds, 2 full washrooms, underground parking, and a tranquil balcony facing the quiet courtyard. Open concept with a functional layout, Designed kitchen and accessible elevator for convenience. This desirable Erin Mills neighbourhood is Located minutes from Costco and ALL the major shops and amenities. Quick access to HWY 401/403/407. (id:63203)
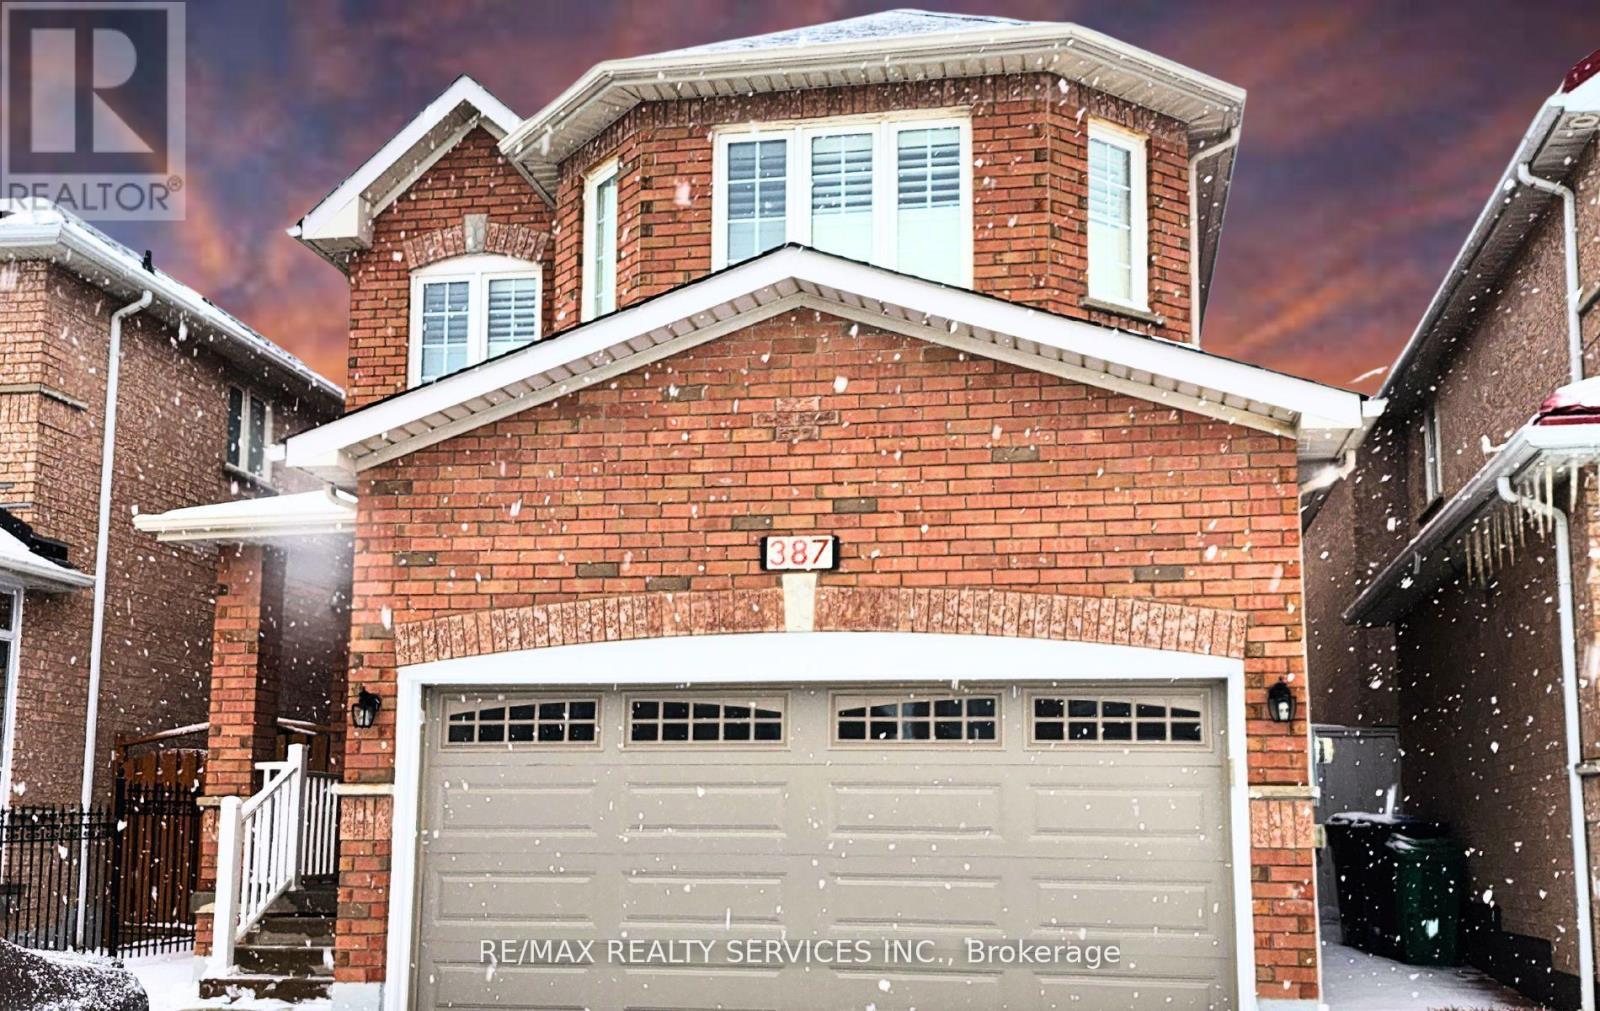
Bsmt - 387 Rocca Court
Mississauga, Ontario
**Location, Location, Location** Nestled in a prime location in a top-tier school district and shopping so close by. Brand new renovated 2 bedroom basement with a separate entrance, brand new kitchen in an amazing location. No carpets, just laminate floors throughout. Separate entrance through the garage, very functional layout with a large living / dining area. Pot lights and luxury finishes adorn this basement. Easy commuting: Grocery store (No Frills) - 900 m; Tim Hortons - 600m; Hwy 401 - 4 min; Hwy 407 - 5 min. (id:63203)
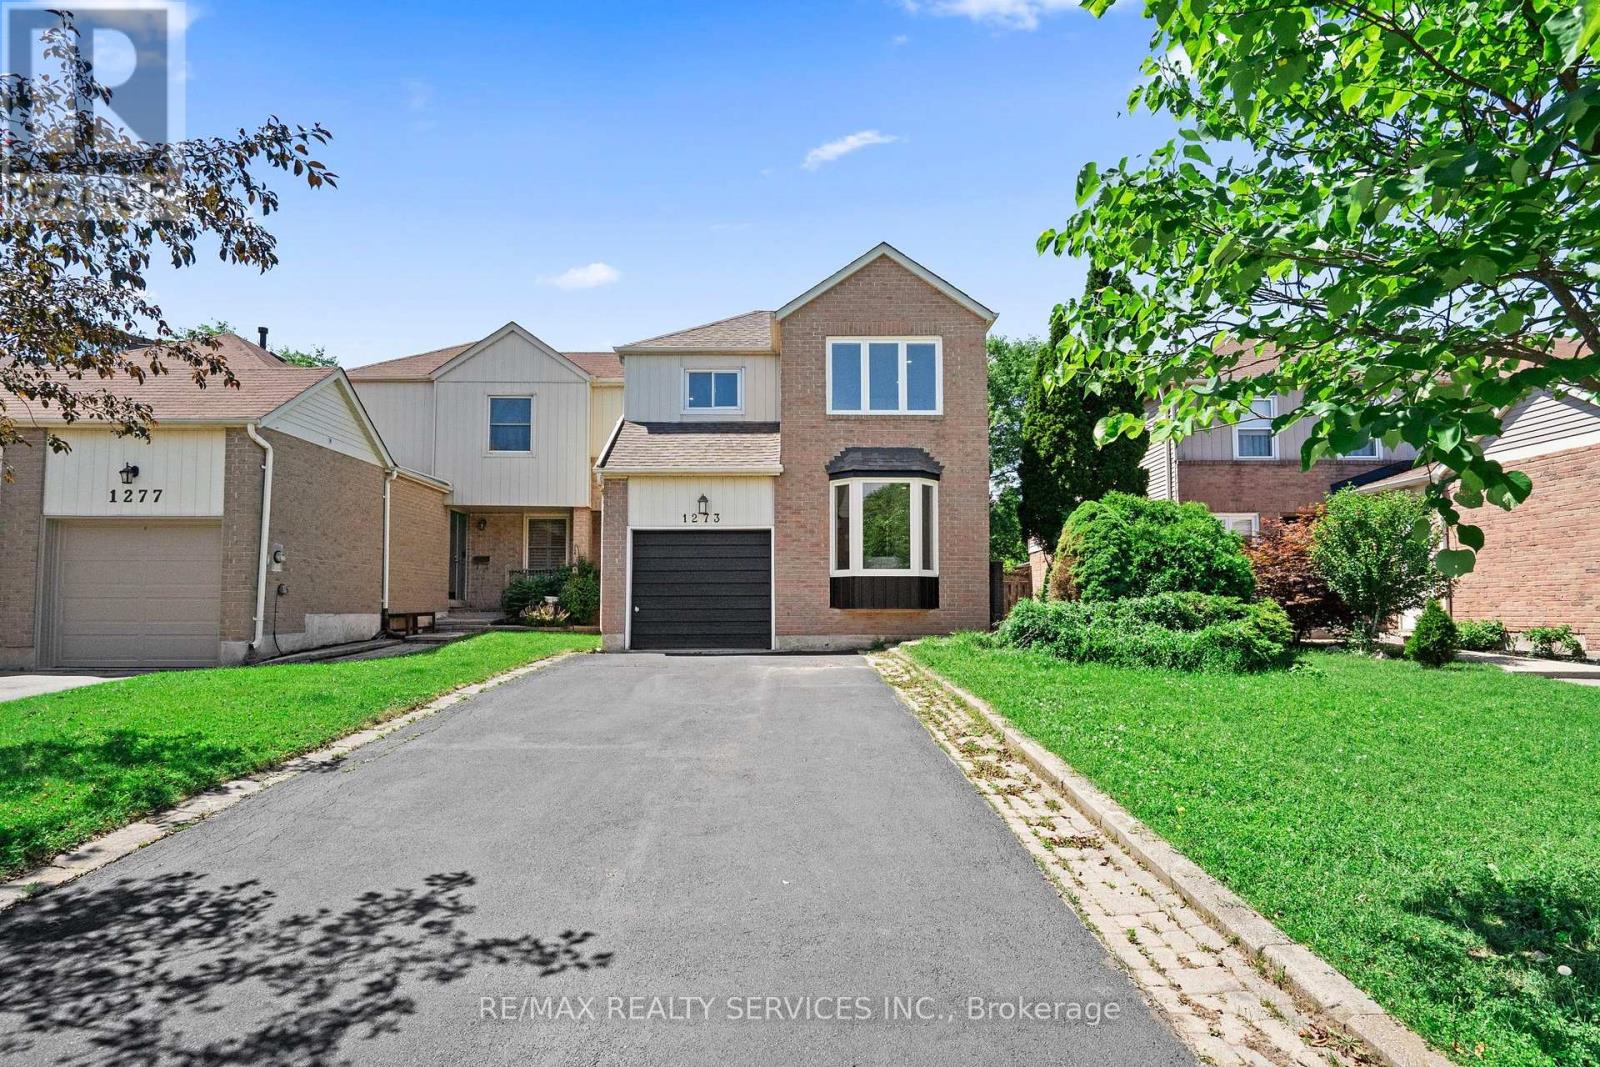
1273 Barberry Green
Oakville, Ontario
Welcome to this extensively renovated, move-in-ready home in the highly sought-after Glen Abbey community. Nearly every inch has been updated, making it feel almost like a new home. Major upgrades include new drywall and ceilings throughout (except the kitchen and upper-level bathroom tiled walls), new furnace, updated electrical wiring, new flooring throughout (except upper-level bathrooms), modern light fixtures, pot lights in every room, new toilets and vanities, updated bathrooms, and a designer kitchen with quartz countertops and custom cabinetry. The upper-level bathroom features a relaxing Jacuzzi bathtub. Enjoy a freshly renovated driveway with parking for 5 vehicles (1 garage + 4 driveway) and a newly sodded backyard. Situated on a quiet, family-friendly street within walking distance to parks, trails, the Glen Abbey Community Centre, and top-ranked Abbey Park High School (#8 of 747 secondary schools). Minutes to Bronte GO, shopping, restaurants, Oakville Trafalgar Memorial Hospital, Glen Abbey Golf Club, and quick access to the QEW, Hwy 403 & 407. A rare turnkey opportunity in one of Oakville's most desirable neighbourhoods. (id:63203)
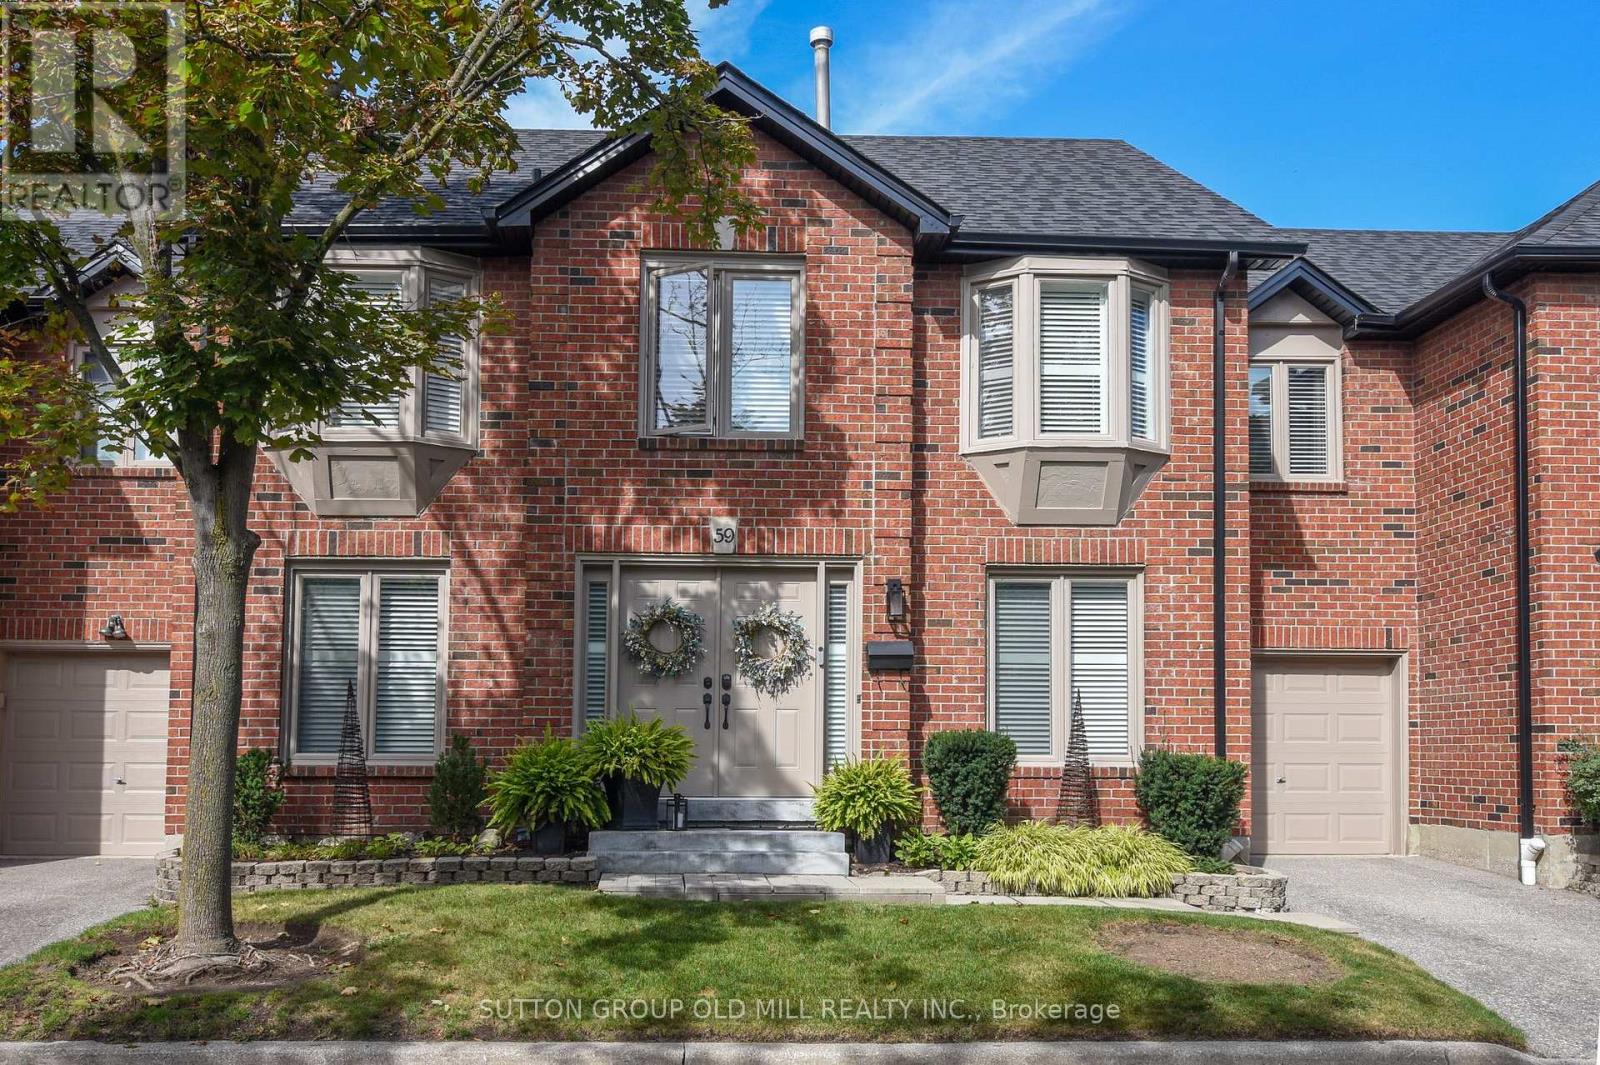
59 - 4635 Regents Terrace
Mississauga, Ontario
Beautiful must see luxurious and professionally decorated Executive Town-Home in prime location. High-end renovations were featured in Our Homes Magazine. One of only five units in highly sought after, and upscale complex with centre hall construction and stand alone driveway. Extensive landscaping and new fencing offers maturity and privacy in large sized backyard with direct gas line for barbecue. This property boasts California shutters throughout, a modern kitchen featuring stainless steel/gas appliances, hardwood flooring, marble backsplash, and a separate beverage fridge, all complemented by pot lights and under counter lighting. The designed dining and living areas are in an open-concept layout with gas fireplace accentuated by windows that flood the space with natural light. Main floor also includes bright home office as well as powder room which features beautiful lighting and high end finishes. The primary bedroom offers an expansive walk-in closet, a beautifully appointed 3-pc ensuite, with marble heated floors The second and third bedrooms are spacious and bright, ensuring comfort and versatility. Additionally, the sitting room, bathed in natural light, serves as an ideal fourth bedroom or additional home office. The second 3-pc bathroom, is fully customized with modern finishes, including pot lights, marble countertop, and heated marble floor. Fully finished basement includes large storage room, workout space, and additional rec/living room. This prestigious complex offers amenities designed to cater to a luxurious lifestyle. Enjoy the convenience of an outdoor pool, as well as weekly lawn maintenance and snow removal. Don't miss the opportunity to own this stunning, move-in-ready unit that epitomizes luxury and convenience in a prime location. Walking distance to parks, schools, Square One Shopping Center, restaurants, Sheridan College & more, plus easy transit & highway access + soon to be built Hurontario LRT. (id:63203)
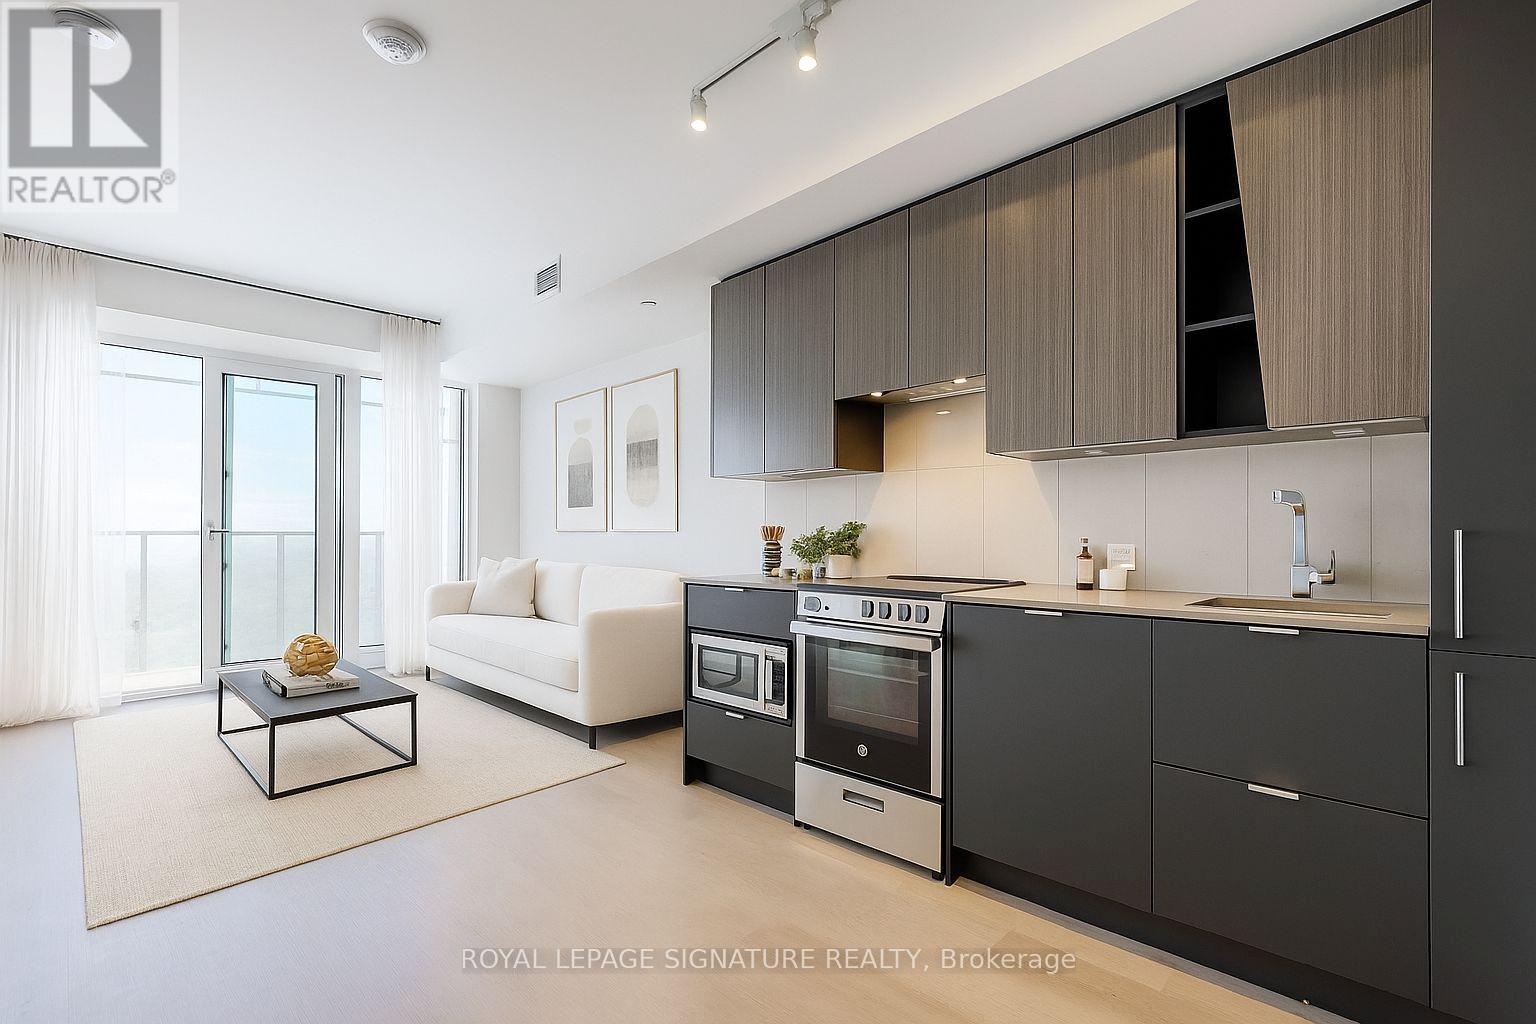
5606 - 3883 Quartz Road
Mississauga, Ontario
Welcome to M City 2 at 3883 Quartz Rd in the heart of Mississauga City Centre. This sun filled 1-bedroom plus den suite features a modern kitchen with stainless steel appliances, quartz countertops, in-suite laundry, a functional open-concept layout, and a private balcony. Enjoy premium amenities including a rooftop pool, skating rink, fitness centre, steam room, BBQ area, co-working space, party room, pet spa, and 24-hour concierge. Steps to Square One, Celebration Square, Sheridan College, restaurants, transit, and the future Hurontario LRT, with quick access to Highways 403, 401, and the QEW. (id:63203)
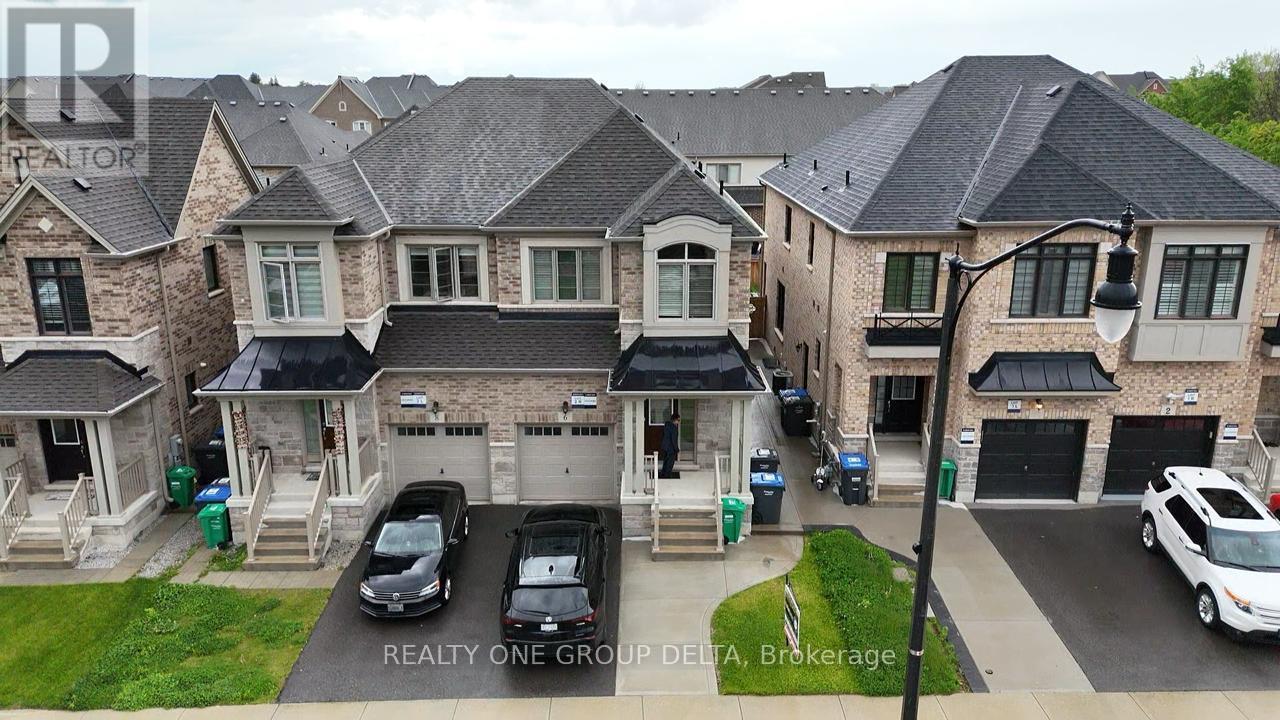
6 Quinton (Entire Property) Ridge
Brampton, Ontario
Newer Modern Open Concept, Semi-Detached Home. Prime Brampton Neighbourhood Close To Many Desirable Amenities And Easy Access To Highway 407 And 401. No Carpets, Open Kitchen And Includes Private Laundry. Ideal For A Family ,. And Please No Pets And No Smoking. Home Sweet Home (id:63203)
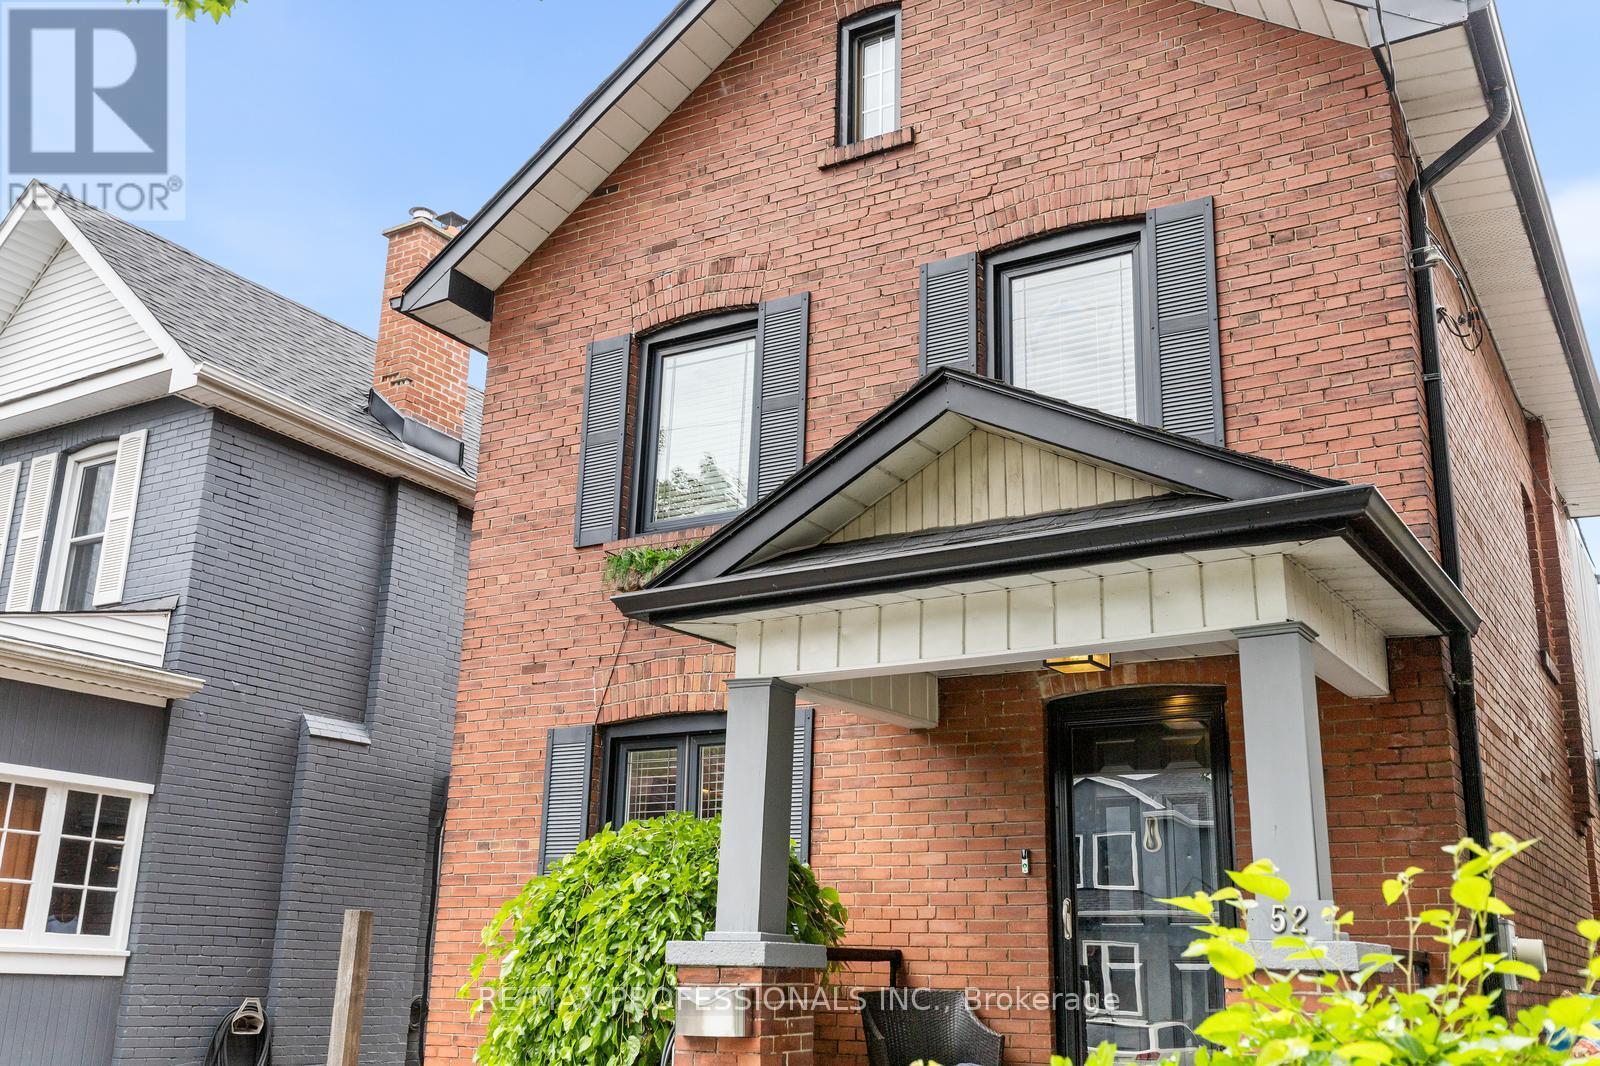
52 Third Street
Toronto, Ontario
Welcome to 52 Third Street, a beautifully maintained 3+1 bedroom, 3 bathroom detached home just steps from the shores of Lake Ontario in one of South Etobicoke's most sought-after waterfront communities. Offering the perfect blend of space, comfort, and lifestyle, this move-in ready family home features a thoughtfully designed layout with generous principal rooms, abright and inviting atmosphere, and versatile living spaces ideal for growing families, professionals, or those looking to upgrade their current home. The spacious primary bedroom is a true highlight, featuring a stunning solarium addition that creates the perfect space to unwind with a morning coffee, home office, reading nook, or private sitting area filled with natural light. Outside, escape to your own backyard oasis. Designed for both relaxation and entertaining, this private outdoor sanctuary offers the perfect setting for summer barbecues, family gatherings, and quiet evenings under the stars. Including a finished out building equipped with electrical, ethernet wiring and air-conditioning - perfect for a gym or office. Modern conveniences include two private driveway parking spaces and an EV charger, providing practical everyday living while supporting a sustainable lifestyle. Located just steps from Lake Ontario, waterfront parks, trails, beaches, and local amenities, you'll enjoy the best of lakeside living while remaining close to schools, transit, shopping, restaurants, and major commuter routes. A rare opportunity to own adetached family home in an exceptional lakeside neighbourhood where community, convenience, and outdoor living come together. (id:63203)
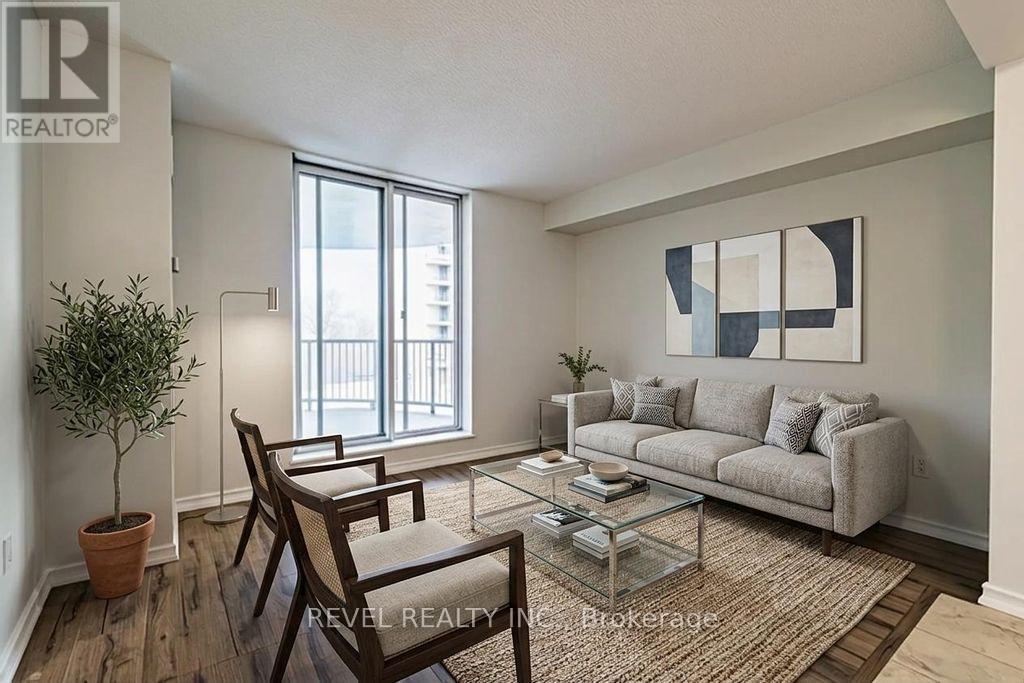
306 - 3559 Eglinton Avenue W
Toronto, Ontario
Welcome to Unit 306 at Eglinton Park Place! This bright and spacious 2-bedroom condo inToronto's vibrant Mount Dennis neighbourhood is the perfect place to call home. The open-concept living and dining area flows seamlessly into a stylish kitchen featuring stainless steel appliances, contemporary cabinetry great for entertaining. Both bedrooms are generously sized with ample closet space, complemented by a modern 4-piece bath and ensuite laundry for added convenience. Step onto your private balcony and take in stunning northwest views. Additional highlights include built-in storage, closets throughout, and one underground parking spot. All utilities are included in the maintenance fees (hydro, heat, water, A/C, and basic cable). Building amenities include an outdoor pool, gym, recreation and party room, library, and visitor parking. Steps to TTC bus routes, Mount Dennis Station (Eglinton Crosstown LRT), UP Express, Hwy 401, parks, schools, grocery stores, and local dining. A true turnkey opportunity in one of West Toronto's most connected neighbourhoods! (id:63203)
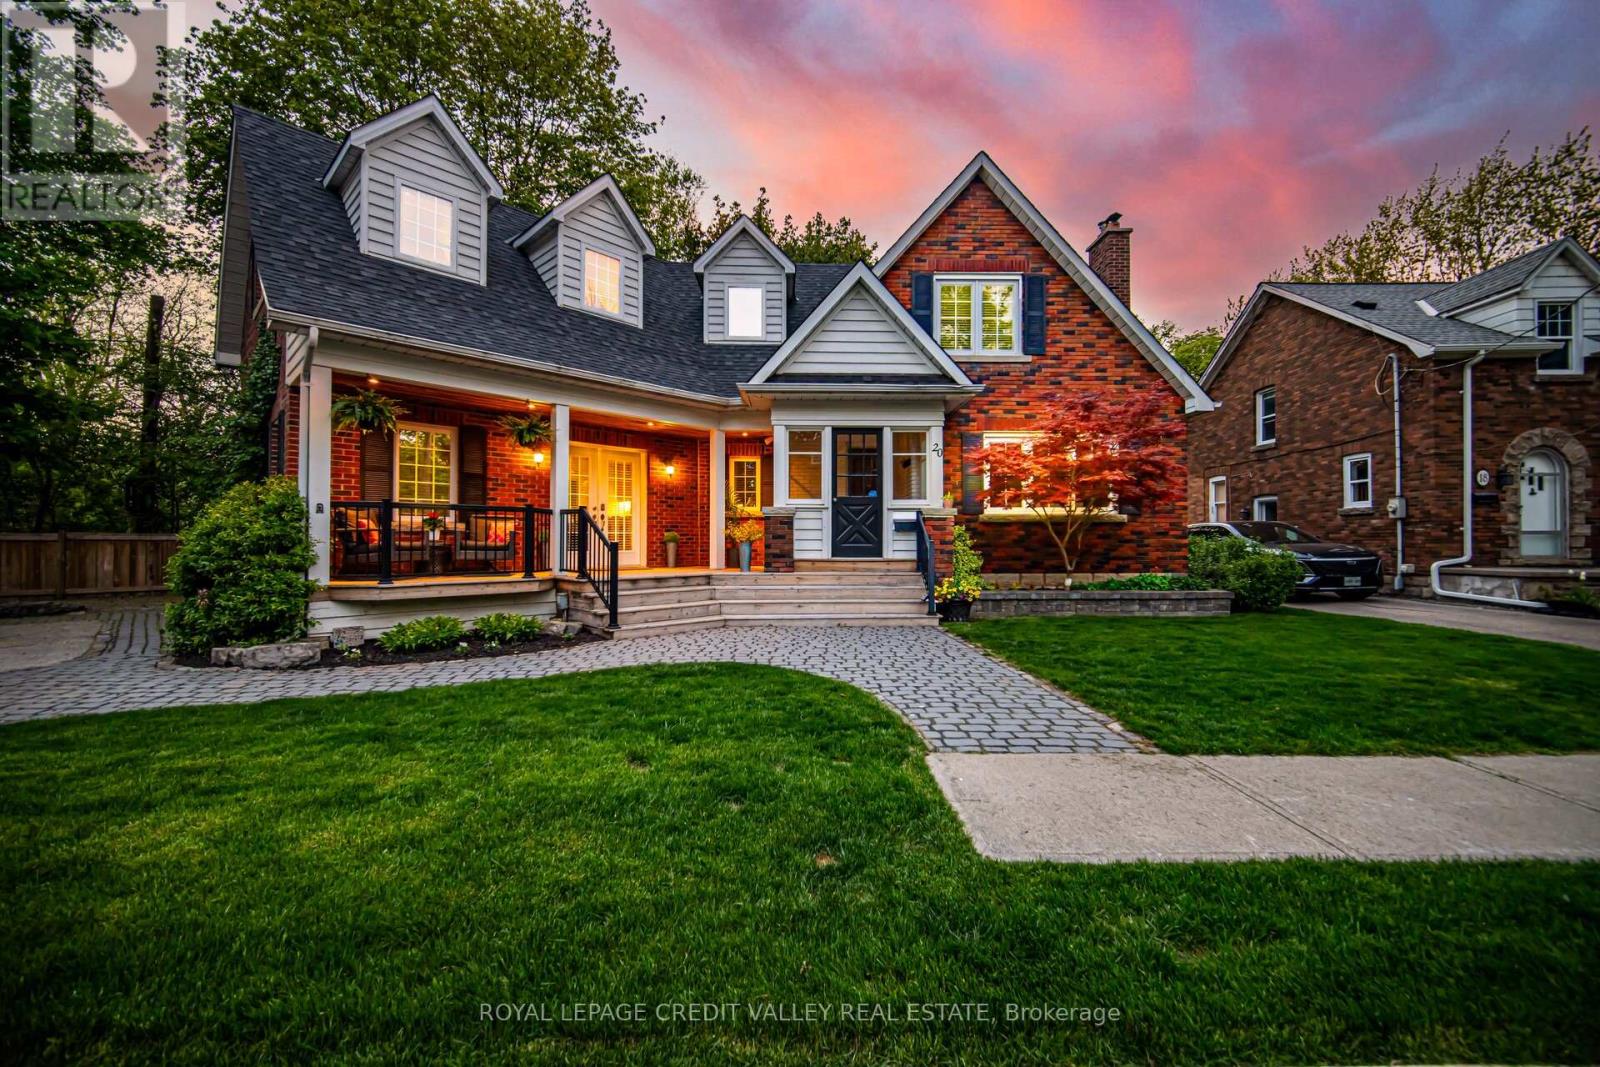
20 Fleming Avenue
Brampton, Ontario
Nestled at the end of a Cul de sac - Fantastic curb appeal and unique layout invites you to this well loved Home located on this Quiet Street & Neighbourhood. Backs Onto Walking Trails-Previous Railroad Tracks No Longer In Use. Built On A Premium Pie-Shaped Lot with Lots Of Natural Day Light enveloping this 2350 Sqft (as per MPAC) home. Open Concept Wide Living Room With Large Windows, Open Concept Updated Kitchen With Stainless Steel Appliances & Extended Tall Cabinets, Full Size Dining Area W/Out To Backyard new Deck with Garden Shed To Enjoy Those Gardening Summer Days And Long Summer Nights. Family Room With Cozy Fireplace For those long winter evenings. Hardwood Stairs Leads To generous size Bedrooms With Capacious Primary Bedroom and 4 Pcs Ensuite, Loft Space Can Be Used As Office. Finished Basement With Open Concept Rec Room, Full Washroom & Workshop. Quiet Street And Wonderful Neighbourhood To Raise Your Family Private Treed Backyard parking for 3 cars width wise NOT tandem. Walking Distance To Go Station, Gage Park And All The Amenities. New Deck 2024, Painted Primary bedroom, Second bedroom and upper washroom, New flooring on main living room, primary bedroom and second bedroom 2024, New Laminate flooring on a portion of the basement 2025. (id:63203)
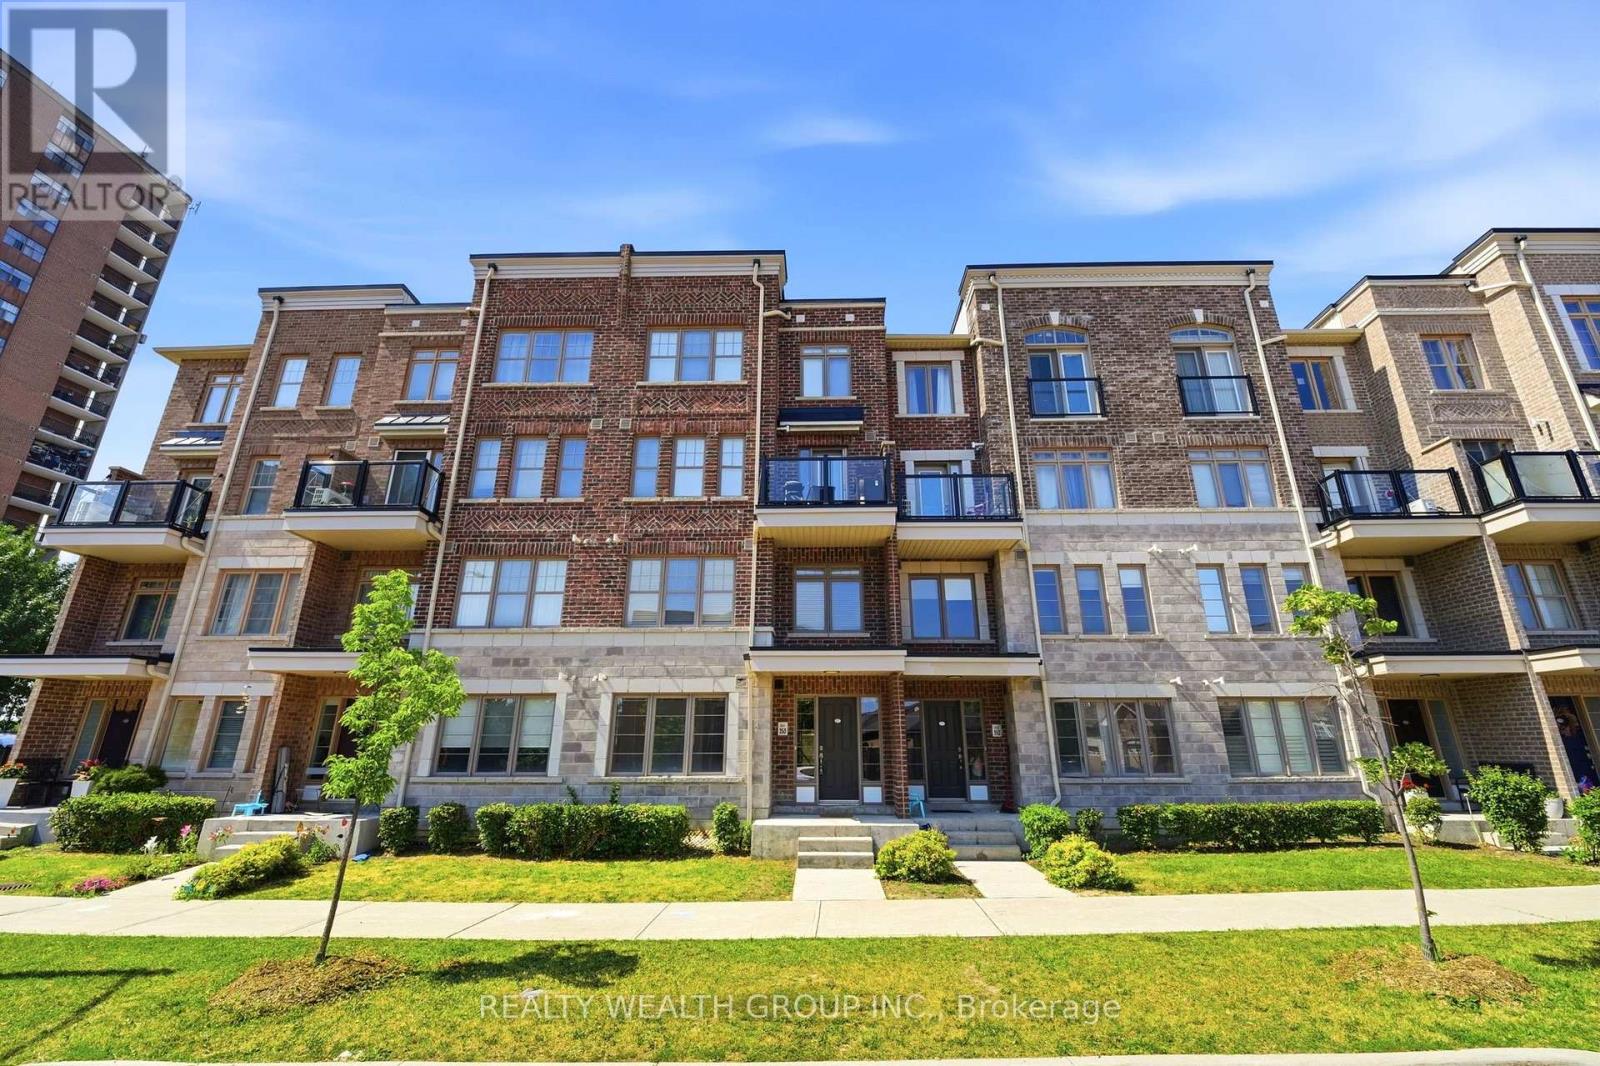
253 - 60 Parrotta Drive
Toronto, Ontario
RARELY Available, easily accessible Main floor Unit (NO STAIRS) 2 Bedroom, 2 Washroom almost 1000 SQFT Condo Townhouse with Parking, Locker and Private Patio. Open Concept with modern Finishing, Laminate Flooring, Upgraded Light Fixtures, and Freshly Painted. Large Primary Bedroom with Walk in Closet, and Well Sized Second Bedroom with Large Window. Ensuite Laundry, Underground Parking, and Private Storage Locker. This unit is perfect for all families that are looking to move into a safe, wholesome neighborhood. Conveniently located 5 minute drive to the 400 and 401, while beings steps from Parks, Cafes, Restaurants, pharmacies, and Grocery Stores. Making the area public Transit, Drive, and Walk Friendly. Priced to Sell! (id:63203)
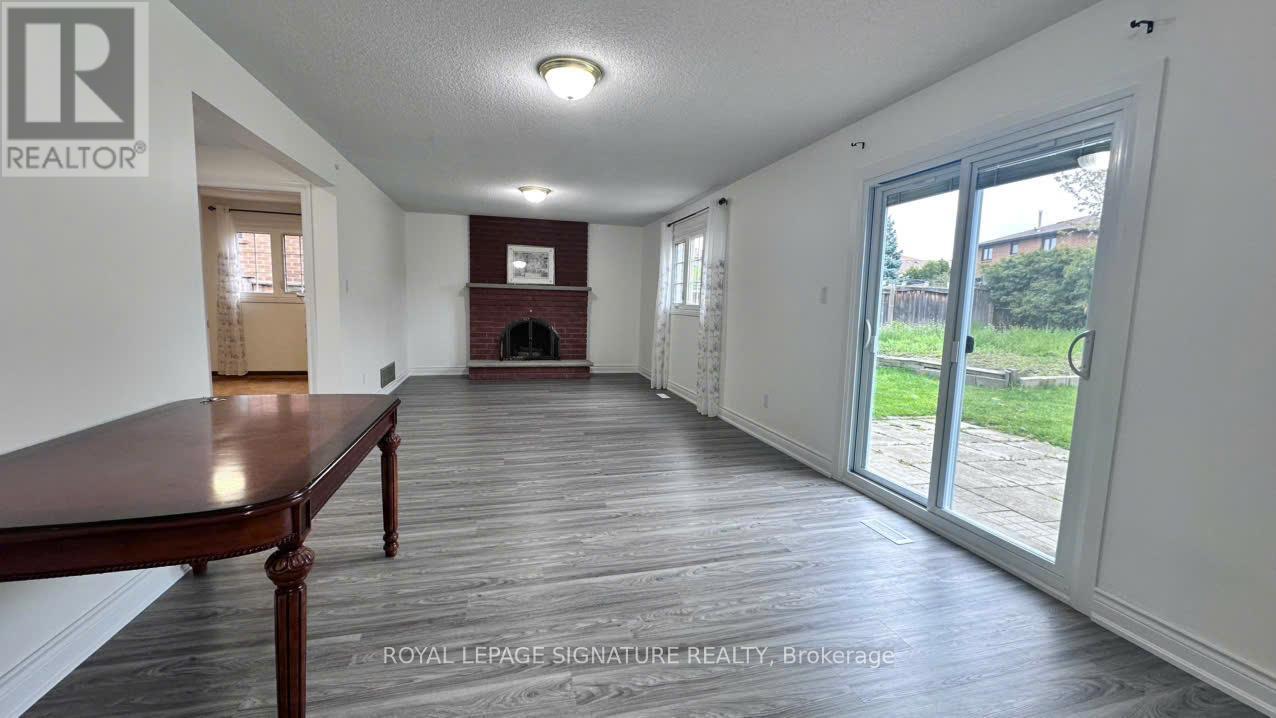
Walkout Basement 3 - 3137 Sunnyhill Drive
Mississauga, Ontario
Spacious 1-bedroom, 1-bathroom walkout Ground Level unit located in the family-friendly Applewood neighbourhood of Mississauga. Featuring large bright windows, modern finishes, this inviting suite offers plenty of natural light and comfortable living space. Includes 1 driveway parking spot. Conveniently located near parks, walking trails, schools, shopping, restaurants, public transit, and major highways (401 & 403), providing easy access to Toronto and surrounding areas. (id:63203)

2811 Constable Road
Mississauga, Ontario
Exceptionally well kept home. Certainly shows pride of ownership. Recently renovated kitchen with stone countertops. Many updates throughout this lovely home. Incredible views spanning to Niagara falls! Very bright and cheerful home. Wonderful private backyard that has been professionally landscaped. Featuring a wood burning fireplace. Large deck for entertaining accessible from both Kitchen and Living room. (id:63203)
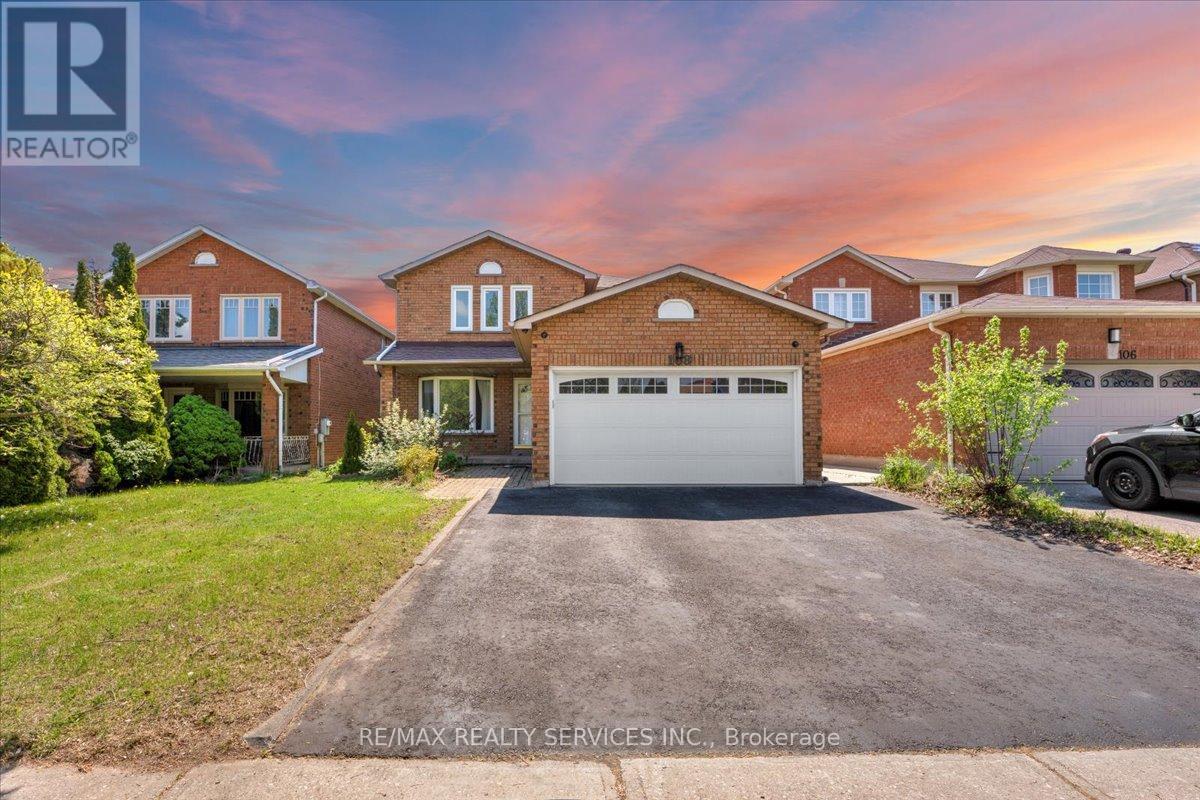
108 Candy Crescent
Brampton, Ontario
!!LEGAL BASEMENT!! Beautifully maintained 4+2 bedroom detached home in one of Brampton's most established family neighborhoods. This spacious 2-storey property sits on a generous 40x110 ft lot and features a fully legal 2-bedroom basement apartment with separate entrance - perfect for rental income or multi-generational living. The main level offers a bright, open layout with large principal rooms, an updated kitchen, and a walk-out to a private deck and backyard. Upstairs includes four well-sized bedrooms, including a primary suite with ensuite bath. The legal basement unit includes its own kitchen, living area, bathroom, and two bedrooms. Located close to schools, parks, transit, shopping, and major highways. A rare opportunity to own a home with both comfort and strong income potential in a prime Brampton location. A turnkey property with upgrades including Windows, Furnace 2020, Fridge & Stove 2024, Basement fridge 2023, Washer/Dryer 2024, Driveway 2022, LED Lights 2020) Much more to see. Steps to David Suzuki School & Triveni Temple. (id:63203)
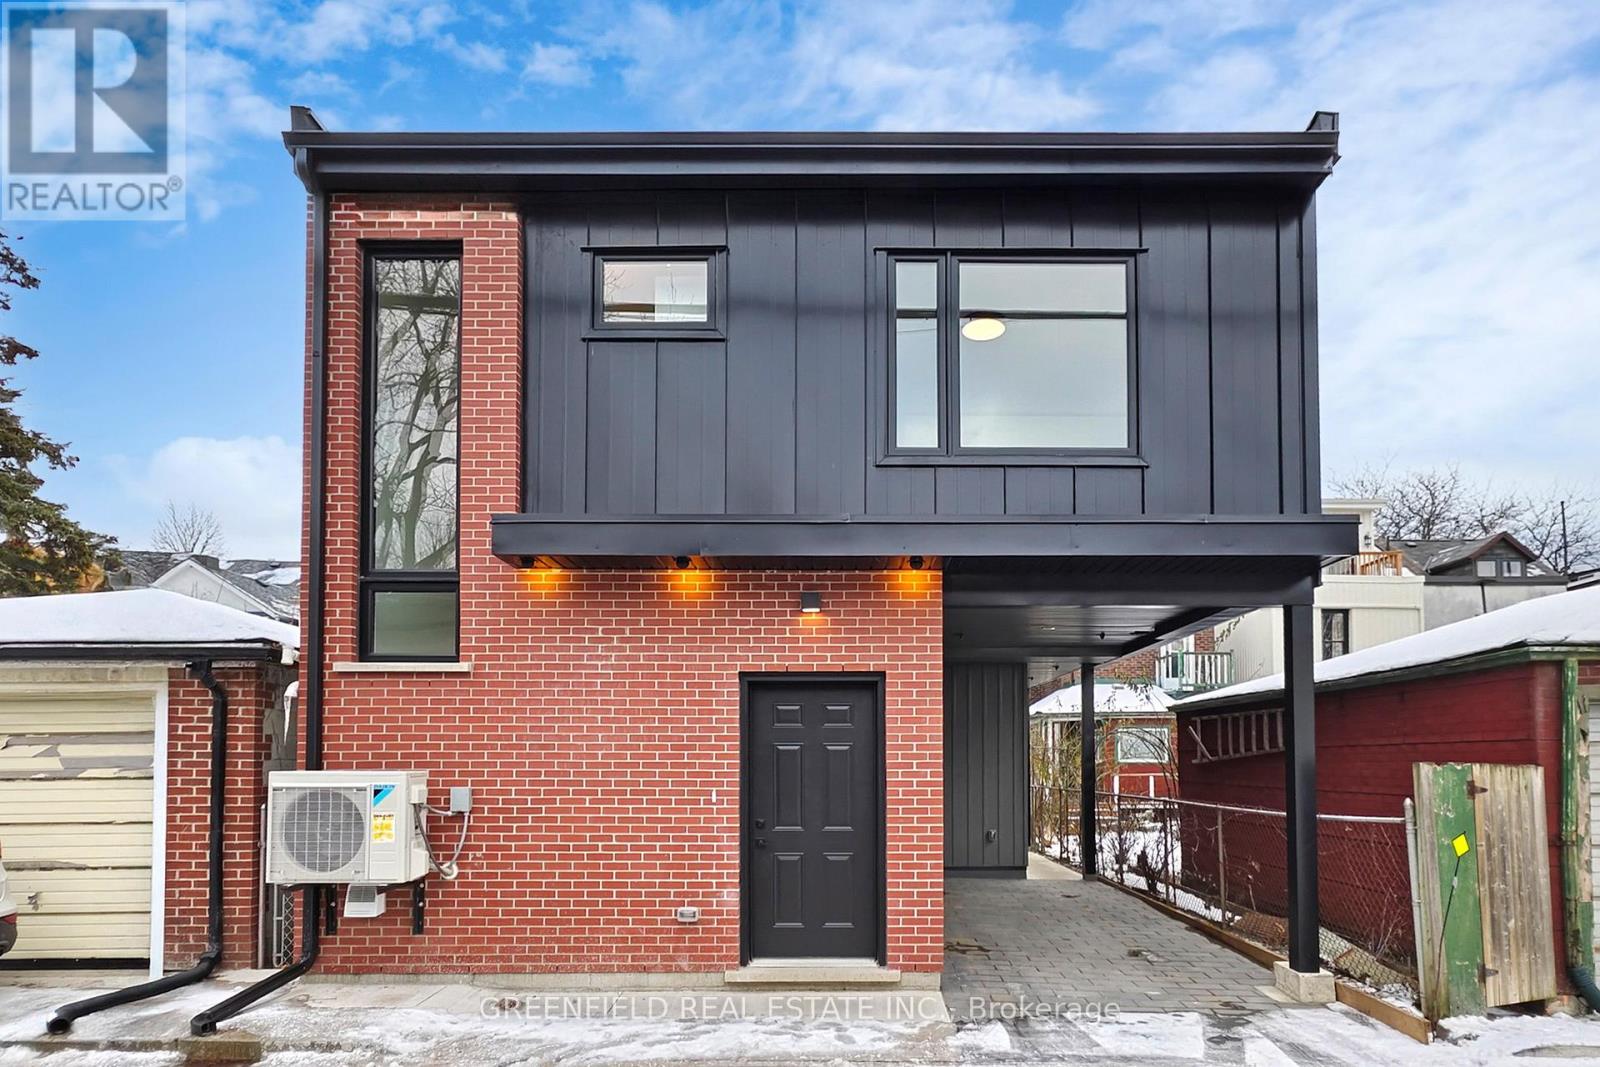
Laneway House - 168 Pearson Avenue
Toronto, Ontario
Welcome to the Laneway House at 168 Pearson. Be the first to live in this completely newly built modern 3 Bedroom House, located in the heart of sought after Roncesvalles Village! Features 1 covered parking spot, heated floors throughout the entire house, tons of natural sunlight, high 9ft ceilings and a rear large exclusive outdoor backyard living space, accessed by an oversized patio double door, making the transition from inside to outside seamless. Enter into a sun filled open concept airy living, dining and kitchen area; featuring a sleek custom designer Aya Kitchen with ample storage, modern appliances, quartz countertops and a large kitchen island. The 3 bedrooms are spacious with custom closet built-ins and large closet spaces. Location: 10 minute walk to High Park and the Lake boardwalk, 7 minute walk to St Joseph's Hospital. Minutes to local/chain grocery stores and parks. Various commuting options with Roncesvalles, King and Queen street cars at your door step. This home is perfect for quiet, caring tenants who value comfort, quality and turn-key hands off living. Unit is professionally managed, ensuring a well maintained, pleasant living environment. Street permit parking available for additional parking. (id:63203)
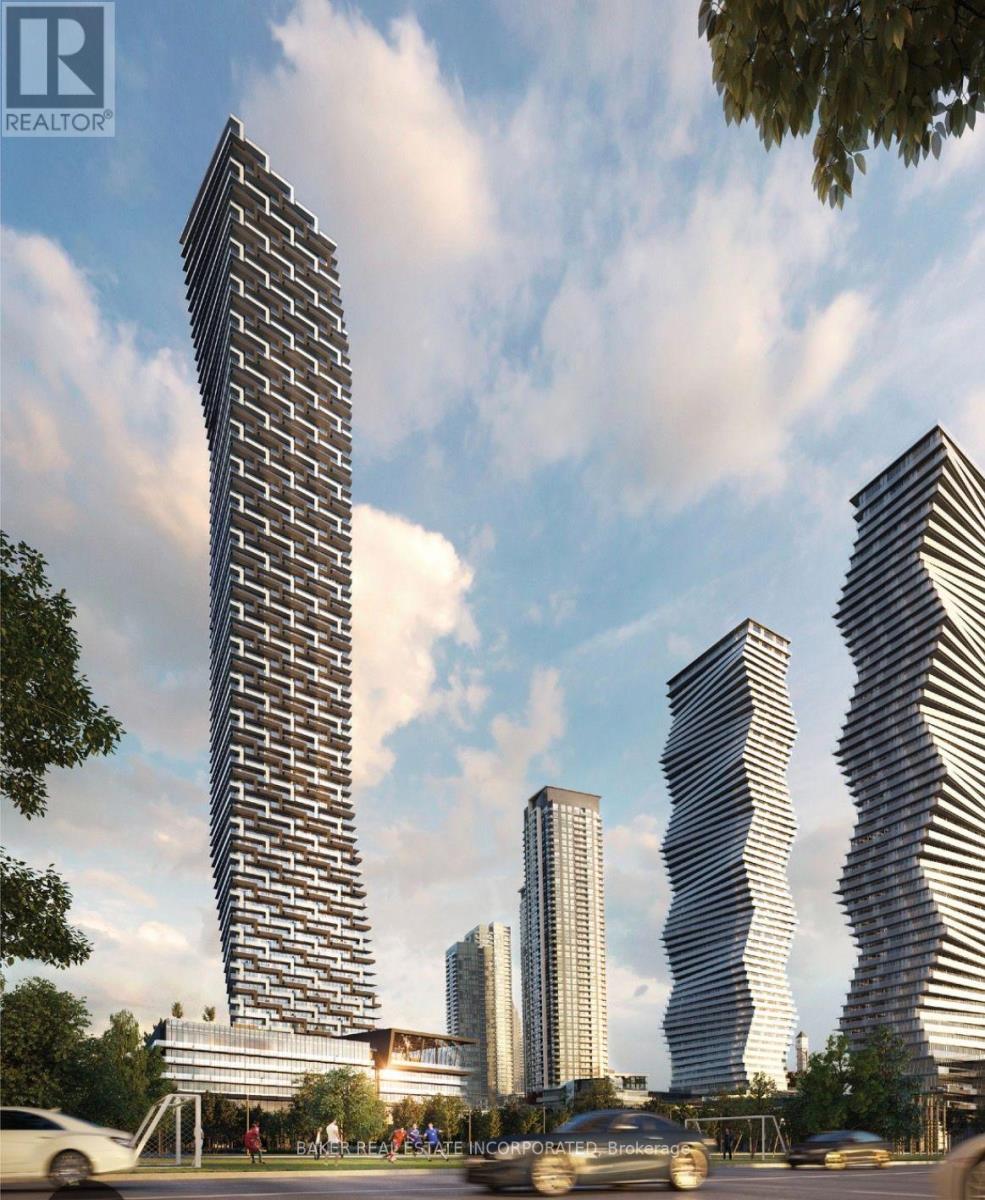
5501 - 448 Burnhamthorpe Road W
Mississauga, Ontario
Stunning Brand new 2 bed/2 bath unit in Award-winning M City 3! Great Layout. Huge west facing balcony with Lake Ontario and city views. Laminate floors throughout. Cartier kitchen. Quartz counters, built-in s/s appliances in kitchen. Building amenities: indoor pool, gym, 24hr security, bbq lounge, party room, kids play zone, splash pads and more. Internet included! Smart lock. Steps to Square One mall. Parking included. (id:63203)
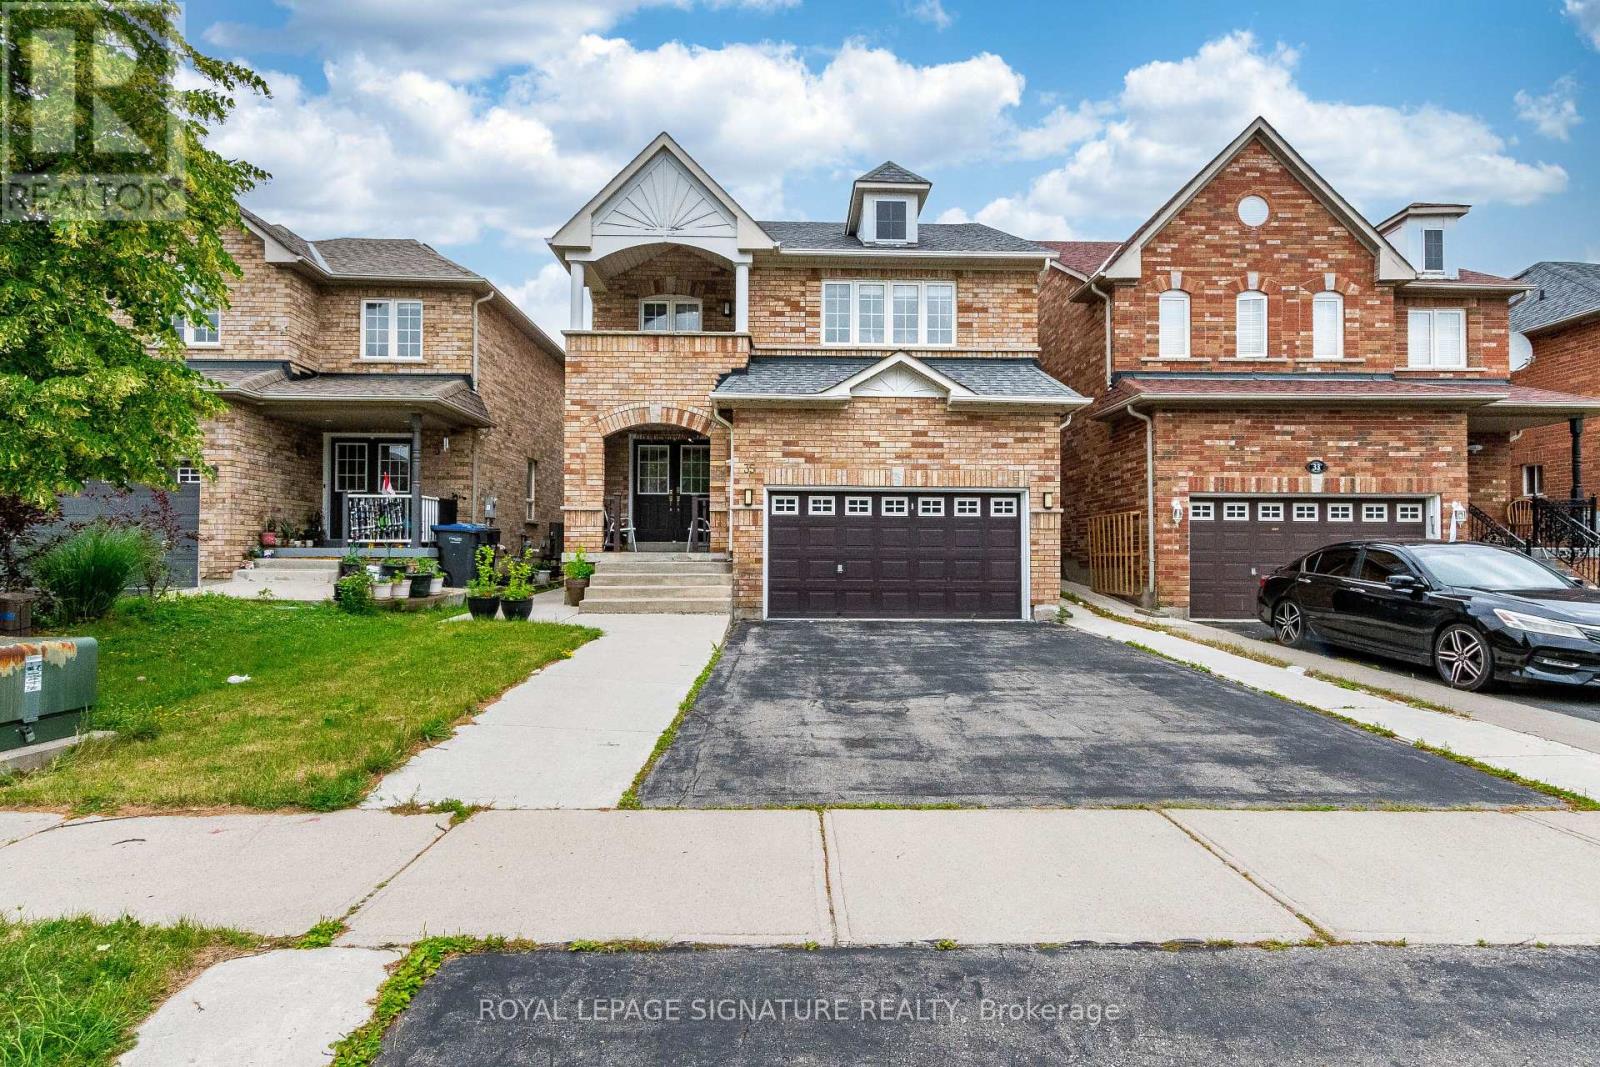
35 Whitehouse Crescent
Brampton, Ontario
Welcome to this beautiful detached home in a prime Brampton East location. This stunning property offers a functional layout with 4 spacious bedrooms, 3 full washrooms, and separate living, dining, and family areas, providing plenty of space for comfortable family living. The open-concept kitchen is combined with a separate breakfast area and features modern appliances, sleek countertops, and ample cabinet space. A convenient full washroom on the main floor adds extra functionality. The home also features no carpet throughout, making it easy to maintain. Retreat to the primary bedroom, complete with a luxurious ensuite bathroom, walk-in closet, and walk-out to a private balcony. Three additional bedrooms offer flexibility for a growing family, guests, or a home office setup. Enjoy a beautifully concrete-paved backyard with no grass to mow, perfect for low-maintenance outdoor living. Located in a high-demand, family-oriented neighborhood, this home is close to local transit, bus stops, shopping plazas, and top-rated schools. Tenants to pay 70% of the utilities, Basement is not included in the lease. (id:63203)
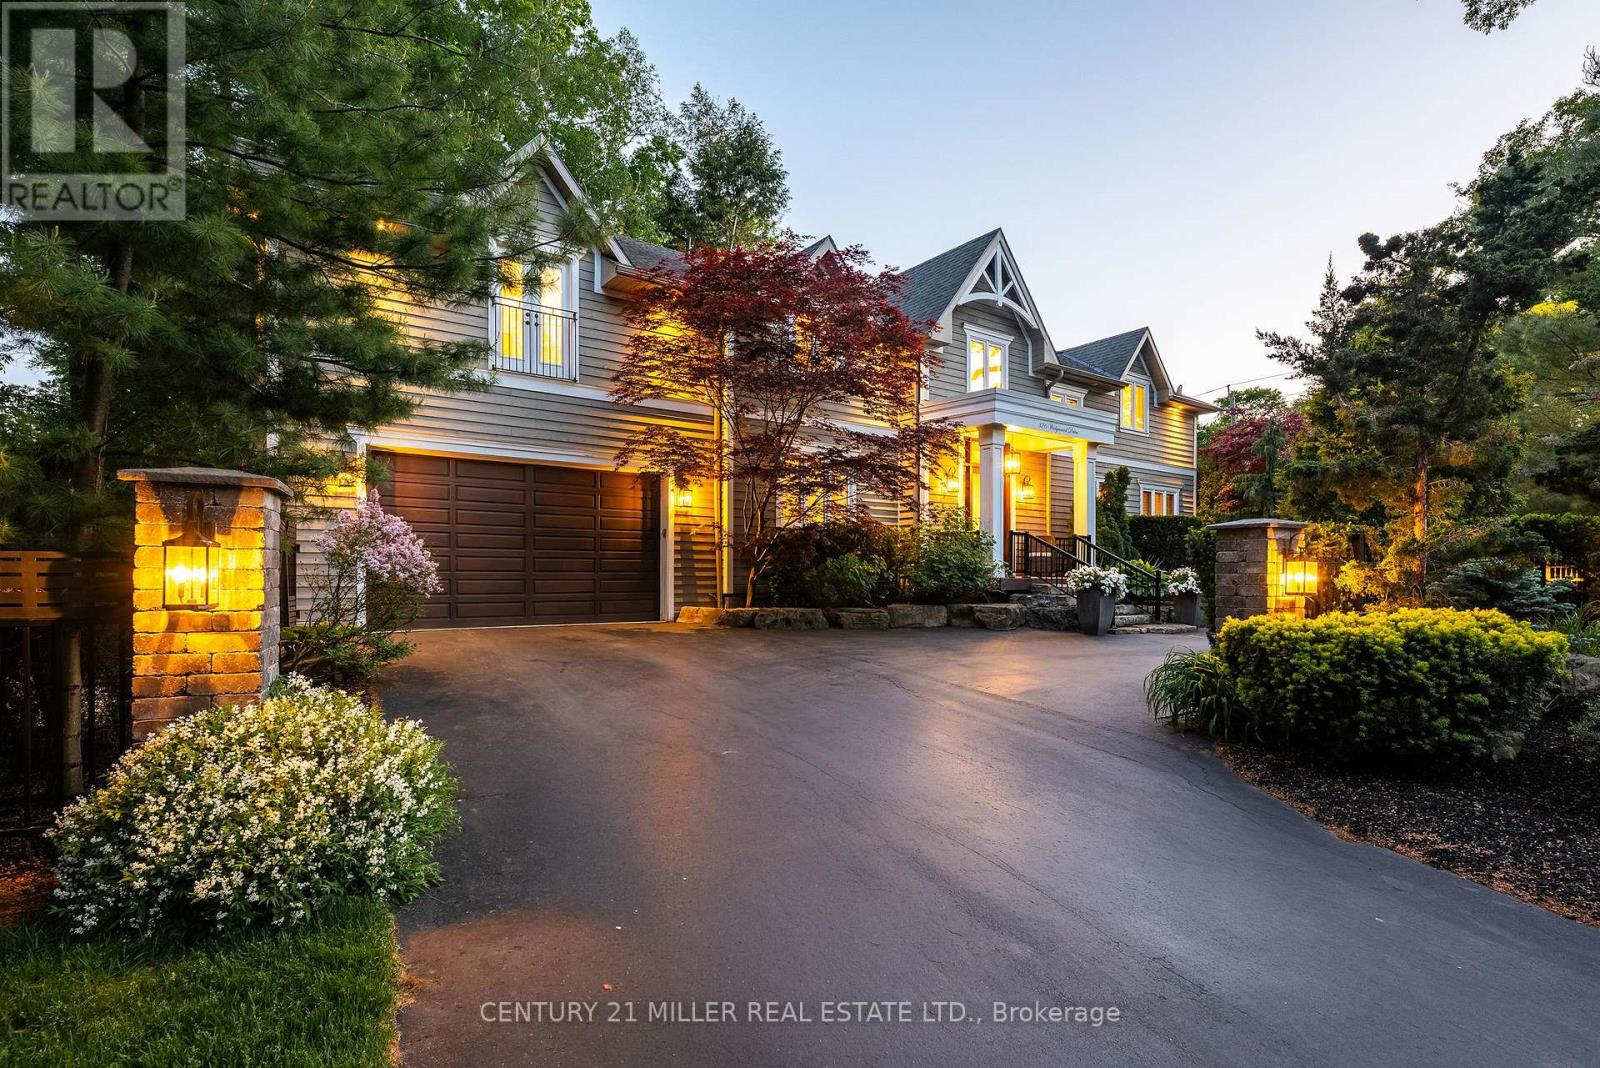
376 Wedgewood Drive
Oakville, Ontario
Set on a pristinely landscaped lot in coveted Morrison, this refined family residence blends timeless architecture w/everyday livability in one of Oakville's most prestigious neighbourhoods. Positioned w/in a supreme school catchment, steps to Oakville Trafalgar HS, & moments to parks, Edgemere Promenade + local amenities, the location is as exceptional as the home itself. Traditional detailing, steep gables + crisp architectural lines lend a classic presence, while mature trees, curated gardens + layered natural stone frame the polished exterior. The resort-inspired rear grounds with a glistening pool, stone lounges + tranquil gardens are ideal for family fun. With over 5500sf of living space, 4+1 beds & 4.5 baths this home space + privacy when needed. Expansive glazing + elevated ceilings define bright, airy principal spaces. The dining room anchors the main level, seamlessly connecting the great room + expansive kitchen for effortless entertaining. The great room is centred around a fireplace + opens through double French doors to a private lounge with concrete gas fire bowl. The oversized kitchen island creates a natural gathering place, while a tucked-away home office overlooks the lush front gardens.The upper level offers four generously sized bedrooms with elevated ceilings, walk-in closets + expansive glazing. Privately positioned, the primary suite features vaulted ceilings, a marble fireplace, fully outfitted dressing room + hotel-inspired ensuite.The LL extends the home's polished living spaces w/a spacious rec room, wet bar, games area, additional bedroom + full bath. Outdoors, multiple lounge + dining areas surround the resort-style pool beneath a canopy of mature trees, creating a private setting designed for both relaxed living + effortless entertaining. This is a refined home with a polished exterior in one of Oakville's most established neighbourhoods. (id:63203)
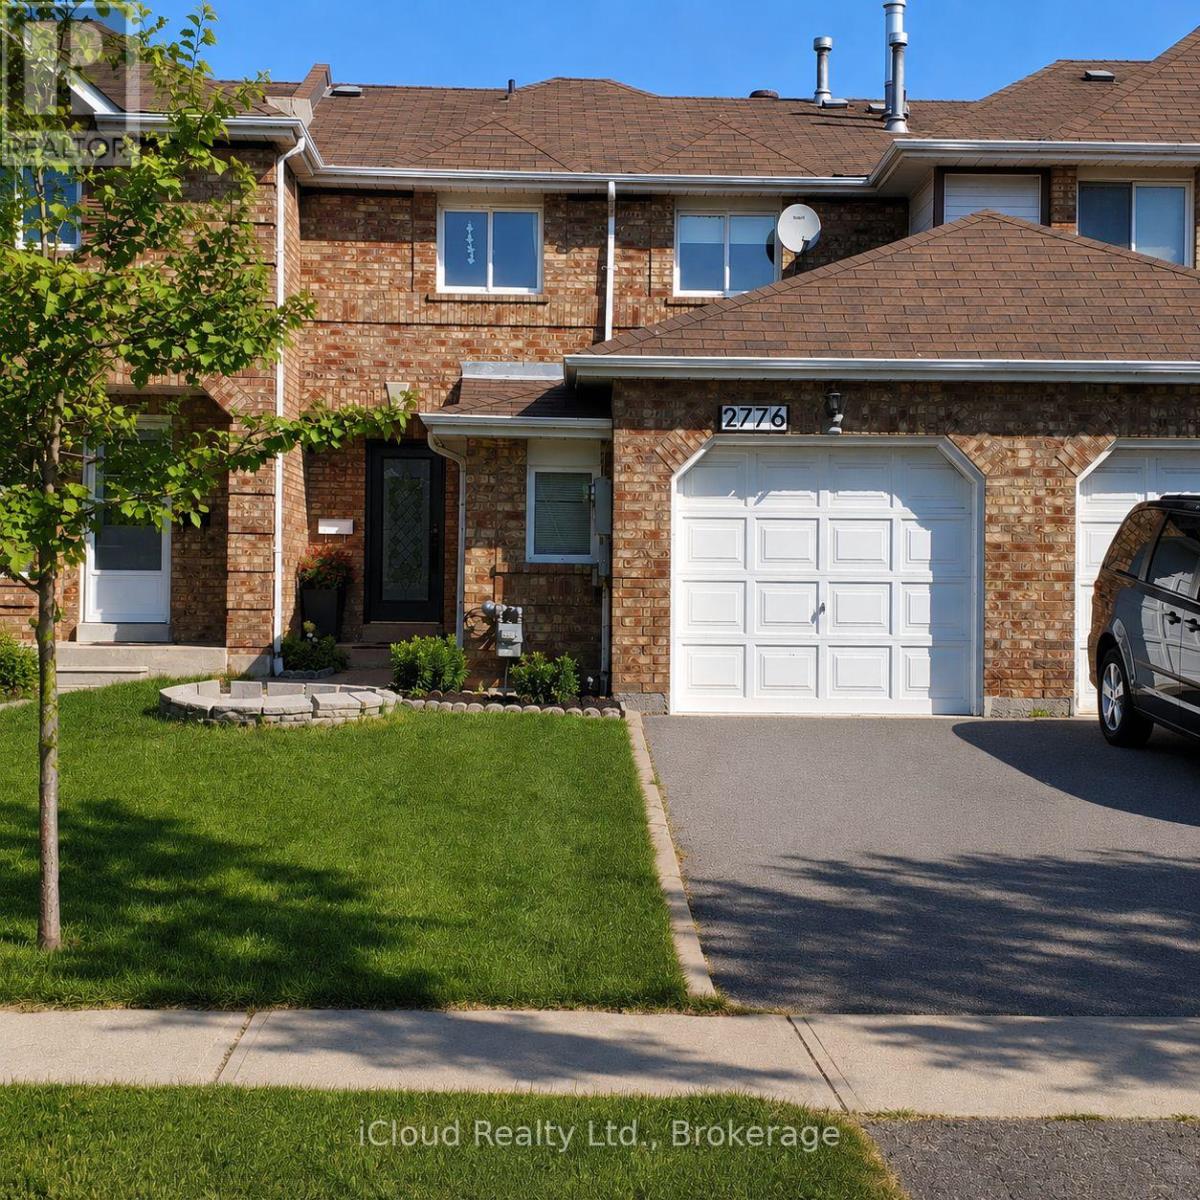
2776 Lindholm Crescent
Mississauga, Ontario
Premium Erin Mills location near Erin Mills Town Centre! This exceptionally spacious home offers approximately 1,900 sq.ft of comfortable living space in one of Mississauga's most sought- after school districts, including credit valley Elementry, Thomas Middle School and John Fraser Secondary School ranked the #1 high school in Mississauga by the fraser Institute - along with St. Aloysius Gonzaga Secondary School. Featuring a recently upgraded kitchen and beautifully renovated bathrooms with quality finishes, plus fresh paint throughout, this home shows exceptionally well and is move-in ready. Enjoy unbeatable convenience within walking distance to shopping, restaurants, big box stores, Credit valley Hospital and the community centre. Quick access to Hwy 403 and public transit makes commuting effortless. Bonus oversized garage provides plenty of additional storage space. a fantastic opportunity in a highly desirable family-friendly neighbourhood-don't miss it! (id:63203)
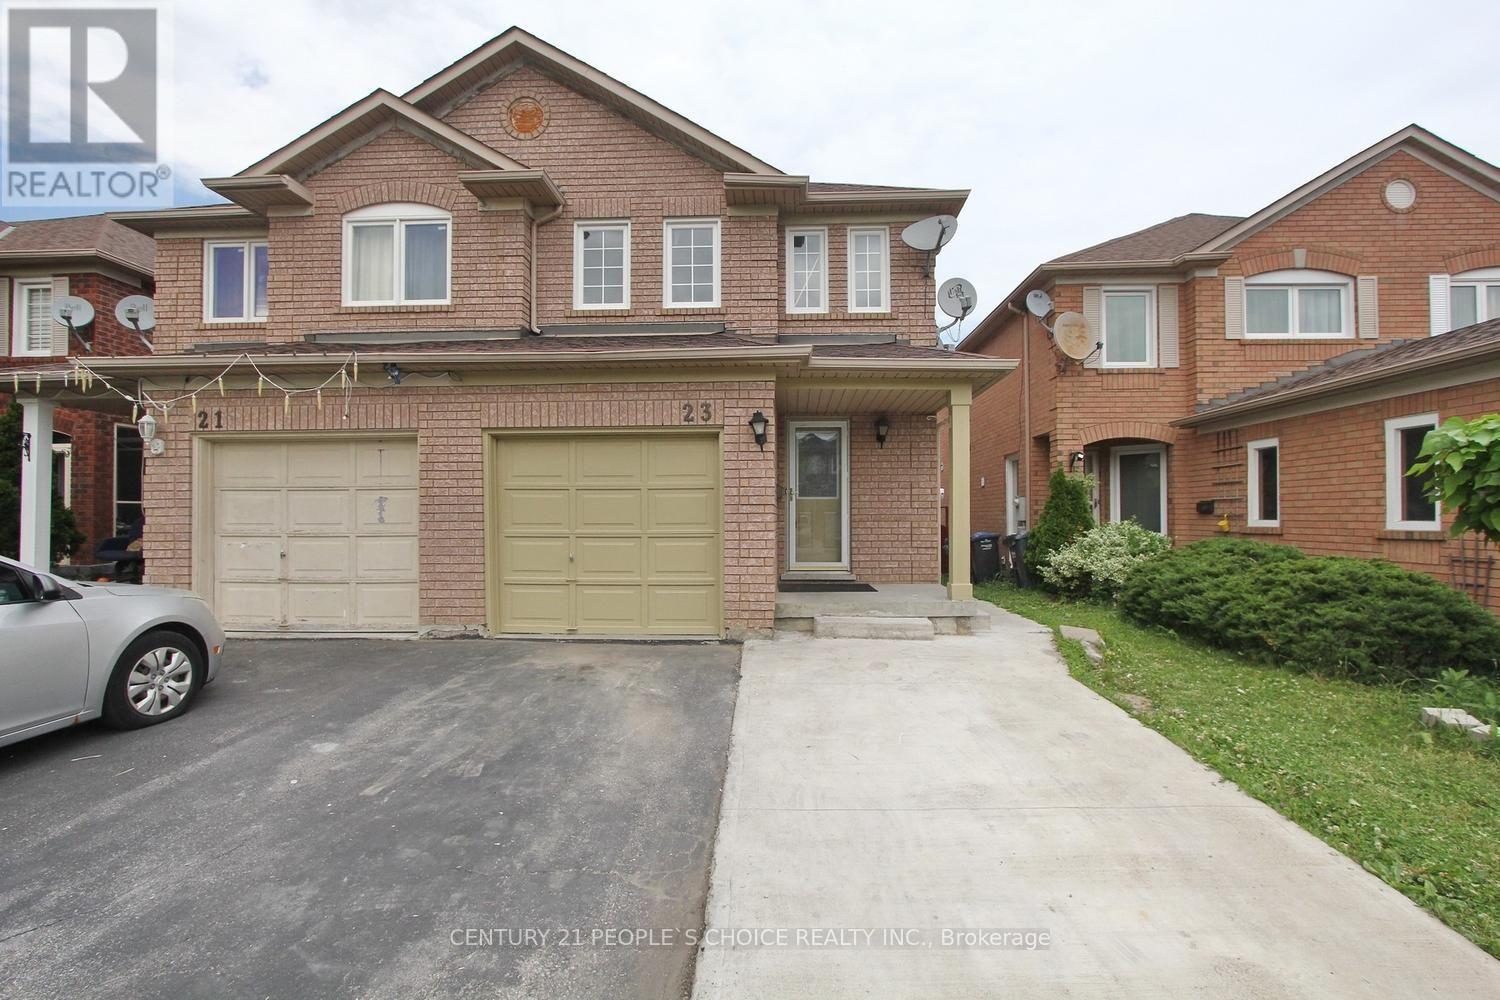
23 Dusty Star Drive
Brampton, Ontario
Beautiful, upgraded 3+1 semi-detached house with finished "Legal Basement". Very practical layout, generous sized bedrooms for a growing family. Significantly upgraded, with the addition of a washroom in the Master Bedroom in 2025, Legal Basement with a dedicated entrance in 2025, Laminated floor in 2026, electric fixture upgraded in 2026, and fresh paint in 2026. Amazing location, walking distance to Brampton Civic Hospital, to public transit, to the local community Center, and shopping area. (id:63203)
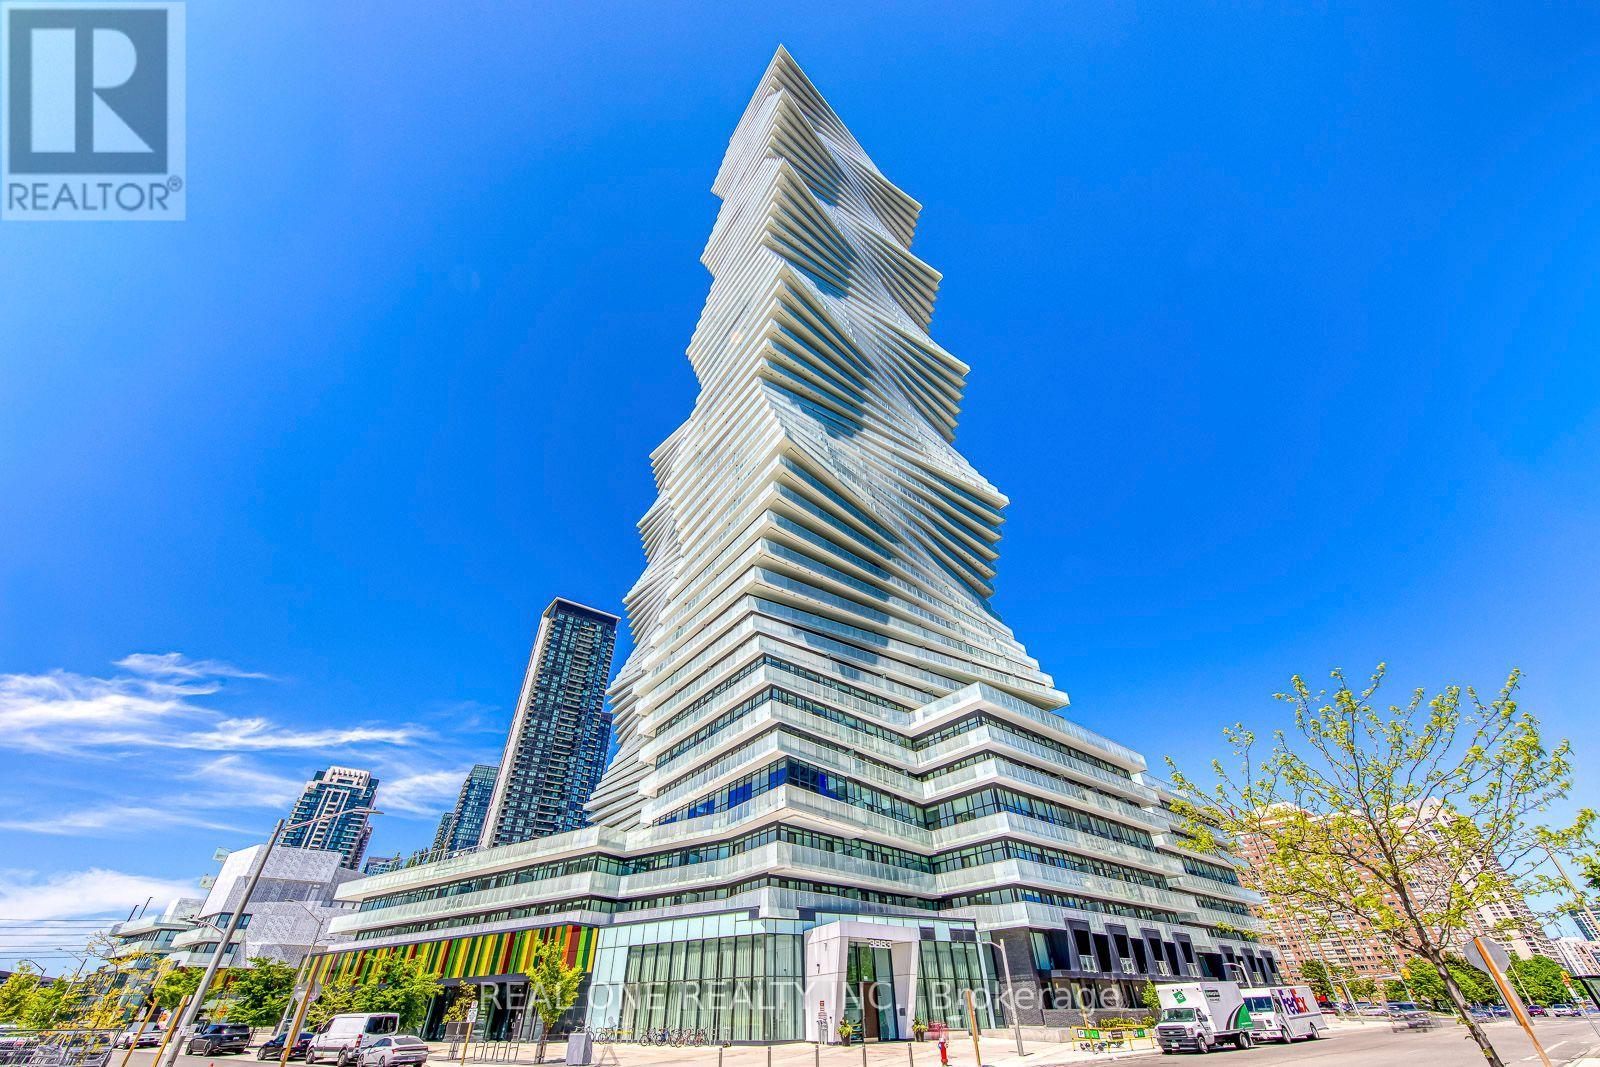
6015 - 3883 Quartz Road
Mississauga, Ontario
5 Elite Picks! Here Are 5 Reasons To Make This Home Your Own: 1. Bright & Beautiful 3 Bedroom & 3 Bath 2-Level Penthouse Suite at the Luxury M City 2 in the Heart of Downtown Mississauga! 2. Impressive Open Concept Kitchen & Combined Dining & Living Area with W/O to Balcony with Stunning City Views! 3. Upper Level Boasts Primary Bedroom with 4pc Ensuite, Huge Walk-in Closet & W/O to Upper Level Balcony, Plus 2nd Bedroom with W/I Closet & W/O to Balcony, 3pc Bath & Ensuite Laundry! 4. Convenient M City Amenities - Including 4 Season Outdoor Space - for the Summer, Enjoy the Salt Water Pool, Playground & Kids' Splash Pad Plus Outdoor Terrace w/BBQ Stations & Lounge Seating with Fireplace... for the Winter, the Outdoor Terrace Boasts a Rooftop Skating Rink... Plus 2-Storey Lobby with 24Hr Concierge & Lounge Seating, Fitness Facility, D/R with Chef's Kitchen & Games Room with Dedicated Kids' Play Zone! 5. Conveniently Located W/I Walking Distance to Many Parks & Trails, Square One, Celebration Square, YMCA, GO Transit, Living Arts Centre, Sheridan College Campus & More... Plus Easy Hwy Access! Convenient 3rd Bedroom, Full 3pc Bath & Office/Media Nook Complete the Main Level. Total 1,506 Sq.Ft. with 1,270 Sq.Ft. of Interior Living Space PLUS 236 Sq.Ft. of Outdoor Balcony Space! Soaring 10' Ceilings & Wide-Plank Laminate Thruout. Includes 2 Underground Parking Spaces & Exclusive Storage Locker! (id:63203)
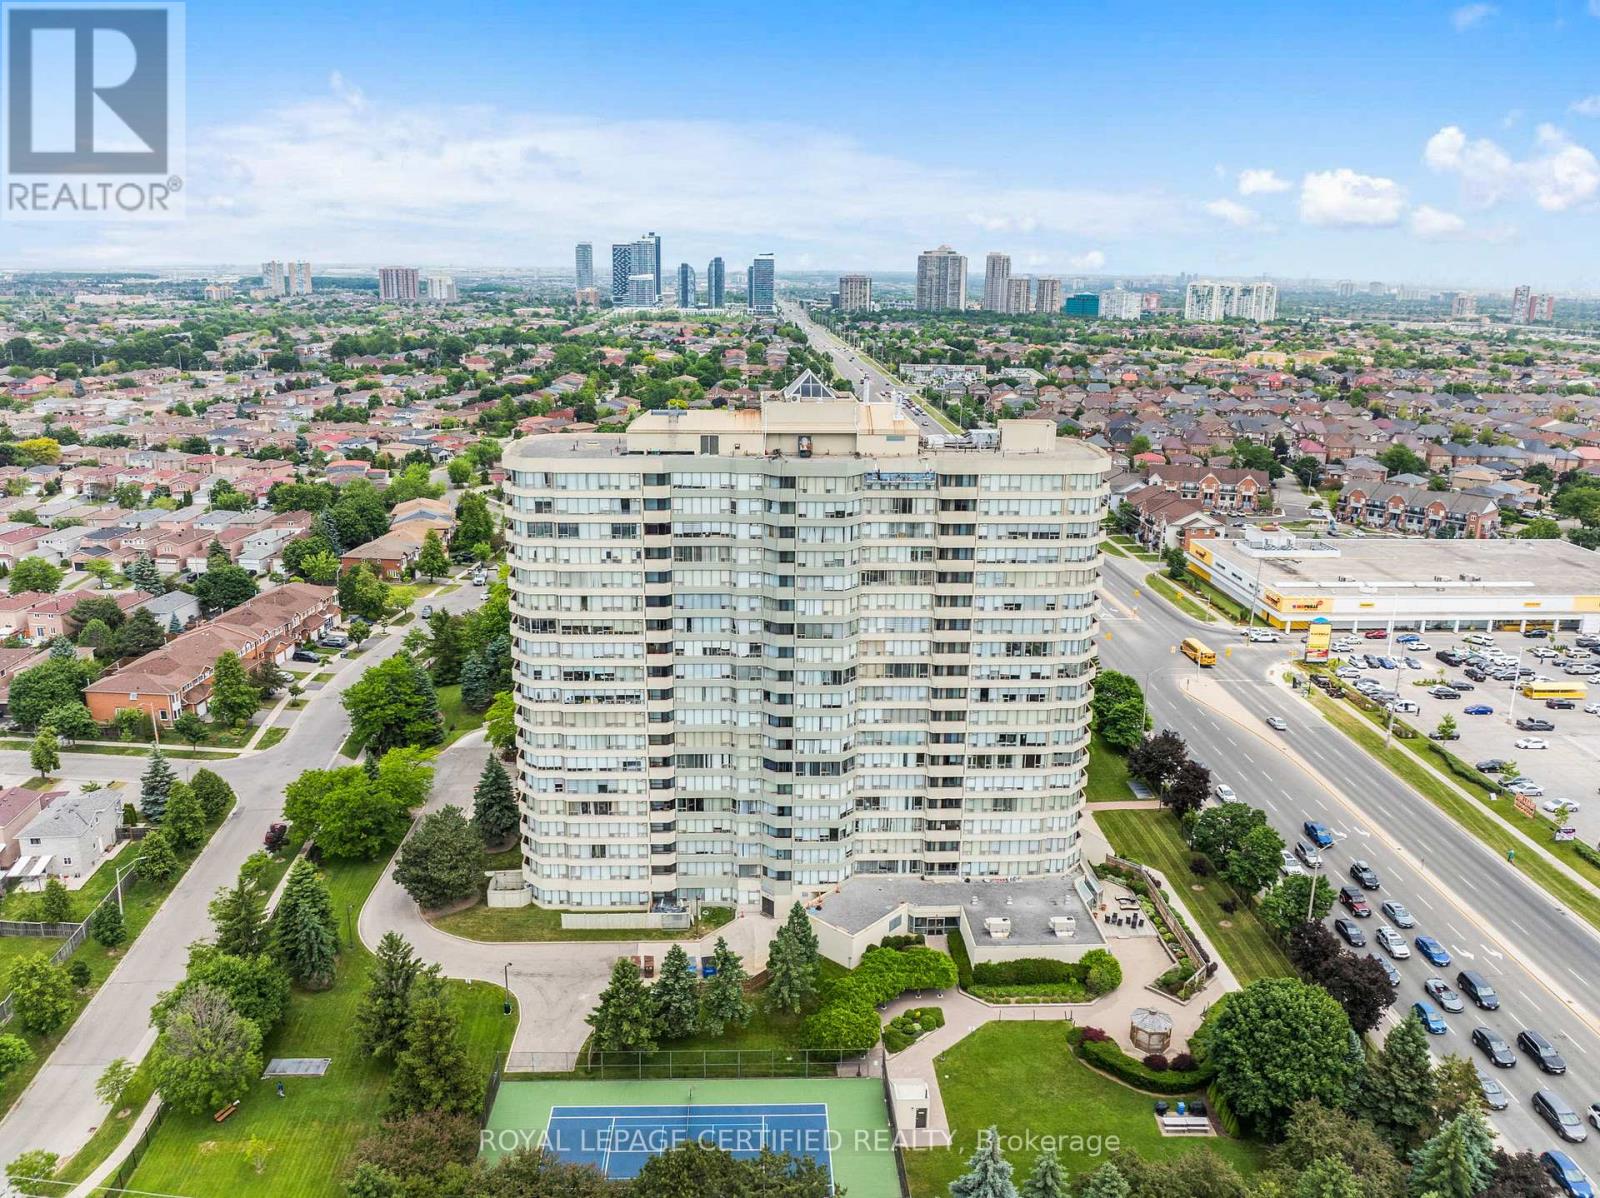
210 - 700 Constellation Drive
Mississauga, Ontario
Client RemarksIncredible Value for over 1100 square feet of living space, one of the largest 2 + 1 BR, 2 Washroom units in the entire building, located in one of the most sought-after neighbourhoods in Mississauga! Freshly painted & Freshly renovated, a beautiful clean slate, ready for your personal touches.Located in a very well-managed building, surrounded by every convenience, safety and amenities in an ideal, family-friendly neighbourhood. Incredibly bright living spaces, eat-in kitchen, separate living and dining areas. Surrounded by large windows that let the light in from every corner of the unit. Large bedrooms and an enclosed Solarium that can be used as another bedroom or study. A large balcony . Steps and minutes to every convenience, including groceries, restaurants, banks, and shopping. Very easy access to public transit, and major highways. One of the largest units in the building. No space compromised here! Very well managed building. Maintenance fees include all utilities & cable tv! Amazing amenities: sauna, indoor pool, tennis court, security guard, guest suites, visitor parking, gym. Beautiful building. Available right away! A MUST SEE! (id:63203)
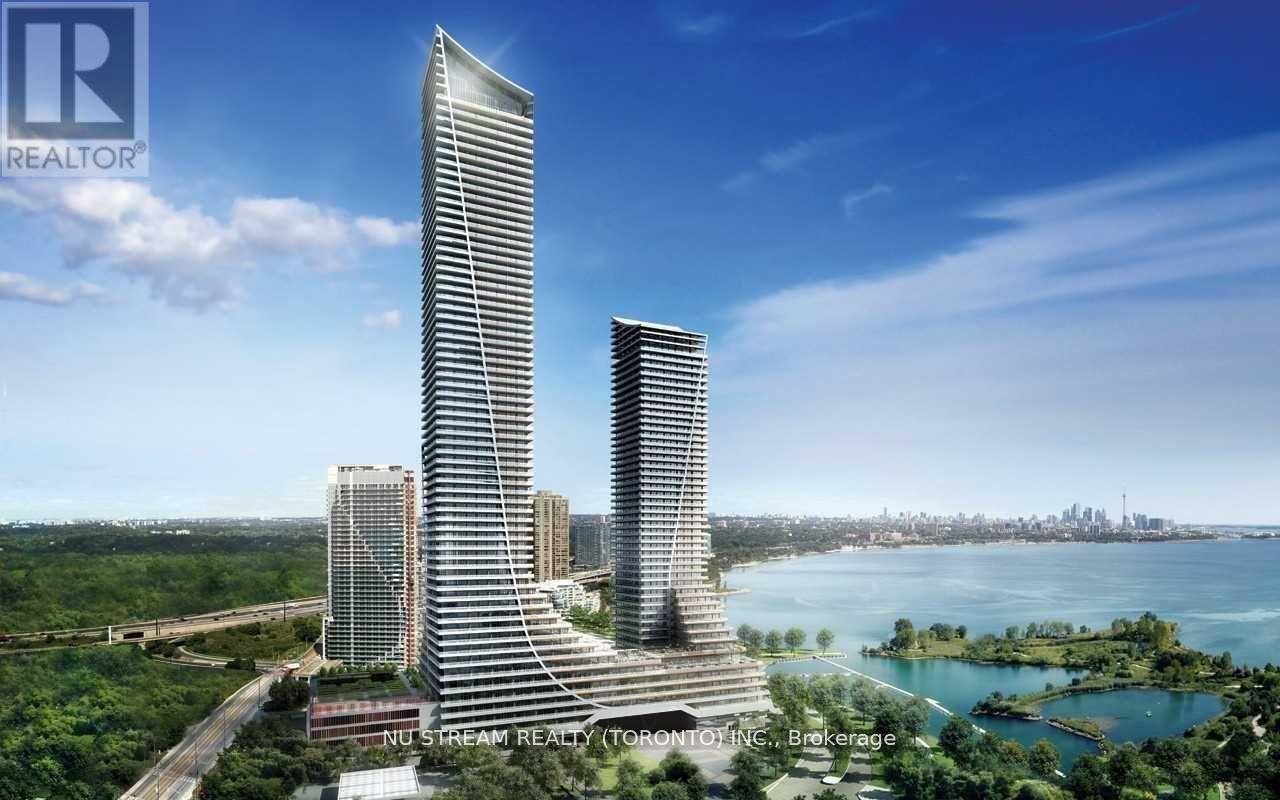
3721 - 30 Shore Breeze Drive
Toronto, Ontario
This is great lakeside living. It is a south/west-facing waterfront condo with breathtaking lake views. It is a phenomenal 597 Sq. ft. corner unitwith exquisite. upgraded finishes. It has a large balcony, floor-to-ceiling windows, and incredible sunlight. It has a spacious layout, granitecounters, engineered hardwood throughout, a 9' ceiling, and world-class amenities. **EXTRAS** All Elfs. S/S fridge.S/S stove.S/Sdishwasher.S/S microwave. All existing window coverings. Stacked washer & dryer.1 parking & 1 locker. (id:63203)
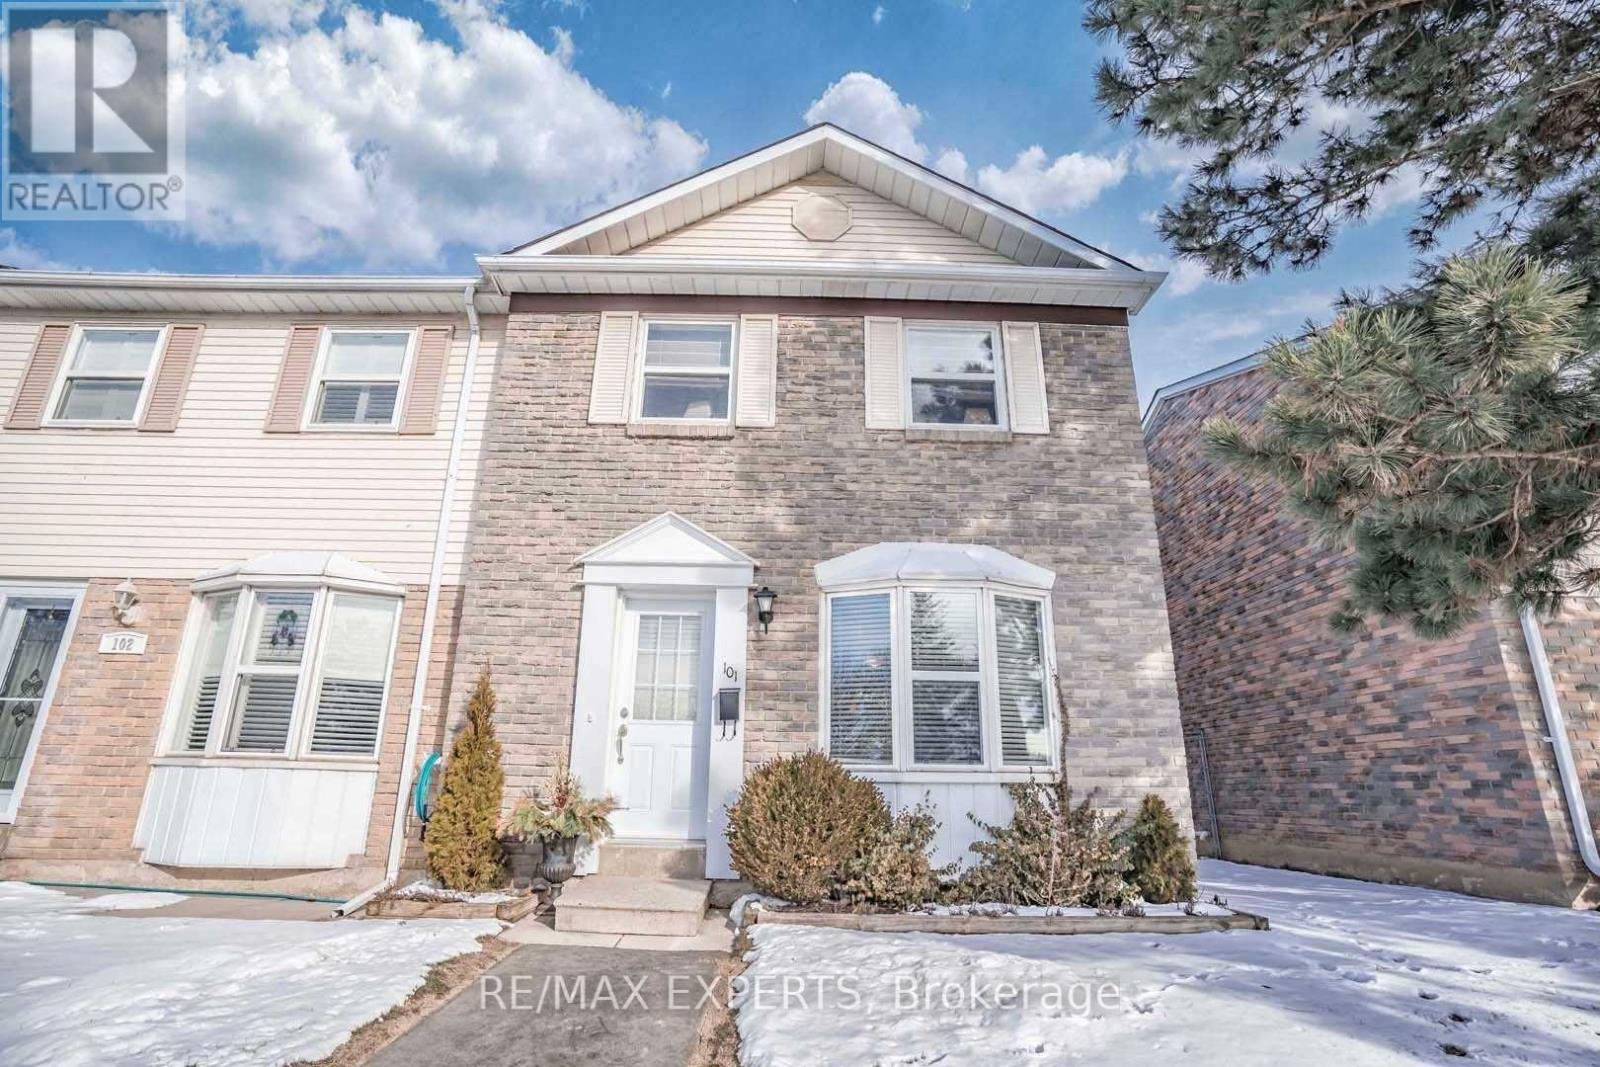
101 Morley Crescent
Brampton, Ontario
End- Unit Townhome with open concept Main Floor Layout, Fully fenced Private Yard. Updated Kitchen W clean stainless steel appliances & centre Island. Fully finished Full Basement w renovated laundry room. Quiet and safe community with Gated community pool in the warmer months. Great Location -Plaza across the street with Sobeys, Beer Store, Cibc & more. 3 min drive to Chinguacousy park & professors lake. (id:63203)
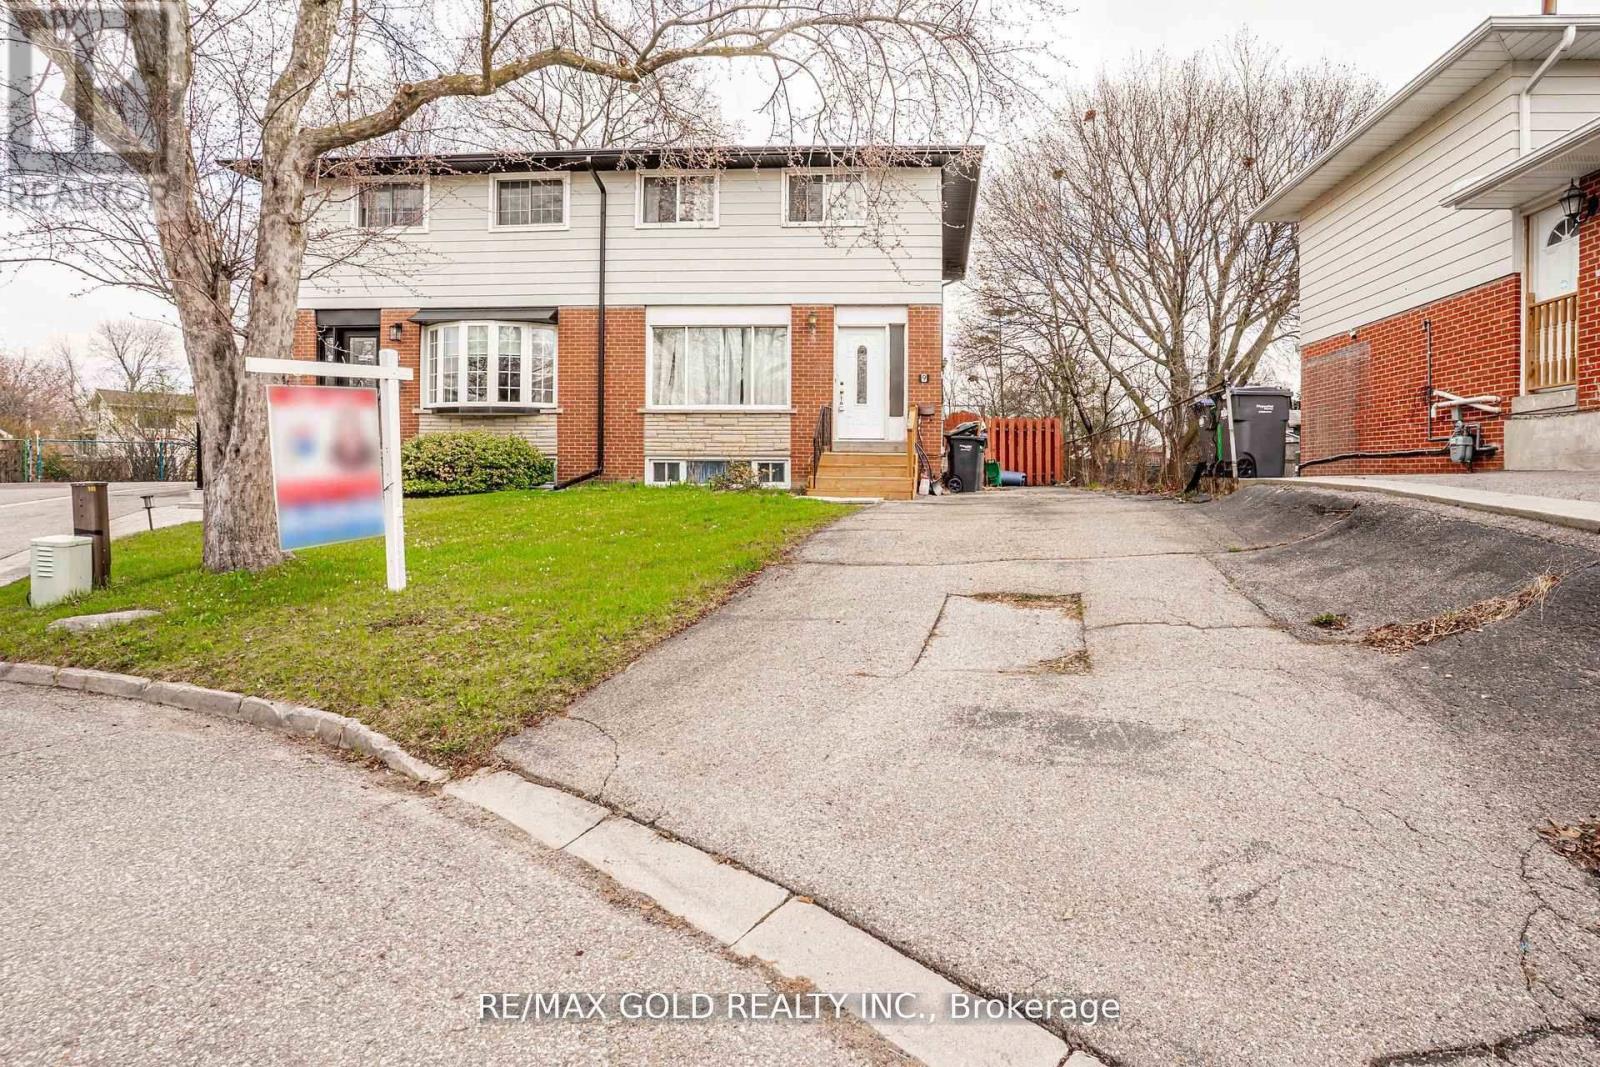
9 Mordon Court
Brampton, Ontario
Welcome to 9 Mordon Court, Brampton Located in Court Location on 100' Deep Lot...Well maintained & Beautiful Family Home with 3 Bedrooms Close to Amenities such as Public Transit, Highway 410, Shopping Plaza, School, Park, Recreation Centre & Much More...Bright & Spacious Living Room overlooks to Manicured Front Yard; Dining Area walks out to Large Deck Perfect for Summer BBQs & to the Garden Area Perfect for Gatherings with Family & Friends; 3 Generous Sized Bedrooms...2 Washrooms...Finished basement with Potential of Future in-Law Suite or for Growing Family features Rec Room and Large laundry with SEPARATE SIDE ENTRANCE...Long Driveway with 3 Car Parking on Driveway...Ready to move in Freshly Painted Home with Lots of Potential... (id:63203)
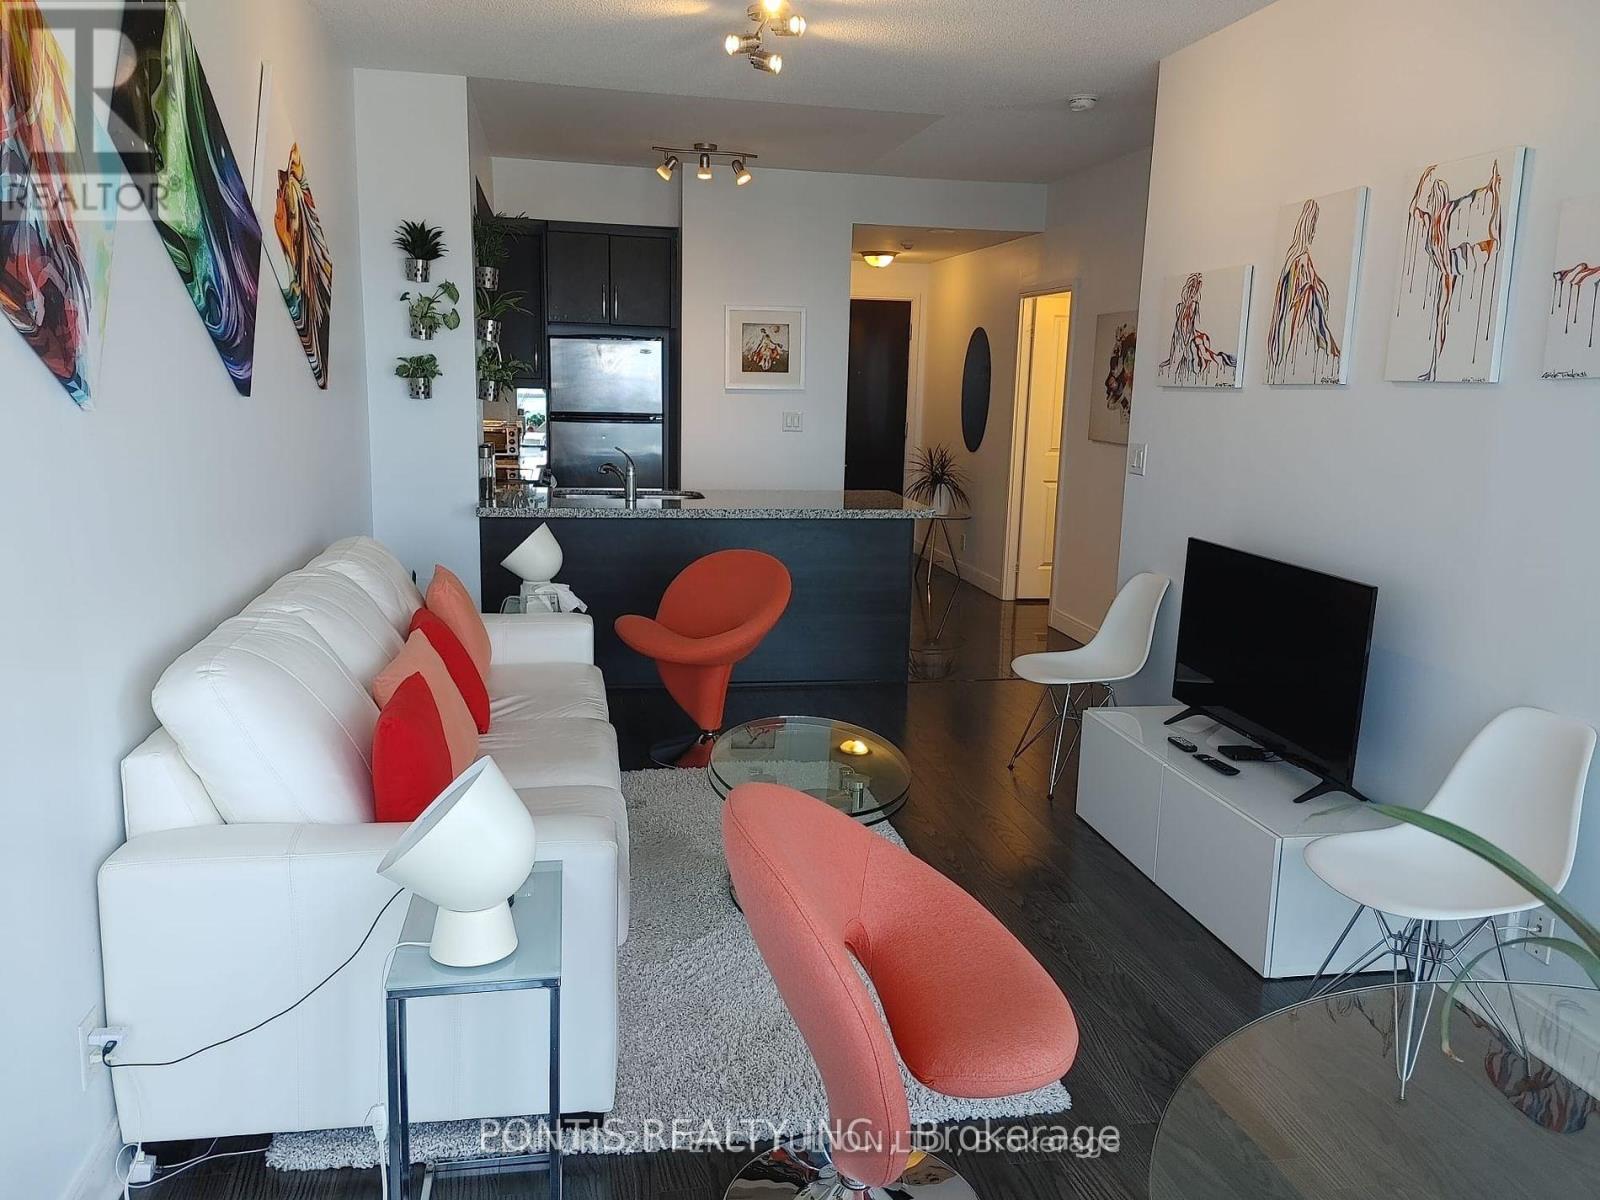
3408 - 60 Absolute Avenue
Mississauga, Ontario
IT IS A FIXED 6-MONTH TERM RENTAL OPPORTUNITY! Starting date is OCTOBER 1, 2026 and ending on MARCH 31, 2027. FULLY FURNISHED; UTILITIES AND Wi-Fi INTERNET INCLUDED!!; Absolutely fabulous bright unit. Start living in the prestigious "Marilyn Monroe" inspired building with this short-term rental; 34th floor with lake and city views; Close to highways, Square One shopping mall, transit, 9' ceiling, granite counters, wrap around balcony and much more. Don't let this pass you by! (NOTE: PARKING SPOT NOT INCLUDED IN THE RENT, BUT IT CAN BE ARRANGED FOR AN ADDITIONAL $100.0 PER MONTH) (id:63203)
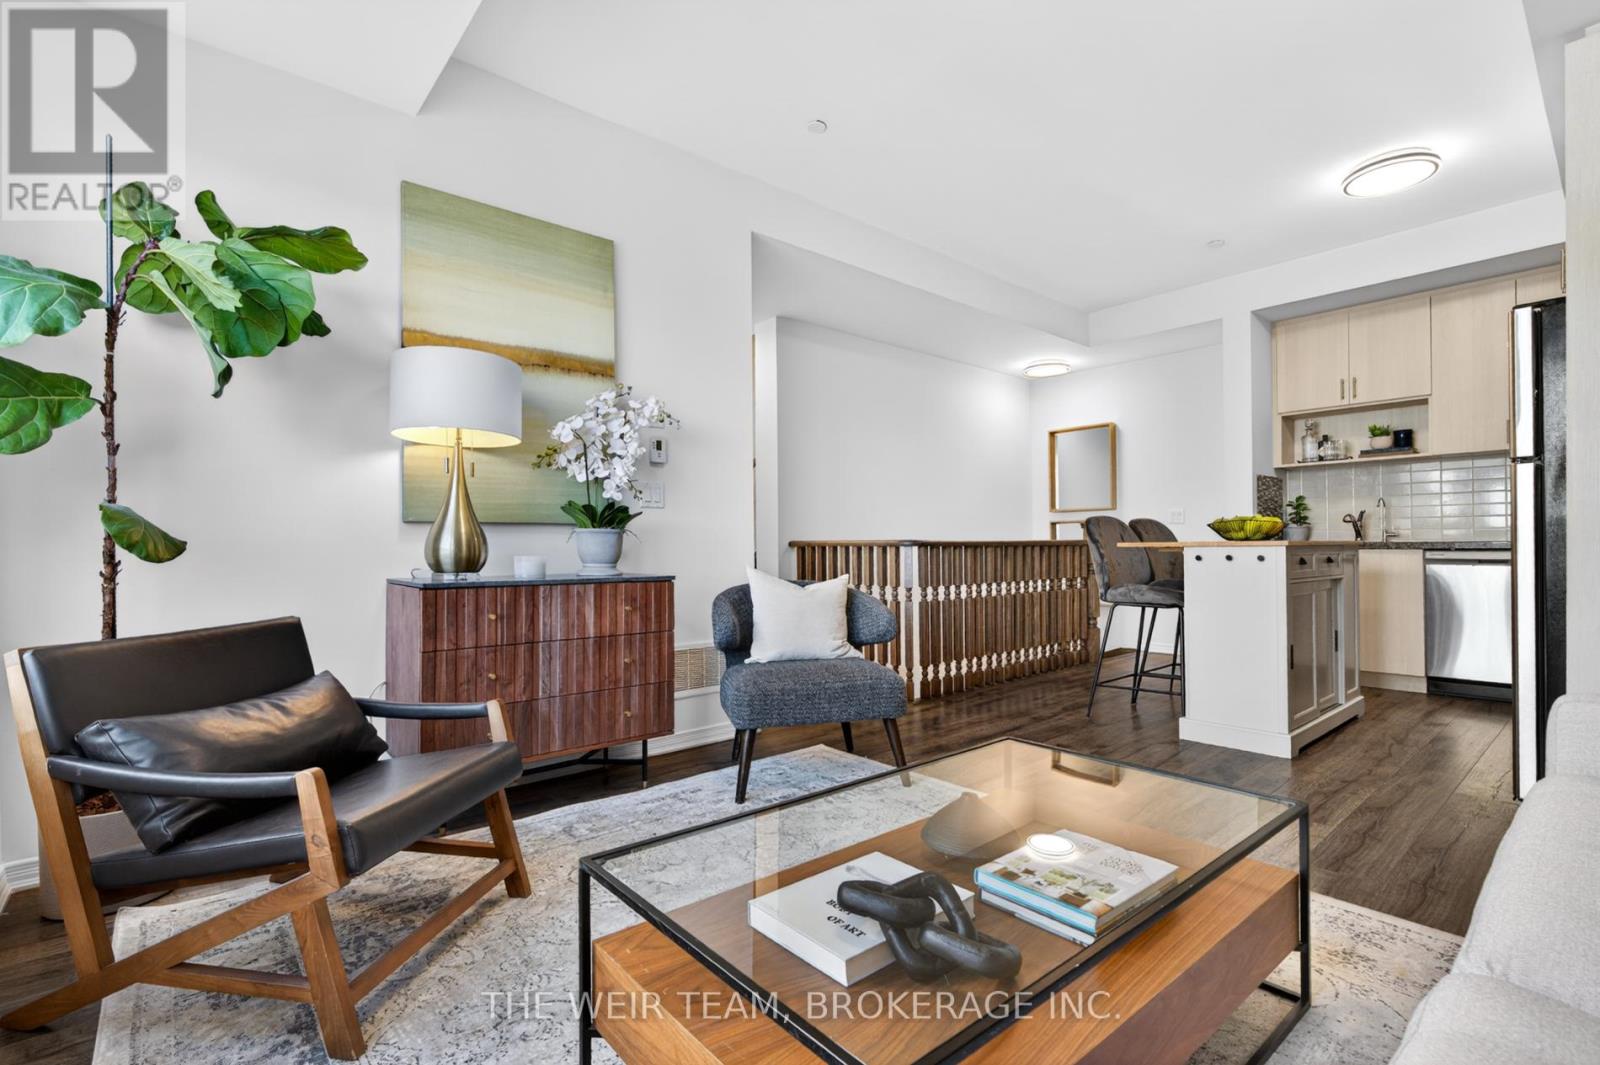
308 - 1120 Briar Hill Avenue
Toronto, Ontario
Welcome To 1120 Briar Hill Ave #308! A Bright And Spacious 2 Bedroom, 2 Bathroom End-Unit Townhome In The Desirable Briar Hill City Towns. This Well-Designed Layout Features 9' Ceilings, Large Windows, And An Abundance Of Natural Light Throughout. Enjoy Open-Concept Living With A Modern Kitchen Complete With Granite Countertops, Stainless Steel Appliances, And Ample Storage. The Functional Floor Plan Is Perfect For Both Everyday Living And Entertaining. Step Outside To Your Private Terrace With East Exposure And Bbq Hookup-Ideal For Summer Evenings, Relaxing Outdoors, Or Hosting Friends And Family. Situated In A Quiet, Family-Friendly Community Surrounded By Custom Homes, Yet Just Minutes To Yorkdale Shopping Centre, Restaurants, Transit, Subway Access, And Hwy 401. Walking Distance To The Eglinton LRT For Added Convenience. (id:63203)
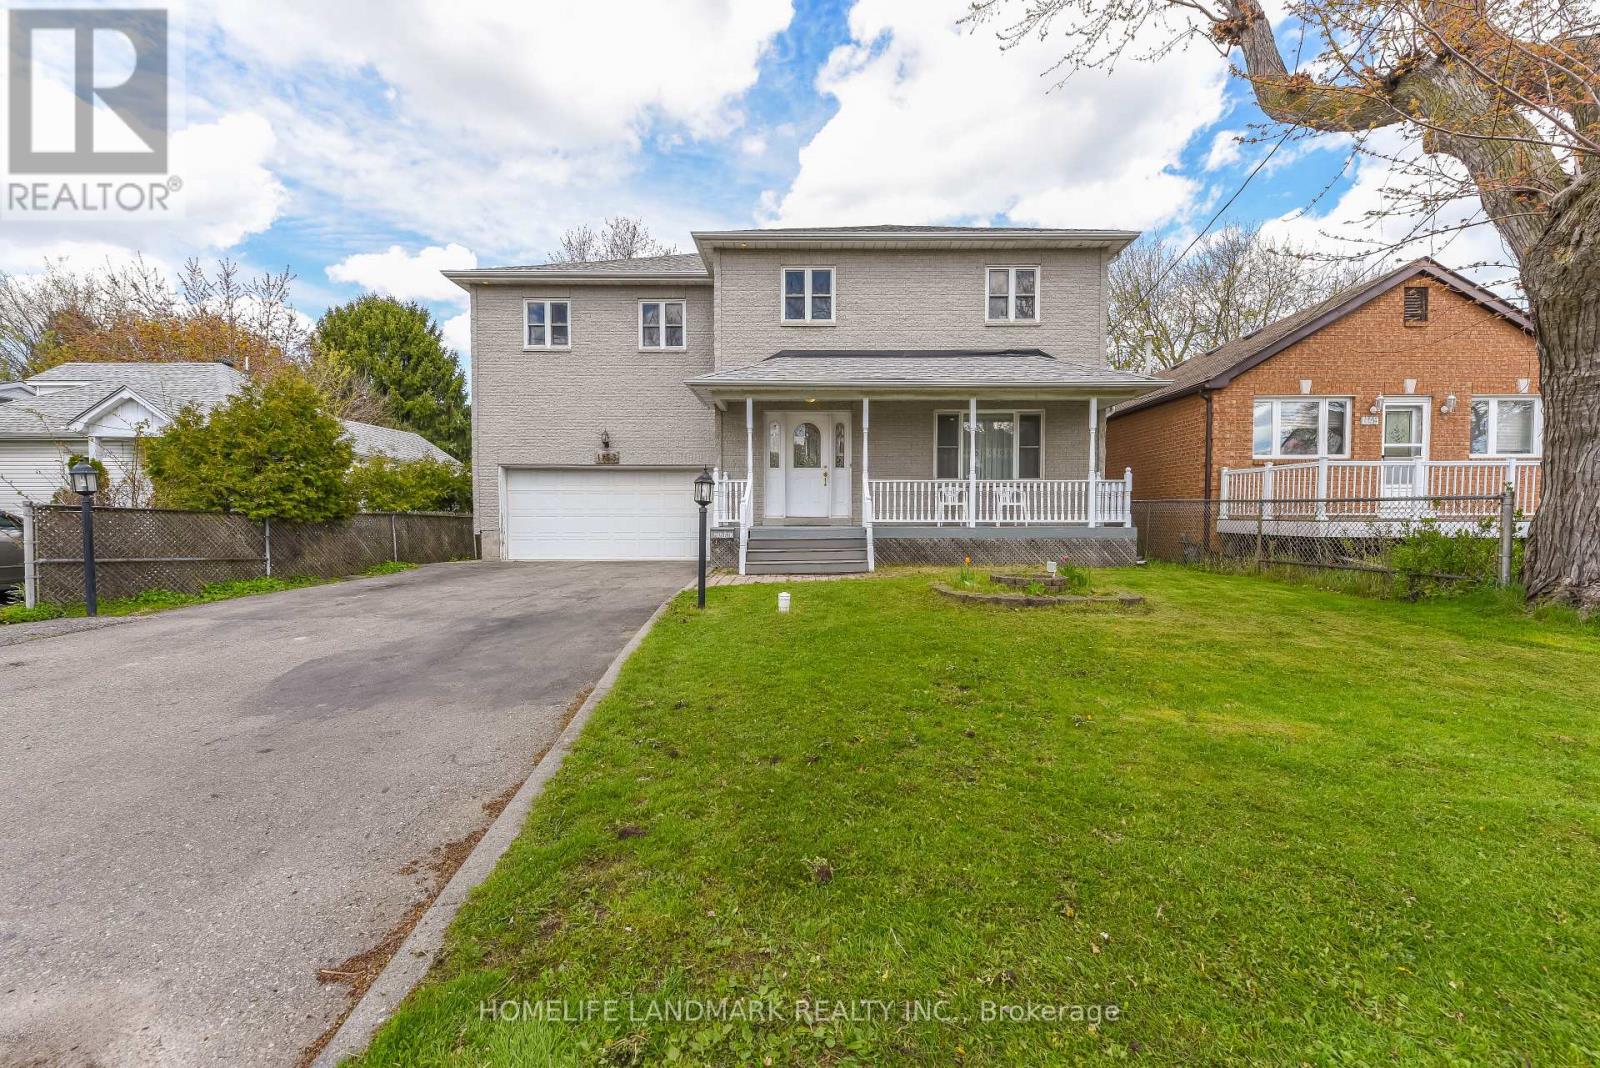
1153 Ogden Avenue
Mississauga, Ontario
Fantastic Detached 5 Bedrooms, 6 Washrooms all solid stone house In The vibrant Lakeview village. Main floor has formal living, ding and family room, Walkout from the family room to the huge Beautiful maintenance free 20X10 composite Deck At Backyard perfect for entertaining. Upstairs has 5 Spacious bedrooms with 4 washrooms, primary bedroom with jacuzzi bathtub . Separate Entrance To The basement apartment Through Garage .15 minute drive to downtown Toronto, walk minutes to lake Ontario. Surrounded by custom builds , This home is conveniently located near top schools (Cawthra Park Arts, Allan Martin IBT, Toronto French), Lakefront Promenade, Waterfront Trails, Boardwalks, shopping centers, parks, easy access to amenities, highways, and close proximity to 2 GO Stations, Close To All Amenities, School, Golf Course, Library, Transit At The Door Step . Don't miss your future dream home! (id:63203)
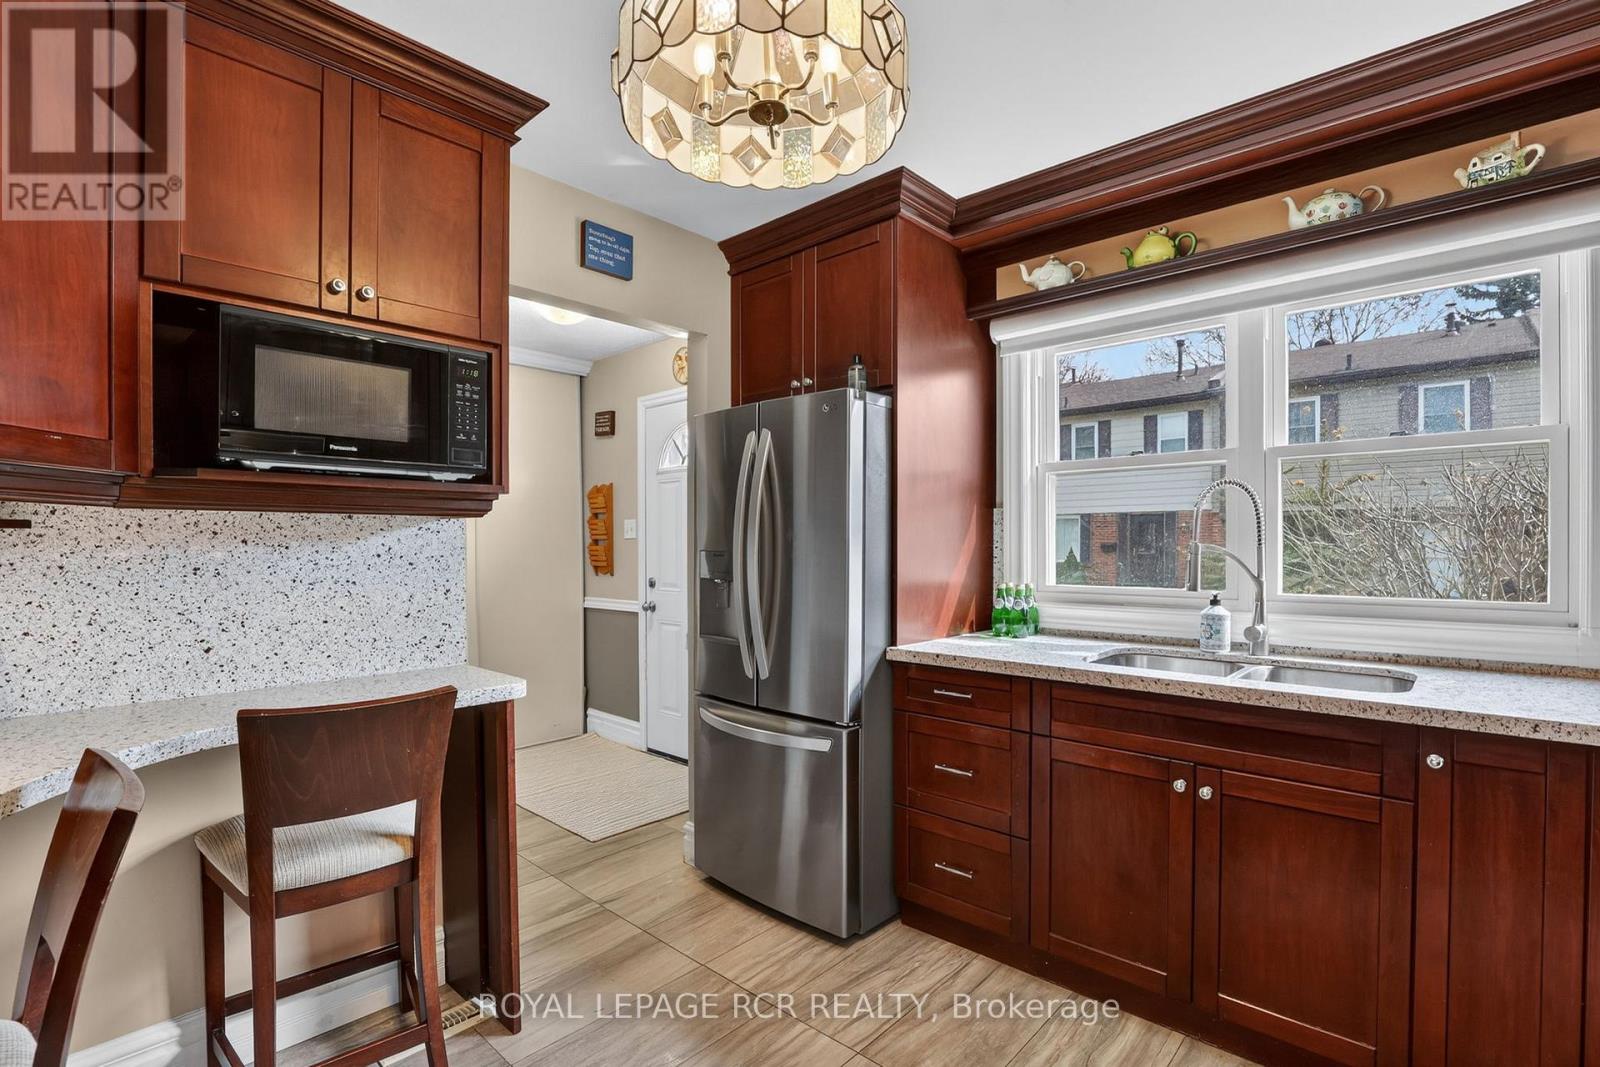
12 - 2825 Gananoque Drive
Mississauga, Ontario
BUYER BONUS: Seller to provide a credit on closing equivalent to two months of condominium fees if you bring an offer in writing before August 31, 2026!!! Welcome to Unit 12 - 2825 Gananoque Drive, a bright and spacious 3+1 bedroom, 3-bathroom townhouse located in the highly desirable Meadowvale community of Mississauga. This well-maintained and upgraded home offers a functional layout that is perfect for families, first-time buyers, or those looking for comfortable and convenient, maintenance free living. Step inside to discover a welcoming living and dining area ideal for relaxing or entertaining. Upstairs, you'll find a primary room with inviting double doors and his & her closets, along with two other generous-sized bedrooms along with a well-appointed bathroom with double sinks designed for practicality, class and comfort. Situated in a quiet and established complex, this home is just minutes from parks, schools, shopping and walking trails, making it an excellent choice for families and outdoor enthusiasts. Enjoy the convenience of 2 underground parking spots as well as visitor parking for guests. With nearby shopping, transit options, emergency services and easy access to major routes, this home offers an ideal balance of comfort, location, and everyday convenience in one of Mississauga's most family-friendly neighbourhoods. (id:63203)