

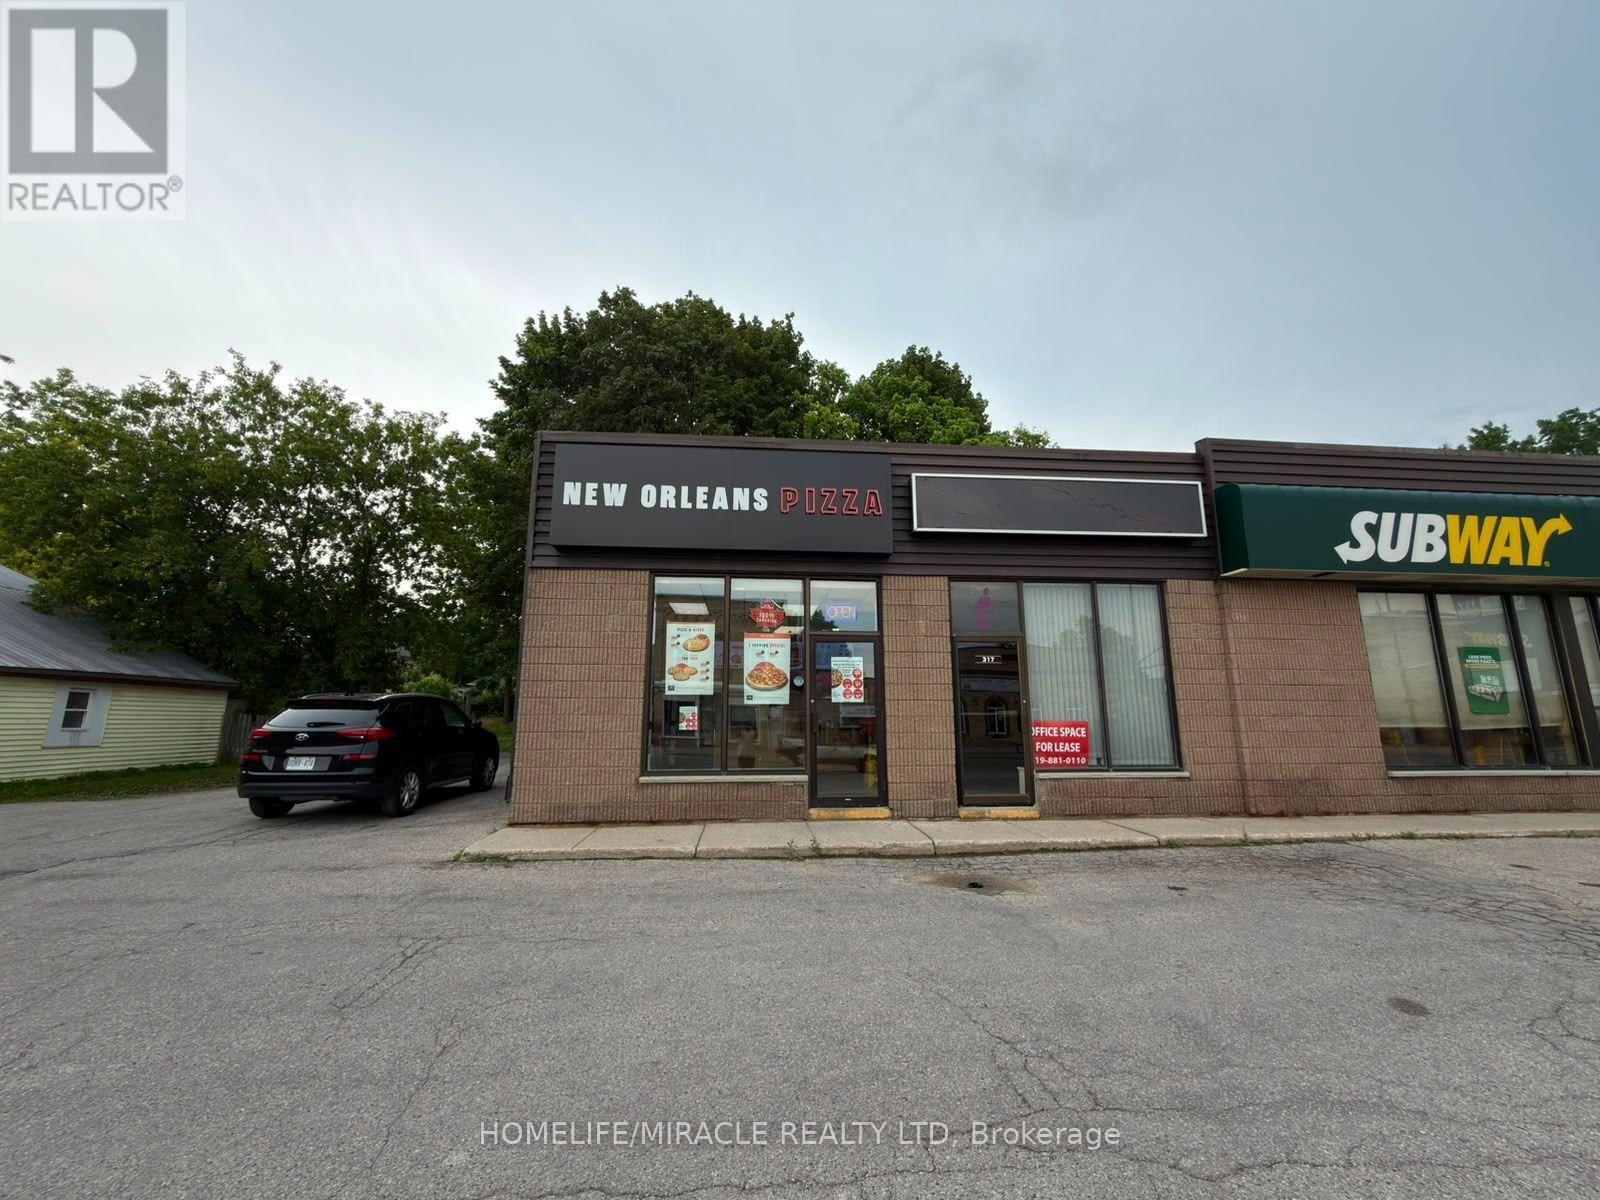
1 - 317 Josephine Street
North Huron, Ontario
New Orleans Pizza Business in Wingham, ON is For Sale. Located at the busy intersection of Josephine Street & Patrick Street East. Surrounded by Fully Residential Neighborhood, Close to Schools, Highway, Offices, Banks, Major Big Box Store and Much More. Monthly Sales: Approx. $30,000-$35,000. Rent: $1903.84/m including TMI & HST, Lease Term: Existing 5 + 5 years + Option to renew, Royalty: 8%, Operating Since: 2020 (id:63203)
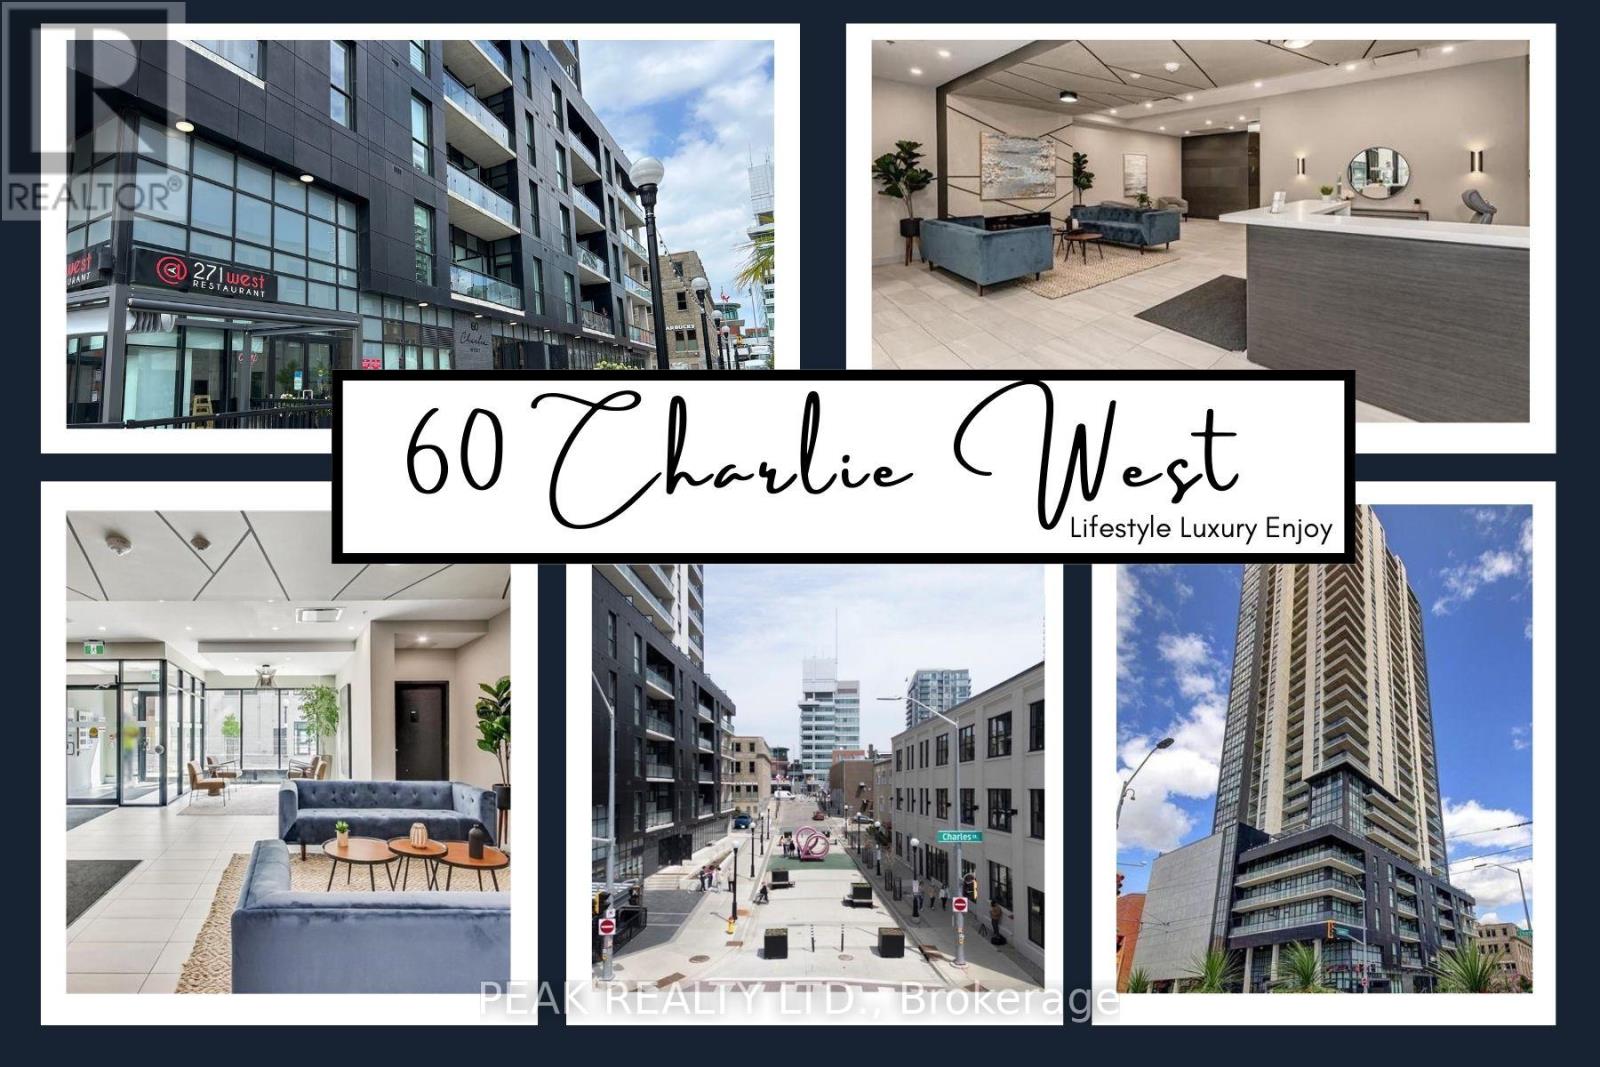
201 - 60 Charles W
Kitchener, Ontario
Welcome to Charlie West-where luxury meets lifestyle in the heart of downtown Kitchener. This rare 2-bedroom + den, 2-bath podium suiteoffers 1,125 sq ft of bright, modern living with an oversized balcony. Floor-to-ceiling windows fill the space with natural light, highlighting sleekfinishes and a thoughtfully designed open layout. The chef-inspired kitchen features granite countertops, stainless steel appliances, designercabinetry, and ample prep space-perfect for both everyday living and entertaining. Unwind in the spacious primary suite with direct balconyaccess. A second full bathroom ensures comfort for guests or family. Enjoy resort-style amenities including concierge service, fitness and yogastudios, stylish lounges, landscaped terrace with BBQs, guest suite, pet facilities, and more. Located steps from Victoria Park, ION LRT, GoogleHQ, and the best of downtown living-with a Walk Score of 99. Don't miss this opportunity to own in one of Kitchener's most sought-afterbuildings. (id:63203)
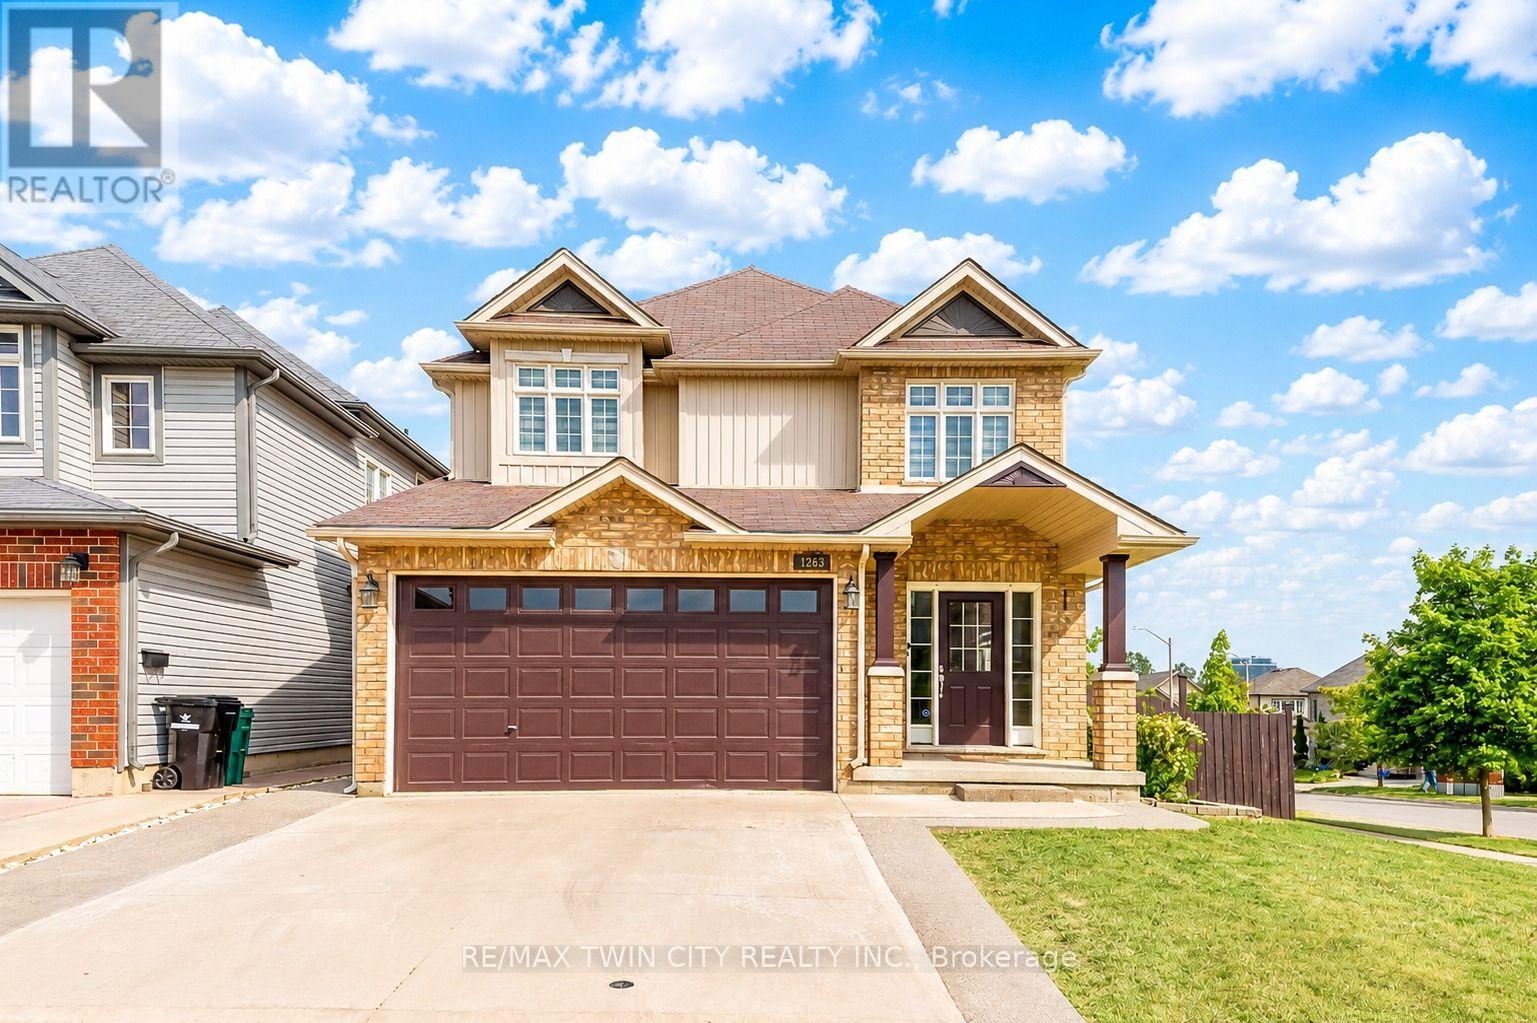
1263 Countrystone Drive
Kitchener, Ontario
Welcome to 1263 Countrystone Drive, Kitchener: a beautifully renovated, detached 2-storey home offering exceptional living space, modern finishes and incredible income potential with a Legal Duplex walkout basement. Situated on a premium corner lot, this meticulously maintained property has been renovated from top to bottom and is truly move-in ready. Drive into this amazing house offering outstanding curb appeal and parking for 4 vehicles (2-car garage, 2-car Concrete driveway). Step inside the welcoming foyer and discover carpet-free interior that has been freshly painted and thoughtfully designed. The stunning chef-inspired kitchen features elegant quartz countertops extended to the back, a large centre island, stainless steel appliances, ample cabinetry and spacious pantry. Adjacent is a breakfast area, while the separate formal dining room provides the perfect setting for family dinners and gatherings. The spacious living room is filled with natural light and is ideal for relaxing or entertaining. Upstairs there are 4 generously sized bedrooms and 2 full bathrooms. The spacious primary retreat features a private ensuite and his/her closet. 3 additional bedrooms share a beautifully updated 4pc bathroom, offering plenty of room for a growing family. Adding tremendous value is the fully finished legal Duplex walkout basement complete with 2 bedrooms, 3pc bathroom, full kitchen, dining area, separate laundry and lots of storage is an excellent opportunity for multi-generational living or potential rental income. The walkout basement leads directly to fully fenced backyard with a raised deck, also a patio area, perfect for family gatherings, BBQs or simply relaxing. Perfectly positioned, the home is just minutes from Boardwalk Shopping District, parks, playgrounds, trails, excellent schools and quick access to University of Waterloo and Highway 7/8 and public transit. Don't miss your chance to call this remarkable home your own. Book your private showing today! (id:63203)
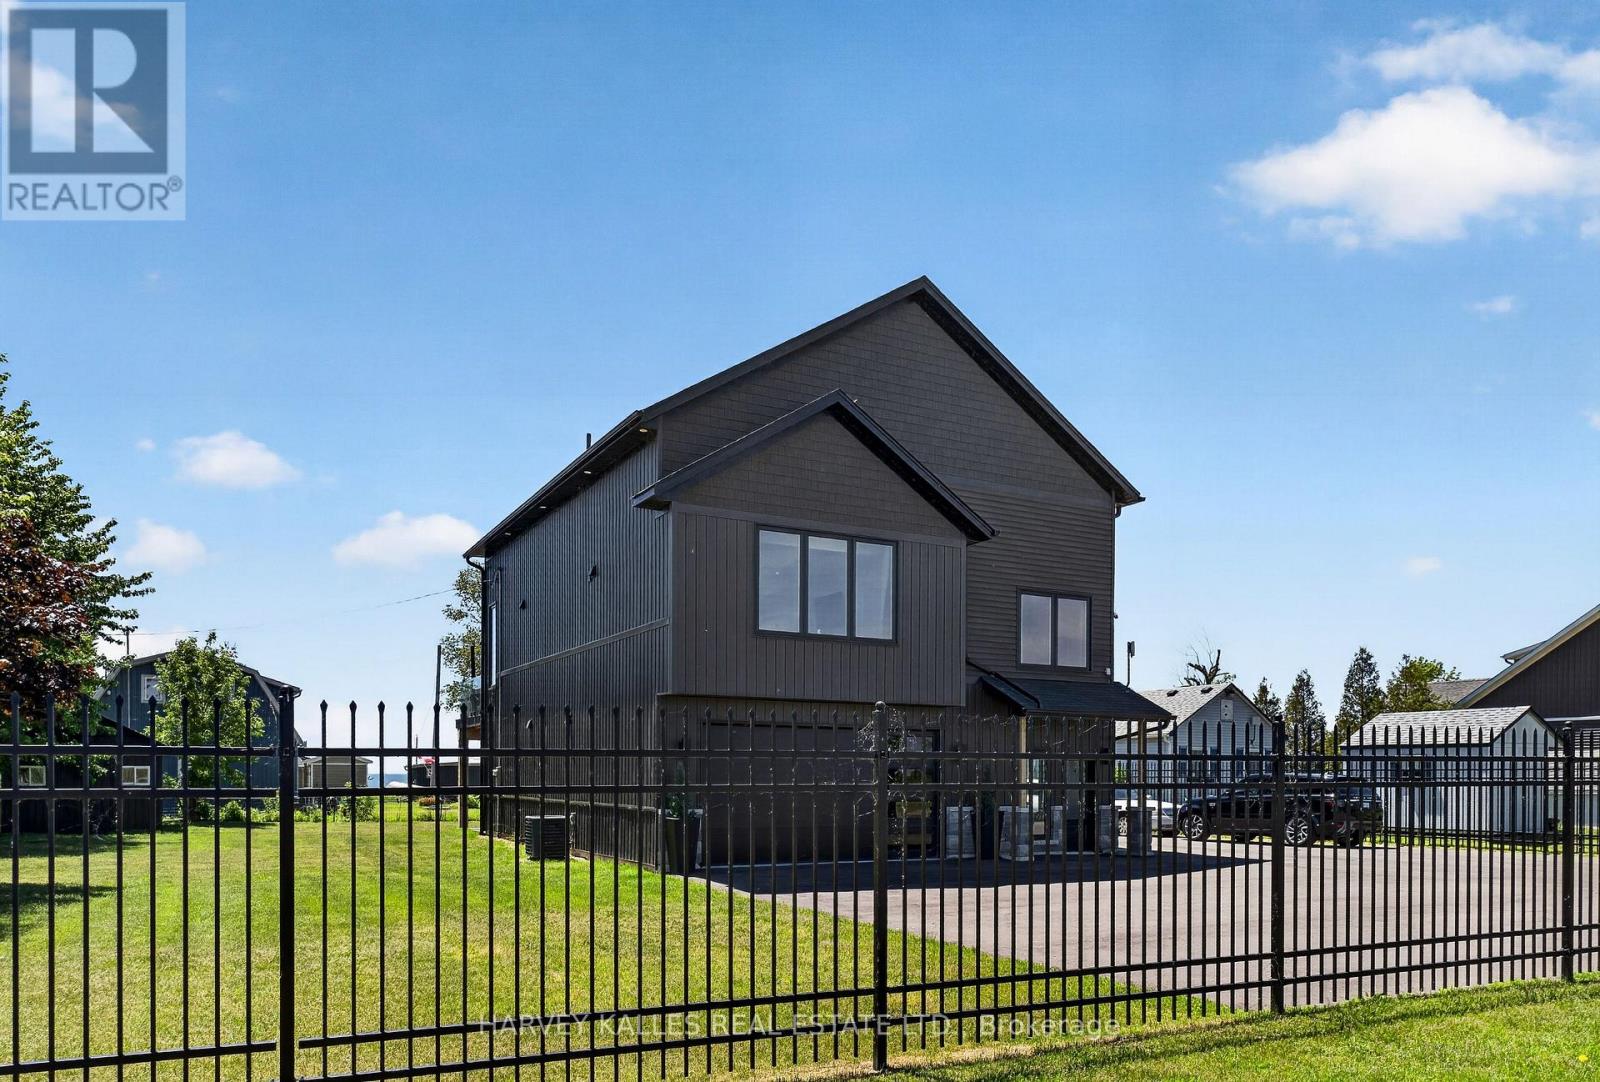
3184 Lakeshore Road
Haldimand, Ontario
Soaring ceilings, uninterrupted lake views, and striking modern design define this custom-built detached home set in the charming town of Dunnville. The property benefits from a registered right of way providing effortless access to the lake. Thoughtfully designed to maximize light, space, and connection to its natural surroundings, this residence offers a truly unique living experience.The main living level is designed for both everyday living/entertaining, featuring a striking 23-ft vaulted ceiling with floor-to-ceiling windows and gorgeous lake views. A marble-finished fireplace adds a refined focal point. The open concept space features engineered hardwood flooring, a sleek open-concept kitchen with oversized island, built-in appliances. Walk out to your waterfront-view composite deck with outdoor dining/cooking area and modern, glass railings.Privately set above the living space, the lofted primary suite offers a truly special retreat. Overlooking the main living space below, this airy and light-filled sanctuary feels both connected and secluded, with generous proportions, a walk-in closet, and elevated views that create a calm, resort-like atmosphere.Upon entry at the ground level, an impressive garage space with sauna, gym and mechanical room adds exceptional utility and flexibility. An additional detached garage, storage shed, and expansive asphalt driveway further enhance the functionality of the property.Located just minutes from the Grand River, Byng Island Conservation Area, Rock Point Provincial Park, and local amenities, this home offers the perfect balance of small-town charm and outdoor lifestyle. (id:63203)
10 Brier Crescent
Brantford, Ontario
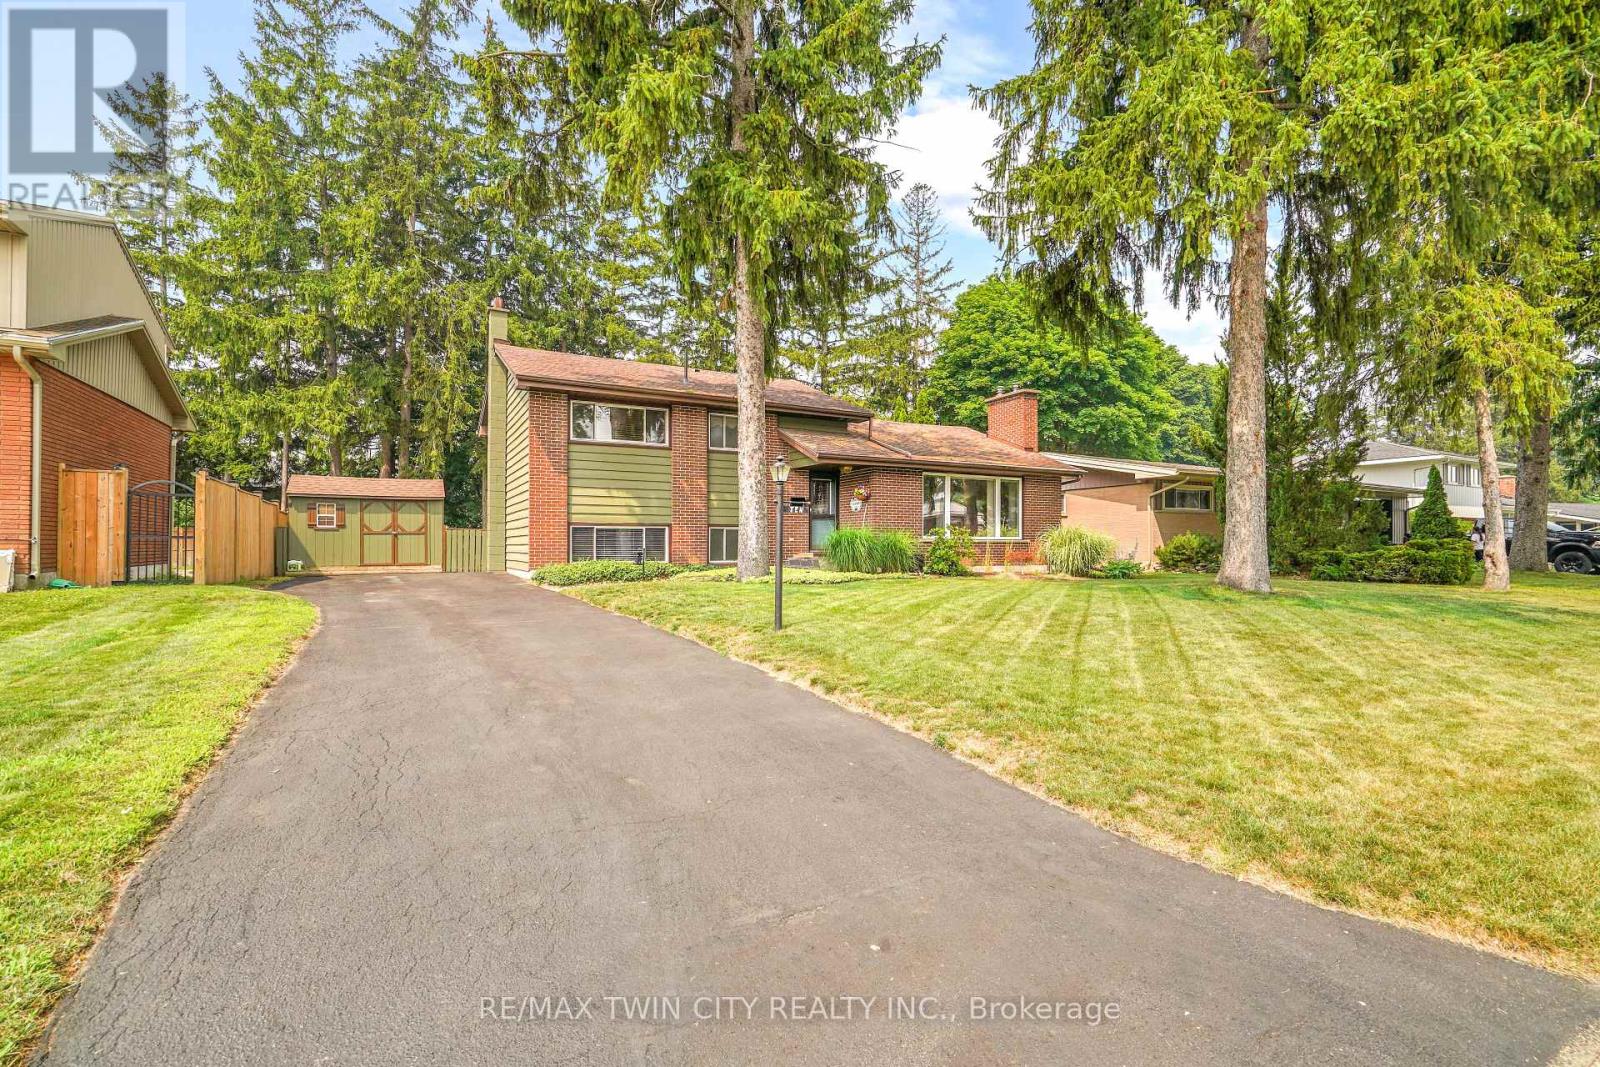
Welcome to 10 Brier Crescent in the highly sought-after Greenbrier neighbourhood. Pride of ownership shines in this beautifully updated and spacious 4-level side split featuring an inviting entrance for greeting your guests, a bright living room with refinished hardwood flooring, a cozy gas fireplace, remote-controlled blinds, and a large front window that allows an abundance of natural light, a beautiful kitchen with updated cabinets, tile backsplash, pot lighting, and under cabinet lighting that has a remote for changing the colours, a formal dining room for enjoying family meals with a door that leads out to a private deck and gazebo that is surrounded by mature trees; a perfect set up for barbecuing and relaxing with family and friends. There's a unique wraparound breakfast bar that will be a great spot for everyone to hang out during family gatherings. Let's head up the hardwood stairs with wrought iron spindles to the upper level where you'll find 3 generous sized bedrooms with hardwood flooring and an immaculate 4pc. bathroom with a tiled shower and a jetted tub. The lower level boasts a large recreation room for entertaining, a 2pc. bathroom with a modern vanity, the laundry room, and a door that leads out to a big storage room that could be turned into a sunroom and has access to the private backyard where the kids can run around and play. The basement level is where you'll find the 4th bedroom with built-in cabinets and a workshop/storage room. Recent updates include a new furnace with a humidifier and Nest thermostat in 2023, new central air in 2023, updated vinyl windows, roof shingles in 2014, upstairs bathroom was renovated in 2005, kitchen was updated in 2016, refinished hardwood floors and new railings with wrought iron spindles in 2023, professionally installed gutter covers, and more. A lovingly cared for home that's close to parks, schools, shopping, restaurants, and highway access. Book a viewing today to check out this wonderful family home! (id:63203)
303 - 19 Lake Avenue S
Hamilton, Ontario
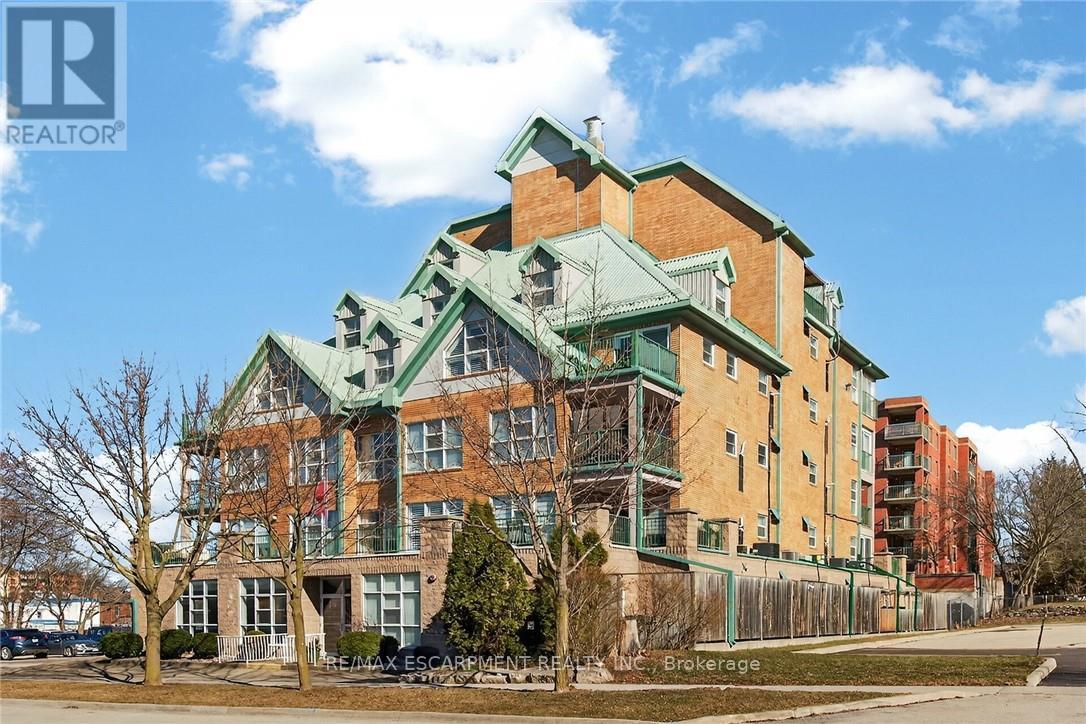
Beautiful and completely updated one bedroom suite with 906 square feet in the Sara Calder Suites. A 55+ Life Lease community in the heart of Stoney Creek, close to many amenities. The unit has had a kitchen and bathroom upgrade by the existing resident. The bathroom features a large walk-in shower. Modern flooring and baseboards throughout. Bedroom with walk-in closet and organizers. In-suite laundry and storage. Gas, heat & A/C on individual meter. The condo fee is $462.06 and includes insurance, exterior maintenance, locker and water. Furnace and A/C replaced 2 years ago. (id:63203)
617 - 150 Hollywood Court
Cambridge, Ontario
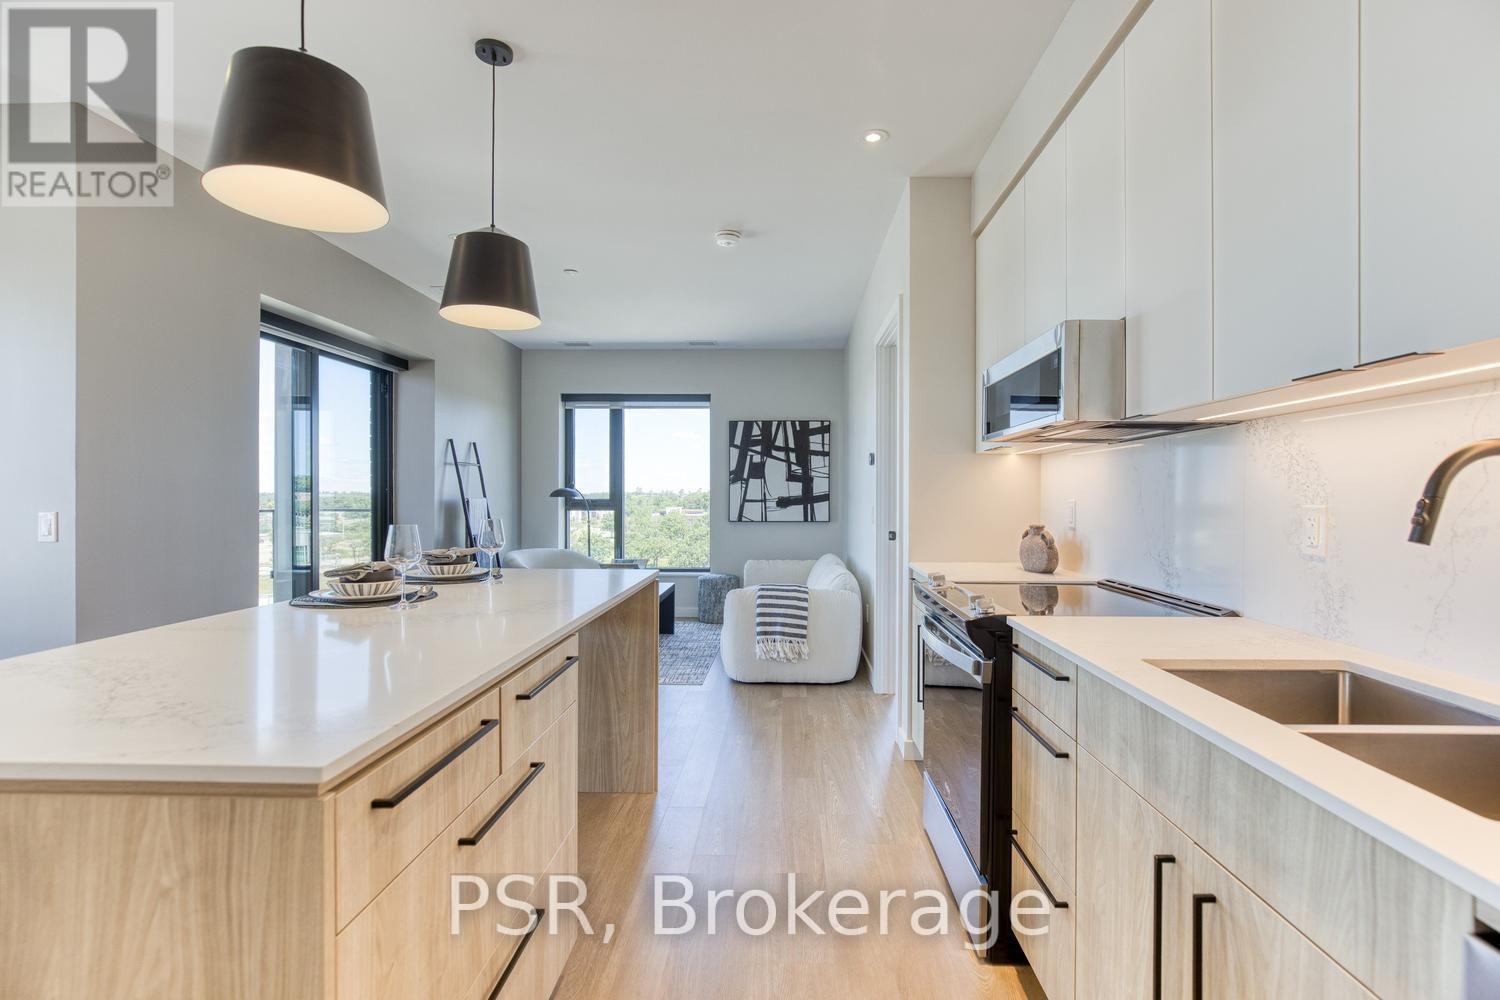
Experience elevated executive living in this stunning newly built 2-bedroom, 2 bath unit. Showcasing impeccable craftsmanship and gorgeous designer finishes throughout, this sophisticated home blends modern elegance with exceptional functionality. The thoughtfully designed layout offers spacious, light-filled interiors, perfect for entertaining . Residents enjoy access to an impressive collection of premium amenities, creating a lifestyle defined by comfort, convenience, and refinement. Professional, polished, and impeccably styled, this exceptional home presents a rare opportunity to enjoy luxury living at its finest. Book your appointment today! (id:63203)
154 - 177 Edge Valley Road
London East, Ontario
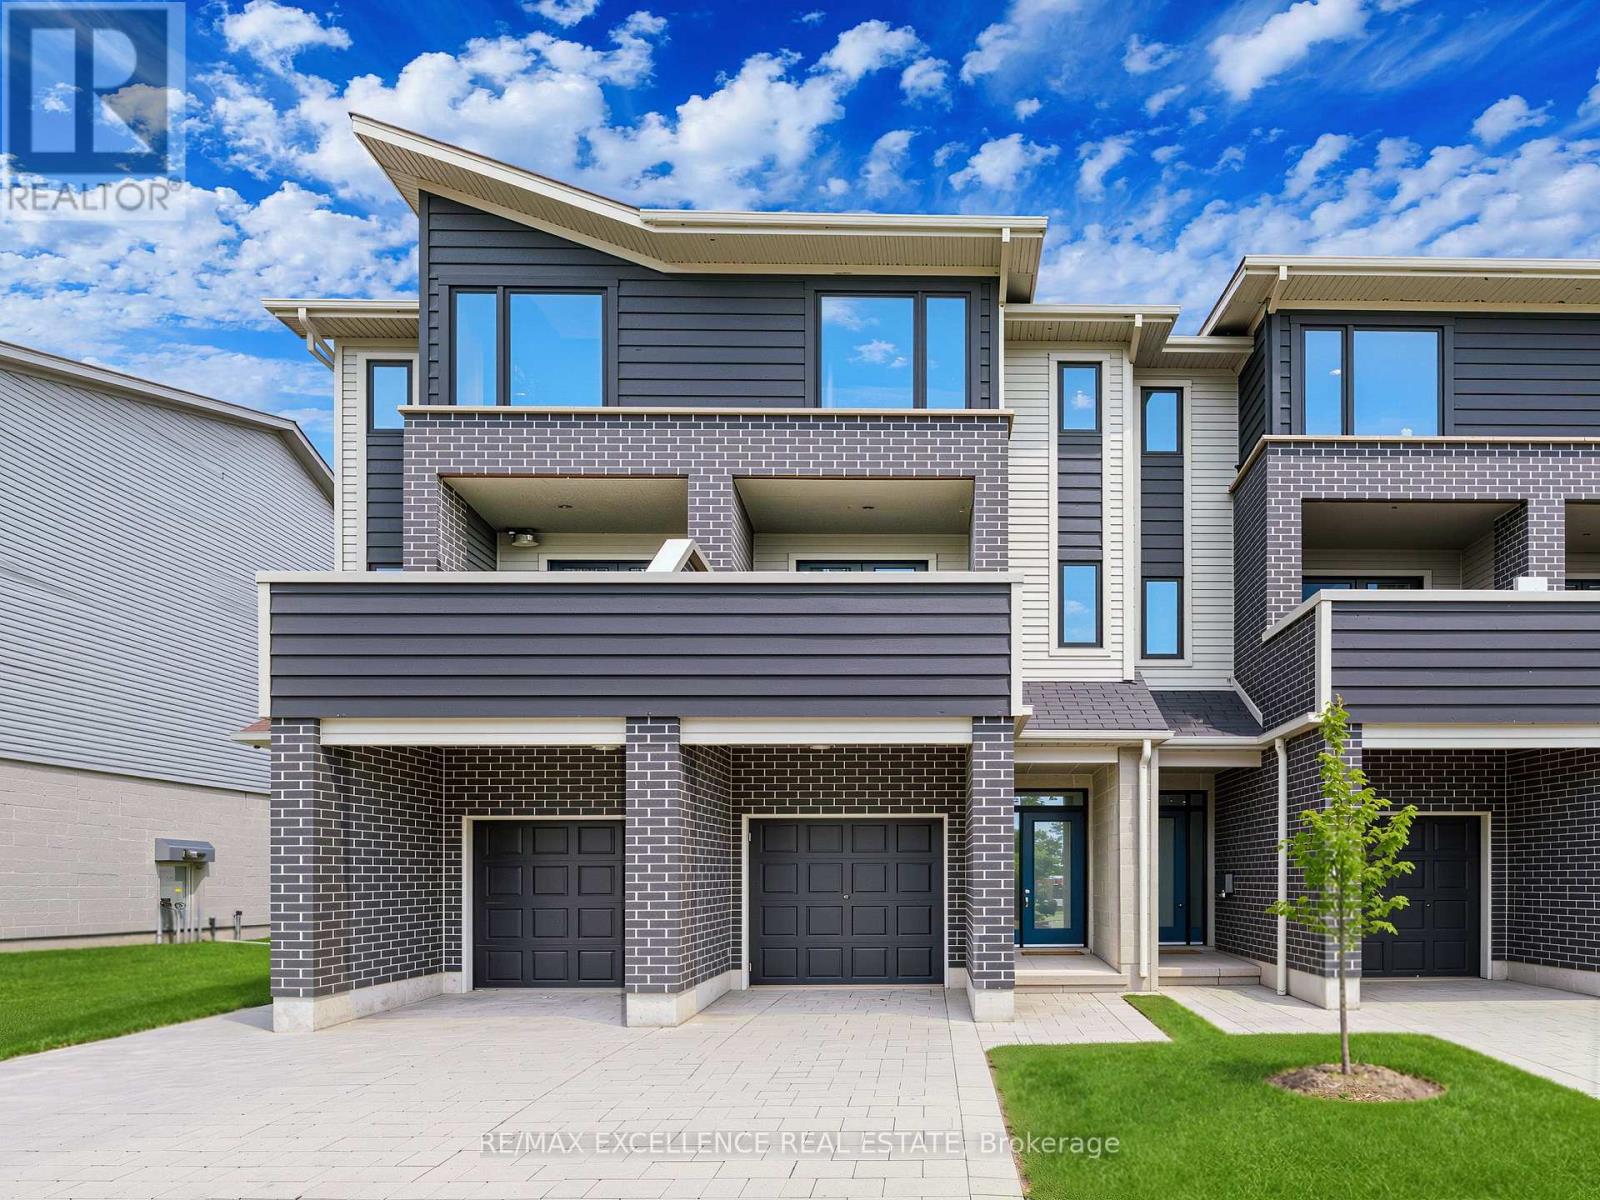
Freshly painted townhouse featuring 3+1 bedrooms, 4 bathrooms, and 2 parking spaces (1 garage + 1 driveway), offering a stylish and functional layout ideal for families, professionals, or those seeking flexible living space. The bright main level showcases an open-concept living and dining area that seamlessly connects to a contemporary kitchen, creating the perfect setting for everyday living and entertaining. Large windows throughout fill the home with an abundance of natural light, enhancing the warm and inviting atmosphere. The upper level features a spacious primary bedroom with a private ensuite, along with two additional generously sized bedrooms and bathrooms. The additional bedroom offers excellent versatility and can be used as a guest suite, home office, recreation room, or space for extended family. Enjoy the convenience of low-maintenance living without compromising on space or comfort. Located in a desirable family-friendly neighbourhood close to parks, schools, shopping, restaurants, and everyday amenities, this beautifully maintained home is an exceptional opportunity for tenants seeking modern living in a prime location. (id:63203)
1620 Colborne Street E
Brant, Ontario
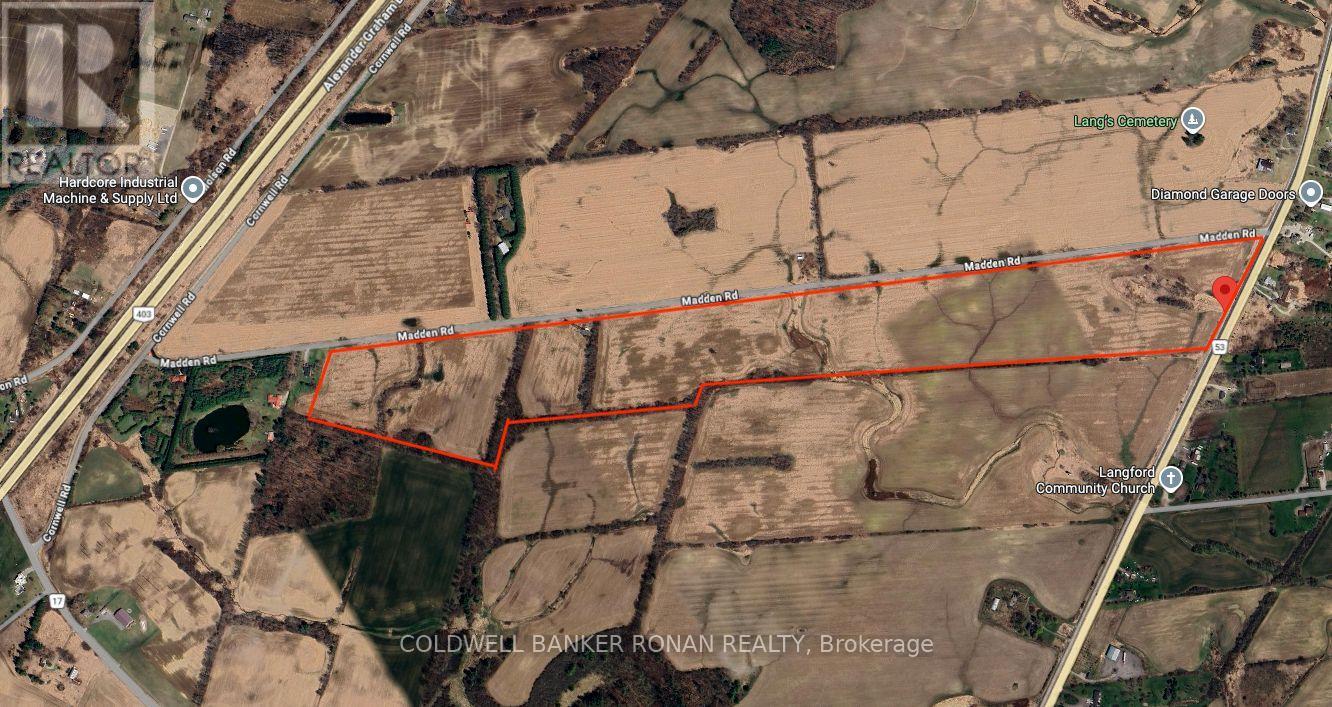
POWER OF SALE OPPORTUNITY: Rare opportunity to acquire an 82-acre parcel fronting on Colborne Street East and Madden Road. This property is being offered in conjunction with two additional parcels, presenting a significant land banking opportunity totalling approximately 270 acres. Strategically positioned just outside the City of Brantford and south of Highway 403, this offering provides strong long-term potential in a growing corridor. (id:63203)
1620 Colborne Street E
Brant, Ontario
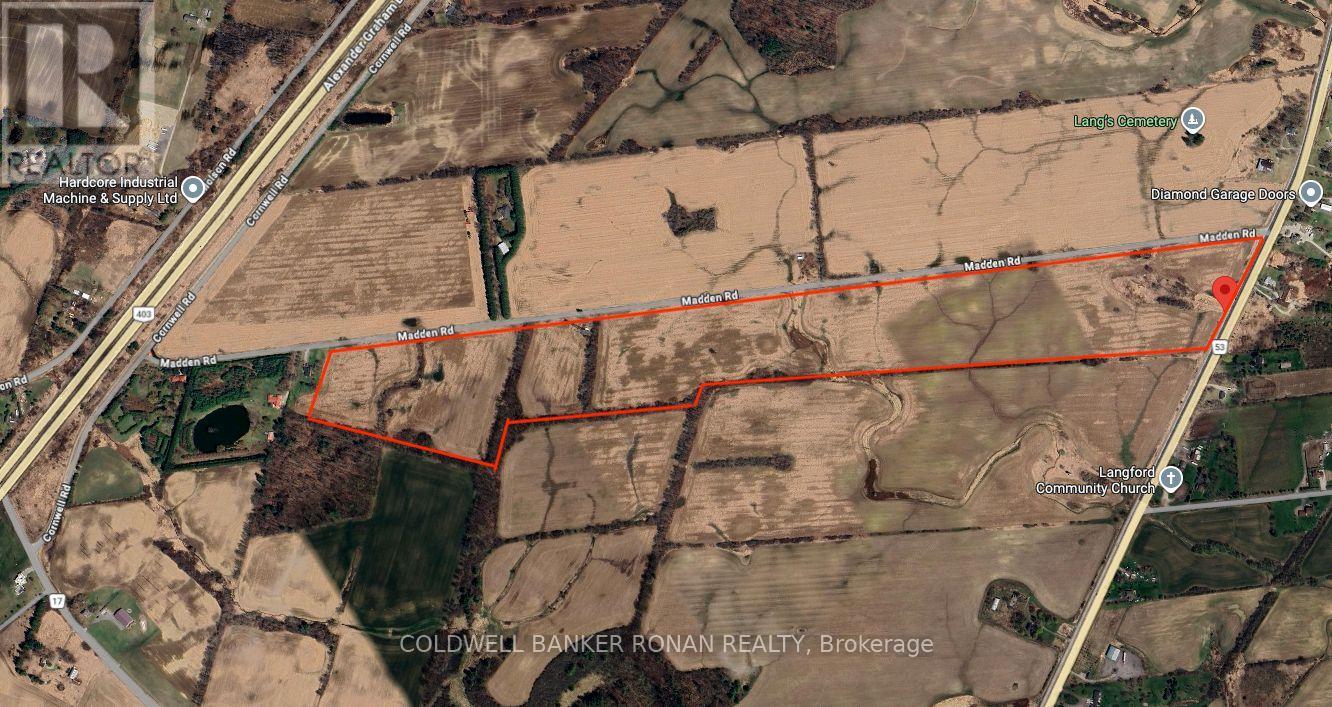
POWER OF SALE OPPORTUNITY: Rare opportunity to acquire an 82-acre parcel fronting on Colborne Street East and Madden Road. This property is being offered in conjunction with two additional parcels, presenting a significant land banking opportunity totalling approximately 270 acres. Strategically positioned just outside the City of Brantford and south of Highway 403, this offering provides strong long-term potential in a growing corridor. (id:63203)

7 Apex Court
Hamilton, Ontario
The complete package! This beautiful 4 + 1 bedroom, 3.5 bathroom home offers nearly 3000 sqft of finished living space and loaded with modern updates and improvements. The main level presents you with an inviting foyer, a spacious re-designed eat-in kitchen with plenty of cabinetry, abundance of counter space & granite countertops. Find peace in the elegant formal living room complete with crown moulding, and a cozy family room with a gas fireplace and walkout to yard. This spacious main level also features two-piece powder room and main level laundry area with both side and garage access doors. Take the staircase up to the bedroom level where you'll find the primary bedroom featuring the modern 4-piece ensuite bathroom, 3 more good-sized bedrooms, and the second 4-piece bathroom. Enjoy even more finished living space on the lower level with flexible space for your own desired uses along with another full bathroom, utility room, and cold room. This beautifully finished space is currently being used as a 5th bedroom, fitness area, and living room. You'll be impressed with the privacy of the backyard and the overhang shelter, pool and manicured landscaping. An excellent spot to spend the day entertaining or chilling by the pool. Keep in mind that 7 Apex Court is a short walk Felker's Falls Conservation Area, The Bruce Trail, multiple playgrounds, schools, Valley Park Community Centre and easy highway access. Time to give your family the space they deserve in this highly desirable location, within a friendly & private court. Must be seen to appreciate! (id:63203)
51 Whitworth Terrace
Hamilton, Ontario
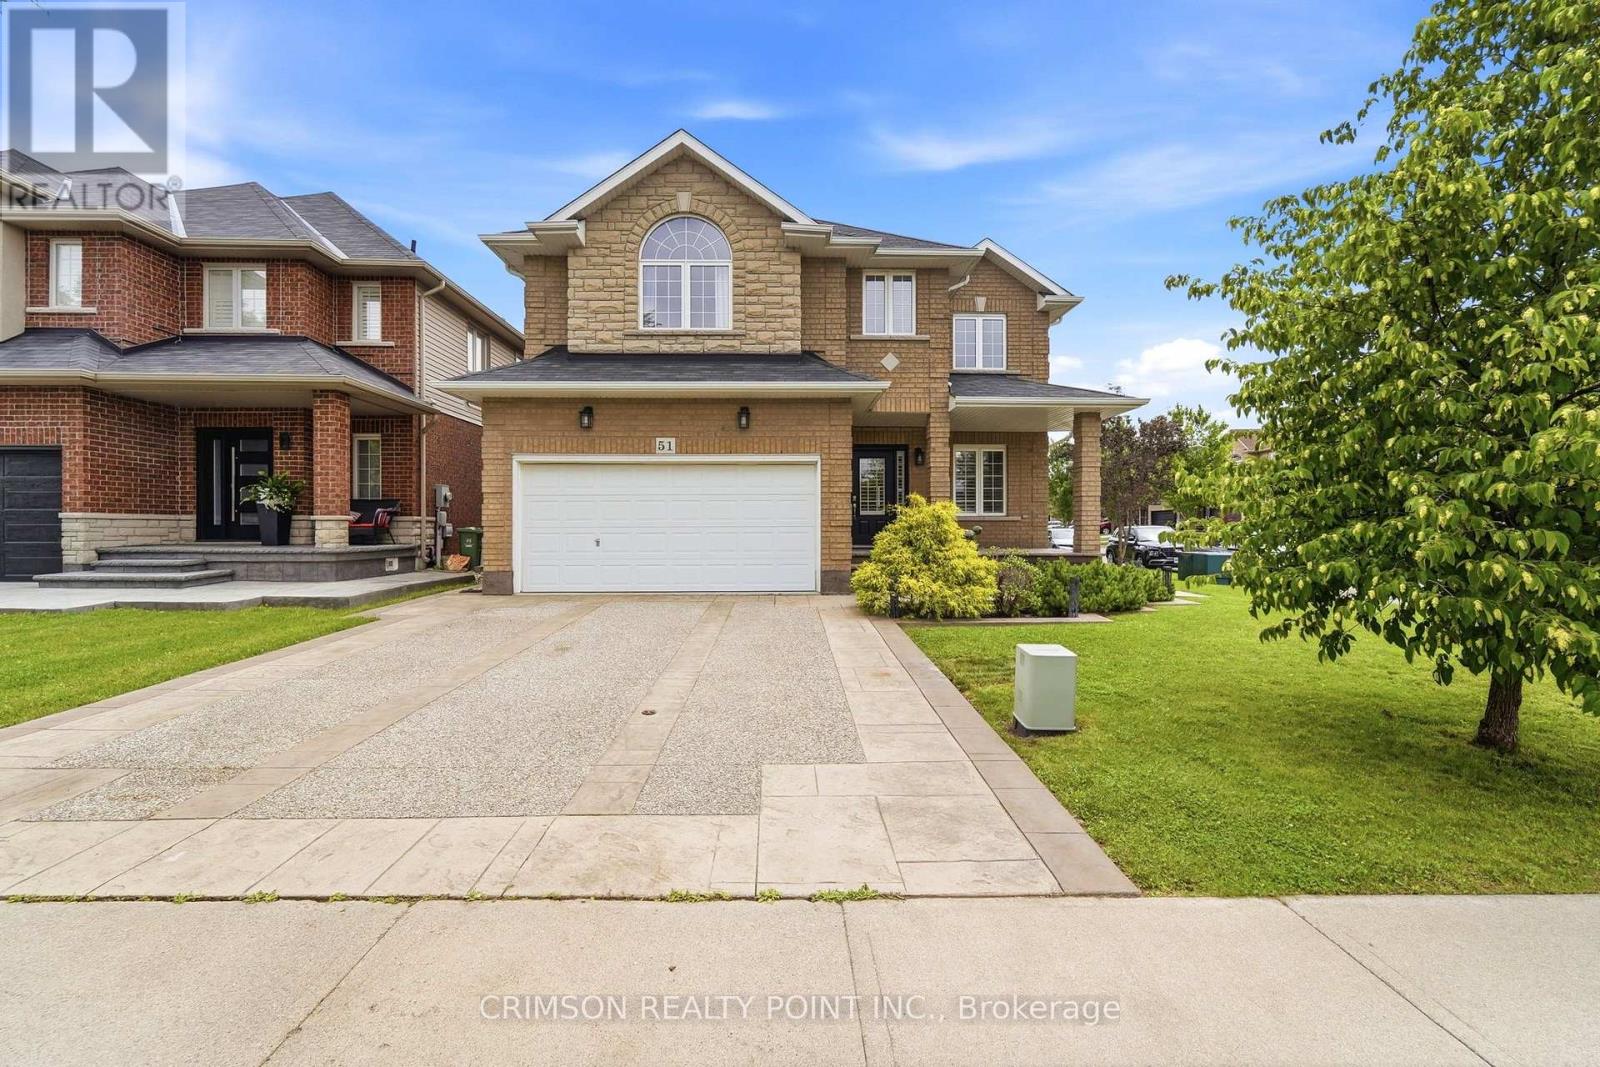
Welcome to this beautifully maintained full brick home situated on a premium lot in the highly sought-after **Summit Park** neighbourhood. Offering over three levels of functional living space, this home features 4 spacious bedrooms on the second floor, plus an additional bedroom in the finished basement-perfect for extended family, guests, or a home office. The main level offers a bright and inviting family room, a convenient main floor laundry room, and a layout designed for comfortable everyday living and entertaining. The finished basement boasts a large recreation room, a wet bar with sink, and a storage room with the potential to be converted into an additional full bathroom, adding even more value and flexibility. Step outside to enjoy the stamped concrete driveway and backyard, creating an attractive, low-maintenance outdoor space ideal for relaxing or entertaining. Ideally located in the desirable Summit Park neighbourhood, you'll be just minutes from major highways, excellent schools, parks, shopping, restaurants, and all essential amenities. As an added bonus, all furniture is negotiable and may be included with the purchase, making this a truly move-in-ready opportunity. (id:63203)