

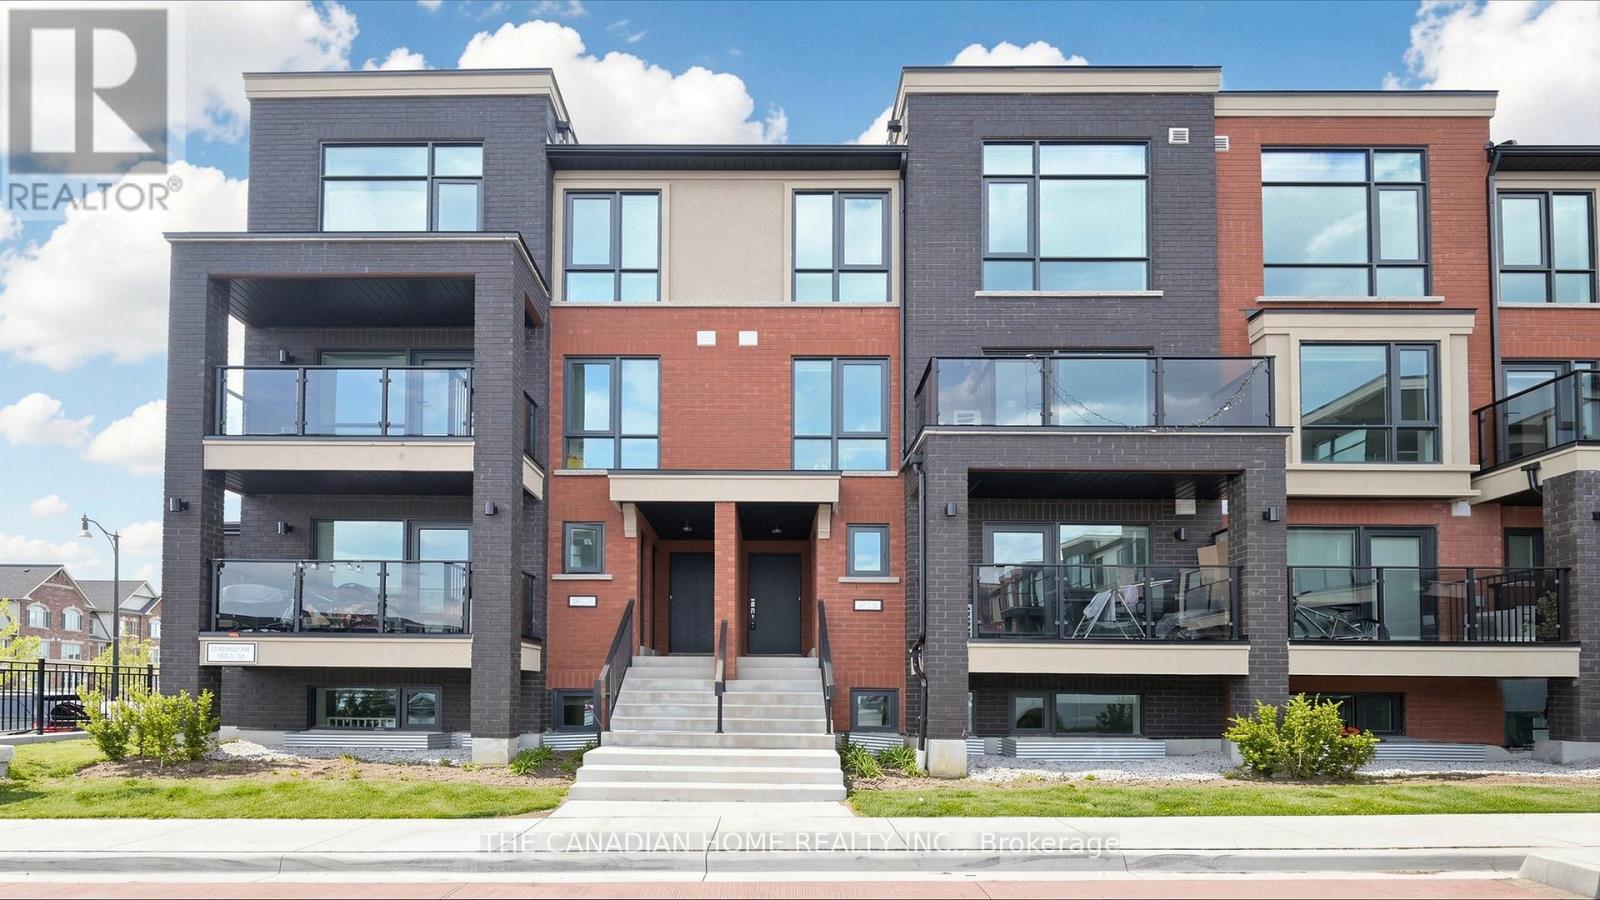
20 - 55 Romilly Avenue
Brampton, Ontario
Discover modern comfort and incredible value in this brand new, never-lived-in stacked townhome offering approximately 1,196 sq ft of thoughtfully designed living space in Rosehaven's Urban Towndominiums community. Featuring over $12,000 in builder upgrades, this bright open-concept home offers contemporary finishes throughout, including quartz countertops, upgraded cabinetry, and a functional breakfast bar overlooking the spacious living area. With well-sized bedrooms, upper-level laundry, and private outdoor space, this home is perfectly suited for first-time buyers, downsizers, or savvy investors. Enjoy added convenience with 5 appliances, roller blinds, no development levies, and a limited-time condo fee bonus of $2,345.88. Ideally located close to parks, schools, shopping, transit, and major routes, this is a fantastic opportunity to own a move-in ready home in a growing Brampton community. Take advantage of a quick closing and full Tarion warranty- priced at $507/ sq. ft! (id:63203)
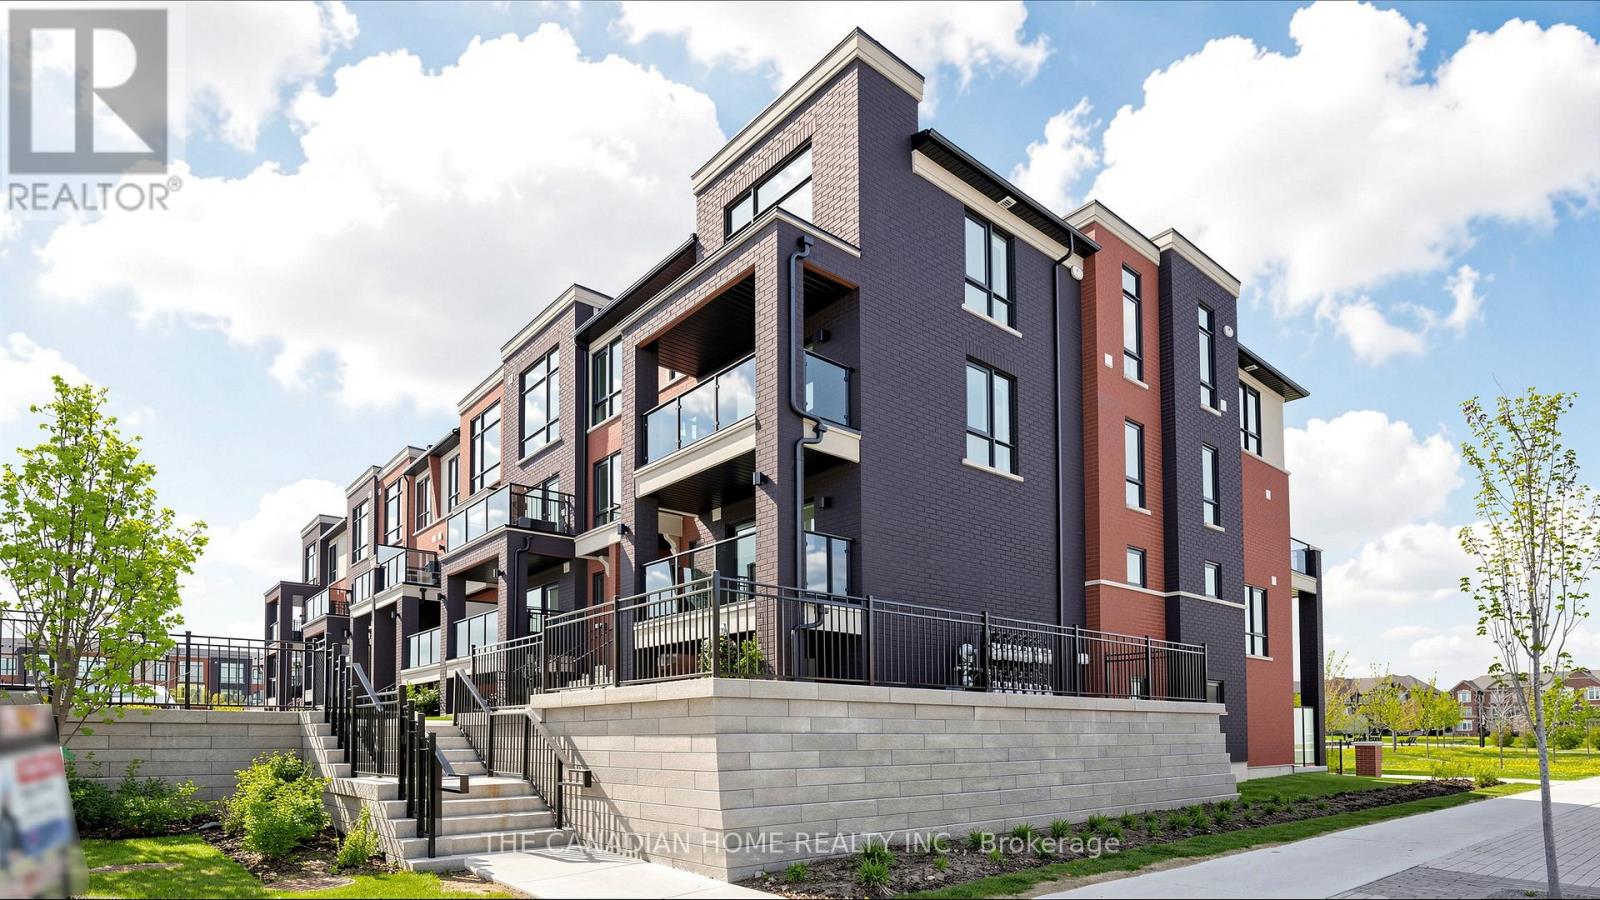
3 - 55 Romilly Avenue
Brampton, Ontario
Welcome to this rare corner-unit stacked townhome in Rosehaven's sought-after Urban Towndominiums community. Offering approximately 1,303 sq ft of bright and functional living space, this brand new, never-lived-in home features a premium layout with additional windows, abundant natural light, and contemporary upgraded finishes throughout.The stylish open-concept kitchen is complete with quartz countertops, upgraded cabinetry, and an extended breakfast bar overlooking a spacious living and dining area - perfect for entertaining or everyday living. Enjoy generously sized bedrooms, upper-level laundry, private outdoor space, and modern design tailored for today's lifestyle.This move-in ready home also includes 5 appliances, roller blinds, no development levies, and a limited-time condo fee bonus of $2,345.88. Conveniently located close to parks, schools, shopping, transit, and major commuter routes, this is an exceptional opportunity to own a brand new home in one of Brampton's fastest-growing communities. Take advantage of a quick closing and full Tarion warranty- priced at $507/ sq. ft! (id:63203)
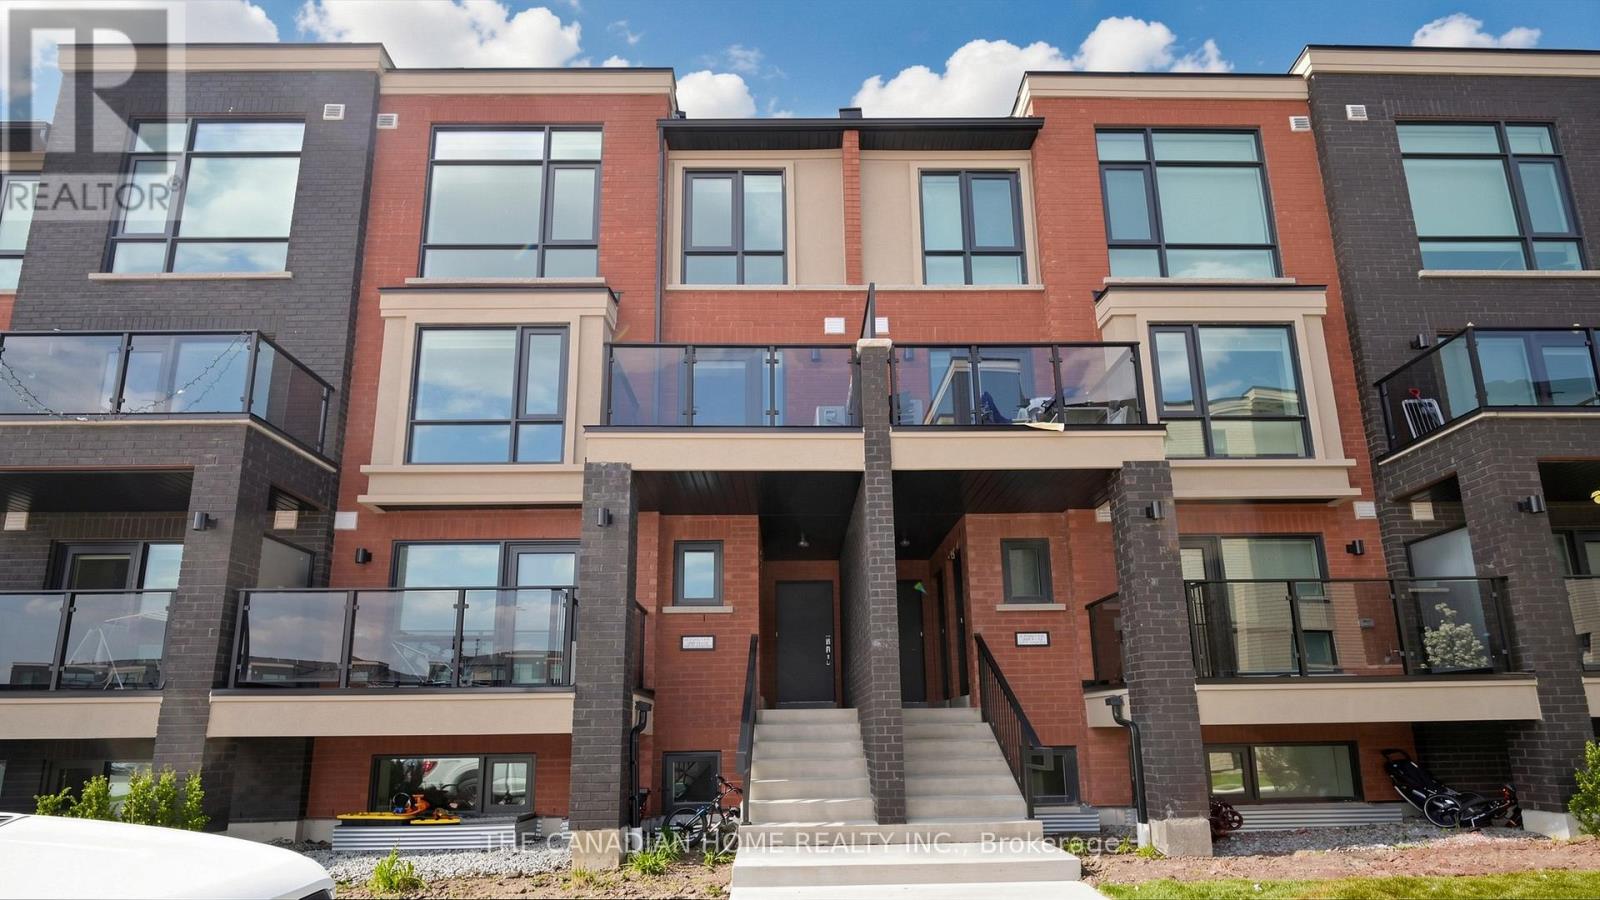
15 - 55 Romilly Avenue
Brampton, Ontario
Step into stylish and modern living with this brand new 1,235 sq ft stacked townhome in Rosehaven's vibrant Urban Towndominiums community. Thoughtfully upgraded with approximately $22,000 in builder upgrades, this never-lived-in home offers exceptional value and contemporary comfort.Featuring a bright open-concept layout, the upgraded kitchen showcases quartz countertops, extended cabinetry, upgraded finishes, and a spacious breakfast bar seamlessly flowing into the main living area. Well-proportioned bedrooms, upper-level laundry, and functional living spaces make this home ideal for first-time buyers, professionals, or investors alike. Complete with 5 appliances, roller blinds, no development levies, and a limited-time condo fee bonus of $2,345.88, this move-in ready home is perfectly situated near parks, schools, shopping, and major highways in a growing family-friendly neighbourhood. Take advantage of a quick closing and full Tarion warranty- priced at $507/ sq. ft! (id:63203)
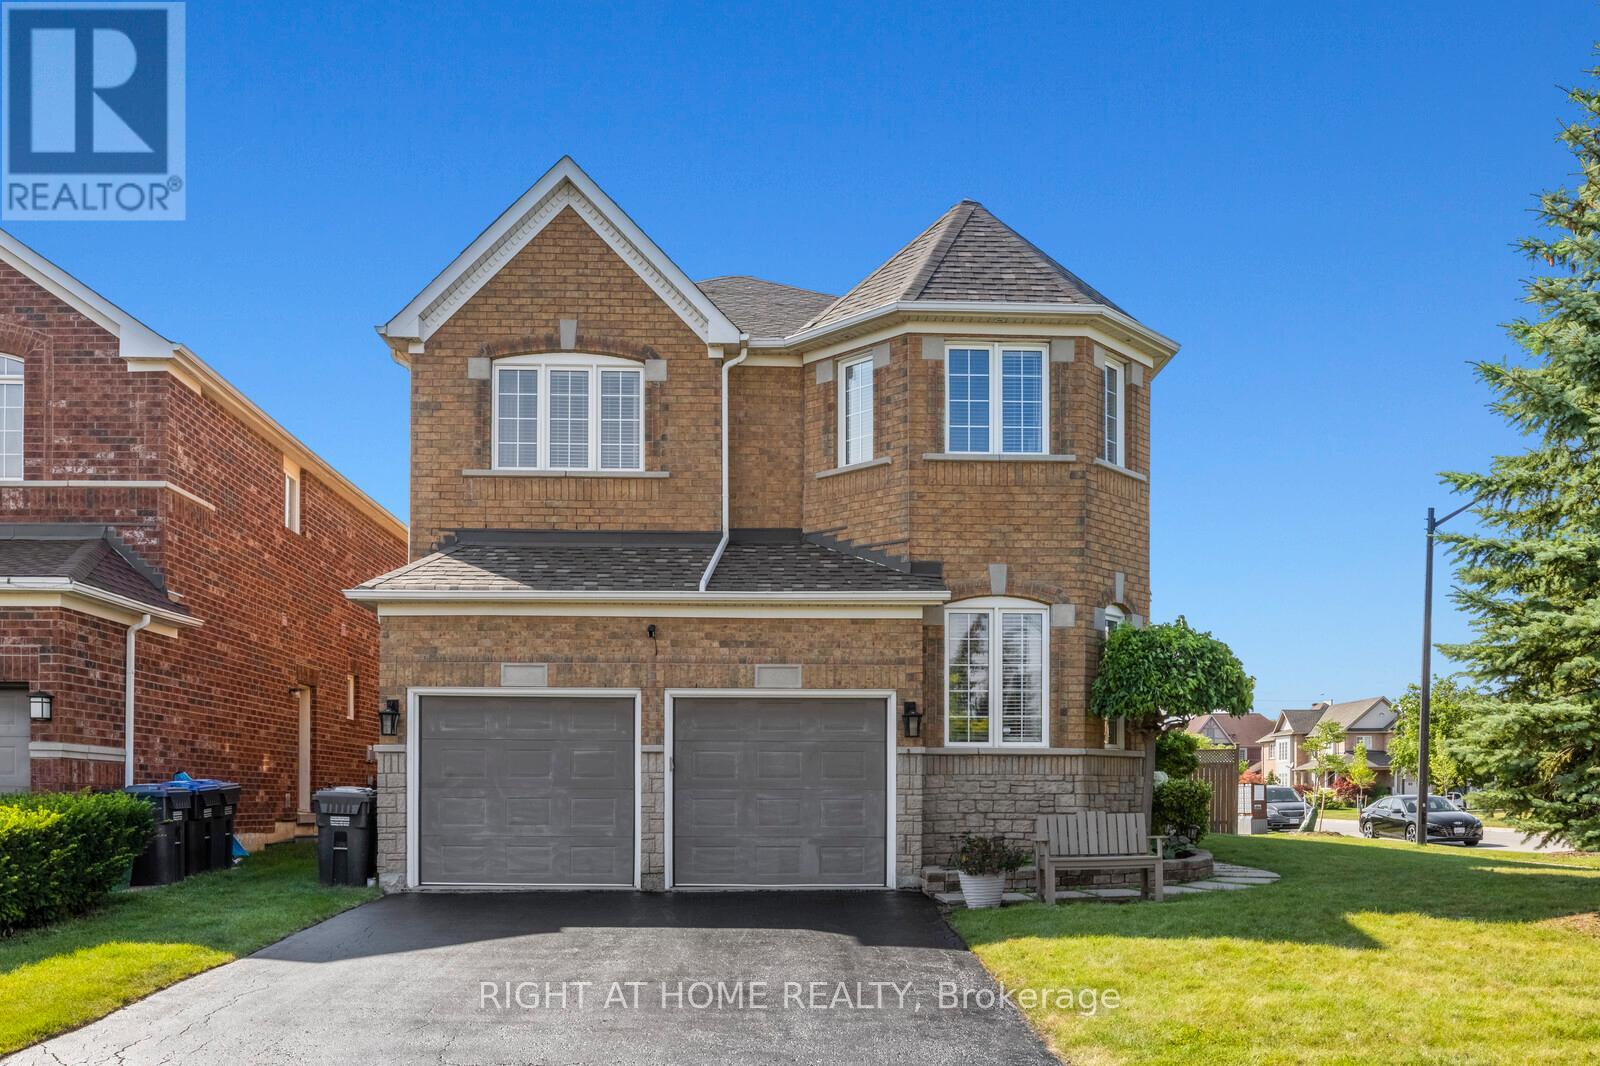
4936 Sebastian Drive
Mississauga, Ontario
The One You Have Been Waiting For! Nestled in the Sought-After Churchill Meadows Neighbourhood, This Spacious 2770 Sq.Ft. Detached Home sits on a Premium Corner Lot, Boasting 4 Bedrooms and 3.5 Bathrooms. The 9ft Main Floor features a Practical and Generous Layout, Highlighted by a Grand Foyer, Secluded Office Space, Separate Living and Family Rooms, Formal Dining & a Beautifully Upgraded Kitchen w/ Breakfast Area. Upstairs, you'll find an Expansive Primary Bedroom with a W/I Closet and Large 4pc Ensuite Bath W/ Laundry (Note: laundry can be moved back to it's original location in the main floor mudroom). Additionally, there are 3 More Excellent Sized Bedrooms and 2 Full Bathrooms. Enjoy the Advantage of a Corner Lot with Ample Yard Space. Perfect for Gardening Enthusiasts and a Backyard for Entertaining Guests. ** BONUS ** There is a Side Entrance with Future Potential Leading to the Basement. Upgrades: Roof(2019), Newer Kitchen (Cabinetry, Counters, Backsplash), Primary Bath (Shower, Tiles, Vanity, Heated Floors), B/I Speakers, Wood Stairs w/Iron Pickets, Interior & Exterior Pot Lights, Sprinkler System, Large Deck, Shed, Central Vac. (id:63203)
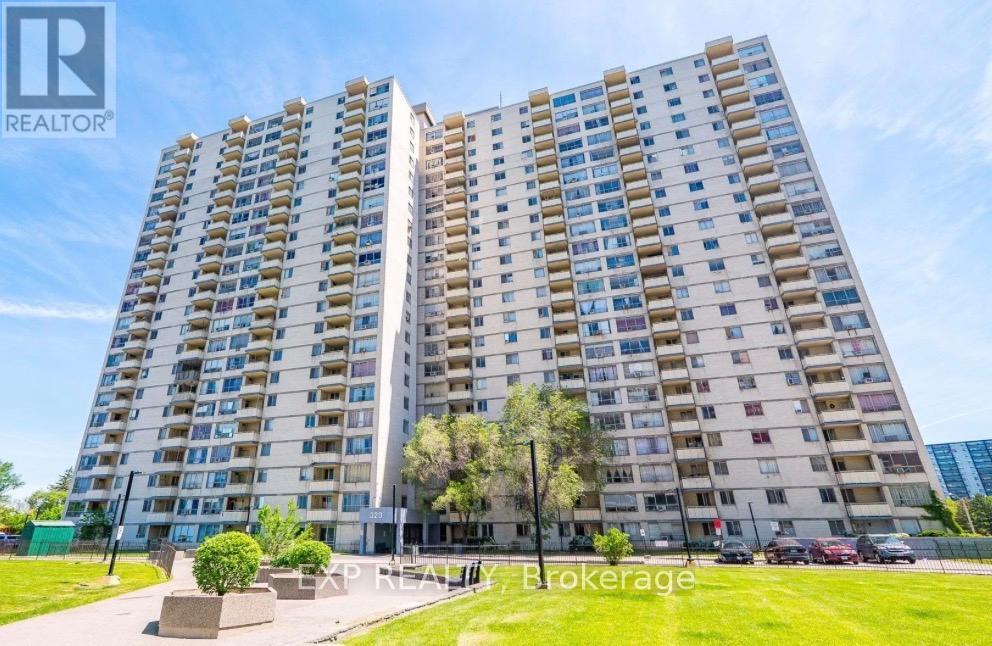
816 - 320 Dixon Road
Toronto, Ontario
Discover Unit 816 at 320 Dixon Road, a bright and spacious 2-bedroom condo offering comfort and convenience. This move-in-ready & well-maintained unit features a functional layout with generous living and dining areas, an updated kitchen with ceramic flooring and backsplash, ensuite laundry, and a large private balcony with open views. Located in a secure gated community with 24-hour security, residents enjoy easy access to TTC transit, major highways, schools, shopping, parks, and everyday amenities. (id:63203)

2205 Shaftesbury Court
Oakville, Ontario
Welcome to 2205 Shaftesbury Court, nestled in Oakville's beloved Joshua Creek community. This stunning 4+1 bedroom home features athoughtfully designed main floor with a formal living and dining room, eat-in kitchen, and family room, perfect for everyday family living andentertaining. The walkout basement complete with in-law suite offers incredible flexibility for multigenerational families, a teenager retreat, orrental income potential. Sitting at the end of a quiet court, enjoy an extended driveway with ample parking for family and guests. Steps to top-rated Halton district schools, a park, and all the charm that makes Joshua Creek one of Oakville's most sought-after communities. A home thatadapts to every stage of family life, this one is truly special. (id:63203)
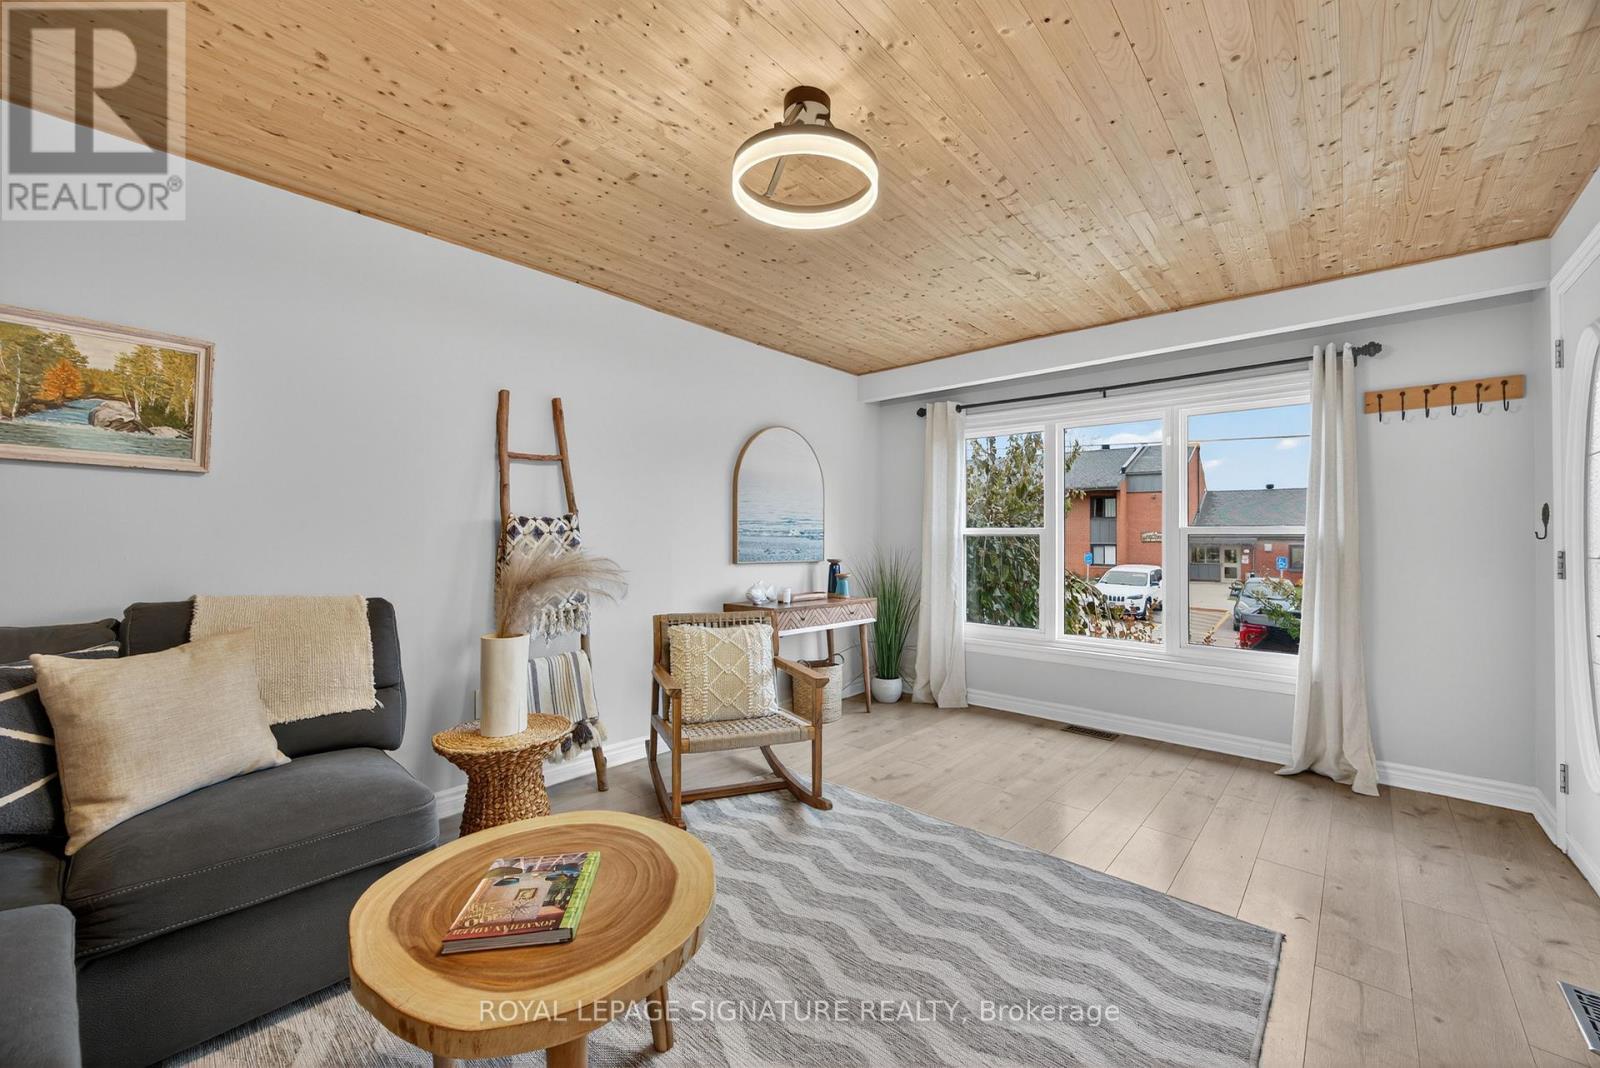
57 Maria Street
Penetanguishene, Ontario
FIRST TIME HOMES BUYERS/DOWNSIZERS! Attached + Detached Garage. Modern Bungalow in the Heart of Penetanguishene! Discover this beautifully renovated, 3-bedroom, 2-bathroom bungalow in an unbeatable location. Flooded with natural light and modern-cottage aesthetic, stunning pine ceilings and durable, scratch-resistant laminate flooring throughout. Relax in your private backyard sanctuary featuring a 2-year-old Trinity hot tub and an oversized 50x165 ft lot. You are perfectly positioned just minutes from the stunning Georgian Bay town dock and marina, making water activities effortless with plenty of boat storage on the large in town lot. The 18'x20' detached garage/shop is currently set up as a games and recreation space with tons of opporunity for a home based business. Enjoy peace of mind with a durable steel roof, forced-air gas heating, central A/C, and a high-end kitchen with a smart digital display fridge. A partially finished basement offers the perfect footprint for a home office, additional bedroom, or a cozy media room. With an attached garage and a spacious double-wide driveway, this home offers everything you need. For active lifestyles and families, this home is within comfortable walking distance to local parks, trails and the community recreation centre for skating, hockey and more. You'll love the sense of community here, backed by access to excellent local schools. Experience the ultimate convenience of in-town living. Don't miss this incredible opportunity to own in one of Penetanguishene's most desirable pockets. (id:63203)
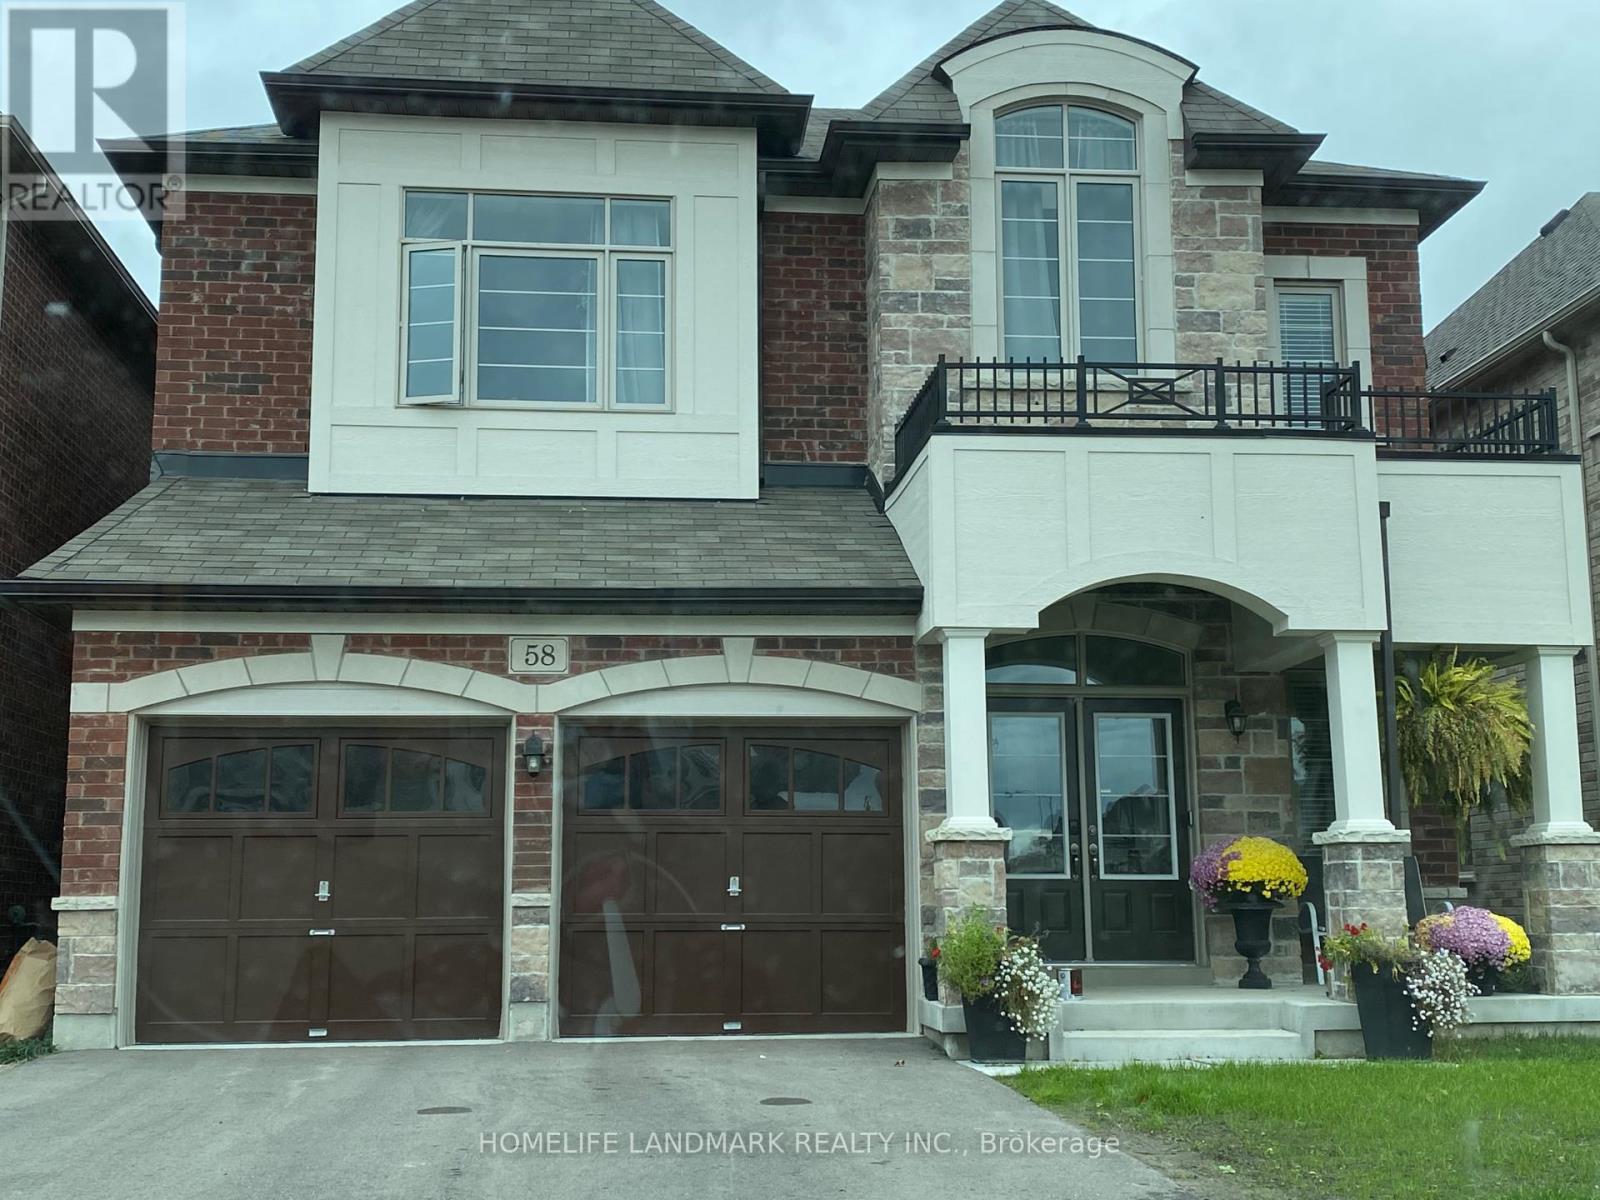
58 Briarfield Avenue E
East Gwillimbury, Ontario
Bright Detached Home Backing On to Ravine in Desirable Sharon Village! Fabulous Open Concept Layout with Large Living/Dining Area, Bright Family Room with Fireplace Overlooking the Eat-In Kitchen with Stainless Steel Appliances, Centre Island, Walk-Out to Huge Deck with Stunning Nature Views! Second Floor Offers 4 Spacious Bedrooms Plus Den, Primary Suite with His & Hers Walk-In Closets & 5-Piece Ensuite. Main Floor with 10" Ceiling, and 2nd Floor with 9" Ceiling. Main Floor Direct Access to Garage. Steps to Walking Trails and Rogers Conservation area, Minutes from The Public Transit, Hwy 404, East Gwillimbury GO Station, Upper Canada Mall, Costco, Shopping Plazas, Restaurants, High-Rated Schools and Much More!! (id:63203)
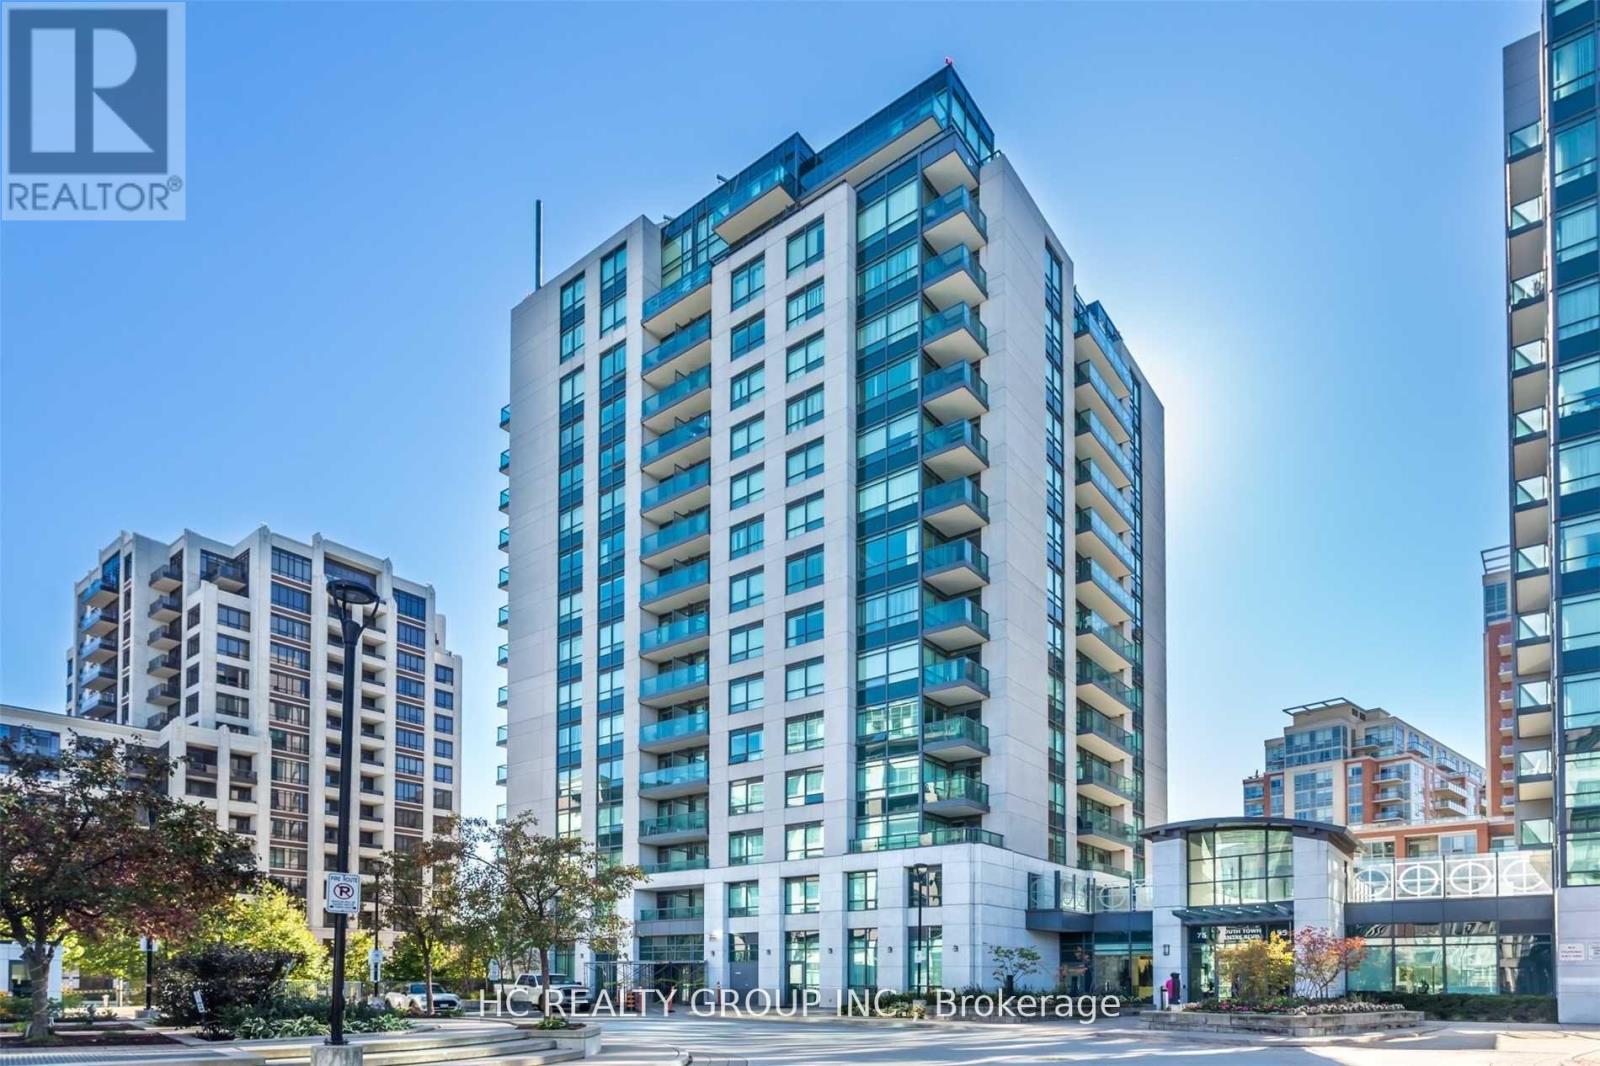
1206 - 75 South Town Centre Boulevard
Markham, Ontario
Prime Location! Spacious 1 B1B with 1 Parking unit in Most desired communityLocated At The Heart Of Unionville,Downtown Markham. Sun-Soaked Primary Bedroom With Walk-In Closet. Spacious Foyer, Cozy Balcony & Ensuite Laundry. Full Amenities in Excellently Managed Building Includes 24 Hr Concierge; In-Door Swimming Pool, Gym, Guest Room, Party Room & Visitor Parking. Walking Distance to Liberty Square, Steps to VIVA, Restaurants, Shopping & Bank. Steps To Viva, 407 Round The Corner, Mins To Go Train Station & Ymca; Markville Mall, walking distance to Unionville High School, Supermarket, Restaurants, First Markham Place Close By. (id:63203)
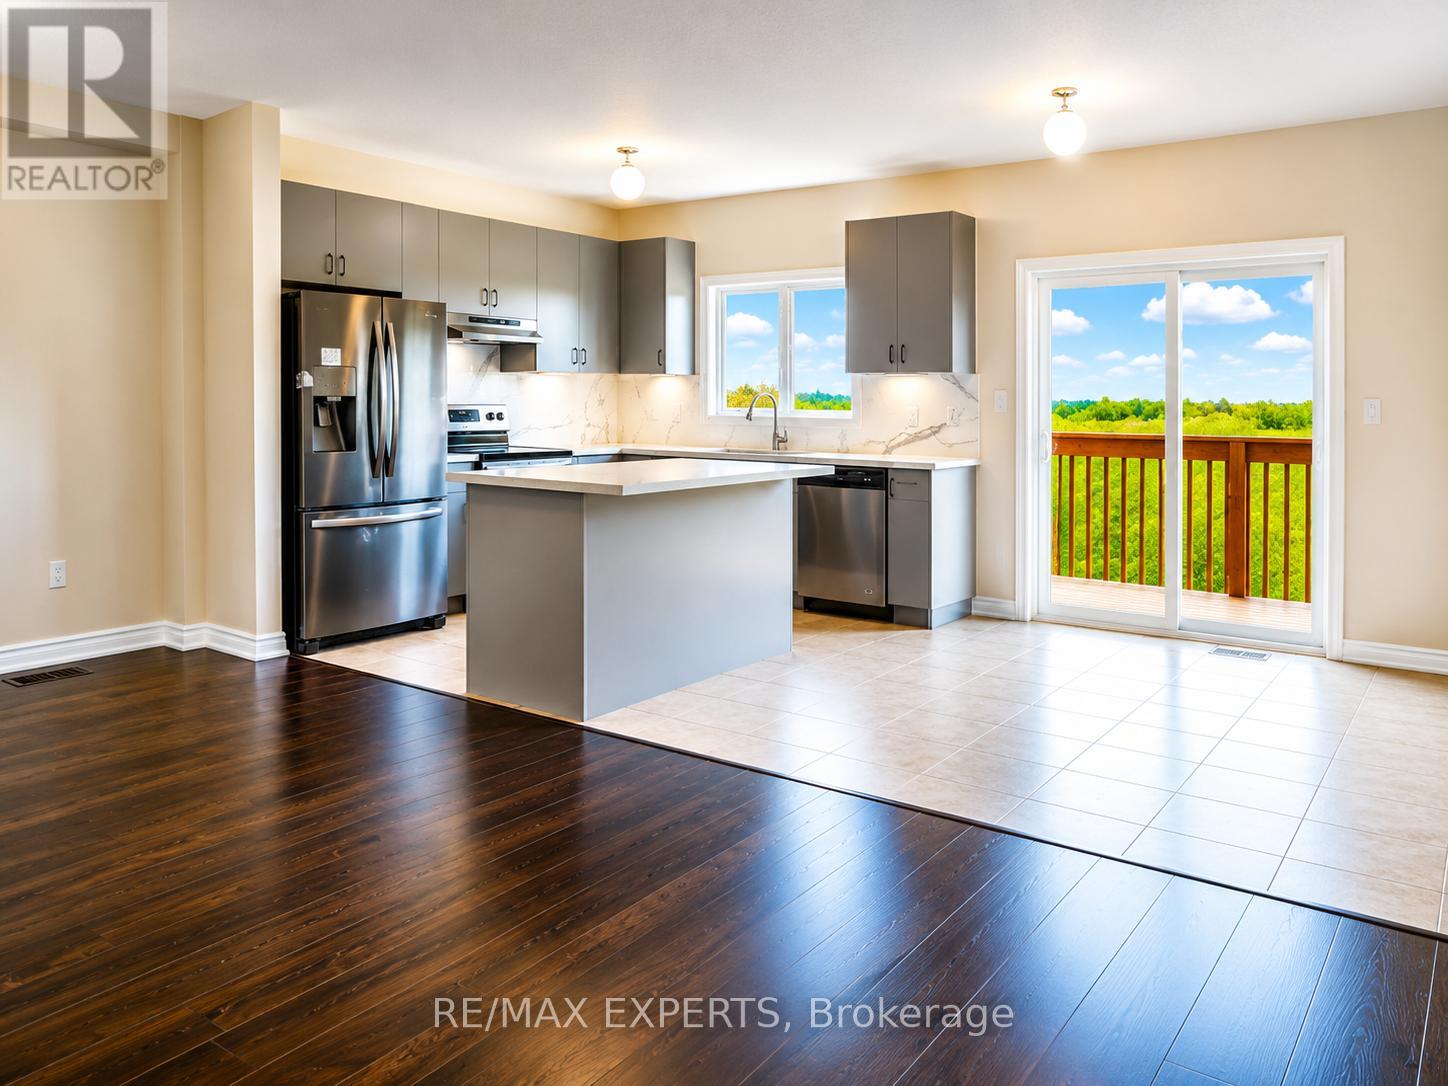
1148 Peelar Crescent
Innisfil, Ontario
Step into luxury with this beautifully upgraded 3 bedroom + den, 3 bathroom home nestled in the heart of Lefroy, Innisfil. Perfectly designed for modern living, this home boasts premium finishes and thoughtful touches throughout. Tenant Pays all Utilities + H.W. rental (id:63203)
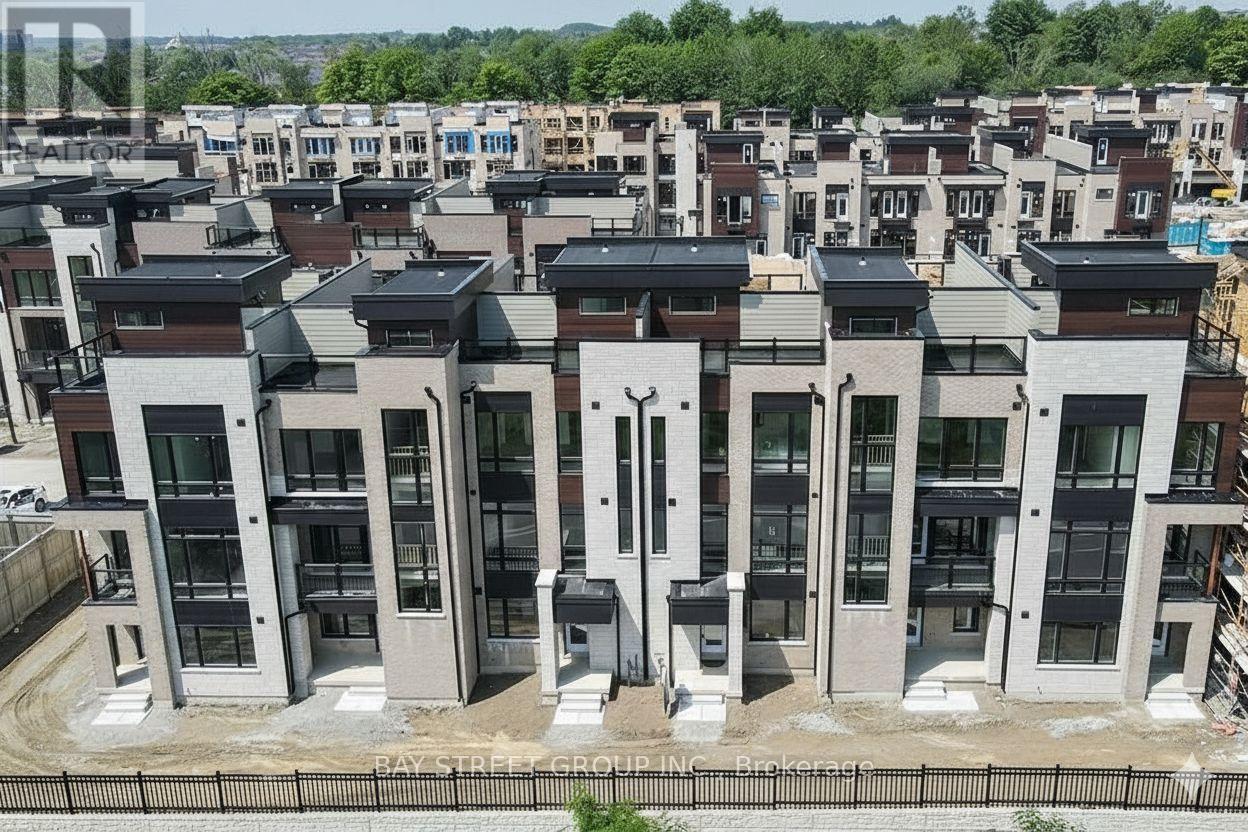
51 Credit Lane
Richmond Hill, Ontario
Impeccably renovated luxury townhome in the prestigious Towns on Bayview at Bayview & 19th. Rarely offered model with a basement - a standout feature in this sought-after community. Ideally located near top-ranked schools, Lake Wilcox, parks, transit, highways, shopping, and dining. Featuring carpet-free flooring throughout, 10' ceilings on the main level, and multiple terraces including a stunning rooftop retreat with unobstructed views of protected greenlands. A ground-floor in-law suite and finished basement with a private bathroom provide exceptional flexibility for guests or multi-generational living. Move-in ready and offering true turnkey living, this refined residence presents a rare opportunity in a prime location. (id:63203)
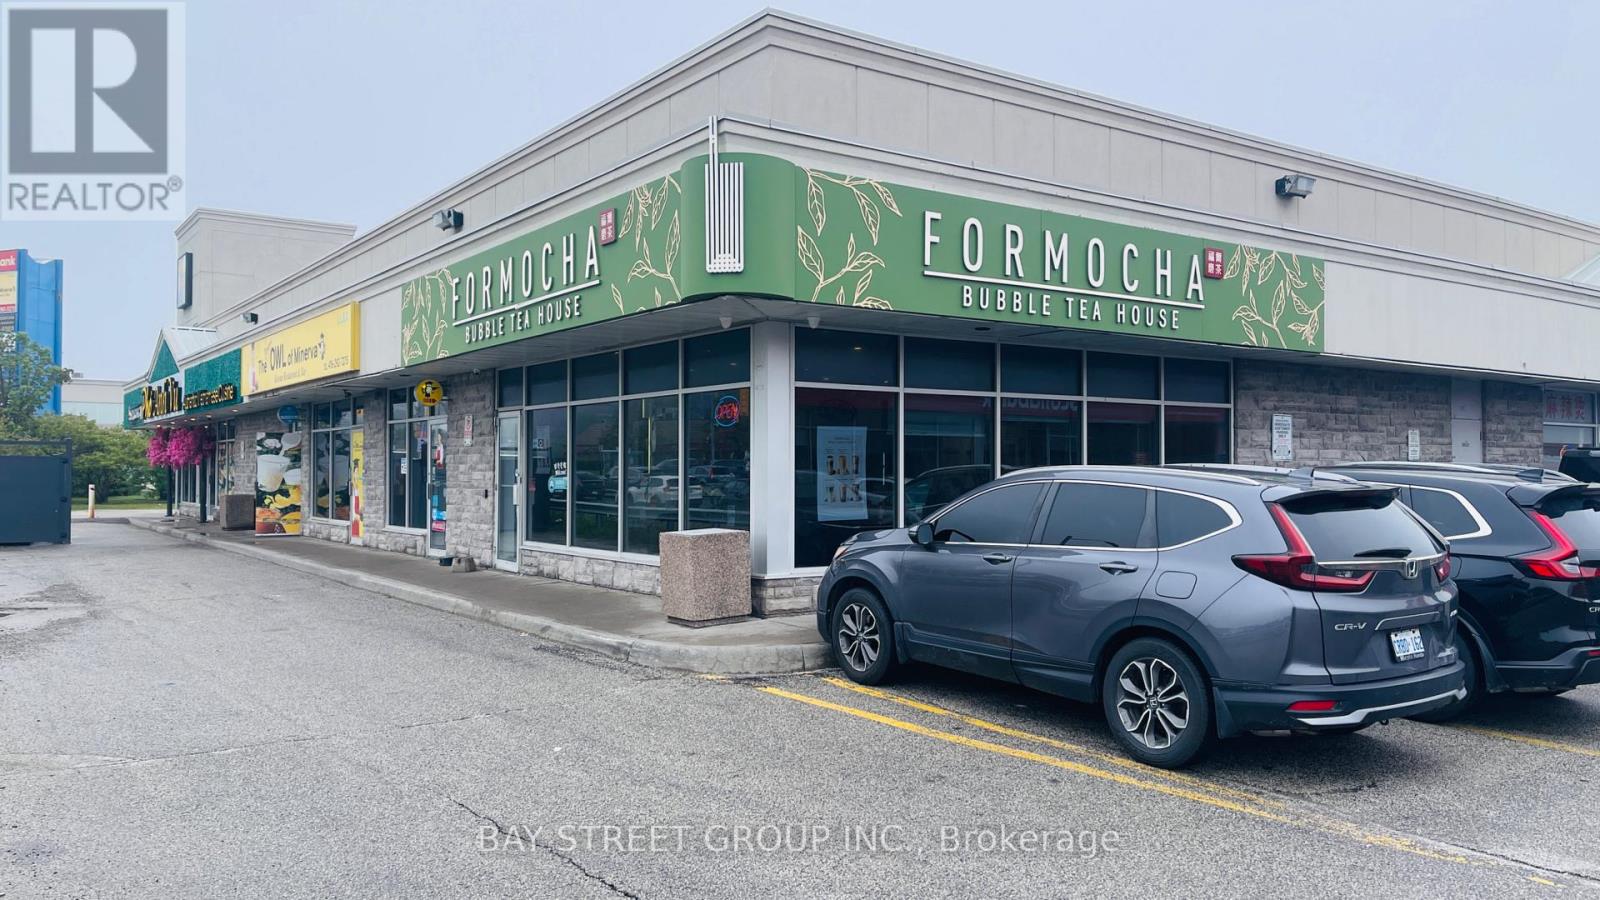
4 - 4733 Steeles Avenue E
Toronto, Ontario
Prime corner commercial unit available for sublease in a high-traffic plaza with excellent exposure and visibility. Beautifully renovated with a modern interior, practical layout, and ideal size. Suitable for a bubble tea shop, bakery, café, restaurant, or other approved uses, subject to landlord approval and the plaza's exclusivity/non-competition policy. Gross rent is $8,549.13 per month, including base rent, TMI, and water. Current sublease term expires on September 30, 2027. (id:63203)
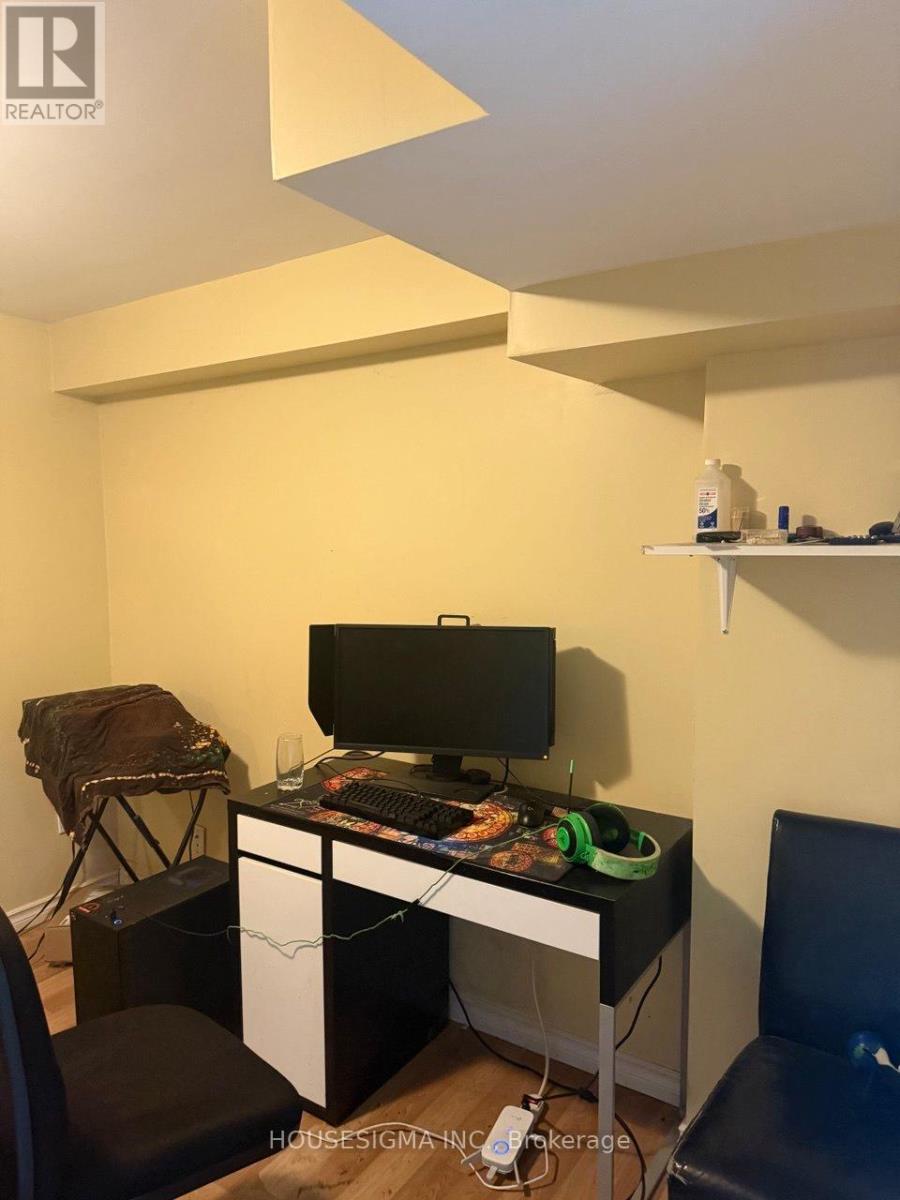
Basement - 19 Granard Boulevard
Toronto, Ontario
FULLY FURNISHED & READY TO MOVE IN! Spacious 2-Bedroom Basement Apartment Nestled In A Sought-After Family-Friendly Neighbourhood. This Well-Maintained Unit Offers Generously Sized Bedrooms, A Functional Open-Concept Living Area, A Full Bathroom, 2 Refrigerators For Added Convenience, And 1 Parking Space. Ideal For Professionals, Students, Newcomers, Or Small Families Seeking Comfort And Convenience. Located Minutes From Eglinton GO Station, TTC Transit, Shopping Centres, Grocery Stores, Restaurants, Parks, Schools, And All Essential Amenities. Enjoy Living In A Quiet, Established Community With Excellent Connectivity Throughout Toronto And The GTA. Responsible For 30% Of Utilities. Flexible Leasing Options Available, Including The Opportunity To Rent Individual Bedrooms. Landlord Is Keeping One Room When You Enter The Basement On The Right Hand Side For Their Personal Usage. (id:63203)
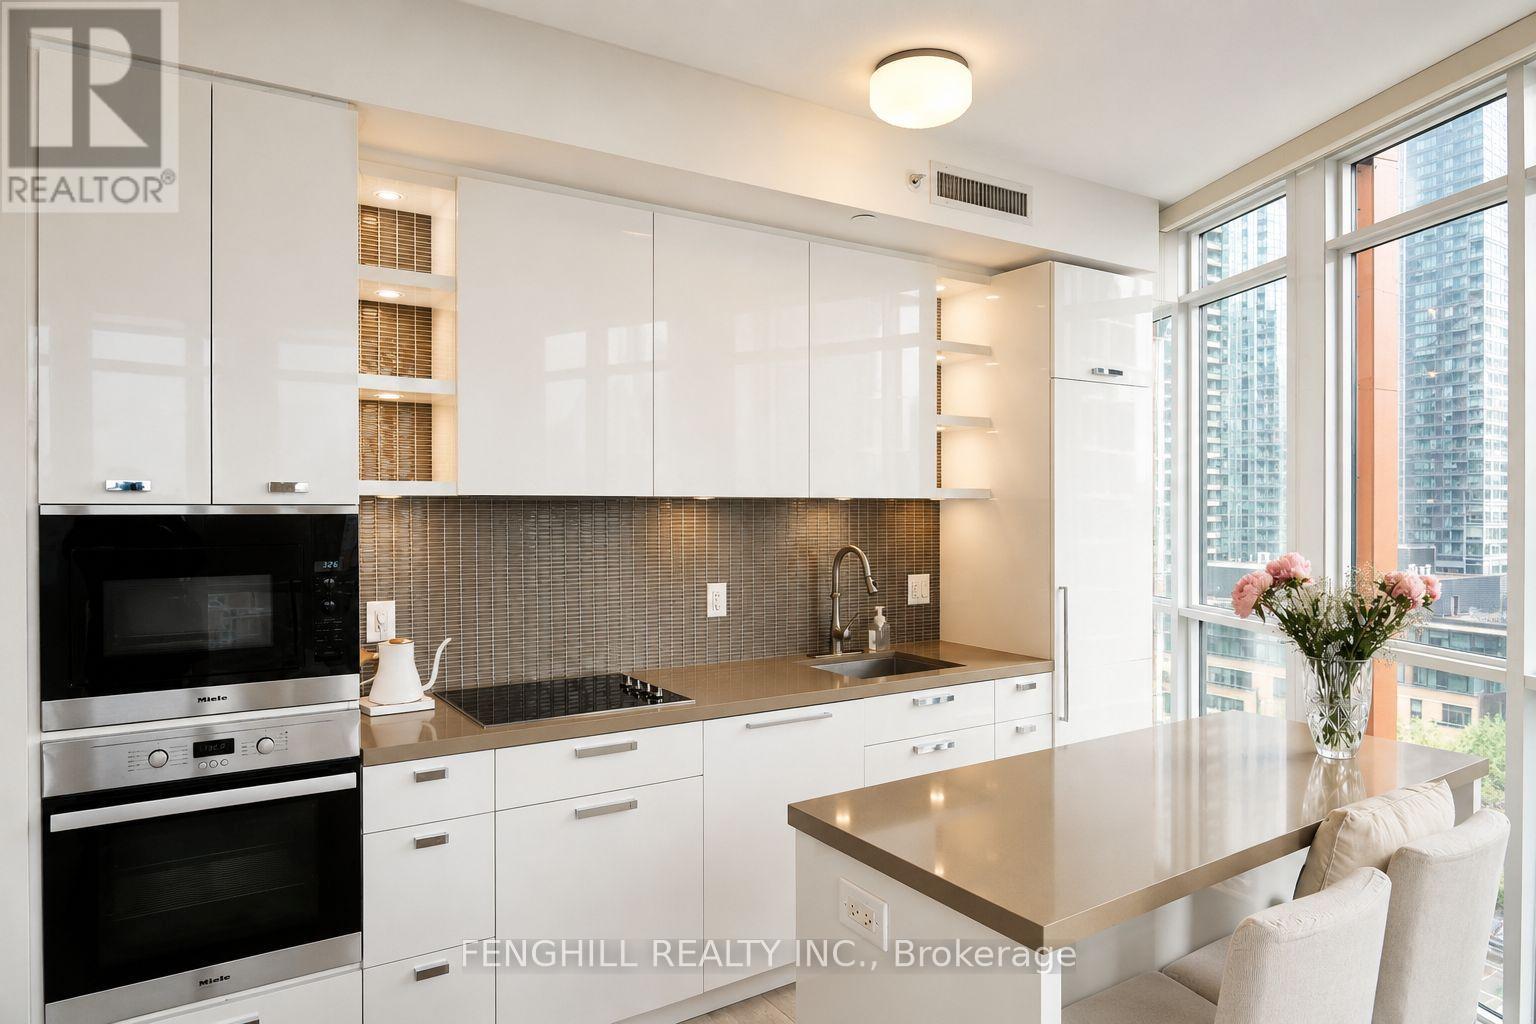
1108 - 32 Davenport Road
Toronto, Ontario
Luxurious 2 Bed 2 Bath SW Corner Suite In The Heart Of Yorkville! Approx. 825 Sq.Ft. + 75 Sq.Ft. Balcony W/Stunning SW Views. Sun-Filled Unit Featuring High Ceilings, Floor-To-Ceiling Windows, Laminate Flooring Throughout & Functional Open-Concept Layout. High-End Kitchen W/Centre Island & Fully Integrated Miele Appliances Including Fridge, Dishwasher, Oven & Microwave. Brand New Samsung WashTower Purchased End Of Last Year. Upgraded Kohler Kitchen Faucet & Recently Replaced Moen Faucets In Both Bathrooms. Beautiful Mini Chandeliers In Both Bedrooms, Elegant Gold-Tone Vanity Lights In Bathrooms, Custom Window Coverings Throughout Including Champagne-Gold Drapes In Living Room & Blackout Drapes In Both Bedrooms.Luxury Building Amenities Include 24Hr Concierge, Gym, Yoga Room, Plunge Pool, Rooftop Terrace, BBQ Area, Club Yorkville Lounge, Piano Bar & Wine Cellar. Exceptional Yorkville Lifestyle Location! Conveniently Located Within 10 Minutes Walk To Bay Station (Line 2), Yonge/Bloor Station (Line 1 & 2) & Rosedale Station (Line 1). Steps To ROM, Designer Boutiques, Fine Dining, Cafes & Restaurants. Only 1 Minute Walk To Stone Church & 3 Minutes To Jesse Ketchum Junior And Senior Public School Featuring Basketball Court & Soccer Field. A Wonderful Community Setting Where Residents Can Enjoy Evening Walks, Dog Walking, Basketball, Soccer & Outdoor Activities Right In The Neighbourhood. (id:63203)
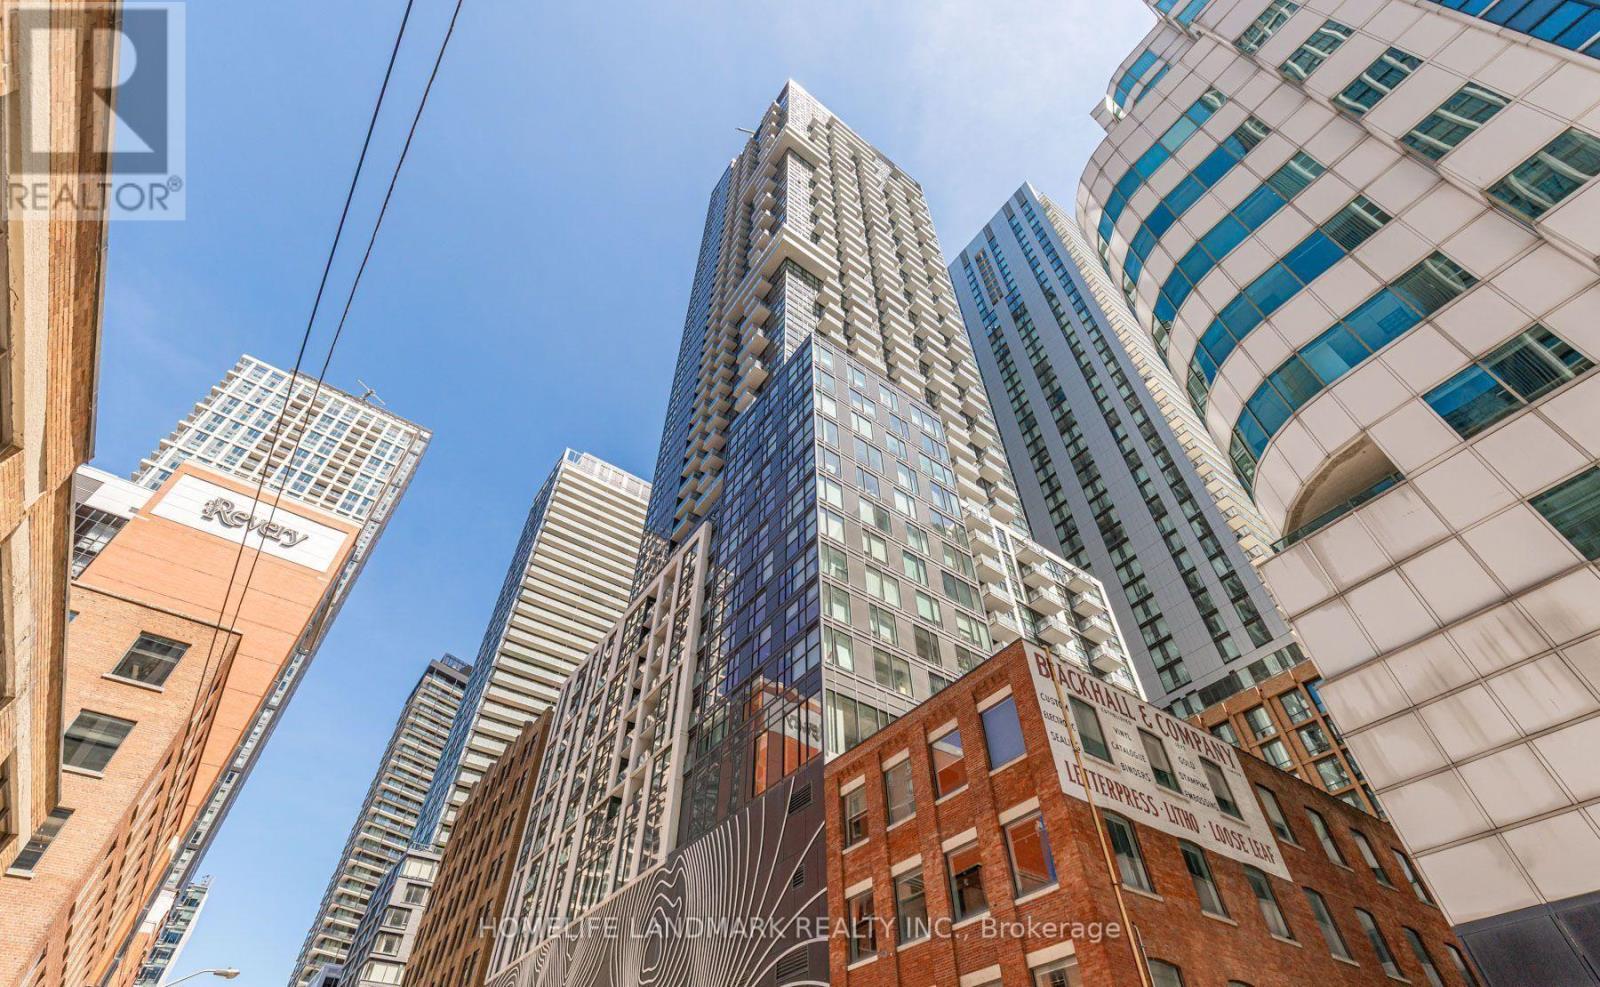
3102 - 87 Peter Street
Toronto, Ontario
Welcome to 87 Peter Street - Noir Residences by Menkes! This bright and spacious 2-bedroom, 2-bathroom corner suite features breathtaking southwest city and lake views, an open-concept layout, and includes 1 parking space and 1 locker. Located in the heart of Toronto's Entertainment District, just steps to King & Spadina streetcars, the University subway line, TIFF, Rogers Centre, CN Tower, theatres, restaurants, shopping, groceries, and more. Enjoy a walkable lifestyle with the Financial District, Queen West, Chinatown, and the Waterfront all within easy reach. Residents enjoy premium building amenities and the best of downtown living. (id:63203)
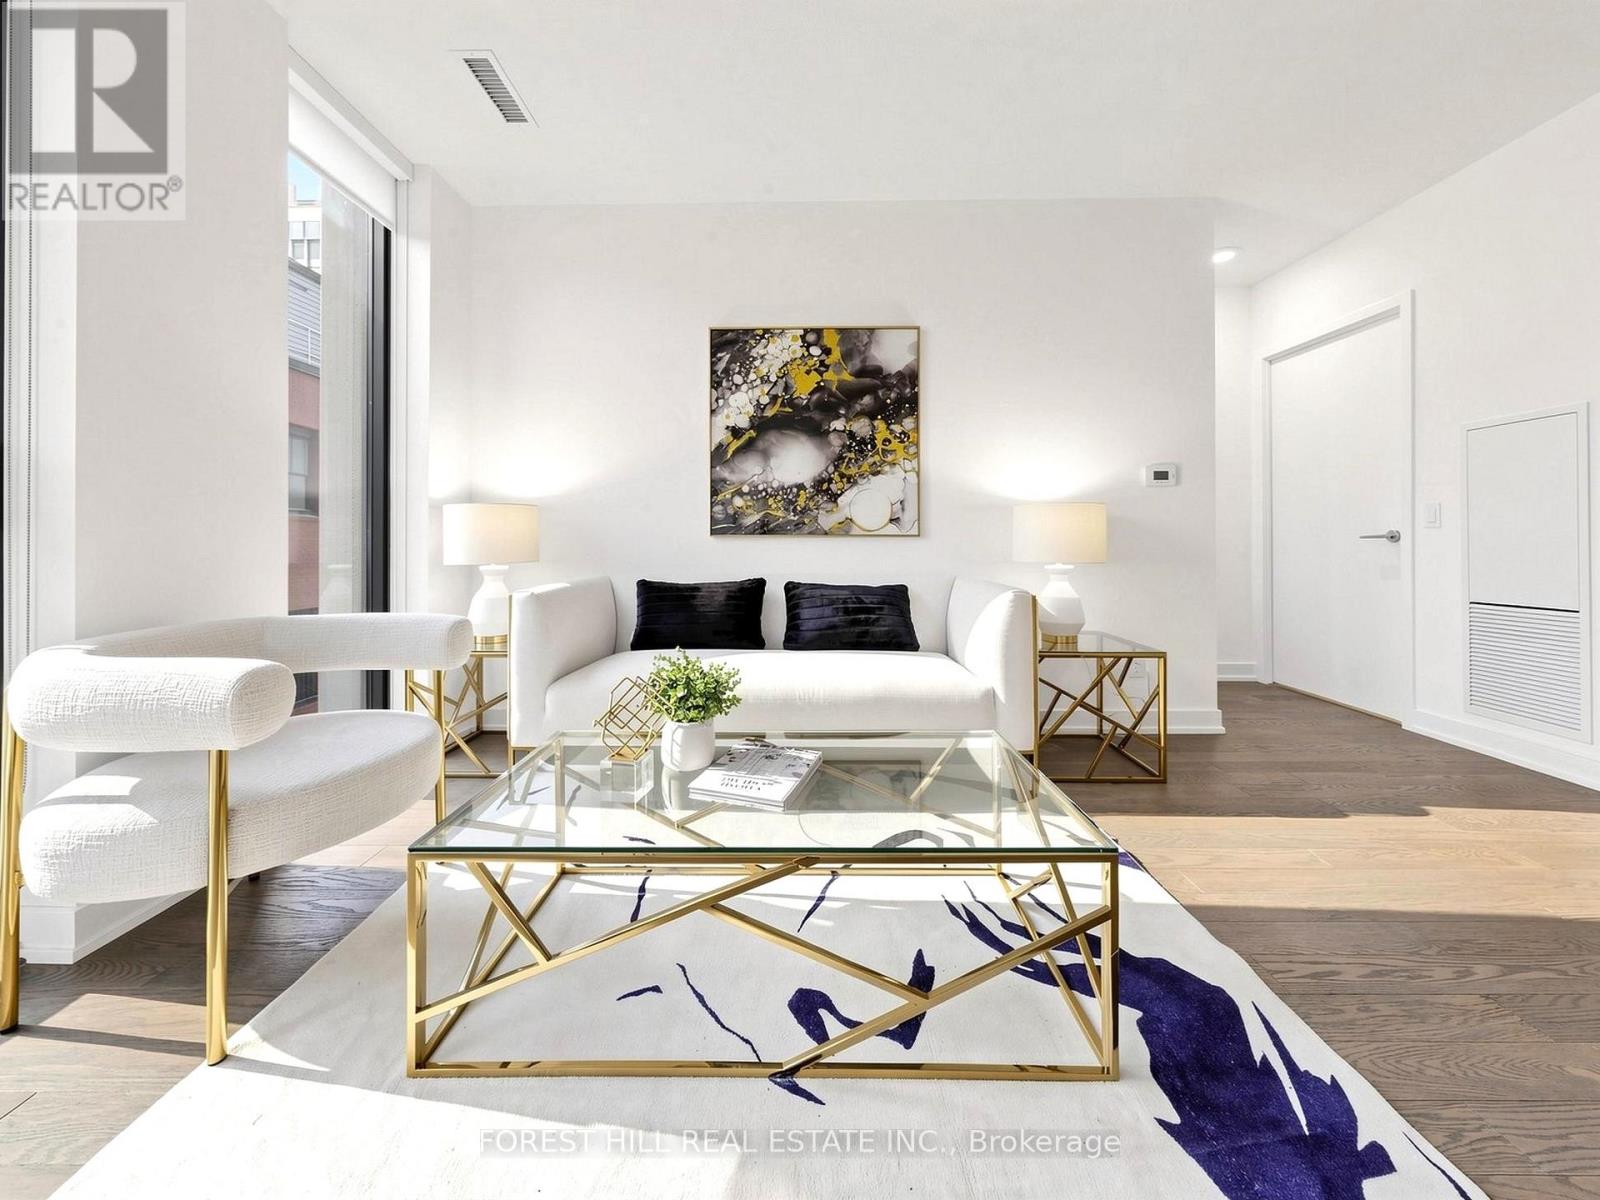
210 - 25 Richmond Street E
Toronto, Ontario
Stop your search here! This stylish and luxurious south facing 718 sq.ft suite is a rare find, offering the perfect blend of comfort, functionality, and design. This One Bedroom Plus Den features a spacious open-concept layout with floor-to-ceiling windows that fill the space with natural light. Thoughtfully designed, it offers not one but Two Double closets space for excellent storage. The versatile den is ideal as a home office, study, or guest space. Contemporary Kitchen with Sleek Cabinetry, The Dinning and Living area overlooking a peaceful Quiet Street. The Generously size Primary Bedroom Features Walk-In Closet . An excellent opportunity for first-time buyers, investors, or anyone seeking a vibrant downtown lifestyle. Ideally located in the heart of downtown Toronto. Just steps from the Path, Subway, Financial district, TTC, TMU, U of T, Hospitals, Eaton Centre, Restaurants, cafes, and Entertainment. Enjoy premium building amenities including BBQ area , Outdoor Pool, Fitness center , Lounge, etc. Don't miss this fantastic opportunity to own in one of Toronto's most sought-after neighbourhoods ! (id:63203)
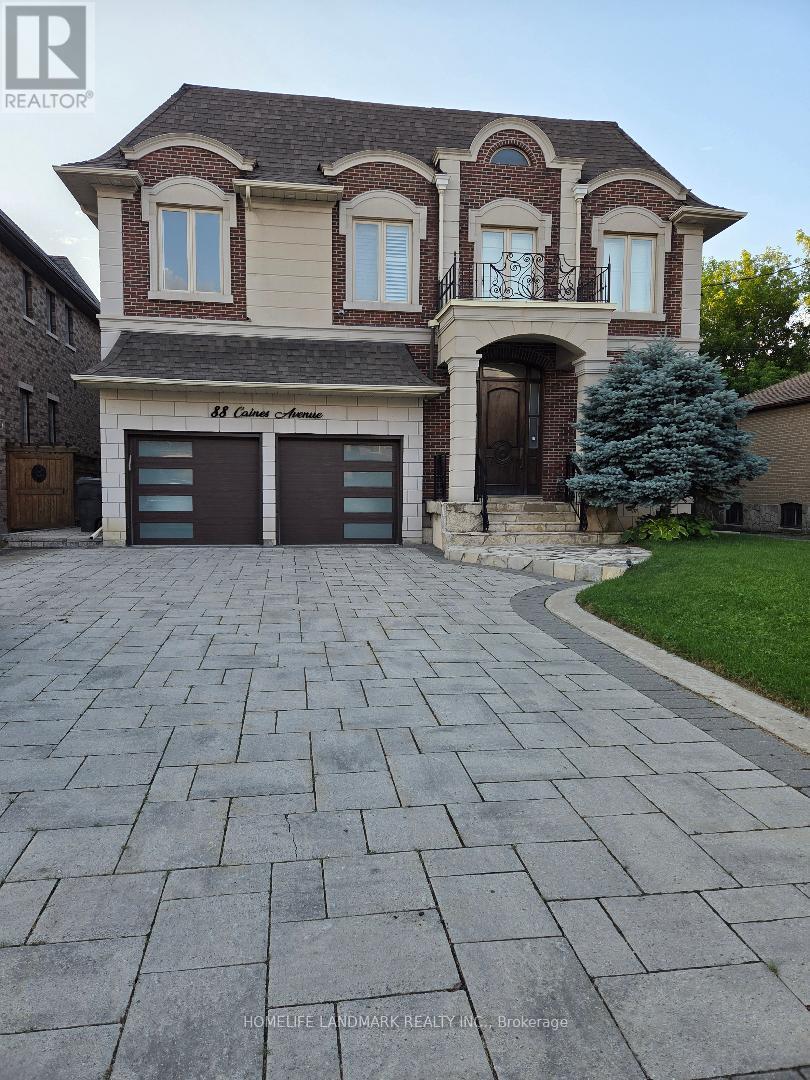
88 Caines (Basement) Avenue
Toronto, Ontario
3 Bedrooms In Basement, With Three 3 Pcs. 1 Driveway parking spot for sedan car. Washrooms ,Beautiful Kitchen, Washer Dryer, Dishwasher Laminate Floorings, Newly Painted, New Blinds . Located On A Quiet Street In Heart Of North York. Price is adjusted for 2 persons. Please do not apply if you are more than 3 person, and 3 persons may be accepted for $2850 under special conditions. Note: The Owner Is Registered Real Estate Sales Person. (id:63203)
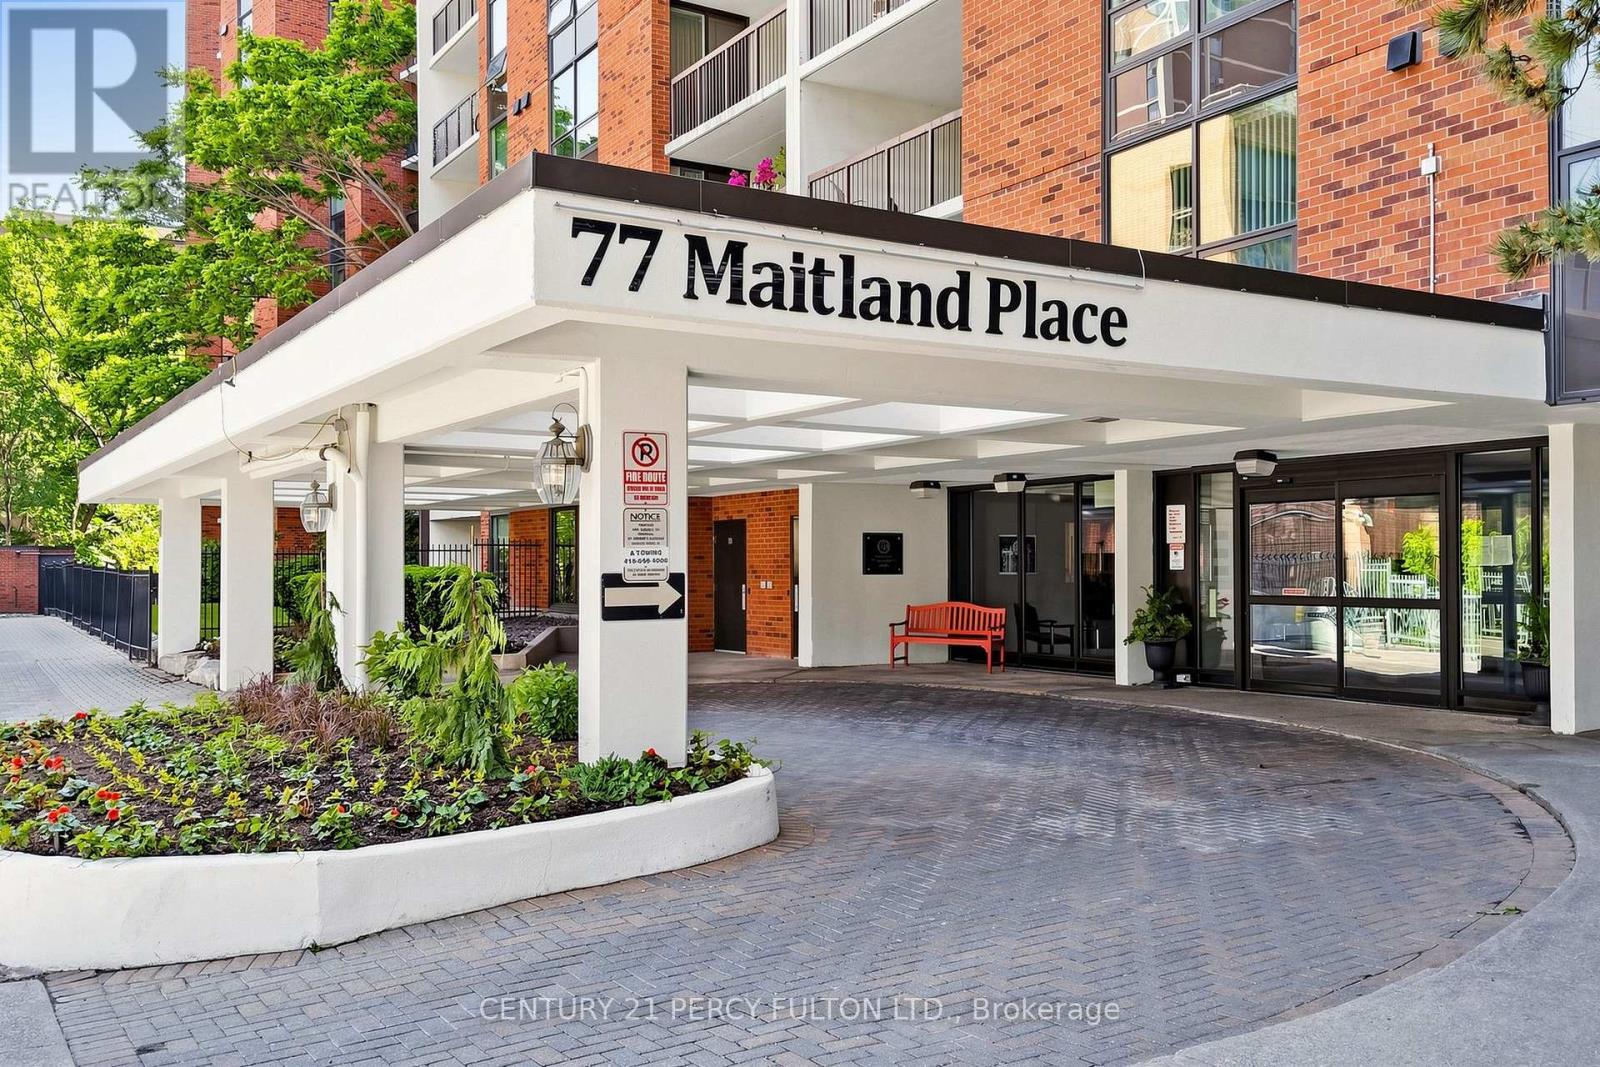
224 - 77 Maitland Place
Toronto, Ontario
Bright & spacious 850 sq. ft. 2-bedroom, 2-bathroom condo at Celebrity Place. Excellent downtown location steps to Yonge St., Wellesley subway, shopping, and everyday conveniences. Spotlessly clean unit with updated kitchen, stainless steel appliances, wood floors throughout, and an ensuite laundry. The open-concept living/dining area comfortably accommodates full furniture. Oversized balcony overlooking quiet private gardens. Full-service building with 24-hr concierge, fitness centre, indoor pool, and on-site management. Parking & locker available. https://celebrityplace77.wordpress.com/celebrity-place-listing-resources (id:63203)
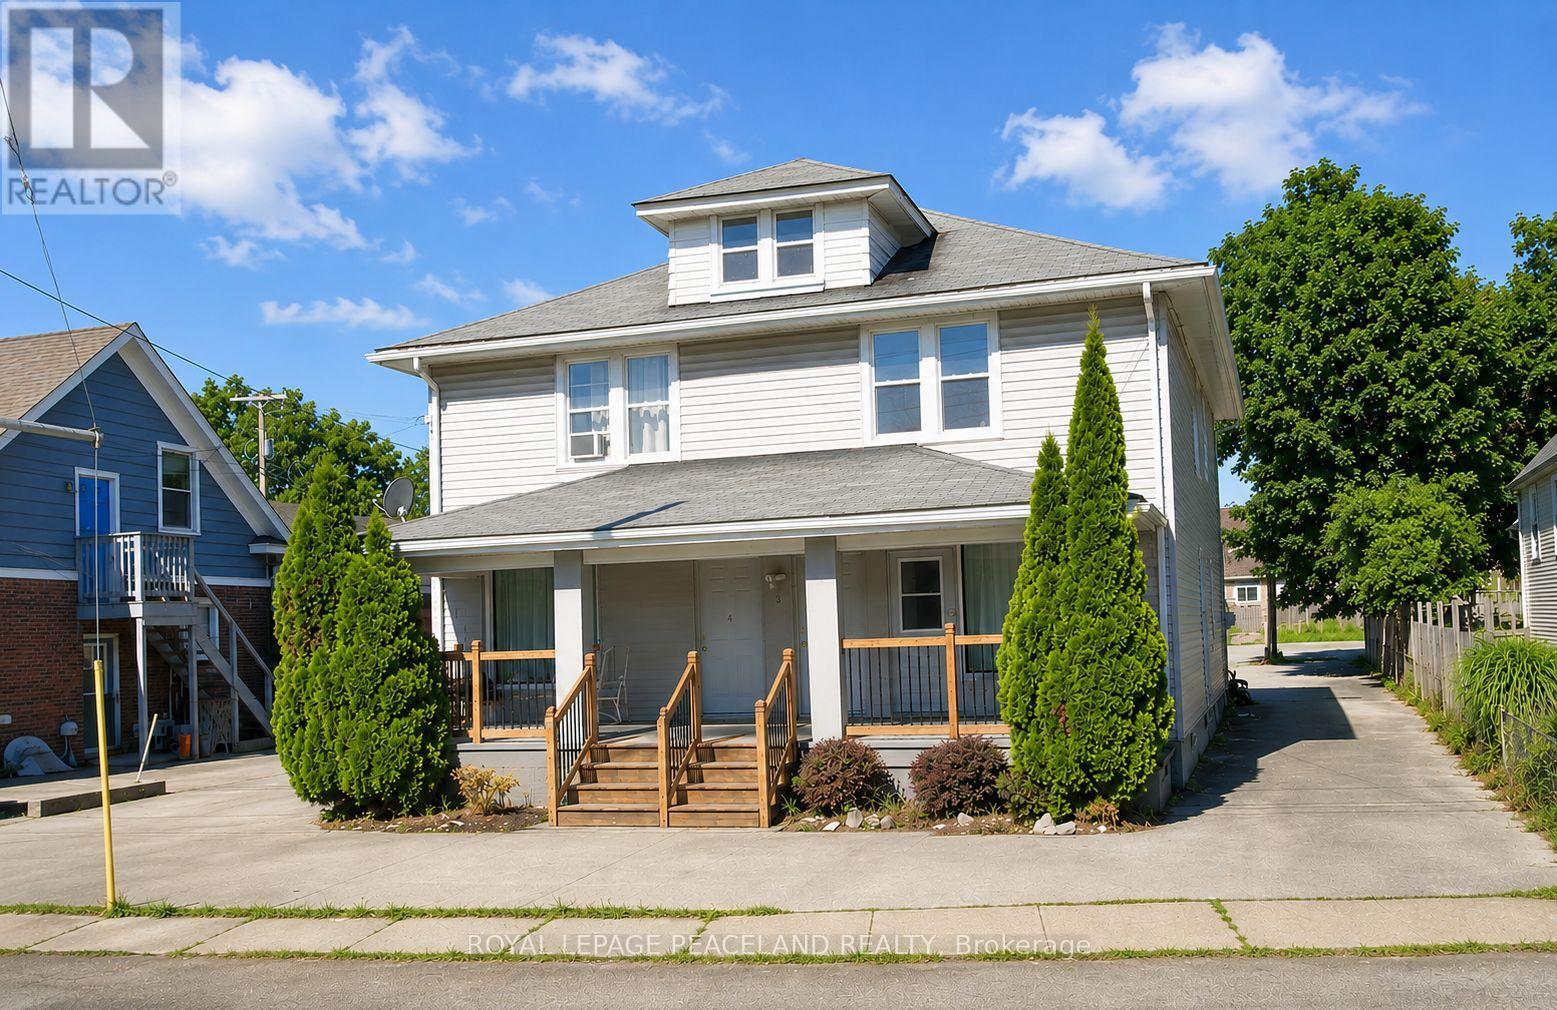
4 - 4087 Portage Road
Niagara Falls, Ontario
Fully Renovated and upgraded Modern unit, occupancy anytime! Located in the central area of Niagara Falls. *Separated entrance for a 1 bed 1 bath, 1 large Living Room and 1 kitchen full functionable unit. 2 mins walk to supermarket, Steps to bus stop , Mins To Niagara Falls Entertainment District, Shopping, Schools, Parks, Restaurants & Amenities and more. **Rent included all utilities and Wifi ! ** (id:63203)
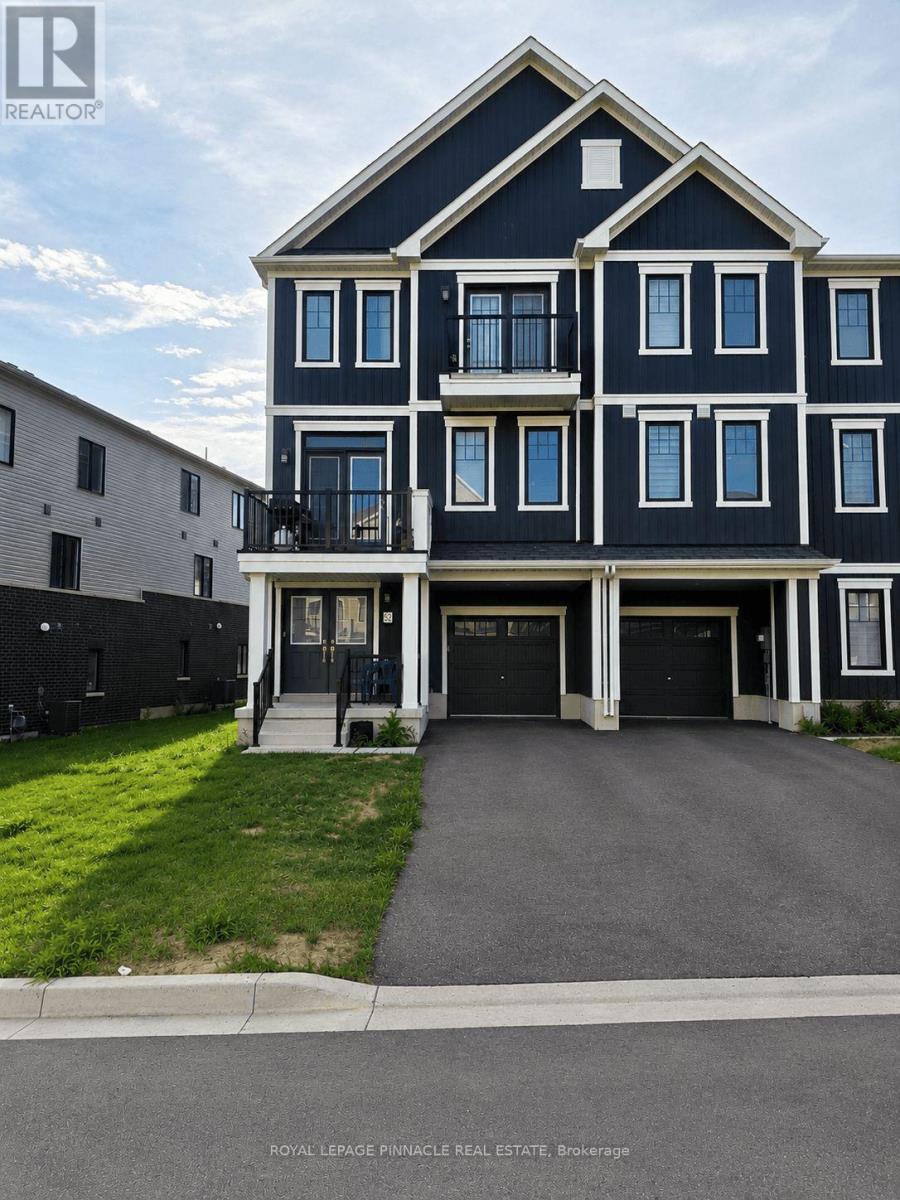
52 Norwich Crescent
Haldimand, Ontario
Welcome to this beautiful, freehold end-unit townhome in Empire's sought-after Avalon/Gateway community, offering contemporary design, premium finishes, and exceptional natural light throughout. Situated on a premium wide lot, this 'Paris' model, 3-storey home features approximately 1,644 sq. ft. of thoughtfully designed living space with 3 bedrooms, 3 bathrooms, a versatile ground-floor flex room, and two private balconies. The bright, open-concept second level is the heart of the home, seamlessly connecting the spacious living room, dining area, and modern kitchen - an ideal layout for both everyday living and entertaining. Large windows flood the space with natural light, while upgraded hardwood flooring, 9-foot ceilings, and a stained oak staircase create a warm and sophisticated feel. The stylish kitchen features extended cabinetry, a large functional centre island, stainless steel appliances, modern finishes, and ample storage. The third level offers a private bedroom retreat, highlighted by a generous primary suite complete with its own private balcony, walk-in closet, and 3-piece ensuite. Two additional well-sized bedrooms and a full 4-piece bathroom provide comfortable accommodations for family, guests, or a home office. The ground floor offers a versatile flex space that's perfect as a home office, exercise area, den or playroom, along with convenient interior garage access. The home also includes 3 parking spaces, a rare bonus for townhomes in the area. You'll enjoy easy access to parks, walking trails, shopping, schools, and everyday amenities, including a brand-new public school just minutes away. Conveniently situated only 10-15 minutes from Hamilton and approximately 8 minutes to Hamilton International Airport, this exceptional home offers the perfect balance of modern living, convenience, and community. **Some interior photos have been virtually staged for illustrative purposes** (id:63203)
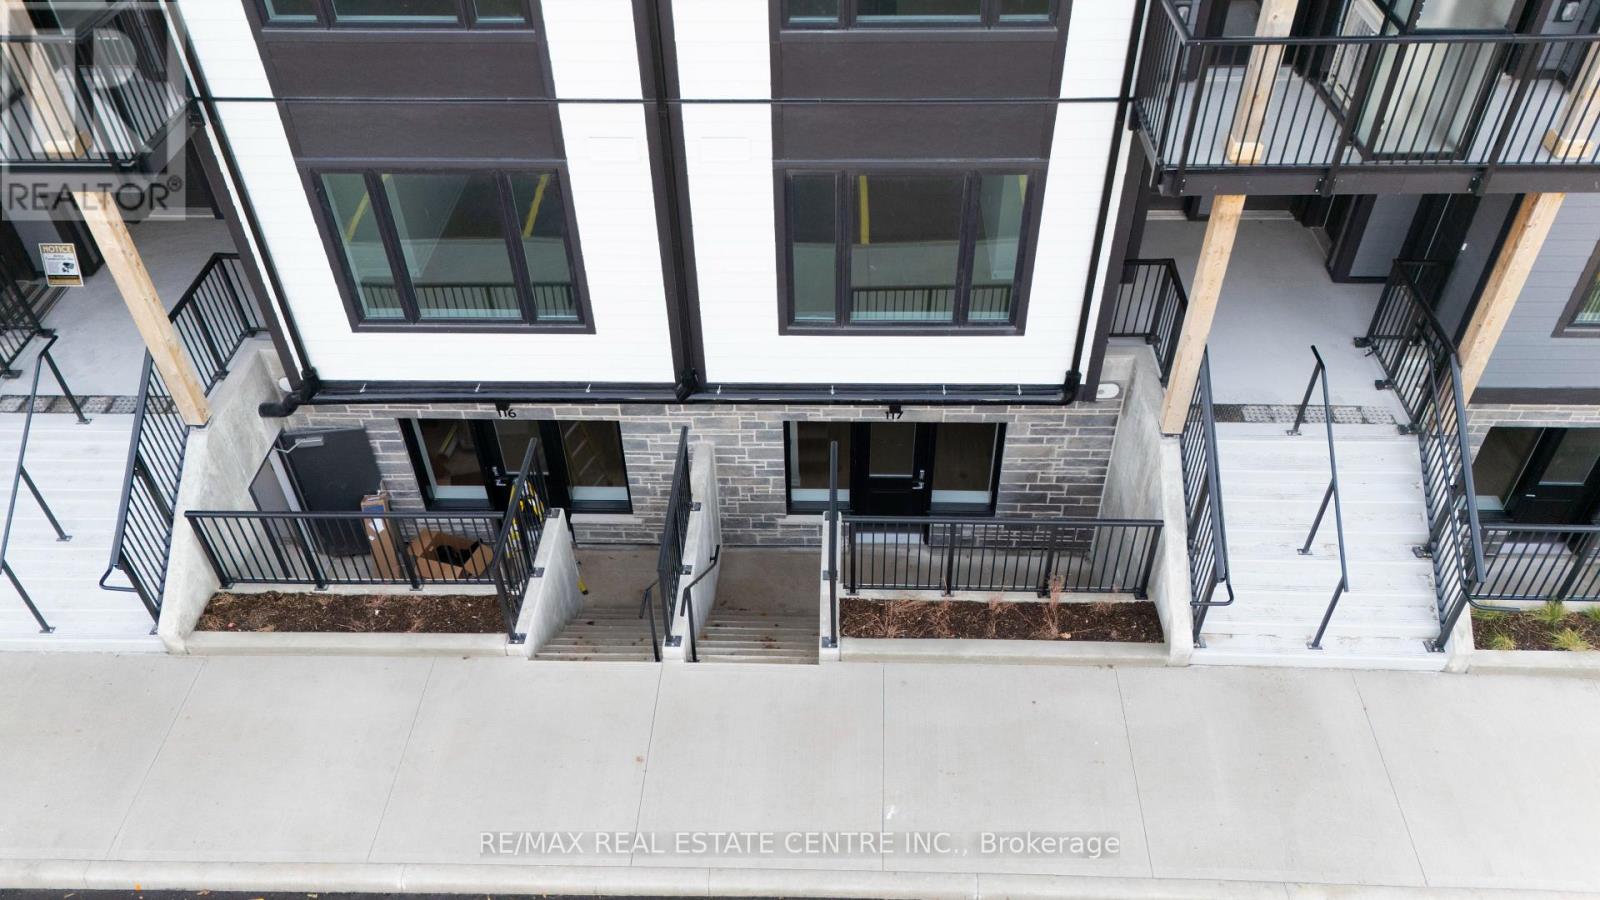
117 - 708 Woolwich Street
Guelph, Ontario
Welcome to 117-708 Woolwich Street, located in one of North Guelph's sought-after newer communities. Nestled just moments from the scenic Riverside Park, this vibrant neighborhood offers the perfect balance of natural beauty and everyday convenience, with easy access to downtown Guelph, the University of Guelph, shopping, dining, and major amenities. This bright and spacious 2-bedroom, 2-bathroom condo showcases contemporary shaker-style cabinetry, quality finishes, and a thoughtfully designed open-concept layout. The modern kitchen is filled with natural light, creating an inviting space for cooking and entertaining, while the in-suite stackable washer and dryer add everyday convenience. One dedicated parking space is also included. Whether you're searching for a stylish place to call home or a smart addition to your investment portfolio, this property offers exceptional value in a high-demand location with strong rental appeal. (id:63203)
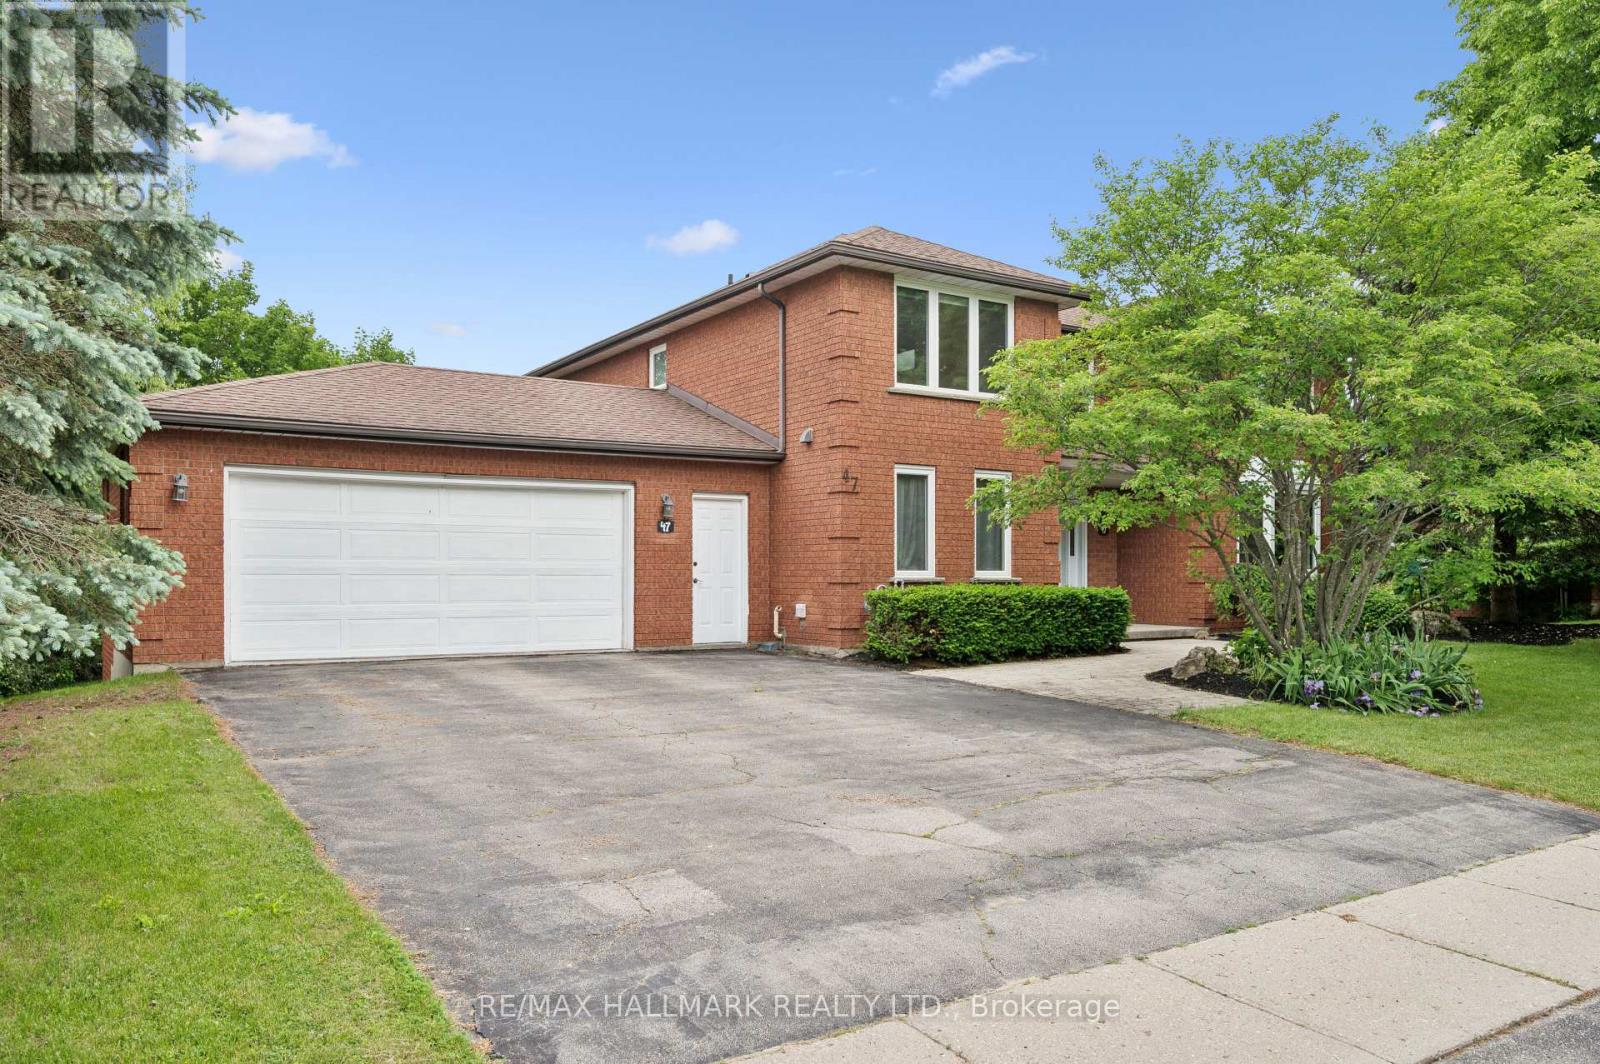
47 Dundee Avenue
Wilmot, Ontario
Welcome to the charming village of New Dundee, where small-town values, a strong sense of community, & a peaceful rural lifestyle come together-just mins from Kitchener-Waterloo & Hwy 401. Situated on a beautiful half-acre lot, this impressive family home offers over 4,000 square feet of living space thoughtfully designed for growing families. Spacious principal rooms, abundant natural light, & plenty of room to gather, this is a home where memories are waiting to be made. The heart of the home is the newly updated kitchen, featuring quality wood cabinetry, abundant cupboard space, a full wall pantry, modern appliances, and a generous breakfast area with a walkout to the backyard. Whether you're hosting holiday gatherings, helping with homework at the kitchen table, or enjoying family dinners, this welcoming space is designed to bring everyone together. The main floor features a classic center hall plan with formal living and dining rooms, a warm sunken family room, grand foyer, laundry & powder room-offering both functionality & flexibility for busy family life. Upstairs, hosts 4 spacious bedrooms, including a wonderful primary retreat complete with a large walk-in closet & a luxurious 5 pce ensuite with corner soaker tub, separate shower, & double vanity. The fully finished walkout basement provides exceptional additional living space. Complete with a large country kitchen, expansive recreation room or guest suite, 3-piece bath, & a workshop area, offering endless possibilities for extended family, teenagers, hobbies, home-based work, or entertaining. Lovingly maintained & enjoyed by the same family for over 20 years, this home reflects pride of ownership thru-out. Updated windows, gas furnace, town water, well-maintained septic system. If you've been dreaming of a place where children can play in the backyard, neighbors become lifelong friends, & family remains at the center of everyday life, this exceptional New Dundee home is ready to welcome its next chapter. (id:63203)
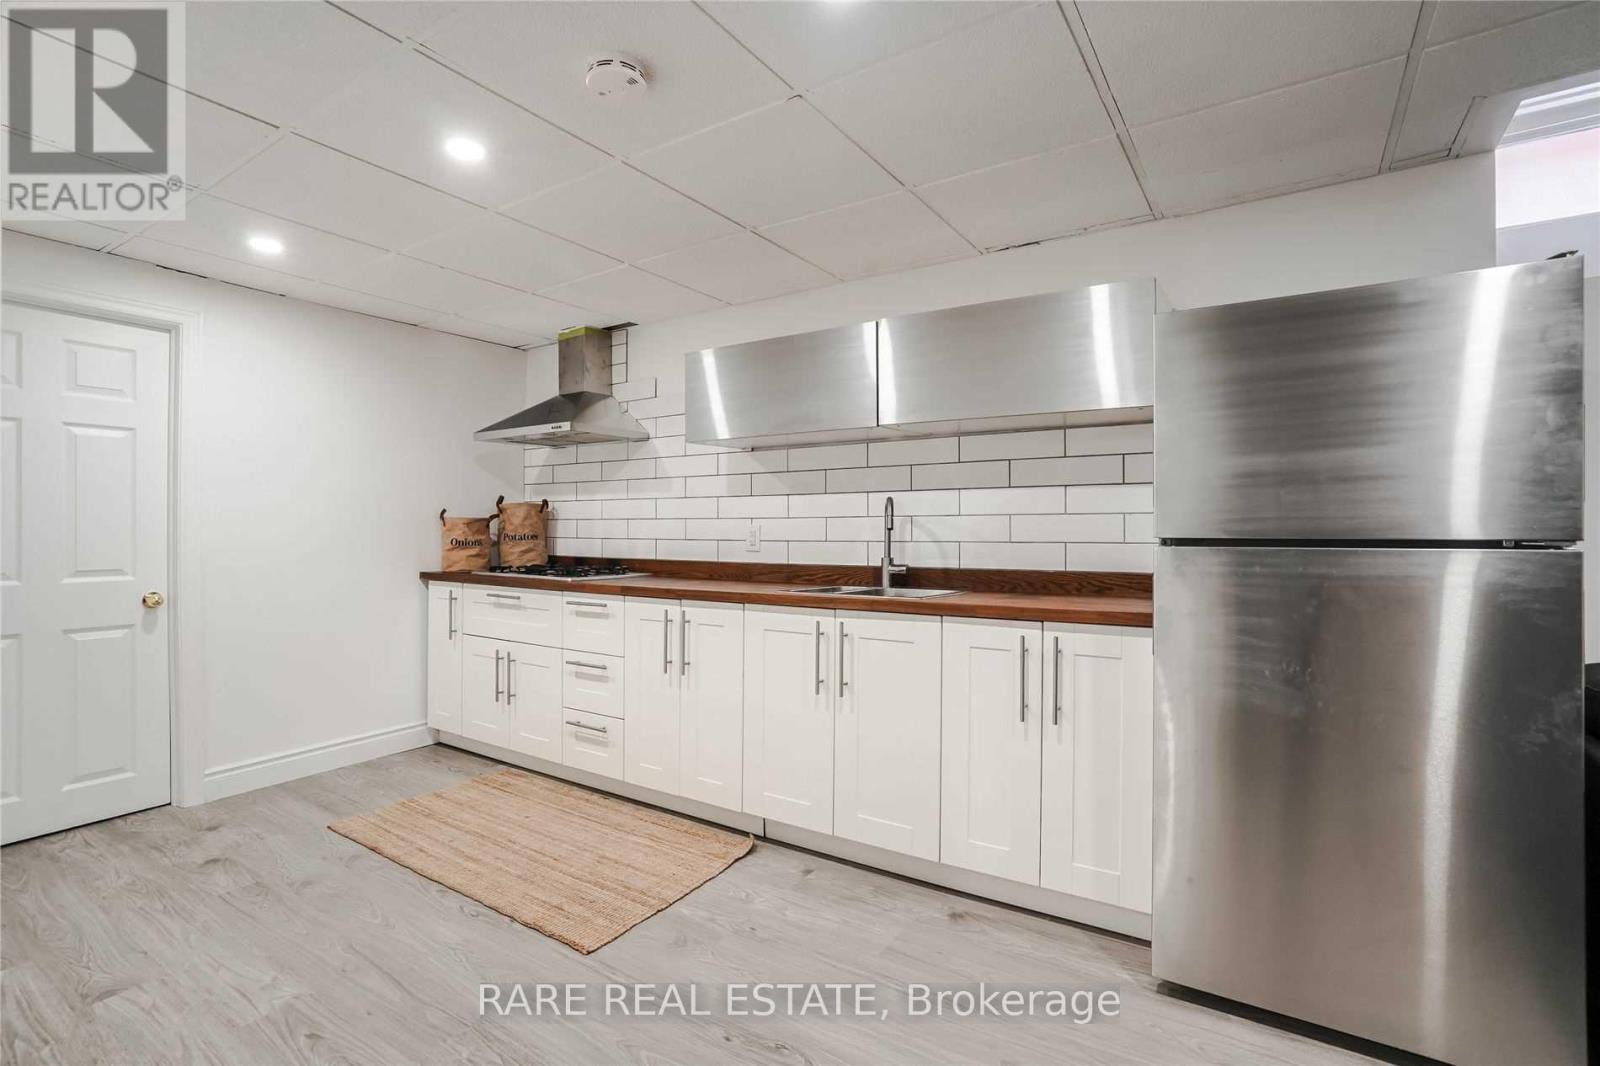
Lower - 6133 Duford Drive
Mississauga, Ontario
Welcome to lovely Duford Drive! Bright and well-maintained 2-bedroom plan located in one of Mississauga's most sought-after family-friendly neighbourhoods. This spacious lower-level suite spanning approx. 1000sqft offers a functional open-concept living and dining area, a full kitchen, two generously sized bedrooms, and a full 4-piece bathroom. Featuring upgraded laminate flooring throughout, a private separate entrance with its own exclusive laundry room, this home provides comfort, privacy, and convenience for professionals, couples, or small families. Ideally situated within walking distance to grocery stores, Heartland shopping complex, parks, public transit, and everyday amenities. This home is located within highly rated school districts and offers quick access to Highways 401 and 403, making commuting across the GTA effortless. Enjoy comfortable living in a quiet, established neighbourhood with everything you need just moments away. (id:63203)
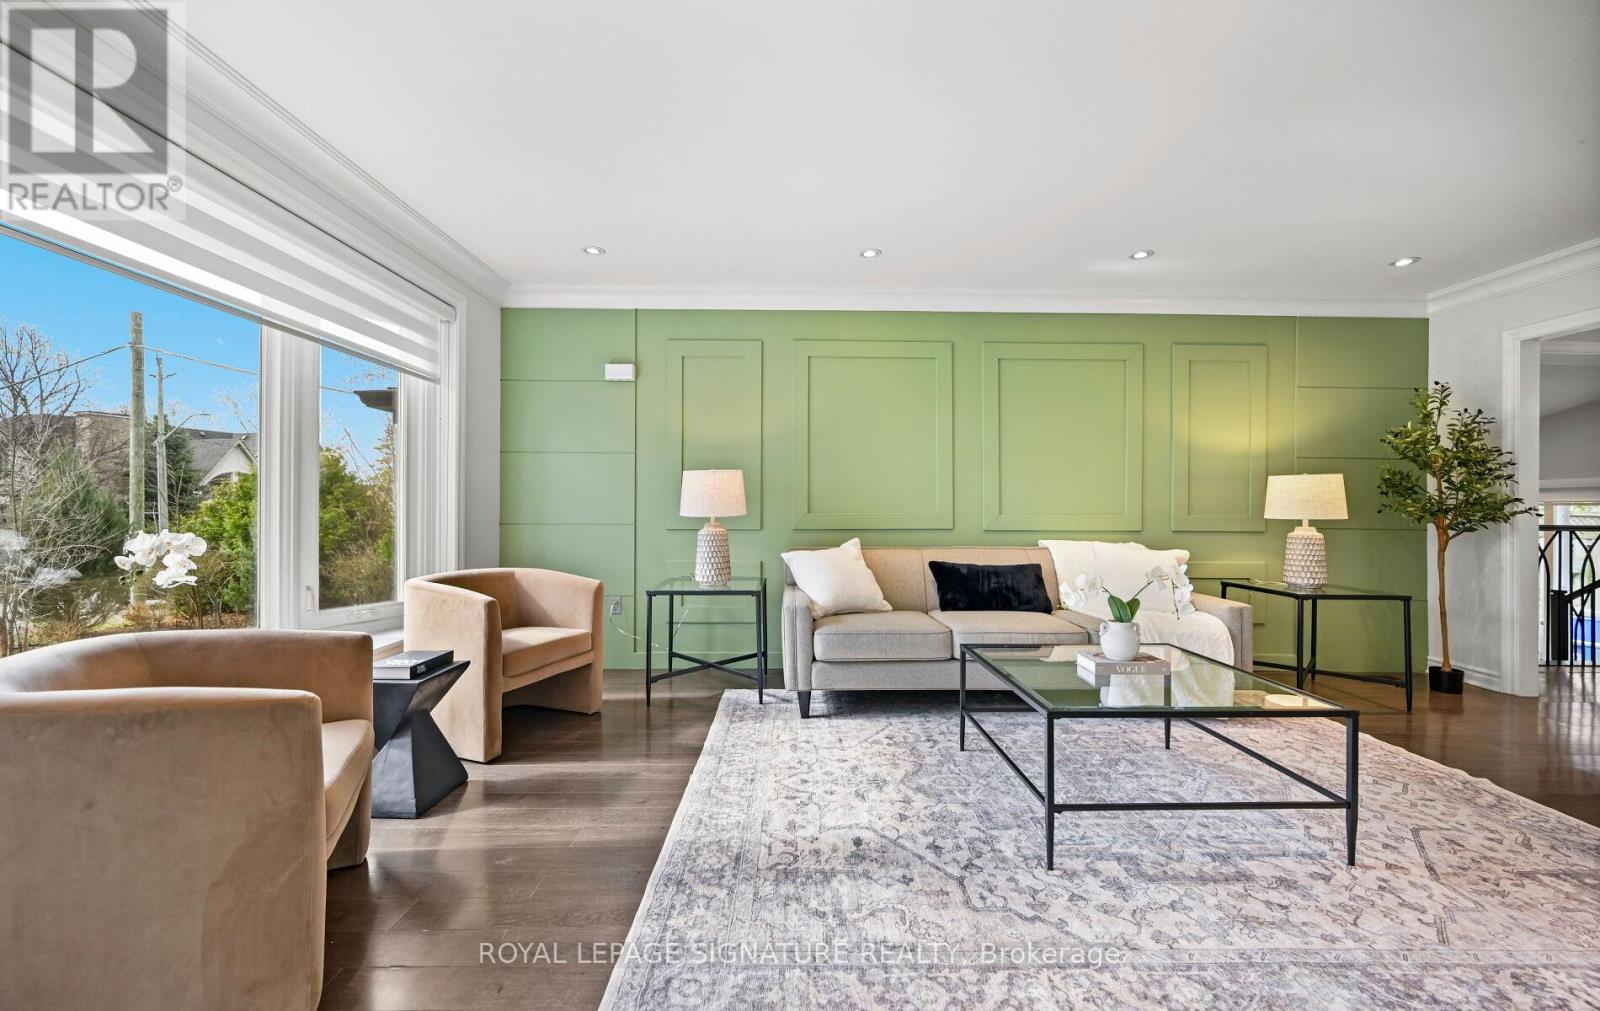
1207 Pinegrove Road
Oakville, Ontario
Shows 10/10! Welcome Home To This Beautifully Renovated, Sophisticated Bungalow In Bronte East, Nestled Among Mature Trees And Ideally Located Near Top-Rated Schools, Parks, Shopping, And Everyday Amenities. Offering Generous Living Space, This Bright And Inviting Home Features 3+3 Bedrooms And 3 Bathrooms, Along With A Thoughtfully Designed Open-Concept Main Floor. Large Windows Fill The Space With Natural Light, Highlighting The Upgraded Kitchen Complete With Stainless Steel Appliances And A Stylish Herringbone Backsplash. The Spacious Dining Area Provides Direct Access To The Back Deck And Overlooks The Family Room, Which Features A Walkout To A Beautiful Stone Patio Perfect For Entertaining. The Main Level Also Includes A Spacious Living Room Open To The Dining Area, Enhanced With Elegant Wainscoting, Crown Moulding, And Pot Lights Throughout. The Fully Finished Basement Adds Incredible Versatility, Showcasing A Stunning Fireplace Feature Wall, A Convenient Kitchenette Ideal For A Guest Or In-Law Suite, And An Additional Large Room With A Walk-In Closet. Situated On A Large, Private Lot With Parking For Up To Six Vehicles, This Property Also Offers Excellent Potential For Future Development. (id:63203)