

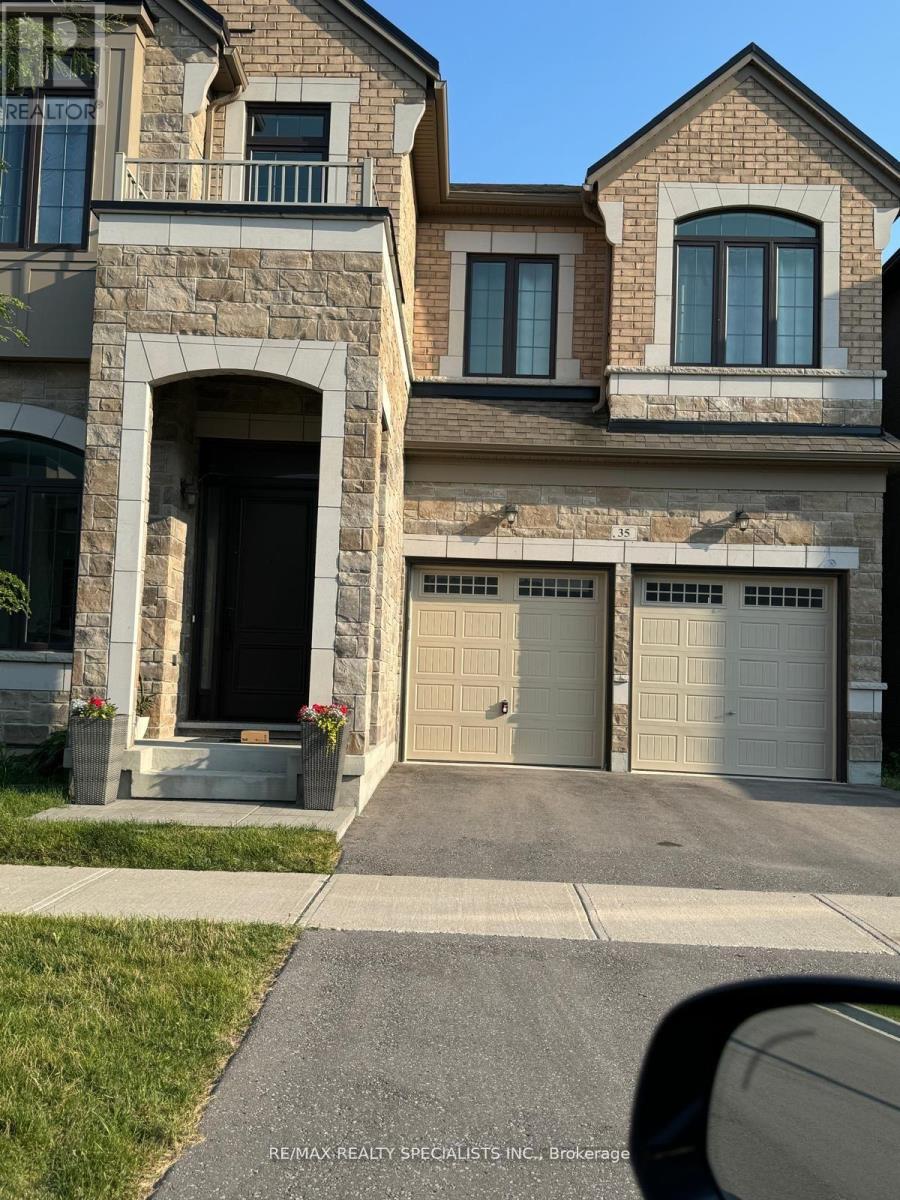
35 Gerden Drive
Richmond Hill, Ontario
Luxury Living In A Multi Million Dollar Home. 9 Ft Ceiling, Dream Kitchen, Over 4000 Sft. Backing On To Ravine . Walkout Basement. Hardwood Floors Richmond Green Secondary School District, Excellent Location, Close To Hwy 404, Shopping, Costco, Supermarkets and Everything! (id:63203)
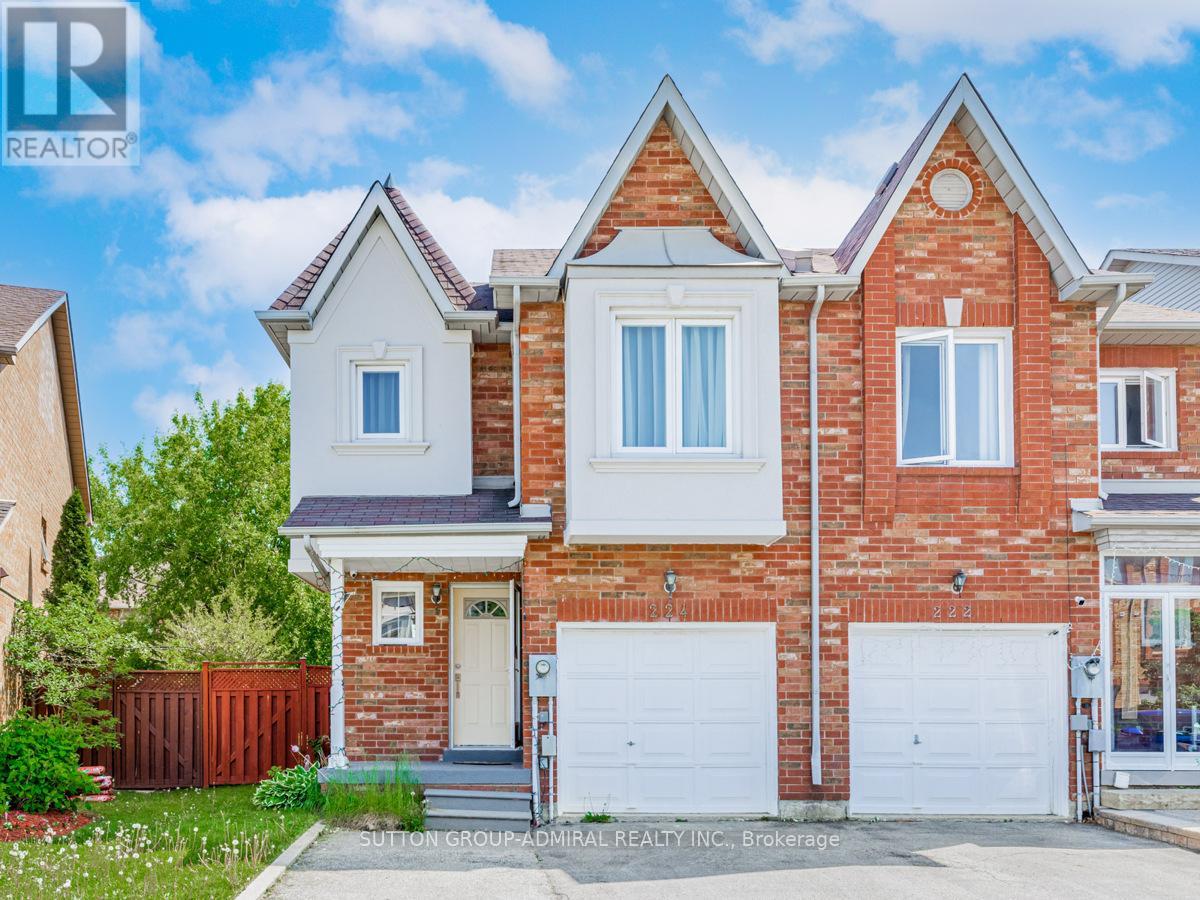
224 Kelso Crescent
Vaughan, Ontario
Bright & Spacious 3-Bedroom Freehold Townhome Located In The Highly Sought-After Maple Community! Featuring A Functional, Family-Friendly Layout With Generously Sized Bedrooms And Plenty Of Natural Light Throughout. Enjoy A Convenient Location Close To Everyday Amenities, Schools, Parks, Shopping, Restaurants, Grocery Stores, Maple GO Station & Cortellucci Vaughan Hospital. Just Minutes To Hwy 400, Vaughan Mills, Canada's Wonderland & Much More. A Wonderful Opportunity To Lease A Comfortable Home In One Of Vaughan's Most Desirable And Convenient Communities! (id:63203)
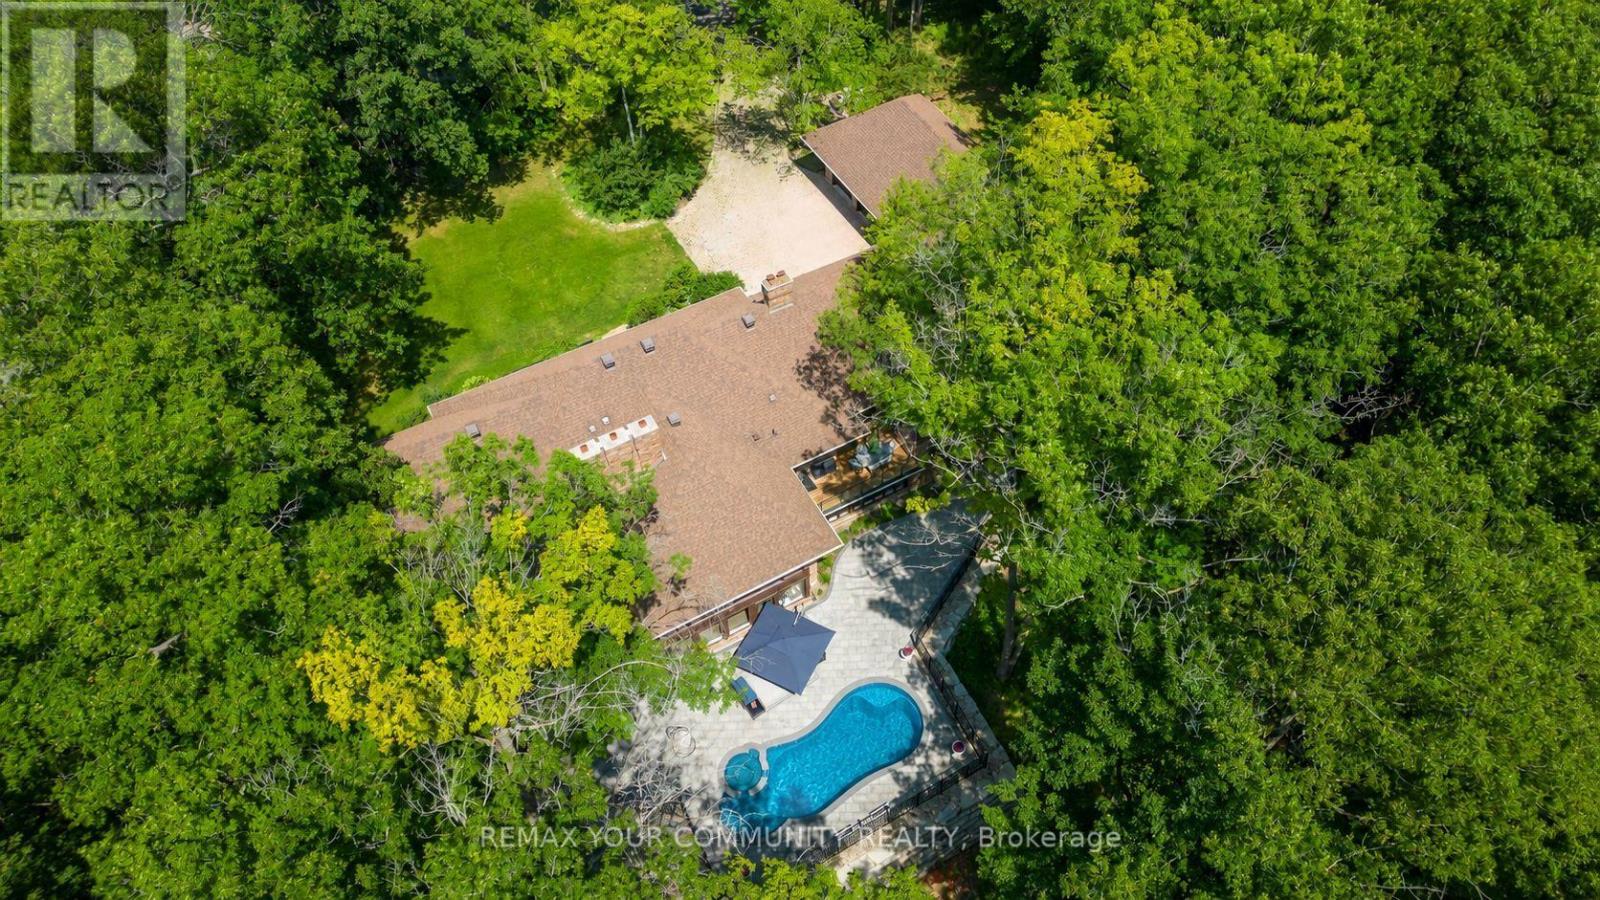
76 Trailwood Crescent
Richmond Hill, Ontario
A Residence That Reveals Itself Only To Those Who Know Where To LookOne-Of-A-Kind Corner-Lot Estate, Discreetly Nestled On A Quiet Cul-De-Sac Within One Of Richmond Hill's Most Exclusive & Well-Established Communities. Set On 1.73 Acres, Surrounded By Towering Trees Offering Approx. 6,600 Sq. Ft. Extensively Renovated & Finished Living Space. Detached 3-Car Garage. Landscaped Backyard & 35-Ft. Kidney-Shaped Leisure Pool W/Hayward Pool System & Outdoor Shower. The Moment You Step Inside, The Grand Foyer Sets An Unforgettable Tone W/Ceramic Flrs & Rich Walnut Entry Drs Framed By Stained-Glass Sidelights. The Main Flr Showcases Wood-Coffered Ceilings & Red Oak Hrdwd T/O, Adding Warmth, Character & Timeless Architectural Elegance. Staircase W/Solid-Wood Railings & Turned Balusters Reflects Exceptional Craftsmanship. You Are Naturally Drawn Into The Spectacular Great Rm, Where Wraparound Oversized Windows Frame Breathtaking, Ever-Changing Views Of Mature Trees & Lush Greenery. A Wood-Burning F/P Creates An Inviting Warmth, While Sliding Drs Overlook The Resort-Like Backyard & W/O To The Cedar Deck. The Exquisite Red Oak Library/Office Like A Peaceful Retreat Surrounded By Nature W/Flr-To-Ceiling Wainscotting, B/I Shelving, A Wood-Burning F/P & Sliding-Dr Access To An Oversized Balcony W/Cedar Decking. The Gourmet Eat-In Kit Impresses W/Walnut Countertops, An Oversized Centre Island & Finely Crafted Custom Cabinetry, Complemented By A Discreet 2nd Prep Kit W/Direct Access To The Side Entrance. An Inviting Family/Sitting Area Offers A Wood-Burning F/P, Custom B/I TV Wall Unit & W/O To The Cedar Deck. Primary Bdrm Suite W/Spa-Like Ensuite & Custom W/I Closet. Powder Rm W/Closet & Dressing Area.Expansive W/O Lower Level Extends The Home's Living & Entertaining Space W/Rec/Games Rm W/Wood-Burning F/P, 2nd Living Rm W/Coffered Ceiling, Custom B/I TV Wall Unit & Wet Bar, Exercise Rm W/Full Shower. Two Add'l Bdrms & A 2nd Primary Bdrm Suite W/Private Ensuite & Custom W/I Closets (id:63203)
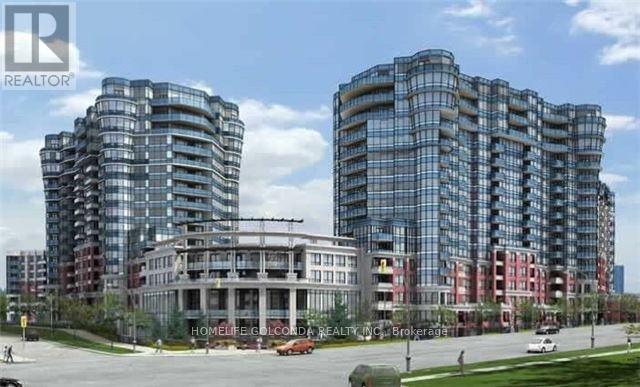
1667 - 23 Cox Boulevard
Markham, Ontario
Luxury Tridel Built 2Br+1Den Circa Condo W/2 Baths. Steps To Restaurants, Shops, Unionville H.S., Viva & Yrt. One Of The Top Floor Units With No Unit Above Just Like A Penthouse. Frameless Shower In Master Ensuite W/Custom Built Shelves In Closet. Well Maintained Laminate Floors Thru-Out. Bright & Spacious, South Facing View Of The City. Functional Layout, 9Ft Ceilings. Ez Access To Hwy 404/407. Large Pantry. Stainless Steel Appliances, Lots Of Cabinet Space.Amenities: 24Hr Concierge, Indoor Pool, Sauna, Whirlpool, Gym, Boardroom, Party Room, Guest Suites. (id:63203)
1 - 200 Edgeley Boulevard
Vaughan, Ontario
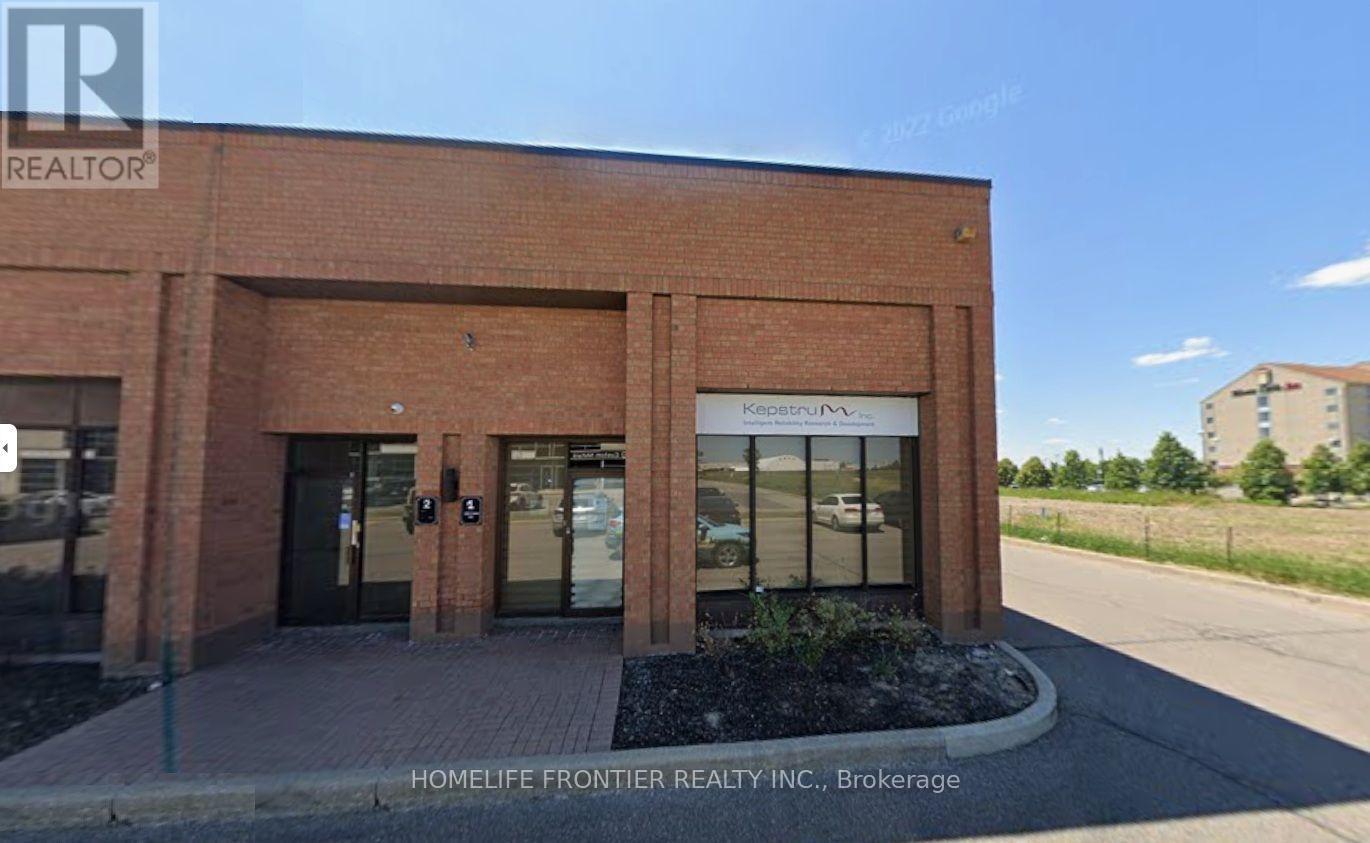
READY TO MOVE IN WITHOUT SPENDING A DIME!!! This is well-equipped industrial/commercial unit offers a turnkey solution for a variety of business uses. An APPROVED 650 sq ft mezzanine with kitchen and staircase adds valuable functional space. Very convenient location with excellent access to Highways 407, 400, and 404. Features include a 200 BTU ceiling heater (replaced in 2026), office heating and air conditioning, plus additional mobile heaters for year-round comfort.The unit offers three fully furnished offices with multiple workstations, conference areas, bookshelves, reception space, desks with power bars, and large TV stations for presentations. Two washrooms on site. Optimized office-to-shop floor ratio. Shop area includes adjustable racking, projectors, two ceiling cranes, garage door, and ground-level loading dock. Electrical setup features 100-amp, 600-volt power, additional 480-volt transformers, distributed wall outlets at various voltages, power panels, ample lighting, and two ceiling fans. Fully equipped with forklift and charger, air compressor, air tank, and flexible air hose connections. Shop ventilation, ductwork, and exhaust fan in place. Water infrastructure includes internal and external branches, multiple sewer inlets, and dedicated wash/cleaning valve.Extras include toolbox with tools, engineering measurement equipment, gas line for water heating, full sprinkler coverage throughout, and security/alarm system. Exterior yard waste bin rental. Move-in ready and ideal for efficient operations. Please see attachement for full decription of chattels included. 2,378 sq ft GFA + 650 Approved Mezzanine space = 3,028 total sq ft. (id:63203)
176 Timpson Drive
Aurora, Ontario
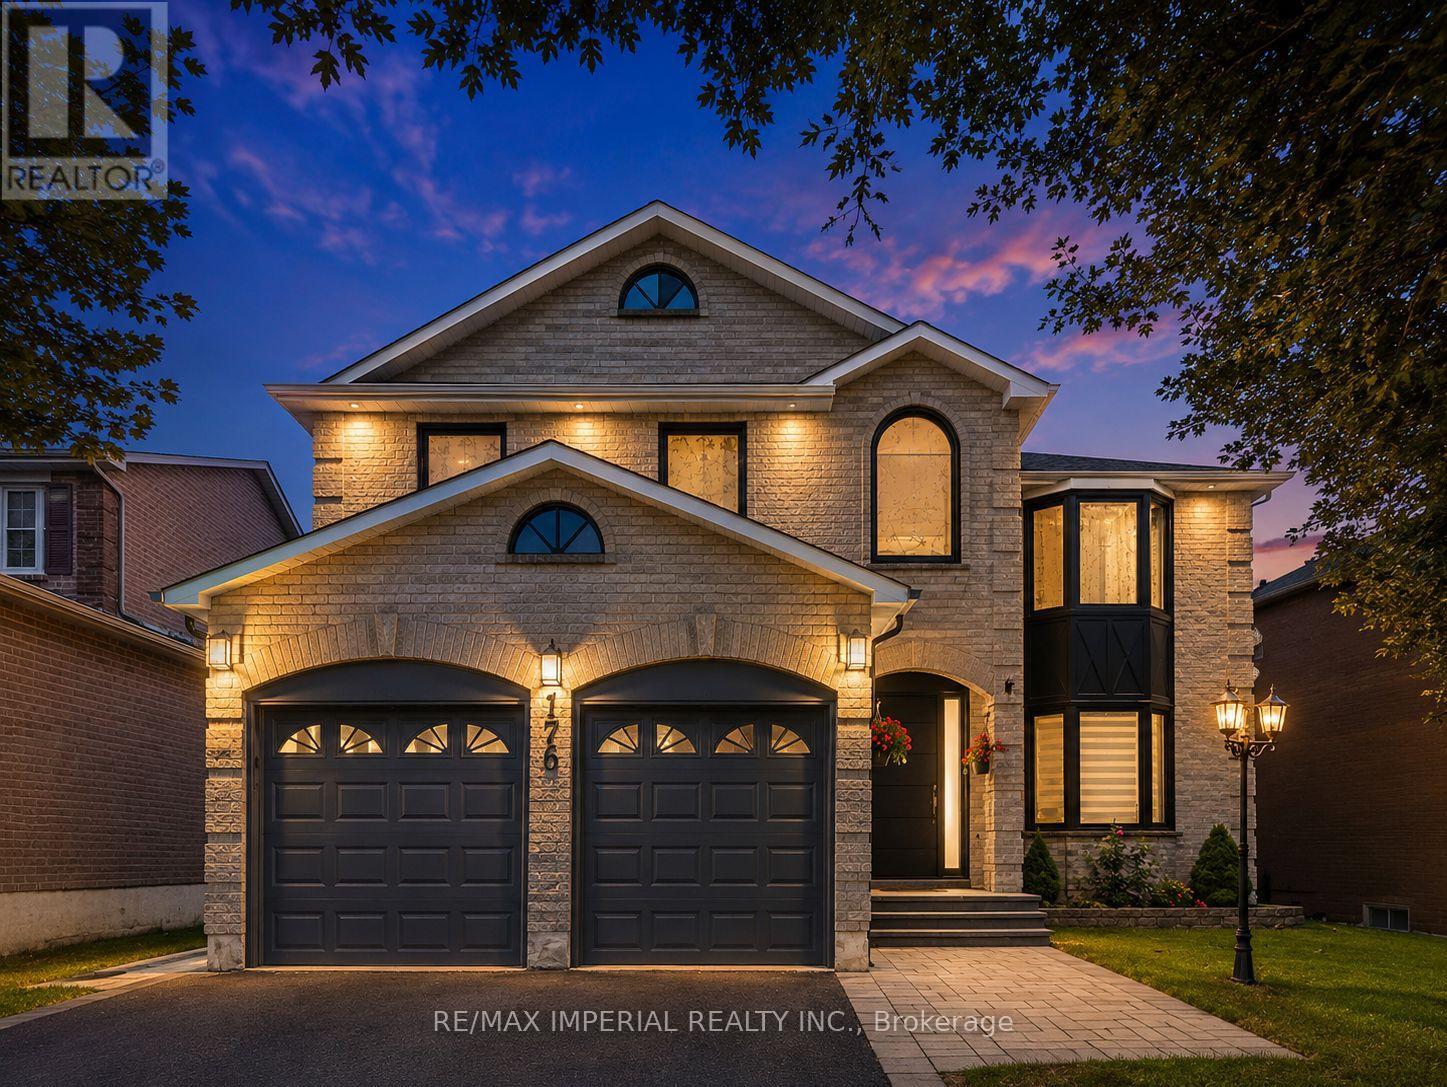
Exec Home W/ W/O Bsmt In Sought After Aurora Highlands! Boasting Hdwd Flrs, Neutral Decor & Lrg Principle Rms Thru/O! Large Kitch W/Centre Island, S/S Appls, Pantry, Brkfst Area & Dbl French Dr W/O To Deck! Formal Lr & Dr, Over-Sized Fr W/Fp. Master Suite W/Huge W/I Closet, 5 Pc Ensuite & * 5th Bedroom * Add'l Generously Sized Bdrms - Great For The Family! Insulated & Drywalled Garage! . All bathrooms and the kitchen, were fully renovated and upgraded in 2023, including the installation of engineered hardwood flooring and complete interior painting. The windows, main entrance door, and basement patio door were upgraded to high-efficiency models in 2024.The heat pump and furnace were upgraded to high-efficiency systems in 2024.The attic insulation was upgraded to R-60 in 2023. Within close proximity to high ranking schools (Aurora High School, Wellington Public School, Talent Montesoori School) (id:63203)
610 - 100 Promenade Circle
Vaughan, Ontario
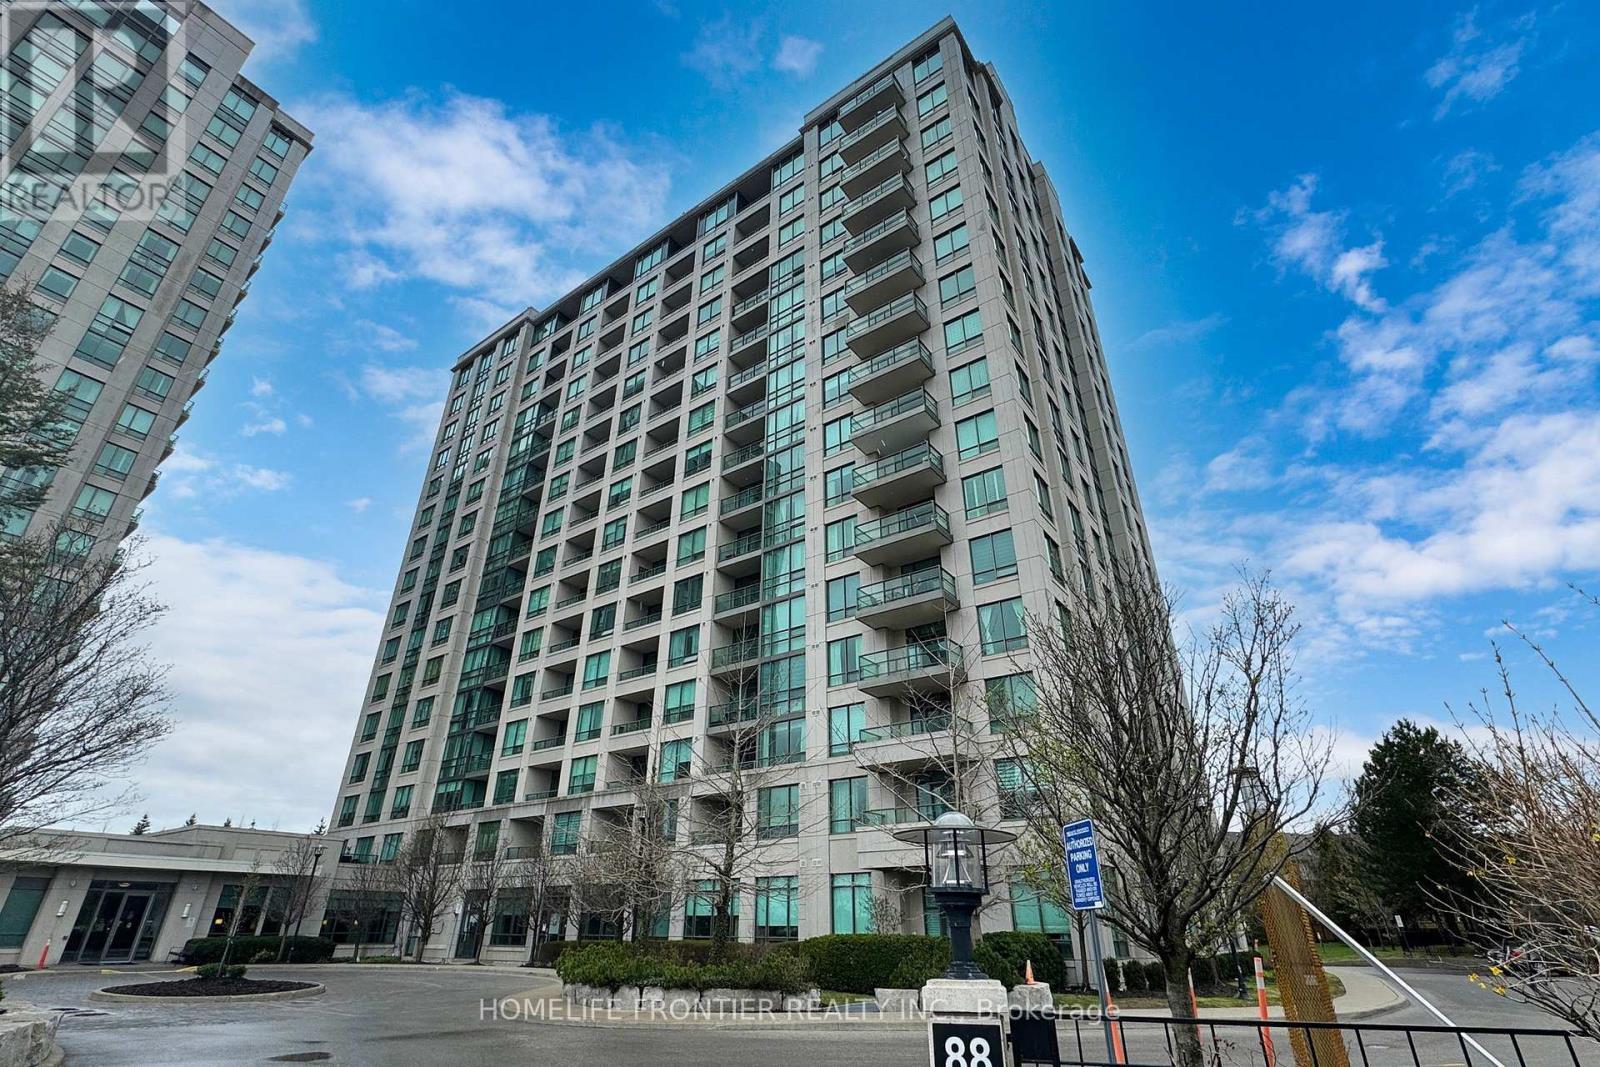
Great Location Next To Promenade Mall, Spacious Open Concept 1Br+Large Den With french Doors Could Be Used As A Second Bedroom Or Office, living space of 700 square feet along with a 45 square feet balcony, Upgraded Kit W/Granite Countertops & S/S Appliances. Large Master Bedroom W/Oversized Window. Laminated Floors. Cornice Moldings, Living Rm W Walk Out To Open Balcony. 1 Parking, 1 Locker. Shopping, Restaurants, Public Transit, Excellent Highway Access To The 407, 401 & 400. Community Centre And Sport Complex Nearby, Golf Course In Neighborhood, Great Schools! Modern Amenities: Indoor Pool, Whirlpool, Change Rooms, Sauna, Gym, Outdoor Playground, Party Room, Theatre Room, Conference Room, Games Room, Billiards Table And Table Tennis, Outdoor Putting Green, Outdoor Garden With Wood Pavilion And Patio, Grand Lobby With Elegant Furnishings And Fireplace, Alarm System, Guests Suites, 24 Hrs Security (id:63203)
Ph 7 - 1 Clark Avenue
Vaughan, Ontario
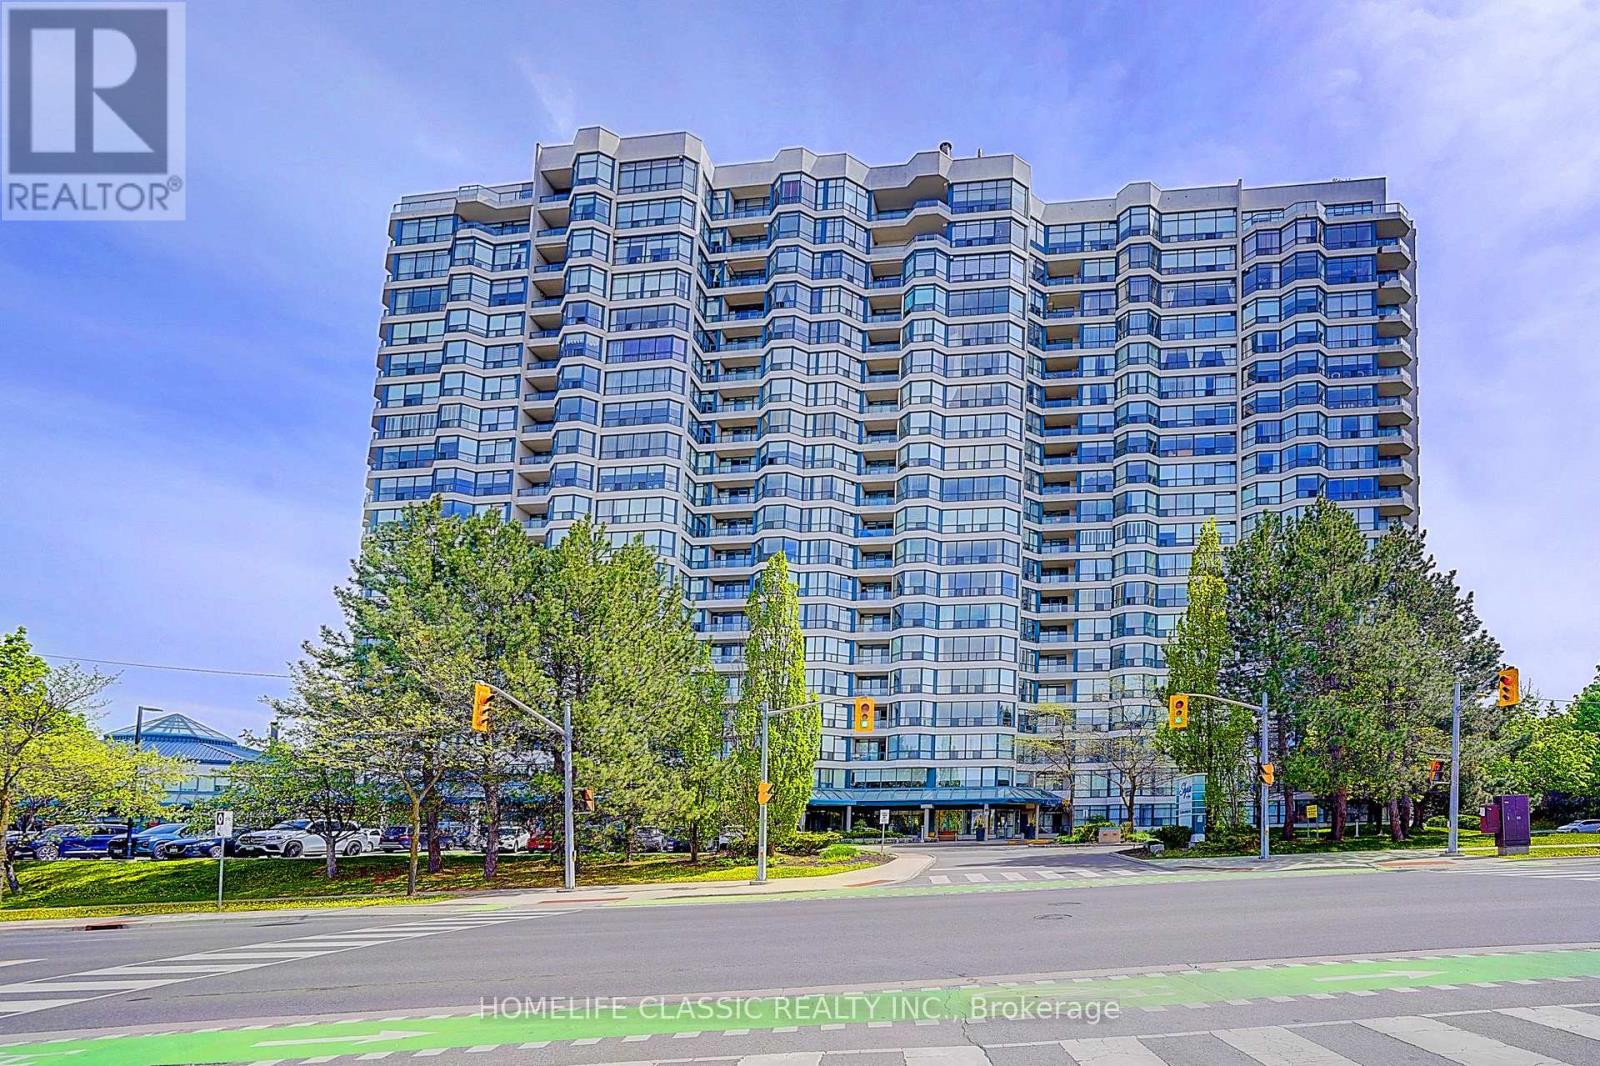
This Timeless European- inspired 2 story ultra-luxury Penthouse with floor to ceiling windows Captivating panoramic views from every angle. 3 Bedrooms, 3 Washrooms. 3024 Square feet. Showcases exceptional craftsmanship and luxurious designer finishes throughout.Every detail evokes the grandeur of Versailles ,featuring handcrafted door ,stunning chandelier in grand entry hallway and dining room area + upgraded designer light fixtures thru-out .open concept layout centered around a two-sided gas fireplace .the main floor is enhance with rich granite flooring ,molded ceiling ,the gourmet designer kitchen offers premium French -finished cabinetry ,granite countertop ,granite backsplash central island and B/I breakfast table .magnificent circular wrought-iron staircase with gold trim leads you to the second floor ,were quality hardwood flooring extend throughout .the luxurious primary suite features a spa-inspired ensuite complete with the spectacular golden dome-shape ceiling with stunning light fixtures and oversize jacuzzi tub ,separate shower ,massage jet, large private sauna ,bidet ,custom sink and facet ,design door .walking closet with closet organizer .the tired bedroom have large walk-in cedar closet, open concept to office with oversize windows showcasing breathtaking sunset view .two large open balcony off the family room and prime bed room .two side by side parking space and locker . low maintenance fee, all within a prestigious and highly sought-after location with walking distance to all amenities. this building offers 24-hour concierge, indoor pool, tennis court exercise room, guest suites and more...... (id:63203)
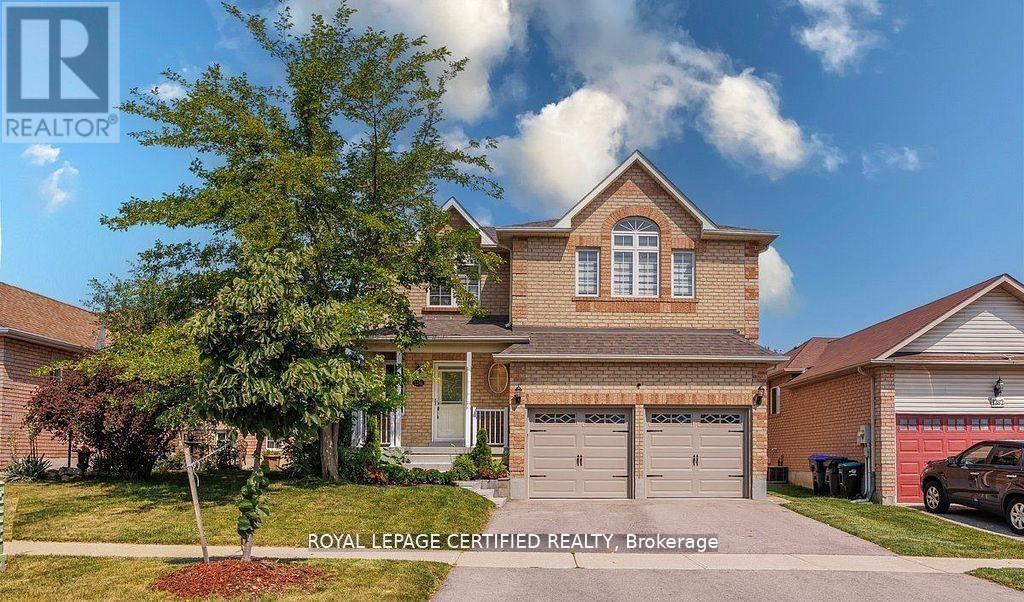
1286 Forest Street
Innisfil, Ontario
WOW-HOME SWEET HOME ! Beautiful home offering plenty of elegant living space, in a quiet family neighborhood. Perfect for commuters, first time homebuyers, young families or extended families ! Featuring 5 spacious bedrooms and 5 bathrooms. There is 2 ensuites. This home blends comfort, style, and privacy combined with cozy and charm. The main floor boasts a new open concept kitchen with stainless steel appliances, quartz countertop with a generous cabinetry. Crown mouldings throughout, and big baseboards. The open-concept living area is warmed by a new cozy electric fireplace. New Engineered hardwood throughout. Upstairs, is 2 ensuites. All bedrooms are spacious, new blinds, extra big closets, big windows allowing a lot of sunlight. Basement is a big bedroom, new washroom, new washer and dryer, new engineered hardwood, new roughed in kitchen. Direct garage access for 2 inside car parking. Additionally on the drive way is for 4 car parking. Outdoor living is a breeze with all-new sod, new garden of flowers, plants, and parking. Outdoor living is a breeze with all-new sod, new garden of flowers, plants, and Whether you're settling into your first home, growing your family, or just looking for a comfortable space with all the upgrades done for you, this turn-key property has it all! Just 5 minutes from the sparkling shores of Lake Simcoe and close to golf courses, scenic trails, local shops, parks and schools. SCHOOLS: Lake Simcoe PS, Nantyr shores SS, E Elem La Source, ES Romeo Dallaire. TRANSIT: Barrie South Go 7km SAFETY: Royal Victoria Hospital 15km, Fire Station 2.5km, Police Station 3.5k Just pack your bags and enjoy this new renovated home! You'll love the lifestyle this location provides. (id:63203)
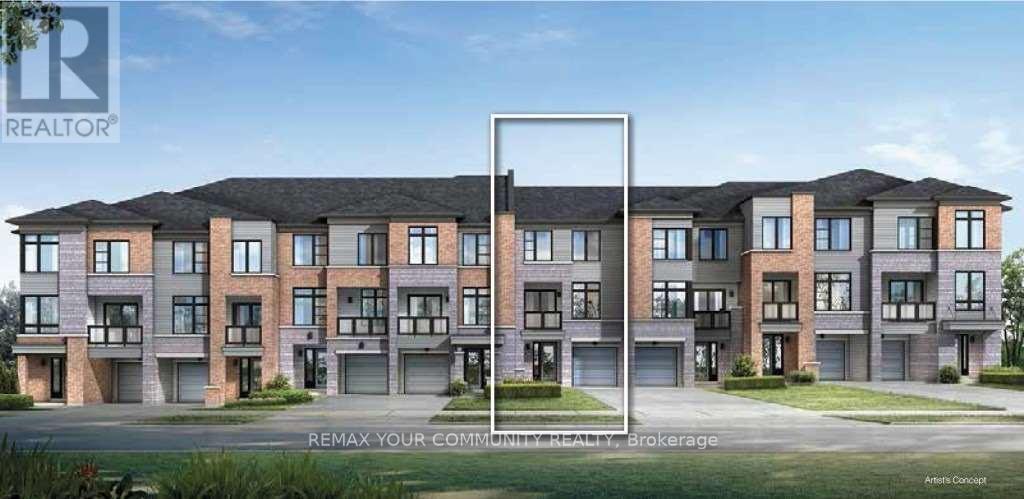
118 Bravo Lane
Newmarket, Ontario
Beautiful "Barona" model by Sundial Homes, a Freehold Urban Townhouse in the Heart of Newmarket offering approximately 1,030 sq. ft. of bright and functional living space. Featuring a private ground-level entrance and a thoughtfully designed open-concept second-floor layout with 9-foot ceilings, this home offers a spacious living and dining area, upgraded kitchen with extended upper cabinetry, and a covered balcony. This well-maintained home features elegant oak stairs, and a functional layout designed for modern living. The spacious primary bedroom offers a walk-in closet, while the second bedroom provides excellent flexibility. Convenient third-floor laundry adds to the home's everyday functionality. Ideally located just steps from Upper Canada Mall, the Newmarket GO Terminal, YRT transit, shopping, restaurants, parks, and everyday amenities, this home offers the perfect blend of style, comfort, and convenience. (id:63203)
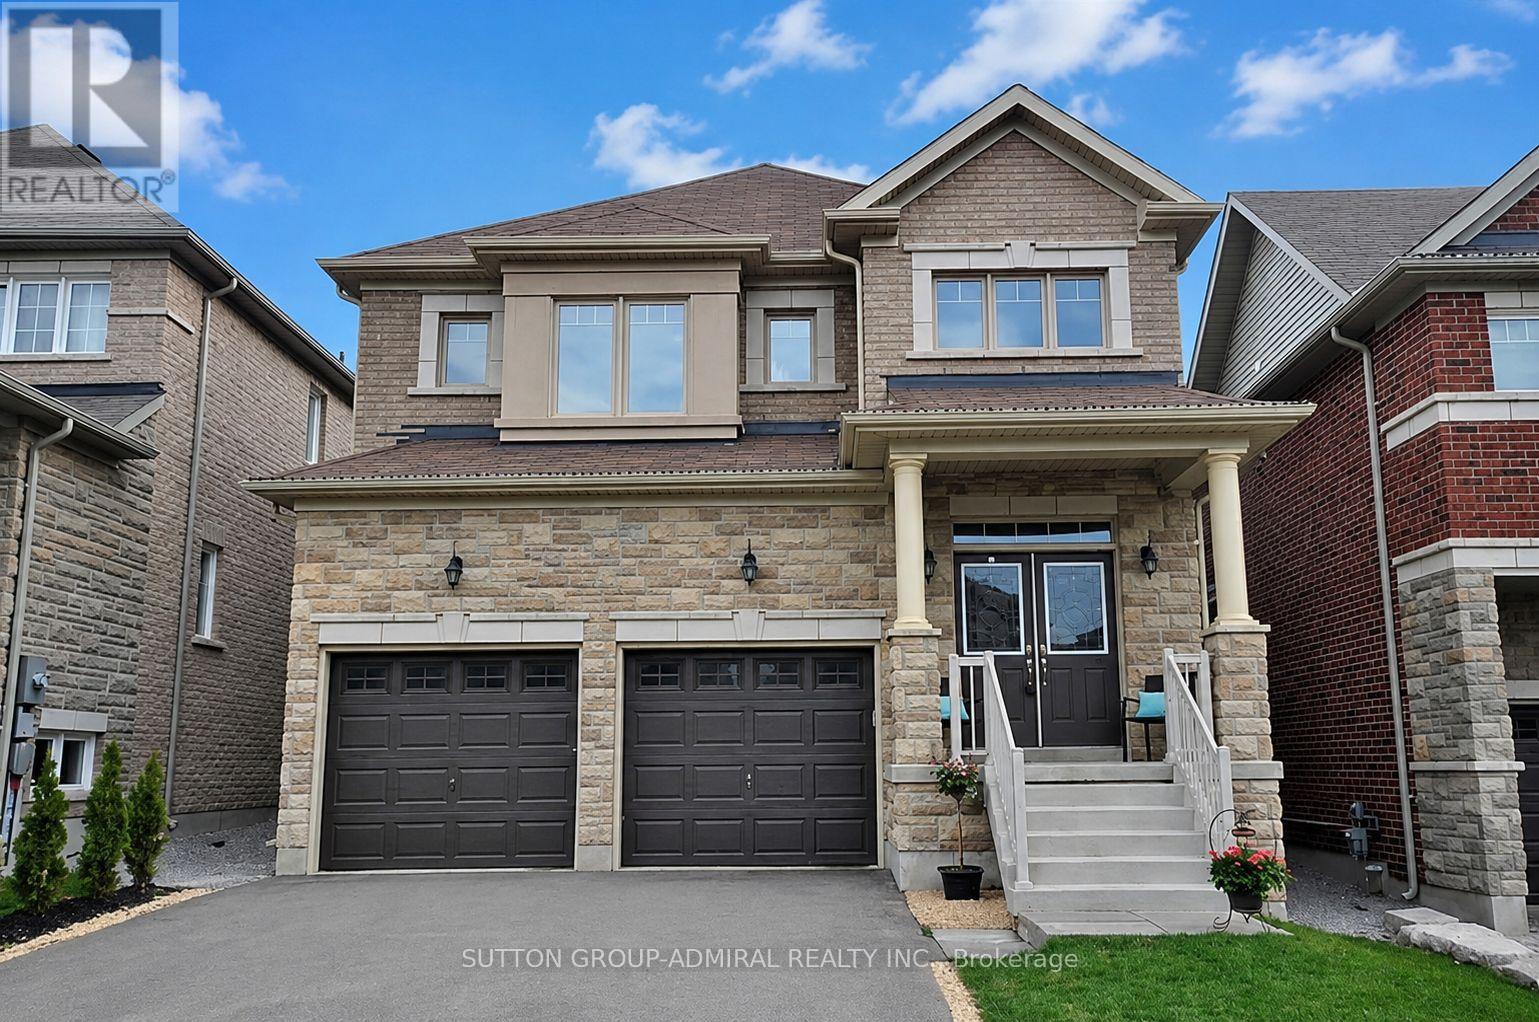
232 Frederick Curran Lane
Newmarket, Ontario
Welcome To 232 Frederick Curran Lane. Conveniently Located Near Bathurst Street & Woodspring Avenue. This Inviting 2-bedroom Basement Apartment Is Partially Furnished And Ready For Comfortable Living. Property Features2 Spacious Bedrooms 5-piece Bathroom With Jacuzzi Bathtub, In-Unit Laundry - Washer And Dryer Includes 2 Beds With Mattresses. Sofas, TV With Console And Built-In Electric Fireplace. Kitchen Equipped With Dishes, Cups, And Cutlery. Comfortable And Convenient Setup For Tenant(s) Looking For A Move-In-Ready Home. Utilities ($200/month). Located In A Desirable Newmarket Neighbourhood With Convenient Access To Shopping, Parks, Schools, Public Transit, And Other Everyday Amenities. (id:63203)
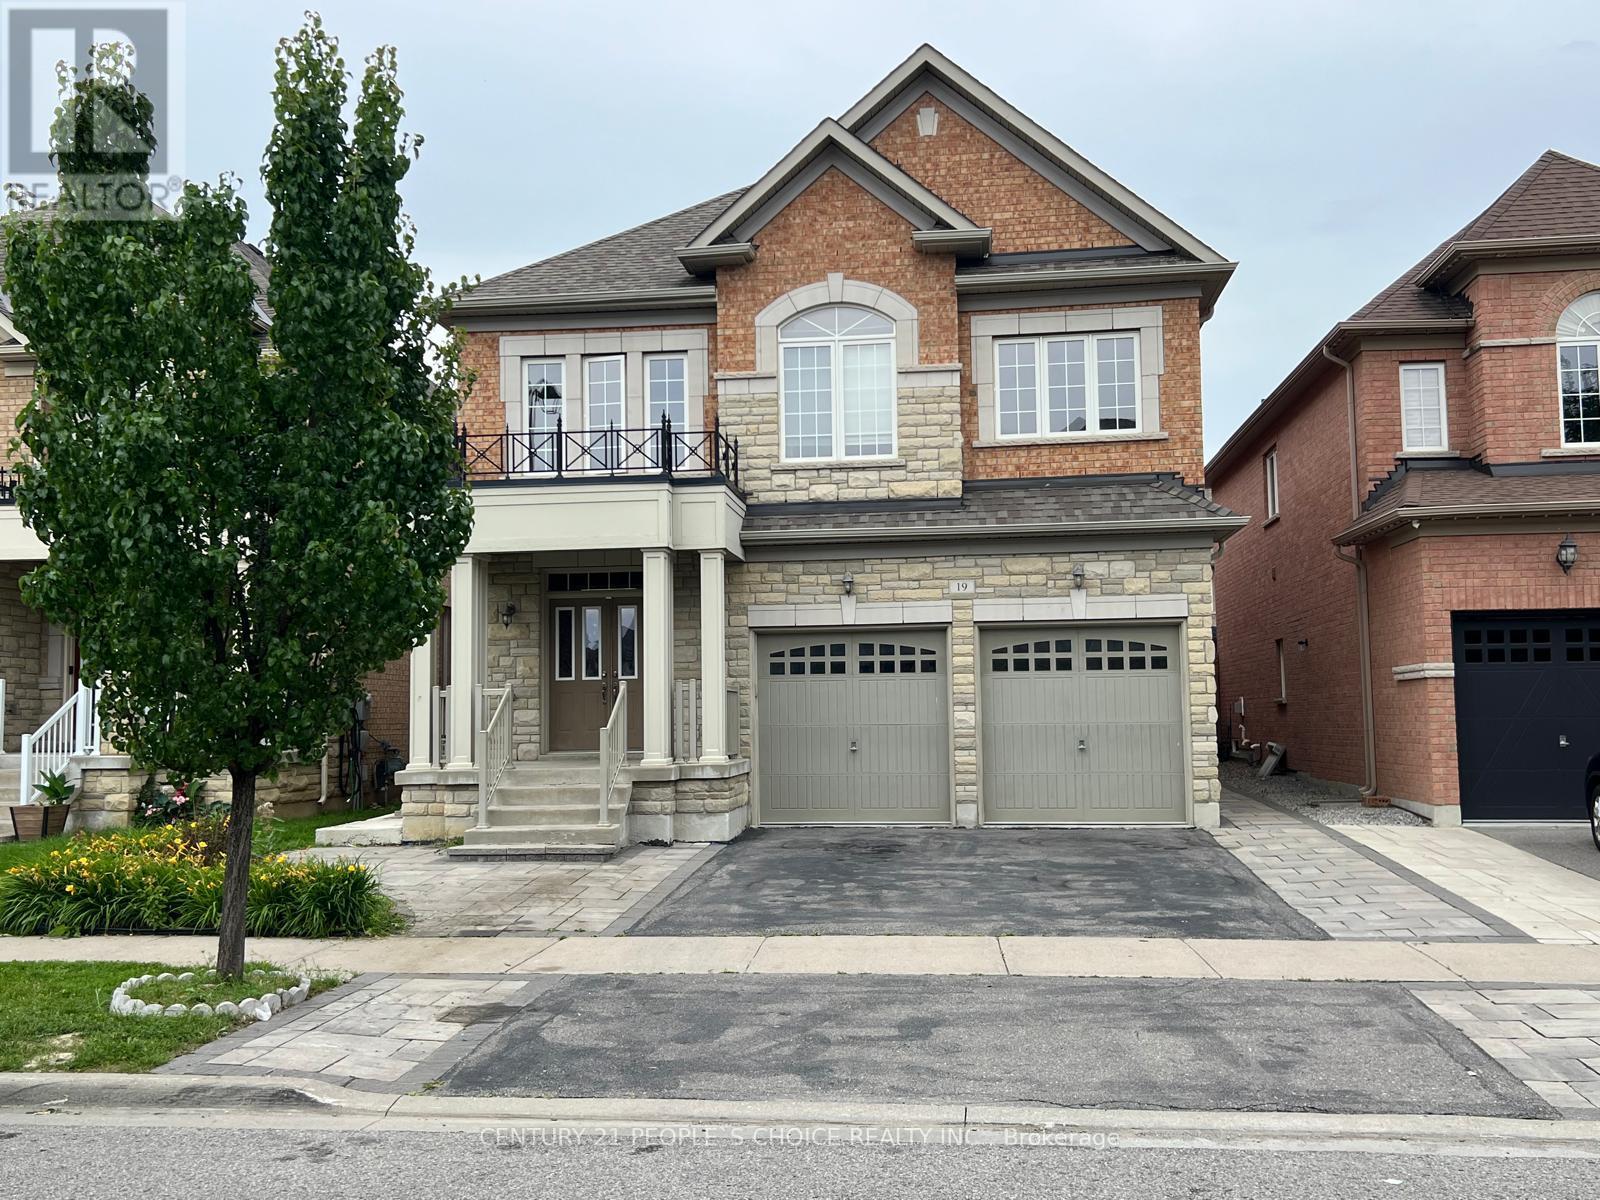
#bsmt - 19 Antorisa Avenue E
Vaughan, Ontario
Bright and spacious legal 2-bedroom basement apartment with a private side entrance, offering comfort, privacy, and modern living. This beautiful Basement apartment features a spacious living apartment, a modern kitchen with granite countertop, ample cabinetry with full-size appliances, two generously sized bedrooms with closets, two 3-piece bathroom and your own Laundry room. Outside stairs covered with beautiful canopy to protect it form snow and cold winds, close to Wonderland, Hwy 400, Vaughan Mills, bus stop, schools, parks etc. Laminate Floor (No carpets), Ideal for tenants seeking a clean, comfortable home in a quiet family- friendly neighborhood. Conveniently located close to schools, parks, shopping, transit, and major highways for easy commuting. (id:63203)