

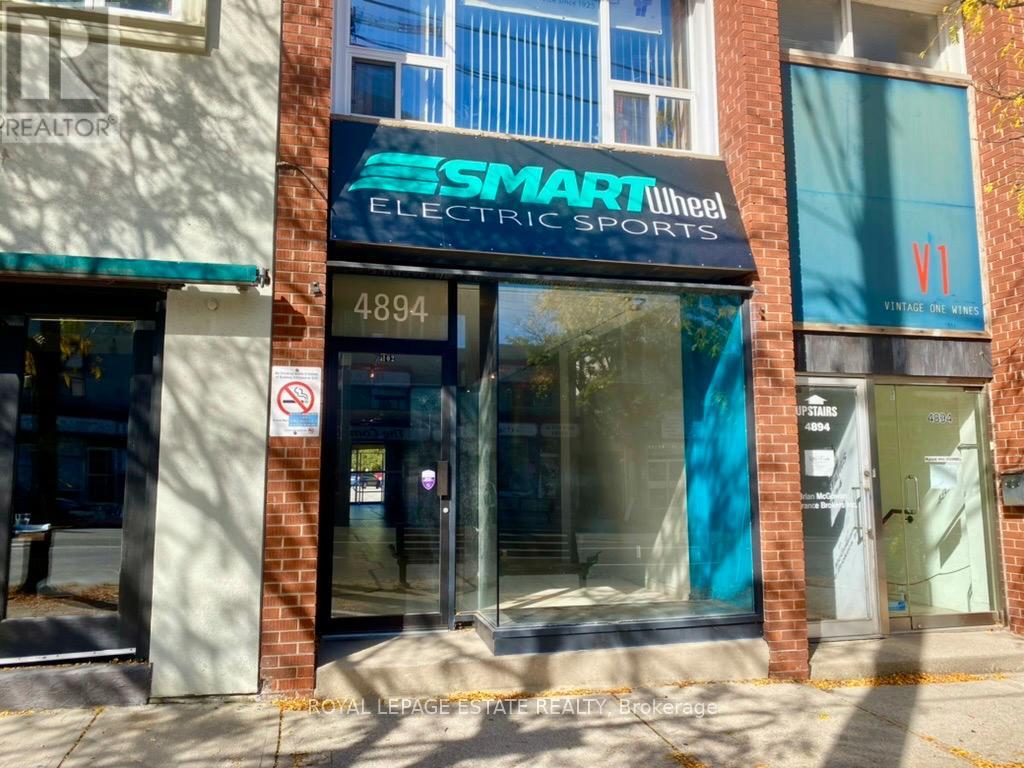
2-3 - 4894-4896 Dundas Street W
Toronto, Ontario
Prime Islington Village location for retail or service related business. Many uses possible! 690 sqft with front and rear customer entrances, and ample on-site parking and signage. Very bright, large window on Dundas. There is a basement with an office, storage area and a washroom. This unit can be leased together with a 3,000 + SF Lower level with 2 additional washrooms, garage door entrance from ramp, walk-ins and large range hood (previously a ghost kitchen). LL unit 2, an additional washroom, board room and a hallway connecting the units. The current use of the ground floor units 2-3 is a custom framing store. Please do not go direct or disturb the tenant. (id:63203)
205 - 2333 Sawgrass Drive
Oakville, Ontario
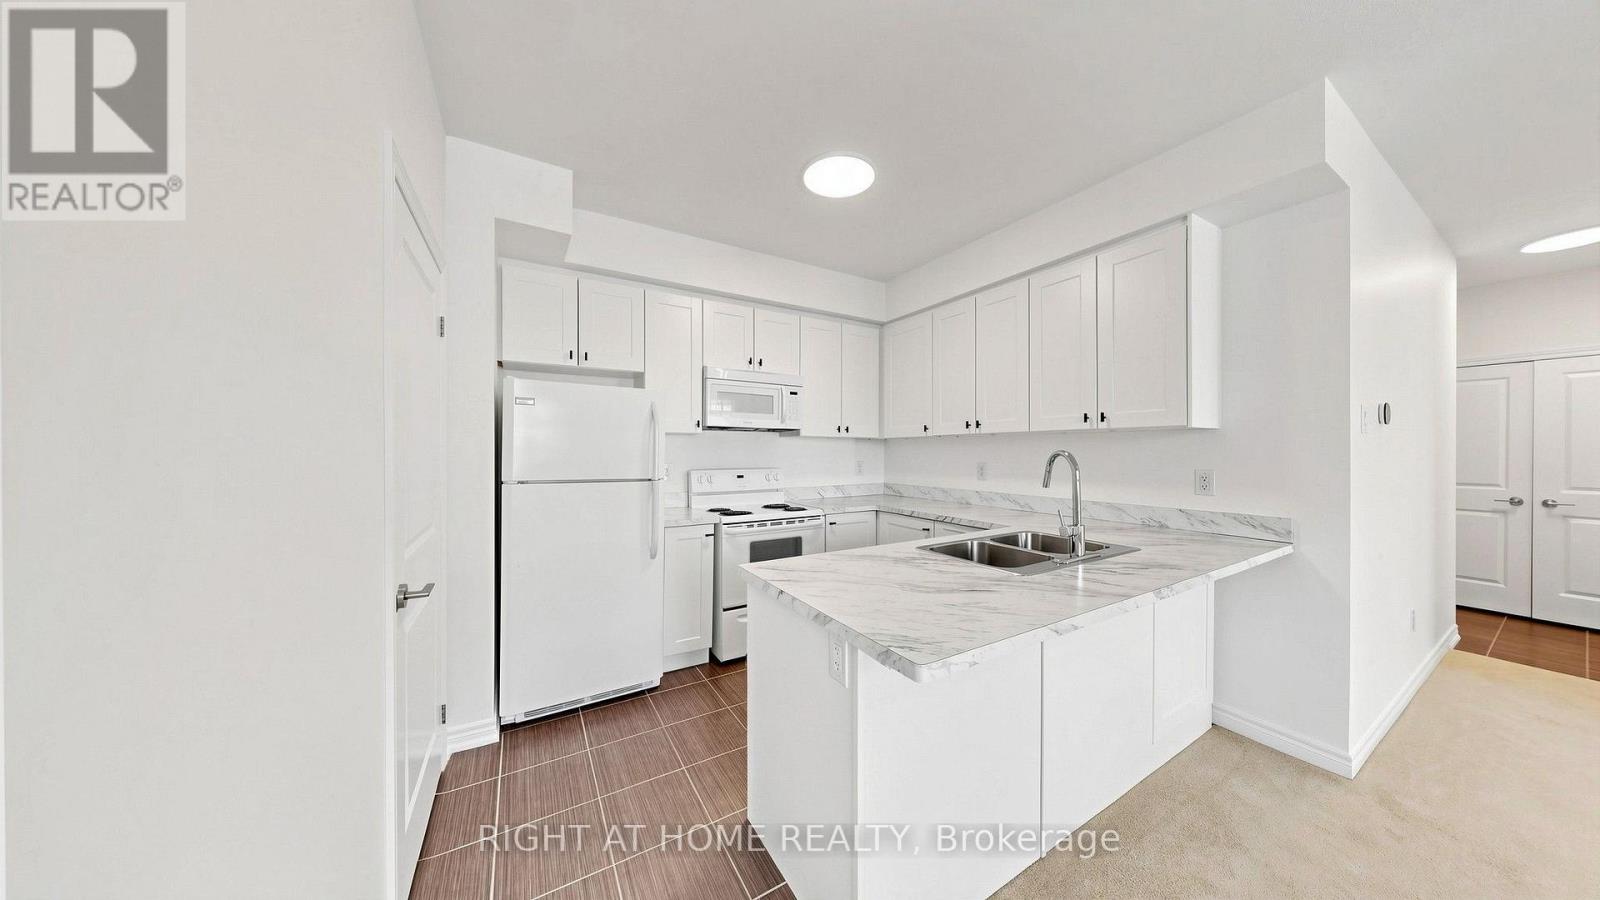
**Bright 2-Bedroom, 2-Bath Corner Unit Townhome for Lease in Desirable Oak Park**Welcome to this bright and spacious **2-bedroom, 2 full-bath corner unit** urban townhome in Oakville's highly sought-after Oak Park community. Featuring **9-foot ceilings**, a functional open-concept layout, and large windows that fill the home with natural light, this well-maintained residence is **clean, move-in ready**, and ready for its next tenants. Enjoy the convenience of **direct indoor access to your parking garage, along with a practical layout that offers comfortable everyday living. Ideally located just steps to Walmart SuperCentre, restaurants, cafés, banks, shopping, entertainment, and everyday amenities. Surrounded by parks, walking trails, and green spaces, with easy access to public transit and major highways, this is an excellent location for commuters and anyone looking to enjoy the best of Oak Park living. A fantastic opportunity to lease a well-maintained home in one of Oakville's most convenient and desirable neighbourhoods. (id:63203)
1410 - 202 Burnhamthorpe Road E
Mississauga, Ontario
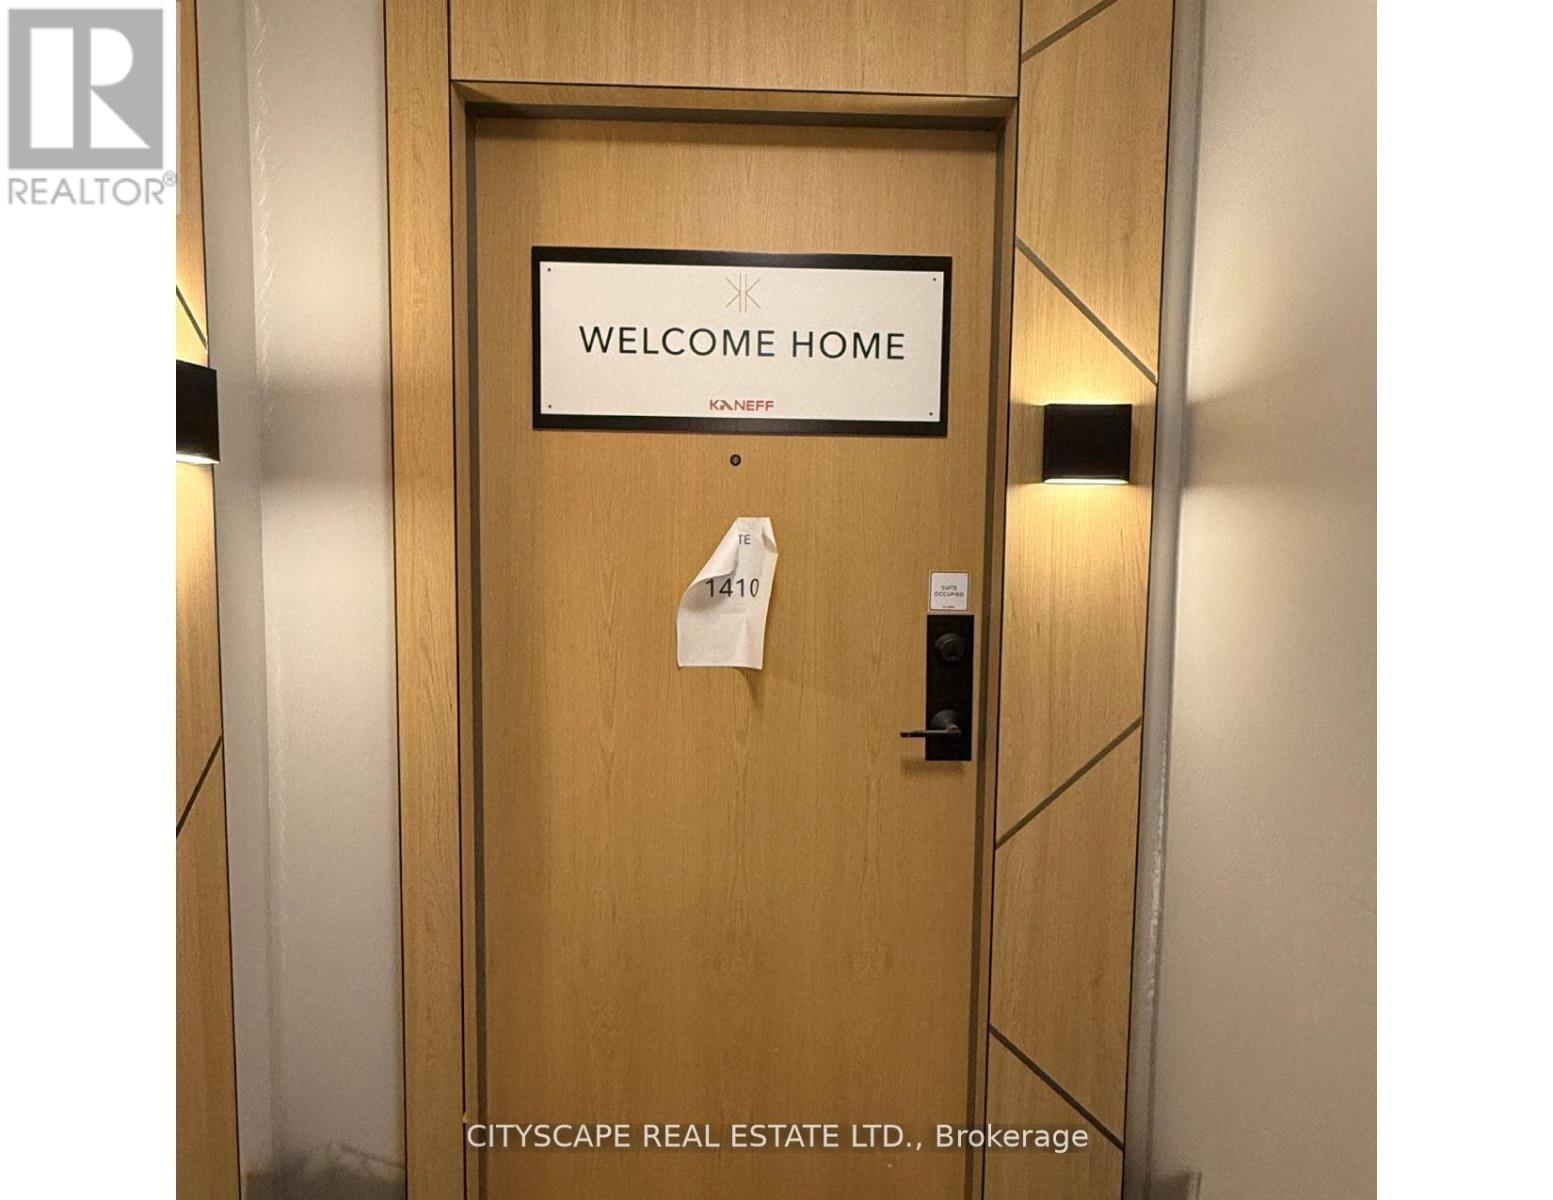
Welcome To This 2 Bed, 2-Bath Unit By Kaneff. Open Concept Spacious Layout With High-Quality Finishes. Enjoy Unobstructed Views& Offers Complete Privacy. Oversized Windows Illuminating The Condo With Ample Natural Light. Modern Selection of Flooring And Kitchen Cabinetry. High Profile Stainless Steel Appliances With Quartz Countertop Compliment The Culinary Experience Soaring 9ft Ceilings Will Leave You In Awe. Beautiful Master Bedroom With Large Closet & 4pc Ensuite. 2nd Bedroom With A Large Closet. Ensuite Laundry For Ease Neatly Tucked In. Located In The Most Desirable Neighborhood! Don't Miss It! Available after the 15th of August (id:63203)
967 White Clover Way
Mississauga, Ontario
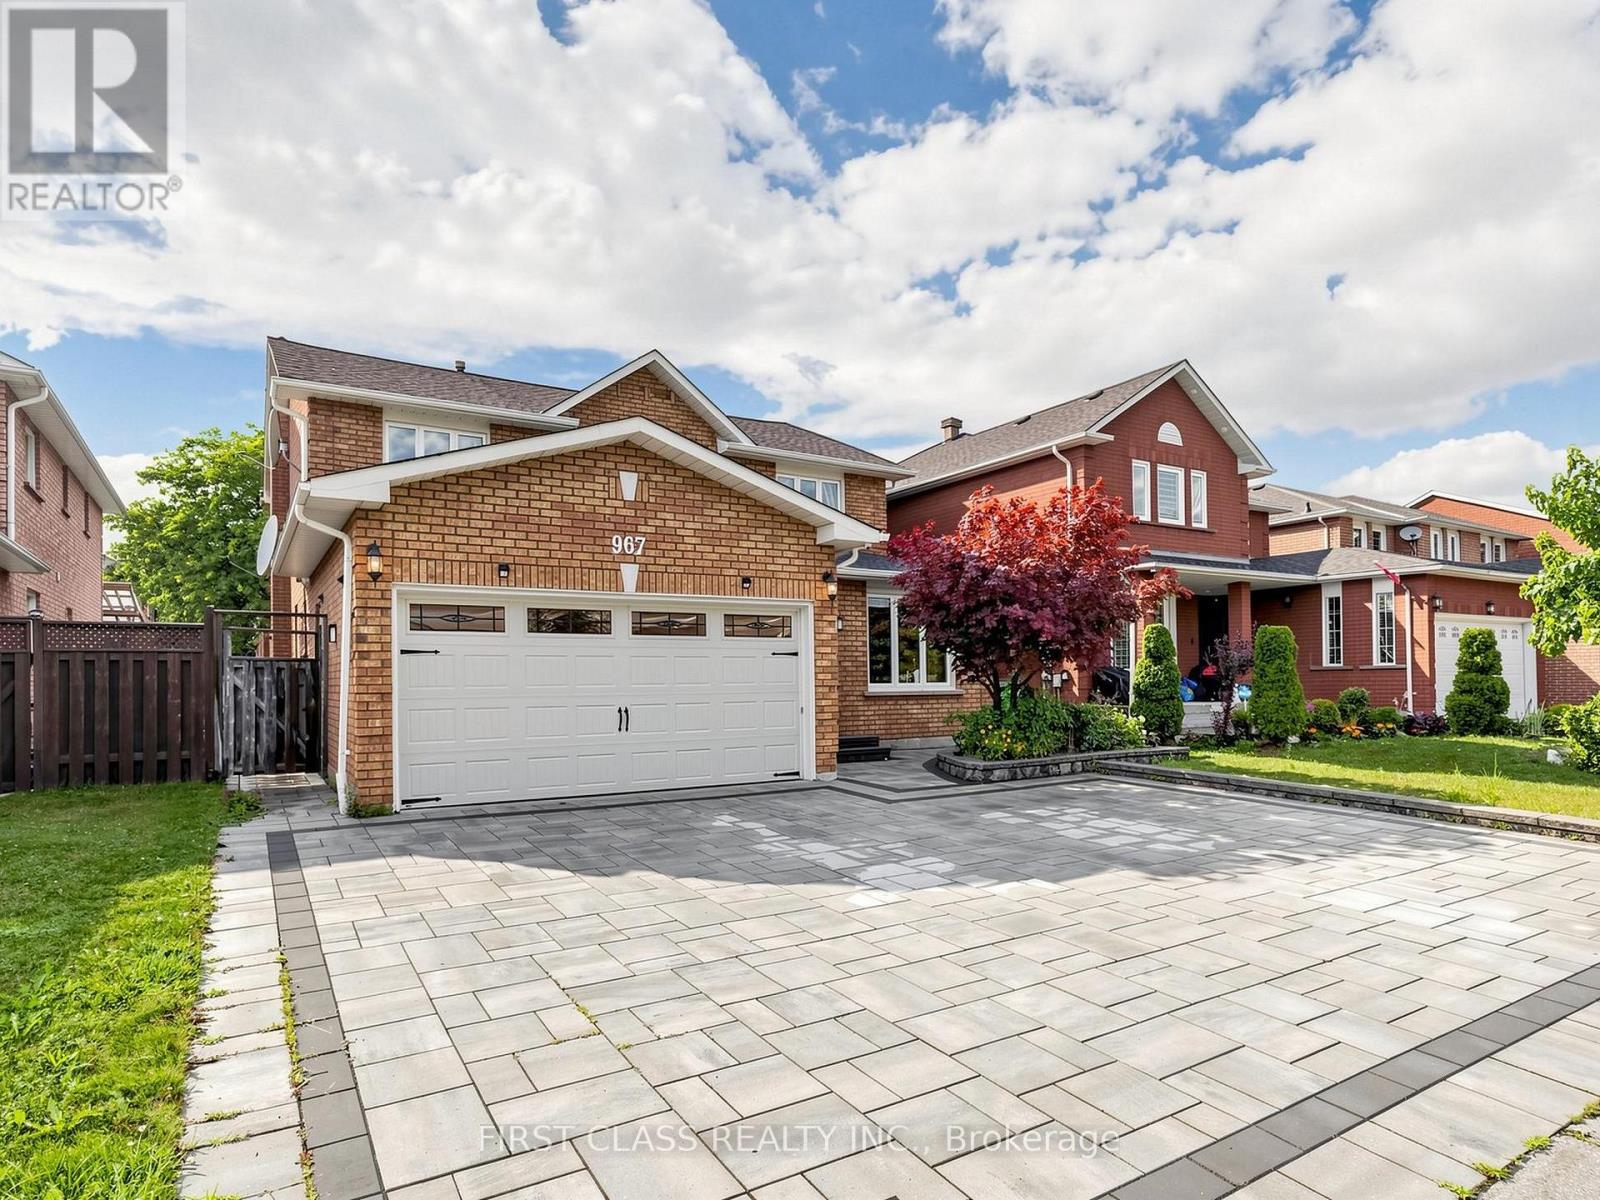
Stunning, extensively renovated family home with over $200,000 in quality upgrades! This exceptional property features a legal finished basement apartment with a separate entrance, second kitchen, and separate laundry, offering excellent flexibility for multi-generational living or rental income.The thoughtfully designed main home boasts 4 spacious bedrooms, a bright living room, dining room, family room, and a functional kitchen, providing an abundance of space for everyday living and entertaining. The ground-floor office can easily be converted into a fifth bedroom, while the adjacent powder room offers the potential to be upgraded to a full bathroom with a shower to accommodate evolving family needs.Premium upgrades include luxury renovated bathrooms, a 200-amp electrical panel, EV charger, professionally designed front and backyard interlock, artificial turf for low-maintenance outdoor living, and much more.Every renovation was completed with comfort, quality, and functionality in mind. This is more than just a house-it's a place you'll be proud to call home. (id:63203)
1358 Sedgewick Crescent
Oakville, Ontario
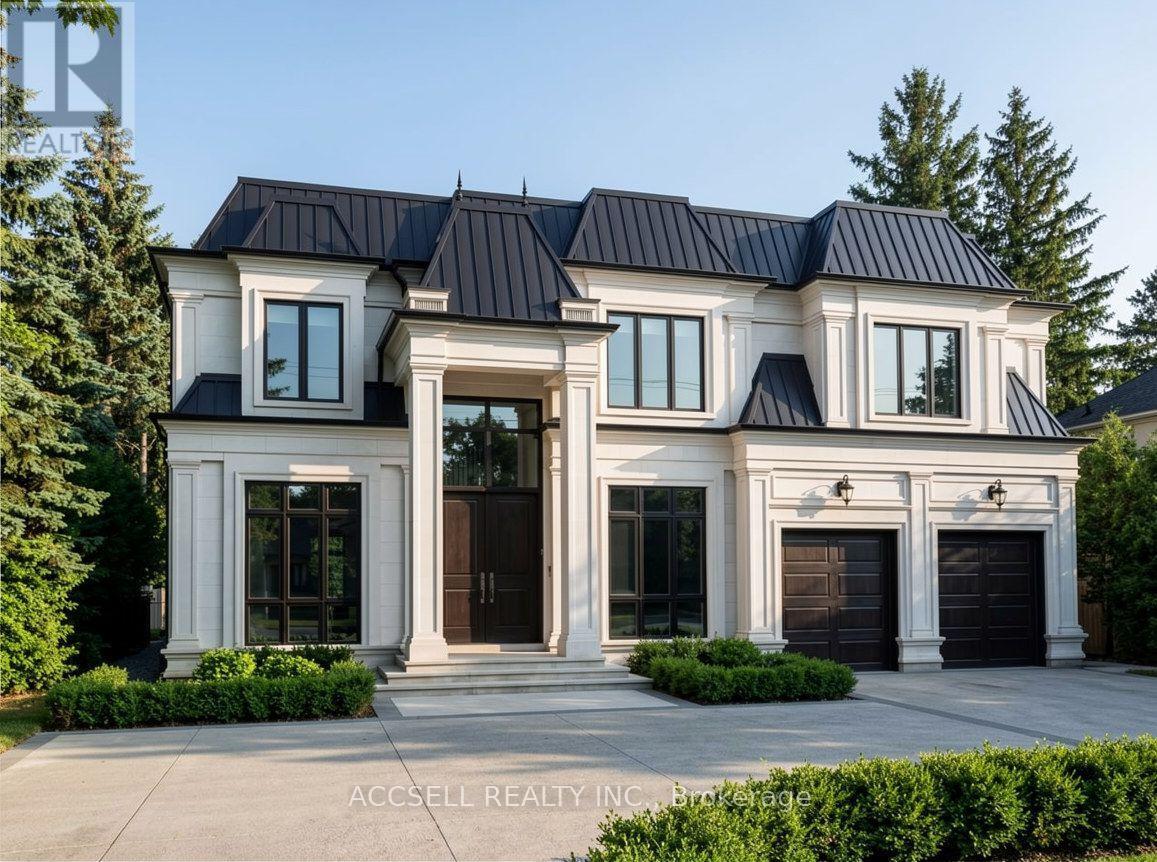
Welcome to 1358 Sedgewick Crescent, a rare and remarkable opportunity in one of Southwest Oakville's most sought-after neighbourhoods. Situated on a massive 75' x 152' lot, this property is surrounded by multi-million-dollar custom estates, offering the perfect canvas to or create your dream Oakville estate. Nestled on a quiet, tree-lined crescent, the setting combines serenity with prestige. Whether you envision designing a luxury residence from the ground up or renovating the existing 3-bedroom detached bungalow, the possibilities here are endless. This premium location places you just minutes from Coronation Park, Bronte Marina, Kerr Village, and Downtown Oakville, while offering easy access to the GO Station, QEW/403, YMCA, library, and top-rated schools including Appleby College. Lots of this size and setting are increasingly rare, don't miss this incredible chance to create your forever home in Oakvilles exclusive Coronation Park community. (id:63203)
Main - 3895 Henrietta Way
Mississauga, Ontario
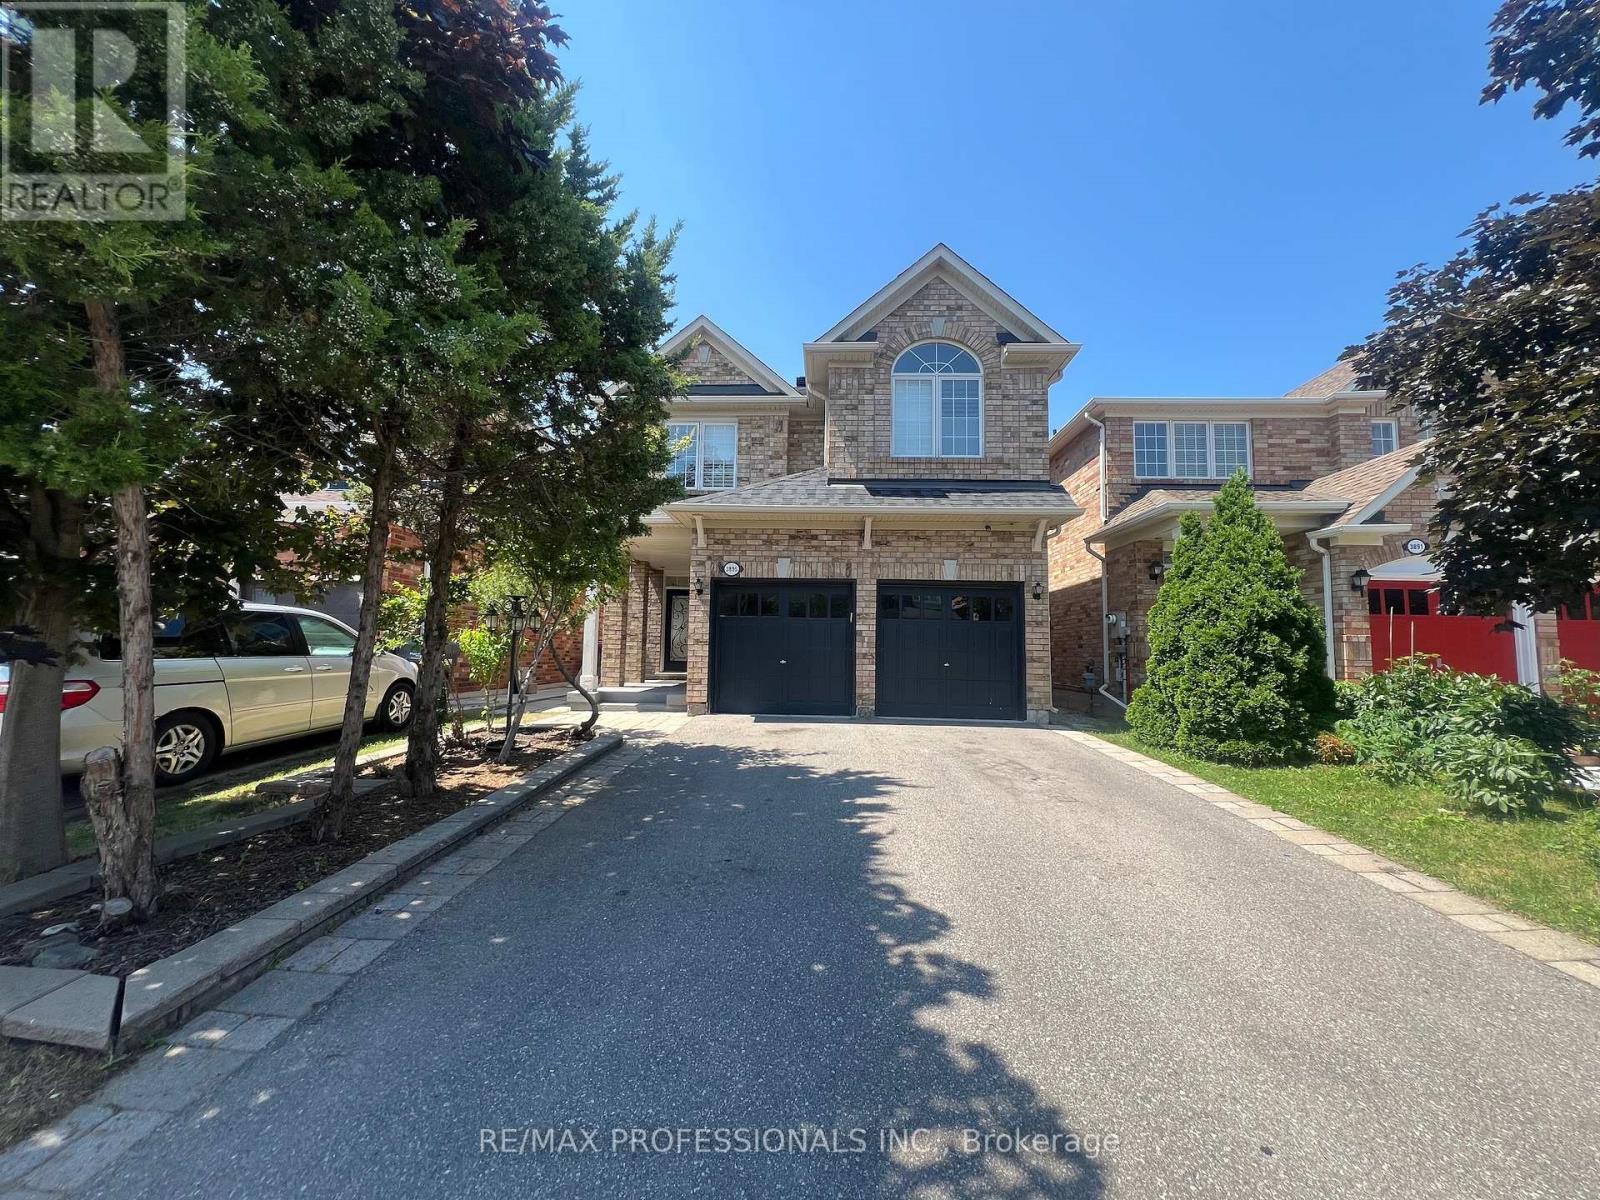
Main And 2nd Floor Of A Spacious 4 Bedroom House For Lease In Churchill Meadows. Spacious Main Level With Family Room And Fireplace. Master Has Walk In Closet And Ensuite Bath. 4 Rooms On 2nd Floor With 2 Washrooms. Laundry Is Shared But Private On Main Level. 1 car in Garage And 2 Tandem Spots On Driveway. Patio Stones, Fenced Yard, Security Cameras. (id:63203)
6 Jenwood Crescent
Brampton, Ontario
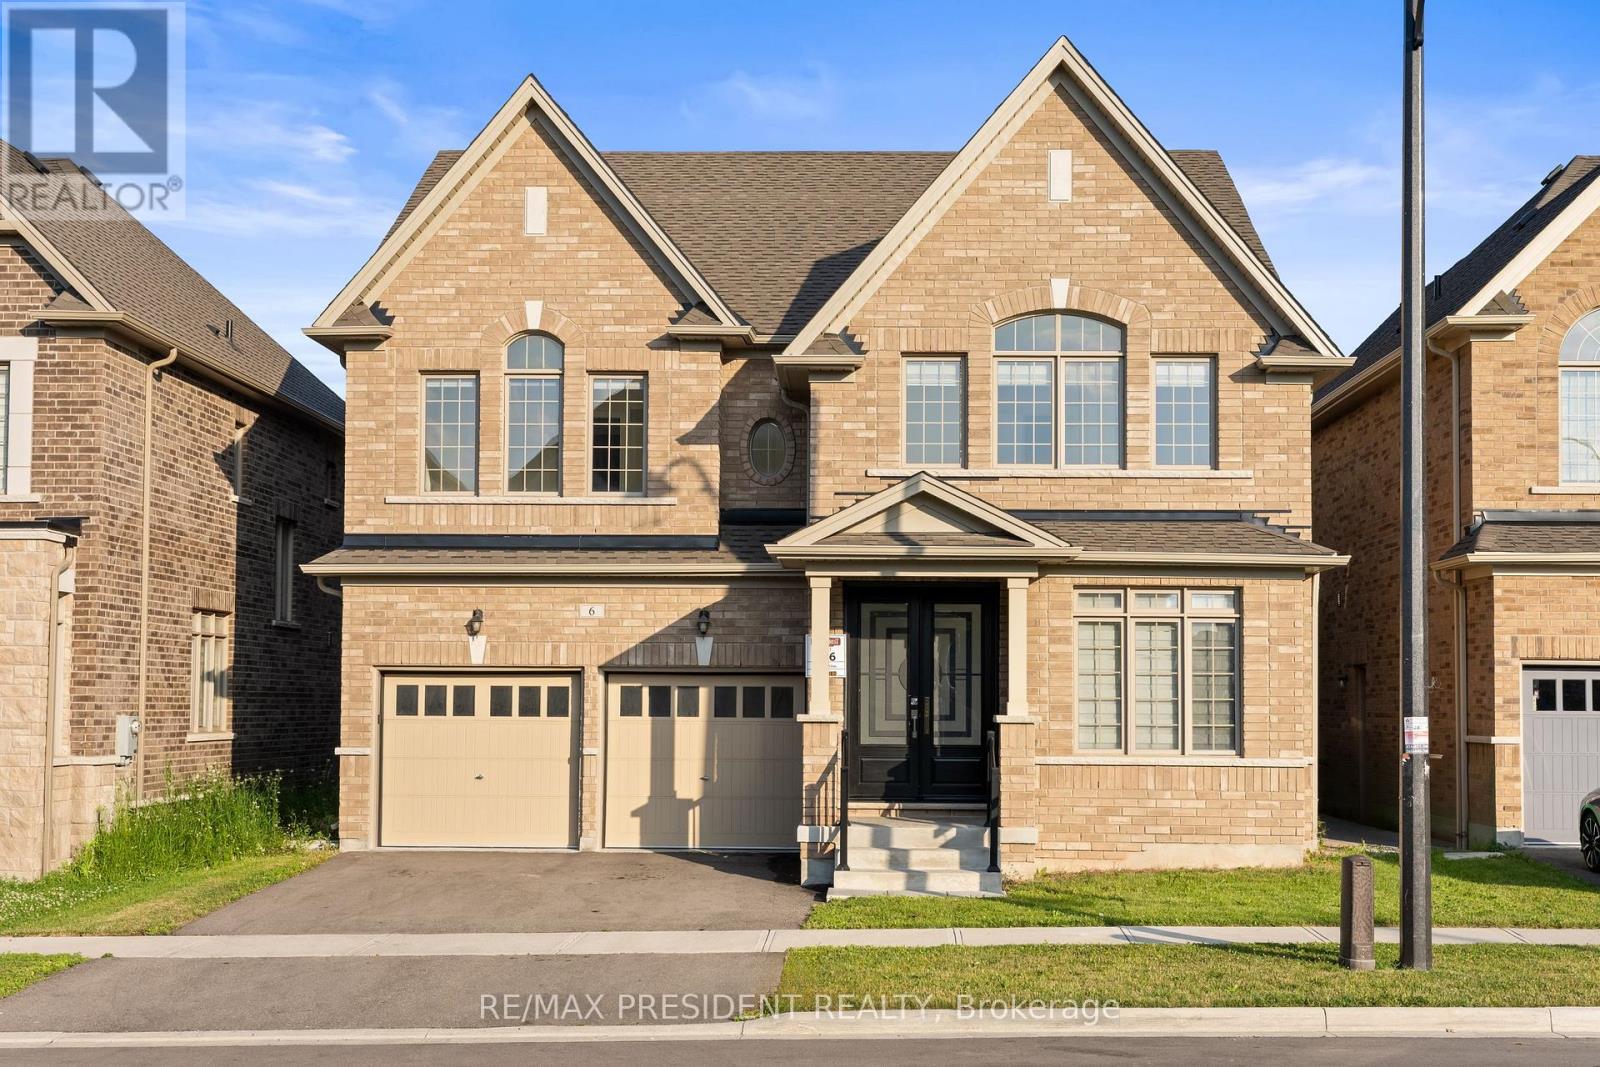
Freshly painted beautiful 4-bedroom detached home with a spacious and functional layout designed for comfortable family living. The main floor features a bright, open-concept design with a large great room, a separate dining area, and an additional living room that provides flexible space for both entertaining and everyday use. The kitchen is upgraded with extended cabinetry, upgraded countertops, built-in appliances, and quality finishes, along with a generous breakfast area that creates a natural flow throughout the home. Tile flooring runs from the front entrance through to the breakfast area, adding both style and durability. The second level offers four well-sized bedrooms, including a large primary bedroom with two walk-in closets and a private ensuite. A standout feature is the second bedroom with its own ensuite and walk-in closet. The remaining bedrooms are spacious with plenty of natural light and access to additional bathrooms. A large linen closet in the hallway provides added convenience and storage. This home features over 90k in builder upgrades, including hardwood flooring, upgraded staircase with iron pickets, smooth ceilings throughout, upgraded tiles, and enhanced kitchen and bathroom finishes. The home also includes a double-car garage and an unfinished basement with excellent potential for future customization. Conveniently located near Highway 410, schools, parks, shopping, transit, and everyday amenities, this is a great opportunity to own a well-upgraded home with plenty of space and flexibility. (id:63203)
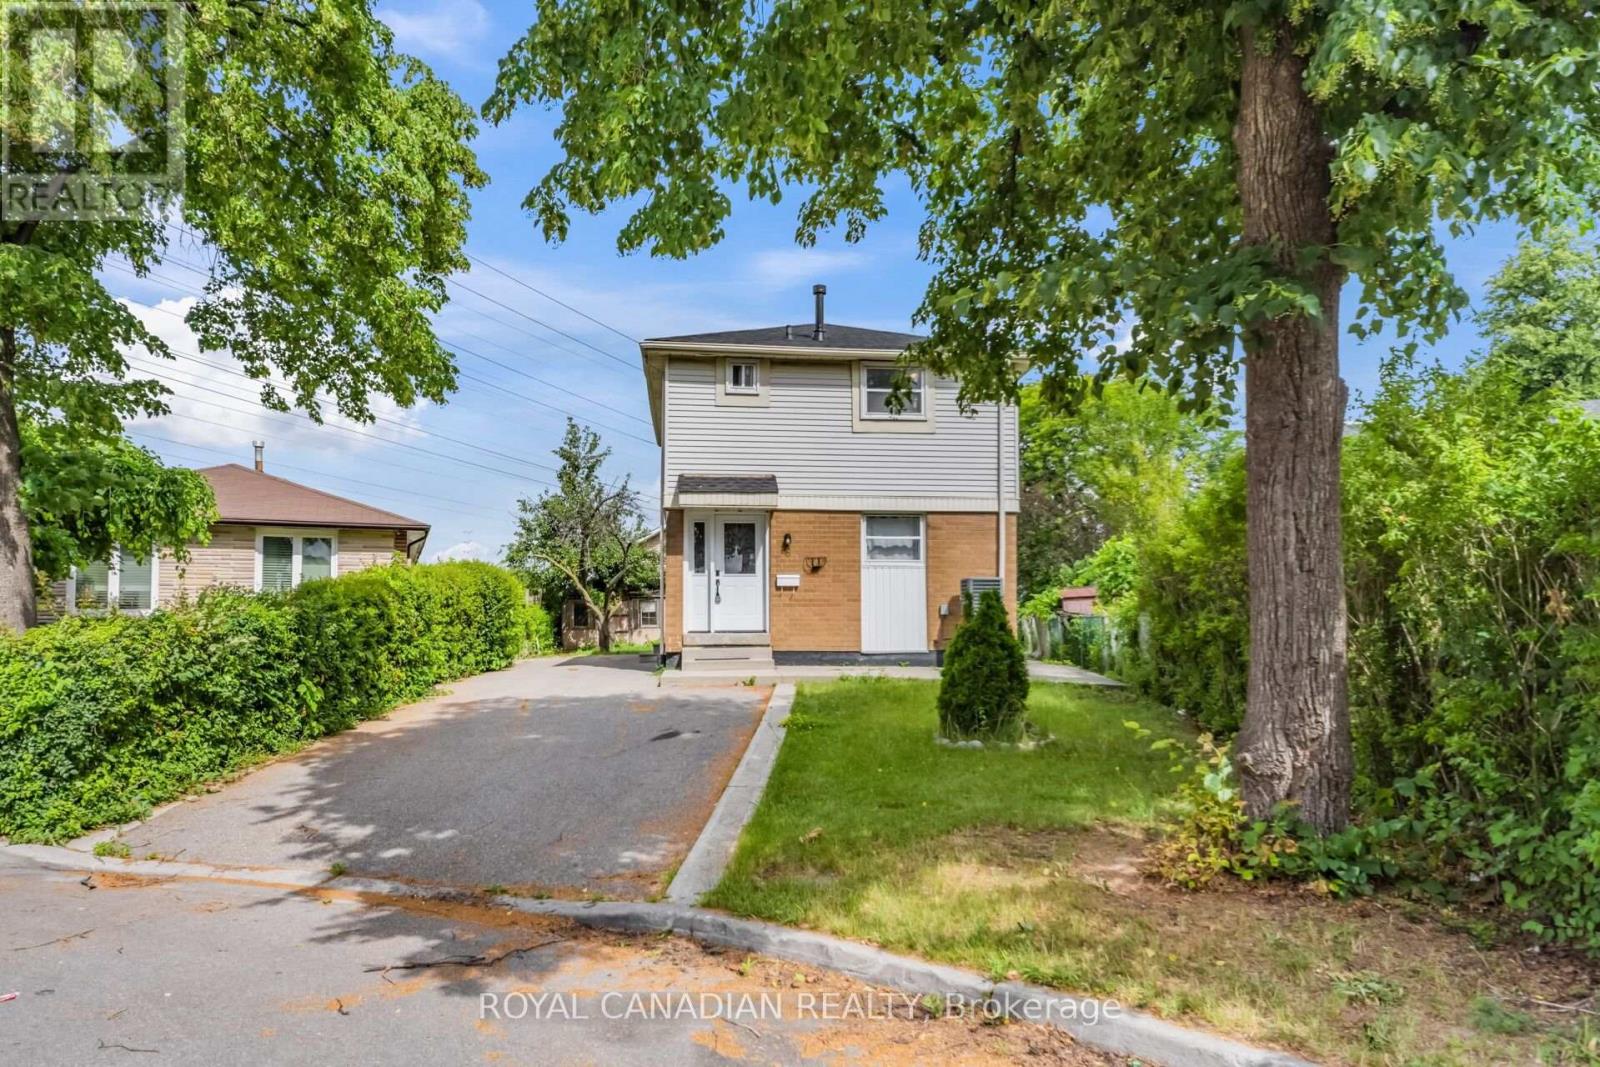
6 Damascus Drive
Toronto, Ontario
Fantastic Opportunity In West Humber-Clairville! This Detached 2-Storey Home Features A Bright Main Floor Layout, 3 Spacious Bedrooms Upstairs, And A Fully Finished Basement With A Separate Entrance & Second Kitchen-Perfect For Extended Family Or Rental Potential. Massive Private Driveway Fitting Up To 6 Vehicles. Located On A 36.21 x 99.78 Ft Lot. Steps From Hwy 27 & Finch, Transit, Schools & Amenities. (id:63203)
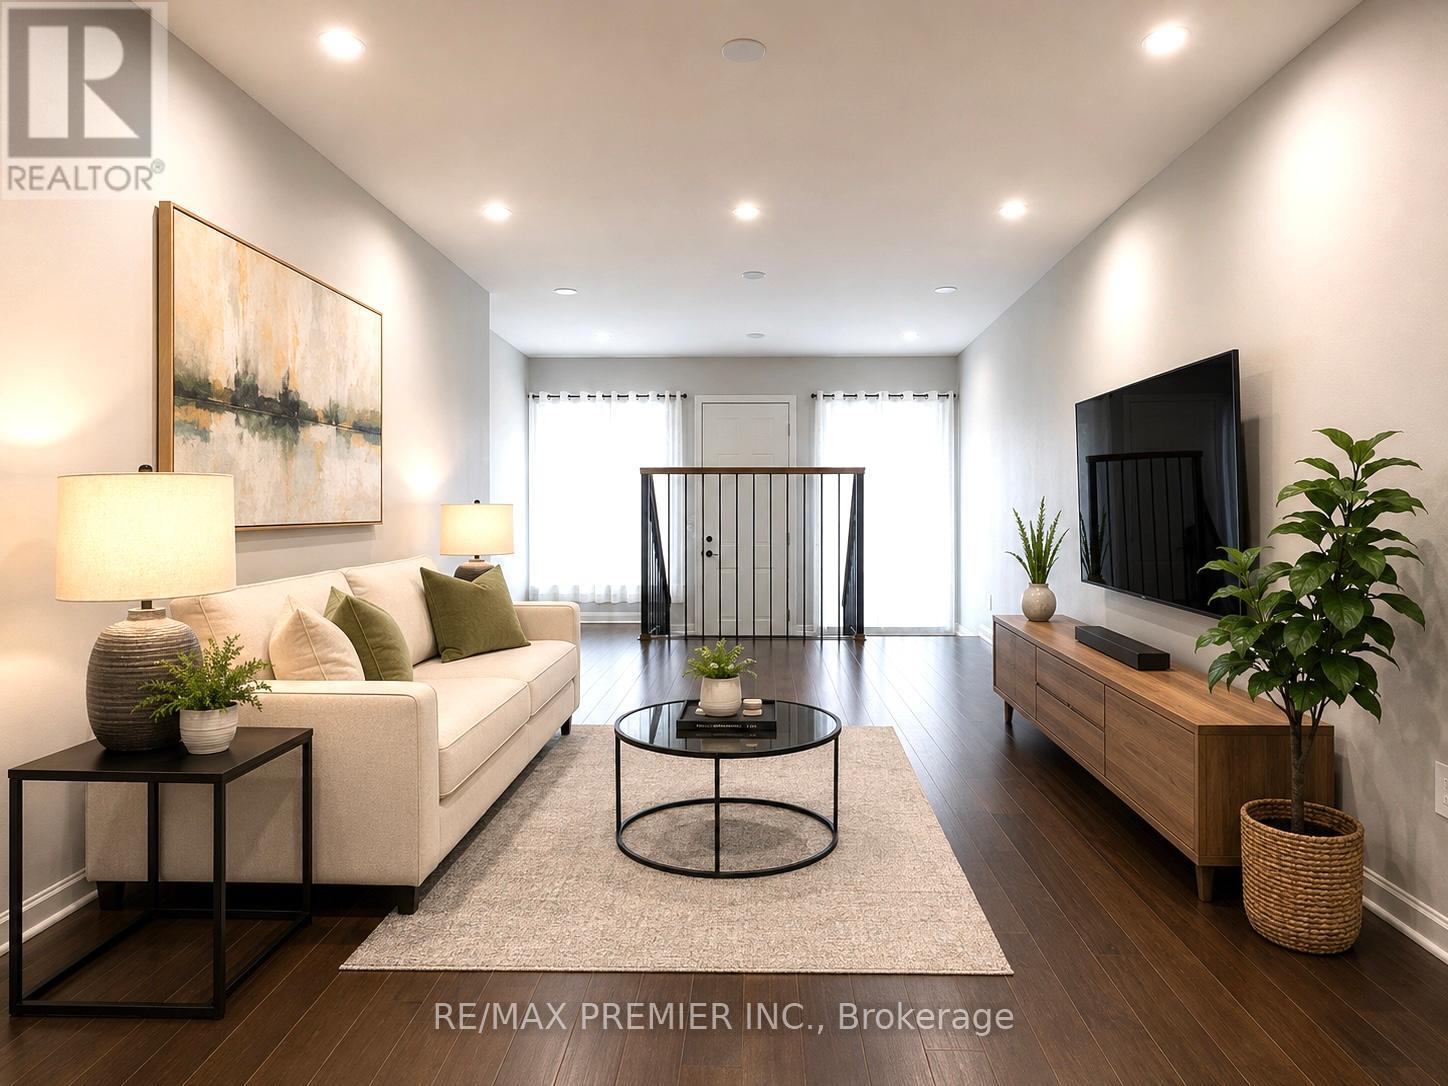
140 - 254 John Garland Boulevard
Toronto, Ontario
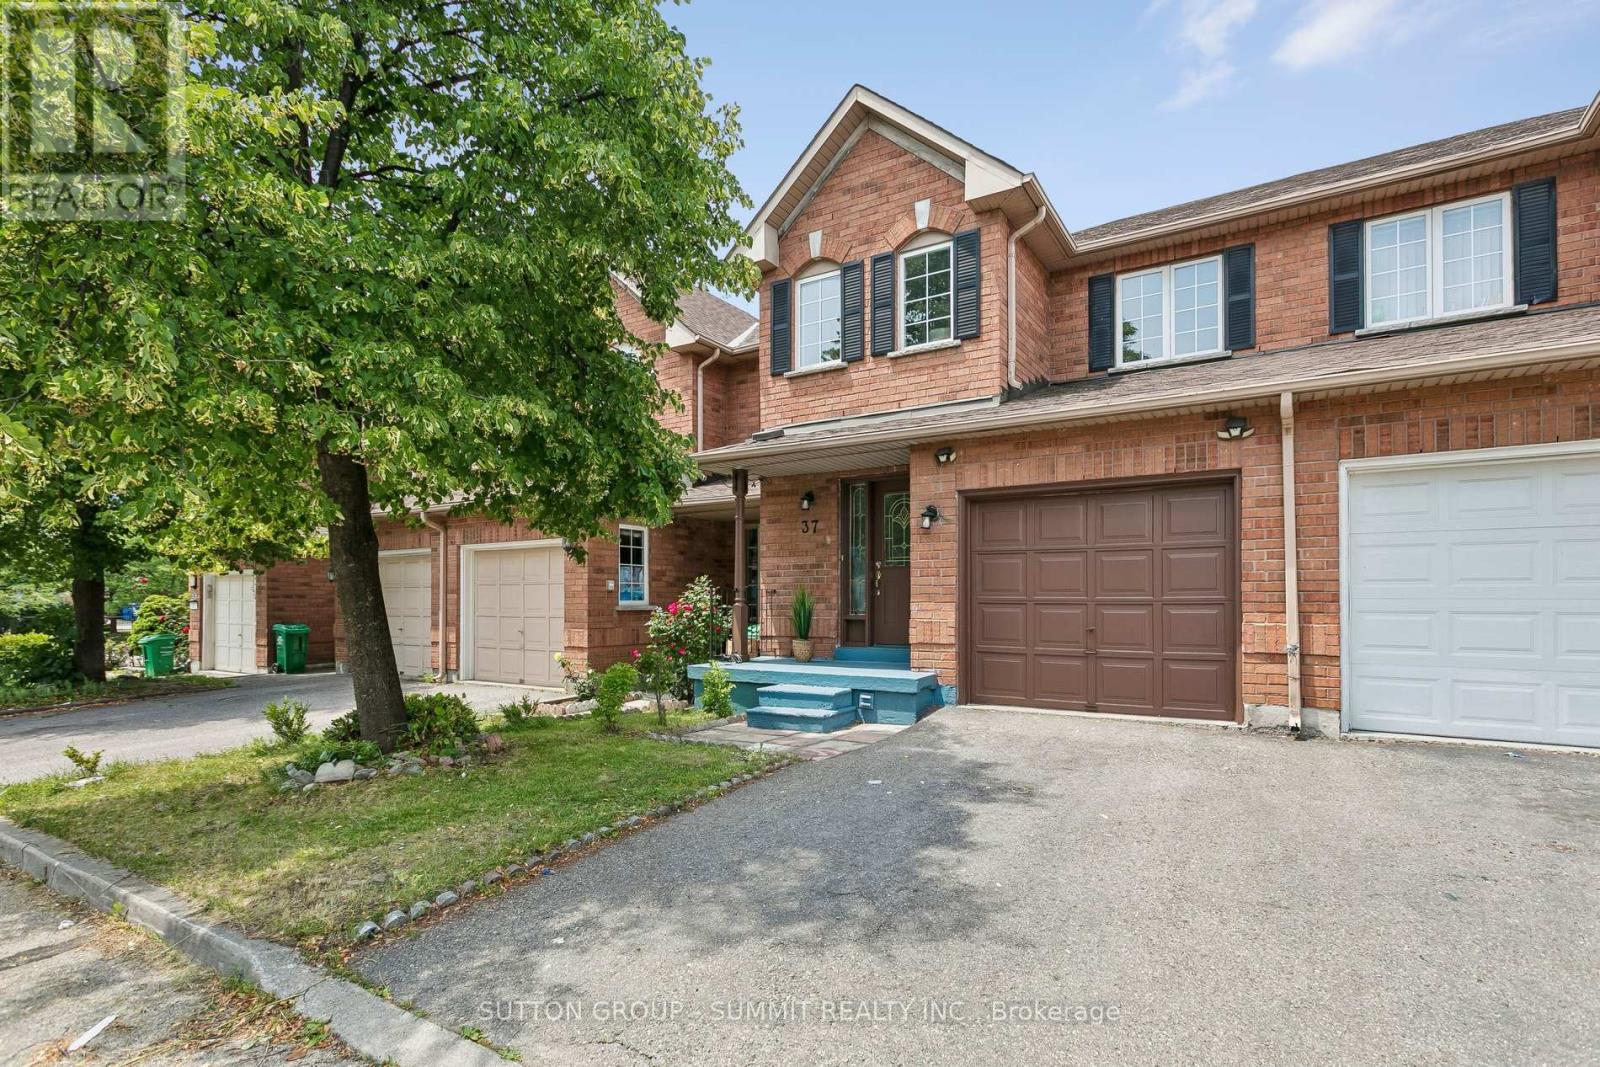
Welcome to this fully renovated, bright and spacious townhome! One of the largest 4 bedroom models in a vibrant, family-friendly neighbourhood! Move-in ready, this home features a brand-new modern kitchen with stylish backsplash and brand new stainless steel appliances. The open-concept living and dining areas showcase brand new laminate flooring, pot lights, and fresh paint throughout. Upstairs offers four generously sized bedrooms, all with brand-new laminate flooring. Enjoy three fully renovated bathrooms with modern finishes and bathtubs. The finished basement provides a spacious recreation room, a full bathrooms and additional living space perfect for entertaining, a home office or extended family. Ideally located close to schools, parks, shopping, public transit and major highways. Minutes to Etobicoke General Hospital, Humber College, Woodbine Racetrack and approximately 15 minutes to Pearson International Airport. An exceptional opportunity for families, first-time buyers or investors! (id:63203)
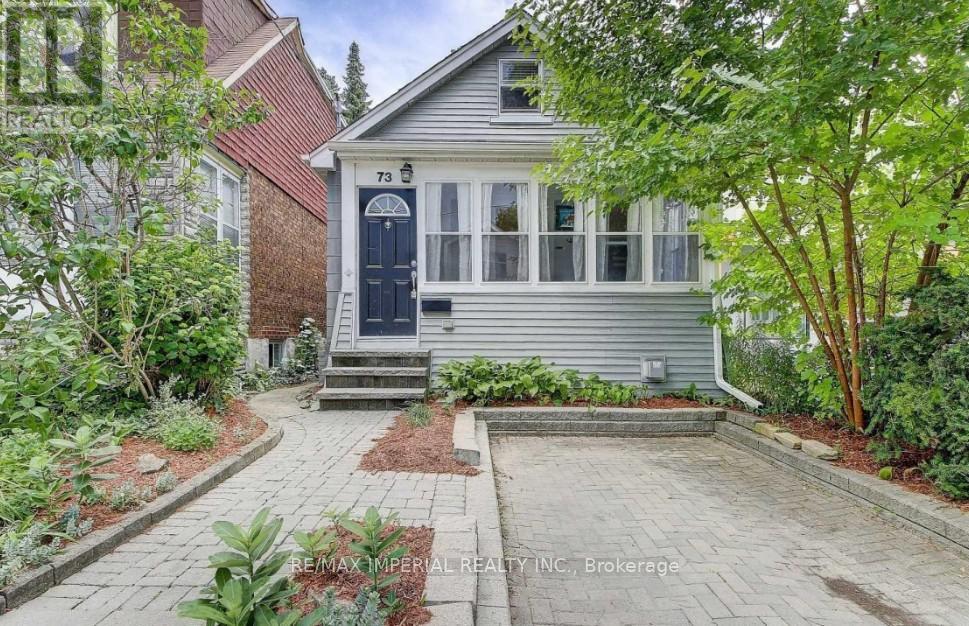
73 Barker Avenue
Toronto, Ontario
A Charming Detached 1.5 Storey Cozy Comfortable Home, Just Move In And Enjoy. Perfect For First Time Buyers Or Build Your Dream Home On This Treed 25X135 Ft Lot. Enter The Practical Sun/Mudroom At The Front. Hardwood Floors Throughout. Walkout Thru Light Filled Kitchen To The Comfortable Deck Your Oasis In The City. Relax In The Rec Room Enjoy The Gas Fireplace Then Retire To Your Large Master Retreat. Comitte Of Adjustment Is Obtained, Survey Is Available, Architectural Permit Ready Drawings Are Available But Permits Not Obtained Yet, Seller Will Hand Over All Docs, "As Per Seller, Everything Is Ready To Submit For Permit, Seller Agent Does Not Warrant Permit Related Info Provided By The Seller, Property Is Being Sold In As Is Condition". Live In Or Build. (id:63203)
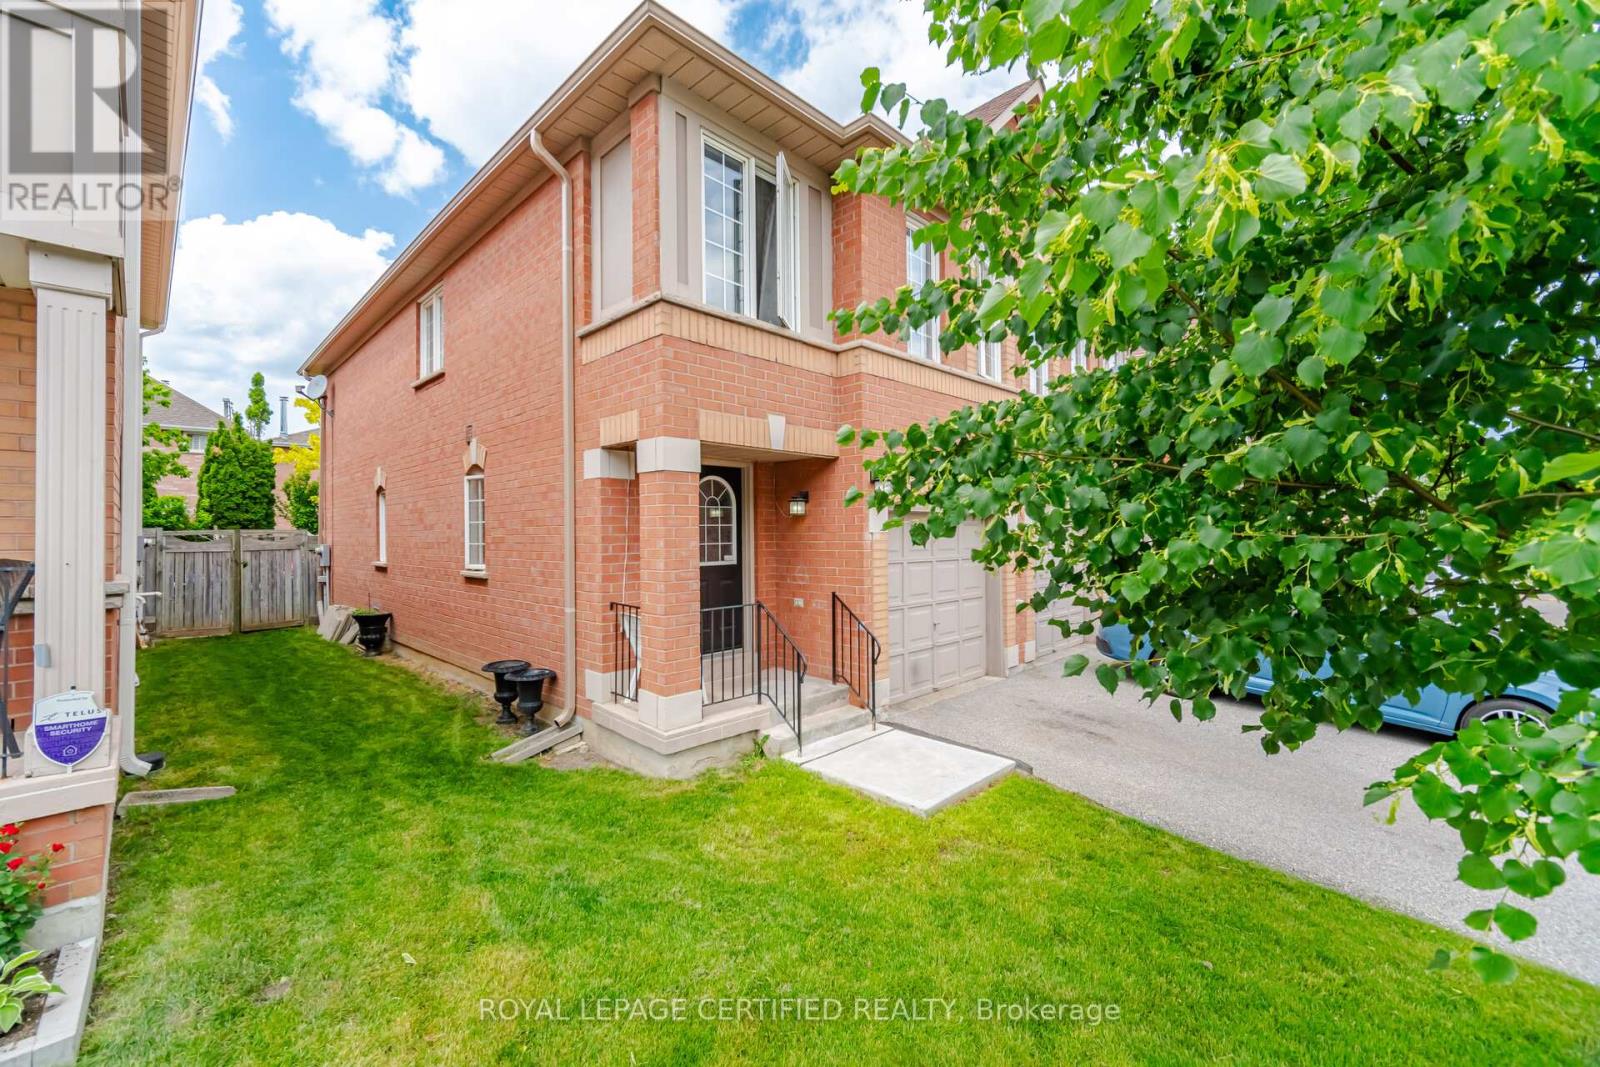
157 - 5030 Heatherleigh Avenue
Mississauga, Ontario
Welcome to Cherrywood Village - A Gem in East Credit! This well-maintained end unit 3-bedroom + den condo townhouse offers a smart, functional layout with 3 bathrooms and outstanding value in one of Mississauga's most sought-after communities. The bright, open-concept living and dining area walks out to a private yard - ideal for relaxing or entertaining. A generous eat-in kitchen and finished basement provide everyday comfort and room to grow. Upstairs, the primary bedroom features an ensuite, with two additional well-sized bedrooms, each with closets. The den adds versatility - perfect for a home office. Recently upgraded with a new 2026 furnace, air conditioning, and washer/dryer (approx. $12,000 value) - move-in ready with major systems already taken care of.Low maintenance fees, a well-managed complex, visitor parking, and a children's play area round out the package. Steps to MiWay transit, minutes to Hwy 403 & 401, Heartland Town Centre, Square One Mall, Braeben Golf, and Credit Valley Hospital. Within the Rick Hansen Secondary School catchment.Move-in ready. Low fees. Unbeatable location - this one won't last! (id:63203)