

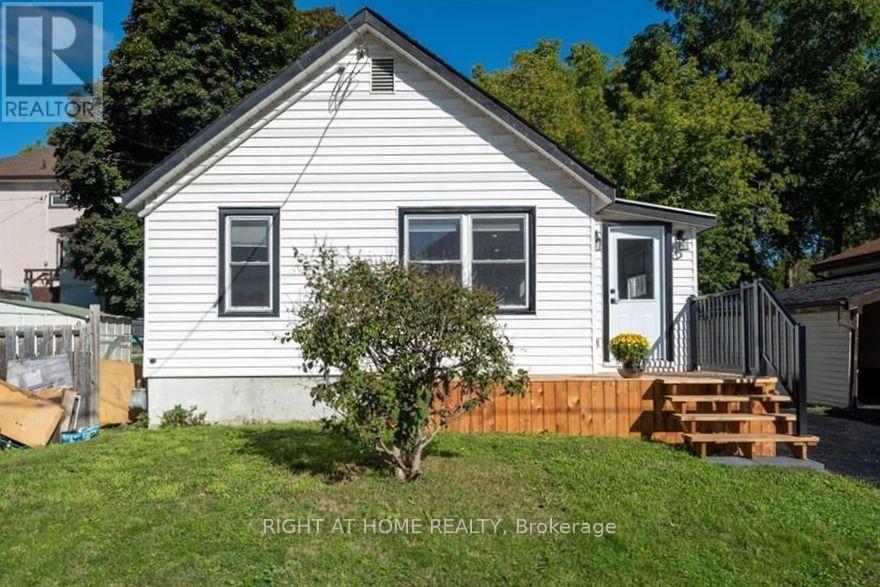
48 Ridley Street E
Belleville, Ontario
Skip the condo fees and enjoy the comfort of this cozy in-town bungalow! Offering 2 bedrooms and a full 4-piece bathroom, this move-in ready home is just steps from grocery stores, parks, public transit, and all the conveniences of downtown living. Recent updates include a stylish kitchen featuring modern cabinetry, quartz countertops and stainless steel appliances. Unwind on the inviting front deck or fire up the BBQ and enjoy your private backyard, complete with plenty of raised planter boxes - ideal for anyone with a green thumb. Whether you're gardening, entertaining, or simply relaxing, this home offers the perfect blend of comfort and convenience at an incredibly reasonable price! (id:63203)
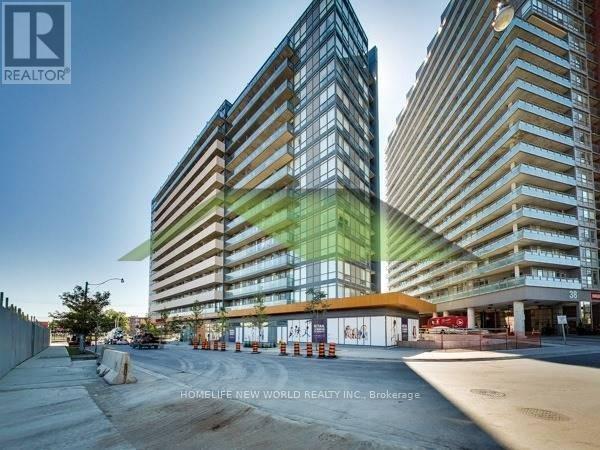
1017 - 20 Joe Shuster Way
Toronto, Ontario
Cozy One Bedroom And Den Unit At Fuzion! Freshly Painted and Move in Ready! Spacious Open Concept Layout with Stainless Steel Appliances. Ample Storage Spaces with Built In Shelving and Closets. West Facing with Superb View of City. Laminate Flooring Throughout. Great Location Near Liberty Village, CNE, Restaurants, Groceries Stores, Coffee Shops, LCBO and Bars. Great Access to Queen West, T.T.C, Streetcar, And Toronto's Nightlife! (id:63203)
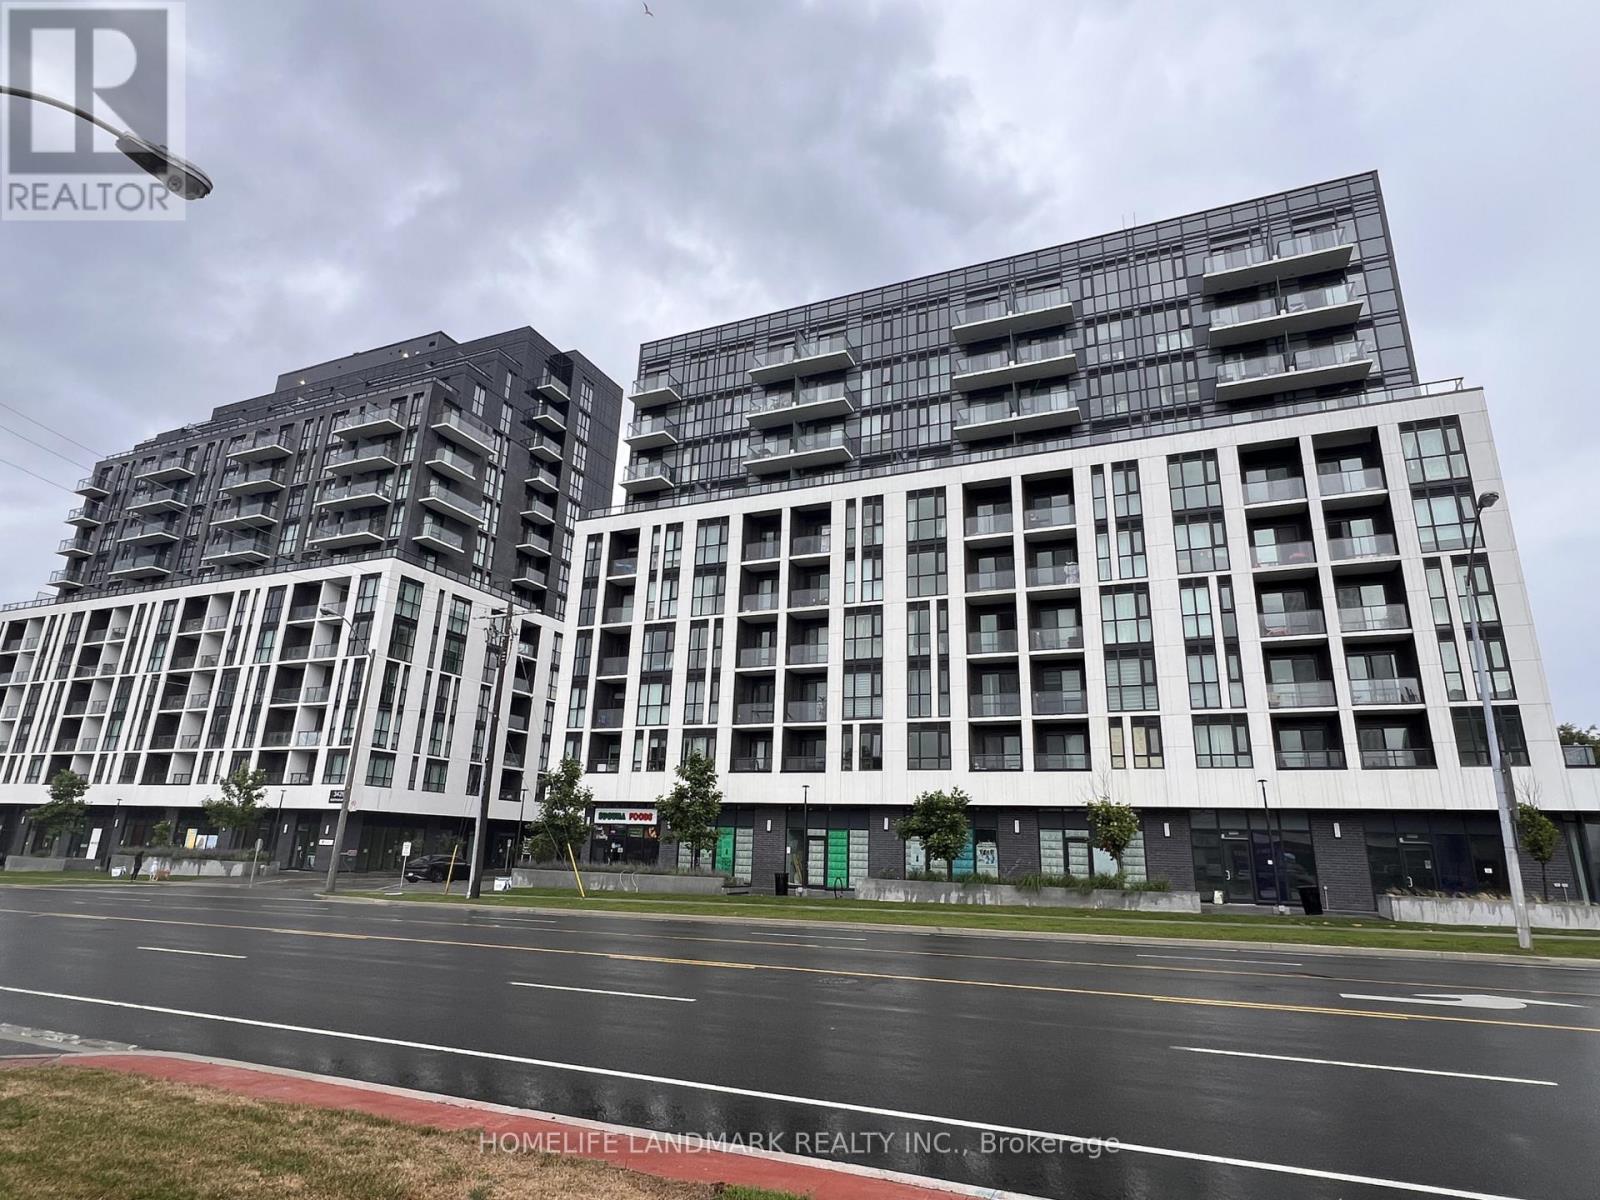
1006 - 3421 Sheppard Avenue E
Toronto, Ontario
Welcome to Unit 1006, Bright & Spacious three Bedrooms 2 Full Baths Condo, A Large Private Balcony with a beautiful gardenview. The Modern Kitchen Is Equipped With Brand-New Stainless Steel Appliances. Located In High Demand Area(Warden & Sheppard) Steps To Ttc, Don Mills Subway Station, Hwy 404 & hwy 401, Seneca College, Restaurants, Fairview Mall, Parks, Schools, And Everyday Amenities. Many More! Welcome Family,working profession, and Students. (id:63203)
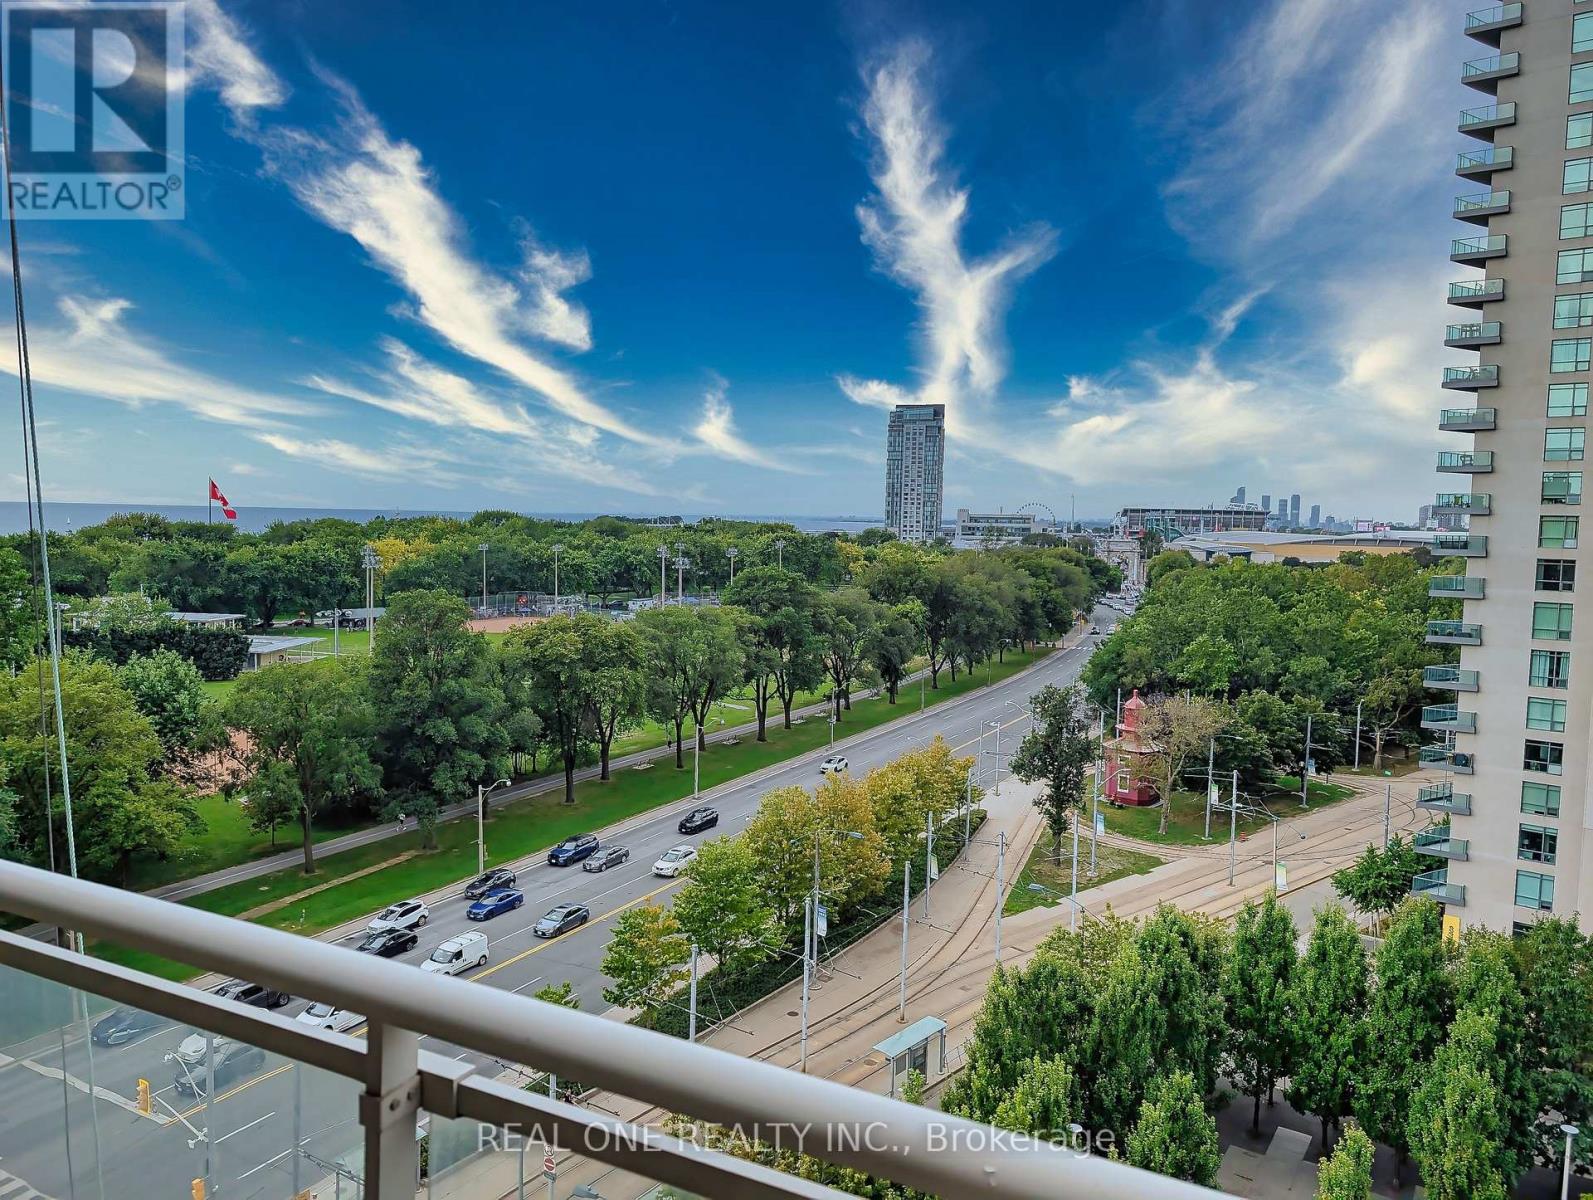
1015 - 628 Fleet Street
Toronto, Ontario
This building offers high-end living in the popular waterfront district. Panoramic view of Lake Ontario, Toronto Islands and Coronation Park. Great mix of urban energy and waterfront proximity (id:63203)
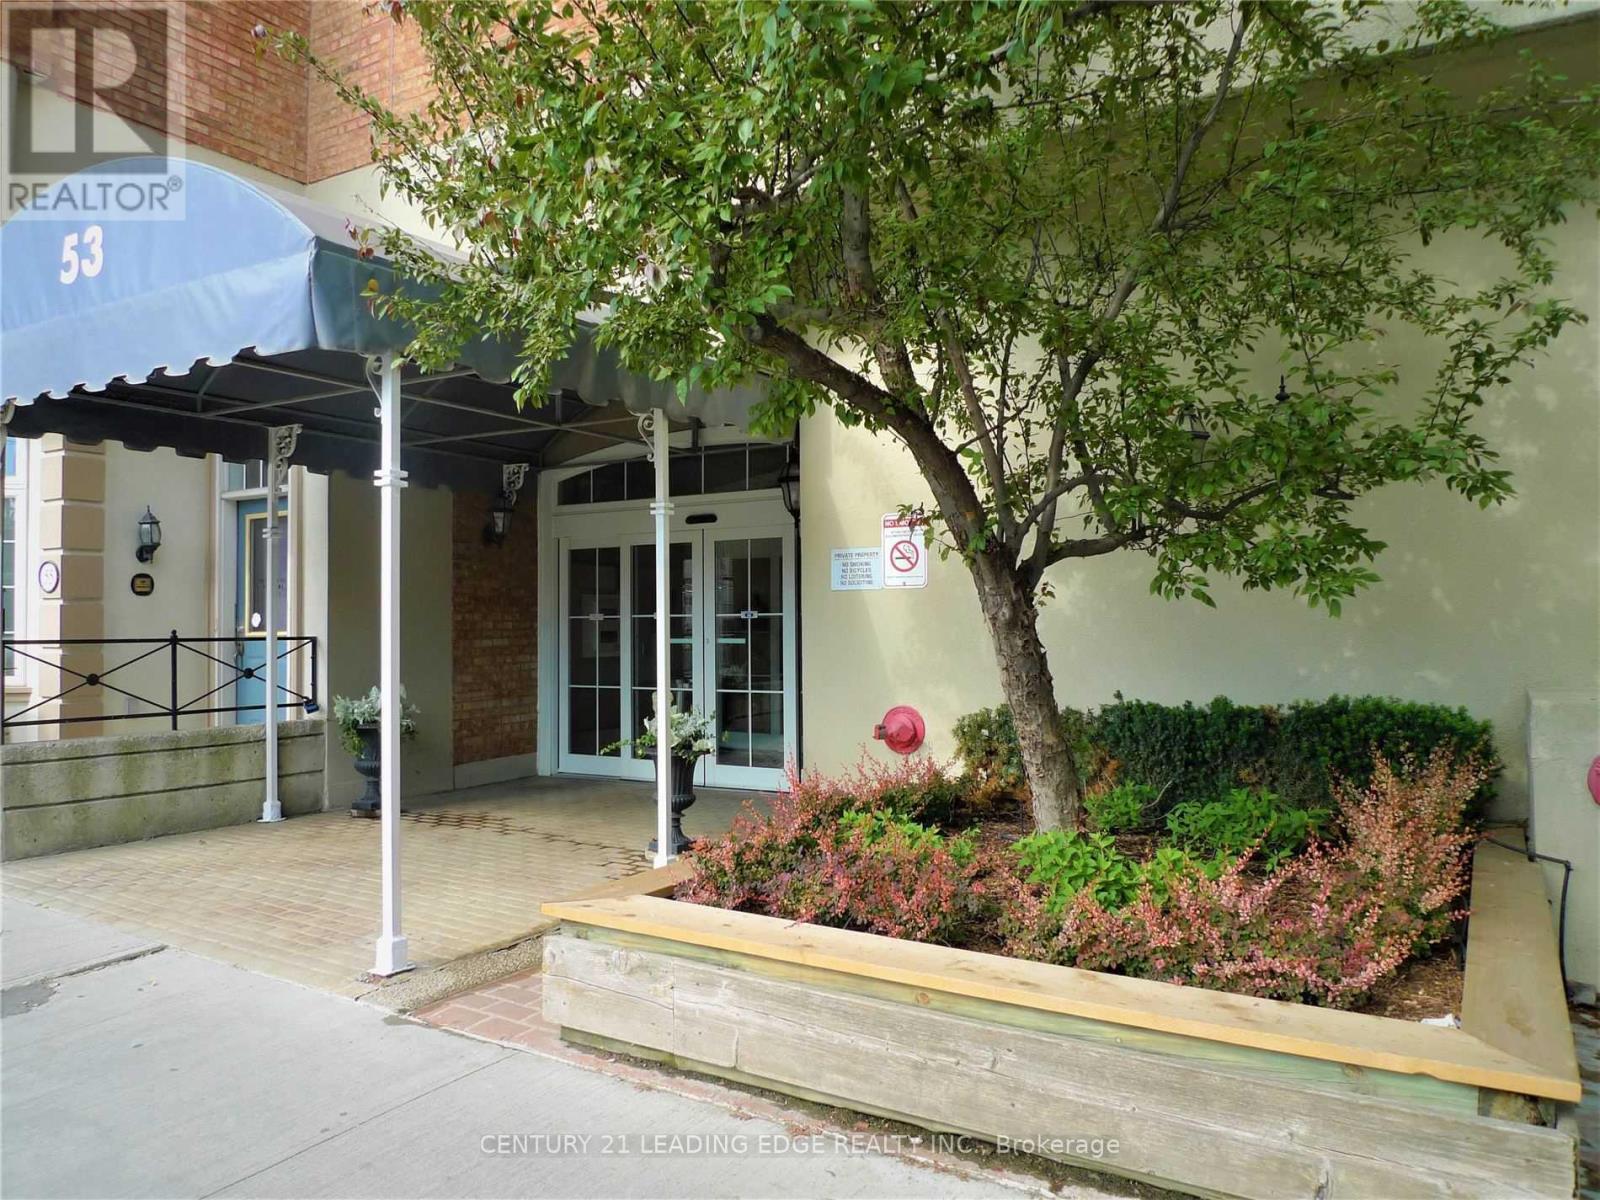
461 - 49 Mccaul Street
Toronto, Ontario
Don't Miss Out! Iconic 'Village By The Grange' One Bedroom Fully Furnished Executive Suite In Heart Of Downtown Toronto. All Utilities Included, Walking Distance To Hospitals, Banks, Universities, Major Shops (Eaton Centre, Trendy Queen St), Grange Park, Restaurants, OCAD, Food Court, Galleries, Entertainment, Nightlife. Immerse Yourself In The Cultural Flavors' Of Chinatown, Kensington Market. Walkscore 99. Steps To Transit, Subways. Includes Access to a Full Gym, Swimming Pool, Sauna, Billiards, Ping Pong Library. (id:63203)

671 Scarlett Road
Toronto, Ontario
Welcome to 671 Scarlett Road, a beautiful freehold gem in the heart of Humber Heights, offering the rare combination of turnkey comfort and genuine income potential.The main residence was fully renovated in 2013 and shines with an open-concept layout, spacious living and dining areas, and a sleek modern kitchen featuring stainless steel appliances and quartz countertops. Gleaming hardwood floors flow throughout, leading out to a private bi-level deck, perfect for relaxing or entertaining, plus a shared backyard. Bright pot lights and stylish finishes complete this move-in-ready main level.Downstairs, a charming bachelor apartment with its own separate entrance and walkout adds exceptional flexibility. This bright, open-concept suite features a sleek kitchen with stainless steel appliances, warm bamboo flooring, and a space-saving Murphy bed, ideal for a tenant, extended family, or extra income to help offset your mortgage.Set on a generous 30 x 117 ft lot, this home is just steps from public transit, top schools, shopping, parks, and the scenic Humber River Trail, with easy access into the city and beyond.Whether you're searching for a place to put down roots and start building your dream home, or seeking a smart addition to your investment portfolio, 671 Scarlett Road delivers on both fronts. First-time buyers get a beautifully finished home with built-in rental income potential, while seasoned investors gain a turnkey freehold property in a sought-after, transit-friendly neighbourhood.A rare opportunity to own a property that works as hard as you do. (id:63203)

29 Ellesboro Drive
Mississauga, Ontario
Massive 60X125 Lot in Riverview Heights Streetsville, ***Additional Family Room with Building permit in 2002/05/02***, Gas Fireplace & 2 Skylights & potable A/C in Family Room, Metal Roof , Total 7 car parking spots, $$$160K+++SPEND ON Renovated From Top to Bottom in 2023*** 3+1 Br. Open Concept Living And Dining and Kitchen Overlooking Backyard! Engineering Hardwood Floor throughout, Lots of Pot Lights, Kitchen W/ S/S Appliances, Gas Cooktop, Quartz Island & Countertops, large Sliding door to Beautiful Garden, Electrical Capacity Increase with upgraded Main Braker, 2nd Floor with 3 Bright Bedroom and laundry, Large Washroom with Smart toilet. Finished Basement with 9ft ceiling With Separate Entrance with 1 Br. and Kitchen & Dining, 4Pc Bath & 2nd Laundry. Central Vacuum. Minutes To The Village Of Streetsville! Walk To Credit River And Trails! Close to Go Train Station! (id:63203)

4278 Sawmill Valley Drive
Mississauga, Ontario
Client RemarksWelcome To Incredible Sawmill Valley. Beautiful Home Close To Utm, Credit Valley Hosp, All Commuter Routes, Nature Trails And Great Schools. Open-concept layout with elegant coffered ceilings and expansive windows that flood the home with natural light Rich hardwood flooring throughout, accentuating the warmth and sophistication of every room. Gourmet Kitchen Fully renovated eat-in kitchen with gleaming granite countertops Ideal for both everyday meals and entertaining guests. Smart & Functional Layout Rare model with direct garage access into the home! Do Not Miss Out! (id:63203)
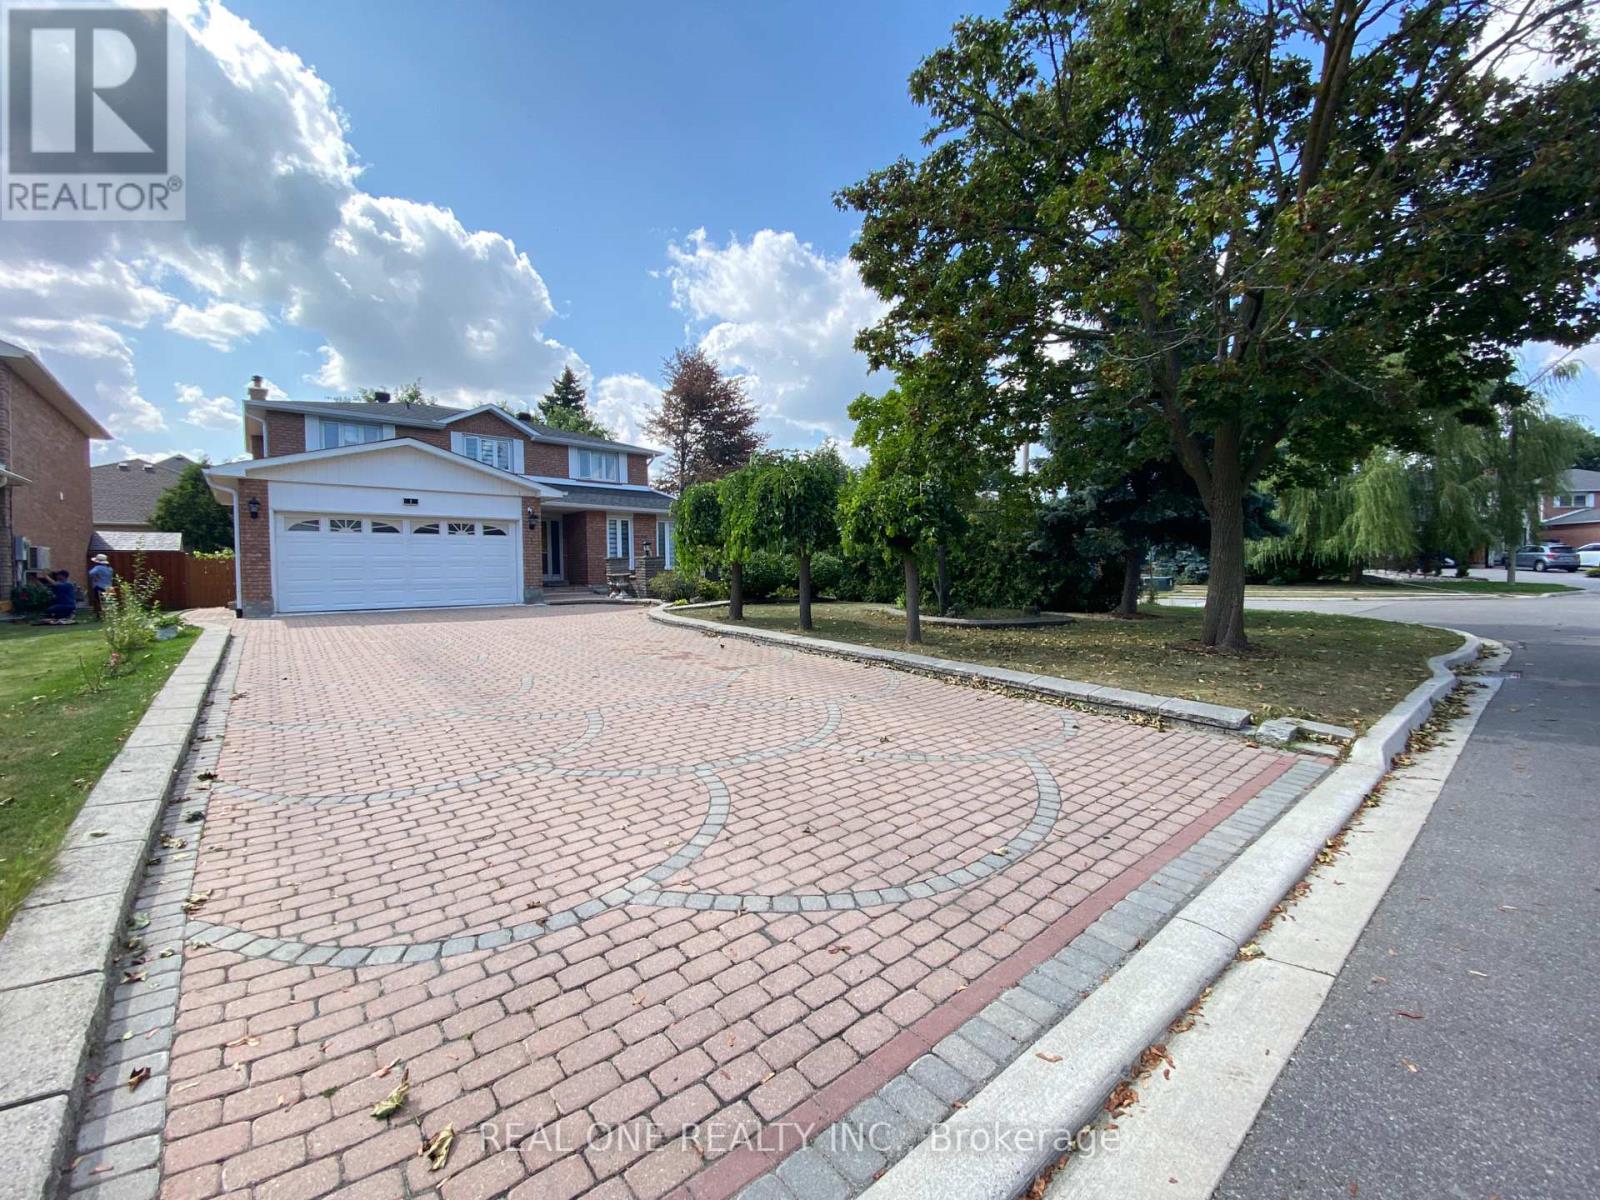
1 Addison Street
Richmond Hill, Ontario
Beautifully Renovated Home in Most Desirable North Richvale Community in Richmond Hill, Great Location, Perfect for Loving Family, Basement Floor Only, Separate Entrance, High Ceiling, Spacious Living and Dining Room w/Pot Lights, Two Bedrooms plus Den, Modern New Kitchen with Ceramic Floor, Granite Counter, S/S Appliances, Ensuite Laundry Room, Ceramic Floor Thru out, Steps to Yonge Street, Public Transit, Go Station, Parks, Shopping Centres, Groceries, Restaurants, Schools, Hospital, Community Centre and Richmond Hill Public Library, etc.. Just Bring Stuffs and Starting Your Home Here! (id:63203)
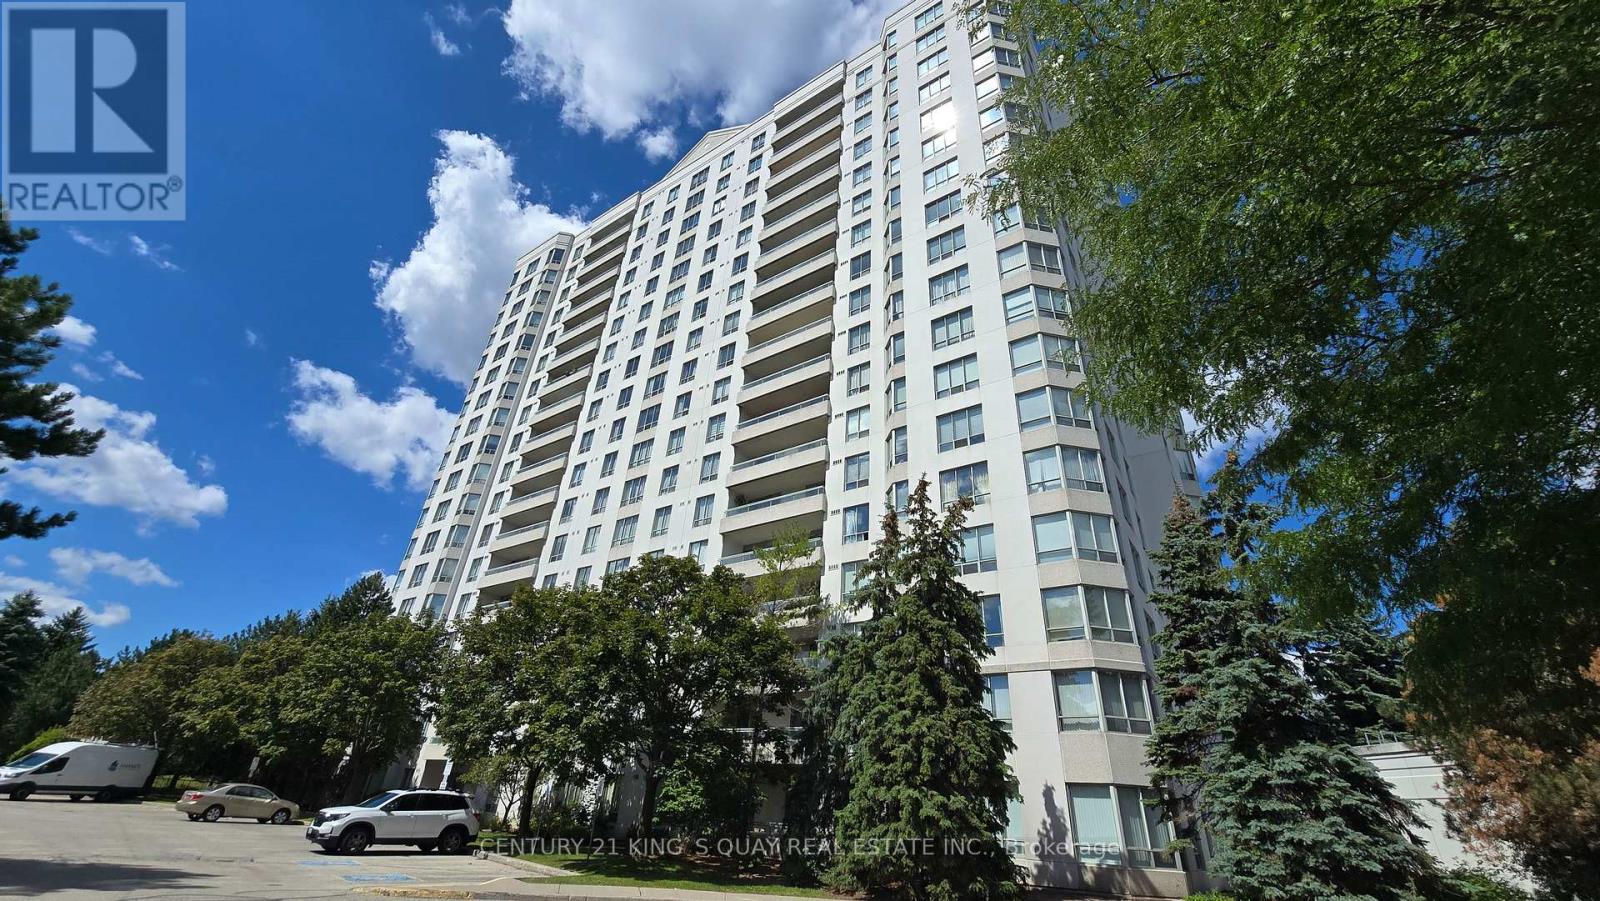
1607 - 5001 Finch Avenue E
Toronto, Ontario
Spacious 2 Bedroom, 2 Bath Unit. Conveniently Located at McCowan Road and Finch Avenue East. Next to Public Transit Shopping, School, Parks, Highway. Fresh Paint, New Kitchen Floor, Laminated Flooring Thru-Out, Ensuite Laundry & Storage, Lots Of Cabinet Space, Excellent Building Facilities: Indoor Pool, Game Room, Sauna, 24 Hour Concierge, Visitor Parking, Guest Suite. **Rent Included Hydro, Water & Parking.** Tenants Pay For Their Own TV Cable, Telephone & Internet. No Smoking, No Pets. (id:63203)
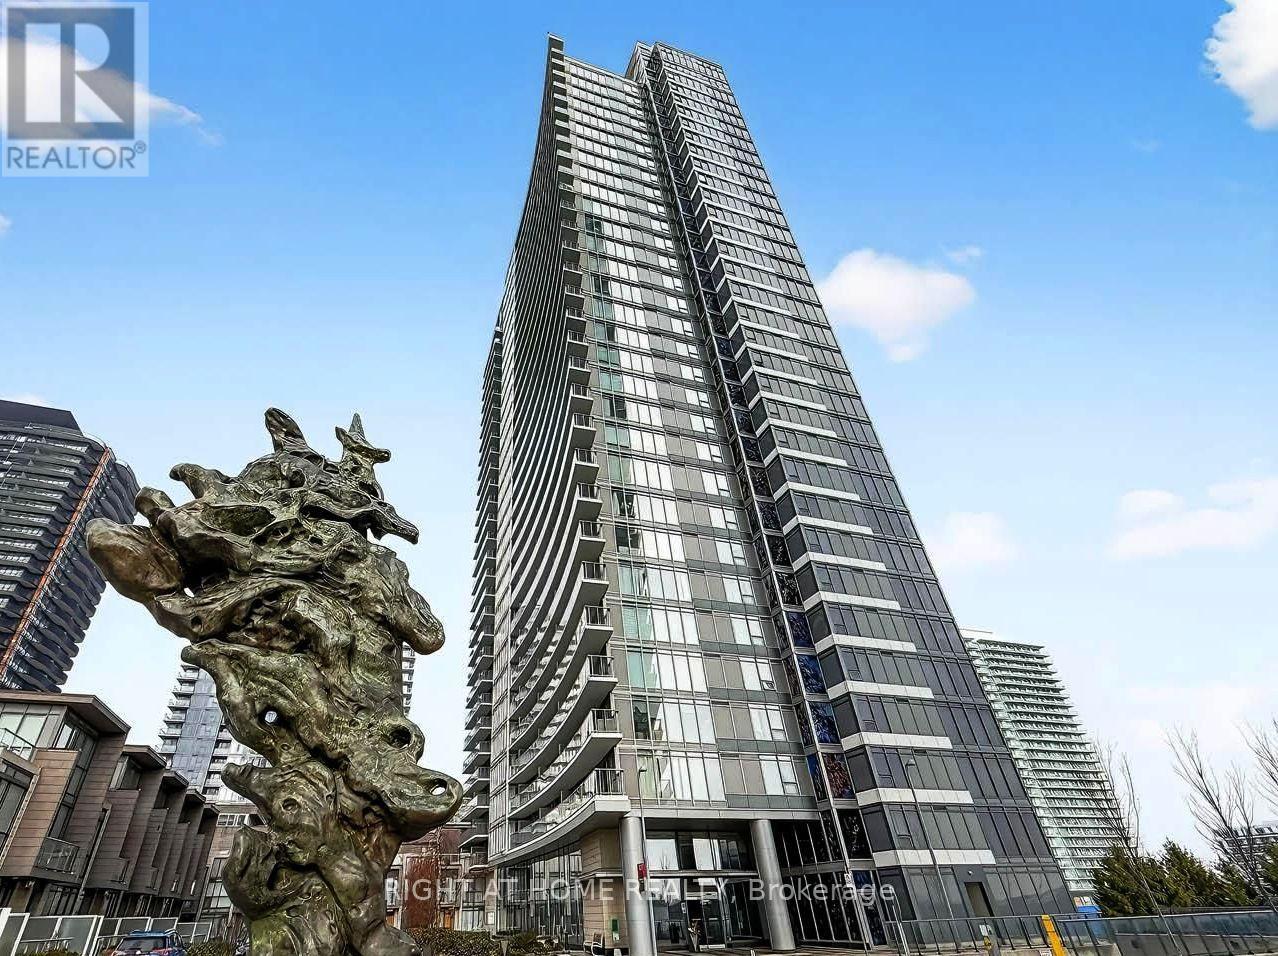
2703 - 121 Mcmahon Drive
Toronto, Ontario
Location, Location!!! The Heart of North York, Few Mins to Hwy 401&404. Spacious 1 Bedroom + Den +1 Parking! 603 Sq ft Of Living Space + A Large Balcony with Bright Unobstructed East View. 9 Foot Ceilings, Upgraded Kitchen With Granite Counters, Walk-In Closet with Additional Storage, Floor-To-Ceiling Windows for both Living room and Bedroom. The Den Is Perfect As A Home Office. Great Amenities Include A Gym, Outdoor Hot Tubs, Media Rooms, Billiards Room, Guest Suites, Party Room. Walking distance to Canadian Tire, banks, McDonalds, parks, Ikea, and more. Mins drive To Bayview Village. (id:63203)
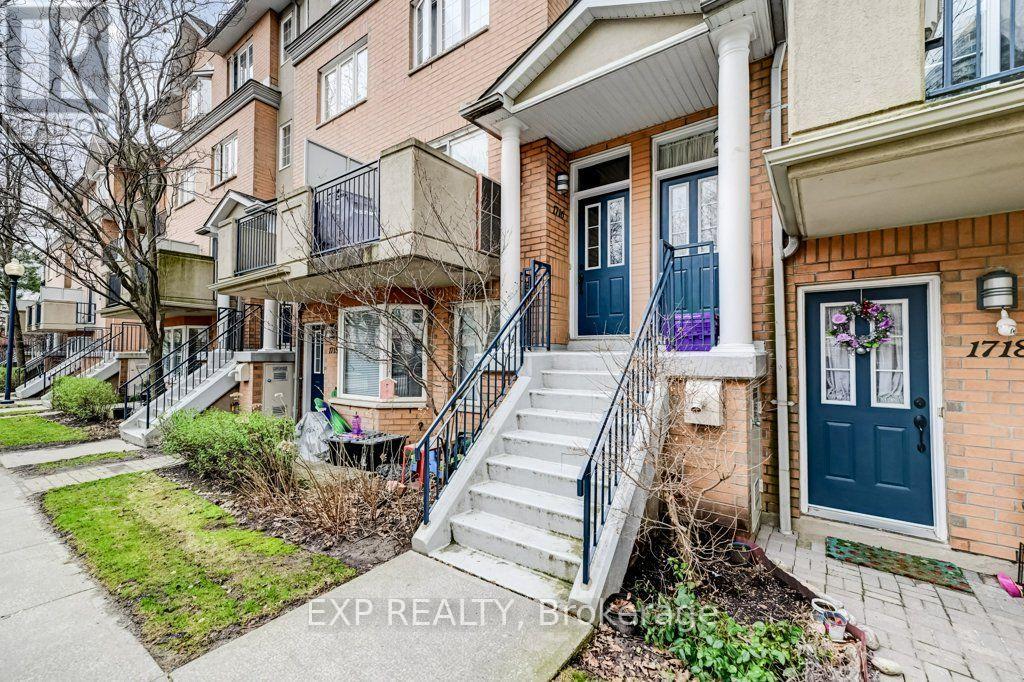
1716 - 28 Sommerset Way
Toronto, Ontario
Rarely offered 3-storey townhouse, 3+2 rooms- tucked away on a quiet cul-de-sac in one of North York's most desirable neighbourhoods! Just steps to Yonge & Finch, the TTC subway, parks, shopping, restaurants, and every urban convenience. Located within the prestigious Earl Haig Secondary School and McKee Public School catchment, this move-in-ready home features a bright open-concept layout, hardwood floors, large sun-filled windows, and a walk-out balcony perfect for relaxing or entertaining. An exceptional opportunity for families, professionals, or investors seeking location, lifestyle, and top-ranked schools. (id:63203)
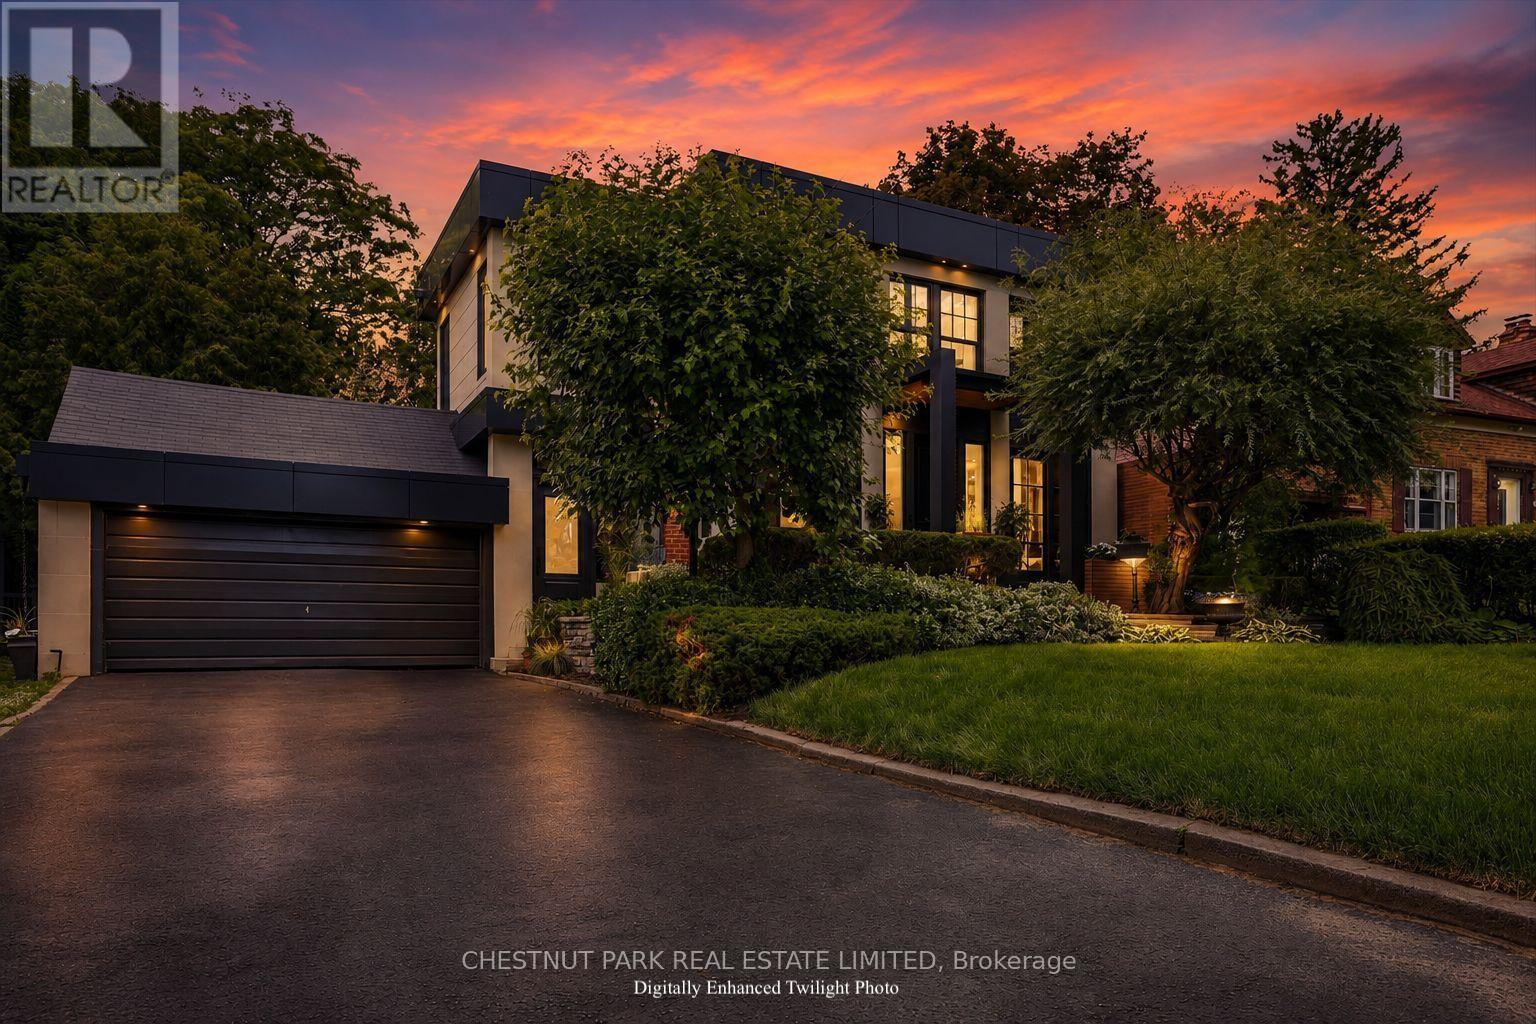
310 Bessborough Drive
Toronto, Ontario
Some homes are built; the very best are lived in. For over two decades, this exceptional North Leaside property has been the backdrop to a lifetime of cherished memories. Lovingly maintained by the same family since 2005, this spectacular home underwent a masterful, back-to-the-studsrenovation and thoughtful addition in 2023. Balancing warmth and architectural sophistication, the residence sits proudly on an extraordinary, widening double lot (58' expanding to 70'+ at rear, x 140.5' deep) with mature, landscaped gardens offering absolute privacy in a coveted neighbourhood. Setting a tone of curated luxury are modern ACM Wiedehopf panels, elegant rain chains, andfull-height Marvin and Anderson Architect windows. Inside, sunlight floods through beautifully crafted interiors. The main level showcases quartersawn rift-cut white oak flooring with herringbone accents, a formal living room with double terrace doors, and a private office enclosed by 4 bench-built oak and glass sliding doors. The family room centers on a custom oak slat media wall and wood fireplace, while the dining room features a gas fireplace and walks out to a raised cedar deck. A chef's dream, the custom kitchen features Calacatta Oro Anticomarble, a 7' oak apothecary island, a walk-in pantry with coffee bar, and premium Sub-Zero, Bertazzoni, and Fisher & Paykel appliances. A hardworking mudroom with soaring ceilings and heated porcelain floors provides a seamless secondary entry. Upstairs, vaulted ceilings and skylights illuminate four bedrooms, including a laundry closet and a primary retreat with a private balcony, fireplace, sitting area, dressing room, and a spa-inspired Arabescato marble ensuite. The walk-out lower level offers incredible flexibility with a recreation room, guest suite, full bath, gym, and secondary kitchen. More than a residence, 310 Bessborough Drive is where the next family's story begins. (id:63203)
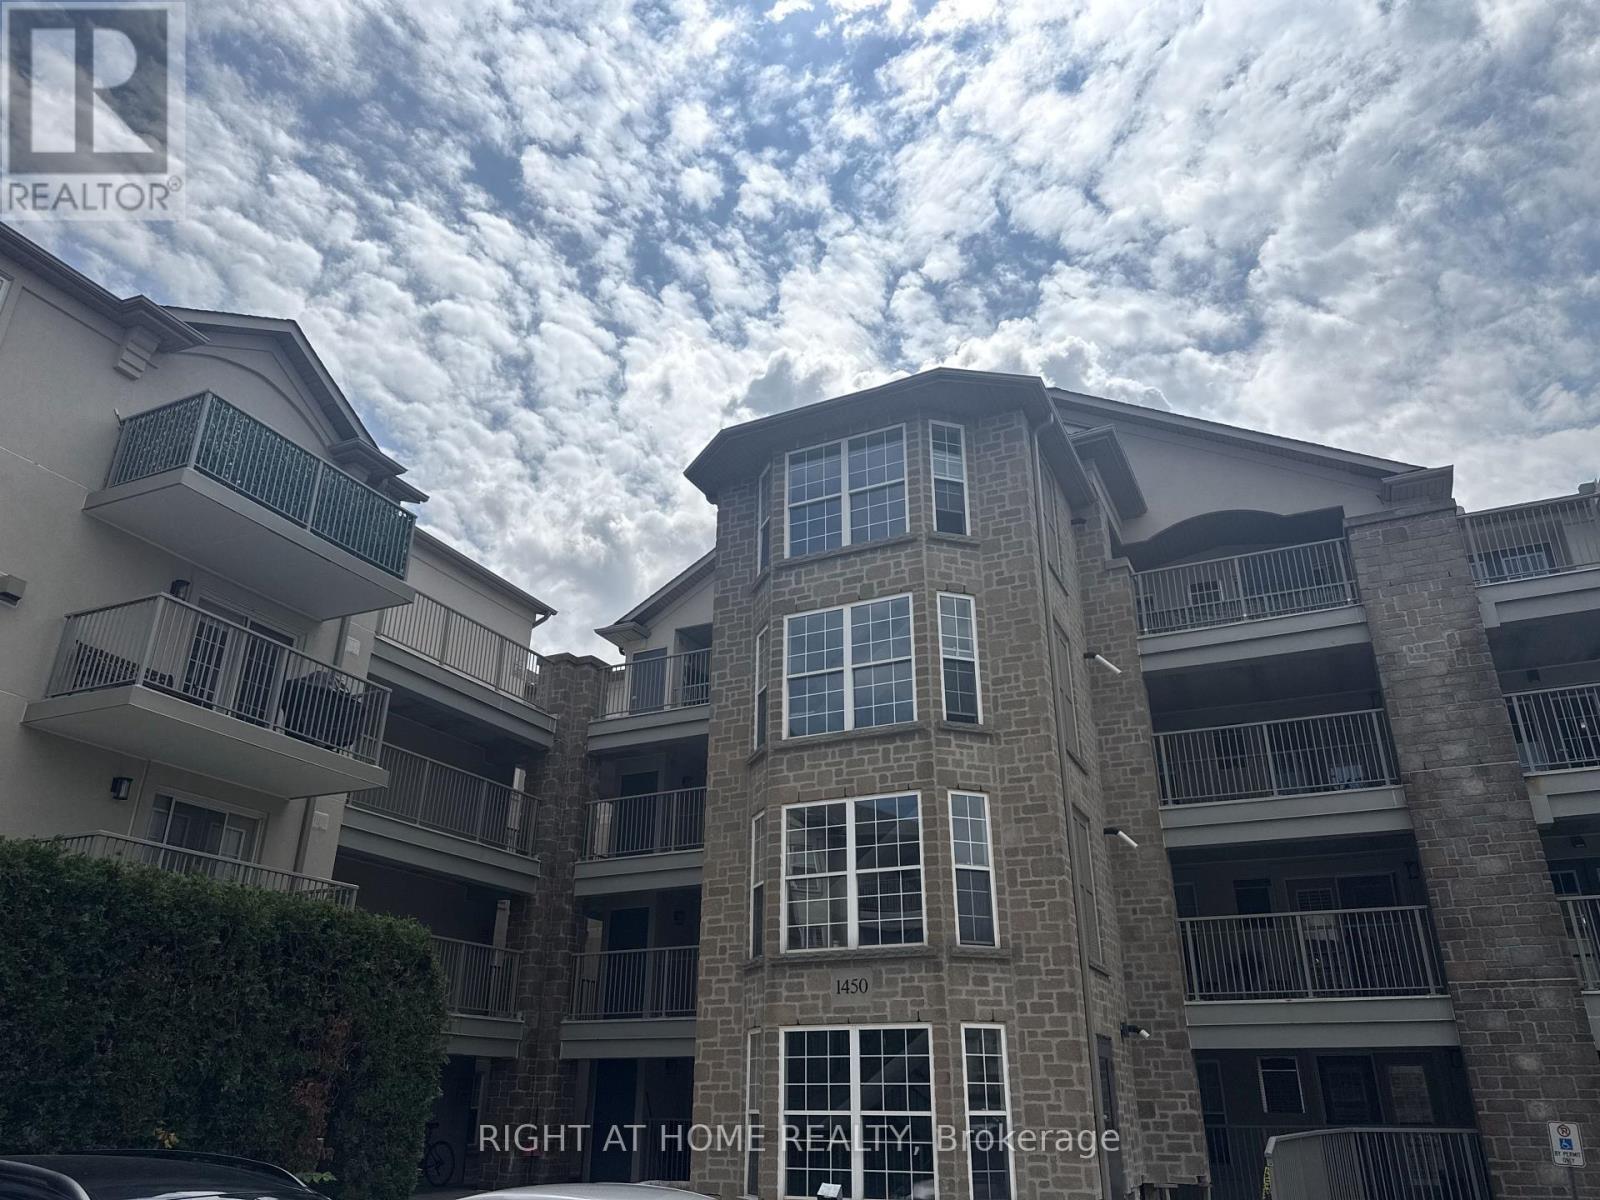
113 - 1450 Bishops Gate
Oakville, Ontario
Spacious 2 bedroom, 2 bath corner unit condo in Oakville's Glen Abbey neighbourhood. This suite boasts 1184 sqft with 2 walkout balconies. Easy ground level access makes everyday living convenient. Newly renovated brand new wood floors in living area and second bedroom. Separate dining & living room with fireplace. Master Bedroom with walk-in closet and ensuite bathroom. HVAC system new and under warranty. Large windows provide plenty of natural light throughout. One underground parking space & one locker included. Walking distance to top-rated schools, including Abbey Park High School and Pilgrim Wood Public School. Close to grocery stores, community center, parks, Oakville Go, Trafalgar Memorial Hospital, and the beautiful Glen Abbey trails. Fantastic amenities including a clubhouse, fitness centre, party room, car wash bay, and ample visitor parking. (id:63203)
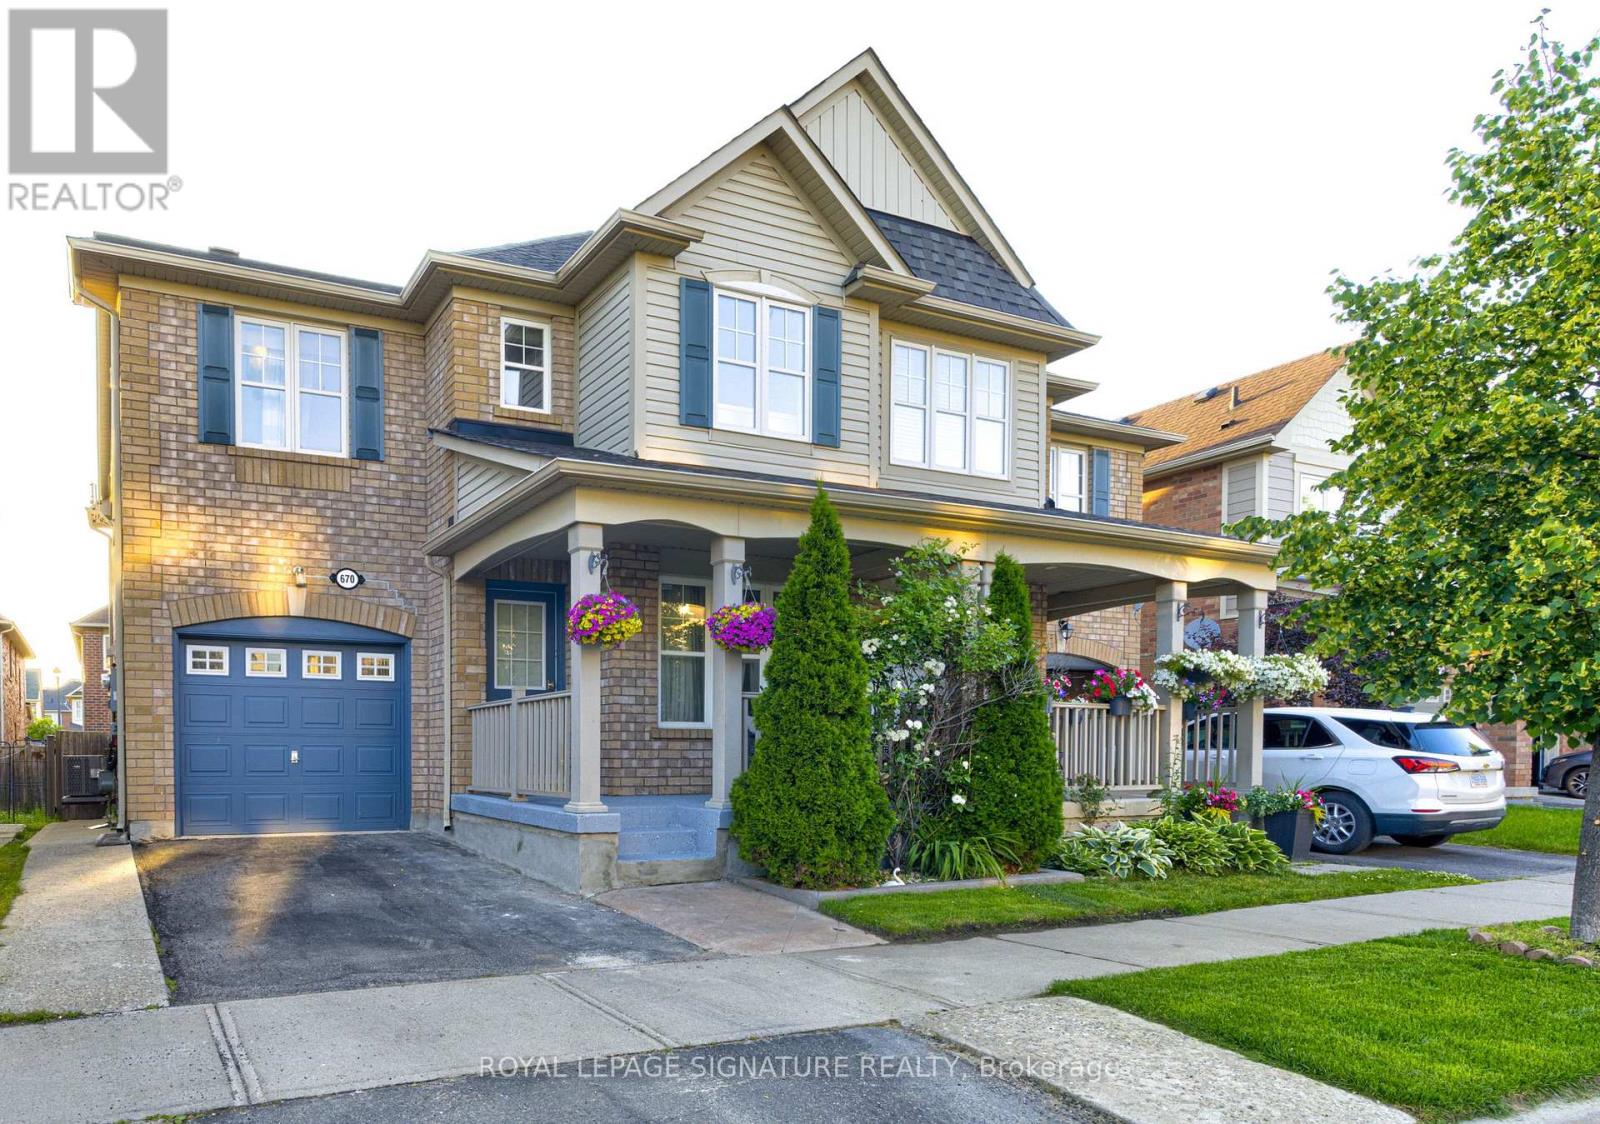
670 Speyer Circle
Milton, Ontario
The Perfect Family Home in Harrison - Steps to the Park, Schools & Everyday Essentials, a beautifully upgraded 4+1 bedroom, 4-bathroom home in Milton's highly sought-after Harrison community. Offering the perfect blend of space, privacy, modern upgrades, and unbeatable convenience, this move-in-ready home is ideally suited for large families, multi-generational living, and first-time buyers looking for a home they can grow into for years to come. One of the first things you'll appreciate is the private, non-shared driveway, providing the privacy and curb appeal typically associated with a detached home. Inside, you'll find a spacious, carpet-free layout featuring hardwood flooring, smooth ceilings, modern lighting, and a beautifully renovated kitchen with quartz countertops-perfect for family gatherings and entertaining. Designed with family living in mind, this home offers generous-sized bedrooms, multiple bathrooms, and a functional layout that provides both comfort and privacy. The oversized primary suite is a true retreat, complete with a walk-in closet and a private 4-piece ensuite. The professionally finished basement adds exceptional versatility with a 5th bedroom, full 3-piece bathroom, and extensive built-in storage, making it ideal for extended family, guests, a home office, or recreation space. Step outside to your private backyard oasis featuring a gazebo and exceptional privacy-perfect for summer BBQs, entertaining, or simply relaxing with family and friends. Rarely Offered. Exceptionally Located. Whether you're a first-time buyer seeking a turnkey home or a large family looking for extra space in a top-rated neighbourhood, 670 Speyer Circle checks every box. With 4+1 bedrooms, 4 bathrooms, a finished basement, major 2025 mechanical upgrades, and a walkable location near parks, schools, and amenities, this is a home designed to grow with your family's needs for years to come. (id:63203)
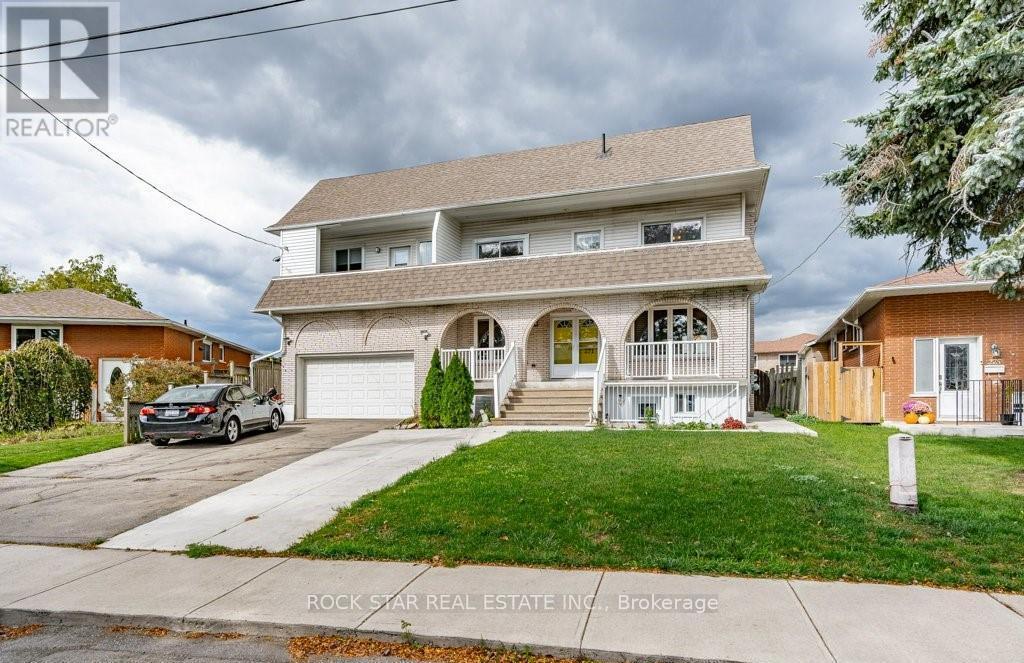
Lower - 271 Carson Drive
Hamilton, Ontario
Basement unit available in a highly sought-after neighborhood on the East Mountain in Hamilton. This 2 bedroom, 1 bath unit has a spacious living room, cute kitchen and in-suite laundry. The quality interior contains a mix of luxury vinyl, ceramics and carpet. This incredible location is just minutes to conservation, several schools, Mohawk Sports Park, and so much more! Don't miss this opportunity - book your appointment today! ASKING $1,795 + utilities NOTE: THIS IS THE BASEMENT UNIT OF A HOME, NOT THE ENTIRE HOME. Available October 1st, 2026. (id:63203)
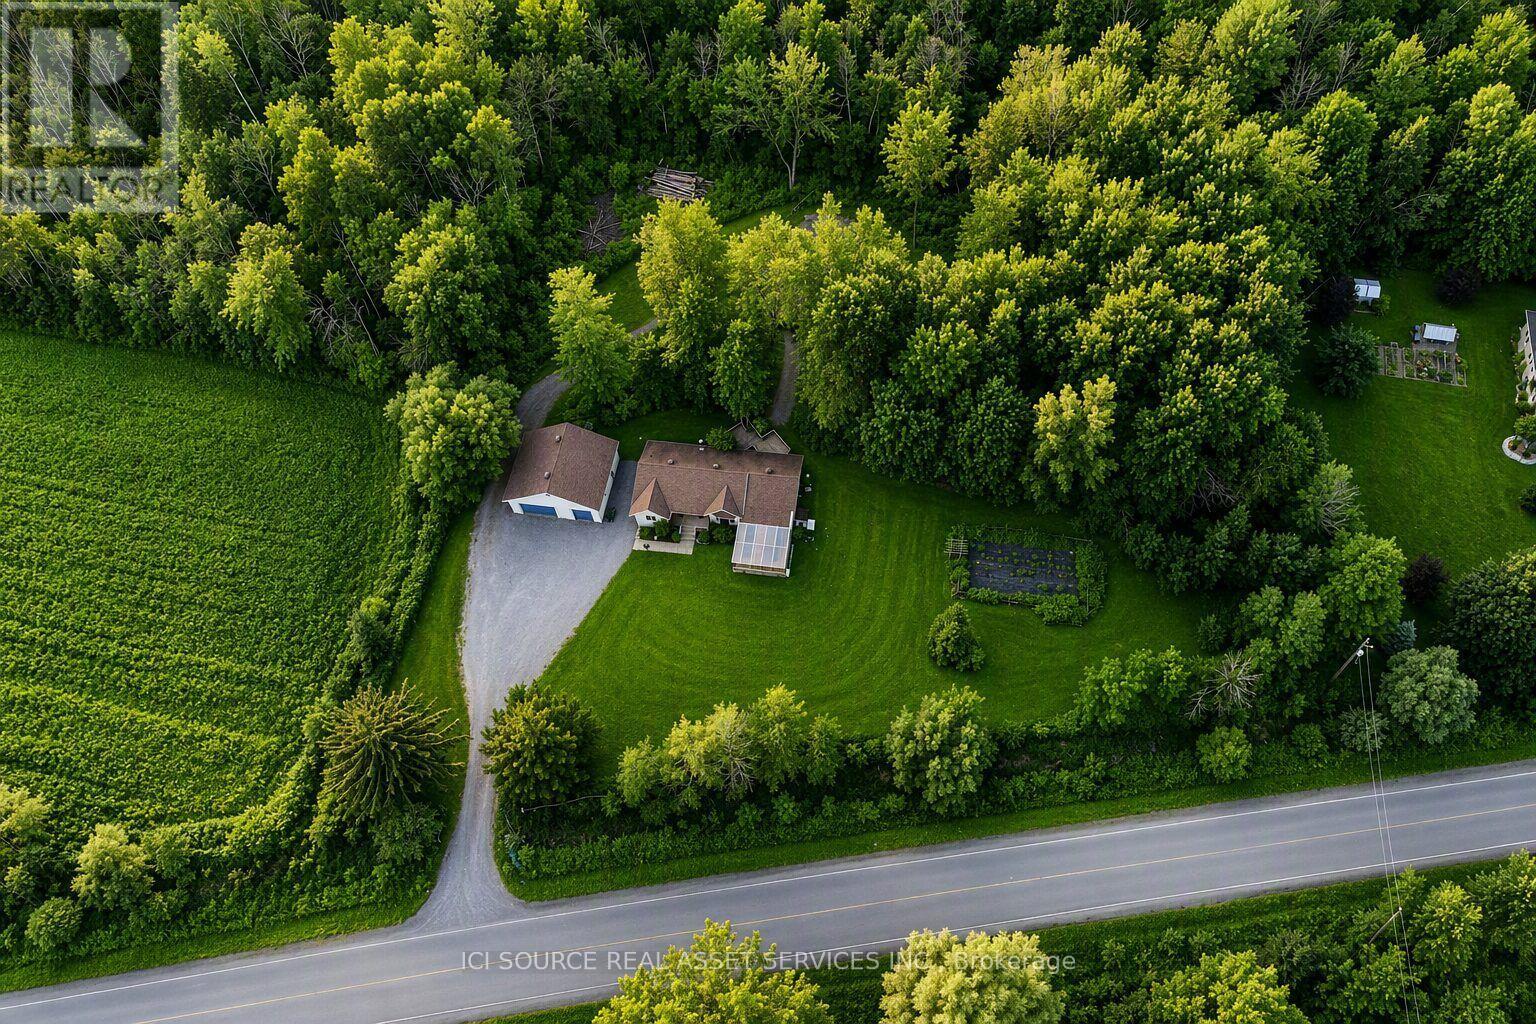
723 Route 200
Russell, Ontario
A turn-key organic homestead on 2.25 private acres. Grow your own food year-round, gather eggs before breakfast, and be downtown in half an hour. Farm-to-table living without giving up the city. Nature meets convenience - and the pantry is already planted. Surrounded by majestic maples and forest trails, this bright 3+1 bedroom bungalow offers a peaceful retreat just minutes from Russell and under 30 minutes to downtown Ottawa. The open main floor centers on a high-end wood stove, a kitchen made for entertaining, and patio doors to a three-tiered deck over looking the serene backyard. "A true turn-key, self-sufficient paradise - lush established organic gardens, a large secure chicken coop, and a heated greenhouse that grows food all year round. "The main-floor primary suite has a walk-in closet and ensuite. The finished lower level adds a huge family room, a fourth bedroom with its own walk-in closet, a full bath, and the laundry room. Fruit trees -cherries, grapes, raspberries, red currants - line a fully fenced property with room left to build a barn or coach home. Six things you can't easily find twice: 1. Heated Organic Greenhouse Attached, with cedar raised beds and its own heat pump - harvest greens in January. 2. Ready-Made Homestead Large secure chicken coop, organic gardens, fruit trees and berries. 3. New Mechanicals (2023) Furnace, hot water tank, and water treatment system. Septic pumped October 2025. 4. 30'36' Detached Garage 5. Main-Floor Living Primary suite with walk-in closet and ensuite on the main level, and a high-end wood stove at the heart of the living room. 6. Room to Grow Part of the backyard is ready for another build barn/coach home *For Additional Property Details Click The Brochure Icon Below* (id:63203)
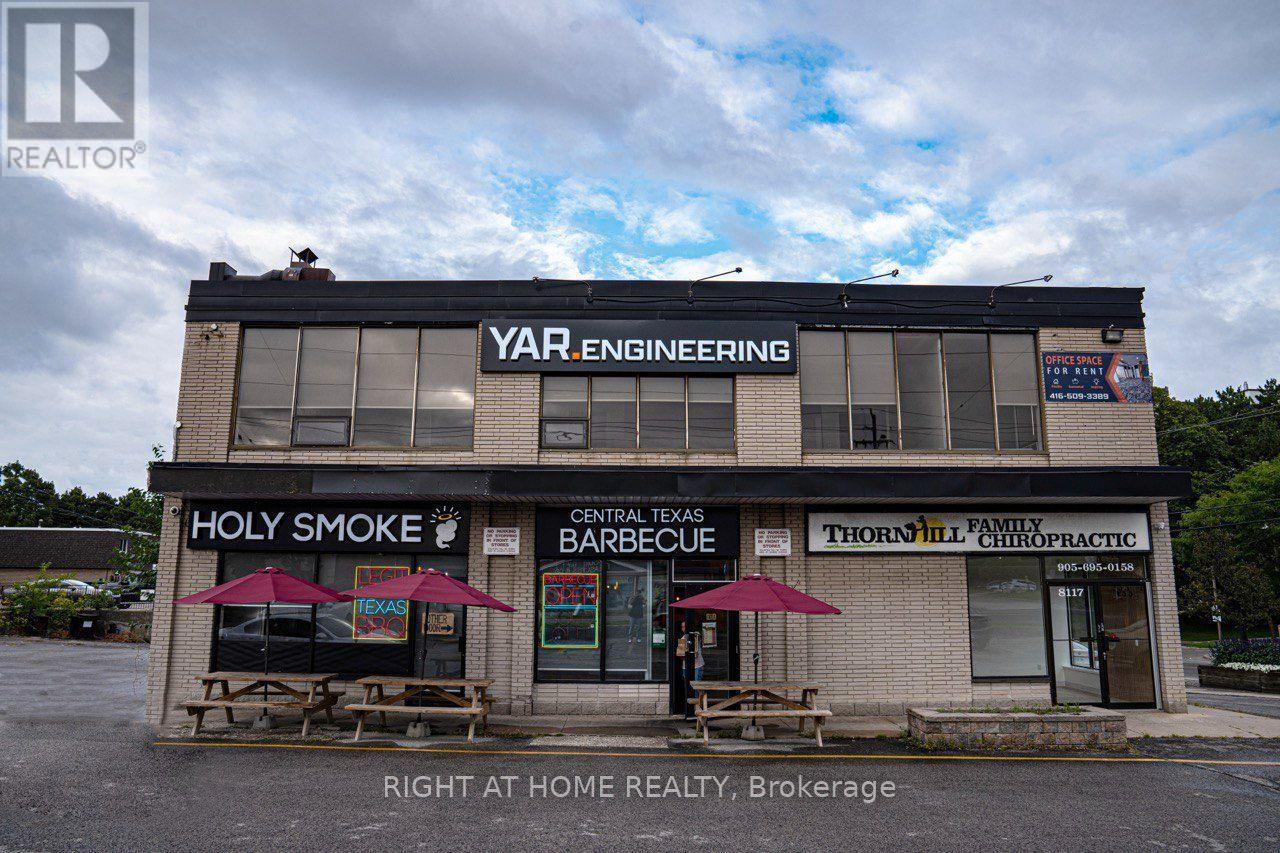
2nd Floor - 8119 Yonge Street
Markham, Ontario
Luxury newly renovated office space on seconed floor with private staircase, high ceilings and an abundance of natural light in corner building with excellent exposure on yonge street. Comprises most of the entire floor. Good quality leaseholds in place. Suitable for many uses including services, offices, salon, Healthcare or medical. Lot of Windows for Siganage with exposure of Yonge St. Current use is a Professional Office. (id:63203)
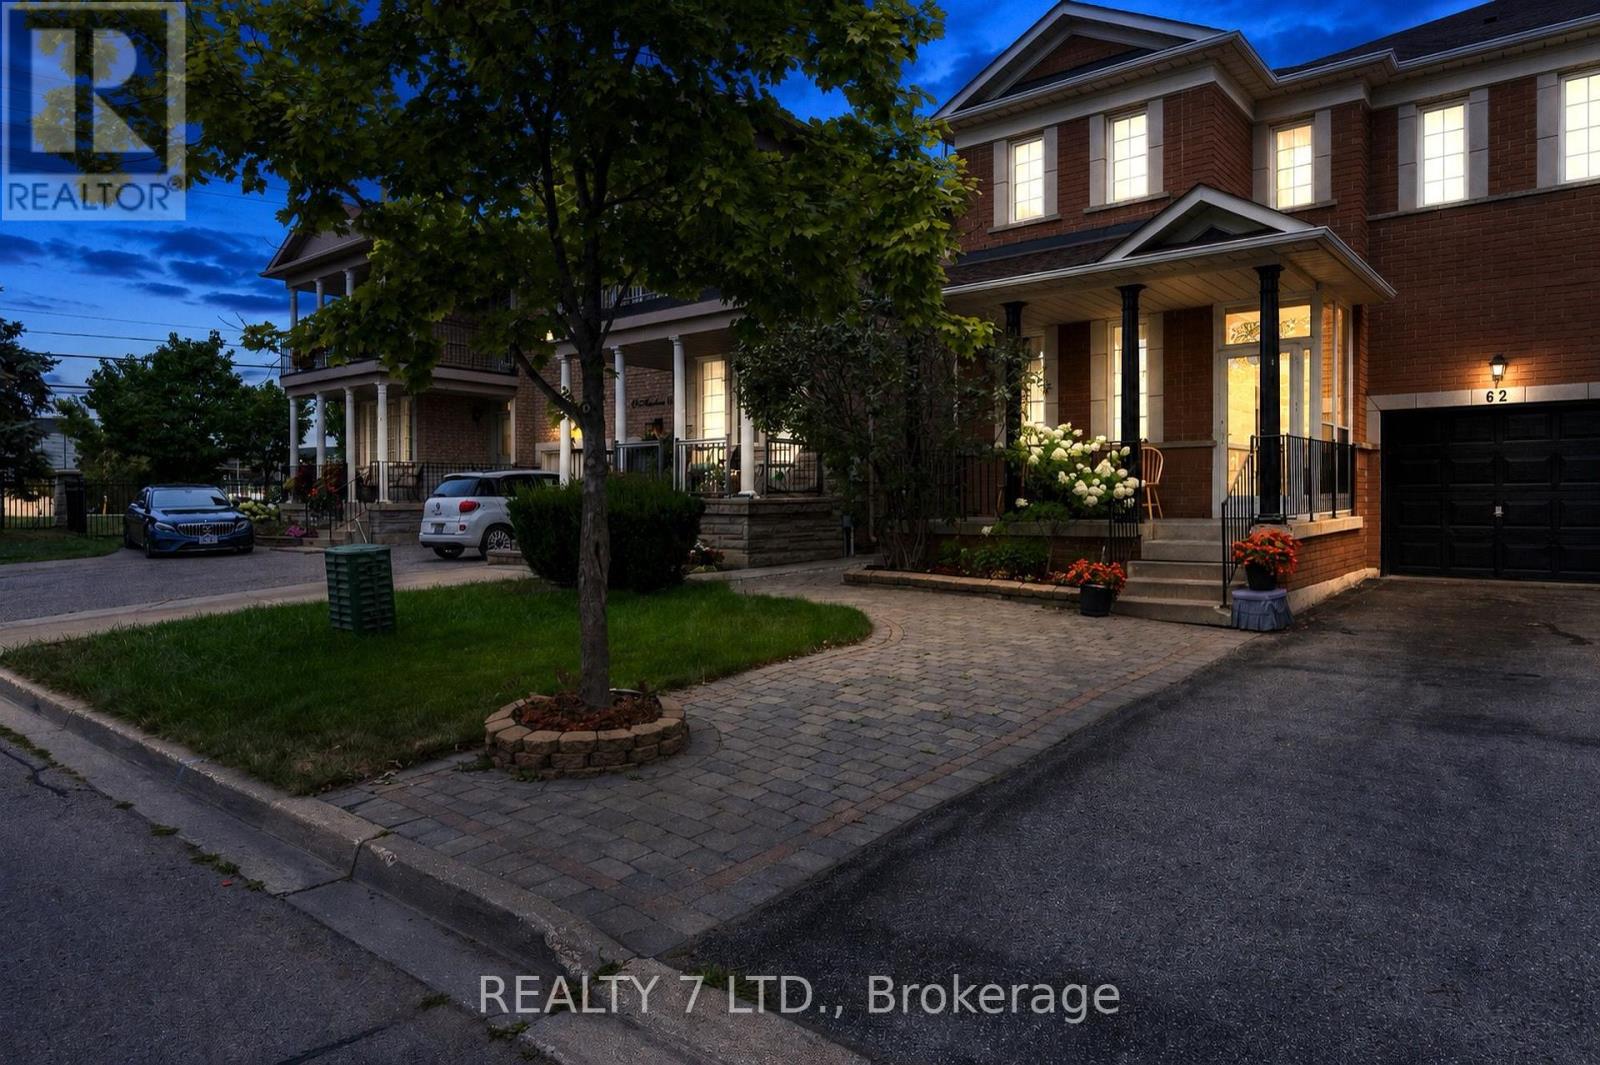
Bsmt - 62 Fairlane Crescent
Vaughan, Ontario
Very Spacious And Bright Two Bedroom, Two Washroom, Basement Apartment, Separate Private Entrance, Your Own Laundry Facilities, New Kitchen cabinets, 1 Parking Spot on interlock area, Perfect Location In Vellore Village, Minutes To Walmart, FreshCo, Longos, No Frills, Banks, 400HWY, Vaughan Mills, Parks, Rec Centre, Library. Spacious Living And Dining Area. Includes Fridge, Stove, Microwave. Freshly Painted. No access on Backyard. (id:63203)
703 - 20 Forest Manor Road
Toronto, Ontario
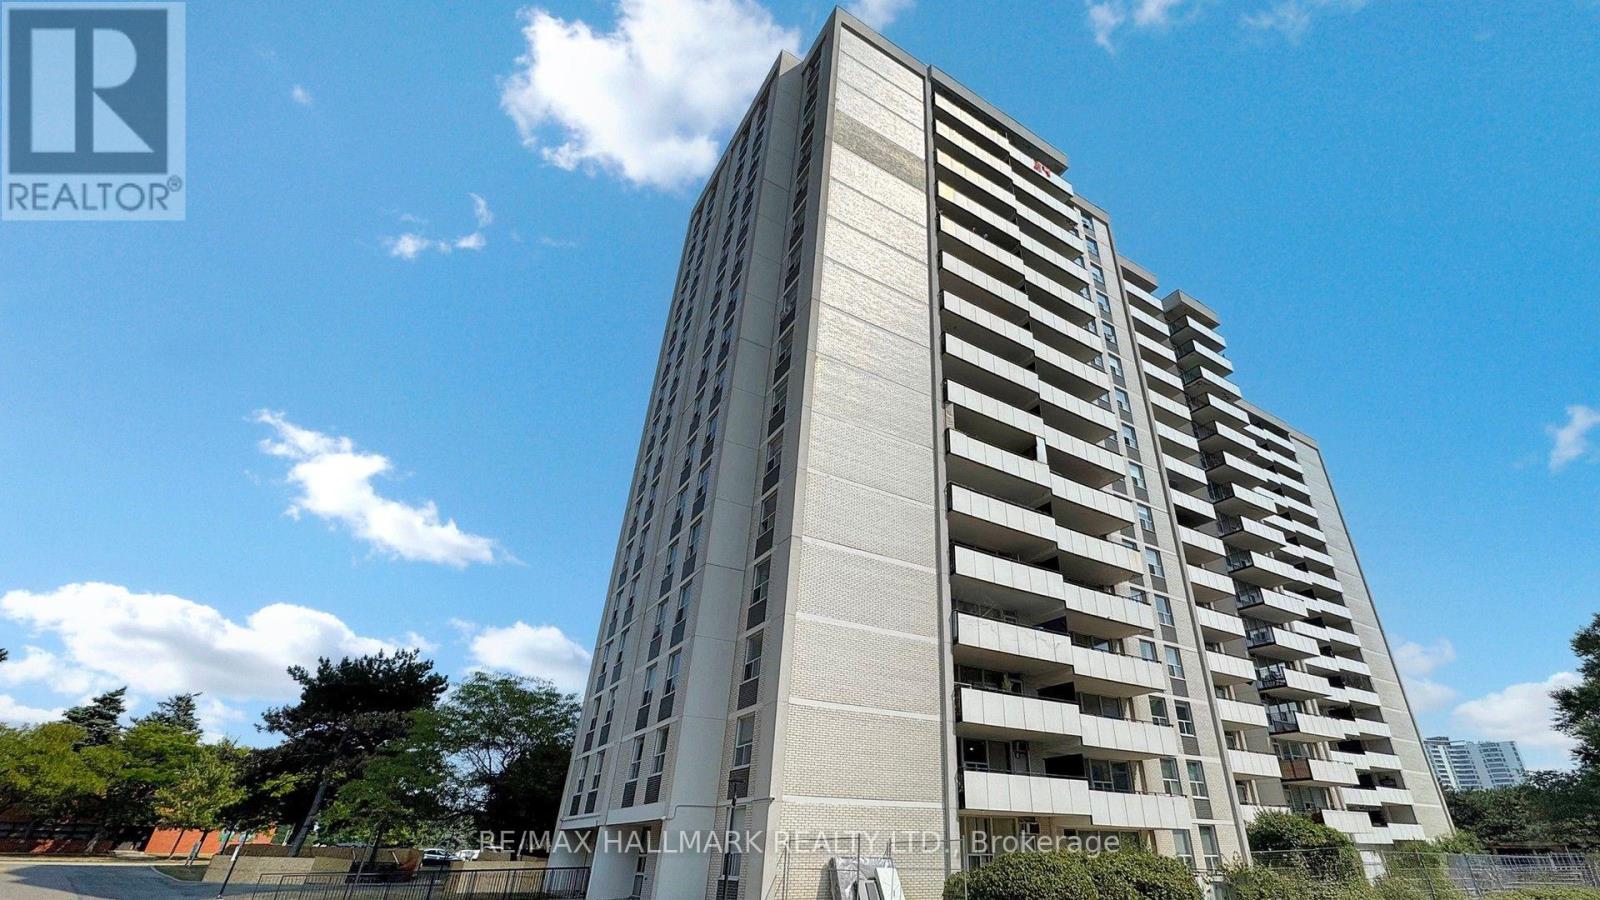
Beautiful, very spacious and bright 2 Bedroom Condo Unit In the Heart of North York's High Demanded Henry Farm Neighborhood area with a beautiful Layout and view with Walkout To Huge Balcony With A Stunning Unabstracted Park View , Updated Kitchen with Quartz Countertops and Backsplash and built-in Dishwasher. Perfect For a Family or Investors because of High Demand for Rental. All Utilities And Cable TV Included In Maintenance Fees. Convenient Location; Walking Distance To Don Mills Subway And Fairview Mall, 24 hours TTC Bus, Close To North York General Hospital, Doctors clinics, Shops, Minutes to Trails, Hwy 401, 404 And 407. Close To Schools, Library, Parkway Forest Park, Community Centre And Much More. Building Amenities Include Exercise room, Sauna and Outdoor Pool.**EXTRAS** Maintenance Fee includes: Heat, Hydro, Water, internet, and one parking space, and the right to use the Outdoor Pool, Sauna & Exercise room. (id:63203)
3002 - 30 Elm Drive W
Mississauga, Ontario
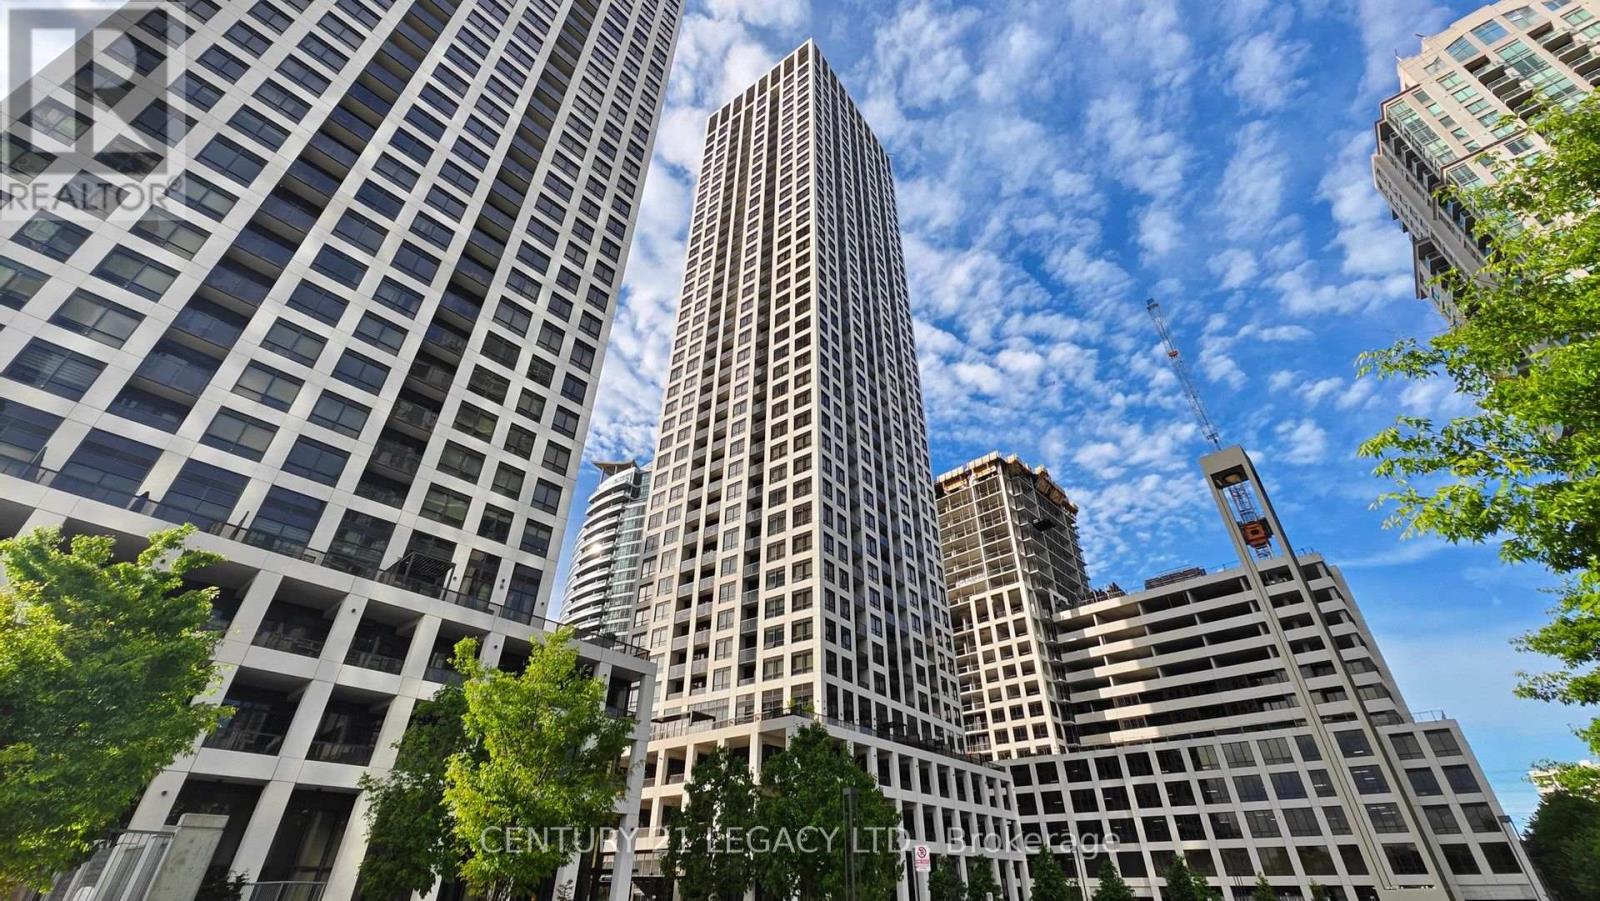
Welcome to this bright and beautifully appointed two-bedroom corner suite, offering an exceptional blend of style, comfort, and functionality in the heart of Mississauga. Featuring two full bathrooms, one parking space, one locker, and a private balcony with panoramic skyline views, this thoughtfully designed residence is ideal for both end users and investors.The open-concept living and dining area is filled with natural light and provides a welcoming space for everyday living and entertaining. The contemporary gourmet-style kitchen features sleek modern cabinetry, quality finishes, and integrated appliances, creating a stylish and highly functional setting for cooking and hosting.The spacious primary bedroom offers comfortable proportions, a generous closet, and a private ensuite bathroom, complemented by beautiful views. A well-appointed second full bathroom provides added convenience for family, guests, or roommates.Step outside onto the private balcony and take in panoramic views of the Mississauga skyline - the perfect setting for morning coffee, an evening unwind, or entertaining guests.Residents can enjoy access to state-of-the-art building amenities, while the prime central location places you just moments from Square One Shopping Centre, restaurants, parks, public transit, and major highways including the 403, 401, and QEW.An outstanding opportunity to enjoy modern urban living, spectacular views, and exceptional convenience in one of Mississauga's most connected locations. (id:63203)
166 John Street W
Bradford West Gwillimbury, Ontario
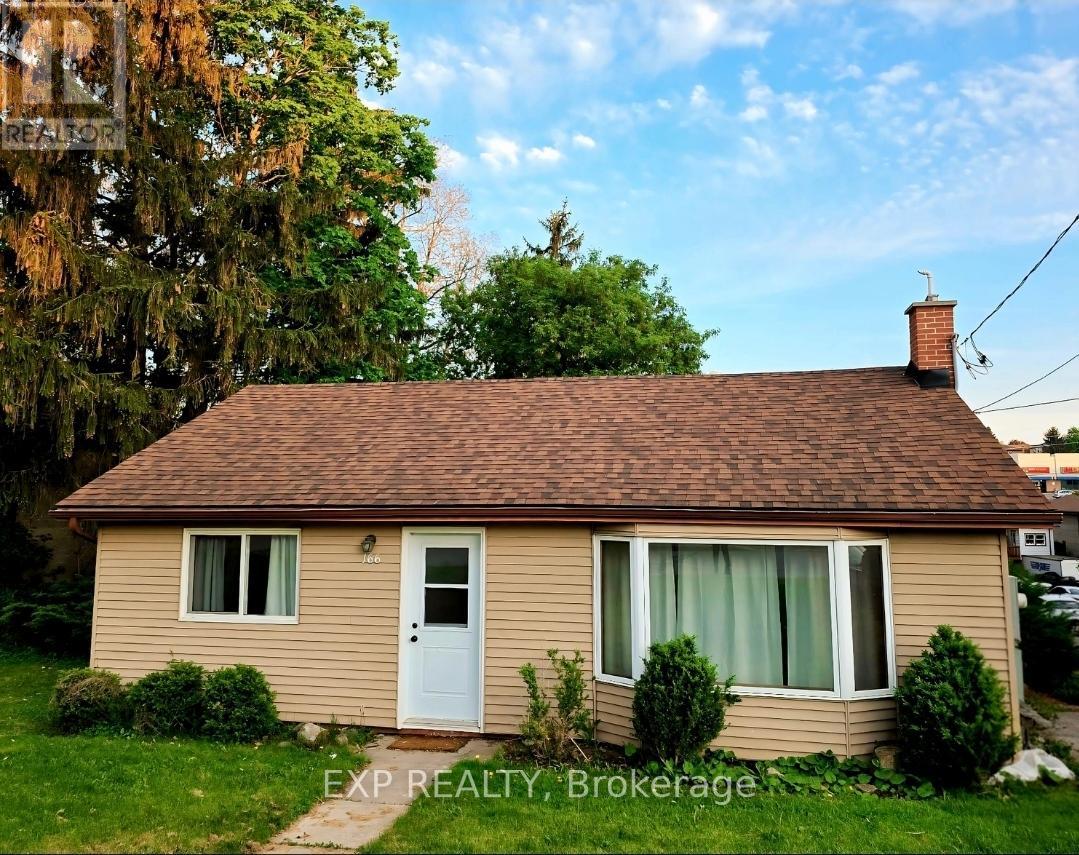
LOCATION, LOCATION, LOCATION! Welcome to 166 John Street, a charming bungalow situated in the heart of Bradford, one of the area's most desirable and rapidly growing communities. Set on a huge lot with plenty of parking, this home offers 2 bedrooms and 2 bathrooms, plus a bright walk-out basement filled with natural light and featuring 2 additional rooms that provide excellent flexibility for an in-law suite, extended family, home office, or potential rental income. Cozy and manageable in size yet full of possibilities, this property is ideal for first-time buyers, downsizers and investors. Builders and developers, take notice! With its generous lot and prime location in the heart of a growing town, this property may also present an exciting opportunity for a future redevelopment or custom building project, subject to municipal approvals. Live in it, invest in it, rent it, or explore its future development potential, an exceptional opportunity in a location that is hard to beat! (id:63203)

8b - 81 Zenway Boulevard
Vaughan, Ontario
Beautiful office space in an exceptional location with excellent exposure! This professionally finished unit features a spacious boardroom, private executive office, bright open-concept workspace, reception/sitting area, kitchenette, and private washroom. Hardwood floors, pot lights, oak doors, and modern finishes throughout create a clean, professional look. Fantastic location with quick access to Hwy 407 & Hwy 427, and just minutes from Hwy 7 & Hwy 27. Excellent street exposure, great signage opportunity, and plenty of double-row parking. Perfect for lawyers, realtors, accountants, healthcare professionals, consultants, and a wide range of professional office uses. (id:63203)
111 - 896 Eglinton Avenue E
Toronto, Ontario
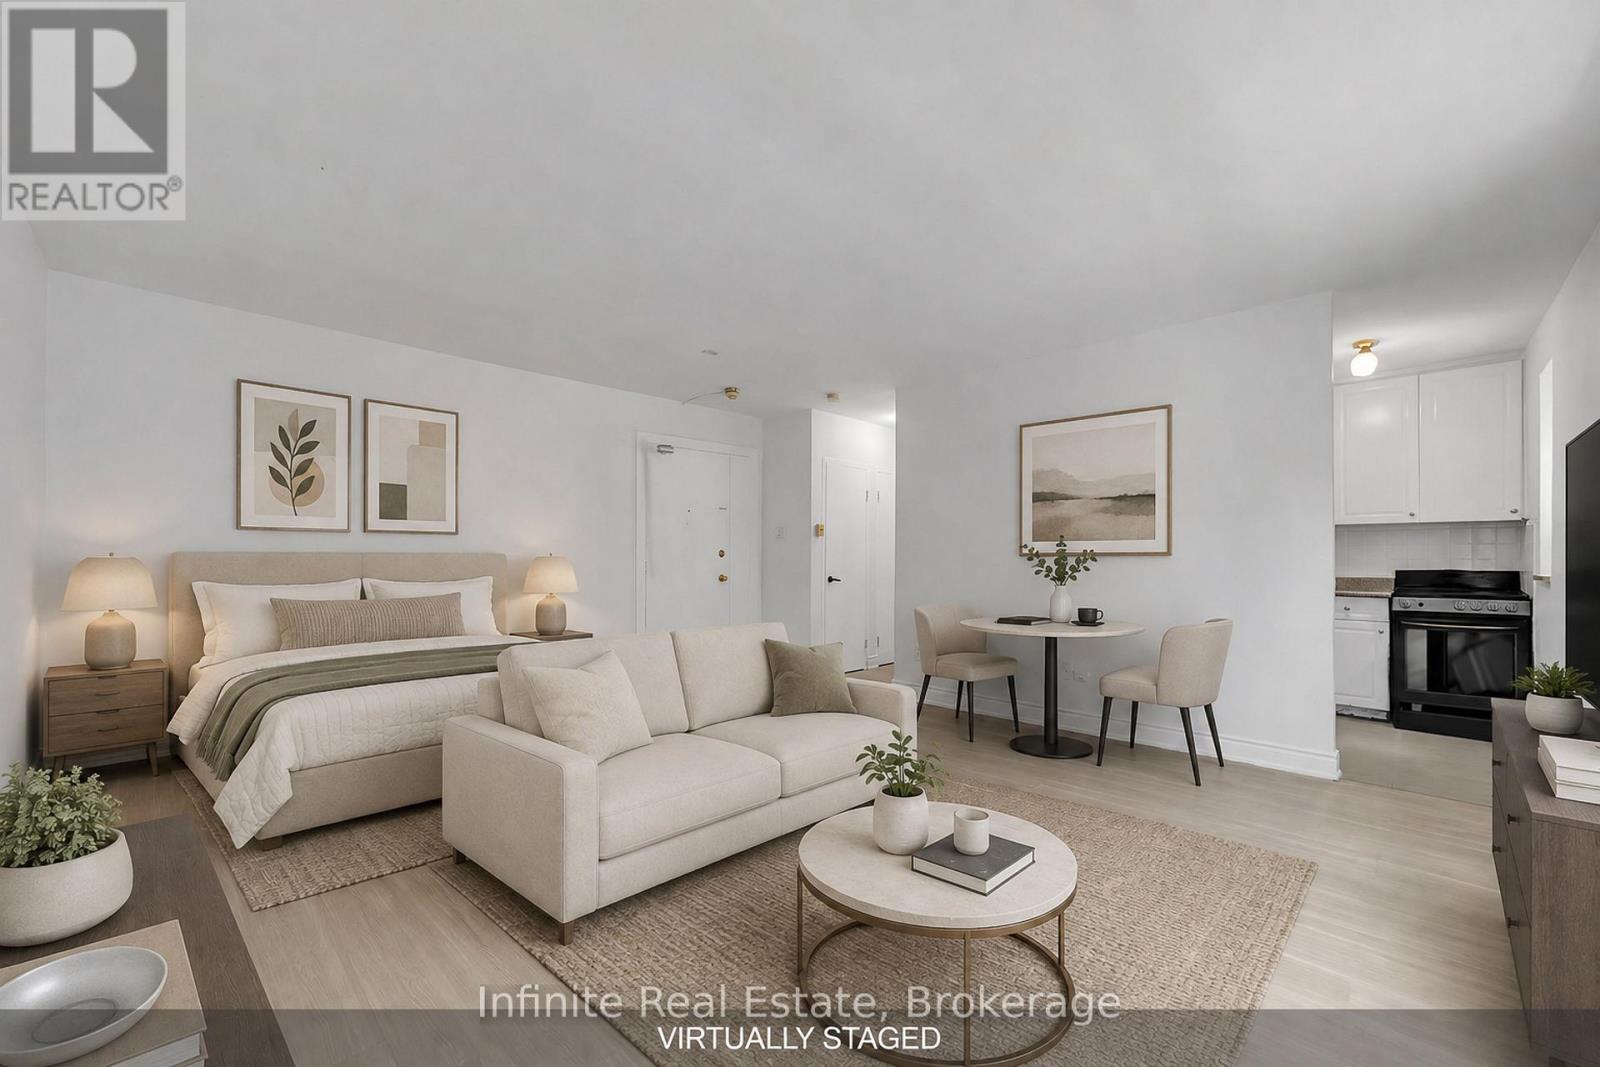
1 MONTH FREE on an 18-month lease for September 1st or October 1st move-in! Welcome to 896 Eglinton Ave E, a boutique-style building offering bright, spacious, and beautifully maintained suites in the sought-after Leaside neighbourhood.This approximately 400sq. ft. Studio suite on the 1st floor features a spacious layout, kitchen with fridge, stove, and a full bathroom. Enjoy the convenience of air conditioning, on-site laundry, and pet-friendly living. Located at Eglinton Ave E and Laird Dr, just steps from the new Eglinton LRT station with 24/7 bus service. Easy access to downtown Toronto, the DVP, and nearby amenities including Sunnybrook Hospital, Sobeys, LCBO, Canadian Tire, banks, schools, library, medical offices, restaurants, parks, and pickleball courts. Parking is available for $100 per month. Don't miss this opportunity to live in a convenient and connected Toronto location. (id:63203)
24 Forest Road
Cambridge, Ontario
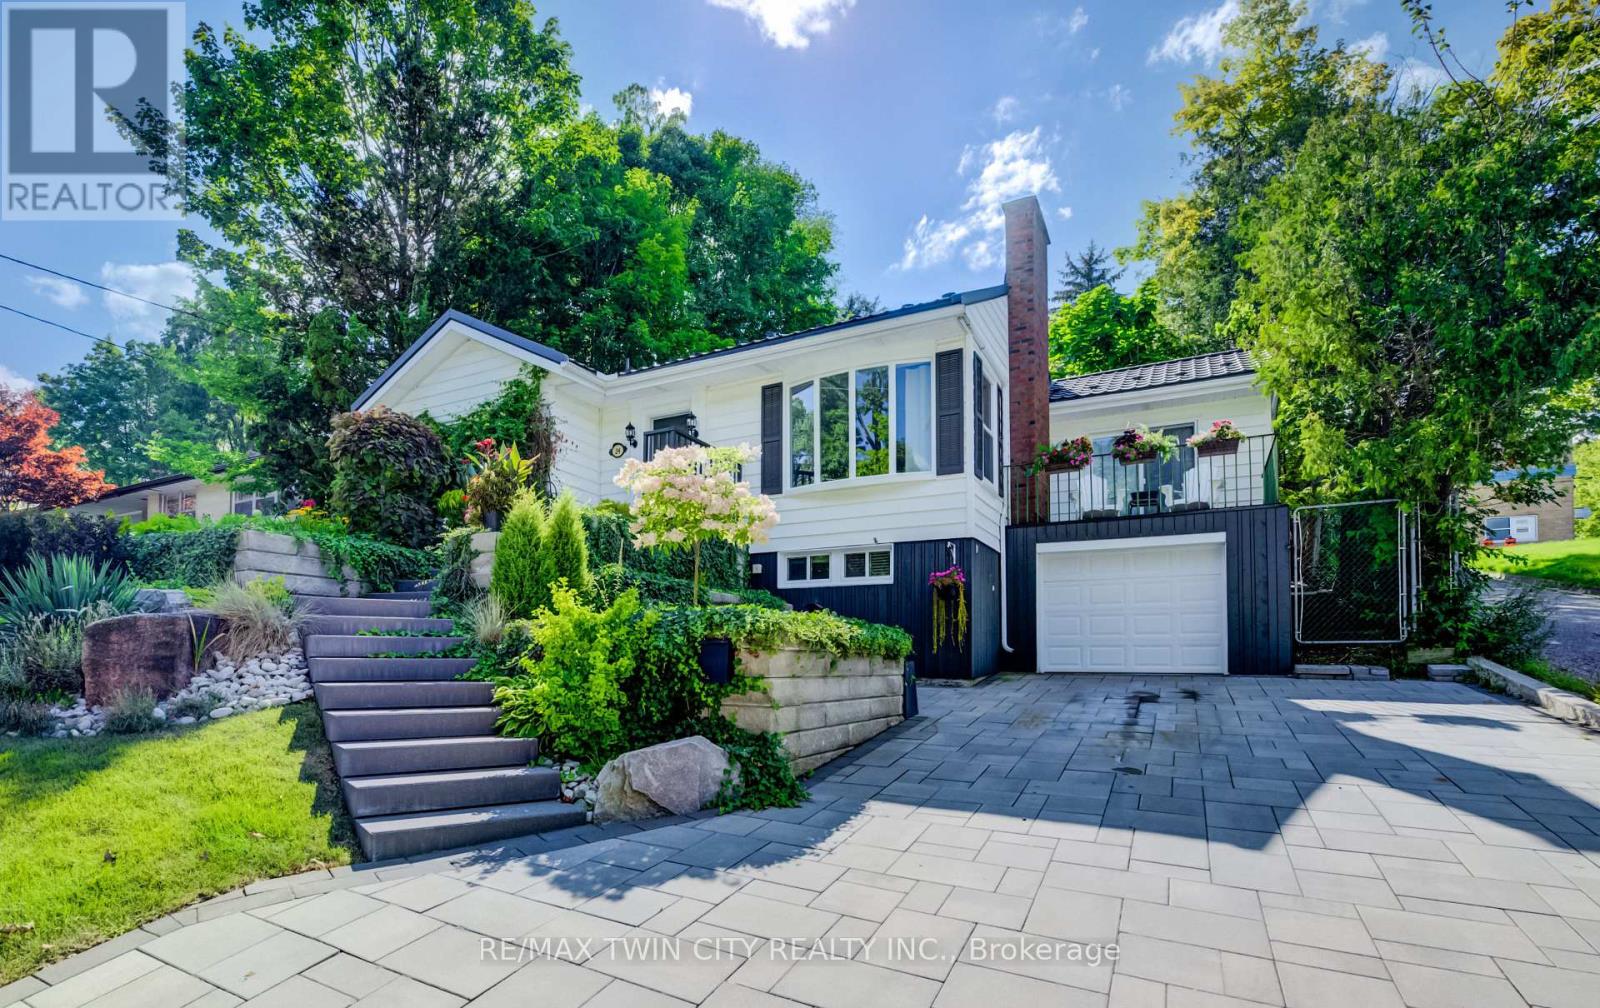
Welcome to this charming 3-bedroom, 2-bathroom bungalow nestled in a highly desirable West Galt neighbourhood. Filled with warmth, character and natural light, the main floor features a bright and cozy living room with fireplace. The formal dining room is perfect for family gatherings and features direct access to the balcony, an inviting spot to enjoy your morning coffee or relax outdoors. The finished basement offers plenty of additional living space, including an ideal home office area, recreation space, exercise room or possible 4th bedroom. Step outside through the walkout patio doors to a truly stunning backyard retreat featuring an inground pool with a new liner, surrounded by beautiful gardens and exceptional landscaping-a gardener's dream and the perfect setting for relaxing or entertaining. The impressive curb appeal continues with extensive professional landscaping, interlocking concrete driveway and walkways, a metal roof, updated windows, single-car garage and spacious driveway. Located in a sought-after school district with French Immersion option and within walking distance to schools, transit, shopping, restaurants and more. Within steps of Victoria Park. A wonderful opportunity to enjoy bungalow living in one of West Galt's most desirable neighbourhoods. (id:63203)
410 - 50 Main Street
Hamilton, Ontario
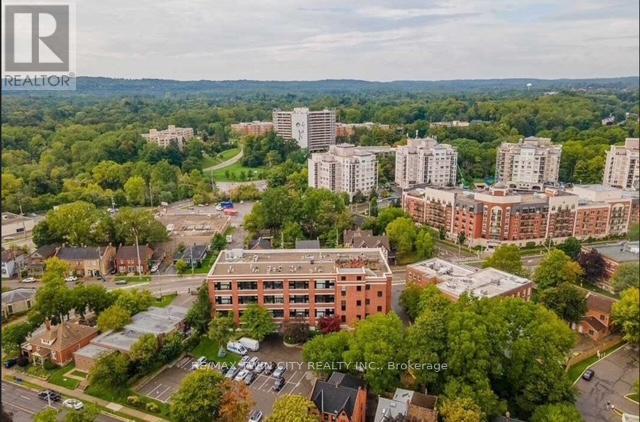
Welcome to the Mainhattan - a beautifully renovated top floor, 2-storey loft blending modern design with timeless historic charm in the heart of the lovely town of Dundas. Originally home to the historic Bertram & Sons manufacturing company dating back to the early 1900s, this landmark building was later transformed into unique loft condominiums while preserving its rich architectural character and industrial heritage. The award-winning conversion combines authentic historic features with contemporary living, making it one of Dundas' most sought-after condo residences. This bright and stylish unit features an open living space with soaring ceilings, a bright living-room area with large windows, renovated kitchen, stainless steel appliances, and the convenience of in-suite laundry. Upstairs, the loft-style primary retreat features a spacious walk-in closet and private ensuite, while the upper level also provides an inviting space for a home office perfectly suited for today's work-from-home lifestyle. Great amenities offered with this unit and building include underground parking, a private locker, bike storage, and ample visitor parking for family and guests. A rare opportunity to own a piece of Dundas history with modern comfort and design seamlessly combined. Nestled in the heart of Dundas, this sought-after community is known for its charming downtown, boutique shopping, local cafés, restaurants, and vibrant small-town atmosphere. Surrounded by natural beauty, residents enjoy nearby conservation areas, waterfalls, and scenic trails including the renowned Dundas Valley trails and Bruce Trail system. Convenient access to transit, major highways, and surrounding amenities makes this an ideal location for both commuters and outdoor enthusiasts alike. Some photos are virtually staged. (id:63203)
2293 Oakhaven Drive
Oakville, Ontario
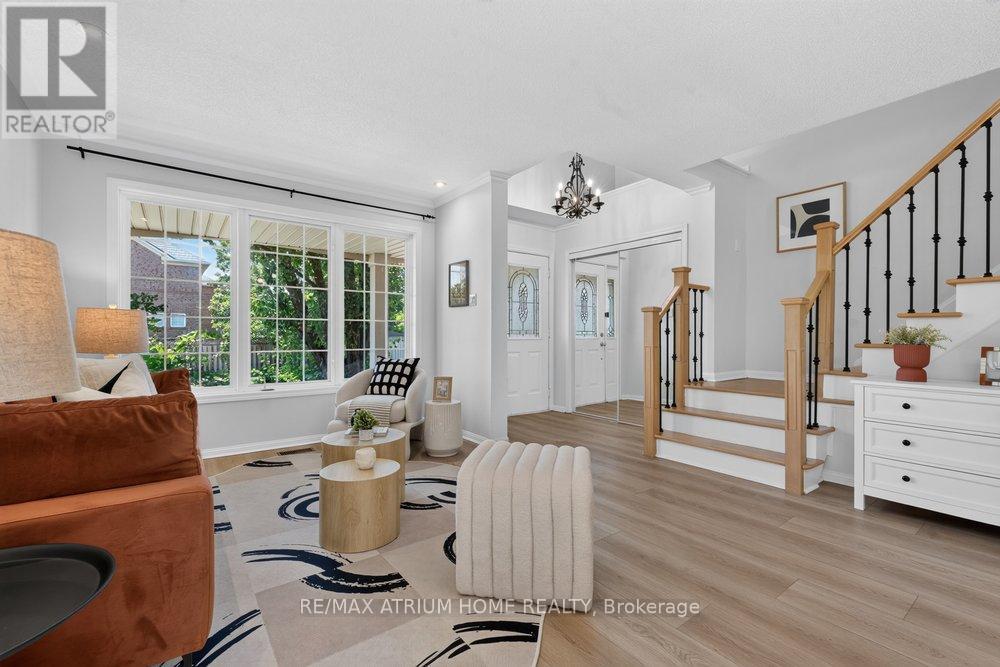
A Nice Home Located In The West Oak Trail Community! A Popular Mattamy-Built "South Creek" Model With A Bright Entrance and Natural Light. Good Maintenance & Condition. Approx.1890 Sqf. Cmbnd Lvng Rm & Dnng Rm, Spacious Family Room Open To The Large Eat-In Kitchen. The Kitchen Has A Walk-Out To A Deck & A Bckyrd. Vinly Flooring throughout. Perfect Layout in the Second Floor suite for a Family. Roof, Kitchen, Appliances(2017), Garage Door (2021), New Flooring (2025), Lighting (2025), Furance(2018), Central Vacuum (as is). Minutes' Drive To The Famous 16 Mile Creek, Glen Abbey Community Centre, Top Rated School , Hospital, Major Highways & Other Amenities. MOTIVATED SELLER and MUST SEE ! Thanks For Showing (id:63203)
3183 Mcdowell *basement Drive
Mississauga, Ontario
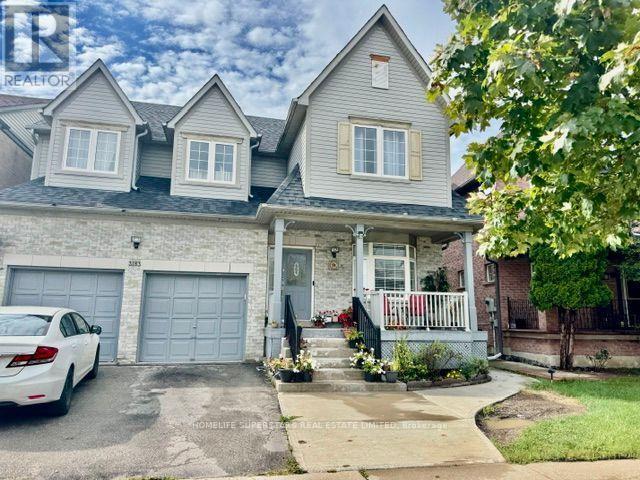
Basement For Two Bedroom And Full Washroom For Lease. Close To Bus Stop , Full Rental Application, Employment Letter, Current Equifax Full Credit Report** First And Last Month's Rent Deposit, 10 Post-Dated And Key Deposit.** No Pets And No Smoking **Current Pay Stubs, Copy Of Id's Needed, Unit For Small Family, 30% Utilities Paid By Tenant. (id:63203)
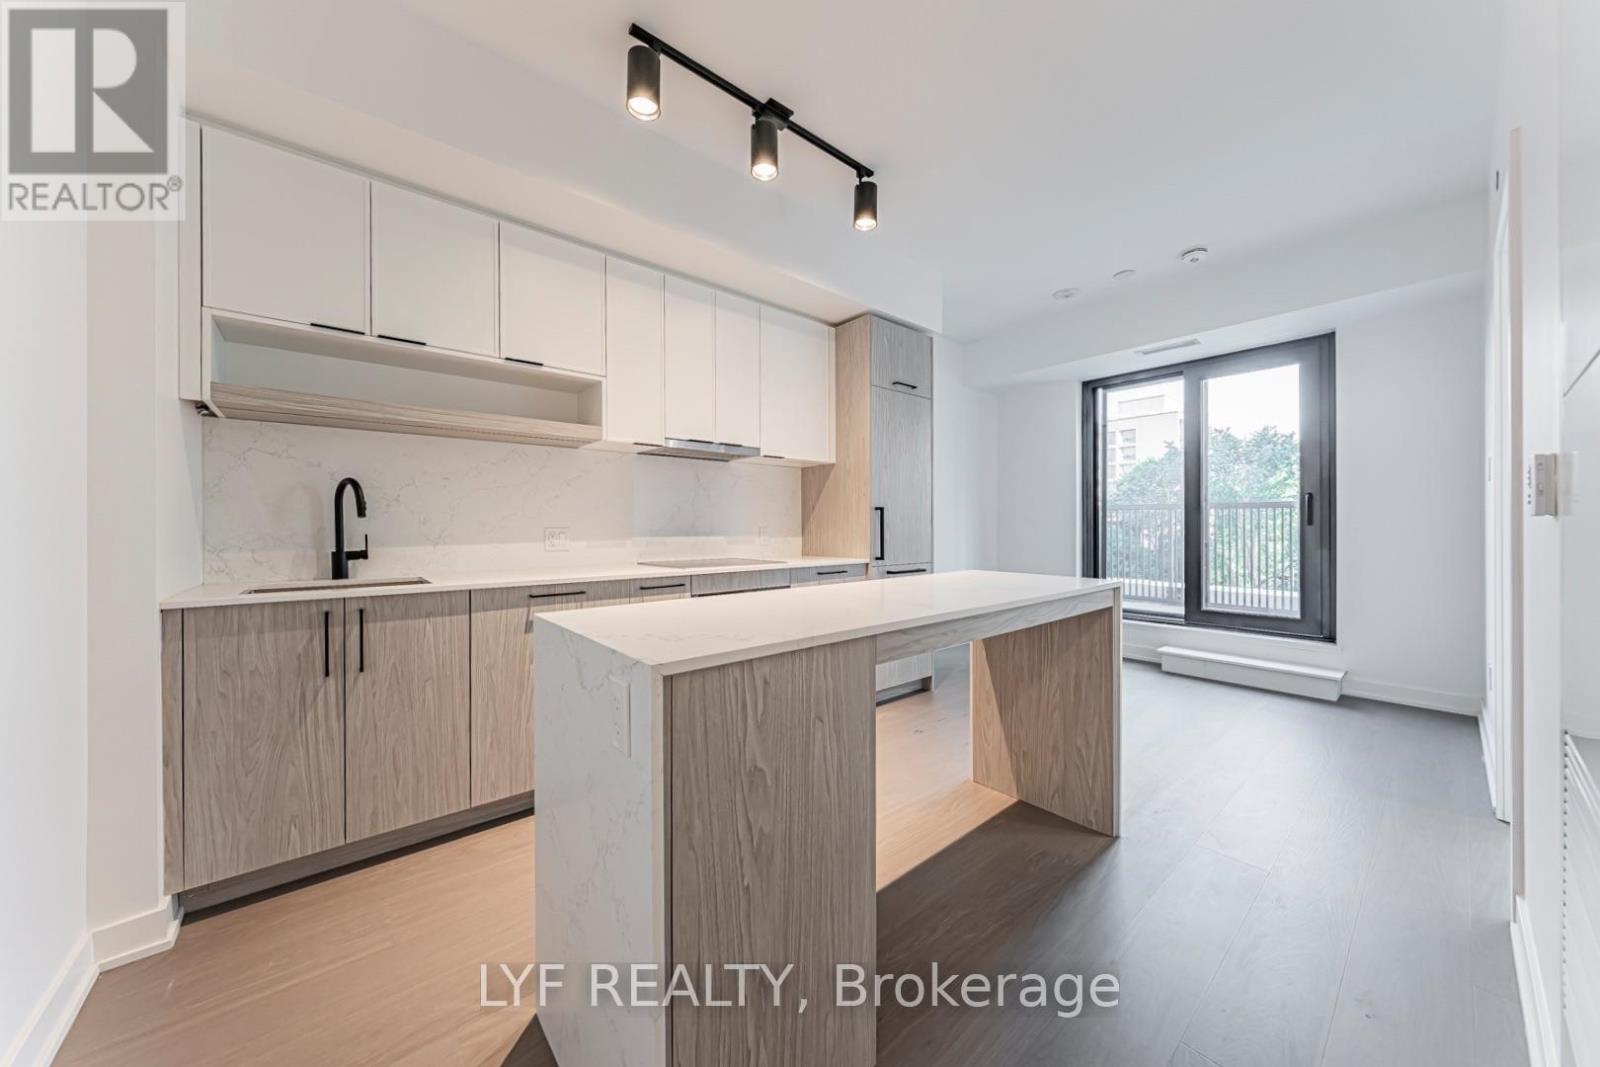
826 - 91 Montclair Avenue
Toronto, Ontario
Welcome to South Forest Hill Condos, situated near Spadina Rd and St Clair Ave West, one of city's most sought-after neighbourhoods. This 2 bedrooms and 2 bathrooms south-east corner suite offers abundant natural light throughout. Engineered hardwood flooring throughout, 9-foot smooth ceilings. Open concept living/dining living space. Modern Kitchen With B/I Appliances and centre island for easy hosting. The primary bedroom features a private 3-piece ensuite bathroom. Enjoy your own private balcony. Convenient Location, steps to Forest Hill Village, public transportation, bars, restaurants, shopping and much more. Close to All Other Daily Essentials. (id:63203)
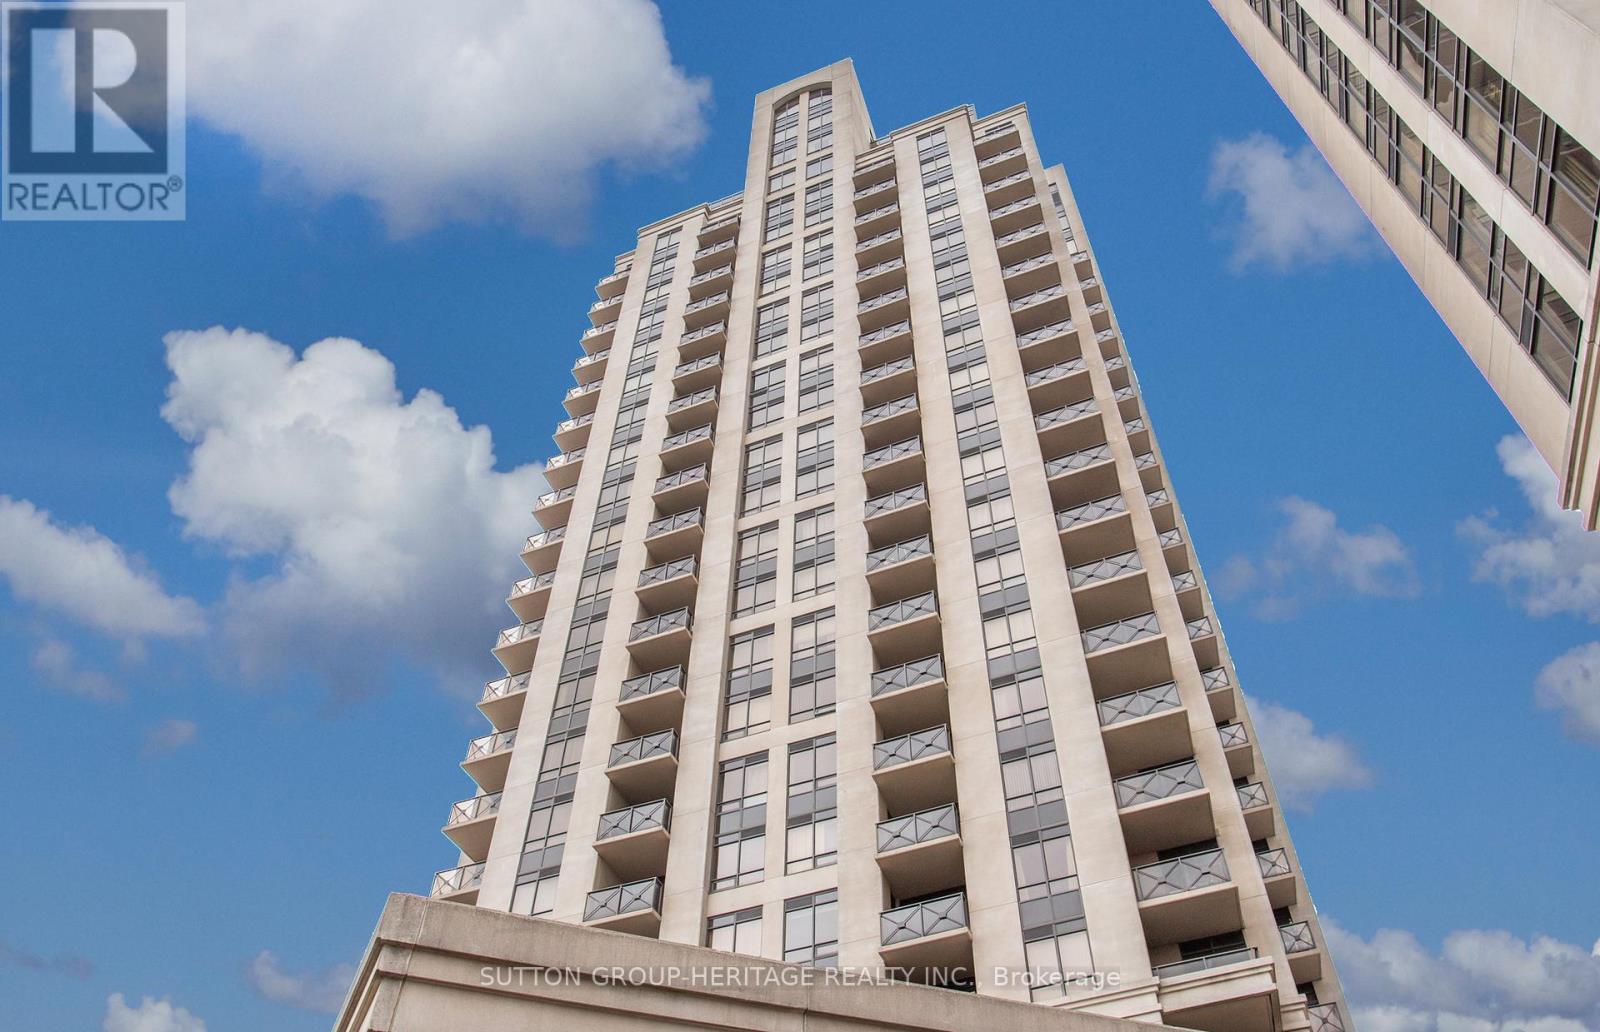
1609 - 133 Wynford Drive
Toronto, Ontario
Bright and spacious 611 sq ft condo suite + large 117 sq ft open balcony in Greenpark's prestigious Rosewood building. Well maintained unit boasts 9 ft ceilings, laminate and ceramic floors. Modern kitchen with stainless steel appliances and granite counters overlooks open concept living and dining area with access to balcony from both living room and bedroom. Tasteful updates include blinds, fresh paint, light fixtures and broad loom in primary bedroom. Exceptional amenities including 24 hour concierge/security, full gym, steam room, guest suites, party and board room s and billiards room, bike locker and EV charging stations. Ideally located steps from the TTC (with downtown express bus), shopping, parks, the Aga Khan Centre and Museum. Quick access to the DVP and Eglinton Crosstown LRT. Just 10-15 minutes to downtown. Unit includes 1 parking space and locker. Comfort and Convenience all in one, nothing left to do but move in!! (id:63203)

25 Oswald Crescent
Toronto, Ontario
Welcome to this Beautifully upgraded, from Top to Bottom, home, Nestled on a Quiet, Family-Friendly street in one of Toronto's most sought-after neighbourhoods, this bright and spacious 4-bedroom gem offers the perfect blend of modern updates and timeless charm. Step inside and take in the airy open layout, pot lights, and large windows that welcomes the home with natural light. The open-concept living and dining area is perfect for entertaining or relaxing in style, while the updated kitchen offers ample space for both casual meals and lively gatherings - complete with a convenient walk-out to a private backyard. This home has seen hundreds of thousands in renovations, including upgraded windows, wiring, plumbing, and a high-efficiency burner, and a lot More for peace of mind. Just minutes from Yonge and Eglinton subway station, and within walking distance to the Area's Best! *** PLEASE NOTE: Images containing a vehicle or rendered parking space are conceptual composite renderings intended solely to illustrate potential parking possibilities. Any future conversion, construction, or alteration to create parking is subject to local zoning laws, municipal approvals, permitting, and independent buyer verification. *** (id:63203)
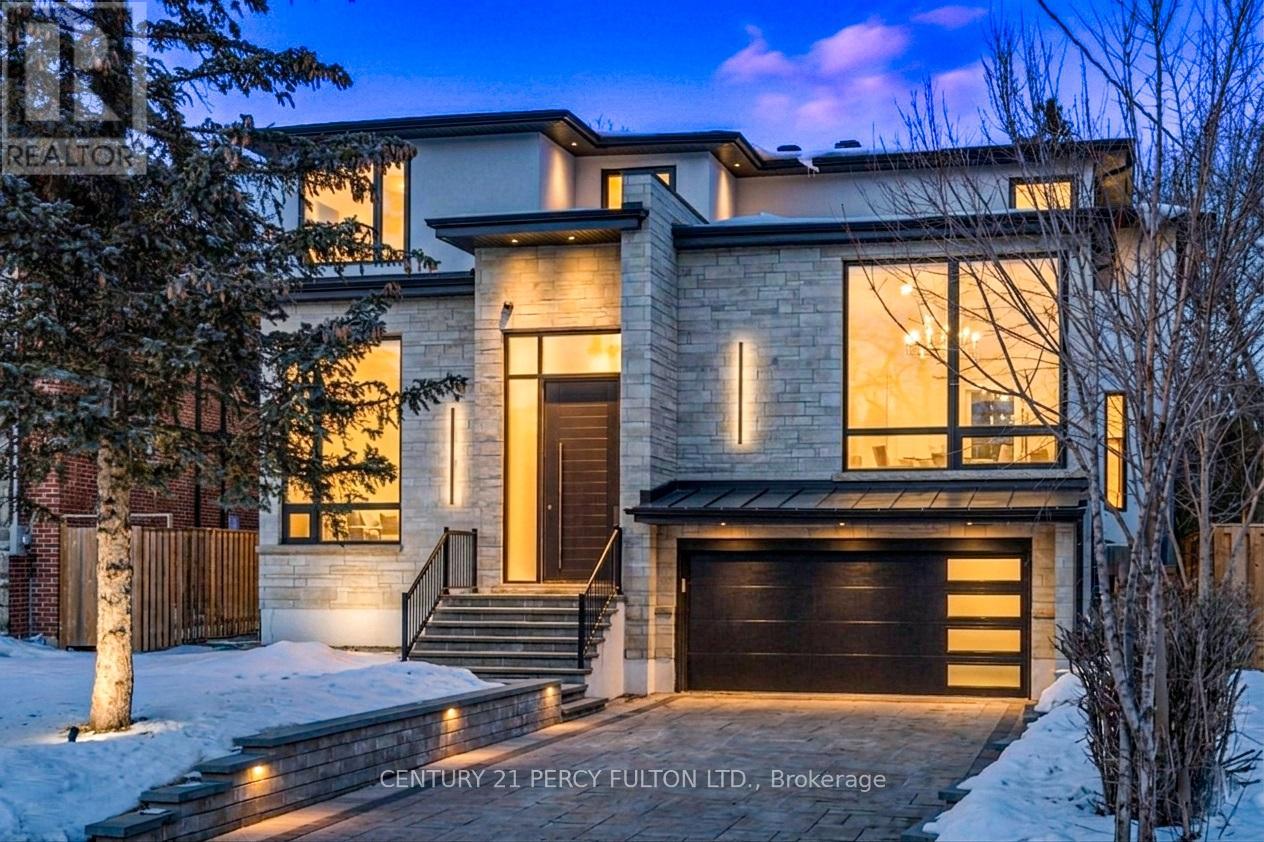
128 Anndale Drive
Toronto, Ontario
Discover an extraordinary custom-built luxury residence in the heart of prestigious Willowdale, offering approximately 4,200 sq.ft. of refined living space above grade on a rare 8,000+ sq.ft. pie-shaped lot (45.23' x 135.94'). Designed with elegance and functionality in mind, this impressive home features dramatic 14-foot ceilings in the living room and office, creating a grand and light-filled atmosphere. The thoughtfully designed layout offers 4 spacious bedroom suites, each with its own private ensuite, providing exceptional comfort and privacy for family living. The gourmet chef-inspired kitchen is equipped with premium Sub-Zero and Wolf appliances and complemented by a second kitchen-perfect for entertaining or extended family living. The fully finished basement features heated floors, a walk-up, and a separate side entrance, offering excellent flexibility for recreation, guests, or potential in-law accommodations. Additional luxury highlights include a heated interlock driveway, smart home integration, built-in Sonos sound system, and triple-layer aluminum windows for superior comfort and efficiency. Ideally located just minutes from Yonge Street, parks, transit, and everyday amenities, and situated within the highly sought-after Earl Haig Secondary School district, this exceptional property offers the perfect blend of luxury, lifestyle, and prime North York location. (id:63203)
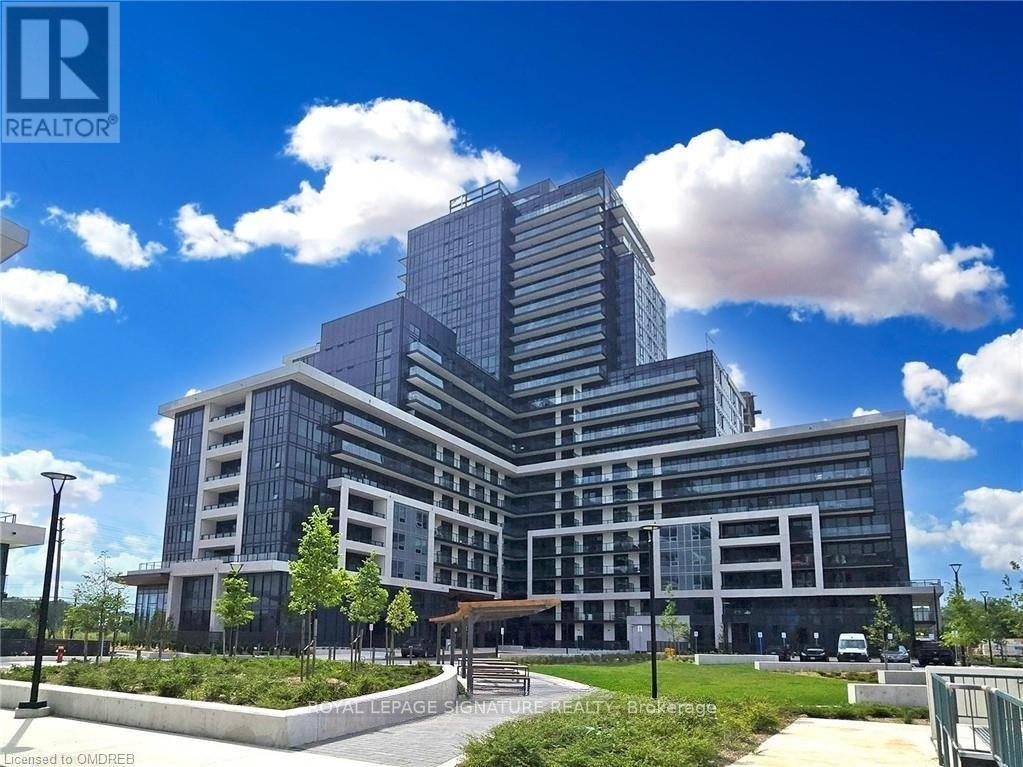
1504 - 3220 William Coltson Avenue
Oakville, Ontario
Welcome to luxury living in Oakville's Upper West Side by Branthaven! This bright corner suite sits on an exclusive floor of just eight units, offering 9-foot ceilings, modern wide-plank flooring, and premium finishes throughout. The custom kitchen boasts quartz countertops, full-sized stainless steel appliances, a large center island, and a walkout to a private balcony with stunning sunset views. Includes Smart Connect keyless technology, an eco-friendly geothermal system, 1 EV parking space, and a storage locker. Indulge in resort-caliber amenities: a fitness center, yoga studio, party room with an entertainment kitchen, and a 13th-floor rooftop terrace. Unbeatable location minutes from Sheridan College, Oakville GO Station, Highways 403/407, Oakville Hospital, shopping, and dining. A must-see! (Note: Some photos are virtually staged and taken prior to tenants) (id:63203)
3 - 40 Rexdale Boulevard
Toronto, Ontario
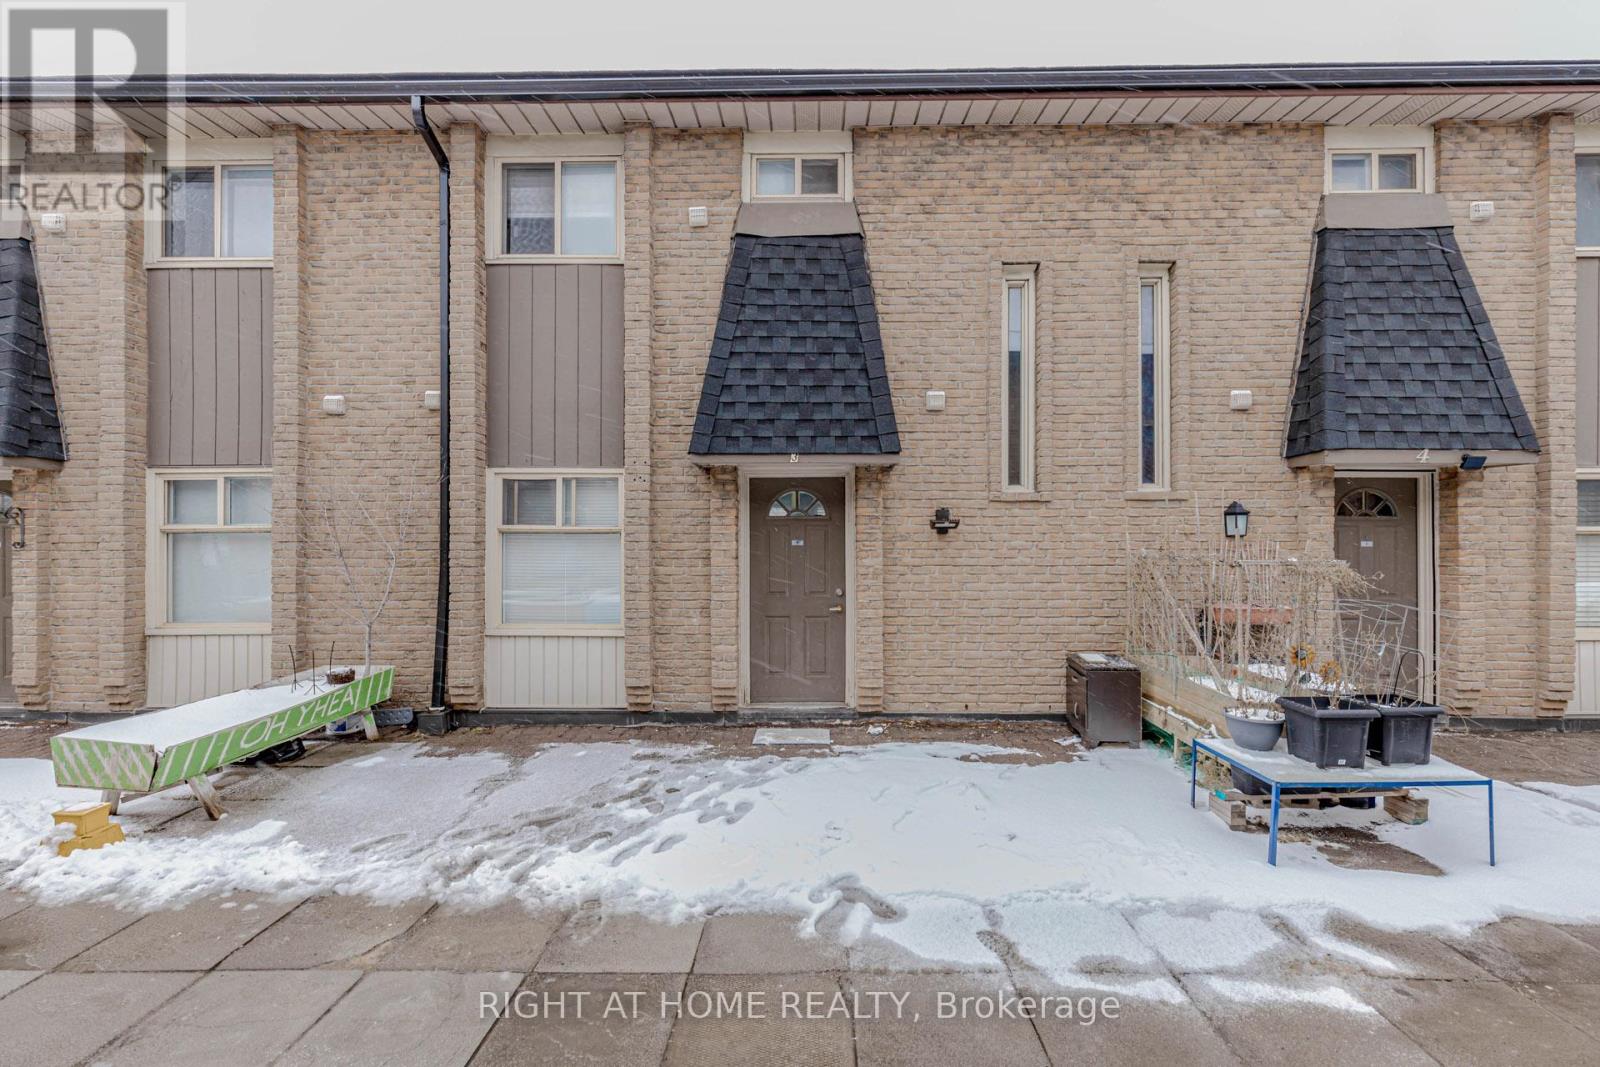
Beautifully Updated 3-Bedroom Townhouse in Prime Location! Very well-maintained 3-bedroom, 2-washroom townhouse in an exceptionally convenient location. This carpet-free unit features modern laminate flooring throughout and a bright open-concept kitchen. Both washrooms include newer vanities (2026). Freshly painted in neutral tones (2026) with most light fixtures updated (2026), offering a stylish, move-in-ready interior. Enjoy a walk-out balcony and unbeatable access to Hwy 401, TTC, and Costco just steps away. Close to all amenities including schools, Walmart, Canadian Tire, and grocery stores. An excellent opportunity for first-time home buyers, downsizers, or investors. Move-in condition. Why pay rent when you can build your own equity? (id:63203)
22 Nipigon Avenue
Markham, Ontario
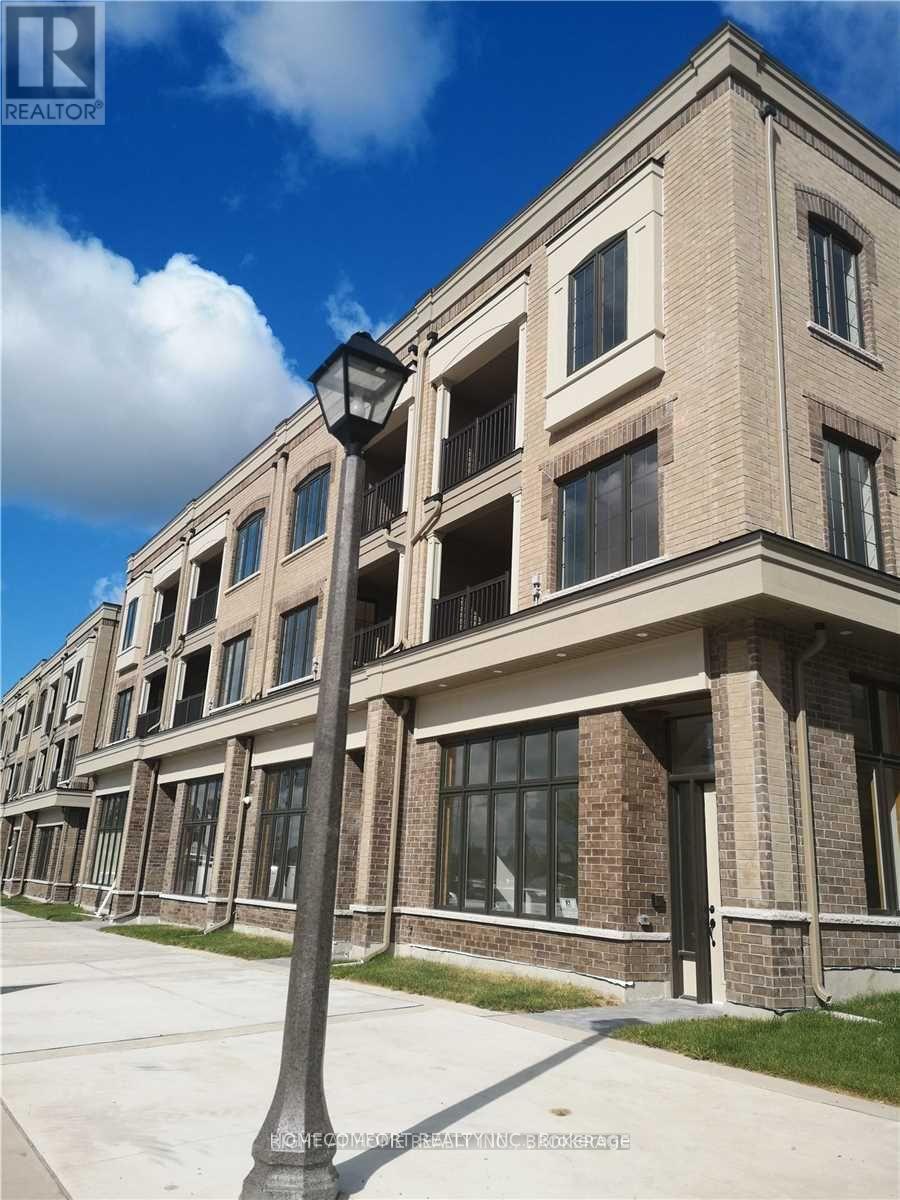
Prime Location Live/Work Units In Upper Unionville And Great To Start Your Retail/Office Business @ North Of 16th And East Of Kennedy Rd In Markham. Superb Exposure To The Busy Street And Surrounded By A Large Residential Area. Grow Your Own Business. Many Municipal Parking, Handicap Washroom Is Built. Business Possibilities Include: Office/Retail, Convenience Store, Bank/Financial Institution, Hair/Nail Spa, Take Out Food Shop, Health/Fitness Center, & More. (id:63203)
Th 1123 - 12 David Eyer Road
Richmond Hill, Ontario
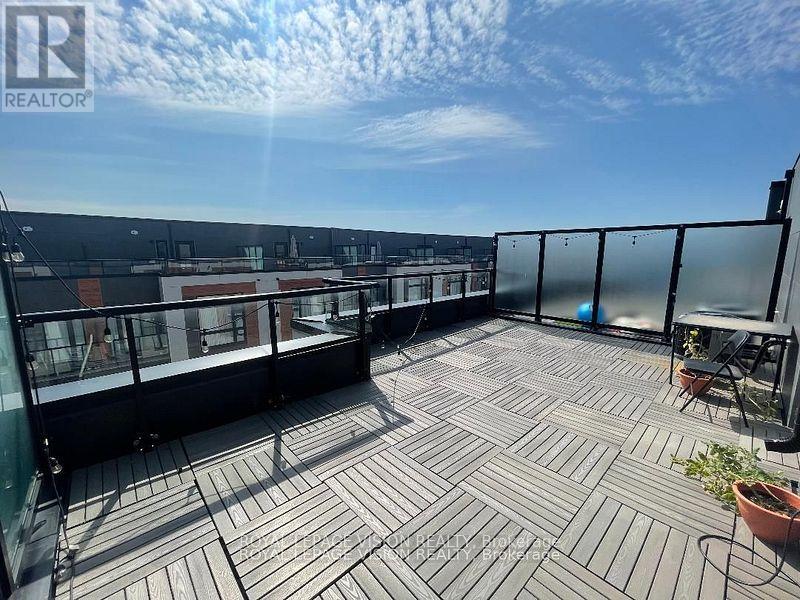
Very spacious Sunny South facing 1268 sq ft of interior space per builder floorplan Grayson Model + 364 sq ft rooftop terrace, upper condo town above grade, one parking spot, one locker, std basic internet included. All wood / ceramic floors no carpet. The site is located between Bayview and Leslie just North of Elgin Mills visible when driving on Elgin Mills rd. Very close to Richmond Green Community Center, Costco, TD Bank, Home Depot and Hwy 404. (id:63203)
44 Shephard Avenue
New Tecumseth, Ontario
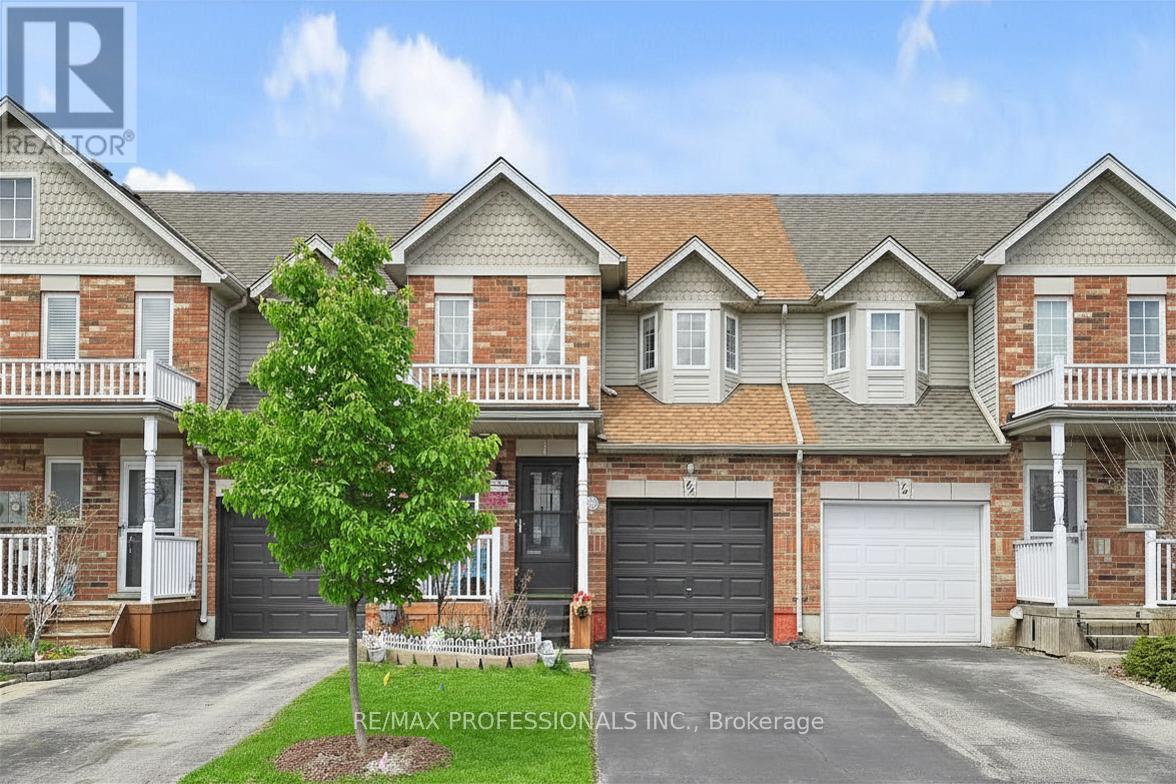
Welcome to 44 Shephard Ave - a well kept 3 Bed Rowhouse in one of Alliston's most family-friendly neighbourhoods. Functional layout with bright living space and walkout to a gorgeous private backyard, overlooking a vast green space, perfect for summer evenings or entertaining. Set in a quiet, established pocket, you're just minutes to schools, parks, shopping, and everyday essentials. Enjoy the best of Alliston living with nearby trails, recreation centres, and a vibrant downtown filled with local shops, restaurants, and community events. Ideal for families, first-time buyers, or investors. (id:63203)
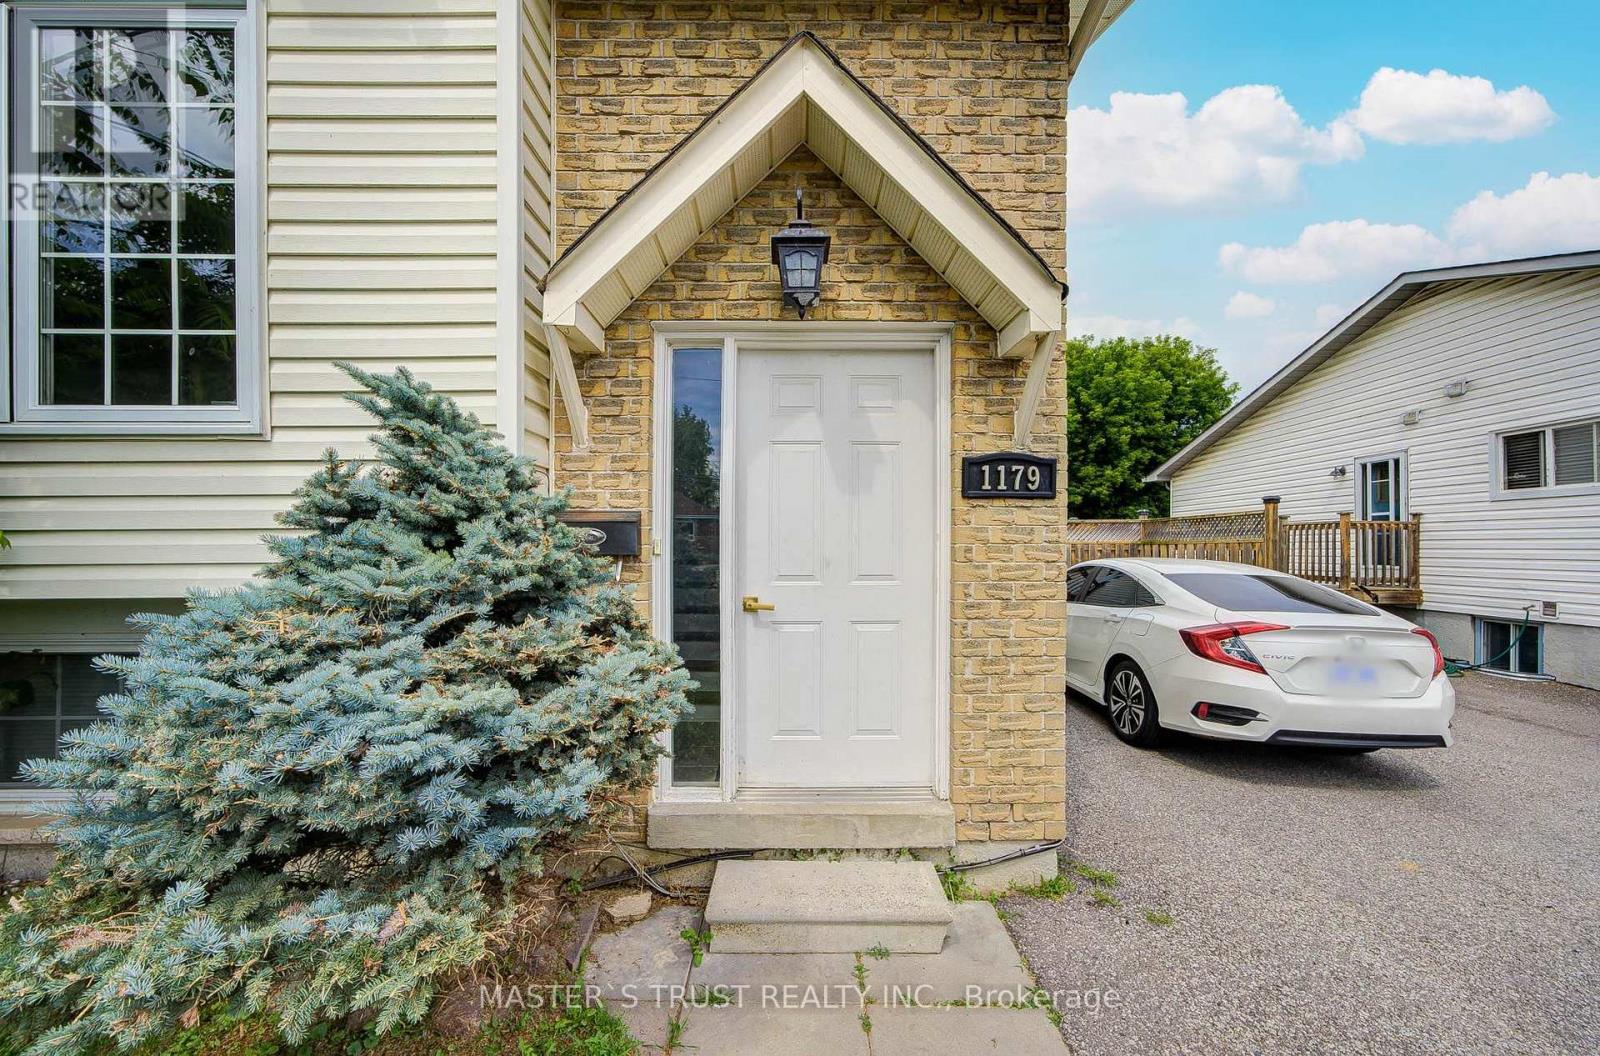
Unit 2 - 1179 Simcoe Street S
Oshawa, Ontario
Legal Duplex, Lower Level, Beautiful Renovated Semi-Detached Raised Bungalow Featuring 1 Bedroom, 1 Kitchens, 1 Full Washrooms In Prime Location! Fantastic Use Of Modern Living Space, Great Natural Light ! Close To All Amenities, Walking Distance To The Beach, Lakefront, Parks & Nature Water Front Trails, Public Transit , Schools, And Shopping! Minutes To 401& 407! 24 Hours Notice Prior To Any Showing, No showing on Saturday. Enjoy Your Life Here! Rent does not include hydro, water, internet. The Tenants will share these utilities and internet with the upstairs unit, responsible for 30%-40% of the total shared costs. Coin Washer & Coin Dryer. (id:63203)
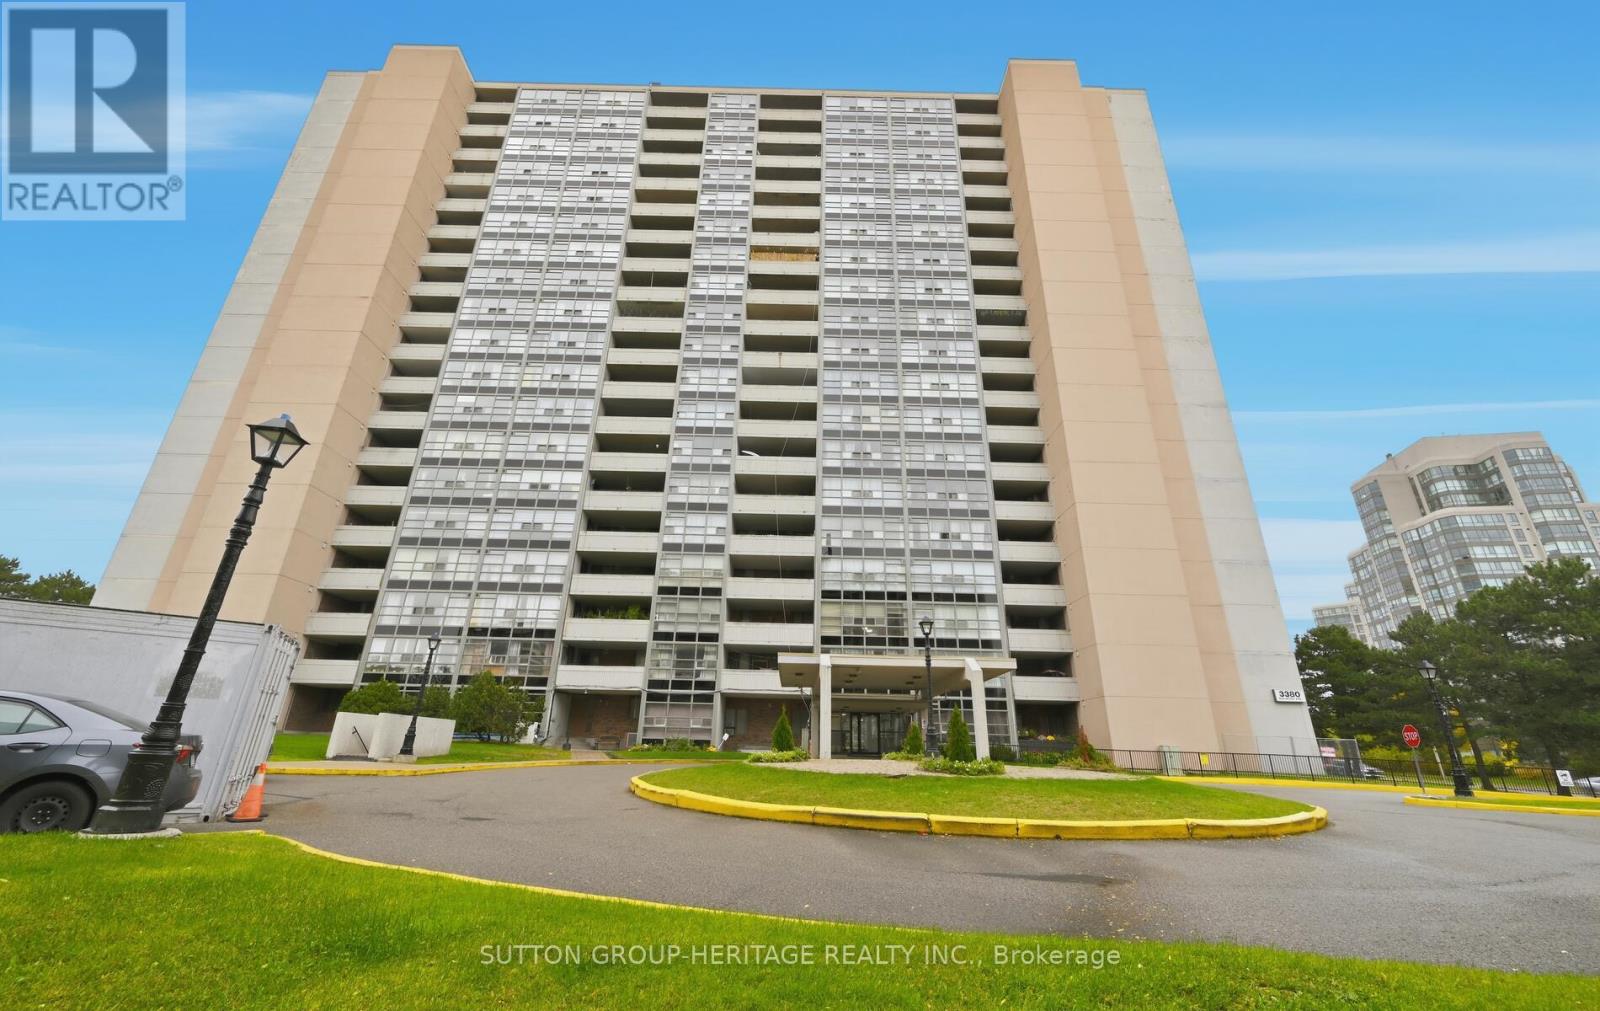
Ph07 - 3380 Eglinton Avenue E
Toronto, Ontario
Beautiful Penthouse Unit With 3 Spacious Bedrooms And 2 FULL Washrooms. Enjoy Breathtaking Panoramic Lake Views From The Sprawling Balcony (30' x 9') And All Primary Rooms. PH07 Features An Updated Kitchen & Washrooms, Refinished Parquet Floors, And Has Been Freshly Painted Throughout. The Generous Primary Bedroom Boasts A Walk-In Closet And A Private 4-Pc Ensuite Washroom. Enjoy The Convenience Of An In-Suite Laundry Room Complete With A Full-Sized Washer & Dryer Plus Laundry Sink. This Building Offers TTC At Your Doorstep, With Quick Access To Schools, Parks & Shopping. The Unit Includes One Underground Parking Spot And Locker. Building Amenities Include A Meeting/Party Room, Rec Room, Gym, Sauna And Visitor's Parking. Penthouses Like This Rarely Become Available. Don't Miss Out On Calling PH07 Home!!!! (id:63203)
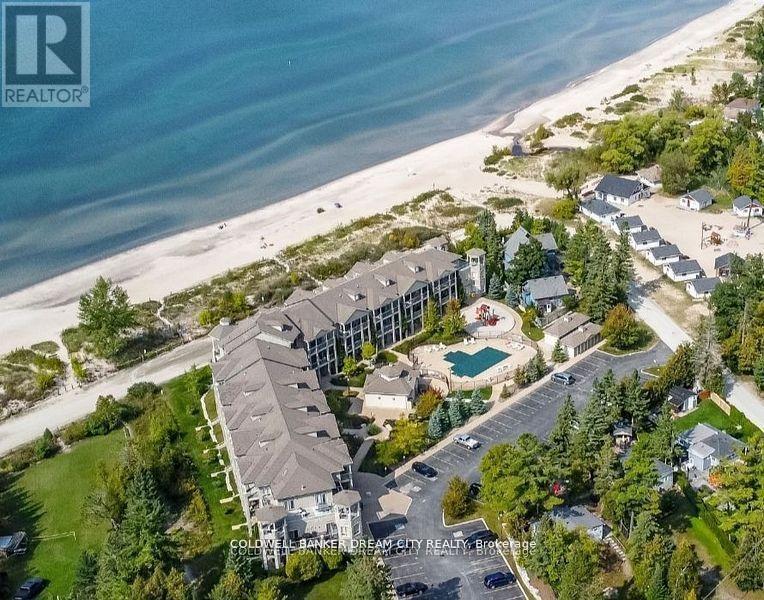
111 - 764 River Road E
Wasaga Beach, Ontario
Your dream of owning a beachfront property is here ! This West-facing garden suite boasts unobstructed views of the beach breathtaking views of sunsets over the bay. Fully upgraded unit , Open-concept floorplan, perfect for entertaining. Flooded with natural light with high ceilings , spacious & bright well-proportioned rooms, , Ceramic tiles and hardwood floors throughout suite , Upgraded washrooms vanities , glass shower doors, stacked front-load washer/dryer & tons of storage space. Outdoor features include a gas BBQ hook-up, front & back water connections, both parking & locker with many visitors parking. Experience resort-like living with the heated in-ground pool, clubhouse for large celebrations & play area for children. Enjoy the warm shallow waters Walks along the worlds longest fresh-water beach **EXTRAS** Enjoy cycling, cross-country ski trails with nearby activities & charms of Collingwood, Blue Mountain (id:63203)
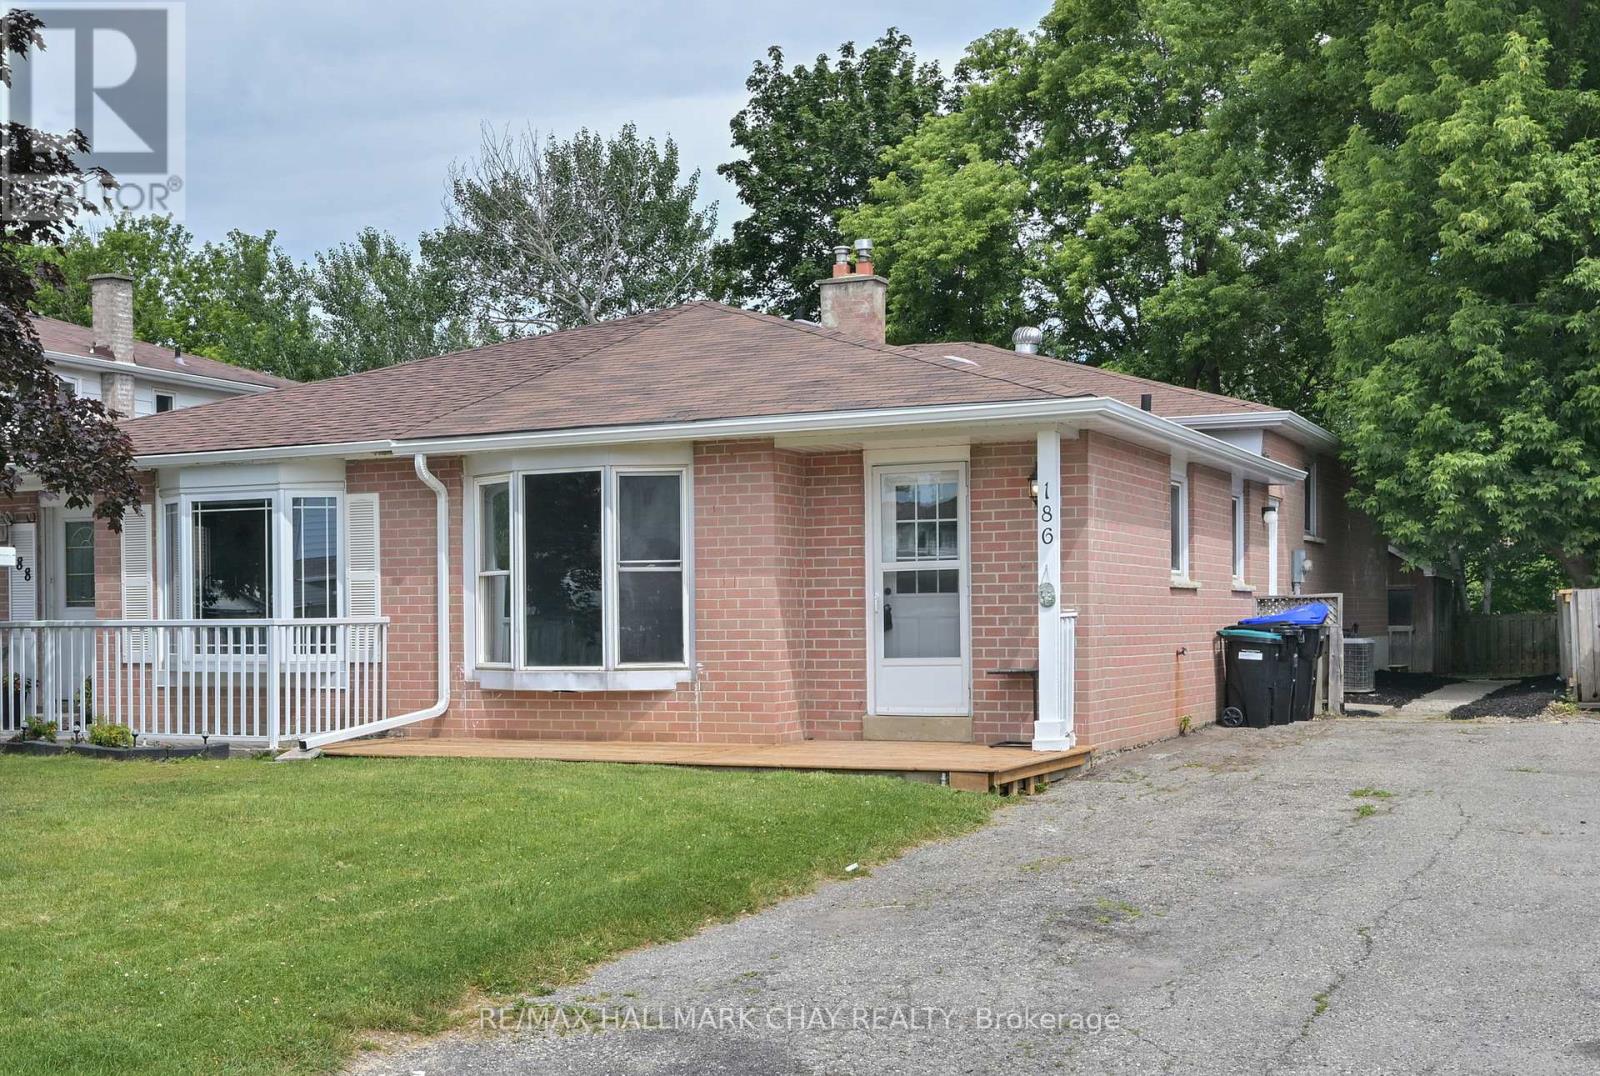
186 Beattie Avenue
New Tecumseth, Ontario
Welcome to this beautifully updated semi-detached home offering 3+1 bedrooms and 2 full bathrooms, perfectly suited for first-time buyers, downsizers, or investors seeking additional income potential.This move-in-ready home features new flooring, fresh paint, a brand-new kitchen, and all new appliances in both the upper and lower levels. The bright and functional layout provides comfortable living space for families of all sizes.A separate entrance leads to the fully finished lower level, where you'll find a 1-bedroom in-law suite complete with a large egress window. Whether you're accommodating extended family, welcoming guests, or generating rental income, this versatile space offers endless possibilities and can help offset mortgage costs.Outside, enjoy a private, fully fenced backyard backing directly onto Spring Creek. Surrounded by mature trees and with no neighbours behind, this peaceful setting provides exceptional privacy and a beautiful natural backdrop year-round. A garden shed offers additional storage for outdoor equipment and seasonal items.This turnkey property presents an outstanding opportunity to invest, downsize without compromise, or enter the housing market with the added benefit of an income-generating lower-level suite. Walking distance to all amenities , shopping, restaurants , public /catholic and french immersion schools ! (id:63203)
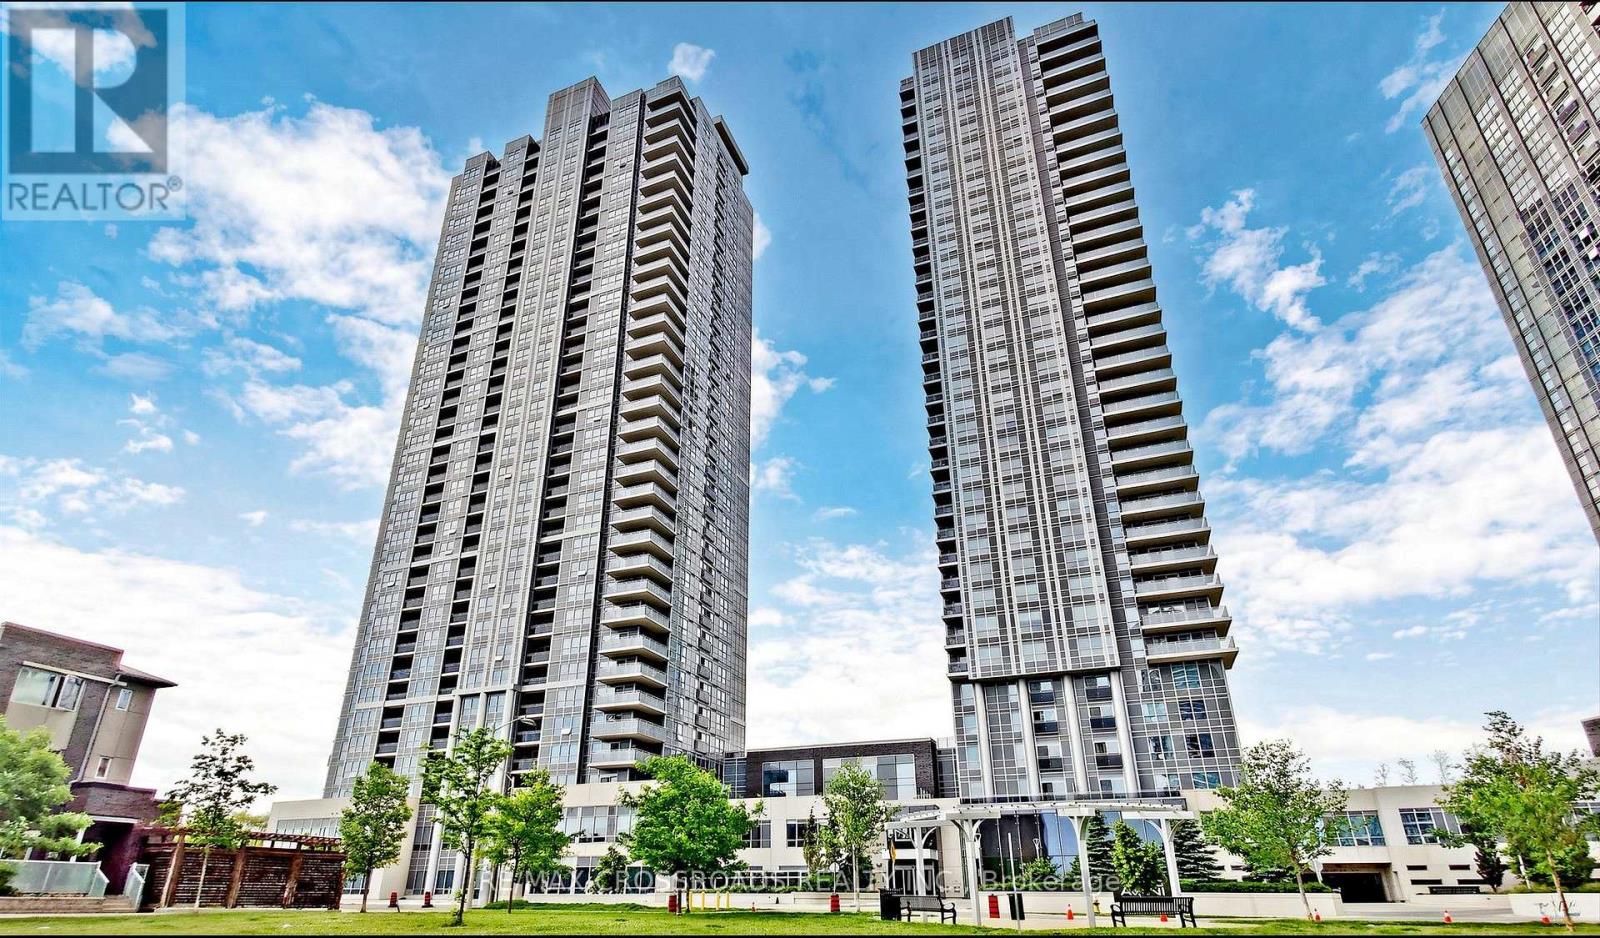
525 - 275 Village Green Square
Toronto, Ontario
Lovely Tridel built spacious condo in a highly desirable and convenient location. Minutes to Hwy 401, steps TTC, close to Scarborough Town Centre, Kennedy Commons, Agincourt Mall, restaurants, groceries, parks, schools, community centre, golf course and much more. Bright, spacious, unobstructed south view unit. Luxurious and timeless amenities as always with Tridel condos, den can be used as 2nd bedroom or an office . 2 Full Bathrooms, One Parking Included. Internet is included with monthly maintenance fees (id:63203)
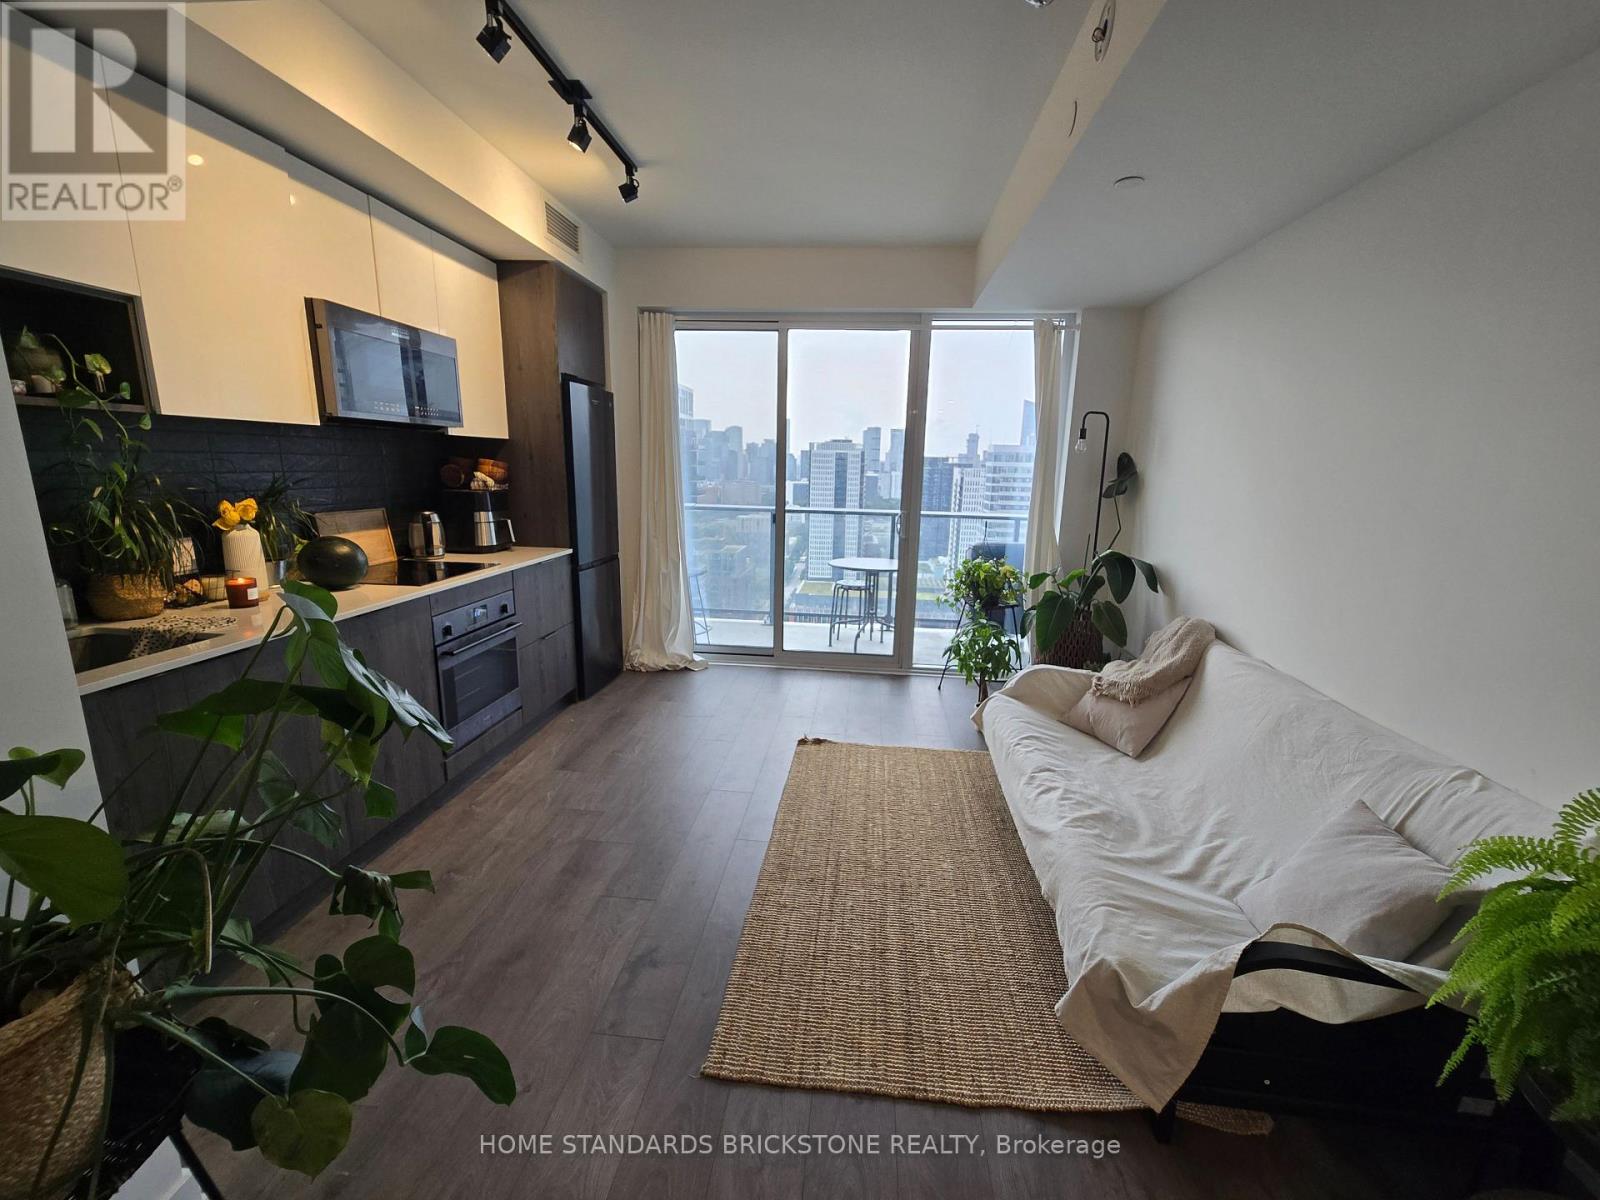
2707 - 5 Defries Street
Toronto, Ontario
Spacious One-bedroom Unit W/ Lake and City View Features Floor-to-ceiling windows, 9' ceiling, and Full Size Open Balcony. Amenities include a 24-hour Concierge, Gym, Outdoor pool, Co-working space, Terrace, Party-Meeting Room,Guest suite & More. This Prime Location Surrouned by Green Spaces(Conservation Areas, &Parks) Is Close to University of Toronto, Ryerson University, George Brown College,Restaurants, Eaton Centre, Cultural Hubs, Hospitals, Community Centre,Hwy404, GardiAnd More!. (id:63203)
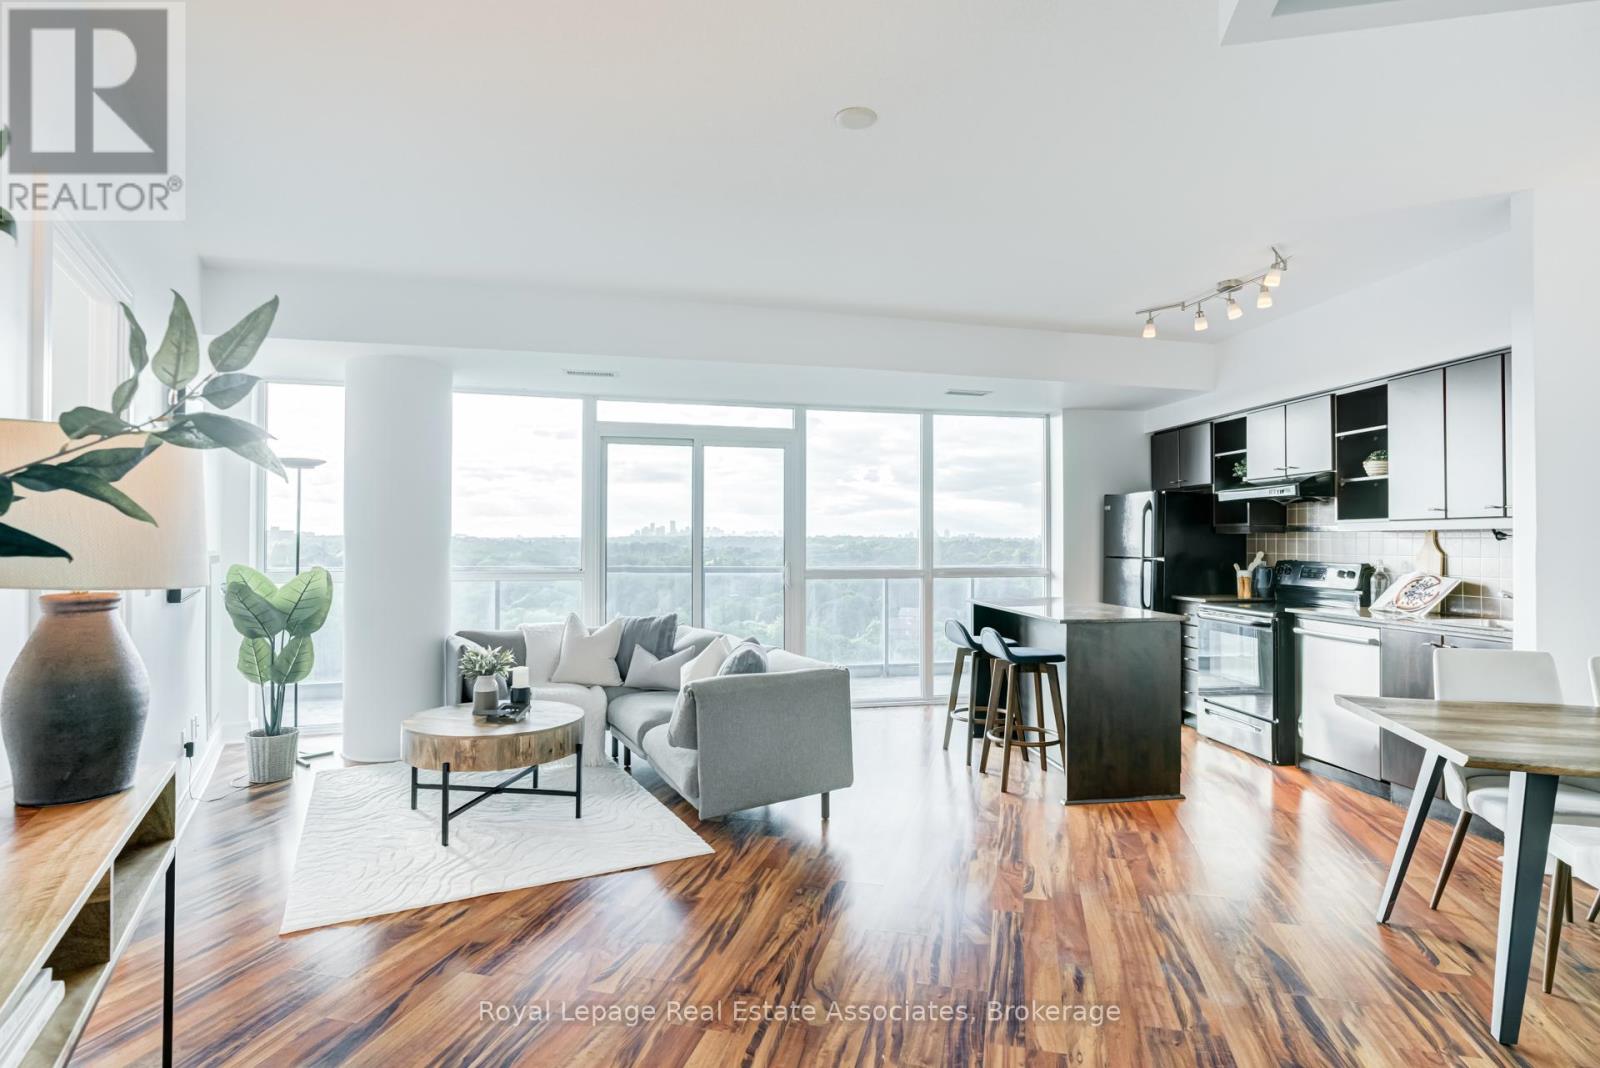
Lph21 - 35 Brian Peck Crescent
Toronto, Ontario
Lower penthouse living with unobstructed views over Sunnybrook Park! What makes this spacious 875 sq. ft. condo special is the number of floor-to-ceiling windows, incredible natural light, and clear treetop views that evolve with the seasons. This is a rare combination in Toronto, especially at this price point. On top of that, you can enjoy 9 ft ceilings, evening light flowing directly into your space, and incredible sunset views. The open-concept living and dining area offers plenty of room to relax, entertain, and work from home, while the functional kitchen includes granite counters, a breakfast bar, and generous storage. The split-bedroom layout adds privacy, with two full bathrooms making the space ideal for end users, couples, roommates, or guests. Enjoy the convenience of ensuite laundry, a welcoming foyer, and a bright, airy feel throughout. The building offers a great first impression with the living wall in the lobby, and continues to deliver with high-end amenities including an indoor pool, gym, party room, and stylish common areas. Enjoy outdoor time one street over at Leonard Linton Park, with its playground, grassy areas, and basketball courts. A 10-minute walk to the Eglinton LRT stop at Laird Drive, and a 5 min drive to Costco, Farm Boy, Longos, Canadian Tire, and more. A standout suite with space, views, light, and lifestyle all wrapped into one! (id:63203)

137 Emerald Street S
Hamilton, Ontario
Affordable homeownership in one of Hamilton's most connected neighbourhoods, this is 137 Emerald Street South. Welcome to this bright and character-filled 2-bedroom, 1-bath co-op in the Stinson neighbourhood, a location that keeps you close to everything. You're just steps to the Bruce Trail, Rail Trail, public transit, parks, shopping, a local rec centre and a short commute to McMaster University and Mohawk College. This Co-op is perfect for anyone who values both convenience and connection to the outdoors. Inside, this unit blends charm with thoughtful updates, featuring a new kitchen, renovated bathroom, hardwood floors, updated windows, fridge, stove, dishwasher, laundry included as well as a secure bike storage and a workshop area. It's move-in ready, with just the right amount of character. If you've been looking for an affordable entry into the market without sacrificing location this is one you'll want to see. Co-op fee of $463 per month includes Heat, water, parking, shared laundry, locker #25, property taxes, cable and building insurance. (id:63203)
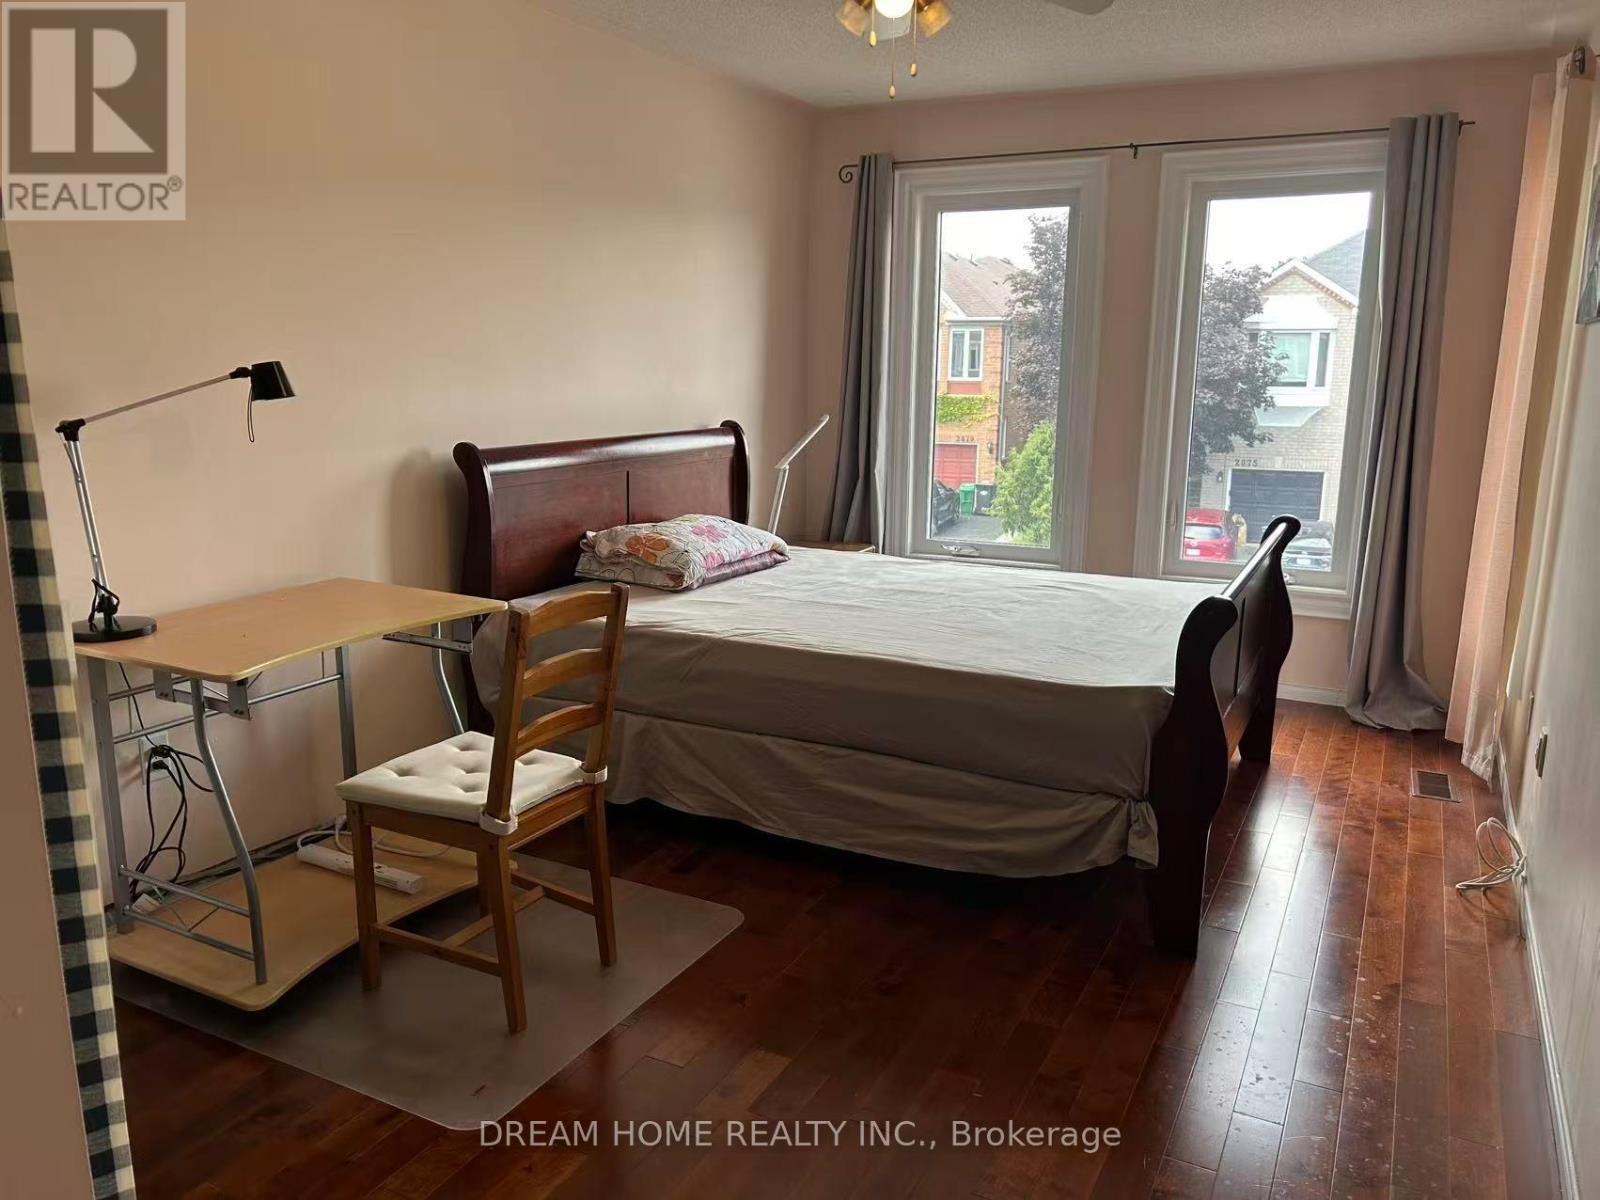
Bedroom 2 - 2876 Westbury Court
Mississauga, Ontario
****Only One House-mate Wanted**** A Furnished bedroom and exclusive bathroom in a House situated on a Ravine lot in the Central Erin Mills of Mississuaga. The private Bedroom is spacious and bright with warm hardwood floors and matching Queen-size sled bed. Recently-renovated private bathroom features a large Glass Shower Stall. Share the Ground floor Living Room and Kitchen with only one landlord who travels to work half of the year. The house is on a quiet Cul-de-Sac Court backing on Sugar Maple Woods with walking trails. Walking distance to Erin Mills Town Centre for shopping and entertainment. 94 Walk Score. Quick access to Hwy 403, 401 and 407. Parking available on the driveway. Utilities and Internet WiFi are included. (id:63203)
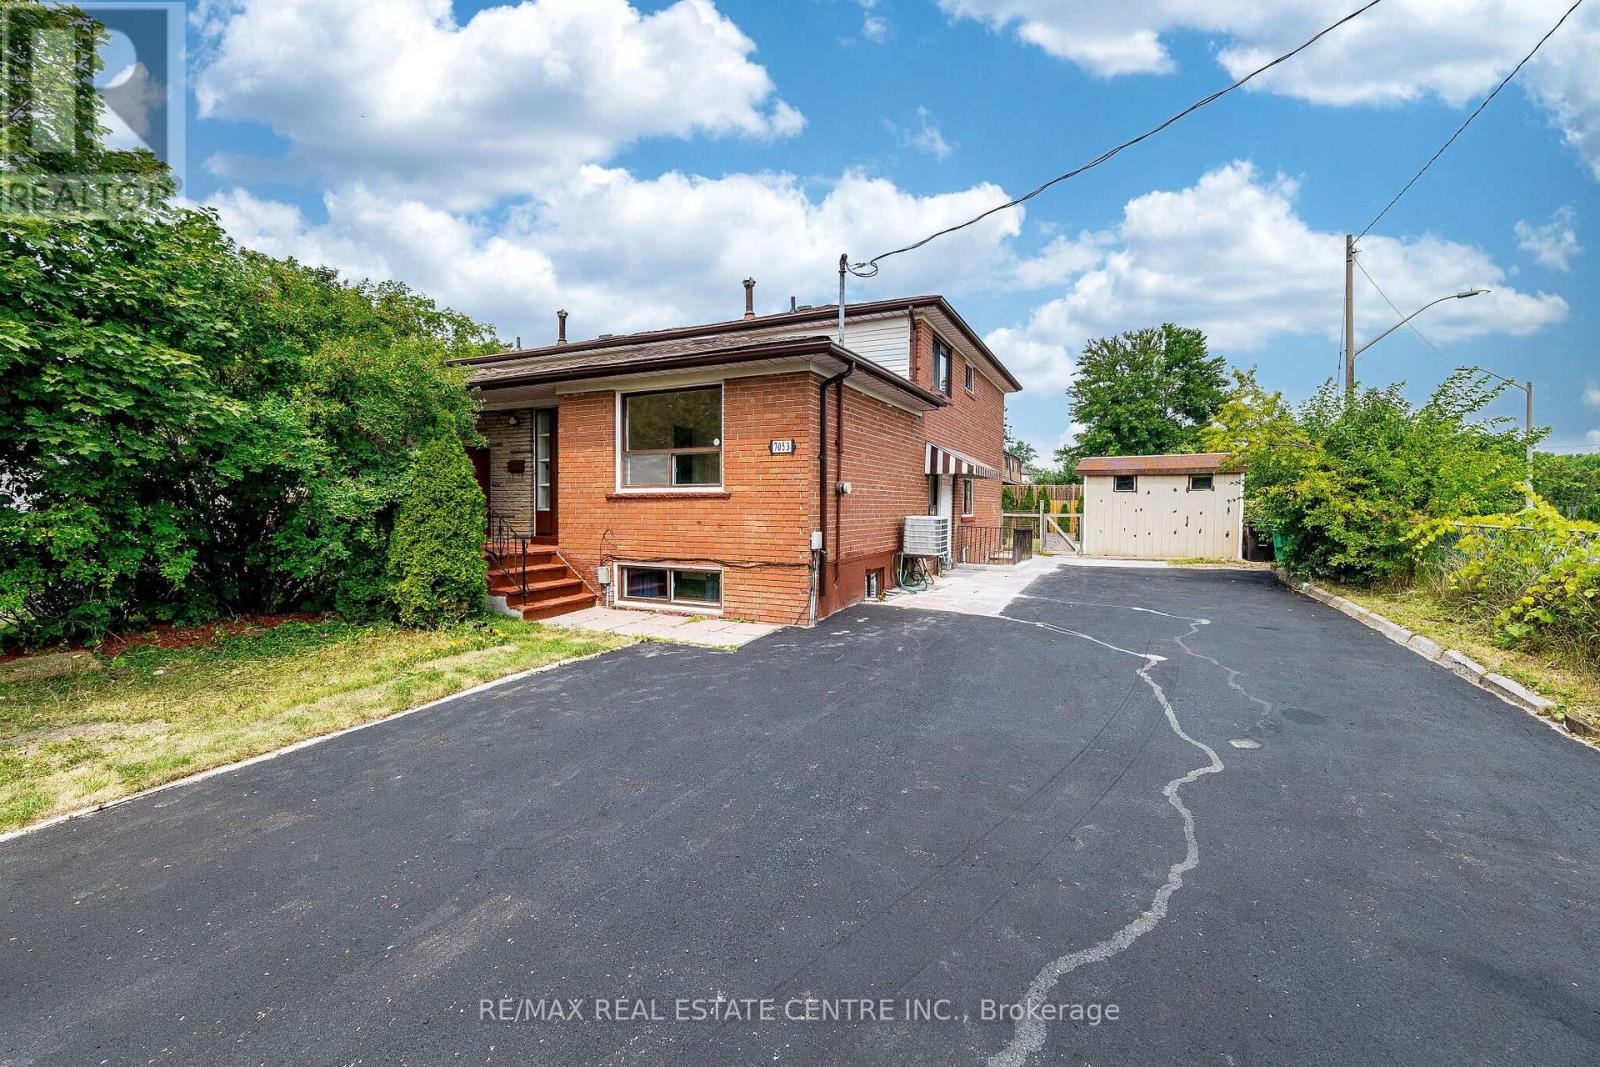
7053 Harwick Drive
Mississauga, Ontario
Welcome to this Fully Rennovated backsplit-5 Semi-Detached home in the highly desirable Malton community of Mississauga. This Corner Lot Offering over 1,550 sq. ft. above grade. The main floor has upgraded kitchen features sleek modern cabinetry with quartz countertops, and a quartz backsplash. Equipped with stainless steel appliances, an under-mount double sink, gold fixtures, pot lights and ample cabinet space. Separate Laundary for Main level & Basement. No Carpet in the House.This property features 5 generous sized bedrooms, 4 bathrooms, and a finished basement with a separate entrance, making it ideal for large or extended families.The basement apartment includes 1 bedroom, kitchen, full bathroom, separate laundry and Separate Entrance providing excellent income potential. Recently rennovated ( New floors, new Kitchen, freshly painted, New Appliances & fixtures). Updates include a newer furnace and water heater. The private driveway accommodates up to 10 vehicles, a rare feature in the area.Conveniently located within walking distance to Humber College and just minutes from Toronto Pearson International Airport, major highways (427, 407, 401), public transit, schools, shopping, parks, and other amenities.A great opportunity for investors or buyers looking for a spacious home with strong income potential in a prime Mississauga location. Beautifully renovated from top to bottom-Move in Ready home! Donot Miss this Opportunity! (id:63203)
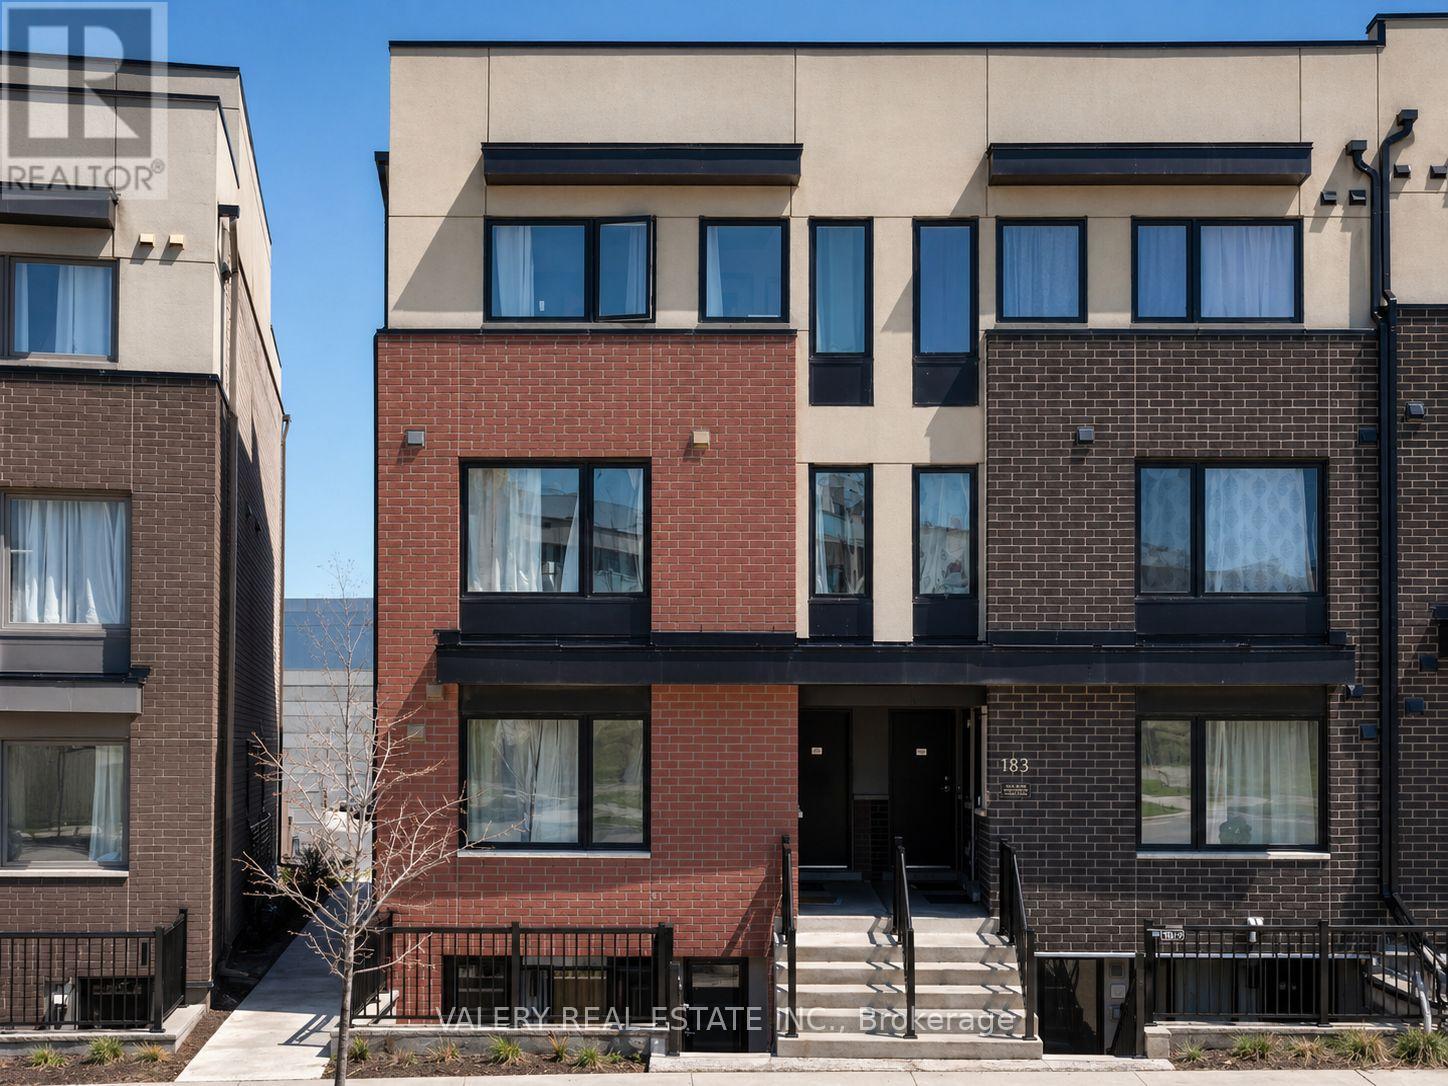
1 - 183 William Duncan Road
Toronto, Ontario
Mattamy stacked townhouse with 1 bedroom + den and 1 bathroom, offering a spacious and practical layout that works well for anyone working from home or needing extra space. Located in a convenient area just minutes from Downsview Subway Station with free shuttle service and quick access to Hwy 401. Walking distance to Downsview Park, schools, and the local library, and close to Humber River Hospital, York University, and Yorkdale Mall. A nearby park adds great outdoor space right in the neighbourhood. 1 Parking spot included (id:63203)