

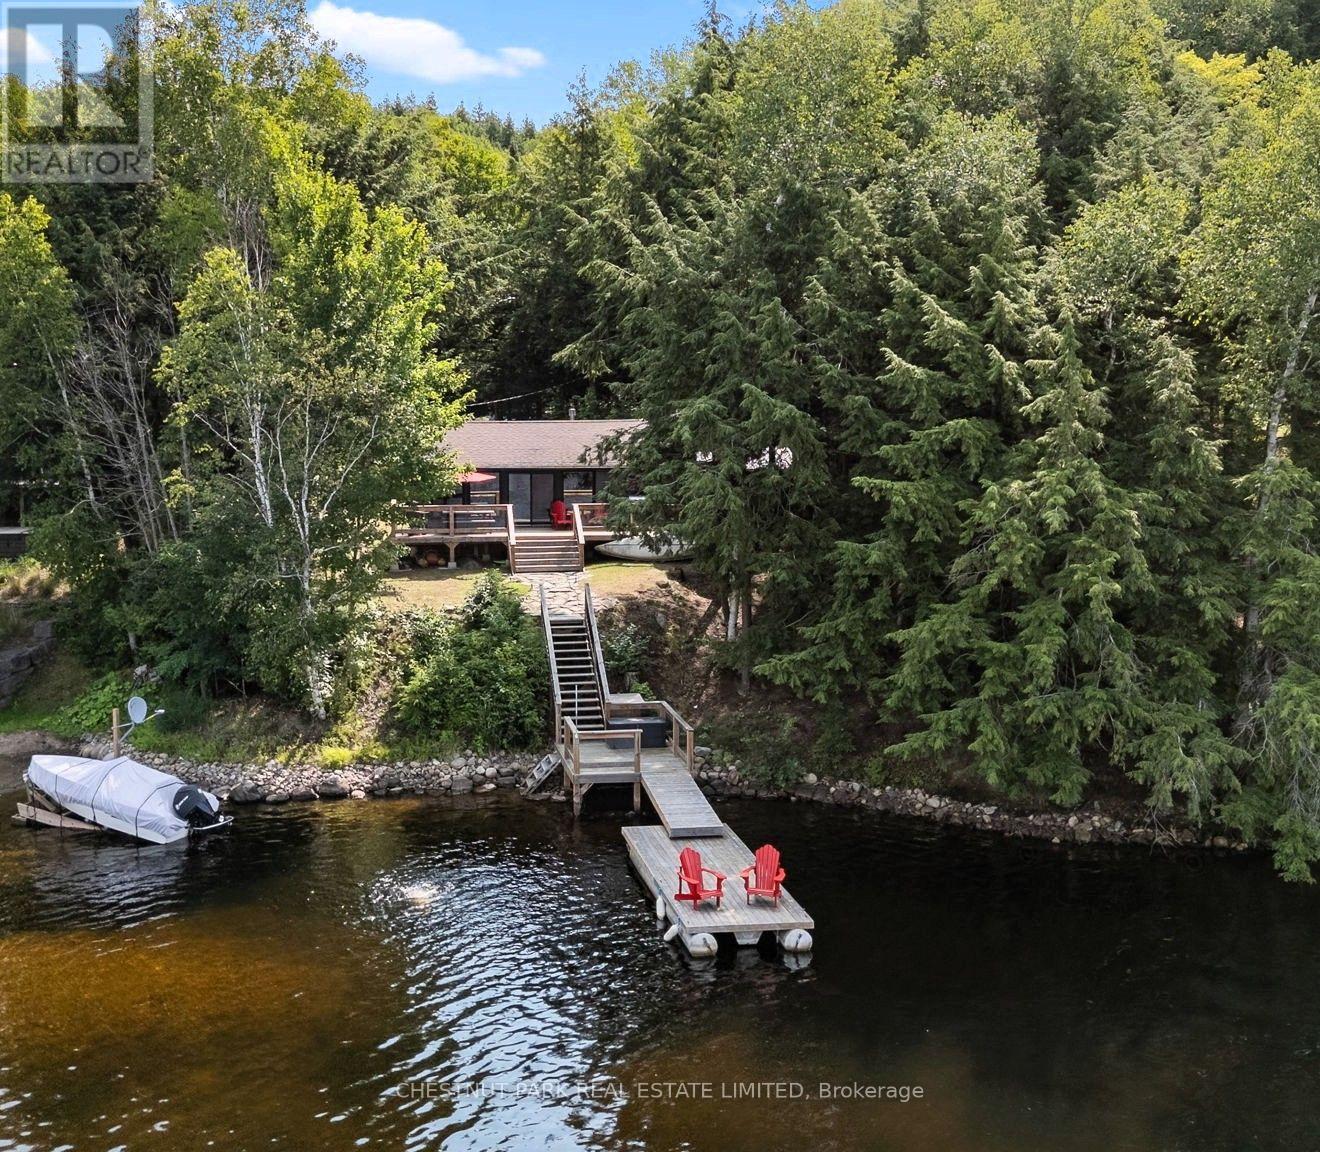
1004 Aztec Trail
Dysart Et Al, Ontario
Beautifully renovated & perfectly positioned on sought-after Haliburton Lake, this charming 2 + 1 bedroom waterfront cottage blends modern comfort with the timeless appeal of cottage living. Thoughtfully transformed from top to bottom, it offers an effortless place to arrive, unpack & start making memories. With coveted west-facing exposure, the property is bathed in afternoon sun & treated to spectacular sunsets over the water. Enjoy morning coffee on the deck, afternoons swimming from the excellent dock, a day of boating or quiet evenings by the shoreline as the sun goes down. Haliburton Lake is widely regarded as one of the area's premier waterfront destinations, celebrated for its crystal-clear water, outstanding boating, excellent fishing & miles of scenic shoreline to explore. It's the kind of lake families return to year after year, creating lasting memories in every season. Inside, the cottage showcases quality craftsmanship & tasteful finishes throughout. The bright, welcoming living area is anchored by a cozy propane stove, adding warmth & ambience on cooler evenings. An additional flex space can easily serve as a guest room, home office, reading nook or family room, providing valuable flexibility for family & friends. Whether you're searching for a peaceful weekend retreat or a place to enjoy an active waterfront lifestyle, this exceptional property offers the complete Haliburton Lake experience. (id:63203)
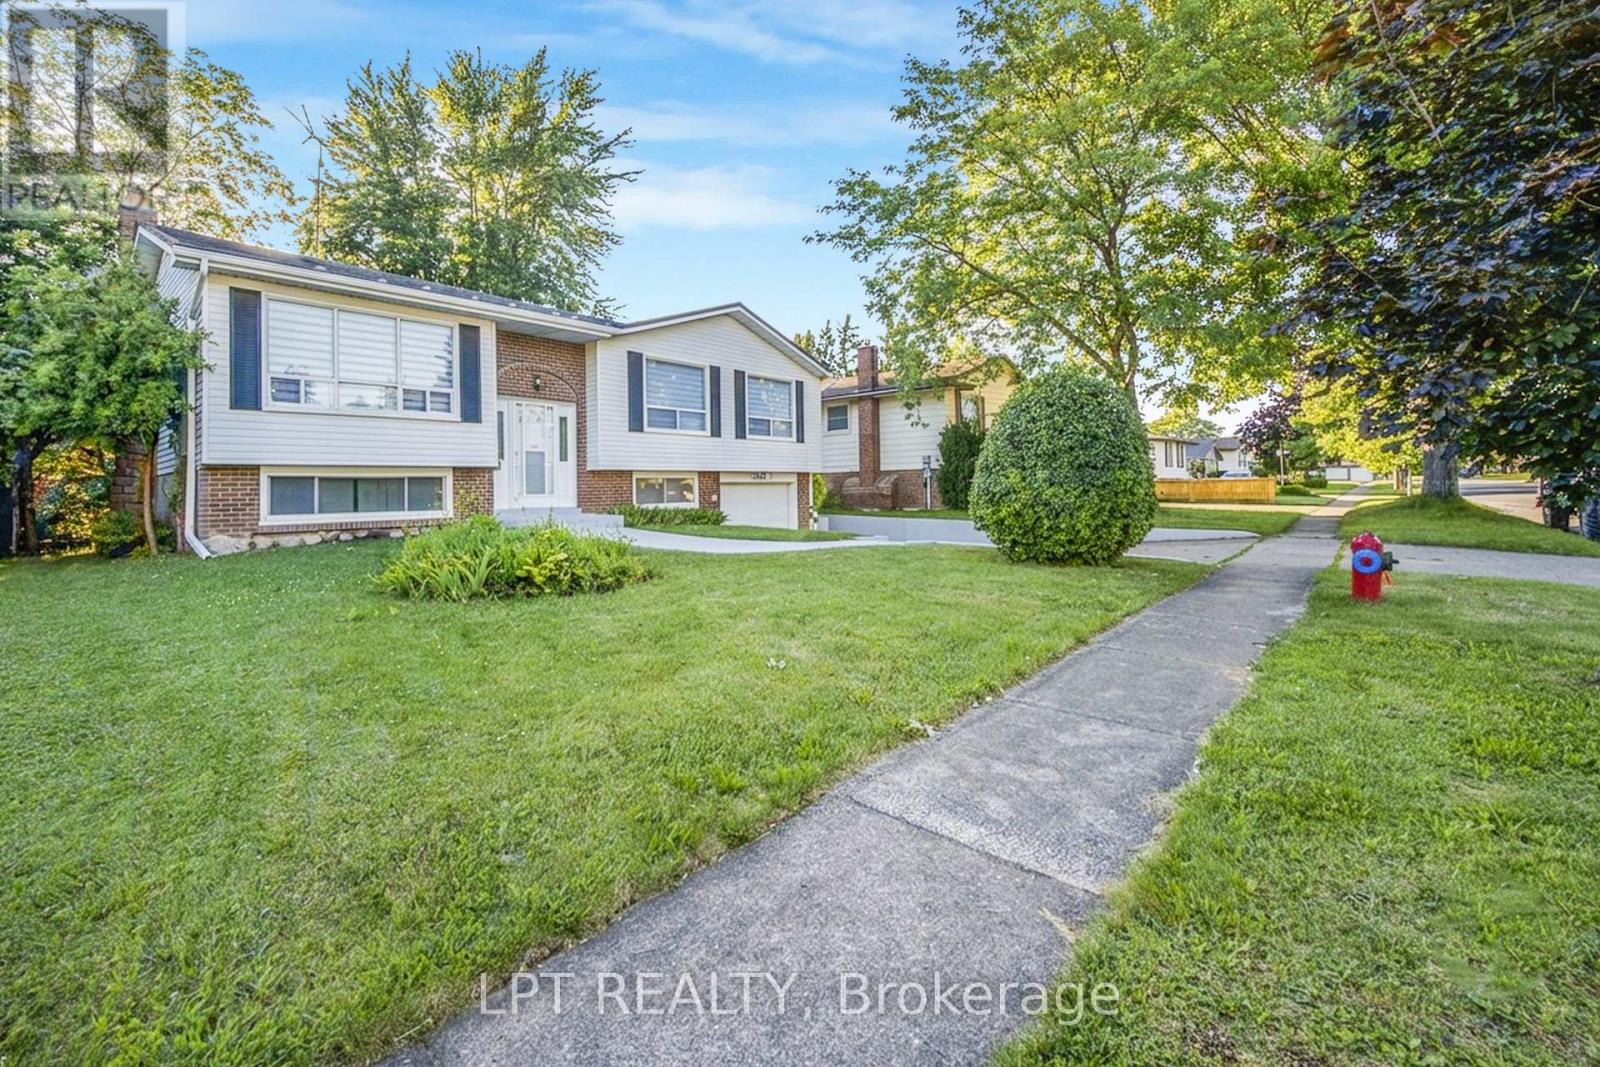
6025 Belaire Avenue
Niagara Falls, Ontario
Welcome To This Charming Raised Bungalow Nestled In A Highly Sought-After Niagara Falls Neighbourhood, Offering The Perfect Blend Of Comfort, Style, And Versatility. Thoughtfully Updated And Ready To Move In, This Home Features Extensive Recent Improvements, Including A **Brand-New Main Floor Kitchen With New Dishwasher, Stove & Range Hood, New Basement Kitchen**, New Flooring Throughout The Main Floor & Stairs, Fresh Paint, Modern Pot Lights, All New Light Fixtures, And New Window Blinds. The Home Also Features A Durable Metal Roof And An **Owned Hot Water Tank**. The Bright Living And Dining Area Flows Seamlessly Into The Updated Kitchen, With A Walk-Out To A Large Deck Overlooking A Private Backyard With No Direct Rear Neighbours. The Finished Basement Offers A Spacious Recreation Room With A Cozy Fireplace, Brand-New Kitchen, And Separate Garage Entrance, Creating Excellent Potential For An In-Law Suite Or Rental Income. A Fantastic Opportunity For Families, Multi-Generational Living, Or Investors! (id:63203)
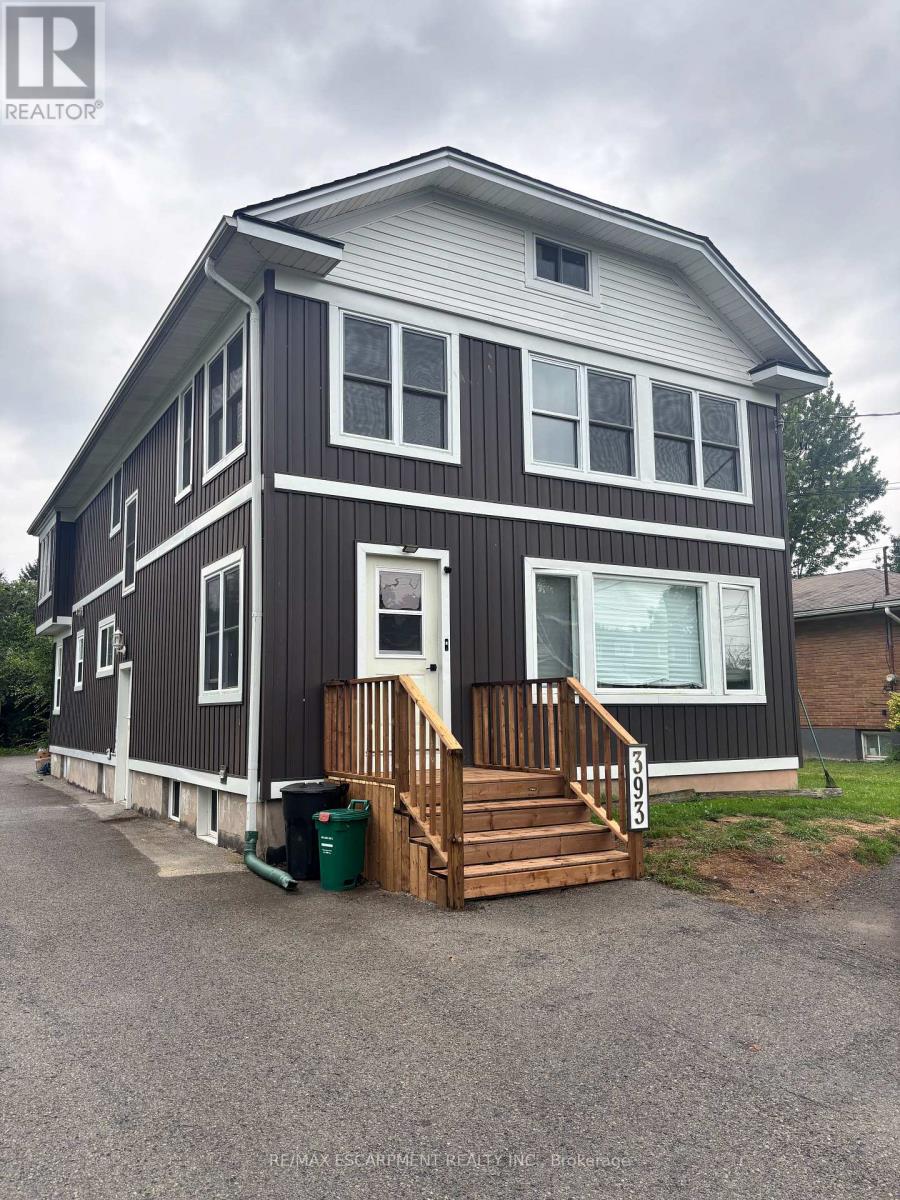
Lower - 393 Bowen Road
Fort Erie, Ontario
Clean, updated 2 bedroom apartment available immediately for rent. Separate entrance, heat and water included, tenants responsible for own electricity and internet. Open concept living space with large eat-in kitchen in a safe, friendly, building in a family oriented community. (id:63203)
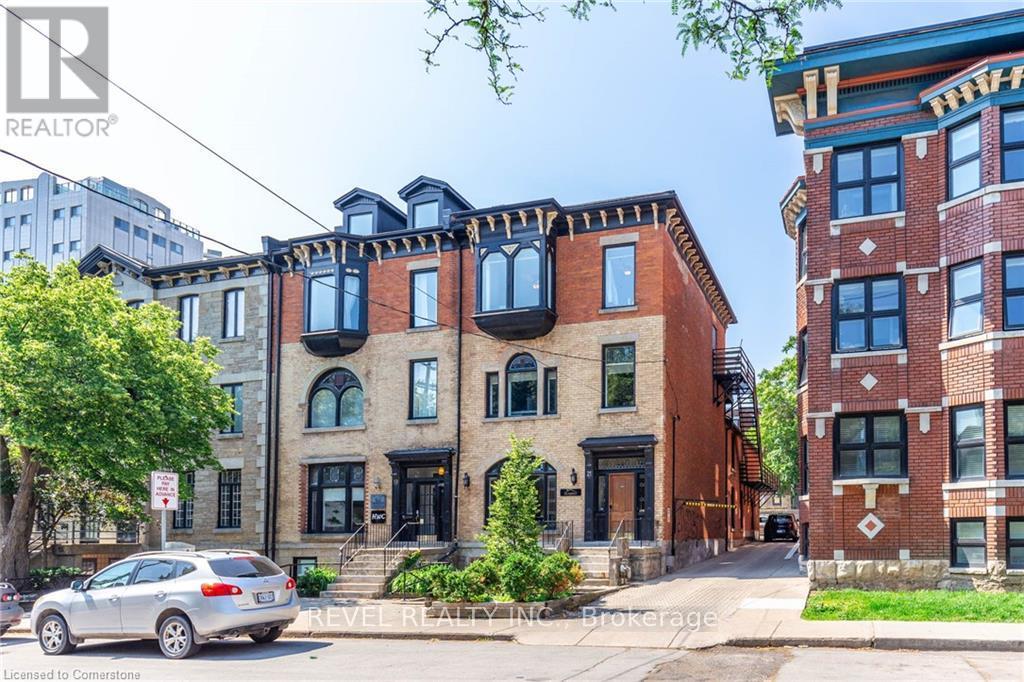
Main - 21 Bold Street
Hamilton, Ontario
Welcome to 21 Bold Street - a rare commercial opportunity in Hamilton's highly sought-after Durand neighbourhood. This historic stone row end-unit seamlessly blends timeless character with a functional and versatile layout, offering approximately 1,600 square feet of commercial space. The bright and inviting main floor features an abundance of natural light, four private offices, a spacious boardroom, two washrooms, and a dedicated kitchen, providing an ideal setup for a professional office, boutique business, studio, or a variety of other commercial uses. Additional highlights include two dedicated rear parking spaces with convenient laneway access off Bold Street. Best of all, the fully gross lease includes utilities and parking, offering a simple and convenient occupancy experience with fewer additional costs to consider. Located in the heart of Durand, surrounded by established neighbourhood amenities, residential density, and excellent accessibility, 21 Bold Street presents a unique opportunity to establish your business in a character-rich and highly desirable setting. (id:63203)
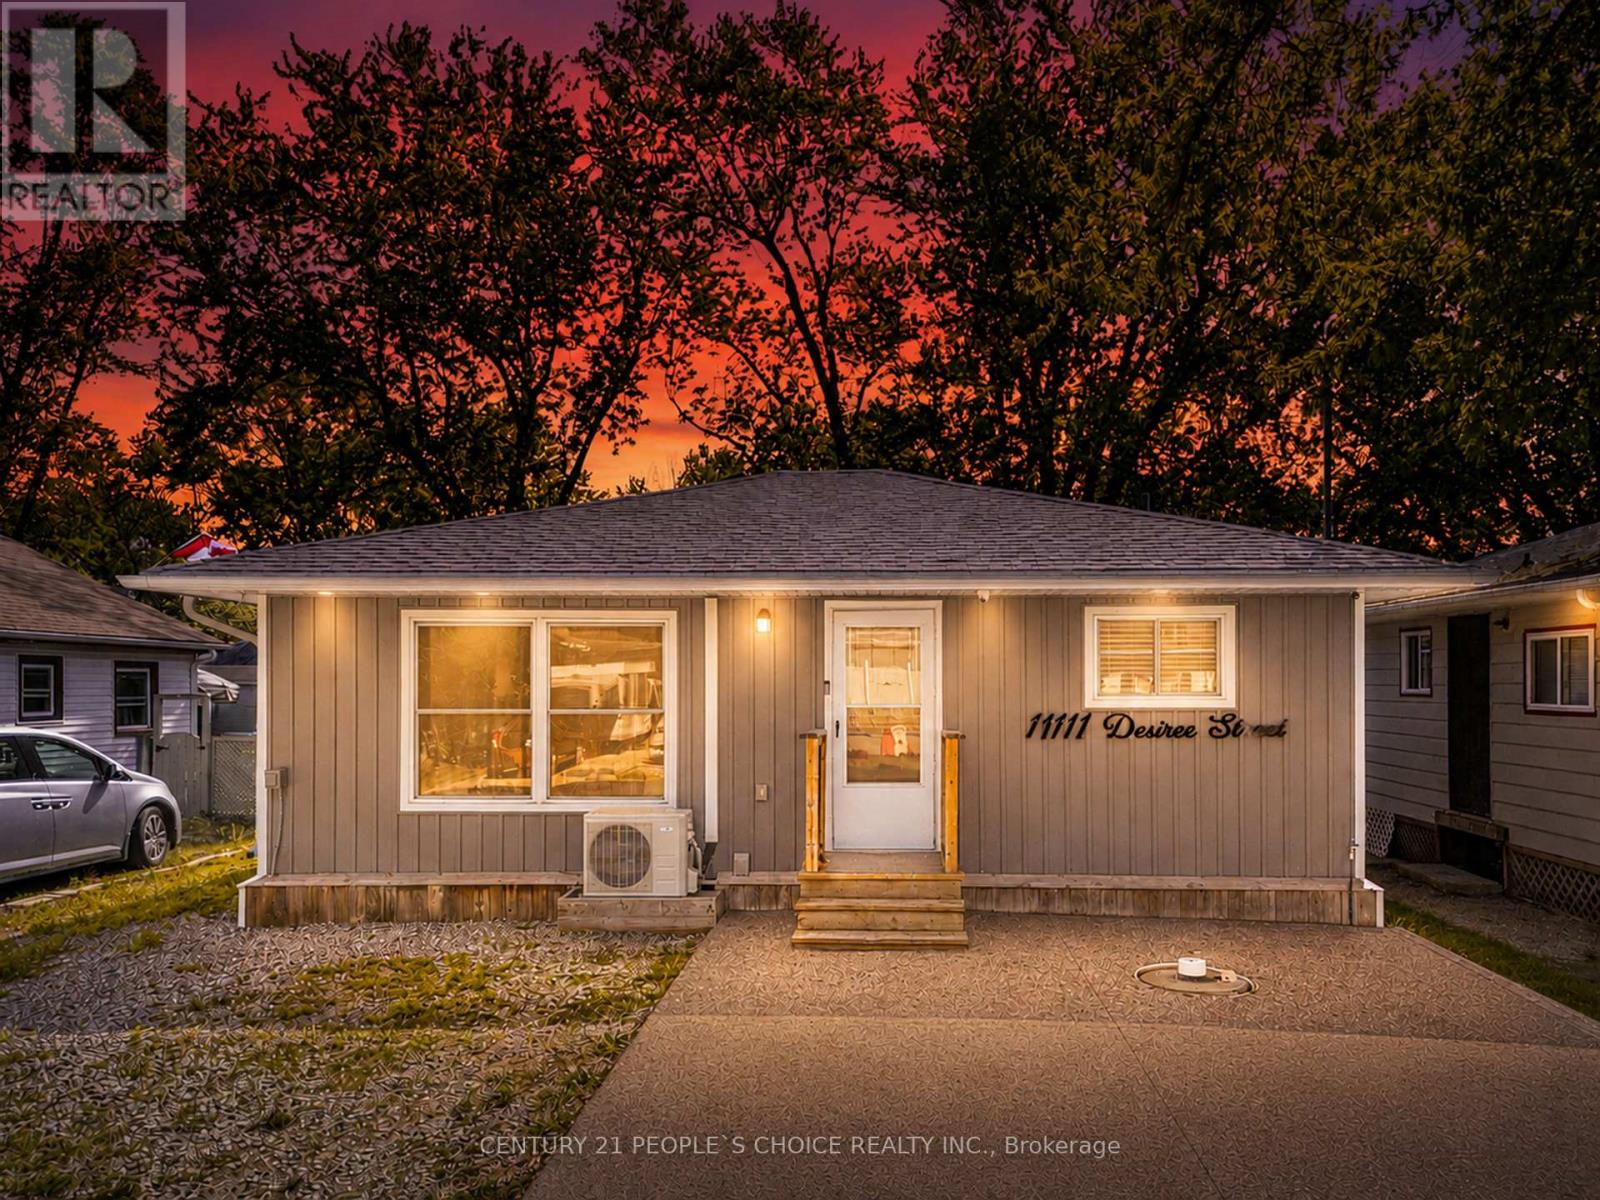
11111 Desiree Street
Wainfleet, Ontario
Steps from Lake Erie's Sunset Bay, this fully furnished, all-season cottage runs year-round. Fully equipped and turnkey. Renovated with full permits in 2021 and upgraded through 2024 - 2025: open-concept living with a natural gas fireplace, a modern kitchen with stainless steel appliances, Three bedrooms and an updated 3-piece bath. Backyard built for entertaining: hot tub on its own dedicated pad, designated fire pit area with patio stones, landscape lighting, Tesla EV charger, shed, and changing shack. Behind the walls: Nest thermostats, smart switches, cistern, Hot Tub installed July 2023, Backyard Fenced July 2023. (id:63203)
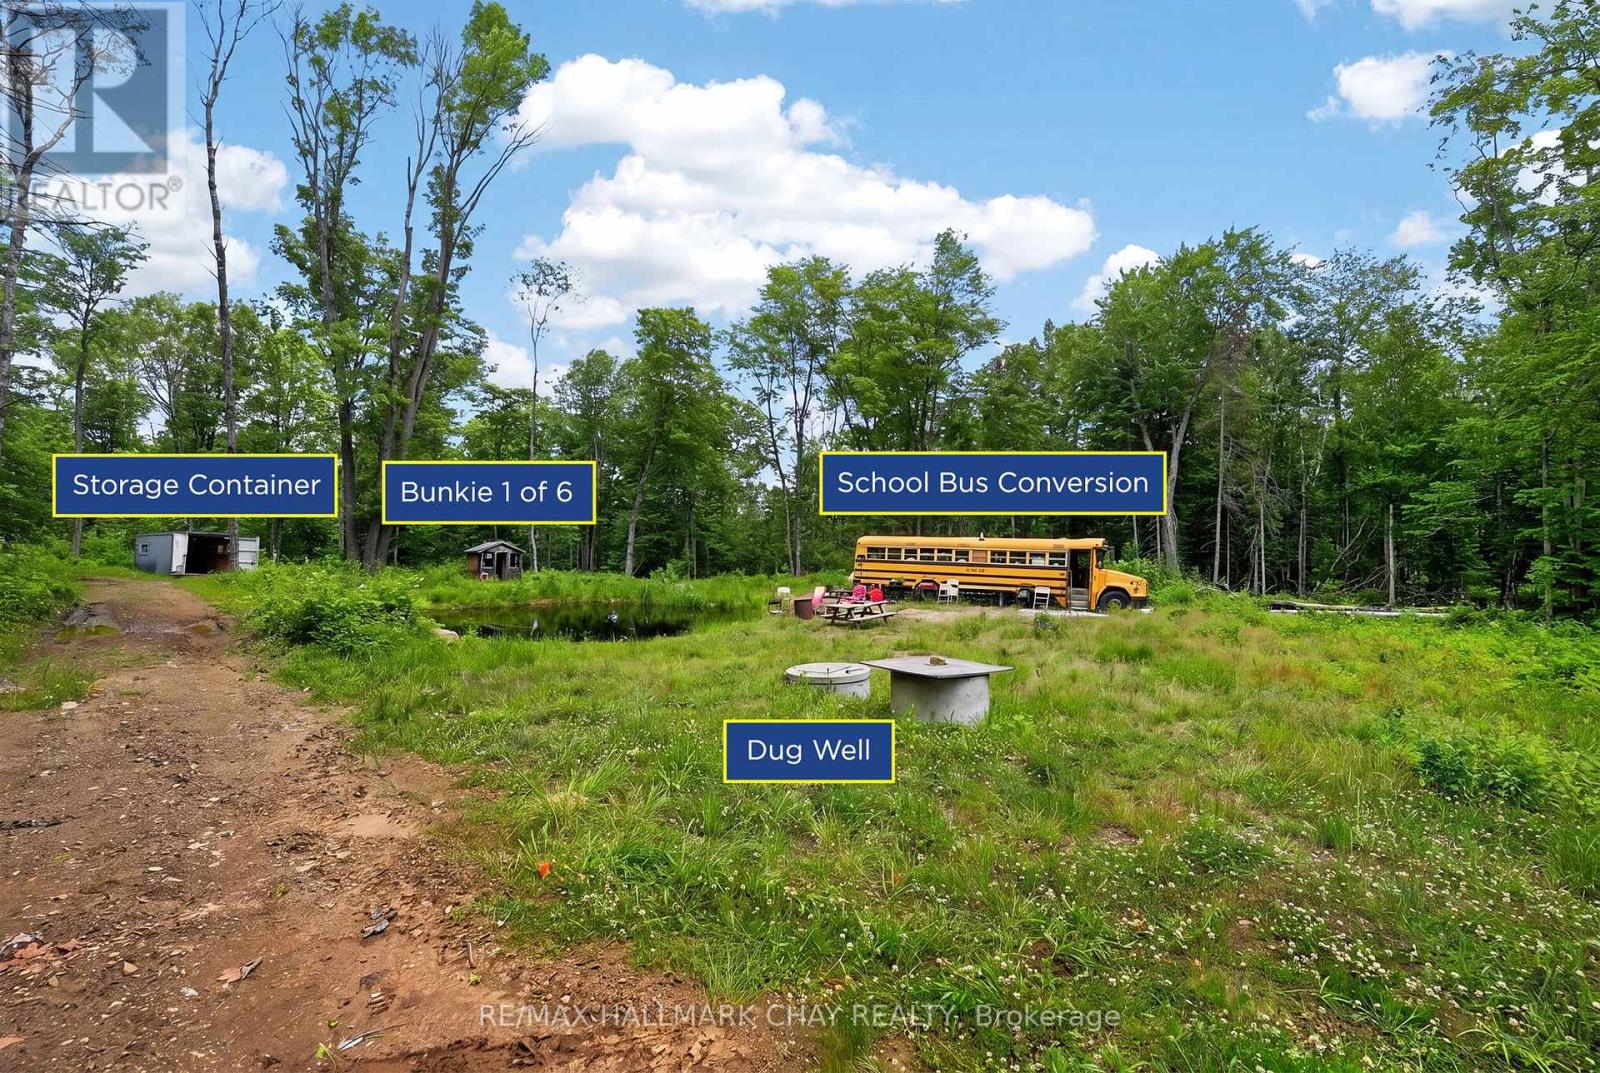
Lot 29 Concession 11
Lake Of Bays, Ontario
85 Acres to Build a Lifetime of Family Memories in Muskoka! More than a recreational property, this is the kind of place that becomes your family's home away from home. A destination where generations come together, kids grow up riding ATVs through the trails, evenings are spent around the campfire, and long weekends become traditions everyone looks forward to year after year. Located near snowmobile trails, lakes, public boat launches, Deerhurst Resort and Huntsville, these 85 private acres offer an incredible setting to unplug, explore and spend quality time together. An established network of trails winds through mature hardwood and softwood forest, Canadian Shield granite, impressive boulder formations and wild blackberries throughout the summer. Six furnished bunkies are spread across the property, each with its own private campsite, giving family and friends their own space while still being part of the adventure. A Drilled Well System and Three outhouses add convenience, while the main gathering area is tucked well back from the road, creating a private setting for campfires, outdoor meals, games and evenings under the stars.Spend your days ATVing, hiking, hunting, watching wildlife or simply exploring your own piece of Muskoka. A cleared area near the entrance offers additional flexibility, while historic foundation remnants add character to the land. Located beside an old township trail running alongside provides additional access. This is a place for ATV rides, crackling fires, summer adventures, crisp fall weekends and quality time together. A family homestead where memories are made, traditions are created and generations can keep coming back for years to come. (id:63203)
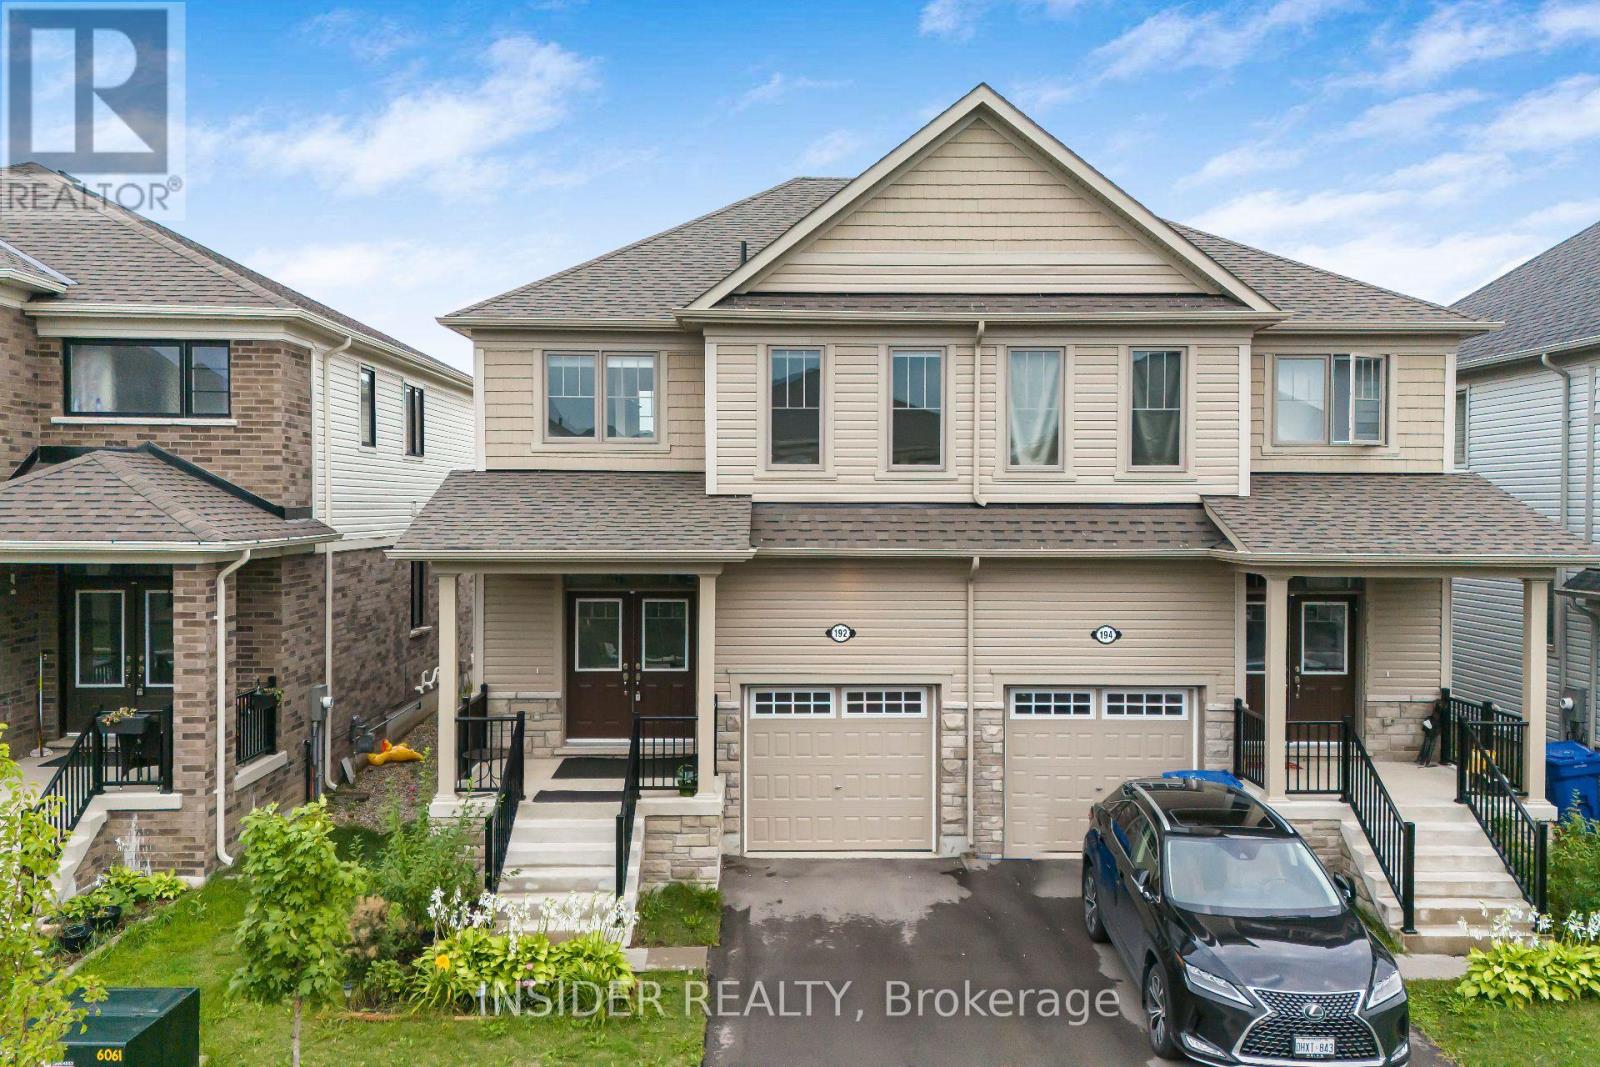
192 Povey Road
Centre Wellington, Ontario
Welcome to this stunning, nearly new (2024) 4-bedroom, 3-bathroom semi-detached home in the sought-after Storybrook community of Fergus! Thoughtfully upgraded throughout, this move-in-ready home offers the perfect blend of style, comfort, and functionality. Featuring a bright open-concept layout with a separate living room, spacious family room with a cozy gas fireplace, and a sun-filled dining area overlooking the backyard. The modern kitchen is beautifully finished with granite countertops, stylish backsplash, premium stainless steel appliances, tall upper cabinets, and a large breakfast bar.Upstairs features 4 generously sized bedrooms, including a spacious primary suite with a 3-piece ensuite and his-and-hers closets, plus the convenience of second-floor laundry. Quality laminate flooring throughout the main and upper levels adds a modern touch.The full unfinished basement includes a rough-in for a 3-piece bathroom and offers excellent future potential, including the possibility of a separate side entrance (subject to municipal approvals), making it ideal for additional living space or future income potential.Additional features include double-door entry, upgraded staircase with iron pickets, central air conditioning, HRV system, sump pump, attached garage, newly completed driveway, and beautifully maintained front yard. Located close to parks, schools, shopping, trails, and all amenities. A fantastic opportunity to own a beautifully upgraded home in one of Fergus's fastest-growing family-friendly communities! (id:63203)
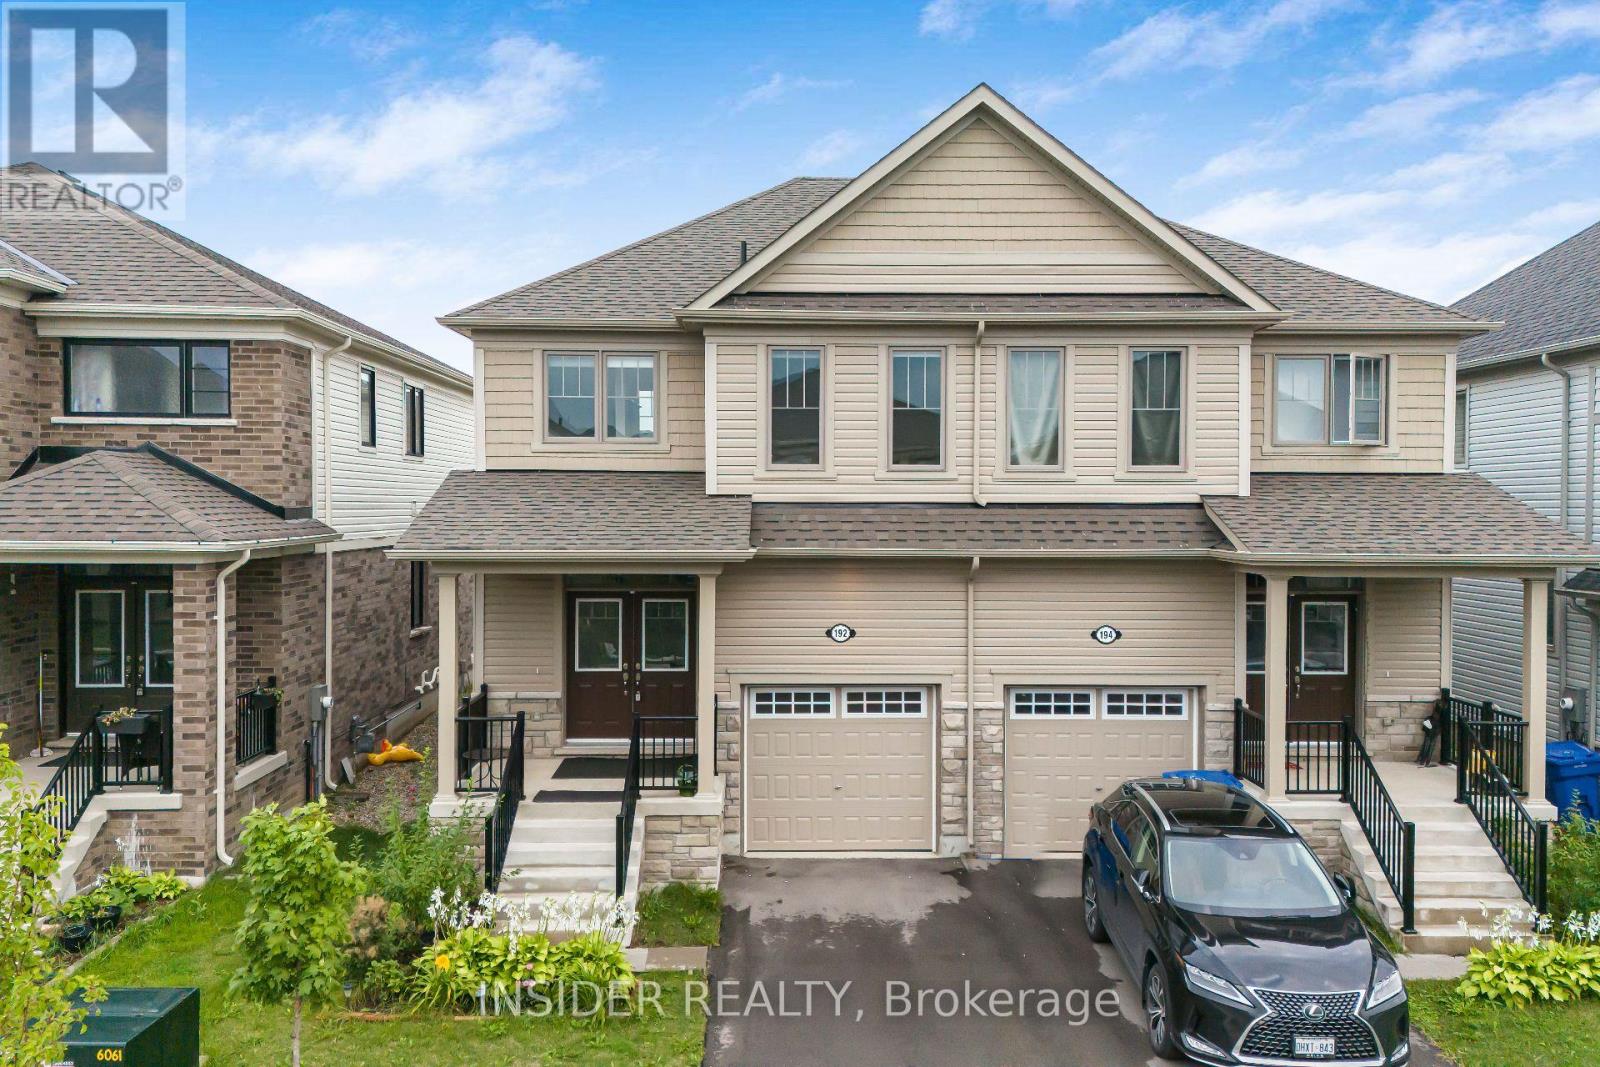
192 Povey Road
Centre Wellington, Ontario
Be the first to enjoy this beautifully upgraded, nearly new (2024) 4-bedroom, 3-bathroom semi-detached home in the highly desirable Storybrook community of Fergus! Offering over 1,700 sq. ft. of bright, modern living space, this home features an open-concept layout with a separate living room, spacious family room with a cozy gas fireplace, and a stylish kitchen complete with granite countertops, premium stainless steel appliances, tall upper cabinets, a designer backsplash, and a large breakfast bar.The upper level offers four generously sized bedrooms, including a spacious primary suite with a private 3-piece ensuite and his-and-hers closets, plus the convenience of second-floor laundry. Quality laminate flooring throughout the main and upper levels adds warmth and elegance.Additional features include central air conditioning, HRV system, attached garage, private newly completed driveway, and a full unfinished basement providing plenty of storage space. Located in a family-friendly neighbourhood close to parks, schools, shopping, restaurants, walking trails, and all essential amenities, with easy access to major commuter routes.A perfect home for families or professionals seeking comfort, space, and modern living in one of Fergus's most desirable communities. Don't miss this exceptional leasing opportunity! Comparables are listed at much higher price (id:63203)
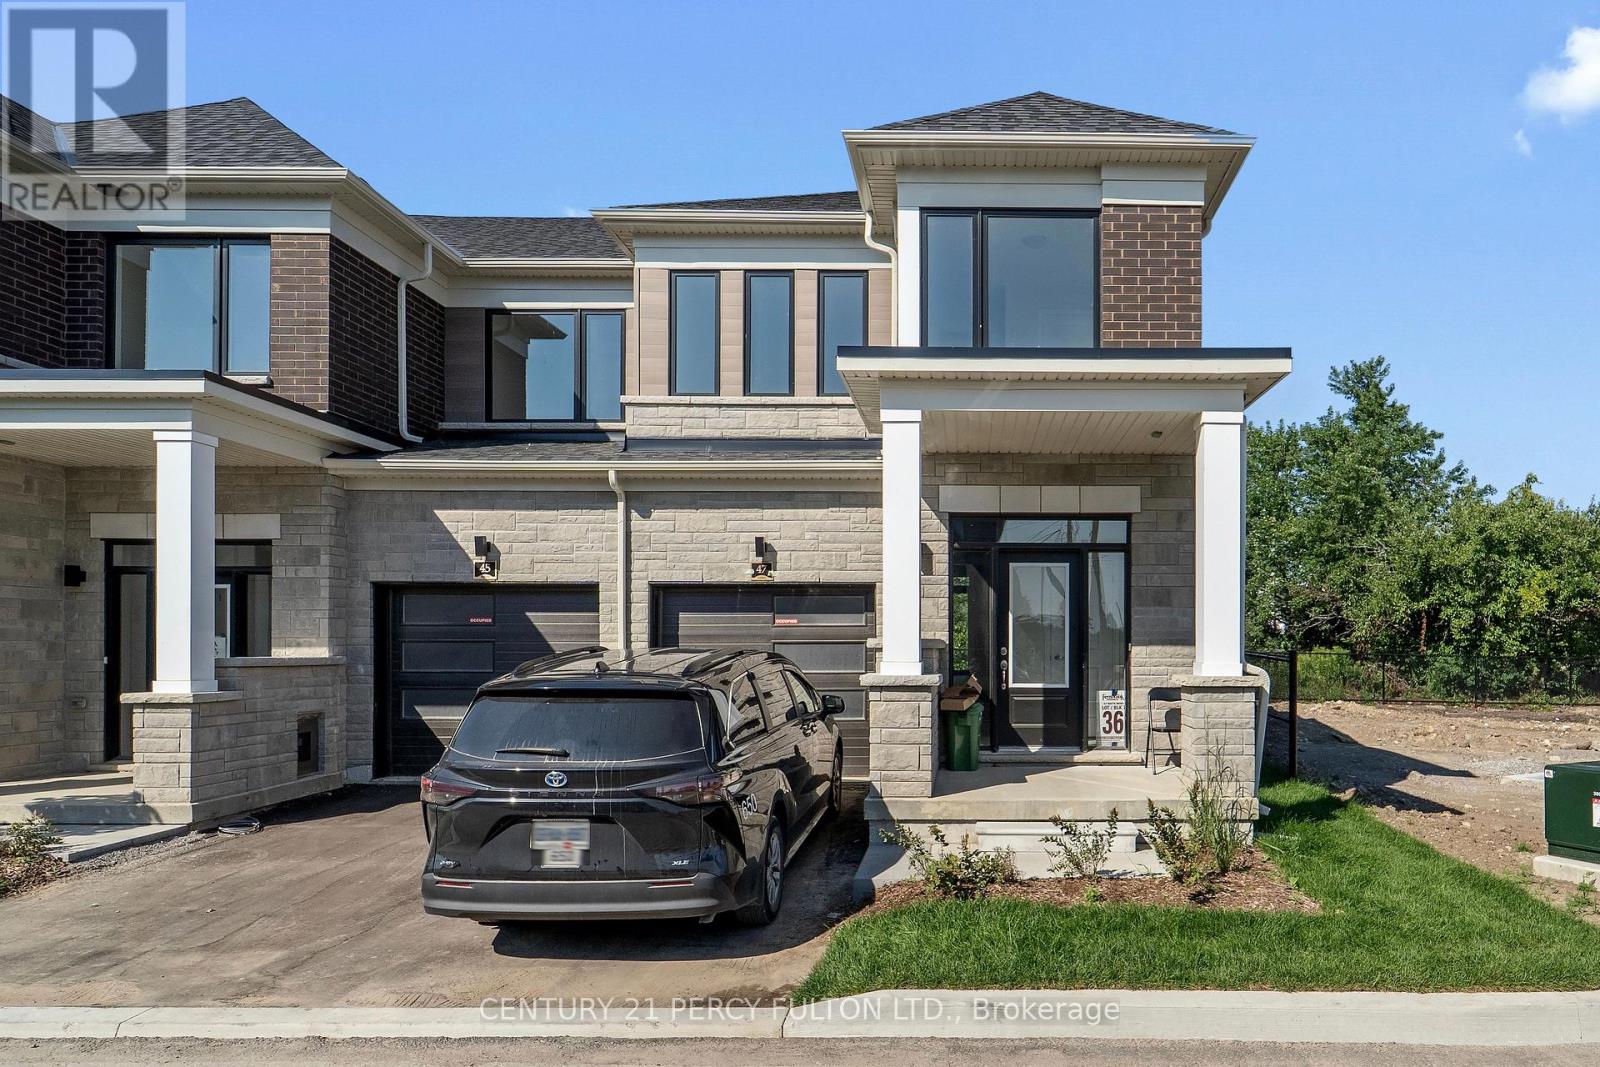
47 Watts Mews
Kawartha Lakes, Ontario
Welcome to Brand-New, Never-lived, Corner Lot 2-storey Townhome by Fernsbrook Homes, located in Lindsays highly sought-after North Ward community. 3 Bedroom & 3 Bathroom Carpet Free * Laminate Floors Main & Second Floor *Lots of Natural Light *Kitchen with Quartz Counters & Stainless Steel Appliances *9 foot ceilings on Main *Living Room walks out to Backyard *Oakwood Stairs * Master Bedroom with 4pc ensuite *Lots of Natural Light * Entrance to the Garage * Close to Scugog River and surrounded by nature, parks, and picturesque hiking trails, 5 minutes to the hospital, and close to Pioneer Park, HWY 401 & More. (id:63203)
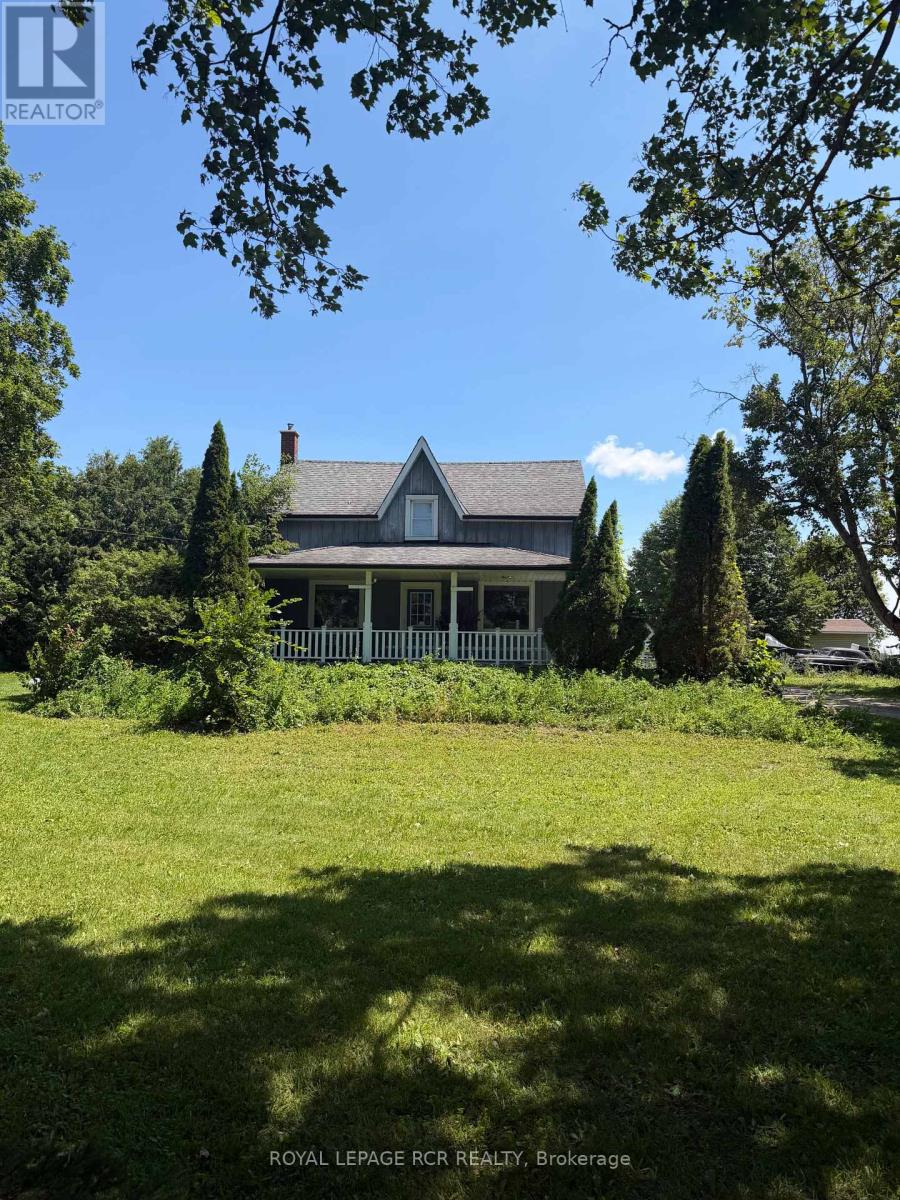
174095 County Rd 25 Road
East Luther Grand Valley, Ontario
Step into the charm of this beautifully updated 1895 farmhouse, available for lease just minutes from Grand Valley. Offering approximately 1950 square feet of finished living space, this spacious home features four bedrooms and two bathrooms, perfectly suited for comfortable family living. Set on a generous lot of over an acre, the property provides both privacy and room to enjoy the outdoors. Recent updates blend seamlessly with the home's historic character, while hardwood floors throughout add warmth and timeless appeal. Tenant is responsible for all utilities (propane, hydro and hot water tank rental).Note: Some photos are virtually staged. (id:63203)
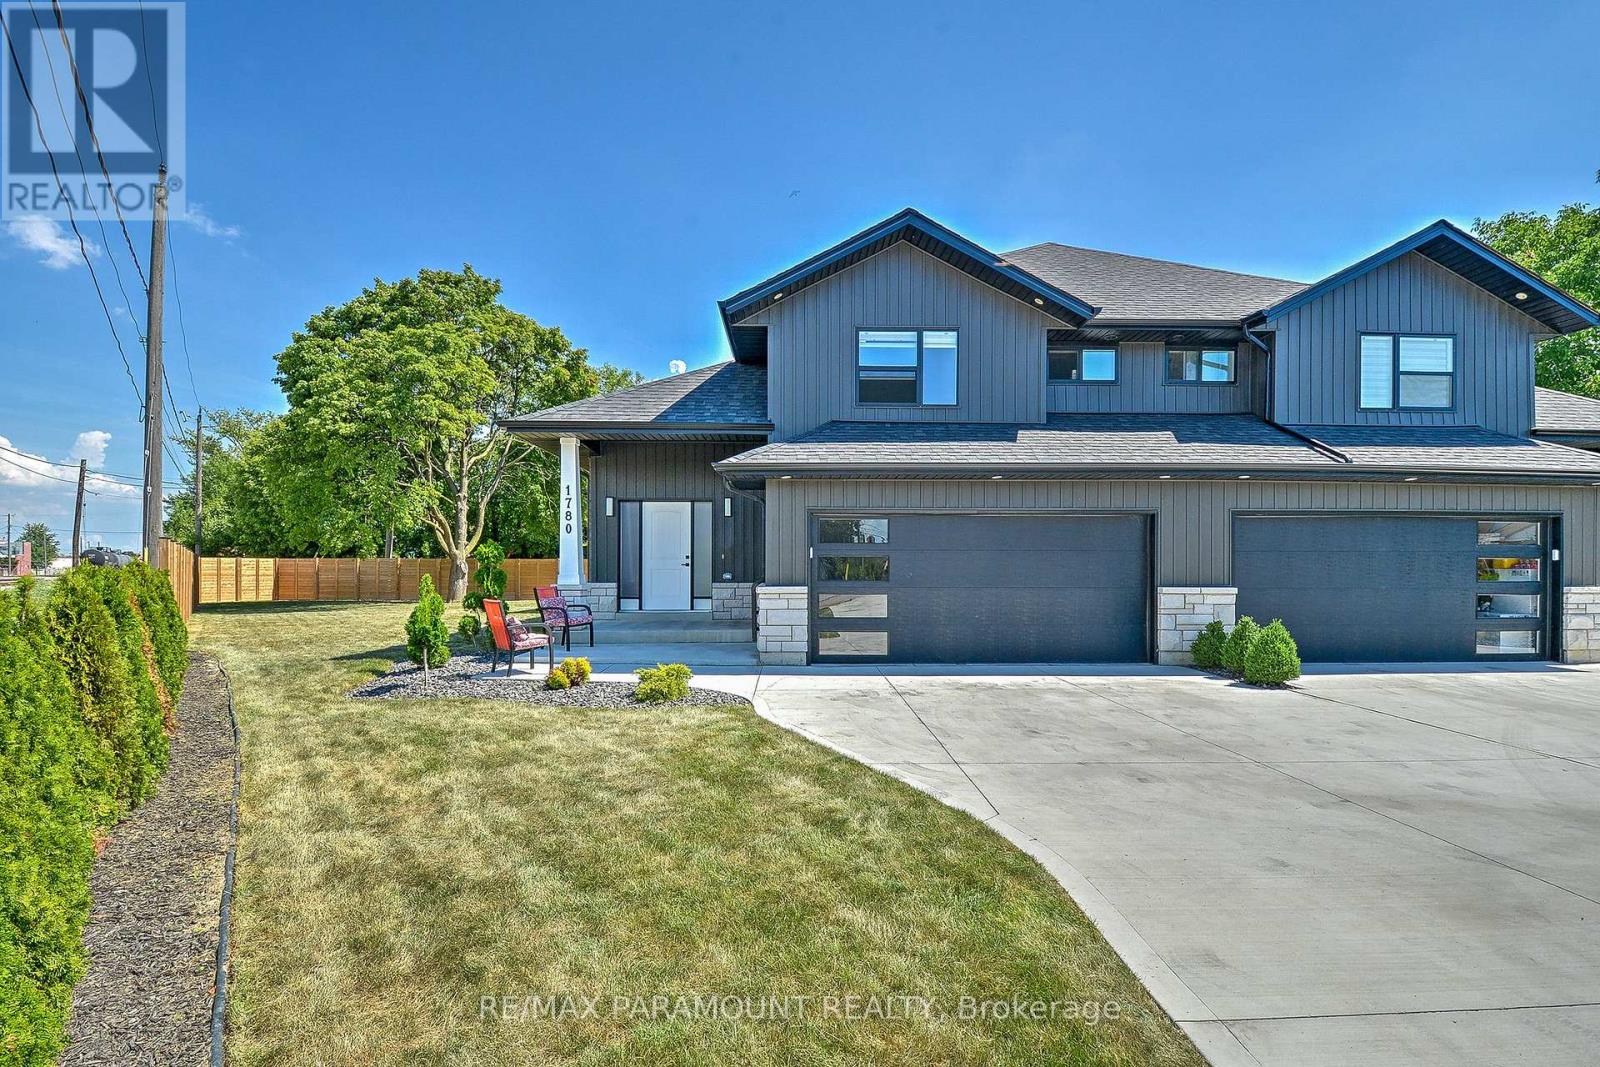
1780 Pierre Avenue
Windsor, Ontario
CUSTOM RANCH WITH BONUS ROOM OFFERING HIGH QUALITY FINISHES THROUGHOUT HOME. BEAUTIFUL OPEN CONCEPT LIVING AND DINING ROOM W/ FIREPLACE. STUNNING LARGE KITCHEN WITH QUARTZ COUNTERTOPS, LOTS OF CABINET SPACE AND S/S APPLIANCES. ACCESS TO LARGE BACKYARD THROUGH KITCHEN SLIDING DOORS. THIS HOME OFFERS 3 BEDROOMS WITH 3 BATHS. TWO LARGE BEDROOMS ON THE MAIN FLOOR WITH 4PC BATHROOM. PRIMARY BEDROOM LOCATED ON THE SECOND FLOOR WITH WALK IN CLOSET AND 3PC BATH. ADDITIONAL 2 BEDROOMS LOCATED IN FINISHED BASEMENT WITH A SECOND LIVING ROOM SPACE AND BATHROOM (id:63203)
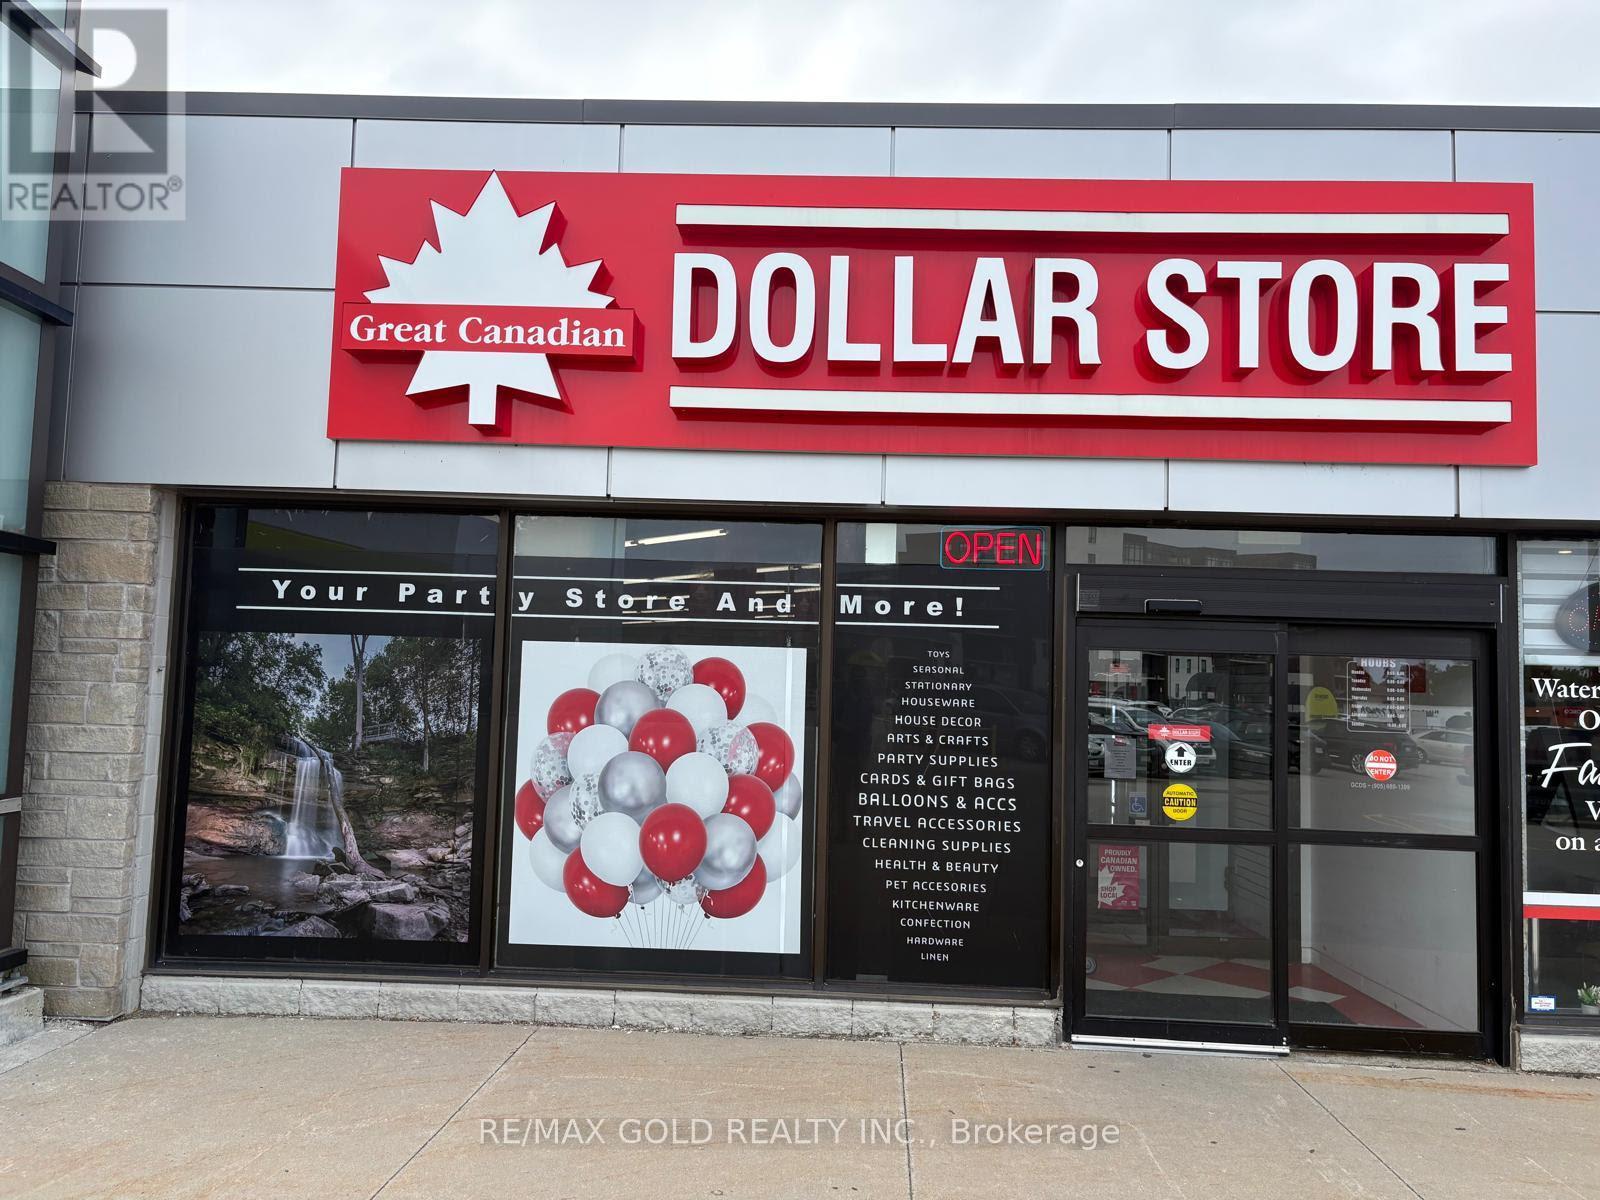
2c - 255 Dundas Street E
Hamilton, Ontario
Excellent Opportunity to Own a Turnkey Franchise Great Canadian Dollar Store. With over 10 years of successful operation in a busy mixed residential and commercial neighbourhood. This well-established Great Canadian Dollar Store offers strong revenue, low operating expenses, and excellent income potential, making it an ideal opportunity for an owner-operator or family-run business. The store is fully stocked with everyday essentials, household items, snacks, party supplies, balloons, seasonal merchandise, and other high-demand products. Located in a high-traffic plaza anchored by Tim Hortons, Freshco, banks, and other popular retailers, it benefits from excellent visibility, steady customer traffic, and ample parking. Don't miss this rare opportunity to acquire a profitable ,well-established, and easy-to-manage retail business with a loyal customer base, low overhead, and excellent potential for future growth. (id:63203)