

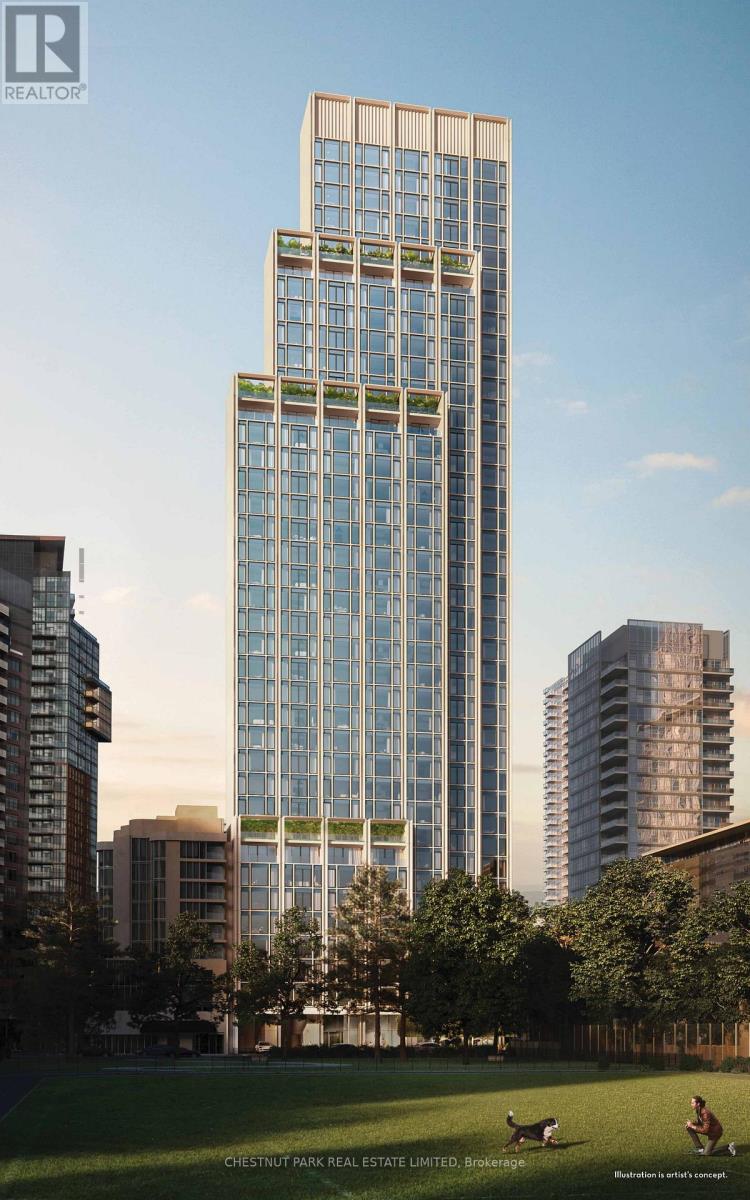
504 - 1315 Bay Street
Toronto, Ontario
Welcome to 50 Scollard - Yorkville's most anticipated address. Located at Bay & Scollard, this residence sits in a 41-storey tower of just 127 suites, designed by Pritzker Prize-winning architect Norman Foster, with interiors by acclaimed designer Alessandro Munge. Enjoy 10'2" ceilings, wide-plank hardwood, Dada kitchens with custom cabinetry, quartzite counters & Gaggenau appliances. Floor-to-ceiling glazing frames sweeping skyline views. Amenities include 24hr concierge & valet, porte-cochère, indoor/outdoor pool, fitness centre, yoga studio, sauna, private dining room & wine room. Steps to Holt Renfrew, Four Seasons & Yorkville's top dining. The epitome of luxury living, in the heart of the city. (id:63203)
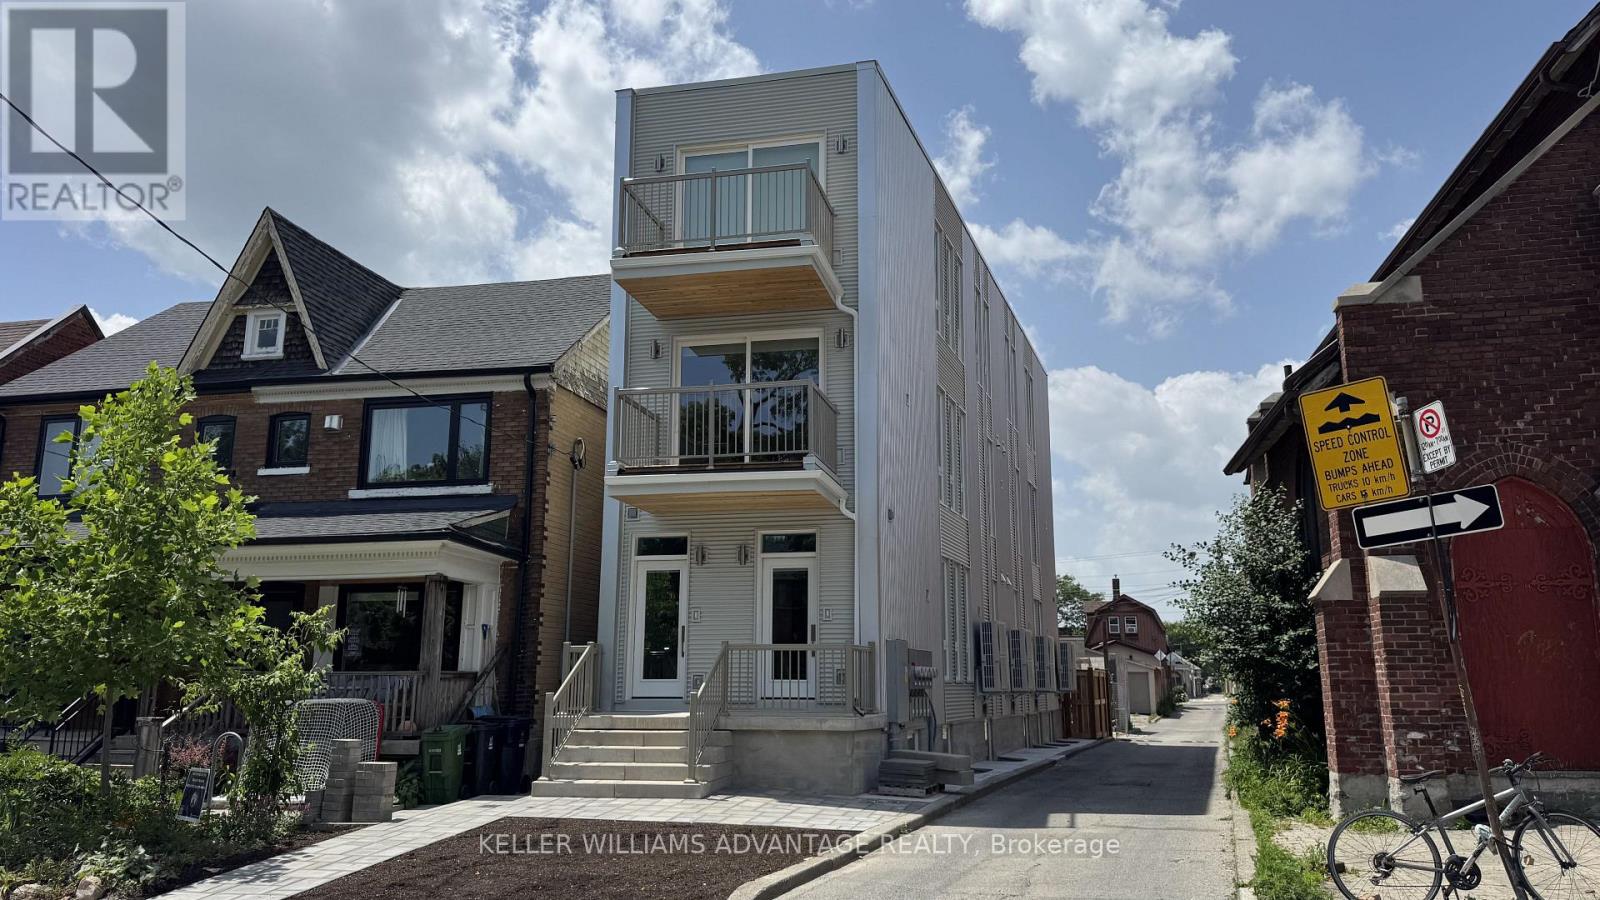
Unit D - 616 Delaware Avenue N
Toronto, Ontario
Brought to you by Mezzo House Limited - Modern Living, Reimagined. Be the very first to live in this brand-new, thoughtfully built 2-storey unit. This boutique multiplex offers the perfect blend of modern luxury, a quiet community vibe, and unbeatable urban convenience aligned the developers dream to build communities with the statement "We Make Good Neighbours".Featuring a bright, open-concept layout with 3 bedrooms and 2 bathrooms, this unit boasts a sleek, modern kitchen perfect for entertaining. Enjoy seamless indoor-outdoor living with two large balconies offering completely unobstructed views-one flowing naturally from the spacious living room, and a private retreat off the primary bedroom. Located on a quiet, tree-lined street, you are steps from Toronto's best transit Ossington 63 bus route and 15min walk to Bloor TTC station. Short walk to Geary Avenue with lots of cafes and bars and amenities. With a near-perfect Walk Score of 91/100 ("Walker's Paradise"), daily errands truly do not require a car. Bonus features: **Bike Parking Included** High-efficiency electric furnace for climate control, separate hydro meters, and a chance to build a great community with excellent neighbours. Welcome home! (id:63203)
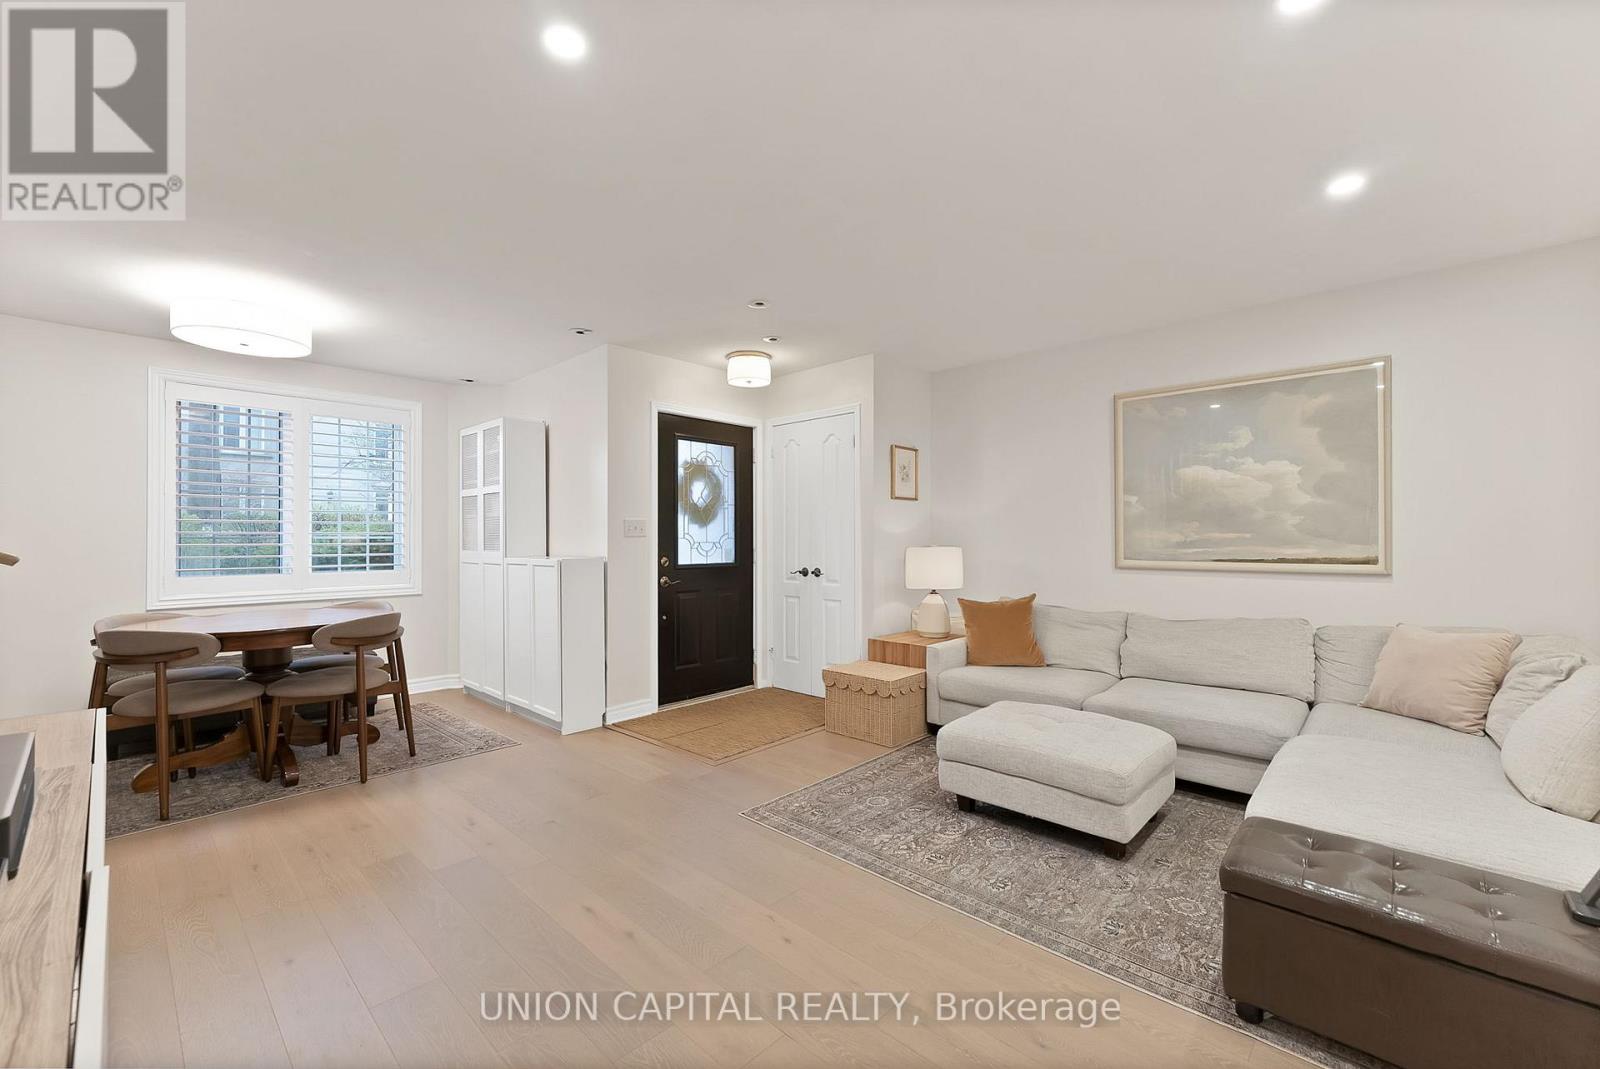
A3 - 108 Finch Avenue W
Toronto, Ontario
Welcome to this stunning, modern, and impeccably maintained 2-storey stacked condo townhouse in one of Toronto's most sought-after neighbourhoods! Unlike the upper units that require climbing a long exterior staircase, this rare ground-level layout offers direct walk-in access right from the street - perfect for everyday convenience, groceries, strollers, pets, and guests. Inside, the thoughtfully designed layout offers approximately 1,100 SQFT with 2 bedrooms and 2 bathrooms across two levels. Features include light oak wide-plank hardwood floors, pot lights, a renovated kitchen with white cabinetry, quartz countertops, subway tile backsplash, full-sized stainless-steel appliances, and an eat-in breakfast area. Upstairs offers two generously sized bedrooms, convenient upper-level laundry, and an upgraded 4PC bath. The oversized primary retreat features a walk-in closet, cozy reading nook, and walkout to a private balcony. This rare gem is a beautiful haven of tranquility, positioned at the lively corner of Yonge & Finch! Enjoy an unbeatable location just steps from TTC, Finch Subway, GO bus, Viva, Edithvale Park and Community Center, restaurants, cafes, shopping, and all the exciting amenities along Yonge Street offering unmatched convenience and lifestyle appeal! Includes 1 parking spot and 1 locker. Ideal for professionals, first-time buyers, or investors seeking strong rental appeal and unbeatable convenience! (id:63203)
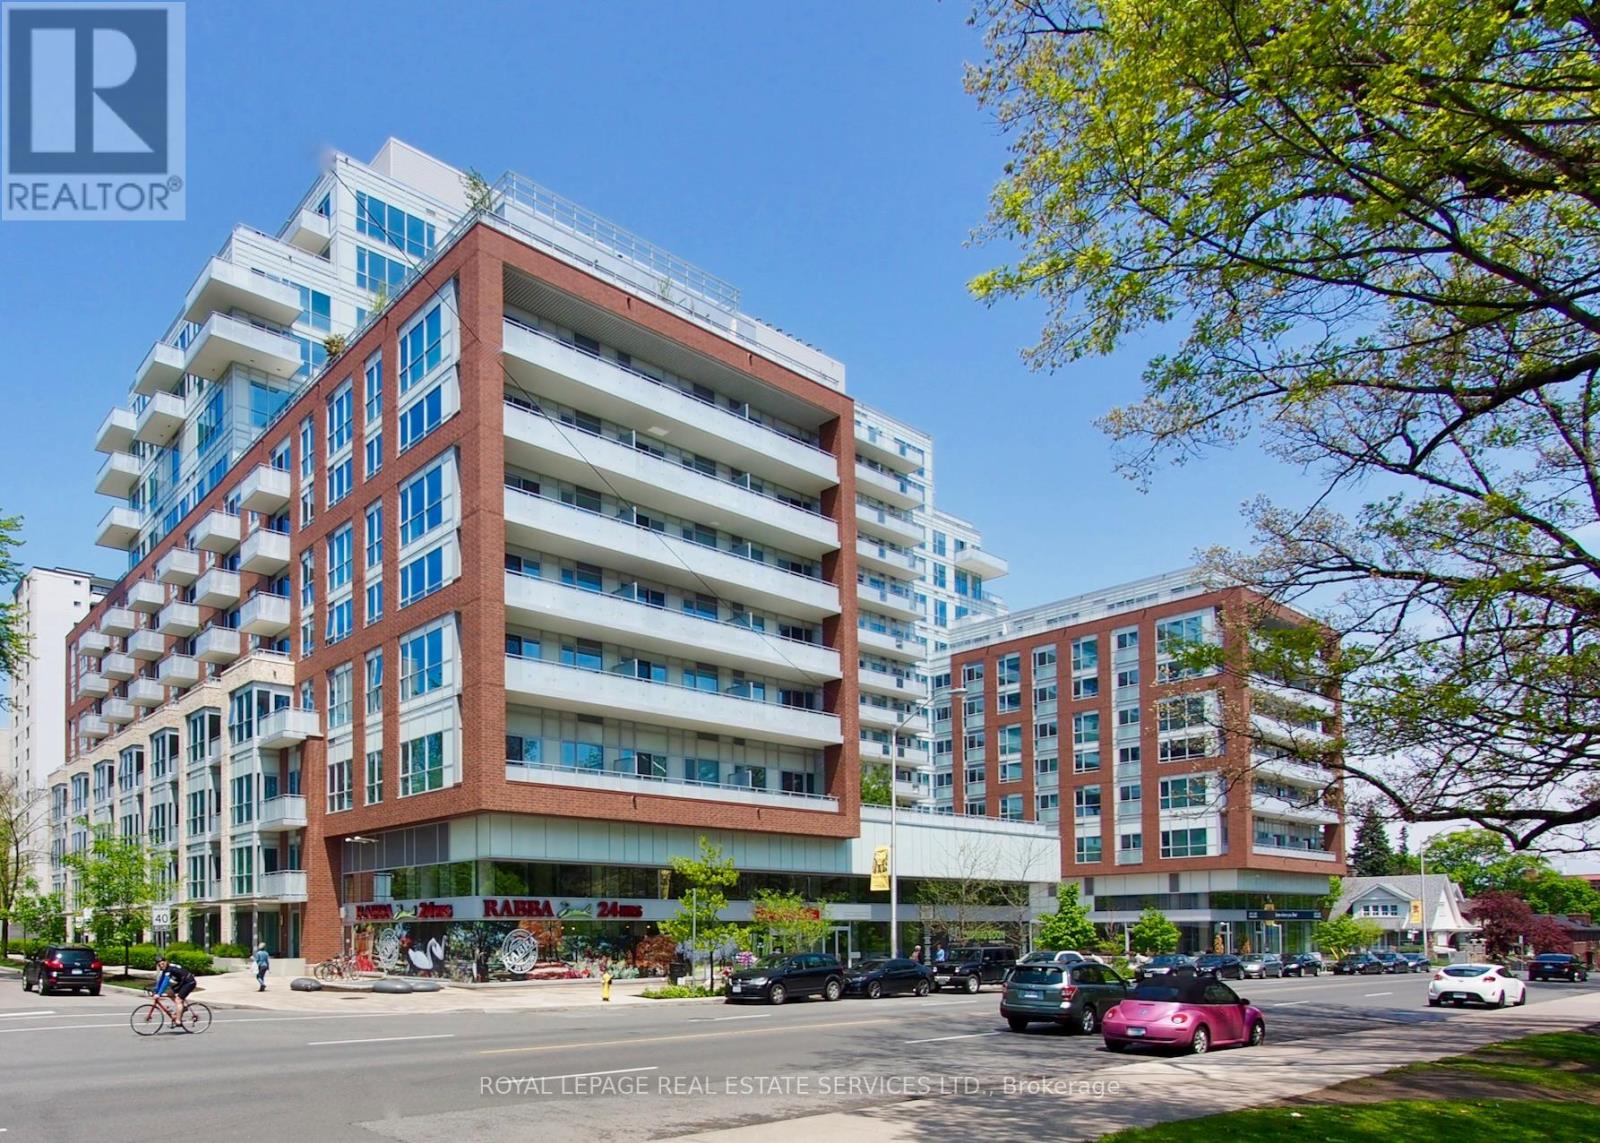
1117 - 1830 Bloor Street W
Toronto, Ontario
A well-designed true one-bedroom suite at The High Park, offering 535 sq. ft. of interior space plus an impressive 20-foot balcony overlooking the building's green roof - a generous amount of outdoor space for a one-bedroom condo. Located on the 11th floor, where there are fewer suites per floor than many lower levels, the unit offers a more private residential feel. The open living/dining area is bright and easy to furnish, with large floor-to-ceiling windows that bring in plenty of natural light. The kitchen is crisp and functional, with quartz counters, stainless steel appliances, a centre island, ample cabinet storage, and a glass backsplash. The bedroom is a proper separate room with its own large window, full closet, and good proportions. Freshly painted, very clean, and well cared for, the suite is move-in ready with soft neutral tones and quality upgrades throughout. Upgrades include smooth ceilings, updated light fixtures, laminate flooring throughout, upgraded counters and backsplash, and a solid bathroom door for improved sound separation. Well-managed condo building with excellent amenities, including 24-hour concierge, gym, yoga studio, saunas, theatre room, billiards room, party room, guest suites, rooftop terrace with multiple BBQs and lounge areas, and visitor parking. The building also offers everyday convenience with a 24-hour Rabba, boutique coffee shop, and Baskin-Robbins. What makes this suite special is High Park itself - directly across the street. The subway is one block away, with easy access to Bloor West Village, The Junction, Roncesvalles, Lake Ontario, and downtown by transit. Daily walks through High Park become part of everyday life here: tennis, swimming, trails, the zoo, skating, and cherry blossoms in spring. A move-in ready one-bedroom with real outdoor space, a practical layout, and a front-row seat to one of Toronto's most loved west-end neighbourhoods. (id:63203)
133 Times Road
Toronto, Ontario
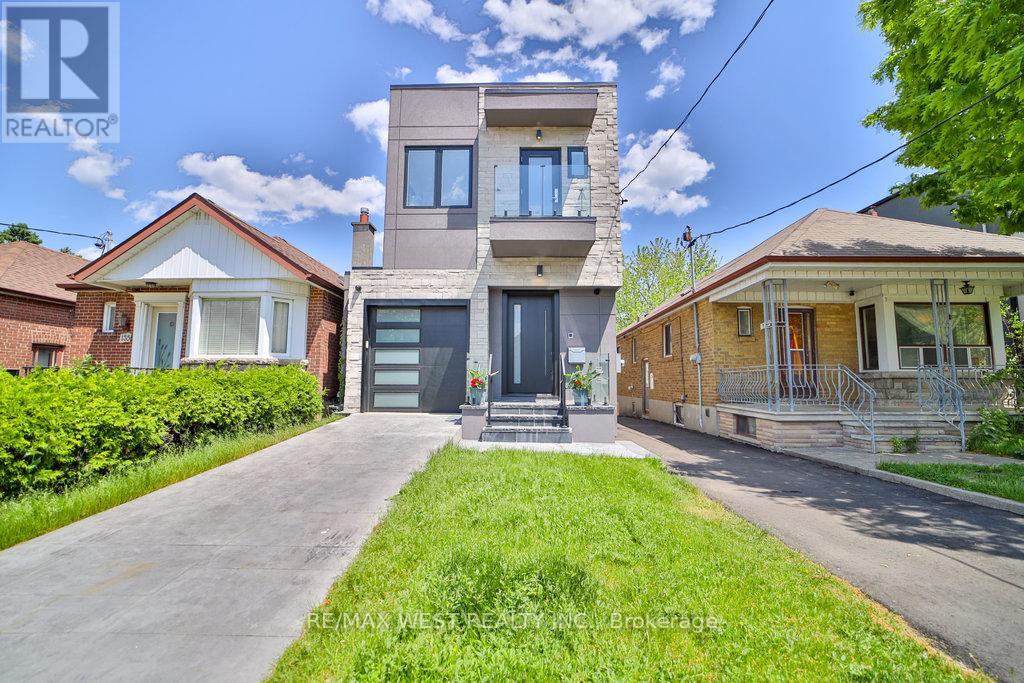
Welcome to this exceptional detached residence where luxury, comfort, and modern convenience come together seamlessly. Boasting 3+2 generously sized bedrooms and 4 beautifully appointed bathrooms provide the perfect balance of tranquility and urban accessibility. Step inside to discover a bright, elegant interior featuring a thoughtfully designed floor plan, sophisticated finishes, and a warm, inviting fireplace that serves as the heart of the home. The chef-inspired kitchen is equipped with premium, top-of-the-line appliances, while the state-of-the-art SMART cooling/ heating system delivers enhanced comfort and energy efficiency year-round. Two separate laundry rooms, one situated at second floor for convenience and another one in the basement. Two separate monitoring systems and monitoring door bells. Other exceptional highlights including, modern fireplace and skylights. 10 foot ceiling at ground floor and 8 foot in the basement. The SMART home technology integration including Built-In wall TV Mounting Wiring system ensures seamless smart control and comfort making it an ideal haven for families, professionals, and anyone seeking a cozy retreat in the city. The professionally finished walk-out basement expands the living space with two additional bedrooms, a full bathroom, and its own high-end appliances-perfect for extended family, guests, or potential income-generating opportunities. Outside, enjoy the convenience of an attached garage and additional parking, offering practicality without compromising style. Ideally situated in a sought-after neighborhood, it offers easy access to Eglinton LRT, shopping centres, Yorkdale Mall, and High ranked schools. This move-in-ready gem presents a rare opportunity to own a sophisticated family home with exceptional versatility and enduring value. Pictures are used from previous listing. (id:63203)
Basment - 101 Hullrick Drive
Toronto, Ontario
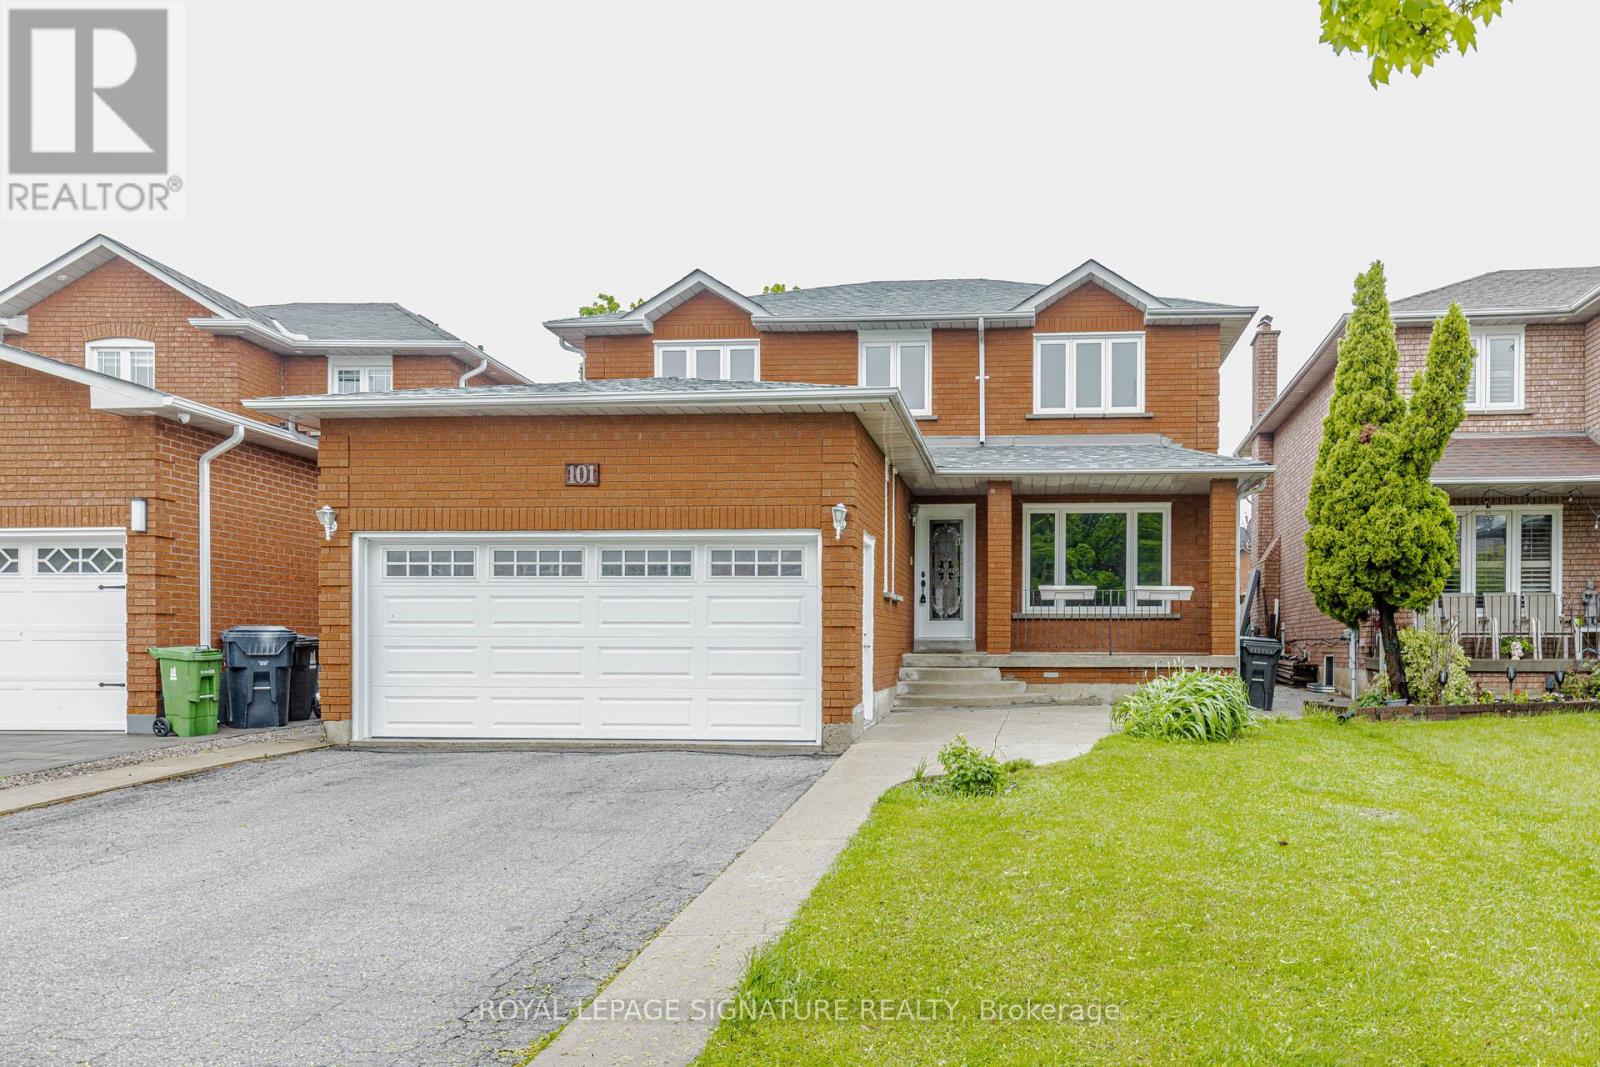
New Legal Basement Apartment - 2 Bedroom + Den Which Can Be Used As A 3rd Bedroom! One Bathroom With Stand Up Shower And One Driveway Parking Spot. Located Minutes From The Go, Ttc, Shopping Mall, Humber College, Woodbine Shopping Mall, Woodbine Racetrack, Pearson Airport, And Hwy 427. (id:63203)
717 - 3091 Dufferin Street
Toronto, Ontario
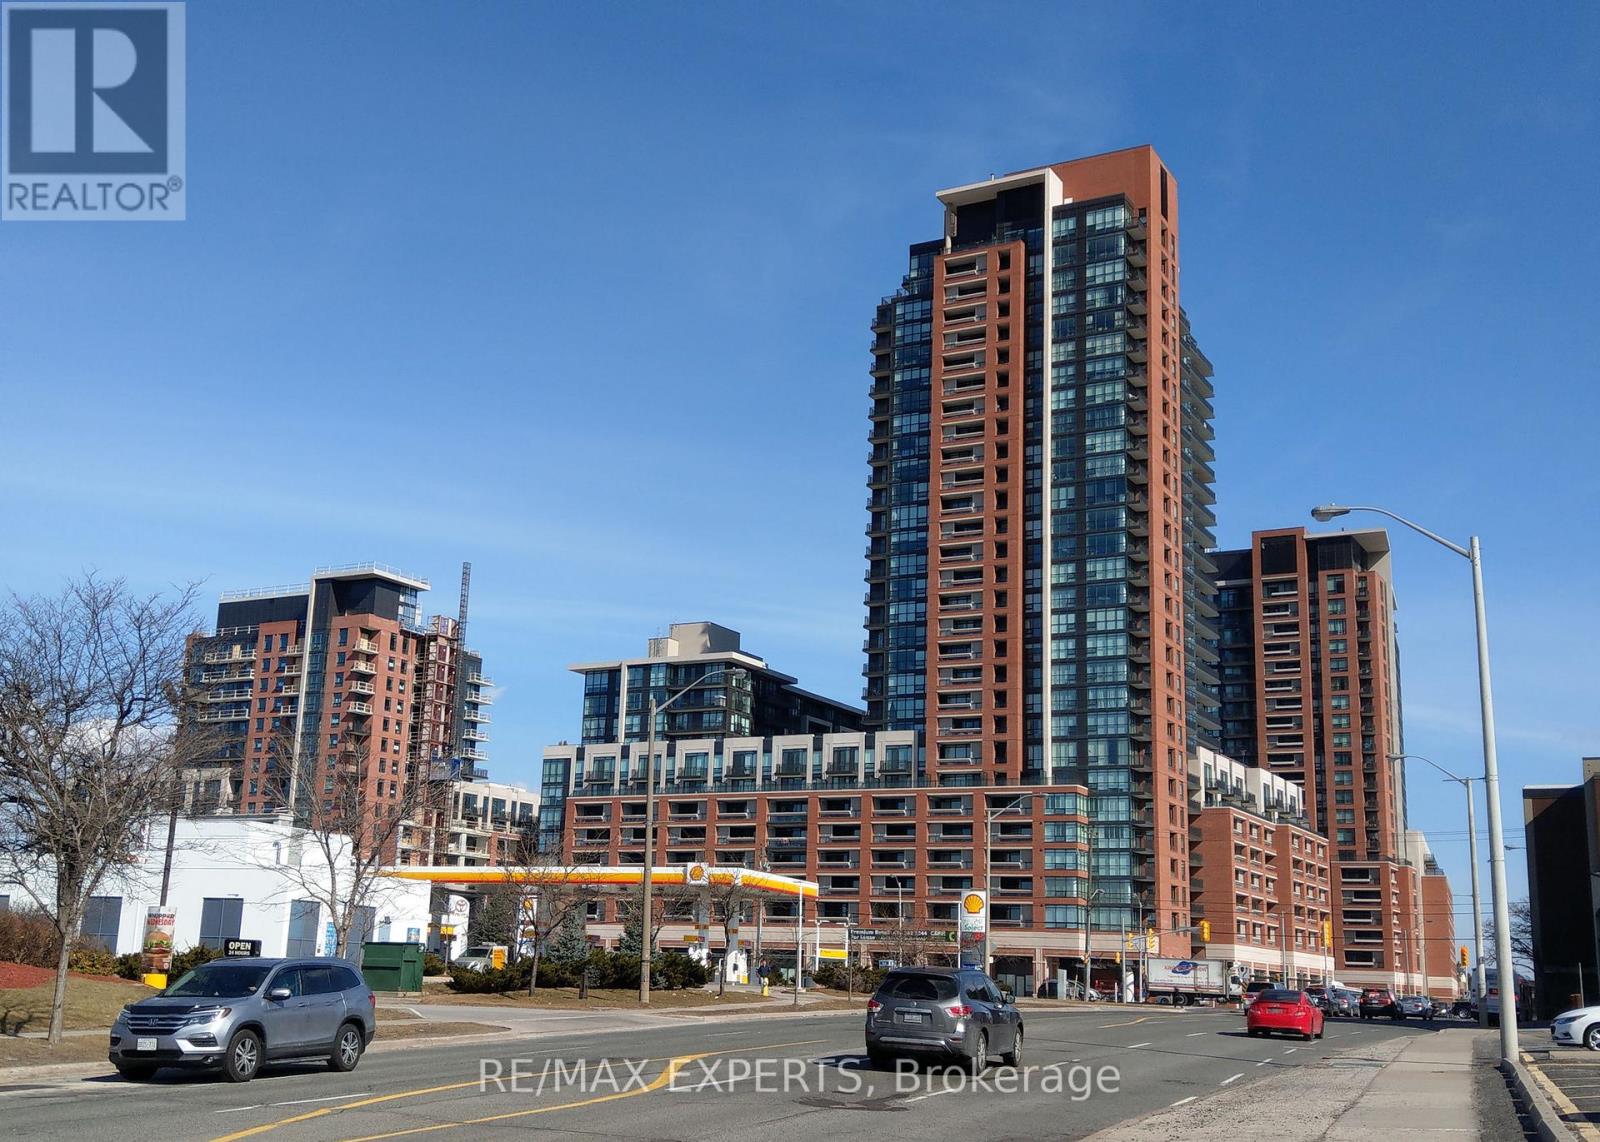
Welcome To Treviso 3. Immaculate WEST facing One bedroom with Large Balcony. Floor To Ceiling Windows, Laminate Floors Throughout, Modern Kitchen, Granite Counter Top, Ceramic Backsplash & Stainless Steel Appliances. 24 Hr Concierge W/ 5 Star Amenities Incl Rooftop Pool, Communal Bbq's And Gym. Walking Distance To Lawrence Subway, Yorkdale Mall, Public Transport, Park, Schools, Highway 401/400 & Much More! (id:63203)
1113b Islington Avenue
Toronto, Ontario
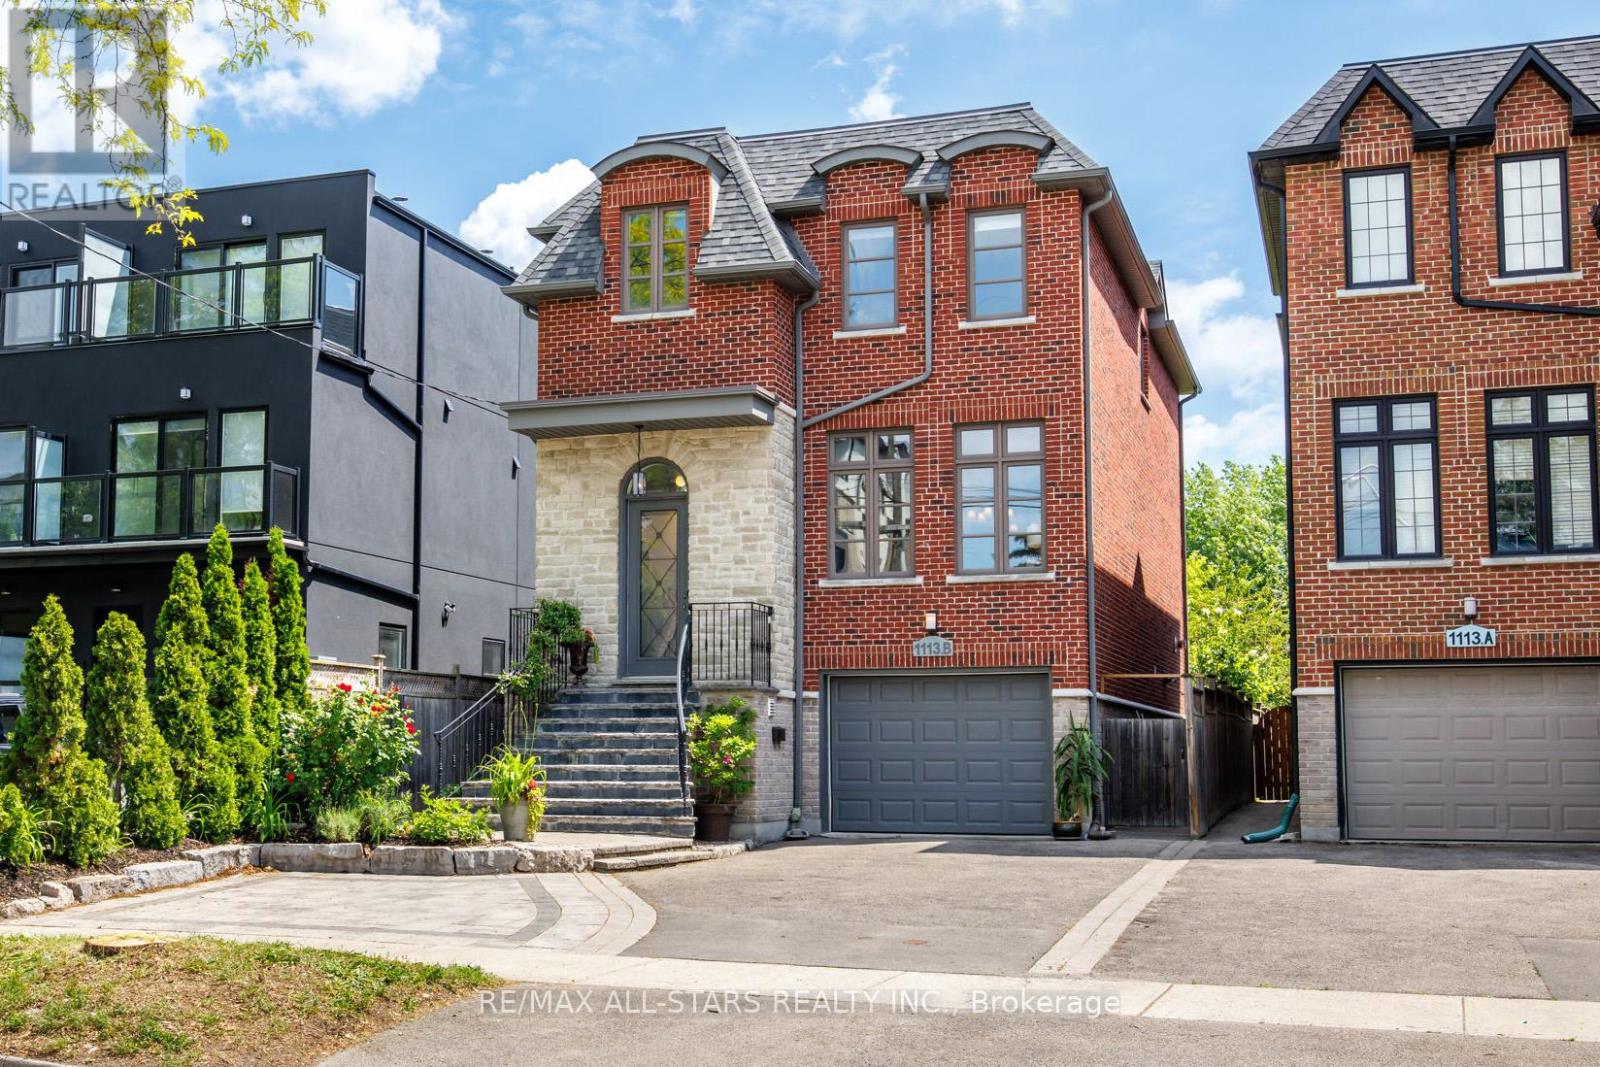
Built in 2009, this well-designed freehold detached home offers nearly 2,600 square feet across three finished levels in one of Etobicoke's most sought-after pockets, backing onto parkland. The main floor is open and functional, with hardwood throughout, a gas fireplace in the family room, and a kitchen centred on a quartz island with seating, built-in cabinetry, and pantry storage. A separate den opens to a raised deck overlooking the backyard and neighbouring parkland. Upstairs, skylights brighten the hallway, bathroom and laundry area. The primary suite features a walk-in glass steam shower with rainhead and a jetted soaker tub. Two bedrooms share a jack-and-jill 5-piece bath, with an additional three-piece for guests. The fully finished legal basement studio apartment has its own entrance, kitchen, four-piece bath, and rear walk-up - ideal for extended family, a nanny suite, rental income, or reconfigured as additional living space. Set on a 32 x 132 ft (approx) lot with parking for four. Short walk to the Subway & GO Train, quick access to the Gardiner Expwy, Hwy. 427, Sherway Gardens, The Queensway and a full range of shops and dining nearby. Situated in top ranked school districts - Norseman Junior Middle School, Etobicoke Collegiate High School, Our Lady of Sorrows Catholic Elementary School, Bishop Allen Academy High School. (id:63203)
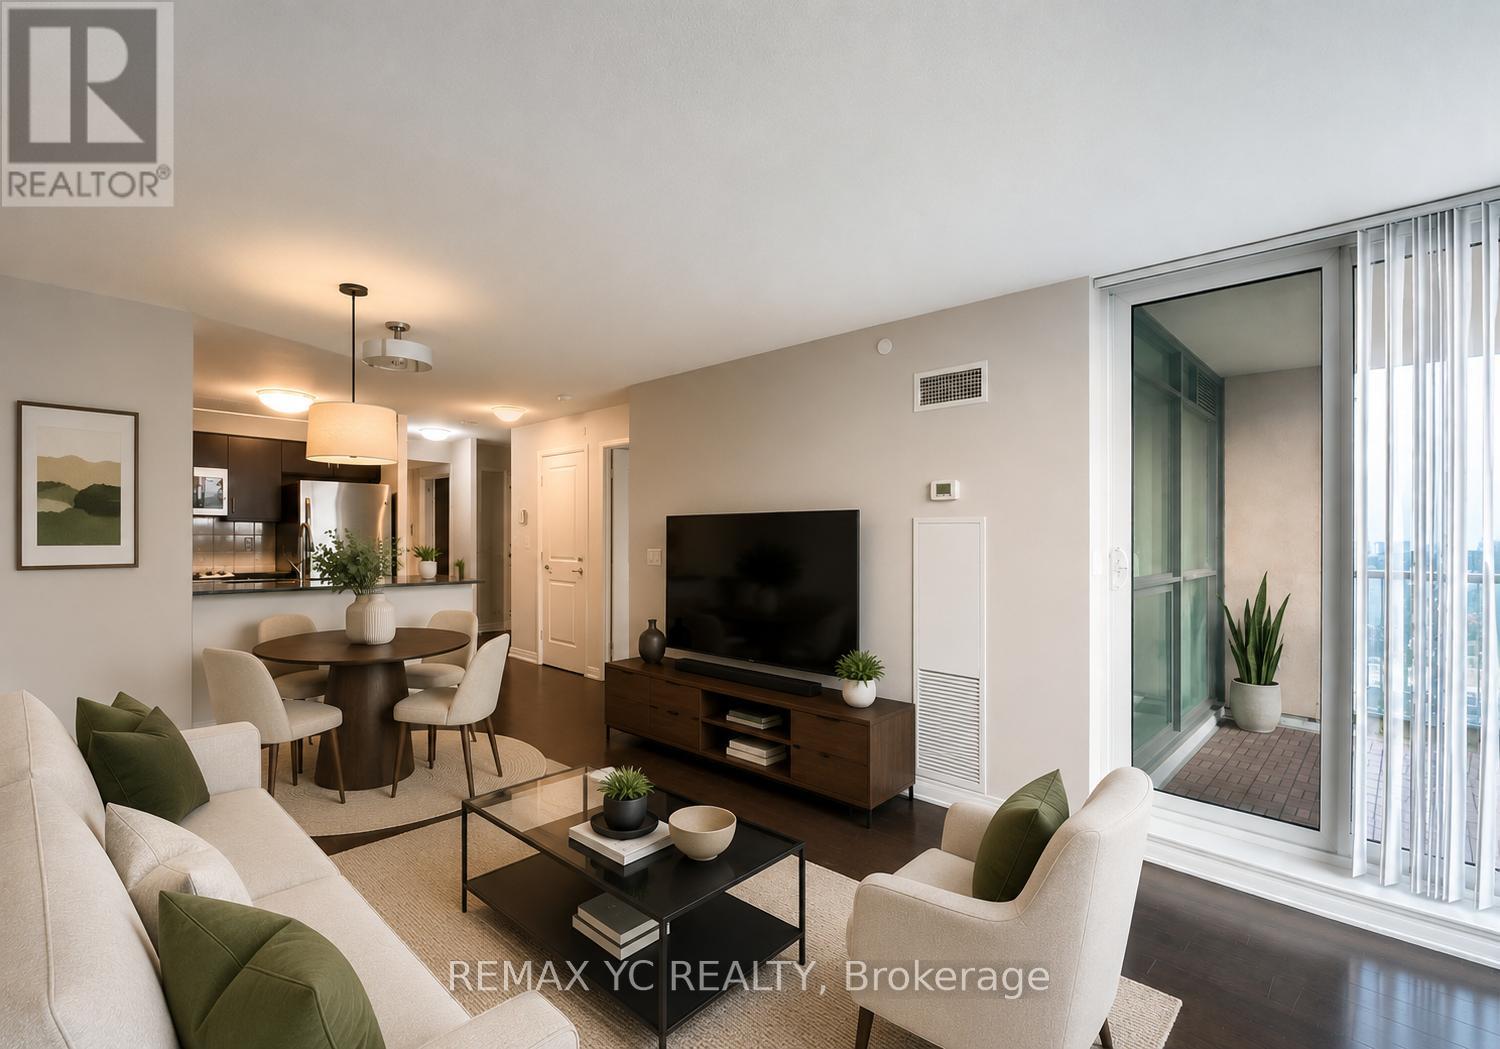
1111 - 205 Sherway Gardens Road
Toronto, Ontario
Bright and inviting, this 1-bedroom & den, 1 bath suite offers soaring 9 ft ceilings, floor-to-ceiling windows, and a beautifully designed open-concept living and dining space with unobstructed city views. The modern kitchen - complete with a sleek breakfast bar - makes both cooking and entertaining a breeze. Hardwood flooring runs throughout, adding warmth and elegance to every corner. Enjoy resort-style living with unmatched amenities: an indoor pool, hot tub, sauna, fully equipped gym, theatre, billiards room, library, party room, guest suites, and 24-hour concierge service. Perfectly situated just steps to the TTC and the upscale Sherway Gardens Shopping Centre, with quick access to major highways, the GO Station, parks, and scenic trails. 1 Parking is included. Photos have been virtually staged. (id:63203)
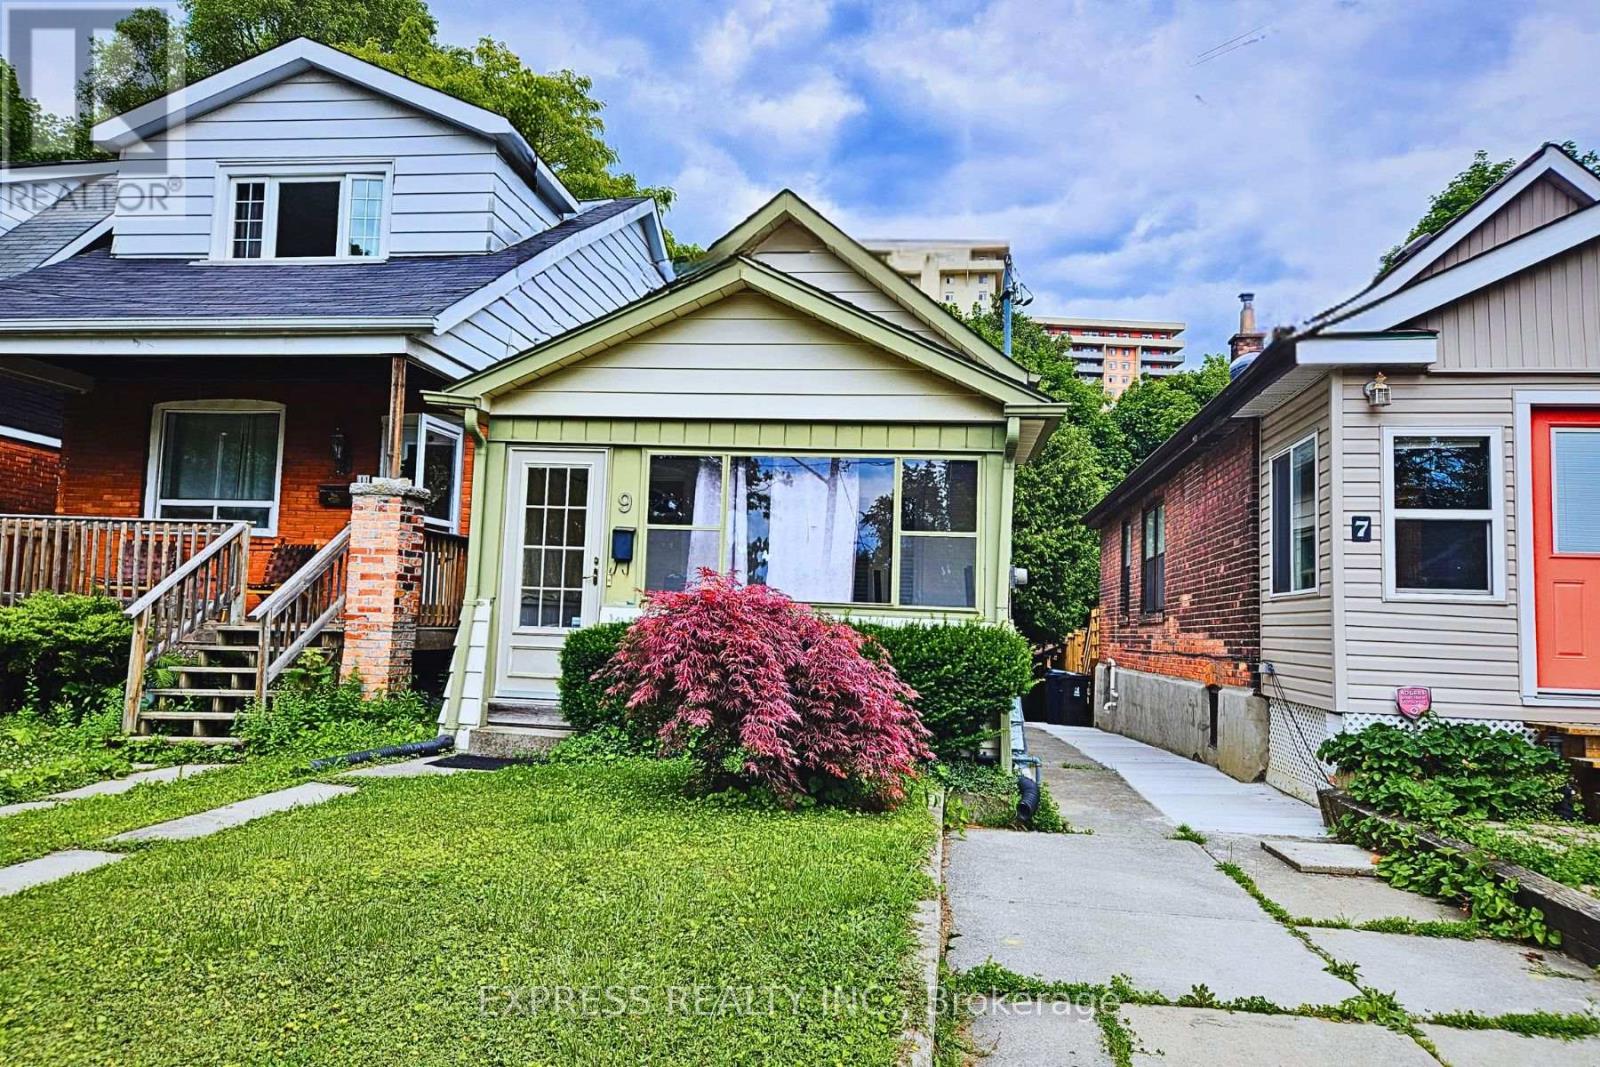
9 Bryant Avenue
Toronto, Ontario
Fantastic Opportunity to live in a house rather than a condo! New Flooring! Carpet Free! Great Location - Public transit is just steps from this house. Steps to Victoria Park Subway Station (Bloor/Danforth Subway Line)! The nearest rail transit stop is only 3min walk, and the nearest street transit stop is only 2min walk. Walk to Shoppers World Danforth Plaza featuring Metro, Restaurants, Dollarama, Service Ontario etc. Must See! (id:63203)
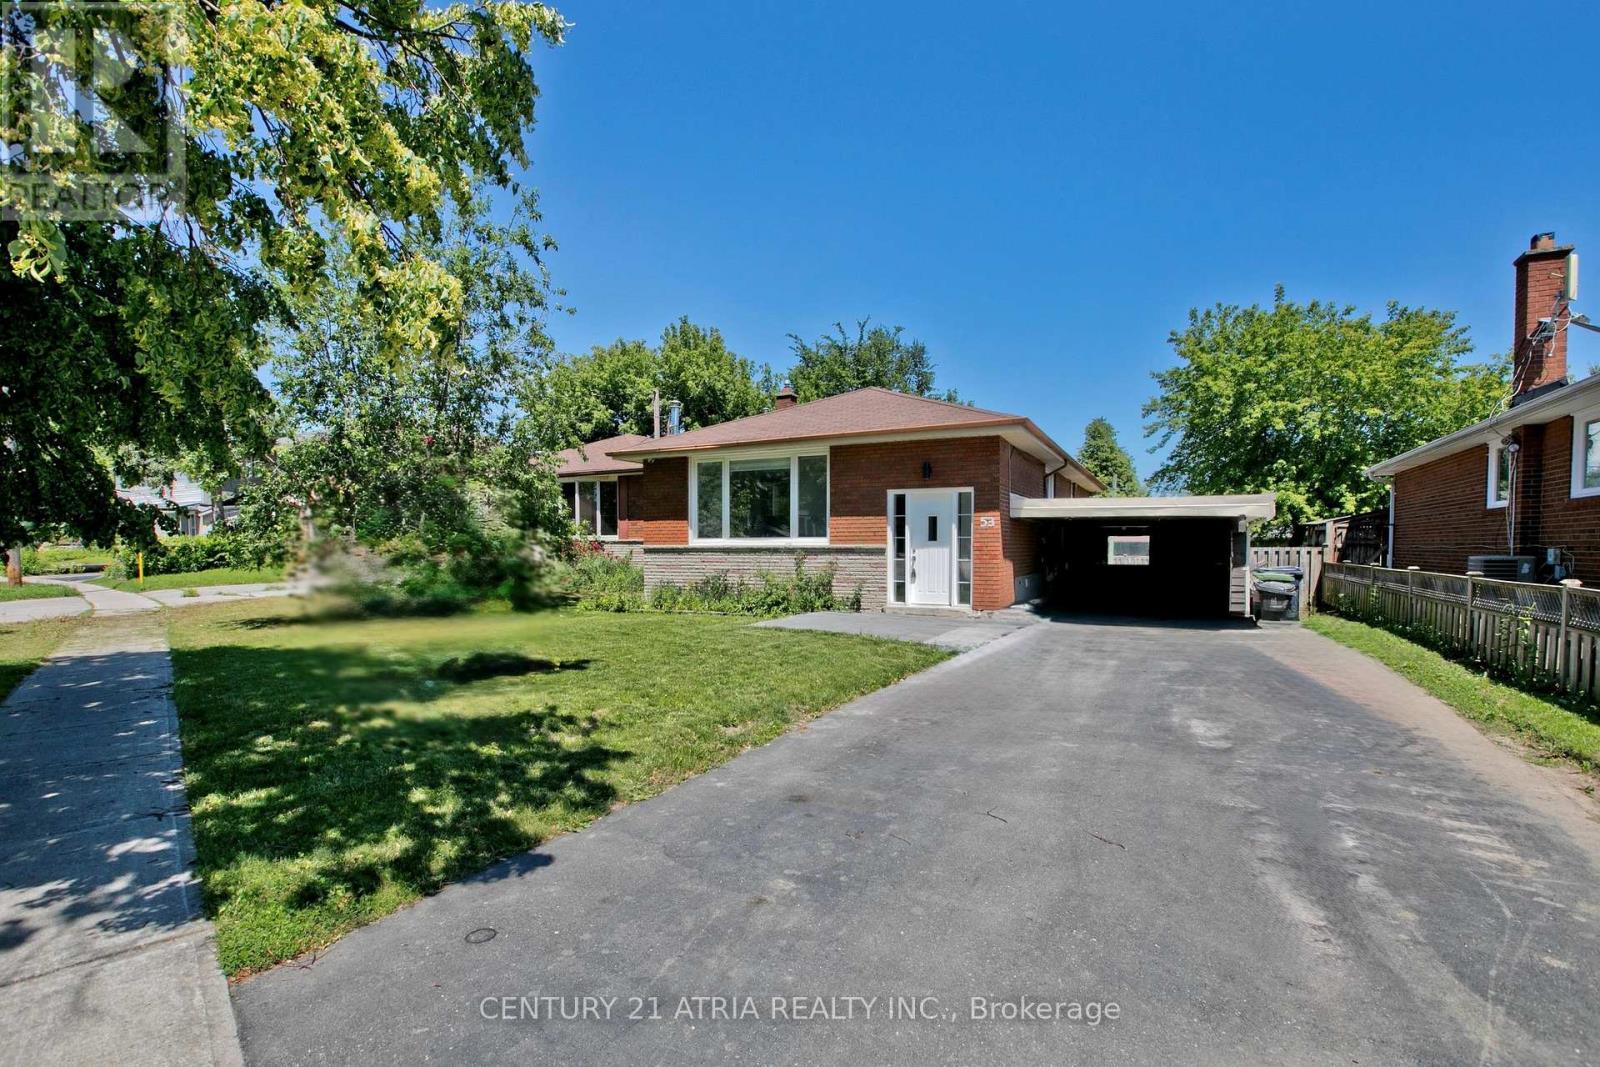
53 Bergen Road
Toronto, Ontario
Welcome To This Beautifully Renovated And Spacious Detached Bungalow Offering Comfort, Style, And Incredible Investment Potential! Featuring A Bright Open-Concept Living And Dining Area With Modern Laminate Flooring Throughout, This Home Is Perfect For Families Or Investors Alike. Enjoy The Convenience Of Two Private Ensuite Laundry Areas And A Double Driveway With Ample Parking. Ideally Situated In The Highly Desirable Dorset Park Community, This Home Is Within Walking Distance To Schools, Parks, Public Transit, Shopping, Restaurants, Grocery Stores, And Everyday Amenities, With Quick And Easy Access To Hwy 401.Recent Upgrades Include A High-Efficiency Heat Pump Installed In 2023, Providing Enhanced Comfort And Energy Savings. An Outstanding Opportunity For Homeowners And Investors! Under Current City of Toronto regulations, properties like this may offer excellent potential for the addition of a Garden Suite (Backyard Apartment), subject to all applicable municipal approvals, zoning requirements, permits, and building regulations. This presents exciting possibilities for future rental income or multi-generational living. (id:63203)
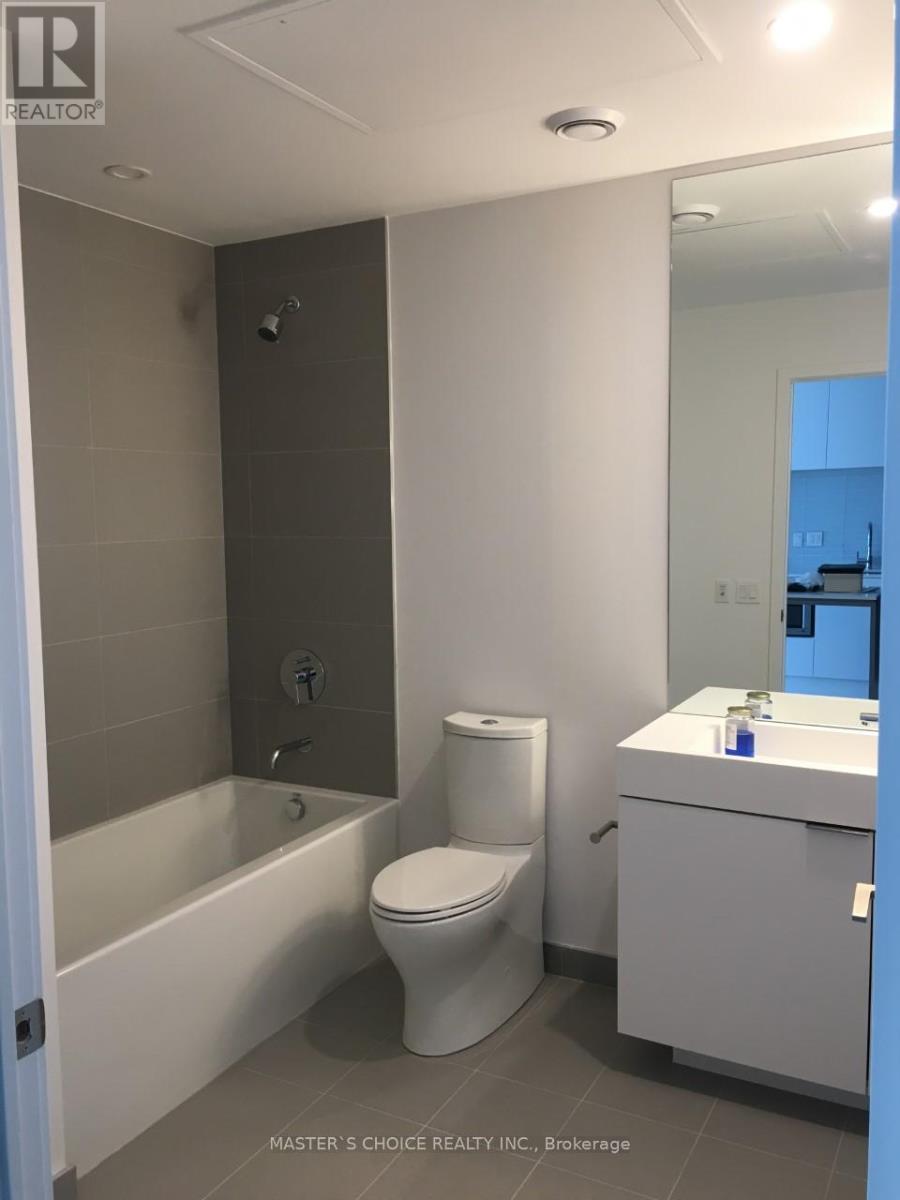
804 - 33 Helendale Avenue
Toronto, Ontario
North Facing 1 + Den Unit At The Whitehaus. Laminate Flooring Throughout. Floor To Ceiling Window With Lots Of Natural Sunlight. Extra Large Closet in Bedroom. Den can Be convert to 2nd Bedroom. Kitchen With Center Island And Like New Appliances. Steps To YongeAndEglinton+Line1 and line 5 Subway, North Toronto SS./St. Monica Catholic school. (id:63203)