

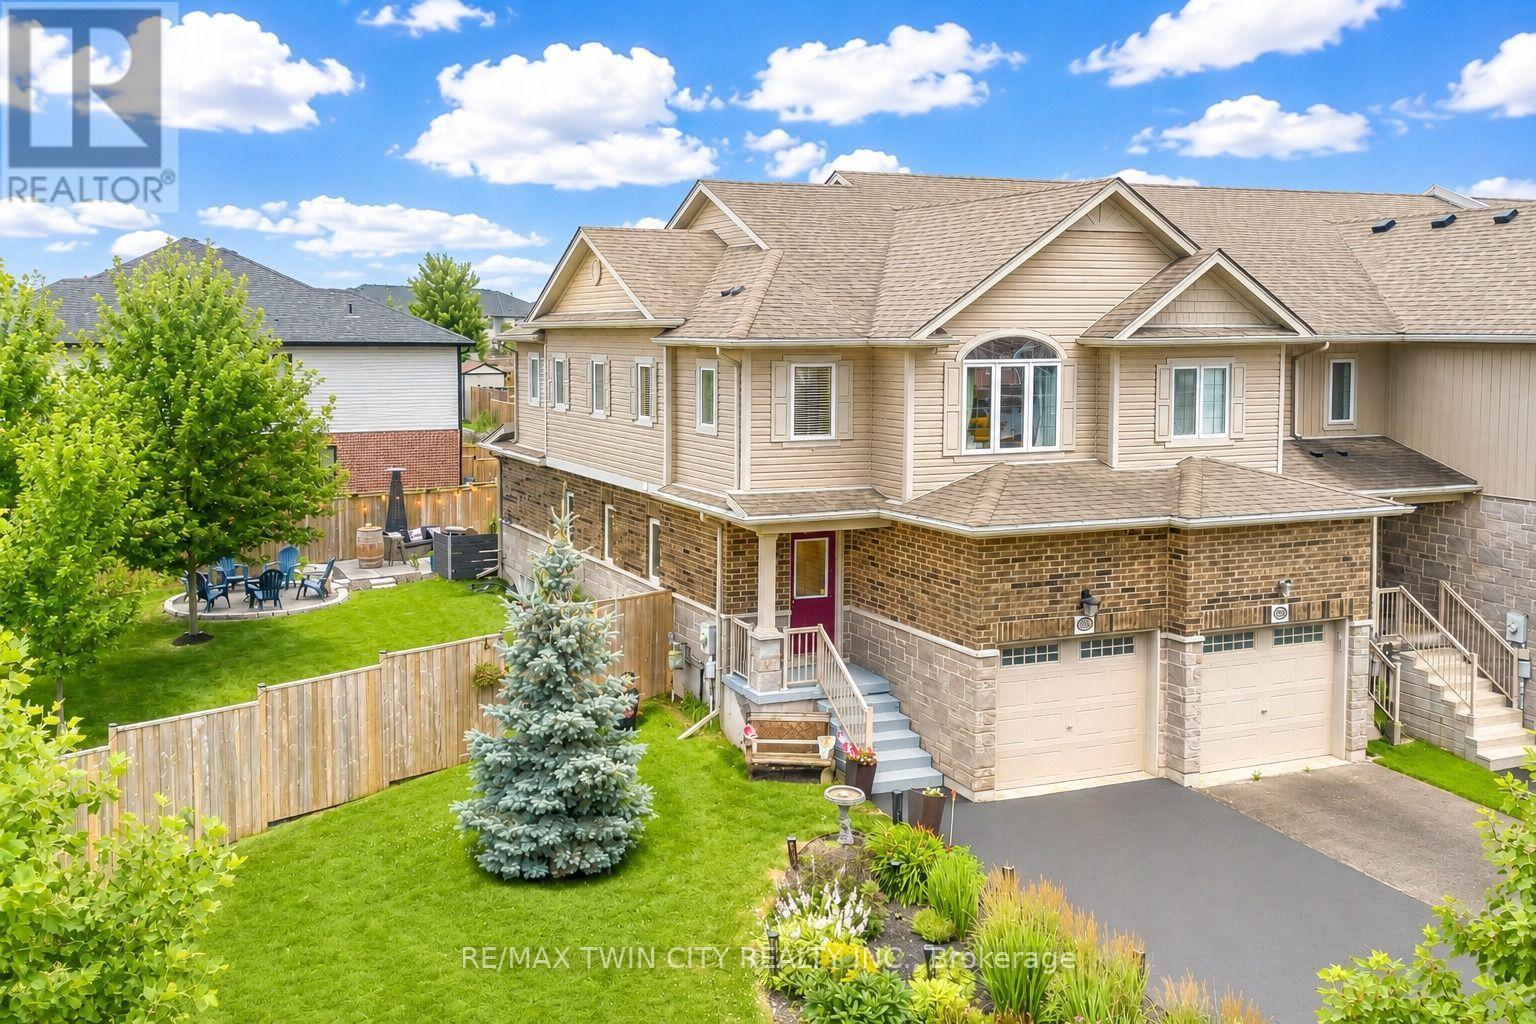
168 Maitland Street
Kitchener, Ontario
Welcome to 168 Maitland Street, Kitchener: a beautifully updated freehold end-unit townhouse nestled in the highly sought-after Huron Village community, one of Kitchener's most family-friendly neighborhoods. Situated on an impressive 38 x 103 ft. lot, this property offers a rare, oversized backyard with 3 bedrooms and 4 bathrooms that is almost impossible to find in today's market. Outstanding curb appeal welcomes you with professional landscaping and parking for up to 3 vehicles (1 car garage; 2 car extended driveway in 2023). Step inside to a carpet-free interior featuring luxury laminate flooring and ceramic tile throughout. The stunning renovated kitchen (2022) is designed to impress with quartz countertops, modern cabinetry, stainless steel appliances and ample prep space. The adjoining dining area is perfect for family dinners, while the spacious living room offers an inviting setting for movie nights, game days or simply relaxing. Upstairs, there are 3 generously sized bedrooms and 2 full bathrooms. The primary suite features his-and-hers closets and a private 3pc ensuite, while the additional bedrooms offer excellent closet space and share a beautifully appointed 4pc bathroom. The fully finished basement with a large Rec room, 3pc bathroom provides endless possibilities and could serve as the perfect granny suite or guest space. The true highlight is a huge, fully fenced backyard complete with a patio and endless space featuring a large perennial low maintenance garden. With its generous lot size, this property also offers exciting potential for an Additional Dwelling Unit, subject to City approvals and permits, providing an excellent opportunity for future rental income. Other upgrades include AC: 2022 and windows at main level are properly sealed with extra protection. Ideally located just minutes from excellent schools, trails, shopping, public transit, RBJ Schlegel Park and Highway 401. This house is a Rare find, book your private showing today. (id:63203)
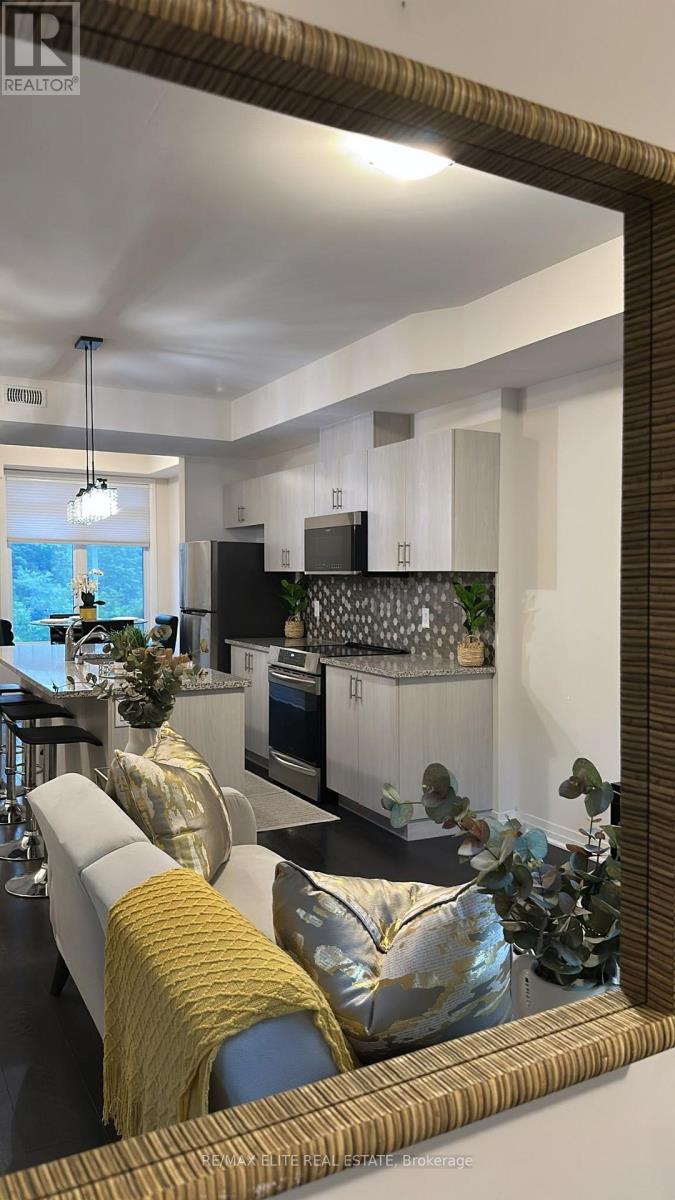
60 - 2 Willow Street
Brant, Ontario
Welcome to this modern two-storey townhome in the charming town of Paris, Ontario. Featuring 2 spacious bedrooms, 2 full bathrooms, and a convenient powder room, this home offers a functional open-concept layout ideal for today's lifestyle. The kitchen boasts a centre island overlooking the dining and living areas, creating the perfect space for everyday living and entertaining. Enjoy outdoor living on two private balconies, ideal for relaxing with your morning coffee or evening drink. Conveniently located close to the Grand River, scenic walking trails, parks, and the unique shops, cafés, and restaurants of historic downtown Paris. A wonderful opportunity to enjoy modern living in one of Ontario's most picturesque communities. (id:63203)
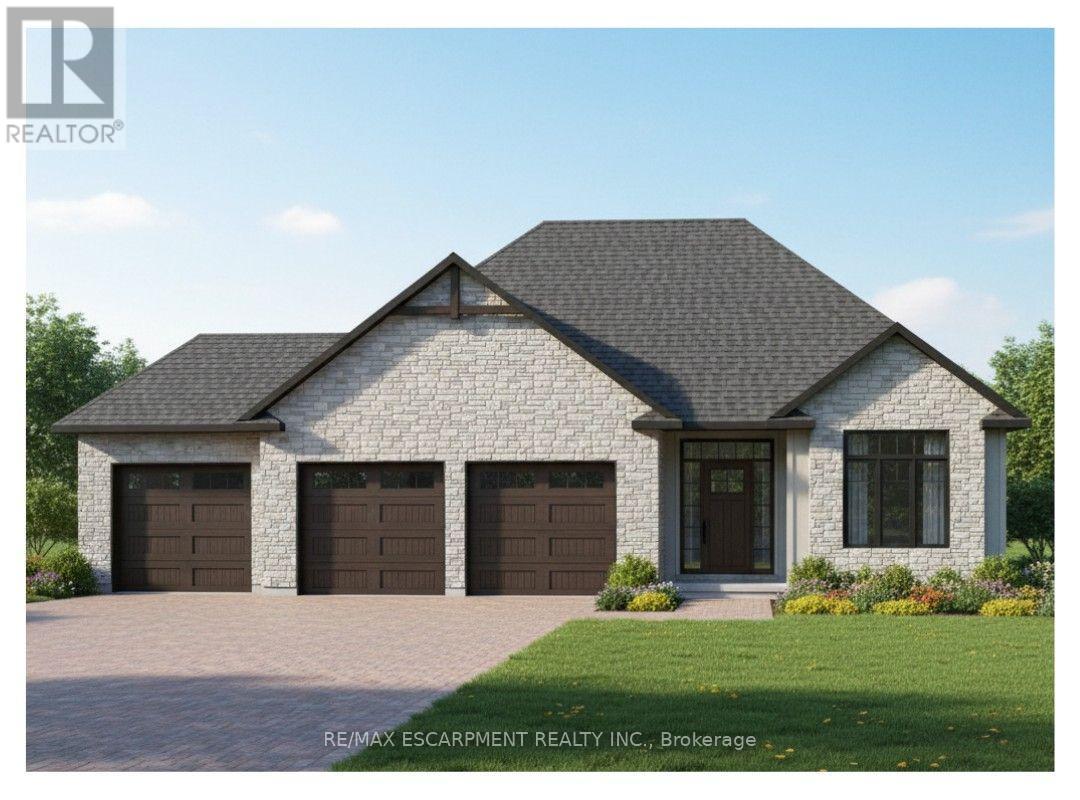
23 Wild Rose Lane
Norfolk, Ontario
This is your chance to own a stunning, to-be-built 1685 sqft home, located at 23 Wildrose in the gated community of BB Ranch Estates. This homes curb appeal is accentuated by a stone & hardboard facade and a spacious multi-car garage setup. BB Ranch Estates is designed for those who appreciate peace, nature, and high-end living. You'll enjoy the safety and quiet of a gated community where neighbors share a love for the serene environment and the spectacular waterfront setting. You will love relaxing right from your own covered deck at the back-the perfect spot to unwind and enjoy the sights and sounds of nature. Inside, every detail shows quality craftsmanship. Step through the welcoming front porch and foyer into an expansive living room featuring an impressive 10' raised ceiling and an optional cozy fireplace. The open-concept design seamlessly connects the living room to a bright dining area and a chef's dream kitchen, complete with a large island and a direct-access walk-in pantry. The main floor layout is split for maximum privacy, placing a spacious second bedroom and 4pc bath near the front of the home. On the opposite side, the primary suite serves as a true retreat, featuring a walk-in closet and a 3pc ensuite bath. For ease and functionality, there is also a main floor laundry room situated just off the large garage. This home is ready for you to build the high-end, comfortable life you deserve. (id:63203)
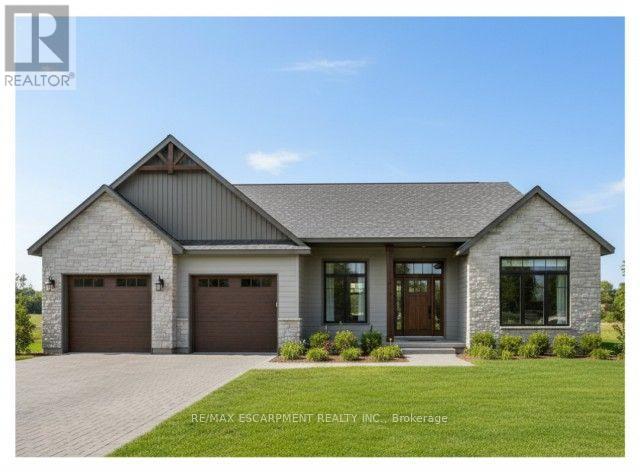
22 Wild Rose Lane
Norfolk, Ontario
This is your chance to own a stunning, to-be-built 1856 sqft home, located at 22 Wildrose in the gated community of BB Ranch Estates. This homes curb appeal is accentuated by a stone & hardboard facade and a spacious multi-car garage setup. BB Ranch Estates is designed for those who appreciate peace, nature, and high-end living. You'll enjoy the safety and quiet of a gated community where neighbors share a love for the serene environment and the spectacular waterfront setting. The home itself sits on a large lot, offering the luxury, comfort, and convenience with sought-after main floor living. You will love relaxing right from your own covered porch at the back-the perfect spot to unwind and enjoy the sights and sounds of nature. Inside, every detail shows quality craftsmanship. Step through the welcoming covered front porch and into a foyer that flows beautifully into a great room, featuring an impressive 10' high raised ceiling. The open-concept design seamlessly connects to a bright dining area and a kitchen complete with a large island and a walk-in pantry. The main floor layout is intelligently split for privacy. On one side, you'll find two comfortable bedrooms-including one with a cathedral ceiling-and a 4pc bath. On the opposite side, the primary suite serves as a true retreat, boasting a large bedroom, with walk-in closet, and a 3pc ensuite bath. For ease and functionality, a dedicated mudroom and laundry room are conveniently situated just off the large garage. It's time to build the modern, country retreat you deserve. Book an appointment or visit our sales center for more information. (id:63203)
7 Arnhem Court
Hamilton, Ontario
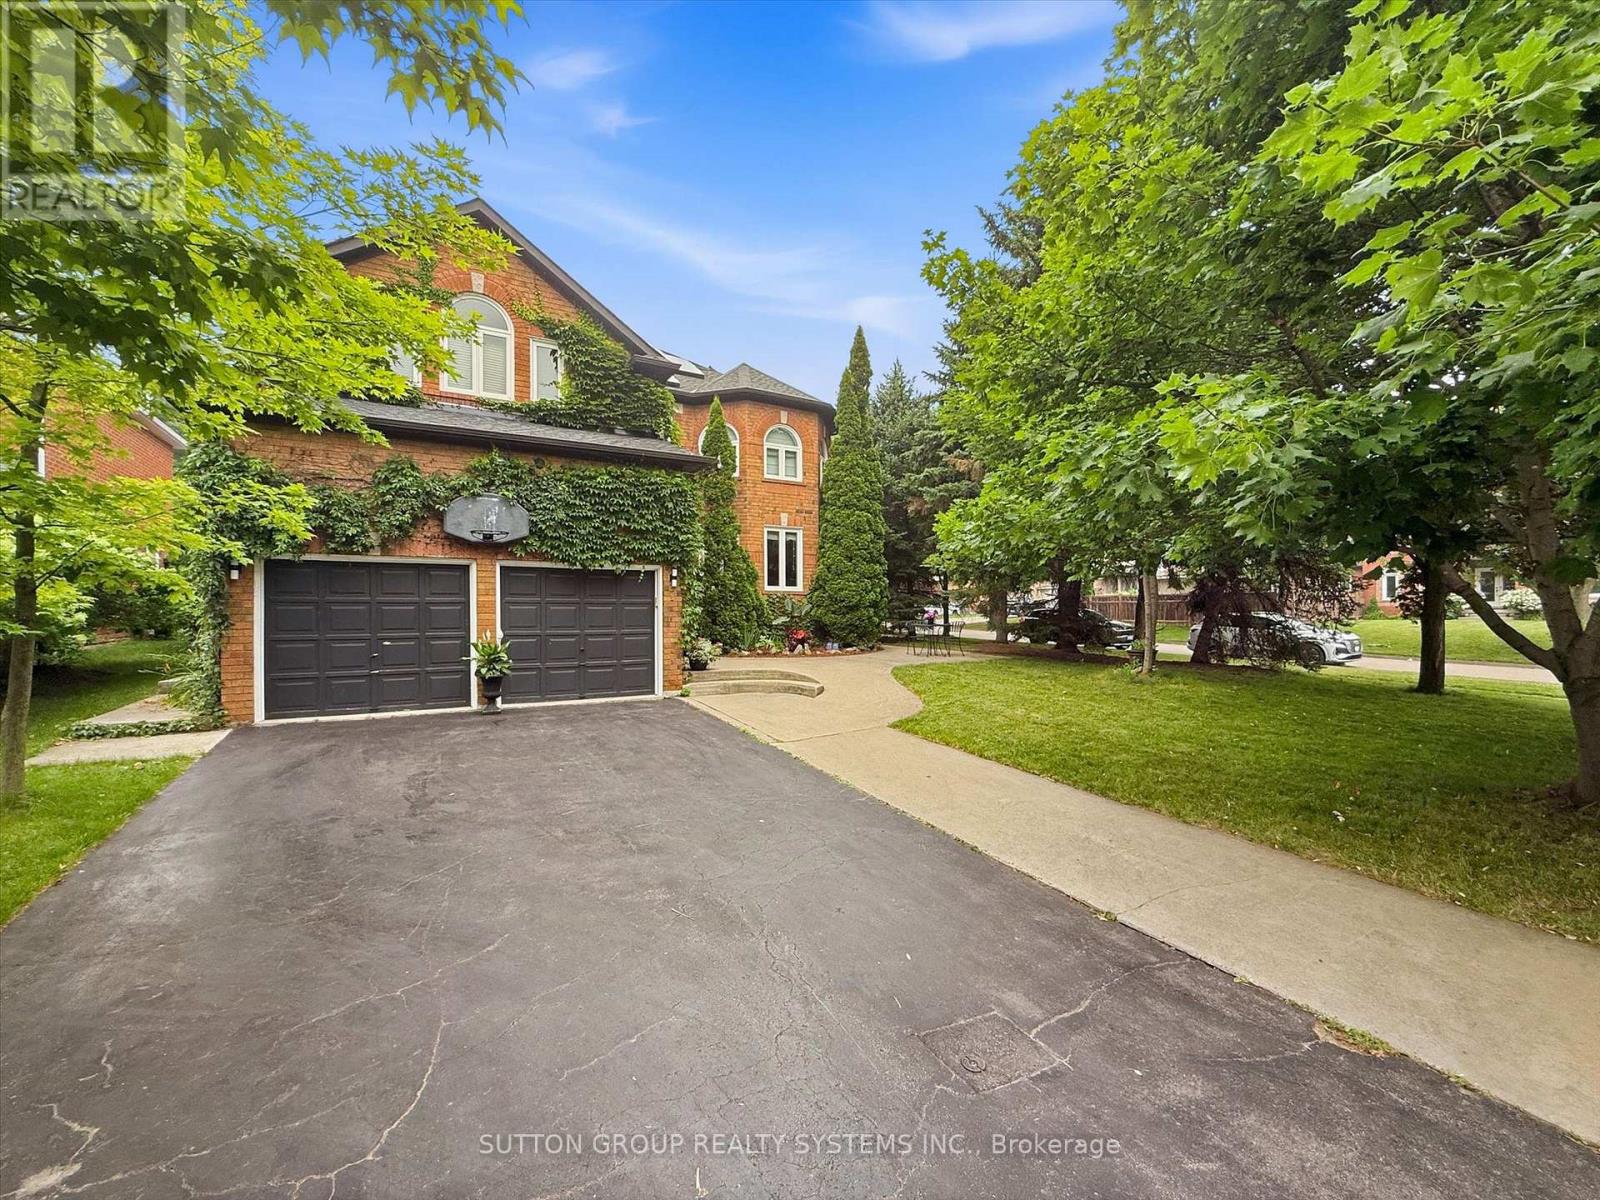
Exceptional Multigenerational Living in the Heart of Waterdown.Welcome to this beautifully maintained 5+2 -bedroom home, thoughtfully designed for today's modern family. Located in one of Waterdown's most sought-after neighbourhoods, this spacious property offers exceptional versatility, generous living space, and outstanding multigenerational potential.The bright and inviting main level features expansive principal rooms and five generously sized bedrooms, providing plenty of space for large or growing families. A separate entrance leads to a fully finished two-bedroom lower level, offering an ideal setup for extended family, adult children, in-laws, guests, or potential rental income (buyer to verify permitted uses).Step outside to your private backyard oasis, complete with a sparkling heated salt water swimming pool-perfect for entertaining, hosting summer gatherings, or simply relaxing in your own peaceful retreat.Enjoy everything Waterdown has to offer, from its welcoming small-town charm to its exceptional convenience. You'll be just minutes from highly regarded schools, parks, scenic trails, shopping, restaurants, Aldershot GO Station, and major highways, with easy access to Burlington, Hamilton, and the GTA.Whether you're searching for a home that comfortably accommodates multiple generations, offers flexible living arrangements, or presents the opportunity for supplemental rental income, this exceptional property delivers the space, lifestyle, and location you've been waiting for. (id:63203)
504 - 158 King Street N
Waterloo, Ontario
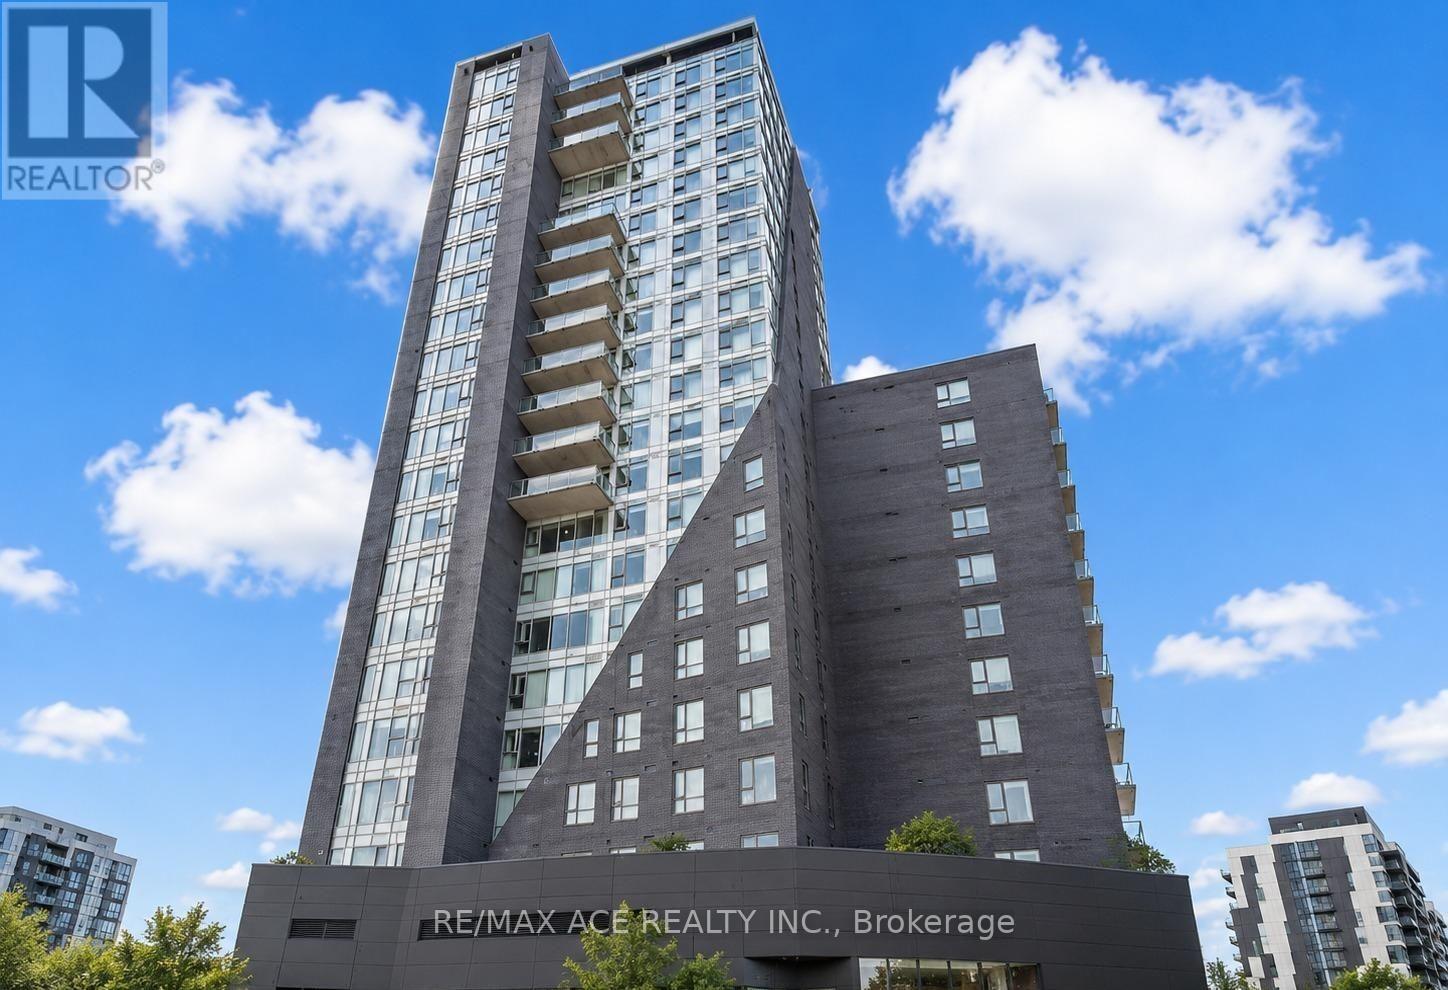
Welcome To 158 King St N Located In A Prime Location Of Downtown Waterloo! This Spacious Corner Unit Offers Large Windows, Lots Of Natural Light. 9 Ft Ceilings. Custom Kitchen Cabinetry. Fully Furnished Appliance, Ensuite Laundry (brand new), 2 Great Size Bdrms & 2 Full Baths, Newly upgraded Vinyl flooring! 5 minutes walk to Wilfrid Laurier University, 5 min bus to University Of Waterloo, Uw Tech. Park, Shops, Restaurants And More! Perfect Opportunity to Invest In One Of The Fastest Growing Communities In Waterloo! 2 Bedrooms available in a 3 Bedroom Condo. One room is occupied by female tenant. Looking for preferably other female tenants. Tenant Requirements: One occupant/student per bedroom only. Tenant required to pay all Hydro Charges. Each occupant must provide a qualified guarantor, along with first and last month's rent. No pets permitted. A refundable $500 security deposit per occupant is required and will be returned at the conclusion of the lease term, subject to the unit being maintained in good condition. A refundable key FOB deposit of $125 per FOB is also required and will be returned upon surrender of the FOB at the end of the tenancy. Rent is payable on the first day of each month. Two underground parking spaces are available at an additional cost of $150 per month, per space. Free wifi included (id:63203)

565 Stone Church Road W
Hamilton, Ontario
Welcome to 565 Stone Church Road West, a beautifully maintained 4 bedroom, 3 bathroom home with in-law suite potential, on the desirable West Hamilton mountain. This exceptional, move-in ready home provides endless features such as; newer shingles (2025), most windows replaced, aggregate double-car driveway, freshly painted double-car garage, private side entrance leading to a potential in-law suite, and newer awning over the back patio. Entering this bright and spacious home, you will find the living and dining rooms accented by hardwood flooring (2019), an updated kitchen showcasing refaced cabinetry and newer countertops (2023), providing a fresh and modern feel. The expansive family room features a walk- out to a generous rear yard. The basement includes a large recreational space with endless opportunities, cold cellar, sizeable laundry room, and a large storage space with spray foam insulation (2026) for increased energy efficiency. Find yourself minutes from the Lincoln M. Alexander Parkway, Highway 403, and public transit. Enjoy easy access to Ancaster Meadowlands shopping, excellent schools, parks, recreation centres, and everyday amenities. This clean and well-cared for home offers outstanding value in a highly sought-after neighbourhood. Don't miss your opportunity to make this West Hamilton mountain gem your new home! (id:63203)
4 - 8 Muscat Drive
Grimsby, Ontario
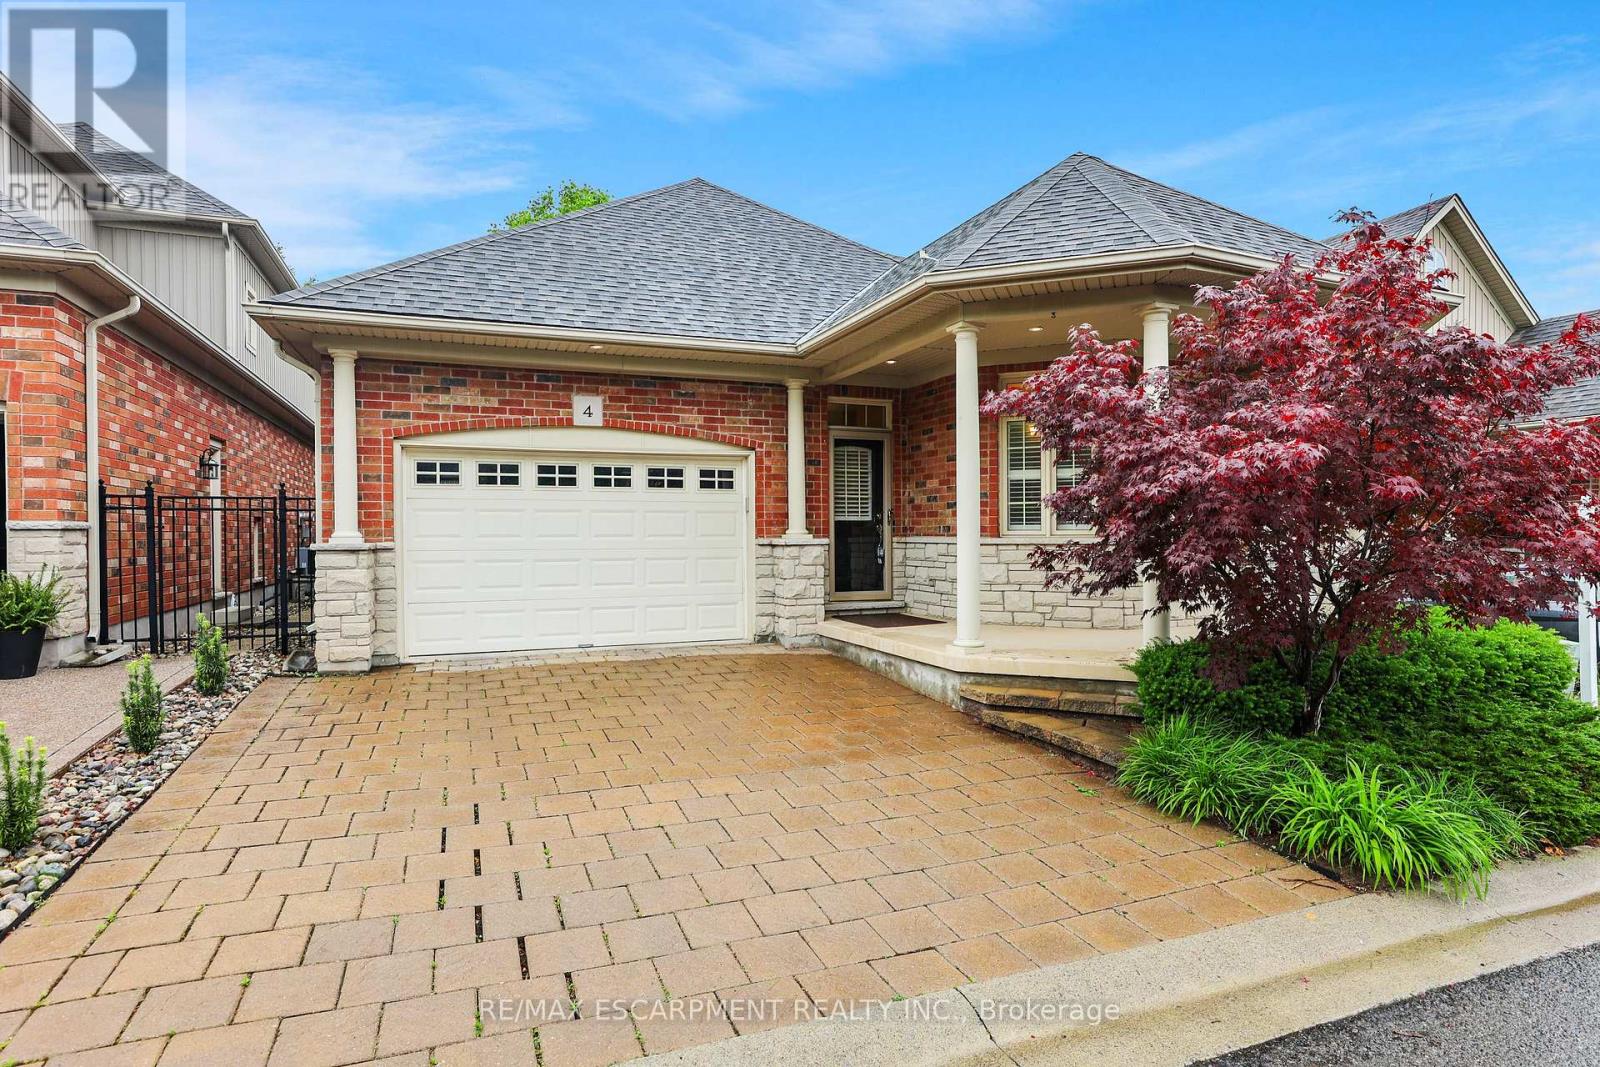
ELEGANT BUNGALOW LIVING... Beautifully finished bungalow on a PRIVATE COURT at 4-8 Muscat Drive offers refined main-floor living in one of Grimsby's most desirable communities. This 2+1 bedroom, 3 bathroom home blends modern comfort with thoughtful design and functionality. Step inside to a bright, welcoming foyer with ceramic flooring and transom window, opening into a stunning OPEN-CONCEPT layout with soaring 10' ceilings, California shutters, and hardwood flooring throughout the main living space. The upgraded kitchen showcases GRANITE counters, stylish backsplash, centre island, high-end stainless-steel appliances, and transom-topped windows that fill the space with natural light. The adjacent living room is warm and inviting with pot lights, a cozy gas fireplace, and garden doors leading to your PRIVATE OUTDOOR RETREAT. Enjoy summer evenings beneath the retractable electric awning on the deck, or relax in the fenced yard with patio, flagstone walkway, mature trees, and a built-in sprinkler system for effortless maintenance. The spacious PRIMARY BEDROOM features a walk-in closet and 4-pc ensuite, while the second bedroom offers plush carpeting and flexibility for guests or a home office, complemented by a second 3-pc bath. Convenient main-floor laundry enhances the practical layout. The FULLY FINISHED LOWER LEVEL continues the home's appeal with quality wood banisters, a large recreation room, third bedroom with double closet, and an additional 4-pc bath - ideal for extended family or entertaining. Additional highlights include a newer roof (2020), interlock double driveway, covered porch, and attached garage with inside entry and new GDO. Set in a peaceful, well-maintained location close to parks, amenities, Grimsby's charming downtown, and wine country, with quick access to the hospital, schools, shopping, and the QEW. Stylish, low-maintenance living in an exceptional court setting. CLICK ON MULTIMEDIA for virtual tour, drone photos, floor plans & more. (id:63203)
9b Shores Lane
Fort Erie, Ontario
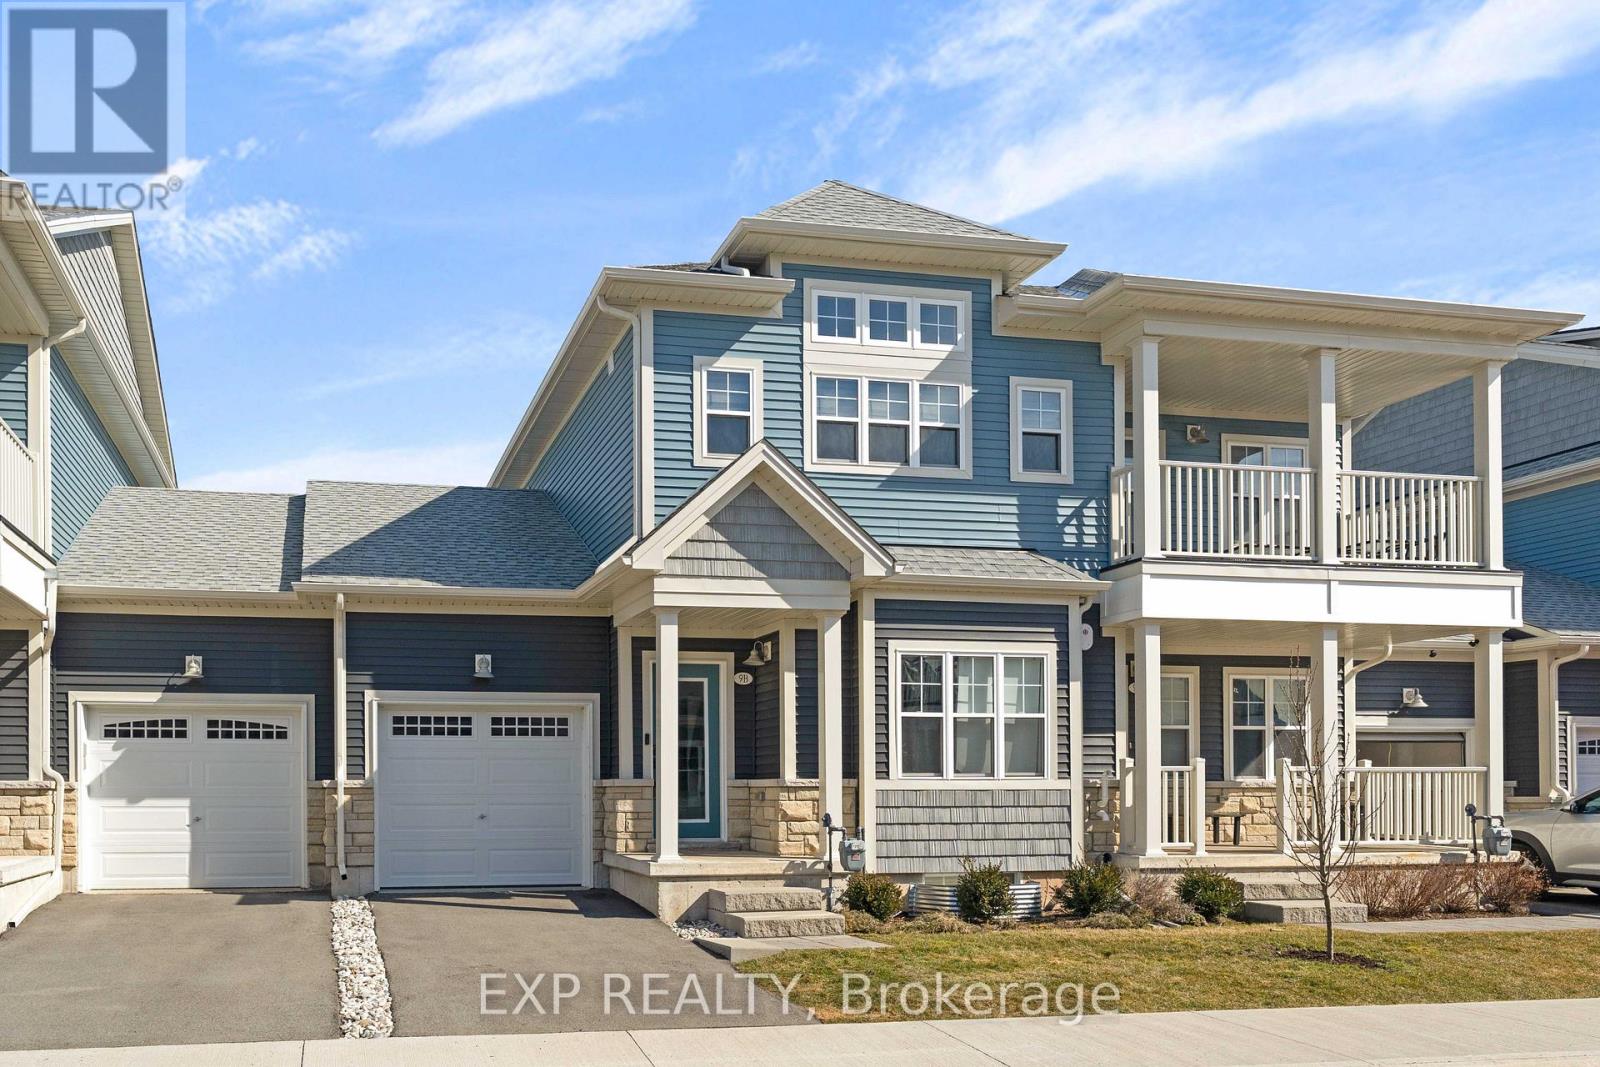
Welcome to easy coastal living steps from Crystal Beach! This stunning 2-year-old urban townhouse offers the perfect blend of modern comfort and a relaxed lakeside lifestyle. Start your mornings with a walk along the beach and end your evenings watching spectacular sunsets from your private balcony. Inside, the bright and spacious layout features 9-foot ceilings, large sun-filled windows, and premium upgrades throughout, including a cozy electric fireplace that adds warmth and style to the living space. The open-concept design creates an inviting atmosphere that's perfect for both relaxing and entertaining. This move-in-ready home is ideal for downsizers, retirees, or anyone looking to enjoy a peaceful lifestyle near the water without sacrificing convenience. Same-floor laundry makes everyday living effortless, while the balcony off the dining area provides the perfect place to unwind. Residents also enjoy access to fantastic amenities, including a new clubhouse with a fireplace (which can be used as an office space or for parties), an in-ground outdoor pool with loungers, and pickleball courts (2025), making it feel like a private resort. Located just 20 minutes from the Peace Bridge and QEW, this property offers easy access for commuters or weekend escapes. Don't miss your chance to own a beautiful townhouse in one of Crystal Beach's most desirable communities - where every day feels like a vacation. (id:63203)
55 Hartley Avenue
Toronto, Ontario
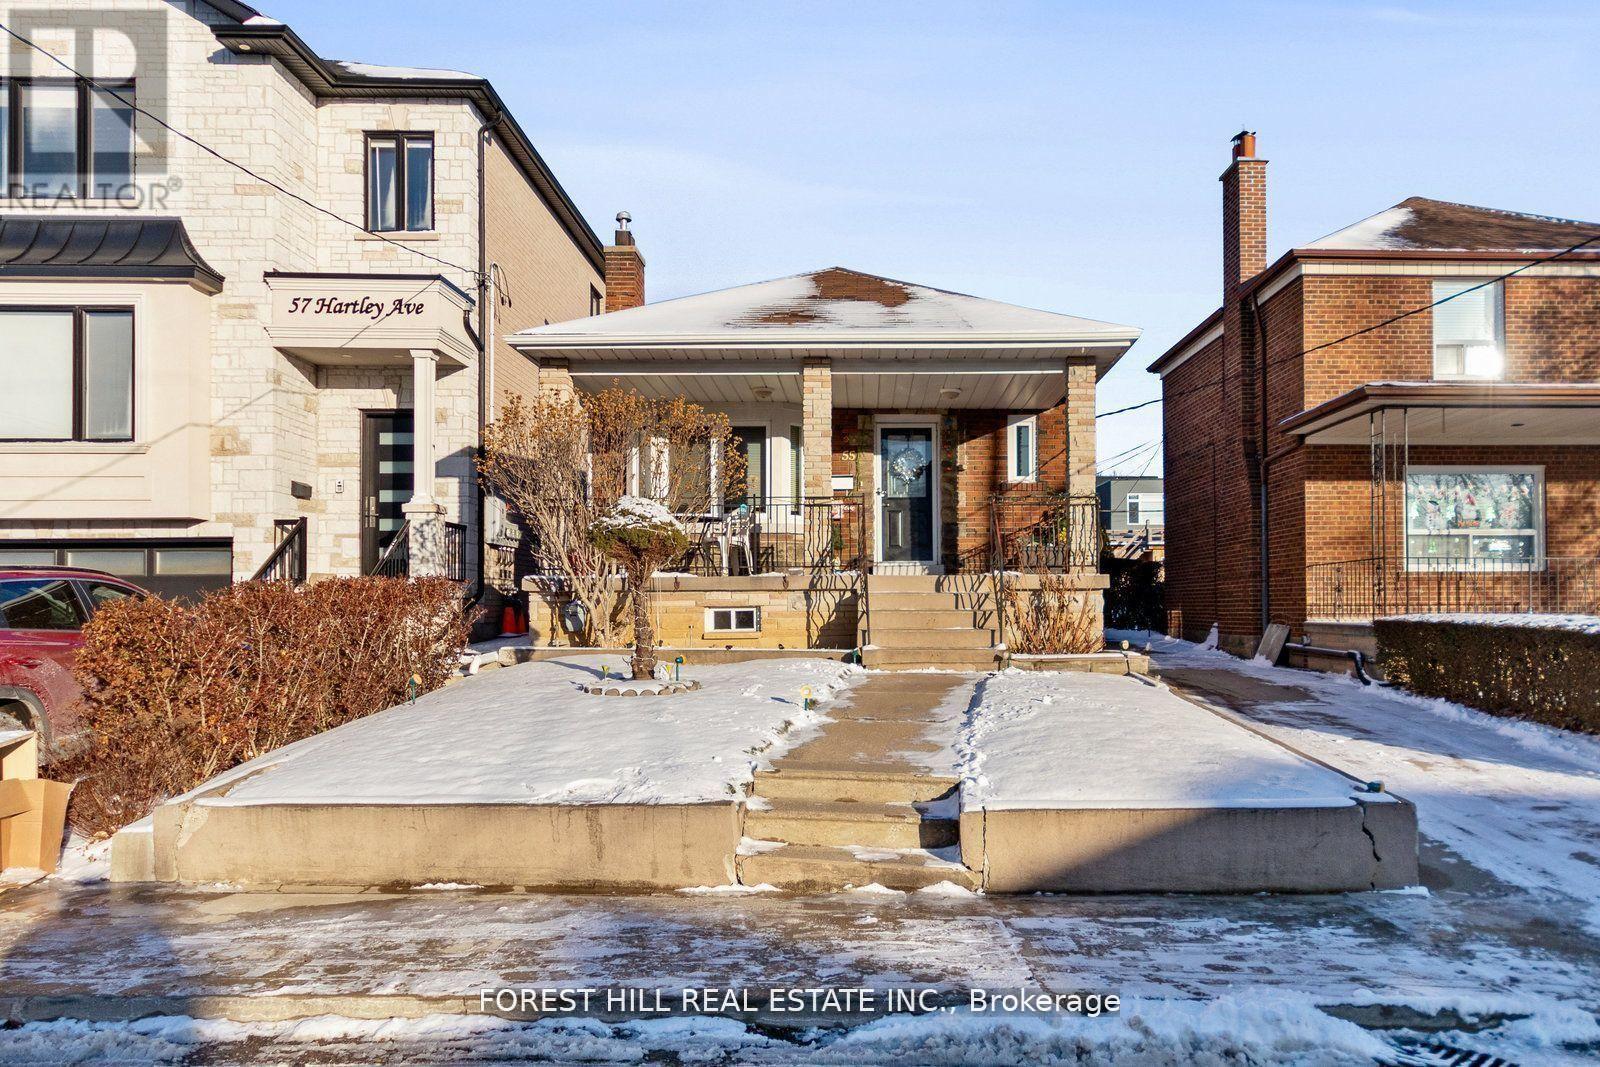
This charming home, located in the heart of the Dufferin/Eglinton area in Toronto, is ideal for those seeking a cozy and well-connected living space. This home is also well-suited for a large family, offering ample space and versatility for various needs. The property features a spacious main floor with a living area that combines comfort and functionality. The bright and airy layout includes a lovely sunroom, offering a perfect spot to relax, work, or enjoy the natural light throughout the day. The home also boasts a private backyard (id:63203)
29 - 6461 Mayfield Road
Brampton, Ontario
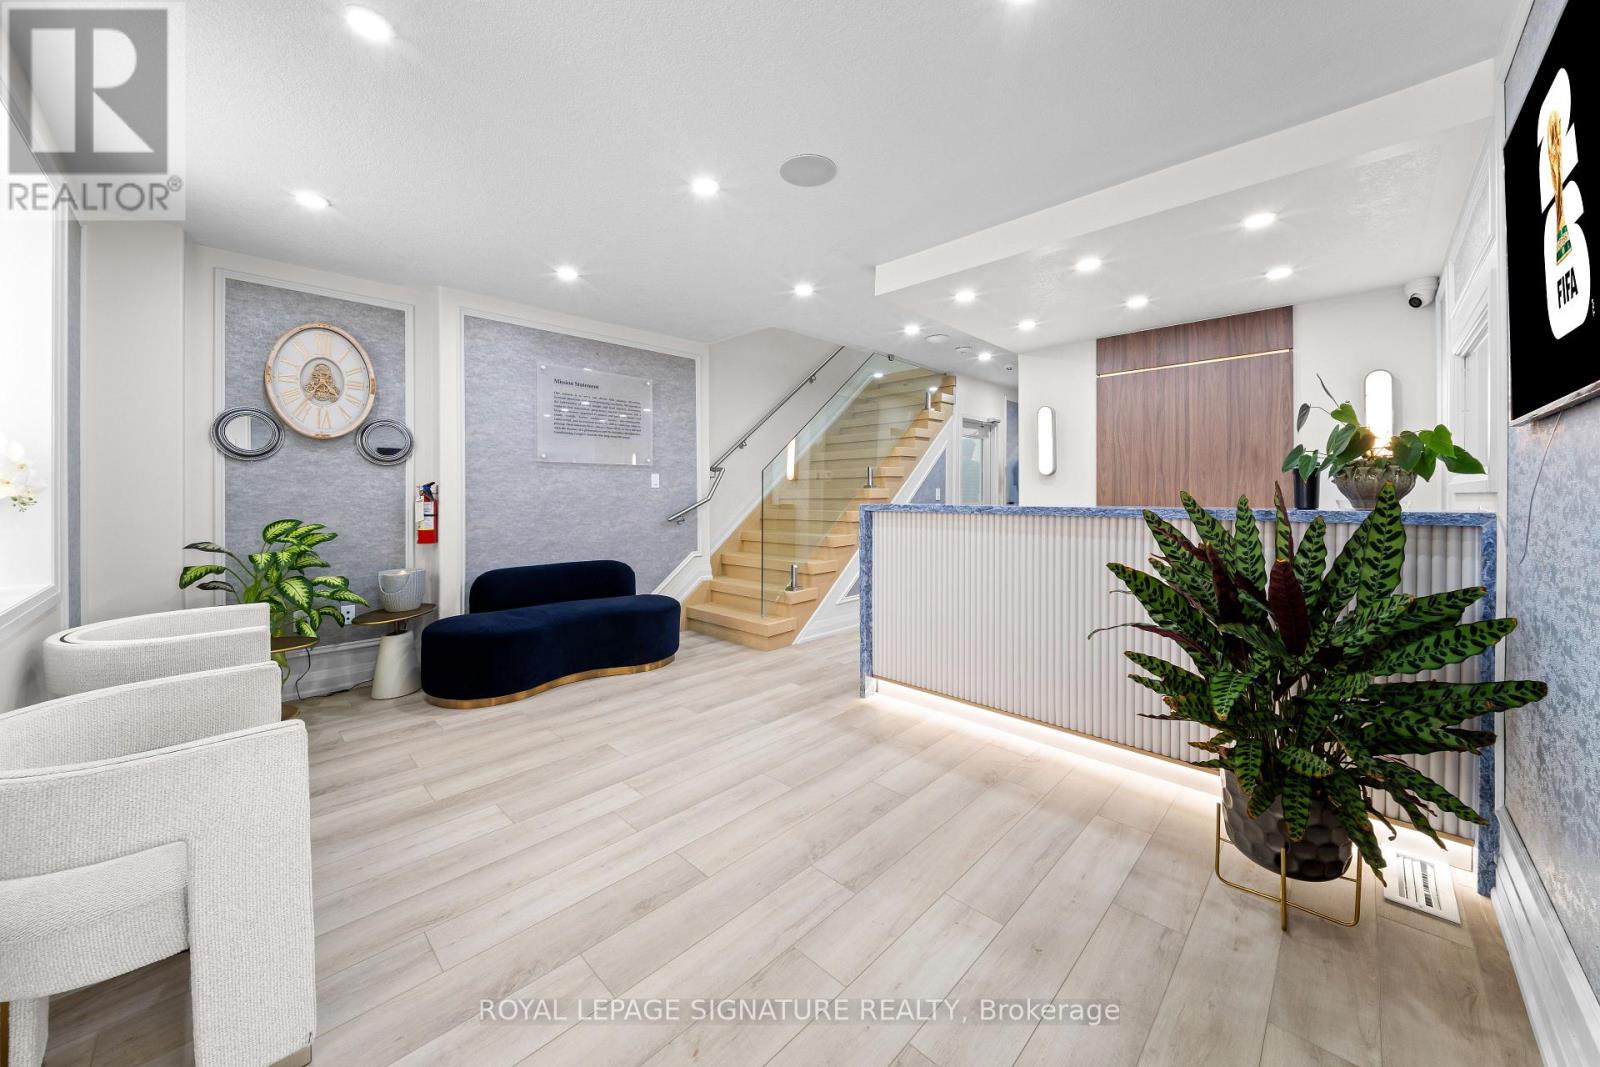
6461 Mayfield Road, Brampton - A one-of-a-kind, fully renovated 3,602 sq. ft. freestanding heritage building offering unmatched corporate prestige. Featuring three finished levels, luxury offices, a boardroom, collaborative workspaces, an executive lounge, a designer kitchen, and premium finishes throughout. Situated on a rare ravine lot with exclusive outdoor patios and serene wooded views, plus ample parking within a 195-space plaza. Ideal for corporate headquarters, professional offices, medical clinics, wellness/spa, law or accounting firms, real estate brokerages, cafes, boutique businesses, and other prestigious commercial uses. A landmark property where timeless architecture meets modern excellence. It won't last long. Book, show and Sell !! (id:63203)
5550 Tenth Line W
Mississauga, Ontario
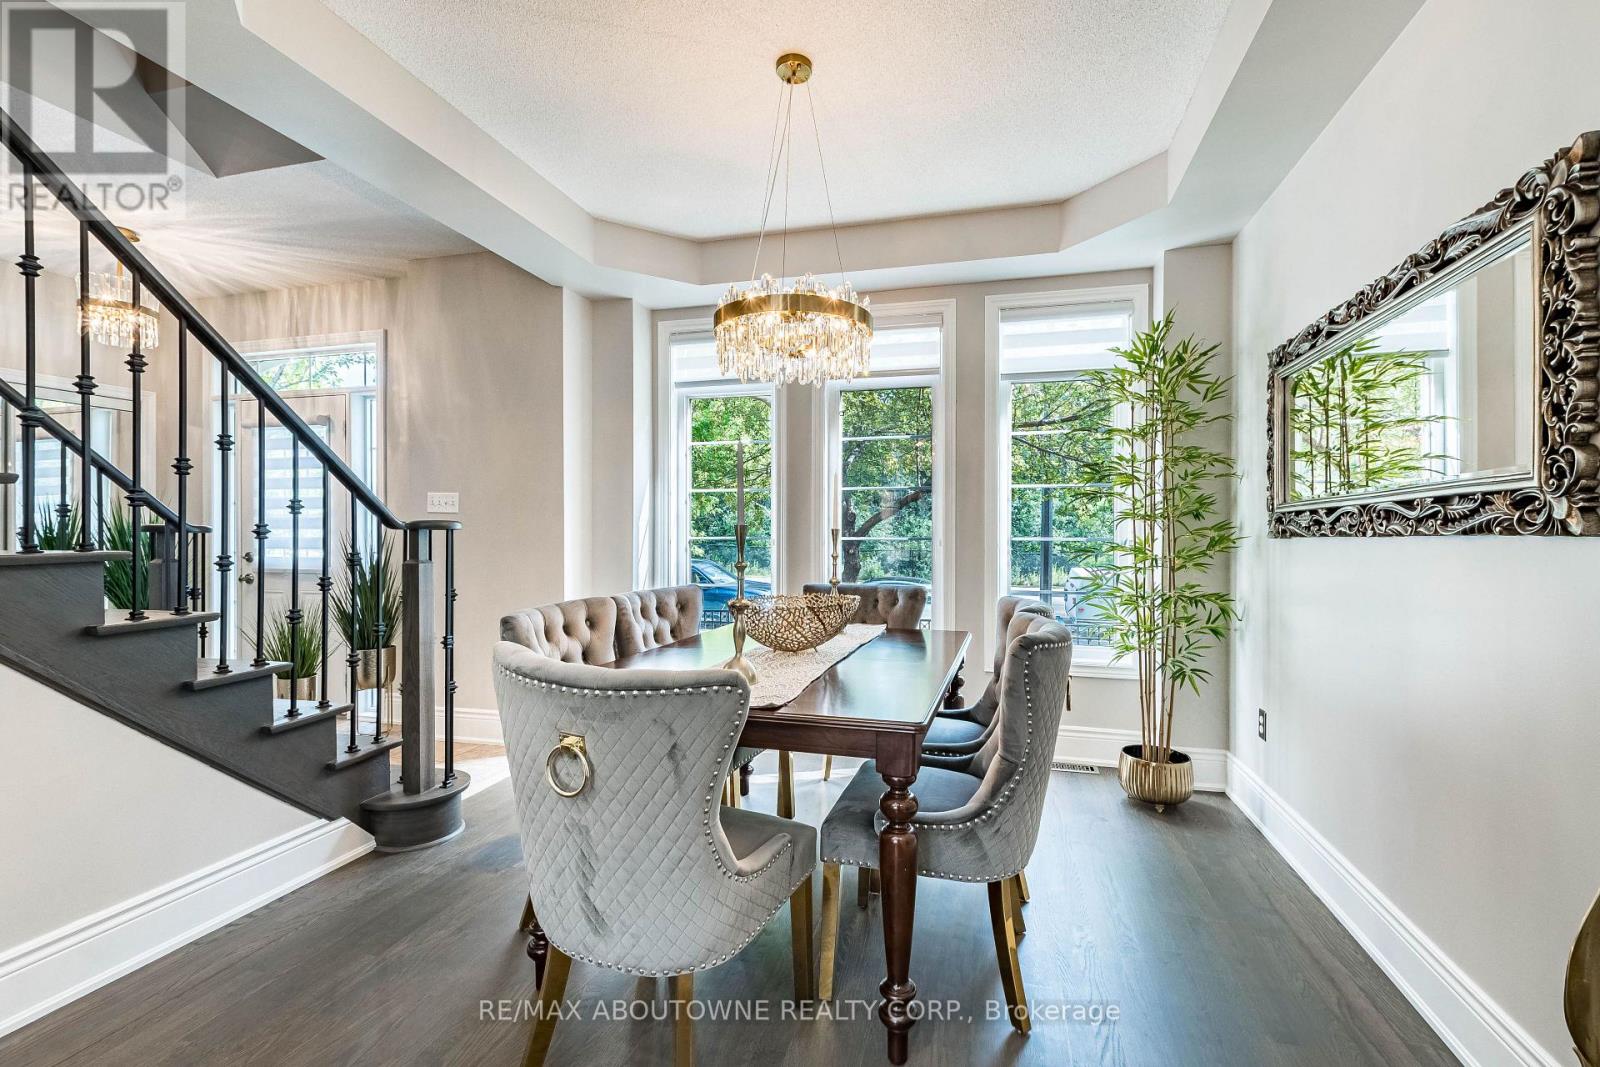
Beautifully renovated freehold townhouse of approximately 2450 square feet of total living space(including the basement), in Mississauga's coveted Churchill Meadows community. Every major mechanical replaced in 2024 - roof, furnace, AC, and water heater. Fully finished spacious basement (2024) adds usable living space, including an additional bedroom, 3-piece bathroom, and a recreation room with an electric fireplace. In addition, the basement features large windows, a laundry room, and custom-made, built-in, wall-to-wall, floor-to-ceiling cabinets attached to a corner office desk unit. Kitchen upgraded, and hardwood refinished on main floor and stairs with iron spindles (2025). The entire house is freshly painted, including door and window frames, with brand-new baseboards (2026). Brand-new crystal chandeliers throughout the main and second floors, including all bathrooms (2026). Stone-accent main-floor washroom with brand-new vanity(2026). Primary ensuite features a new vanity and sink (2026). Custom pantry shelving on main floor (2026). Interlock front porch with real stone steps (2023) sets a strong first impression at the curb. Garage pre-wired with cable ready for an EV charger install. Most appliances are new (2024 - 2025). This spacious home offers 1700 sqft above grade, plus a fully finished basement, totalling approximately 2450 sqft of total living space. 3+1 bedrooms and 3+1bathrooms, including a 4-piece primary ensuite. Enjoys a scenic view of wooded trees right across the street. Steps to top-rated schools (John Fraser S.S. and St. Bernard of Clairvaux School), parks, transit, and shopping. Minutes to Hwy 403, 410, and 407. Turn-key at a rare level of finish - book your showing early. (id:63203)