

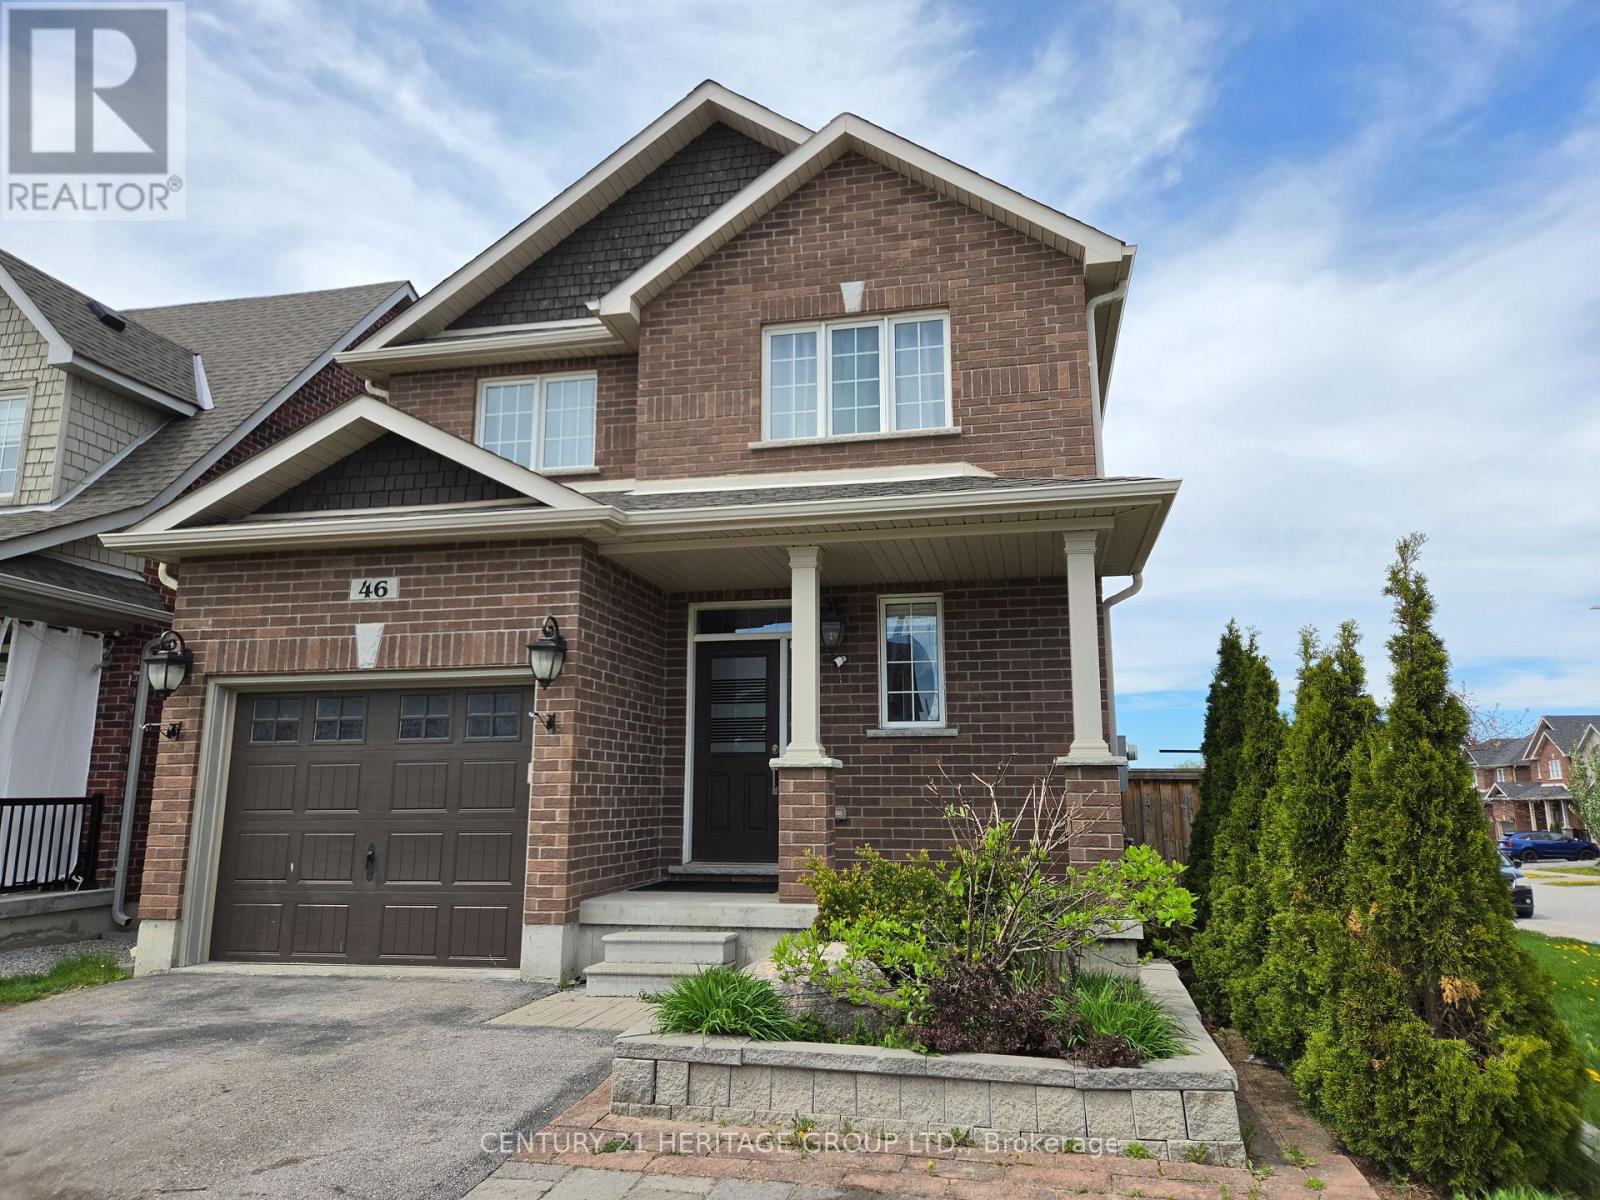
46 Nathan Crescent
Barrie, Ontario
Welcome to this exceptional 2016-built family home in a highly desirable, amenity-rich neighbourhood. Situated on a premium corner lot with no sidewalk, this property offers parking for up to 5 vehicles and over 2,500 sq. ft. of finished living space, including a professionally finished basement. A bright, sun-filled foyer with a 2-piece powder room leads into the open-concept main floor featuring 9-foot ceilings, rounded wall corners, upgraded hardwood flooring, and elegant finishes throughout. The chef-inspired kitchen boasts upgraded cabinetry, quartz countertops, stylish backsplash, deep sink, and a spacious breakfast bar. The breakfast area walks out to the backyard, while the family room is anchored by a cozy gas fireplace. A beautiful wood staircase and large upper-hall window enhance the home's bright and airy feel. The spacious primary suite features a walk-in closet and luxurious 6-piece ensuite with glass shower, soaker tub, and quartz vanity. Three additional bedrooms offer generous closet space and large windows. The upper-level laundry room includes extra storage and a quartz countertop workspace. The professionally finished basement adds outstanding versatility with a large recreation area, bedroom setup, full bathroom, gym space, storage room, cold room, second laundry rough-in, and kitchen rough-in behind the wall-ideal for extended family, guests, a home office, or future in-law suite potential. Modern flooring, pot lights, and an open layout make the space both functional and inviting. Outside, enjoy a beautifully landscaped front yard with flower gardens and interlock detail, a covered front porch, and a backyard gazebo perfect for entertaining or relaxing. Conveniently located within walking distance to schools, plazas, shopping, healthcare, and entertainment, this move-in-ready home offers the perfect combination of premium lot, extensive upgrades, elegant finishes, and exceptional living space. (id:63203)
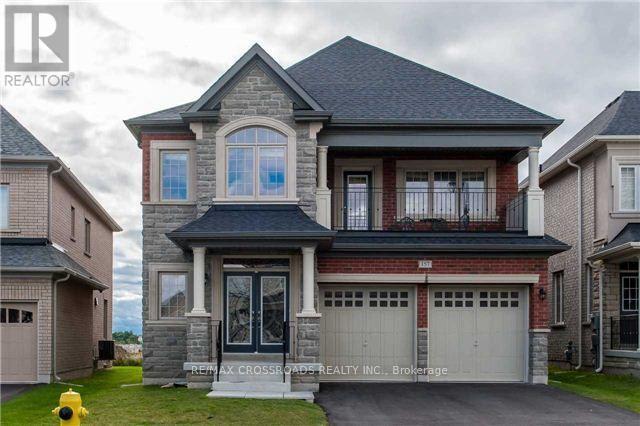
Lower - 157 Antorisa Avenue
Vaughan, Ontario
Bright and spacious legal 2-bedroom basement apartment with a private side entrance, offering comfort, privacy, and modern living. This Never lived-in Brand new Renovated Basement apartment features a spacious living apartment, a modern kitchen with ample cabinetry with full-size appliances, two generously sized bedrooms with closets, a 3-piece bathroom and your own Laundry unit. Large windows provide an abundance of natural light throughout. Ideal for tenants seeking a clean, comfortable home in a quiet family-friendly neighbourhood. Conveniently located close to schools, parks, shopping, transit, and major highways for easy commuting. (id:63203)
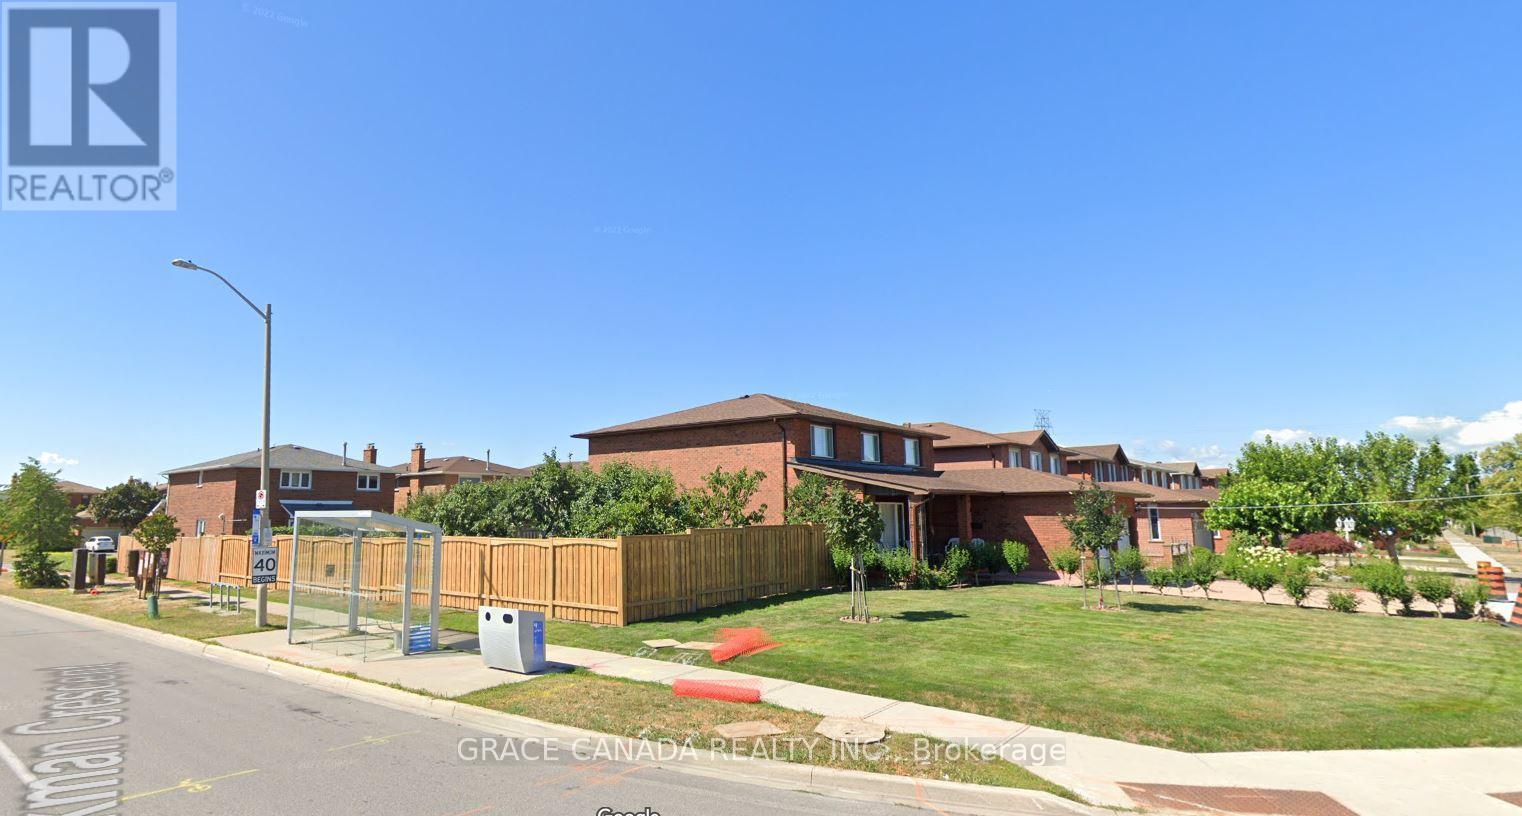
Lower - 162 Jackman Crescent
Vaughan, Ontario
Legal Basement apartment with separate entrance in sought after area of Woodbridge , Features 2 Bedrooms and One bathroom and One kitchen with breakfast area , Newer Vinyl flooring in the bedroom's and living , Close to all amenities and shopping's . A must see to appreciate. (id:63203)
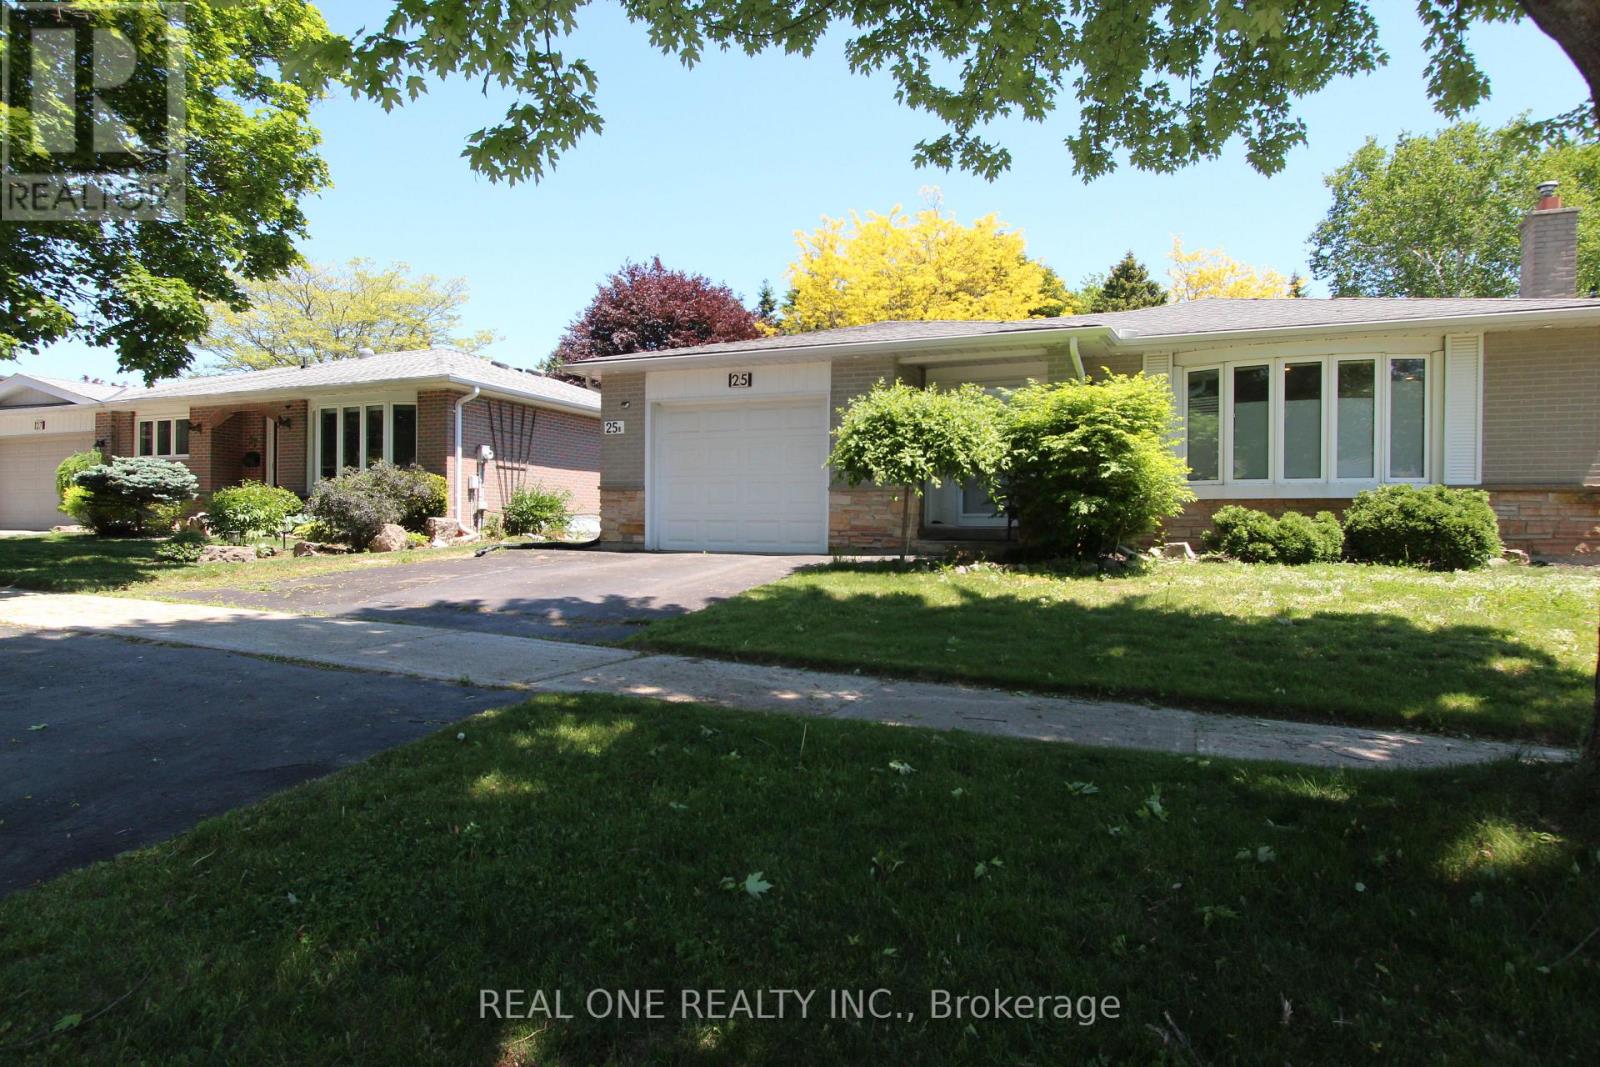
25 Bigwin Drive
Aurora, Ontario
60 ft wide premium lot, a beautifully renovated bungalow in desirable Aurora Heights. Registered as a legal two-unit dwelling with the Town of Aurora, this versatile home features a bright, updated main level and a fully finished basement apartment with a separate entrance, ideal for rental income, extended family, or multi-generational living. Renovated throughout with modern finishes, pot lights, updated kitchens and bathrooms, and spacious living areas. Separate laundries for main level and basement, updated AC, furnace, water softener and many more. Enjoy a large private backyard and a prime location close to top rated schools, parks, trails, shopping, restaurants, transit, GO Station, and easy access to Hwy 404. A rare opportunity to own a move-in ready home offering both lifestyle and investment potential. Home inspection report available. (id:63203)
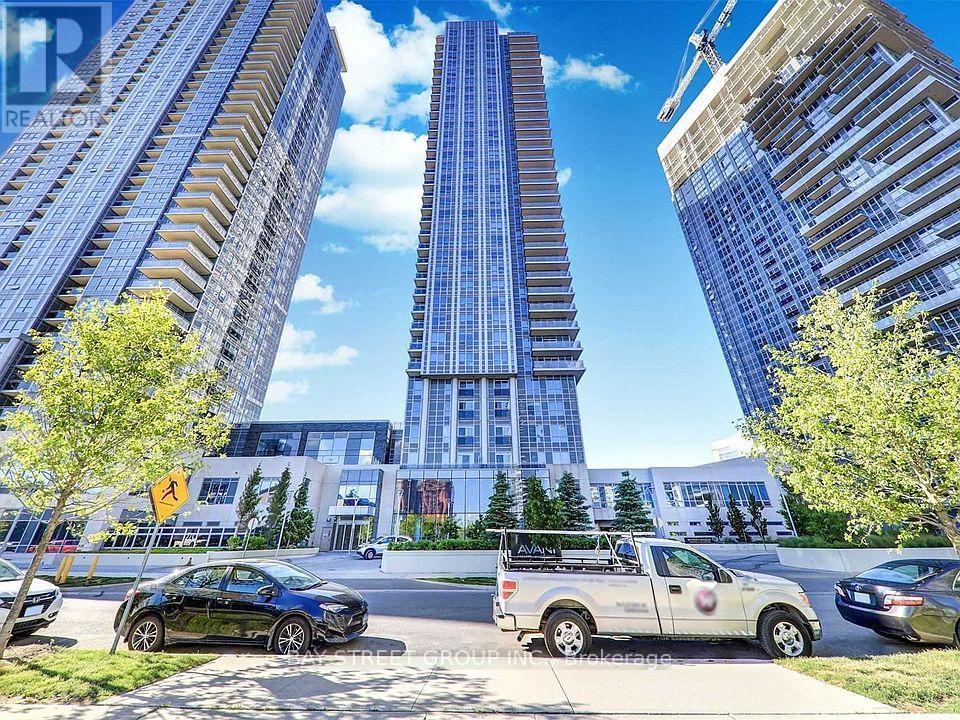
1108 - 255 Village Green Square
Toronto, Ontario
Absolutely Stunning With An Amazing Layout In The Incredible Avani At Metrogate! Fully Furnished Condo Unit! This Beautiful Open Concept Condo Offers A Functional Layout. 4 Piece Bath And Parking. Quick Highway Access, Steps To Parks, Public Transit, Shopping & More. Ideal for UTSC Students. Move in and worry free! (id:63203)
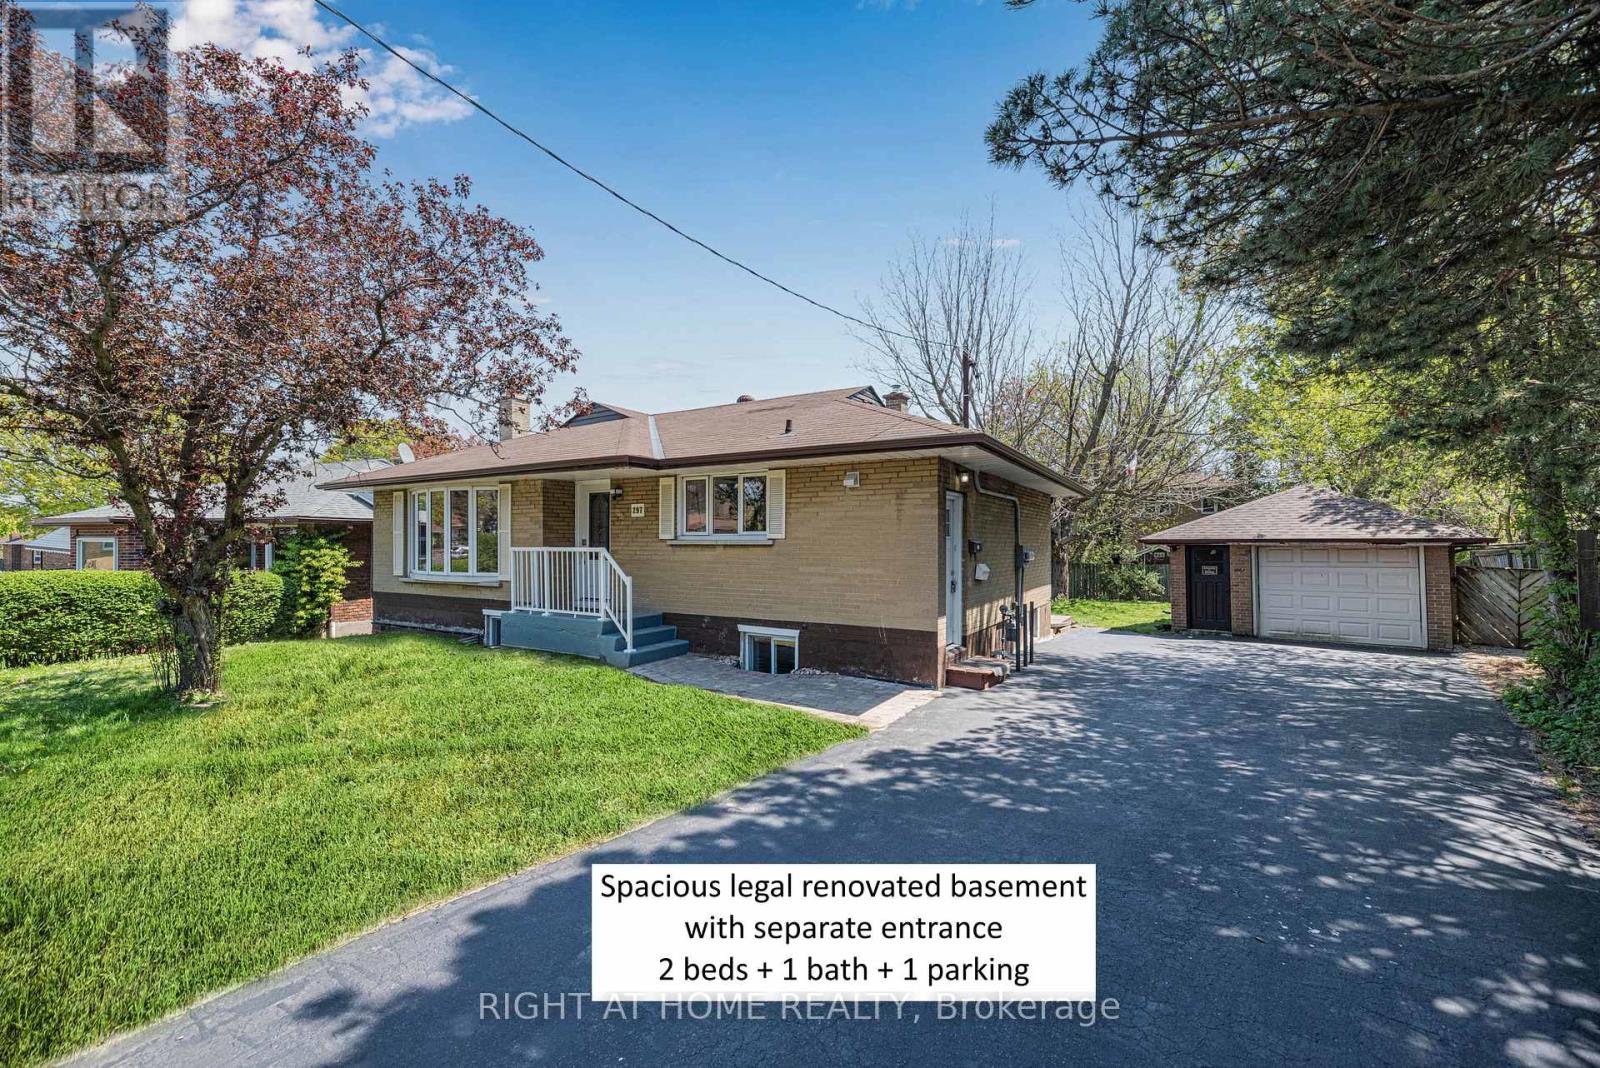
Lower - 297 Geneva Avenue
Oshawa, Ontario
Welcome to this bright and well-maintained lower-level suite offering a functional layout, private living space, and one dedicated parking spot. Ideal for a single professional or professional couple seeking a quiet and comfortable home. Tenant pays hydro through a separate Oshawa Hydro meter. Conveniently located close to shopping, transit, parks, schools, and everyday amenities.15 Minute walk to Oshawa Lakefront (id:63203)
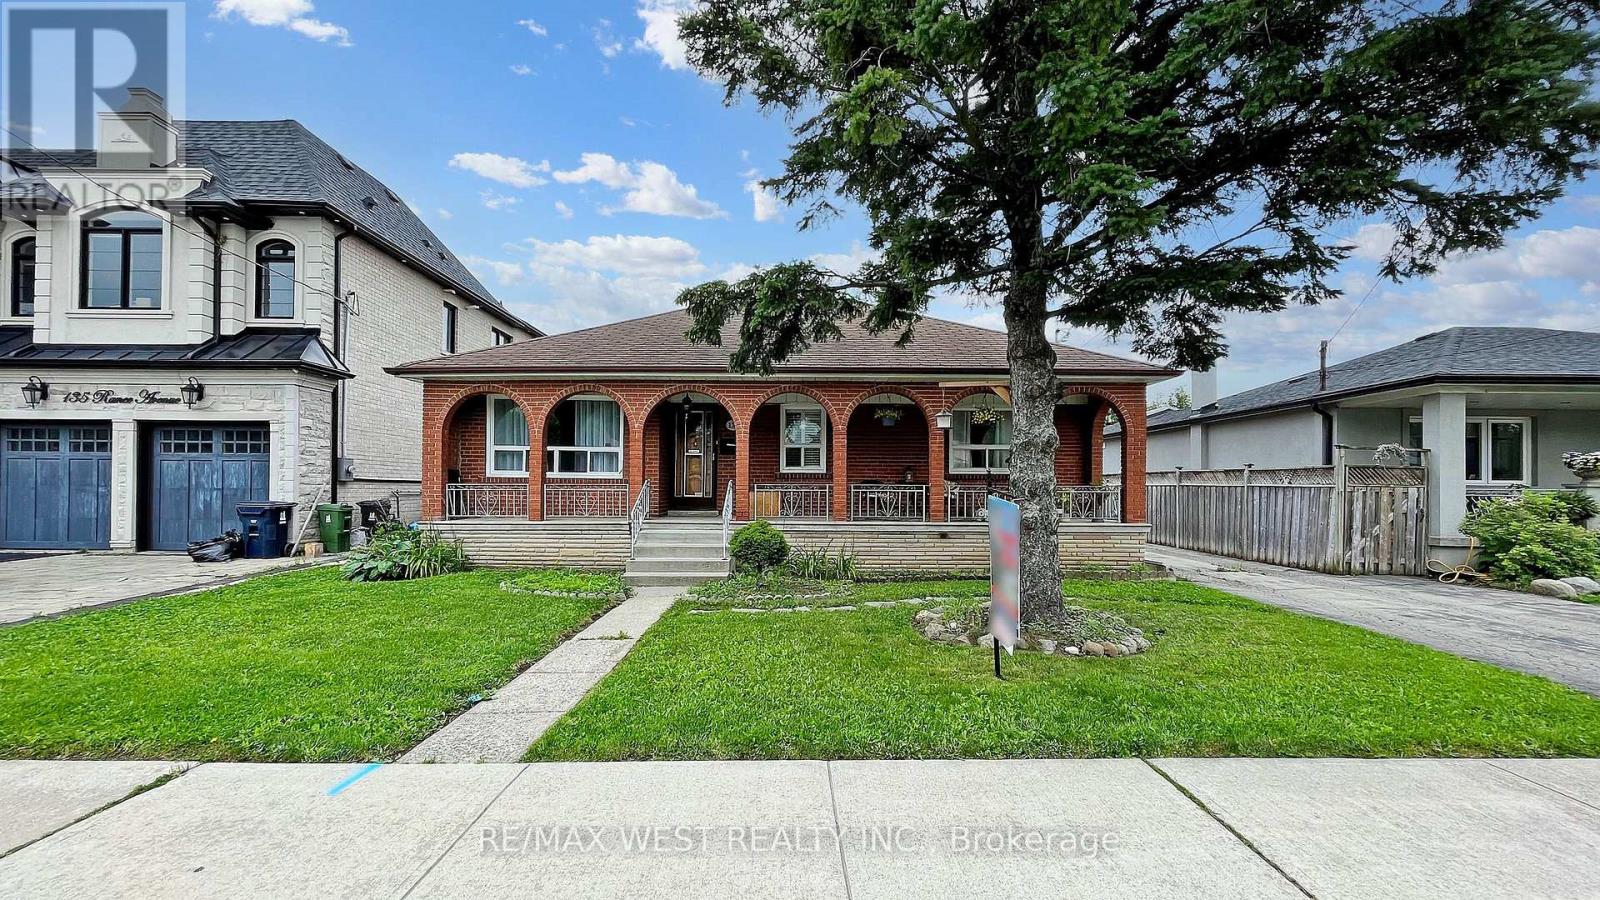
Bsmt - 139 Ranee Avenue
Toronto, Ontario
(Basement Only), Steps To Yorkdale Subway Station & Yorkdale Shopping Centre, Totally Renovated, 2 Parking (1 Detach Parking Spot With Remote & one outdoor), Wood Floor Thru-Out, Ensuite Laundry (Front Load Washer And Dryer), New White Kitchen With Backsplash, Eat-in kitchen, Double Sink, 4 Pc Bathroom With Bathtub, Huge Cold Room Can Be Used As Storage, lots of Pot Lights,, Huge Backyard, Close To (Synagogues, Community Centre, Grocery Stores, Coffee Shop, Restaurants, Banks, Parks & Public School), TTC At Door Step, Family Oriented Neighborhood, Centrally Located With Quick Access To Allen Rd & Hwy 401/400, Separate Entrance, beautiful and fenced backyard with security camera, upgraded electrical panel to 240 amp, big size garden shed for your tires or tools (id:63203)
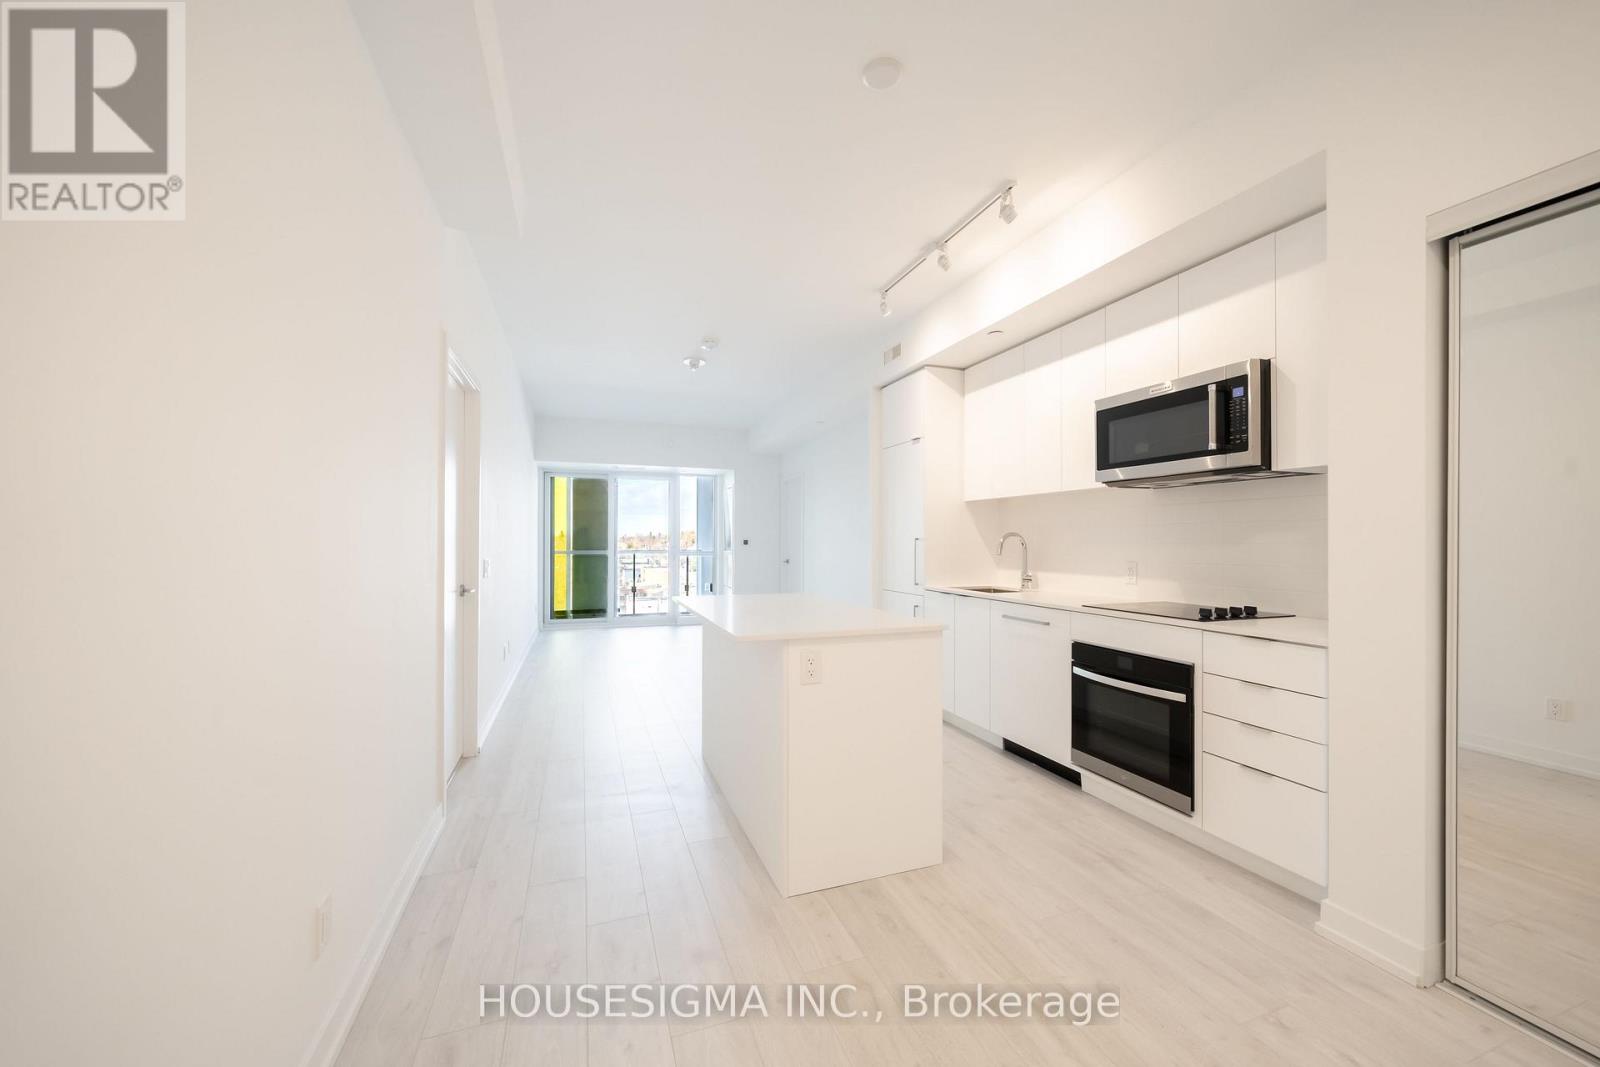
703 - 181 Sheppard Avenue E
Toronto, Ontario
Welcome To 181 East - A Brand New, Never-Before-Lived-In Unit Nestled Conveniently Between Bayview Village And Yonge & Sheppard. This Spacious Two Bedroom Plus Den, Two Bathroom Suite Offers 950 Sq. Ft. Of Beautifully Appointed Living Space With A Functional Split-Bedroom Layout Designed For Privacy And Comfort. The Spacious Primary Suite Features A Walk-In Closet And Ensuite Bathroom, While The Separate Den Provides The Perfect Space For A Home Office Or Study. The Sleek Kitchen Showcases Modern Integrated Appliances, A Kitchen Island, And Flows Seamlessly Into The Open-Concept Living And Dining Area, Ideal For Everyday Living And Entertaining. Enjoy A 94 Sq. Ft. North-Facing Balcony. High-Speed Internet Is Included In The Maintenance Fees. Exceptional Amenities Include A Co-Working Space, Event Lounge, Fitness Studio, Kids' Play Space, Games Room, Visitor Parking, And 24-Hour Concierge. Optional Parking Available At Additional $40k. (id:63203)
1109 - 32 Forest Manor Road
Toronto, Ontario
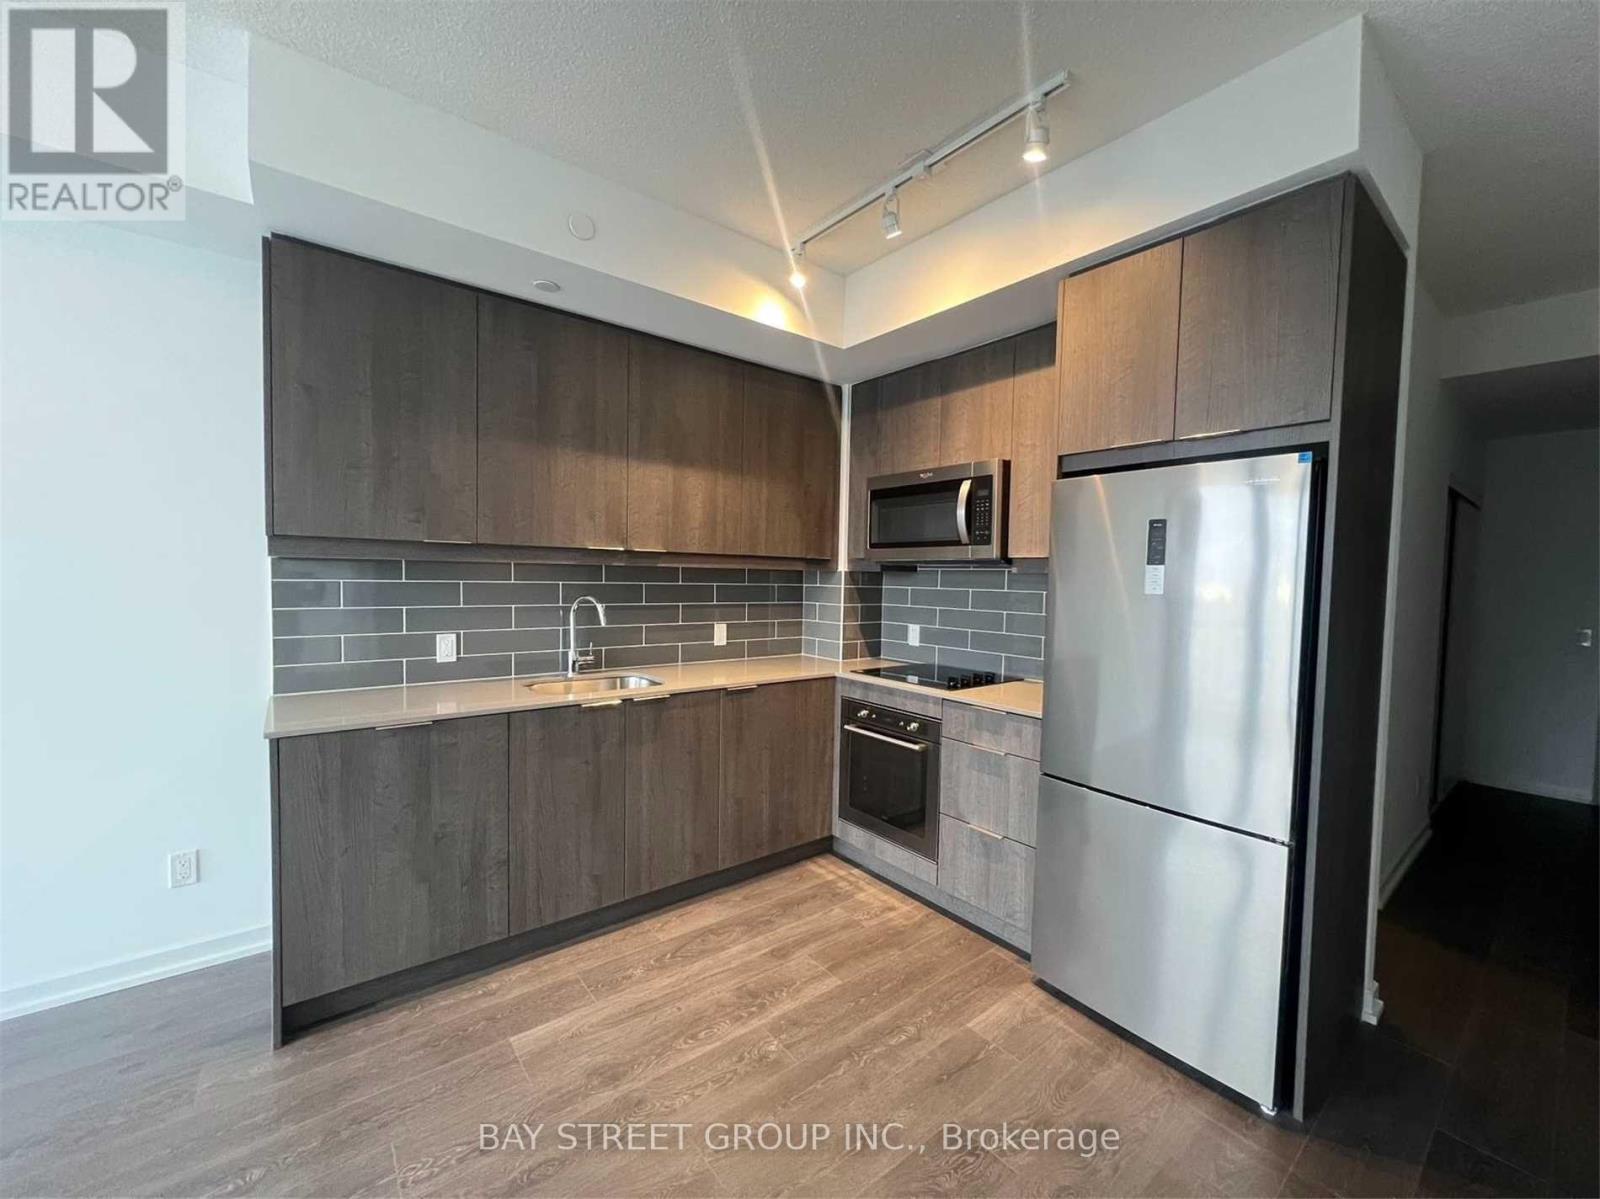
4 Years New Building, Excellent Location, Steps Away From Subway Line, Right Next To 401 & 404 Hwy Entrance. Center Of Gta, Close To Everything! Across The Street From Cf Fairview Mall With Movie Theater And T&T Supermarket! Everything You Need, Countless Restaurants, Cafes, And Shops. Seneca College Down The Street ! (id:63203)
309 - 23 Rean Drive
Toronto, Ontario
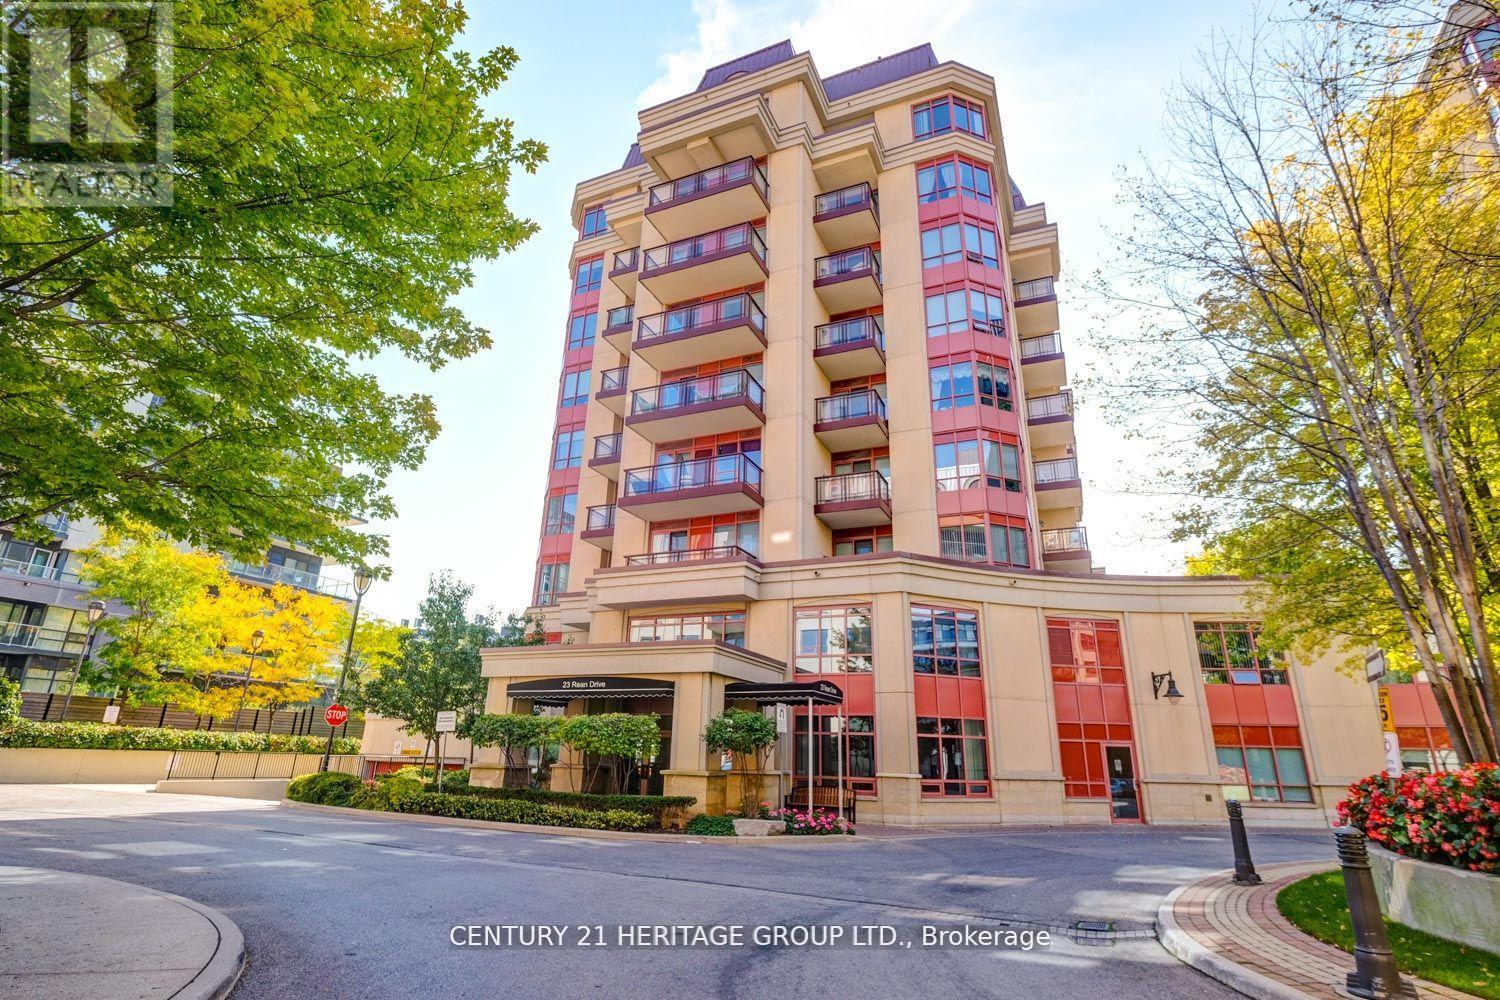
One of a kind must see unit in a great location "luxurious/ upscale boutique Daniel's Condo facing the garden. 5 Star amenities with a special building element connected to Amica Building and their facilities. This is a spacious 2 bedroom & 2 Bathroom with a stunning view overlooking a beautiful garden. The primary bedroom has ensuite full bathroom, closet, and w/o to open balcony with large sliding doors. The unit has an absolutely stunning top quality finished with open concept kitchen, granite countertops, breakfast bar, SS appliances, 9 FT ceiling ad ensuite laundry room. Indoor salt water pool, library, party room, gym, concierge service and more. Steps to Bayview Subway, Bayview village mall, rean park, YMCA, Schools and minutes to highway 401. Furniture Is Optional (id:63203)
Lph5403 - 50 Charles Street E
Toronto, Ontario
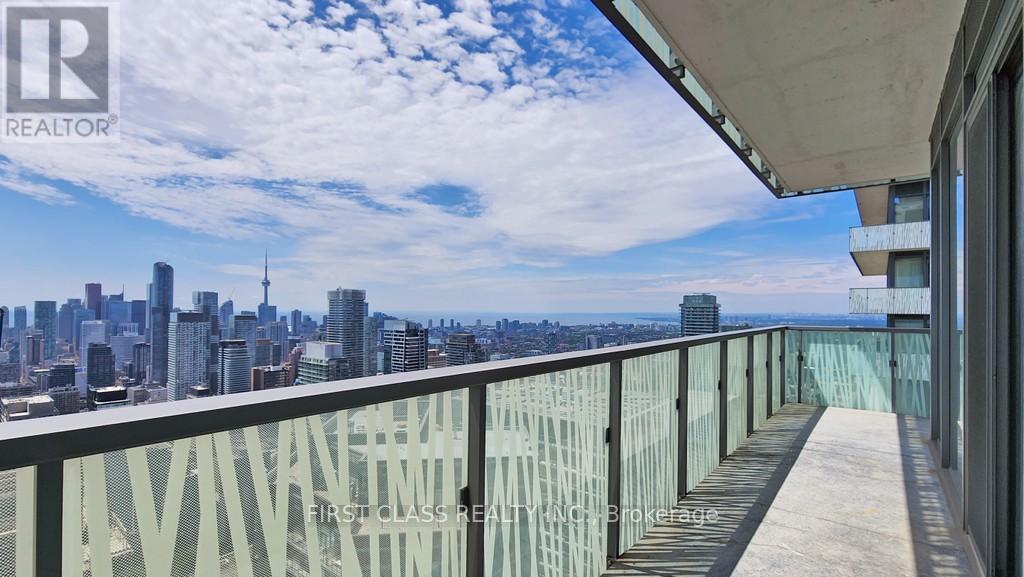
Experience elevated urban living at Cresford 5 Star Condo Living - Casa III. This spacious 2+1 bedroom lower penthouse corner unit offers an exceptional layout, featuring a large den with windows that can easily function as a third sleeping area. Perfectly situated just steps from Yonge & Bloor, you are within walking distance to the University of Toronto, premier shopping along Bloor Street, dining, transit, and everyday conveniences. Residents benefit from luxury, hotel-inspired amenities, including a soaring 20-ft lobby, state-of-the-art fitness centre, rooftop lounge, and outdoor pool. Student-friendly. Move-in ready. Unmatched location and lifestyle. Enjoy breathtaking city views from this bright and airy unit, complete with a gas stove and offered fully furnished-all furniture shown in photos is included. (id:63203)
Main Floor - 139 Ranee Avenue
Toronto, Ontario
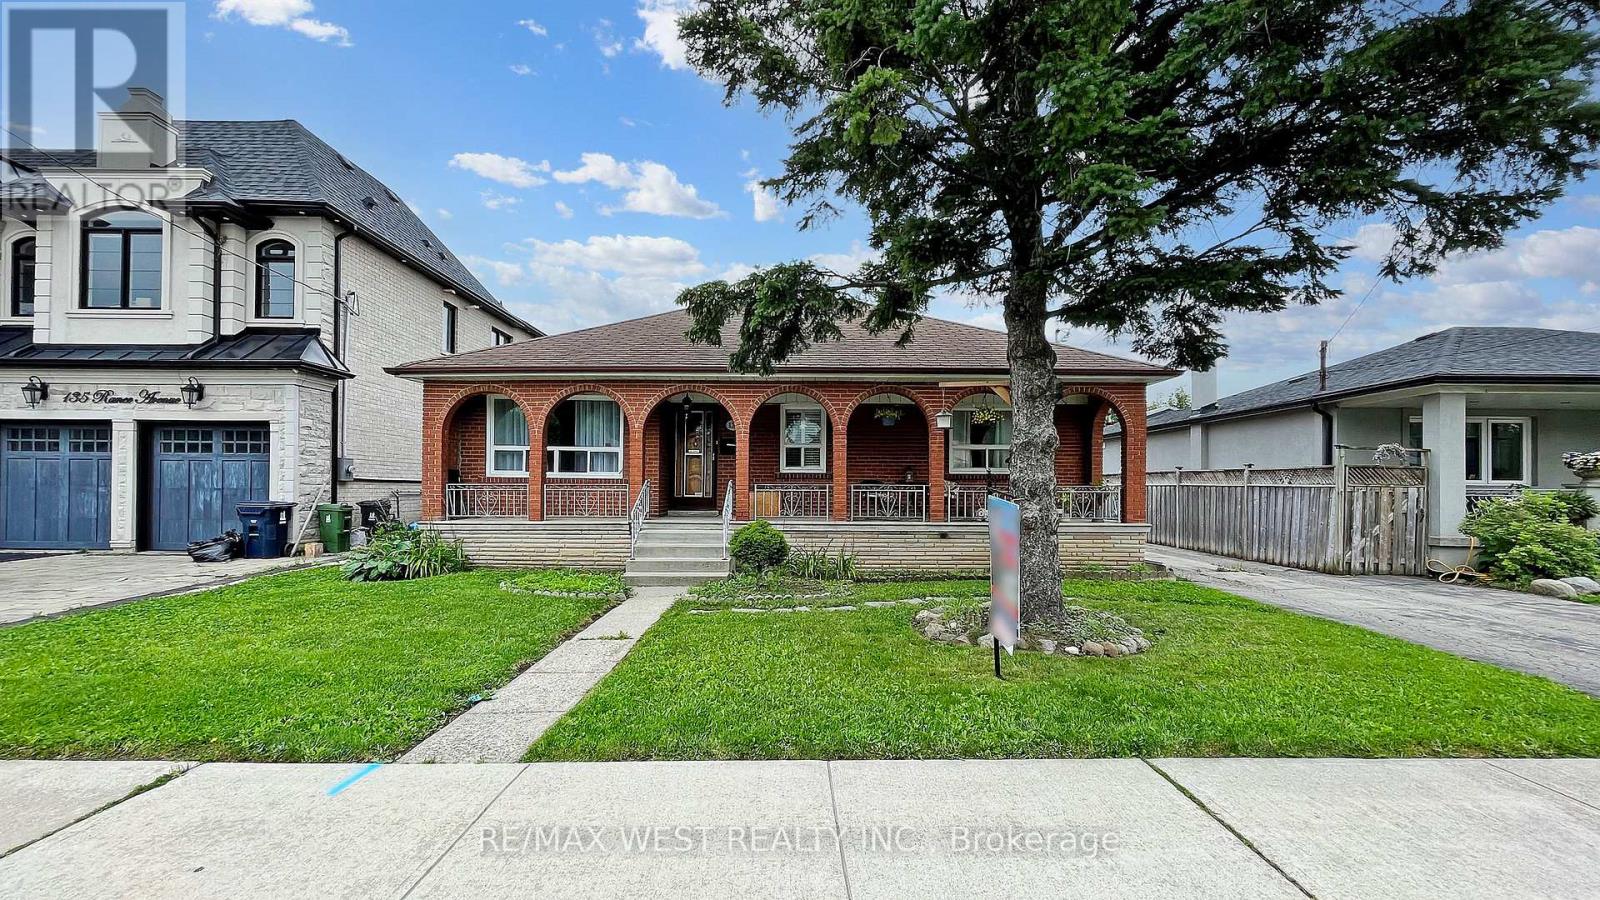
(Main Floor Only), Wood Floor Thru-Out, Large 3 Bedroom Bungalow, Private Driveway Includes one detached Parking Spot with garage door opener, Huge & private fenced Backyard, Cozy Size Above Ground Patio, steps To Yorkdale Subway Station & Yorkdale Shopping Centre, close to (Synagogues, Community Centre, Grocery Store, Coffee Shop, Restaurants, Banks, Parks & Public Schools), Min to Hwy 401 & Allen Rd, walking distance To Yorkdale Mall and subway, Enjoy Everything This Neighborhood Has To Offer, In-suite Washer & Dryer, California Shutter (id:63203)
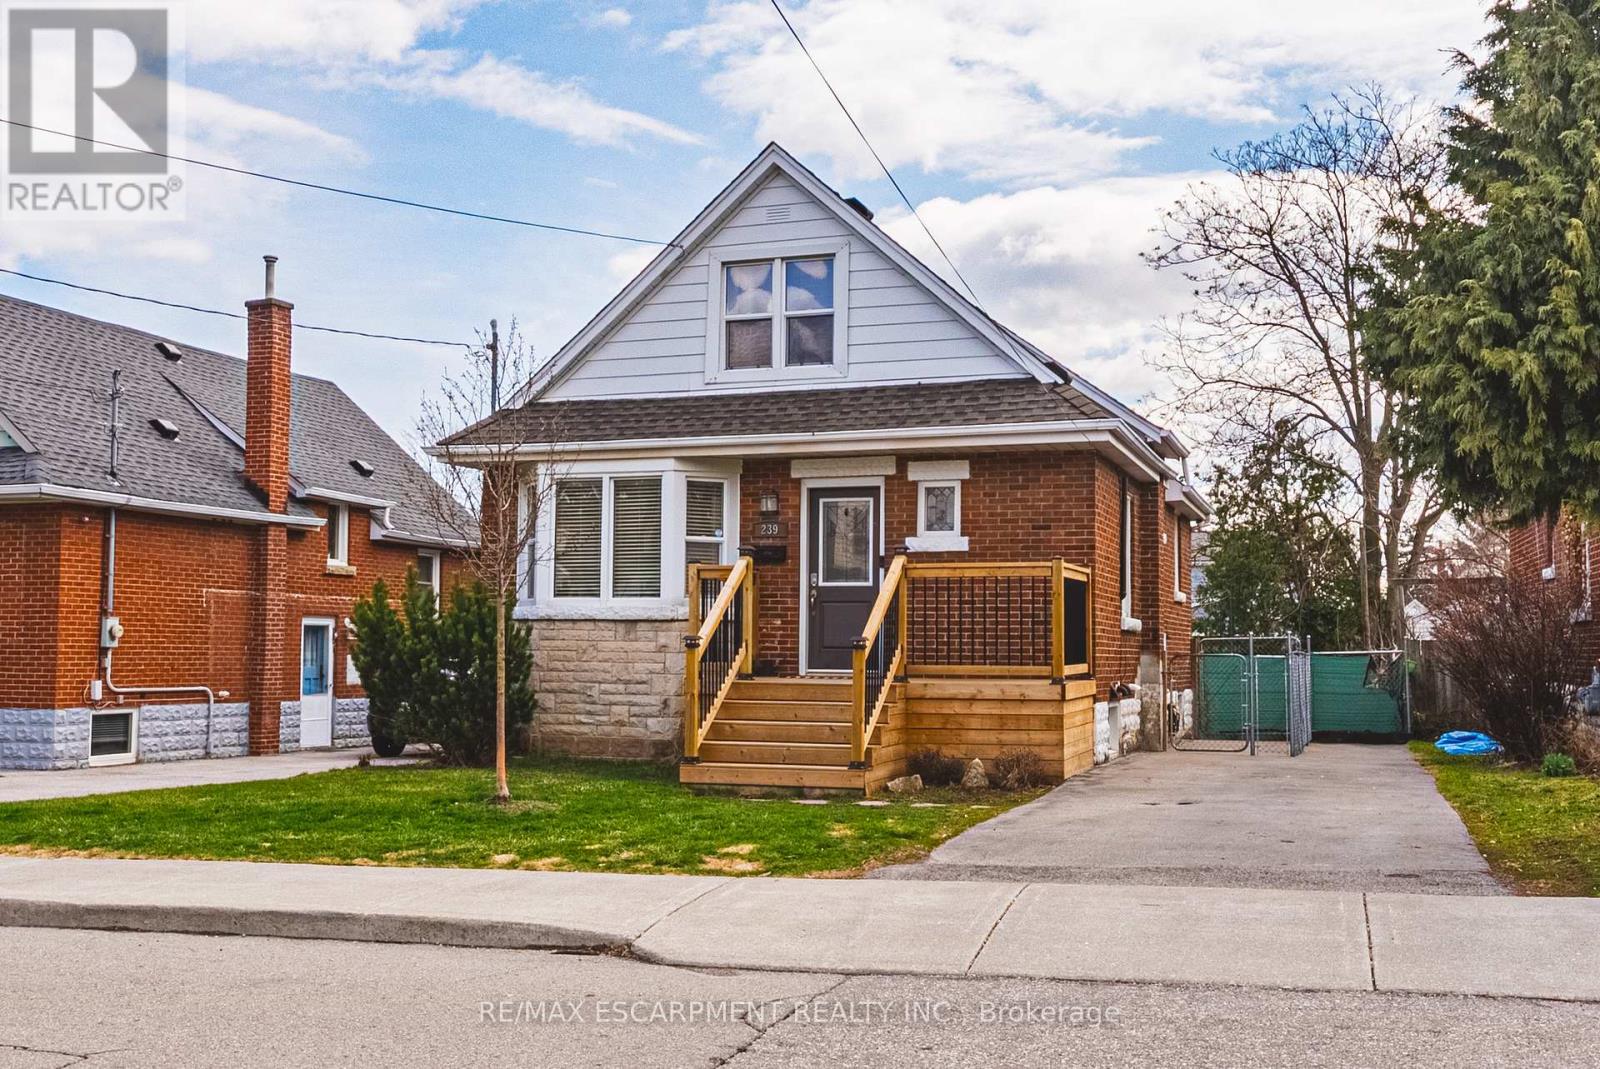
239 Rosewood Road
Hamilton, Ontario
Welcome to this charming and well-maintained 1.5-storey home offering over 1,000 sq ft of comfortable living space in a convenient East Hamilton neighbourhood. Featuring classic curb appeal with a welcoming front porch and private driveway, this home blends character with thoughtful updates throughout. Inside, you'll find hardwood floors, a bright and spacious living room, and a dedicated dining area. The modern kitchen is equipped with stainless steel appliances and ample cabinetry, while a main floor bedroom and convenient powder room add flexibility for guests or home office use. Upstairs offers two well-sized bedrooms and a full bathroom, creating a functional layout for families. The finished lower level includes a large recreation space with new vinyl flooring (2026), laundry area, additional bathroom, dog wash station and separate entrance with in-law suite potential. Located close to parks, schools, shopping, public transit, and quick Red Hill access, this is a fantastic opportunity for first-time buyers, investors, or those seeking multigenerational living. (id:63203)
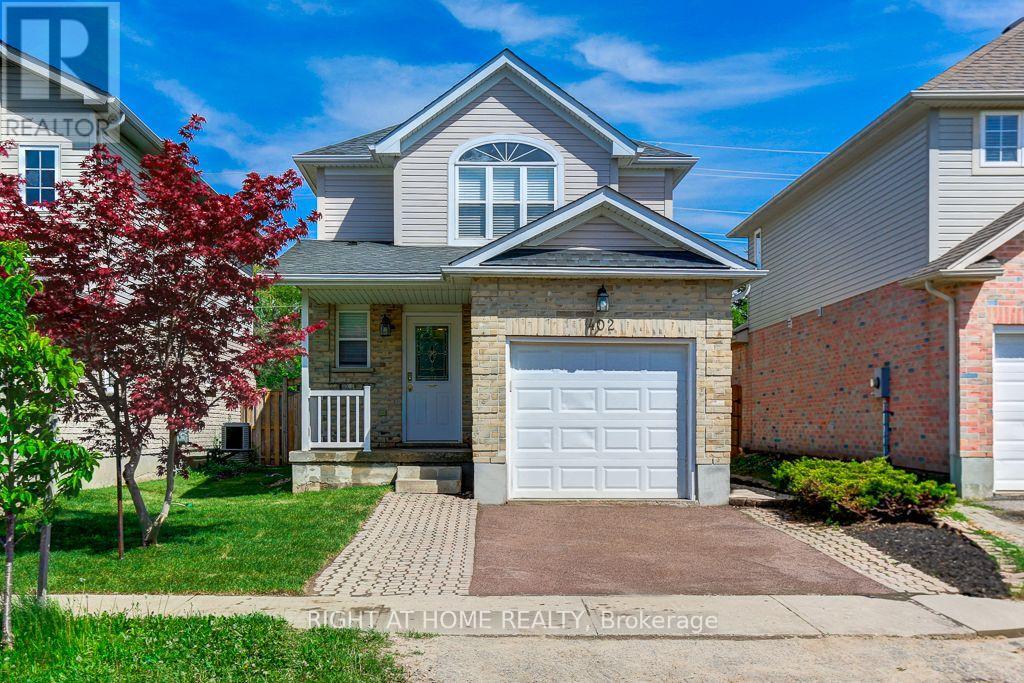
402 Lausanne Crescent
Waterloo, Ontario
Welcome to 402 LAUSANNE Crescent - a beautifully maintained detached home nestled on a quiet crescent in the highly desirable Clair Hills community. This bright and spacious 3-bedroom, 3-bathroom home offers the perfect blend of comfort, functionality, and location... Step insideto a Freshly Painted, Carpet-Free interior featuring hardwood flooring on the main and second levels, creating a clean and modern feel throughout... Thoughtfully designed main floor offers an inviting open-concept layout ideal for everyday family living and entertaining, along with a spacious eat-in kitchen with ample cabinetry and workspace.... Upstairs, all three bedrooms are generously sized and feature custom closet organizers for added storage and convenience... The fully finished open basement provides excellent additional living space-perfect as a recreation room, home office, gym, playroom, or media area... Enjoy outdoor living in the deep, private fenced picturesque backyard complete with pergola - an ideal space for entertaining, summer dining, or relaxing with family and friends along with completely renovated Front and BackYards... Located just minutes from The Boardwalk, Costco, Walmart, banks, restaurants, movie theatre, schools, parks, medical offices, public transit, and easy access to the universities... A rare opportunity to own a move-in-ready family home in one of Waterloo's most sought after neighborhoods.... Don't miss this rare GEM!!! Book Now and Move-in Tomorrow!! (id:63203)
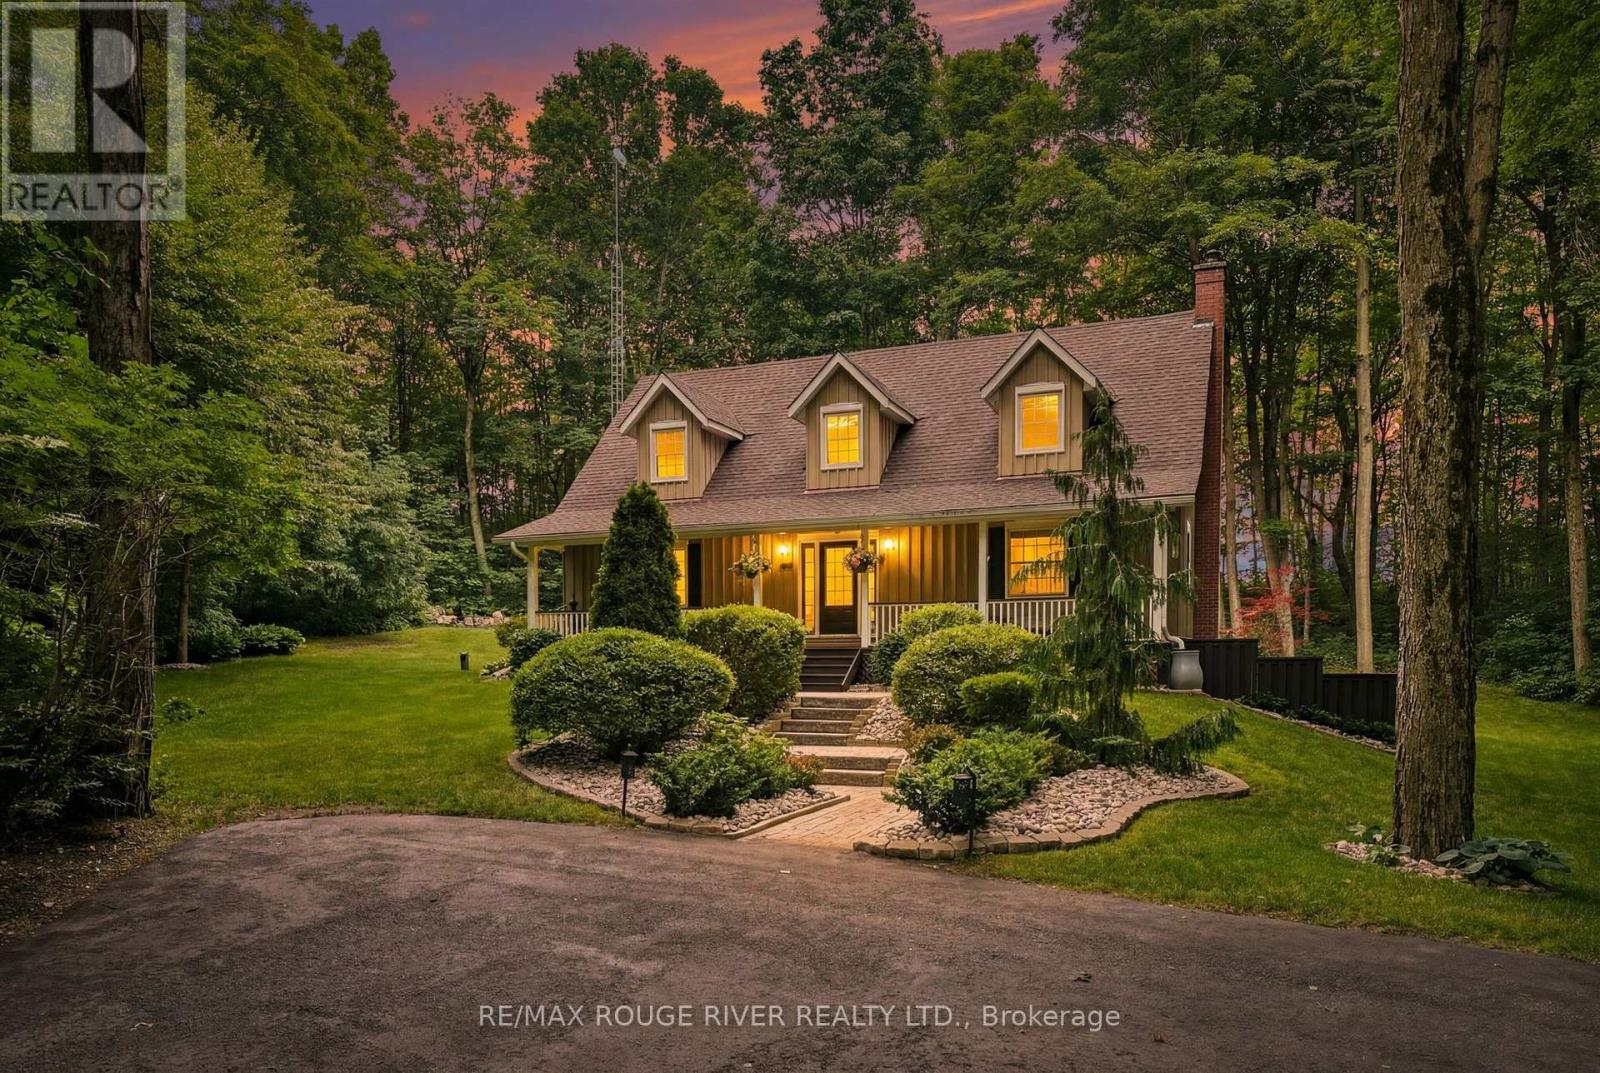
2774 Les Davey Road
Hamilton Township, Ontario
Privacy at its finest! Welcome to 2774 Les Davey Road, a timeless Cape Cod-style home nestled on a picturesque one-acre lot in the highly sought-after community of Baltimore, just 10 minutes north of Cobourg and approximately one hour from the GTA. Surrounded by towering maple trees, mature perennial gardens, and lush landscaping, this exceptional property offers a peaceful, park-like setting with no rear neighbors. Thoughtfully designed and meticulously maintained, the quality-built home features over 2,200 square feet of above-grade living space with 3+1 bedrooms, 3 bathrooms, a dedicated home office, and an ideal layout for families and entertaining. A charming covered front porch welcomes you inside, where heated tile flooring, rich hardwood floors, elegant crown moulding, and beautiful views from every window create a warm and inviting atmosphere. The bright kitchen walks out to a spacious new deck overlooking the private backyard-perfect for entertaining, enjoying your morning coffee, or simply unwinding while taking in the tranquil surroundings. The fully finished walkout basement adds exceptional versatility with a spacious recreation room, home gym, fourth bedroom, full bathroom, laundry room, and ample storage, making it ideal for extended family, guests, or multi-generational living. Outside, enjoy a detached double-car garage with workshop space, multiple garden sheds, mature trees, and a custom brick fire pit, creating the perfect outdoor retreat in every season. Offering the perfect balance of privacy and convenience, this exceptional property is just minutes from historic downtown Cobourg, its beautiful waterfront, shopping, dining, everyday amenities, and Highway 401. Experience the serenity of country living without sacrificing modern convenience at 2774 Les Davey Road. (id:63203)
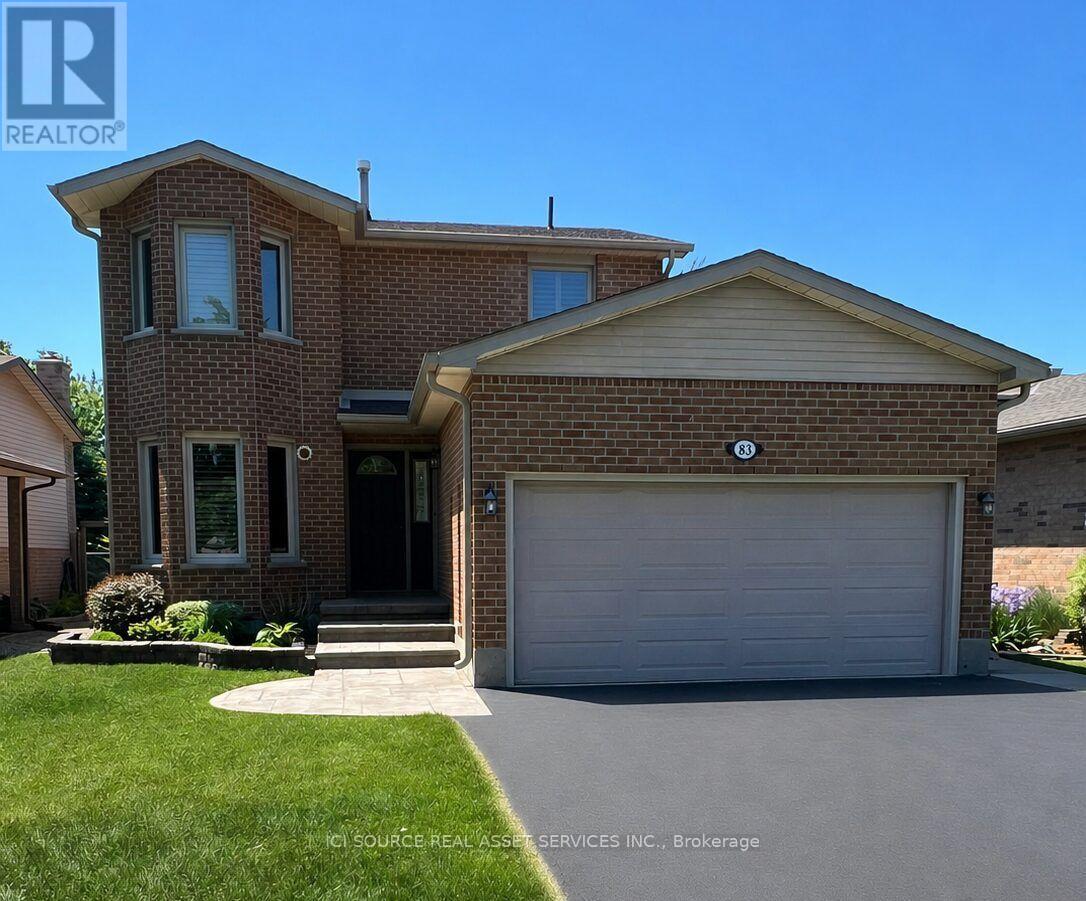
83 Boulding Avenue
Hamilton, Ontario
Well-maintained, all-brick detached home situated in the desirable east-end of Waterdown, located just minutes to QEW, 407, Go Stations, Burlington waterfront, grocery, schools, parks, trails, and more. Built in 1986, w/ various improvements, this home offers approximately 1950 ft of finished living space, including a finished basement. On a generous 50x117 lot, this property combines comfort, functionality, and an exceptional location, w/ a large backyard bordering a city park. The main level features a bright eat-in kitchen, spacious living room, and separate dining room. A convenient mudroom w/ storage & direct access to the attached 2-car garage, adds practicality for busy families. Upstairs, you'll find 3 spacious bedrooms and a 4-pc bath, w/ a walk-in closet in the primary bedroom. The fully finished basement expands the living space, including a 3-pc bath, laundry room, and ample room for a recreation area, home office, or additional family living space. The large private backyard backs onto a city park, creating a peaceful setting w/ no immediate rear neighbours. A rare opportunity to purchase a meticulously maintained home. *For Additional Property Details Click The Brochure Icon Below* (id:63203)
66 Cittadella Boulevard
Hamilton, Ontario
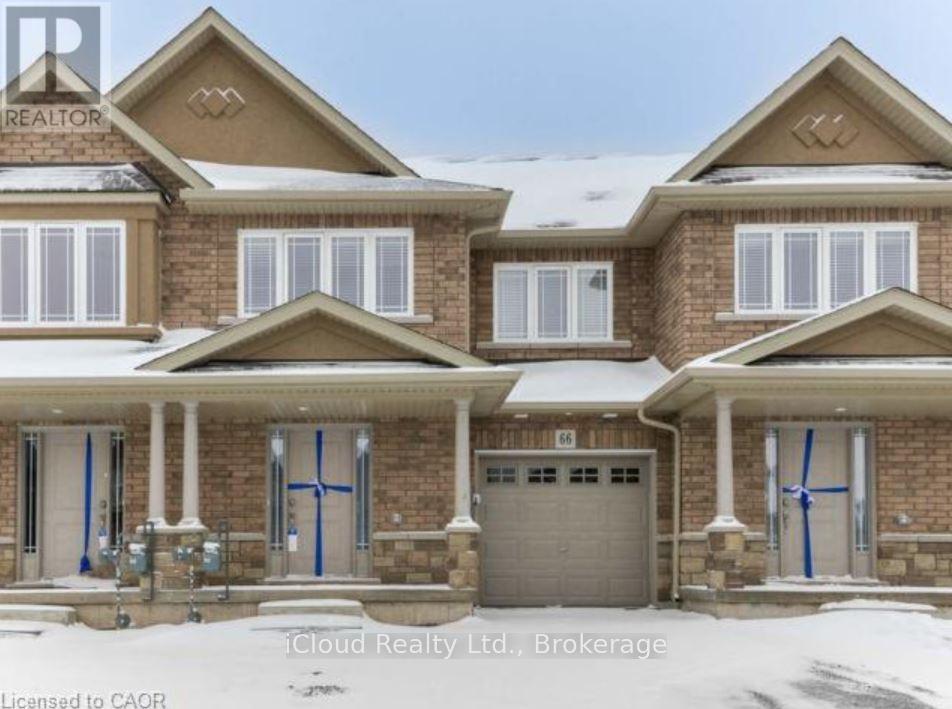
Bright and spacious 3 Bedroom Townhouse Conveniently located near schools, shopping centers, and other amenities; Beautiful Kitchen with S/S Appliances with a decent size Breakfast area. Large sized family room. Oak staircase takes you to the upper level which features a spacious master bedroom with an ensuite and 2 additional generously sized bedrooms. Open Space On 2nd Floor you can use it as Study room or kids area. S/S Fridge, Stove, Dishwasher, Washer, Dryer, Window Coverings, Ac Unit. (id:63203)
626 Iroquois Avenue
Hamilton, Ontario
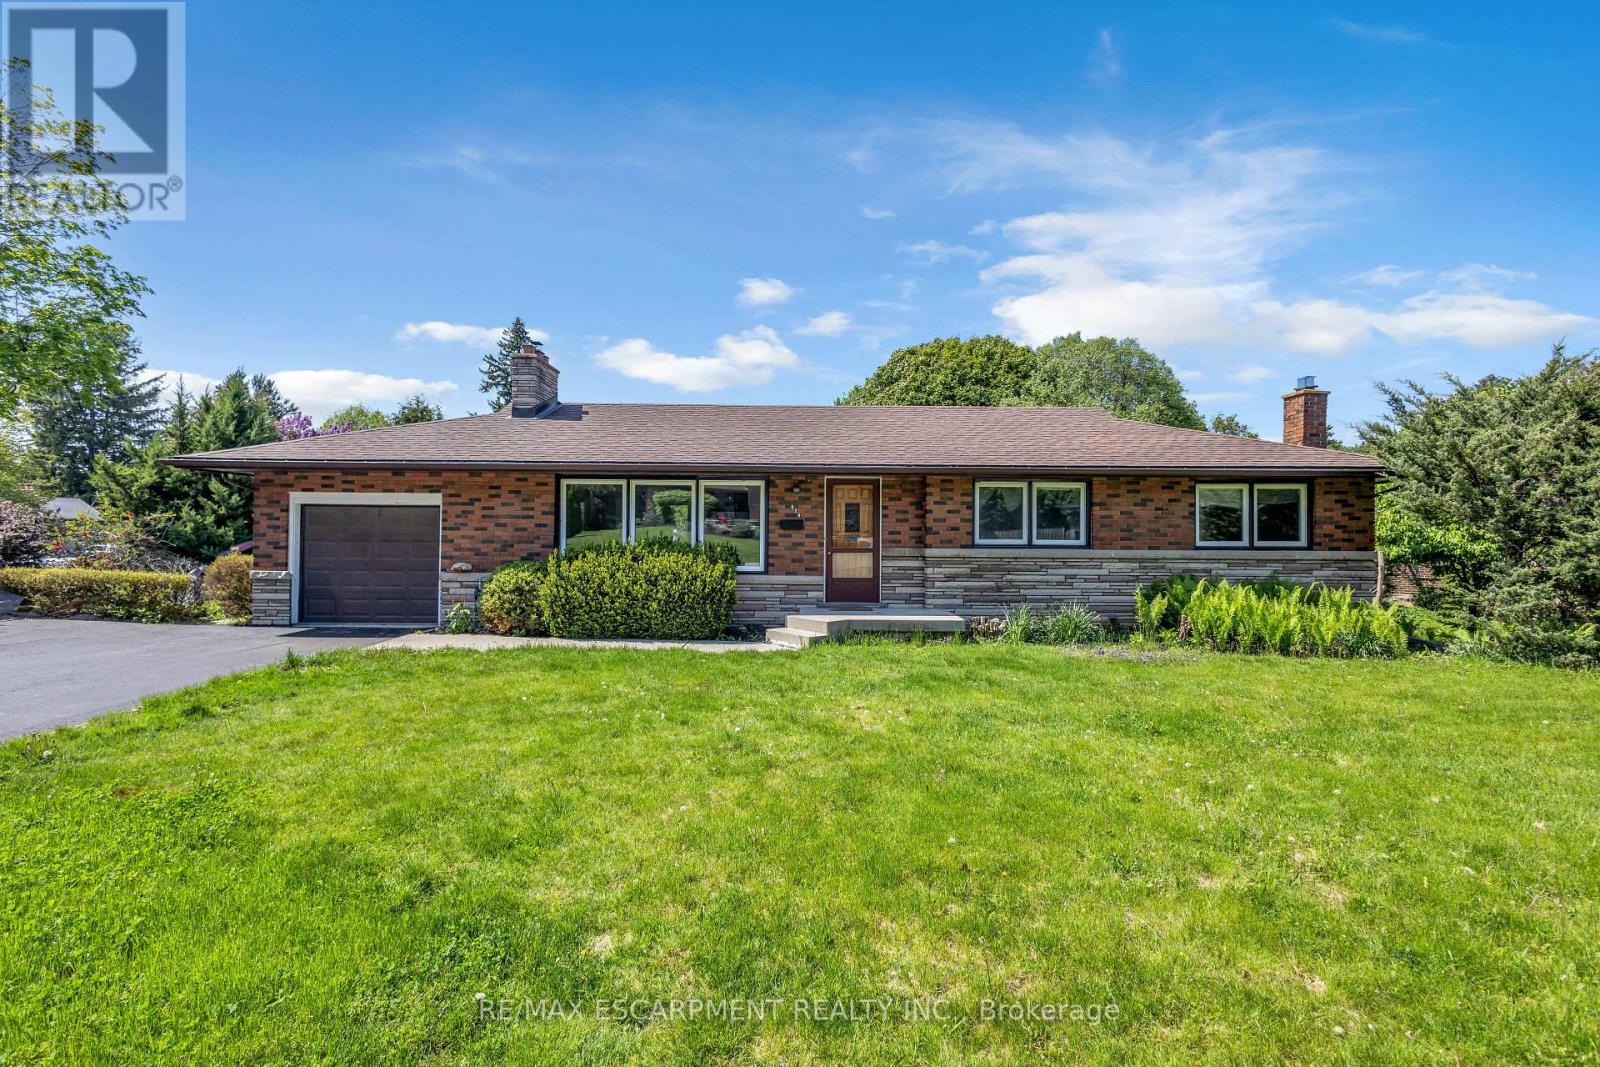
Welcome to this beautifully and tastefully renovated 4 bed, 2 bath bungalow set on a premium pie-shaped lot measuring approximately 160 FT by 126 FT at its widest. Offering exceptional space, privacy, and long-term potential, this home has been extensively upgraded in 2026. From the moment you step inside, you'll be instantly impressed! You'll immediately notice the luxurious engineered hardwood flooring throughout (2026) and the bright, newly installed pot lights that welcome you into the cozy and inviting living room. The open-concept dining area is perfect for memorable dinners with family and friends, while offering beautiful views of the nature-filled backyard. The kitchen has been completely refreshed with new cabinets (2026), stunning quartz countertops and backsplash (2026), and a fresh paint job (2026). With its opulent look and beautiful colour palette, this kitchen is truly a space you won't want to leave. This home features three spacious and bright bedrooms on the main level, along with a newly updated and gorgeous bathroom. Downstairs, the fully renovated basement (2026) offers incredible additional living space with new flooring, new pot lights, and an updated bathroom. It includes a large family room perfect for gatherings, plus a nice-sized bedroom - making this home incredibly versatile. Additional 2026 upgrades include a brand new 6-car asphalt driveway. After seeing all this, you may have just found your dream home! Located near excellent schools, the highway, hiking trails, waterfalls, and so much more. (id:63203)
1445 Aldersbrook Road
London North, Ontario
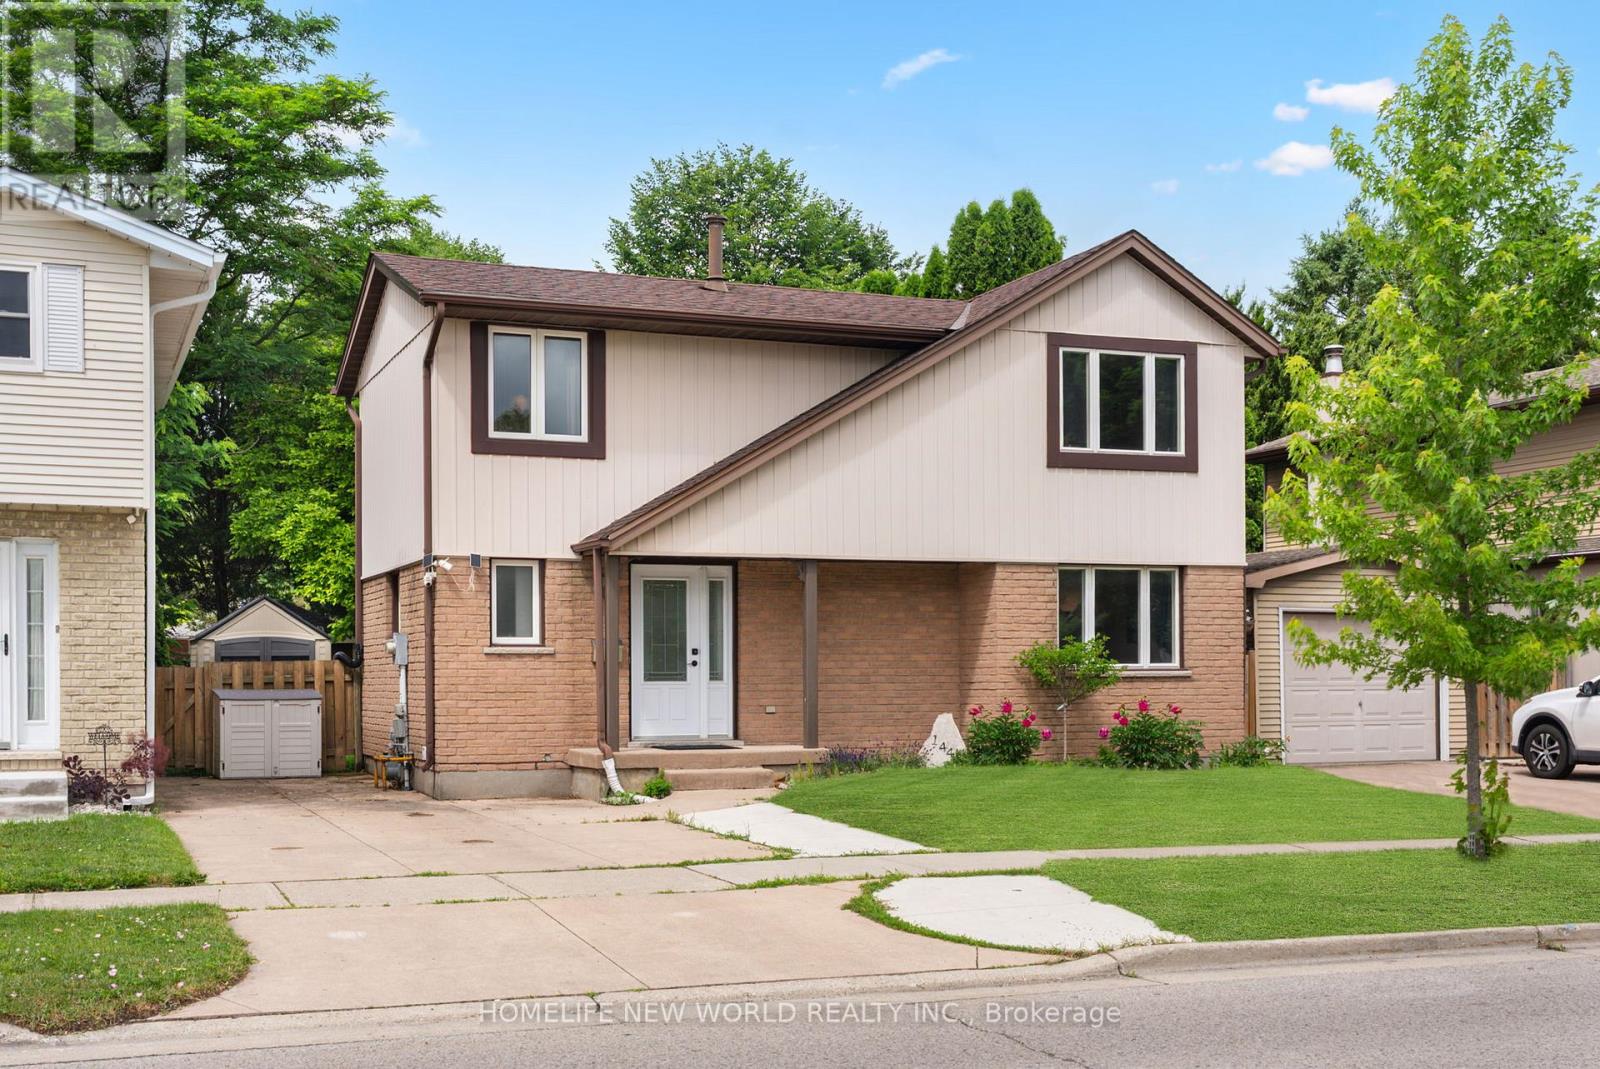
Welcome to this beautifully maintained carpet-free home located in one of Northwest London's most desirable family-friendly neighborhoods. Offering 3 spacious bedrooms and 1+1 bathrooms, this move-in-ready property combines modern updates, functional living space, and an unbeatable location. The home has undergone numerous valuable improvements, providing peace of mind and long-term value for its next owner. Enjoy year-round comfort with a new HVAC system installed in 2024, new floor renovated in 2023, freshly painted walls throughout, and a bright, clean interior that feels both welcoming and contemporary. Outside, you'll appreciate the newly painted deck, perfect for relaxing or entertaining guests, as well as a newly renovated backyard shed that provides excellent storage or workshop potential. Situated in a quiet and highly sought-after Northwest London community. It is conveniently located near Western University, with a direct bus route nearby, making commuting easy for students, faculty, and professionals alike. Families will appreciate the close proximity to the Wilfrid Jury Public School and Sherwood mall, while recreation enthusiasts can enjoy the nearby Canada Games Aquatic Centre, offering outstanding fitness and aquatic facilities. Whether you are a first-time homebuyer, growing family, investor, or someone looking to settle in a prime London location, this well-cared-for home presents a rare opportunity to enjoy comfort, convenience, and modern upgrades all in one package. Don't miss your chance to make this wonderful property your next home! (id:63203)
61 Ashley Crescent
London South, Ontario
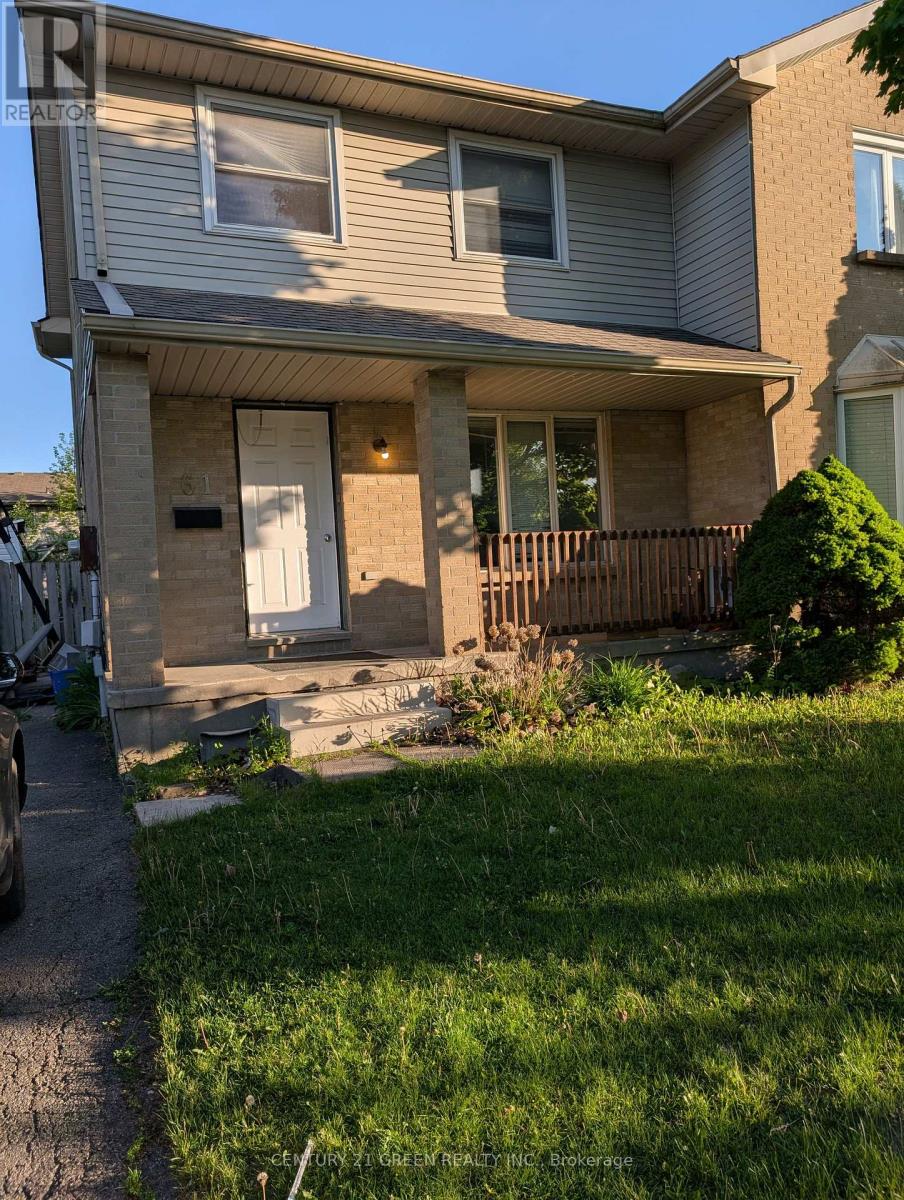
Well Kept Semi-Detached Home, ready to move in. Fresh Painted. Three bedrooms, two bathrooms with good size Rec-room in Basement, Spacious fully fenced backyard for kids & family or great times. Long driveway that fits plenty of cars and a beautiful porch for morning/evening relaxing moments. Walking distance to good schools, bus stops, parks, and shopping. Easy access to Highway 401. Please see virtual tour. Tenant to pay all utilities. (id:63203)
2508 - 370 Martha Street
Burlington, Ontario
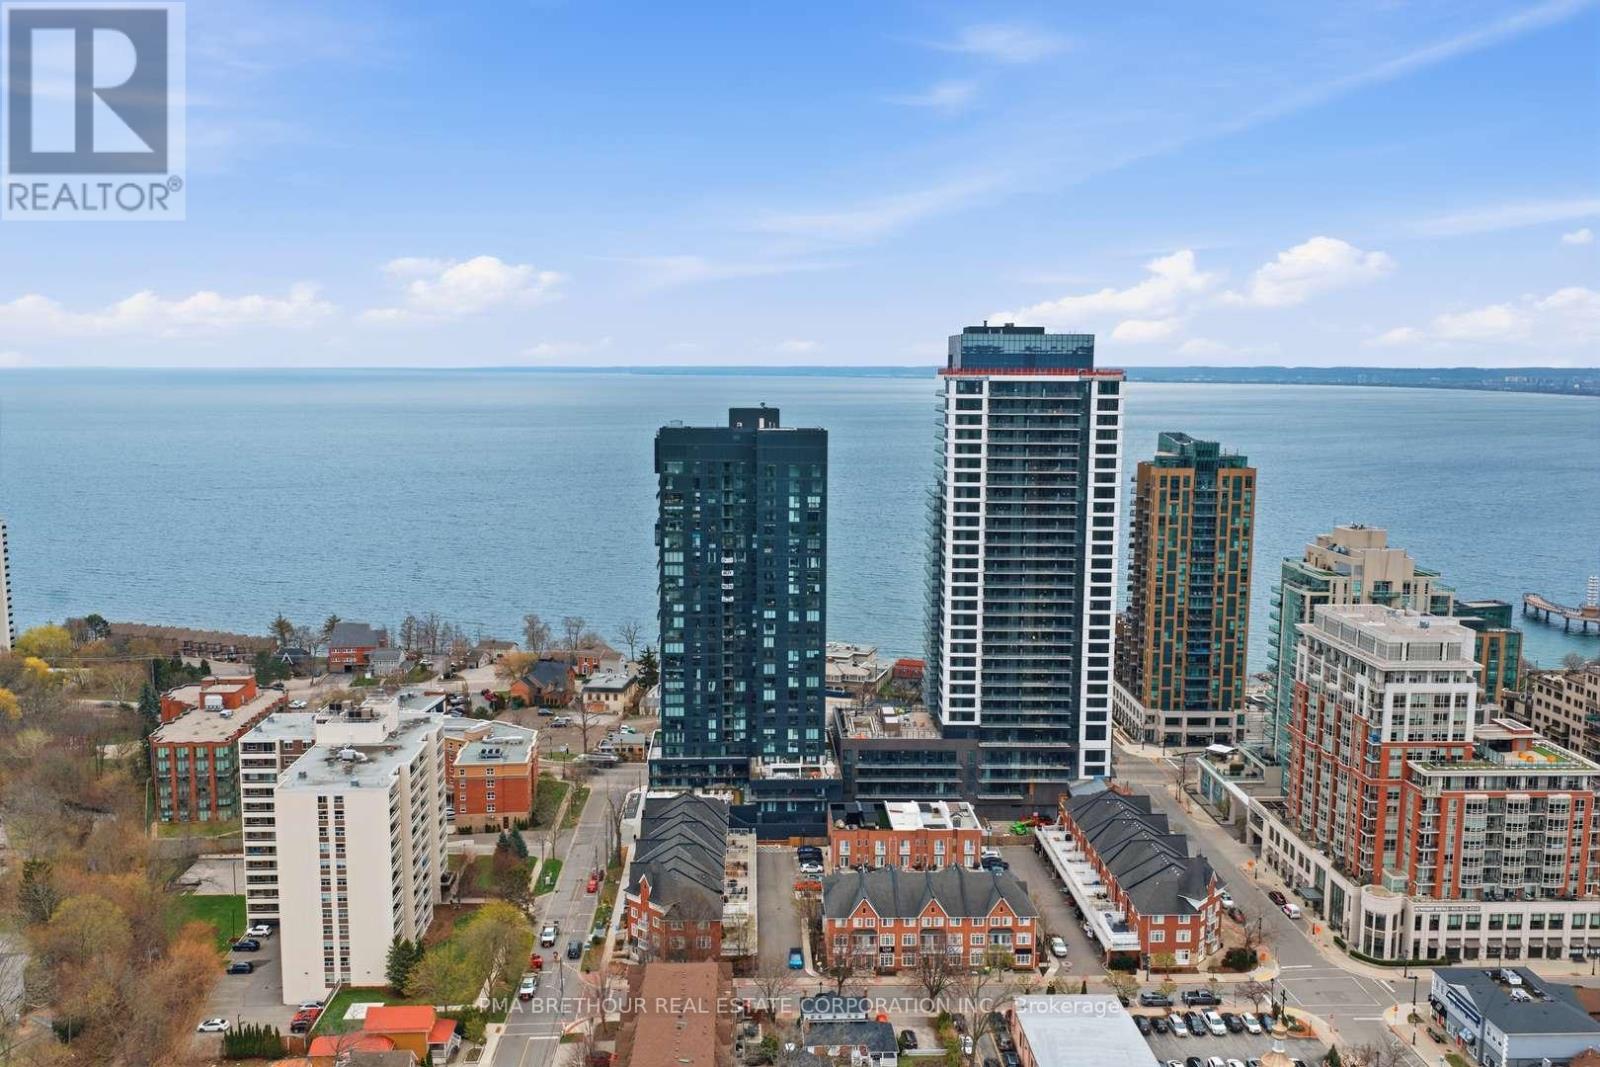
*Prices are reflective of the government's new and expanded HST relief program for eligible primary residences!* Introducing the MARE at Nautique Lakefront Residences-an exceptional opportunity to own a brand new, never lived-in suite direct from the builder in Burlington's premier waterfront community. Perched on the 25th floor, this thoughtfully designed residence offers 424 square feet of intelligently planned living space plus stunning west-facing views that capture beautiful sunsets through expansive floor-to-ceiling windows. The MARE model is designed to maximize every square foot, offering the perfect balance of style, functionality, and effortless lakeside living. A versatile den provides the ideal space for a home office, reading nook, or additional storage, while the contemporary European-inspired kitchen showcases Corian countertops, integrated appliances, and sleek designer finishes that seamlessly connect to the open-concept living area. The beautifully appointed 4-piece bathroom reflects the same elevated craftsmanship found throughout the suite. This residence also includes 1 underground parking space and 1 locker for exceptional everyday convenience. Residents enjoy world-class amenities including a spectacular 20th-floor Sky Lounge with indoor/outdoor seating and fire pits, resort-style outdoor pool, fitness centre & yoga studio, and an elegant 4th-floor terrace featuring an outdoor bar and lounge areas. Located just steps from Spencer Smith Park, Brant Street Pier, Burlington's vibrant waterfront, restaurants, cafes, boutiques, scenic trails, and year-round festivals, with convenient access to transit, highways, and the GO Station. Purchase directly from the builder with no development charges and FULL TARION WARRANTY. Perfect for first-time buyers, professionals, or investors seeking an exceptional waterfront lifestyle and long-term value in one of Burlington's most sought-after lakefront communities. (id:63203)
39 - 180 Howden Boulevard
Brampton, Ontario
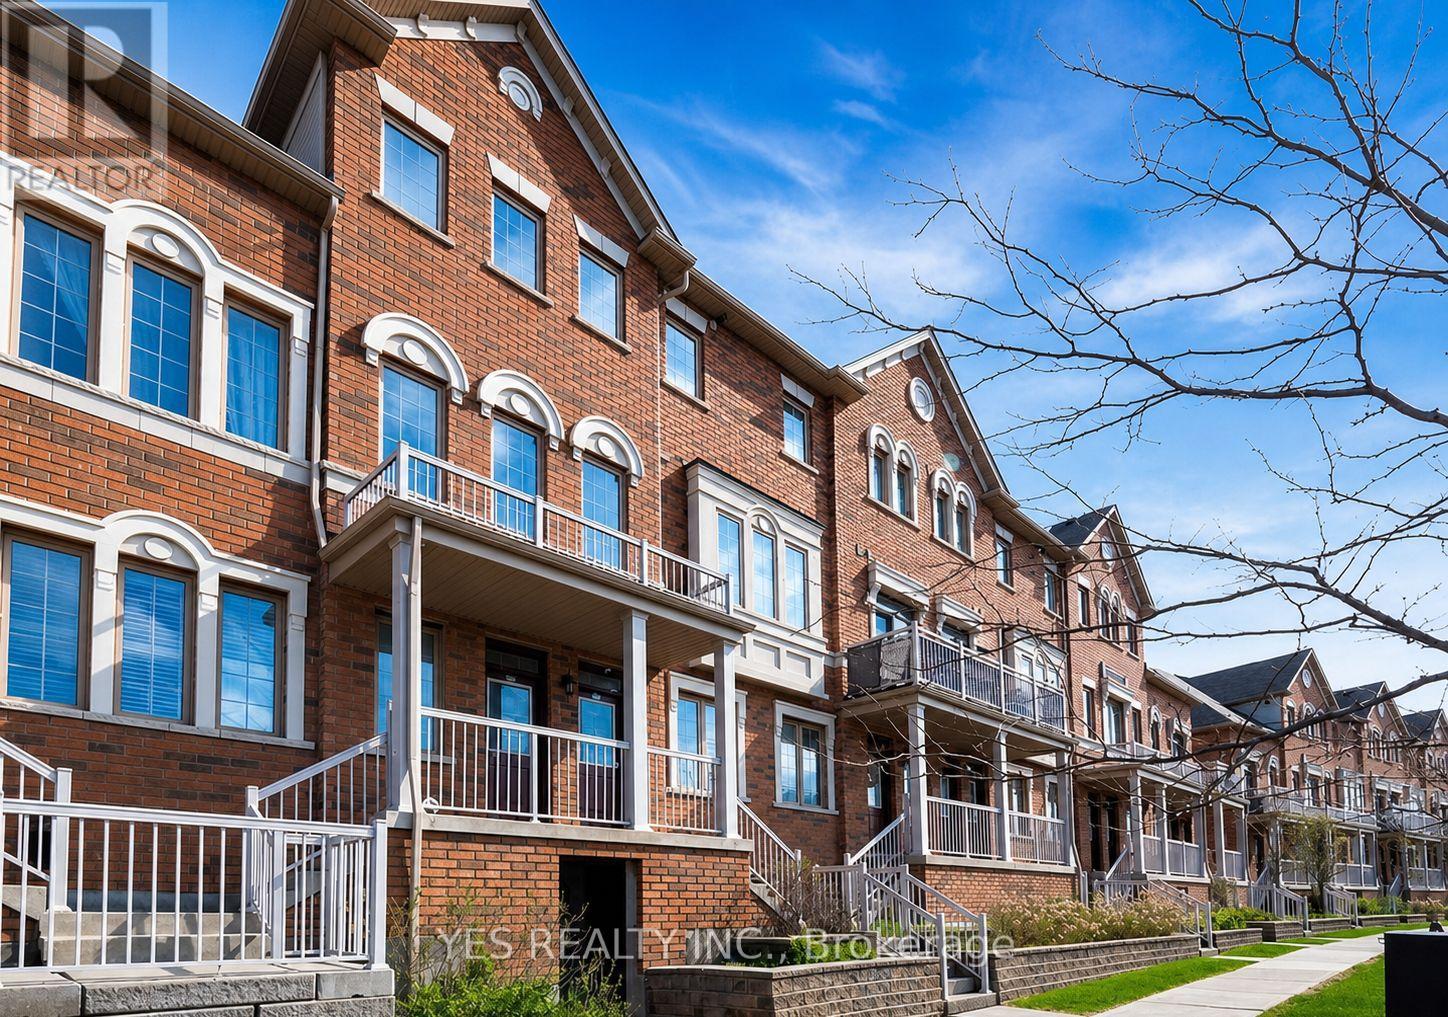
Step into refined, contemporary living with this beautifully maintained 3-bedroom residence, thoughtfully designed to impress first-time buyers seeking both style and comfort. Offering 3 spacious bedrooms, 3 washrooms, fresh potlights added in 2025, a new dishwasher, and the rare convenience of 2 dedicated parking spaces, this home delivers exceptional value in a highly desirable location.Perfectly positioned just steps from transit, schools, parks, and shopping, this move-in ready home combines everyday convenience with modern appeal. A true gem for buyers looking to start their next chapter in a home that feels elevated, practical, and ready to enjoy from day one. (id:63203)
6926 Early Settler Row
Mississauga, Ontario
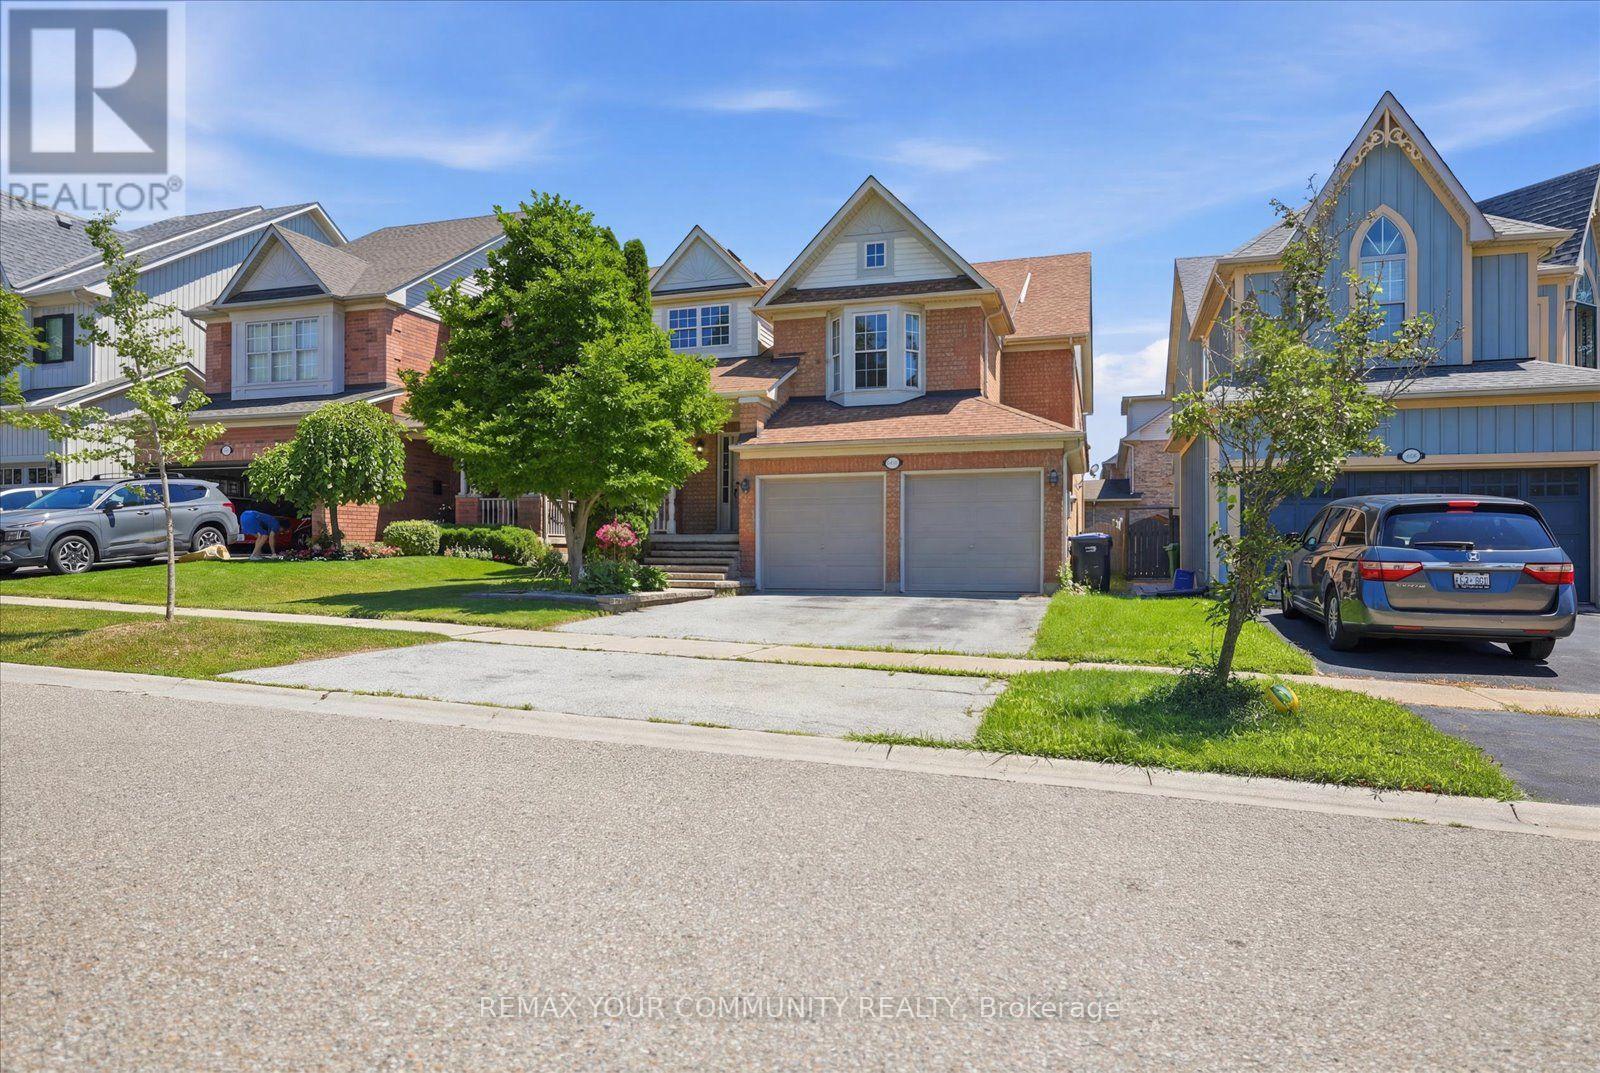
Welcome to this exceptional home nestled in the highly sought-after Meadowvale Village community. Perfectly positioned directly across from Historic Trail Park and just steps to the scenic Meadowvale Conservation Area, this freshly painted home offers the ideal blend of space, comfort, and convenience for growing families.Step inside to discover a bright, open-concept main floor with soaring ceilings that create an inviting atmosphere for everydayliving and entertaining. Upstairs, the loft-style primary suite serves as a private retreat, complete with a spacious ensuite bathroom. The fully finished walk-out basement features a self-contained apartment with a separate entrance, offering incredible flexibility for multi-generational living, guests, or valuable rental income. Conveniently located just minutes from Highways 401 and 407, commuting across the GTA is effortless while parks, trails, schools, shopping, and everyday amenities remain close at hand. Freshly painted and move-in ready, this is a rare opportunity to own a spacious family home in one of Mississauga's most desirable neighbourhoods (id:63203)
1139 Glengrove Avenue W
Toronto, Ontario
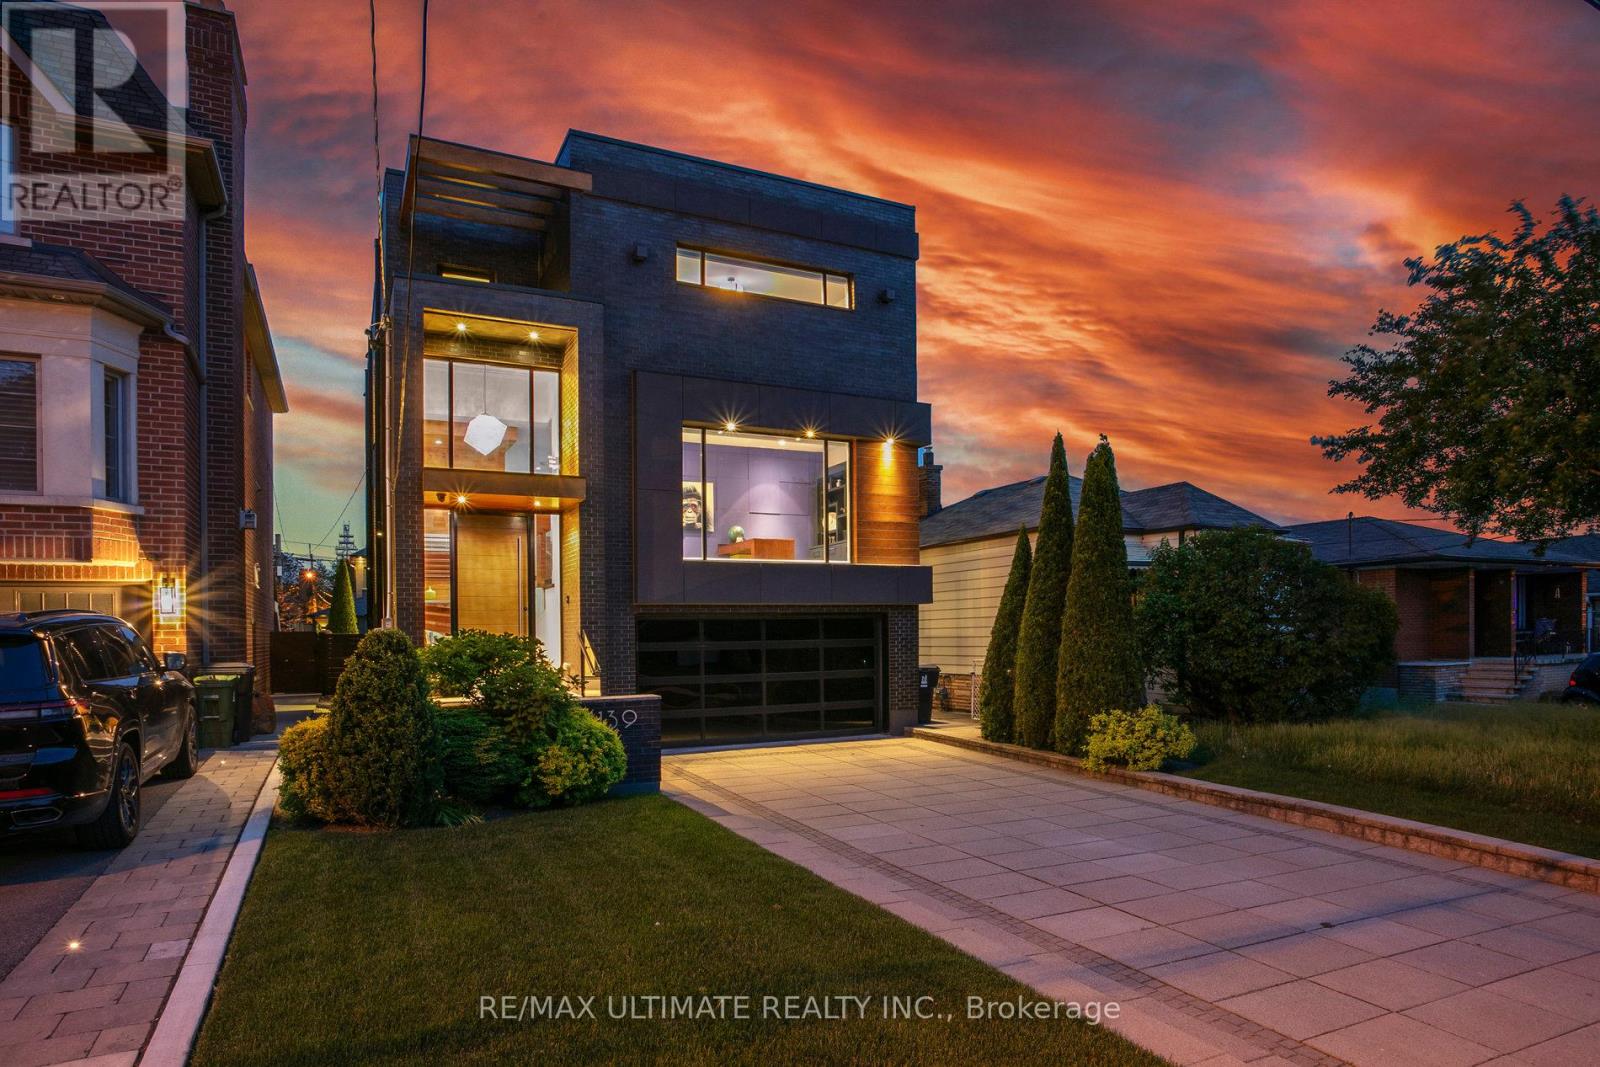
Experience luxury living in this exceptional custom-built home in the highly sought-after Glen Park-Yorkdale neighbourhood, featuring a bright open-concept layout with soaring ceilings and floor-to-ceiling windows that fill the space with natural light, perfect for both entertaining and family living. The chef-inspired kitchen boasts premium Italian-made Arrital cabinetry, sleek Caesarstone countertops, and top-of-the-line Miele appliances. The versatile lower level offers a private separate entrance, ideal for an in-law suite or income potential. 4th bedroom has been converted to an office, Elegant finishes include " solid hardwood floors, custom office millwork, and refined Italian Colombo hardware, enhanced by LED accent lighting. Smart home features include a Sonos sound system, smart thermostat, CCTV, Ring doorbell and cameras, and a full alarm system. Enjoy a beautifully renovated backyard (2020) with concrete porch, slab, basketball net, irrigation system, outdoor lighting, and private landscaping. Additional highlights include a water filtration system, water softener, owned hot water tank, furnace, A/C, aluminum windows, heated basement floors, and solid wood trim and doors, plus a Tesla EV charger in the garage-offering the perfect blend of modern design, comfort, and functionality. (id:63203)