

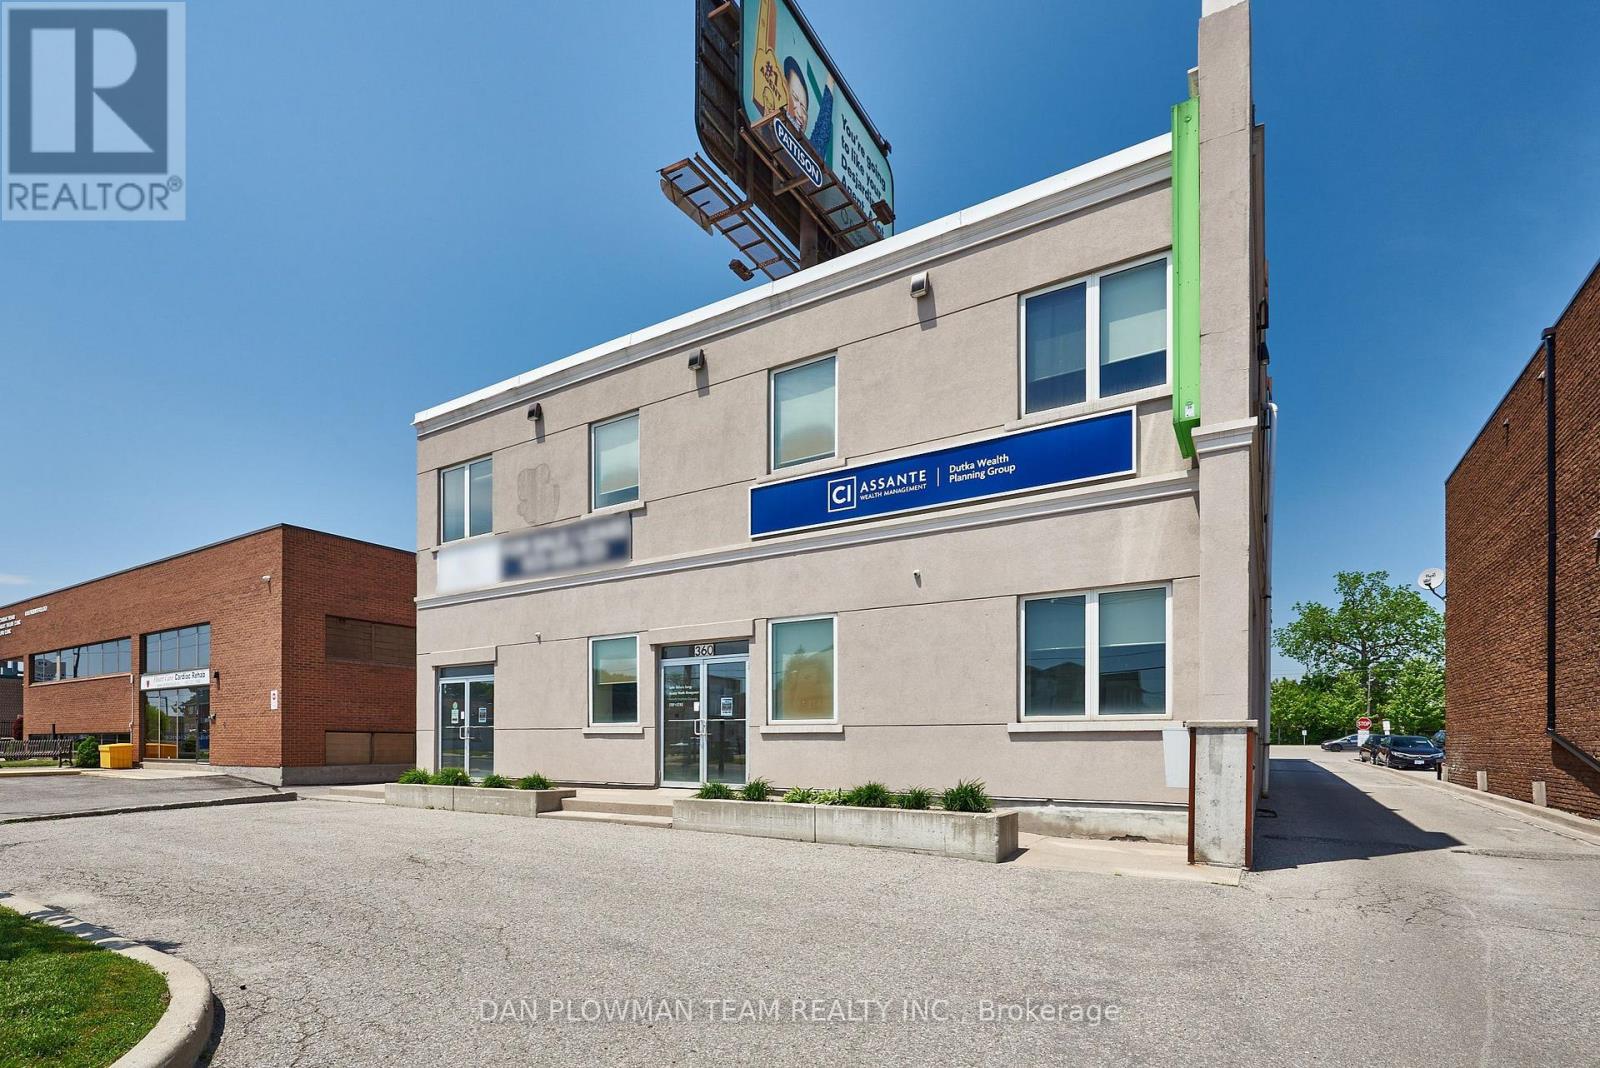
360 King Street W
Oshawa, Ontario
Modern Office Space In A Great Location. Very Close To Oshawa Center, 401, Restaurants, Tim Hortons, Etc. High Traffic Area With Easy Accessibility From Bond And King. Tons Of Signage. 63 Shared Parking Spots For The Building. Perfect For A Growing Business! Rent is $2221.31/Month Including TMI for 1077 Sq Ft. Available Immediately. (id:63203)
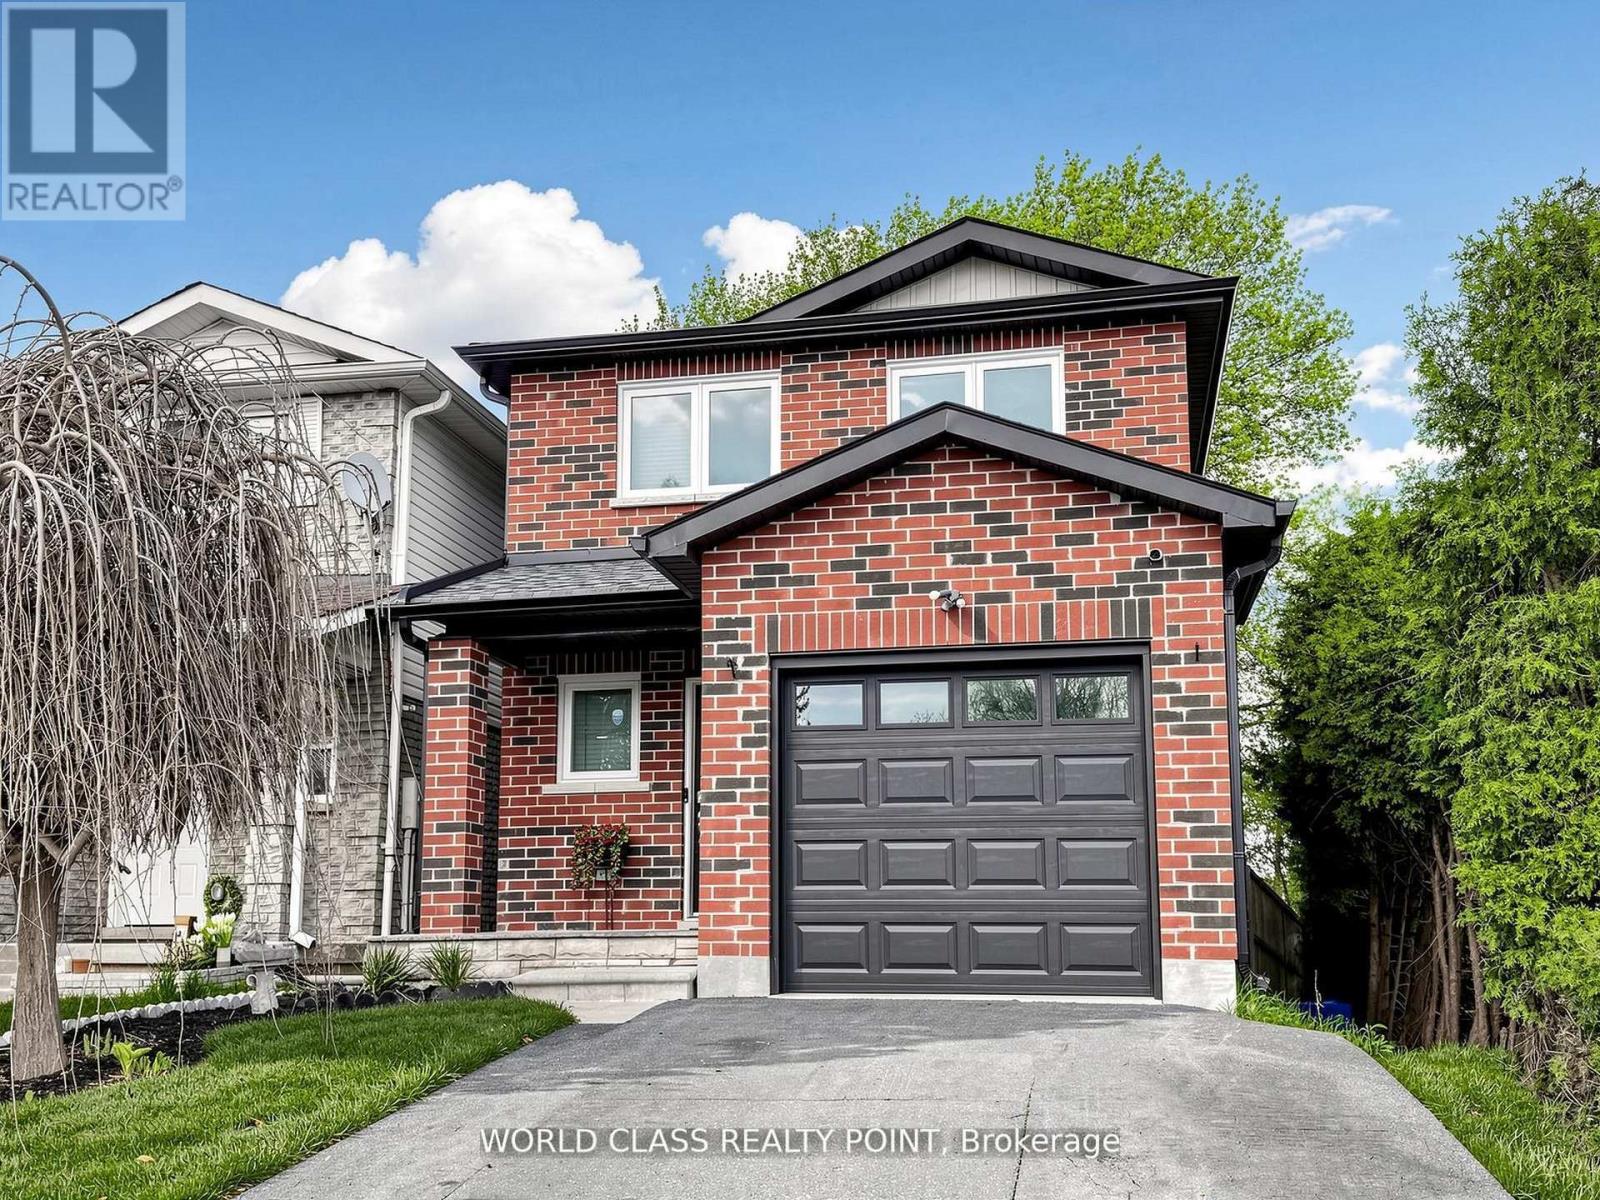
1638 Norwill Crescent
Oshawa, Ontario
Client RemarksExceptional Detached Corner Lot in Oshawa's Desirable Samac Neighborhood - Fully Upgraded Inside & Out! This stunning move-in ready home offers modern finishes, thoughtful upgrades, and an incredible indoor-outdoor lifestyle. Inside features hardwood floors, pot lights throughout, and a stylish kitchen with quartz countertops and STAINLESS-STEEL appliances. The bright open-concept layout is perfect for everyday living and entertaining. The fully finished basement includes a spacious recreation area with luxury vinyl flooring, a sleek wet bar/kitchenette, elegant 3-piece bath, dedicated laundry, and a bright egress window - ideal as a family rec room, office, or potential in-law suite. Step outside to your private backyard oasis featuring a brand-new raised cedar deck with black metal railings, large interlock patio, HOT TUB, mature trees, fully fenced yard, and maintenance-free artificial grass - perfect for entertaining or relaxing. The striking all-brick exterior with updated finishes, single-car garage and spacious driveway. Located beside Immanuel Christian School and within walking distance to Queen Elizabeth Public School, Durham College, Ontario Tech University, parks, shopping, and quick access to Highways 407, 401 & 412. (id:63203)
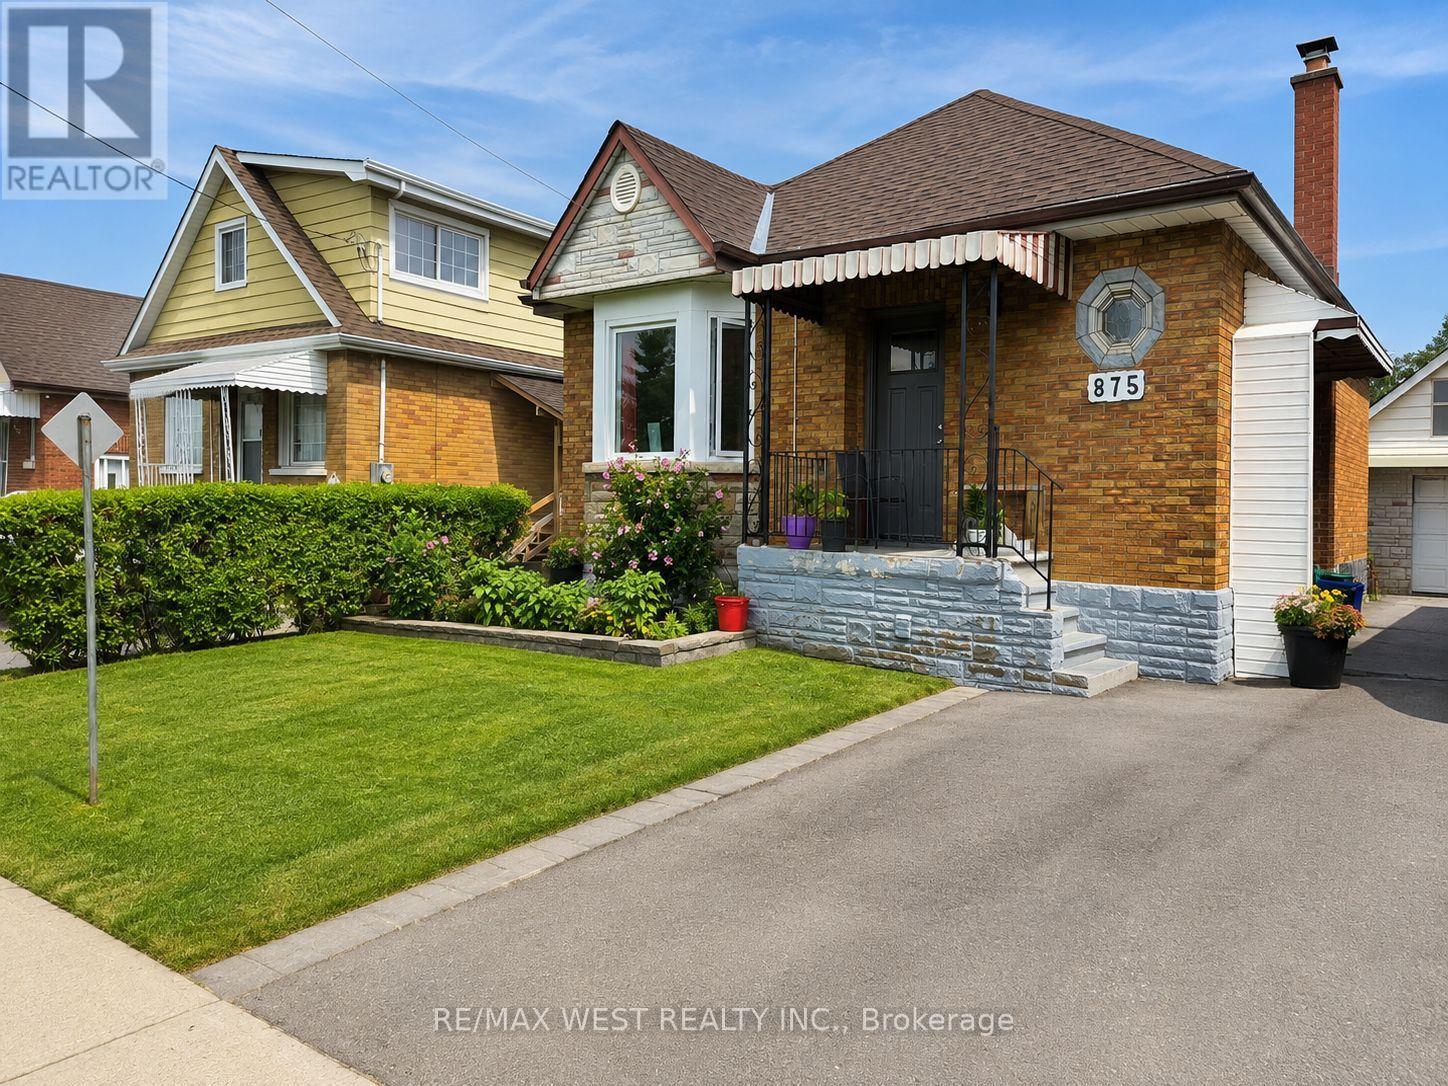
875 Ritson Road S
Oshawa, Ontario
Beautiful 3 Bed home for rent in the sought-after Lakeview community! Spacious bedrooms and Freshly painted. Near schools, highways, and shopping. This is a must see! MAIN FLOOR ONLY! (id:63203)

19 Burcher Road
Ajax, Ontario
Welcome to 19 Burcher Drive, an exceptional custom built residence where sophisticated design, modern technology, and everyday functionality come together in one of Ajax's family-friendly, walkable neighborhood. This stunning 4 bedrooms, 3.5-bathroom home show cases thoughtful craftsmanship throughout. The impressive open-concept main floor features 9-ft ceilings, oversized windows, hardwood and porcelain flooring, two inviting living areas, 2 main entrances, a spacious dining area, and extensive custom storage. At the heart of the home is a striking Scandinavian-inspired kitchen, highlighted by an oversized waterfall quartzite island, induction cooktop, sleek cabinetry, and premium Fisher & Paykel built-in appliances a beautiful space designed equally for entertaining and everyday living. Upstairs, retreat to the luxurious primary suite featuring a spa-inspired 6-piece ensuite, complemented by three additional generously sized bedrooms and two additional bathrooms. Every detail has been carefully considered, with upscale features including gold-accented fixtures, motorized curtains, an electric fireplace, in-ceiling speakers, a distinctive mezzanine, 200-amp electrical service, Tesla EV charging, and an advanced security system with automated entry and multiple exterior cameras. The unfinished basement with a separate entrance provides excellent flexibility and future potential, while the generous front and backyard spaces offer plenty of room to relax, entertain, and enjoy outdoor living. Ideally located close to schools, shopping, major highways, Ajax GO Station, parks, everyday amenities, and the beautiful Ajax waterfront, this remarkable home delivers the perfect combination of luxury, technology, space, and convenience.19 Burcher Drive isn't simply a home-it's modern living, thoughtfully designed for the way today's family lives. (id:63203)
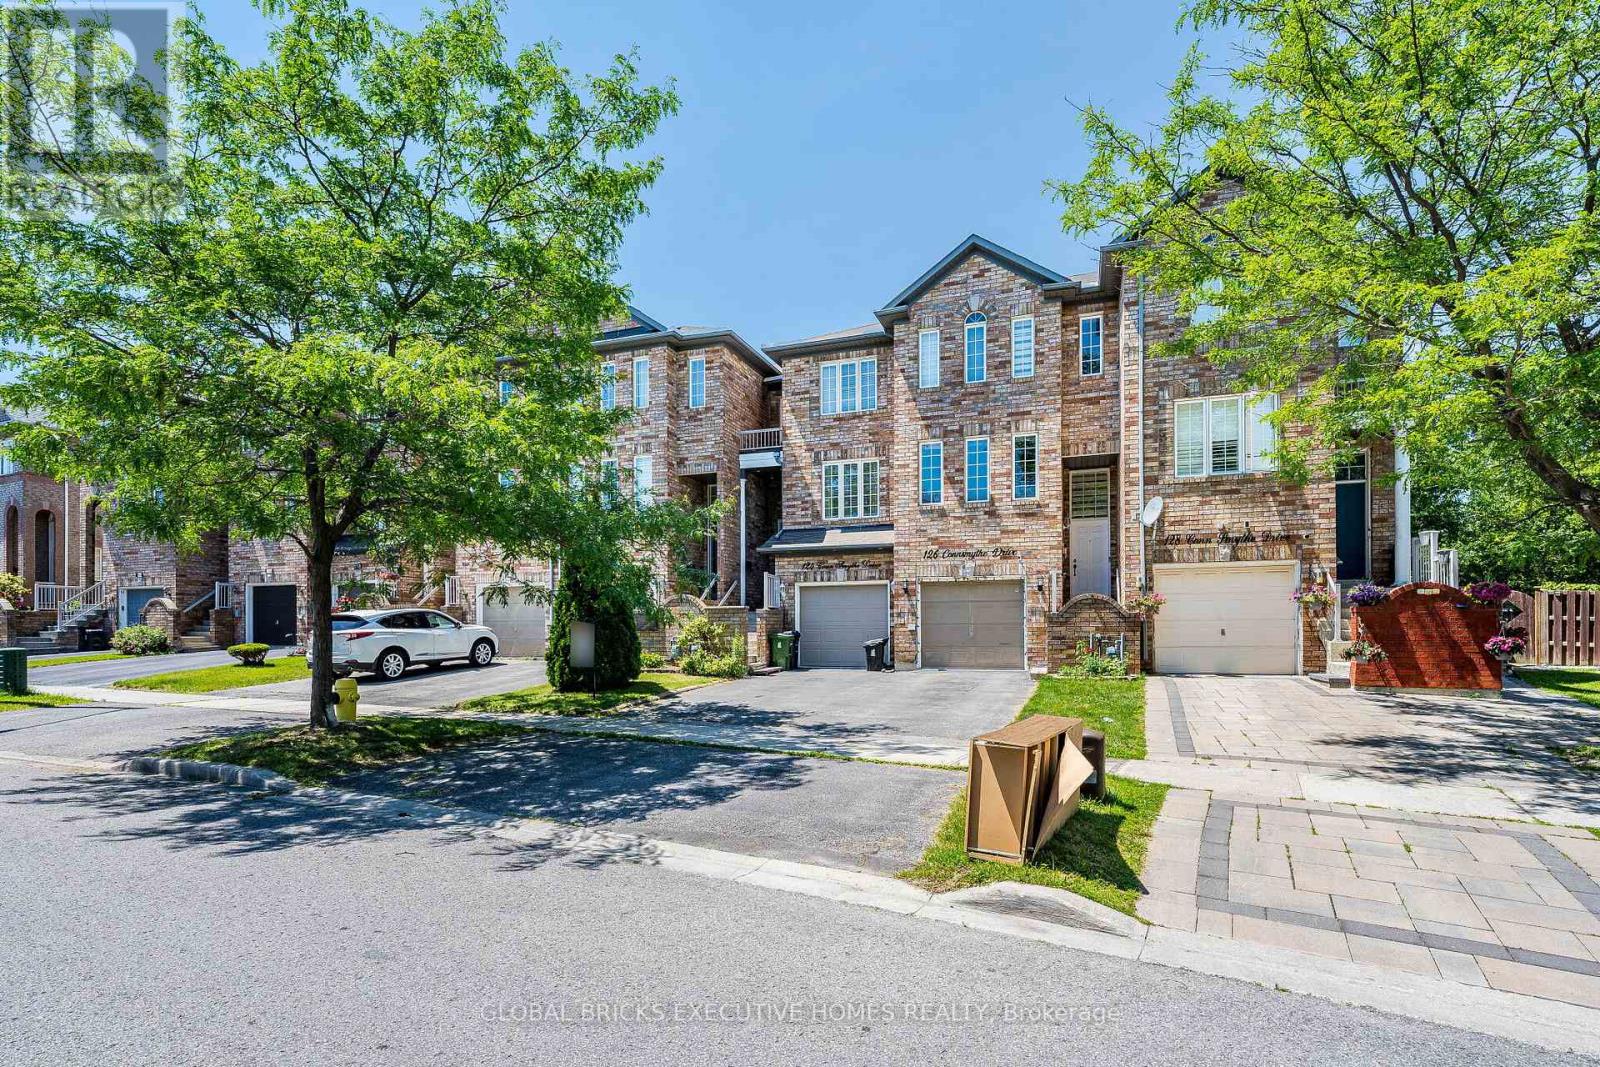
124 Conn Smythe Drive
Toronto, Ontario
Stunning Freehold 3 Story Townhouse located in a high sought after neighborhood on aquiet,family freidly street. Conveniently situated just minutes from eglinton Go station,TTC,Walmart and variety of shopping and diniing options.The lower of shpping family room offer direct access to the garage and a walkout to the privatebackyard, providing additional living space that is perfect for relaxing or entertaining. (id:63203)
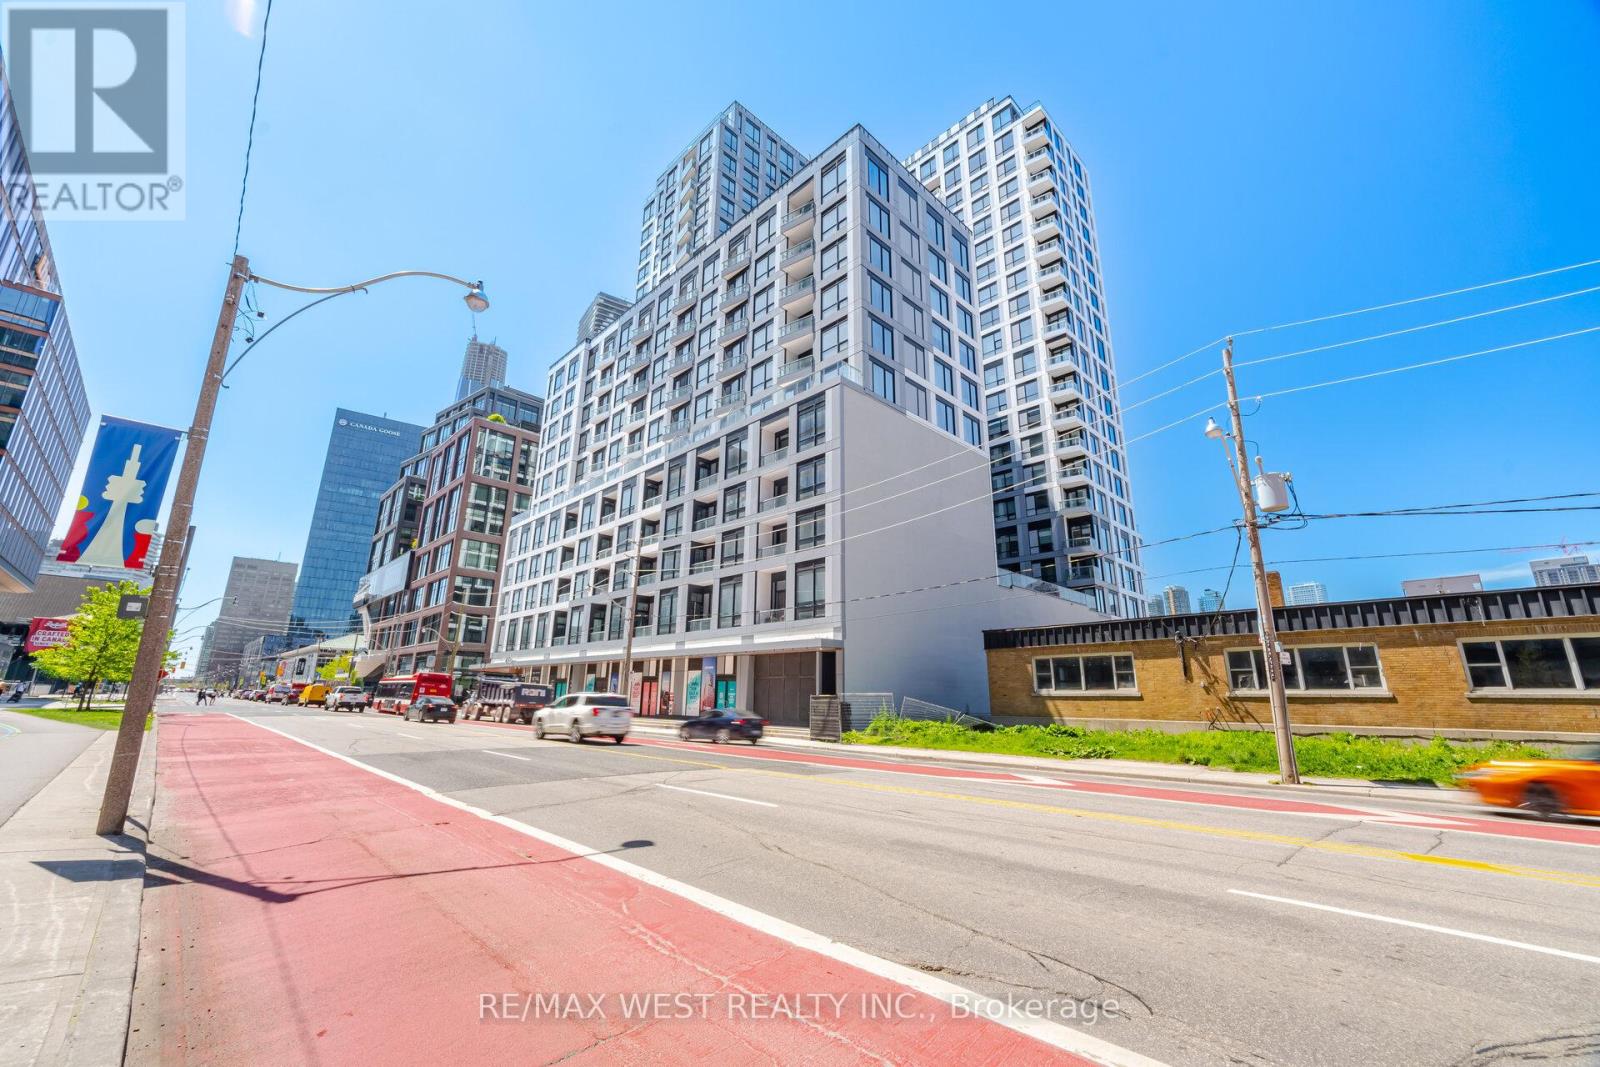
701 - 15 Richardson Street
Toronto, Ontario
Welcome to this brand-new penthouse-level 1-bedroom, 1-bathroom suite in one of Toronto's most vibrant waterfront communities. Thoughtfully designed with a bright, modern layout, this home offers stylish finishes, contemporary design, and elevated city living from the top floor. Ideally located just minutes from Sugar Beach, the Distillery District, St. Lawrence Market, Union Station, Scotiabank Arena, and the George Brown Waterfront Campus. Enjoy exceptional convenience with easy access to public transit, the Gardiner Expressway, and Toronto's extensive waterfront trail network.Residents enjoy an impressive collection of amenities, including a state-of-the-art fitness centre, elegant party room with bar and catering kitchen, landscaped outdoor courtyard with seating and dining areas, and BBQ stations. Perfect for professionals, students, or anyone seeking a brand-new home in the heart of downtown Toronto. (id:63203)
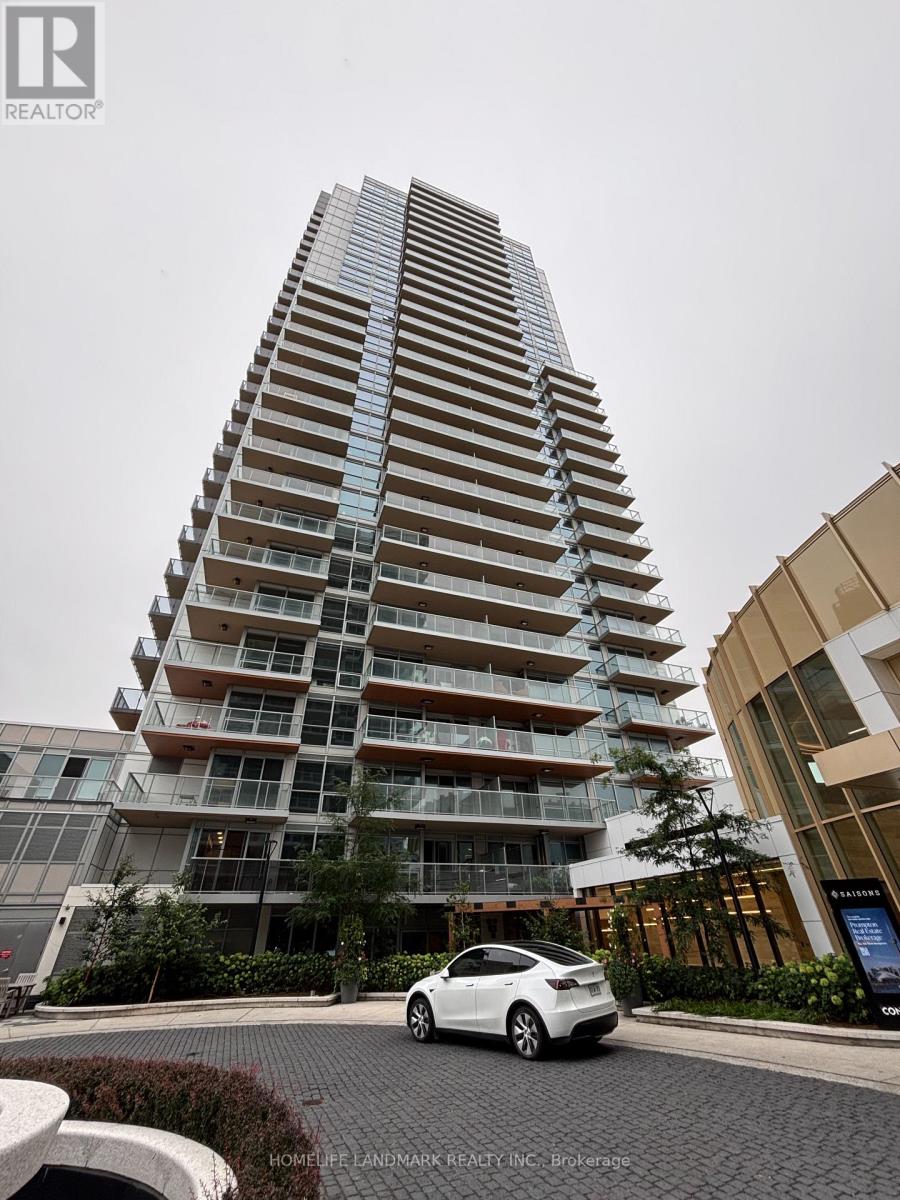
3007 - 27 Mcmahon Drive
Toronto, Ontario
Saisons Is One Of The Most Luxurious Building In Concord Park Place Community Featuring Exceptional Park Views. 988 Sqft Of Interior + 198 Sqft Of Balcony. With 80,000 Sqft Of Amenities, **1 EV Parking Space & 1 Locker Included!*,Short Walk To Subway And Steps To Woodsy Park. This Beautiful Suite Features 9-Ft Ceilings, Laminate Flooring, A Modern Kitchen, Quartz Countertop, Spa Like Bath With Large Porcelain Tiles. Balcony With Composite Wood Decking With Radiant Ceiling Heater. Miele Appliances (Fridge, Oven, Stove, Rangehood, Dishwasher), Miele Washer/Dryer, Panasonic Microwave. Roller Shade Window Coverings. (id:63203)
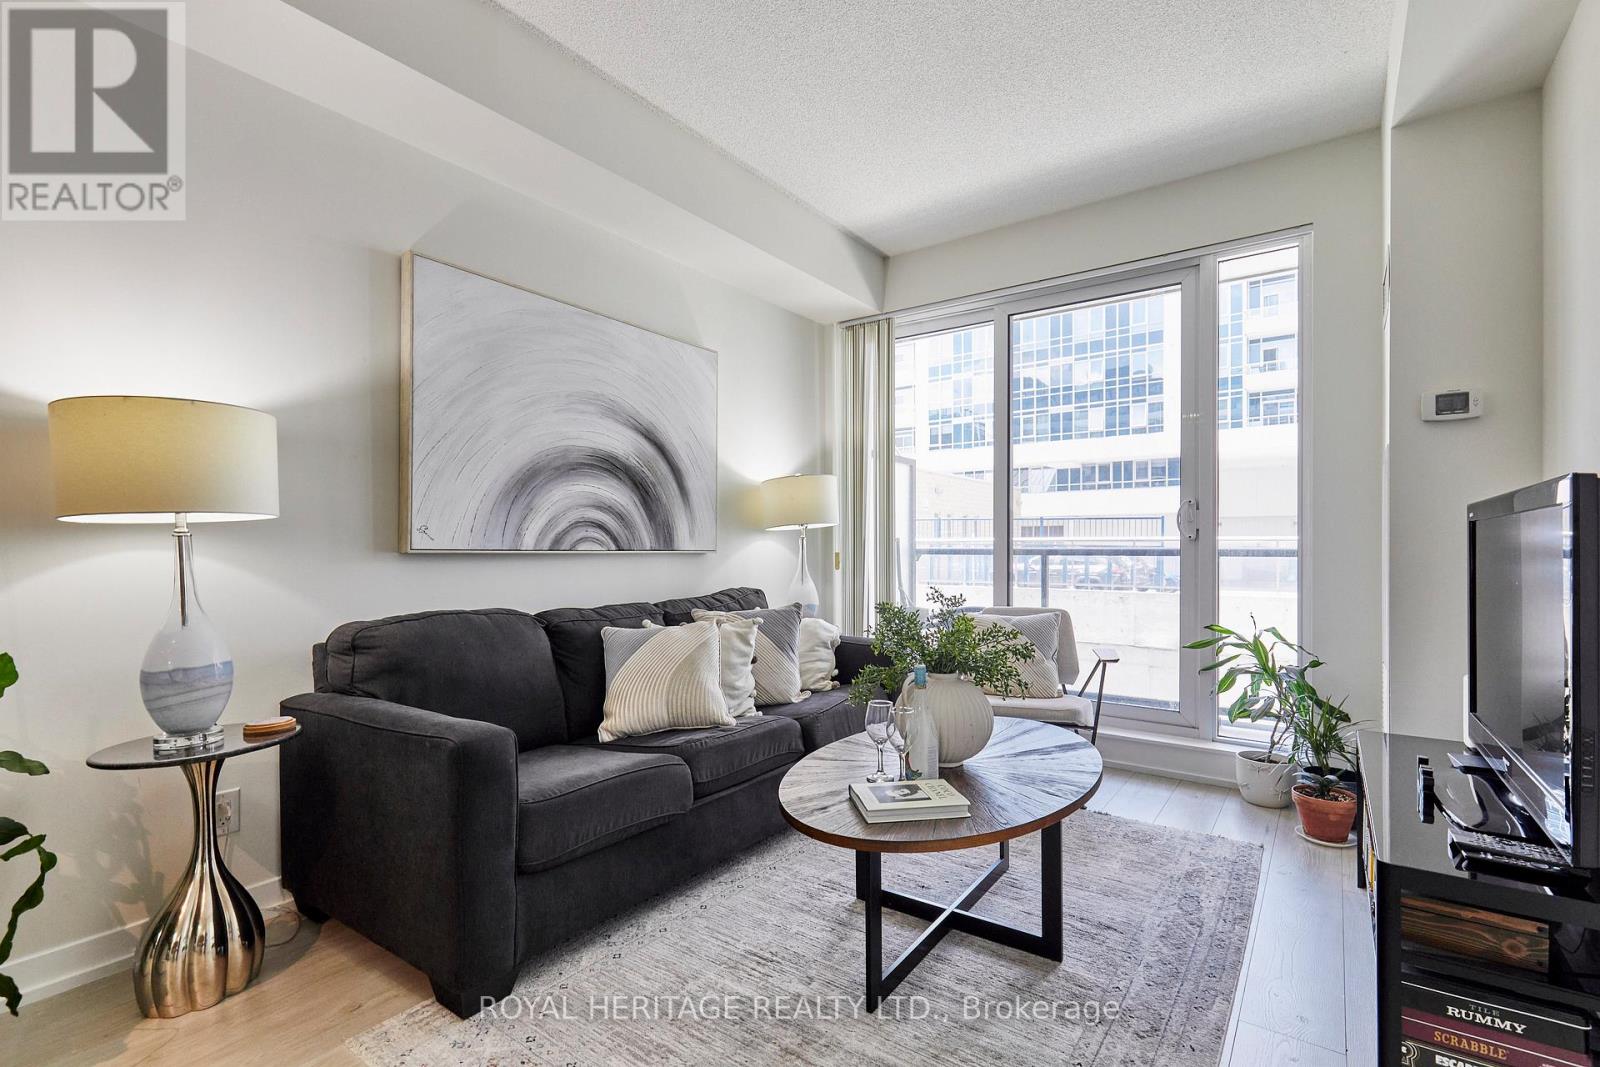
204 - 18 Rean Drive
Toronto, Ontario
Welcome to this beautifully updated 1-bedroom plus den condominium in the highly desirable Bayview & Sheppard neighbourhood. Offering 554 sq. ft. of thoughtfully designed living space, 9' ceilings and large balcony, this turnkey suite features a newly renovated kitchen with high-end appliances, new bleached oak laminate flooring, fresh paint throughout, a private open balcony, and the added convenience of an oversized parking space and storage locker.The functional layout is ideal for young professionals, first-time buyers, or downsizers seeking a low-maintenance lifestyle without sacrificing comfort. The versatile den provides the perfect space for a home office, study area, or creative retreat, while the open-concept living area is designed for both everyday living and entertaining.Residents enjoy a fantastic selection of amenities, including a rooftop terrace, fitness centre, café/games lounge, and party room.Location is second to none. Just steps from TTC subway and transit, commuting downtown is effortless, while Highway 401 is only minutes away for easy access throughout the GTA. Surrounded by the prestigious Bayview Village community, you'll enjoy exceptional shopping, restaurants, cafés, grocery stores, parks, places of worship, and some of the area's most sought-after schools.Whether you're looking to enter the market, invest, or simplify your lifestyle, this move-in-ready condo offers outstanding value in one of Toronto's most convenient and established neighbourhoods. (id:63203)
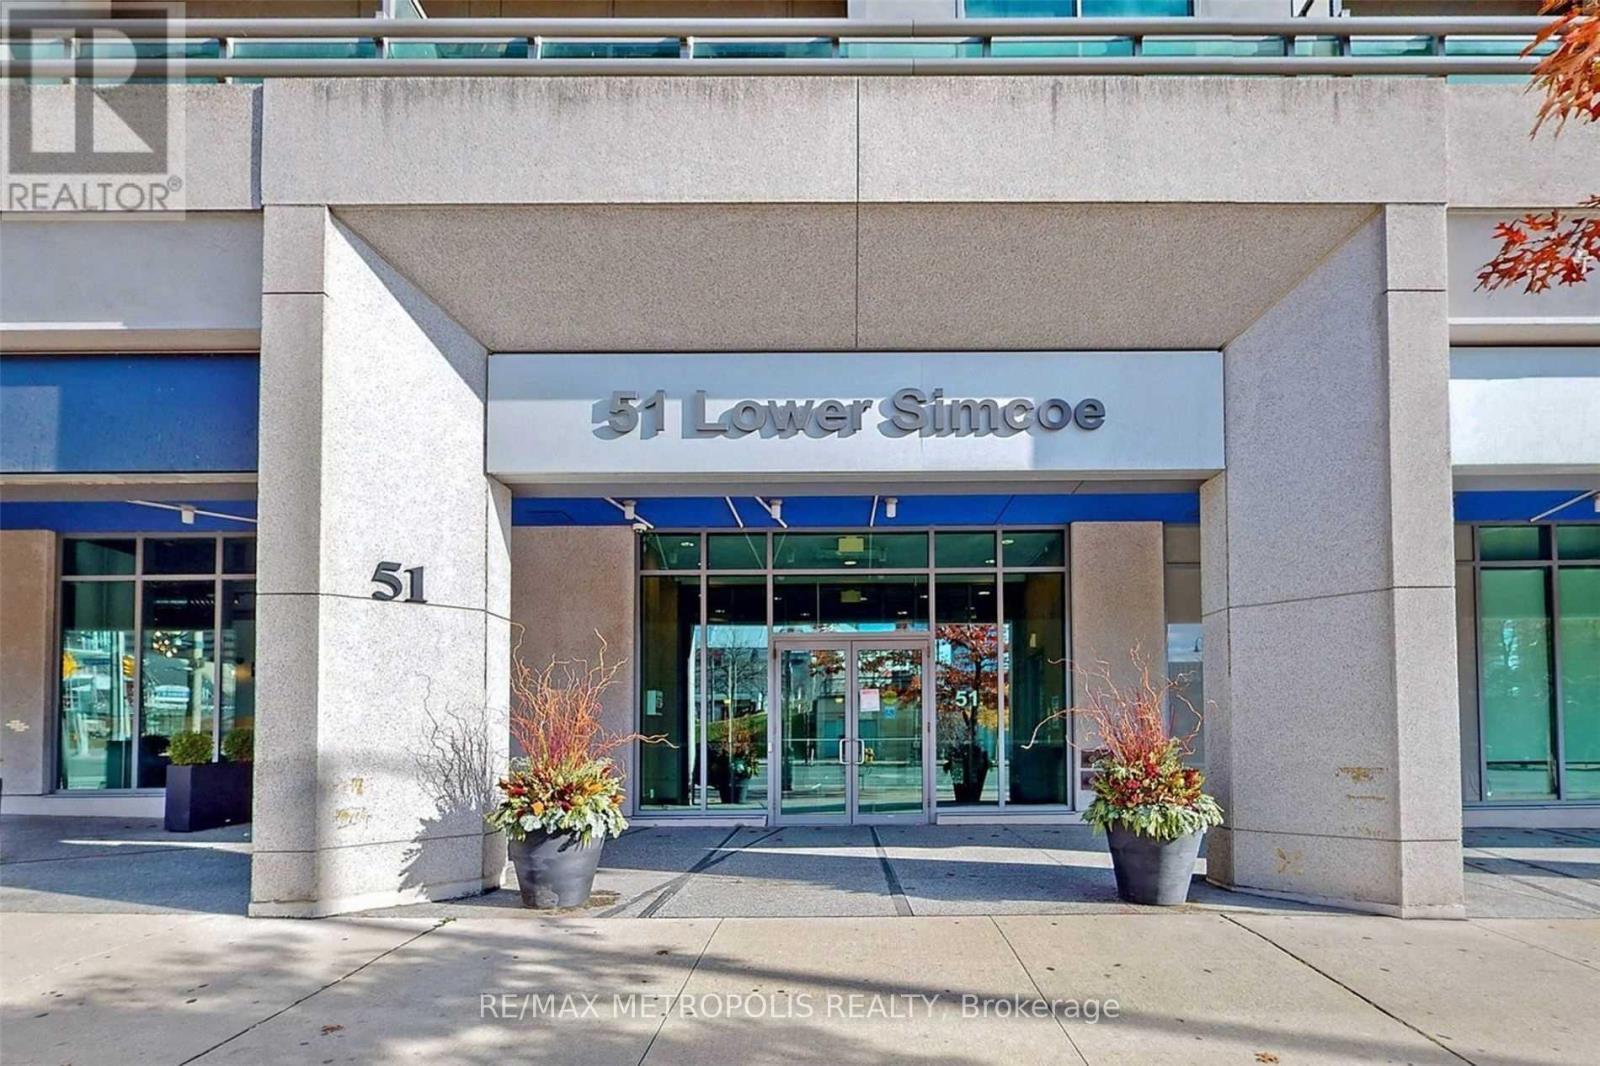
1005 - 51 Lower Simcoe Street
Toronto, Ontario
Location Location Location!! 51 Lower Simcoe Street Is In The Center Of Toronto's Core, Sporting Events At The Rogers Centre, City Attractions Like Ripley's Aquarium Of Canada, The Air Canada Centre, Steam Whistle Brewery, And Of Course The Cn Tower. This Recently Renovated 1Bdrm Suite At Infinity II Checks All The Boxes, Featuring Floor To Ceiling Window In Main Living Area, New Blinds And Freshly Painted All Over! Open Concept Living Area With Dining Room Walkout To The Well-Sized Balcony Provides A Flexible Layout To Meet Your Lifestyle. Steps From Rogers Centre, ACC, CN Tower, Ripley's, Longo's & Union Station. Fantastic Amenities Include 24 Hrs Concierge, Indoor Pool, Gym, Guest Suites, Computer Room, Billiards, Visitor Parking & More! (id:63203)
1066 Yonge Street
Toronto, Ontario
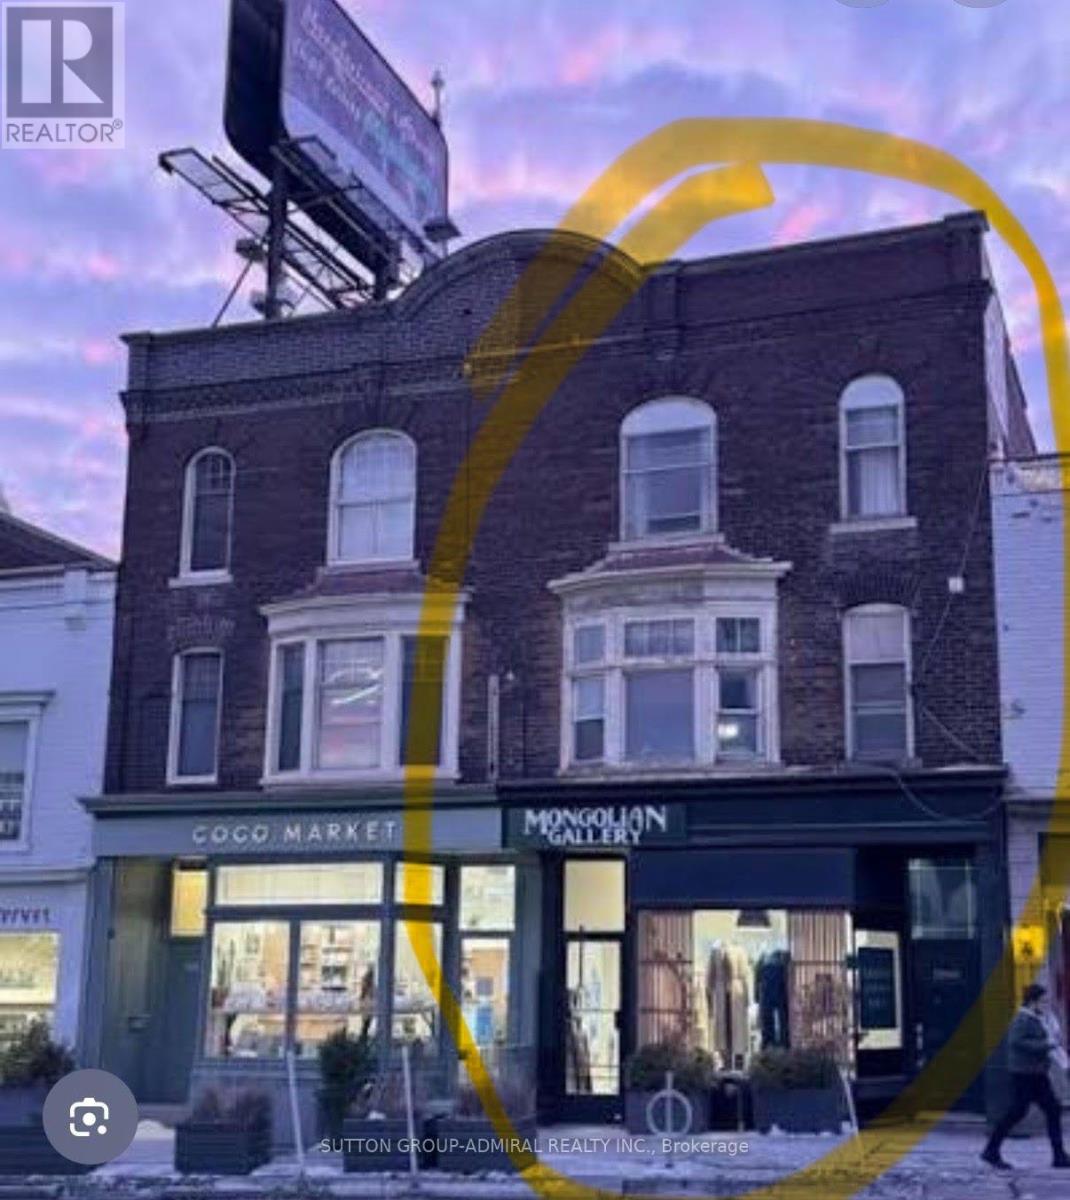
Rare offering, Amazing opportunity for investor or user (Retail first Floor, 2nd floor 2 apartments, 3d floor two bedroom apartment), Prime location on Yonge Street, Currently generating substantial income, Leased to a AAA Tenant First 2 Floors ( store and 2nd floor apartments) 3d Floor: 2 Bed/offices, 2 Bath vacant to use as office/professional space or rent out as a 2bedroom apartment. Future development potential, All Uses: Professional, dentist, medical, wellness, retail, resto, service, beauty, gallery. New HVAC systems in all units. Apartments and retail space fully renovated. Architectural Details, walk out to rear patio, recent updates throughout, laneway access to 2 car garage, busy Up-scale Rosedale, Summerhill, Yorkville walking traffic, development in area, steps to Rosedale TTC, Exterior access to unfinished basement with bathroom, perfect for storage. (id:63203)
94 Inglewood Drive
Toronto, Ontario
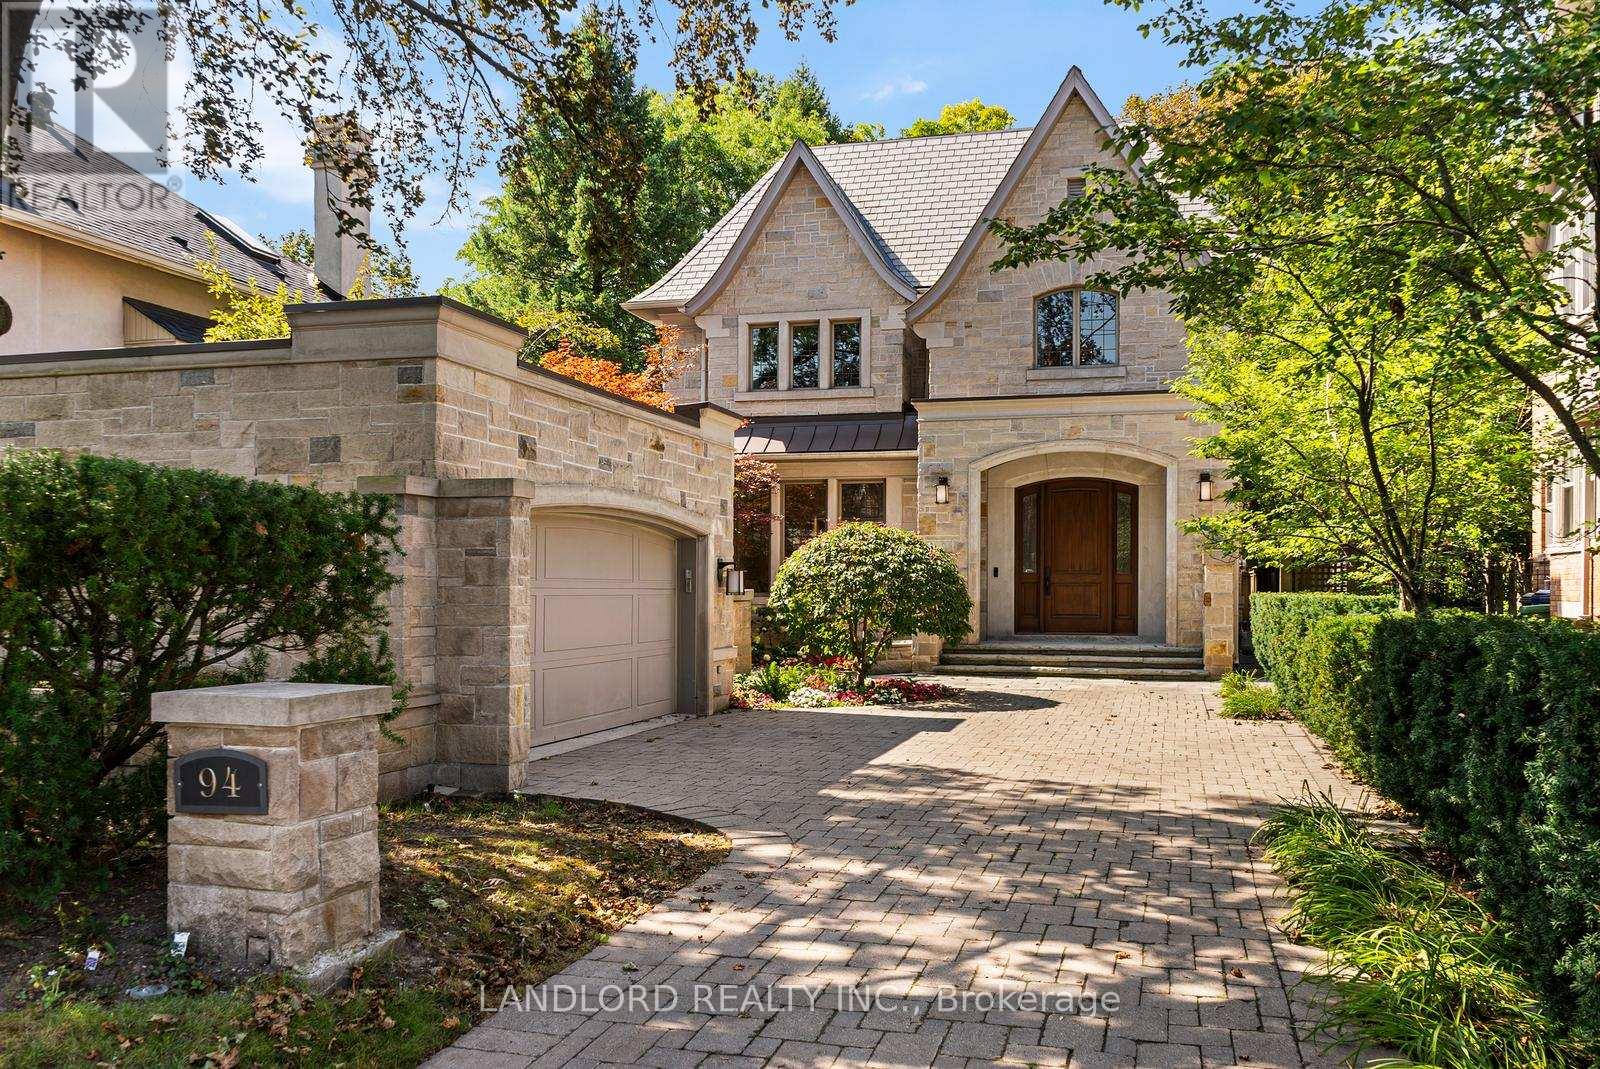
Prominently positioned atop Inglewood ravine, this inimitable custom home is distinguished by its elegant yet restrained Indiana limestone façade, Chateau style rooflines, and private, treed surroundings. The front entrance hall serves as a gallery space, anchored by beautiful marble floors, and providing both a powder room and an elevator. Generous interior proportions carry through the main floor, with ten-foot ceilings and floor to ceiling windows looking out toward the ravine canopy. The formal living and dining rooms are well-suited to large-scale entertaining and luxurious, comfortable family life. The warm tones of the hardwood, the built in bar, and gas fireplace, compliment and ground the open, free-flowing space. The timeless kitchen is fully equipped for both the home cook and the professional chef, with large island, breakfast bar, built in workspace, ample storage, and direct access to an idyllic outdoor dining and living area. The bedroom levels above are generously sized with comfort and flexibility of use in mind. The second floor includes a double bedroom and enviable teen-retreat, with two built in work areas and a queen-sized murphy bed. Down the hall, the west-facing primary bedroom suite is comprised of two walk-in closets, and an oversized elegant ensuite bathroom with a freestanding tub overlooking the trees. There are two additional bedrooms on the third floor, one with ensuite, and the other - another flex space - could be used as a living area, or another bedroom, with access to a rooftop deck. The lower level includes a temperature-controlled wine cellar, additional storage, a truly spa-like bathroom with steam shower and sauna. Plus another flexible, generously sized room, perfect for a home gym, theatre room, or, if needed, another bedroom. This impressive and incredibly elegant home presents an exciting opportunity for the discerning family; expansive and thoughtful design, perched effortlessly amongst the trees. (id:63203)
49 Foxbar Road
Toronto, Ontario
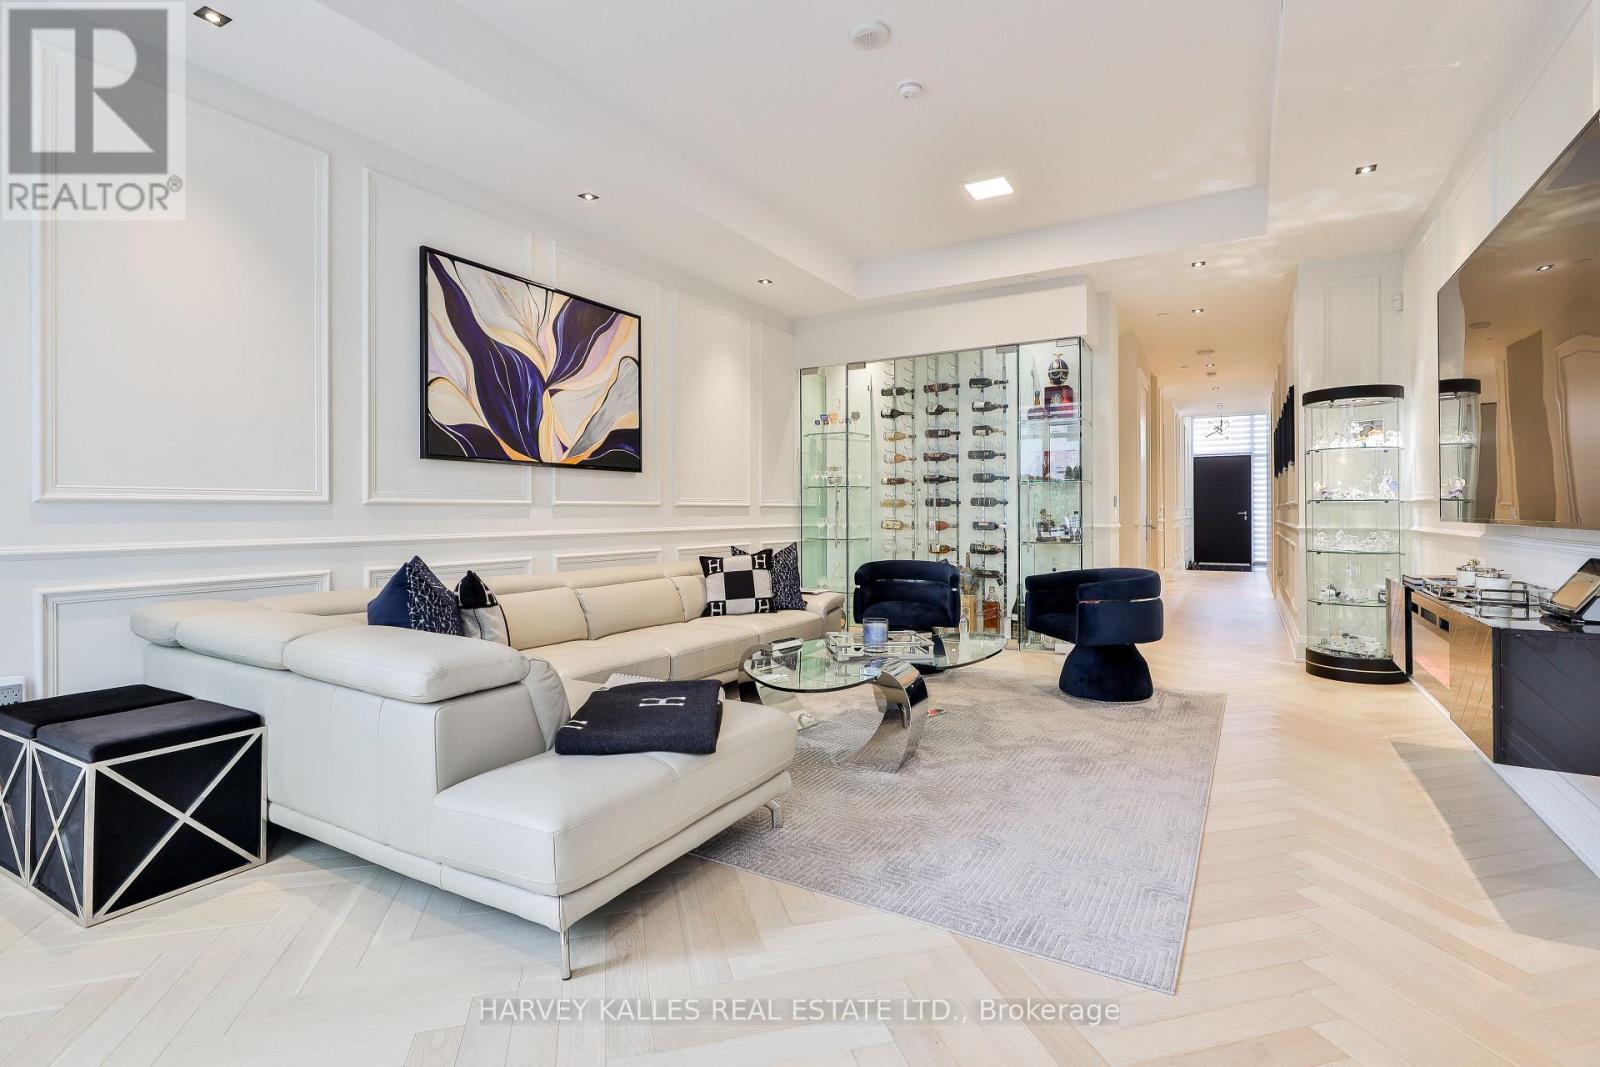
Luxury living in the heart of Midtown. Nestled just steps from Forest Hill, Deer Park, and Summerhill, this exquisite 3-storey townhome offers the perfect blend of luxury and simplicity, and a truly maintenance-free lifestyle. With keyless entry through your front door on tree-lined Foxbar Road, or via your underground garage with direct access to the lower level, convenience is at your doorstep. Step inside to a gallery-like space featuring soaring 10-ft ceilings, wide-plank herringbone floors, and elegant panelled walls. The imported Italian Trevisana kitchen features Miele appliances, Caesarstone slab countertops and a spacious breakfast area overlooking the front garden.The open-concept living and dining room is bathed in natural light with floor-to-ceiling windows and a walk-out to a private backyard terrace with gas line and water connection.The expansive, full-floor primary retreat offers the ultimate in privacy, with a custom-built walk-in closet, a spa-like 7-piece ensuite, and a private south-facing terrace. Two additional generously-sized bedrooms each feature a 4-piece ensuite, offering privacy for family or guests. In-suite elevator with access to all levels. Lower level with two large storage rooms and mudroom at lower level entrance. Side-by-side 2-car underground parking with electric vehicle chargers, directly outside your door. EXTRAS: Indoor access to Imperial Plaza with Longo's, LCBO and Starbucks. 20,000 sq ft of state-of-the-art amenities including large gym, squash courts, lap pool, hot tub, sauna, steam, yoga studio, golf simulator, movie theatre, billiards lounge, sound studio and business centre. (id:63203)