

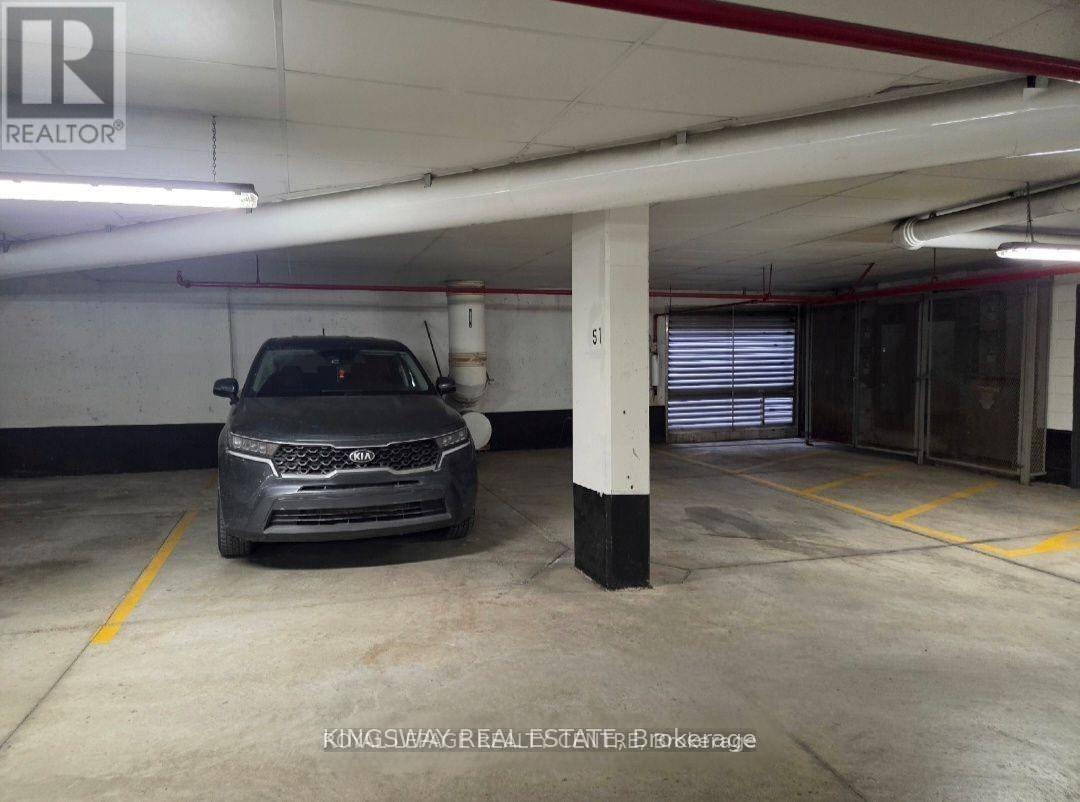
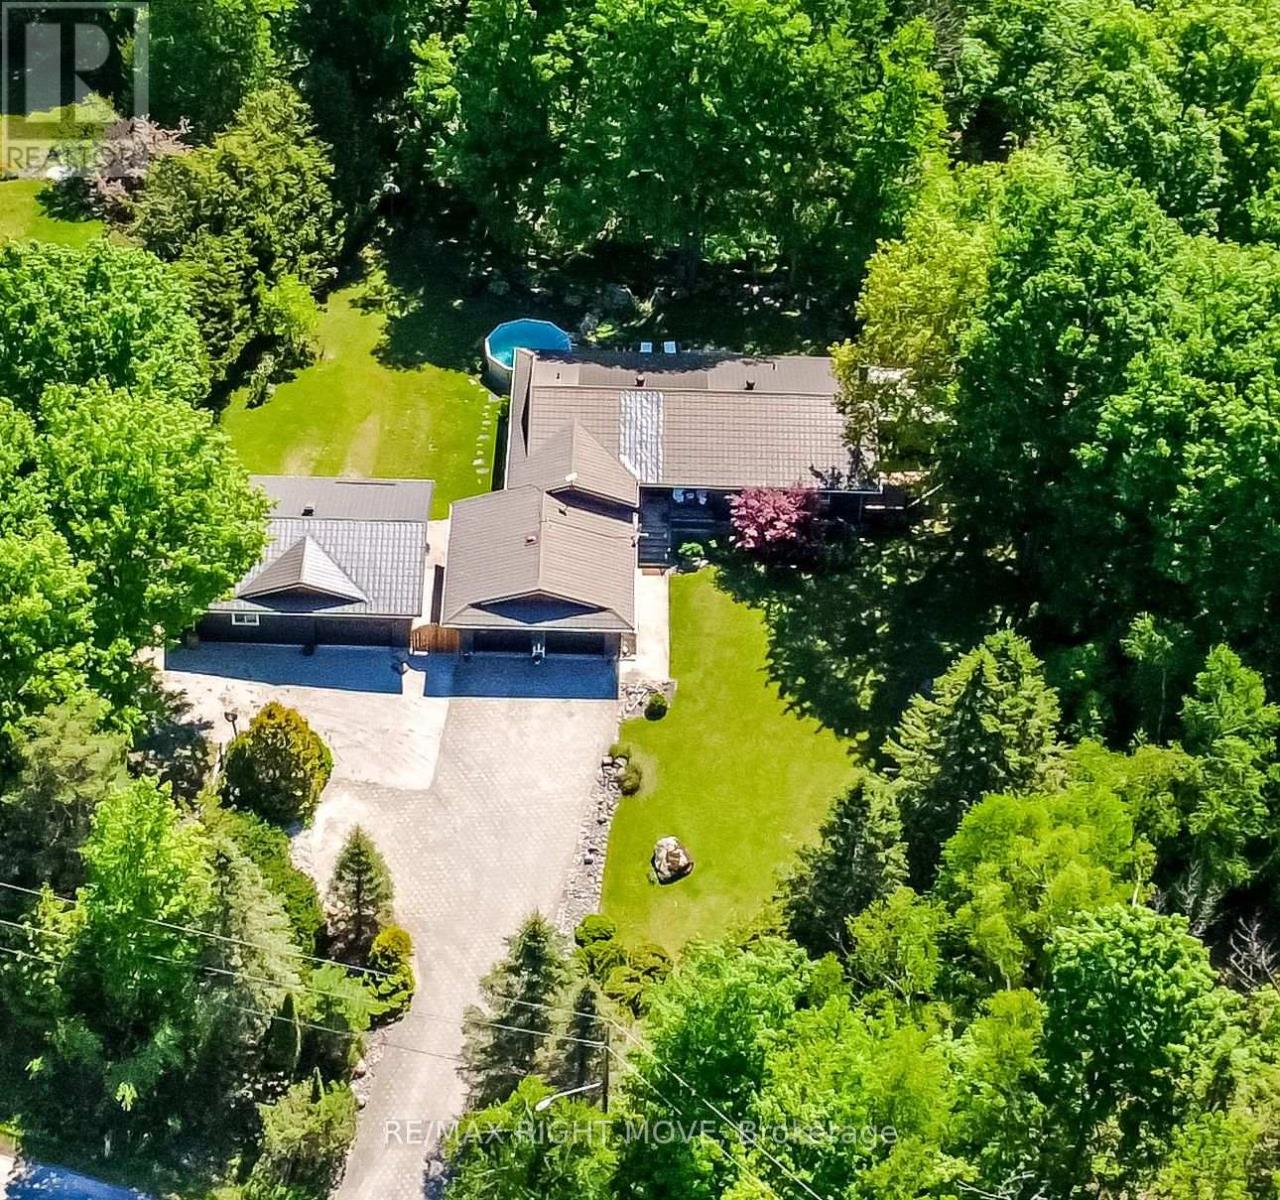
1220 Birchcliffe Crescent
Severn, Ontario
Tucked away on a serene 3-acre wooded lot, just minutes from Orillia and its array of amenities, we invite you to experience a harmonious blend of modern comfort and natural beauty. This tastefully updated, all-brick home boasts an open-concept design that seamlessly integrates contemporary decor with timeless elegance. The heart of the home, a gourmet kitchen, is a chefs dream, featuring stainless steel appliances and ample space for culinary creativity. Adjoining the kitchen is a cozy yet spacious combined living/dining area, perfect for both intimate family gatherings and entertaining friends. You'll have ample room for your cars and toys in the attached double garage, as well as the detached oversized shop, which is wired for the included welder. The additional single garage/shed offers convenient storage for all your garden supplies. Outdoors, indulge in your private oasis featuring a sparkling pool and soothing hot tub, all surrounded by expansive decking that ensures complete privacy. Whether you're hosting summer soires or simply unwinding after a long day, this outdoor space promises endless relaxation and enjoyment. Discover the perfect blend of luxury and tranquility at this stunning property, where modern living meets natures embrace. (id:63203)
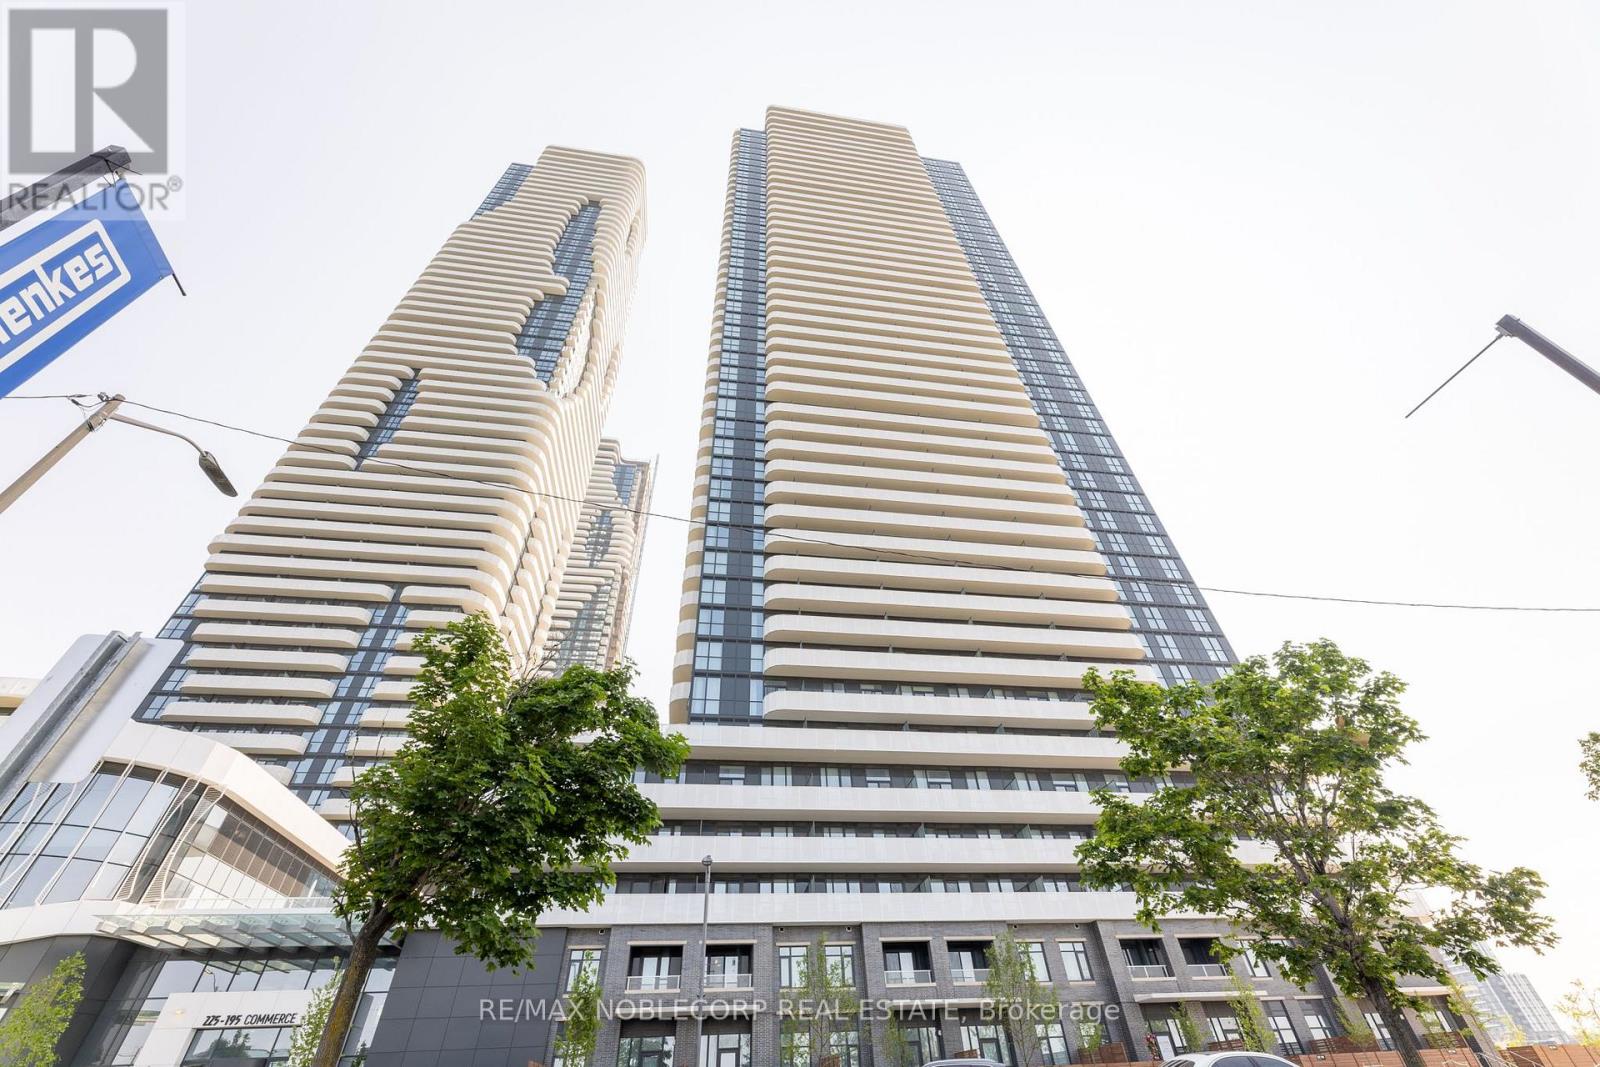
5317 - 195 Commerce Street
Vaughan, Ontario
Welcome to Festival, one of Vaughan's premier master-planned communities. Freshly painted. Bright 1 Bedroom / 1 Bathroom unit with a desirable north-facing view. Features a modern open-concept kitchen and living area, approximately 500 sq. ft. Enjoy engineered hardwood floors, stone countertops, and stainless steel kitchen appliances. Includes ensuite laundry, 1 parking space, and 1 locker. (id:63203)
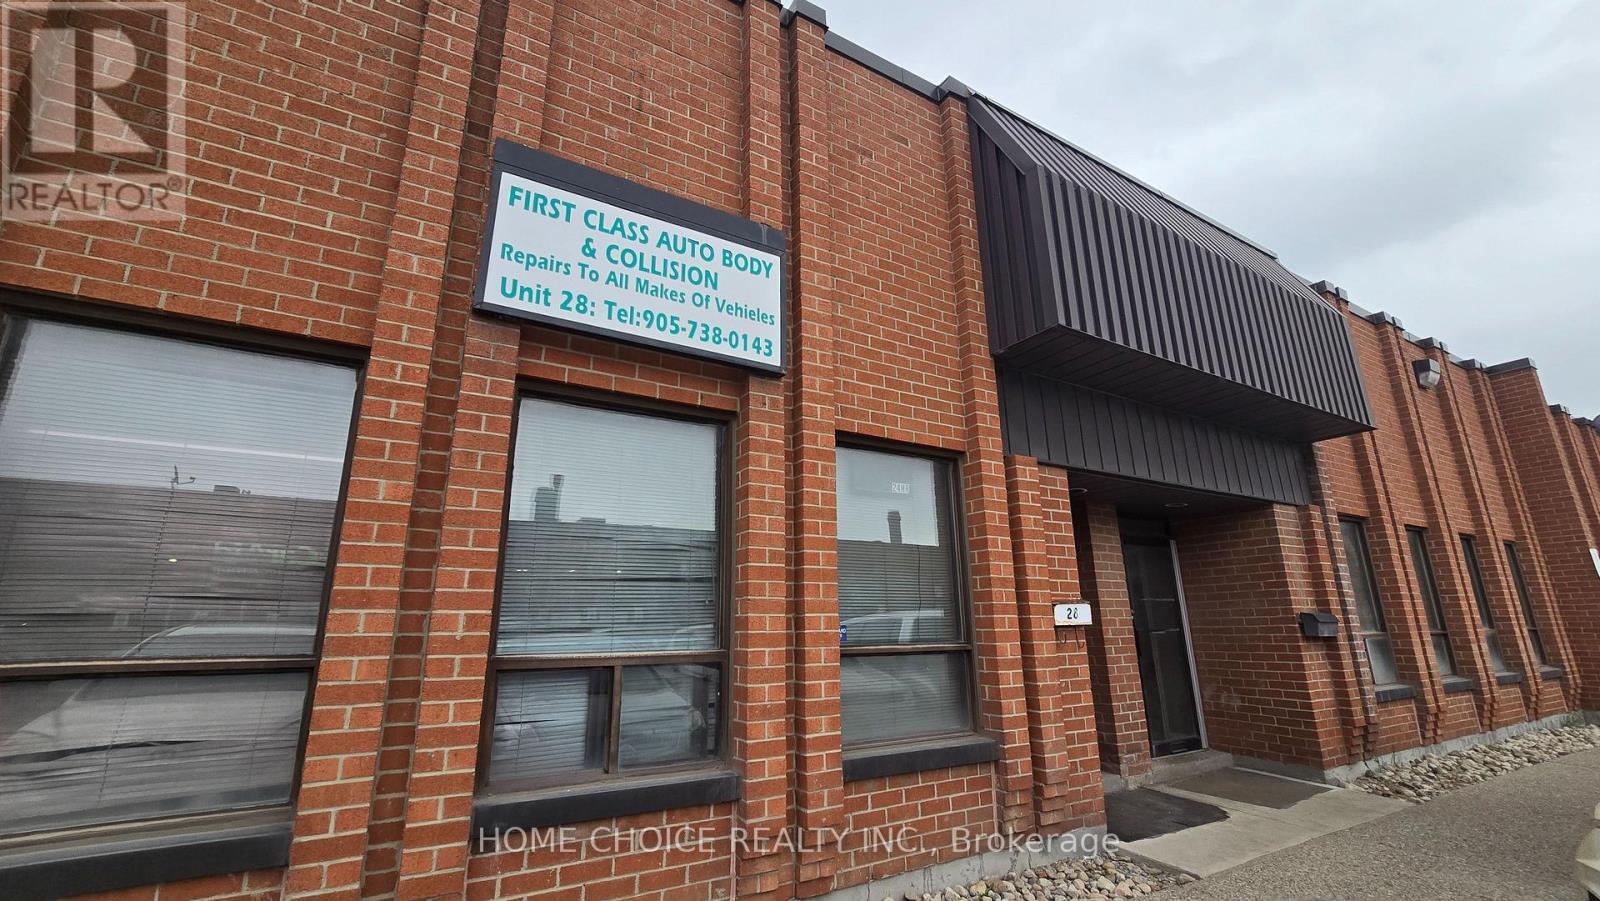
28 - 101b Freshway Drive
Vaughan, Ontario
Prime Concord industrial unit for sale! This boasts a highly sought-after location with immediate highway access, making it an incredible opportunity for investors and automotive professionals. Currently a car detailing shop. The layout is exceptionally functional, featuring a drive-in garage, a two-piece washroom, and four tandem parking spots in the rear. It is completely dialed in for automotive use with gas radiant heat and a dedicated wash bay drain system already installed. As a massive bonus, the sale includes heavy-duty equipment: a car paint booth, car paint mixer, hydraulic lift, and an air compressor. Secure an established, income-generating property today and plan for your future business tomorrow. This turn-key, fully equipped asset has the infrastructure already in place and will not last long!!! (id:63203)
302 - 40 Baif Boulevard
Richmond Hill, Ontario
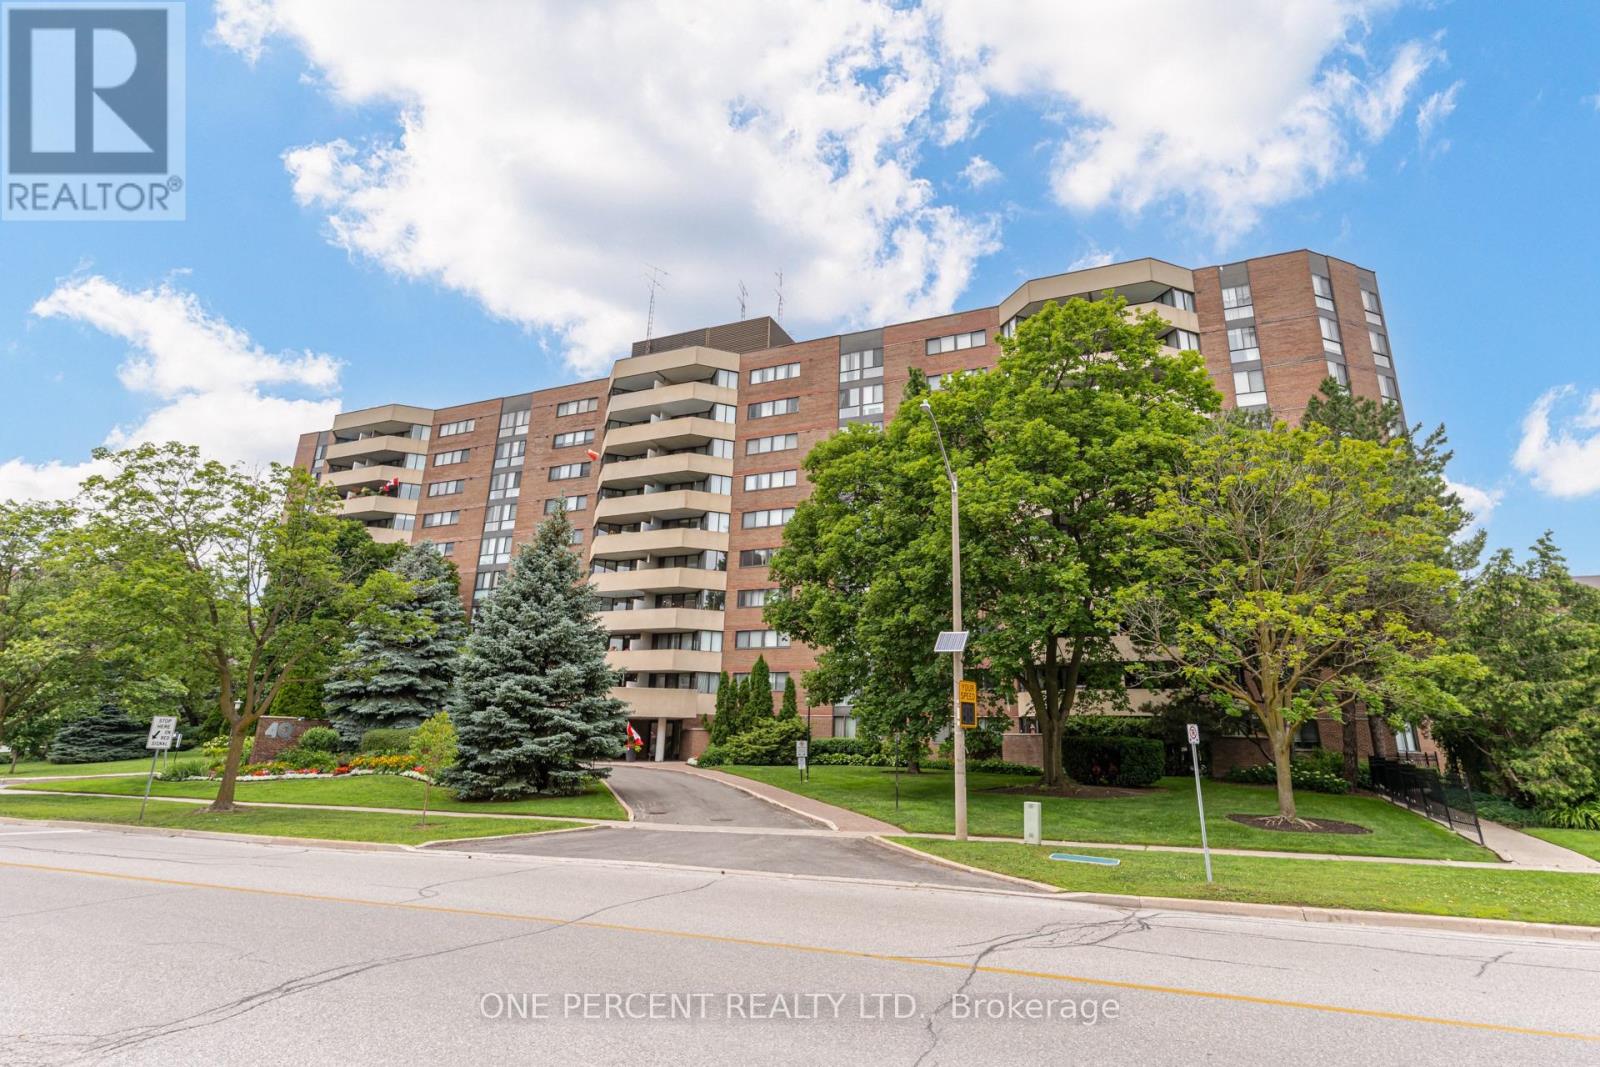
Welcome To #302 @ 40 Baif Blvd In The Heart Of Richmond Hill! Tastefully Upgraded, Airy & Bright Open Concept Living Space W/ 2 Large Bedrooms, A Fully Updated Bathroom With Mosaic Slate Floors + Travertine Marble Tiles On The Walls + Premium Stone Counter Vanity, Brand New High-End Luxury Vinyl Plank Flooring In Dining And Kitchen Areas, Crown Moulding Throughout, Freshly Painted Throughout, Contemporary Feel Open Concept Kitchen With Stainless Steel Appliances, Breakfast Bar, Built In Shelving In Primary Walk-In Closet, Hardwood Flooring In Bedrooms, Separate Laundry Room With Cabinetry & Full Size New Washer and Dryer + Additional Storage & More! ******Rare******All Inclusive Condo Fees Include Hydro, Water, Gas - Even Tv And Internet!****** Huge Balcony Overlooks The Quiet Serene Gardens And Mature Treed Areas Of The Building Grounds, Offering Stunning Views! Unit Comes With A Tandem Side By Side 2 Car Parking Spot + Separate Locker! This Well-Maintained Building Offers Residents Updated Common Areas/Elevators, Underground Parking, And Excellent Property Management. Located In The Heart Of Richmond Hill, You'll Enjoy Unbeatable Convenience With Walking Distance to Hillcrest Mall, Grocery Stores, Restaurants, Parks, Schools, And Public Transit All Within Walking Distance. Commuters Will Appreciate Easy Access To Yonge Street Bus Routes With Direct Service To Finch Subway Station. 3rd Floor Unit, easy access Via Stairs! These Units Are Rarely Available For Sale, Don't Miss This One!! (id:63203)
706 - 60 Honeycrisp Crescent
Vaughan, Ontario
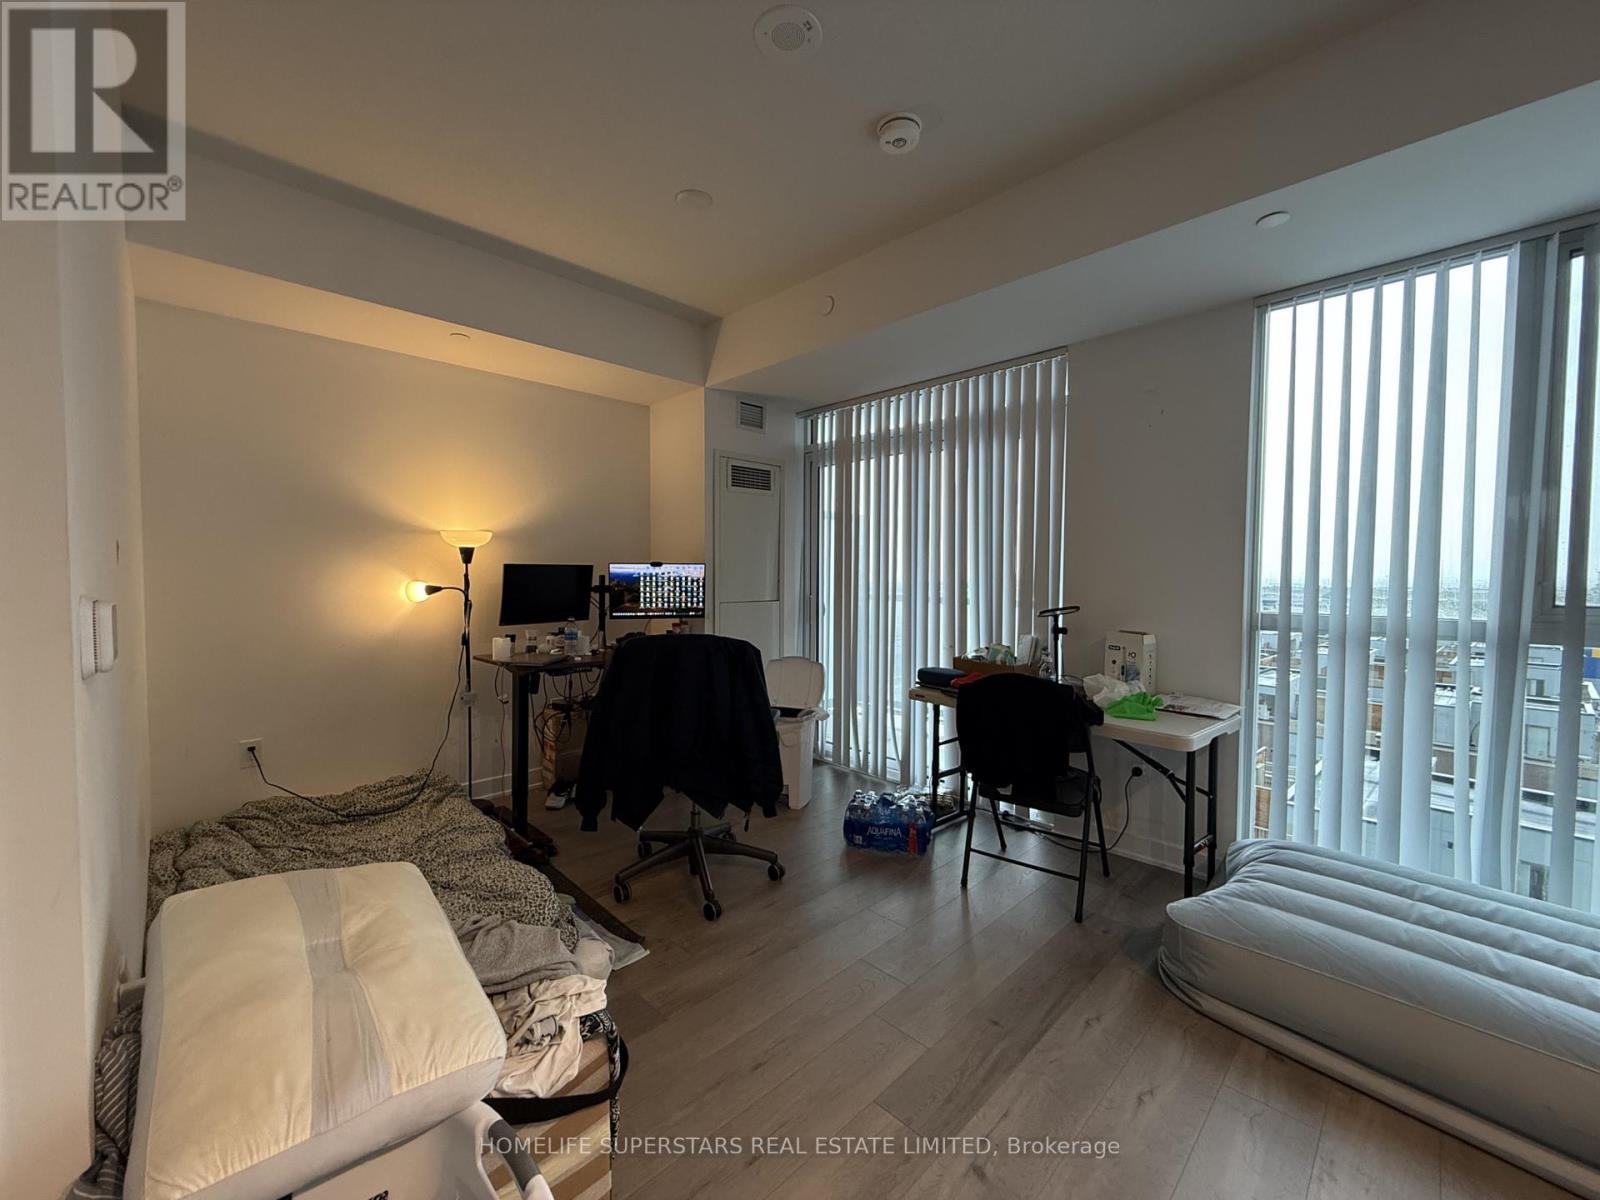
Welcome to Mobilio Condos in the heart of Vaughan Metropolitan Centre! This modern suitefeatures a bright open-concept layout, contemporary finishes, built-in appliances, ensuitelaundry, and a spacious balcony perfect for enjoying the sun. Residents enjoy premiumamenities including a 24-hour concierge, fitness room, party room, guest suites and beautifuloutdoor spaces. Unbeatable location just steps to Vaughan Metropolitan Centre Subway Station with seamless access to the TTC, Viva, YRT, GO Transit, and Highways 7, 400, and 407. Minutes from IKEA, Walmart, Costco, Vaughan Mills, Cineplex, York University, restaurants, grocery stores, and endless shopping, dining, and entertainment, this is urban living at its finest. (id:63203)
Th 1120 - 12 David Eyer Road
Richmond Hill, Ontario
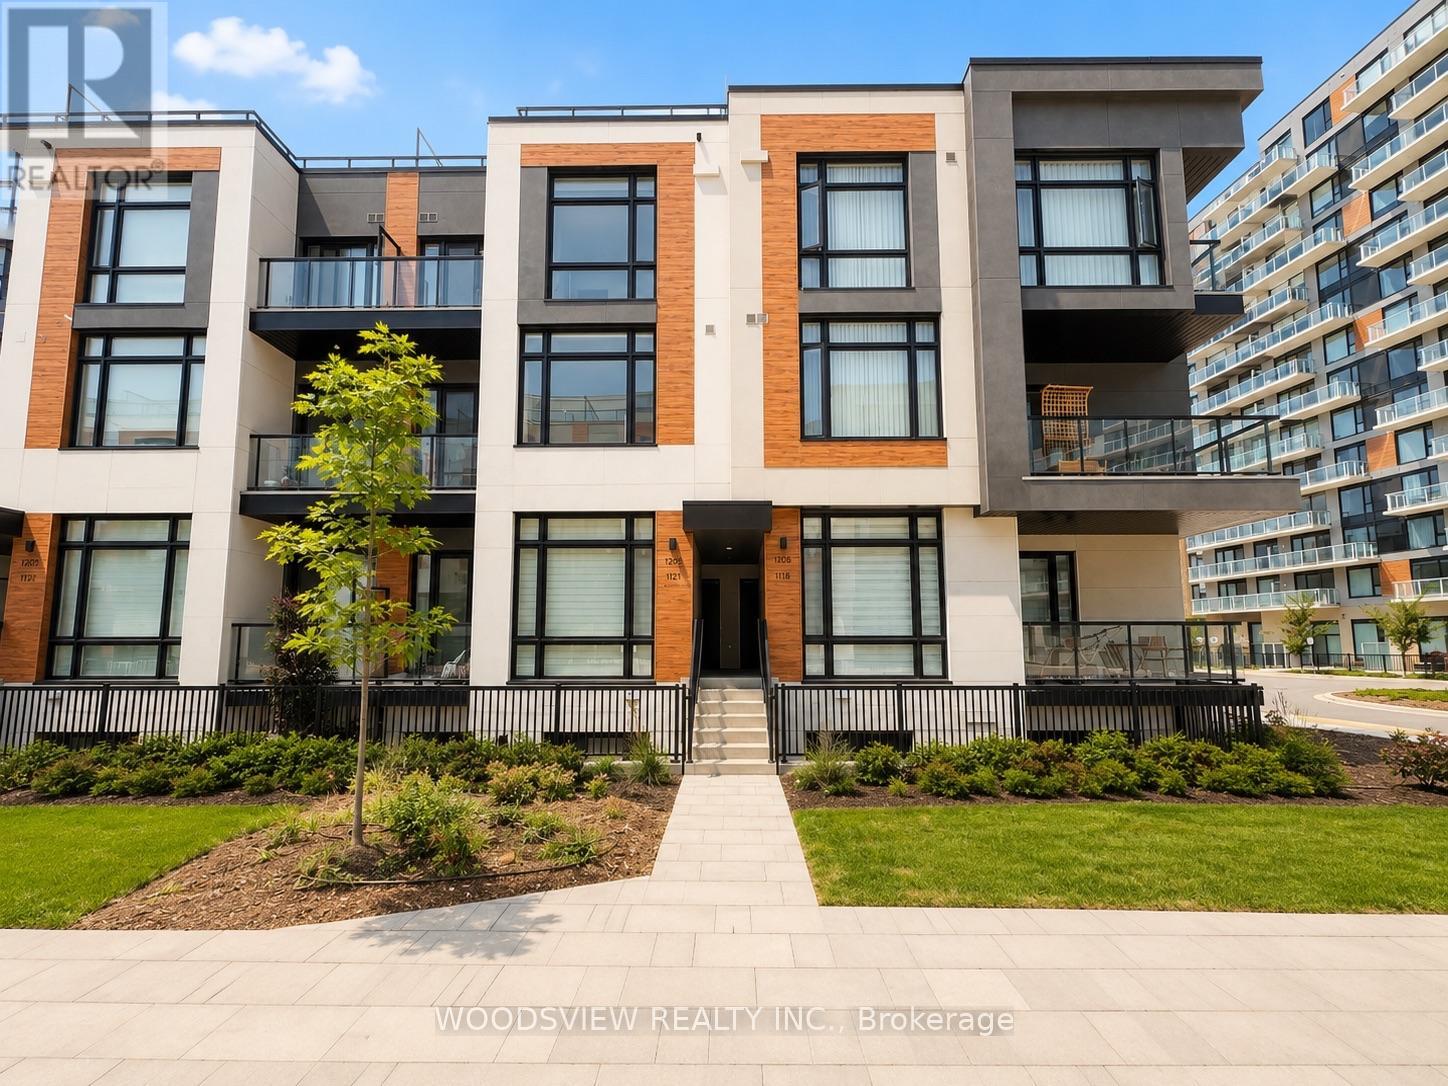
Experience refined urban living in this striking stacked townhome. A beautifully designed living space in one of Richmond Hill's most sought-after communities. Thoughtfully crafted with a bright open-concept layout, this residence features soaring 10-ft ceilings on the main level and 9-ft ceilings above, creating an airy and inviting atmosphere throughout. The contemporary kitchen is appointed with sleek quartz countertops, integrated appliances, and under-cabinet LED lighting, flowing seamlessly into spacious living and dining areas that are perfect for both everyday living and entertaining. The primary suite offers a spa-inspired ensuite, expansive windows, and direct access to a private outdoor space. Enjoy your outdoor retreat with an impressive terrace, providing a rare blend of indoor comfort and outdoor enjoyment. Ideally situated close to top-rated schools, parks, shopping, dining, major transit routes, and everyday amenities, this exceptional lease opportunity offers the perfect balance of style, functionality, and convenience in a rapidly growing community. (id:63203)
100 Ness Drive
Richmond Hill, Ontario
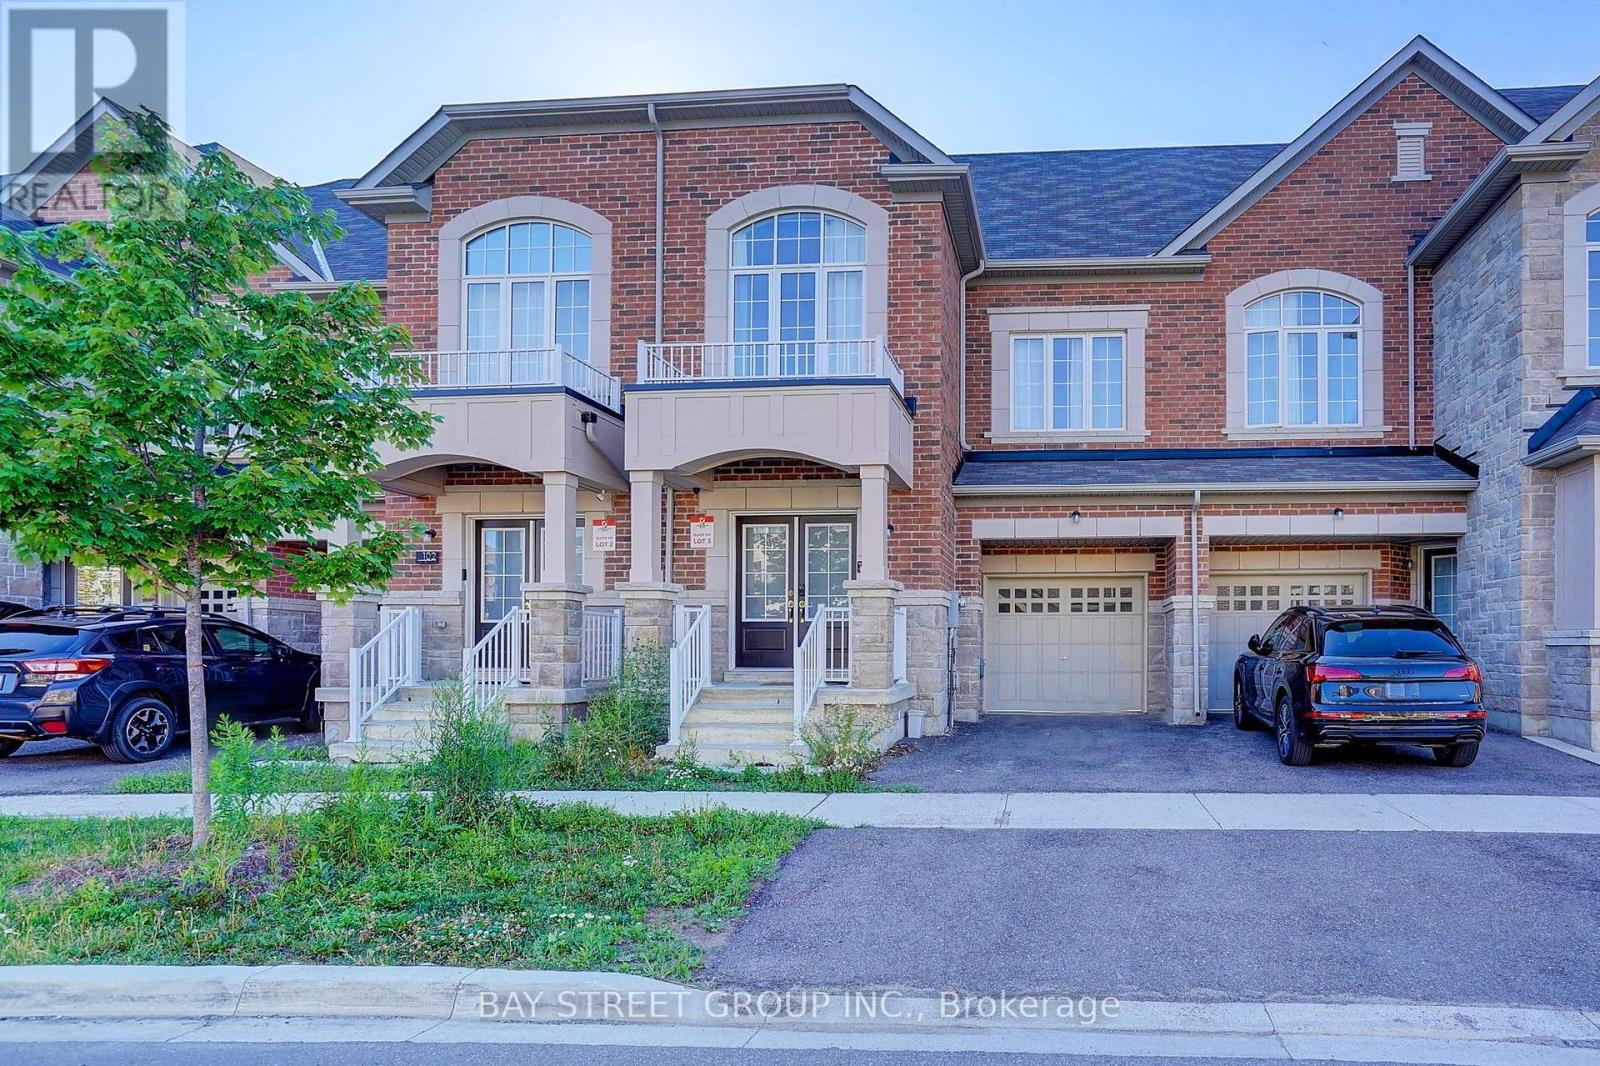
This two year three-storey bright Townhouse features three spacious bedrooms, a bright media room and finished basement. It has wide lot, large size , great floor plan. First floor has great room , kitchen, breakfast area, dinning area. Second Floor has two spacious bedrooms and one 4-piece bathroom, and laundry. The third floor has master suite with a walk-in closet, private ensuite and walk out balcony, Finished basement has recreation room with a bathroom. This beautiful home is located in a serene and convenient neighborhood, within walking distance to parks, schools, and shopping centers. The home offers exceptional access to Hwy404 and transit routes, making daily commuting a breeze. Some photos is virtual staging. (id:63203)
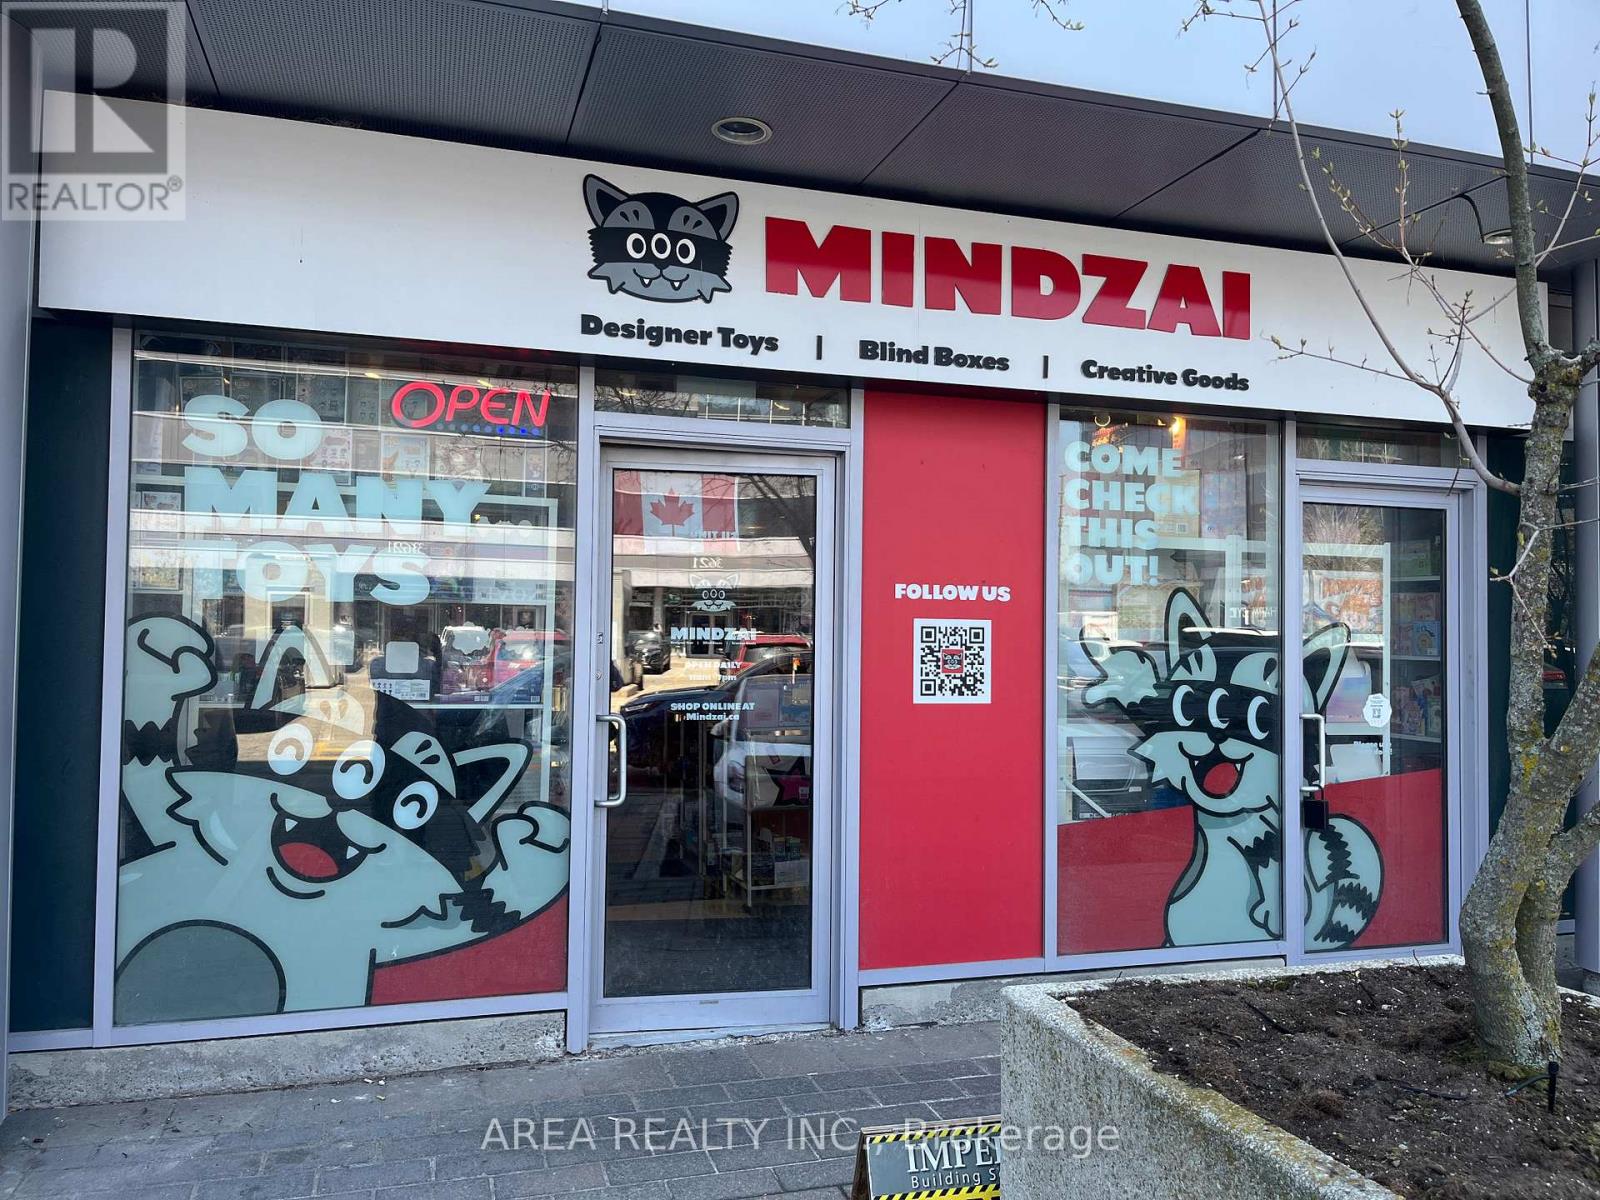
112 - 3623 Highway 7
Markham, Ontario
Prime retail opportunity in a high-traffic commercial plaza at Highway 7 & Warden Ave. Approximately 518 sq. ft. (Unit 112), currently occupied by Mindzai Toy Store. Excellent exposure with exceptional pedestrian and vehicular traffic in one of Markham's busiest commercial hubs, surrounded by established retail, restaurants, offices, and everyday amenities. Suitable for a variety of retail, service, or office uses. Located in a well-established plaza with ample parking and strong neighbouring businesses that drive consistent customer traffic. Sublease available until August 31, 2028, with the possibility of a new lease with the Head Landlord. Possession available 30 days after acceptance. (id:63203)
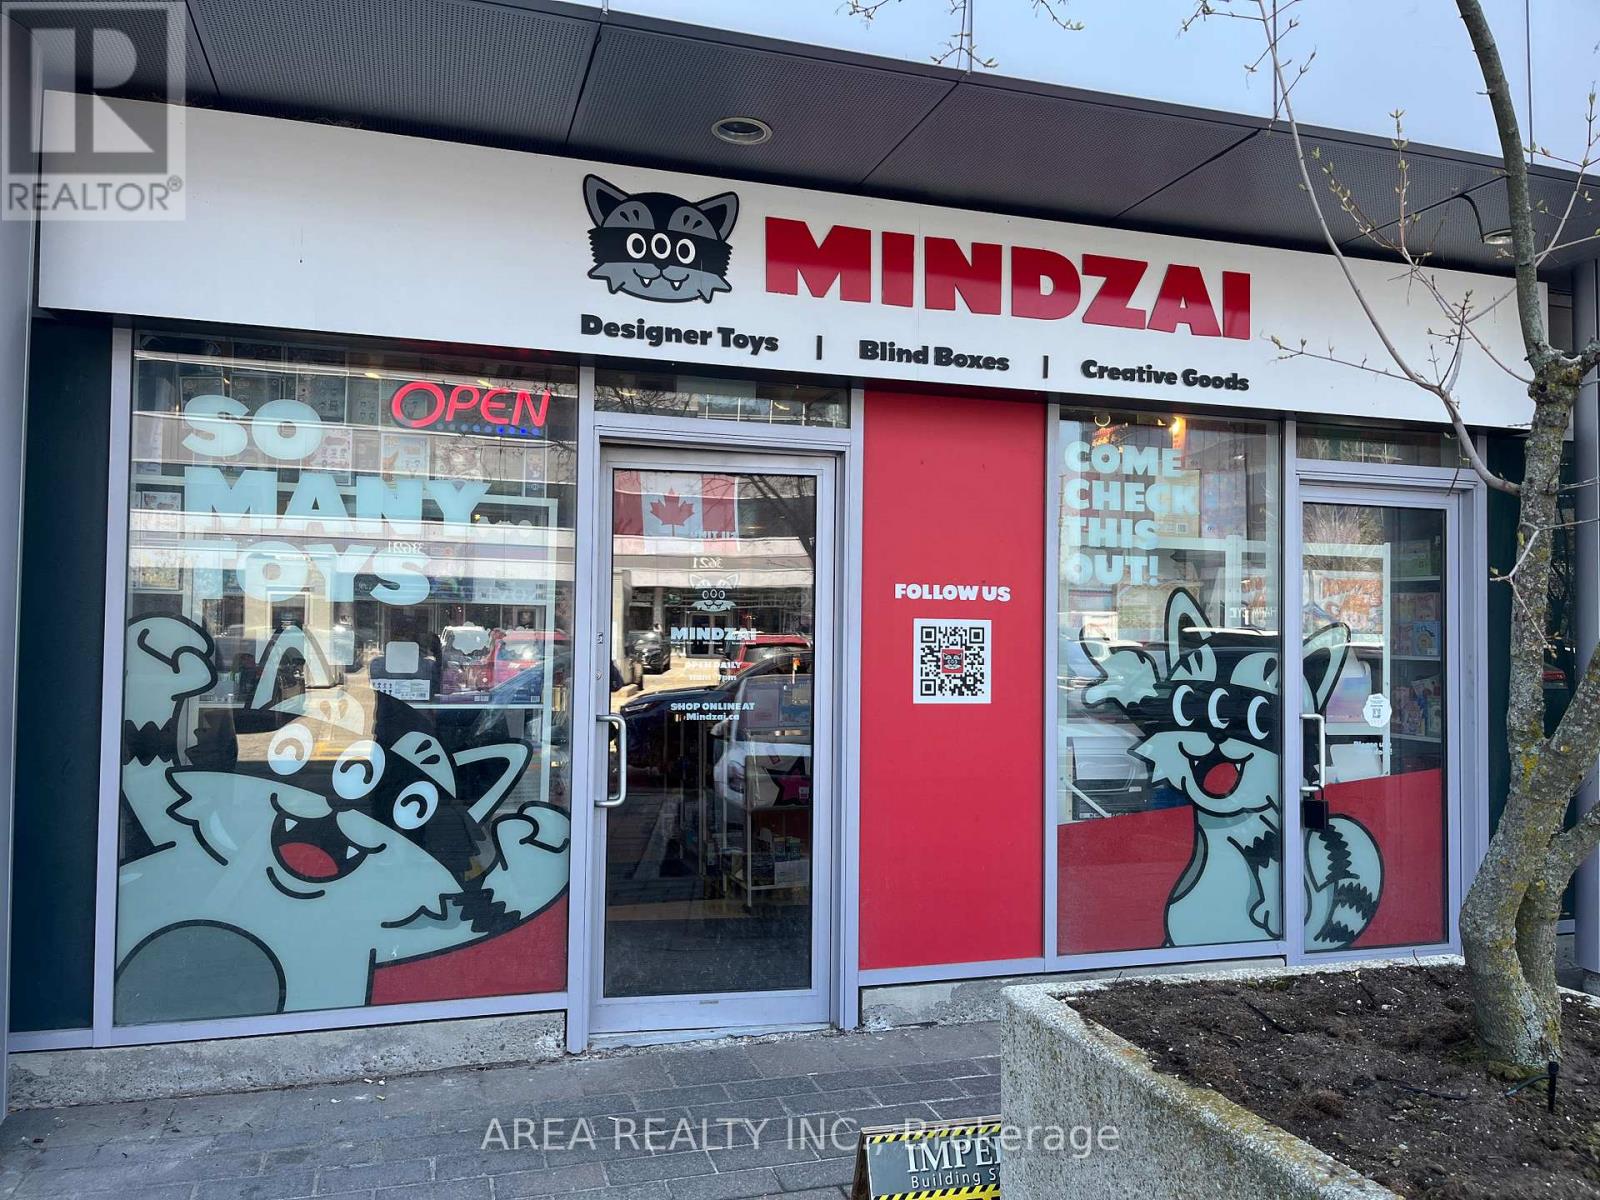
3623 Highway 7
Markham, Ontario
Prime retail opportunity in a high-traffic commercial plaza at Highway 7 & Warden Ave. Approximately 852 sq. ft. of combined space (Units 110 & 111), currently occupied by Mindzai Toy Store. Excellent exposure with strong pedestrian and vehicular traffic. Suitable for a variety of retail, service, or office uses. Located in a well-established plaza with ample parking and surrounding amenities. Sublease with approximately 1.5 years remaining; a new lease is possible with the Head Landlord, subject to approval. Possession available 30 days after acceptance. (id:63203)
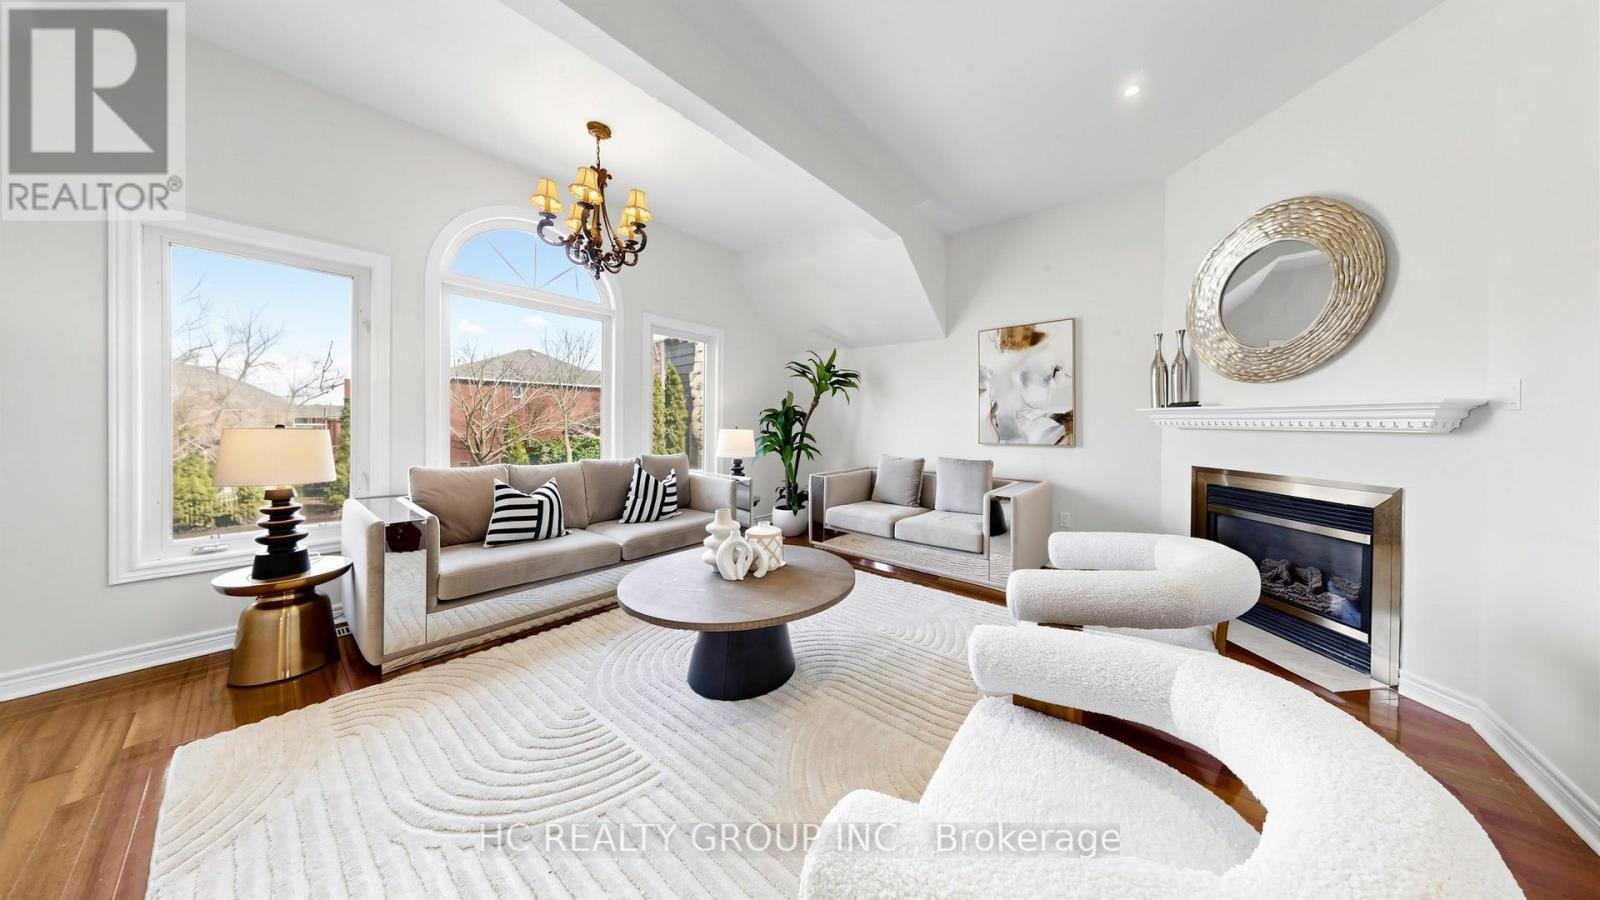
23 Brookeview Drive
Aurora, Ontario
Beautifully maintained 3,500+ sq ft residence in one of Aurora's most prestigious neighbourhoods, freshly painted throughout. Showcasing a thoughtfully designed layout, the home features an updated kitchen with granite countertops and stylish backsplash, open to a warm and inviting family room with fireplace. Elegant formal living and dining rooms, along with a separate office, offer ideal spaces for both everyday living and entertaining.A rare highlight is the double staircase leading to the second floor, complemented by a spacious second family room and a bright upper-level living area with soaring ceilings. Hardwood flooring throughout. Generously sized bedrooms and a main floor laundry with direct garage access enhance everyday convenience.The exterior is equally impressive with a patterned concrete driveway, walkways, and a beautifully finished backyard patio with gazebo. Additional features include central vacuum. Conveniently located just minutes to top-rated schools, shopping, supermarkets, restaurants, and golf courses. (id:63203)
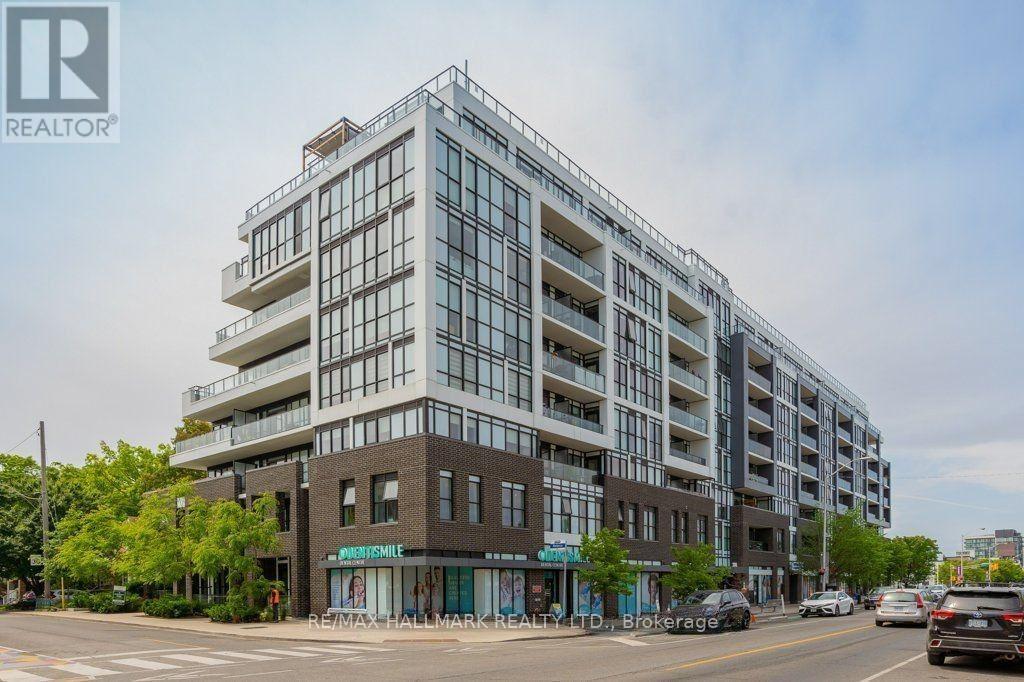
807 - 2301 Danforth Avenue
Toronto, Ontario
Welcome to Penthouse Living on the Danforth! Experience elevated living in this sun-soaked 2-bedroom, 2-bath split-plan penthouse offering breathtaking, unobstructed views of the lake and the city skyline. This unit hits all the marks! The sleek kitchen flows into the generous living area, while floor-to-ceiling windows flood the space with natural light and frame the stunning views. A great primary suite with an ensuite bath, while the second bedroom tucked away on the opposite side makes an ideal kids bedroom, guest room or home office. Extras include underground parking, a storage locker, and one of the most enviable balconies on the Danforth - your private nest above it all. Steps to the subway, shops, cafes, and everything this vibrant neighbourhood has to offer. This is not just another condo. (id:63203)
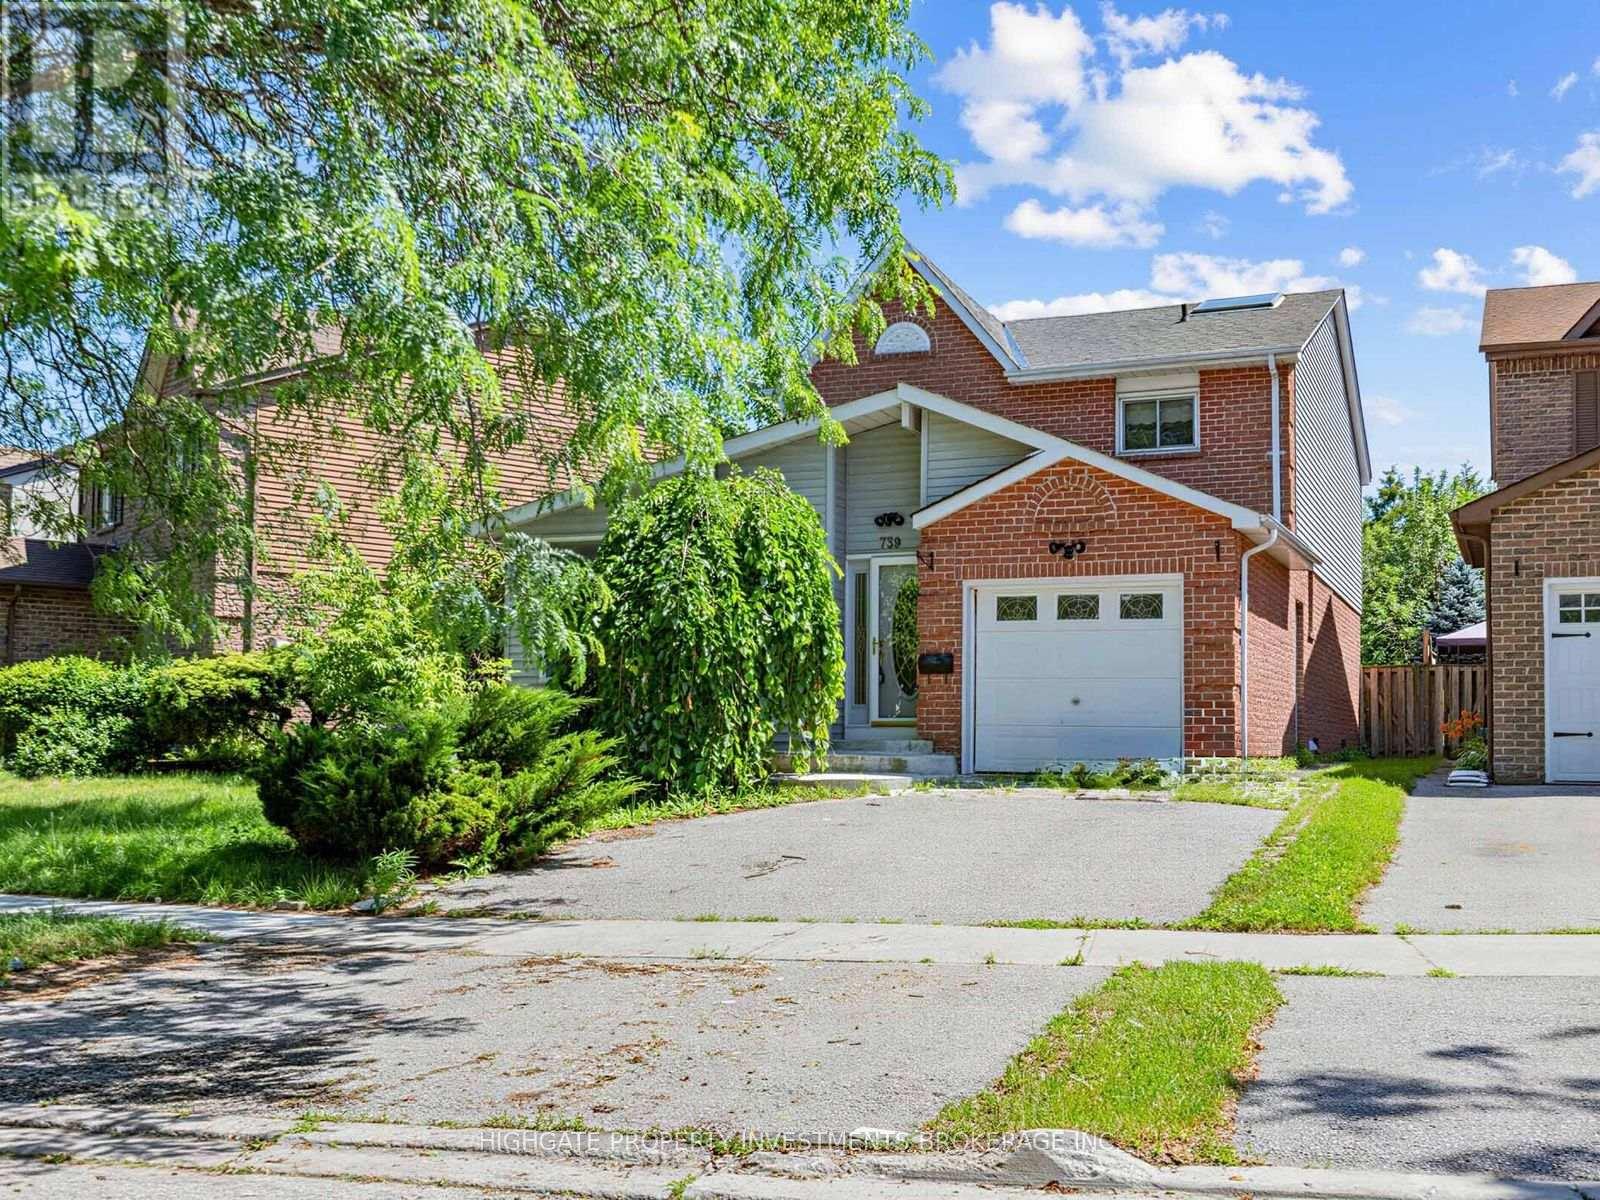
739 Edgewood Road
Pickering, Ontario
Bright & Spacious Fully Detached 3 Bed, 3 Bath @ Whites/Kingston. Double-Wide Drive With Lovely Curb Appeal. Thousands Recently Spent. Freshly Painted, Professionally Cleaned, Carpets Treated Throughout. Optimal Floorplan With a Great Layout. Separate Living Room With Hardwood Flooring, Wood Trim & Windows. Sprawling Kitchen Features Eat-In Area, Stainless Steel Appliances, Double Counters & Ample Cabinetry. Separate Dining Room Also Includes Hardwood Flooring, Large Window & Walk-Out Backyard. Primary Bedroom Includes Double Door Entry With Double Closets, Laminate Flooring, Ceiling Fans & 4PC Ensuite. Spacious 2nd & 3rd Upstairs Bedrooms Featuring Plush Broadloom, Large Closets & Large Windows. Fully-Finished Basement With Tiki Bar, Brick Fireplace (Non-Functional), Separate Bedroom & 3PC Ensuite. The Backyard Offers a Perfect Retreat For Summertime With Space For a BBQ, and inground pool that was recently serviced & opened. Move-In Ready! (id:63203)
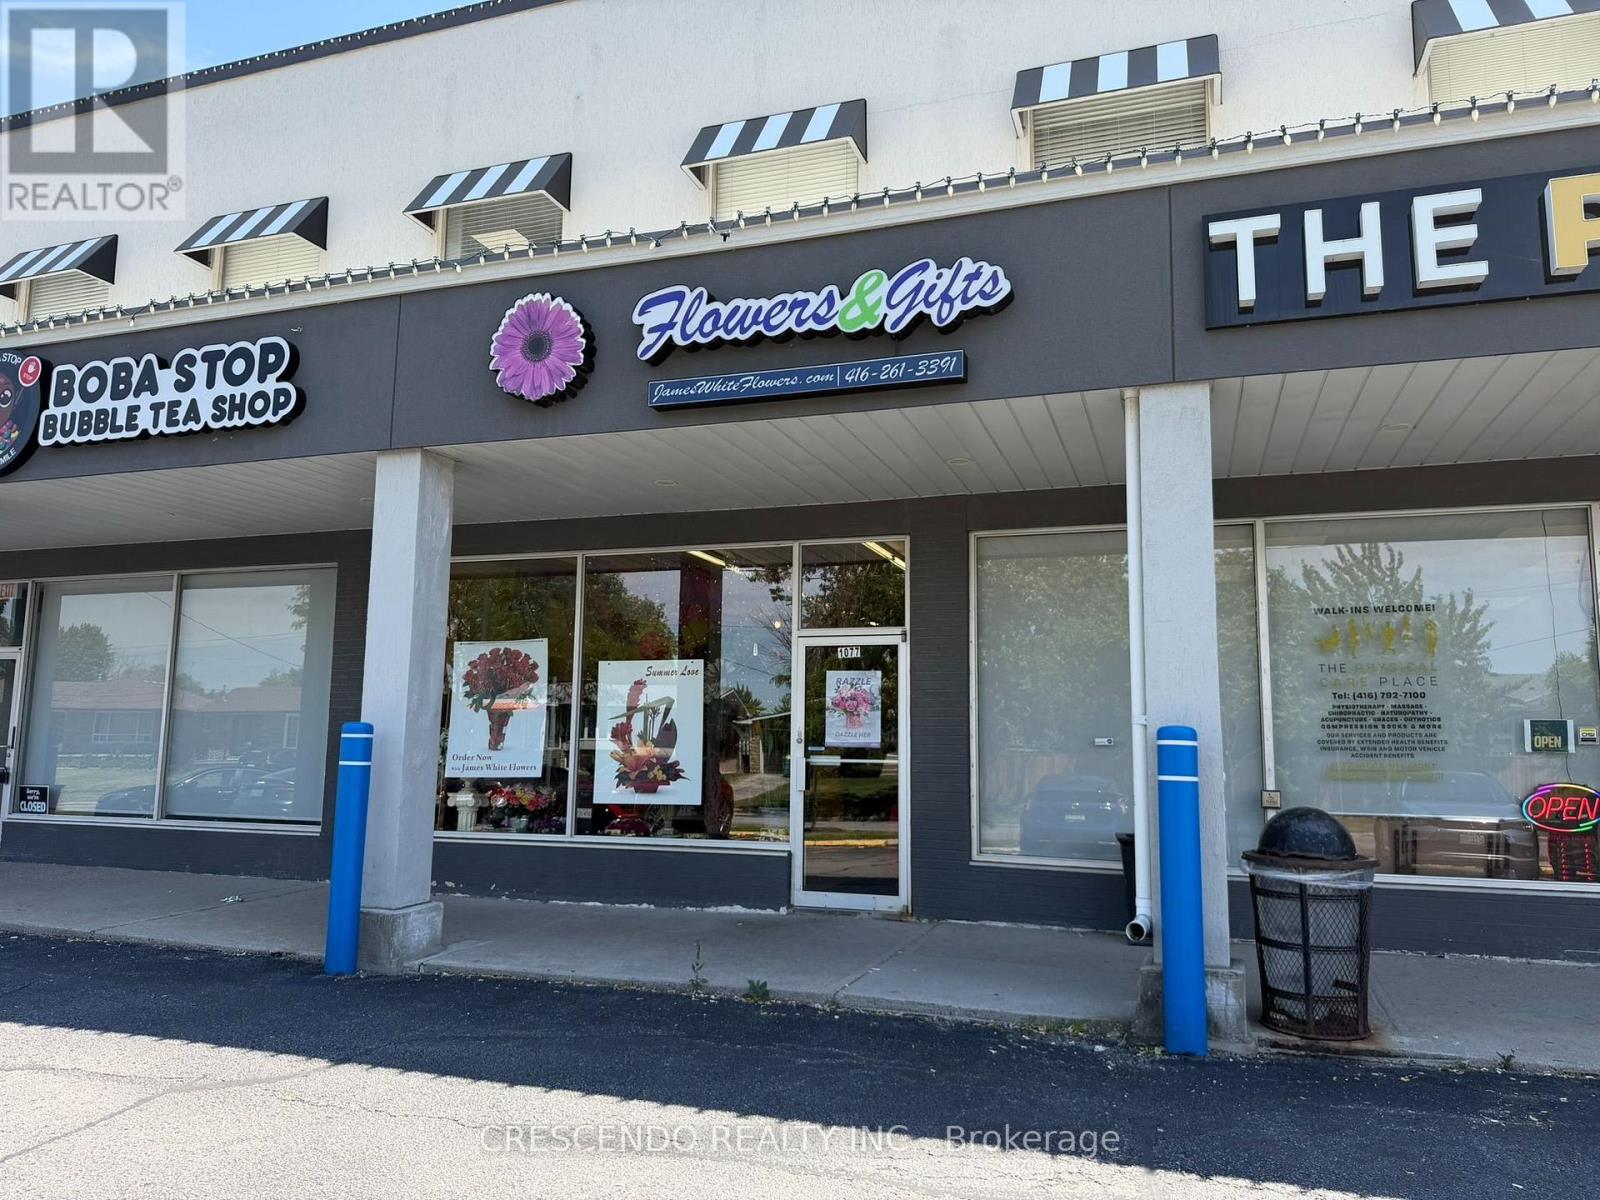
1077 Midland Avenue
Toronto, Ontario
James White & Sons Flowers & Gifts is a family-owned florist that has been established since 1920 in Scarborough. The current owners have operated the shop for close to 29 years. They offer handcrafted bouquets, unique gifts, and fresh flowers for occasions like birthdays, anniversaries, weddings, new babies, and funerals, along with plants, with same-day delivery throughout Scarborough. Excellent customer reviews on Google (4.7 rating out of 212 reviews) with an extensive database, makes this business an attractive buy. Book your appointment today. (id:63203)
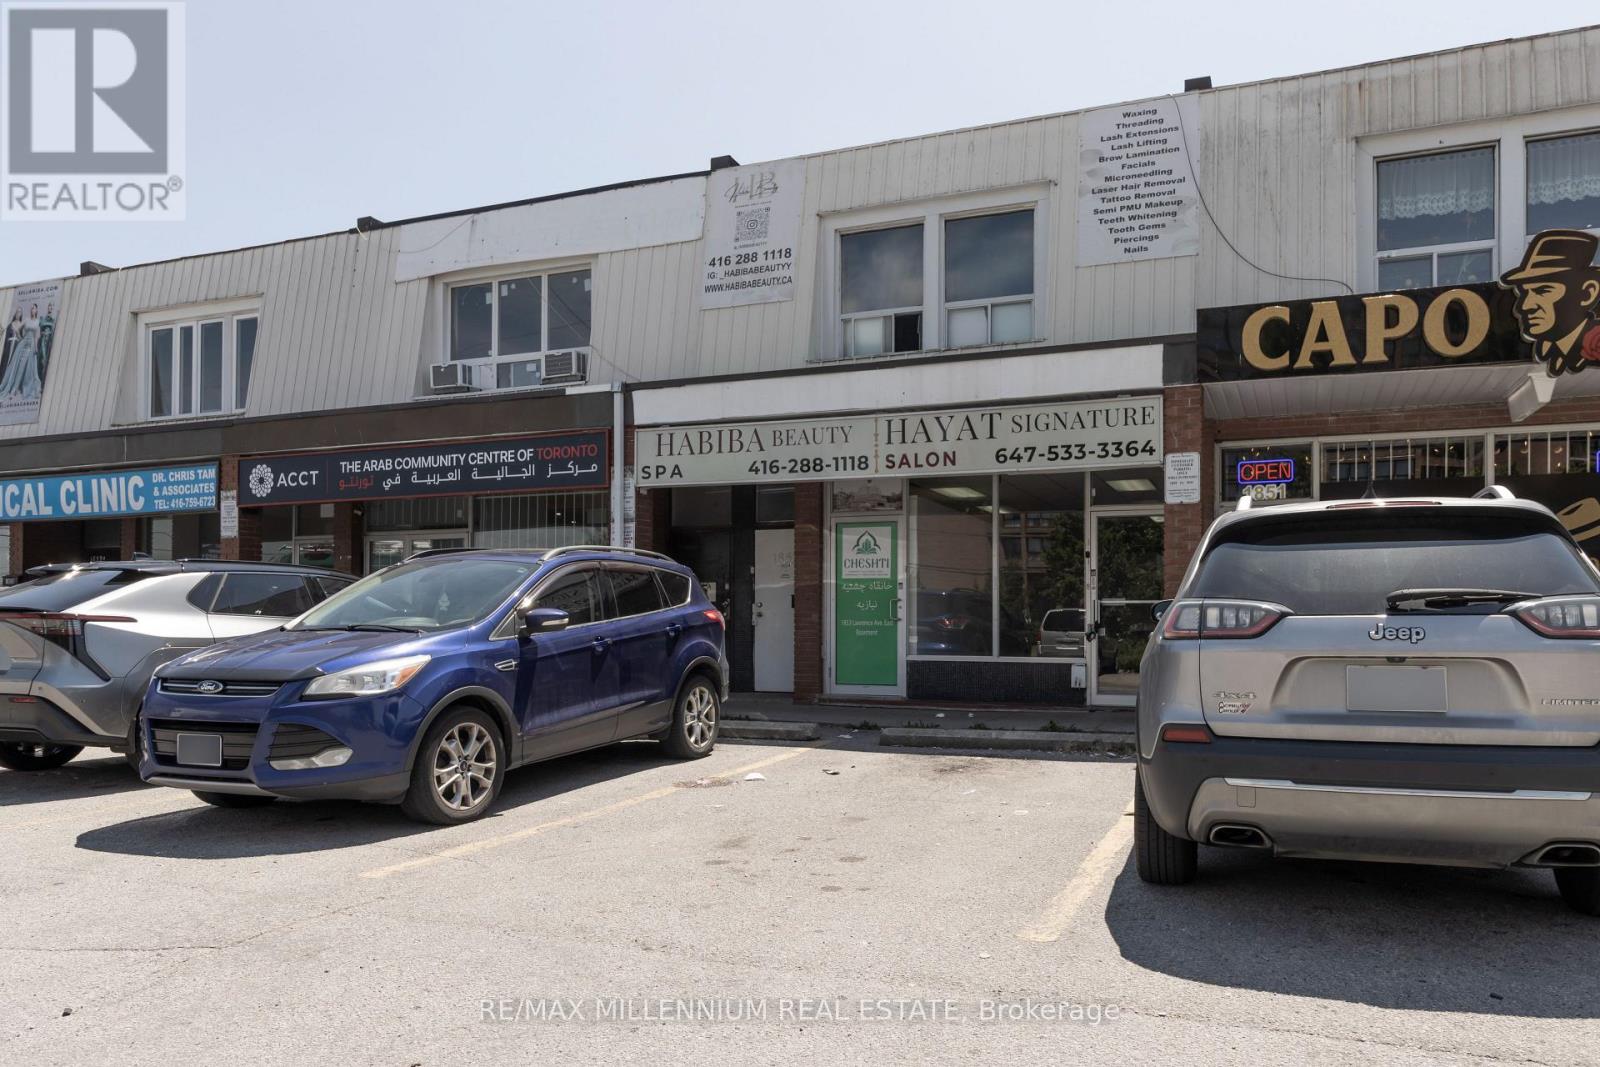
1853 Lawrence Avenue
Toronto, Ontario
An exceptional mixed-use investment opportunity in a prime Toronto location at Lawrence Ave. E. & Pharmacy Ave. This well-maintained commercial/residential property offers immediate upside with both owner-user and investor appeal.The main floor features approximately 1,100 sq. ft. of retail space, currently vacant, providing the flexibility to establish your own business or secure a new tenant at today's market rents. The zoning permits a wide variety of retail and commercial uses, including a restaurant, café, barber shop, salon, spa, professional office, convenience retail, and many other permitted operations.The approximately 900 sq. ft. basement will be delivered vacant on closing, offering valuable additional space for storage, office use, or business operations. The retail unit is also being offered for lease at $3,500/month plus TMI, presenting an excellent leasing opportunity for investors.The upper residential unit is currently tenanted on a month-to-month basis, generating $1,930 per month, providing immediate rental income with future flexibility.With strong income potential and a projected capitalization rate exceeding 6.7%, this property represents an outstanding opportunity for investors seeking stable cash flow and long-term appreciation, as well as owner-operators looking to occupy the commercial space while benefiting from residential rental income.Ideally situated in a high-traffic corridor with excellent visibility, strong pedestrian exposure, TTC access, and close proximity to major highways, schools, and established residential neighbourhoods. A rare chance to own a versatile mixed-use asset in one of Toronto's sought-after commercial districts with significant upside potential. (id:63203)
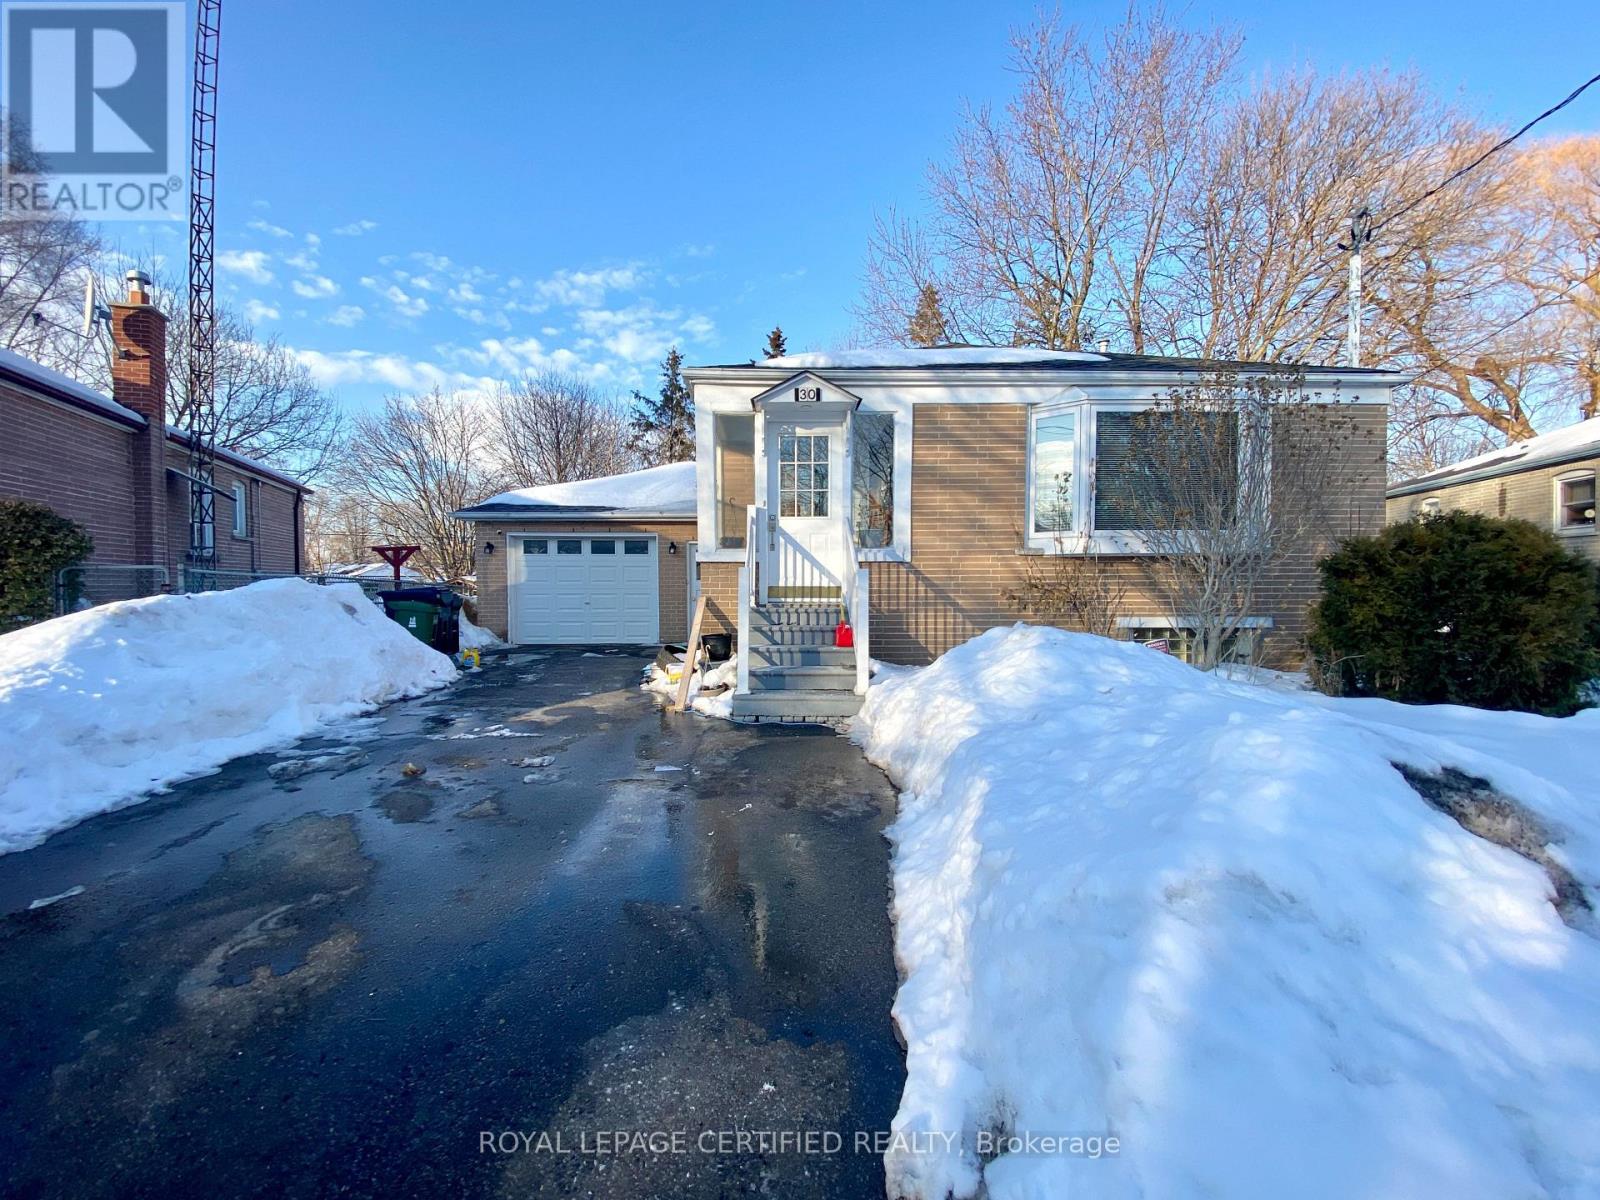
Bsmt - 30 Blakemanor Boulevard
Toronto, Ontario
Stunning & Spacious 2-Bedroom, 2-Bathroom Legal Basement Suite! Welcome to this beautifully finished legal basement suite offering a bright, spacious, and comfortable living space. This exceptional home features 2 generous bedrooms and 2 full bathrooms, including a primary bedroom with a private ensuite. Enjoy a separate private entrance, separate in-suite laundry, and quality soundproofing for added comfort and privacy. The modern kitchen is equipped with quartz countertops, stainless steel appliances, and stylish pot lights, making it perfect for everyday living and entertaining. The open-concept living room features a walkout to a shared backyard that backs onto a peaceful ravine, providing a serene outdoor setting. Conveniently located close to parks, schools, public transit, shopping, and everyday amenities. Nearby parks include Cedargrove Park, Bellamy Road Park, and Greenbrae Parkette. One driveway parking space is included, with additional parking available if needed. A fantastic opportunity to enjoy a modern, move-in-ready home in a desirable location! (id:63203)
302 - 91 Aspen Springs Drive
Clarington, Ontario
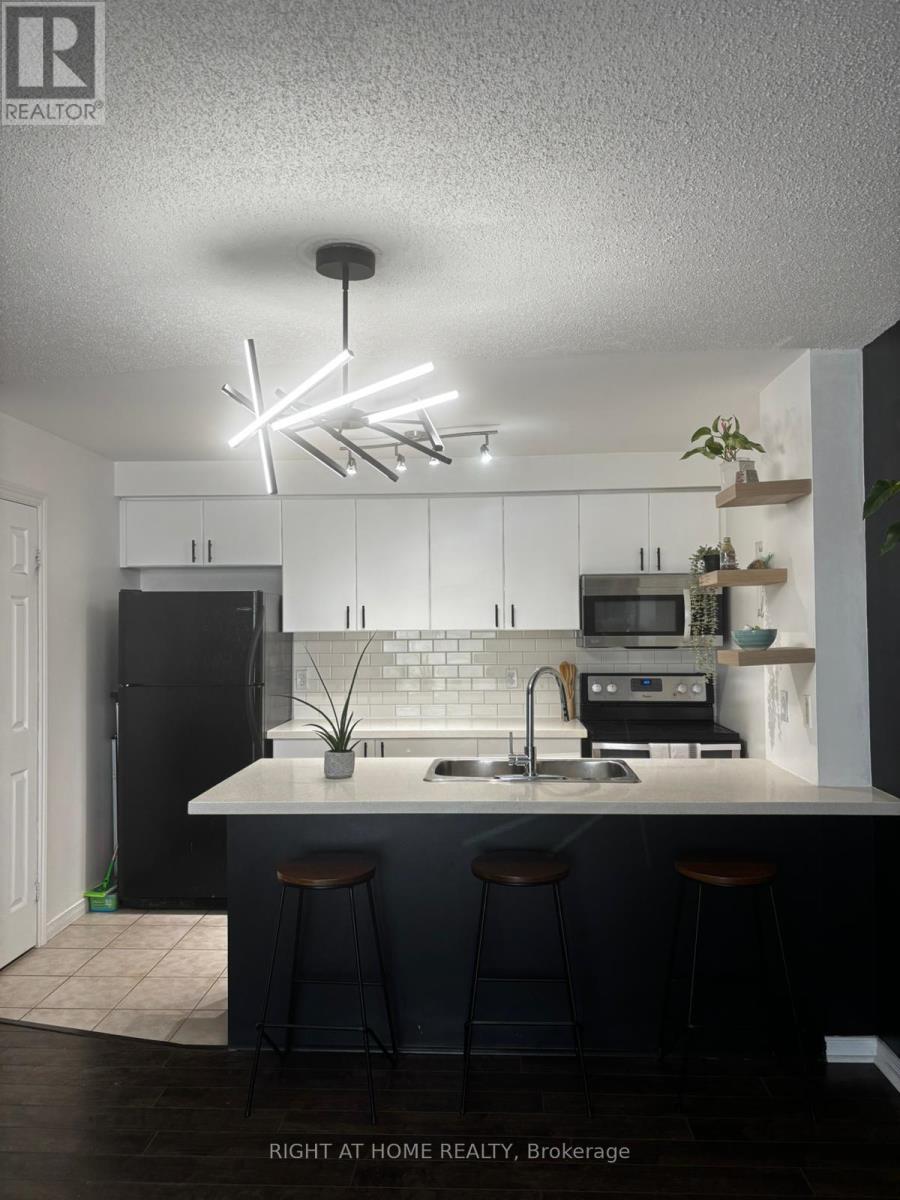
Welcome To 91 Aspen Springs Dr. This Is The One You've Been Waiting For. Quiet And Private With No Neighbours Above! This Spacious 2 Bedroom Condo Has Well Kept And Features Ceramic Tile And Luxury Laminate Flooring Throughout. Fully Renovated Bathroom with re-glazed bathtub. Lots of lighting Throughout The Unit . Kitchen Is Complete With Quartz Counter Tops, Breakfast Bar And Pantry For Extra Storage. Bright Sun-filled Primary Bedroom Features A Walk In Closet. Very Clean Condo With Ensuite Laundry, Close To Schools, (Holy Family Catholic & Dr. Ross Tilley Public) Shopping, Restaurants, Movie Theatre, Future Go Train Site, 401 & 407. ***Click Multi Media Link For 3D Walk Through***. Unit Comes With Free Internet (id:63203)
35 August Avenue
Toronto, Ontario
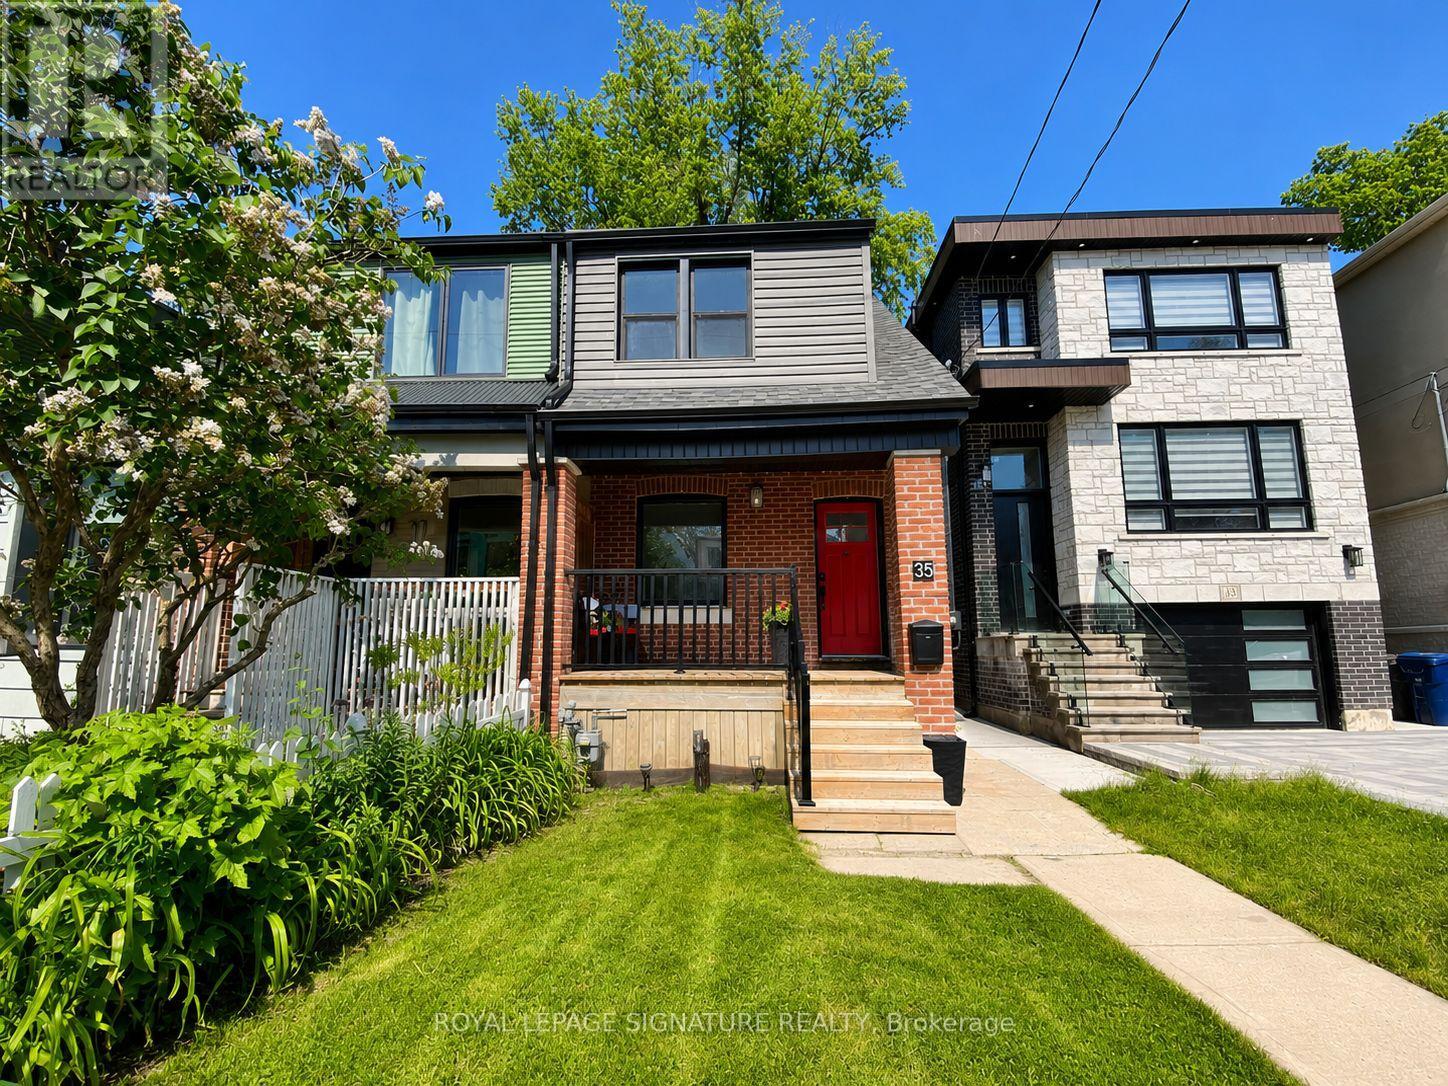
Beautiful, bright and clean 2-storey semi. Charming home with living room, renovated eat-in kitchen, separate dining/family room, with mud-room, 2 bright and spacious bedrooms, Central Air. GREAT CURB APPEAL and outdoor features: charming front porch, bright sun/mudroom, walk out to backyard. Several updated windows, newer siding. Unfinished basement, great potential: spacious, decent ceiling height, 1pc bath (toilet as-is), modern washer-dryer. Basement is not pretty now but ready for your own design and finishing! A wonderful move-in ready home, right off Danforth, walk to subway (Victoria Park), shopping, parks, schools, community center, golf course. *Some virtual staging, as noted on the photos, and grass virtually enhanced* (id:63203)
609 - 55 Bloor Street E
Toronto, Ontario
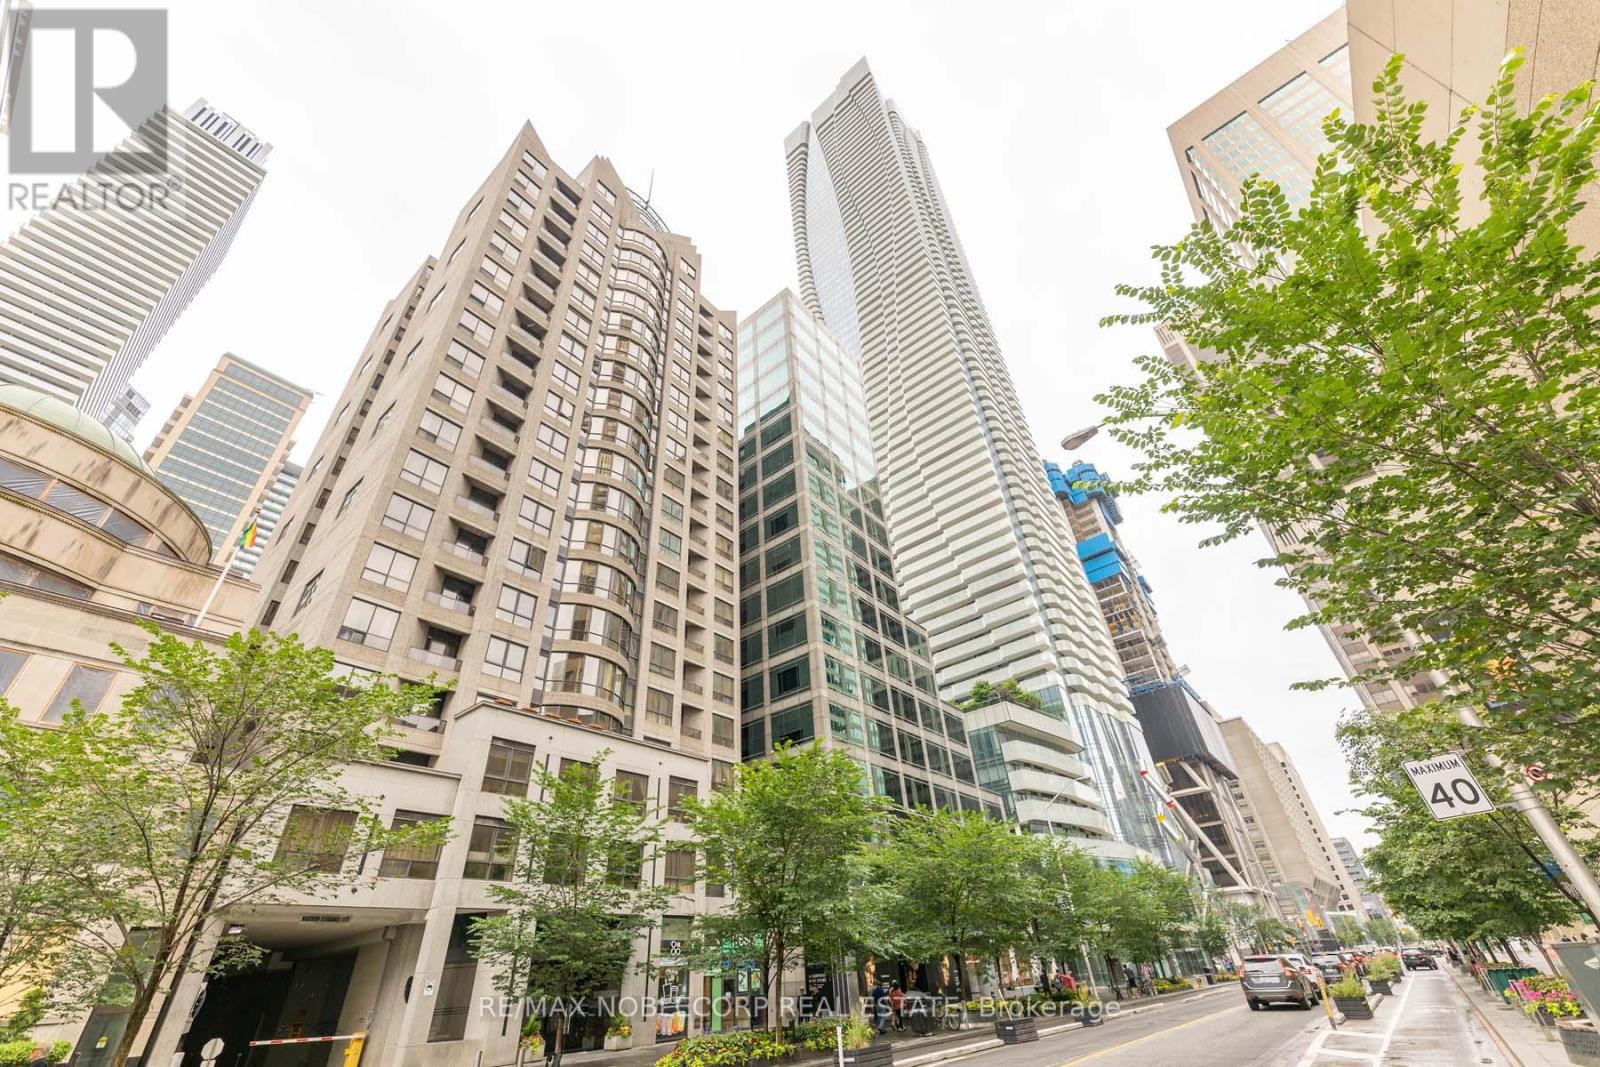
Welcome to Signature on Bloor, a boutique condominium just steps from the subway in the heart of downtown Toronto. Enjoy the convenience of living within walking distance to Yorkville's world-class shopping, restaurants, entertainment, libraries, parks, and everyday amenities. This bright and well-designed suite features an open-concept layout with hardwood floors, a kitchen with granite countertops, and a spacious bathroom complete with a separate glass-enclosed shower and soaker tub. Residents enjoy the comfort and security of 24-hour concierge service and an in-suite security system. An exceptional opportunity to lease in one of Toronto's most desirable and connected neighbourhoods. (id:63203)
2007 - 20 Tubman Avenue
Toronto, Ontario
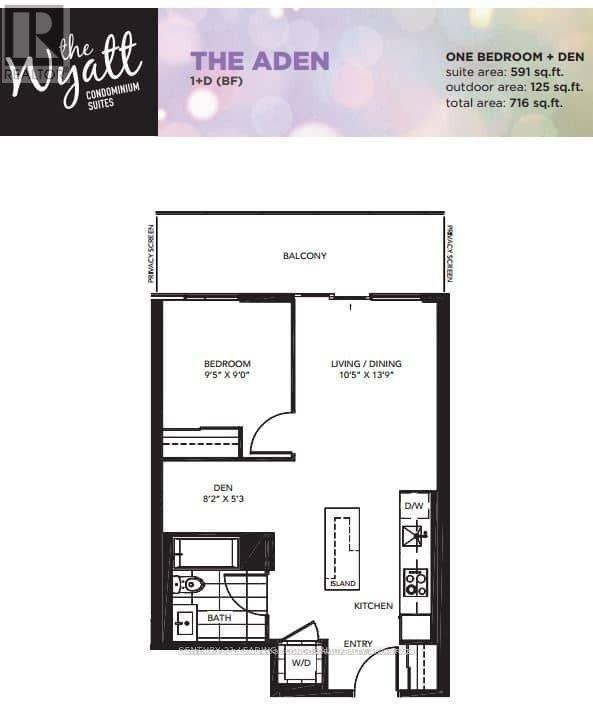
Fully Furnished Utilities Included Bright & Spacious 1 Bed + Den. Open Concept With Lots Of Natural Sunlight. Large Den Can Be Used As A Second Bedroom Or Home Office. Conveniently Located Right Off Of The Dvp With Streetcar Access Right At The Front Of The Building. Walking Distance To Eaton Centre, St.Michael's Hospital, Ryerson University & Much More. One of the best units to live in at Regent Park! (id:63203)
2608 - 100 Dalhousie Street
Toronto, Ontario
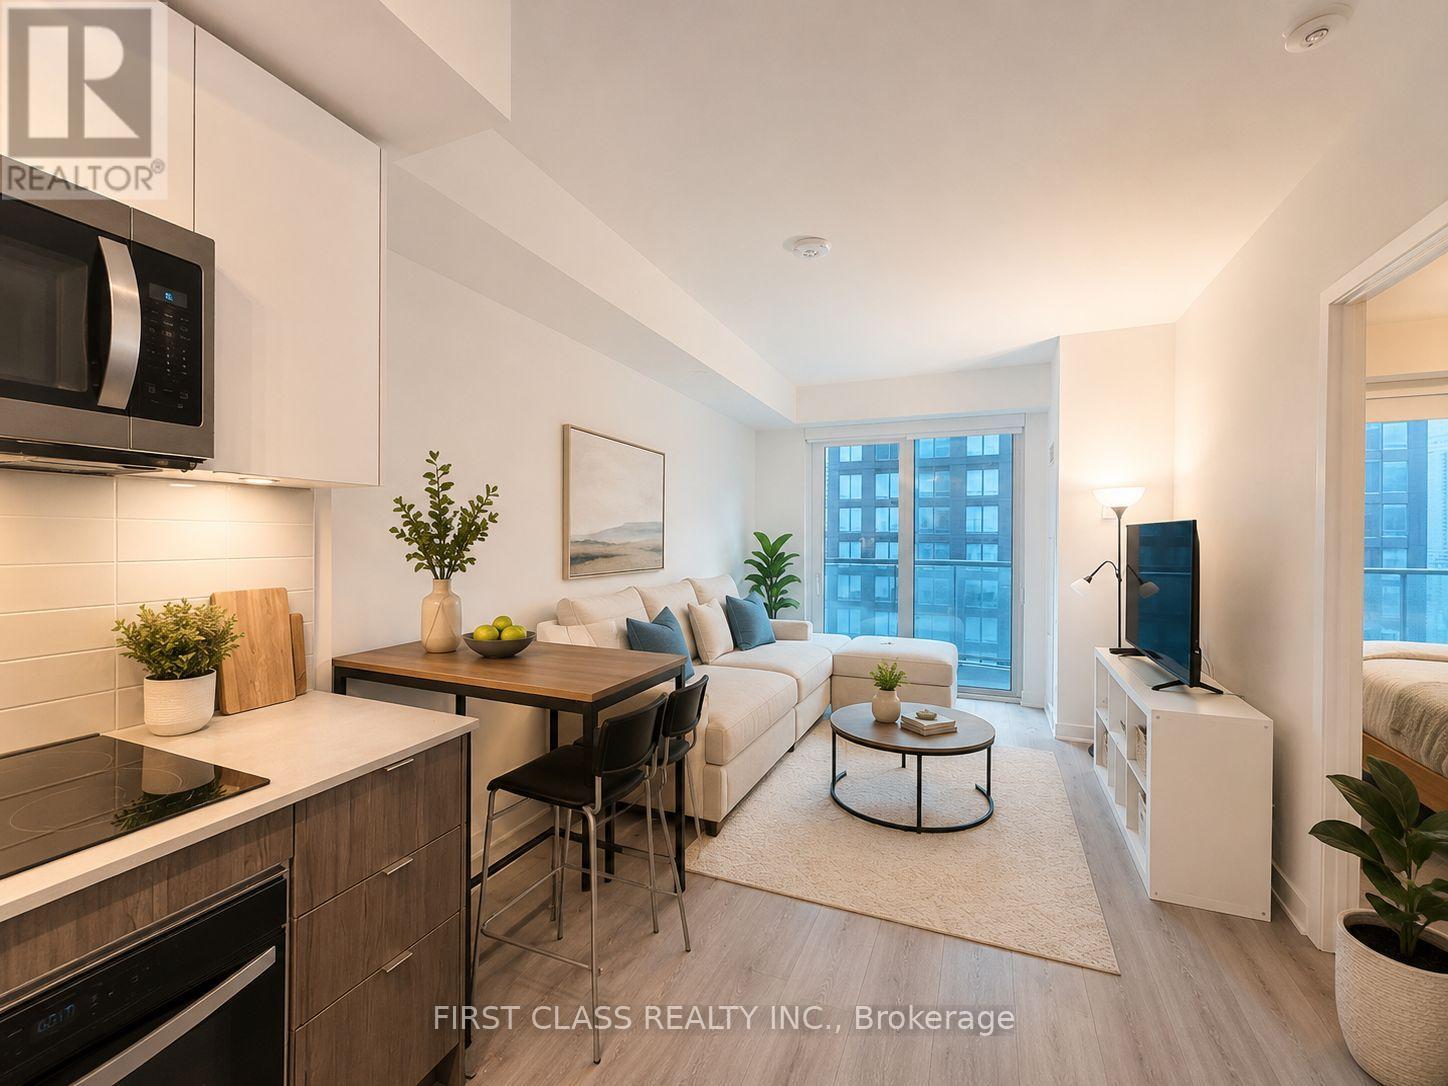
Welcome to this modern 1+Den, 2-bath condo at 100 Dalhousie Street, featuring a functional open-concept layout on a high floor with beautiful city views. The spacious den is perfect for a home office, study, or guest space, while two full bathrooms provide added convenience and privacy. Enjoy contemporary finishes, floor-to-ceiling windows, a sleek kitchen with built-in appliances, and a bright living area designed for comfortable urban living. Located in the heart of downtown Toronto, just steps to Toronto Metropolitan University (TMU), the Eaton Centre, Dundas Subway Station, restaurants, cafés, grocery stores, and the Financial District, this prime location offers unbeatable convenience. Residents also enjoy exceptional building amenities, making this an ideal home for professionals or students seeking stylish downtown living. **Internet included**. (id:63203)
292 - 1605 Albion Road
Toronto, Ontario
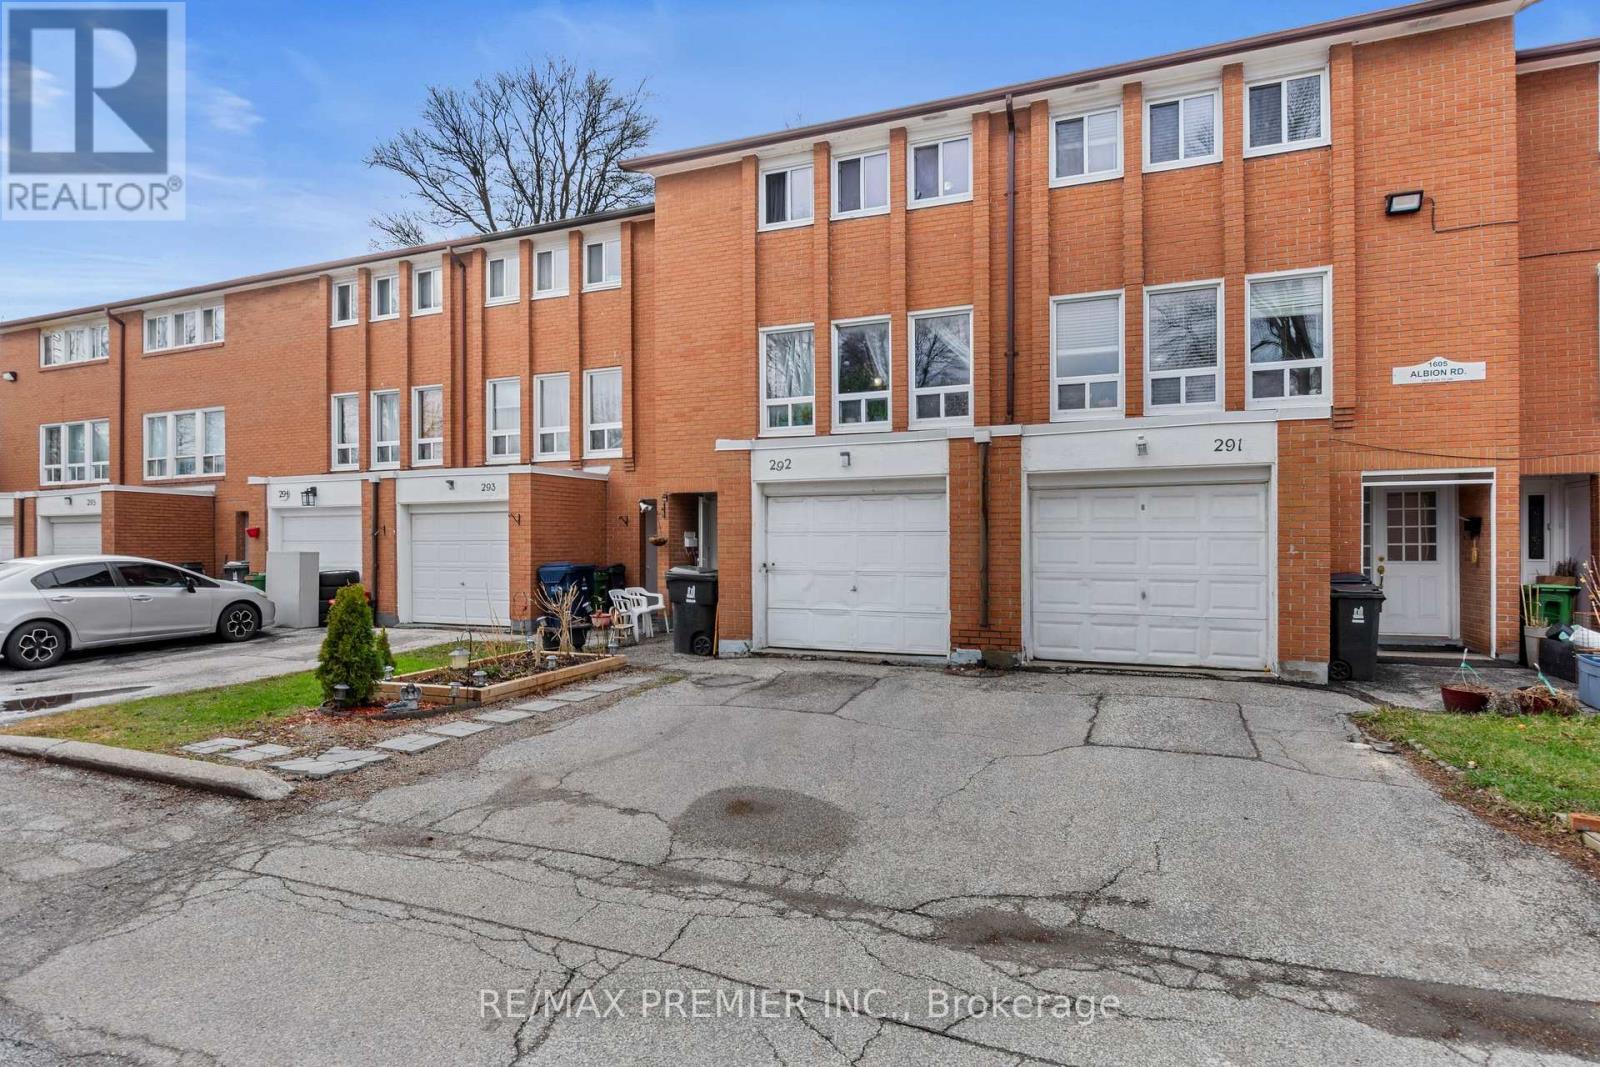
Welcome to 1605 Albion Rd #292, a multi-level condo townhome in North Etobicoke, ideally located at the corner of Martin Grove and Albion. Offering unmatched convenience, this home is just steps to TTC, Albion Mall, schools (elementary & secondary), Humber College, parks, community centres, places of worship, grocery stores, restaurants, and Etobicoke General Hospital.This well-designed layout provides excellent separation of living spaces, perfect for families. The main level features a spacious kitchen and dining area, along with a bright, oversized living room ideal for everyday living and entertaining.Upstairs, you'll find three well-proportioned bedrooms, including a generously sized primary bedroom with ample closet space.The home also offers a versatile finished basement, currently used as a bedroom with a 3-piece washroom and crawl space (accessed through the closet), making it ideal for extended family, a home office, or additional living space.Additional features include an updated 100-amp electrical panel with breakers and A/C (approx. 2016). A rare chance to own a condo townhome with a private garage in a highly convenient location. (id:63203)
138 Galinee Trail
Norfolk, Ontario
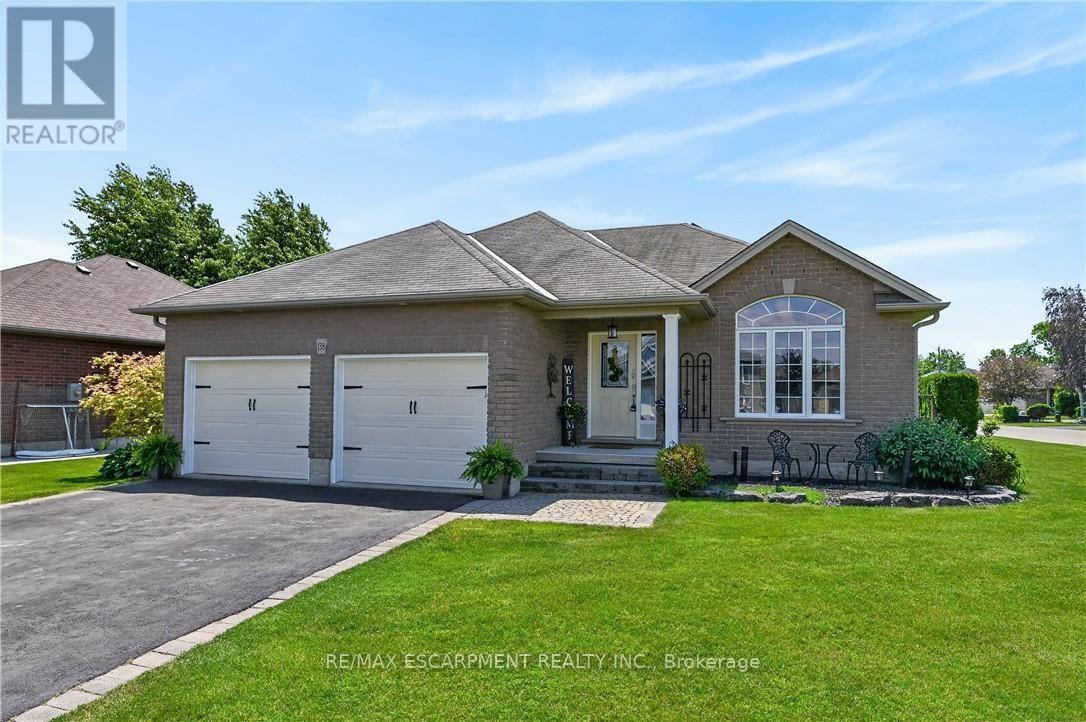
Tastefully presented all brick bungalow located in newer & preferred Port Dover neighborhood offering close proximity to this popular Lake Erie destination town's amenities & attractions inc school, churches, arena, Live Theatre, Music in the Park Venues, Marinas, eclectic downtown shops/boutiques, eateries/bistros, fine dining restaurant & famous public beach front. Positioned handsomely on 0.16 ac corner lot is 2010 built home introducing 1324sf of well designed living area, 1324sf finished lower lever ftrs 9ft ceiling height & sought after heated floors thru-out entire basement floor - plus 513sf double car garage. Follow interlock stone walk-way to covered porch providing entry to front foyer welcoming an open concept living/dining room enhanced with vaulted ceilings, stylish fireplace set in stone feature wall & palladium street facing window - design flows effortlessly to gorgeous kitchen sporting classic dark lower & modern white upper cabinetry, tile backsplash, breakfast peninsula, SS appliances & south end patio door walk-out to 386sf tiered rear deck system enhanced with timber frame 12x14 gazebo, adjacent pergola & relaxing hot tub - naturally secluded by ornamental trees, shrubbery & native grasses. Elegant primary suite enjoys large walk-in closet & freshly renovated 3pc bath-2026 - continues w/sizeable guest bedroom, 4pc main bath incorporating convenient laundry station & direct garage access. Gleaming hardwood & ceramic tile flooring compliment the décor with distinguished flair. When family or friends arrive - the 700sf lower level family room is sure to house them all - the ultimate gathering place. Chicly appointed 3pc bath, huge 3rd bedroom, handy pantry/cold room & large utility/storage/workshop room complete the open & airy basement level floor plan. Extras - paved double driveway, n/g furnace, AC, n/g tankless water heater, c/vac, HRV, fibre & 100 amp hydro. This well priced "Dover Delight" will not disappoint! (id:63203)
Upper - 122 Alice Street
Guelph, Ontario
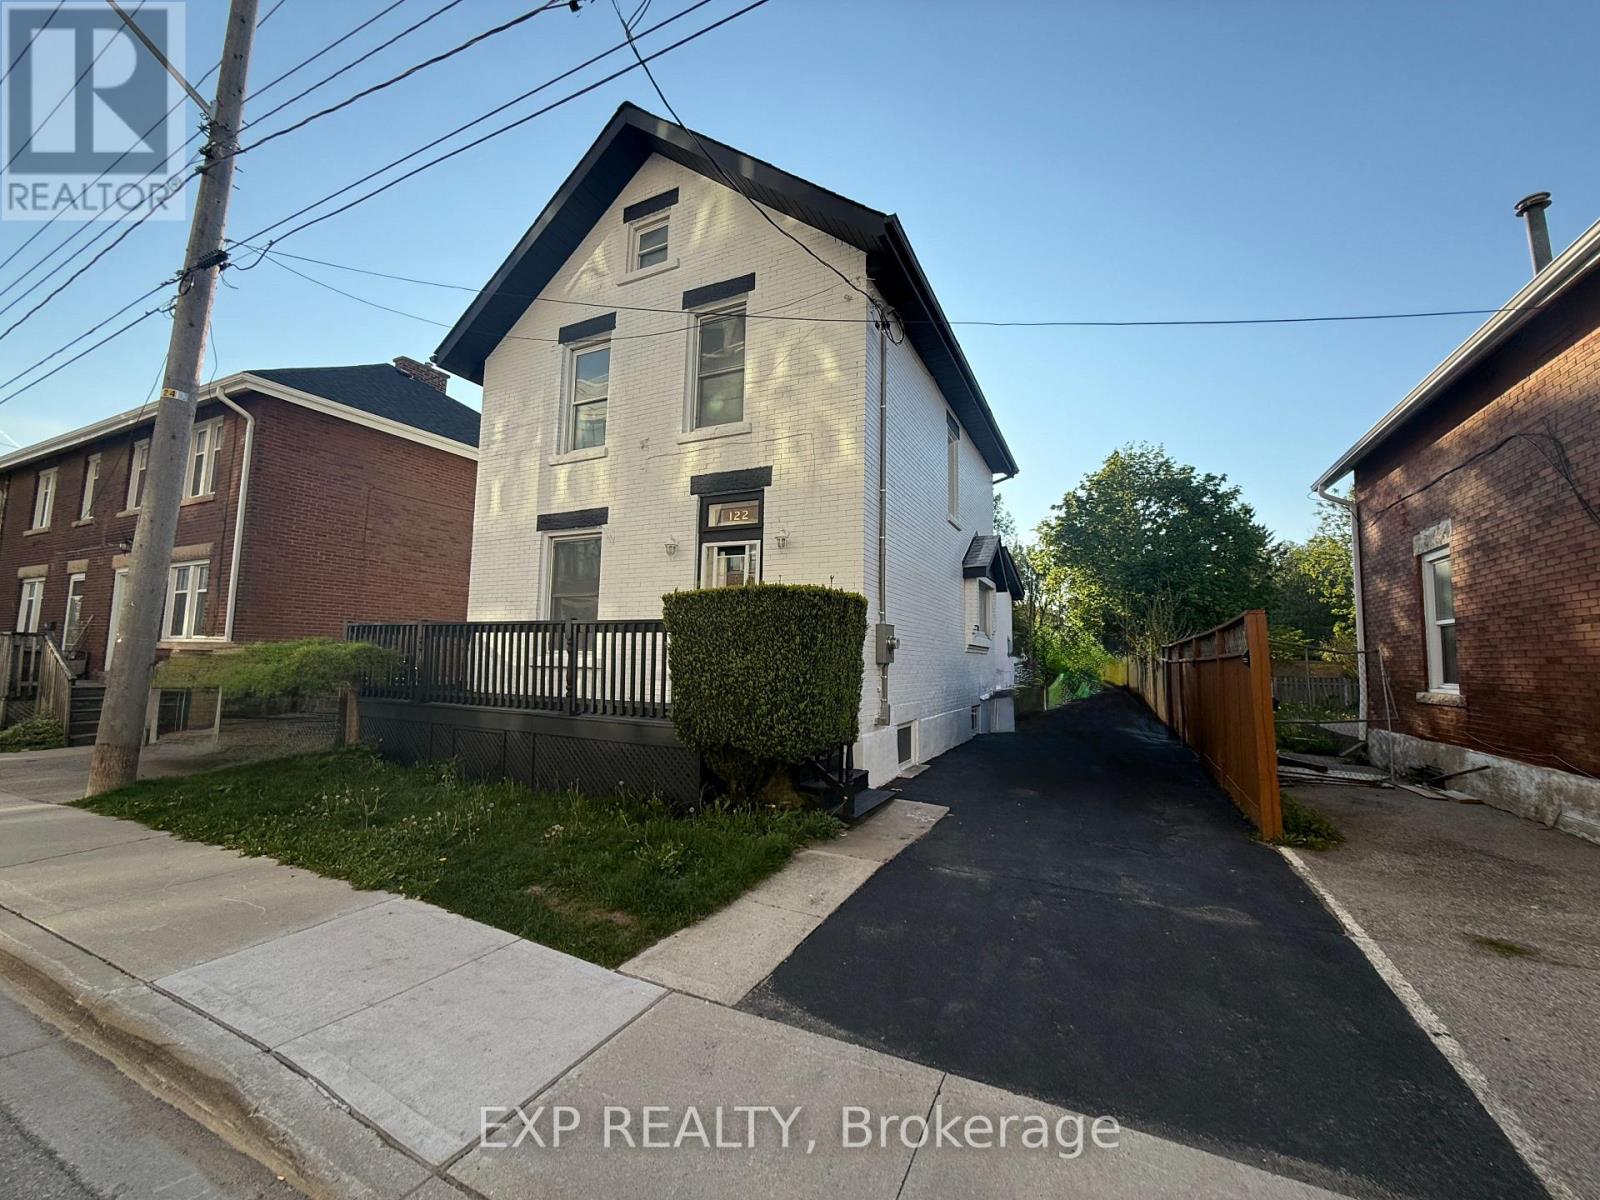
Welcome to 122 Alice Street, a beautifully renovated three-bedroom home in Guelph's sought-after Two Rivers neighbourhood. Located just minutes from downtown, this impressive two-storey home offers the perfect combination of modern finishes, comfortable living space, and a fantastic central location.The home has been thoughtfully updated throughout, featuring a stunning new kitchen, a beautifully renovated bathroom, new flooring, and convenient in-unit laundry. The bright, welcoming interior feels fresh, stylish, and completely move-in ready.Outside, tenants will enjoy the included backyard with plenty of room to relax, entertain, or barbecue. The property also includes parking for two vehicles and is pet-friendly.Enjoy living in a vibrant, established neighbourhood close to excellent schools, parks, trails, transit, local shops, restaurants, and everything downtown Guelph has to offer. The property includes a separate bachelor apartment in the basement, currently occupied by a quiet and respectful tenant. Rent is $2,695 per month, plus tenant insurance and a flat-rate utility charge of $150 per month. (id:63203)