


925 - 2545 Simcoe Street N
Oshawa, Ontario
Experience elevated living at U.C. Tower 3, where sophisticated design meets modern luxury in the heart of North Oshawa. This beautifully appointed 2-bedroom, 2-bathroom residence offers 653 sq. ft. of impeccably designed interior space, complemented by a generous 94 sq. ft. south-facing balcony with abundant natural light.Thoughtfully crafted with premium finishes throughout, the suite features soaring 9-foot ceilings, elegant laminate flooring, and dramatic floor-to-ceiling windows that create a bright, airy ambiance.The designer kitchen showcases sleek quartz countertops, contemporary cabinetry, and integrated stainless steel appliances, seamlessly blending form and function for effortless entertaining and everyday living.This exceptional offering includes one underground parking space and a private storage locker.Residents enjoy an exclusive collection of resort-inspired amenities, including a 24-hour concierge, state-of-the-art fitness centre, yoga and spin studios, an elegant party lounge, business centre, guest suites, pet spa, and a beautifully landscaped outdoor terrace with BBQs.Perfectly positioned just moments from Ontario Tech University, Durham College, RioCan Shopping Centre, restaurants, parks, public transit, and convenient access to Highways 407 and 401, this residence offers an unparalleled blend of luxury, lifestyle, and connectivity.An exceptional opportunity to own a refined contemporary home in one of North Oshawa's premier condominium communities.Long closing date available. (id:63203)
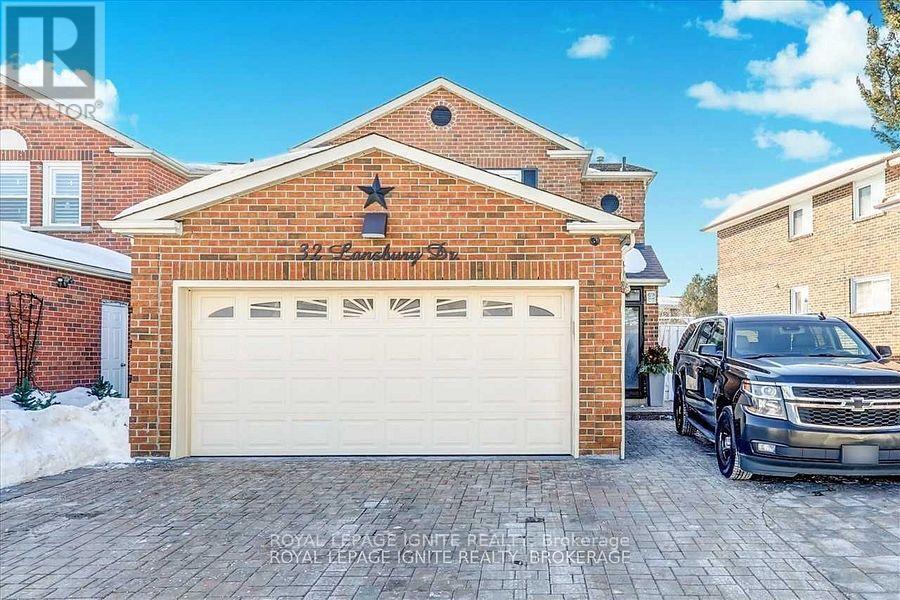
Bsmt - 32 Lansbury Drive
Toronto, Ontario
Location! Location! Location! In a high-demand neighbourhood, Middlefield & Finch High,2 Bedrooms, living room, Kitchen With Lots Of Cabinets, 3 Pc Washroom, Lots Of Storage. ,*Backs On Ttc Bus Stops* Very Convenient Location, Short Distance To Woodside Square Mall, Bus Stop, Banks, School, Shopping, Library, Ttc, Go, Hwy401 And Many More. Immediate Occupancy. Tenant Is Responsible For 35% Of All Utilities. (id:63203)
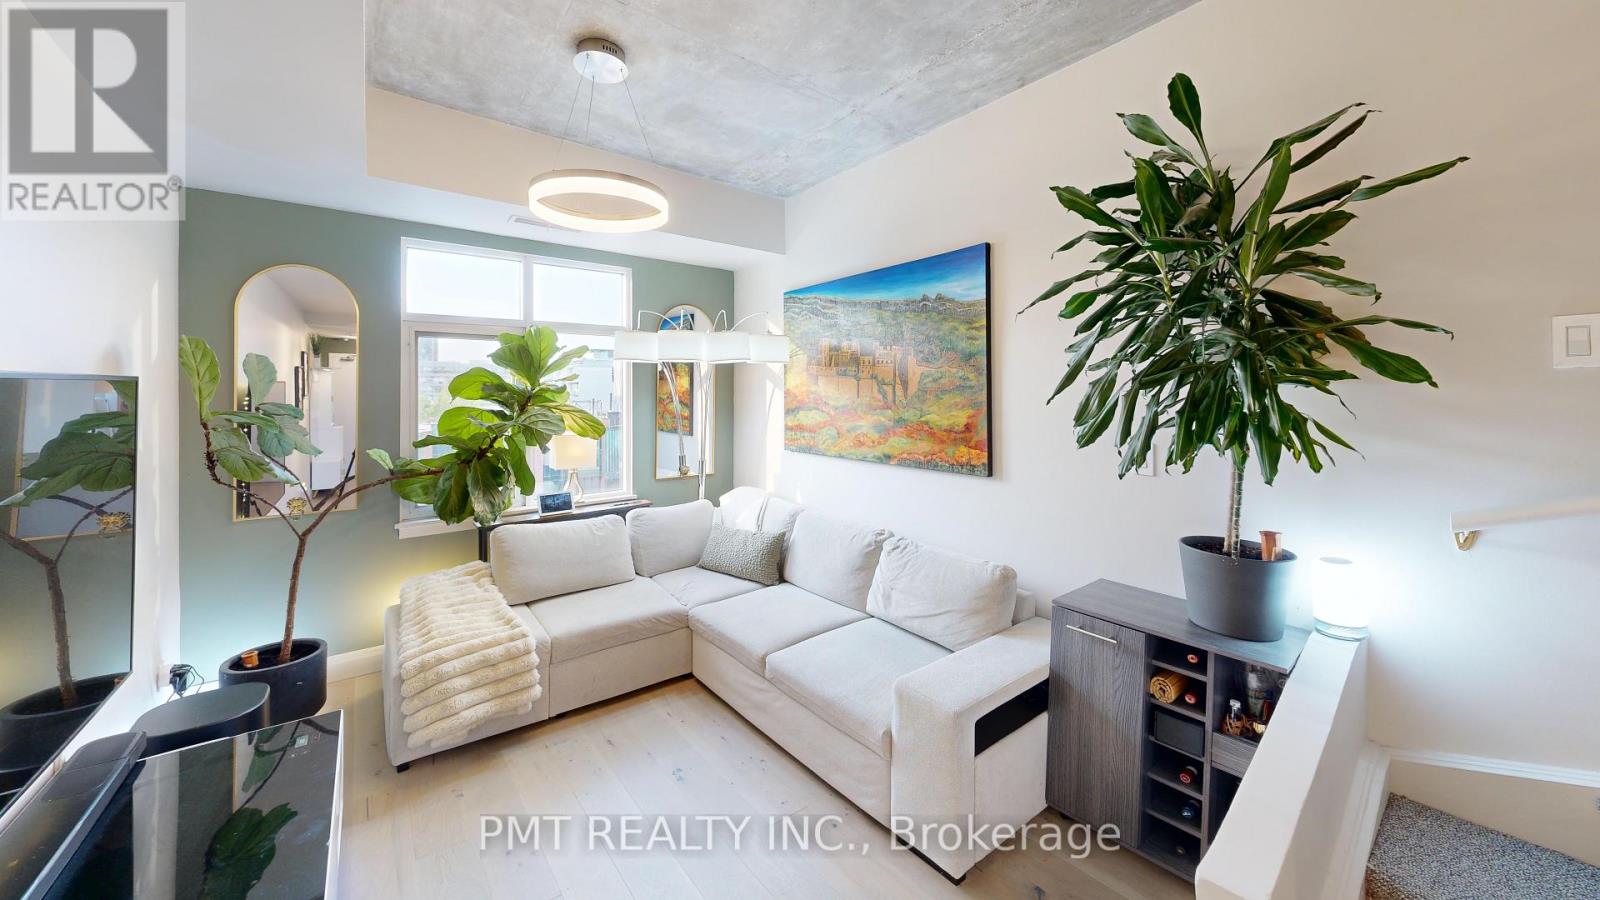
Ph17 - 550 Front Street W
Toronto, Ontario
*VIRTUAL TOUR LINK BELOW* Your Private Penthouse Oasis in the Heart of King West! Experience elevated downtown living in this beautifully designed One Bedroom + Den Penthouse, offering a unique three-level layout in one of Toronto's most sought-after neighbourhoods. Spanning 715 sq. ft. across two interior penthouse floors, this stunning residence is crowned by an incredible 300 sq ft. private rooftop terrace, creating the perfect urban retreat high above the city. Inside, you'll find modern finishes, an open and functional layout, and a versatile den ideal for a home office, guest space, or creative studio. Floor-to-ceiling windows fill the home with natural light, while the multi-level design offers a sense of separation and privacy rarely found in condominium living. Step outside to your exclusive rooftop terrace oasis, perfect for relaxing, entertaining friends, or hosting summer BBQs with spectacular city views. The suite also includes the convenience of an in-suite washer and dryer and one included parking space. Located in the vibrant King West/Fashion District, you'll be surrounded by Toronto's best restaurants, cafés, boutiques, entertainment venues, and nightlife. With the city's most exciting attractions just steps from your front door, you'll enjoy the ultimate balance of urban convenience and private penthouse luxury. Don't miss this rare opportunity to live in one of downtown Toronto's most desirable communities. Discover your new penthouse oasis at PH17, 550 Front Street West! https://my.matterport.com/show/?m=9psfMzk2Jgb (id:63203)
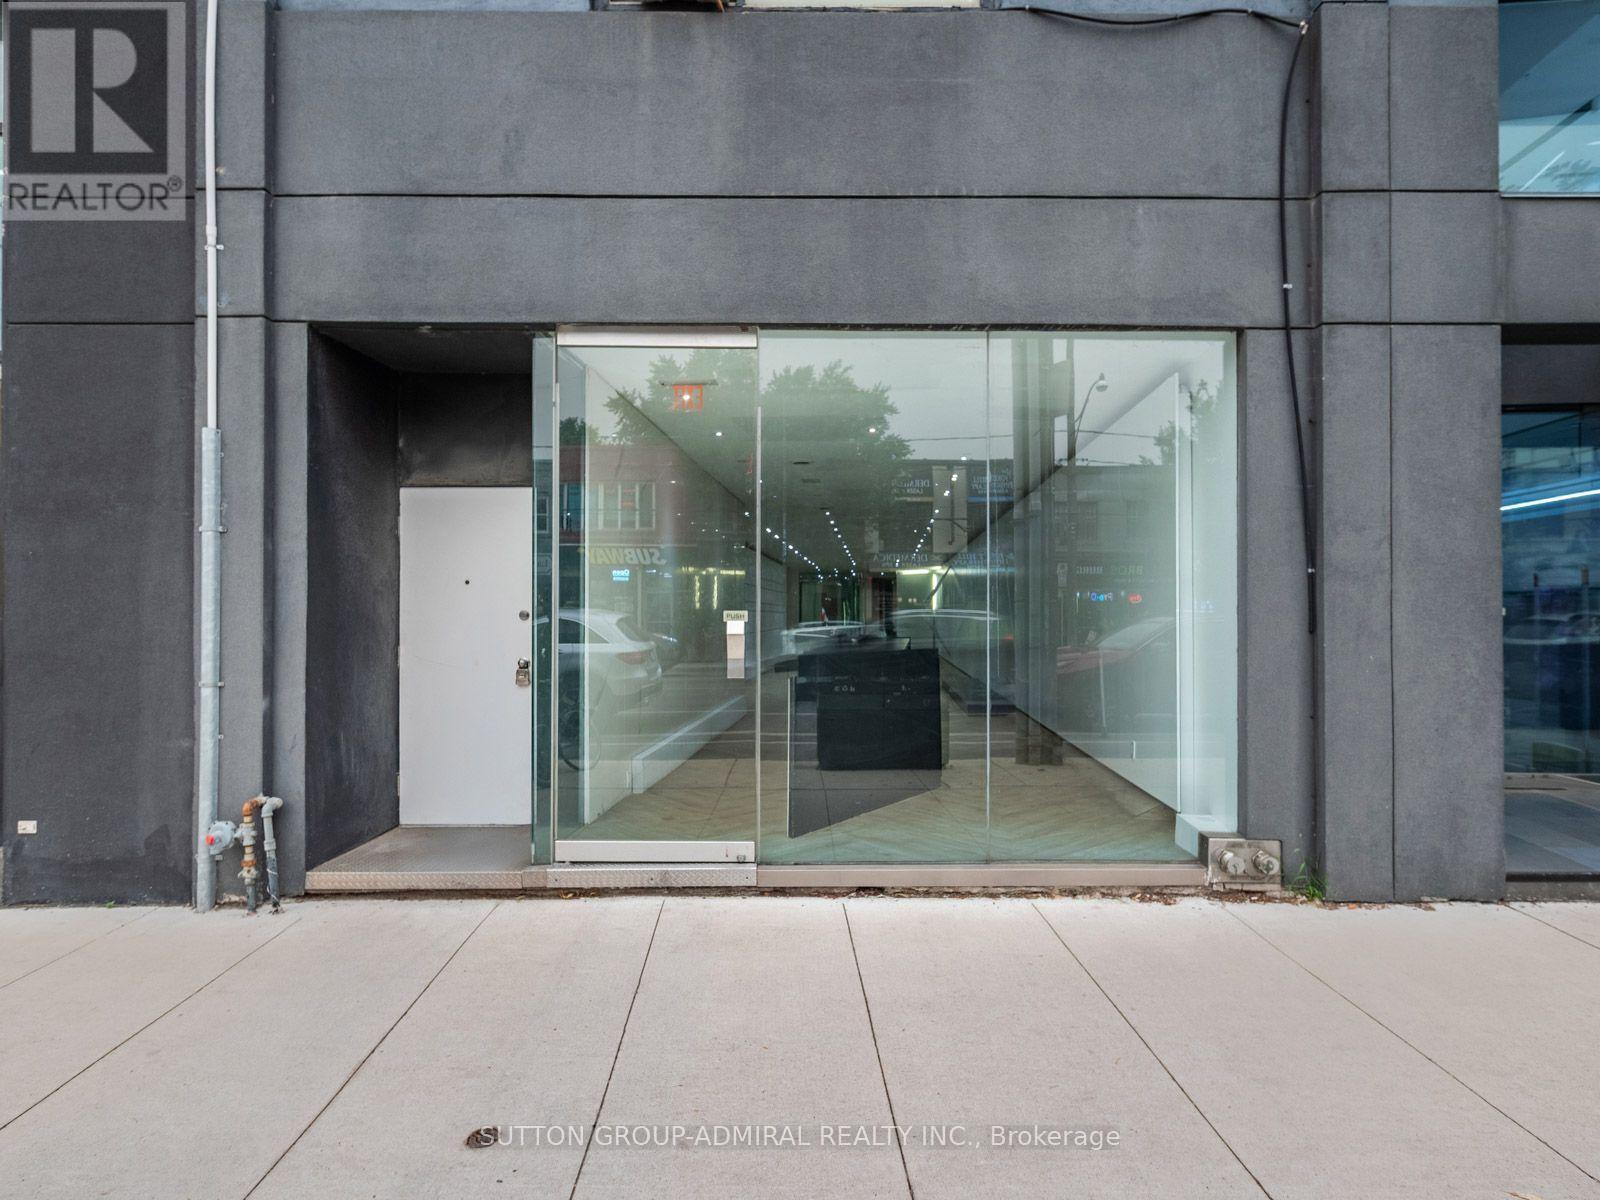
Main - 392 Eglinton Avenue W
Toronto, Ontario
Position your business for success in one of Midtown Toronto's most sought-after commercial corridors. Located on bustling Eglinton Avenue West near Avenue Road, this beautifully renovated retail space offers outstanding street exposure, excellent signage opportunities, and a steady flow of both pedestrian and vehicular traffic.The main floor has been thoughtfully renovated to provide a modern, open-concept space that's a true blank canvas, ready to be customized for your business. Ideal for retail, boutique, wellness, beauty, professional services, or other commercial uses, the flexible layout allows you to create a space that reflects your brand and vision.The full basement offers valuable additional space, perfect for storage, inventory, or back-of-house operations, with ample room to support your growing business.Situated beside the iconic Eglinton Grand and surrounded by established retailers, restaurants, cafés, professional offices, and a strong residential community, this prime location offers exceptional visibility and a built-in customer base. Commuting is effortless with quick access to the Eglinton Crosstown LRT, Allen Road, TTC, and major routes throughout the city.If you're looking for a turnkey retail opportunity in a thriving Midtown neighbourhood, this versatile space offers the ideal setting to launch, grow, or relocate your business. (id:63203)
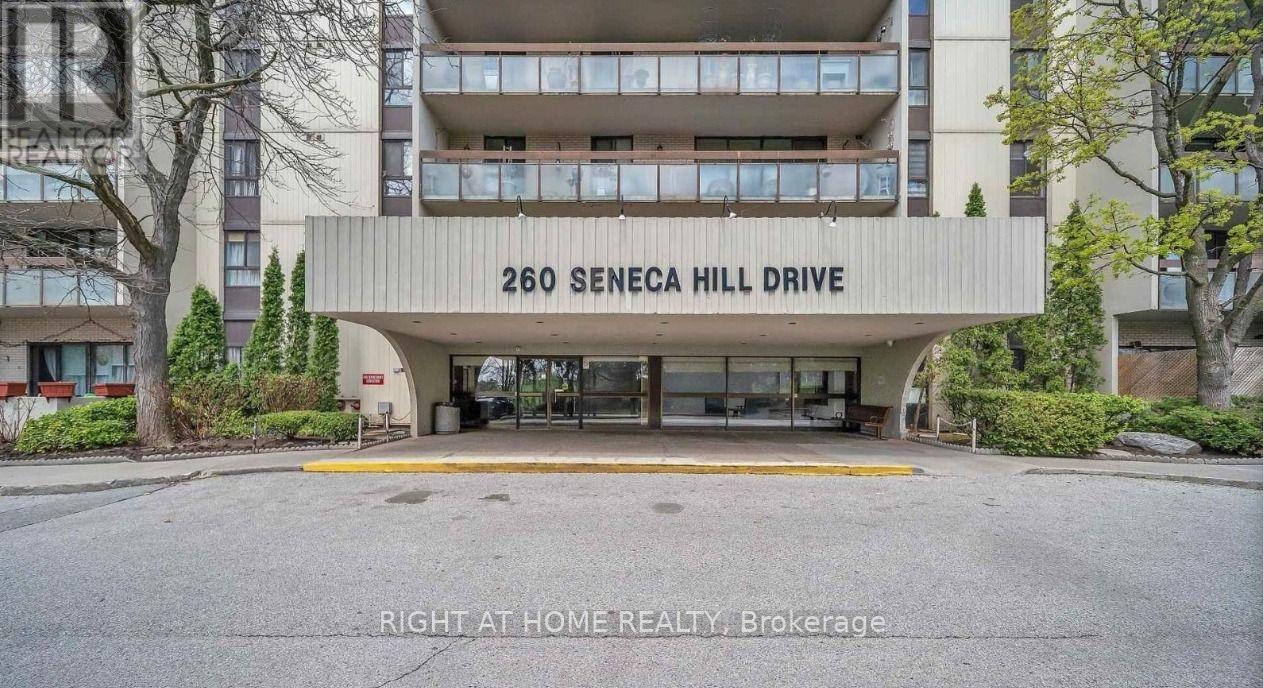
1415 - 260 Seneca Hill Drive
Toronto, Ontario
Discover this beautifully maintained and highly sought-after residence in a vibrant, family-friendly neighbourhood, ideally located just steps from top-rated schools, Peanut Plaza, shopping, parks, and convenient public transit. This bright and spacious unit features a thoughtfully designed layout with abundant natural light, contemporary upgrades, custom-designed closets in the living area and entryway, and a well-appointed kitchen with ample cabinetry and workspace. The generous living and dining areas provide an ideal space for comfortable living and entertaining, while large windows create a warm and inviting atmosphere. Enjoy peaceful balcony views, ensuite laundry, and the added convenience of all-inclusive utilities, including high-speed internet and cable. Residents also benefit from abundant visitor parking and access to a full-service recreation centre with amenities for all ages. With easy access to Highway 401, Fairview Mall, dining, shopping, parks, and essential services, this well-managed building offers exceptional comfort, convenience, and value. Perfect for families, professionals, or investors seeking a desirable, connected community, this is an excellent opportunity to lease. Parking is an extra 35$ PM. Pay separately. (id:63203)
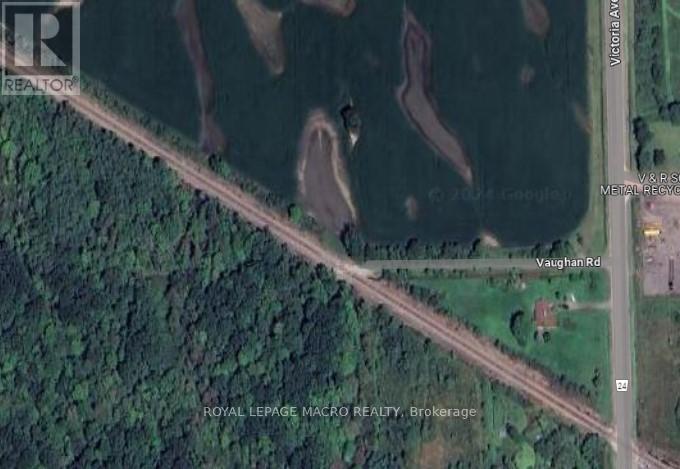
N/a Vaughan Road
West Lincoln, Ontario
Almost 4 acres, great little hunting area or camp out. The property is zoned Environmental Preservation (EP) and Environmental Conservation (EC). Development or site alteration is not permitted within this zone. The property also consists of a Provincially Significant Wetland and Significant Woodland, and falls within NPCA's regulated floodplain area. (id:63203)
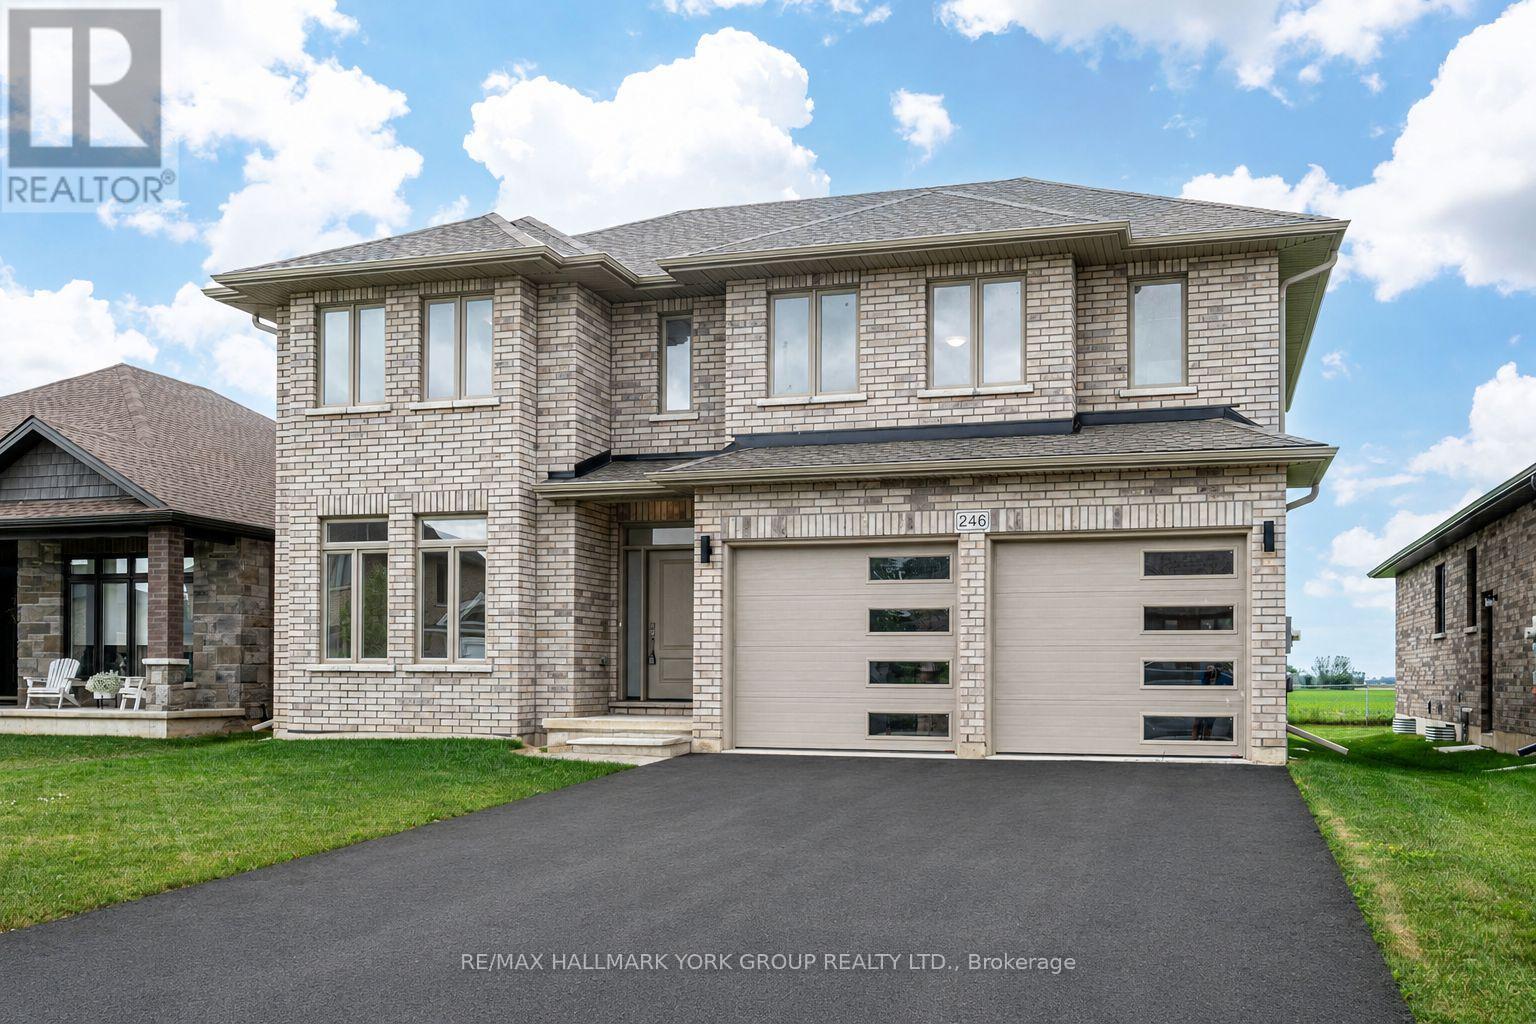
246 Leitch Street
Dutton/dunwich, Ontario
Welcome to your dream home in the desirable Highland Estates Subdivision! This spacious two-storey residence is perfectly situated on a generous lot, offering ample space for both family living and outdoor enjoyment. With 4+1 bedrooms and 2.5 bathrooms, this home is designed to accommodate your family's every need. The attached two-car garage provides convenience and additional storage. Step inside to discover an abundance of living space on the main floor, highlighted by an impressive Great Room featuring a cozy fireplace perfect for gatherings and relaxation. The gourmet kitchen is a chef's delight, equipped with a modern quartz countertop, making meal preparation a joy. The formal dining area, with easy access to the backyard, is ideal for entertaining guests or enjoying family dinners. Also located on the main floor is a spacious bedroom and a convenient 2-piece powder room, offering flexibility for guests or multi-generational living. As you ascend to the upper level, you'll find a generous Primary Bedroom that serves as a private retreat, complete with a lavish ensuite bathroom and a walk-in closet. Three additional bedrooms provide plenty of space for family members or can easily be transformed into a home office or playroom. The large main bathroom and separate laundry room further enhance the functionality of this upper level. Step outside to your expansive lot, where the possibilities for outdoor fun and relaxation are endless. Whether it's hosting summer barbecues, gardening, or simply enjoying the serene surroundings, this backyard is a true oasis. Conveniently located just minutes from the 401, this home offers easy access to London (20 minutes away) and St. Thomas (25 minutes away). It's also zoned for excellent schools and is in close proximity to all essential amenities, ensuring that everything you need is within reach. Don't miss out on this incredible opportunity to make this beautiful house your home! (id:63203)
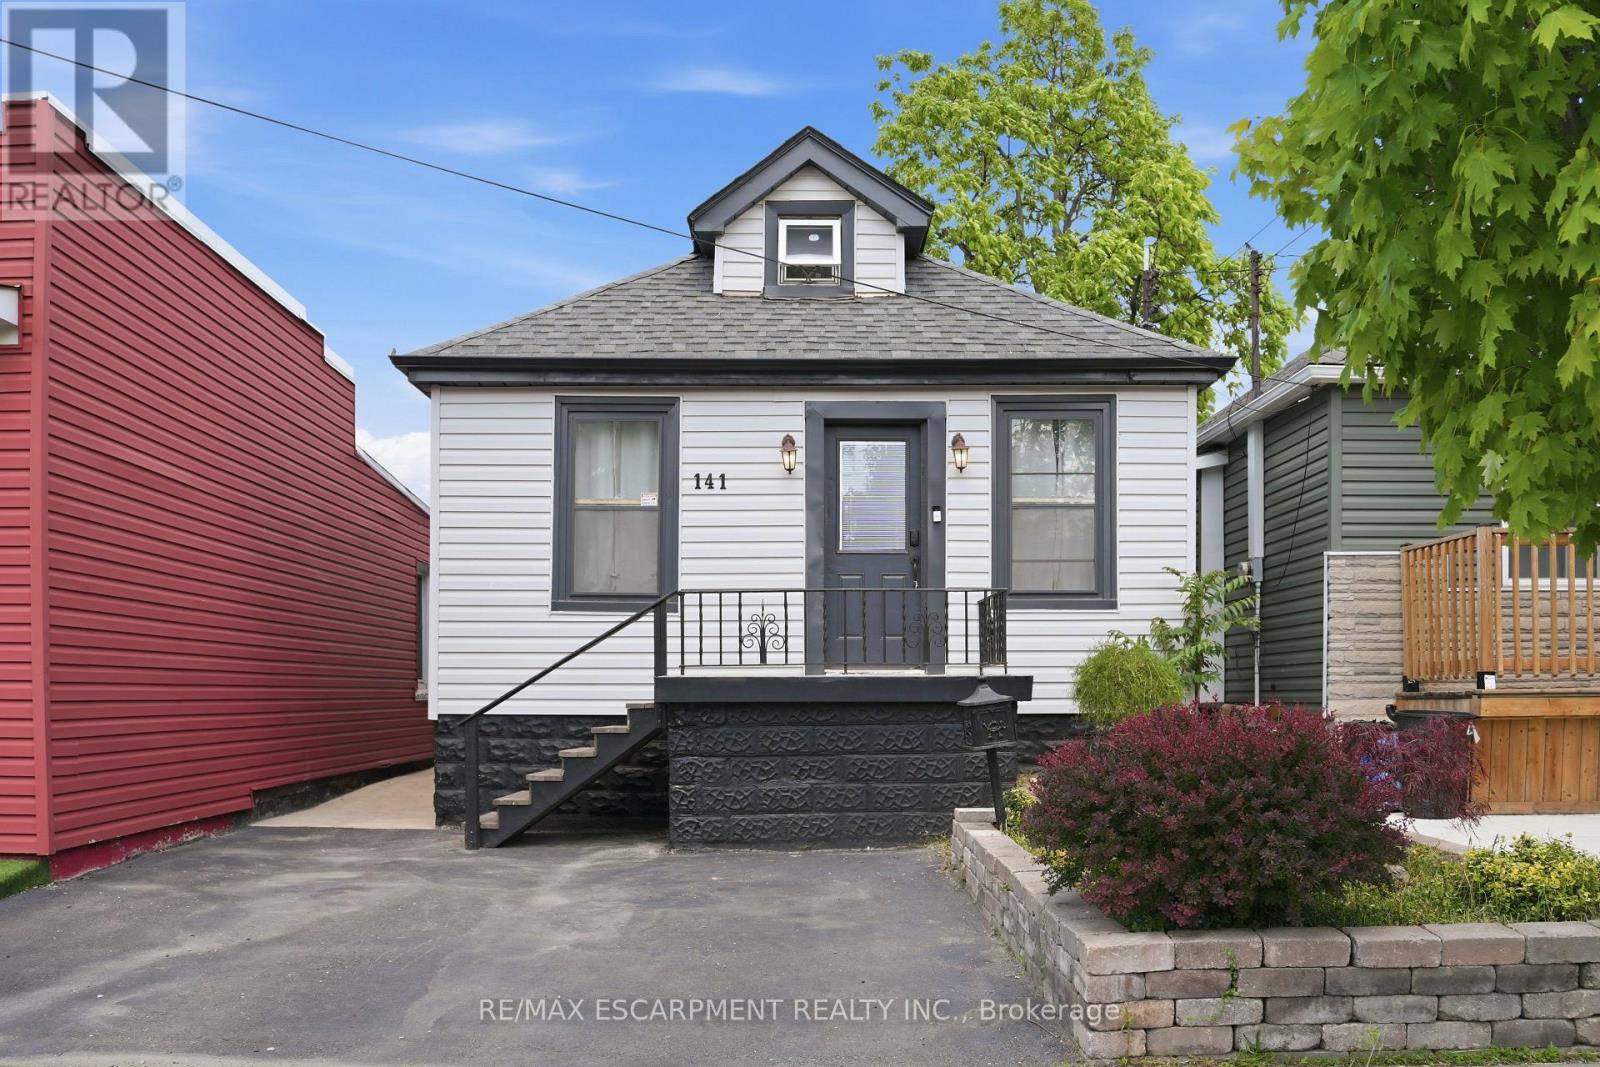
141 Mcanulty Boulevard
Hamilton, Ontario
Welcome to 141 McAnulty Blvd - a beautifully maintained 3+2 bedroom, 2 full bathroom home offering exceptional flexibility for families, multi-generational living, or potential in-law suite use. The bright main floor features hardwood flooring throughout, elegant crown moulding in the living and dining rooms, and a custom-built closet in the den for added organization and style. The finished basement offers two additional bedrooms, a full bathroom, and a separate walk-up entrance, providing excellent potential for extended family accommodations. Major updates include the roof and eavestroughs (2024), furnace and central air conditioning (2024), and water heater (2018), giving buyers peace of mind. Step outside to enjoy a beautifully landscaped backyard complete with a spacious deck, lower patio area, and storage shed. Parking for two vehicles is currently available, with the option to create a third parking space by removing the front garden bed. Conveniently located just minutes from a mall, shopping and dining, highway, parks, schools, and public transit. Move-in ready and packed with value-don't miss this fantastic opportunity! (id:63203)

18 - 3270 Singleton Avenue
London South, Ontario
Welcome to this spacious Detached House located at South London offering 3 bedrooms, 3.5 bathrooms, a 2-car garage,with room for the entire family.The main floor features an open concept kitchen and living area with large windows and sliding doors leading to fenced backyard - a great place for entertaining, kids, pets, or enjoying summer evenings outside. The vaulted ceiling in the dining area adds height and character while creating an open feel leading toward the upper level. Upstairs offers comfortable bedroom space and multiple bathrooms, the finished basement provides added attraction with a large rec room, den/home office, full bathroom, and lots of storage. Monthly fees of just $136, covering road maintenance and common area maintenance. Conveniently located close to shopping, schools, parks, restaurants, and everyday amenities, living in one of South London's growing communities. Security system with Telus. (id:63203)
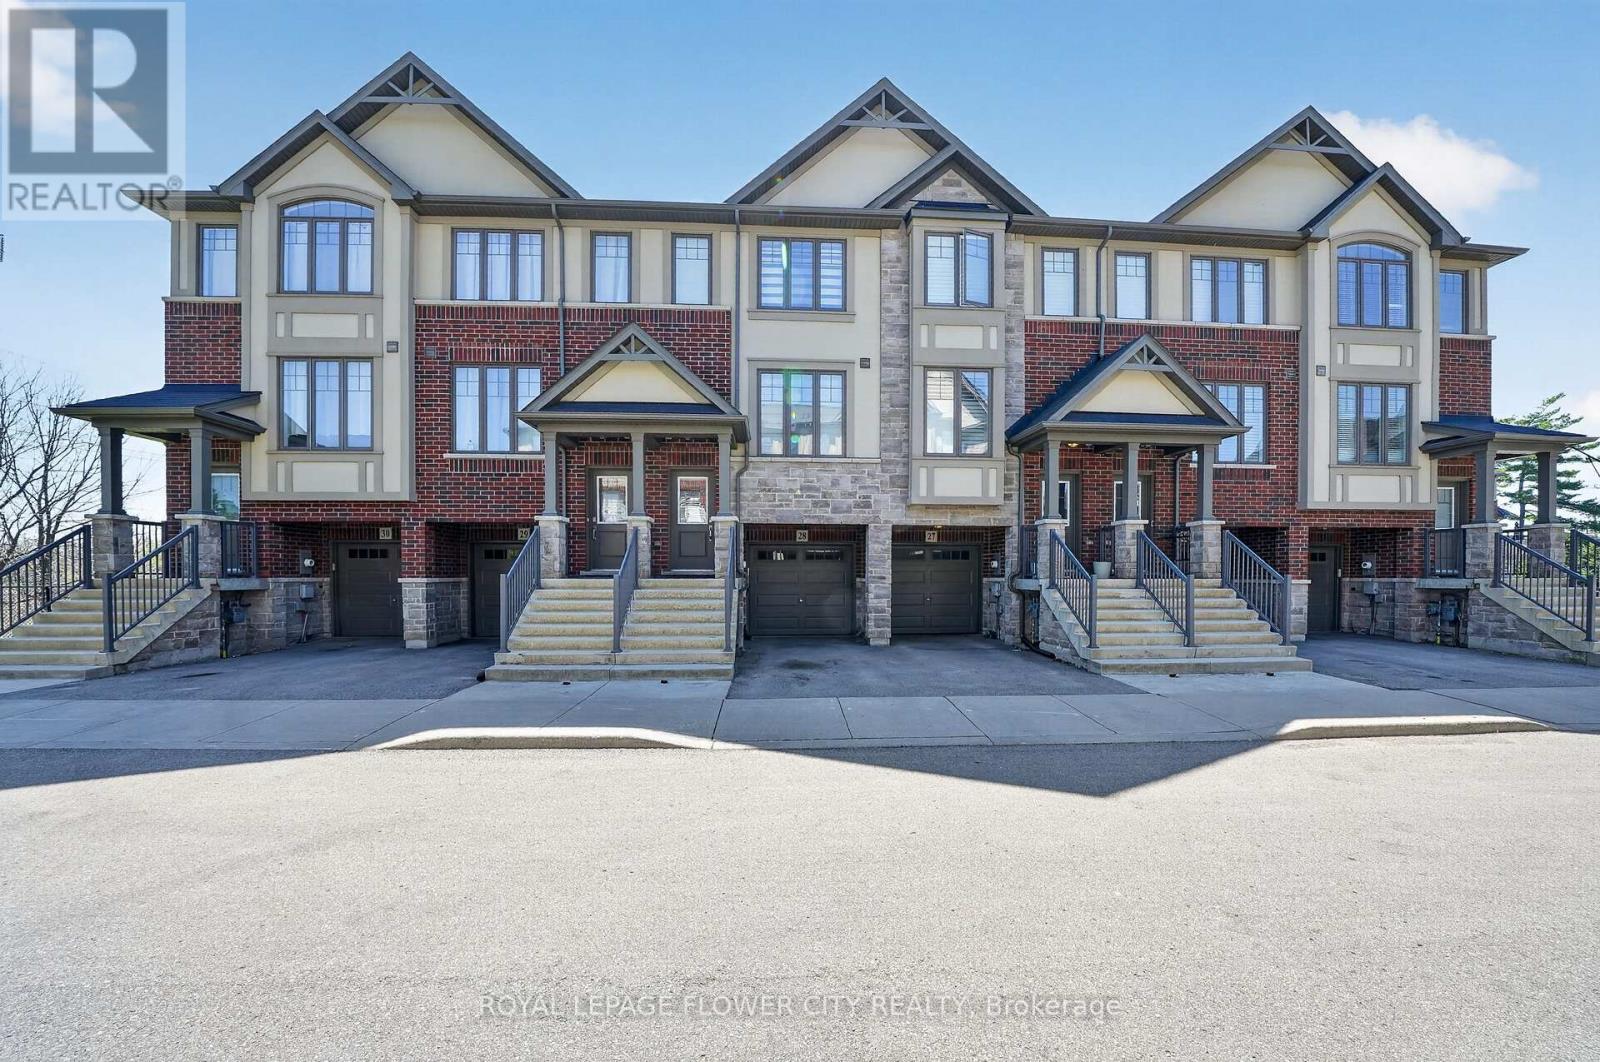
28 - 1169 Garner Road E
Hamilton, Ontario
Upgraded, Modern 3 Story Townhome With Beautiful Backyard Facing South, High Demand Area In Ancaster; Great Location, Minutes To Hwy 403, Parks, Good Schools, Transit, Shops And More. 2nd Level Offers A Spacious Living Rm, Separate Breakfast Rm, Beautiful Contemporary Kitchen & A Large 102 sqft Balcony. 3 Bedrooms. Primary Bedrooms Offer Walk-In Closet With Ensuite. Ground Level Offers Den With Walk-Out To Backyard. (id:63203)
9 - 70 Sunnyside Drive
London North, Ontario
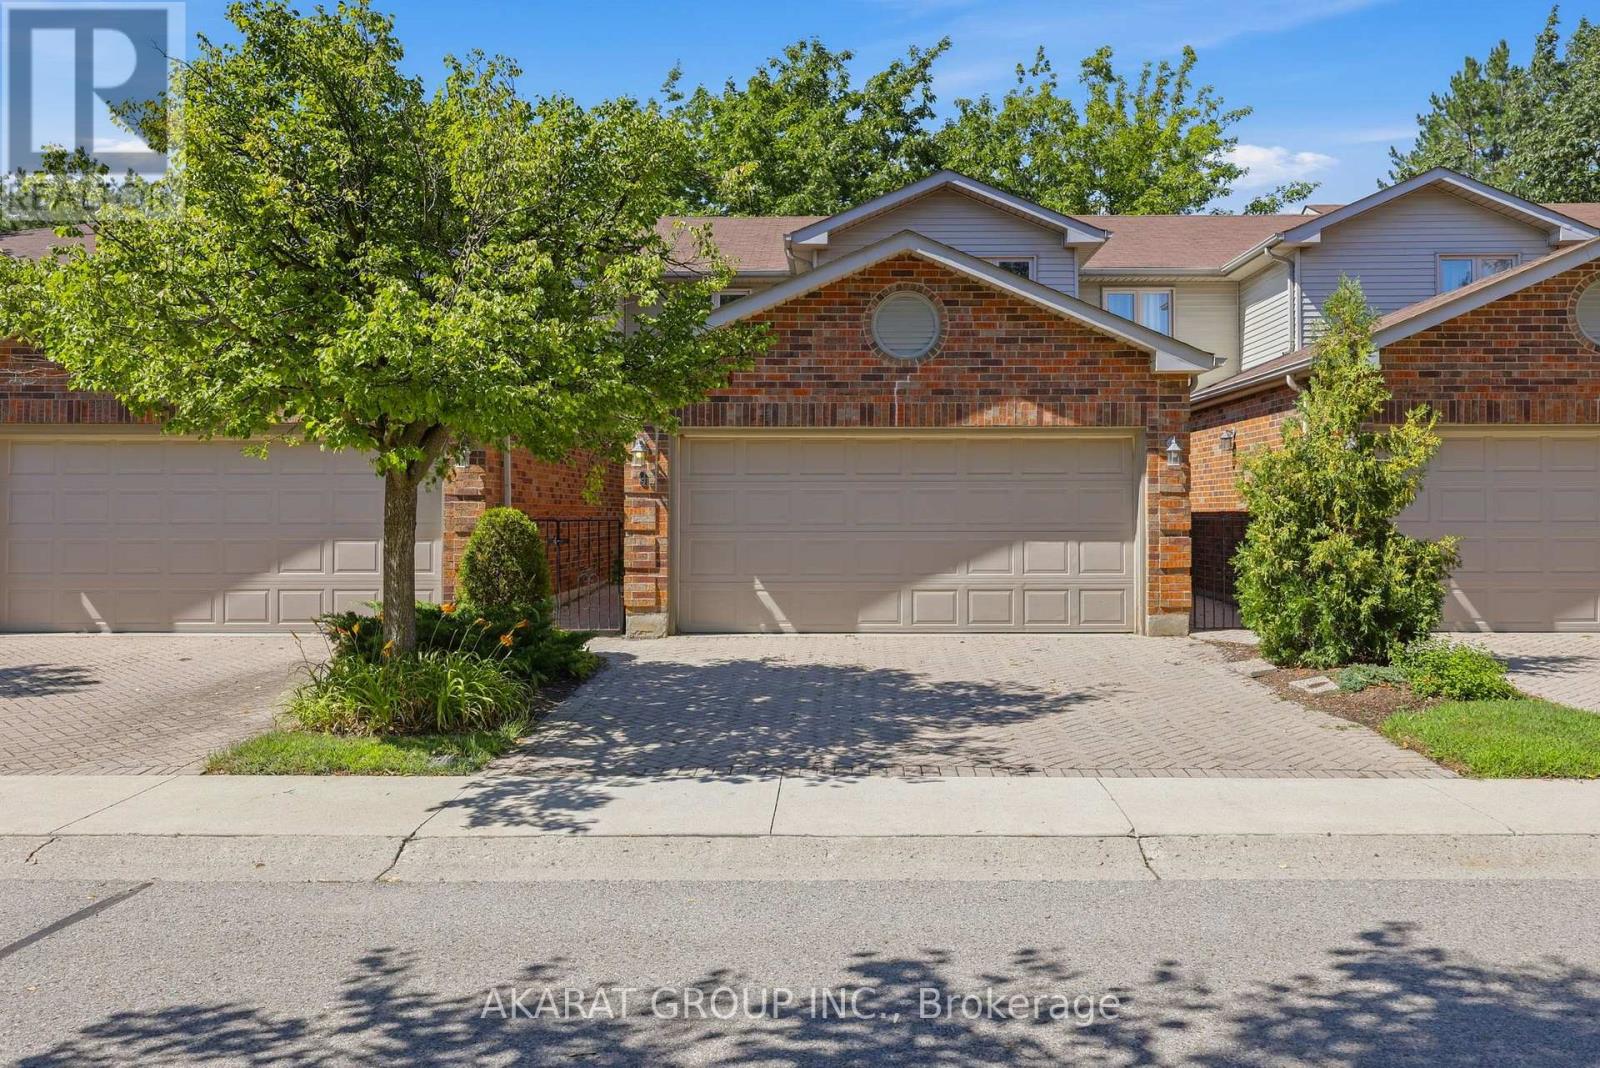
Welcome to this beautifully updated and freshly painted townhouse in one of North London's most sought-after locations! Meticulously maintained and in excellent condition, this move-in ready home features 3 well-sized bedrooms and a thoughtfully renovated main floor with new flooring, a modern kitchen, and stainless steel appliances. The spacious main level offers a bright living room, dining area, and a family room with a gas fireplace, providing a functional layout for everyday living and entertaining. Upstairs, the generous primary bedroom boasts a 5-piece ensuite and two closets, while the additional bedrooms share a well-appointed 3-piece bathroom. Enjoy the convenience of a 2-car garage and a spacious driveway with plenty of parking. Located just steps from Masonville Mall and close to Western University, schools, parks, and all amenities, this is an exceptional opportunity in a prime location! ** Some Pictures are virtually staged. ** (id:63203)
301 - 93 Westwood Road
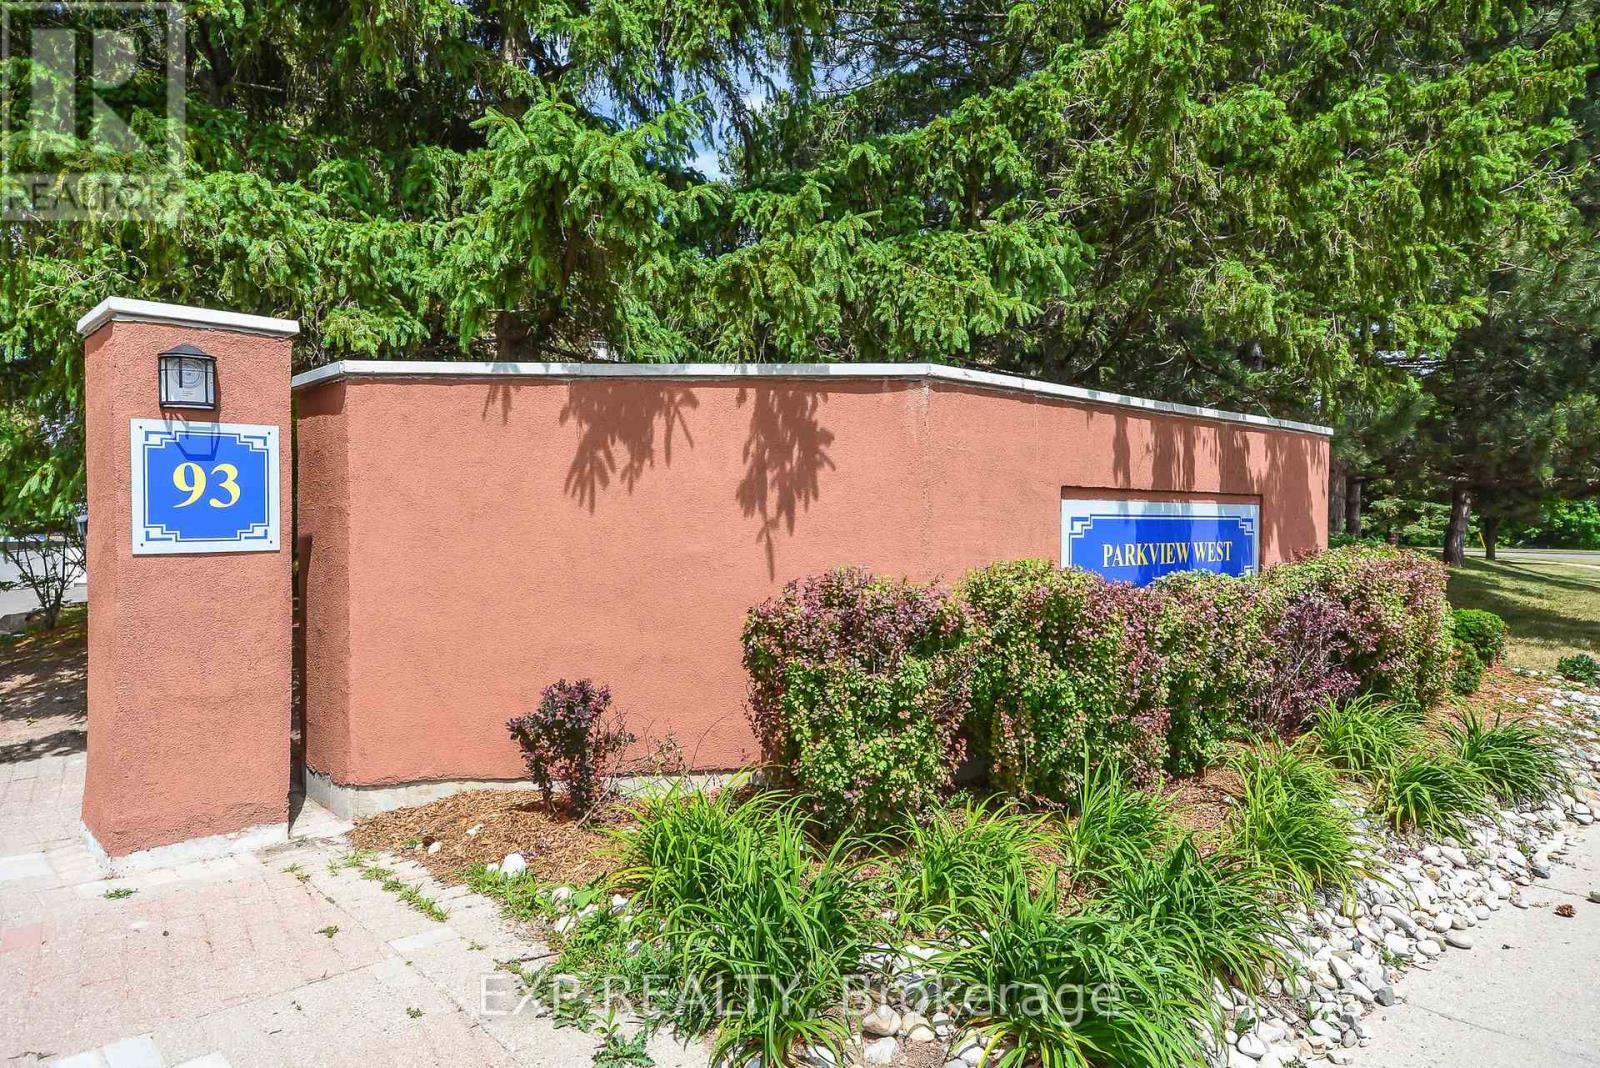
Guelph, Ontario
Client RemarksDiscover effortless condo living in this 2 bedroom, 1.5 bathroom corner unit ideally located in the west end of Guelph, minutes from Costco, West End Rec Centre, shopping, and across the street from Margaret Greene Park. This home has many recent updates, including kitchen, all new SS kitchen applicances, air conditioner, lighting and new flooring. The open layout for the kitchen, dining, and living areas is great for every day living. Enjoy the beautiful view from the balcony, the convenience of in-suite laundry and 4-piece main bathroom. The primary bedroom offers a walk-through closet leading to a private 2-piece ensuite. Condo fees provide exceptional value, covering heat, hydro, and water, as well as access to an impressive range of amenities. Residents enjoy the fitness room, sauna/spa, heated outdoor pool, games room, event room, library, and even a dedicated car-wash bay - everything you need right at home. With one owned and one rented underground parking space, this unit is a fantastic opportunity for downsizers, first-time buyers, or anyone seeking low-maintenance living in a great location. (id:63203)