

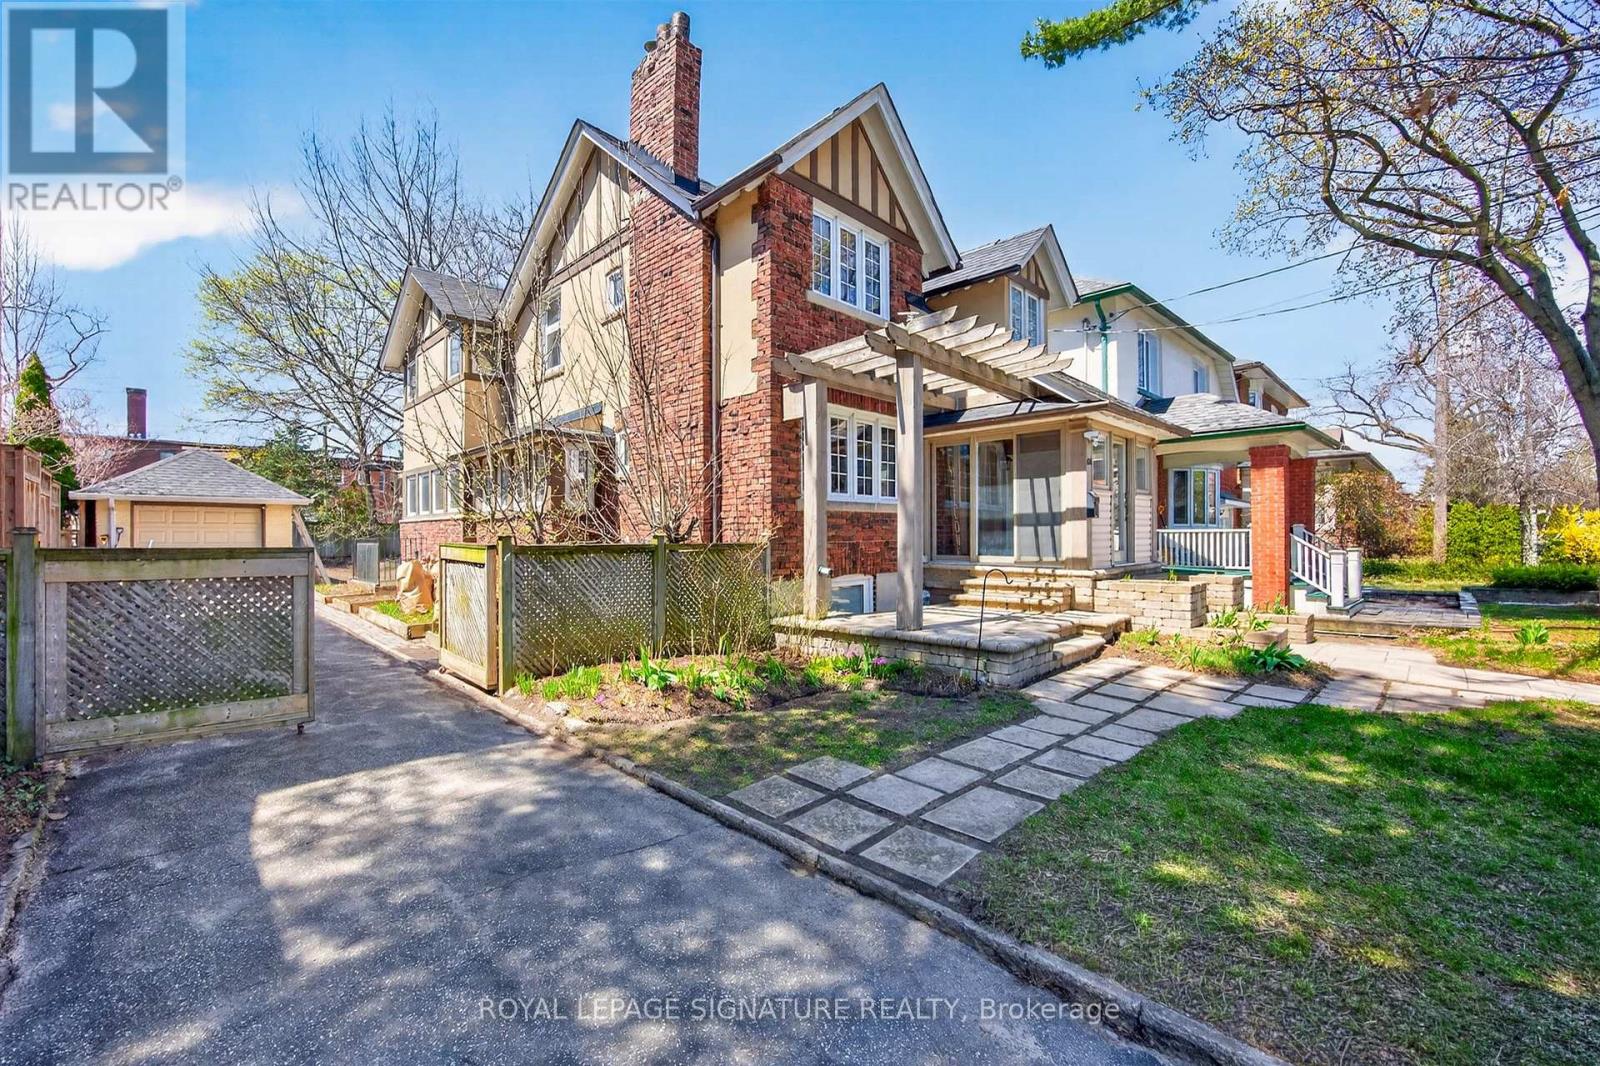
426 Armadale Avenue
Toronto, Ontario
Discover an exceptional opportunity at 426 Armadale Avenue, where timeless character meets outstanding potential in the heart of Bloor West Village. Set on an expansive and rare 48-foot lot, this remarkable property offers a private driveway, double tandem garage, rear laneway access with a report available for future laneway housing, and a lot large enough to explore the possibility of building a second home alongside the existing residence (subject to approvals). Inside,original rich wood finishes, wainscoting, exposed beams, architectural details including stained glass inviting atmosphere. Bright and a gas fireplace create a warm, principal rooms overlook a beautifully treed backyard, while four spacious bedrooms and a finished lower level with a fifth bedroom, recreation room, and separate entrances provide exceptional flexibility for families. Just steps to Bloor Street's shops, restaurants, subway, High Park, and top-rated schools, this is a rare opportunity to owna character-filled home with outstanding future potential in one of Toronto's most desirable neighbourhoods. (id:63203)
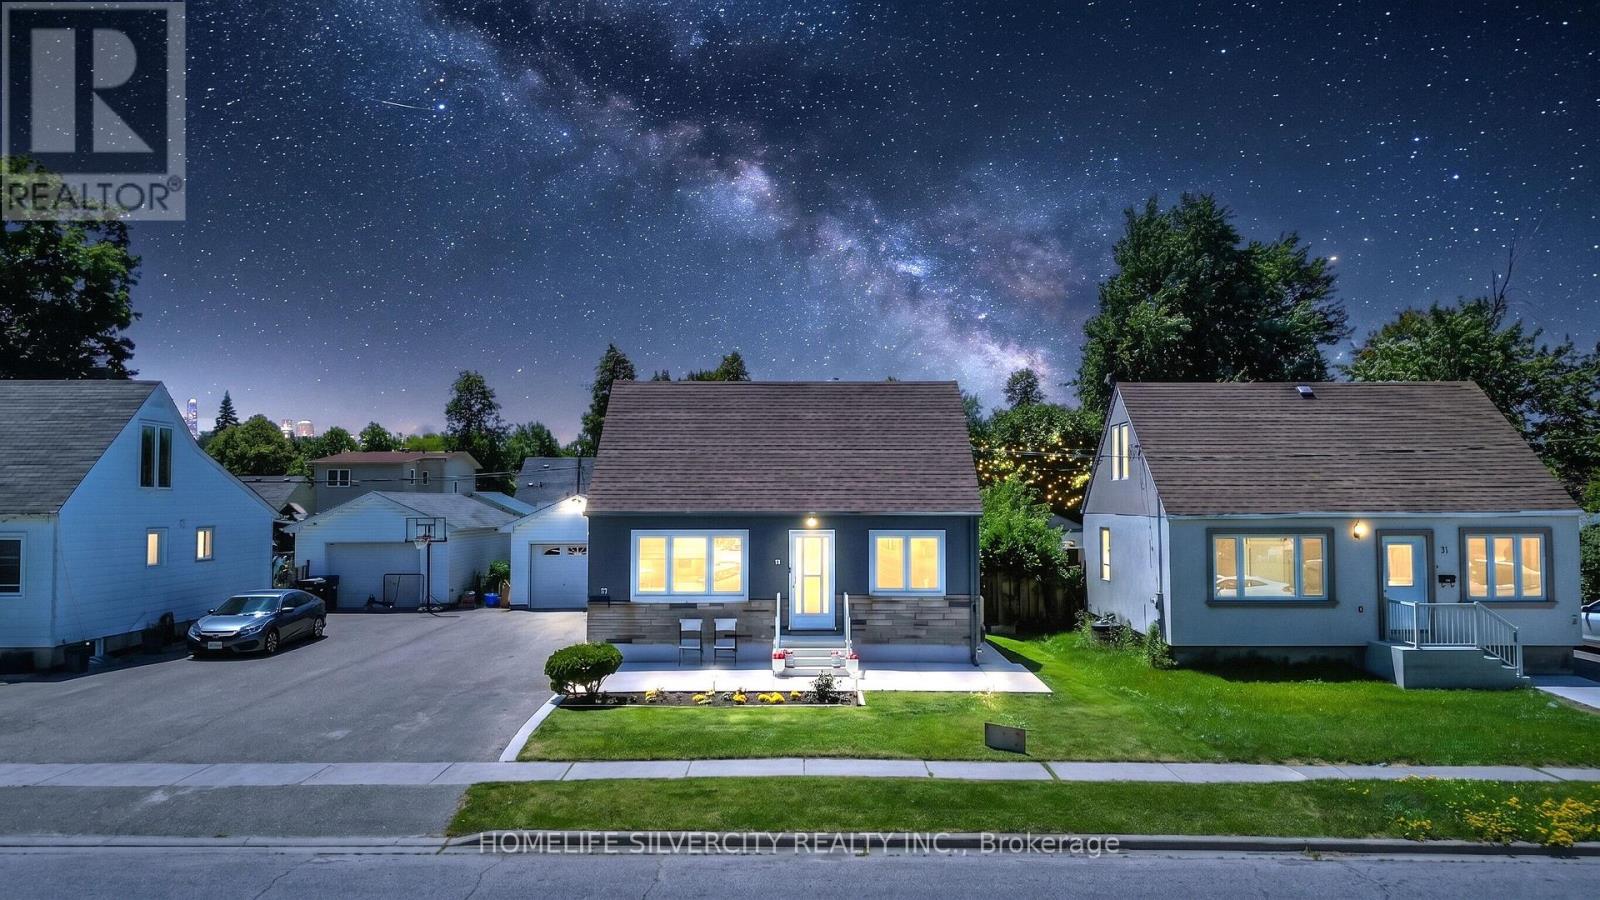
19 Pleasantview Avenue
Brampton, Ontario
Centrally located within walking distance to schools, parks, public transit, and shopping, this beautifully maintained home offers exceptional value on a generous 52 x 125 ft. pool- sized lot with ample parking and an oversized detached garage.Recently renovated throughout, the home features fresh interior and exterior paint, new flooring, new stairs, updated bathrooms, and a fully renovated basement. A separate side entrance leads to the finished lower level, complete with its own kitchen, bedroom, and living space-ideal for an in-law suite, extended family.The main floor boasts a spacious and functional layout with separate living and dining rooms, a large family room with sliding doors opening to a covered patio, and a versatile den perfect for a home office or additional bedroom. The brand-new MDF kitchen is beautifully finished with quartz countertops (2024), ceramic tile flooring, a stainless steel refrigerator (2024), a gas stove (2024), and stainless steel appliances (2024). The basement also features an updated laundry area with a washer and dryer (2024).Upstairs, you'll find two well-sized bedrooms along with additional storage space, offering flexibility for growing families or those needing extra room.Whether you're a first-time home buyer, investor, or looking to downsize without compromising on space, this move-in-ready home offers outstanding versatility, modern updates, and excellent income potential in a highly convenient location. (id:63203)
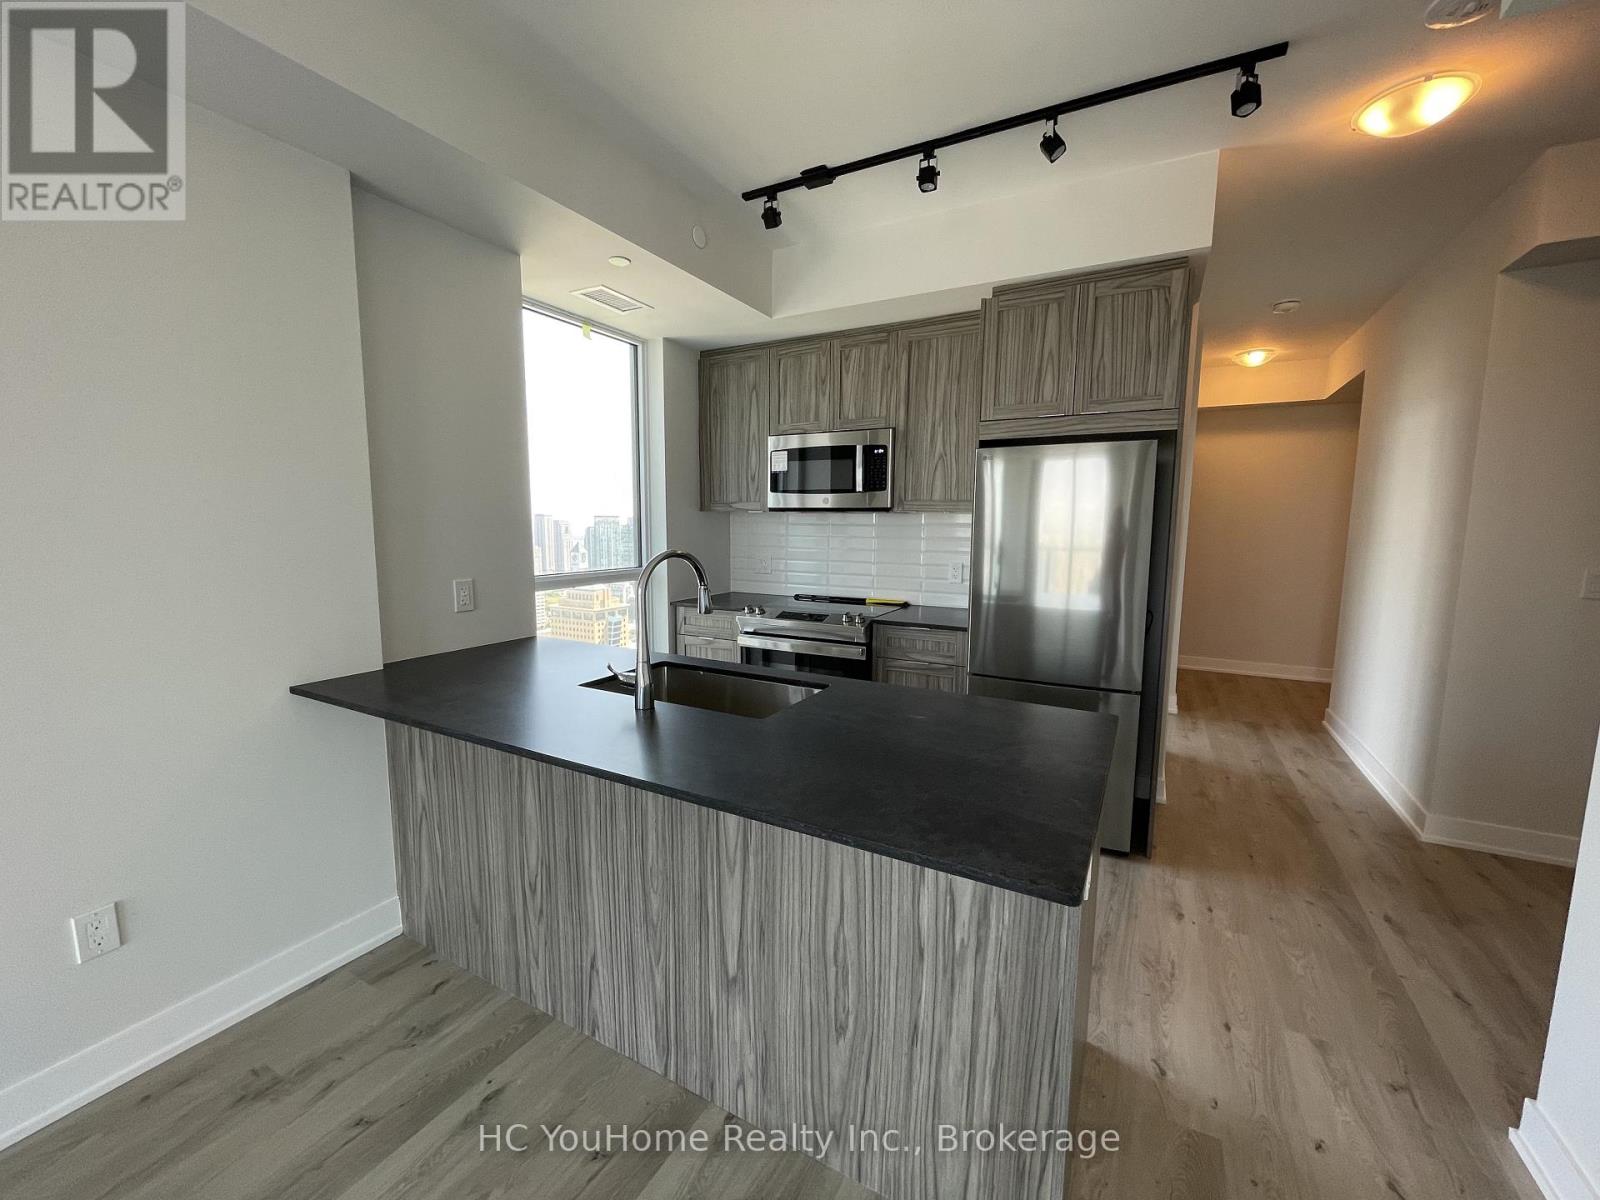
3411 - 430 Square One Drive
Mississauga, Ontario
Welcome to this corner unit with fabulous open-concept layout with 2+1 bedrooms and 2 bathrooms. This unit is very bright with all Floor-to-celing windows and no blocked view of the north-west Mississauga skyline. The upgraded kitchen with black quartz countertops and stylish backsplash, and oversized sink for enjoyable cooking experience. Den is ideally can use perfect for office, 3rd bedroom, storage or game room as you want. Very convenience location for grocery stores, public transit and shopping centre, library, YMCA, community centre, museum, movie theatre, parks, etc. Easy access to highway 401, 403 and QEW, minutes drive to lakeside. The building has first-class building amenities including very professional gym, activity space, entertaining room. game room, kids room, rooftop garden, etc. You will definitely enjoy this amazing place for your family! (id:63203)
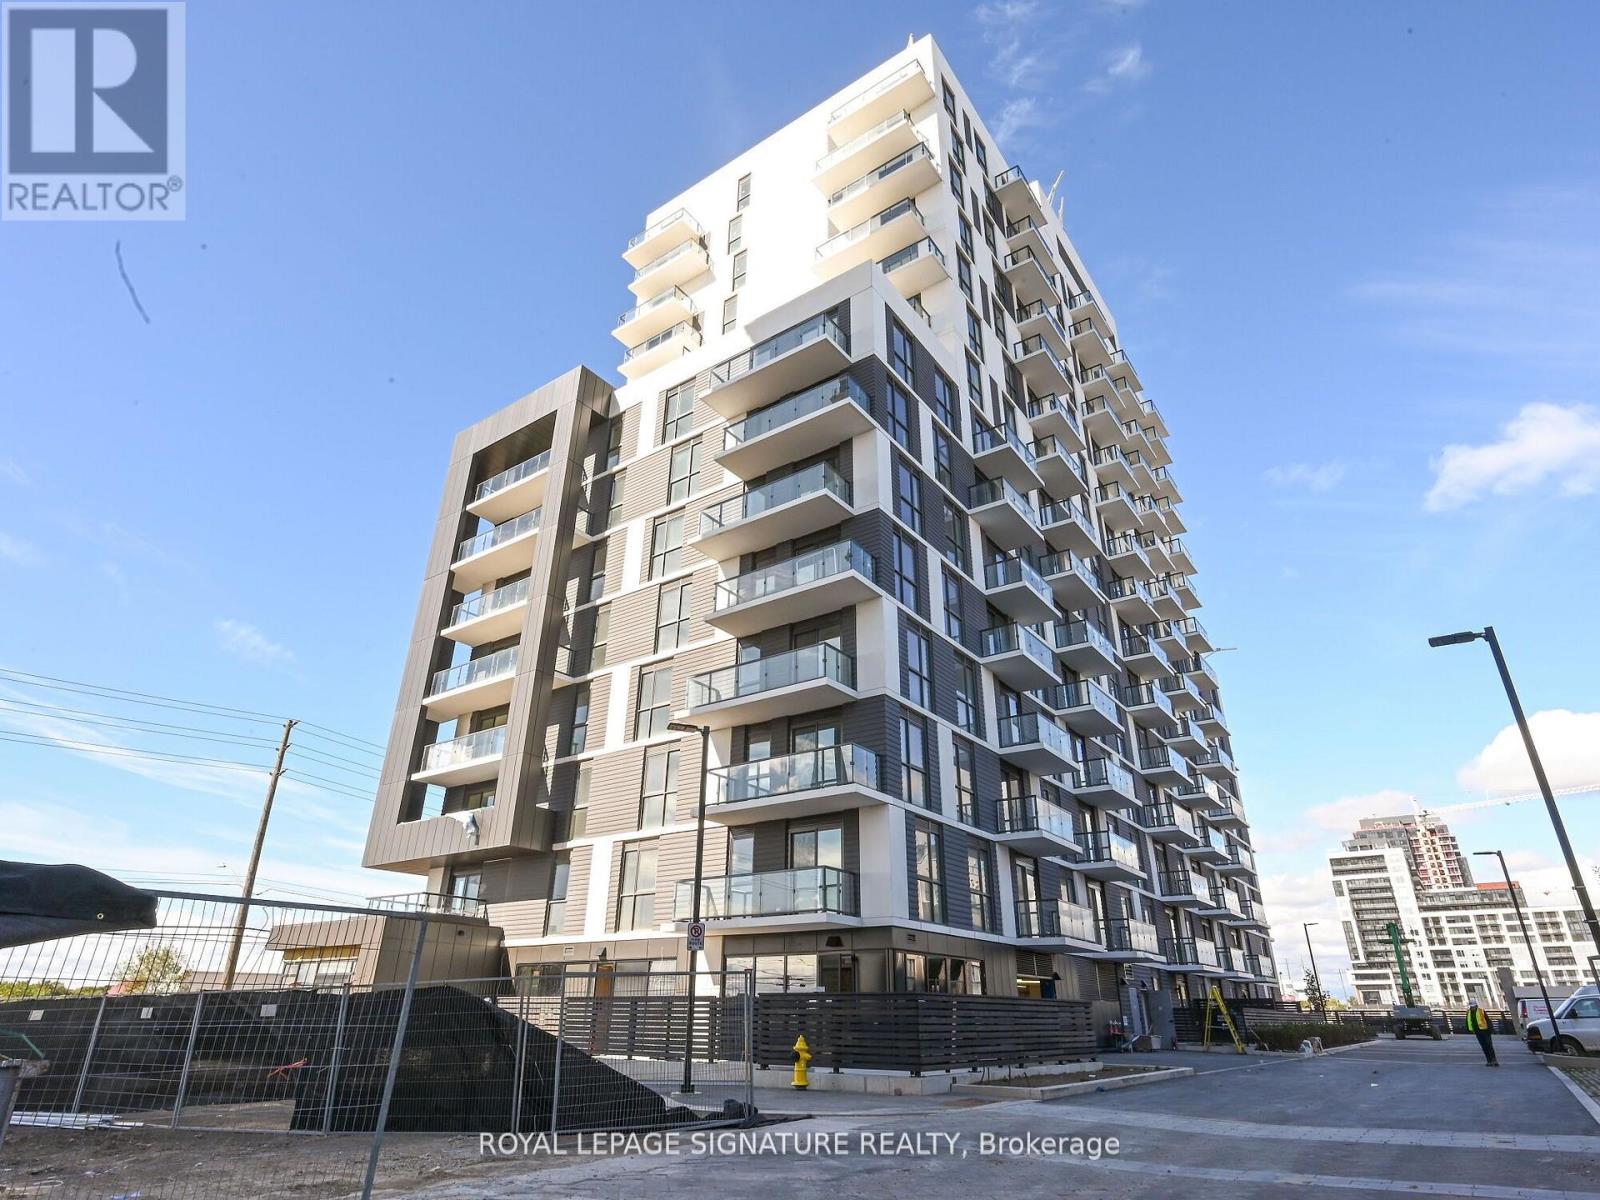
304 - 345 Wheat Boom Drive N
Oakville, Ontario
Live In Luxury & Style at Oakvillage by Minto! Gorgeous,1BR+ 1 Den Corner Unit In Oakville's Prime Location (Trafalgar & Dundas)! Den Has A Window And Can Be Used As An Office Or Kids' BR. 659 Sq ft With A Huge 200 sq ft Wraparound Balcony. 9 Ft Ceilings, Modern Finishes, Open-Concept Kitchen With Granite Countertops, Island, And S/S Appliances. 1 parking space included. Excellent Location- Close To All Amenities, Shopping, Restaurants, Banks, Schools, Transit. Short Drive To Go Station, HWY 403 & QEW. (id:63203)
29 Blaketon Road
Toronto, Ontario
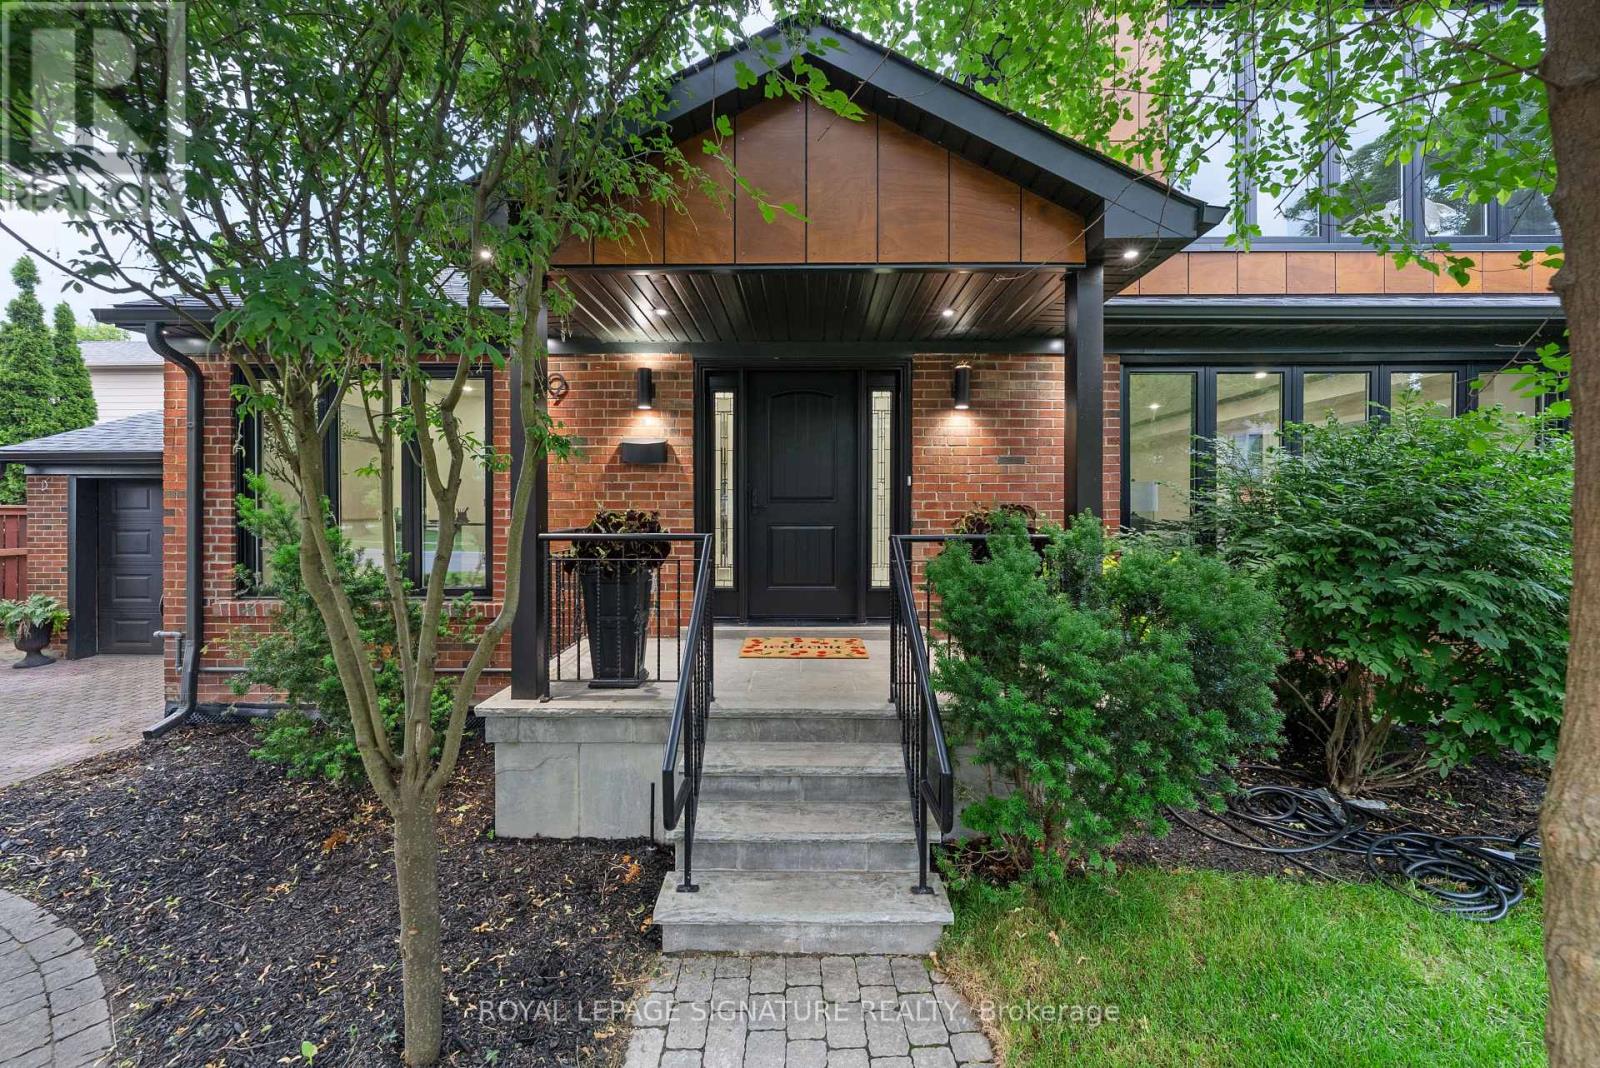
Not a renovation. A reinvention. 29 Blaketon Road was gutted to the studs. Every system, finish, and detail replaced-and rebuilt into the kind of home that rarely comes to market. Set on a premium 62X132ft lot in Islington Village, it offers new-construction quality on one of Etobicoke's most established, tree-lined streets.A marble-look tile foyer opens to formal living and dining spaces with wide-plank hardwood, coffered ceilings with dark wood crown detailing, and a show stopping wet bar featuring book-matched quartzite from counter to ceiling, walnut cabinetry, and a wine fridge. A sleek glass-panel railing leads to the step-down family room, complete with a coffered ceiling, dramatic dark walnut feature wall, gas fireplace with black granite surround, and garden doors to the deep, serene backyard. Two distinct spaces, connected by sight lines and designed with purpose.The chef's kitchen anchors the rear of the main floor with JennAir appliances, a pro-grade range, quartzite backsplash, generous island, and prep kitchen. A queen-sized fourth bedroom with a nearby four-piece bath creates a true in-law or guest suite, while main-floor laundry completes the level. Upstairs, a circular dome skylight fills the landing with light. The primary suite offers a vaulted truss ceiling, walk-in dressing room, and spa-like ensuite with a double walnut vanity and full-height marble slab shower. Each additional bedroom has its own ensuite and overlooks the backyard. The lower level includes a nanny suite with bath, flex space, and storage. A 1.5-car garage with EV charger, plus two private drive parking spaces, completes this exceptional offering. An extensively rebuilt family home where scale, finish, and function have all been considered. (id:63203)
2585 Jarvis Street
Mississauga, Ontario
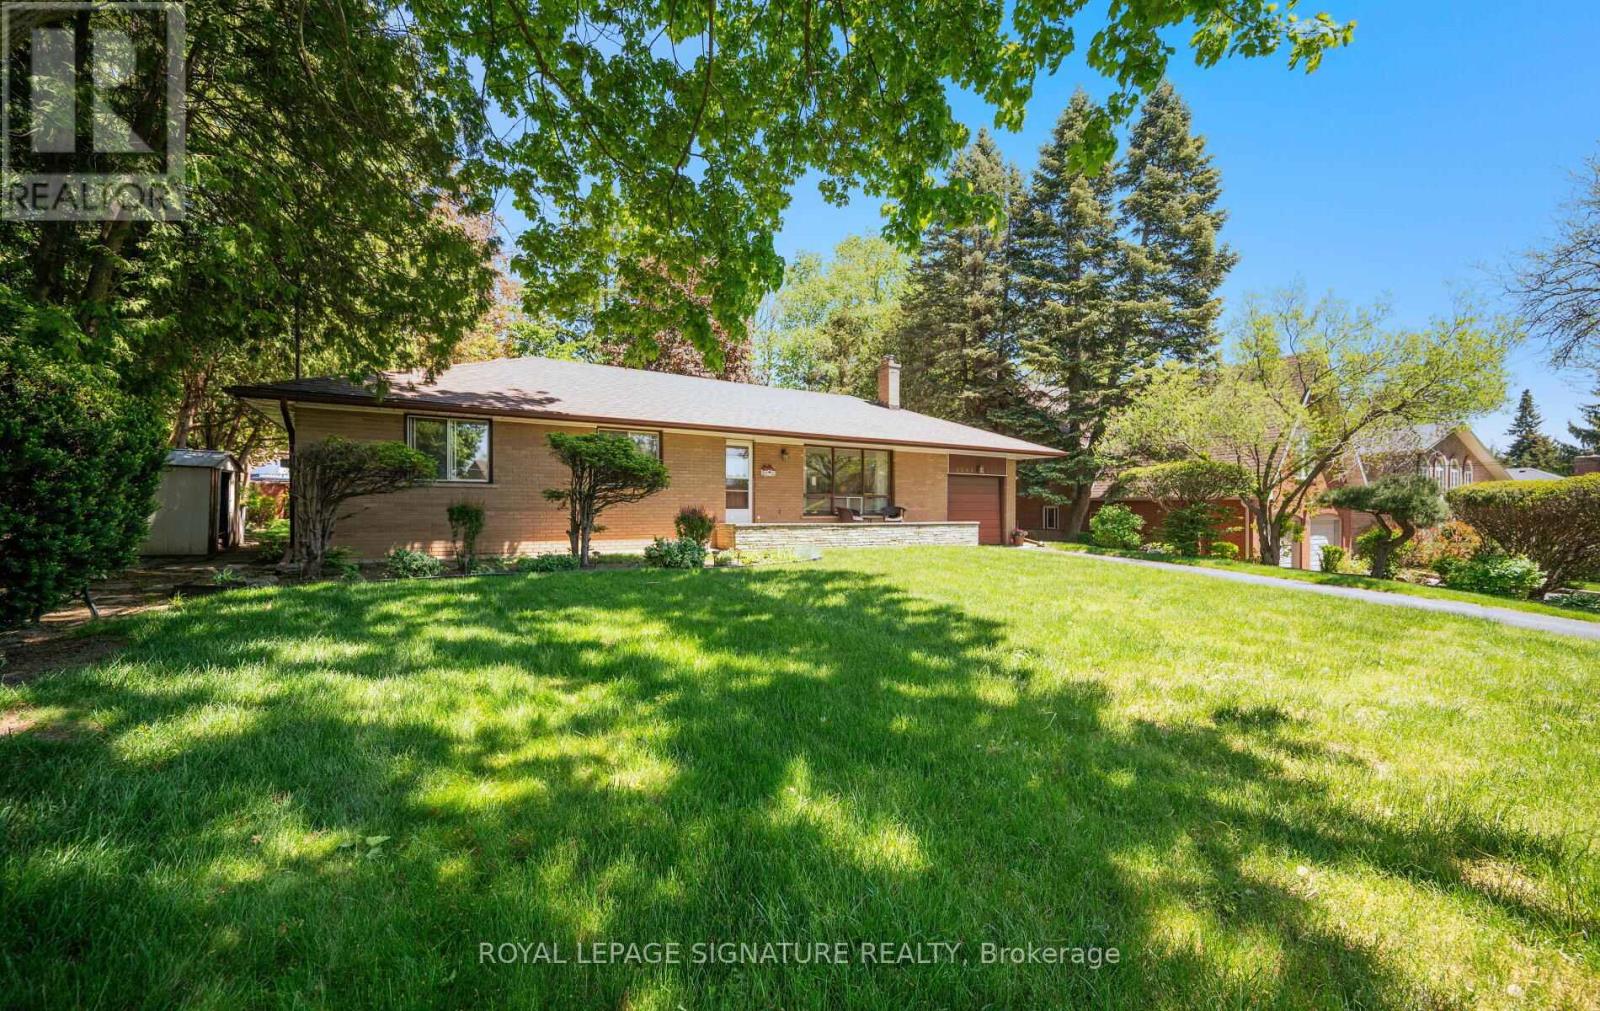
Welcome to 2585 Jarvis Street, a beautifully maintained bungalow in Erindale Village-one of Mississauga's best-kept secrets. Perched at the top of the hill, surrounded by the trails and greenery of Erindale Park, this is a rare pocket of privacy and natural serenity close to everything. Lovingly cared for by the original owners since 1964, this solidly built home offers a spacious, sensible floor plan with original hardwood floors and a versatile side den, perfect as an office, reading room, or playroom. The generous basement, with impressive ceiling height, features a bar, pool table, workshop, and laundry-ideal for entertaining as-is or reimagining to suit your vision. Enjoy a private backyard with a patio, perennial gardens, and a garden shed, plus an oversized garage with great storage and ceiling height. Move in and enjoy, add a second storey, or capitalize on the prime location minutes from University of Toronto Mississauga for rental potential. Exceptional construction, true pride of ownership, and an unbeatable location-opportunities like this don't come often. (id:63203)
8295 Creditview Road
Brampton, Ontario
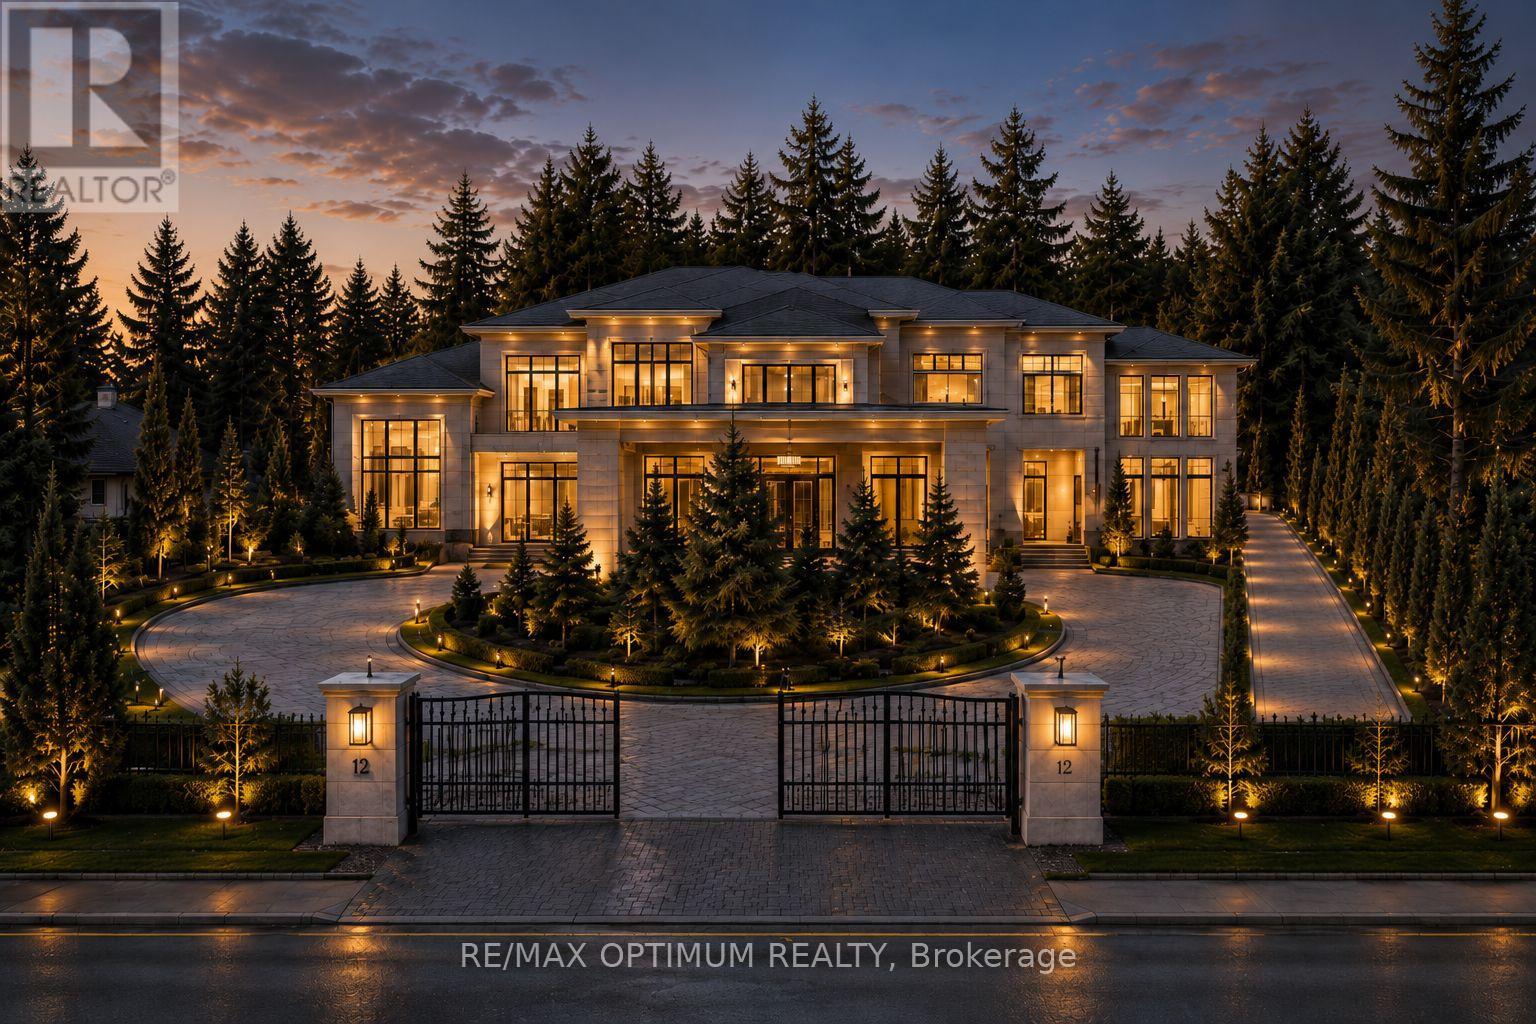
Exceptional opportunity in the prestigious Credit Valley community of Brampton. Perfectly positioned just steps from Eldorado Park and the Credit River, 8295 Creditview Road offers a rare chance to secure a detached bungalow on a generous lot in one of the city's most desirable and well-established neighbourhoods. Surrounded by luxury custom-built homes and multi-million dollar residences, this property offers an outstanding combination of location, land value, lifestyle, and future potential. This property is ideal for a wide range of buyers, including end users, investors, renovators, and custom home builders. Any architectural visuals, concept images, or renderings associated with this listing are provided solely to demonstrate the potential vision for future redevelopment and custom home construction. These images are not intended to depict the current dwelling or existing condition of the property. The existing bungalow offers 3 bedrooms, 2 bathrooms, an attached 2-car garage, and an oversized driveway with parking for up to 8 vehicles. Buyers may choose to enjoy the home in its current condition, update and renovate to match their personal style, lease it as an investment property, or explore the possibility of building a custom luxury residence in the future, subject to all required municipal approvals. The location offers a peaceful natural setting while still keeping everyday conveniences close by. Enjoy being near Eldorado Park, the Credit River, walking trails, green space, schools, shopping, public transit, places of worship, restaurants, & major highways. This rare Credit Valley address provides the perfect balance of privacy, convenience, & long-term growth potential. Whether you are looking for a family home or a prime lot for a future custom-built estate, 8295 Creditview Rd delivers exceptional flexibility & opportunity. A truly rare offering in a highly sought-after Brampton neighbourhood with endless possibilities.*Some Photos are virtually Staged* (id:63203)
47 Royal West Drive
Brampton, Ontario
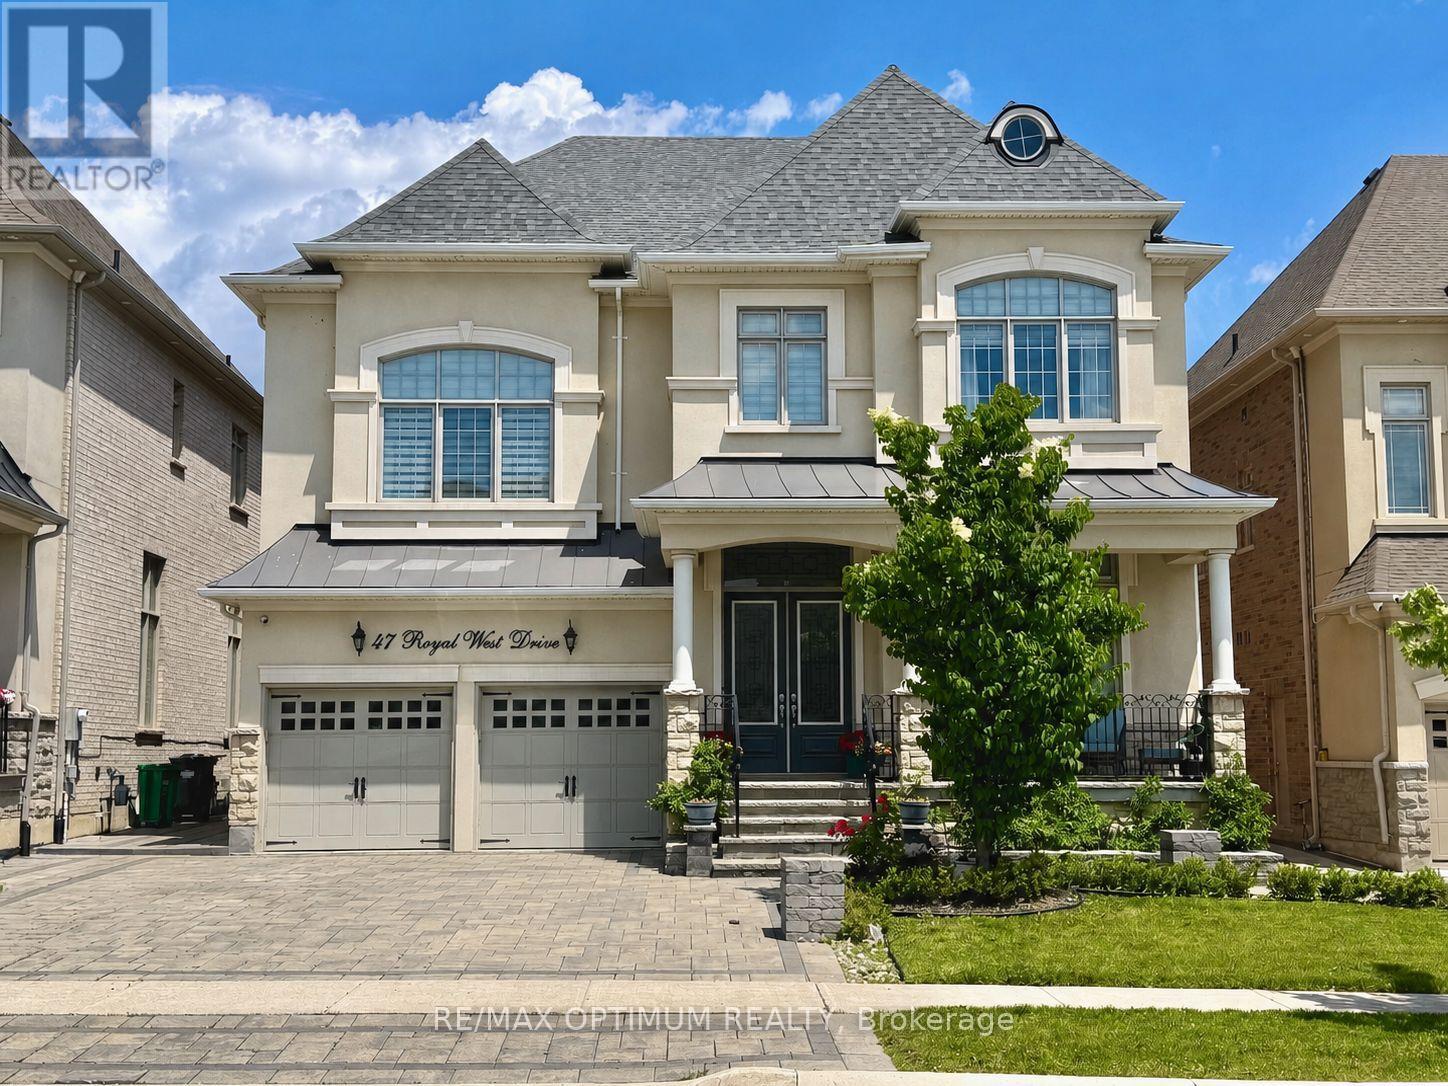
Welcome to 47 Royal West Drive, a stunning detached executive home in Brampton's prestigious Estate of Credit Ridge community. Offering 4,769 sq. ft. of fully upgraded, living space in Medallion's Ridgewood model boasting a combination of soaring 12 feet ceilings with smooth finish throughout; this beautiful 2-storey home features 4+1 spacious bedrooms, 4+1 washrooms, and a home office, in a functional 9+2 room layout and parking for 6 vehicles. Main floor showcases two adjoining living rooms (one with an open-concept living/dinning area) a bright family room with fireplace, a servery, a modern kitchen with stainless steel appliances, and breakfast area with sliding door walk-out. Entire house is fitted with crown moldings, pot/other lights and custom designed blinds and drapes. Upstairs offers a luxurious primary bedroom with two walk-in closets and 5-piece ensuite, plus 3 spacious additional bedrooms (two of those with walk in closets) with ensuite/semi-ensuite access and a home office. The basement has 9 feet smooth ceiling and a separate entrance and includes a large recreational area offering a pool table, home theater setup and a bedroom with closet and 4-piece bath, providing excellent additional living/entertainment space. Backyard offers a large beautifully paved and landscaped space fitted with BBQ station, a gazebo and a professional grade basketball net. This house offers plenty of exquisitely laid out spaces to live, work and entertain on a 50 ft x114.83 ft lot with attached 2-car garage. Conveniently located close to schools, parks, shopping, transit, and major amenities. (id:63203)
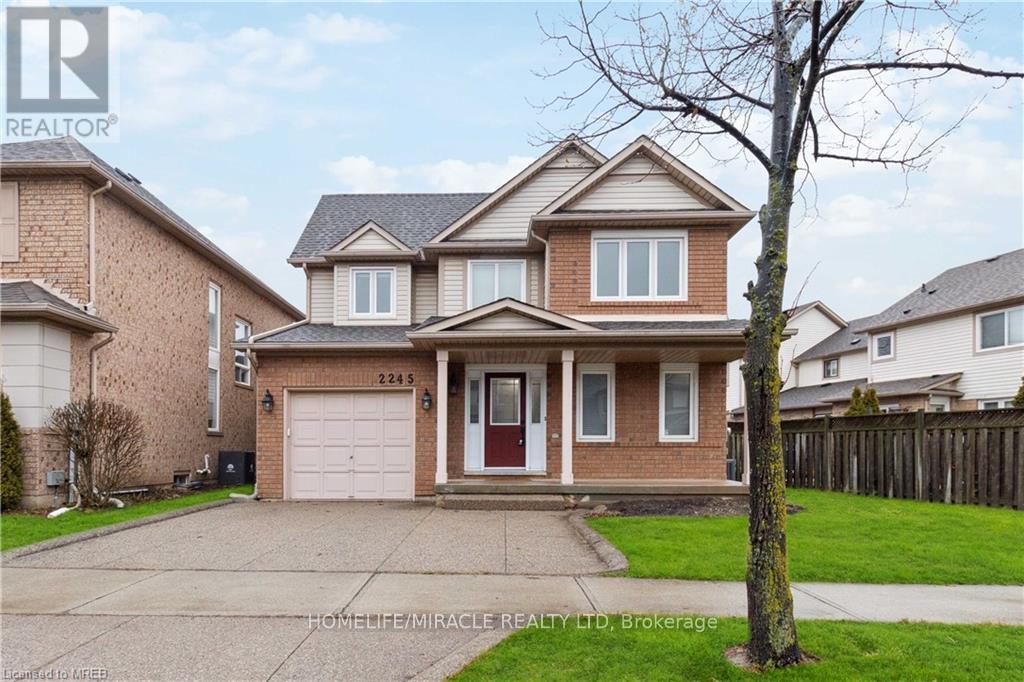
2245 Pathfinder Drive
Burlington, Ontario
Welcome to this beautifully maintained 3-bedroom, 3-bathroom home, ideally situated in the highly desirable Orchard community. Set on a generous 53.14 ft x 138.97 ft lot, this exceptional property offers approximately 2,140 sq. ft. of thoughtfully designed living space, showcasing numerous upgrades and meticulous pride of ownership. The bright and functional layout features spacious principal rooms, a convenient second-floor laundry, and a fully finished lower level complete with a recreation room and dedicated office space-perfect for working from home, entertaining, or accommodating your family's lifestyle. This move-in ready home is conveniently located in the heart of Burlington, close to shopping, parks, restaurants, and all essential amenities. Families will appreciate the walking distance to excellent schools, making this an ideal place to call home. Don't miss this outstanding leasing opportunity (id:63203)
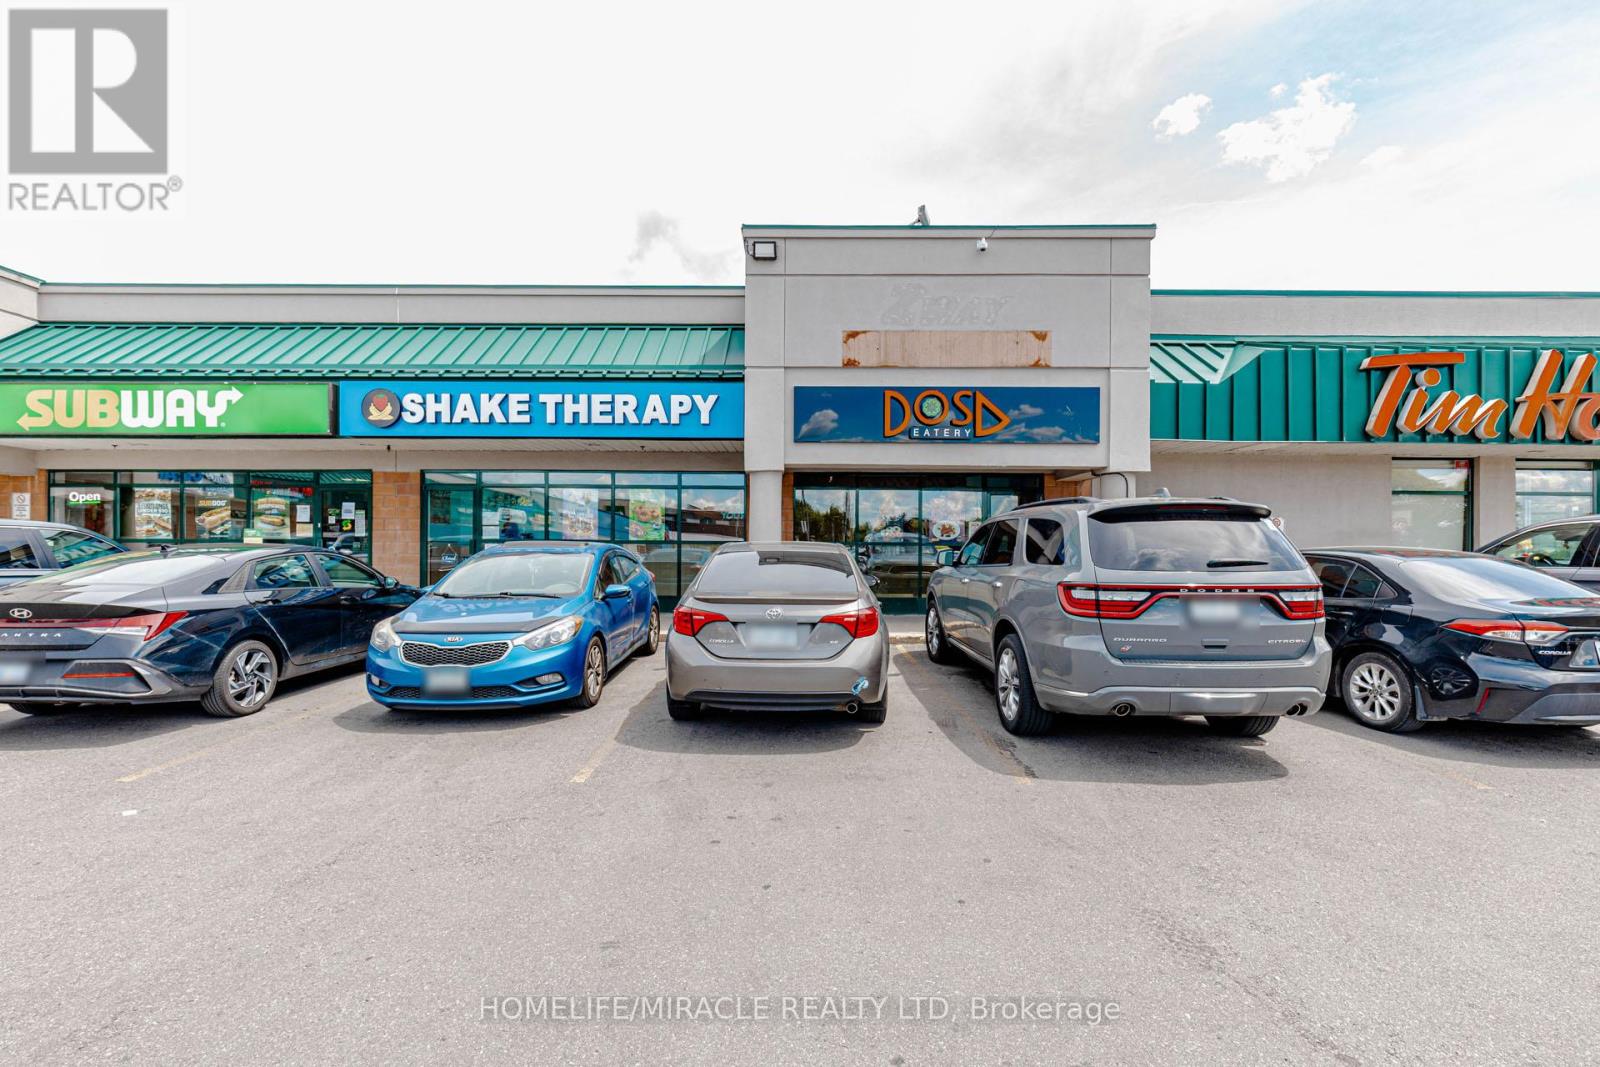
13 - 1035 Brant Street
Burlington, Ontario
CAN BE CONVERTED INTO OTHER CONCEPT. Excellent opportunity to acquire a well-established restaurant business in Burlington. Currently operating as DOSA EATERY, with potential for conversion to another food concept (subject to landlord). Prime location at Brant St/Plain Rd E, surrounded by residential neighbourhoods, schools, offices, banks, major retailers, and convenient highway access. Monthly Sales: Approx.: $20,000 to $25,000. Rent: $7136/m including TMI and HST. Existing lease term until 10 plus renewal options available. Current royalty fee is 6%. Great opportunity for owner-operators or investors seeking a turnkey business in a growing community. (id:63203)
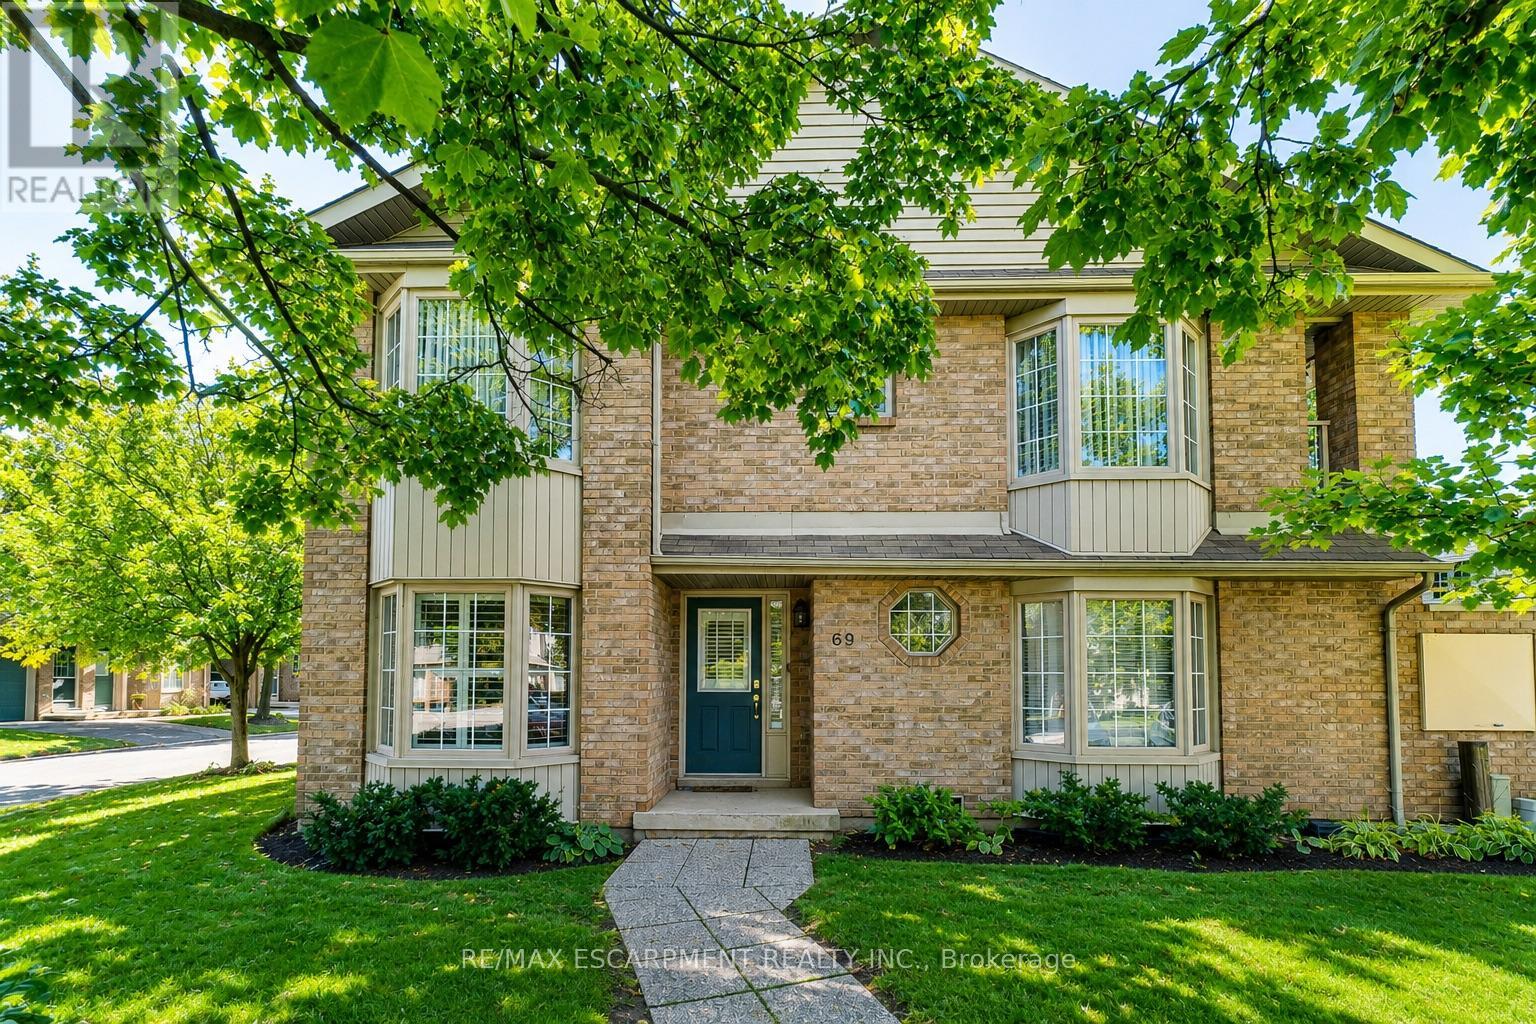
69 - 3333 New Street
Burlington, Ontario
Welcome to Roseland Green, one of Burlington's most desirable condominium communities. This beautifully renovatedbungalow townhome combines modern finishes, functional living space, and an exceptional location. Featuring 1+1 bedrooms, 2full bathrooms, and approximately 1,855 sq. ft. of finished living space, this home is designed for comfortable everyday living and effortless entertaining.The stunning contemporary kitchen features a large centre island with quartz countertops, pendant lighting, tiled backsplash, and stainless steel appliances. The bright, open-concept living and dining areas showcase California shutters, pot lighting, and awalkout to a private fenced patio and garden retreat-perfect for relaxing or dining outdoors. The spacious primary bedroomincludes a double closet, while the updated main bathroom features a tiled walk-in shower with glass enclosure, upgradedfixtures, and a quartz-topped vanity.The fully finished lower level adds incredible versatility with a large family room, second bedroom or home office, 3-piecebathroom, laundry room with sink, and ample storage space. One reserved surface parking space is included, along with plenty of visitor parking for guests.Ideally situated close to top-rated schools, parks, shopping, restaurants, public transit, and major highways, this turnkey home delivers the perfect combination of style, comfort, and convenience in one of Burlington's most sought after neighbourhoods. (id:63203)
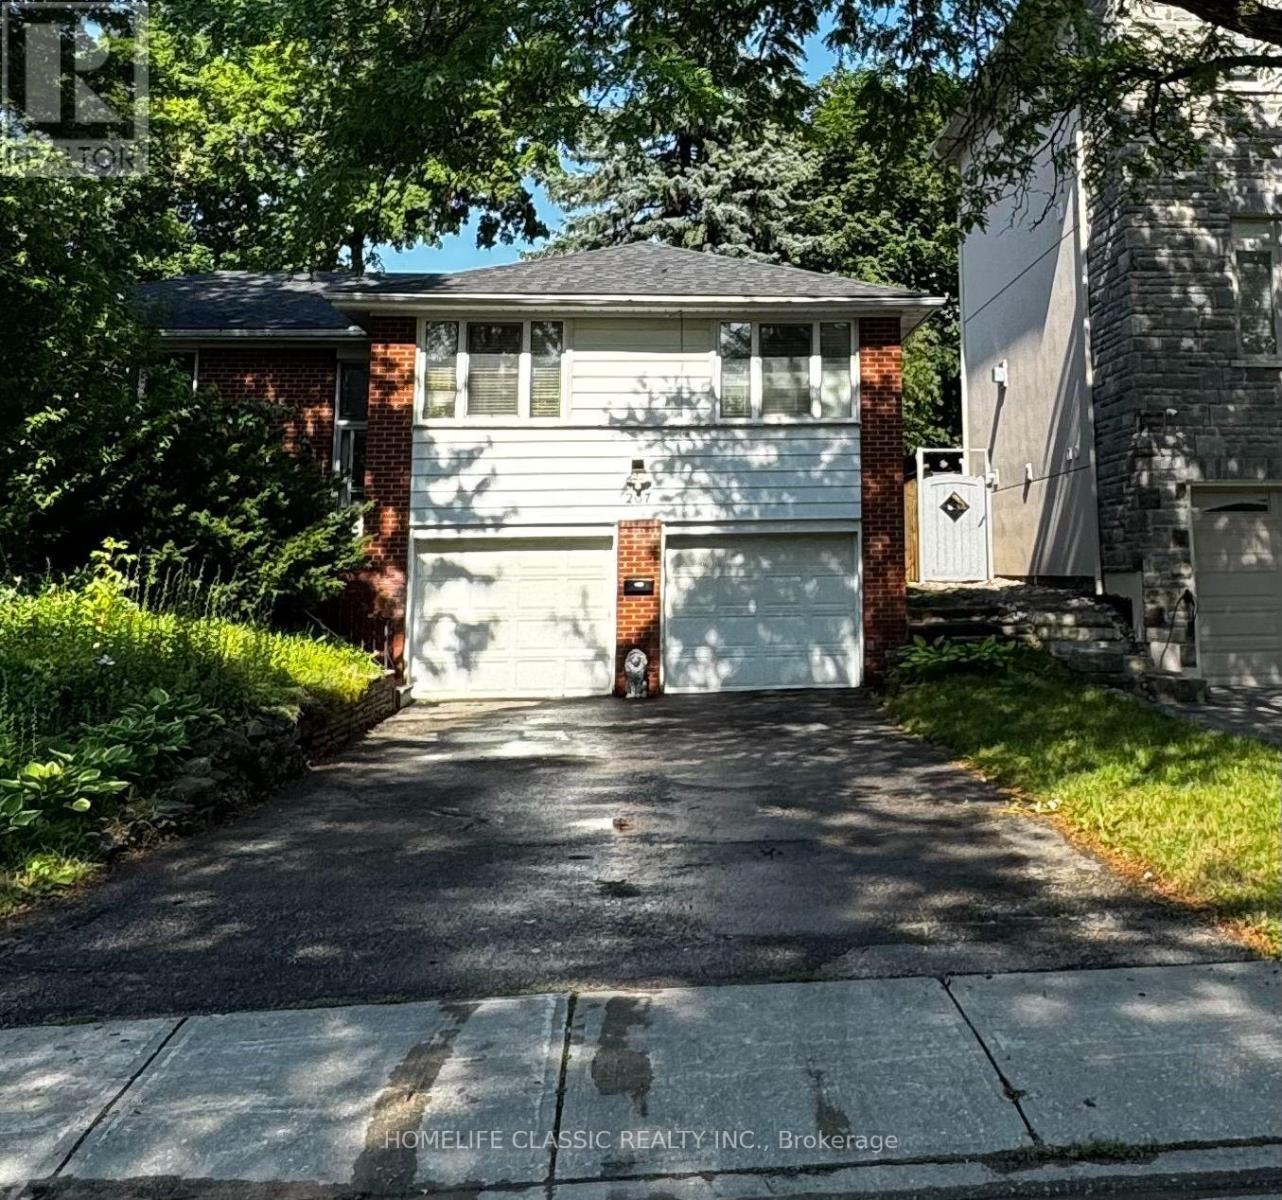
267 Iredale Road
Richmond Hill, Ontario
Beautiful 2+2 bedroom detached home located in the highly sought-after Mill Pond community of Richmond Hill! This spacious family home offers a bright and inviting layout featuring a cozy family room and a versatile bonus space that can be used as a 4th bedroom, home office, or additional living area, complete with a private sauna for added comfort and relaxation. The kitchen is enhanced with California shutters and pot lights, creating a warm and modern feel, and walks out to a huge deck-perfect for entertaining and seamless indoor-outdoor living. Enjoy a fully fenced and private backyard, ideal for families and outdoor enjoyment. Additional features include a double car garage, automatic garage door opener, front-loading washer and dryer, and an extra fridge in the garage. Parking is exceptional with a 2-car garage plus driveway space for up to 6 vehicles. Ample storage throughout the home adds extra convenience. Conveniently located close to parks, top-rated schools, shopping, and all amenities in one of Richmond Hill's most desirable neighborhoods. (id:63203)