


17 Mosswood Trail
Brampton, Ontario
Welcome to the prestigious AMIRA Estates by Treasure Hill, located in one of Brampton's most sought-after luxury communities at Airport Road & Countryside Drive. Situated on an impressive57-foot-wide lot with a triple-car garage, this exceptional residence offers approximately5,400 sq. ft. of luxurious living space, thoughtfully designed for modern family living. This spectacular home features 5 spacious bedrooms and 7 elegant washrooms. The grand main floor showcases 10-foot smooth ceilings, 8-foot doors, rich hardwood flooring, and a highly functional layout with a private office, den, formal living room, dining room, and a stunning family room highlighted by elegant waffle ceilings. Two convenient powder rooms add to the home's practicality. The gourmet chef's kitchen is equipped with premium Miele built-in appliances, ample cabinetry, and a spacious pantry-perfect for both everyday living and entertaining. A beautiful oak staircase leads to the second floor, where you'll find 9-footceilings, five generously sized bedrooms, each with its own private ensuite bathroom, and a convenient upper-level laundry room. The luxurious primary suite features his-and-hers walk-in closets and a spa-inspired ensuite designed for ultimate comfort and relaxation. This extraordinary home seamlessly combines luxury, elegance, and functionality in one of Brampton's premier neighborhoods. A rare opportunity not to be missed! (id:63203)
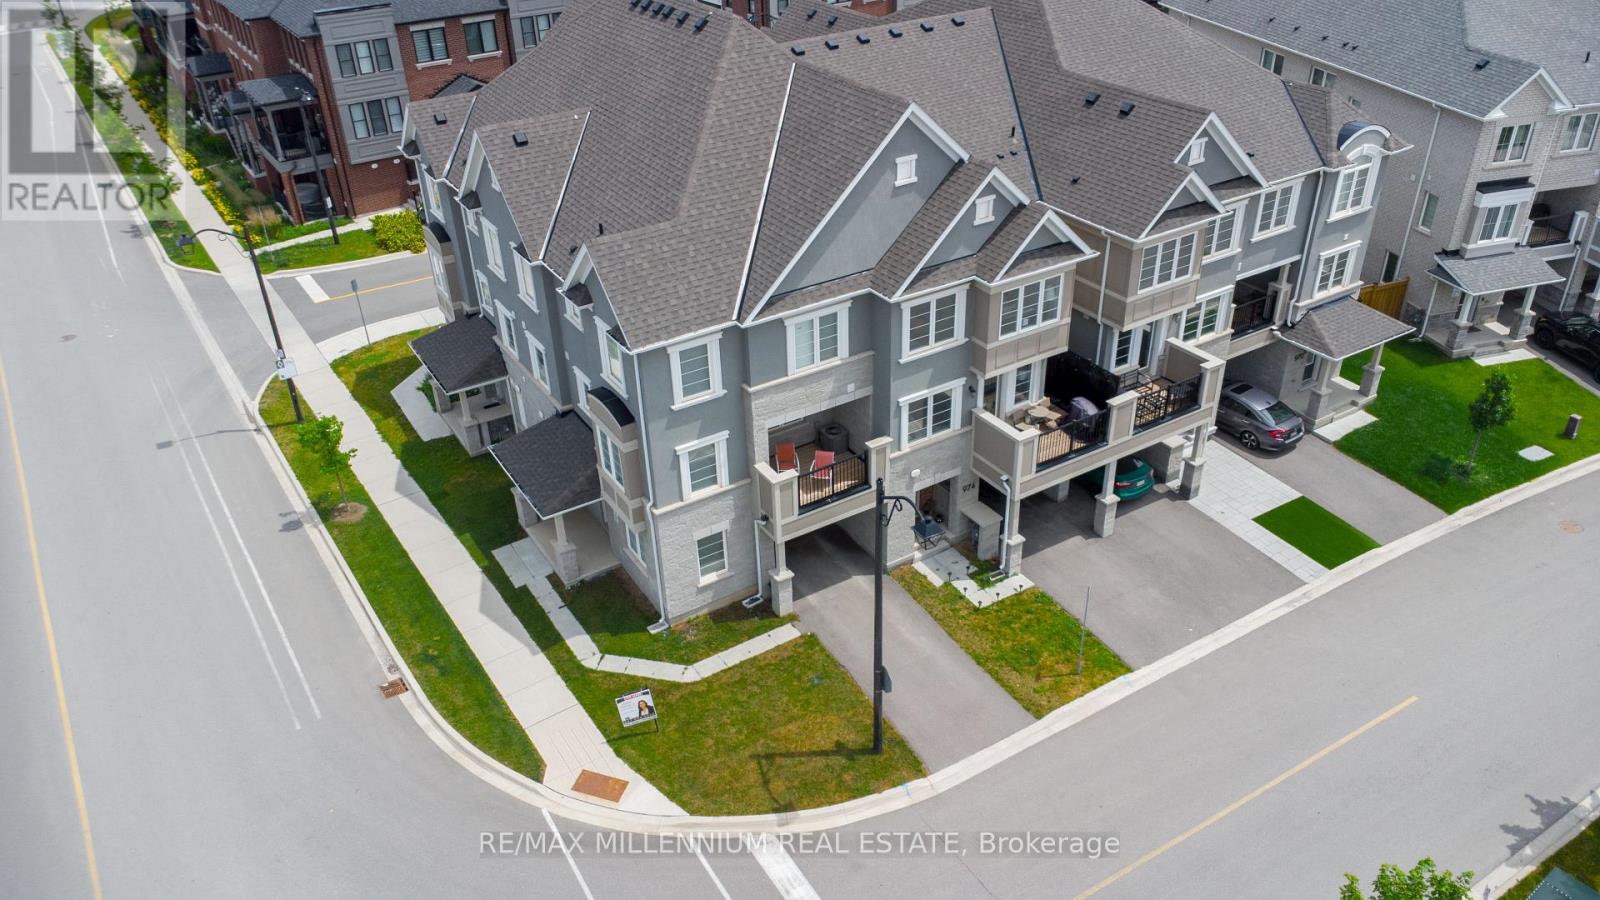
974 Hickory Crescent
Milton, Ontario
Welcome to this beautifully upgraded urban townhouse offering approximately 1,750 sq. ft. of stylish and functional living space. This modern home features 3-car parking, an extra-deep garage with an automatic door opener, and a finished ground-level office, ideal for working from home. The open-concept main floor showcases a designer kitchen with quartz countertops and a matching backsplash, stainless steel appliances, a spacious breakfast bar, pantry, upgraded light fixtures, pot lights, luxury vinyl flooring, and elegant hardwood stairs. The generous primary suite offers a walk-in closet, a 3-piece ensuite, and a versatile sitting area or home office nook. Two additional spacious bedrooms, a 4-piece bathroom, upper-level laundry, and a double linen closet complete the second floor. Ideally situated in a family-friendly community close to schools, parks, shopping, grocery stores, hospitals, public transit, and major highways, this home offers exceptional convenience for families and commuters alike. (id:63203)
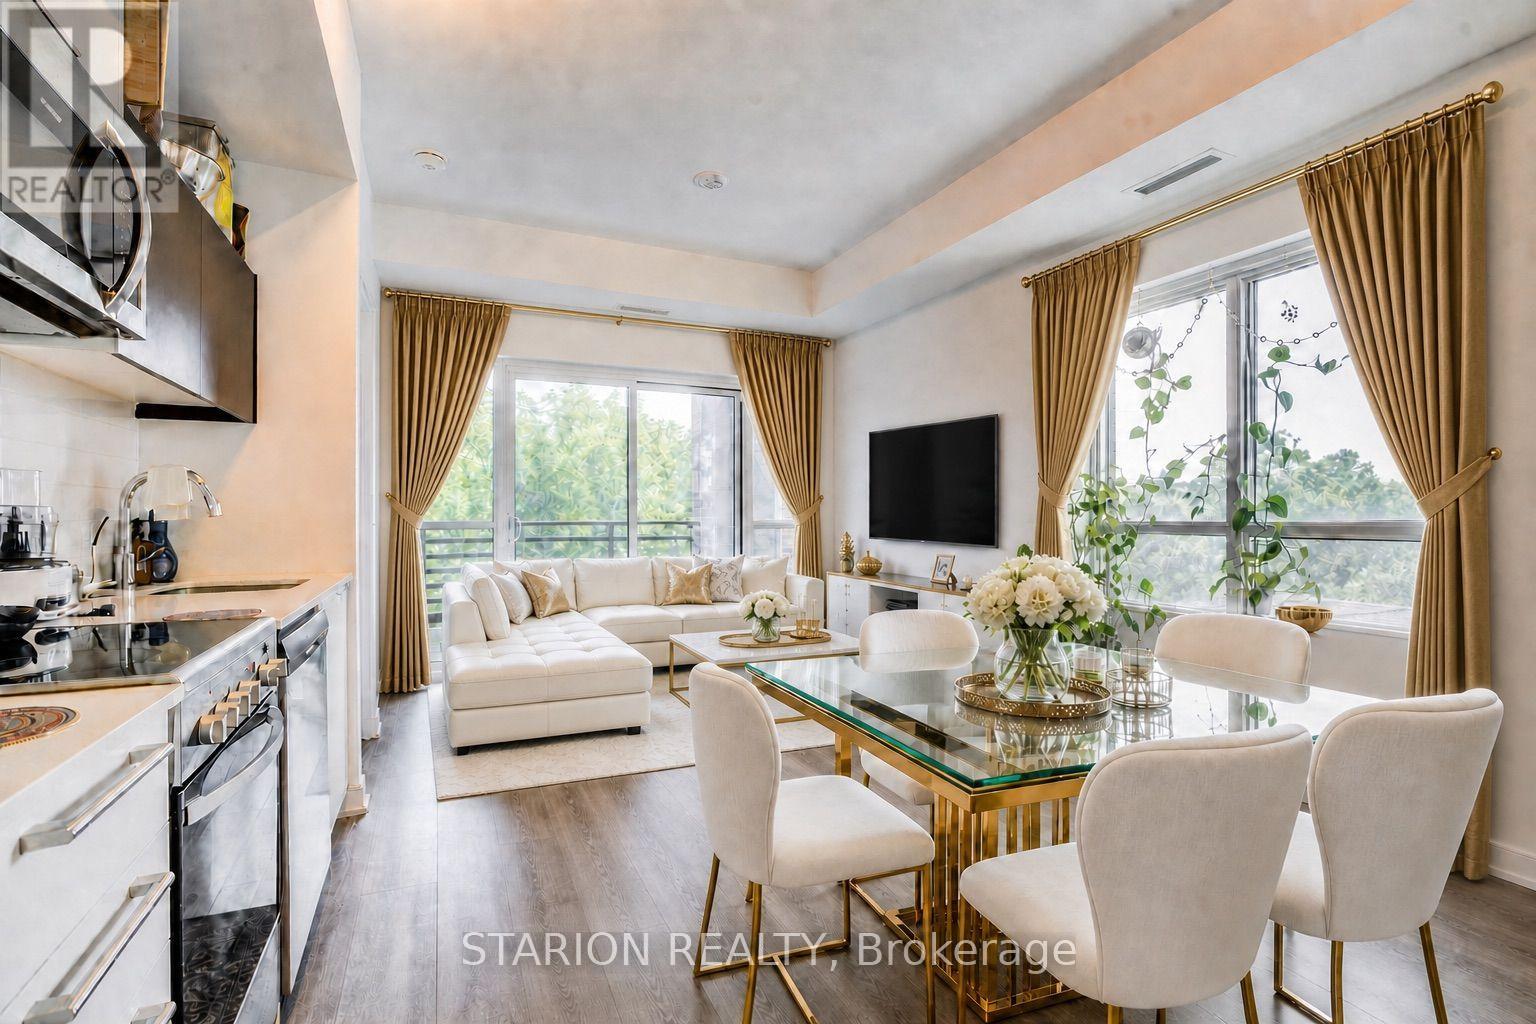
513 - 25 Neighbourhood Lane
Toronto, Ontario
Welcome to this exquisite functional 2B+2Bath CORNER-UNIT in a boutique condo that commands attention at every turn. Where can you get such a 2bed+2bath including one parking and locker for a very competitive price? Live and/or invest in the quiet, tranquil, quintessential South Etobicoke "Queensview steps to trails, transit, minutes to Humber River Trail, Sherway Gardens, QEW, The Gardiner, Downtown Toronto and restaurants like Joeys, The Key, Cactus, Toms ice Cream and much more. This impressive 5th floor unit boast a bright open-concept floor plan with laminate floors throughout, Stainless Appliances, Caesar stone Countertops, Valance Lighting, and Backsplash. This unit comes with one parking and one locker with 9" ceiling. Perfect for anyone looking for a perfect opportunity with Parking and Locker. Enjoy Indoor Gym, Guest Suite,Ground Floor Party Room with Kitchenette, Fireplace Lounge, Meeting/Dining Room, Pet Grooming Room, Children's Play Centre, and Outdoor Patio with BBQ Area and a 1 acre park with playground and splash-pad. Showings to be books with 24 hour notice (id:63203)
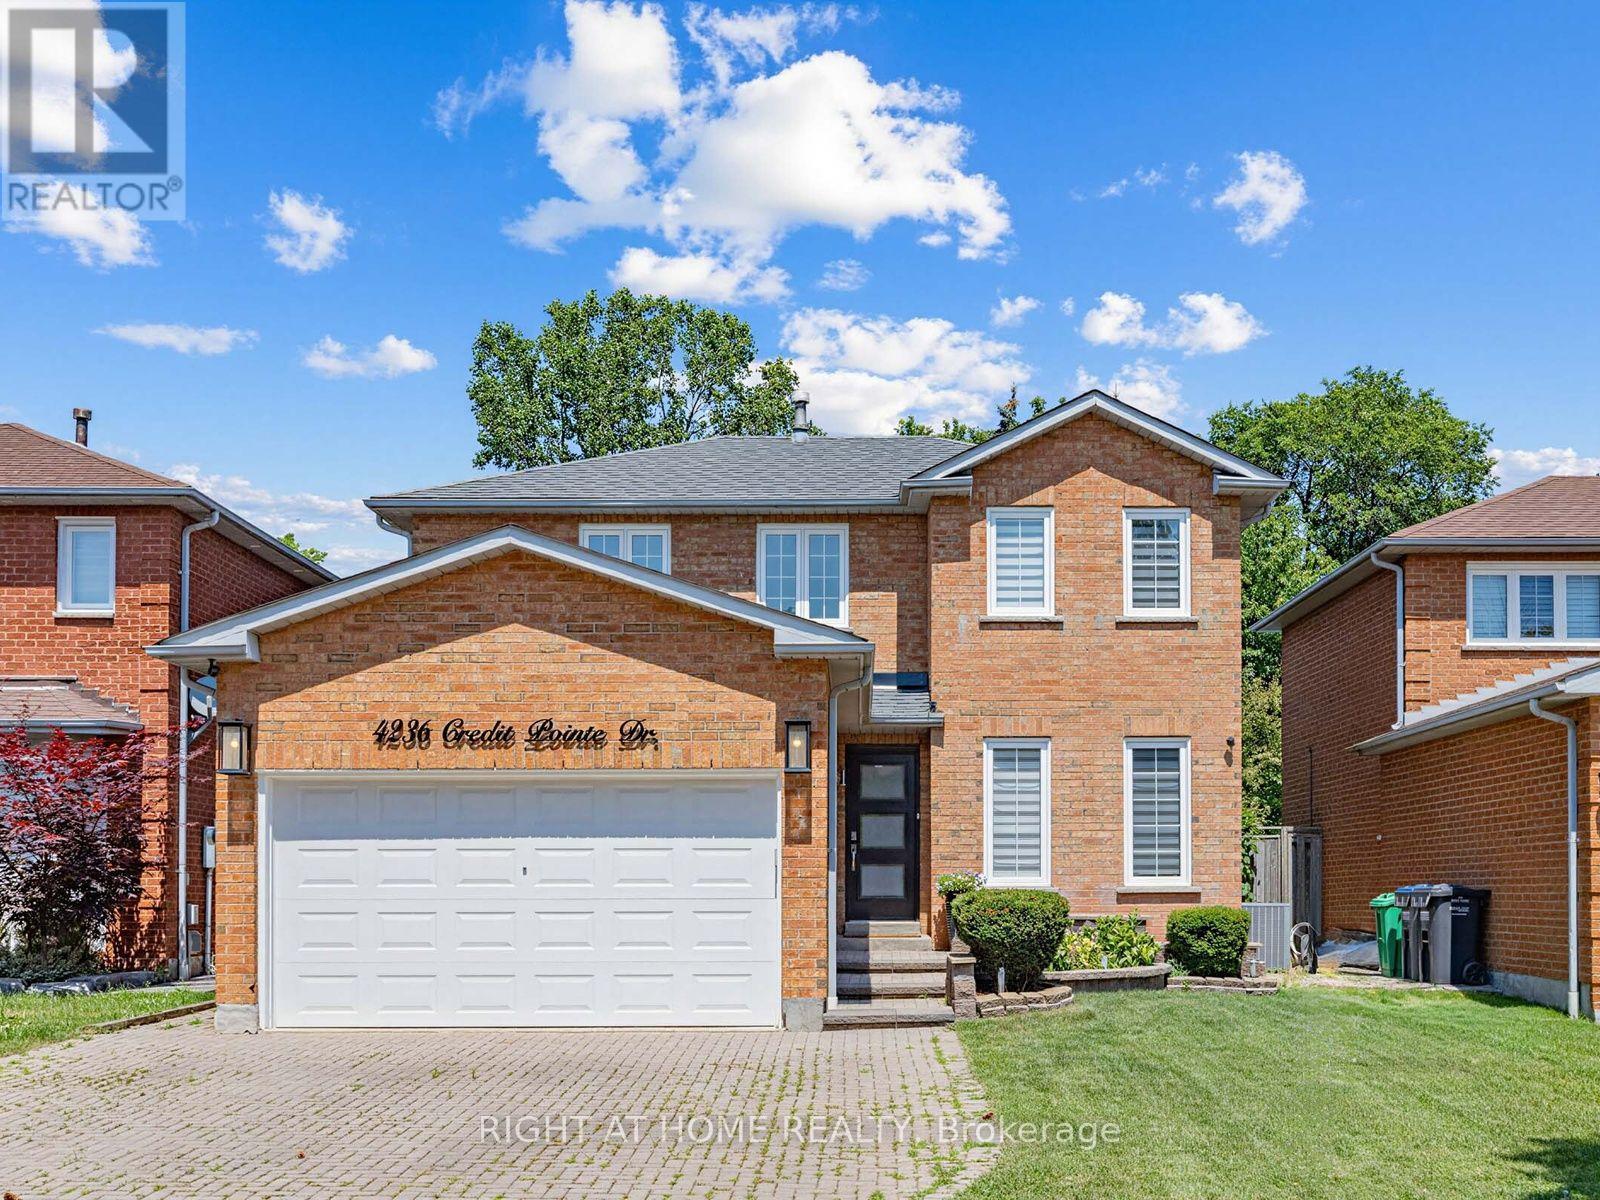
4236 Credit Pointe Drive
Mississauga, Ontario
This One's a SHOW STOPPER! Executive style, luxuriously renovated in prestigious Credit Pointe area. Rare, principal bedroom on main with 3 pc ensuite. Professionally landscaped, extra deep lot. Open concept main floor area,, family sized eat in kitchen with designer brand stainless steel appliances. Glass staircase. Updated furnace, roof shingles, exterior doors. Too many upgrades to list, must be seen! (id:63203)
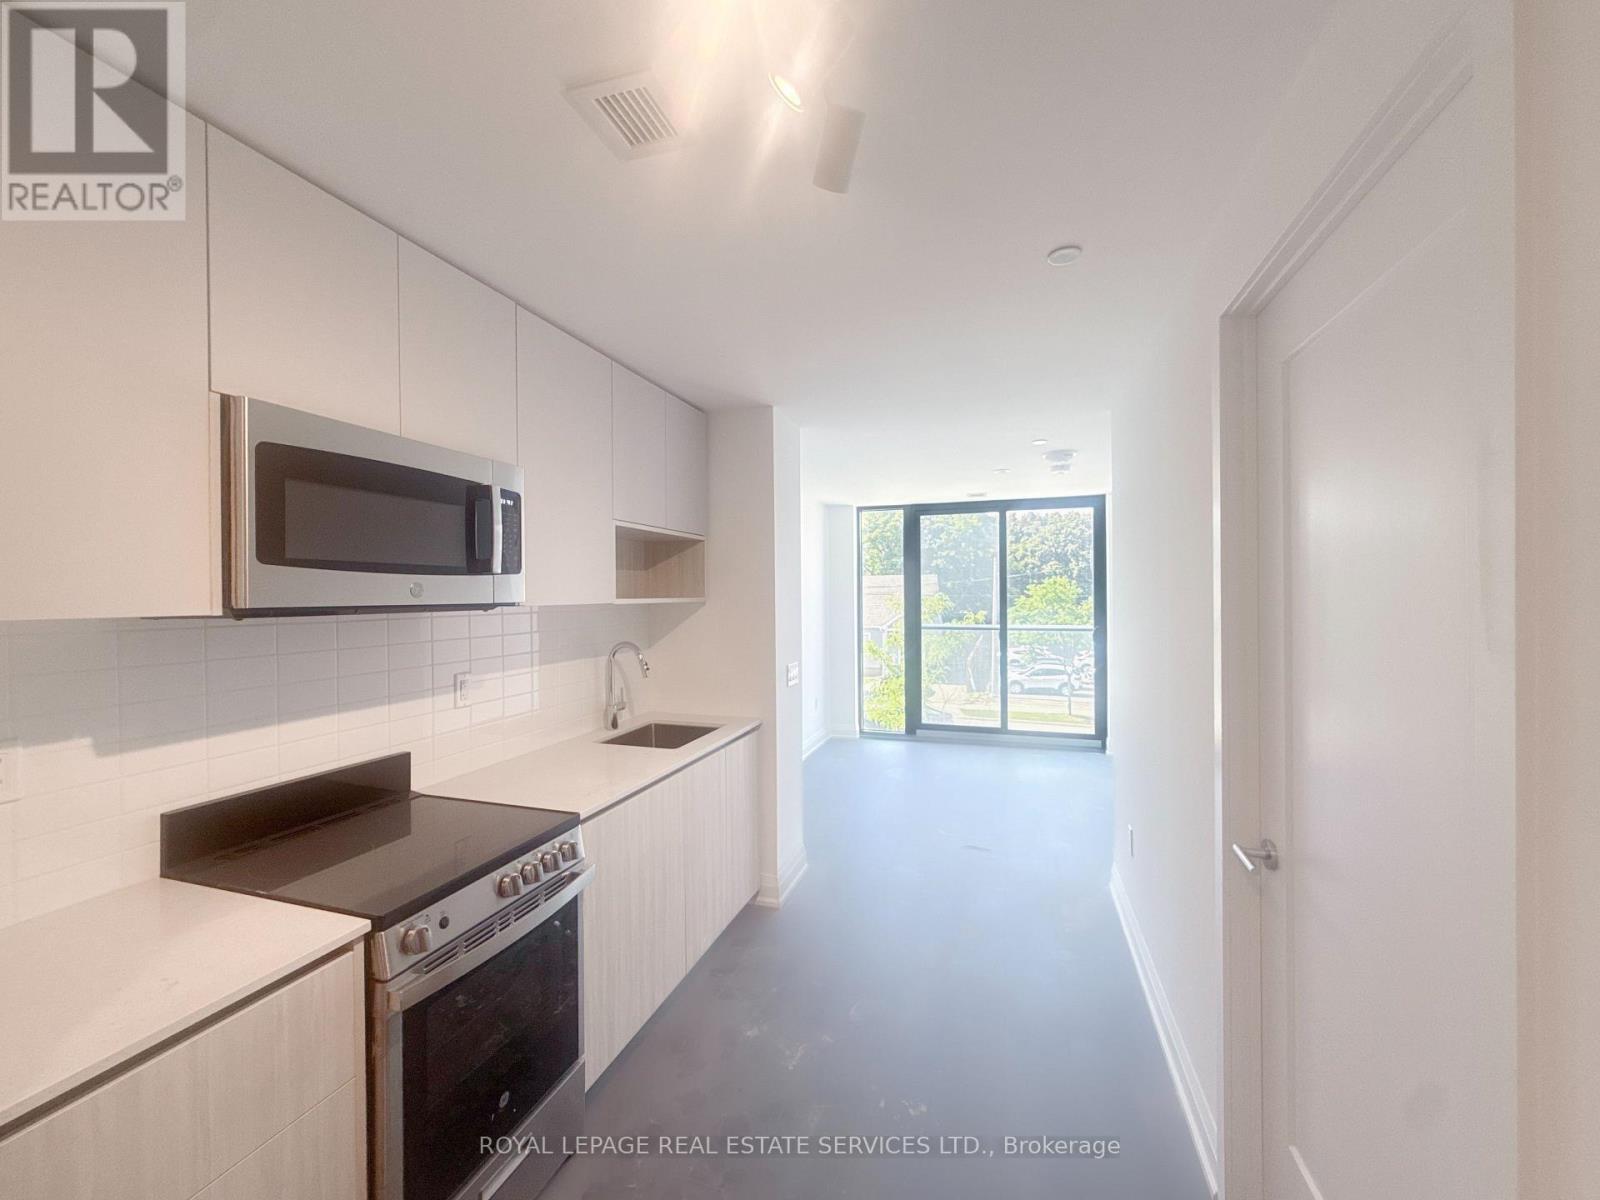
105 Upper - 799 The Queensway
Toronto, Ontario
Welcome to Curio Condos on The Queensway! This bright, well-designed 1-bedroom upper-level apartment offers approx. 550 sq ft of functional living space with an open-concept main area, a separate private bedroom, modern kitchen with integrated appliances, and a sleek 3-piece bath, all with premium finishes, flooded with natural light from large windows. Enjoy the unique feel of a completely separate upper apartment above a commercial unit, plus full access to premium building amenities including 24-hour concierge, fitness centre, rooftop terrace with BBQs, party room, and pet-wash station. Steps to Costco, Sherway Gardens, cafés, restaurants, and everyday conveniences, with easy access to the Gardiner, Hwy 427, Mimico GO, and TTC for a quick commute-ideal for professionals or couples seeking modern comfort and unbeatable convenience in a vibrant west Toronto corridor. (id:63203)
3080 Highbourne Crescent
Oakville, Ontario
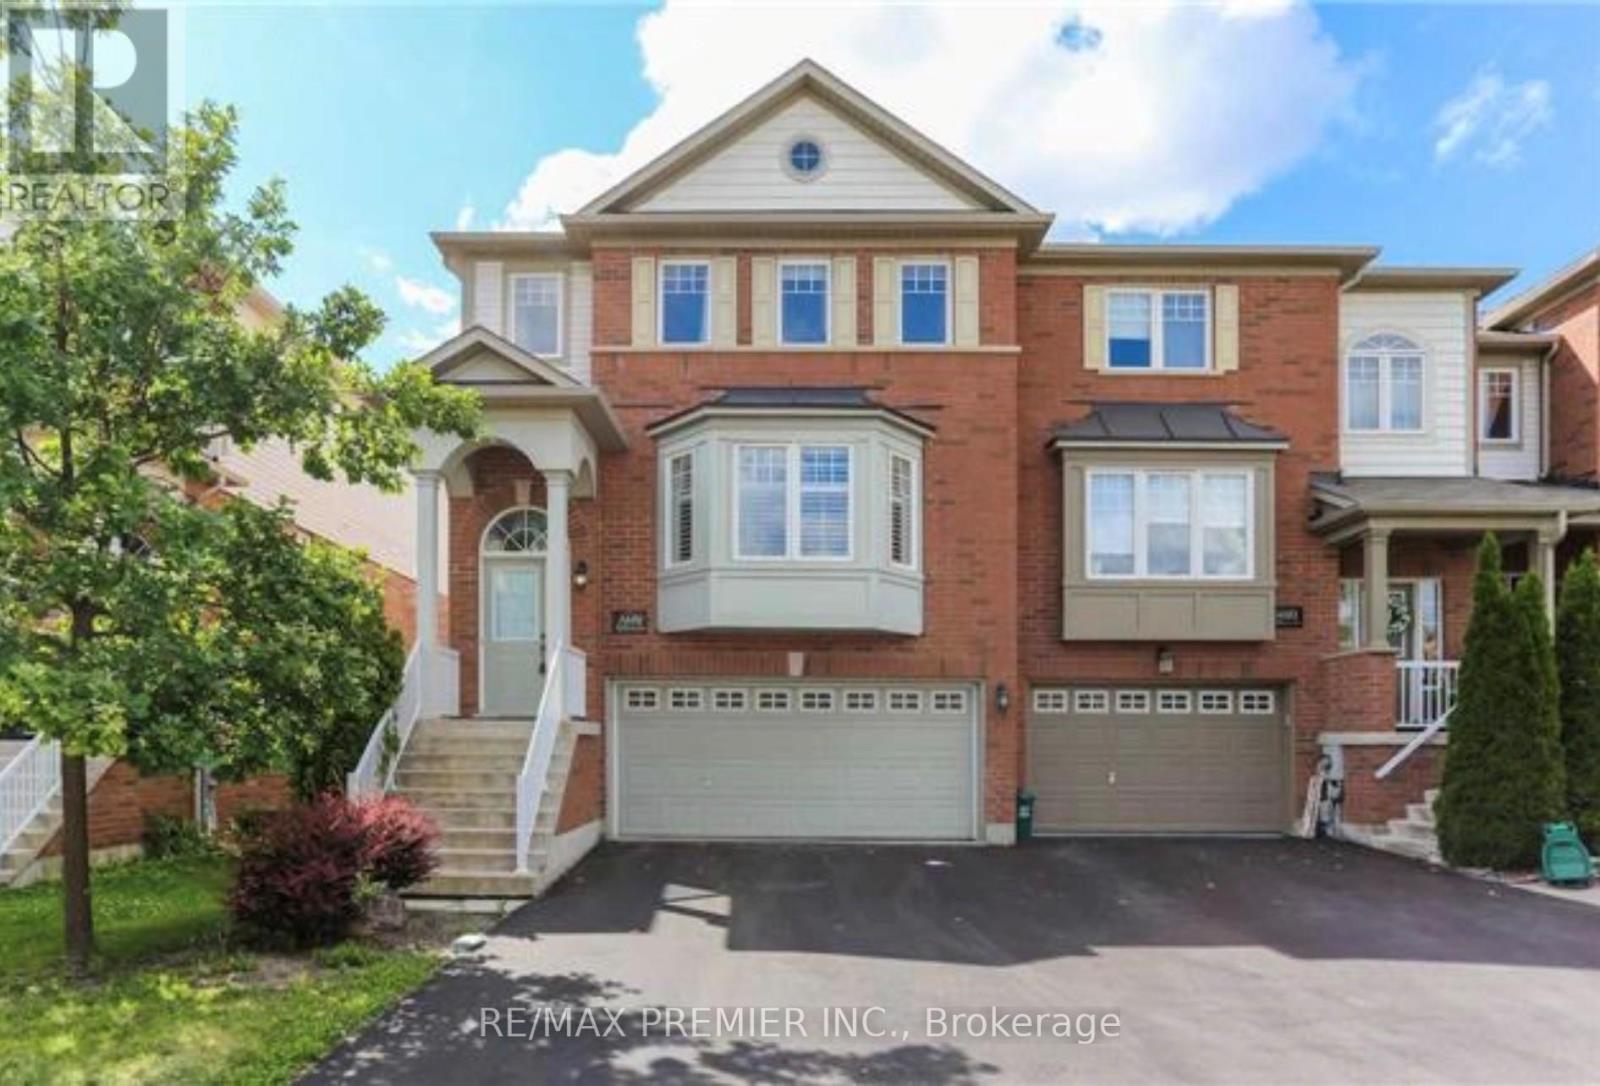
Welcome To This Spacious And Well-Maintained Executive House In One Of Oakville's Most Sought-After Family-Friendly Neighborhoods. Situated On A Quiet Crescent, This Bright Home Features 4 Generous Bedrooms, 3 Bathrooms, An Open-Concept Layout, Large Windows That Fill The Home With Natural Light, A Separate Family Room, Hardwood Flooring, And Numerous Upgrades Throughout. The Finished Walk-Out Basement Offers Additional Living Space With Direct Access To The Backyard. Enjoy The Convenience Of A Double-Car Garage Plus A Driveway Accommodating Up To 4 Additional Vehicles. Ideally Located Just Minutes From Top-Rated Schools, Parks, Trails, Shopping Including Walmart And Real Canadian Superstore, Restaurants, Public Transit, The GO Station, And Easy Access To Highways 403,407, And The QEW. An Exceptional Opportunity To Lease A Spacious Home In A Prime Oakville Location (id:63203)
312 - 65 Annie Craig Drive
Toronto, Ontario
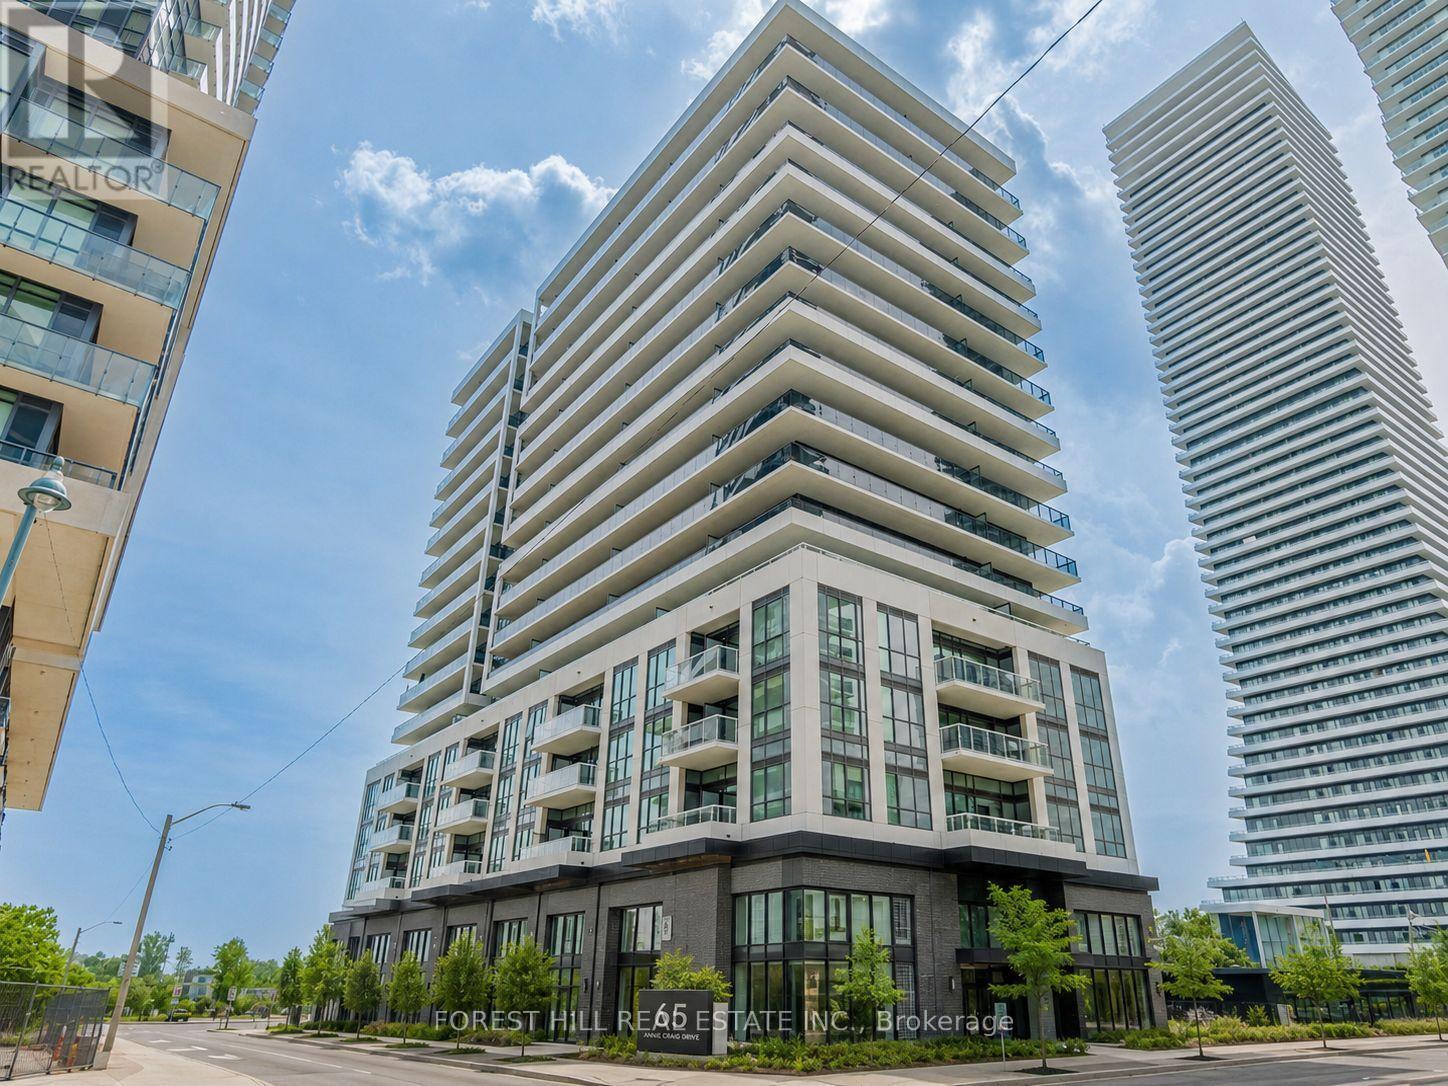
Welcome to an incredible opportunity at Vita 2 on the Lake, a new luxury condominium built by Mattamy Homes. This sun-filled and spacious suite offers approximately 1,400 square feet of modern living space, plus two private balconies with breathtaking, unobstructed views of Lake Ontario, the Toronto skyline, and Humber Shores Park. This 2-bedroom plus den, 3-bathroom unit has been thoughtfully upgraded throughout. The stylish open-concept kitchen features quartz countertops, built-in stainless steel appliances, a breakfast bar, and flows seamlessly into the bright living and dining area, which opens onto a large balcony overlooking the water. The primary bedroom includes a walk-in closet, a sleek 3-piece ensuite, and its own private balcony, the perfect place to start your day with stunning sunrise views. The second bedroom also offers a walk-in closet and a full 4-piece ensuite, providing ideal comfort and privacy for guests or family members. A separate den makes an ideal home office or can be used as a third bedroom. Additional features include laminate flooring, pot lights, and custom built-ins throughout. The views are truly the highlight, offering a front-row seat to some of the most picturesque scenery Toronto has to offer. Located just steps from the lake, and minutes from the Gardiner Expressway, QEW, Hwy 427, Mimico GO Station, and Pearson Airport, this unit offers the perfect blend of convenience and luxury. Move in and enjoy everything this vibrant waterfront community has to offer! (id:63203)
2314 Belyea Street
Oakville, Ontario
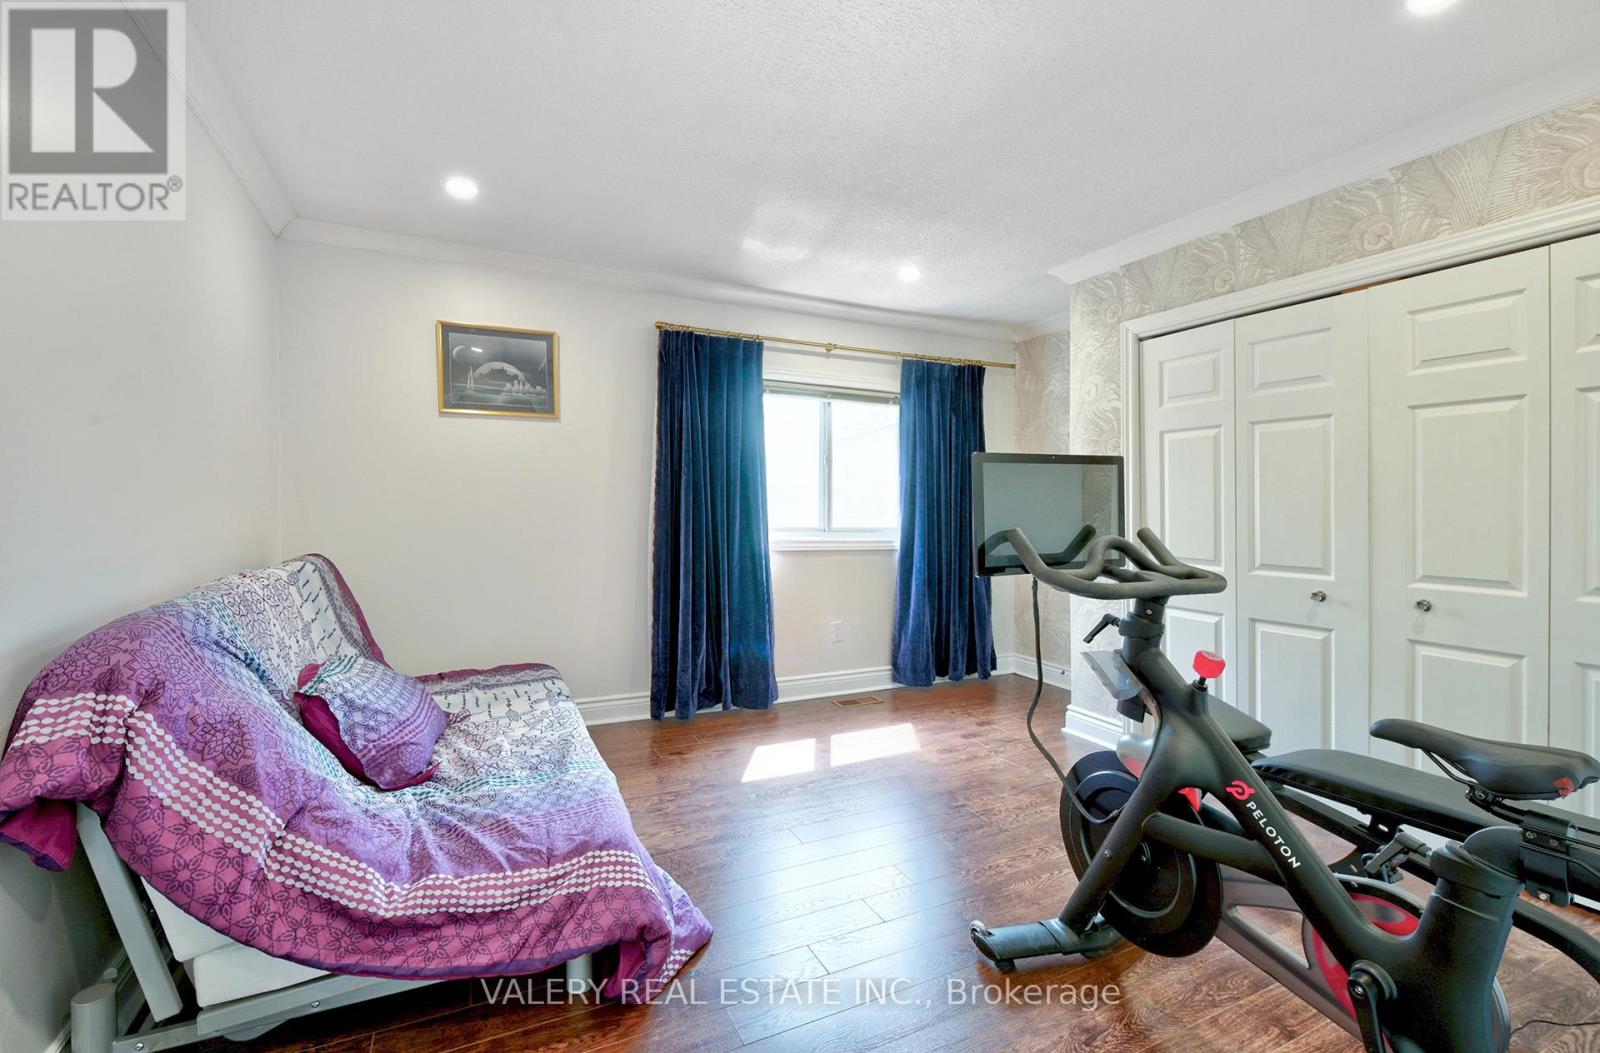
Fabulous location and exceptional opportunity in Bronte! Situated on a rare 50 x 199 ft level lot in one of Oakville's most sought-after neighborhoods, this home offers immediate enjoyment while you plan and build your dream home. Kitchen and bathroom updated in 2025. The city has already approved plans for a stunning 3,850 sq. ft. custom luxury residence, saving valuable time and effort in the building process. The spacious lot providing maximum flexibility for future construction, while the existing inground saltwater pool is positioned at the rear of the property for summer enjoyment. Ideally located within walking distance to downtown Bronte, the lake, two harbours, marinas, schools, parks, groceries, shopping, churches, and public transit, this quiet street is surrounded by many custom-built homes, making it a premier destination for builders and end users alike. Whether you're looking to enjoy the current home, invest, or create your custom dream residence, this is a rare opportunity to secure a premium lot in an established lakeside community. The property is being sold as is without any warranties. Showing available by appointment with listing agent. (id:63203)
111 Warwood Road
Toronto, Ontario
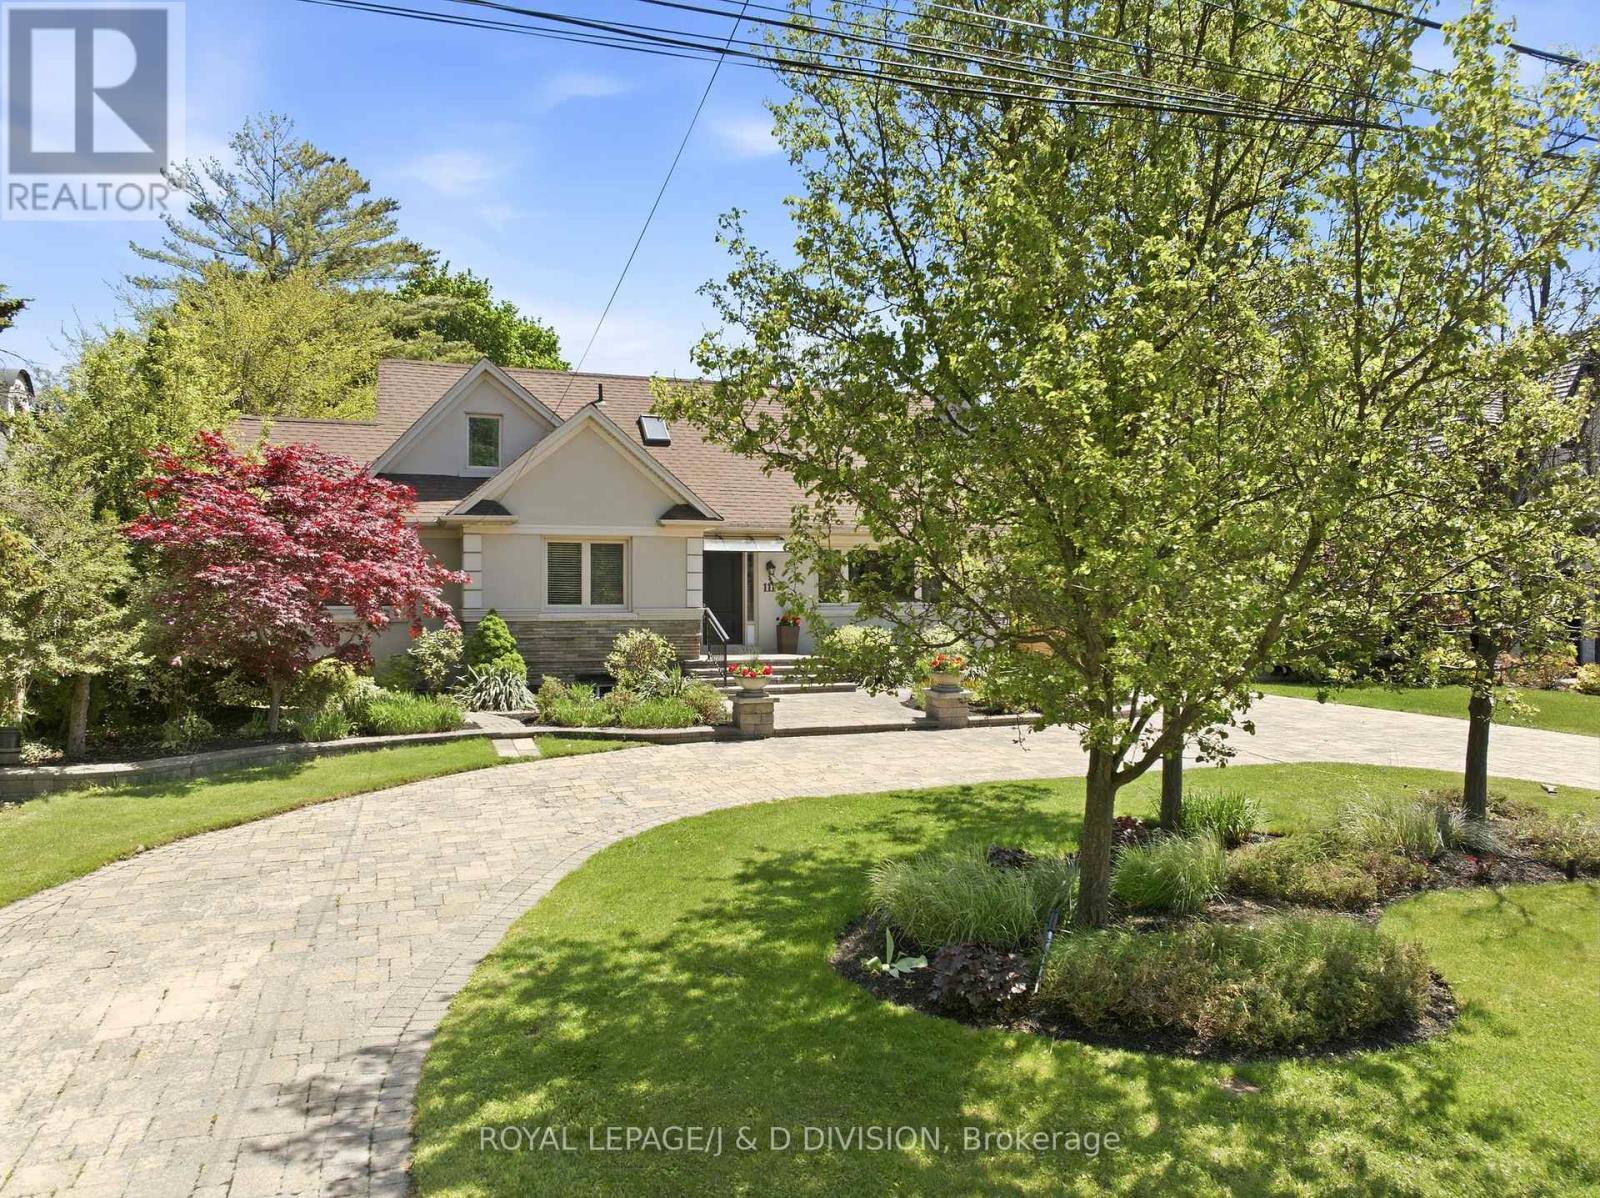
Located in the heart of Etobicoke, this expansive 5+2 bedroom, 5 bathroom family home sits on an extraordinary 73 x 300 ft lot complete with a swimming pool and a rare USTA-certified clay tennis court, creating a private resort-like retreat designed for family living and outdoor entertaining. A circular drive and landscaped gardens create a welcoming first impression. Inside, large principal rooms, hardwood floors, and oversized windows fill the home with warmth and natural light. The living room features a stone fireplace, while the dining room is ideal for family gatherings. A spacious kitchen with wood shaker cabinetry, granite counters, SS appliances including a large breakfast island, overlooks the backyard. The kitchen opens to the family room creating an inviting space for everyday living and entertaining. A main floor office and guest bedroom provide space for in-laws or guests. Upstairs, the primary suite features a wall of closets and a 5-piece ensuite with double sinks, jacuzzi tub, and shower. Two additional bedrooms and a versatile family room open onto a large deck overlooking the pool and grounds. The lower level offers a separate entrance, second kitchen, recreation room, office, laundry, ample storage, and two additional bedrooms - ideal for a nanny suite or accessory apartment. Outside is where this property truly shines. The backyard is designed for gatherings, featuring a stone patio surrounding the inground pool, plenty of space for outdoor dining and lounging, and a private clay tennis court. Whether hosting summer celebrations, enjoying family tournaments, or relaxing in complete privacy, this setting offers a rare combination of recreation and an entertaining lifestyle. There's also a convenient detached double garage. Conveniently located near parks, excellent schools, Kipling Station, Hwy 427, Pearson Airport, and downtown Toronto, this is a rare opportunity to enjoy space, privacy, and resort-style living in one remarkable family home. (id:63203)
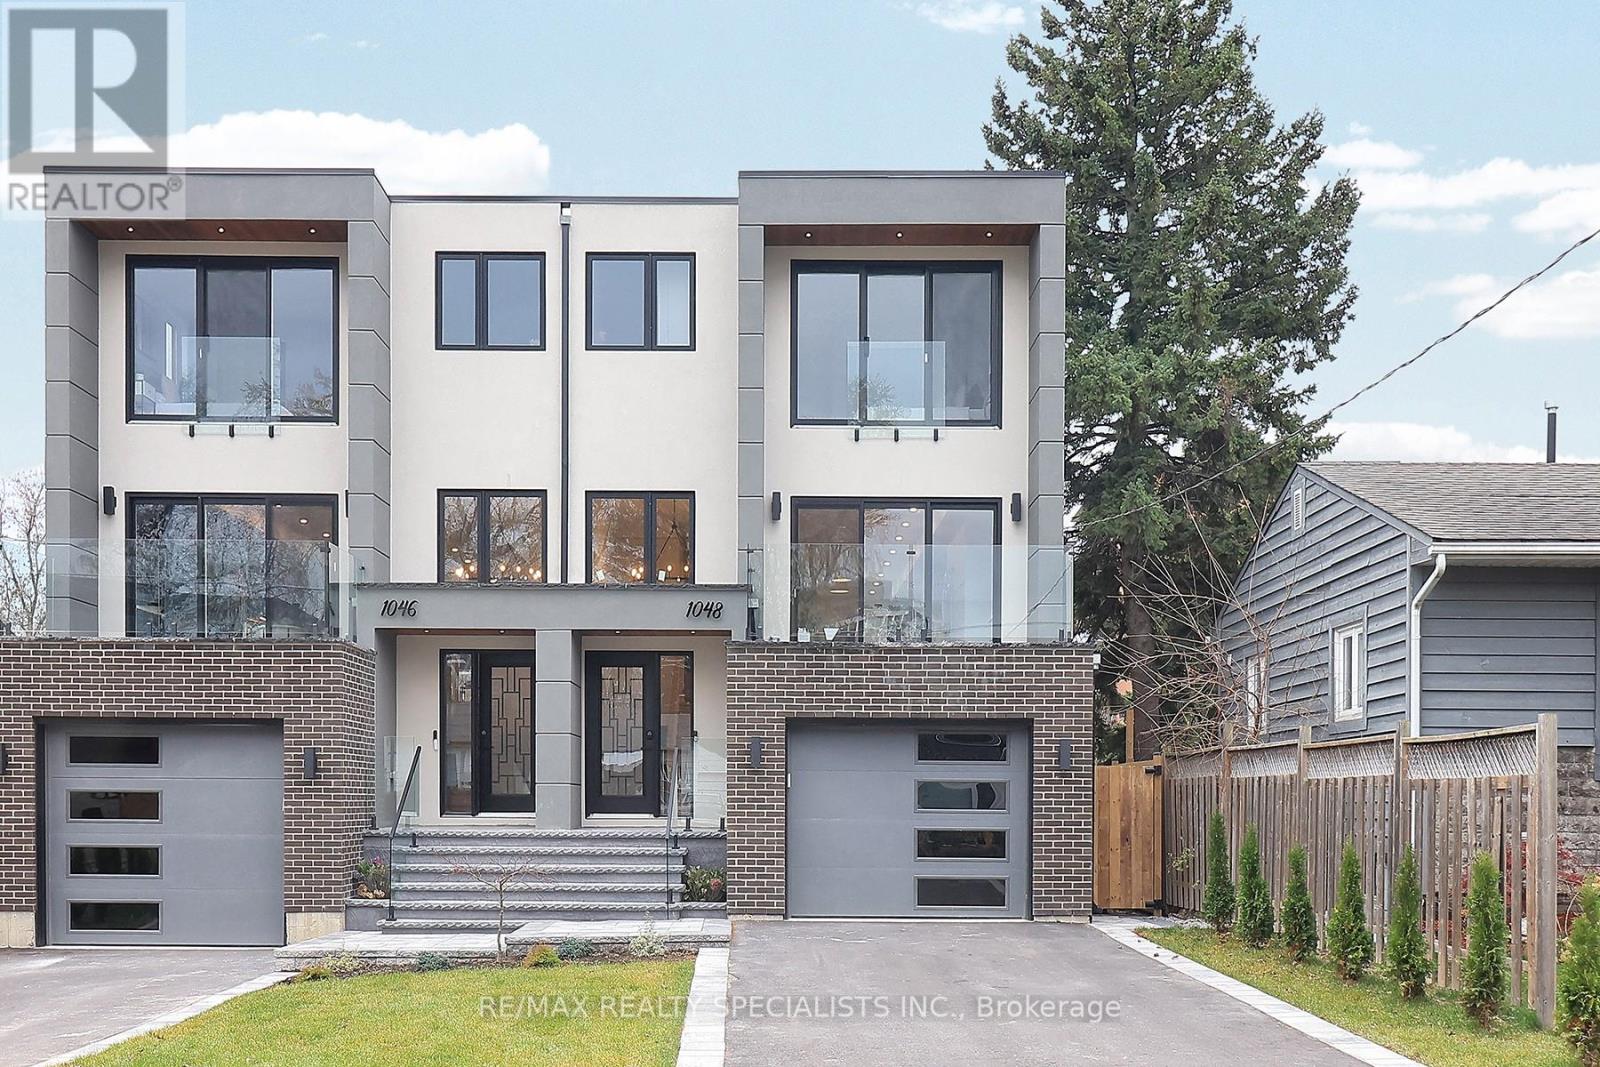
Bsmnt - 1048 Roosevelt Road
Mississauga, Ontario
The Legally finished Basement Apartment adds incredible value, with its own BdRm, Kitchen, Living area and separate Laundry. A perfect blend of style and function in a prime Location. (id:63203)
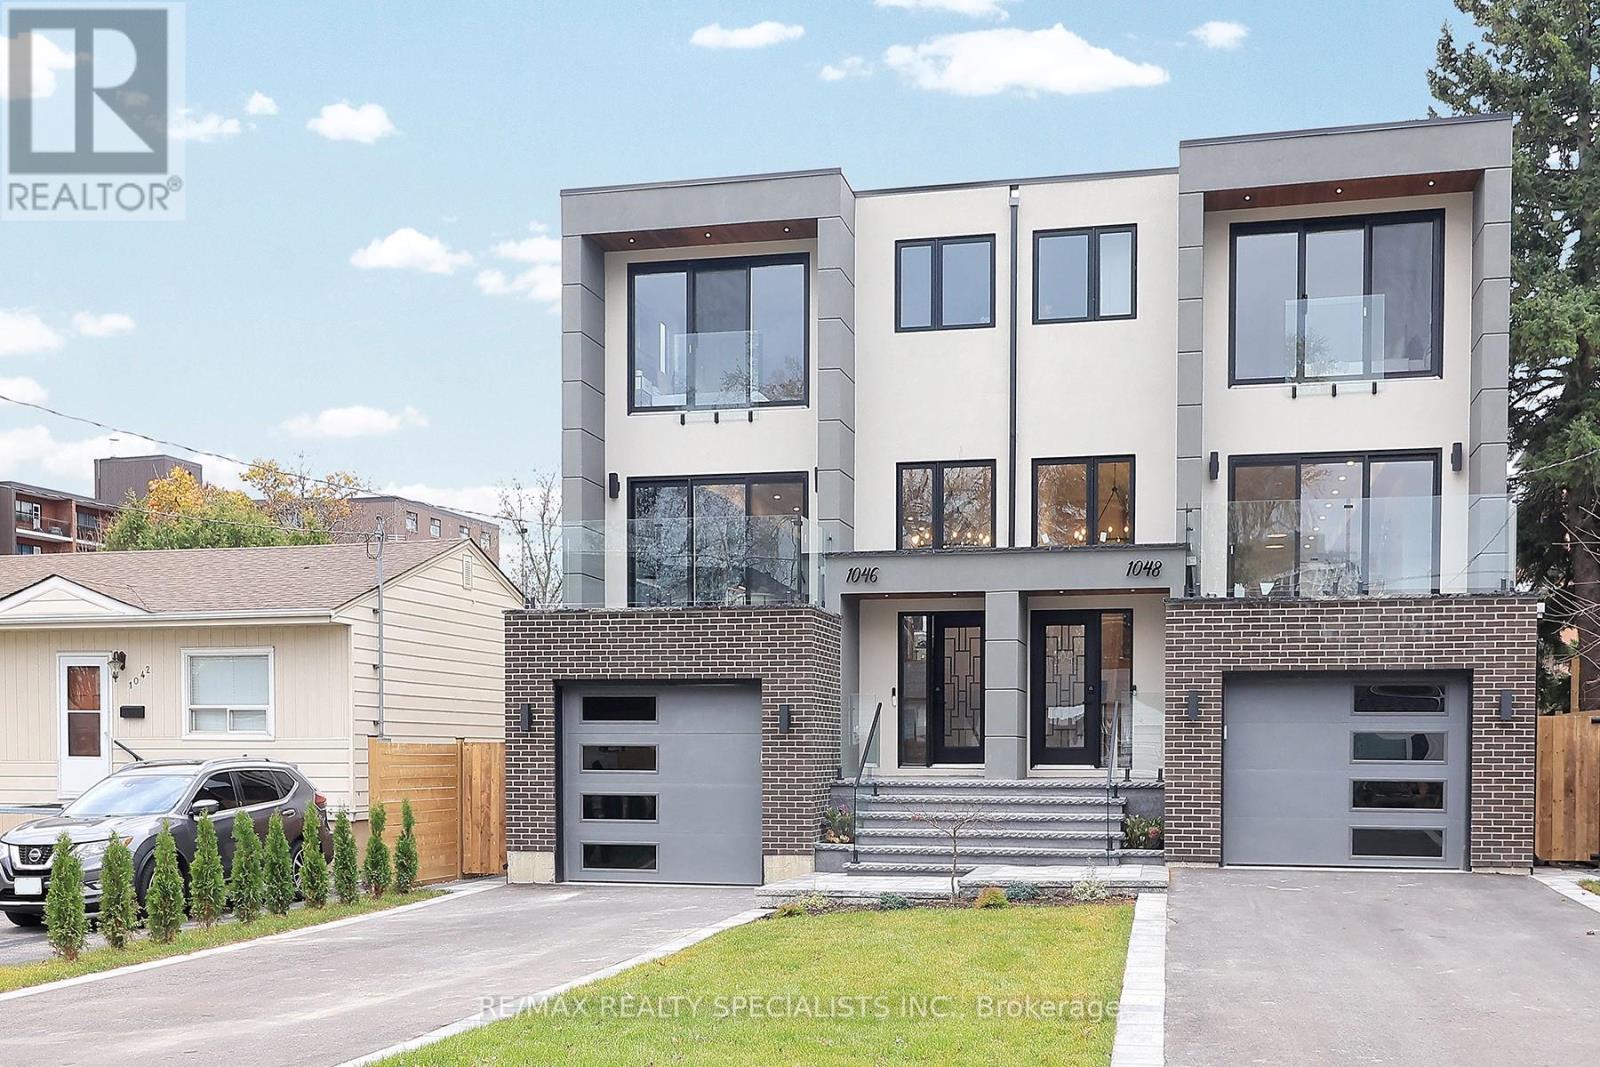
Bsmnt - 1046 Roosevelt Road
Mississauga, Ontario
The Legally finished Basement Apartment adds incredible value, with its own Bedroom, Kitchen, Living area & separate Laundry. A perfect blend of style, function in a Prime Location. (id:63203)
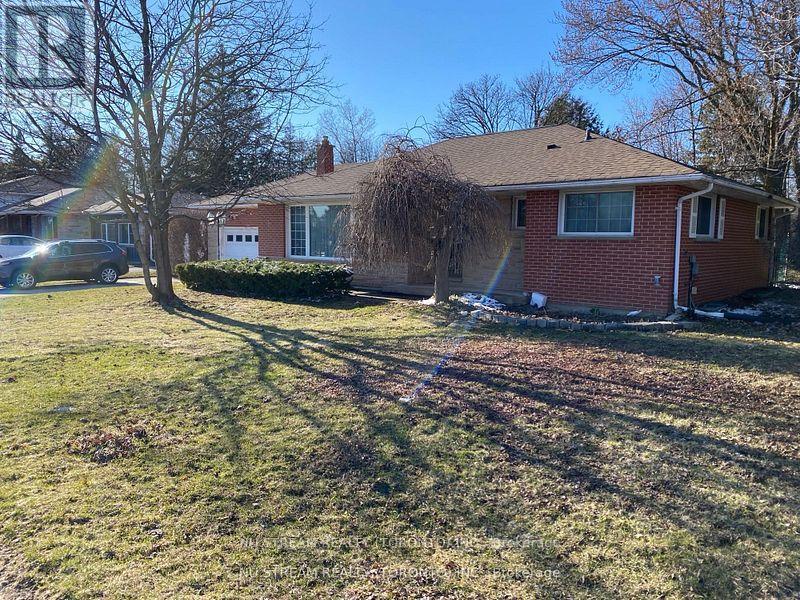
556 Big Bay Point Road
Barrie, Ontario
Welcome to this Development Ready property ON A 100' x 179' LOT In a fantastic Location in Barrie's Desirable Painswick North Community, Core Business Centre. The property Located in a Medium to High Density Development area designated by the City Of Barrie. This property is part of Six Lot Grouping( 536, 540, 544, 548, 552 and 556 Big Bay Point Rd ), With an incredible potential for future redevelopment opportunity. The seller willing to lease the home until development begins. The property close to excellent school, library, shopping, go station, public transit and much more. (id:63203)
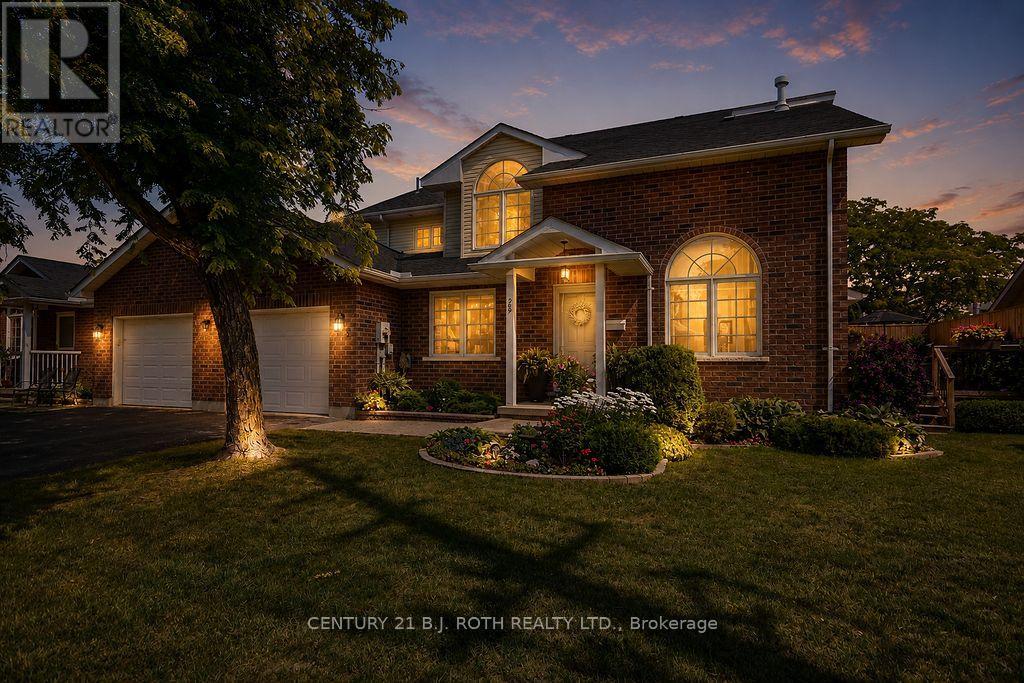
505 - 60 Museum Drive
Orillia, Ontario
Welcome to this immaculate bungaloft end-unit condominium in the sought-after Leacock Village, where comfort, style, and an exceptional location come together. This beautifully maintained 2-bedroom, 3-bathroom home features soaring ceilings and an abundance of windows that fill the open-concept living space with natural light, creating a bright and inviting atmosphere.The thoughtfully designed layout offers the convenience of main-floor living with the added flexibility of a spacious loft, ideal for guests, a home office, or additional living space for family. The end unit layout boasts additional windows and door providing passage to a private oversized deck. The unfinished basement provides ample storage and endless potential for future development, allowing you to customize the space to suit your lifestyle.Perfectly situated just steps from the shores of Lake Couchiching, Tudhope Park, and miles of scenic walking and cycling trails, this package offers the best of community living while remaining close to shopping, dining, and everyday amenities. Whether you're looking to downsize without compromise or enjoy a low-maintenance lifestyle in one of the area's most desirable communities, this exceptional home is sure to impress. (id:63203)
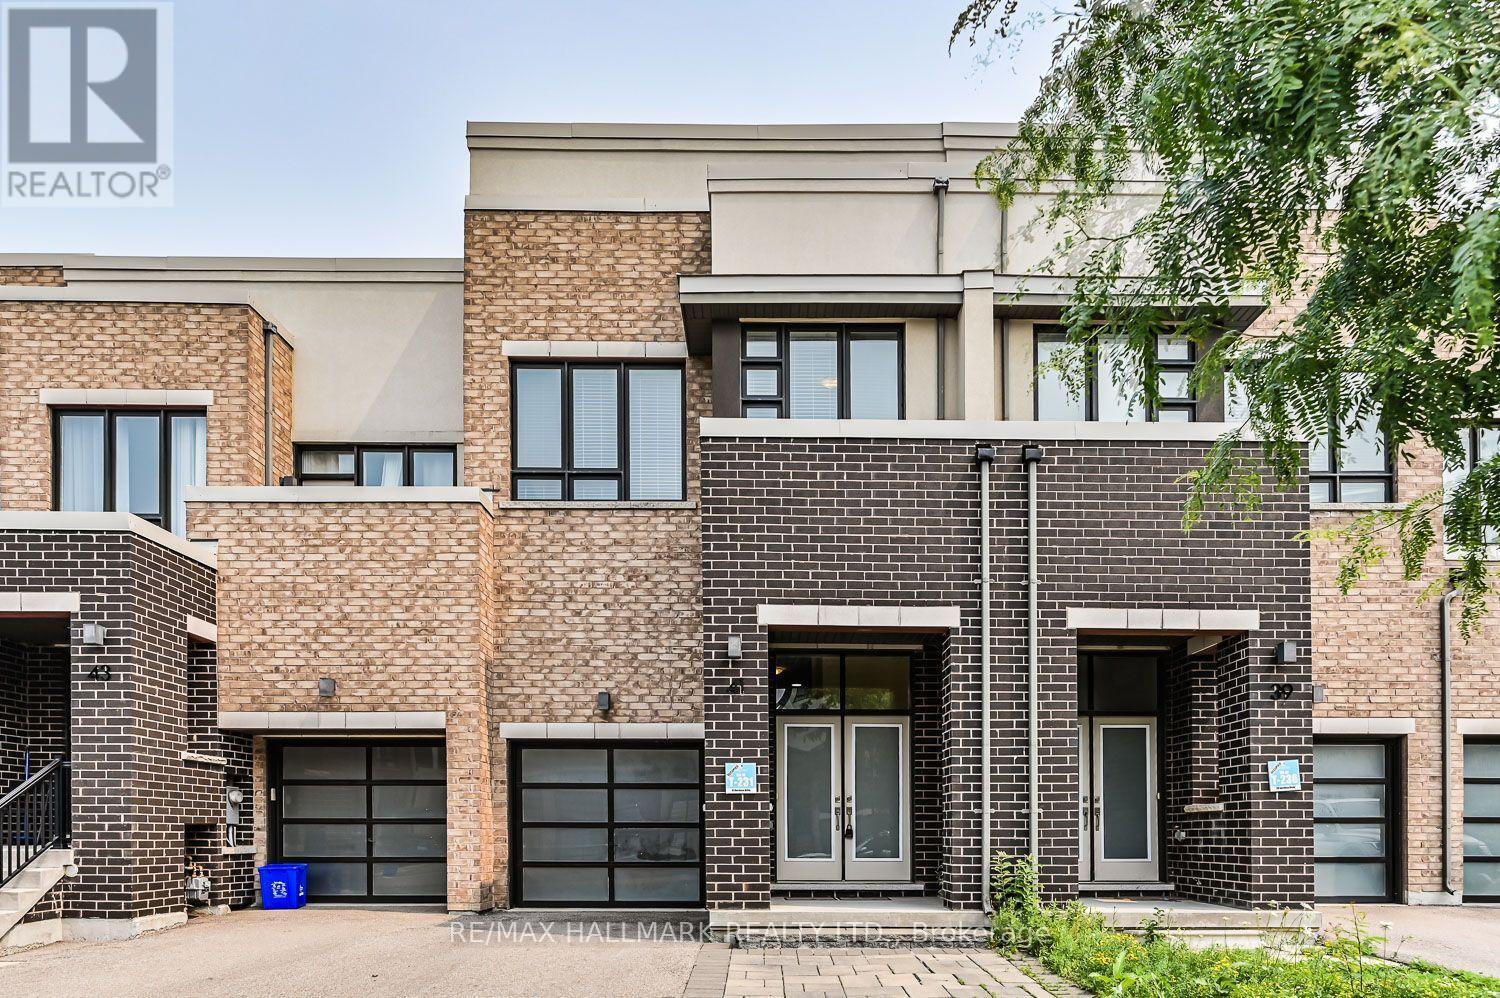
41 Anchusa Drive
Richmond Hill, Ontario
Fully furnished freehold modern design 3brs and 3.5 bathroom townhouse located in Richmond Hill Oak Ridges Lake Wilcox Community. Close to Lake Wilcox & Community Centre and 404/Go station, surrounded by the conservation area in prestigious Lake Wilcox Neighborhood! Great/functional floor plan home with open concept/spacious, main floor & spacious foyer leading to open concept great room, kitchen, dining room, living room with hardwood floor and high ceiling. Gourmet kitchen with S-S appliance, center island and breakfast bar area, private deep backyard, fully interlocked/stone backyard. spacious master W/4Pcs own ensuite and W/I closet, sunny/bright brs & extra exposure balcony, 2nd floor laundry rm. Basement fully finished and with full bathroom, big space for recreation or office. Welcome to look this beautiful home! (id:63203)
107 Brock Avenue
Markham, Ontario
Immaculate Detached Home With Double Garage. Renovated 2023 With New Hardwood Floor On 2/F, Some New Paint, 3 New Toilets, New Laminate Floor In Basement, New Double Pane Uv Windows, New Window Coverings. Great Layout & Spacious. Bright & Clean. Modern Kitchen With Center Island & Breakfast Area. Walk Out Basement. Steps To Pierre Trudeau High School & Elementary School. Close To Markham Transit & All Amenities. (id:63203)
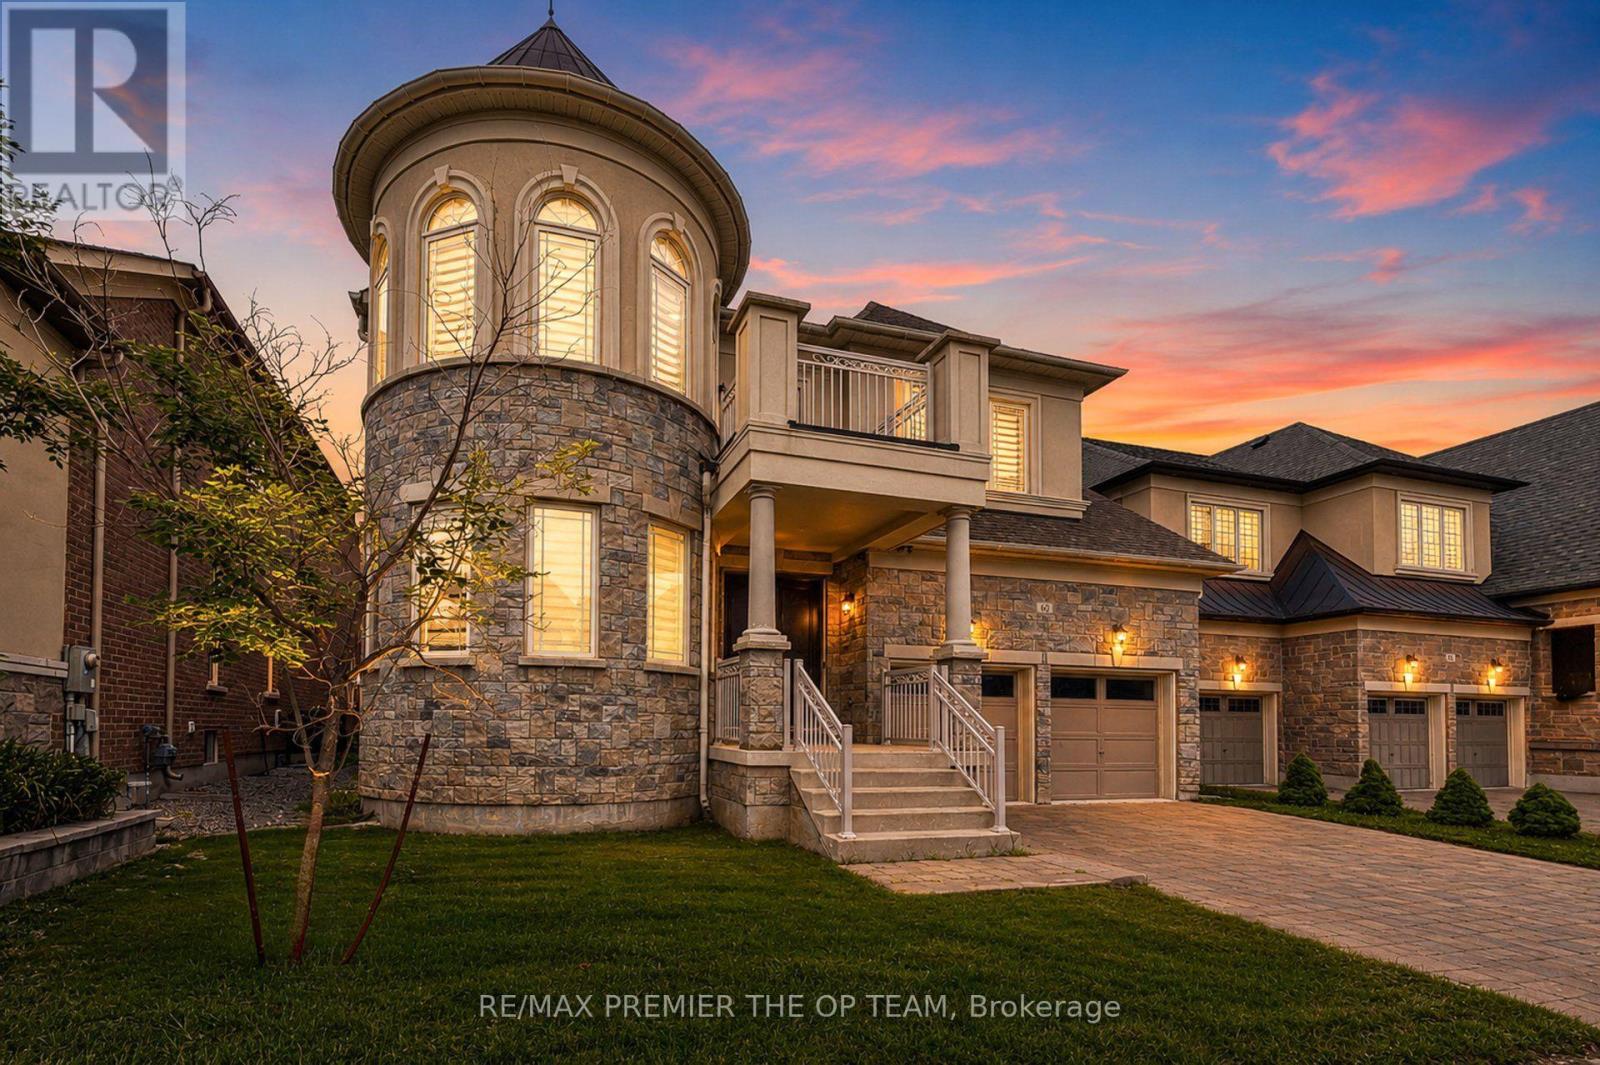
Upper - 60 Chesney Crescent
Vaughan, Ontario
Welcome to an exceptional leasing opportunity in the prestigious community of Kleinburg, where luxury, elegance, and modern comfort come together in perfect harmony. This fully furnished magnificent 5 Bedroom, 5 Bathroom residence offers over 4000+sqft of beautifully designed living space, featuring sophisticated finishes, expansive principal rooms, and an exceptional layout ideal for families seeking space and refinement. The grand open-concept design showcases a gourmet kitchen with premium appliances, elegant living and dining areas perfect for entertaining, and a dedicated main-floor office offering the ideal work-from-home environment. The luxurious primary suite provides a private retreat with a spa-inspired ensuite, while generously sized bedrooms and beautifully appointed bathrooms offer comfort and privacy throughout.. Tenant to have One(1) garage parking and Two (2) driveway parking. Property is fully furnished. Experience elevated living in Kleinburg with this rare leasing opportunity - book your private showing today. (id:63203)
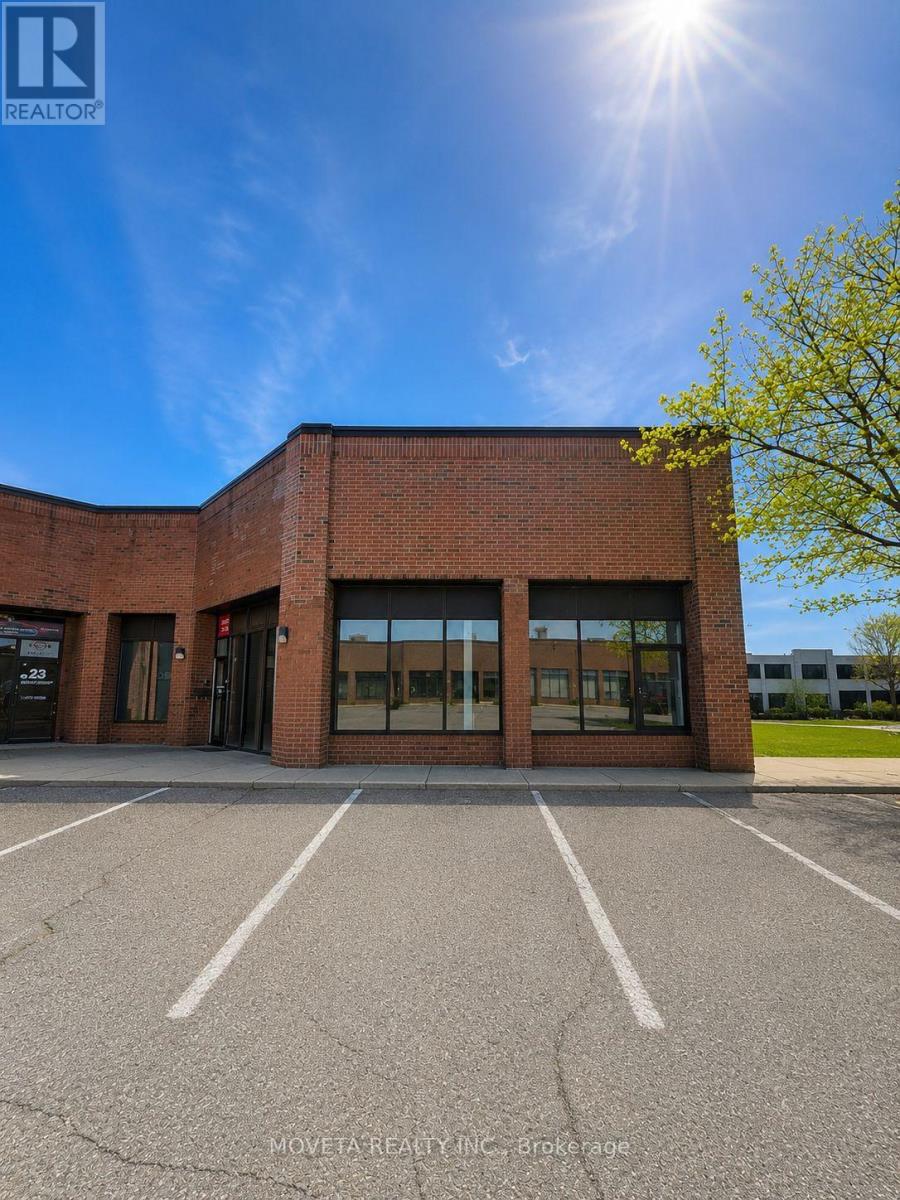
24 & 25 - 50 Ritin Lane
Vaughan, Ontario
Exceptional Commercial/Industrial Opportunity in the Heart of Vaughan! This impressive 4,000+ sq. ft. commercial/industrial property (Units 24 & 25 combined) offers outstanding versatility for Automotive (M2 zoning hard to come by ) and a wide range of permitted commercial and industrial uses. Featuring 20-foot ceilings, a drive-in bay door, generous warehouse space, and a dedicated storage room, this property is designed for efficient day-to-day operations.The well-designed two-storey office layout provides an excellent balance of warehouse and office space. The main floor includes three private offices, while the upper level features two executive offices and a spacious boardroom, ideal for management, meetings, or client presentations. Additional amenities include two kitchens, three washrooms, one shower, and eight exclusive parking spaces.Ideally situated in the highly desirable Concord industrial district with convenient access to major highways, this turnkey property is an exceptional opportunity for owner-users, growing businesses, or investors seeking a functional, well-appointed commercial space. (id:63203)
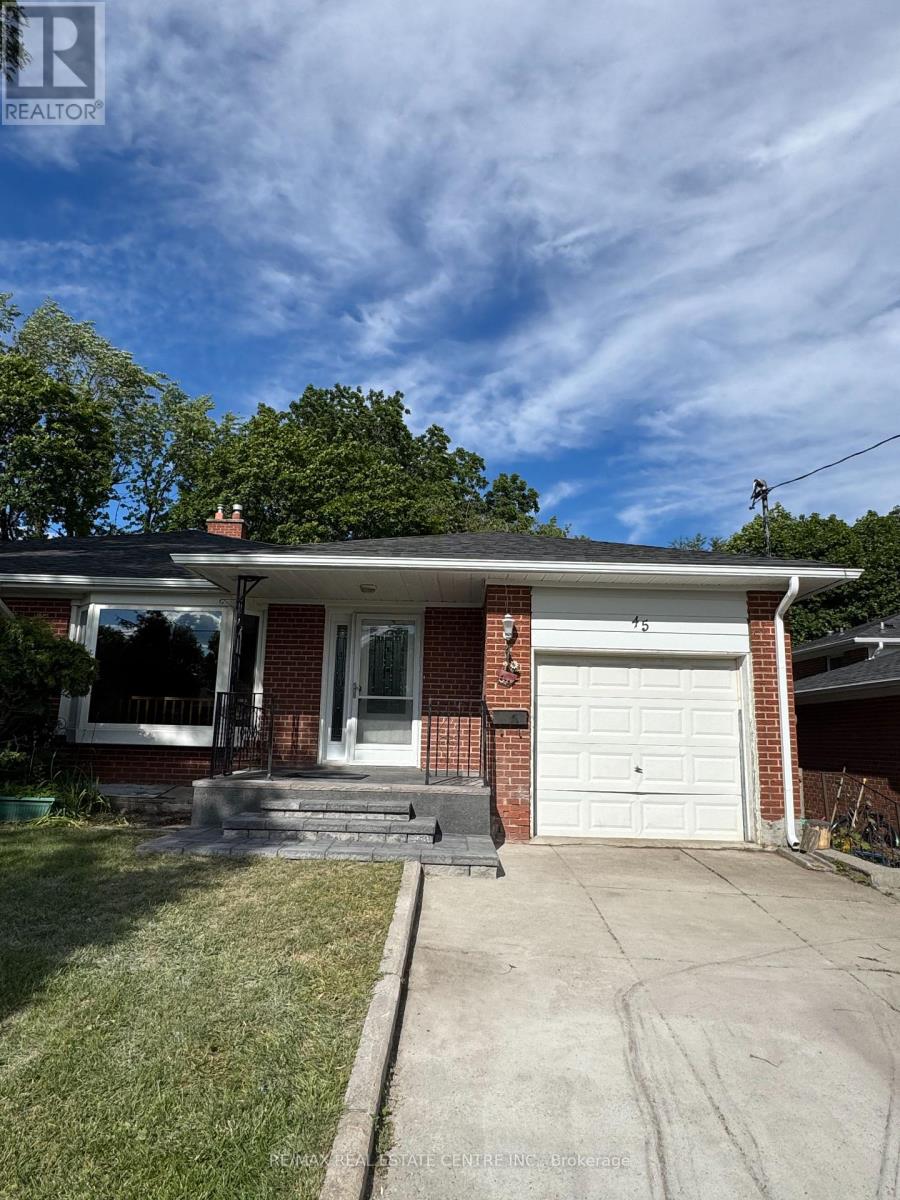
45 Sherwood Forest Drive
Markham, Ontario
Welcome to 45 Sherwood Forest Drive, Markham, a well-maintained home available for lease in the highly desirable Bullock community. This bright and spacious home features a functional layout with generously sized principal rooms, large windows, a separate basement entrance, a newly updated kitchen with new tile flooring, and an upgraded front porch with new stonework that enhances the home's curb appeal. Situated on a quiet, family-friendly street, the property is just minutes from Markham Stouffville Hospital, Markville Shopping Centre, grocery stores, restaurants, parks, community centres, and highly regarded schools. Commuters will appreciate easy access to Highway 7, Highway 407, public transit, and GO Transit. Offering a blend of modern updates, comfort, and an exceptional location, this is a fantastic opportunity to lease a home in one of Markham's most established and sought-after neighbourhoods. (id:63203)
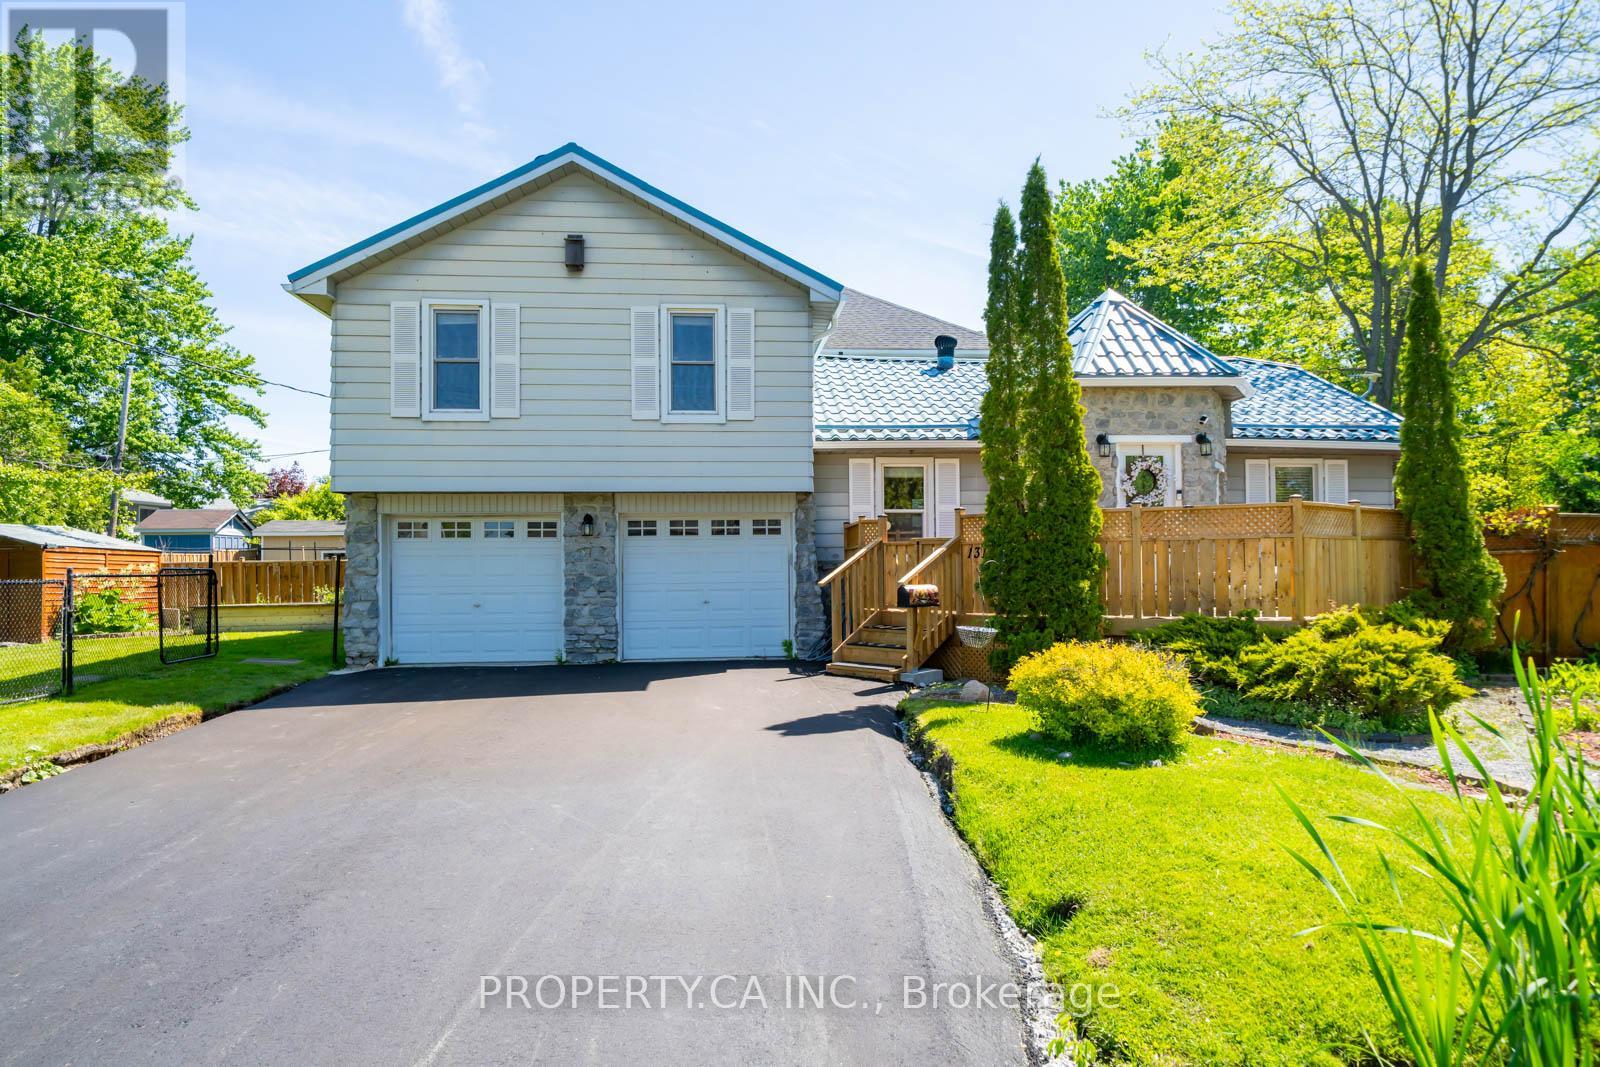
131 Cook's Bay Drive
Georgina, Ontario
Welcome To 131 Cook's Bay Drive. A Charming And Well-Appointed Detached Sidesplit Nestled On A Spacious Corner Lot With Over 113 Feet Of Frontage, Just Steps From TheShores Of Lake Simcoe On A Quiet Crescent In One Of Keswick's MostCommunity-Oriented And Fast-Growing Neighbourhoods. This Bright 3+1 Bedroom Home Is Packed With Standout Features. Renovated Bathrooms (2023) The Open-Concept Main Floor Showcases A Sun-Filled Living And Dining Area Anchored By A Cozy Wood-Burning Fireplace, Perfect For Those Cozy Evenings. The Renovated Kitchen Flows Seamlessly Into The Living Areas, While A Versatile Main Floor Office With A Walkout To The Updated Sunny Deck (2025), Restained Deck (2026), And Patio Can Easily Serve As A4th Bedroom. The Lower Level Features A Rare Functional Mudroom With Direct Access To The Insulated Very Large 2-Car Garage With Extra Storage Space. Additional Highlights Include A Long-Lasting Metal Roof, Newly Asphalted Private Wide Double Driveway With Total Parking For 6 (2026), Garage (2026), Updated Sump Pump (2026), Re-Cemented Garage (2026), New Dryer (2026) Updated Gutters (2025) Storage Shed, And Meticulously Landscaped Grounds With Exceptional Curb Appeal. As A Resident, Enjoy Exclusive Private Beach Association Access To Lake Simcoe For Just ~$60/Year, A Truly Rare And Coveted Perk. Steps To Claredon Beach Park, Sibbald Point Provincial Park, The ROC Outdoor Recreation Campus For Activities In Winter & Summer Months, Georgina Ice Palace (Indoor Ice Rink), And The Newly Built Multi-Use Recreation Complex (2024). Easy Access To Hwy 404 For Seamless GTA Commutes. The Perfect Home, Cottage Alternative, Or Weekend Retreat. Don't Miss This One! (id:63203)
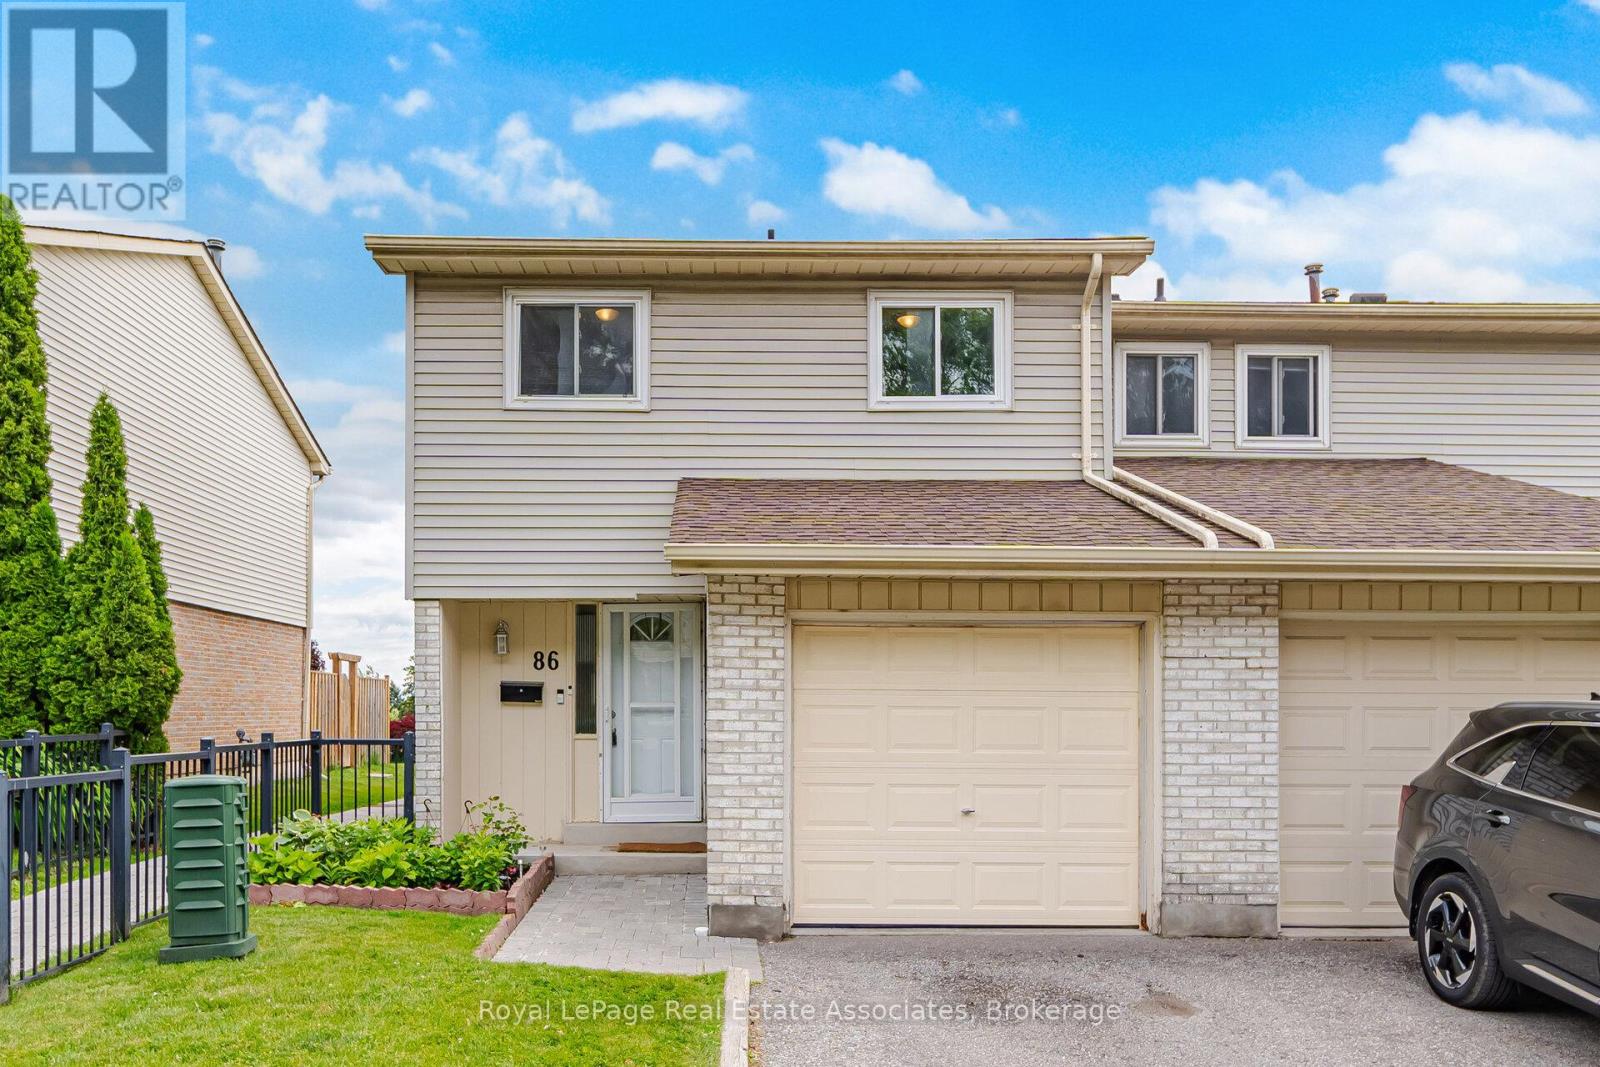
86 - 611 Galahad Drive
Oshawa, Ontario
This charming 4 bedroom end unit townhome home that feels like a semi-detached, offers the perfect blend of comfort, functionality, and value for first-time buyers, young families, or investors alike. Situated in a family friendly neighbourhood, this well maintained home features a bright and inviting layout designed for everyday living. The updated kitchen is equipped with stainless steel appliances, Leon's L2 Range'25, new cabinets & backsplash'25, microwave'24, fridge'23, and overlooks the backyard, making it easy to stay connected while preparing meals. The combined living and dining area provides an excellent space for entertaining and family gatherings, complete with a walkout to the fully fenced backyard, perfect for children, pets, and summer BBQ's. Upstairs, you'll find four generously sized bedrooms offering ample space for the growing family, along with a beautifully renovated 4 piece bathroom featuring modern finishes and thoughtful updates. The finished lower level extends the living space with a versatile recreation area, a convenient 2 piece bathroom, and a dedicated laundry area, providing flexibility for family living, a home office, or a playroom. Located close to parks, schools, shopping, transit, and major commuter routes. Loads of updates throughout including Main & 2nd floor freshly painted in neutral tones, Carbon Monoxide/Smoke detectors on each floor'20 (batteries changed'26), washer/dryer'23, backyard fence'22, Main floor tiles/laminate'21, Front door w/weather seal'21, basement & coat closet doors'21, EcoBee Smart Thermostat'20, garage door'20, electrical panel'20. (id:63203)
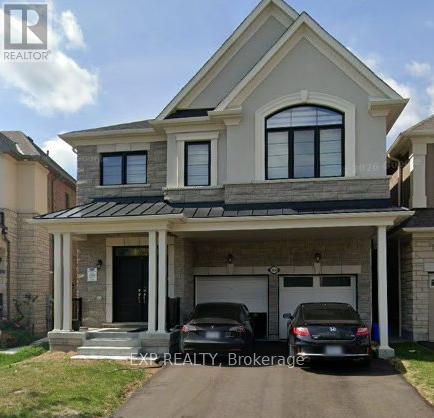
3054 Paperbirch Trail
Pickering, Ontario
Welcome to 3054 Paperbirch Trail. Double door entrance leads to an open concept Living Rm & Dining Rm with fireplace. Family sized kitchen has granite counters and breakfast far/center island. 9 ft ceilings and brightly lit this home also has a separate side entrance for unlimited future use of the unspoilt basement. The spacious primary bedroom hasa 5 piece ensuite with Roman tub and separate shower. 2 additional full sized bathrooms on the second floor. With a double driveway there is ample parking. Easy access to Hwy 407, 401 and Highway 7. (id:63203)
2507 - 50 Ordnance Street
Toronto, Ontario
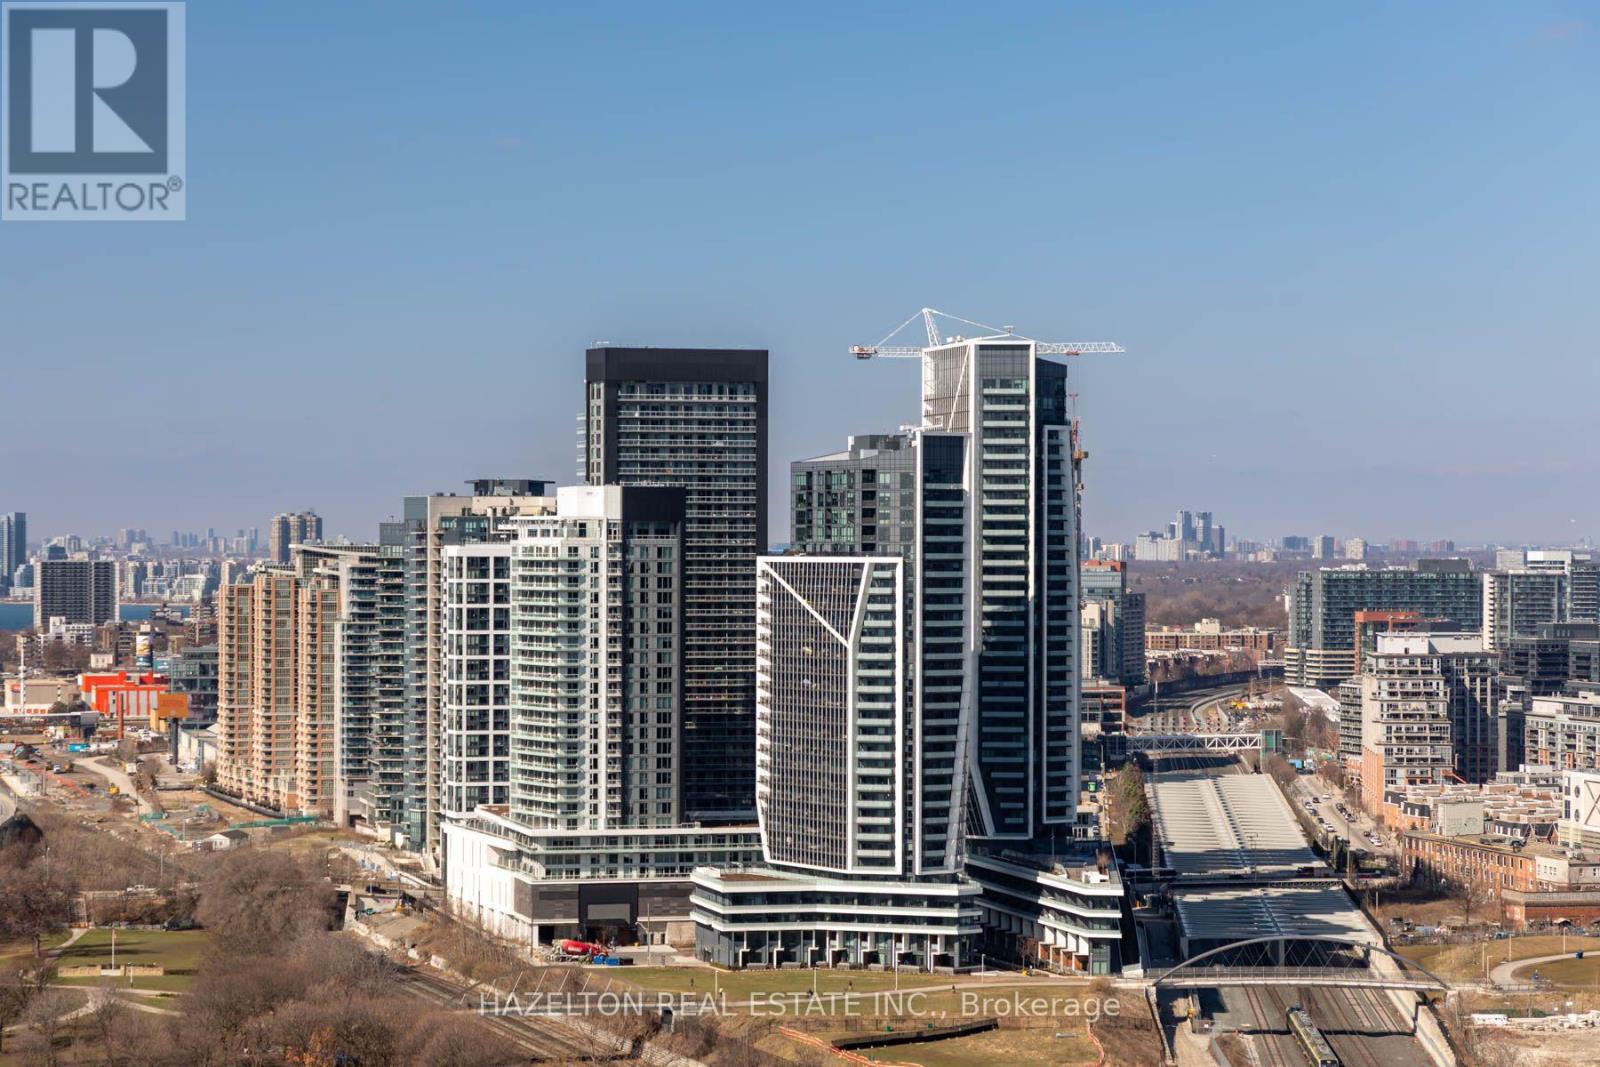
2 bedrooms, 2 bathrooms, 752 sq ft of interior living space, plus a large northeast-facing balcony with clear, unobstructed views of the downtown skyline and surrounding parkland. Perched high above the city, this suite offers exceptional natural light and a peaceful vantage point with no future obstructions. The expansive balcony provides a stunning outdoor extension of your living space - perfect for morning coffee overlooking the skyline or evening relaxation above the parks below. The modern kitchen with built-in appliances showcases sleek cabinetry and integrated finishes, offering both style and functionality. Both bedrooms are well-proportioned, and the bathrooms are notably spacious - including an oversized, fully accessible primary washroom, a rare and valuable feature that adds comfort and versatility. Located in one of Toronto's most vibrant and rapidly growing neighborhoods, you are steps to the best of Liberty Village, King West, and Fort York. Local amenities and attractions include: Stanley Park, Coronation Park, Fort York National Historic Site, Dining, cafes, and nightlife along King Street West, Loblaws, LCBO, boutique fitness studios, and everyday conveniences, Waterfront trails and Lake Ontario access, TTC streetcar service at your doorstep. Quick access to the Gardiner Expressway and Lakeshore Boulevard. Transit connectivity continues to improve with a new nearby Ontario Line subway station currently under development, further enhancing convenience and long-term value. A rare opportunity to own a high-floor, unobstructed skyline-view suite with meaningful upgrades in one of downtown Toronto's most dynamic communities. (id:63203)
L03 - 686 Bathurst Street
Toronto, Ontario
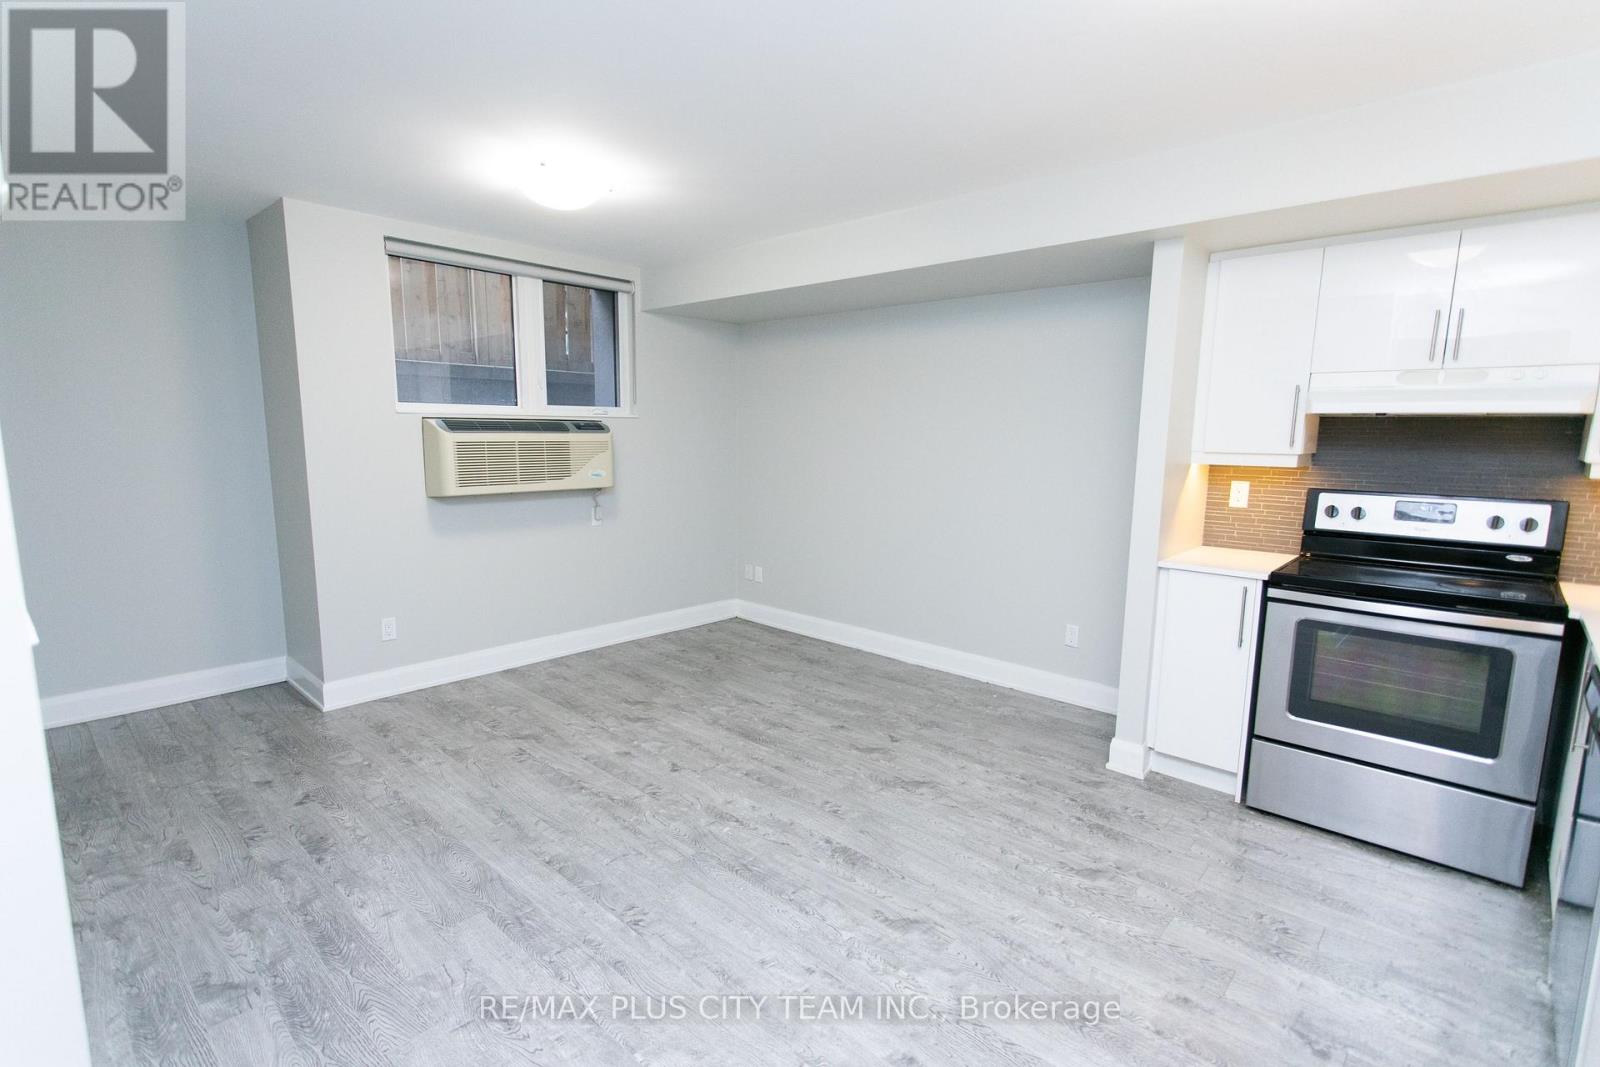
Live in the heart of one of Toronto's most vibrant and sought-after neighbourhoods. This well-designed 2-bedroom suite offers a bright, functional layout that's perfect for students, professionals, or anyone seeking the convenience of urban living. The open-concept living and dining area is filled with natural light and flows seamlessly into the modern kitchen, complete with stainless steel appliances and contemporary finishes. Both bedrooms are well-proportioned, providing comfortable living with flexibility for a home office or guest room. Ideally located just steps from Bathurst Subway Station, the University of Toronto, and the vibrant shops, cafés, restaurants, and nightlife of the Annex and Little Italy. Enjoy the perfect blend of comfort, style, and convenience in a highly desirable location with everything you need just moments from your door. (id:63203)
S707 - 8 Olympic Garden Drive
Toronto, Ontario
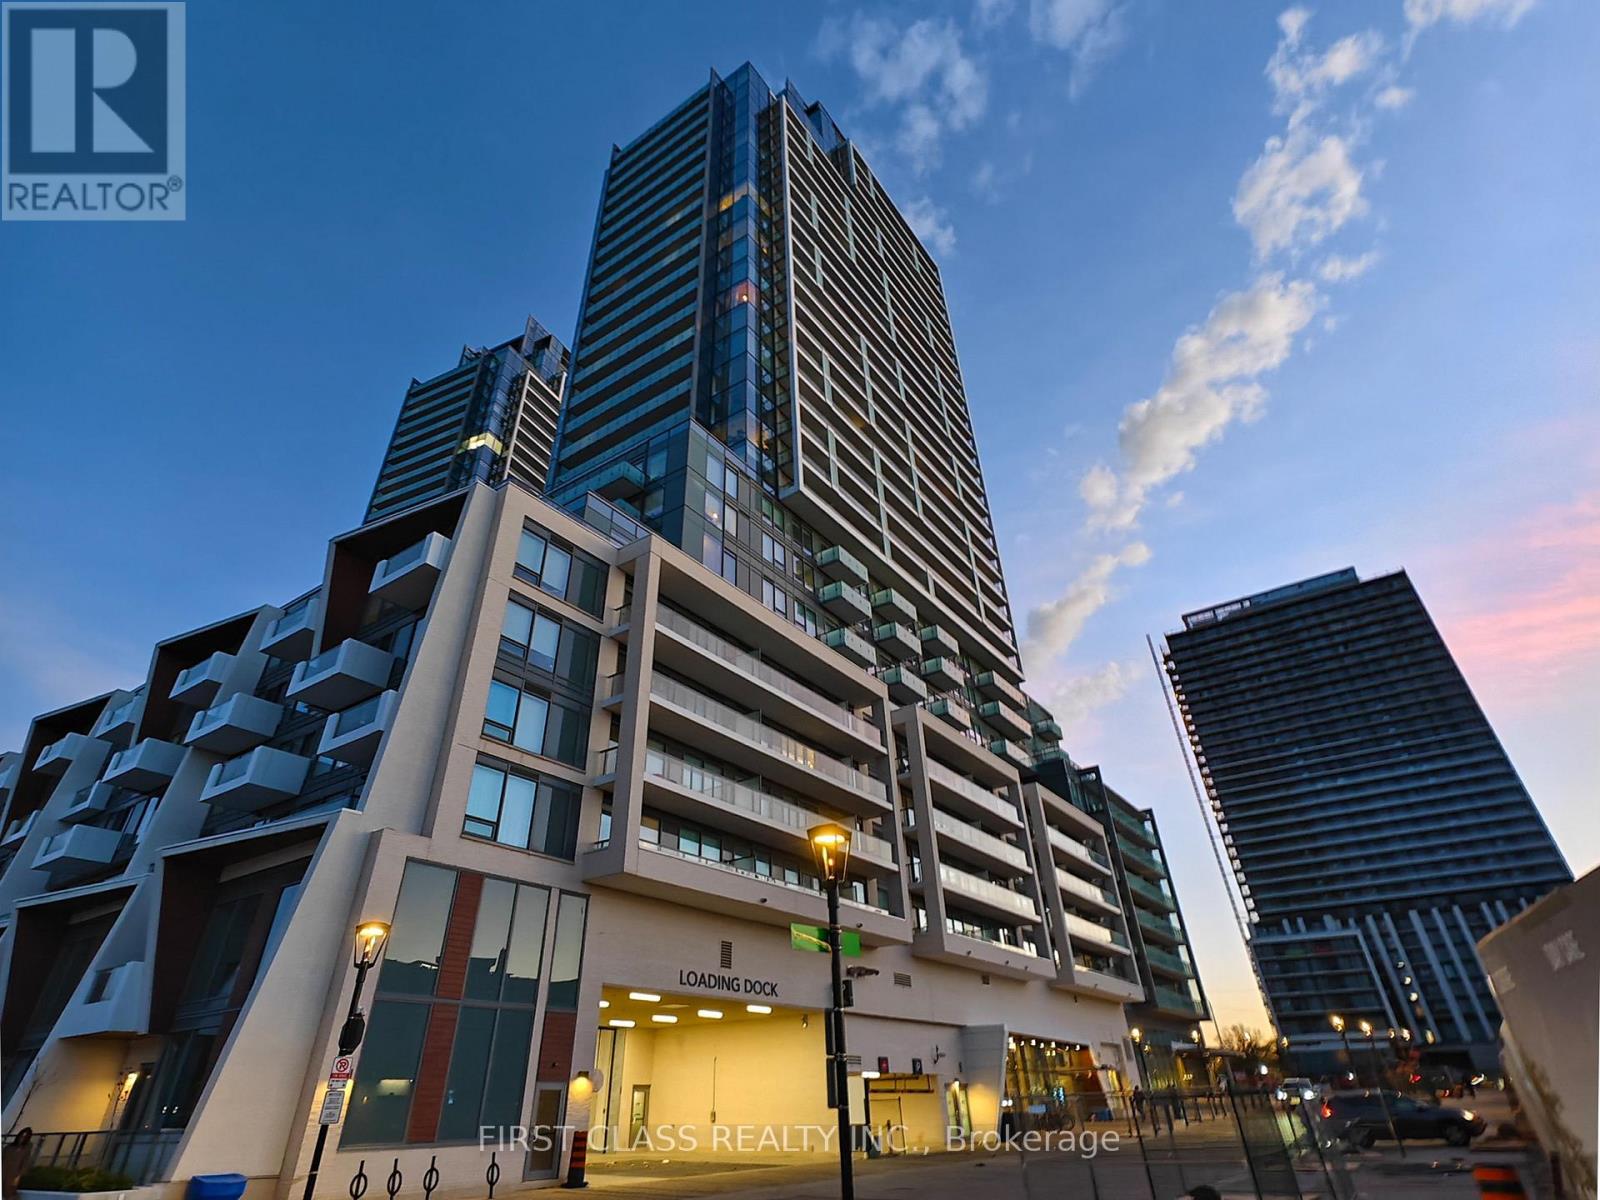
Qualify for New HST Rebate! Indoor 867SqFt, Huge terrace 933SqFt! Prime North York Location at Yonge/Cummer. Brand new 2Bed & 2Bath Suite With Parking &Storage Locker. Amazing Layout, Bright & Spacious + Full Balcony. Open Concept Living &Dining Room With Luxury Kitchen, B/I Apps, Quartz Countertop, Cabinetry, Laminate Floors Throughout. Gym, Party Room And Visitor Parking, 24/7 Concierge, BusinessCentre, Comprehensive Wellness Area, Fitness Centre, Landscaped Courtyard Garden, Yoga Studio,Outdoor Yoga Deck, Weight Training, Cardio Equipment, Saunas, Movie Theatre & Games Room,Infinity-Edge Pool, Outdoor Lounge & BBQ Areas, Indoor Party Rooms, Guest Suites. 3 Mins To TTCFinch Subway Station, GO Bus. Steps To School, Parks, Restaurants and Shopping Centers. (id:63203)