

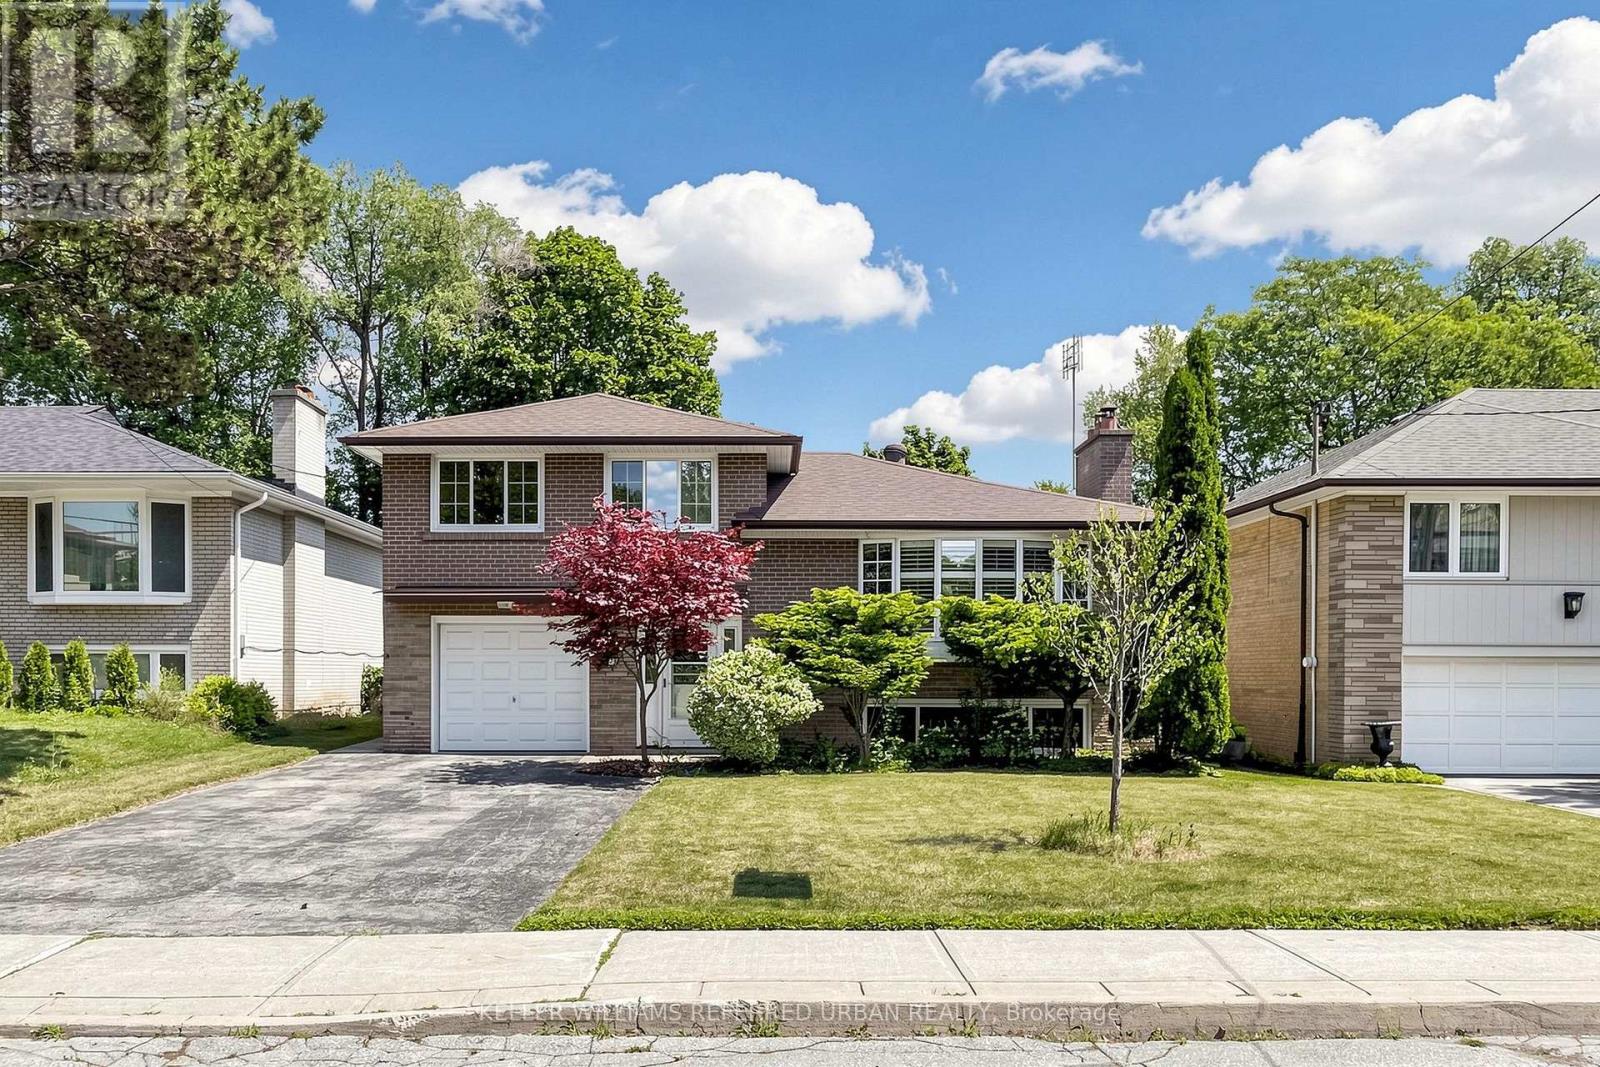
79 Heathview Avenue
Toronto, Ontario
Welcome to 79 Heathview Avenue ** Updated and Renovated - Wonderful family Home in the Highly Sought-After Bayview Village community on a formal 50 x120ft, regular land, lovely-maintained by its owner for 37-year, making it an attractive option for those looking to move-in, invest, or build new in an area surrounded by multi-million dollars custom luxury home. and situated on a quiet and convenient family-friendly street. This home offers a practical and comfortable layout, plenty of natural light throughout and airy atmosphere, creating a warm and happy vibe. A main level walk-out to the private- a fully-fenced backyard provides a great space for outdoor relaxation or entertaining. A welcoming foyer and boasting open concept living and dining room area provide comfort and functionality for family living. Upper level, three bedrooms provide private spaces for rest and reflection of family members. The main floor den provides a private space for a work-from-home with a separate entrance. The recreation room offers an extra space for family's additional living spaces. Nearby amenities include parks, ravine, schools, shopping centres, and a wide selection of dining options, offering both convenience and a strong sense of community. Whether you're looking to move-in, generate income, or explore future development possibilities, this property presents outstanding value in a prime location and neighbourhood. (id:63203)
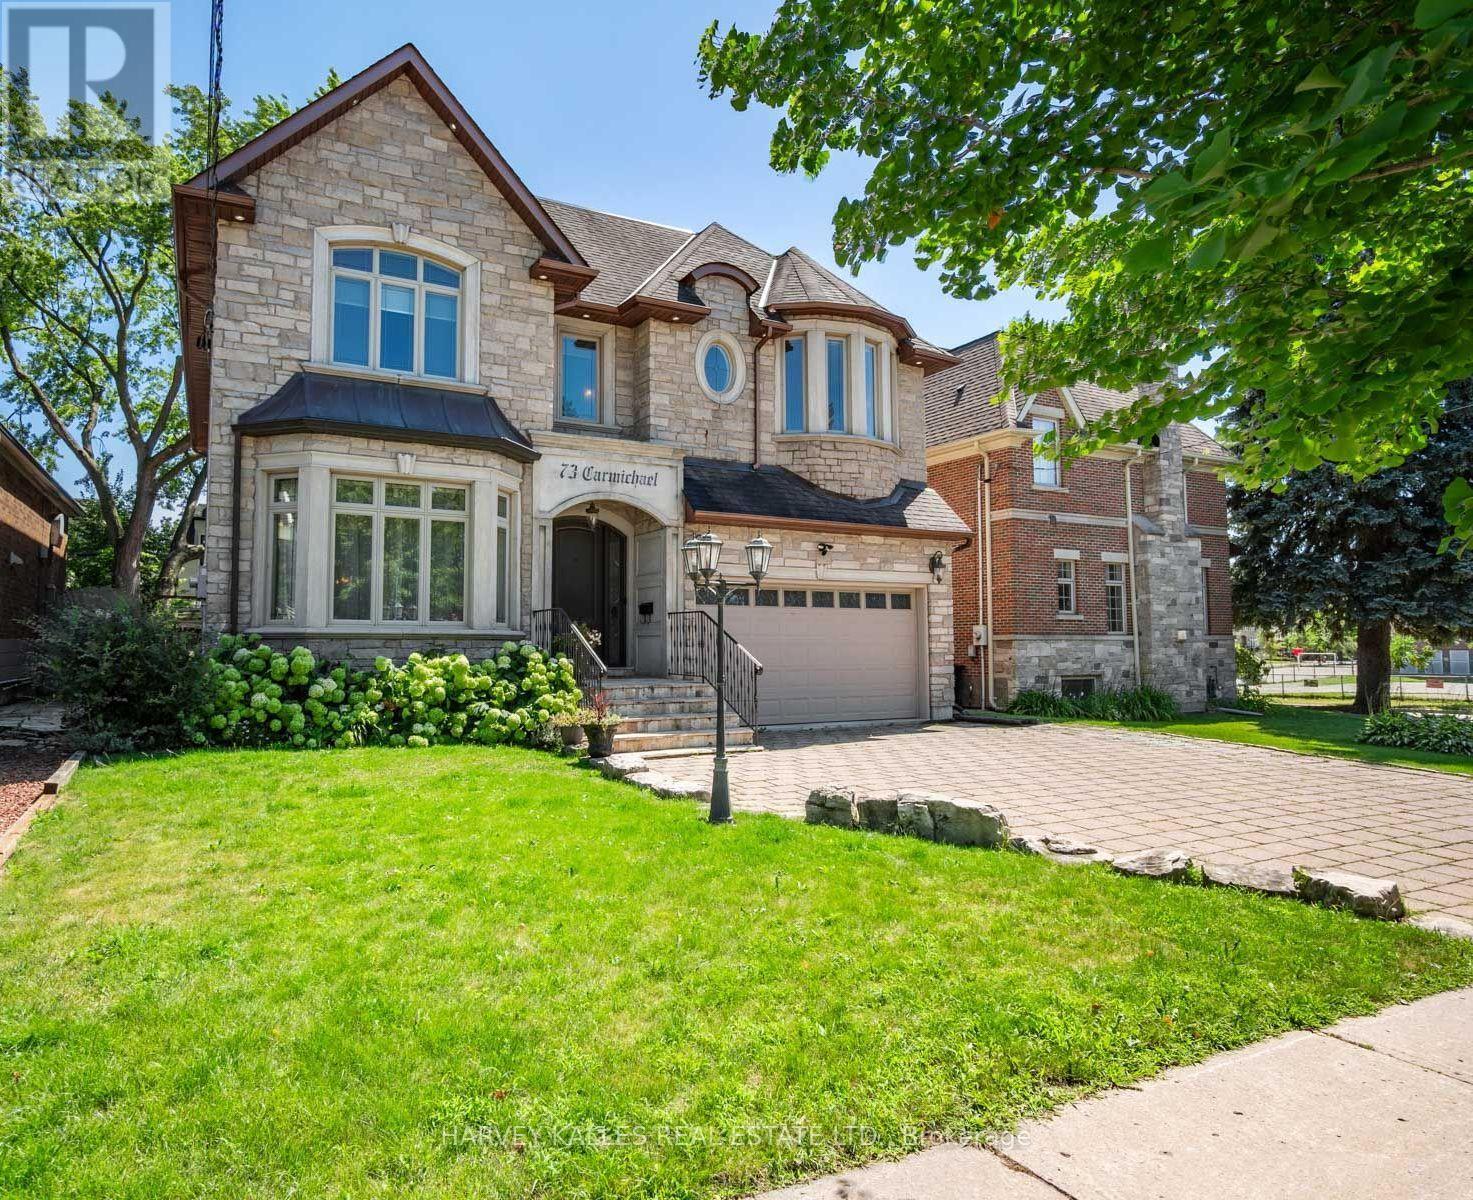
73 Carmichael Avenue
Toronto, Ontario
Rarely does an opportunity like this come to market. Set on an exceptional 49 x 115 foot south-facing lot just two blocks from Avenue Road, this outstanding Bedford Park residence offers approximately 5,000 square feet of beautifully finished living space. Lots of this size are exceptionally rare, making this one of the neighbourhood's most coveted opportunities. Designed with family living in mind, the main floor features soaring 10-foot ceilings, elegant principal rooms, a private home office, an oversized front hall closet, and a functional mudroom with direct access from the garage. Every space has been thoughtfully planned to balance everyday comfort with effortless entertaining.The second level offers four generously proportioned bedrooms, each with its own ensuite, including a stunning primary retreat complete with a fireplace, creating a true sanctuary at the end of the day. The walk-out lower level features 9-foot ceilings, limestone flooring, abundant living space, and direct access to the beautifully landscaped south-facing backyard. Complete with a pool and hot tub, it's the perfect setting for everything from summer entertaining to quiet evenings at home. Ideally located within the highly regarded Ledbury Public School catchment, and just steps to the boutiques, cafés, restaurants, and everyday conveniences of Avenue Road, this exceptional home also offers quick and convenient access to Highway 401, making commuting across the city effortless. Properties of this calibre, on nearly 50-foot south-facing lots in one of Toronto's most desirable family neighbourhoods, rarely become available. This is a truly exceptional opportunity to call 73 Carmichael Avenue home. (id:63203)
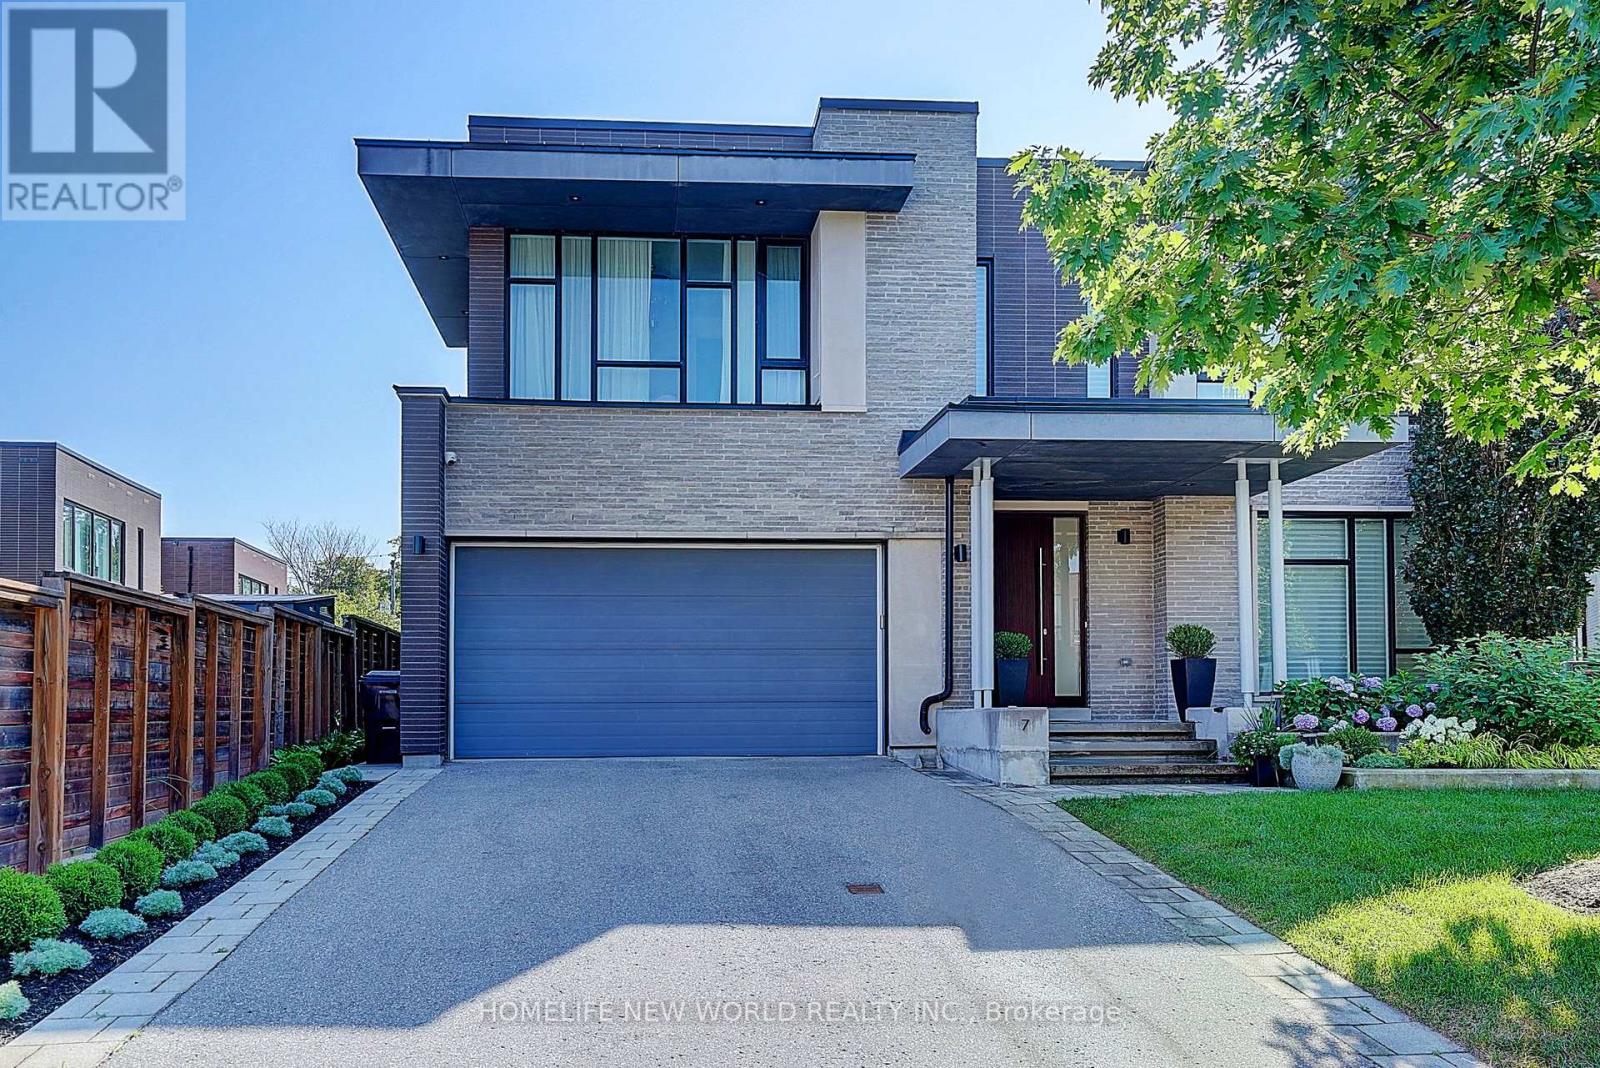
7 Valliere Place W
Toronto, Ontario
Exquisite Contemporary Estate on Exclusive Cul-de-Sac in Bayview Village! Over 6,000 sq ft of custom-finished luxury living space spanning 2 light-filled levels with 5 spacious bedrooms & 5 designer baths.A masterpiece of architectural design featuring soaring ceilings, floor-to-ceiling windows, an open-riser staircase, rich walnut hardwoods & custom millwork throughout. Chef's dream kitchen boasts rare titanium granite countertops, expansive centre island, sun-filled breakfast area & top-tier Wolf & Sub-Zero appliances. Sun-drenched principal rooms seamlessly overlook a resort-style landscaped yard. Luxurious primary suite w/ spa-like bath plus 3 additional ensuite bedrooms & a generous upper family lounge/2nd office. Fully finished lower level offers a large rec area, home gym/nanny suite, wine cellar & high-end mechanicals.$400K+ invested in premium upgrades: custom cabinetry, porcelain tiles, titanium granite, Mirolin soaking tub & Duravit SensoWash Starck fixtures. Uncompromising quality in Toronto's premier neighbourhood! (id:63203)
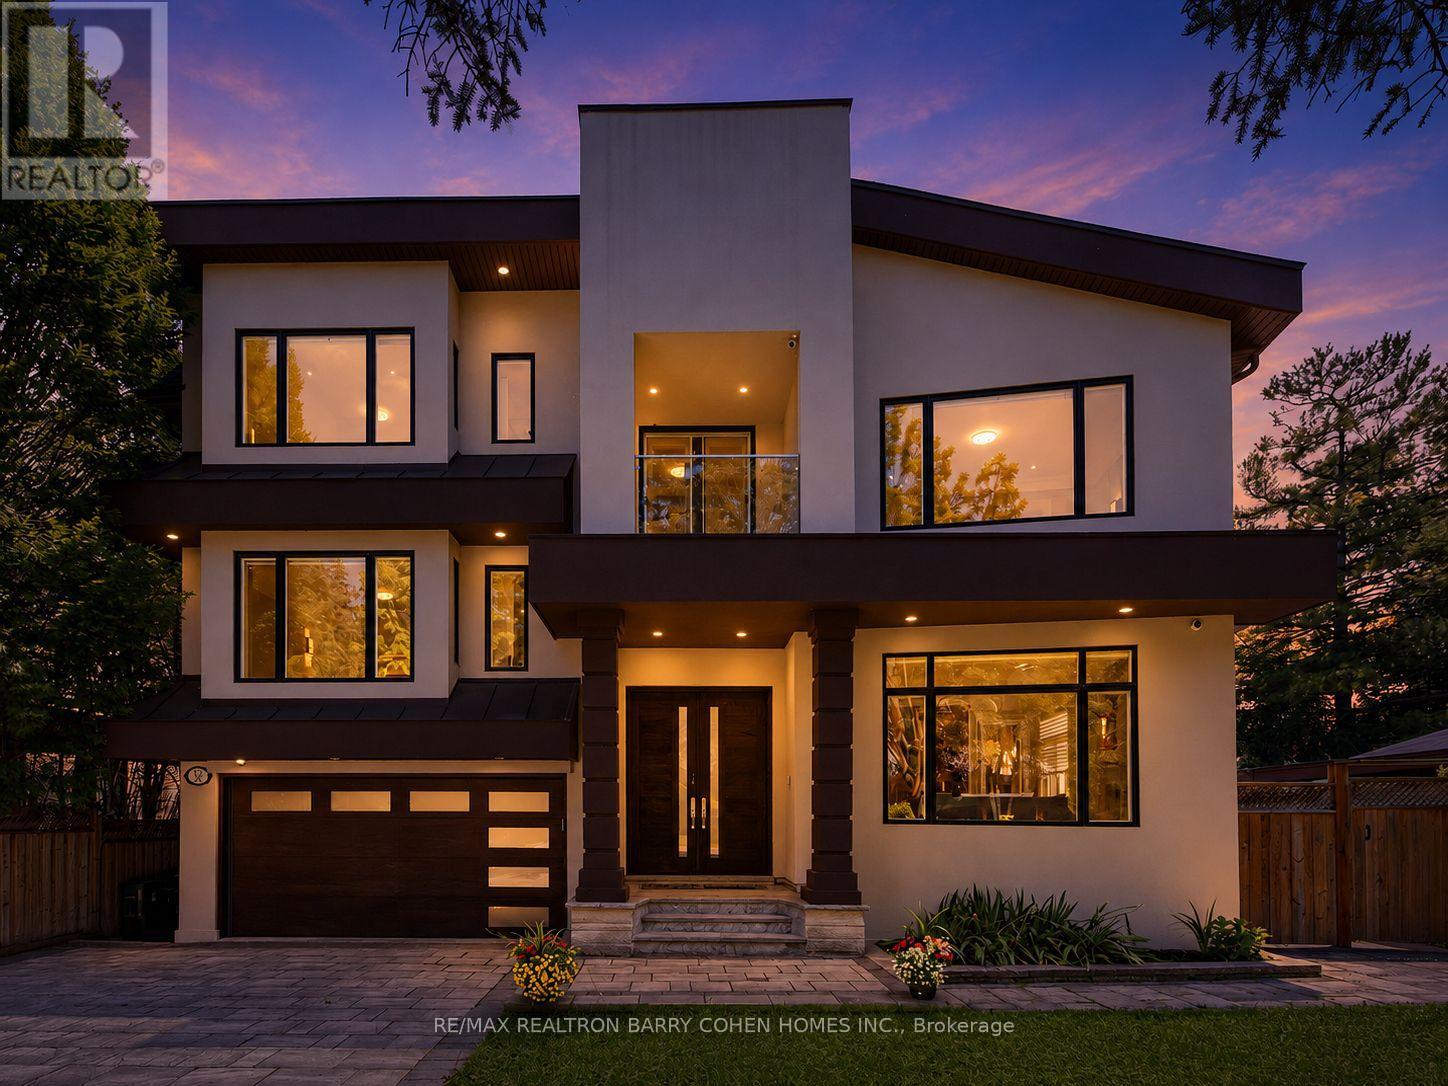
37 Chatfield Drive
Toronto, Ontario
Extraordinary luxury residence nestled in the exclusive Banbury-Don Mills enclave, a tranquil oasis on a low-traffic, premium drive adjacent to a quiet cul-de-sac . Built in 2020, this custom-built home spans over 5200 sqft of living space. It exudes transitional elegance with its stately modern exterior and impressive ceiling heights. 10 ft. on the main floor, 9 ft. on the second, and 9 ft. in the walk-up basement. Thoughtfully designed, this bright and spacious home is flooded with natural light, thanks to large energy-efficient windows and an oversized skylight that elegantly illuminates both floors, cascading through the grand central opening and infusing the space with warmth.The pie-shaped, fully fenced expansive backyard, bordered by tall, mature trees, offers complete privacy and evokes a sense of cottage life in the city. The custom chefs kitchen, complete with an expansive granite-topped island, Top-tier Sub-Zero & Wolf appliances, is ideal for entertaining, while the basement boasts a home theater for cozy gatherings; 200AMP electrical With Tesla Charging station. Situated minutes from Hwy 404 & 401, Shops at Don Mills, DonMills trails, the location also offers access to top-rated schools, including Rippleton Public School and York Mills Collegiate Institute. Close to renowned private schools (including TFS, Havergal, Crestwood, Crescent & UCC), private clubs (Rosedale Golf Club, Granite Club, and Donalda Golf Club) and Botanical Garden (Edwards Garden).This home is a rare gem, perfect for families seeking luxury, comfort, and convenience in a prime neighborhood. (id:63203)
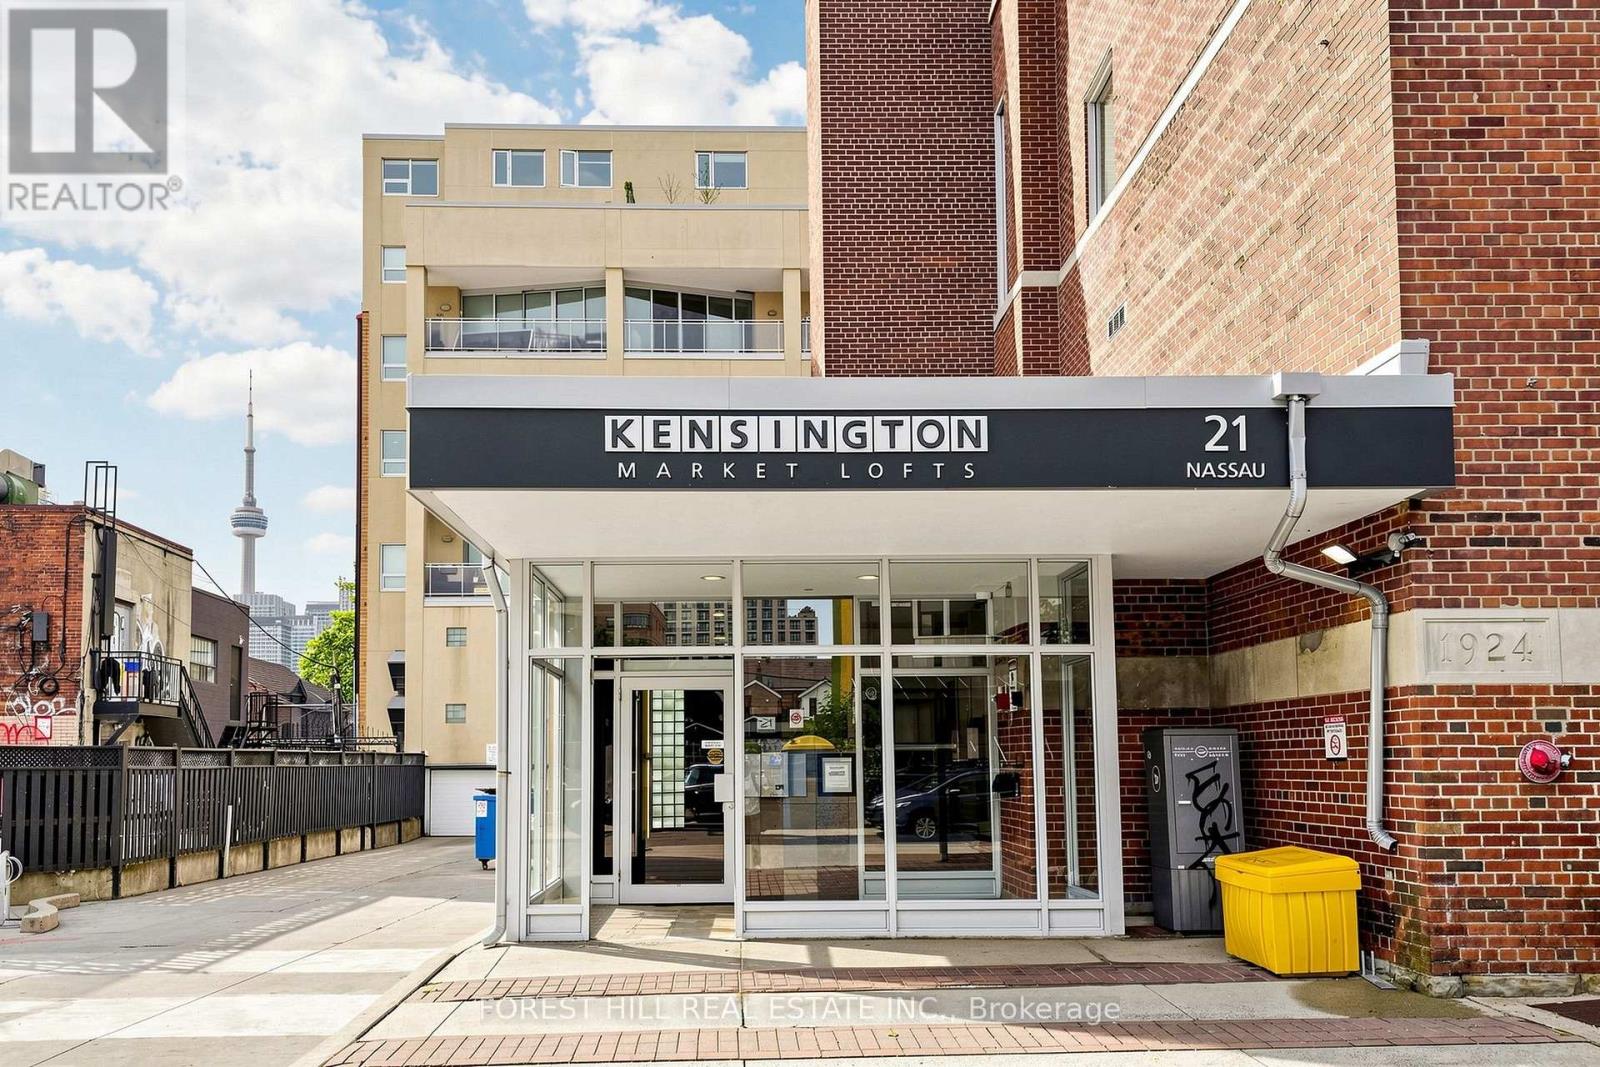
301 - 21 Nassau Street
Toronto, Ontario
This bright and inviting Kensington Market Loft features impressive 14' foot high ceilings with 9' industrial-grade windows, creating adramatic, light-filled atmosphere in the heart of one of Toronto's most vibrant and eclectic neighbourhoods. The suite offers a functional open-concept living area over looking an interior courtyard and an updated kitchen featuring quartz countertops, double sink, built-in dishwasher, fridge and stove, washer/dryer and window coverings. Exceptional mix of cafés, restaurants, independent shops, fresh markets, transit, night life and neighbourhood amenities right outside your door, making this an unbeatable downtown location with close & convenient access to Toronto's major hospitals and downtown institutions. (id:63203)
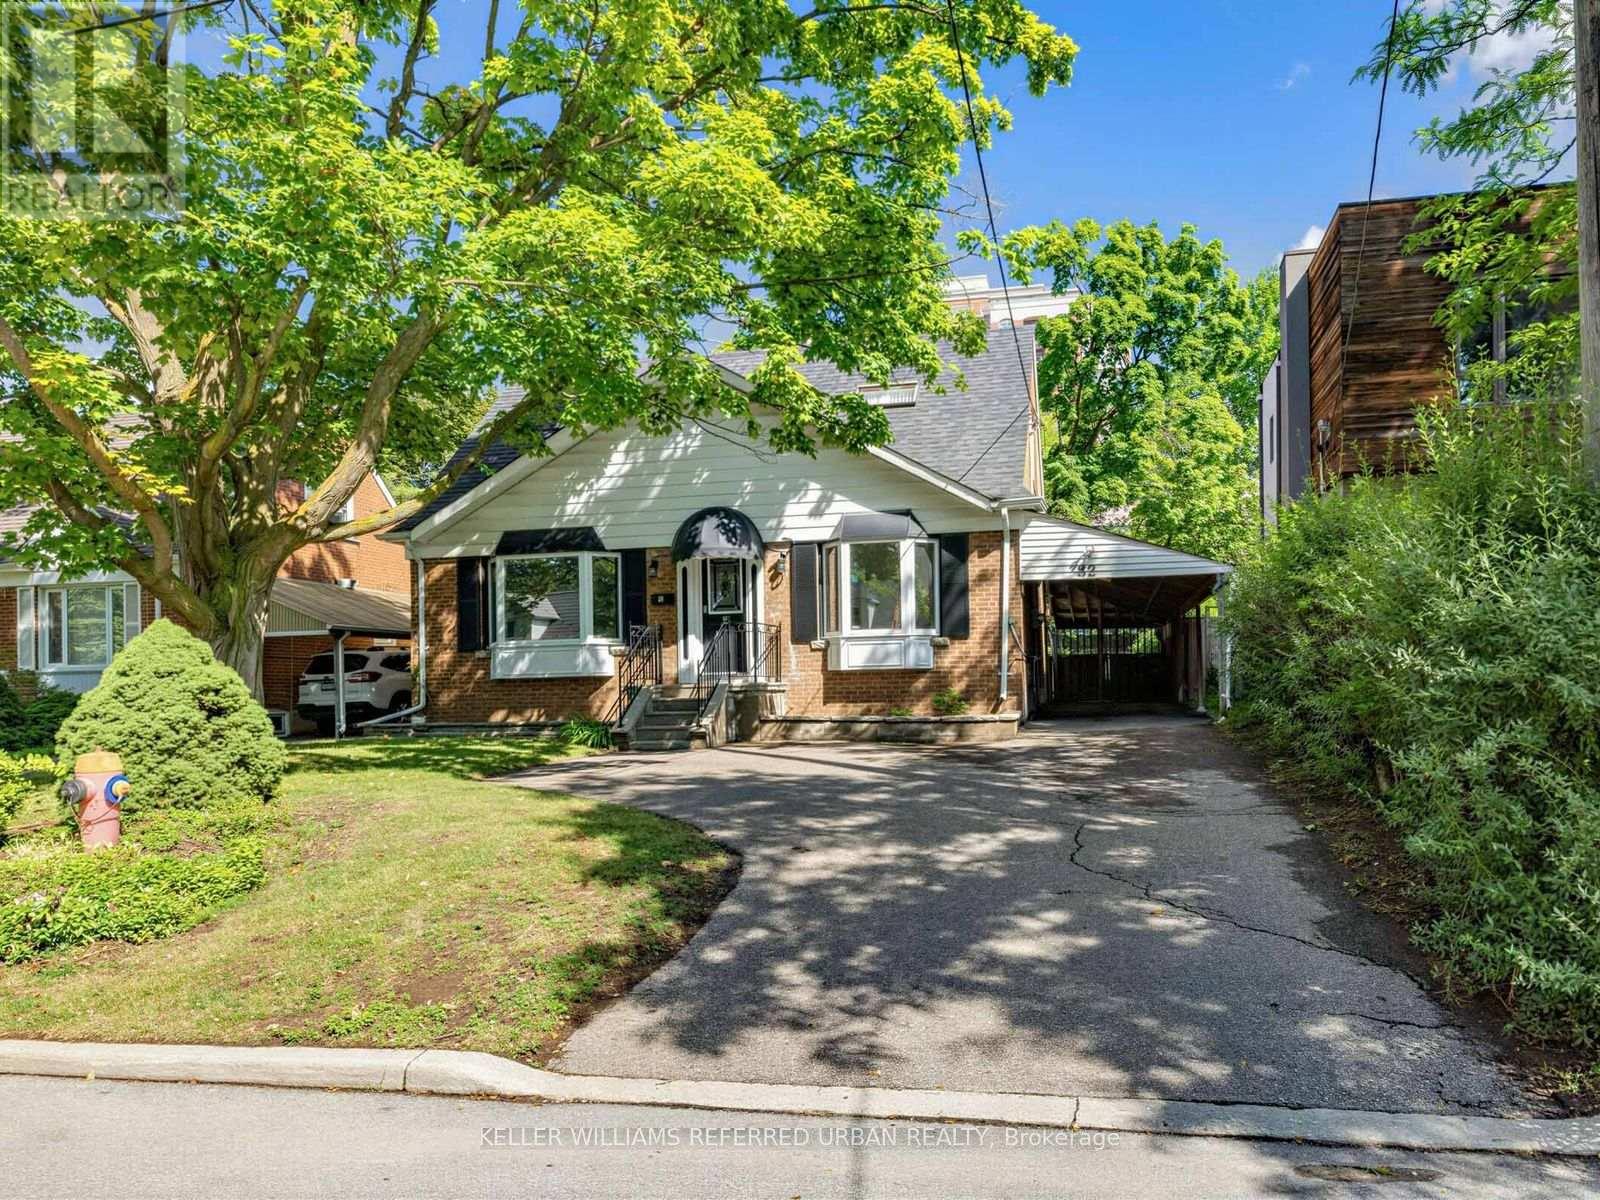
32 Granlea Road
Toronto, Ontario
*****TOP-RANKED SCHOOL----HOLLYWOOD PS & EARL HAIG SS******A rare opportunity in the highly desirable Willowdale East community! Situated on a premium 50 ft wide lot on a quiet street, this property offers exceptional versatility and long-term value.The home features a well-designed 3+2 bedroom layout, with 3 bedrooms on the main level and 2 additional bedrooms in the basement. The basement has a separate rear entrance and is equipped with its own kitchen, washroom, and laundry, creating a self-contained space ideal for extended family living or rental income potential. Perfect for end-users seeking flexibility or investors looking for dual-unit functionality.Extensively updated over the years, with major renovations completed in 2021 and additional upgrades in 2026, including kitchens, washrooms, flooring, repainting, basement waterproofing, and an expanded driveway for additional parking.Located within the top-ranking Earl Haig Secondary School district, and close to Hollywood Public School and Claude Watson School for the Arts. Walking distance to subway, Bayview Village Shopping Centre, YMCA, parks, and everyday amenities, with easy access to Highway 401. (id:63203)

87 Crab Apple Way
Toronto, Ontario
Renovated End-Unit Condo Townhouse In North York Near Don Mills - Feels Like A Semi! * Approx 1787 Sq Ft Living Space- including basement* Hardwood Floors On Main & Upper Levels, 5-Inch Baseboards, Oak Staircase* Pot Lights, California Shutters & Fresh Paint Throughout * Renovated Kitchen With Quartz Countertops * Three Bedrooms With Floor-To-Ceiling Mirrored Closet Doors & Ceiling Fans * Renovated Upper Bathroom & Powder Room * Finished Basement With Recreation Room, Entertainment Bar and Shower * Furnace & A/C With Ecobee Smart Thermostat * Private Fenced Patio - Perfect For Entertaining & Play * Covered Carport Parking * Visitor Parking & Steps To Victoria Park Bus - Minutes To The DVP & Not Backing Onto A Street * Private Yard With Mature Trees Beside The Home* Maintenance Includes Internet, Basic Cable TV, Water, Exterior Maintenance, Snow Removal & Landscaping * Access To A Large Outdoor Pool & Nearby Playgrounds * Furnace, Central Air ( 4 yrs) (id:63203)
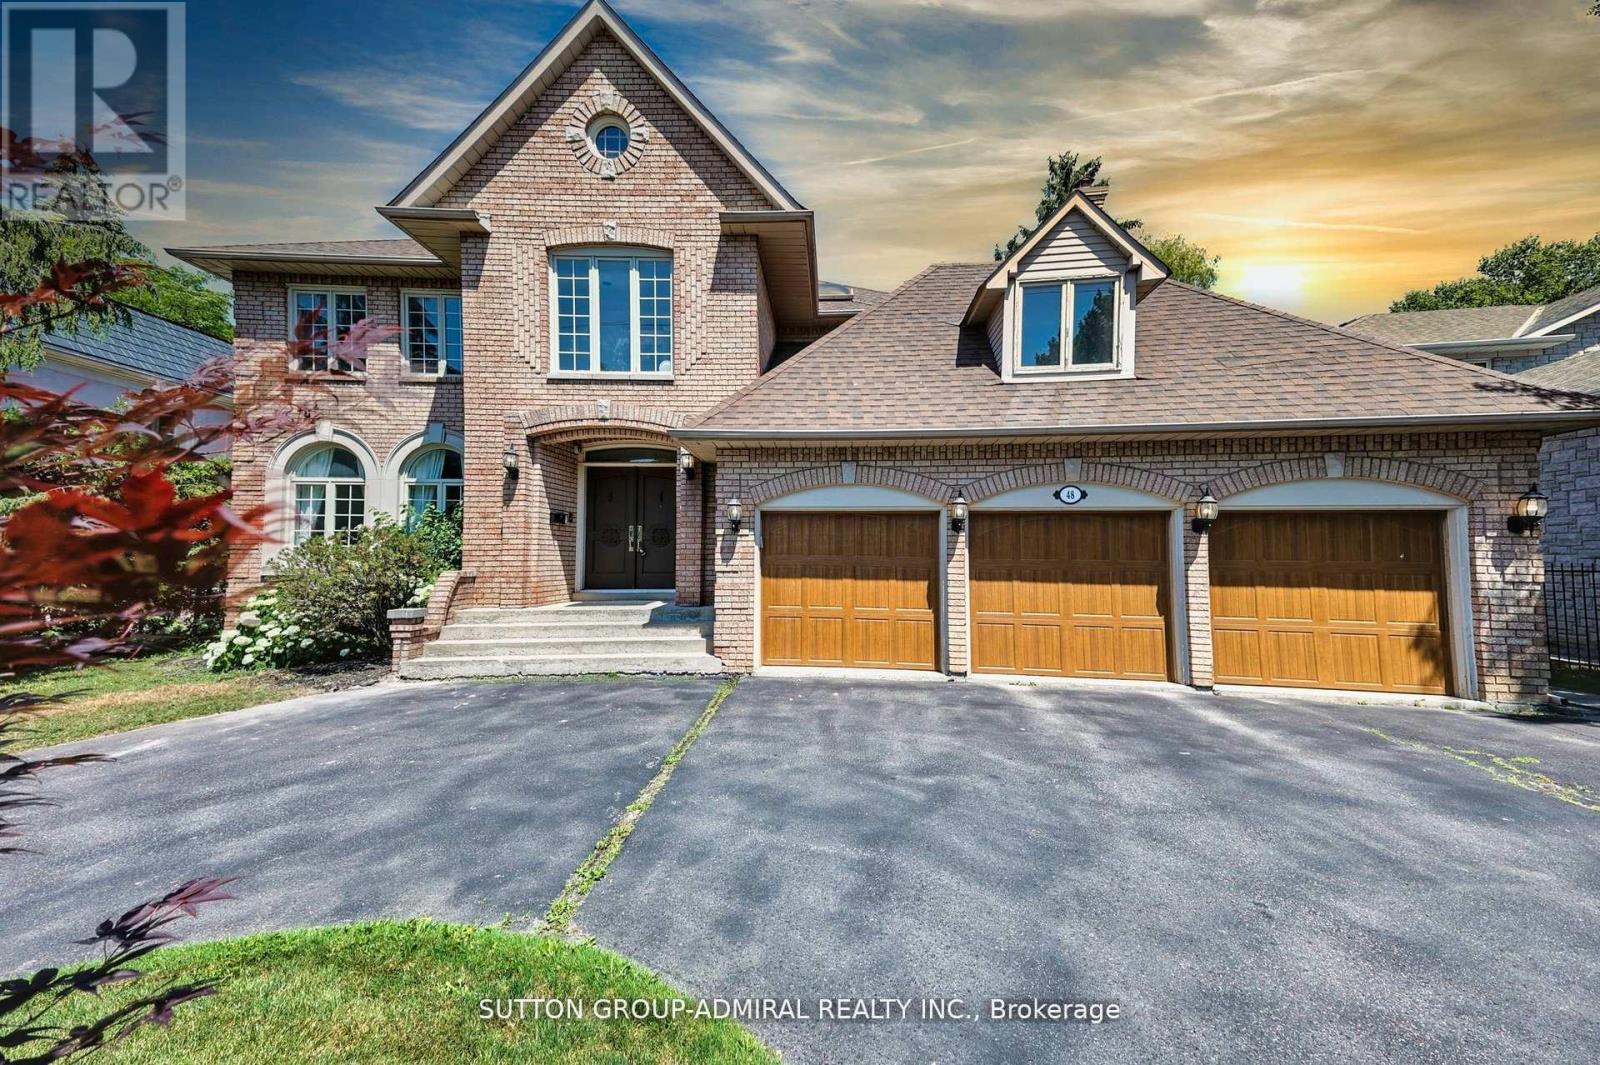
48 Berkindale Drive
Toronto, Ontario
Seize the opportunity to purchase this exquisite family home in the Fife/Bayview area of stately properties. On a generous lot of approximately75 x 150 feet sits this handsome family home boasting almost 5,500 square feet of elegantly designed living space, along with a sizeable three-car garage that offers exceptional storage and space for multiple vehicles or hobbies. A highlight of the home is the spectacular double arched "Scarlett O' Hara" staircase, giving a sense of grandeur as soon as one enters the home. This spacious, beautifully appointed home will meet all needs for comfortable and luxurious family living, as well as a beautiful place for entertaining friends and family. Close to fine shopping, schools, and transit, this property truly has it all - come see it for yourself today! (id:63203)
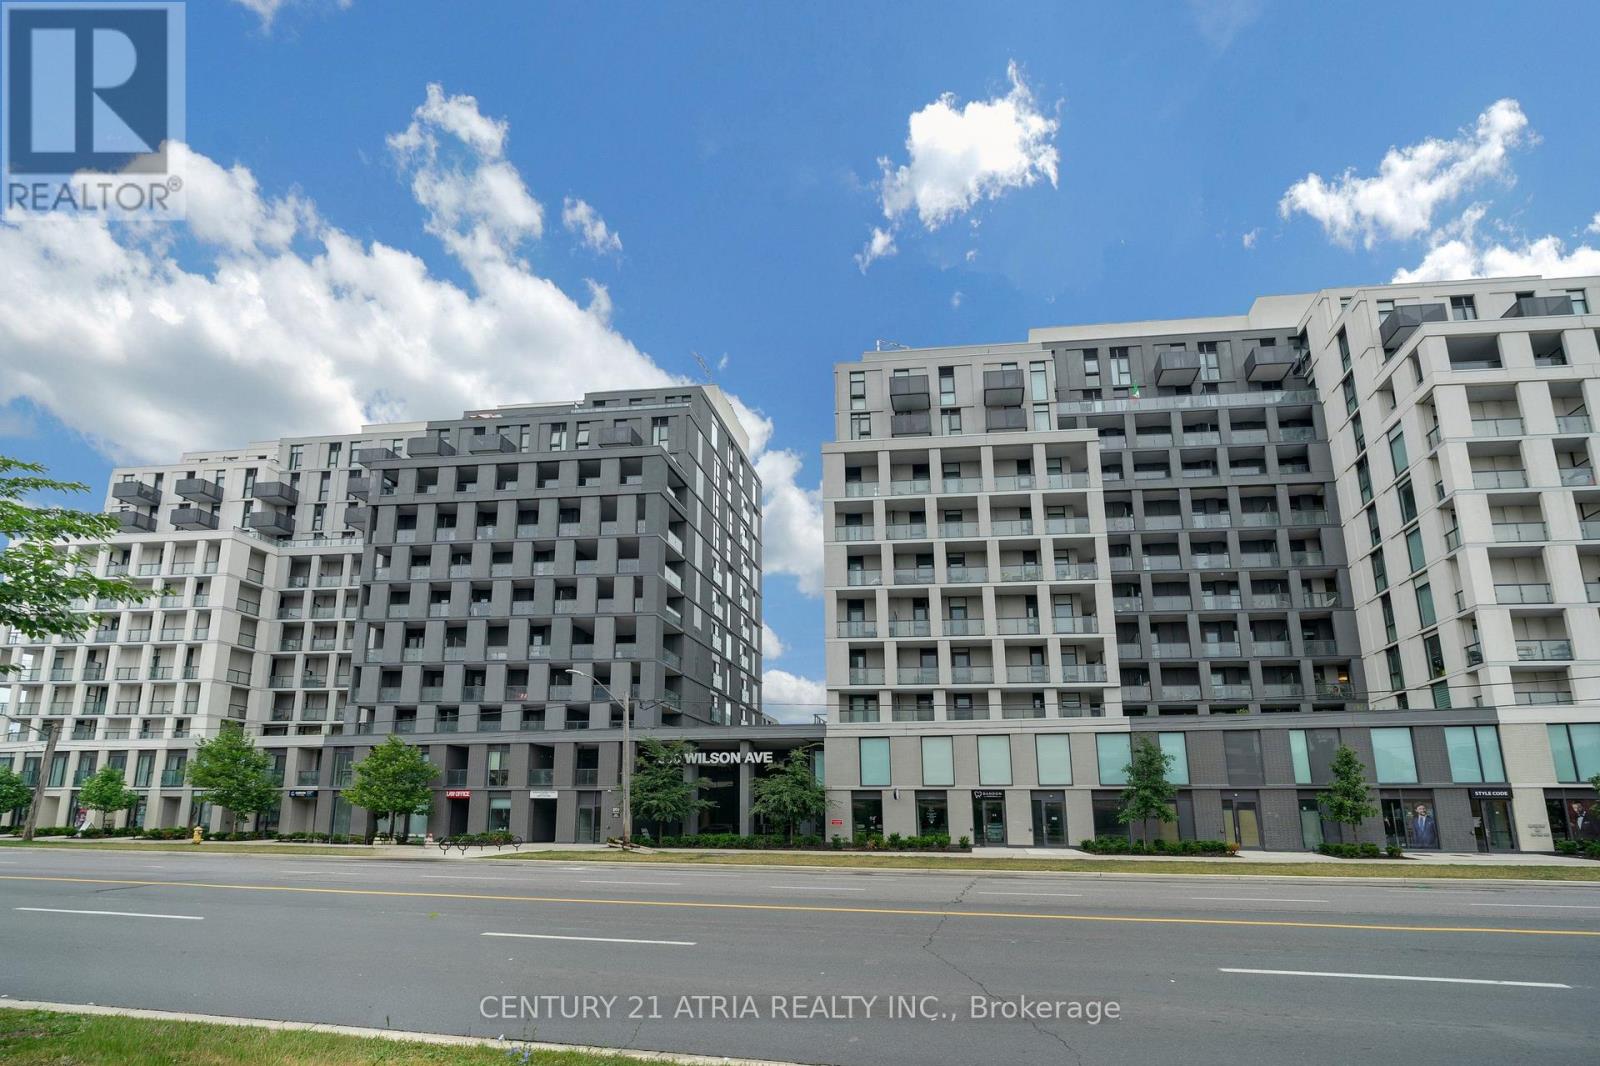
1124 - 500 Wilson Avenue
Toronto, Ontario
Welcome to Nordic Condos! This bright and spacious corner suite makes an immediate impression with 850 sq.ft. of well-designed living space. Featuring 3 bedrooms, 2 bathrooms, and high ceilings throughout, this 11th-floor unit offers stunning city views and an open-concept layout perfect for comfortable everyday living. The unit includes an owned indoor parking space and a locker added value in this high-demand neighborhood. The building is only 2 years old. Enjoy exceptional amenities: 24/7 concierge, catering kitchen, fitness studio with yoga room, outdoor exercise area with calisthenics equipment, Wi-Fi enabled co-working space, multi-purpose room with second-level kitchen, party room, outdoor lounge with BBQs, pet wash stations, and a children's turf play area. The location is unbeatable, with a Transit Score of 90 just steps to Wilson Subway Station and several TTC bus routes, offering quick access to Yorkdale Mall (1 stop south), York University (4 stops north), and Humber River Hospital. Minutes to Hwy 401, Allen Rd, and the 400/404, plus Costco, Downsview Park, shopping, dining, and community amenities. Everything you need for comfort, convenience, and entertainment. Perfect for first-time home buyers, downsizers, and investors alike! (id:63203)
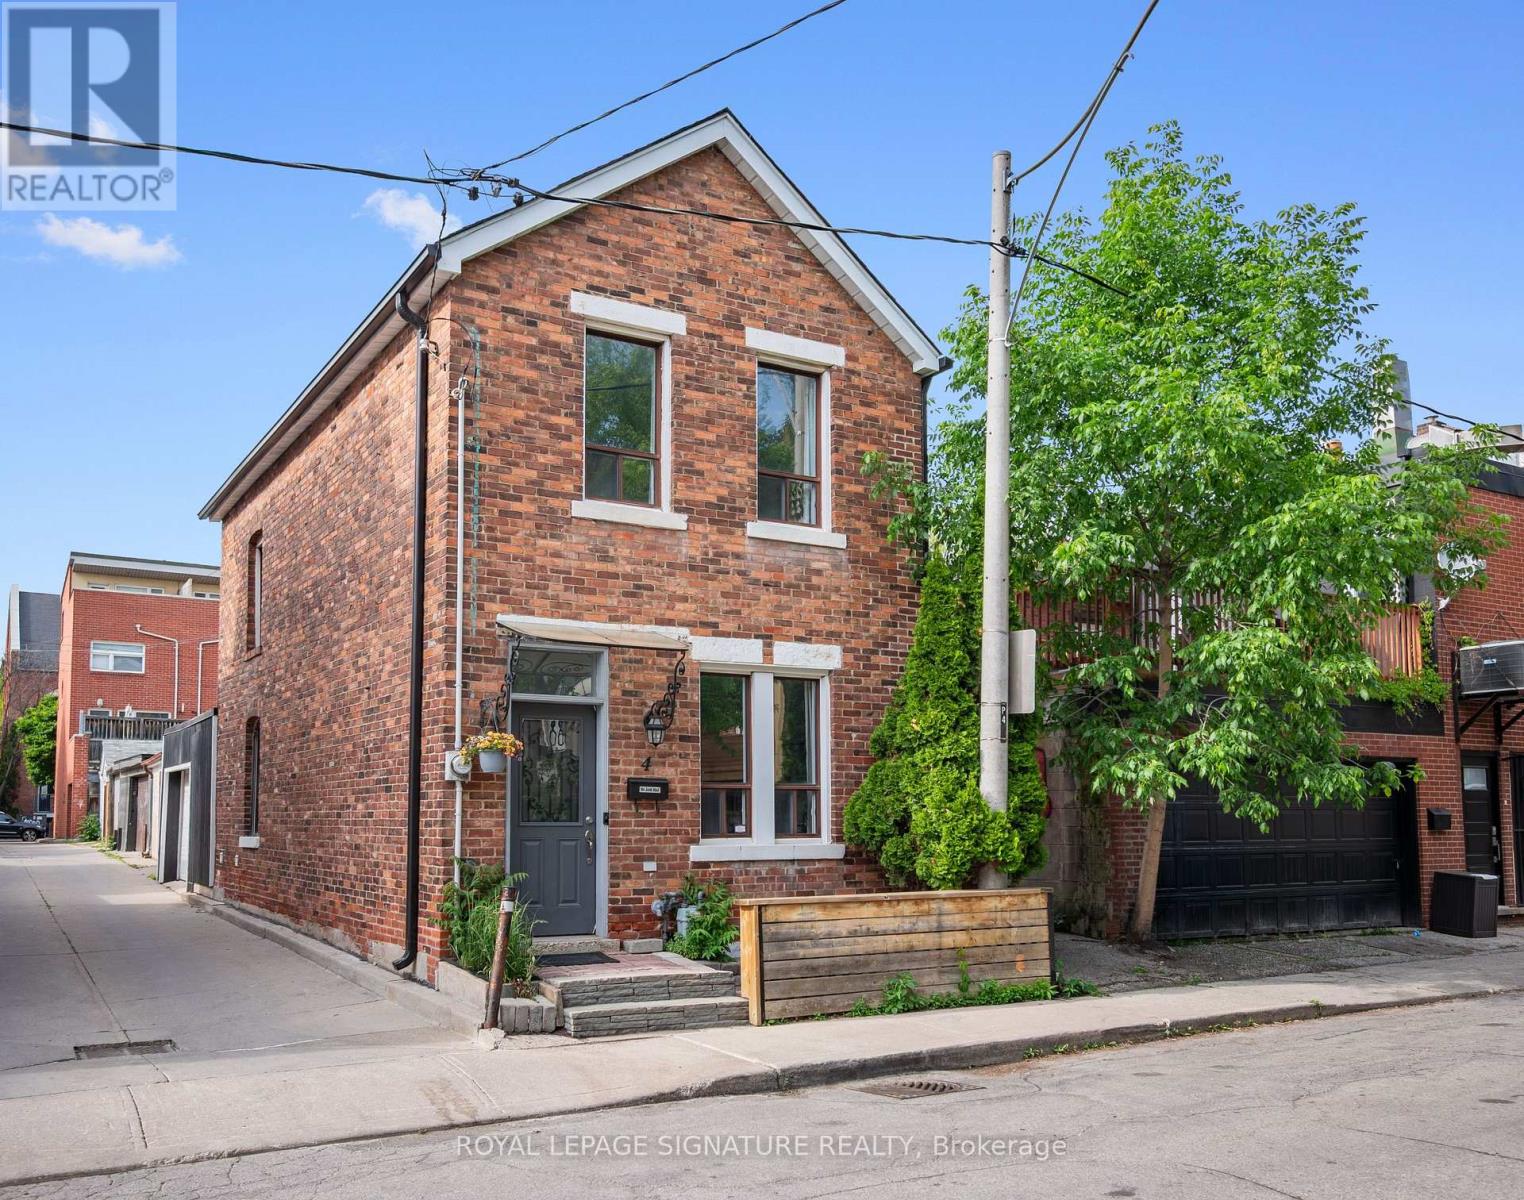
4 Whitaker Avenue
Toronto, Ontario
Rare freehold detached red brick home tucked away on a quiet cul-de-sac in a prime King West location, complete with an attached single-car garage. Updates in 2026 include: Roof, air conditioner, furnace, fridge, dishwasher, washing machine and dryer. Inside are 2 spacious bedrooms, 2 bathrooms, and nine-foot ceilings in the living room. The open-concept living and dining area is full of character, with hardwood floors, crown moulding, pot lights, and large windows. The kitchen offers stainless steel appliances and plenty of storage. Upstairs, the primary bedroom features hardwood and crown moulding, while the second bedroom offers lots of space for a hybrid setup, whether a bedroom or home office. A 5-piece bathroom completes the upper level. The fully finished lower level adds a family room, home office, or gym, with a 3-piece bathroom and dedicated laundry. The garage has a dedicated heat/AC unit and is accessed off the laneway. Steps to the King Street streetcar, waterfront bike path, cafes, restaurants, Stanley Park, Trinity Bellwoods, and easy access to both the Gardiner Expressway and Union Station. (id:63203)
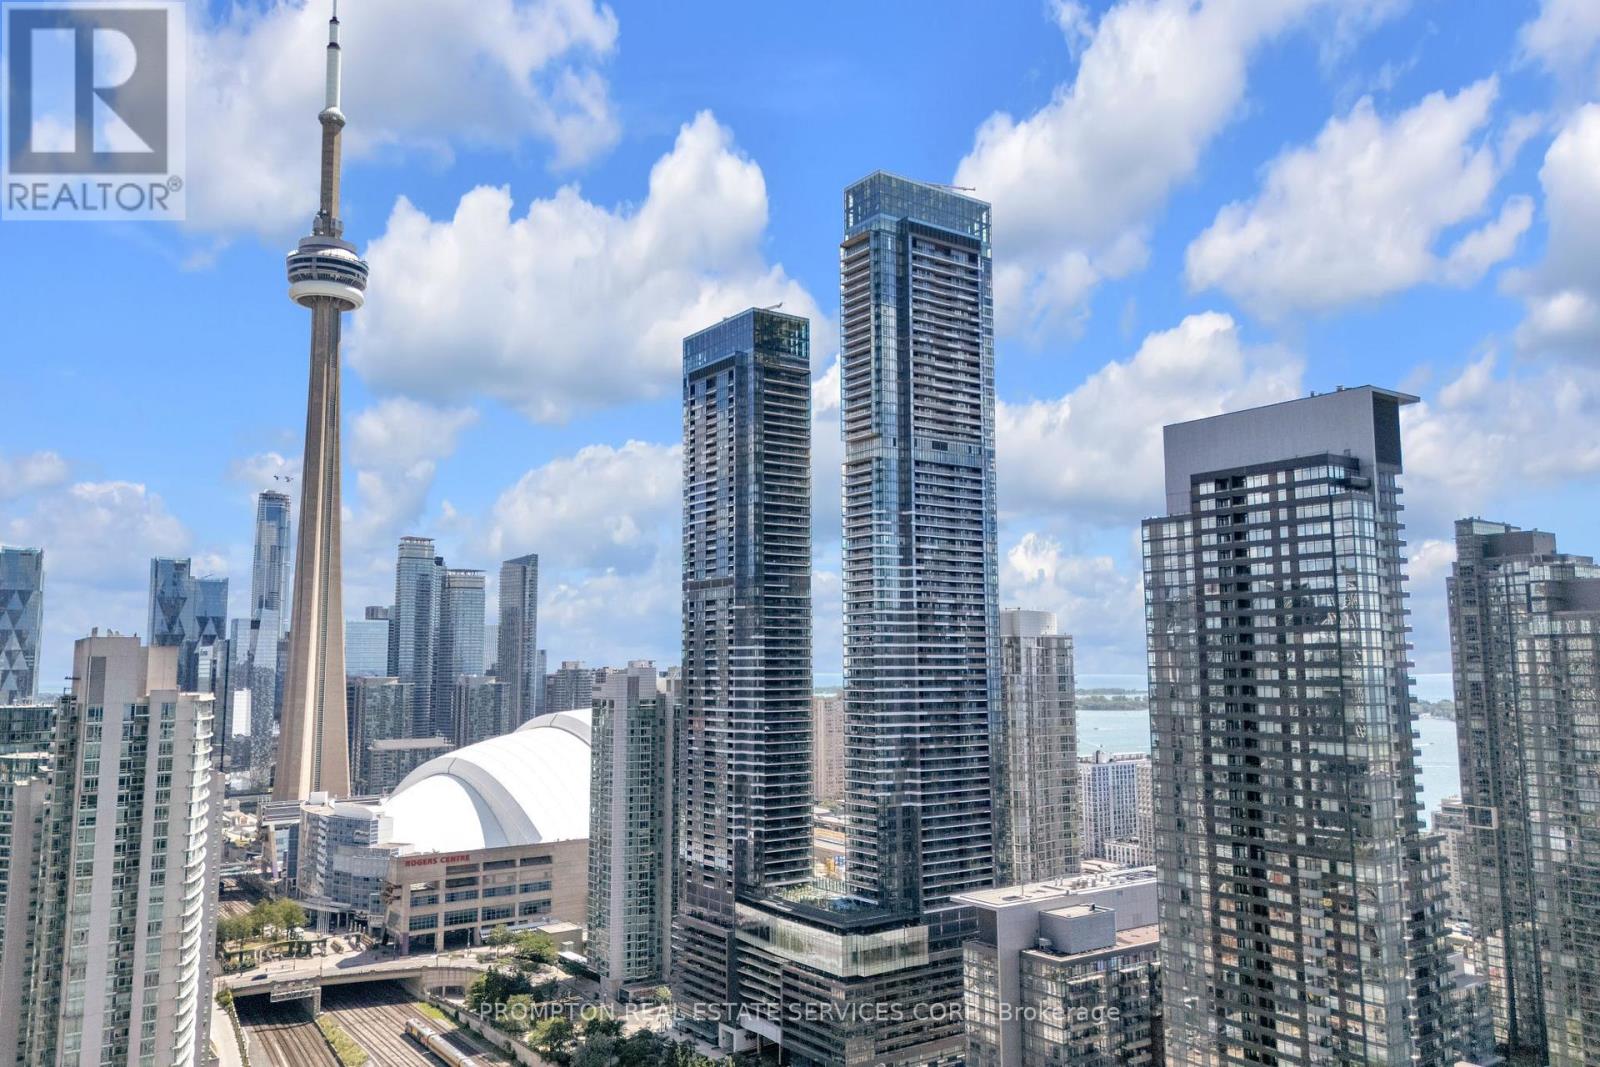
531 - 3 Concord Cityplace Way
Toronto, Ontario
Welcome to Concord Canada House, the newest landmark within the prestigious Concord CityPlace community, this iconic residence stands beside the CN Tower and Rogers Centre, redefining the city's skyline. Designed to elevate every aspect of modern living. Concord Canada House offers one of Canada's highest private residential amenity spaces, including Sky Lounge with panoramic city and lake views (82nd-floor), Sky Dipping Pool, Sky Gym (71st-floor), Wine Tasting Room, Event Kitchen, Entertainment & Social Lounges, Touchless Car Wash, Indoor Swimming Pool (11th-floor), Hot & Cold Plunge Pools and much more. A Remarkable Outdoor Recreation Area on the 11th floor that Transforms with the seasons-serving as a reflecting pool in the summer and a Rideau Canal-inspired skating rink during the winter. Premium Interior Features Miele integrated kitchen appliances. Spacious balconies feature Composite wood decking, A Four-Season Balcony with Radiant ceiling heaters and Alfresco sliding glass wall with extra-wide opening. The intelligently designed layout includes a versatile den that can be used as a Bedroom, effectively creating a functional 1+Den layout, ideal for end-users or investors alike. Located in the heart of Toronto, residents are just minutes from CN Tower, Rogers Centre, The Well, Financial District, Union Station, Toronto waterfront, TTC Streetcar Access etc. Whether for work, entertainment, dining, or recreation, everything is within walking distance. Property taxes not yet assessed. (id:63203)
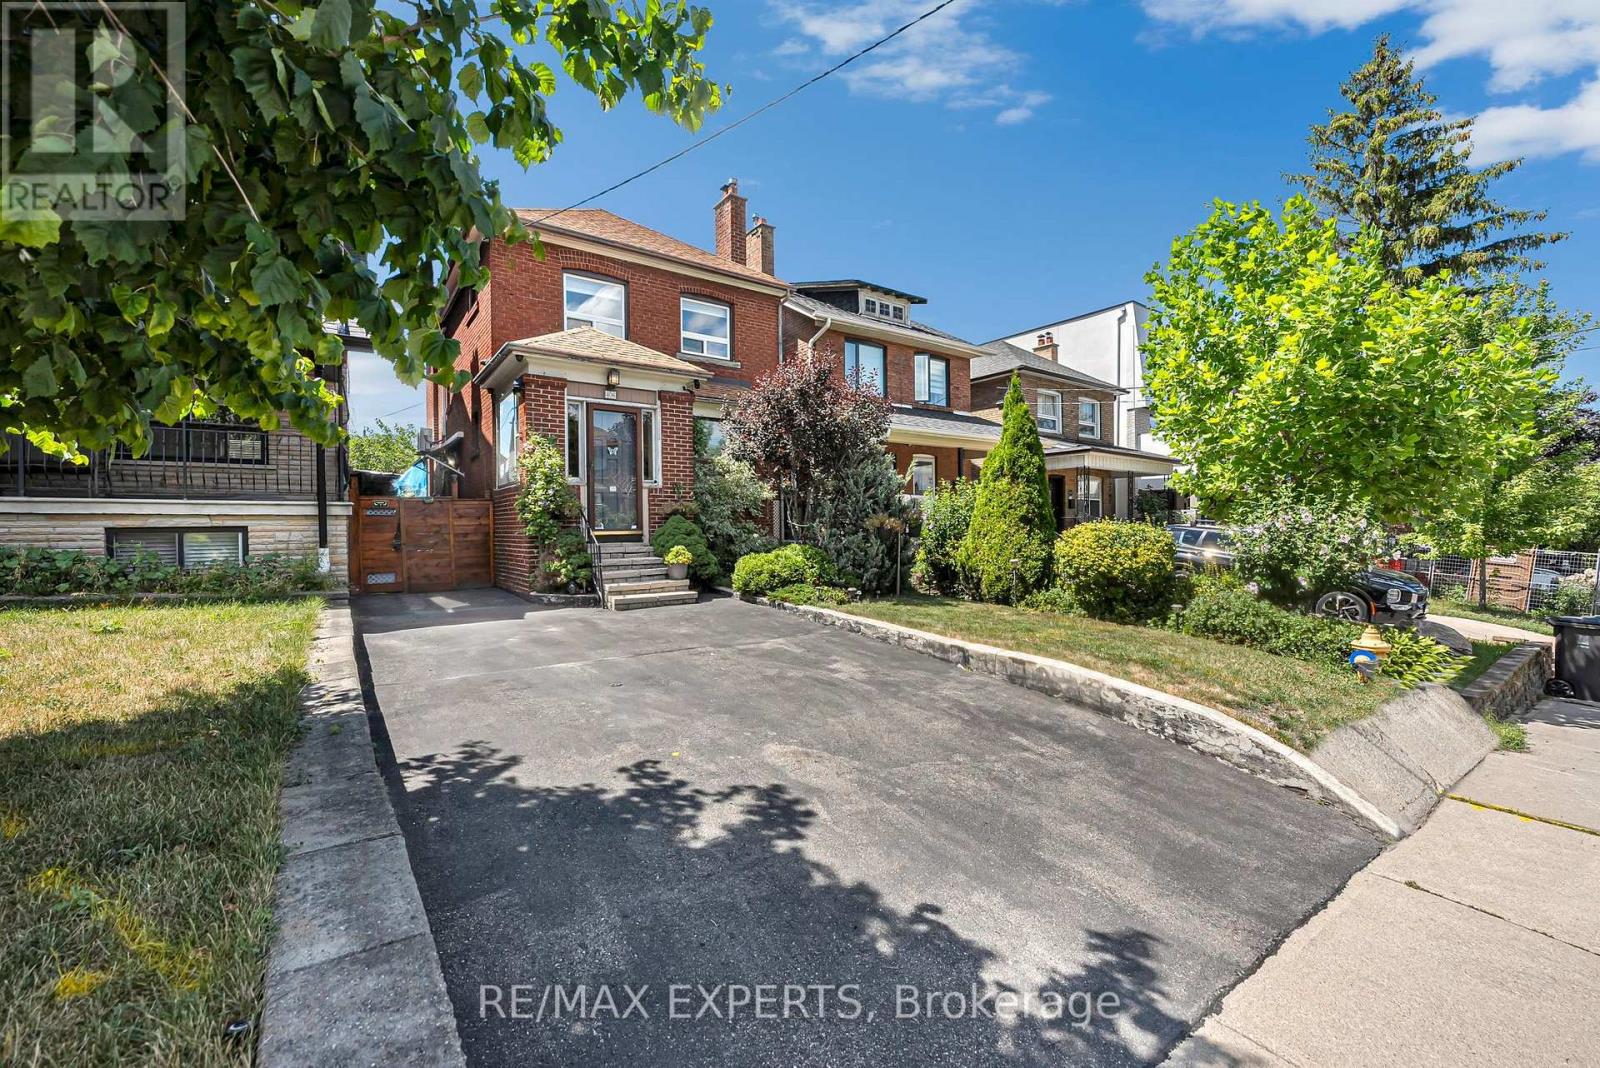
406 Lauder Avenue
Toronto, Ontario
Welcome to 406 Lauder Ave, a beautifully maintained detached two-storey home in sought-after Oakwood Village. Full of original charm and comfort, this spacious 3-bedroom, 2-bathroom home offers a warm and inviting atmosphere while blending timeless character with everyday living. The bright and welcoming living room features a cozy fireplace and flows seamlessly into the dining room, creating the perfect space for both relaxing and entertaining. The kitchen and dining area are filled with natural light and are ideal for hosting family and friends. Generously sized bedrooms and beautiful hardwood floors throughout enhance the home's warmth and charm, while many original details add to its character and appeal. The lower level offers additional living space and includes a convenient 3-piece bathroom, providing flexibility for a family room, home office, gym, or recreation area. A wonderful opportunity to own a detached home in a prime Toronto location with every amenity you can think of including TTC, Parks, Restaurants, Shops, great Schools and much much more! (id:63203)