

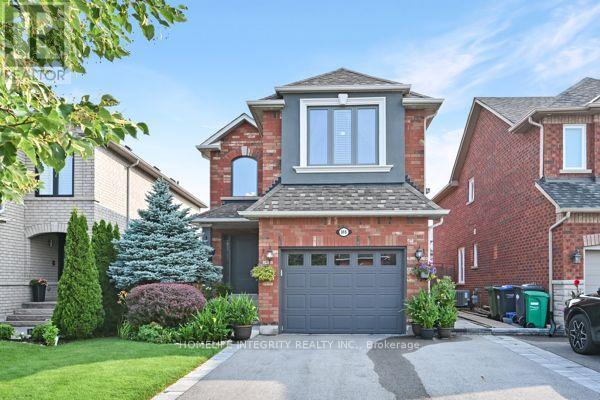
315 Ellwood Drive W
Caledon, Ontario
Welcome to this exceptionally well-maintained and lovingly cared for home, where comfort along with warmth greet you the moment you arrive. Fantastic curb appeal with so many beautiful flowers, lining a double-car driveway and a 1.5 car garage, which provides plenty of parking and practical storage cabinets in the garage. Step inside where you'll immediately appreciate the cozy warm atmosphere and the feeling that this is a home that has been truly loved and enjoyed. Offering an easy-to-maintain lifestyle, there is no carpet throughout the home with the exception of one section of stairs leading to the basement. Numerous updates provided added peace of mind including windows and upgraded insulation approximately three years ago, brand new a/c unit in 2023, (25 year) shingles completed in 2016 and the furnace in 2013. Whether you are a first - time buyer looking to enter the market, an investor seeking a solid addition to your portfolio, or simply looking for a comfortable charming property this is well worth a look. Gardens both flowers and veggie, in the back yard with a good sized shed which provides hydro you will enjoy this home for years. Not oversized, but wonderfully inviting - come see why this one just feels like home. (id:63203)
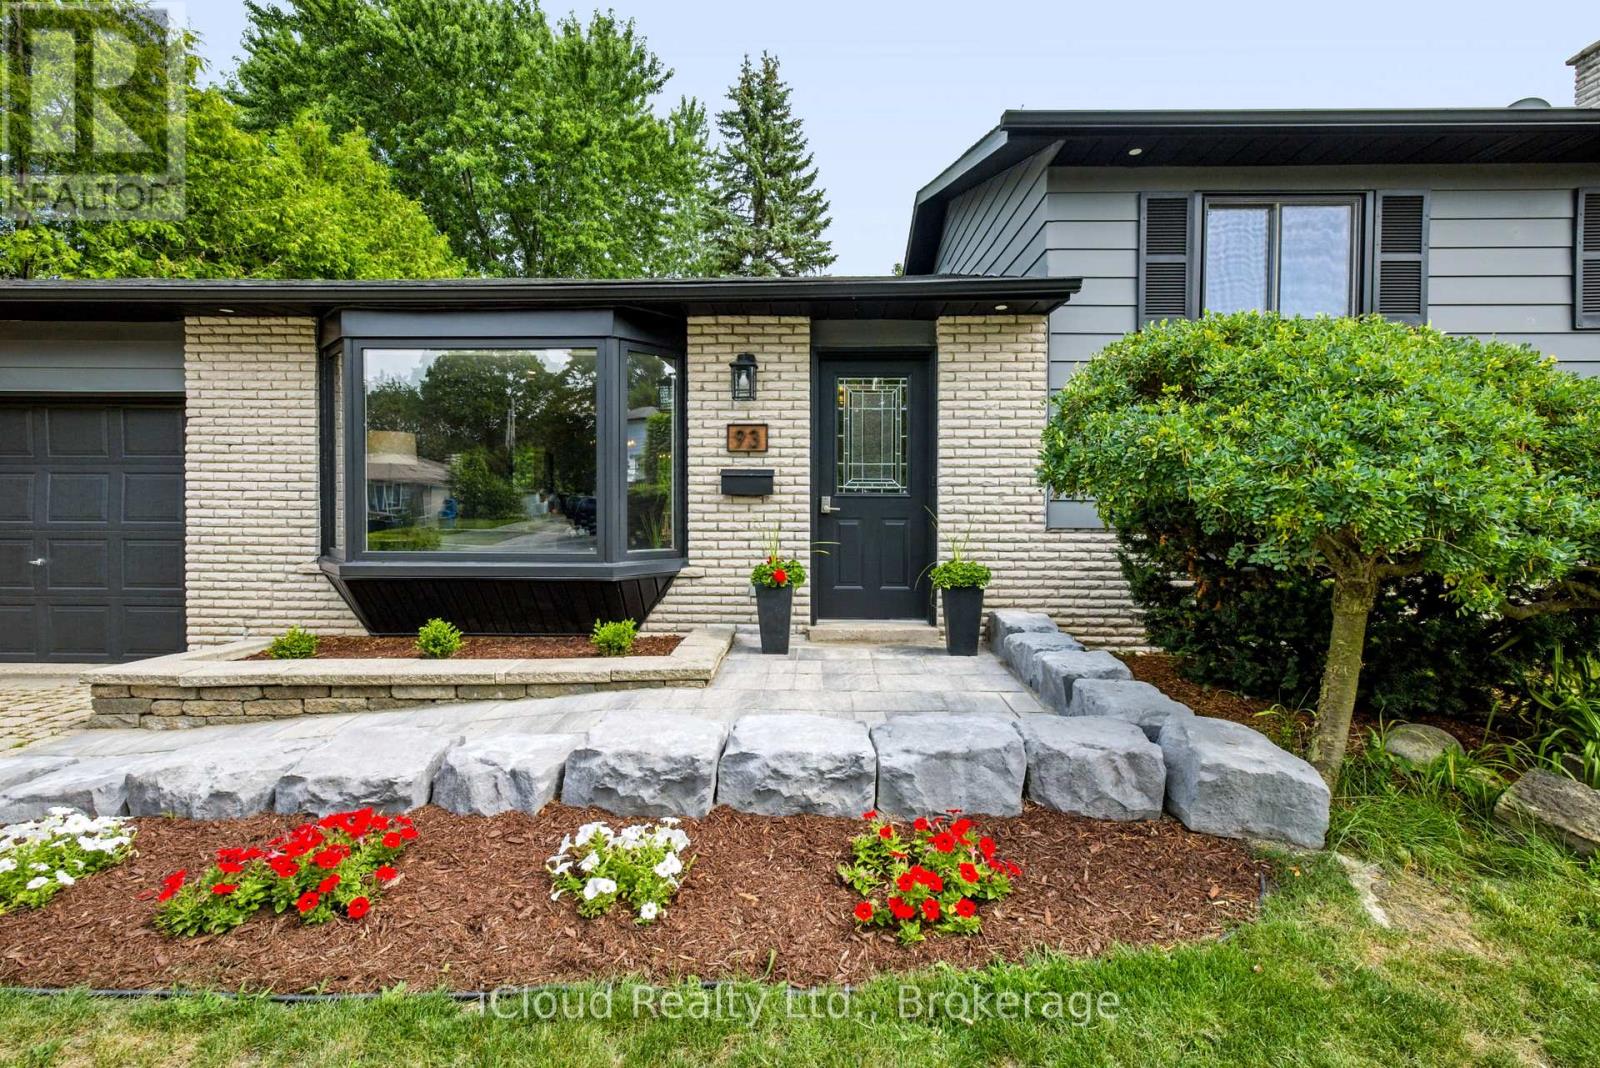
93 Church Street
Orangeville, Ontario
Welcome to this fantastic family home, set on a premium 60-foot lot surrounded by mature trees. The bright and well-maintained interior features a spacious living room, a separate dining area, and garden doors leading to the deck and oversized, fully fenced backyard.The renovated kitchen features granite countertops, a stylish backsplash, updated cabinetry, and black stainless steel appliances. Hardwood flooring runs throughout the main and upper levels, complemented by capped stairs, updated flooring, modern light fixtures, and pot lights.Upstairs, you'll find generously sized bedrooms and a beautifully renovated bathroom with a granite countertop. The finished lower level provides plenty of additional living space, including a large family room with an electric fireplace, a renovated three-piece bathroom, and a flexible area that could be used as a fourth bedroom, home office, or playroom. There is also plenty of storage space.Additional improvements include an updated roof, windows, interior doors, baseboards and trim, window coverings, front walkway and gardens, washer and dryer, and a water softener installed in 2023. The interior and exterior were freshly painted in 2024. Direct access from the garage to the backyard and a gas line for the BBQ add extra convenience.Located within walking distance of schools, parks, shopping, and everyday amenities, with downtown just a 10-minute walk away, this is a wonderful home in a convenient, family-friendly neighbourhood. (id:63203)
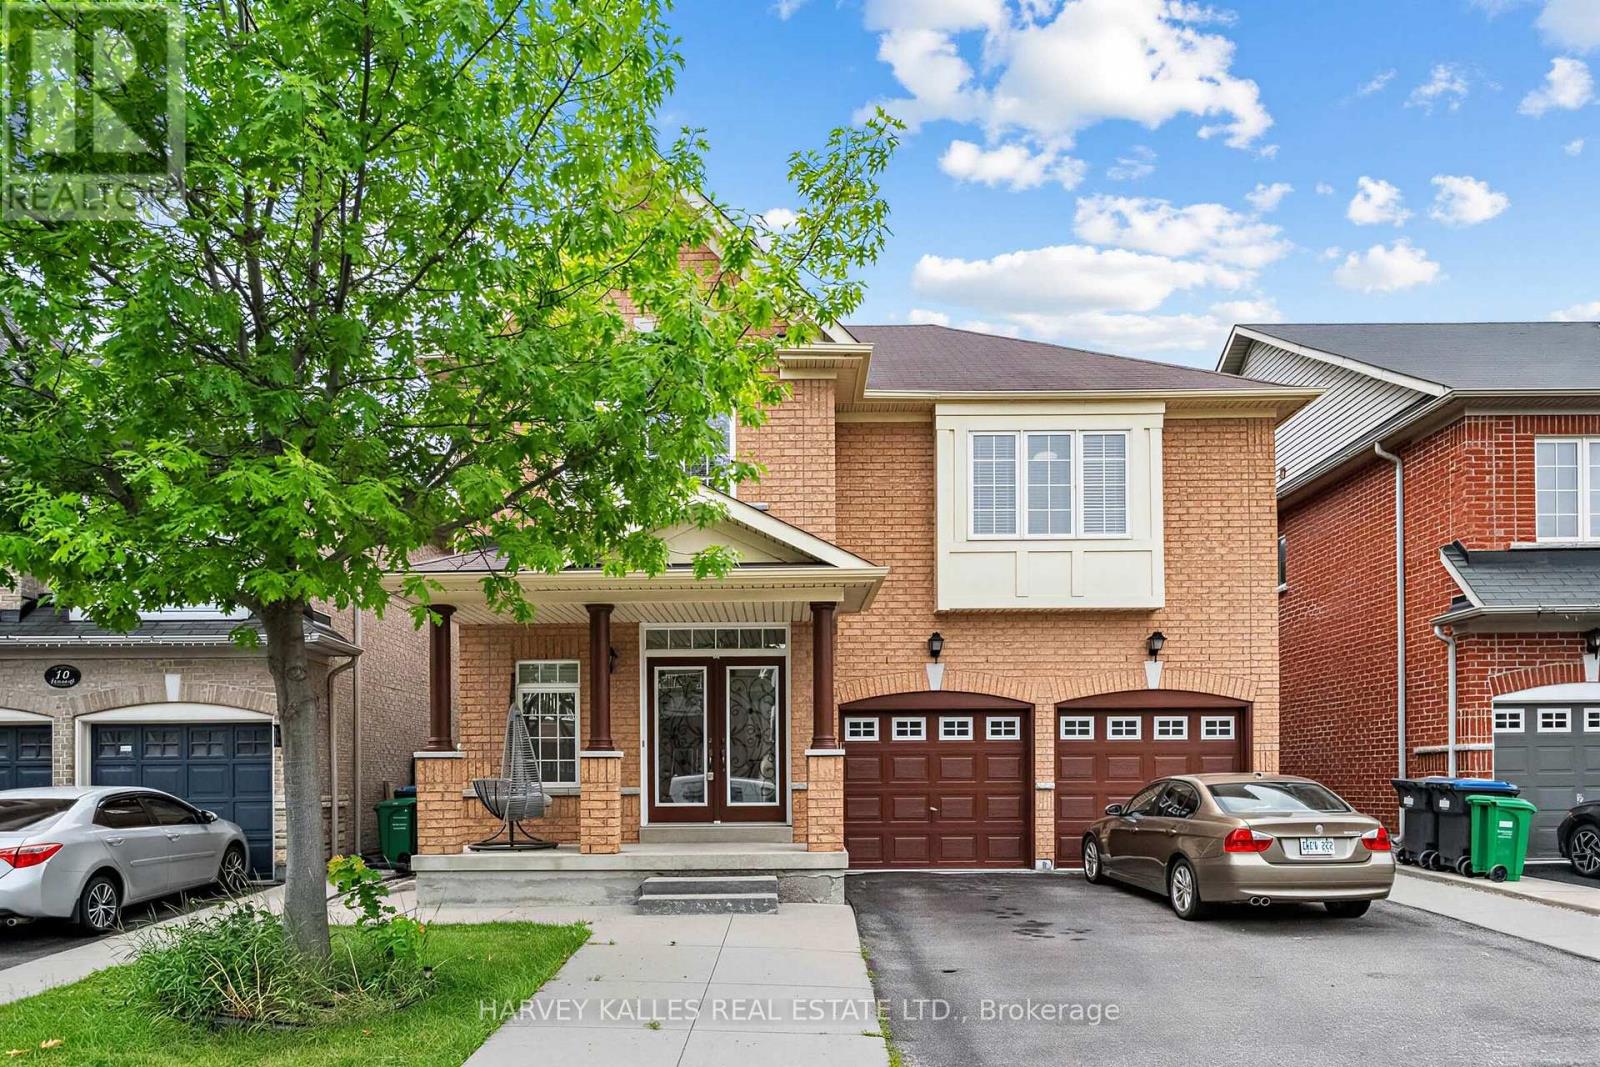
12 Tidewater Road
Brampton, Ontario
Designed to delight and built to endure, this immaculate 4-bedroom, 5-bathroom home with a LEGAL BASEMENT APARTMENT AND SEPARATE ENTRANCE with 2 bedrooms and open kitchen living area, separate laundry room and 3 piece bath is located in one of Brampton's most sought-after communities. A grand double-door entry welcomes you into a bright, elegant interior featuring dark hardwood floors, oak stairs, High ceiling in living room area and separate dining room.The cozy family room with a gas fireplace is perfect for relaxing and entertaining. The modern kitchen offers quartz countertops, stainless steel appliances, and a bright breakfast area with a walkout to the backyard. Upstairs, you'll find four spacious bedrooms, 3 baths and convenient second-floor laundry. The luxurious primary suite features a walk-in closet and a spa-like 5-piece ensuite. Additional bedrooms offer generous closet space, semi-ensuite access, custom built-ins, and a private ensuite. Ideally located close to schools, parks, major highways, and Toronto Pearson International Airport, this exceptional home combines style, comfort, and convenience. (id:63203)
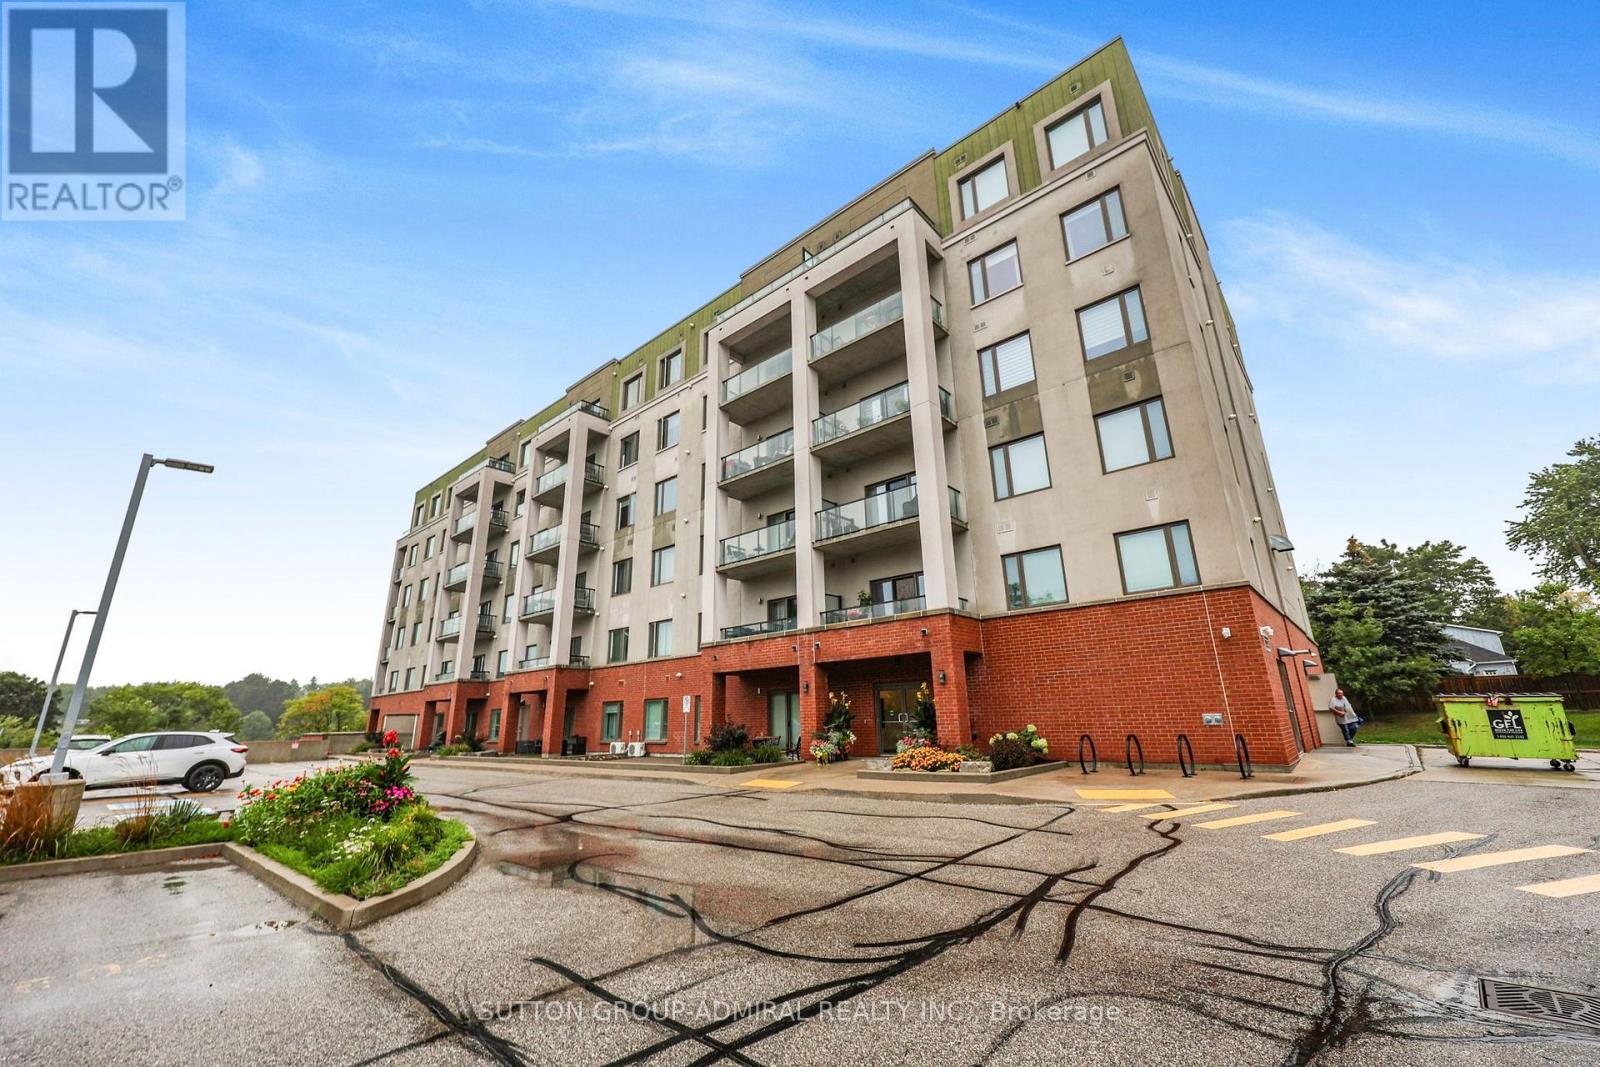
G3 - 64 Queen Street S
New Tecumseth, Ontario
Welcome to Vista Blue in the heart of Tottenham, where generous living space meets the convenience of condo living. Offering an impressive 1,371 sq. ft., this rarely offered garden-level suite stands apart for its size, accessibility and exceptional extras. Designed with everyday living in mind, the bright, open-concept layout is enhanced by 9-foot ceilings and features 2 bedrooms, 2 bathrooms, spacious principal rooms and plenty of flexibility for entertaining, relaxing or creating a comfortable work-from-home space. Convenient in-suite laundry adds to the functionality of the space. One of the suite's standout features is its garden-level setting overlooking the conservation area, offering a peaceful backdrop and a wonderful connection to the outdoors. Step directly outside to the terrace, complete with a BBQ hook-up, perfect for outdoor dining, entertaining or simply relaxing and enjoying the surrounding greenery. A particularly rare advantage is the combination of TWO parking spaces - one underground and one exterior - along with TWO lockers, providing exceptional parking and storage for condominium living. Set within the desirable Vista Blue Condominiums, residents enjoy a well-maintained building with a party/games room, visitor parking and a location that keeps the best of Tottenham close by. Enjoy nearby access to the Tottenham Conservation Area and Trans Canada Trail, with shopping, restaurants and everyday conveniences just minutes away. With 1,371 sq. ft. of living space, a garden-level setting overlooking the conservation area, 9-foot ceilings, a terrace with BBQ hook-up, 2 bedrooms, 2 bathrooms, 2 parking spaces and 2 lockers, this is a condo offering that truly stands out in the heart of Tottenham. (id:63203)
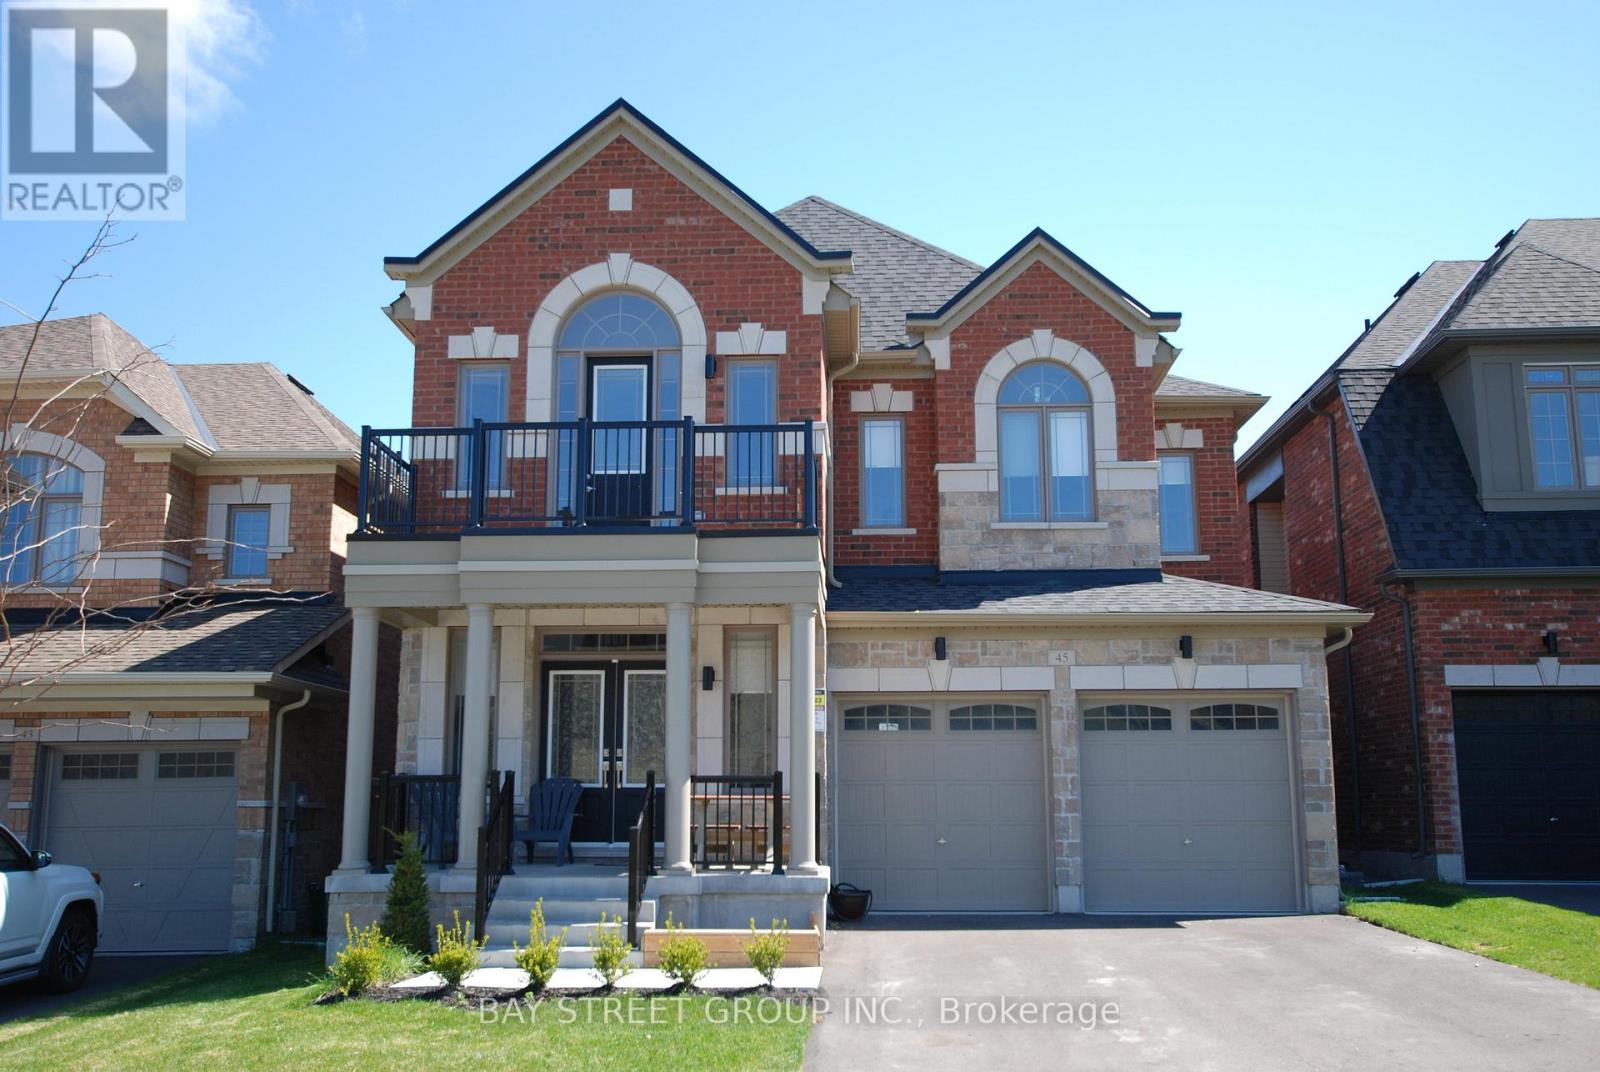
45 Frank Kelly Drive
East Gwillimbury, Ontario
Stunning & Sun-Filled 4-Bedroom Detached Home Boasting 3,208 SqFt of Sophisticated Living Space! This Exceptional Layout Features Soaring 9Ft Ceilings On Both The Main And Second Floors, Creating An Airy And Grand Ambiance Throughout. The Main Floor Offers A Versatile Private Den Perfect For A Home Office, While The Second Floor Features A Spacious Computer Loft Ideal For Study Or Tech Space. Thoughtfully Designed For Families, The Upper Level Includes Two Semi-Ensuites Plus A Private Primary Ensuite For Ultimate Convenience. Perfectly Situated Just Minutes To Hwy 404/400 And The GO Station, Providing A Commuter's Dream. Enjoy Unbeatable Access To Premium Local Amenities Including Costco, Upper Canada Mall, Home Depot, Walmart, Restaurants, Beautiful Parks, And Much More-A Must-See Property Combining Luxury, Functionality, And Prime Location! (id:63203)
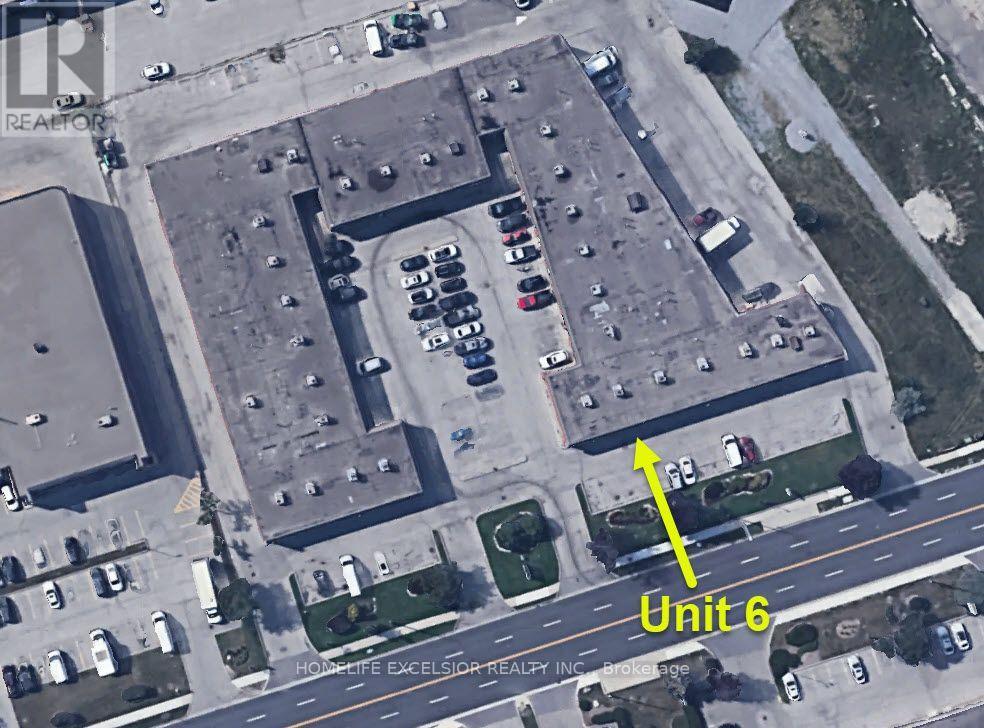
6 - 825 Denison Street
Markham, Ontario
Prime Commercial Opportunity Fronting Denison Street: Position your business in a highly visible, easily accessible location with outstanding street exposure. This functional commercial unit features prominent frontage directly facing Denison Street, offering exceptional signage opportunities to maximize your brand's presence.Key Features & Unit Layout: High-Visibility Frontage: Premier exterior signage space facing Denison Street ensures maximum exposure to passing daily traffic. Ample Surface Parking: Convenient, drive-up parking spaces located right in front of the unit for easy client access and staff convenience. Functional Layout: Two Private Office Rooms: Enclosed, bright office spaces perfect for executive suites, consultation rooms, or private work areas. Large Common Area / Reception: Spacious central layout suitable for open workstation setups, a welcoming customer reception, or showroom space. Dedicated Kitchenette & Washroom: Private, clean, in-suite kitchenette with upper and lower cabinetry, sink, and an adjacent private washroom. Expansive Storage Area: Generously sized dedicated storage/flex space at the rear of the unit-ideal for inventory, warehousing needs, or operational equipment. Ideal Uses: Perfect for professional office services, accounting or legal practices, medical/wellness consultations, tech/creative studios, or service-based retail requiring office space with backend storage. Ideally located near Warden Avenue, Woodbine Avenue, Steeles Avenue, Highway 7, Highway 407, and Highway 404. Ample on-site parking is available. (id:63203)
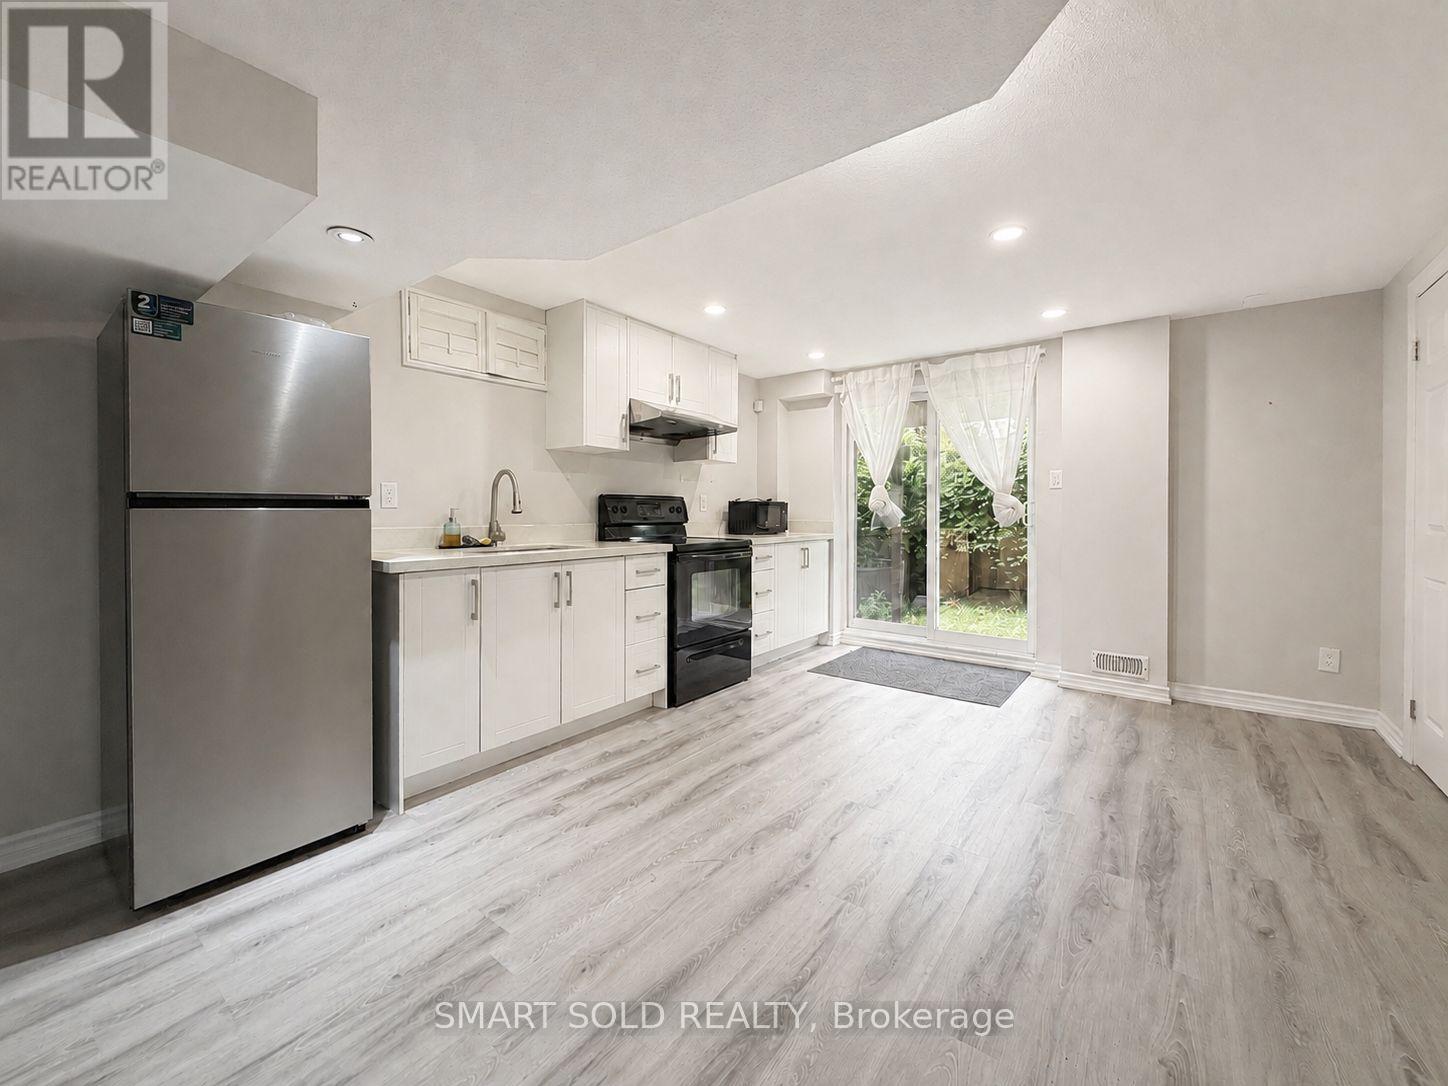
Lower - 71 Dewpoint Road
Vaughan, Ontario
Bright & Spacious 2-Bedroom Basement Apartment In The Highly Desirable Thornhill Woods Community! Featuring A Separate Side Entrance, Large Windows, Pot Lights And An Open-Concept Living/Dining Area. Fully Equipped Kitchen With Ample Cabinet Storage. Direct Access To Shared Laundry. Exclusive Use Of Backyard And One Parking Space Included. Conveniently Located Close To Parks, Schools, Shopping, Public Transit And Major Highways. (id:63203)
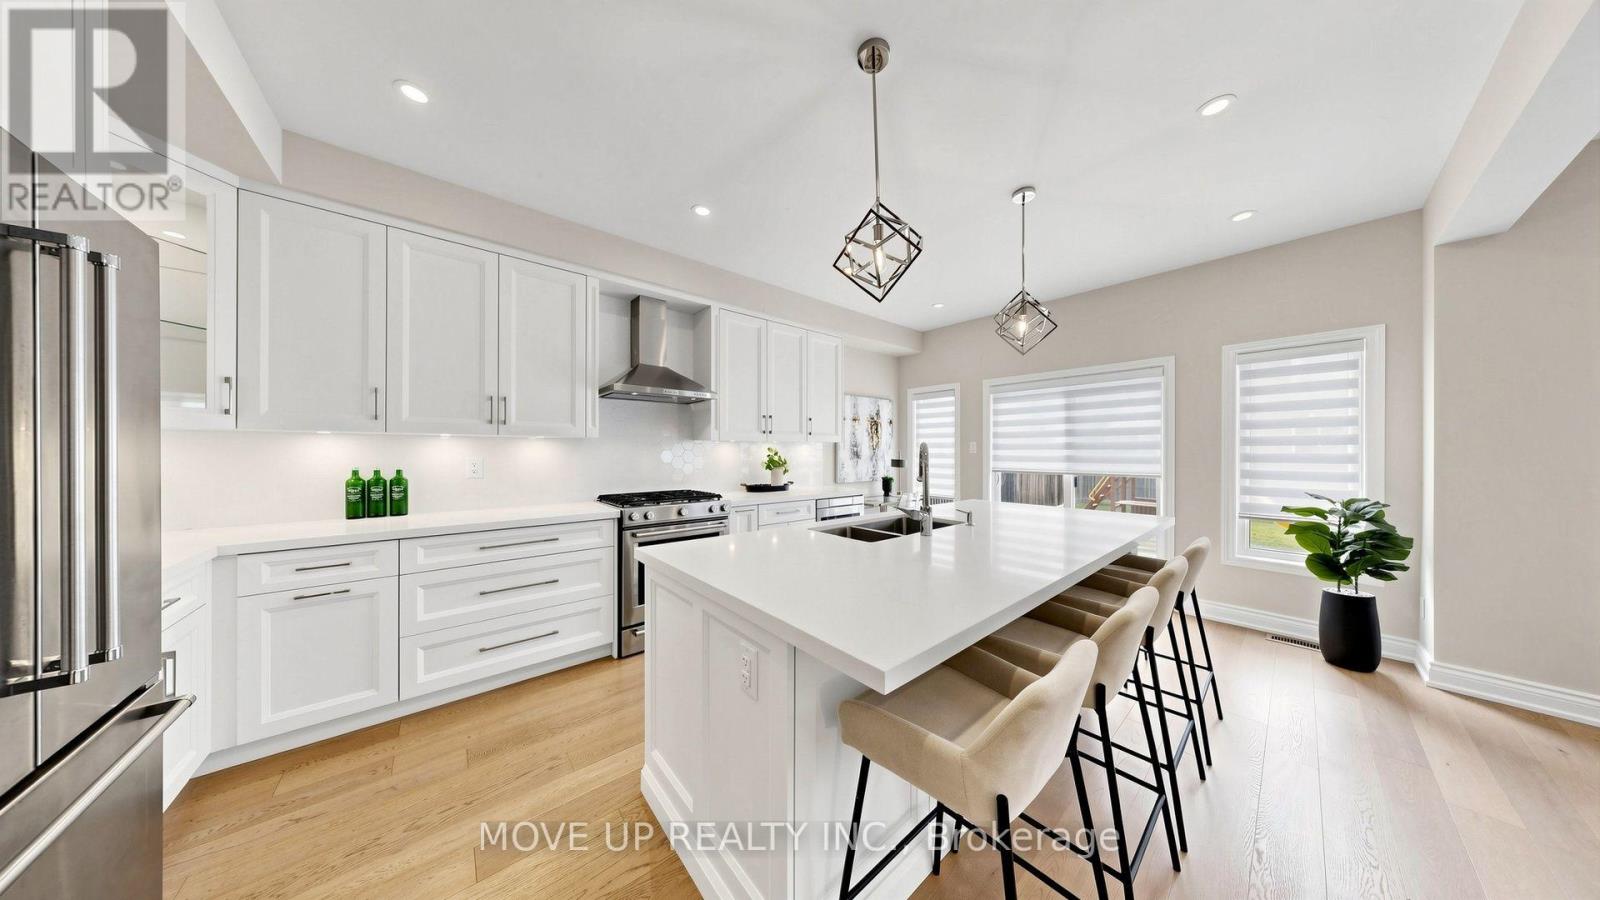
35 Lauderdale Drive
Vaughan, Ontario
Welcome to a masterfully upgraded, state-of-the-art residence that seamlessly blends sophisticated modern-luxury design with ultimate comfort. This 4 bedroom, totally renovated house ($250K+spent) showcases true pride of ownership, with every detail thoughtfully curated for a high-end lifestyle. An elegant main-floor flow features 9FT smooth ceilings, sleek pot lights, and high-quality wide-plank hardwood floors. The inviting family room centers around a grand stone fireplace, creating the perfect ambiance for gatherings. Contemporary zebra blinds outfit the windows across every room. The chef's kitchen boasts high-end appliances, a built-in Bosch microwave, and soft-close cabinetry with ambient valance lighting. A massive extended central island serves as both a central culinary prep station and a welcoming breakfast area, while the open dining areas stand ready for formal entertaining and large family gatherings. The primary bedroom features a spacious walk-in closet with custom organizers and a spa-inspired ensuite with a freestanding bathtub and glass shower. Upgraded bathrooms fitted with comfort-height vanities, American Standard comfort-height toilets, and premium Grohe and Aquabrass faucets. A fully finished lower level offers maximum natural light through large look-out windows, a full bath, and premium carpet underfoot. A functional main-floor laundry/mudroom comes complete with a utility sink, closet, and convenient interior garage access. Step outside to a sun-filled oasis backyard featuring a large interlock patio and a convenient natural gas line for seamless grilling and hosting. Curb Appeal: Enhanced by a sleek new garage door and a new fiberglass front door with a multi-lock security system. Elite Location & Easy Commutes: Located minutes from championship golf clubs, elite schools, fine boutique shopping, GO Transit, subways, Highway 7, and Highway 407. (id:63203)
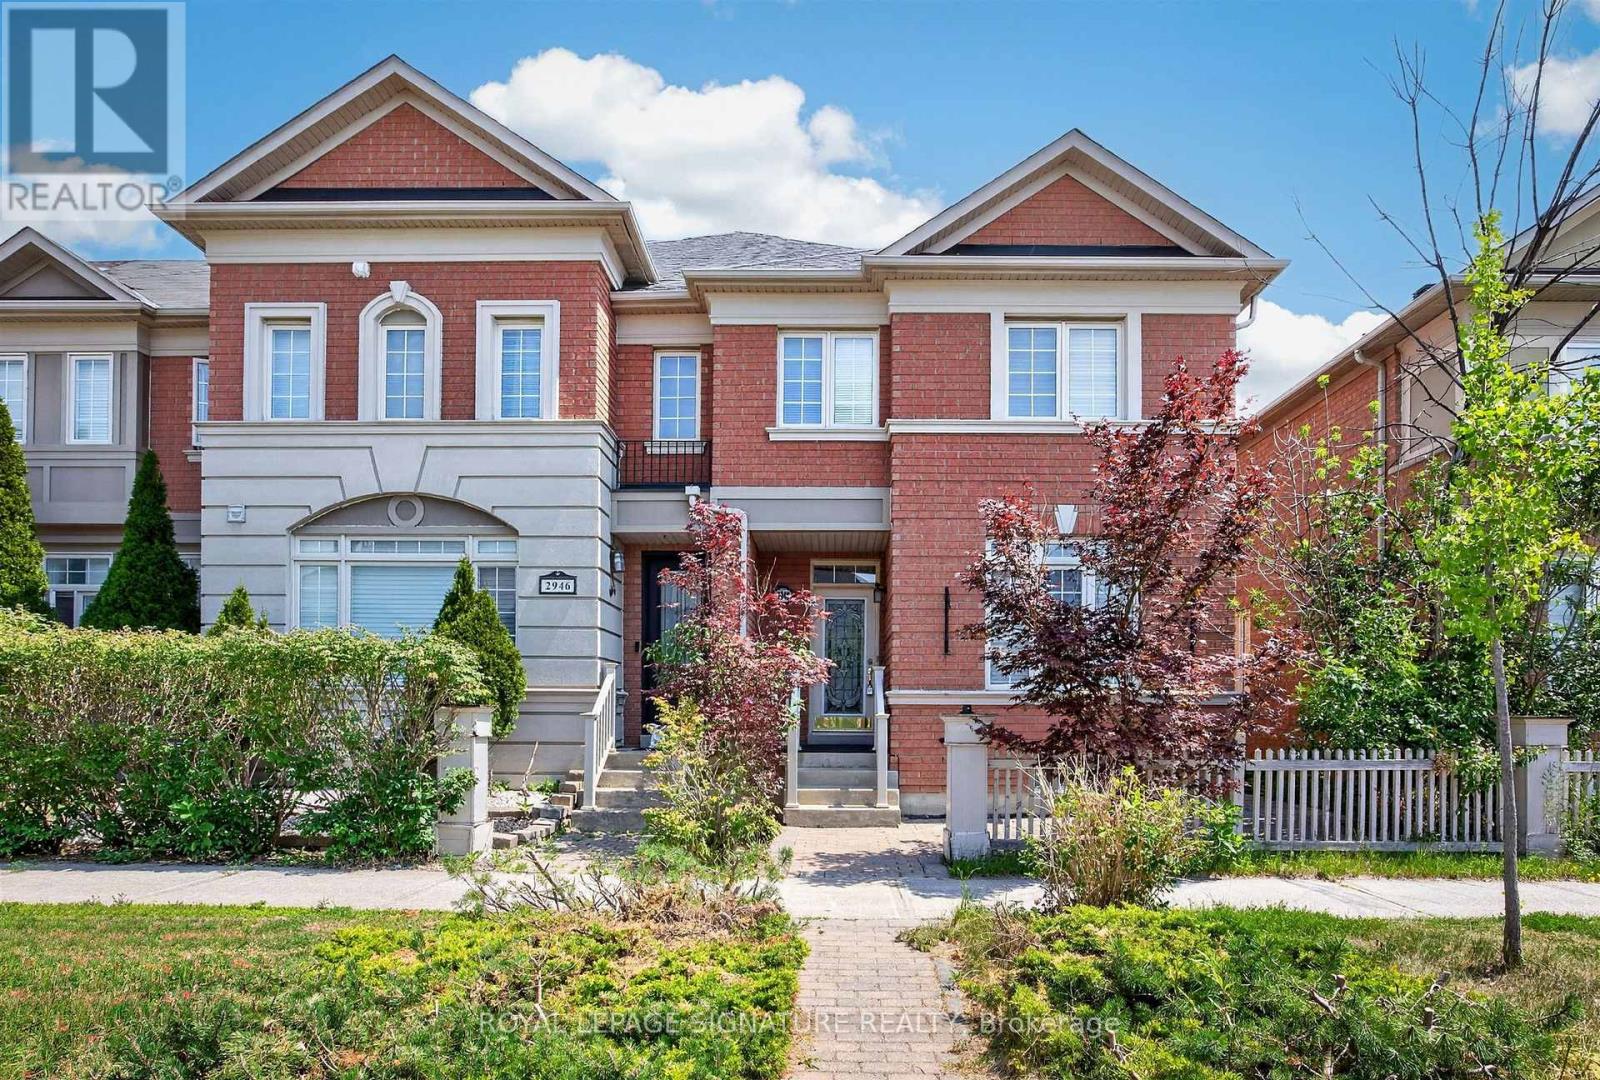
2948 Bur Oak Avenue
Markham, Ontario
What? 4 Washrooms? Including an ensuite with a Jacuzzi tub? In a 2-story 3-bedroom home? And a 2-car garage with a third parking spot? And a large 24' x 108' lot? Yes! Yes! Yes! This is an oversized 3-bedroom house built by Aspen Ridge, featuring a rarely offered layout with four bathrooms. Over 1,800 sq. ft. of living space. Hardwood floors and stairs, a large family room with a beautiful fireplace, 9-foot ceilings, crown mouldings, a gourmet kitchen with a centre island, and brand-new stainless steel appliances, including a fridge, cooking range, and dishwasher. The kitchen leads to an interlocked courtyard behind the home, providing a large private space for relaxing evenings and BBQ gatherings. Homes like this are hard to find. This fully renovated, move-in-ready home offers exceptional value with modern finishes throughout. The spacious layout is perfect for families, while the finished basement provides excellent additional living space or an entertainment area. A double-car garage provides ample parking and storage for your family's needs. The Cornell neighbourhood is packed with parks, top-rated schools, a community centre, Markham Stouffville Hospital, transit, a dog park, and everyday conveniences. Need your nature fix? Miles of trails and green space are nearby. Need retail therapy? Shopping, restaurants, and services are just minutes away. This is a rare opportunity to own a versatile and beautifully updated home in a highly desirable neighbourhood with excellent schools, including Cornell Village Public School (JK-8), Little Rouge Public School (JK-8), and Bur Oak Secondary School (9-12). (id:63203)
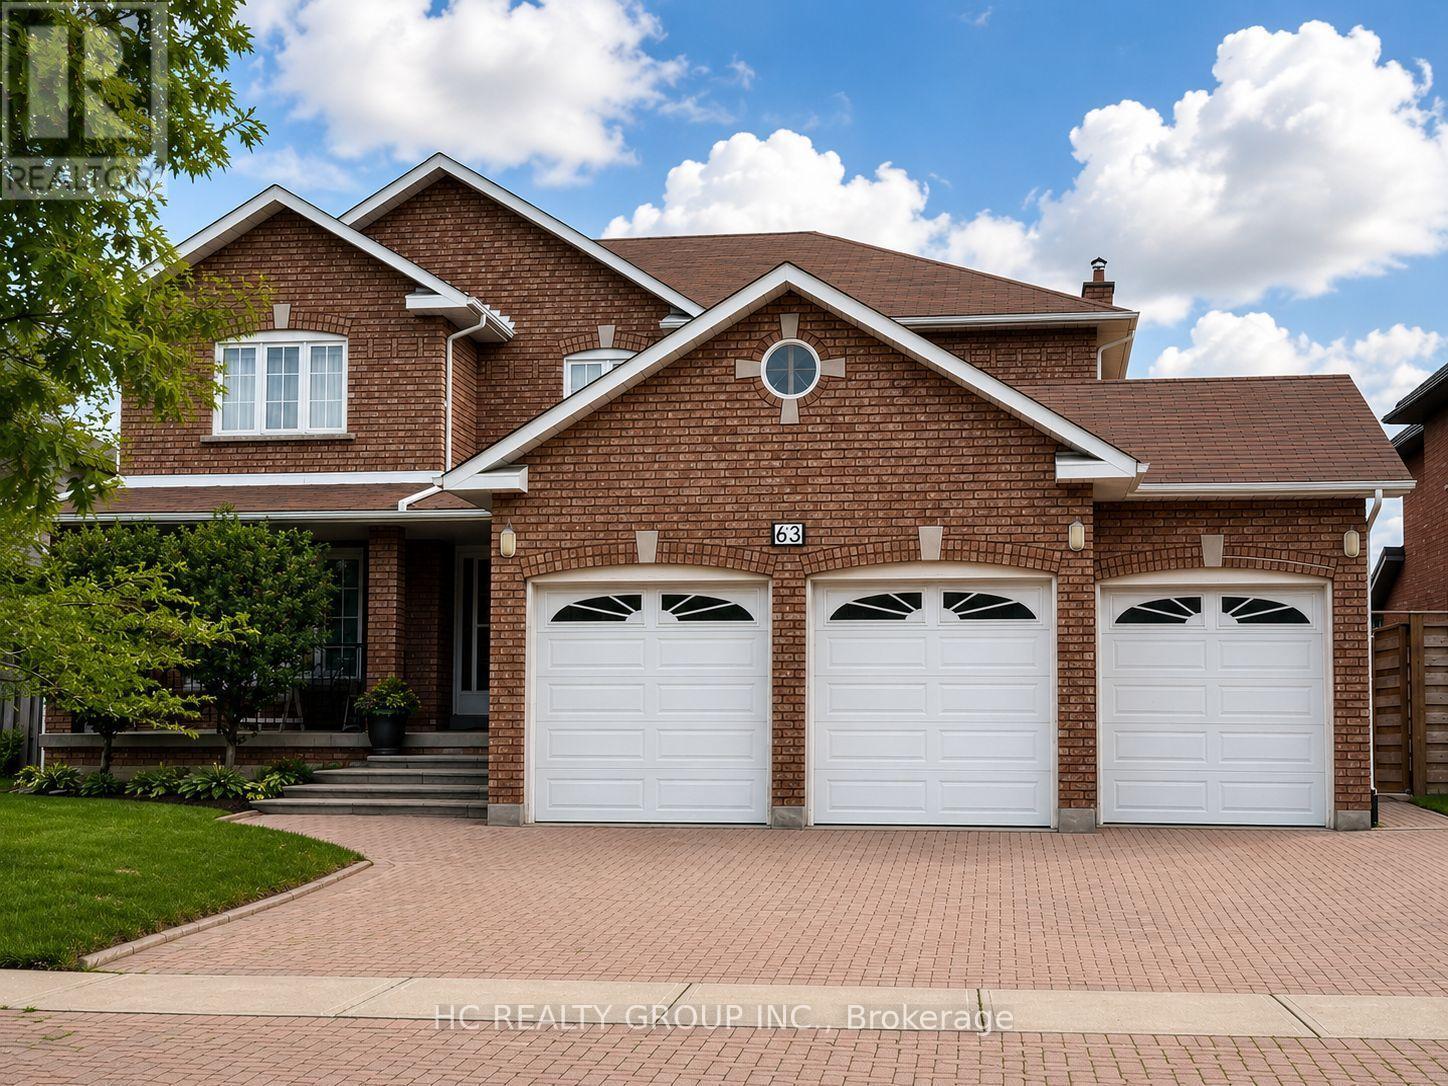
63 Santa Barbara Place E
Vaughan, Ontario
**Prime Central Woodbridge Location!** Bright, spacious, and beautifully maintained 2-bedroom, 1-bathroom apartment featuring a **private separate entrance** for added privacy and convenience. This inviting home offers a functional open-concept layout with a generously sized combined kitchen and dining area, perfect for everyday living. Situated in a quiet, family-friendly neighbourhood, just minutes to shopping, restaurants, parks, public transit, the **subway**, and major highways. Includes **one driveway parking space**. A fantastic place to call home-don't miss this opportunity! Tenant to pay 50% of all utilities (water, hydro, and gas) and 100% of internet service. (id:63203)
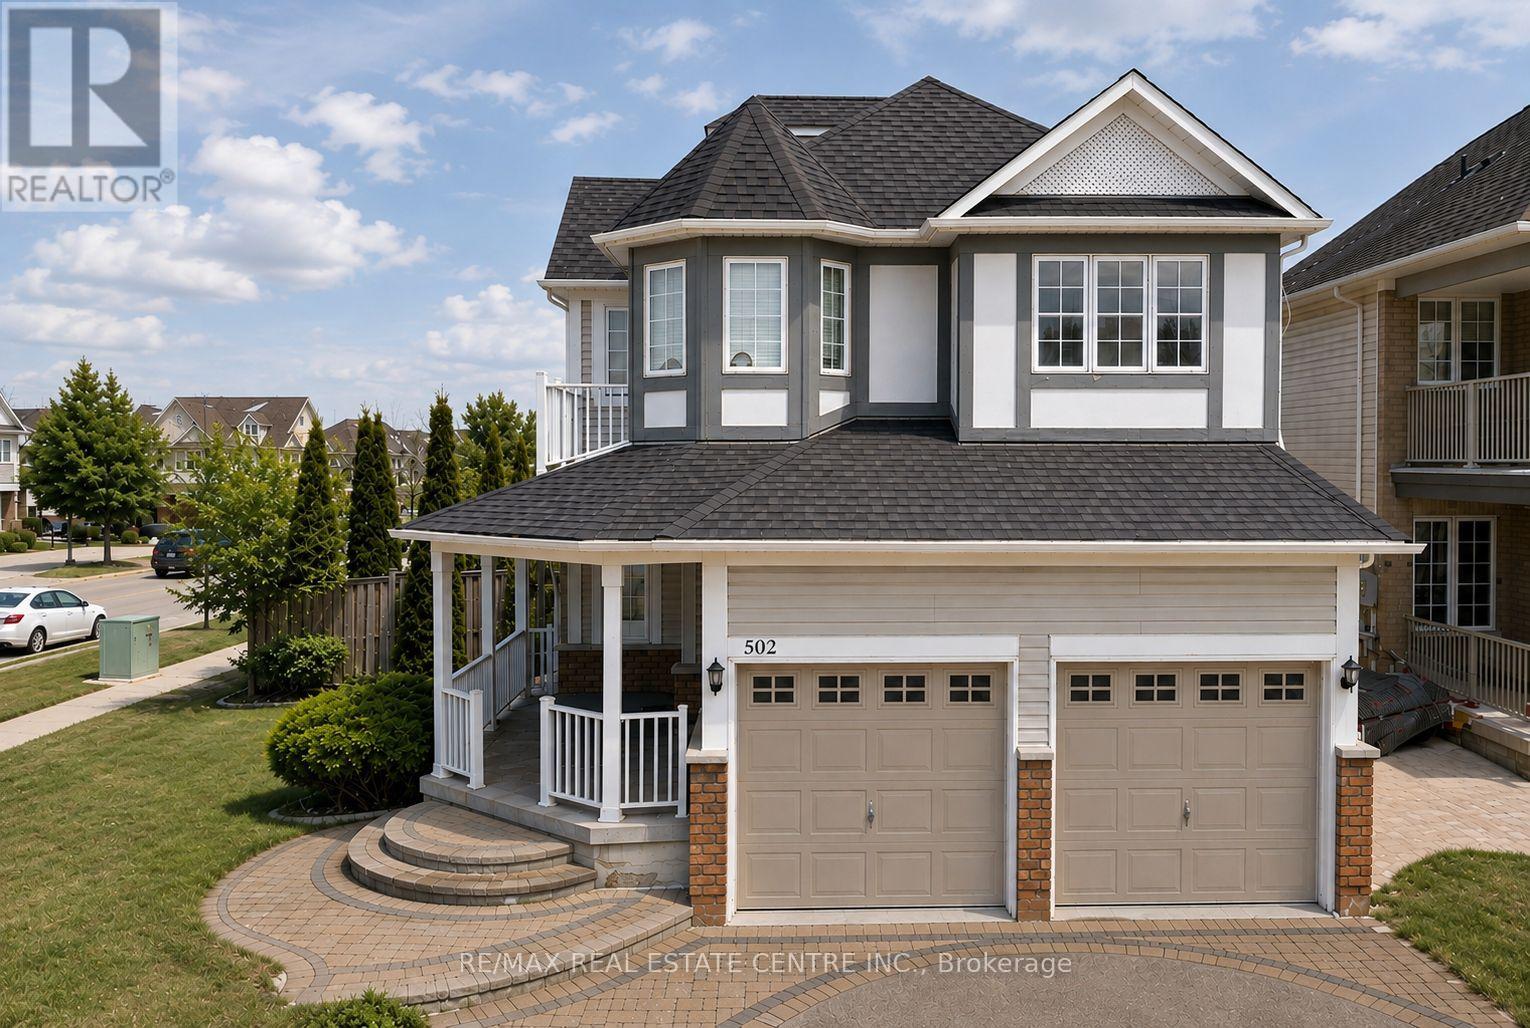
502 Whitby Shores Greenway
Whitby, Ontario
Welcome to an exceptional family home for lease in the heart of Whitby Shores, one of Whitby's most sought-after waterfront communities! Lease the Full house (entire property) which is ideally positioned directly across from Whitby Shores Public School (K-8), offering families the incredible convenience of walking to school in minutes. Freshly Painted! Brand New Blinds throughout. Offering an impressive 2,353 sq. ft. above grade, featuring 4+2 grand bedrooms and an abundance of living space. The main floor makes a statement with a stunning living room, soaring ceilings and dramatic floor-to-ceiling windows that fill the home with natural light. A separate formal dining room, spacious family room and generous kitchen provide an ideal layout for both everyday family living and entertaining. A completely private fully fenced corner lot allows for additional outdoor privacy. The kitchen features quartz countertops, extensive cabinetry and a large peninsula with breakfast bar seating. Upstairs offers four spacious bedrooms and two full bathrooms, a large linen closet, and a generous primary retreat with an oversized walk-in closet and private ensuite. The finished basement provides exceptional additional living space with two more large bedrooms, a full bathroom, and a large recreation area and kitchenette. Convenient separate entrance from the garage toward the main floor adds even more flexibility. An outstanding location for commuters, conveniently located near Whitby GO Station with quick access to Highway 401. Shopping, restaurants, groceries and everyday amenities are also close by. A rare opportunity to lease an entire 4+2 bedroom fully private family home combining exceptional space, unbeatable convenience and the sought-after Whitby Shores waterfront lifestyle! Some images are virtually staged. (id:63203)

G07 - 4168 Finch Avenue E
Toronto, Ontario
First Floor Vacant Unit available for immediate occupancy (id:63203)