

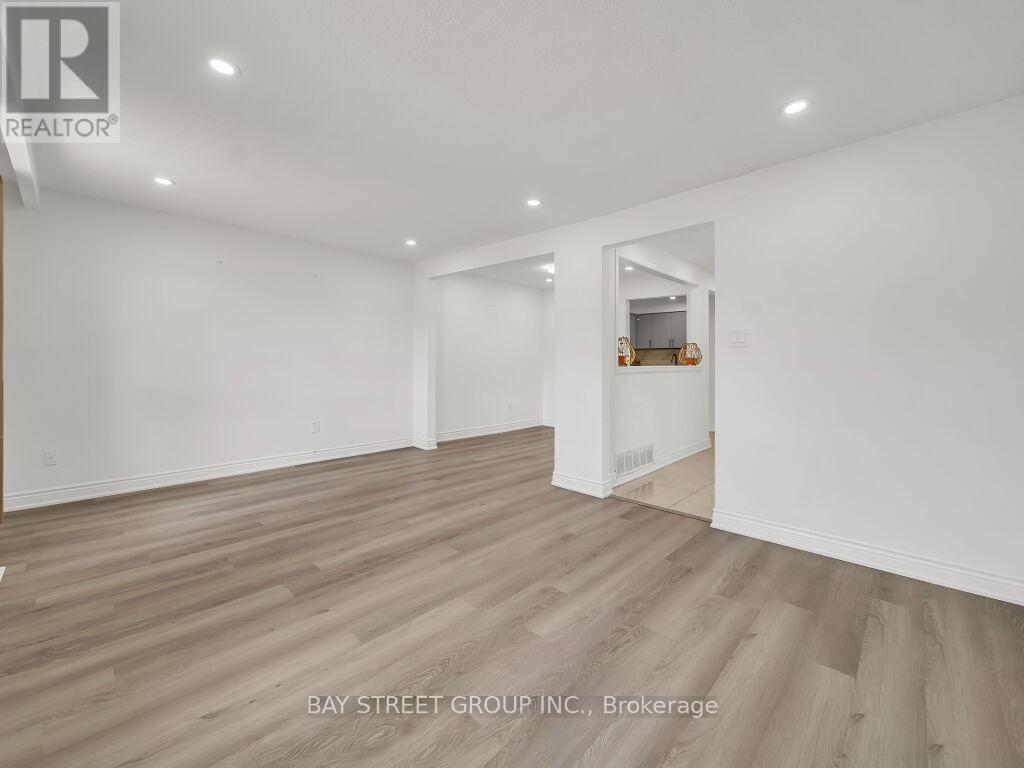
3068 Morning Star Drive
Mississauga, Ontario
Welcome to this beautifully updated semi-detached bungalow in the desirable Malton neighborhood. Combining modern finishes with timeless appeal, this three-level split home offers a practical and spacious layout-ideal for families, first-time buyers, or downsizers.The home has been thoughtfully renovated with contemporary touches throughout, including new flooring, a refreshed kitchen equipped with stainless steel appliances, and upgraded bathroom features.Enjoy bright and airy living and dining areas with an open-concept design, perfect for entertaining guests or relaxing with family.This is a fantastic opportunity to own a move-in ready home in a well-established community. The upper portion of the property is vacant and available for viewing at any time. The basement is currently occupied by tenants on a month-to-month lease. Please provide at least 2 hours' notice to arrange basement showings. (id:63203)
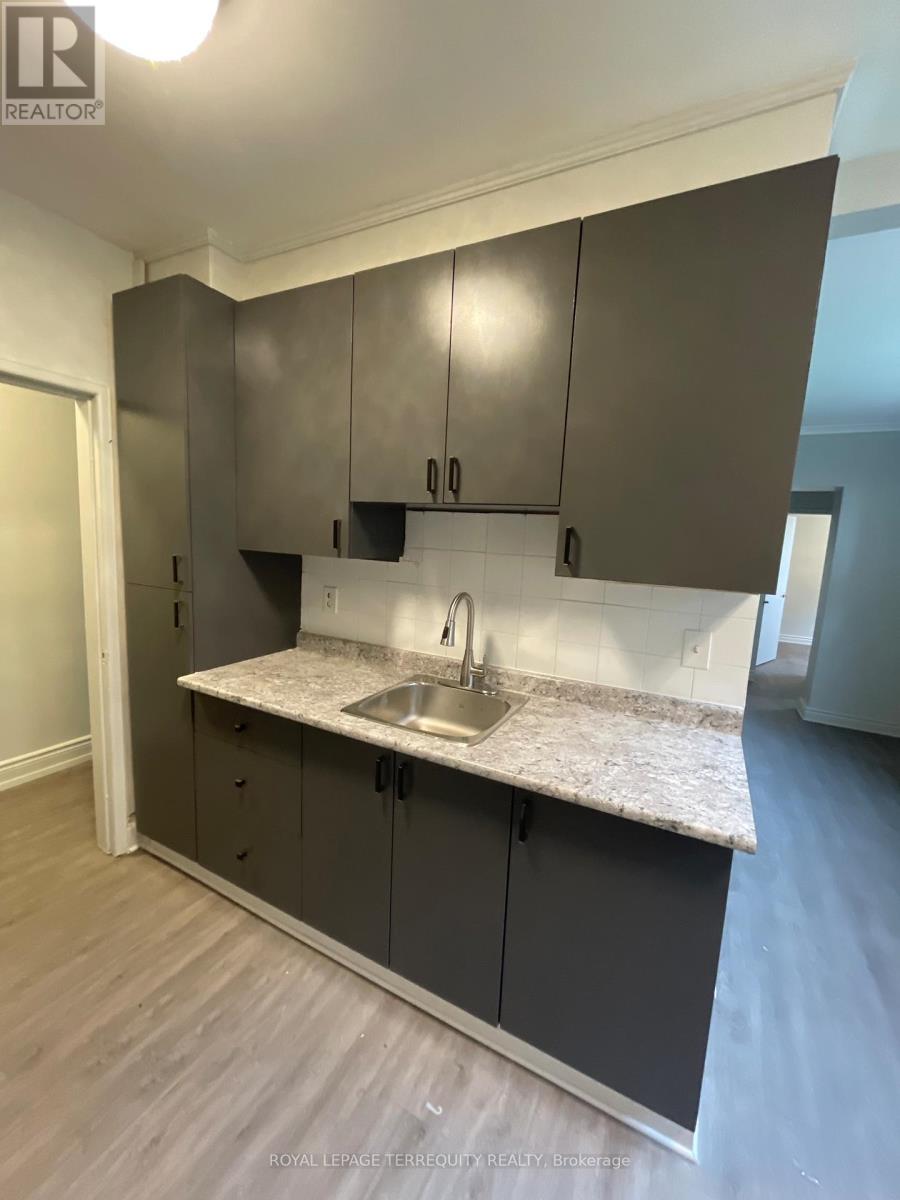
3 - 2550 Keele Street
Toronto, Ontario
Bright and spacious 783 SF 2 bedroom unit featuring recent renovations throughout, including new flooring, a fully updated bathroom and fresh paint. Rent includes heat, water and 1 outside parking spot, offering excellent value and convenience. Move in ready and perfect for comfortable living. (id:63203)
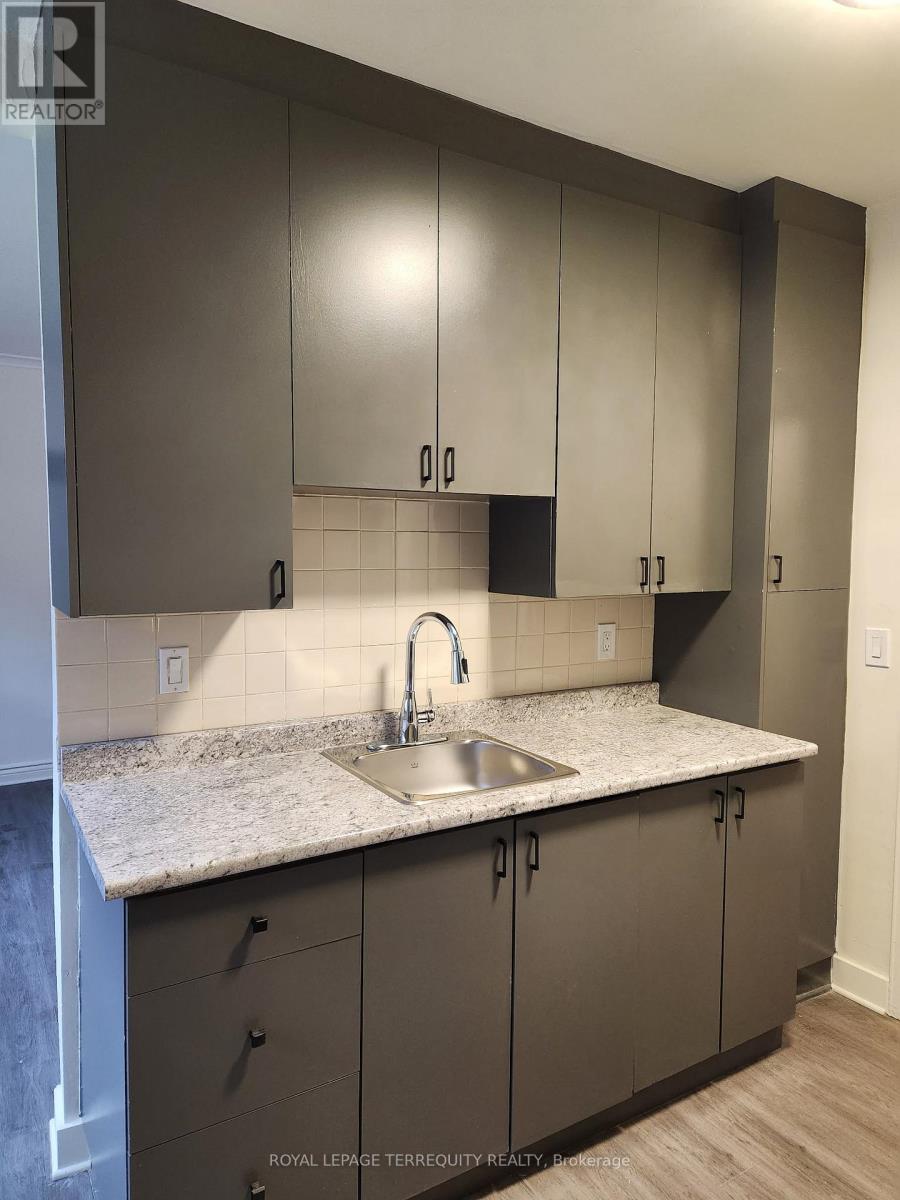
1 - 2550 Keele Street
Toronto, Ontario
Bright and spacious 643 SF 1 bedroom unit featuring recent renovations throughout, including new flooring, a fully updated bathroom and fresh paint. Rent includes heat, water and 1 outside parking spot, offering excellent value and convenience. Move in ready and perfect for comfortable living. (id:63203)
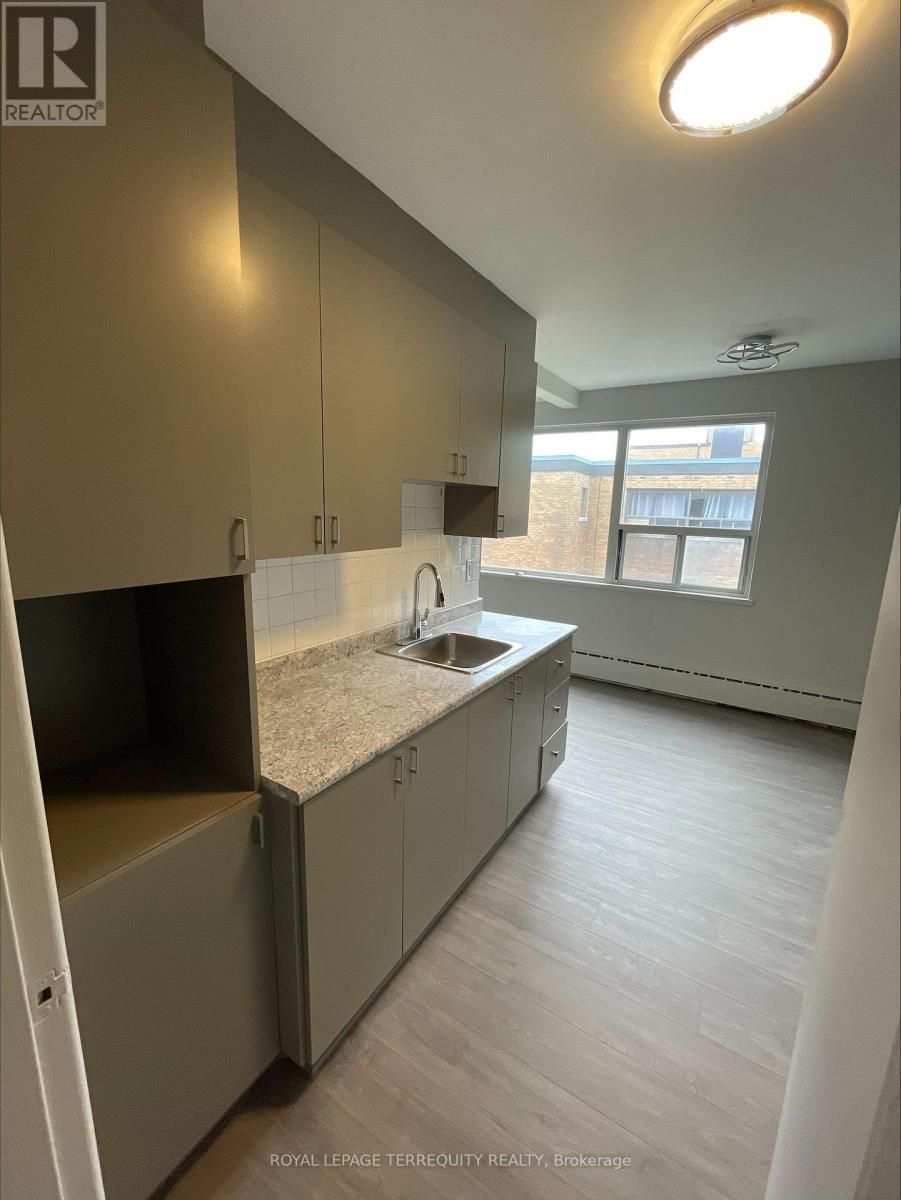
204 - 2548 Keele Street
Toronto, Ontario
Bright and spacious 785 SF 2 bedroom unit featuring recent renovations throughout, including new flooring, a fully updated bathroom and fresh paint. Rent includes heat, water and 1 outside parking spot, offering excellent value and convenience. Move in ready and perfect for comfortable living. (id:63203)
Cy-02 - 25 Agnes Street
Mississauga, Ontario
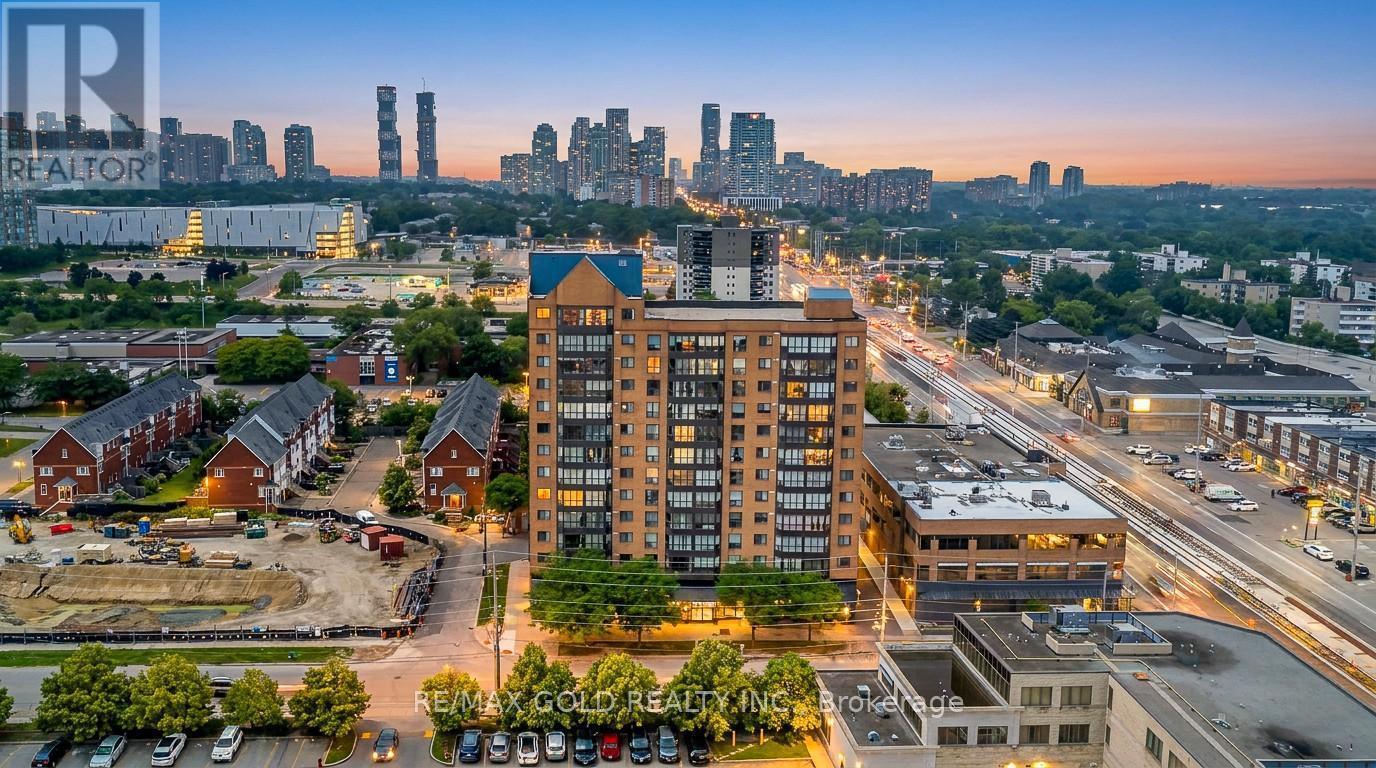
Wow! Spectacular Unobstructed Panoramic Views of Downtown Toronto and Lake Ontario. Prime Location - Steps to Cooksville GO Train Station; upcoming Hurontario LRT stop & Bus Transit .Perfect for Downtown Commuters. Spacious 2 Bedroom + Solarium / 2 Washroom Condo Offering 1450Sq. Ft. of Living Space. Solarium Ideal for Home Office or Relaxation Area with Stunning Views.Tons of Recent Upgrades :Brand New Kitchen* New Stainless Steel Appliances* New Flooring*Freshly Painted* Fully Renovated Washrooms* New Light Fixtures (ELFs)*New Washer & Dryer * New Blinds *Building Amenities: Gym, Rooftop Deck/Garden, Party/Meeting Room .Excellent Location: Easy Access to QEW, Hwy 403 & 401. Minutes to Square One Shopping Centre, Theatres, Restaurants, Schools, and Trillium Hospital. Truly the Condo You've Been Waiting For - Move in and Call It Home! (id:63203)
415 - 996 Martin Grove Road
Toronto, Ontario
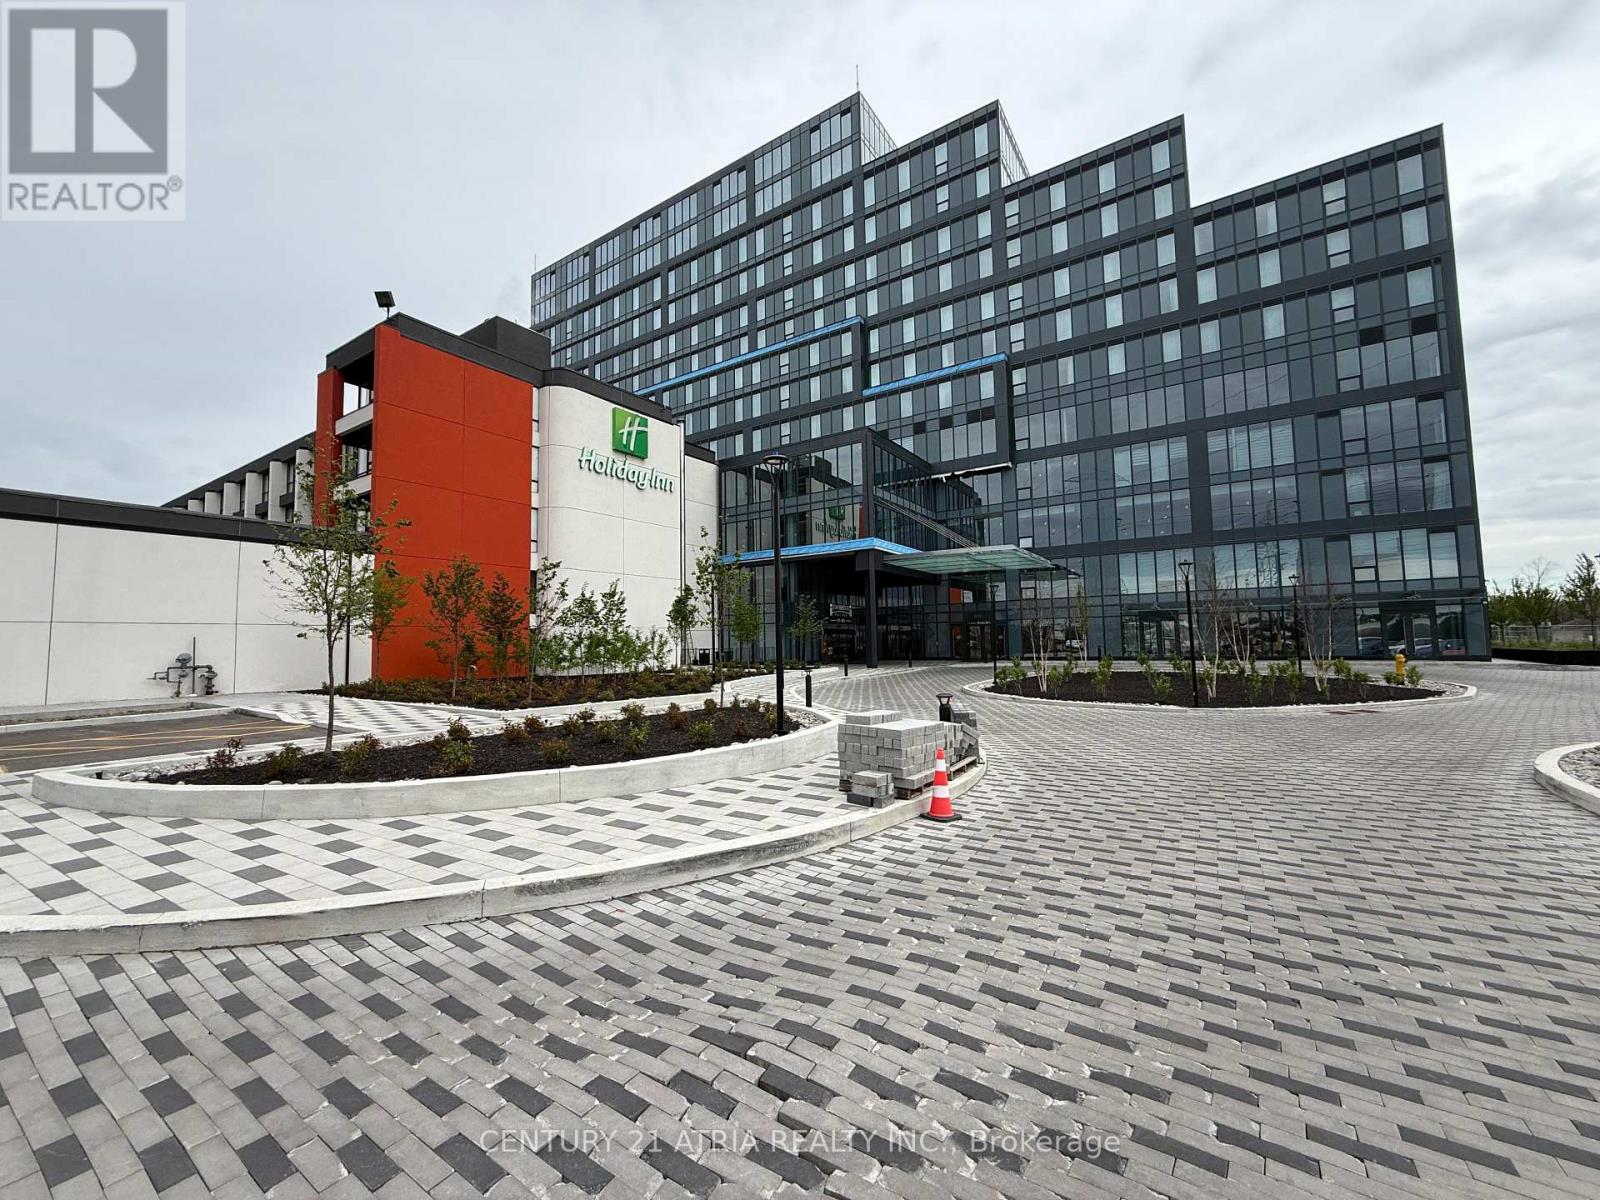
***Regal Plaza*** Brand New Luxury Office And Retail Space*** High End, Modern Office And Retail Spaces Right By Toronto Pearson Airport.This 908 sq. ft. commercial office unit is offering strong value in Toronto's growing Airport East business corridor. Bright, functional layout with flexible use options. Located in a premier mixed-use development with office, retail, and Staybridge Suites by Holiday Inn, offering access to hotel amenities and free airport shuttle. Unit can be used as a professional office or configured with kitchenette and rough-In for a 3pc washroom for short-term rental / Airbnb use, appealing to corporate and airport-related tenants. Close to Pearson Airport, Highways 401 & 427, and major employment hubs. Separately metered, low maintenance fees, and underground 1 parking at no additional costand plenty of visitor parking. Ideal for investors or end users seeking income and long-termgrowth. Surrounded by shopping, dining and public transit this location offers. (id:63203)
408 - 996 Martin Grove Road
Toronto, Ontario
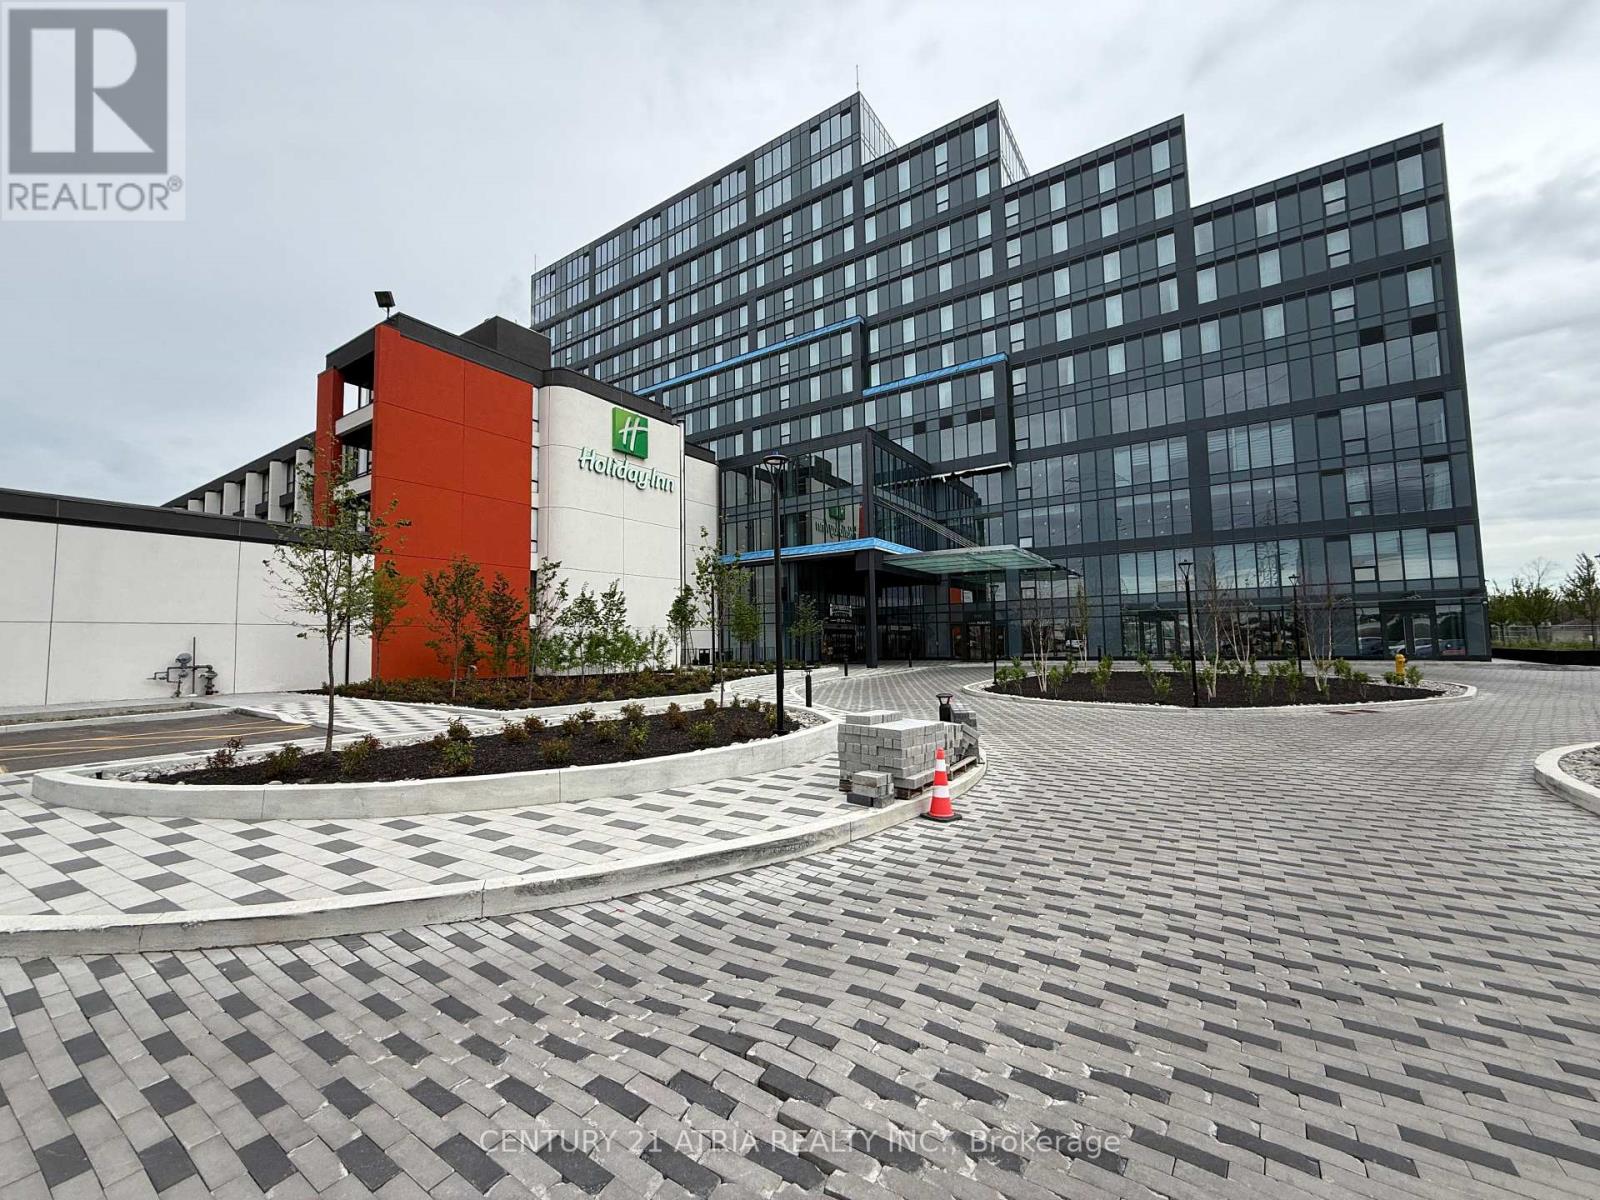
***Regal Plaza*** Brand New Luxury Office And Retail Space*** This 797 sq. ft. commercial office unit is offering strong value in Toronto's growing Airport East business corridor. Bright, functional layout with flexible use options. Located in a premier mixed-use development with office, retail, and Staybridge Suites by Holiday Inn, offering access to hotel amenities and free airport shuttle. Unit can be used as a professional office or configured with kitchenette and rough-In for a 3pc washroom for short-term rental / Airbnb use, appealing to corporate and airport-related tenants. Close to Pearson Airport, Highways 401 & 427, and major employment hubs. Separately metered, low maintenance fees, and underground 1 parking at no additional cost and plenty of visitor parking. Ideal for investors or end users seeking income and long-term growth. Surrounded by shopping, dining and public transit this location offers convenience and excellent connectivity. Perfect for businesses seeking premium space in a growing commercial district. Immediate occupancy available. (id:63203)
407 - 996 Martin Grove Road
Toronto, Ontario
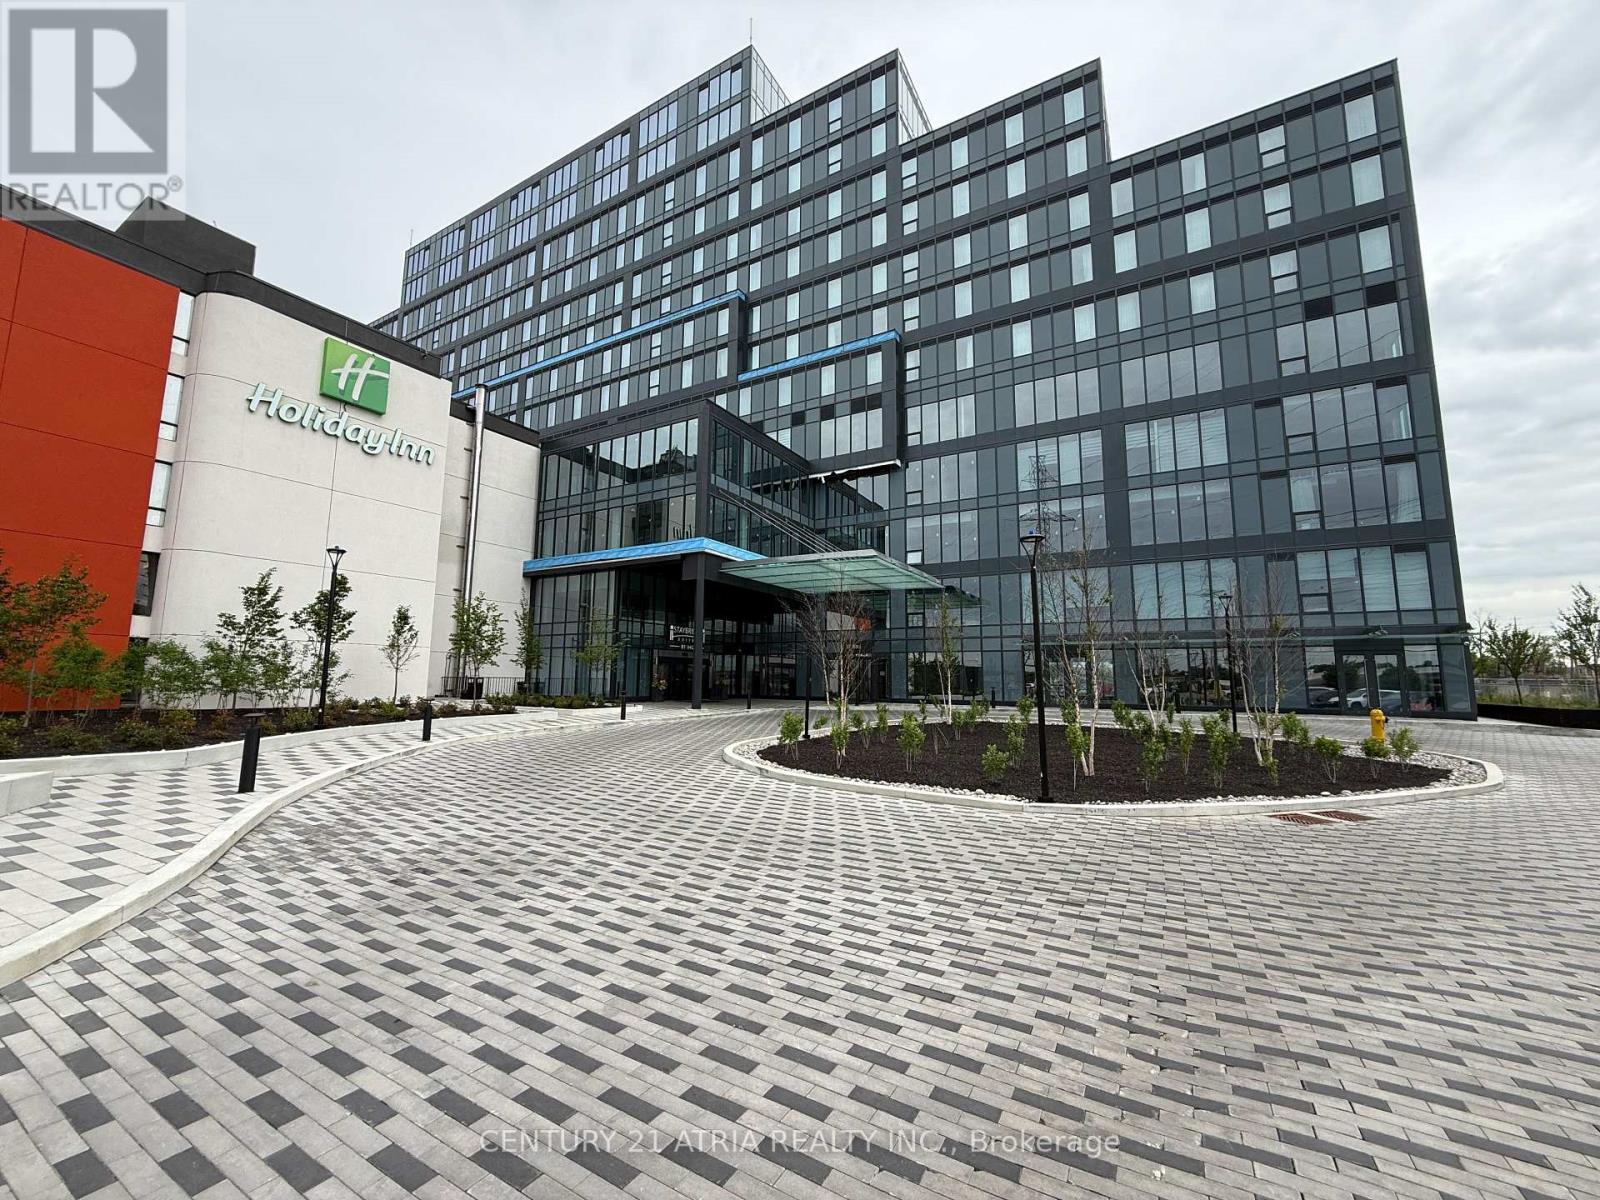
***Regal Plaza*** Brand New Luxury Office And Retail Space*** This 852 sq. ft. commercial office unit is offering strong value in Toronto's growing Airport East business corridor. Bright, functional layout with flexible use options. Located in a premier mixed-use development with office, retail, and Staybridge Suites by Holiday Inn, offering access to hotel amenities and free airport shuttle. Unit can be used as a professional office or for short-term rental / Airbnb use, appealing to corporate and airport-related tenants.Close to Pearson Airport, Highways 401 & 427, and major employment hubs. Separately metered, low maintenance fees, and underground 1 parking at no additional cost and plenty of visitor parking. Ideal for investors or end users seeking income and long-term growth. Surrounded by shopping, dining and public transit this location offers convenience and excellent connectivity. Perfect for businesses seeking premium space in a growing commercial district. Immediate occupancy available. (id:63203)
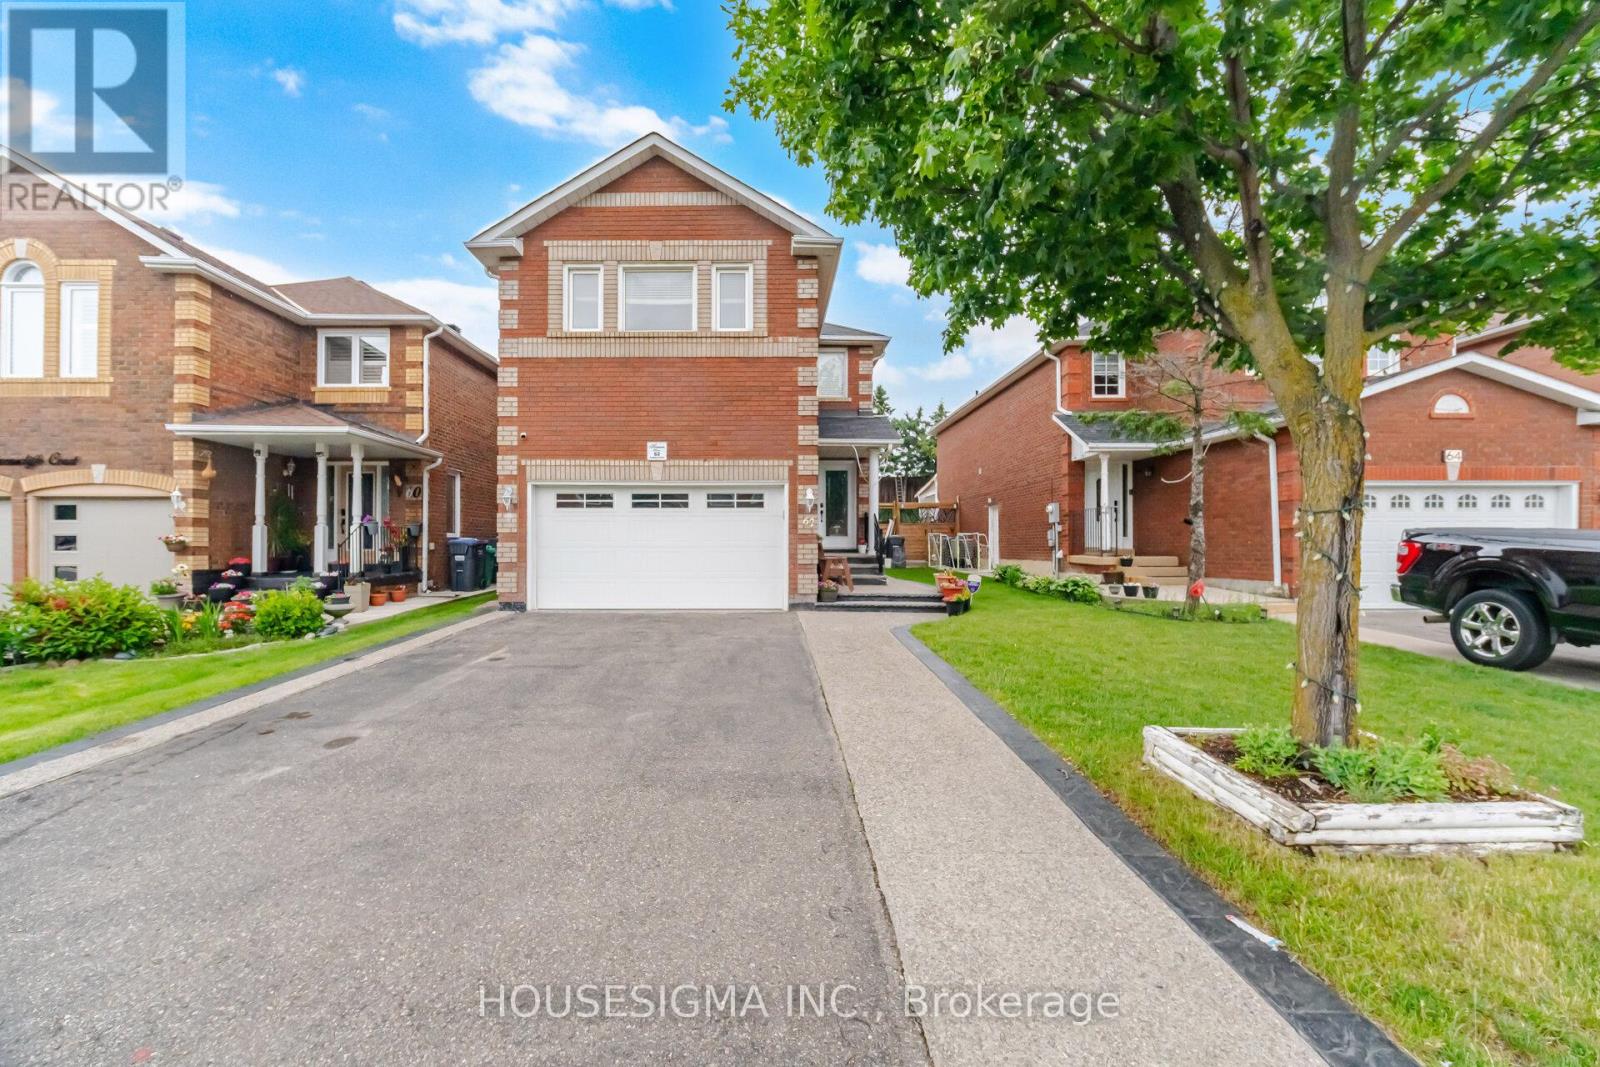
62 Ravenscliffe Court
Brampton, Ontario
Welcome to your dream home! This beautiful, 4+1 bedroom detached home perfectly blends modern thoughtful minor upgrades throughout, this property is entirely move-in ready and waiting for luxury with functional living space. Completely refreshed with a fresh coat of paint and you. 150 Ft Deep Lot: Step outside into an expansive, deep backyard lot that offers an ample amount of space for kids to play, pets to roam, or for hosting the ultimate summer gatherings. LEGAL BASEMENT!! (id:63203)
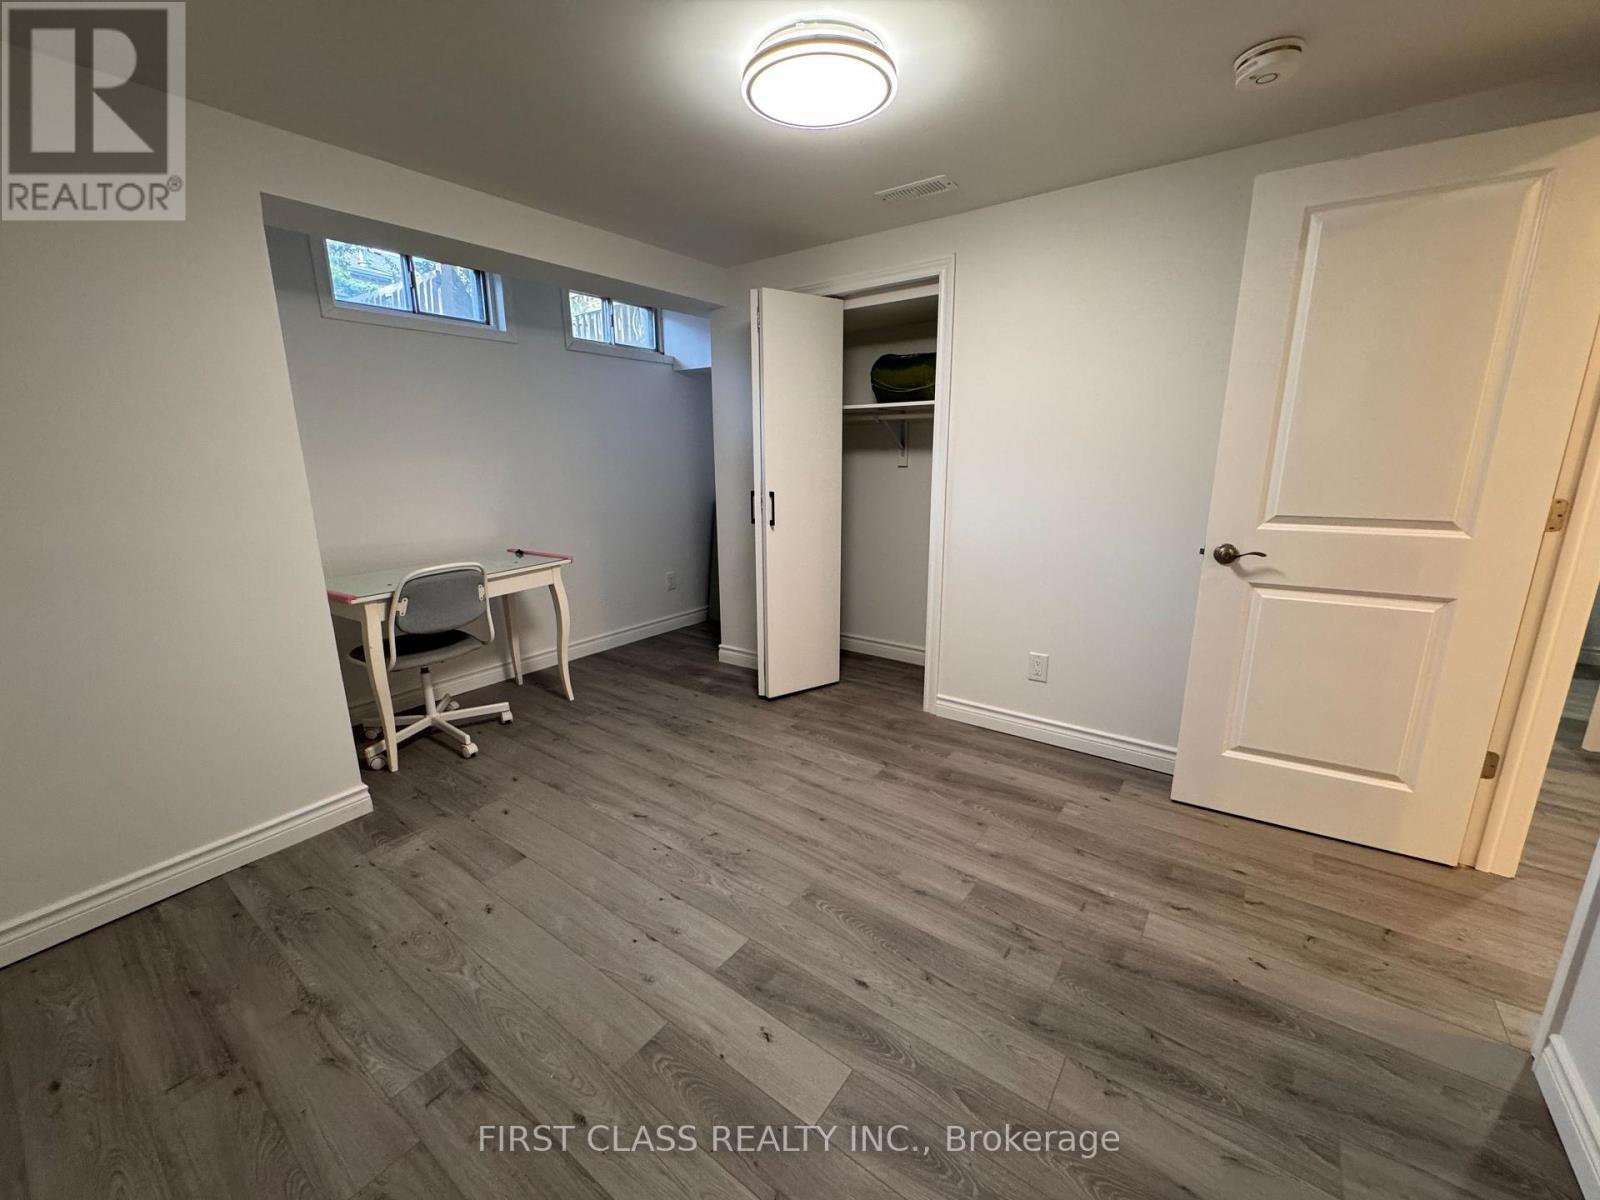
Basement - 2793 Lindholm Crescent
Mississauga, Ontario
Newly renovated Basement(only) apartment in A Very Desirable, Mature And Family Friendly Neighborhood, Very Convenient For Shopping & Travel. Covered Entrance. Close To Top Ranking Schools, Hospital, Erin Mills Town Centre & Highways 403/407! (Looking for ideally 1 occupant / max 2) (id:63203)
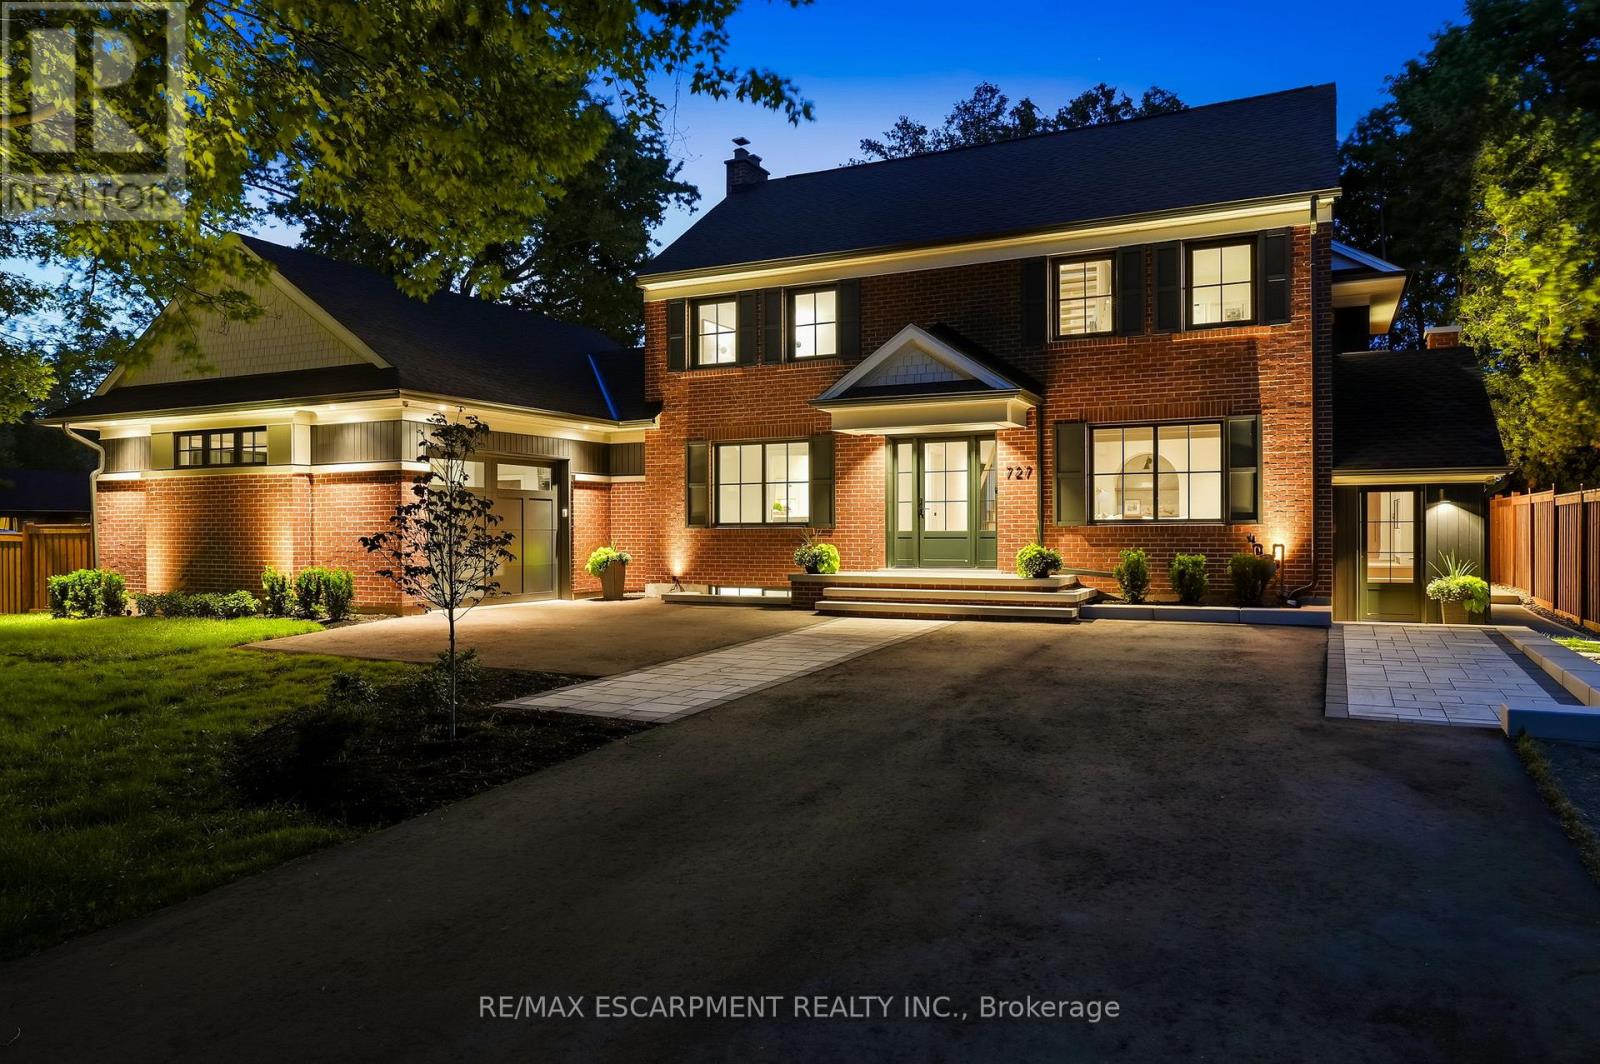
727 King Road
Burlington, Ontario
This unique property by Refine Custom Homes has charm, it has character, and it is woven into the fabric of the community. For generations, this home has stood in Burlington, with the kind of presence you can't build new: weathered brick, real proportion, and the quiet confidence of a place that has watched a neighbourhood grow up around it. The easy thing would have been to tear it down. But Refine did the opposite. They chose to honour it. What followed was a careful, deliberate transformation. The home's original character was preserved at the street, while behind it the house was reimagined for the way families live today. A second-storey addition makes room for the primary suite, with nine-foot ceilings and a spa-inspired ensuite wrapped in warm wood and European tile. A third-floor retreat sits quietly above, a flexible lower level waits below, but the centre of it all is an inviting open- concept kitchen built for hosting friends and family. The craft is everywhere, and most of it you feel before you notice it: custom millwork throughout, a Venetian plaster range hood, wood inlay ceilings, an arched bar tucked into the living space, European tile, smart lighting, and tilt-and-turn windows that flood the rooms with light. Right down to the garage, with vaulted pine ceilings and dual doors, including a glass one that opens to the backyard. And beneath the beauty, it was made to last, giving you the character of an old home with the comfort of a new one. Same place. New chapter. Ready for the family that will write what comes next. Luxury Certified. (id:63203)
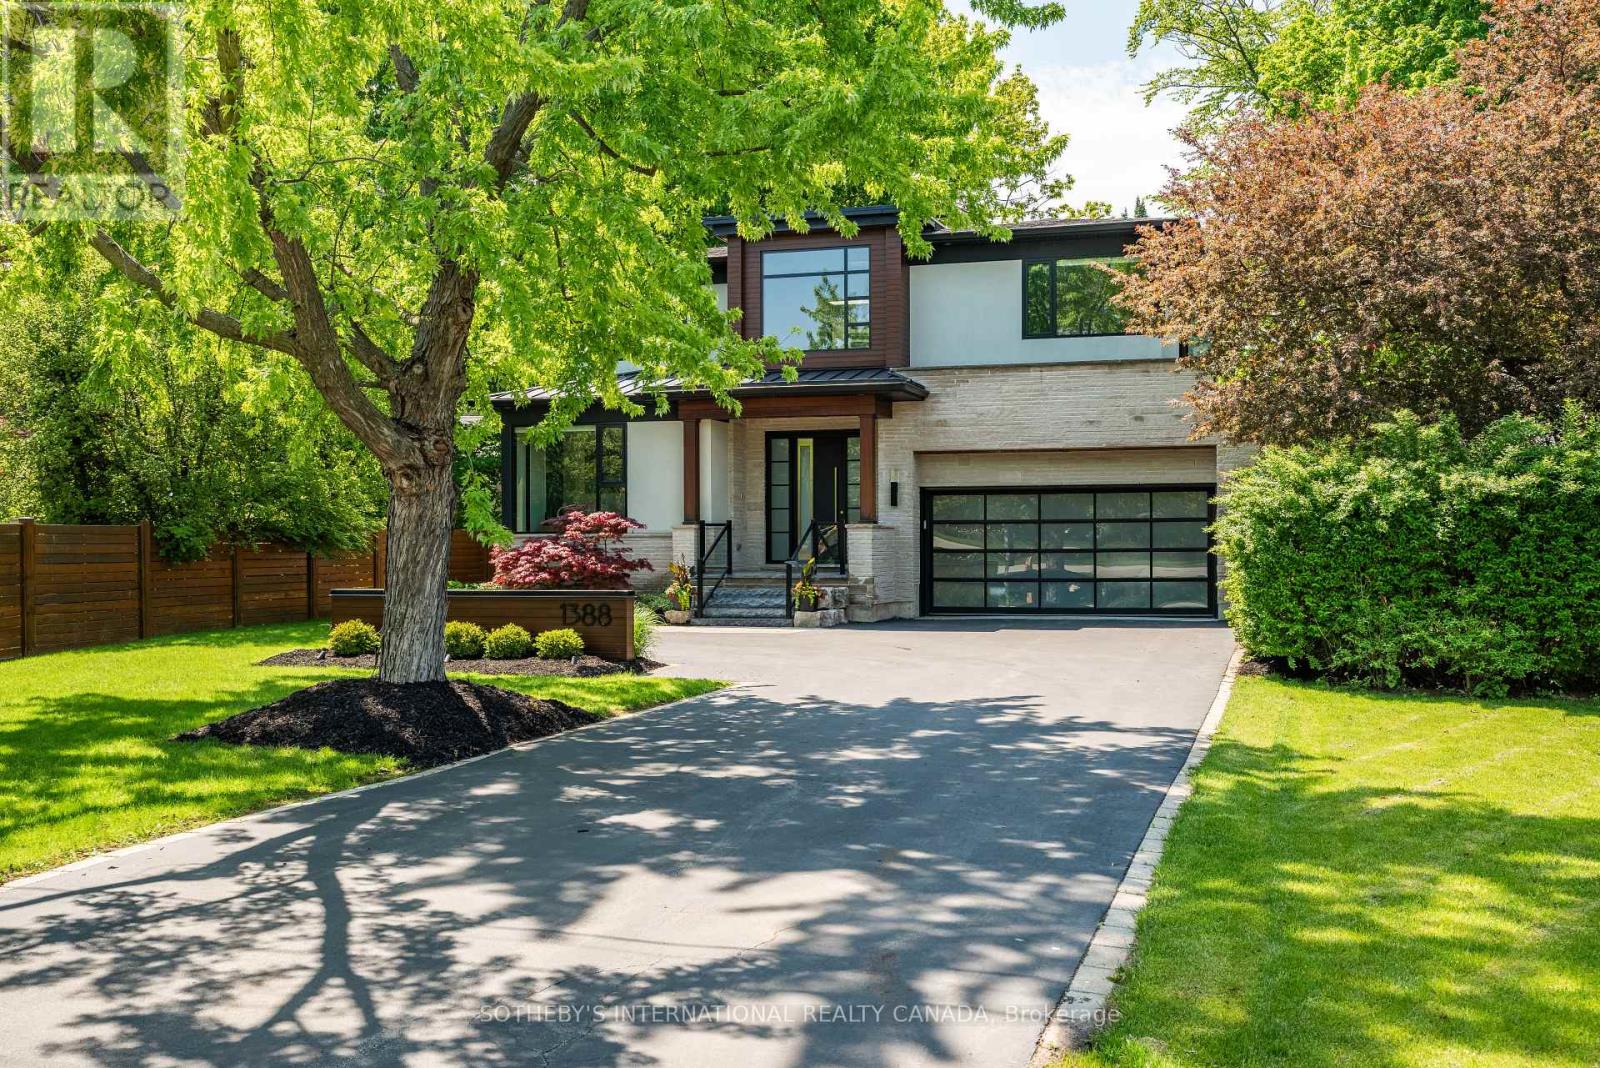
1388 Acton Crescent
Oakville, Ontario
A home that effortlessly commands attention, defined by bold contemporary architecture and refined curb appeal. Set within South-East Oakville's Morrison neighbourhood, the striking exterior blends natural cedar and stone-creating a sophisticated façade that feels both modern and timeless, offering over 5,700 sqftof total living space. The dramatic 21ft foyer with floating glass staircase sets the tone, leading into an open-concept main level with 10-foot ceilings. With its prized southern exposure, the main living spaces are framed by a wall of floor-to-ceiling glass sliding doors with phantom screens-introducing remarkable scale while seamlessly inviting the outdoors in. The chef's kitchen is anchored by a 12ft island and features premium Wolf and SubZero appliances, along with a walk-through servery complete with wine fridge and access to the dining room. The great room impresses with custom built-ins, a gas fireplace, and a statement walnut feature wall. Also on the main level, a quiet office, powder room, convenient laundry room and mudroom entry from the double car garage. Upstairs, four spacious bedrooms offer ensuite access, including a luxurious principal retreat with double walk-in closets and a spa-like ensuite. The fully finished lower level with 9ft ceilings, adds exceptional versatility with a large recreation space, built-ins, electric fireplace, fifth bedroom or gym, and a 3-piece bathroom with a steam shower. The backyard, enveloped by a lush canopy of trees, where the gentle sights and sounds of the nearby creek create a serene retreat immersed in nature. Privacy, serenity and beautifully landscaped, the deck and stone patio are perfectly designed for entertaining. Additional highlights include 8 vehicle parking, irrigation system, and a fully integrated smart home with built-in speakers, Lutron lighting, and motorized blinds throughout. Positioned just moments to top-rated schools, parks, and downtown. (id:63203)
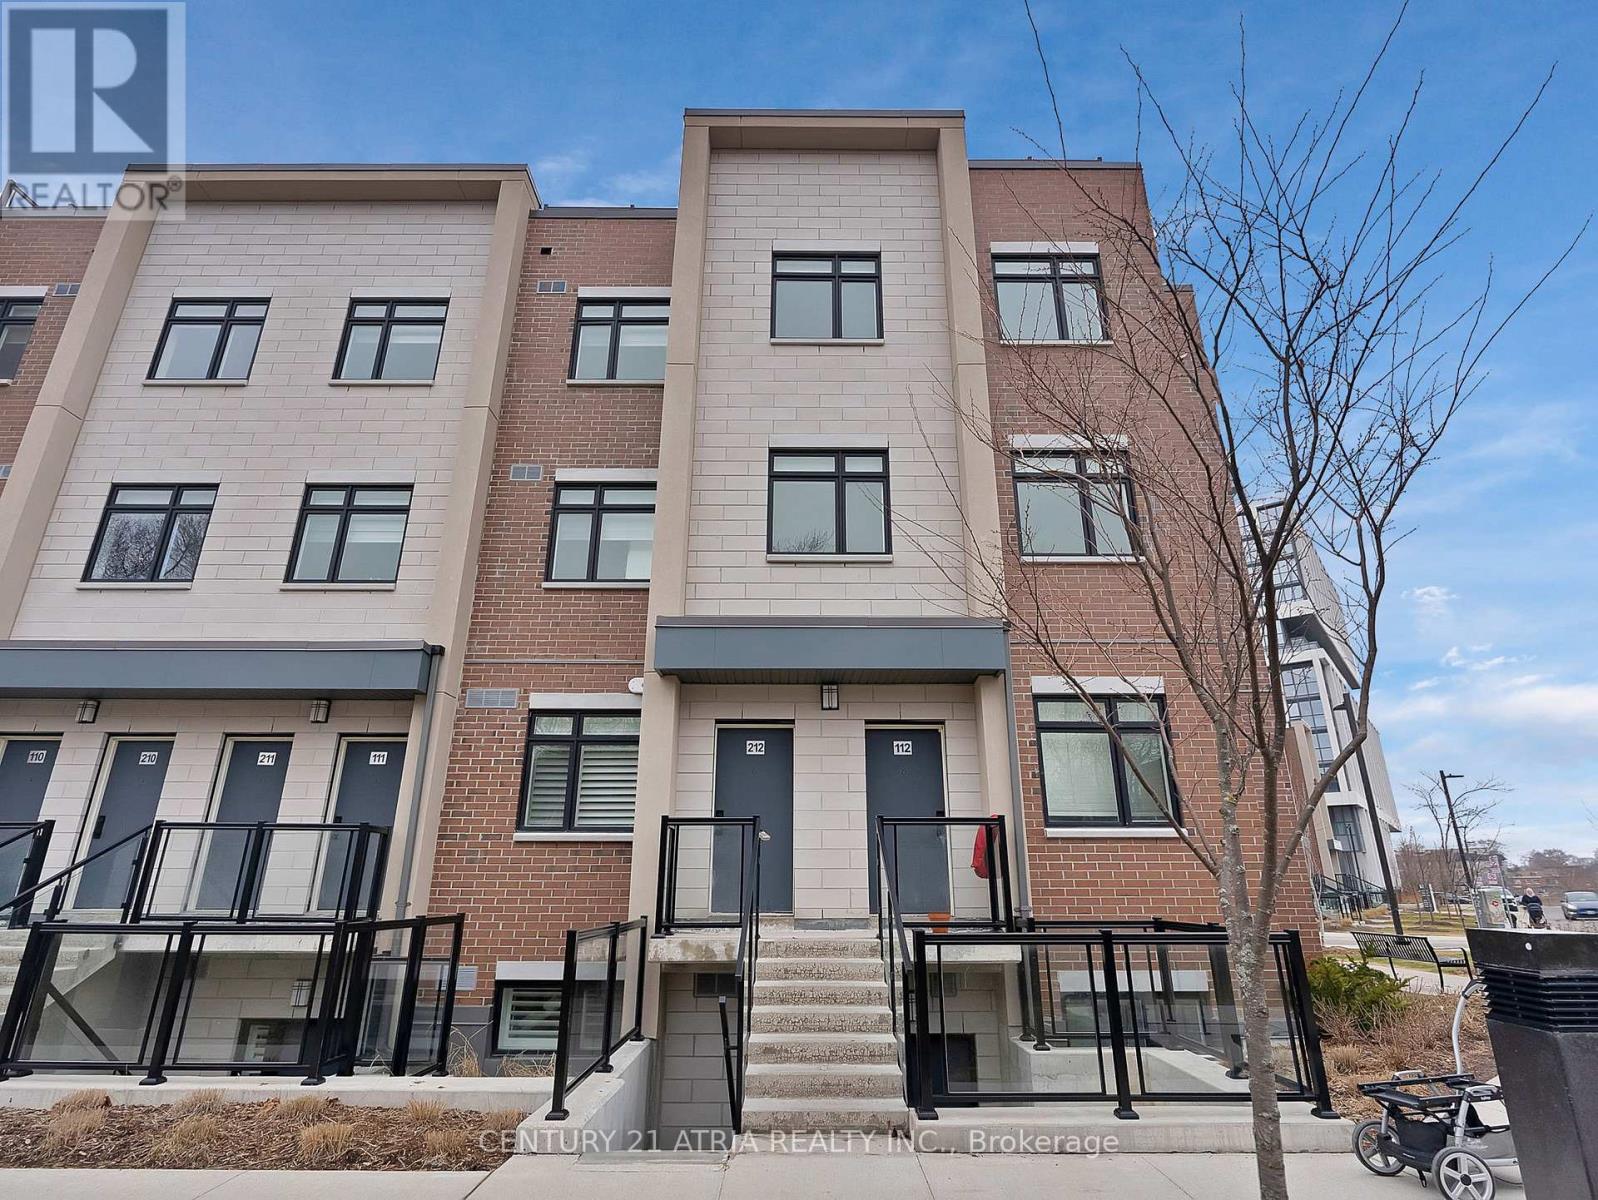
228 - 1062 Douglas Mccurdy Common
Mississauga, Ontario
Experience contemporary living at its best in this pristine, never-occupied two-bedroom townhome, ideally positioned in the heart of Mississauga bustling urban scene. This stylish home showcases elegant hardwood floors throughout and a thoughtfully designed open-concept layout that harmoniously integrates the living, dining, and kitchen spaces with modern flair. Both spacious bedrooms come complete with walk-in closets, offering generous storage solutions and everyday comfort. Step out onto the impressive 415 sq/ft terrace, perfect for soaking up scenic views or hosting unforgettable gatherings. With public transit, chic boutiques, and a wide selection of dining options just moments away, this townhome offers the ultimate blend of convenience and vibrant city living.Extras: (id:63203)
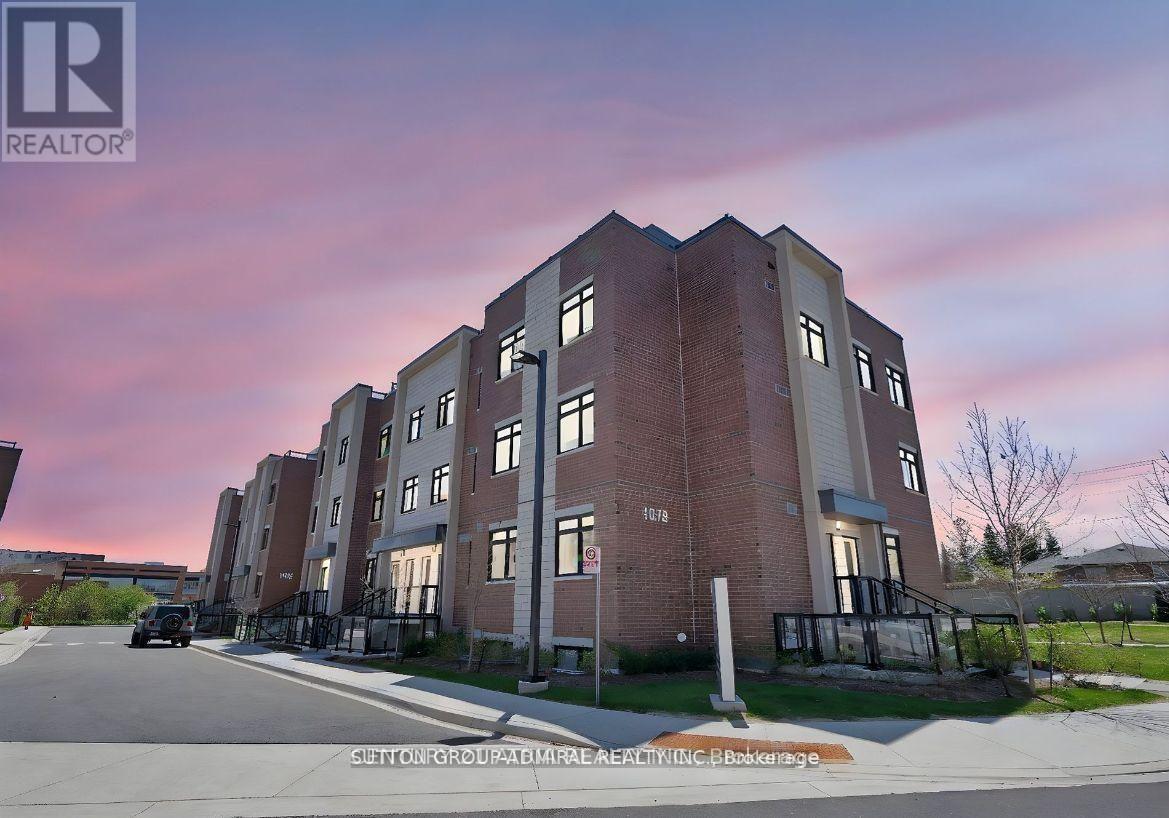
1062 Douglas Mccurdy Common
Mississauga, Ontario
Experience contemporary living at its best in this pristine, two-bedroom townhome, ideally positioned in the heart of Mississauga bustling urban scene. This stylish home showcases elegant hardwood floors throughout and a thoughtfully designed open-concept layout that harmoniously integrates the living, dining, and kitchen spaces with modern flair. Both spacious bedrooms come complete with walk-in closets, offering generous storage solutions and everyday comfort. Step out onto the impressive 415 sq/ft terrace, perfect for soaking up scenic views or hosting unforgettable gatherings. With public transit, chic boutiques, and a wide selection of dining options just moments away, this townhome offers the ultimate blend of convenience and vibrant city living. (id:63203)
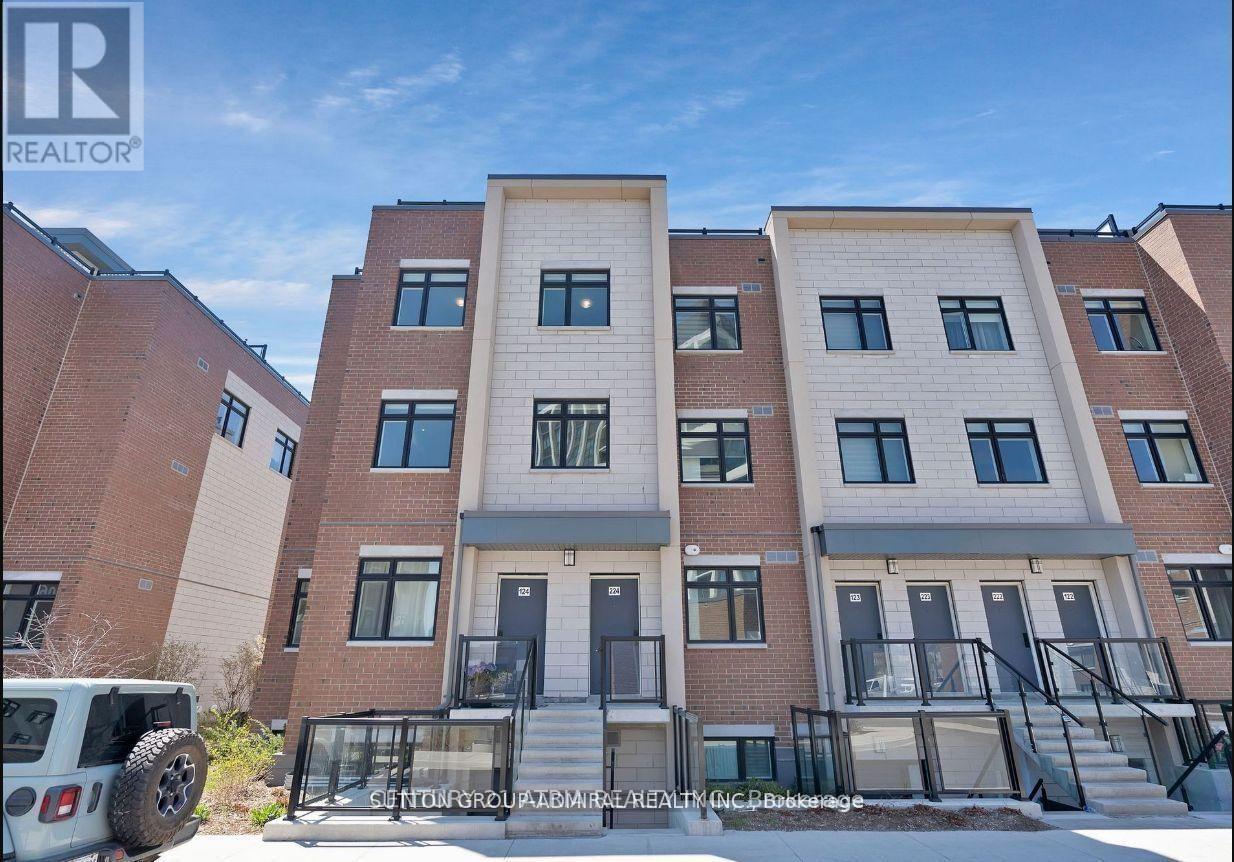
212 - 1085 Douglas Mccurdy Common
Mississauga, Ontario
Experience contemporary living at its best in this pristine, never-occupied two-bedroom townhome, ideally positioned in the heart of Mississauga bustling urban scene. This stylish home showcases elegant hardwood floors throughout and a thoughtfully designed open-concept layout that harmoniously integrates the living, dining, and kitchen spaces with modern flair. Both spacious bedrooms come complete with walk-in closets, offering generous storage solutions and everyday comfort. Step out onto the impressive 415 sq/ft terrace, perfect for soaking up scenic views or hosting unforgettable gatherings. With public transit, chic boutiques, and a wide selection of dining options just moments away, this townhome offers the ultimate blend of convenience and vibrant city living. (id:63203)
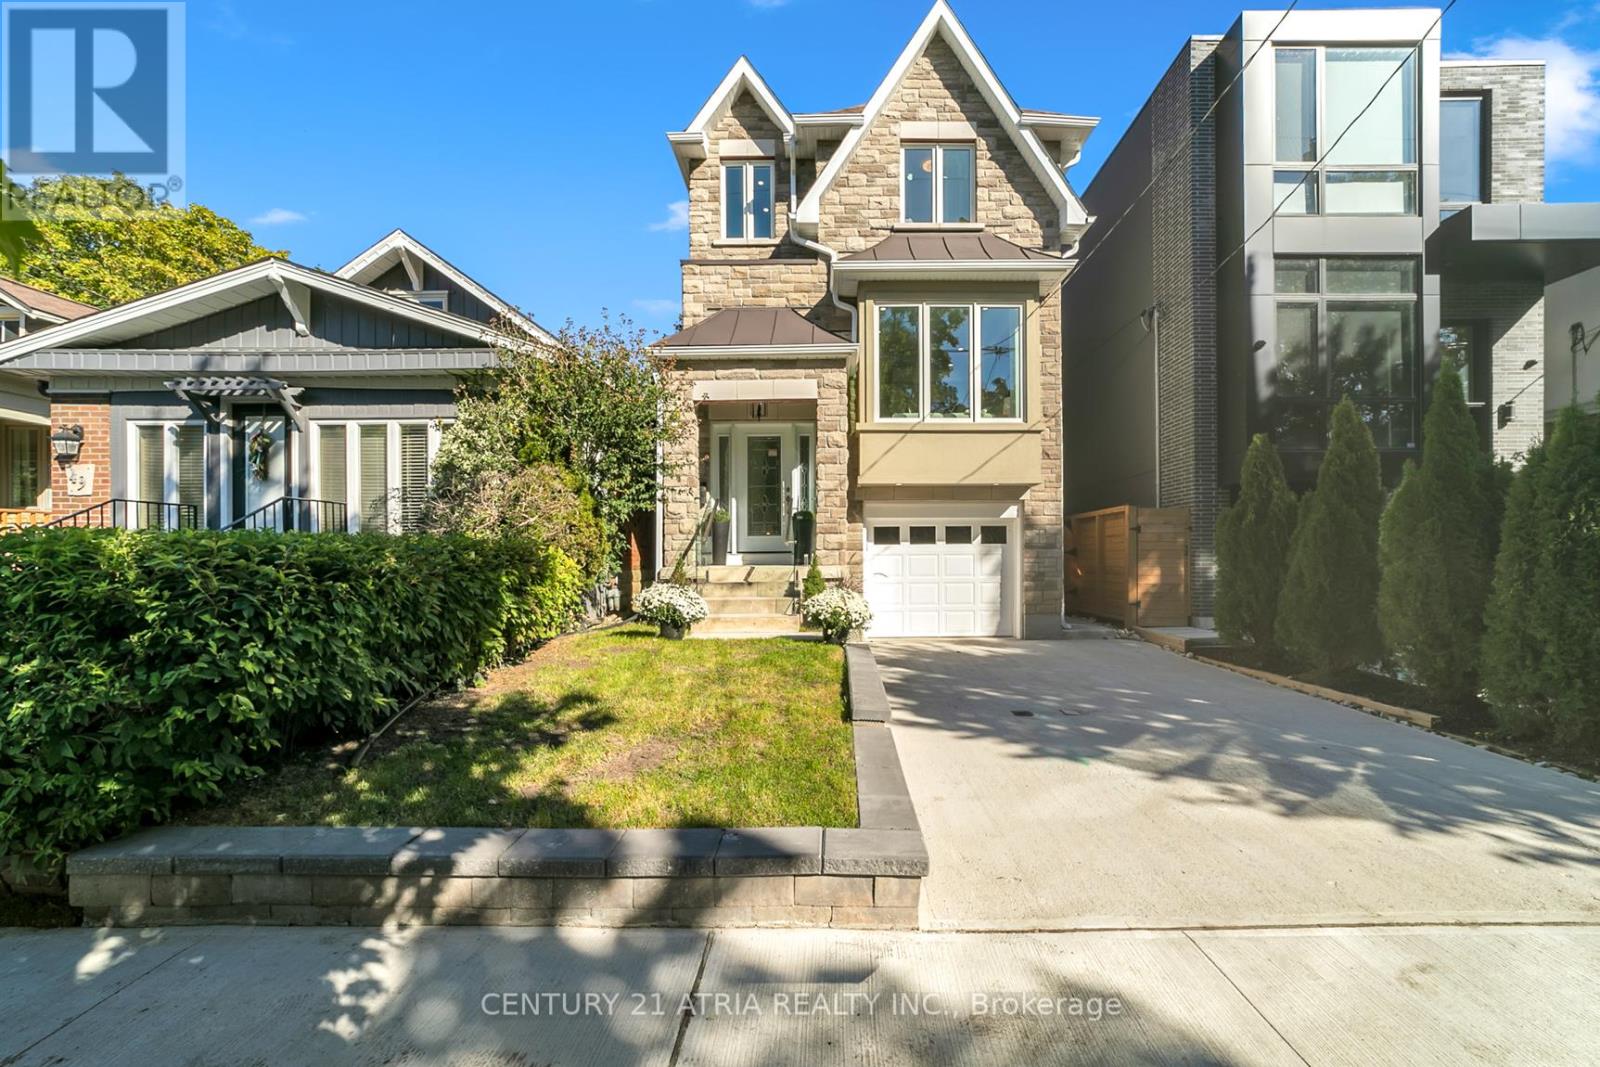
47 Eighth Street
Toronto, Ontario
This stunning elevated 3-bedroom home is perfect for design-conscious buyers who value style, space, and natural light. Featuring an open-concept layout with a 14-ft ceiling, Hardwood flooring, an upper skylight, and Modern Glass railing, the living space feels bright and airy, perfect for entertaining. Gourmet Kitchen with full-size cabinetry, second-floor laundry, cold cellar, and a thoughtfully designed flow complement the elevated living experience. This designed multi-level home has an exceptional separation of living area, ideal for professionals, creative for those working from home, couples, or active families who appreciate elevated living and a home with personality. Located close to the Garden Express, close to downtown Toronto, a short walk to the lake, schools, library, and amenities, this is a rare opportunity to own a home that combines luxury, convenience and Timeless design Pictures on the MLS reflect when the house was staged. The house is now move-in ready. (id:63203)
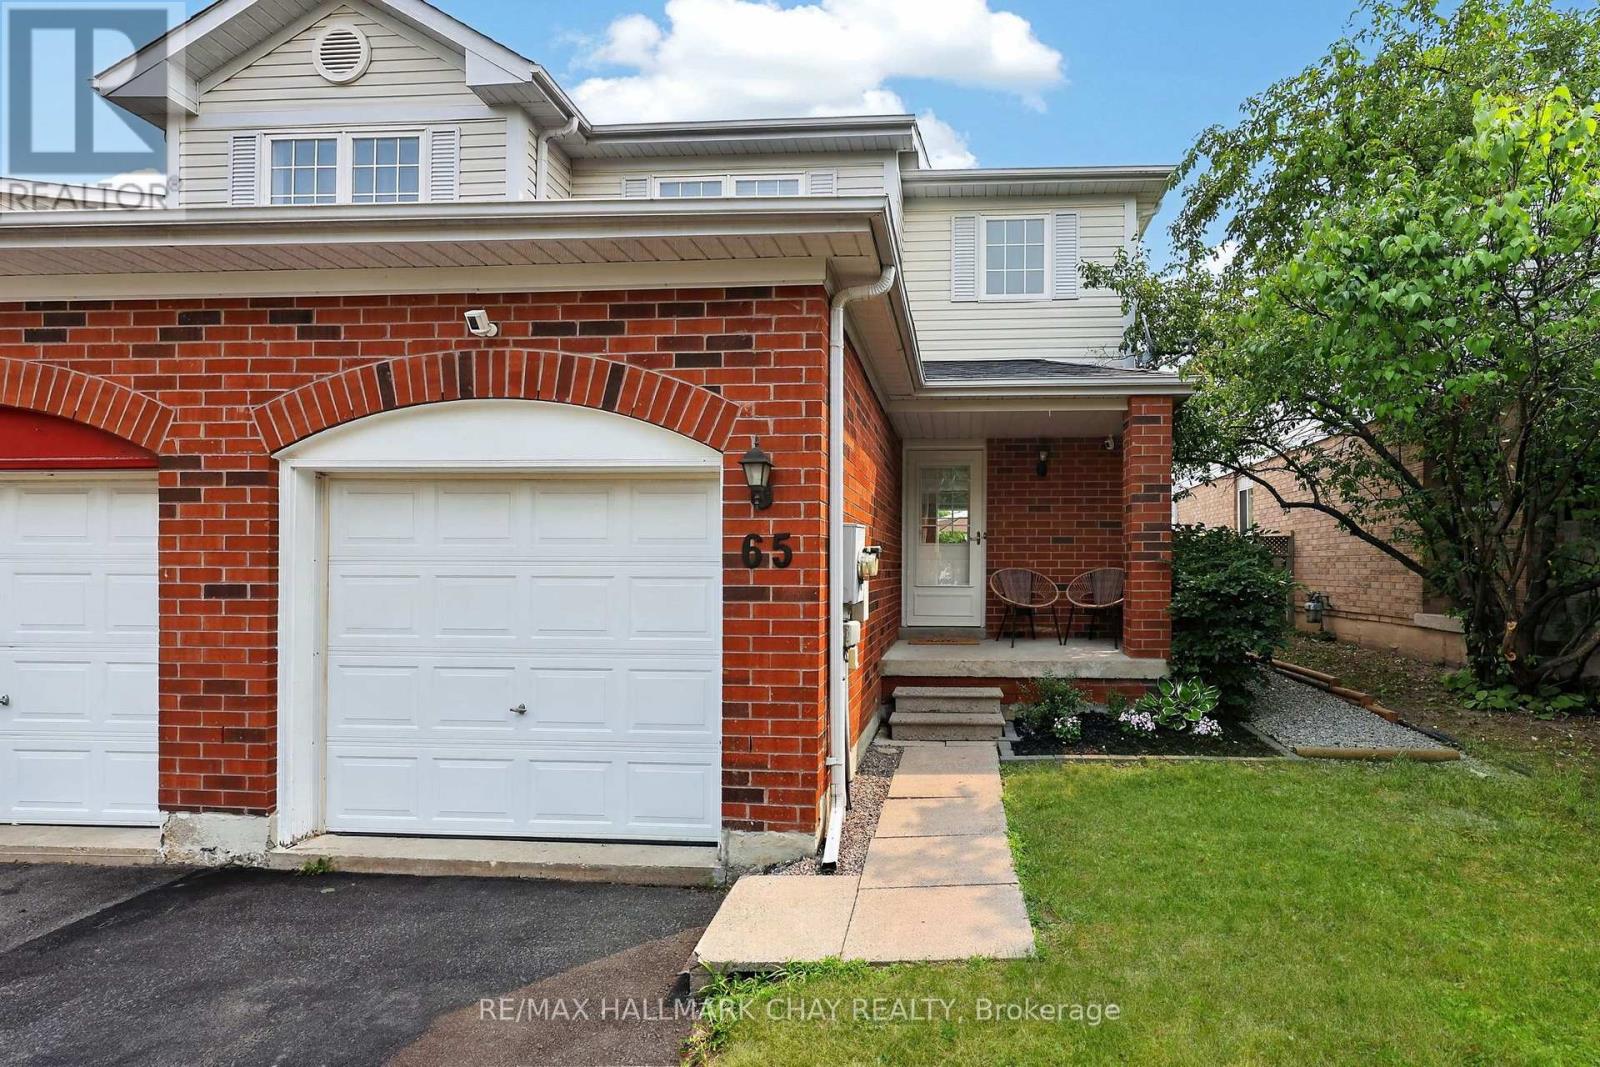
65 Pickett Crescent
Barrie, Ontario
Beautiful, Well-Maintained 2-Storey End-Unit Townhome In The Highly Sought-After Painswick North Community! This Clean, Pet-Free 2 Bedroom, 2 Bathroom Home Offers Over 1,475 Sq. Ft. Of Finished Living Space, 3 Total Parking Spaces, And A Fully Fenced Private Backyard Complete With A Gas BBQ Hookup. The Sun-Filled Main Floor Features A Bright Kitchen With Stainless Steel Appliances, A Stylish Herringbone Pattern Backsplash, And A Combined Living And Dining Area With A Walk-Out To The Backyard. Upstairs, You'll Find 2 Spacious Bedrooms And A Tastefully Renovated Main Bathroom, While The Finished Basement Features A Cozy Rec Room With Custom Built-In Shelving And A Full Bathroom, Providing Extra Living Space For The Whole Family. Ideally Located Close To Schools, Restaurants, Shopping, The GO Station, And Highway 400, This Move-In Ready End-Unit Is A Fantastic Opportunity To Own In One Of South Barrie's Most Desirable Neighbourhoods. (id:63203)
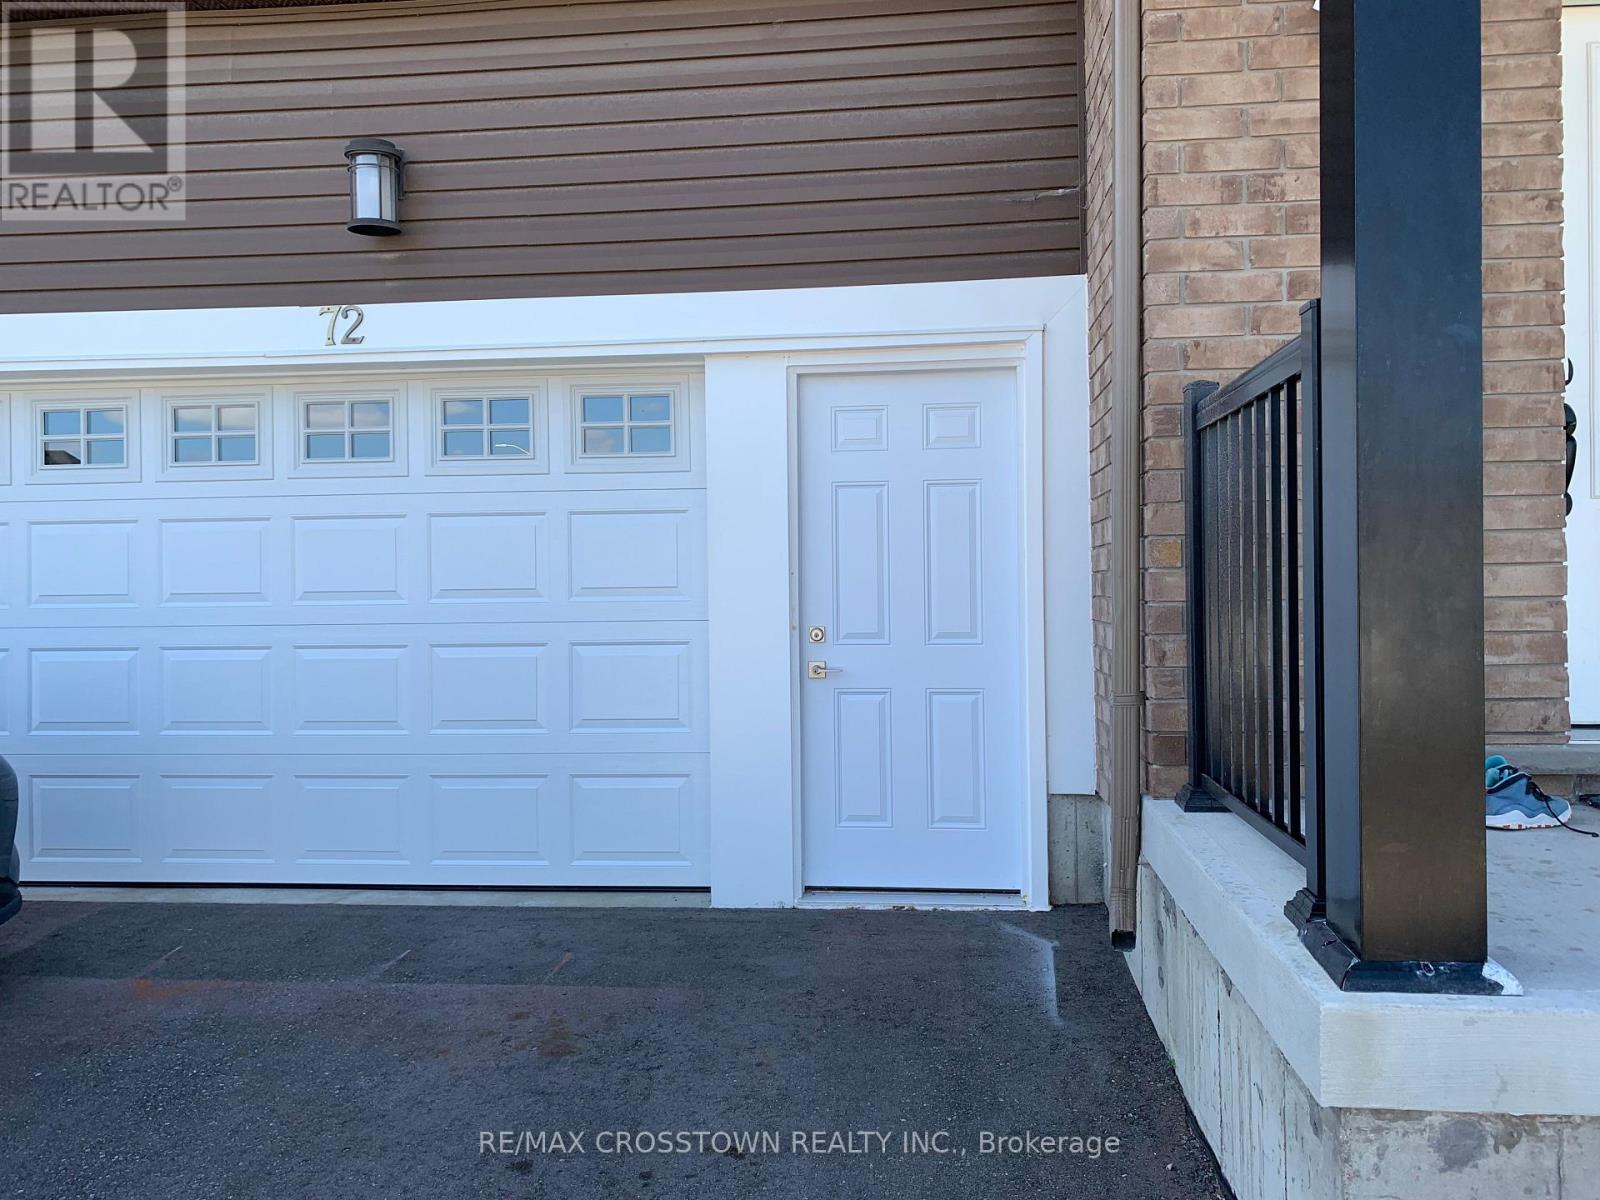
Bsmt - 72 Mabern Street
Barrie, Ontario
Step into a 2 year new spacious basement apartment with private entrance. Offering 2+1 spacious space, living room, Spacious Kitchen. Adequate storage space. 3pc bathroom. 1 driveway parking spot. Situated in a desirable newer neighbourhood, close to shopping, trails, and parks. Tenant pays 30% of utilities. Require: rental application, ID, employment letter, last 3 pay slips, Equifax report. (id:63203)
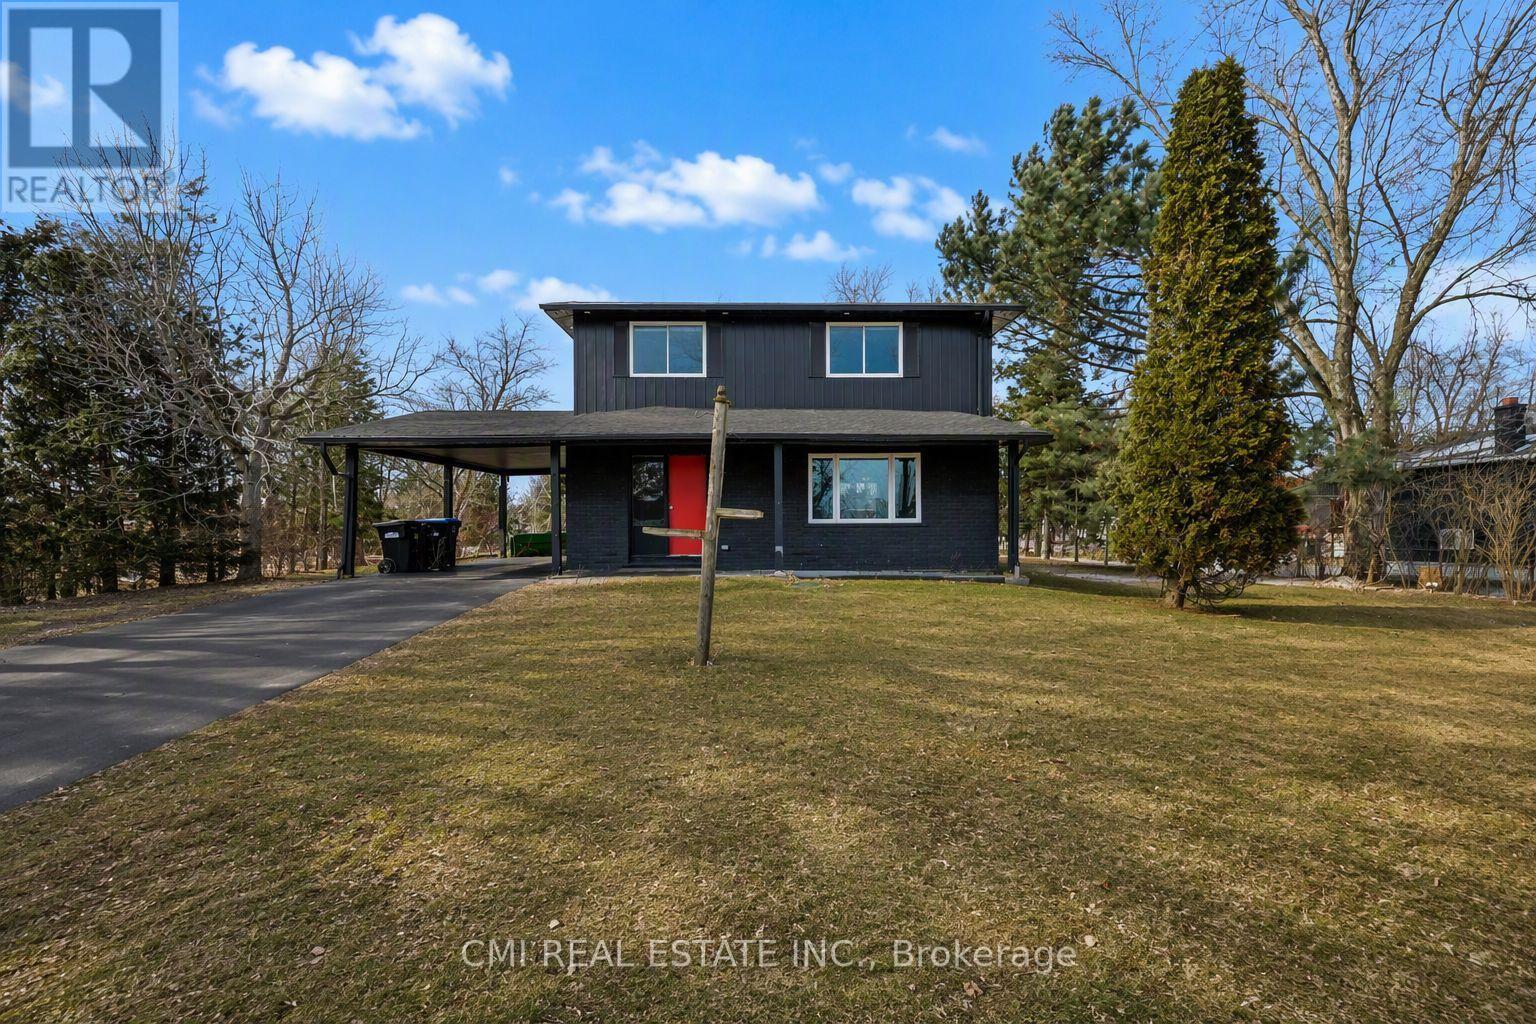
4806 5th Side Road
Essa, Ontario
Escape to the Country! This beautiful 2-story detached home in the highly sought-after Rural Essa community offers nearly 2,000 sq. ft. of finished living space. The main floor features an expansive living room and a bright kitchen and dining area perfect for family gatherings. Upstairs, you'll find three spacious bedrooms, including a primary suite with its own full bath. The fully finished basement adds even more value with a large recreation room, a fourth bedroom, and an additional full bathroom-ideal for guests or a growing family. Enjoy the peace of country living while being just minutes from Lake Simcoe, top-rated schools, and convenient Highway access. (id:63203)
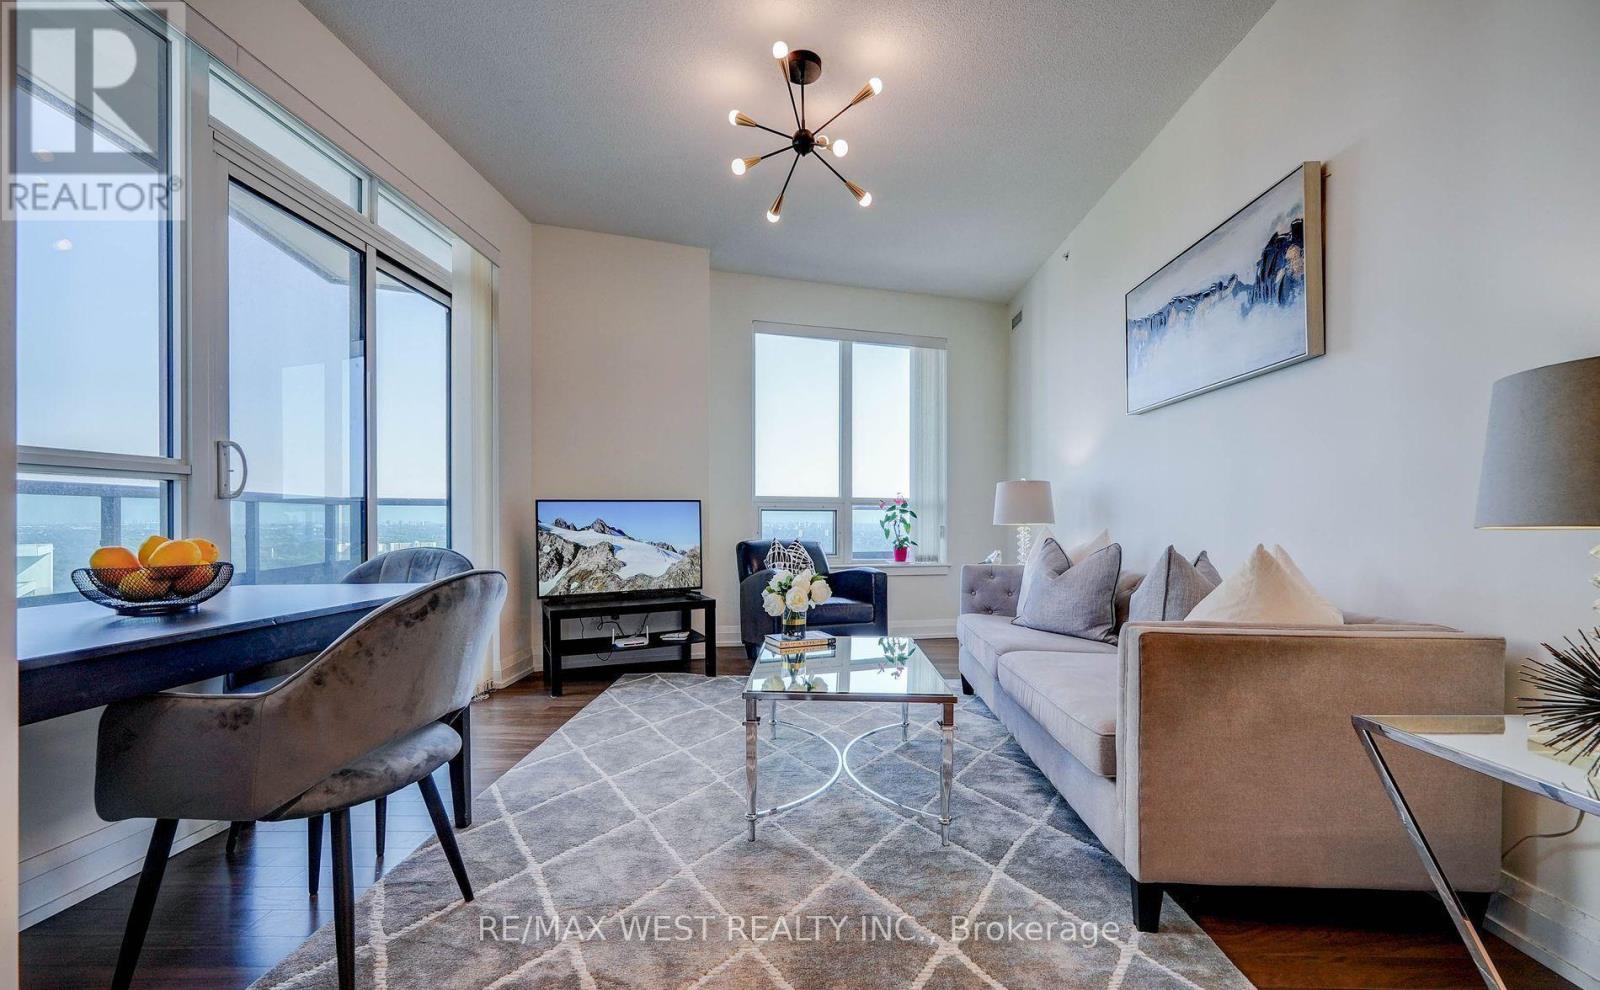
2131 - 7161 Yonge Street
Markham, Ontario
Fabulous 2 Bedroom Unit In The Prestigious "World On Yonge". Corner Unit, High Ceiling, Bright, Wrapped Around Balcony. Kitchen Is An Open Concept With Stainless Steel Appliances. With An Open View. Convenient Connections To Transit & Highway 401, 407 & 404, Schools, Retail Shopping, Medical Facilities. Building Offers 24 Hr Concierge, Excellent Recreation Facilities & Visitor Parking available (id:63203)
Lph9 - 62 Suncrest Boulevard
Markham, Ontario
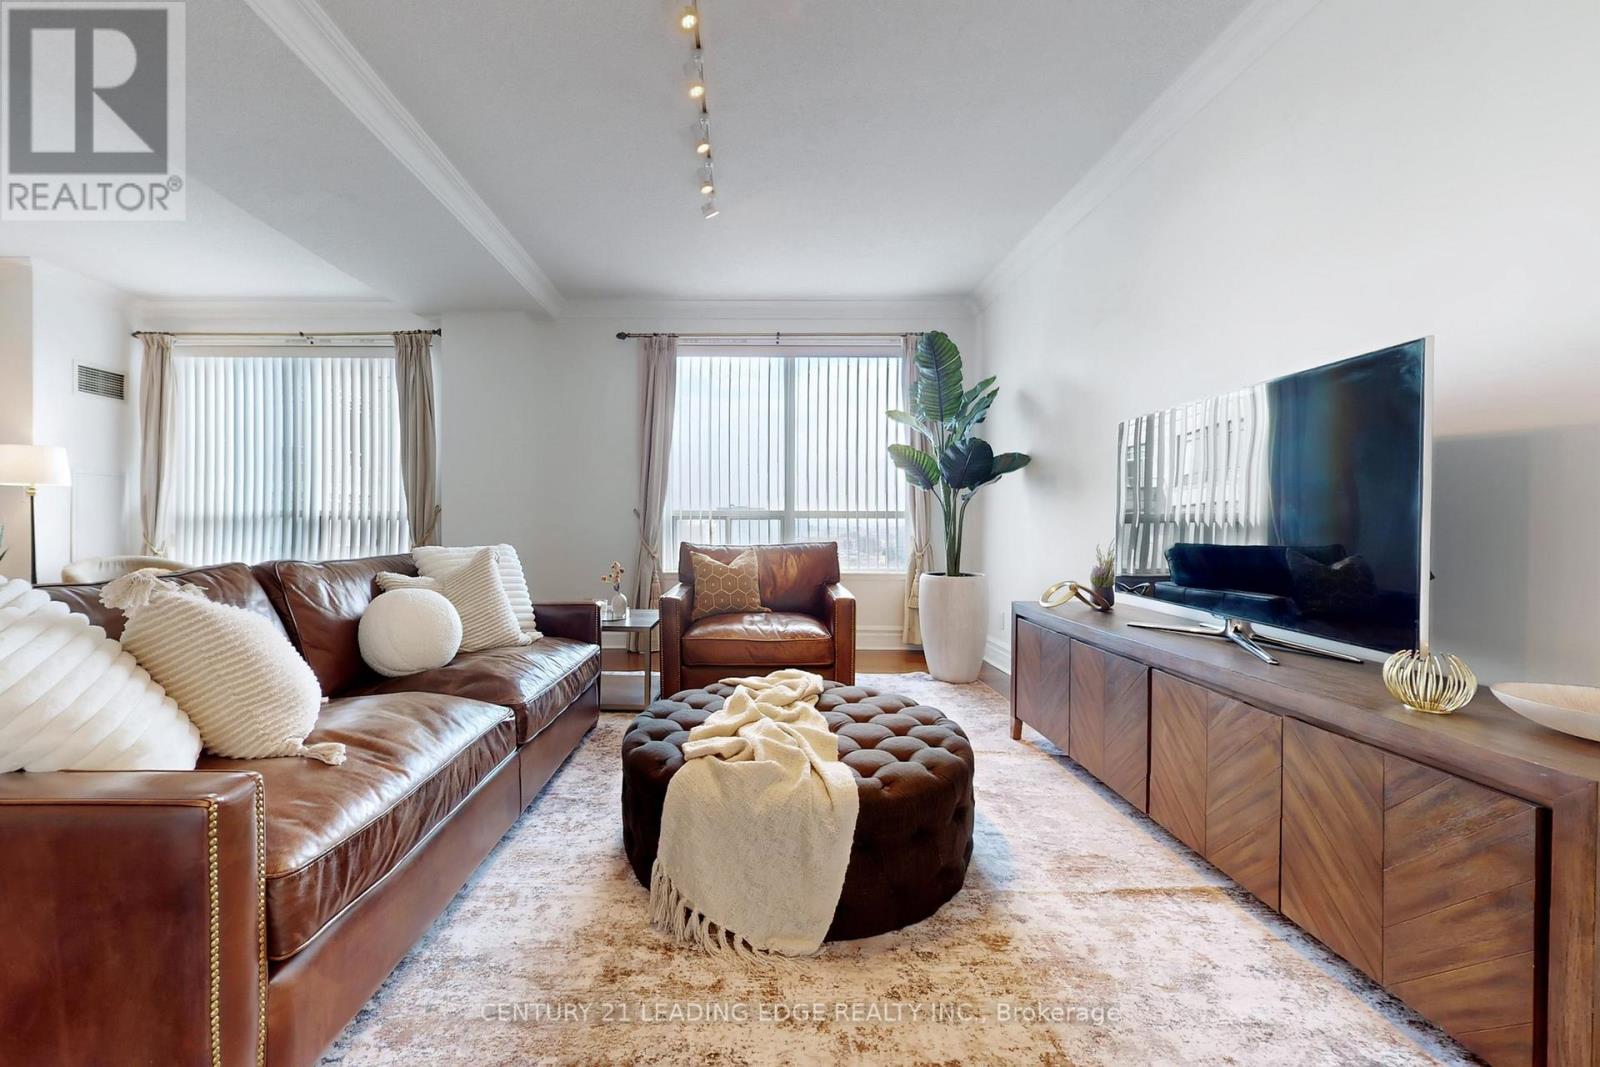
Penthouse-Style Living With House-Sized Space, Breathtaking Views, And An Unbeatable Location! This Rarely Offered 1,917 Sq. Ft. Lower Penthouse Corner Suite Boasts Stunning, Unobstructed S/E Views. Enter Through Grand Double Doors Into A Freshly Painted (2026) Suite Featuring 9 Foot Ceilings, Rich Hardwood Floors, And Elegant Crown Moulding Throughout. Large Windows Flood The Home With Natural Light, Enhancing The Open And Airy Atmosphere. Fully Equipped Kitchen Features A Generous Breakfast Area Overlooking The Large Private Terrace-Perfect For Morning Coffee Or Hosting Guests. Oversized Primary Retreat Offers Ultimate Comfort With A Large Walk-In Closet And Spa-Inspired 6 Pc Ensuite Bath. The 2nd Bedroom Enjoys Easy Access To Its Own Adjacent 4-Piece Bath, And For Extra Convenience- A Separate Powder Room For Guests. Perfect For Discriminating Clients Seeking A Meticulously Managed And Peaceful Building Tucked Away In A Truly Prime Markham Location. This Rare Corner Unit Offers A Quiet, High-End Living Experience While Remaining Steps From Every Modern Amenity. Built By The Renowned Times Group, This Residence Was Thoughtfully Reconfigured From Its Original 3-Bedroom Layout Into 2 Expansive Bedrooms And 3 Bathrooms, Creating A Truly Luxurious Living Experience.Additional Highlights Include Two Side-By-Side Parking Spaces And A Large Storage Locker.Ideally Located Steps From Shops, Restaurants, Transit, And Highway 404. With The New T&TSupermarket Opening Nearby And Inclusion In The Top-Ranked St. Robert Catholic High SchoolDistrict, This Exceptional Home Delivers Sophisticated Living In One Of The Area's Most Vibrant Locations. (id:63203)
50 Oldhill Street
Richmond Hill, Ontario
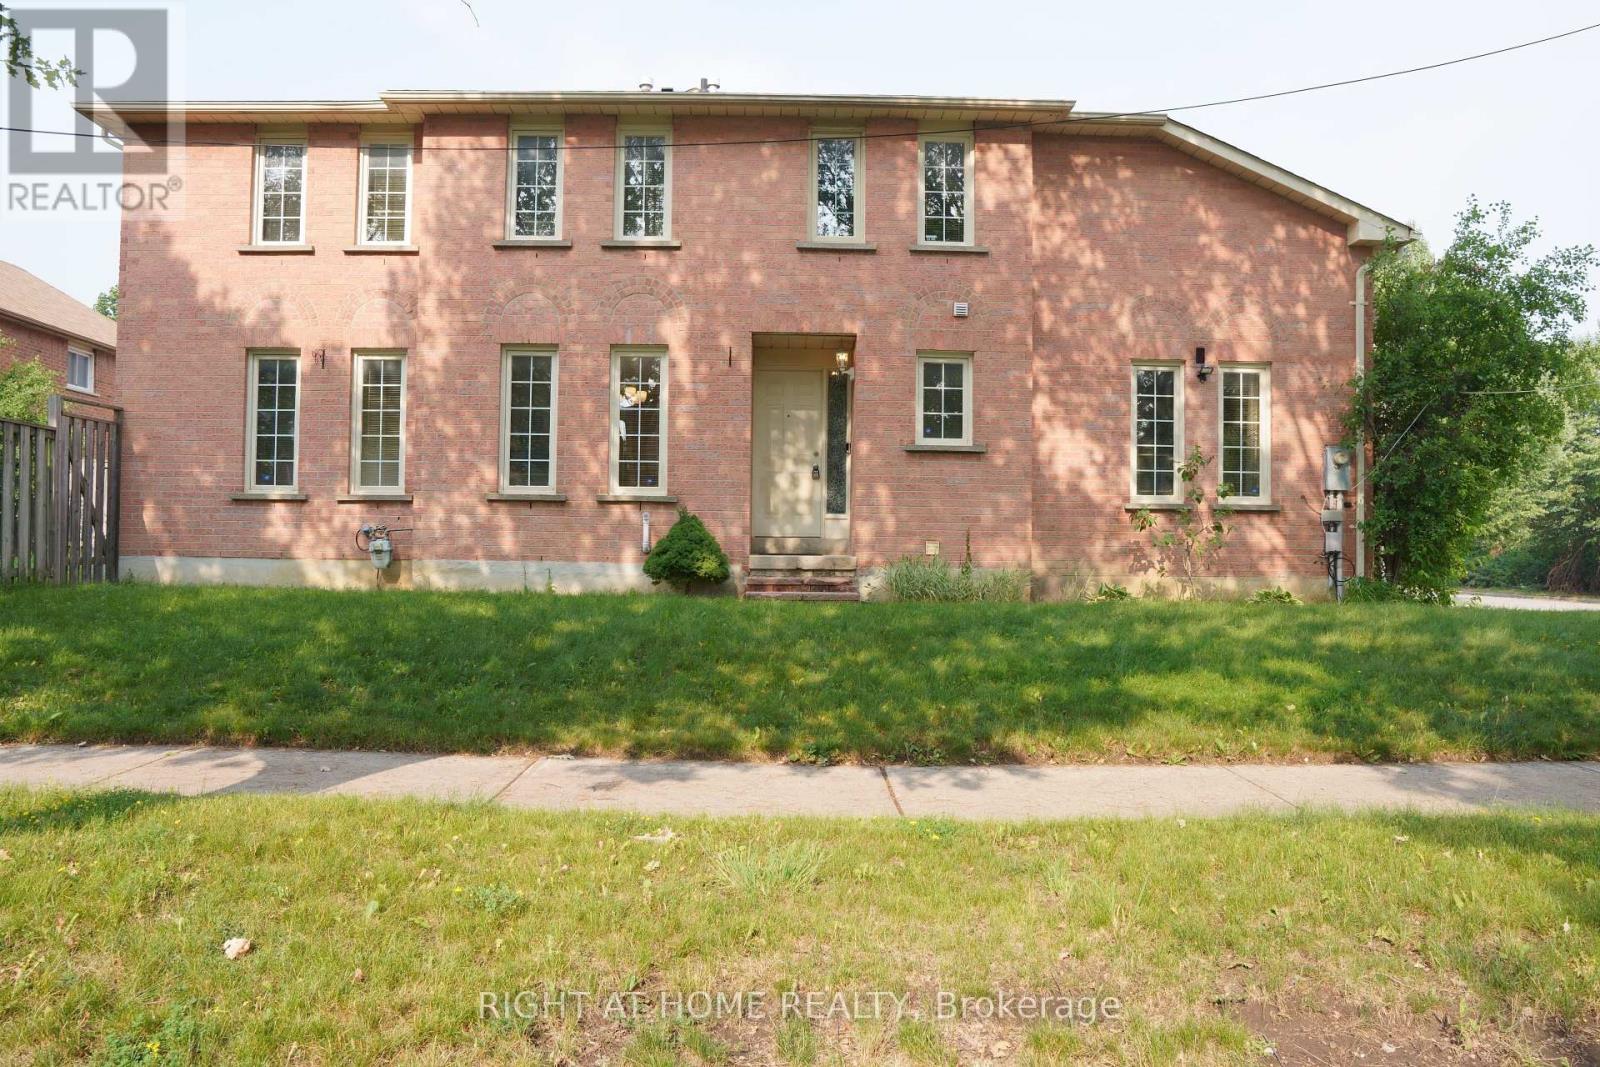
Bright and spacious **3-bedroom, 3-bathroom end-unit townhome** on a premium corner lot in the heart of Richmond Hill. Functional open-concept layout featuring an eat-in kitchen with a walkout to the backyard. Convenient main floor laundry with direct access to the garage, plus an unfinished basement for additional storage. Ideally located within walking distance to top-ranked Richmond Hill High School, YRT transit, Upper Yonge Place, shopping, restaurants, parks, community centres, and a cinema. Minutes to Yonge Street, the GO Station, and major commuter routes, making this an excellent opportunity for professionals or a family seeking a convenient lifestyle in a highly desirable neighbourhood. (id:63203)
292 Sheridan Court
Newmarket, Ontario
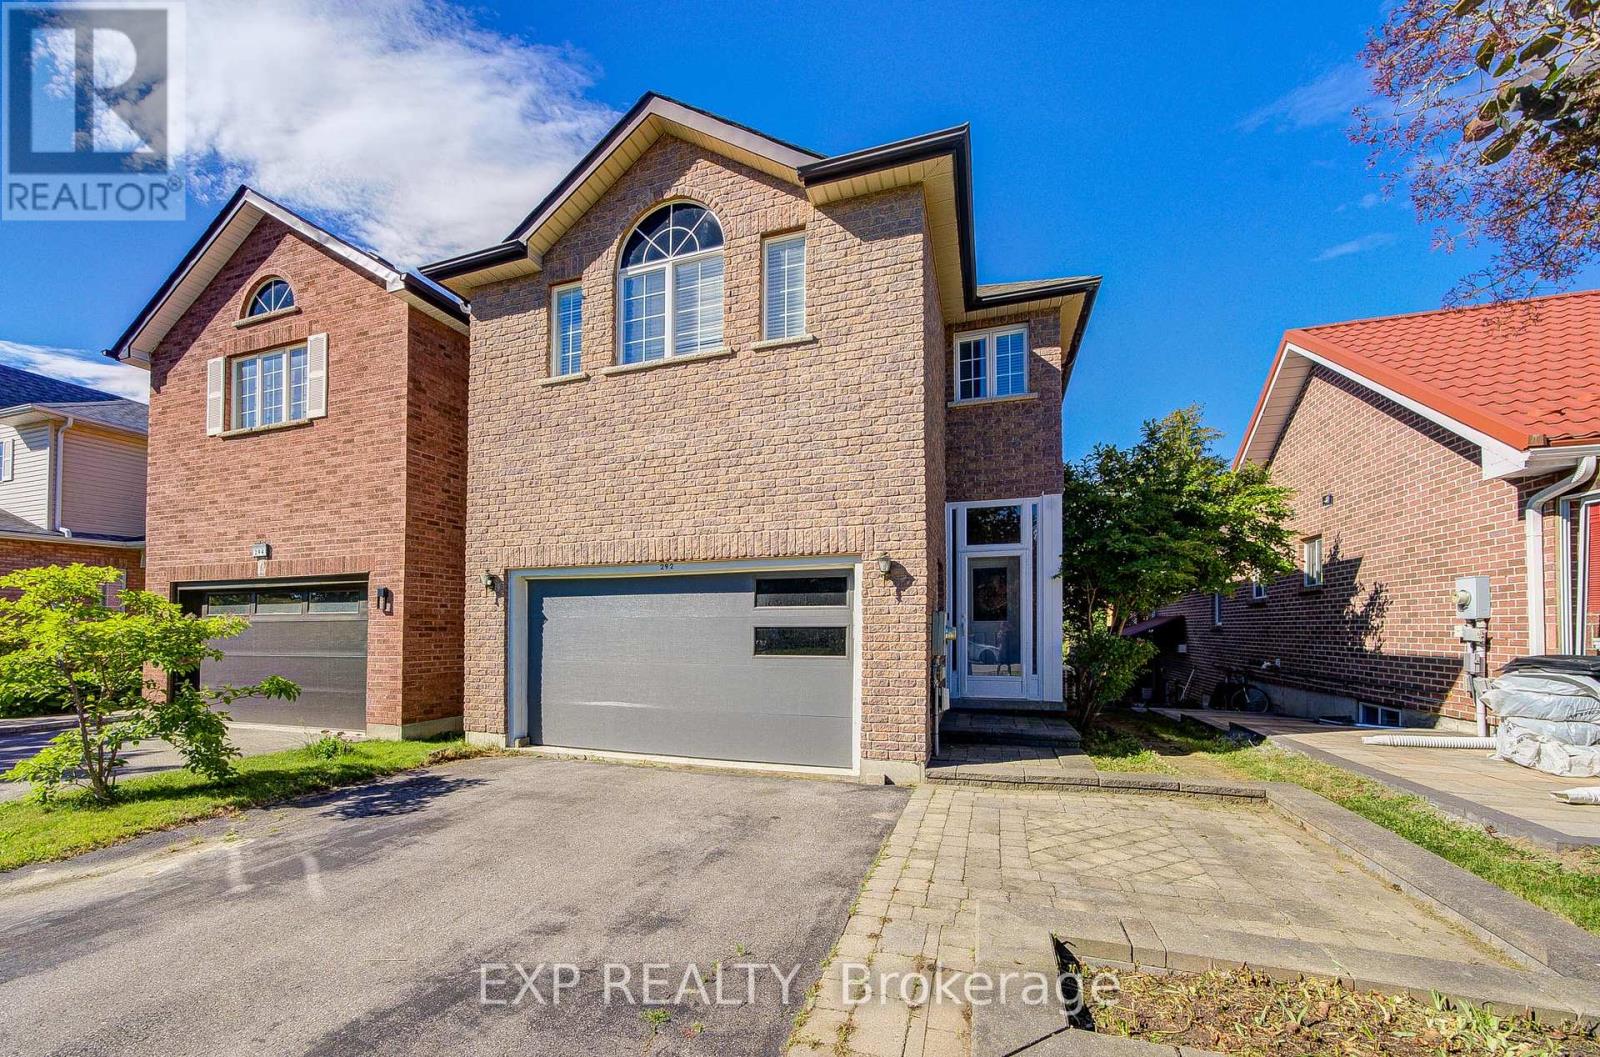
*Price Reduced For Quick Sale * Show This Lovely Open-Concept Home In The Heart Of Newmarket! Bright And Spacious With Large Windows Overlooking A Private Treed Backyard. Situated On A Quiet Cul-De-Sac With No Through Traffic, Offering Privacy And A Safe Environment For Families. Upgraded Kitchen Features Granite Countertops And Modern Appliances. Versatile 4th Bedroom Can Be Used As A Family Room Or Home Office. Surrounded By Parks, Ravines And Bogarttown Creek. Walking Distance To Newmarket High School, Southlake Hospital, Shopping, Restaurants And Amenities. Features 9-Ft Ceilings, Finished Basement With Additional Bathroom, Convenient 2nd Floor Laundry, Direct Garage Access And More. Enjoy Comfortable Community Living In A Prime Location! ** This is a linked property.** (id:63203)
608 - 8200 Birchmount Road
Markham, Ontario
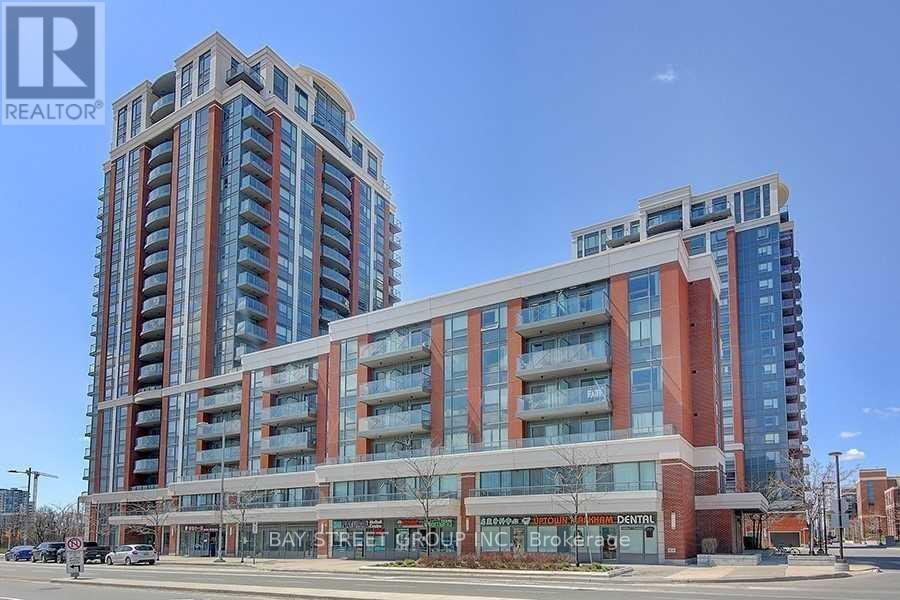
River Park condo In The Heart Of Downtown Markham, Unit Features Quiet Bright Western Court Exposure. Open Concept Of 650 Sq.Ft. With 35 Sq.Ft.Of Open Balcony With 9' Ceilings. Den Can Be Use As 2nd. Bedroom/Office/Dining Room. Walking Distance To Bus Stop, Shops, Groceries, Restaurants, Markham Theatre, Good Life Fitness, Cineplex, Minutes Drive To Hwy7, 407 & Go Train Station. Furnitured.1 parking+1 locker. (id:63203)