

1904 - 3131 Bridletowne Circle
Toronto, Ontario
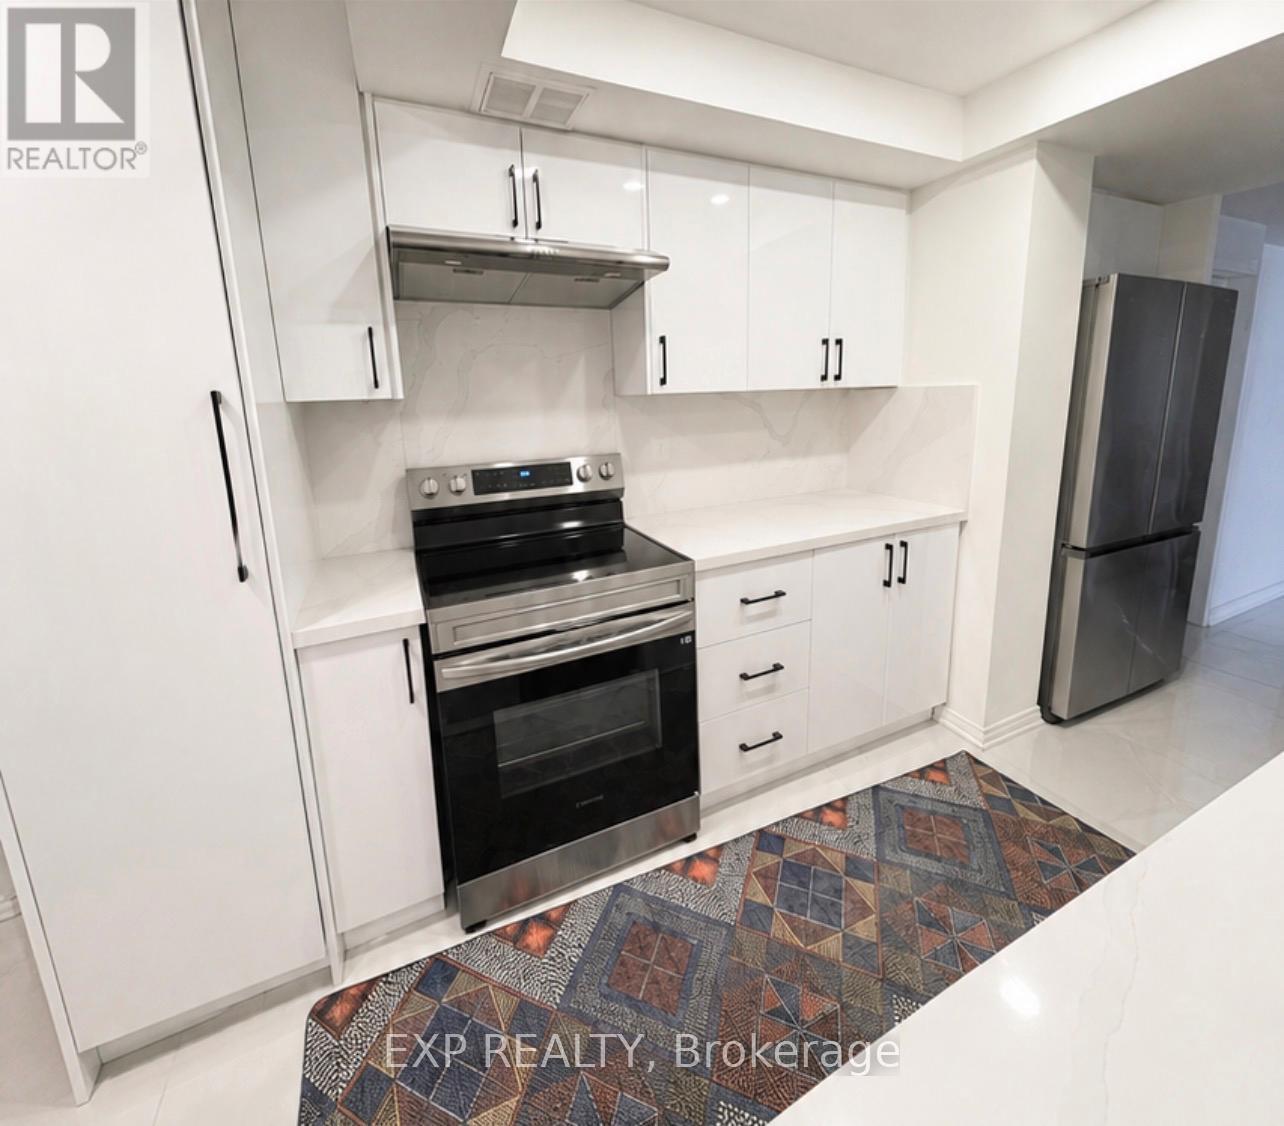
Beautifully renovated 2-bedroom, 1.5-bathroom apartment available for lease in the desirable Bridletowne community of Scarborough. This bright and spacious residence offers a perfect balance of modern upgrades, comfort, and convenience.The inviting family room features large windows that fill the space with natural light, along with walk-out access to an exceptionally large balcony that can comfortably accommodate a full dining table. This expansive outdoor space is ideal for dining, entertaining, or simply relaxing while enjoying peaceful neighbourhood views. The primary bedroom also offers direct walk-out access to the balcony, as well as a private 4-piece ensuite bathroom, a spacious closet, and an additional walk-in closet, providing exceptional storage and comfort.The recently fully renovated kitchen is a standout feature of the home, showcasing elegant modern finishes, ample cabinetry, and brand-new stainless steel appliances. The home also includes a new washer and dryer, adding to the convenience and functionality of everyday living. The spacious dining area provides the perfect setting for family meals and entertaining guests.Residents can enjoy an impressive selection of building amenities, including an indoor swimming pool, fully equipped fitness centre, sauna, and outdoor tennis courts. Ideally situated near restaurants, shopping, grocery stores, parks, and everyday amenities, this exceptional residence offers a refined and comfortable lifestyle in one of Scarborough's desirable communities. All utilities, internet/tv are included in the monthly price. (id:63203)
32 Rosevear Avenue
Toronto, Ontario
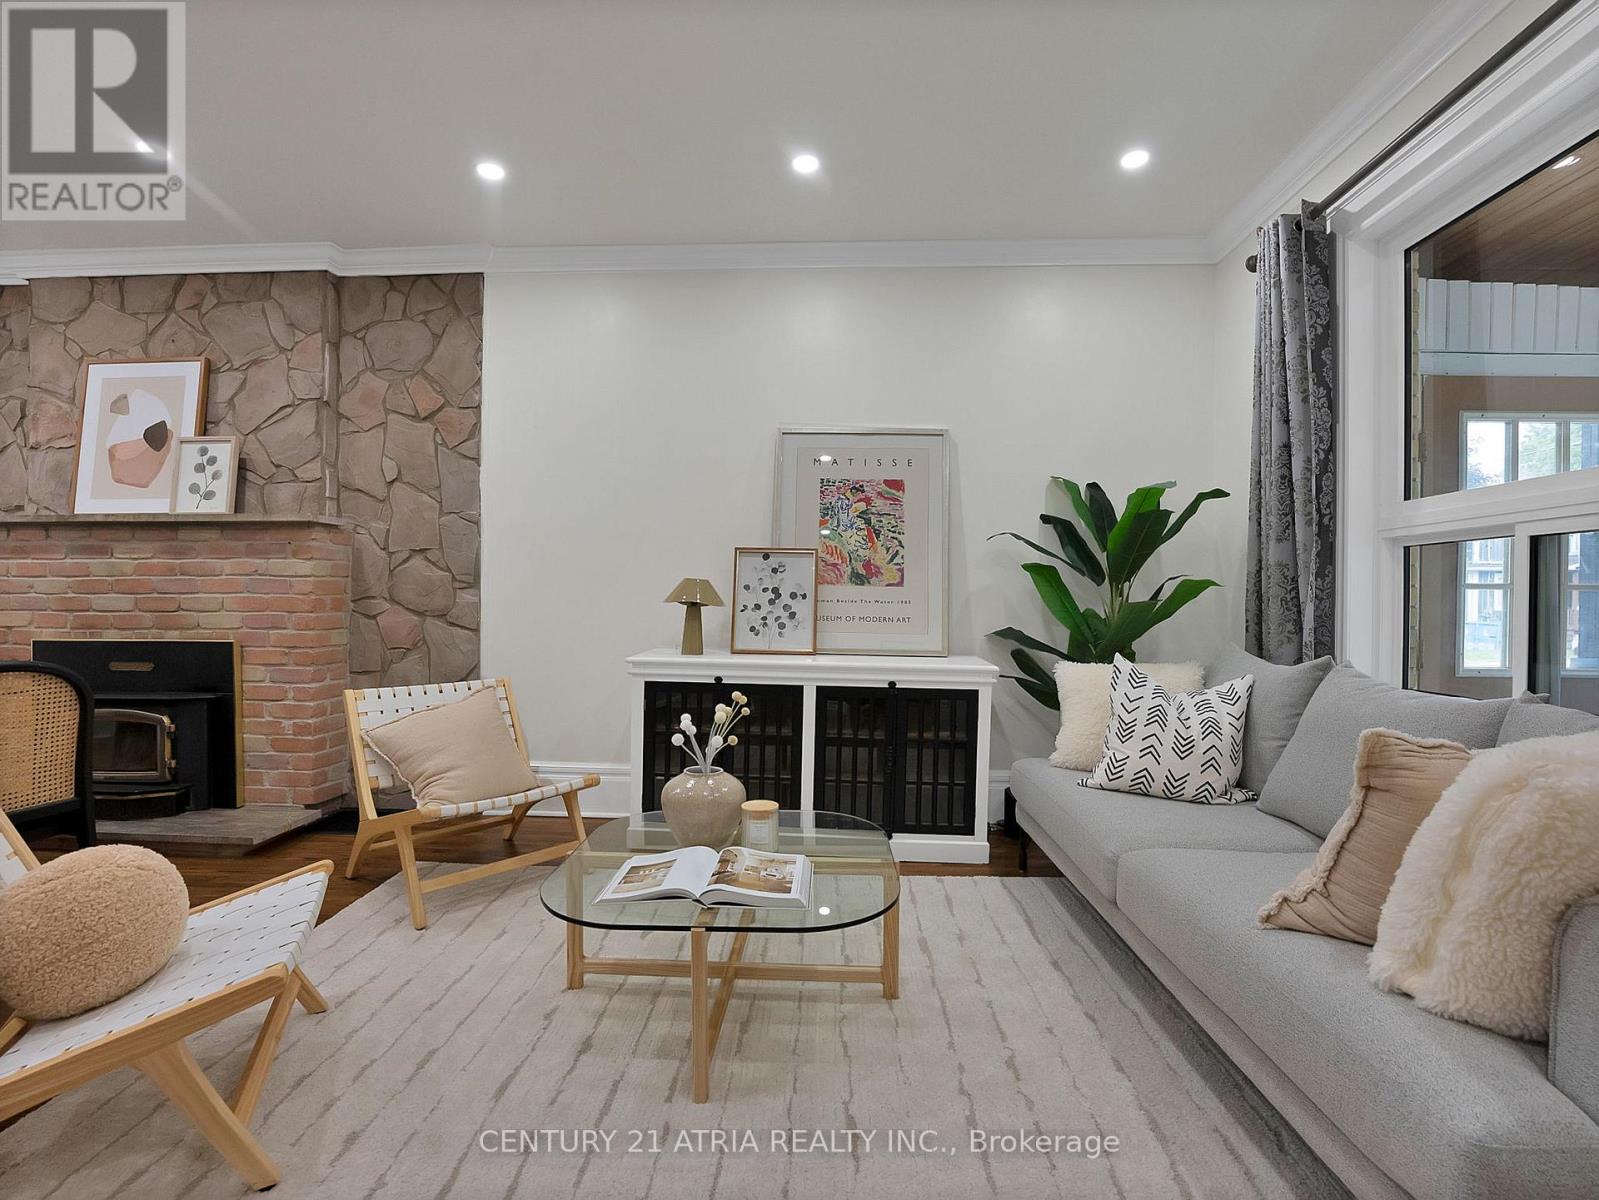
Welcome To This Beautifully Transformed Detached Home Tucked Away On A Quiet Street In The Heart Of Crescent Town. Originally Brought In As A Full Renovator's Project, This Home Has Now Been Completely Reimagined With Over $150,000+ In Extensive Upgrades, Turning It Into A Bright, Modern, And Move-In Ready Home! The Home Features A Stunning Brand New Custom Kitchen Complete With Quartz Countertops, Stylish Backsplash, Upgraded Cabinetry, Deep Sink, And Quality Finishes Throughout, Including Brand NewStainless Steel Appliances. The Large Window Facing the Backyard was Recently Done As Well that Radiates Lots of Natural Sunlight Throughout. The House was Freshly Painted, Haas UpdatedTrims, Pot Lights on Main Level, And Electrical Improvements. Both Bathrooms Have Been Fully Renovated With Updated Vanities, Fixtures, And A Beautifully Finished Shower. Major Mechanical And Structural Improvements Include A New Heat Pump System, New Water Heater, Insulation Upgrades, Sump Pump, Updated Windows, Exterior Brick Improvements, Flat Roof, And added a Basement Retaining Wall-Offering Peace Of Mind For Years To Come. What Truly Sets This Property Apart Is Its Incredible Income And Future Development Potential.The Basement Offers A Separate Walk-Out Entrance With A Newly Made Bathroom on the Lower Level, Making It Ideal For A Potential In-Law Suite Or Rental Unit. The Spacious Backyard AlsoPresents A Rare Opportunity For A Future Garden Suite/Studio Build (Subject To City Approval) Creating The Potential For Additional Rental Income Or Multi-Generational Living. Rare Find to Fit 6 Cars In Total! You Never Have to Worry about Parking While Hosting Friends & Family! Located Close To Taylor Creek Park, Scenic Walking And Biking Trails, The Danforth's Vibrant Shops And Restaurants, Schools, And Transit, This Home Offers Both Lifestyle And Long Term Upside In One Of Toronto's Growing East End Communities!! Don't Miss Out on This Rare Opportunity! (id:63203)
3 - 184 Angus Drive
Ajax, Ontario
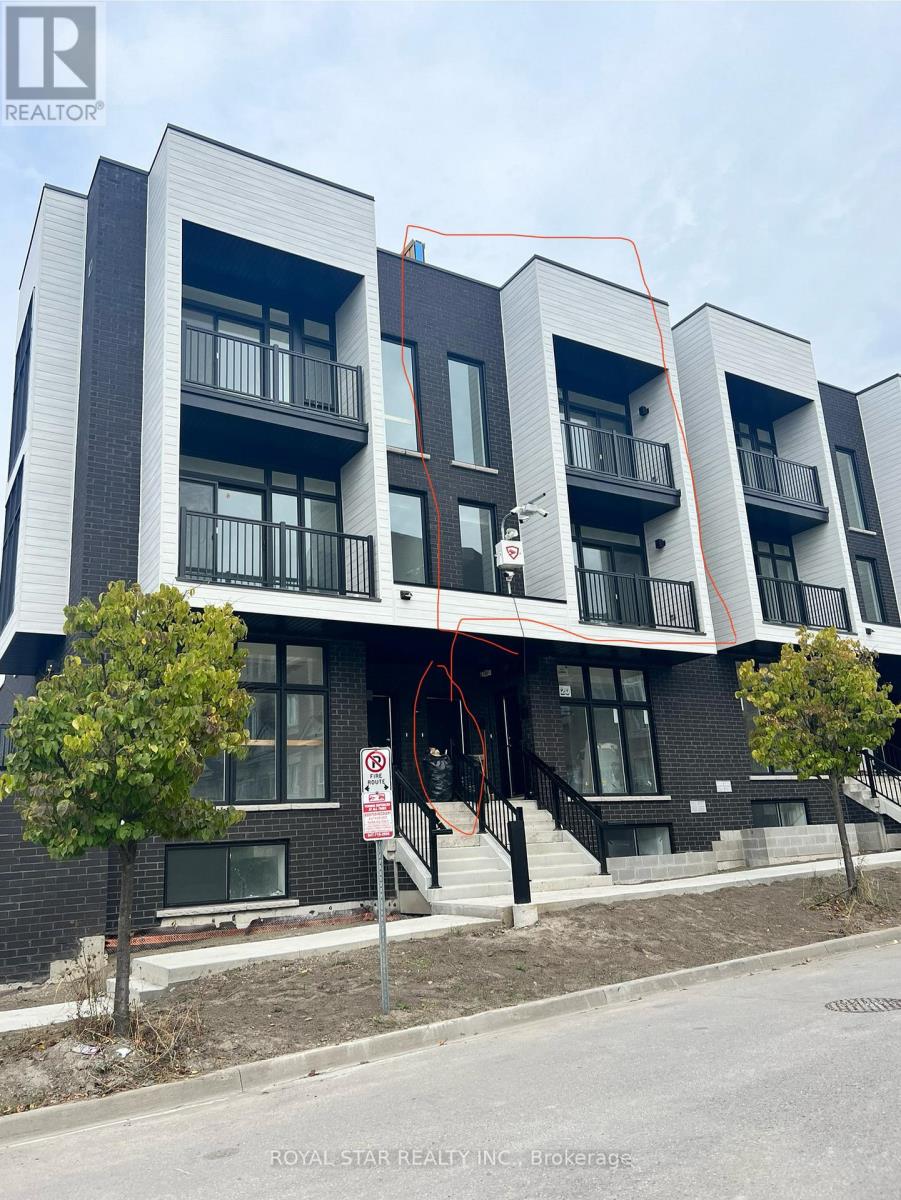
Like new (only 2 year old) stacked condo townhouse with 2 BR, Den, 2 full baths, 3 balconies and rooftop terrace. Conveniently located in Central Ajax with easy access to transit, Highway 401, shopping areas, gym, schools and other amenities. Bright open concept unit on two floors with a wide open terrace on the roof. Main floor has large walkout balcony. Ultra modern kitchen, new appliances and ample storage cabinetry.Includes in-suite laundry with stacked washer-dryer.Designated parking spot included for exclusive use.Den ideal for home office, nursery, guest room or reading library. This 2-year-old ultra-modern and stylish condo townhouse enables comfortable, convenient and contemporary living with all urban amenities nearby. Location, flexibility, and convenience that today's tenants are looking for; this is a wonderful opportunity to lease in a vibrant and growing community. (id:63203)
2401 - 2545 Simcoe St N
Oshawa, Ontario
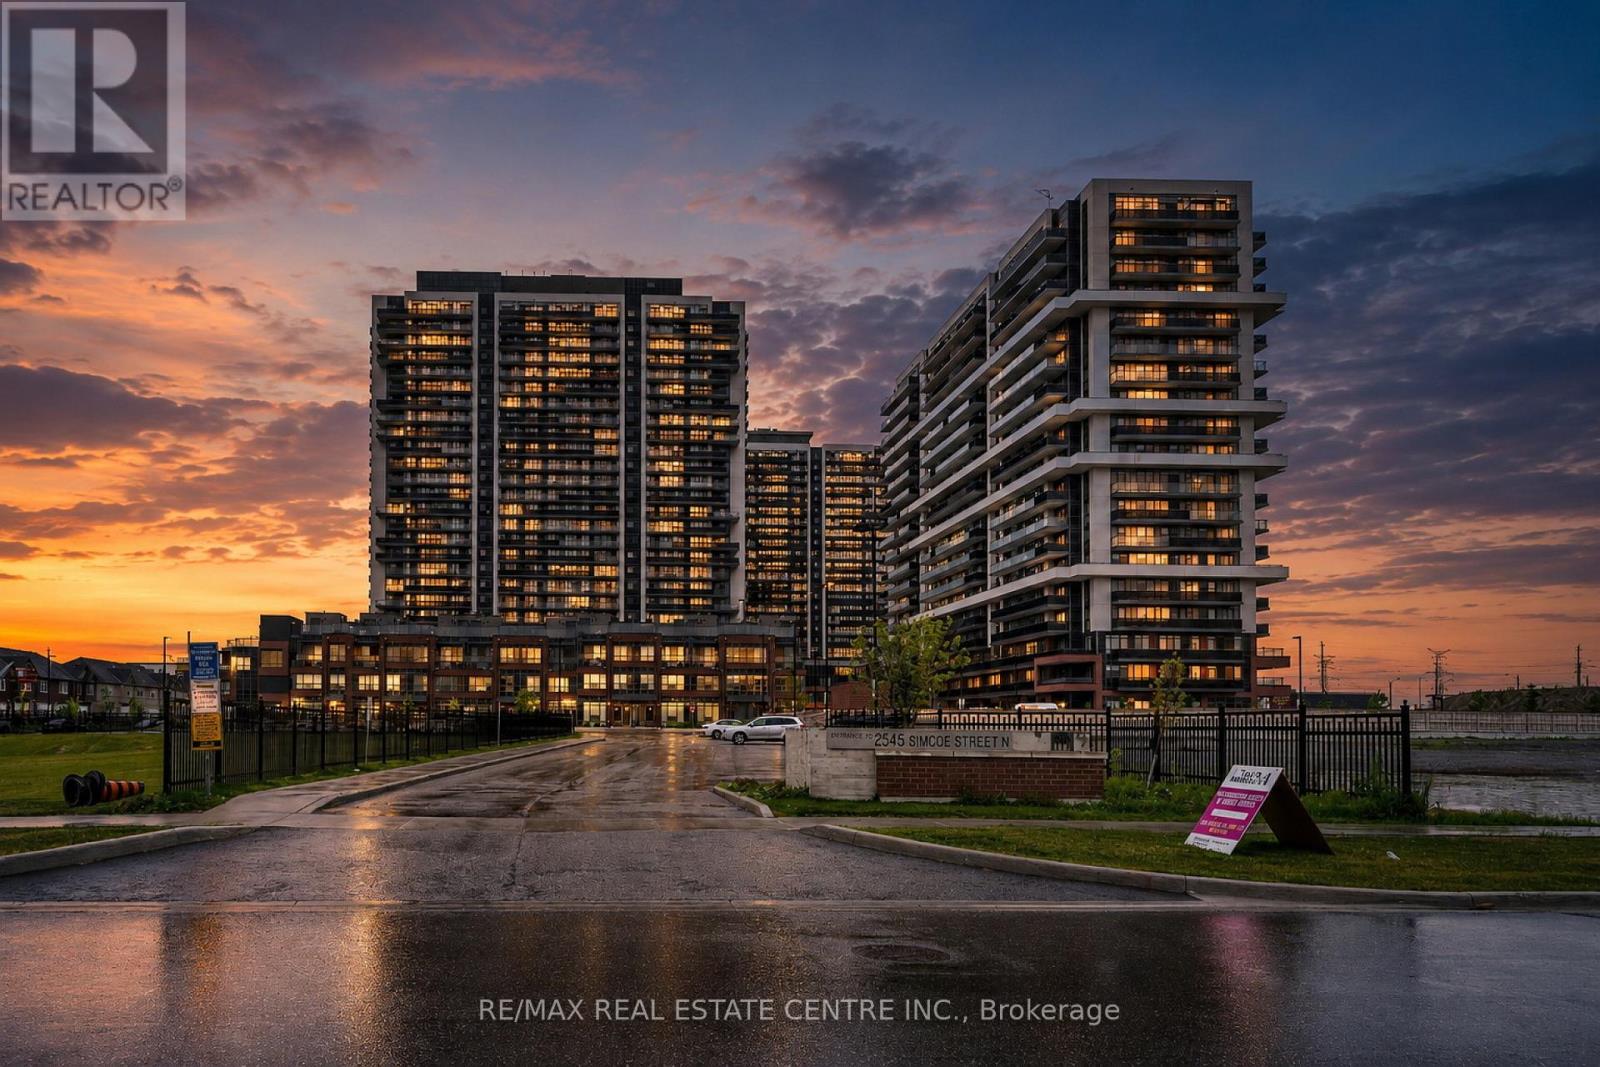
Experience elevated urban living in this stunning 1+Den condo at U.C. Tower 2 in North Oshawa's thriving Windfields community. The chef-inspired kitchen features stainless steel appliances, stone countertops, extended cabinetry, and a stylish backsplash, seamlessly flowing into the bright living area. The versatile den provides the ideal space for a home office, study area, or guest retreat. Enjoy a generously sized bedroom, ensuite laundry, and contemporary finishes throughout with no carpet for easy maintenance. Residents benefit from exceptional amenities including a 24-hour concierge, fitness centre, yoga and spin studios, business lounges, guest suites, event spaces, rooftop gathering areas, and more. Conveniently located steps from shopping, dining, Costco, FreshCo, banks, parks, and transit, and just minutes from Durham College, Ontario Tech University, and Highway 407. An outstanding opportunity for first-time buyers, investors, students, or professionals seeking modern convenience in one of Oshawa's fastest-growing neighbourhoods. Opportunity for both first time home buyers as well as for the investors VERY LARGE BALCONY WITH 105 SQFT. ''DON'T MISS THE OPPORTUNITY'' (id:63203)
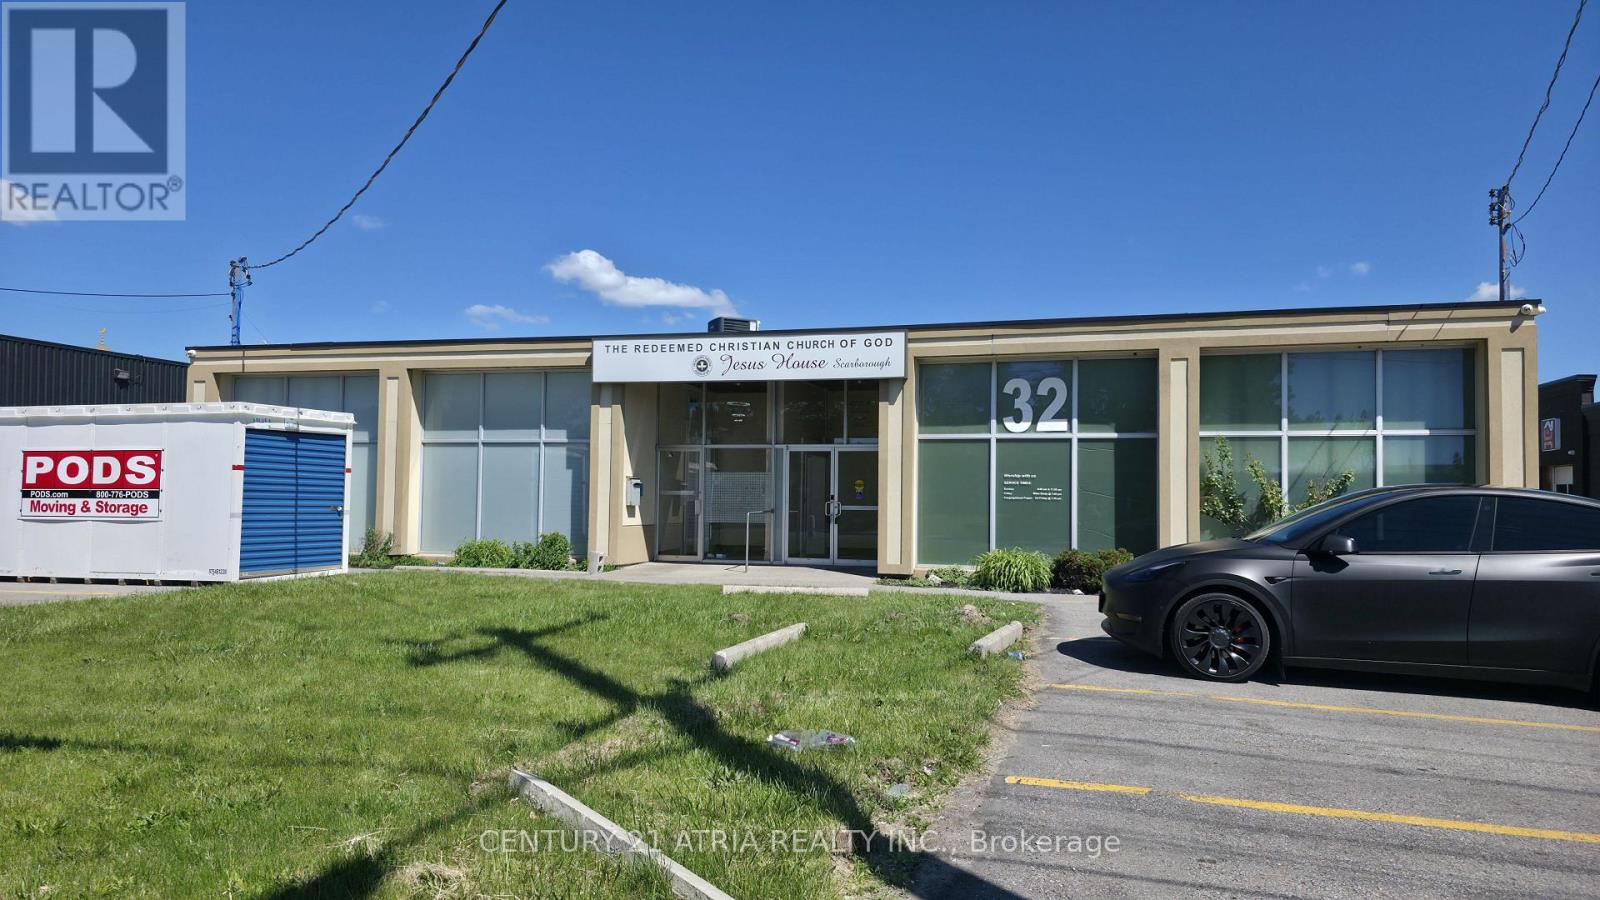
32 Progress Avenue
Toronto, Ontario
WELCOME TO 32 PROGRESS AVENUE A FREESTANDING COMMERCIAL BUILDING OFFERING EXCEPTIONAL EXPOSURE ALONG ONE OF TORONTO MOST ACCESSIBLE BUSINESS CORRIDORS THIS WELL MAINTAINED PROPERTY FEATURES MODERN EXTERIOR FINISHES,AMPLE ON SITE PARKING AND DIREST STREET ACCESS THE PROPERTY PROVIDE FLEXIBLE AND FUNCTIONAL SPACE SUITABLE USE INCLUDING OFFICE INSTITUTIONAL COMES WITH 2 WASHROOM FAMALE AND MALE FULLY UPGRADED WITH SIGNIFICANT INVESTMENT IN BOTH INTERIOR AND EXTERIOR IMPROVEMENTS THIS MOVE IN READY BUILDING IS IDEAL FOR WAREHOUSE MANUFACTURING OFFICE SHOWROOM IN HIGH VISIBILITY LOCATION MINUTES FROM 401 DVP SCARBOROUGH TOWN CENTRE AND TTC AT DOORSTEPS TENANT CAN LEASE TOGETHER WITH 30 PROGRESS THATS COMES UP TO 9000SF WITH 2 TRUCK LEVEL AND 4 WASHROOMS PREVIOUS OWNER USED AS A CHURCH .COME AND CHECK. LANDLORD IS VERY MOTIVATED. (id:63203)
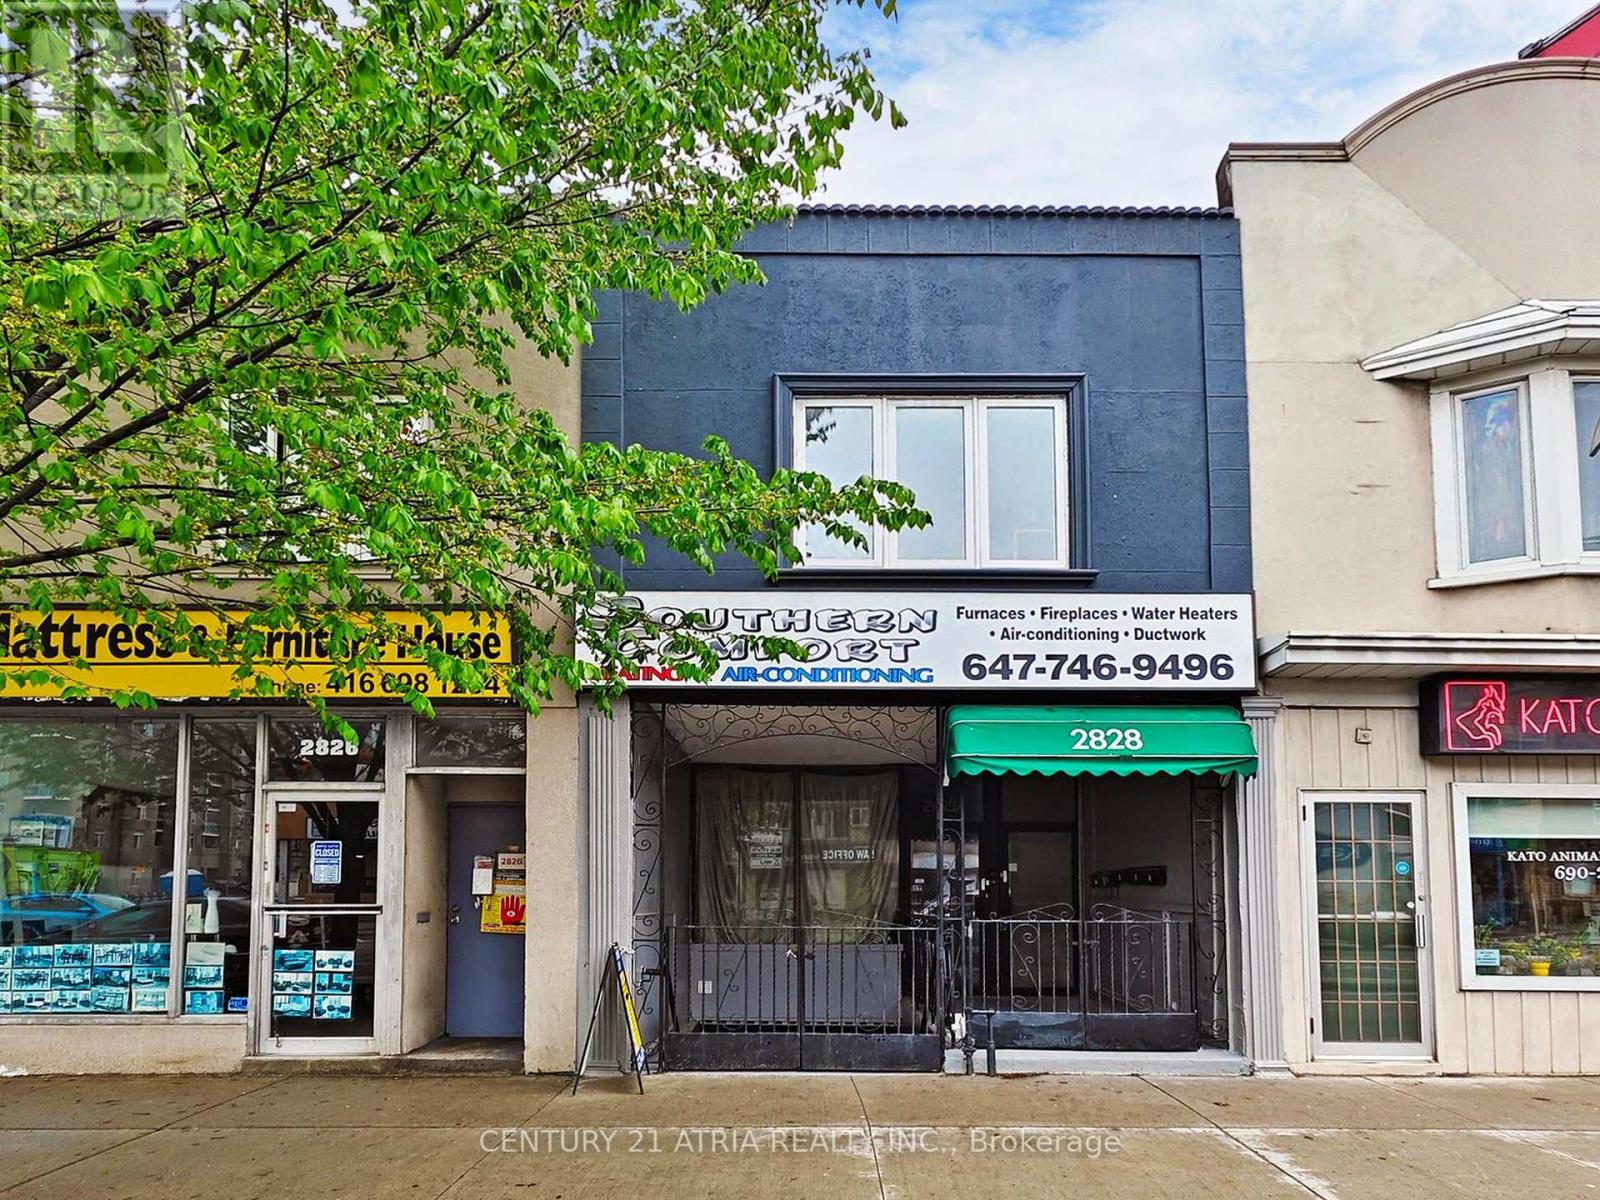
Lower - 2828 Danforth Avenue
Toronto, Ontario
Affordable And Versatile Lower-Level Commercial Space With A Dedicated Entrance Fronting Danforth Avenue In AHigh-Exposure, High-Traffic Location. Ideal For A Variety Of Uses Including Professional Offices, Service-Based Businesses,Creative Studios, Wellness Practitioners, Or Storage. The Functional Open-Concept Layout Offers Excellent Flexibility ToCustomize The Space To Suit Your Needs, Complete With A Private Washroom And Valuable Signage Opportunity ForEnhanced Business Visibility. Conveniently Located Just Steps To TTC, GO Transit, Restaurants, Shops, And Everyday Amenities, Providing Easy Access For Clients And Staff Alike. Immediate Occupancy Available. An Exceptional Opportunity ToSecure Cost-Effective Commercial Space In A Well-Connected And Growing East-End Community. (id:63203)
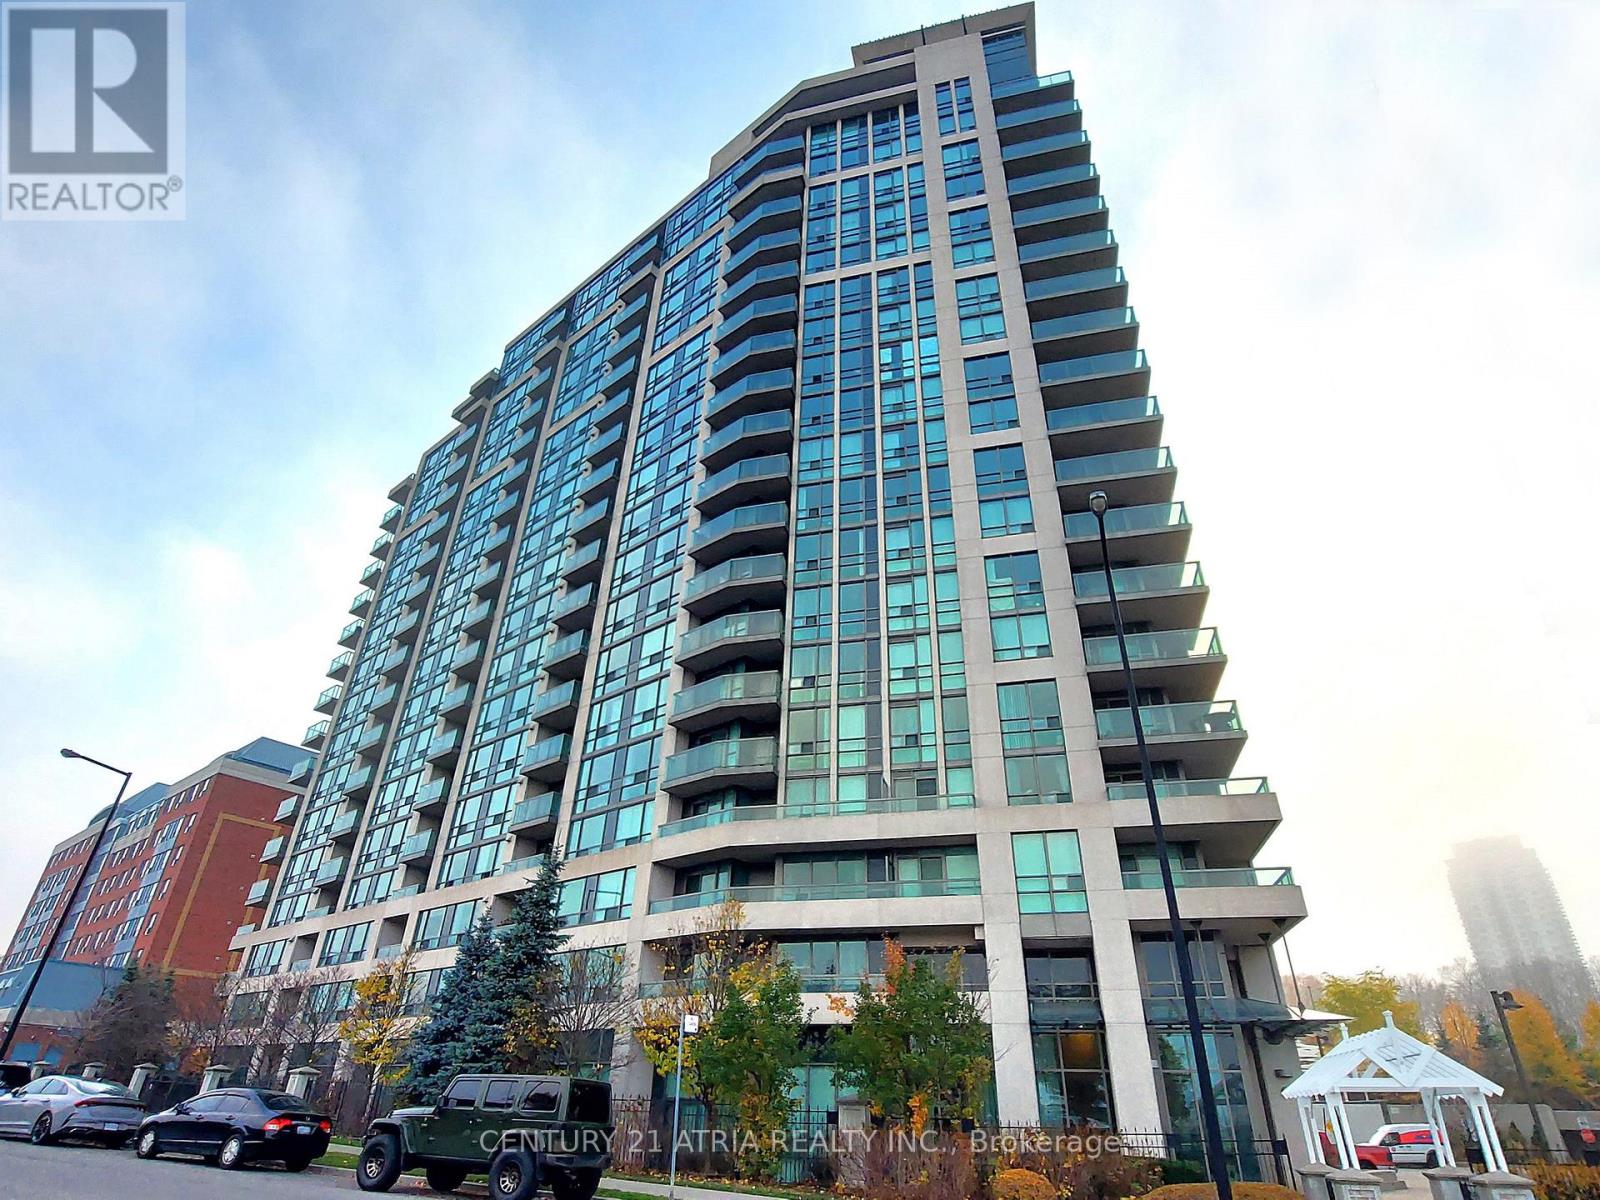
808 - 68 Grangeway Avenue
Toronto, Ontario
Experience the perfect blend of comfort and convenience in this stunning, open-concept 2-bedroom plus den suite, where floor-to-ceiling windows flood the space with natural morning light. Perfect for professionals or small families. The versatile floor plan features two full bathrooms, a spacious den ideal for a home office, and a large private balcony offering serene morning views. Enjoy a stress-free lifestyle with all utilities, parking included in the rent. Situated in an Excellent location, steps away from Scarborough Town Centre, McCowan Square (FreshCo, Shoppers Drug Mart, BMO), and the TTC station, with lightning-fast access to Highway 401 for commuters. Complete with 24-hour security and maintained in great condition, this Suite is ready for you to move in and enjoy. (id:63203)
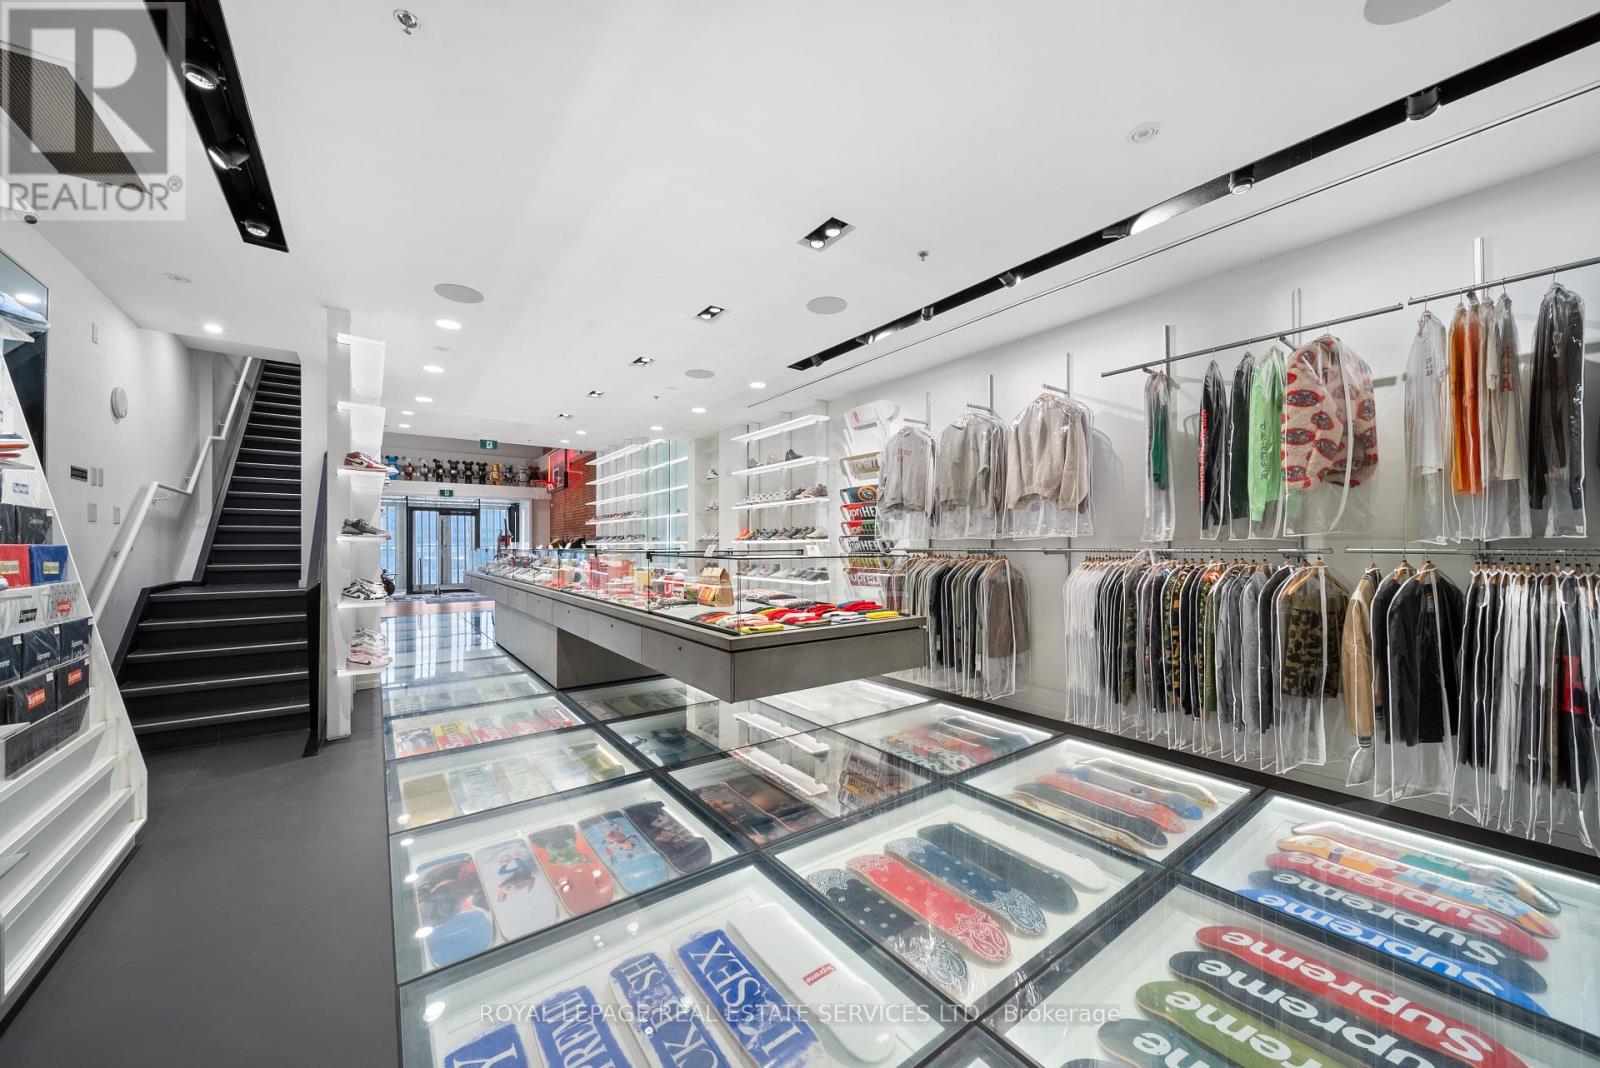
273 Queen Street W
Toronto, Ontario
Prime street-front retail opportunity on one of Toronto's most active and sought-after commercial corridors. This boutique commercial building offers over 20 feet of premium frontage on the south side of Queen Street West, providing exceptional visibility and exposure in the heart of downtown Toronto. Offering over 4,000 sq. ft. of total space, the property has been fully renovated and retrofitted with modern design elements and high-quality finishes throughout. A rare single-car garage adds valuable functionality for retail, service, or boutique commercial uses. A high and dry lower level provides additional usable space beyond the stated square footage. An exceptional leasing opportunity for businesses seeking a turnkey space in one of Toronto's most established, high-traffic, and continuously evolving commercial districts. (id:63203)
217 - 70 Forest Manor Road
Toronto, Ontario
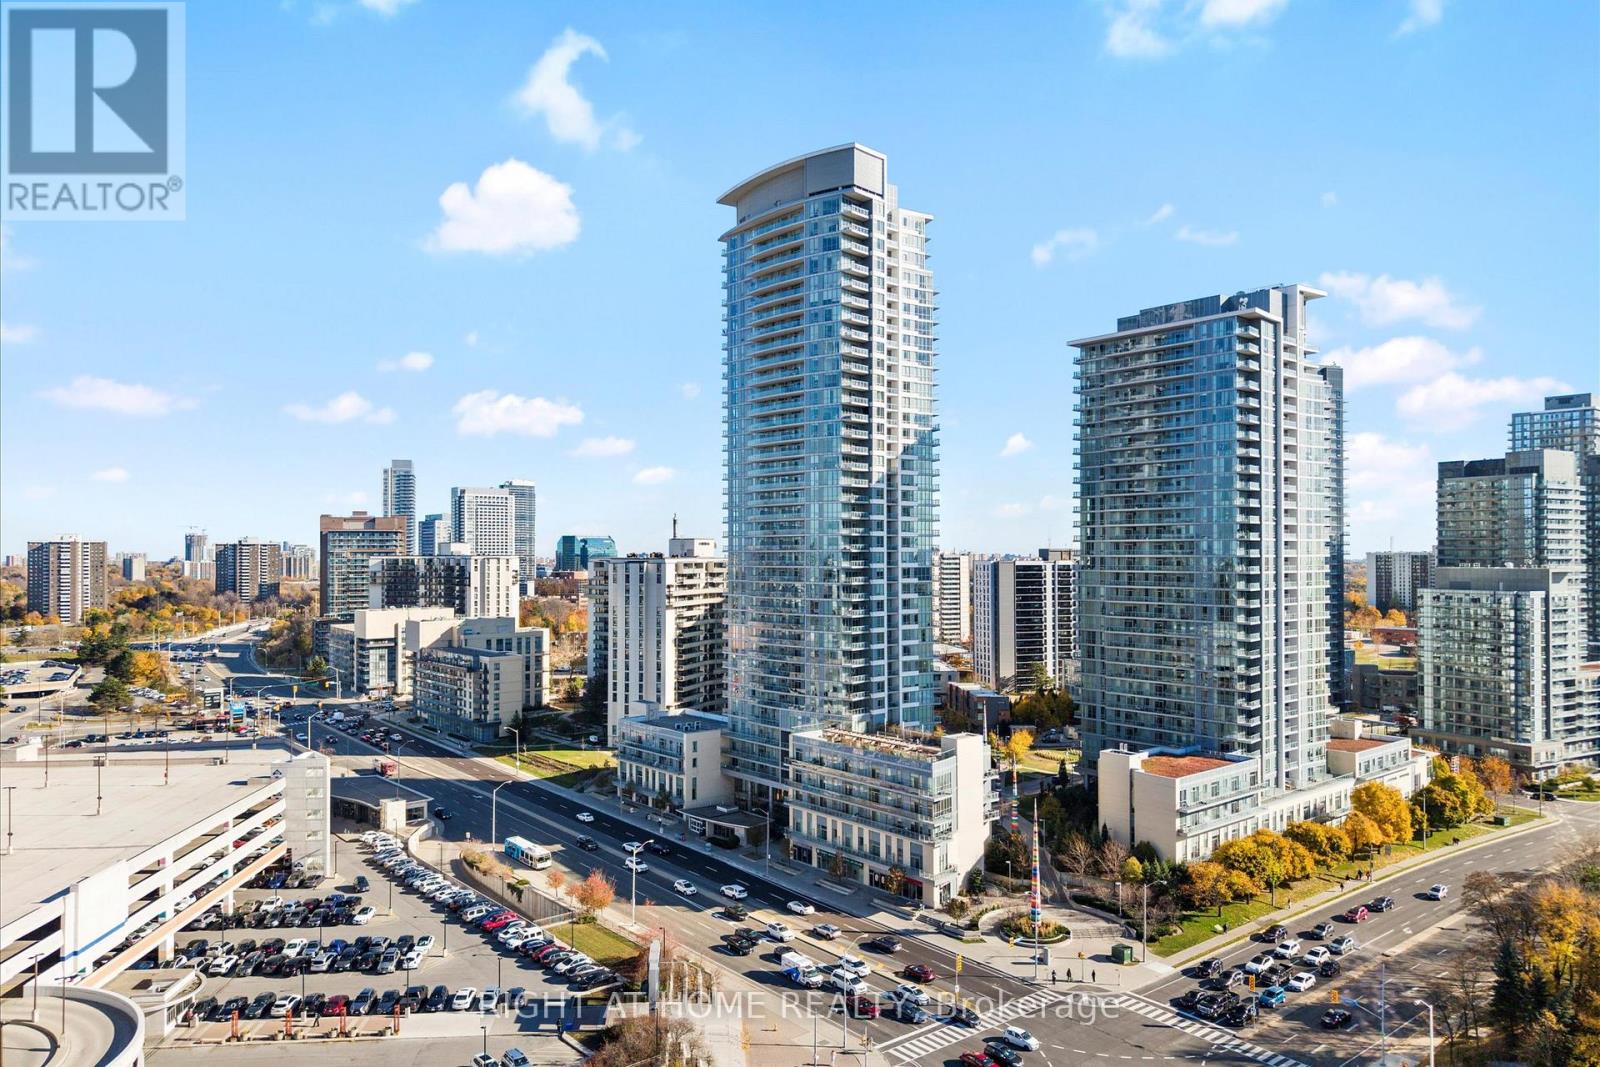
Welcome to 70 Forest Manor Rd Unit 217! This Amazing Condo Is An End Unit With Views, 9 Ft Ceilings & A Perfect Entertainers Kitchen! This 1 + 1 Bed 1 Bath Condo Is Perfect For A First Time Home Buyer, Family & Downsizers! This Home Features A Sizeable Den For An Additional Bedroom, Office Or Workout Room! The Large Kitchen Features Quartz, Lots Of Counter Space, Lots Of Storage & Is Great For Those Who Love To Cook! Beside The Kitchen Is The Dining Space That Leads To A Generous Living Room That Has Natural Light, Laminate Flooring And Access To A Patio With Unobstructed Views & Is Very Private! This Amazing Home Is Minutes To TTC, Highways, Fairview Mall/Shopping & Amazing Restaurants! This Home Includes A Locker & Parking! The Long List Of Amenities Include: Gym, Indoor Pool, Outdoor Terrace, Play Gym, Pet Spa & Party Room! This Condo Is Cozy With Modern Touches! This Could Be Your Home Today! (Tenant willing to stay or leave) (id:63203)
420 - 585 Bloor Street E
Toronto, Ontario
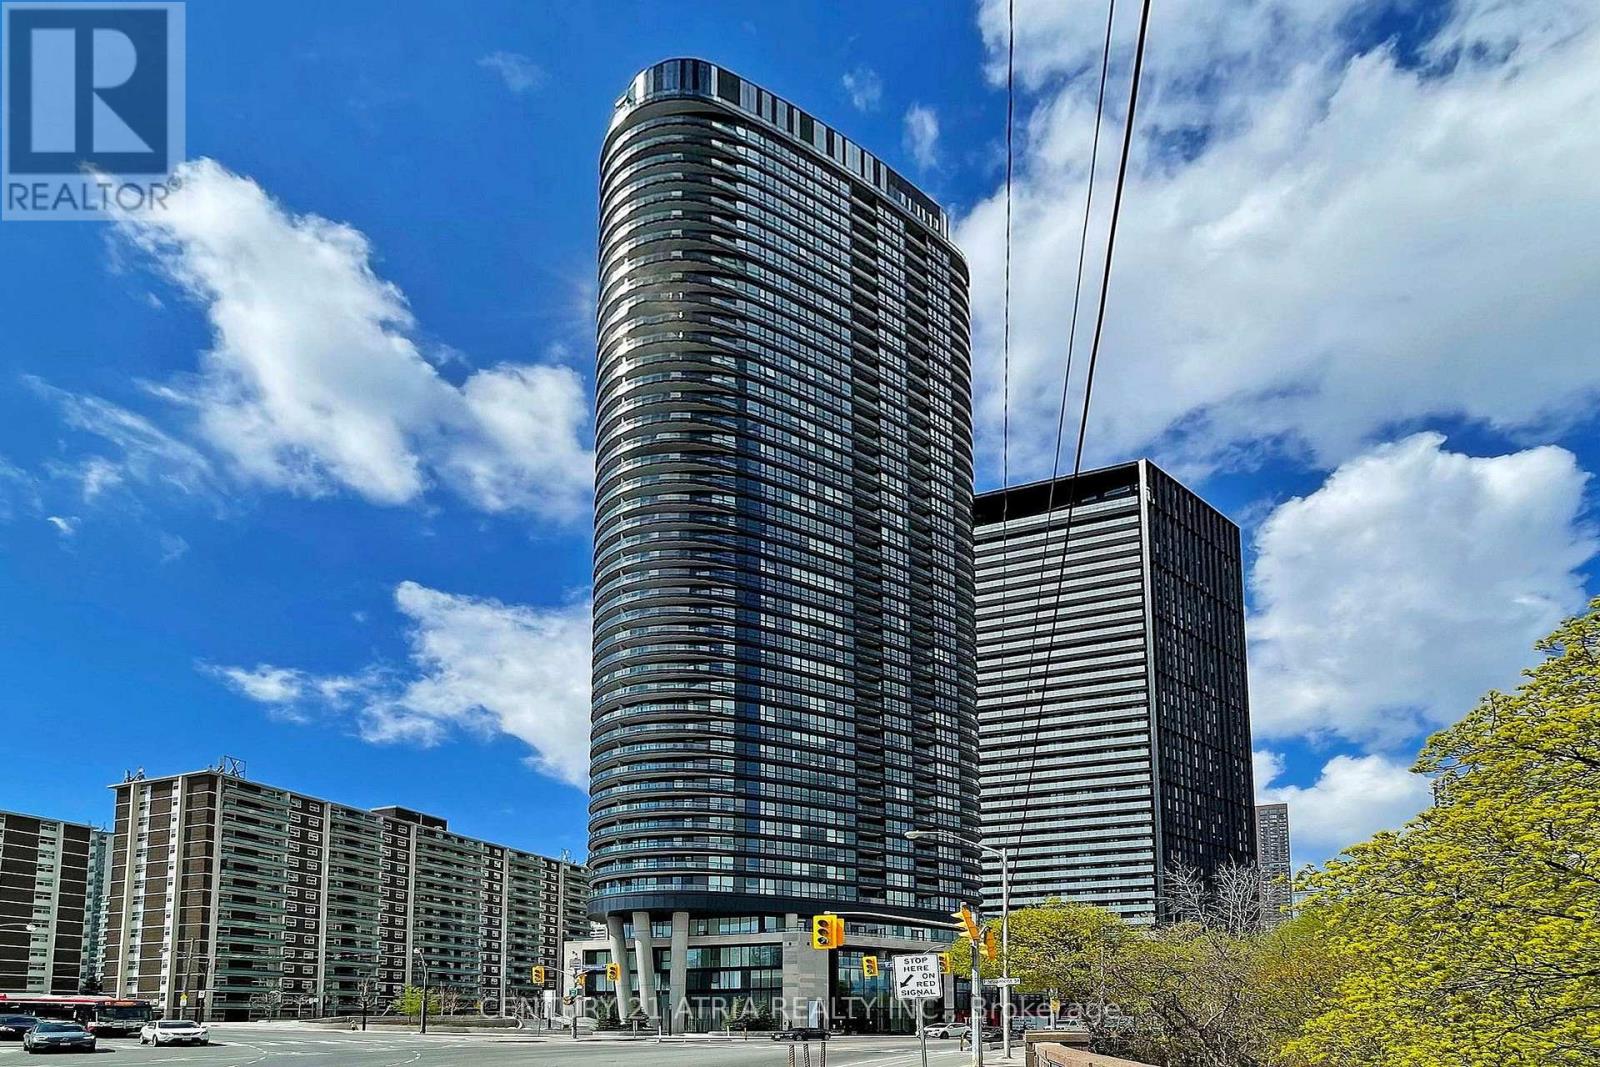
Indulge in upscale living with this exquisite Tridel built 2-bedroom, 2-bathroom suite,designed for those who appreciate sophistication and comfort. Bathed in natural light, theopen-concept layout seamlessly blends modern elegance with functionality. The contemporarykitchen isoutfitted with premium finshes, while keyless entry and ensuite laundry add a touch ofconvenience to everyday living. Exclusive amenities include a state-of the art fitness center,a private media room, a luxurious jacuzzi, and 24-hour concierge service to cater to your everyneed. Withvisitor parking available and just a short stroll to the subway, you're perfectly situatedminutes from the DVP and Toronto's vibrant down towncore. (id:63203)
Lph01 - 5 Defries Street
Toronto, Ontario
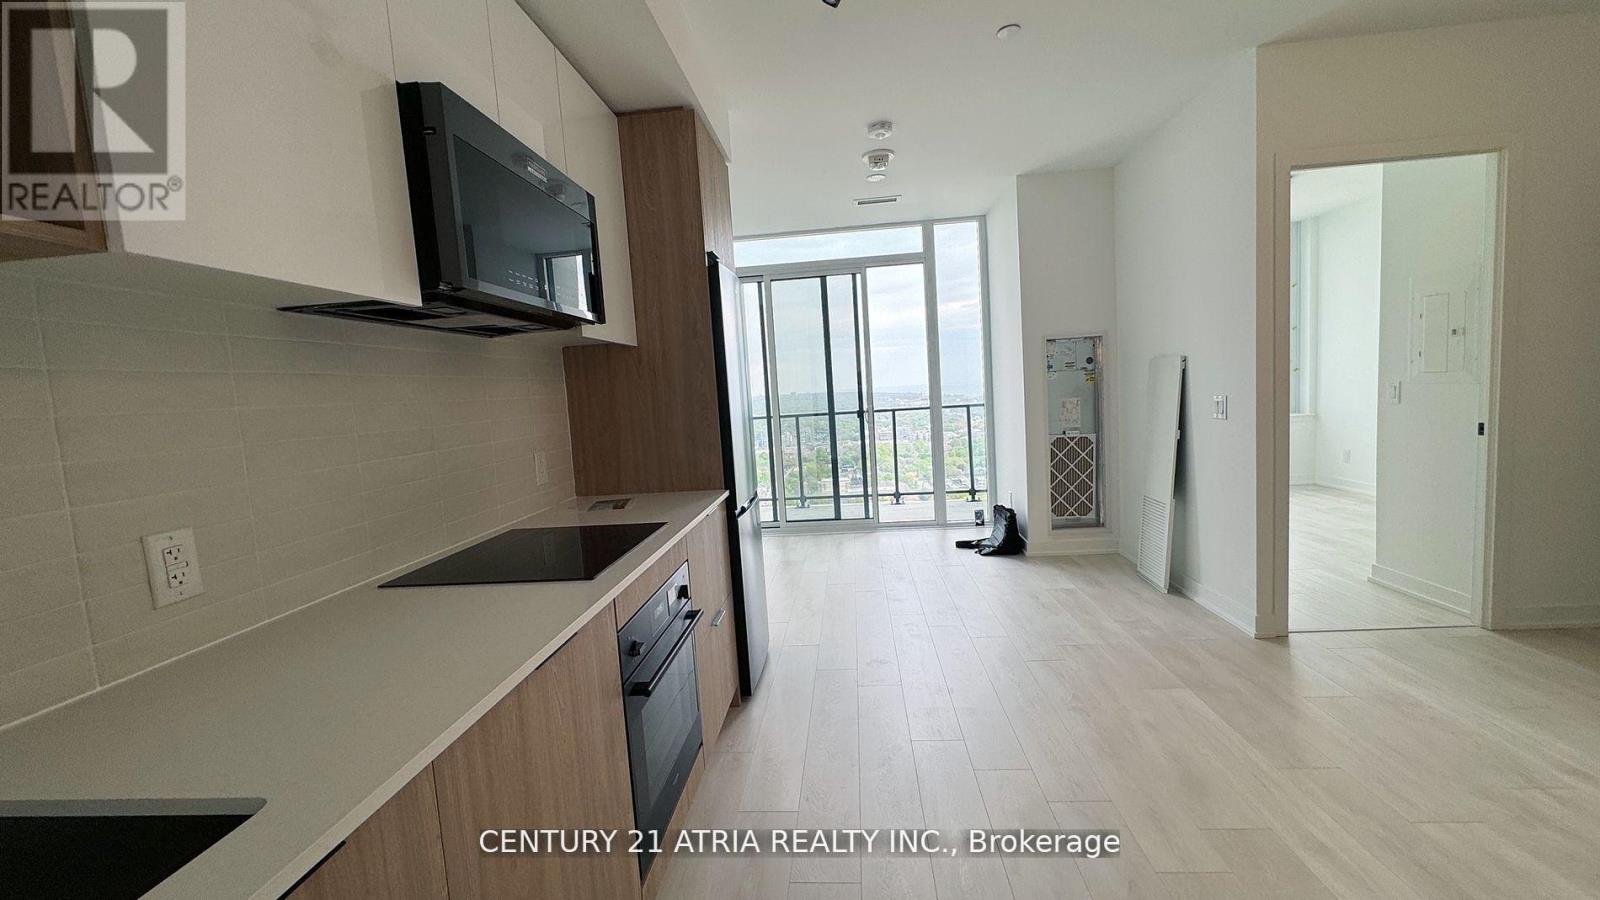
Welcome to River & Fifth by Broccolini! Beautiful 1-bedroom, 1-bath unit in the heart of Regent Park and Corktown. This east-facing suite offers a private balcony, laminate flooring throughout, and a modern kitchen with built-in appliances, including fridge, stove, microwave, dishwasher, and in-suite washer & dryer for convenience. Residents can enjoy building amenities such as concierge, gym, outdoor pool, party room, and visitor parking, with future amenities including co-working spaces, a rooftop lounge with pool, and a kids' area. Located steps from Queen Street East and King Street East, just 10 minutes to Yonge Street, and with quick access to Don Valley Parkway, Gardiner Expressway, and Lake Shore Boulevard. Perfect for downtown living with style and convenience! Tenant responsible for all utilities. (id:63203)
1109w - 565 Wilson Avenue
Toronto, Ontario
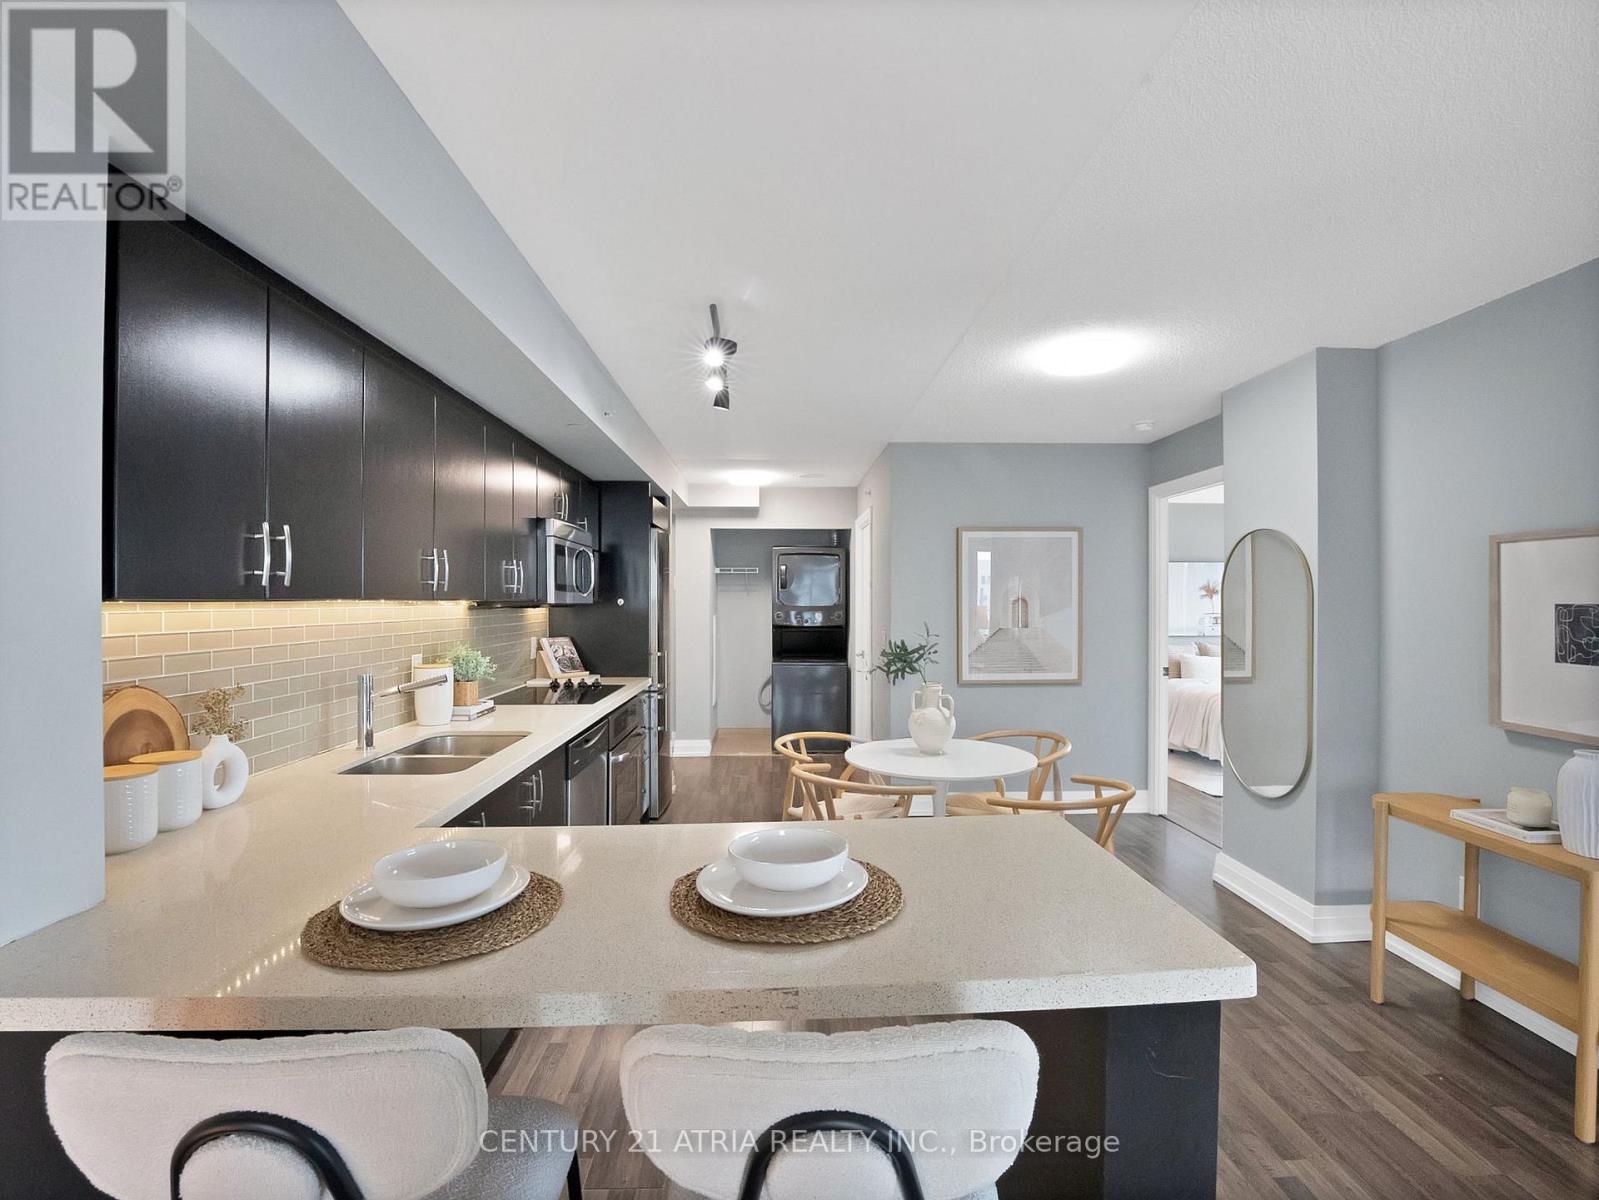
Welcome To Station Condos! This Gorgeous Unit that is Rarely Offered is 940 Sq Ft!! 2 Bedrooms, 2 Bathrooms Suit That Delivers The Space, Functionality, And Natural Light Today's Buyers Are Searching For. Featuring An Exceptional Layout With True, Full-Sized Bedrooms, This Thoughtfully Designed Unit Boasts Floor To Ceiling Windows In Both Bedrooms And Expansive Windows Throughout, Flooding The Home With Natural Light All Day Long. Enjoy Open Concept Living And Dining, Perfect For Both Everyday Living And Entertaining, With Seamless Access To A Long Private Balcony Offering An Ideal Outdoor Extension Of Your Living Space. This Is Condo Living Without Compromise Generous Proportions, Practical Design, And Actual Bedroom Sizes That Are Becoming Increasingly Hard To Find. Located In The Sought After Clanton Park Community, Station Condos Offers Outstanding Amenities Including A Fitness Centre, Indoor Pool, Concierge, Party Room, Media Room, Games Room, Sauna, BBQ Area, Pet Spa And More! Perfectly Positioned In The Heart Of Clanton Park, This Prime Location Places You Steps From Wilson Subway Station And Minutes To Yorkdale Shopping Centre, Downsview Park, Humber River Hospital, Top Rated Restaurants, Cafés, Shopping, And Everyday Conveniences. With Seamless Access To Highway 401, Allen Road, Downtown Toronto, And York University, This Is An Exceptional Opportunity To Enjoy Spacious Condo Living In One Of North York's Most Connected And Desirable Neighbourhoods. (id:63203)
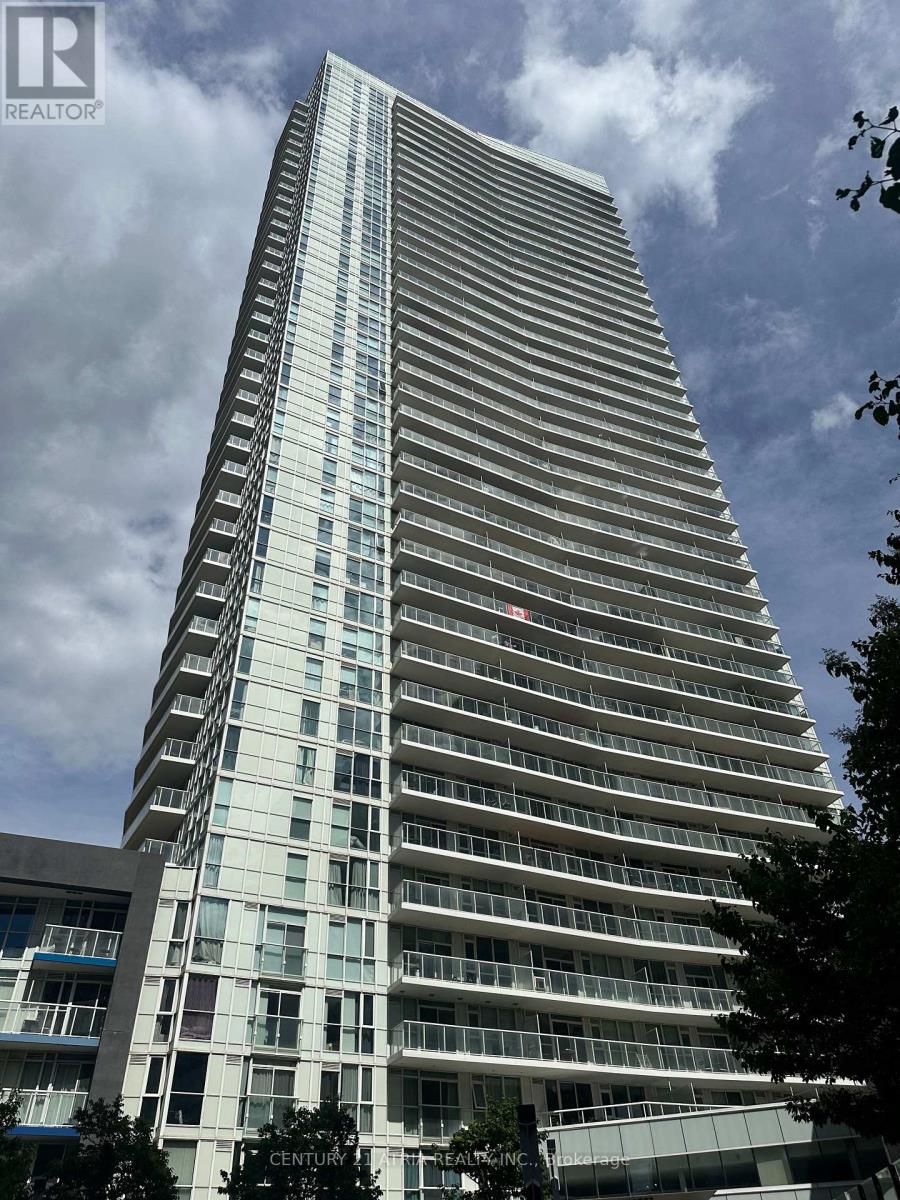
1608 - 75 Queens Wharf Road
Toronto, Ontario
Spacious & Bright very rare 1 Bedroom corner unit At Quartz. Vacant unit, Freshly Painted, very clean and practical layout, South West Exposure, lake view, ...Approx 590 Sq Ft + Balcony. 24 Hrs Concierge / Security. Steps To Rogers Centre, Cn Tower, Scotia Bank Arena, Easy Access To Lake & All Other Amenities. Building Amenities Including Indoor Pool, Outdoor Hot Tub, Gym, Hot Yoga, Party Room, Basketball/Badminton Crt & More. Your Client Must See To Appreciate (id:63203)
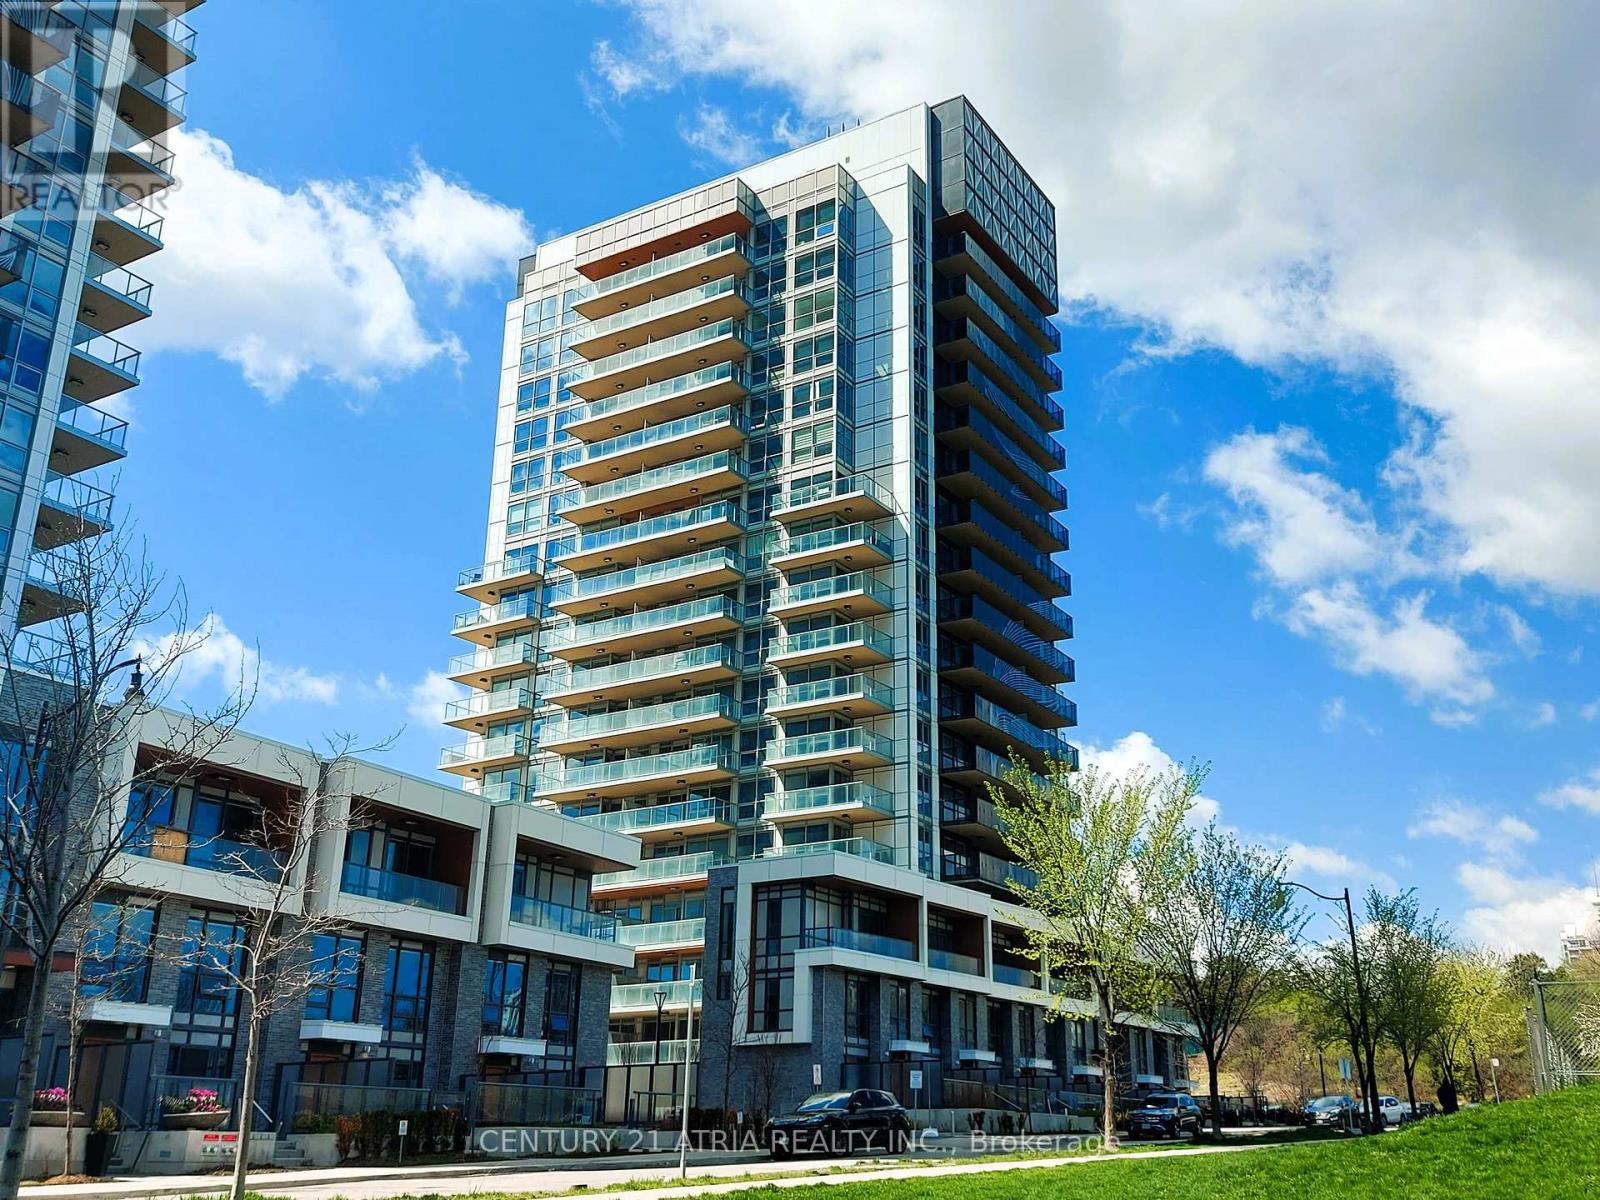
908 - 25 Mcmahon Drive
Toronto, Ontario
Welcome to Saisons! This New Luxury Residence with Stunning 1-Bedroom Plus Den and an Elegant Washroom. Exquisite Interior Living Plus An Impressive 163 Sq Ft Private Balcony. Designed With 9-Ft Ceilings And A Functional, Modern Layout with Floor to Ceiling Windows that Maximizes Light And Flow. Comes with sophisticated finishes that maximizes both comfort and style. Situated in a Prime Location- Steps To Bessarion & Leslie Subway Stations, Walking Distance To The New Community Centre And Park, And Minutes To Hwy 401/404, GO Transit, Bayview Village, Fairview Mall and more. Enjoy Access to Mega Club with Over 80,000 Sq Ft Of World Class Amenities, Including Tennis & Basketball Courts, Indoor Pool, Sauna, Whirlpool, BBQ Areas, Bowling Alley, Fully Equipped Fitness Centre, Yoga Studio, Golf Simulator, Children's Playroom, Elegant Ballroom, And Touchless Car Wash. This Suite will enhance your urban living experience with added convenience and security in One Of North York's Most Vibrant Master-Planned Communities. The unit also includes one parking spot and a locker. (id:63203)
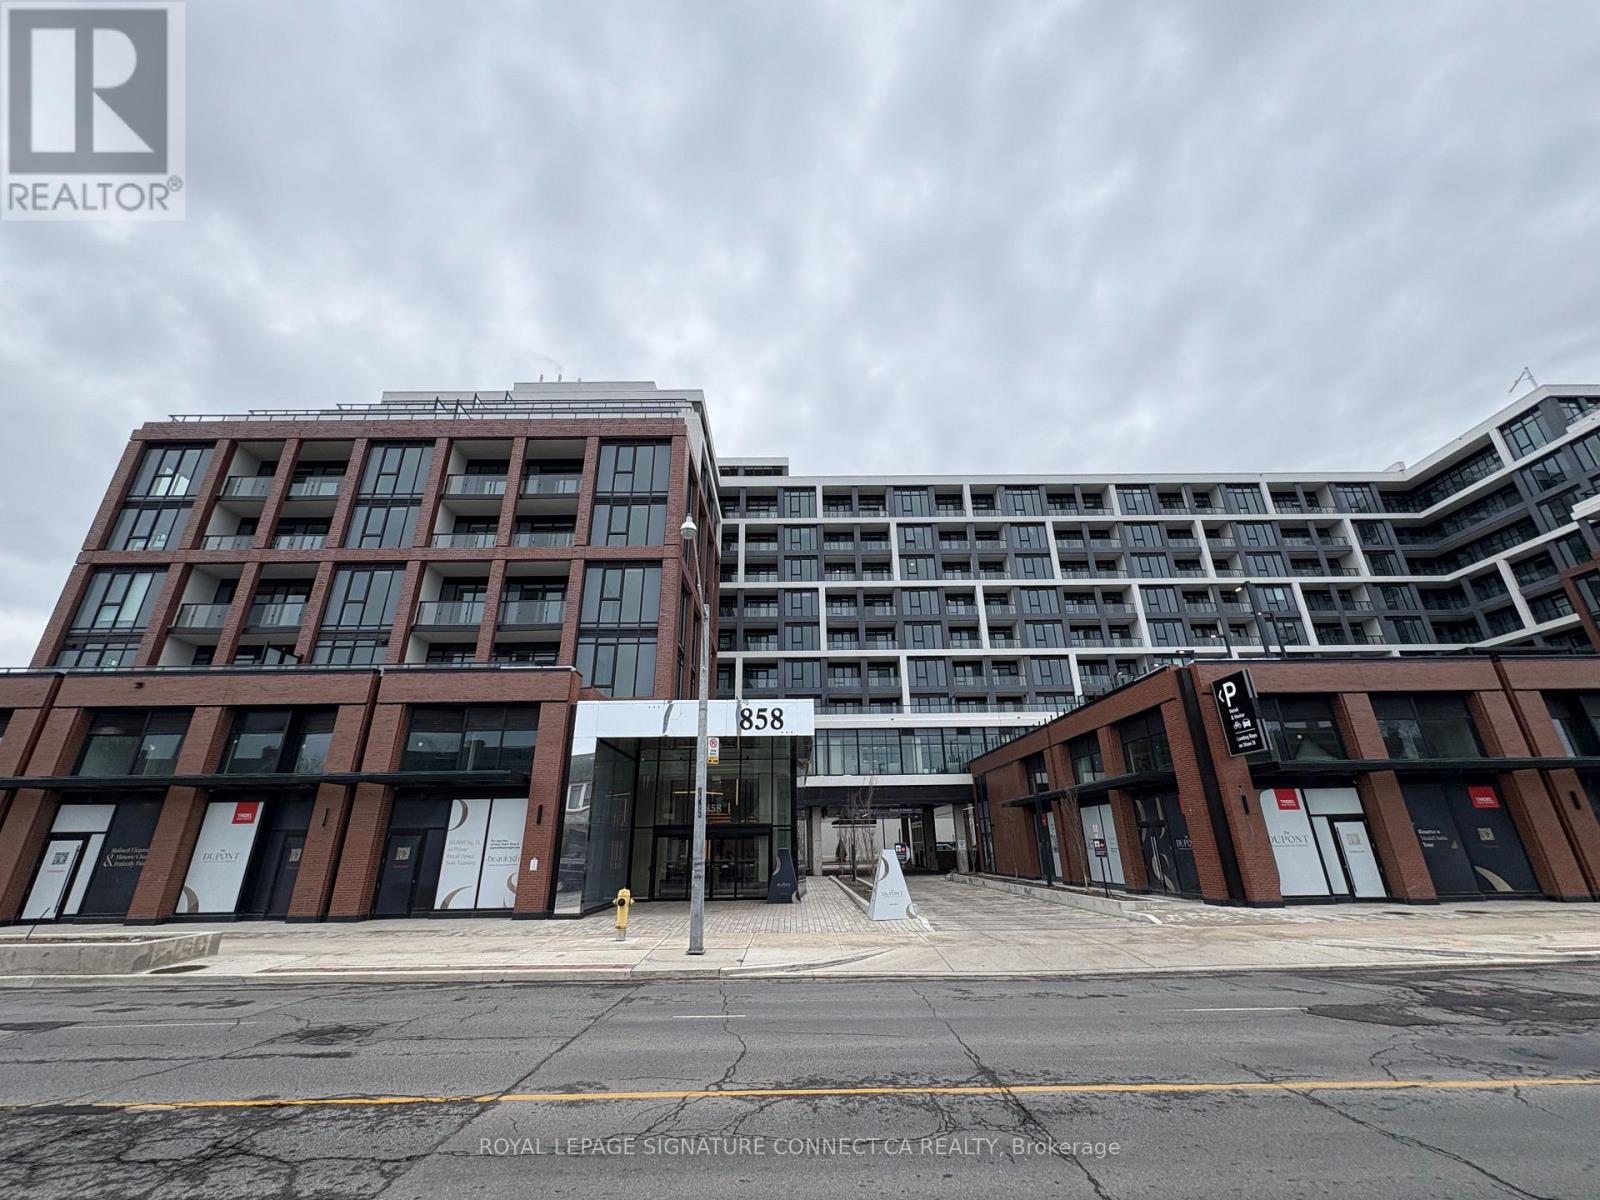
608 - 858 Dupont Street
Toronto, Ontario
Welcome to The Dupont a brand new Tridel building right in the heart of the Dupont Cultural Corridor. This 1 bedroom plus den suite has a clean, functional layout with modern finishes, a designer kitchen with integrated appliances and stone counters, in-suite laundry. You're about 1 km from Ossington Station, with some of the neighbourhood's best cafes, restaurants, and shops just steps away. Building amenities include over 16,000 sq ft of indoor and outdoor space, outdoor pool, BBQ area, fireside lounges, full fitness centre, yoga studio, sauna and steam rooms, party room, games room, and a kids' play area. A great spot to land in one of West Toronto's most sought-after new communitie (id:63203)
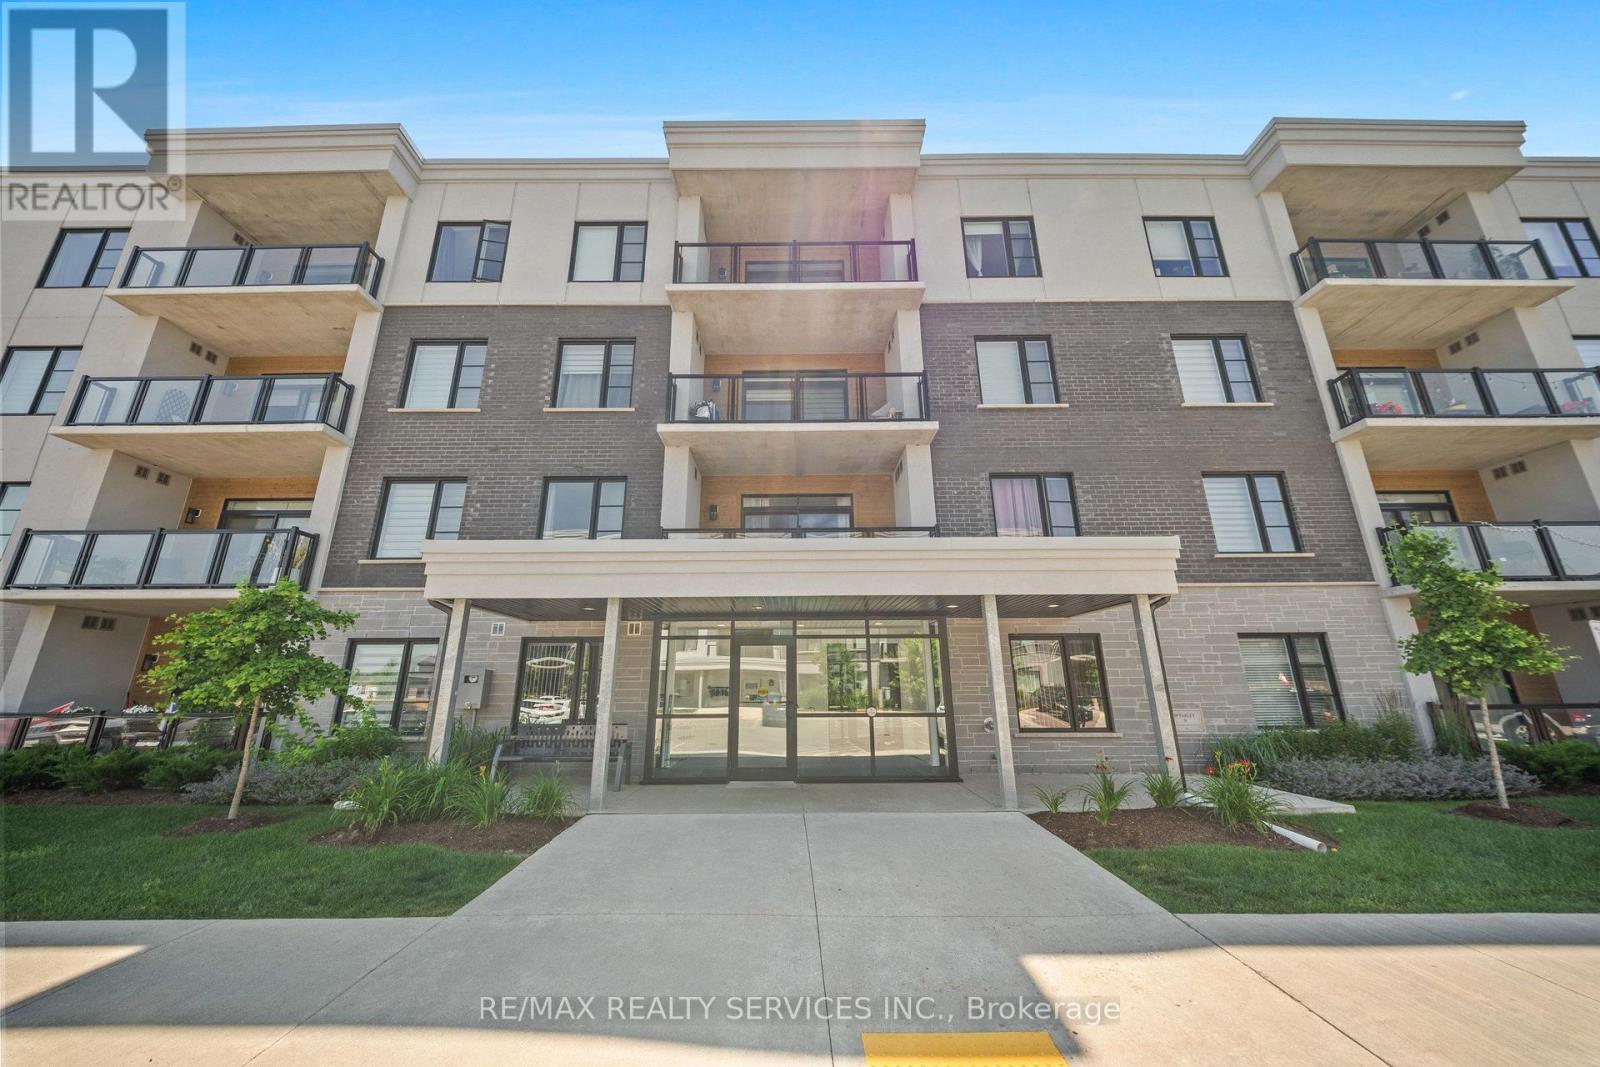
304 - 99b Farley Road
Centre Wellington, Ontario
Welcome to this exceptional 2-bedroom, 2-bathroom luxury condo, where contemporary elegance meets everyday comfort in one of the region's most desirable and convenient locations. Thoughtfully designed with a bright, open-concept layout, this beautifully appointed residence showcases spacious living and dining areas, a gourmet kitchen featuring stainless steel appliances, a walk-in pantry, and abundant cabinetry, perfect for both everyday living and effortless entertaining. The luxurious primary suite offers a generous walk-in closet and a private ensuite, while the second bedroom and full bathroom provide ideal accommodations for family, guests, or a home office. Step outside to your private balcony with sleek glass railings, creating the perfect space to relax and enjoy the surroundings. Additional highlights include ensuite laundry, underground parking, and premium finishes throughout, making this truly move-in ready. Ideally situated with easy access to Kitchener, Waterloo, and Guelph, and just minutes from major highways, shopping, dining, parks, schools, and transit, this elegant residence presents an outstanding opportunity for professionals, first-time buyers, downsizers, and investors seeking a sophisticated, low-maintenance lifestyle without compromising on luxury or convenience. (id:63203)
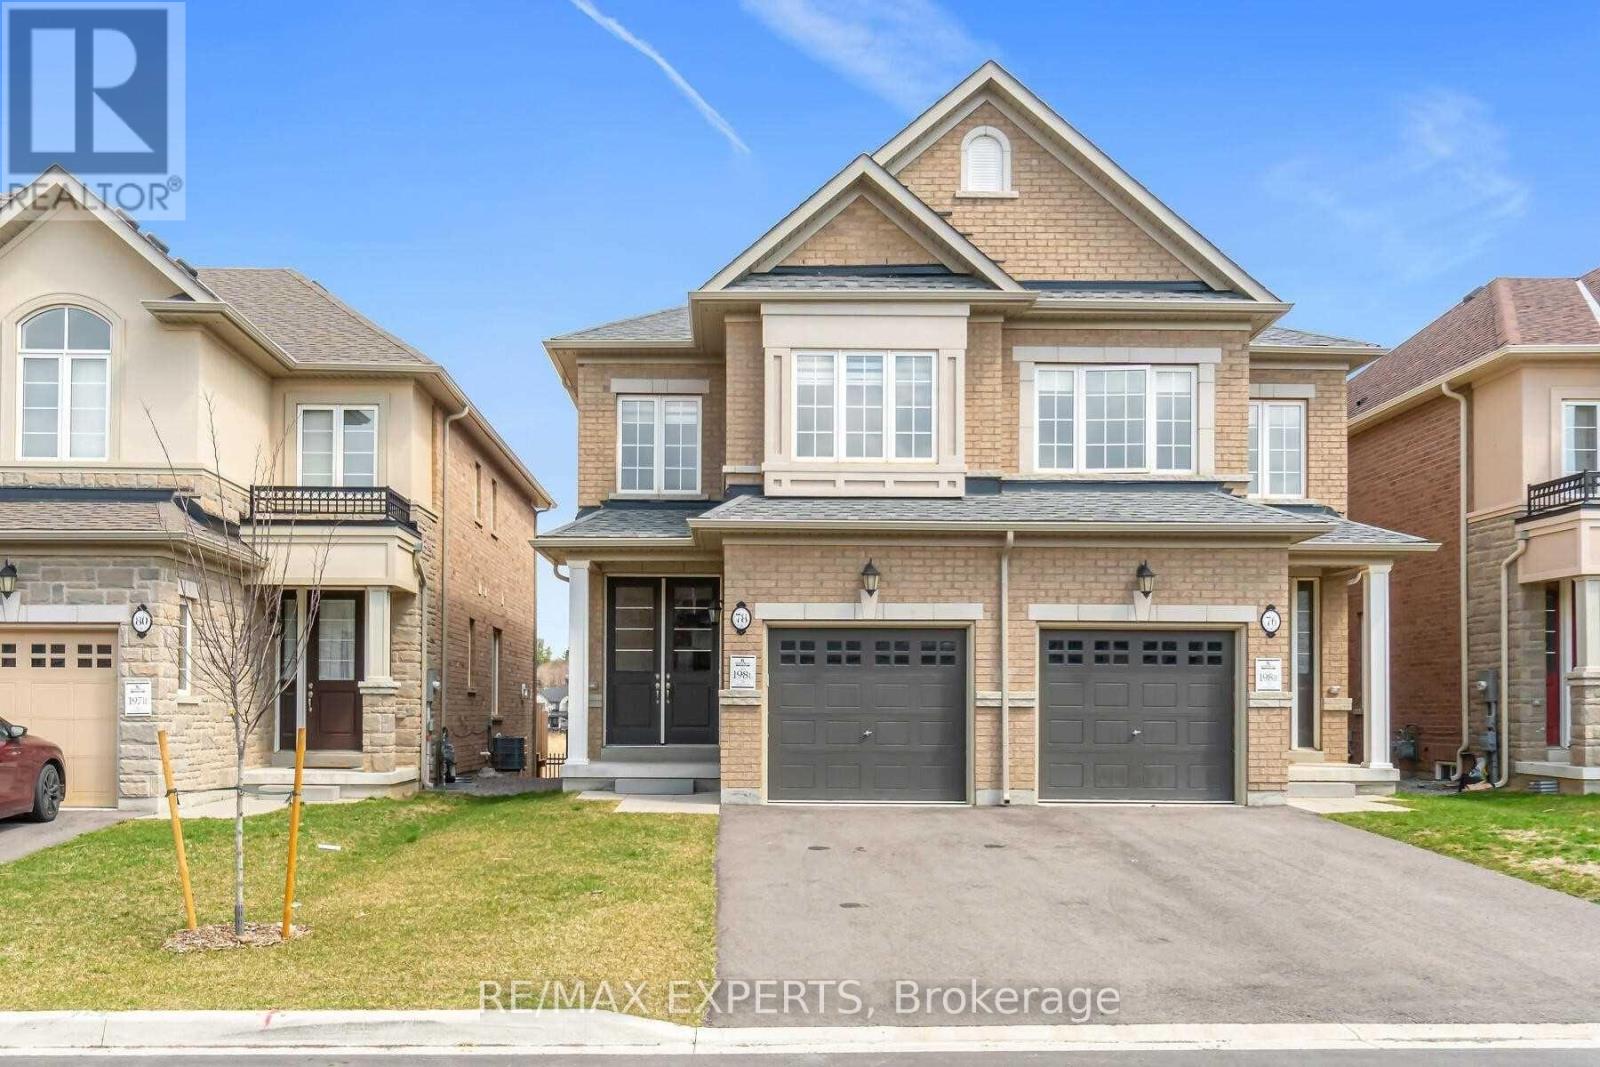
78 Heming Trail
Hamilton, Ontario
Welcome To This Beautifully Maintained Rosehaven-Built Semi-Detached Home In The Highly Sought-After Meadowlands Community. This Bright And Spacious Open-Concept Residence Showcases Rich Dark Hardwood Floors, Quality Finishes Throughout, And The Rare Advantage Of No Rear Neighbours And No Sidewalk. The Sun-Filled Eat-In Kitchen Features Stainless Steel Appliances And Overlooks The Inviting Family Room With A Cozy Gas Fireplace, While A Separate Dining Room Provides The Perfect Space For Entertaining. The Upper Level Offers Four Generously Sized Bedrooms, Including A Spacious Primary Suite Complete With A Spa-Inspired Ensuite. A Convenient Second-Floor Laundry Room Adds Everyday Functionality For Busy Families. Ideally Located Close To Excellent Schools, Parks, Shopping, Restaurants, Public Transit, Highway 403, And All Major Amenities. Includes Stainless Steel Fridge, Stove And Dishwasher, Washer & Dryer, All Existing Electric Light Fixtures, Zebra Blinds, Furnace And Central Air Conditioning. (id:63203)
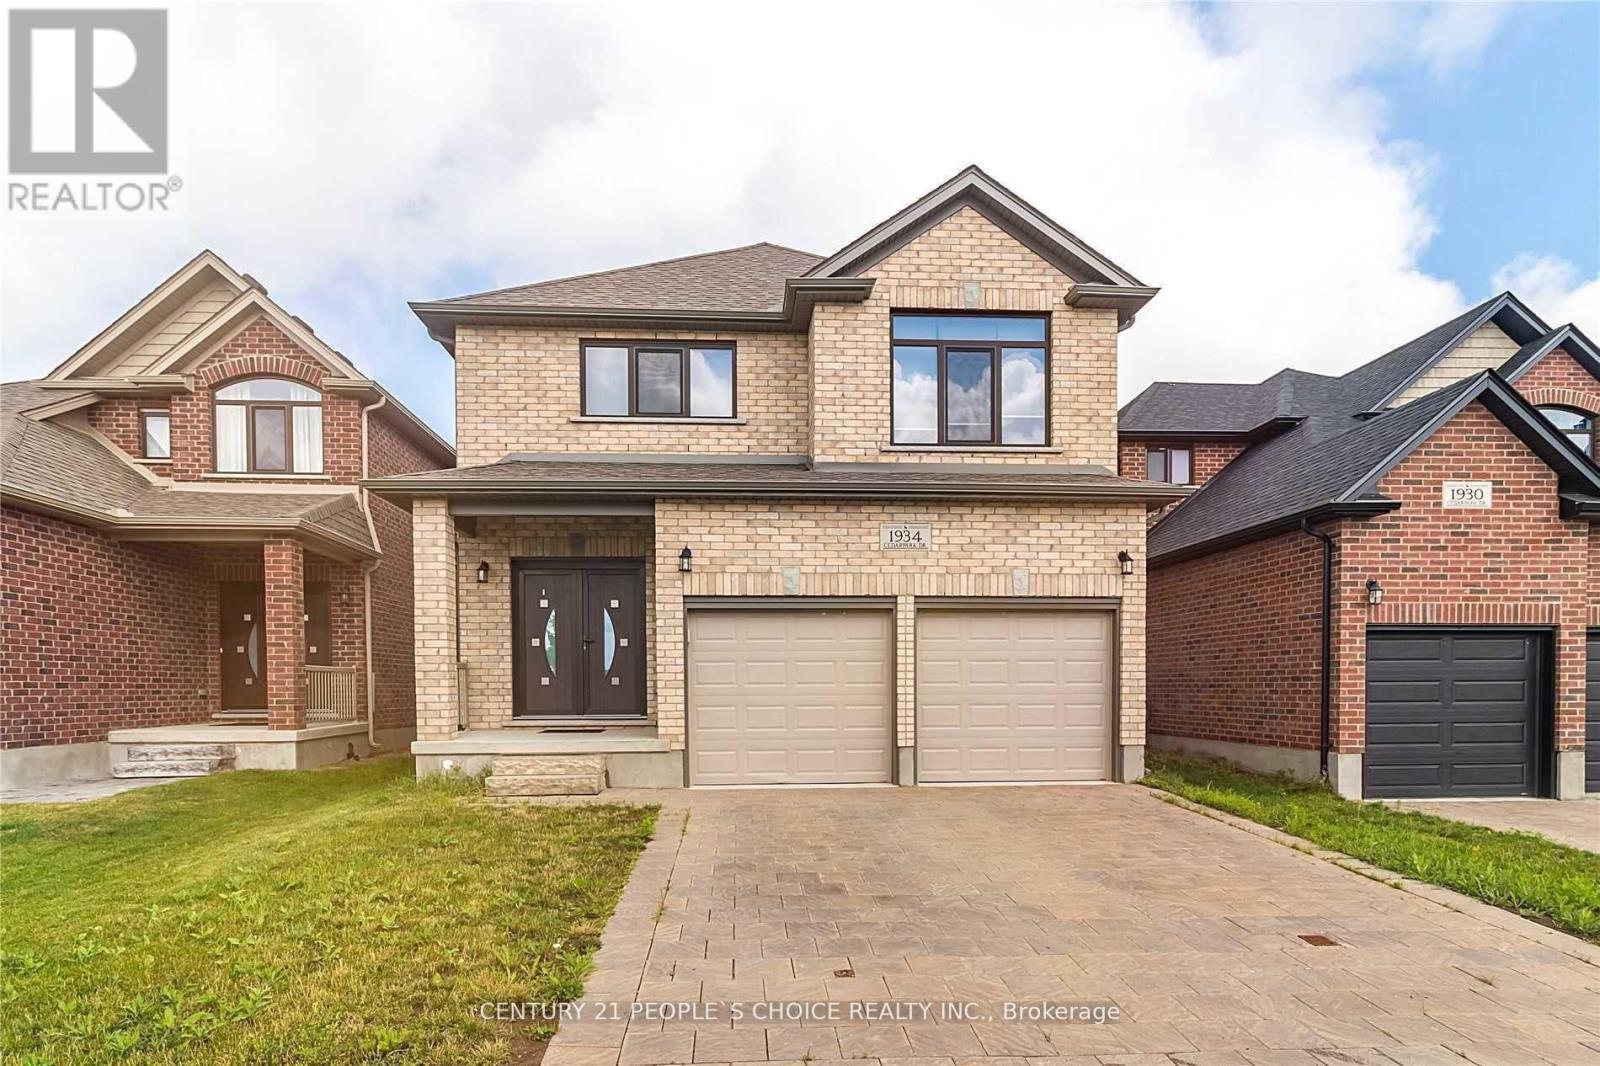
1934 Cedarpark Drive
London North, Ontario
Welcome To This Gorgeous All Brick Detached 4 Bedrooms With Separate Entrance To The Basement; Double Garage House; Impressive European Double Door Entry; Separate Living, Dining, Family Room With Fireplace; Modern Spacious Kitchen With Granite Counters, Stainless Steel Appliances; Master Bedroom With 4 Pc Ensuite, W/I Closet; All Other Rooms With Large Closets; 3 Full Washrooms On The 2nd Floor; Upgraded European Windows, Upper Level Laundry. (id:63203)
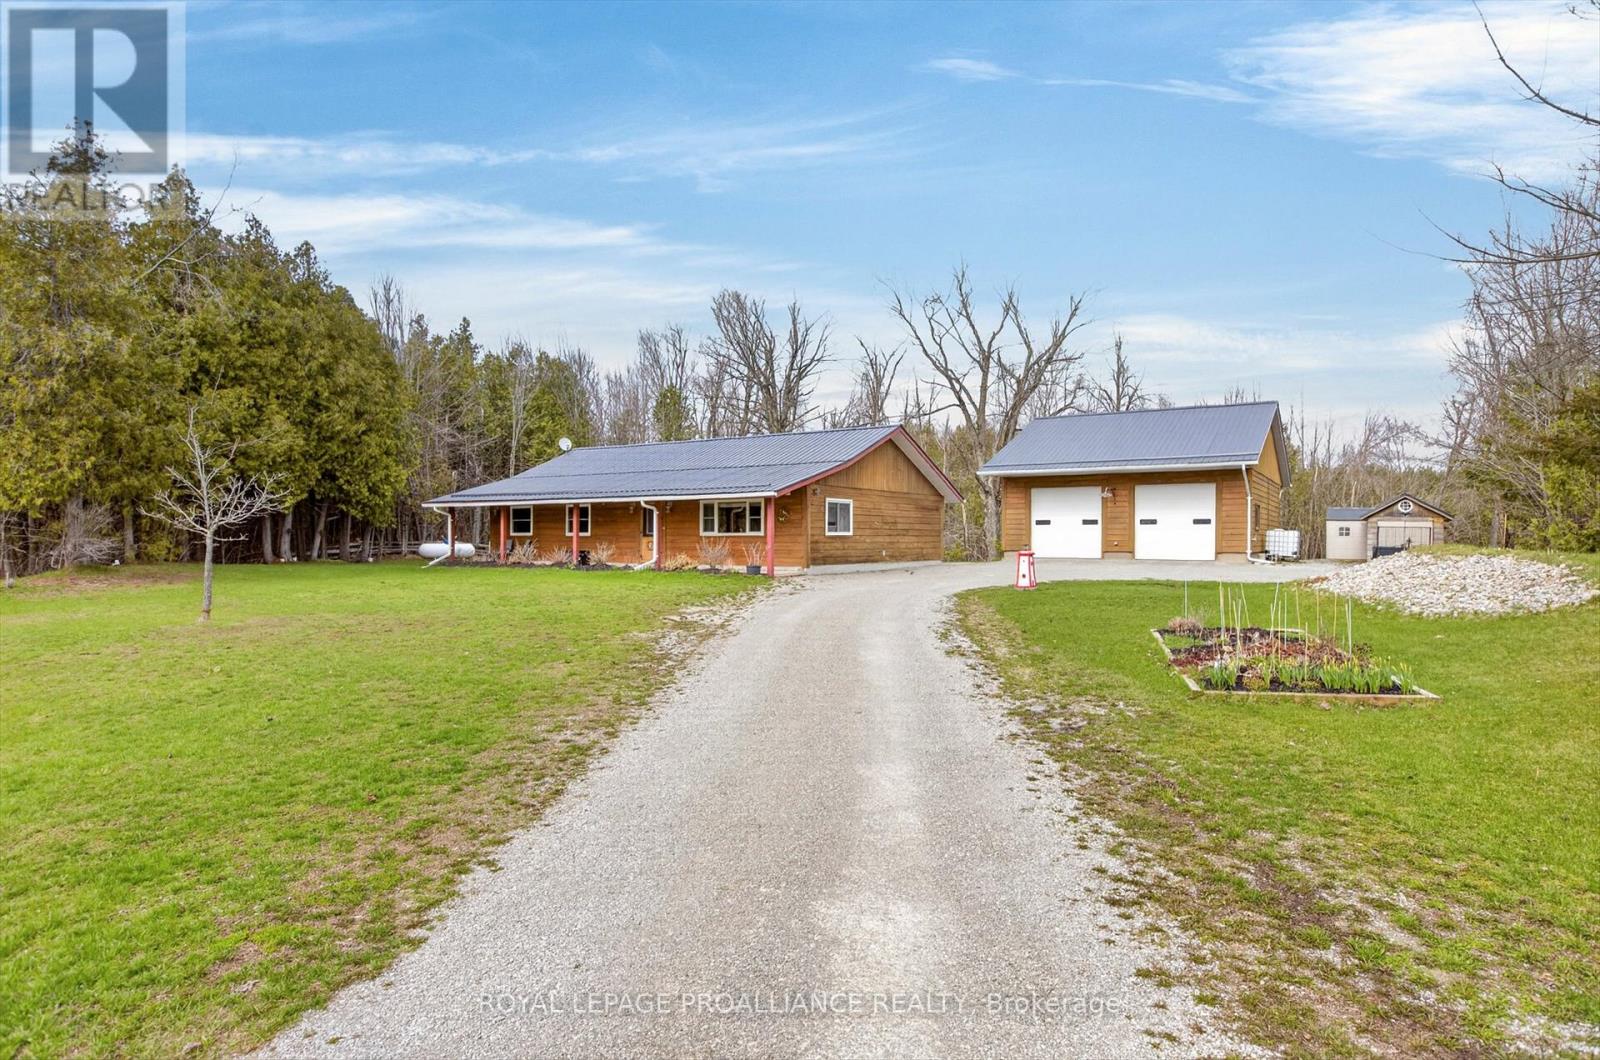
244 Flynn's Road
Trent Lakes, Ontario
Experience your tranquil country retreat in the heart of the Kawarthas! This custom log home, just 10 minutes west of Buckhorn- known for its artisans and woodworkers vibrant culture-offers a unique blend of accessibility and charm, all on nearly one acre of low-maintenance land. Designed for barrier-free living, this slab-on-grade home features 1,542 square feet of thoughtfully arranged space. With widened doorways and hallways, it ensures seamless mobility, making it ideal for those seeking a stylish yet accommodating environment.The beautiful kitchen showcases granite countertops and high-quality Tully cabinetry, perfect for culinary enthusiasts. Enjoy high-speed Bell internet, with a FIBE upgrade on the horizon, making this property ideal for remote professionals or home-based business owners. Step outside to the expansive 40-foot covered veranda, an inviting space for morning coffee or relaxing evenings while enjoying views of your private yard. A highlight of this property is the impressive 36' x 32' detached workshop, heated with propane radiant heating. This versatile space is perfect for hobbyists, artisans, or anyone needing a functional workspace for mechanics, accommodating up to six vehicles. Nestled in a quiet area with a community of like-minded creatives, you'll find connections and events that enrich the artistic spirit. Enjoy nearby lakes and trails, combining accessible living with the tranquility of the Kawarthas. (id:63203)
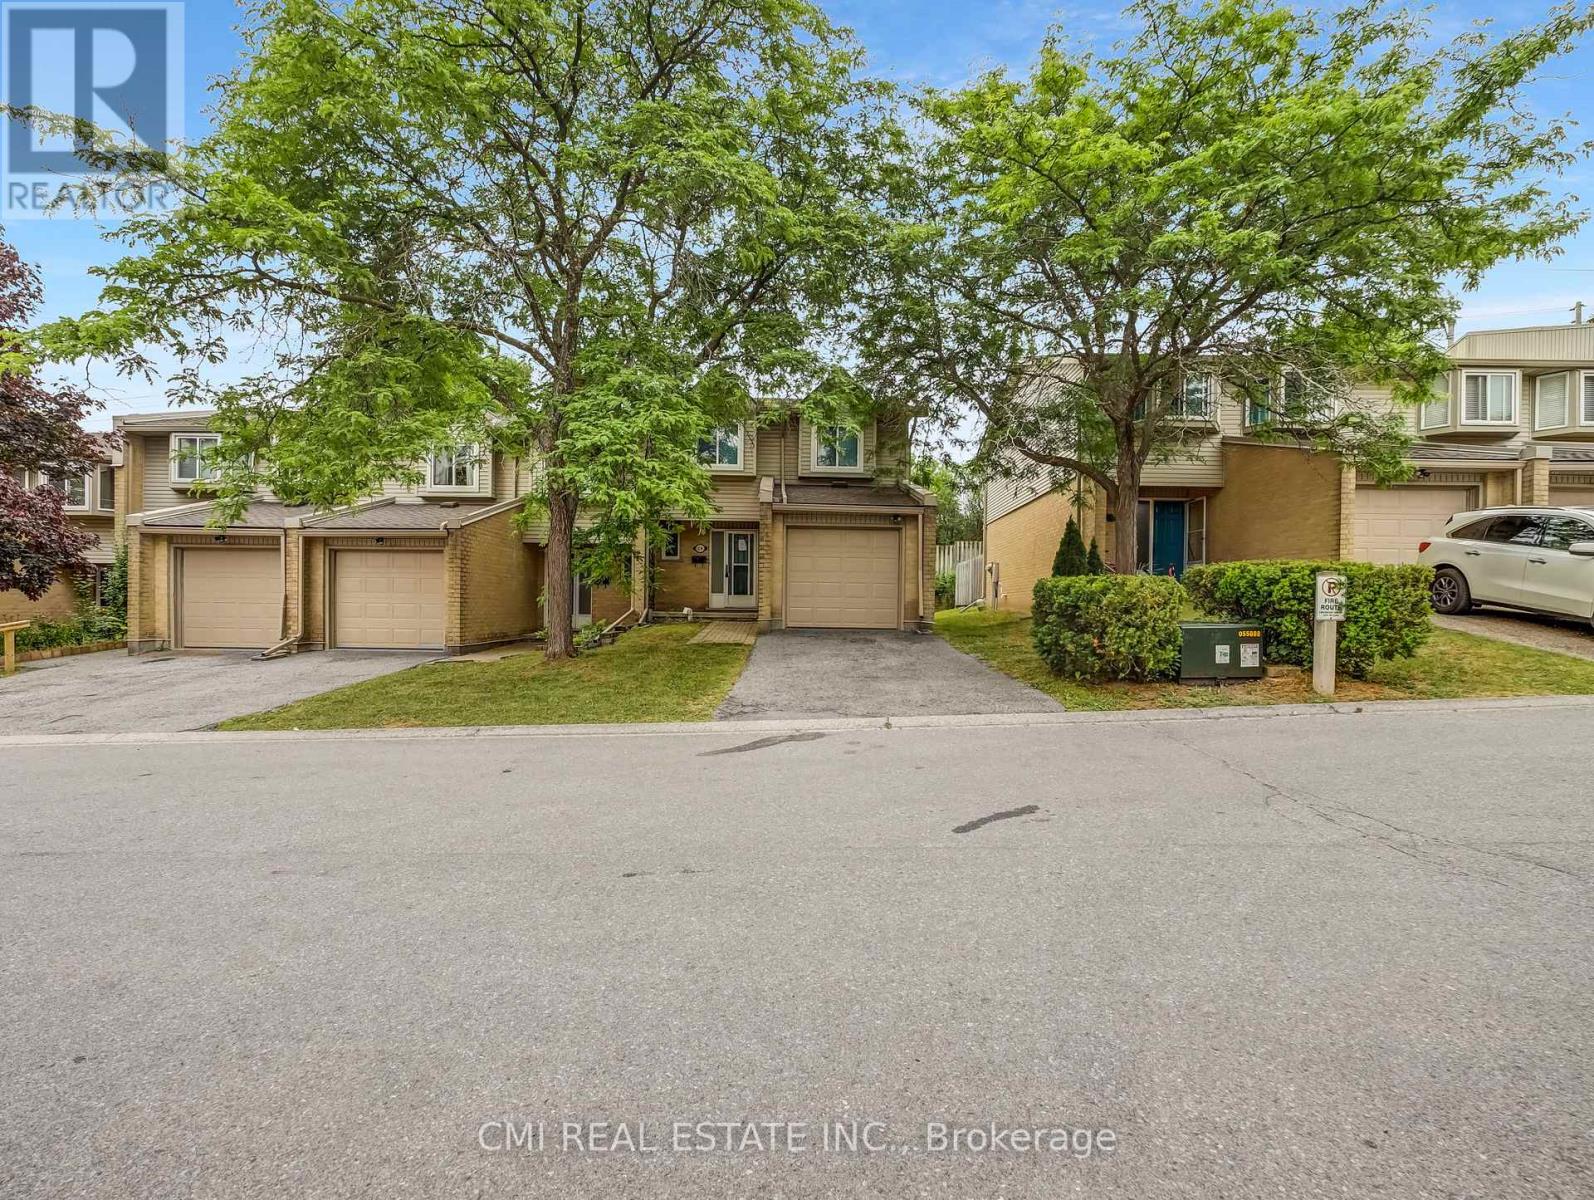
24 - 29 Paulander Drive
Kitchener, Ontario
Traditional condo-town located in the heart of Waterloo steps to top rated schools, parks, conservation, public transit, Golf, shopping; short drive to Universities & Downtown Waterloo tech hub! * Easy access to Hwy 401 making commute a breeze* Offering this sought-after end-unit, neighbor only on one side, offering 3+1beds, 2 baths approx 1300sqft AG with a full finished bsmt. Calling all first time home owners or investors looking to purchase PRIME real estate. Ideal for growing families. *Newer flooring & Newer appliances* Low maintenance includes exterior building structure. Open-concept main-lvl presents Eat-in kitchen, dining space, & large living room W/O to private fenced backyard perfect for family enjoyment & pet lovers. Don't miss out on this opportunity to purchase in a sought-after community! (id:63203)
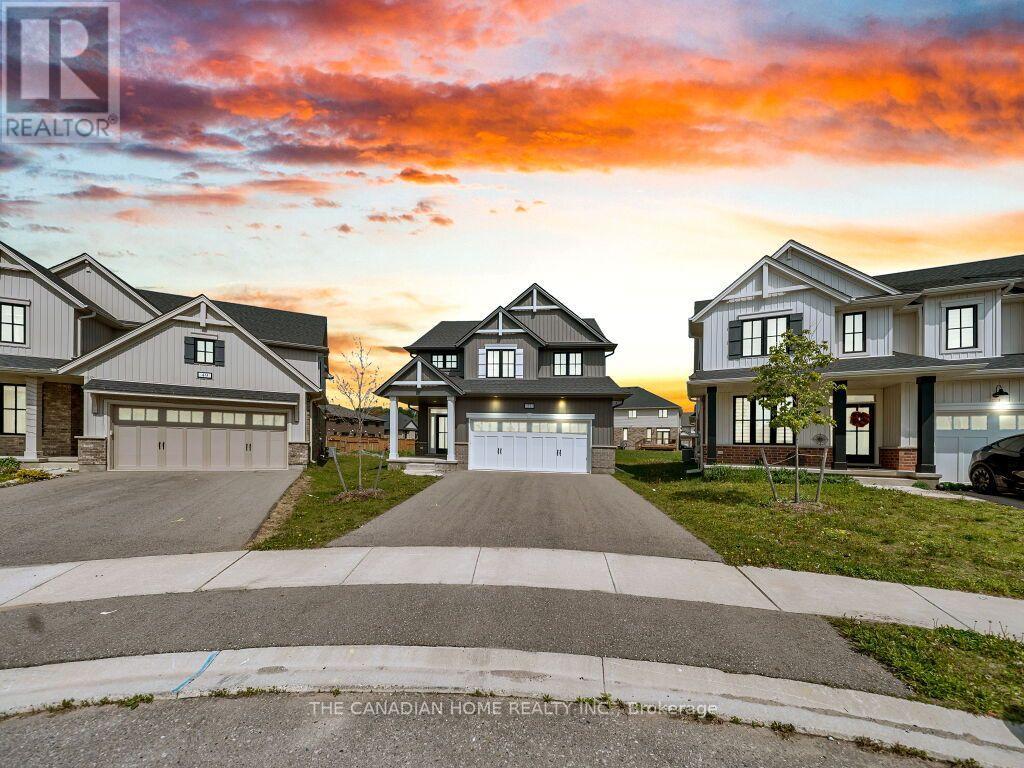
51 Keba Crescent N
Tillsonburg, Ontario
Welcome to 51 Keba Crescent, Tillsonburg! This stunning 6-year-old detached home shows like new and offers the perfect combination of modern design and everyday comfort. Featuring 4+1 spacious bedrooms and 3+1 bathrooms, this beautifully maintained home boasts an open-concept layout with elegant 9-foot ceilings on the main floor, creating a bright and airy living space. The modern kitchen flows seamlessly into the dining and living areas, making it ideal for family living and entertaining. The finished basement includes an additional bedroom, full bathroom, and versatile recreation space, perfect for extended family, guests, or a home office. Located in a quiet, family-friendly neighbourhood close to schools, parks, shopping, restaurants, and all essential amenities, this move-in-ready home is an exceptional opportunity for families looking for style, space, and convenience. Don't miss your chance to make this beautiful home yours! (id:63203)
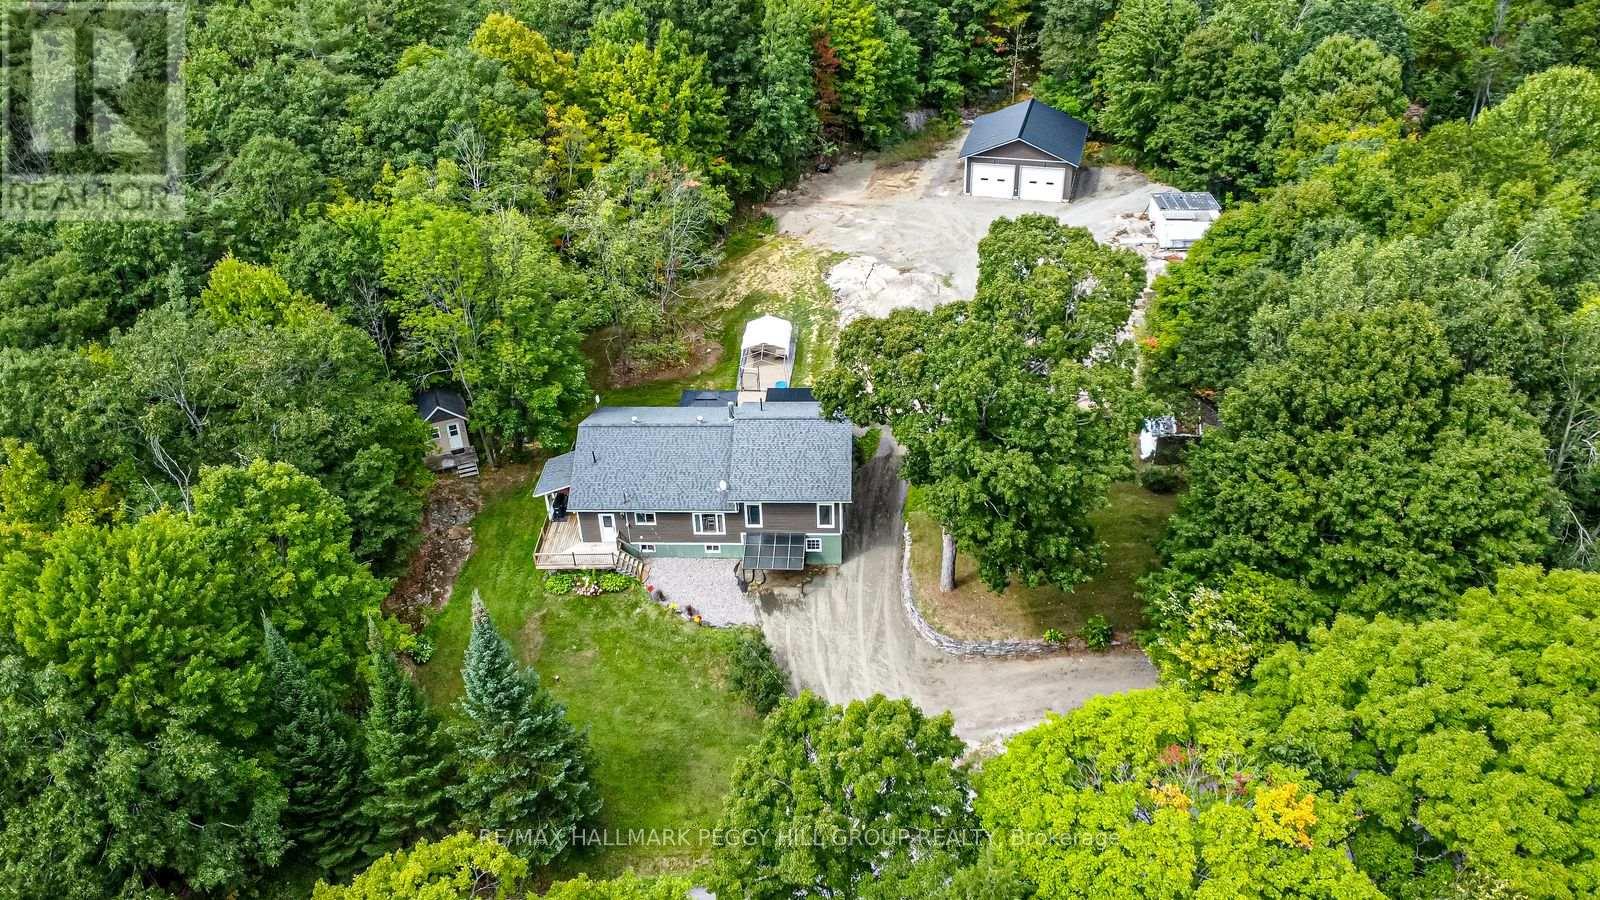
1450 Beiers Road
Gravenhurst, Ontario
UPDATED MUSKOKA ESCAPE ON 1.76 ACRES WITH A BUNKY, HOT TUB & 30 x 30 FT SHOP! All the reasons people chase the Muskoka lifestyle are already here, with the lake minutes away, the trees wrapped around you, the shop ready for every toy, and a home where the major work is done. Wrapped in mature forest, this raised bungalow brings together the pieces buyers actually want: a heated and insulated 30 x 30 ft shop with double bay doors and 110V power, a 3-season bunky, a newer hot tub beneath a pergola, a wrap-around deck, and an expansive driveway with room for vehicles, RVs, boats, trailers, and weekend guests. Extensive updates include a newer septic tank, newer windows, an updated roof, a custom addition, an owned on-demand hot water tank, and a custom 3-season Muskoka room off the primary suite. The heart of the home is the beautifully redesigned kitchen, where a generous island with custom wood detailing, stainless steel appliances, extensive cabinetry, and warm rustic finishes create a natural gathering place after days spent outside. Clear sightlines carry into the living room, where oversized windows frame the forest and a floor-to-ceiling stone fireplace anchors the space. Sliding barn doors lead to the spacious primary bedroom featuring a walk-in closet, a 3-piece ensuite with a deep soaker tub, and direct access to the Muskoka room. The partially finished walkout basement extends the living space with a dry bar, electric fireplace, excellent storage, and in-law potential. Adding even more character, the hand-milled white ash staircase was crafted from a tree harvested right from the property itself. Located just down the road from McLean Bay and Sopher's Landing Marina and only 10 minutes to Gravenhurst, you'll enjoy easy access to boating, hiking trails, golf, dining, shopping, and all the recreation that makes Muskoka one of Ontario's most sought-after destinations. (id:63203)
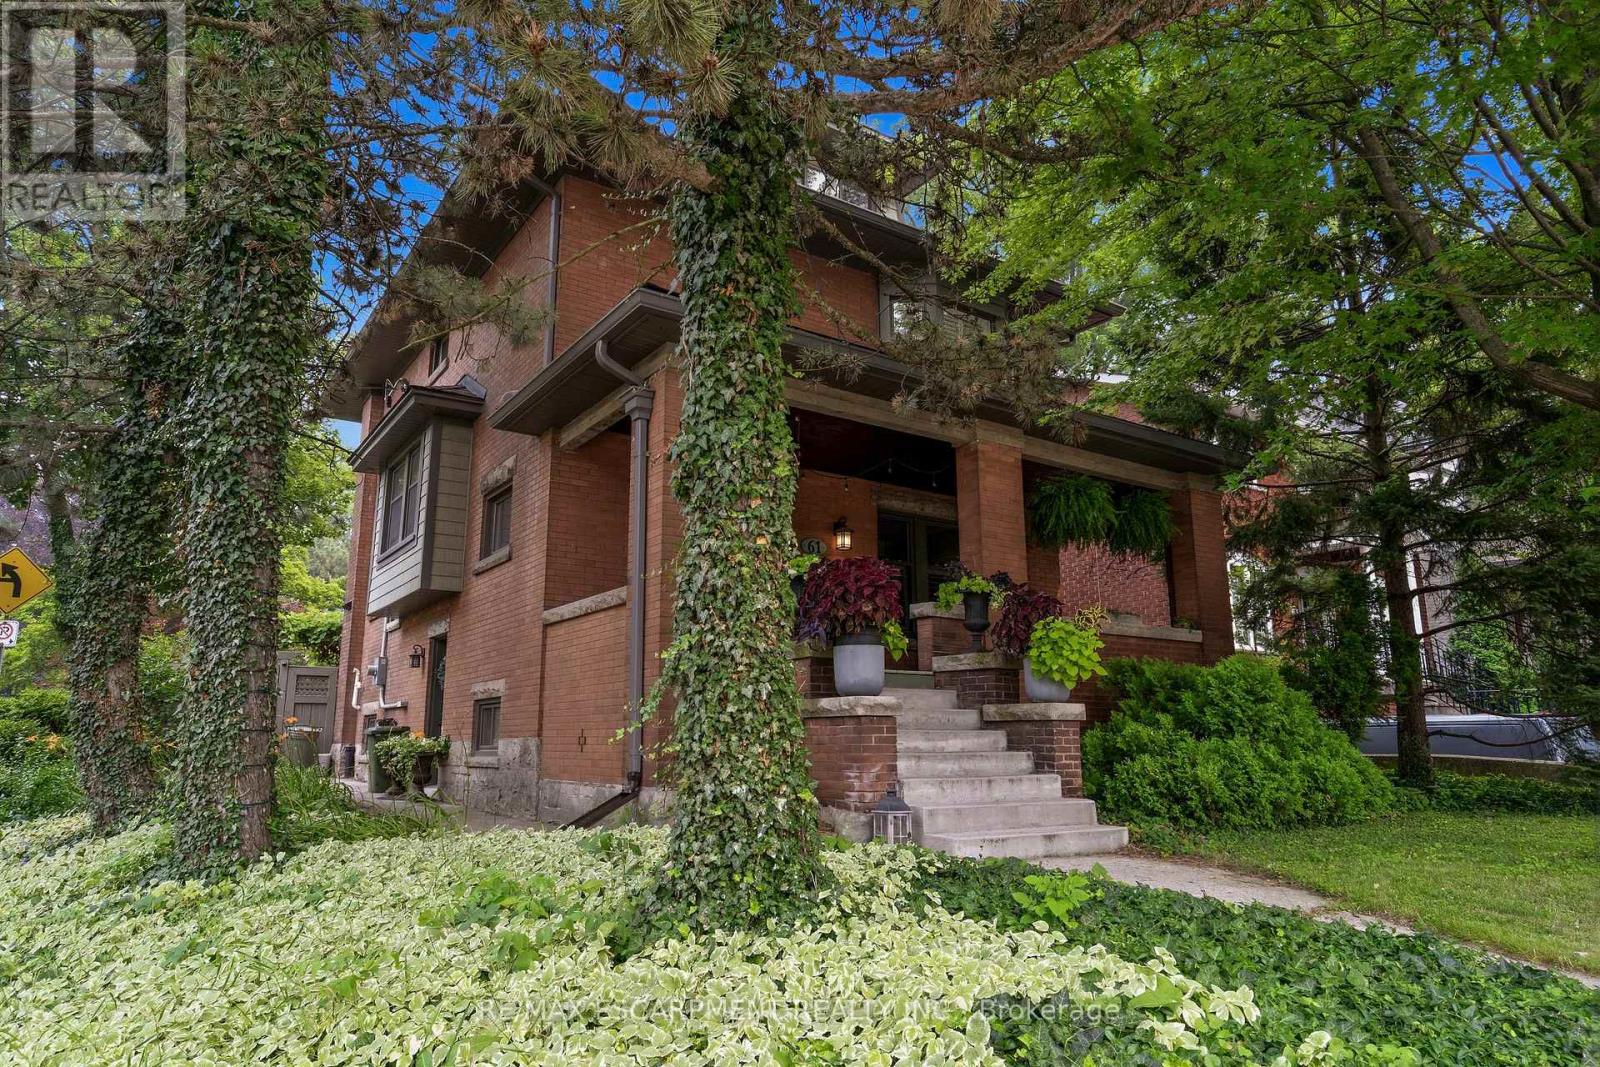
61 Mountain Avenue
Hamilton, Ontario
Welcome to this exceptional 2-storey all-brick character home in the heart of sought-after Kirkendall South, where timeless charm meets modern luxury. Offering 5 bedrooms and 4 bathrooms, this beautifully updated residence is perfectly situated within walking distance of top-rated schools, parks, the boutiques and restaurants of Locke Street, the Bruce Trail, and the iconic Dundurn Stairs. Meticulously maintained with thoughtful upgrades, every detail has been carefully considered. The inviting main floor showcases freshly installed maple plank hardwood flooring throughout, a spacious foyer, elegant living and dining rooms, and a bright sunroom, each enhanced by electric fireplaces that create warm and inviting gathering spaces. There freshed kitchen features updated countertops and appliances including an induction stove and refrigerator, and provides easy access to the private backyard retreat. Upstairs, the stunning primary suite is highlighted by a spectacular spa-inspired ensuite completed in 2025, featuring a luxurious glass and tile shower, double vanity, and relaxing soaker tub. A second bedroom enjoys walkout access to a generous 25' x 12' balcony, while a stylish 3-piece bathroom and third bedroom completes the second level. The third floor offers two additional bedrooms connected by a convenient Jack-and-Jill 2-piece bathroom, creating an ideal space for children, guests, or home offices. The finished basement provides a unique recreation room perfect as a teenage retreat, along with abundant storage, a dedicated workshop area, and an oversized laundry room. Step outside to a beautifully landscaped backyard oasis complete with two covered porch areas, a pergola, perennial gardens, and a relaxing hot tub-ideal for entertaining or unwinding. A coveted two-car driveway adds to the home's exceptional functionality. (id:63203)
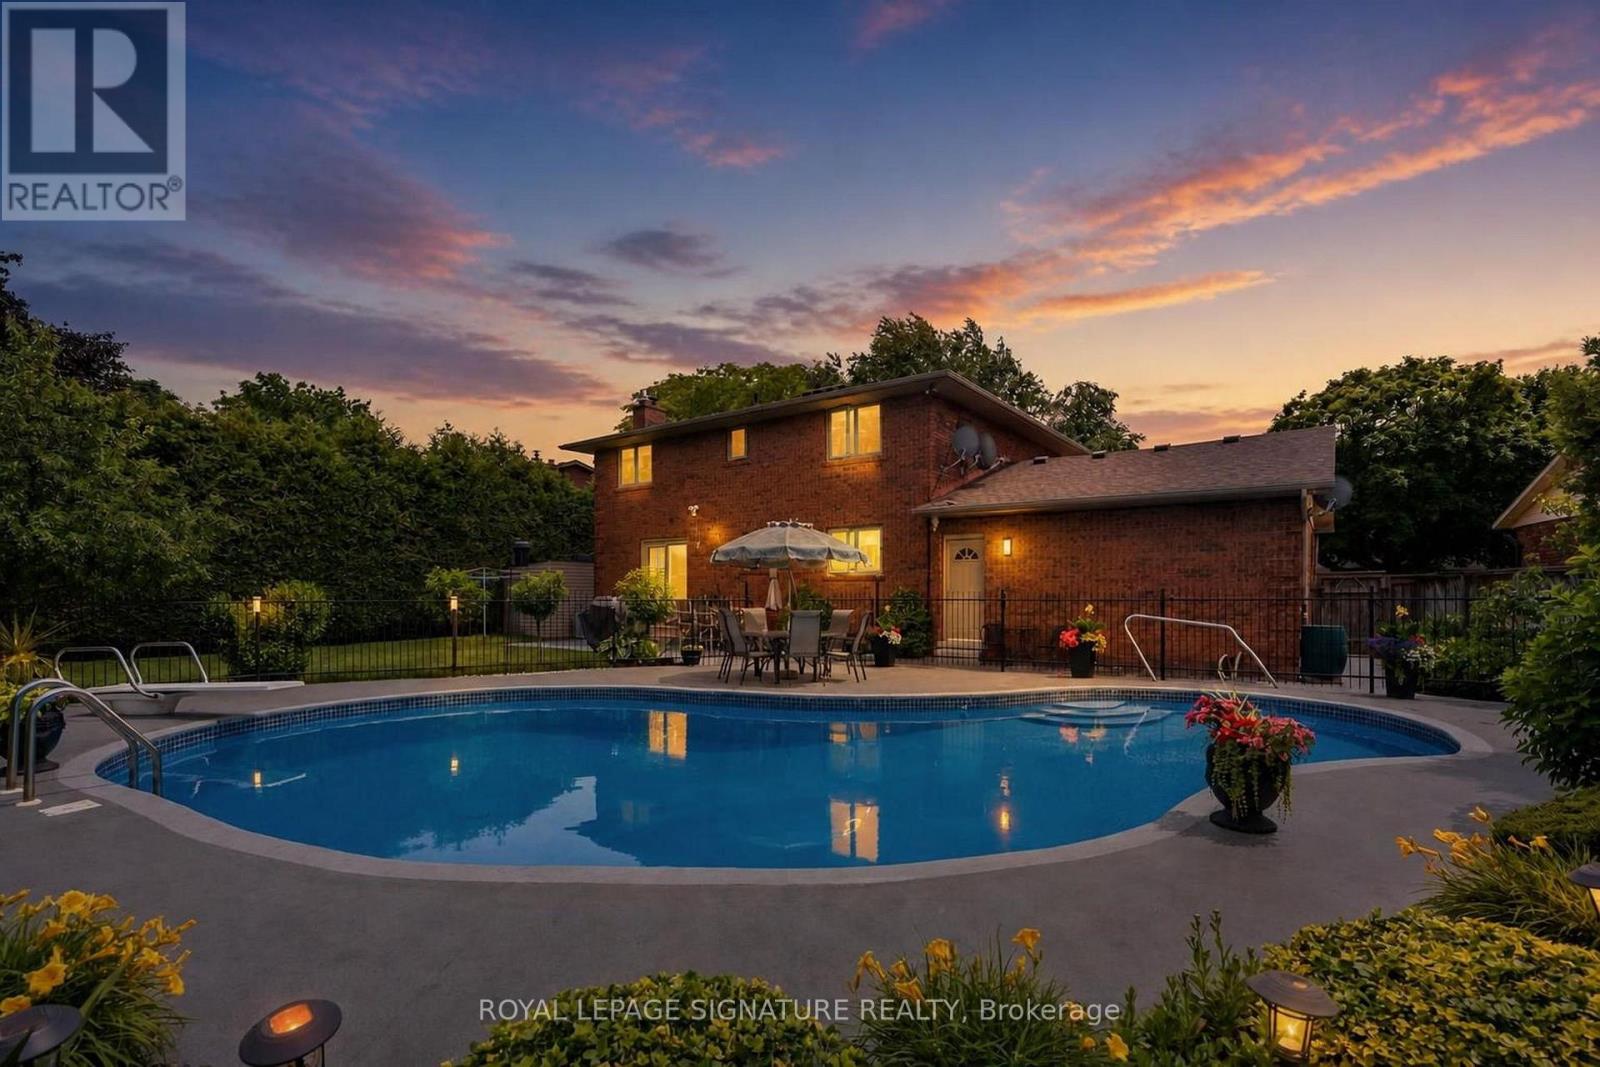
7 Thomson Road
Norfolk, Ontario
Welcome to 7 Thomson Road, Simcoe, a beautifully maintained brick 2 storey home offering approximately 2,700 sq. ft. of finished living space in one of Simcoe's desirable neighbourhoods. Lovingly cared for, updated, & meticulously maintained by the current owners for over 40 years, this exceptional property offers the perfect combination of comfort & quality craftsmanship. Surrounded by mature trees, impeccable gardens & beautiful landscaping, this home provides a peaceful setting. Step inside to discover a bright welcoming living room with gleaming hardwood floors. The spacious updated kitchen features granite countertops, built in appliances, ample cabinetry, and a functional layout that seamlessly connects to the formal dining room, creating the perfect space for family gatherings & entertaining. A second main floor living area offers a gas fireplace & sliding doors with California shutters leading to your private backyard oasis, complete with a large inground swimming pool with solar heating, ideal for enjoying warm summer days with family & friends. The second floor features 4 generous bedrooms, including a primary bedroom with a private 3 pc ensuite, along with an updated 4 piece main bathroom with jacuzzi tub. The finished lower level adds even more versatile living space with a large recreation room, additional room currently used as a bedroom, spacious utility with laundry area & wine cellar. Practical features include 2 pc bath on the main, direct access to the double car garage, plus a unique storage area just inside the back entrance with roughed in plumbing, offering the opportunity to create a pool change room. Recent major updates include a furnace & A/C in 2018 and shingles in 2020. This remarkable home offers a rare opportunity to own a well loved property with modern updates, generous living space, and a fantastic location, all while enjoying the welcoming community lifestyle of Simcoe and the nearby lakeside charm of Port Dover and Norfolk County. (id:63203)