

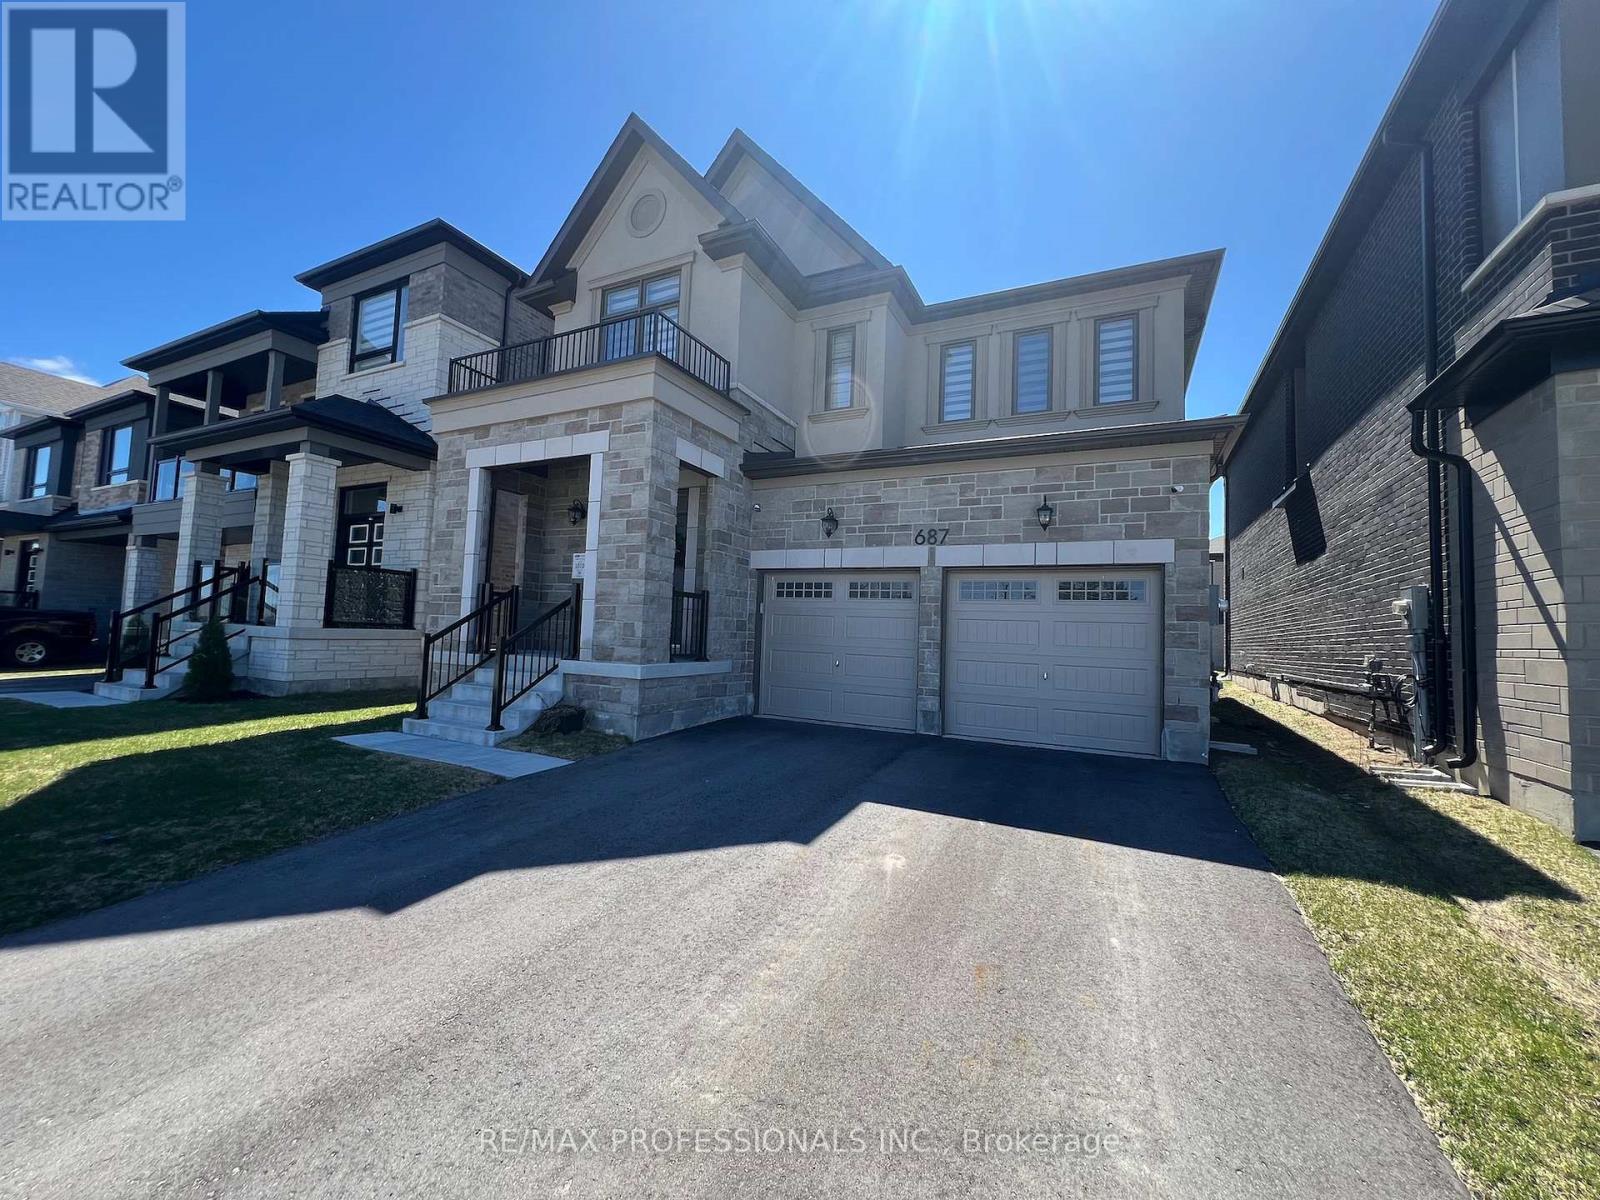
687 Lamb Street
Innisfil, Ontario
Newer Mattamy Built detached 4 bedroom home, the Ashton French Chateau elevation. This home is situated in the new Lakehaven Developments in innisfil Ideally located just 5 minutes to Barrie, 5 minutes to Friday Harbour Resort, 5 minutes to Innisfil Beach Road, and steps to beautiful Lake Simcoe and Sandy Cove Beach. This home features: 9 foot ceilings, mudroom, access to garage from kitchen, side entrance , new dark stainless steel appliances, Kitchen centre island, pantry, granite counters, built in oven/microwave, , 4 bedrooms on 2nd floor each with a walk-in in closet, prime bedroom has 2 walk in closets and 5 piece en-suite. Laundry room is on 2nd floor, double car garage. Basement foyer is finished, large unfinished basement, tankless water heater, HEPA filter, 200 amps panel, sump pump, rough in washroom in basement. Taxes have yet to be assessed. (id:63203)
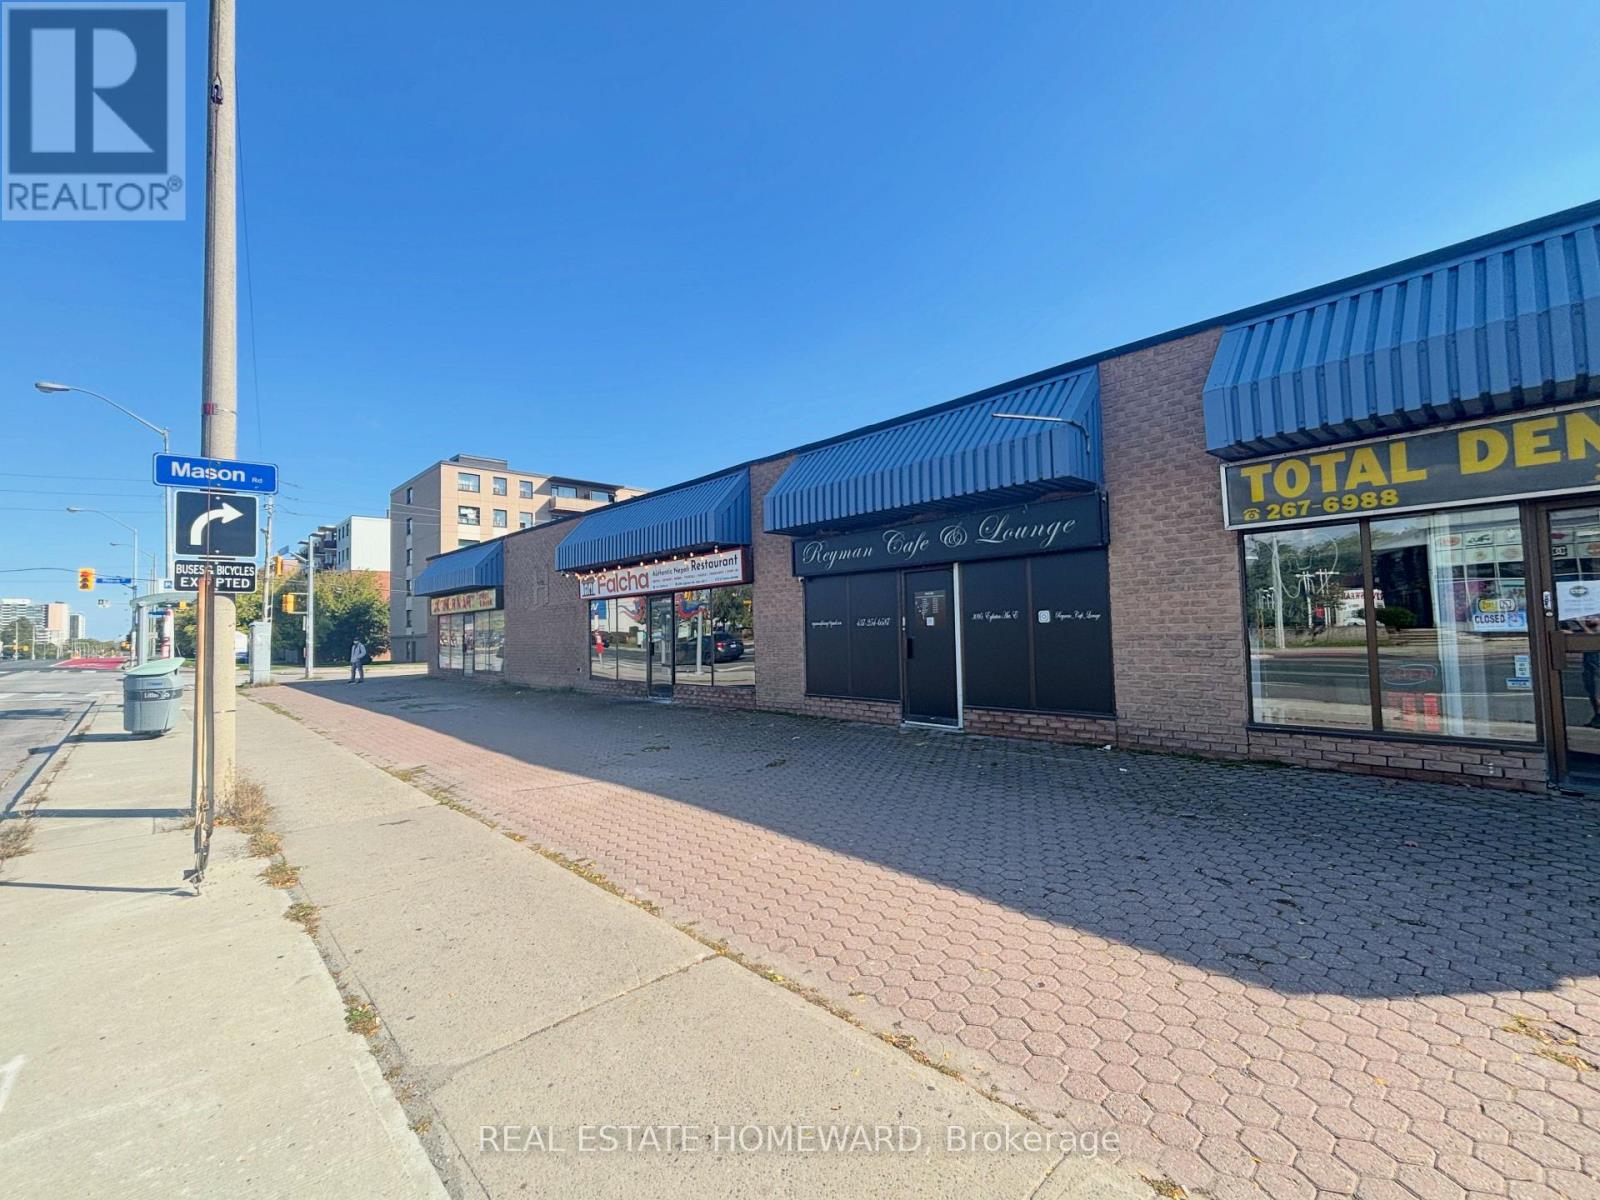
#4 - 3095 Eglinton Avenue E
Toronto, Ontario
Eglinton-Facing Retail Unit with Prime Exposure Unit 4, 3095 Eglinton Ave E. Outstanding opportunity to lease 900 sq ft of versatile commercial space in a high-traffic, densely populated area. This Eglinton-facing retail unit offers excellent visibility, ideal for a variety of uses including restaurant, retail, or professional services. The space features its own kitchen and private washroom, with ample communal parking in a convenient plaza setting. Located steps from Eglinton GO Station and just 5 minutes to Kennedy TTC Station, this unit is easily accessible by transit and car. Surrounded by residential neighborhoods with growing demand a perfect multiple-use opportunity for your business to thrive. (id:63203)
236 - 1099 Kingston Road
Pickering, Ontario
Nicely Finished 2nd Floor Suite In A Newly Renovated Professional Office Building | Very Close To All Amenities | Minutes To Highway 401 And Pickering Go | Ample Surface Parking | Drt Pulse Bus Stops In Front Of Building And Connects To Go Train And Pickering Town Centre | On-Site Property Management | On-Site Amenities Include: 6 Restaurants, Nail Salon, Yoga, Medical And Pharmacy. (id:63203)
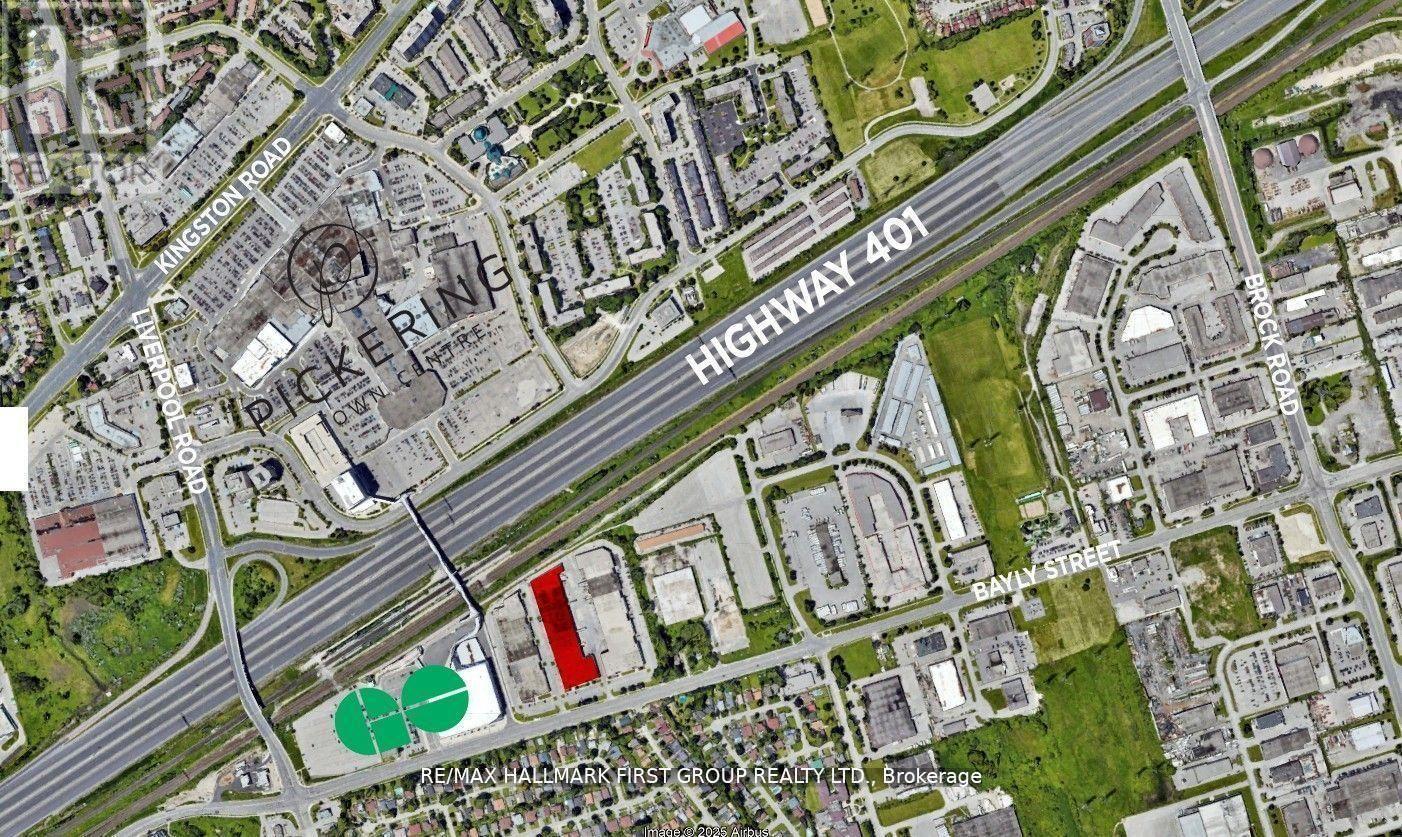
15 - 1410 Bayly Street
Pickering, Ontario
Very Clean And Functional Industrial Unit. 2 Truck Level Doors. 18' Clear. Generous Shipping Area. Excellent Location Adjacent To Pickering Go Station, Pedestrian Bridge To Pickering Town Centre And Just Minutes To Highway 401. On-Site Amenities Include 3 Restaurants (Thai, Pub & Bbq). Just Minutes To All Amenities Including Tim Horton's, Starbucks, Goodlife Fitness, Loblaw's, The Beer Store, Shopper's Drug Mart, Gas Stations, All Major Banks, And A Large Selection Of Fast Food & Sit Down Restaurants. (id:63203)
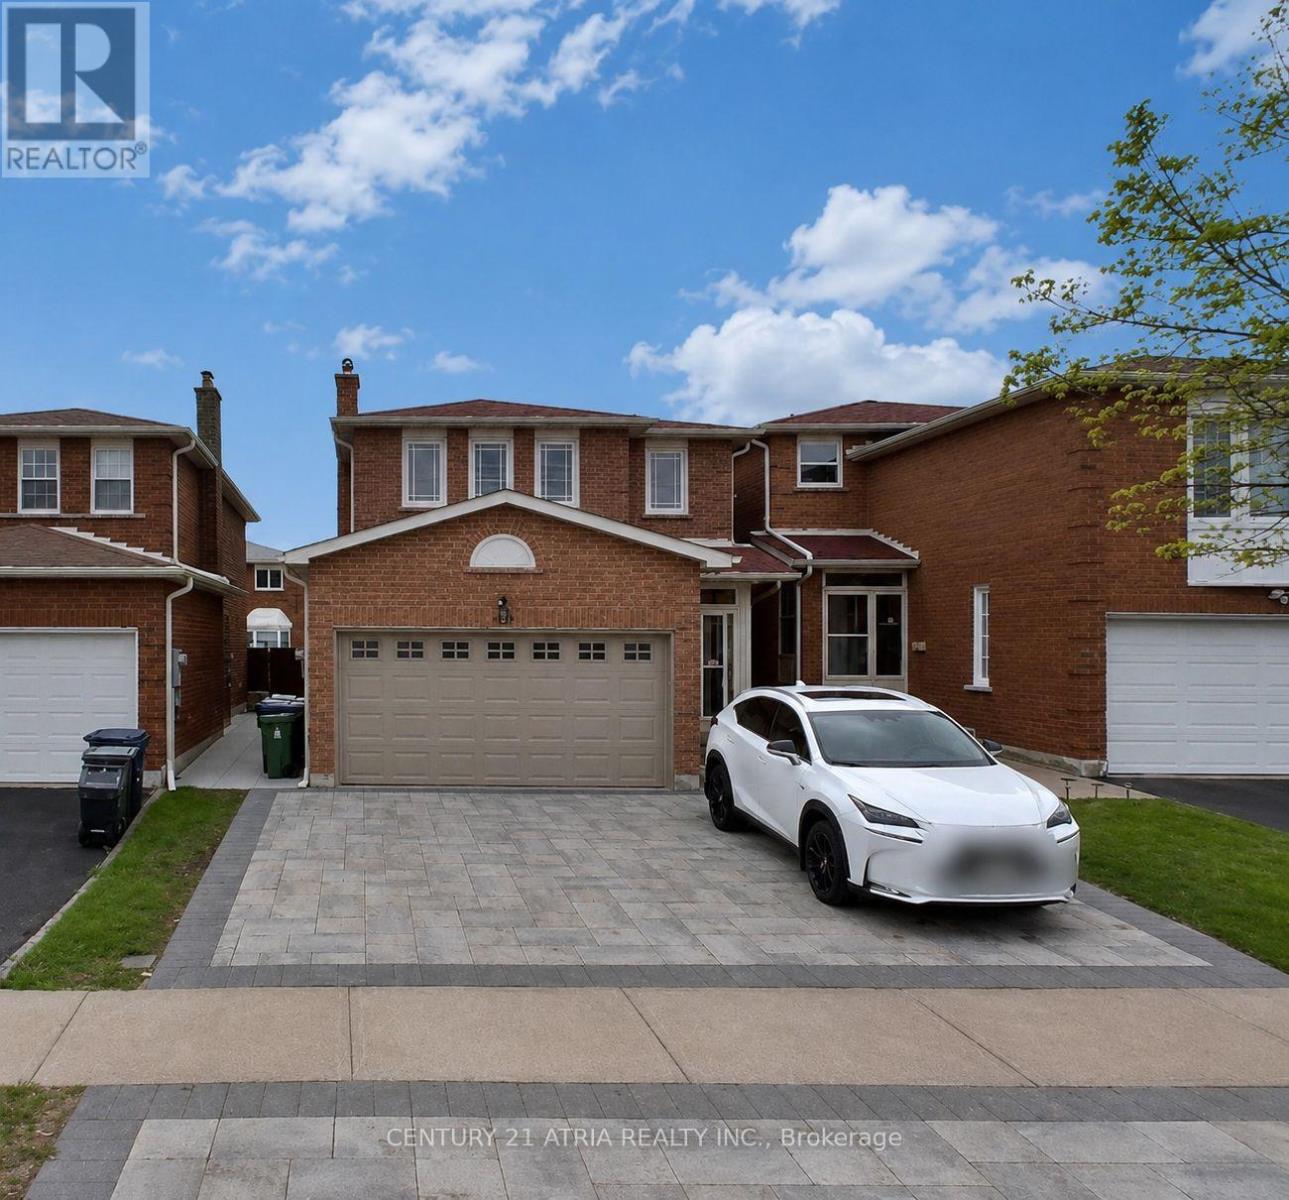
40 Alanbull Square
Toronto, Ontario
Modern Designed, 4 Bedroom Home In A Quiet, Family Friendly Neighbourhood W/ $$$ Spent On Upgrades, Located In High Demand, Convenient, Milliken Community. Beautiful Gourmet Kitchen W/ Plenty Of Storage, Functional Layout, Spacious Room W/ Lots Of Sunlight, & Hardwood Floors Throughout Home. Close To All Amenities, Walking Distance To Ttc, Milliken Mill Park, Schools, Supermarket, Pacific Mall, Library & So Much More! *Garage & Basement Are Not Included* Private laundry. (id:63203)
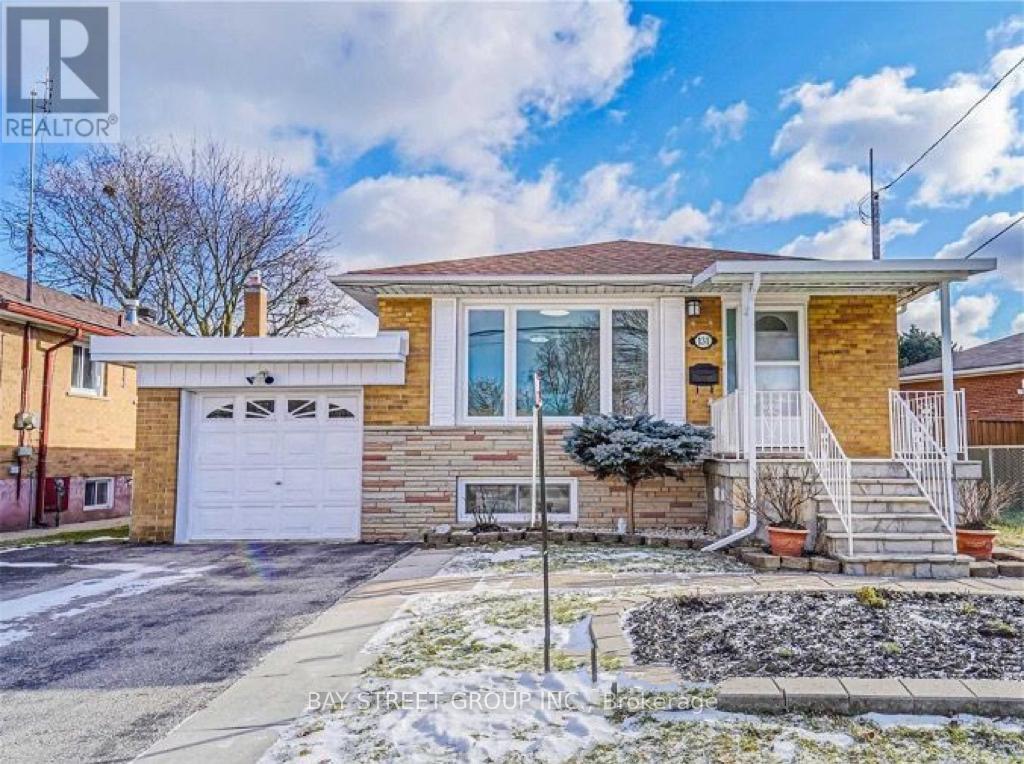
131 Allanford Road
Toronto, Ontario
Location Location Location! Surrounded by parks, Private Entrance for added privacy and convenience! This 3-bedroom basement apartment offers a generous layout, ideal for families looking for a cozy yet private living space! A spacious living area is perfect for relaxing or entertaining guests; Three well-sized bedrooms, each with ample closet space; Enjoy New Kitchen Countertop; New Flooring, Fresh Wall & Ceiling Paint and Stylish Lighting throughout! Access to a shared backyard is perfect for outdoor relaxation! Hydro, Water, AC, Parking Included! **EXTRAS** All Elfs, All Existing Window Coverings, Fridge, Stove, Washer, Dryer, A/C, Range Hood; Utilities share with upper floor. Bedrooms are available for Separate Rental. (id:63203)
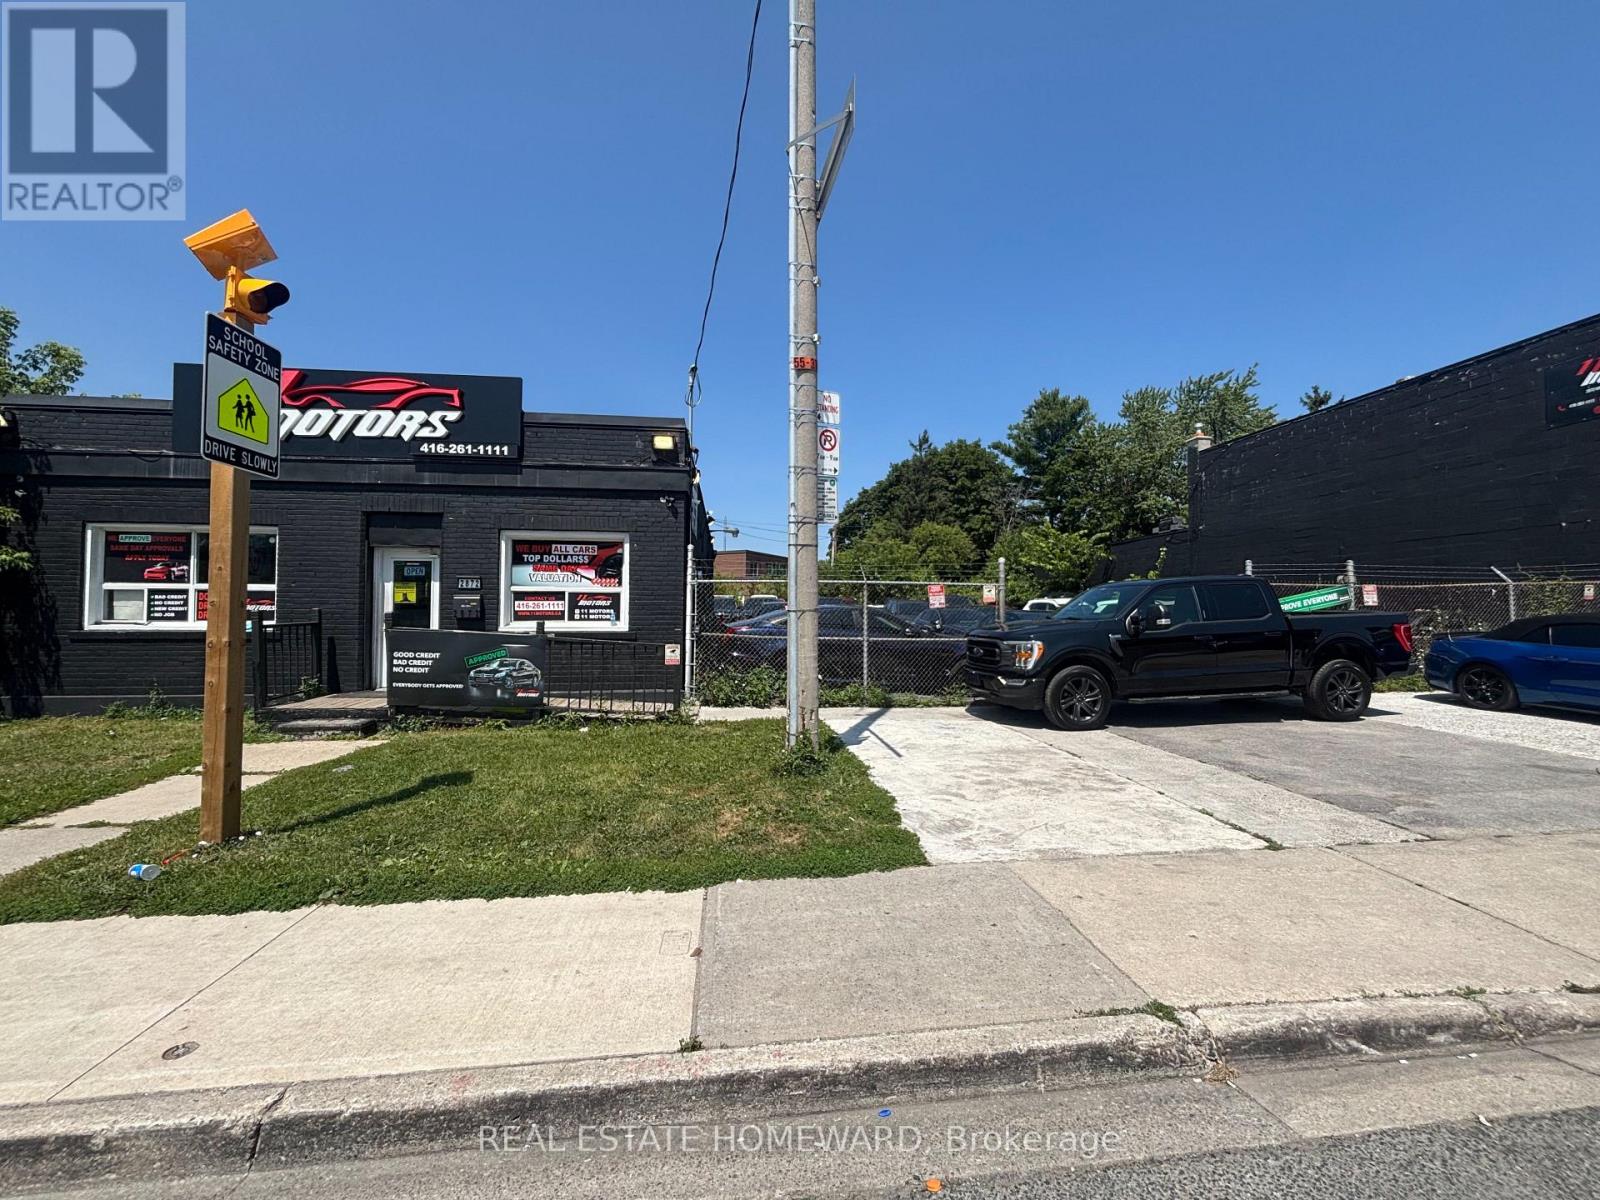
2872 Kingston Road
Toronto, Ontario
Prime freestanding commercial building available for lease in a high-exposure corner location at Kingston Rd. & St. Clair Ave. E. Featuring exceptional frontage, prominent signage opportunities, and an exclusive parking lot with approximately 25 spaces, this property is ideally suited for a variety of commercial uses including retail, office, professional, medical, showroom, and automotive (subject to permitted uses). Benefit from strong daily traffic counts, excellent visibility, and convenient access in a well-established commercial corridor. An outstanding opportunity to establish your business in a premier location. High Traffic Count Over 60,000 Vehicles Both Directions Per Day - Based On Average Weekday, 24Hr Traffic Volume 2021. (id:63203)
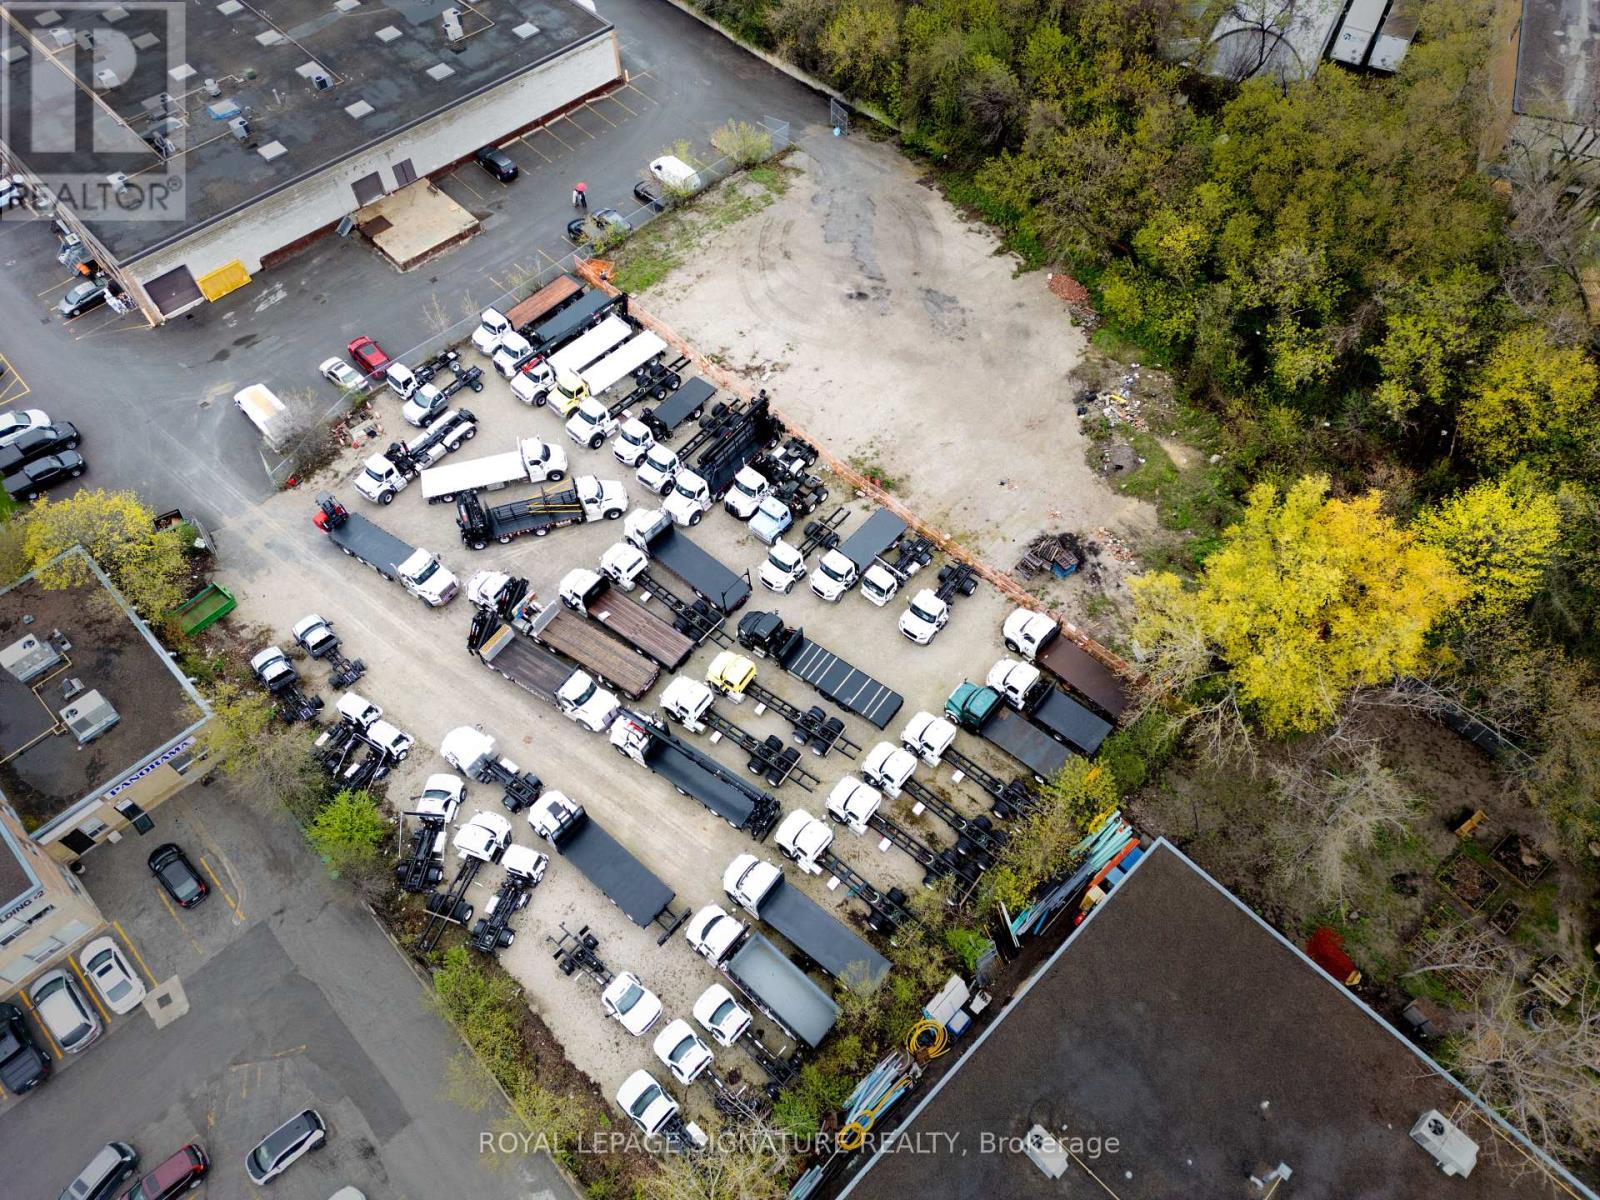
49 Cranfield Road
Toronto, Ontario
Rare 1.33 acre (57,813 SF) infill Employment Industrial land in O'Connor-Parkview. $4,499,000 priced at 5.38% going-in cap on projected stabilized NOI of $242,087 from two industrial outdoor storage (IOS) tenancies anchored by Atlas Polar Co. Ltd. (occupancy since 2021; term to June 30, 2027). Zoning E 1.0 (x229) permits IOS. Embedded value-add: Vendor commissioned architectural drawings (A& Associates, 2019-2020) for an 83,233 SF, 872-unit, 5-storey self-storage facility, plus draft amending by-law (Tribunal File PL171477, without prejudice). Also a strong industrial condo candidate evidenced by adjacent 45 Cranfield precedent. (id:63203)
10 Hamstead Avenue
Toronto, Ontario
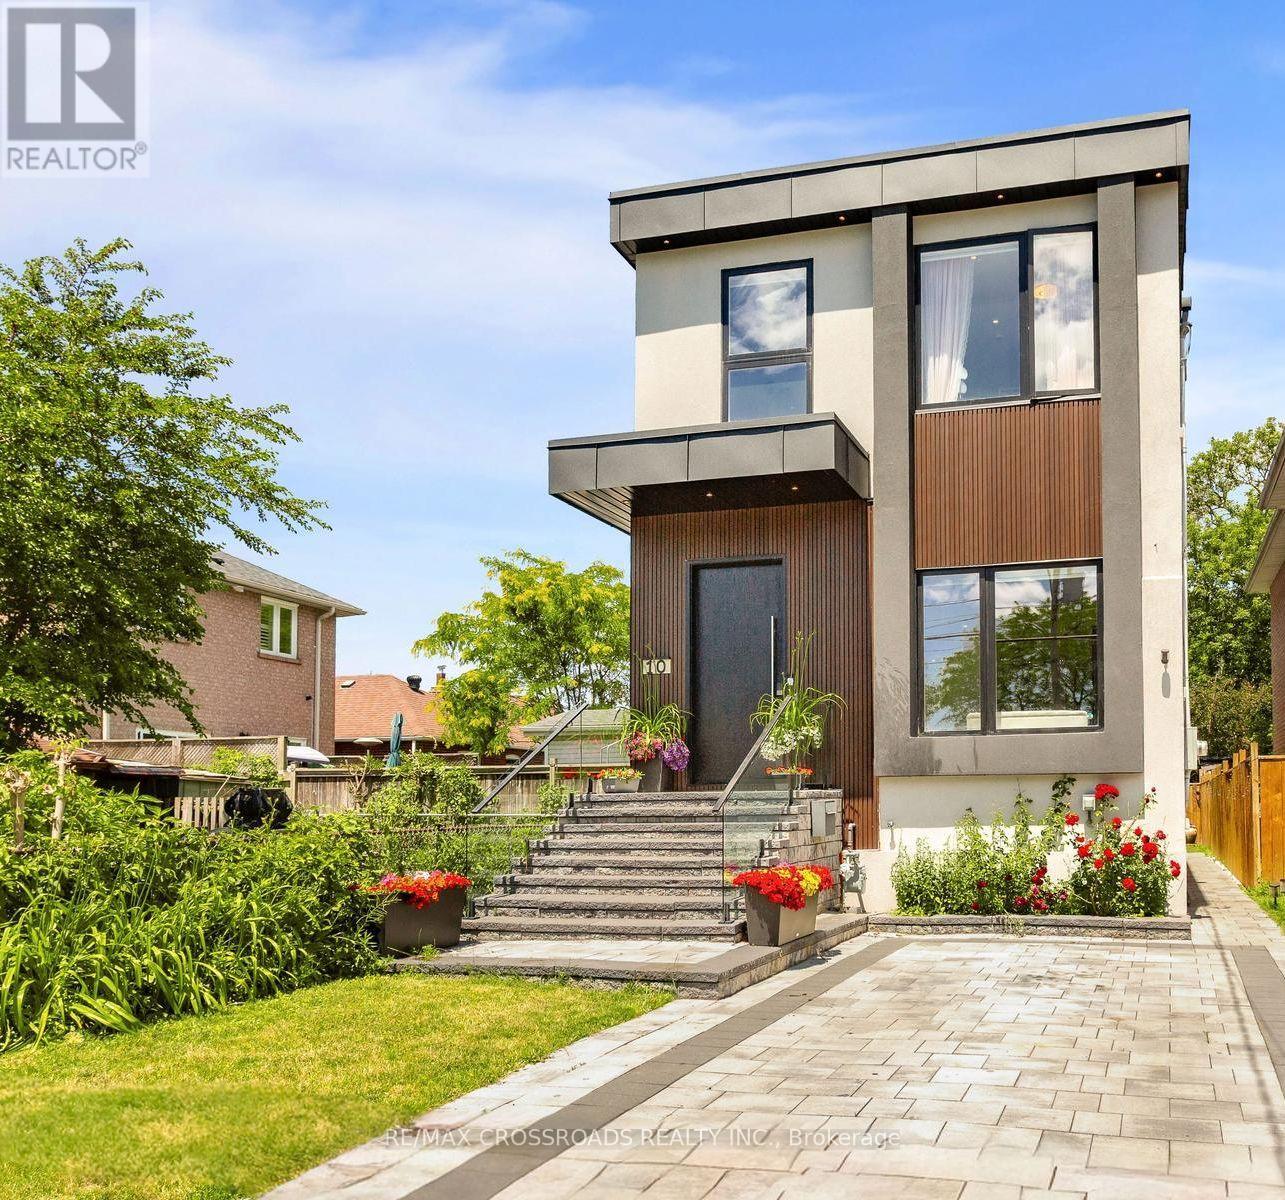
Welcome to this masterfully designed modern custom home, offering Fully furnished 4 bedrooms and 4 beautifully appointed washrooms. This exceptional residence combines everyday comfort, luxury, and functionality with thoughtfully designed living spaces throughout.The main floor features a spacious open-concept living and dining area, perfect for entertaining, with soaring ceilings that enhance the sense of light and space. A cozy family room with a stunning fireplace seamlessly flows into the show-stopping chef's kitchen. Designed for both style and performance, the kitchen boasts a large central island, sleek quartz countertops, high-end appliances, and a custom backsplash.The gorgeous primary suite offers a luxurious ensuite bathroom and access to a private balcony, perfect for relaxing. The second bedroom also features its own private 3-piece ensuite, providing added comfort and convenience. Two additional generously sized bedrooms share a beautifully finished bathroom, making this home ideal for families or guests.A finished long driveway completes this exceptional property and Good size back yard. (id:63203)

2992 Range Line Road
Ajax, Ontario
A Lakeside Sanctuary Hidden Near Paradise Park. Nestled in one of South Ajax's most coveted community where privacy is paramount. This neighborhood boasts an average household income of $195K. It is just a 3-minute stroll to the serene shores of Lake Ontario. In the summer, the lake turns into your personal resort with a gorgeous white sand beach perfect for swimming, paddleboarding, and kayaking. Mostly within 10 minutes drive to Costco, major supermarkets, premium shopping centers, GO Station & Hwy 401. Masterfully renovated with true self-occupancy standards at costs about $200K. High-Efficiency Furnace & A/C (both 2025). All Brand New Energy-Efficient Windows + Brand New Interior & Exterior Doors + A Sleek Garage Door (2026). Brand New Kitchen Cabinet, Quartz countertop & Premium Appliances (All 2026/The Range Hood Has Touchless Switch). The Kitchen floor is Supported by Firm Cement Boards. Premium Wide-Plank Engineered Oak Hardwood Floors. All 4 New Washrooms. New Hardwood staircase w/Iron Railing. New Asphalt front Driveway. Finished Bsmt w/an upscale recreation pavilion featuring a brand-new ceiling packed with modern pot lights, a 2PC washroom & moisture-resistant vinyl flooring with a Guise of Laminate Boards. Rare Opportunity! You are not Buying a "Flip" but a Certified-quality Asset. (id:63203)
922 Centre Street N
Whitby, Ontario
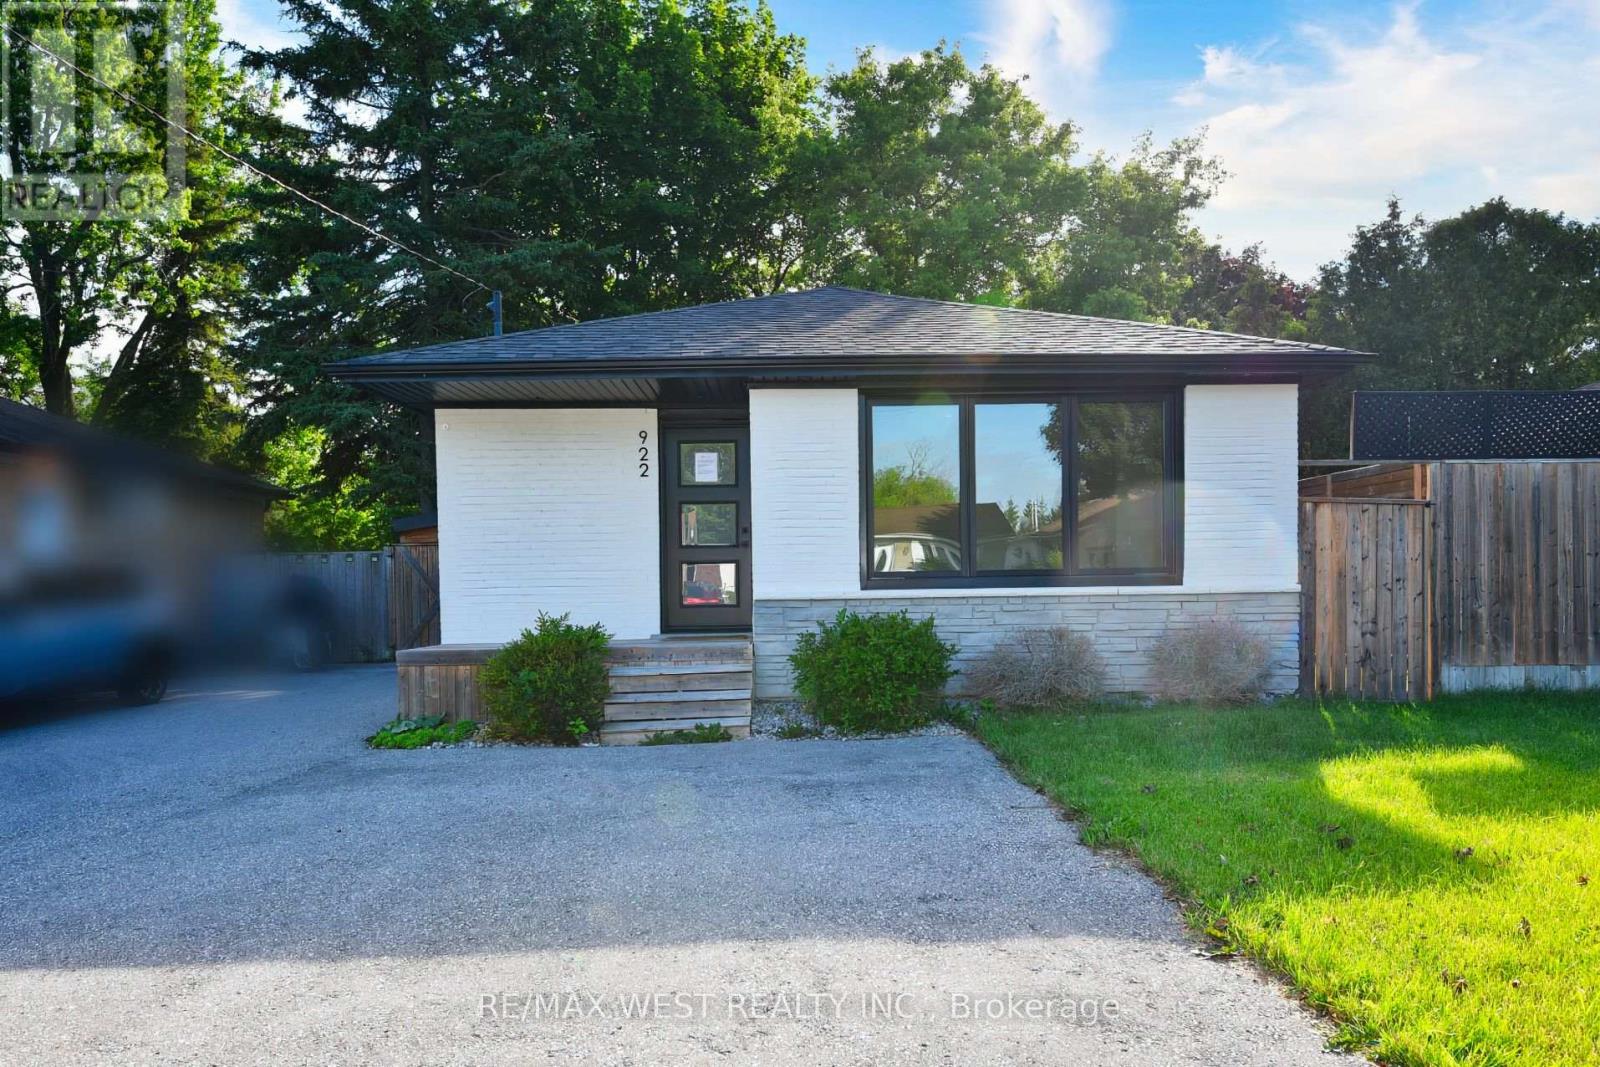
Exceptional opportunity in Whitby's prestigious Williamsburg community. This detached all-brick bungalow features a versatile 3+1 bedroom, 2-bathroom layout, feeding into top-tier local schools like Williamsburg PS. The main level offers a bright, functional floor plan with three spacious bedrooms. A fully finished lower level adds a fourth bedroom, full bath, and recreation area-ideal for an in-law suite or premium rental income. 6-vehicle parking capacity (5 driveway + 1 Carport )Exceptional opportunity in Whitby's prestigious Williamsburg community. This detached all-brickbungalow features a versatile 3+1 bedroom, 2-bathroom layout, feeding into top-tier local schoolslike Williamsburg PS.The main level offers a bright, functional floor plan with three spacious bedrooms. A fully finishedlower level adds a fourth bedroom, full bath, and recreation area-ideal for an in-law suite orpremium rental income. 6-vehicle parking capacity (5 driveway + 1 Carport ) (id:63203)
Lower - 80 Rushbrooke Avenue
Toronto, Ontario
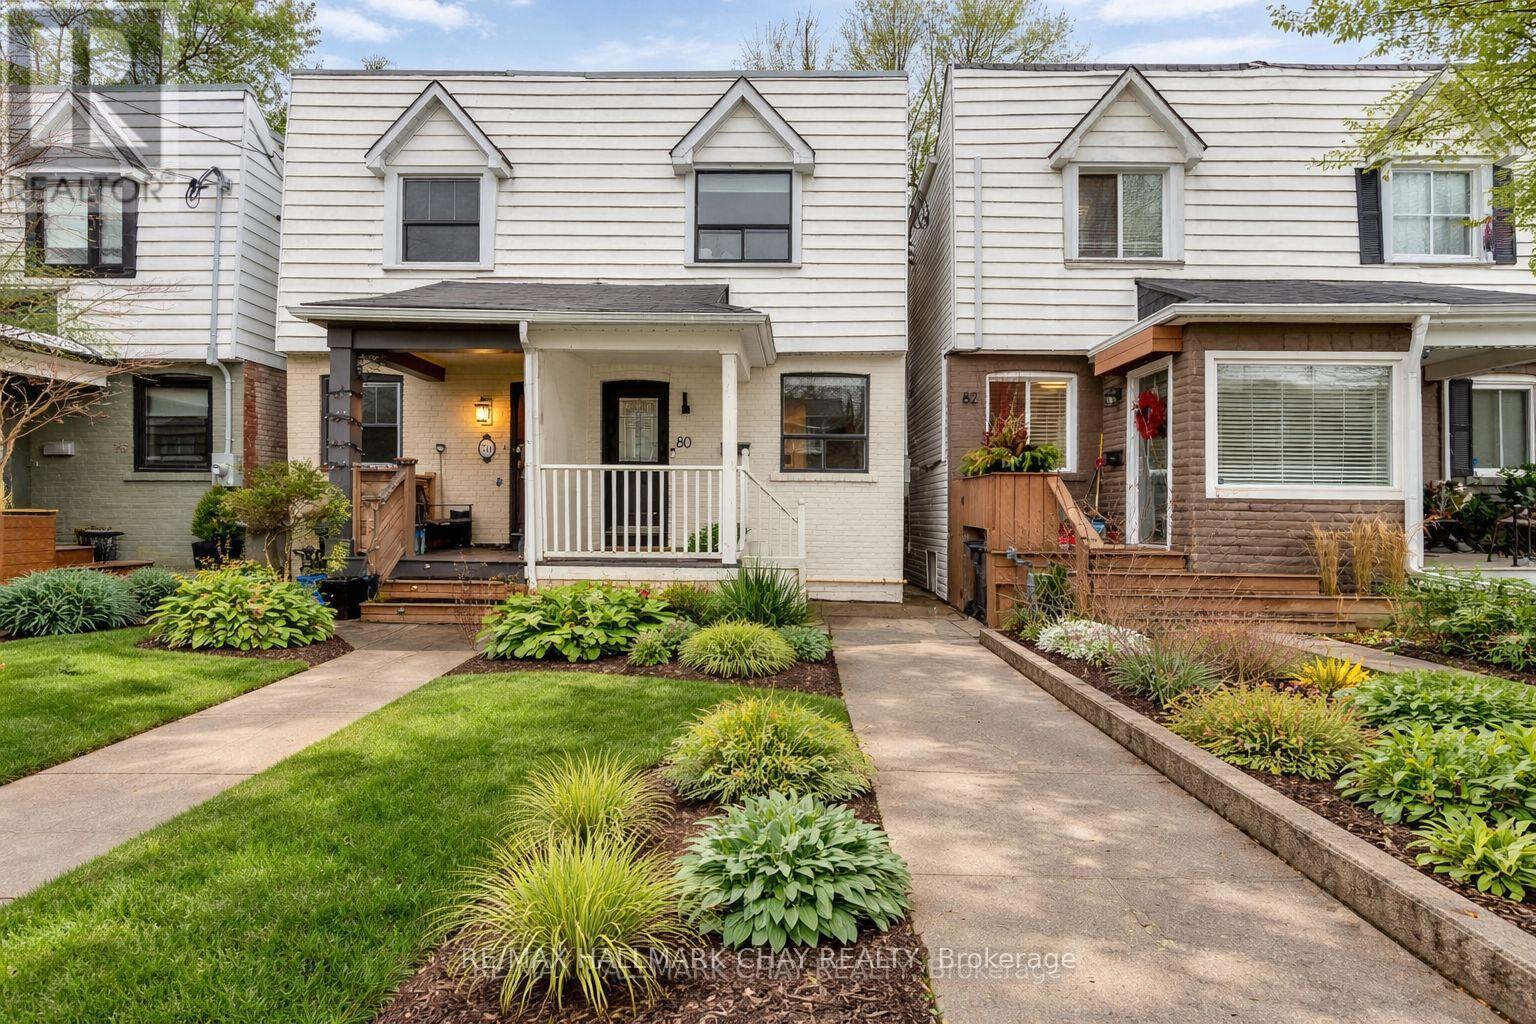
Spotless 1 Bedroom Apartment For Lease in the Heart of Leslieville! Separate Entrance. Large Bedroom & Spacious Kitchen! AAA Location! No Parking. No Pets & No Smoke. Water Included. (id:63203)