

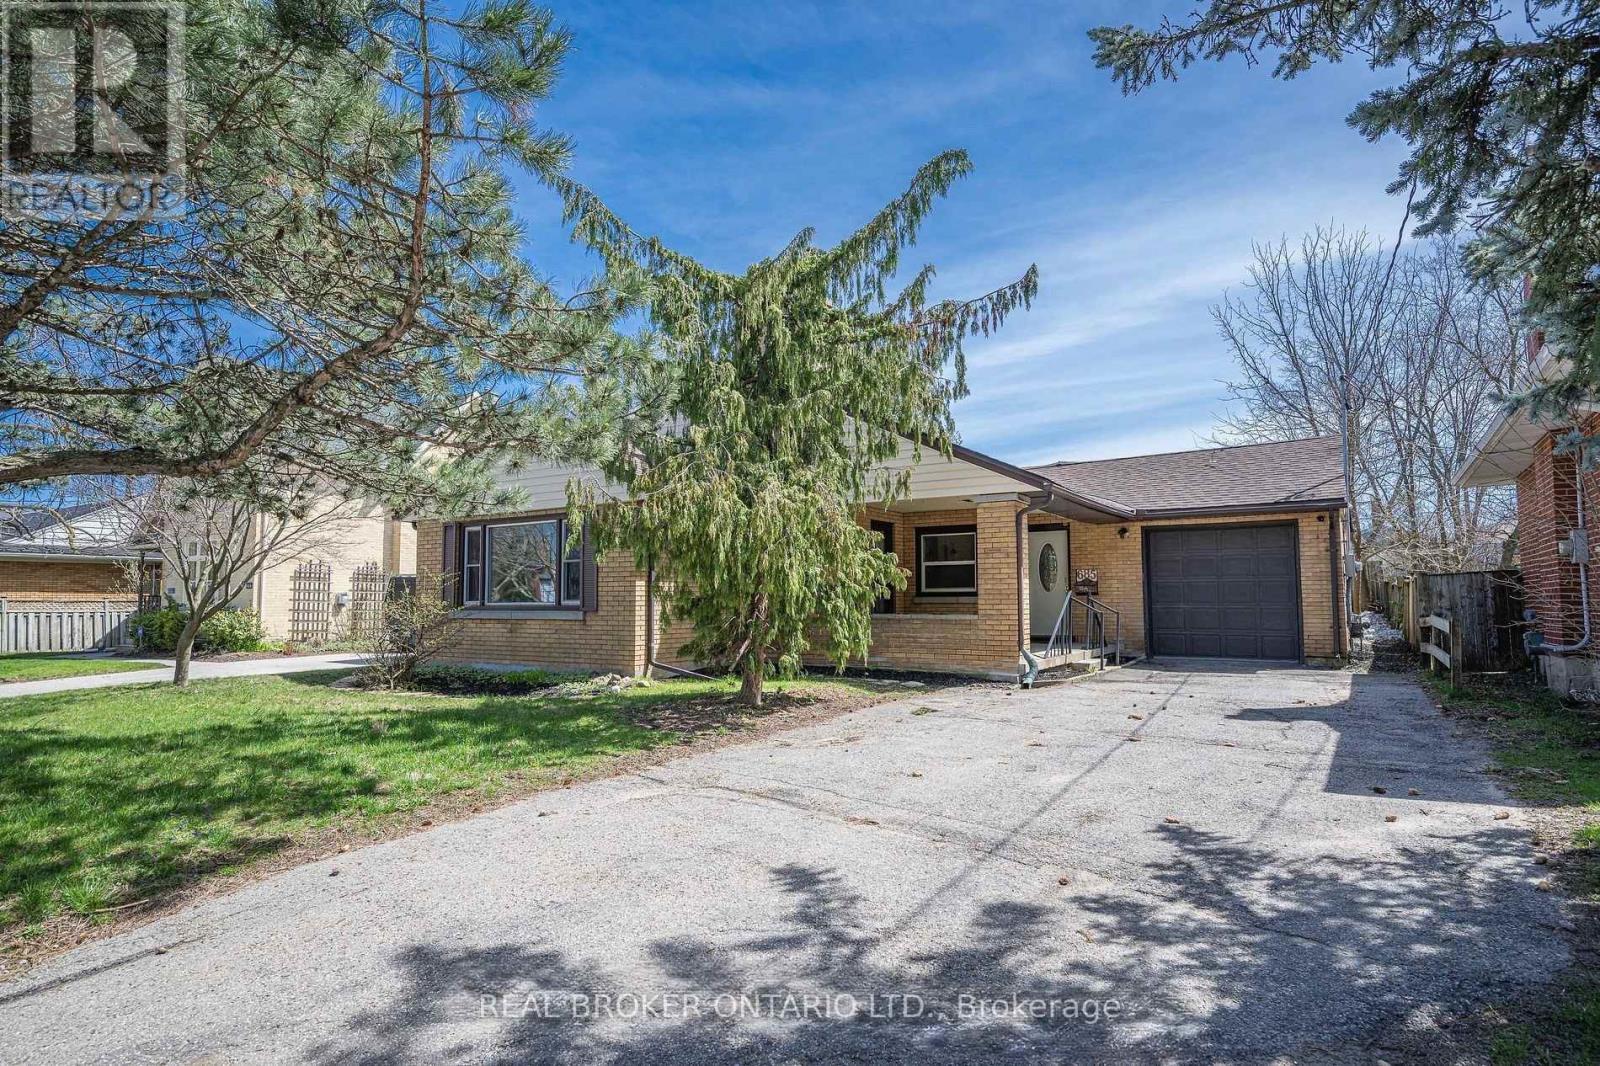
685 Frederick Street
Kitchener, Ontario
Rare Multi-Unit Gem with Incredible Cash Flow Potential! Welcome to 685 Frederick St. a truly unique property offering over 3,000 sq. ft. of total living space and one of the very few properties in the K-W area featuring a fully detached, Additional Dwelling Unit (ADU) in the backyard! Whether you are a multi-generational family looking to live close while maintaining perfect privacy, or an investor chasing serious positive cash flow, this property delivers. The Front Unit: A spacious bungalow featuring 3 bedrooms and a bright living room on the main level. The lower level offers an additional 2 bedrooms and a family room. Thanks to a separate entrance and generous square footage, this basement has excellent potential to be converted into a legal secondary suite(City approved permit available). The Detached ADU: A recently built, 818 sq. ft., 2-bedroom backyard home-perfect for the in-laws or as a premium rental income stream. (id:63203)
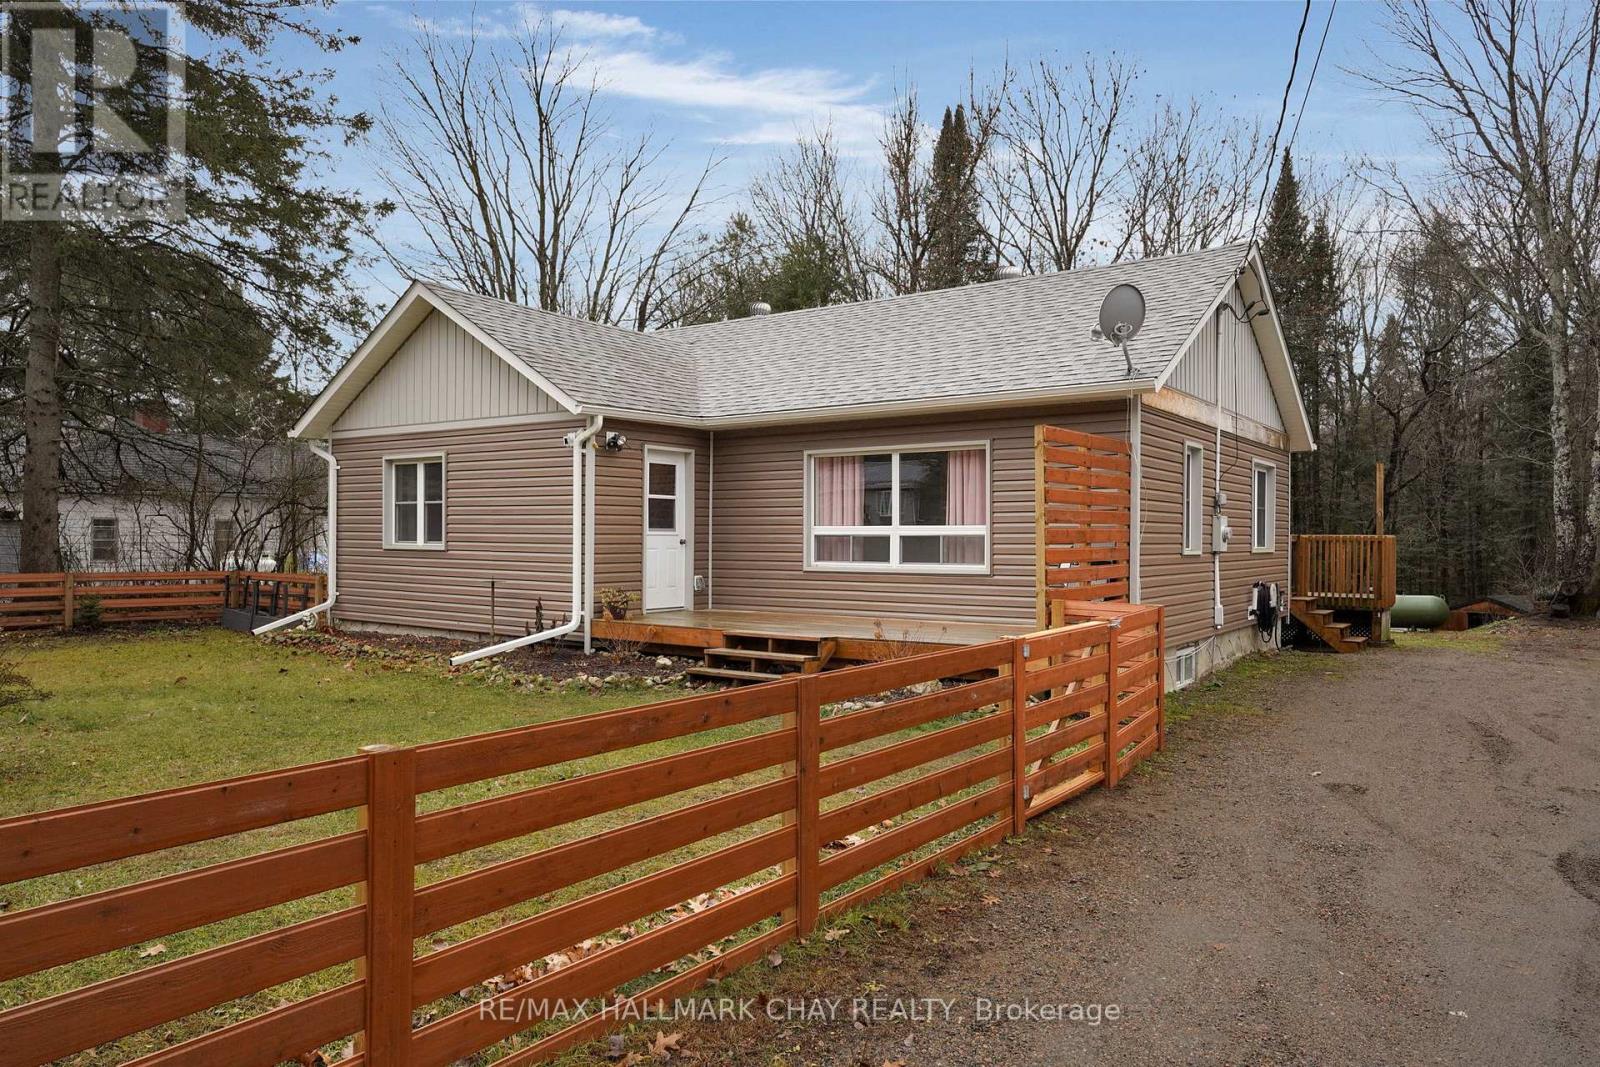
13045 Highway 35 Highway
Minden Hills, Ontario
Calling all first time buyers, down sizers, and anyone looking for a turn-key home! Having undergone a complete transformation in 2017, this 3 +1 bedroom bungalow offers terrific value - there's nothing to do here but move in and enjoy! Conveniently located just a few minutes from town, this home sits on just over half an acre and offers nearly 2,000 sq.ft. of finished living space. The entire property was overhauled in 2017/2018 so all of your cosmetic finishes as well as your big ticket items (septic, well pump / water line, furnace, windows, doors, roof, etc) have been replaced recently. On the main level you will find open concept living space which flows beautifully from the kitchen (with white shaker cabinetry and large breakfast island) into the oversized living room. Three terrific sized bedrooms and a 4pc bath round out this level. Laminate floors throughout. In the lower level you will find a large rec room / family room which is perfect for movie night, a 4th bedroom, newly finished 2pc bath, as well as plenty of storage. Outside you will find a fenced front yard which is ideal for the 4-legged friends, a raised rear deck with gazebo, as well as some great space to have a fire and entertain. The driveway conveniently wraps all the way to the back of the property where you will find space for all of your outdoor storage needs. If you operate a business or have the need to store equipment this will be the perfect spot! (id:63203)
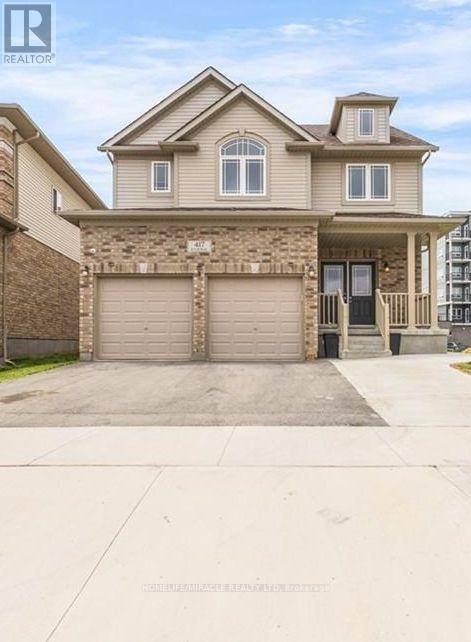
417 Rivertrail Avenue
Kitchener, Ontario
Welcome to 417 Rivertrail Avenue, Kitchener where you will Experience elevated living set inone of Kitchener's best family communities. This stunning 3+3 Bedrooms,5 Bathrooms Six Yearsold Detached house showcases exceptional curb appeal & striking exterior captures attention.Entering through a welcoming foyer that impresses with 9-foot ceilings & 2pc powder room & asleek, you're welcomed into a spacious Formal Room perfectly designed for hosting guests &gatherings. Carpet-free main floor-offers a bright, stylish feel & easy to maintain & withaccess to double car garage from inside & side of the garage, offering extra storage & big roomto park two vehicles. The Modern kitchen features Granite & Quartz countertops, a trendybacksplash, 36" High soft closing Cabinets, a huge center island with chandelier &Stainless-steel Appliances, Gas Stove, modern mini bar setup with its own prep sink. Adjacentto kitchen is Dinning Area, ideal for enjoying meals with your loved ones. A stunning GreatRoom comes with big sitting area & wrapped in walls of windows, perfect for unforgettablegatherings & everyday living. Oak Staircase with huge windows .Upstairs, discover 3 bedrooms,Laundry room & a family room, including a Luxurious Master Suite with high ceilings, 5pcensuite & a big walk-in closet. Other two bedrooms are bright, generously sized, each featuringbig closets, sharing a stylish Jack & Jill 4-piece bathroom-perfectly designed for convenience& everyday living. Thoughtfully designed Family room perfect for quiet devotion & enjoy qualitytime or bonus office space for remote work. BASEMET is converted into 1081 sq.ft 3-bed & 2washroom Legal Basement features Separate Entrance, a 3pc bathroom & a with Room ensuitewashroom , Kitchen with SS appliances, laundry room & big living room. Step into a backyard-perfect for relaxing & outdoor entertainment.Close to Grand River,Airport,Pond,Top-rated Schools, Plazas, Daycare. Easy access to 401. (id:63203)
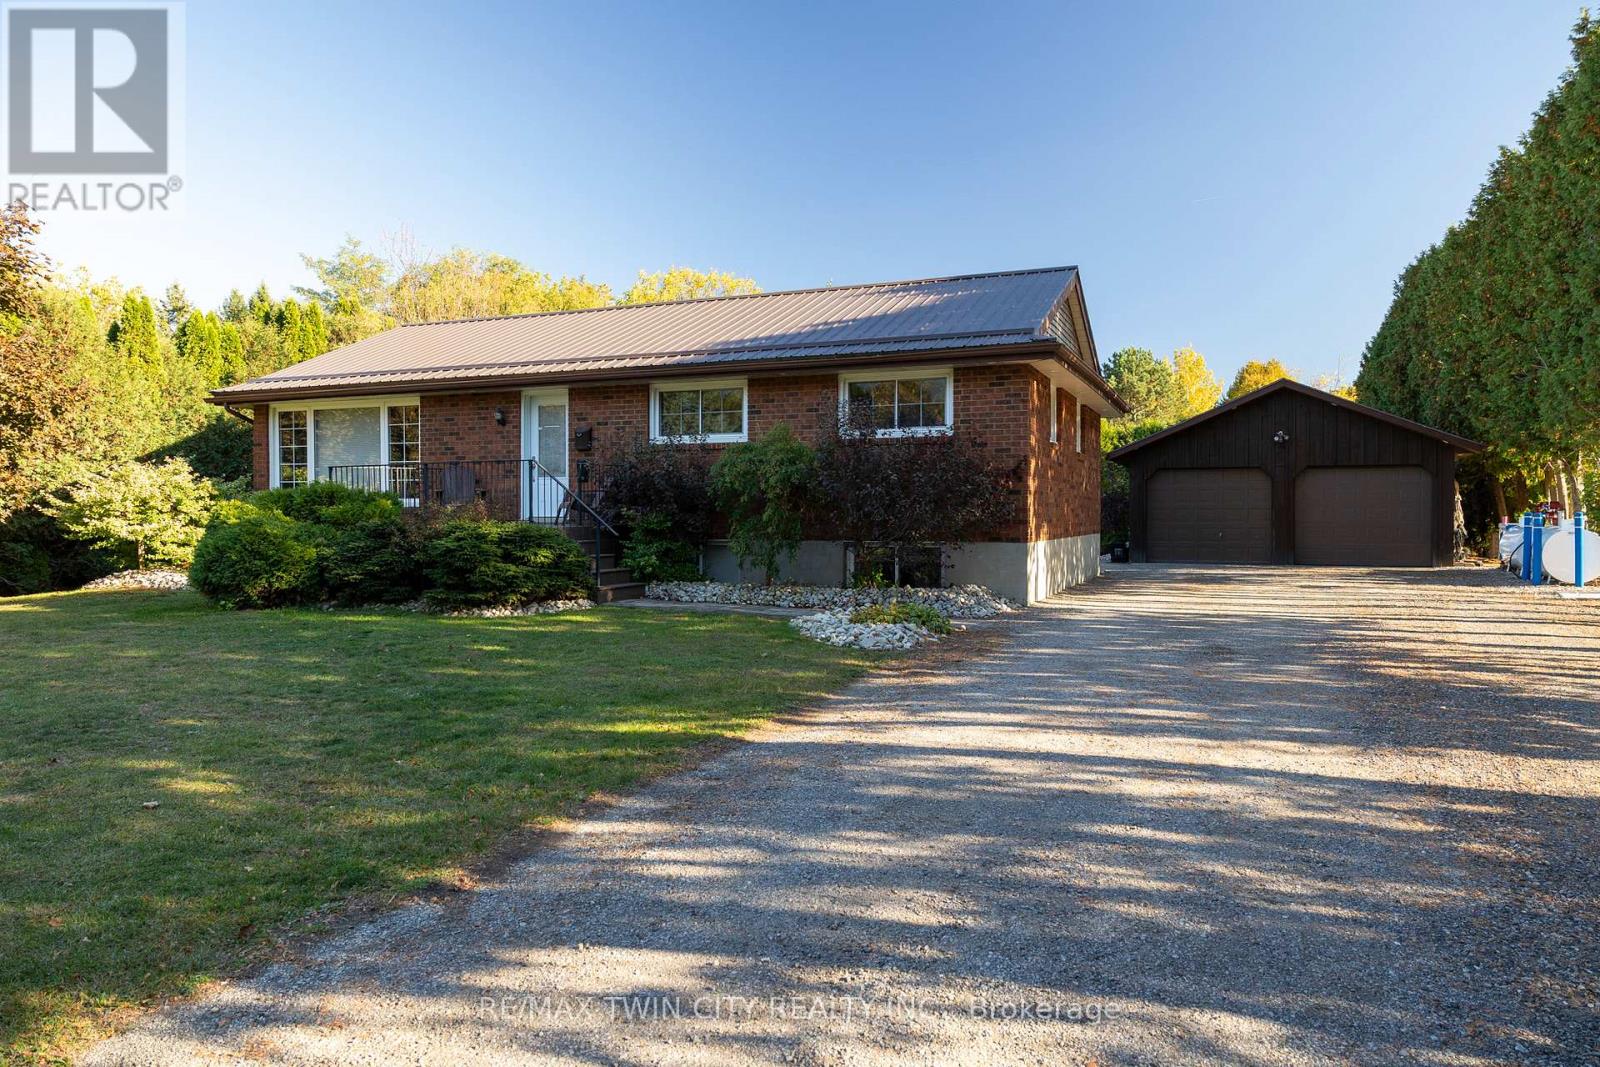
976 Mcdowell Road E
Norfolk, Ontario
Absolutely stunning, all brick bungalow with a fully finished basement apartment and the amazing 23' x 30' detached & heated workshop, on a half acre country lot. Look no further, this home & property ticks all the boxes. Complete with 3+2 large bedrooms, 2 full bathrooms, spacious principle rooms and huge windows allowing tons of natural light. The warm and inviting main level eat-in kitchen is a cook and entertainers dream, with ample prep room, tons of counter and cupboard space & easy access to the spacious back deck (with gazebo) for barbecuing or enjoying a meal while watching the glorious countryside sunset. Plenty of back and front yard space for the kids and dog to run and play. The downstairs unit is spacious with its own separate back entrance, large kitchen and own laundry room. The dream mancave/workshop is really something to be seen. Natural gas heated, with two roll-up doors, hydro, and concrete floors; this beauty is perfect for housing your toys or for the small-business person. Huge private driveway that can park 12+ vehicles with ease. Truly turn-key, move in ready. No detail was overlooked here and there are simply too many to mention. Homes of this calibre, in this price range do not come along often, so book your private viewing today before this opportunity passes you by. (id:63203)
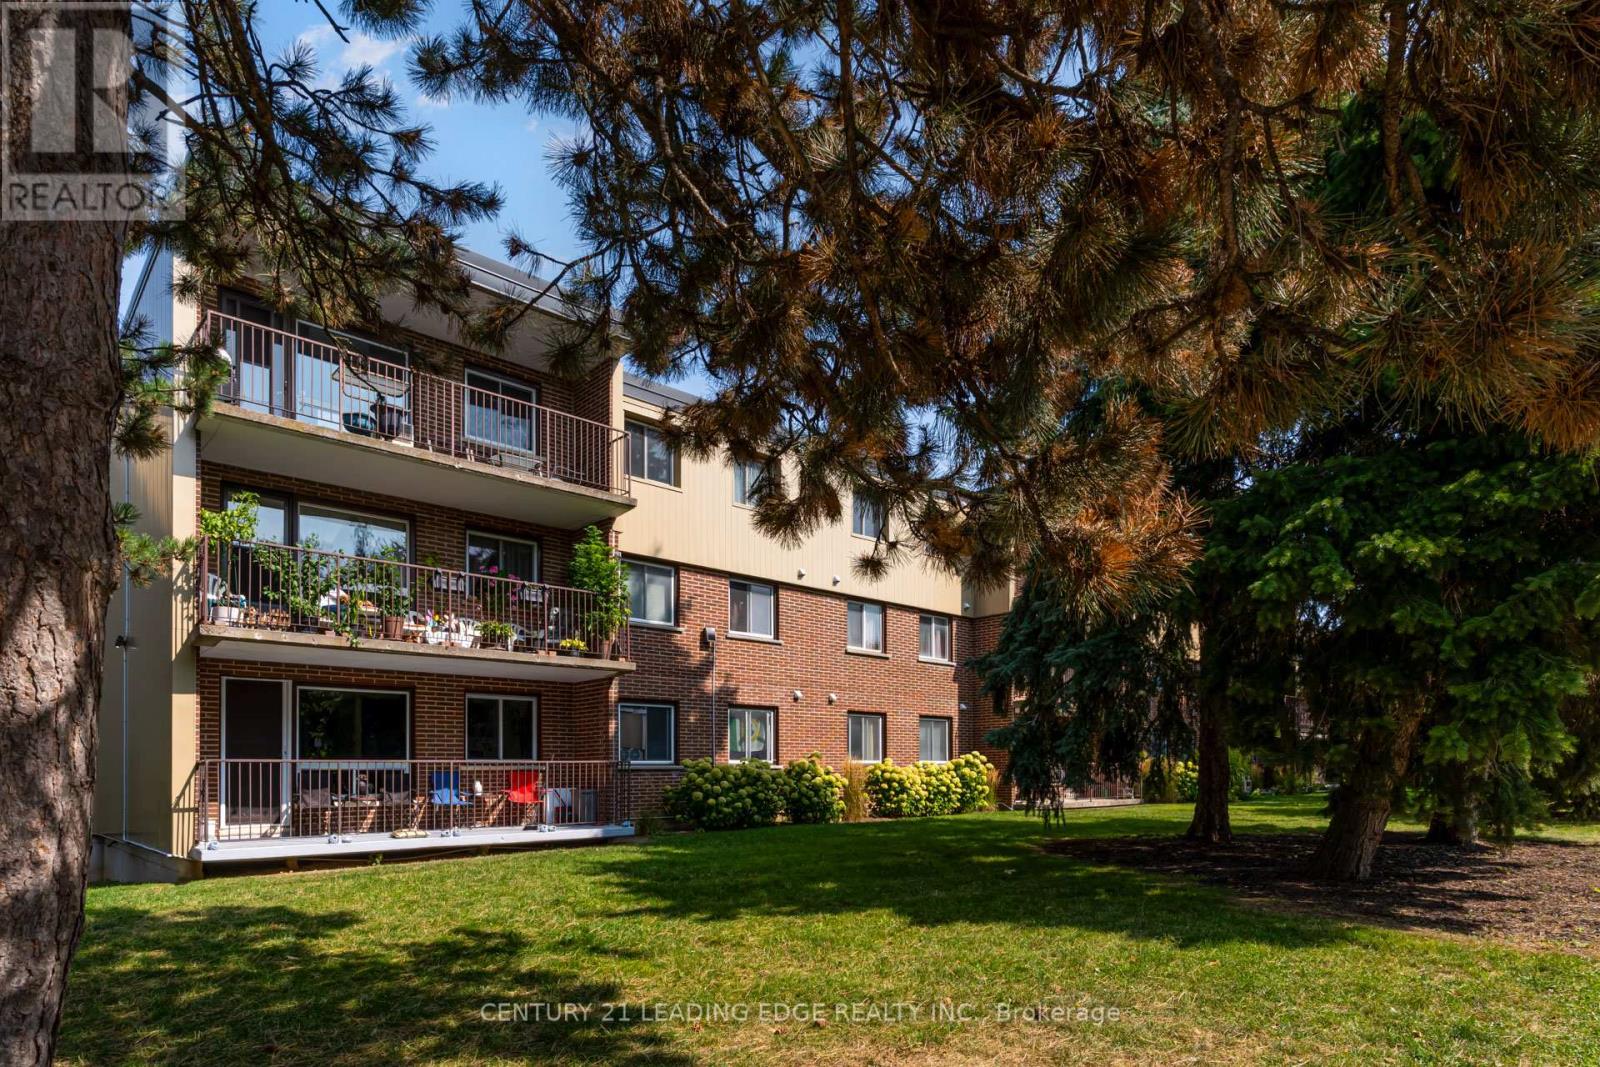
314 - 30 Avalon Place
Kitchener, Ontario
Bright, Beautiful, Large 2 Bedroom Renovated Condo, in a Family Friendly, Mature Neighbourhood of Forest Hill. Upgraded Kitchen, Large Open Concept Living Space, With a Walkout to a Massive Balcony, Boasting Large Windows, Providing Tons of Natural Light, Upgraded Washroom, Quick Access To Conestoga Parkway, Next to Pedestrian Bridge Crossing with Easy Access to Shopping and Amenities at Laurentian Power Centre. (id:63203)
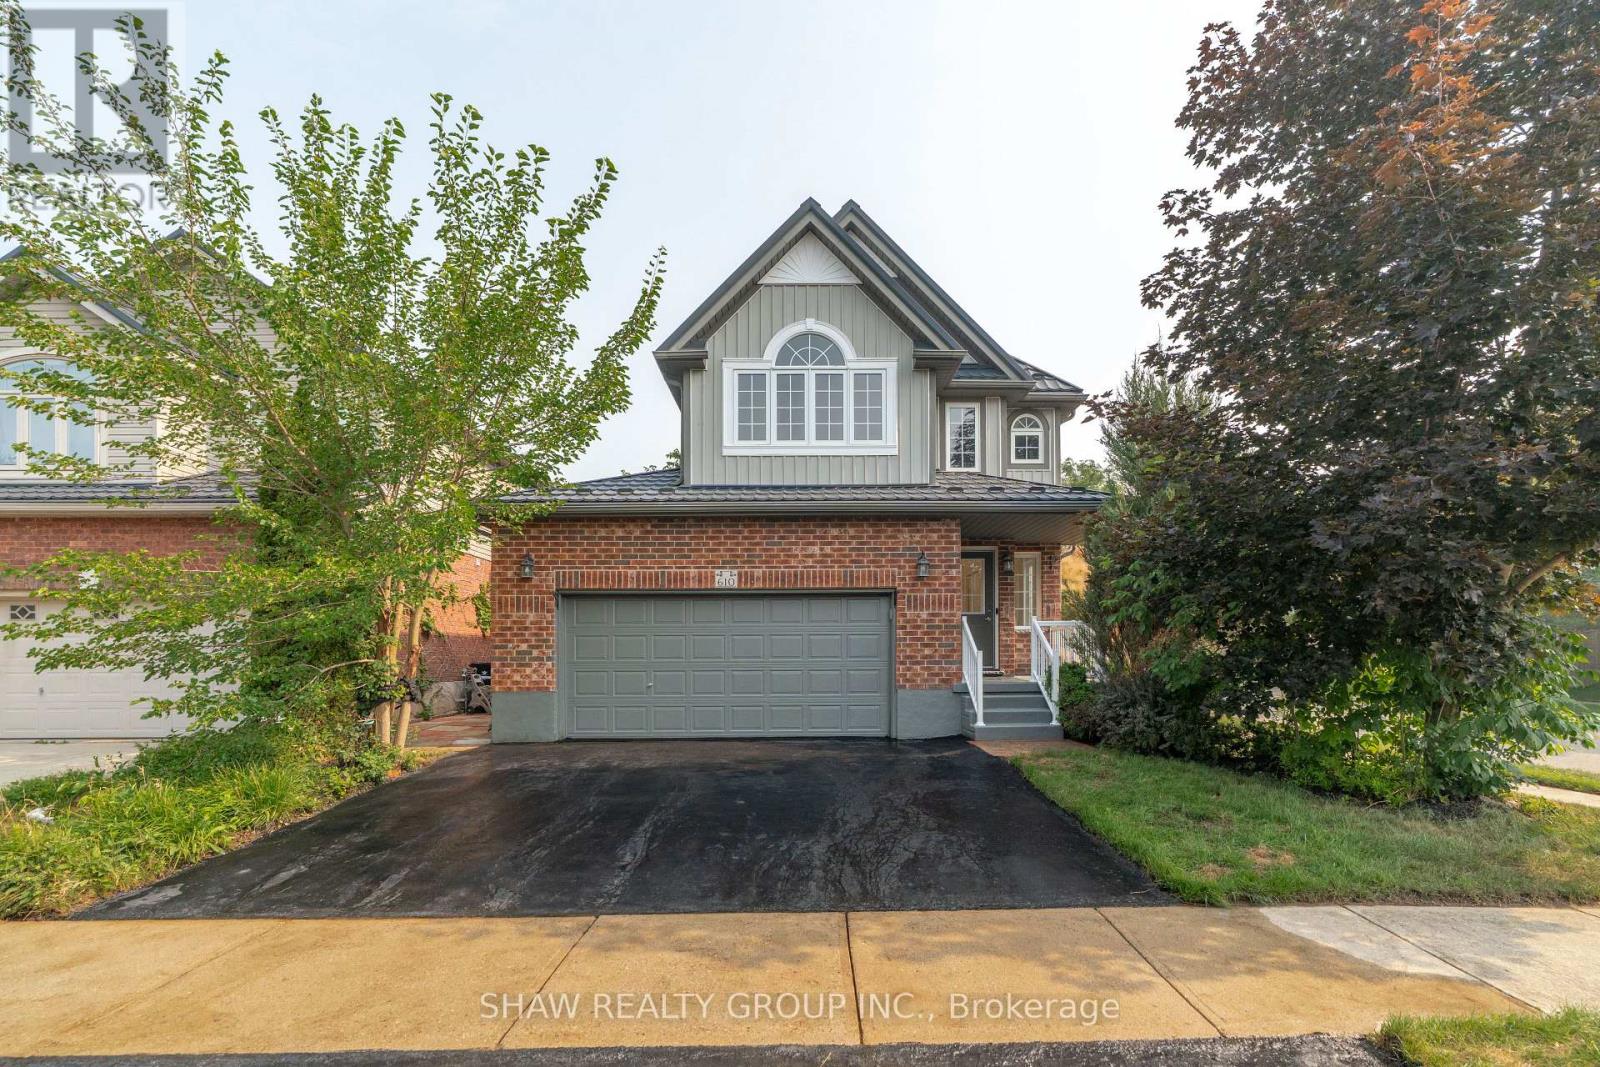
610 Violet Street
Waterloo, Ontario
Top 7 Reasons to Love 610 Violet Street, Waterloo 1. A RARE MULTI-LEVEL SPLIT IN COLUMBIA FOREST This is not your typical two-storey. With nearly six distinct levels, this home naturally separates living, cooking, sleeping, and entertaining spaces. Situated on a corner lot in Columbia Forest and Clair Hills, you are steps from top-rated schools, parks, conservation trails, and everyday amenities along Erbsville Road. 2. COMPLETELY UPDATED AND MOVE-IN READY Brand new flooring on every level, fresh neutral paint throughout, and modern pot lighting from top to bottom. This 2,048 sq ft home has been thoughtfully refreshed so the next owner can move in and enjoy from day one. 3. 14-FOOT CEILINGS IN THE LIVING ROOM Soaring 14-foot ceilings and oversized windows fill the main living area with natural light, creating a dramatic sense of space. Beautiful hardwood floors and an elegant railing detail complete the look. 4. A KITCHEN BUILT FOR GATHERING White shaker cabinetry, quartz countertops, a centre island with storage, and stainless steel appliances make this kitchen as functional as it is beautiful. The open layout flows into the dining area and a built-in entertainment nook. 5. THREE BEDROOMS AND A PRIMARY SUITE WORTH COMING HOME TO Three well-sized bedrooms and 2.5 bathrooms across the upper levels. The primary stands out with vaulted ceilings, a stunning arched window feature, ceiling fan, and a private ensuite. 6. CORNER LOT WITH A MULTI-LEVEL DECK The corner lot offers extra curb appeal and openness. Out back, a spacious multi-level wood deck overlooks a fully fenced yard with mature landscaping, perfect for barbecues or simply unwinding. 7. MAJOR UPGRADES ALREADY DONE Metal roof, 2020 high-efficiency furnace, central air, on-demand tankless water heater, and water softener. Double-car garage with auto remotes, wide driveway with room for four vehicles, and a lower-level basement with future finishing potential. (id:63203)
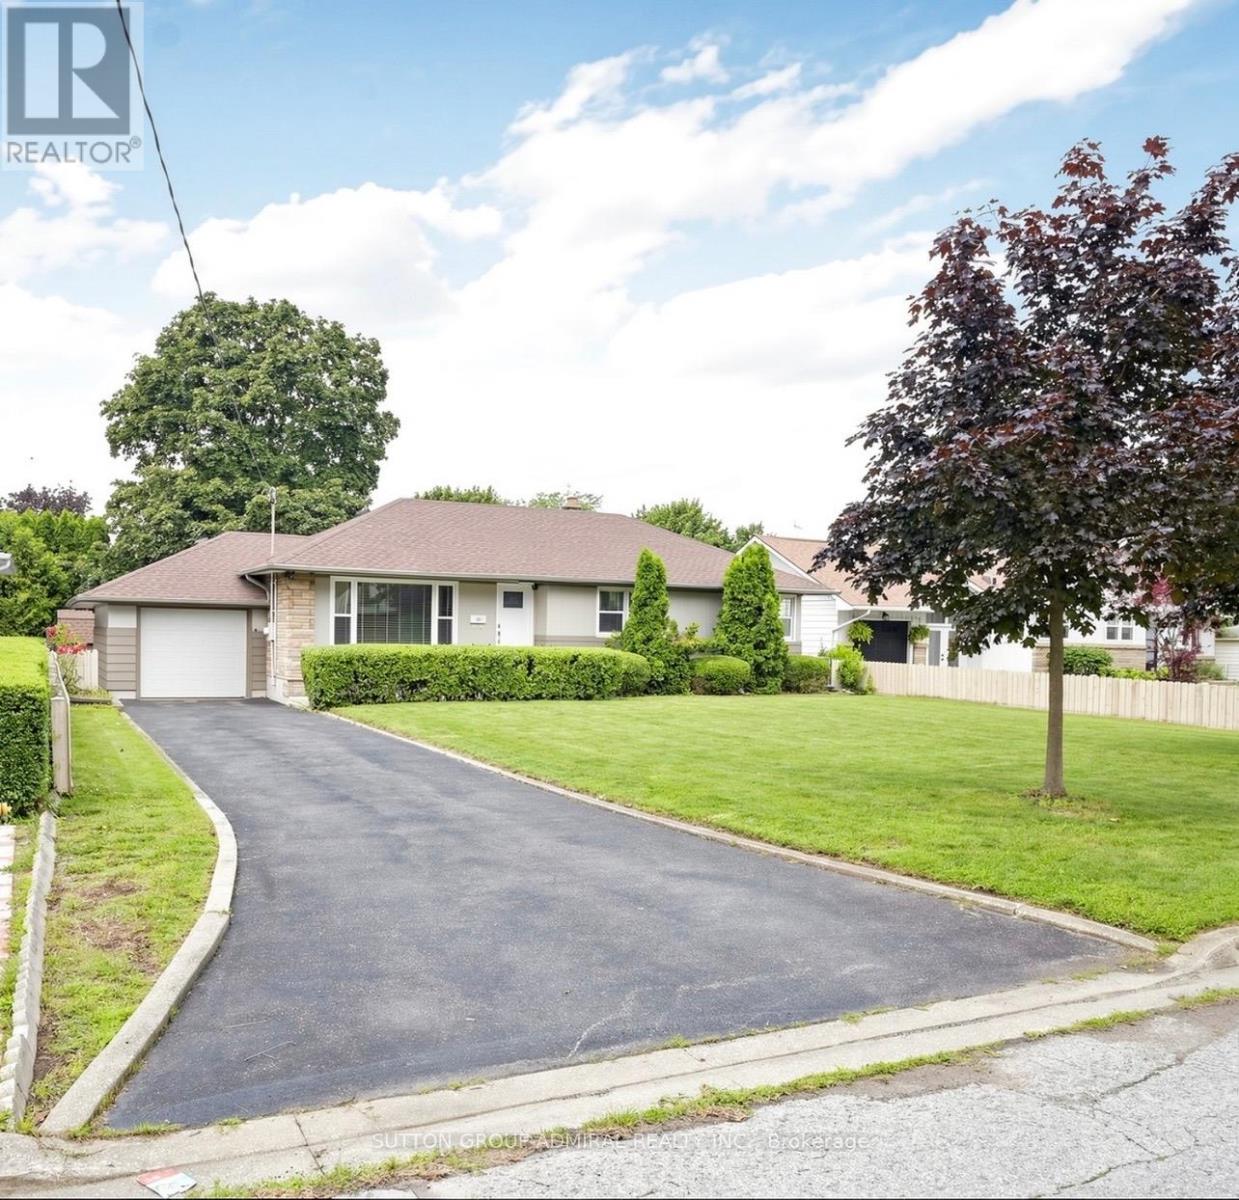
27 Patricia Drive
St. Catharines, Ontario
Welcome to this beautifully renovated 3-bedroom bungalow nestled in a safe, quiet family neighborhood that perfectly balances modern luxury with unbeatable convenience. The bright, open-concept main floor features a sleek kitchen with quartz countertops and brand-new stainless steel appliances, plus a seamless walk-out to a private backyard oasis complete with a mature tree canopy, garden shed, and a stunning sunroom. Downstairs, a fully finished, light-filled basement boasts large windows, pot lights, two spacious bedrooms, a 5-piece bathroom, a kitchenette, and a massive living/dining area-ideal for an in-law suite or extended family. Complete with a 3-car driveway, an attached garage, and dedicated full-size laundry, this move-in-ready gem is steps from parks and transit, and just minutes from the QEW, major shopping (including Costco), local colleges/universities, world-class wine country, and the excitement of Niagara Falls. (id:63203)
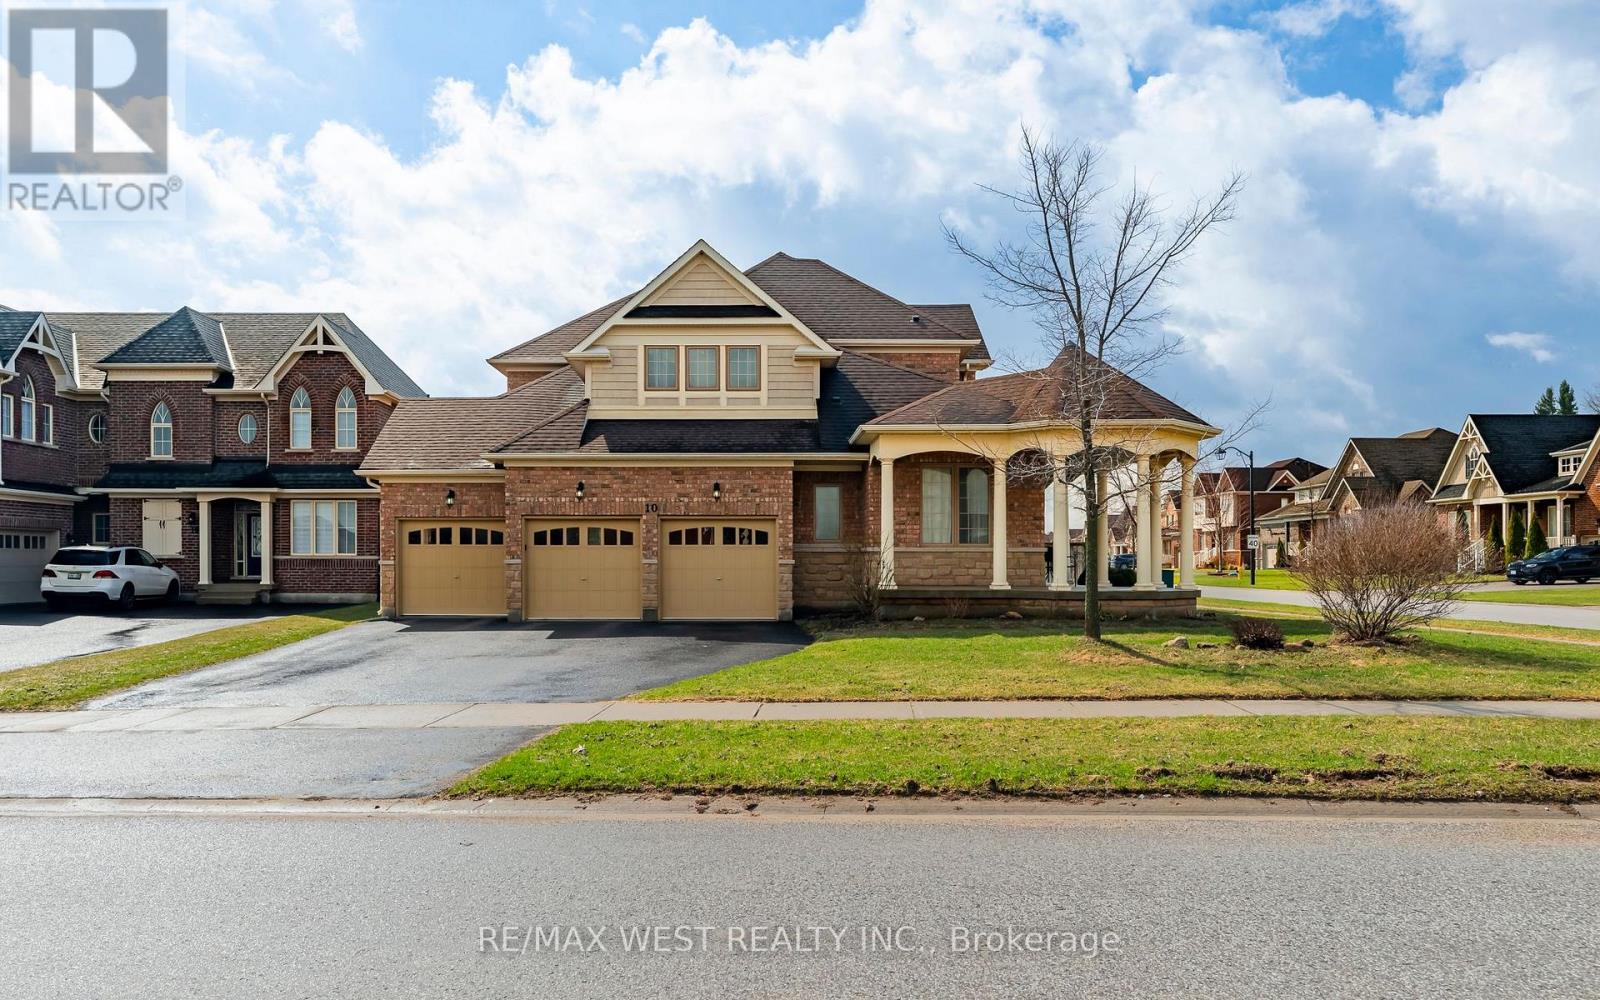
10 Stonegate Avenue
Mono, Ontario
Discover refined living in this exceptional executive home by Brookfield Homes, gracefully positioned on a substantial premium corner lot in the highly sought-after Fieldstone community. From the moment you arrive, the home makes a striking impression with its open concept design, timeless curb appeal, expansive presence, and impressive three-car garage. Inside, the residence offers a sophisticated layout with four generously sized bedrooms, each with access to a bathroom, creating both comfort and privacy for family and guests alike. The main level is designed with elegance and function in mind, featuring multiple living and dining spaces that flow beautifully into a gourmet kitchen ideal for entertaining on any scale. Set on a truly remarkable lot, the property offers exceptional outdoor space and a sense of openness rarely found. The over-sized front porch adds a touch of classic charm, while the overall setting delivers the perfect balance of luxury, space, and prestige. Ideally located close to major highways, top-rated schools, shopping, and dining, this home offers an unmatched lifestyle in one of the area's most desirable communities. (id:63203)

506 - 8 Hickory Street W
Waterloo, Ontario
Great Investment Opportunity - A Student Housing Located Within Walking Distance To The University Of Waterloo & Wilfrid Laurier University. The Buildings Modern Exterior Includes An Enclosed Seating Area, Is Wheelchair Accessible And Has A Secured Entrance. The Carpet-Free Unit Offers over 2,000 sq. ft. of Functional Living Space, Comes Equipped With 5 Spacious Bdrs, Each Generous In Size And Including Their Own Bathroom, An Open-Concept Living & Dining Area, and a W/Out to A Spacious Open Balcony. S/S Appliances, Dishwasher, Washer & Dryer. Unit & Parking Is Rented and Generate a Strong Income, However One Bedroom Can Be Vacant if Needed. The Suite Is Fully Furnished. Building Amenities Include an Exercise Room, Games Room, Party/Meeting Room, Visitor Parking and Bike Storage, Elevator, and Controlled Entry. Ideally Surrounded by Parks & Recreation. Located Steps to Grand River Transit, and the nearby Conestoga Parkway for easy travel throughout Waterloo Region, Ontario, and the GTA. (id:63203)
1907 - 181 King Street S
Waterloo, Ontario
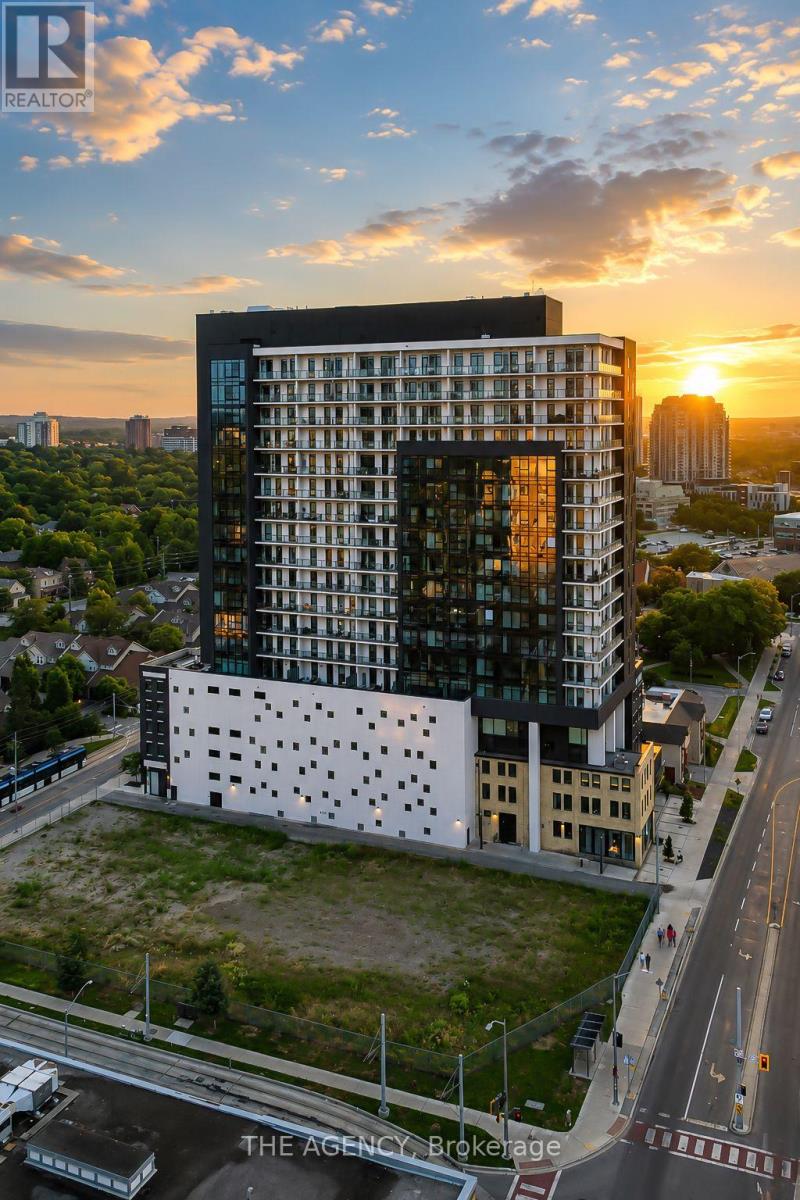
Set on the top residential floor of Circa 1877, this exceptional corner residence offers the space, light and privacy rarely found in Uptown condo living. One of the building's most substantial two-bedroom homes, it feels less like a conventional condominium and more like a private residence above the city. Soaring ceilings and expansive windows fill the interior with natural light while framing panoramic north and east views. The generously proportioned living room offers ample space to relax and entertain, while separate dining and breakfast areas provide flexibility most condo layouts do not. The contemporary kitchen anchors the home with sleek cabinetry, quartz countertops, built-in appliances, a subway-tile backsplash and a generous centre island. Its open connection to the breakfast area and living room keeps the layout social, while the separate dining space accommodates more formal occasions. The principal bedroom is exceptionally spacious and complemented by a private four-piece ensuite including a generous walk-in shower and an electrical outlet for a bidet. A well-proportioned second bedroom and additional four-piece bathroom with a built-in jetted tub/shower and an electrical outlet for a bidet provide comfortable accommodations for guests, family or a home office. An oversized in-suite laundry room with sink adds everyday practicality. Two private balconies offer elevated views and quiet places to begin or end the day. Two side-by-side underground parking spaces and a private storage locker further distinguish the residence. Residents of Circa enjoy an outdoor pool and cabanas, fitness and yoga spaces, resident lounges, co-working areas, guest accommodations, lobby access to an incredible restaurant and community BBQ spaces. Vincenzo's, the Bauer Marketplace, the ION LRT, Uptown Waterloo and Belmont Village are all close at hand. A true penthouse offering with remarkable scale, exceptional light and one of Uptown Waterloo's most connected addresses. (id:63203)
Lot 9 + 10 16th Street E
Owen Sound, Ontario
BIG BOX RETAIL AND HIGH DENSITY RESIDENTIAL DEVELOPMENT SITE. TRUNKLINE WATER AND SEWERS EXTENDED ACROSS REAR AND SIDES OF PROPERTY. 120 RESIDENTIAL CONDO"S TO BE BUILT ACROSS THE STREET WITH NEW SIGNALIZED TRAFFIC LIGHTS. PROPOSED ZONING IN OFFICIAL PLAN " EAST CITY COMMERCIAL " WHICH INCLUDES HIGH DENSITY RESIDENTIAL AND BIG BOX RETAIL DEVELOPMENT. CURRENTLY ZONED 8 ACRES C2-1 COMMERCIAL AND 25 ACRES M2-1 INDUSTRIAL. OVER 800 FEET FRONTAGE ON 16TH STREET (HWY 26) AND 800 FEET FRONTAGE ON AN UNOPENED ROAD IN INDUSTRIAL PARK. ACROSS THE ROAD FROM NEW FRESHCO GROCERY STORE. NEW UHAUL MOVING AND STORAGE BEING BUILT ADJACENT TO PROPERTY. BESIDE VAN DOLDER HOME IMPROVEMENT. ACROSS THE STREET FROM WALMART, HOMEDEPOT, WINNERS, HOMESENSE, PRINCESS AUTO, MICHAELS, BURGER KING, ETC. NUMEROUS RESIDENTIAL SUBDIVISIONS BEING BUILT IN THIS AREA INCLUDING A NEW CATHOLIC SCHOOL FOR 1200 STUDENTS. DETAILED PROPERTY INFORMATION LOCATED IN THE ATTACHMENTS. (id:63203)
4 Hickory Hollow
Haldimand, Ontario
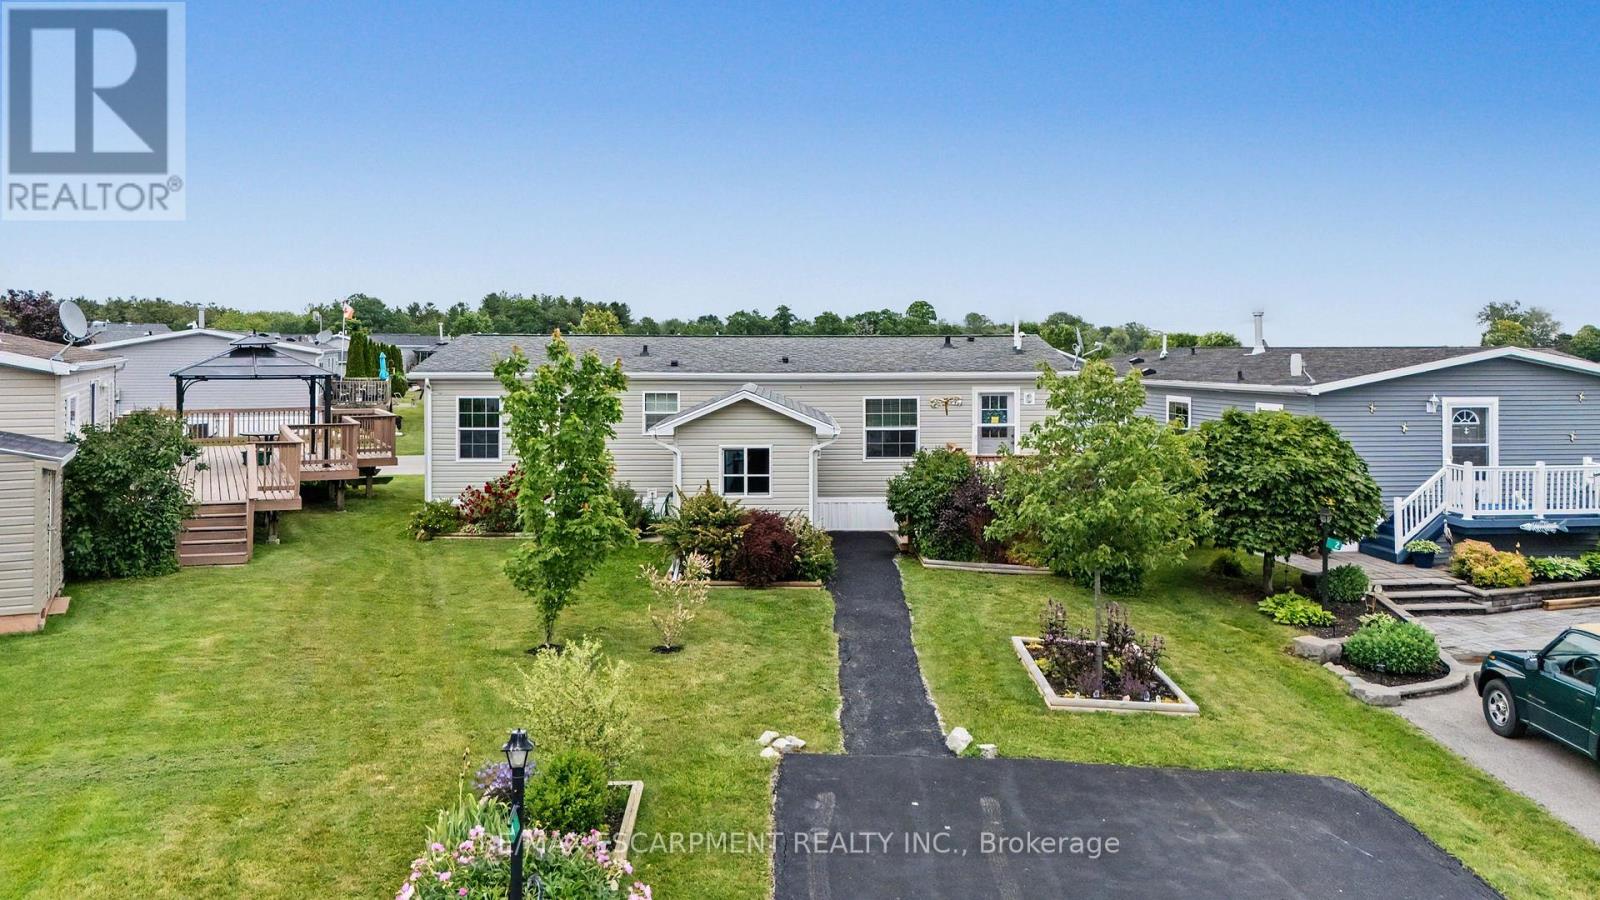
A warm and welcoming waterfront haven! This charming 2-bedroom plus den, 2-bathroom open-concept bungalow offers the perfect blend of comfort and tranquility. The versatile den can easily serve as a home office, guest space, or even a third bedroom to suit your needs.Located in the quiet community of Sandusk Creek Properties Ltd., this year-round land lease home boasts one of the most desirable locations in the park, with direct waterfront views of Sandusk Creek. Imagine starting your day with a coffee on the back deck and ending it watching the gentle waves wash your worries away.Residents enjoy a wonderful lifestyle with access to an outdoor pool, walking trails, a dog park, organized social events, as well as lawn care and snow removal. Whether you're looking to relax, stay active, or connect with neighbours, you'll love being part of this vibrant waterfront community. RSA. (id:63203)
206 Springstead Avenue
Hamilton, Ontario
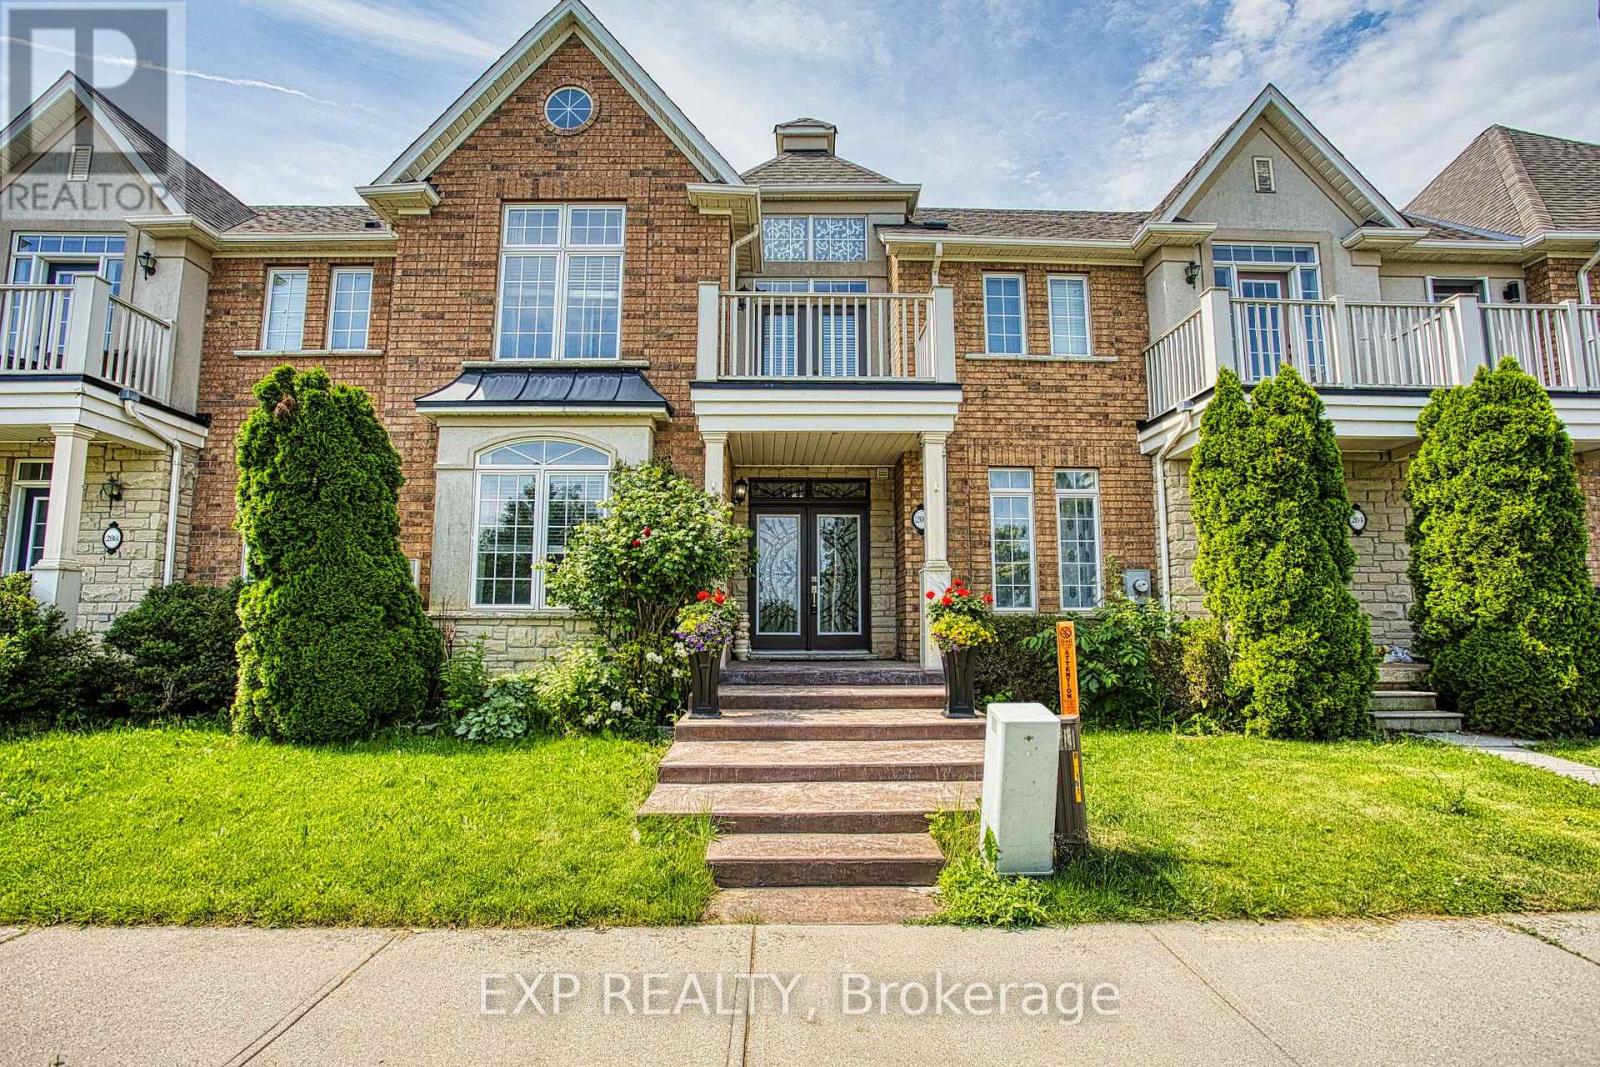
Welcome to 206 Springstead Avenue in the highly sought-after Fifty Point neighbourhood of Stoney Creek. This beautifully maintained home offers a spacious and functional layout designed for comfortable family living. Featuring generous principal rooms, plenty of natural light, and a thoughtfully designed floor plan, this home provides the perfect balance of style and practicality.The detached double-car garage offers ample parking and storage space, while the home's prime location places you just minutes from everyday conveniences. Enjoy easy access to shopping, dining, and services at the nearby Costco plaza, along with parks, schools, waterfront trails, and major highway access for effortless commuting.Whether you're looking for more space for your growing family or a fantastic home in one of Stoney Creek's most desirable communities, 206 Springstead Avenue presents an exceptional opportunity to enjoy the best of Fifty Point living. (id:63203)
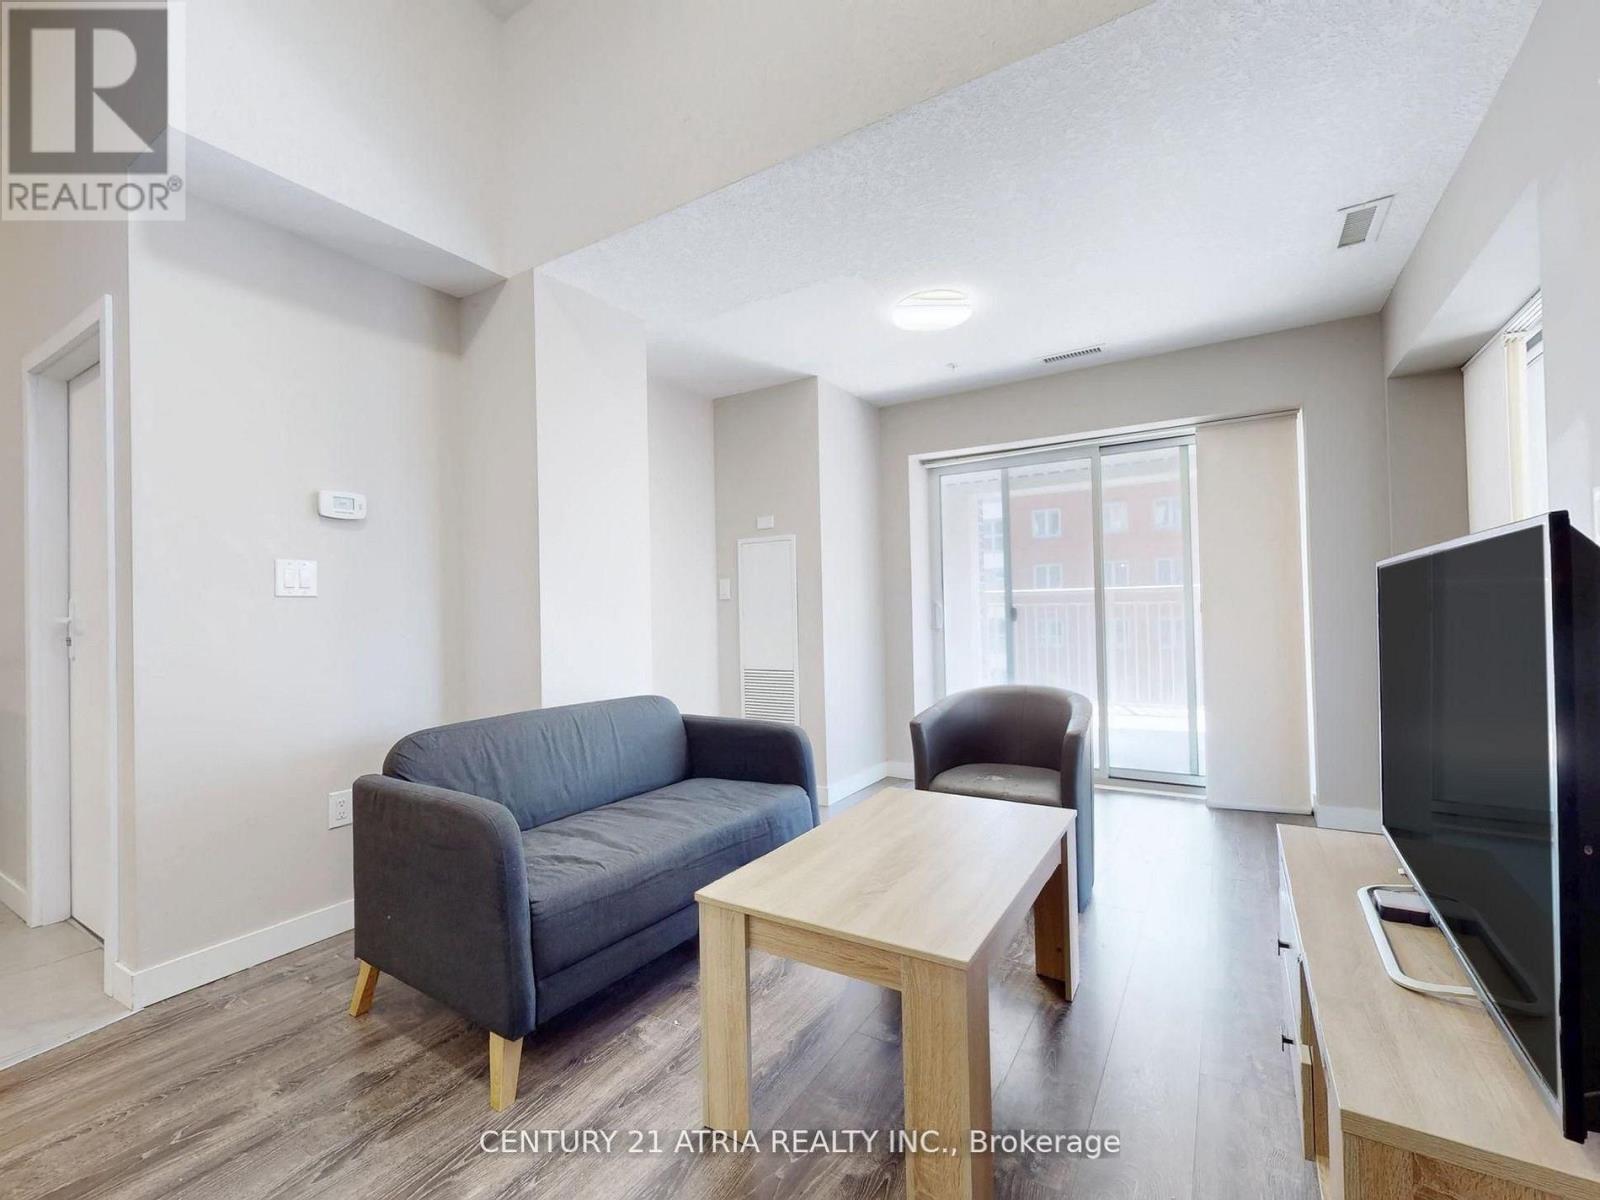
308 - 280 Lester Street
Waterloo, Ontario
For the savvy investors! Largest unit at Sage V, a premier student condo located in the heart of Waterloo. Rarely offered and meticulously maintained, this generously sized 3 bedroom suite comes fully furnished and offers excellent rental income potential - only a few minutes from the University of Waterloo and Wilfrid Laurier University. Bright, functional corner unit layout with a modern eat-in kitchen, granite counters, centre island, and stainless steel appliances. Sun filled northeast facing unit, with plenty of outdoor space, as the total balcony size is approx. 238 sq ft. that can be accessed through the bedrooms and living room. Sage V is strategically situated just steps from a variety of amenities, making student life simpler. Minutes to campuses, transit, restaurants, pubs/bars, cafes, grocery stores, banks and all everyday amenities - walkable and bike-able too. Residents enjoy premium building amenities including study lounges, fitness centre, theatre, terrace, and bike storage. Maintenance fees include gas, water, and unlimited fibre internet. Located in Waterloo's thriving tech and education hub, this is a turnkey investment opportunity for any investor portfolio. (id:63203)
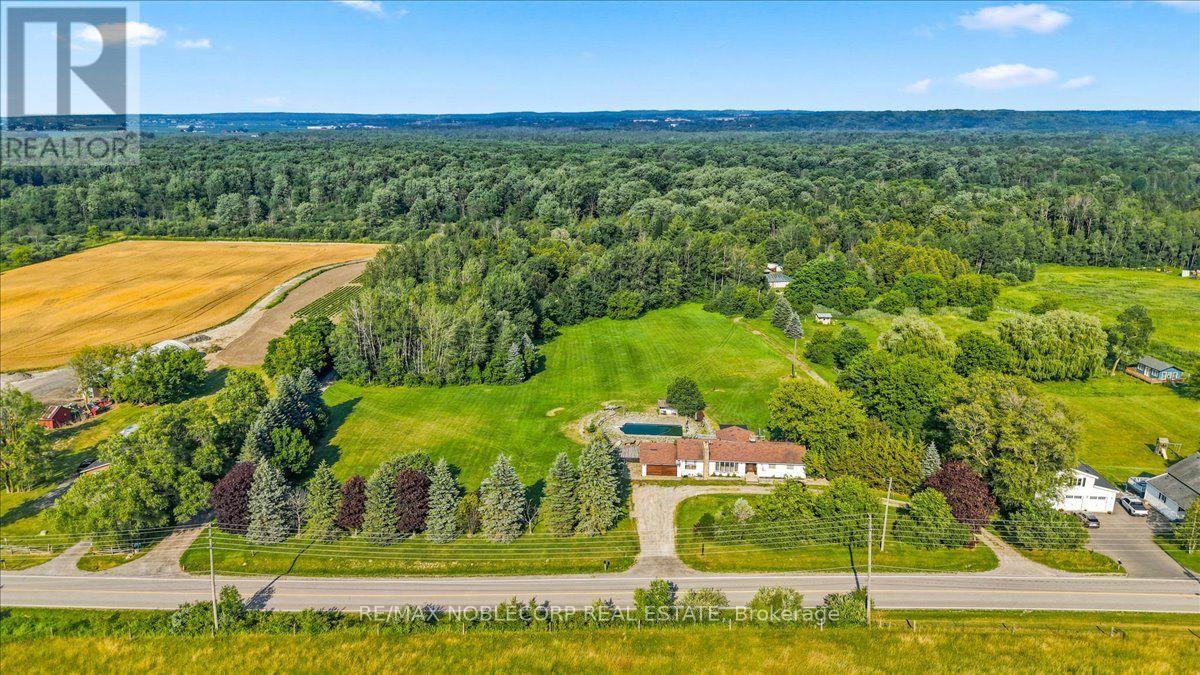
17195 8th Concession
King, Ontario
*** Rare 100-Acre Opportunity *** In Prime King Township! The Perfect Blend Of Agricultural Potential, And Country Living At 17195 8th Concession In Schomberg. Featuring A Detached Residence, Built In 1973, Complete With A 42' x 20' Saltwater Inground Pool, This Exceptional Property Offers Endless Possibilities. Approximately 10 Acres Are Designated Open Space Zoning And Include Multiple Ancillary Buildings With Separate Utilities. The Impressive 3,000 Sq Ft Drive-In Steel Building (30' x 100') Features 10' And 12' Clear Heights, While The 2,511 Sq Ft Workshop Offers Two Oversized Garage Doors Ideal For Equipment, Storage, Or Business Operations with Bathroom. The Balance Of The Property Benefits From Agricultural Specialty Crop Zoning, Creating A Unique Opportunity For Farmers, Investors, Or Those Seeking A Private Rural Retreat. Conveniently Located Just Minutes To Downtown Schomberg And Within Easy Reach Of King City, Aurora, Newmarket, And Vaughan, With Quick Access To Hwy 27, Hwy 9, And Hwy 400 For Effortless Commuting. A Truly Rare Offering In One Of King Township's Most Desirable Rural Locations. (id:63203)

36 Shady Lane
Haldimand, Ontario
Premium corner lot in a gated waterfront community! Welcome to easy, carefree living at Sandusk Creek Properties. This beautifully maintained 3-bed, 2-bath bungalow offers the perfect blend of comfort and lifestyle, with lawn care and snow removal included so you can truly enjoy year-round living.Step inside to an upgraded kitchen featuring stainless steel appliances, under-cabinet lighting, and a garburator, with a convenient laundry room just off the kitchen. The spacious layout offers generous bedrooms, including a primary suite complete with a large ensuite bath.Peaceful, quiet surroundings while still being close to all essential amenities, this location has it all. And the standout feature? A heated and insulated garage that's perfect for hobbies, storage, or entertaining.Enjoy exclusive access to community amenities including a marina with boat docking, outdoor pool, horseshoe pit, and dog park. (id:63203)
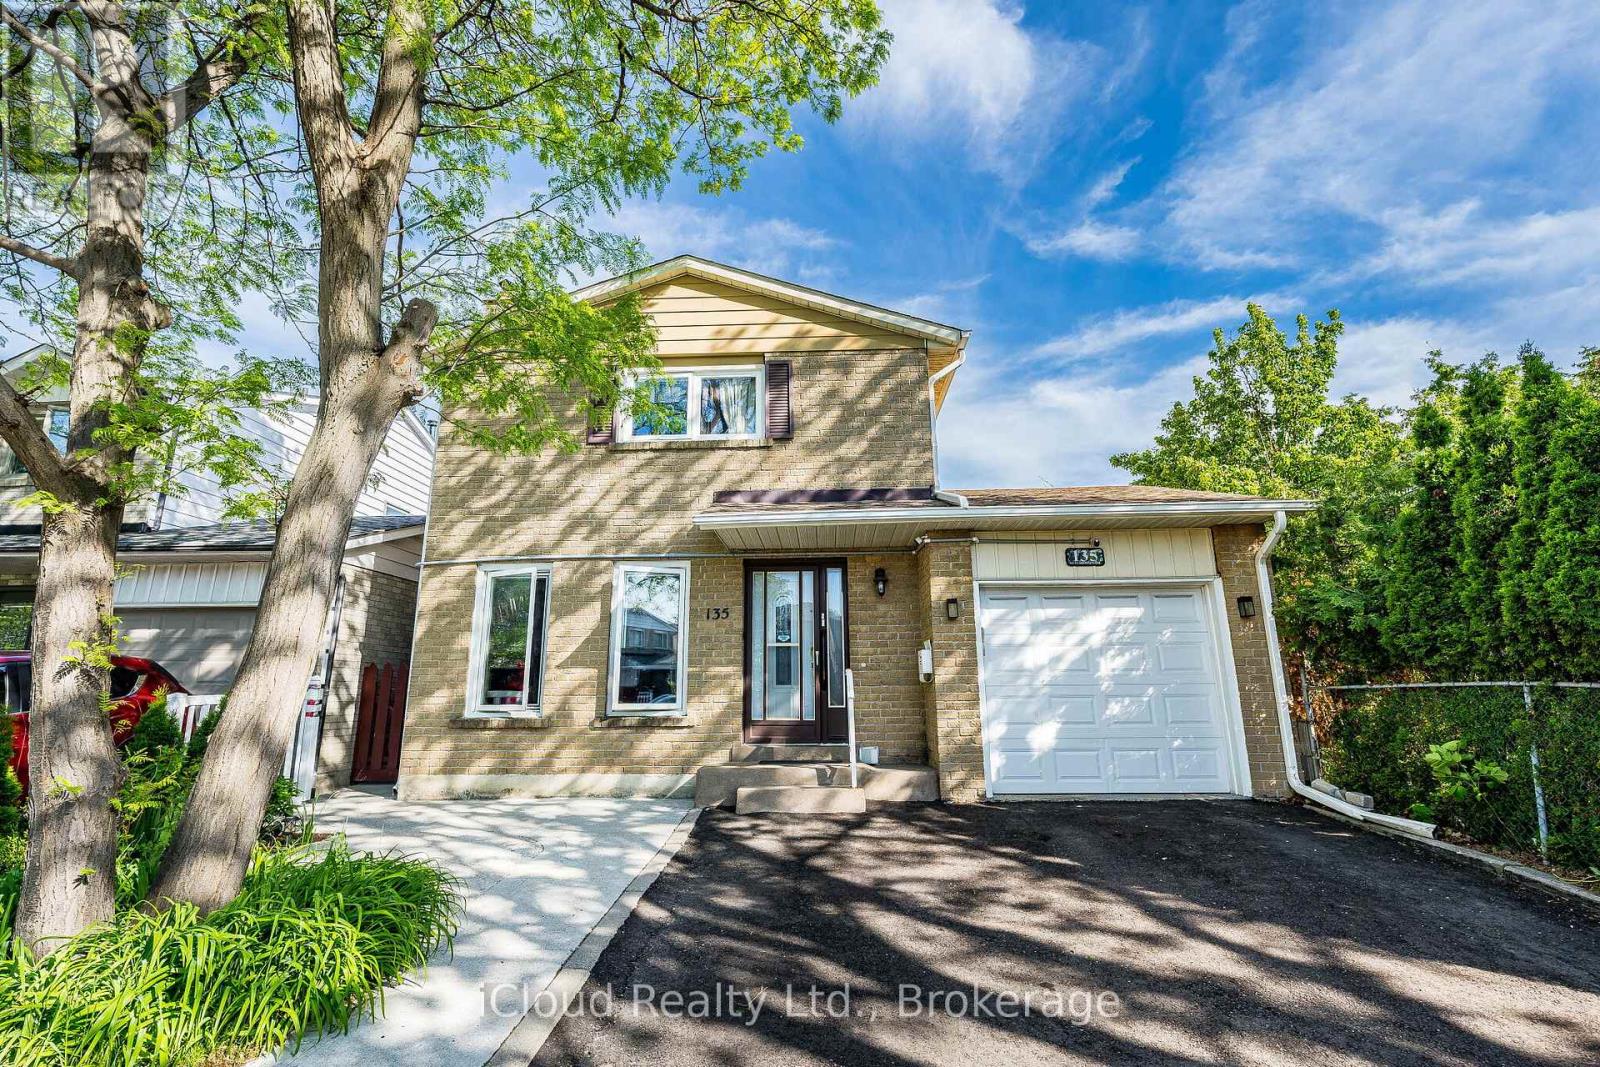
135 Autumn Glen Circle
Toronto, Ontario
Close To Humber College, Etobicoke Hospital, Ttc. Short Drive To Hwy 427. Side Door Exit To Garage. (id:63203)
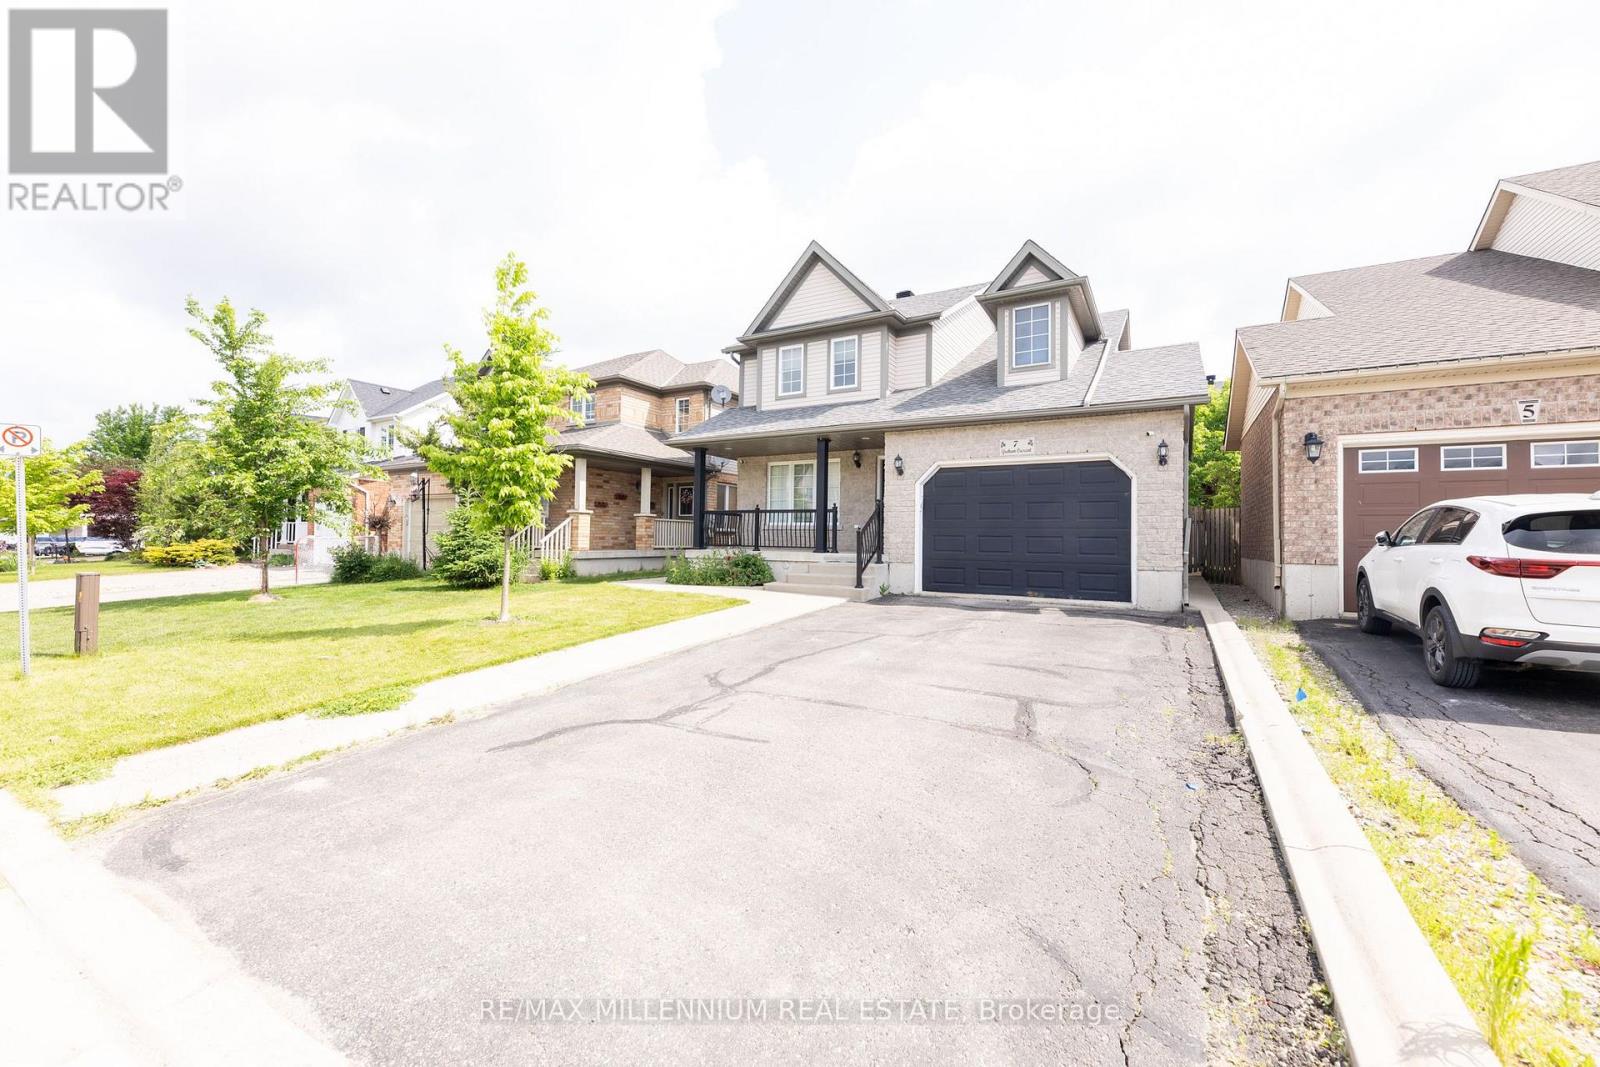
7 Graham Crescent
Orangeville, Ontario
Beautiful Detached home Located In A Highly Desired Neighbourhood! Steps to Island Public School, Plaza and Headwaters Health care. Open Concept Main Floor Living Area W/ Hardwood Floors & Pot Lights, Stainless Appliances, Granite Counters, Pantry & Walk-Out To Backyard. Oak Staircases Throughout. Primary Bedroom W/ 4-Piece Ensuite & Walk-In Closet, 2nd Floor Laundry Room W/ Extra Shelving & Storage. Gas Fireplace In Basement. No Sidewalk-Lots of parking. Good size 1.5 garage. Garden shed for extra storage. (id:63203)
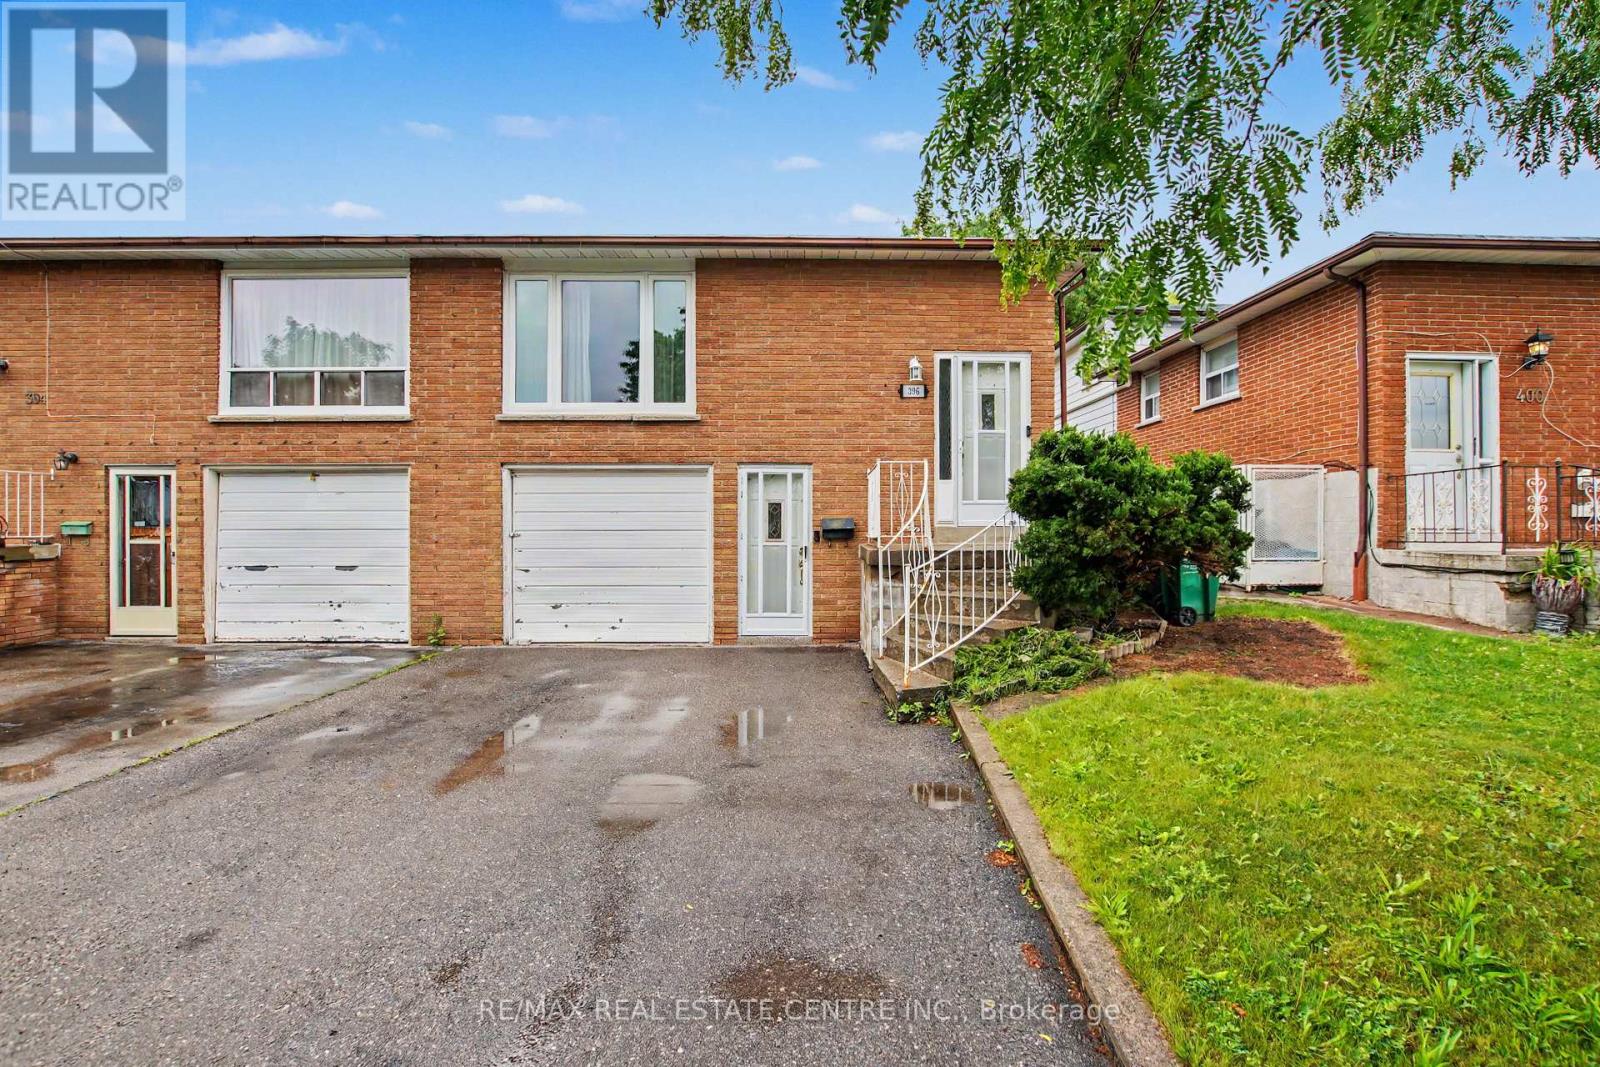
396 Pinemeadow Avenue
Mississauga, Ontario
A RARE OPPORTUNITY... Located in a most desired community Huge 5-level Backsplit equipped with 3 separate entrances Super in-law potential OR live in with extended family OR make this your dream single family home ... so many options YOUR CHOICE Roughed in pipes and electrical for 2nd Kitchen on lower level Closing date subject to probate which will be completed with firm offer Welcome to this incredible opportunity in one of Mississauga's most sought-after neighbourhoods! Whether you're a first-time home buyer looking to enter the market or an investor seeking future upside, this 4+1 bedroom property offers massive potential. Featuring a flexible layout ideal for multi-generational living or rental income, buyers can comfortably live on one level while renting out the remaining space to help offset mortgage costs. It's the perfect opportunity to build equity while generating income from day one. Situated on a large, expansive lot, the property boasts a spacious backyard with endless possibilities for entertaining, gardening, or simply enjoying outdoor living. Ample parking for up to three vehicles adds everyday convenience for homeowners and tenants alike. Located close to top-rated schools, parks, shopping, transit, and major highways, this home combines exceptional value, location, and potential. Don't miss your chance to own in a highly desirable Mississauga community and create the home or investment you've been looking for. (id:63203)
507 - 60 Absolute Avenue
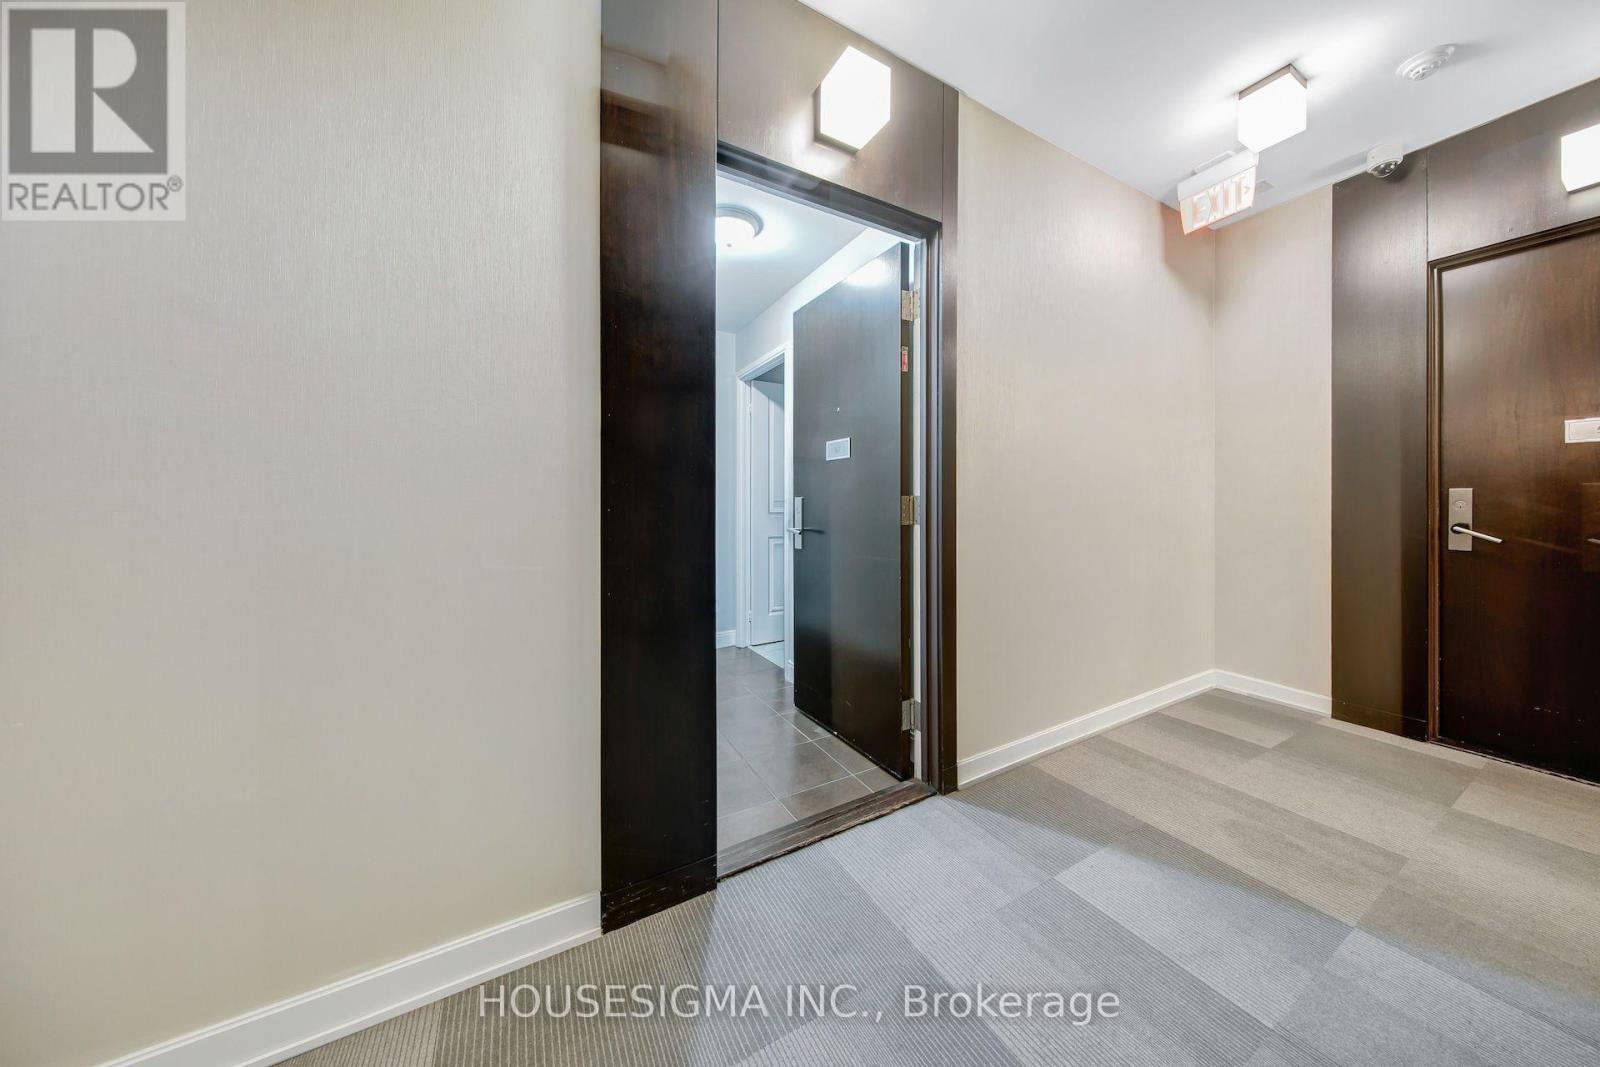
Mississauga, Ontario
Welcome to your dream home in the heart of the bustling city! This stunning property boasts 1 spacious bedroom and 2 luxurious bathrooms, offering the perfect blend of comfort and style. As you step inside, you are greeted by an open-concept living space that is flooded with natural light, creating a warm and inviting atmosphere. The modern kitchen is a chef's delight, featuring sleek stainless steel appliances, granite countertops, and ample storage space for all your culinary needs. The bedroom is a tranquil retreat, with plush carpeting, a large walk-in closet, and a private en-suite bathroom that is sure to impress. The spa-like bathroom is a sanctuary of relaxation, with a deep soaking tub, a separate glass-enclosed shower, and dual vanities with elegant marble countertops. But the true highlight of this property is the expansive outdoor terrace, where you can enjoy breathtaking views of the city skyline while sipping your morning coffee or hosting a dinner party under the stars. This outdoor oasis is the perfect place to unwind after a long day and soak in the vibrant energy of the city below. Located in a sought-after neighborhood, this property offers the best of city living with easy access to top-rated restaurants, trendy boutiques, and cultural attractions. Whether you prefer to explore the local art galleries, catch a show at the nearby theater, or simply stroll through the charming streets, this location has something for everyone. In addition, residents of this building enjoy a host of amenities, including a state-of-the-art fitness center, a sparkling rooftop pool, and a 24-hour concierge service to cater to your every need. With secure parking, locker and a pet-friendly policy, this property truly has it all. Don't miss this rare opportunity to own a piece of paradise in the city. Schedule a private tour today and experience the luxury and convenience of urban living at its finest. Welcome home to your own slice of heaven in the heart of the city! (id:63203)
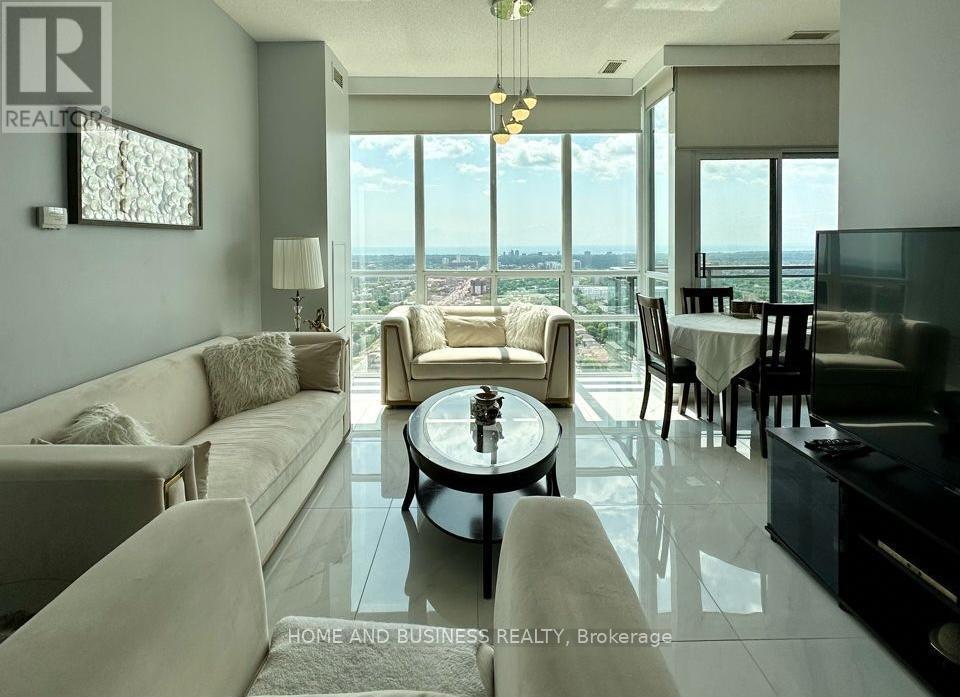
Ph03 - 3515 Kariya Drive
Mississauga, Ontario
Amazing 3 Bedroom 2 bathroom Penthouse in a prestigious building with Panoramic South View Of The Lake And Toronto Skyline, 10 Ft Floor-To-Ceiling Windows, loaded with upgrades, verybright and spacious, High End Stainless Steel Appliances, 2 Wine Fridges. White PorcelainFloors Throughout, 3 large Bedrooms. Master Bedroom Features 4 Pc Ensuite, Walk In Closet,large Balcony. Steps To Square One, shops, Celebration Square, Restaurants, Public Schools, &Daycares. Easy Access To Go Transit & Major Hwys. Newcomers are welcome. (id:63203)
0 Shaws Creek Road
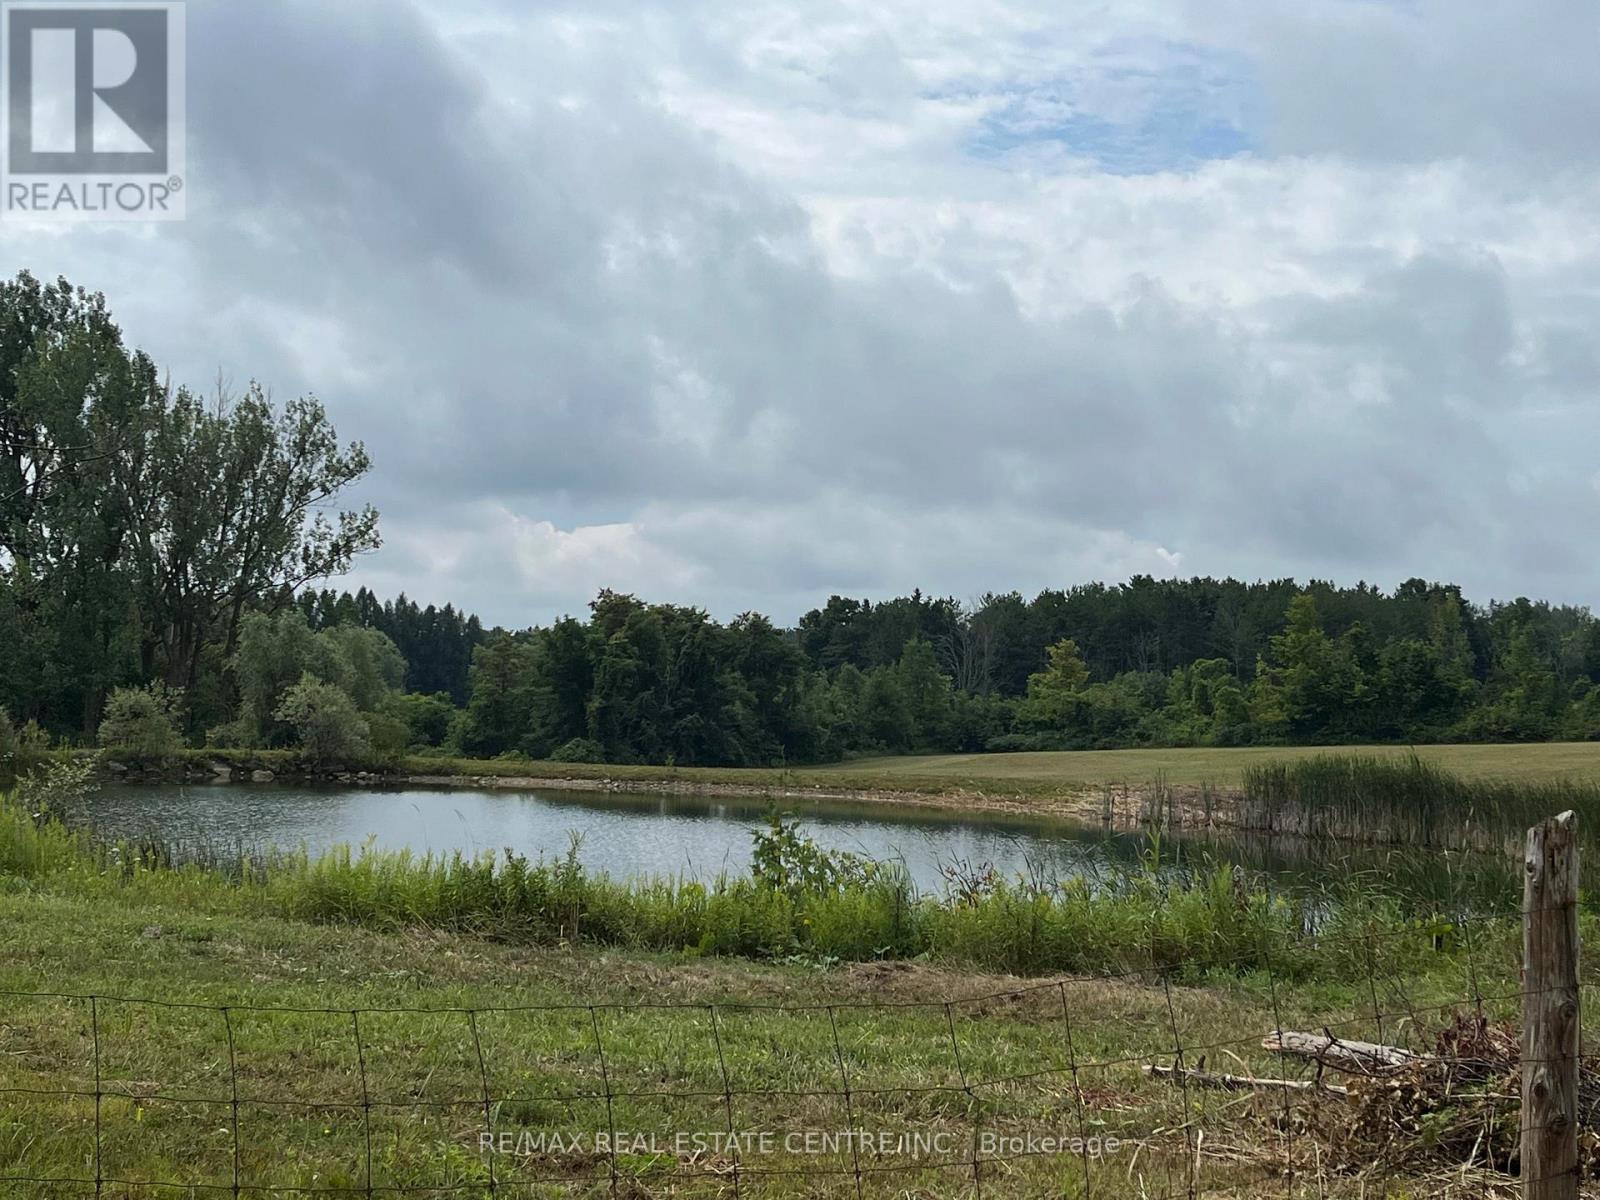
Caledon, Ontario
50 acres of spectacular vacant land situated in the rolling hills of Caledon. Prime location - close to the GTA but far enough away to enjoy the tranquil countryside. Organic, unspoiled land with rich soil, land has never been Treated with pesticides, fertilizer or any kind of chemicals by the seller (50 + Yrs). This picturesque property has five (5) ponds fed by an Artesian Spring with year round water supply and can be stocked with fish. The larger pond can also be enjoyed as your own private beach. Property is waiting for your dream home and potentially for your own organic farm, nursery/tree farm, livestock farm, horses and much more. Close to Caledon Village, Erin, Alton, Brampton, all amenities & major Highways. (id:63203)
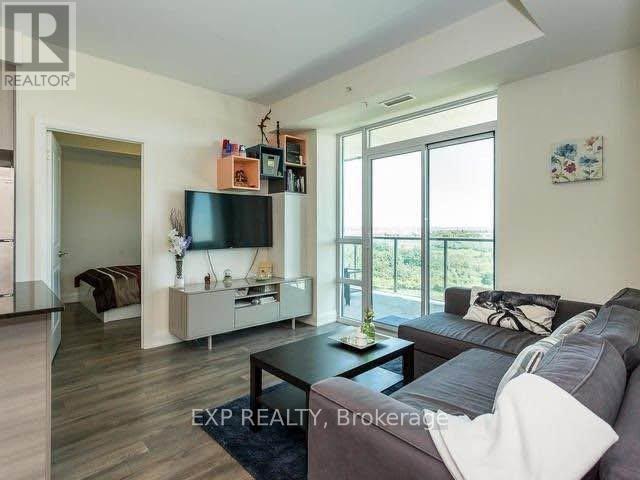
1001 - 55 Yorkland Boulevard
Brampton, Ontario
Bright and modern 2-bedroom, 2-bathroom condo on the 10th floor at 55 Yorkland Blvd. This approximately 765 sq. ft. east-facing suite offers unobstructed views, an open-concept layout and floor-to-ceiling windows. The contemporary kitchen features stainless steel appliances and a centre island, while the living area walks out to a private open balcony. The primary bedroom includes a walk-in closet and ensuite bath; the second bedroom is ideal for family, guests or a home office. Enjoy ensuite laundry, one underground parking space and an owned locker. Excellent building amenities include concierge, gym, party room, guest suites and visitor parking. Steps to Gore Meadows Community Centre and Library, with easy access to Hwy 427, 407 and 7, schools, parks, shopping and restaurants. (id:63203)
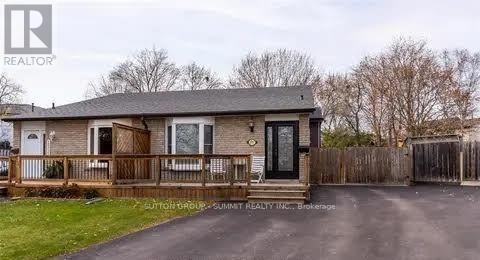
2257 Hanbury Court
Burlington, Ontario
Welcome to this bright and inviting lower-level apartment for lease in the highly sought-after Brant Hills community! Featuring a private separate entrance, this spacious 1 bedroom, 1 bathroom suite offers comfortable living with a generously sized living area perfect for relaxing or entertaining. Enjoy the convenience of your own separate laundry, adding extra privacy and functionality. Situated on a quiet, family friendly cul-de-sac, close to parks, schools, shopping, public transit, and major highways, this is an excellent opportunity to enjoy all that Brant Hills has to offer. A wonderful place to call home! (id:63203)