

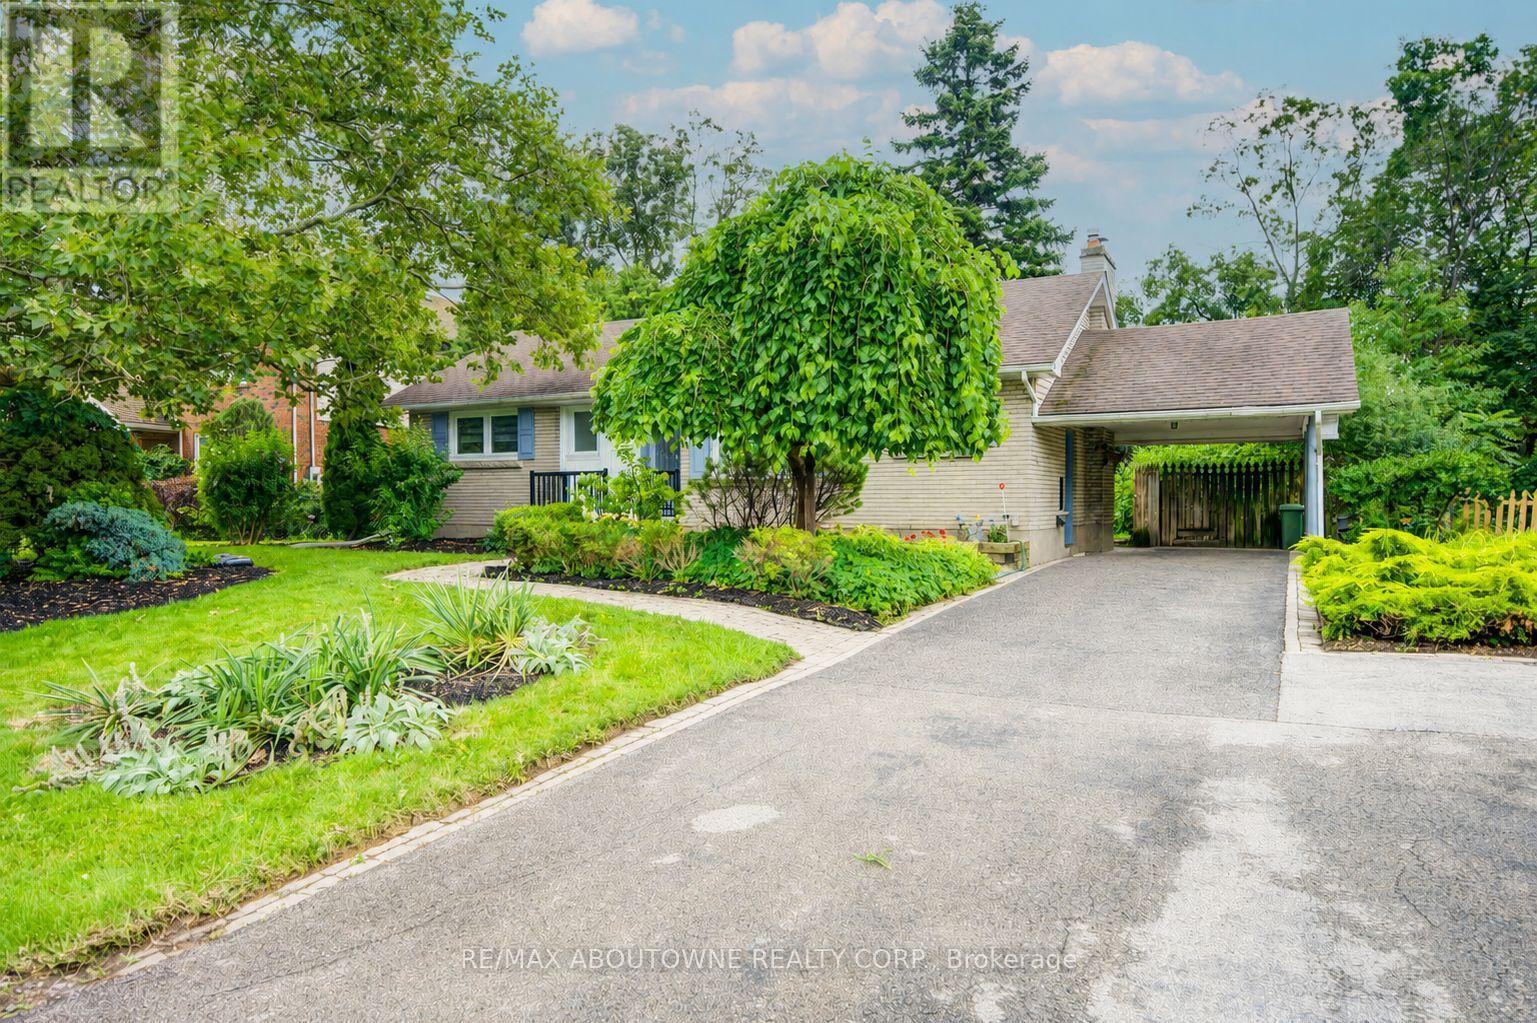
30 Dale Avenue
Hamilton, Ontario
Turnkey fully upgraded 3+1 bedroom bungalow in the hearts of Stoney Creek! Brand new renovated from top to bottom with no details spared, enjoy this open concept contemporary design home sitting on a wide 75 x 100 ft lot with plenty of privacy off the busy roads while still being minutes away from all amenities and highway access. The entire ground floor is engineered hardwood throughout, with luxury vinyl flooring for the entire basement. Brand new furnace and fridge (2026). Walking distance to shopping mall, restaurants, transits and schools while minutes drive to Red Hill Valley and Q.E.W. Want to have a quiet living lifestyle while having the convenience of all the accessibility, now is your chance! Use the visual tour link to view the 3D tour of the house! (id:63203)

25 Riesling Drive
Niagara-On-The-Lake, Ontario
Impeccable former model home in the highly sought after community "The Vineyards", Niagara on the Lake. This stunning 2 bedroom 2 bathroom bungalow showcases superior finishes and pride of ownership. Enjoy single level living with newly renovated kitchen (2024) with pantry, an amazing primary bedroom with ensuite and walk in closet, gorgeous hardwood floors, main floor laundry with built in cabinets and California shutters throughout. Enjoy the outdoors with your beautifully landscaped yard, interlocking double drive, raised flowerbeds, stone walkway and patio. .A fully fenced yard with cedar privacy fencing and gas BBQ hook up! A small fee of $120 covers snow removal, salting, and general road repairs. Close to all amenities in the Virgil core such as shopping, medical offices and schools. Move in and you're ready to enjoy the Niagara on the Lake lifestyle of Wineries, Restaurants, Queen Street Shops and The Shaw Theatre just minutes away. (id:63203)
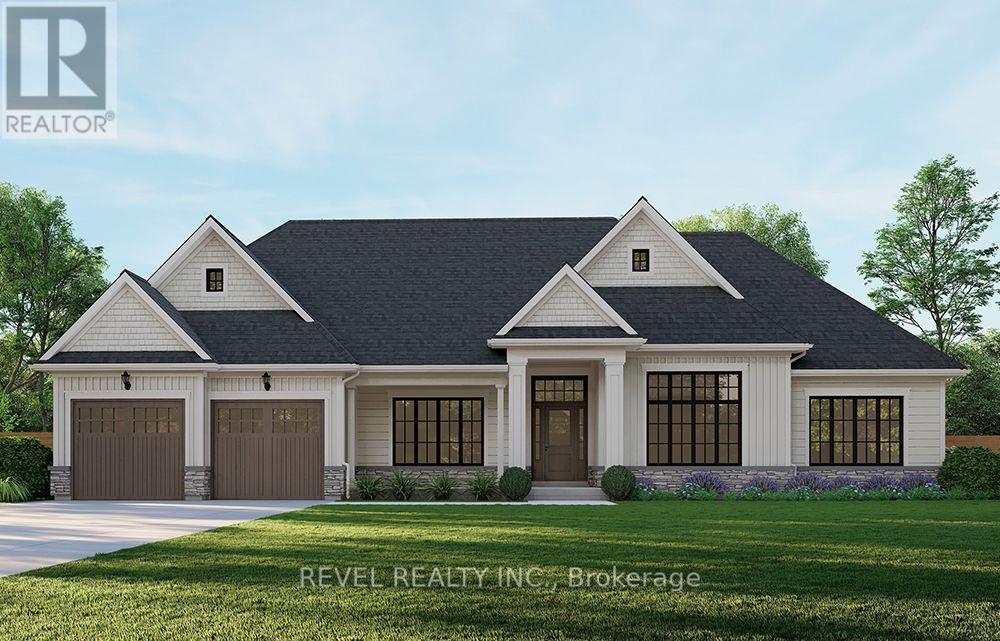
Lot 25 Augustus Street
Brant, Ontario
Introducing the Glenbriar, Elevation A, Cape Cod, a beautifully designed 2,030 sq ft new construction home offering 3 bedrooms plus a den and 2.5 bathrooms. This thoughtfully crafted home showcases high quality finishes and attention to detail throughout. An optional triple car garage and alternate basement layout are available, along with the option to have the basement finished, please contact for additional details and pricing. Buyers may select from curated exterior and interior finish packages to personalize the home. A Brick Manor elevation is also available at an additional cost. Enjoy the charm of rural living in the quaint town of Scotland, offering a peaceful setting while still being conveniently located a short drive to the beaches of Lake Erie, highway access, and the amenities of Brantford. (id:63203)

10 Island Lake Road
Mono, Ontario
Welcome home to this elegant two-storey residence in the prestigious Island Lake Estates minutes from vibrant downtown Orangeville. This home offers approximately 2,800 sq ft of refined living on a beautifully landscaped, private 0.66-acre lot surrounded by mature trees. The inviting covered front porch reveals a home designed for gracious entertaining and relaxed family living. Rich architectural details define the main level, with 9-ft ceilings and crown moulding throughout. Formal living and dining rooms provide refined spaces for gatherings, and a butler's pantry connects the dining rm to a gourmet kitchen. The kitchen is a cook's delight with granite countertops, a large centre island and breakfast bar, undermount sink, and pot lighting; a bright breakfast area opens to a covered rear porch and a generous patio-perfect for alfresco dining and entertaining. The kitchen flows seamlessly into a spacious living room anchored by a corner fireplace, creating a warm, inviting heart to the home. Upstairs, all three bedrooms are generously proportioned with walk-in closets. The primary suite is a true retreat featuring dual walk-in closets and an indulgent five-piece ensuite with a granite counter, double sinks, glass shower and jet tub. A versatile upstairs loft offers an ideal work-from-home space, homework area, or quiet reading nook. The lower level is bright with above grade windows ready for your personal touch, offering opportunity to expand living and recreational space. Practical comforts include an extended double garage with ample room for two large vehicles, with interior access, main-floor laundry and an additional walkout to the backyard. Beyond the grounds, lifestyle is elevated by immediate access to the Island Lake Conservation Area-steps away for hiking and biking amid natural beauty. This distinguished property combines timeless design, thoughtful detailing, and an exceptional setting to deliver a rare Mono offering for the discerning buyer. (id:63203)
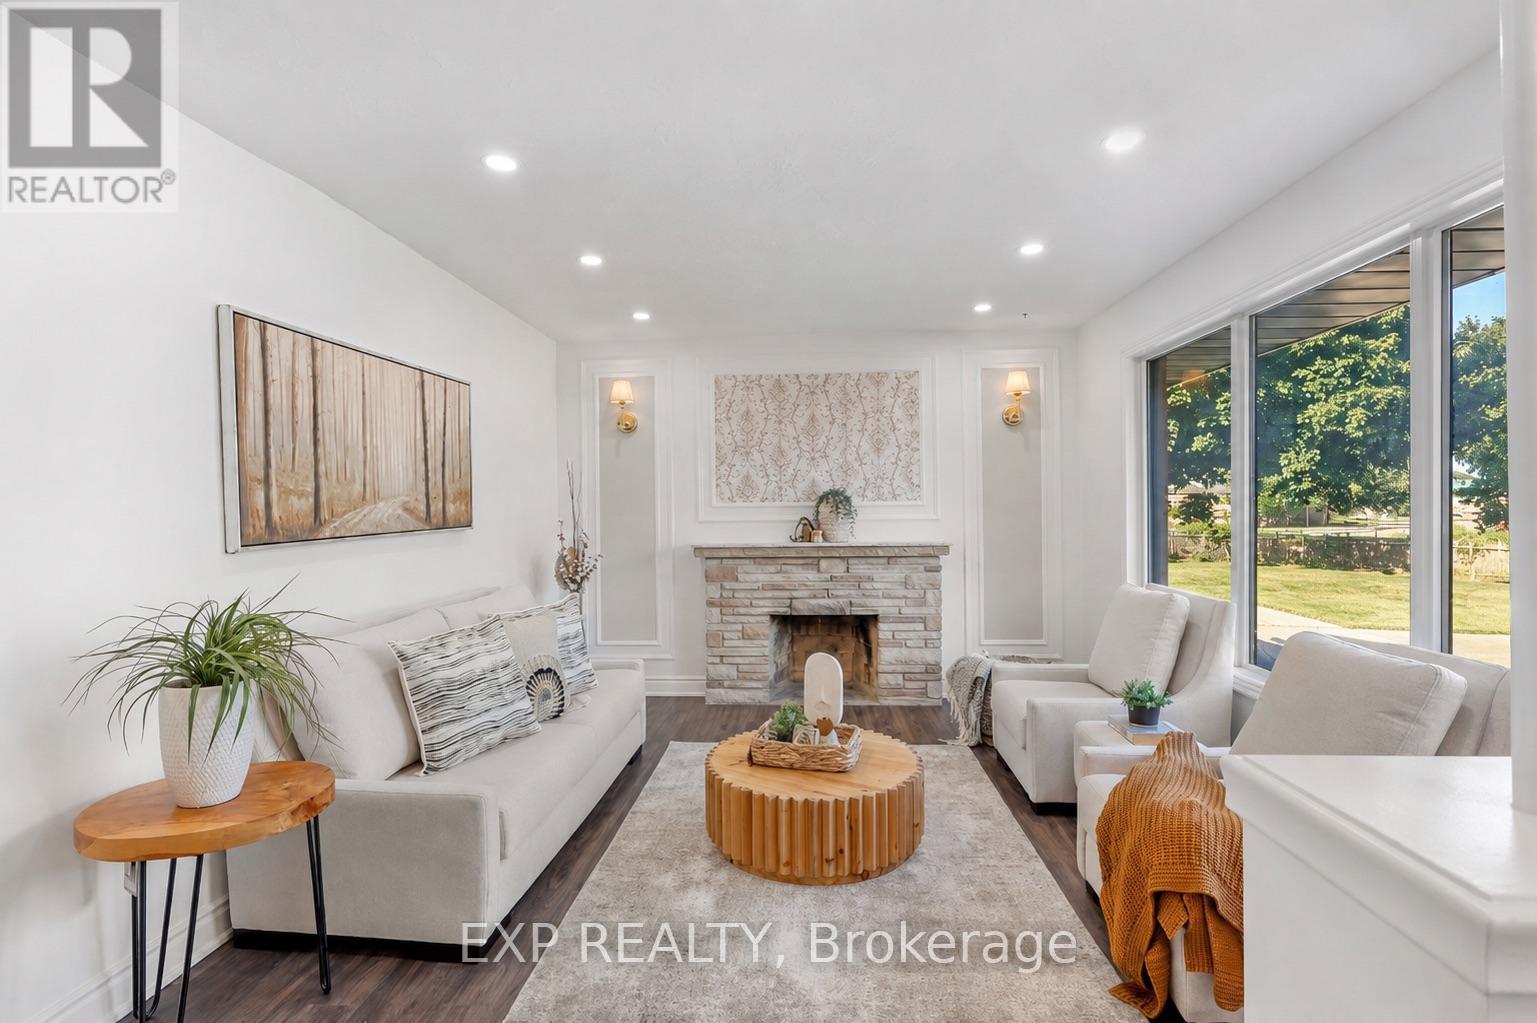
1235 Michael Street
London East, Ontario
Attn, Investors or First Time Home Buyers! Welcome to this beautifully renovated all-brick bungalow in London's East D community, situated on an impressive 55 x 130 ft lot. The main level offers 3 bedrooms and 1 full bathroom, while the finished basement includes 4 additional rooms, 1 full bathroom, 1 powder room and convenient separate side-door entrance access.The bright main floor features updated flooring in select areas, new baseboards, modern pot lights and electrical fixtures, and a beautifully upgraded kitchen with quartz countertops, a new centre island, stylish backsplash, new tile flooring and extensive cabinetry. Patio doors lead to a freshly painted rear deck and a fully fenced, private backyard.The finished lower level offers exceptional flexibility for extended family or in-law suite, guests, home offices, recreation space or potential rental use and potentially generate rental income upto $2500 per month potentially (after the unit is legalized). Additional upgrades include fresh interior and exterior paint, stylish black-accented windows, gutters and downspouts, plus a fully refreshed black garage exterior, garage door and trim. The home also features a rare oversized double-car garage, a furnace installed in 2022, central air conditioning installed in 2023 and replacement windows approximately between five to ten years old.Conveniently located near Fanshawe College, neighbourhood schools, parks, community centres, shopping, restaurants, public transit, Highbury Avenue and Highway 401. A rare opportunity offering modern renovations, substantial living space, a large private lot, excellent parking and impressive lower-level potential. (id:63203)
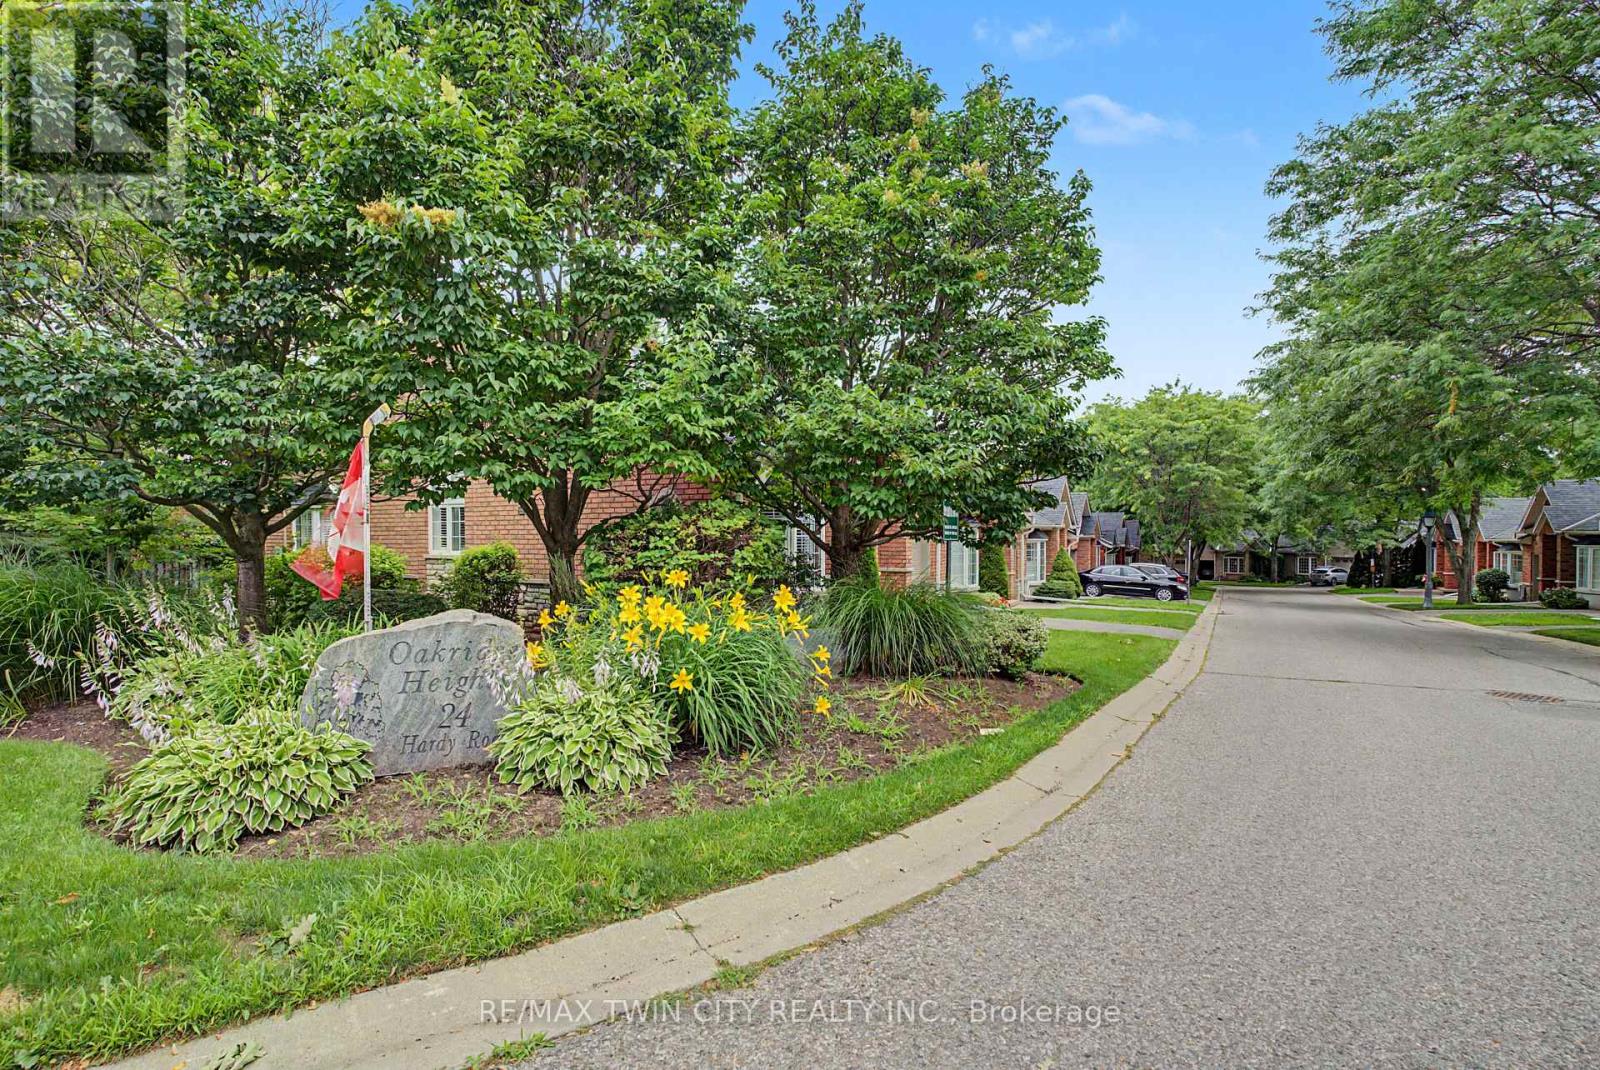
3 - 24 Hardy Road
Brantford, Ontario
Welcome to 24 Hardy Rd, Unit 3, nestled in Brantford's beautiful and sought-after St. Andrews community. This lovely home offers 1+1 bedrooms plus a den and 3 bathrooms, with over 2,000 square feet of finished living space including the fully finished basement. Location, location, location! Just steps from Brantford's most prestigious golf course, next to the Grand River trail system - perfect for hiking or biking - and close to all amenities, fantastic schools and parks, with highway access literally 2 minutes away. Step inside to stunning vaulted ceilings and a cozy natural gas fireplace. The upgraded kitchen features newer appliances, quartz countertops and under-cabinet lighting, with a walkout to a newer deck - ideal for morning coffee or entertaining. The spacious primary bedroom is conveniently located on the main level and boasts an ensuite and walk-in closet, complemented by main floor laundry. The fully finished walkout basement offers a bedroom, a versatile den, a full bathroom and a patio, providing plenty of space for guests, a home office or hobbies. Additional updates include a newer furnace and A/C plus 200 amp service. Move-in ready and packed with value - don't miss this one! (id:63203)

115 Green Road
Hamilton, Ontario
Welcome to this spacious and recently upgraded side-split in Stoney Creek, offering approximately over 2,000 sq. ft. of finished living space and a flexible layout ideal for families, multi-generational living, or buyers looking for added income potential. Featuring 2+2 bedrooms, 2 full bathrooms, and two kitchens, this home provides excellent functionality across multiple levels, with the lower level offering great potential for extended family use or a future income setup. The separate double garage adds even more value, with plenty of room for parking, storage, or use as a workshop. Ideally located close to schools, parks, public transit, and everyday amenities, this property also offers beautiful views of the escarpment, combining space, convenience, and long-term potential in a desirable Stoney Creek location. (id:63203)
1222 St Clair Avenue W
Toronto, Ontario
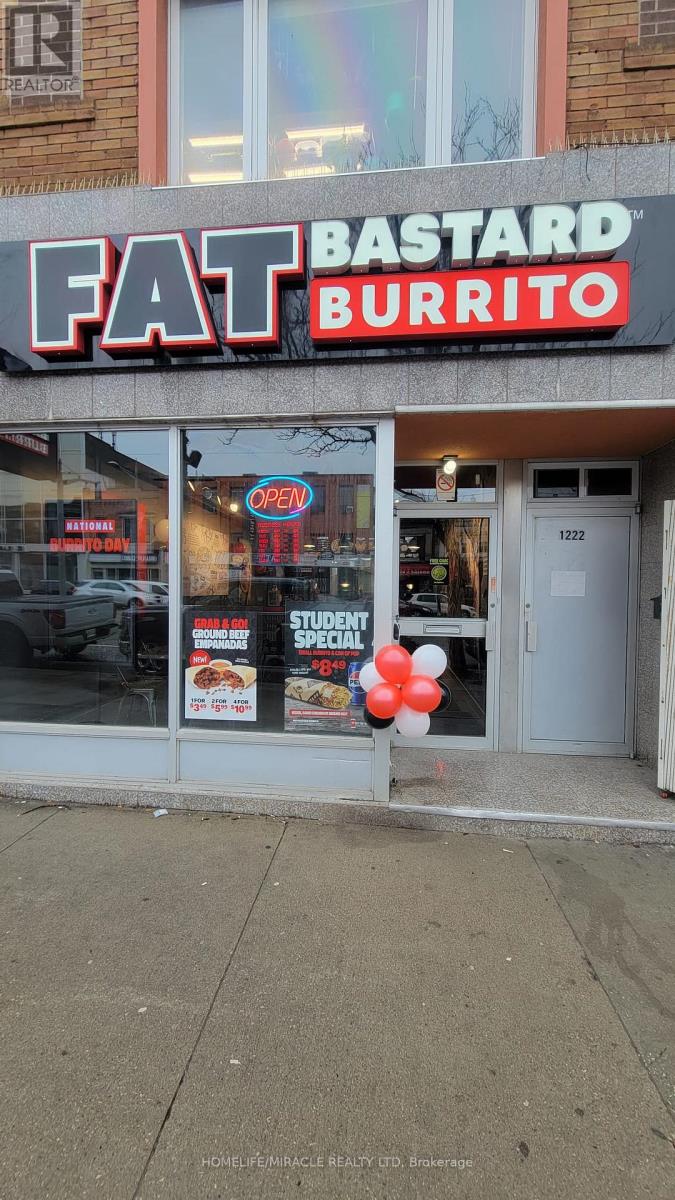
Prime turnkey restaurant opportunity in a vibrant, high-traffic corridor along St. Clair Avenue West. This well-established Fat Bastard Burrito location offers excellent street visibility, strong brand recognition, and consistent foot traffic driven by both local residents and near by businesses. The space is efficiently laid out with a fully equipped kitchen, making it ideal for continued operation under the existing concept or a seamless rebranding to suit your own vision. Surrounded by a dynamic mix of retail, residential developments, and transit access, this location benefits from steady daytime and evening clientele. Attractive lease terms and a proven business model provide a solid foundation for both experienced operators and first-time entrepreneurs looking to step into the food service industry. Garage is available for additional space usage. it it approximate 200 Sq. Ft. Don't miss this rare chance to acquire a successful, ready-to-operate restaurant in one of Toronto's most desirable and evolving neighbourhoods. (id:63203)
Basement - 1220 Grandview Drive
Oakville, Ontario
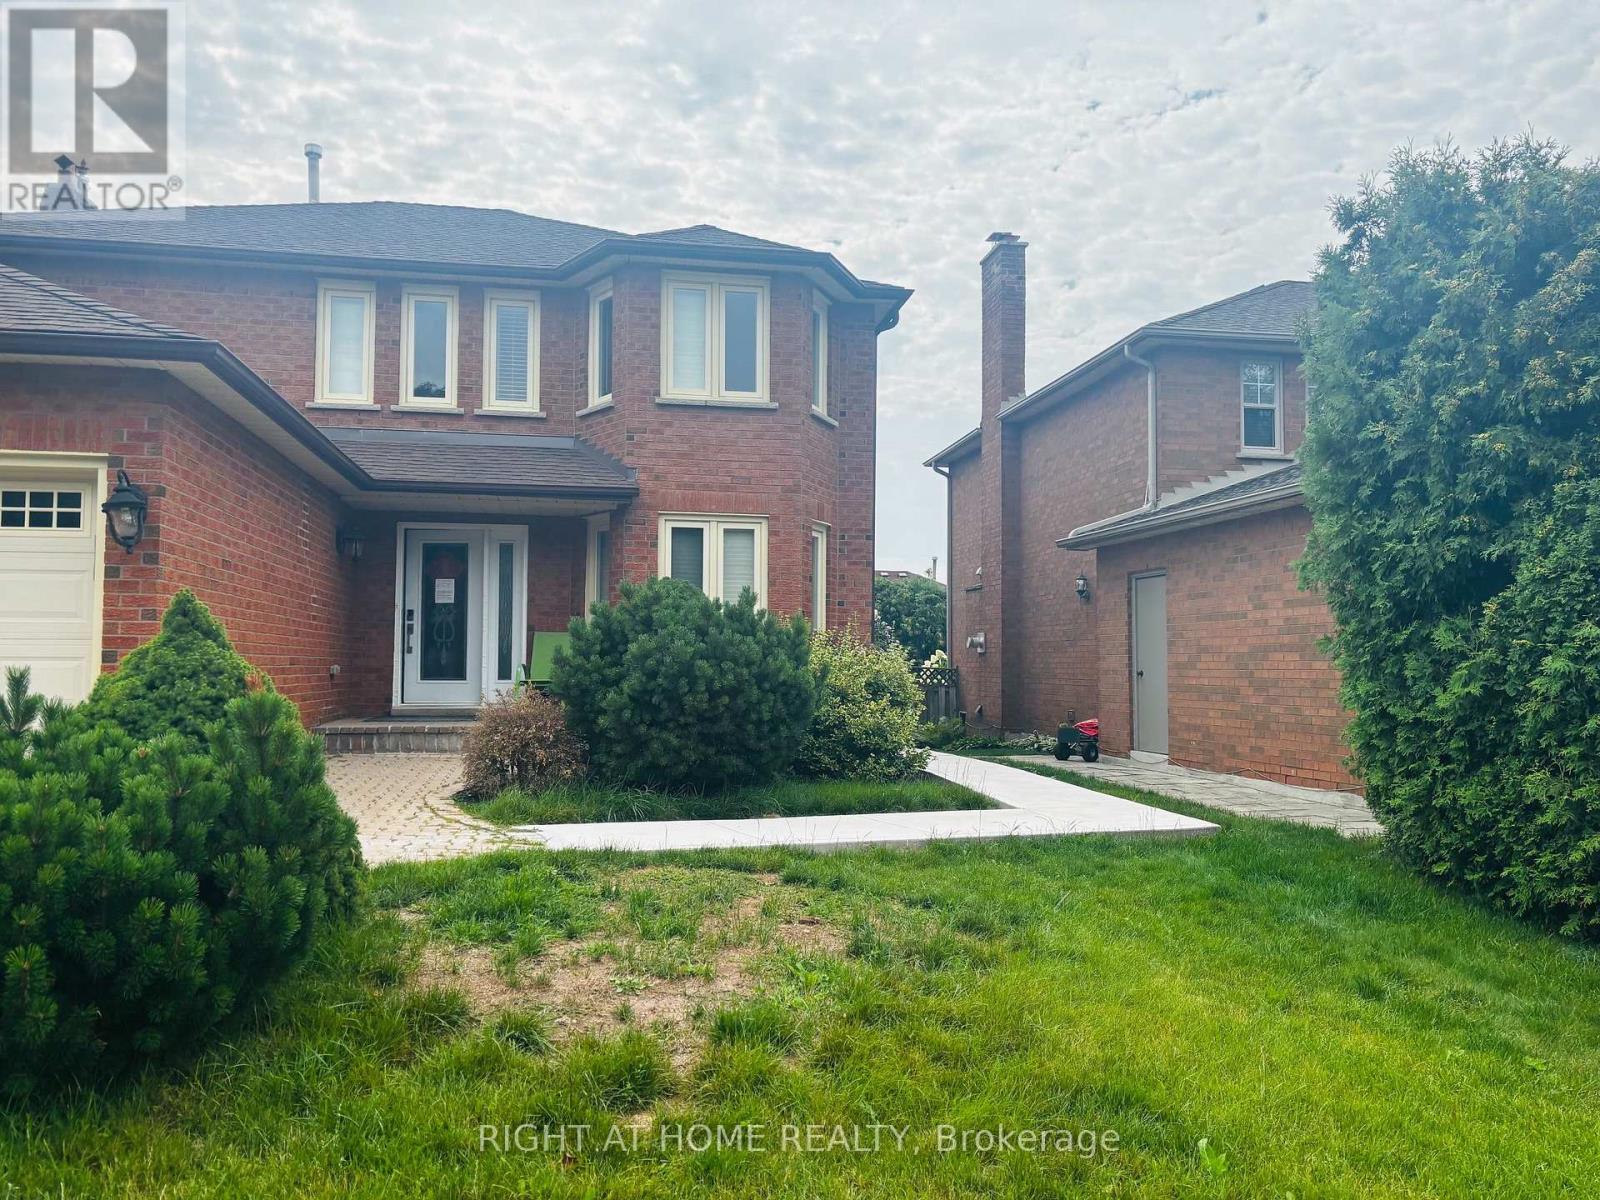
Fully Renovated 2-Bedroom Walk-UP Basement Apartment With Separete Entrance At Back of the Property, located in the prestigious Iroquois Ridge North community. This bright and spacious suite offers the perfect combination of comfort, privacy, and convenience, ideal for professionals or executive tenants. Features include two bedrooms, an open-concept kitchen overlooking the living and dining areas, modern appliances, large windows that provide abundant natural light, a private entrance, and separate in-suite laundry. Tenant is responsible for Portion of utilities (Adjust by Family Size). Conveniently located close to major highways, public transit, corporate offices, top-rated schools, scenic walking trails, grocery stores, restaurants, and shopping plazas. Available immediately. (id:63203)
68 Little Ryans Way
Bracebridge, Ontario
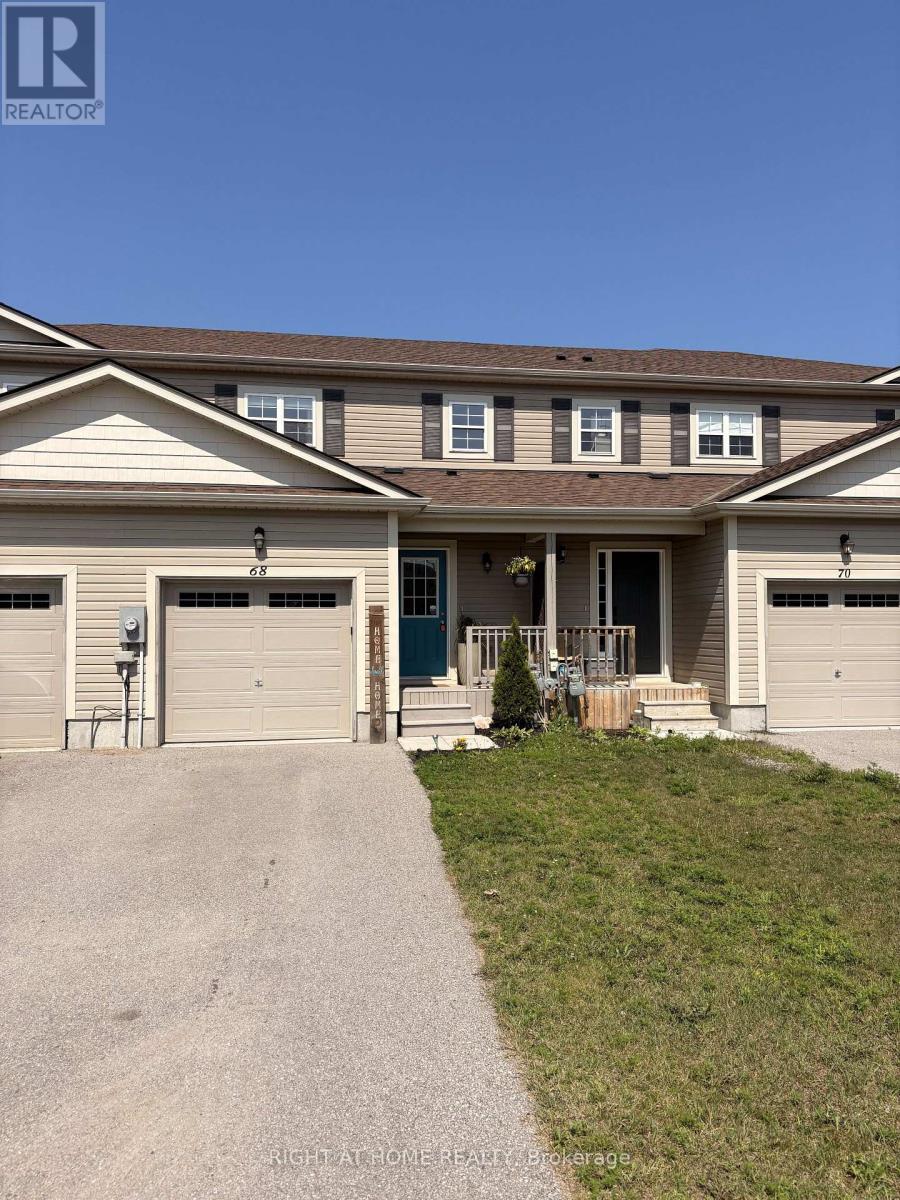
Wow! HOME INSPECTED A1 - Move in ready and freshly painted, open concept main floor. Check out the virtual tour! Enjoy a year round hot tub in this, cute n cozy 3 bedroom home! Low-traffic, lovely cul-de-sac with wonderful neighbours! Corner gas fireplace provides ambience and year round heat if the hydro goes out! This home has a deep, fenced yard that backs on to greenbelt (gated entry) and handy trails that lead through the forest to the playing fields at Gostick Soccer Park. The stylish kitchen features breakfast bar with extra storage space. The dishwasher is brand new and all appliances in tip-top shape! The master bedroom is large with semi-ensuite bathroom. Open the oversized closet to find built-in organizers. Handy shed for storage is included. Entertain friends and family with plenty of party/play area. The unfinished basement has great space for that future family or games room. Bring the family home to 68 Little Ryans Way! (id:63203)
8 - 670 Highway 7 Street E
Richmond Hill, Ontario
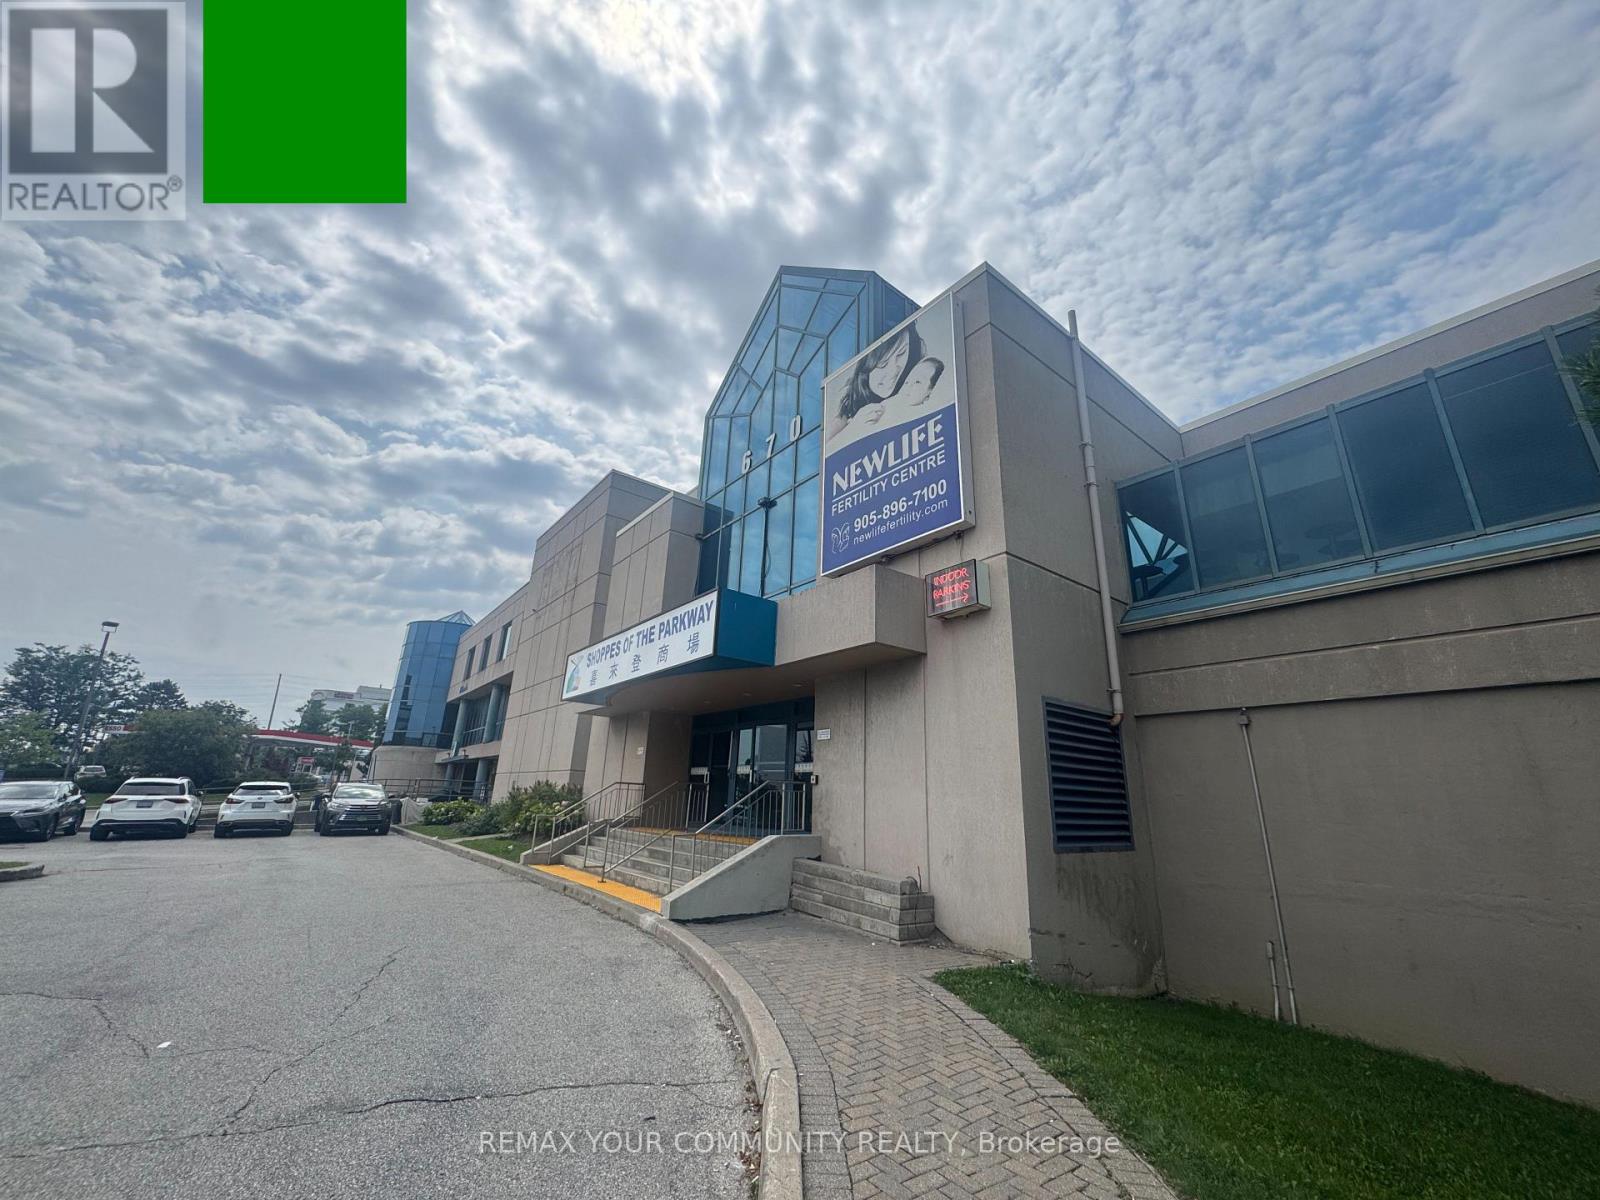
This interior medical/office space at The Shoppes of the Parkway sits at one of the corridor's busiest intersections, adjacent to the Sheraton Hotel and steps from the VIVA bus stop, surrounded by a dense mix of retailers, residential homes, and office towers. Formerly operated as a fertility clinic, the unit is fully built out and ready for immediate occupancy, with six treatment rooms and four private offices, each finished with natural light. The space comes with reception and support infrastructure already in place, making it a turnkey opportunity for a medical, dental, paramedical, wellness, or professional office use looking to skip the cost and downtime of a full build-out. High visibility, strong daily traffic, and excellent transit access round out the appeal of this location. (id:63203)
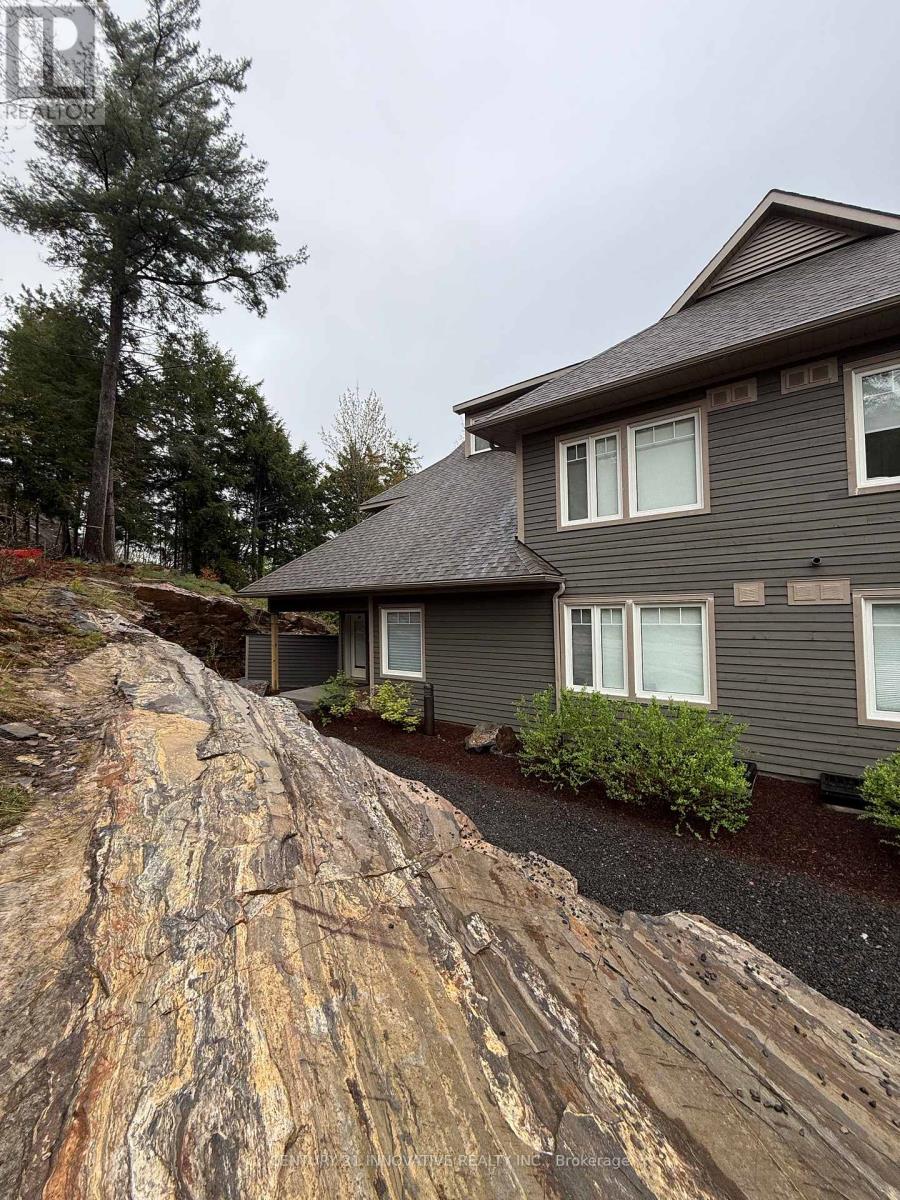
101 - 13 Tree Tops Lane
Huntsville, Ontario
Brand New Open Concept Townhouse with a beautiful view. Easy access to lake, slopes and golf! Newly built and perfectly designed for spacious living. With brand new built in appliances and a beautiful scenic view, this property features 1350 sq ft of living space. (id:63203)

3708 - 55 Cooper Street
Toronto, Ontario
High-Floor Luxury Living at Sugar Wharf! Stunning & bright 1-Bed unit on the 38th floor with breathtaking city & lake views. Modern open-concept layout featuring top-tier built-in appliances, sleek finishes, and floor-to-ceiling windows. Steps to Union Station, Financial District, George Brown College, Sugar Beach, Loblaws & LCBO. World-class amenities including 24/7 concierge, indoor pool, fitness center, and outdoor terrace. Unbeatable downtown waterfront location-move in and enjoy the ultimate urban lifestyle! (id:63203)
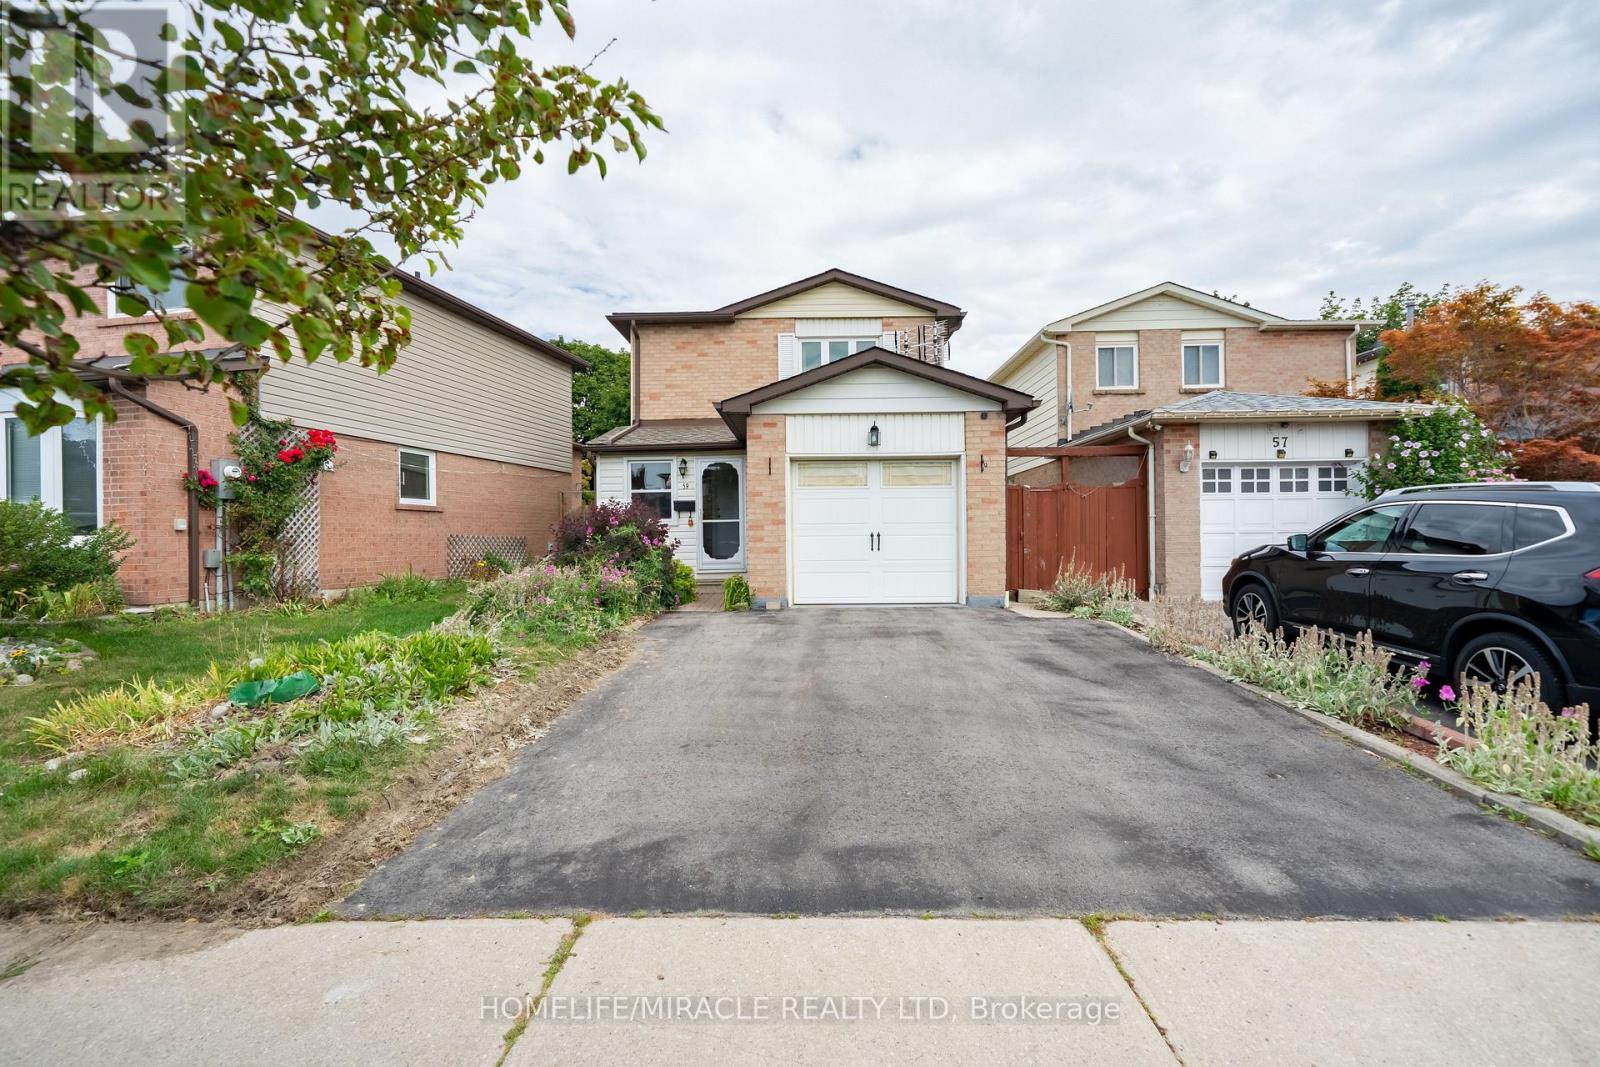
59 Martindale Crescent
Brampton, Ontario
Welcome to this beautifully maintained, move-in ready 3+1 bedroom detached home showcasing true pride of ownership in one of Brampton West's most desirable family-friendly neighbourhoods. Perfect for first-time home buyers, growing families, downsizers, or investors, this home offers exceptional value, comfort, and income potential. The bright and functional layout features spacious principal rooms, hardwood flooring, and a well-designed kitchen overlooking the backyard, making it ideal for everyday living and entertaining. Upstairs offers three generously sized bedrooms, while the finished basement includes an additional space and versatile recreation space with potential for a future in-law suite, office space, potential rental income etc. Enjoy added peace of mind with a newer roof backed by a 50-year warranty, beautifully landscaped curb appeal, and low-maintenance ownership. Ideally located close to excellent schools, parks, shopping, recreation centers, public transit, places of worship, and major highways, this home offers outstanding convenience in a highly sought-after Brampton community. Pride of Ownership Detached Home 3+1 Bedrooms Finished Basement Income Potential Potential Separate Entrance Freshly Painted Hardwood Floors Turnkey Move-In Ready Landscaped Lot Newer Roof with 50-Year Warranty Family-Friendly Neighbourhood First-Time Home Buyer Opportunity Investor Friendly Excellent Schools Parks Transit Shopping Major Highways Prime Brampton West Location. (id:63203)
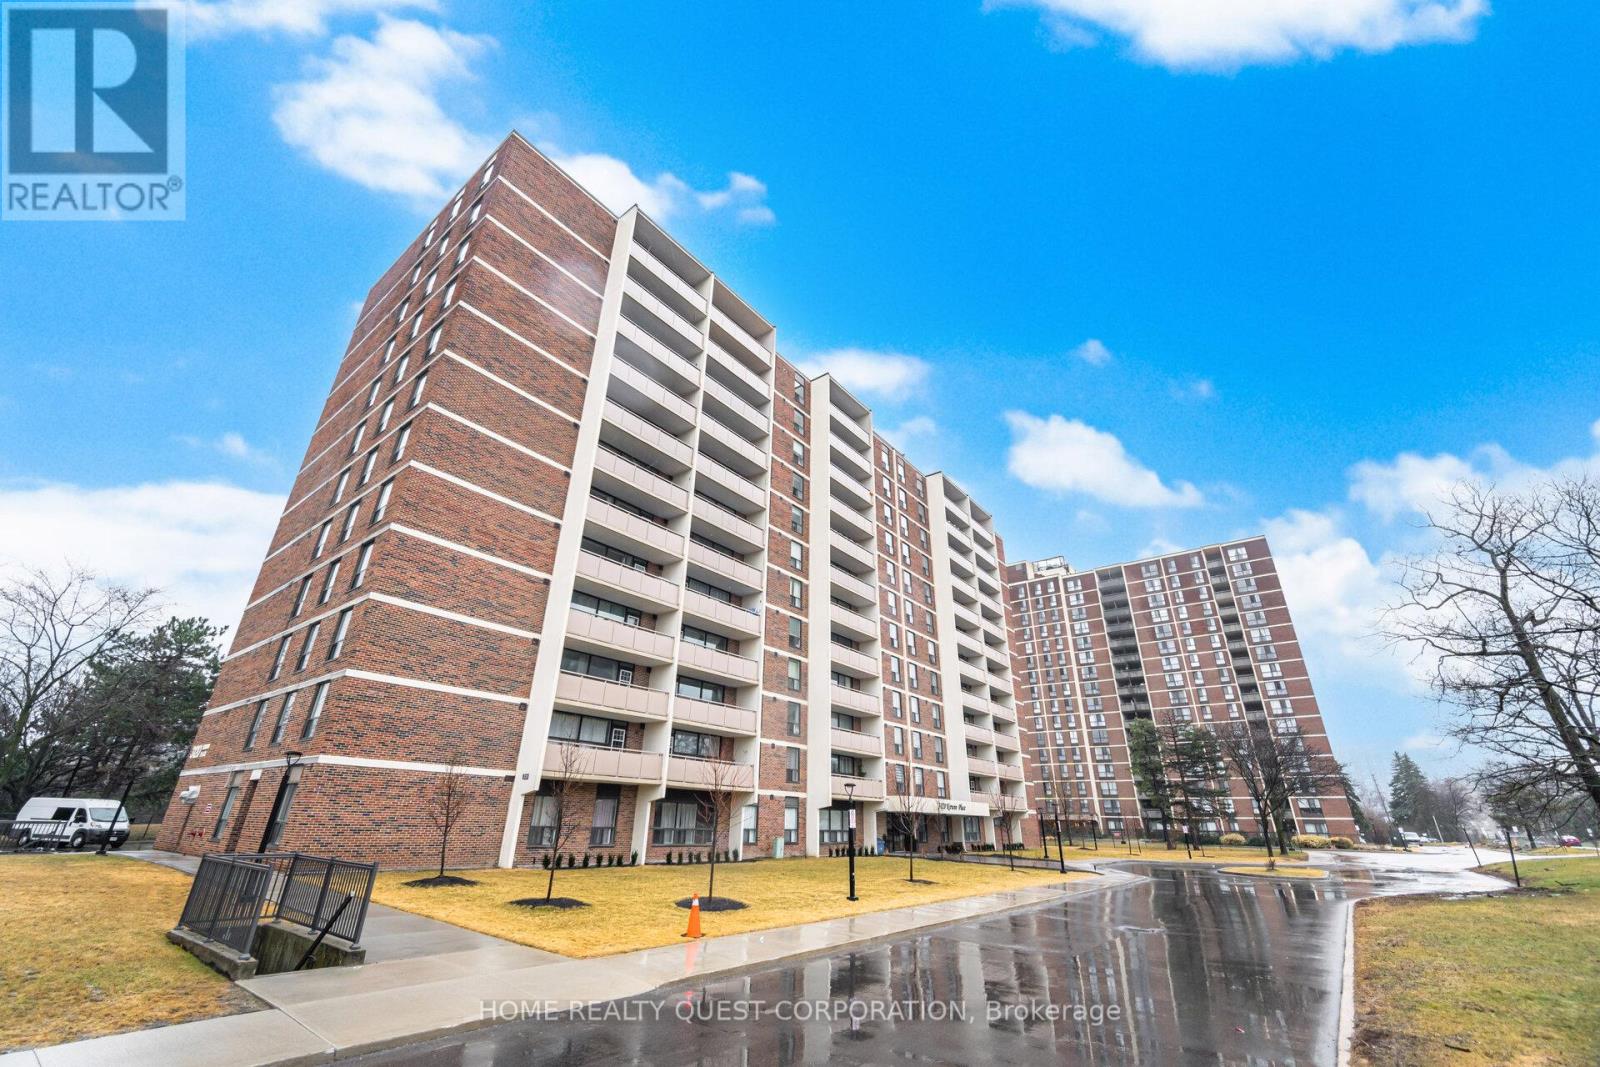
605 - 3120 Kirwin Avenue
Mississauga, Ontario
Beautifully renovated 2-bedroom condo in a quiet, well-managed building! Professionally painted (Feb 2026) with new luxury laminate flooring throughout (Feb 2026). Bright open living and dining area with oversized windows and striking stone accent wall. Modern kitchen with granite counters, stylish backsplash, ample cabinetry, ceramic floors, and brand-new Frigidaire stainless steel double-door fridge & slide-in oven/range. Two spacious bedrooms with large closets and updated bath. Extra-large covered balcony perfect for relaxing. Includes 1 underground parking space, storage, cable & internet. Building features upgraded elevators, balconies, and lobby. Prime location steps to Hurontario LRT, Cooksville GO, transit to subway & Square One, plus walking distance to schools, shops, Mississauga Hospital and trails.(Some rooms virtually staged) (id:63203)
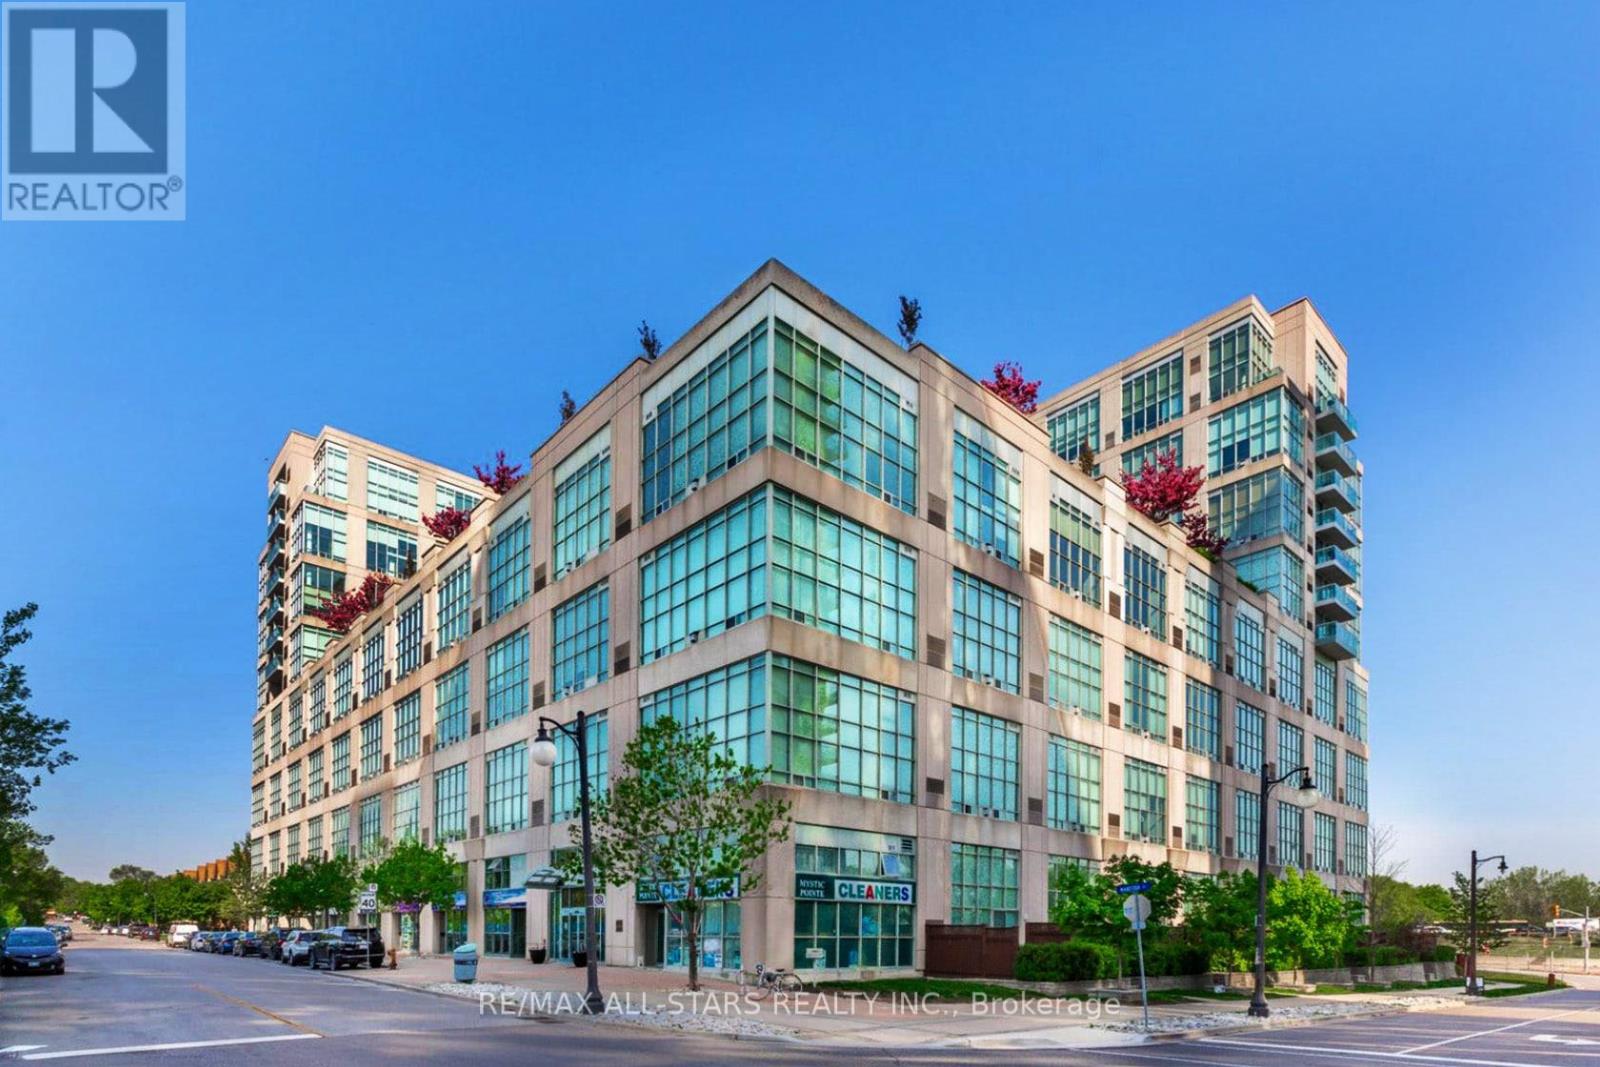
621 - 250 Manitoba Street
Toronto, Ontario
Sun-Filled Cozy Loft ! Shows Great - Nice & Clean & Ready Move-In Condition. Mcguiness Distillery Loft Conversion With Soaring 17 Foot Windows & Views From Every Angle. Open Concept Kitchen With Stainless Steel Appliances. New Full-Size Washer & Dryer. Dark Laminate Floors Warm The Living/Dining Area, Has A Cozy Gas Fireplace & Main Floor Bathroom. Freshly Painted From Top To Toe (Ceiling Too!) Space Under The Open Stairs Creates A Unique Office Area With Clever Storage Space. The Second-level Master Retreat Is A True Haven, Complete With A Walk-In Closet And An Ensuite Bath, Offering The Perfect Sanctuary For Restful Nights And Ample Space For A King-Size Bed And More. Rare Condo Loft By The Lake, Complete With One Parking Spot And One Storage Locker, Approx 700 sq.ft Of Great Space !Flexible Closing Available. (id:63203)
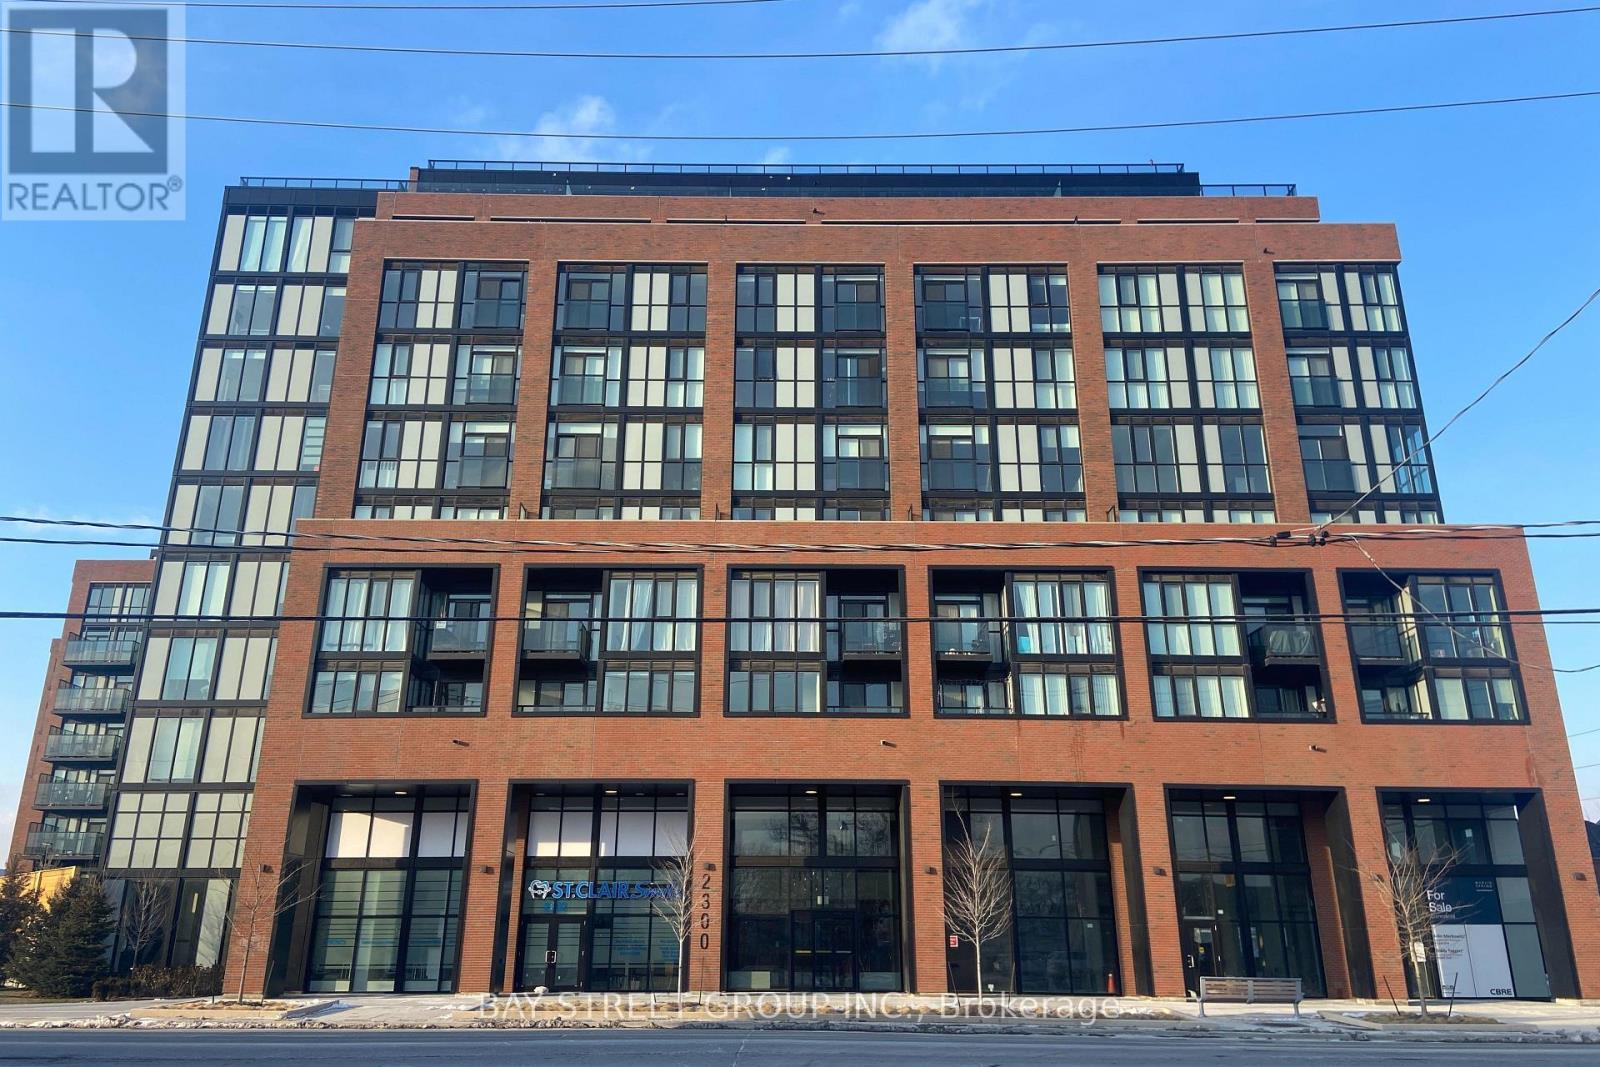
515 - 2300 St Clair Avenue W
Toronto, Ontario
This stunning 2 Bed+ Den 2 full bath condo* 832 Sq ft plus open a huge balcony* built in 2022 * with 9 feet Ceiling* new modern kitchen with stainless steel appliances. The primary Bedroom with 3 pc ensuite bath, W/I closet. Fully equipped with all the amenities. Excellent gym facility, A beautiful outdoor BBQ patio, Kids room, and Party room. Close to TTC streetcar stop, shopping area, Hockey Arena, park and the well-known stockyard shopping center. (id:63203)
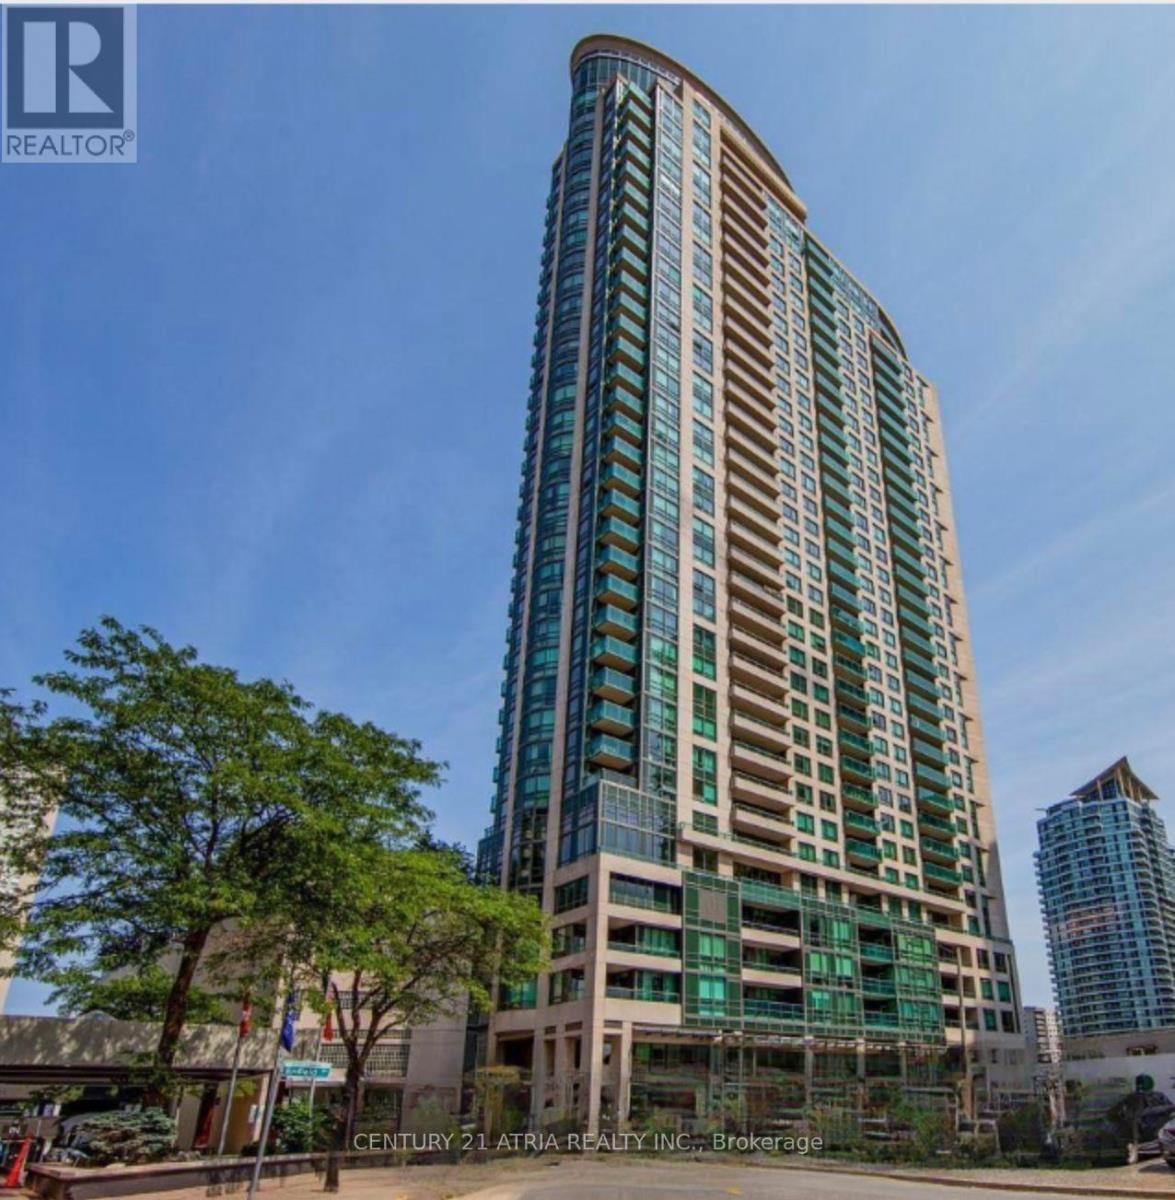
2007 - 208 Enfield Place
Mississauga, Ontario
Beautifully 2-bedroom, 2-bathroom suite offering western exposure in one of Mississauga's most desirable locations. This spacious open-concept unit features a practical layout, including stone countertops, stainless steel appliances. Enjoy direct access to a balcony from both the living area and the secondary bedroom. The primary bedroom includes a walk-in closet and a private 4-piece ensuite. Located just moments from Square One, public transit, restaurants, and everyday conveniences. Includes 1 parking space. NO locker. Exceptional value in a prime location! (id:63203)
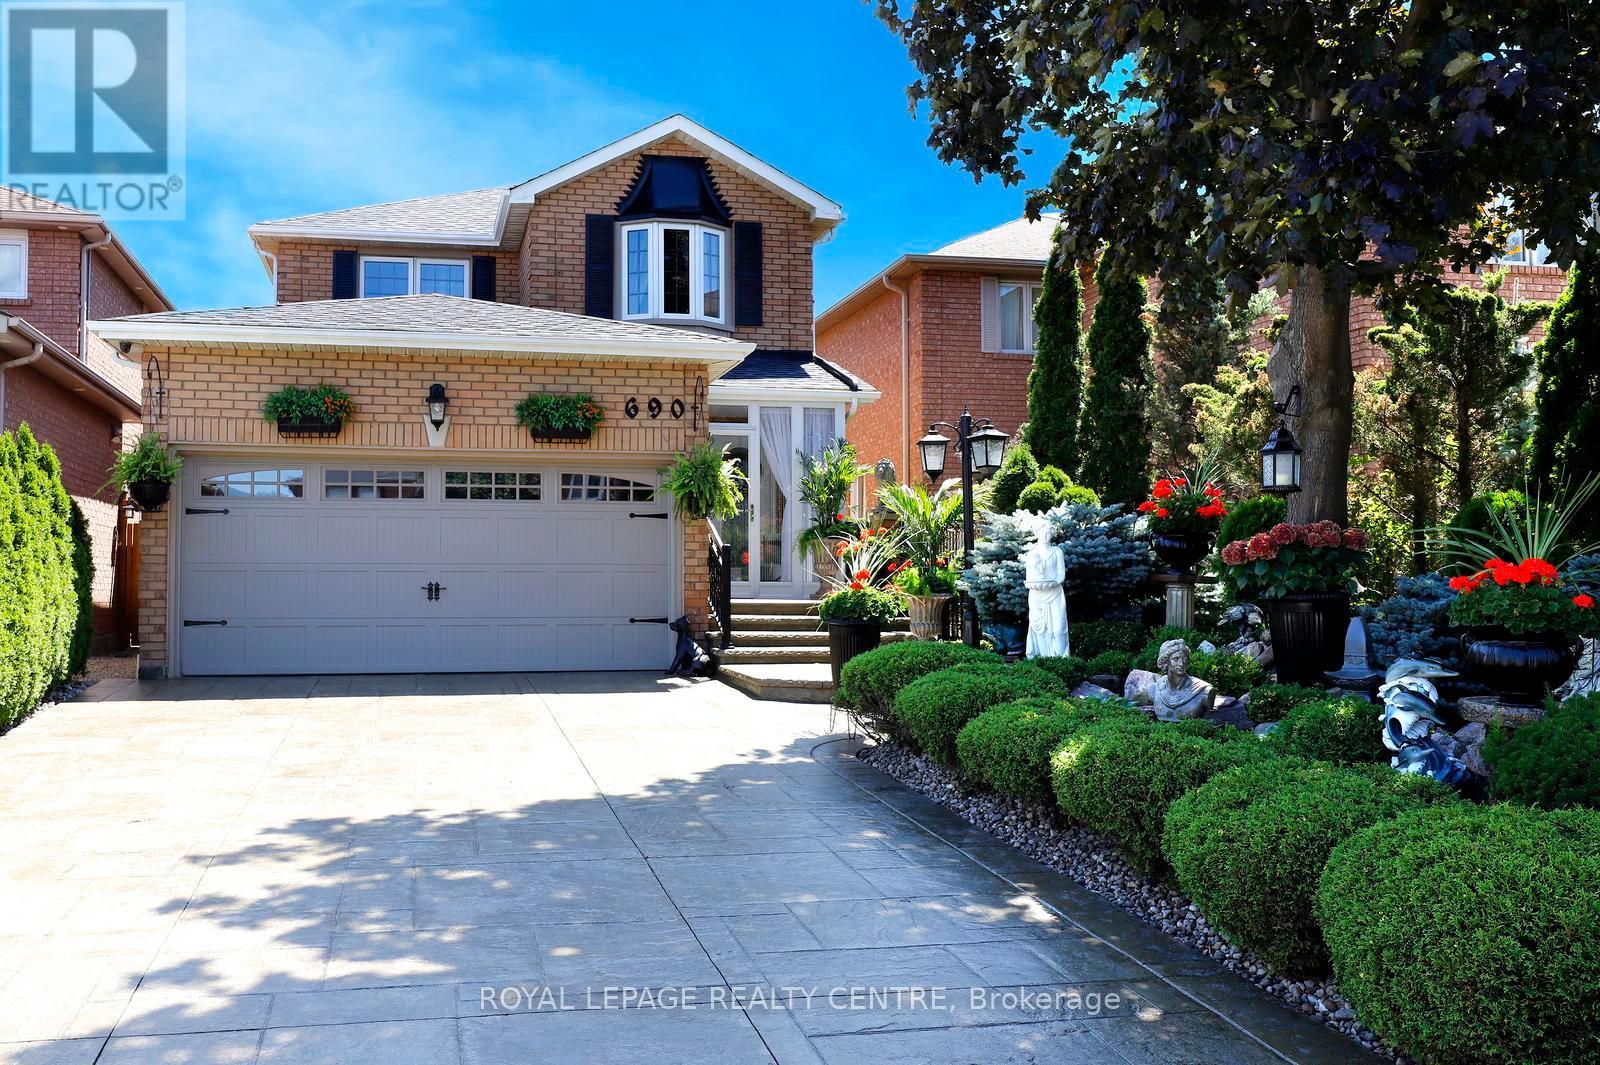
690 Ashprior Avenue
Mississauga, Ontario
Stunning Family Home Wrapped With Gorgeous Professionally Landscaped Lot In A Prime Mississauga Neighbourhood. Beautifully Maintained 4 Bedroom, 4 Bath Home Filled With Natural Light That Your Family Will Love. Hardwood Floors Through-Out The Main And Second Floors. The Family Size Kitchen Features Granite Countertops, Elegant Cabinetry And A Large Island Overlooking The Family Room - Perfect For Everyday Living And Entertaining. Walk-Out To A Backyard With A Spacious Deck, Ideal For Family Gatherings. Four Generous Bedrooms Include A Primary Bedroom With A 5pc En-suite And Walk-In Closet. Finished Basement Offers A Large Recreation Room Combined With Kitchen and Space For A Home Gym, Office Or Playroom. Walking Distance To Parks, Schools, Shopping, and Just Minutes From Public Transit. This Home Combines Comfort, Style And Convenience. (id:63203)
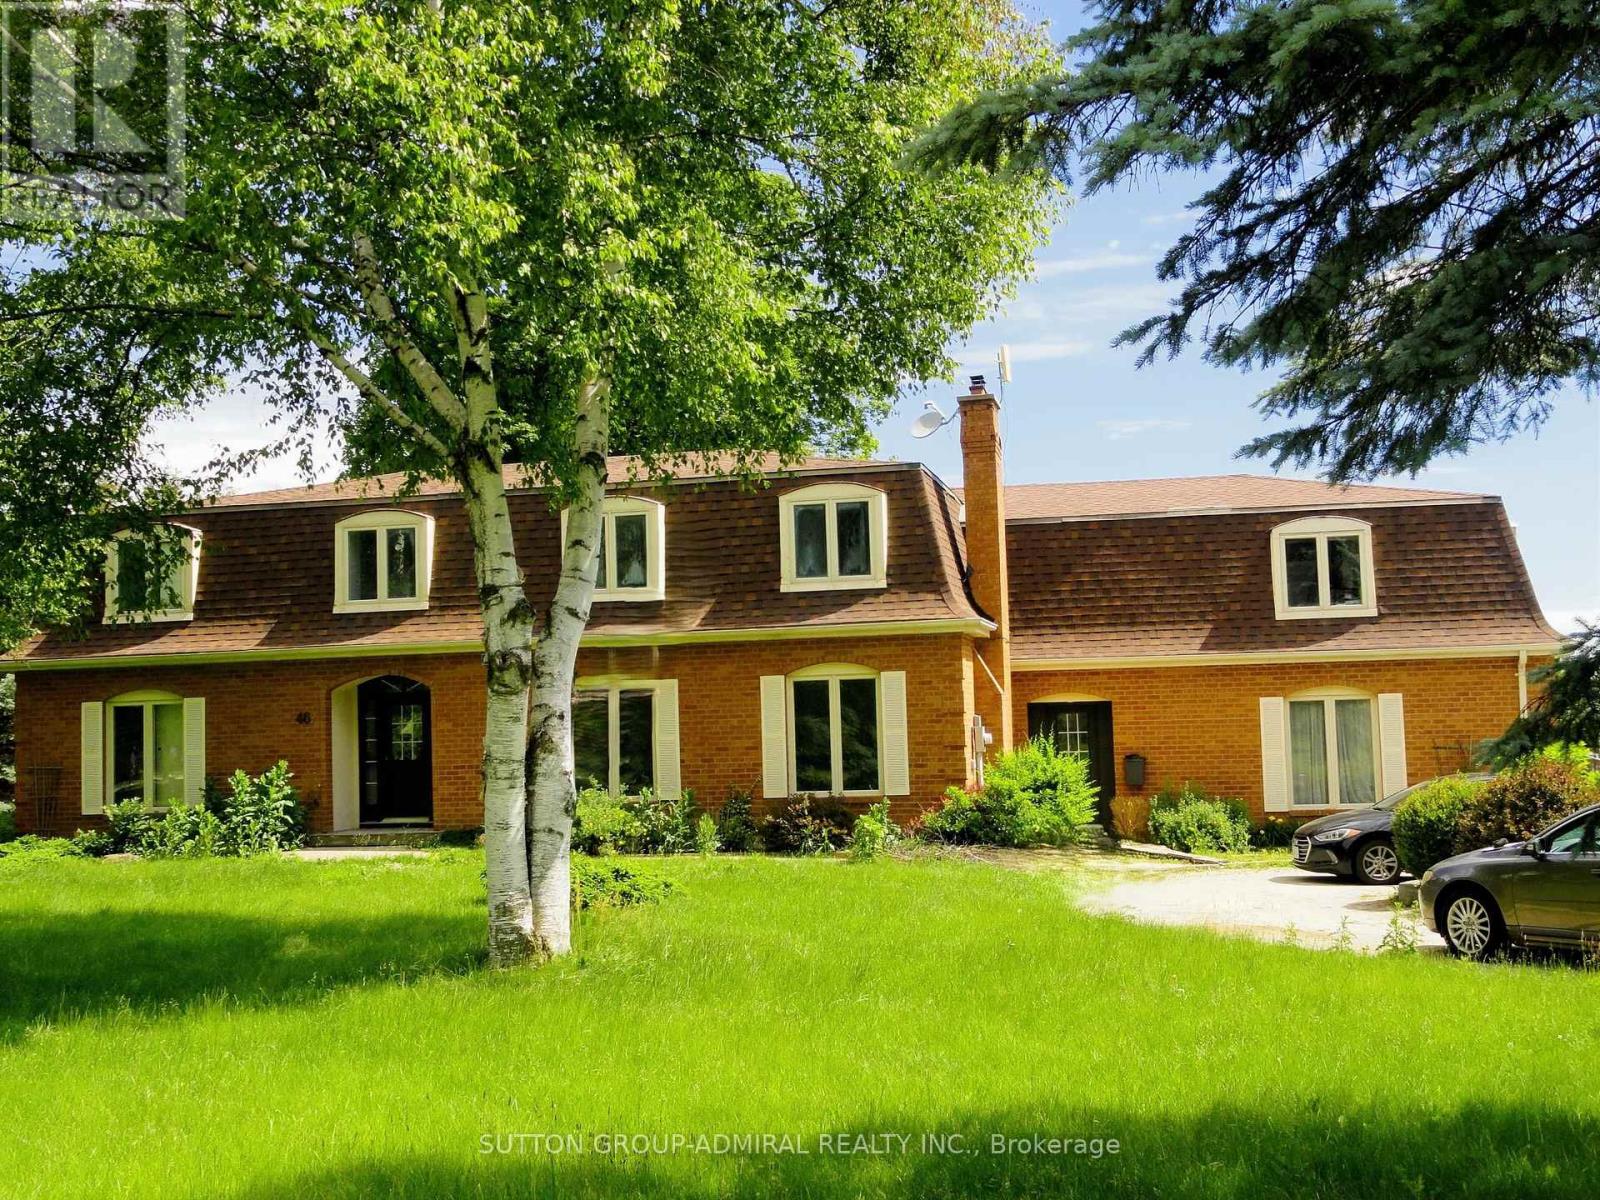
46 Ingleview Drive
Caledon, Ontario
Spacious 4,340 square feet dwelling (as per MPAC) on a 1.5 acre lot with 3-car garage and a self-contained apartment above the garages. Apartment consists of a kitchen, living room with skylight and walk-out to deck, 2 bedrooms and a 3-piece washroom. (id:63203)
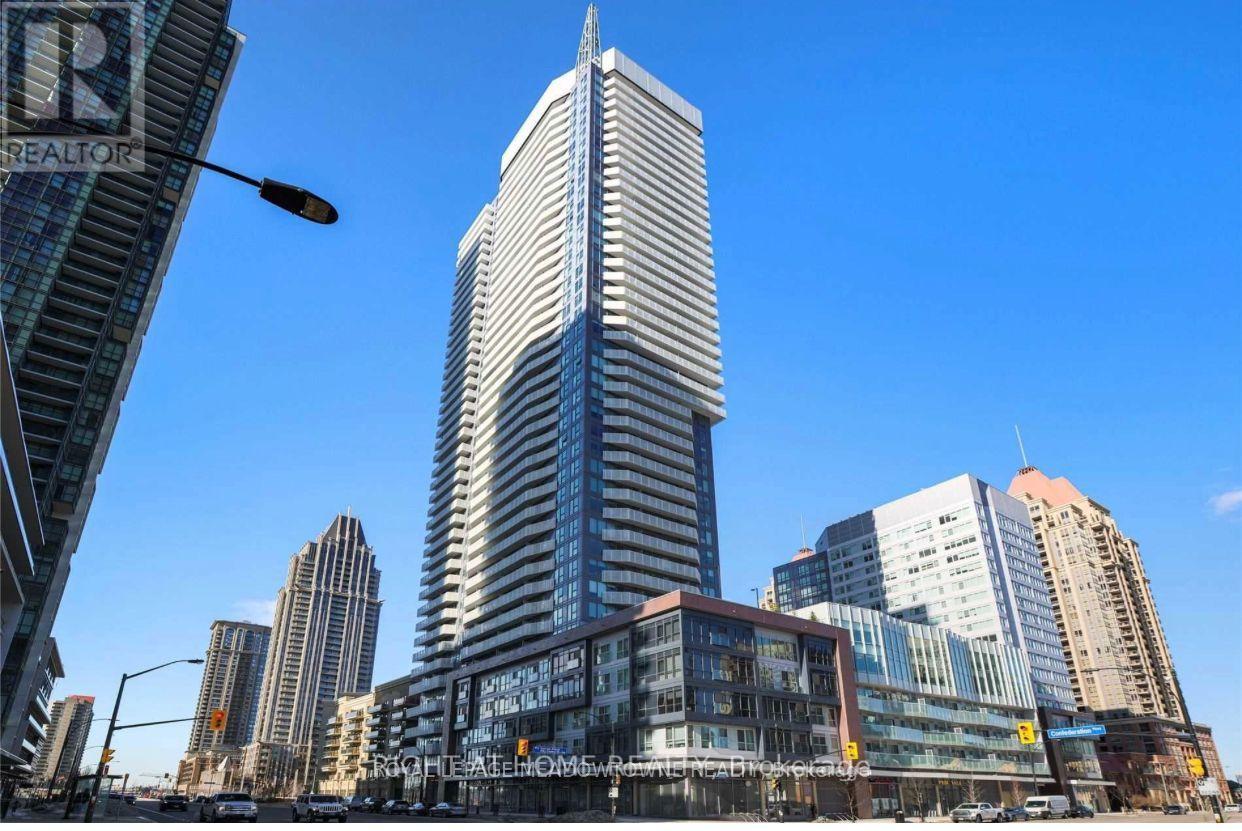
308 - 4065 Confederation Parkway
Mississauga, Ontario
Welcome to this 1 bedroom 1-bathroom beautiful condo in the heart of Mississauga! This unit boasts 9' ceilings, large windows allowing in natural light. Modern kitchen features stainless steel appliances and a centre island. Enjoy the view from the south facing balcony. The Wesley tower has superb amenities. Walking distance to schools, parks, shopping and Square One Mall. Close to 403/QEW. Water and Heat included in lease price. Hydro is to be paid by the tenant. (id:63203)
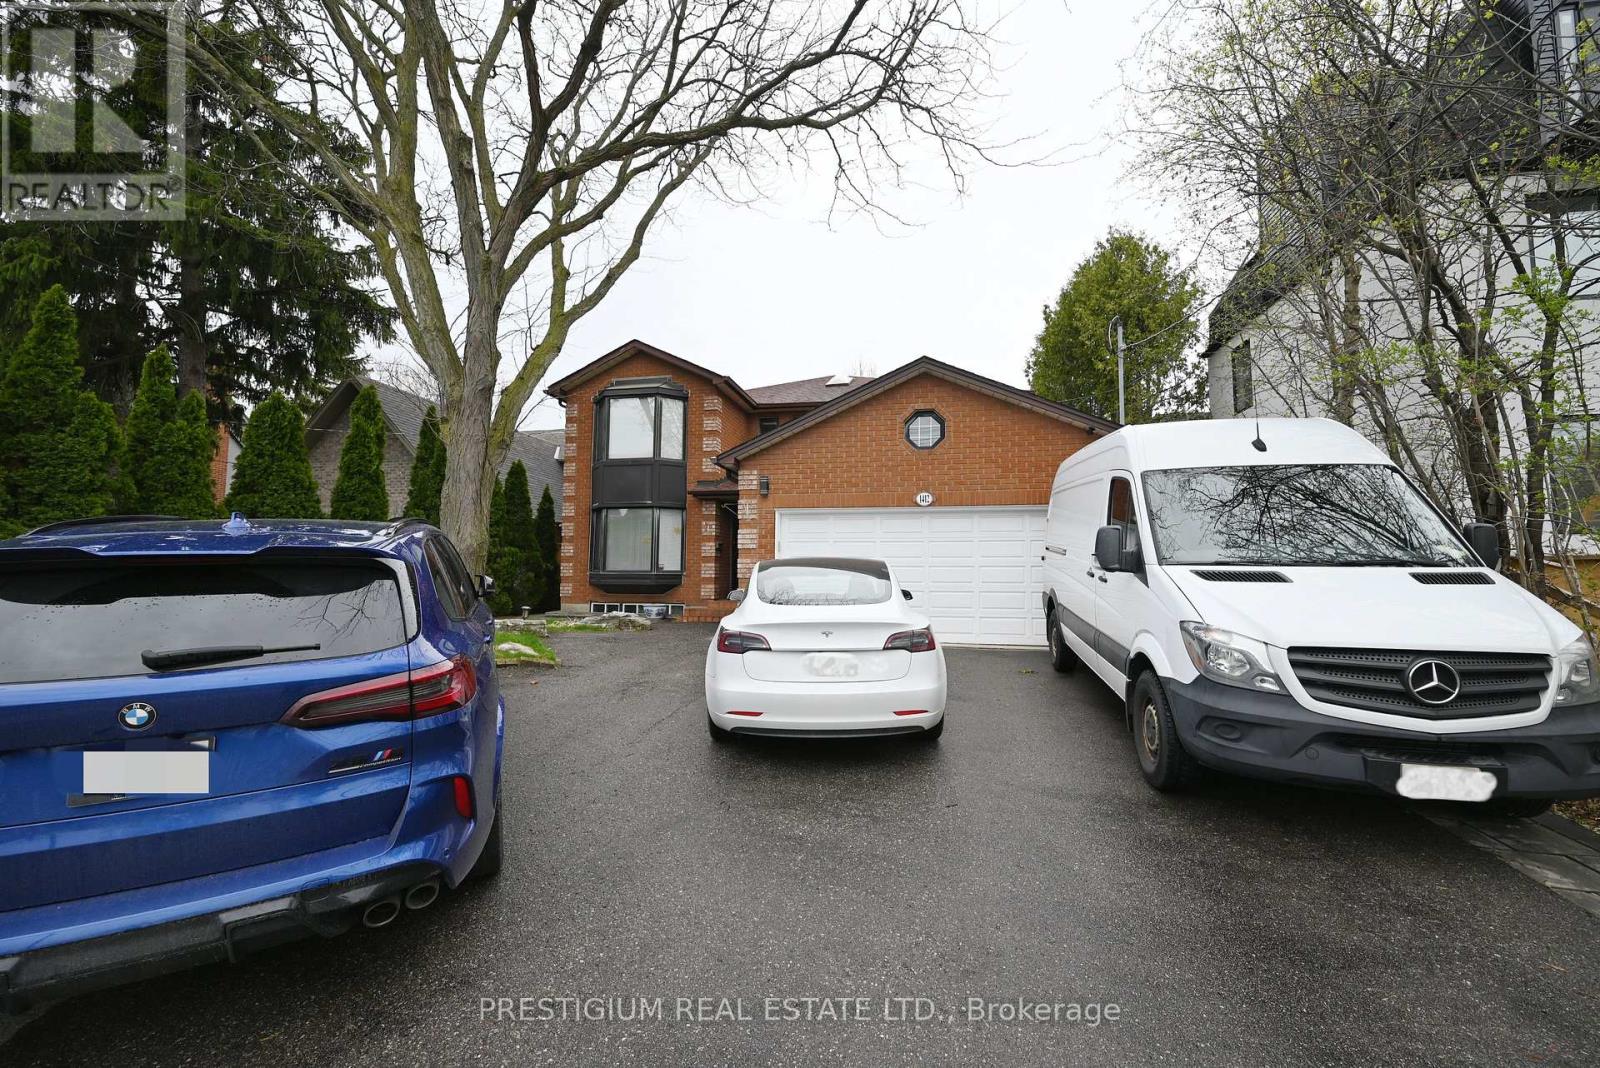
Basement - 1412 Islington Avenue
Toronto, Ontario
Beautifully updated and move-in ready! This recently renovated 2-bedroom basement suite at 1412 Islington Ave offers a fantastic open-concept layout featuring a spacious, combined living and dining area. Enjoy a pristine 3-piece bathroom, two comfortable bedrooms, and the privacy of a separate entrance accessed from the backyard. Laundry is conveniently located on the same level (shared with the landlords who reside on the upper floor). Situated in a highly desirable Toronto neighbourhood, you are just steps to transit, shopping, parks, and major routes. A fantastic opportunity to lease a turn-key space! (id:63203)
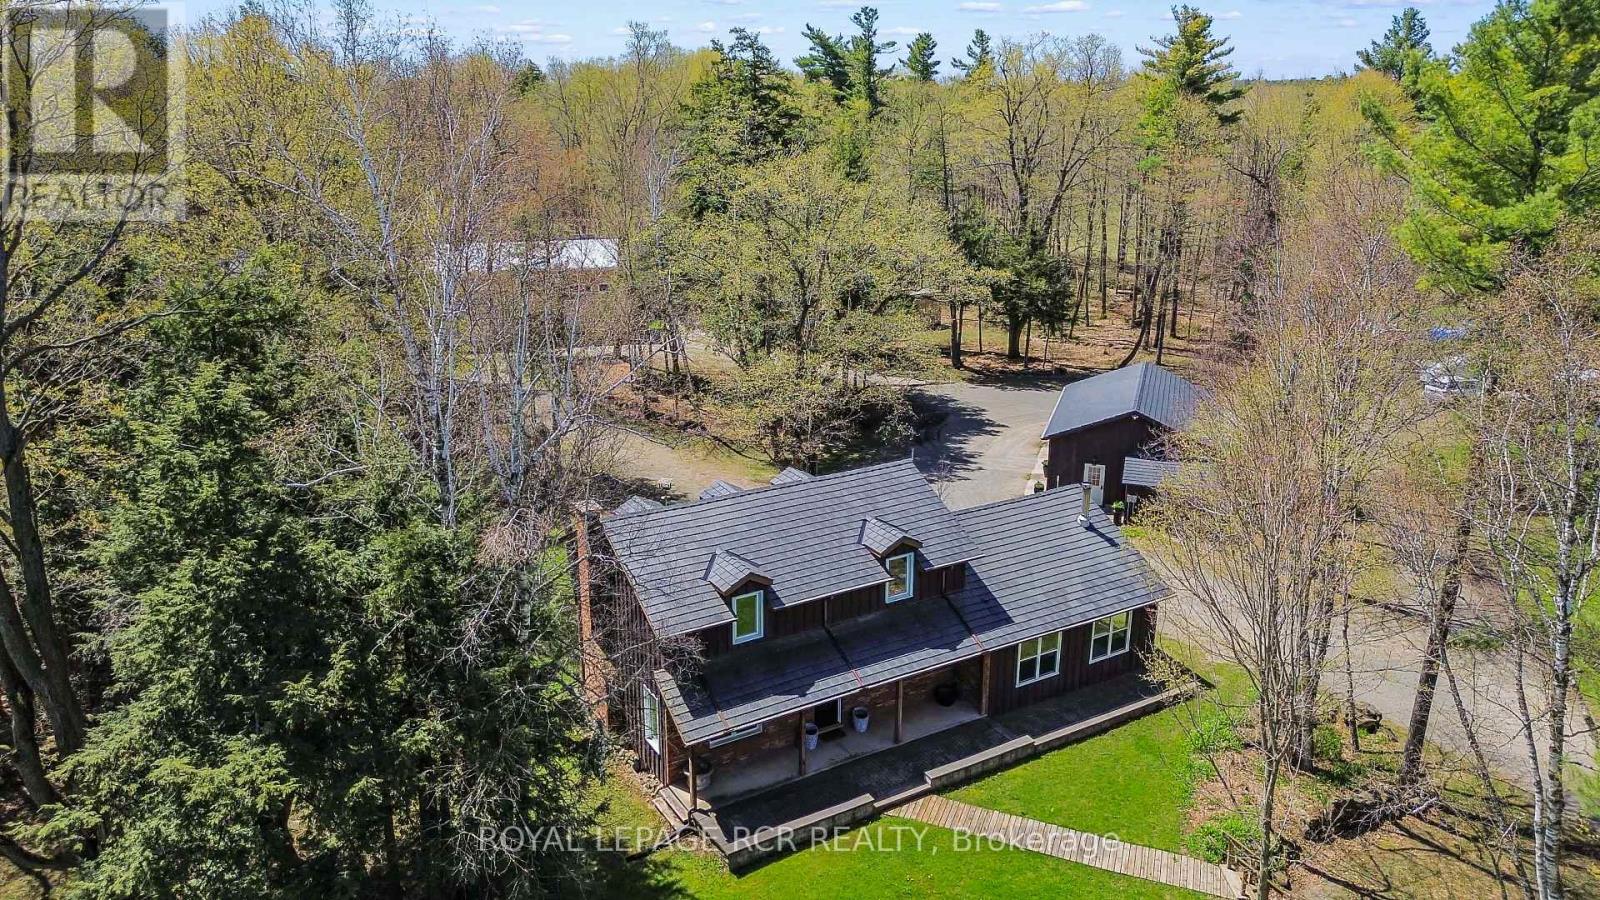
9658 Second Line
Milton, Ontario
Tucked away in the heart of Campbellville, this 16+ ac private retreat offers a lifestyle that feels more free, more fun & entirely your own. Surrounded by mature trees while neighbouring open land, privacy comes easy & the pace naturally slows down. Days here are meant to be lived outdoors. Wander nearly 3 kms of manicured walking/ATV trails, pause by the spring-fed pond, or turn up the energy on your own 2.5 km motocross track. Quiet mornings, adrenaline-filled afternoons & evenings under the trees all have their place. The custom-built main home brings warmth & charm, while multiple additional spaces open the door to multi-generational living, work-from-home setups or income potential. A renovated 2 bed guesthouse offers a private, comfortable stay for family or tenants, while the heated studio is ready for a home office, creative zone or business use. For those who like to build, tinker or need serious space, the setup delivers. A detached 3 car garage with 10.5 ft ceilings, oversized door & EV charging port makes day-to-day easy. The 3,000 sq ft multi-use barn is a standout with in-floor heating, water & electrical, plus workshop, garage space & an upper-level gym complete with washroom & rock climbing wall. There's even more to explore with a powered chicken coop, two 45 ft sea cans for storage & thoughtful upgrades throughout inclu synthetic slate roofing, updated electrical, water systems, AC & fibre optic internet. For a practical bonus, a 10 kW microFIT solar system generates up to approx. $7,000 yearly. All just minutes to Hwy 401 & major amenities inclu Woodbine Mohawk Park, Turtle Creek Golf Club & Glen Eden Ski Resort, offering the best of rural living without giving up convenience. A place to roam, recharge, create & maybe stay a little longer than planned. (id:63203)
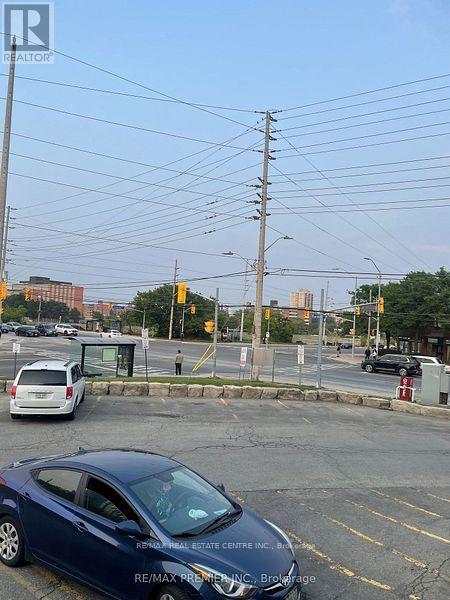
165 Dundas Street W
Mississauga, Ontario
Well established pharmacy business for sale, has a doctor's office with 3 examination rooms, high walk in score, close to Hospitals, great option for establishing your own pharmacy business and rent doctor's office for additional income. selling for just setup price. (id:63203)
1987 Champlain Road
Tiny, Ontario
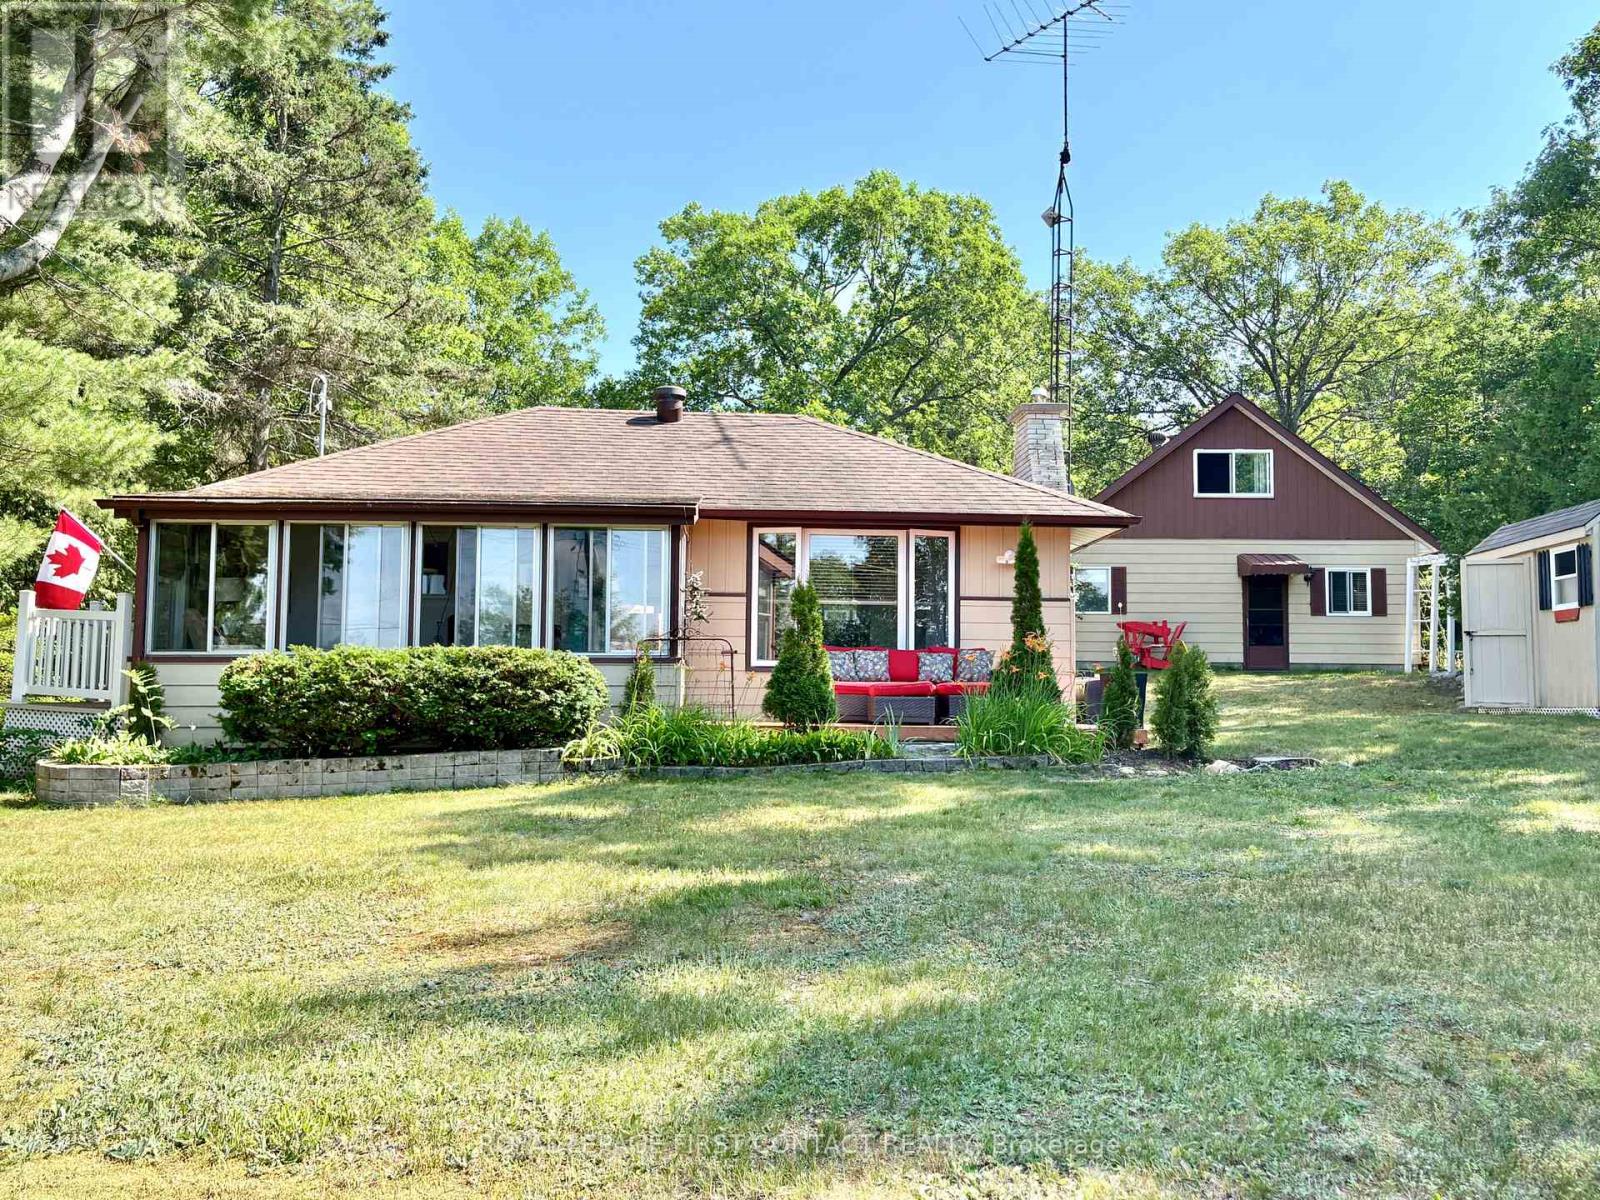
Discover the perfect Georgian Bay getaway in the heart of Tiny Township. Located just one property back from the sparkling waters of Georgian Bay, this charming cottage retreat offers an exceptional opportunity for families, investors, or those seeking a peaceful four-season escape. Set on a rare and generously sized 0.34-acre lot on desirable Champlain Road, this property provides privacy, outdoor space, and the coveted Georgian Bay lifestyle without the expense of waterfront taxes. The inviting main cottage features a bright and comfortable two-bedroom layout designed for relaxed cottage living. The 24x30' detached garage includes bonus finished/recreational space featuring a spacious loft/rec room along with two additional rooms. The property is serviced by a well and offers abundant space for entertaining, campfires, lawn games, and storing all your recreational equipment. A 8' x 10' storage shed provides additional room for beach gear, tools, and seasonal items. Enjoy easy access to sandy beaches, boating, swimming, fishing, and the natural beauty of nearby Awenda Provincial Park. Whether you're searching for a family retreat, a seasonal getaway, or an investment with excellent income potential, this unique property offers an outstanding opportunity in one of Tiny Township's most desirable waterfront communities. Updates-200 amp service, cottage shingles replaced 2023. Washer, dryer, and fridge 1 yr old. (id:63203)
153 Alexander Lawrie Avenue
Markham, Ontario
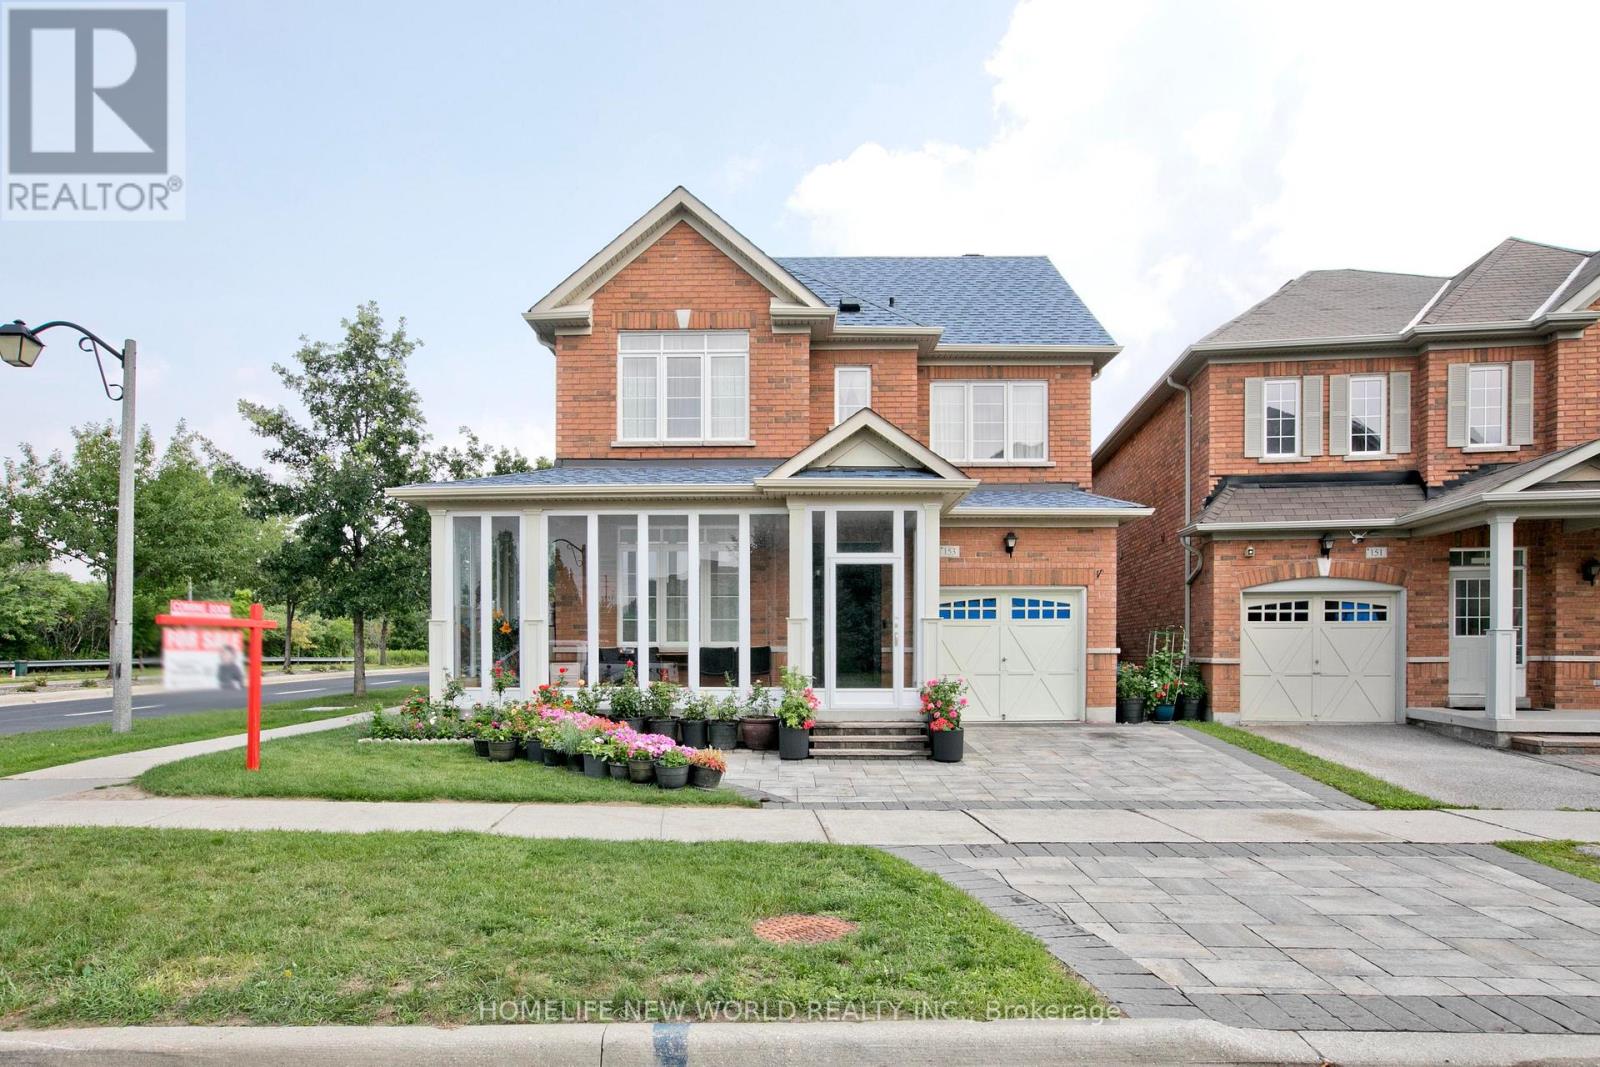
Welcome to this exceptional 3+1 bedroom home in the highly sought-after Wismer community, ideally situated on a premium corner lot with no rear neighbours. Enjoy unparalleled privacy, tranquil wooded views, and a picturesque backdrop that can be appreciated year-round - a rare find in such a desirable neighbourhood.Meticulously maintained and thoughtfully upgraded throughout, this beautiful home offers the perfect blend of style, comfort, functionality, and timeless appeal. The bright, open-concept main floor is designed for both everyday family living and effortless entertaining. The modern kitchen features a large centre island, abundant cabinetry, and a seamless open-concept layout that serves as the heart of the home.The professionally finished basement adds valuable living space and endless possibilities - ideal for a recreation room, home office, gym, media room, or comfortable guest suite.Enjoy peace of mind with an impressive array of updates, including:Roof (2019) Front interlock (2021) Finished basement (2023) Enclosed front porch (2024) Water softening & purification system (2025) Tankless water heater (2025)* Renovated powder room (2025) Refrigerator (2025) Washer & dryer tower (2026) Dishwasher (2023)Stove (2022)Every detail has been carefully considered to create a home that is beautifully updated, exceptionally well maintained, and truly move-in ready. Perfectly positioned within walking distance to top-rated schools, including Fred Varley Public School and Bur Oak Secondary School, as well as parks, scenic trails, shops, and everyday amenities. A rare opportunity to own a private, beautifully upgraded home in one of Markham's most desirable communities. Come see for yourself - this is a home you will be proud to call your own! (id:63203)
1410 - 11 Townsgate Drive
Vaughan, Ontario
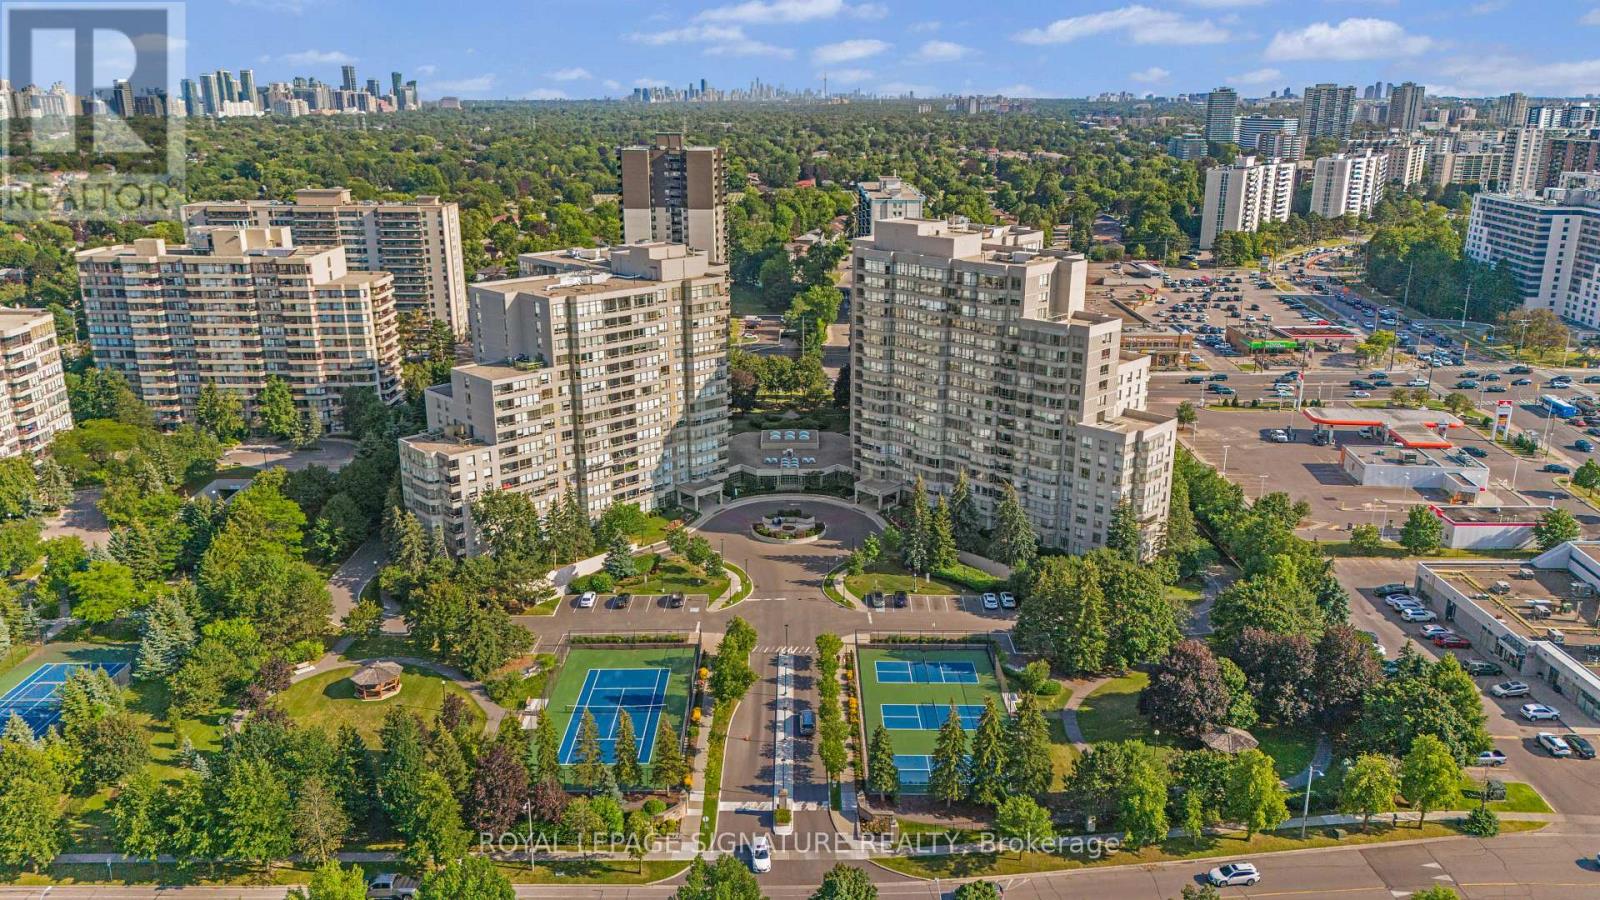
Welcome to this beautifully maintained 2 bedroom,2 full bathroom condo in the highly sought-after Townsgate community of Thornhill.Offering an exceptional 1,022 sq.ft. layout filled with an abundance of natural light,this spacious residence perfectly combines comfort,functionality & endless potential.Whether looking for a move-in-ready home or the perfect canvas to customize with your own design finishes,this is a rare opportunity you won't want to miss.The thoughtfully designed open concept living & dining area creates an inviting space for both everyday living & entertaining.The large eat-in kitchen offers ample cabinetry storage, along with a brand new refrigerator & stove, making meal prep effortless.The generous primary bedroom features 2 large closets,a bright oversized window & a private 4-piece ensuite.The spacious second bedroom is ideal as a guest room,home office or nursery.Step onto your private balcony and enjoy clear, unobstructed views. Premium new light fixtures and fresh paint throughout add a modern, refreshed touch.This exceptionally managed building offers outstanding amenities such as an indoor pool, 24hr concierge, gym, guest suites & visitor parking to name a few. Enjoy one of the most desirable maintenance packages in the area with hydro, water, heat internet&cable TV all included in the maintenance fees, an incredible value that is becoming increasingly rare.Complete with two underground parking spaces and a locker, this home truly checks every box.Perfectly positioned in the heart of Thornhill,just mins from Promenade Shopping Centre, Centrepoint Mall, parks, schools, restaurants, grocery stores, banks, transit & Highway 407, offering seamless access throughout the GTA.The community is renowned for its mature tree lined streets, established neighbourhood feel,outstanding convenience and strong sense of community.Combining generous living space,an unbeatable location,exceptional building,all-inclusive maintenance fees & incredible potential! (id:63203)
9 Emerald Heights Drive
Whitchurch-Stouffville, Ontario
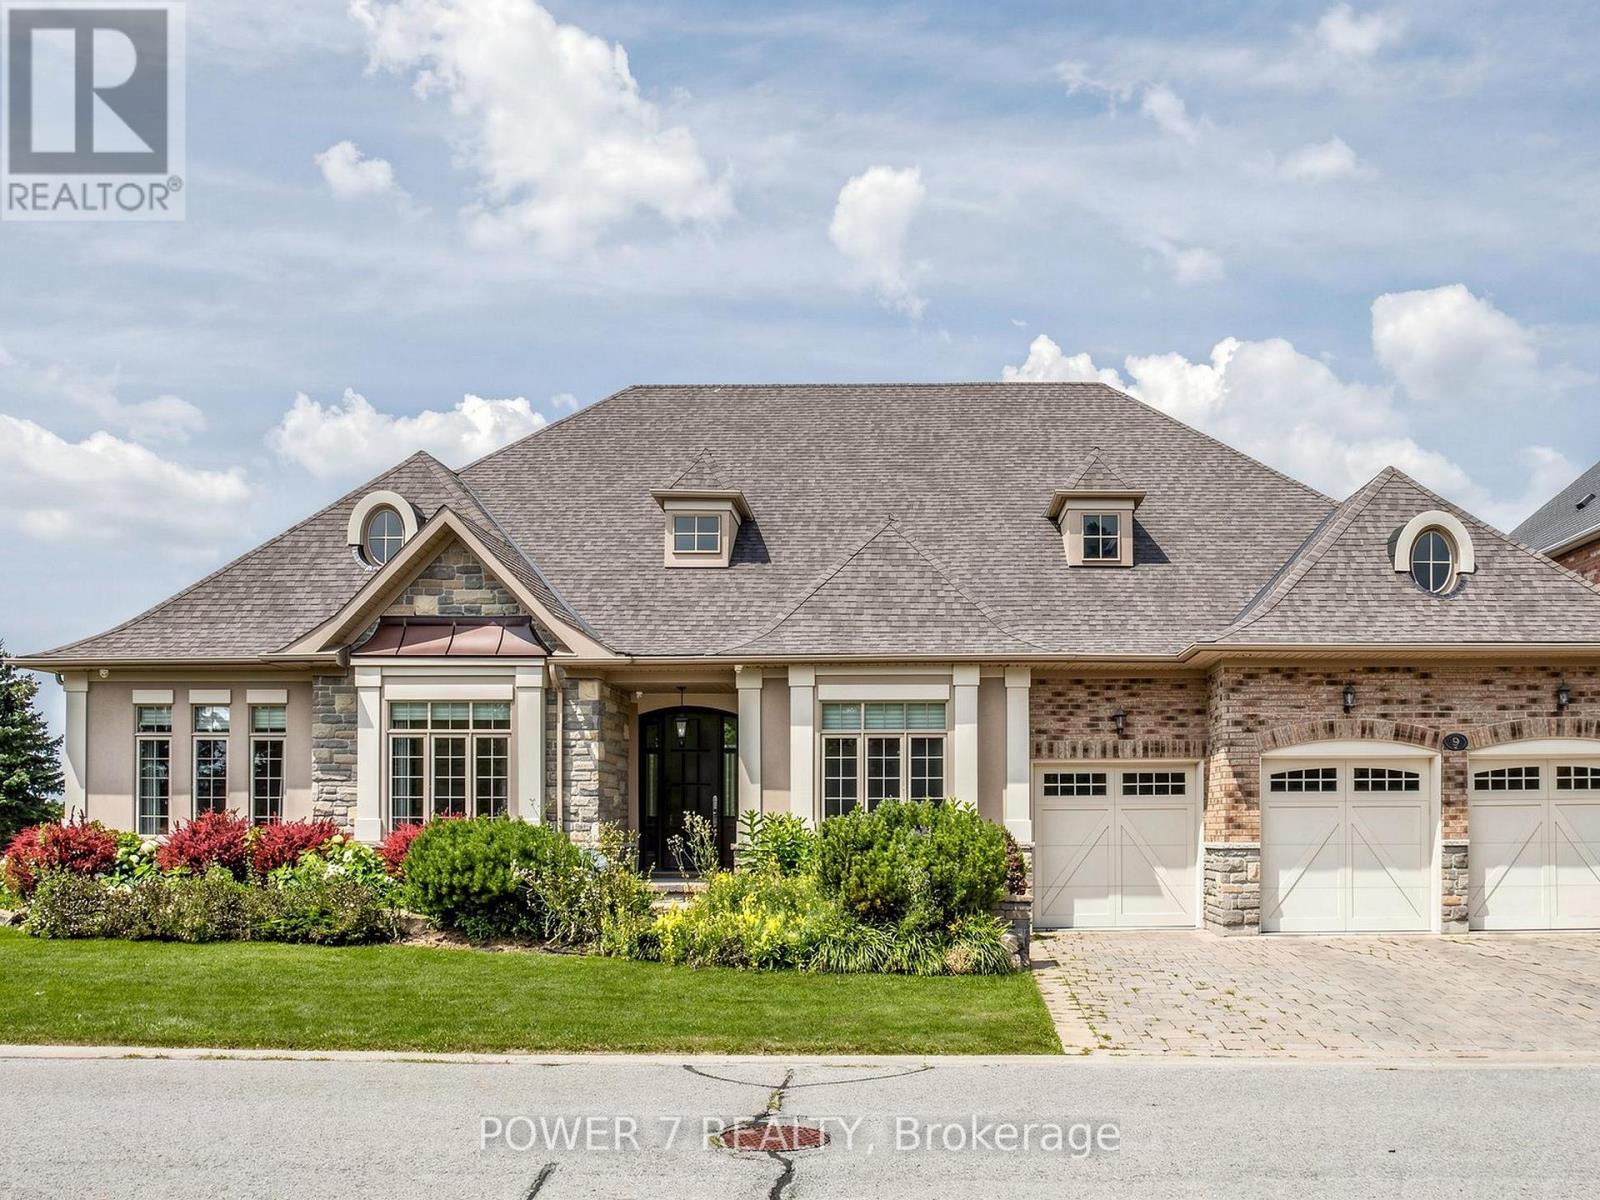
Stunning and Rarely Found 3-Car Garage BUNGALOW situated on a premium 85' Lot Backing onto One of the Top-rated & Private Emerald Hills Golf Course. Situated in the Gated community of The Estates of Emerald Hills, this meticulously maintained home offers approx. 3,400 sq. ft. of open-concept living, all on ONE level. Enjoy 10' ceilings throughout the main floor, soaring to 14' in the Great/Family room, along with Engineered Hardwood flooring, Crown Moulding, Waffle Ceiling, Spacious Library/Work from Home Offer with a French door. The Upscale & Open Concept Kitchen Features Top-Level Upgraded Kitchen Cabinetry, Pot Lights, Centre Island & Breakfast Bar with Granite Countertops, Stainless Steel Kitchen Appliances, Over-sized Breakfast Area overlooking Emeral Hills Golf Course! Airy Family room with Waffle Ceiling, Gas Fireplace Décor Columns overlooking the Golf Course! An Open-Concept Dining room includes a Built-in Wet bar, Upper and Lower Cabinets with 2 Wine Fridges, perfect for entertaining. A Covered Patio Area w/ Retractable Screen Gives You & Your Guests the best views of Emerald Hills Golf Courses & extends the outdoor experience. The Super Over-Sized Primary Bedroom impresses w/ a large Walk-in Closet, Patterned Ceiling, Over-sized Gas Fireplace, & a spa-like 6-piece Ensuite, while two additional main-floor bedrooms offer Double closets and semi-ensuite access. A 3-car garage with service stairs to a giant basement provides excellent storage & expansion potential. A school bus stop right at the gate and minutes to Hwy 404, GO Transit, and shopping add everyday convenience to this exceptional lifestyle. In-house Amenities include a Tennis Court, Outdoor Swimming Pool, Sauna, Gym/Exercise Room w/ the Changing Rooms, Meeting Room, Billiards and Children's Playground. Water Usage is included! (id:63203)
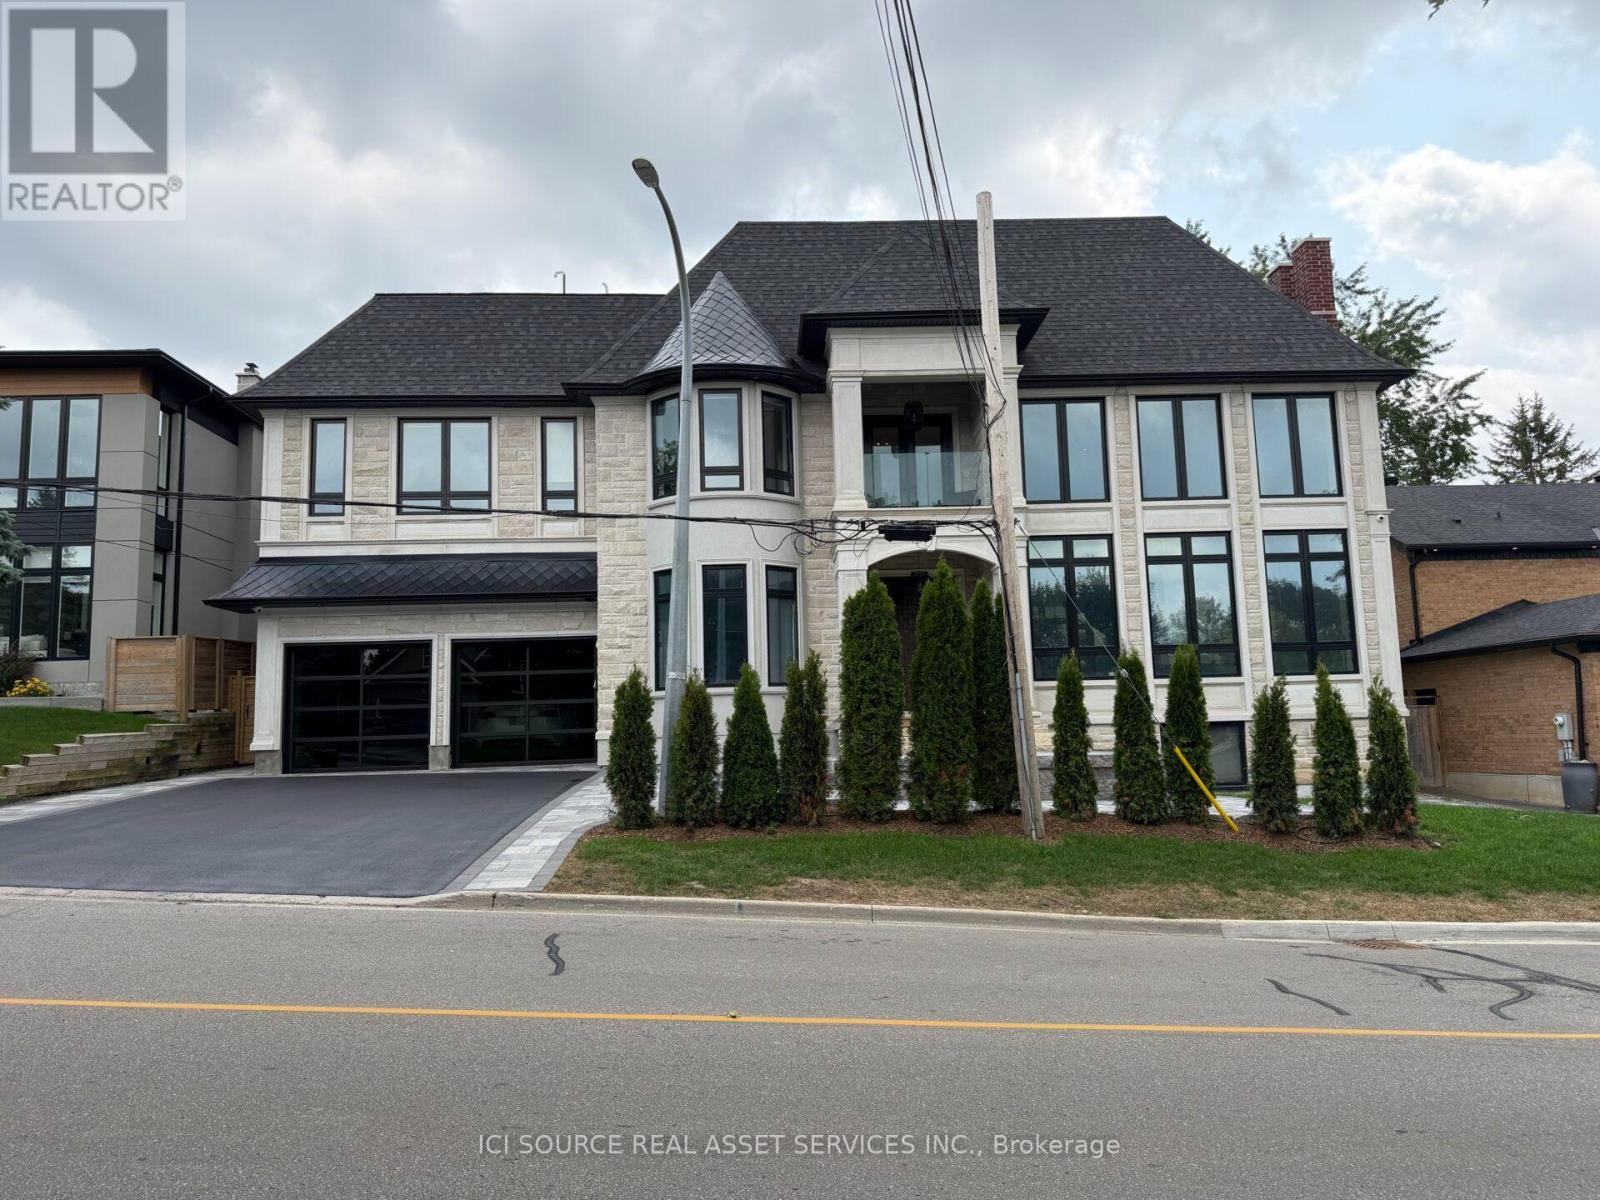
211 Kennedy Street W
Aurora, Ontario
Set on one of Aurora's most prestigious private estate streets, surrounded by multi-million-dollar homes and moments from St. Andrew's College and St. Anne's School, this fully furnished 8,000+ sq ft custom estate is offered turnkey - ideal for diplomats, executives, and relocating families who need to arrive and settle in immediately. Every level is completely furnished, top to bottom, down to linens and decor - a true lock-and-leave residence. Soaring 11-22 ft ceilings and wide-plank hardwood run throughout. The main floor features a dramatic great room, a gourmet kitchen with Jenn Air appliances, quartz waterfall counters, and a full servery, plus a private glass-enclosed office. Upstairs, the primary suite offers a spa ensuite, oversized walk-in closet, and private terrace; each secondary bedroom has its own walk-in closet and ensuite. The finished lower level includes a wet bar, rec area, gym, and a fifth bedroom suite with private entrance -ideal for staff or extended family. Outside, enjoy an inground pool, covered terrace, pool house, and premium stone patio. A rare, move-in-ready offering on one of Aurora's finest streets.*For Additional Property Details Click The Brochure Icon Below* (id:63203)
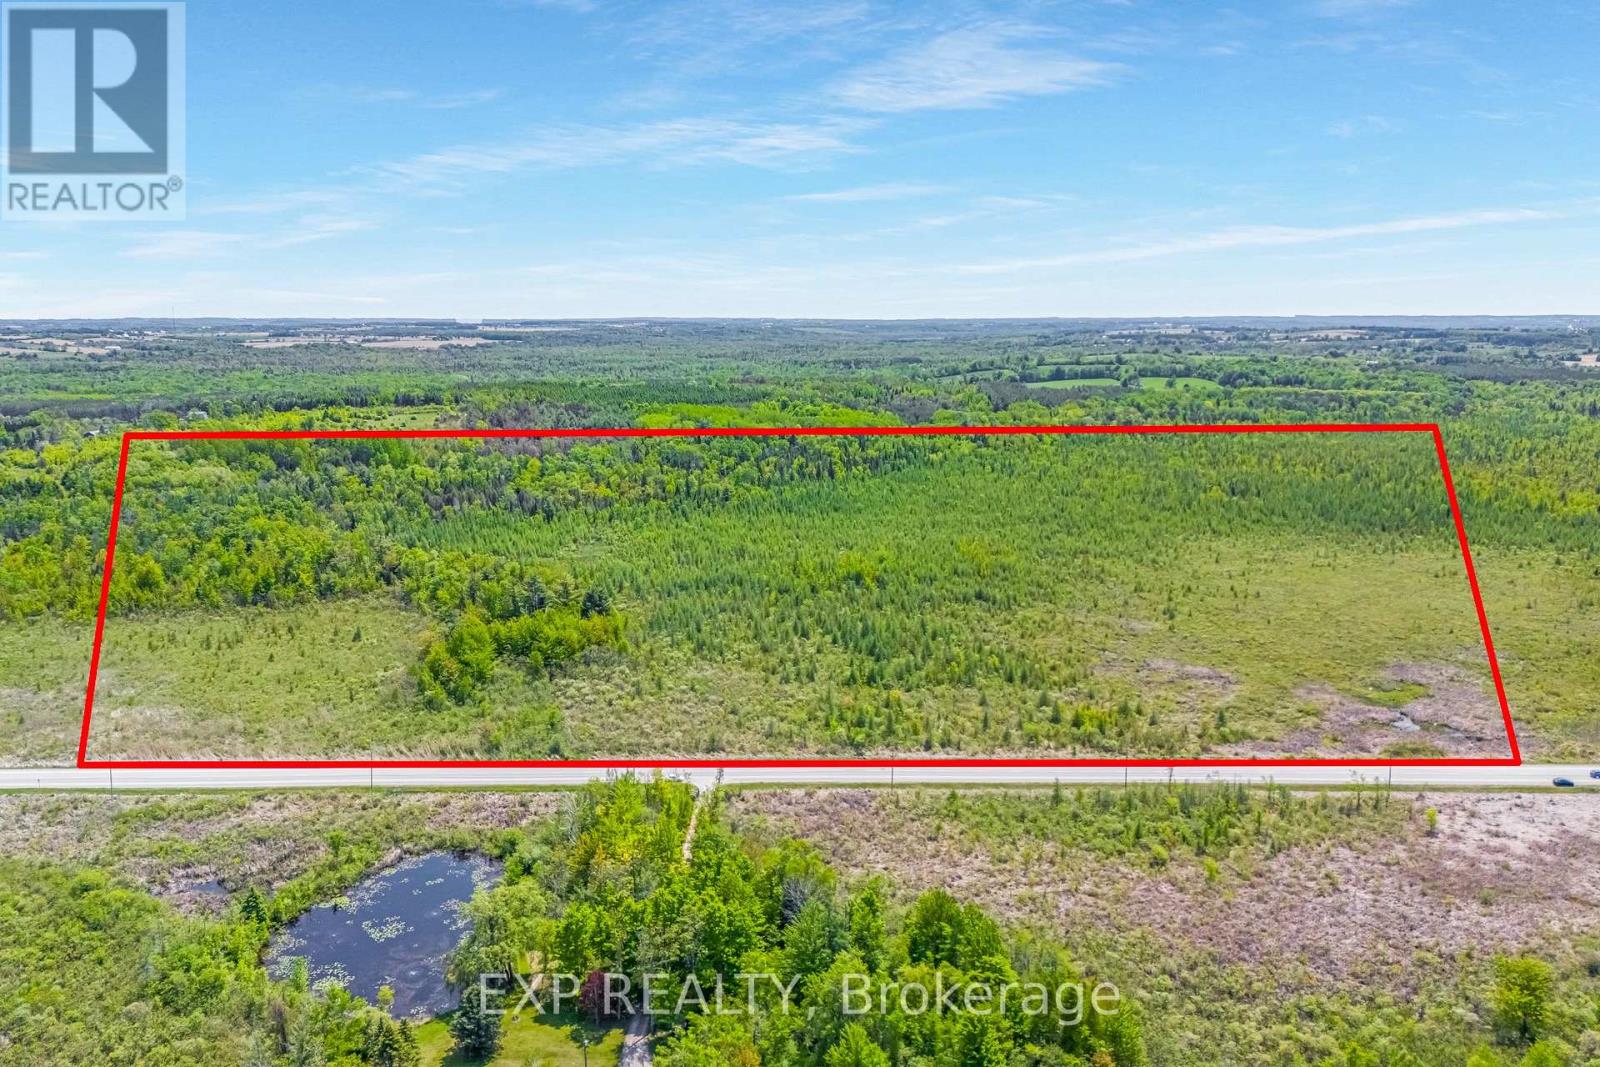
Ptlt35 Ravenshoe Road
Uxbridge, Ontario
23.63 Acres with over 1200ft of Frontage on South Side of Ravenshoe Rd. Near Udora. (Between Conc5 & Conc 6). Don't Miss Out On The Rare Opportunity To Escape To The Country & Explore The Land.Proximity to Lake Simcoe. Buyer(s) To Conduct Own Due Diligence. Pls Note Currently 100% of Property is Designated (PSW)Provincially Significant Wetlands as per Lake Simcoe Region Conservation Authority. Property owners of Provincially Significant Wetlands (PSWs) within the Lake Simcoe Region Conservation Authority (LSRCA) watershed qualify for a 100% property tax exemption on the wetland portion of their land. (id:63203)
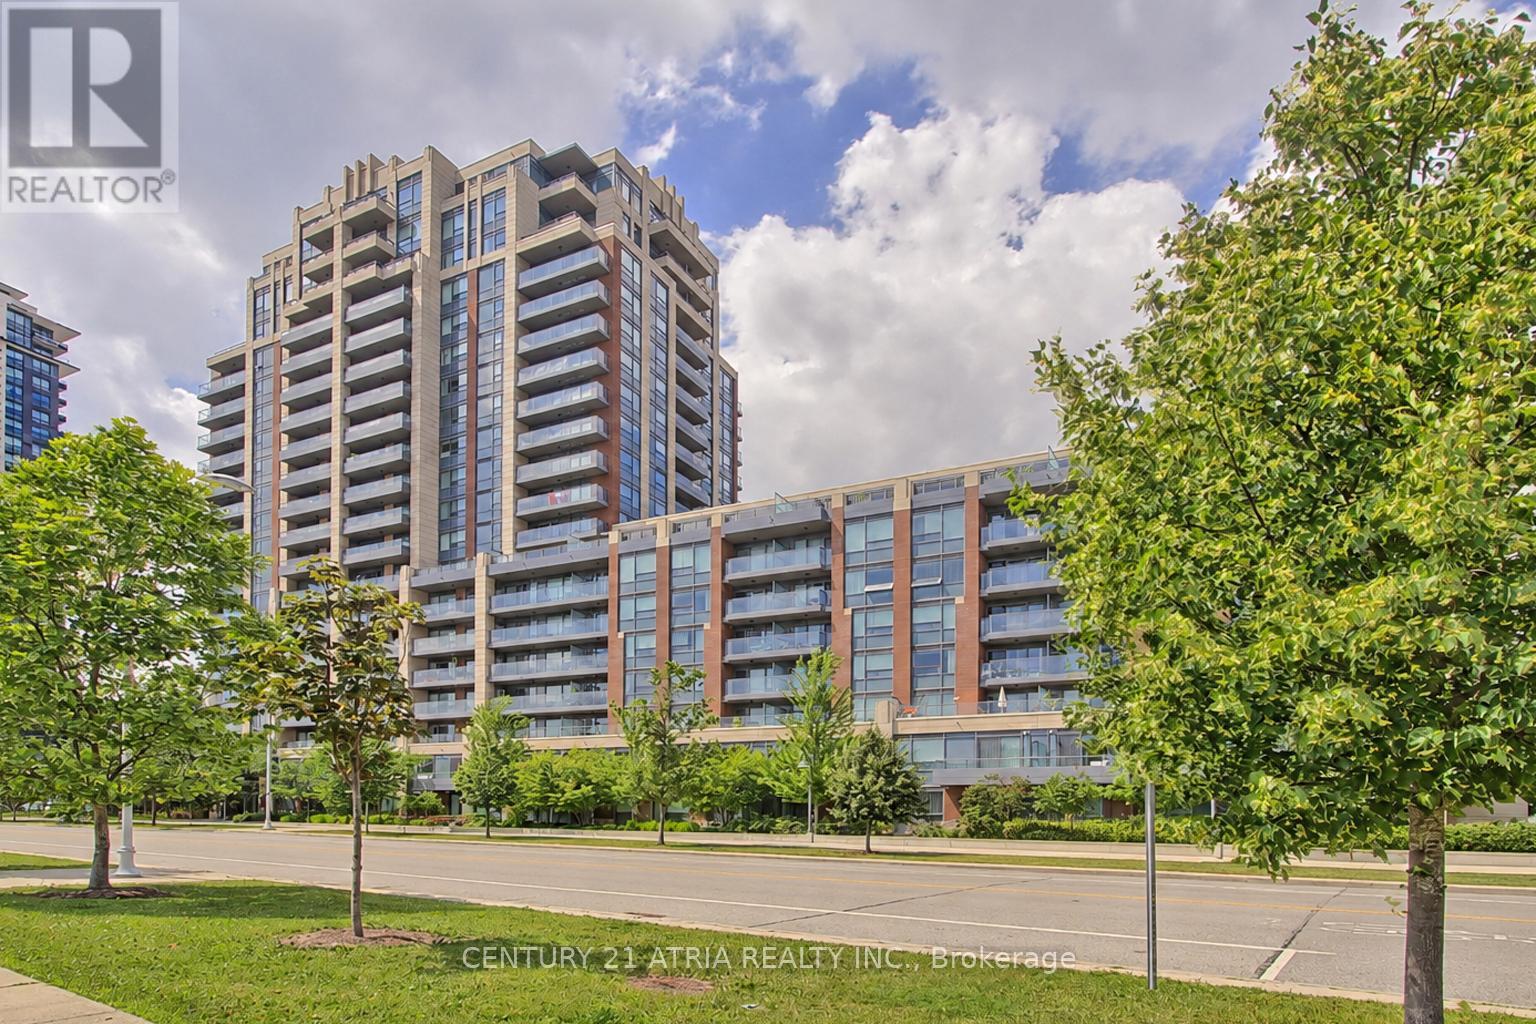
223 - 18 Uptown Drive
Markham, Ontario
Immaculate 1+1 unit at the Uptown Riverwalk condos in one of Markham's most sought out communities! Bright south facing unit with gorgeous views of nature & greenery! Offers a spacious layout with ample space for living. dining and work (den). Modern & stylish features in pristine condition make this unit move-in ready for its new owners. Amazing location. minute to so many amenties: Hwy 7 & 404, public transit, amenities, restaurants, cinplex, First Markham Place & top rated schools! Walking distance to Whole Foods, shops, banks & more! Parking & locker included. (id:63203)
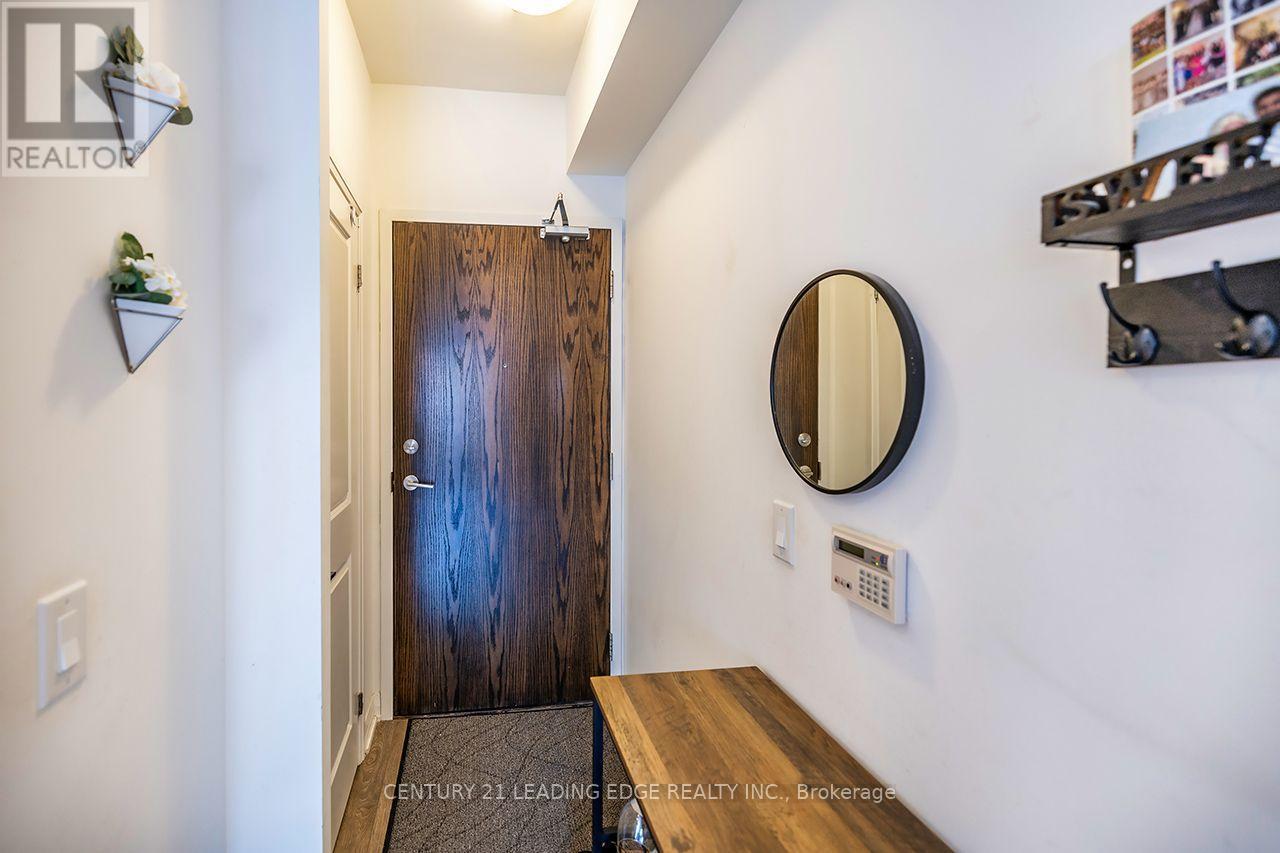
728 - 99 Eagle Rock Way
Vaughan, Ontario
Welcome to Indigo Condos at 99 Eagle Rock Way! This bright and modern one-bedroom suite offers the perfect blend of style, comfort, and convenience. Featuring an open-concept layout, contemporary finishes, floor-to-ceiling windows, and a private balcony, this thoughtfully designed home is ideal for professionals or couples seeking maintenance-free living.The sleek kitchen is equipped with stainless steel appliances, quartz countertops, and ample cabinetry, while the spacious bedroom offers generous closet space. Enjoy the convenience of ensuite laundry and access to premium building amenities, including a concierge, fitness centre, rooftop terrace, party room, guest suites, and visitor parking.Located just steps from Maple GO Station, commuting to downtown Toronto is effortless. You'll also be minutes from Highways 400 and 407, Vaughan Mills Shopping Centre, Cortellucci Vaughan Hospital, restaurants, parks, and everyday amenities. An exceptional opportunity to lease in one of Vaughan's most desirable and commuter-friendly communities. (id:63203)
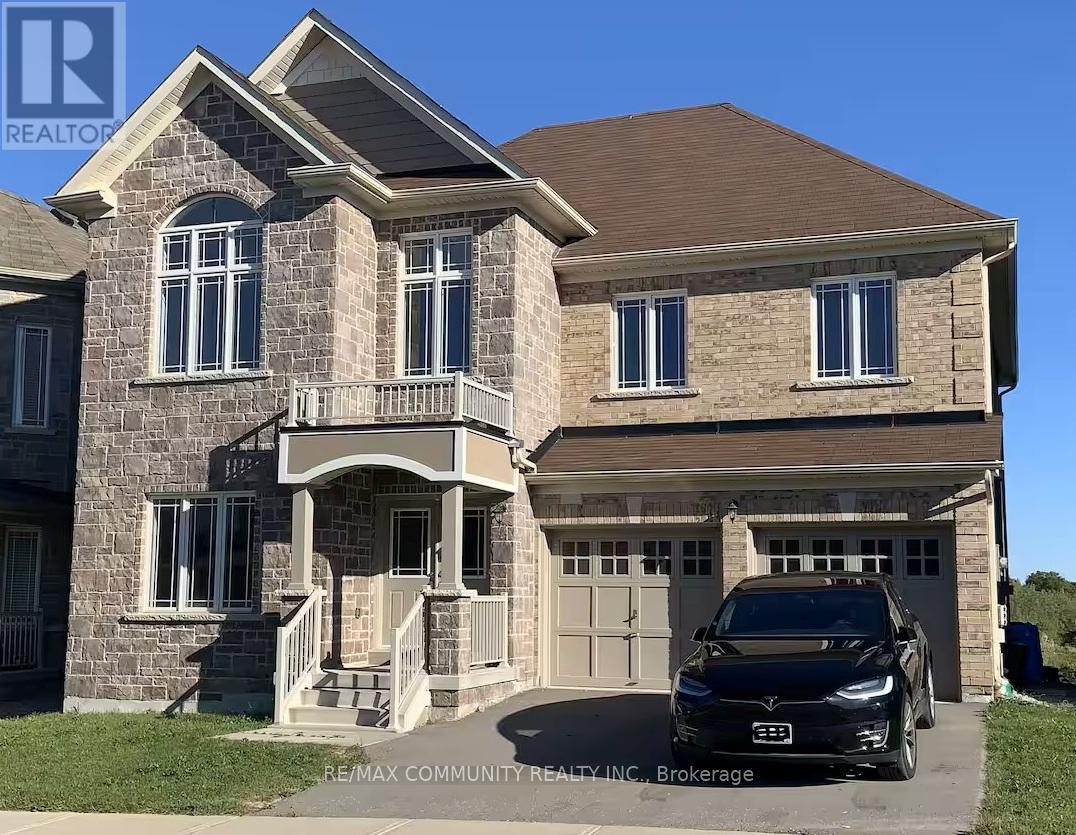
1345 Bardeau Street
Innisfil, Ontario
Welcome to this beautiful detached 2-story all brick and stone house on a premium unique lot. Enjoy the charming pond view from your rear deck, living room, bedrooms and basement. Spacious home with double door entrance foyer and front Juliette Balcony. 3210 Sq. Ft above ground with 9' ceilings and hardwood and ceramic floors on main. Kitchen with island and built-in pantry and open on spacious family room, large living / dining room, front office room and main floor laundry room, spacious primary bedroom on 2nd floor with large 5 piece ensuite bathroom, 2 additional large size bedrooms with a shared 4-piece bathroom with one has walk-in closet, and fourth bedroom has own 3 piece ensuite bathroom and walk-in closet. Walk-out in-law suite basement with Upgraded 9' ceilings with ball room, Kitchen, 3 bedrooms and 1 full bathroom. Don't miss an opportunity to make this great home yours. (id:63203)
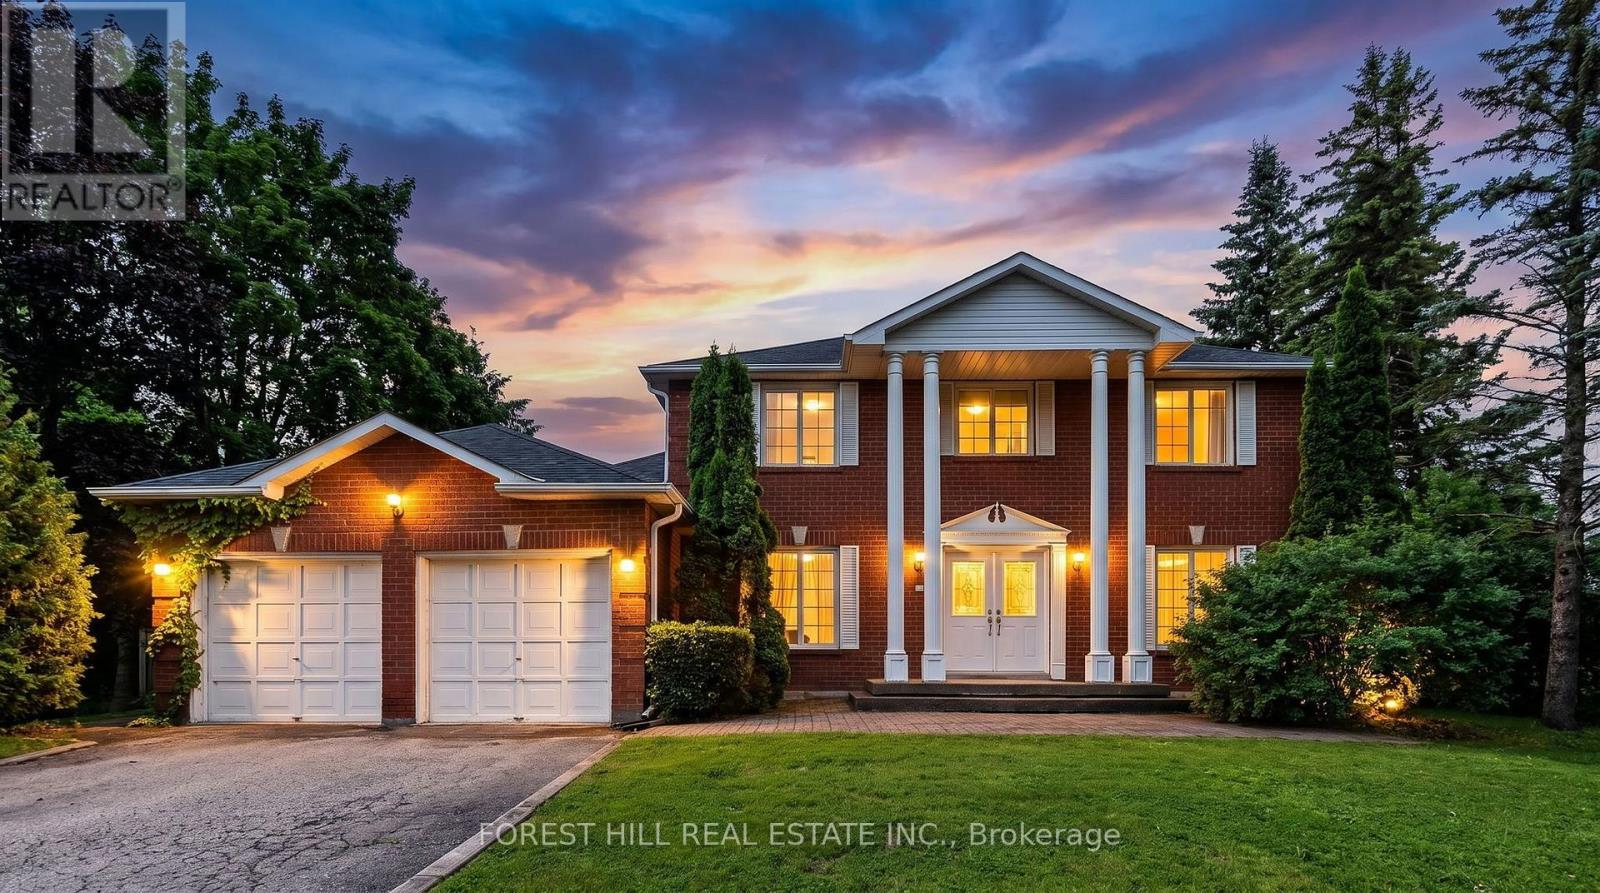
157 East Humber Drive
King, Ontario
Welcome to 157 East Humber Drive in beautiful King City. This is a rare chance to own your own private oasis surrounded by nature. The 4 bedroom and 3 bathroom home sides onto conservation and is approximately 0.6 of an acre. This one of a kind property is located in a transitioning estate neighbourhood and is surrounded by multi-million dollar homes. Renovate the existing home or build your dream home in one of King City's most desirable neighbourhoods. The home is located close to top public and private schools (Villa Nova, Country Day, St. Anne's and St. Andrew's) and a short walk to the GO station, restaurants and shops. Commuters will appreciate the proximity to Hwy 400 and Pearson International Airport. (id:63203)
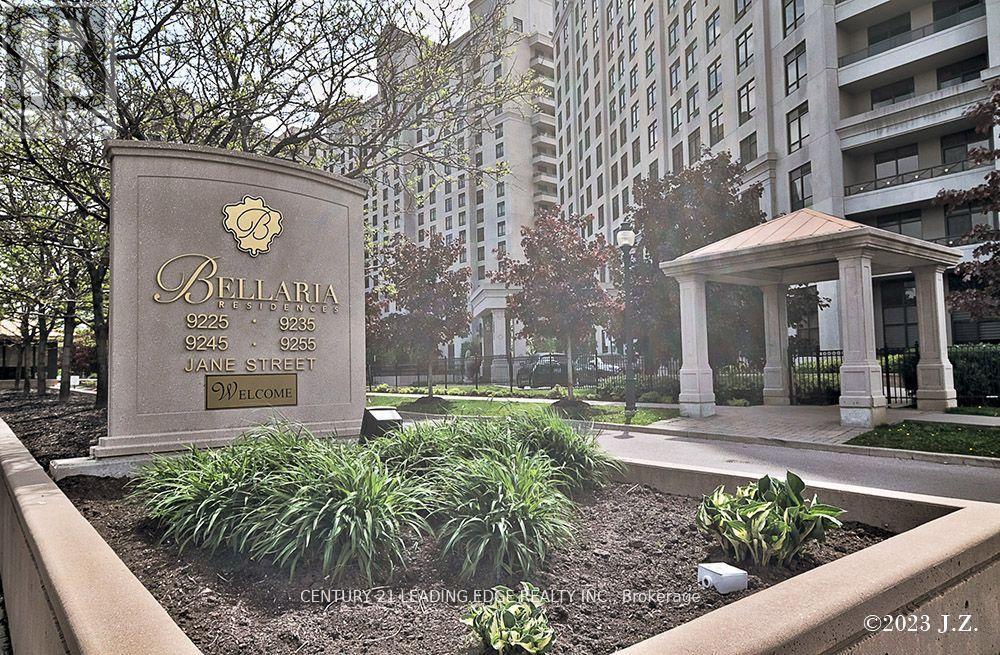
911 - 9225 Jane Street
Vaughan, Ontario
Luxurious One Bedroom Plus Den In The Sought After gated Bellaria Condos. CLEAR EAST VIEWS! Condo is Fully Renovated With Oak Laminate Floors, Brand New LG Fridge, new washer and dryer. Enjoy your Spacious Den With 9 Ft Ceilings. Living And Dining Room combined giving beautiful open space concept. Granite countertops, Feel Good Breakfast Bar, Great Location Next To Top Rated Schools, Restaurants, 5 Minutes From Vaughan Metropolitan Center Station And The New Mackenzie Hospital. Close To Transportation, Vaughan Mills Shopping Center, Canadas Wonderland. Beautiful Balcony Looking On To Green Space And Nice Trails To Walk And Enjoy Daily. Parking And Locker Included. (id:63203)
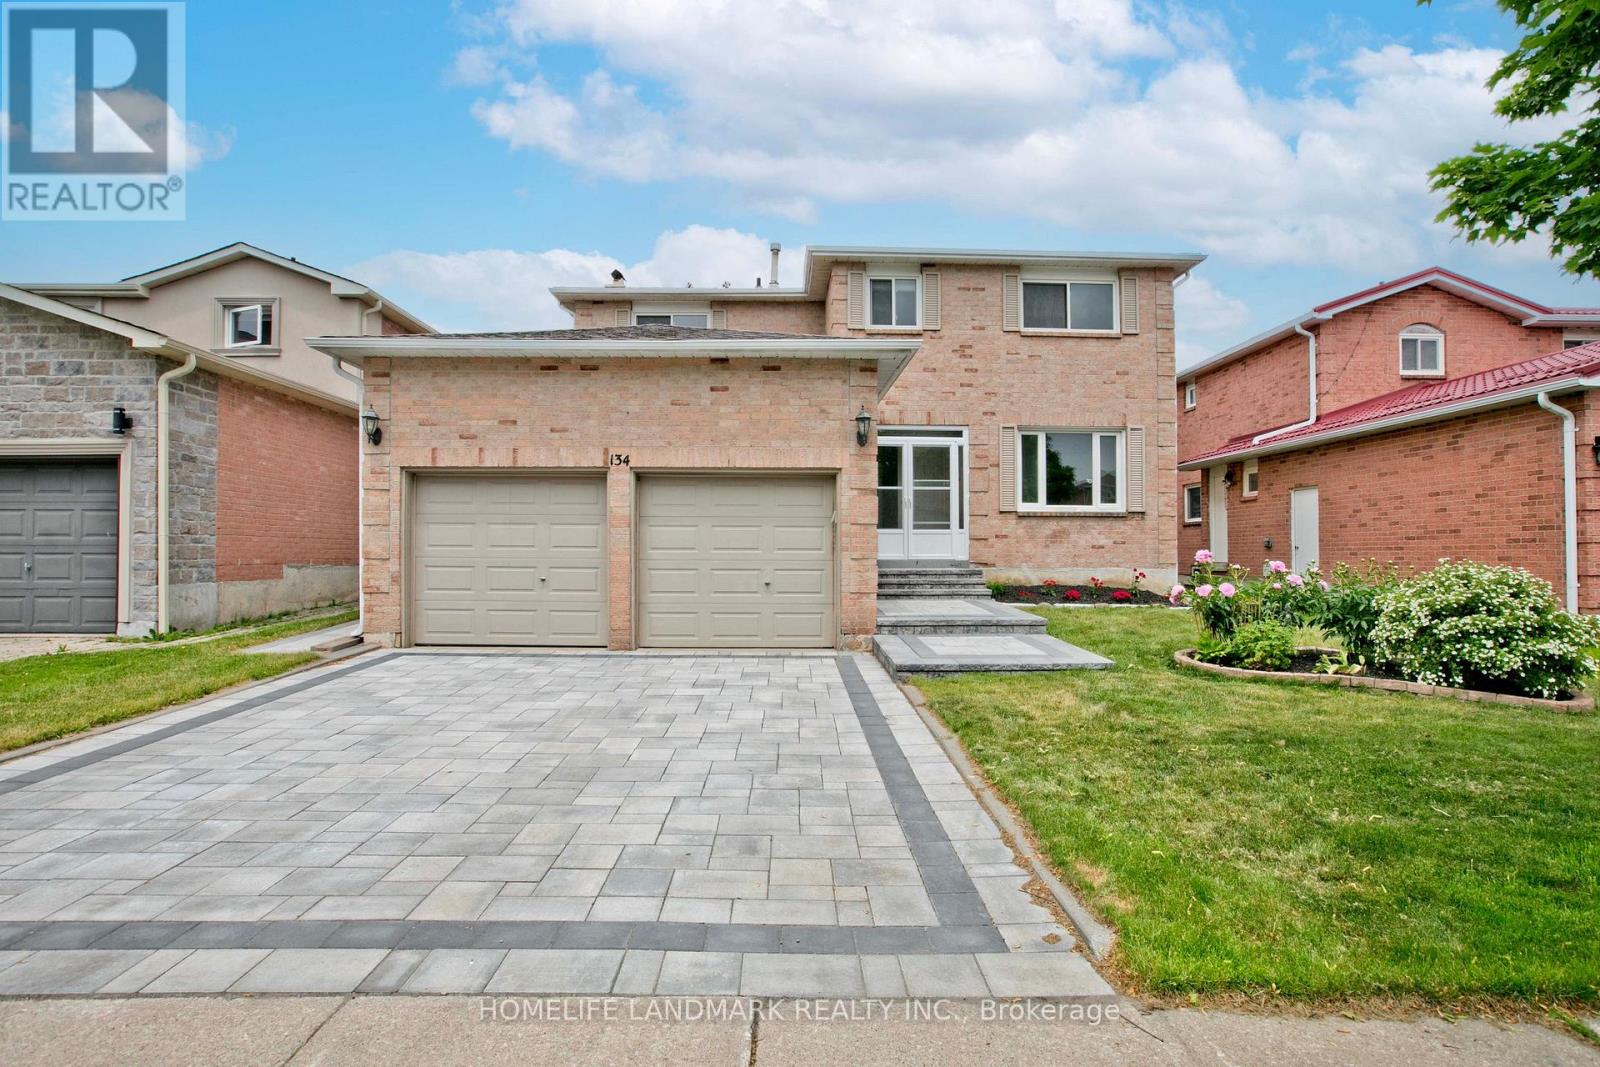
134 Cooperage Crescent
Richmond Hill, Ontario
Absolutely Stunning Detached Home Nestled In Richmond Hill's High-Demand Westbrook Community! Fully Turn-Key Residence Showcasing Versatile Spaces & Premium Upgrades. Sun-Drenched Breakfast Area Boasts East-West Facing Windows & Sliding Glass Doors To A Private Deck, Offering Serene Backyard Views. Cozy Family Room Features A Classic Wood-Burning Fireplace & Ample Space Perfect For A Home Office Setup. 2nd Floor Features A Coveted Second Ensuite (2024), Ideal For Families. Finished Look-Out Basement Showcases Exceptional Brightness With Large Above-Grade Windows, Complete With A 2nd Kitchen & 5th Bedroom. Car Enthusiasts Will Value The Double Garage With An Impressive 3.3M Overheight Ceiling For Extra Vertical Storage. Meticulously Maintained: Front/Back Interlocking (2025), Brand New AC (2024), Roof Insulation (2021), & Shingles (2019). Located On A Child-Safe Crescent Within Top-Ranking St. Theresa of Lisieux CHS District! Only 10-Min Drive To Hwy 404. A True Masterpiece - Move In & Enjoy! (id:63203)
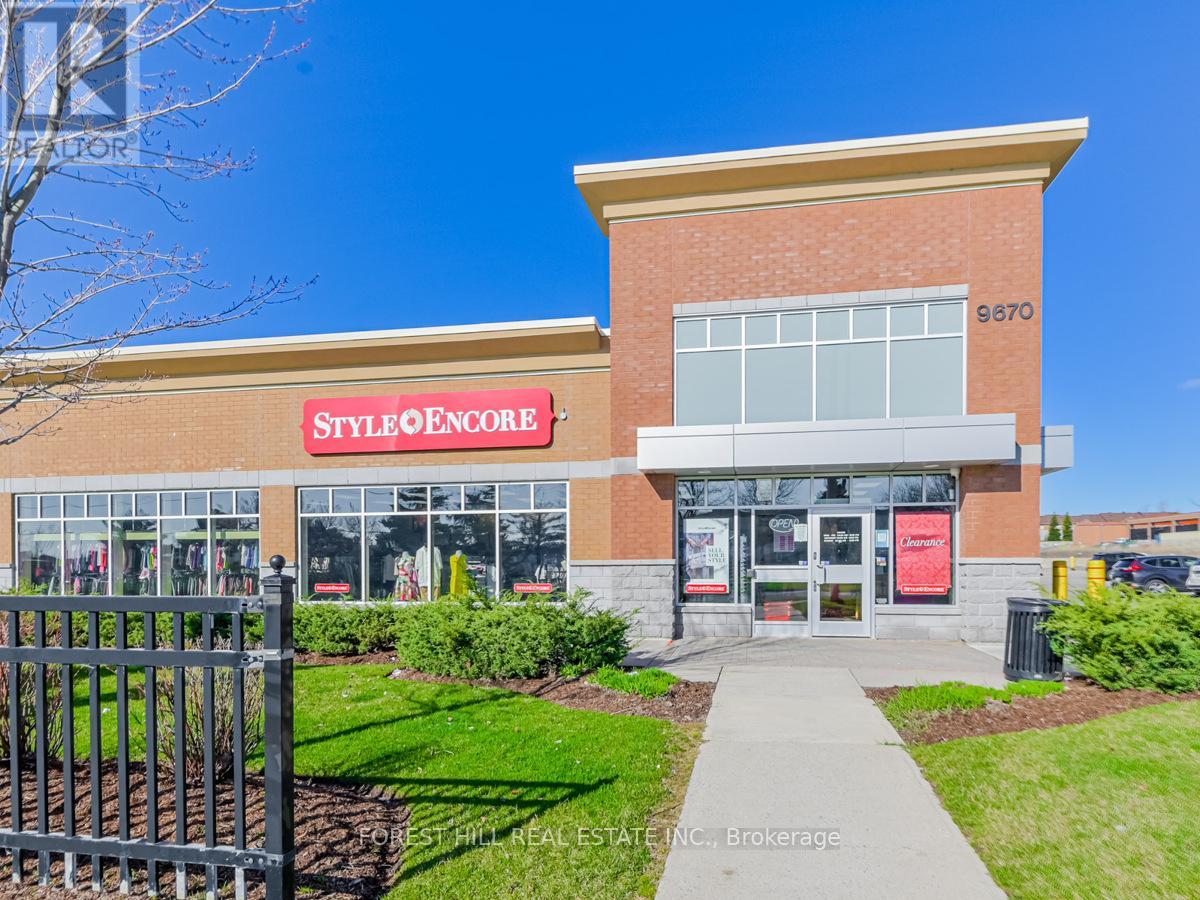
2 - 9670 Markham Road
Markham, Ontario
Amazing Turn Key Opportunity To Own A Thriving "Style Encore" Franchise Available In Markham. Newly Built In An Ideal And High Traffic Location, With A Loyal Customer Base. Great Opportunity For Investment Or Entrepreneur. Street Front Visibility, Corner Unit With Ample Signage, Parking. Great Floor Plan With Large Picture Windows That Provide Lots Of Natural Light, Includes Storage Room, Office, Staff Room & 2 Washrooms Comes Complete With All Display/Clothing Racks, Furniture, Electronics, Computer And Software Equipment Inventory/Merchandise Included. (id:63203)
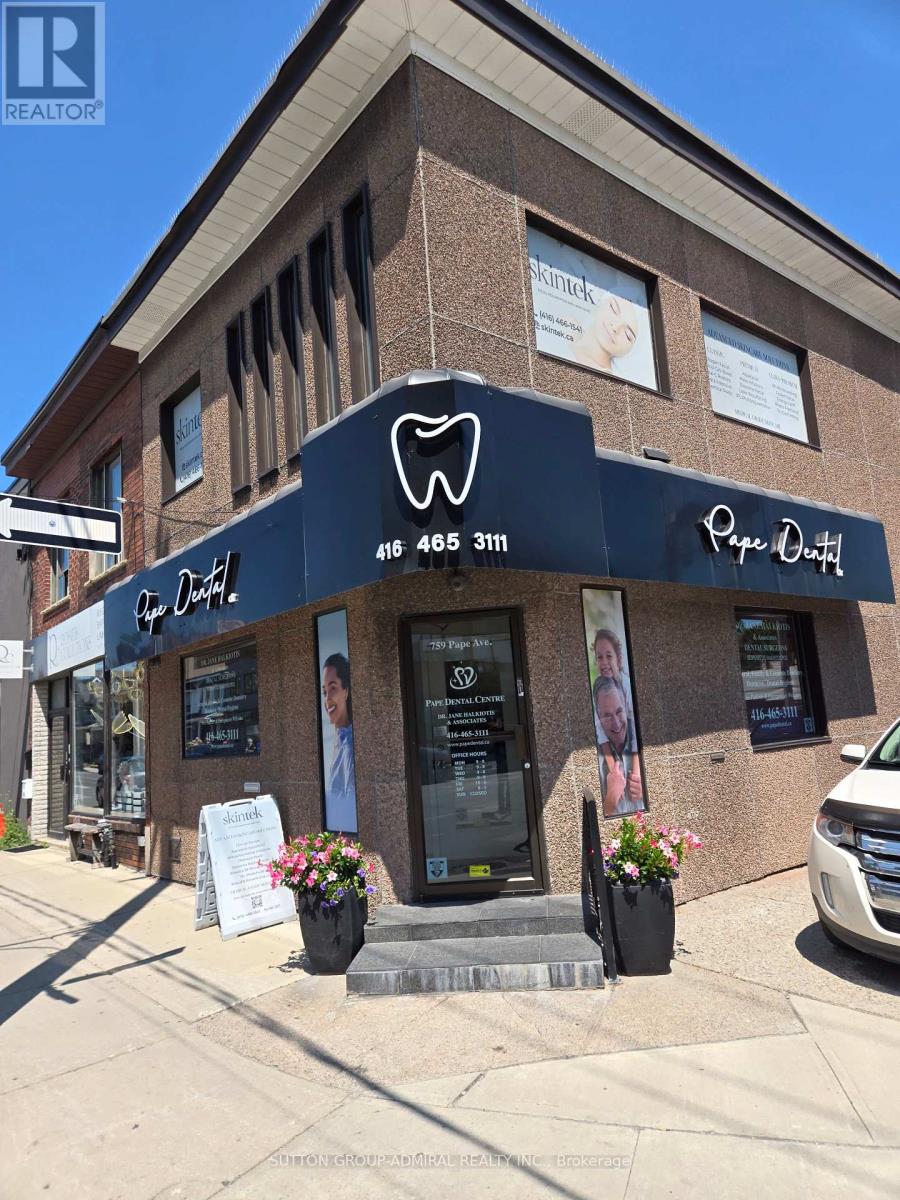
759 Pape Avenue
Toronto, Ontario
Monthly gross rent + HST. Second floor office in on the street side, front of building,fronting on Pape Ave. Hydro is shared with other 2nd fl.tenant at approx.$35 each monthly. Lease to be entered with Landlord and tenant process, Current tenant willing to share space with similar professional, candidate.. Bright corner office with lots of natural light. A corner lot. This office is newly renovated, with new bathroom, spotless condition. By Pape subway and many Danforth amenities. See pictures. Looking for professional or limited service industry group or practitioner. (id:63203)
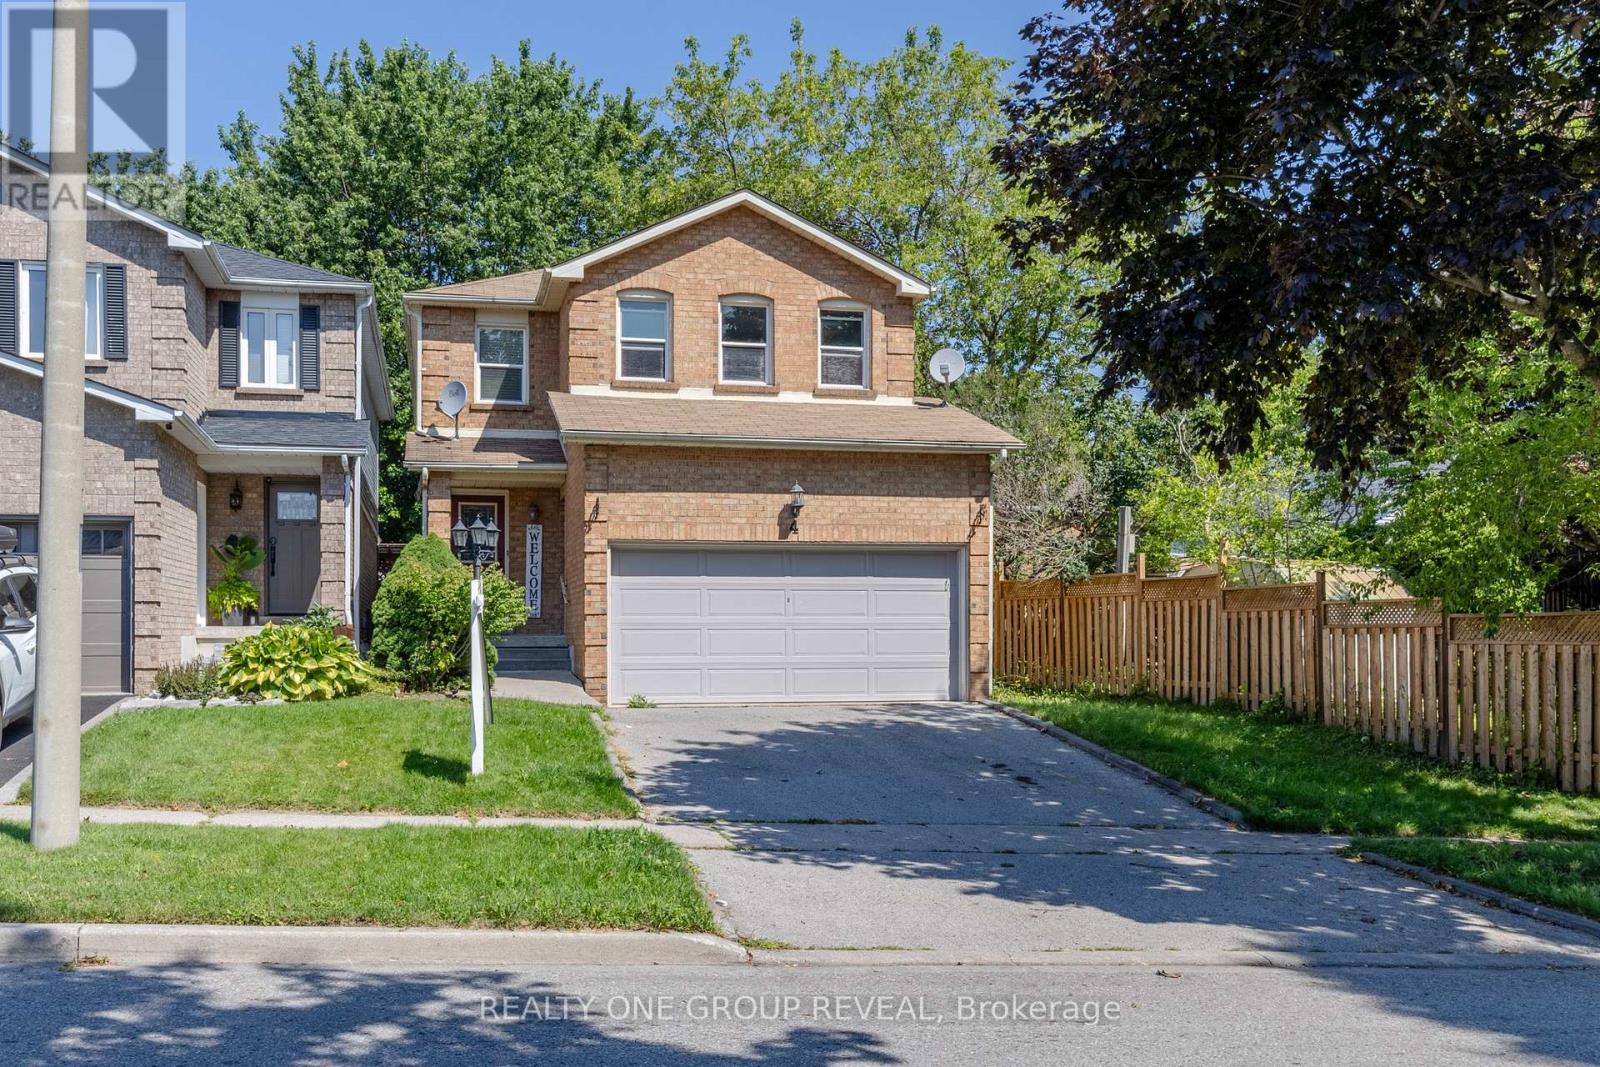
4 Stanford Crescent
Clarington, Ontario
Attention investors, renovators, builders, and savvy home buyers! Welcome to 4 Stanford Cres an exceptional opportunity to own a spacious detached home, linked only below grade, in the welcoming community of Newcastle. Offering over 1900 sq ft plus a finished basement, four generously sized bedrooms, a combined living and dining area, a separate family room, and a large eat-in kitchen with a dedicated breakfast area, this home provides plenty of room to live, work, and grow. This home is an ideal choice for buyers who are ready to add their own finishing touches, update over time, and create a home that reflects their personal style. Bring your ideas and unlock the possibilities. Enjoy convenient access to local schools, the recreation centre, downtown Newcastle, Highway 401, and Highways 35/115. If you have been considering Bowmanville, Courtice, or Oshawa in your search for an affordable detached home, Newcastle deserves a place on your list. ** This is a linked property.** (id:63203)
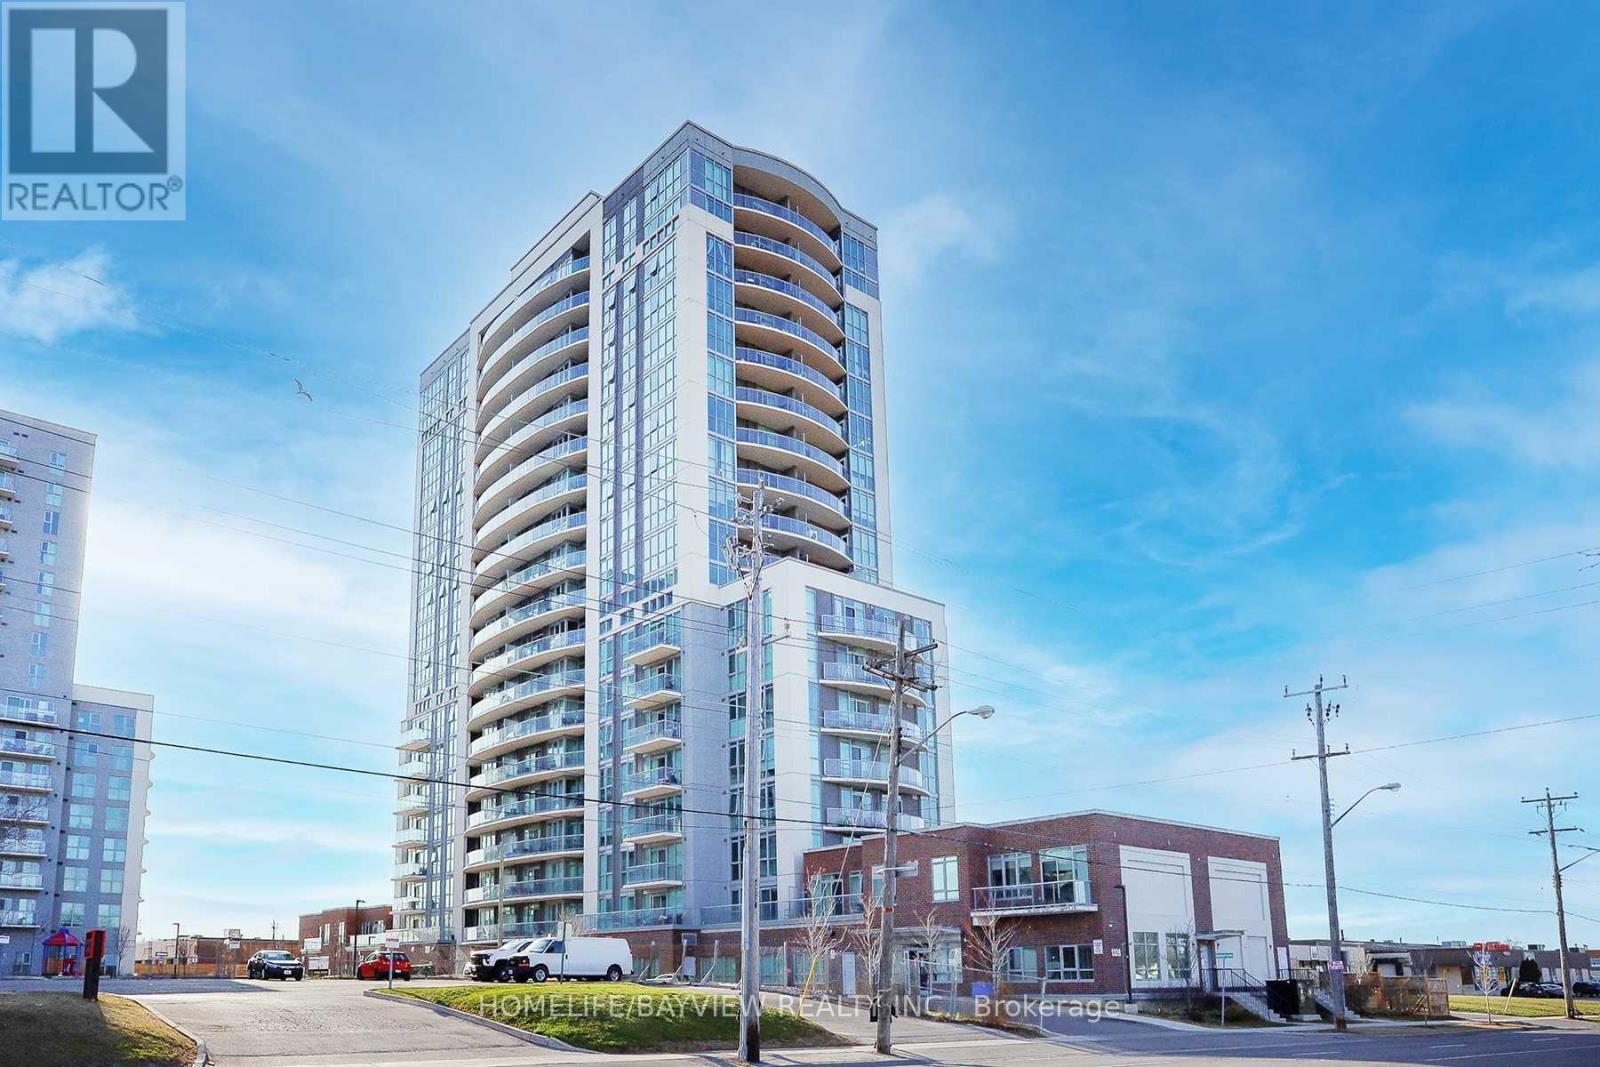
1204 - 1328 Birchmount Road
Toronto, Ontario
Spacious and Bright 1-Bedroom + Den Condo (Currently Used as a 2nd Bedroom). Featuring 9-ft Ceilings, Large Windows, and Laminate Flooring Throughout. The Open-Concept Layout Includes a Modern Kitchen with Stainless Steel Appliances and Granite Countertops, Plus a Walk-Out to a Private Balcony. Ideally Located Just Minutes from the Subway, DVP, Highways 401 & 404, Shopping, Restaurants, and Schools. Exceptional Building Amenities Include an Indoor Pool, Fitness Centre, Party Room, 24 Hour Concierge, and More. (id:63203)
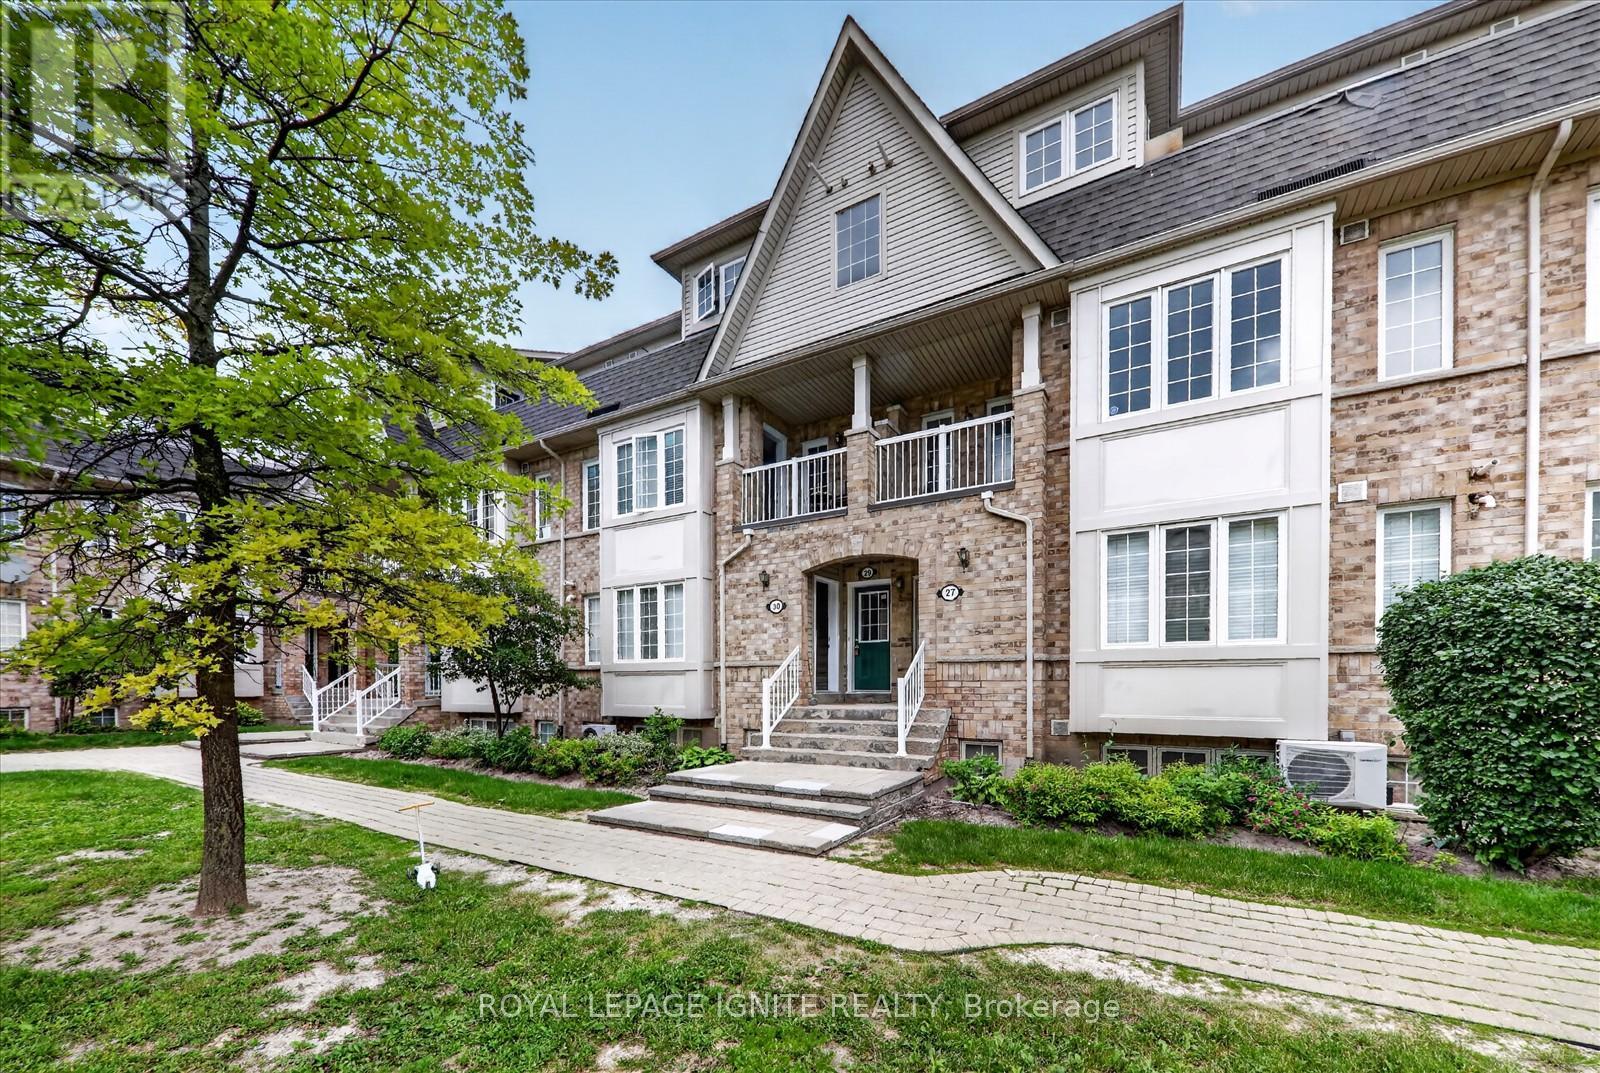
29 - 42 Pinery Trail
Toronto, Ontario
Welcome to this beautifully maintained and move-in-ready 3-bedroom, 2-bathroom townhouse, offering the perfect combination of comfort, style, privacy, and convenience in a family-friendly neighbourhood. Ideal for first-time buyers, young families, or investors, this inviting home features over 1,000 sq. ft. of bright and functional living space, along with one dedicated surface parking space. Step inside to a sun-filled, open-concept living and dining area featuring large windows and a walkout to your private balcony. One of the home's standout features is its beautiful balcony view overlooking mature trees and peaceful green space. With no house directly behind the unit, you can enjoy greater privacy, an open outlook, and scenic greenery throughout the seasons. Whether you are enjoying your morning coffee, relaxing on a summer evening, or admiring the changing fall colours, this private outdoor space provides a quiet escape from the city. The kitchen features brand-new stainless steel appliances. Upstairs, you'll find three spacious bedrooms with excellent closet space and two well-maintained bathrooms, providing a practical and comfortable layout for family living. The community also features landscaped grounds, walking paths, mature greenery, and a children's playground, creating an inviting outdoor environment for residents and families to enjoy. Conveniently located near Centennial College, the University of Toronto Scarborough Campus, Scarborough Town Centre, public transit, shopping, restaurants, parks, and everyday amenities. Families will also appreciate being close to schools including Tom Longboat Jr. Public School, Lester B. Pearson Collegiate Institute, Malvern Junior Public School, and Sacred Heart Catholic School. (id:63203)
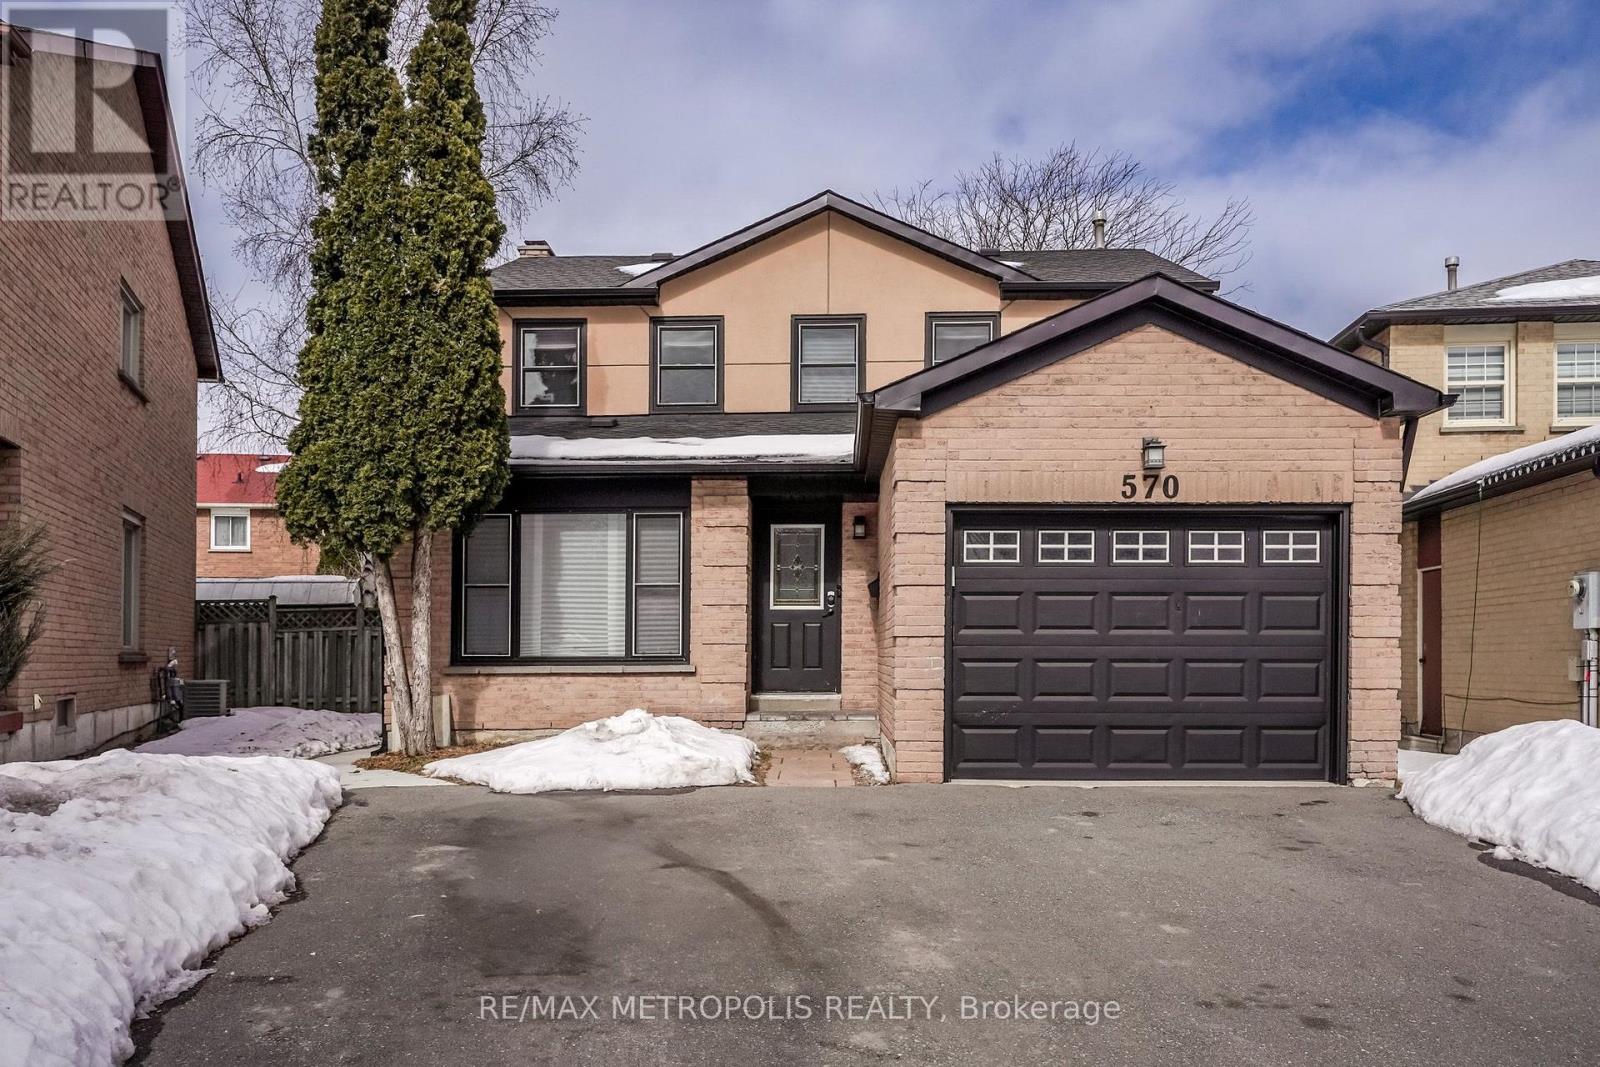
Bsmt - 570 Springview Drive
Pickering, Ontario
Charming New Basement in the Desirable Amberlea Community! Discover this stunning basement featuring 2 spacious bedrooms and 2 modern bathrooms. Enjoy the luxury, elegant hardwood floors, and a cozy fireplace that adds warmth to your living space. With 3 dedicated parking spots and a private entrance, this is perfect for students, young couples, or small families. Conveniently located just 4 minutes from the 401 and a short 6-minute walk to various shops including Metro, Dollarama, and Rexall, you'll have everything you need right at your fingertips. Utilities are shared at 50%. Don't miss out on this incredible opportunity to call this beautiful your home! (id:63203)
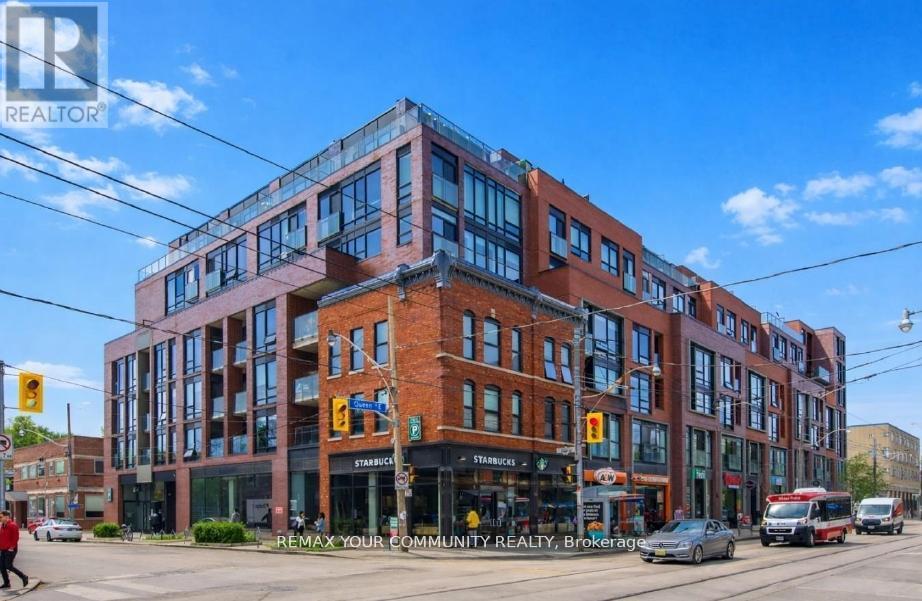
503 - 246 Logan Avenue
Toronto, Ontario
The view when you walk in is OUTSTANDING with wall to wall floor to ceiling windows framing Toronto's vibrant green canopy of trees, O/L a quiet residential street. Welcome to this upgraded 1-bed soft loft, offering the perfect blend of style, function, and exceptional value in one of Toronto's most sought-after 'hoods. Customized from preconstruction with thousands invested in premium upgrades, this move-in ready suite features an expanded U-shaped kitchen with Corian countertops, glass tile backsplash, full-height cabinetry, a gas stove, full-sized appliances + great storage. Complete with U/G parking + oversized locker, this home is thoughtfully designed for comfortable everyday living. Inside, you'll find 9-foot smooth ceilings, fully drywalled interiors, upgraded lighting and fixtures + south-facing windows with roller shades that flood the space with natural light. The extra-wide open-concept layout easily accommodates both living and dining areas, while the spacious bedroom offers a custom closet and highly functional design. The bathroom features a soaker tub with a sleek glass shower partition, combining style and practicality. Step onto your private south-facing balcony overlooking a tranquil green roof, providing a quiet, leafy retreat with added privacy, while the unit's location on the quiet side of the building enhances everyday comfort. This boutique, professionally managed low-rise building is maintained by Icon Property + features an on-site superintendent, nightly security, a party room with terrace + conference space. Perfectly situated in the heart of Leslieville, you're just steps from vibrant cafés, acclaimed restaurants, parks, artisanal shops +TTC access, offering the ideal balance of neighbourhood charm and urban convenience. With very reasonable maintenance fees and property taxes, this turnkey loft represents an outstanding opportunity for first-time buyers, professionals, or investors seeking long-term value in an exceptional location. (id:63203)
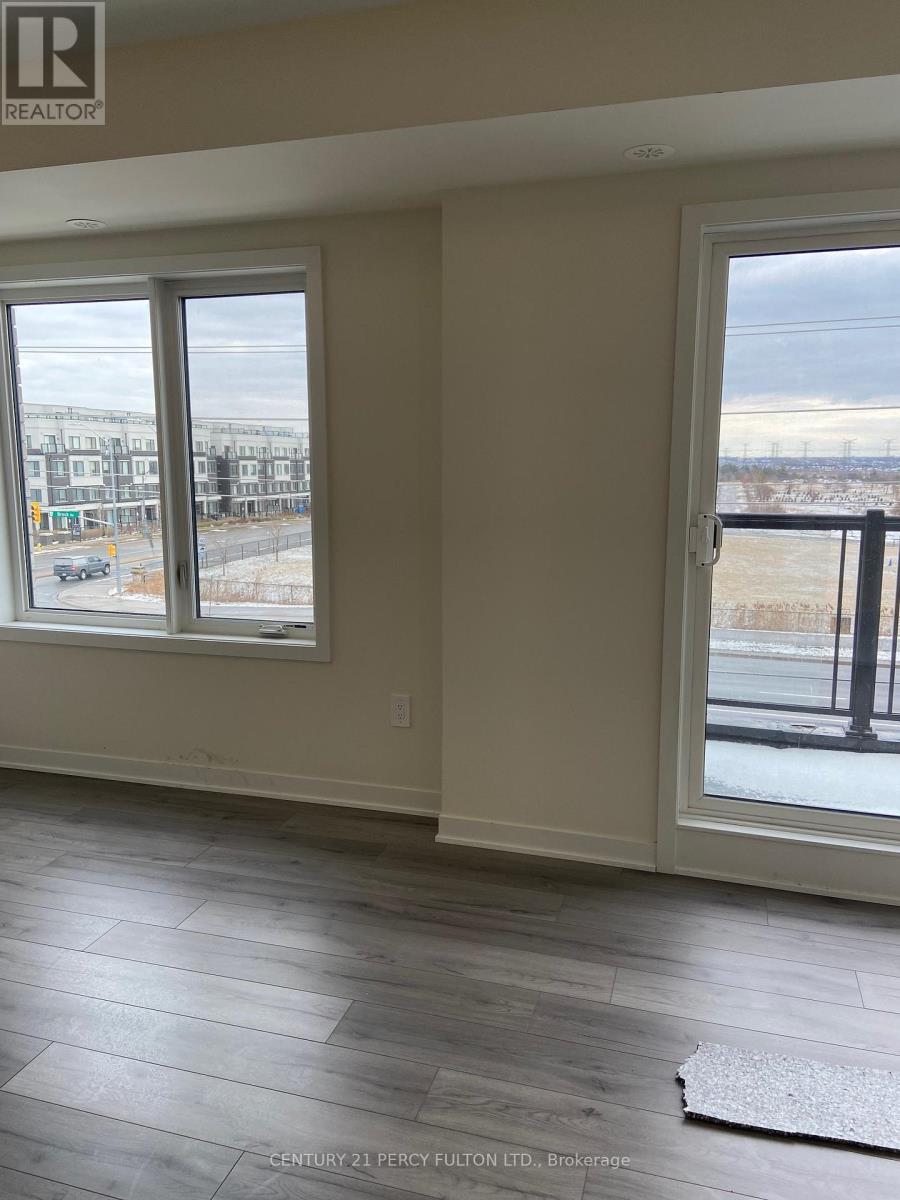
205 - 1695 Dersan Street
Pickering, Ontario
Introducing a upper-level urban townhome, featuring 2 bedrooms, 3 bathrooms, and 1,370 sq. ft. of modern living space. This bright and spacious home boasts 9-foot ceilings on the main floor, creating an open and airy atmosphere. The sleek, contemporary kitchen is equipped with stainless steel appliances and a stylish quartz countertop, perfect for both cooking and entertaining. A convenient 2-piece powder room is also located on the main floor. The second floor is home to two well-sized bedrooms, including a primary suite with his-and-her closets and a luxurious 3-piece ensuite. Step up to the third-floor terrace to enjoy your own sun-soaked outdoor retreat. Situated in a newly developed community, you'll be surrounded by abundant natural amenities, including nearby parklands, conservation areas, and the Pickering Golf Club just down the street. For easy commuting, both Highway 407 and 401 are just minutes away. Commercial conveniences such as banks, fitness centers, dental offices, and restaurants are also close by. Plus, one underground parking spot is included for your convenience. (id:63203)
403 - 2550 Castlegate Crossing
Pickering, Ontario
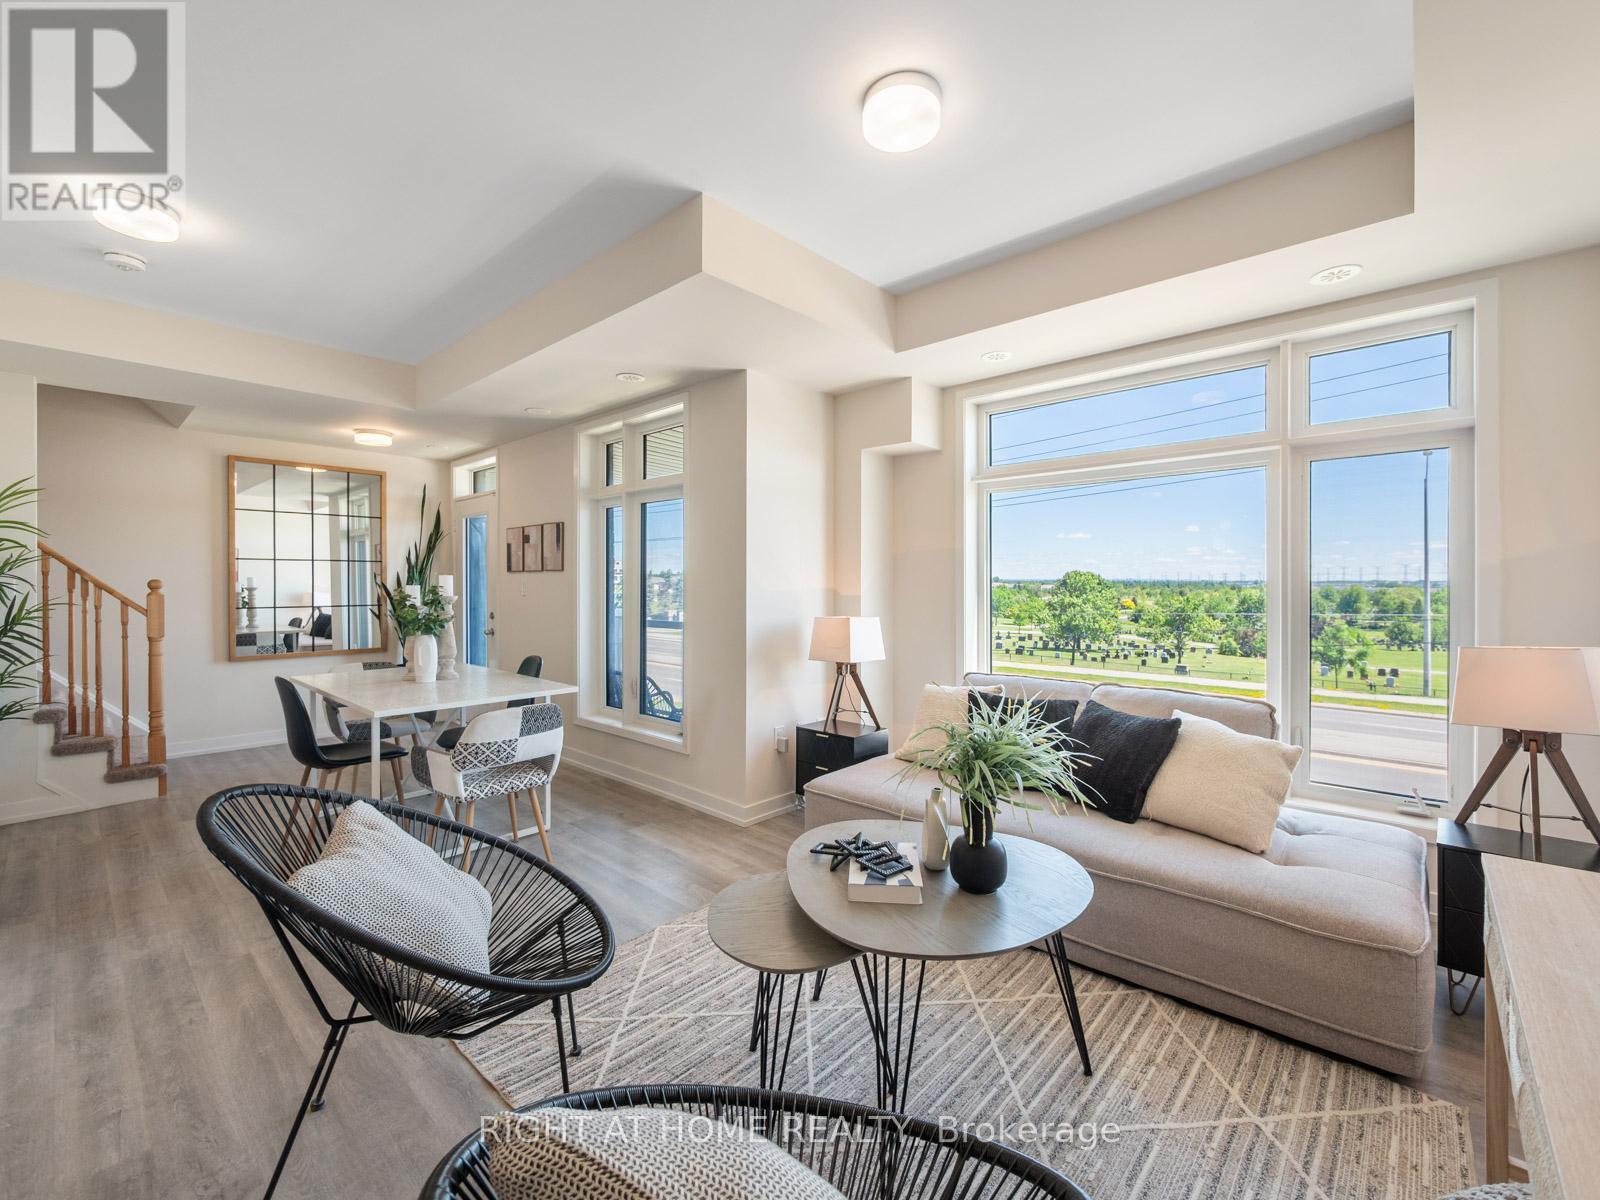
Nestled in the highly coveted Duffin Heights neighborhood, this exquisite 1,186 sq. ft. Urban Town Series residence offers a sun-drenched sanctuary where modern elegance meets effortless sophistication. The seamlessly connected open-concept layout is bathed in natural light, flowing beautifully into a gourmet kitchen outfitted with premium stone countertops, sleek stainless steel appliances, and a statement island with a built-in breakfast bar. Whether you are entertaining in the expansive living area or stepping out onto the private balcony for an evening glass of wine, every detail feels curated for a luxury lifestyle. Upstairs, two generously sized bedrooms offer a peaceful retreat, highlighted by a primary suite featuring a spacious walk-in closet and a pristine 4-piece ensuite. Complete with the ultimate convenience of a rear attached garage offering direct home access, this vibrant property places you just steps from local amenities and minutes from the 401, 407, and GO Transit, offering the perfect blend of stylish urban living and unparalleled connectedness. (id:63203)
1198 Kennedy Road
Toronto, Ontario
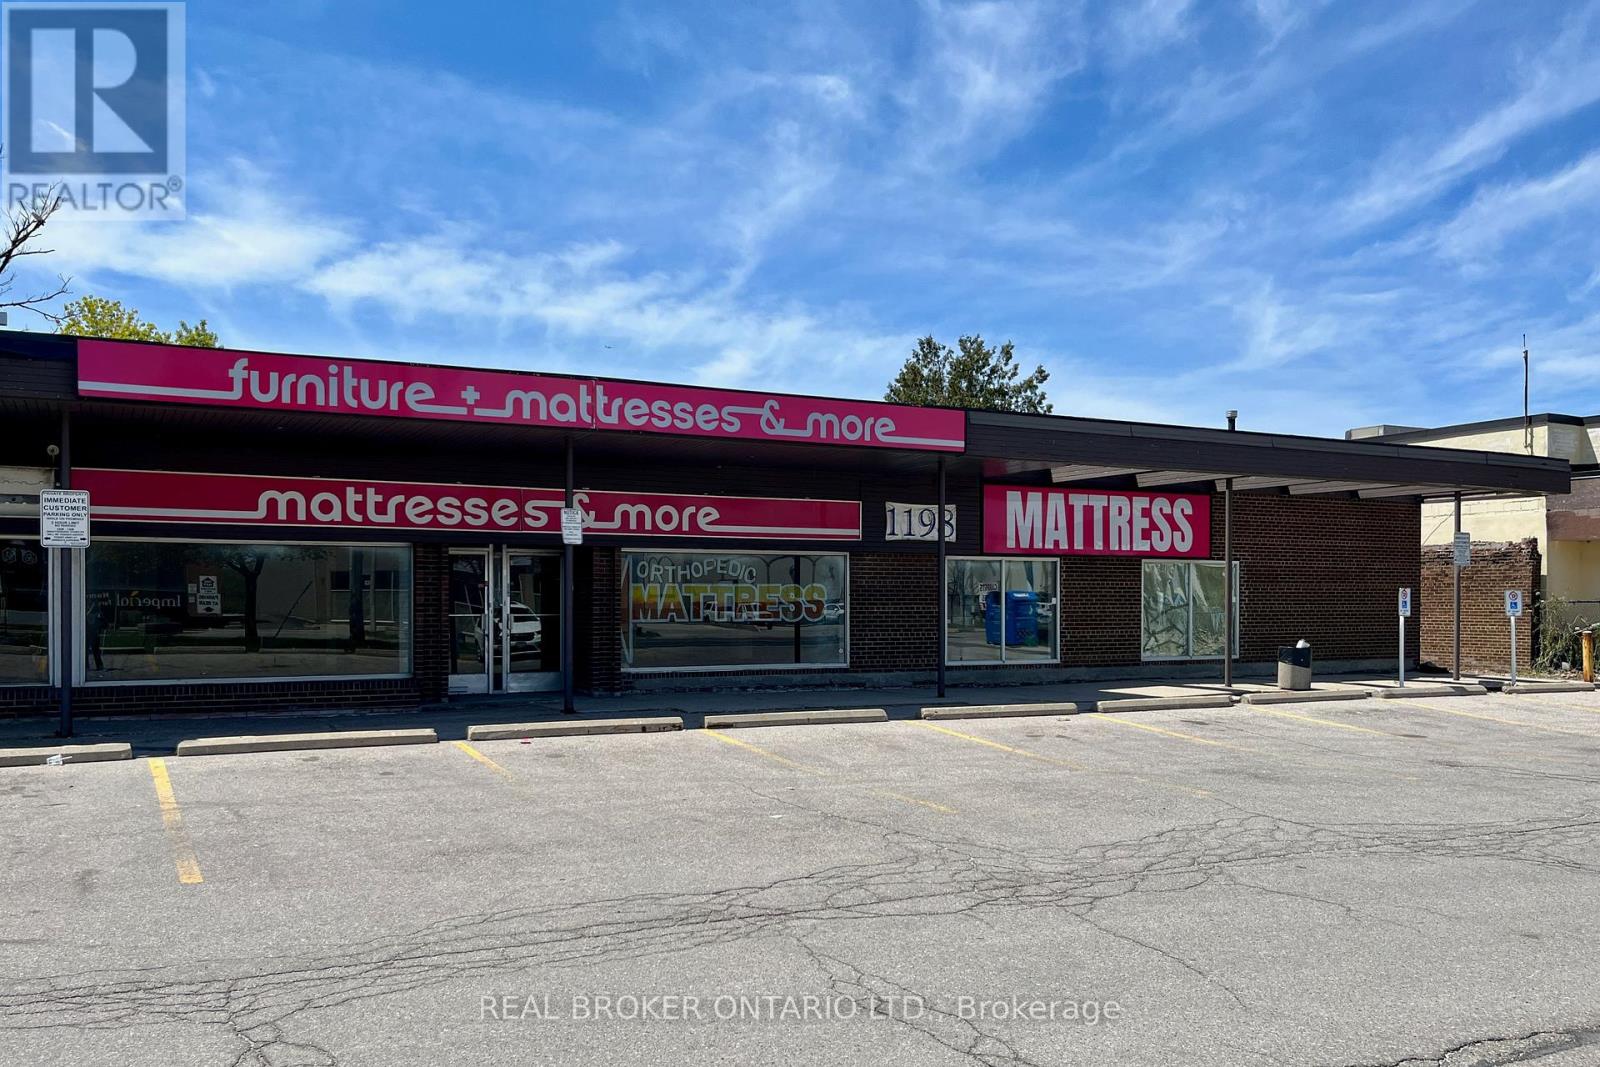
Prime Retail Opportunity on Kennedy Rd: This end-unit commercial retail space offers 4,160SF of leasable area in a bare-shell interior, highlighted by large east-facing storefront windows that bring in natural light and enhances window display potential, along with space above the windows for prominent signage. The unit features staff/delivery access through an additional side entrance, 1 Drive-in Loading Door (8' wide by 7' tall), basement space and the option for pylon signage along Kennedy Rd (for an extra monthly fee). Landlord is open to uses permitted under the property's zoning designation (including Retail, Services, Medical and/or Dental Office). Located just north of Lawrence Ave on Kennedy Rd, the site offers strong visibility, easy access to a TTC bus stop steps away and is only a 5-minute drive to Highway 401, ensuring convenience for both customers and staff. The surrounding area features prominent retailers such as Starbucks, The Brick and Goodlife Fitness, along with a wide range of furniture, mattress, carpet and home decor stores and numerous dine-in and fast-food restaurants. (id:63203)
1114 - 330 Mccowan Road
Toronto, Ontario
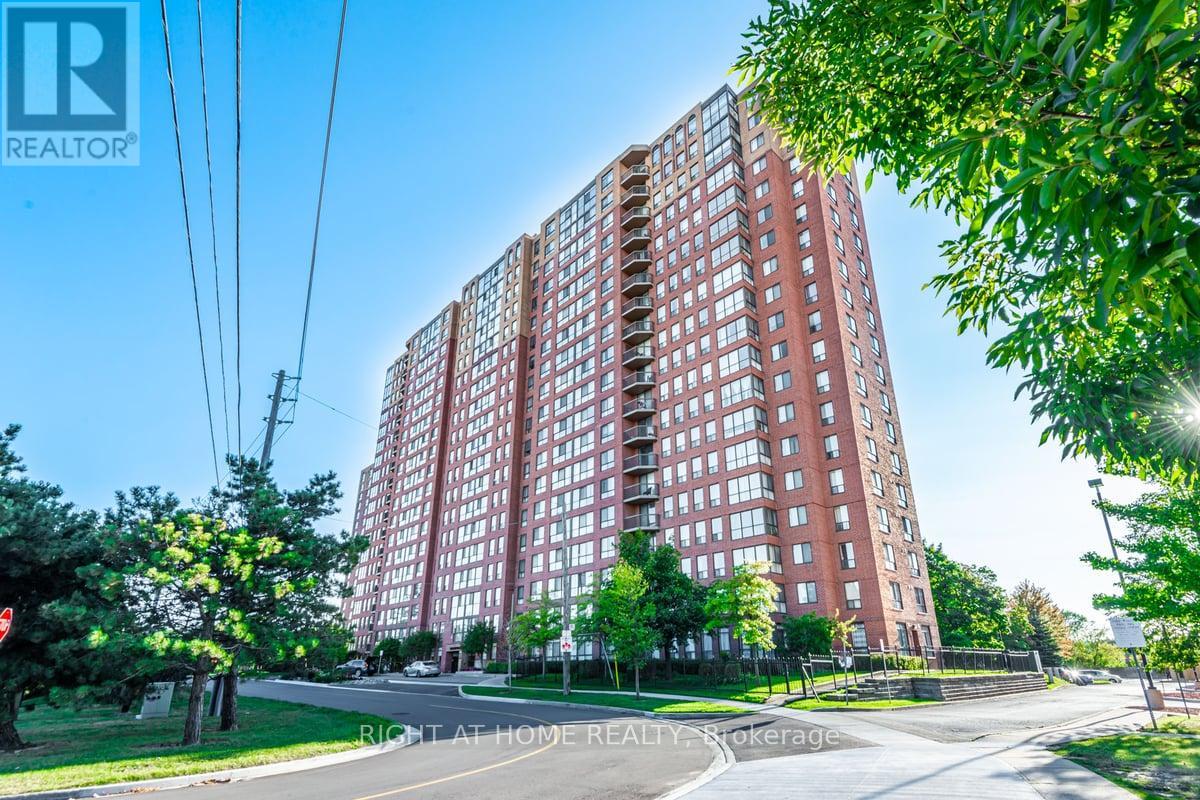
Discover the perfect blend of comfort and style. This bright and spacious condo boasts stunning western views for those enchanting sunset moments. Located in a sought-after community, this unit features newer flooring throughout. The kitchen showcases stainless steel appliances including a dishwasher, stove, and fridge. Primary bedroom with walk-out to the balcony, walk-in closet, and ensuite 4 pc bathroom. 2nd bedroom with adjacent solarium perfect for additional space to use as an office. Ensuite washer and dryer. Impressive building amenities include an indoor pool and gym. 24/7 Concierge. Plenty of visitor parking. Located walking distance to shopping, ttc, minutes to the go train, parks, and everything this great area has to offer. 1 underground parking and 1 locker included. Great tenant is month to month and will leave with 60 days notice. (id:63203)
805 - 70 Distillery Lane
Toronto, Ontario
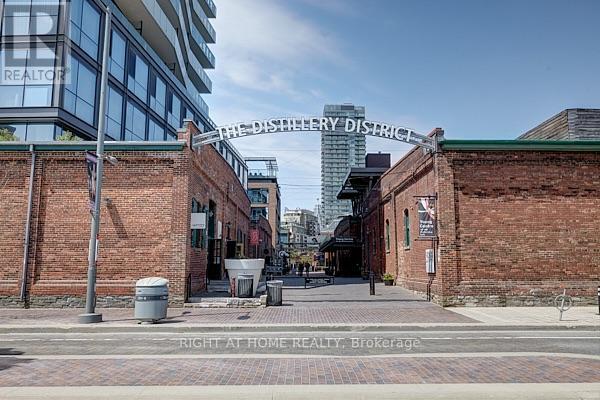
Welcome To 70 Distillery Lane. This Bright And Spacious One Bedroom Suite Boasts A 9 FootCeiling, Spa Like Bath, Stainless Appliances, And Large Balcony. Located Directly In TheHistoric Distillery District, Walk To Shops, Cafes, Restaurants, Theatre, Art Galleries. ShortWalk To Corktown Common, 18 Acre Park. Luxury Building Amenities Includean Outdoor Salt WaterPool, Well Equipped Gym, Yoga/Pilates Room, Sauna/Steam, Guest Suites, Concierge And More. (id:63203)