

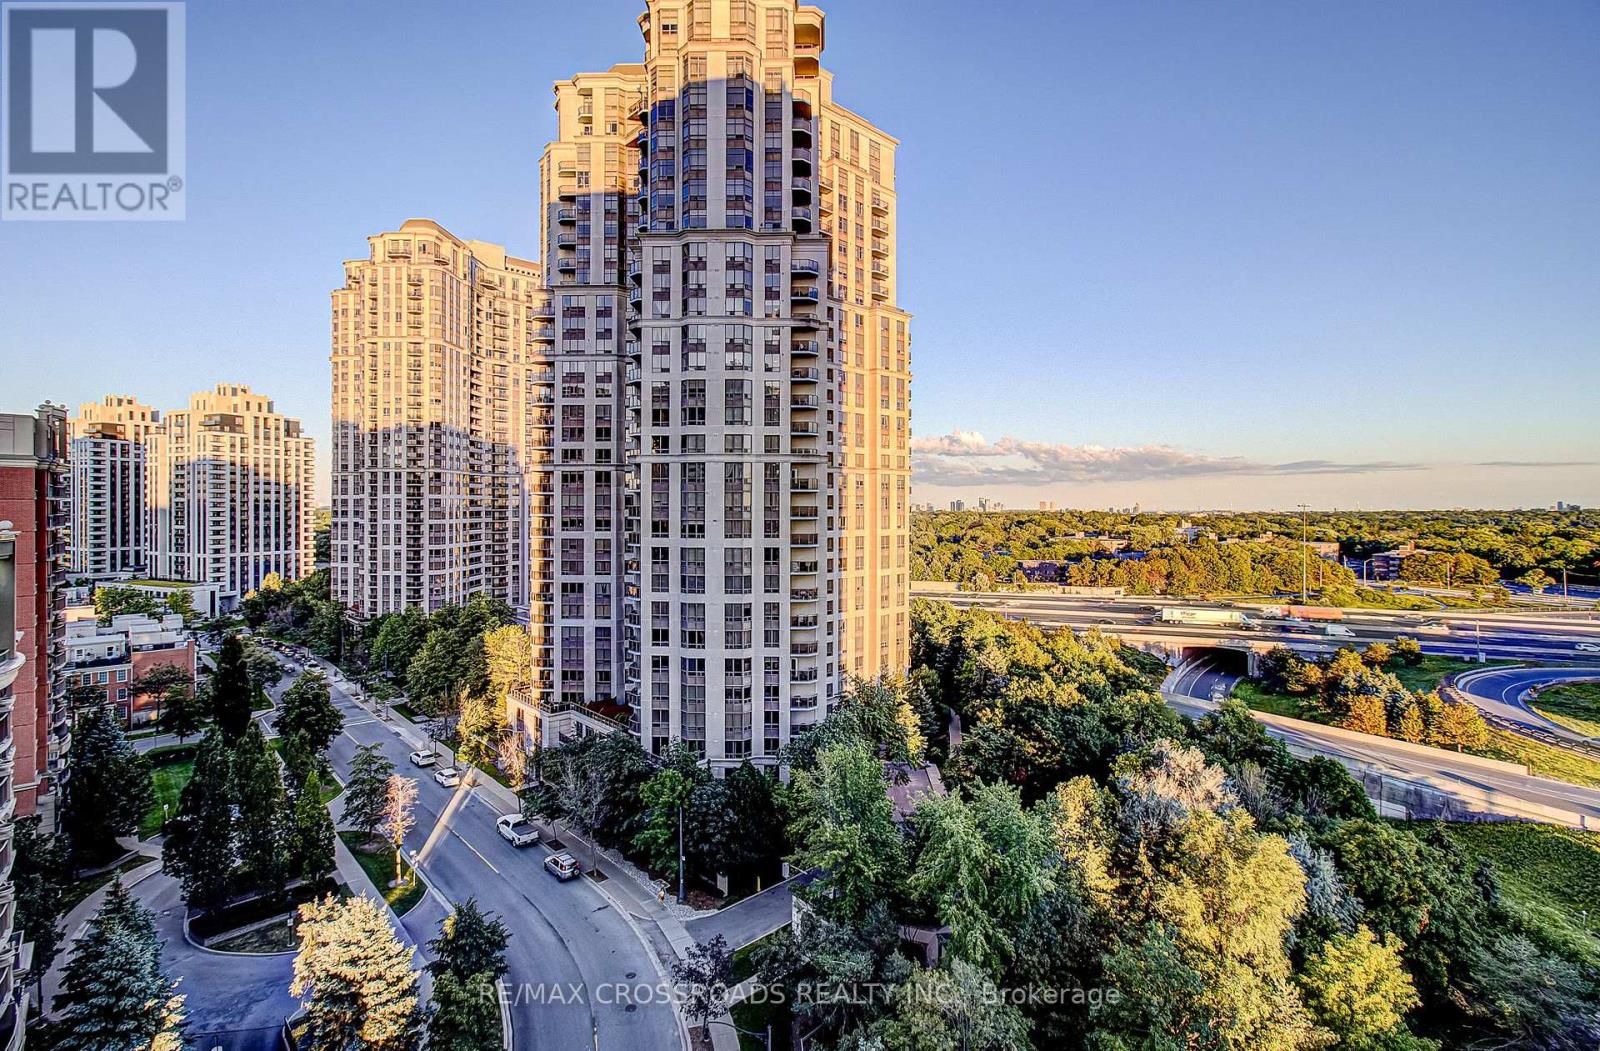
1512 - 30 Harrison Garden Boulevard
Toronto, Ontario
Welcome to Suite 1512 at Spectrum Residences by Menkes! This bright and well-maintained one-bedroom-plus-den suite offers a functional open-concept layout and beautiful east-facing park and skyline views. The living and dining area features laminate flooring and a walkout to the private balcony. The kitchen offers ample cabinetry, generous counter space and a convenient breakfast bar. The separate den features floor-to-ceiling windows and its own balcony walkout, making it ideal for a home office, nursery or flexible guest space. Includes ensuite laundry, one owned underground parking space and one owned locker. Enjoy 24-hour concierge, fitness centre, sauna, guest suites, party room, visitor parking and a landscaped courtyard with BBQ facilities. Conveniently located near Sheppard-Yonge subway station, Highway 401, parks, shopping, restaurants and everyday amenities. (id:63203)
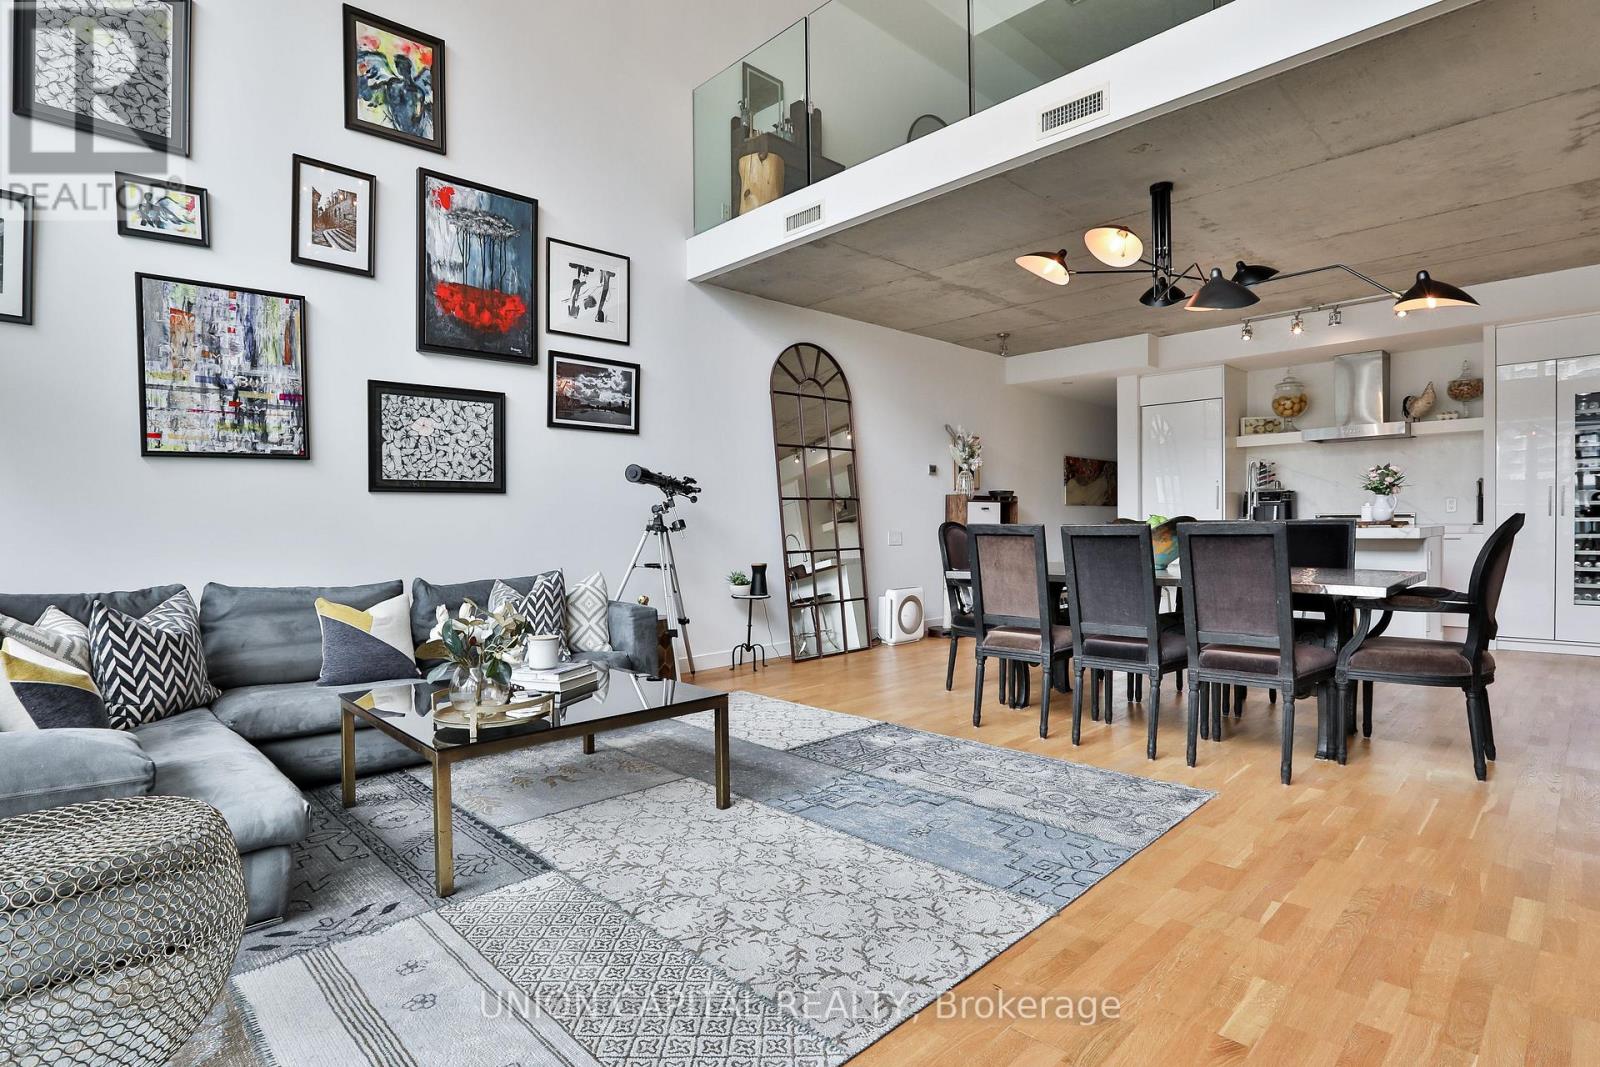
504 - 75 Portland Street
Toronto, Ontario
Welcome to this stylish and modern two-story FULLY FURNISHED loft at the highly sought-after Seventy5 Portland. Featuring over 1,300 sq ft, soaring concrete ceilings, expansive floor-to-ceiling windows, and a bright open-concept layout, this unit offers a perfect blend of contemporary design and urban comfort. With two convenient entrances - one from the main floor and a second from the upper level - this unique layout adds both functionality and privacy. The upgraded kitchen is equipped with high-end appliances, sleek cabinetry, and a spacious island ideal for cooking and entertaining. The living and dining areas flow seamlessly and open to a private balcony, creating a great space to relax or host guests. The bedroom offers a functional layout with ample storage, while the overall design maximizes both space and natural light. Located in a well-managed building with desirable amenities, this is an excellent opportunity to enjoy vibrant city living. Ideally situated in the heart of King West's coveted Entertainment District, this property is surrounded by some of Toronto's best restaurants and lifestyle amenities. Enjoy easy access to green spaces like Trinity Bellwoods Park and Stanley Park, perfect for outdoor activities and relaxation. The area is also home to top-rated schools and convenient shopping destinations including The Well and Stackt Market. (id:63203)
2406 - 159 Wellesley Street E
Toronto, Ontario
Furnished 1+den with 2 full washroom, 1 parking , south lakeview (id:63203)
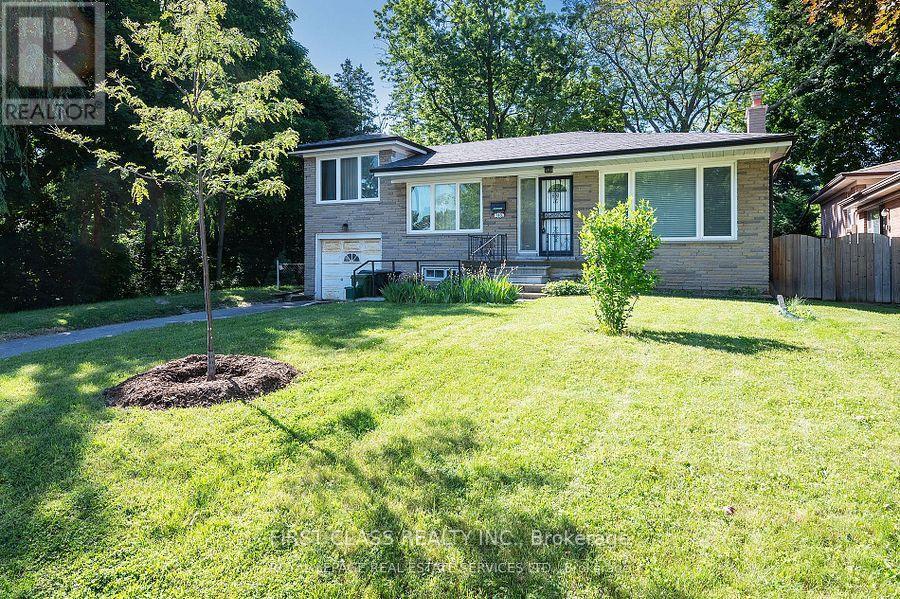
Main - 113 Holcolm Road
Toronto, Ontario
This newly renovated 4-bedroom main floor unit in Willowdale is in an ideal location, adjacent to the popular Edithvale Park and just a scenic walk from the Community Centre. It boasts a spacious main floor family room that opens onto a large, south-facing deck, perfect for enjoying abundant sunlight. The optional primary bedroom on this level offers flexibility, while the upper split level features two additional well-sized bedrooms. Just a short stroll to the vibrant restaurants, shops, and entertainment along Yonge Street, Mel Lastman Square, and the TTC entrance. With easy highway access, this home is move-in ready and waiting for you to make it your own. Utilities All Included Except Internet. (id:63203)
813 - 123 Eglinton Avenue E
Toronto, Ontario
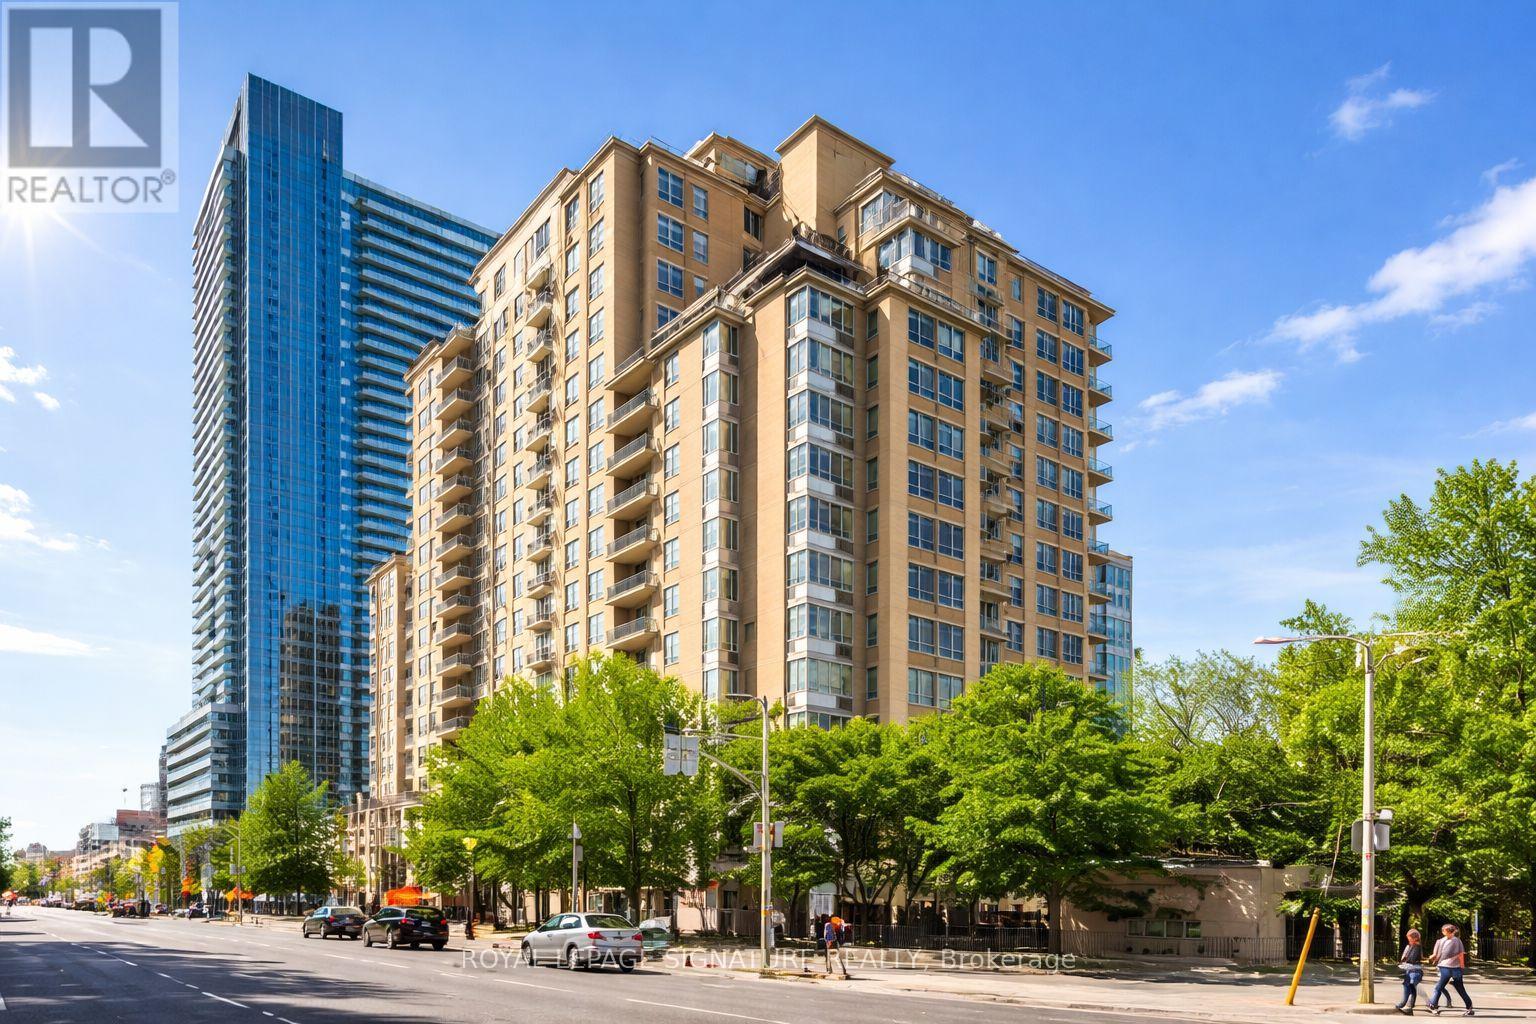
Welcome to Tridel's Eglinton Place in the heart of Midtown at Yonge + Eglinton. This beautiful, spacious open concept 1 bedroom plus fully enclosed den offers exceptional versatility- perfect as a 2nd bedroom or private home office. Enjoy a functional layout designed for comfortable urban living. Residents benefit from premium amenities including 24-hour concierge, gym, sauna, outdoor pool, visitor parking, and a rooftop garden. Unbeatable location just steps to the new Eglinton LRT, Subway, Loblaws, and the vibrant Shops and Restaurants along Yonge + Eglinton. Ideal for professionals seeking convenience, lifestyle and connectivity in one of Toronto's most sought-after neighbourhoods. (id:63203)
424 - 120 Dallimore Circle
Toronto, Ontario
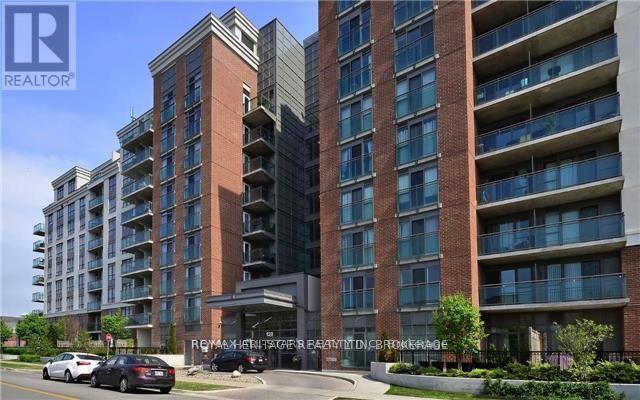
Live In Style, At Red Hot Condos, 760 sq. ft. & Luxurious Living. 2 Baths, Unit Offers Great Floor Plan, Open Concept Lay Out & Full Size Modern Kitchen With Full Size Stainless Steel Appliances, Breakfast Bar With Granite Counters, Open Bright Living Dinning With Walk Out To Big Balcony. Well Maintained Building. Smoke Free, Pet Free Unit. Guest Suit: Media Room, Party Room, Yoga Studio, BBQ Terrance, 24 Hour Concierge. (id:63203)
705 - 115 Blue Jays Way
Toronto, Ontario
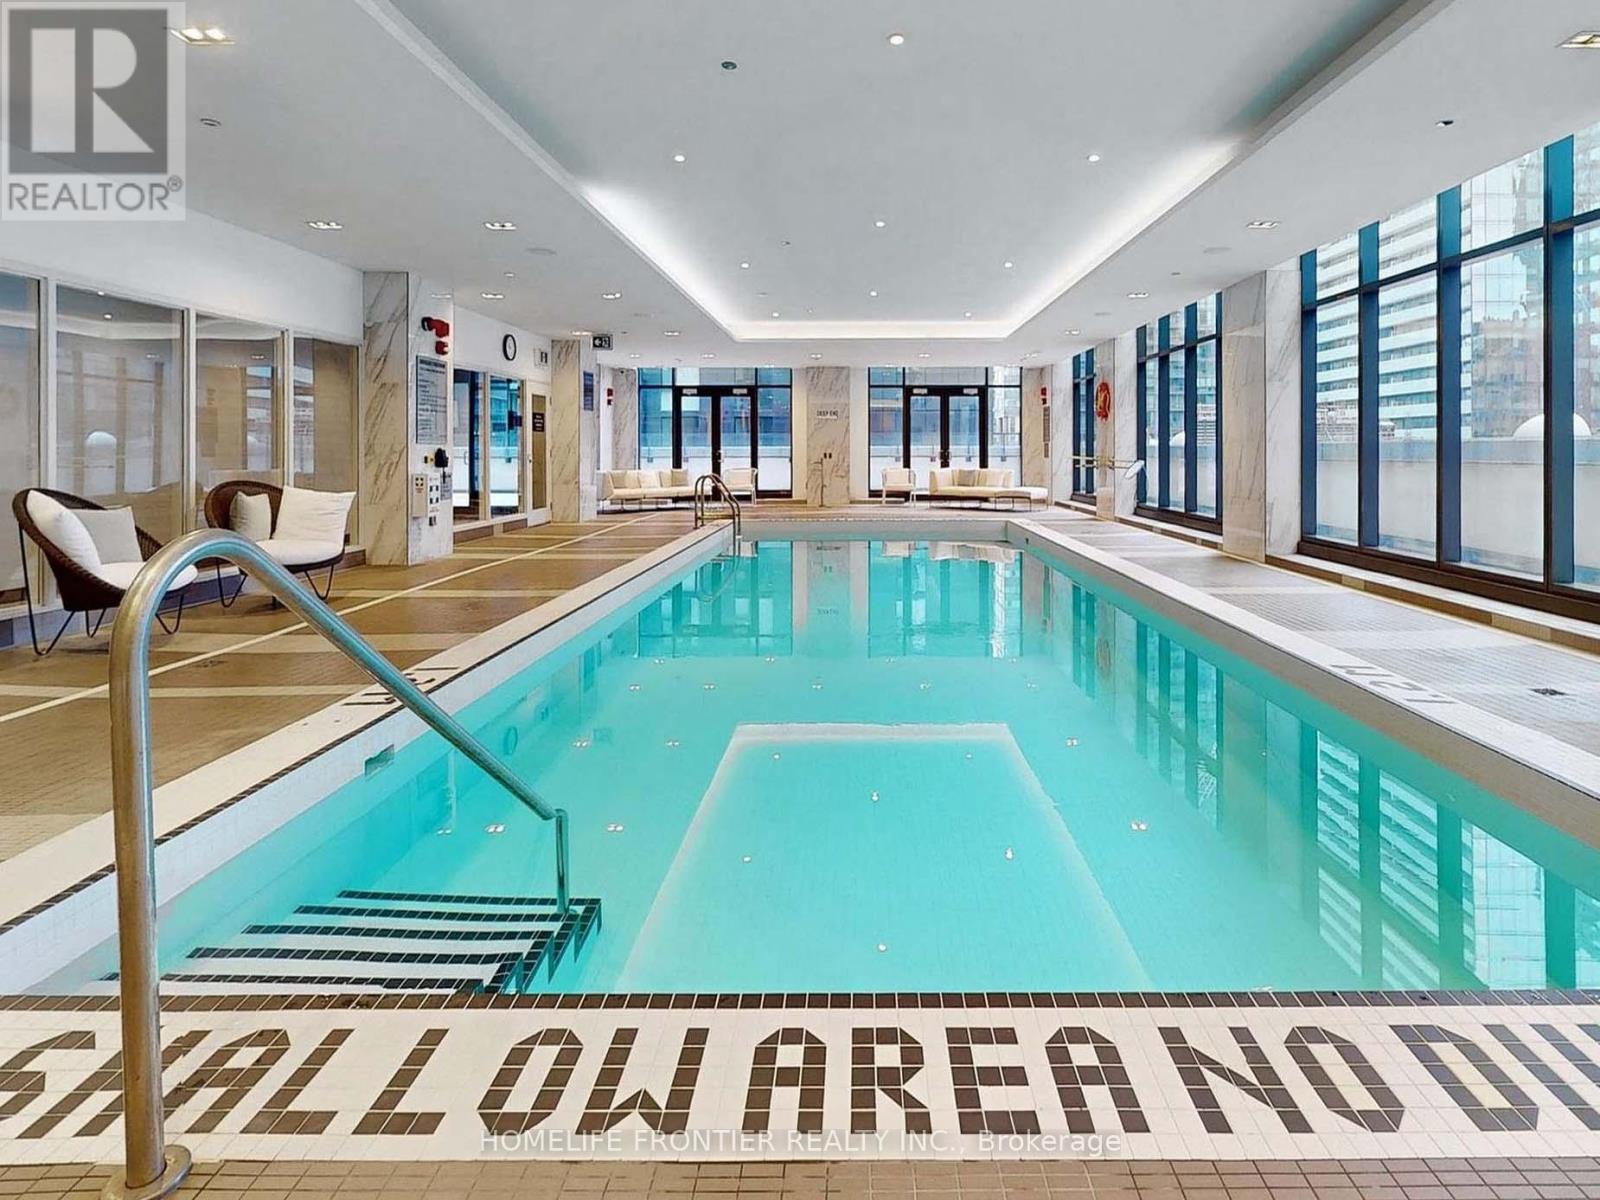
Want to have a quiet life in busy Downtown area & want to live in a safe and luxury area in downtown area? Then this unit will bring you the wonderful life! There is a path that leads directly to the subway station. You can jog everyday with your pets and spend mindful days in harbourfront. Why hesitate? Go and see it today!! (id:63203)
#2 - 45 Fairleigh Crescent
Hamilton, Ontario
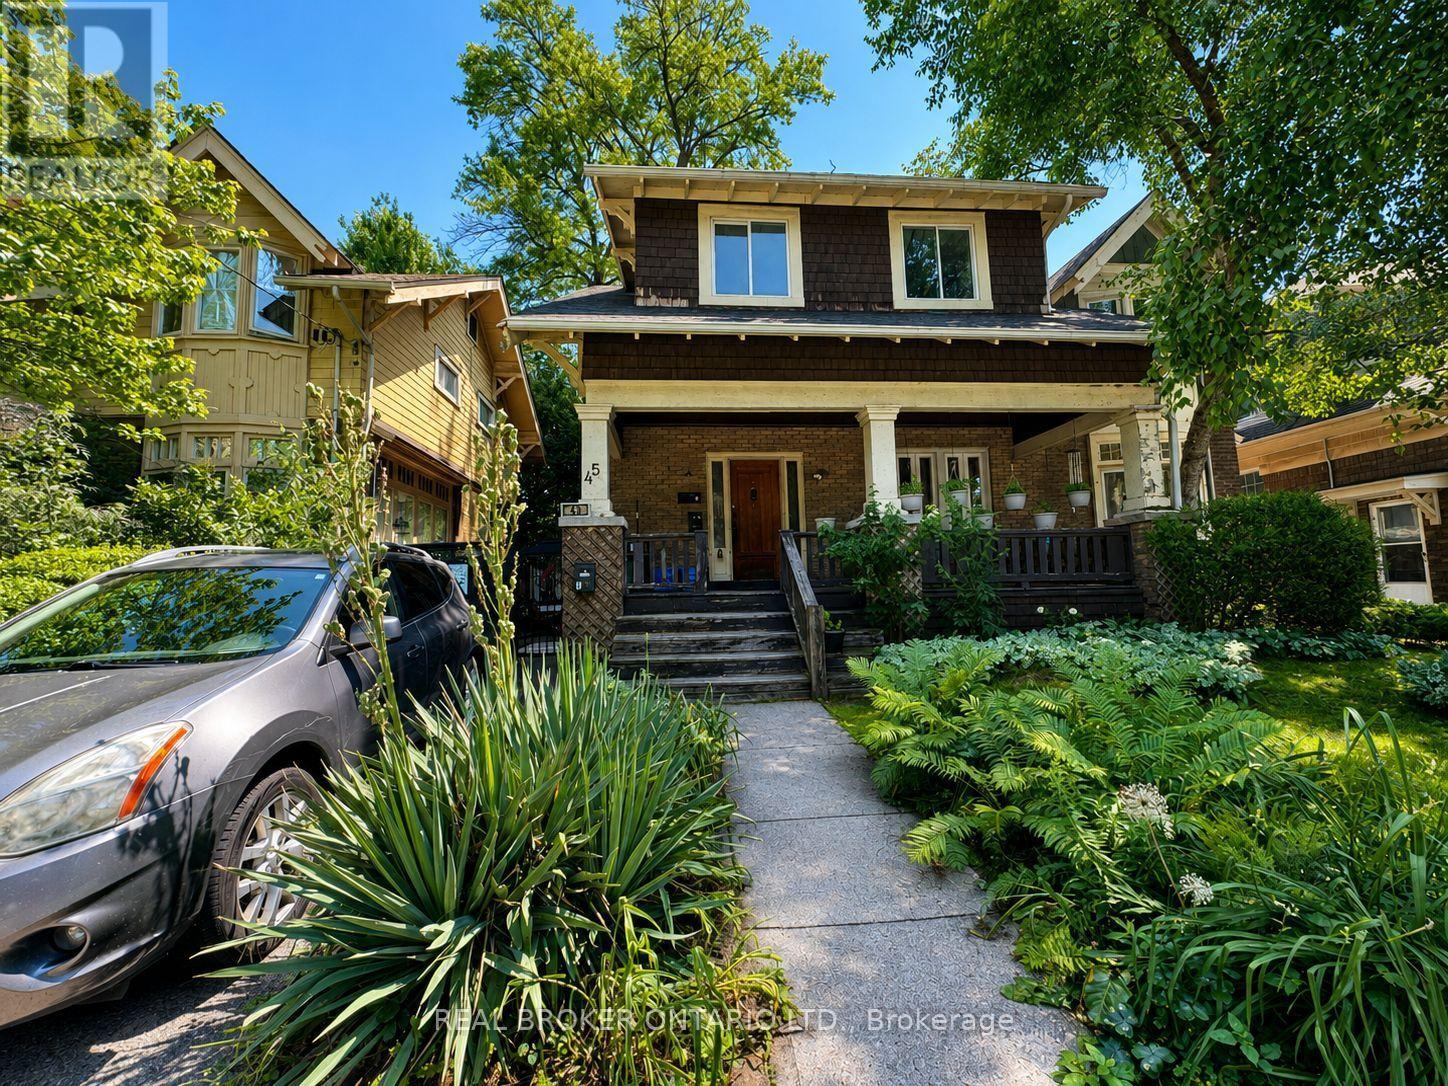
Renovated 1200 SF upper unit spanning the second level in a highly desirable, family-friendly neighbourhood. This residence boasts an airy, open-concept layout highlighted by soaring high ceilings and a private balcony/patio. The upgraded kitchen comes fully equipped with stove, refrigerator & range-hood. A convenient half bath, and access to shared laundry facilities. Outside, enjoy shared backyard space, street parking.Situated within walking distance of vibrant local shops, restaurants, and green parks, this prime location also offers seamless commuting via nearby public transit, the GO Train, and major highways. Monthly rent plus hydro (water are included); tenants must set up their hydro account directly with Alectra. Building restrictions strictly prohibit smoking, subletting, and short-term rentals. Some images are virtually staged (id:63203)
T101 - 62 Balsam Street
Waterloo, Ontario
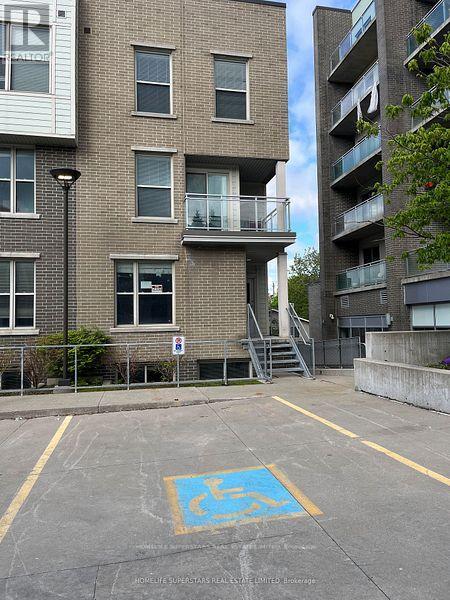
Spacious, 4 Bedrooms plus 1 additional room, Licensed by the City of Waterloo for this Corner End Unit Townhome, 2.5 Bathrooms, Living room, Ensuite laundry, large kitchen, with one underground parking. This property is marvelous to call it a home or an investment in a high-demand rental area. Recession -proof investment. Lots of natural light, Fully furnished, turn- key, Located just minutes from the University of Waterloo and Wilfrid Laurier University, and Technology Park, it is perfect for students and family and professionals alike. Freshly painted with a brand-new A/C unit, 6 months old Washer & Dryer, Fully furnished includes all furniture, 6 appliances, window coverings, TV, open-concept design with a large living/dining area for comfortable living Versatile layout includes a main floor bedroom, Living/Dining, Kitchen, and lower-level 3 bedrooms, study lounge, laundry for added convenience This well-maintained home is close to, shopping, restaurants, banks, Waterloo Park, and major malls, offering a blend of convenience. An Internet, exterior maintenance, is included in the Condo fee. DIRECTIONS FROM UNIVERSITY AVENUE WEST, TAKE RIGHT ON HAZEL STREET, LEFT ON BALSAM STREET, RIGHT ON LARCH STREET, FIRST RIGHT TO TOWN HOUSE COMPLEX. (BEHIND BUILDING SUITES) (END UNIT CLOSE TO THE RESTAURANT) (id:63203)
111 Gazelle Trail
North Kawartha, Ontario
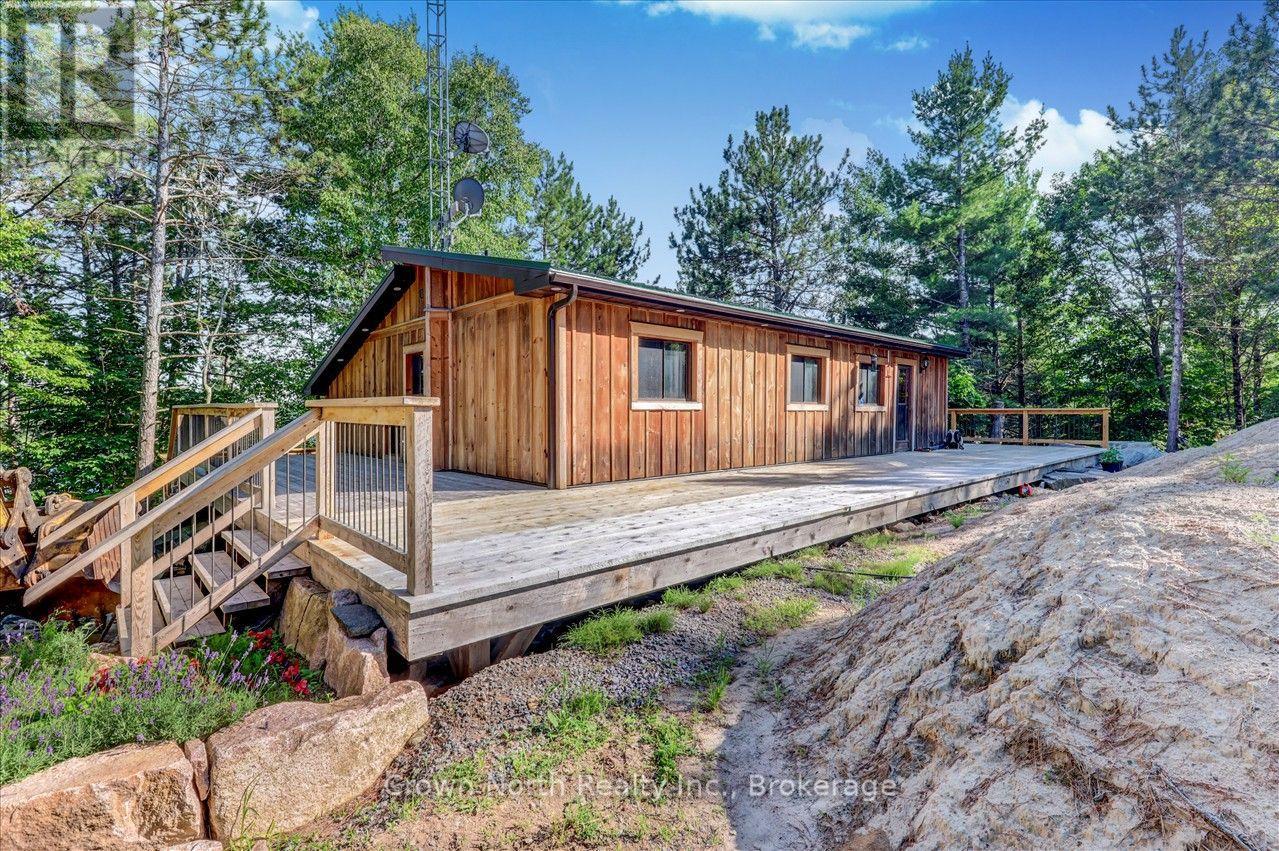
Discover the ultimate waterfront retreat on Chandos Lake! Nestled on 2.45 private acres with an impressive 377 feet of pristine south-facing shoreline on desirable South Bay, this all-season property offers the perfect blend of natural beauty, privacy, and year-round enjoyment. Surrounded by mature forest, the charming 3-bedroom board and batten home has been thoughtfully updated with new windows, doors, propane furnace, ductwork, and a cozy wood-burning combustion stove for comfort in every season. Brand new engineered oak flooring is being installed throughout the property, along with all-new kitchen cabinetry, adding a fresh and modern touch. Step outside to the expansive wraparound deck which is almost 2000sqft and take in breathtaking panoramic lake views while enjoying spectacular sun-filled southern exposure. The beautifully elevated granite landscape features natural bedrock, a tranquil waterfall and pond, landscaped gardens, scenic walking trails, and well-planned underground conduits. Enjoy the convenience of year-round municipal road maintenance, snow removal, garbage, and recycling collection. As an added bonus, ownership includes shared access to approximately 90 acres of adjacent forest, creating endless opportunities for hiking, exploring, and enjoying nature. For those seeking an extraordinary waterfront estate or family compound, 111 Gazelle Trail may also be purchased together with the neighbouring property at 119 Gazelle Trail (1.98 acres), MLS X13691104, creating an exceptional 4.43-acre private lakeside paradise. A rare opportunity to own one of Chandos Lake's most spectacular waterfront settings. (id:63203)
119 Gazelle Trail
North Kawartha, Ontario
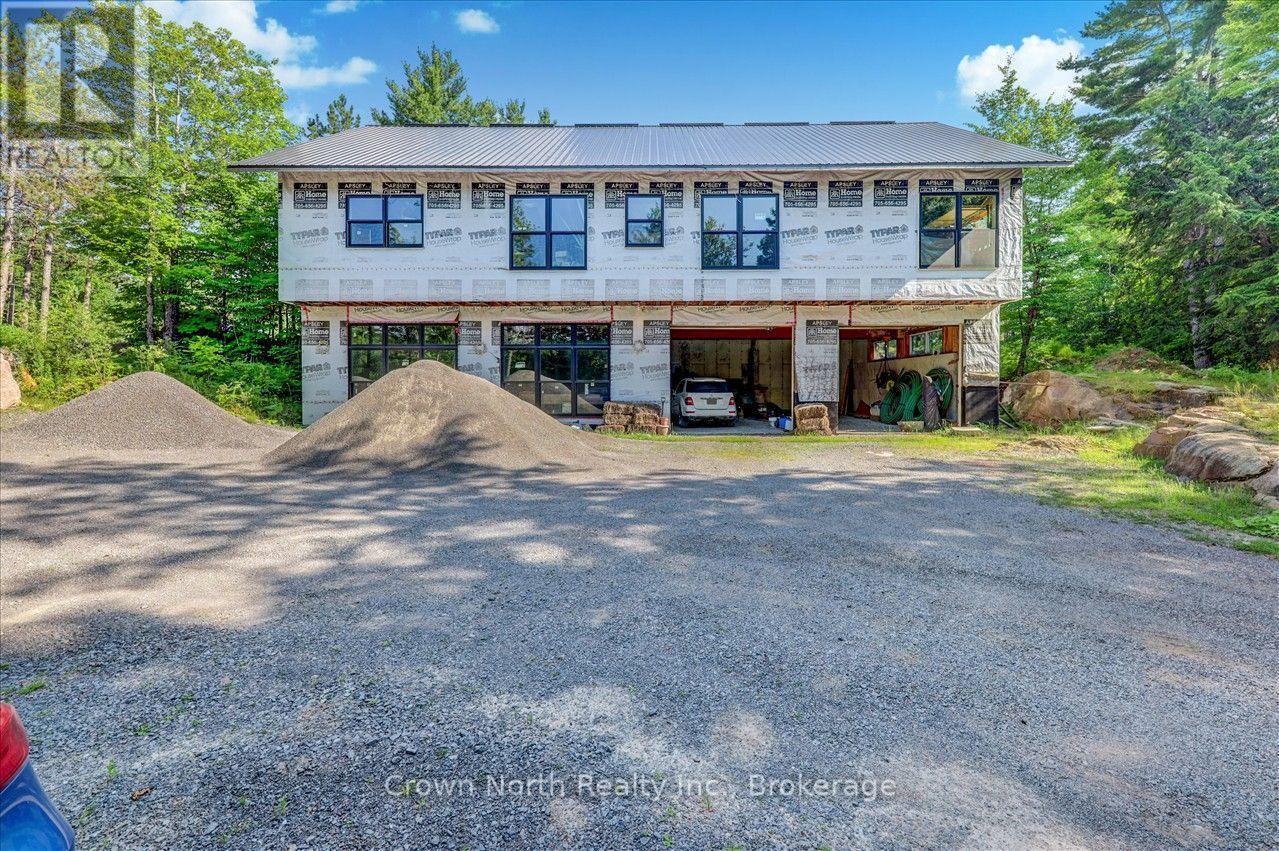
Create your dream waterfront estate on beautiful Chandos Lake! Set on 1.98 private acres with 172 feet of pristine south-facing shoreline on the sought-after South Bay, this exceptional all-season property offers a rare opportunity to customize a solidly built home in one of Apsley's most scenic settings. Designed for quality, comfort, and efficiency, the home offers 2,442 sqft above grade with plans for a spacious 3-bedroom plus study layout & a walk-out basement. Features include 8-ft windows and doors to maximize natural light and lake views, soaring 16-ft vaulted ceilings on the main level, 12-ft ceilings on the lower level, energy-efficient in-floor heating, and a massive built-in garage with two 10' x 12' doors for vehicles, boats, and recreational equipment. Thoughtfully designed to minimize EMF radiation exposure, the home also includes well-planned underground conduits. Owned solar panels generate approximately $12,000 annually while offering the option for off-grid living. The elevated granite plateau features mature forest, landscaped gardens, scenic trails to the waterfront, an impressive dock and boat lift, plus shared ownership of approximately 90 acres of adjoining forest. Enjoy year-round municipal road maintenance, snow removal, garbage, and recycling collection. For those seeking an extraordinary waterfront estate, this property may also be purchased with neighbouring 111 Gazelle Trail (2.45 acres), MLS X13691102, creating a remarkable 4.43-acre retreat with 549 feet of combined shoreline. The seller is willing to provide a quote and assist the buyer in completing the home to their own specifications. A rare opportunity to create a custom waterfront masterpiece. (id:63203)
S30 - 700 Strasburg Road
Kitchener, Ontario
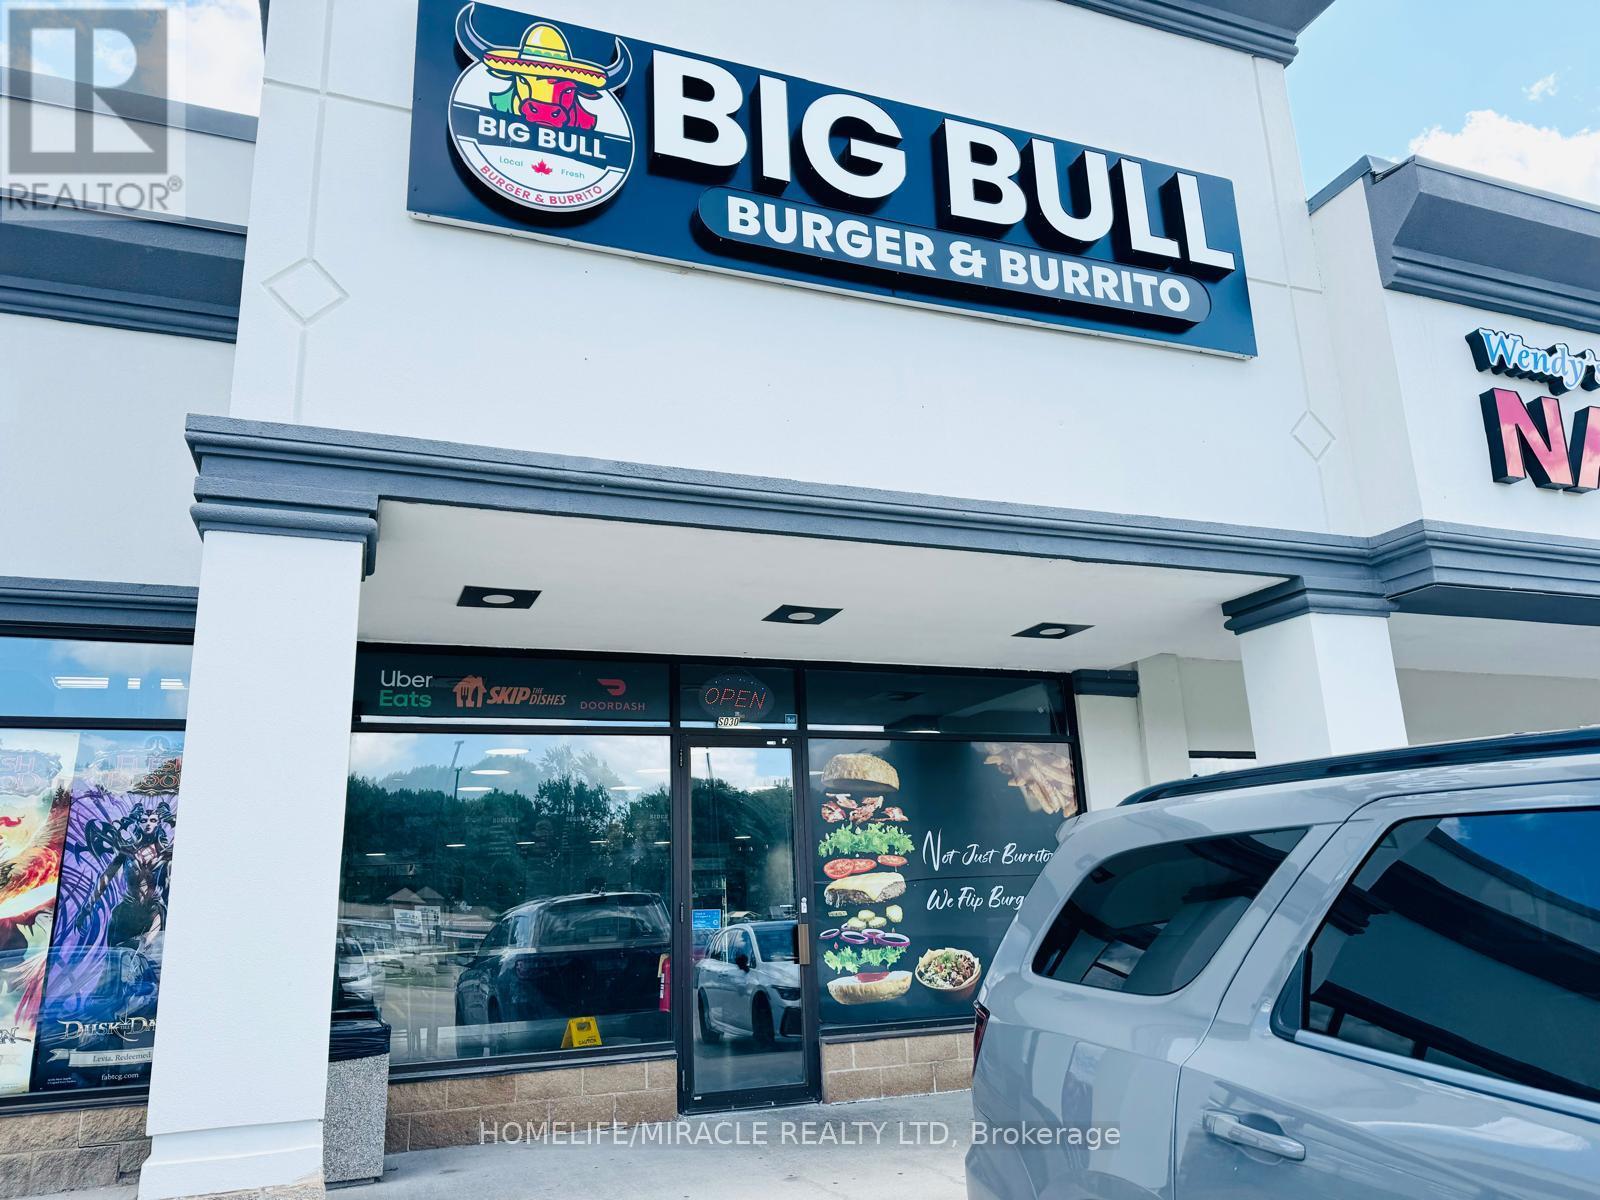
CAN BE CONVERTED TO ANY OTHER BURGER & BURRITO CONCEPT. Currently operating as BIG BULL BURGER & BURRITO in Kitchener, ON, this business is For Sale. Located at 700 Strasburg Rd S, Unit 30, in a busy commercial area surrounded by established residential neighbourhoods, schools, retail stores, and major amenities. Features approximately 1,300 sq. ft., 8 seats, and rent of $6,100/month including TMI & HST. Lease term: existing until 2030 + 5 + 5 year options. Independent business with no royalty or advertising fees and excellent potential to grow sales even further. (id:63203)
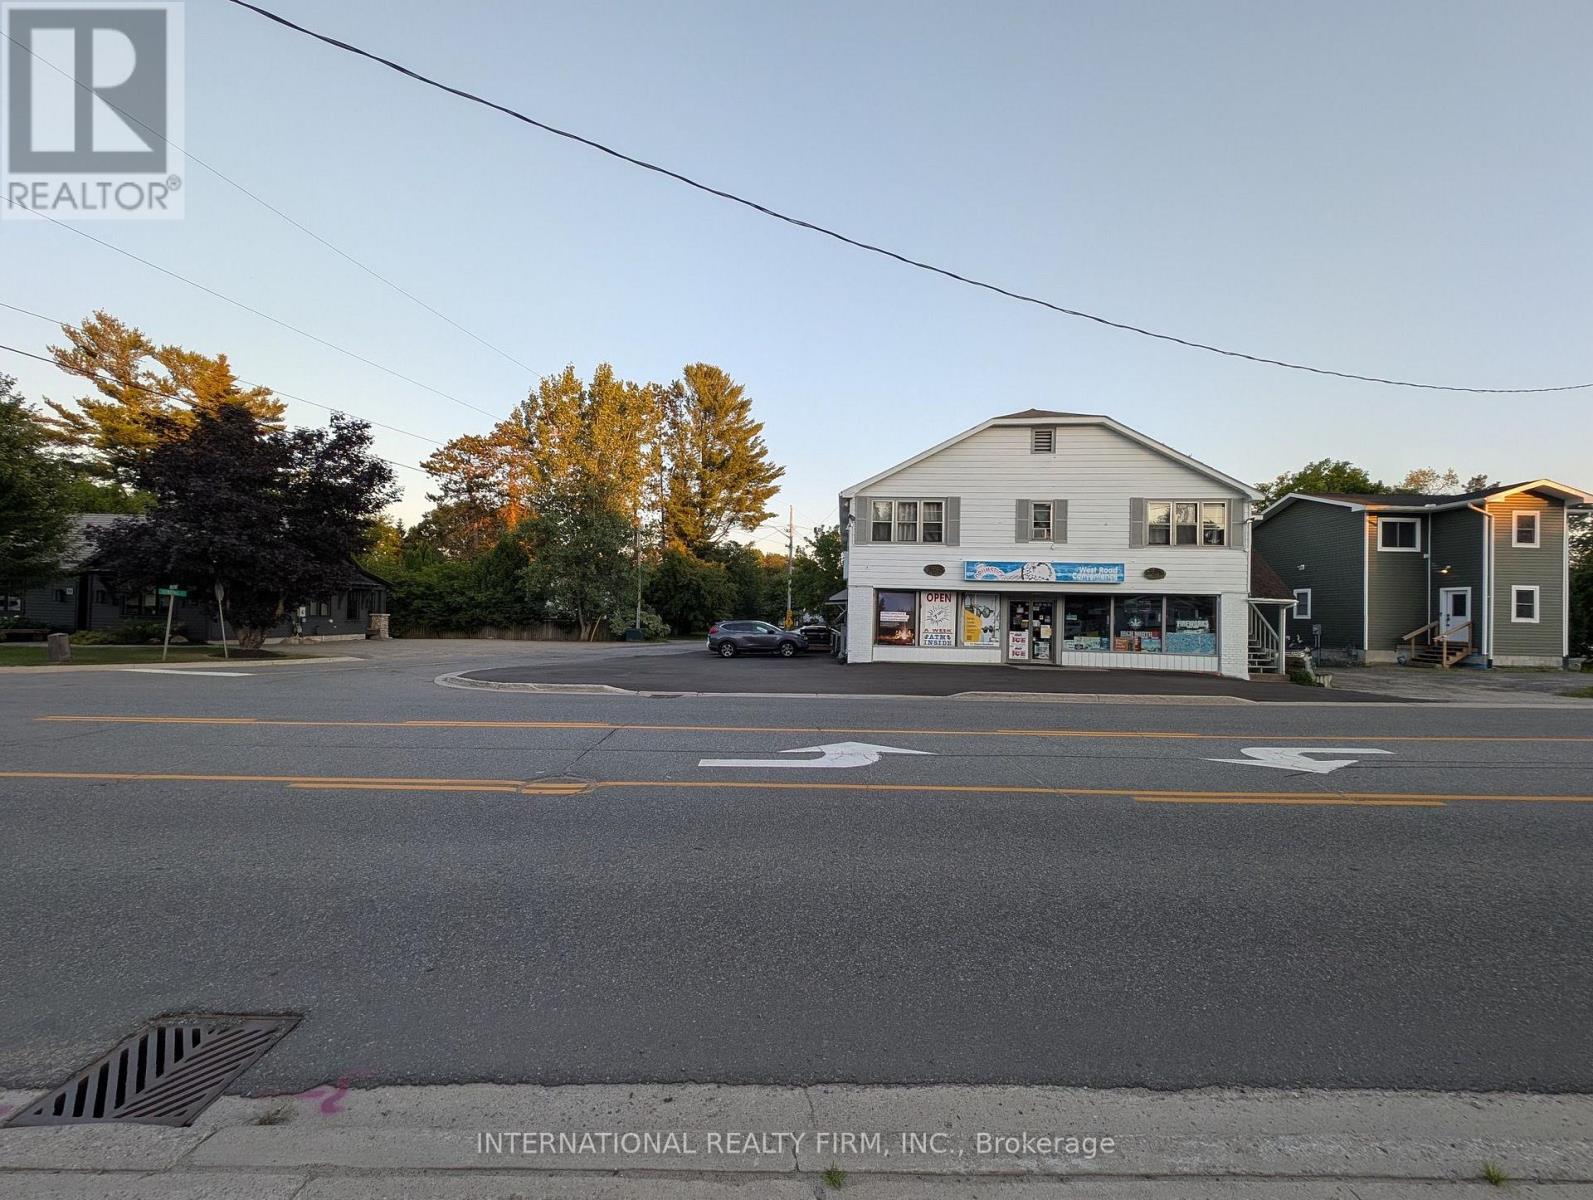
93 West Road
Huntsville, Ontario
Prime Huntsville Commercial & Residential Investment Opportunity. Newly painted corner building ideally located on a high-traffic main road in the Town of Huntsville, offering excellent visibility and strong Revenue. The property features 3 income-producing units...1 commercial and 2 residential - generating nearly $90,000 in gross annual rental income. The convenience store is secured by a 10-year lease, while both residential units are currently leased on 1-year terms. All three leases are available for review. CAP RATE: Over 7% for 2026 and increasing.The property has benefited from over $85,000 in improvements completed during 2025 and 2026, including: New asphalt parking lot/Exterior painting/Renovations on both residential units/New laundry facilities/Basement foundation work/Two new decks and other Additional property improvements. All invoices for completed work are available.The convenience store has a separate hydro meter. The spacious second-floor residential Units consists of two well-maintained 2-bedroom apartments, each with a separate entrance.The property also offers a large parking area with approximately 8 outdoor parking spaces, providing convenient parking for both commercial customers and residential tenants. A strong opportunity for investors seeking a well-maintained, income-producing property with substantial recent capital improvements and long-term commercial income. (id:63203)

45 Juniper Drive
Hamilton, Ontario
A detached Stoney Creek home in a great neighbourhood where you get to create the home you want at a price that leaves room for improvement. Whether you're a first-time buyer looking to break into the market, an investor searching for your next project, the possibilities here are endless. Tucked into a quiet, established pocket of Stoney Creek, this charming detached home offers the kind of setting families are always searching for a tree lined streets, nearby parks, and great local schools just minutes away. The area is known for its strong community feel and access to good schools, including nearby Orchard Park Secondary School, making it an attractive location for families. Offering approximately 1,800 sq ft of living space, this home features 3 comfortable bedrooms and 2 full bathrooms, with a practical layout that makes everyday living easy. This home has been loved and lived in, and it's ready for its next chapter. For first-time buyers, it's a wonderful chance to step into homeownership and slowly make the space your own over time. For those who enjoy a small project here and there, it offers the opportunity to add personal touches while building value in a fantastic neighborhood. Opportunities like this are becoming harder to find. If you've been waiting for a home where you can renovate, build equity, and create a space that's truly your own, this is your chance. Bring your vision, your creativity, and transform this diamond in the rough into a home you'll be proud of. ** This is a linked property.** (id:63203)
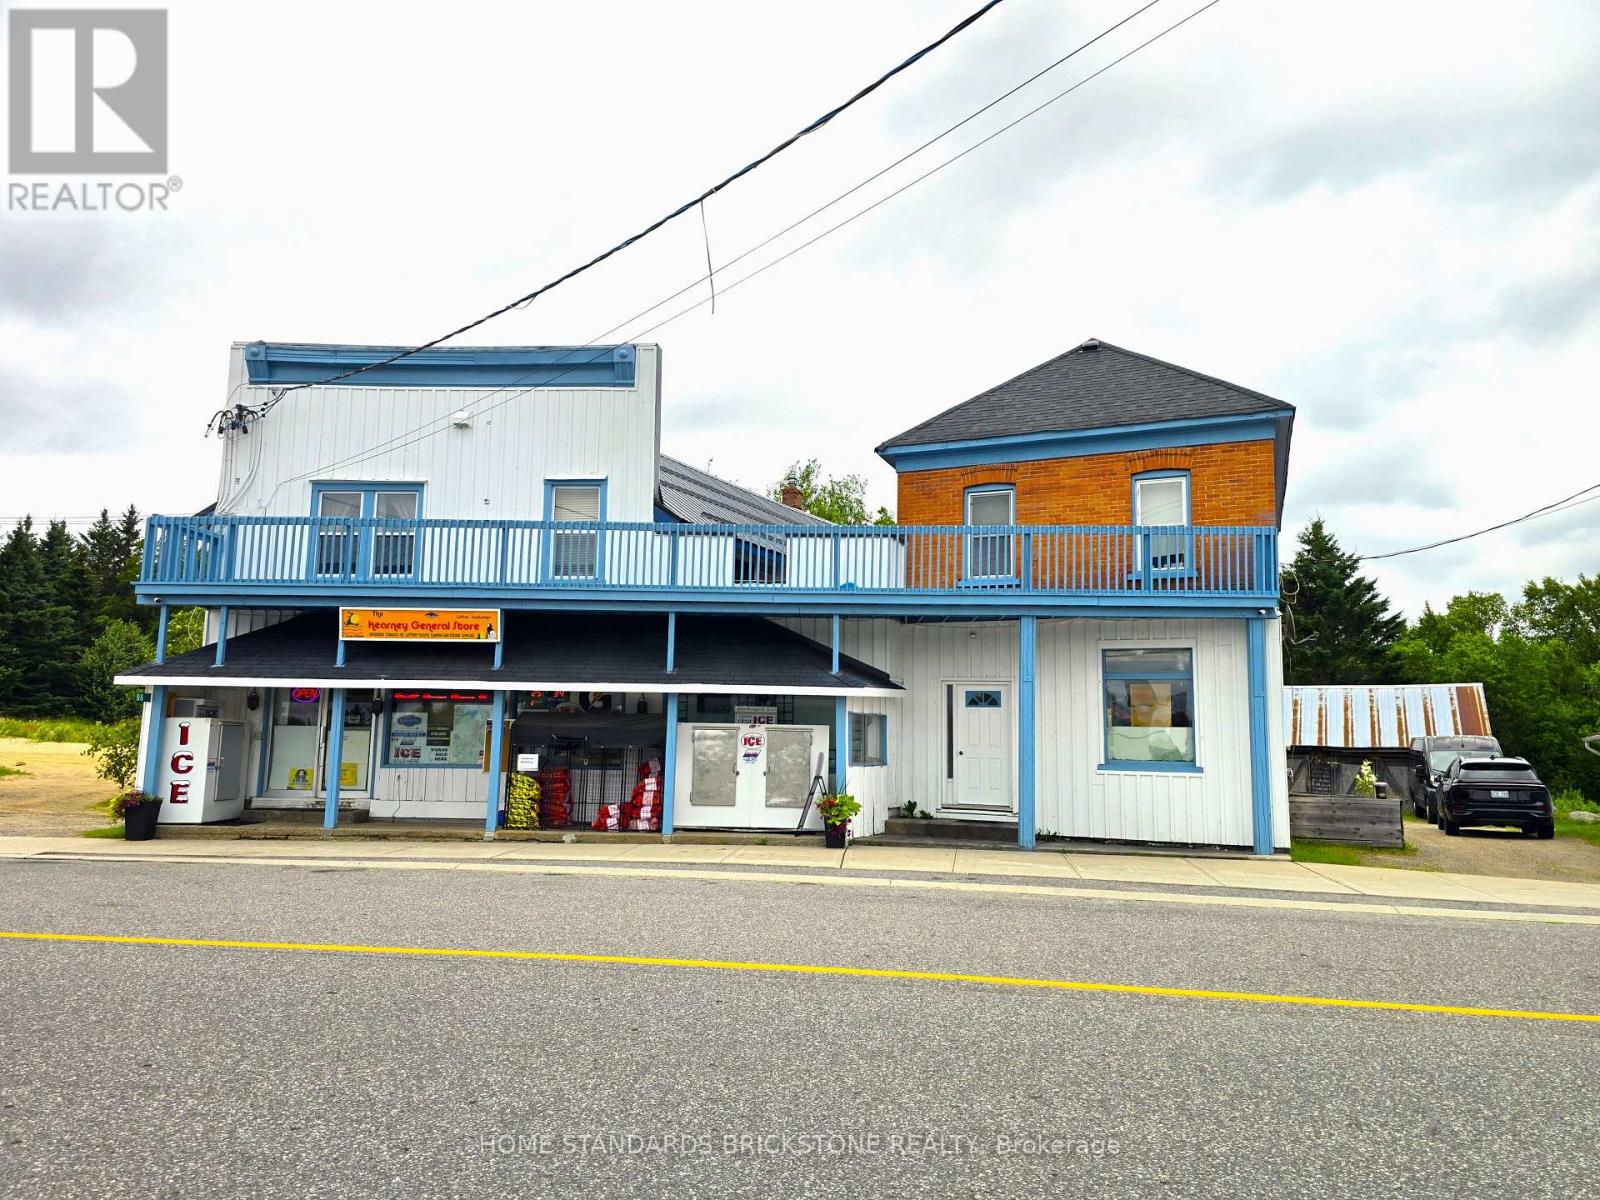
98 Main Street
Kearney, Ontario
*** Rare Opportunity to Own a High-Margin Freehold Convenience Store with Property! in the heart of Kearney. *** Strong business with an ESTIMATED 35% OVERALL GROSS MARGIN ----- HIGH-MARGIN PRODUCT MIX(Tobacco 29%+Grocery about 60%+Beer 11%) and growing Liquor sales. *** Excellent potential income with an attached vacant commercial building(610 sf) with 1-bedroom + 1bath apartment(610 sf). *** Situated on a 11,625 sf. (0.267-acre) lot featuring an approximately 1,900 sf. retail store, large storage area, Fantastic lake view 3-bedroom+1Bath upper apartment(1,166 sf). *** Over $100,000 invested in recent(2024~2026) upgrades, including roof, private well, heat pump, tankless water heater and renovations. ***Ideal owner-operated business for a couple. *** Excellent location across from a popular lake and resort, with loyal local customers and steady cottage traffic. *** Limited competition provides stable year-round income. *** Low property tax of only $2,281 (2025). *** Annual Kearney Regatta Festival brings a significant increase in sales. *** Business & Property Included & Inventory Extra. *** NDA & Proof of Funds May Be Required Prior to Releasing Financial (id:63203)
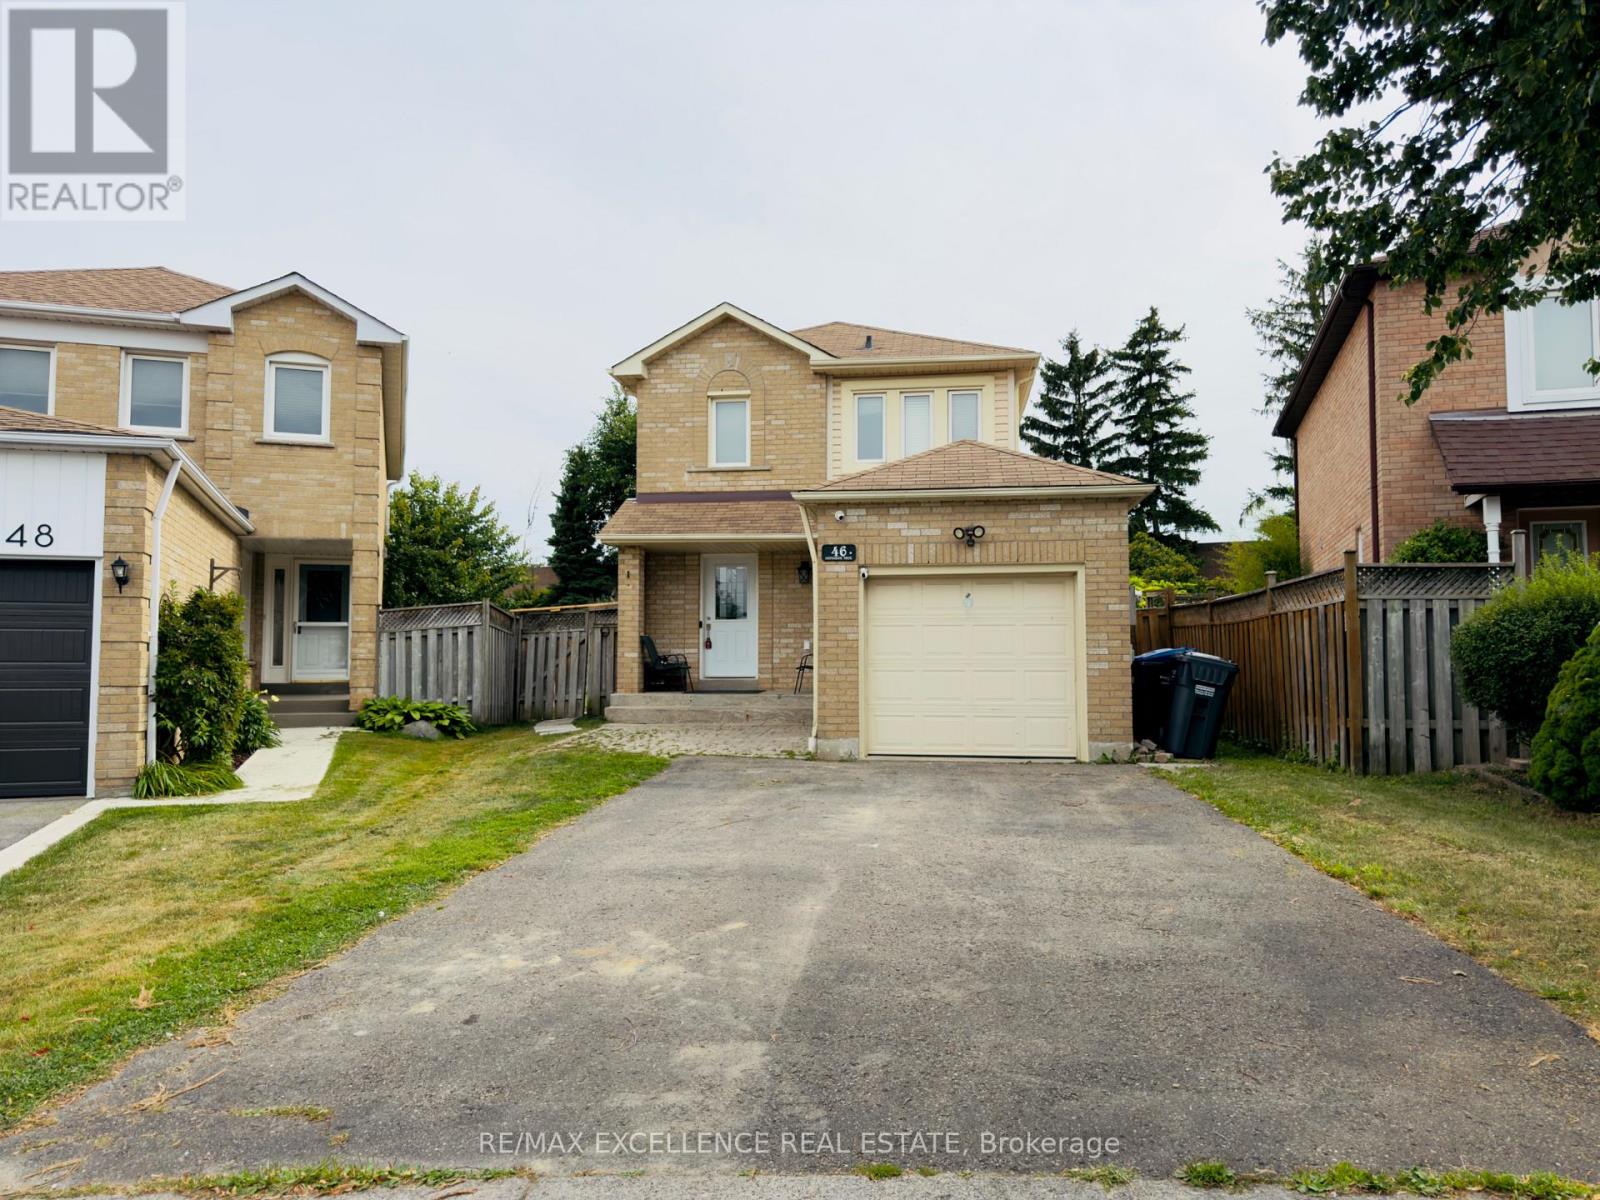
46 Nectarine Crescent
Brampton, Ontario
Affordable and fully renovated 3-bedroom home featuring a bright open-concept living/dining area and a modern kitchen with stainless steel appliances, quartz counters, and porcelain tiles. Walkout to a huge private backyard with no homes behind! Hardwood floors throughout (no carpet), pot lights, and updated fixtures. Every corner of the home has been upgraded; making it perfect for first time home buyers and families. Finished basement with separate entrance includes a bedroom, full washroom, and second kitchen - great for extended family or income potential. Walk to parks, schools & transit. Minutes to Trinity Common, hospital & Hwy 410. Modern. Bright. Move-in ready. (id:63203)
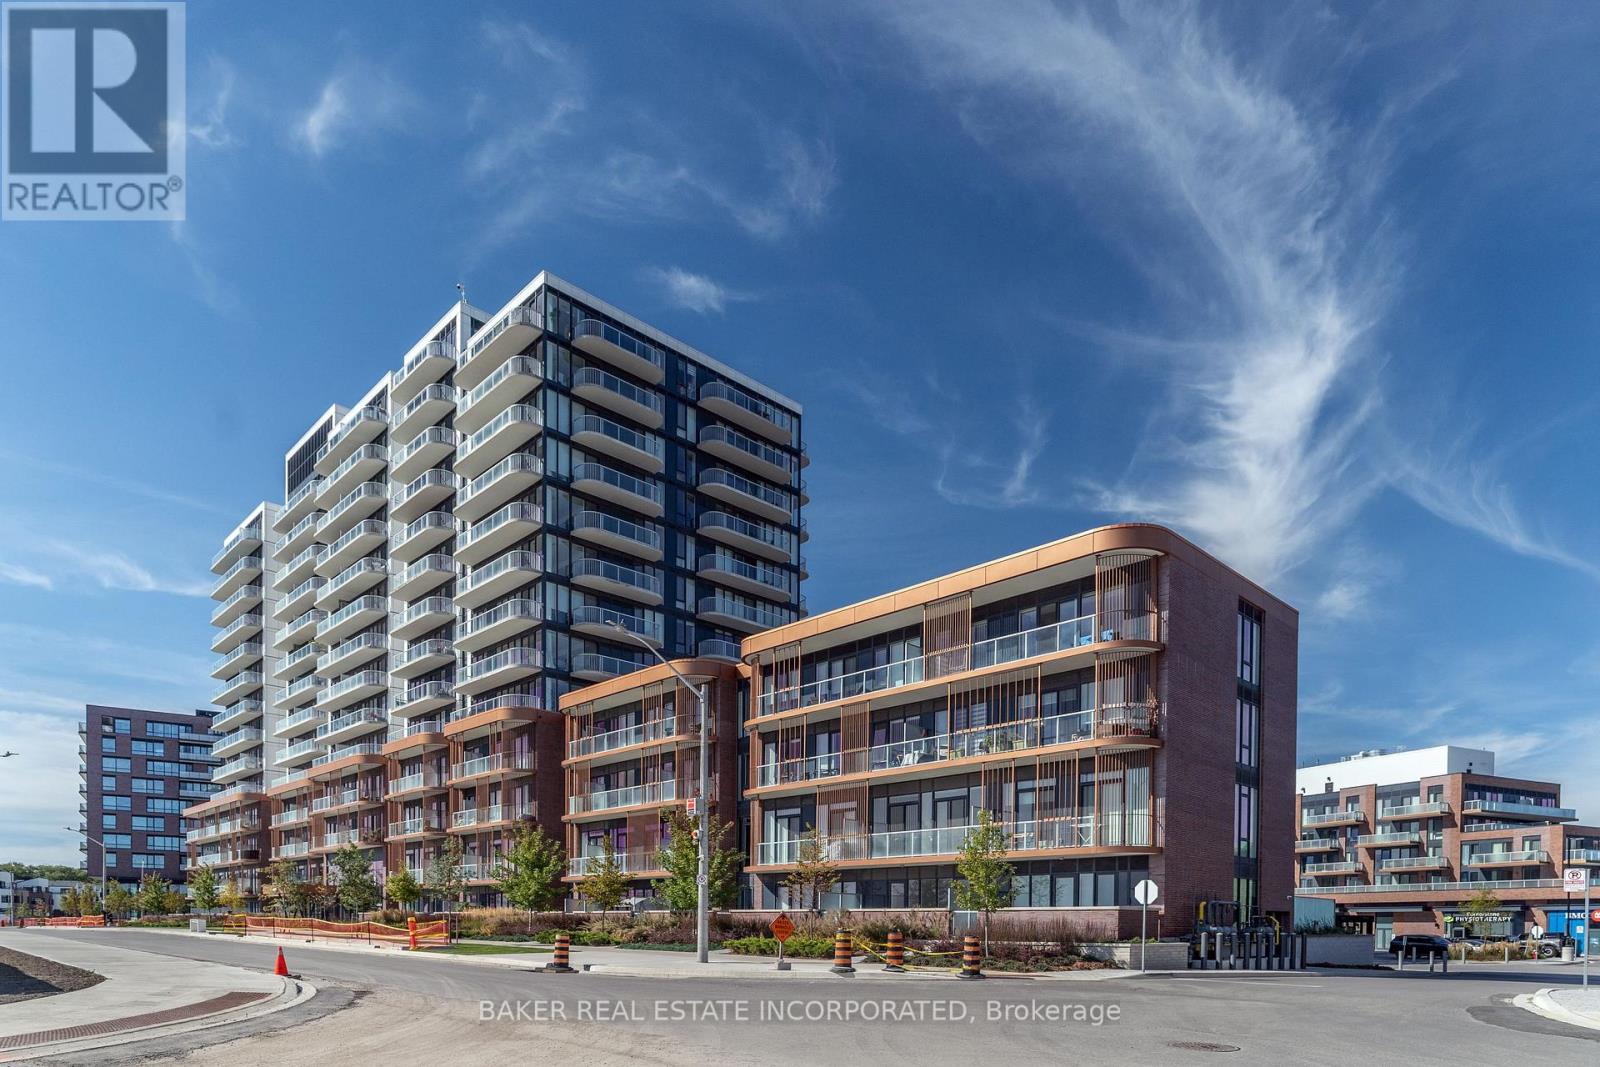
102 - 220 Missinnihe Way
Mississauga, Ontario
Welcome to Brightwater II, Port Credit's premier waterfront master-planned community! This south-facing 2-storey townhome offers 1,236 sq. ft. of thoughtfully designed living space plus 288 sq. ft. of private outdoor space. The spacious open concept layout features 9' ceilings, smooth ceiling finishes, laminate flooring throughout, and an abundance of natural light. The modern kitchen showcases quartz countertops, kitchen island, and sleek paneled built-in appliances. With 3 bedrooms, 3 bathrooms and a versatile den, this home offers plenty of space for comfortable living. Two bedrooms feature walk-in closets, while bedrooms 2 and 3 offer direct walk-outs to a private balcony. Unwind your own private patio and balcony, perfect for relaxing or entertaining. Enjoy unparalleled community amenities, vibrant retail, dining, parks, and easy access to the Port Credit GO Station via Private resident-only shuttle all while being steps to the lake,! Plus, LCBO, Farm Boy and Rexall are all at your door step! (id:63203)
94 - 5057 Pinedale Avenue
Burlington, Ontario
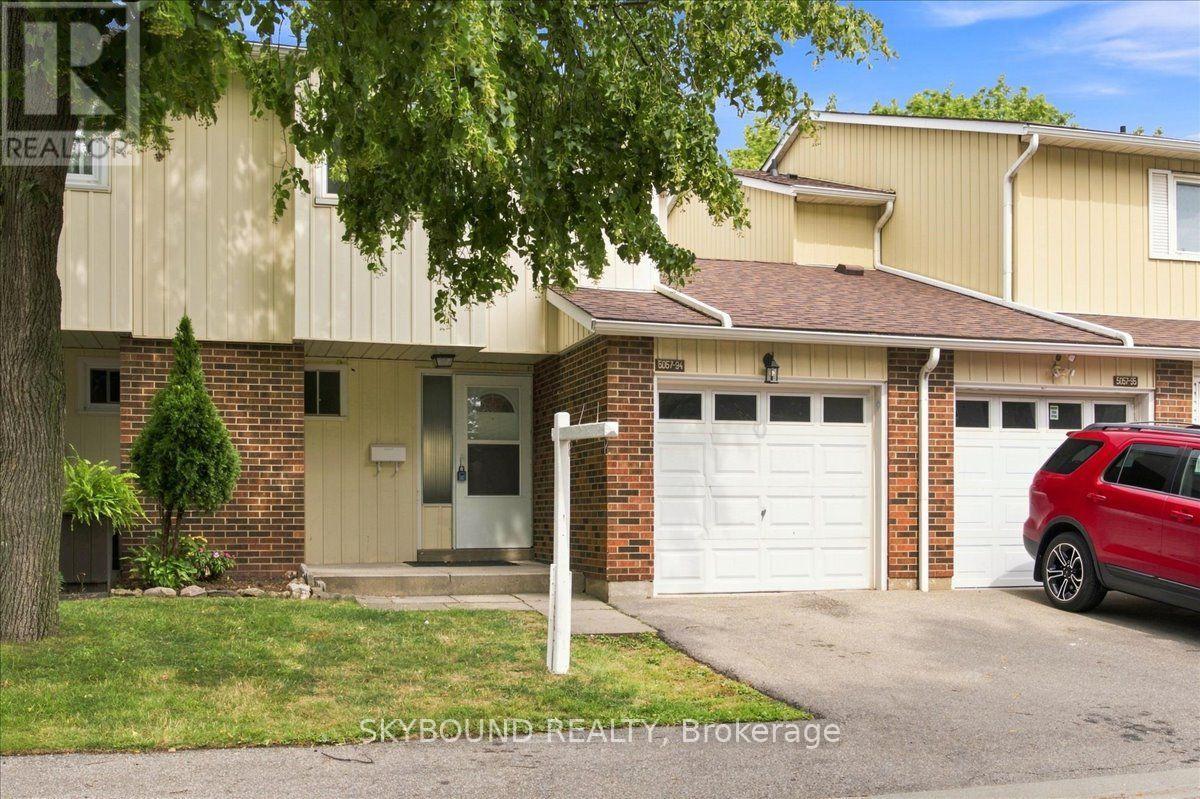
Fully renovated from top to bottom, this stunning Burlington townhouse has been transformed with no detail overlooked. The open-concept main floor showcases a custom kitchen featuring quartz countertops, a deep undermount sink, and brand new stainless steel appliances - designed for those who cook and entertain. New wide-plank flooring flows seamlessly throughout every level including the stairs, tying the home together with a warm, modern aesthetic. Climate comfort is handled year-round by a new heat pump system with individual heads on every floor, backed by new baseboard heating units. Both bathrooms have been fully renovated with custom vanities and backlit mirrors, with the main bath finished in stunning new tile throughout. Every bedroom features custom closet organizers, complemented by a fully outfitted front hall - storage that buyers rarely find at this price point. New interior doors and hardware throughout add the finishing touch. The fully finished basement with pot-lights, new drywall, and luxury flooring offers exceptional additional living space, complete with a custom laundry room and brand new washer and dryer. Step outside to a freshly fenced backyard - private, clean, and ready for enjoyment. This is turnkey living at its finest. Nothing to do but move in. (id:63203)
3 - 5035 Ninth Line
Mississauga, Ontario
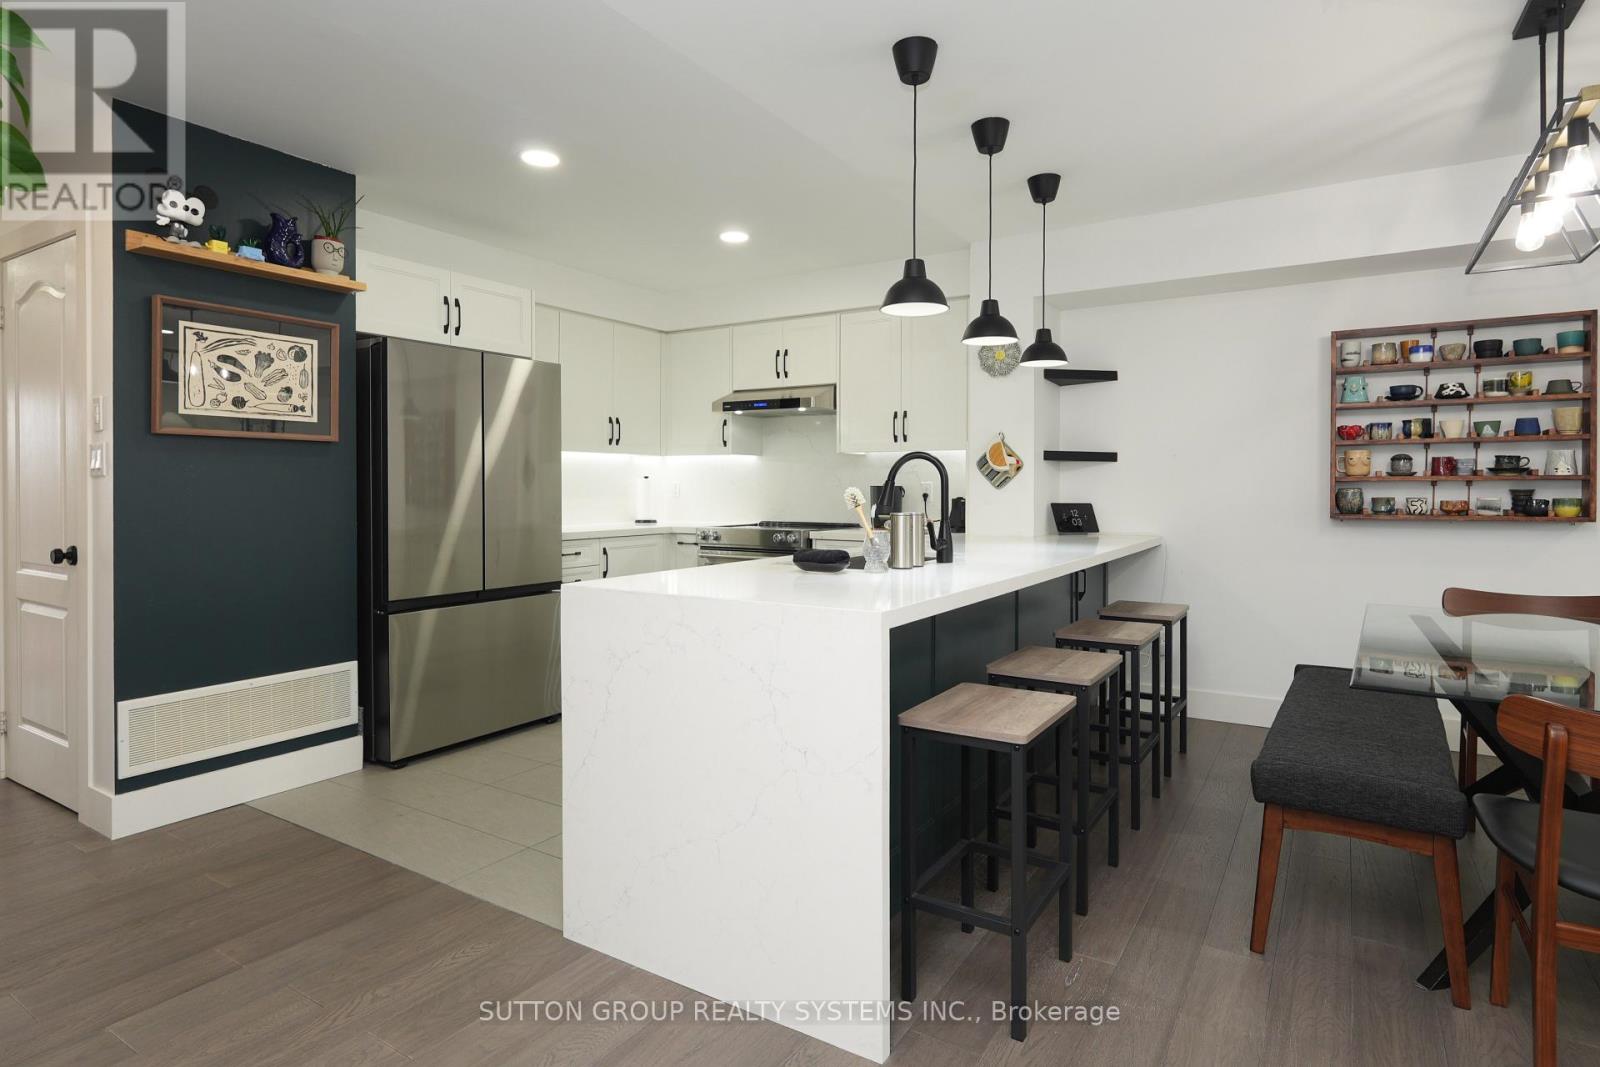
Welcome to Modern Living in Churchill Meadows! This beautifully well maintained and stylish townhouse offers 1,624 square feet & the perfect blend of comfort, convenience, and contemporary design in one of Mississauga's most desirable family-friendly communities situated in the sought-after Churchill Meadows neighbourhood. This townhouse offers open concept living with lots of natural light and immaculate renovations $$$ have been spent all throughout. Renovations include new engineered hardwood flooring (2021), neutral paint colour tones (2021), modern kitchen (2021) featuring stainless steels appliances, ample cabinetry, and breakfast bar, modern washrooms (2021), carpet free & many more. Unit comes with Two walk-out balconies perfect for outdoor relaxation and garage entrance access. Nearby to Credit Valley Hospital, Erin Mills Town Centre, top-rated schools, parks, and minutes to shopping, restaurants, and major retail centers. Easy access to highways 403/407 and public transit nearby community centres and recreational facilities. Perfect for first-time buyers, downsizers, or investors! Move-in ready and located in a vibrant, growing community. This is a fantastic opportunity you don't want to miss. (id:63203)
290 Duskywing Way
Oakville, Ontario
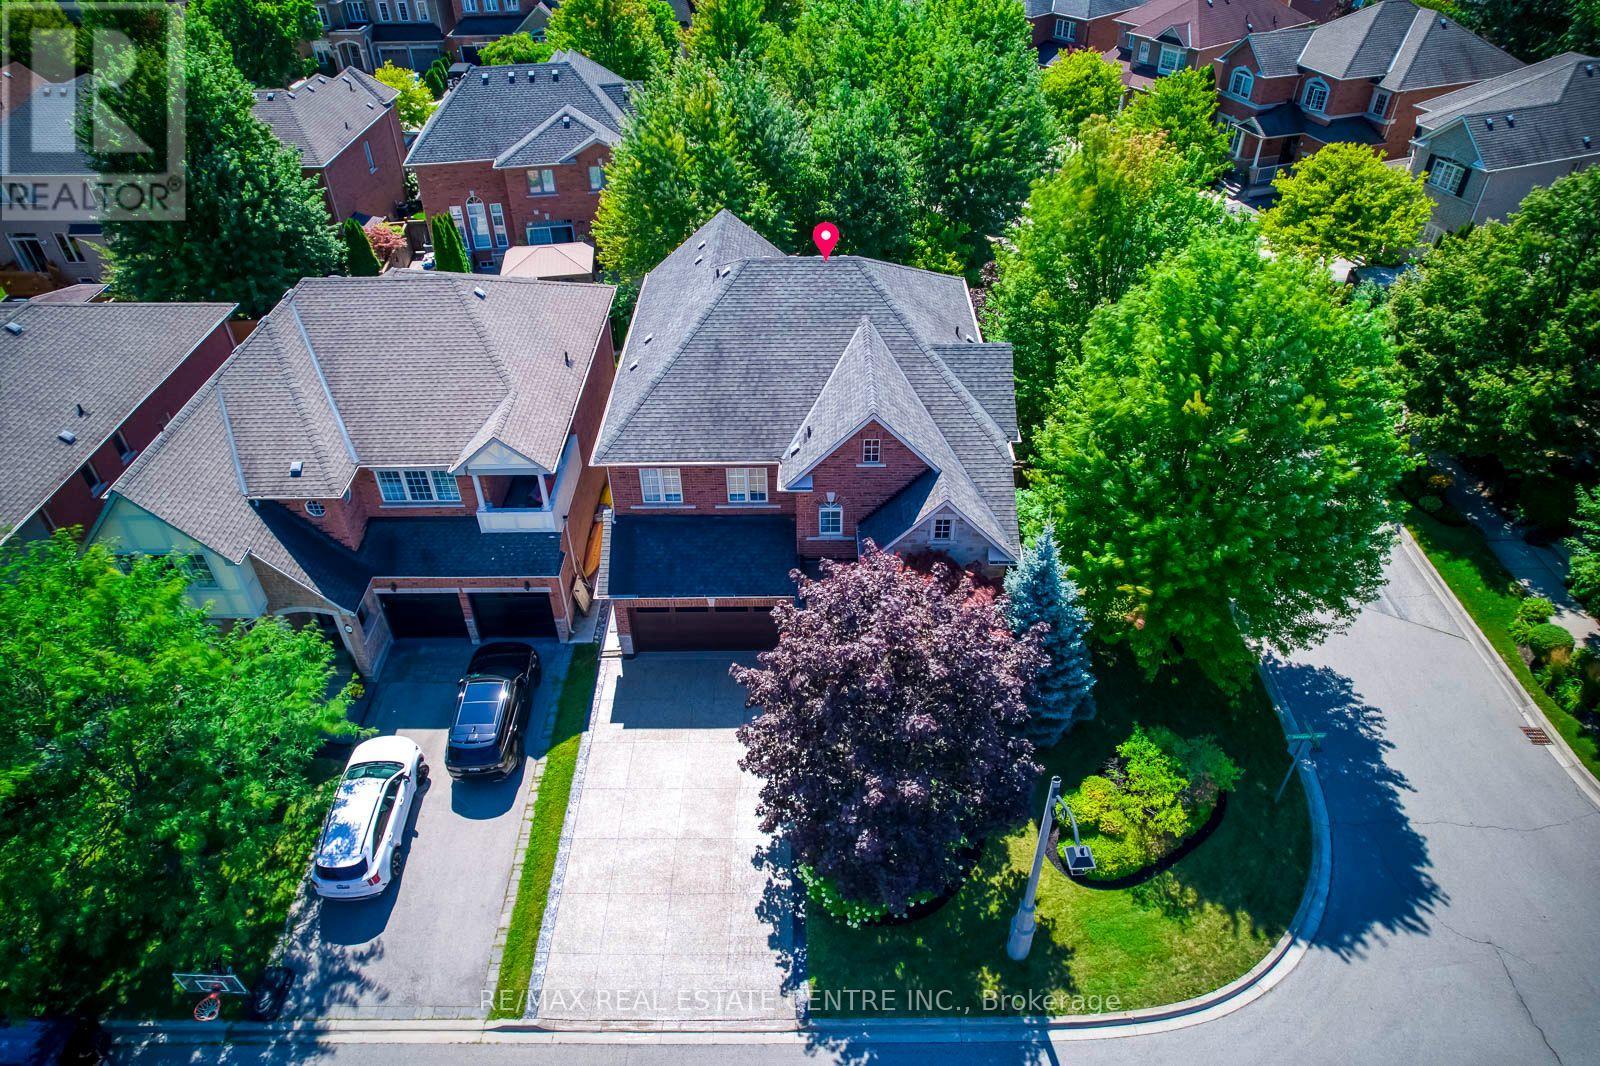
Welcome to 290 Duskywing Way, where bright, elegant family living meets a private backyard retreat in sought-after Lakeshore Woods. Beautifully positioned on a landscaped corner lot, this impressive 4-bedroom, 5-bathroom home benefits from additional windows and abundant natural light, creating a bright and airy feel throughout. Freshly painted and thoughtfully improved, it showcases extensive upgrades inside and out.The main level features soaring ceilings, upgraded hardwood flooring, California shutters, generous living and dining areas, and a spacious family room with fireplace-an inviting gathering place for family and friends. The kitchen offers abundant cabinetry, granite counters and centre island, with a convenient butler's servery connecting to the dining room. Main-floor laundry features a new washer and dryer. Upstairs, four generous bedrooms include a spacious primary retreat with walk-in closet and ensuite. A rare highlight is 3 bathrooms on the second level, including a Jack & Jill connecting two bedrooms. The professionally finished lower level offers an expansive recreation and billiards area, wet bar, gym, bathroom and private office that could serve as an additional bedroom, with excellent potential for extended-family or in-law living. Outside, enjoy a private, maturely landscaped backyard featuring a recently maintained in-ground pool with brand-new liner, gazebo, extensive hardscaping and inviting spaces for dining, lounging and entertaining. A large, recently sealed exposed aggregate concrete driveway complements the upgraded garage with new epoxy flooring and built-in cabinetry. Further improvements include newer furnace & A/C, owned hot water tank, central vacuum and irrigation system. Ideally located in a welcoming, family-friendly neighbourhood near Lake Ontario, Bronte Harbour, parks, trails, schools, shopping, dining and highways. A beautifully cared-for Lakeshore Woods home reflecting pride of ownership throughout. (id:63203)
1102 - 820 Burnhamthorpe Road
Toronto, Ontario
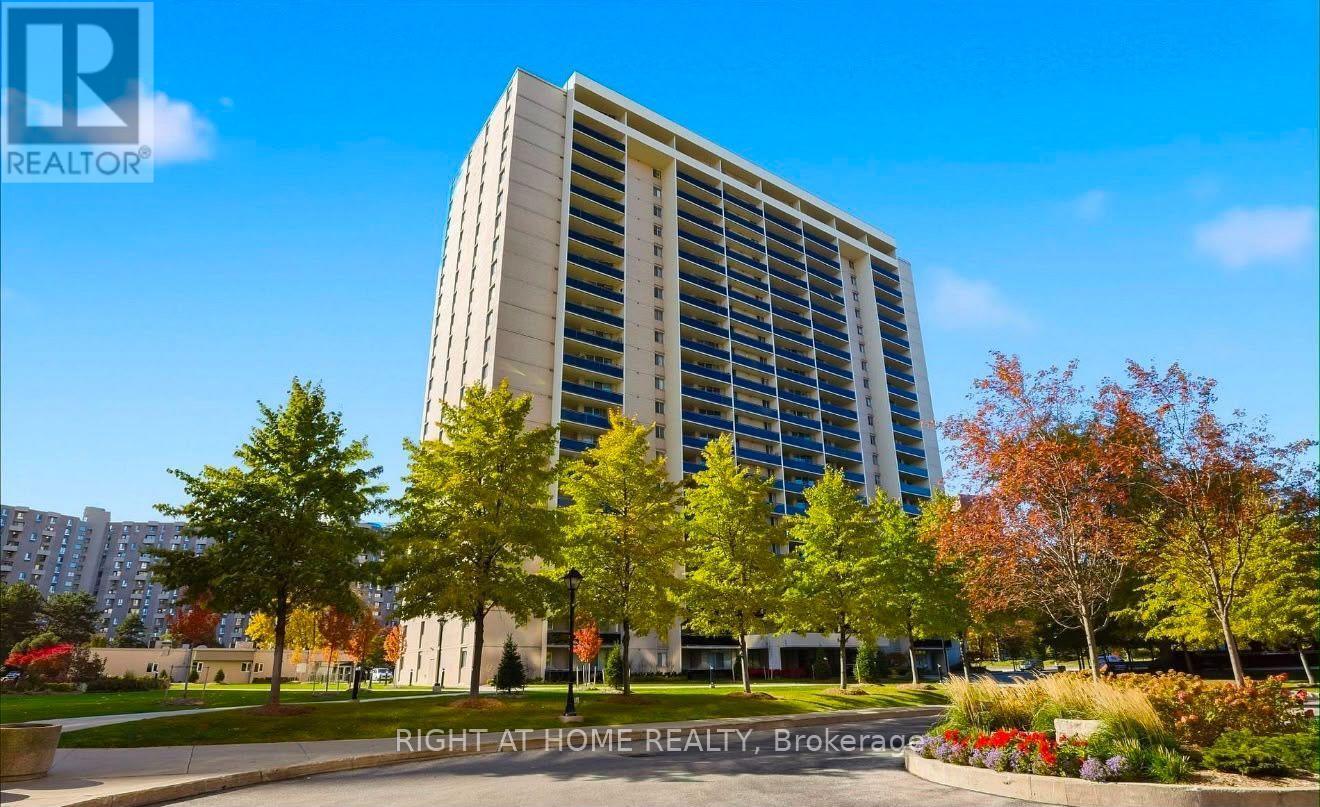
Welcome to this beautifully renovated with quality materials and stylish finishes throughout 3-bedroom, 2-bathroom south/east corner suite in the prestigious Markland Wood community. Offering over 1,300 sq. ft. of bright, spacious living, this turn-key home features an open-concept layout, stylish contemporary finishes, beautiful kitchen countertops, stainless steel appliances, pot lights, and elegant laminate flooring throughout. The generous primary bedroom offers a huge closet, and 3-piece ensuite, while two additional bedrooms provide excellent space for family, guests, or a home office. Enjoy stunning views from the expansive balcony and the rare convenience of one underground parking space. Millgate Manor offers exceptional resort-style amenities, including indoor and outdoor pools, tennis courts, fitness centre, squash court, golf practice nets, playground, party room, library and beautifully landscaped grounds. Maintenance fees include all utilities, internet, and cable TV. Additional bigger washer/dryer is located in lobby to serve those who need more than what unit provides. Ideally located minutes from Sherway Gardens, parks, golf, shopping, restaurants, schools, transit, and major highways including the 401, 427, and QEW.A stylish, spacious, and completely move-in-ready home offering exceptional value in one of Etobicoke's most desirable communities! (id:63203)
106 - 3475 Rebecca Street
Oakville, Ontario
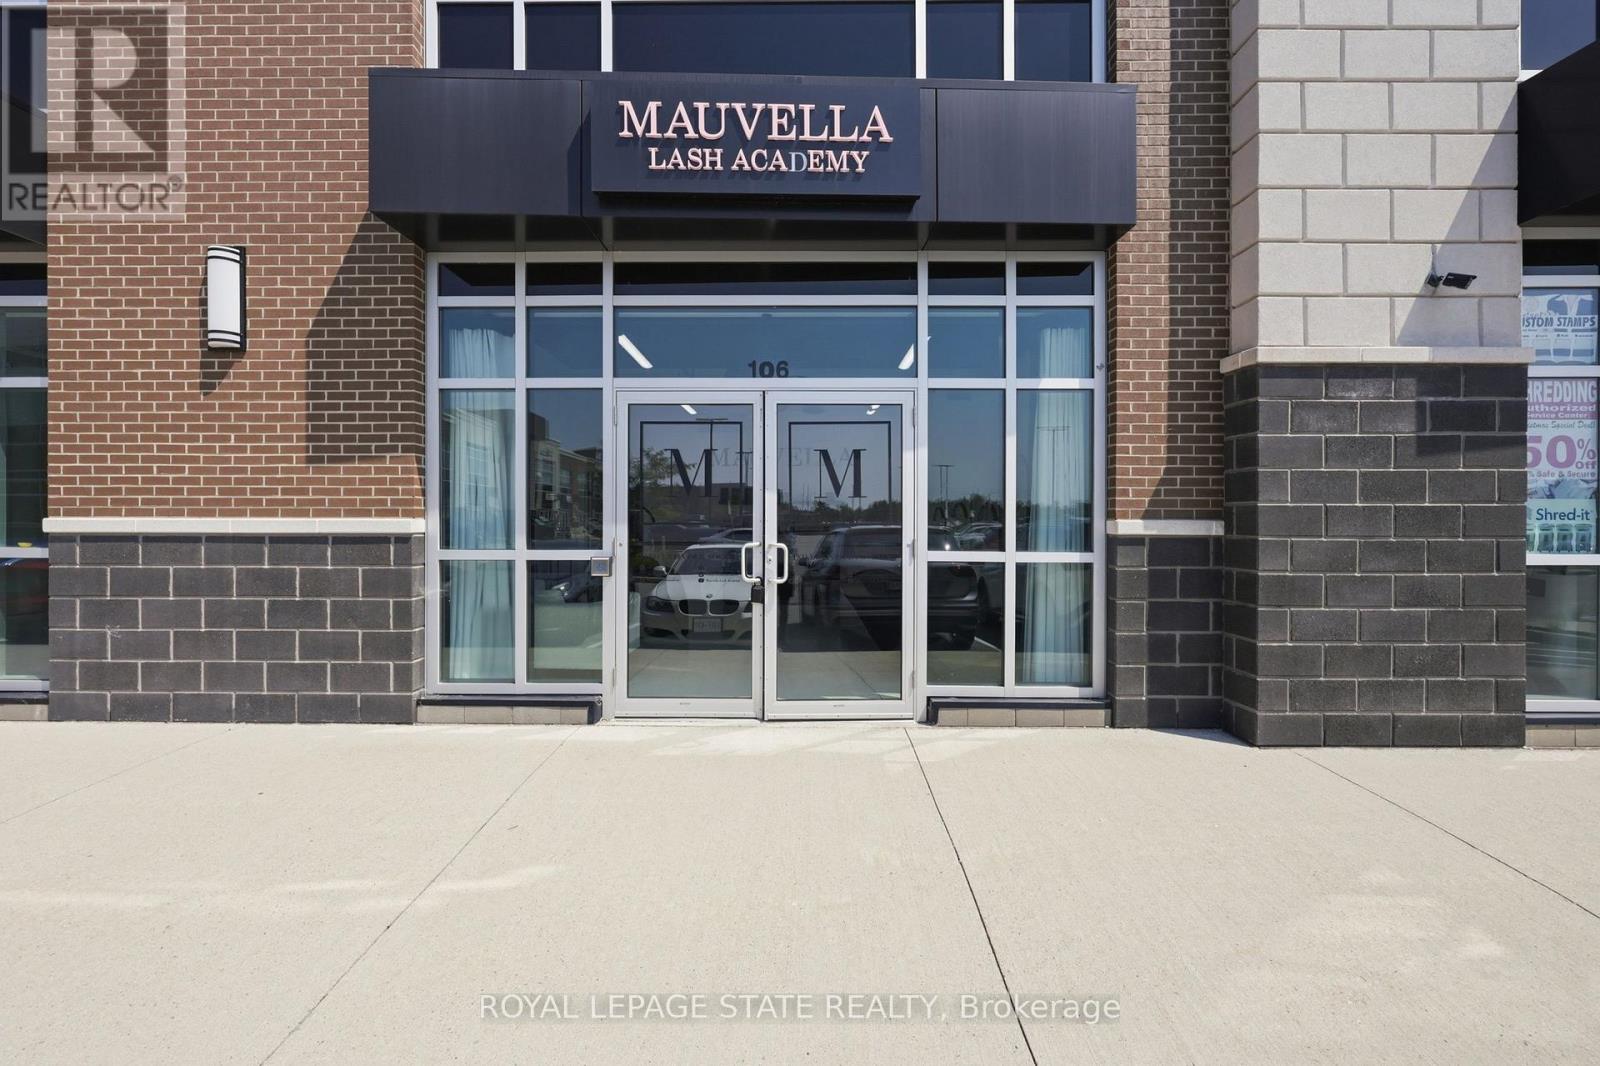
Beautifully designed with exceptional taste and attention to detail, this modern professional commercial unit presents an outstanding opportunity for both investors and business owners. Offering over 1,300 sq. ft. of thoughtfully designed, usable space, the unit has been meticulously created with a sleek, contemporary vision, providing a polished and professional environment. Ideally located with convenient access to major highways, shopping, and a wide range of amenities, the property is situated in a busy plaza alongside other established professional tenants, creating a desirable and sophisticated business setting. This unit features an open office area in the front with double doors and large windows that boast plenty of sunlight. It includes a two-piece, wheelchair-accessible bathroom and gorgeous floors. The rear of the unit is open concept and includes ceiling HVAC and 200 AMP electrical service and low noise transformer. Ample parking throughout the plaza. For investors, the property offers the added benefit of established tenants, making this an attractive opportunity for those seeking a professionally maintained commercial asset with existing tenancy. For business owners, it offers the chance to own a modern, turnkey space in an excellent location (id:63203)
Basement - 16 Melody Road
Toronto, Ontario
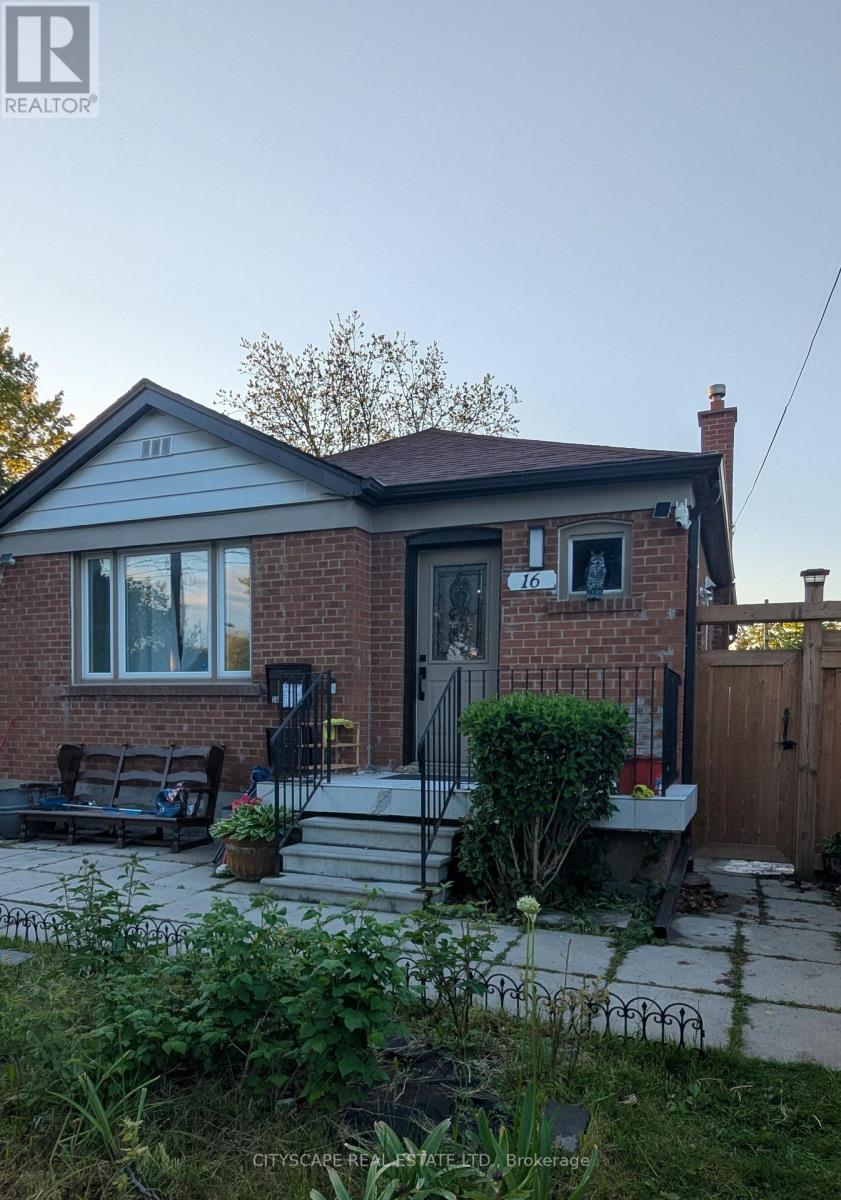
Discover this beautiful 1,000+ sqft, 2-bedroom, 1-bathroom basement apartment. This isn't your typical basement rental - it's a bright, modern home with all the privacy and amenities you deserve. The property features a dedicated separate entrance ensuring complete privacy, while vinyl plank flooring throughout creates a seamless feel that flows beautifully through the thoughtfully planned open-concept design. The suite boasts a completely renovated modern bathroom with contemporary finishes. Two bedrooms provide flexibility for couples, roommates, or those needing a home office space. The convenience factor is unbeatable with in-property laundry facilities eliminating laundromat trips, and a peaceful residential neighborhood setting that offers easy access to transit, shopping, and local amenities in sought-after Weston/401 neighbourhood that is 4 minutes from 401/400 highways. This property is ideal for young professionals, couples starting out, or anyone seeking quality living at exceptional value. This is a rare combination of privacy and modern amenities, that is hard to find in basement units in the rental market. Immediate possession is available. Don't miss this exceptional opportunity. (id:63203)
3502 - 209 Steeles Avenue W
Brampton, Ontario
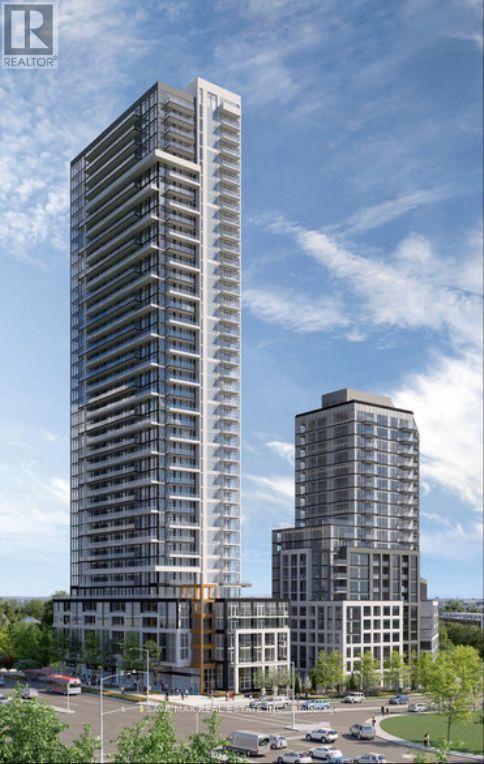
Brand-new, never-lived-in 1-bedroom + Media Space, 1-bathroom suite leased directly by the developer. This carpet-free unit features laminate flooring throughout, quartz countertops, premium finishes, ensuite laundry, and window coverings, including blackout blinds in the bedrooms. Enjoy an oversized private balcony and exceptional value with heating, cooling, and high-speed internet included in the rent. Residents have access to amenities in two buildings, including two fully equipped fitness centres. Dedicated property management and on-call handyman service provide added convenience. Parking is extra please inquire for details. A rare opportunity to enjoy a modern, maintenance-free lifestyle in a pristine new home. Minutes to Upcoming LRT, Shoppers World, Sheriden College, Costco, Walmart, Hwy 407, Hwy 410, Gurudwara Nanaksar - Brampton, and leading amenities. (id:63203)
3881 Partition Road
Mississauga, Ontario
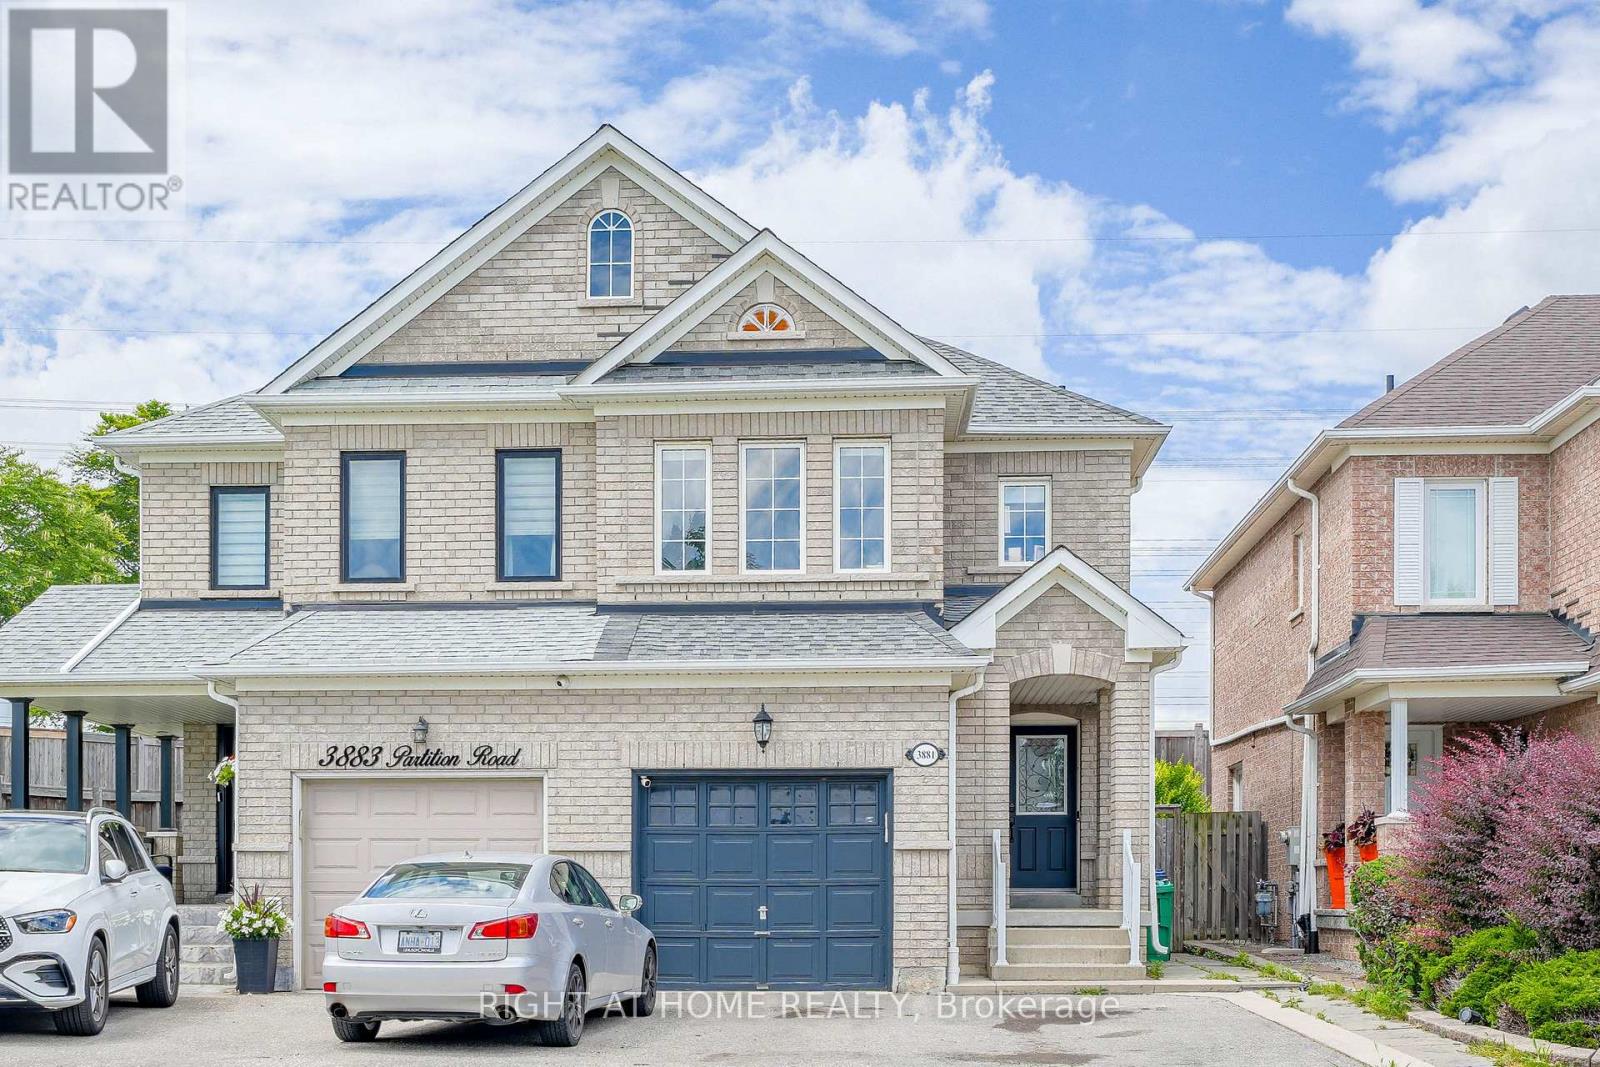
Welcome to 3881 Partition Rd! This immaculate 3+1 bedroom home ("Wellington Gate" model) is tucked away on a peaceful, child-friendly crescent in Mississauga's highly sought-after Lisgar community. Offering ~2,400 sq. ft. of total finished living space, the bright open-concept layout features rich hardwood floors, pot lights, and a renovated kitchen with quartz countertops, custom backsplash, stainless steel appliances, and a breakfast bar. Walk out to your private backyard with no rear neighbors-perfect for family gatherings! The primary retreat includes a walk-in closet and 4-piece ensuite. Bonus Income Potential: The finished basement features a separate entrance through the garage, a full upgraded 3-piece bath, and a private layout-ideal as a turn-key studio apartment for extra side income or an in-law suite. Walk to top-rated schools, parks, and shopping, with quick access to Lisgar GO Station and Hwys 401/407. Truly turn-key and a must-see! (id:63203)
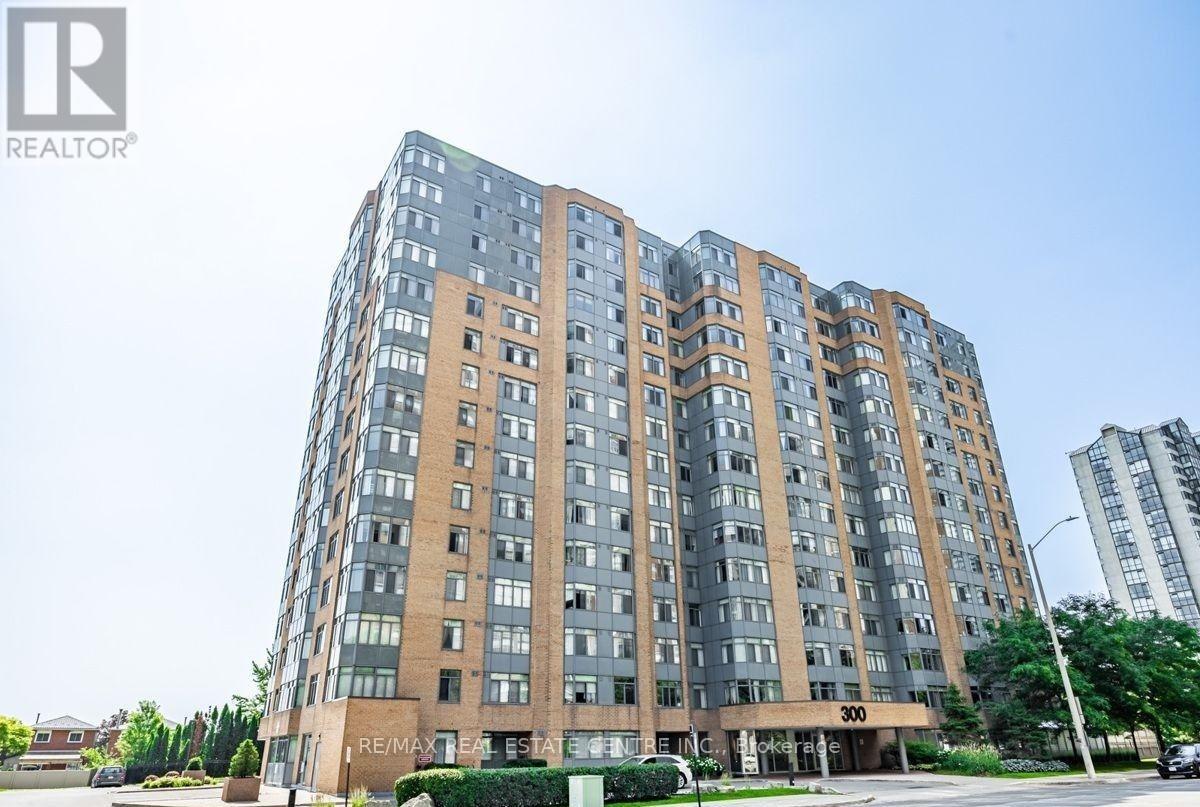
1515 - 300 Webb Drive
Mississauga, Ontario
Sub Penthouse with 180 degree unobstructed views of Lake Ontario. Bright corner unit. Split bedrooms layout. Modern kitchen with stainless steel appliances and granite countertop. Modern baths. Ensuite washer and dryer. 2 Full bathrooms. Move In Condition. 1 Underground parking spot and 1 Locker. Residents enjoy premium building amenities: indoor pool, hot tub, gym, sauna, tennis and squash courts, party/meeting room, media & games rooms, outside recreation space with barbecue, lots of visitors parking. Living here means being just steps away from Square One Mall, Celebration Square, public transit (City Centre transit / GO), major highways (401 & 403), restaurants, schools, parks, and easy access to Sheridan College, perfect if you want walkable convenience or transit-friendly commuting. (id:63203)
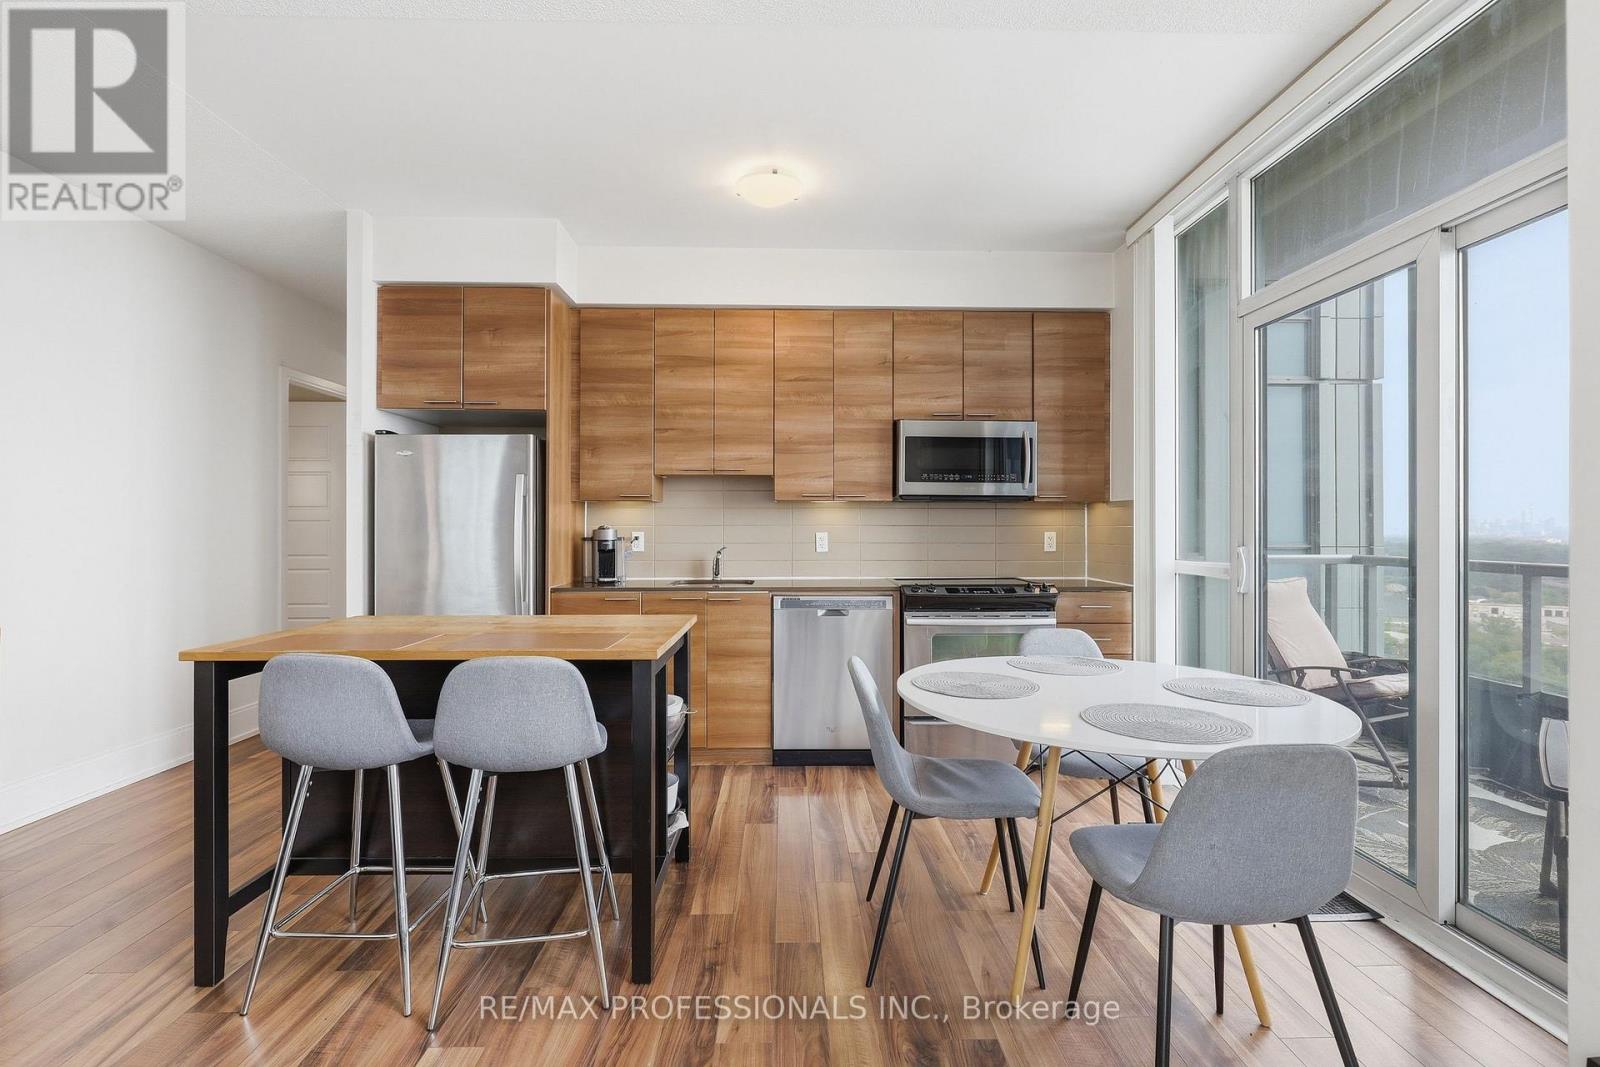
1602 - 15 Viking Lane
Toronto, Ontario
Wake up to panoramic views of Lake Ontario, the Toronto skyline & spectacular sunsets from this exceptional southwest facing corner suite in one of Tridel's premier luxury residences, "Parc Nuvo." With floor to ceiling windows on two sides, this bright, beautifully designed home is filled with natural light & offers 2 generously sized bedrooms, 2 full bathrooms & a highly sought after split bedroom layout for the perfect balance of privacy & functionality.Designed for modern living, the thoughtfully designed floor plan welcomes you with a private foyer, creating a warm first impression while keeping your living space out of sight from the front door. The open concept layout features 9 foot ceilings, floor to ceiling windows, a contemporary kitchen with stainless steel appliances, centre island/breakfast bar, ensuite laundry & a private balcony overlooking the lake & skyline. The spacious primary retreat features his & hers closets & a private 3 piece ensuite. Complete with parking & locker.The location is second to none. Simply cross the street to Kipling Subway Station, GO Station, MiWay transit, grocery stores, restaurants, cafés, medical offices & everyday shopping. Enjoy quick access to Highways 427, Gardiner Expressway & 401, Pearson International Airport, downtown Toronto, the waterfront, parks, bike trails, Sherway Gardens & excellent schools. With a Walk Score of 88 & Transit Score of 98, almost everything you need is within easy reach.Residents enjoy first class Tridel amenities including 24 hour concierge, indoor swimming pool, fitness centre, sauna, theatre room, party room, billiards, meeting room & outdoor BBQ terrace.Whether you're a professional seeking an effortless commute, a frequent traveller wanting quick airport access, or a downsizer looking for luxury without compromise, this spectacular home offers breathtaking views, quality construction & unmatched convenience. (id:63203)
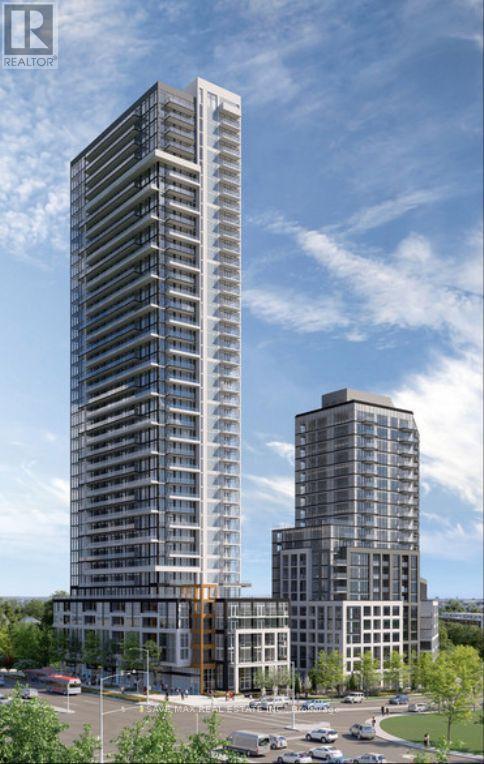
2508 - 209 Steeles Avenue W
Brampton, Ontario
Brand-new, never-lived-in 2-bedroom, 2-bathroom suite leased directly by the developer. This carpet-free unit features laminate flooring throughout, quartz countertops, premium finishes, ensuite laundry, and window coverings, including blackout blinds in the bedrooms. Enjoy an oversized private balcony and exceptional value with heating, cooling, and high-speed internet included in the rent. Residents have access to amenities in two buildings, including two fully equipped fitness centres. Dedicated property management and on-call handyman service provide added convenience. Parking is extra please inquire for details. A rare opportunity to enjoy a modern, maintenance-free lifestyle in a pristine new home. Minutes to Upcoming LRT, Shoppers World, Sheriden College, Costco, Walmart, Hwy 407, Hwy 410, Gurudwara Nanaksar - Brampton, and leading amenities. (id:63203)
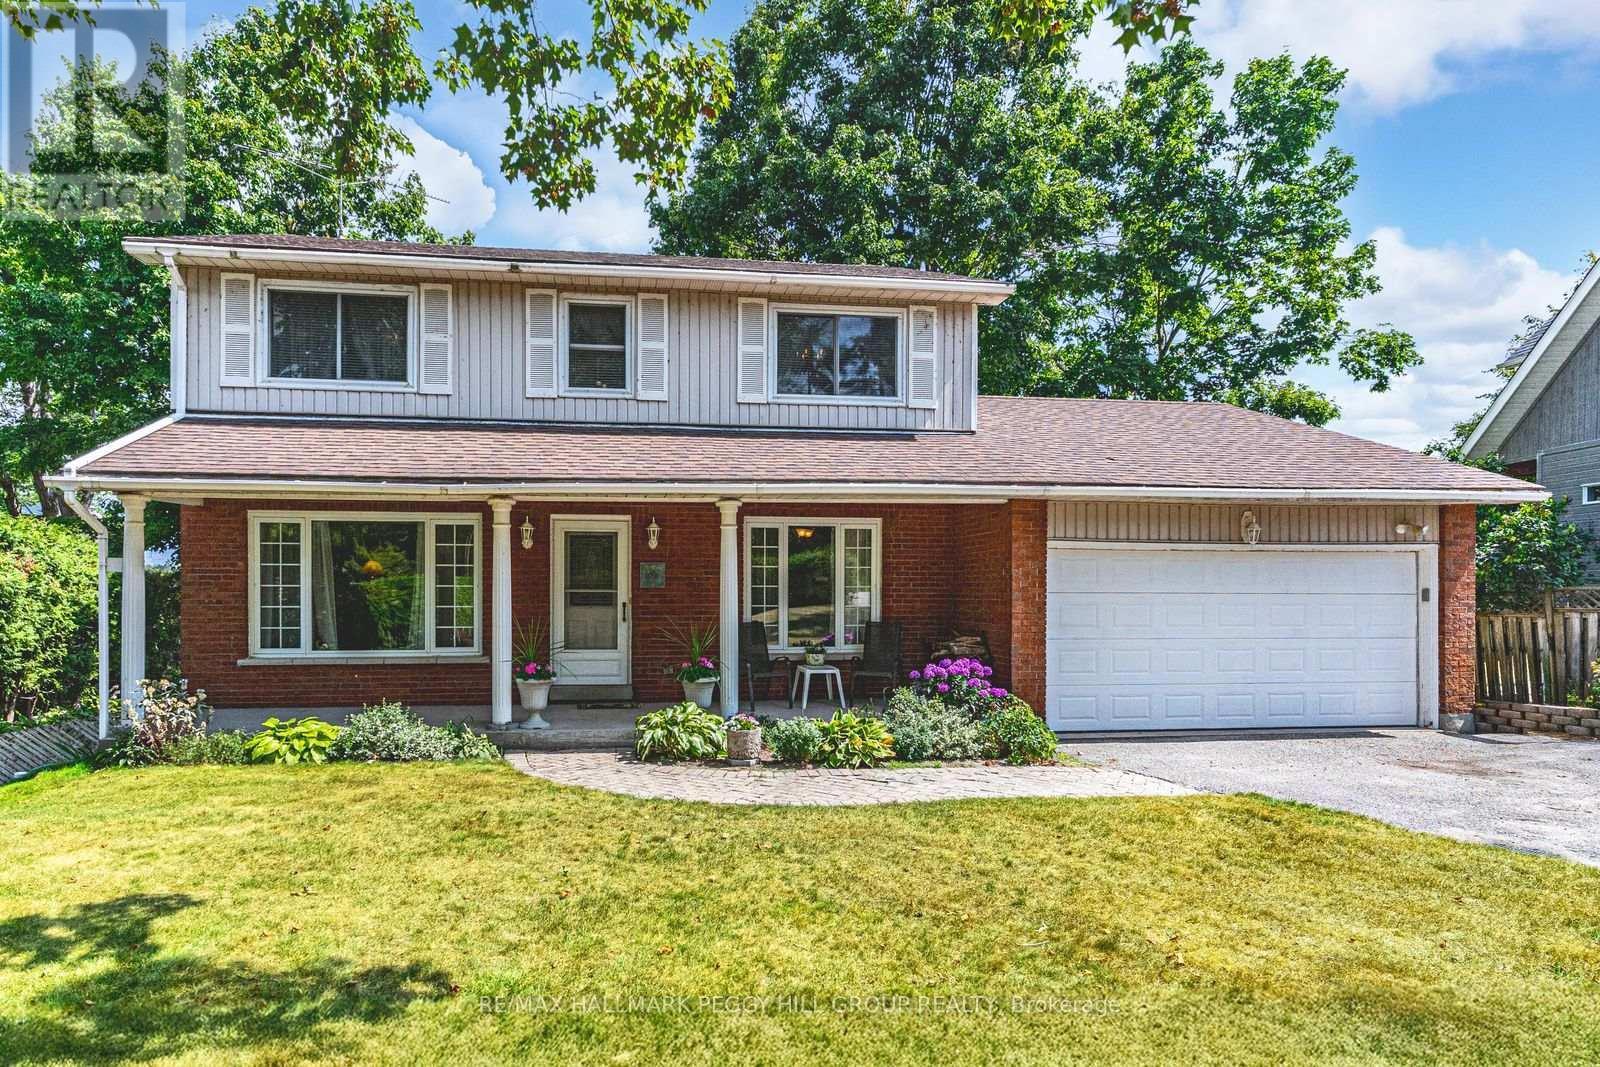
39 Grandview Crescent
Oro-Medonte, Ontario
104 FEET OF PRIVATE LAKE SIMCOE FRONTAGE! Set along a quiet stretch of shoreline in one of Oro's most sought-after lakefront communities, this is the kind of property where every season brings something to look forward to. The shoreline offers a gentle, shallow entry and crystal-clear conditions that make swimming, paddleboarding, and boating feel effortless. Just steps away, Bayview Memorial Park offers playgrounds, picnic areas, and sports courts, while nearby golf courses, beaches, forests, and hiking trails make it easy to stay active. When you need city conveniences, Barrie & Orillia are a short drive away, close enough for convenience yet far enough to preserve the peace. Outdoor living takes centre stage with two expansive decks. One extends off the kitchen, perfect for open-air dining and long summer evenings with friends. The second sits at the water's edge, offering front-row seats to spectacular sunrises and unforgettable lakeside gatherings. Inside, the home is bright and welcoming. The main living room overlooks the front yard, while the family room captures sweeping lake views through a dramatic bay window. A wood-burning fireplace set within a striking stone hearth anchors the space, creating a cozy focal point for cooler evenings. The kitchen is functional and inviting, complete with a breakfast bar, generous cabinetry, and seamless flow into the dining room, making everyday meals and holiday hosting equally enjoyable. Upstairs, the primary suite feels like its own private escape, featuring dual closets, a 4-piece ensuite, and a personal balcony where panoramic water views set the tone for both sunrise reflections and peaceful nightcaps. The lower level offers flexibility to suit your lifestyle, with a workshop and two versatile rooms that can serve as a home gym, media lounge, rec room, or dedicated office space. This waterfront #HomeToStay offers a place to gather, to recharge, and to build lasting family memories for years to come. (id:63203)
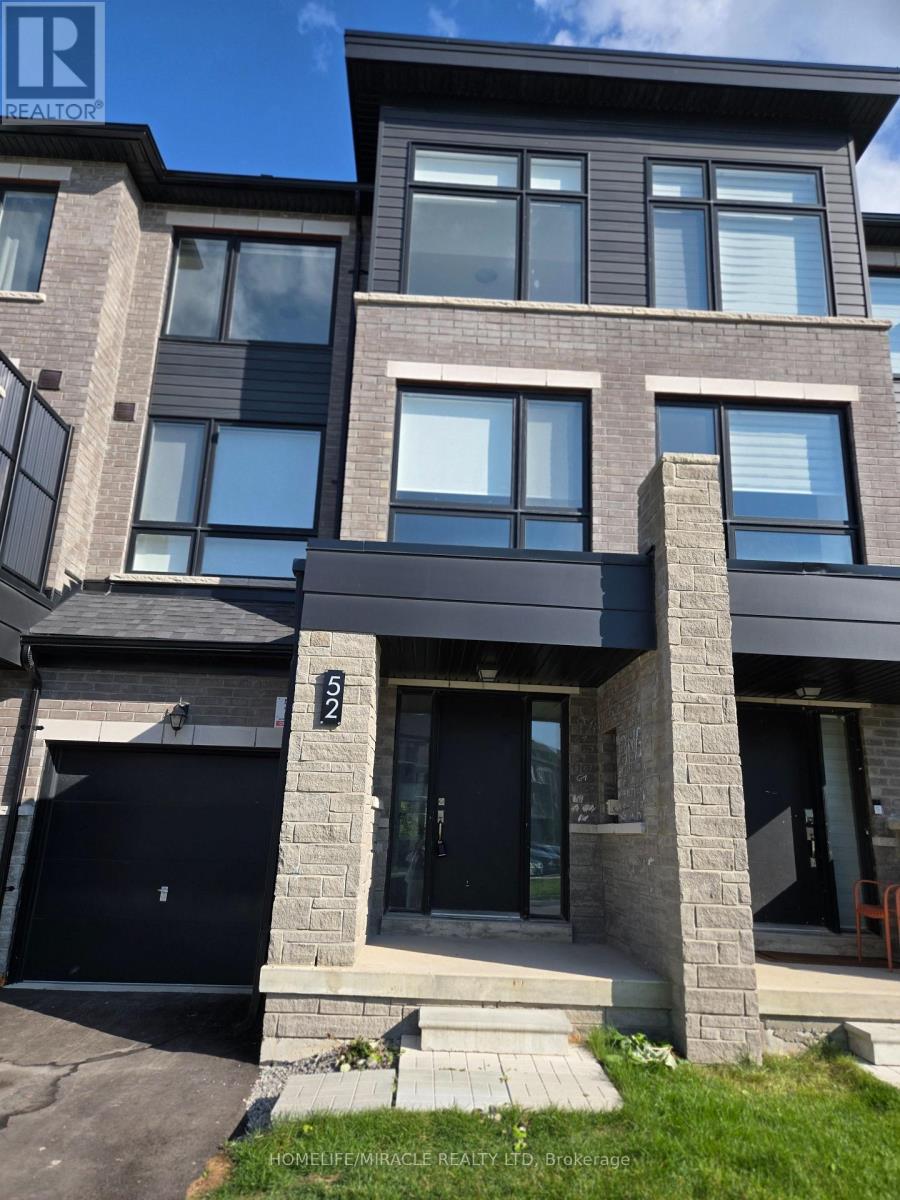
52 Blue Forest Crescent
Barrie, Ontario
Townhouse FOR LEASE featuring 4 Spacious Bedrooms & 3.5 Bathrooms, perfectly situated on a premium ravine lot with beautiful natural views. This stunning 3-storey home offers 9-ft ceilings, elegant upgraded finishes, and stylish laminate flooring throughout. Located in Urban North, a thoughtfully master-planned community designed for today's lifestyle. Enjoy unmatched convenience with the GO Train just steps away, plus nearby parks, playgrounds, scenic walking trails, and the beautiful shores of Lake Simcoe. (id:63203)

42 Oatlands Crescent
Richmond Hill, Ontario
Welcome to this exceptional family home in the prestigious Mill Pond community. Offering 5spacious bedrooms plus a dedicated main-floor office, this home provides the ideal layout for large or multi-generational families, with plenty of room for working from home, studying, and everyday living. Designed for both comfort and entertaining, the generous principal rooms and functional floorplan create a warm and inviting atmosphere for family gatherings and special occasions.one of the home's most outstanding features is the expansive, exceptionally private backyard. With no direct rear neighbours overlooking the property, you can enjoy a peaceful out door retreat offering outstanding privacy-perfect for children to play safely, hosting family and friends, or simply relaxing in your own secluded oasis. Located in one of Richmond Hill's most desirable neighbourhoods, this home is close to top-rated schools, Mill Pond Park, shopping, restaurants, community amenities, and major commuter routes. Combining generous living space, exceptional privacy, and an unbeatable location, this is a rare opportunity to own a home perfectly suited for today's growing family (id:63203)
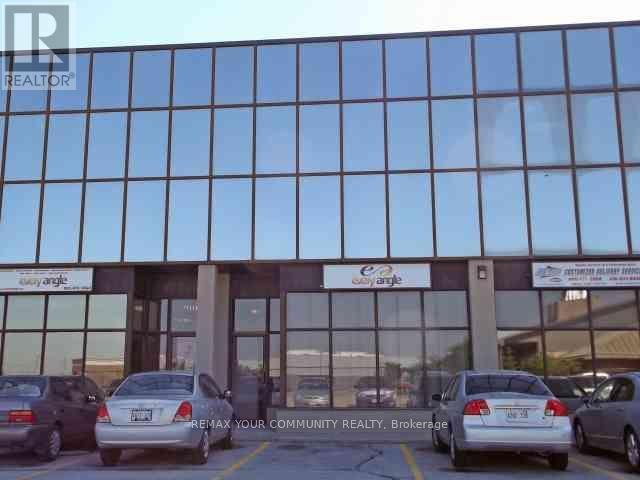
6 & 7 - 3075 Fourteenth Avenue
Markham, Ontario
Excellent clean office, nicely built-out office space w/5 privates, boardroom/showroom, bright warerhouse w/shipping area, consists of one double man door, abundance of parking, easy access to 404 & 407 * (id:63203)
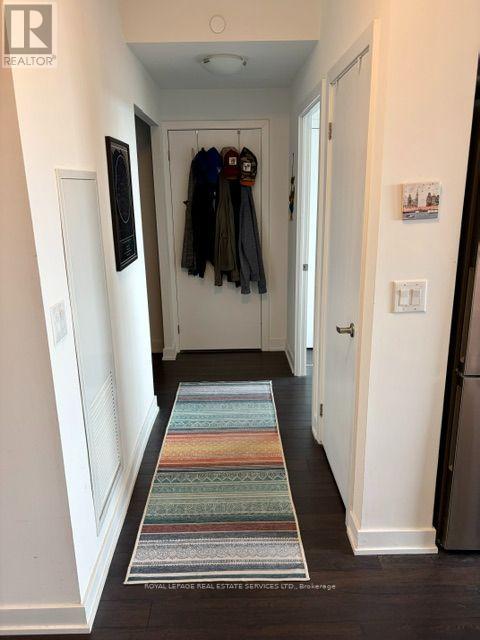
601 - 630 Greenwood Avenue
Toronto, Ontario
You've Got Sunshine! This south facing sunny suite on The Danforth is a must-see. Let's start with the best part - you're right across the street from North of Brooklyn Pizzeria, and steps from Greenwood Subway Station if you're feeling something fancier. This is a large 2 bedroom 2 bathroom unit with a den that can be used as a third bedroom, or office! The square floor plan lined with windows expands the space, plus there's a walkout balcony for those fair weather days. (id:63203)
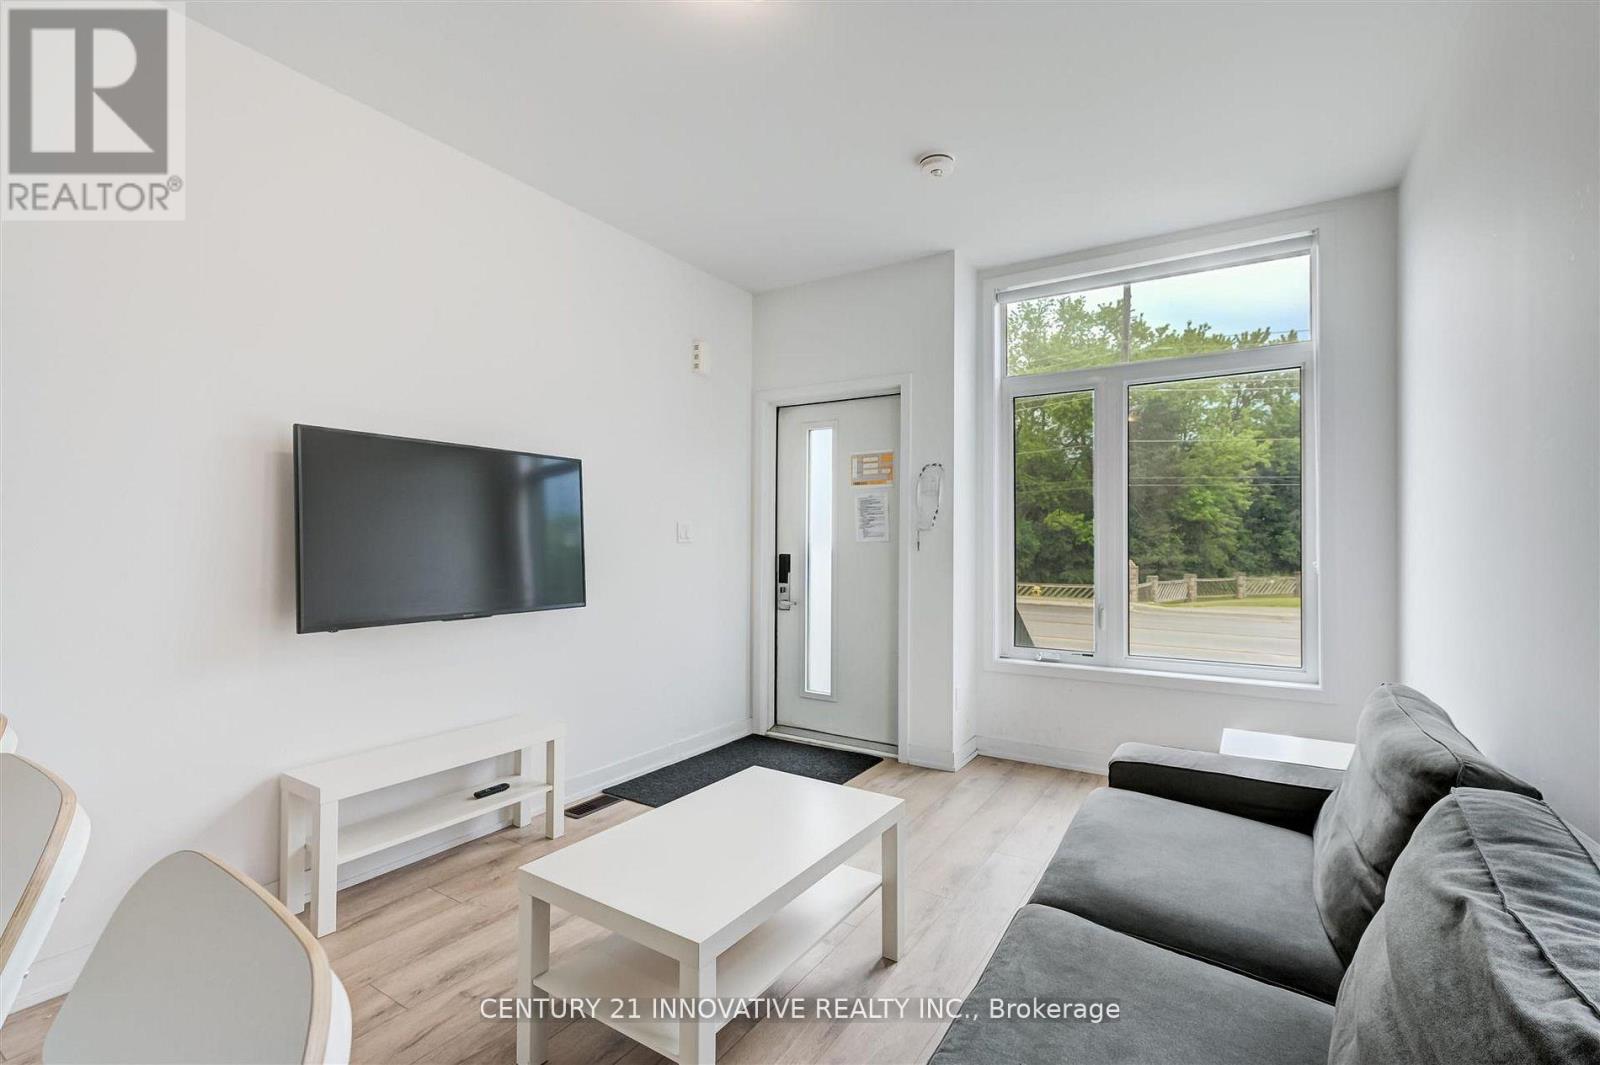
16 - 1720 Simcoe Street
Oshawa, Ontario
1 Bedroom With Private Ensuite Available**Welcome Home** Location, Location, Location! Incredible Furnished Corner Unit, Modern Condo Townhouse with Plenty of Natural Light. Each Bedroom has their own 4pc Ensuite Bathroom! The Home Showcases an open concept Kitchen with Island/Breakfast Bar Overhang, Tile backsplash, Stainless Steel Appliances + More. Walking Distance to Durham College, UOIT, Convenient Location, Just Minutes to Highway 407, Costco, Shops, Restaurants, Transit. (id:63203)
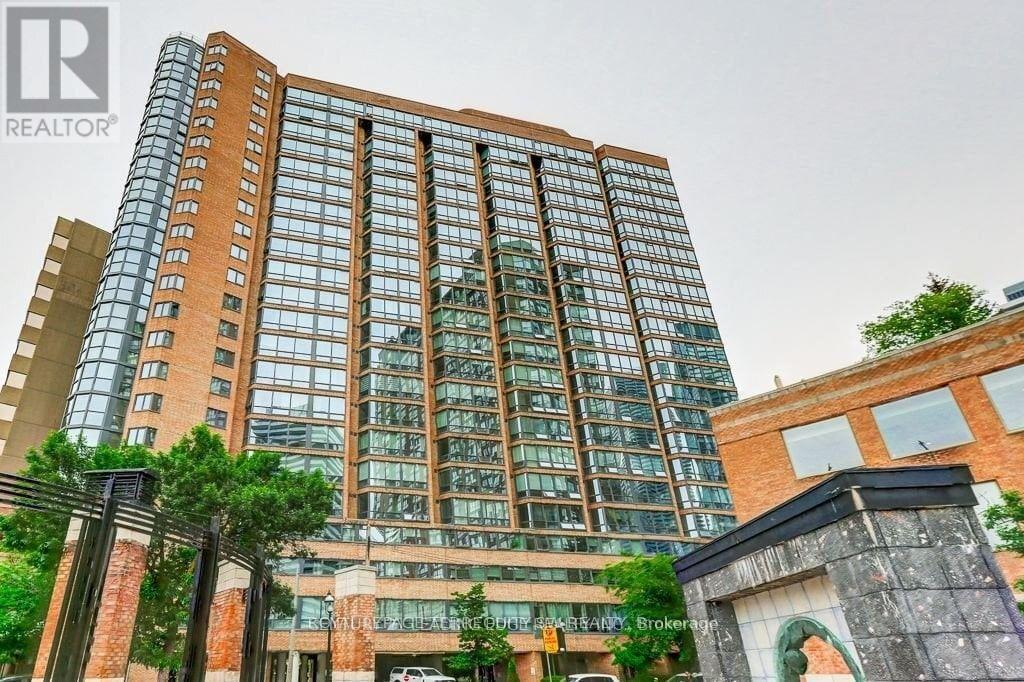
407 - 1055 Bay Street
Toronto, Ontario
Live In The Iconic Polo Club 1 By Premium Builder Tridel! This Spacious And Spotless 1-Bedroom Plus Den Layout Offers Well Over 700 Sq Ft Of Bright Living Space Along Toronto's Prime Bay Street Corridor. Steps To Queen's Park, U Of T, Yorkville, And Bloor Street Shops. The Versatile Sun-Drenched Solarium Easily Serves As A 2nd Bedroom Or A Private Home Office. The Updated Kitchen Features Elegant Granite Countertops And An Undermount Sink. Enjoy Gleaming Engineered Hardwood Floors, And A Renovated Bathroom With A Deep Soaker Jacuzzi Tub. Completely Move-In Ready! Major Building-Wide Upgrade Recently Completed With Brand New Windows Installed Throughout, And All Hallways Renovated. Enjoy Resort-Style Amenities: Fully Equipped Gym, Rooftop Terrace, Squash Court, And 24-Hour Concierge. Steps To Multiple Subway Lines, Hospitals, And The Financial District. Perfect For Professionals, Students, Or Investors. (id:63203)
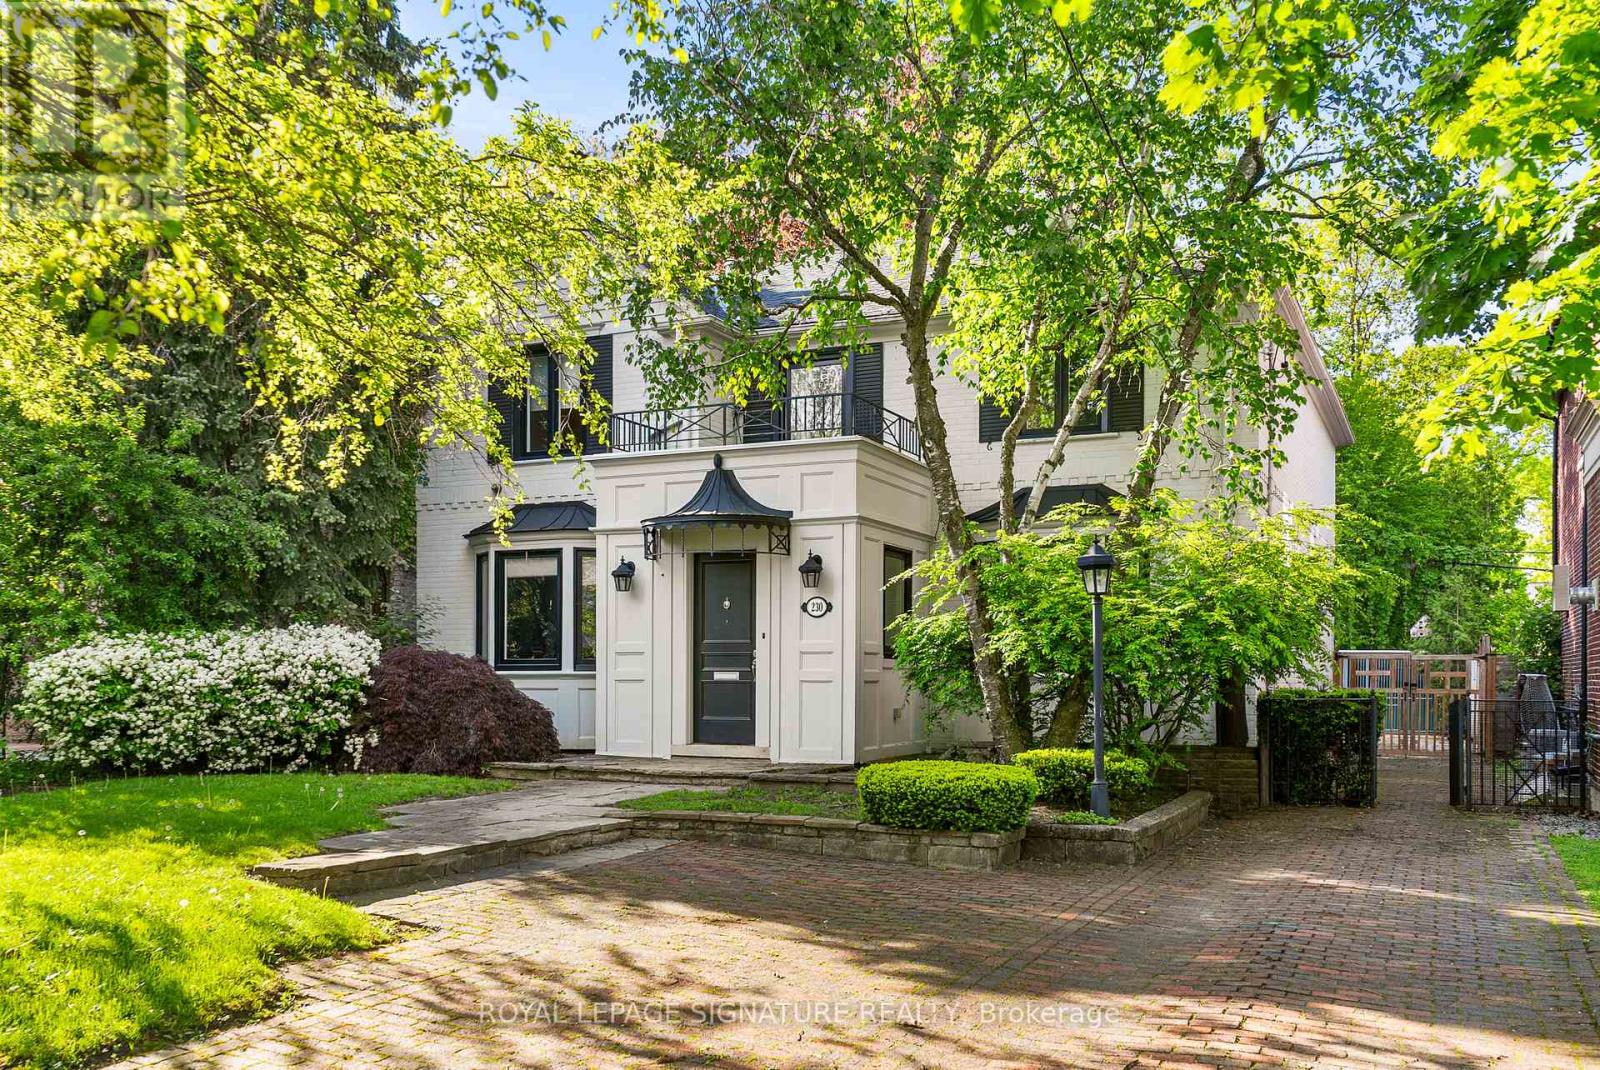
230 Strathallan Wood
Toronto, Ontario
A wonderful family residence situated on one of the most desirable blocks on Strathallan Wood, this home offers exceptional versatility and endless potential. Whether you choose to enjoy it exactly as it is, tailor it with a thoughtful renovation, or design and build your dream home, the options are truly wide open. The classic centre-hall layout provides an inviting flow, while the kitchen features Caesarstone counters, a functional island, limestone flooring, and a walkout to a serene, beautifully landscaped garden. A main-floor den or office-also with direct access to the garden-adds valuable flexibility, complemented by a convenient powder room. Upstairs, the spacious primary bedroom includes a walk-in closet and a well-appointed four-piece ensuite with a separate shower. The lower level offers even more adaptability, with a recreation room currently outfitted as a home gym with rubber flooring and its own three-piece ensuite. An additional bedroom or office space, along with a generous laundry room equipped with full-size front-loading machines, a laundry sink, and ample built-in cabinetry, complete the level. Ideally positioned close to TTC, local places of worship, sought-after public and private schools, shopping, and everyday conveniences, this home sits within a treasured, tree-lined neighbourhood known for its charm and community feel. An outstanding opportunity not to be missed. (id:63203)
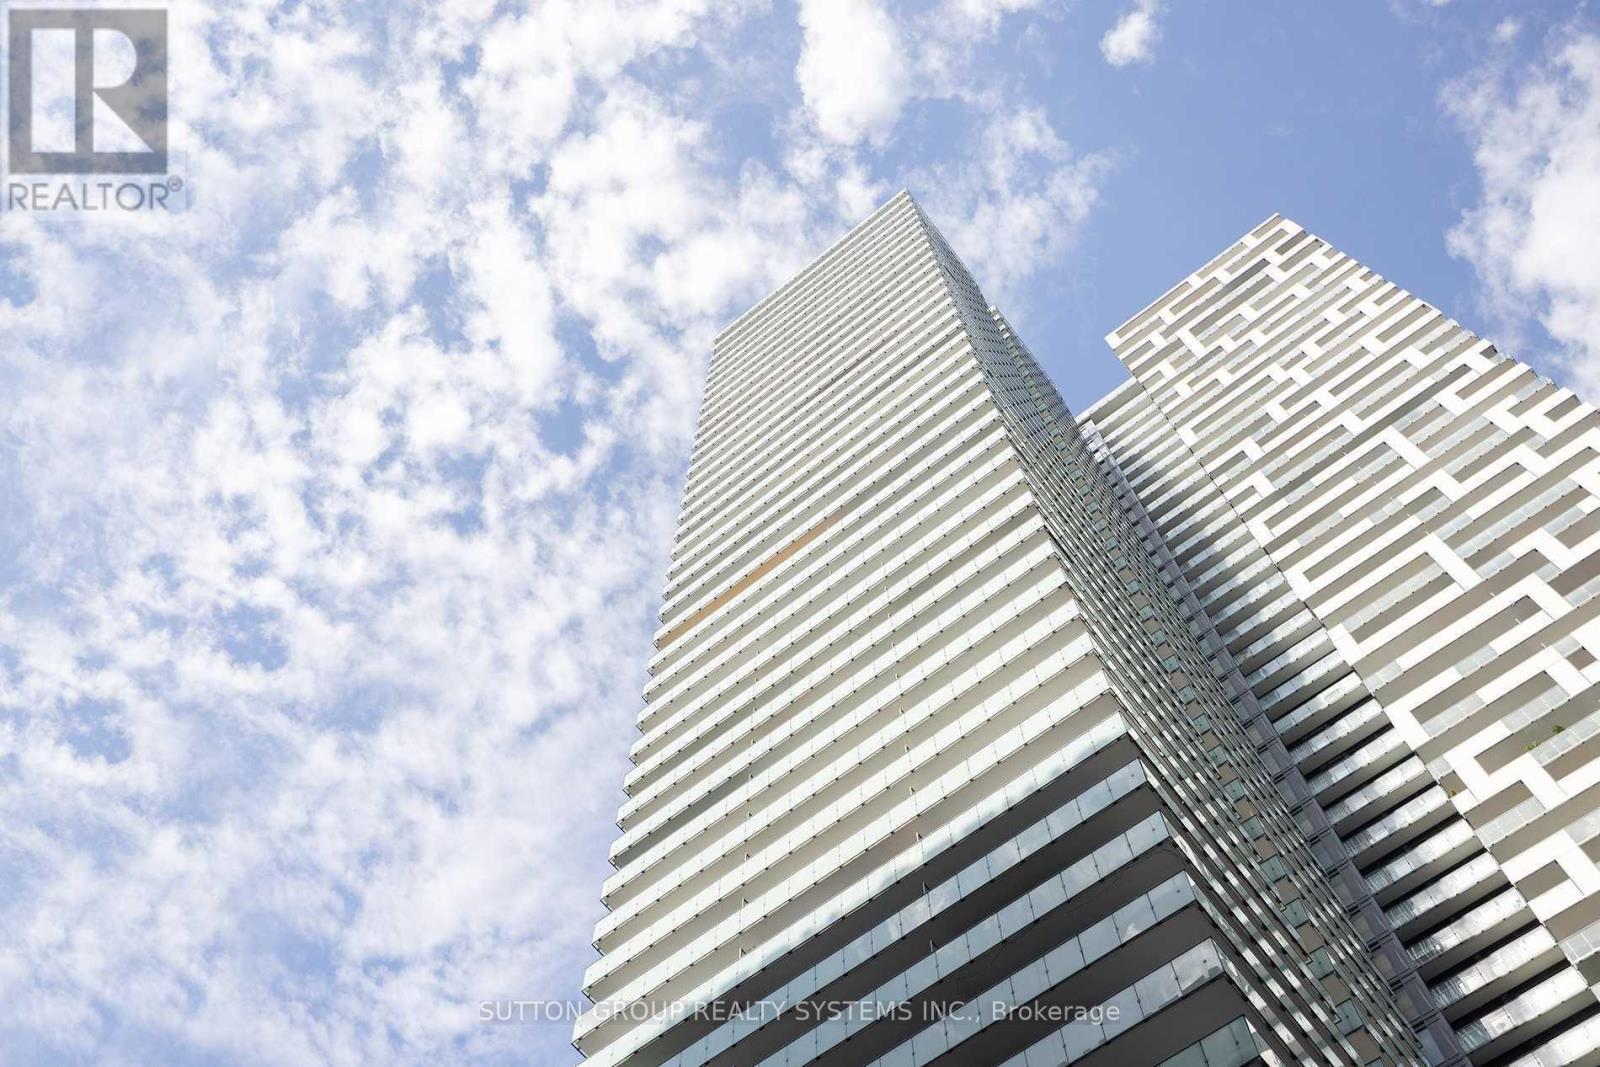
2305 - 25 Richmond Street E
Toronto, Ontario
Love Where You Live In This Sun Drenched Beautiful & Luxurious, Extremely Well Maintained, 2 Bed + Den Corner Suite FOR LEASE in the Heart of Downtown Toronto. Perched On The SW Corner Of The 23rd Floor, At Yonge + Rich, Is This Inviting Condo Suite which is Illuminated with Natural Sun-Light Through Floor-To-Ceiling Windows, 894 Sqft + 506 Sqft A Double-Wide, Wrap Around Balcony and Unobstructed breathtaking Views of the Glowing Sunsets That Reflect Off The Lake & City Skyline. A Generously Sized Den which can be either used as 3rd BR or a Home Office. This Condo also Boasts of a Modern Gourmet Kitchen + Spa-Like Baths + State of the art 5 Star Amenities + Outdoor Swimming Pool+ Poolside Lounge + Hot Plunge + BBQ Area + Yoga Pilates Room + His/ Her Steam Room + Billiard + Fitness Room + Kitchen Dining + Bar Lounge & Much More. Enjoy The Very Best Of The City Living in The Heart of Down town Toronto- A Walker's, Rider's & Biker's Paradise (id:63203)
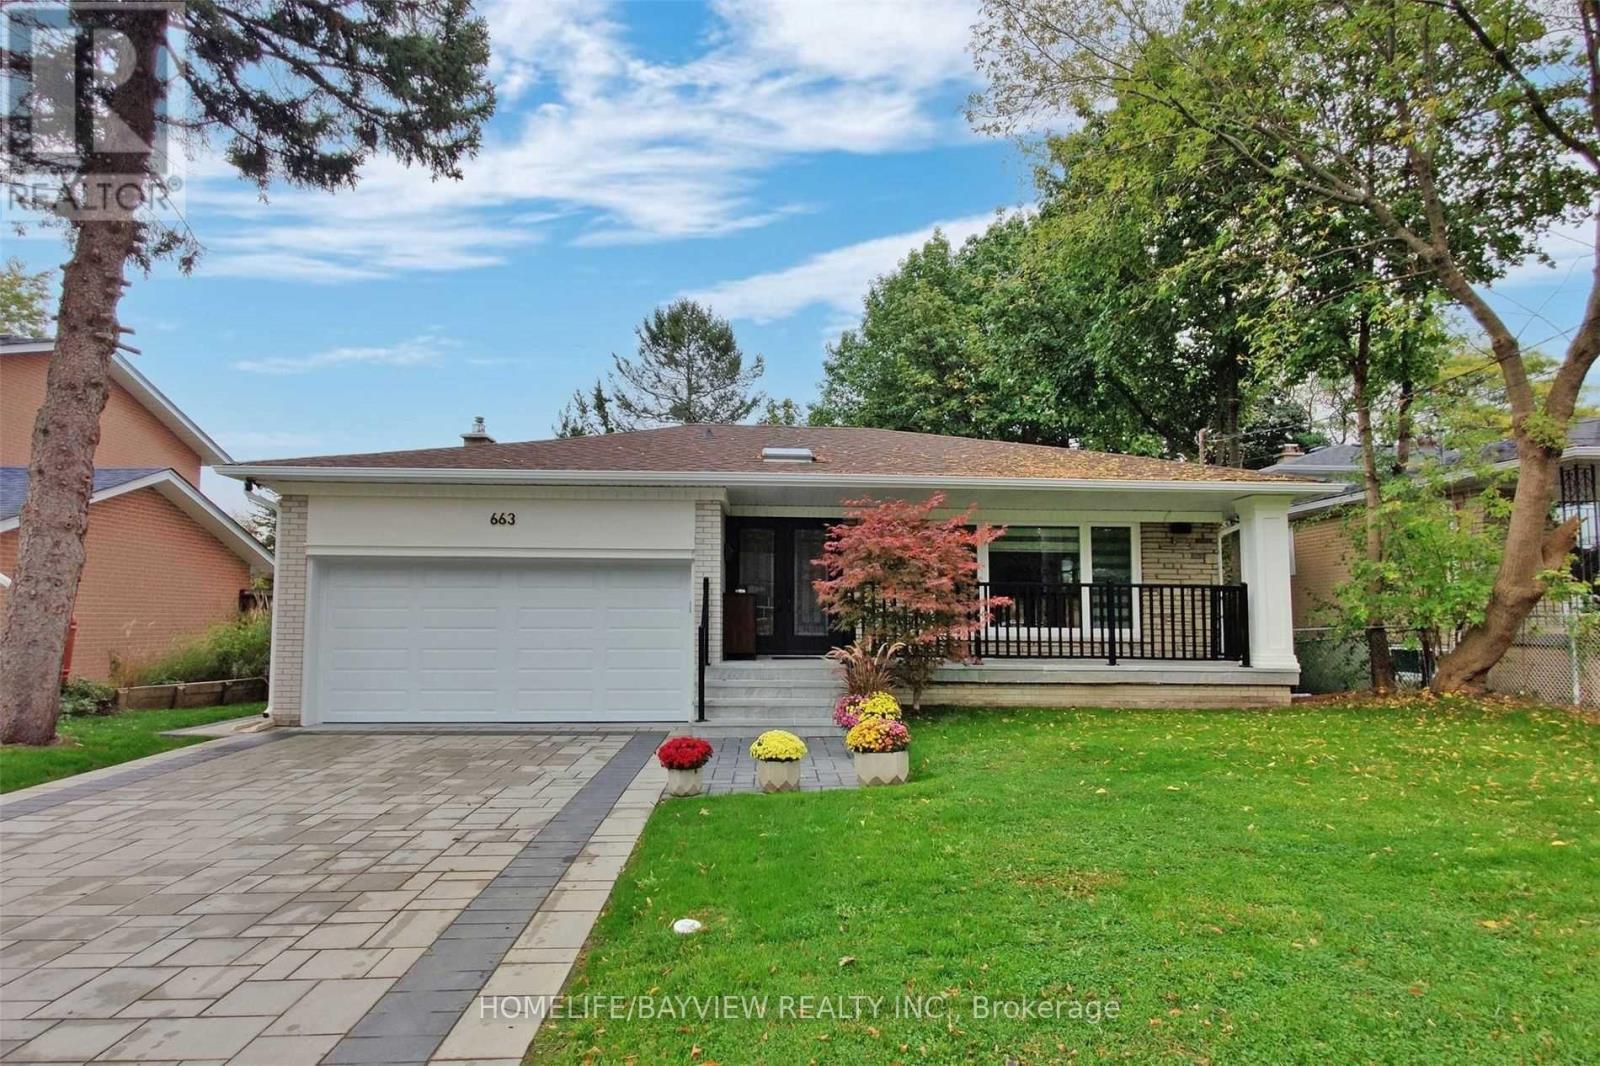
663 Conacher (Lower) Drive
Toronto, Ontario
Newly Renovated Walk Out,2 Bdrm Bsmt At A Superb Location! Walk To Ttc.,Steeles Ave And School.Adjacent To Multiple Parks And Trails. Newer Windows And All Interior.Ensuite Washer And Dryer. Separate Entrance.1 Parking Spaces. (id:63203)
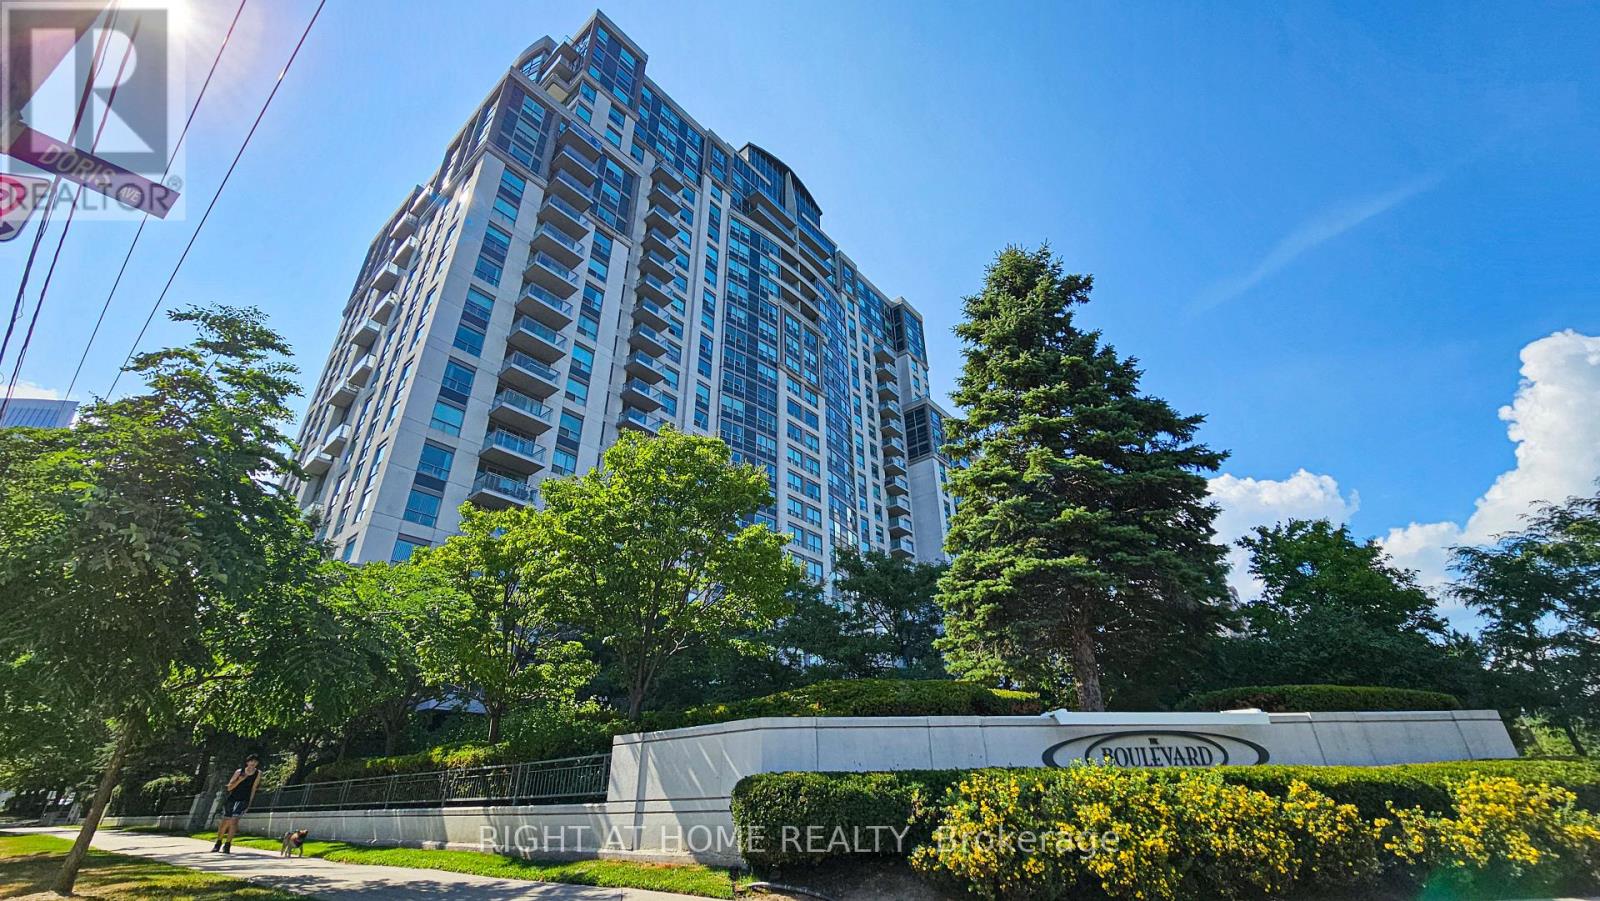
1510 - 188 Doris Avenue
Toronto, Ontario
Bright, quiet, and perfectly connected. Positioned in the heart of North York, this well-laid-out 1-bedroom features unobstructed east-facing park views, a distinct bedroom layout for total quiet, and laminate flooring throughout. Step outside to a 95 Walk Score lifestyle-minutes on foot to North York Centre TTC, top-rated dining, cafes, daily essentials, and local parks. Complete with dedicated parking and a storage locker. (id:63203)
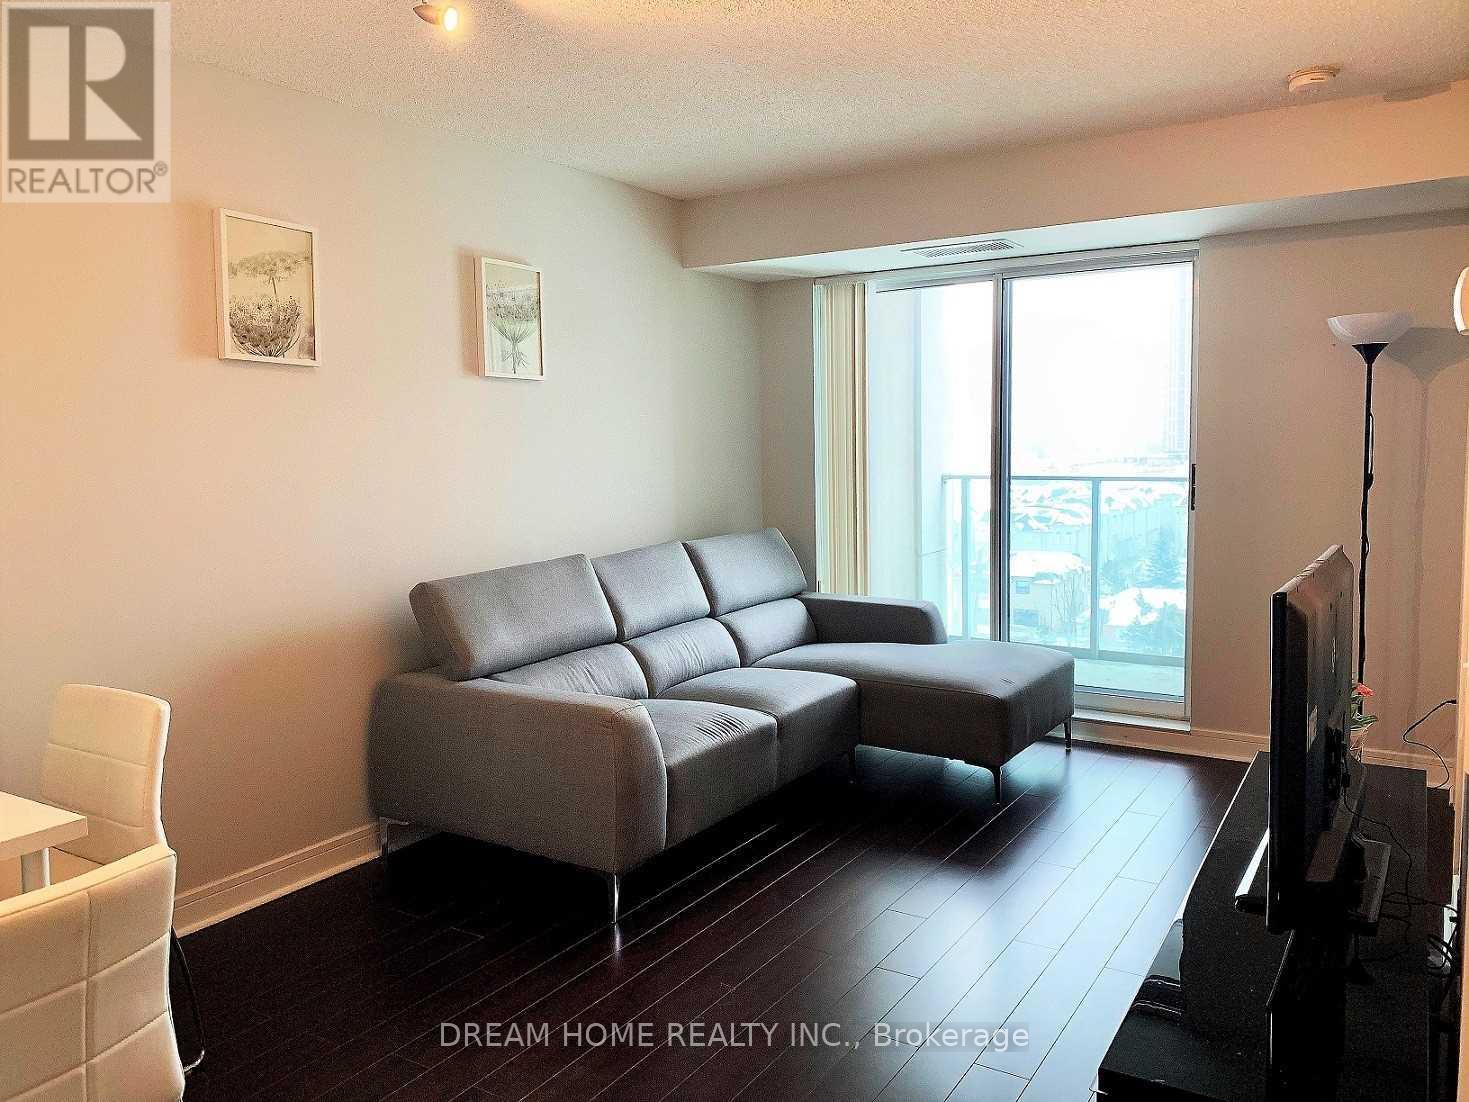
1012 - 35 Bales Avenue
Toronto, Ontario
Luxury And Spacious Furnished Unit At Cosmo Residence Build By Menkes. 1+1 Bedroom, Den With Separate Door As Second Bedroom. This Unit Has Clear South City View With Private Balcony. Laminate Throughout. Great Location, Fantastic Amenities Include Indoor Pool, Sauna, Gym, 24Hr Concierge & Security System. 1 Min Walk To Subway & Whole Foods & Hullmark Center. Easy Access To Highway 401.Top-Ranked Schools. (id:63203)
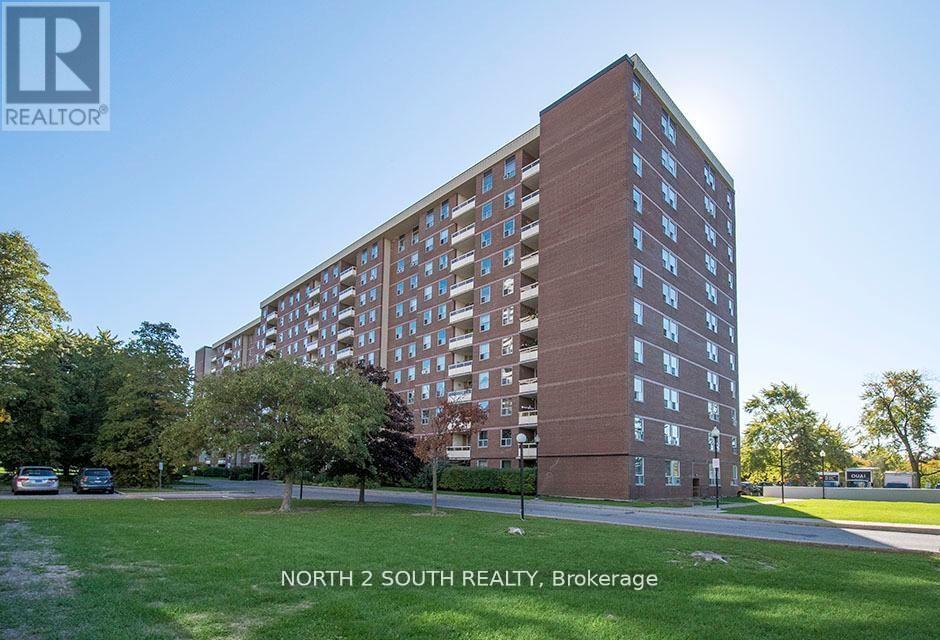
511 - 175 Hilda Avenue
Toronto, Ontario
Spacious 3-bedroom, 2-bathroom condo in the highly sought-after Yonge & Steeles neighbourhood. This beautifully maintained home offers open-concept living and private balcony overlooking peaceful green space. Primary bedroom features a custom-built ensuite with a walk-in shower, while the third bedroom is currently used as a home office. Big window kitchen has a bright breakfast area. Ensuite big storage and one underground parking space included. Exceptional value with low maintenance fees including heat, hydro, water, cable TV, and internet. Residents enjoy an indoor pool, fitness centre, party room, and ample visitor parking. Steps from public transit and minutes to Centerpoint Mall, parks, top-rated schools, shopping, restaurants. A wonderful opportunity to enjoy worry-free living in one of North York's most convenient communities. (id:63203)
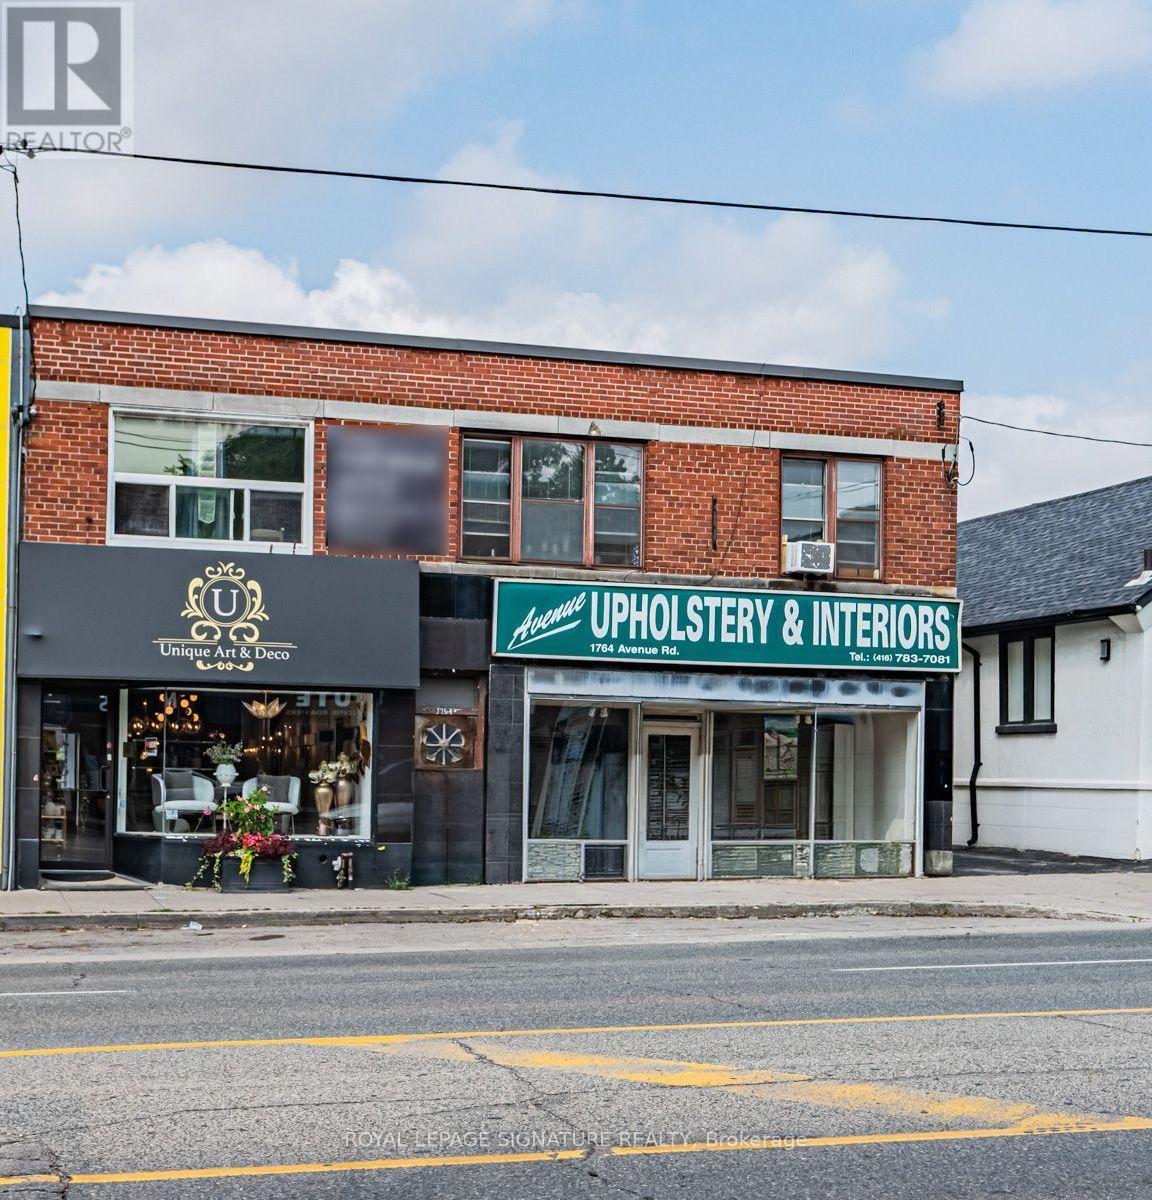
1762-1764 Avenue Road
Toronto, Ontario
A rare opportunity to own a prominent mixed-use property with an impressive 40 feet of frontage on prestigious Avenue Road. Featuring two street-level commercial units with over 2500 square feet on the main floors and 2600+ sf in lower levels, plus two residential apartments with walkouts to a huge rooftop deck-1 one bedroom and 1 two bedroom unit. This property offers exceptional versatility and multiple income streams, complete with two rear parking spaces. Ideal opportunity for an investor, owner-occupier or end users looking to establish a presence in one of Toronto's most sought-after neighbourhoods. A standout property with strong exposure, valuable frontage and outstanding long-term potential. Walk to Avenue Rd. shops and restaurants, top schools, parks and TTC; close to Hwy. 401. (id:63203)

687 St Clair Avenue W
Toronto, Ontario
NEW PRICE!! Great opportunity to be a part of a growing, premium Pizza Bar Franchise - Pi Co. - offering made to order pizzas baked in 90 seconds, healthy salads, freshly baked cookies, and more. Please do not approach staff or make any inquiries at the location. Information package available upon signing CA. (id:63203)
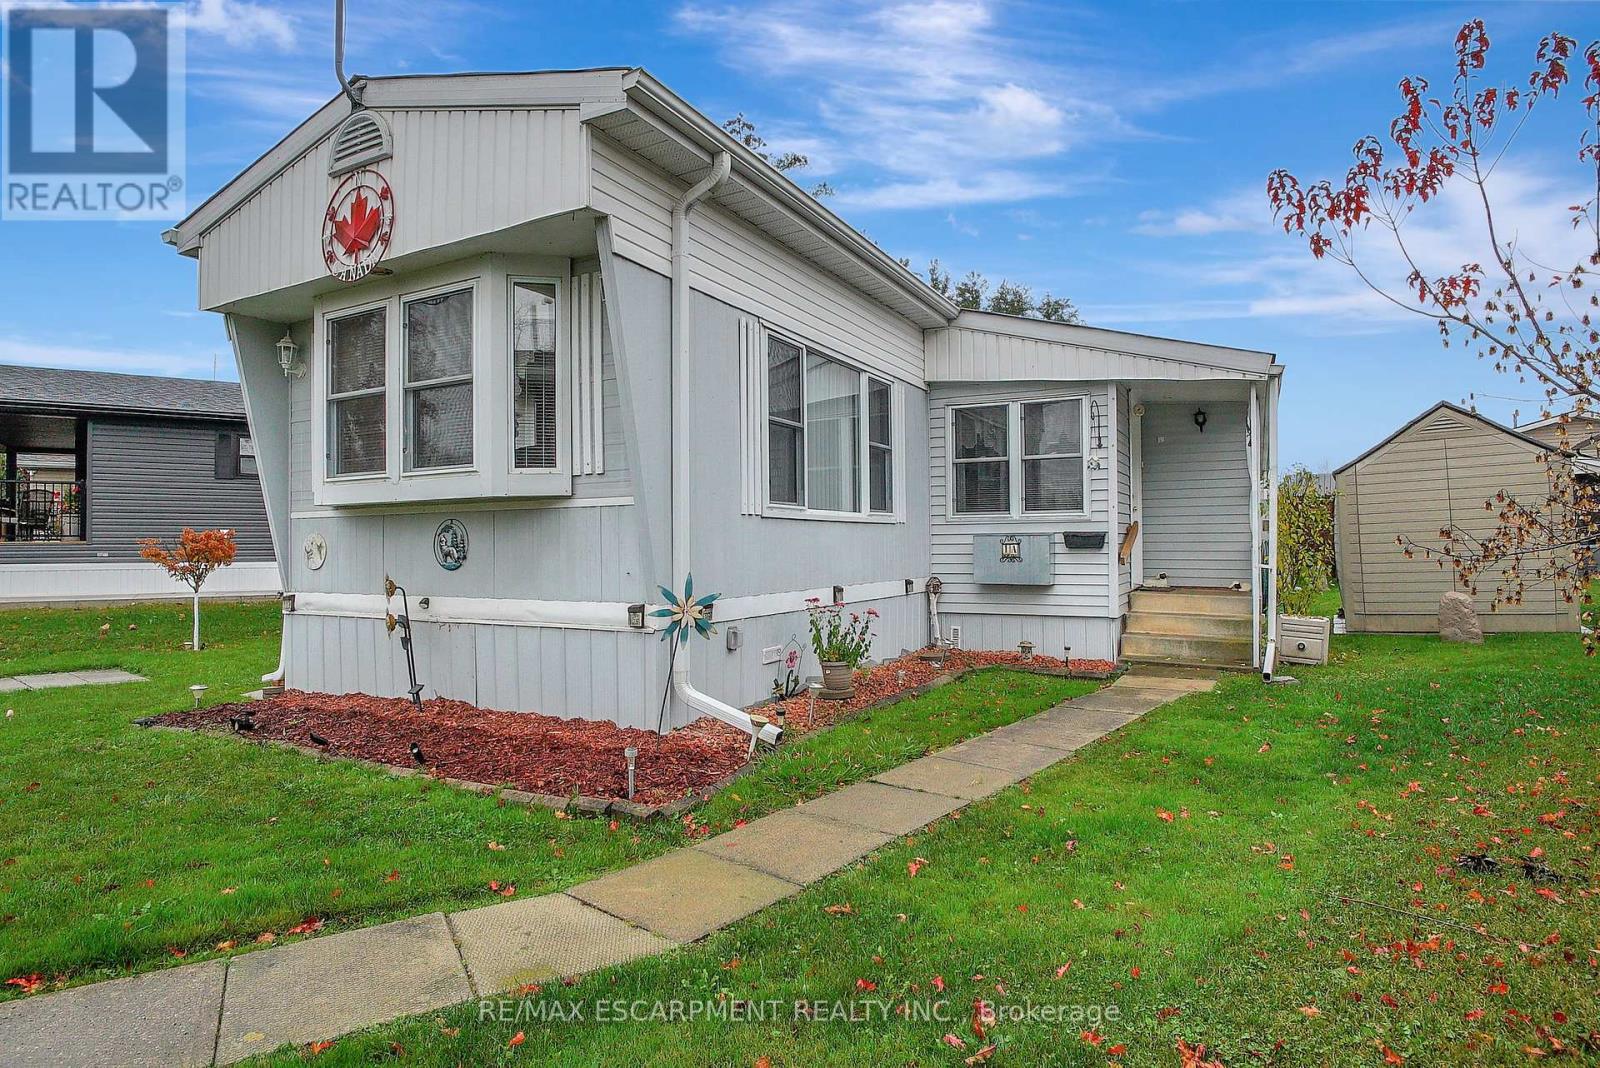
1a - 1429 Sheffield Road
Hamilton, Ontario
Welcome to 1A Sunset located in the year-round John Bayus Park. This cozy 2-bedroom mobile home offers a comfortable living space perfect for a small family or individuals looking for a peaceful retreat. The home features a well-maintained interior with a spacious living area, a fully equipped kitchen, and a bathroom. Enjoy the convenience of year-round living in this park, which offers various amenities such as a community center, playground, and easy access to nearby recreational activities. Don't miss out on this affordable opportunity to own a piece of tranquility in John Bayus Park **EXTRAS** Community amenities offers endless opportunities for recreation and socializing. Conveniently located, this property offers easy access to all the amenities. Northlander Model Number: 7124515678 (id:63203)
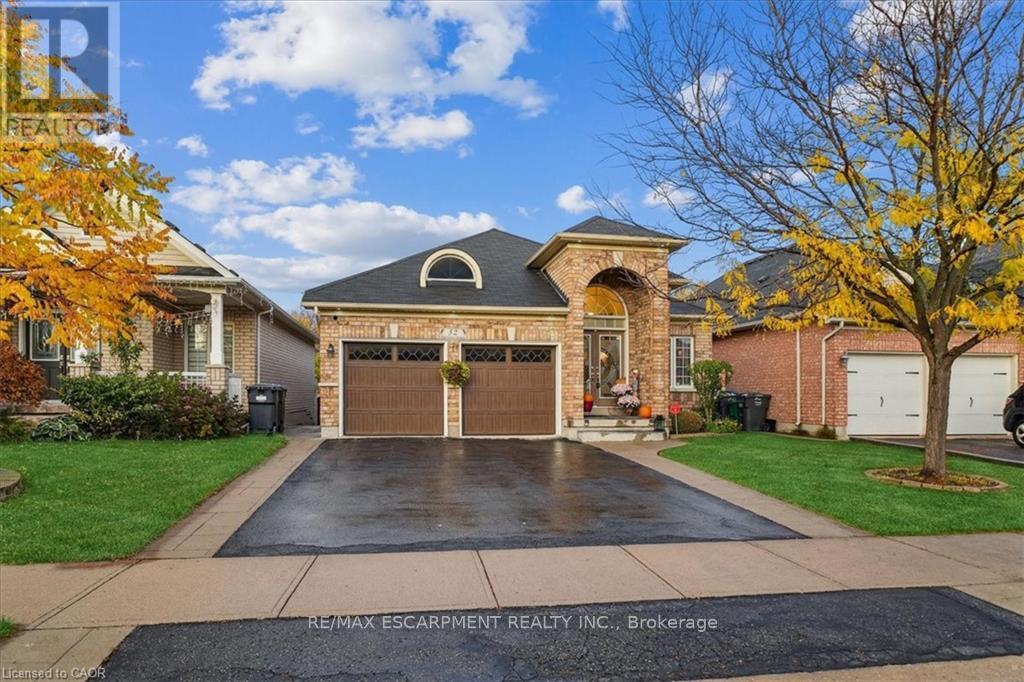
52 Mistycreek Crescent
Brampton, Ontario
Welcome to 52 Mistycreek Crescent, a beautifully maintained bungalow nestled in one of Brampton's most desirable neighbourhoods. This charming home features 2 kitchens, 3+1 bedrooms and 3 full bathrooms, offering a perfect blend of comfort, functionality, and natural beauty. The main floor boasts a formal living and dining room, ideal for entertaining, along with an eat-in kitchen that opens to a warm and inviting family room. Convenient main floor laundry and direct access to the backyard enhance everyday living. The primary bedroom offers a peaceful retreat with a 4-piece ensuite bathroom and a walk-in closet. The fully finished walk-out basement expands the living space with an open concept living, dining, and kitchen area, a bedroom plus den, a 3-piece bathroom, separate laundry, and ample storage - ideal for in-law accommodation or multi-generational living. Enjoy the serenity of nature right from your backyard - this home backs onto scenic walking trails and a beautiful ravine, providing privacy and stunning views year-round. Located close to parks, schools, shopping, and transit, this exceptional property combines convenience, comfort, and the tranquility of nature in one perfect package. (id:63203)
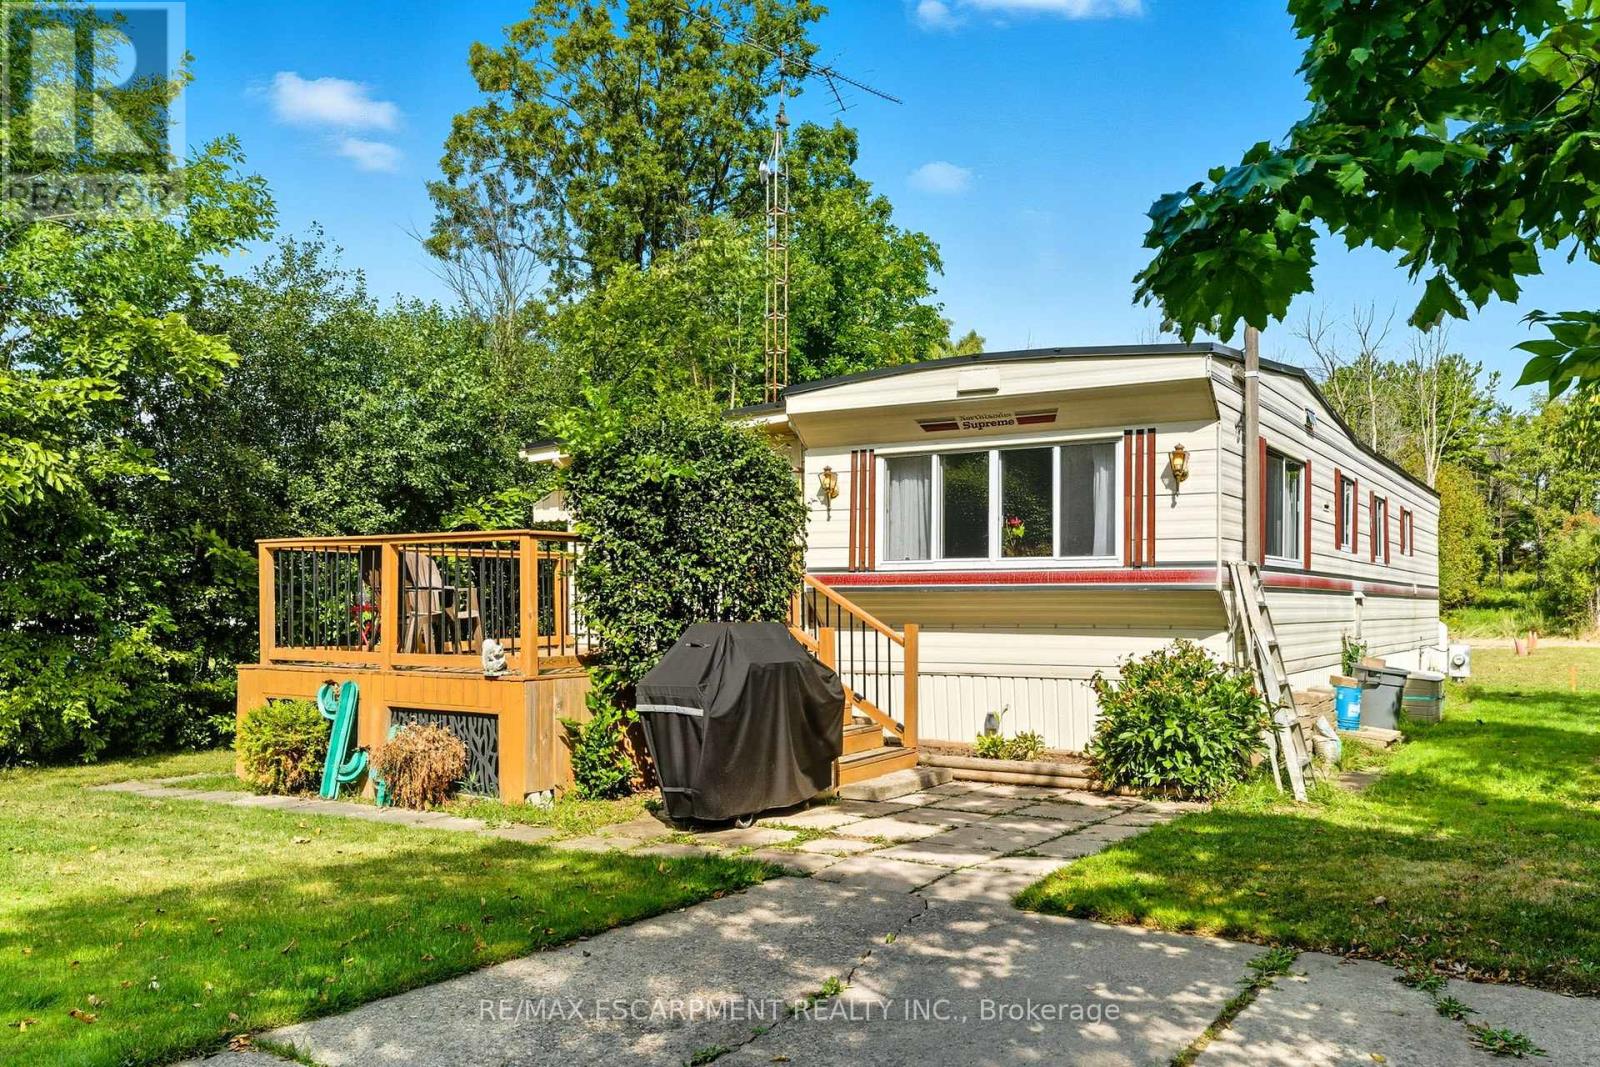
7 Sunvalley - 1429 Sheffield Road
Hamilton, Ontario
Welcome to 7 Sunvalley! your charming year-round 2-bedroom, 1-bathroom park model mobile home in the tranquil John Bayus Park! This home features a comfortable living area, perfect for relaxing or entertaining guests. The well-appointed kitchen comes with modern appliances, ample counter space and storage, making meal prep a breeze. Both bedrooms offer cozy retreats with plenty of natural light and closet space. Step outside to your private porch, an ideal spot for enjoying your morning coffee or unwinding in the evenings. Located in the desirable John Bayus Park, this home allows for year-round living, providing access to a friendly community with fantastic amenities such as a rec center, a pond for fishing, skating and swimming, and nearby recreational opportunities. Plus, its conveniently located near Cambridge, Hamilton, Brantford, and surrounding areas. Don't miss the chance to make this inviting mobile home your very own (id:63203)
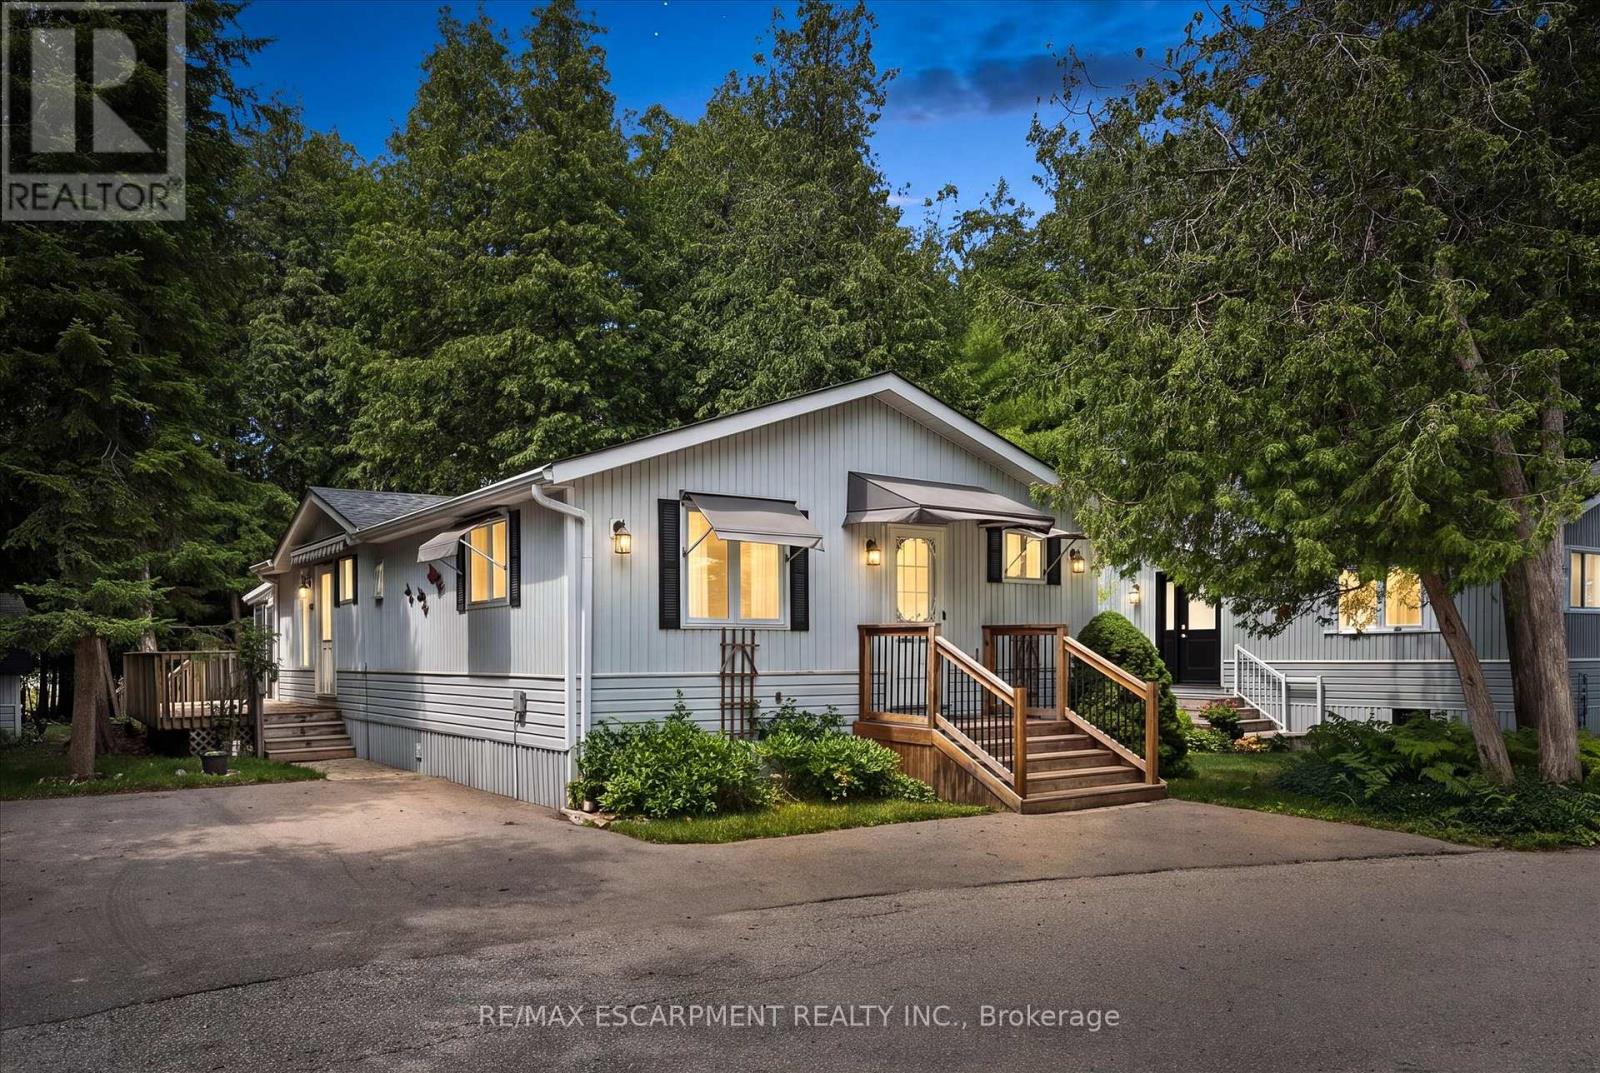
4 Spruce Avenue
Puslinch, Ontario
Welcome to easy, low-maintenance year-round living in the highly sought-after Millcreek Country Club community! Nestled in the heart of Puslinch, just minutes from Guelph with convenient access to Highway 401, this well-cared-for 2-bedroom, 2-bathroom modular home offers the perfect blend of comfort, affordability, and lifestyle. Step inside to a bright and inviting layout featuring spacious principal rooms, a functional kitchen with ample cabinetry, and a comfortable living area ideal for both everyday living and entertaining. The primary bedroom offers the convenience of a private ensuite, while the second bedroom and 2-piece bathroom provide plenty of space for guests, family, or a home office. Outside, enjoy your own private outdoor space-perfect for morning coffee, gardening, or simply relaxing in this peaceful community. With dedicated parking and low-maintenance living, this home is an excellent option for downsizers, retirees, or anyone looking to enjoy an affordable, carefree lifestyle. Millcreek Country Club is a year-round land-lease community known for its beautifully maintained grounds, mature trees, scenic ponds, and welcoming atmosphere. Residents enjoy a tranquil setting while remaining just minutes from shopping, dining, and everyday amenities in Guelph, Cambridge, and Highway 401. Don't miss this opportunity to own a charming home in one of Puslinch's most desirable year-round communities! (id:63203)
8 Cross Street
Brant, Ontario
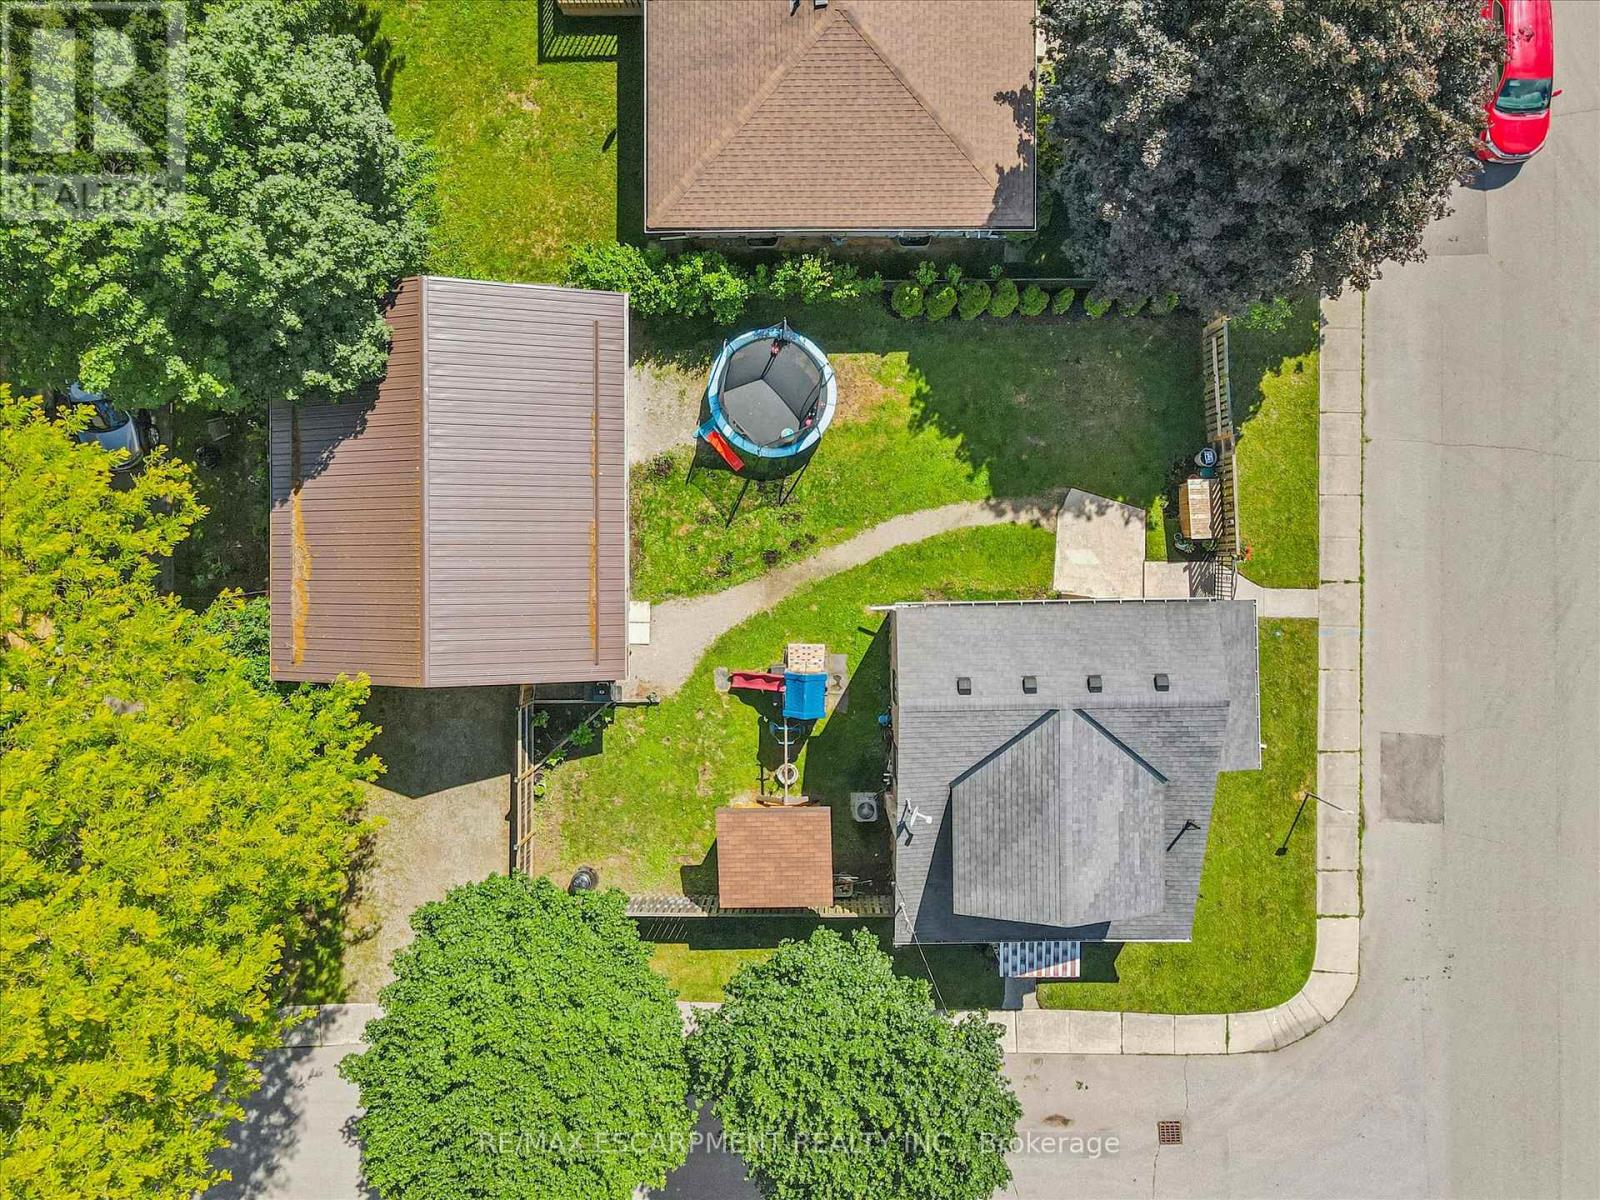
A rare find in the heart of Paris, this charming home pairs small-town character with a dream garage that truly sets it apart. Step inside to a bright and open living room that welcomes you home, offering a comfortable space to relax and gather. The kitchen provides plenty of workspace and storage, complemented by newer appliances that make everyday living easy. A versatile main-floor bedroom offers flexibility for a home office, guest room, or playroom, while the spacious bathroom and convenient main-floor laundry add to the home's practical layout. Upstairs, you'll find two generously sized bedrooms, each offering comfortable space for family, guests, or additional work-from-home options. This home has seen numerous updates over the years, providing peace of mind for its next owners. Improvements include fresh paint (2026), central air conditioning (2023), furnace (2022), flooring (2021), bathroom renovation (2021), insulation (2021), windows and doors (2016 & 2021), and roof (2011). Outside, the fully fenced backyard offers plenty of room to enjoy, with a rare 10-foot access gate that provides easy entry for trailers, recreational vehicles, or additional parking needs. The true showstopper is the detached 31' x 28' heated garage. Built in 2021, this incredible space features drive-through access and a large, accessible attic for storage, making it the ultimate setup for car enthusiasts, hobbyists, contractors, or anyone looking for exceptional workspace and storage. Ideally situated within walking distance to downtown Paris, the Grand River, and Optimist Park just down Catherine Street, you'll love the convenience of nearby shops, restaurants, trails, and recreation while enjoying the charm of one of Ontario's most desirable communities. If you've been searching for a property that offers both a fantastic home and an exceptional garage, 8 Cross Street is one you won't want to miss. Book your private showing today. (id:63203)