

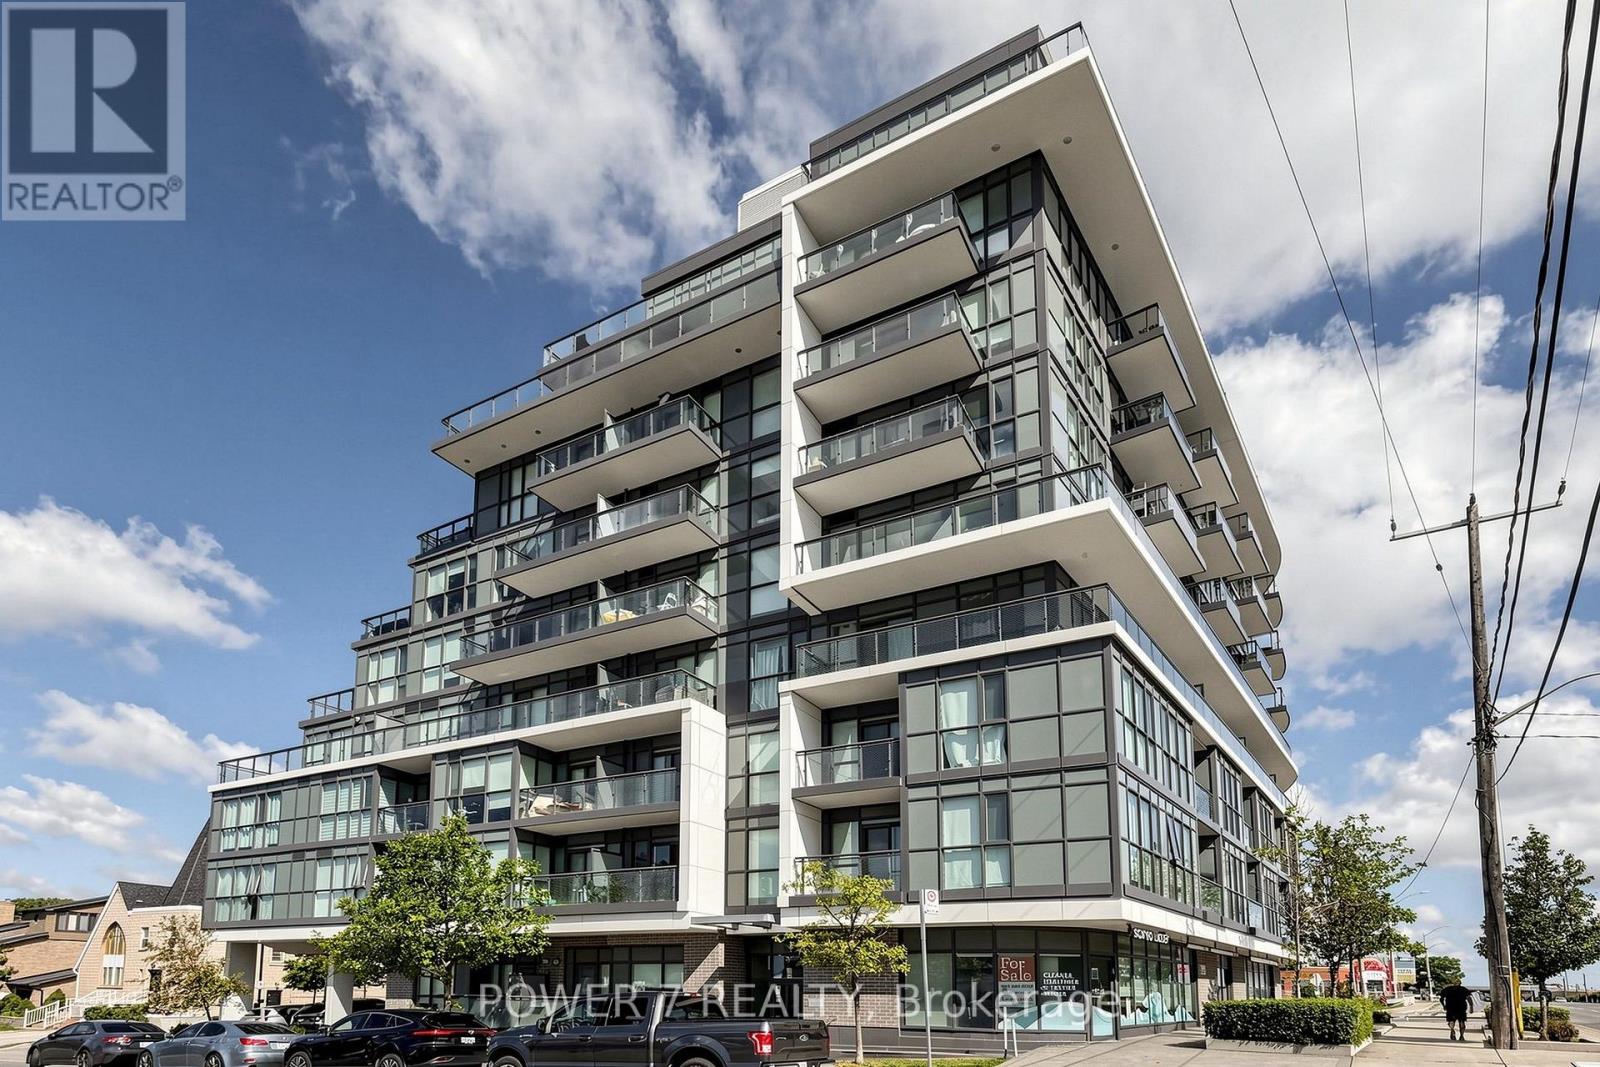
510 - 16 Mcadam Avenue
Toronto, Ontario
Welcome to Dream Residences at Yorkdale, A Boutique mid-rise condominium 9-storey Residence, An Unbeatable Location Directly Across From Yorkdale Shopping Centre. A Open Concept Design with 9' Ceiling, Walk-out to A Private Open Balcony with Unobstructed South View. Stainless Steel Appliances. With Quick Access to Hwy 401, TTC, Costco, Home Depot, Restaurants. (id:63203)
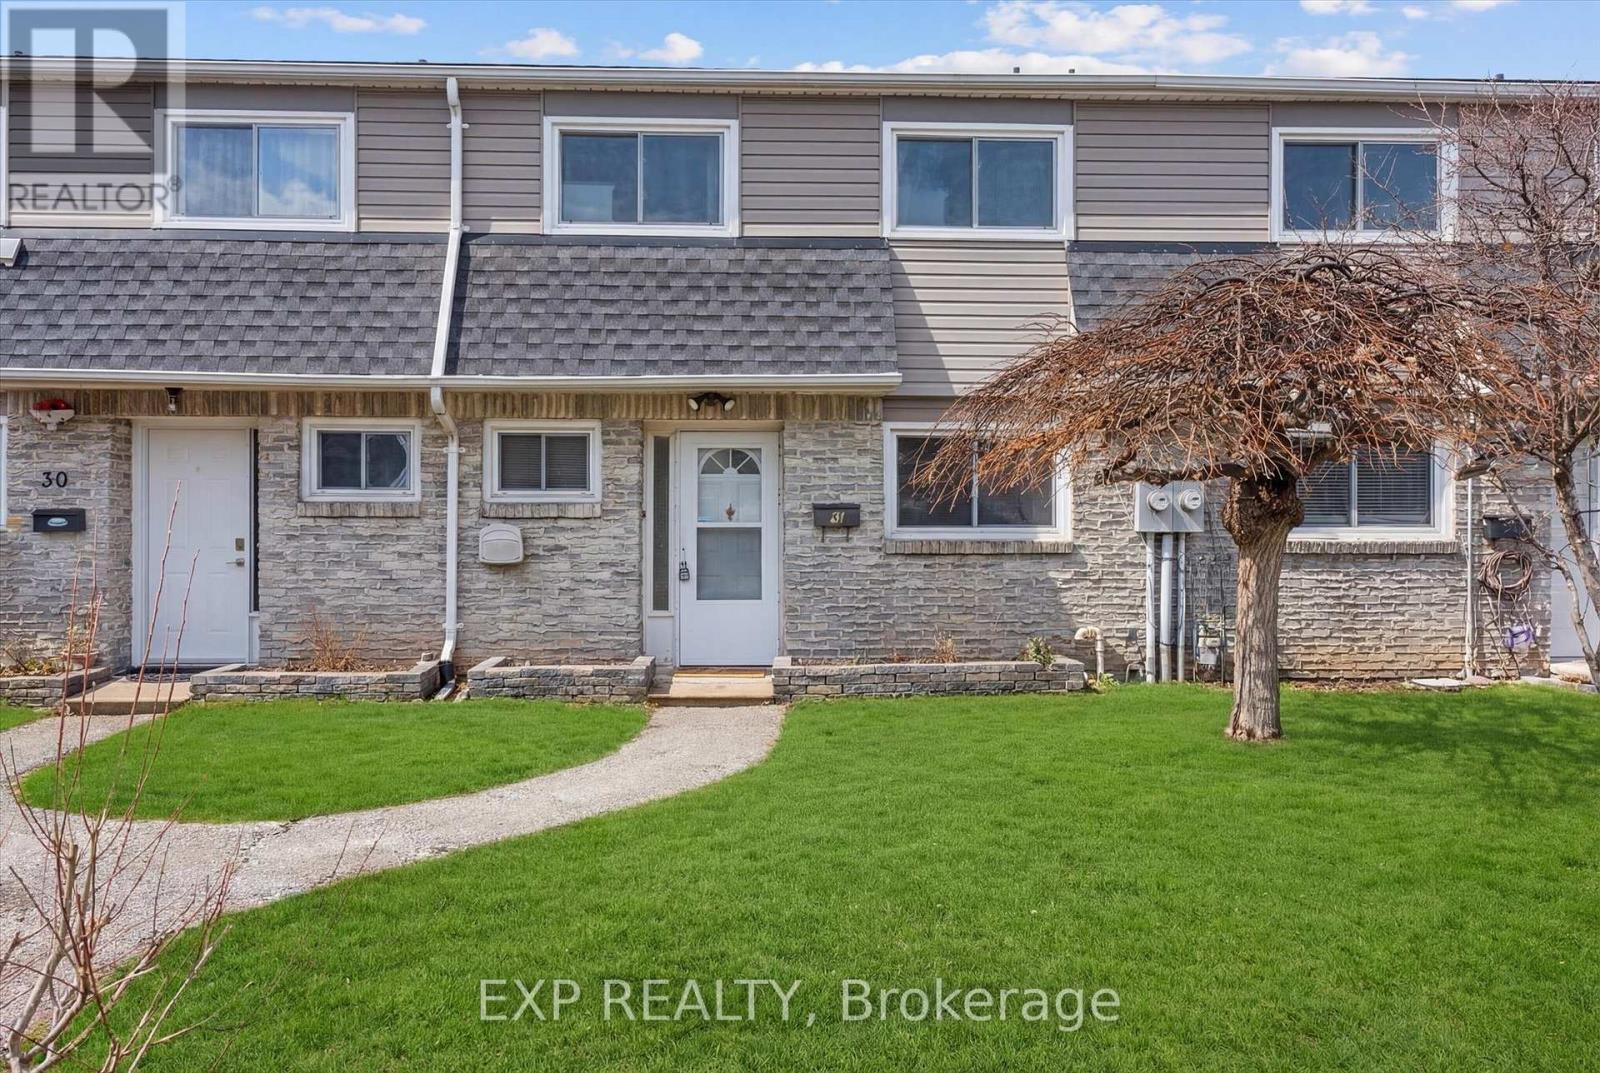
31 - 2050 Upper Middle Road
Burlington, Ontario
MY FAVORITE THINGS ABOUT THIS HOUSE ARE..EXCELLENT VALUE- this house is the most competitively priced unit in the complex, giving you the opportunity to build equity instead of paying a premium for someone else's renovations.FANTASTIC LOCATION- Excellent schools, parks, shopping, and easy access to major highways.UPDATED FLOORING- The recently replaced floors give the home a fresh, modern fee. WALKOUT BASEMENT- A bright, functional space with easy access to the outdoors, offering flexibility for family living, entertaining, or a home office. 2 UNDERGROUND PARKING- A rare and valuable feature that offers convenience and protection from the elements.ENDLESS POTENTIAL- The kitchen and bathrooms are ready for your personal touch, allowing you to renovate to yoir own style and budget.A LAYOUT THAT SIMPLY WORKS- Comfortable, functional, and ready to evolve with your lifestyle. (id:63203)
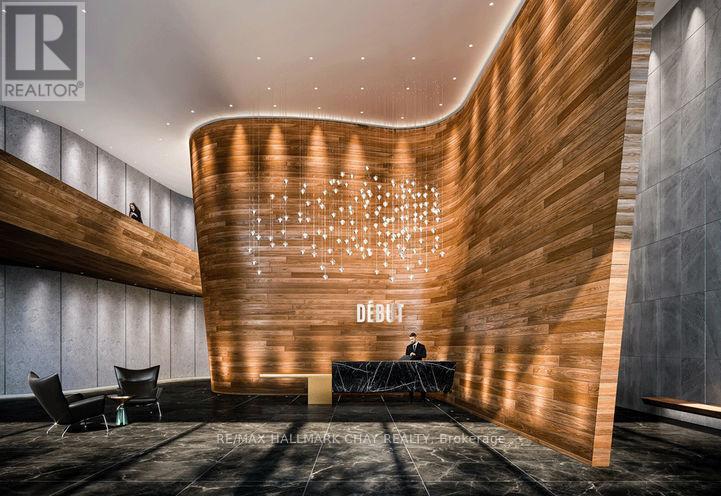
3005 - 39 Mary Street
Barrie, Ontario
Experience elevated living at Debut Condo in the heart of downtown Barrie. Perched on the 30th floor, this stunning suite offers breathtaking, unobstructed panoramic views of Lake Simcoe and the Barrie skyline - a spectacular backdrop to everyday living.Inside, sleek contemporary finishes create a stylish and inviting space, featuring a modern kitchen with brand-new appliances and under-cabinet lighting, a beautifully finished glass-enclosed walk-in shower, and convenient in-suite laundry. Every detail has been thoughtfully designed for comfort, functionality, and modern living. Residents of Debut enjoy an impressive collection of amenities designed to complement an active, connected lifestyle, including a state-of-the-art fitness centre, yoga studio, rooftop terrace, outdoor lounge spaces, social and entertainment areas, and beautifully designed common spaces - perfect for relaxing, working out, entertaining, or taking in the incredible views. Ideally located steps from the Barrie waterfront, restaurants, cafés, shops, parks, transit, and downtown entertainment, everything you need is right outside your door. Come home to Debut and experience Barrie from a whole new perspective. (id:63203)
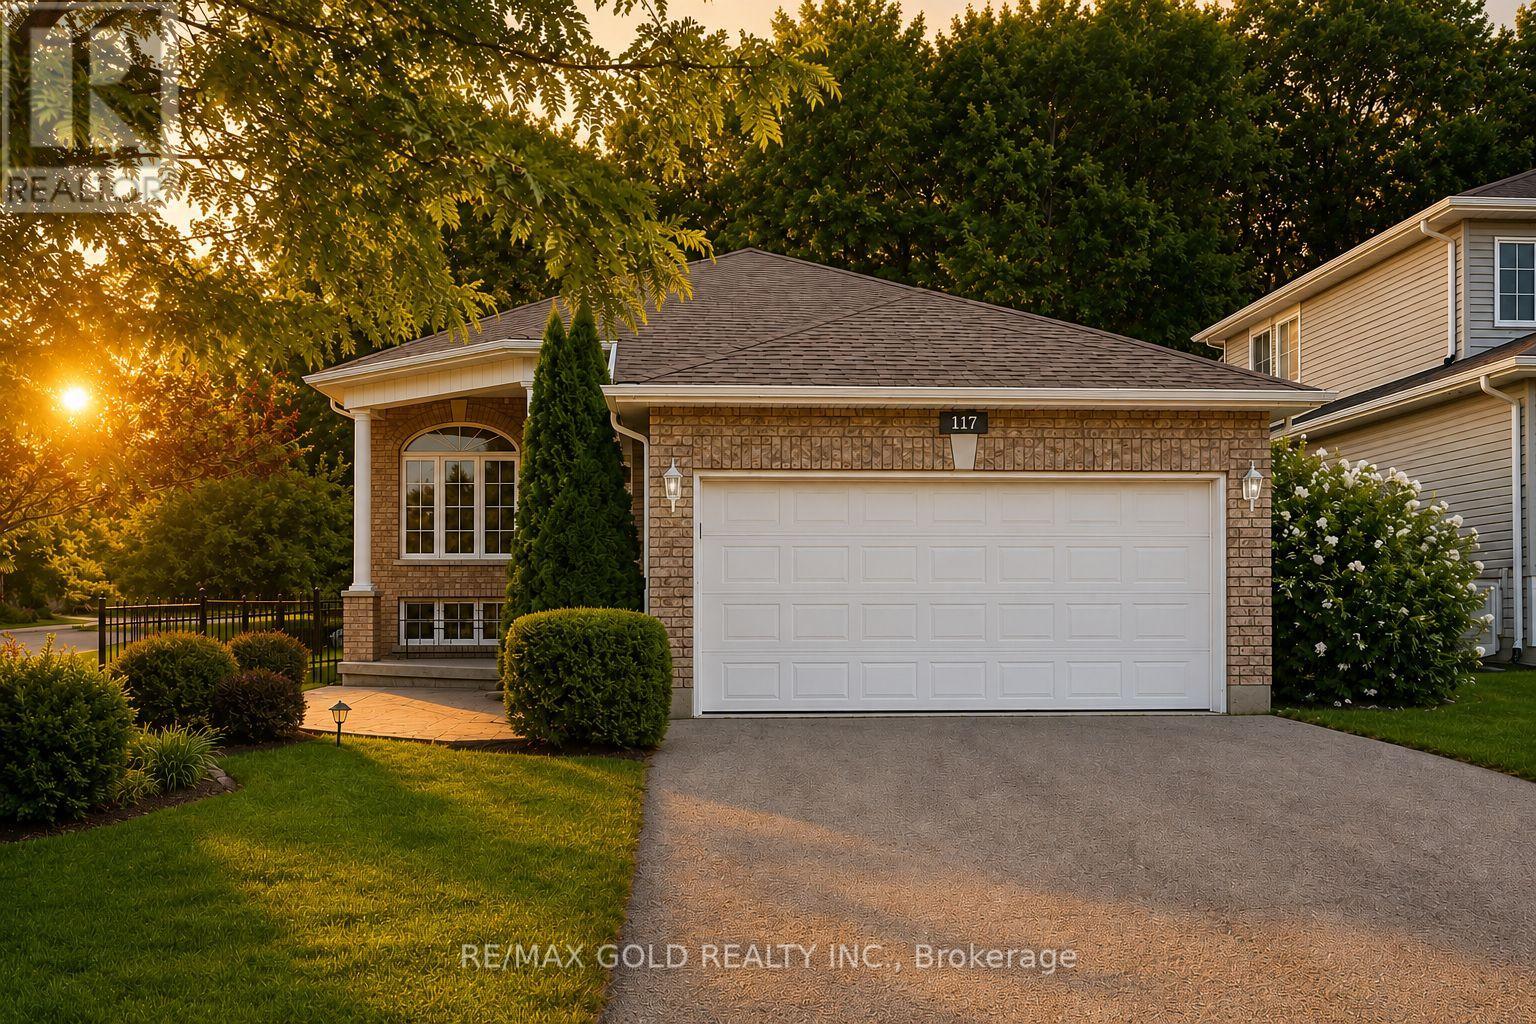
117 Wawinet Street
Midland, Ontario
Location.. Location...Location !!!! This Is The One! Freshly Renovated. Open Concept Living/Dining Room; Eat-In Kitchen, Sliding Doors Out To Deck. Brand-New Appliances & Cabinetry. Fully Fenced Backyard. Master Bedroom With 4Pc Ensuite; Separate Soaker Tub, Standup Shower, And Walk-In Closet. Main Floor Laundry Closet. 2nd Bedroom And 3Pc Bath On Main Floor. 3rd Bedroom Below. Partially Finished Basement In-Law Potential. Retirees/ First Time Home Buyers Must See! This stunning detached home has been completely upgraded from top to bottom, offering a perfect blend of modern design and functionality. Every inch of this home has been upgraded with high-end finishes, making it a truly move-in-ready gem. The spacious bedrooms are designed for comfort, with large windows that bring in plenty of natural light. The newly partially finished basement adds incredible value and versatility to this home. It features a large bedroom provides additional living space, making it an excellent option for guests or extended family. With meticulous attention to detail and high-quality craftsmanship throughout, this fully renovated home offers the perfect balance of luxury, comfort, and practicality. Whether you're looking for modern finishes, extra living space, or an elegant home to entertain in, this home is designed to exceed your expectations. Shows Well! Featuring A Warm & Inviting Living Room And Dining Room Combination With Elegant Hardwood Floors . Updated Family Size Eat In Kitchen. Main Level Boasts 2 Good Size Bedrooms All With Hardwood Floors. Must see.... (id:63203)
13 Carruthers Street N
Wasaga Beach, Ontario
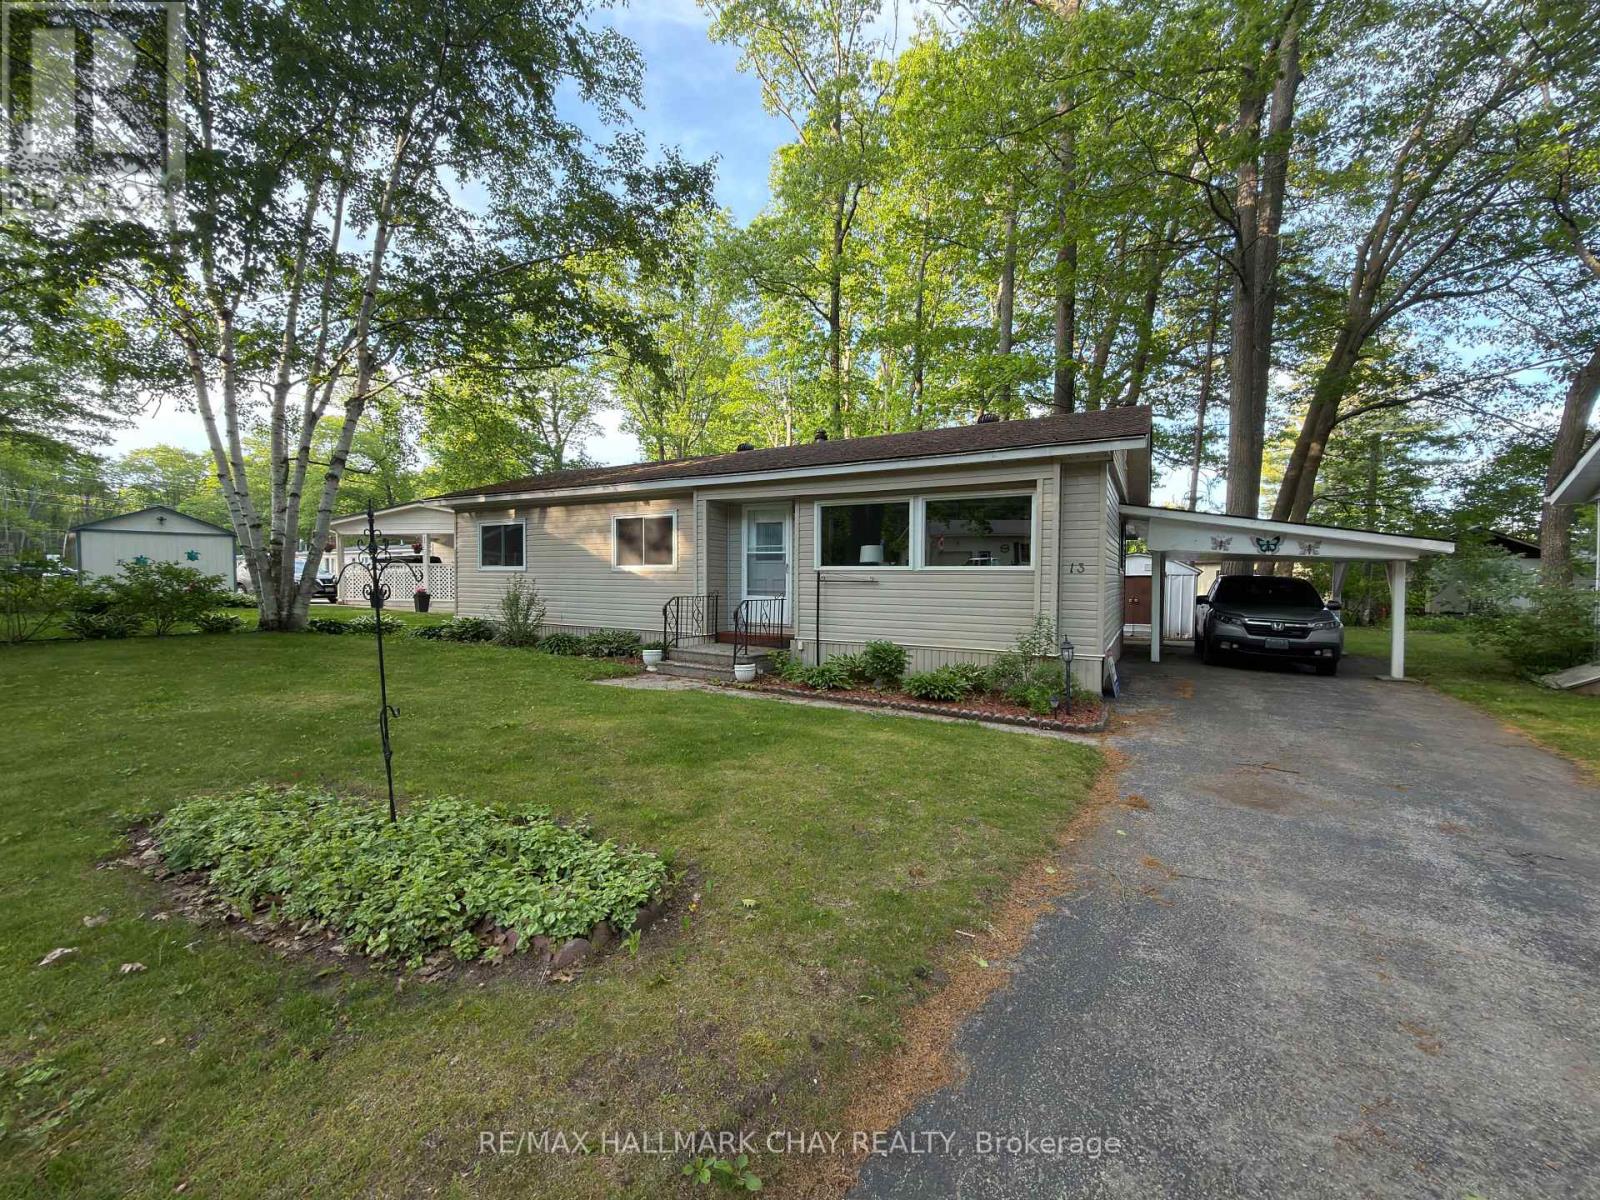
FREE GOLF!!! Now that I have your attention, let me tell you that ownership in this community comes with access to an array of premium amenities including the 9 hole golf course, outdoor heated pool, community center with billiard table, shuffleboard, darts, library, kitchen and patio areas. Retire in Style! CHARMING 3-BEDROOM BUNGALOW IN 55+ COMMUNITY. This is a rare opportunity to purchase a THREE bedroom home in Hometown, a Parkbridge Residential Retirement Community. Welcome to easy, low-maintenance living in this well maintained detached bungalow. Situated on an oversized lot, this property features, a convenient carport and shed, walkout to a large private patio, and lovely gardens. The home has a bright sunroom with 2 walkouts, newer furnace and central air, fresh paint throughout, and is move in ready. Located in one of Parkbridge's premier communities. Where Land Lease Ownership is the perfect hybrid solution to affordable home ownership - giving you the benefit of home ownership (to continue to build equity) combined with the worry-free landlord managed community. Paying land rent is similar to paying condo fees. However, in a condominium, you own a share in the common elements - roads, pool, golf course, community center - and you are responsible for the costs of such. In a leased land community, many of those "big ticket" responsibilities are managed by Parkbridge. Leased land fees to the new owner of $750 rent, $36.69 site tax & $76.04 home tax for a total monthly fee of $862.73. This home is ready for you to move in and enjoy a retirement lifestyle filled with comfort, convenience, and community. (id:63203)
1361 Concession 2 Road
Ramara, Ontario
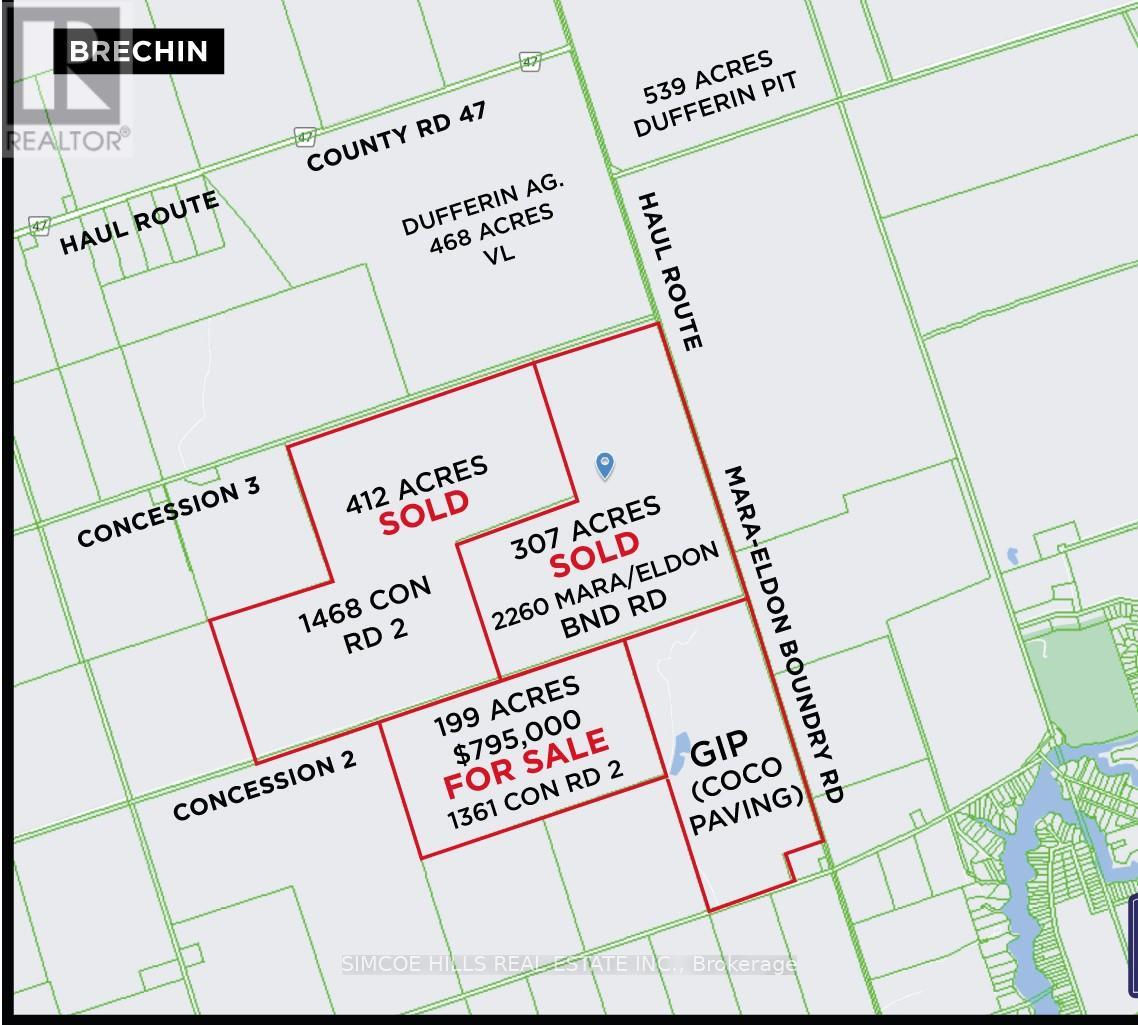
NEW PRICE! Last 6/10K of Con Rd 2 is "unassumed" by the Twp of Ramara. The road is not maintained or plowed in the winter. Because it is unassumed you would be unable to obtain a Buidling Permit, The property is most suited for a quarry operation (id:63203)
606 - 2075 King Road
King, Ontario
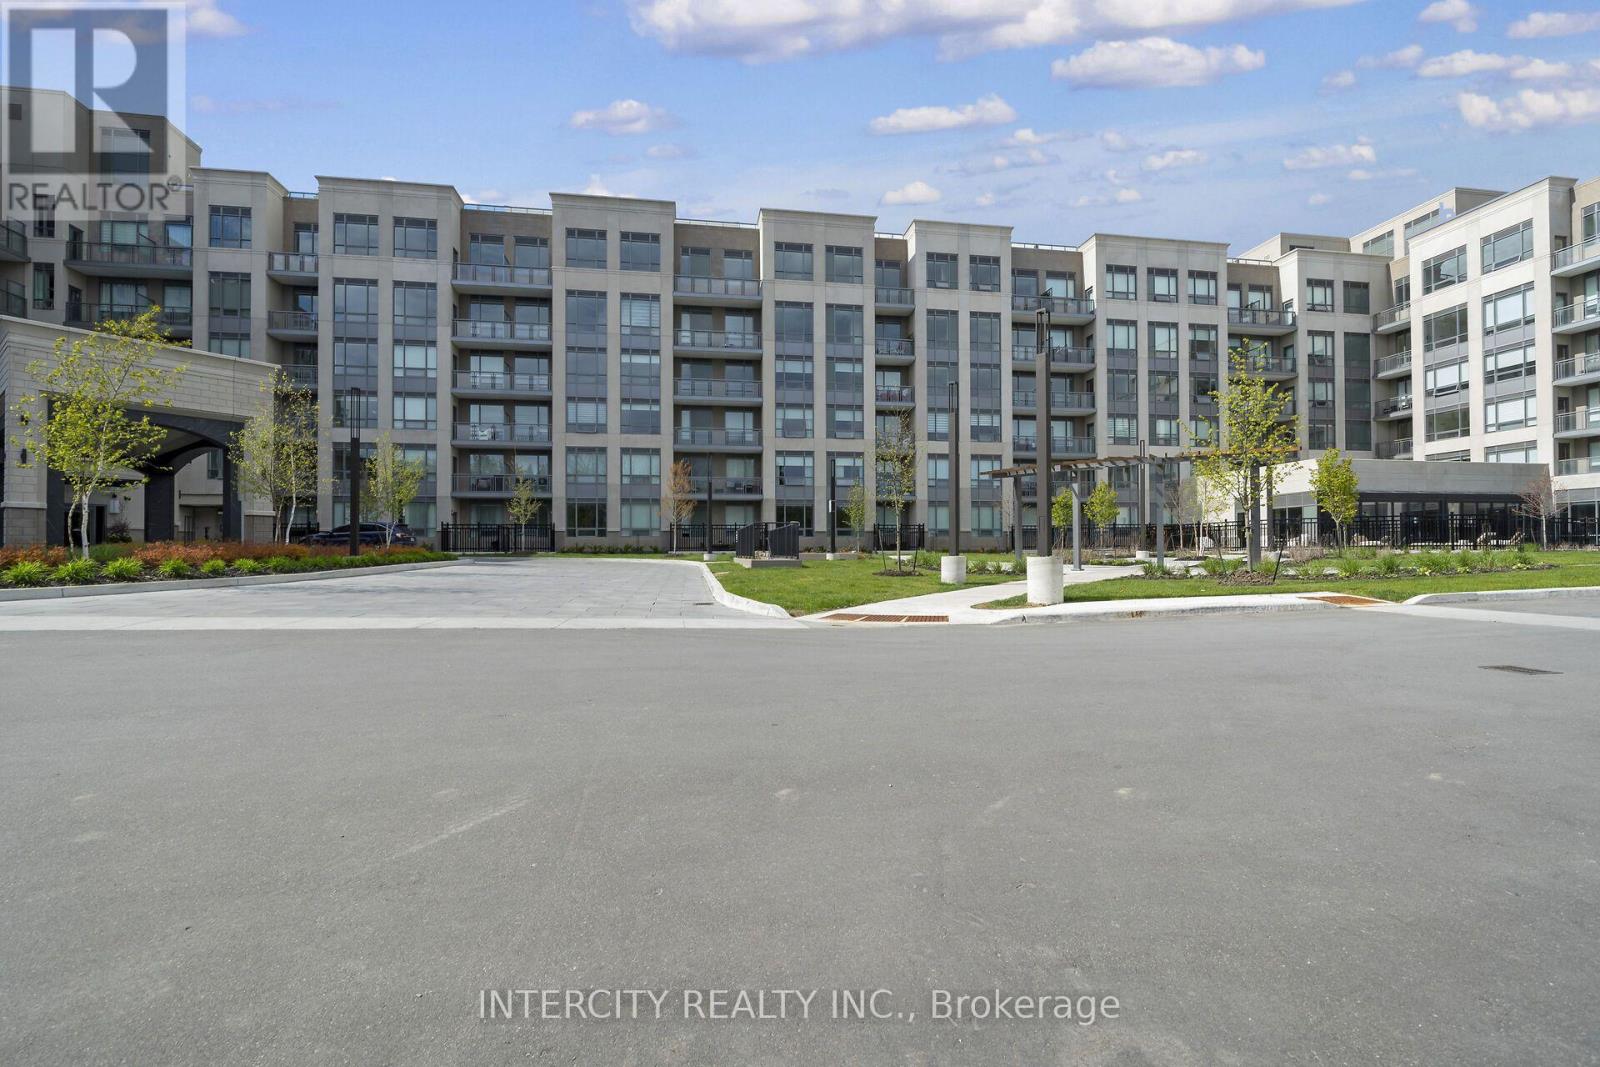
King Terraces, King City's most luxurious condo, offers everything you've been looking for and more! Spacious open floor plan, the stunning natural light that fills each room, or the serene courtyard that's perfect for relaxing or entertaining. This exquisite South View 2-bed, 2- bathroom defines luxury, boasting soaring 9-foot ceilings, a sleek modern interior with premium plus Den decor upgrades. Upgrades Include panel ready fridge and dishwasher, quartz countertop with backsplash and battery powered blinds. All brand new high-end appliances included, offering exceptional performance and energy efficiency. Distinctive suite showcasing sophisticated herringbone floors, mirrored closet doors, and upgraded wood veneer upper kitchen cabinetry, creating a modern and inviting living space. Located in a highly desirable neighborhood of King City, this Condo not only boasts impressive curb appeal, but it also features modern finishes and thoughtful touches that make it truly special. The gourmet kitchen is a chef's dream, and the luxurious primary suite feels like a private retreat. With top-rated schools, parks, shopping, and dining just minutes away, you'll have everything you need right at your doorstep. Plus, the community is welcoming and perfect for families, young professionals, or anyone seeking a peaceful yet vibrant atmosphere. King Terraces is a place where you can create memories, build your future and truly live your best life. Schedule a tour today. King Terraces Sales Centre located at Unit 131-2075 King Rd, King City. (id:63203)
507 - 2075 King Road
King, Ontario
King Terraces, King City's most luxurious condo, offers everything you've been looking for and more! Spacious open floor plan, the stunning natural light that fills each room, or the serene courtyard that's perfect for relaxing or entertaining. This exquisite South View 1-Bed plus Den, 2-bathroom defines luxury, boasting soaring 9-foot ceilings, a sleek modern interior with premium plus Den decor upgrades. Upgrades Include panel ready fridge and dishwasher, quartz countertop with backsplash and battery powered blinds. All brand new high-end appliances included, offering exceptional performance and energy efficiency. Featuring upgraded kitchen cabinetry with under-cabinet lighting for enhanced functionality and ambiance, complemented by matching upgraded bathroom cabinetry for a cohesive and sophisticated design. Located in a highly desirable neighborhood of King City, this Condo not only boasts impressive curb appeal, but it also features modern finishes and thoughtful touches that make it truly special. The gourmet kitchen is a chef's dream, and the luxurious primary suite feels like a private retreat. With top-rated schools, parks, shopping, and dining just minutes away, you'll have everything you need right at your doorstep. Plus, the community is welcoming and perfect for families, young professionals, or anyone seeking a peaceful yet vibrant atmosphere. King Terraces is a place where you can create memories, build your future and truly live your best life. Schedule a tour today. King Terraces Sales Centre located at Unit 131-2075 King Rd, King City. (id:63203)
538 - 2075 King Road
King, Ontario
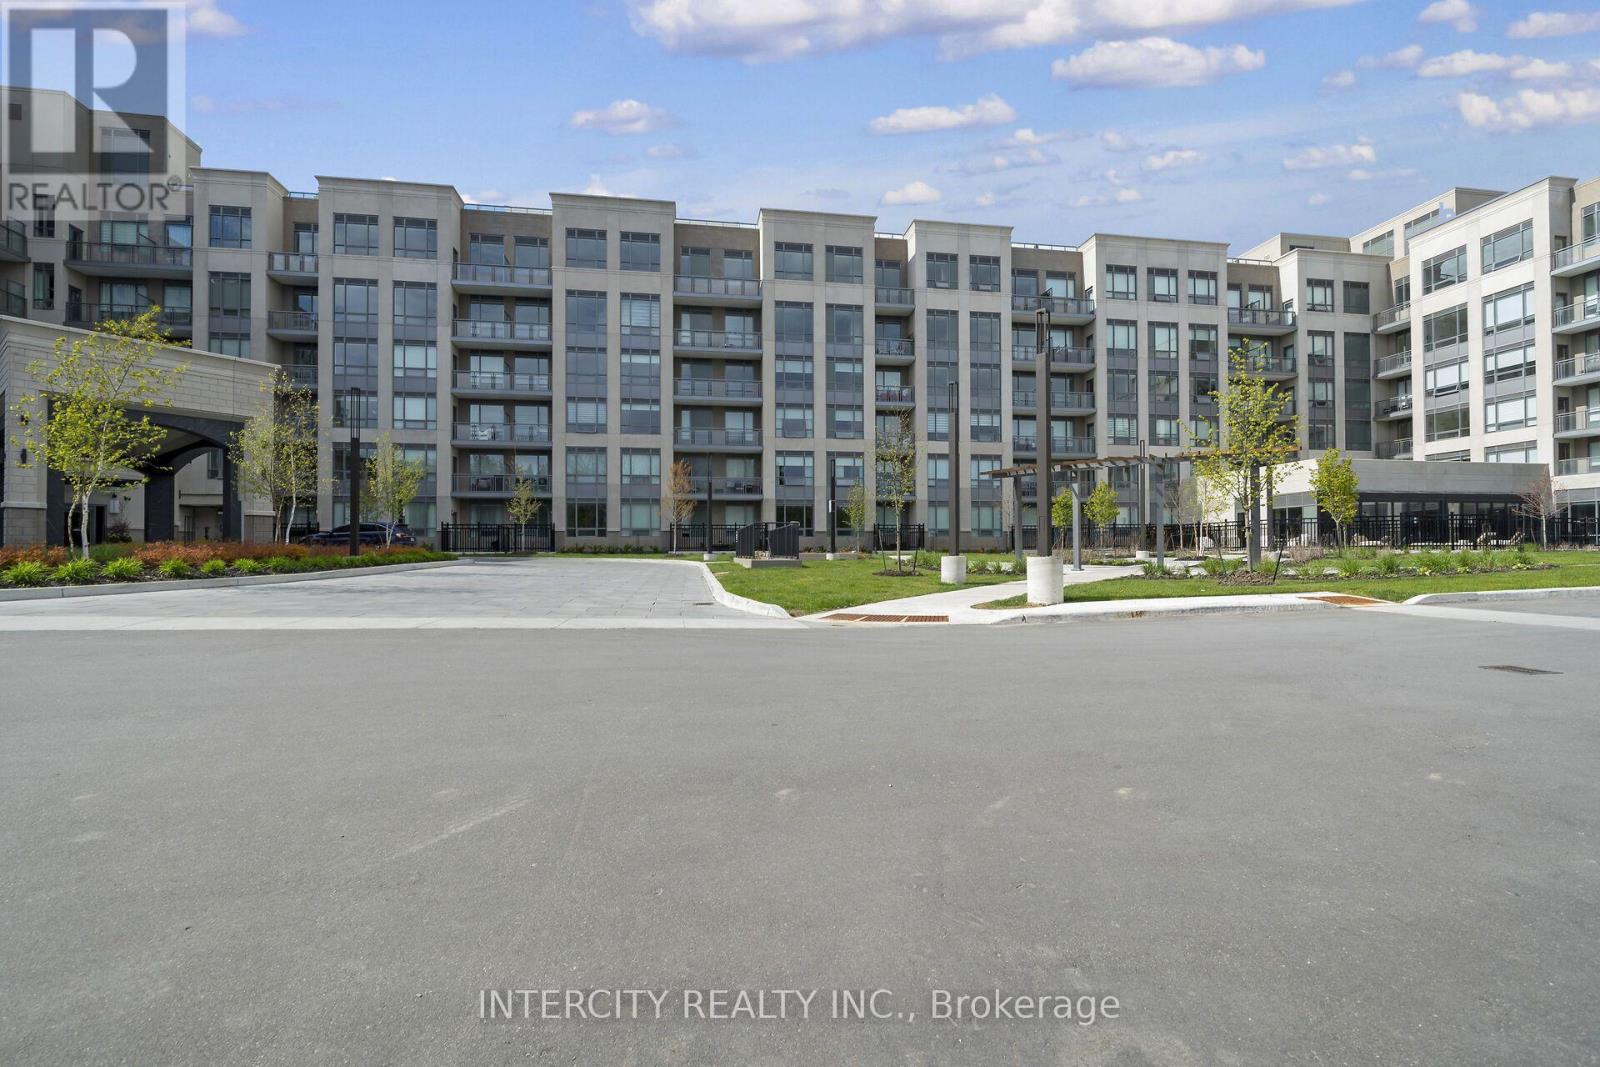
King Terraces, King City's most luxurious condo, offers everything you've been looking for and more! Spacious open floor plan, the stunning natural light that fills each room, or the serene courtyard that's perfect for relaxing or entertaining. This exquisite North View 2-bed, 2- bathroom defines luxury, boasting soaring 9-foot ceilings, a sleek modern interior with premium plus Den decor upgrades. Upgrades Include panel ready fridge and dishwasher, quartz countertop with backsplash and battery-powered blinds. All brand new high-end appliances included, offering exceptional performance and energy efficiency. Upgraded suite featuring a designer backsplash, bathroom tile selections coordinated with the kitchen quartz countertop, and upgraded natural wood veneer upper kitchen cabinetry for a cohesive, elevated look throughout. Located in a highly desirable neighborhood of King City, this Condo not only boasts impressive curb appeal, but it also features modern finishes and thoughtful touches that make it truly special. The gourmet kitchen is a chef's dream, and the luxurious primary suite feels like a private retreat. With top-rated schools, parks, shopping, and dining just minutes away, you'll have everything you need right at your doorstep. Plus, the community is welcoming and perfect for families, young professionals, or anyone seeking a peaceful yet vibrant atmosphere. King Terraces is a place where you can create memories, build your future and truly live your best life. Schedule a tour today. King Terraces Sales Centre located at Unit 131-2075 King Rd, King City. (id:63203)
619 - 2075 King Road
King, Ontario
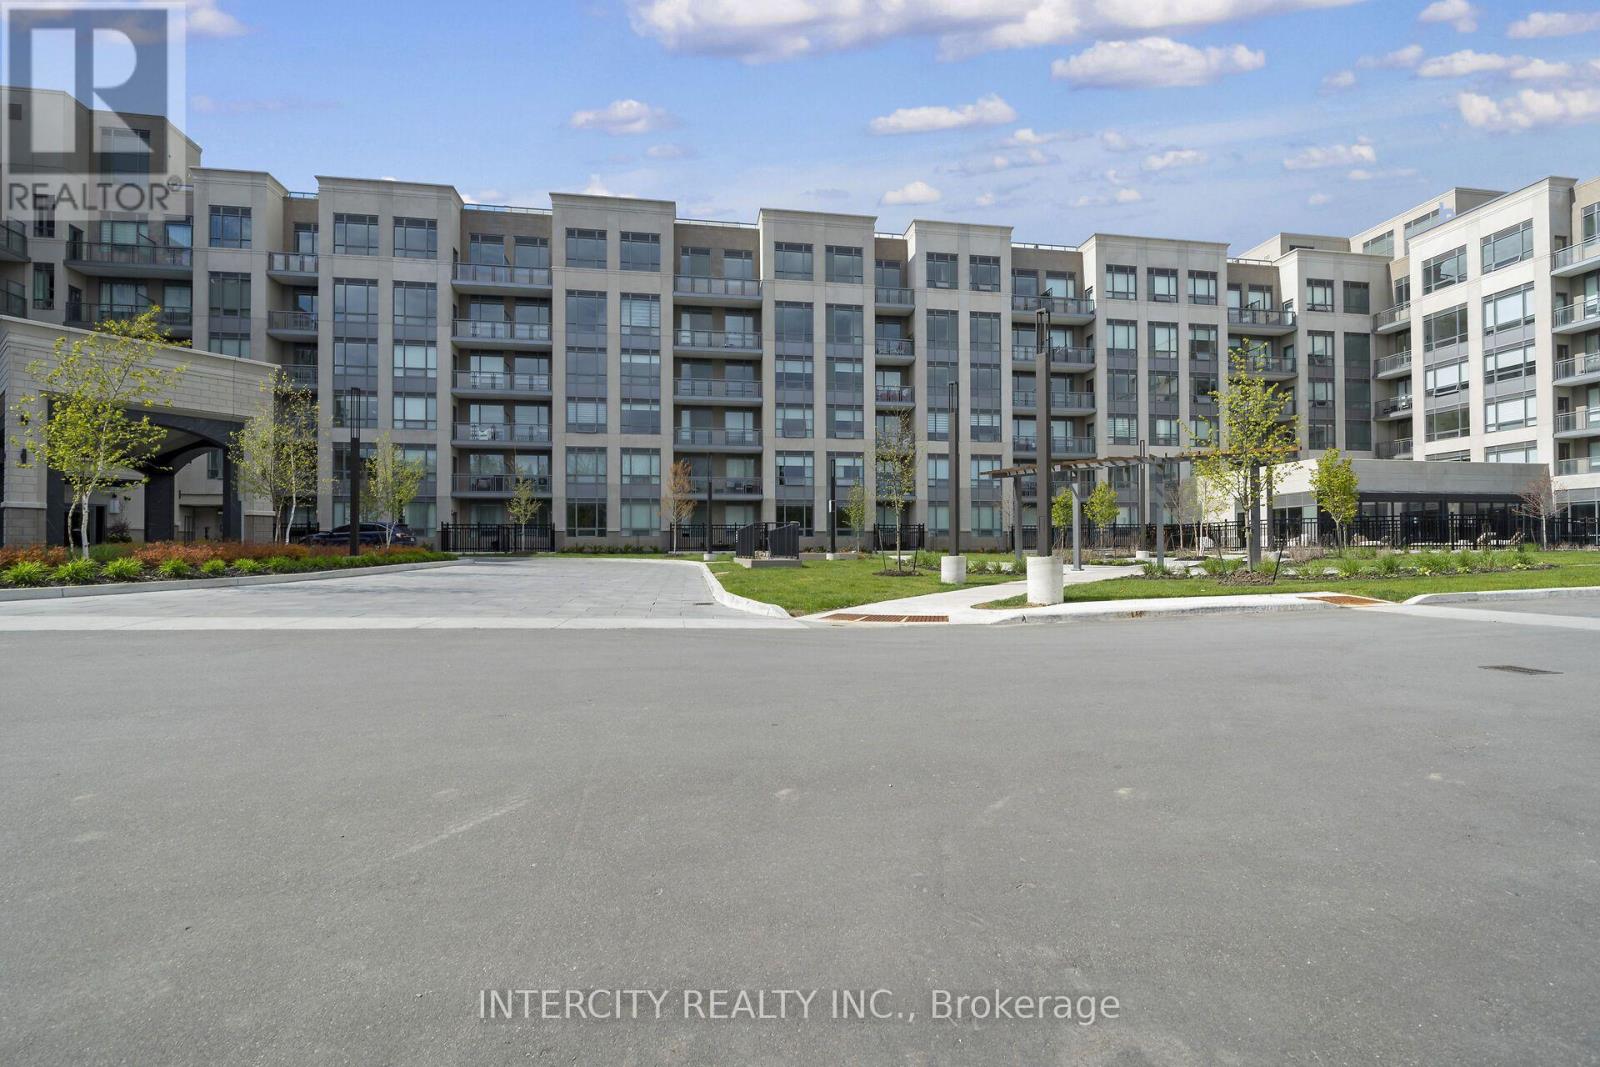
King Terraces, King City's most luxurious condo, offers everything you've been looking for and more! Spacious open floor plan, the stunning natural light that fills each room, or the serene courtyard that's perfect for relaxing or entertaining. This exquisite West View 1-Bed plus Den, 2-bathroom defines luxury, boasting soaring 9-foot ceilings, a sleek modern interior with premium plus Den decor upgrades. Upgrades Include panel ready fridge and dishwasher, quartz countertop with backsplash and battery powered blinds. All brand new high-end appliances included, offering exceptional performance and energy efficiency. Features upgraded kitchen countertop and backsplash, plus upgraded wood veneer bathroom cabinetry for a refined, contemporary finish. Located in a highly desirable neighborhood of King City, this Condo not only boasts impressive curb appeal, but it also features modern finishes and thoughtful touches that make it truly special. The gourmet kitchen is a chef's dream, and the luxurious primary suite feels like a private retreat. With top-rated schools, parks, shopping, and dining just minutes away, you'll have everything you need right at your doorstep. Plus, the community is welcoming and perfect for families, young professionals, or anyone seeking a peaceful yet vibrant atmosphere. King Terraces is a place where you can create memories, build your future and truly live your best life. Schedule a tour today. King Terraces Sales Centre located at Unit 131-2075 King Rd, King City. (id:63203)
626 - 2075 King Road
King, Ontario
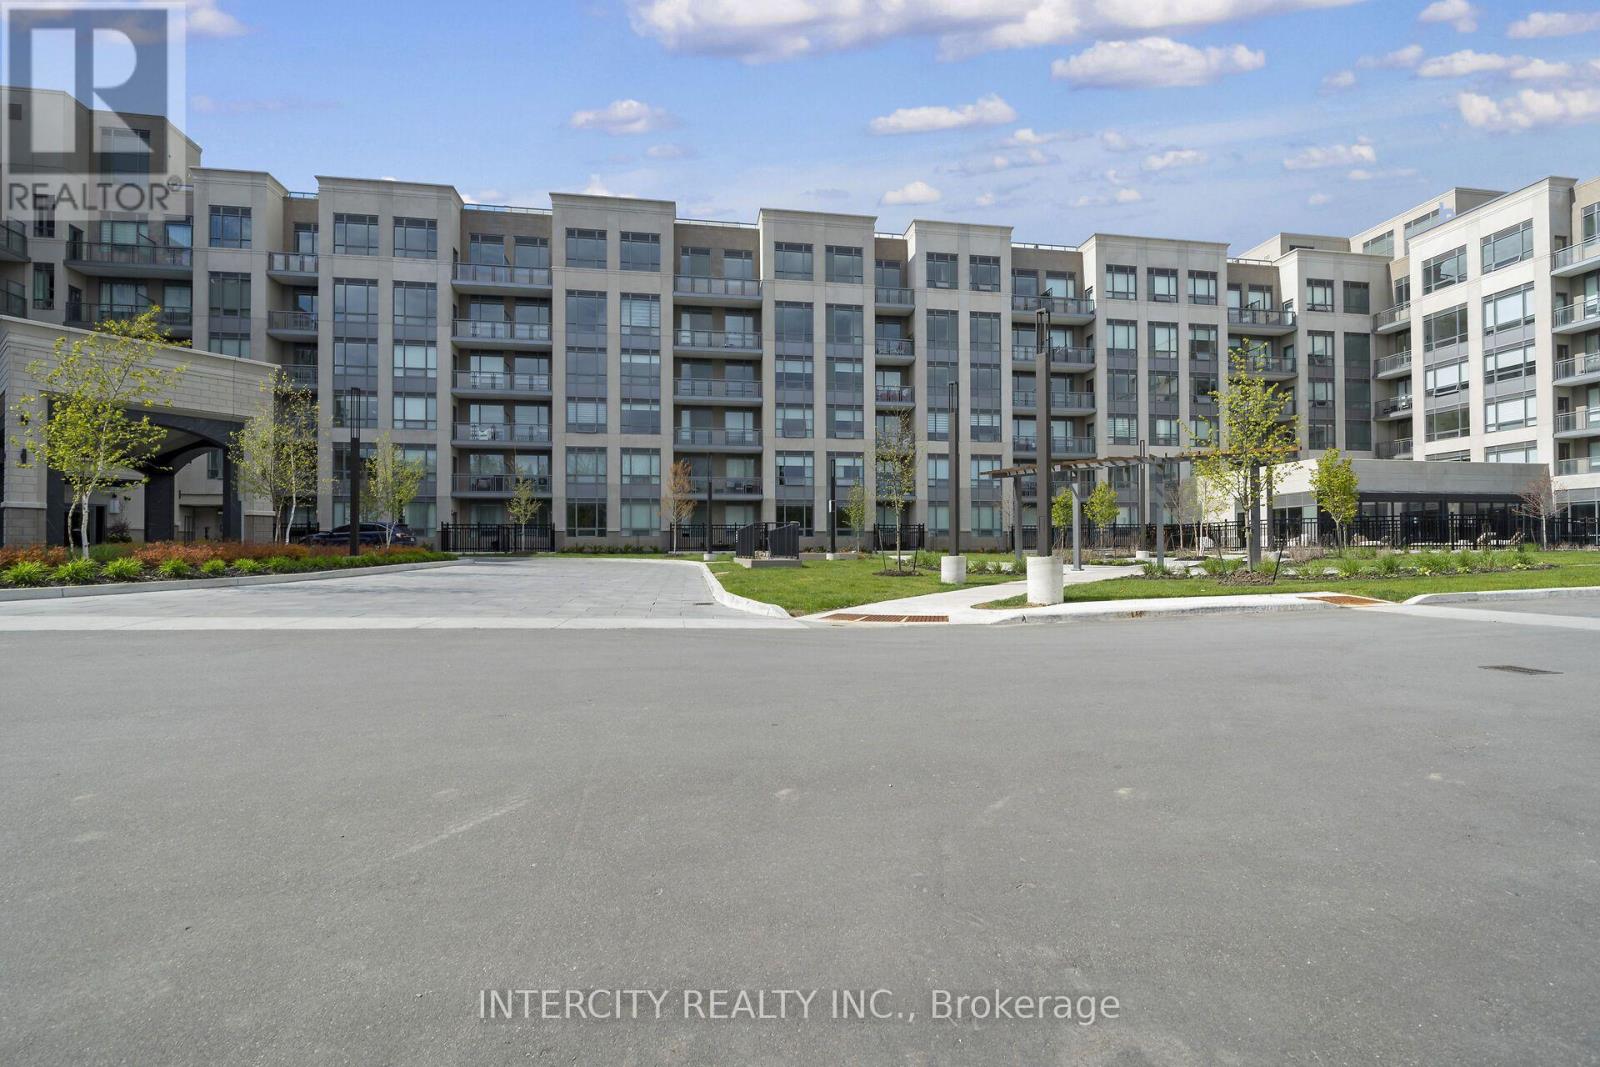
King Terraces, King City's most luxurious condo, offers everything you've been looking for and more! Spacious open floor plan, the stunning natural light that fills each room, or the serene courtyard that's perfect for relaxing or entertaining. This exquisite North View 1-Bed plus Den, 2-bathroom defines luxury, boasting soaring 9-foot ceilings, a sleek modern interior with premium plus Den decor upgrades. Upgrades Include panel ready fridge and dishwasher, quartz countertop with backsplash and battery powered blinds. All brand new high-end appliances included, offering exceptional performance and energy efficiency. Features upgraded kitchen and bathroom cabinetry, natural wood veneer upper kitchen cabinets, and a quartz-topped island designed to complement the kitchen finishes. Located in a highly desirable neighborhood of King City, this Condo not only boasts impressive curb appeal, but it also features modern finishes and thoughtful touches that make it truly special. The gourmet kitchen is a chef's dream, and the luxurious primary suite feels like a private retreat. With top-rated schools, parks, shopping, and dining just minutes away, you'll have everything you need right at your doorstep. Plus, the community is welcoming and perfect for families, young professionals, or anyone seeking a peaceful yet vibrant atmosphere. King Terraces is a place where you can create memories, build your future and truly live your best life. Schedule a tour today. King Terraces Sales Centre located at Unit 131-2075 King Rd, King City. (id:63203)
31 Laurendale Avenue
Georgina, Ontario
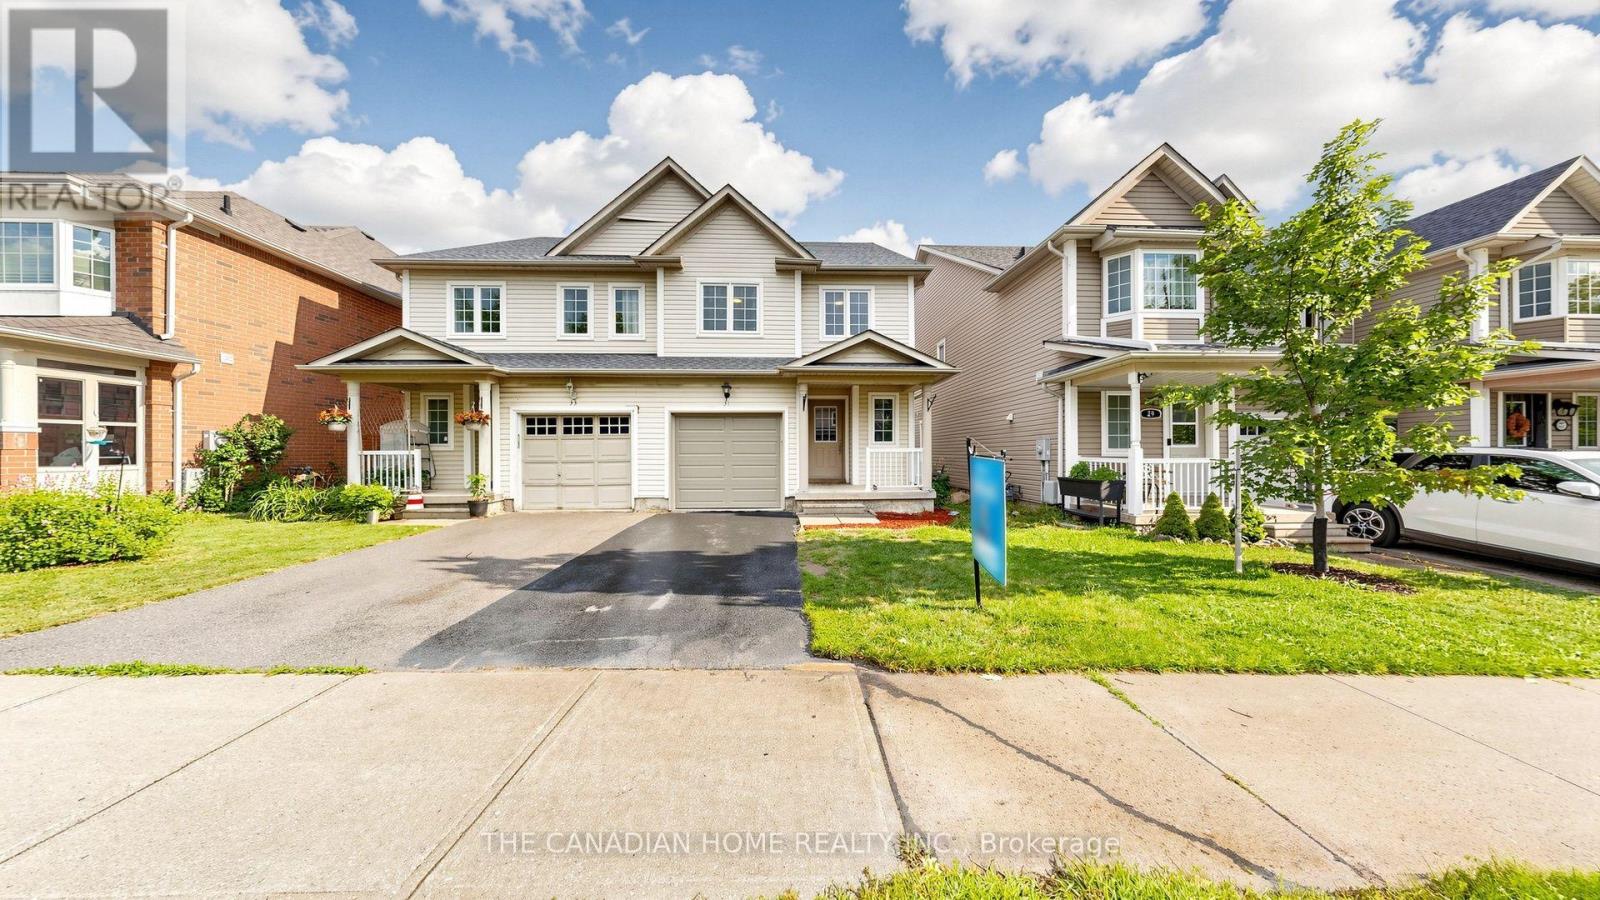
Welcome to 31 Laurendale Ave Crescent, a beautifully maintained home that reflects exceptional pride of ownership and quality upgrades throughout. New Roof (2026), New Flooring (2026), NewAppliances - Fridge (2026), Stove (2026), Dishwasher (2026), Washer & Dryer (2026) New Quartz countertops and backsplash (2026) New Sink and faucet (2026) New insulated garage door (2026) New light Fixtures ( 2026), Fresh paint (2026), Two New Vanitites with Quartz tops. Just steps away from the school & park and quick access to shopping plazas, daily amenities & Highway 404. Best of all, you are just a short drive from the beautiful shores of Lake Simcoe, offering year-round outdoor recreation, beaches & stunning weekend getaways right in your backyard. Don't miss this amazing opportunity! (id:63203)