

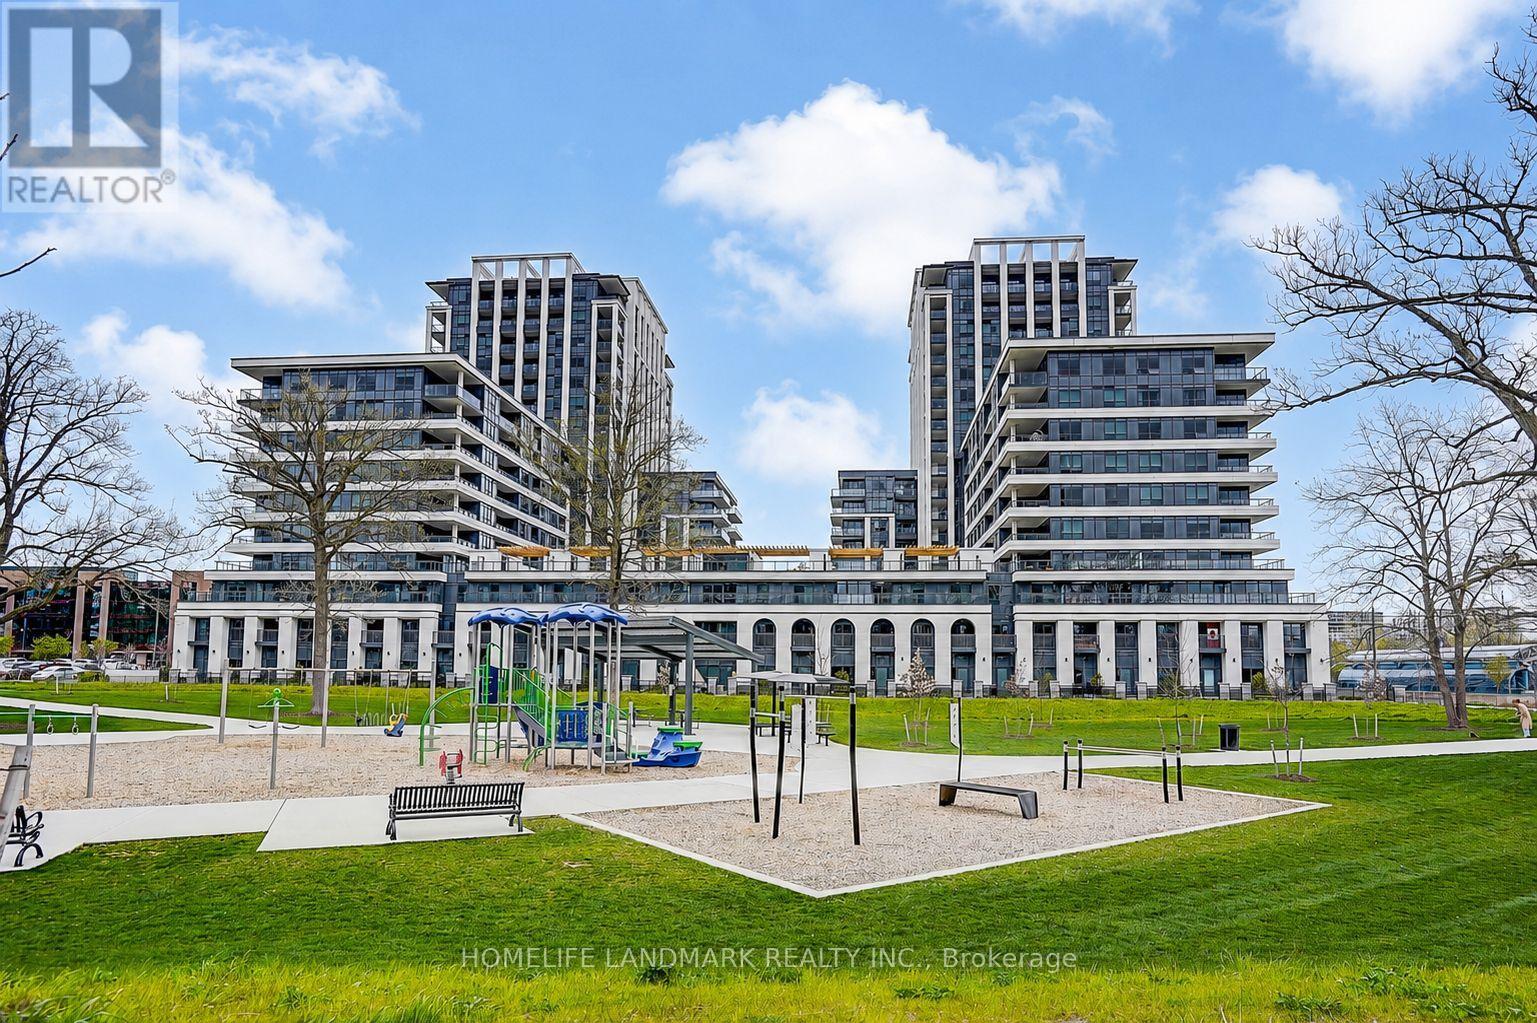
805 - 9 Clegg Road
Markham, Ontario
This Modern One Bedroom + Den, 2 Bathroom Condo Located in the Heart of Downtown Markham.Vendôme Residence Features a Keyless Entry System, 9-Ft Smooth Ceilings, Open-Concept Kitchen with Stainless Steel Appliances, Premium Laminate Flooring Throughout, Energy-Efficient Thermal Windows, and Ensuite Laundry. The Spacious Den, Conveniently Situated Next to a 3-Piece Bathroom, Can Be Used as a Home Office, Guest Room, Recreation Space, or Additional Living Area. Enjoy a Private South-Facing Balcony with Plenty of Natural Light. Building Amenities Include 24-Hour Concierge, Ample Visitor Parking, EV Charging Stations, Gym, Games Room, Media Room, and Children's Play Room. Ideally Located Steps to Hilton Hotel, T&T Supermarket, First Markham Place, Parks, Community Centres, Public Transit, and Top-Ranked Unionville High School. A Perfect Opportunity to Enjoy Convenient and Modern Urban Living in One of Markham's Most Desirable Communities. (id:63203)
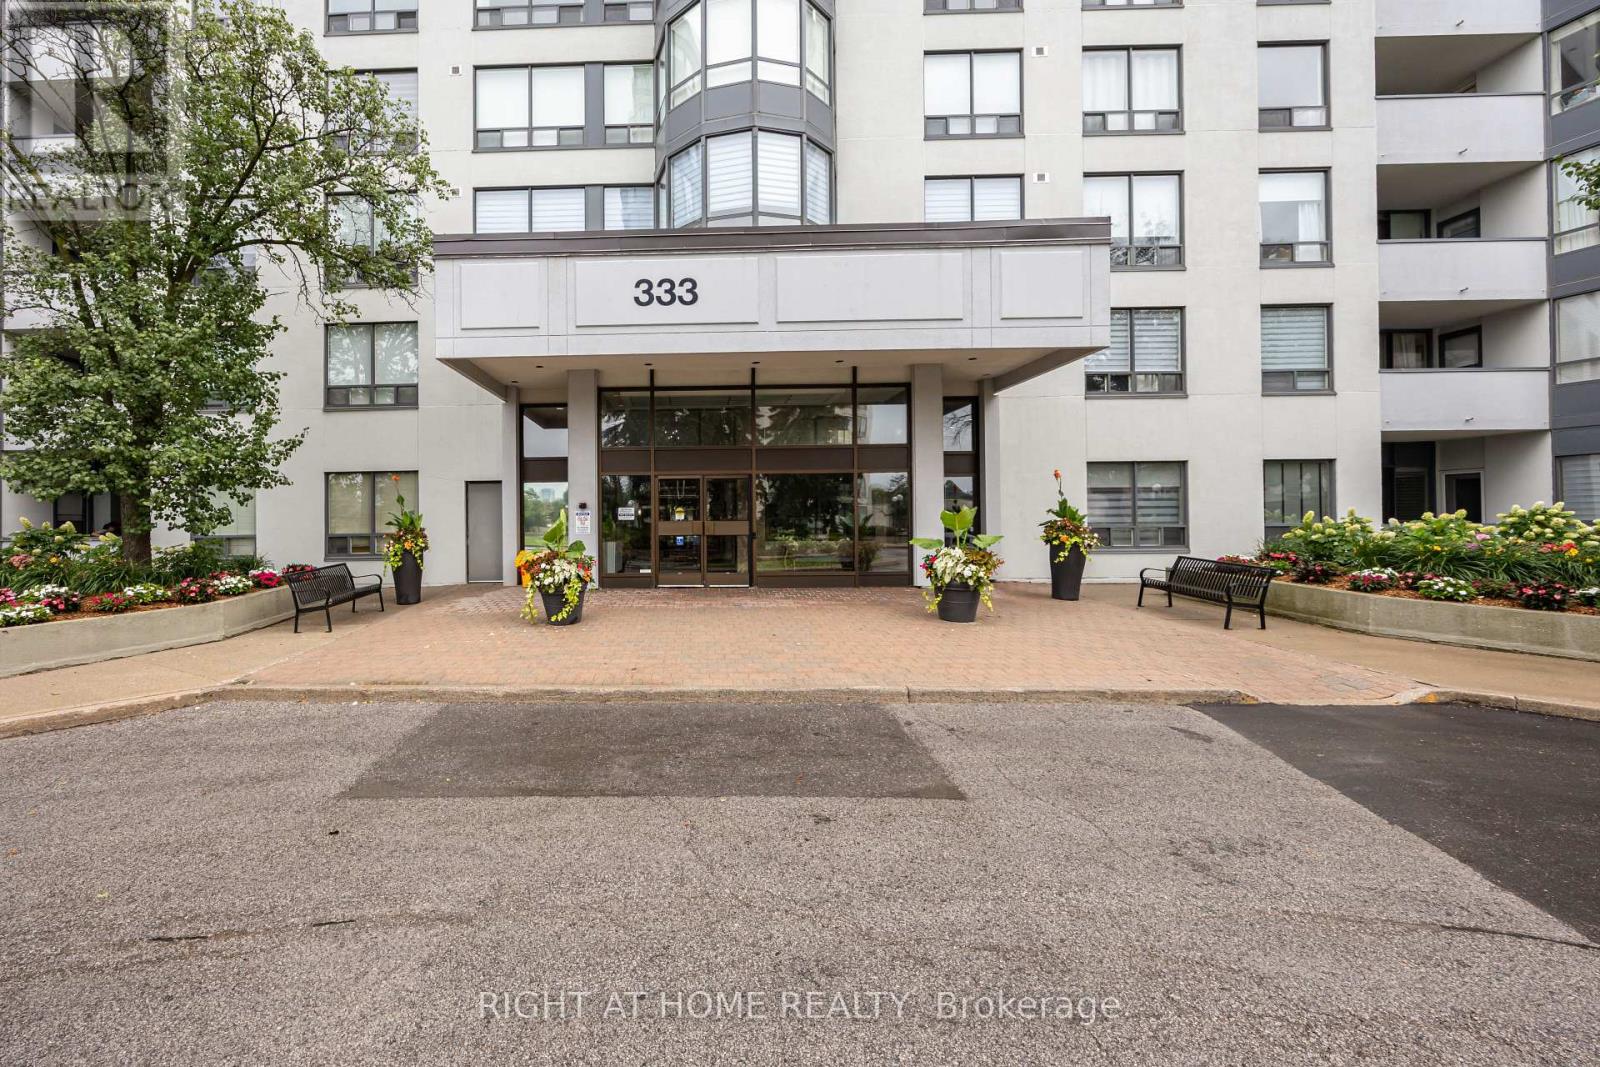
412 - 333 Clark Avenue W
Vaughan, Ontario
Welcome to the exclusive Conservatory with gated security and lush grounds****UPDATED THROUGHOUT***popular 2 bedroom split layout****den****2 bathrooms***one parking****balcony****white eat in size kitchen***lots of visitor parking***shabbat elevator***pride of ownership****Renovation to lobby and hallways begin on July 6th***** (id:63203)
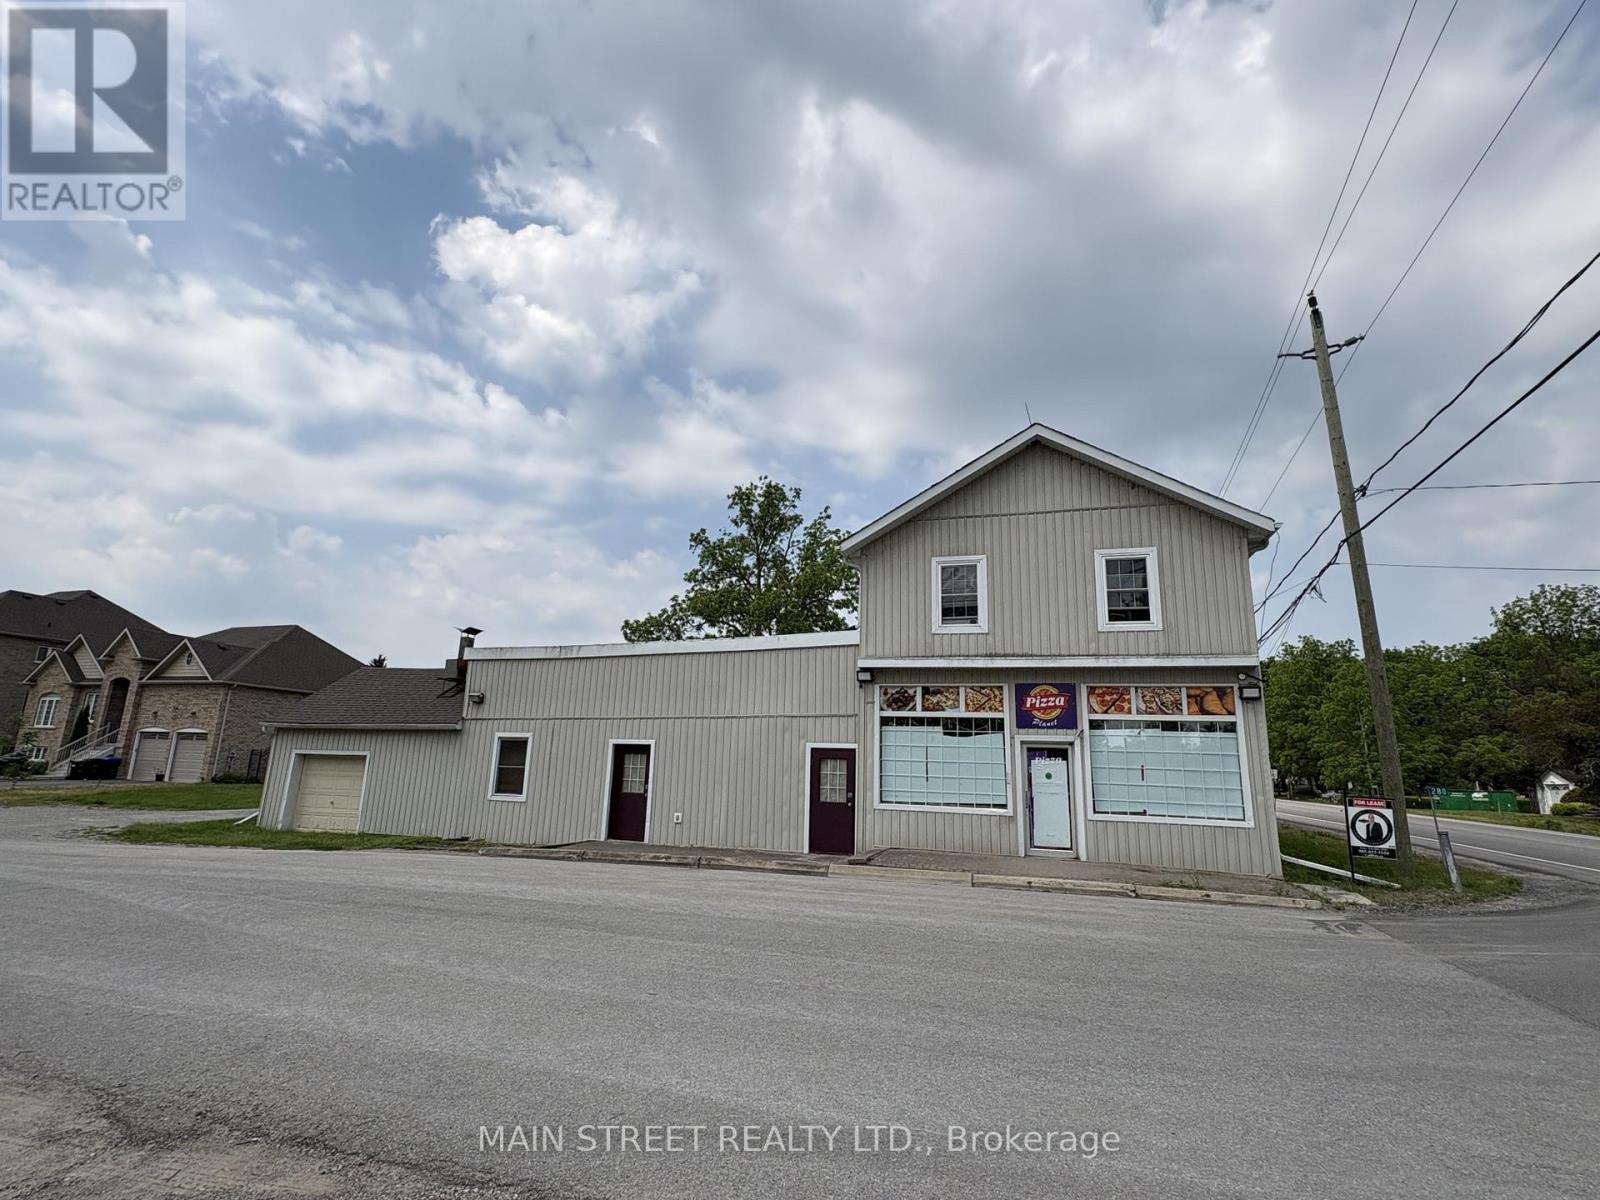
C1 - 280 Bells Lane
Innisfil, Ontario
Excellent for restaurant, catering business, bakery, coffee house, and more... Commercial retail space in central Gilford with highly visible location for the neighbourhood. Commercial Village zoning allows for multiple uses including veterinary clinic, auction house, produce market, medical offices, personal service, professional office, government facility, retail store, take out, in addition to other uses noted above. Equipped with commercial grade ventilation system and walk in freezer (can be converted to cooler). Layout includes built in serving counter with cashier station, dining room, main kitchen with multiple sinks, walk-in cooler, and separate office space and separate prep-room. Available for immediate occupancy. (id:63203)
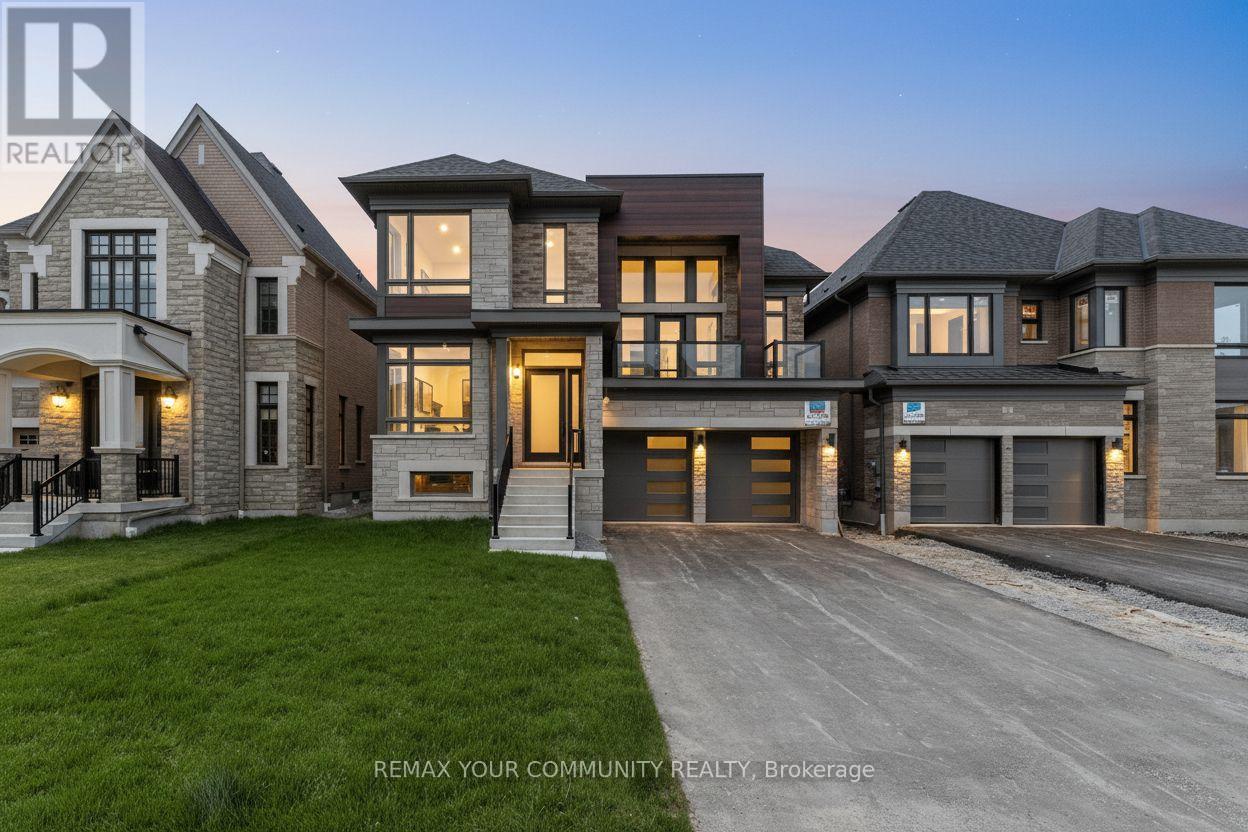
5 Garriock Hall Avenue
King, Ontario
Brand-new detached home boasting over 4000 sqft of striking contemporary design in desirable King City! Exterior features elegant stone, dark wood accents, expansive windows & modern 2-car garage. Bright, open-concept layout w/ hardwood flooring & pot lights throughout. Gourmet kitchen equipped w/ top-of-the-line appliances including a Wolf gas oven. Rare feature: fully finished basement with 2 bedrooms & a luxurious soaker tub-the ONLY home in the area w/ a finished basement! A incredible opportunity for modern luxury living. (id:63203)
529 - 68 Corporate Drive
Toronto, Ontario
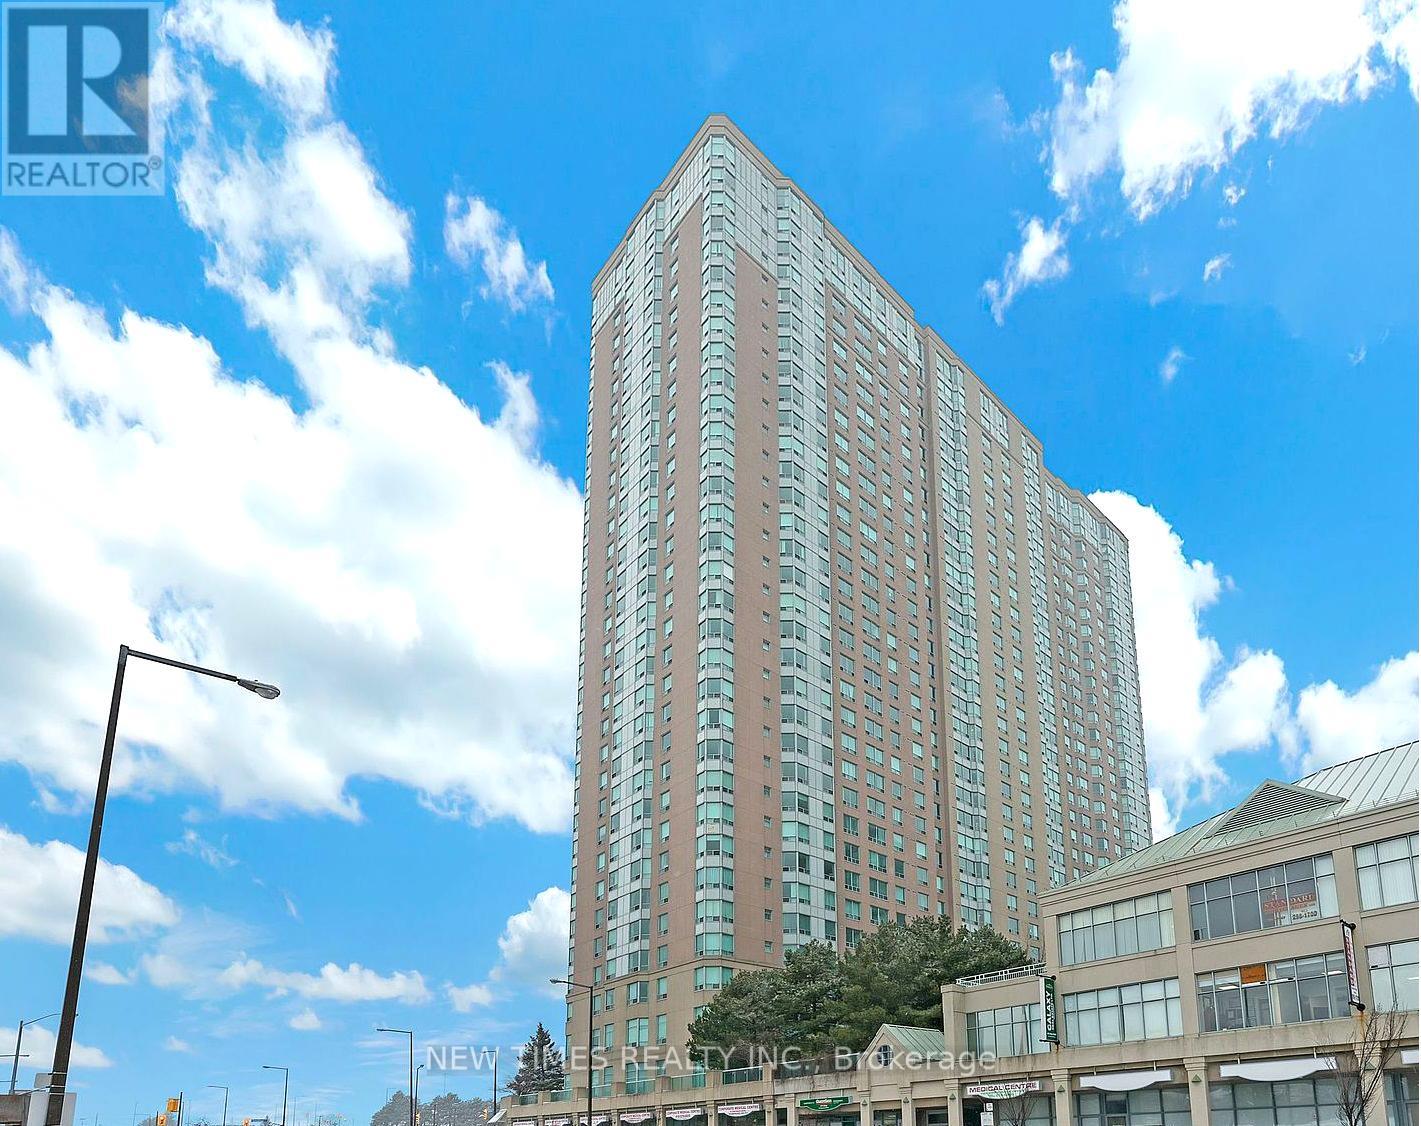
The primary bedroom with ensuite bathroom in spacious 2-bedroom unit. The secondary bedroom is currently occupied by a Chinese male student from the University of Toronto, seeking a roommate or couple. This bright, west-facing unit includes a large den with a window and door ideal as a third bedroom. TTC is right at your doorstep, with quick access to Highway 401, the LRT, and bus routes to local schools. Just steps from Scarborough Town Centre, this luxurious Tridel-built condo offers unbeatable convenience. Perfect for students attending the University of Toronto Scarborough campus. Enjoy top-tier amenities in this well-maintained building, including indoor and outdoor pools, a modern fitness and recreation center, bowling alley, table tennis, tennis and racquetball courts, library, and more! (id:63203)
31f Polson Street
Toronto, Ontario
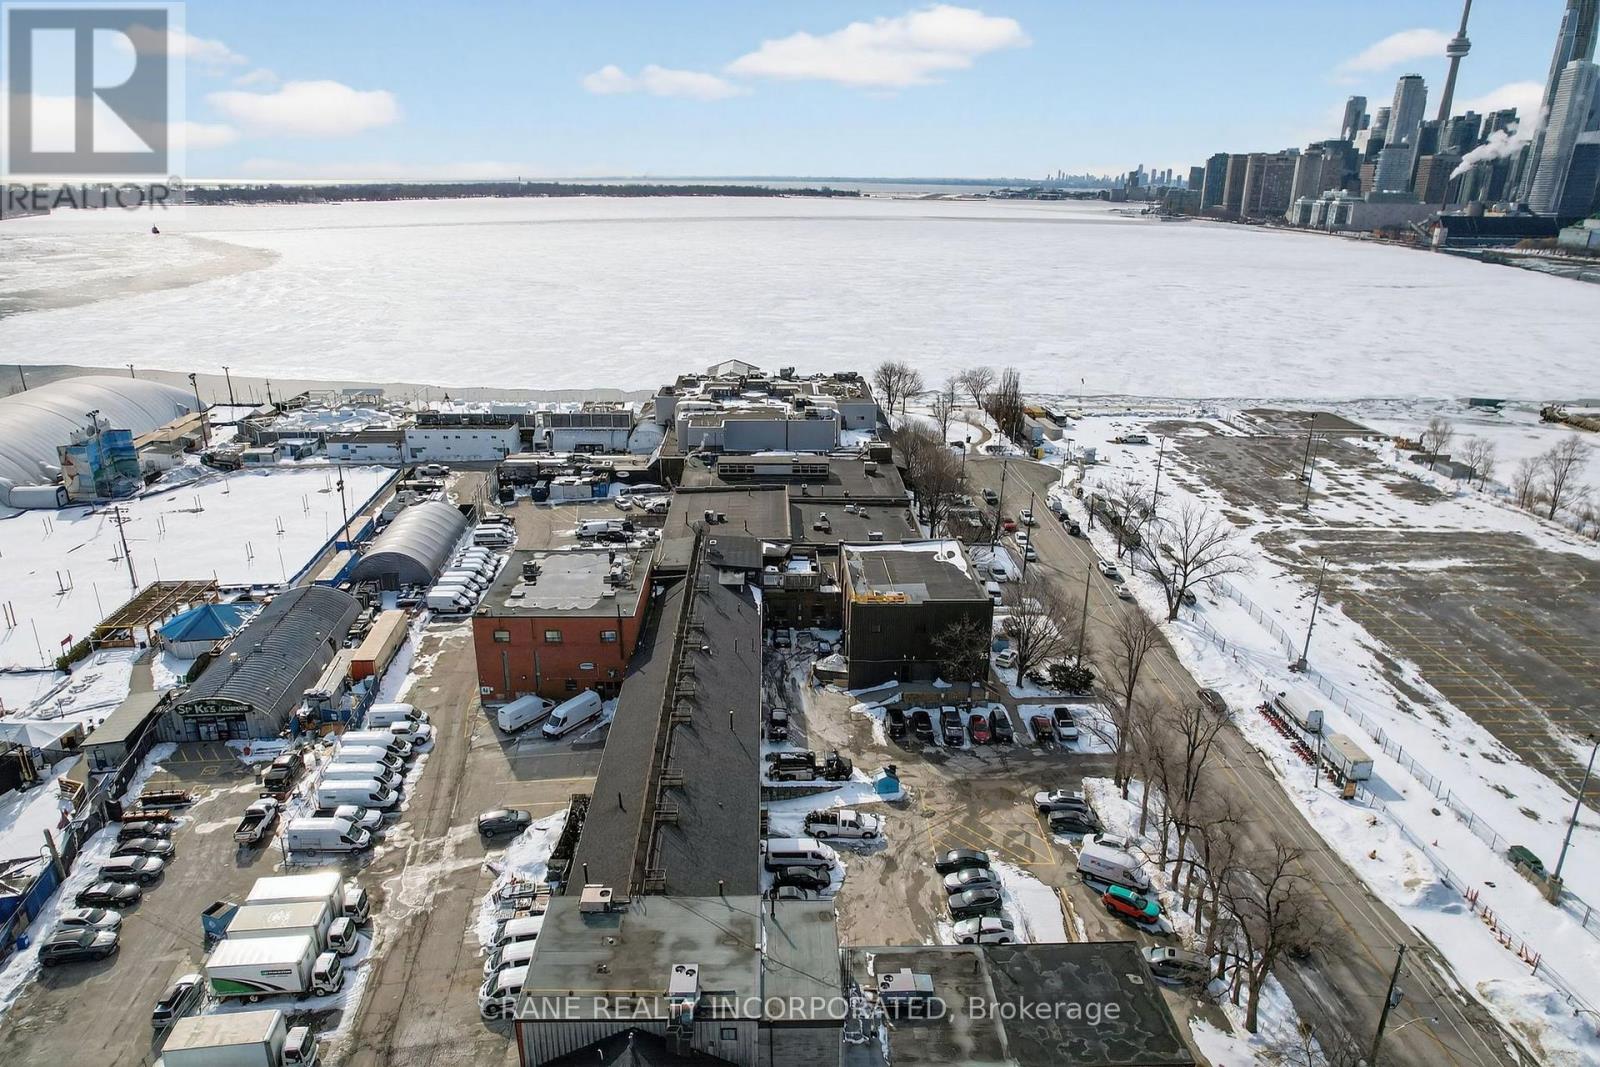
Close to DVP, Gardiner Expressway & Lakeshore Blvd providing excellent distribution access. Minutes from Toronto's major film studios including Pinewood, Netflix & Cinespace. 7 Minutes to Union Station. Surrounded by entertainment venues including Rebel, Cabana & The Docks. On-site recreation with pool, bar, golf, volleyball, soccer & more. Steps from Biidaasige Park - Toronto's biggest new park in a generation on Ookwemin Minising. Close to Martin Goodman Trail & The Beaches. This uniquely charming space is just perfect for businesses looking to stand out. 3,452 sq ft, this floorplan includes a mix of large open rooms and separated offices(6), it's a flexible floorplan, walls can be removed or moved to suit your needs. Concrete flooring, multiple washrooms, a drive-in ground level door (12ft x 15ft) and a second drive-in level door (10ft x 10ft), this space combines functionality with a primo location along the Lake Ontario waterfront. Ample electrical capacity with high-speed fiber internet available. This stunning property offers a perfect opportunity for office, warehouse, and distribution space. Ideally located within the Portlands development area. Close to DVP, Lake Shore, Union Station and Toronto's core. (id:63203)
31f Polson Street
Toronto, Ontario
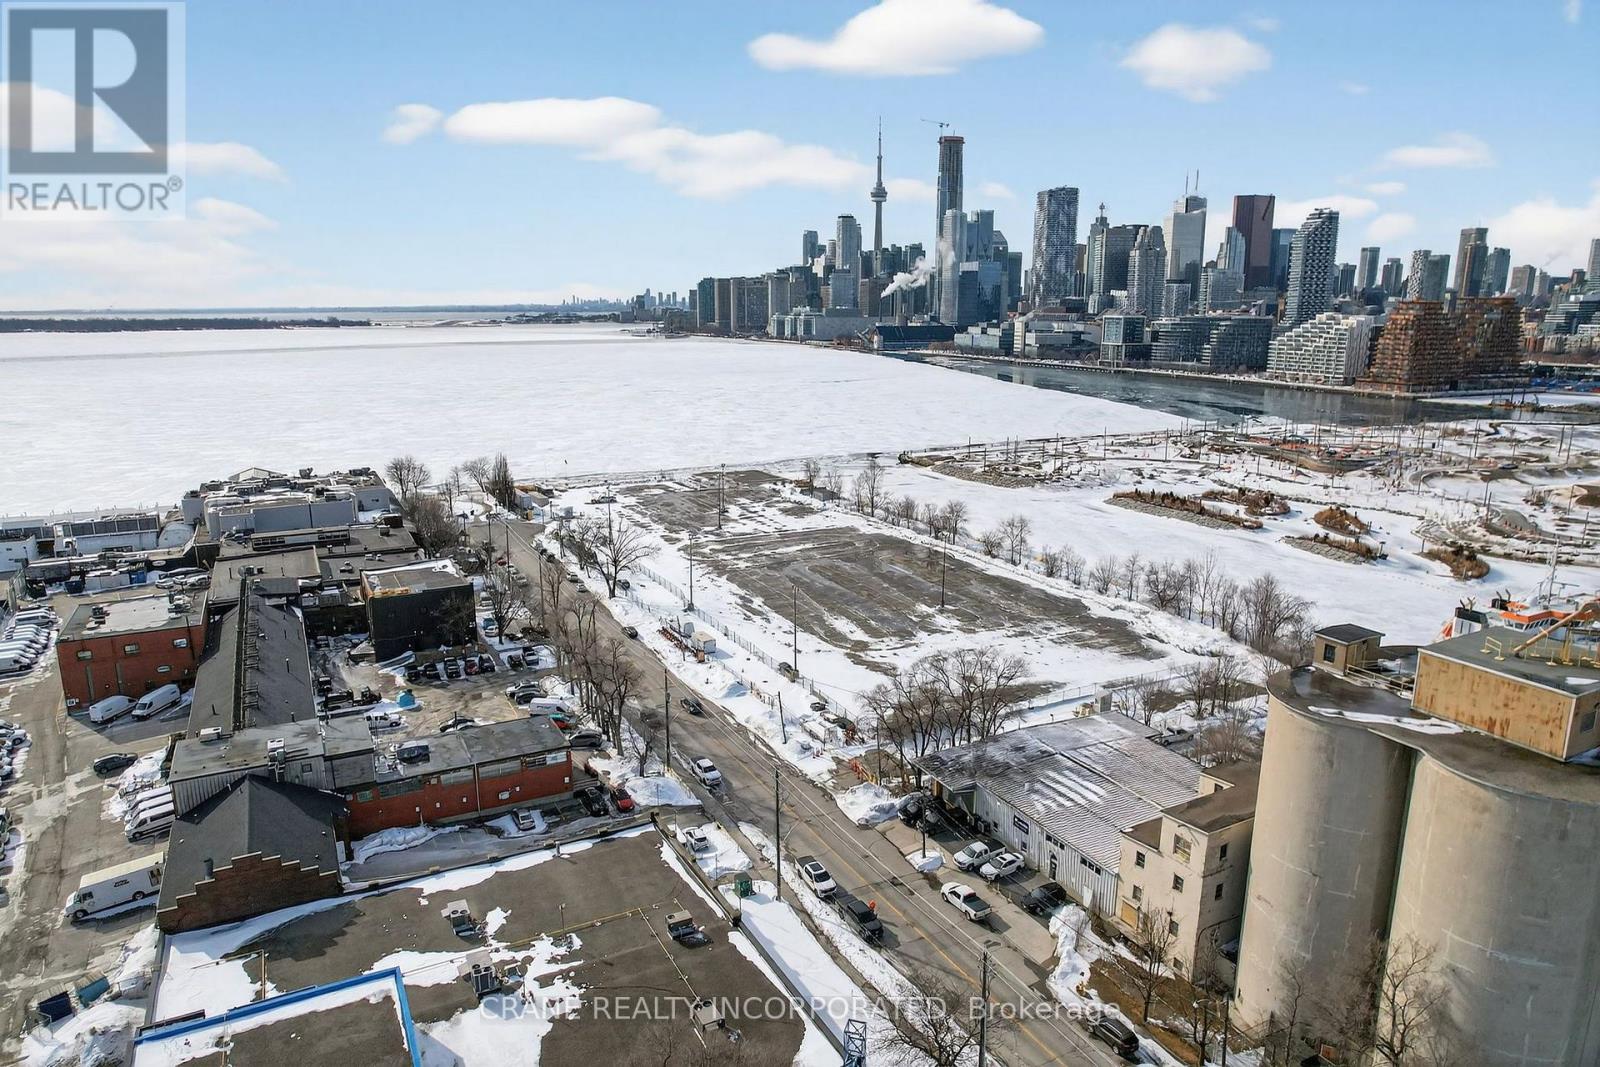
This stunning property offers a perfect opportunity for office, warehouse, and distribution space. Ideally located within the Portlands development area. Close to DVP, Lake Shore, Union Station and Toronto's core. Steps from Biidaasige Park - Toronto's biggest new park in a generation on Ookwemin Minising. Close to Martin Goodman Trail & The Beaches. This uniquely charming space is just perfect for businesses looking to stand out. 3,452 sq ft, this floorplan includes a mix of large open rooms and separated offices(6), it's a flexible floorplan, walls can be removed or moved to suit your needs. Concrete flooring, multiple washrooms, a drive-in ground level door (12ft x 15ft) and a second drive-in level door (10ft x 10ft), this space combines functionality with a primo location along the Lake Ontario waterfront. Ample electrical capacity with high-speed fiber internet available. Close to DVP, Gardiner Expressway & Lakeshore Blvd providing excellent distribution access. Minutes from Toronto's major film studios including Pinewood, Netflix & Cinespace. 7 Minutes to Union Station. Surrounded by entertainment venues including Rebel, Cabana & The Docks. On-site recreation with pool, bar, golf, volleyball, soccer & more. (id:63203)

7535 Leskard Road
Clarington, Ontario
Escape the hustle without sacrificing convenience in this stunning **White Pine log home**, nestled on **1.25 acres** of beautifully treed land in the peaceful countryside of Orono. Offering the warmth and charm of a year-round cottage retreat, this meticulously maintained home delivers exceptional privacy, timeless craftsmanship, and modern efficiency-all just minutes from Hwy 407. Step inside through one of **two separate entrances** and be welcomed by a breathtaking **grand foyer with soaring vaulted ceilings**, open to above, creating an impressive first impression. The inviting interior showcases **durable White Pine flooring and a matching handcrafted staircase**, adding warmth and character throughout. Enjoy a **carpet-free** home designed for easy maintenance, complete with a **main floor office/library**, central vacuum, and spacious principal rooms ideal for both everyday living and entertaining. Pride of ownership is evident with **thousands of dollars invested in premium upgrades**, including a highly efficient **geothermal heating and cooling system**, **permanent roofing**, water purification and softener systems, a professionally **freshly stained exterior**, and a **new wrap-around deck** perfect for relaxing while taking in the tranquil surroundings. The property is equally impressive, featuring a **detached 3-car garage** plus a **heated office/workshop**, offering endless possibilities for hobbyists, entrepreneurs, or additional workspace. Mature trees surround the property, creating exceptional privacy and a true nature-inspired setting. The home is serviced by **two septic tanks**, providing added functionality and convenience. Whether you're looking for a peaceful family home, a private country retreat, or a unique property with premium upgrades, **7535 Leskard Road** offers the perfect blend of rustic elegance, modern comfort, and unbeatable accessibility. Experience cottage living every day-without leaving the convenience of the city behind. (id:63203)
2 - 2038 Danforth Avenue
Toronto, Ontario
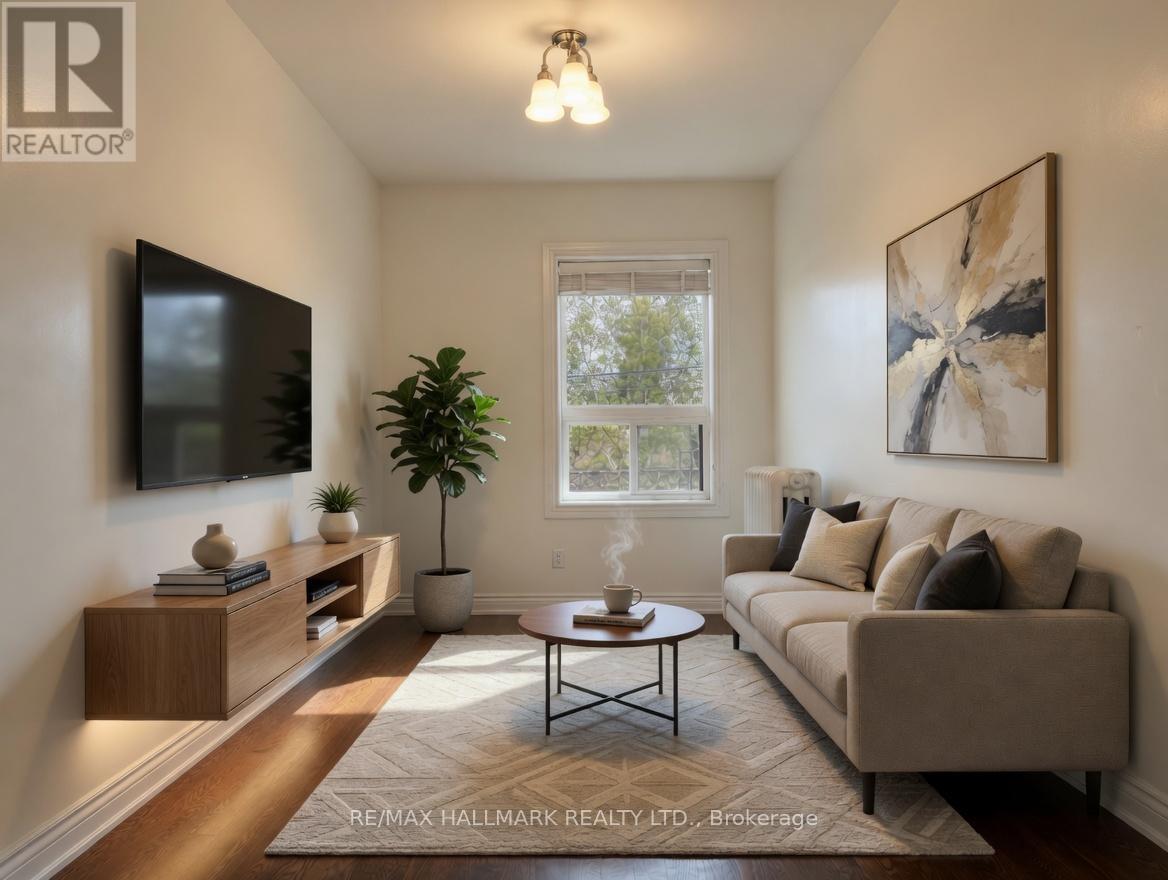
This well kept suite features hardwood floors throughout, a large kitchen with overhead skylight and plenty of cabinet space, full sized appliances, and enough room for a proper dining set. The layout gives you a real living room that fits a couch and an entertainment nook, and you can easily reconfigure the space to suit your needs. North facing windows bring in a ton of natural light throughout the day. The bedroom is a comfortable size. The bathroom is clean and functional with a full sized tub and neutral tile surround. You are steps to Woodbine Station and surrounded by everything the Danforth is known for. Endless restaurants, pubs, coffee shops, bakeries, gyms, and grocery stores all within a short walk. Easy access to bike paths and parks. Tons of street parking nearby, subject to permit availability. Private unit with only one neighbor and a solid, well built structure that stays quiet. Great landlord who looks after the property. A solid option for someone wanting a bright, spacious, and well maintained home in a walkable East End location. Some photos have been virtually staged. (id:63203)

220 Cochrane Street
Scugog, Ontario
220 Cochrane Street offers timeless character with none of the risk. A home that's proven itself for over a century, now updated for the way people actually live today. This magnificent home sits on a rare double lot on one of Port Perry's most coveted & iconic streets - steeped in history, elegance, & irreplaceable character. From the moment you arrive, the impression is unforgettable. Sip your morning coffee on the expansive covered front porch as a cool breeze moves through the gardens & mature trees. Step through the original front door-its carved embellishments & bevelled glass a masterpiece of 19th century craftsmanship, & feel the warmth of the home envelop you. Original elements are lovingly retained - hardwood floors that carry 140 years of stories, twin staircases, stained glass windows casting jewelled light, soaring ceilings with plaster medallions, & extraordinary wall trim that newer construction can only dream of. Yet for all its grandeur, the Jeffrey House lives beautifully in the present. Upkeep is worry free-electrical, plumbing, shingles, & insulation are all updated. Meal prep is a breeze in the modern kitchen with granite counters & stainless appliances. Carry the conversation into the expansive dining room & out to the pergola & composite deck for an evening that lingers long after dinner. Later, sink into the hot tub under the stars or gather with friends around the natural gas fire pit on the stamped concrete patio. Upstairs, the spacious primary bedroom is a true retreat, offering a gas fireplace, dressing room, private laundry, heated-floor ensuite & balcony. Three more spacious bedrooms, a modern main bath, a sitting room & a cozy library with fireplace & balcony complete the upper level. An attached 2 car garage with interior access rounds out the conveniences. Downtown Port Perry, the waterfront & all amenities are just steps away. This is not just a house. This is the Jeffrey House on iconic Cochrane Street. Come see it for yourself. (id:63203)
9 Fenwood Heights
Toronto, Ontario
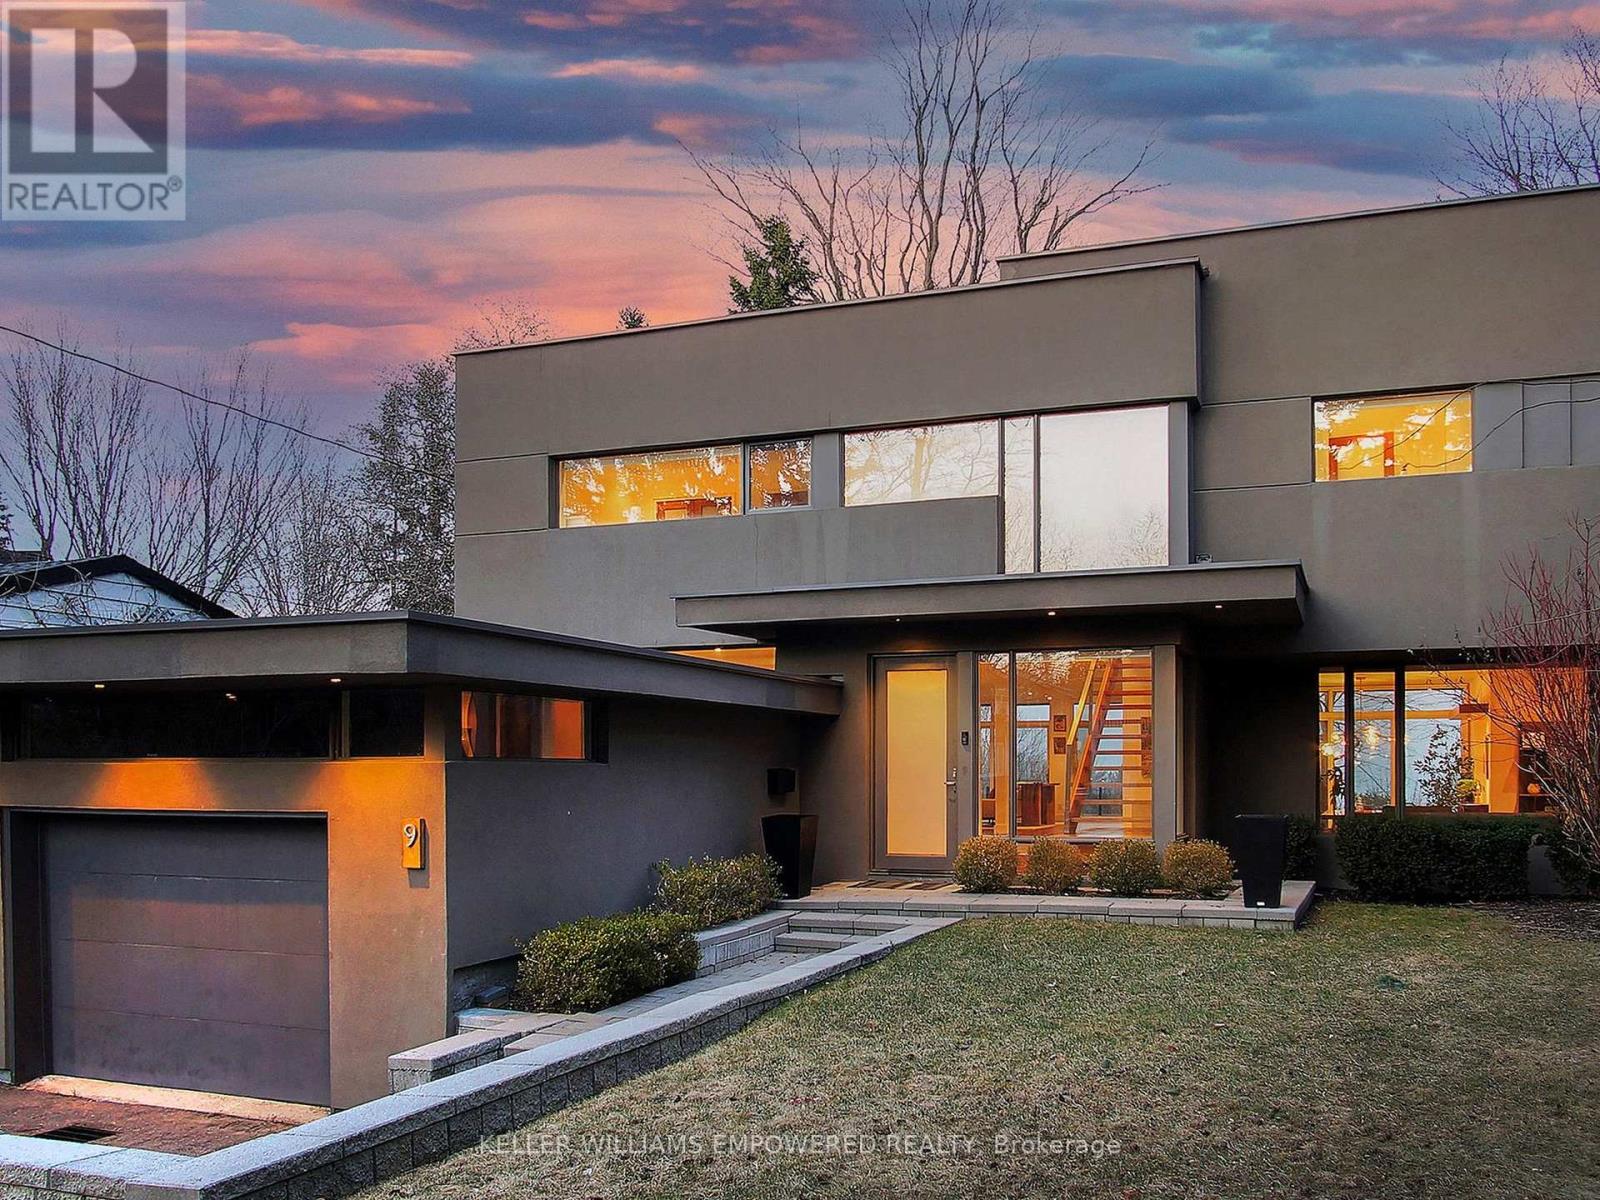
Discover this exceptional lake-view residence, where contemporary design meets serene natural beauty. This stunning home features a sleek open-concept layout, accented by expansive windows and multiple walkouts, showcasing unobstructed views of Lake Ontario and lush conservation land. From the moment you step into the grand foyer with soaring 18.5-foot ceilings, a statement chandelier, oversized marble slab flooring, a two-storey window, and a custom Walnut guest closet you'll be captivated by the sophisticated details throughout. The main level is an entertainers dream, offering a seamless flow between the spacious living, dining, and family rooms, all adorned with pot lights and rich Walnut flooring. The chef-inspired kitchen is the heart of the home, boasting a dramatic waterfall island with Stone countertops, seating for four, and custom pull-out organizers. This space opens directly to multiple outdoor entertaining decks, perfect for hosting or relaxing while enjoying panoramic views. Ascend the striking open-riser Walnut staircase, framed with glass railings and stainless steel handrails, to find a luxurious primary retreat. The serene primary suite offers a private sanctuary, complete with its own balcony, window wall with lake views, a custom dressing room with skylight and extensive cabinetry, and a spa-like ensuite featuring heated floors and serene conservation views. The fully finished walk-out lower level adds even more space to unwind, with a large recreation room featuring heated floors and direct access to the beautifully landscaped rear grounds. Enjoy quiet evenings around the firepit or take advantage of the convenient access to the upper decks, seamlessly connecting indoor and outdoor living. This exceptional property offers the rare combination of modern luxury, privacy, and spectacular natural surroundings perfect for those who love to entertain or simply soak in the beauty of the outdoors. Video and audio may be on during viewings. (id:63203)
1512 - 85 Wood Street
Toronto, Ontario
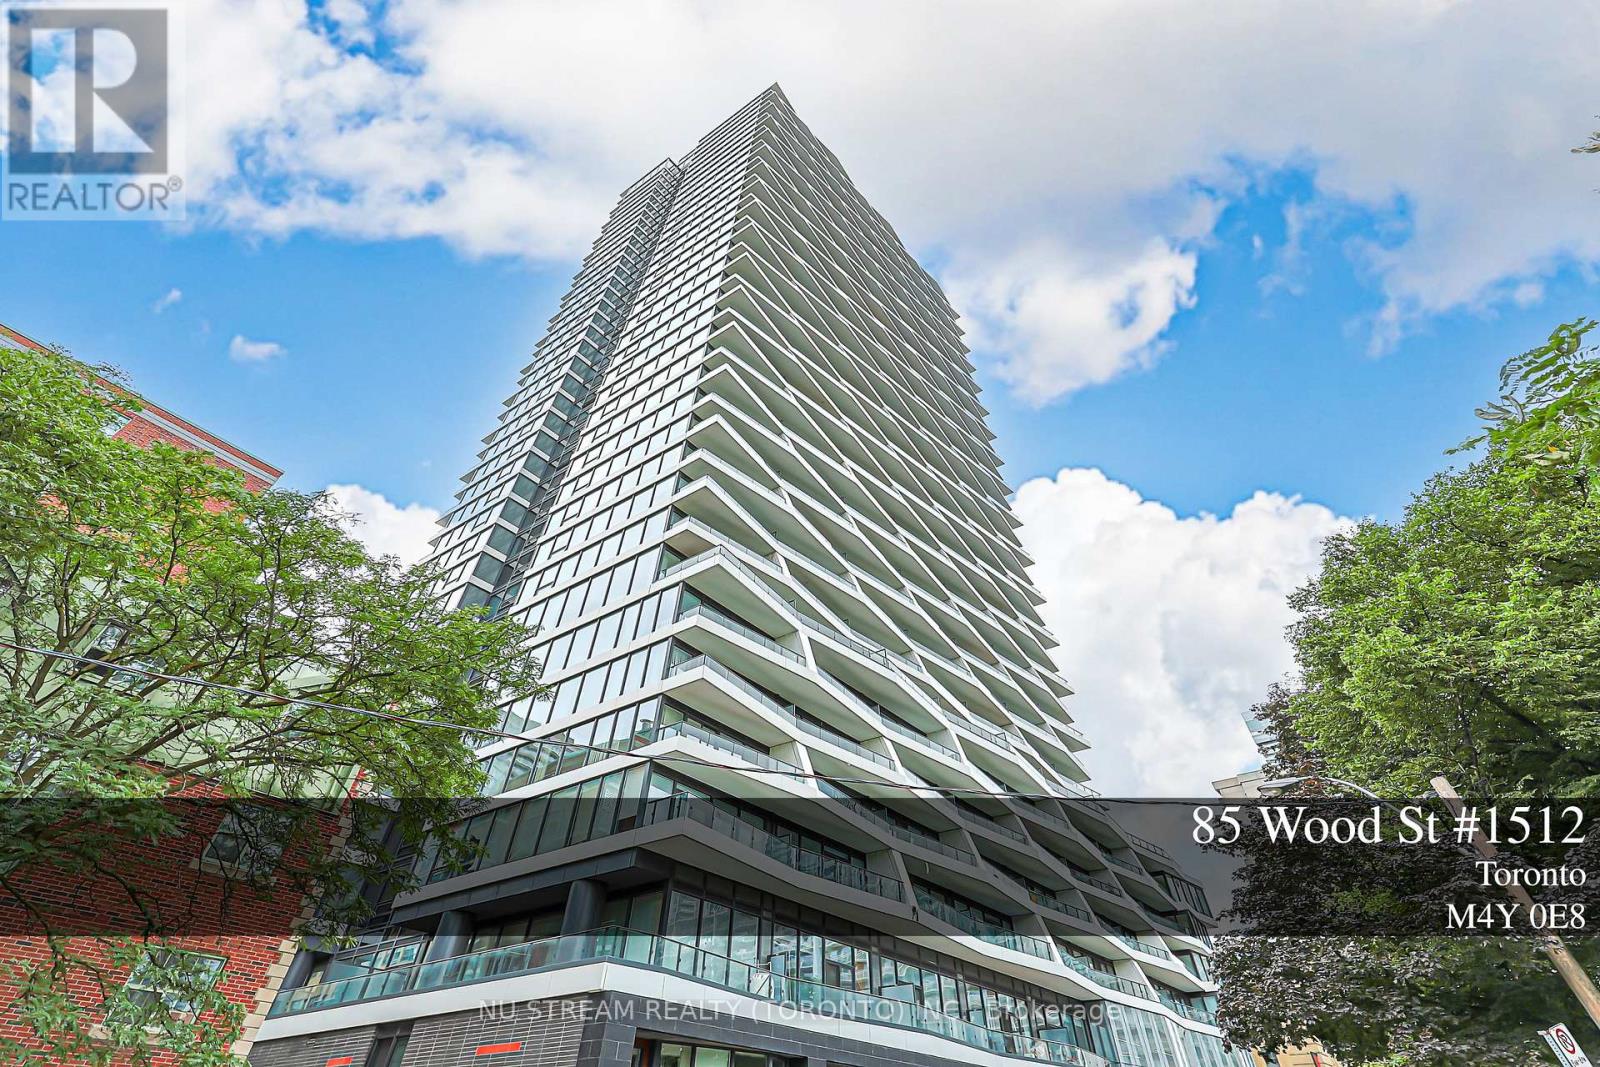
Welcome to Axis Condos by CentreCourt, ideally located in the heart of downtown Toronto. This bright and functional 2-bedroom suite offers a well-designed layout, a walkout to a private balcony, and laminate flooring throughout. The modern kitchen features granite countertops and built-in stainless steel appliances, including a fridge, stove, dishwasher, as well as an ensuite washer and dryer. Enjoy exceptional downtown convenience just steps from College Subway Station, TTC, Loblaws, Toronto Metropolitan University, the University of Toronto, major hospitals, Eaton Centre, restaurants, shops, parks, and everyday amenities. Residents enjoy an impressive selection of building amenities, including a fully equipped fitness centre, outdoor terrace with BBQ facilities, 24-hour concierge, business centre, and study lounges. An excellent opportunity for end users, first-time buyers, and investors seeking modern downtown living with exceptional convenience and strong rental potential.B/I Appliances Included Fridge, Dishwasher, Microwave, Washer, Dryer. Window Covering. Amenities Included 24 Hours Concierge, Gym, Party Rm, Yoga Rm, Outdoor Terrance, Guest Suite, Business Working Space. **One Locker Included**. Offers will be reviewed on August 5 at 7:00 p.m. (id:63203)