

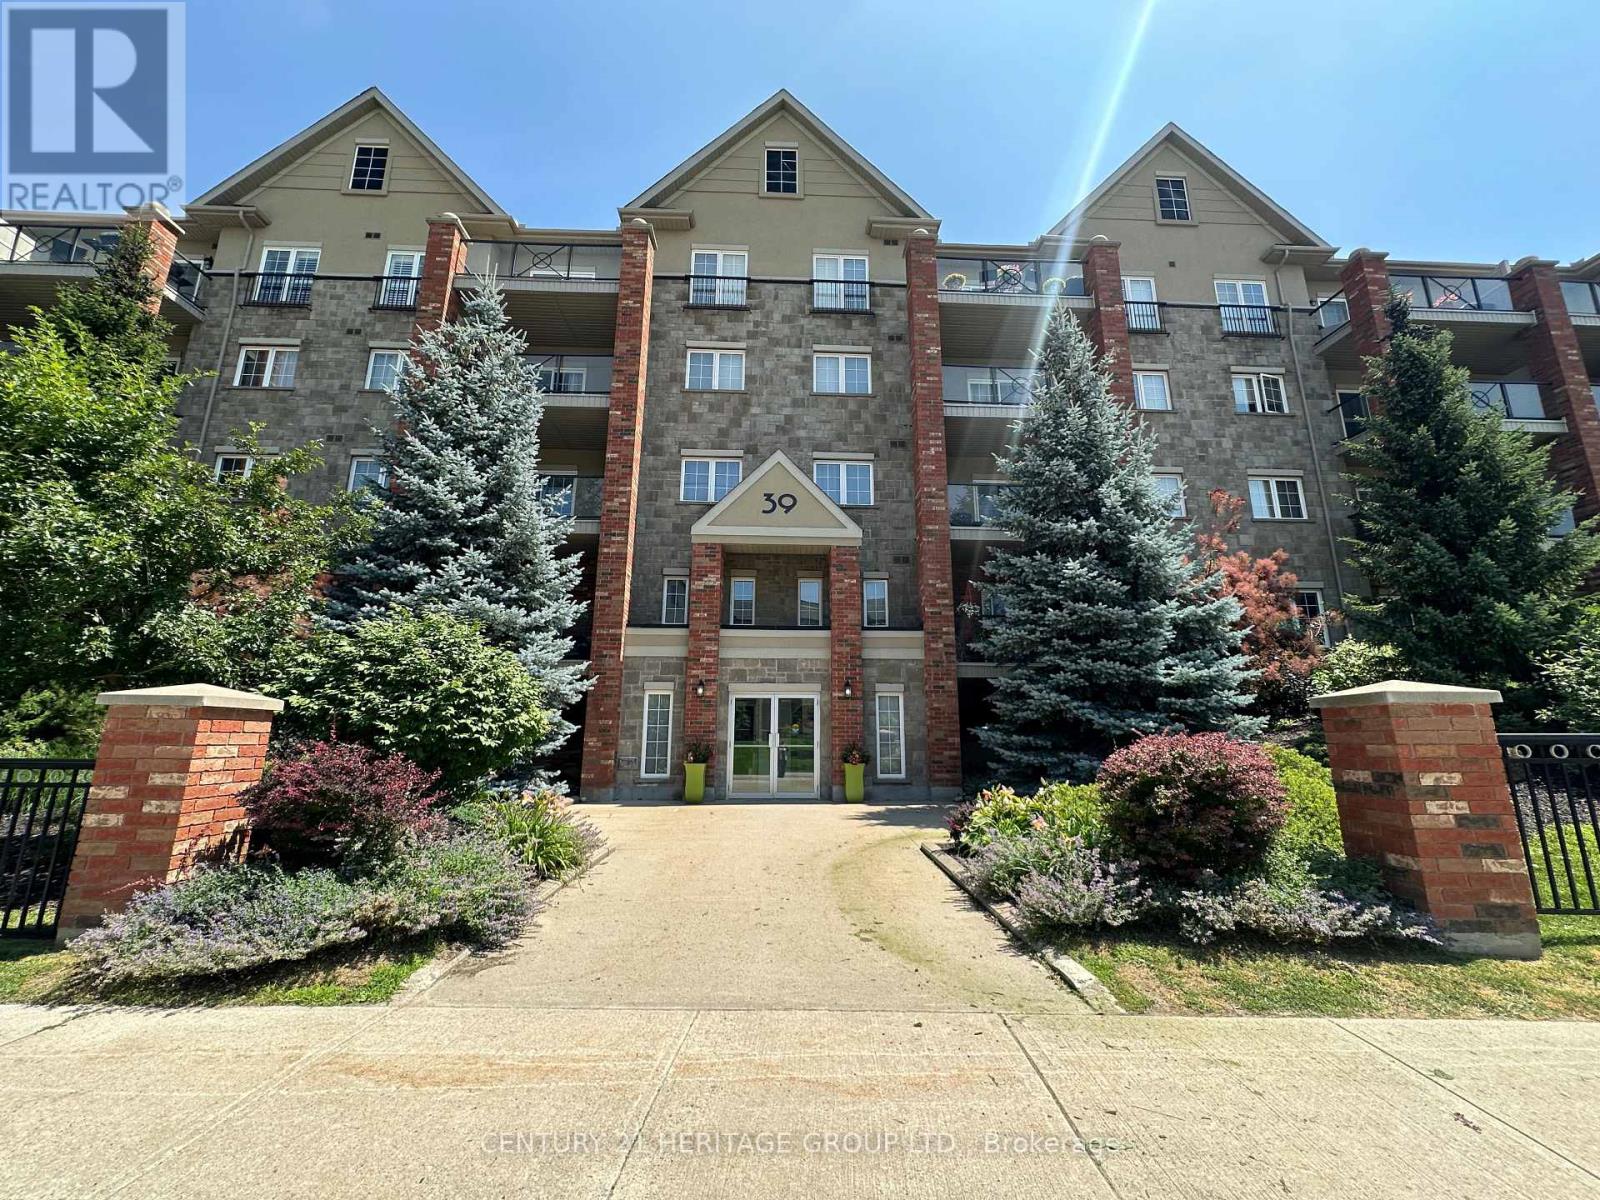
203 - 39 Ferndale Drive S
Barrie, Ontario
Lovely studio suite in The Manhattan, located in the desirable Ardagh Bluffs! This second-floor suite offers an open-concept layout with stainless steel appliances, ensuite laundry, and a built-in Murphy bed for added convenience (tenant to supply their own mattress). Enjoy your morning coffee or unwind in the evening on the spacious balcony (BBQs permitted). Located beside Bear Creek Eco Park, you'll have access to beautiful nature trails right outside your door. One outdoor parking space is included. A perfect opportunity for professionals or retirees seeking a low-maintenance lifestyle in a desirable location! (id:63203)
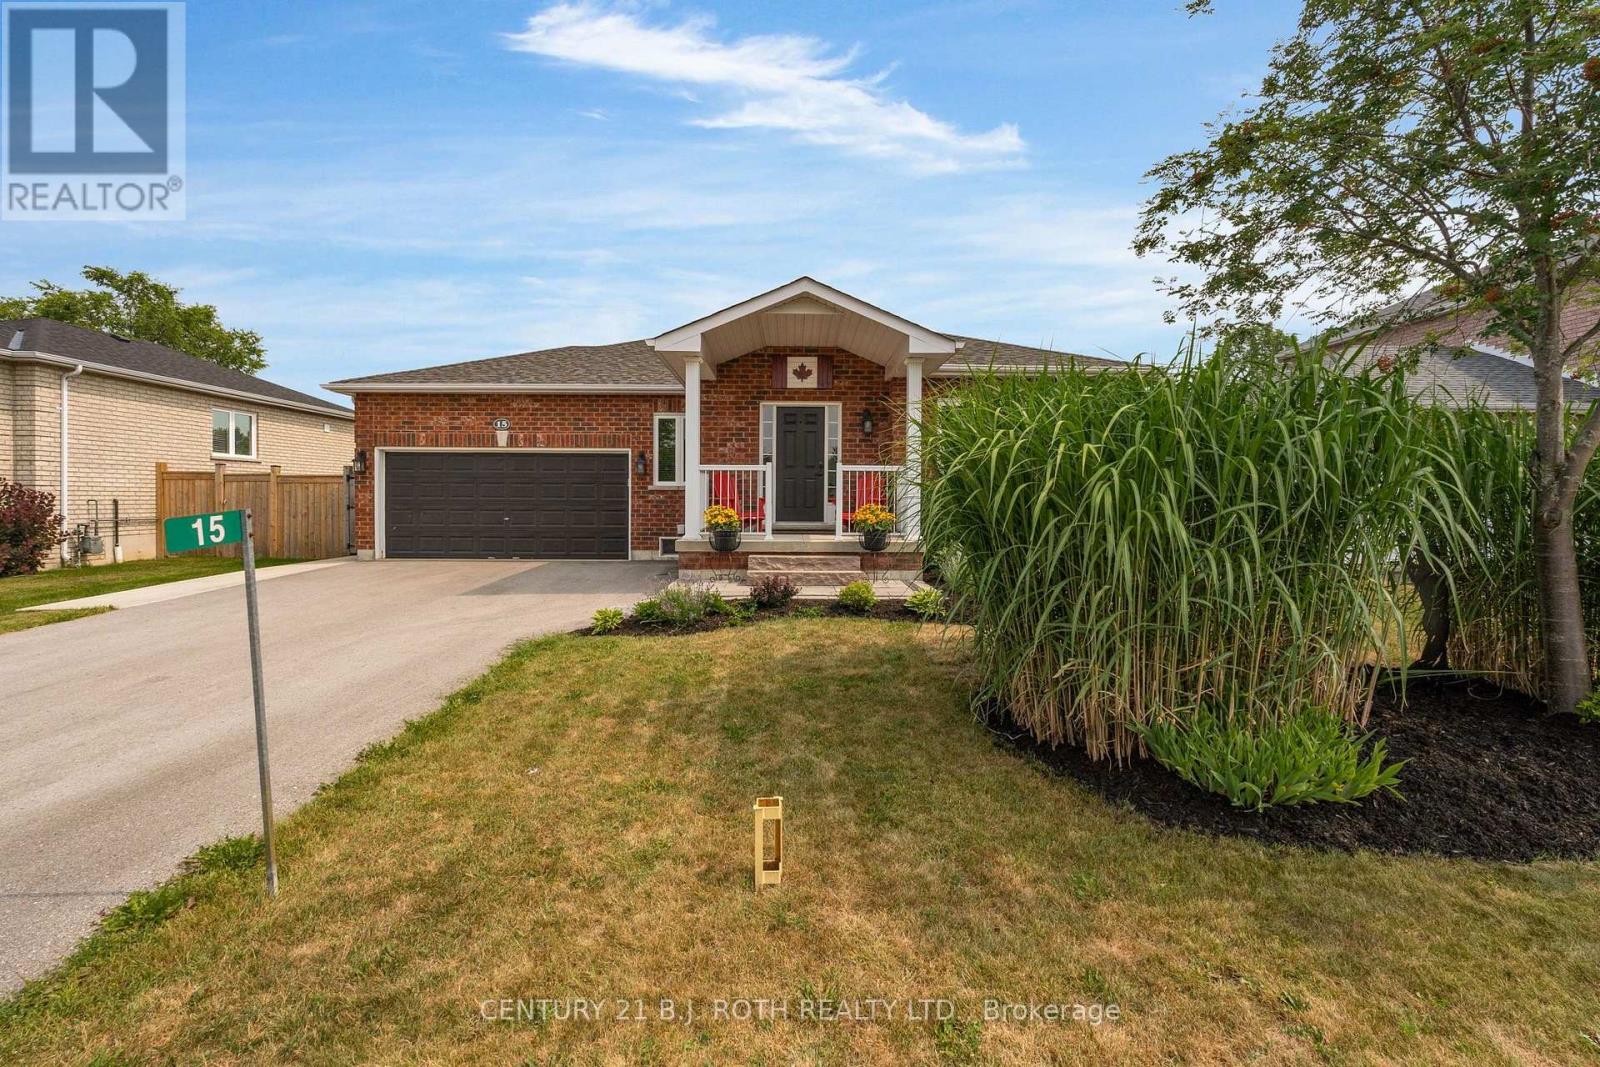
15 Corbett Street
Springwater, Ontario
Move right into this exceptionally well maintained bungalow, offering comfort, functionality, and modern updates. Major upgrades completed in 2025 include a new shingles, driveway, front walkway, furnace, air conditioner, and hot water tank.The bright main floor features 2 spacious bedrooms and 2 full bathrooms, highlighted by a well-appointed primary suite with his-and-hers closets and an ensuite bathroom featuring a large soaker tub and stand-up shower. Enjoy the large living room with new flooring (2026) and a renovated eat-in kitchen (2026), ideal for everyday living and entertaining.Additional highlights include main-floor laundry and inside access to the attached garage with lots of built-in storage. Patio doors lead to a large deck with a gazebo overlooking the fully fenced backyard, complete with a custom shed.The finished lower level offers 2 more bedrooms, a third full bathroom, a spacious recreation room, and ample storage-perfect for families, guests, or a home office.Located in Elmvale, enjoy small-town charm with nearby amenities including grocery stores, LCBO, Tim Hortons, and restaurants. Walk just 500 metres to the public elementary school, with Catholic and high schools nearby. Only 10 minutes to Wasaga Beach and 20 minutes to Barrie, with easy access to ski hills like Snow Valley, Horseshoe Valley, Mount St. Louis Moonstone, and Blue Mountain-ideal for commuters and outdoor enthusiasts. (id:63203)
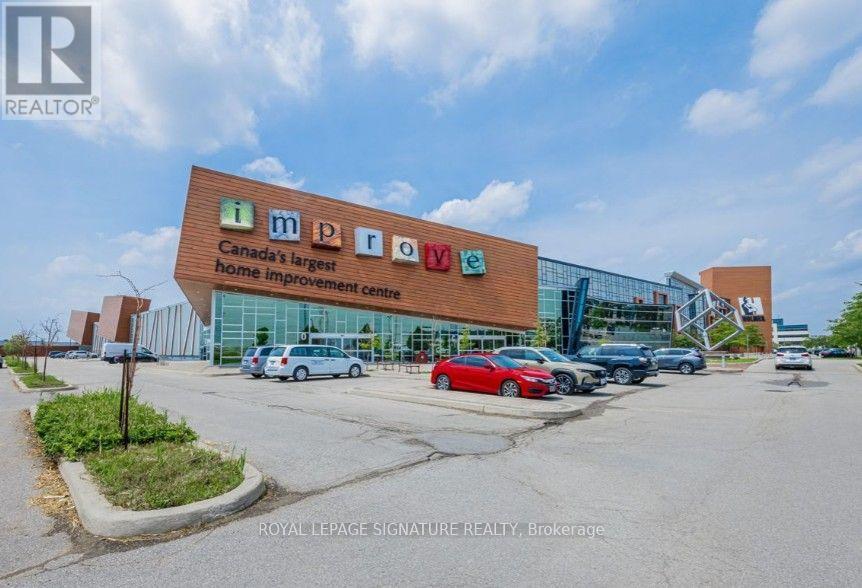
217 - 7250 Keele Street
Vaughan, Ontario
Establish your business in Canada's premier home improvement destination. This 440 sq. ft. retail unit is located within a landmark 320,000 sq. ft. commercial centre home to more than 400 retailers specializing in home improvement, renovation, design, and décor. Enjoy exceptional visibility, abundant free parking, meeting rooms, a 200-seat auditorium, convenient access to Highways 400 & 407, and the future Steeles Subway Station. (id:63203)
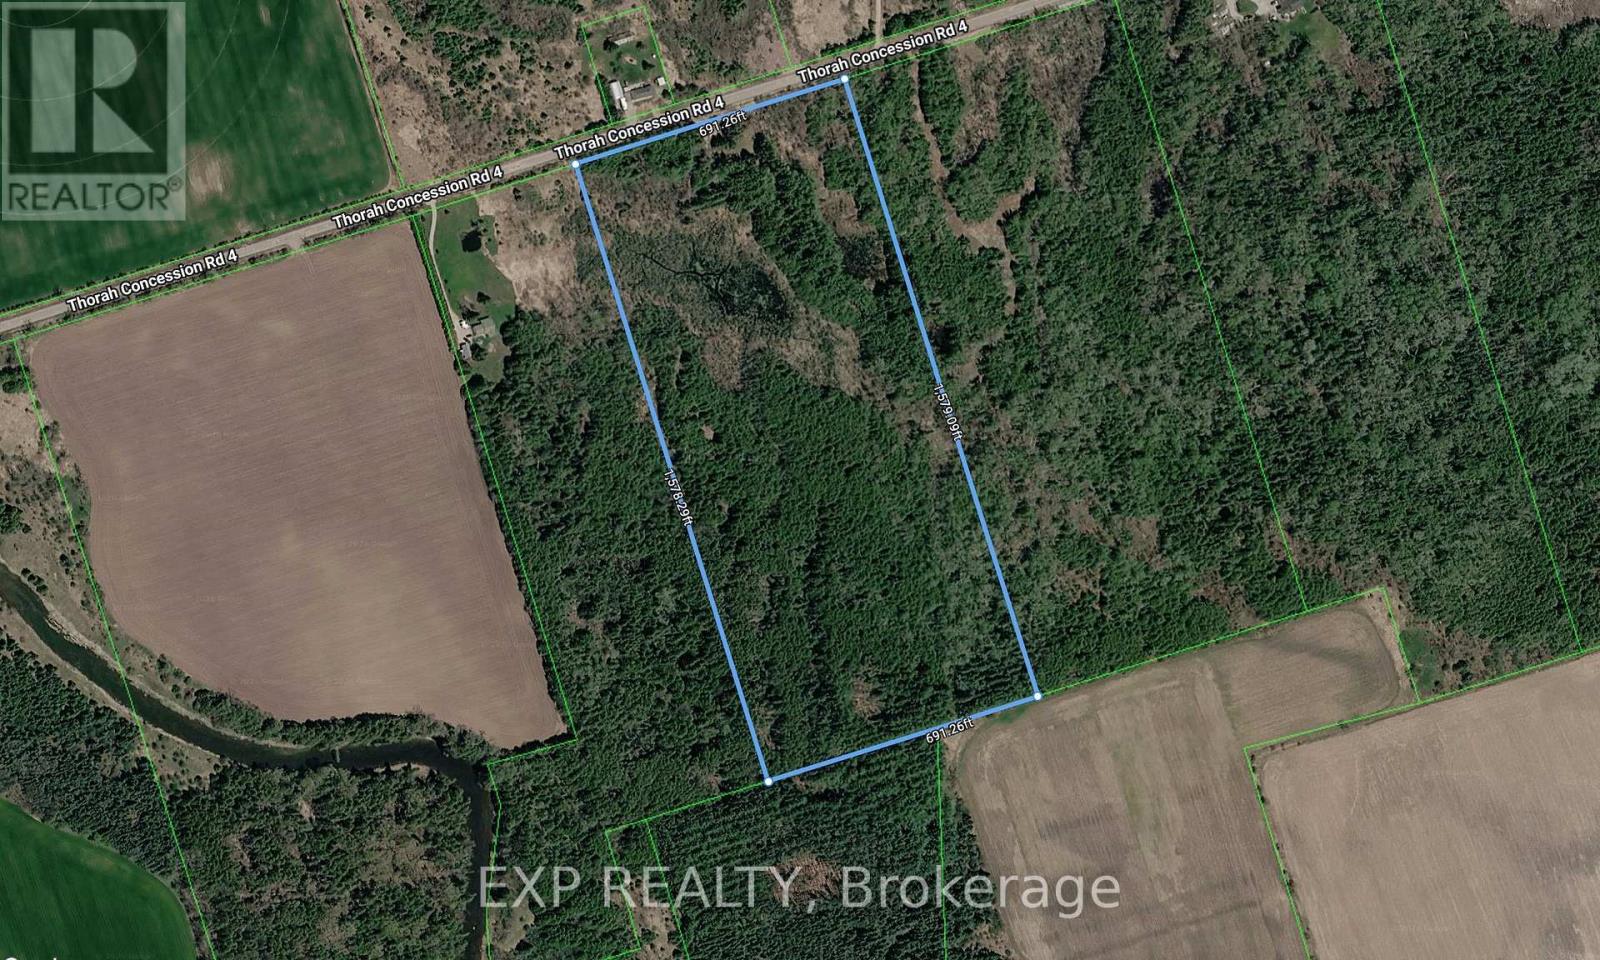
. Con 3 Pt Lot 7 Now Rp Rd31 Part 4 Acres N
Brock, Ontario
Escape to the peace and privacy of country living with this impressive 25-acre property, ideallylocated just minutes from Beaverton and the scenic shores of Lake Simcoe. This expansive land offers afantastic opportunity to enjoy the beauty of rural living while remaining conveniently close to localamenities and everyday essentials. With easy access to Highways 12 and 48, commuting to the GTA andsurrounding areas is convenient. Whether you're looking to create a private country retreat, build yourdream home, or explore future possibilities, this property offers endless potential. Buyers areresponsible for conducting their own due diligence regarding zoning, permitted uses, buildingrequirements, and suitability for their intended use. (id:63203)
24 Alf Neely Way
Newmarket, Ontario
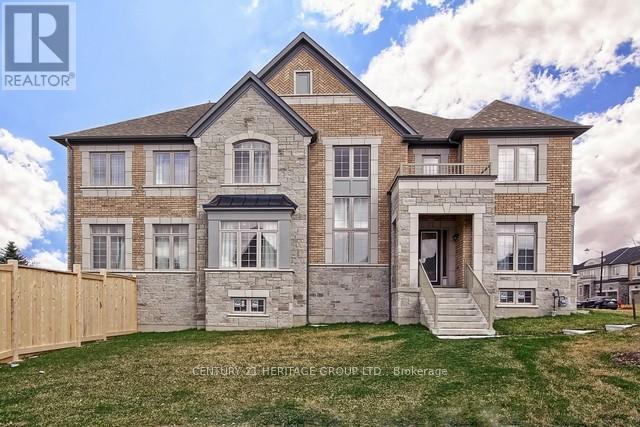
A rare opportunity to own a luxurious, sun-filled home in a highly desirable, established neighbourhood with an unbeatable central location.Situated on a premium oversized corner lot, this property offers exceptional privacy and uninterrupted views of the pond, park, and breathtaking sunsets - creating a peaceful retreat while remaining close to everything that matters: Walks To Upper Canada Mall, Bus Terminal, Community Center Schools, Park & More. This Over 3700 Sq. Ft. of Well Appointed Above-Grade Living Space, Provides Open Concept Layout, Enhanced by 10 Ft High Ceilings On The Main Floor and 9 Ft on the Second Floor & Basement.Enjoy abundant natural light, smooth ceilings, pot lights, beautiful light fixtures, hardwood floors, upgraded kitchen and bathrooms, and 200-amp electrical service.The double-door walk-up basement with a separate interlocked entrance is partially finished and filled with natural light, offering exceptional flexibility and future value - perfect for an in-law suite, income potential, or a custom recreational retreat tailored to your lifestyle. (id:63203)
Bsmt - 79 Beckwith Crescent
Markham, Ontario
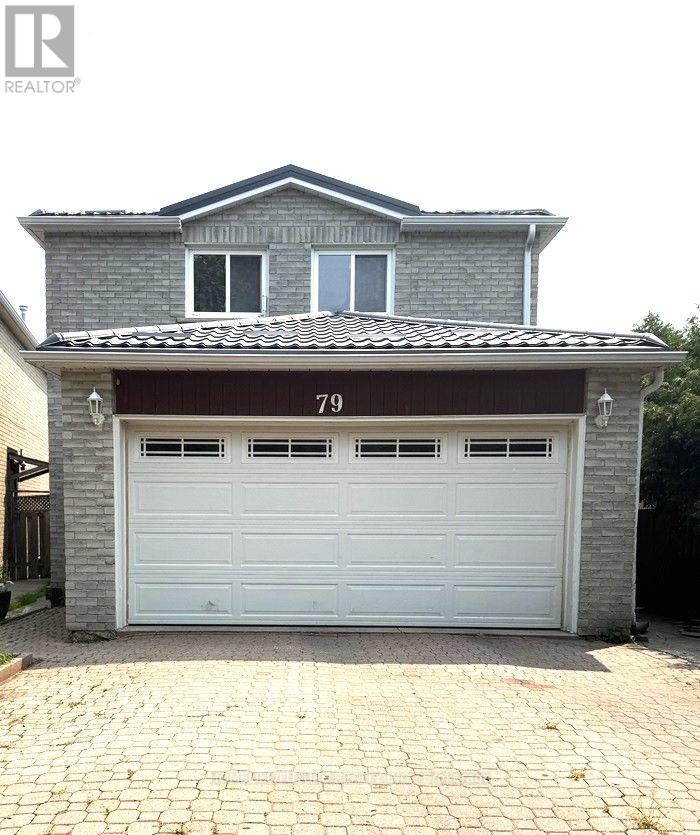
A High Demand Location. 1 Bedroom Basement Apartment, Open Living Space, Large Bedroom, Separate And Private Entrance. Very Bright & Transit Within Walking Distance. ** This is a linked property.** (id:63203)
5 Vandaam Lane
Markham, Ontario
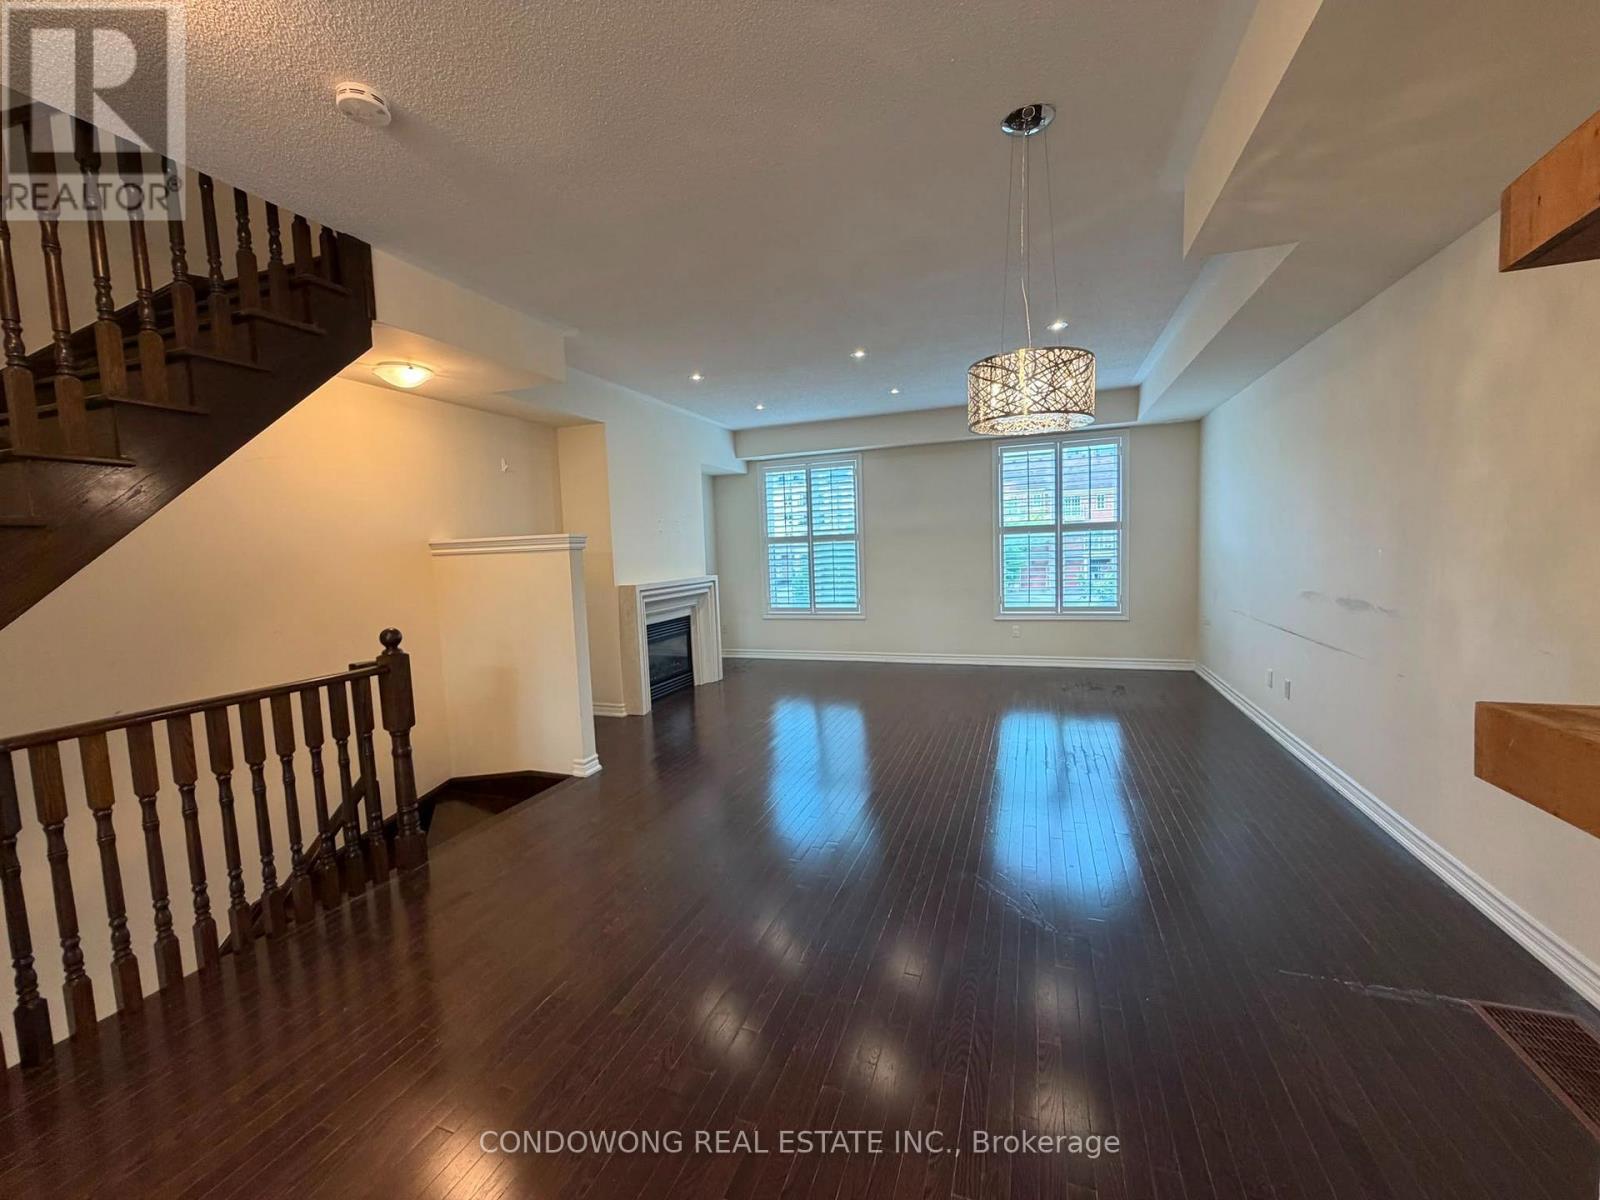
Beautiful European Style Freehold Townhome In The Highly Desirable Markham Cathedral town neighbourhood. This Immaculate 3 Bedroom 4 Washroom Townhouse Offers An Open Concept Living W/ Tons Of Natural Sunlight, Designer Kitchen W/Quartz Countertop, Backsplash, Waterfall Island, Hardwood Flooring Throughout, And California Shutters. Main Floor Family Room Could Convert To An In-Law Suite. Close To Hwy, Parks, Shopping, High Ranking French Immersion Ps & Hs. Tons of visitor parking spots available. (id:63203)
175 Solstice Circle
Newmarket, Ontario
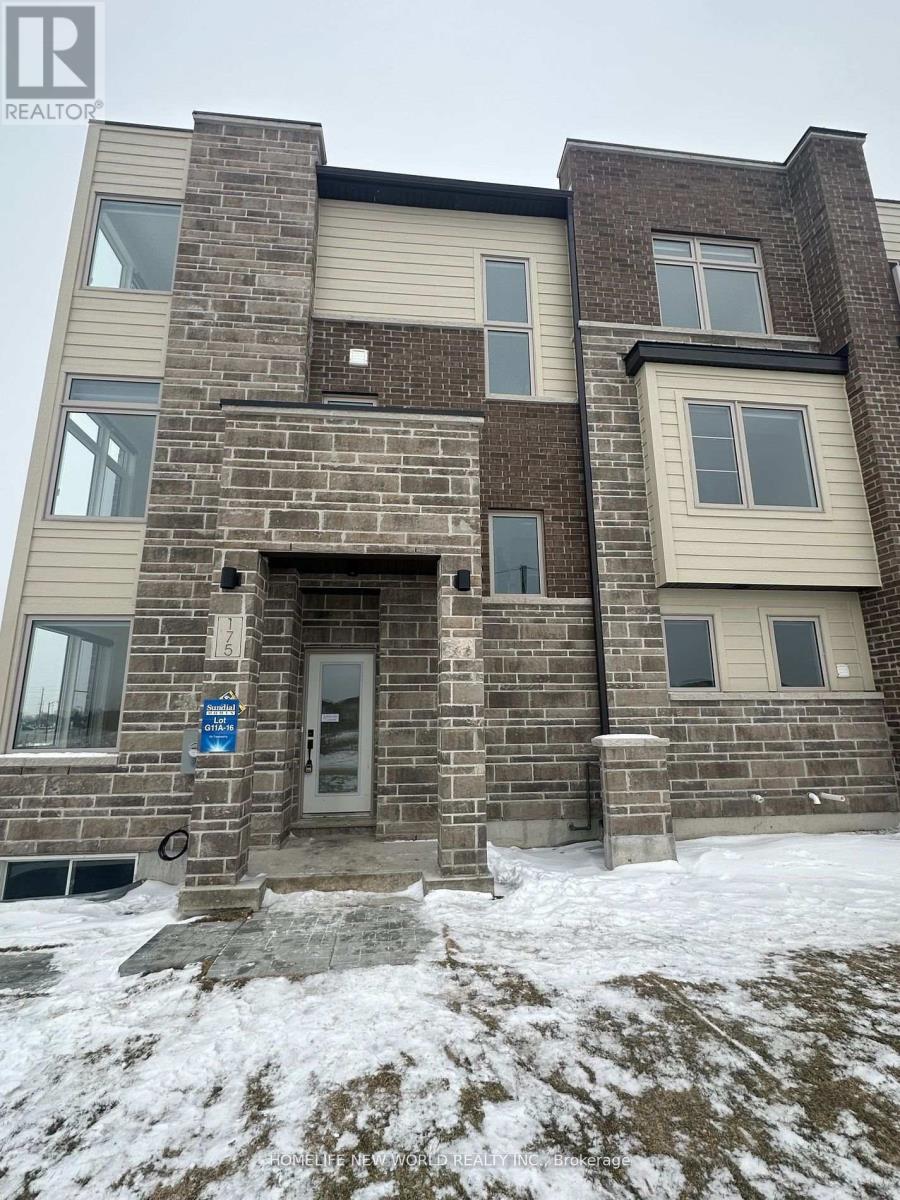
Welcome to this beautiful corner townhouse offering 4 spacious bedrooms plus a versatile den. Enjoy bright and airy living spaces enhanced by large windows, a modern kitchen, and convenient ensuite laundry. Situated in a highly desirable location with easy access to Upper Canada Mall, parks, schools, grocery stores, and a wide range of amenities. Walking distance to Yonge Street transit, shopping, dining, and more, making this an ideal place to call home. **EXTRAS** fridge, stove, dishwasher, range hood, washer, dryer, All ELFs, All Window Coverings (id:63203)
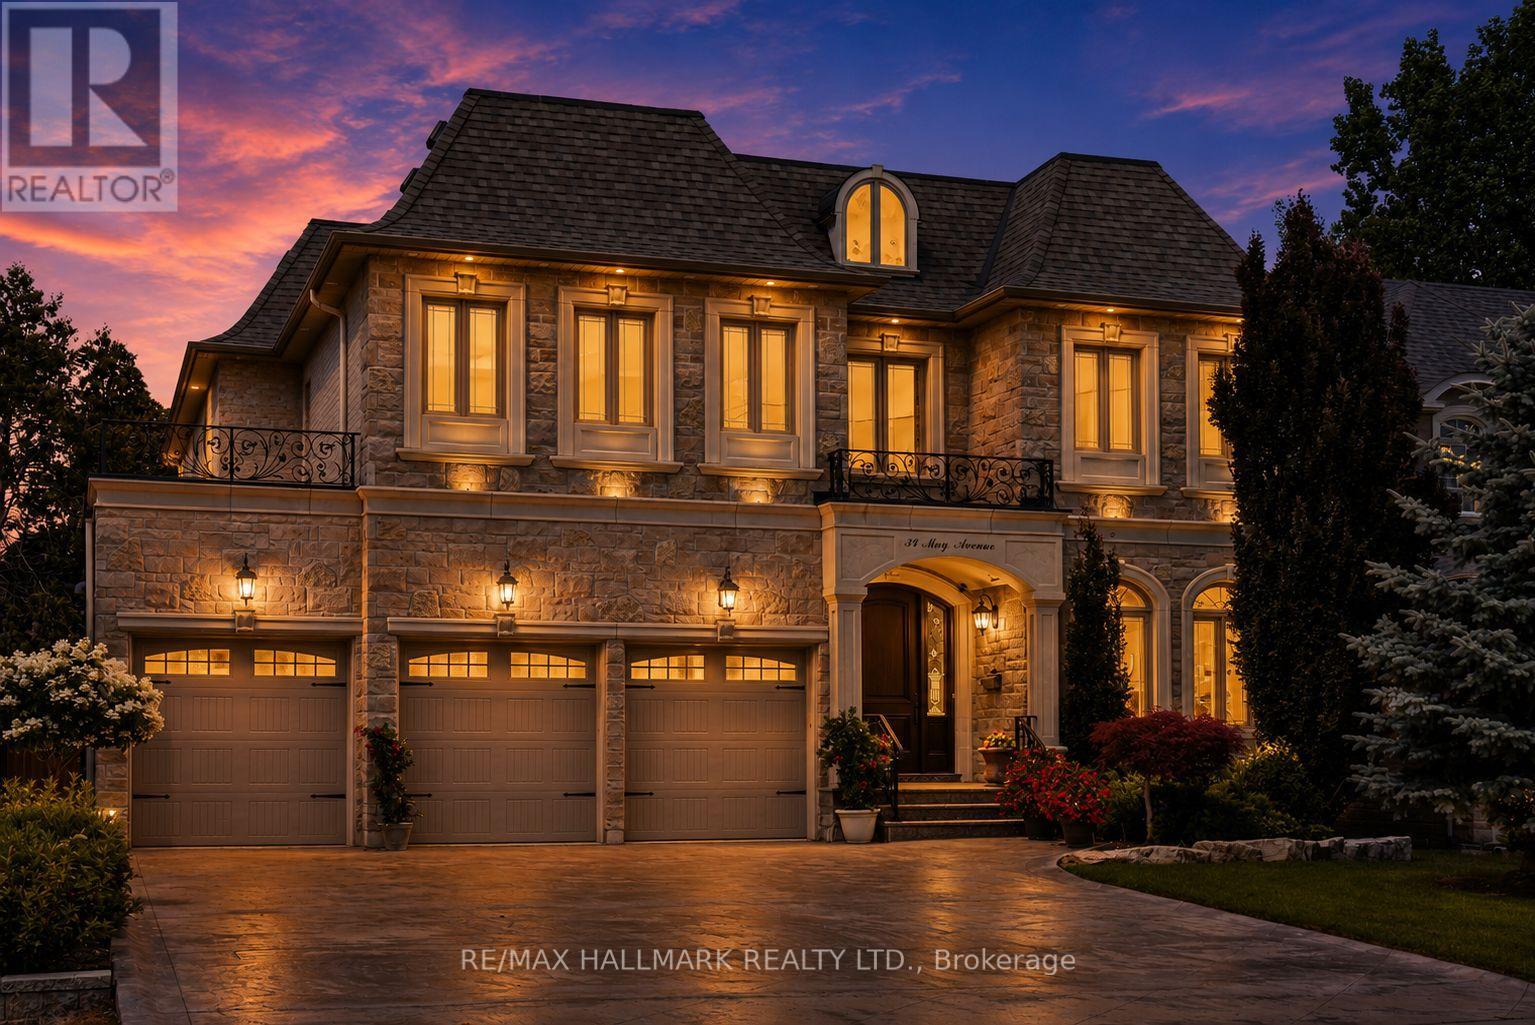
34 May Avenue
Richmond Hill, Ontario
Behind a stone and brick front with peaked rooflines, "34 May Avenue" is carved right into the entrance stone. A small detail that hints at the care in this home. Step through the arched wood door into a foyer with marble floors and elegant wall paneling. A curved oak staircase rises under a skylight, filling the front hall and upper landing with natural light. This custom Italian-built home offers 4+1 bedrooms, 5 bathrooms, and over 6,000 sq. ft. of finished living space. A private elevator connects the garage, basement, main floor, and second floor. The main level starts with a formal living and dining room, with tray ceilings and chandeliers overhead. A butler's pantry and servery with a wine fridge and coffee station connects into the kitchen, featuring white cabinetry, a dark espresso island and hood, granite counters, and a bright breakfast area under twin chandeliers, with access to a covered backyard terrace. The family room centers on a gas fireplace framed by rich wood millwork and built-in bookshelves. Off the main hall, a wood-paneled office offers a quieter space with the same fine craftsmanship. Upstairs, the primary bedroom stretches over 30 ft., with a grand walk-in closet and a spa-style 6-piece ensuite featuring a jacuzzi tub and glass shower. A second bedroom has its own private ensuite. The third and fourth bedrooms share a Jack-and-Jill bathroom. The walk-up basement feels like a second home, with a rough-in for a second kitchen, a full living room with gas fireplace, a rec room, a large bedroom, a second laundry room, and its own curved staircase. Heated stairs lead up to the landscaped backyard, with a heated walkway to a private greenhouse. Outside: parking for 9 vehicles between the heated driveway and heated extended 3-car garage, a snow-melting front porch and covered back terrace, and a sprinkler system. All on a premium 60 x 153 ft. lot, minutes from Hillcrest Mall, top schools, and the Yonge St corridor. (id:63203)
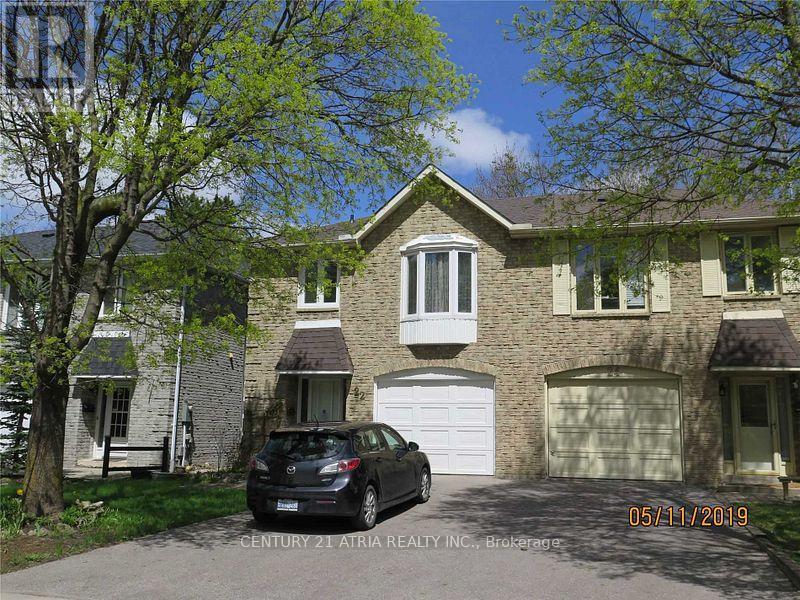
22 Foxglove Court
Markham, Ontario
Semi-detached in heart of unionville. Steps to William Berczy. Newer paint. Hardwood floor throughout. High ceiling. Fireplace; mins to unionville main street, unionville h.S, library, toogood pond and park. Quiet child safe cul de sac. Tenant pay $300 refundable key deposit, Tenant pay insurance, all Utilities and HWT Rental. (id:63203)
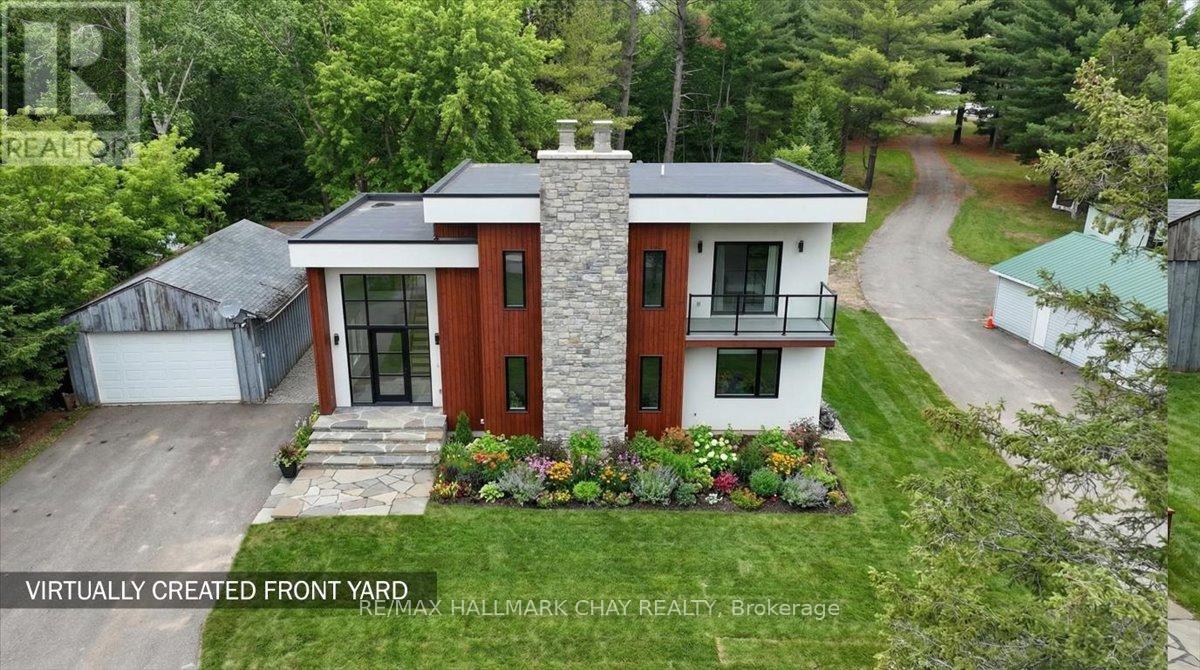
8240 Main Street
Adjala-Tosorontio, Ontario
Construction financing options available to qualified purchasers. Rare opportunity to build your dream home on a beautiful 1.34-acre country property backing onto a stream and surrounded by mature trees. Conveniently located close to Honda, CFB Borden, Angus, and Barrie. Bring your own builder or explore available build solutions. Existing site work has been completed in part. Buyers to complete their own due diligence regarding permits, approvals, septic, conservation authority requirements, financing qualifications, and intended future use. (id:63203)
7165 Yonge Street
Markham, Ontario
One underground tandem parking spot for sale in p1! Right beside elevator! Amazing opprtunity for unit owners in 7165 or 7167 yonge st. (id:63203)
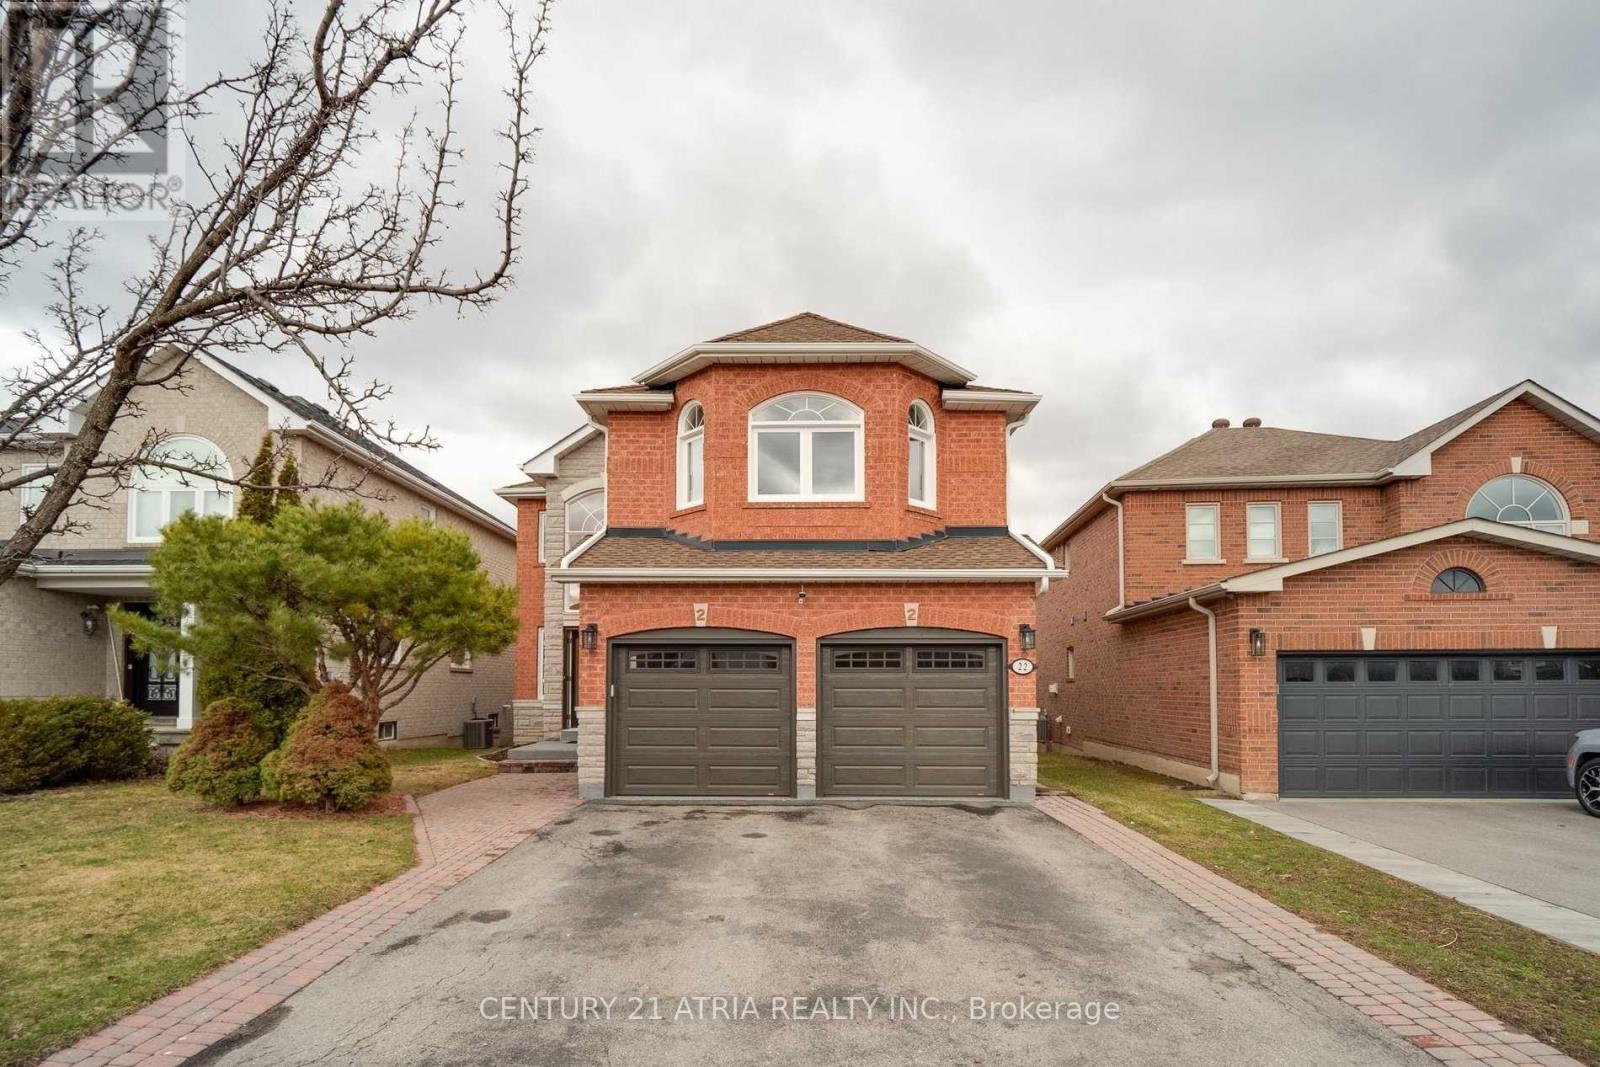
Bsmt - 22 Sweet Water Crescent
Richmond Hill, Ontario
Welcome Home! Located On A Quiet Street With A Fantastic Lot In Beautiful Westbrook Community! 2 Bedroom And 1 Washroom Basement Apt W/ Walk Up Separate Entrance Located In Prime Richmond Hill Area. Open Concept Living & Dining, Exclusive Use Of Own Laundry. 1 Available Parking On 1 Driveway. Steps To Park, School, Transit. (id:63203)
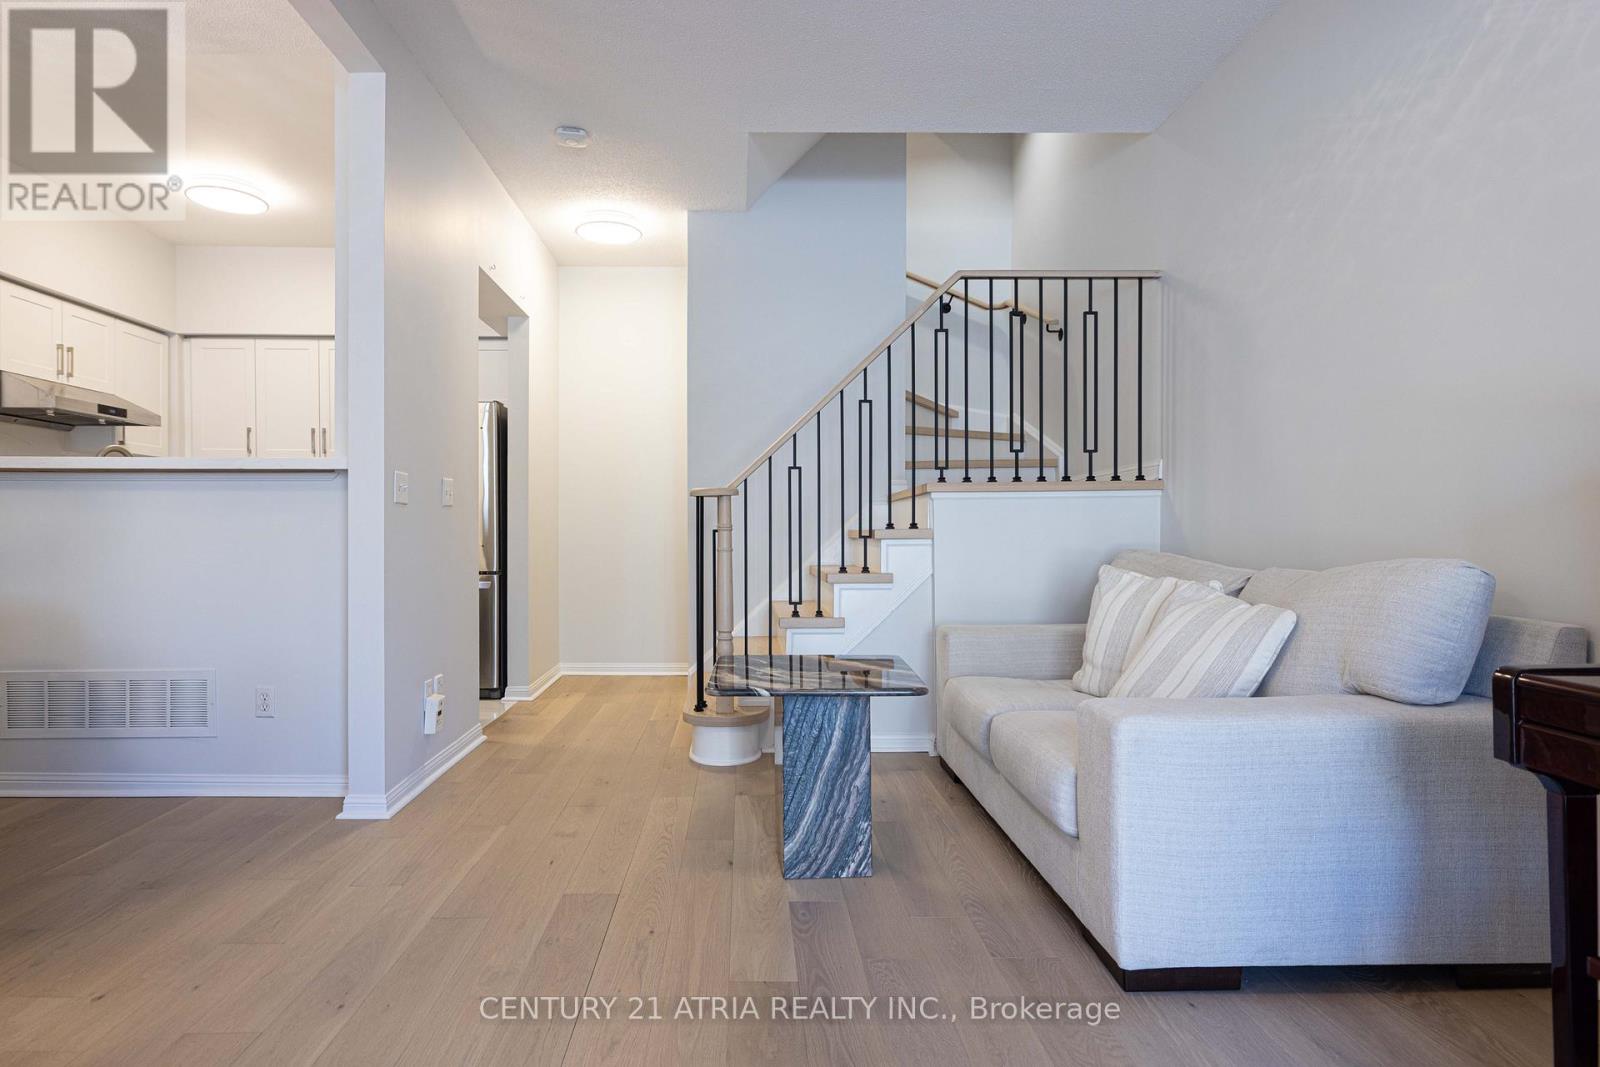
9 - 4 Alpen Way
Markham, Ontario
** Upgrades Upgrades Upgrades! ** Professionally installed hardwood flooring only a few weeks old ** Matching white oak stairs from top to bottom with black stair railings ** No expenses spared on the flooring ** Updated kitchen with timeless white cabinets and stainless steel appliances ** Built-in filtered water dispenser with instant hot water! ** Trendy large format 24x24 tiles professionally installed ** Updated bathrooms also with large format tiles & new quiet exhaust fans ** Underground parking for two cars side-by-side ** Parking right in front of your unit ** Absolutely move-in ready ** This unit has been owner occupied by the same original owner since day 1 & immaculately maintained ** (id:63203)
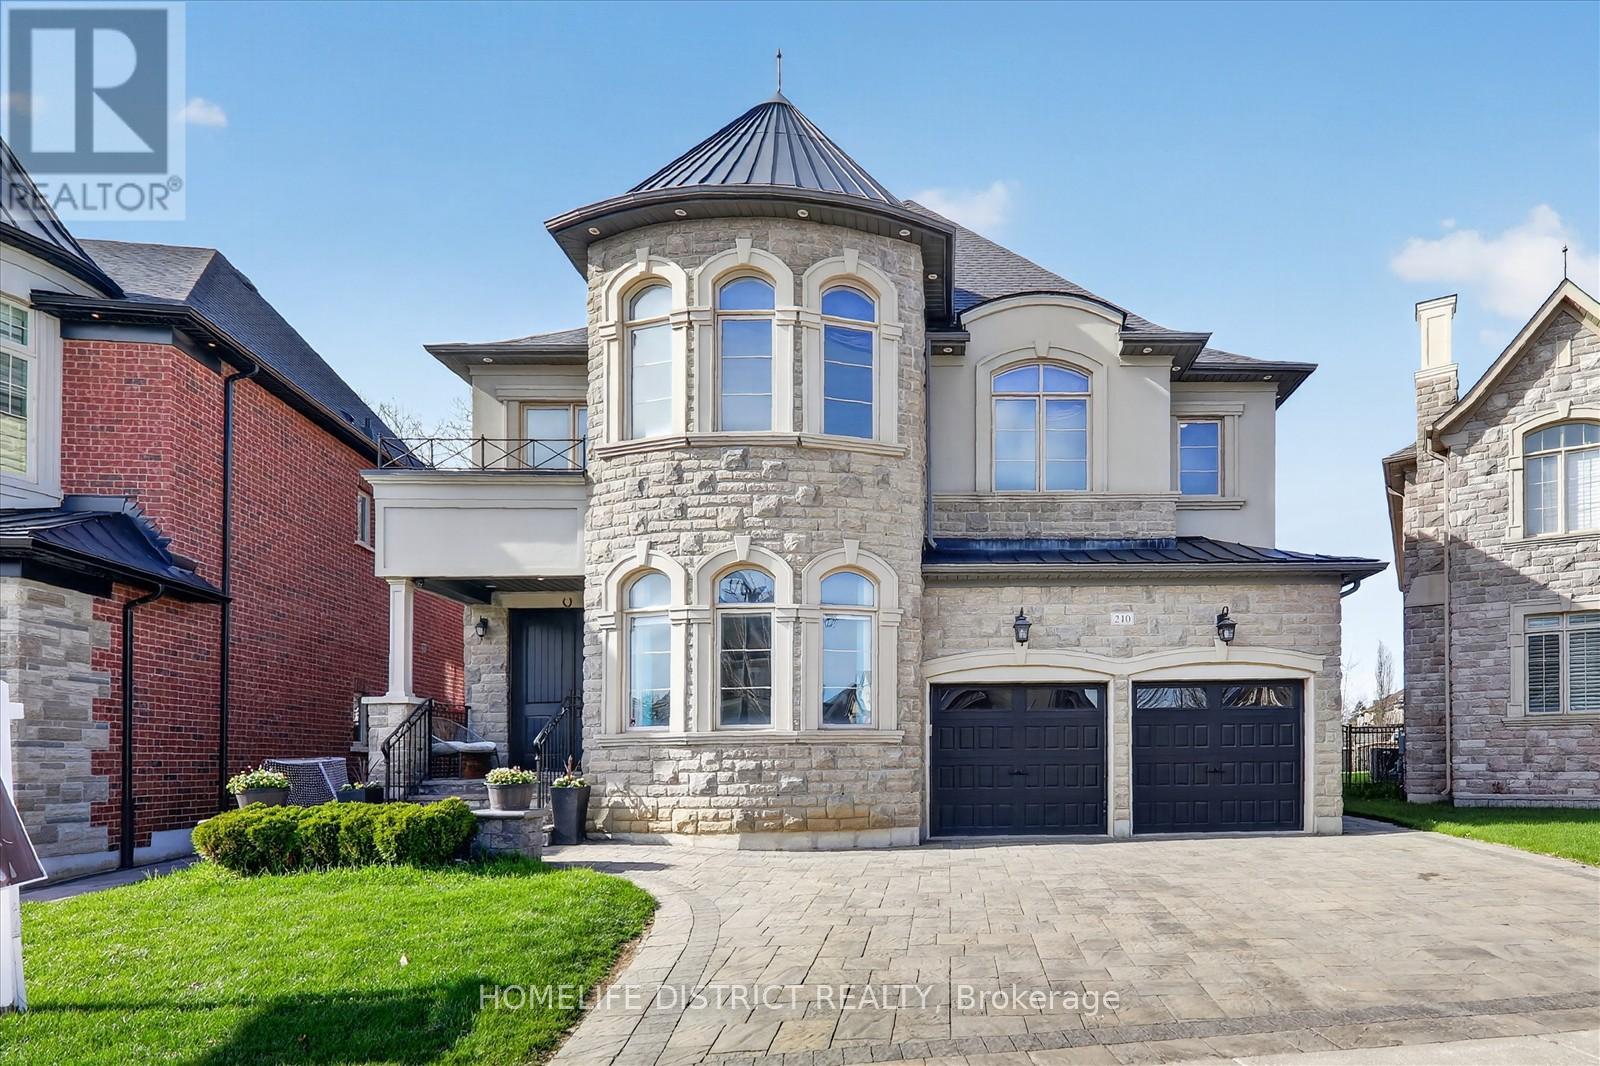
210 Cannes Avenue
Vaughan, Ontario
Wake up to the peaceful chirping of birds in this luxury ravine-backing home offering ultimate privacy. Built by Mosaik Homes, The St. Germain Elevation C offers 4,160 sq ft above grade with 10-ft waffle and coffered ceilings on the main floor and 9-ft ceilings on the second and basement levels. The open-concept layout features spacious living areas and four large bedrooms, each with its own walk-in closet. The primary retreat includes a bay window overlooking the ravine, space for a sitting area, a spa-like ensuite with soaker tub, double sinks, glass shower, vanity, and abundant natural light, plus a custom walk-in dressing room. Upgrades include a separate basement entrance, main floor laundry/mudroom, extended kitchen cabinetry, granite countertops throughout, hardwood flooring, custom archways, built-in office and dining cabinetry, stone fireplace mantle, pot lights (interior/exterior), custom drapes and shades, and in-ground sprinklers. The finished basement is designed for entertaining with built-in seating/storage, home theatre with projector and speakers, reading nook, full kitchen, bar, bathroom, and a glass-enclosed gym (easily convertible to an in-law suite).Exterior highlights include an extended interlock driveway and patio fitting 3 cars side-by-side plus a 2-car garage. Interlock continues to the separate entrance and backyard pergola seating area overlooking a rose garden and ravine. A wood deck with glass railing provides unobstructed wildlife views. Additional features include double arched gates, landscaped gardens, fire pit area, and ample green space with room for a future pool. Close to Walmart Super centre plaza, grocery stores, Cortellucci Vaughan Hospital, and walking distance to elementary, high school, and Catholic (id:63203)
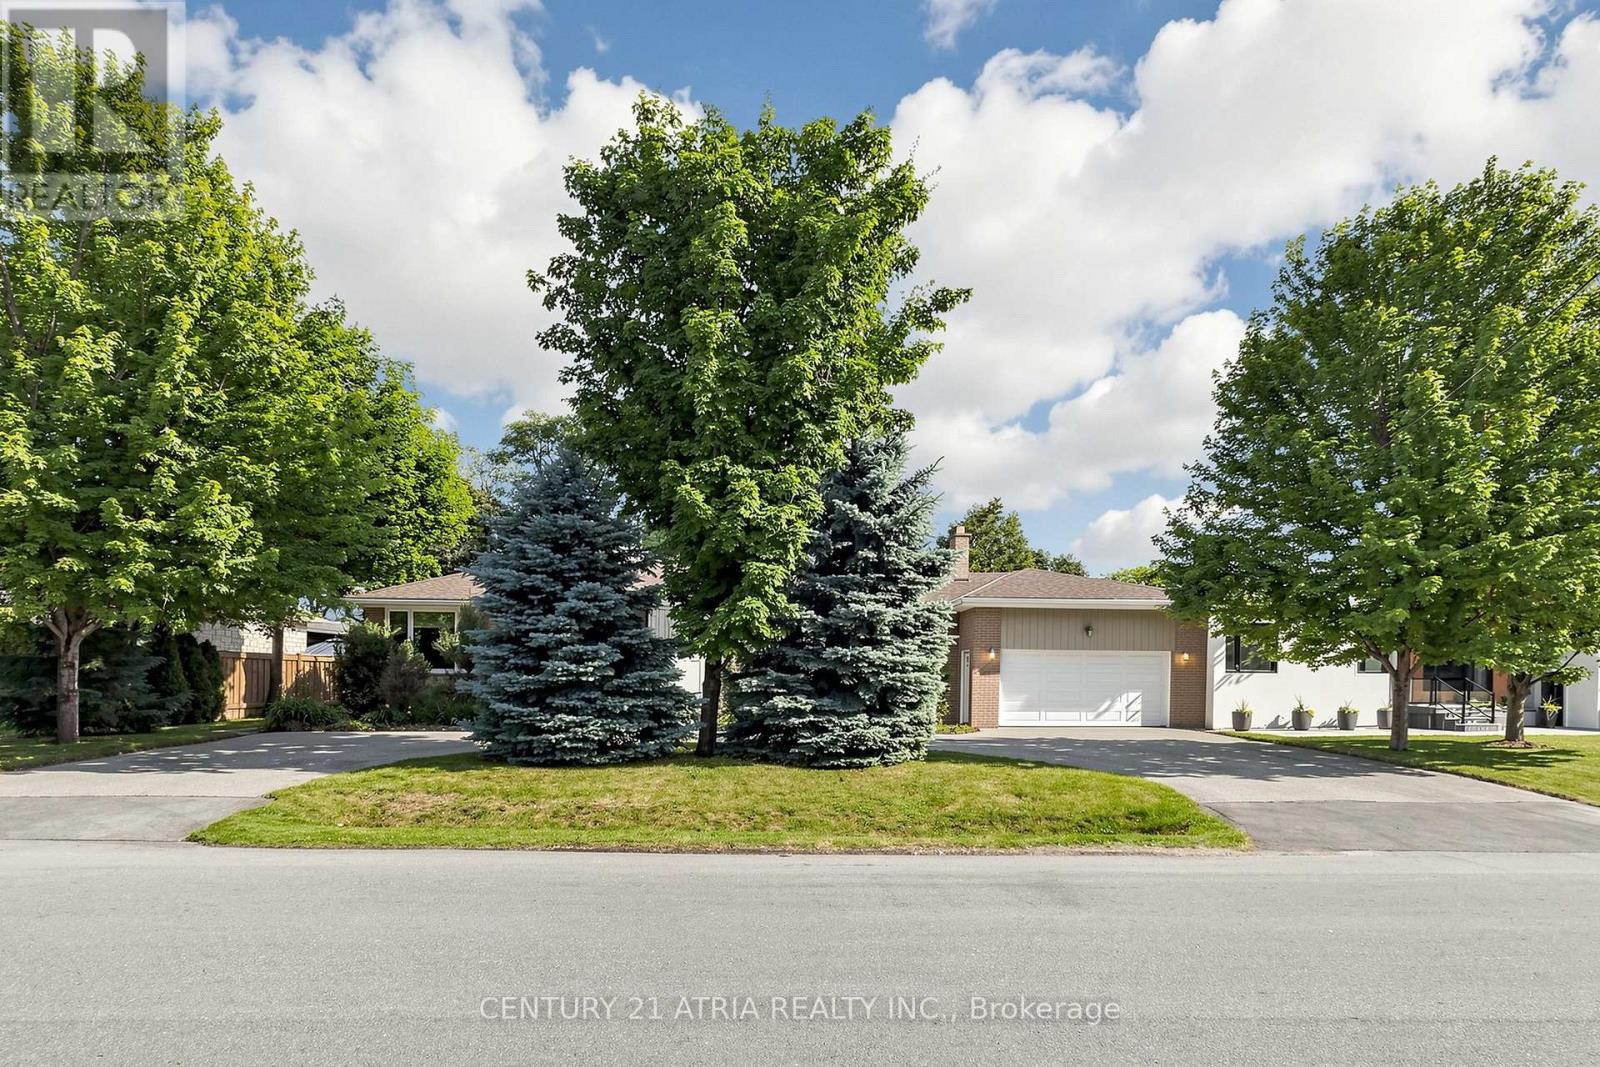
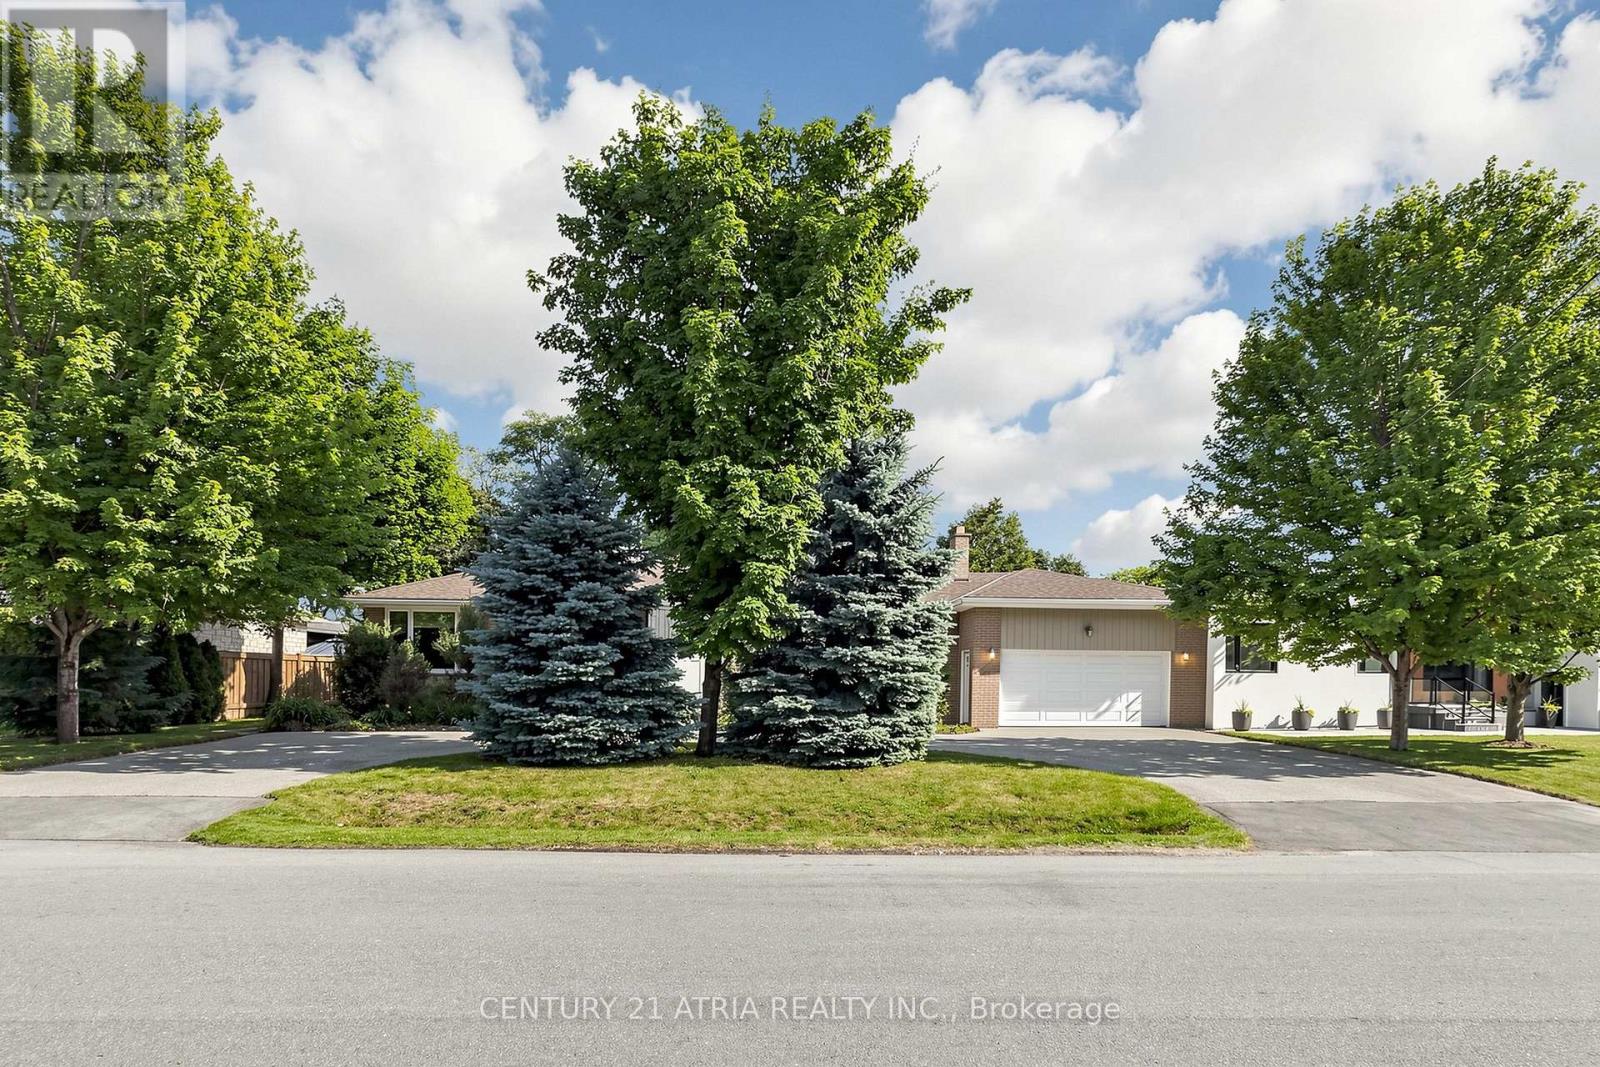
49 Netherford Road
Vaughan, Ontario
Rare 100-foot frontage with a beautifully maintained property. Nestled on a street surrounded by custom-built homes and neighbours alike, this move-in-ready home offers spacious and flexible living. The finished basement with a separate entrance provides additional living space for extended family or recreation. Enjoy the private backyard featuring a hot tub, while the impressive circular driveway offers parking for multiple vehicles. Well maintained inside and out, this home features newer windows, roof, furnace, and air conditioning. Conveniently located near excellent schools, parks, transit, highways, shopping, and everyday amenities. A fantastic opportunity to lease a well-cared-for home in a highly desirable neighbourhood. (id:63203)
49 Netherford Road
Vaughan, Ontario
Rare 100-foot frontage with a well maintained property. Nestled on a street surrounded by custom-built homes, this move-in-ready property offers outstanding versatility for families, investors, or those looking for additional living space. The finished basement with a separate entrance provides flexibility for extended family, recreation, or potential rental income. Enjoy the private backyard featuring a hot tub, while the impressive circular driveway offers parking for up to 8 vehicles. Well maintained inside and out, this home features newer windows, roof, furnace, and air conditioning. Conveniently located near great schools, parks, transit, highways, and with everyday amenities just minutes away. A good opportunity to own a home with exceptional frontage, flexible living space, and an unbeatable location. (id:63203)
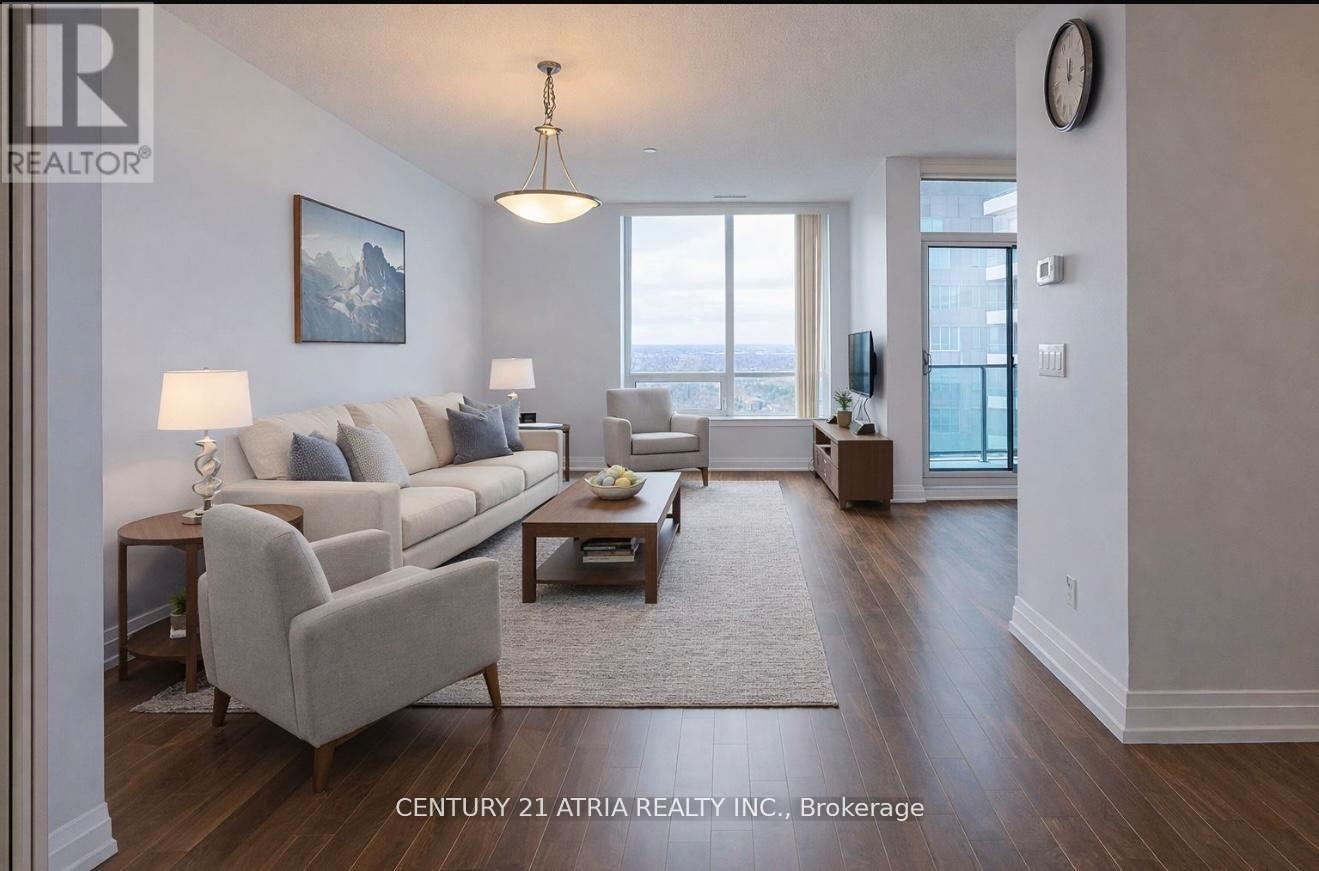
Ph09 - 7165 Yonge Street
Markham, Ontario
Welcome to World on Yonge, one of the most sought after communities in the area! This rarely available 3 bedroom 3 bathroom residence offers an exceptional combination of space, comfort and convenience that is hard to find. Thoughtfully designed for modern living, the home features a functional layout with generously sized bedrooms, 3 washrooms, and bright open living space for everyday living and entertaining. Large windows fill the home with natural light and offer beautiful sunset views, allowing you to relax and unwind while catching the sunset from the comfort of your own home! Enjoy shopping, restaurants, grocery stores, and everyday amenities right at your doorsteps! Students Welcome! (id:63203)
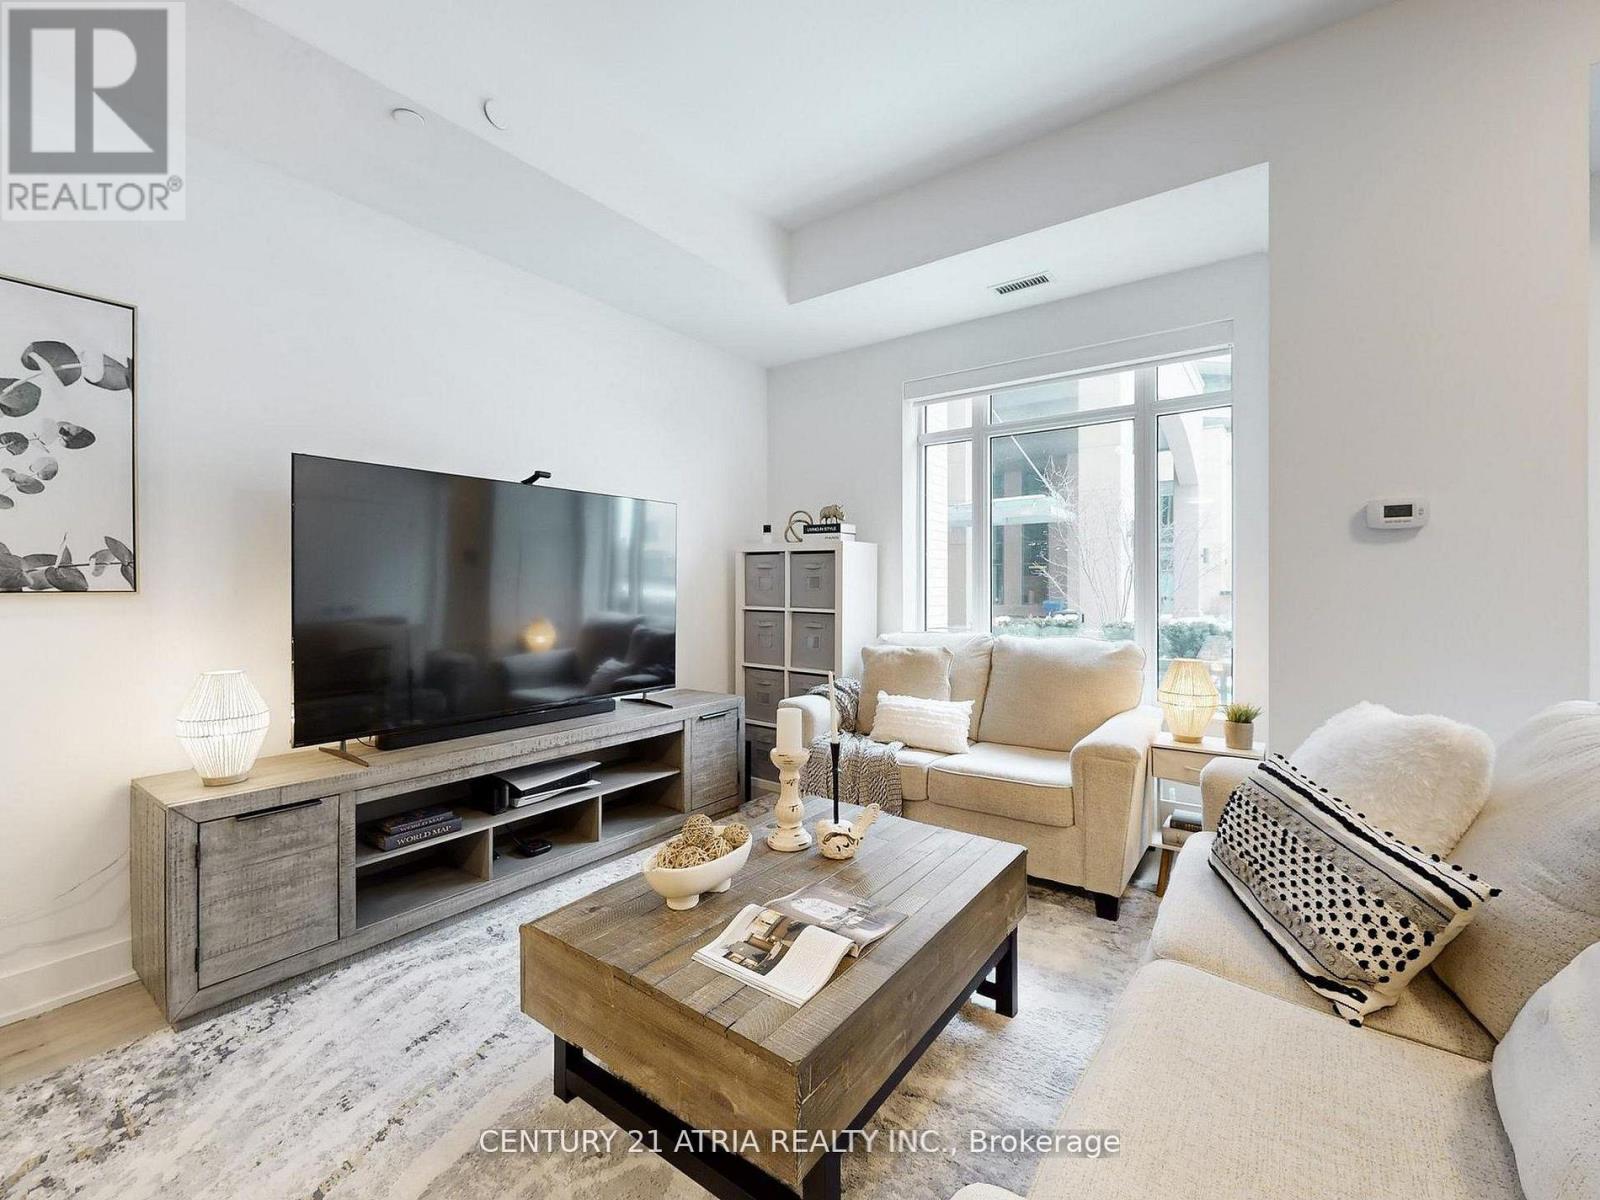
107a - 11782 Ninth Line
Whitchurch-Stouffville, Ontario
Luxurious 2-Storey Condo Townhome by Pemberton Group offering an impressive 1,520 sq.ft. of beautifully designed living space! Step inside to 10-ft ceilings on the main level and 9-ft ceilings on the second floor, creating an airy and open feel throughout. Elegant 7" wide-plank hardwood flooring, smooth ceilings, and stunning glass railings add a modern, upscale touch, while large windows fill the home with natural light. The gourmet kitchen is designed for both everyday living and entertaining, featuring Quartz countertops, Porcelain backsplash, valance lighting, and soft-close cabinetry. The spa-inspired bathroom offers a walk-in shower with frameless glass enclosure, creating a clean and luxurious retreat. Additional features include: 2x indoor parking spots at your back door and 1x large locker. With all utilities and high-speed internet included in the monthly maintenance fees (hydro is extra), budgeting is simple and stress-free! Residents enjoy exceptional building amenities including concierge service, guest suites, fully equipped gym, golf simulator, media room, party room, ample visitor parking and much more! Perfectly situated in the heart of Stouffville, you're just minutes from charming Main Street Stouffville, local restaurants, shops, parks and scenic trails. Experience the perfect blend of space, style, and low-maintenance living in one of Stouffville's most desirable communities. (id:63203)
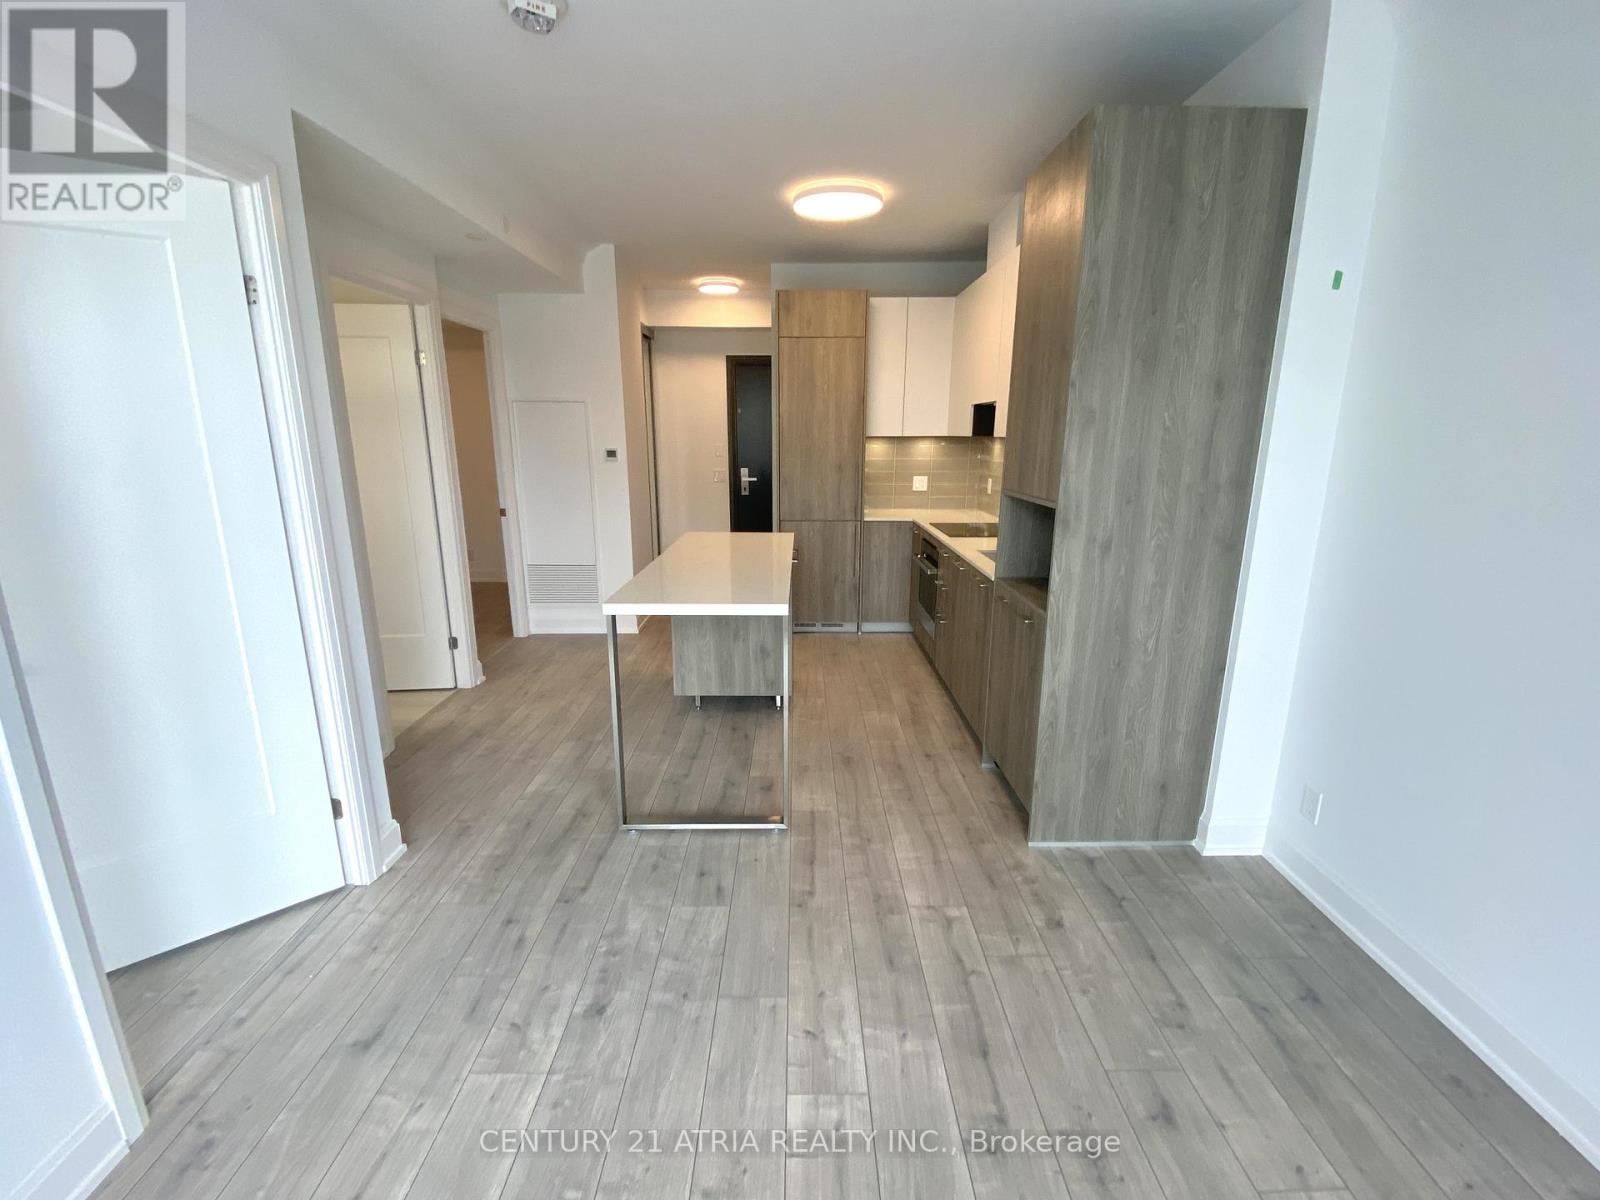
211 - 38 Water Walk Drive
Markham, Ontario
Bright & Spacious 1 Bedroom + Den Suite At Riverview Condos in The Heart Of Downtown Markham ~ Includes 1 Parking & 1 Locker ~ Functional Layout + Large Den With French Doors Ideal For Home Office, Nursery Or Guest Room ~ Walk-Out To Oversized 127 Sq. Ft. Terrace/Balcony ~ Low Maintenance Fees and includes Rogers High-Speed Internet ~ Resort-Style Amenities Include: 24-Hour Concierge, Indoor Pool, Gym, Sauna, Rooftop BBQ Terrace, Library, Lounge, Games Room, Multipurpose Room & Pet Spa ~ Steps To Whole Foods, Restaurants, LCBO, VIP Cineplex, GoodLife Fitness, Downtown Markham & Main Street Unionville ~ Public Transit At Your Doorstep ~ Minutes To Highways 404 & 407, Unionville GO Station & Top-Ranked Unionville High School ~ Excellent Opportunity For End Users & Investors ~ Currently Tenanted At $2,495/Month ~ Buyer To Assume Existing Tenant And Tenancy Agreement. (id:63203)
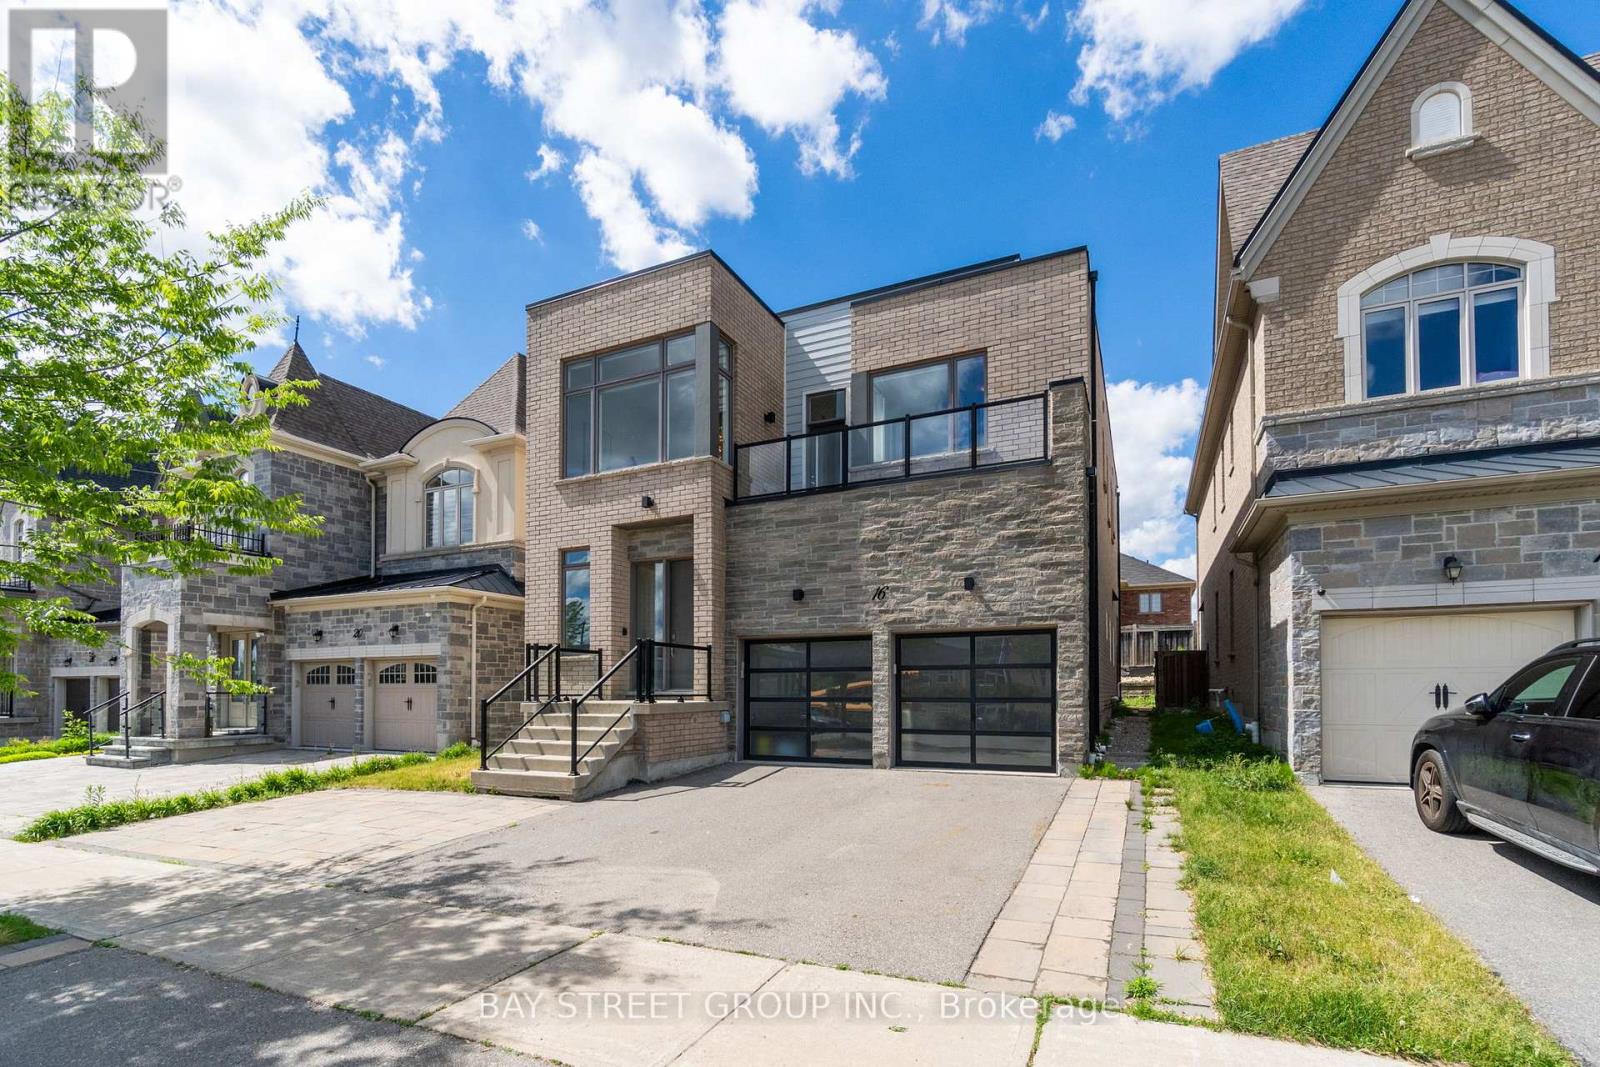
16 Farrell Road
Vaughan, Ontario
Stunning 4-Bedroom Home In A Prime Vaughan Located right next to Viola Desmond Public School! Featuring 10-Ft Ceilings On The Main Floor, 9-Ft Ceilings On The Second Floor, Pot Lights Throughout, And A Bright Open-Concept Layout. Gourmet Kitchen With Granite Countertops, Spacious Living & Dining Areas, And An Elegant Double-Sided Fireplace Perfect For Entertaining. Generously Sized Bedrooms And A Functional Family-Friendly Floor Plan Offer Both Comfort And Style. An Exceptional Opportunity To Own A Beautifully Appointed Home In One Of Vaughan's Most Desirable Communities. (id:63203)
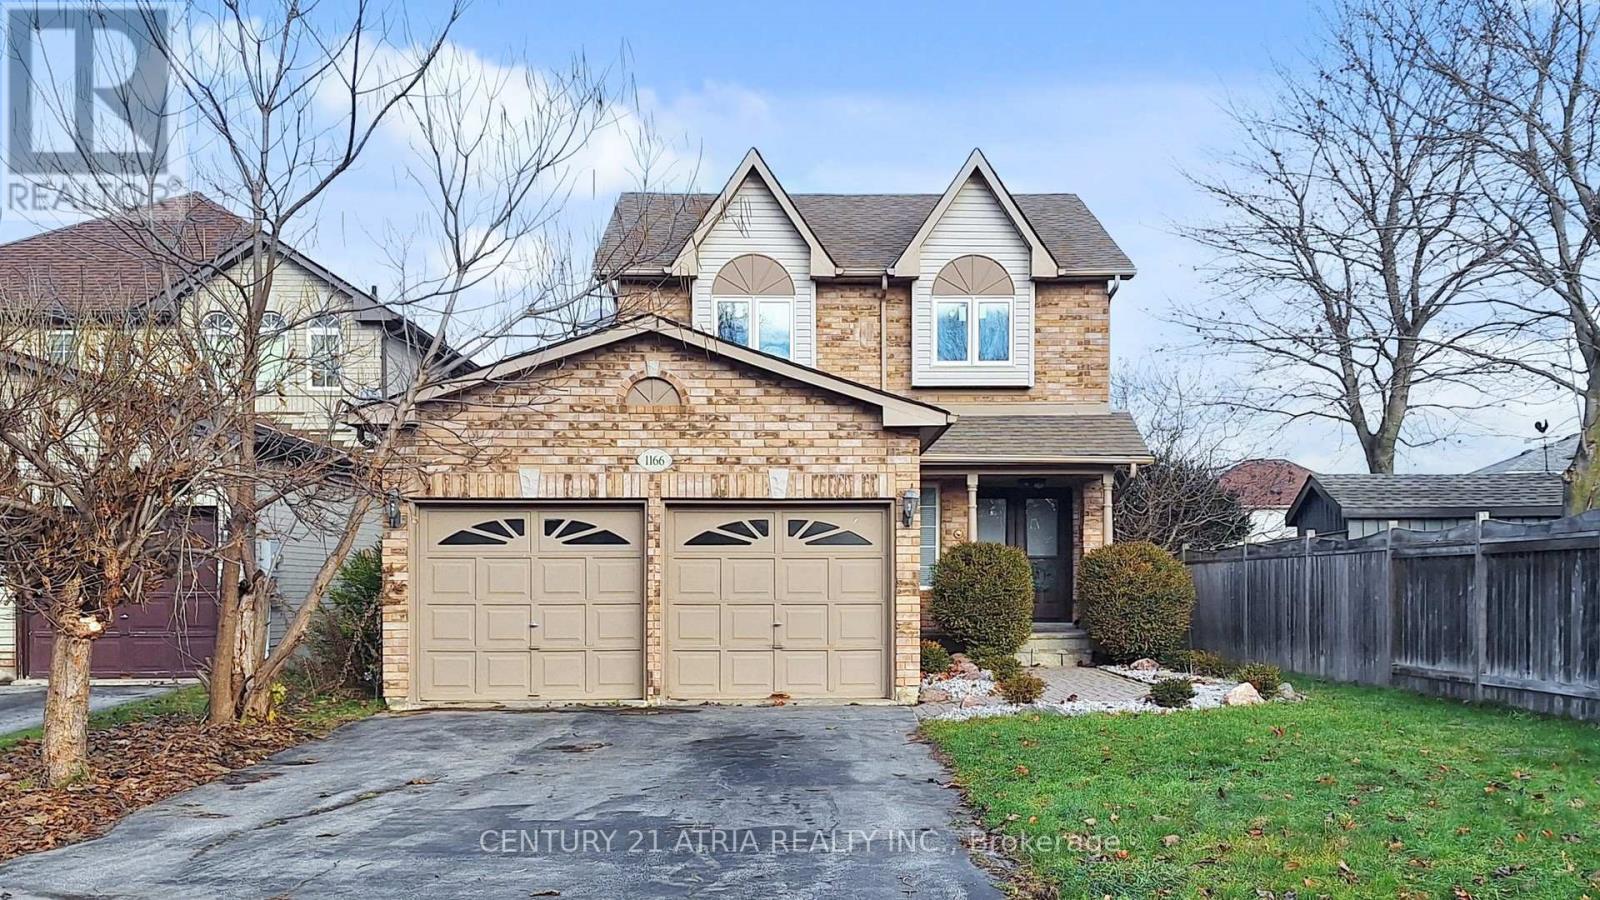
1166 Oriole Crescent
Innisfil, Ontario
Excellent Opportunity to Invest in Innisfil!Beautifully Renovated 3+1 Bedrooms, 4 Bathrooms, Fully Naturally Lit Home in One of Alcona's Most Sought-AfterNeighbourhoods! Featuring Laminate Flooring Throughout, and Smooth Ceiling on Both Levels, the Stylish Kitchen with Quartz Counter-top, and Newer Ss. Fridge GE (2023), Ss. Stove, Hood, Microwave, Newer Washer & Dryer. Custom Blinds (2023), Primary Bedroom with Large Walking Custom Closet Organizer, and 3Pc En-Suite with Bathtub. Modern Touch Mirrors inBathrooms (2025). New Front Entrance Double-Door with Modern Keypad Lock (2023). New Windows in Kitchen and 2nd Floor (2023). New AC (2023), New Furnace and Main Floor Return Vent (2025). New Hot Water Tank (2025). Basement andAttic Insulation (2023), Roof Shingles (2023). Finished Basement Includes A Spacious Recreation Room Great ForEntertainment, An Office/4th Bedroom, and a Large Laundry Room. Double-Wide Driveway and Expansive Fenced Backyardwith A Large Deck Makes This Home Perfect For The Growing Family. Spacious Double-Car Garage. Set on A Large Lot Conveniently Tucked Away On A Quiet Family Friendly Cres. Across From Cross Roads Park.The Perfect Balance Between the Hustle and Bustle of Busy City Life and the Quiet, Slow Pace of Rural and Beach Living.Easy and Quick Access to Yonge St, HWY-400 and Go Train. Amenities Close By Including Beach, Golf, Rec. Centre, Schools, Banks, Shoppings and Many More... (id:63203)
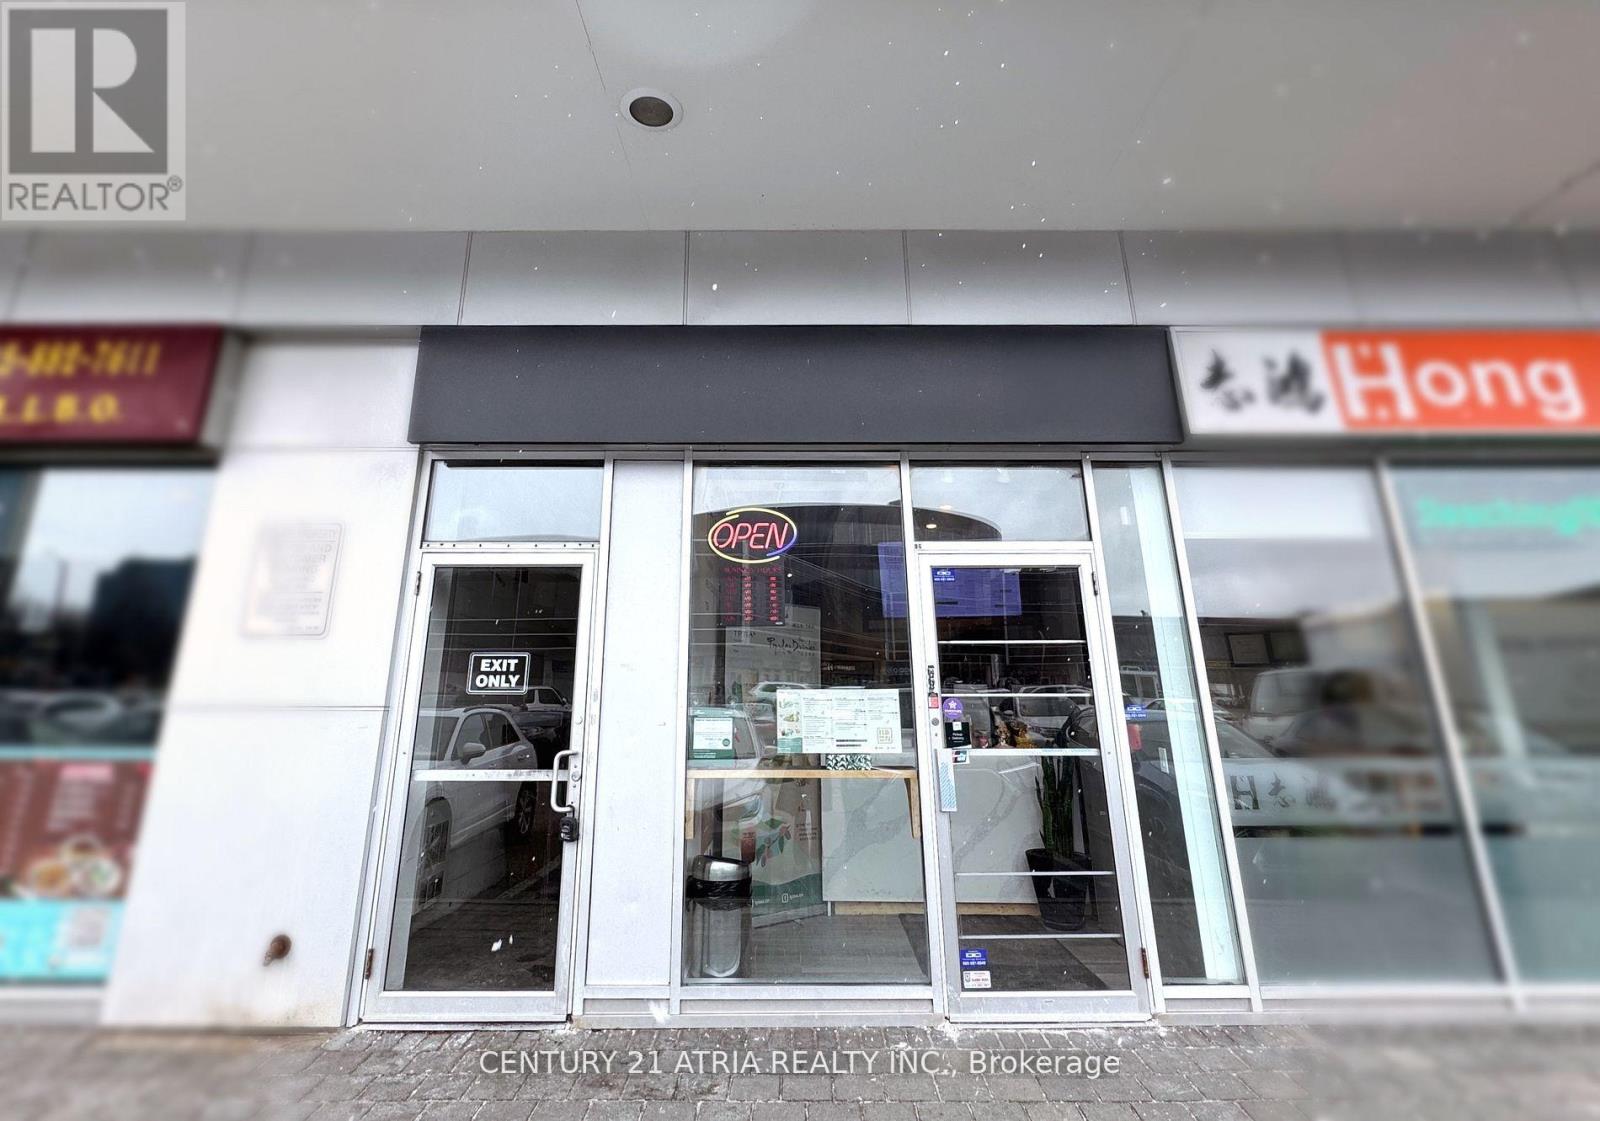
86 - 505 Highway 7 E
Markham, Ontario
Own a high-performing asset in one of Markham's busiest plazas! Benefit from steady and HIGH rental income from a long-term tenantoperating a well recognized bubble tea brand. The unit faces the heart of the parking lot, offering plenty of foot traffic, and includes awashroom facility. With high-density residential and business surroundings, plus easy access to Highways 404 and 407, Commerce Gate is apopular destination for foodies! AAA Tenant pays high Rent + TMI + HST and all utilities. Minimal management required. Lease terms to benegotiated. (id:63203)
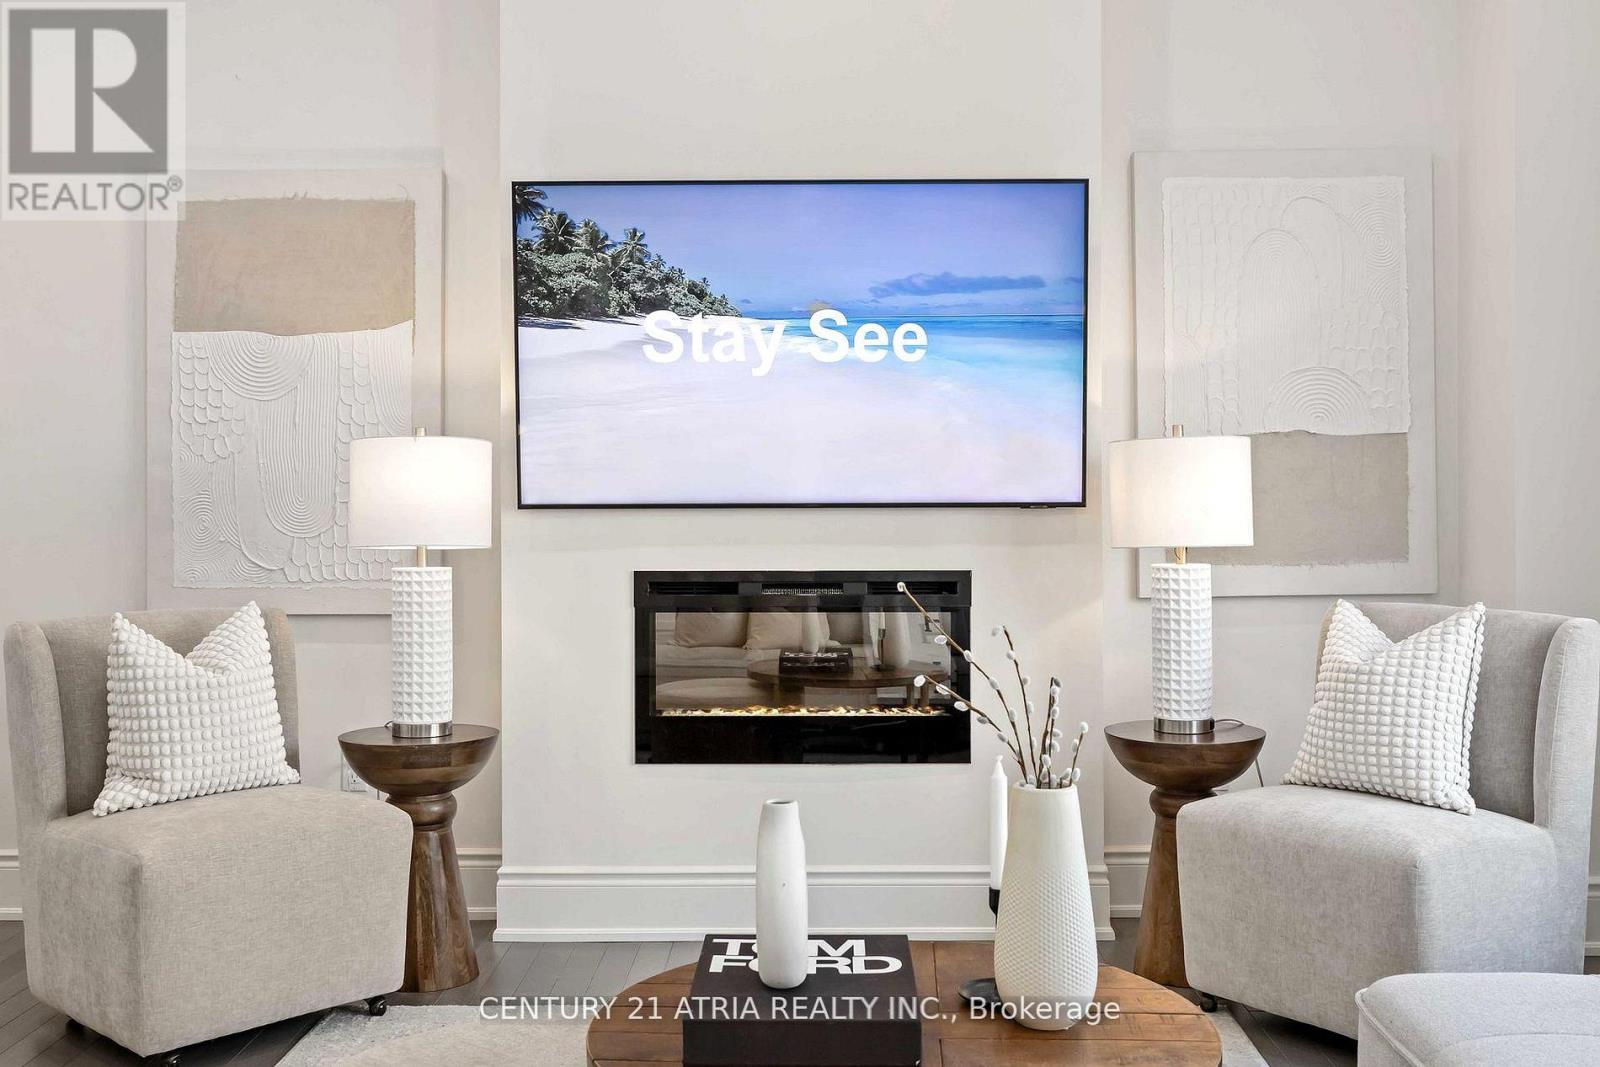
109 Vantage Loop
Newmarket, Ontario
Complete showstopper loaded with builder upgrades! 1 minute walk to acres of green space and trails + Stunning executive detached home + Excellent location! + Showcasing quintessential finishes + Built in 2018 + 2769 sq ft of finished living + 10 ft smooth ceilings on the mainfloor + 9 ft smooth ceilings on the second floor + RARE 8 ft bedroom doors + 4+1 bedrooms + 4washrooms + Direct access to the double car garage + Total 6 parking spots (EV charger available) + NO sidewalk + Chic and modern light fixtures + Pot lights all throughout + Anti slip tiles in the kitchen and foyer + Bespoke kitchen complete with stainless steel appliances, enclosed pantry, quartz countertop, undermount cabinet lights with valence trim, kitchen island, ample storage, 50" upper kitchen cabinets with crown moulding and double undermount kitchen sink overlooking the backyard oasis + Roller shades + Newly fenced backyard + Smart Home features + 7" baseboards + Laundry room on the second floor with built in hanging rack, laundry sink and a large window perfect for air drying your laundry + Upgraded oak stair post with cast iron pickets + Hardwood floor on the main and upper level + Expansive primary bedroom featuring 2 XL walk in closets with built in shelves, spa inpired 5 pc ensuite, and a gorgeous view overlooking the backyard + Finished basement complete with a lavish 4 pc washroom + Embrace unforgettable memories in the breathtaking open family room with a cozy fireplace! Conveniently located just 1 min walk to the nearest park, 4 mins to Dave Kerwin Trail, 3 mins to Upper Canada Mall, 4km to Southlake Hospital, 10 mins to Newmarket GO station, 7 mins to Costco Business Centre, 8 mins to Terry Fox P.S., 13 mins to Sacred Heart H.S., and minutes to Hwy 404and Hwy 400 + 109 Vantage Loop Drive is the perfect blend of modern elegance and serene living! Must see shows 10/10! (id:63203)