

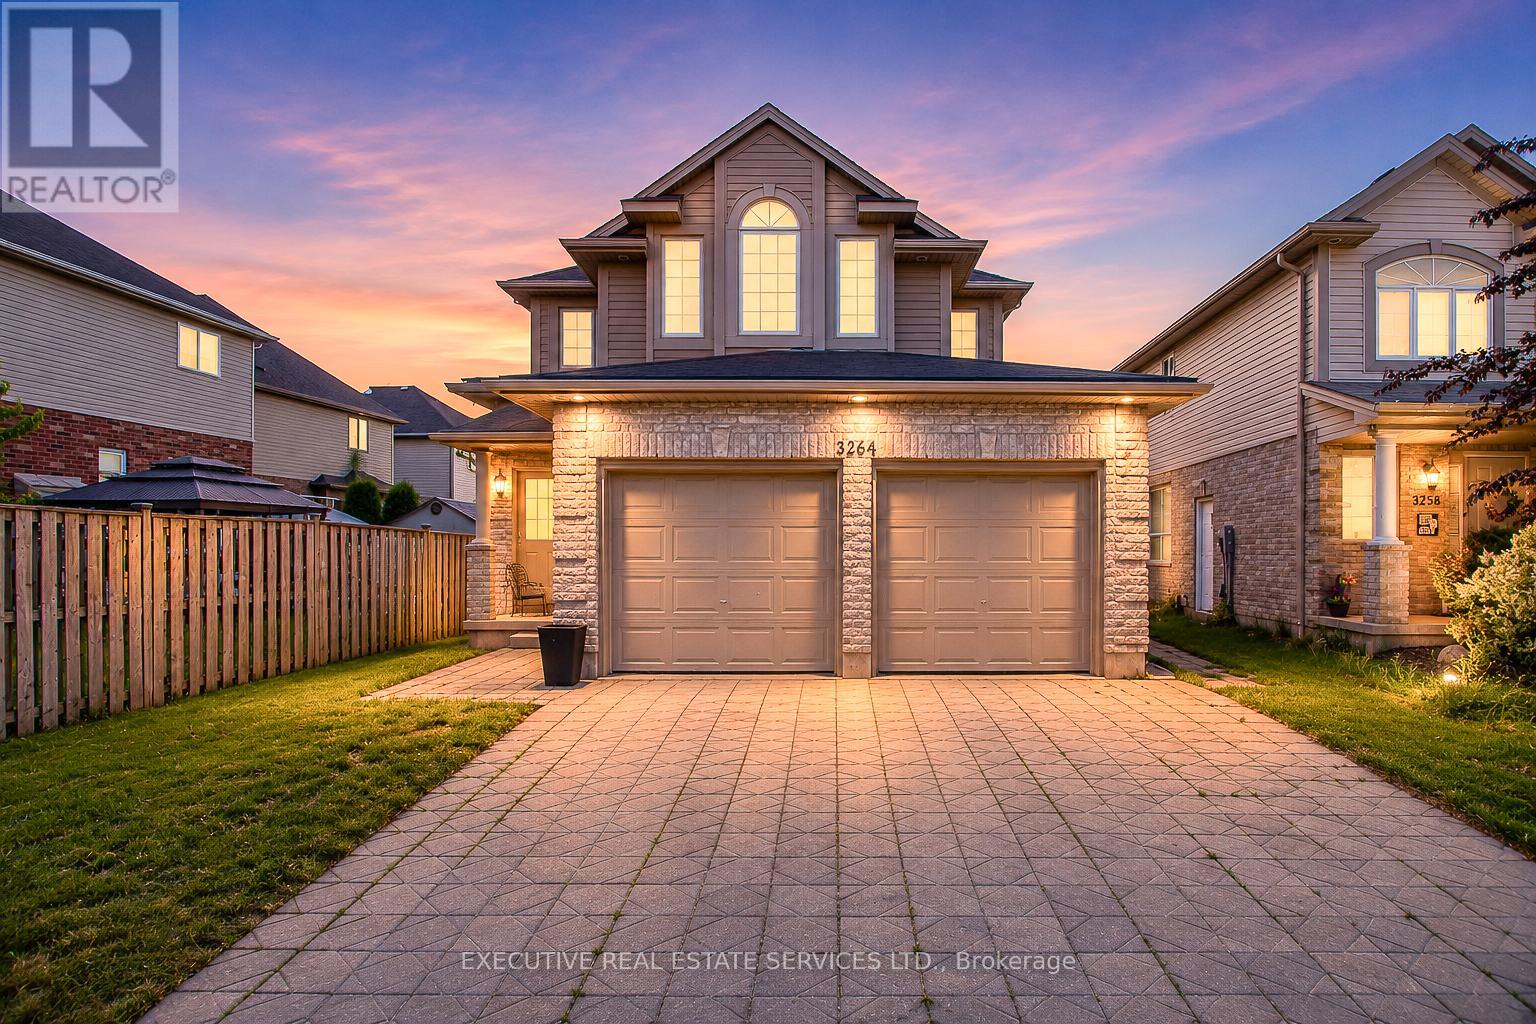
3264 Meadowgate Boulevard
London South, Ontario
Why Rent When Your Tenant Can Help Pay Your Mortgage? This Beautifully Upgraded Detached Home In London's Highly Desirable Summerside Community Features A Brand-New Legal Basement Apartment With 1 Bedroom And A Spacious Recreation Room, Offering A Rare Opportunity For First-Time Buyers, Growing Families, Multi-Generational Households, And Investors To Generate Rental Income From Day One.Offering 4+1 Bedrooms, 5 Bathrooms, And Over 3,100 Sq. Ft. Of Total Finished Living Space, This Move-In Ready Home Combines Comfort, Flexibility, And Long-Term Value. The Bright And Spacious Main Level Features 4 Generously Sized Bedrooms, 3 Bathrooms, Main Floor Laundry With New Washer & Dryer, New Engineered Hardwood Flooring, Fresh Paint Throughout, And A Modern Kitchen Complete With New Quartz Countertops, New Stove, And New Refrigerator. The Open-Concept Layout Is Perfect For Everyday Living And Entertaining.Completed In 2025, The Legal Basement Apartment Features 1 Bedroom, A Large Recreation Room, 2 Bathrooms, Separate Laundry, A Full Kitchen With New Appliances, And A Private Living Area, Offering Excellent Flexibility For Tenants, Extended Family, Or Additional Living Space. Currently Occupied By Excellent Tenants, It Provides Immediate Rental Income And An Excellent Mortgage Helper.With A Double-Car Garage, Parking For 4 Vehicles, And Extensive Recent Upgrades, This Low-Maintenance Property Is Truly Turnkey. Conveniently Located Just Minutes From Hwy 401, Public Transit, Meadowgate Park, Walking Trails, Sports Facilities, Shopping, And Highly Rated Schools, It Offers The Perfect Balance Of Lifestyle And Investment Potential.Whether You're Looking To Lower Your Monthly Housing Costs, Accommodate Extended Family, Or Build Long-Term Wealth Through Real Estate, This Exceptional Income-Generating Property Delivers Outstanding Value In One Of London's Most Family-Friendly Communities. (id:63203)
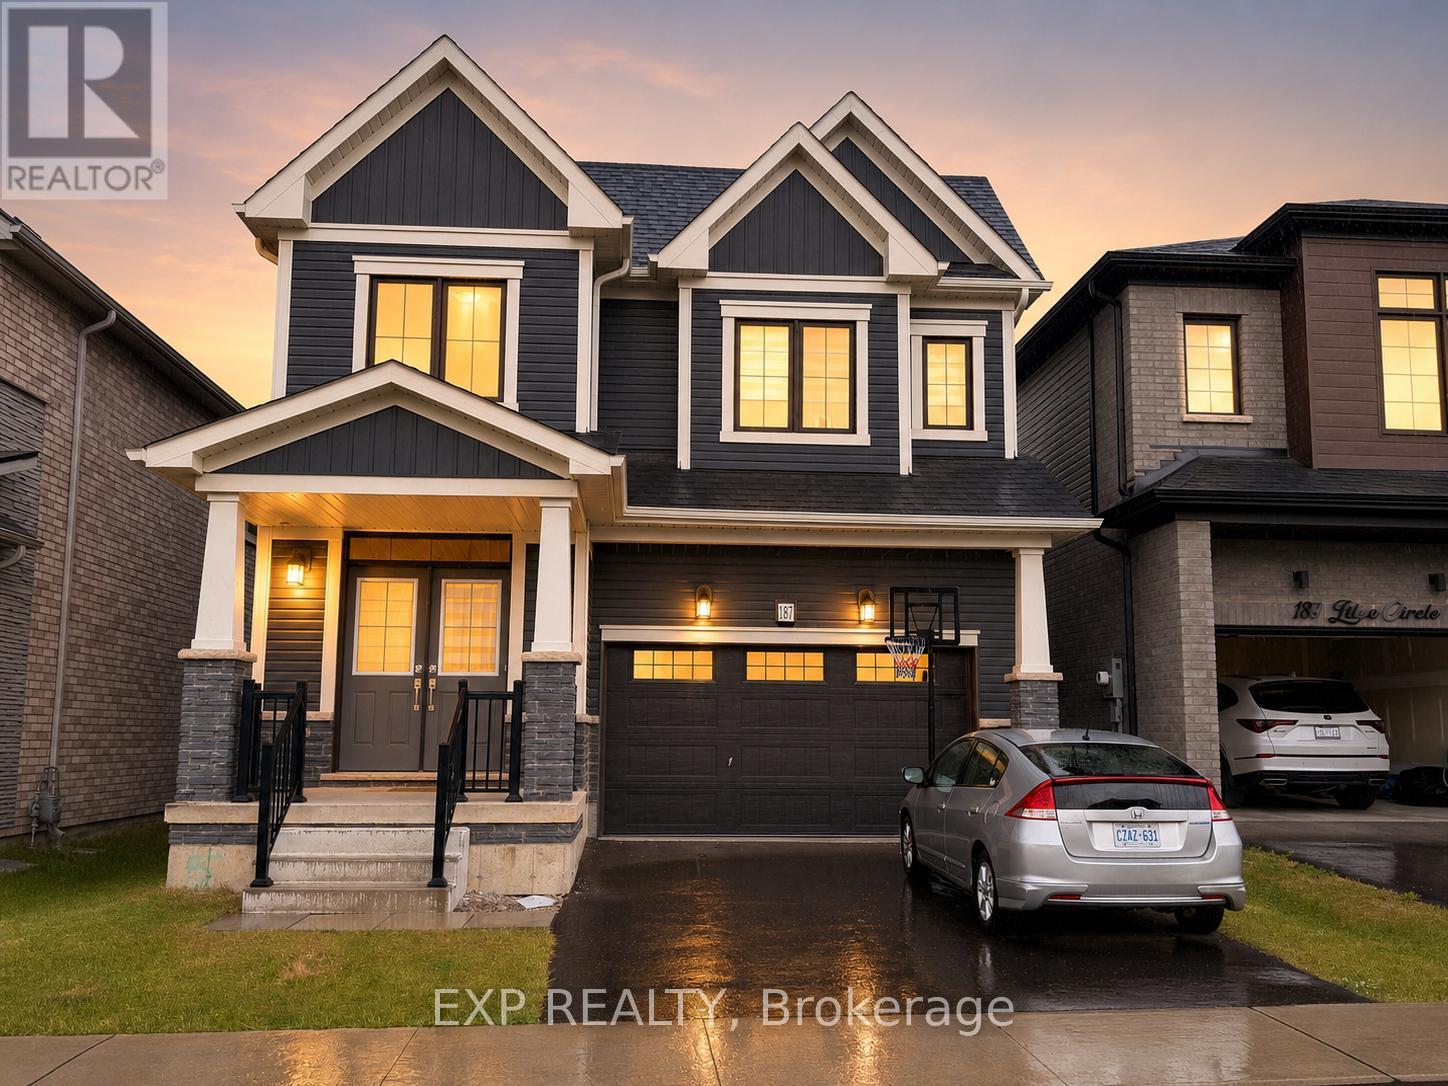
187 Lilac Circle
Haldimand, Ontario
Welcome to this exceptional newer-built detached home in Caledonia's highly desirable Avalon community. Offering over 2,600 sq. ft. of thoughtfully designed living space, this bright and spacious 4-bedroom residence combines modern elegance with everyday comfort. The open-concept main floor features 9-ft ceilings, rich hardwood flooring, hardwood staircase, and a contemporary kitchen complete with stainless steel appliances, centre island, and breakfast area overlooking the backyard.Enjoy abundant natural light throughout the home and a premium south-facing backyard with no rear obstructions, providing beautiful open views, privacy, and all-day sunshine. The generous primary retreat boasts a walk-in closet and private ensuite, while the convenient second-floor laundry enhances daily living. The unfinished basement offers excellent storage space and is included for the exclusive use of the tenant.Available for lease as the entire home beginning September 1st. Located in a thriving family-oriented neighbourhood close to parks, schools, scenic Grand River trails, shopping, restaurants, and everyday conveniences. Easy access to Hamilton, Highway 403, and major commuter routes makes this an ideal location for families and professionals alike. A rare opportunity to enjoy modern living in one of Caledonia's fastest-growing and most sought-after communities. (id:63203)
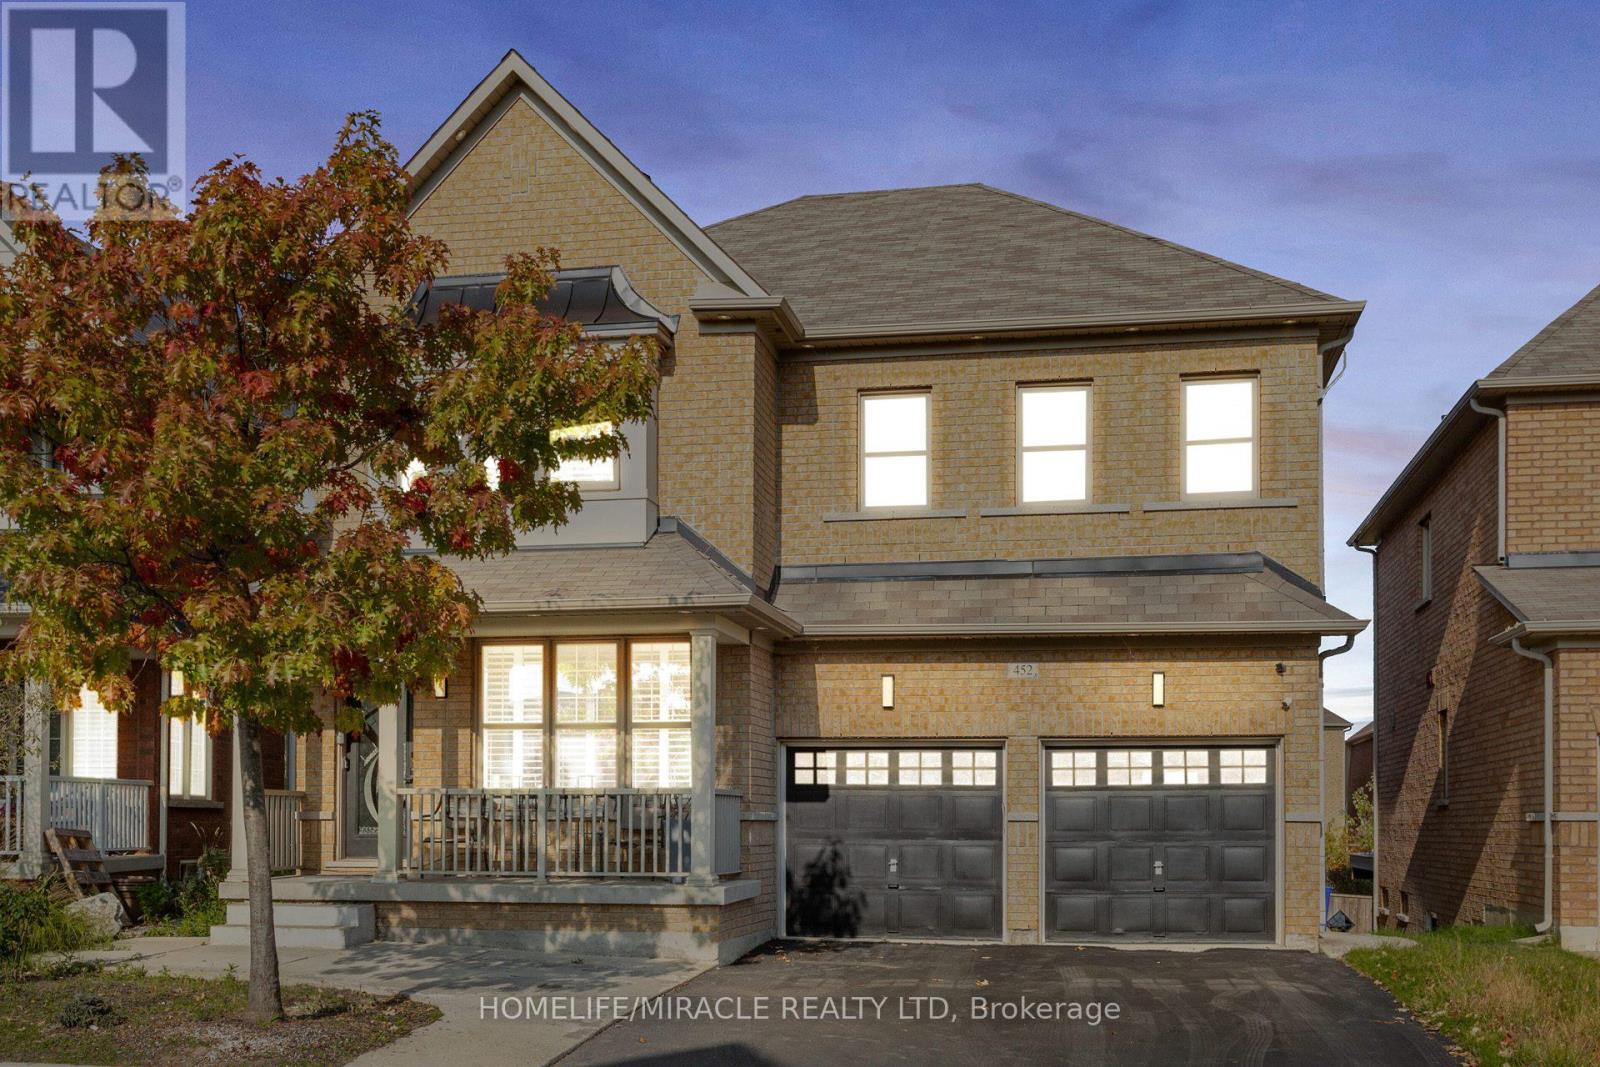
452 Nairn Circle
Milton, Ontario
An executive detached home designed for large families and flexible living. With a spacious layout, multiple living areas, and 5+2 bedrooms and 5 bathrooms , this home delivers the room you need without compromise. The standout feature is the fully finished walk-out lower level with a second kitchen, offering an ideal setup for multi-generational living, in-laws, guests, or a private home office/recreation zone. For buyers exploring additional flexibility, the lower level also offers secondary-suite potential .Conveniently located close to schools, parks, trails, shopping, and commuter routes, this is a rare opportunity to secure a high-function home in one of Milton's most in-demand communities. Scott executive detached with 5+2 beds, 5 baths and a finished walk-out lower level with 2nd kitchen-ideal for multi-gen living or in-law setup. (id:63203)
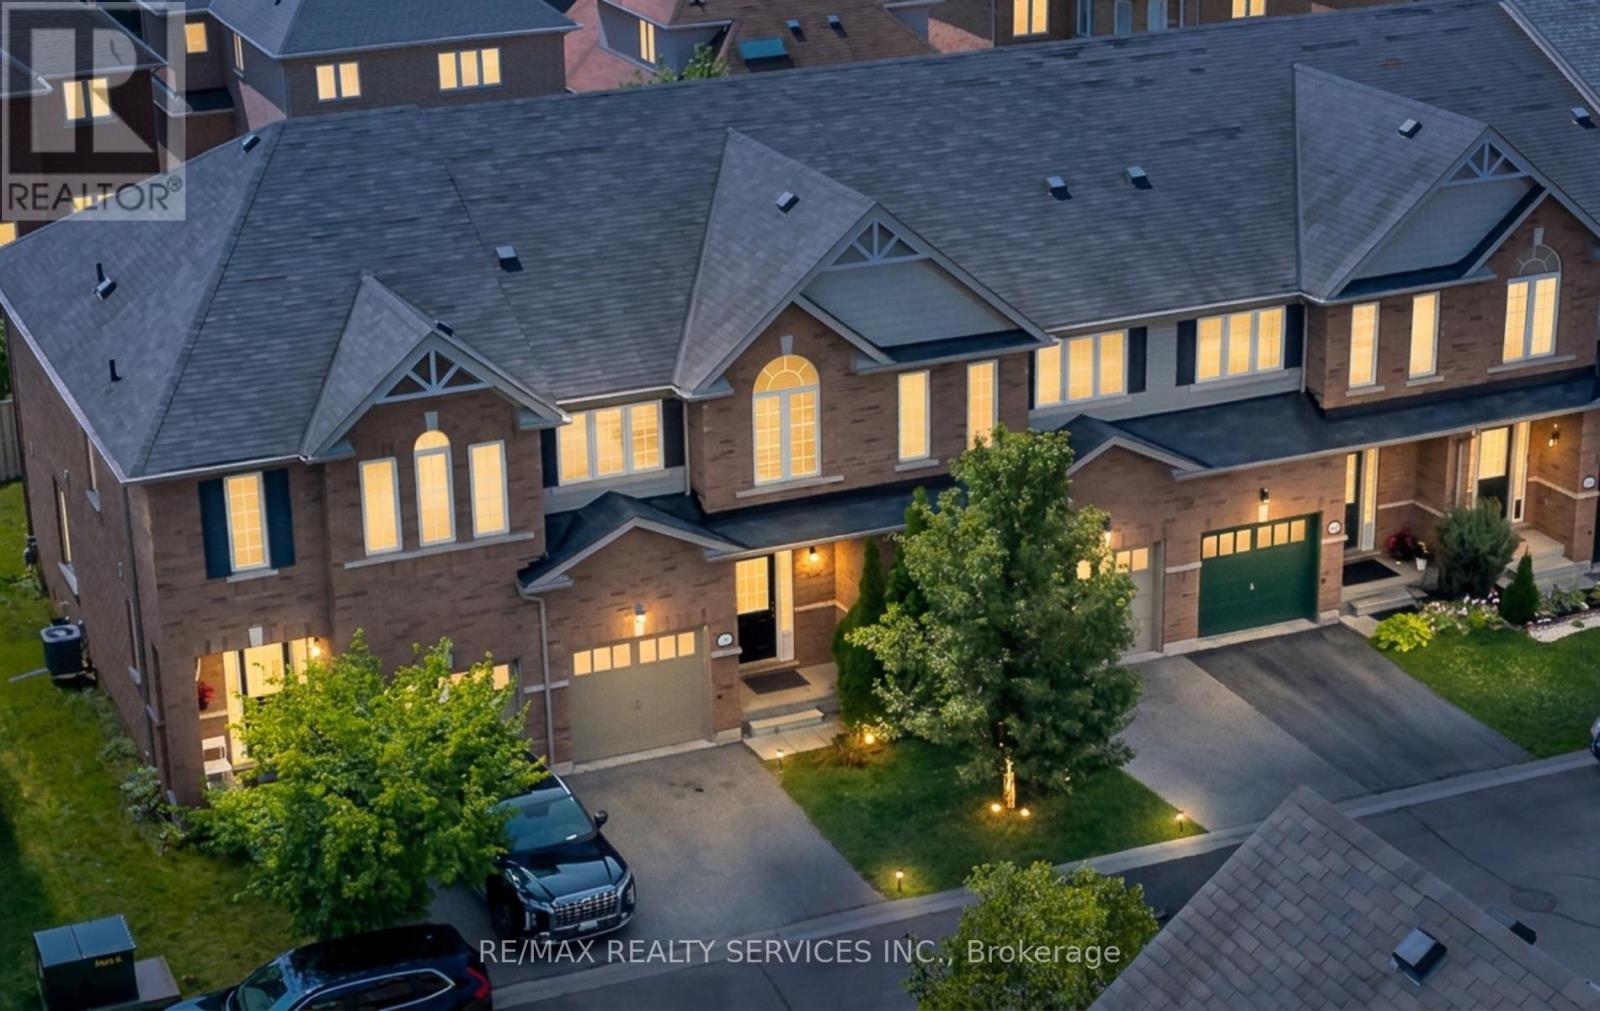
90 - 651 Farmstead Drive
Milton, Ontario
Fall in love with this incredible freehold townhome in Milton's sought-after Willmott community, priced at an unbelievable value! This upgraded 3-bedroom, 2.5-bath home offers comfort and space for growing families. Enjoy unbeatable proximity to everyday essentials: just 750m to the elementary school, close to Milton District Hospital, and minutes to Milton GO Station for an easy commute. A brand new deck is currently being built by the owners, adding even more outdoor living space to enjoy. Situated in one of Milton's most in-demand family neighbourhoods, this house has everything that you would want. *Newer floors on second floor (2022)*Newer Stainless Steel Appliances (2022)*Newer backsplash* Brand New Deck before closing (id:63203)
412a - 60 Baycliffe Crescent
Brampton, Ontario
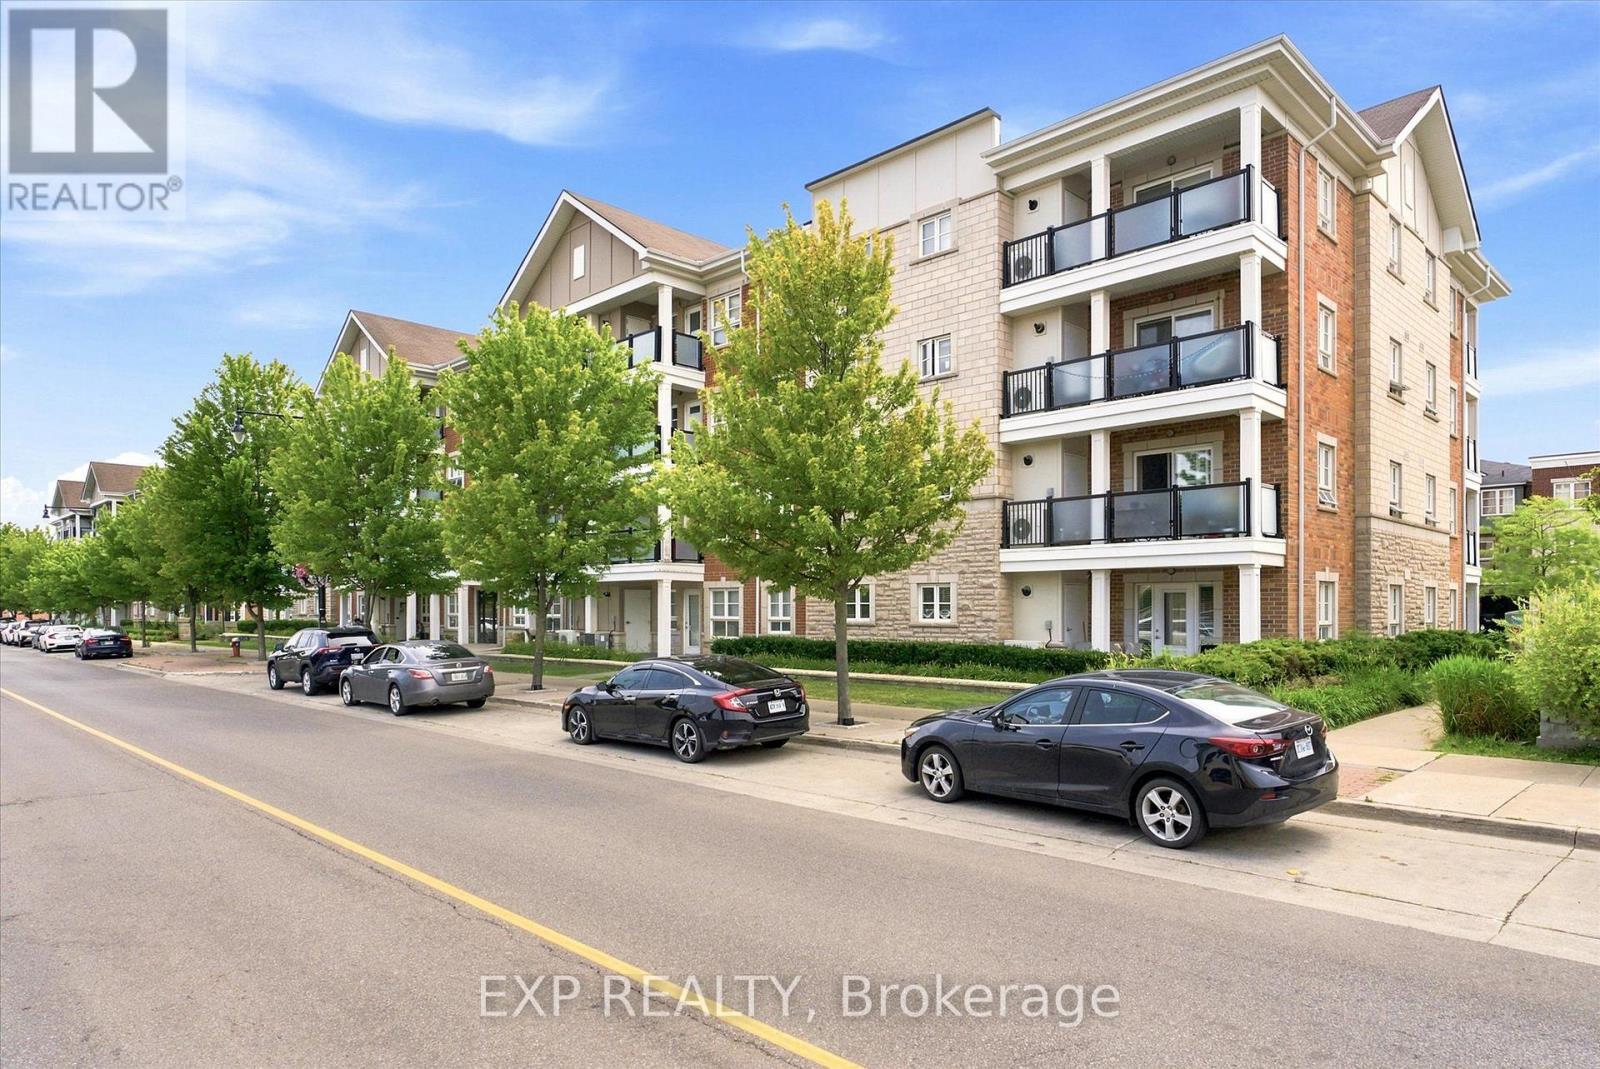
Life is easier when everything is within reach. Welcome to Mount Pleasant, one of Brampton's most connected and welcoming communities, where daily life feels a little more effortless. Just steps from Mount Pleasant GO Station, GO Bus, Brampton Transit and Züm, with quick access to Highways 410, 401 and 407, commuting across the GTA is simple and convenient.Inside, this thoughtfully designed condo offers a true sense of home, with a generously sized layout that provides the space and flexibility that can be hard to find in condo living. The oversized bedroom gives you room to relax and unwind, while the open-concept living, dining and kitchen area creates a comfortable setting for everyday life, working from home or hosting friends. The generous den easily adapts to your needs as a home office, nursery, guest space or creative retreat.Step outside onto your private balcony to enjoy your morning coffee or unwind at the end of the day. In-suite laundry, a storage locker and coveted underground parking add the kind of practical convenience that makes everyday living easier, while the generous overall layout lets you enjoy the benefits of condo living without feeling like you've sacrificed the space you want.And then there's the neighbourhood. Walk to the community centre, library, Civic Square and seasonal skating rink, or explore the cafés, restaurants, shops, parks and everyday amenities nearby. With Mount Pleasant GO Station just steps away, you can leave the car behind when heading into Toronto or across the GTA, while easy highway access keeps the rest of the region within reach.Whether you're buying your first home, downsizing without giving up the space you enjoy, or investing in a highly connected Brampton community, this home brings together the things that matter most: generous living space, flexibility, convenience, underground parking and a neighbourhood that makes it easy to feel at home. (id:63203)
31 - 5359 Timberlea Boulevard
Mississauga, Ontario
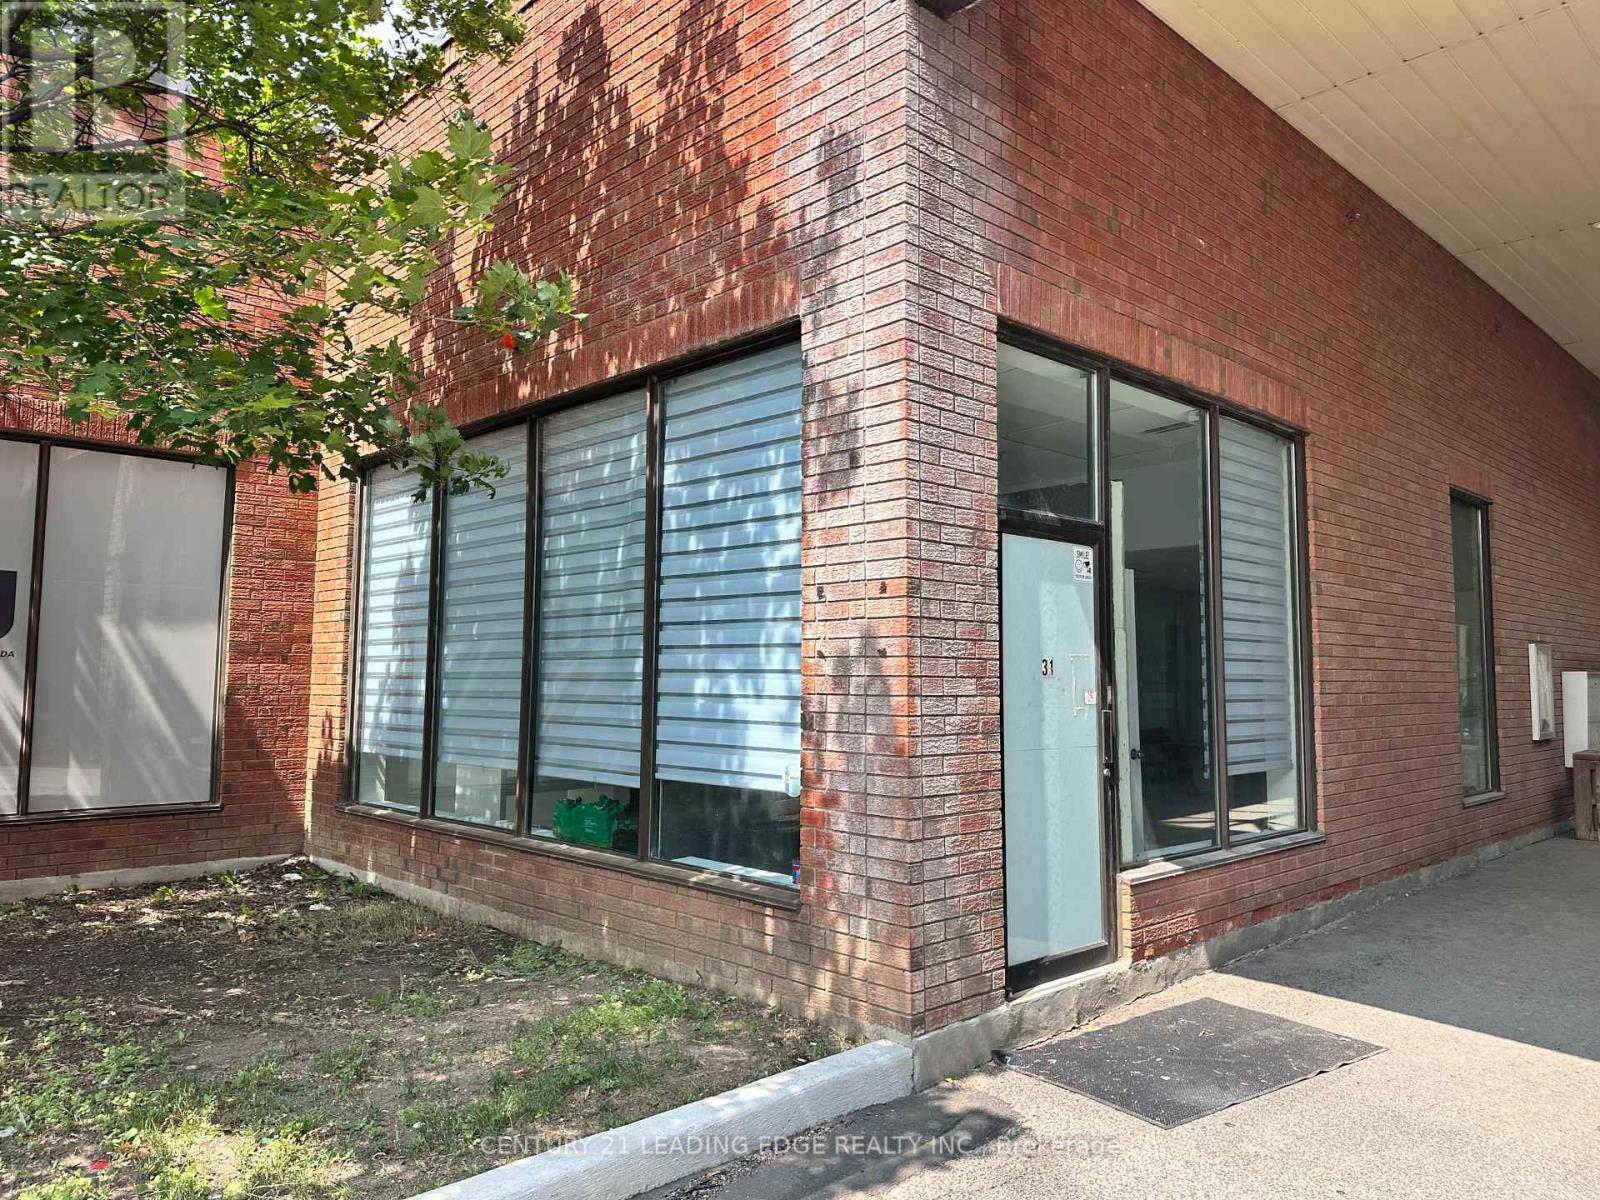
Situated in a prime central location with effortless access to public transit and just minutes from the 401 and the airport, this newly renovated professional office space offers approximately 527 square feet of bright, ceiling high, efficient design, featuring 10 Feet high ceilings that enhance the open-concept layout and create a positive, productive work atmosphere. The smart floor plan comfortably accommodates a welcoming reception area and a collaborative workspace for up to three desks, while large windows flood the interior with natural light and highlight modern finishes throughout. Complete with a convenient kitchenette, a private washroom, and ample free visitor parking, this self-contained suite is move-in ready and ideally suited for a professional company seeking a polished, functional home base-don't miss this opportunity to elevate your business in a highly desirable and accessible location.Utilities are included. Short Drive to 401 and 403 and Square One Mall. (id:63203)
1012 - 25 Neighbourhood Lane
Toronto, Ontario
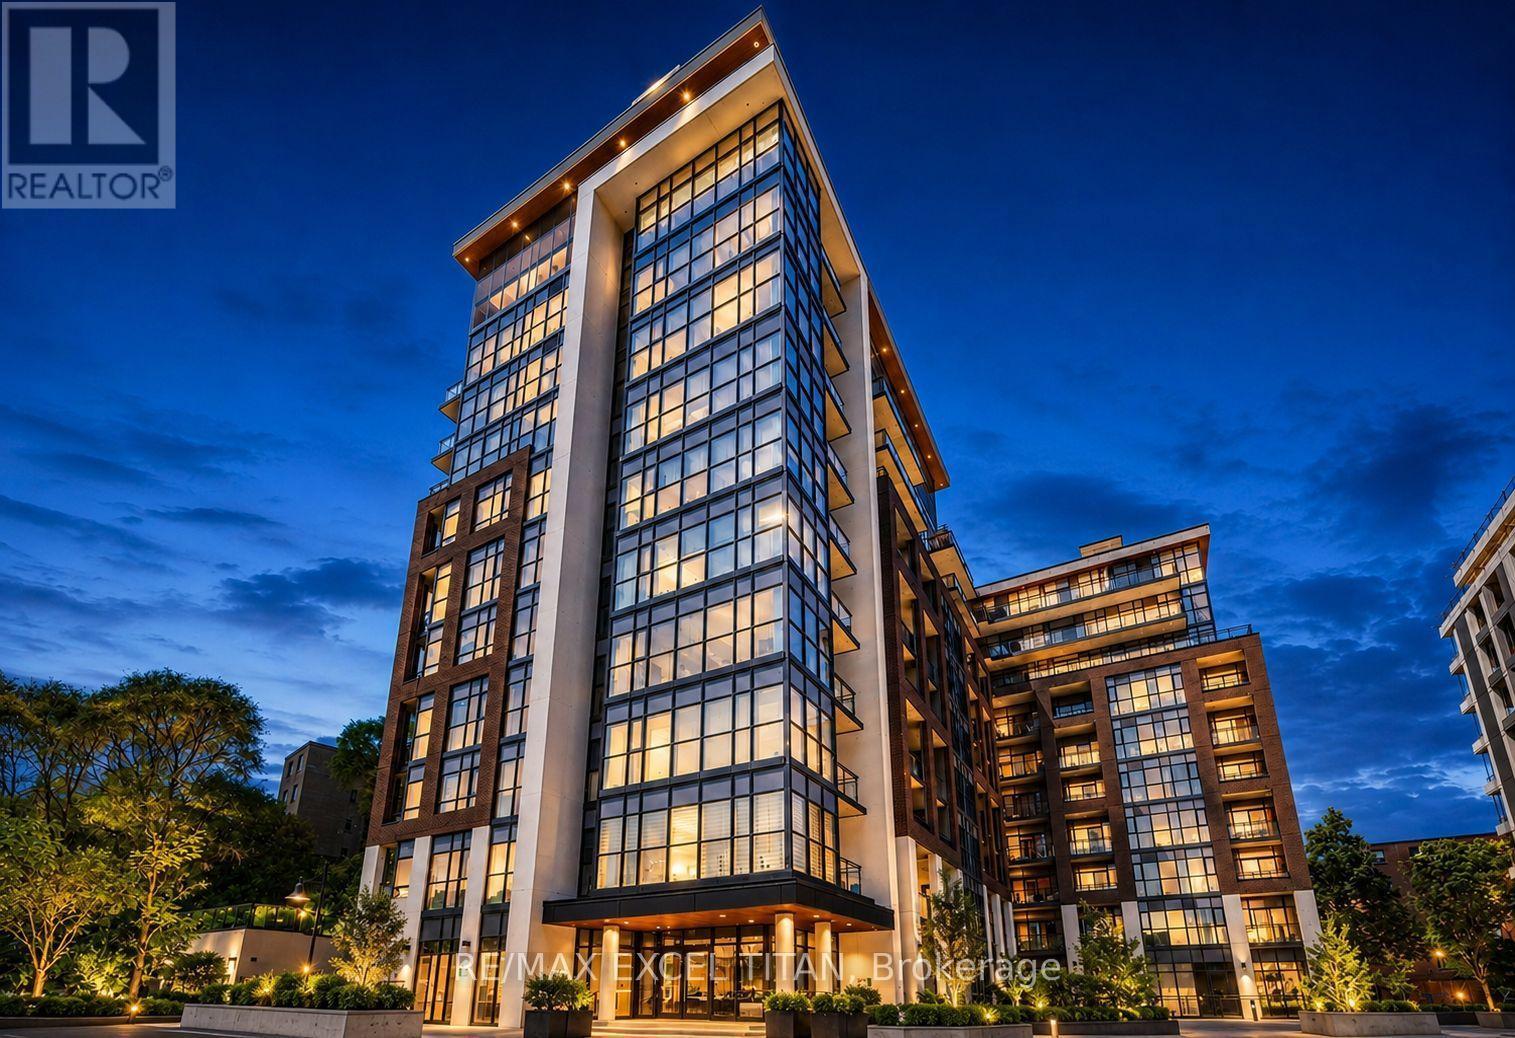
Welcome To The Desirable ""Queensview - Backyard Condos"". This Well Appointed ""Dream"" Models A Modern 2+1 Bedroom Unit Boasting Laminate Floors, Stainless Appliances, Ceaser stone Countertops, Valance Lighting, Backsplash And An Open Concept Layout With An Abundance Of Natural Light. A must-see! Discounted promotional rates with Rogers available for Home Phone, Internet and Cable services (id:63203)
Ph22 - 858 Dupont Street N
Toronto, Ontario
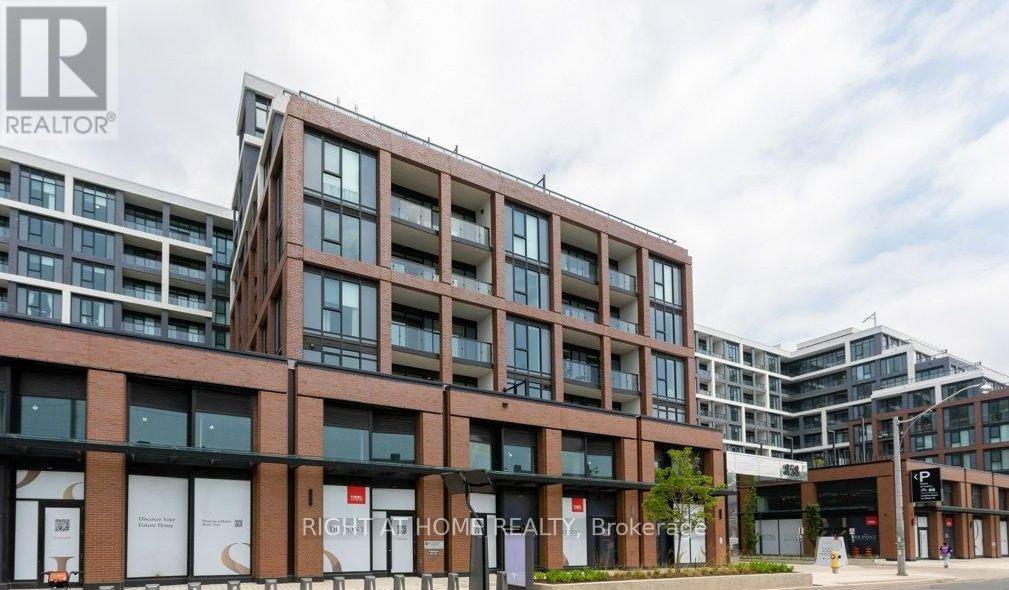
Welcome to PH22 at The Dupont by Tridel, an exceptional penthouse residence offering soaring 10-foot ceilings that create an open, bright, and luxurious living experience. This beautifully designed 1-bedroom plus den, 2-bathroom suite features a functional open-concept layout with contemporary finishes, floor-to-ceiling windows, and a versatile den that is ideal for a home office or guest space. Enjoy the quality and craftsmanship of a brand-new Tridel community in the highly sought-after Dupont Cultural Corridor, just minutes from Ossington Subway Station, cafés, restaurants, boutique shops, parks, and everyday conveniences. Residents enjoy access to over 16,000 sq. ft. of premium indoor and outdoor amenities, including an outdoor swimming pool, BBQ terraces, fireside lounges, state-of-the-art fitness centre, yoga studio, sauna, steam rooms, party room, games room, children's play area, and more. A rare opportunity to experience elevated penthouse living in one of Toronto's most vibrant neighbourhoods. (id:63203)
5 Rosewood Avenue
Toronto, Ontario
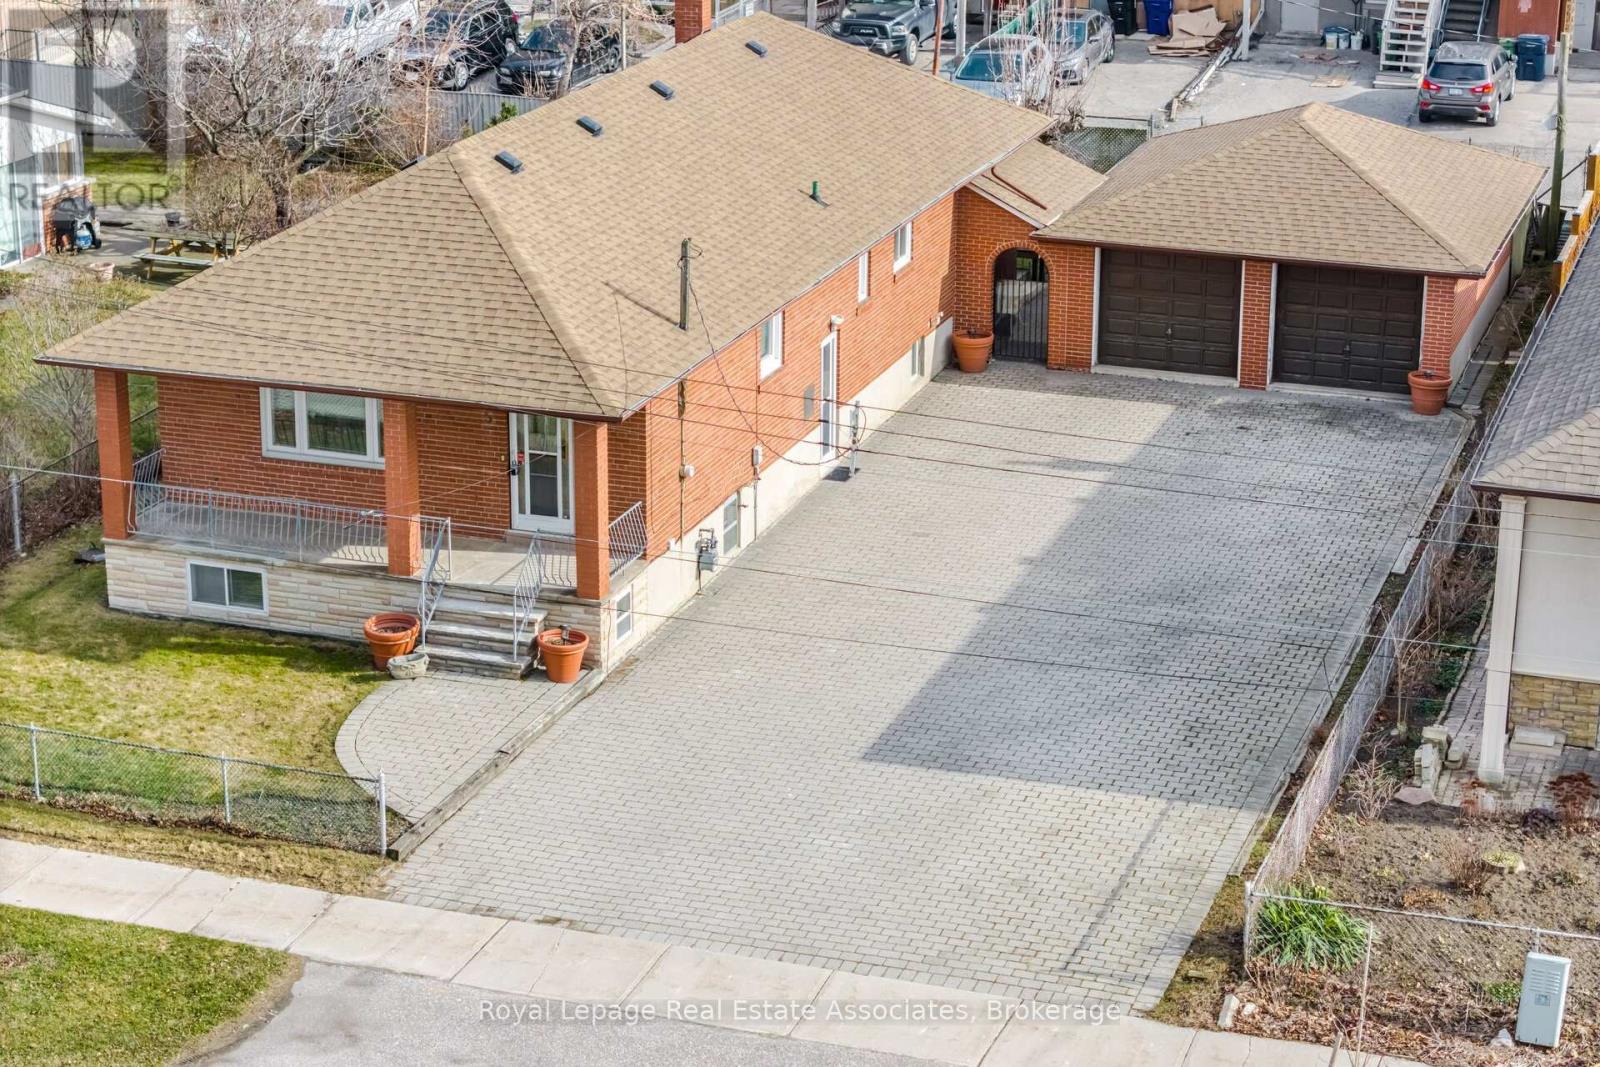
Spacious Bungalow On A Rare 62.5Ft Wide Lot Featuring 3 Bedrooms And A Large Family Room Addition. The Home Includes Two Full Kitchens And Multiple Separate Side Entrances, Offering Potential For In-Law Living Or Additional Income. The Property Sits On A Massive Lot With Parking For Over 12 Vehicles And A Separate Double Car Garage, Ideal For Parking Or Potential Future Garden Suite. Perfect For Investors Or End Users Needing Extra Space. Just Steps To Costco, Major Highways, Shopping, And Everyday Amenities. A Unique Opportunity To Move In, Or Redevelop.Furnace (2024) Roof (2022) A.C (2020) 3rd Bedroom Has Been Converted to Office. (id:63203)
101 - 537 Van Kirk Drive
Brampton, Ontario
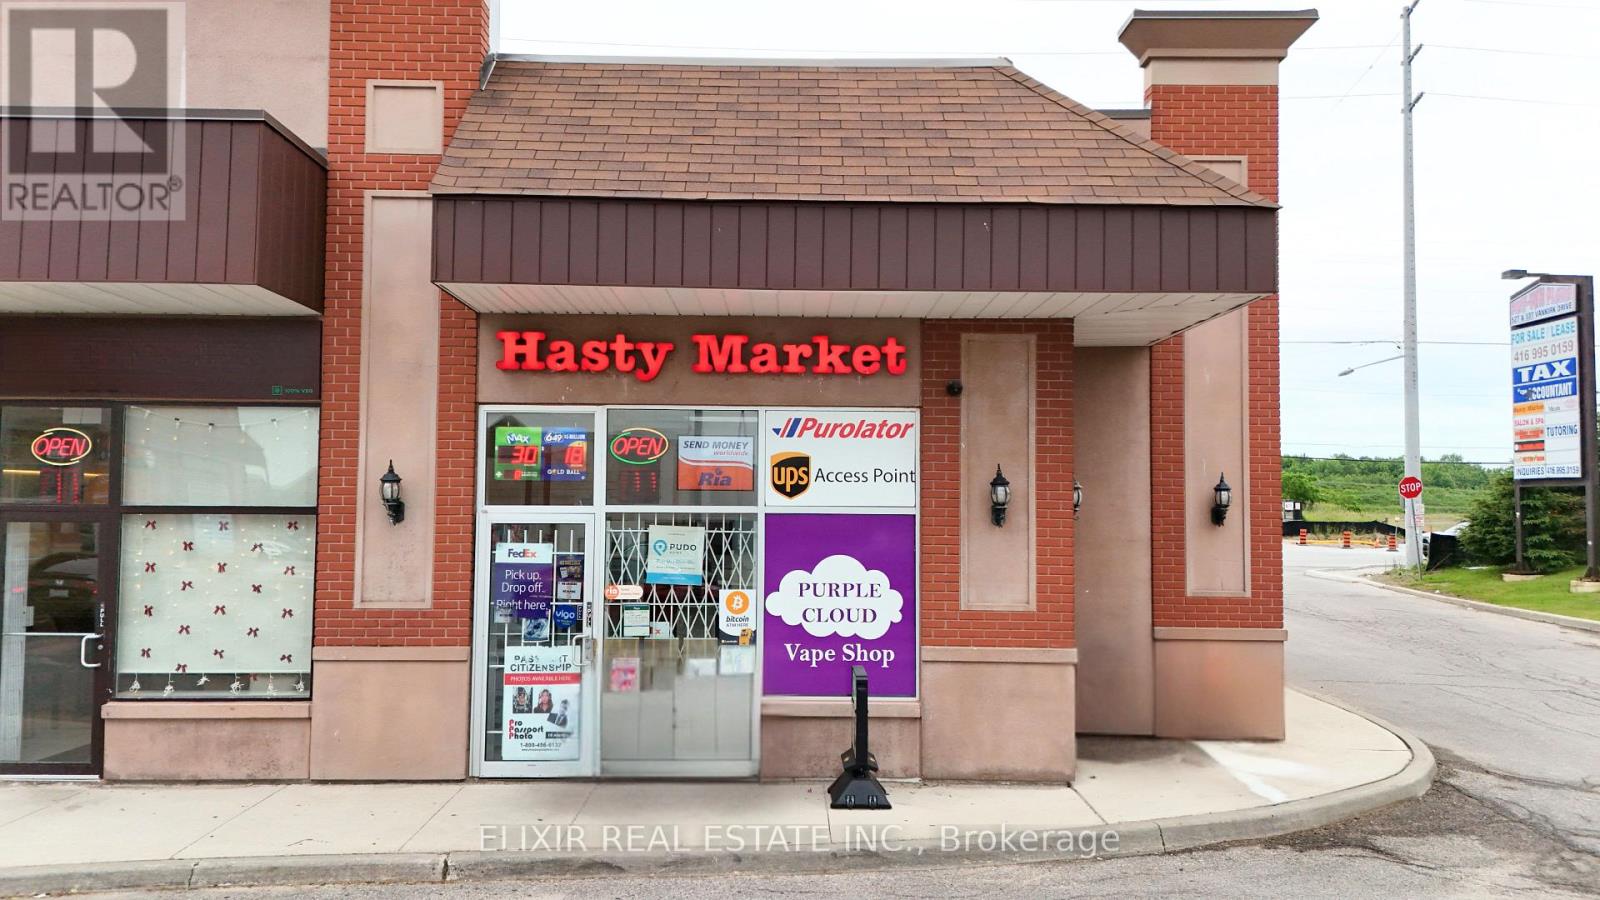
Rare opportunity to acquire a well-established Hasty Market Convenience Store in a high-demand location with a loyal customer base and strong sales history. This turnkey business generates approximately $1.43M in annual gross sales (2025) with an estimated net income of approx. $181,000/year.Located in a 1,250 sq. ft. retail space with attractive rent of approximately $4,950/month including TMI and landlord will offer a new 10-year lease to qualified buyers.Multiple revenue streams include convenience products, cigarettes, grocery, lotto (approx. $3000/month commission), vape, ATM, shipping services, money exchange, passport photos, printing, and more. Fully equipped and ready for a smooth transition with no major capital investment required.Ideal opportunity for owner-operators, families, or investors seeking a profitable and established retail business. Financials available with signed NDA. Purchaser subject to landlord approval.Cost of inventory is upto 65,000 approximately additional to the purchase price. (id:63203)
34 Mccandless Court
Caledon, Ontario
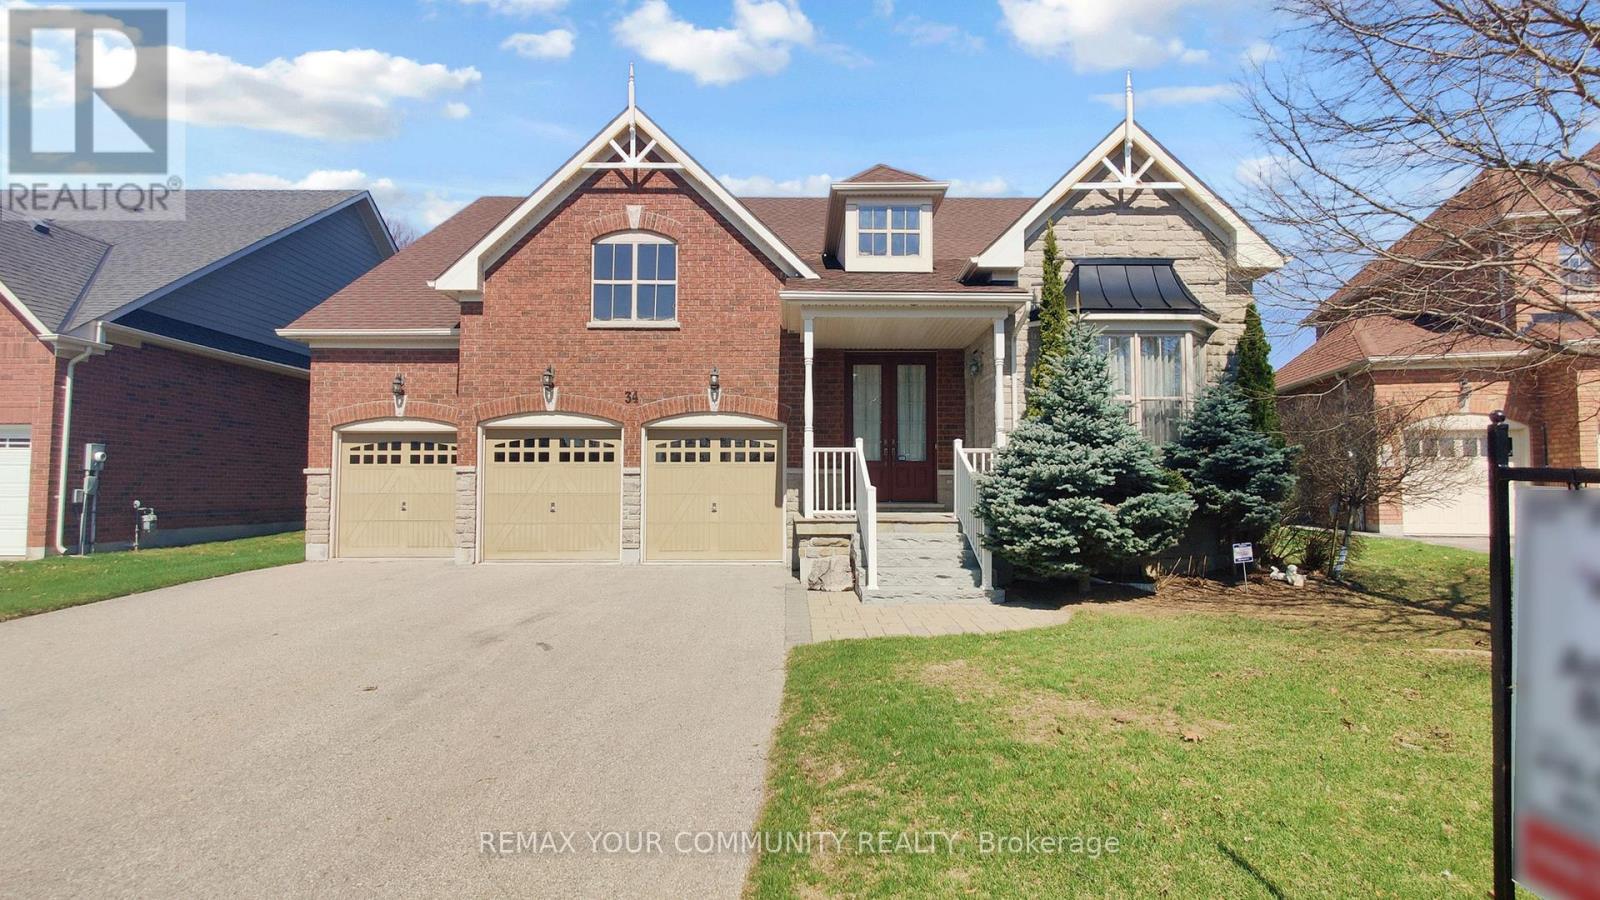
Stunning executive bungalow in prestigious Caledon East, beautifully built by Brookfield Homes offering approximately 2,960 sq. ft. of pure luxury living space with 9-foot ceilings throughout. This exceptional home has a spacious, open-concept layout with a sprawling living and dining area that seamlessly flows into a gourmet kitchen complete with a server's station and walk-in pantry-perfect for entertaining. The inviting family room showcases an elegant waffle ceiling. The oversized primary bedroom is a spa-inspired ensuite with a corner Jacuzzi tub. A convenient mudroom with direct garage access adds everyday practicality. Situated on a 64-foot frontage lot widening to 94 feet at the rear. Enjoy the peace and tranquility private outdoor living under the huge covered patio-ideal for relaxing or hosting guests. Additional highlights include a 3-car garage and parking for 9-12 vehicles. Located on a quiet, family-friendly court just minutes from the Bruce Trail, top-rated schools, recreation center, shopping, and City Hall. Homes on this sought-after street rarely come available-don't miss this opportunity. Upgraded 7 inch baseboards, 3D Wall Feature, Flagstone on Front Entrance. Note: Some Pictures are Virtually Staged. (id:63203)

2872 Sunset Drive
Ramara, Ontario
Attention all Nature Lovers, Fishermen and Fisherwomen, People that like Privacy! Welcome to 2872 Sunset Drive. This private and peaceful brick bungalow with a fully fenced 90 x 193' lot is located at the end of a cul-de-sac. Forest and trees on two sides of this south-facing property! Also, access to Lake Simcoe with a small boat launch! Great for Swimming, Fishing and Ice Fishing!! This home features 3+1 bedrooms, 2 bath (one with safety bars in tub), decks at front and rear, and 3-season sunroom. The main floor living area is an open concept-living room, dining room, and kitchen with large windows providing natural light all day long. This property also is on a drilled well (No Water Issues here) with a UV water system. The septic is located in the rear of the property. The spacious lower level features a rec room with a cozy wood stove, laundry room, 4th bedroom, workshop and two-piece bath. The attached two-car garage also has a workshop! Also, three garden/work sheds in backyard - one with hydro. Enjoy Lake Simcoe summer and winter! Five minutes to Hwy 12! This home also features a 200 amp hydro panel, fridge (2024), stove (2023), dishwasher (2020), furnace (2015), insulation in attic upgraded (2014) to level 30, roof (2025). Nearest public school Brechin. Nearest high school Cannington (20 minutes). Sunset Drive is an unassumed road - 5 homes at present can pay up to $100 annually for road maintenance. At present the Town clears any snow above 4" accumulation. Incorporation of this road is under review with the Town. (id:63203)